$2,199,500
$2,199,500
$2,199,500
$2,199,500
$2,199,500
$2,199,500
$2,199,500
$2,199,500
$2,199,500
$2,199,500
$2,199,500
$2,199,500
$2,199,500
$2,199,500
$2,199,500
$2,199,500
$2,199,500
$2,199,500
$2,199,500
$2,199,500
$2,199,500
$2,199,500
$2,199,500
$2,199,500
$2,199,500
$2,199,500
$2,199,500
$2,199,500
$2,199,500
$2,199,500
$2,199,500
$2,199,500
$2,199,500
$2,199,500
$2,199,500
$2,199,500
$2,199,500
$2,199,500
$2,199,500
$2,199,500
$2,199,500
$2,199,500
$2,199,500
$2,199,500
$2,199,500
$2,199,500
$2,199,500
$2,199,500
$2,199,500
$2,199,500
$2,199,500
$2,199,500
$2,199,500
$2,199,500
$2,199,500
$2,199,500
$2,199,500
$2,199,500
$2,199,500
$2,199,500
$2,199,500
$2,199,500
$2,199,500
$2,199,500
$2,199,500
$2,199,500
$2,199,500
$2,199,500
$2,199,500
$2,199,500
$2,199,500
$2,199,500
$2,199,500
$2,199,500
$2,199,500
$2,199,500
$2,199,500
$2,199,500
$2,199,500
Like this listing?
Contact us for more information


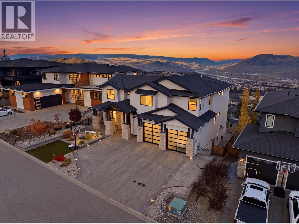
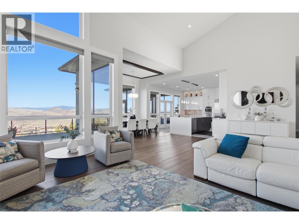
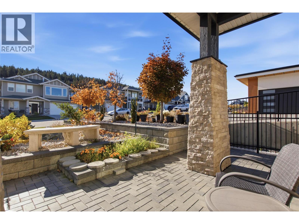
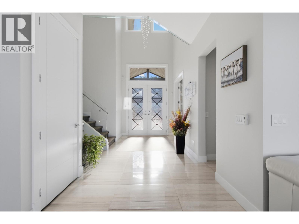
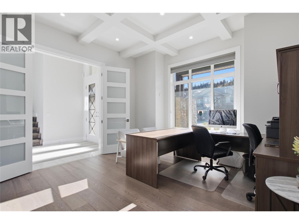
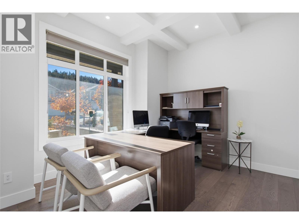
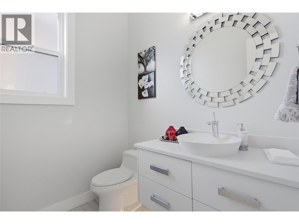
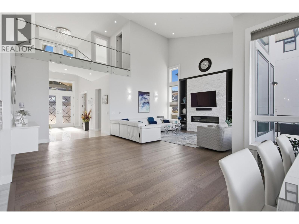
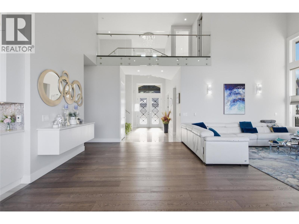
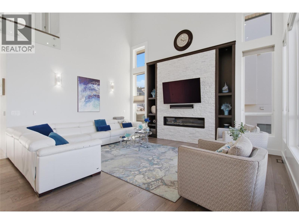
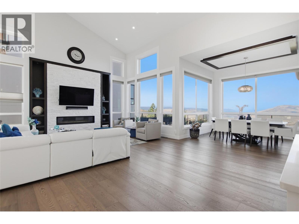
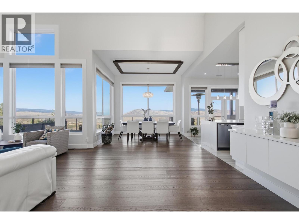
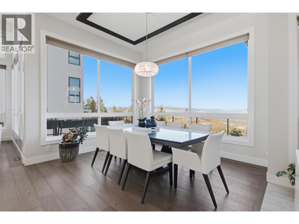
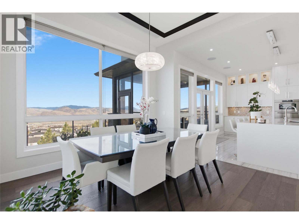
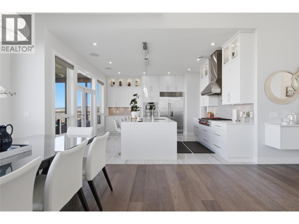
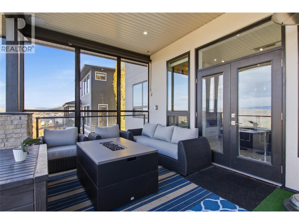
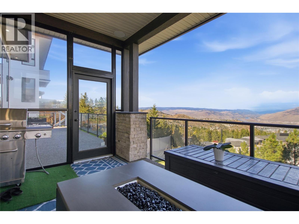
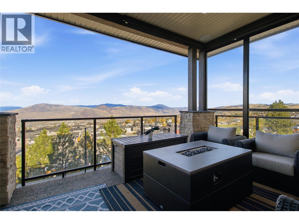
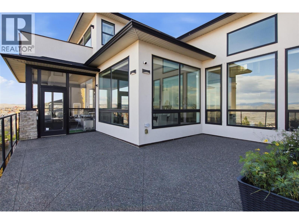
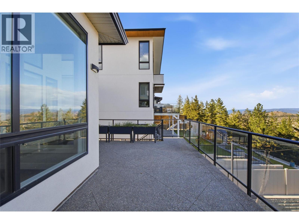
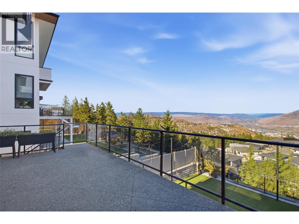
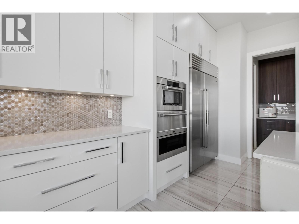
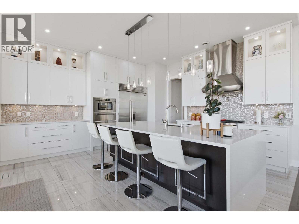
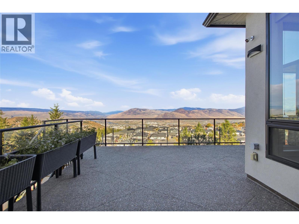
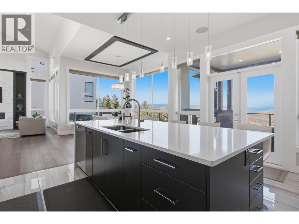
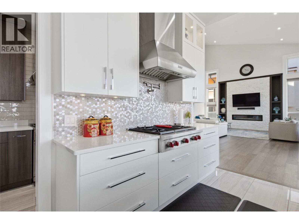
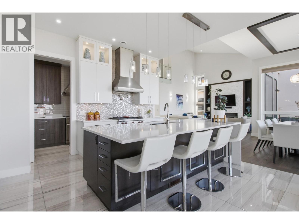
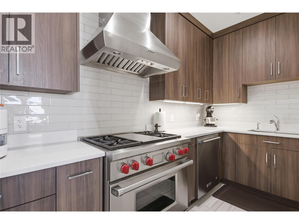
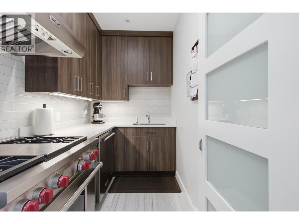
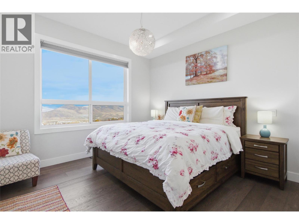
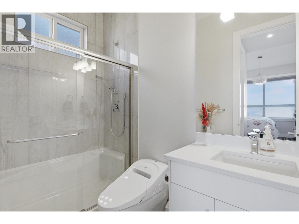
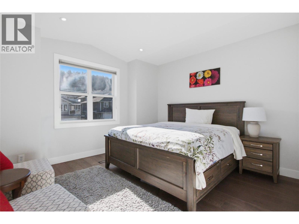
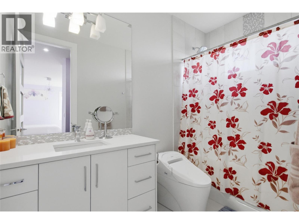
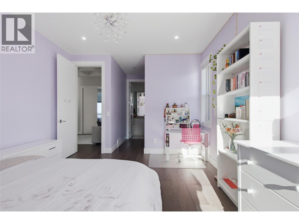
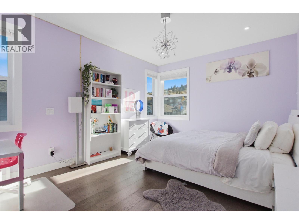
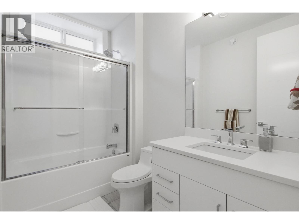
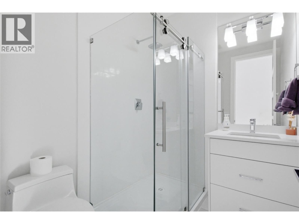
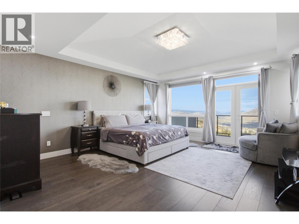
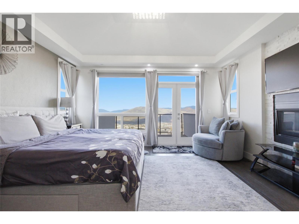
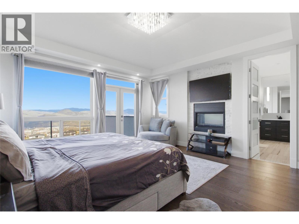
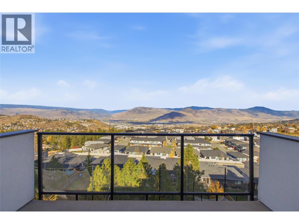
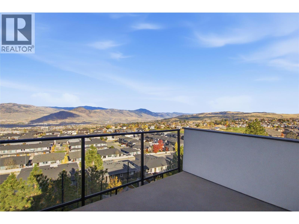
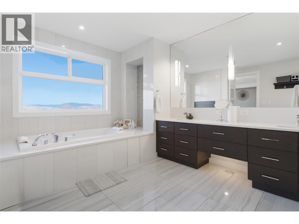
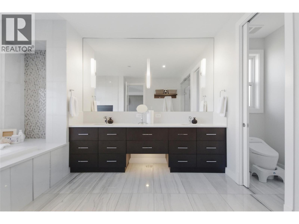
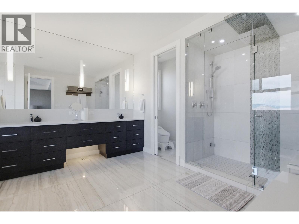
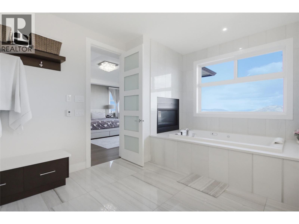
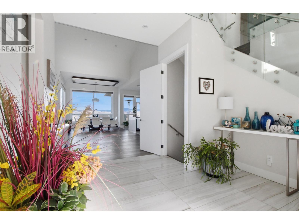
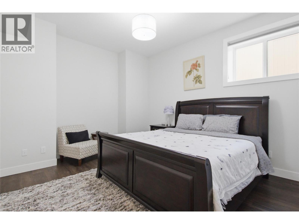
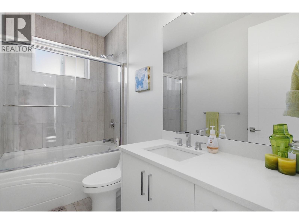
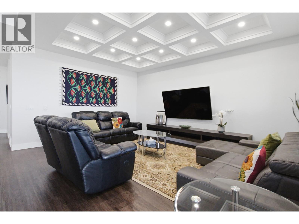
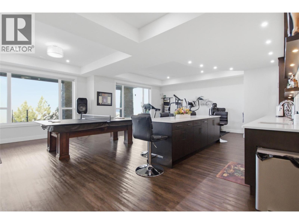
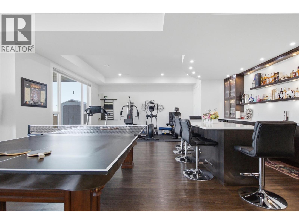
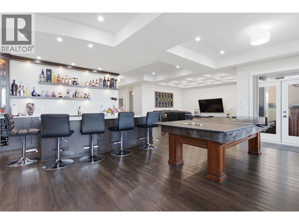
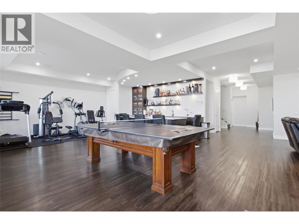
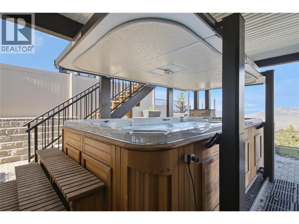
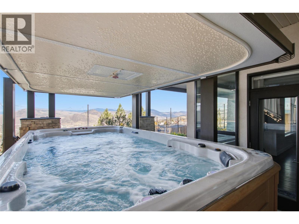
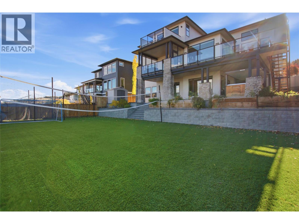
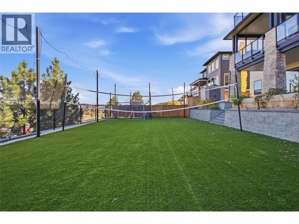
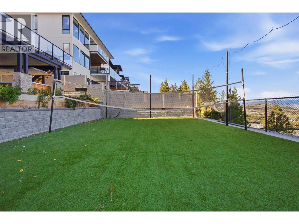
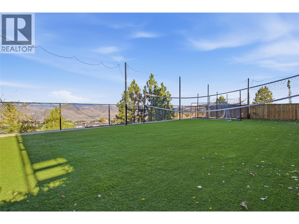
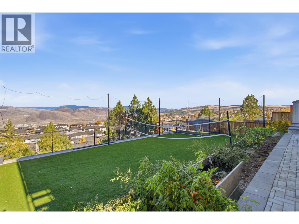
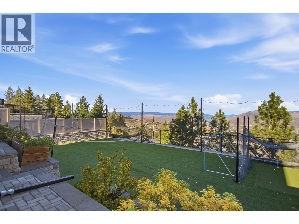
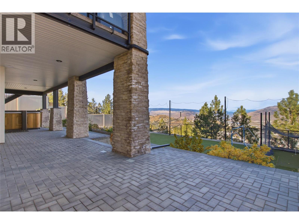
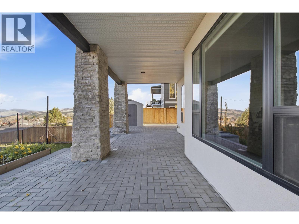
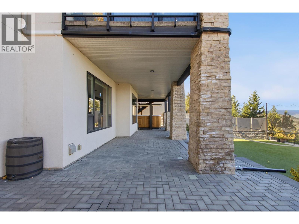
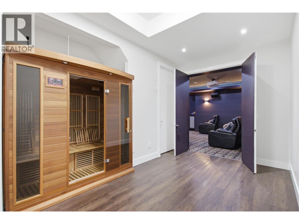
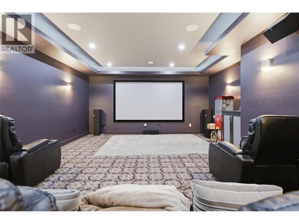
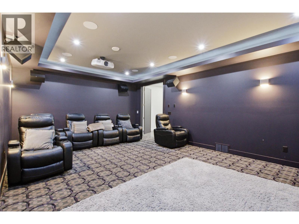
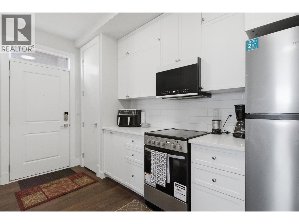
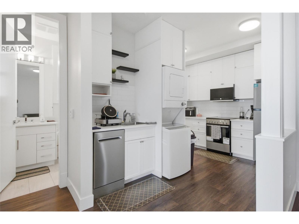
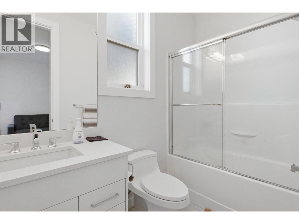
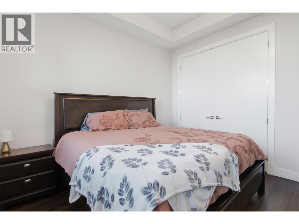
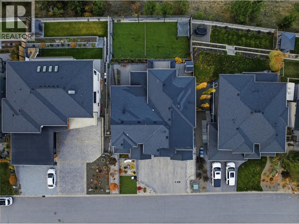
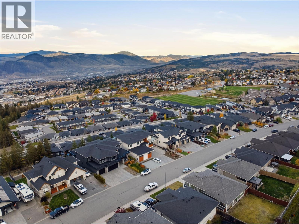
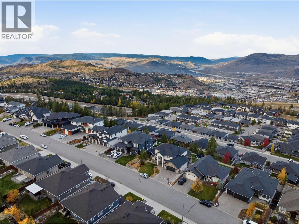
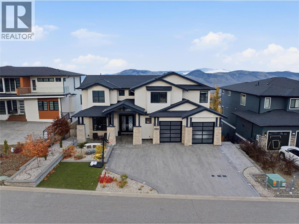
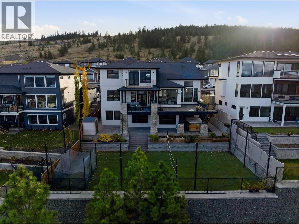
Luxury living at its finest! This exceptional 3-level home offers 7 bedrooms, 8 bathrooms and stunning panoramic mountain, city and river views! Featuring soaring ceilings, 8-foot doors, hardwood flooring, radiant in-floor heating and elegant glass railings. The gourmet kitchen boasts quartz countertops, ceiling-height cabinetry, premium Wolf appliances, a Miele dishwasher and warming drawer. A separate spice kitchen provides added convenience. Every upper-floor bedroom has its own bathroom, while the luxurious primary suite features a double-sided fireplace, jetted tub and steam shower. Additional highlights include Hunter Douglas blinds and smart bidet toilets. The spacious basement rec room with an elegant bar is perfect for entertaining, while a 1-bedroom suite with separate entrance and laundry offers excellent rental potential. Outdoor features include a volleyball court, putting green, artificial turf, and swim spa. Complete with an interlocking brick driveway, permanent exterior LED lighting and a heated 2-car garage with EV charging outlet and versatile alcove ideal for toys, extra storage or a workshop. An extraordinary home offering luxury, comfort and breathtaking views! (id:67517)
-
Property Details
MLS® Number 10406073 Property Type Single Family Neigbourhood Aberdeen AmenitiesNearBy Park, Recreation, Schools, Shopping CommunityFeatures Family Oriented Features Central Island, Jacuzzi Bath-tub ParkingSpaceTotal 2 ViewType City View, River View, Mountain View, View Of Water, View (panoramic) -
Building
BathroomTotal 8 BedroomsTotal 7 ArchitecturalStyle Multi-level BasementType Full ConstructedDate 2016 ConstructionStyleAttachment Detached ConstructionStyleSplitLevel Other CoolingType Central Air Conditioning ExteriorFinish Stone, Stucco FireplaceFuel Gas FireplacePresent Yes FireplaceTotal 2 FireplaceType Unknown FlooringType Mixed Flooring HalfBathTotal 1 HeatingFuel Other HeatingType Forced Air, See Remarks RoofMaterial Asphalt Shingle RoofStyle Unknown StoriesTotal 3 SizeInterior 6,664 Sqft Type House UtilityWater Municipal Water Attached Garage 2 -
Land
AccessType Easy Access Acreage No FenceType Fence LandAmenities Park, Recreation, Schools, Shopping LandscapeFeatures Landscaped Sewer Municipal Sewage System SizeIrregular 0.22 SizeTotal 0.22 Ac|under 1 Acre SizeTotalText 0.22 Ac|under 1 Acre -
Rooms
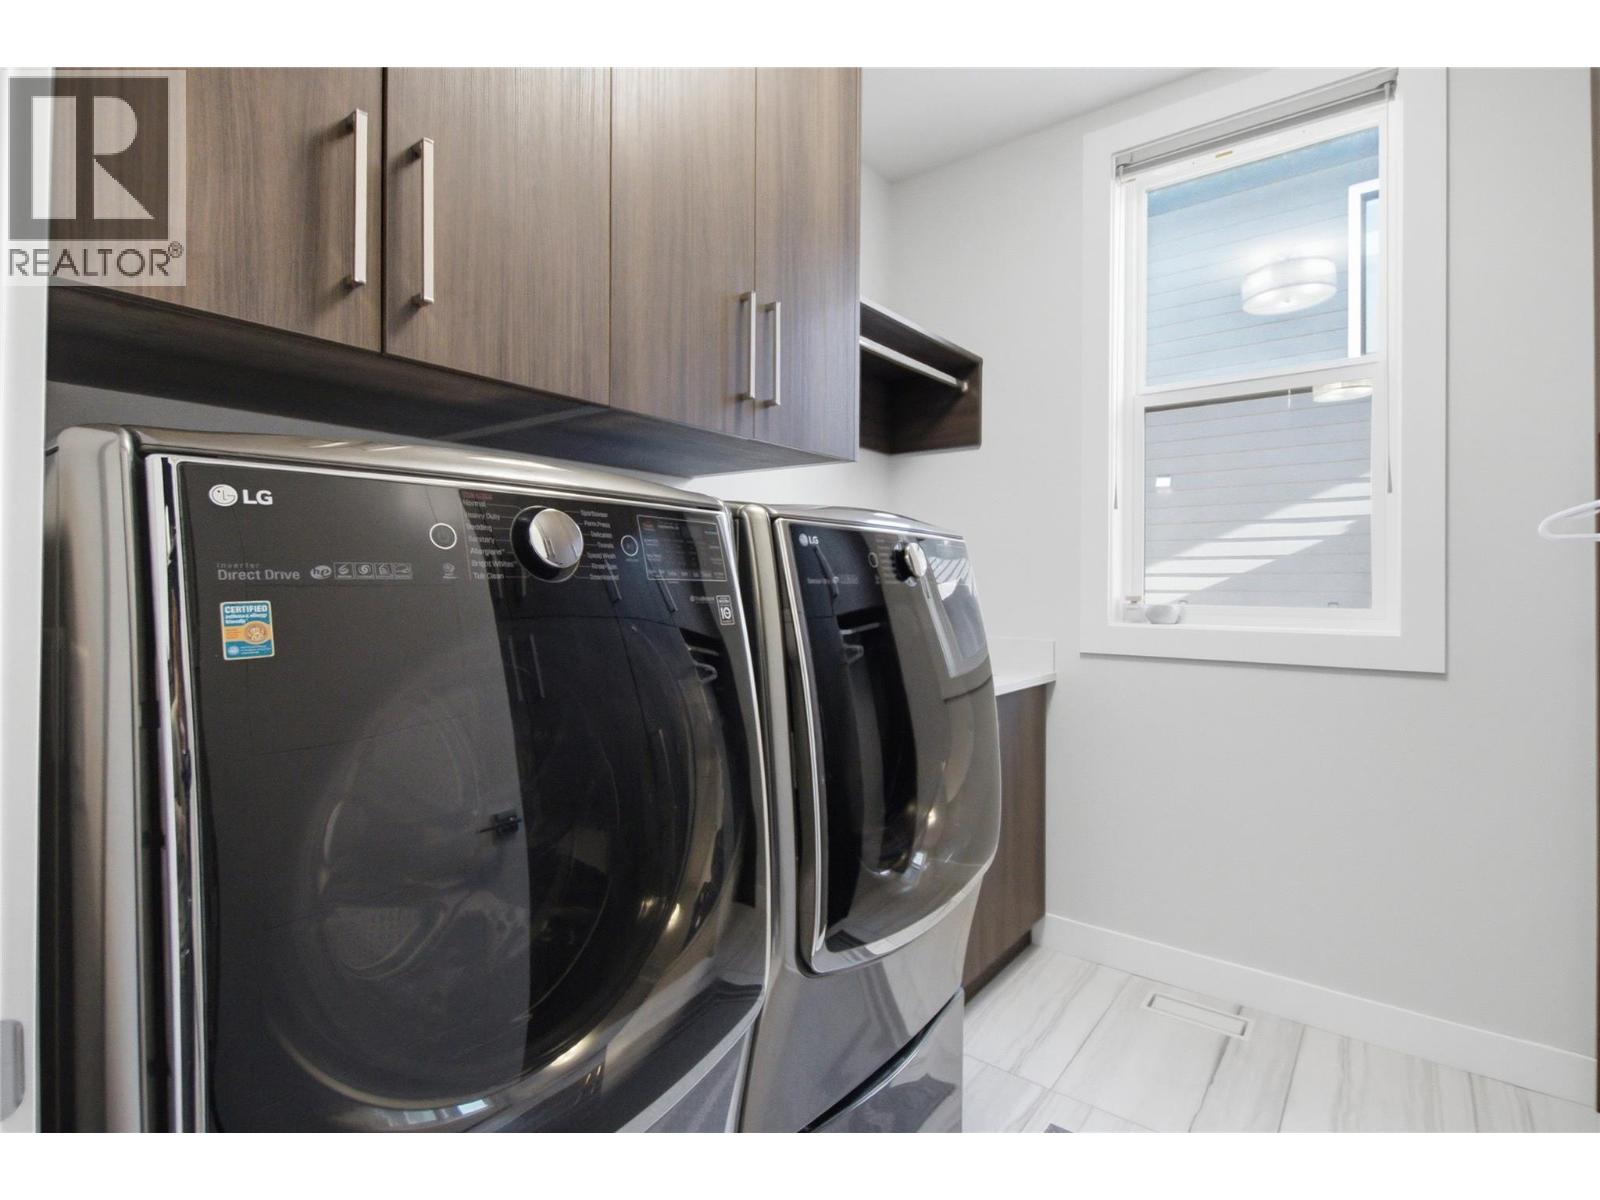
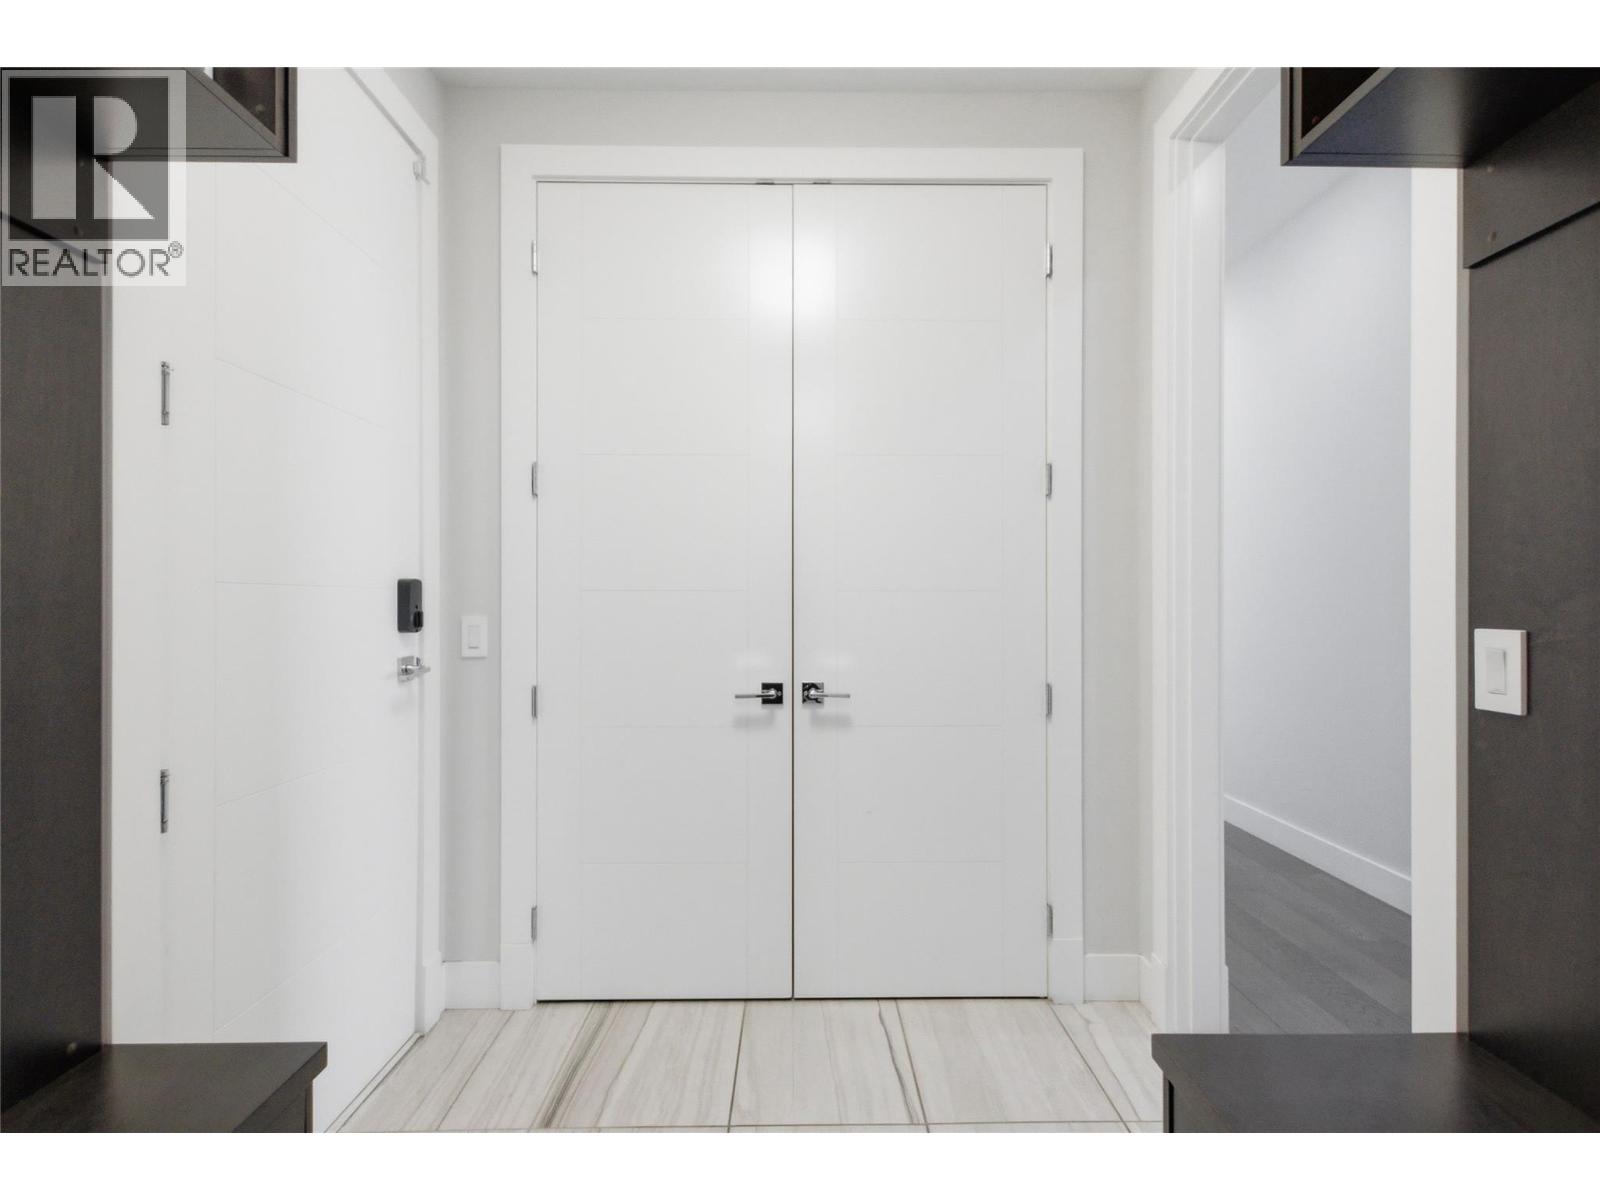
Level Type Length Width Dimensions Second Level Bedroom 14'9'' x 11'8'' Second Level Bedroom 13'2'' x 11'7'' Second Level Bedroom 13'4'' x 12'11'' Second Level Primary Bedroom 17'0'' x 15'2'' Second Level 5pc Ensuite Bath Measurements not available Second Level 4pc Ensuite Bath Measurements not available Second Level 3pc Ensuite Bath Measurements not available Second Level 4pc Bathroom Measurements not available Basement Storage 10'9'' x 6'11'' Basement Media 22'0'' x 14'8'' Basement Living Room 28'3'' x 21'7'' Basement Recreation Room 17'6'' x 13'0'' Basement Bedroom 12'7'' x 12'6'' Basement 3pc Bathroom Measurements not available Main Level Storage 6'6'' x 6'0'' Main Level Office 13'5'' x 13'1'' Main Level Bedroom 12'5'' x 12'3'' Main Level Laundry Room 8'2'' x 7'4'' Main Level Mud Room 7'3'' x 6'8'' Main Level Pantry 11'9'' x 5'7'' Main Level Kitchen 16'3'' x 15'5'' Main Level Dining Room 12'4'' x 11'1'' Main Level Great Room 17'6'' x 13'4'' Main Level Foyer 18'2'' x 7'11'' Main Level 3pc Ensuite Bath Measurements not available Main Level 2pc Bathroom Measurements not available Additional Accommodation Primary Bedroom 12'6'' x 11'10'' Additional Accommodation Kitchen 10'0'' x 9'2'' Additional Accommodation Living Room 8'10'' x 6'6'' Additional Accommodation Full Bathroom Measurements not available -
Utilities
Your Favourites
No Favourites Found







The trademarks REALTOR®, REALTORS®, and the REALTOR® logo are controlled by The Canadian Real Estate Association (CREA) and identify real estate professionals who are members of CREA. The trademarks MLS®, Multiple Listing Service® and the associated logos are owned by The Canadian Real Estate Association (CREA) and identify the quality of services provided by real estate professionals who are members of CREA. The trademark DDF® is owned by The Canadian Real Estate Association (CREA) and identifies CREA's Data Distribution Facility (DDF®)
November 17 2026 08:23:20
Association of Interior REALTORS®
