2166 Crosshill Drive

Kamloops, British Columbia V1S 0C6

  • 2166 Crosshill Drive, Kamloops, British Columbia  V1S 0C6 - Photo 1 - 10404111

    $2,100,000

  • 2166 Crosshill Drive, Kamloops, British Columbia  V1S 0C6 - Photo 2 - 10404111

    $2,100,000

  • 2166 Crosshill Drive, Kamloops, British Columbia  V1S 0C6 - Photo 3 - 10404111

    $2,100,000

  • 2166 Crosshill Drive, Kamloops, British Columbia  V1S 0C6 - Photo 4 - 10404111

    $2,100,000

  • 2166 Crosshill Drive, Kamloops, British Columbia  V1S 0C6 - Photo 5 - 10404111

    $2,100,000

  • 2166 Crosshill Drive, Kamloops, British Columbia  V1S 0C6 - Photo 6 - 10404111

    $2,100,000

  • 2166 Crosshill Drive, Kamloops, British Columbia  V1S 0C6 - Photo 7 - 10404111

    $2,100,000

  • 2166 Crosshill Drive, Kamloops, British Columbia  V1S 0C6 - Photo 8 - 10404111

    $2,100,000

  • 2166 Crosshill Drive, Kamloops, British Columbia  V1S 0C6 - Photo 9 - 10404111

    $2,100,000

  • 2166 Crosshill Drive, Kamloops, British Columbia  V1S 0C6 - Photo 10 - 10404111

    $2,100,000

  • 2166 Crosshill Drive, Kamloops, British Columbia  V1S 0C6 - Photo 11 - 10404111

    $2,100,000

  • 2166 Crosshill Drive, Kamloops, British Columbia  V1S 0C6 - Photo 12 - 10404111

    $2,100,000

  • 2166 Crosshill Drive, Kamloops, British Columbia  V1S 0C6 - Photo 13 - 10404111

    $2,100,000

  • 2166 Crosshill Drive, Kamloops, British Columbia  V1S 0C6 - Photo 14 - 10404111

    $2,100,000

  • 2166 Crosshill Drive, Kamloops, British Columbia  V1S 0C6 - Photo 15 - 10404111

    $2,100,000

  • 2166 Crosshill Drive, Kamloops, British Columbia  V1S 0C6 - Photo 16 - 10404111

    $2,100,000

  • 2166 Crosshill Drive, Kamloops, British Columbia  V1S 0C6 - Photo 17 - 10404111

    $2,100,000

  • 2166 Crosshill Drive, Kamloops, British Columbia  V1S 0C6 - Photo 18 - 10404111

    $2,100,000

  • 2166 Crosshill Drive, Kamloops, British Columbia  V1S 0C6 - Photo 19 - 10404111

    $2,100,000

  • 2166 Crosshill Drive, Kamloops, British Columbia  V1S 0C6 - Photo 20 - 10404111

    $2,100,000

  • 2166 Crosshill Drive, Kamloops, British Columbia  V1S 0C6 - Photo 21 - 10404111

    $2,100,000

  • 2166 Crosshill Drive, Kamloops, British Columbia  V1S 0C6 - Photo 22 - 10404111

    $2,100,000

  • 2166 Crosshill Drive, Kamloops, British Columbia  V1S 0C6 - Photo 23 - 10404111

    $2,100,000

  • 2166 Crosshill Drive, Kamloops, British Columbia  V1S 0C6 - Photo 24 - 10404111

    $2,100,000

  • 2166 Crosshill Drive, Kamloops, British Columbia  V1S 0C6 - Photo 25 - 10404111

    $2,100,000

  • 2166 Crosshill Drive, Kamloops, British Columbia  V1S 0C6 - Photo 26 - 10404111

    $2,100,000

  • 2166 Crosshill Drive, Kamloops, British Columbia  V1S 0C6 - Photo 27 - 10404111

    $2,100,000

  • 2166 Crosshill Drive, Kamloops, British Columbia  V1S 0C6 - Photo 28 - 10404111

    $2,100,000

  • 2166 Crosshill Drive, Kamloops, British Columbia  V1S 0C6 - Photo 29 - 10404111

    $2,100,000

  • 2166 Crosshill Drive, Kamloops, British Columbia  V1S 0C6 - Photo 30 - 10404111

    $2,100,000

  • 2166 Crosshill Drive, Kamloops, British Columbia  V1S 0C6 - Photo 31 - 10404111

    $2,100,000

  • 2166 Crosshill Drive, Kamloops, British Columbia  V1S 0C6 - Photo 32 - 10404111

    $2,100,000

  • 2166 Crosshill Drive, Kamloops, British Columbia  V1S 0C6 - Photo 33 - 10404111

    $2,100,000

  • 2166 Crosshill Drive, Kamloops, British Columbia  V1S 0C6 - Photo 34 - 10404111

    $2,100,000

  • 2166 Crosshill Drive, Kamloops, British Columbia  V1S 0C6 - Photo 35 - 10404111

    $2,100,000

  • 2166 Crosshill Drive, Kamloops, British Columbia  V1S 0C6 - Photo 36 - 10404111

    $2,100,000

  • 2166 Crosshill Drive, Kamloops, British Columbia  V1S 0C6 - Photo 37 - 10404111

    $2,100,000

  • 2166 Crosshill Drive, Kamloops, British Columbia  V1S 0C6 - Photo 38 - 10404111

    $2,100,000

  • 2166 Crosshill Drive, Kamloops, British Columbia  V1S 0C6 - Photo 39 - 10404111

    $2,100,000

  • 2166 Crosshill Drive, Kamloops, British Columbia  V1S 0C6 - Photo 40 - 10404111

    $2,100,000

  • 2166 Crosshill Drive, Kamloops, British Columbia  V1S 0C6 - Photo 41 - 10404111

    $2,100,000

  • 2166 Crosshill Drive, Kamloops, British Columbia  V1S 0C6 - Photo 42 - 10404111

    $2,100,000

  • 2166 Crosshill Drive, Kamloops, British Columbia  V1S 0C6 - Photo 43 - 10404111

    $2,100,000

  • 2166 Crosshill Drive, Kamloops, British Columbia  V1S 0C6 - Photo 44 - 10404111

    $2,100,000

  • 2166 Crosshill Drive, Kamloops, British Columbia  V1S 0C6 - Photo 45 - 10404111

    $2,100,000

  • 2166 Crosshill Drive, Kamloops, British Columbia  V1S 0C6 - Photo 46 - 10404111

    $2,100,000

  • 2166 Crosshill Drive, Kamloops, British Columbia  V1S 0C6 - Photo 47 - 10404111

    $2,100,000

  • 2166 Crosshill Drive, Kamloops, British Columbia  V1S 0C6 - Photo 48 - 10404111

    $2,100,000

  • 2166 Crosshill Drive, Kamloops, British Columbia  V1S 0C6 - Photo 49 - 10404111

    $2,100,000

  • 2166 Crosshill Drive, Kamloops, British Columbia  V1S 0C6 - Photo 50 - 10404111

    $2,100,000

  • 2166 Crosshill Drive, Kamloops, British Columbia  V1S 0C6 - Photo 51 - 10404111

    $2,100,000

  • 2166 Crosshill Drive, Kamloops, British Columbia  V1S 0C6 - Photo 52 - 10404111

    $2,100,000

  • 2166 Crosshill Drive, Kamloops, British Columbia  V1S 0C6 - Photo 53 - 10404111

    $2,100,000

  • 2166 Crosshill Drive, Kamloops, British Columbia  V1S 0C6 - Photo 54 - 10404111

    $2,100,000

  • 2166 Crosshill Drive, Kamloops, British Columbia  V1S 0C6 - Photo 55 - 10404111

    $2,100,000

  • 2166 Crosshill Drive, Kamloops, British Columbia  V1S 0C6 - Photo 56 - 10404111

    $2,100,000

  • 2166 Crosshill Drive, Kamloops, British Columbia  V1S 0C6 - Photo 57 - 10404111

    $2,100,000

  • 2166 Crosshill Drive, Kamloops, British Columbia  V1S 0C6 - Photo 58 - 10404111

    $2,100,000

  • 2166 Crosshill Drive, Kamloops, British Columbia  V1S 0C6 - Photo 59 - 10404111

    $2,100,000

  • 2166 Crosshill Drive, Kamloops, British Columbia  V1S 0C6 - Photo 60 - 10404111

    $2,100,000

  • 2166 Crosshill Drive, Kamloops, British Columbia  V1S 0C6 - Photo 61 - 10404111

    $2,100,000

  • 2166 Crosshill Drive, Kamloops, British Columbia  V1S 0C6 - Photo 62 - 10404111

    $2,100,000

  • 2166 Crosshill Drive, Kamloops, British Columbia  V1S 0C6 - Photo 63 - 10404111

    $2,100,000

  • 2166 Crosshill Drive, Kamloops, British Columbia  V1S 0C6 - Photo 64 - 10404111

    $2,100,000

  • 2166 Crosshill Drive, Kamloops, British Columbia  V1S 0C6 - Photo 65 - 10404111

    $2,100,000

  • 2166 Crosshill Drive, Kamloops, British Columbia  V1S 0C6 - Photo 66 - 10404111

    $2,100,000

  • 2166 Crosshill Drive, Kamloops, British Columbia  V1S 0C6 - Photo 67 - 10404111

    $2,100,000

  • 2166 Crosshill Drive, Kamloops, British Columbia  V1S 0C6 - Photo 68 - 10404111

    $2,100,000

  • 2166 Crosshill Drive, Kamloops, British Columbia  V1S 0C6 - Photo 69 - 10404111

    $2,100,000

  • 2166 Crosshill Drive, Kamloops, British Columbia  V1S 0C6 - Photo 70 - 10404111

    $2,100,000

  • 2166 Crosshill Drive, Kamloops, British Columbia  V1S 0C6 - Photo 71 - 10404111

    $2,100,000

  • 2166 Crosshill Drive, Kamloops, British Columbia  V1S 0C6 - Photo 72 - 10404111

    $2,100,000

  • 2166 Crosshill Drive, Kamloops, British Columbia  V1S 0C6 - Photo 73 - 10404111

    $2,100,000

  • 2166 Crosshill Drive, Kamloops, British Columbia  V1S 0C6 - Photo 74 - 10404111

    $2,100,000

  • 2166 Crosshill Drive, Kamloops, British Columbia  V1S 0C6 - Photo 75 - 10404111

    $2,100,000

  • 2166 Crosshill Drive, Kamloops, British Columbia  V1S 0C6 - Photo 76 - 10404111

    $2,100,000

  • 2166 Crosshill Drive, Kamloops, British Columbia  V1S 0C6 - Photo 77 - 10404111

    $2,100,000

  • 2166 Crosshill Drive, Kamloops, British Columbia  V1S 0C6 - Photo 78 - 10404111

    $2,100,000

  • 2166 Crosshill Drive, Kamloops, British Columbia  V1S 0C6 - Photo 79 - 10404111

    $2,100,000

Like this listing?

Contact us for more information


Name


6,664 sqft

7
Beds

8
Baths
Multi-Level Fireplace Central Air Conditioning Forced Air, See Remarks Landscaped

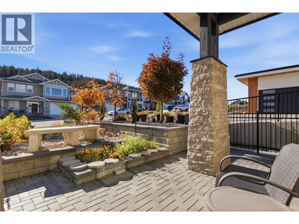
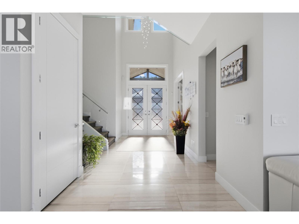
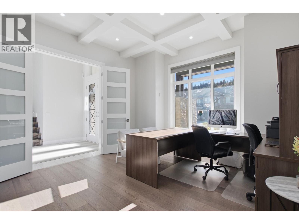
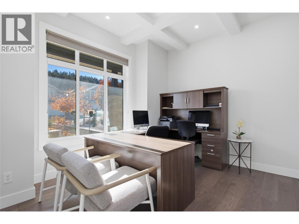
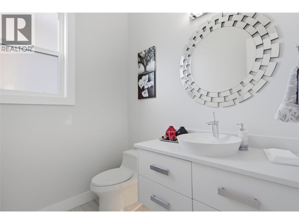
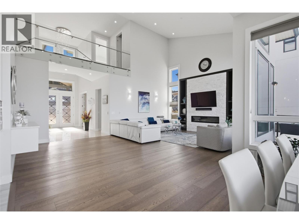
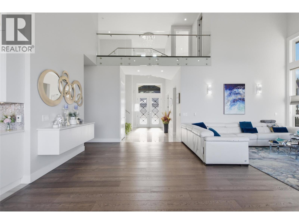
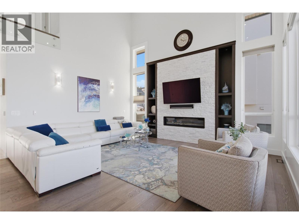
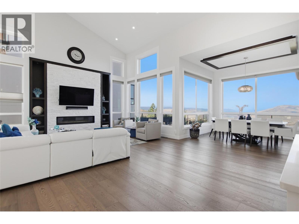
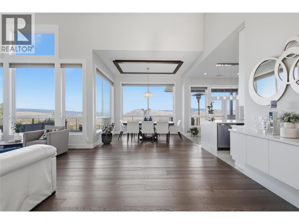
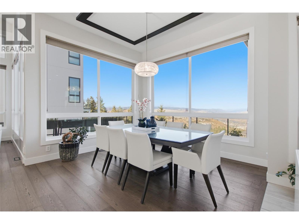
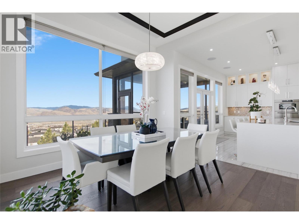
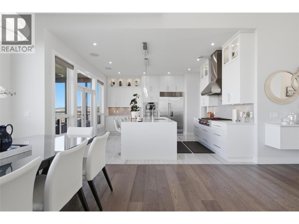
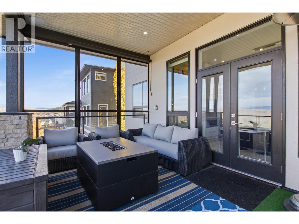
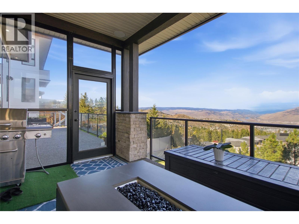
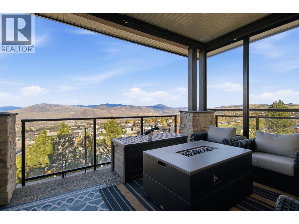
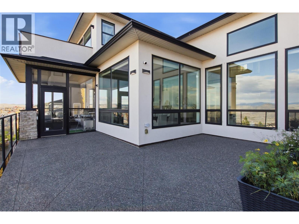
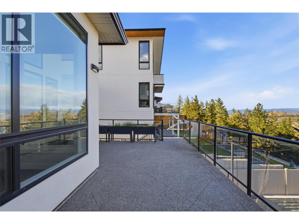
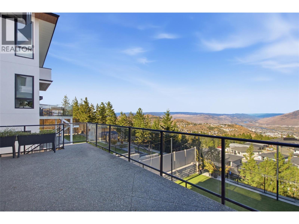
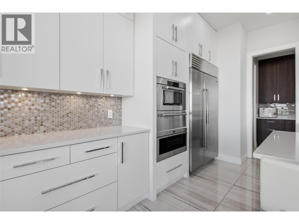
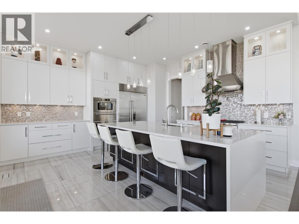
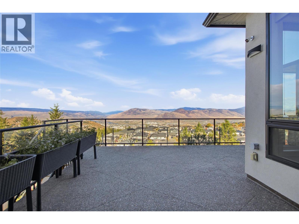
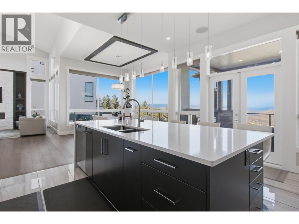
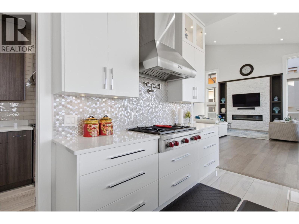
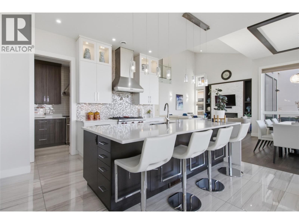
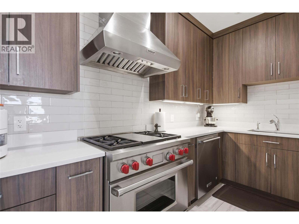
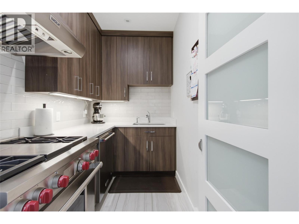
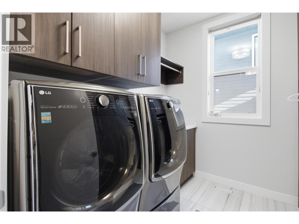
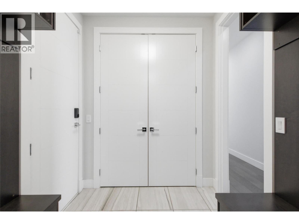
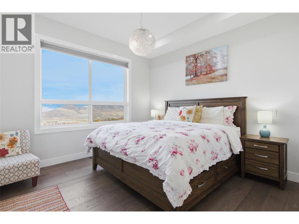
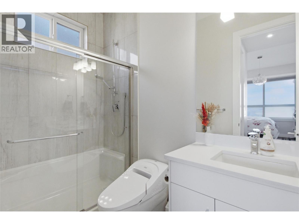
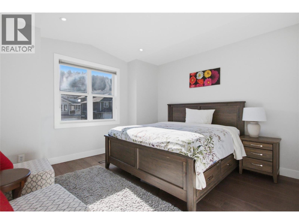
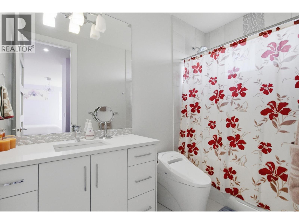
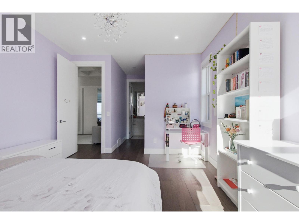
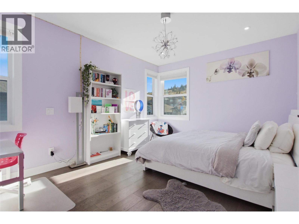
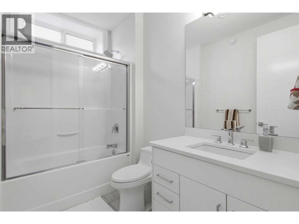
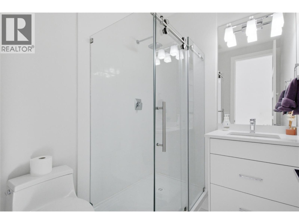
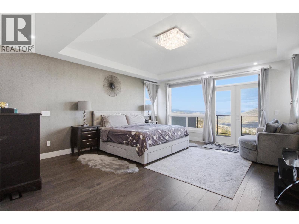
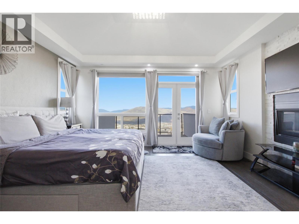
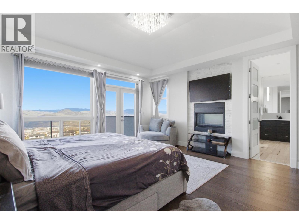
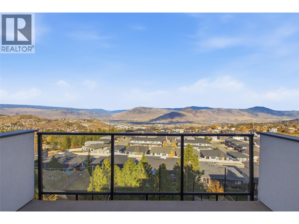
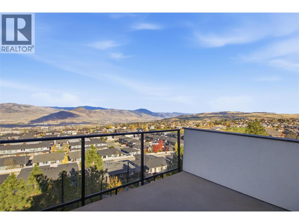
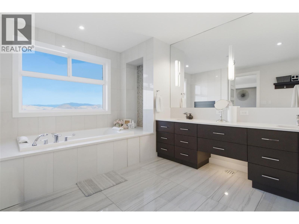
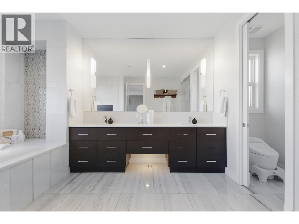
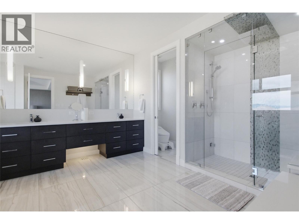
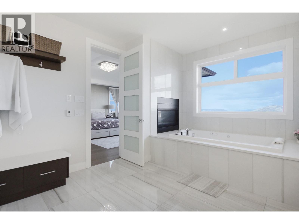
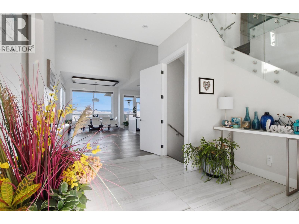
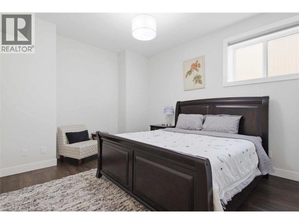
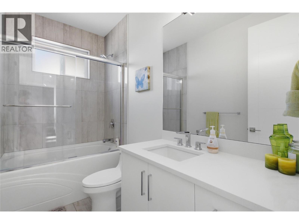
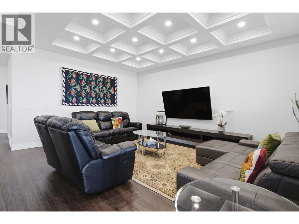
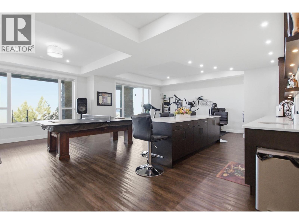
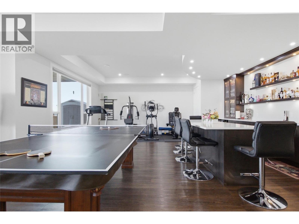
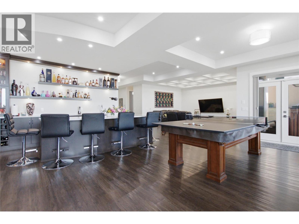
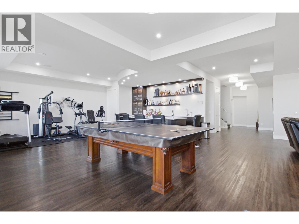
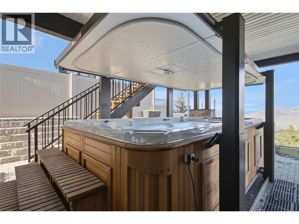
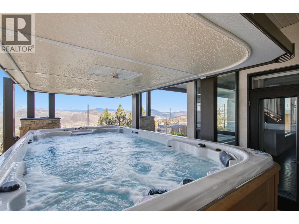
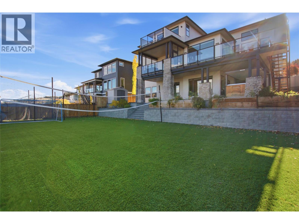
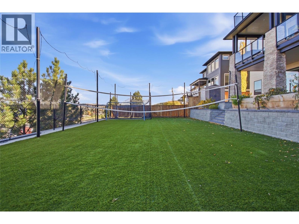
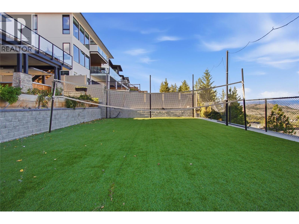
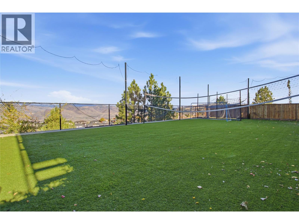
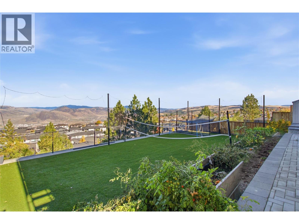
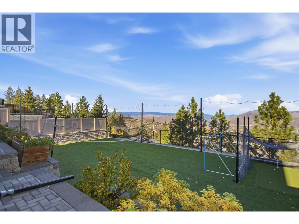
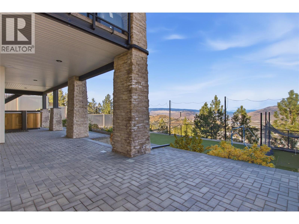
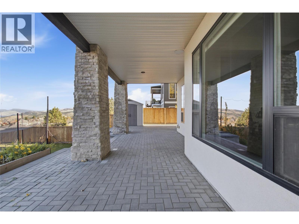
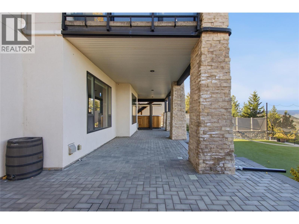
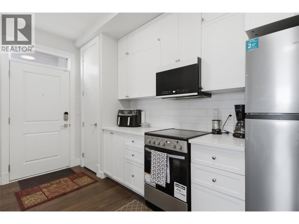
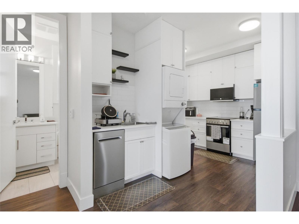
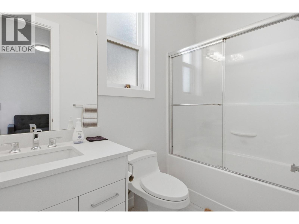
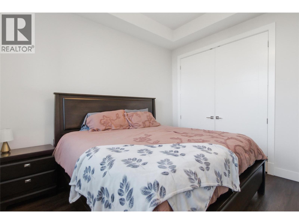
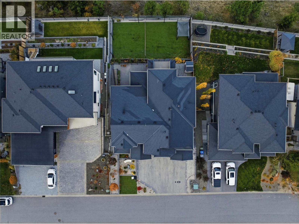
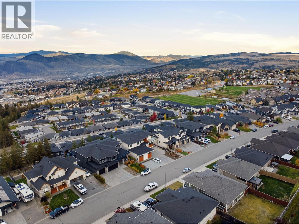
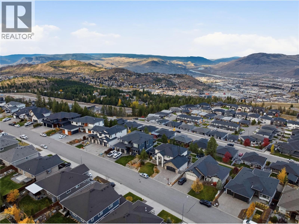
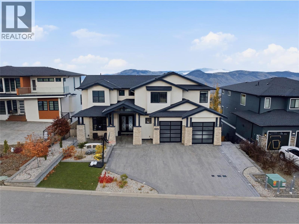
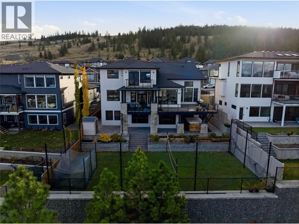
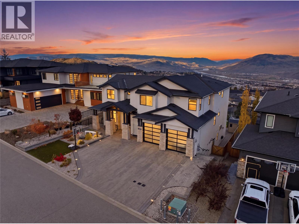
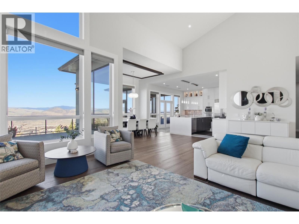
Luxury living at its finest! This exceptional 3-level home offers 7 bedrooms, 8 bathrooms and stunning panoramic mountain, city and river views! Featuring soaring ceilings, 8-foot doors, hardwood flooring, radiant in-floor heating and elegant glass railings. The gourmet kitchen boasts quartz countertops, ceiling-height cabinetry, premium Wolf appliances, a Miele dishwasher and warming drawer. A separate spice kitchen provides added convenience. Every upper-floor bedroom has its own bathroom, while the luxurious primary suite features a double-sided fireplace, jetted tub and steam shower. Additional highlights include Hunter Douglas blinds, smart bidet toilets and built-in speaker wiring throughout the home. The spacious basement rec room with an elegant bar is perfect for entertaining, while a 1-bedroom suite with separate entrance and laundry offers excellent rental potential. Outdoor features include a volleyball court, putting green, artificial turf and an outdoor kitchen off the main-floor deck. Complete with an interlocking brick driveway, permanent exterior LED lighting and a heated 2-car garage with EV charging outlet and versatile alcove ideal for toys, extra storage or a workshop. An extraordinary home offering luxury, comfort and breathtaking views! (id:67517)

  • Property Details
    MLS® Number 10404111
    Property Type Single Family
    Neigbourhood Aberdeen
    AmenitiesNearBy Park, Recreation, Schools, Shopping
    CommunityFeatures Family Oriented
    Features Central Island, Jacuzzi Bath-tub
    ParkingSpaceTotal 2
    ViewType City View, River View, Mountain View, View Of Water, View (panoramic)
  • Building
    BathroomTotal 8
    BedroomsTotal 7
    ArchitecturalStyle Multi-level
    BasementType Full
    ConstructedDate 2015
    ConstructionStyleAttachment Detached
    ConstructionStyleSplitLevel Other
    CoolingType Central Air Conditioning
    ExteriorFinish Stone, Stucco
    FireplaceFuel Gas
    FireplacePresent Yes
    FireplaceTotal 2
    FireplaceType Unknown
    FlooringType Mixed Flooring
    HalfBathTotal 2
    HeatingFuel Other
    HeatingType Forced Air, See Remarks
    RoofMaterial Asphalt Shingle
    RoofStyle Unknown
    StoriesTotal 3
    SizeInterior 6,664 Sqft
    Type House
    UtilityWater Municipal Water
    Attached Garage 2
  • Land
    AccessType Easy Access
    Acreage No
    FenceType Fence
    LandAmenities Park, Recreation, Schools, Shopping
    LandscapeFeatures Landscaped
    Sewer Municipal Sewage System
    SizeIrregular 0.22
    SizeTotal 0.22 Ac|under 1 Acre
    SizeTotalText 0.22 Ac|under 1 Acre
  • Rooms
    Level Type Dimensions
    Second Level Bedroom 14'9'' x 11'8''
    Second Level Bedroom 13'2'' x 11'7''
    Second Level Bedroom 13'4'' x 12'11''
    Second Level Primary Bedroom 17'0'' x 15'2''
    Second Level 5pc Ensuite Bath Measurements not available
    Second Level 4pc Ensuite Bath Measurements not available
    Second Level 3pc Ensuite Bath Measurements not available
    Second Level 4pc Bathroom Measurements not available
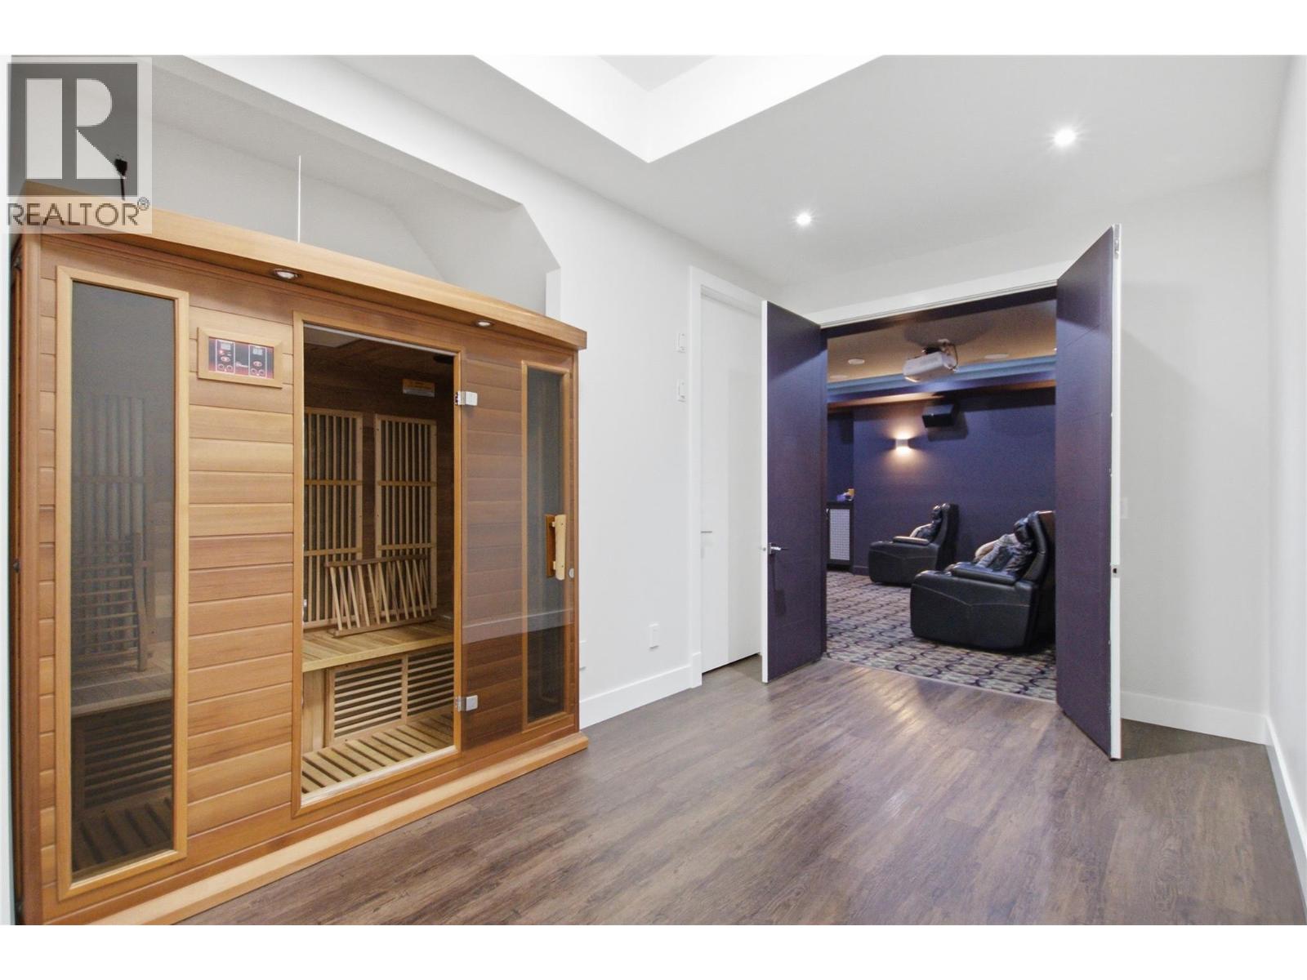
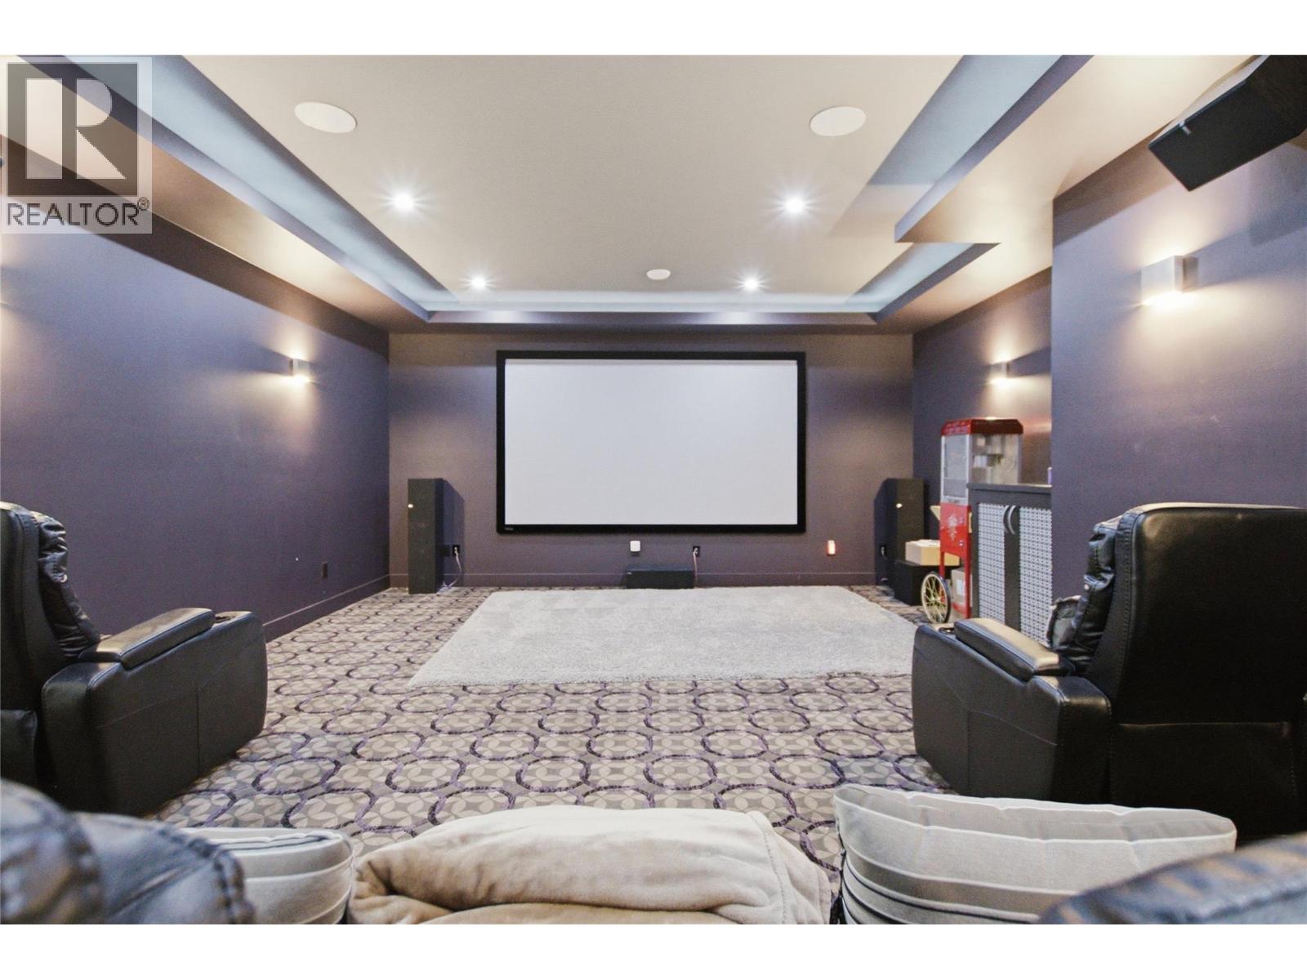
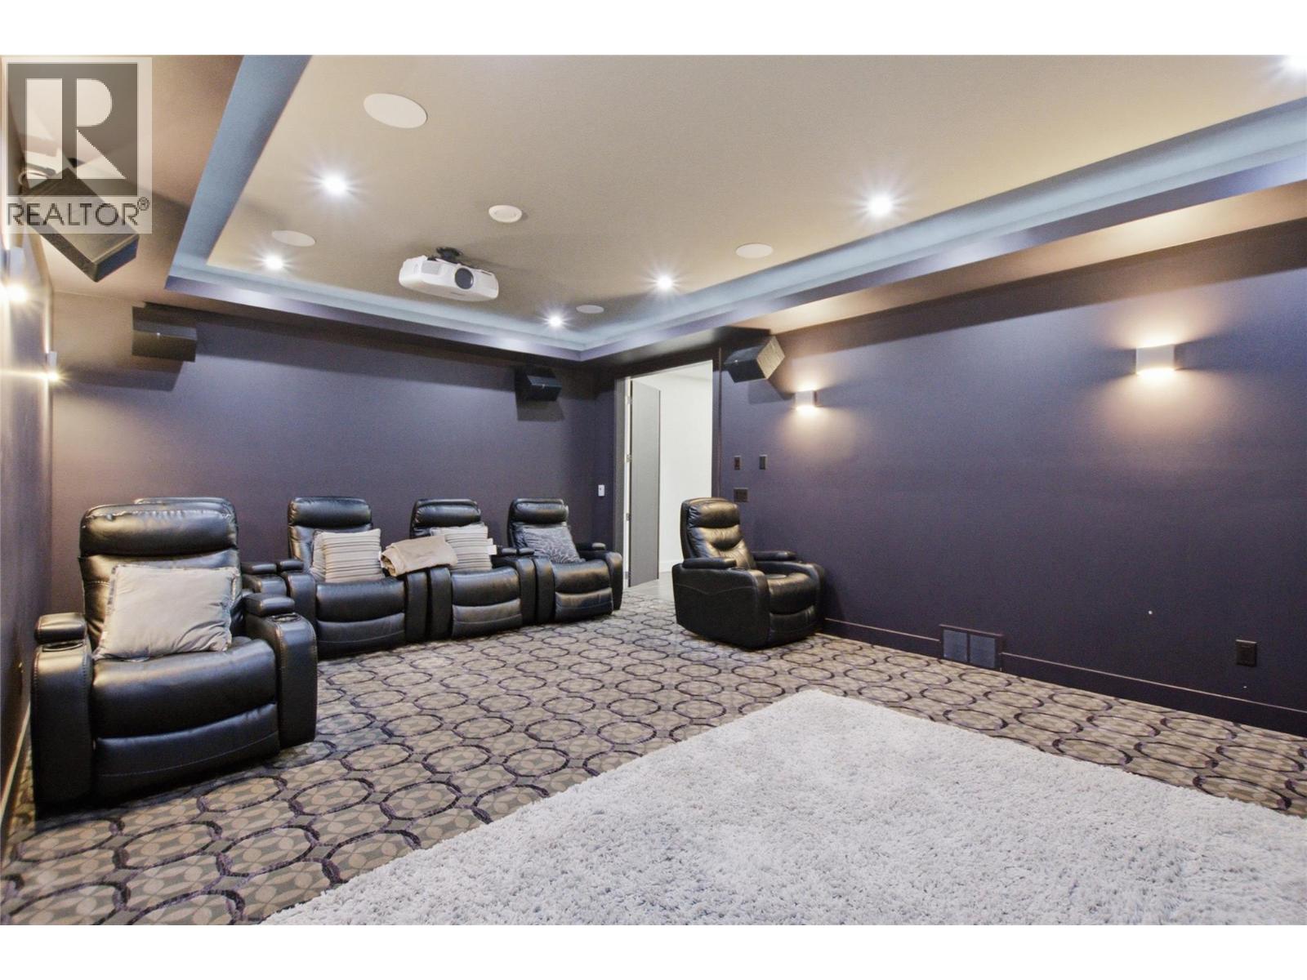
    Basement Media 22'0'' x 14'8''
    Basement Storage 10'9'' x 6'11''
    Basement Living Room 28'3'' x 21'7''
    Basement Recreation Room 17'6'' x 13'0''
    Basement Bedroom 12'7'' x 12'6''
    Basement 3pc Bathroom Measurements not available
    Main Level Storage 6'6'' x 6'0''
    Main Level Bedroom 12'5'' x 12'3''
    Main Level Office 13'5'' x 13'1''
    Main Level Laundry Room 8'2'' x 7'4''
    Main Level Mud Room 7'3'' x 6'8''
    Main Level Pantry 11'9'' x 5'7''
    Main Level Kitchen 16'3'' x 15'5''
    Main Level Dining Room 12'4'' x 11'1''
    Main Level Great Room 17'6'' x 13'4''
    Main Level Foyer 18'2'' x 7'11''
    Main Level 3pc Ensuite Bath Measurements not available
    Main Level 2pc Bathroom Measurements not available
    Additional Accommodation Full Bathroom Measurements not available
    Additional Accommodation Primary Bedroom 12'6'' x 11'10''
    Additional Accommodation Kitchen 10'0'' x 9'2''
    Additional Accommodation Living Room 8'10'' x 6'6''
  • Utilities