$479,000
$479,000
$479,000
$479,000
$479,000
$479,000
$479,000
$479,000
$479,000
$479,000
$479,000
$479,000
$479,000
$479,000
$479,000
$479,000
$479,000
$479,000
$479,000
$479,000
$479,000
$479,000
$479,000
$479,000
$479,000
$479,000
$479,000
$479,000
$479,000
$479,000
$479,000
$479,000
$479,000
$479,000
$479,000
$479,000
$479,000
$479,000
$479,000
$479,000
Like this listing?
Contact us for more information


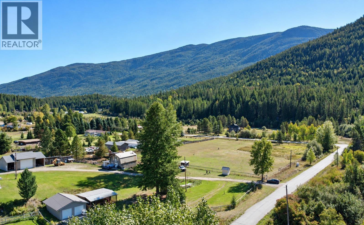
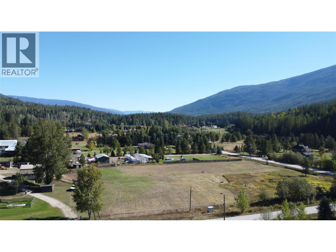
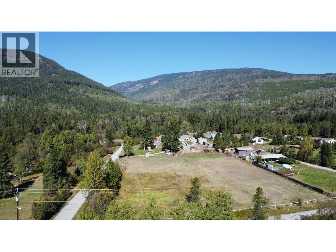
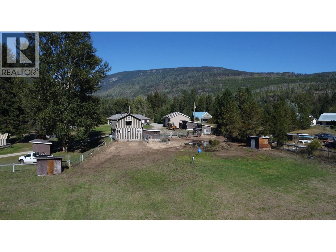
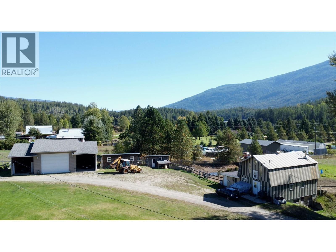
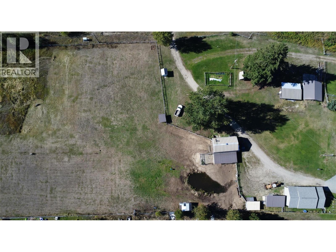
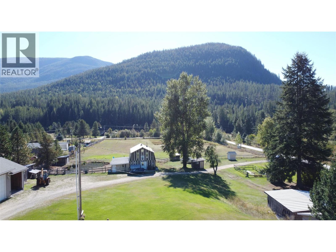
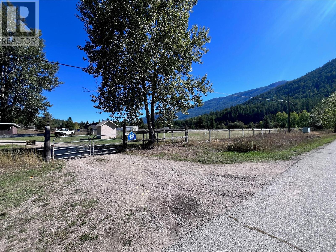
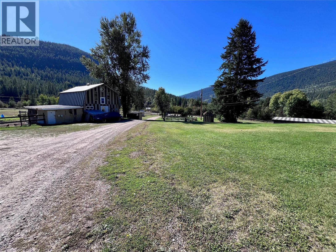
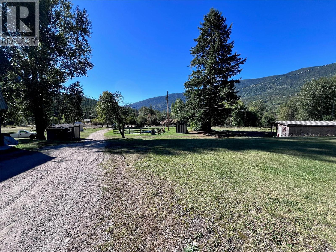
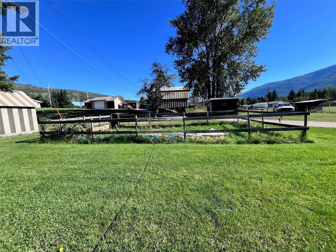
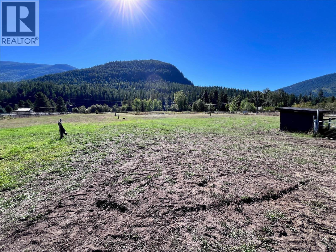
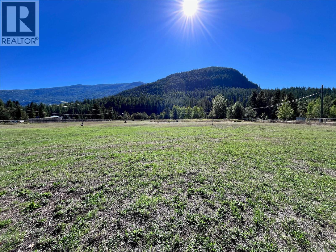
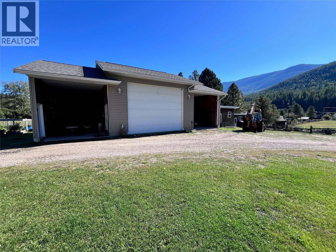
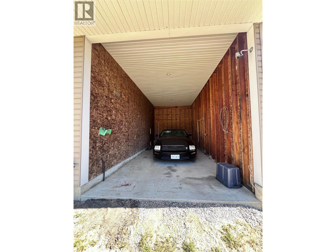
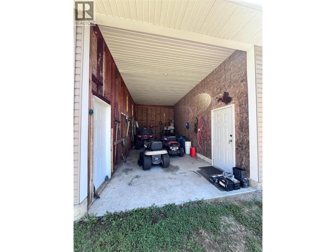
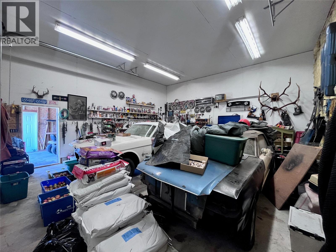
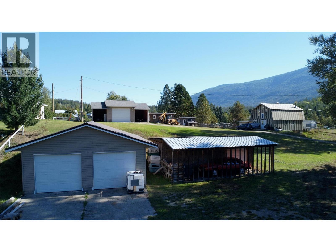
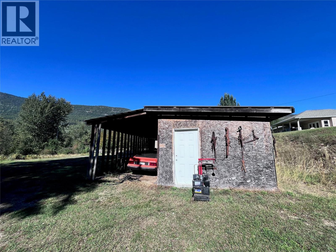
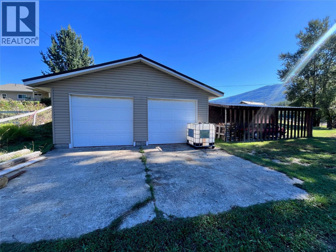
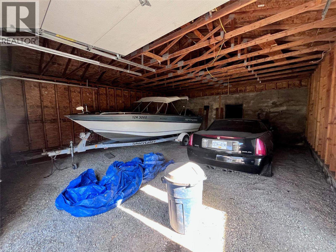
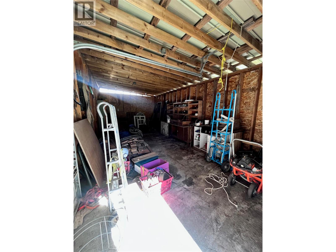
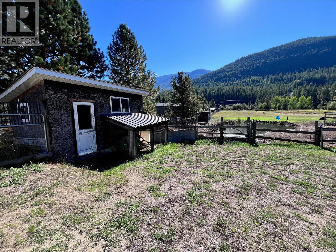
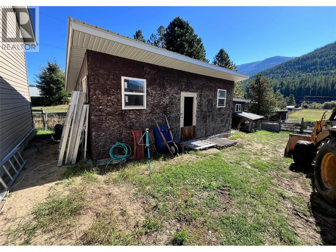
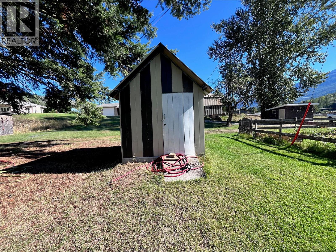
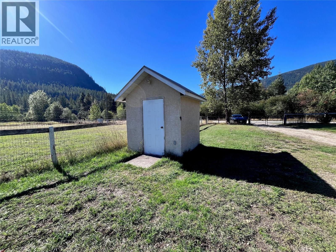
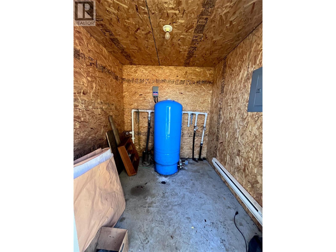
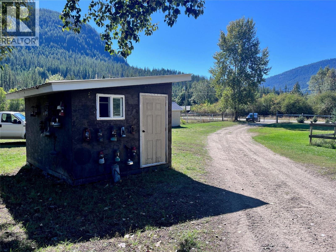
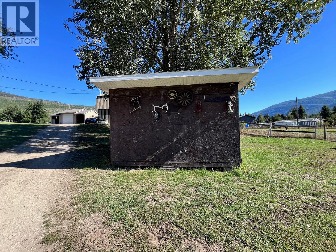
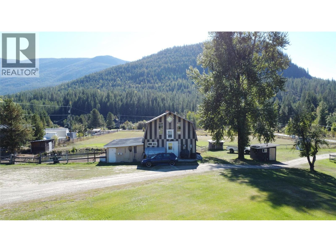
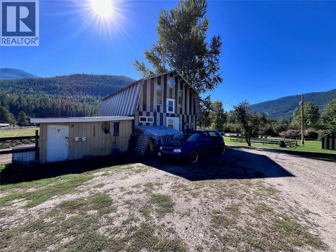
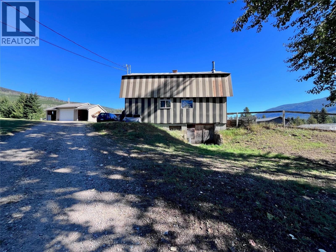
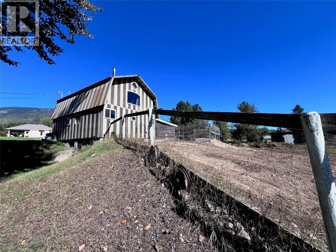
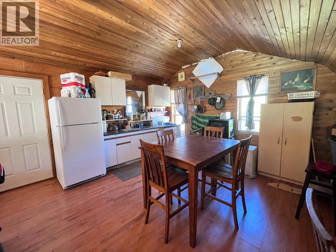
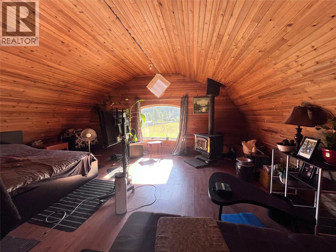
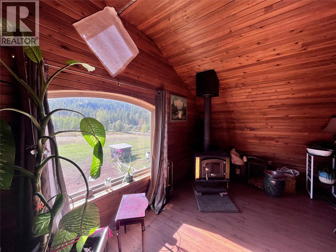
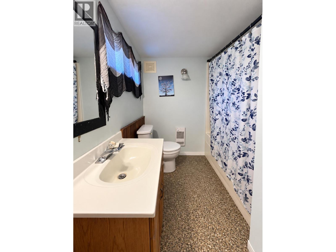
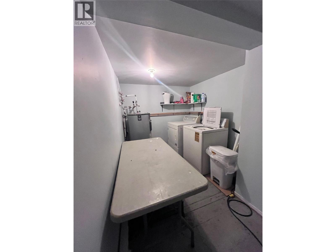
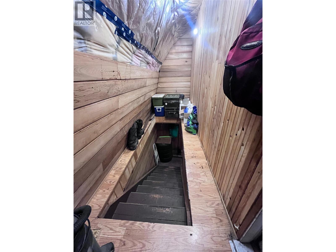
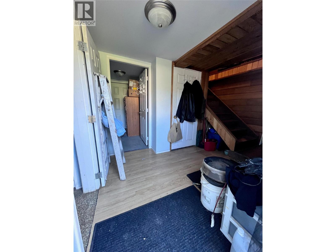
Scenic Acreage with Barn Living Quarters, Heated Shop & Irrigated Pasture Beautifully maintained acreage offering the perfect blend of rustic charm and practical work space. Features a three-story barn with a top-floor living area complete with bathroom and laundry—ideal as living quarters while you build your dream home. Workshop amenities include a 650 sq ft heated shop plus two additional 288 sq ft bays for storage, tools, or hobbies. A covered two-bay garage (650 sq ft) with steel overhead doors and an extra carport provide even more covered space. The property is fully powered with 200-amp service. Water is abundant: connected to the community water system plus a private well delivering pristine drinking water. Frost-free hydrants are scattered around the property with enough volume to run over 20 sprinkler heads at once. Enjoy a fenced garden and a fully fenced, irrigated 3.5-acre pasture. Amazing topsoil and full year-round sunshine make this ideal for gardening, livestock, or farming. A versatile, ready-to-use property with room to grow. (id:67517)
-
Property Details
MLS® Number 10401342 Property Type Single Family Neigbourhood Pass Creek Valley CommunityFeatures Rural Setting Features Level Lot, Private Setting, Corner Site ParkingSpaceTotal 3 ViewType Mountain View, Valley View -
Building
BathroomTotal 1 BedroomsTotal 1 Appliances Refrigerator, Oven - Electric, Range - Electric, Washer & Dryer ArchitecturalStyle Other ConstructedDate 1995 ConstructionStyleAttachment Detached ExteriorFinish Metal FireProtection Smoke Detector Only FireplaceFuel Wood FireplacePresent Yes FireplaceTotal 1 FireplaceType Conventional FlooringType Laminate HeatingFuel Wood HeatingType Baseboard Heaters, Forced Air, Stove RoofMaterial Metal RoofStyle Unknown StoriesTotal 3 SizeInterior 1,518 Sqft Type House UtilityWater Well See Remarks Additional Parking Covered Detached Garage 3 Parkade -
Land
AccessType Easy Access Acreage Yes FenceType Page Wire, Rail LandscapeFeatures Landscaped, Level SizeIrregular 4.08 SizeTotal 4.08 Ac|1 - 5 Acres SizeTotalText 4.08 Ac|1 - 5 Acres -
Rooms
Level Type Length Width Dimensions Second Level Primary Bedroom 22'0'' x 23'0'' Basement Unfinished Room 22'0'' x 23'0'' Main Level Living Room 8'0'' x 8'0'' Main Level Kitchen 8'0'' x 8'0'' Main Level Laundry Room 10'0'' x 8'0'' Main Level Full Bathroom Measurements not available -
Utilities
Cable Available Electricity Available Telephone Available Water Available
Your Favourites
No Favourites Found







The trademarks REALTOR®, REALTORS®, and the REALTOR® logo are controlled by The Canadian Real Estate Association (CREA) and identify real estate professionals who are members of CREA. The trademarks MLS®, Multiple Listing Service® and the associated logos are owned by The Canadian Real Estate Association (CREA) and identify the quality of services provided by real estate professionals who are members of CREA. The trademark DDF® is owned by The Canadian Real Estate Association (CREA) and identifies CREA's Data Distribution Facility (DDF®)
October 03 2026 06:23:36
Association of Interior REALTORS®
