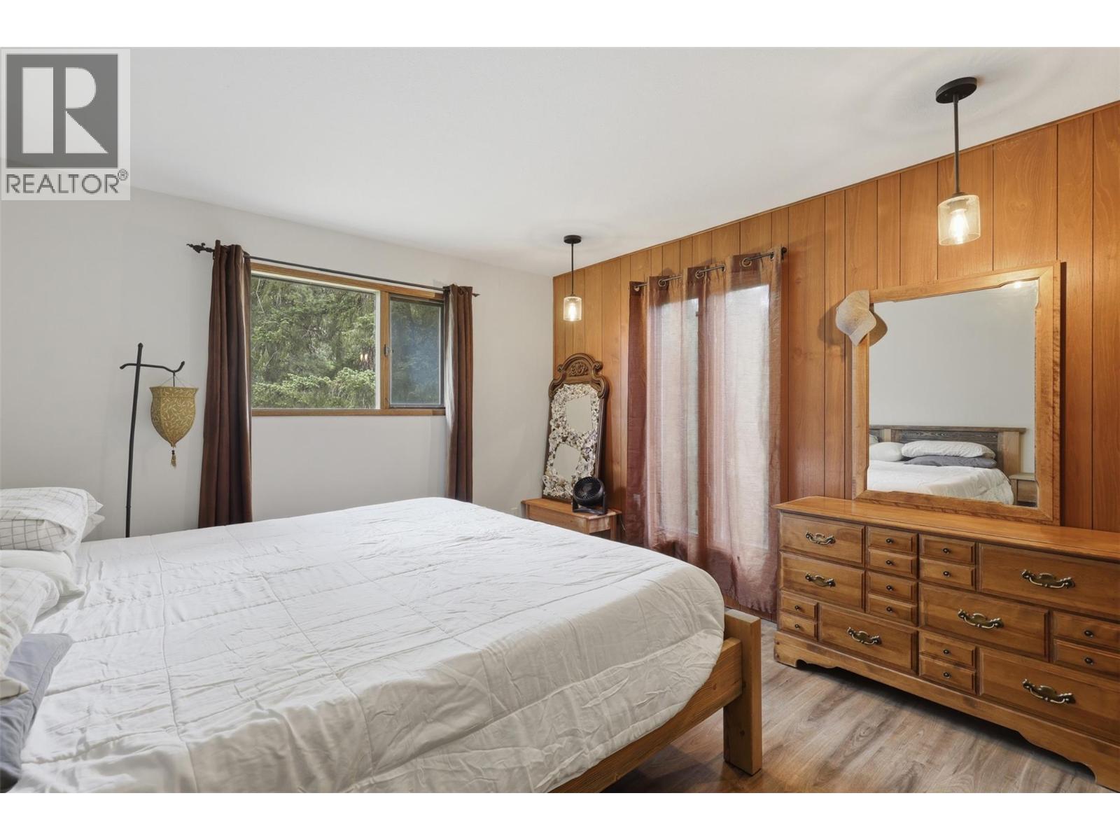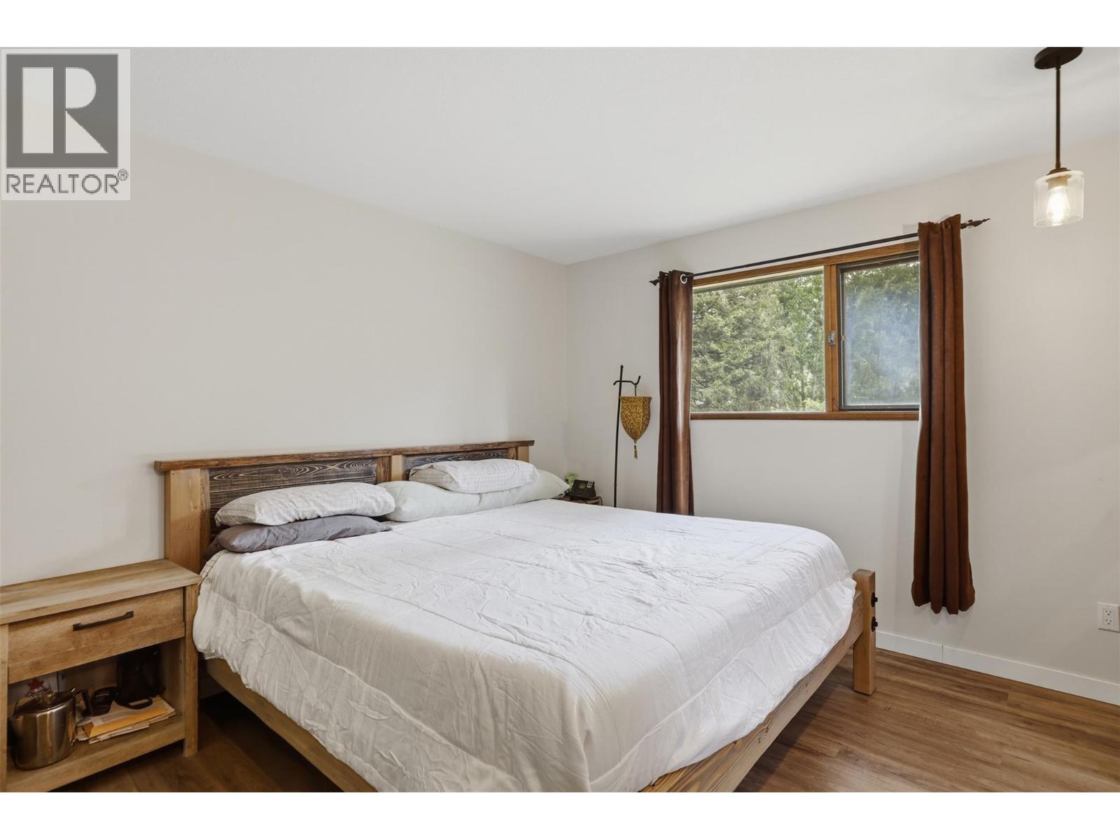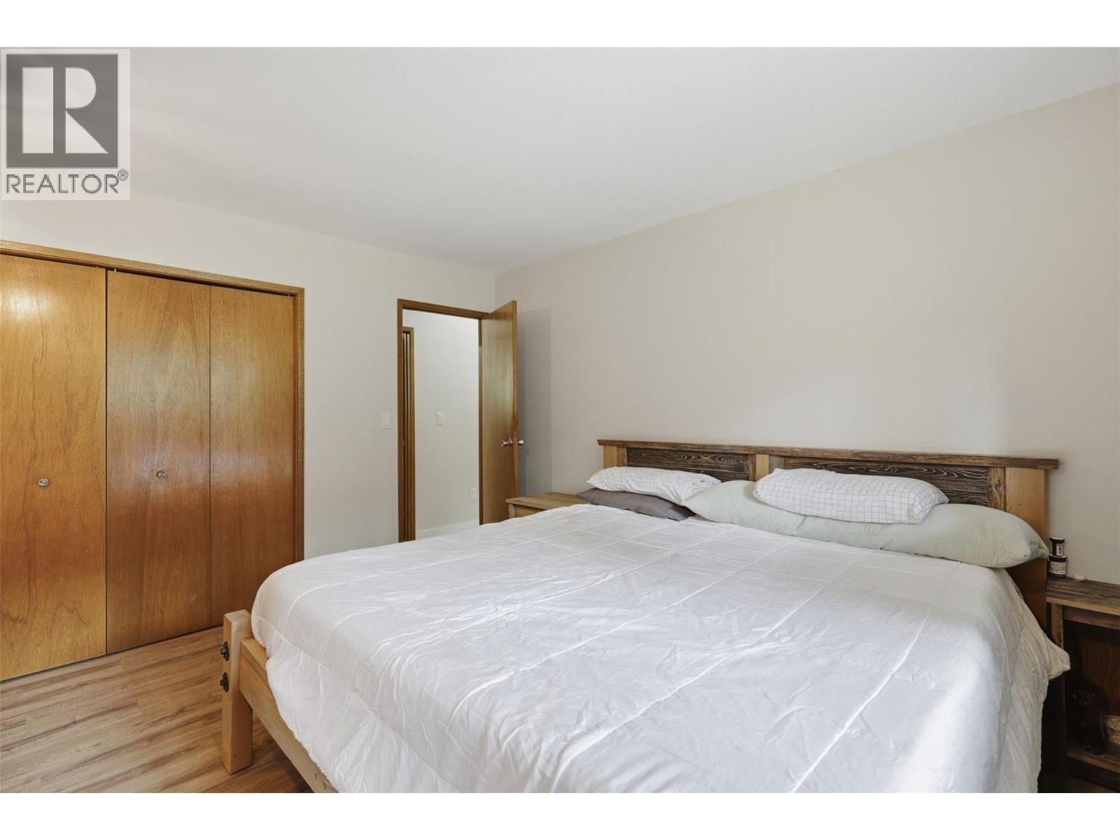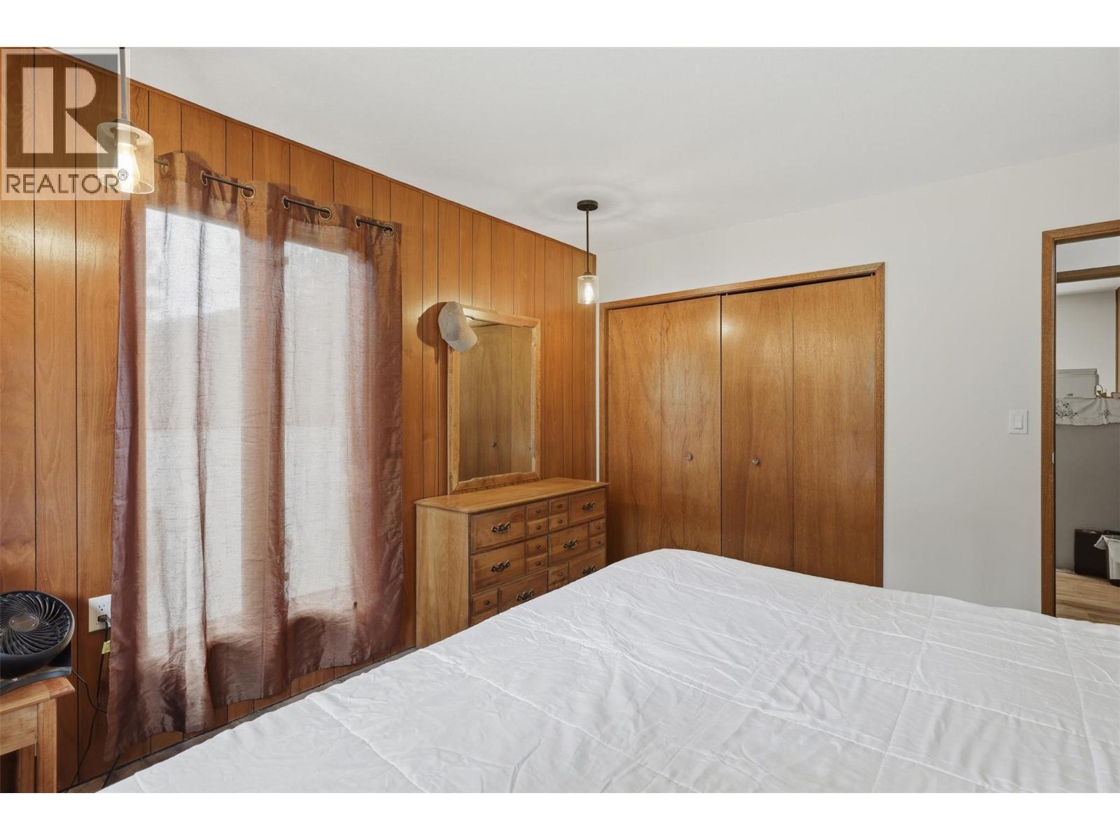
216 Mclure Ferry Road

Mclure, British Columbia V0E 1E0

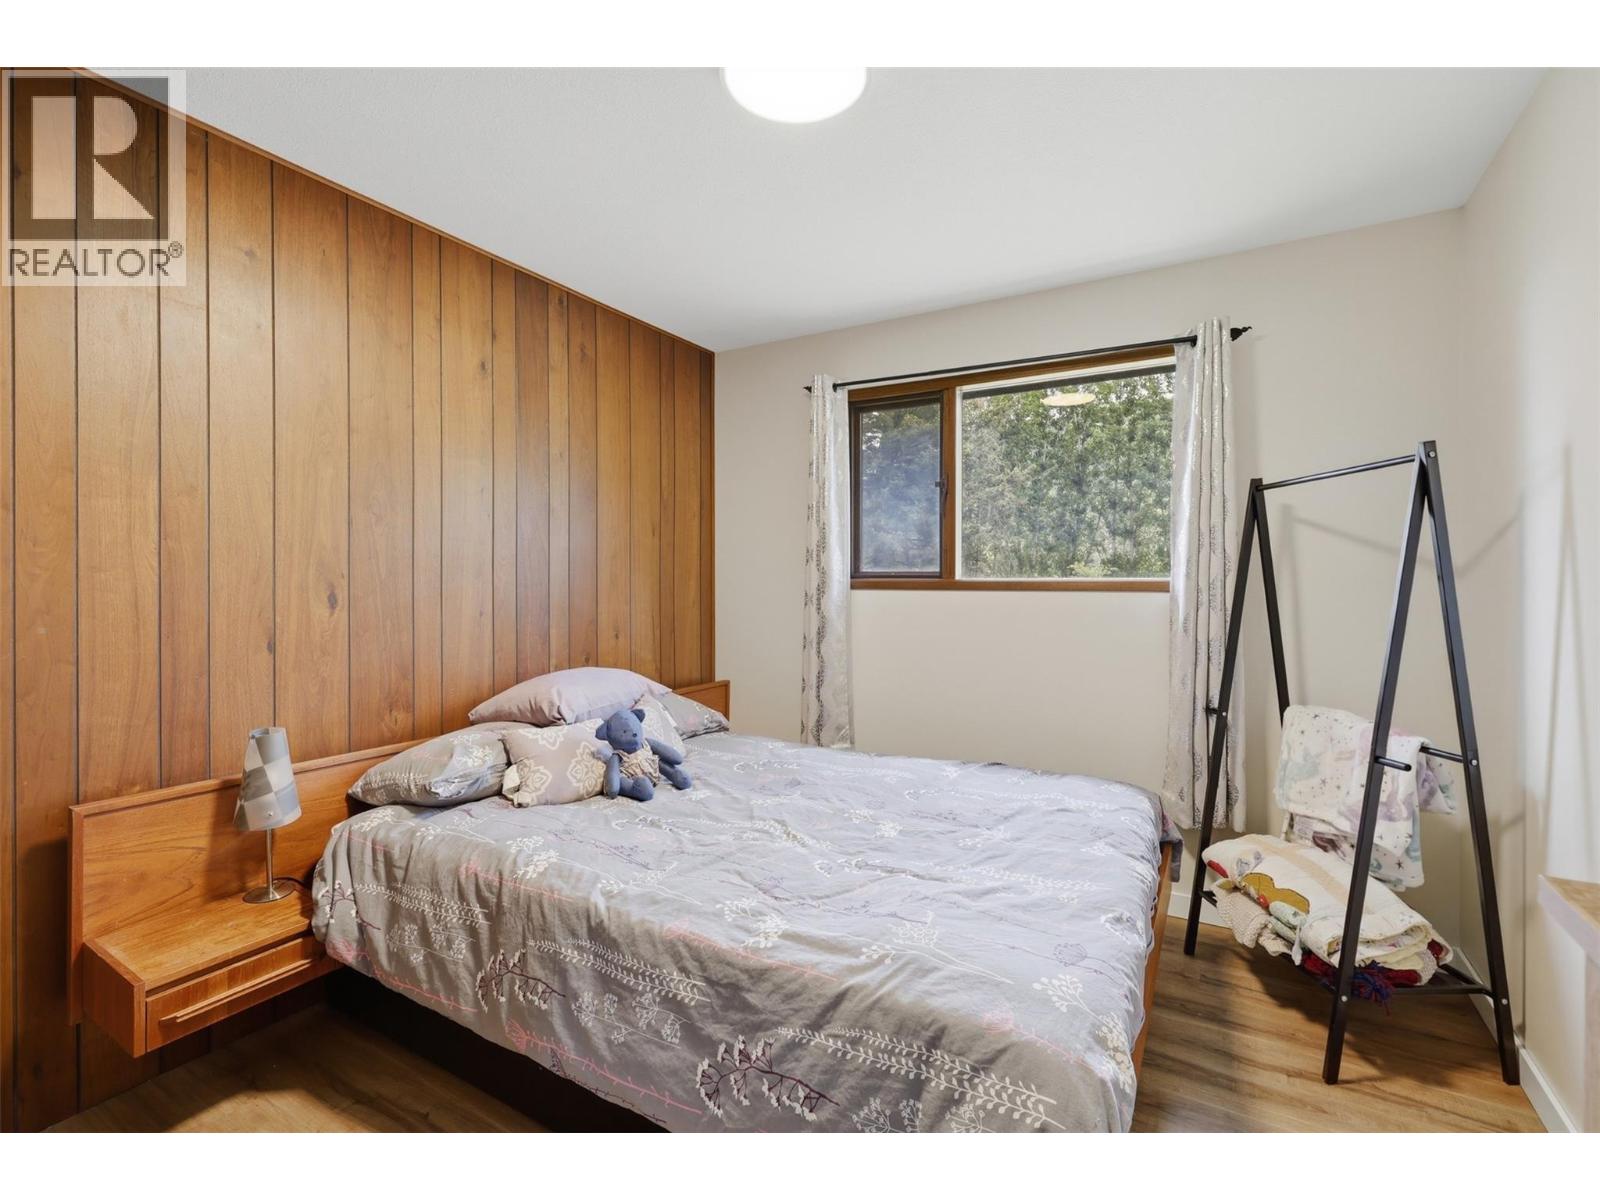
  • 216 Mclure Ferry Road, Mclure, British Columbia  V0E 1E0 - Photo 1 - 10390627

    $875,000

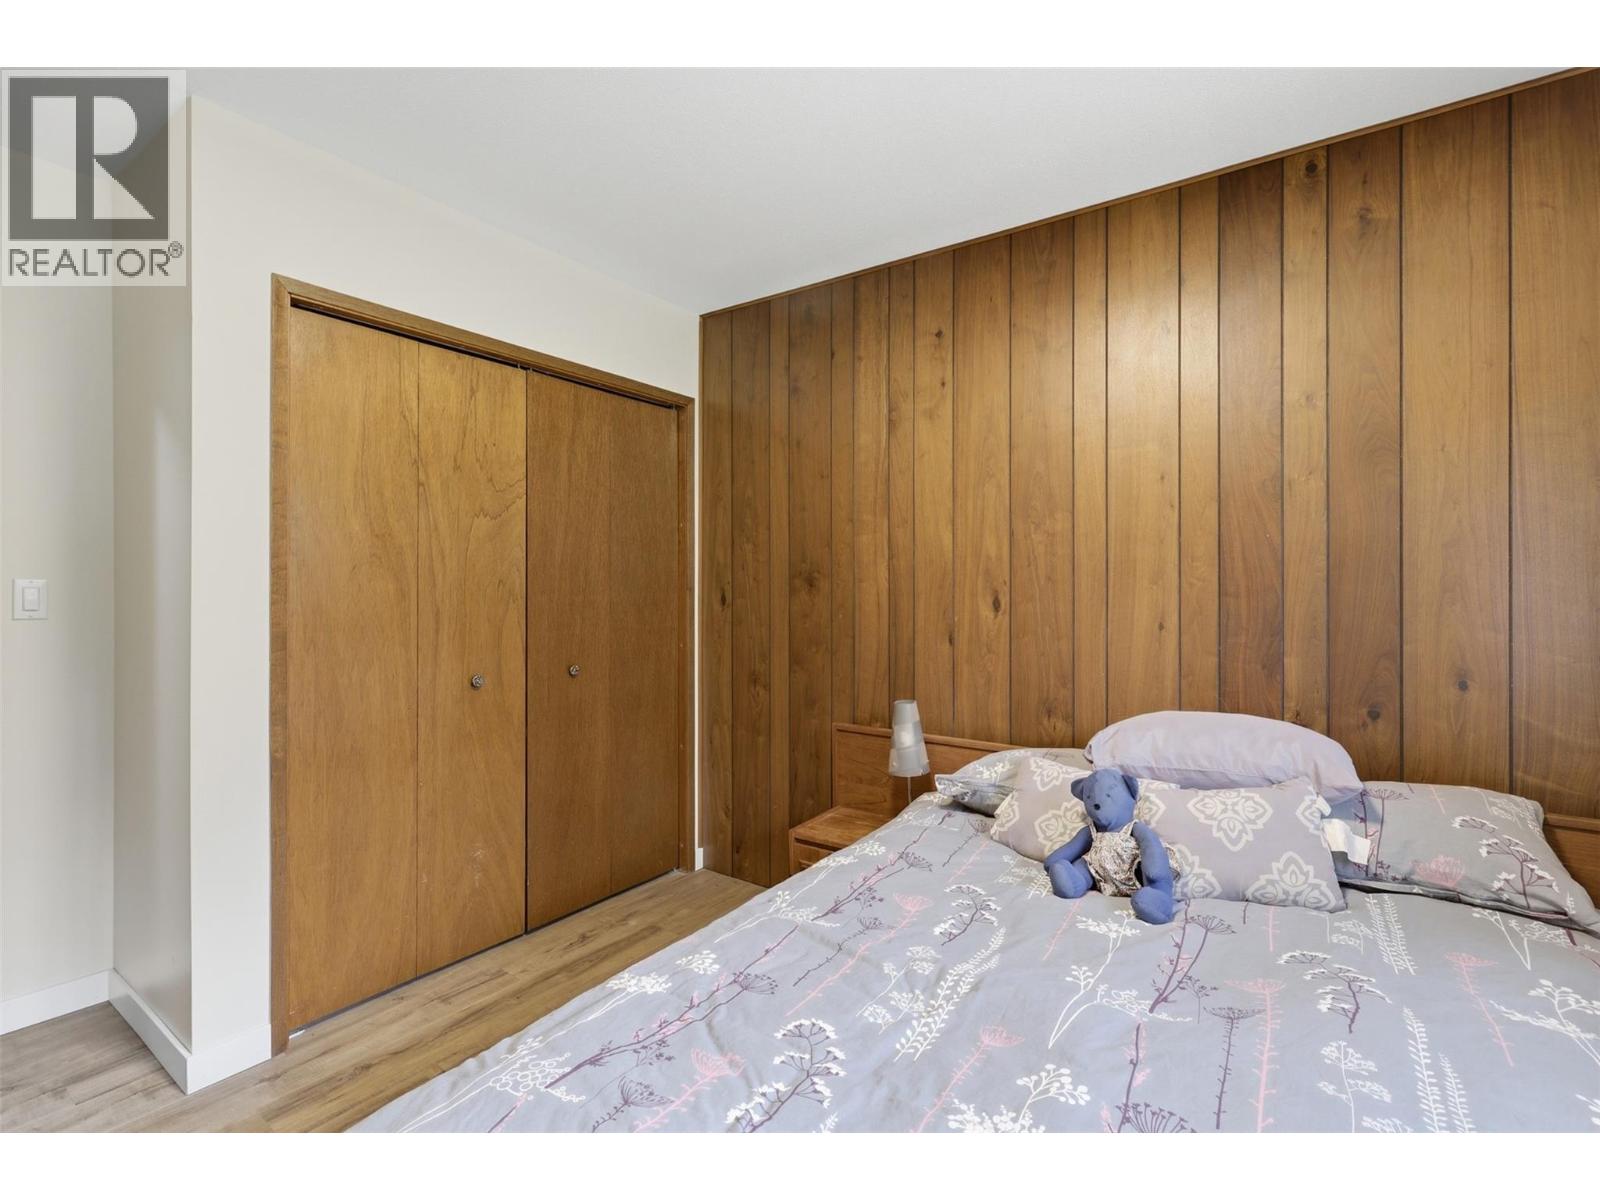
  • 216 Mclure Ferry Road, Mclure, British Columbia  V0E 1E0 - Photo 2 - 10390627

    $875,000

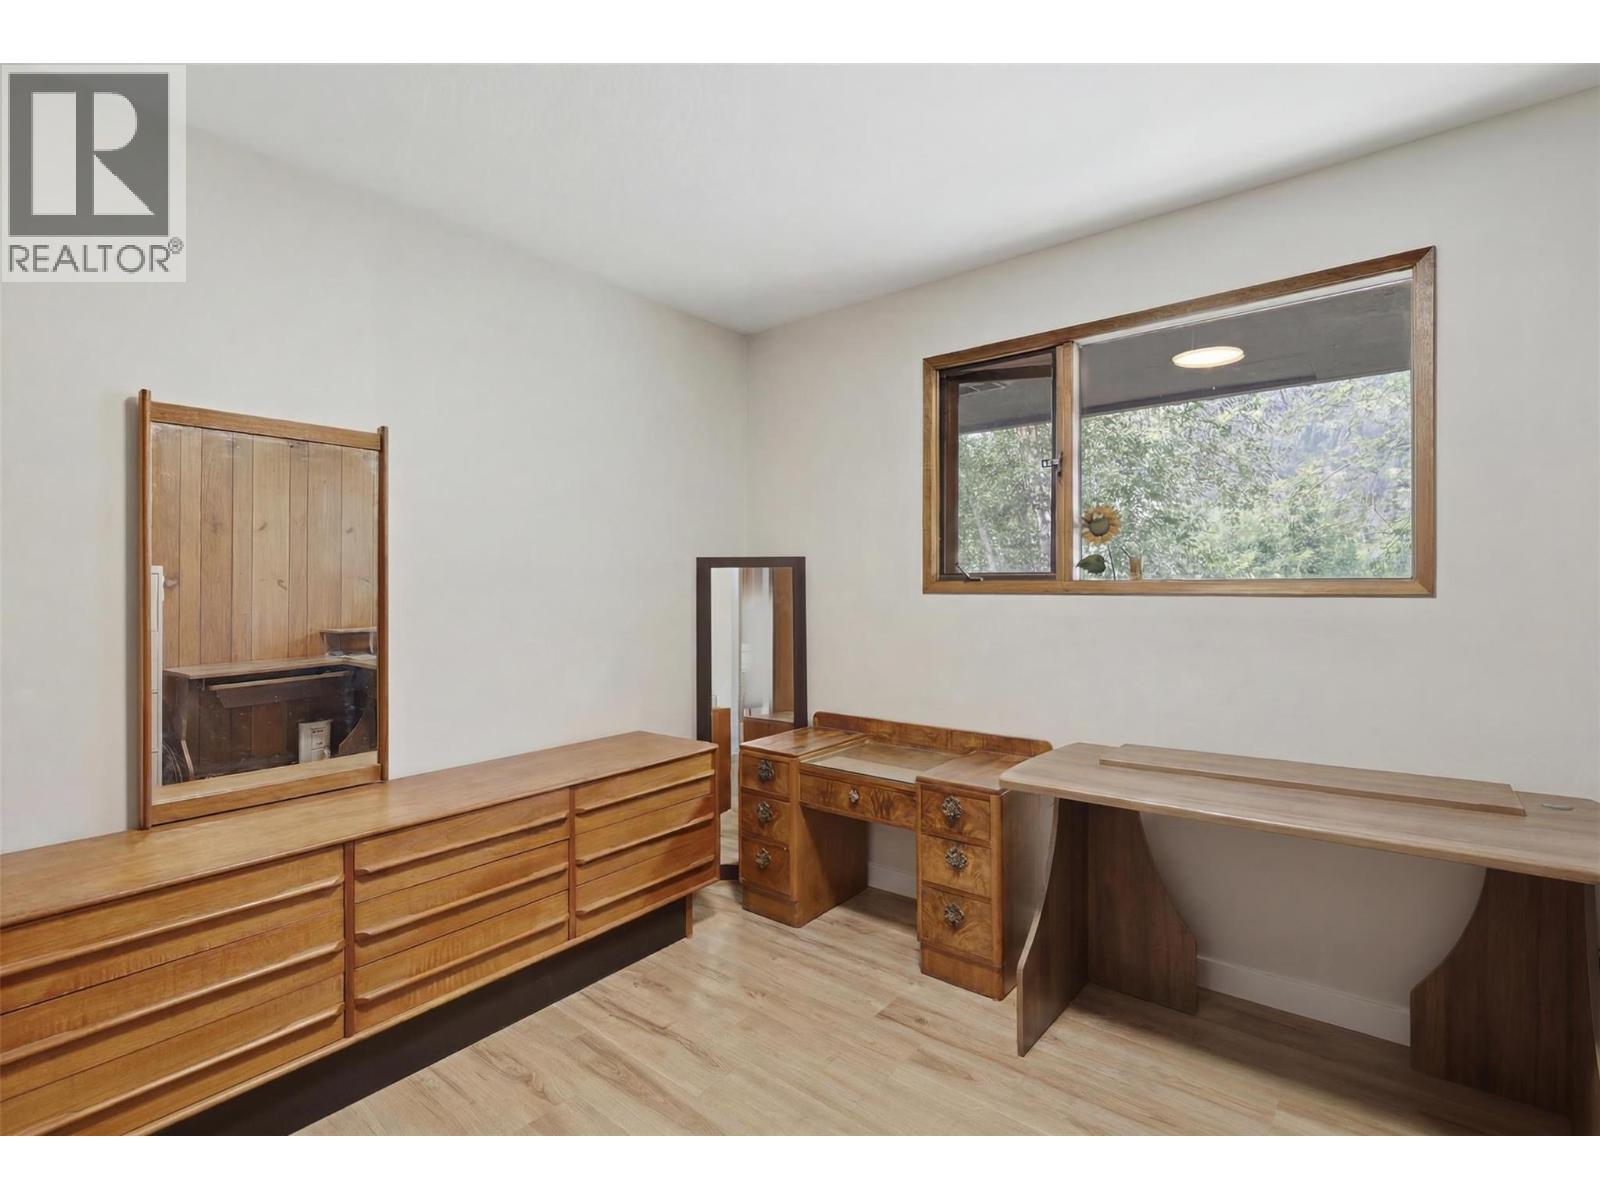
  • 216 Mclure Ferry Road, Mclure, British Columbia  V0E 1E0 - Photo 3 - 10390627

    $875,000

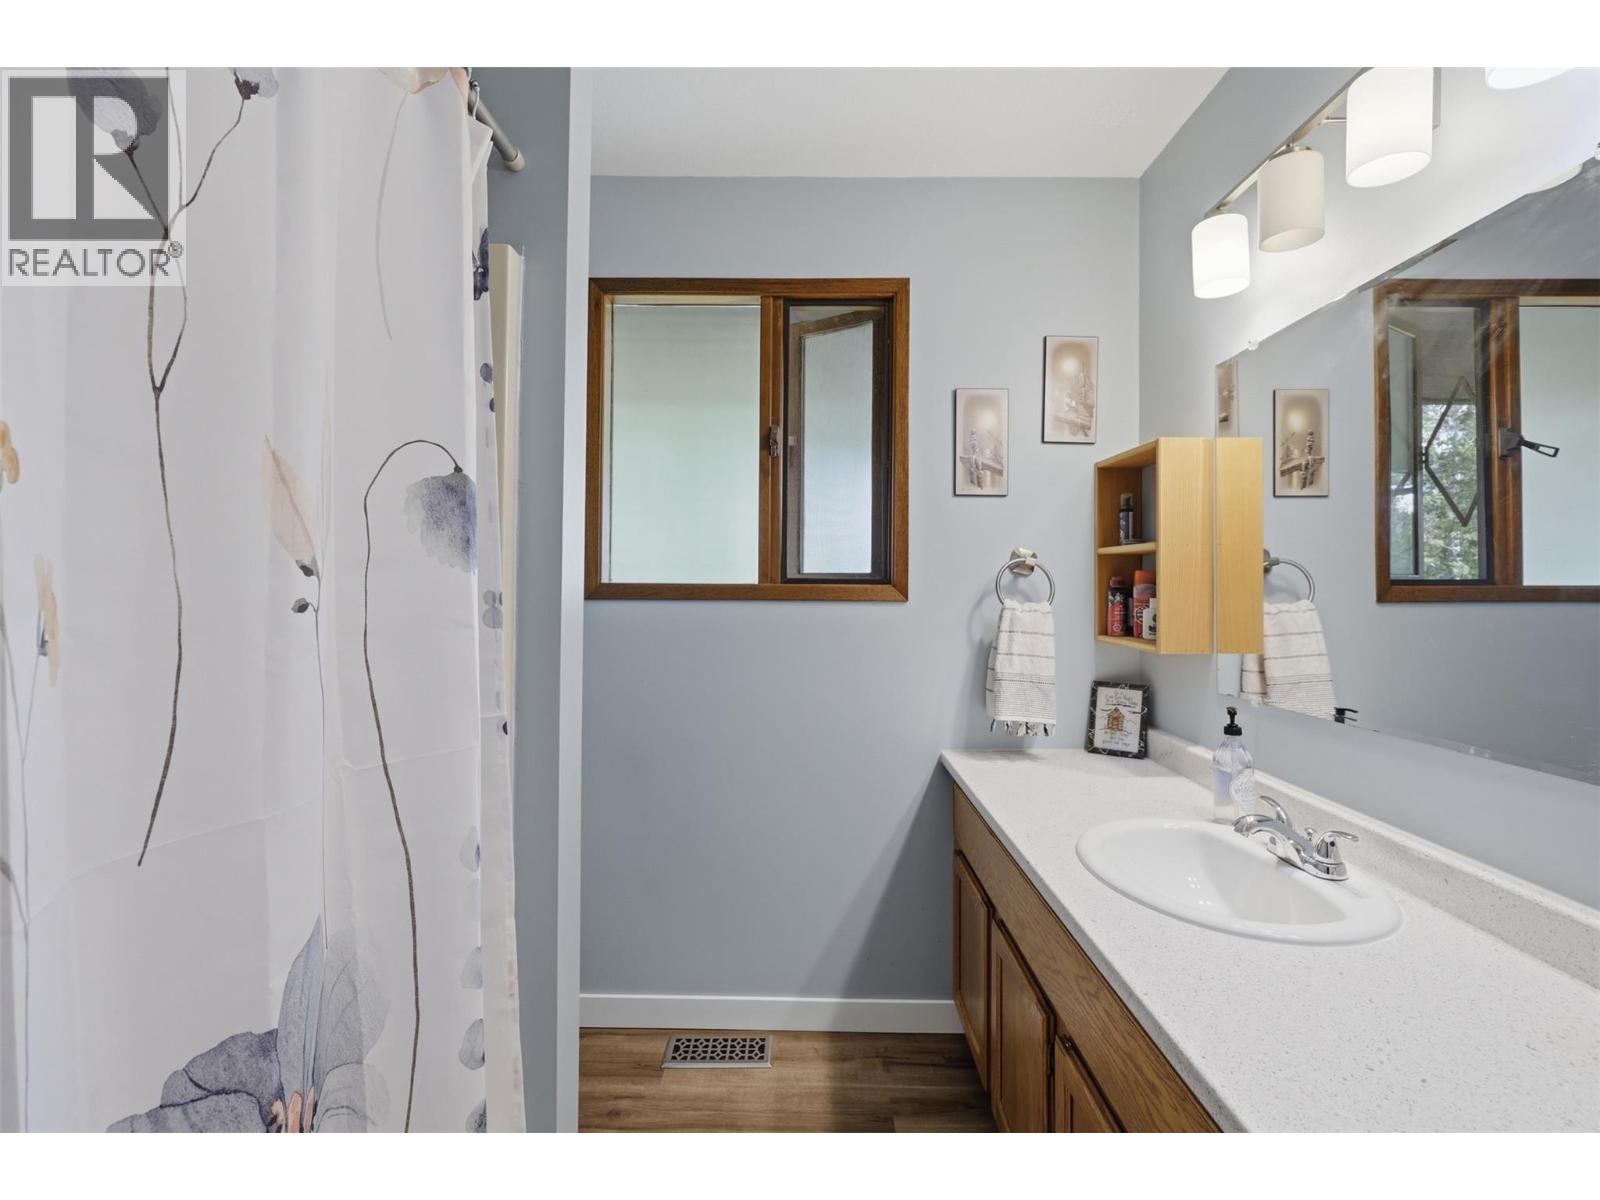
  • 216 Mclure Ferry Road, Mclure, British Columbia  V0E 1E0 - Photo 4 - 10390627

    $875,000

  • 216 Mclure Ferry Road, Mclure, British Columbia  V0E 1E0 - Photo 5 - 10390627

    $875,000

  • 216 Mclure Ferry Road, Mclure, British Columbia  V0E 1E0 - Photo 6 - 10390627

    $875,000

  • 216 Mclure Ferry Road, Mclure, British Columbia  V0E 1E0 - Photo 7 - 10390627

    $875,000

  • 216 Mclure Ferry Road, Mclure, British Columbia  V0E 1E0 - Photo 8 - 10390627

    $875,000

  • 216 Mclure Ferry Road, Mclure, British Columbia  V0E 1E0 - Photo 9 - 10390627

    $875,000

  • 216 Mclure Ferry Road, Mclure, British Columbia  V0E 1E0 - Photo 10 - 10390627

    $875,000

  • 216 Mclure Ferry Road, Mclure, British Columbia  V0E 1E0 - Photo 11 - 10390627

    $875,000

  • 216 Mclure Ferry Road, Mclure, British Columbia  V0E 1E0 - Photo 12 - 10390627

    $875,000

  • 216 Mclure Ferry Road, Mclure, British Columbia  V0E 1E0 - Photo 13 - 10390627

    $875,000

  • 216 Mclure Ferry Road, Mclure, British Columbia  V0E 1E0 - Photo 14 - 10390627

    $875,000

  • 216 Mclure Ferry Road, Mclure, British Columbia  V0E 1E0 - Photo 15 - 10390627

    $875,000

  • 216 Mclure Ferry Road, Mclure, British Columbia  V0E 1E0 - Photo 16 - 10390627

    $875,000

  • 216 Mclure Ferry Road, Mclure, British Columbia  V0E 1E0 - Photo 17 - 10390627

    $875,000

  • 216 Mclure Ferry Road, Mclure, British Columbia  V0E 1E0 - Photo 18 - 10390627

    $875,000

  • 216 Mclure Ferry Road, Mclure, British Columbia  V0E 1E0 - Photo 19 - 10390627

    $875,000

  • 216 Mclure Ferry Road, Mclure, British Columbia  V0E 1E0 - Photo 20 - 10390627

    $875,000

  • 216 Mclure Ferry Road, Mclure, British Columbia  V0E 1E0 - Photo 21 - 10390627

    $875,000

  • 216 Mclure Ferry Road, Mclure, British Columbia  V0E 1E0 - Photo 22 - 10390627

    $875,000

  • 216 Mclure Ferry Road, Mclure, British Columbia  V0E 1E0 - Photo 23 - 10390627

    $875,000

  • 216 Mclure Ferry Road, Mclure, British Columbia  V0E 1E0 - Photo 24 - 10390627

    $875,000

  • 216 Mclure Ferry Road, Mclure, British Columbia  V0E 1E0 - Photo 25 - 10390627

    $875,000

  • 216 Mclure Ferry Road, Mclure, British Columbia  V0E 1E0 - Photo 26 - 10390627

    $875,000

  • 216 Mclure Ferry Road, Mclure, British Columbia  V0E 1E0 - Photo 27 - 10390627

    $875,000

  • 216 Mclure Ferry Road, Mclure, British Columbia  V0E 1E0 - Photo 28 - 10390627

    $875,000

  • 216 Mclure Ferry Road, Mclure, British Columbia  V0E 1E0 - Photo 29 - 10390627

    $875,000

  • 216 Mclure Ferry Road, Mclure, British Columbia  V0E 1E0 - Photo 30 - 10390627

    $875,000

  • 216 Mclure Ferry Road, Mclure, British Columbia  V0E 1E0 - Photo 31 - 10390627

    $875,000

  • 216 Mclure Ferry Road, Mclure, British Columbia  V0E 1E0 - Photo 32 - 10390627

    $875,000

  • 216 Mclure Ferry Road, Mclure, British Columbia  V0E 1E0 - Photo 33 - 10390627

    $875,000

  • 216 Mclure Ferry Road, Mclure, British Columbia  V0E 1E0 - Photo 34 - 10390627

    $875,000

  • 216 Mclure Ferry Road, Mclure, British Columbia  V0E 1E0 - Photo 35 - 10390627

    $875,000

  • 216 Mclure Ferry Road, Mclure, British Columbia  V0E 1E0 - Photo 36 - 10390627

    $875,000

  • 216 Mclure Ferry Road, Mclure, British Columbia  V0E 1E0 - Photo 37 - 10390627

    $875,000

  • 216 Mclure Ferry Road, Mclure, British Columbia  V0E 1E0 - Photo 38 - 10390627

    $875,000

  • 216 Mclure Ferry Road, Mclure, British Columbia  V0E 1E0 - Photo 39 - 10390627

    $875,000

  • 216 Mclure Ferry Road, Mclure, British Columbia  V0E 1E0 - Photo 40 - 10390627

    $875,000

  • 216 Mclure Ferry Road, Mclure, British Columbia  V0E 1E0 - Photo 41 - 10390627

    $875,000

  • 216 Mclure Ferry Road, Mclure, British Columbia  V0E 1E0 - Photo 42 - 10390627

    $875,000

  • 216 Mclure Ferry Road, Mclure, British Columbia  V0E 1E0 - Photo 43 - 10390627

    $875,000

  • 216 Mclure Ferry Road, Mclure, British Columbia  V0E 1E0 - Photo 44 - 10390627

    $875,000

  • 216 Mclure Ferry Road, Mclure, British Columbia  V0E 1E0 - Photo 45 - 10390627

    $875,000

  • 216 Mclure Ferry Road, Mclure, British Columbia  V0E 1E0 - Photo 46 - 10390627

    $875,000

  • 216 Mclure Ferry Road, Mclure, British Columbia  V0E 1E0 - Photo 47 - 10390627

    $875,000

  • 216 Mclure Ferry Road, Mclure, British Columbia  V0E 1E0 - Photo 48 - 10390627

    $875,000

  • 216 Mclure Ferry Road, Mclure, British Columbia  V0E 1E0 - Photo 49 - 10390627

    $875,000

  • 216 Mclure Ferry Road, Mclure, British Columbia  V0E 1E0 - Photo 50 - 10390627

    $875,000

  • 216 Mclure Ferry Road, Mclure, British Columbia  V0E 1E0 - Photo 51 - 10390627

    $875,000

  • 216 Mclure Ferry Road, Mclure, British Columbia  V0E 1E0 - Photo 52 - 10390627

    $875,000

  • 216 Mclure Ferry Road, Mclure, British Columbia  V0E 1E0 - Photo 53 - 10390627

    $875,000

  • 216 Mclure Ferry Road, Mclure, British Columbia  V0E 1E0 - Photo 54 - 10390627

    $875,000

  • 216 Mclure Ferry Road, Mclure, British Columbia  V0E 1E0 - Photo 55 - 10390627

    $875,000

  • 216 Mclure Ferry Road, Mclure, British Columbia  V0E 1E0 - Photo 56 - 10390627

    $875,000

  • 216 Mclure Ferry Road, Mclure, British Columbia  V0E 1E0 - Photo 57 - 10390627

    $875,000

  • 216 Mclure Ferry Road, Mclure, British Columbia  V0E 1E0 - Photo 58 - 10390627

    $875,000

  • 216 Mclure Ferry Road, Mclure, British Columbia  V0E 1E0 - Photo 59 - 10390627

    $875,000

  • 216 Mclure Ferry Road, Mclure, British Columbia  V0E 1E0 - Photo 60 - 10390627

    $875,000

  • 216 Mclure Ferry Road, Mclure, British Columbia  V0E 1E0 - Photo 61 - 10390627

    $875,000

  • 216 Mclure Ferry Road, Mclure, British Columbia  V0E 1E0 - Photo 62 - 10390627

    $875,000

  • 216 Mclure Ferry Road, Mclure, British Columbia  V0E 1E0 - Photo 63 - 10390627

    $875,000

  • 216 Mclure Ferry Road, Mclure, British Columbia  V0E 1E0 - Photo 64 - 10390627

    $875,000

  • 216 Mclure Ferry Road, Mclure, British Columbia  V0E 1E0 - Photo 65 - 10390627

    $875,000

  • 216 Mclure Ferry Road, Mclure, British Columbia  V0E 1E0 - Photo 66 - 10390627

    $875,000

  • 216 Mclure Ferry Road, Mclure, British Columbia  V0E 1E0 - Photo 67 - 10390627

    $875,000

  • 216 Mclure Ferry Road, Mclure, British Columbia  V0E 1E0 - Photo 68 - 10390627

    $875,000

  • 216 Mclure Ferry Road, Mclure, British Columbia  V0E 1E0 - Photo 69 - 10390627

    $875,000

  • 216 Mclure Ferry Road, Mclure, British Columbia  V0E 1E0 - Photo 70 - 10390627

    $875,000

  • 216 Mclure Ferry Road, Mclure, British Columbia  V0E 1E0 - Photo 71 - 10390627

    $875,000

  • 216 Mclure Ferry Road, Mclure, British Columbia  V0E 1E0 - Photo 72 - 10390627

    $875,000

  • 216 Mclure Ferry Road, Mclure, British Columbia  V0E 1E0 - Photo 73 - 10390627

    $875,000

  • 216 Mclure Ferry Road, Mclure, British Columbia  V0E 1E0 - Photo 74 - 10390627

    $875,000

  • 216 Mclure Ferry Road, Mclure, British Columbia  V0E 1E0 - Photo 75 - 10390627

    $875,000

  • 216 Mclure Ferry Road, Mclure, British Columbia  V0E 1E0 - Photo 76 - 10390627

    $875,000

  • 216 Mclure Ferry Road, Mclure, British Columbia  V0E 1E0 - Photo 77 - 10390627

    $875,000

  • 216 Mclure Ferry Road, Mclure, British Columbia  V0E 1E0 - Photo 78 - 10390627

    $875,000

  • 216 Mclure Ferry Road, Mclure, British Columbia  V0E 1E0 - Photo 79 - 10390627

    $875,000

  • 216 Mclure Ferry Road, Mclure, British Columbia  V0E 1E0 - Photo 80 - 10390627

    $875,000

  • 216 Mclure Ferry Road, Mclure, British Columbia  V0E 1E0 - Photo 81 - 10390627

    $875,000

  • 216 Mclure Ferry Road, Mclure, British Columbia  V0E 1E0 - Photo 82 - 10390627

    $875,000

  • 216 Mclure Ferry Road, Mclure, British Columbia  V0E 1E0 - Photo 83 - 10390627

    $875,000

  • 216 Mclure Ferry Road, Mclure, British Columbia  V0E 1E0 - Photo 84 - 10390627

    $875,000

  • 216 Mclure Ferry Road, Mclure, British Columbia  V0E 1E0 - Photo 85 - 10390627

    $875,000

  • 216 Mclure Ferry Road, Mclure, British Columbia  V0E 1E0 - Photo 86 - 10390627

    $875,000

  • 216 Mclure Ferry Road, Mclure, British Columbia  V0E 1E0 - Photo 87 - 10390627

    $875,000

  • 216 Mclure Ferry Road, Mclure, British Columbia  V0E 1E0 - Photo 88 - 10390627

    $875,000

  • 216 Mclure Ferry Road, Mclure, British Columbia  V0E 1E0 - Photo 89 - 10390627

    $875,000

  • 216 Mclure Ferry Road, Mclure, British Columbia  V0E 1E0 - Photo 90 - 10390627

    $875,000

  • 216 Mclure Ferry Road, Mclure, British Columbia  V0E 1E0 - Photo 91 - 10390627

    $875,000

  • 216 Mclure Ferry Road, Mclure, British Columbia  V0E 1E0 - Photo 92 - 10390627

    $875,000

  • 216 Mclure Ferry Road, Mclure, British Columbia  V0E 1E0 - Photo 93 - 10390627

    $875,000

  • 216 Mclure Ferry Road, Mclure, British Columbia  V0E 1E0 - Photo 94 - 10390627

    $875,000

  • 216 Mclure Ferry Road, Mclure, British Columbia  V0E 1E0 - Photo 95 - 10390627

    $875,000

  • 216 Mclure Ferry Road, Mclure, British Columbia  V0E 1E0 - Photo 96 - 10390627

    $875,000

  • 216 Mclure Ferry Road, Mclure, British Columbia  V0E 1E0 - Photo 97 - 10390627

    $875,000

Like this listing?

Contact us for more information


Name


2,817 sqft

5
Beds

2
Baths
Fireplace Central Air Conditioning Forced Air Waterfront On River Acreage

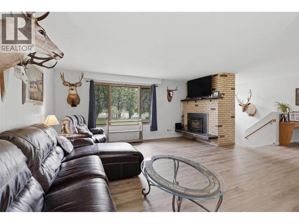
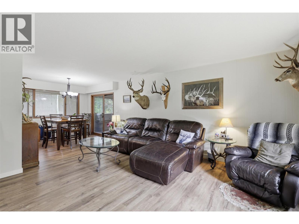
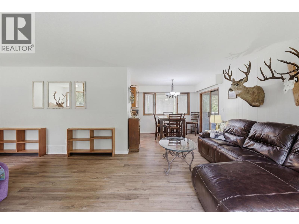
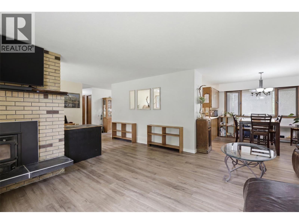
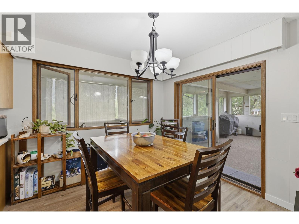
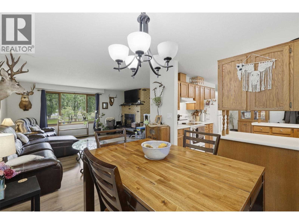
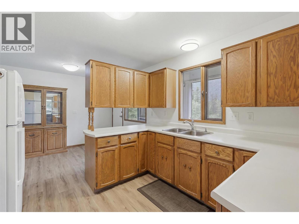
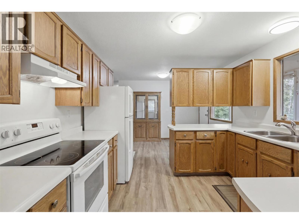
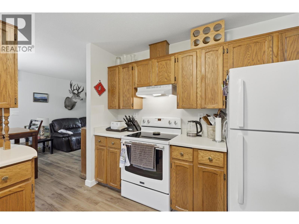
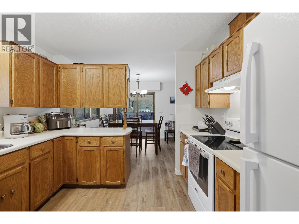
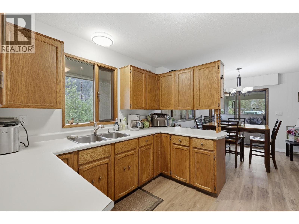
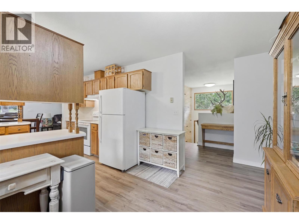
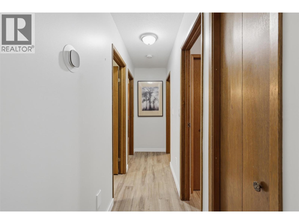
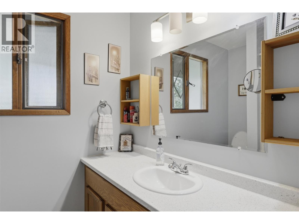
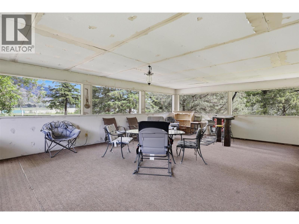
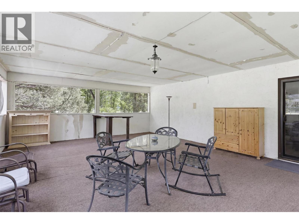
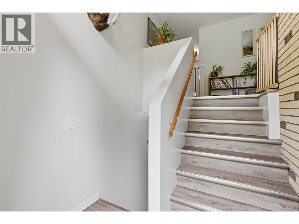
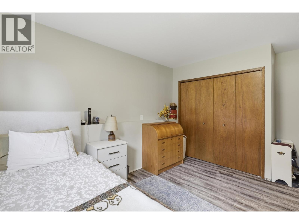
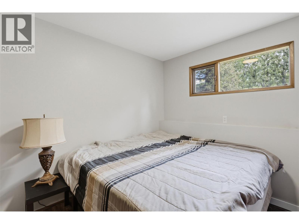
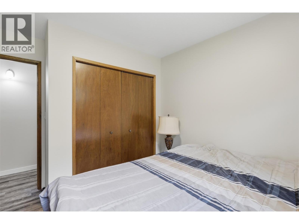
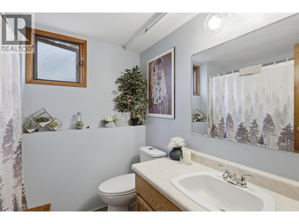
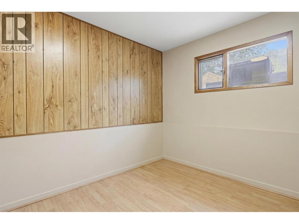
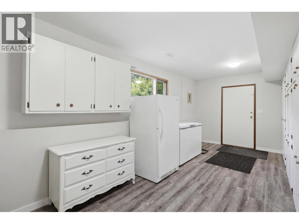
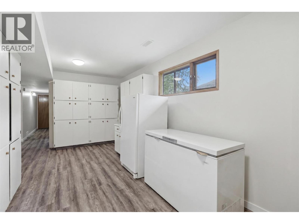
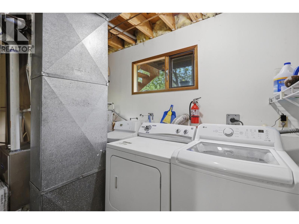
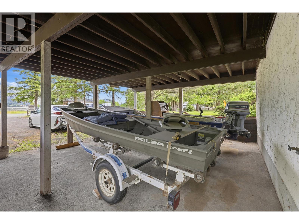
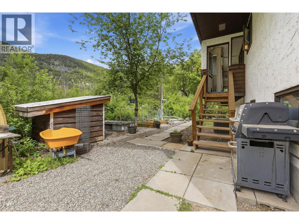
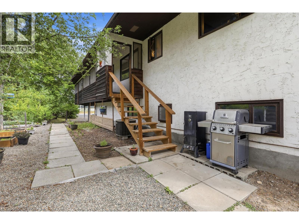
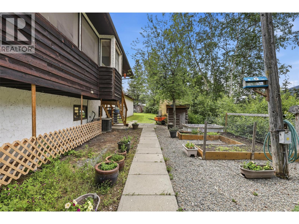
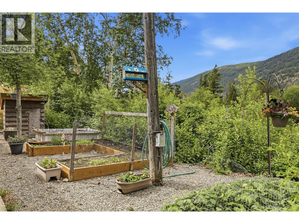
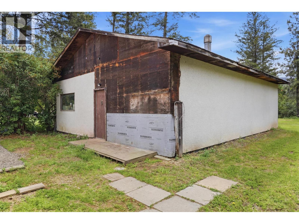
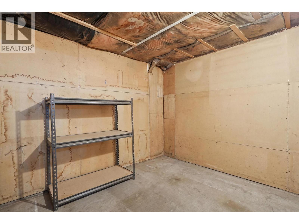
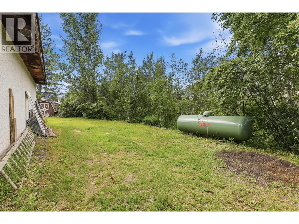
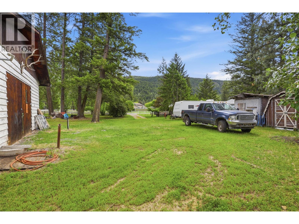
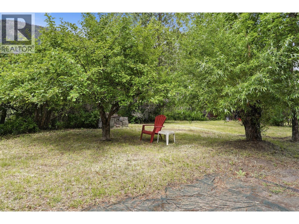
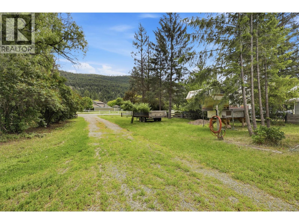
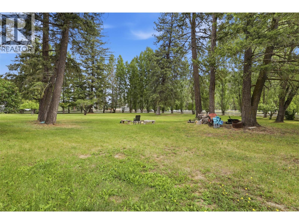
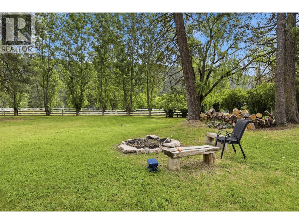
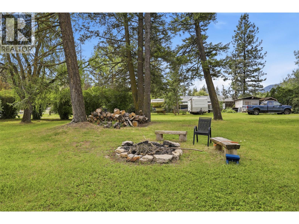
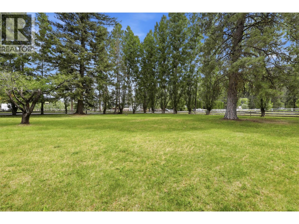
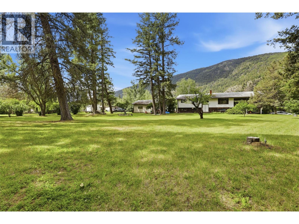
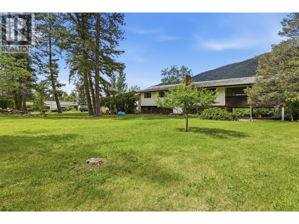
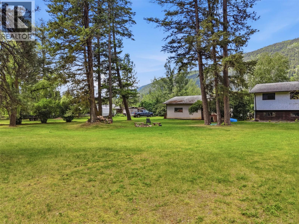
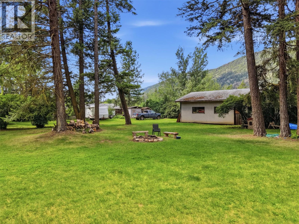
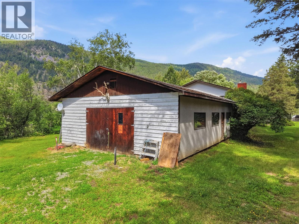
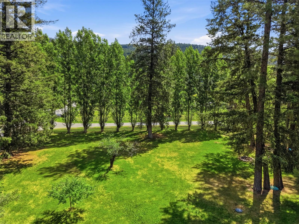
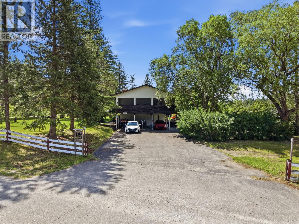
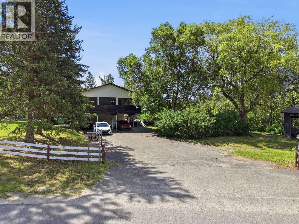
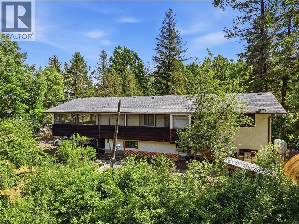
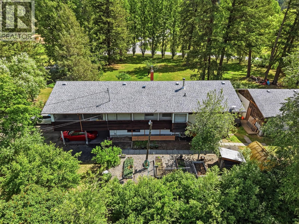
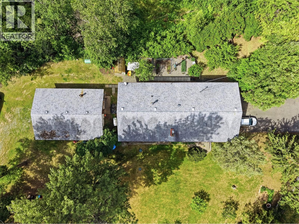
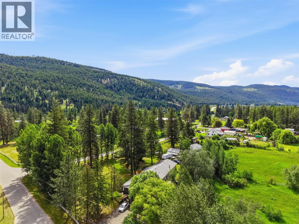
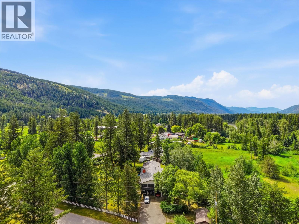
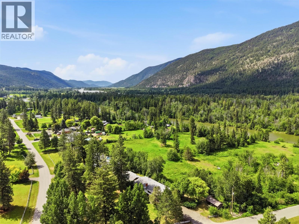
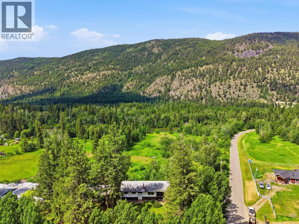
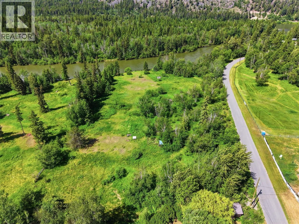
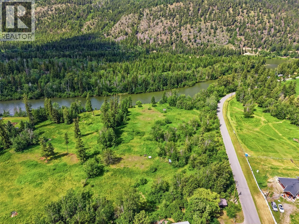
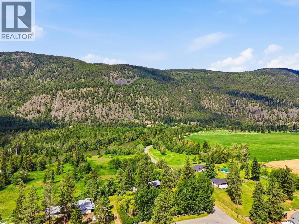
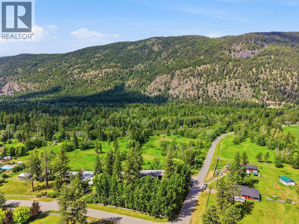
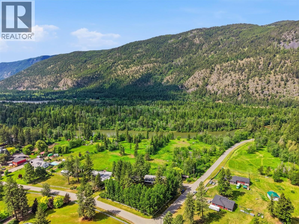
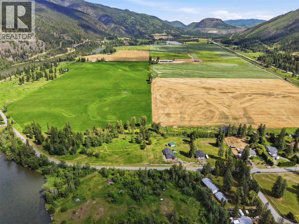
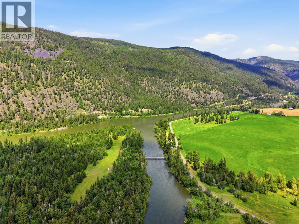
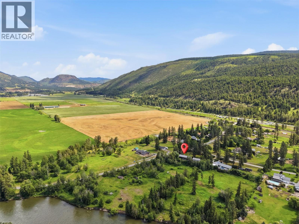
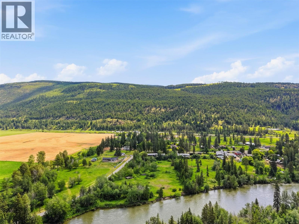
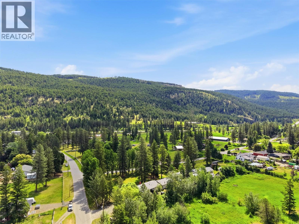
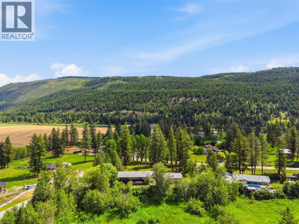
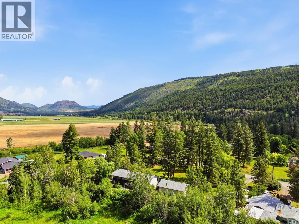
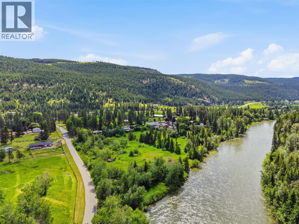
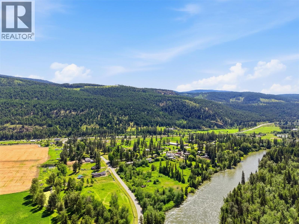
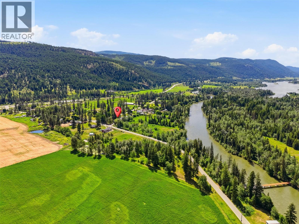
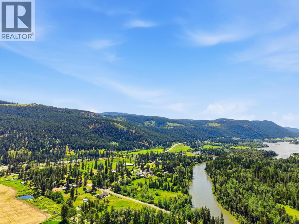
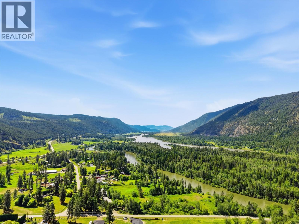
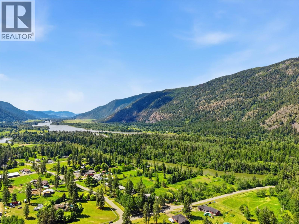
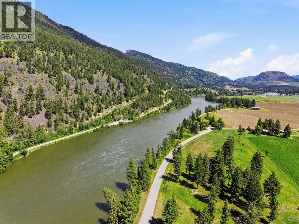
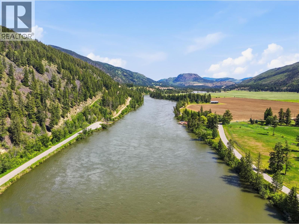
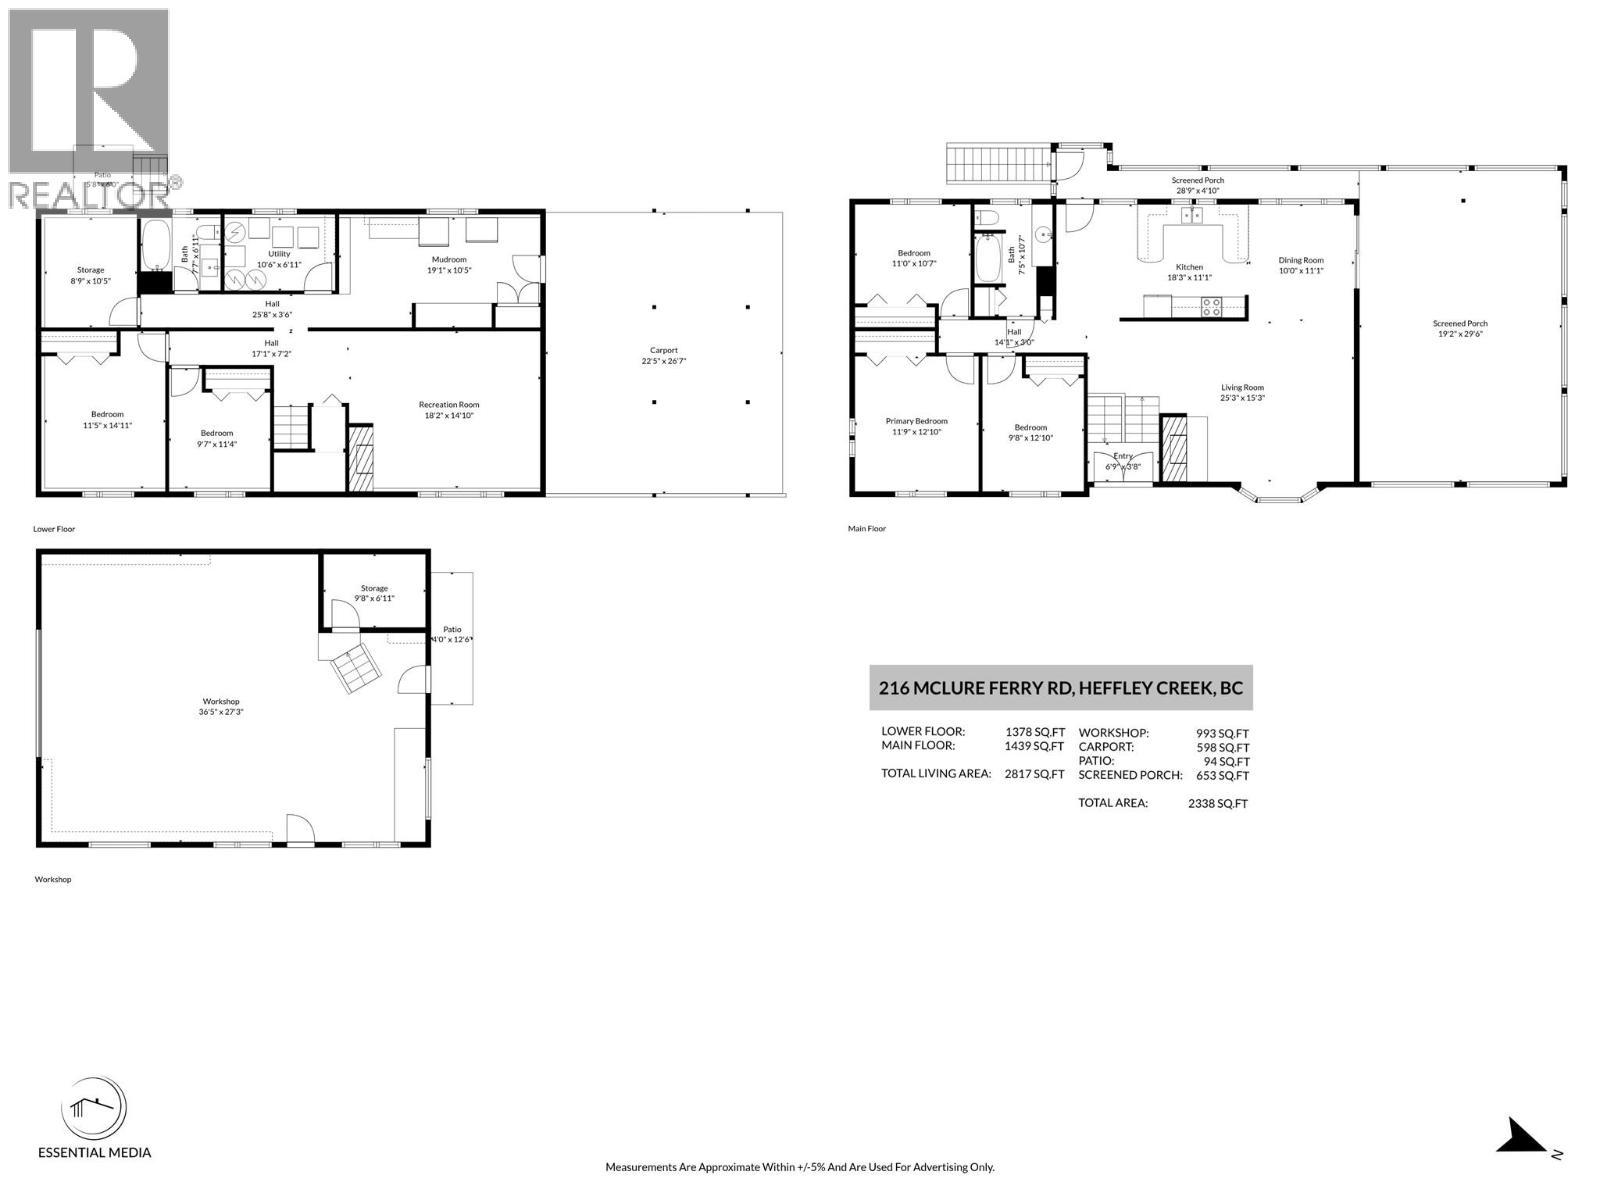
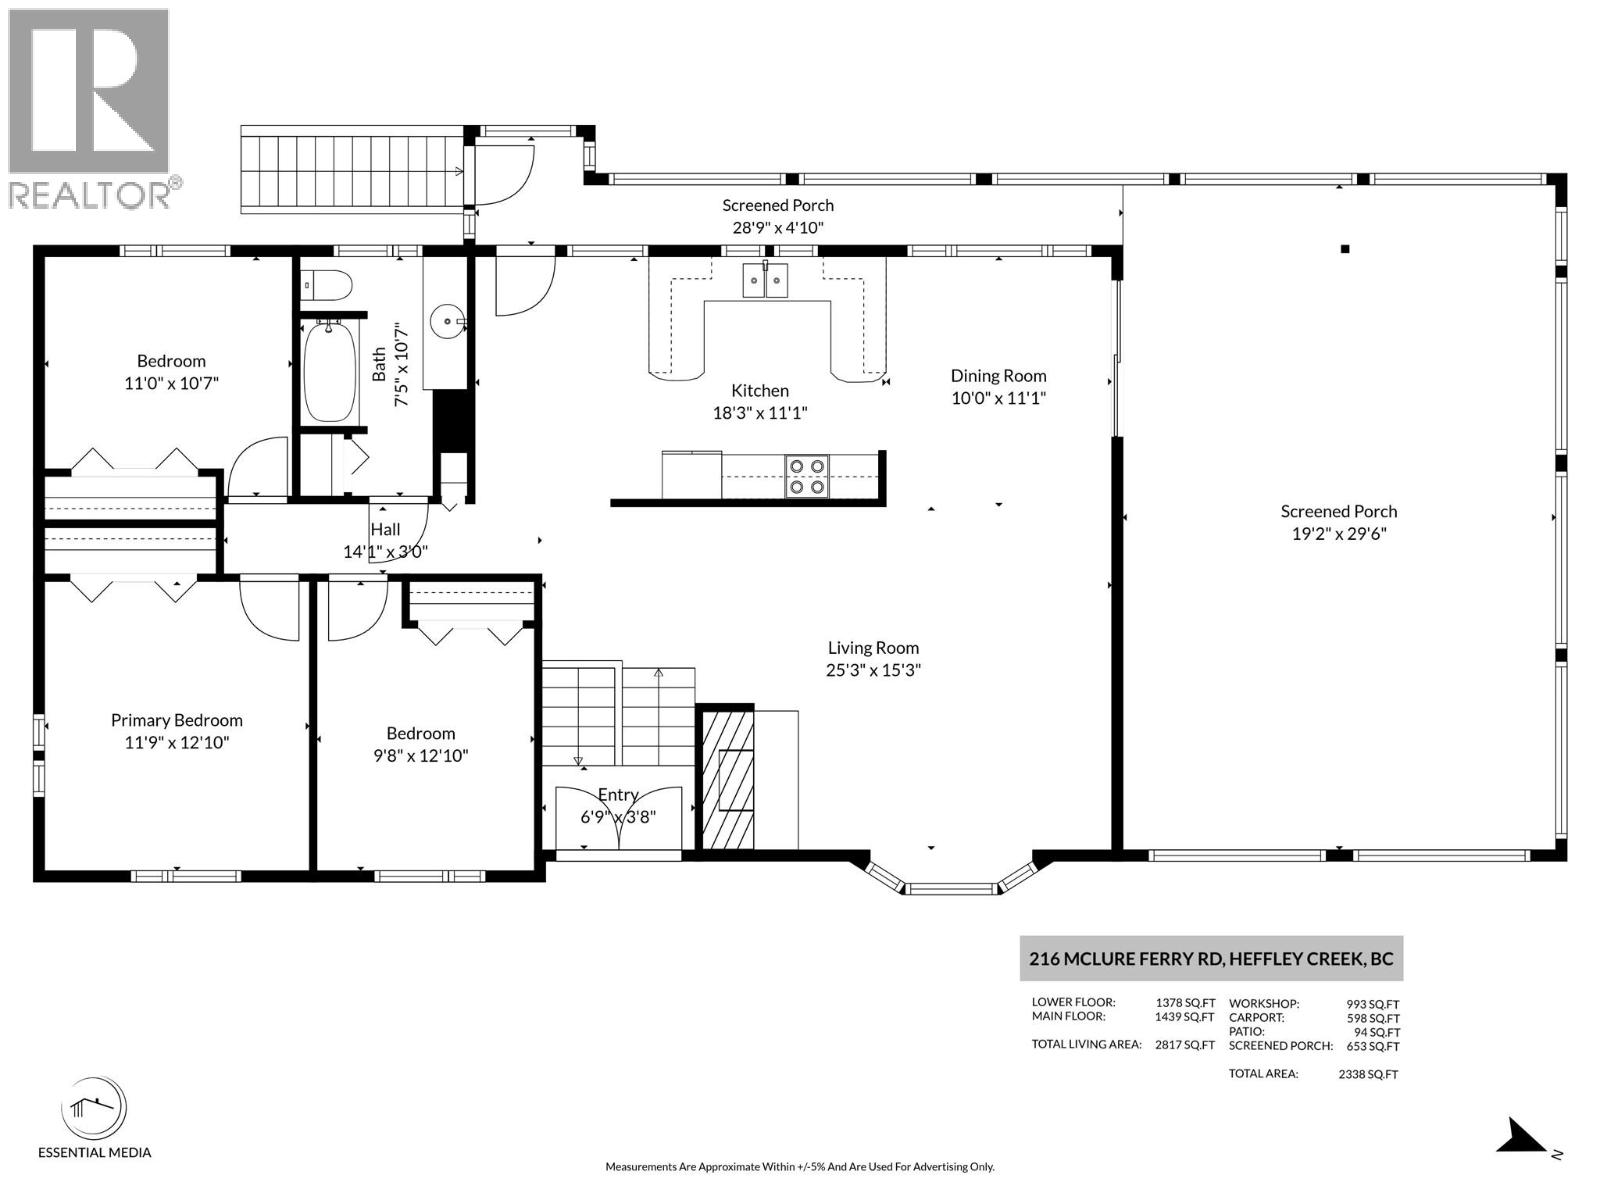
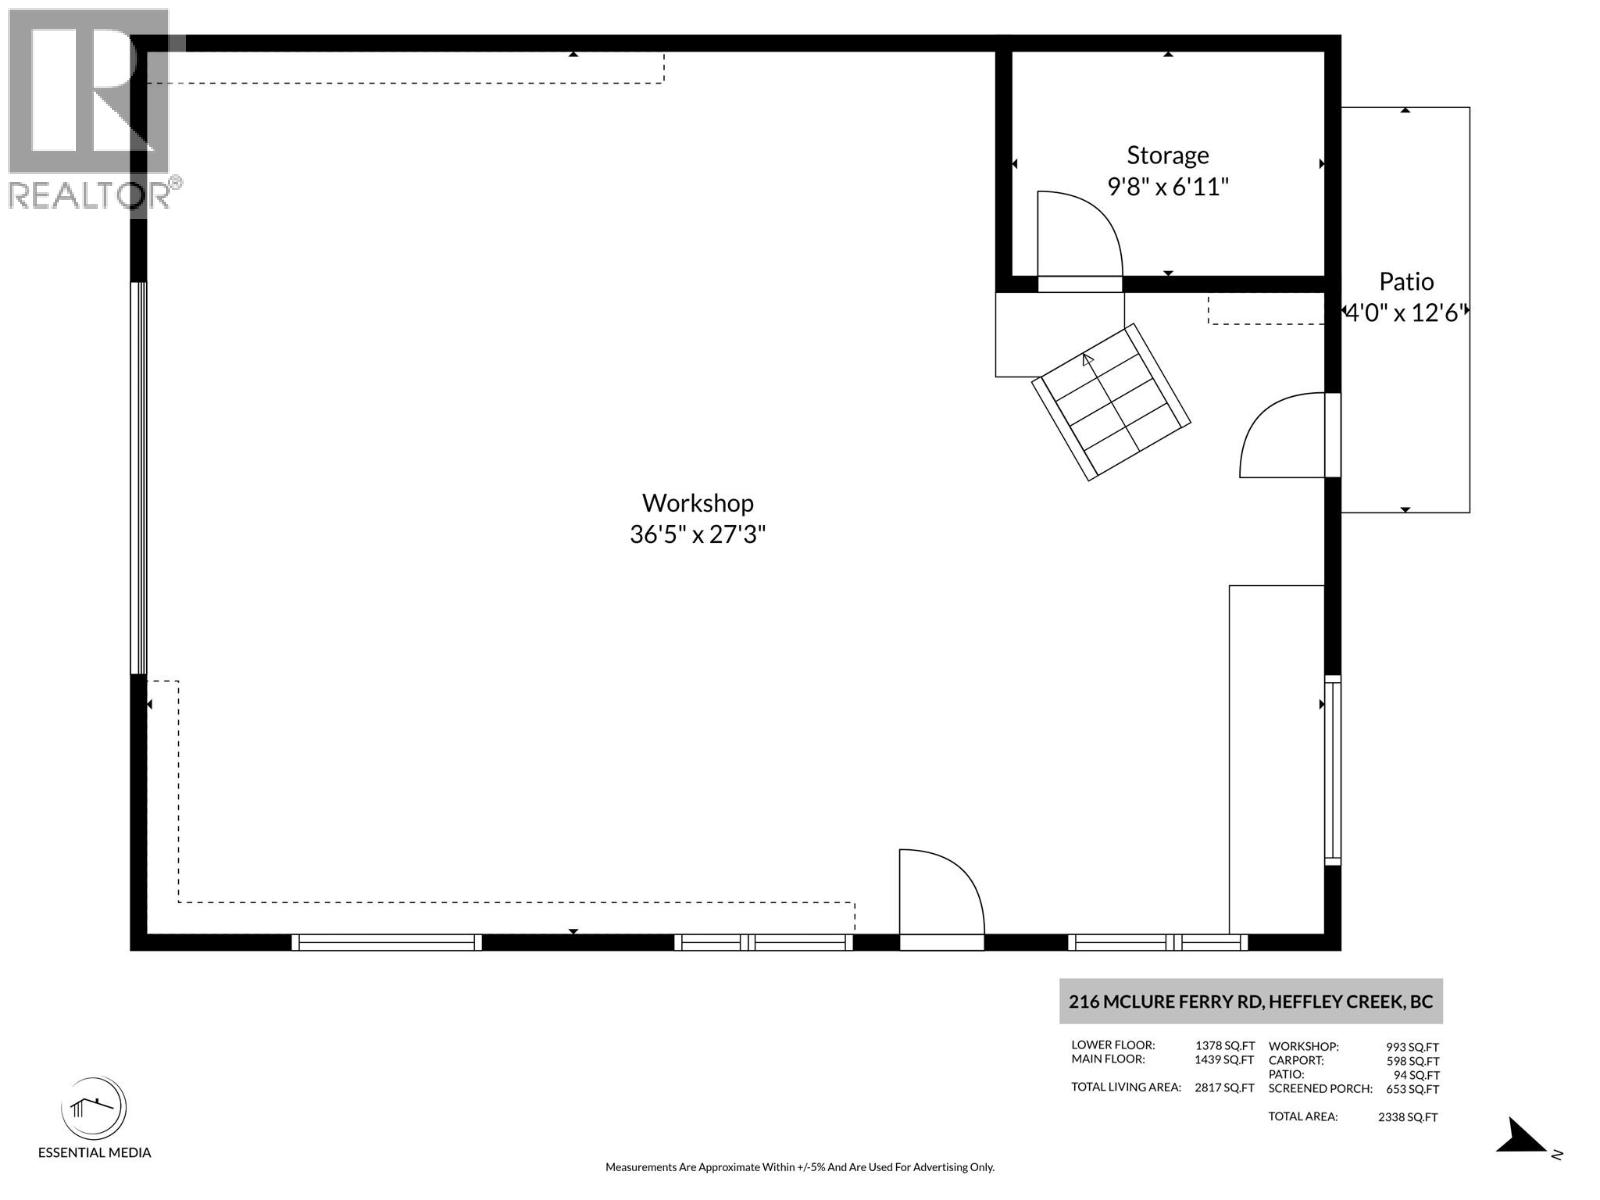
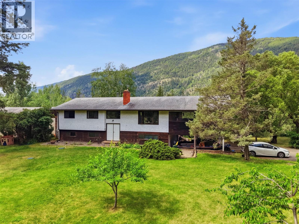
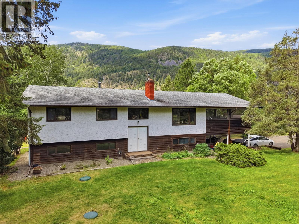
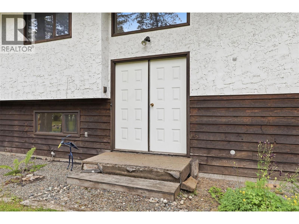
Located in McLure, this beautiful riverfront property offers 5.42 acres of mostly flat, usable land with a beautifully landscaped front yard with potential for subdivision. Ideal for animals. The fully finished home, offers over 2,800 sq. ft. of living space. Property features include: 200-amp electrical service to the home, over 2,800 sq. ft. fully finished residence, newer flooring and freshly painted up and down, newer plumbing fixtures, countertops, electrical fixtures, plugs and outlets, wood-insert fireplace on the main floor, newly constructed back stairs, large covered and screened sundeck, three-bay carport and loads of room for parking. And for those needing additional workspace or storage, the property includes a massive 27' x 36' detached shop with a concrete floor, boasting 10-foot ceilings, 50-amp electrical service, and a small office. Additional highlights: two wells – one dedicated to the house with a new pump, and one for irrigation, roof approximately 10 years old, septic system approximately 10 years old, furnace approximately 4 years old, hot water tank and water softener are approximately 4 years old, and the fridge and stove are approximately 5 years old. It also comes with central air conditioning. With most of the big ticket items done, this home offers peace of mind. You don’t want to miss out on this incredible North Thompson waterfront package, so hurry up and book your showing today! It is tenanted, so we will need minimum 24 hrs to show. (id:67517)

  • Property Details
    MLS® Number 10390627
    Property Type Single Family
    Neigbourhood McLure/Vinsula
    WaterFrontType Waterfront On River
  • Building
    BathroomTotal 2
    BedroomsTotal 5
    BasementType Full
    ConstructedDate 1988
    ConstructionStyleAttachment Detached
    CoolingType Central Air Conditioning
    FireplacePresent Yes
    FireplaceType Insert
    FlooringType Laminate
    HeatingType Forced Air
    RoofMaterial Asphalt Shingle
    RoofStyle Unknown
    StoriesTotal 1
    SizeInterior 2,817 Sqft
    Type House
    UtilityWater Well
    Carport
  • Land
    Acreage Yes
    SizeIrregular 5.42
    SizeTotal 5.42 Ac|5 - 10 Acres
    SizeTotalText 5.42 Ac|5 - 10 Acres
  • Rooms
    Level Type Dimensions
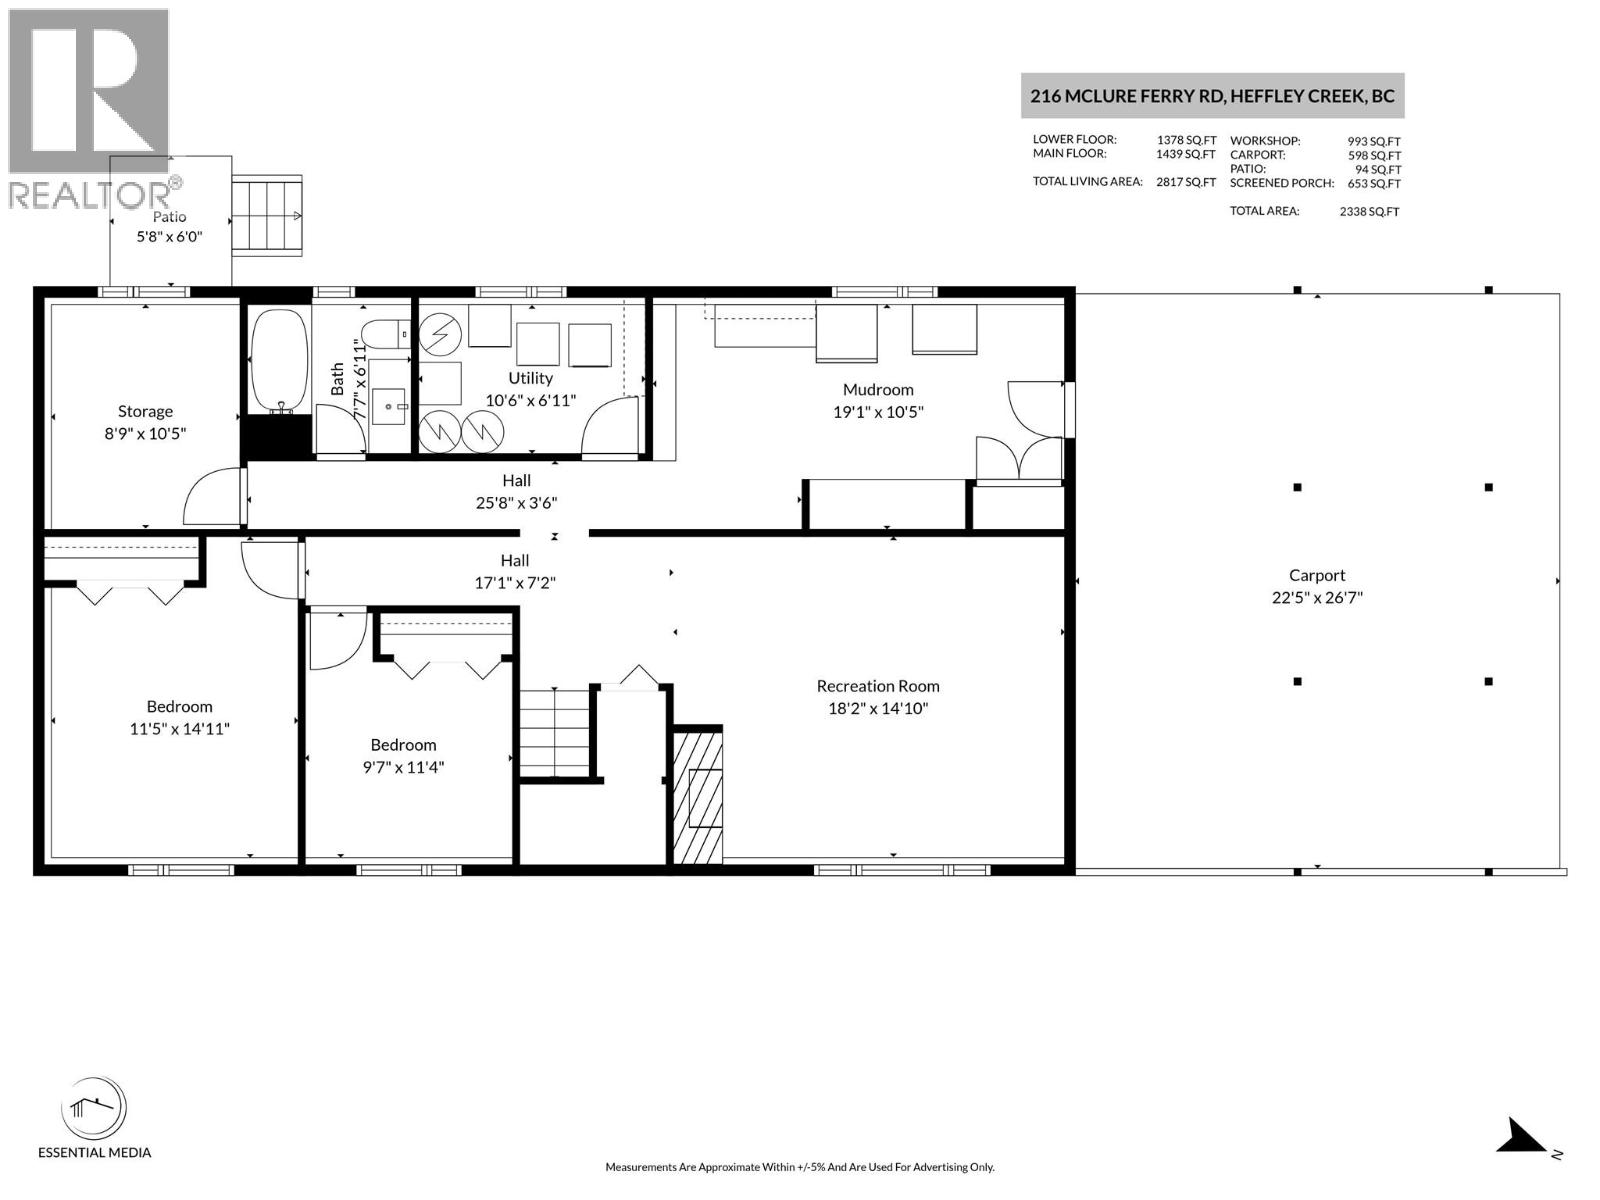
    Basement Full Bathroom 7'7'' x 6'11''
    Basement Storage 10'5'' x 8'9''
    Basement Bedroom 11'4'' x 9'7''
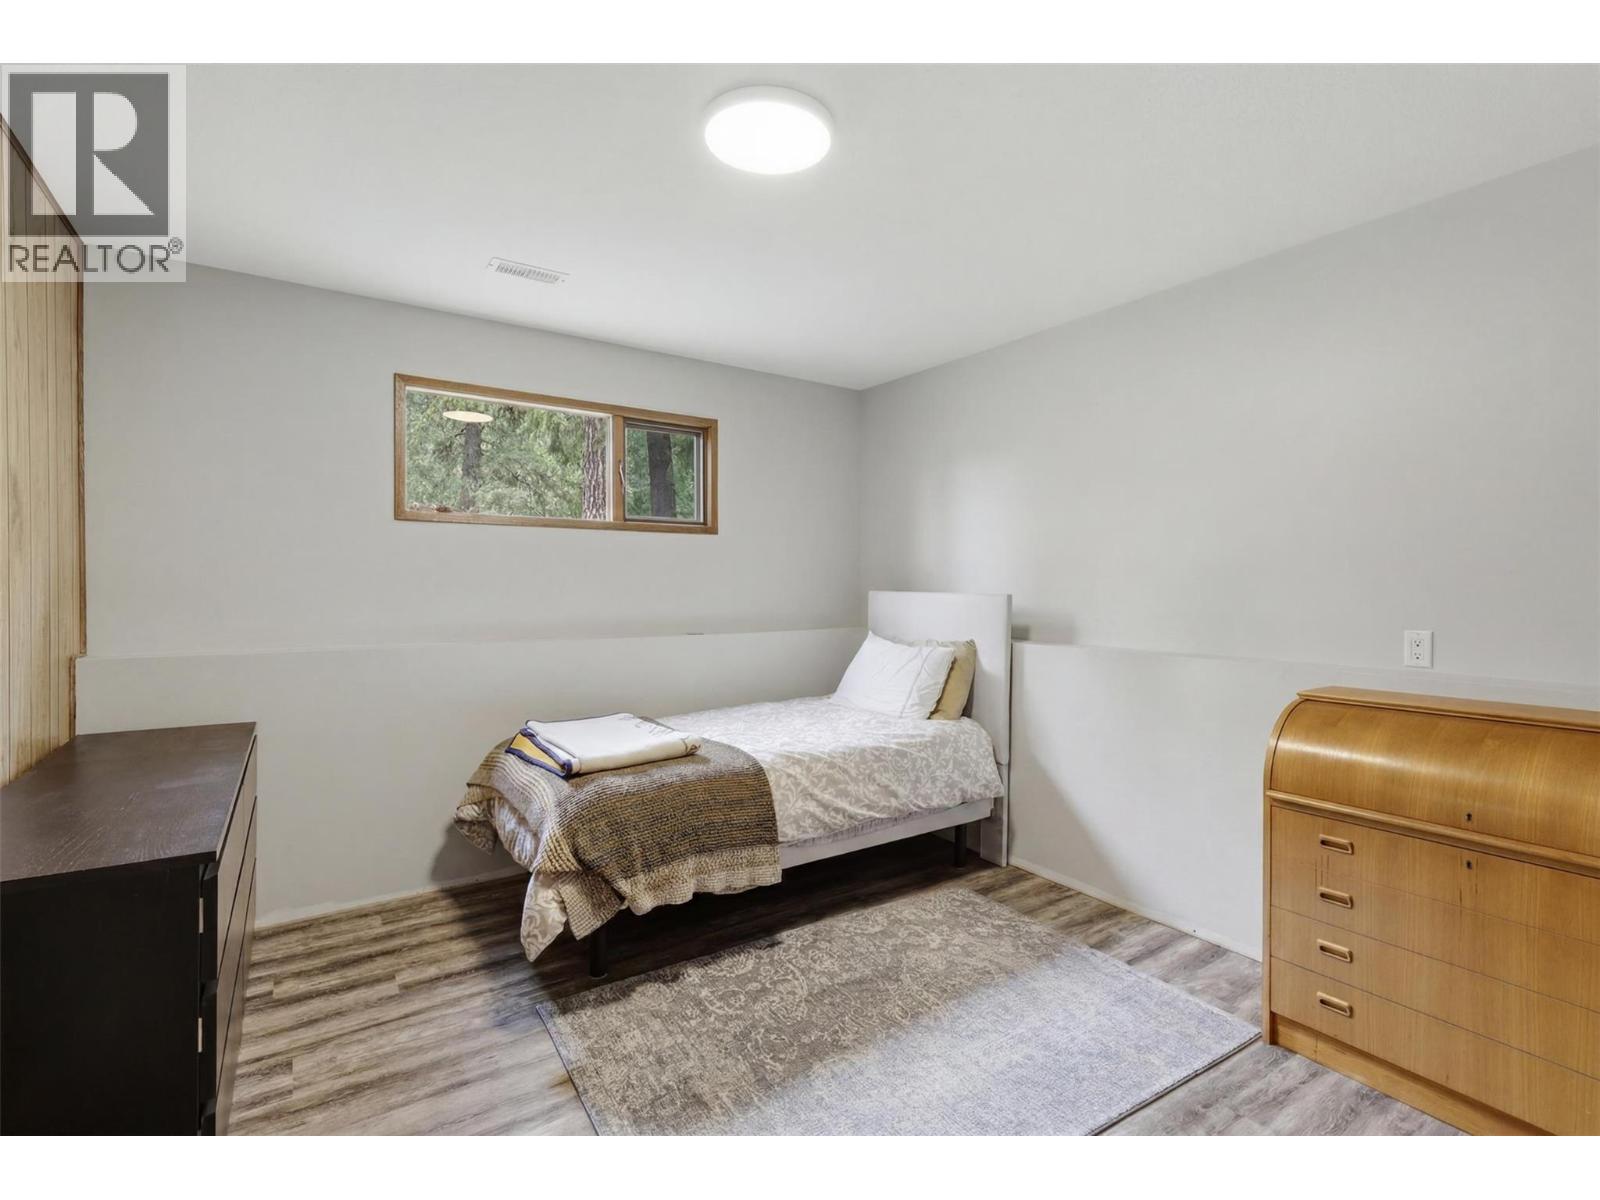
    Basement Bedroom 14'11'' x 11'5''
    Basement Utility Room 10'6'' x 6'11''
    Basement Mud Room 19'1'' x 10'5''
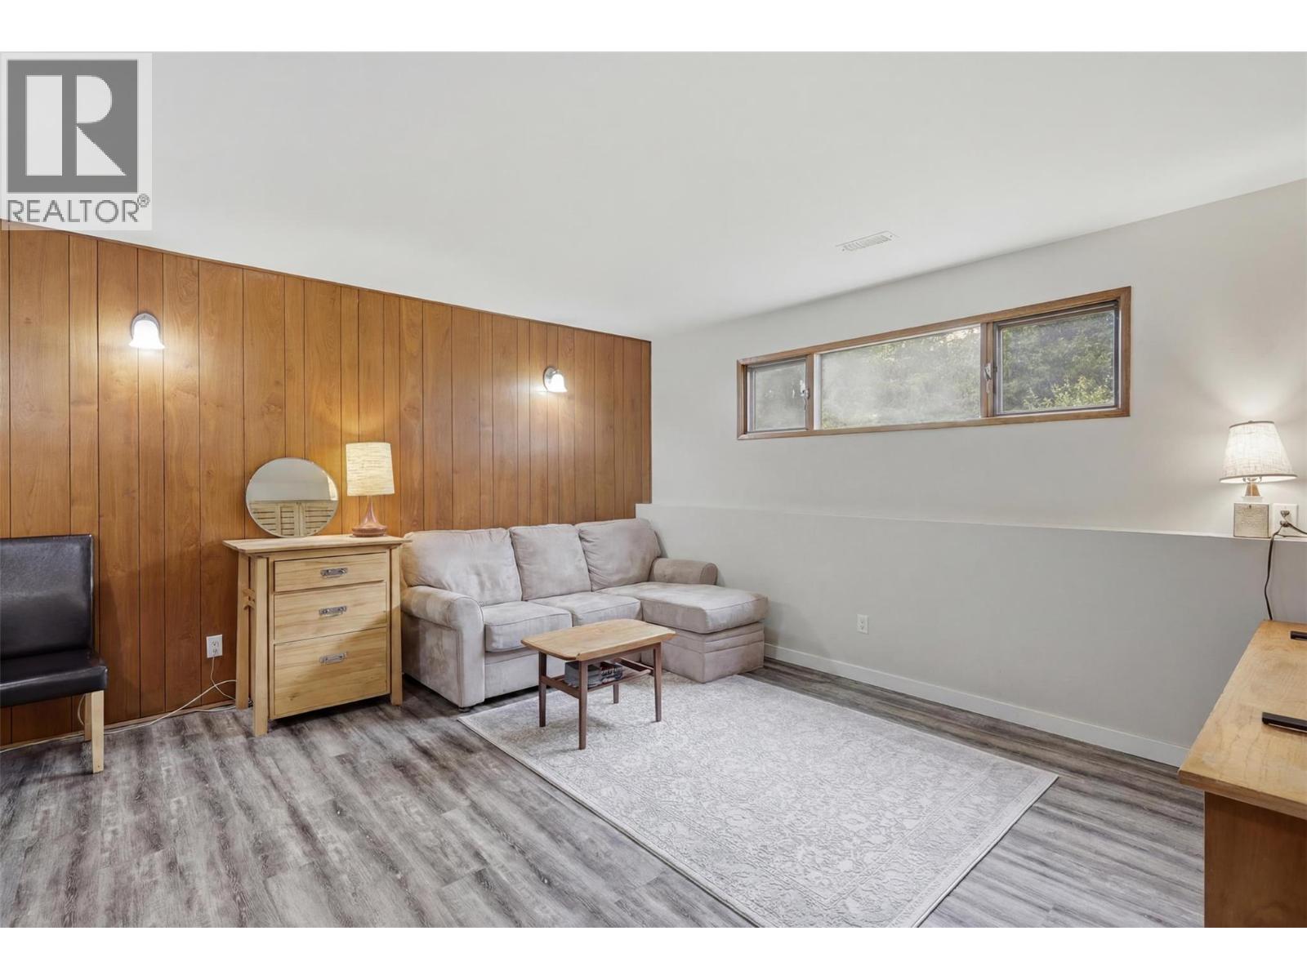
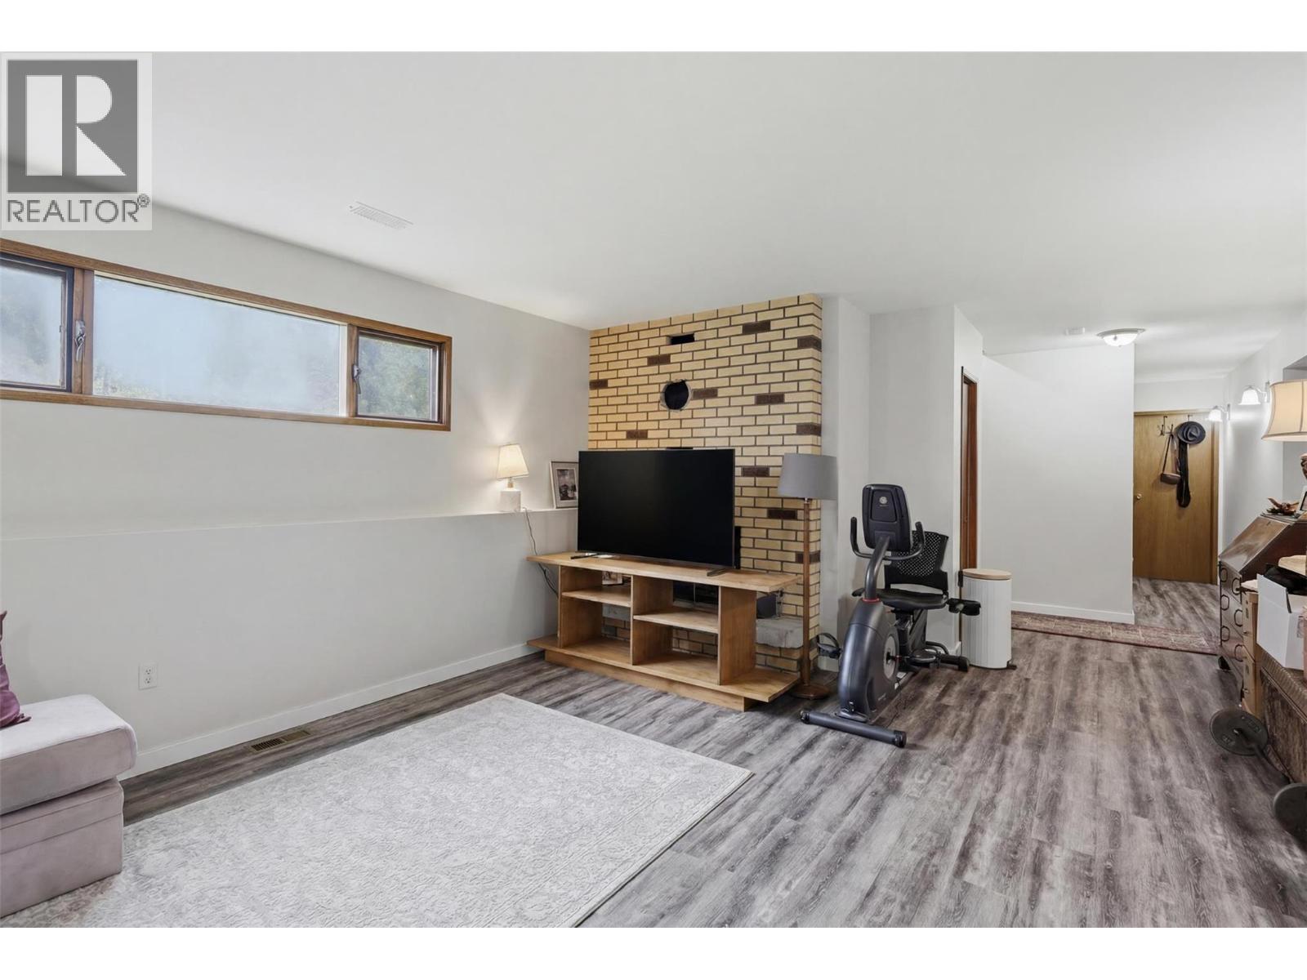
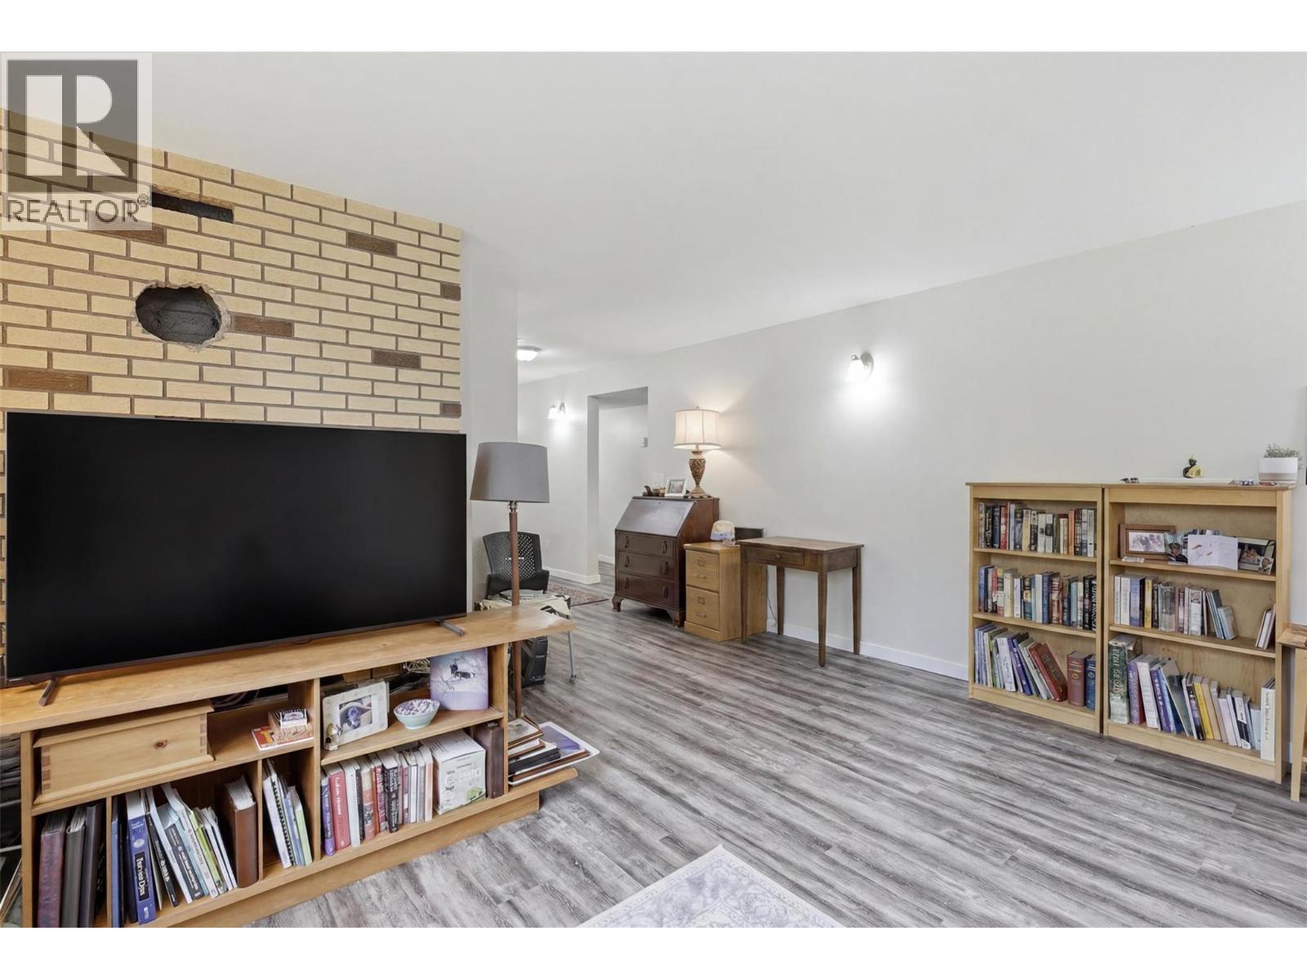
    Basement Recreation Room 18'2'' x 14'10''
    Main Level Full Bathroom 10'7'' x 7'5''
    Main Level Bedroom 12'10'' x 9'8''
    Main Level Bedroom 11' x 10'7''
    Main Level Primary Bedroom 12'10'' x 11'9''
    Main Level Dining Room 10' x 11'1''
    Main Level Kitchen 18'3'' x 11'1''
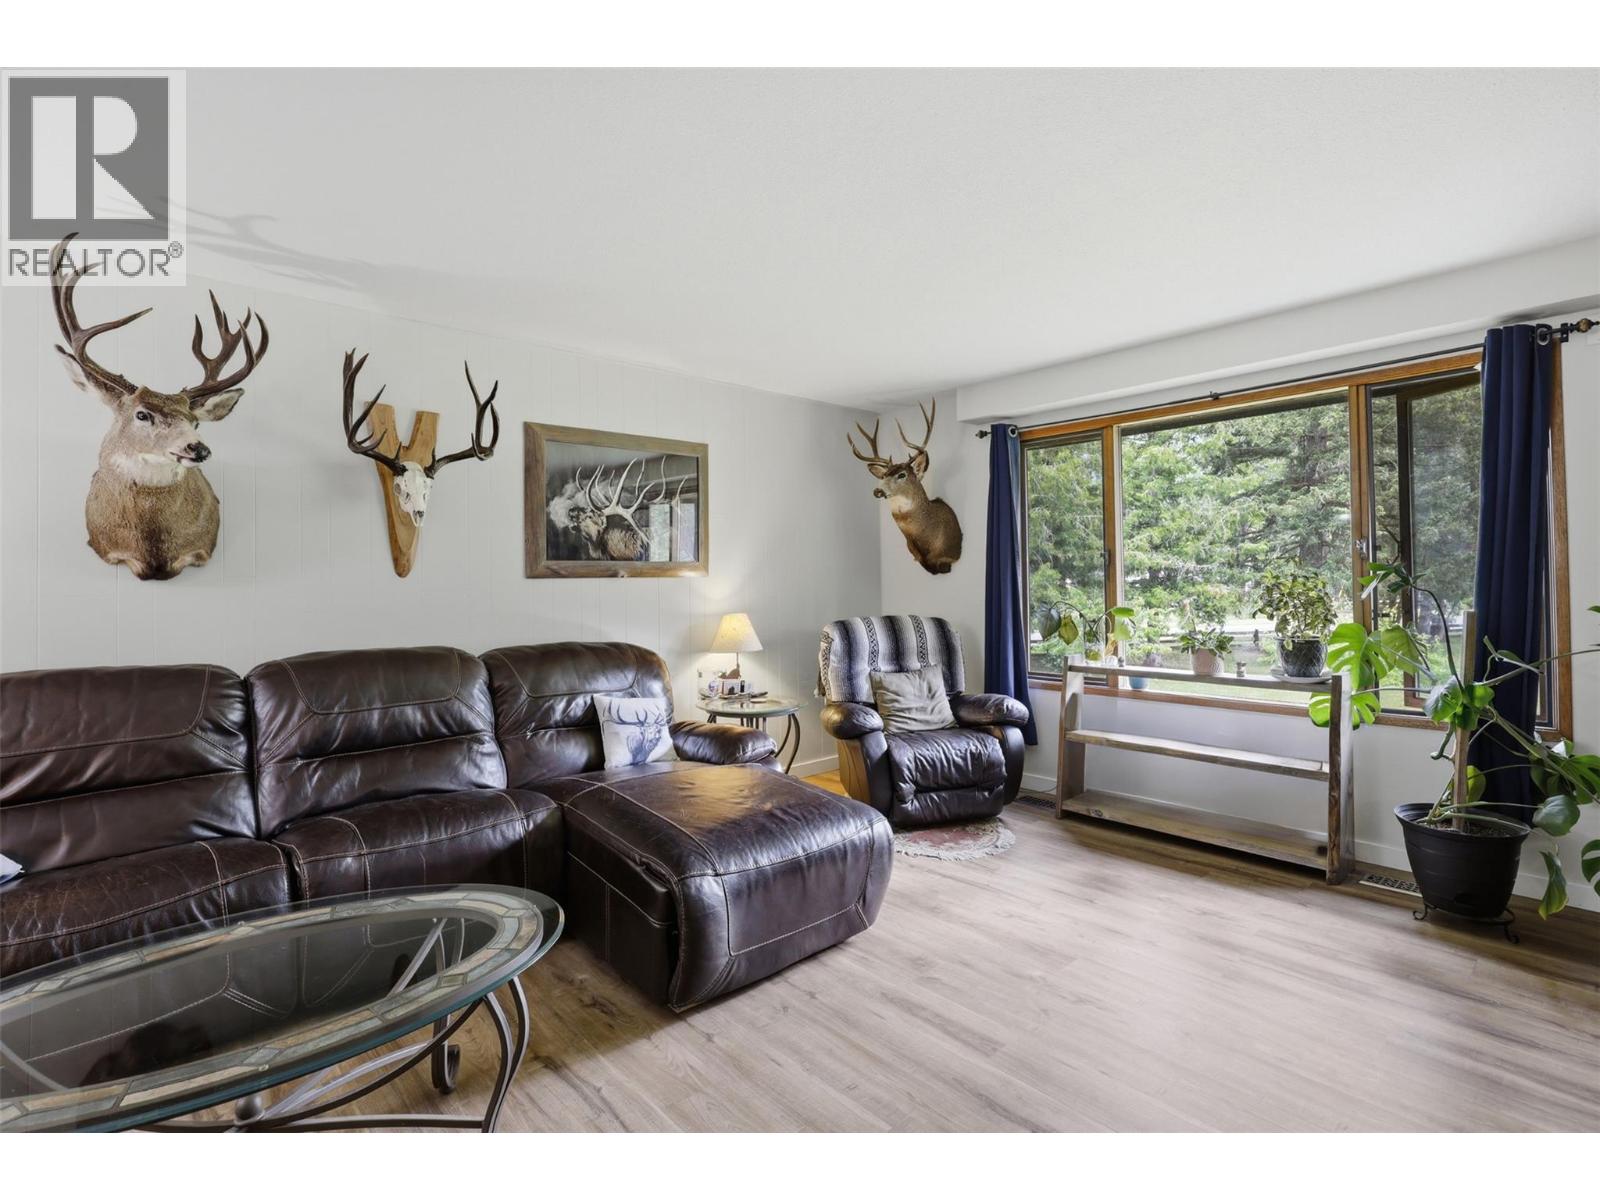
    Main Level Living Room 25'3'' x 15'3''
  • Utilities