$1,325,000
Maintenance,
$875 Monthly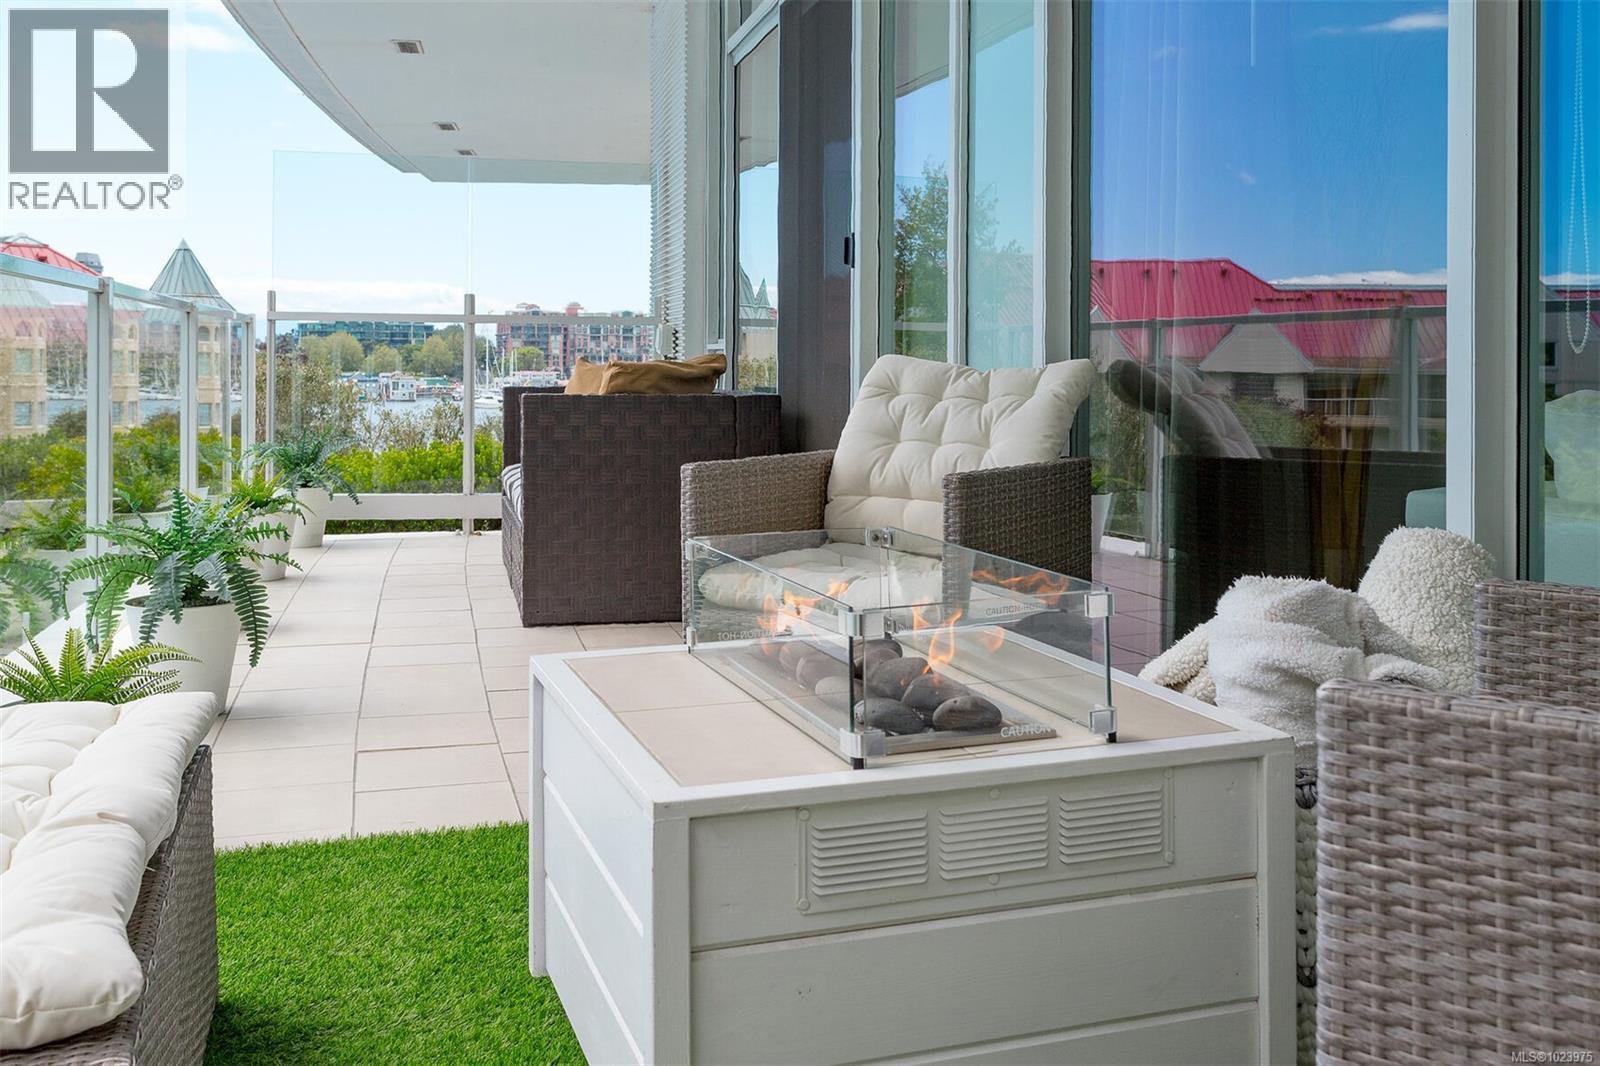
$1,325,000
Maintenance,
$875 Monthly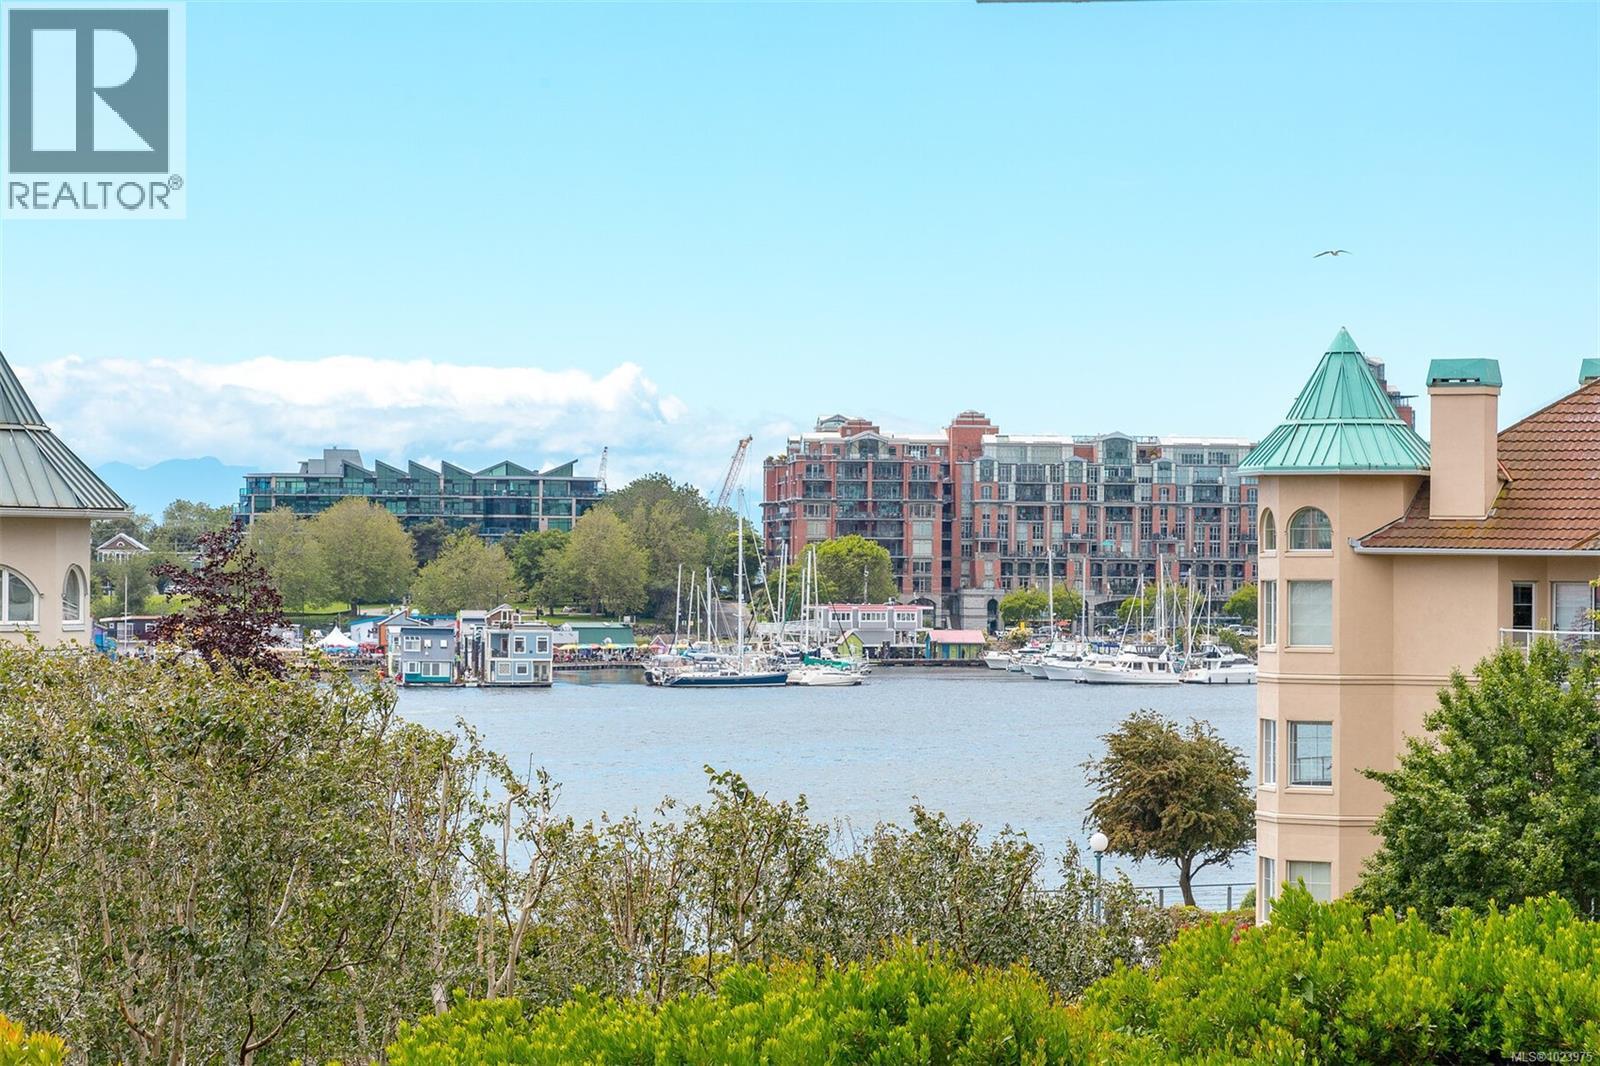
$1,325,000
Maintenance,
$875 Monthly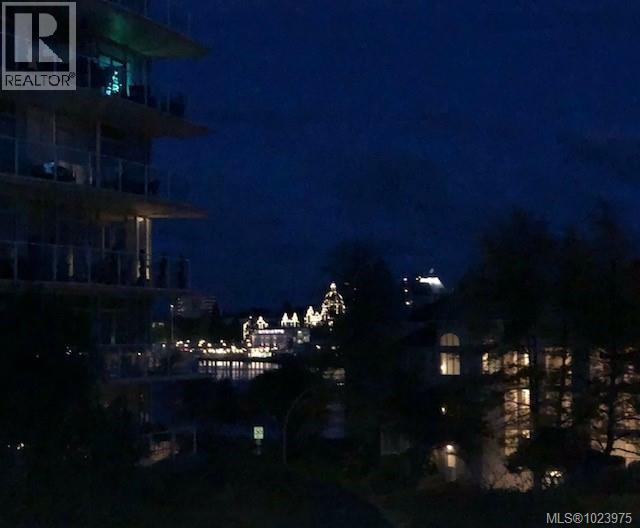
$1,325,000
Maintenance,
$875 Monthly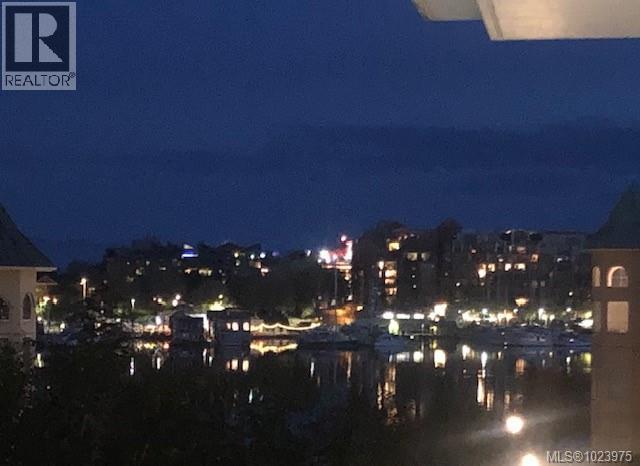
$1,325,000
Maintenance,
$875 Monthly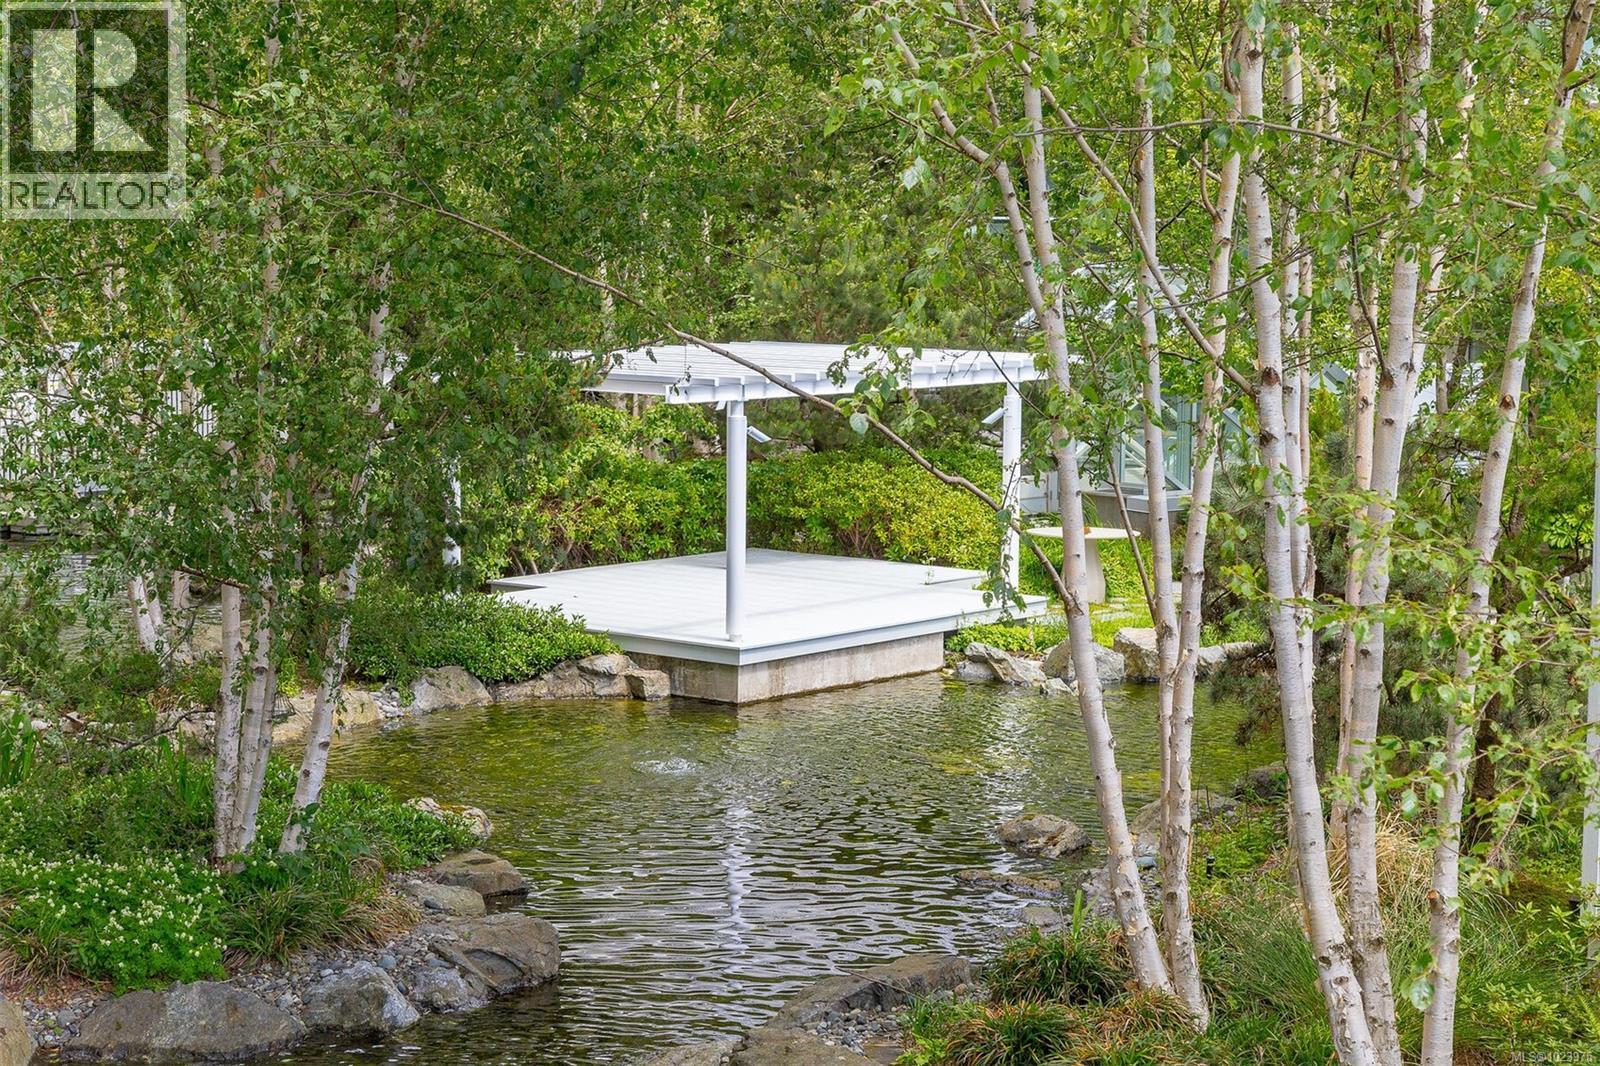
$1,325,000
Maintenance,
$875 Monthly
$1,325,000
Maintenance,
$875 Monthly
$1,325,000
Maintenance,
$875 Monthly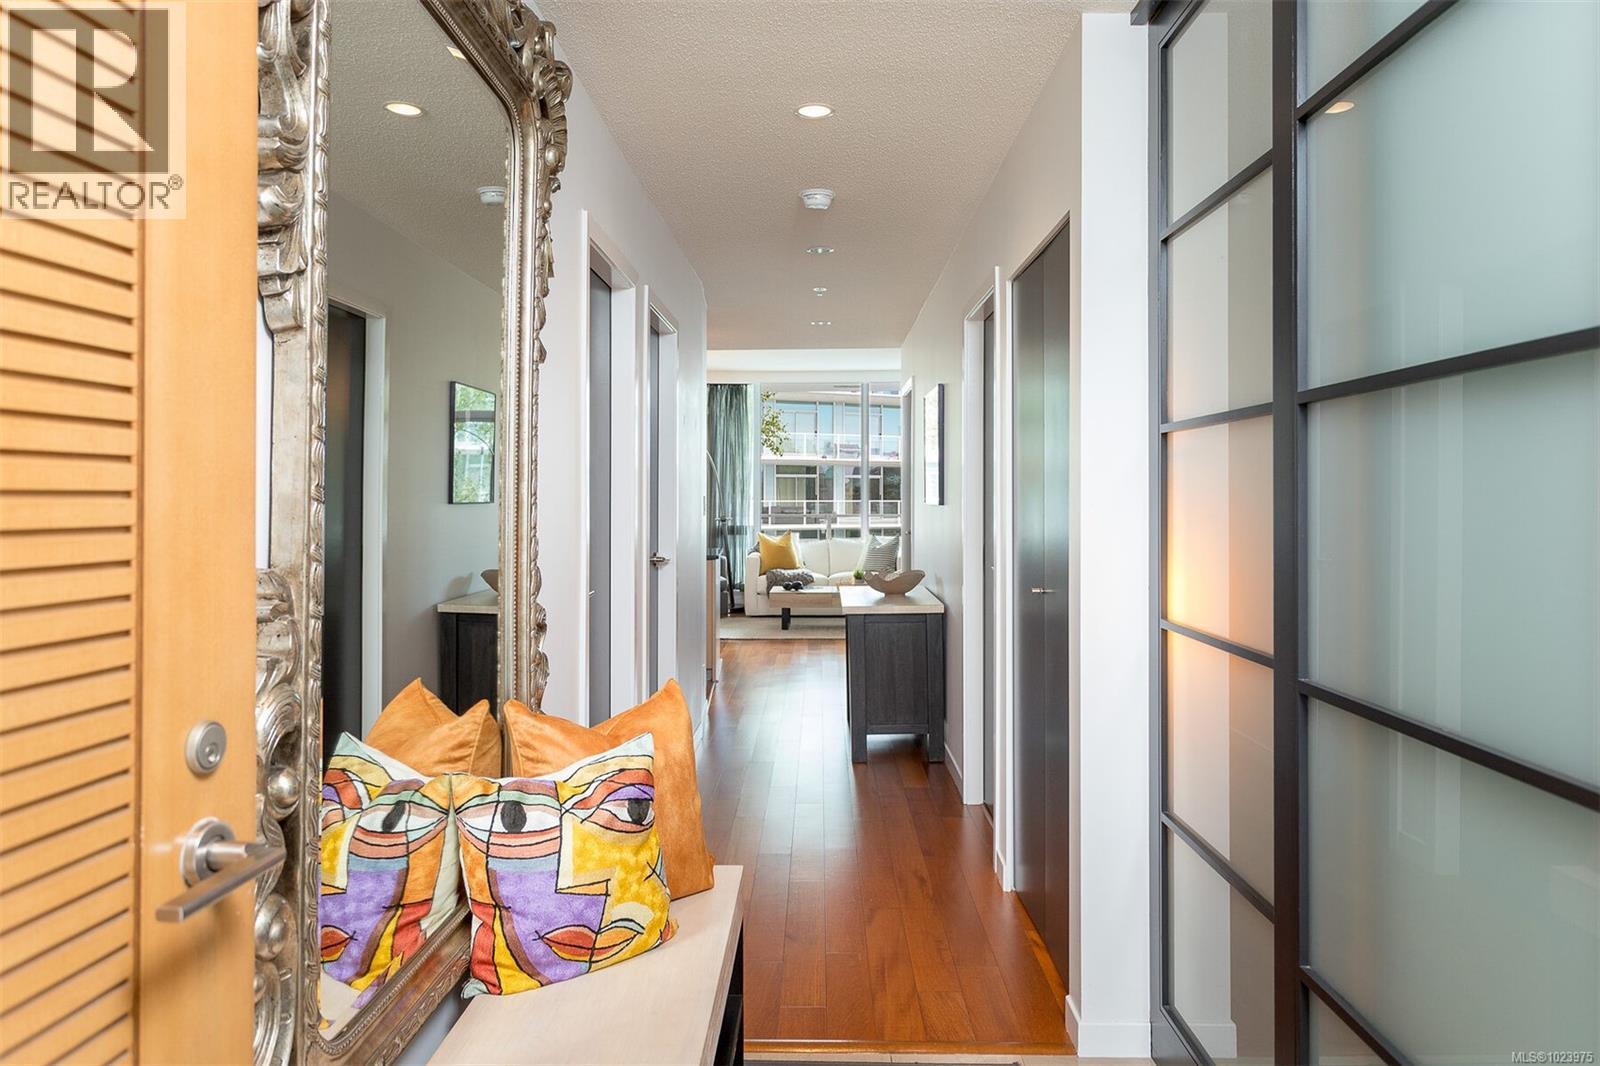
$1,325,000
Maintenance,
$875 Monthly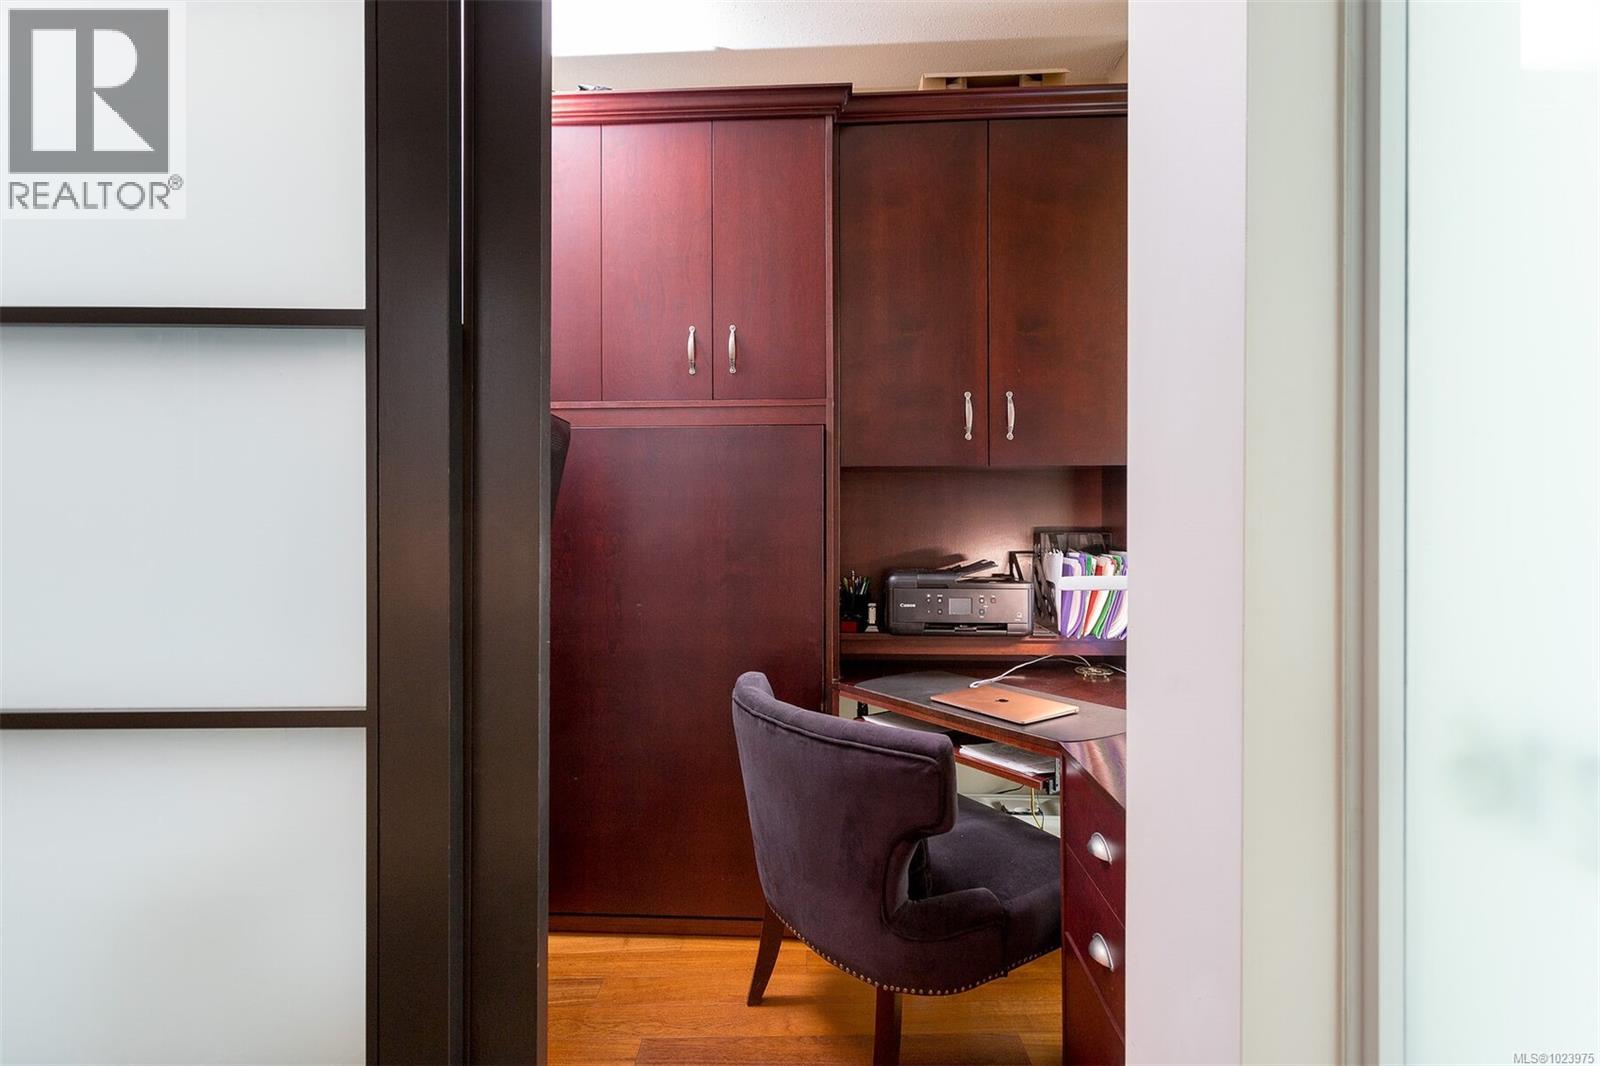
$1,325,000
Maintenance,
$875 Monthly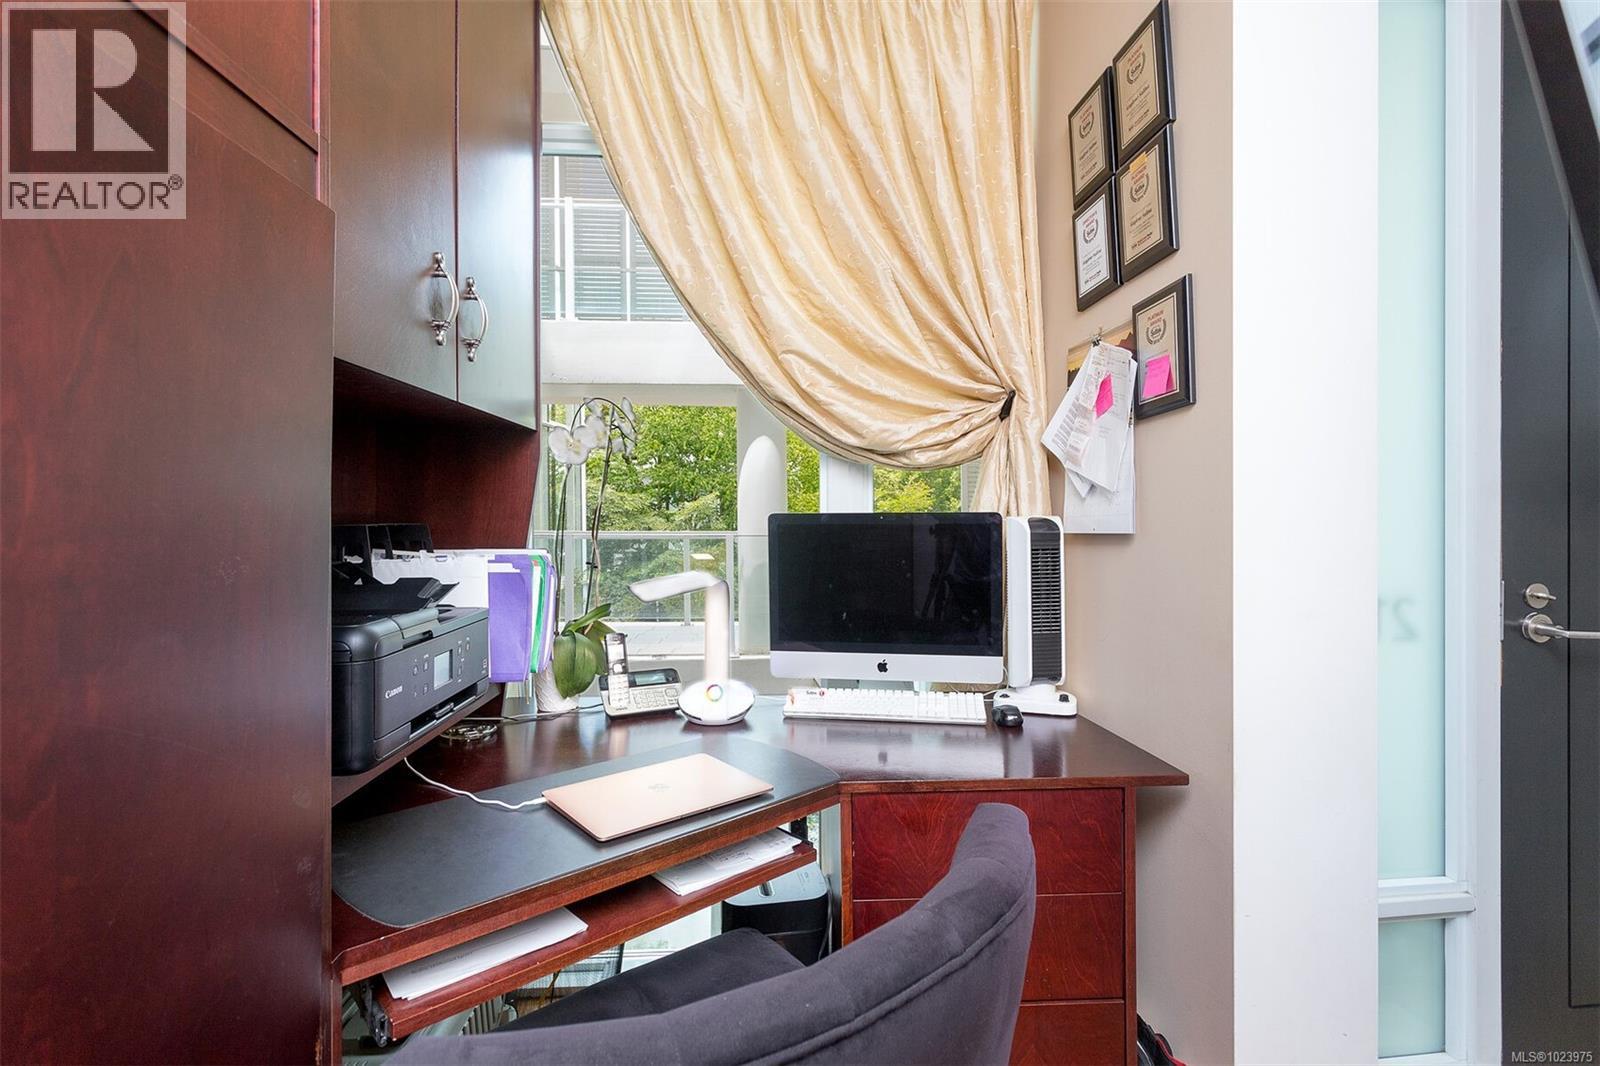
$1,325,000
Maintenance,
$875 Monthly
$1,325,000
Maintenance,
$875 Monthly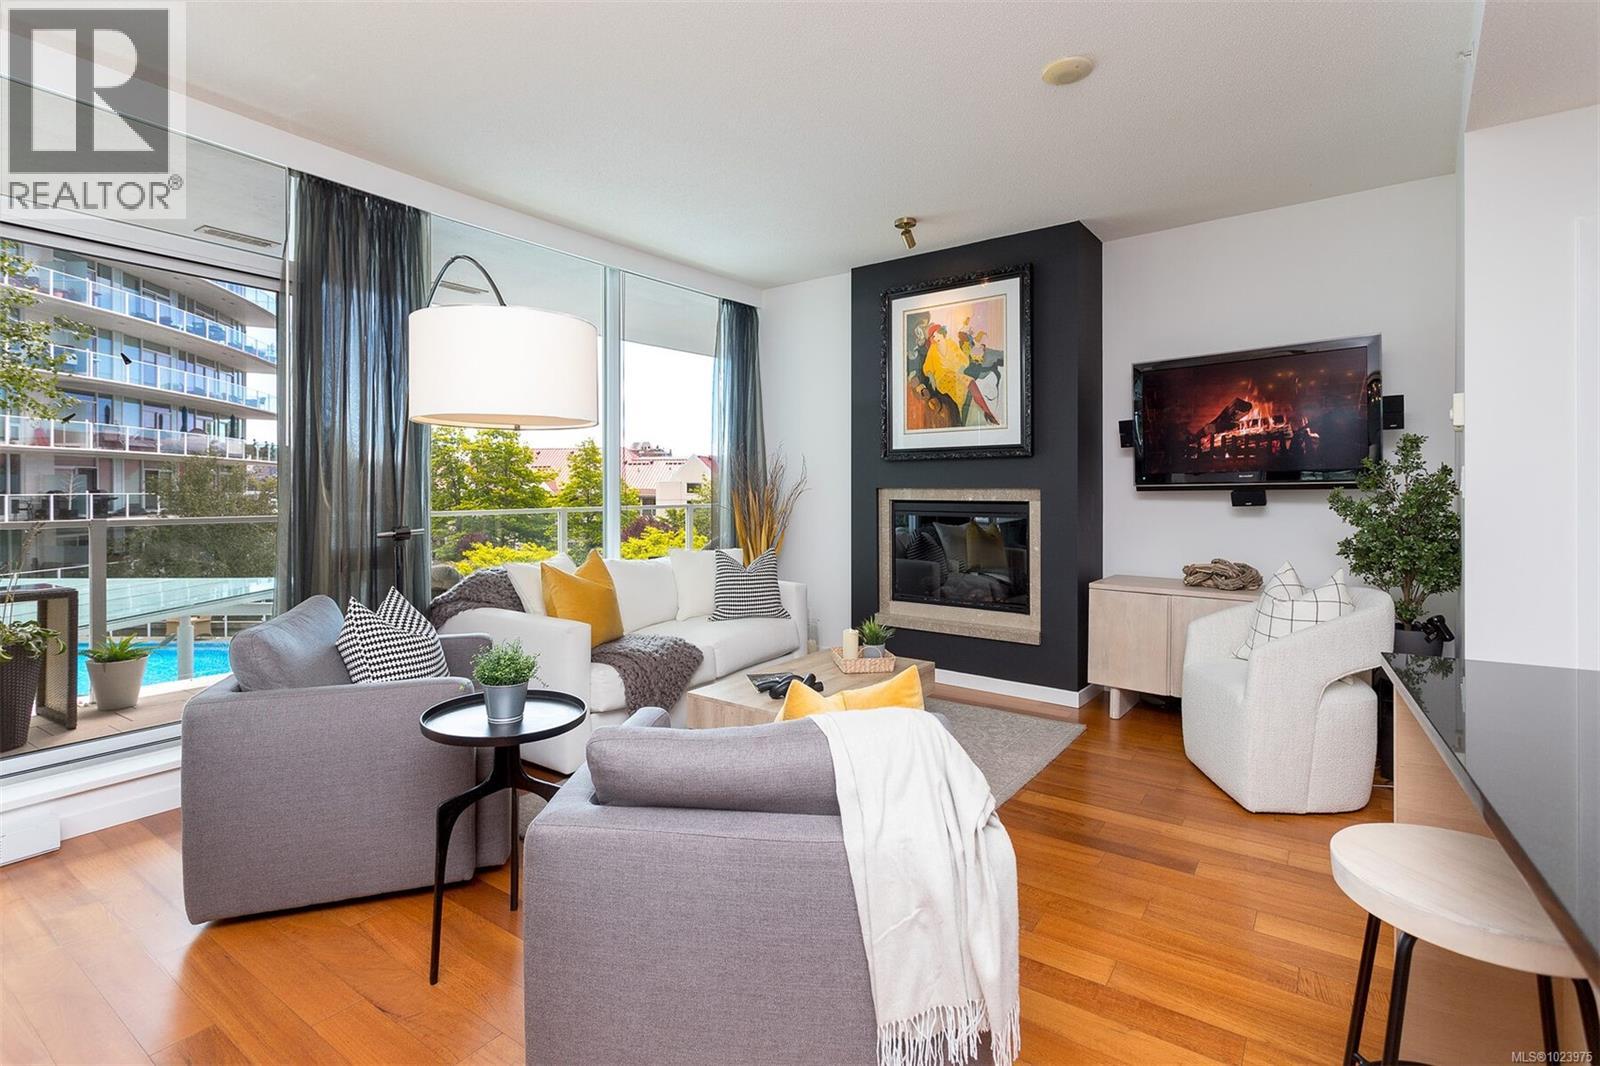
$1,325,000
Maintenance,
$875 Monthly
$1,325,000
Maintenance,
$875 Monthly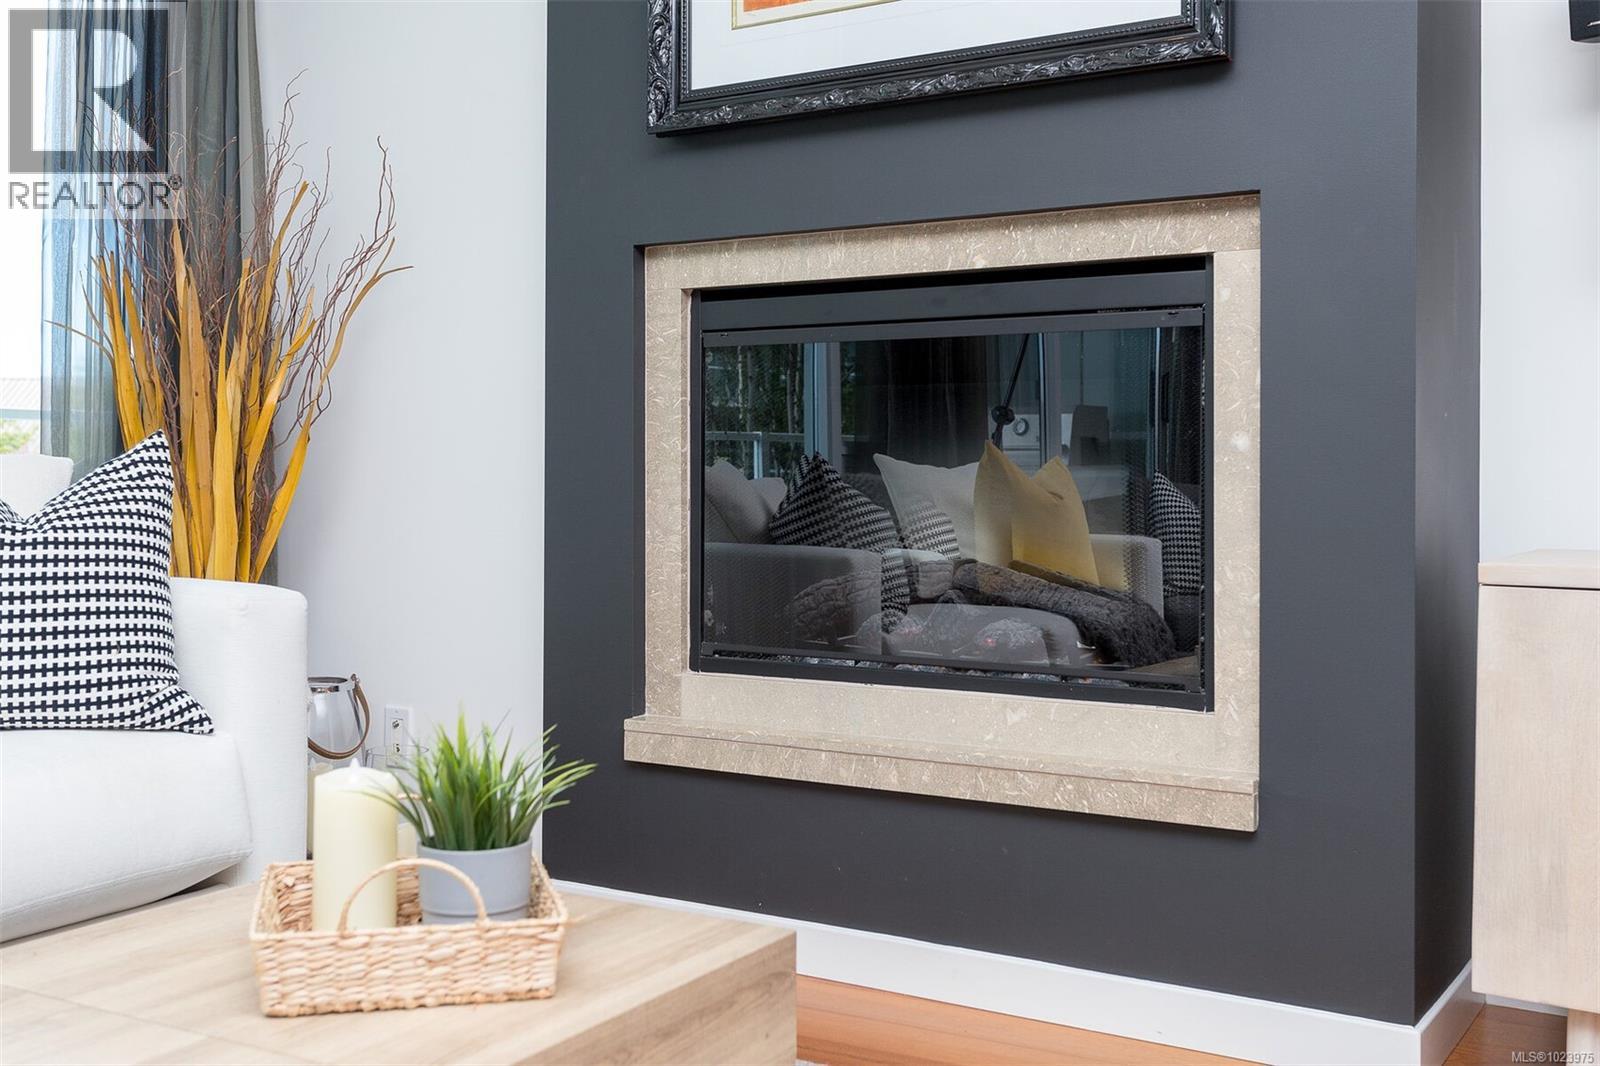
$1,325,000
Maintenance,
$875 Monthly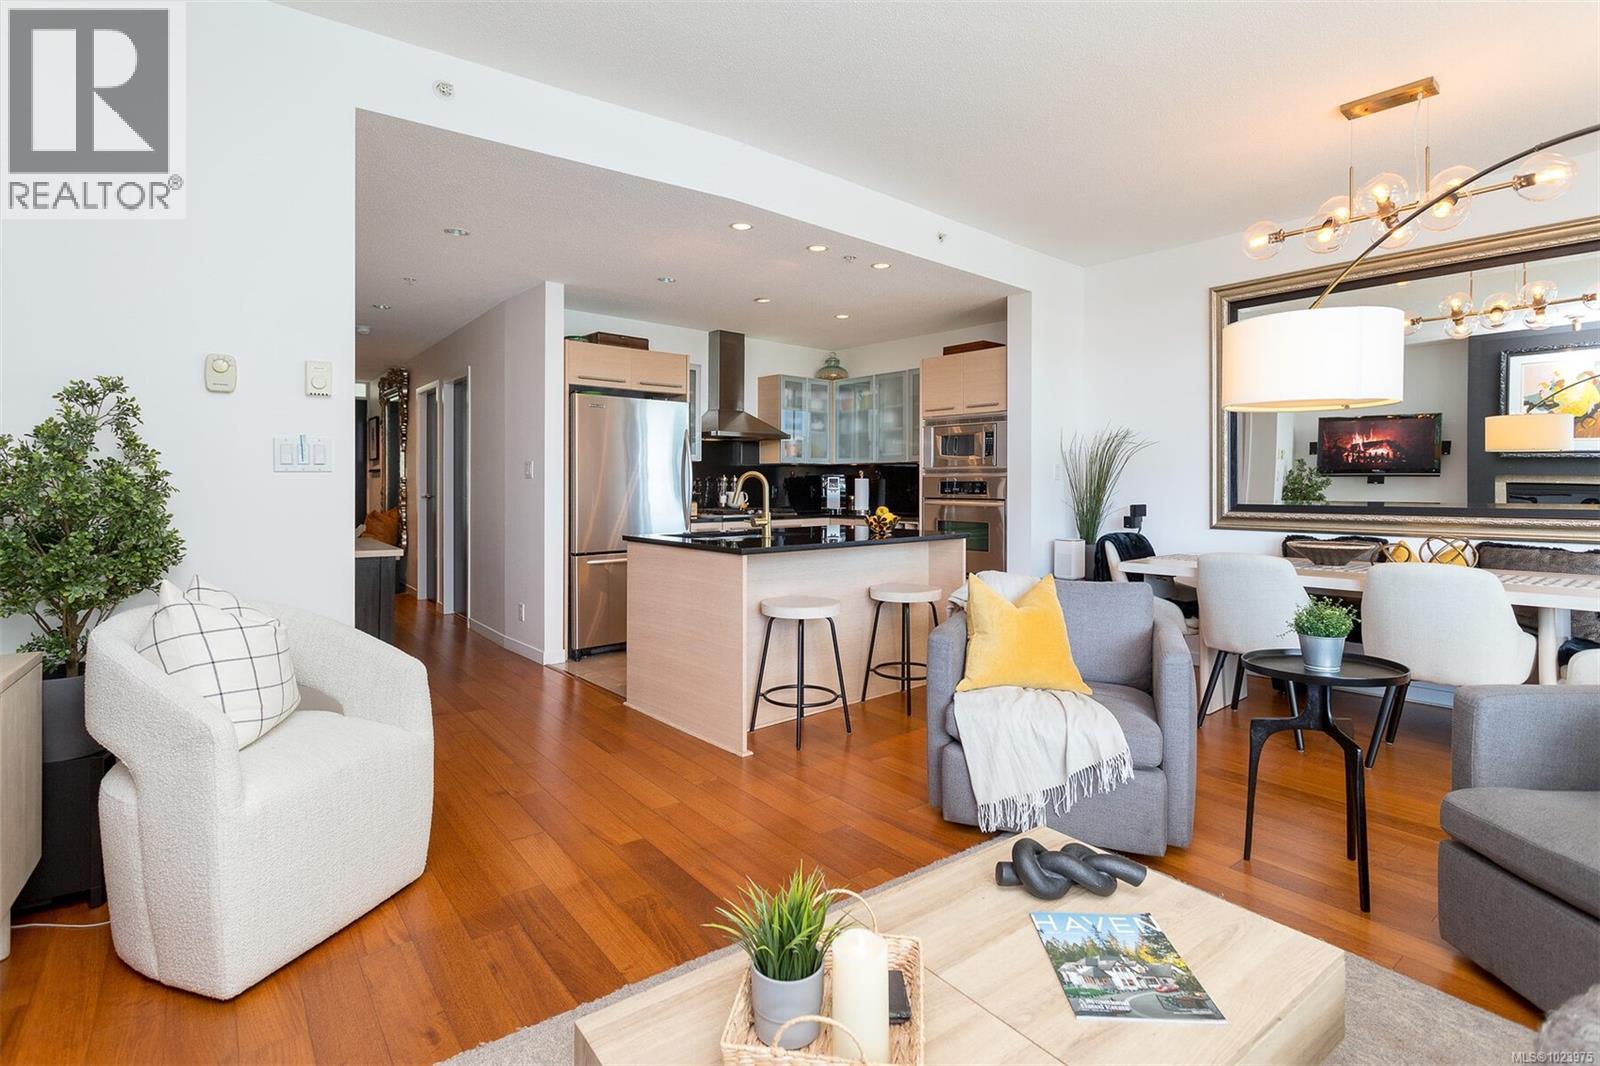
$1,325,000
Maintenance,
$875 Monthly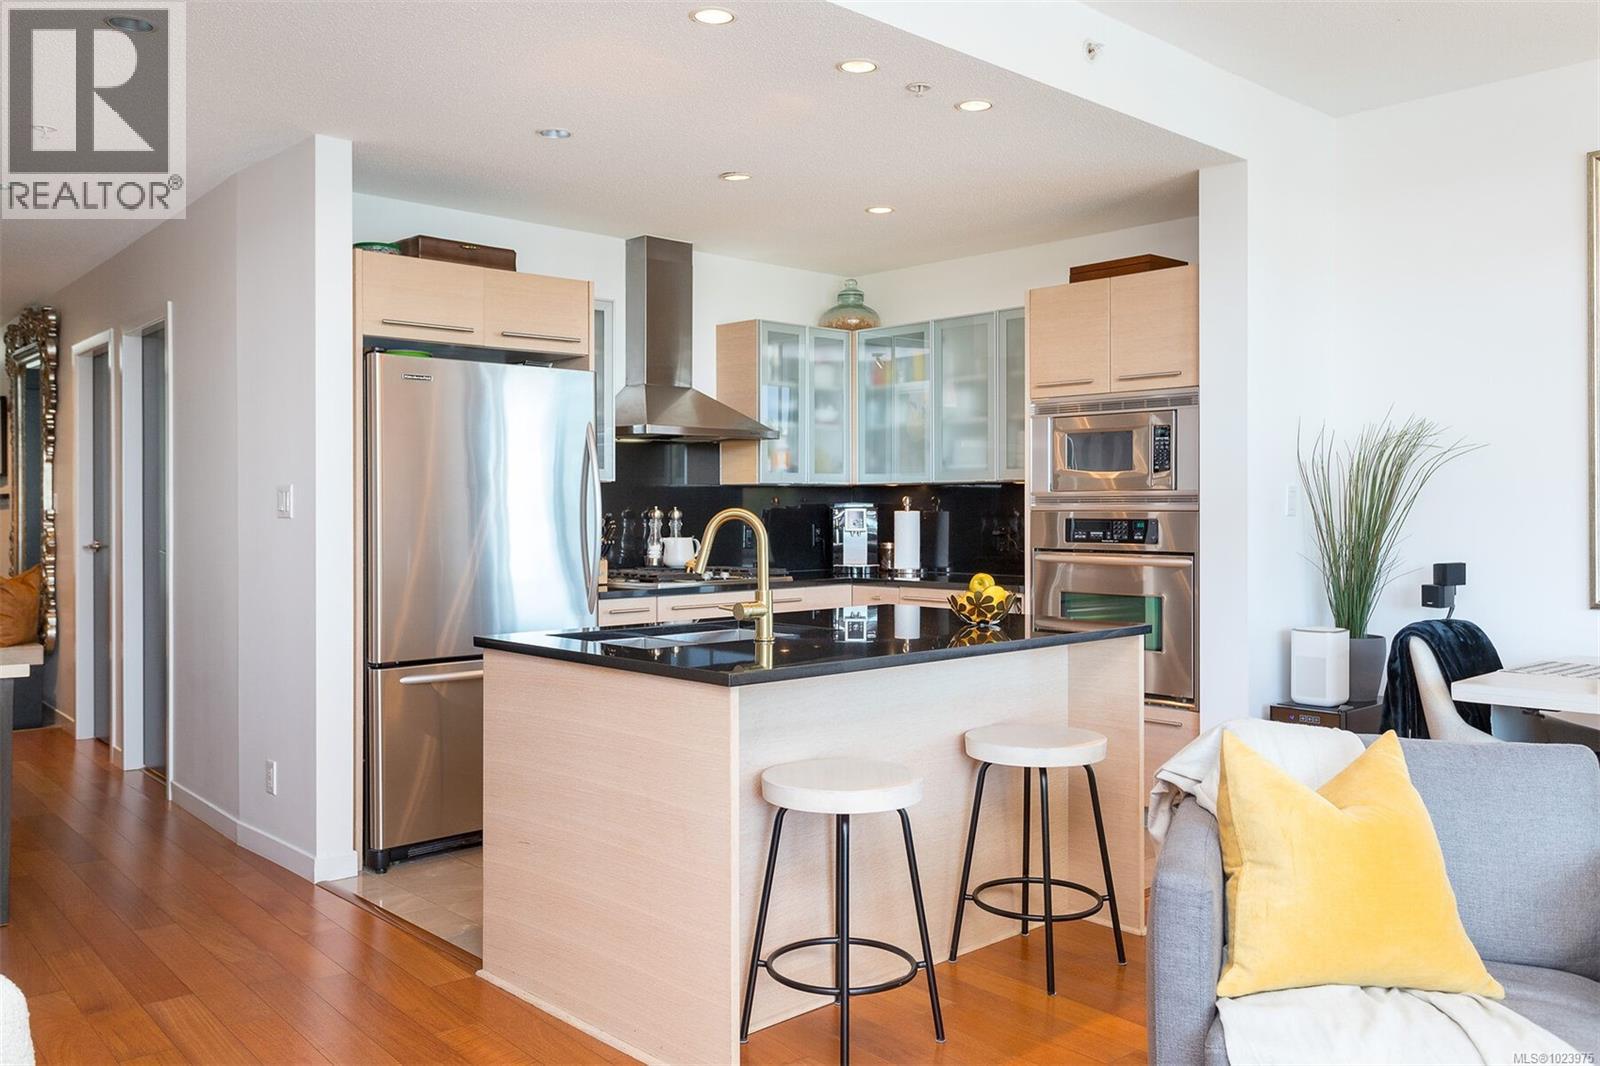
$1,325,000
Maintenance,
$875 Monthly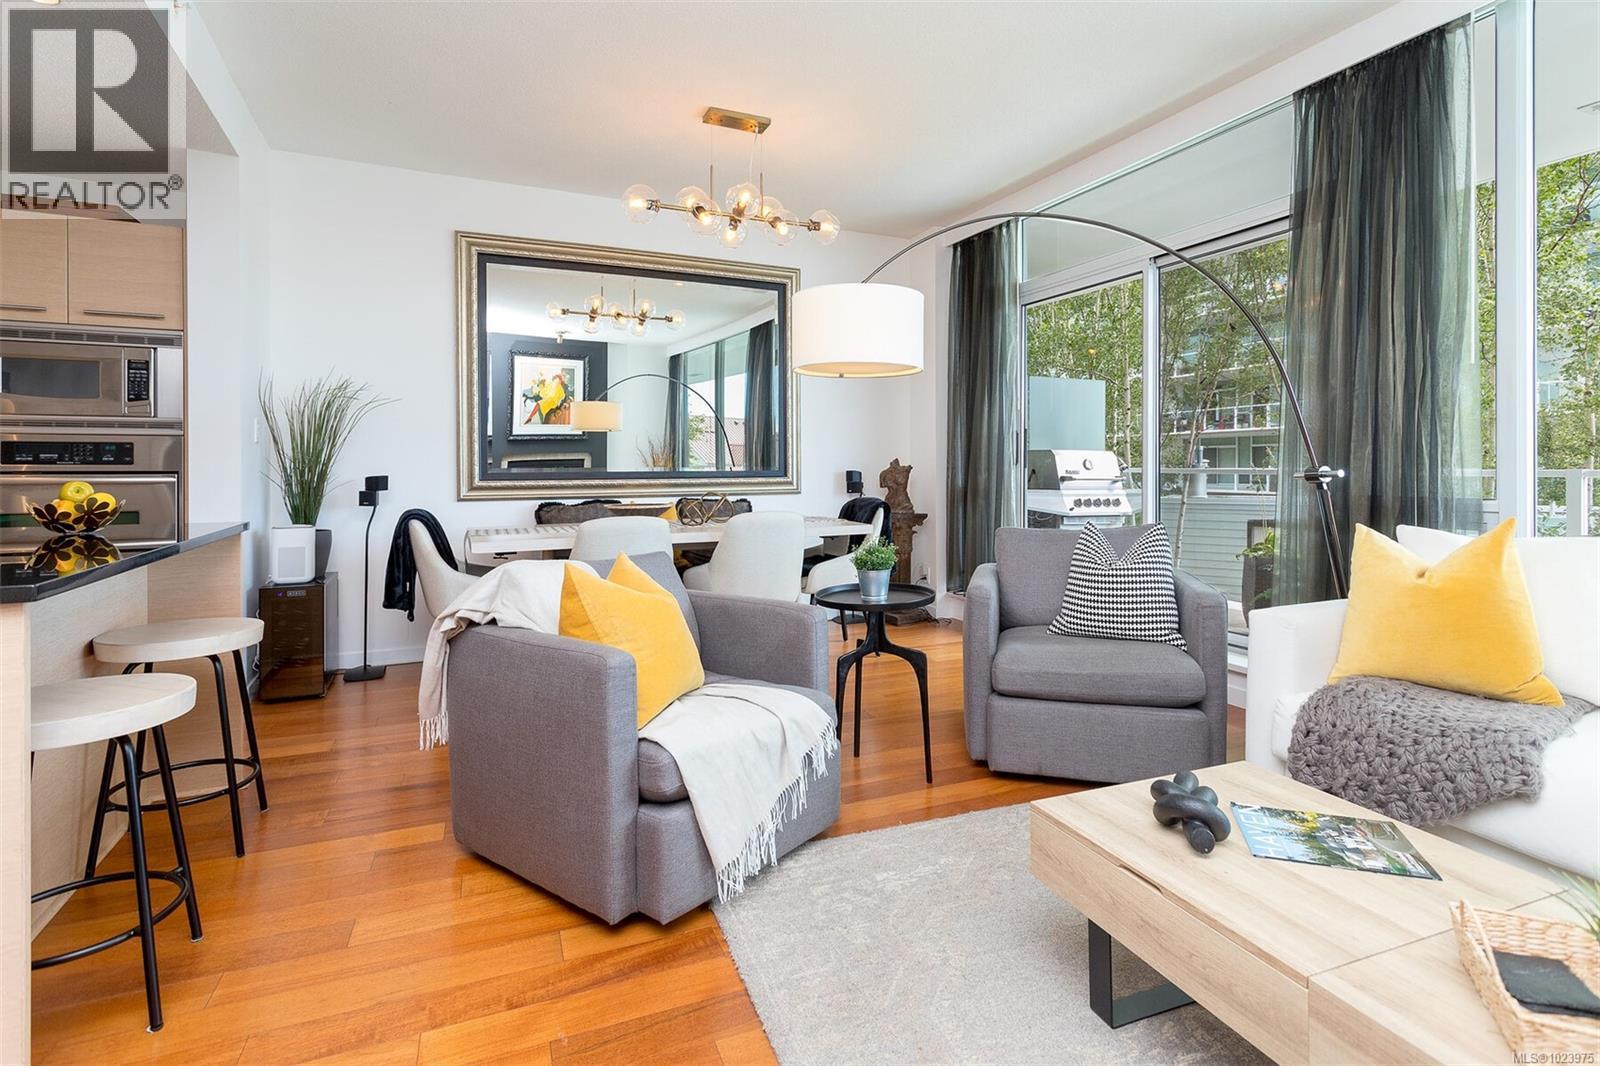
$1,325,000
Maintenance,
$875 Monthly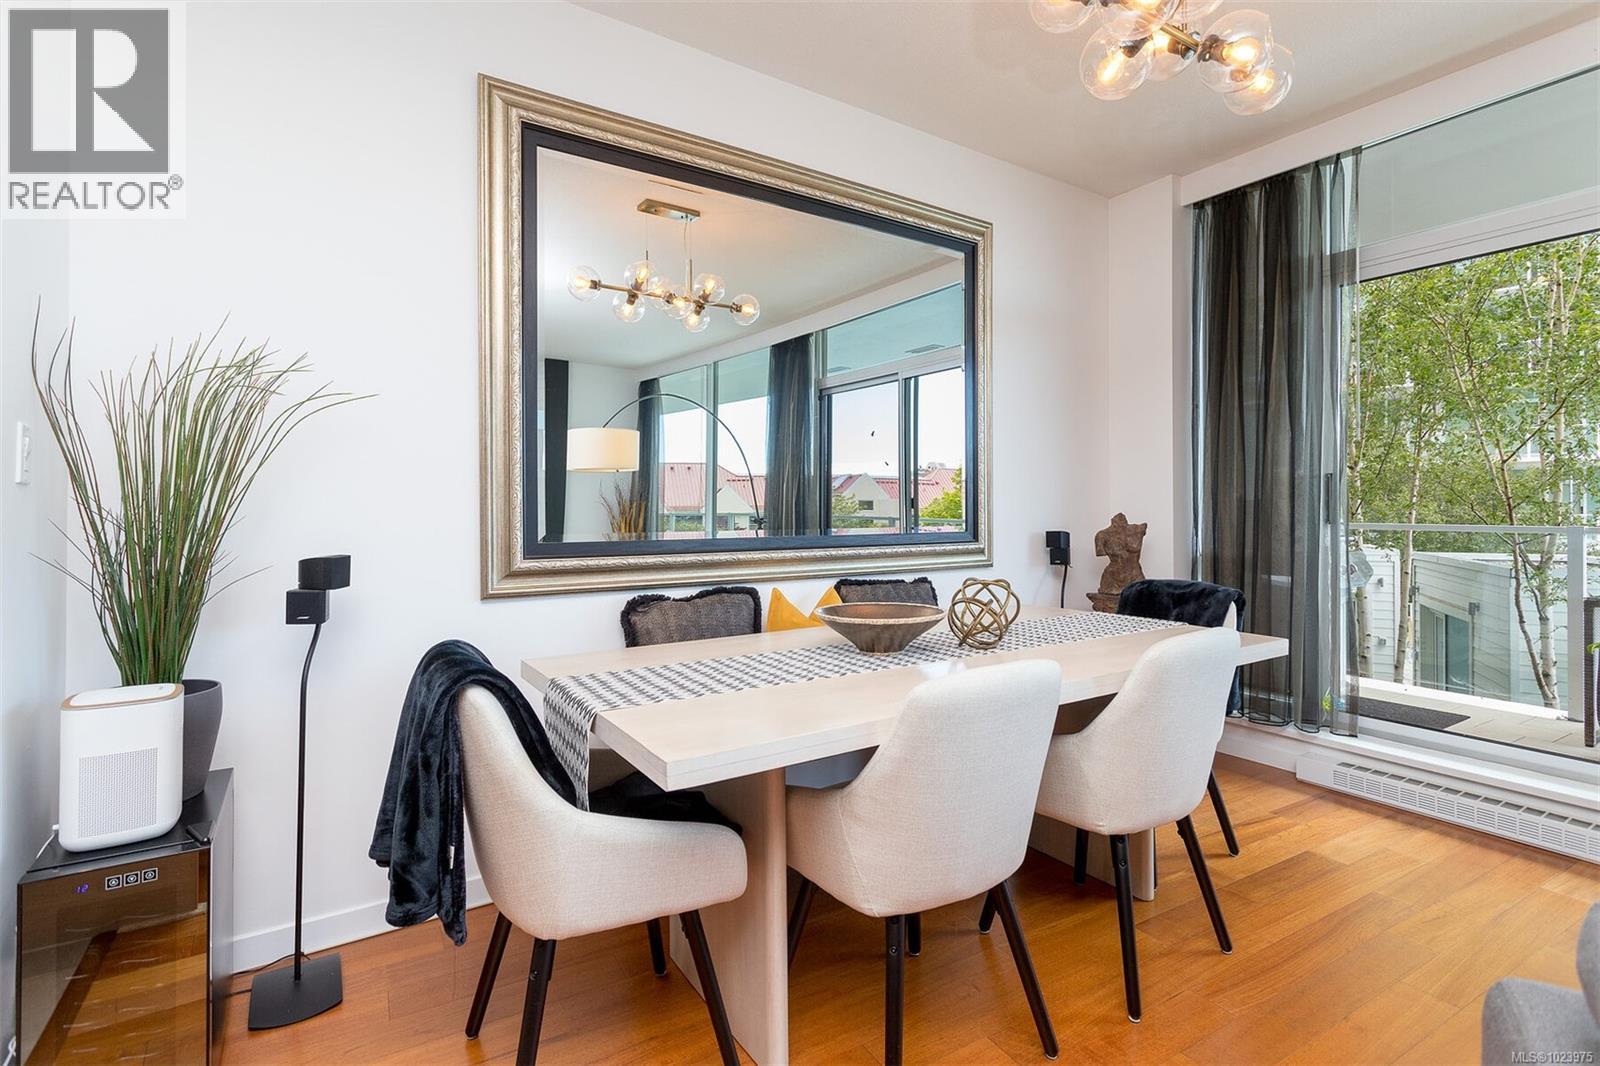
$1,325,000
Maintenance,
$875 Monthly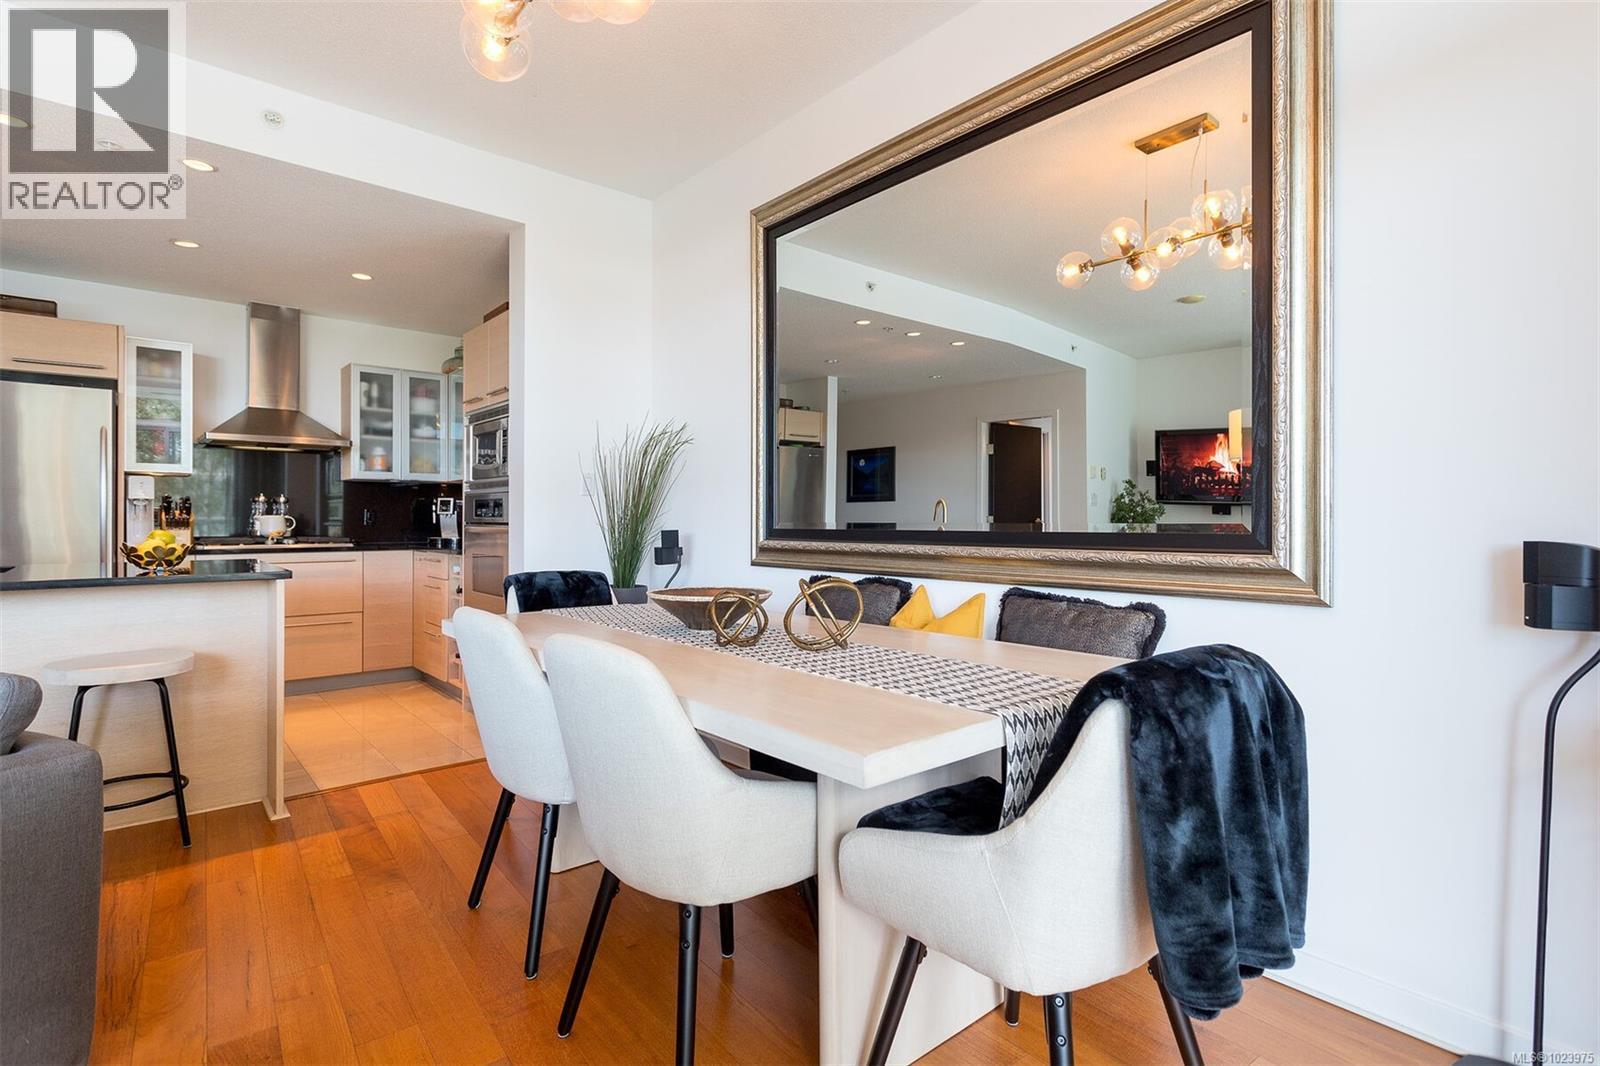
$1,325,000
Maintenance,
$875 Monthly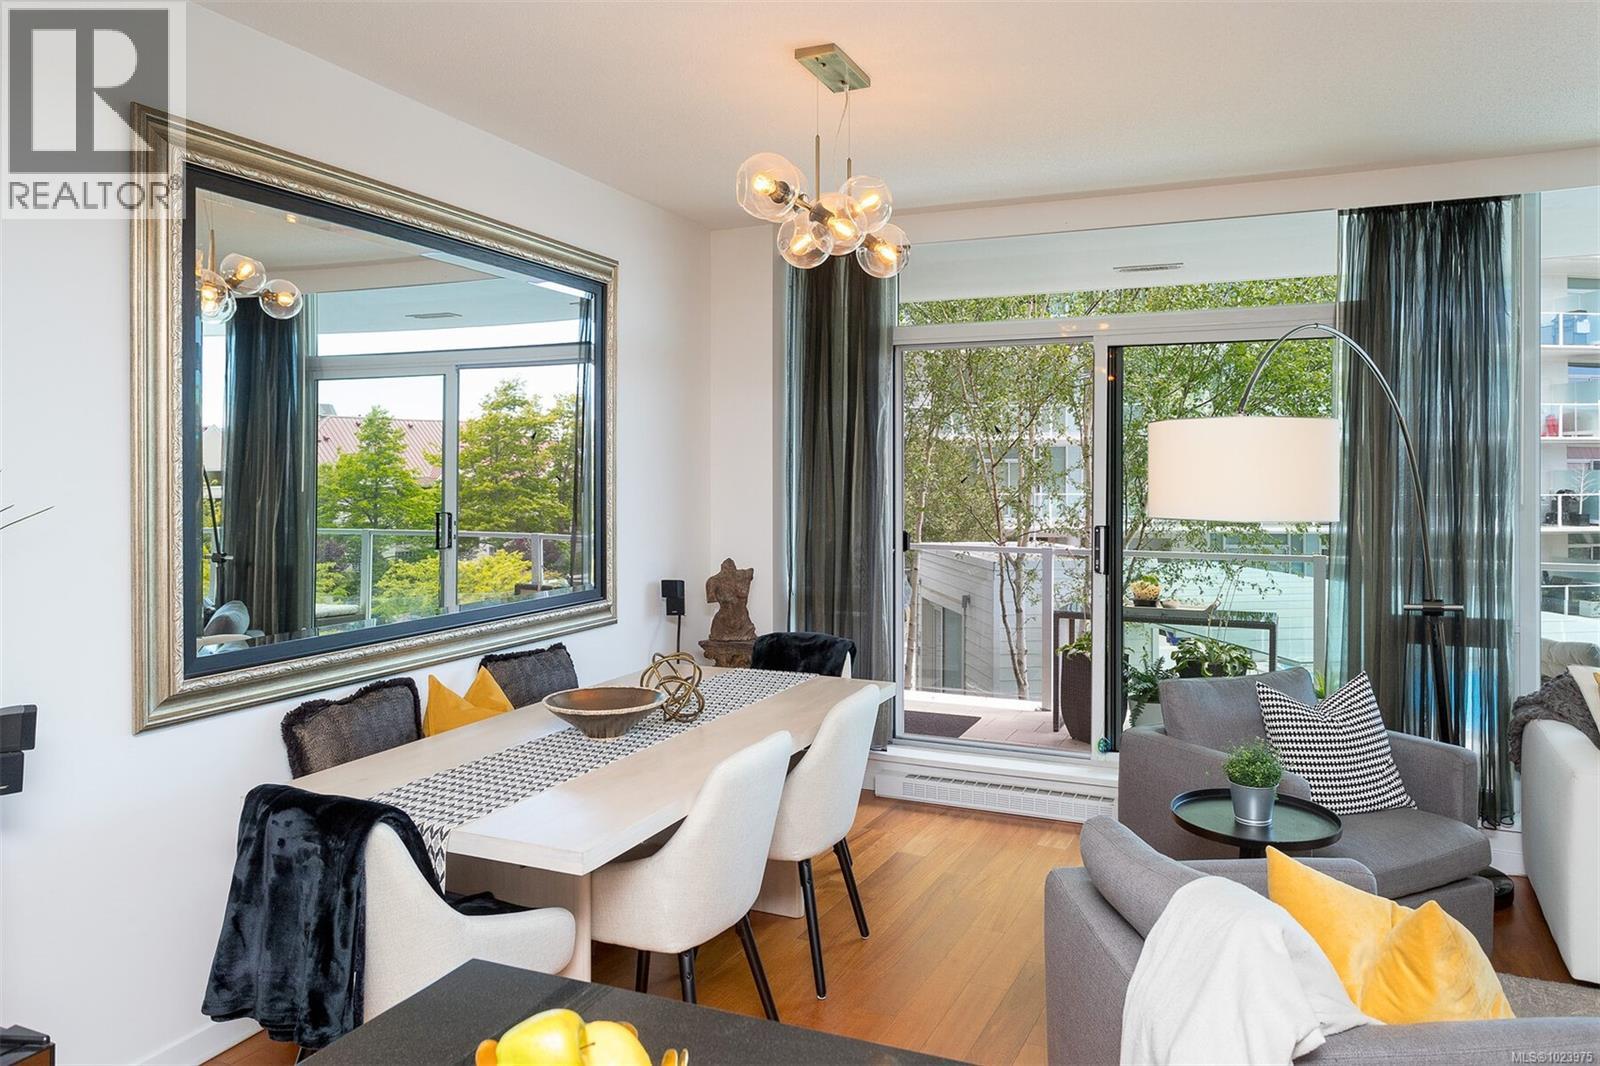
$1,325,000
Maintenance,
$875 Monthly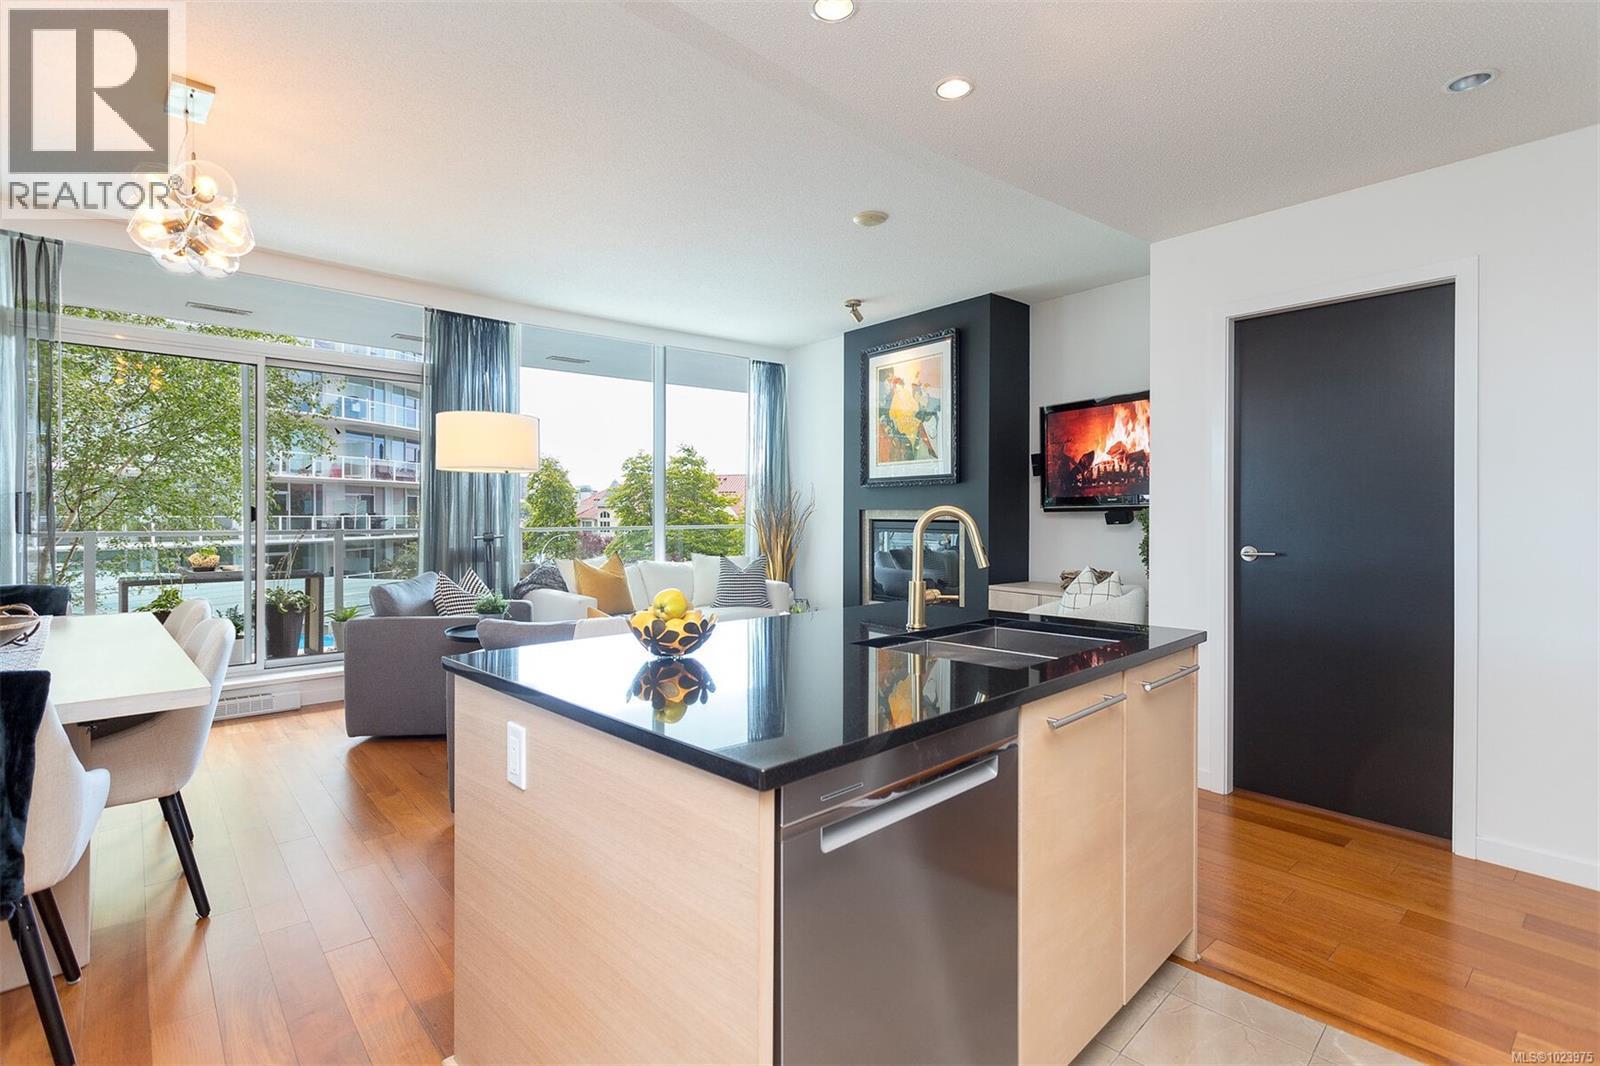
$1,325,000
Maintenance,
$875 Monthly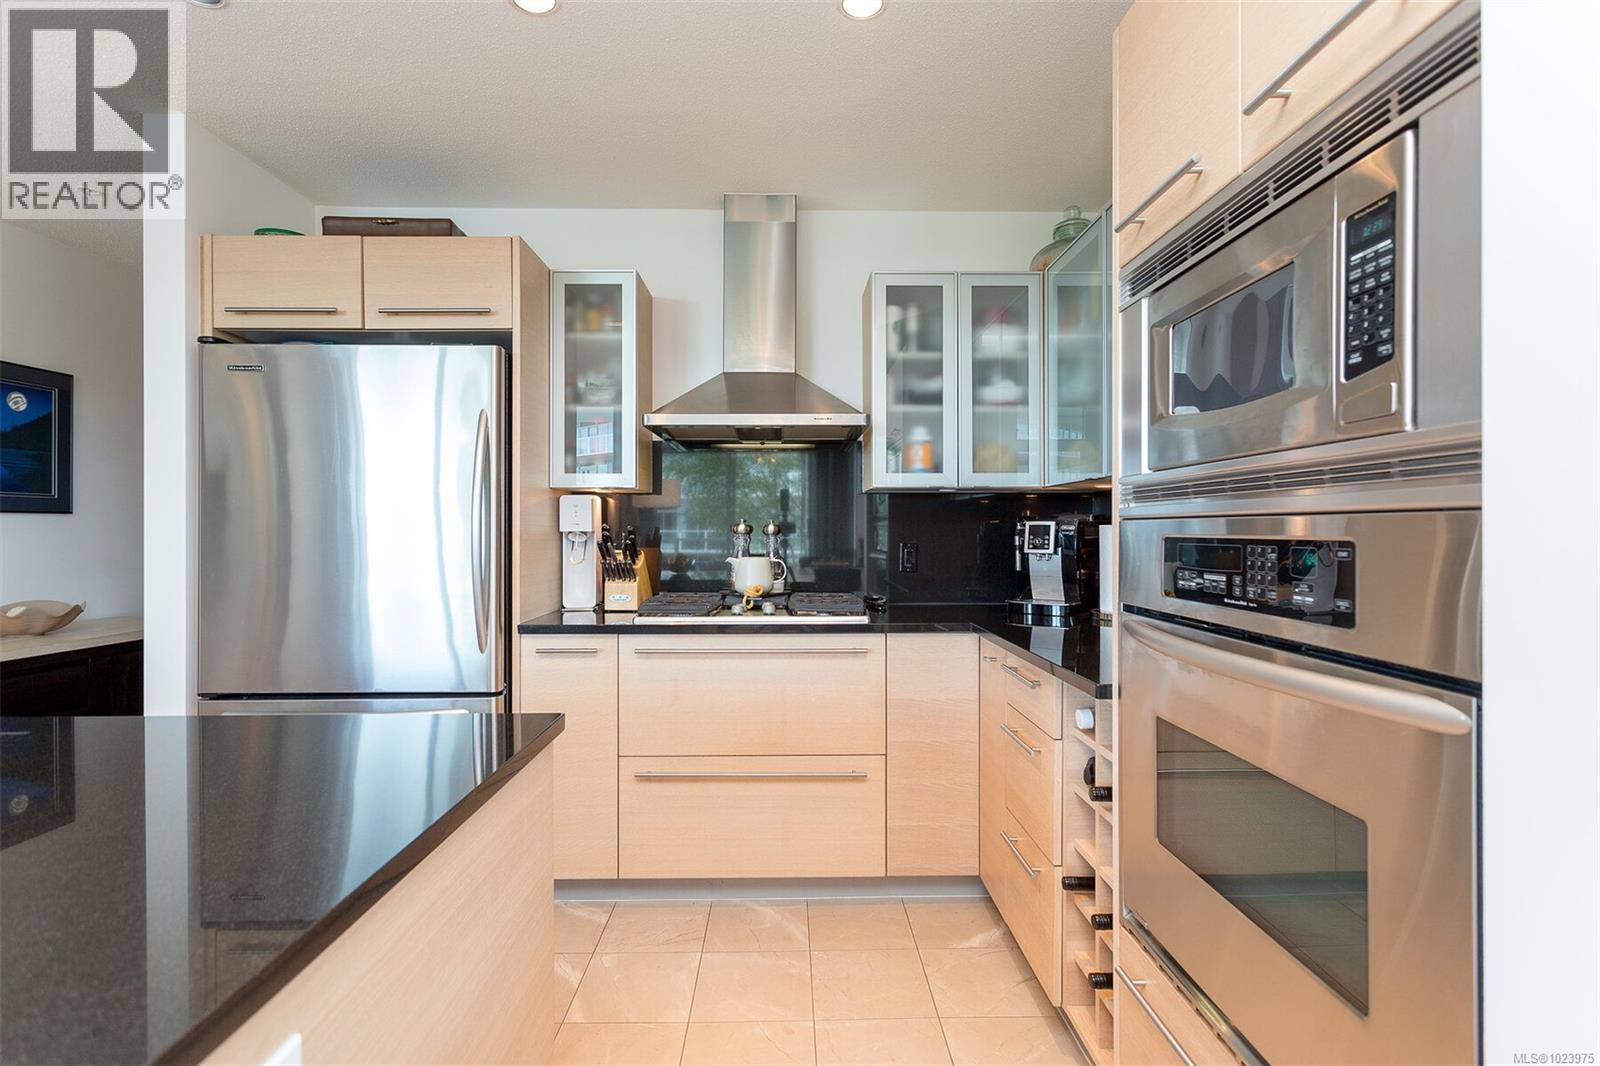
$1,325,000
Maintenance,
$875 Monthly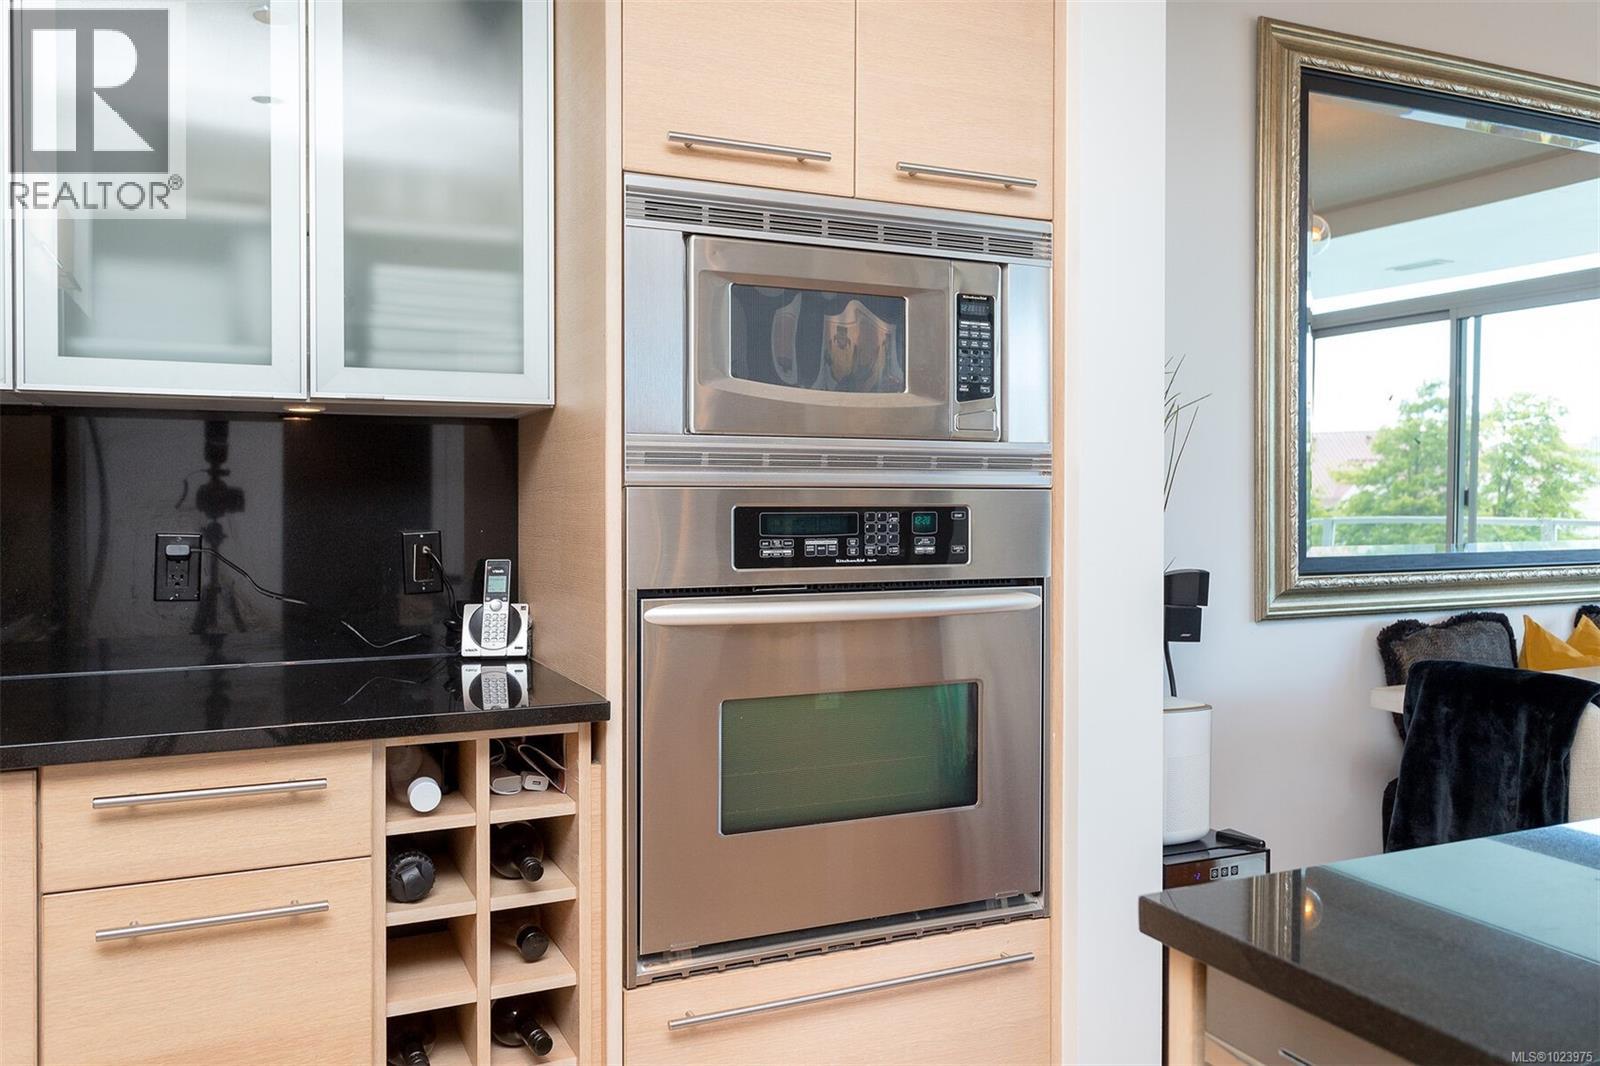
$1,325,000
Maintenance,
$875 Monthly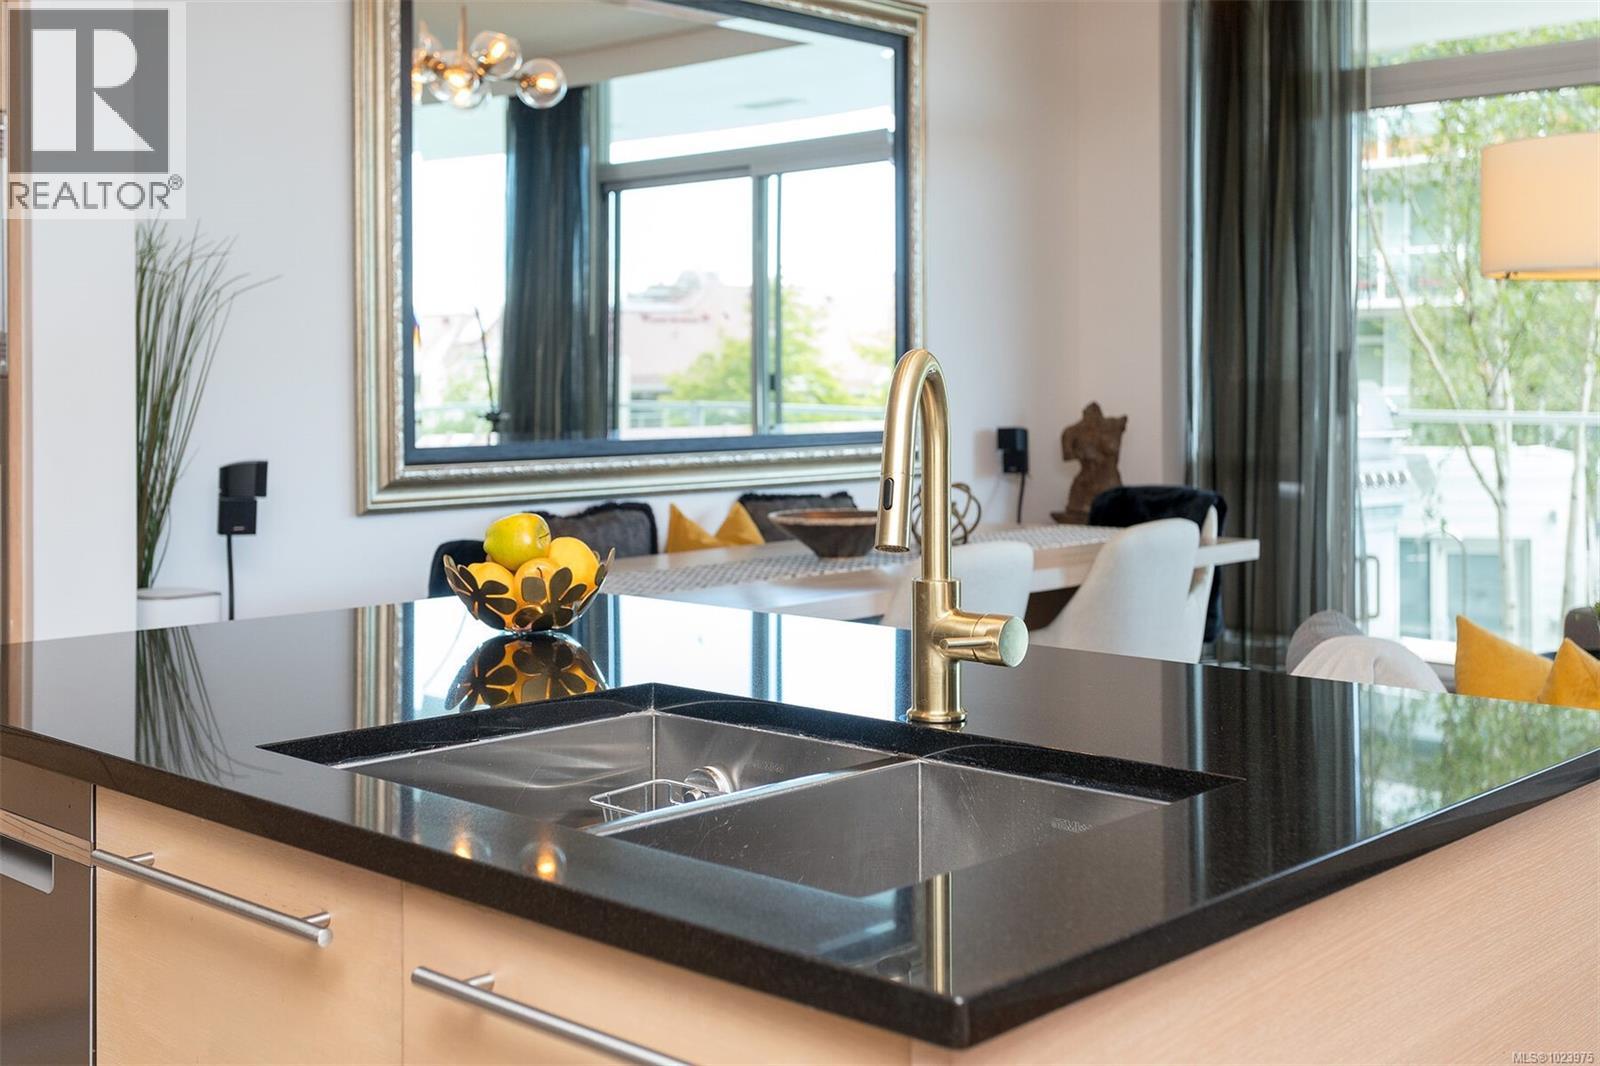
$1,325,000
Maintenance,
$875 Monthly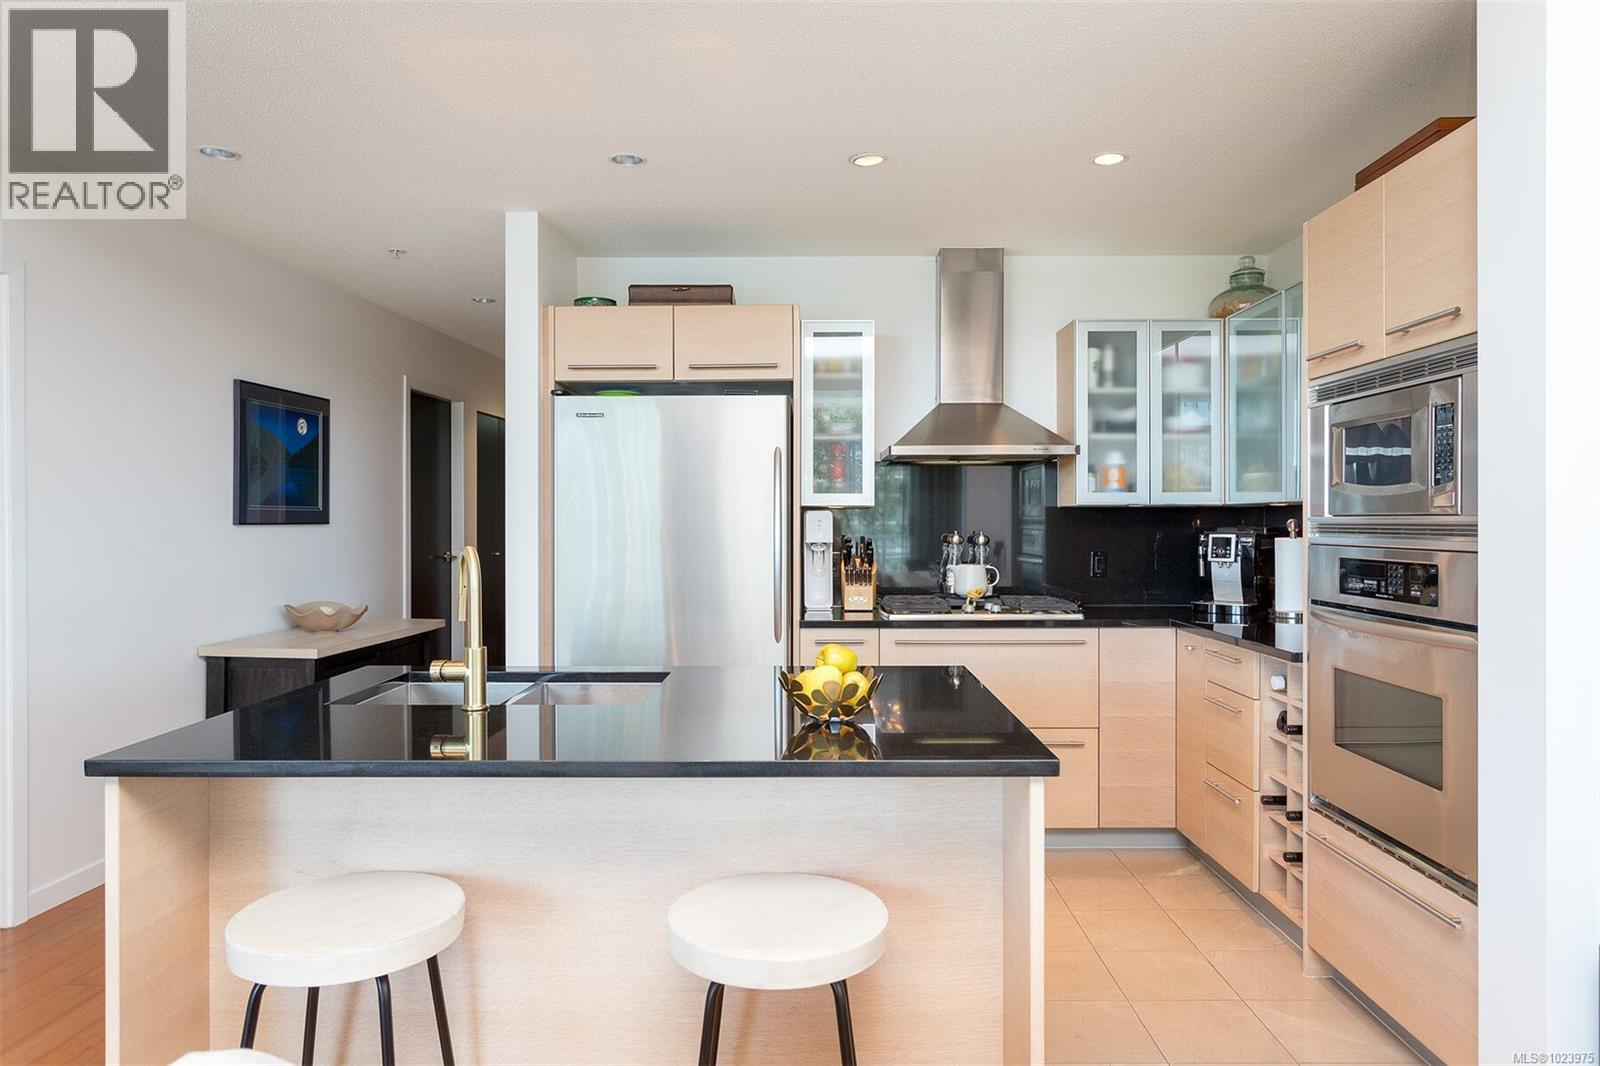
$1,325,000
Maintenance,
$875 Monthly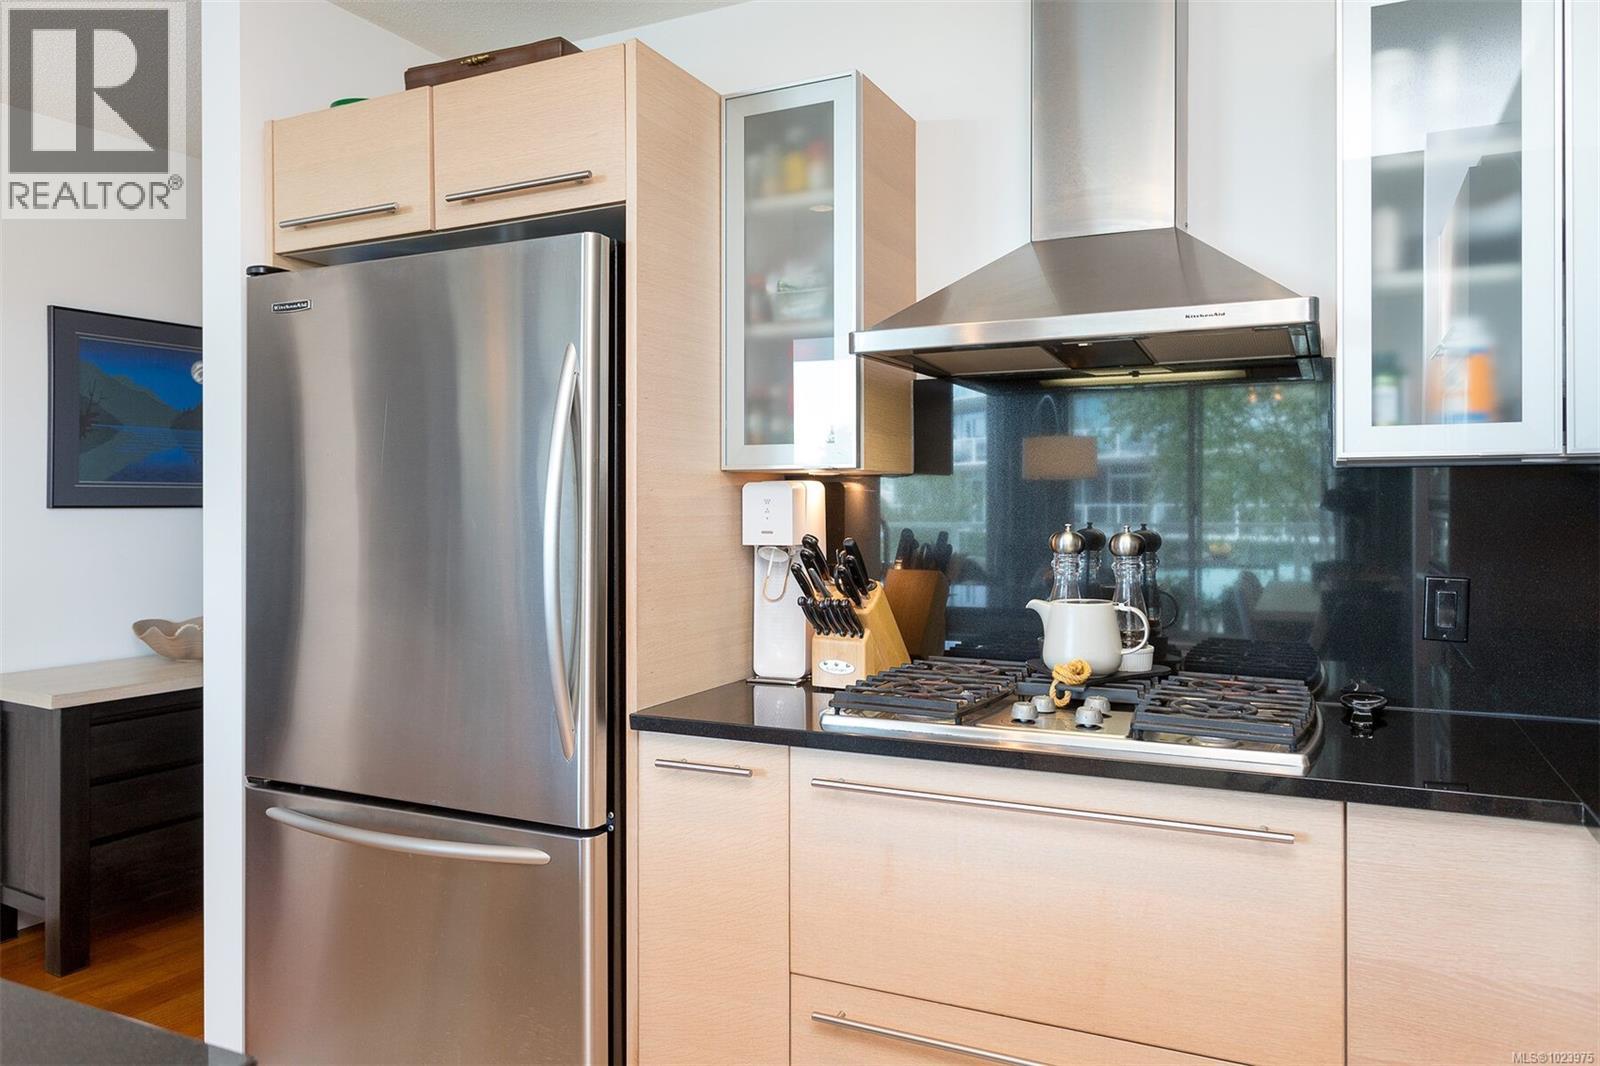
$1,325,000
Maintenance,
$875 Monthly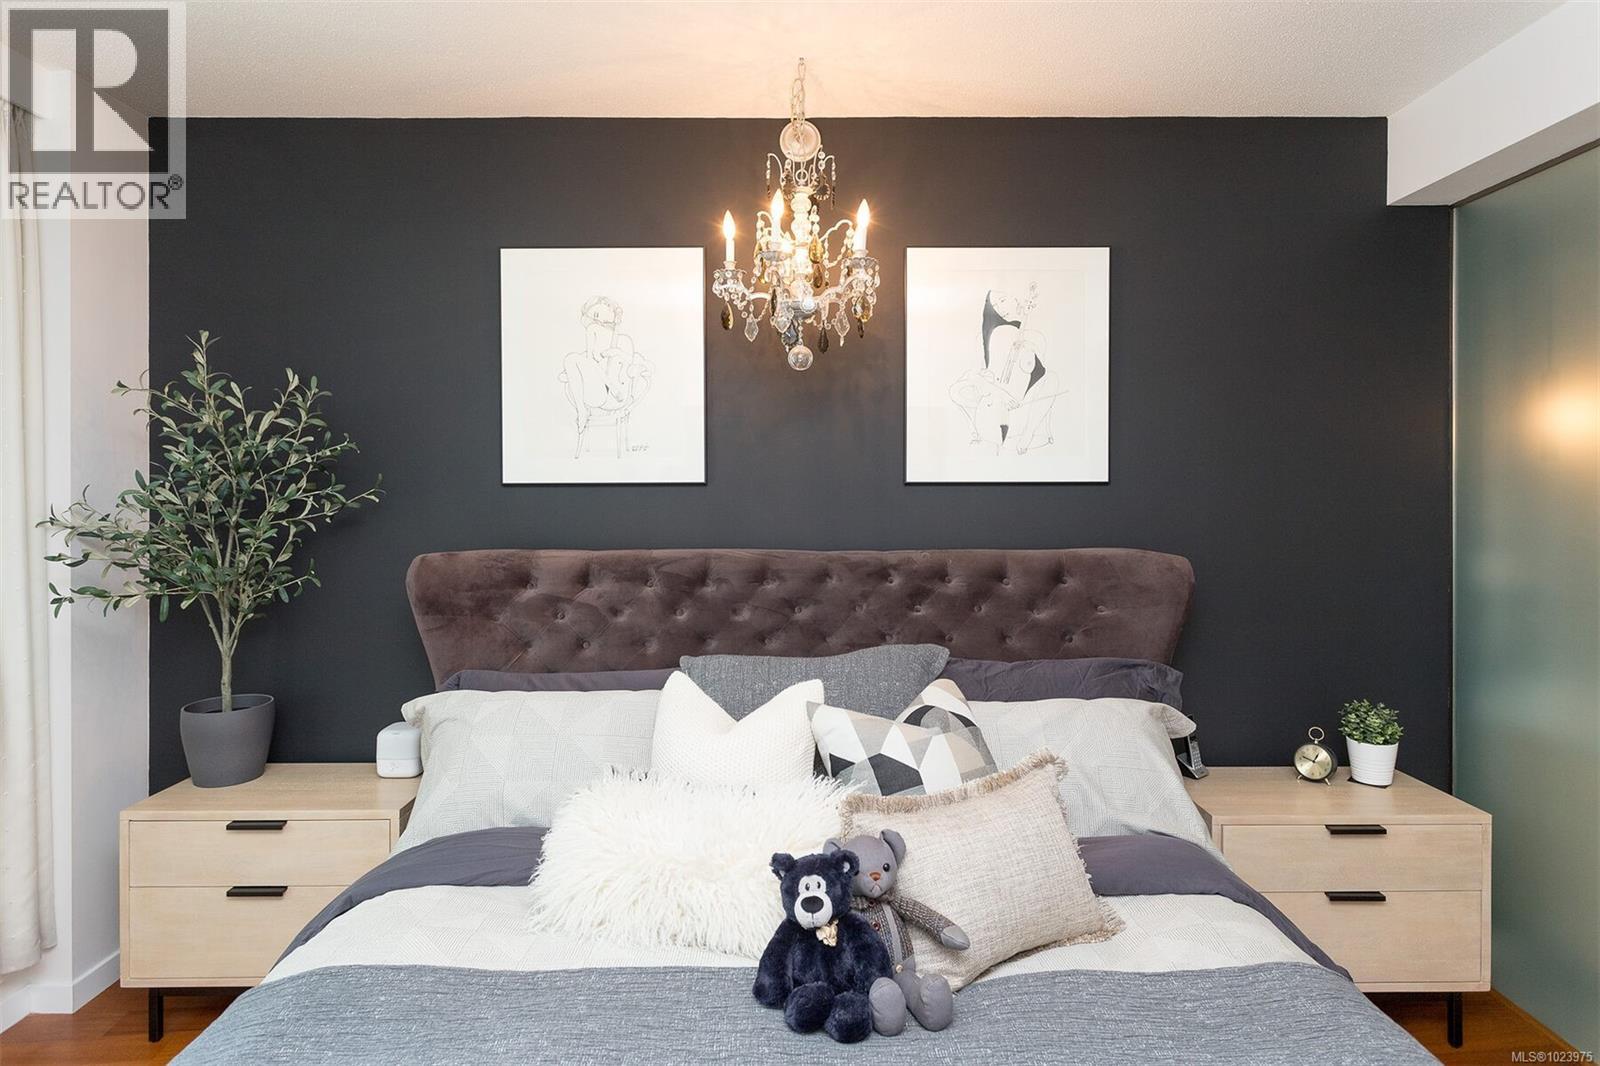
$1,325,000
Maintenance,
$875 Monthly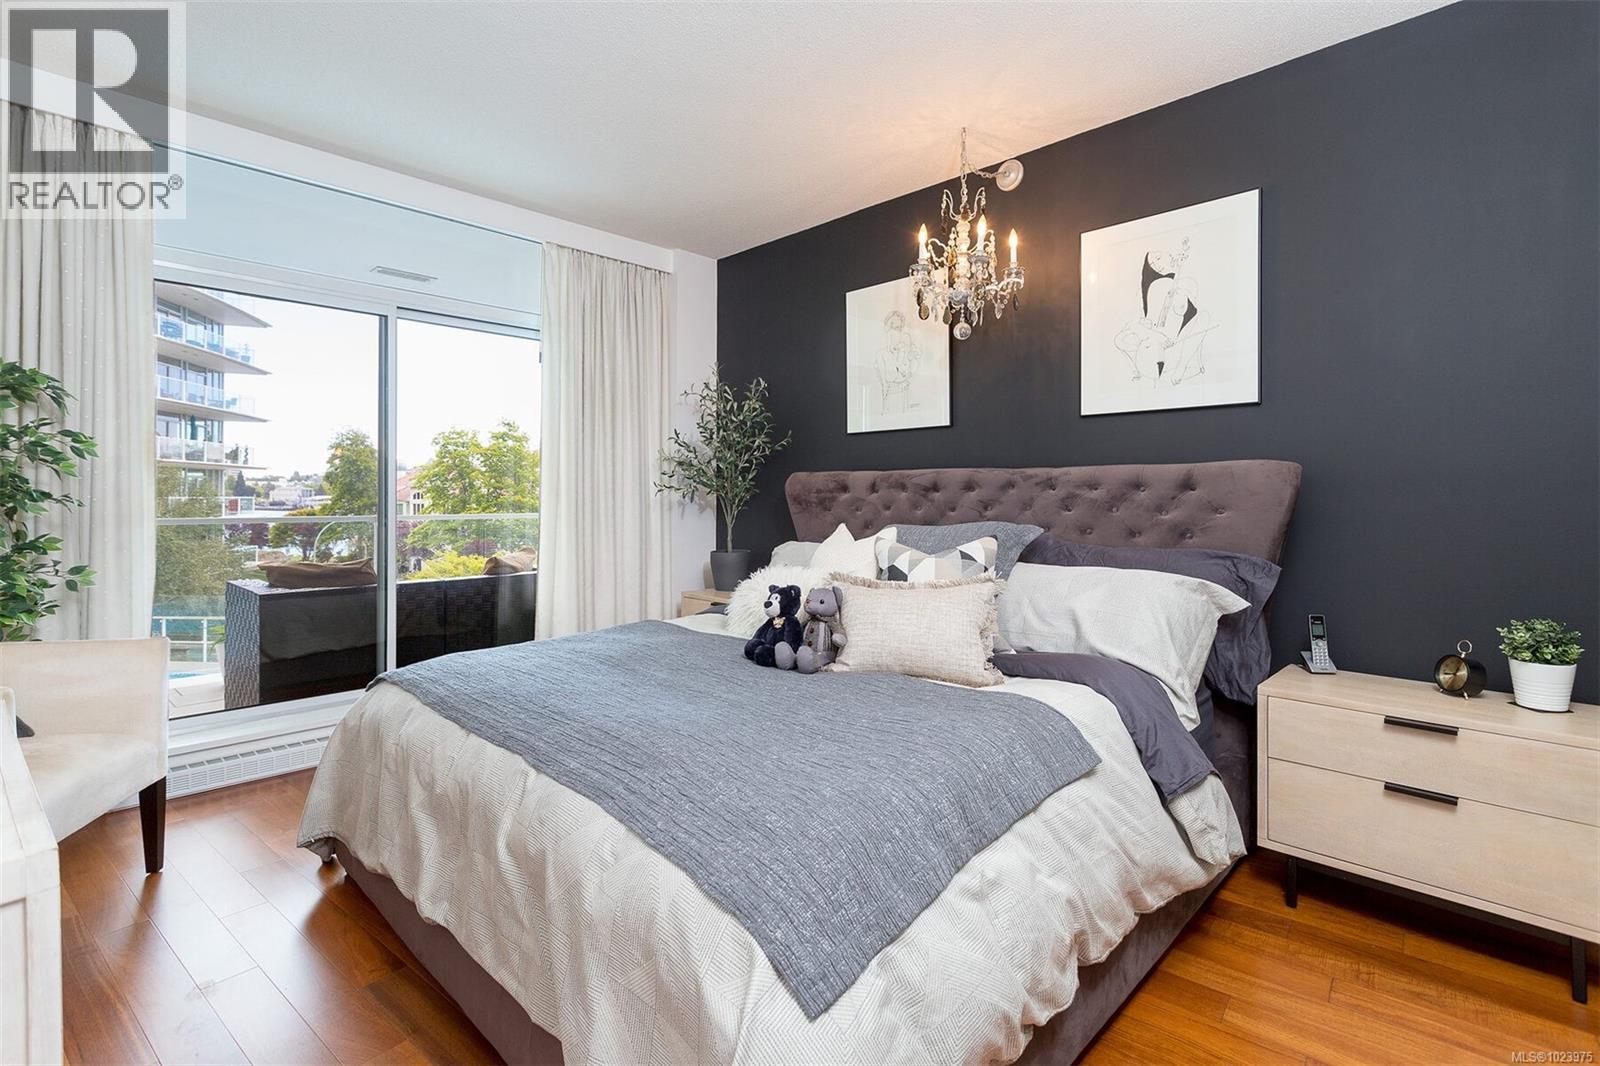
$1,325,000
Maintenance,
$875 Monthly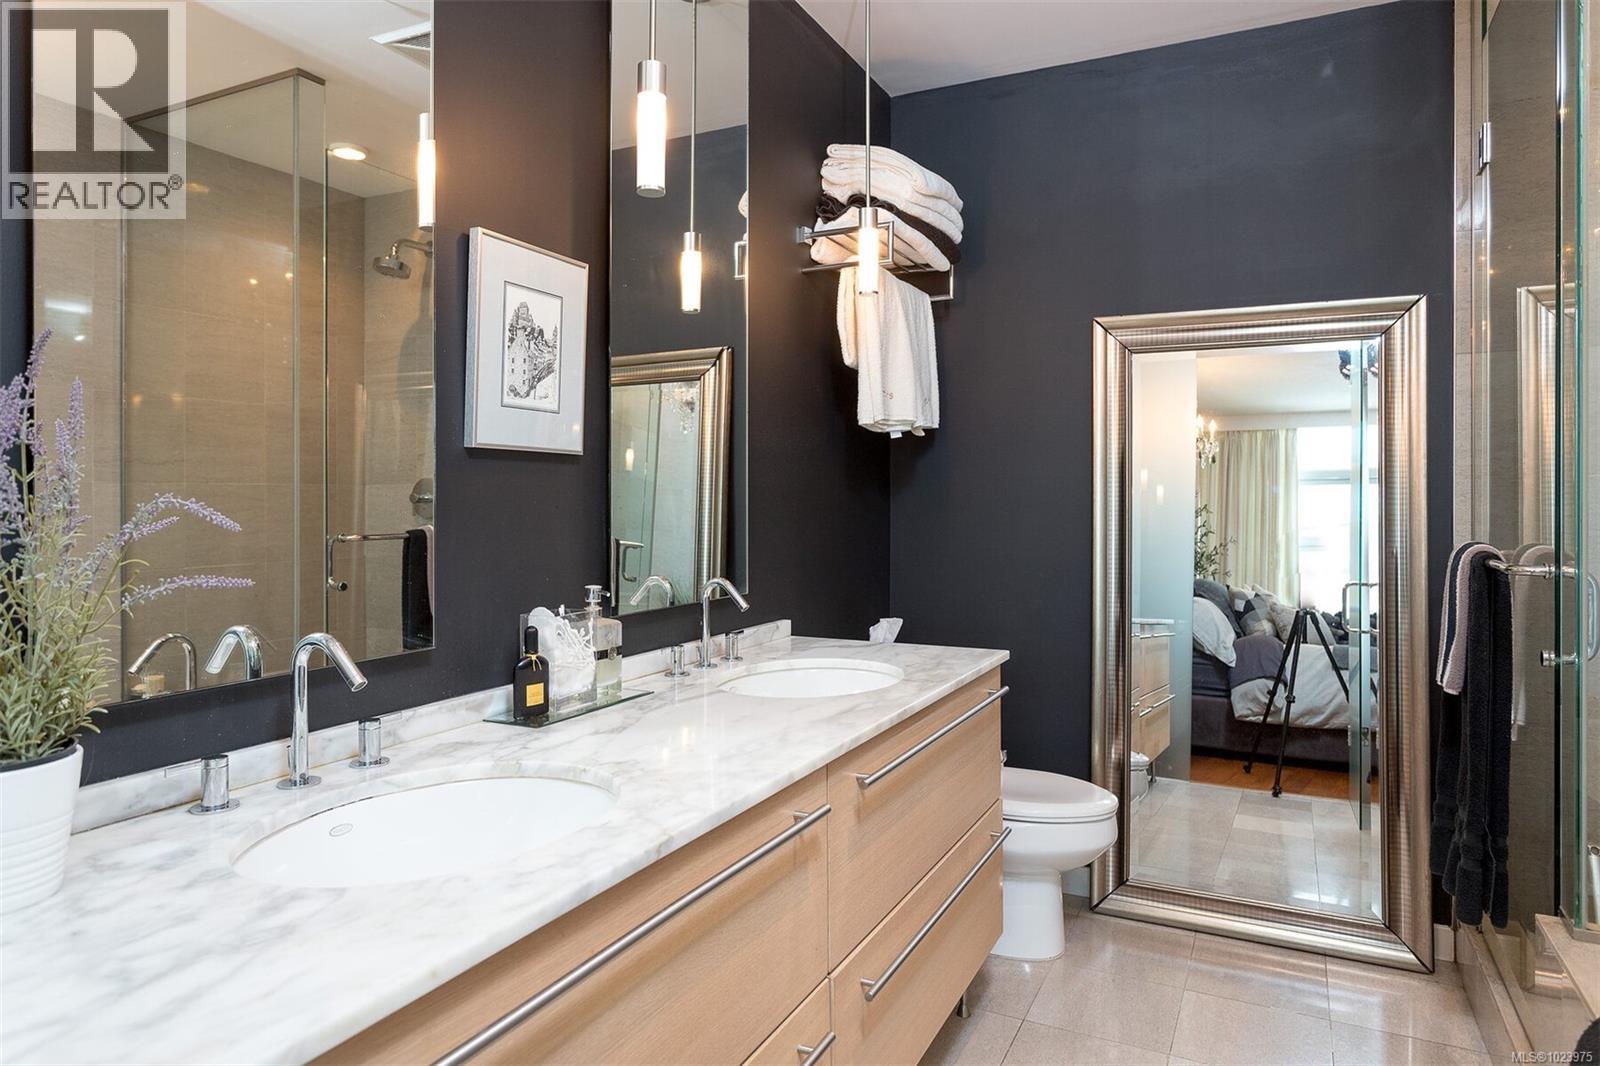
$1,325,000
Maintenance,
$875 Monthly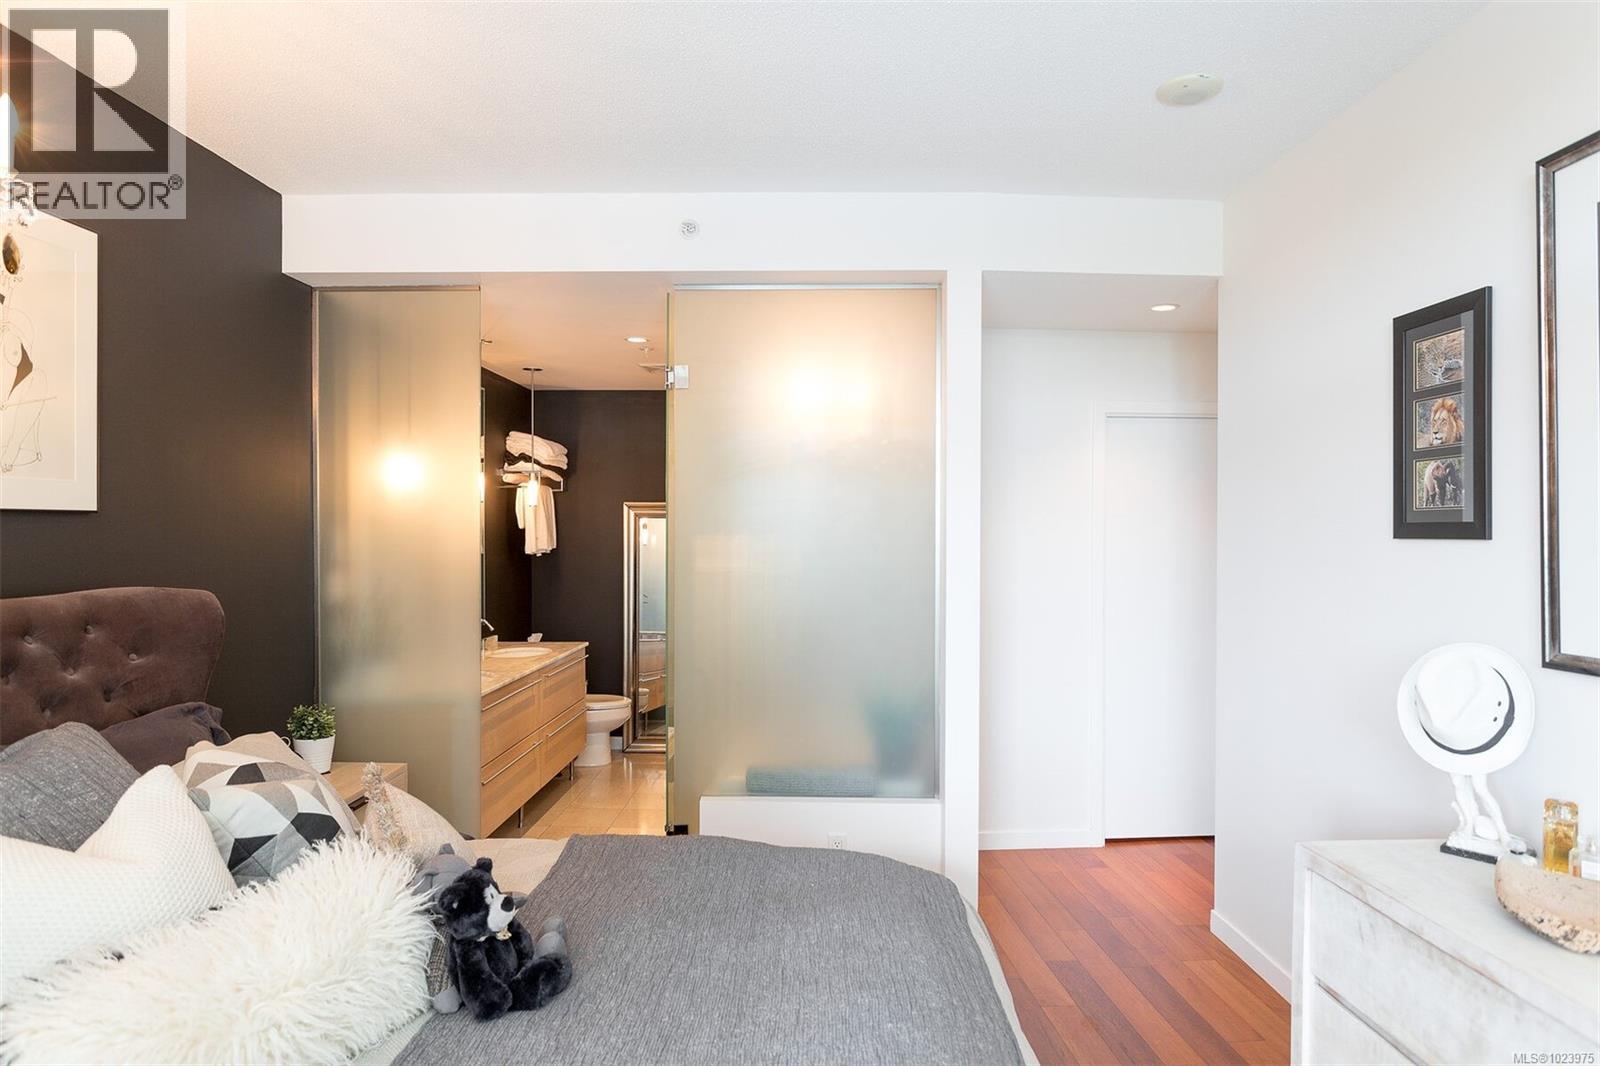
$1,325,000
Maintenance,
$875 Monthly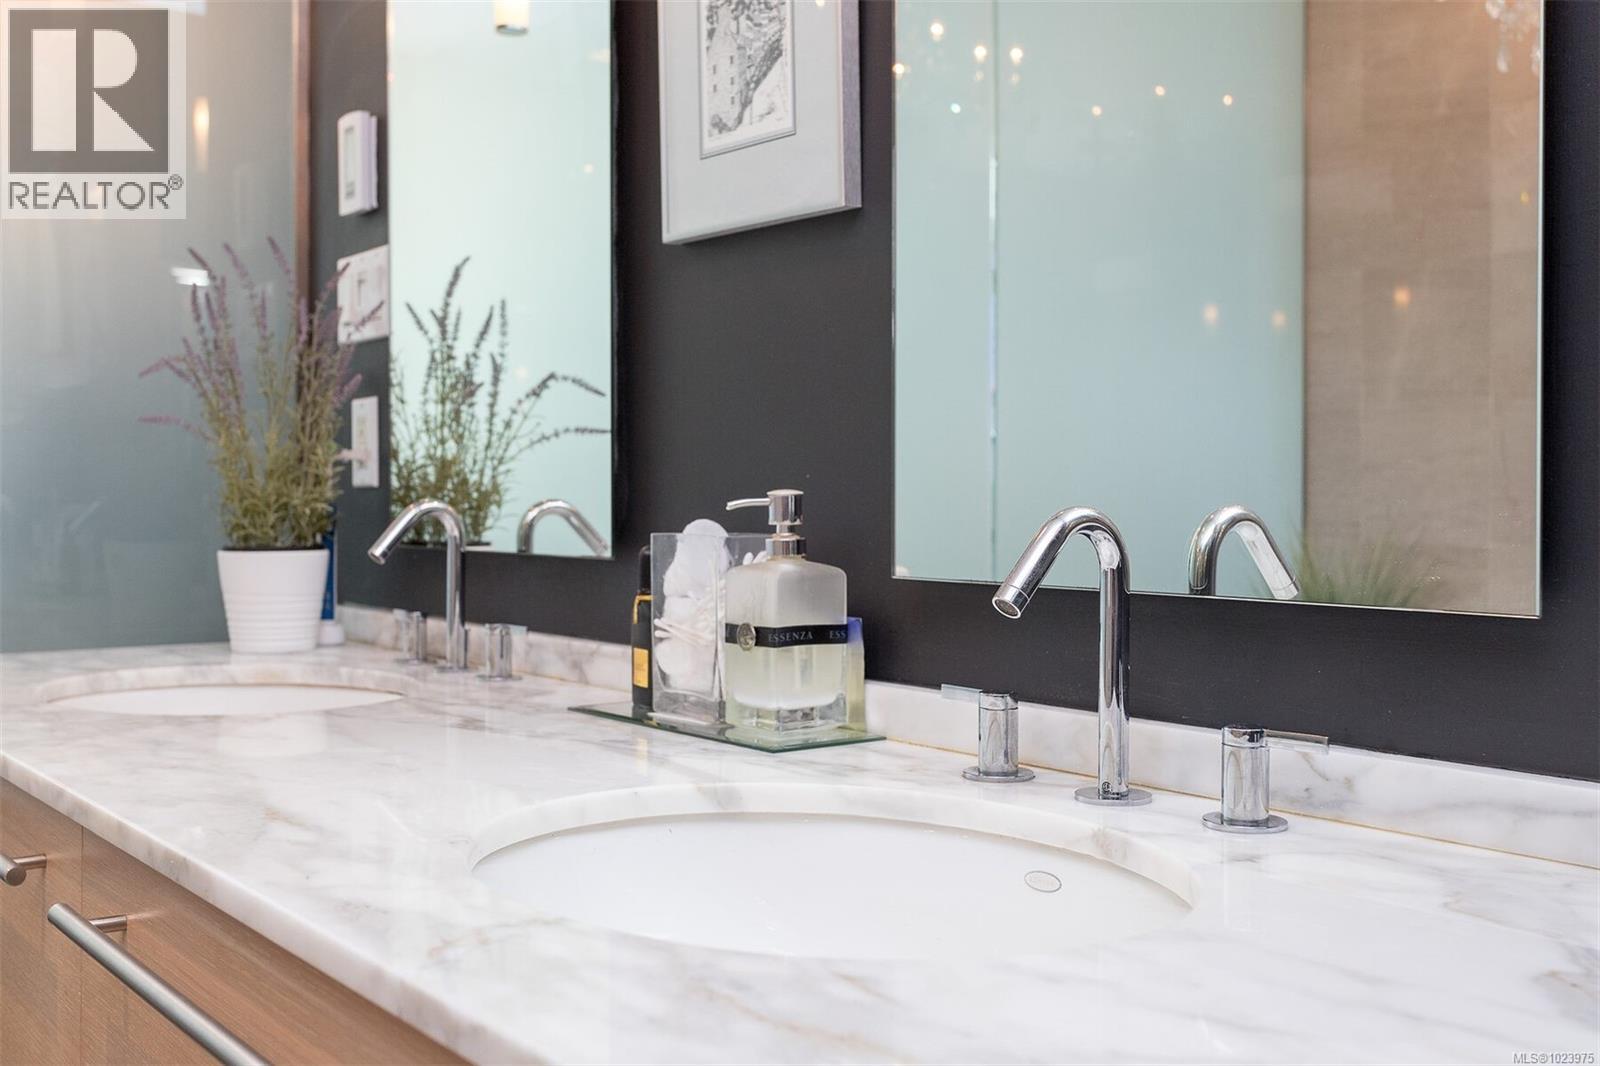
$1,325,000
Maintenance,
$875 Monthly
$1,325,000
Maintenance,
$875 Monthly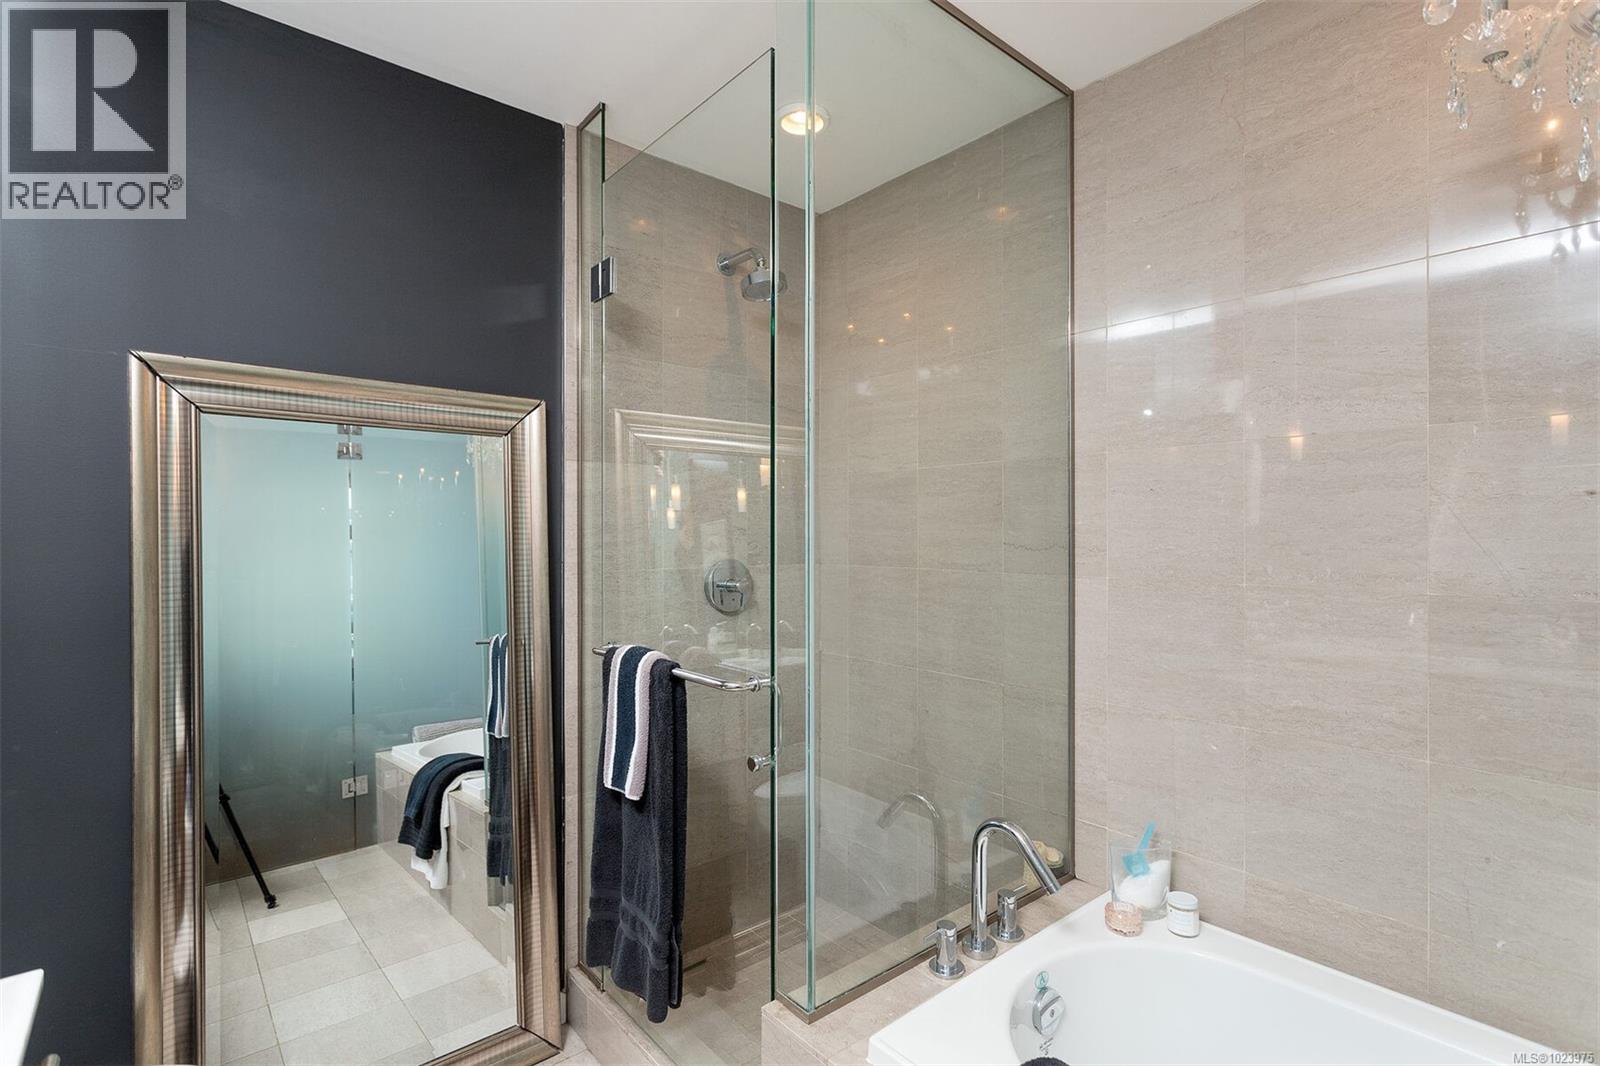
$1,325,000
Maintenance,
$875 Monthly
$1,325,000
Maintenance,
$875 Monthly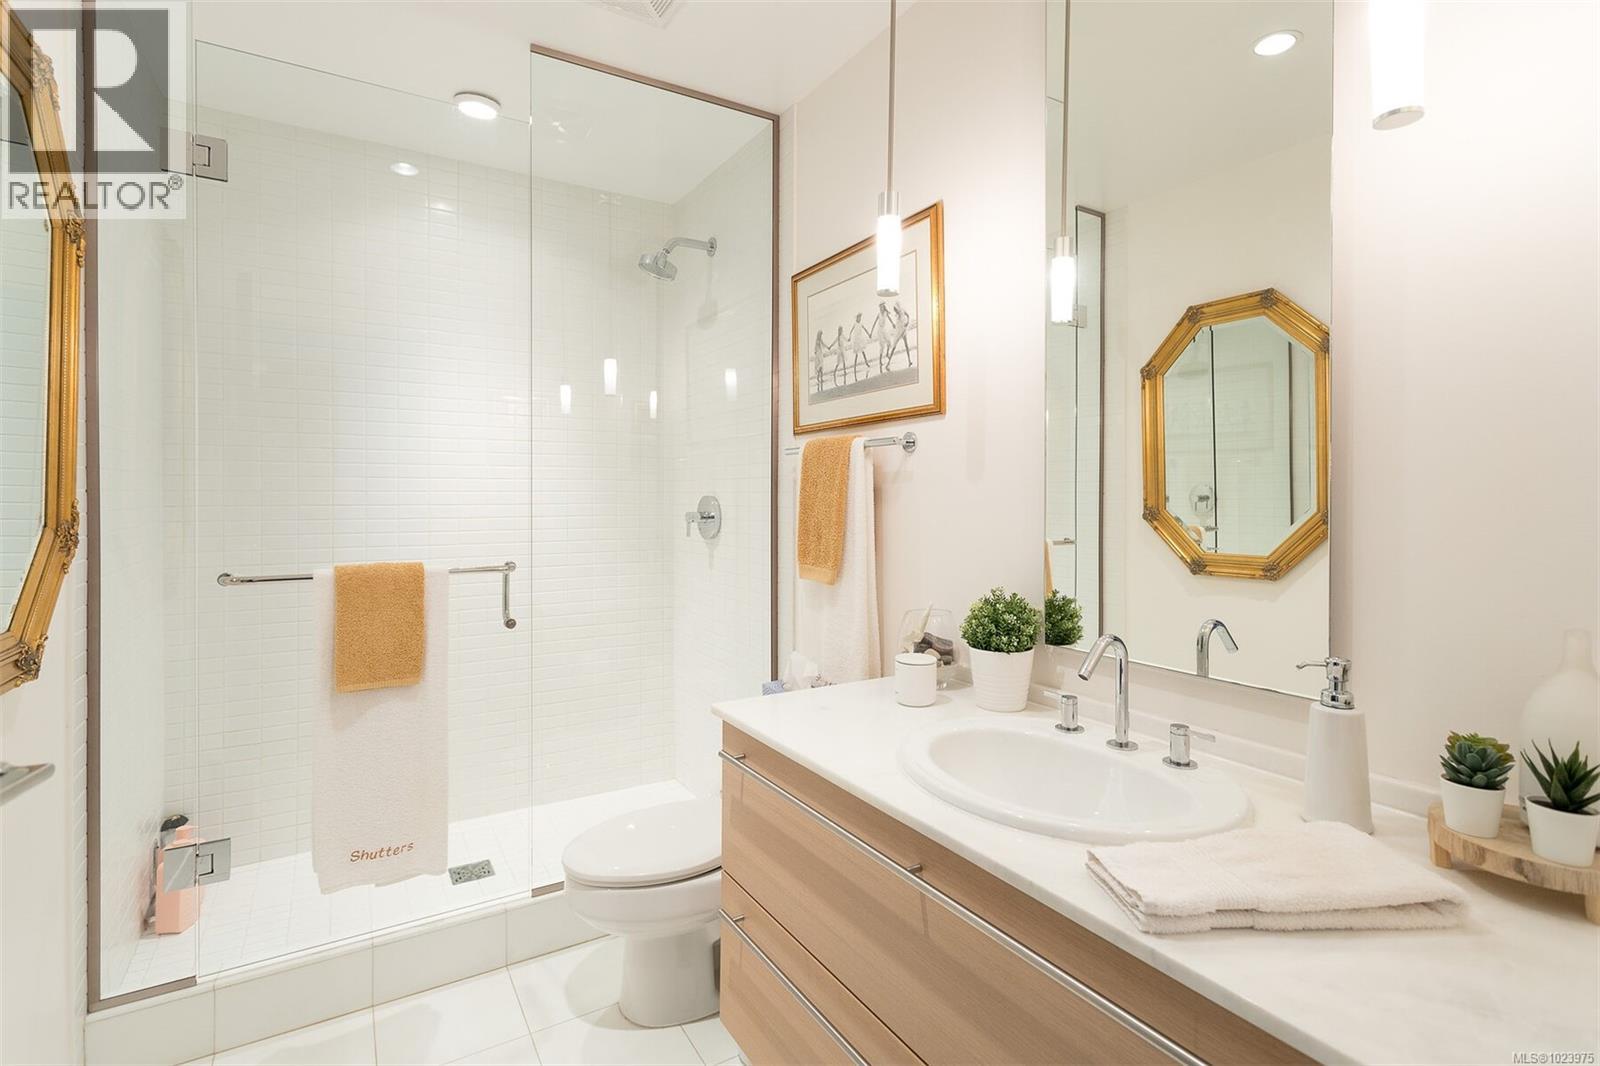
$1,325,000
Maintenance,
$875 Monthly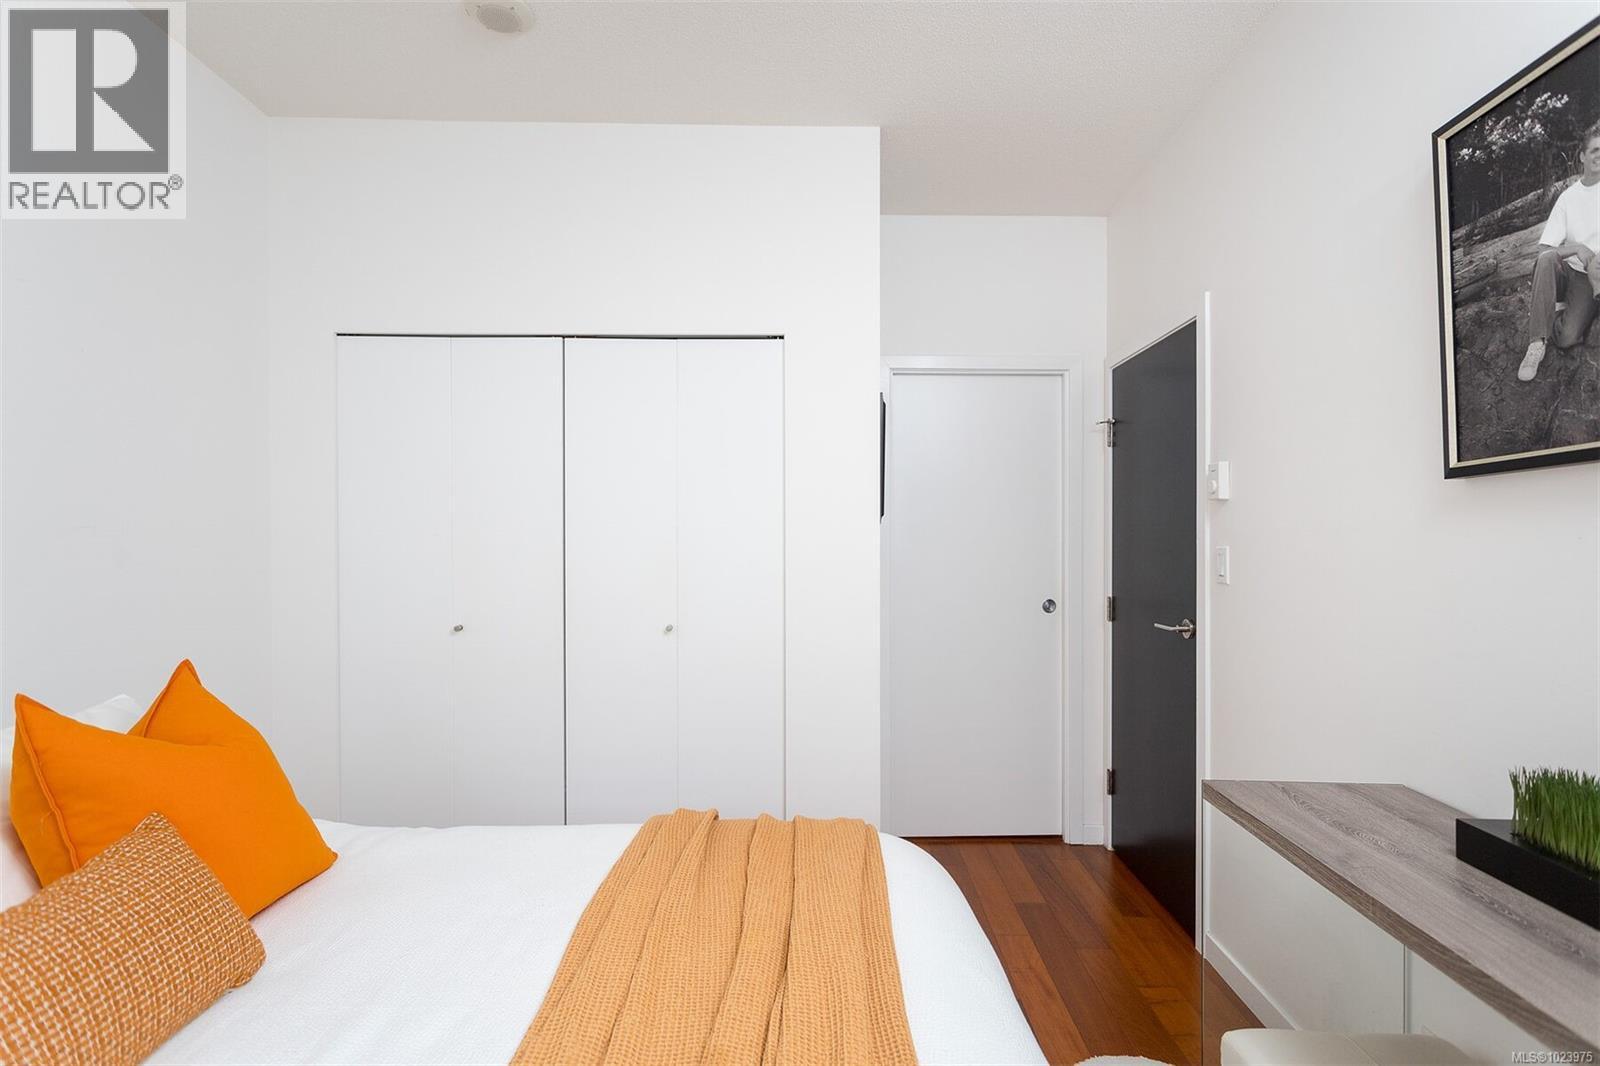
$1,325,000
Maintenance,
$875 Monthly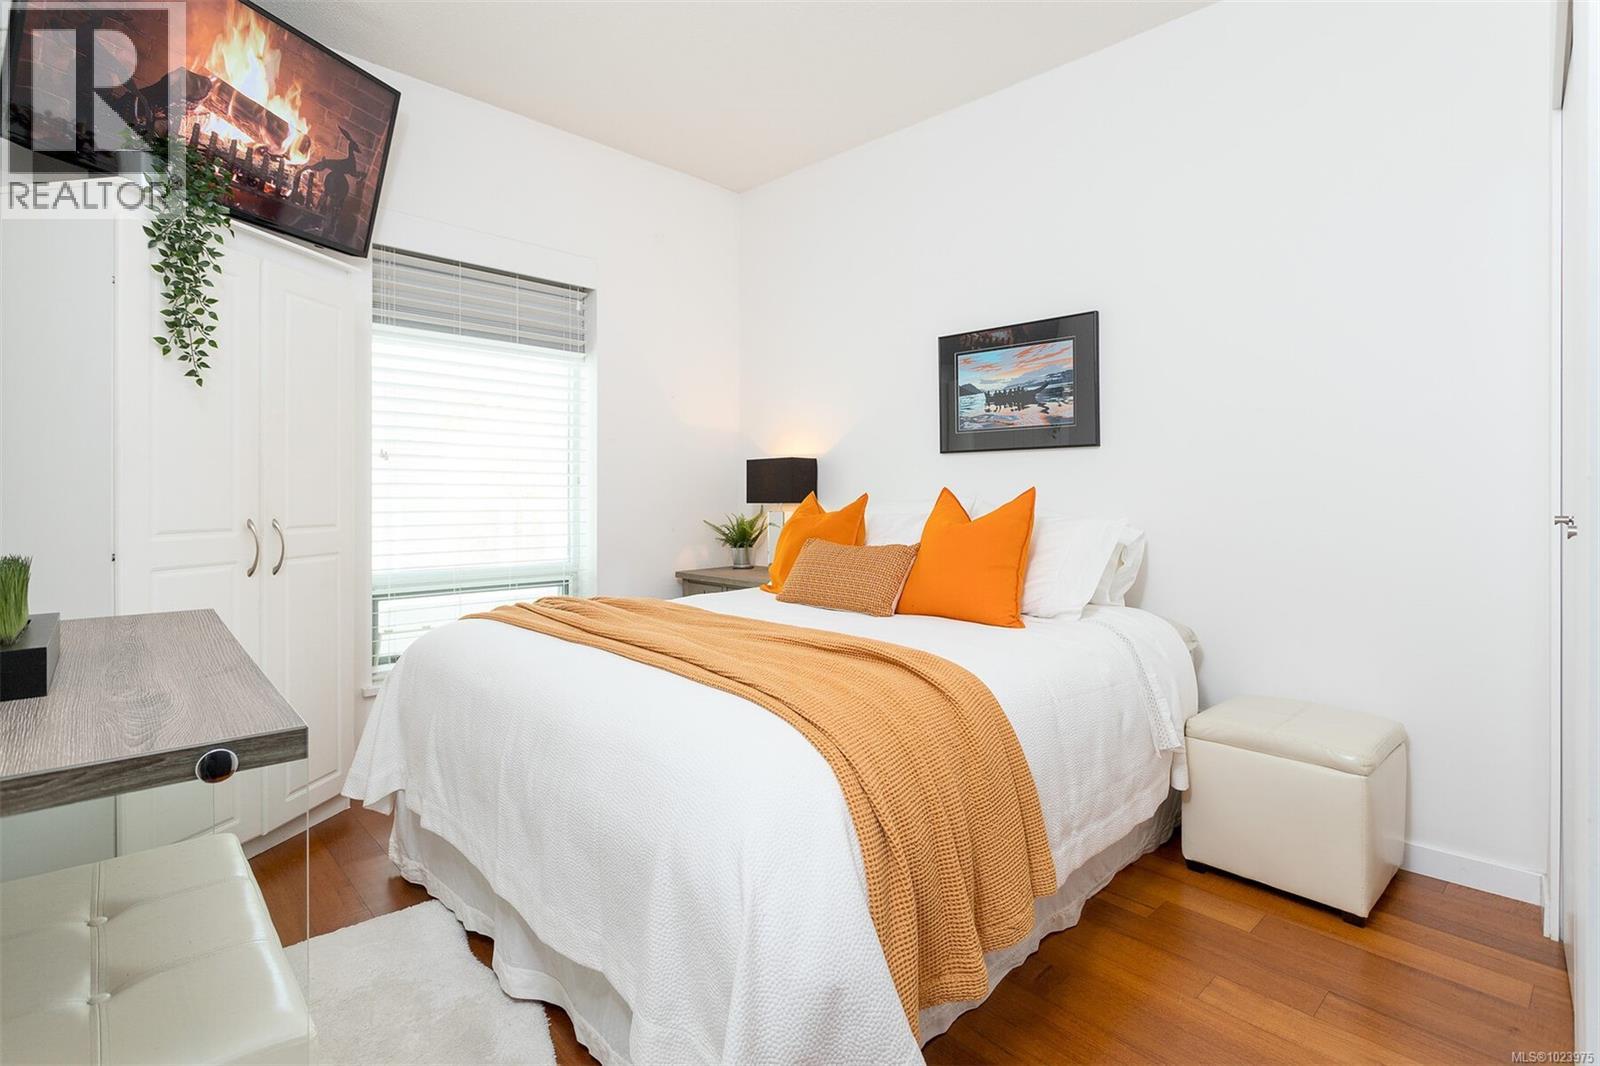
$1,325,000
Maintenance,
$875 Monthly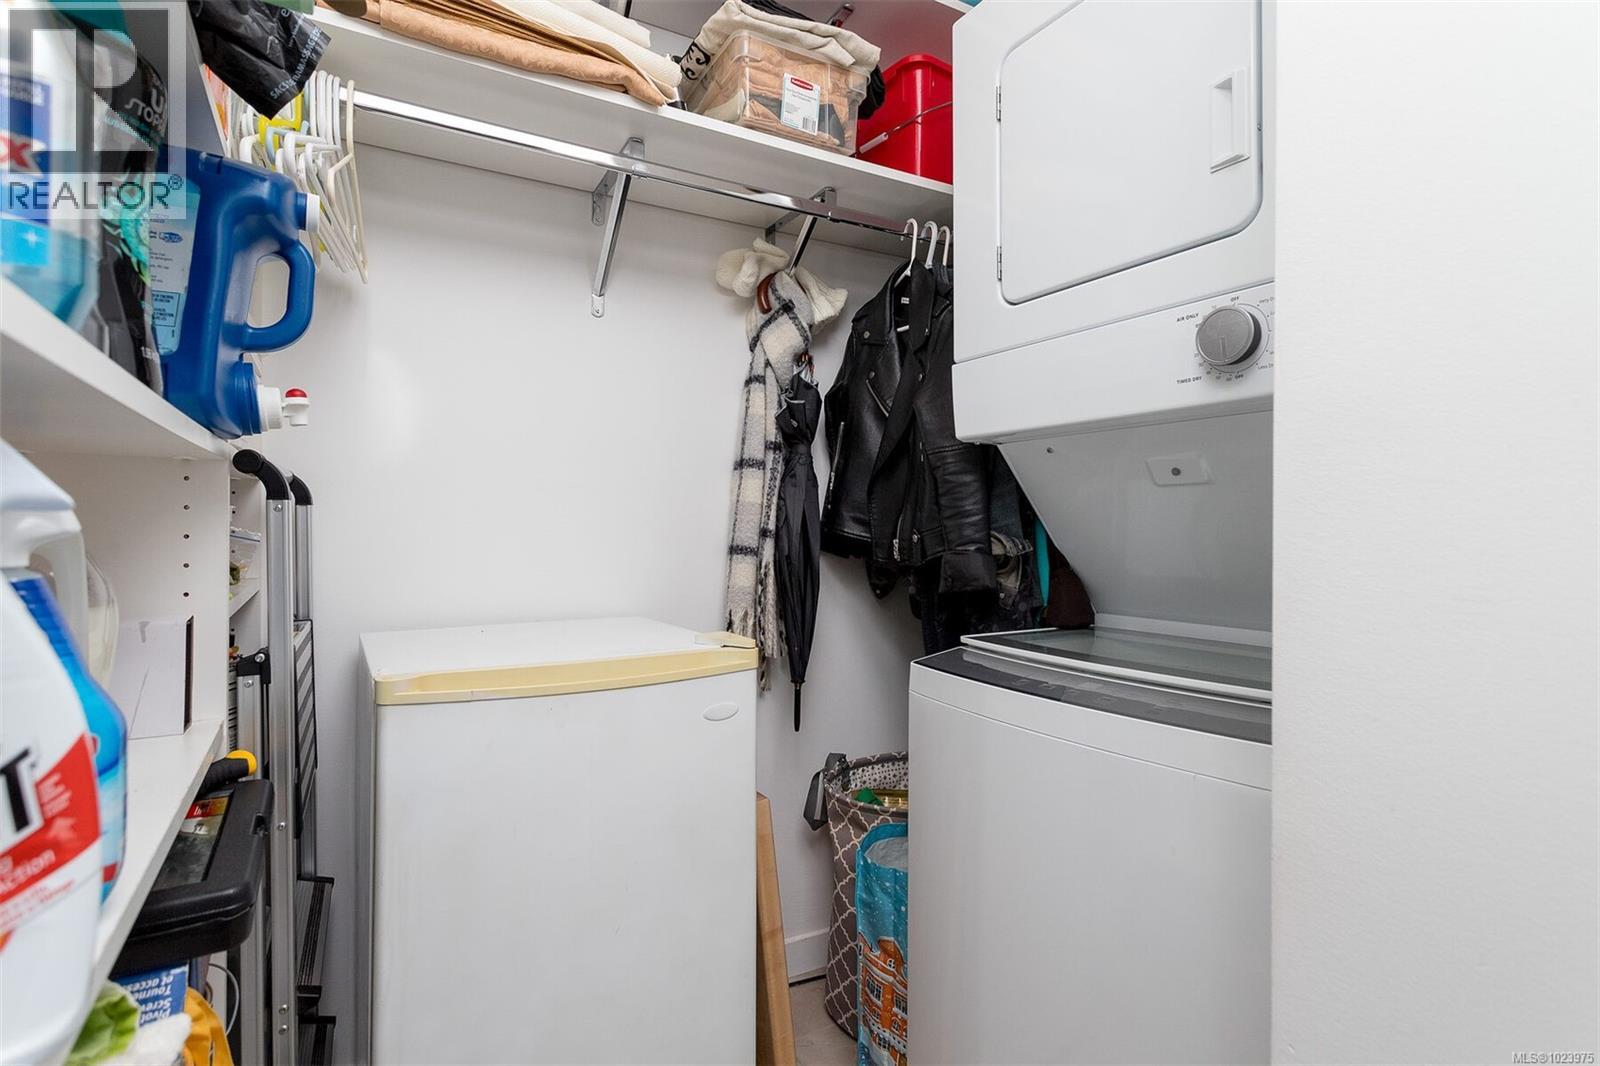
$1,325,000
Maintenance,
$875 Monthly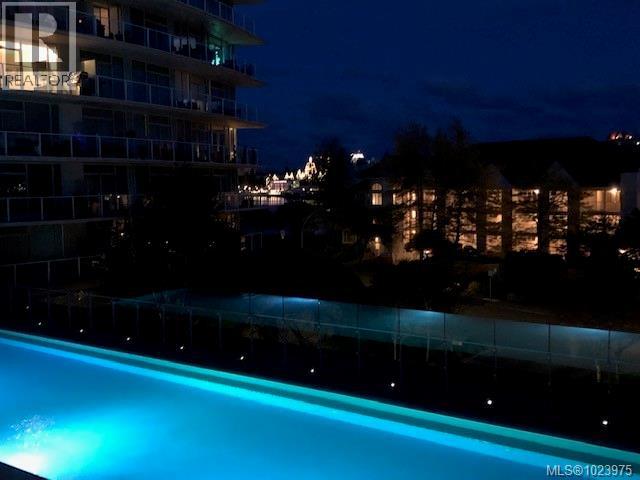
$1,325,000
Maintenance,
$875 Monthly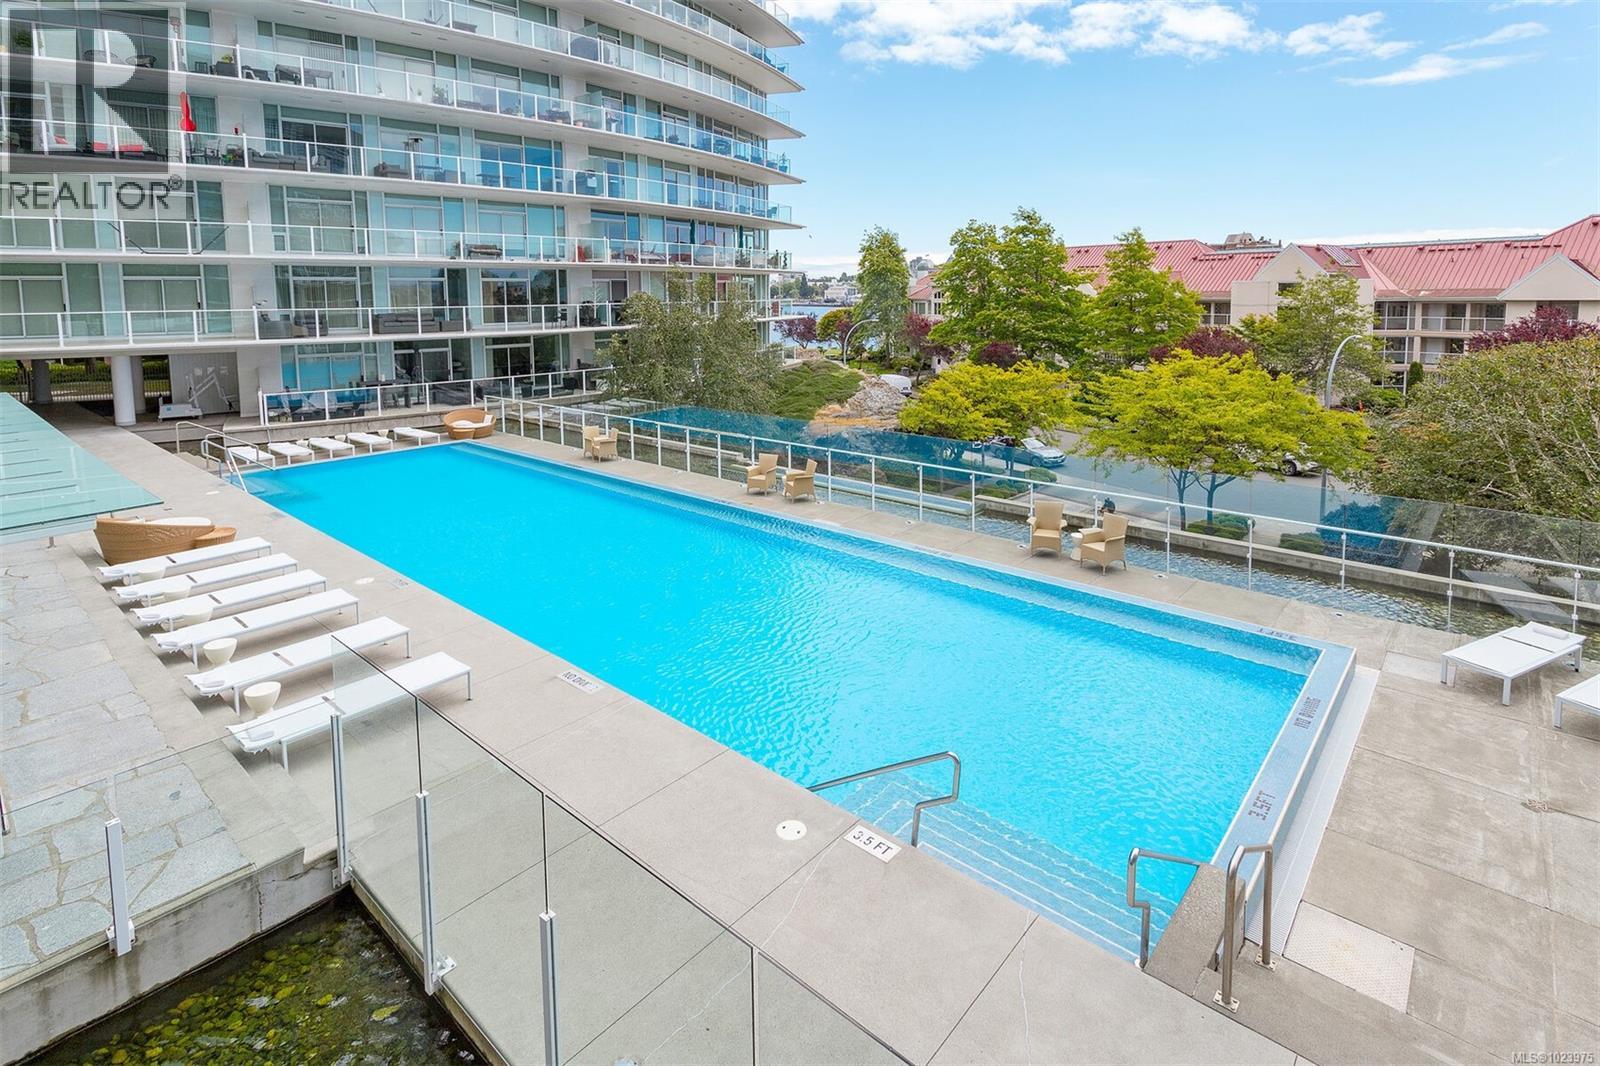
$1,325,000
Maintenance,
$875 Monthly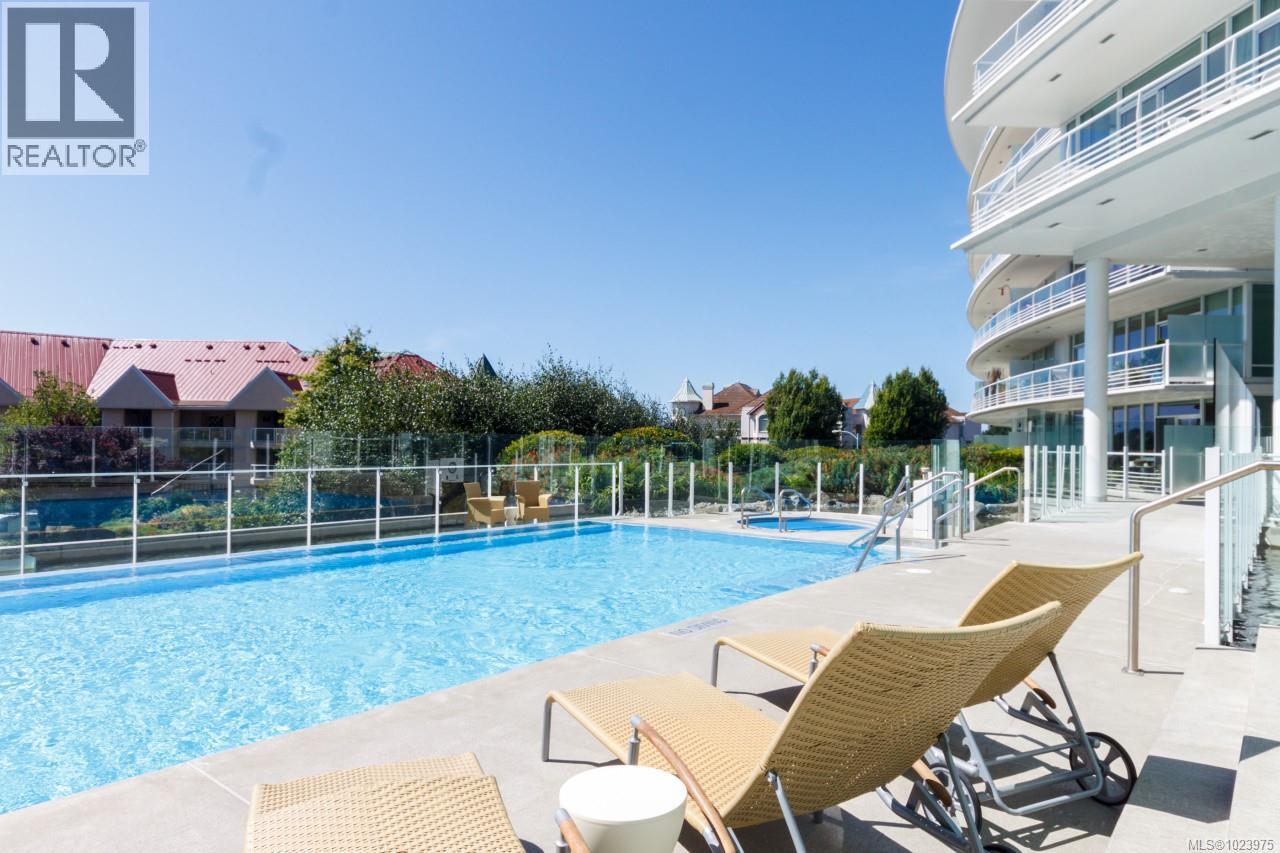
$1,325,000
Maintenance,
$875 Monthly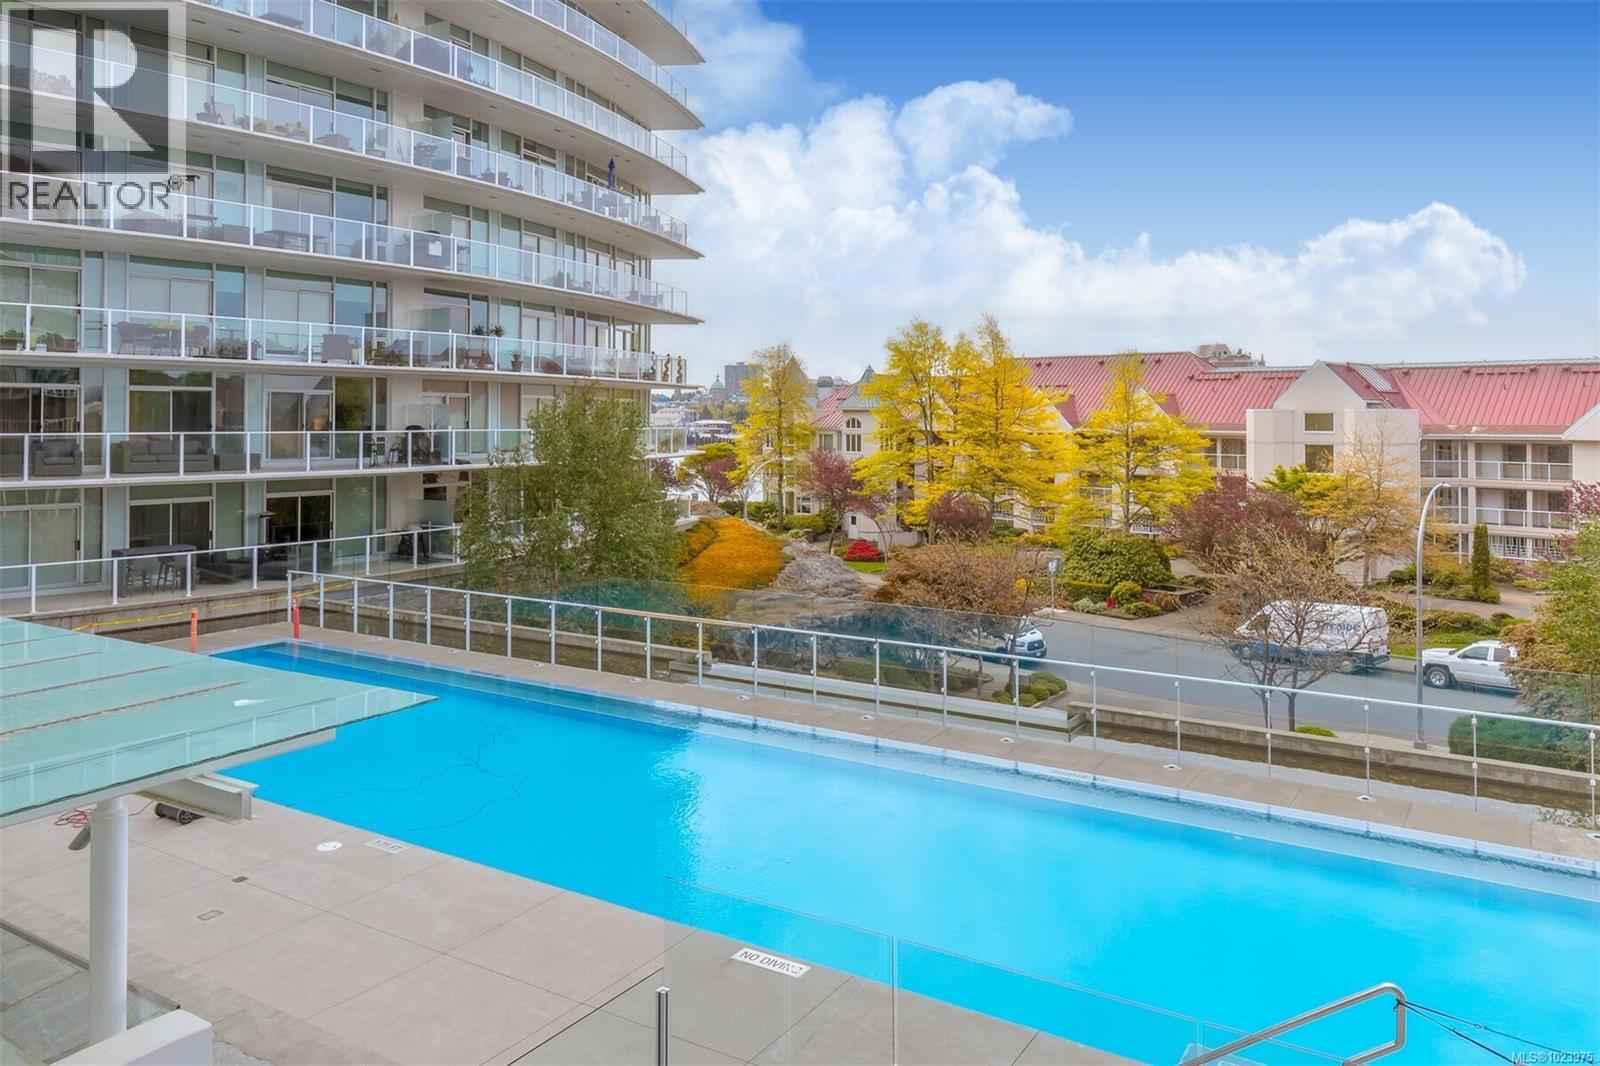
$1,325,000
Maintenance,
$875 Monthly
$1,325,000
Maintenance,
$875 Monthly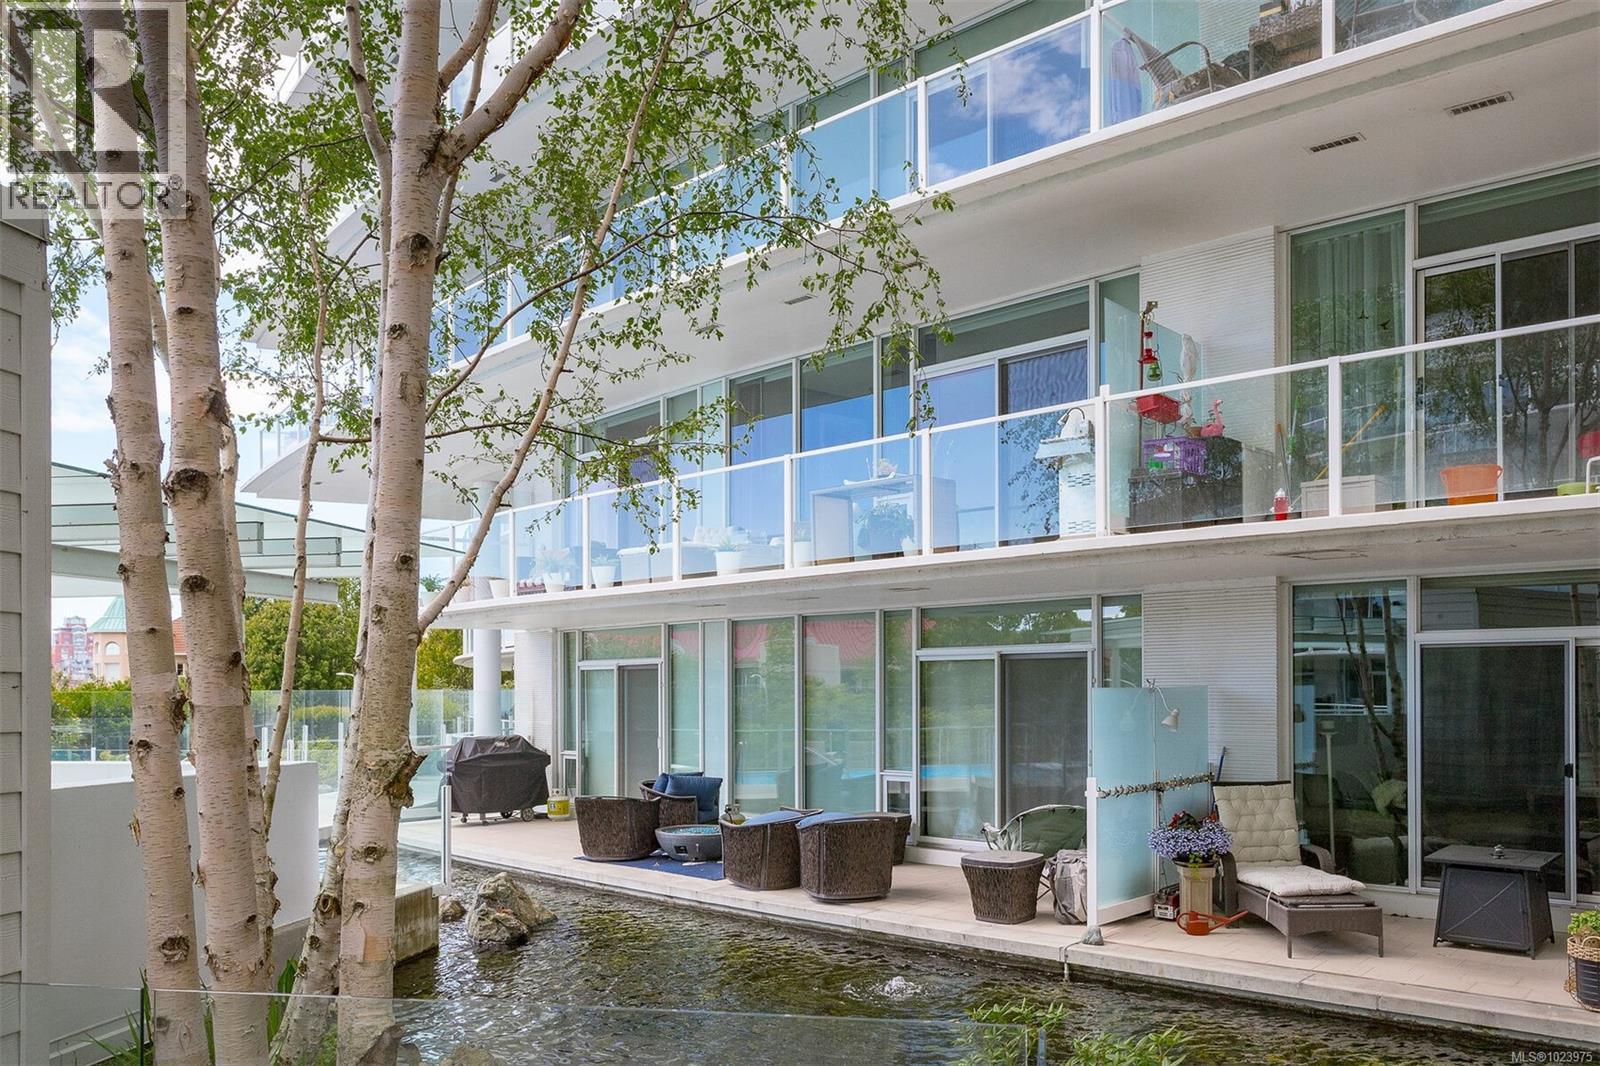
$1,325,000
Maintenance,
$875 Monthly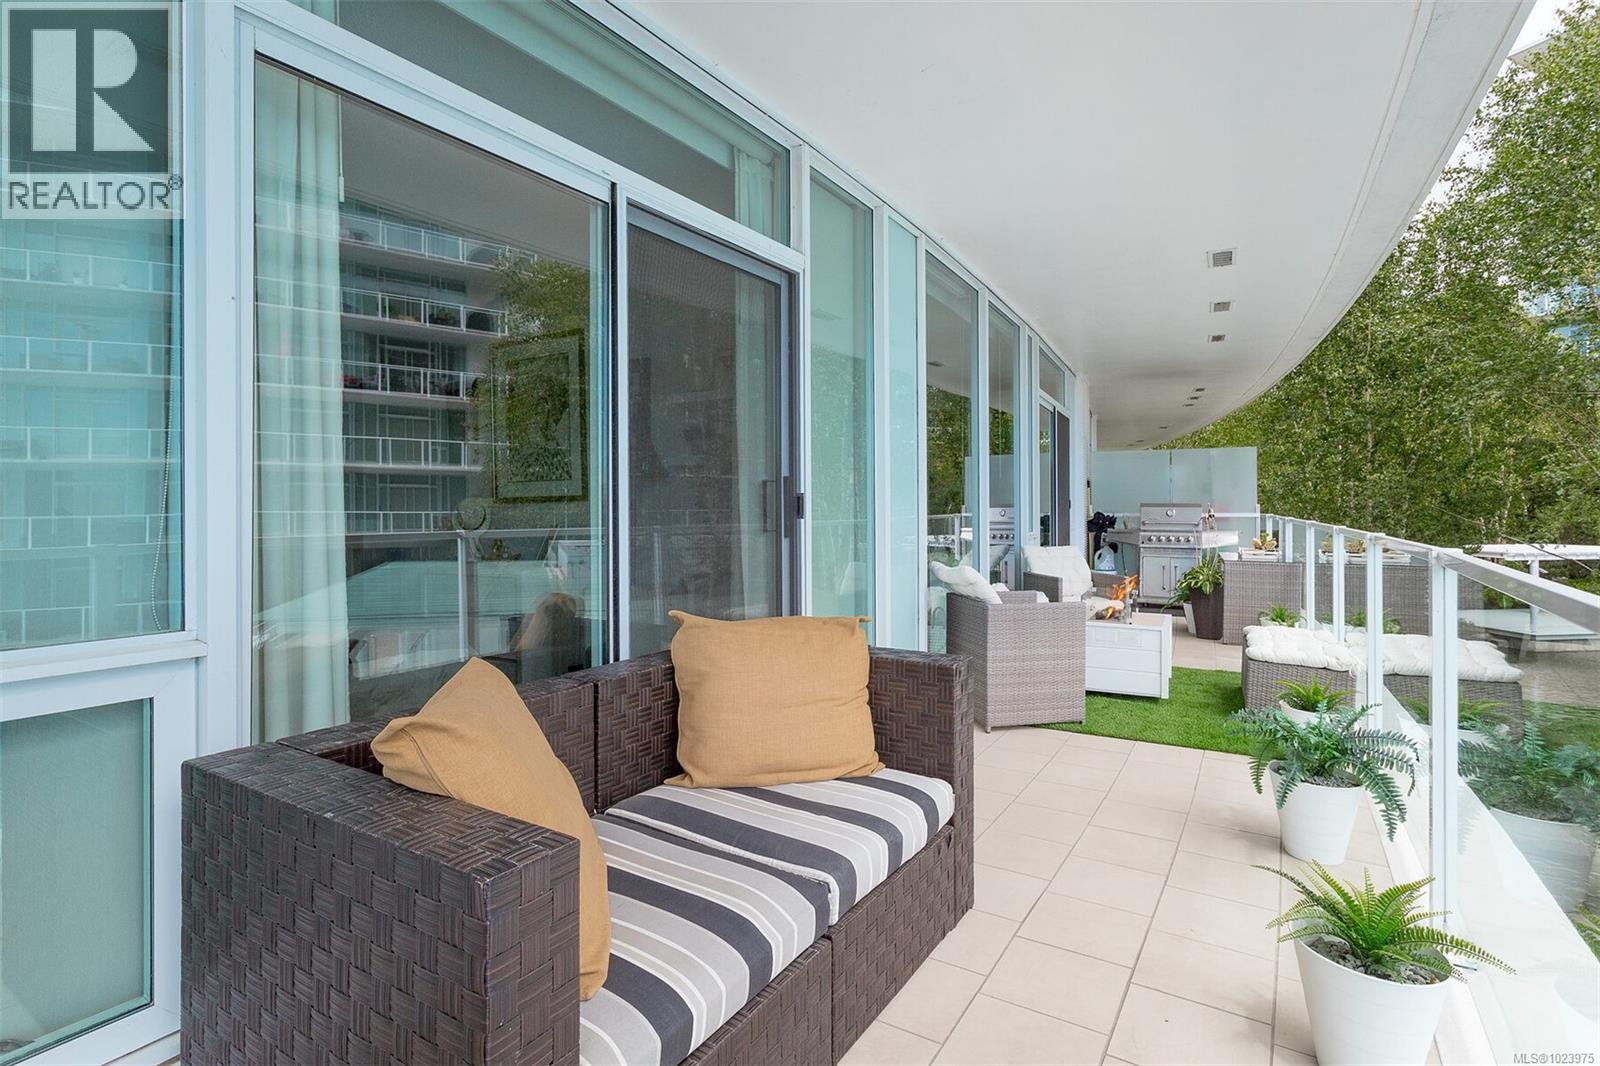
$1,325,000
Maintenance,
$875 Monthly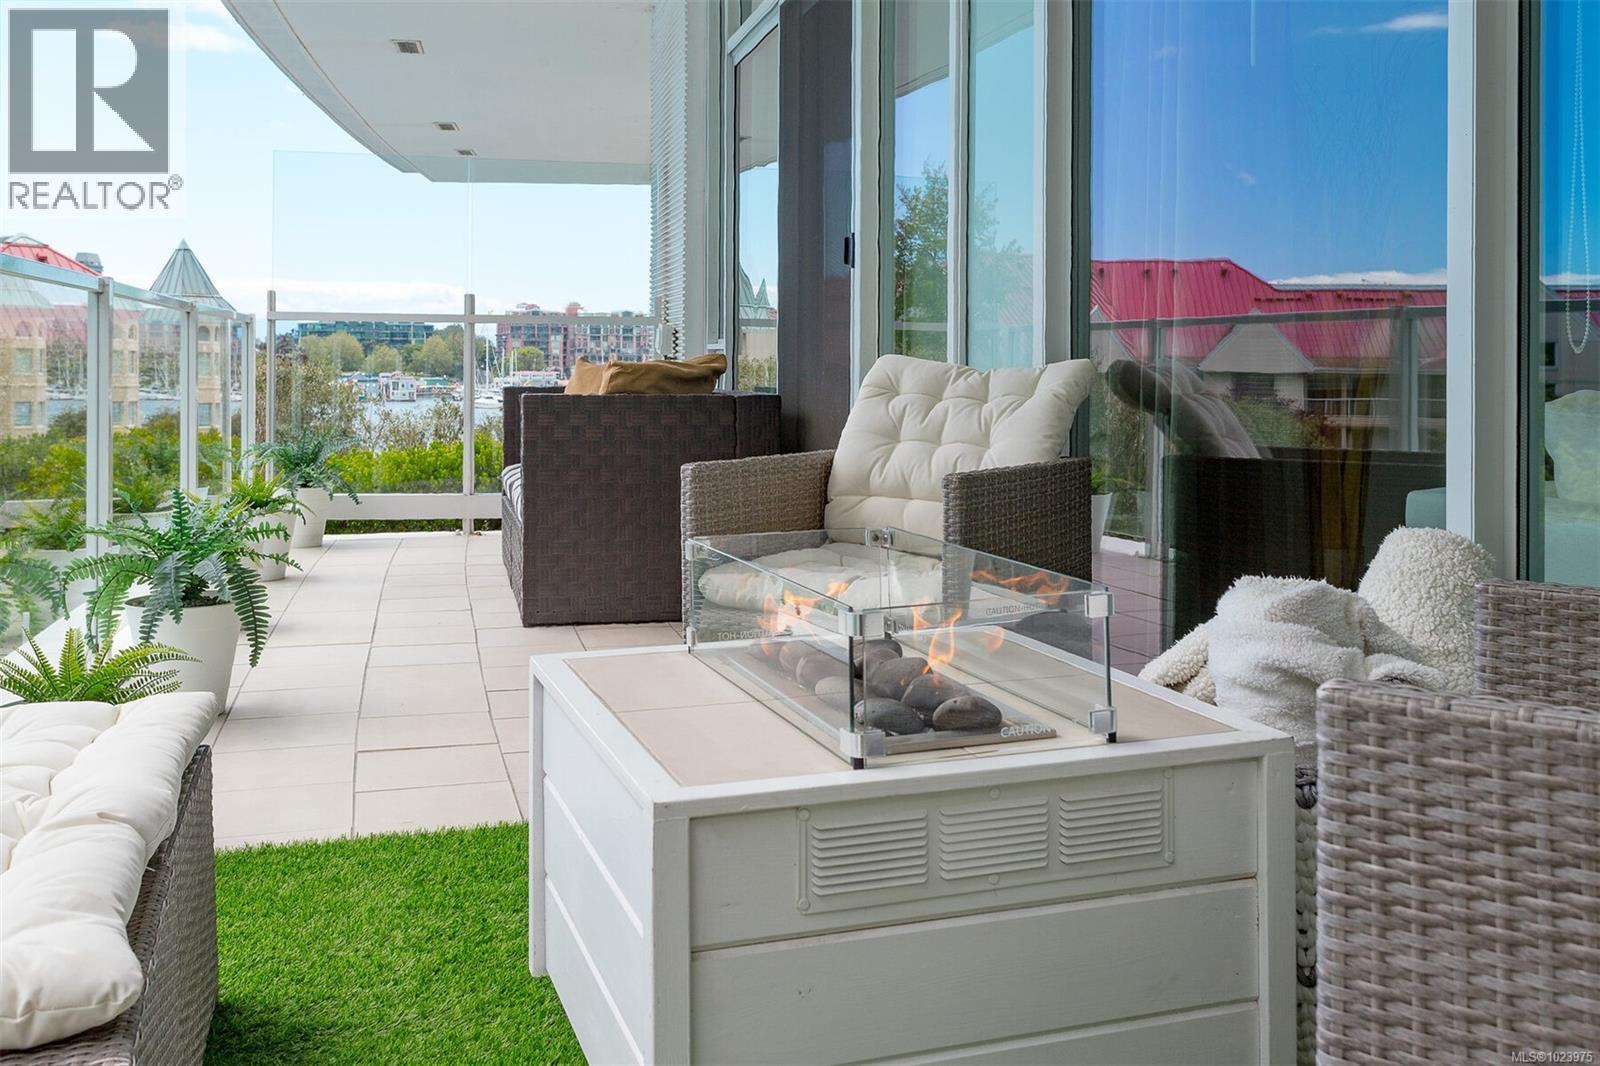
$1,325,000
Maintenance,
$875 Monthly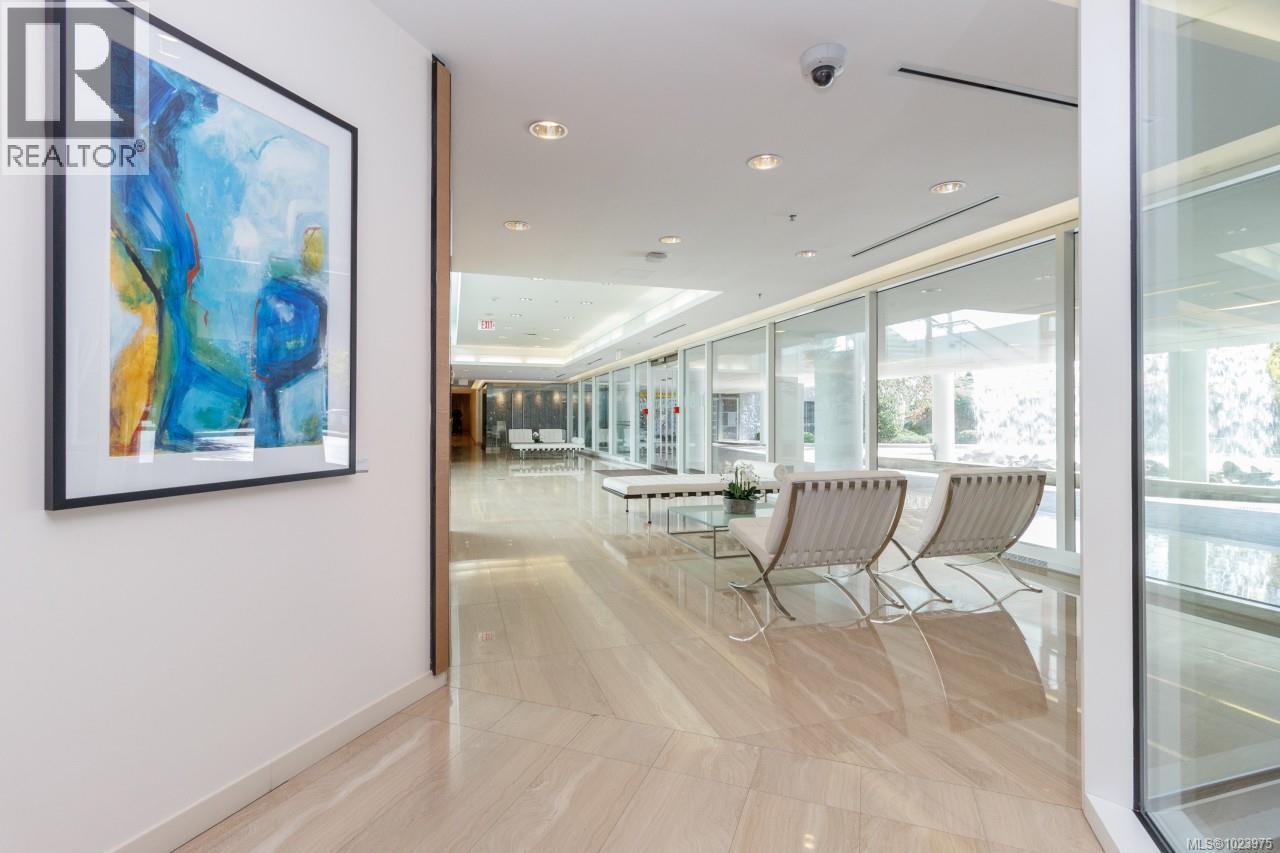
$1,325,000
Maintenance,
$875 Monthly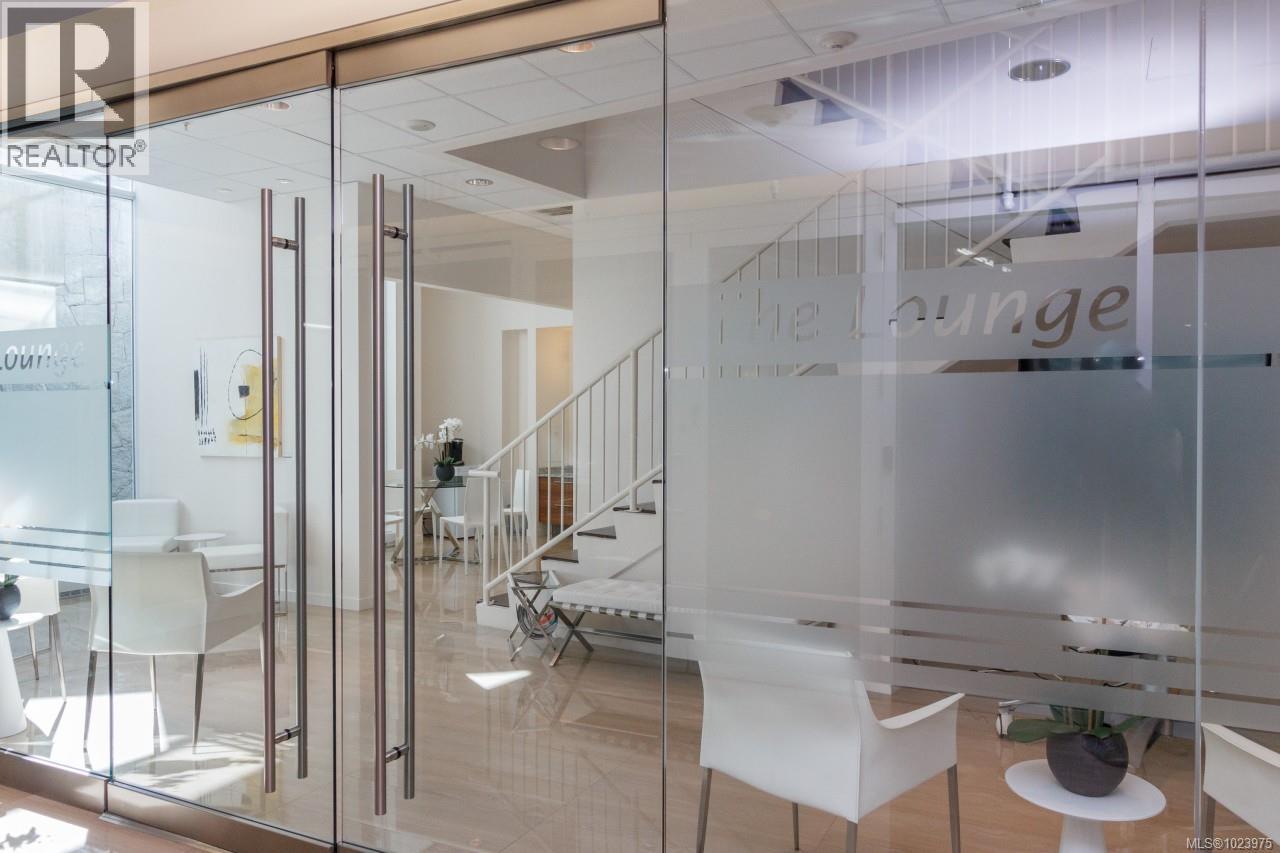
$1,325,000
Maintenance,
$875 Monthly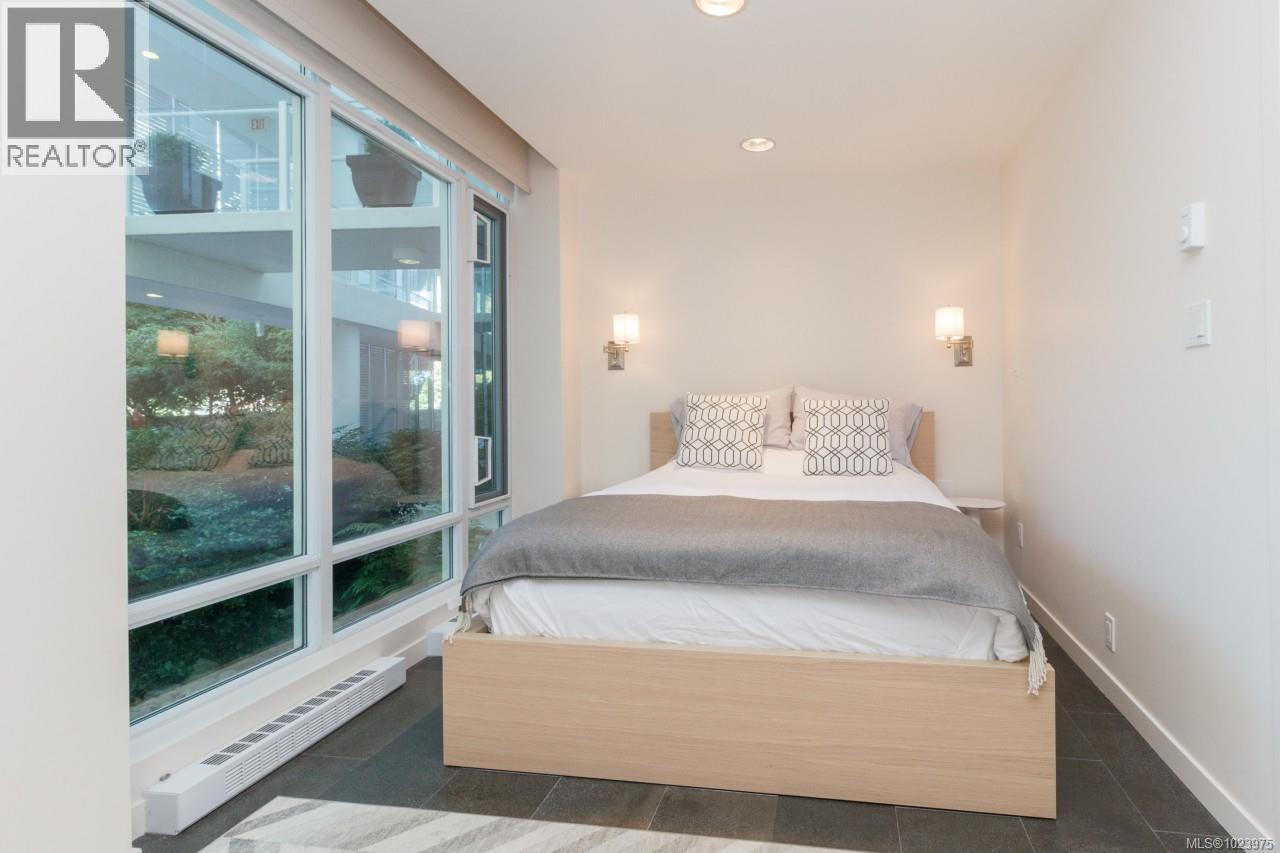
$1,325,000
Maintenance,
$875 Monthly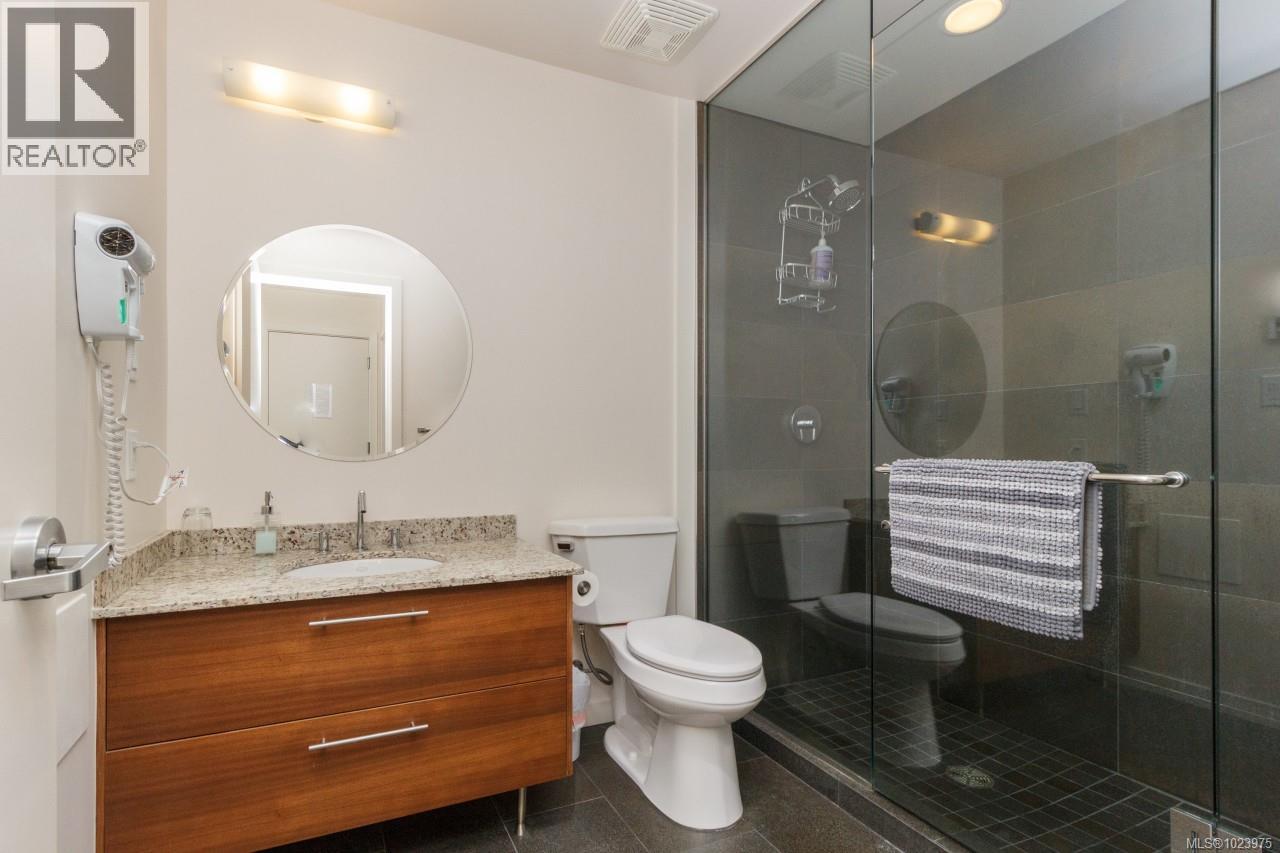
$1,325,000
Maintenance,
$875 Monthly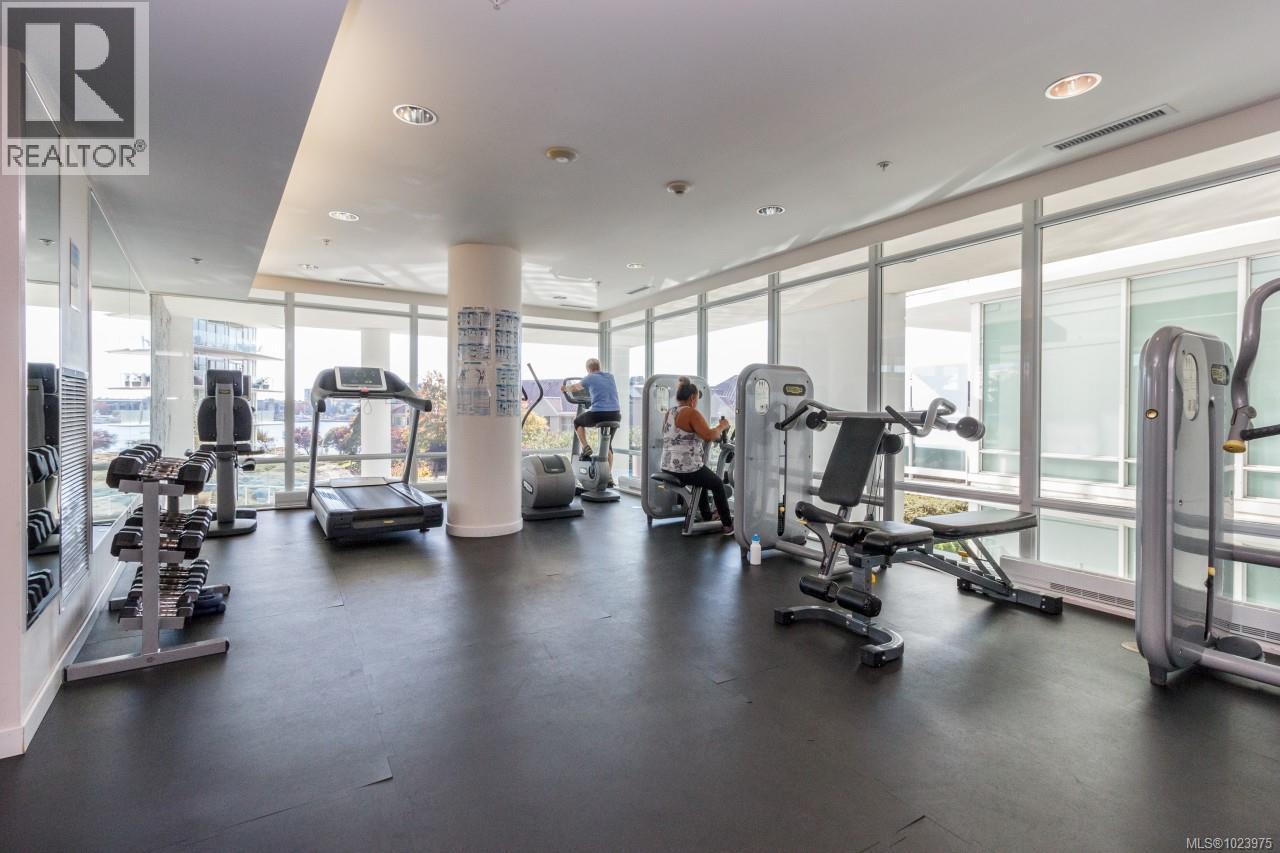
$1,325,000
Maintenance,
$875 Monthly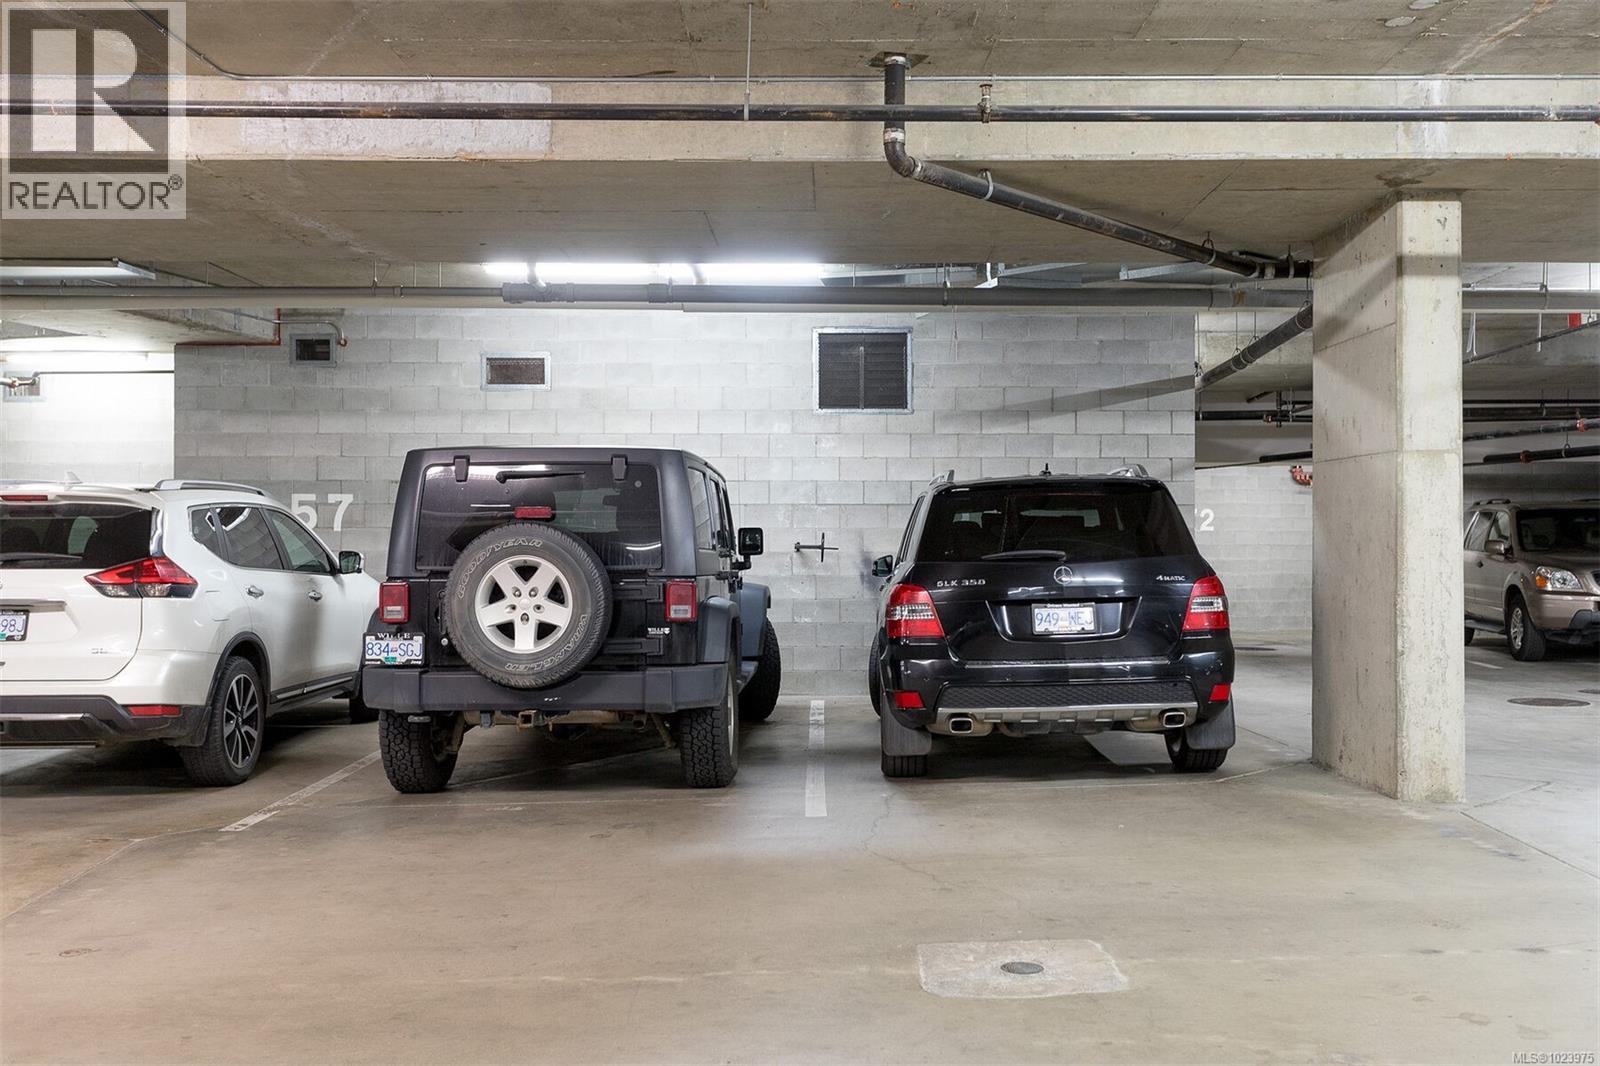
$1,325,000
Maintenance,
$875 Monthly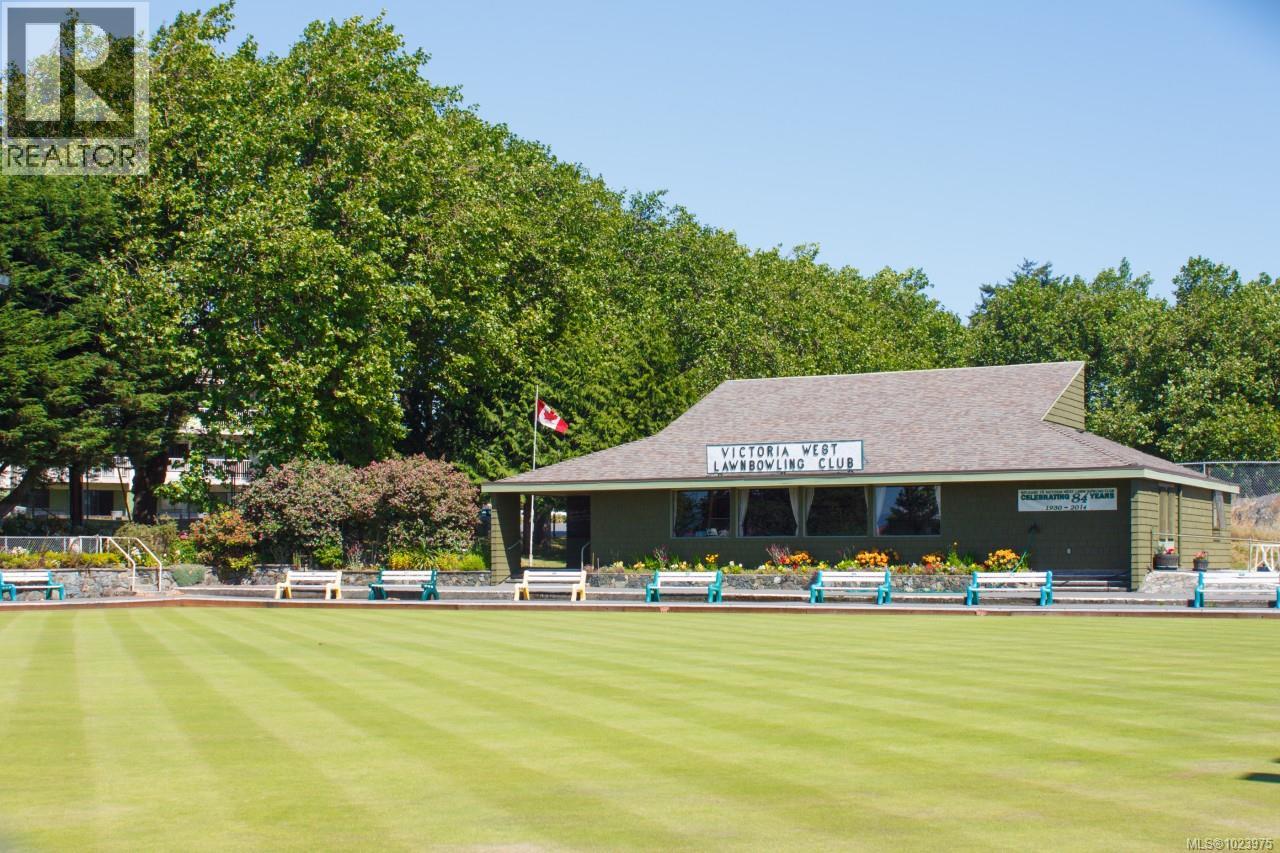
$1,325,000
Maintenance,
$875 Monthly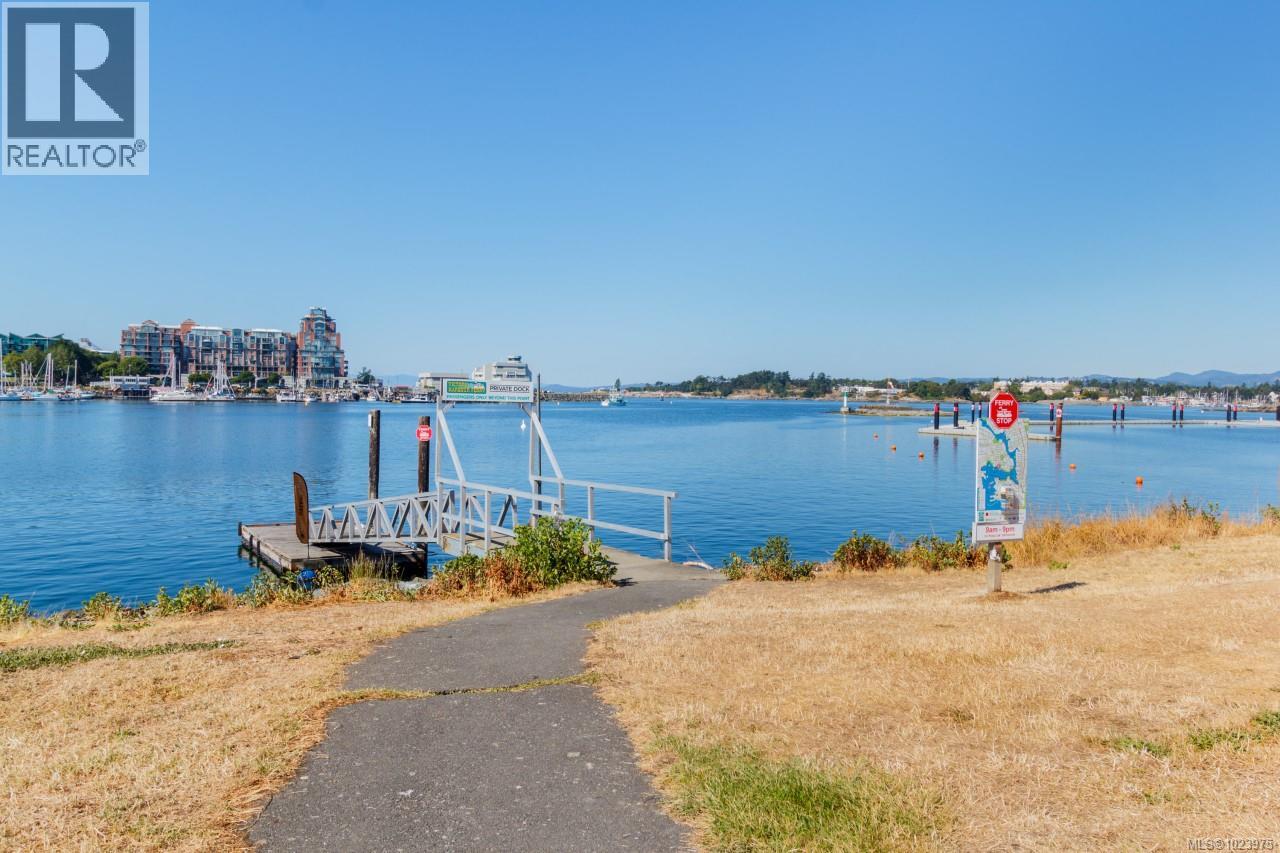
$1,325,000
Maintenance,
$875 Monthly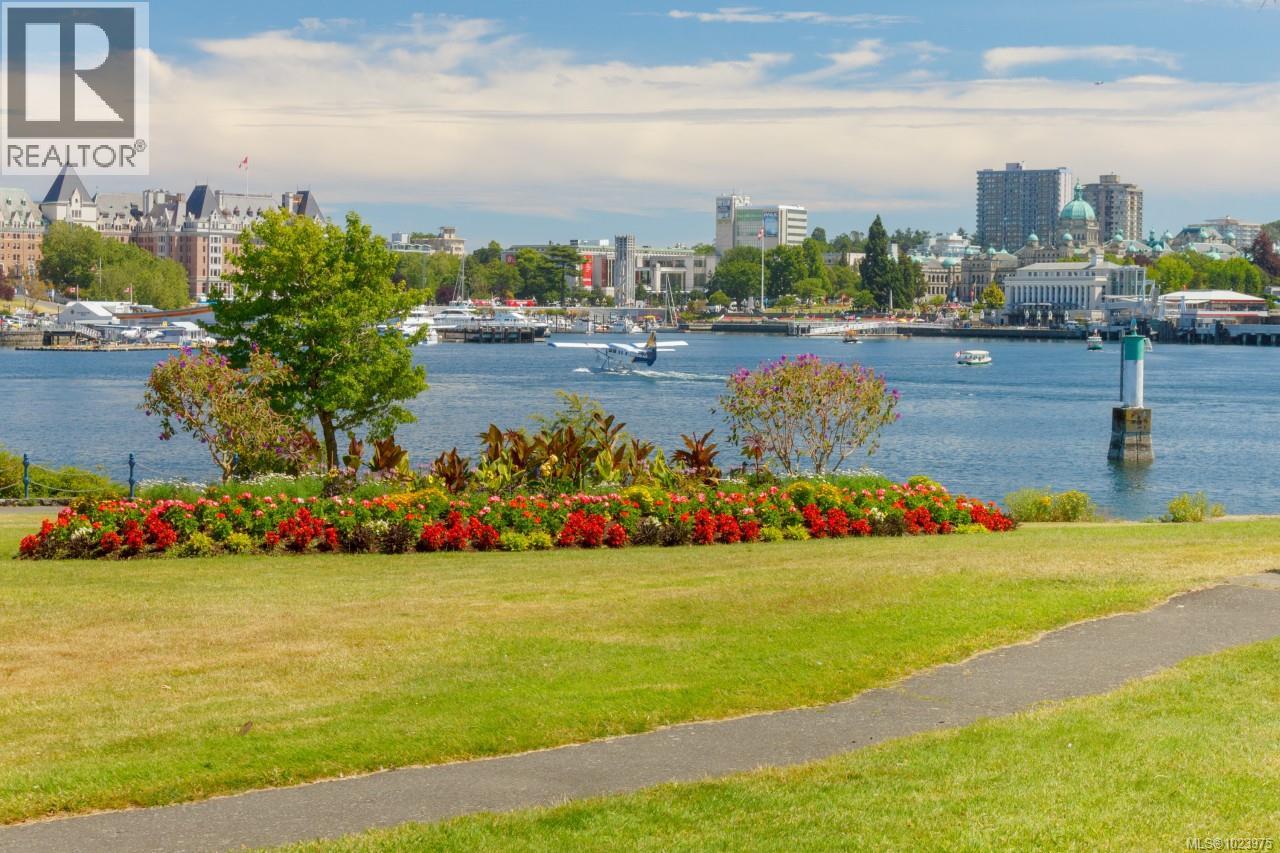
$1,325,000
Maintenance,
$875 Monthly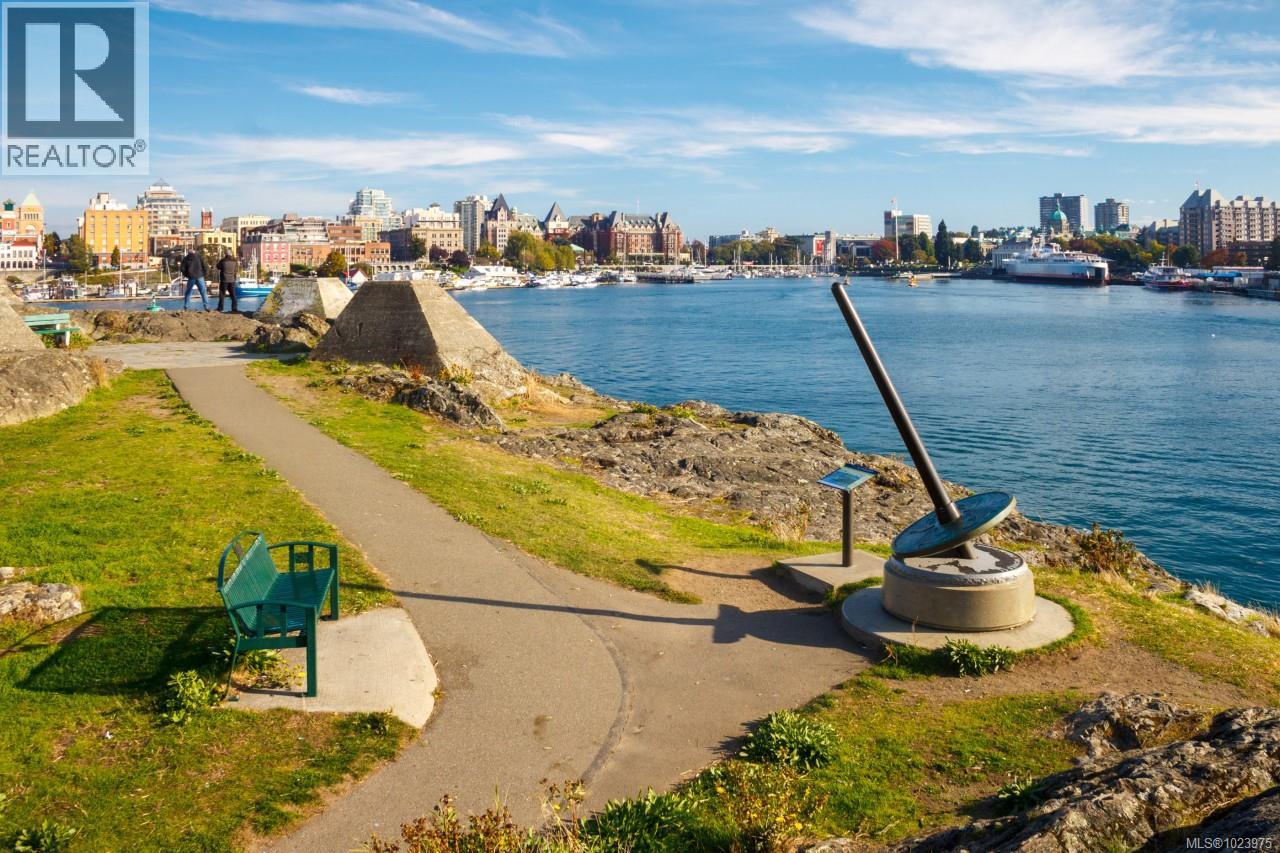
$1,325,000
Maintenance,
$875 Monthly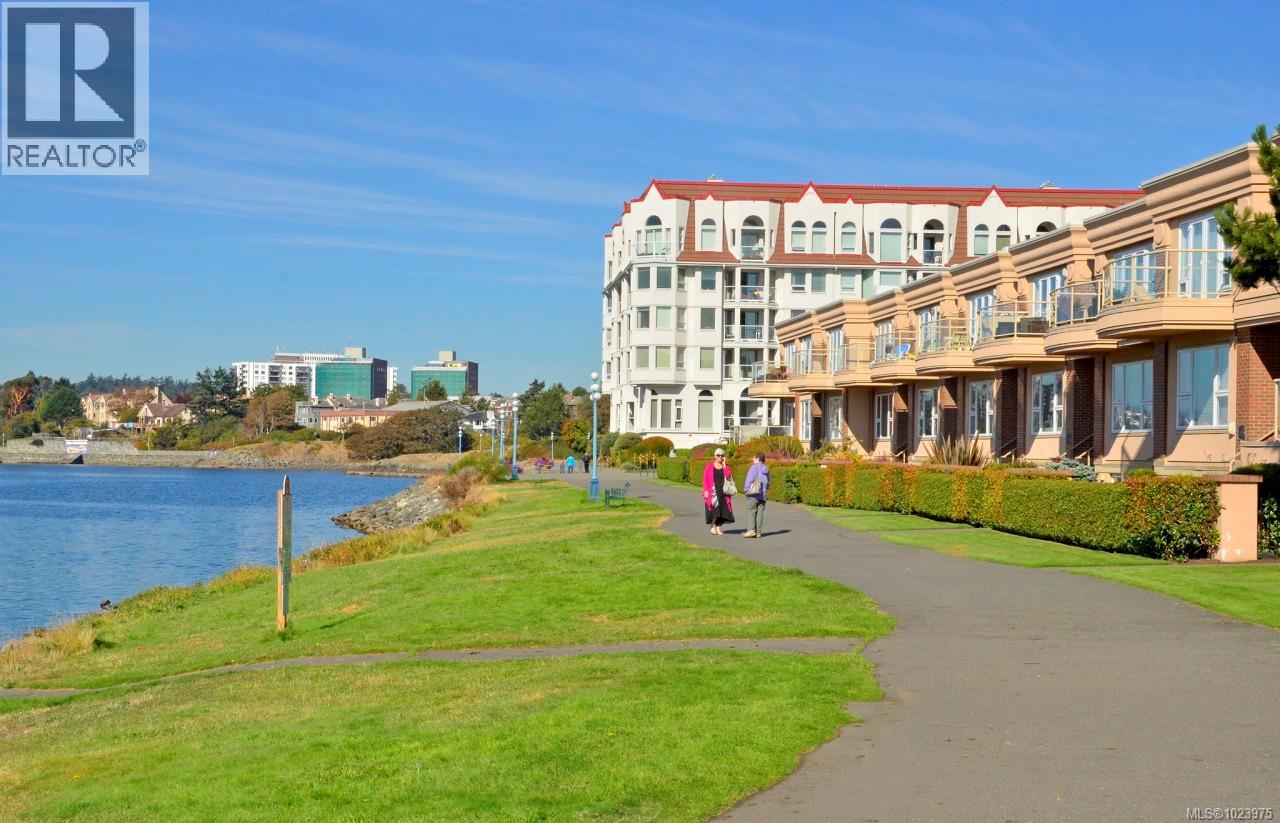
$1,325,000
Maintenance,
$875 Monthly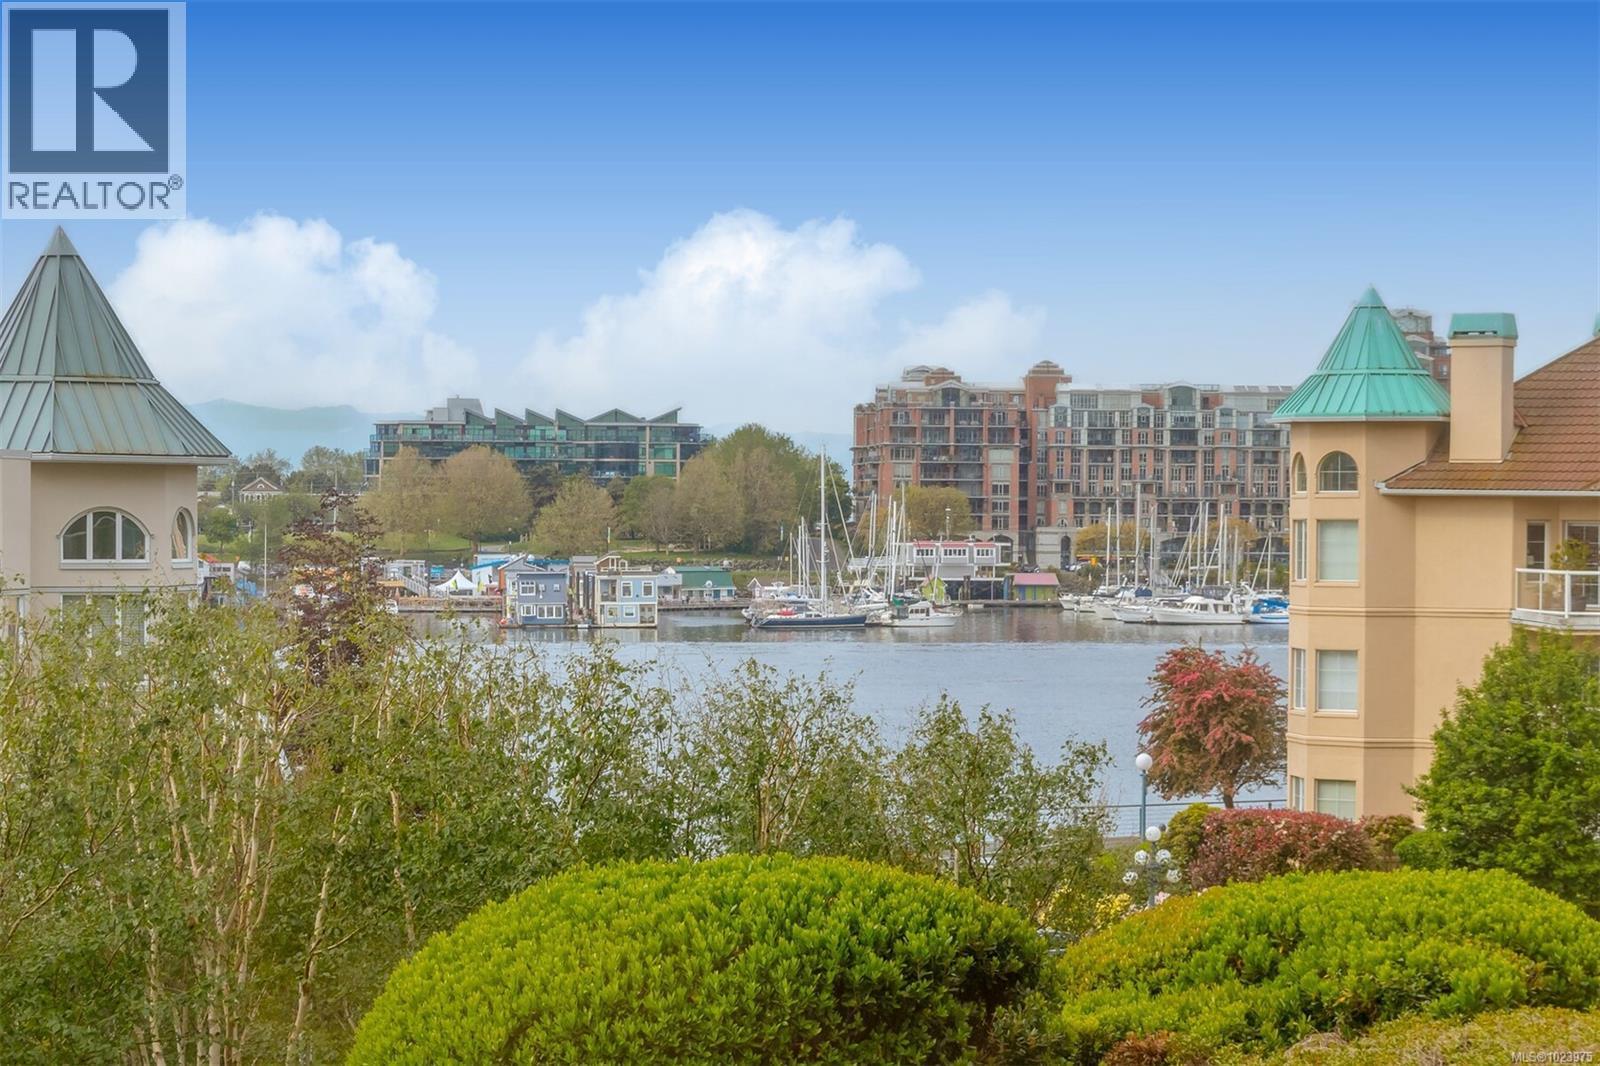
$1,325,000
Maintenance,
$875 Monthly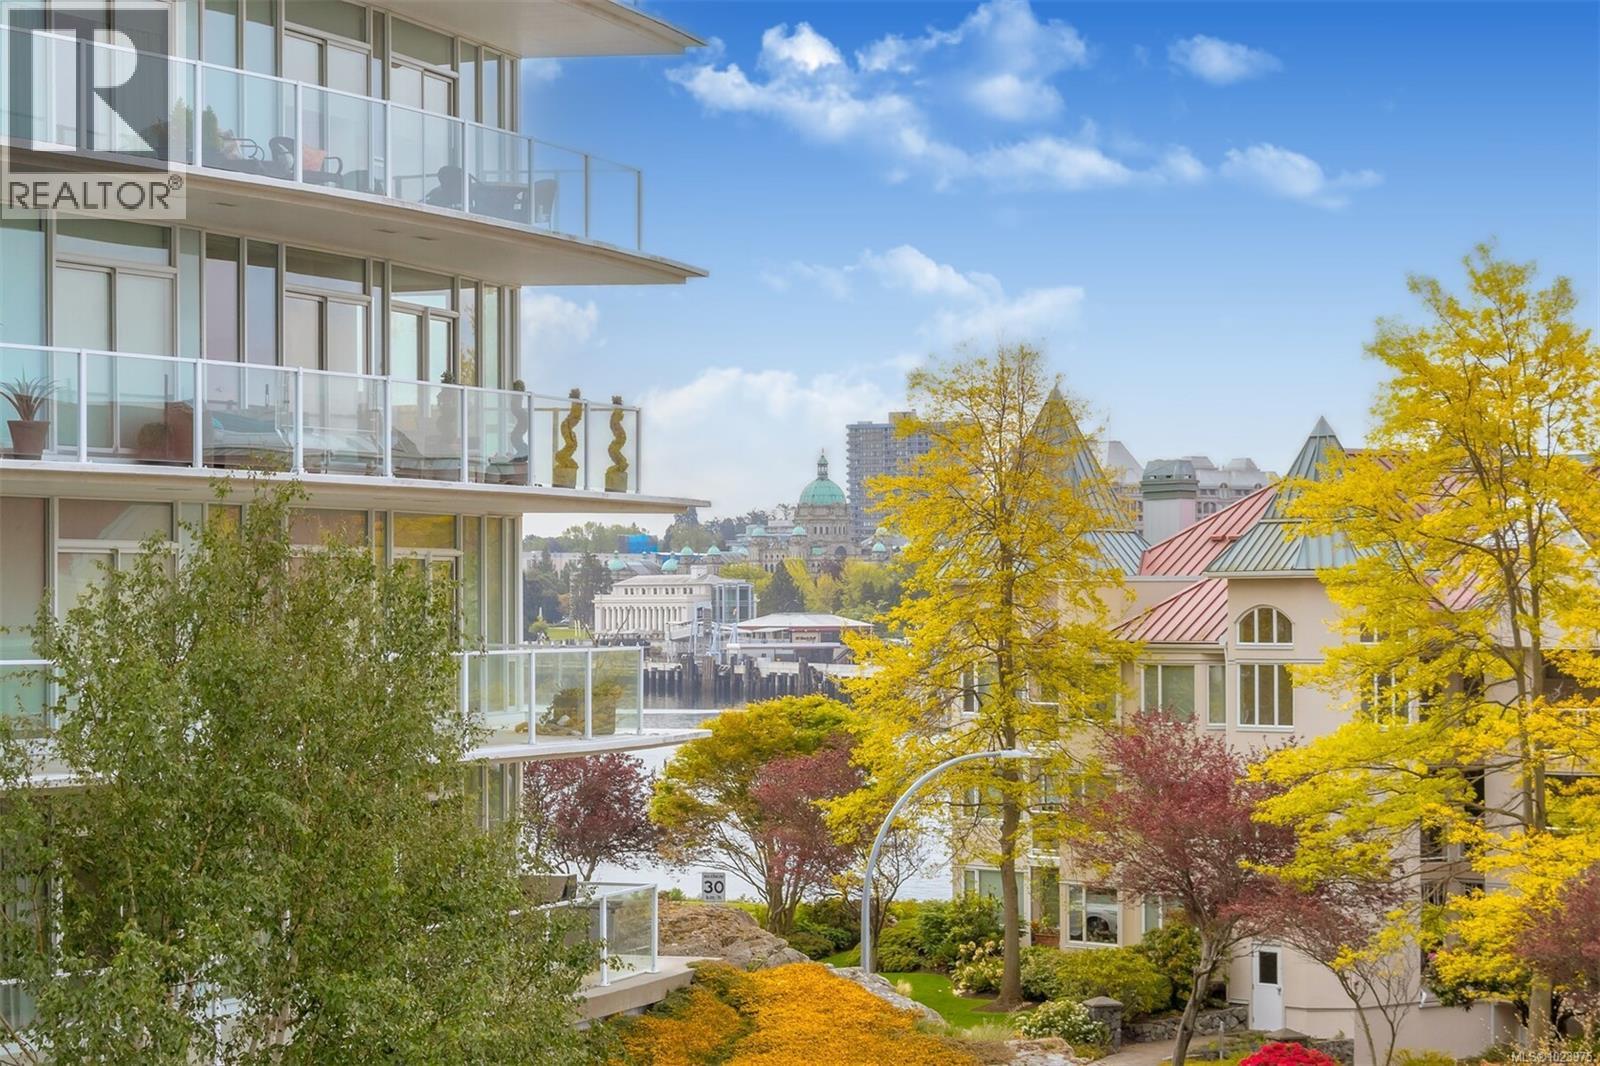
$1,325,000
Maintenance,
$875 Monthly
Like this listing?
Contact us for more information


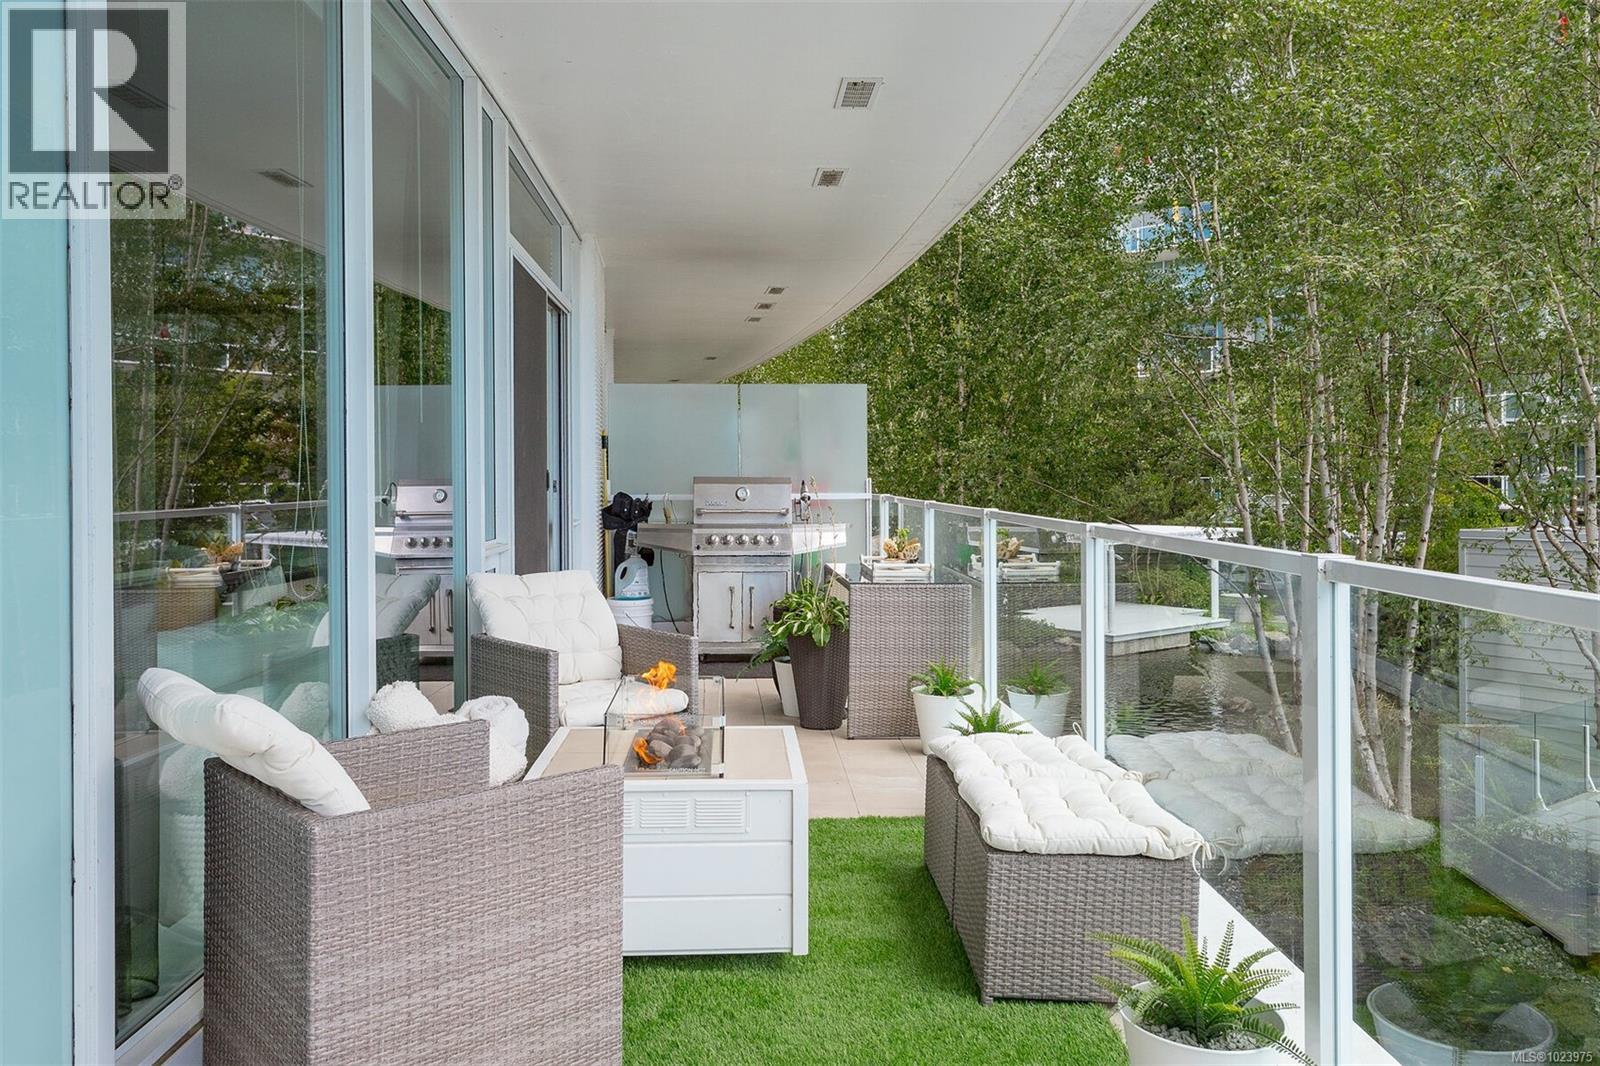
A SHOWPIECE in THE ICONIC SHUTTERS-customized and lightly lived in, original owner - this open concept suite is an anomaly in the development. Wonderful 2 bedrm+office, including a double size, custom rosewood, built-in wall cabinet/desk/''Murphy bed''(3rd bd), with 2 ensuite baths. Unique,very sought after floorplan & the ''only'' end unit of it's kind, offering views in 2 directions. Perched over the gurgling water features, fringed w/birch trees,providing quiet, privacy. Beyond the softly lit 75' infinity pool, the Parliament Blds illuminate the skyline, viewed from most rooms. Picturesque Cruise ships & Harbour lites on late balcony evenings!! 1st time avail since new, professionally designed, upgraded throughout. New appl-W/D, dishwasher, custom full granite designer kitchen w/ industrial style sink,tap,draperies,lighting,prof.paint throughout,upgraded hardwood throughout..Owner purchased highly sought after 2ND parking, now included, side/side, near elevators.(LS re details) Opportunity knocks...occasionally! (id:45055)
-
Property Details
MLS® Number 1023975 Property Type Single Family Neigbourhood Songhees Community Name Shutters CommunityFeatures Pets Allowed With Restrictions, Family Oriented Features Central Location, Curb & Gutter, Other, Pie, Marine Oriented ParkingSpaceTotal 2 Plan Vis6261 ViewType City View, Ocean View -
Building
BathroomTotal 2 BedroomsTotal 2 Appliances Range, Dishwasher, Garburator, Microwave, Oven - Built-in, Refrigerator ArchitecturalStyle Contemporary, Other ConstructedDate 2007 CoolingType None FireProtection Fire Alarm System, Sprinkler System-fire FireplacePresent Yes FireplaceTotal 1 HeatingFuel Electric HeatingType Baseboard Heaters SizeInterior 1,217 Sqft TotalFinishedArea 1217 Sqft Type Apartment -
Land
Acreage No SizeIrregular 1465 SizeTotal 1465 Sqft SizeTotalText 1465 Sqft ZoningType Multi-family -
Rooms
Level Type Length Width Dimensions Main Level Balcony 7' x 34' Main Level Ensuite 3-Piece Main Level Ensuite 5-Piece Main Level Laundry Room 6' x 4' Main Level Den 11' x 6' Main Level Bedroom 11' x 10' Main Level Primary Bedroom 14' x 12' Main Level Kitchen 10' x 8' Main Level Dining Room 13' x 9' Main Level Living Room 13' x 11' Main Level Entrance 8' x 5' -
Utilities
Your Favourites
No Favourites Found







The trademarks REALTOR®, REALTORS®, and the REALTOR® logo are controlled by The Canadian Real Estate Association (CREA) and identify real estate professionals who are members of CREA. The trademarks MLS®, Multiple Listing Service® and the associated logos are owned by The Canadian Real Estate Association (CREA) and identify the quality of services provided by real estate professionals who are members of CREA. The trademark DDF® is owned by The Canadian Real Estate Association (CREA) and identifies CREA's Data Distribution Facility (DDF®)
January 23 2026 09:40:14
Victoria Real Estate Board
