$2,295,000
$2,295,000
$2,295,000
$2,295,000
$2,295,000
$2,295,000
$2,295,000
$2,295,000
$2,295,000
$2,295,000
$2,295,000
$2,295,000
$2,295,000
$2,295,000
$2,295,000
$2,295,000
$2,295,000
$2,295,000
$2,295,000
$2,295,000
$2,295,000
$2,295,000
$2,295,000
$2,295,000
$2,295,000
$2,295,000
$2,295,000
$2,295,000
$2,295,000
$2,295,000
$2,295,000
$2,295,000
$2,295,000
$2,295,000
$2,295,000
$2,295,000
$2,295,000
$2,295,000
$2,295,000
$2,295,000
$2,295,000
$2,295,000
$2,295,000
$2,295,000
$2,295,000
$2,295,000
$2,295,000
$2,295,000
$2,295,000
Like this listing?
Contact us for more information


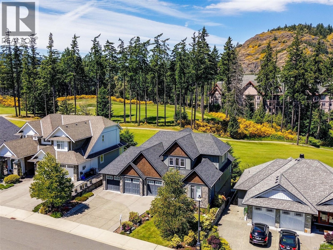
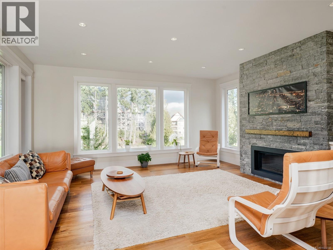
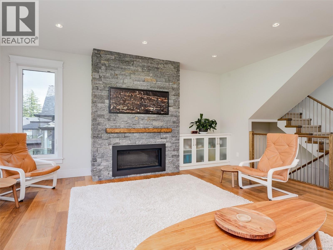

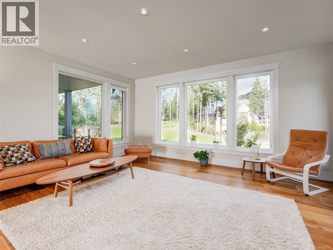
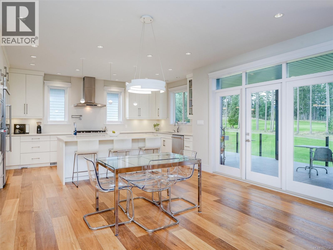

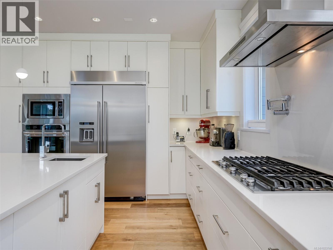

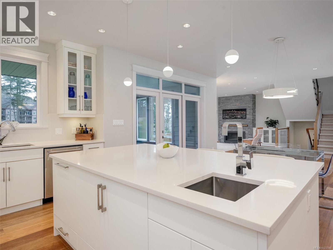
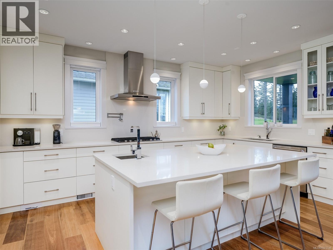
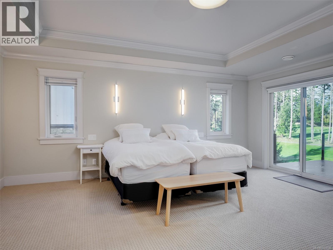
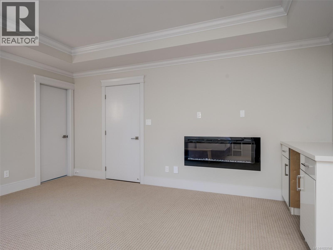
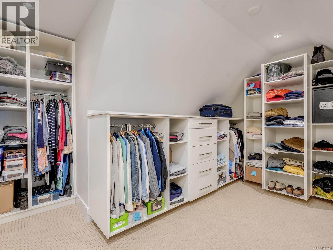
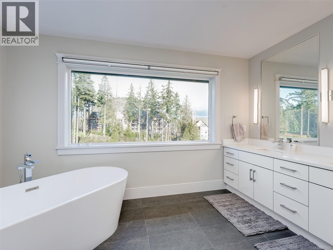
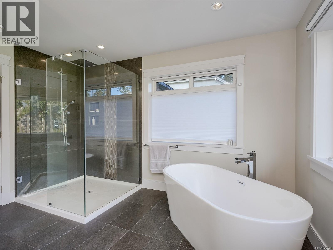
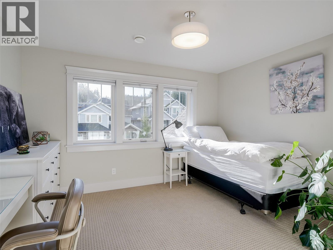
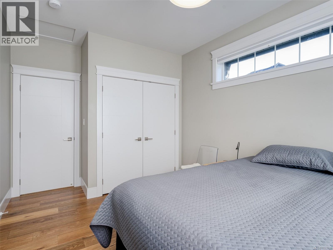
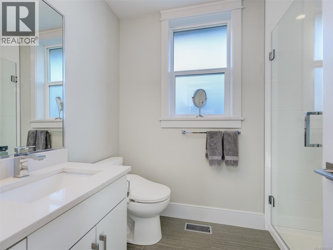
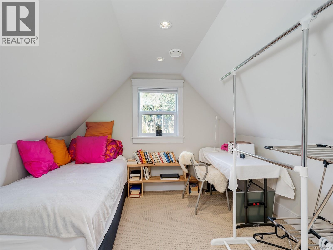
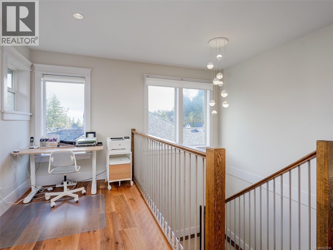
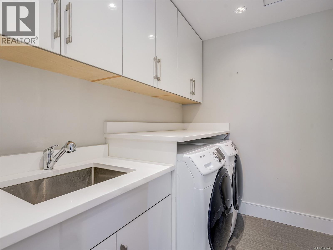
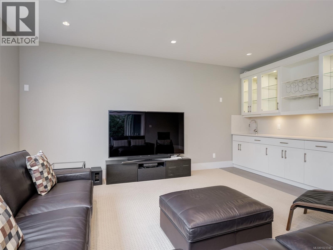
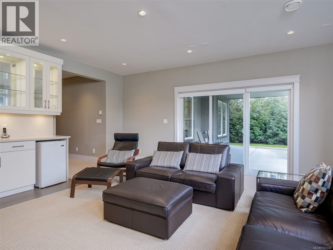
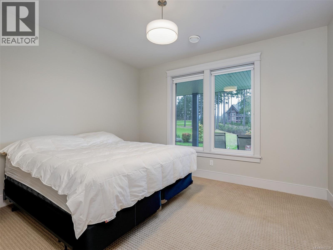
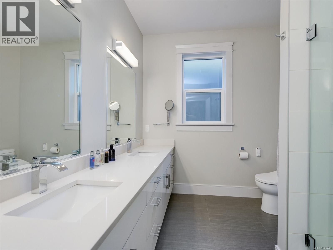
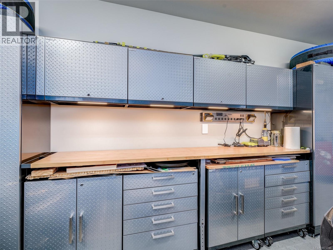
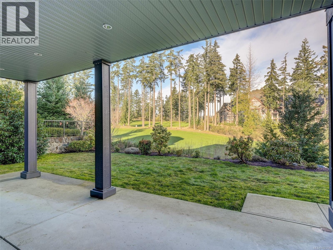

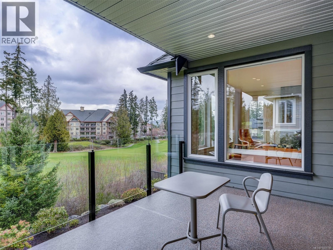
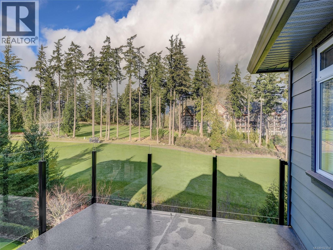
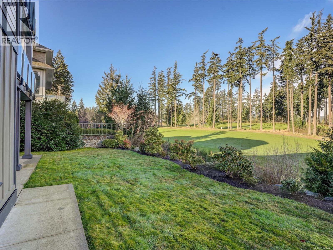
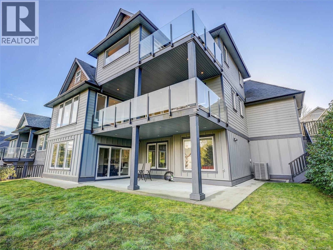
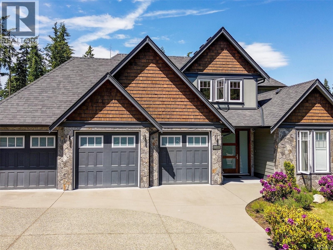
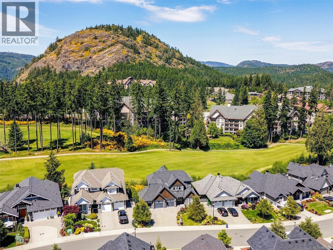
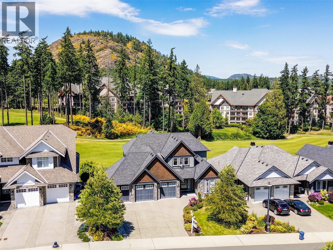
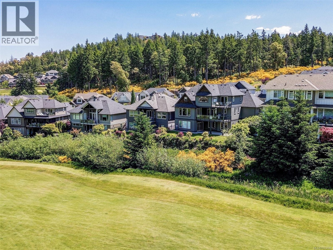
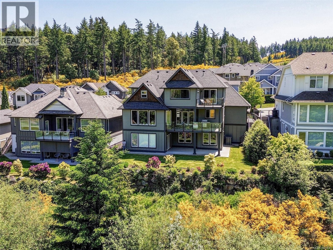
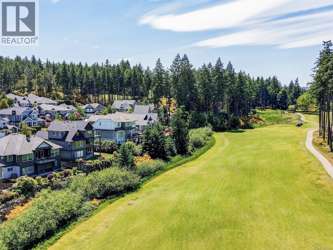
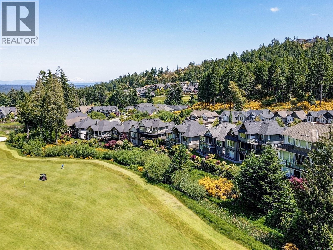
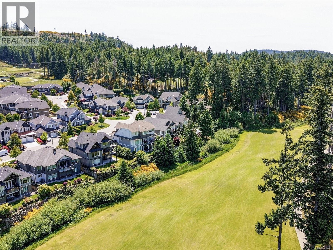
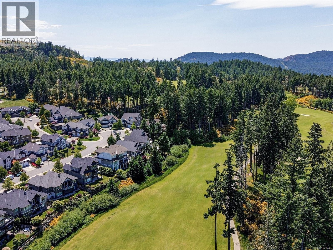
Welcome to the coveted Champions Way, where this 5 bed, 4 bath West Coast inspired executive home overlooks the 9th hole of the prestigious Jack Niklaus designed Bear Mountain G&CC. Thoughtful design and detail is evident with wide plank wood floors throughout the open plan main level and the stone fireplace in the living room incorporating the natural elements of the surrounding landscape. The chef’s kitchen takes center stage featuring a gas range, stainless steel appliances and entertainer’s island, while the adjacent dining area opens onto an expansive balcony with golf course views. The primary suite upstairs is an oasis, with a private balcony, built-in coffee bar and spa-like ensuite including heated floors, freestanding soaker tub, walk-in shower and dual vanity. Enjoy movie nights in the lower-level theater with wet bar, 9’ ceilings and ready for surround sound and projector. The included golf membership is just one of many features of this home. Proudly offered at $2,295,000. (id:45055)
-
Property Details
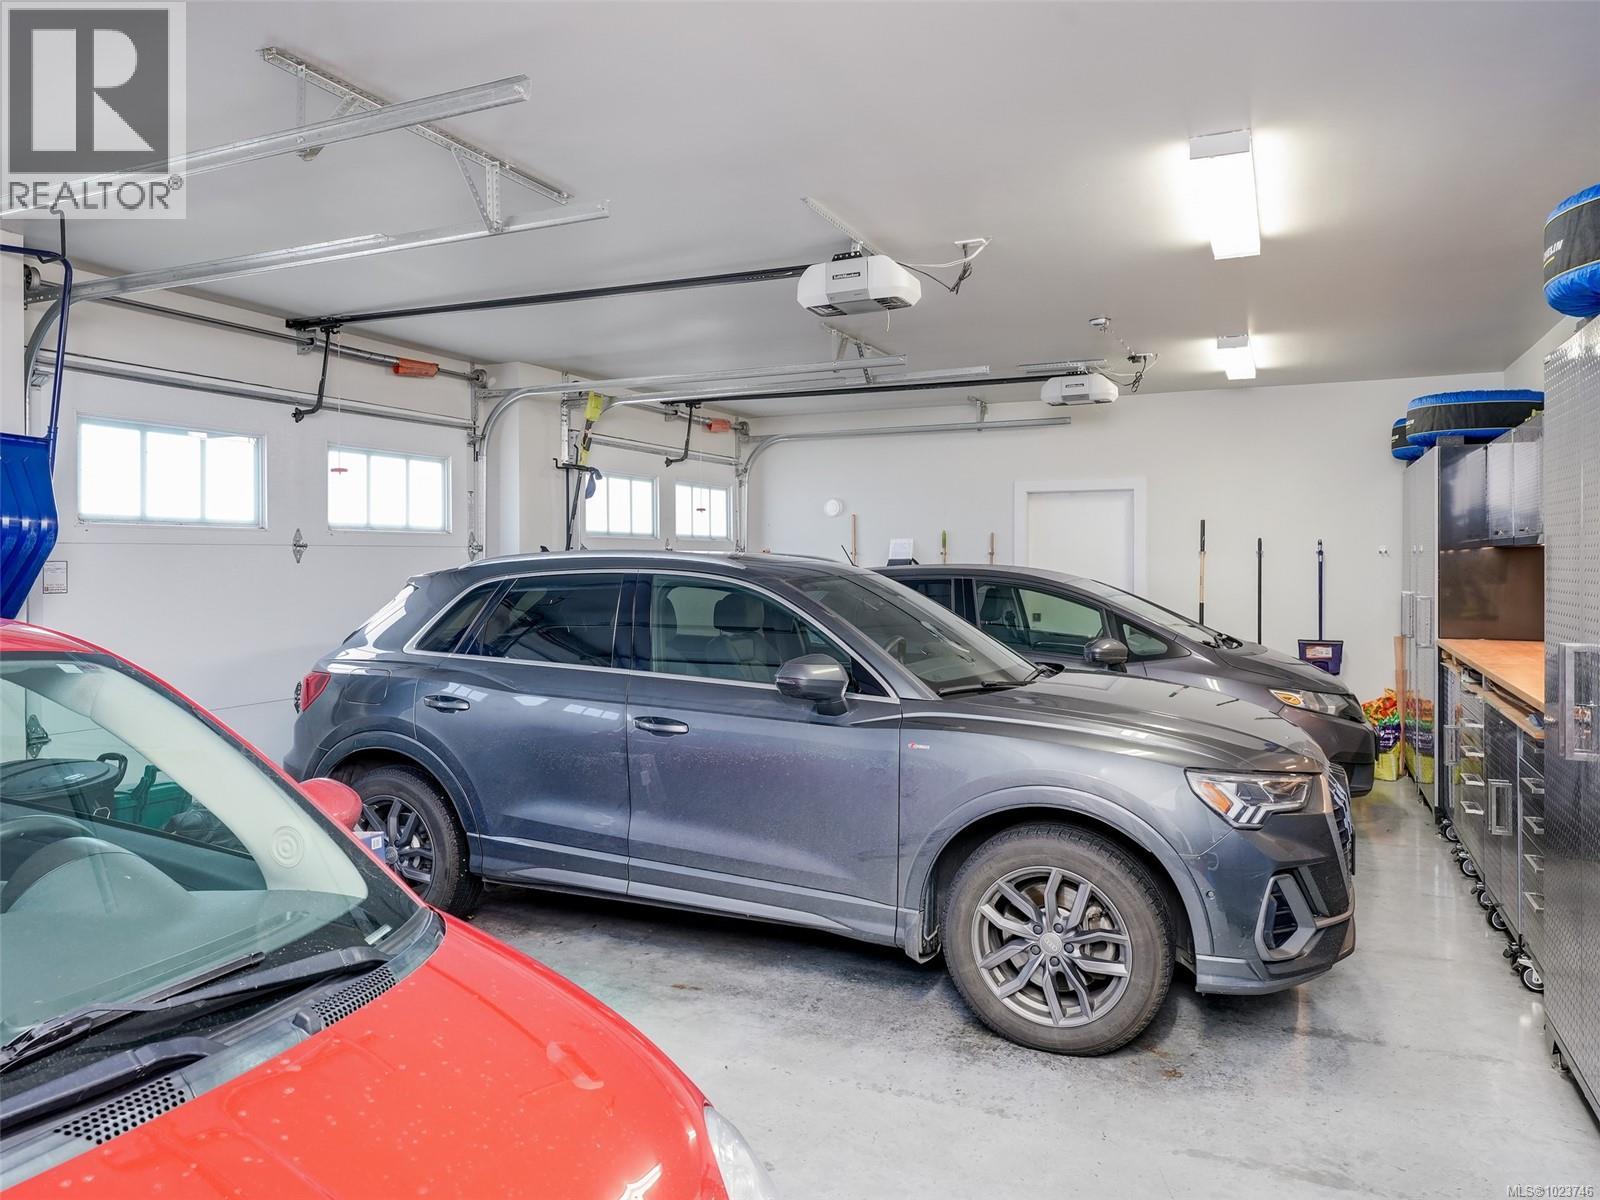
MLS® Number 1023746 Property Type Single Family Neigbourhood Bear Mountain Features Cul-de-sac, Other, Golf Course/parkland, Rectangular ParkingSpaceTotal 5 Plan Epp46993 Structure Patio(s) ViewType Mountain View, Valley View -
Building
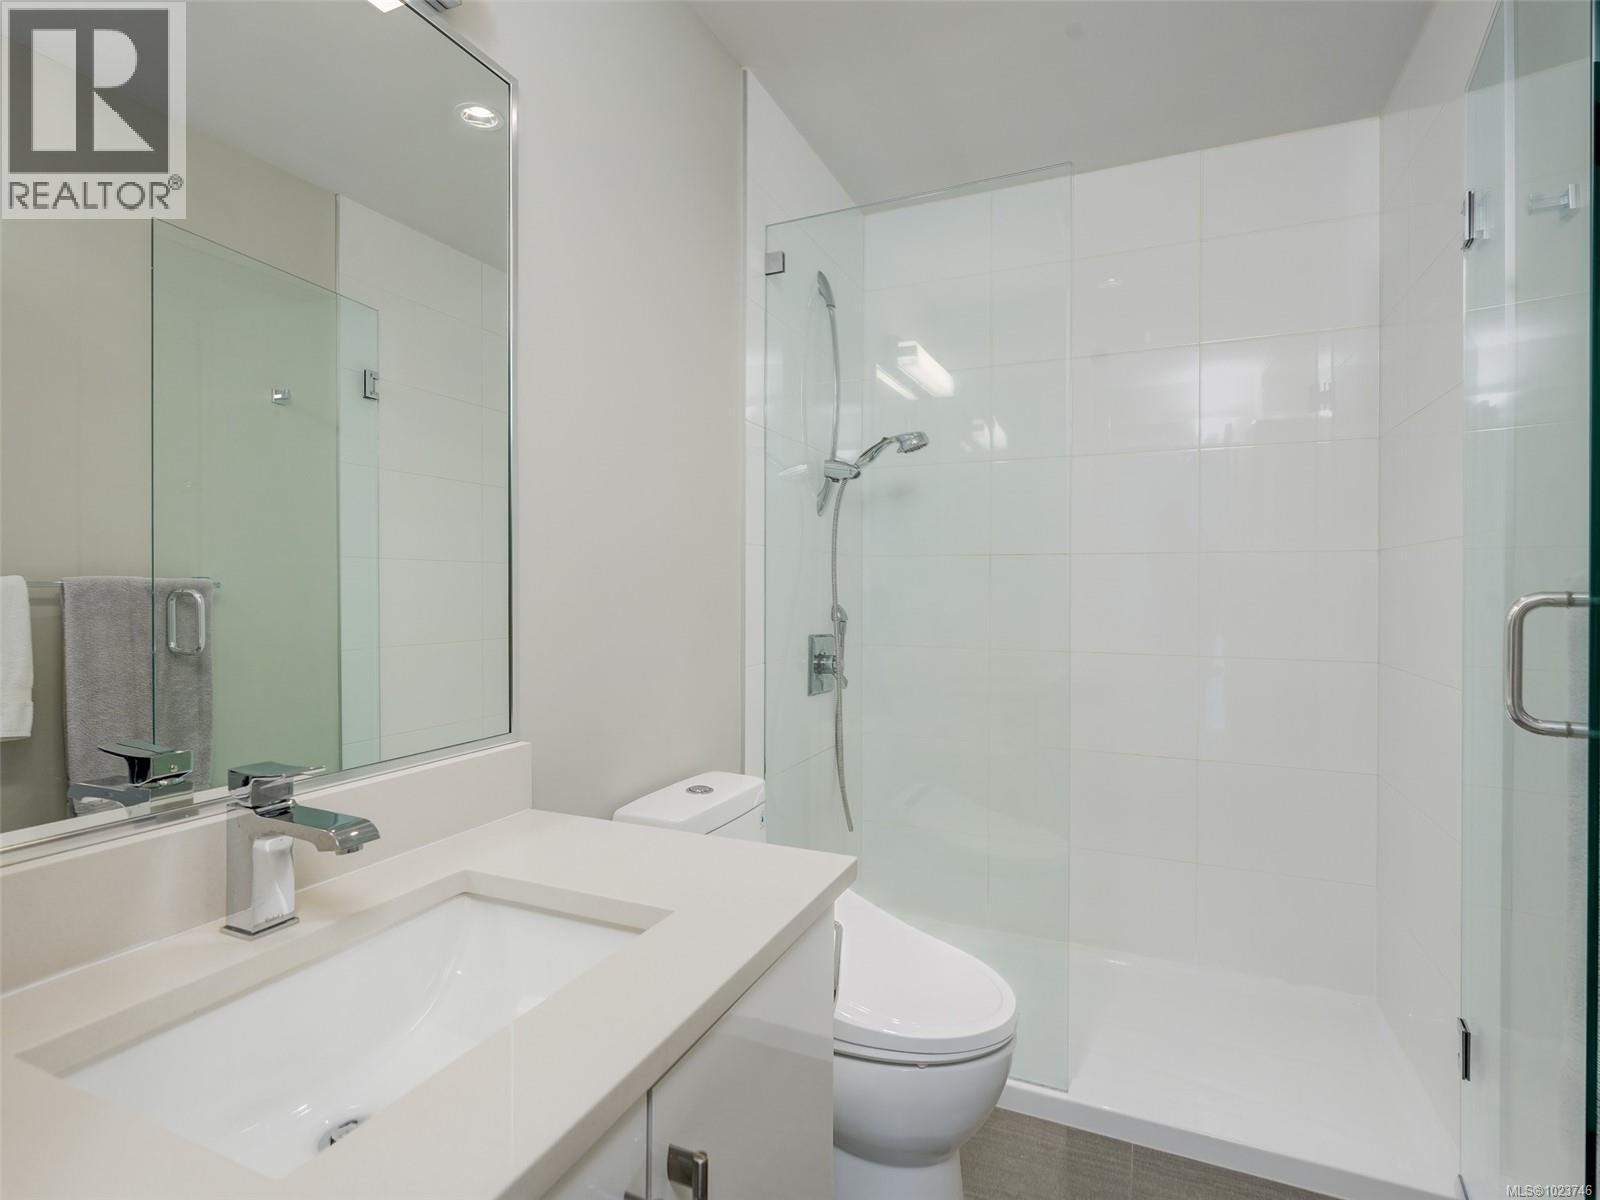
BathroomTotal 4 BedroomsTotal 5 Appliances Range, Dryer, Microwave, Oven - Built-in, Refrigerator, Washer ArchitecturalStyle Other ConstructedDate 2016 CoolingType Air Conditioned FireplacePresent Yes FireplaceTotal 2 HeatingFuel Electric, Natural Gas, Other HeatingType Forced Air, Heat Pump SizeInterior 4,249 Sqft TotalFinishedArea 3956 Sqft Type House -
Land
Acreage No SizeIrregular 6970 SizeTotal 6970 Sqft SizeTotalText 6970 Sqft ZoningDescription Cd-6 ZoningType Residential -
Rooms
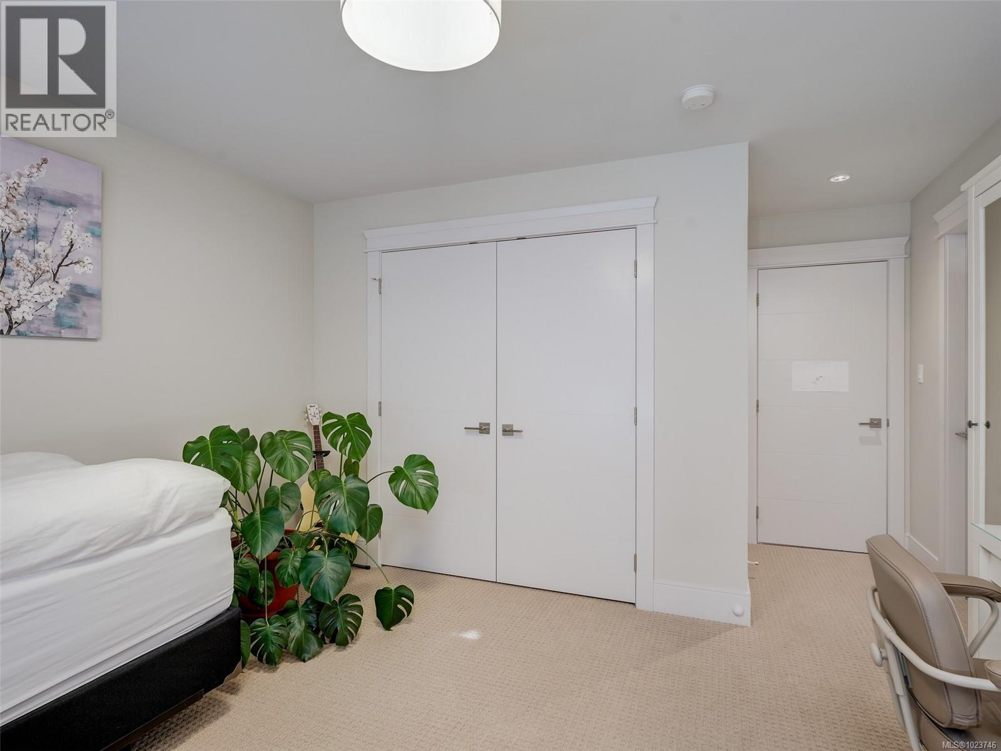
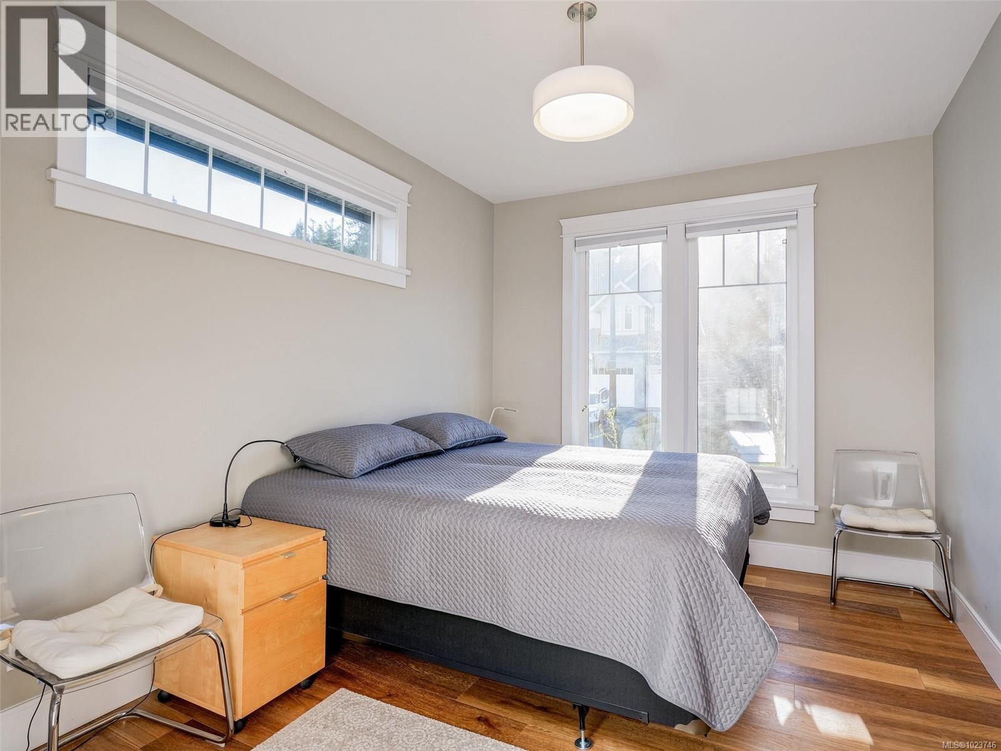
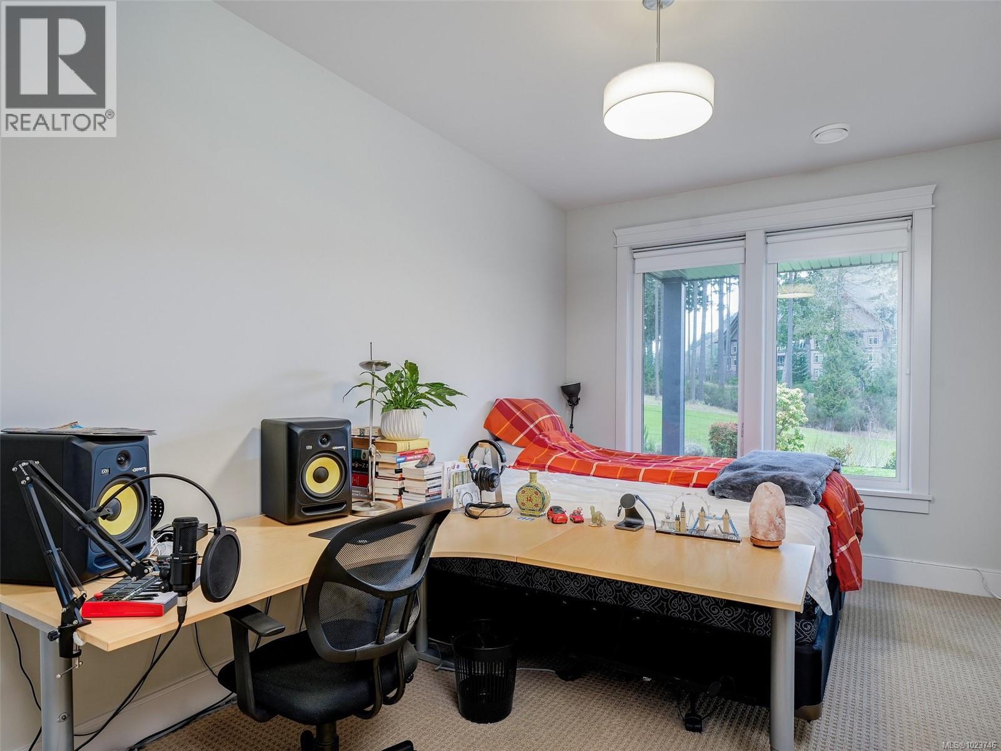
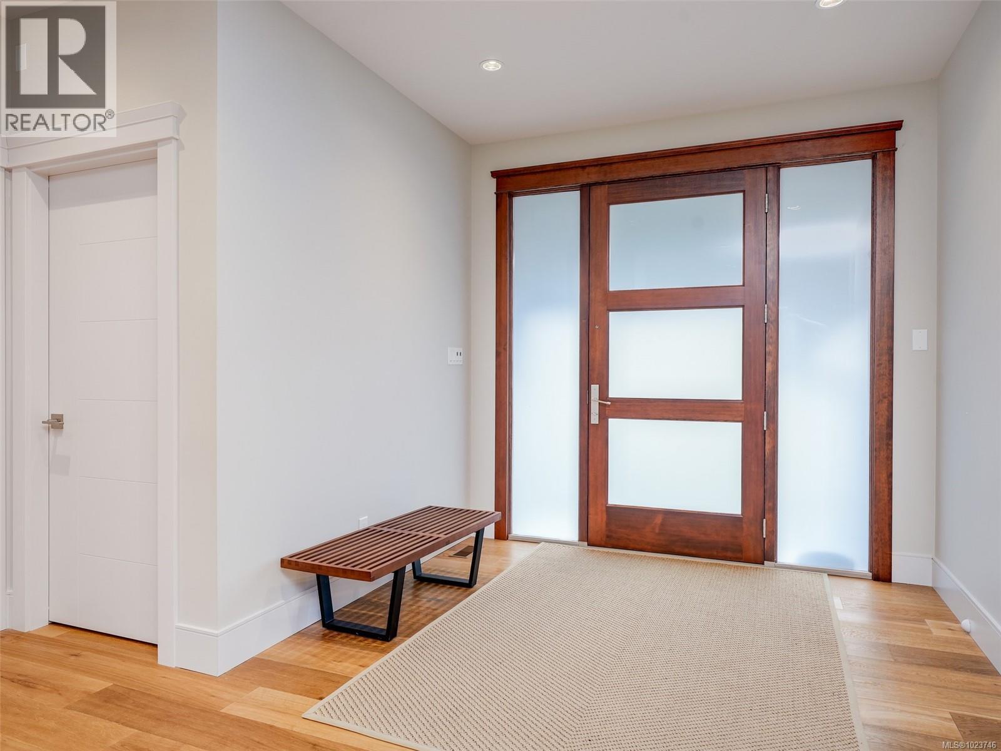
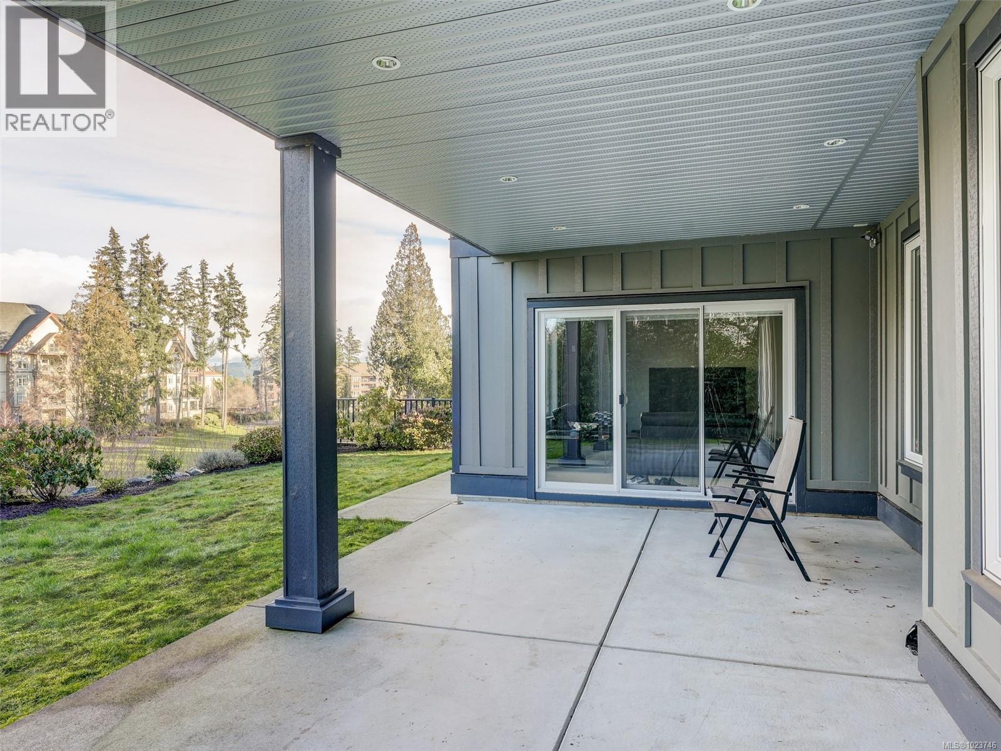
Level Type Length Width Dimensions Second Level Balcony 11'4 x 10'5 Second Level Office 10'5 x 9'11 Second Level Laundry Room 8'3 x 5'11 Second Level Ensuite 10'1 x 4'11 Second Level Bedroom 12'5 x 11'9 Second Level Ensuite 12'7 x 12'7 Second Level Primary Bedroom 18'4 x 17'9 Second Level Sitting Room 17'11 x 5'10 Lower Level Patio 26'9 x 12'4 Lower Level Storage 16'2 x 8'9 Lower Level Bathroom 9'11 x 8'2 Lower Level Bedroom 15'7 x 9'8 Lower Level Bedroom 12'10 x 11'11 Lower Level Family Room 17'10 x 17'9 Lower Level Living Room 18'2 x 17'7 Main Level Bedroom 13'6 x 9'11 Main Level Bathroom 9'2 x 6'1 Main Level Balcony 23'7 x 11'3 Main Level Kitchen 18'3 x 10'1 Main Level Dining Room 16'4 x 13'5 Main Level Entrance 9'1 x 7'5 -
Utilities
Your Favourites
No Favourites Found







The trademarks REALTOR®, REALTORS®, and the REALTOR® logo are controlled by The Canadian Real Estate Association (CREA) and identify real estate professionals who are members of CREA. The trademarks MLS®, Multiple Listing Service® and the associated logos are owned by The Canadian Real Estate Association (CREA) and identify the quality of services provided by real estate professionals who are members of CREA. The trademark DDF® is owned by The Canadian Real Estate Association (CREA) and identifies CREA's Data Distribution Facility (DDF®)
January 22 2026 12:35:15
Victoria Real Estate Board
