$995,000
Maintenance, Property Management, Sewer, Waste Removal
$120 Monthly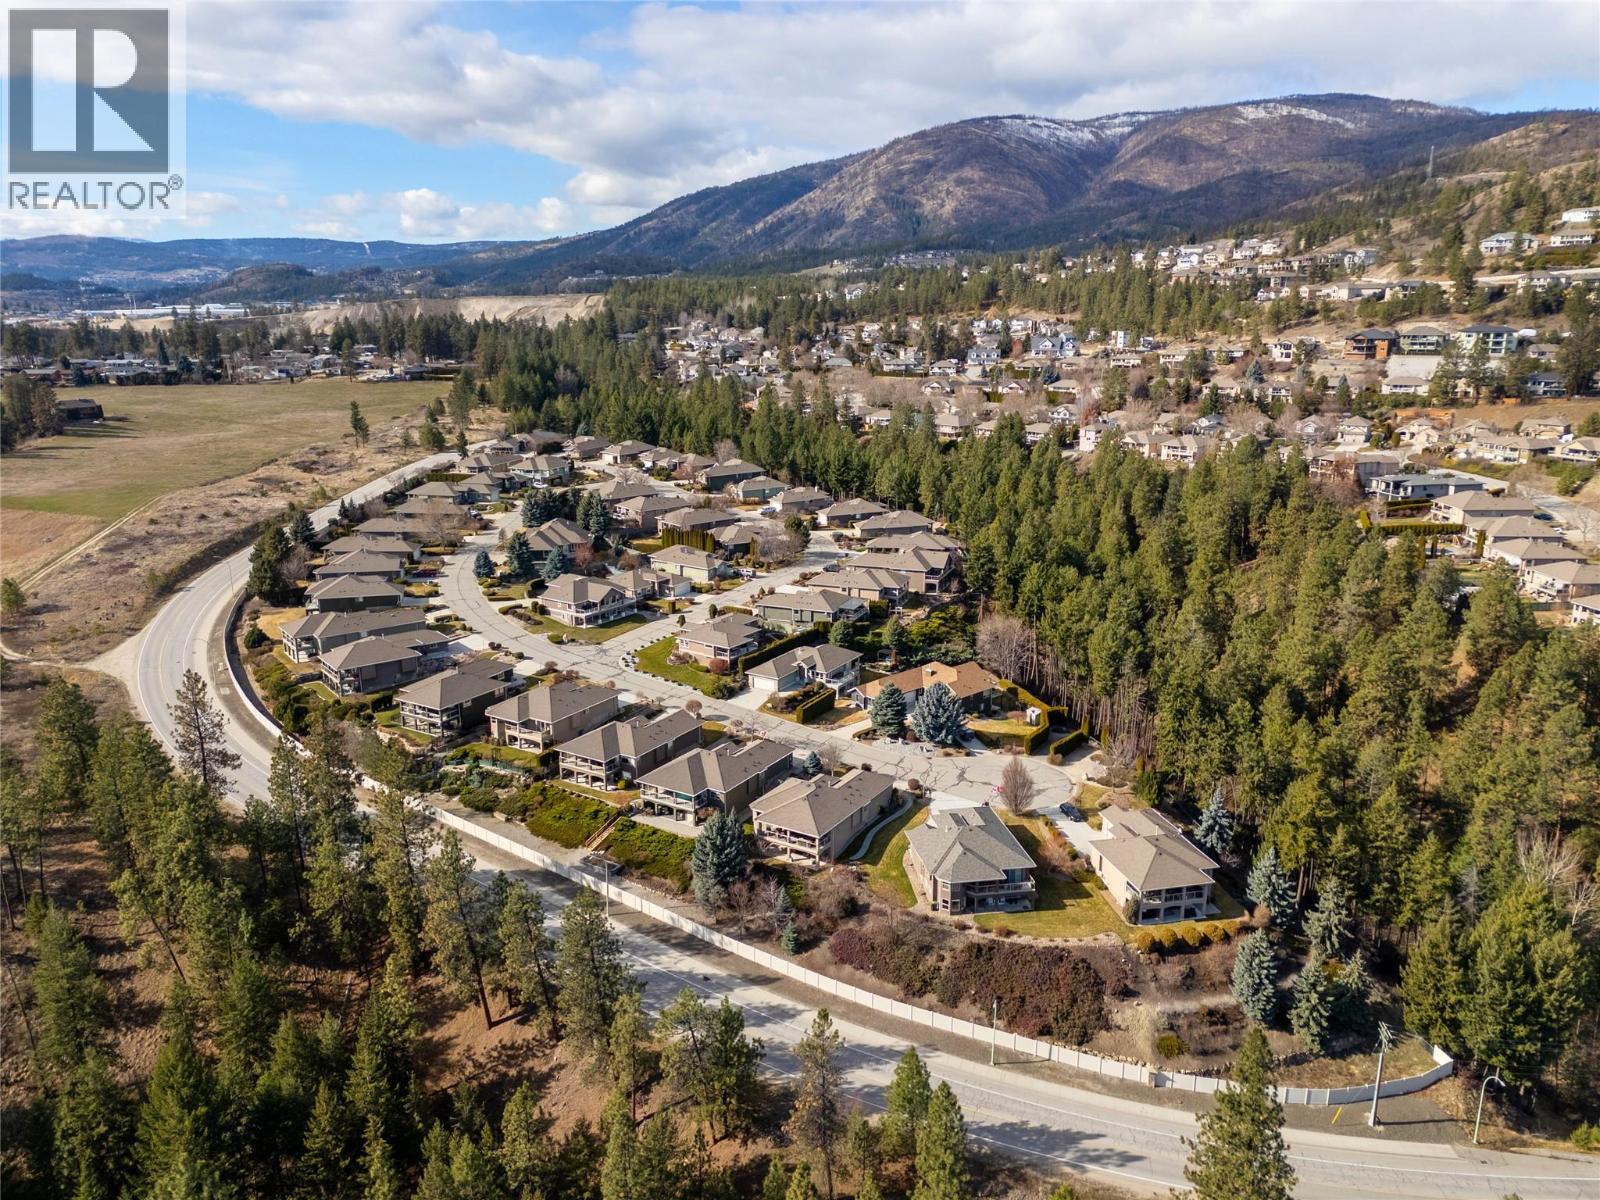
$995,000
Maintenance, Property Management, Sewer, Waste Removal
$120 Monthly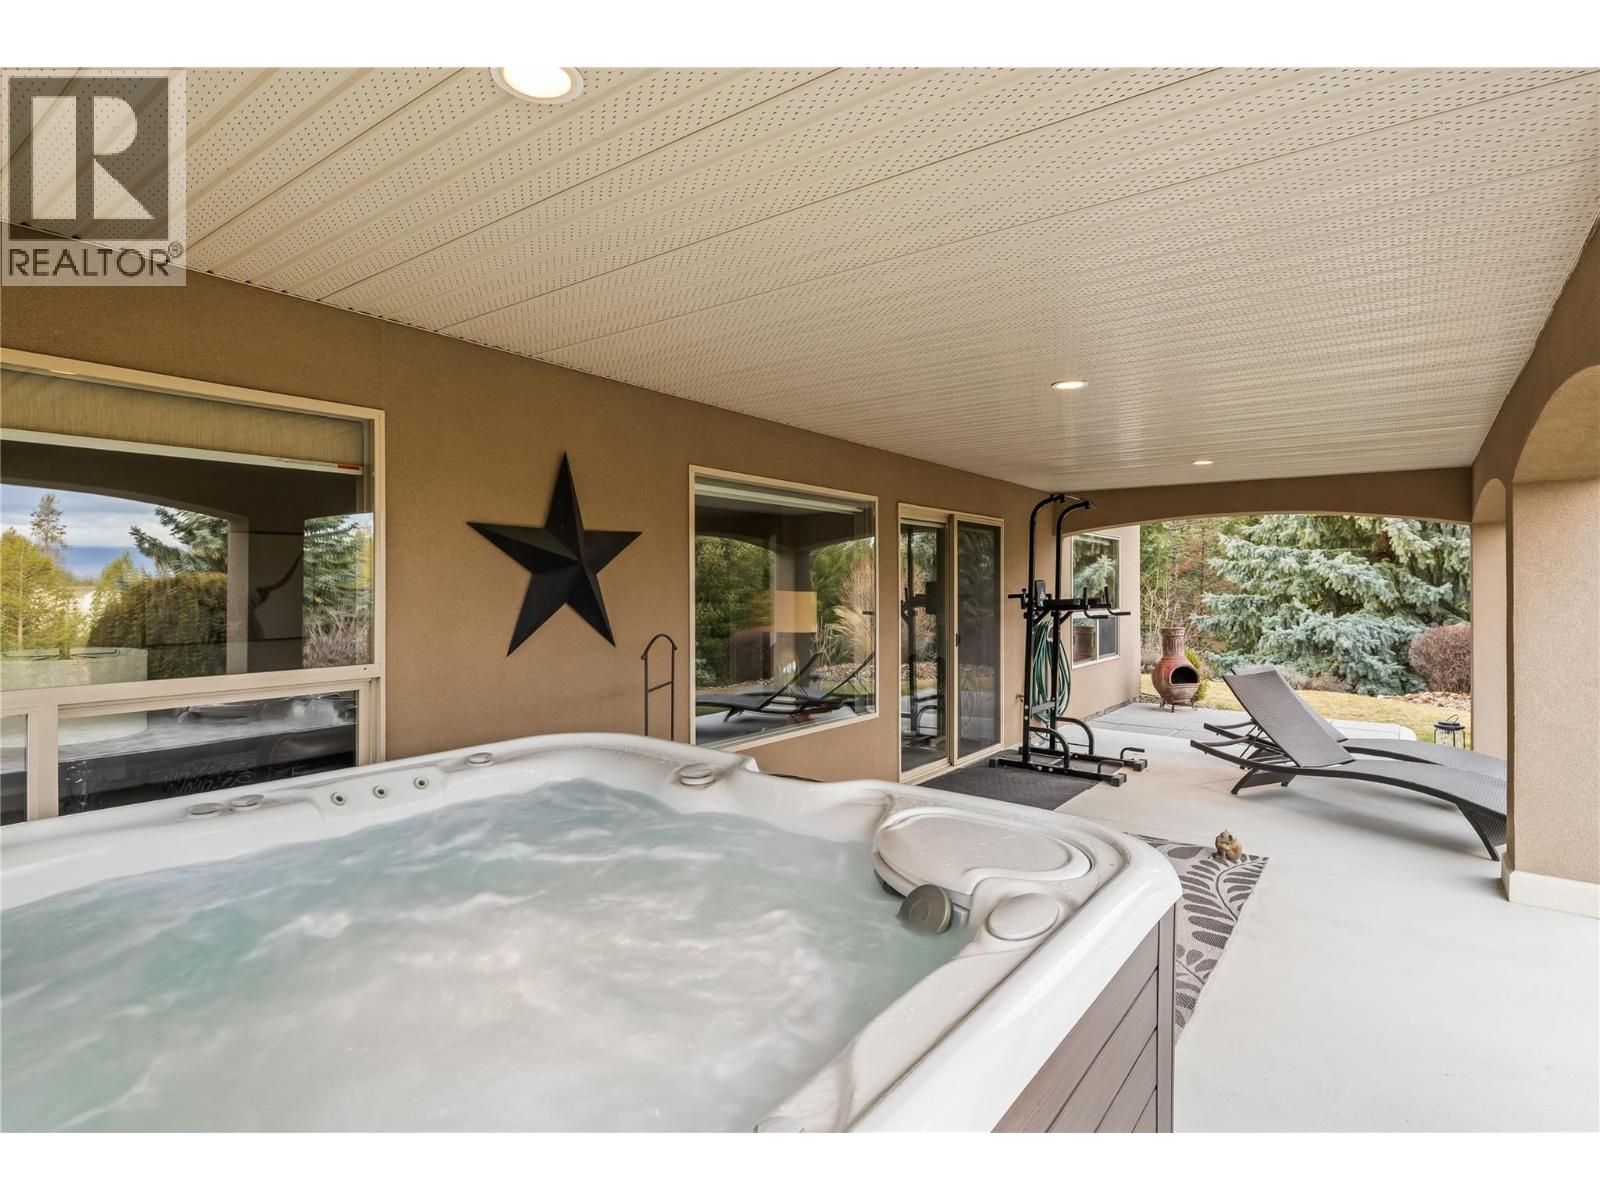
$995,000
Maintenance, Property Management, Sewer, Waste Removal
$120 Monthly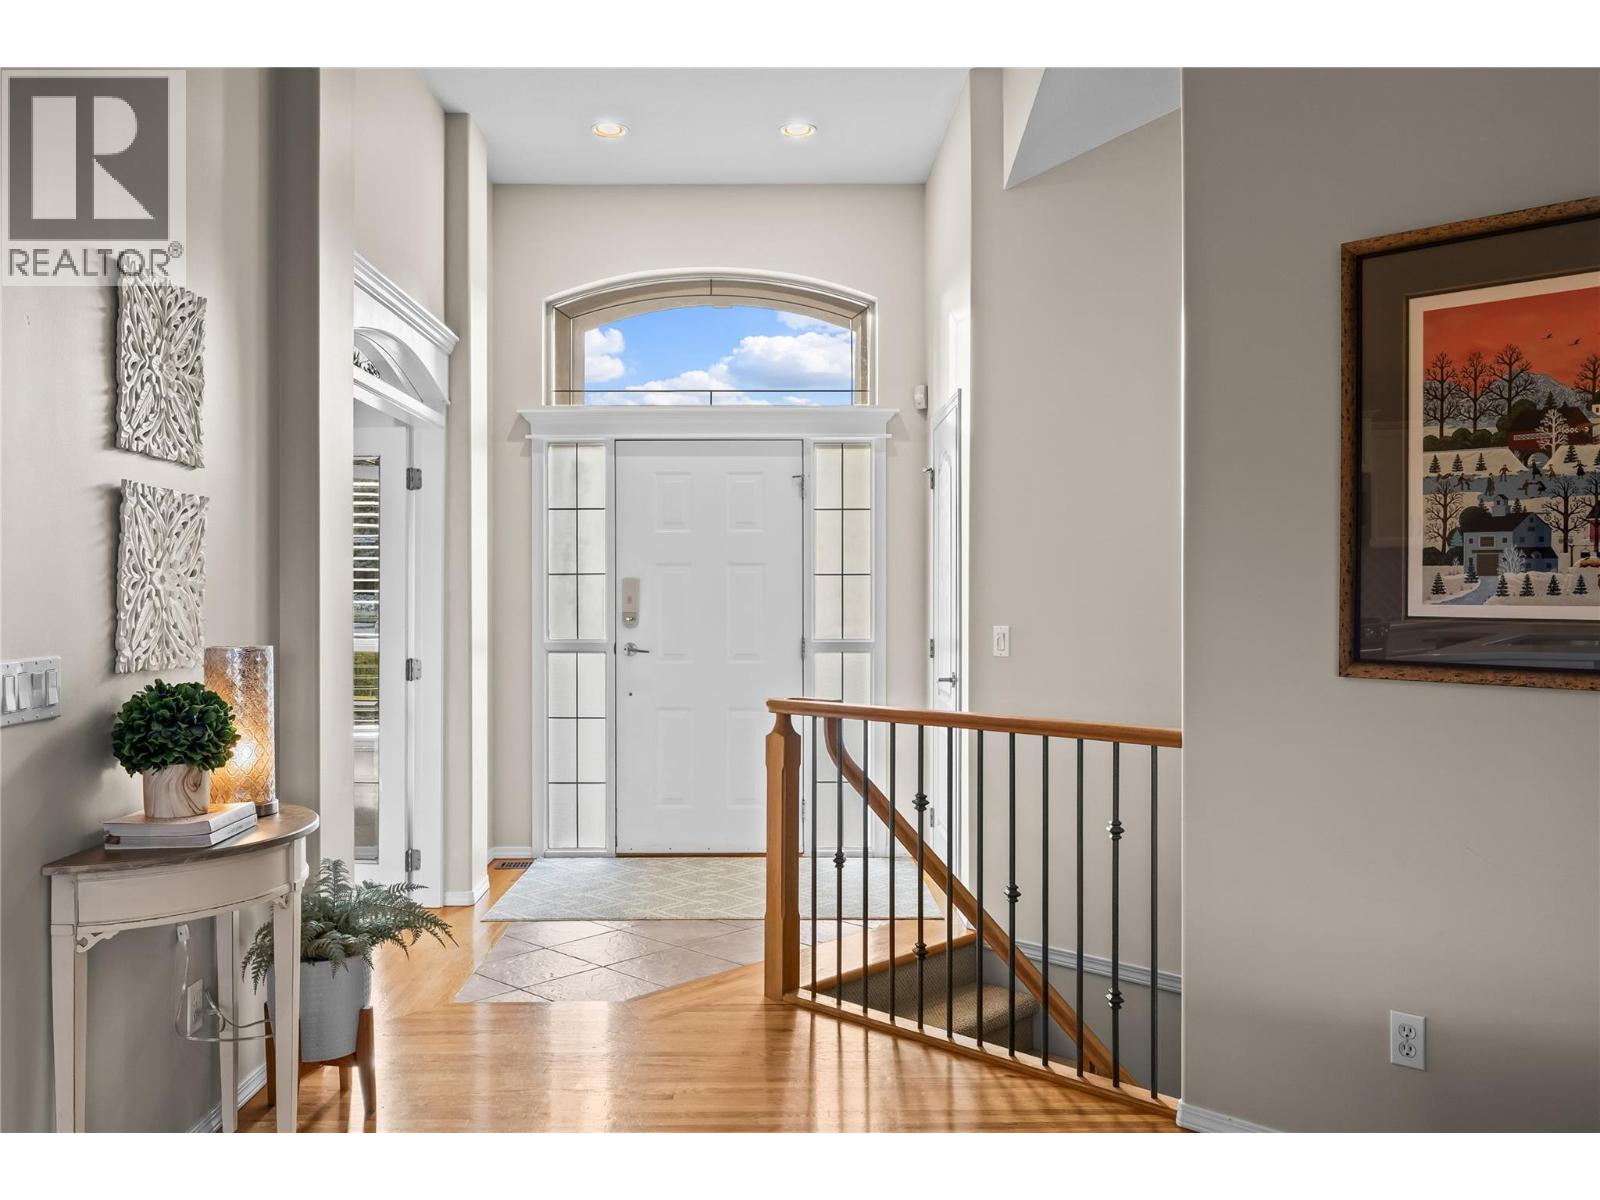
$995,000
Maintenance, Property Management, Sewer, Waste Removal
$120 Monthly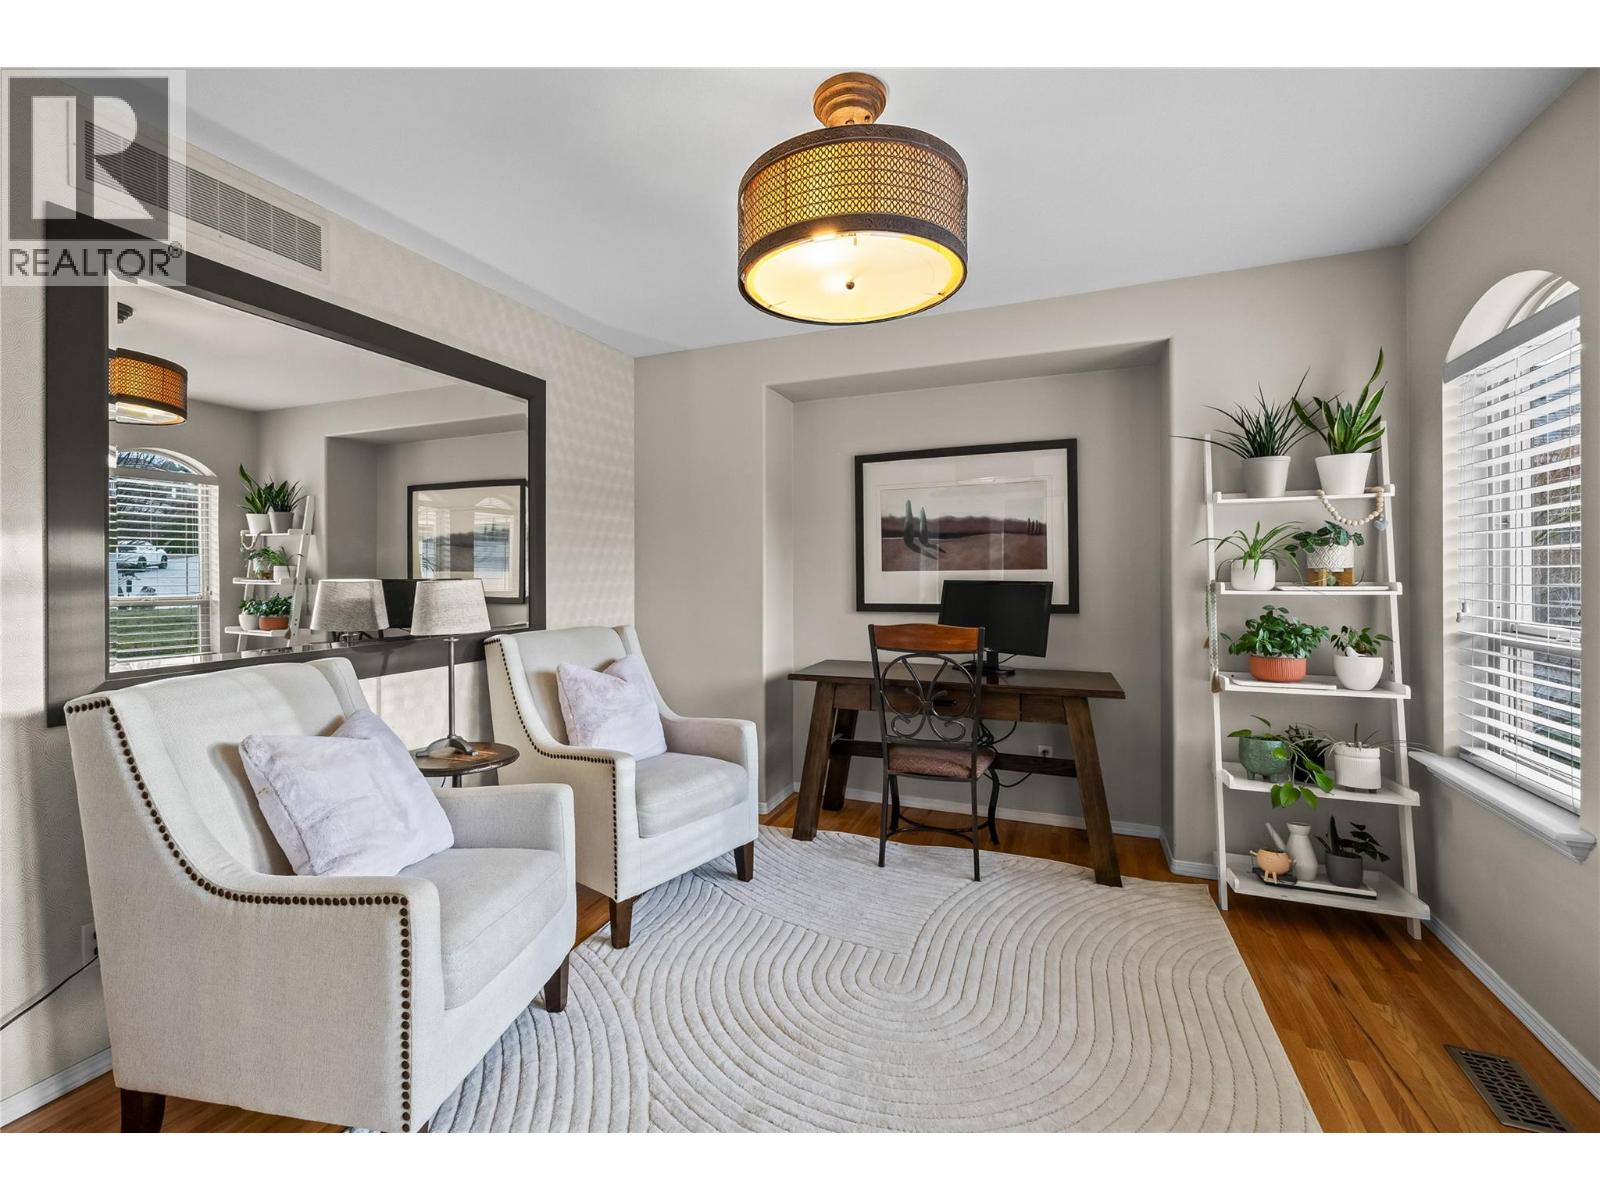
$995,000
Maintenance, Property Management, Sewer, Waste Removal
$120 Monthly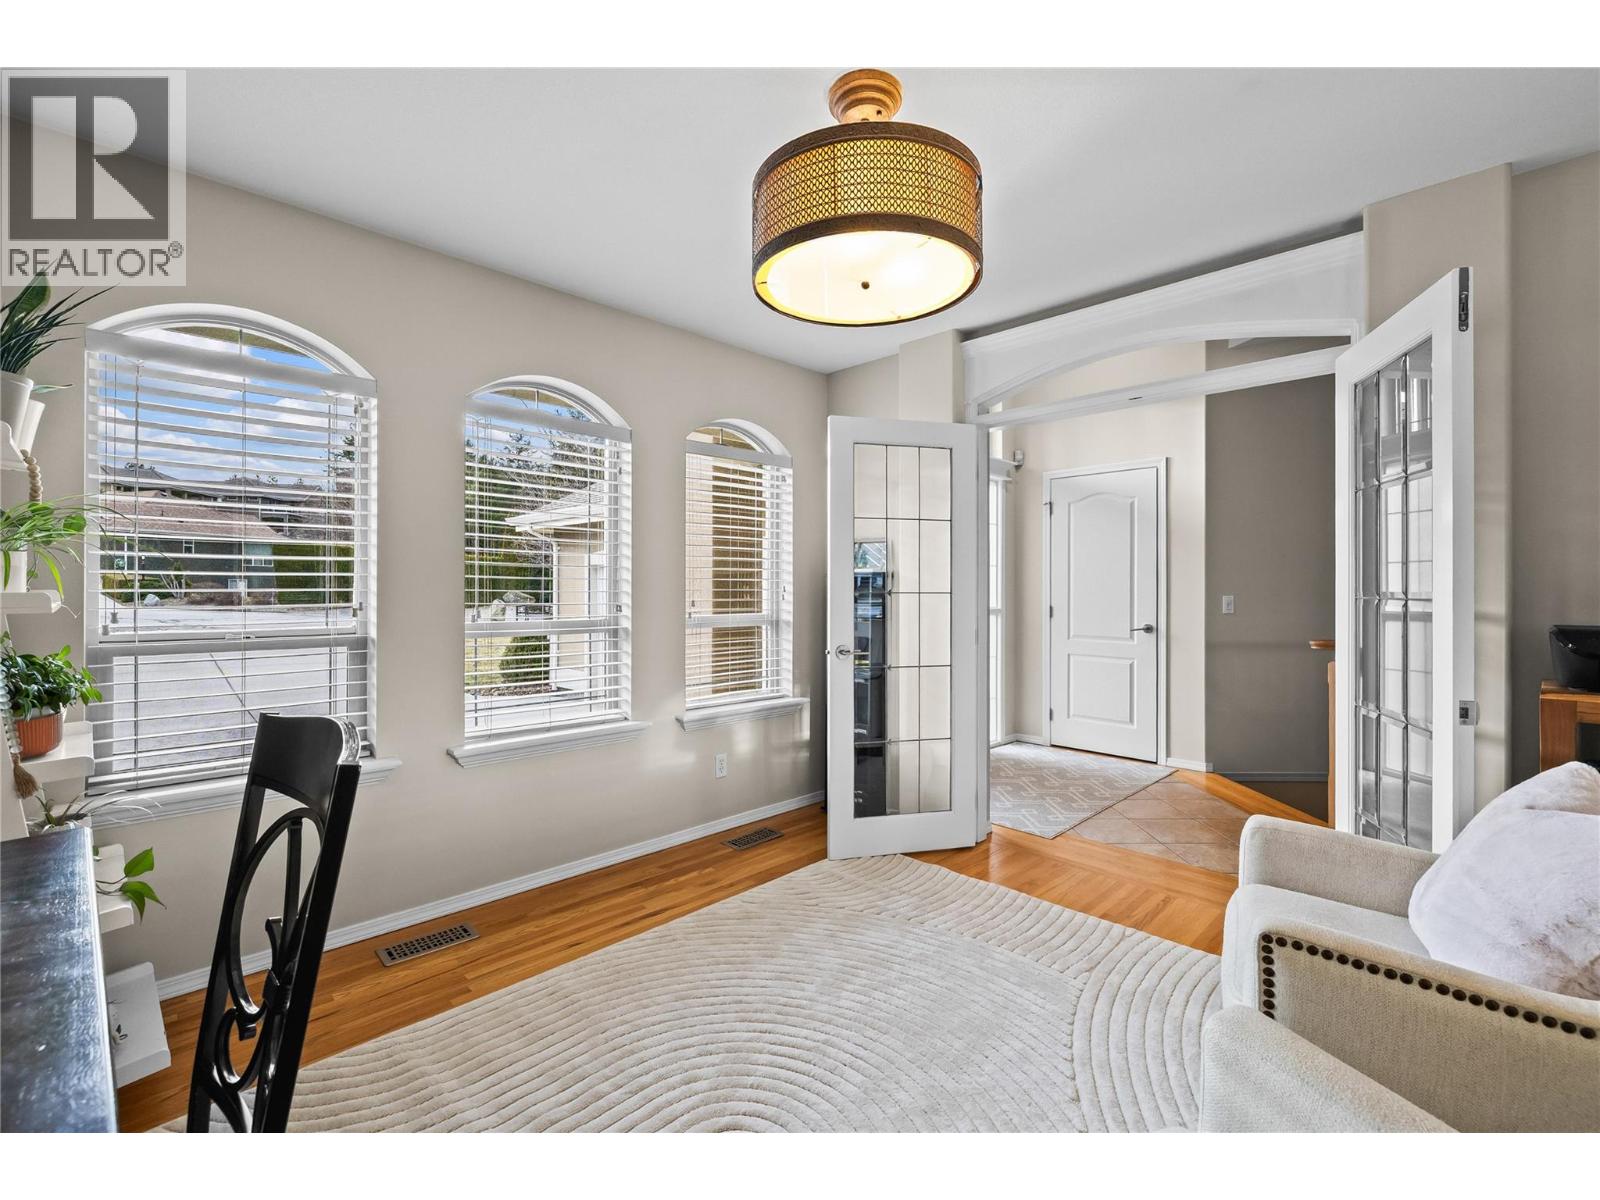
$995,000
Maintenance, Property Management, Sewer, Waste Removal
$120 Monthly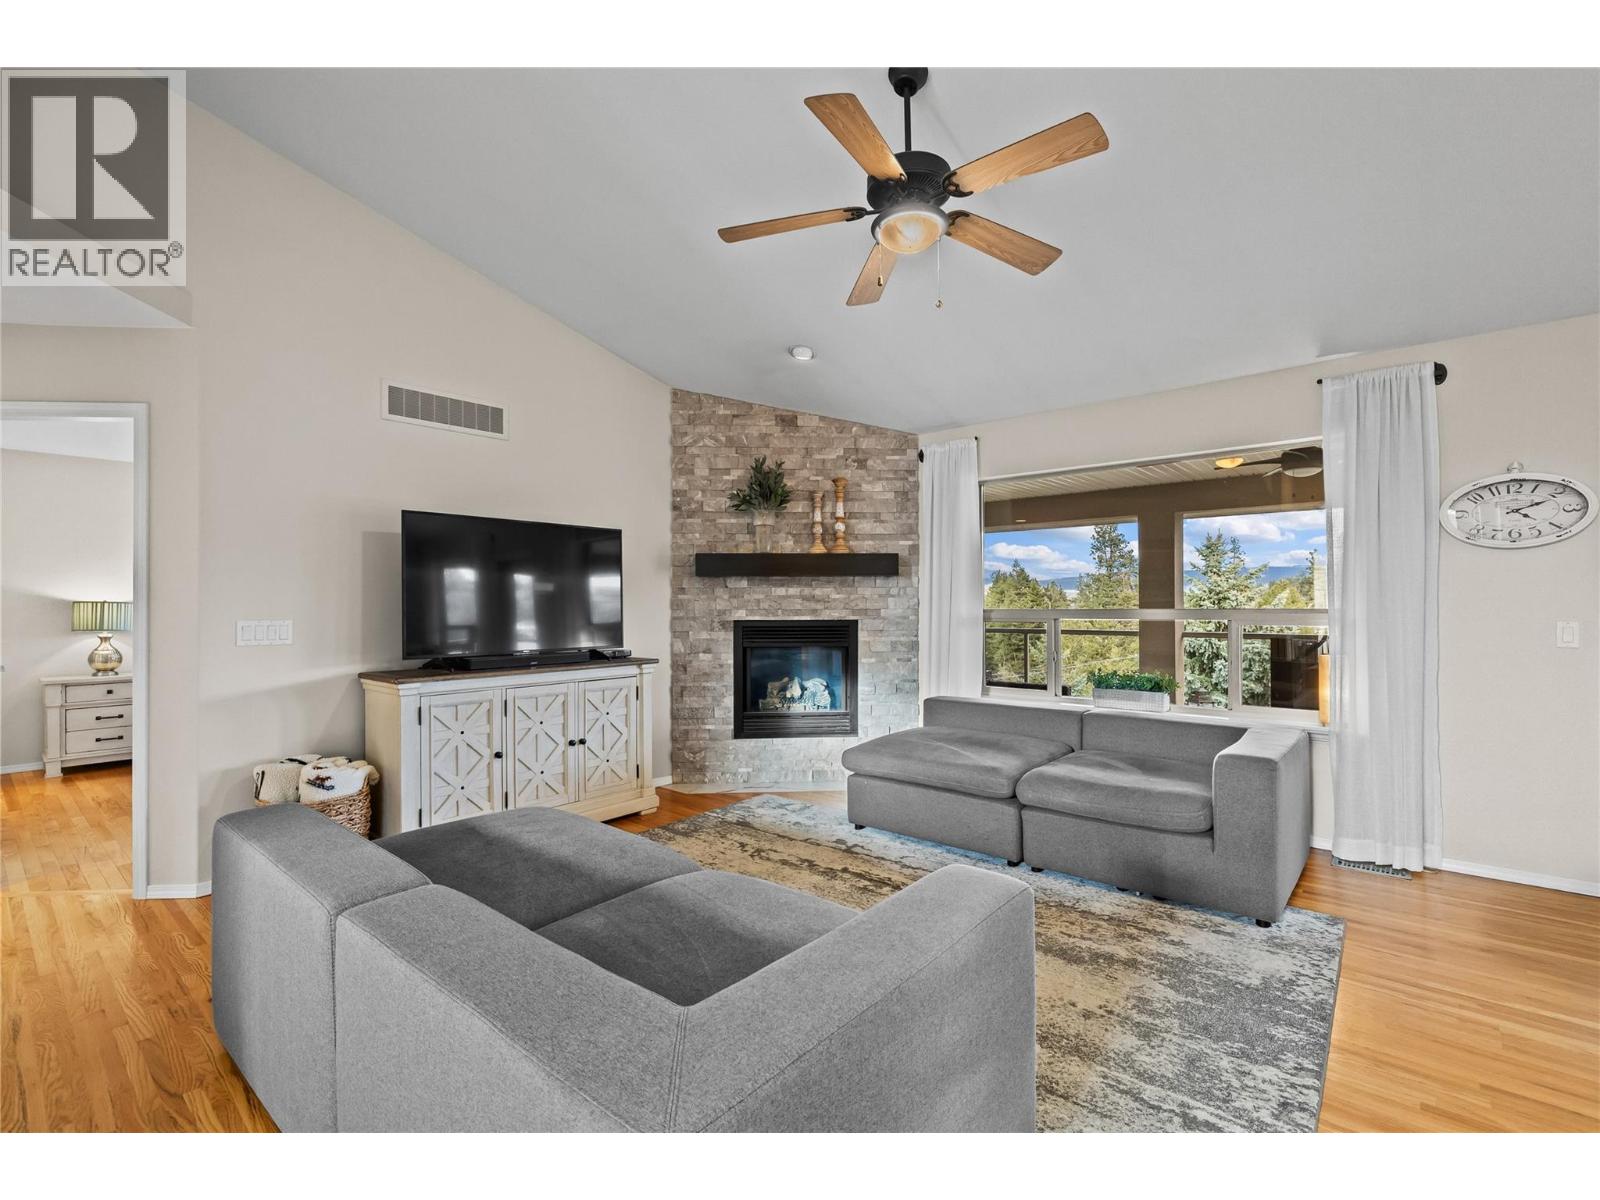
$995,000
Maintenance, Property Management, Sewer, Waste Removal
$120 Monthly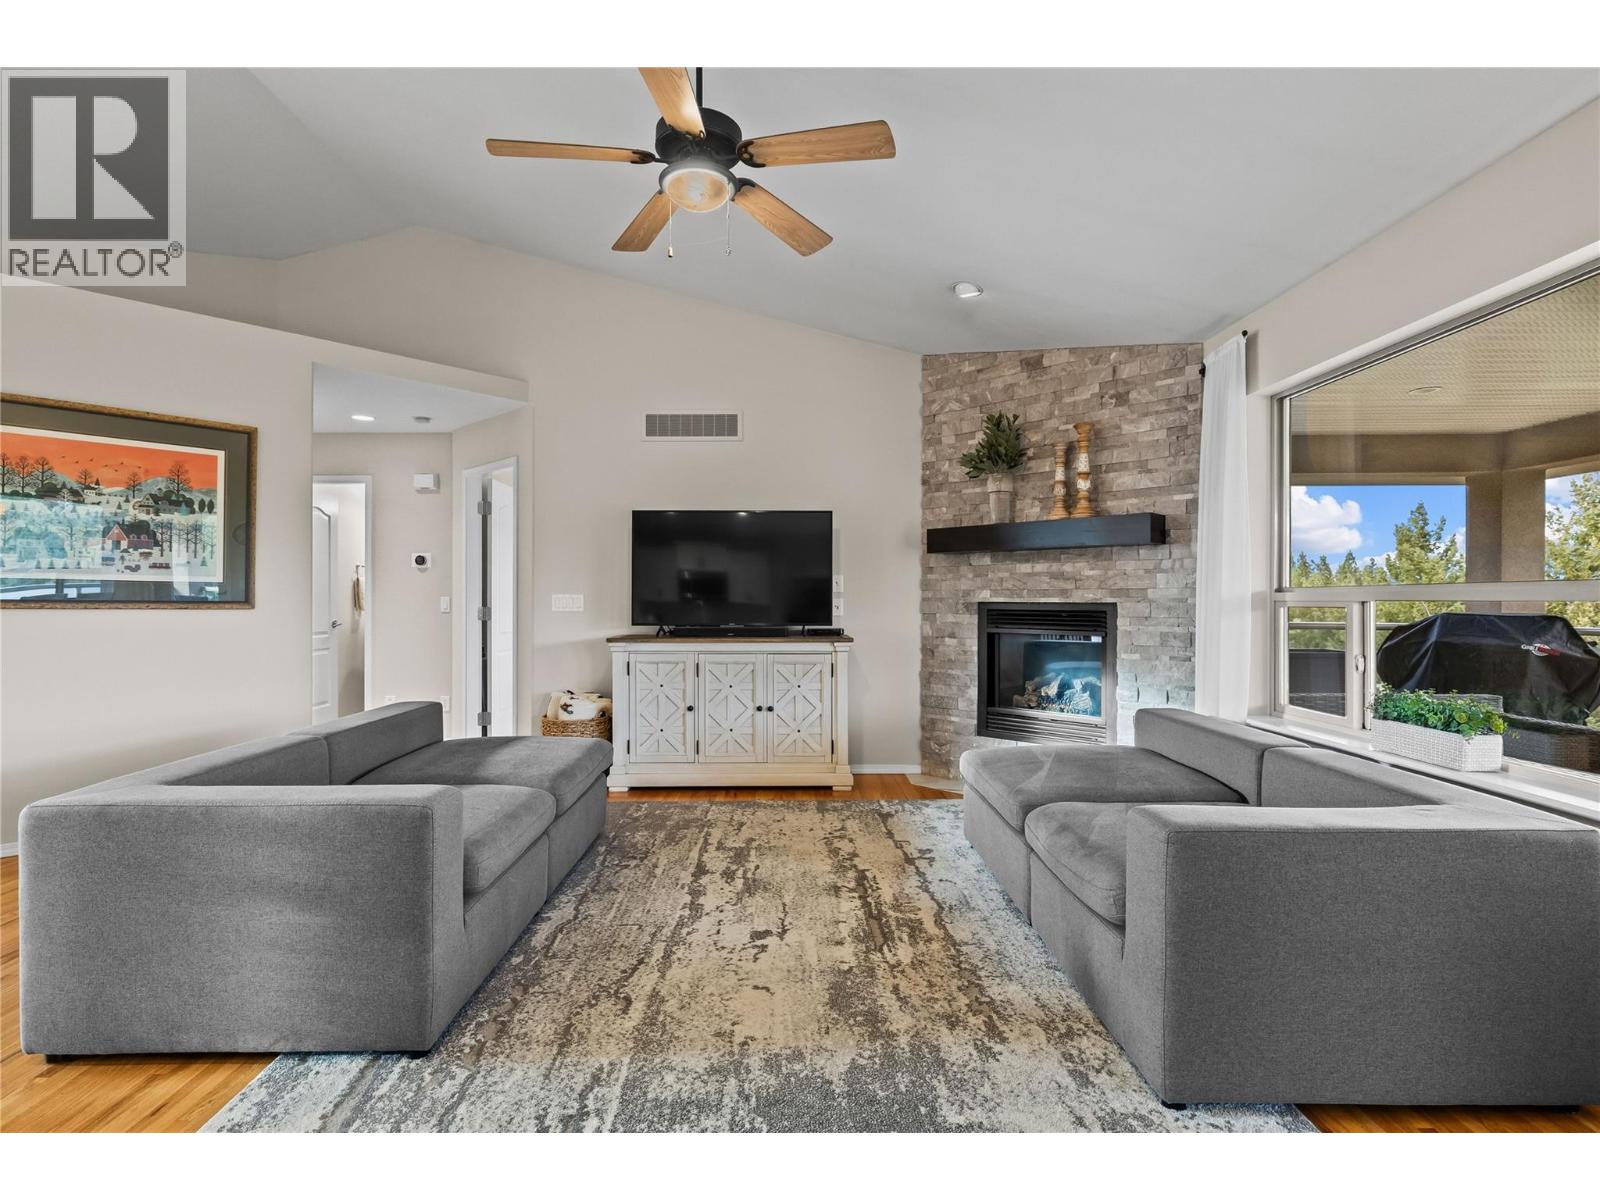
$995,000
Maintenance, Property Management, Sewer, Waste Removal
$120 Monthly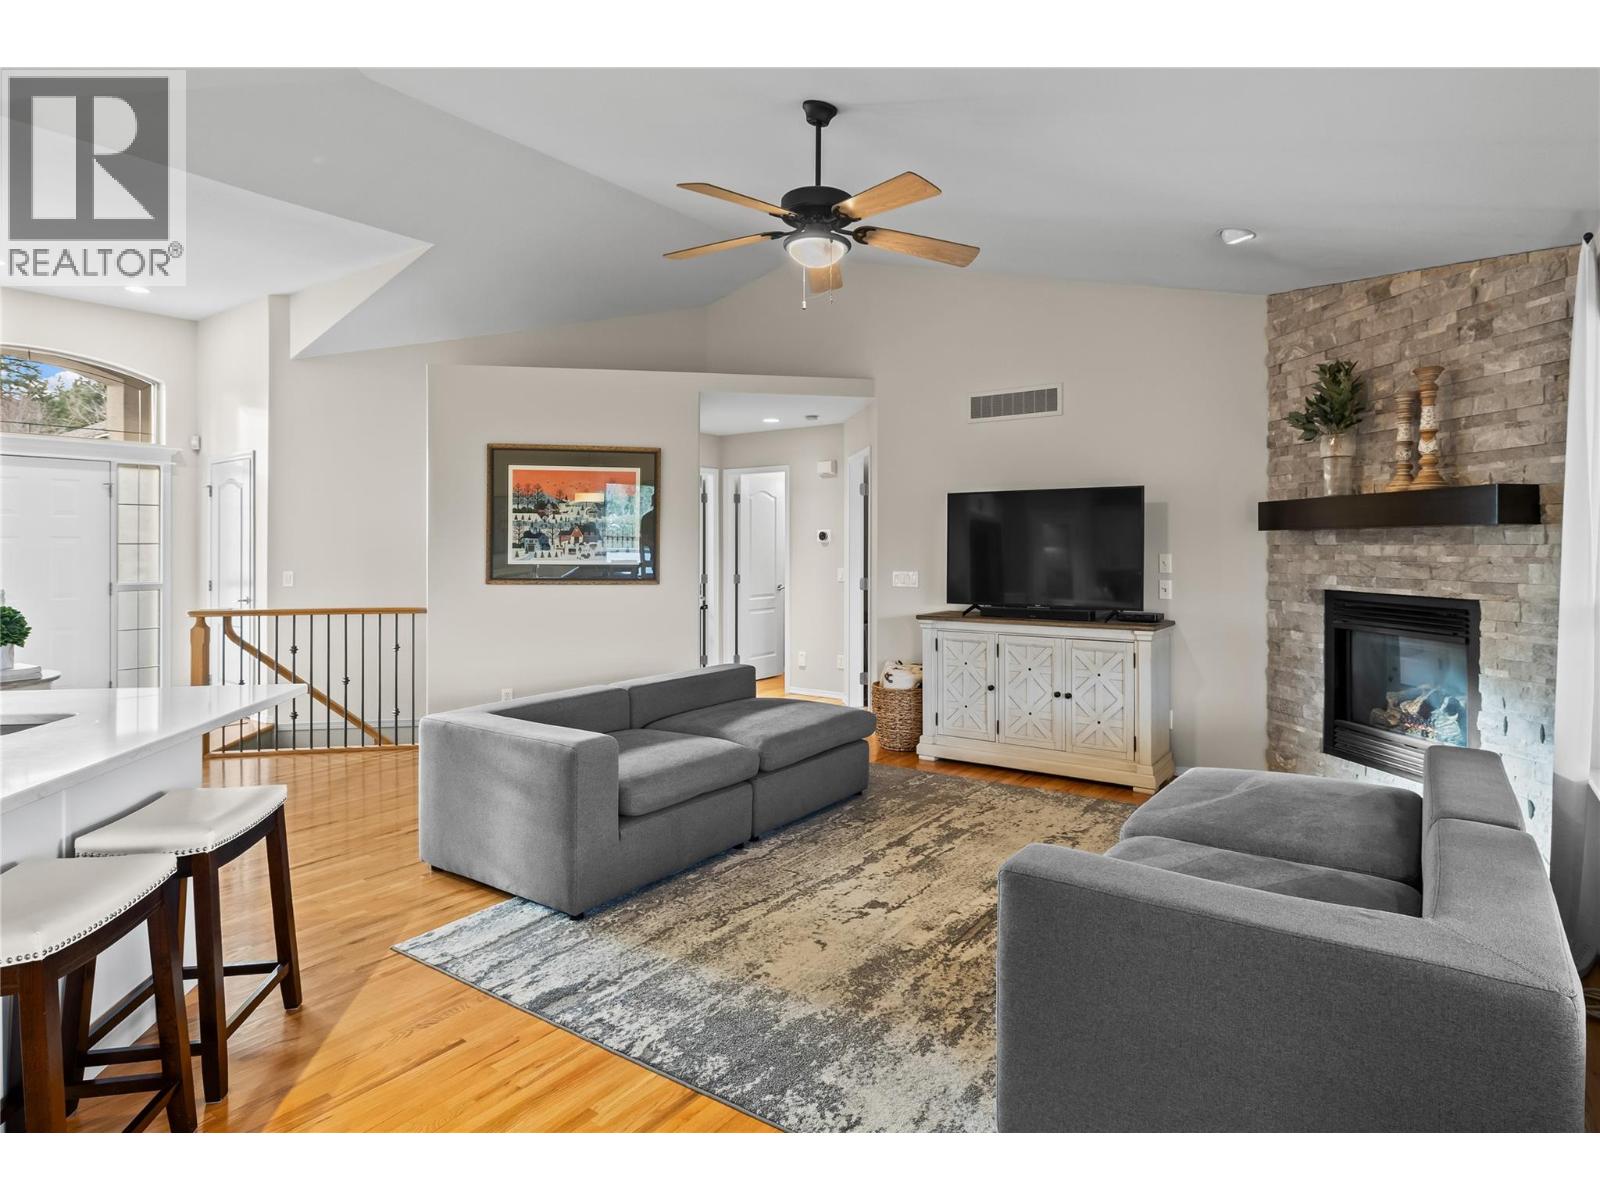
$995,000
Maintenance, Property Management, Sewer, Waste Removal
$120 Monthly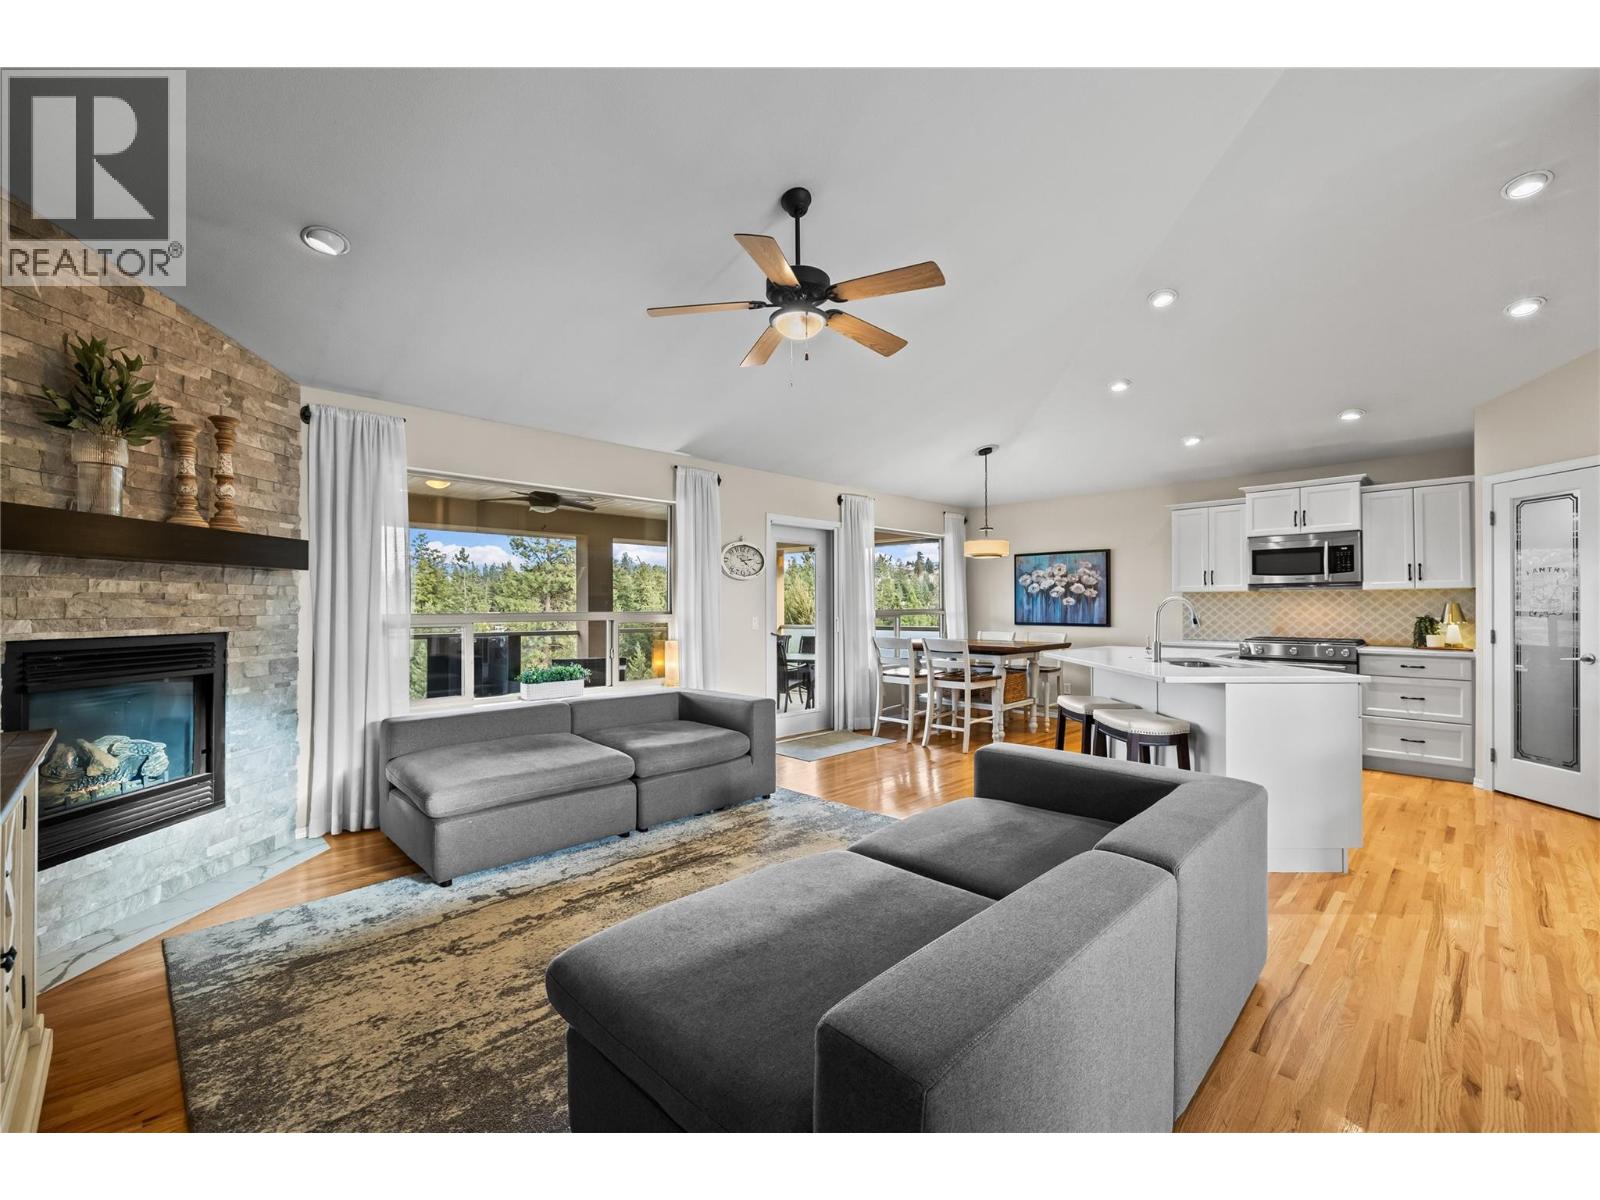
$995,000
Maintenance, Property Management, Sewer, Waste Removal
$120 Monthly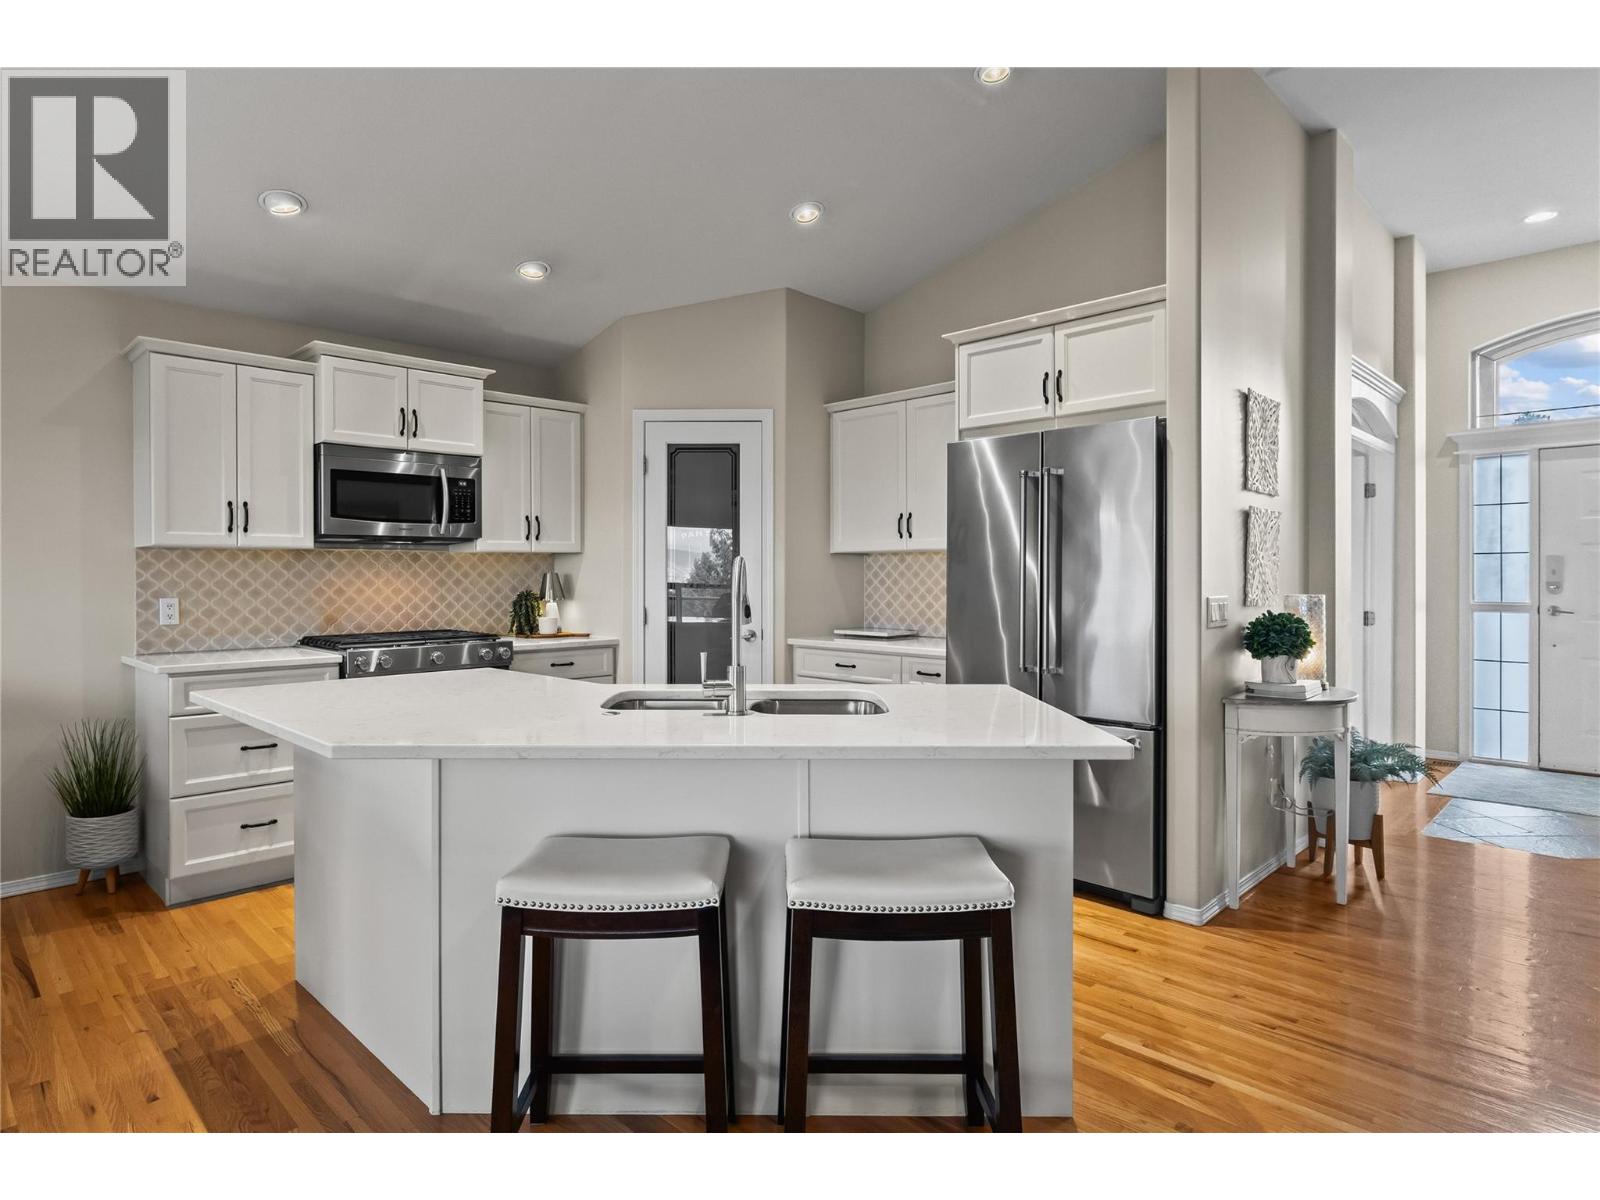
$995,000
Maintenance, Property Management, Sewer, Waste Removal
$120 Monthly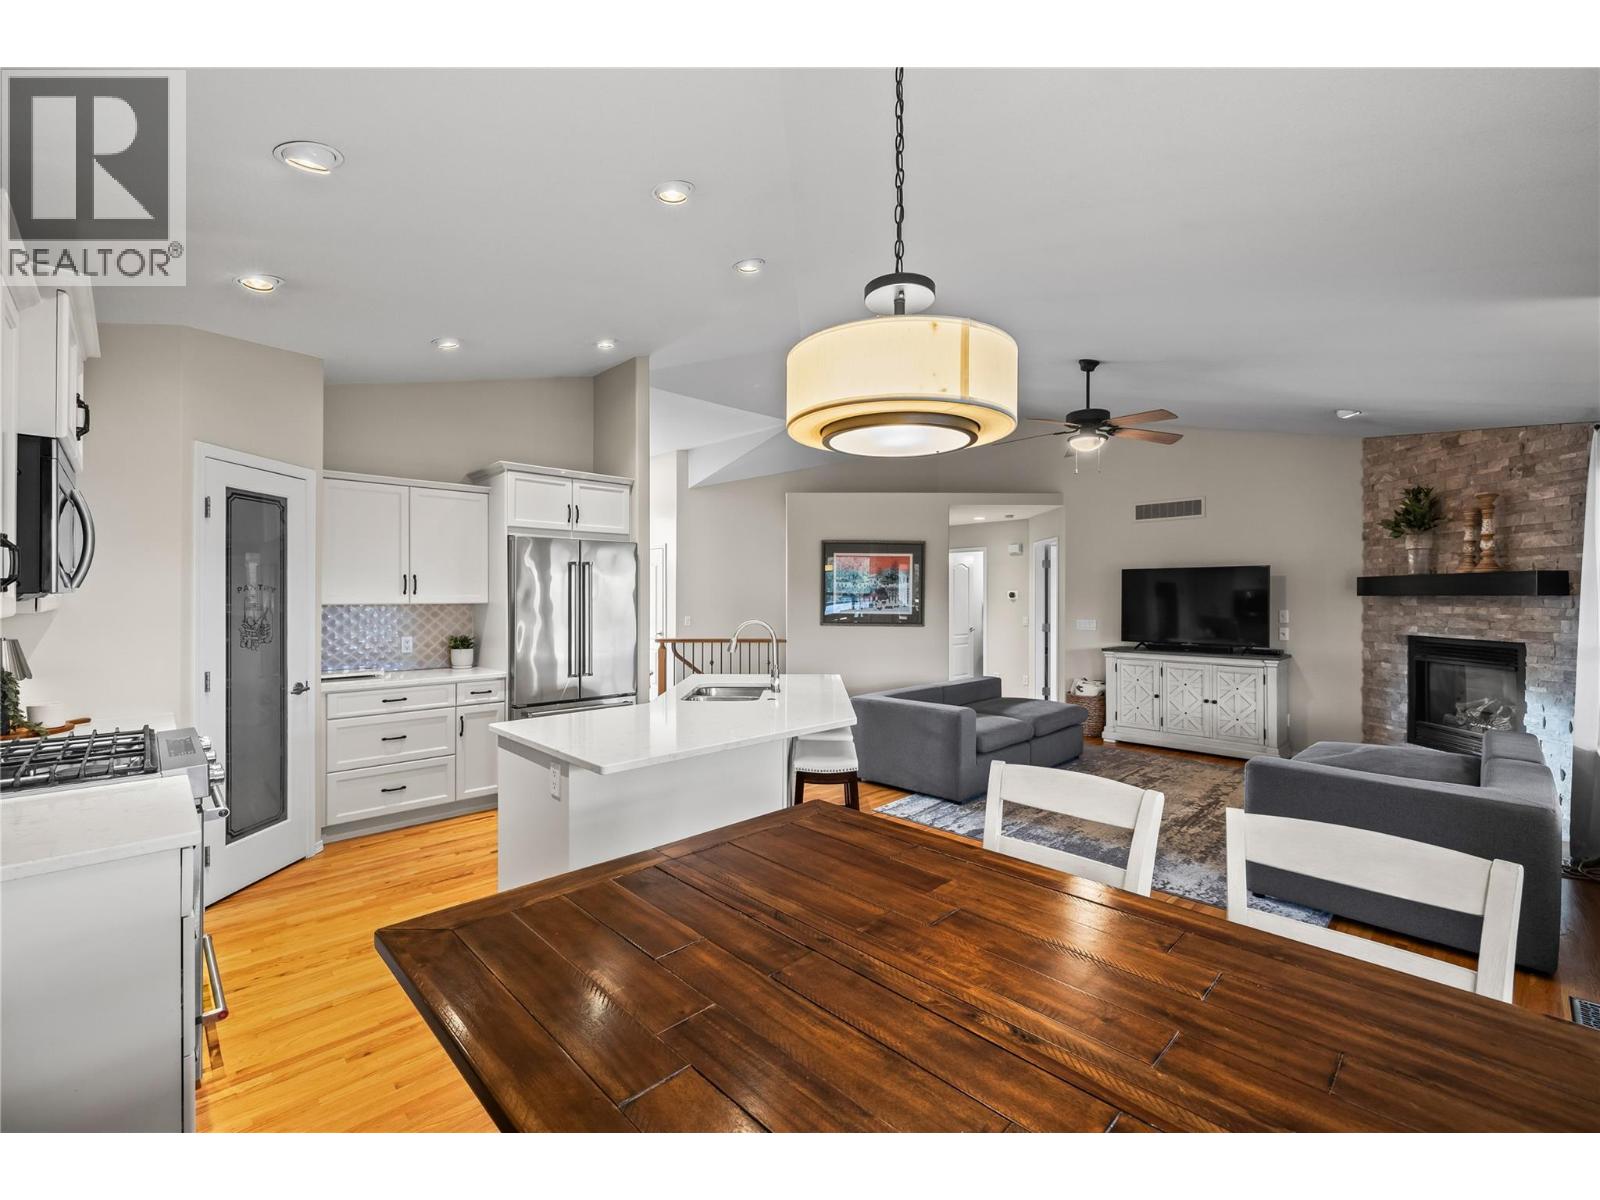
$995,000
Maintenance, Property Management, Sewer, Waste Removal
$120 Monthly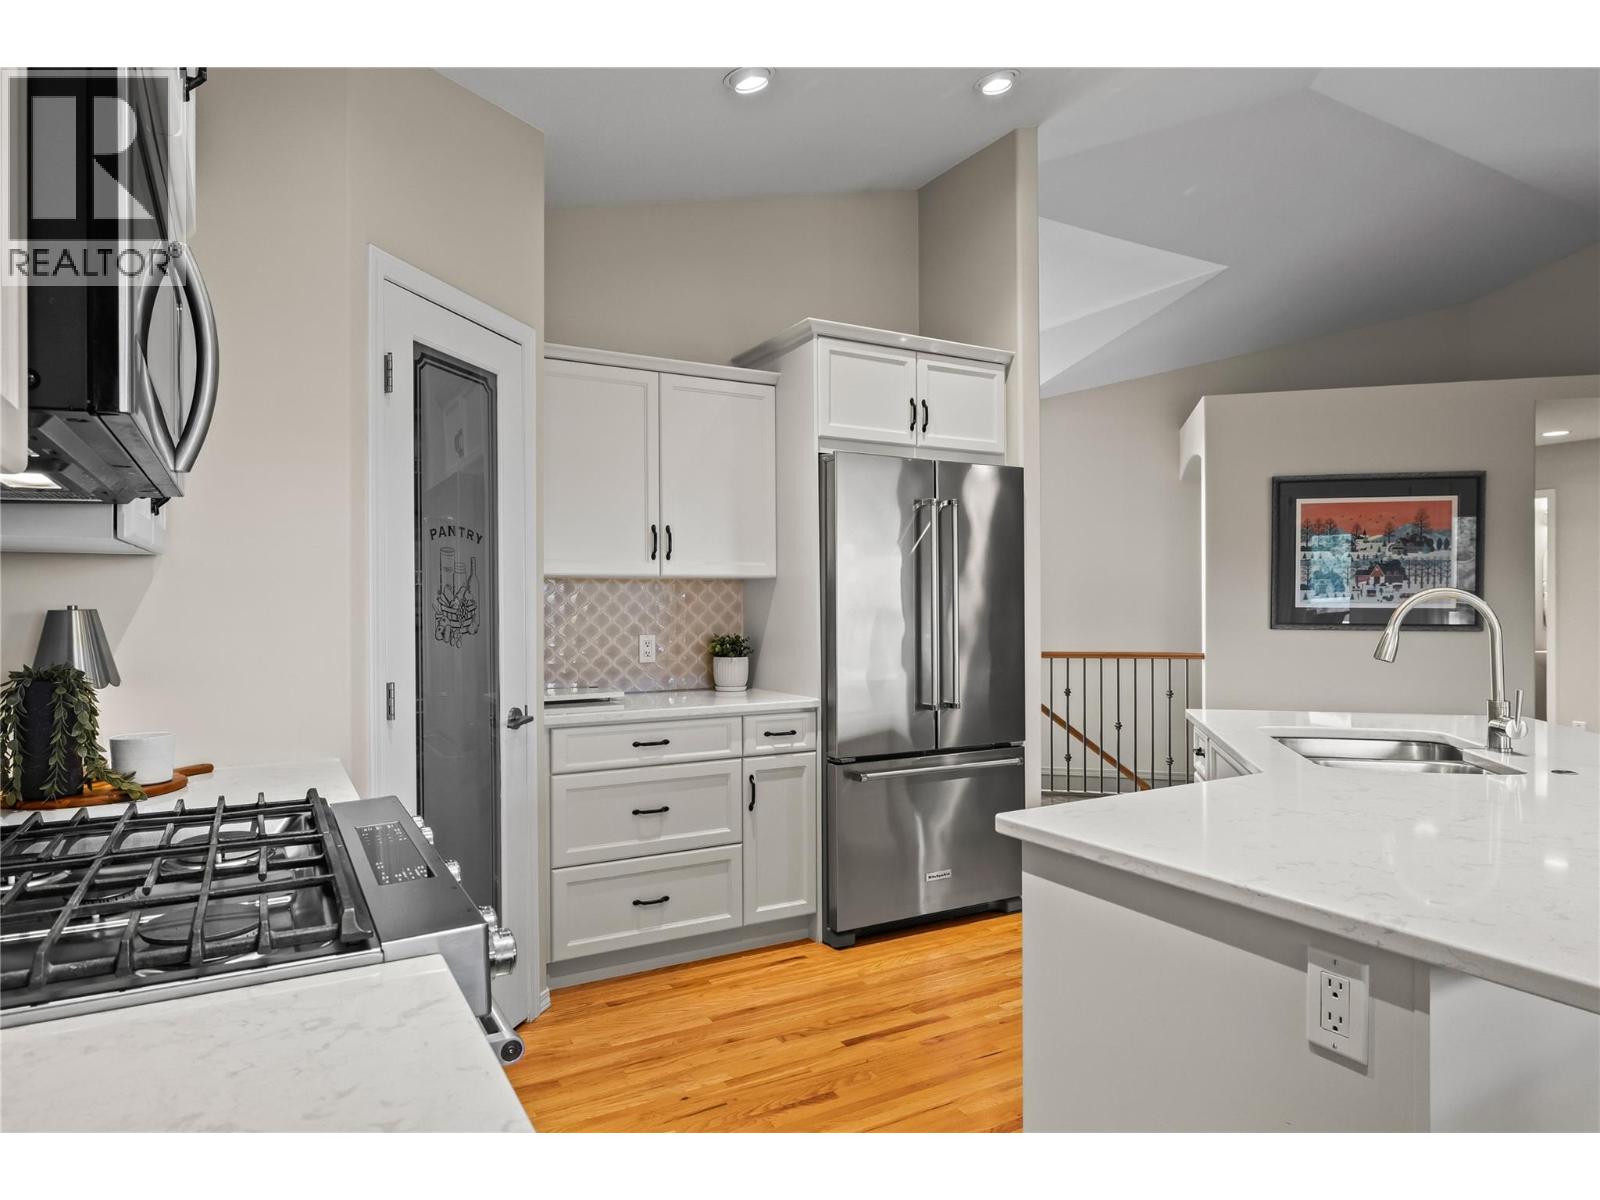
$995,000
Maintenance, Property Management, Sewer, Waste Removal
$120 Monthly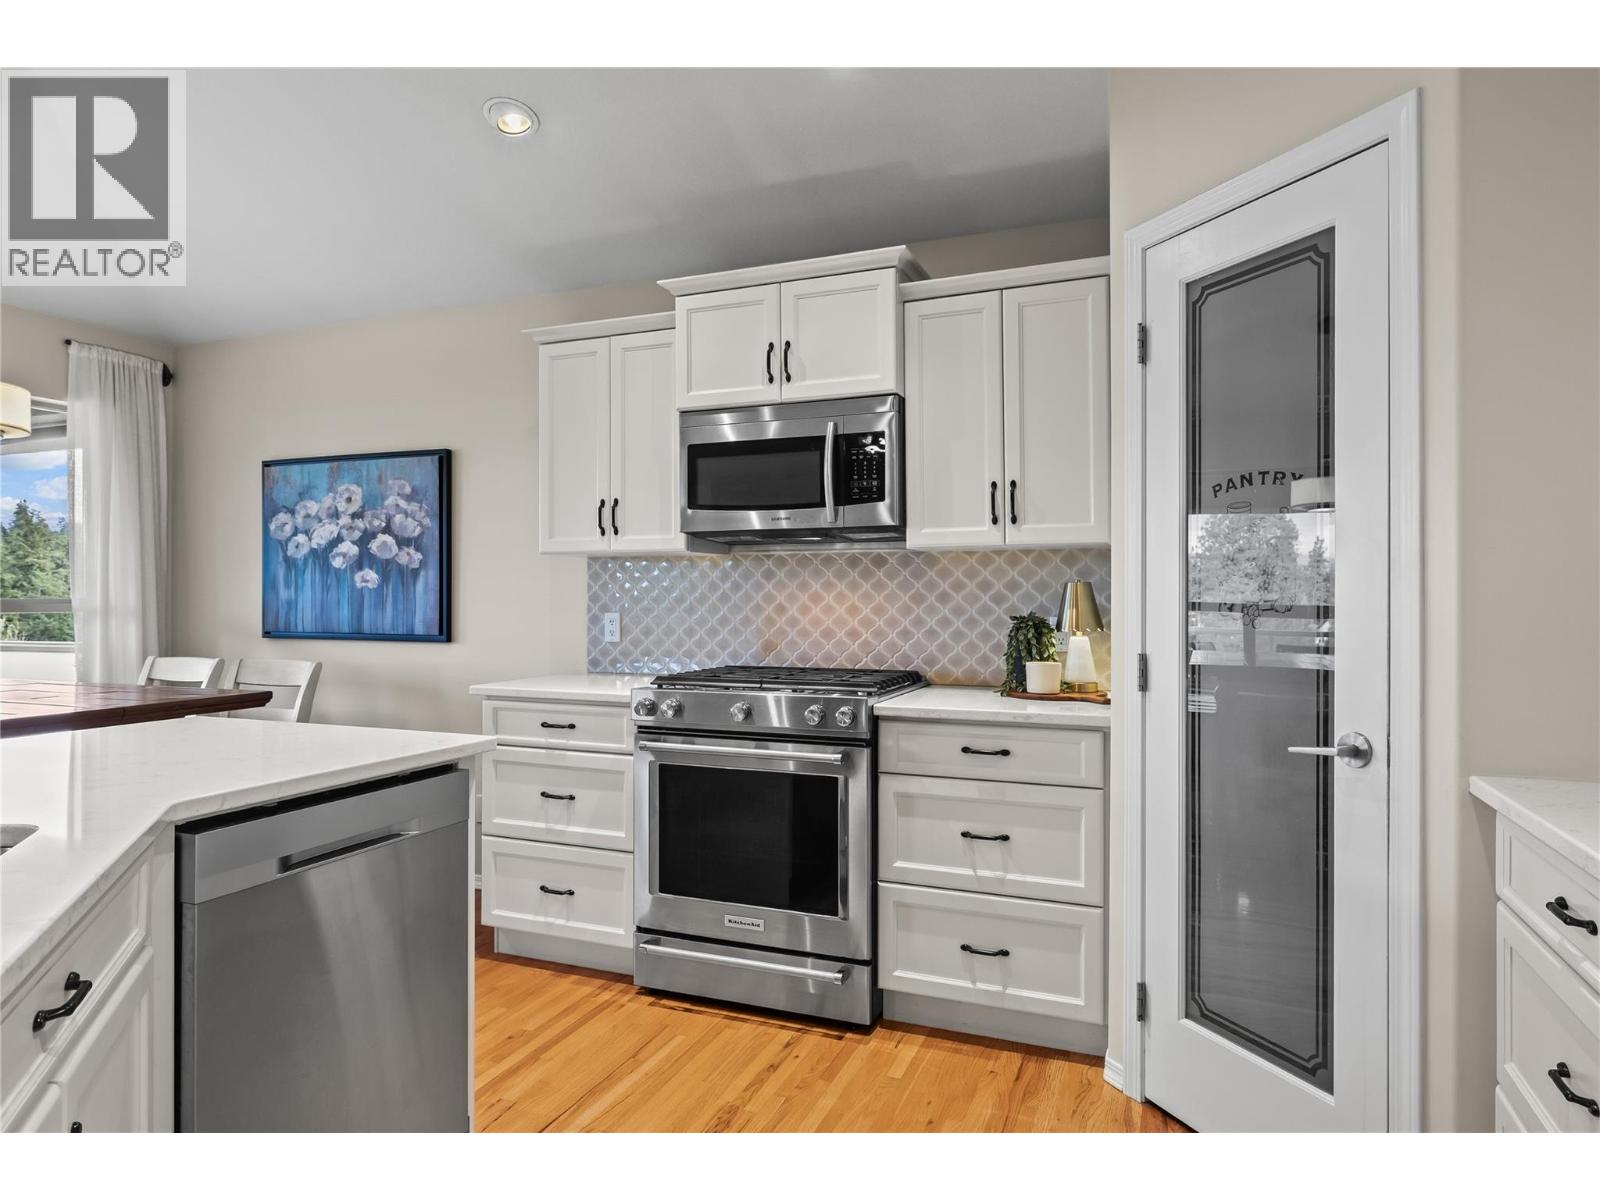
$995,000
Maintenance, Property Management, Sewer, Waste Removal
$120 Monthly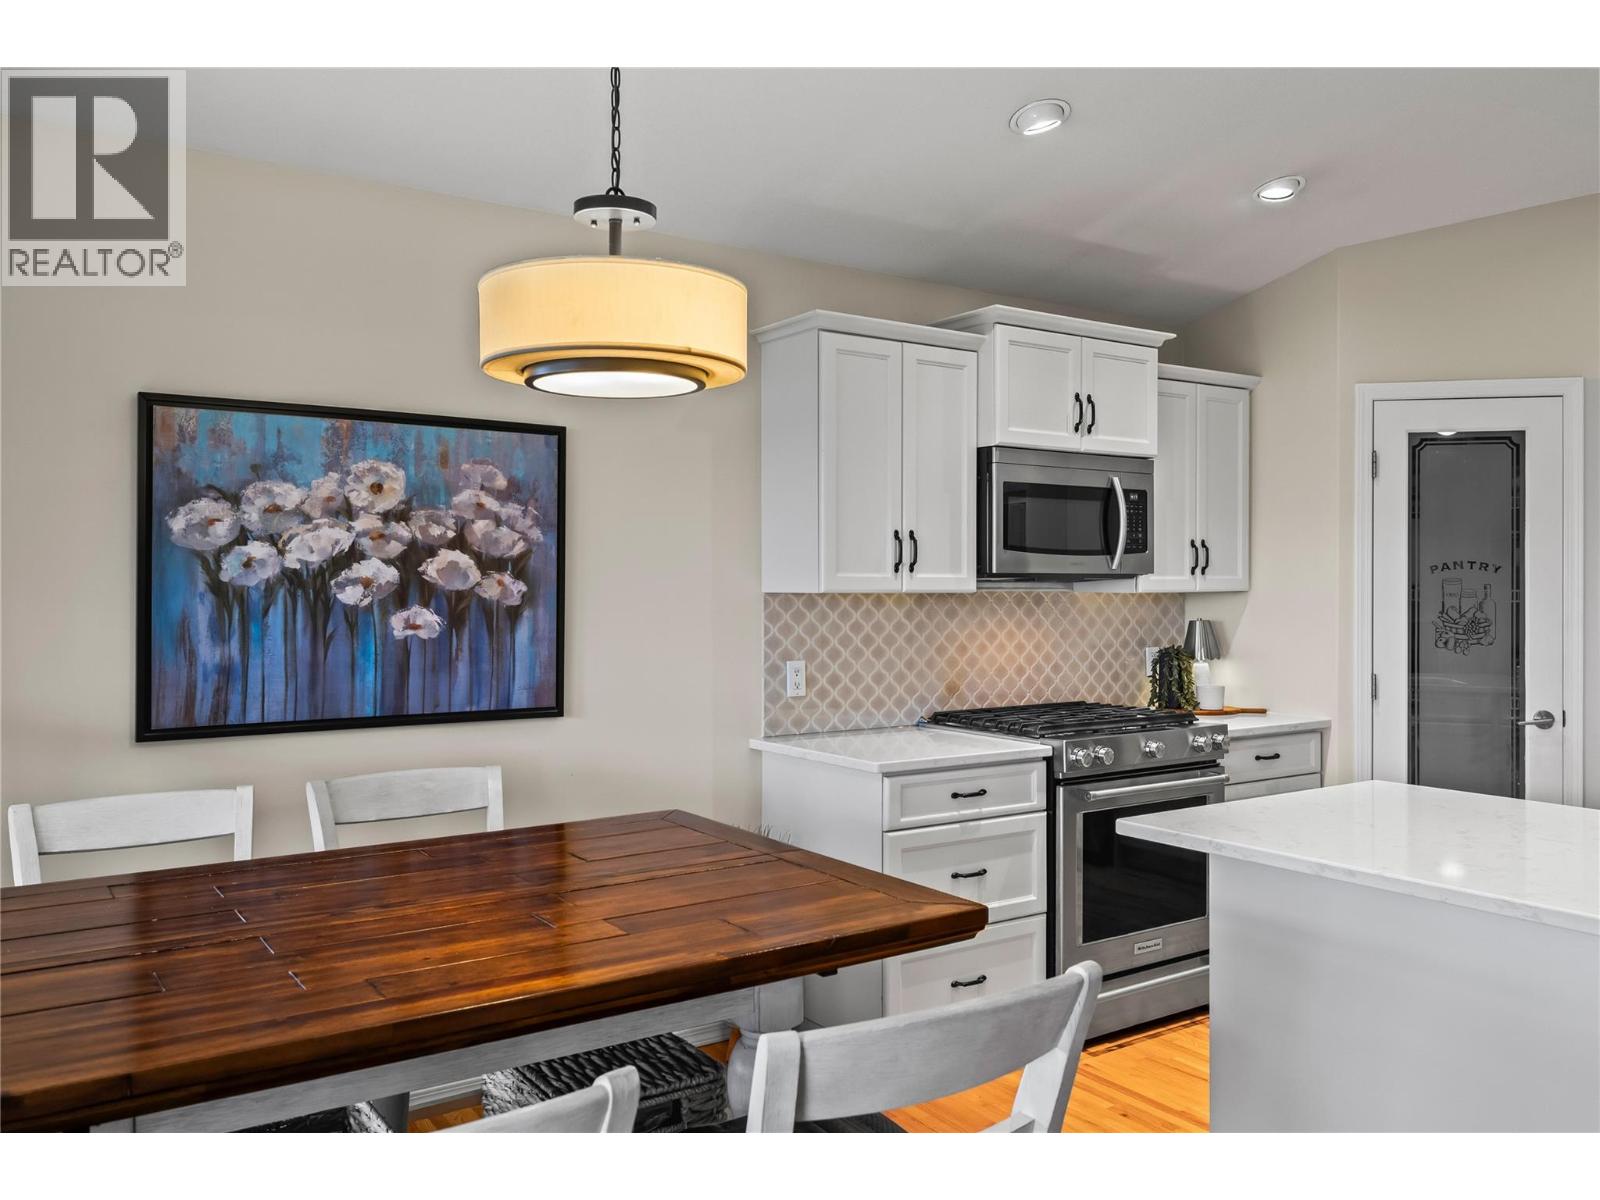
$995,000
Maintenance, Property Management, Sewer, Waste Removal
$120 Monthly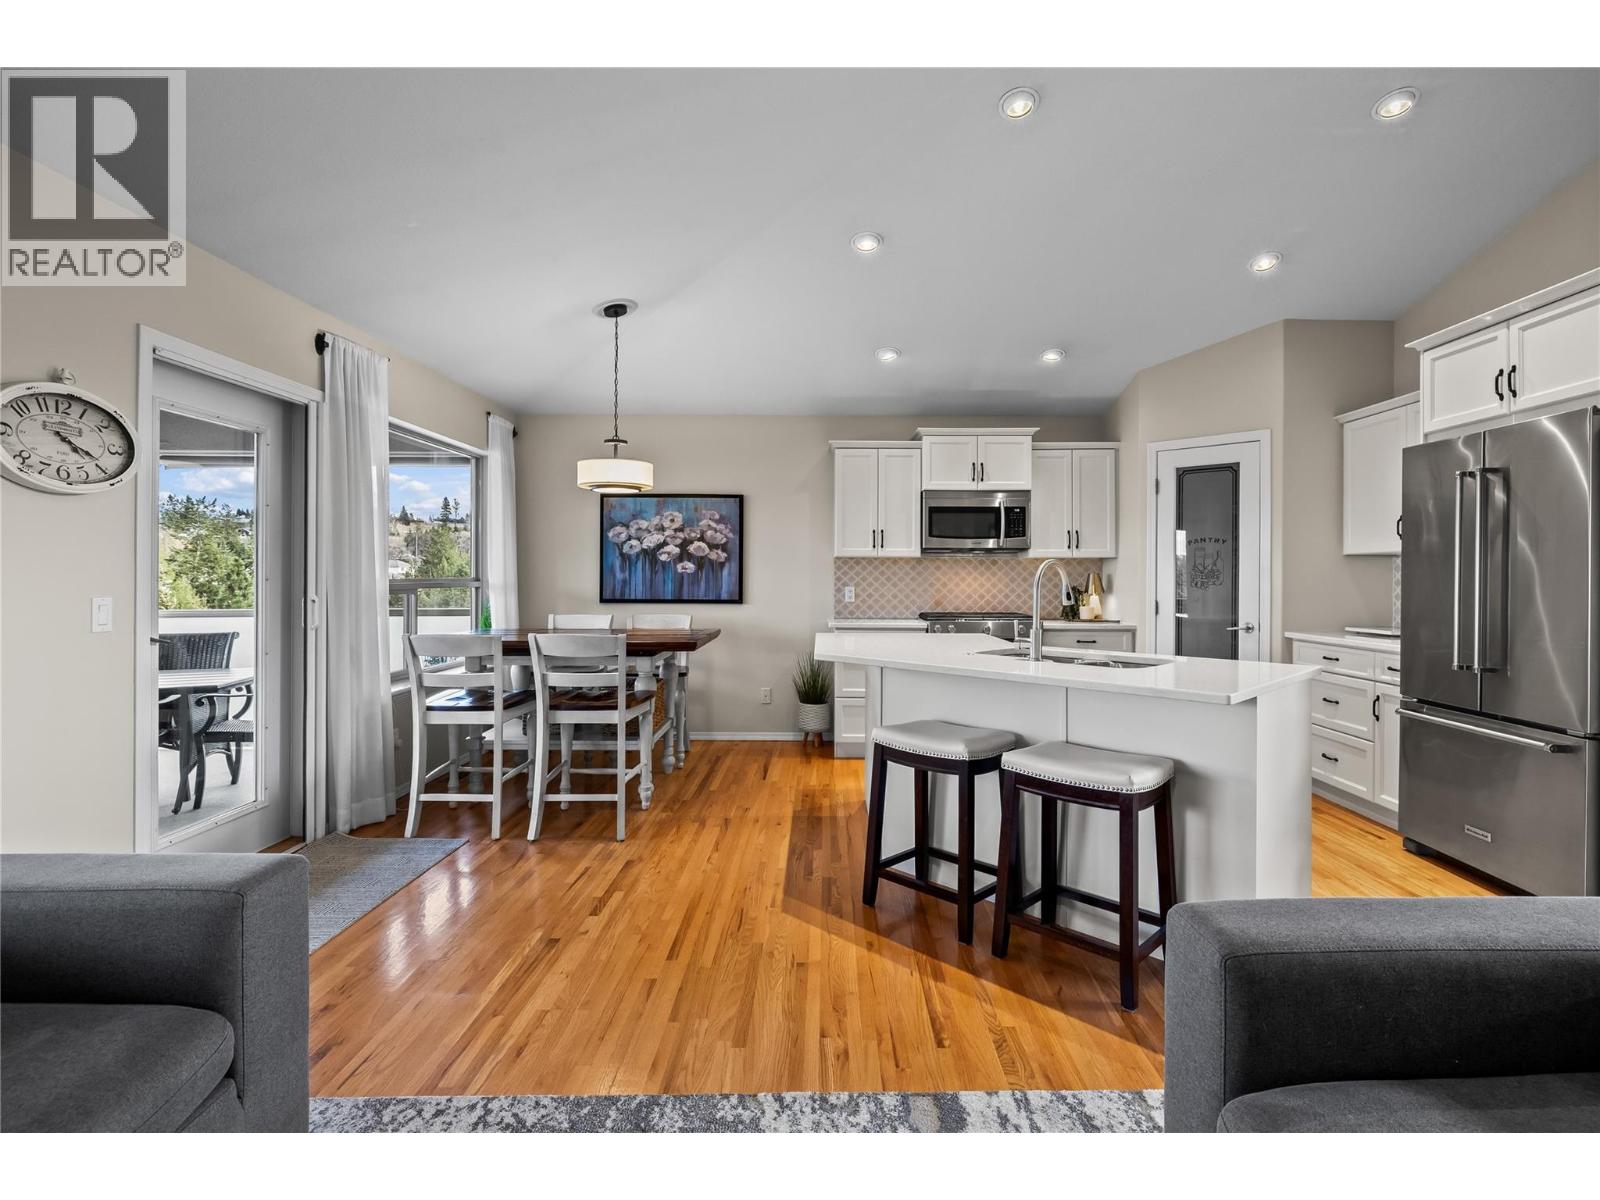
$995,000
Maintenance, Property Management, Sewer, Waste Removal
$120 Monthly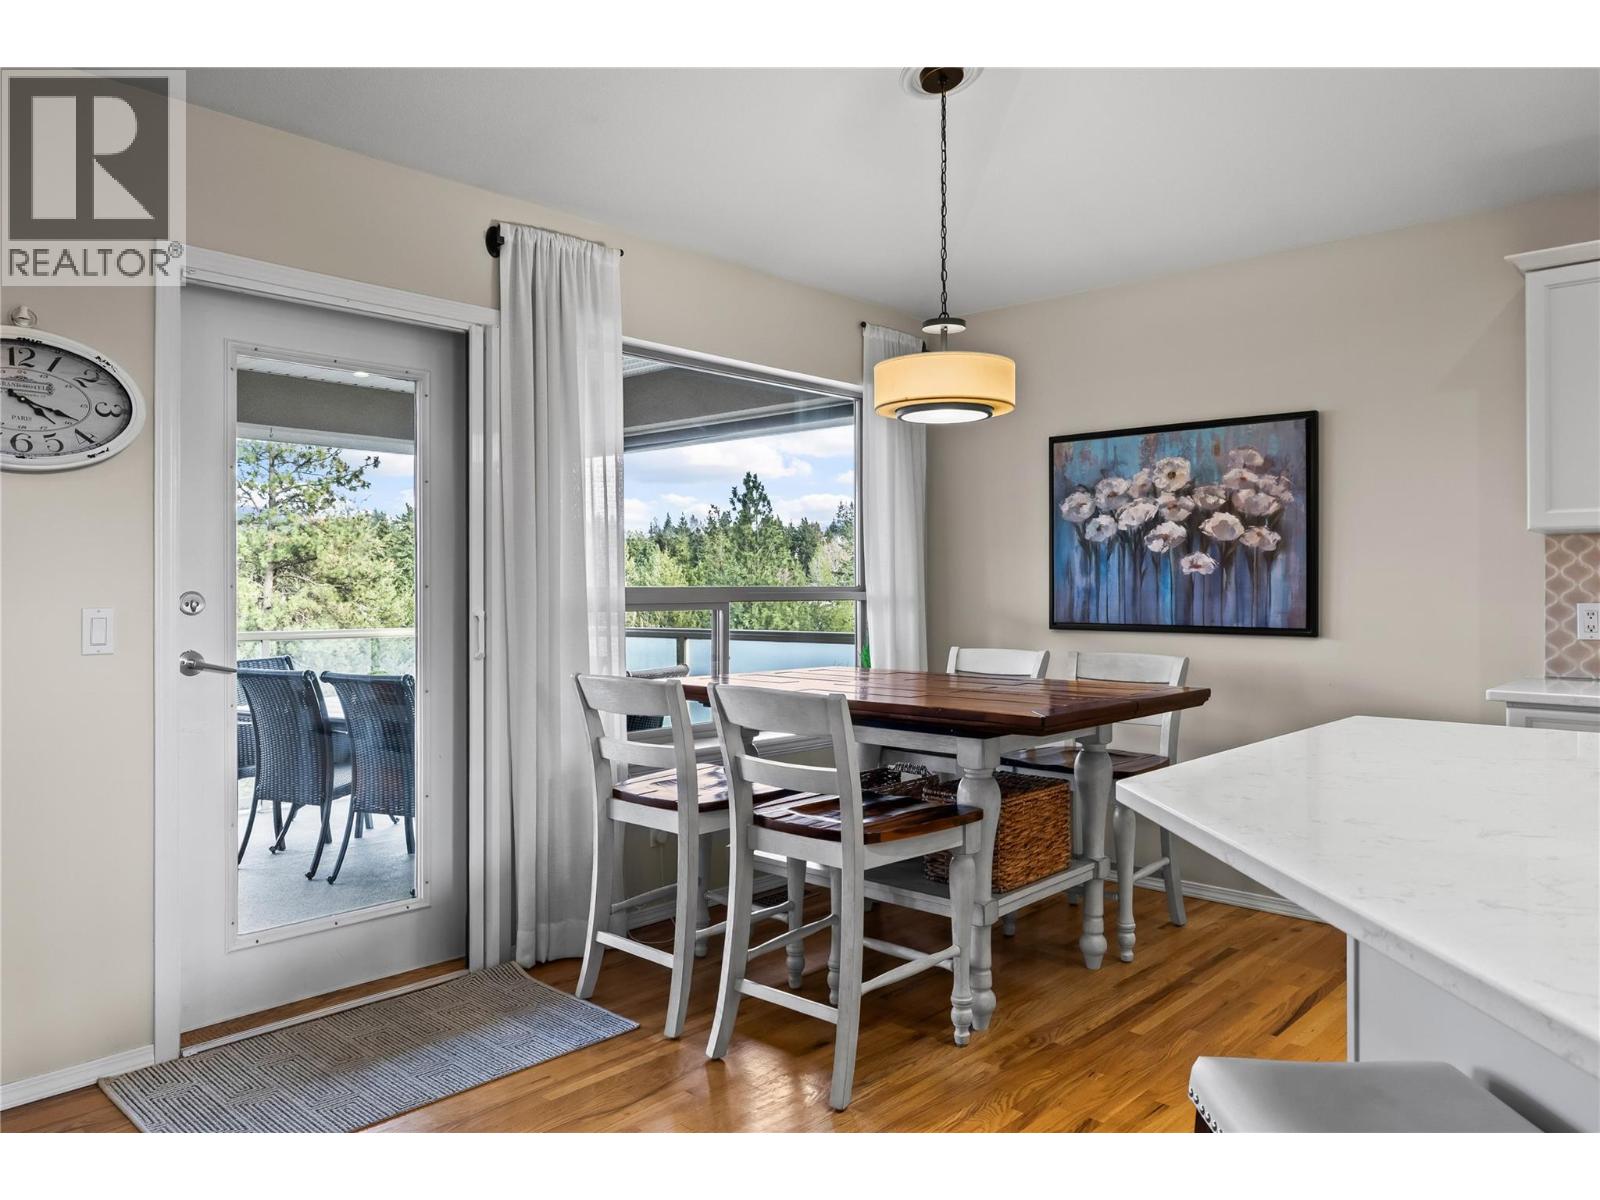
$995,000
Maintenance, Property Management, Sewer, Waste Removal
$120 Monthly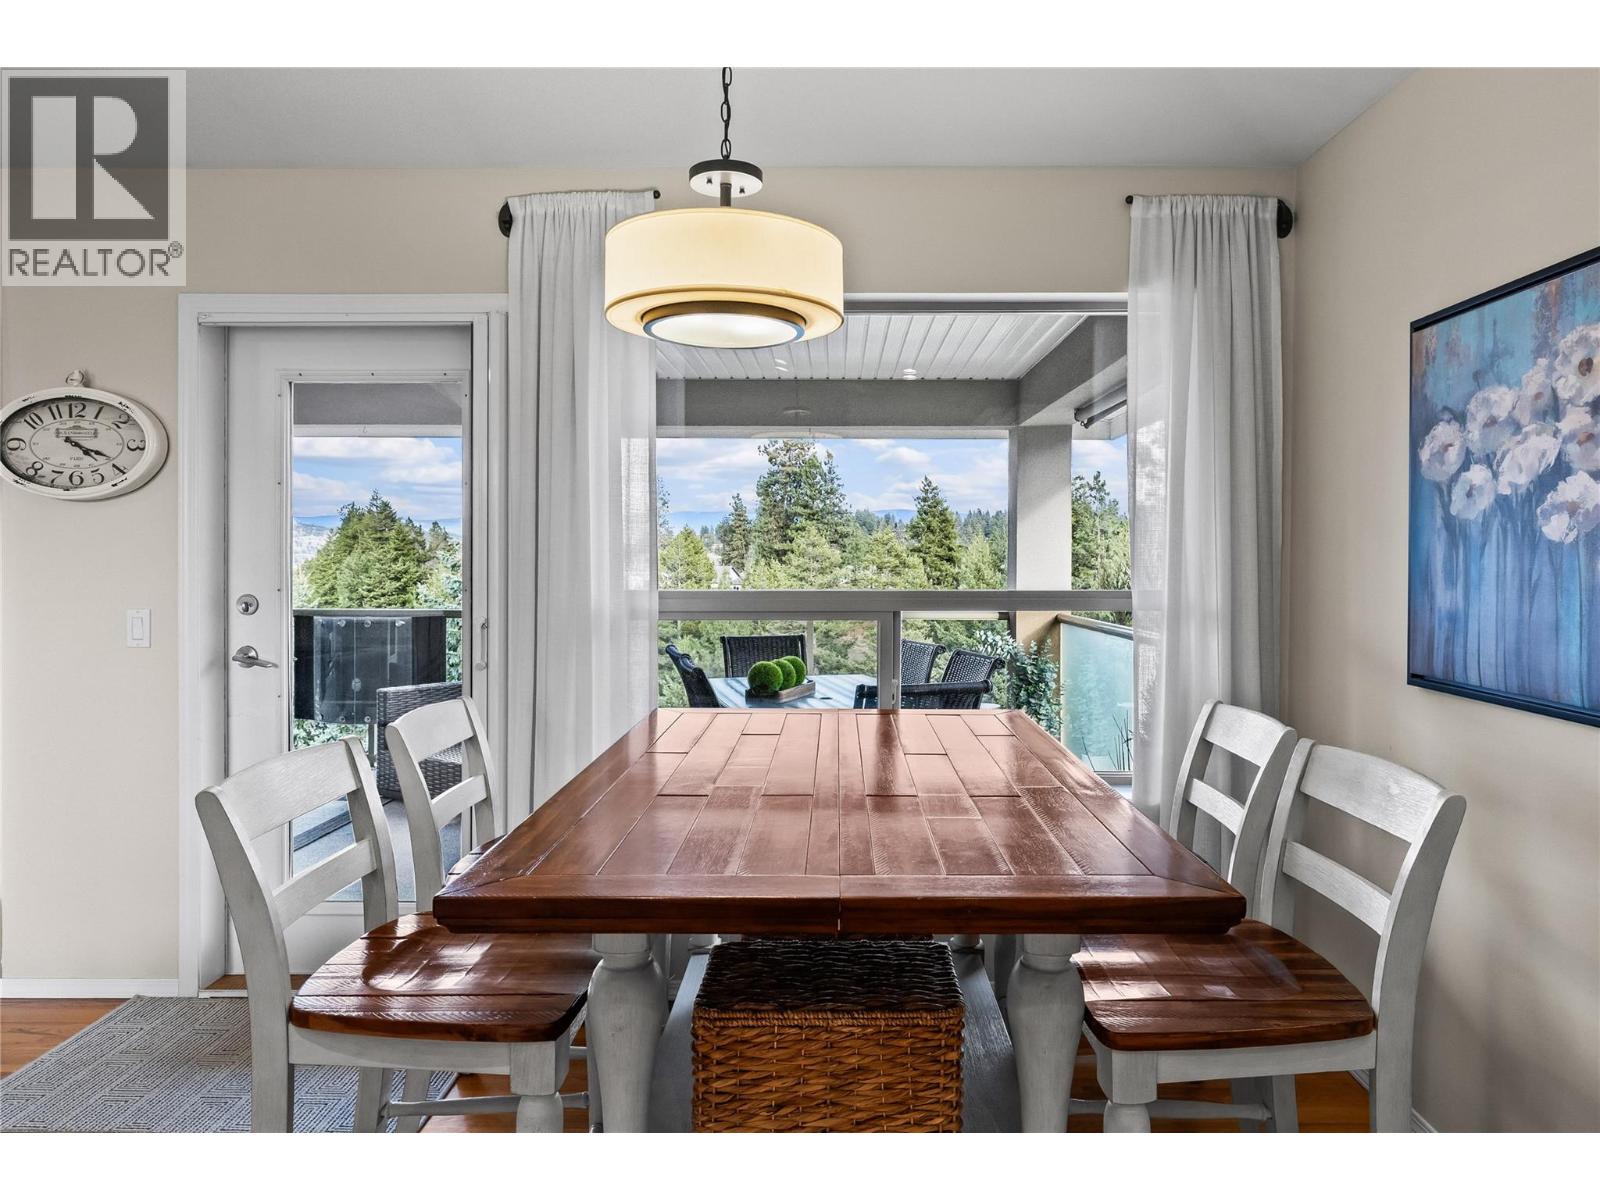
$995,000
Maintenance, Property Management, Sewer, Waste Removal
$120 Monthly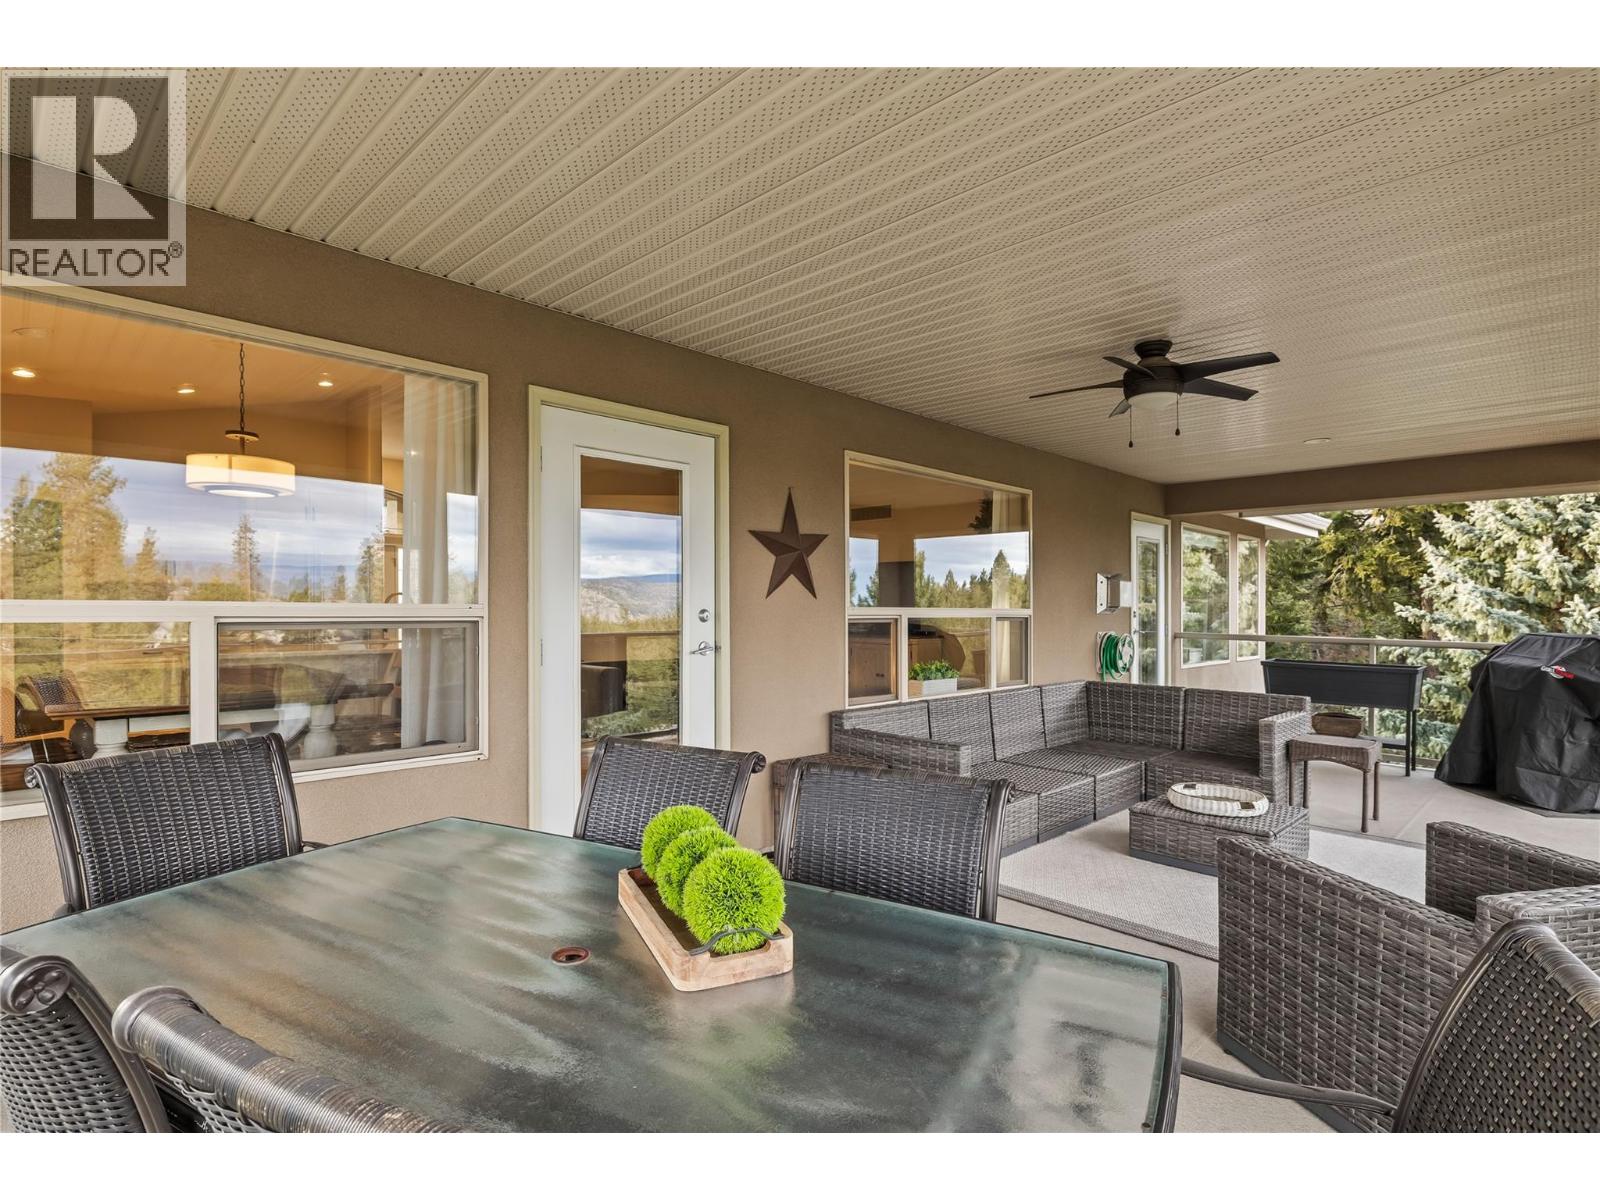
$995,000
Maintenance, Property Management, Sewer, Waste Removal
$120 Monthly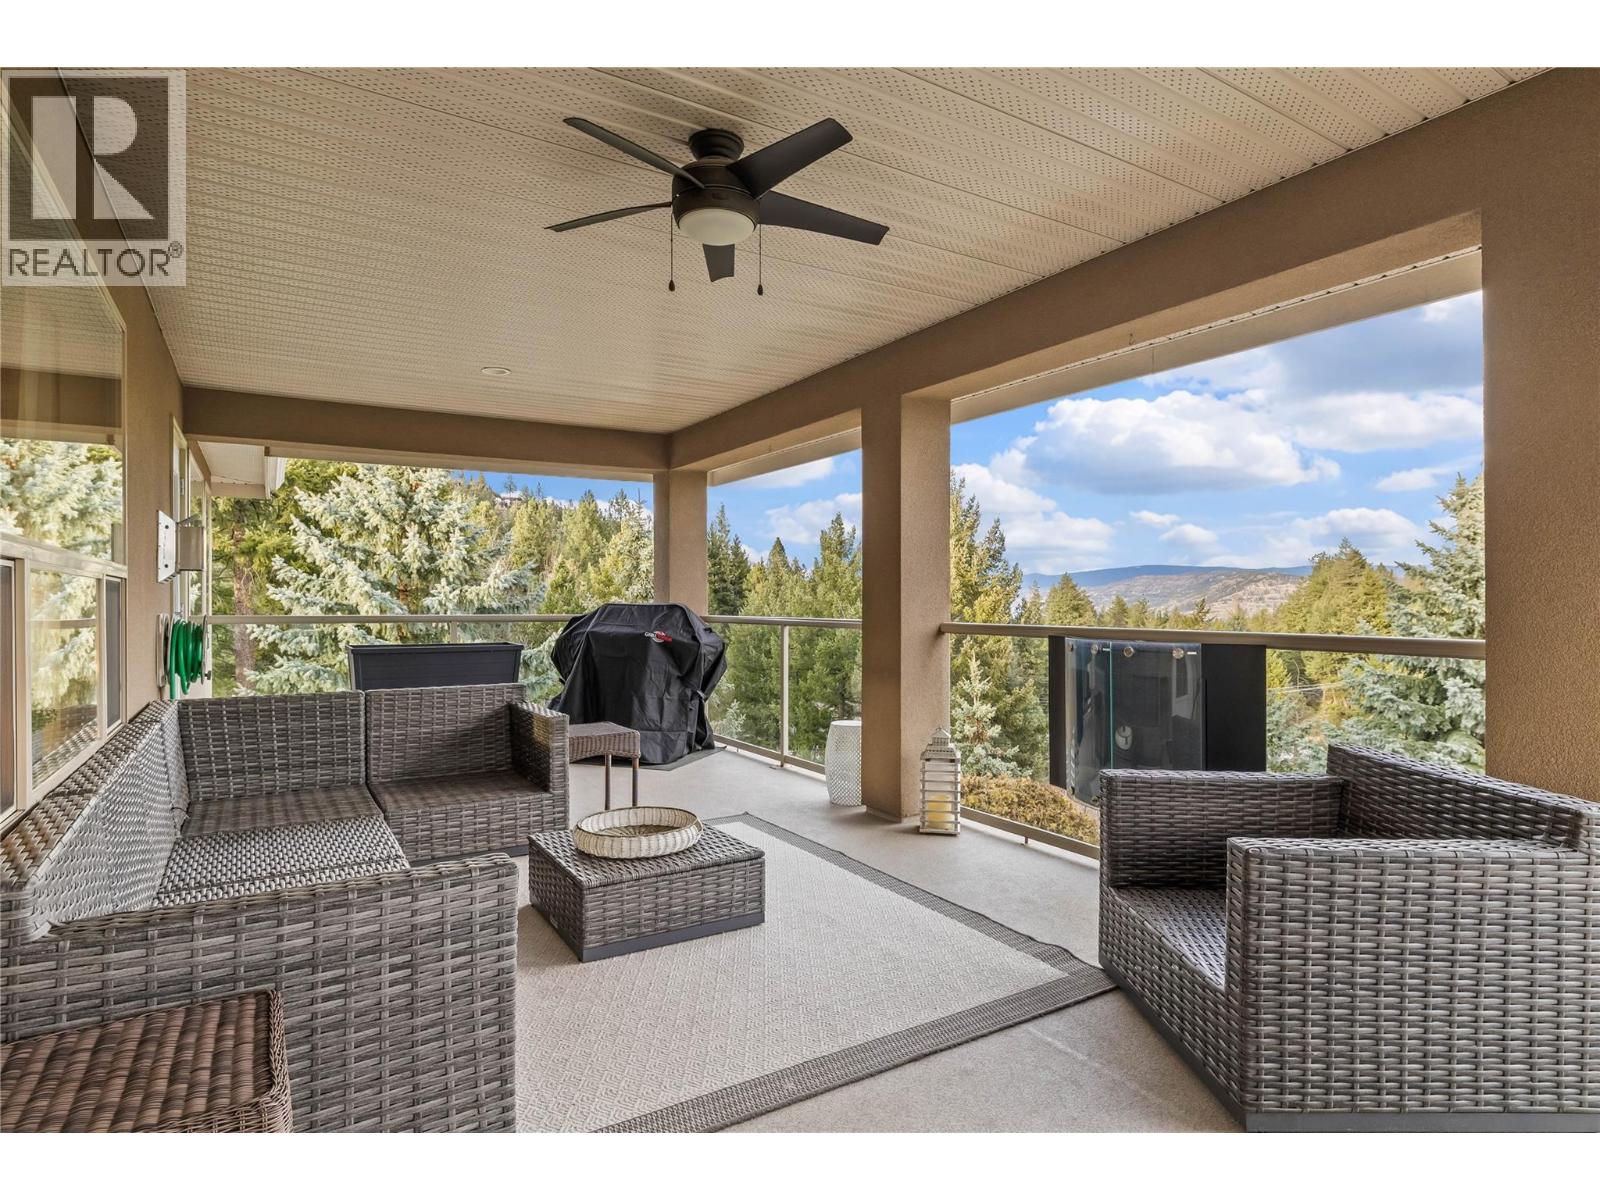
$995,000
Maintenance, Property Management, Sewer, Waste Removal
$120 Monthly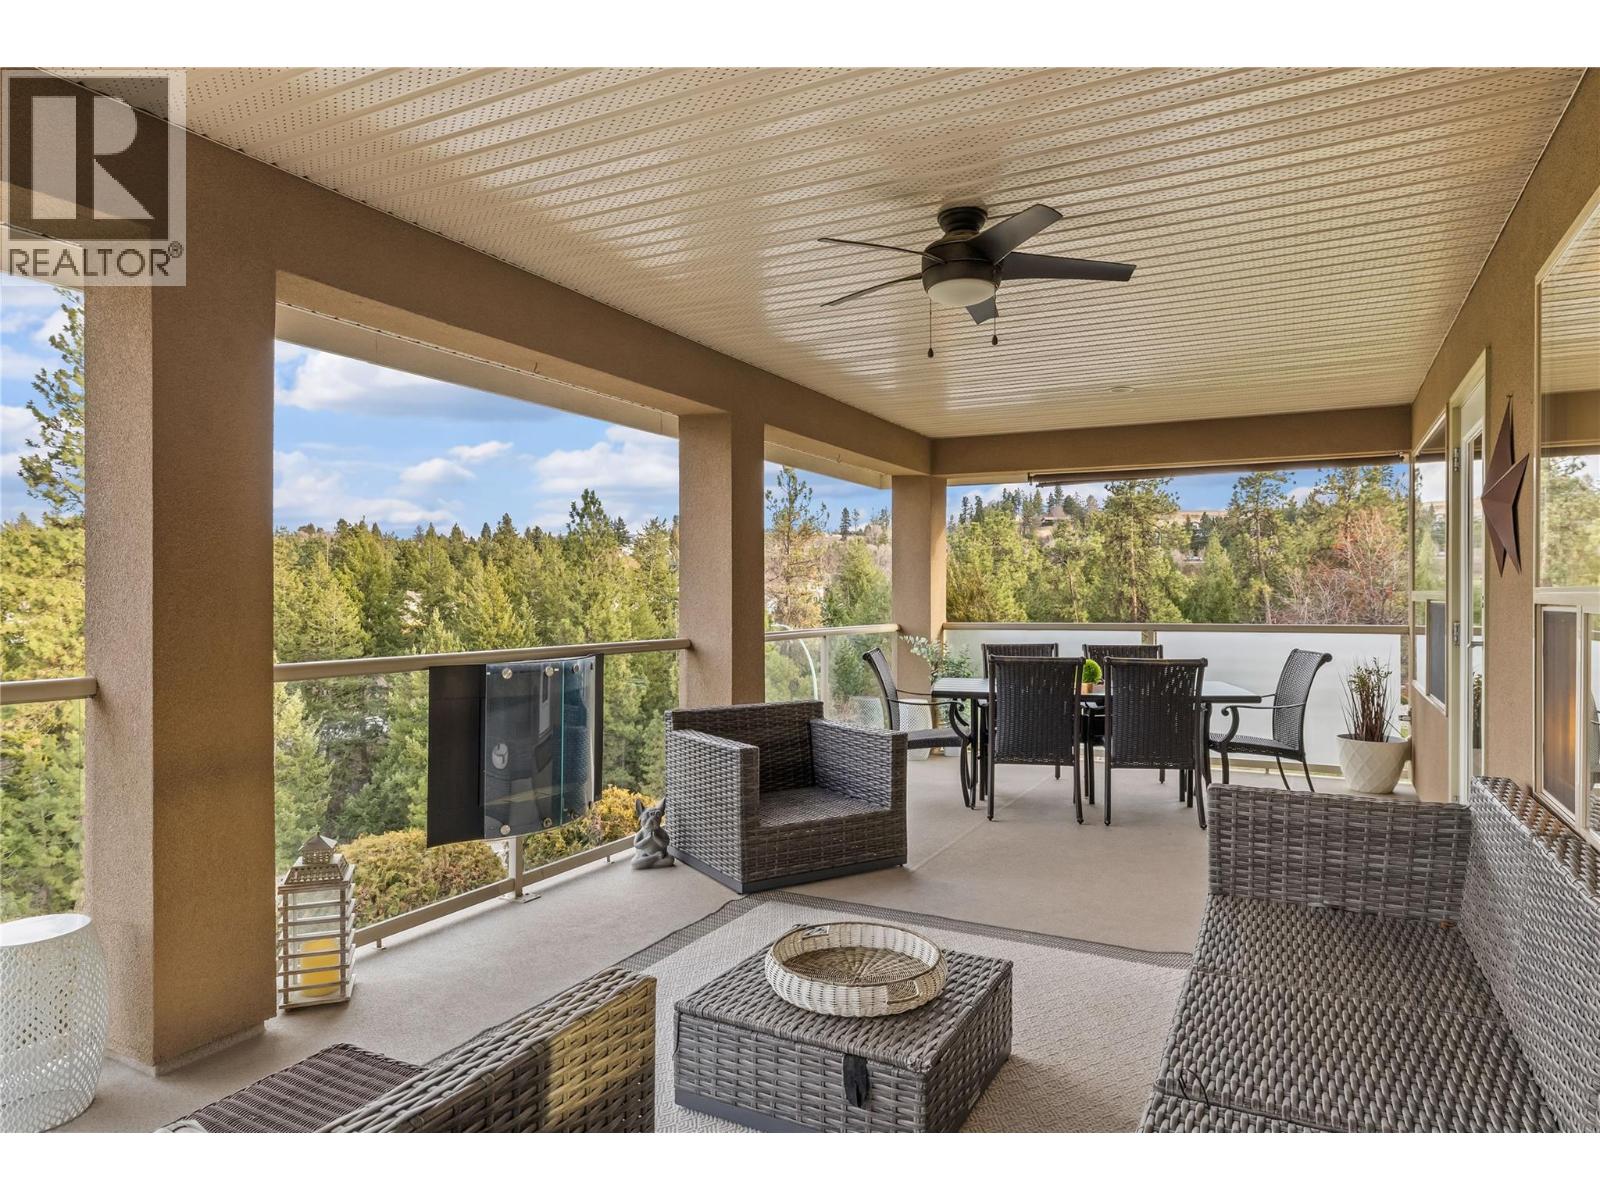
$995,000
Maintenance, Property Management, Sewer, Waste Removal
$120 Monthly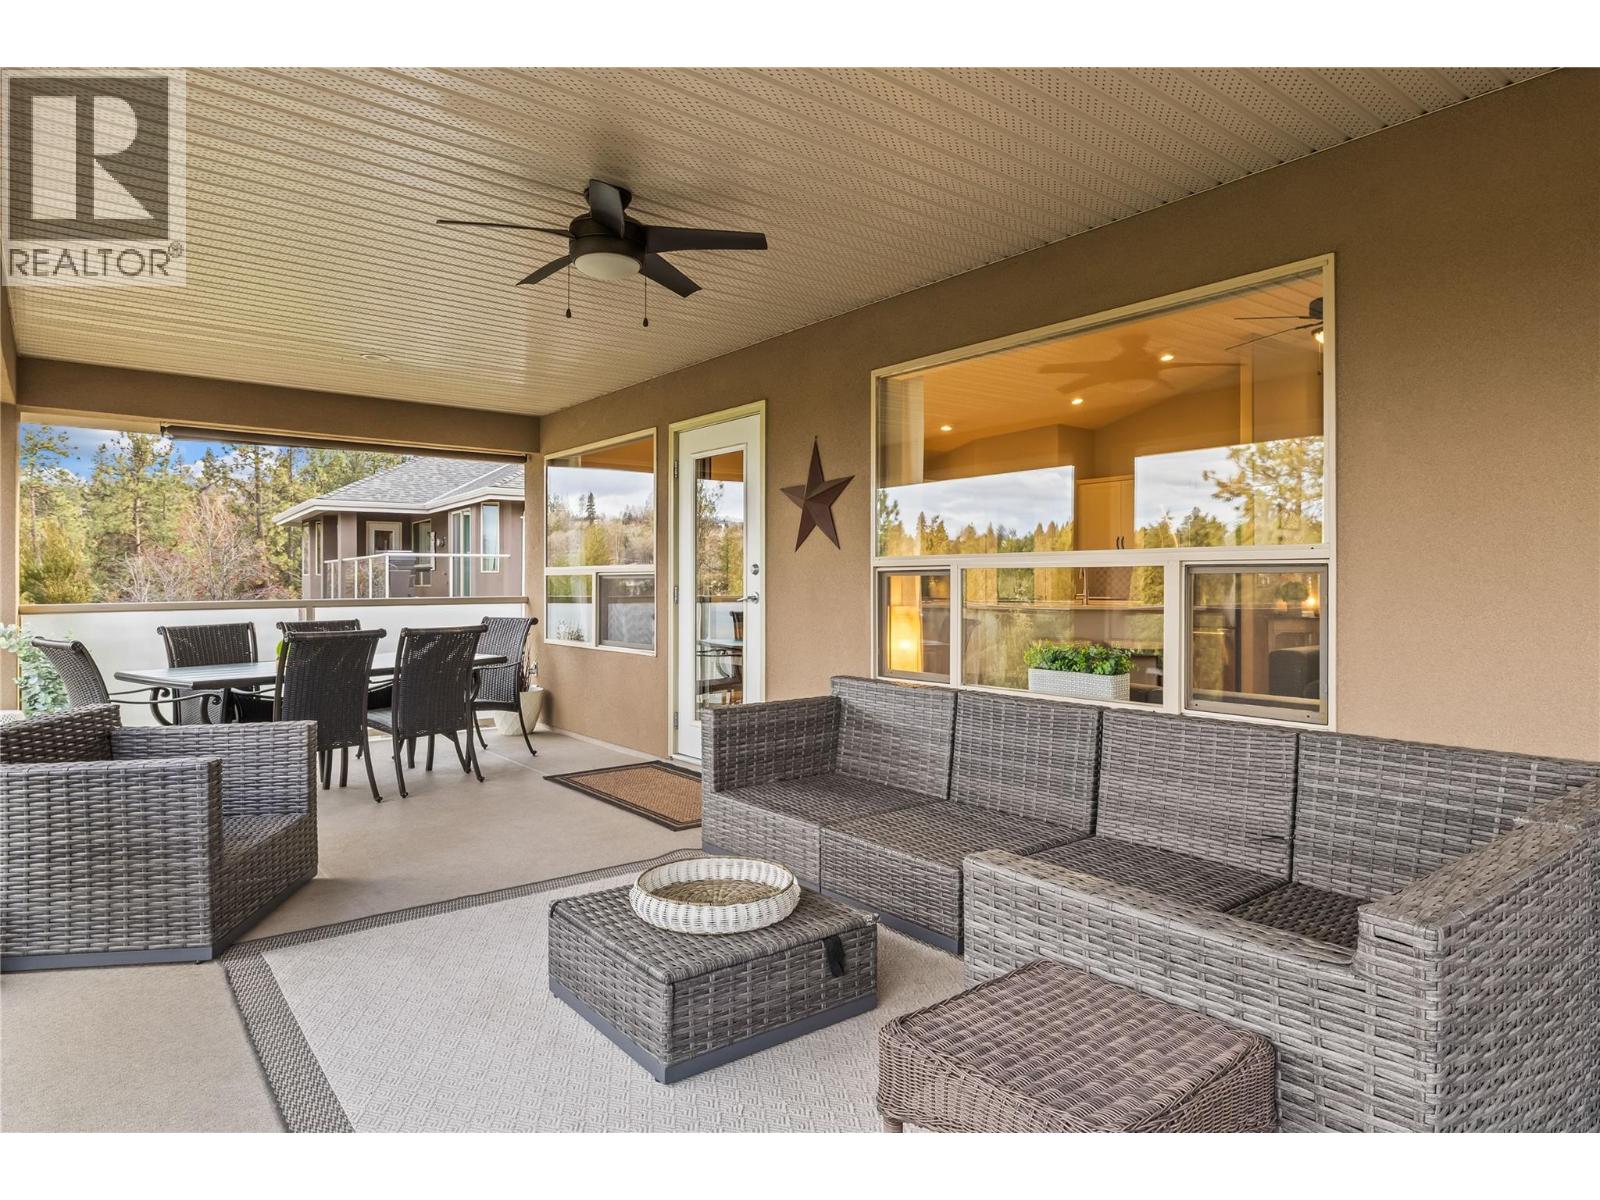
$995,000
Maintenance, Property Management, Sewer, Waste Removal
$120 Monthly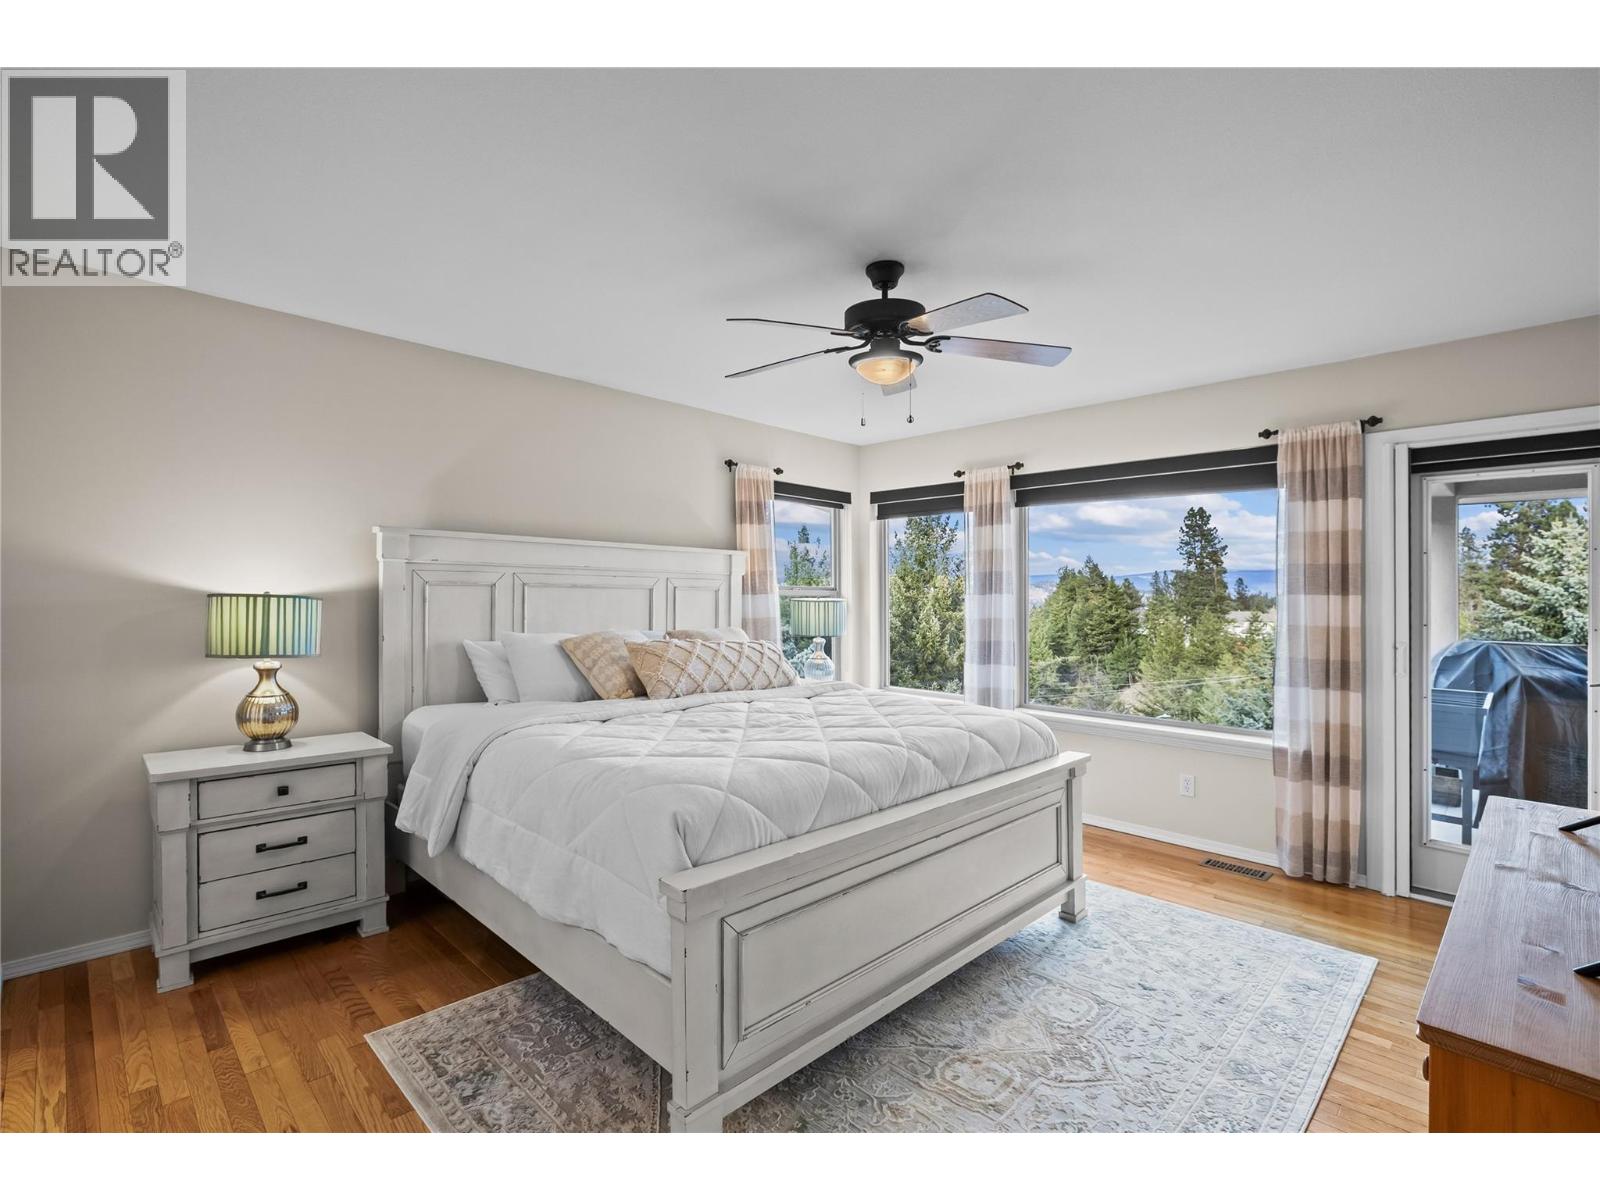
$995,000
Maintenance, Property Management, Sewer, Waste Removal
$120 Monthly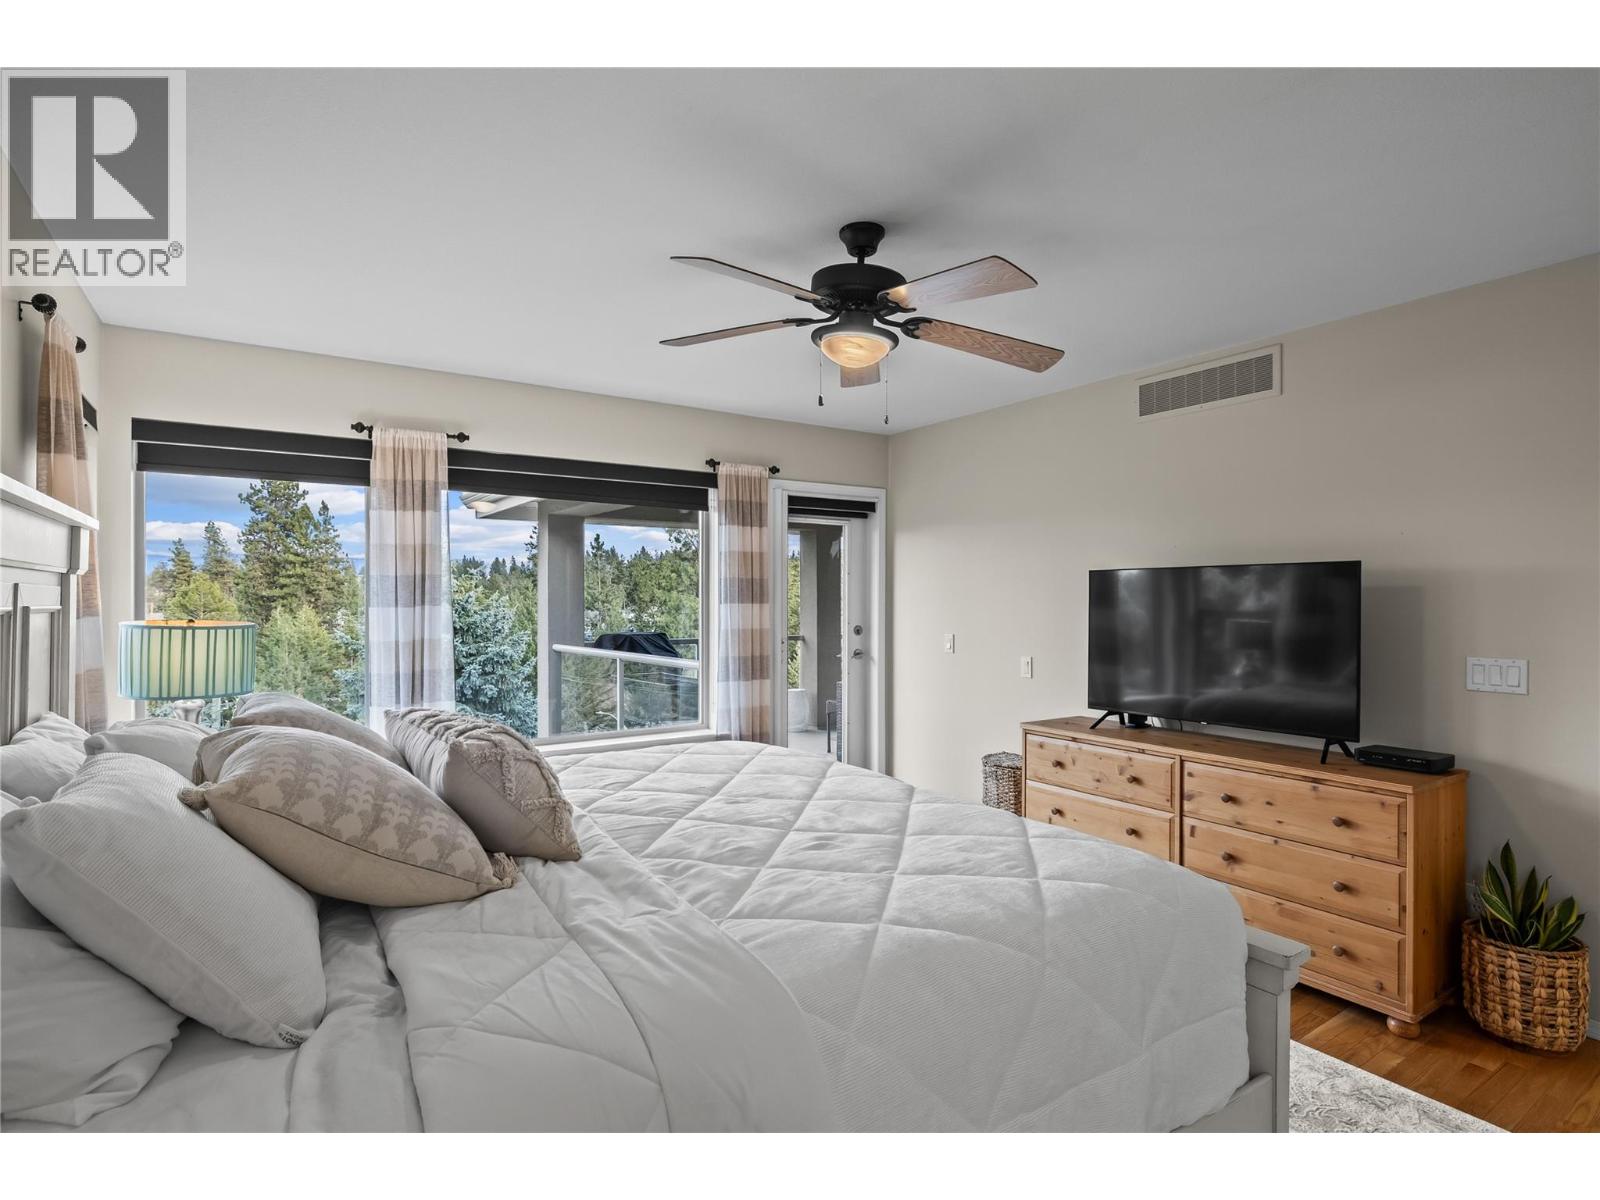
$995,000
Maintenance, Property Management, Sewer, Waste Removal
$120 Monthly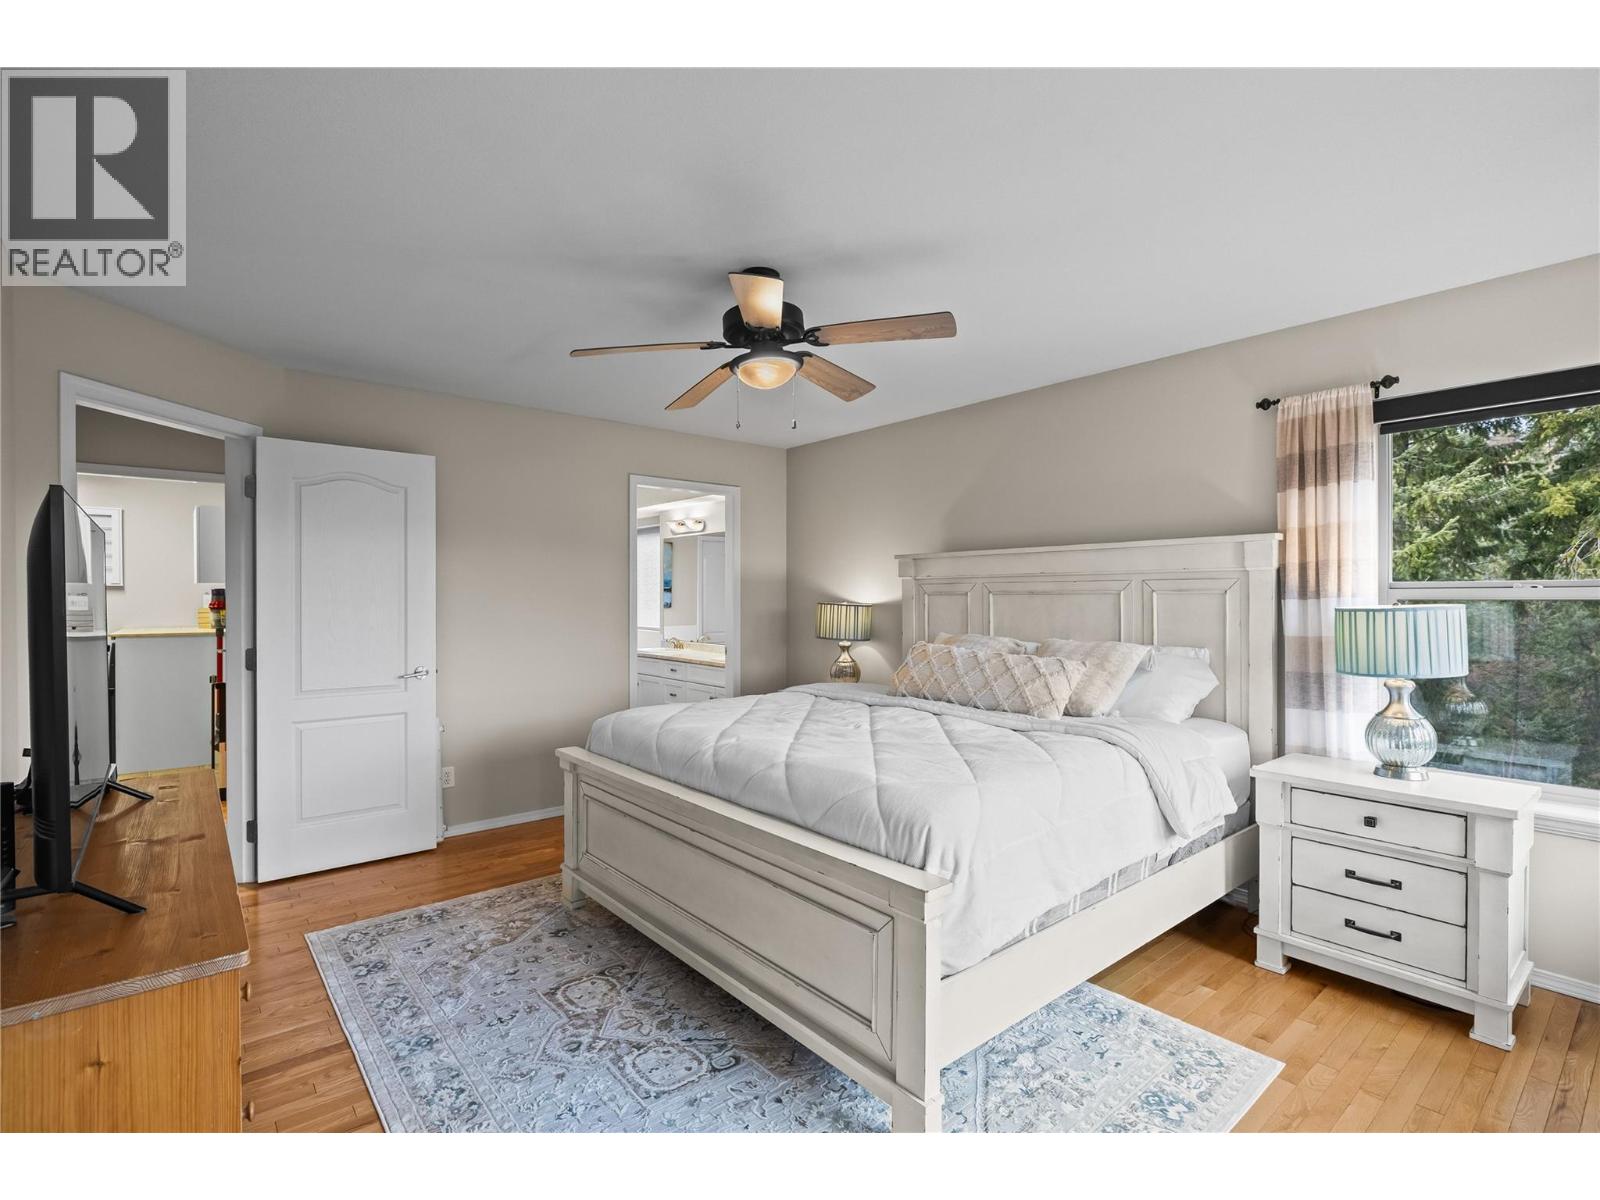
$995,000
Maintenance, Property Management, Sewer, Waste Removal
$120 Monthly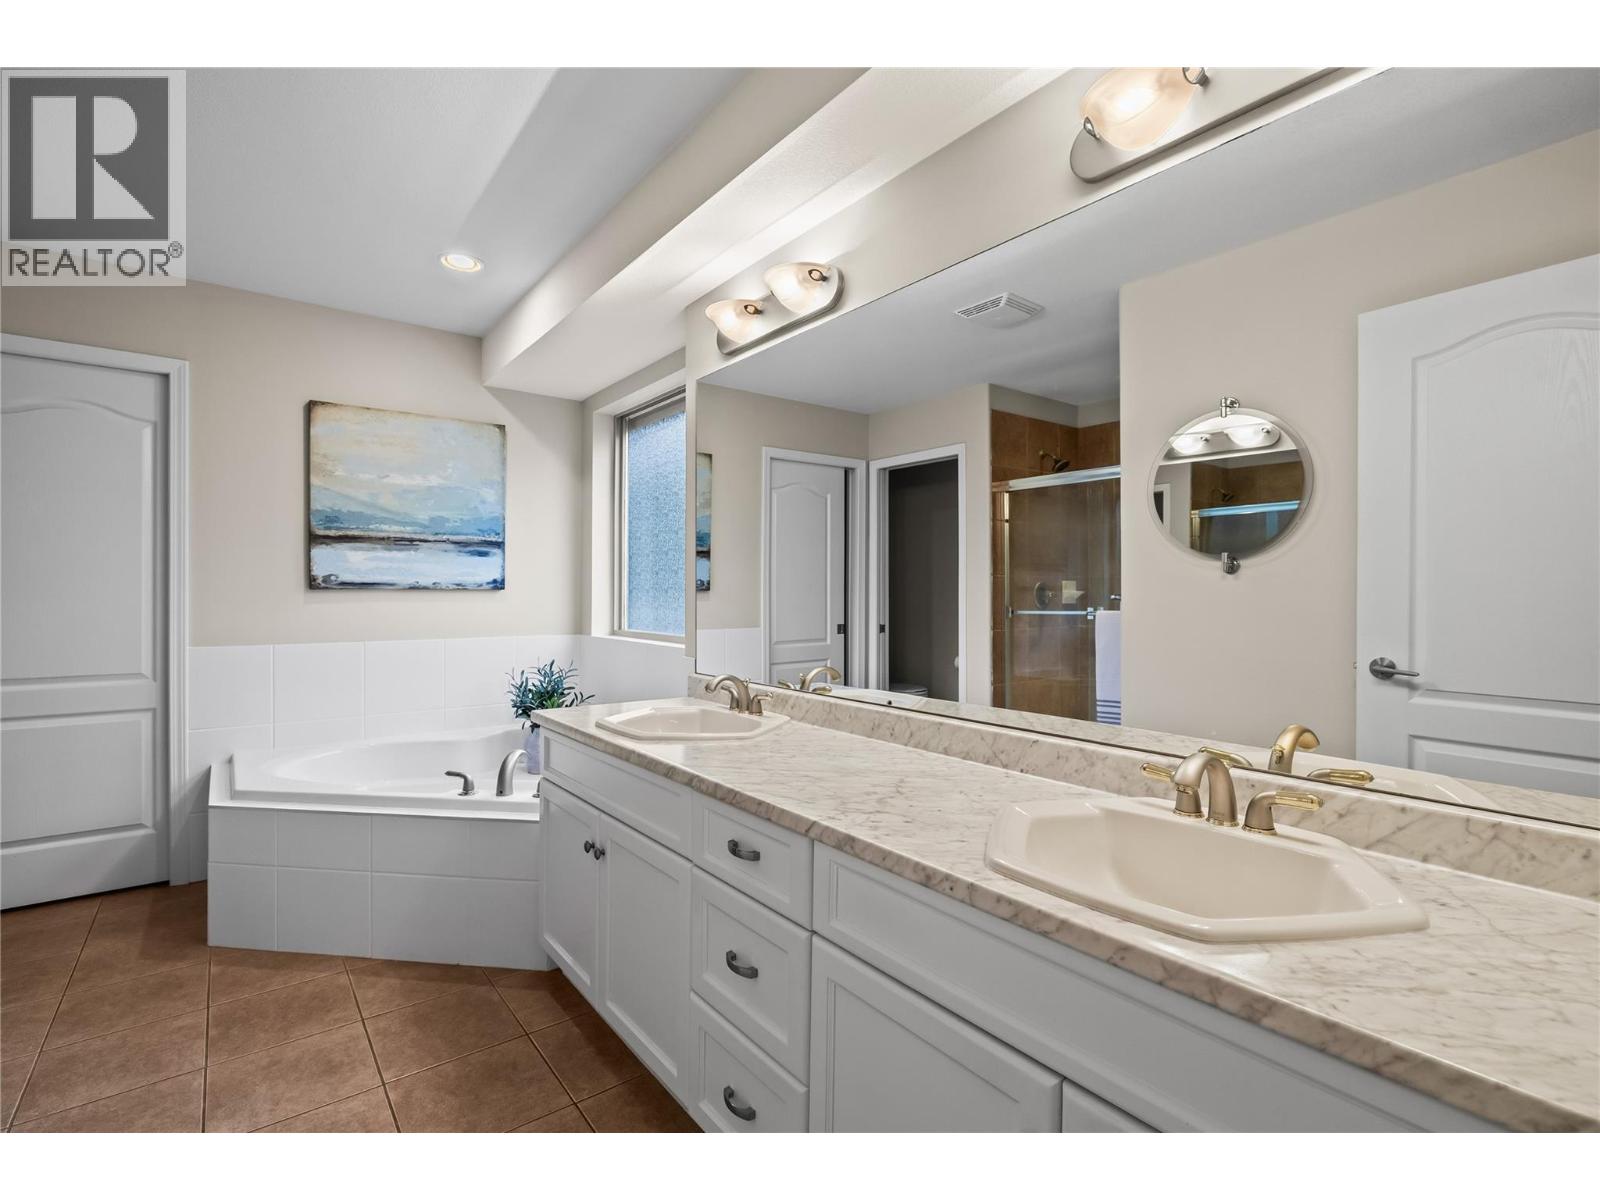
$995,000
Maintenance, Property Management, Sewer, Waste Removal
$120 Monthly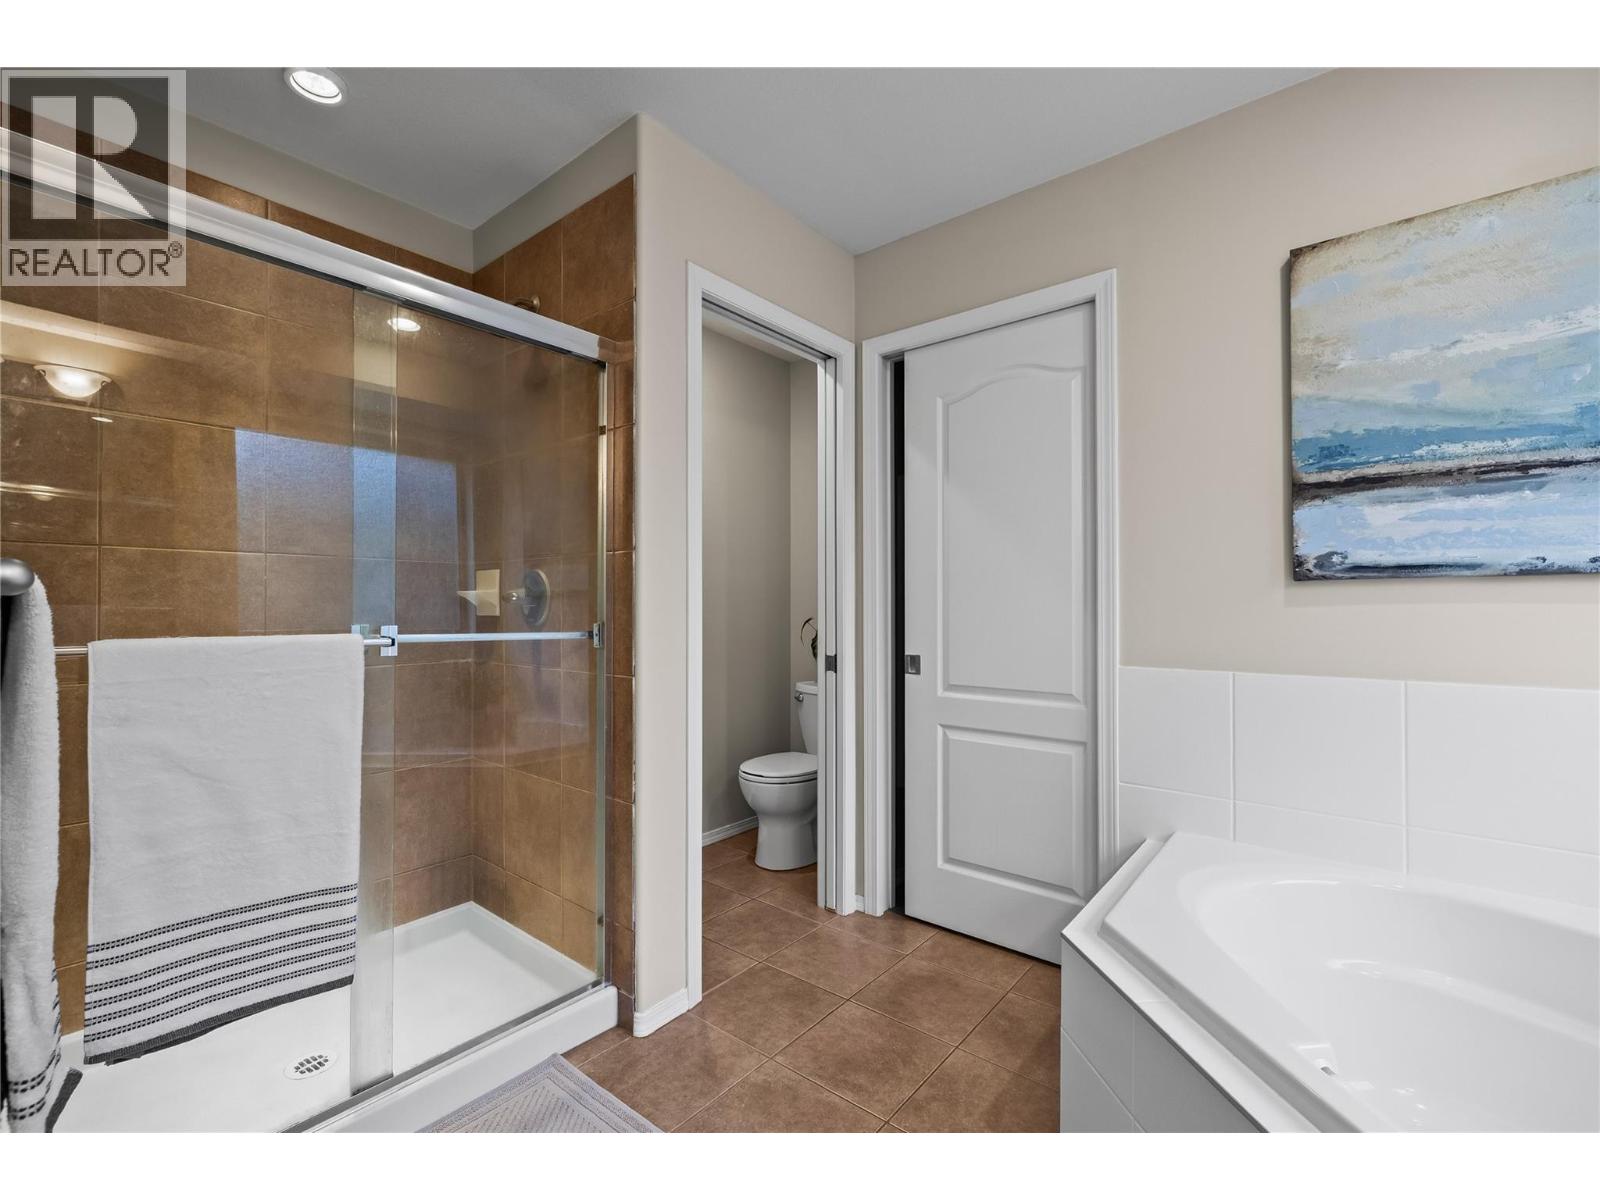
$995,000
Maintenance, Property Management, Sewer, Waste Removal
$120 Monthly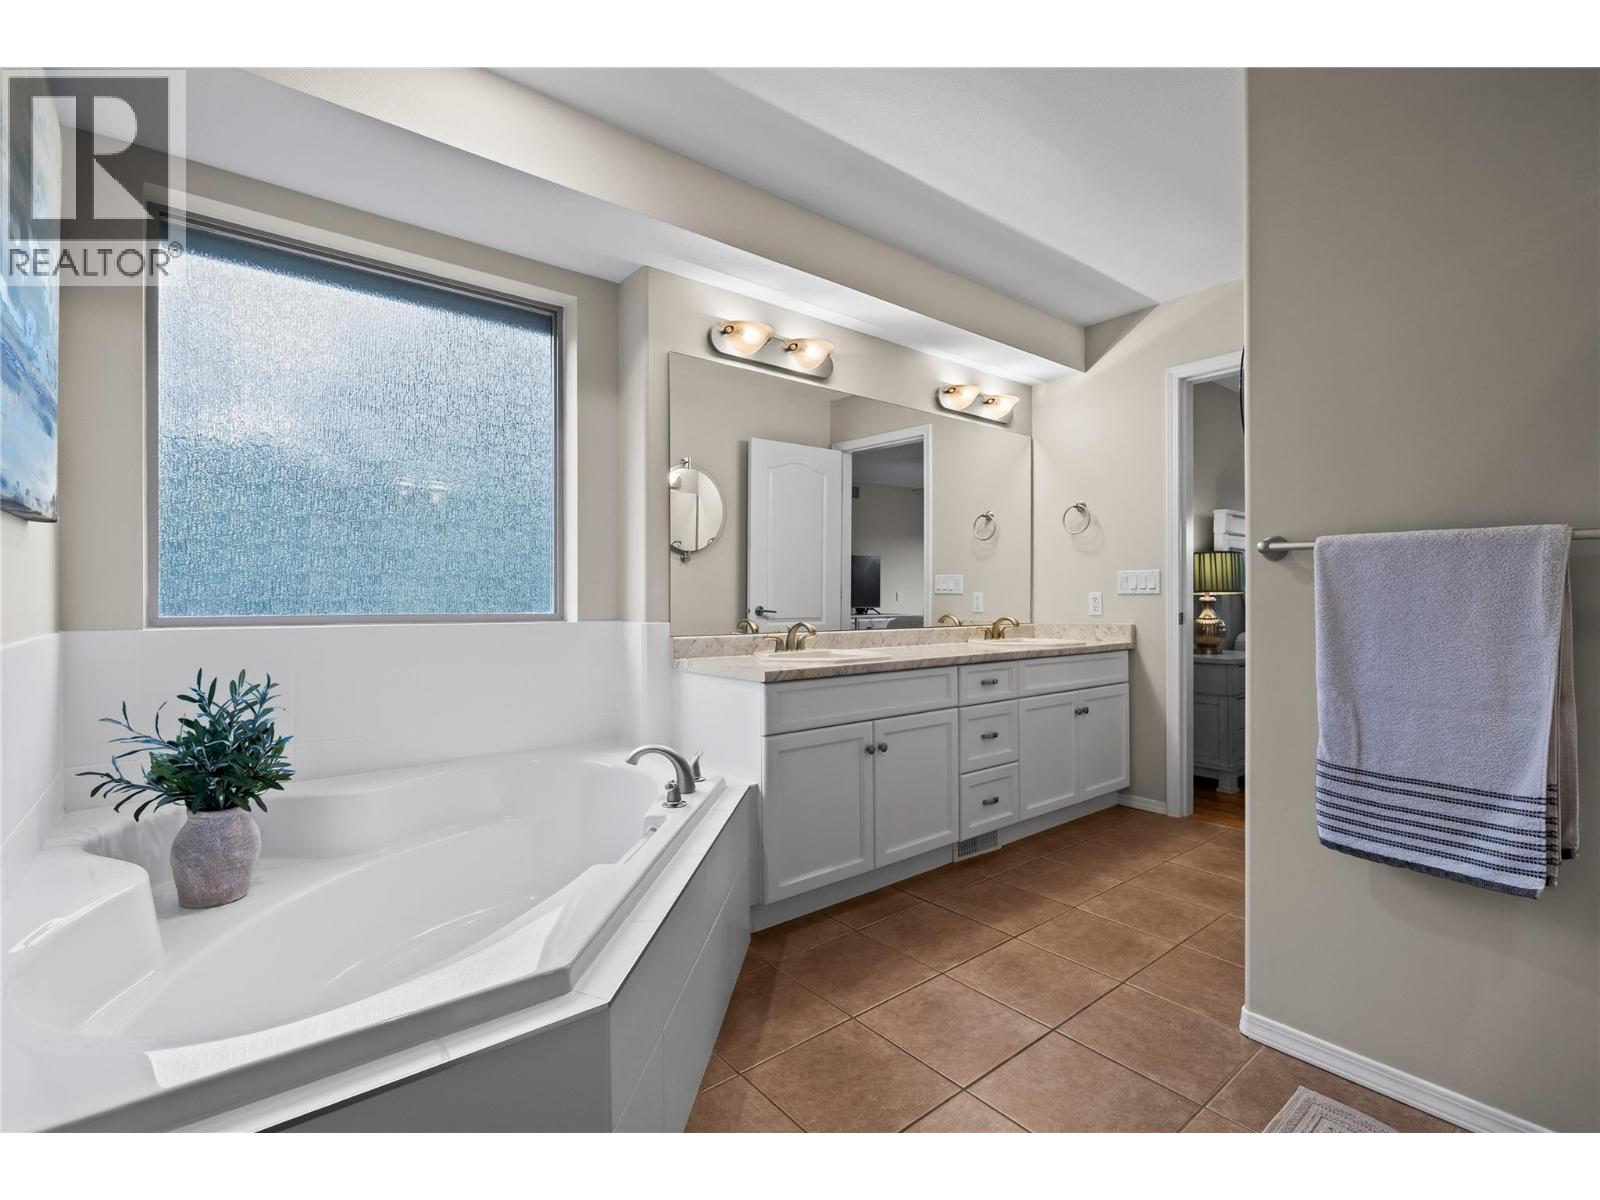
$995,000
Maintenance, Property Management, Sewer, Waste Removal
$120 Monthly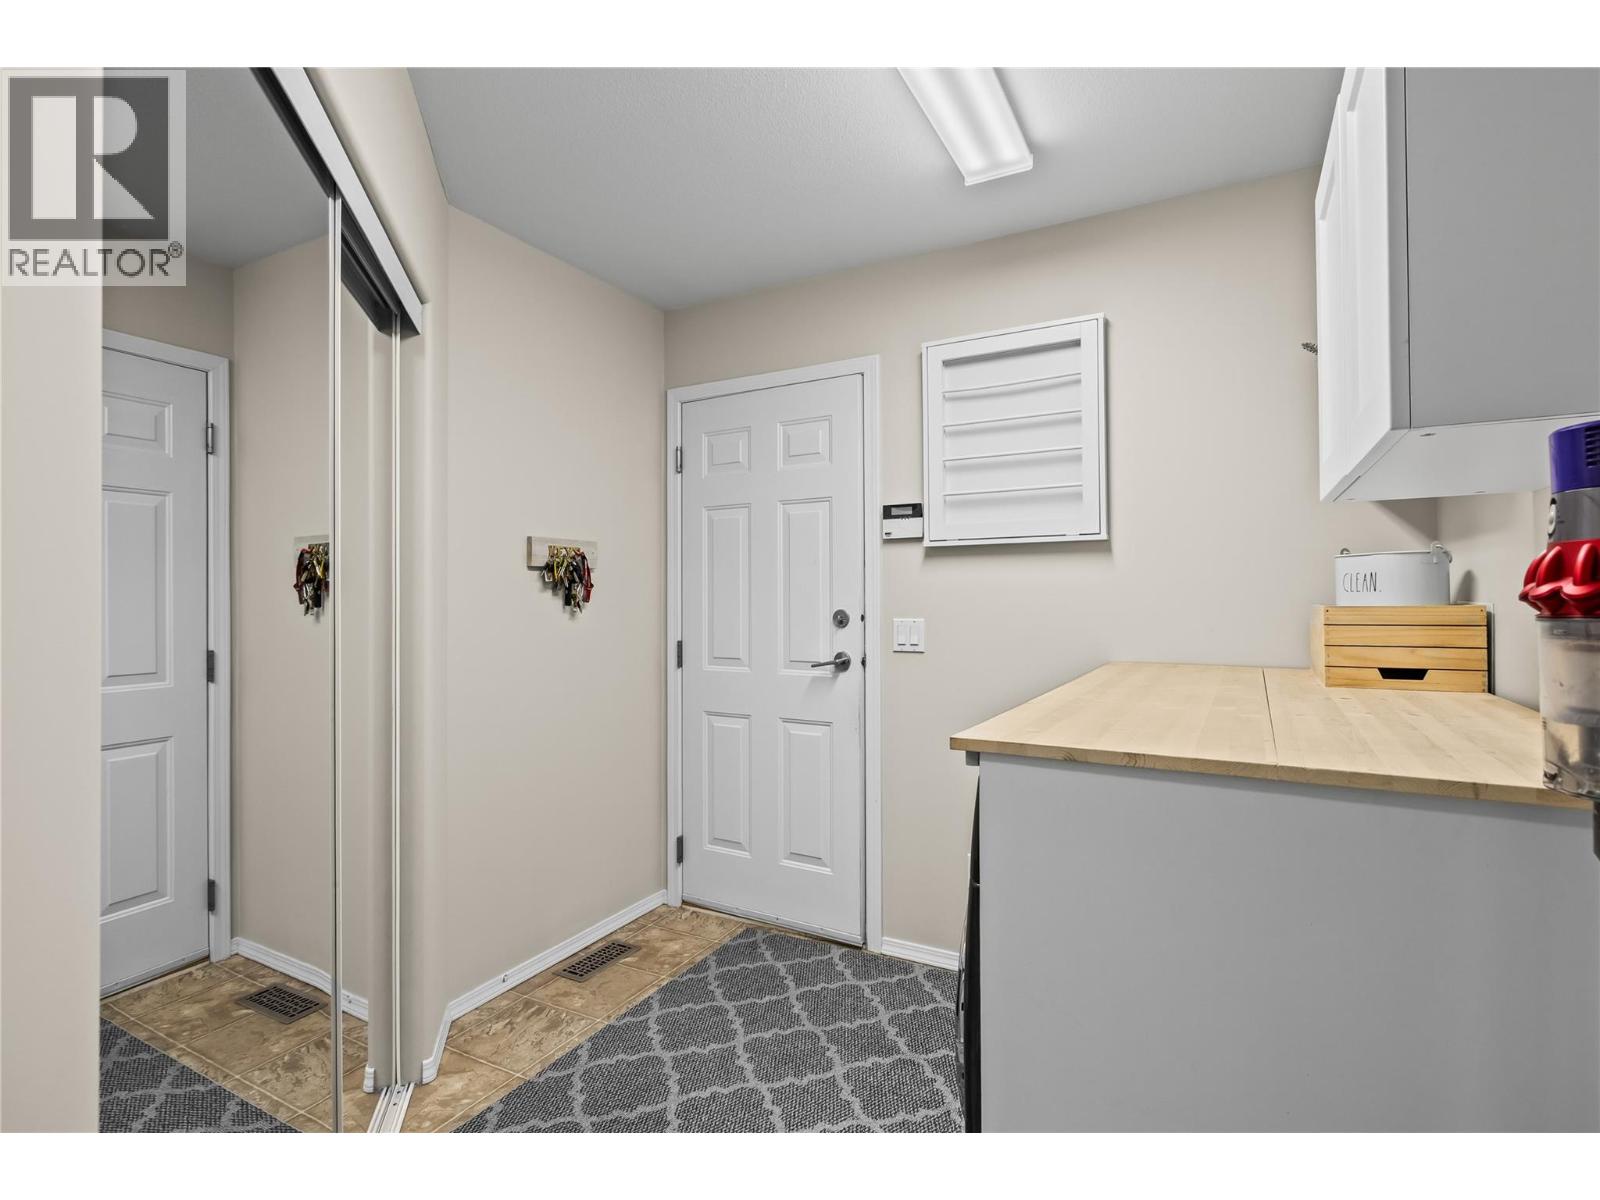
$995,000
Maintenance, Property Management, Sewer, Waste Removal
$120 Monthly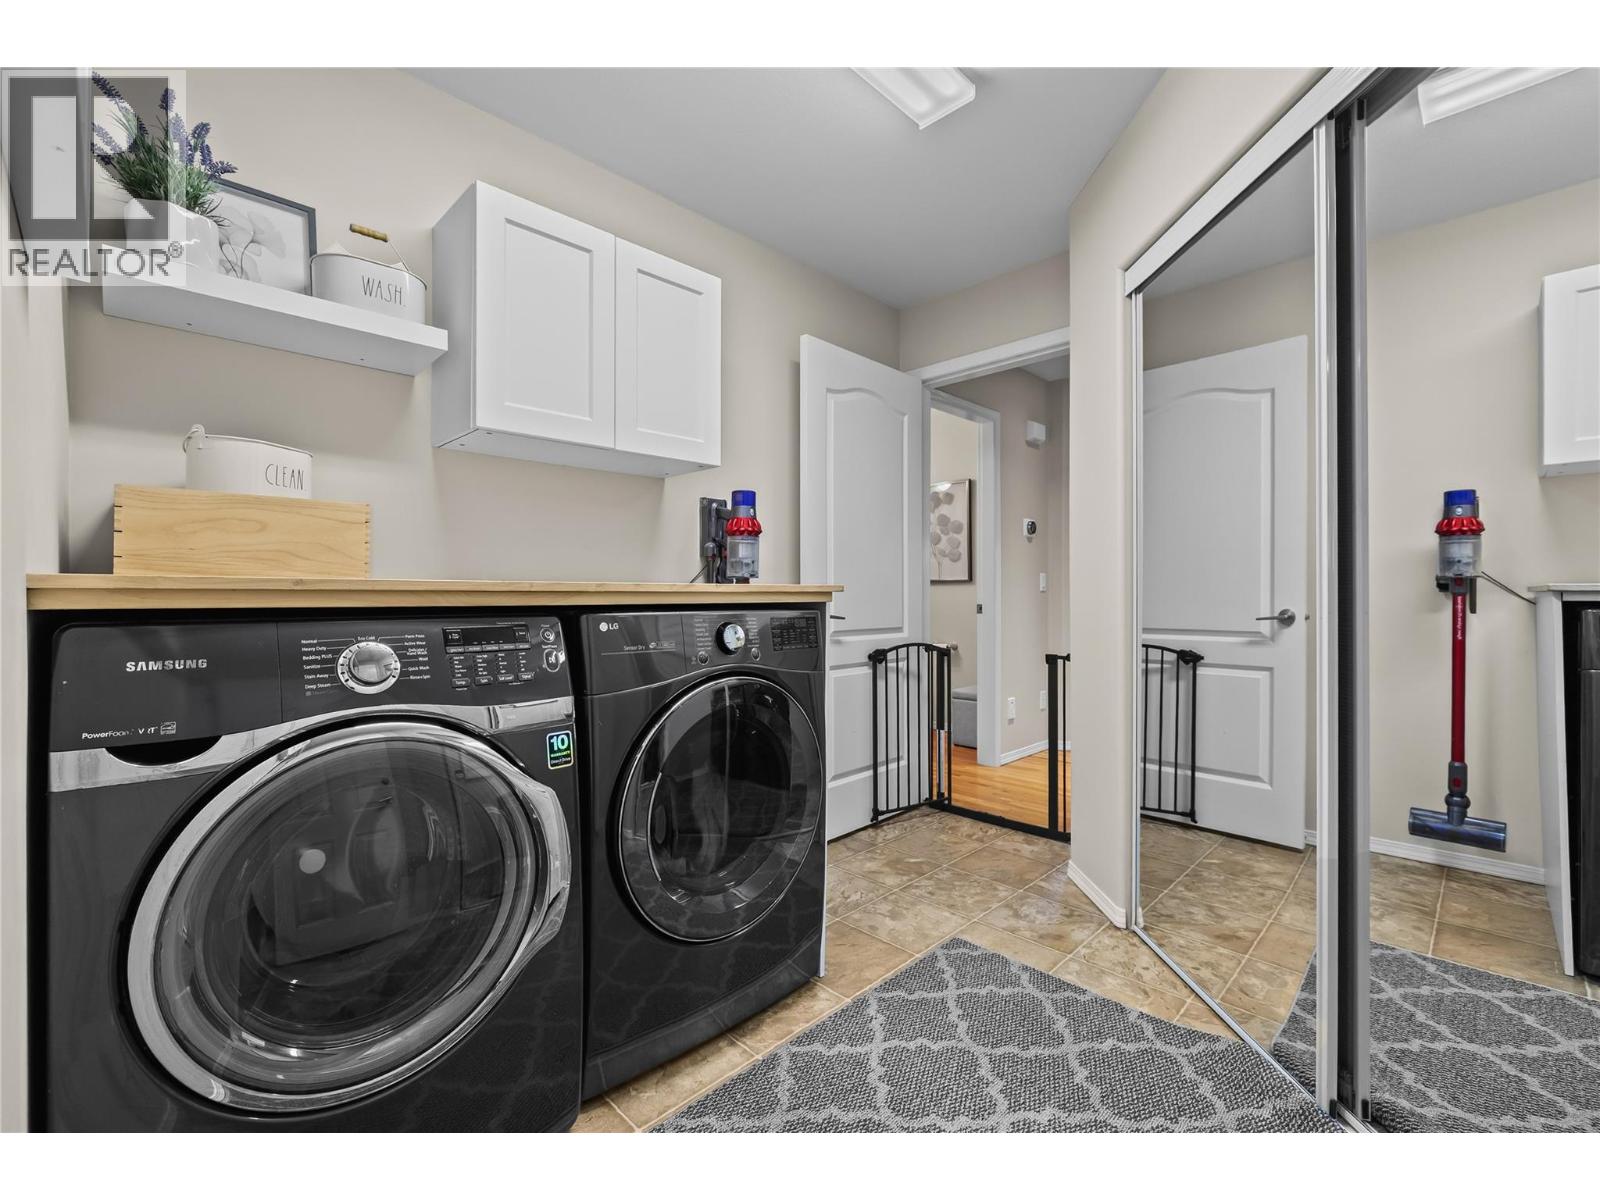
$995,000
Maintenance, Property Management, Sewer, Waste Removal
$120 Monthly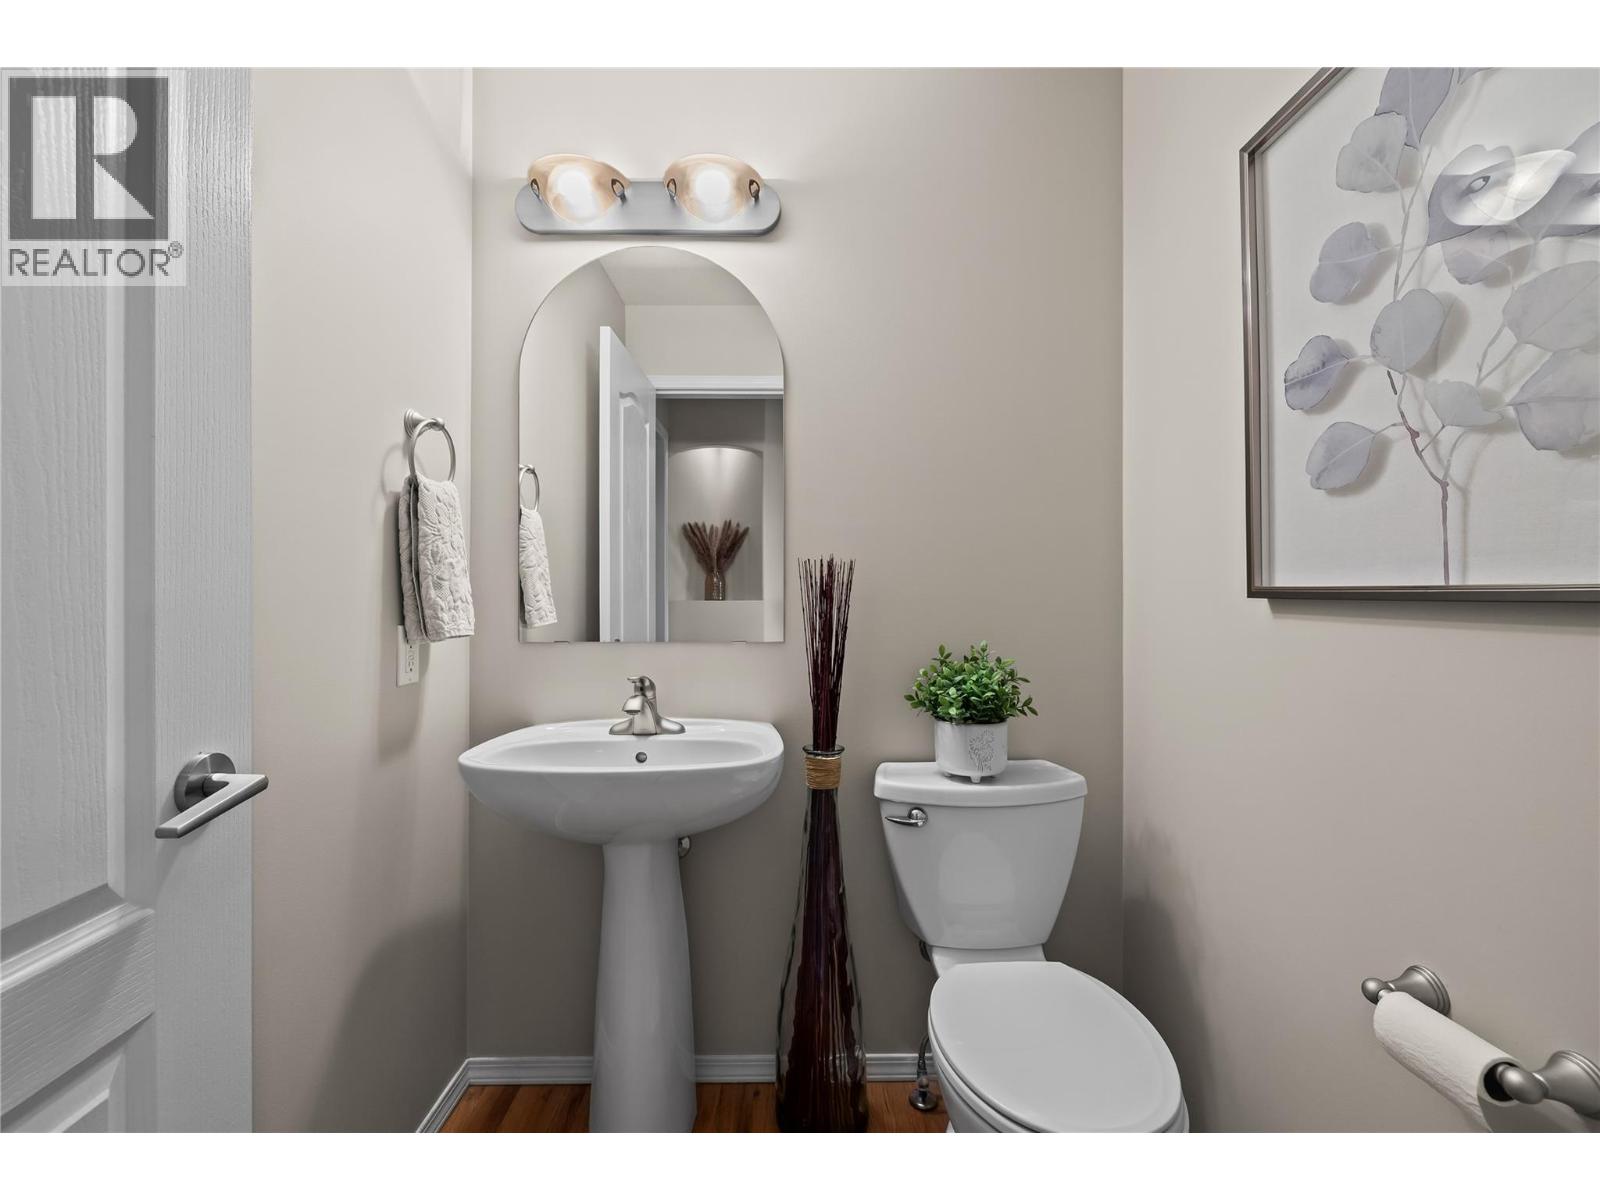
$995,000
Maintenance, Property Management, Sewer, Waste Removal
$120 Monthly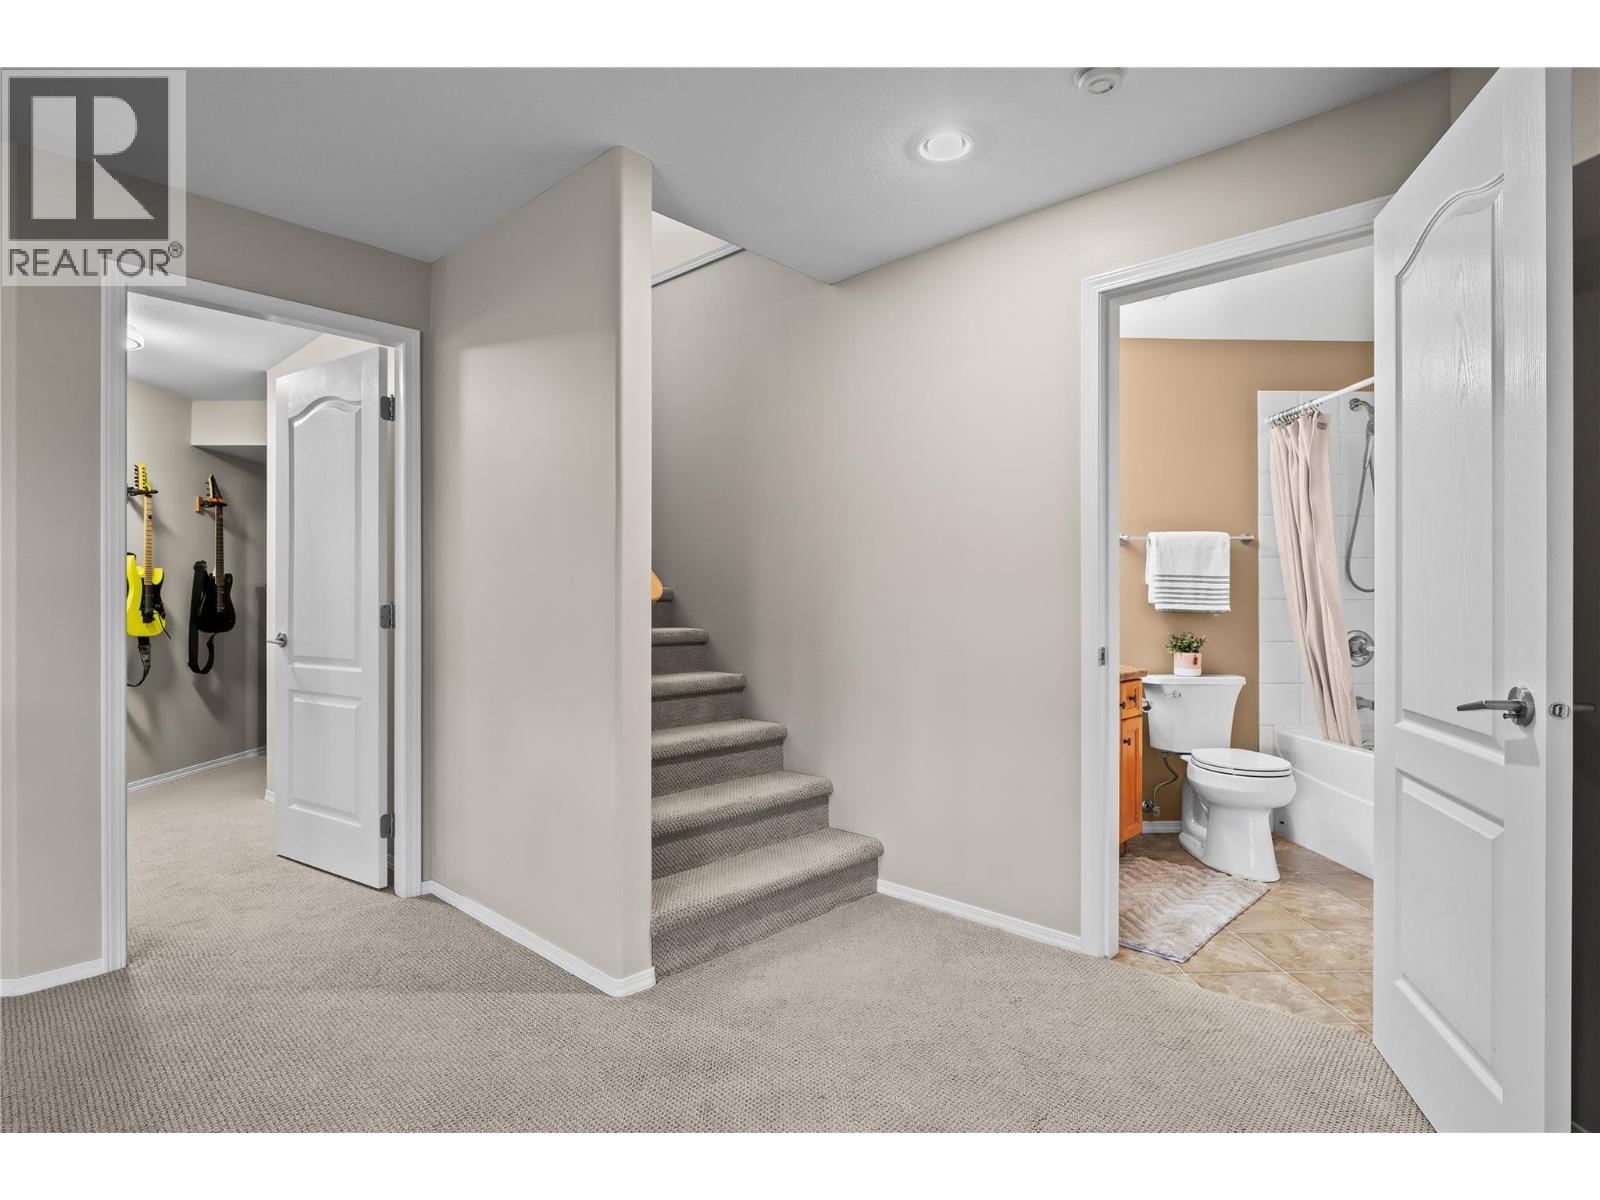
$995,000
Maintenance, Property Management, Sewer, Waste Removal
$120 Monthly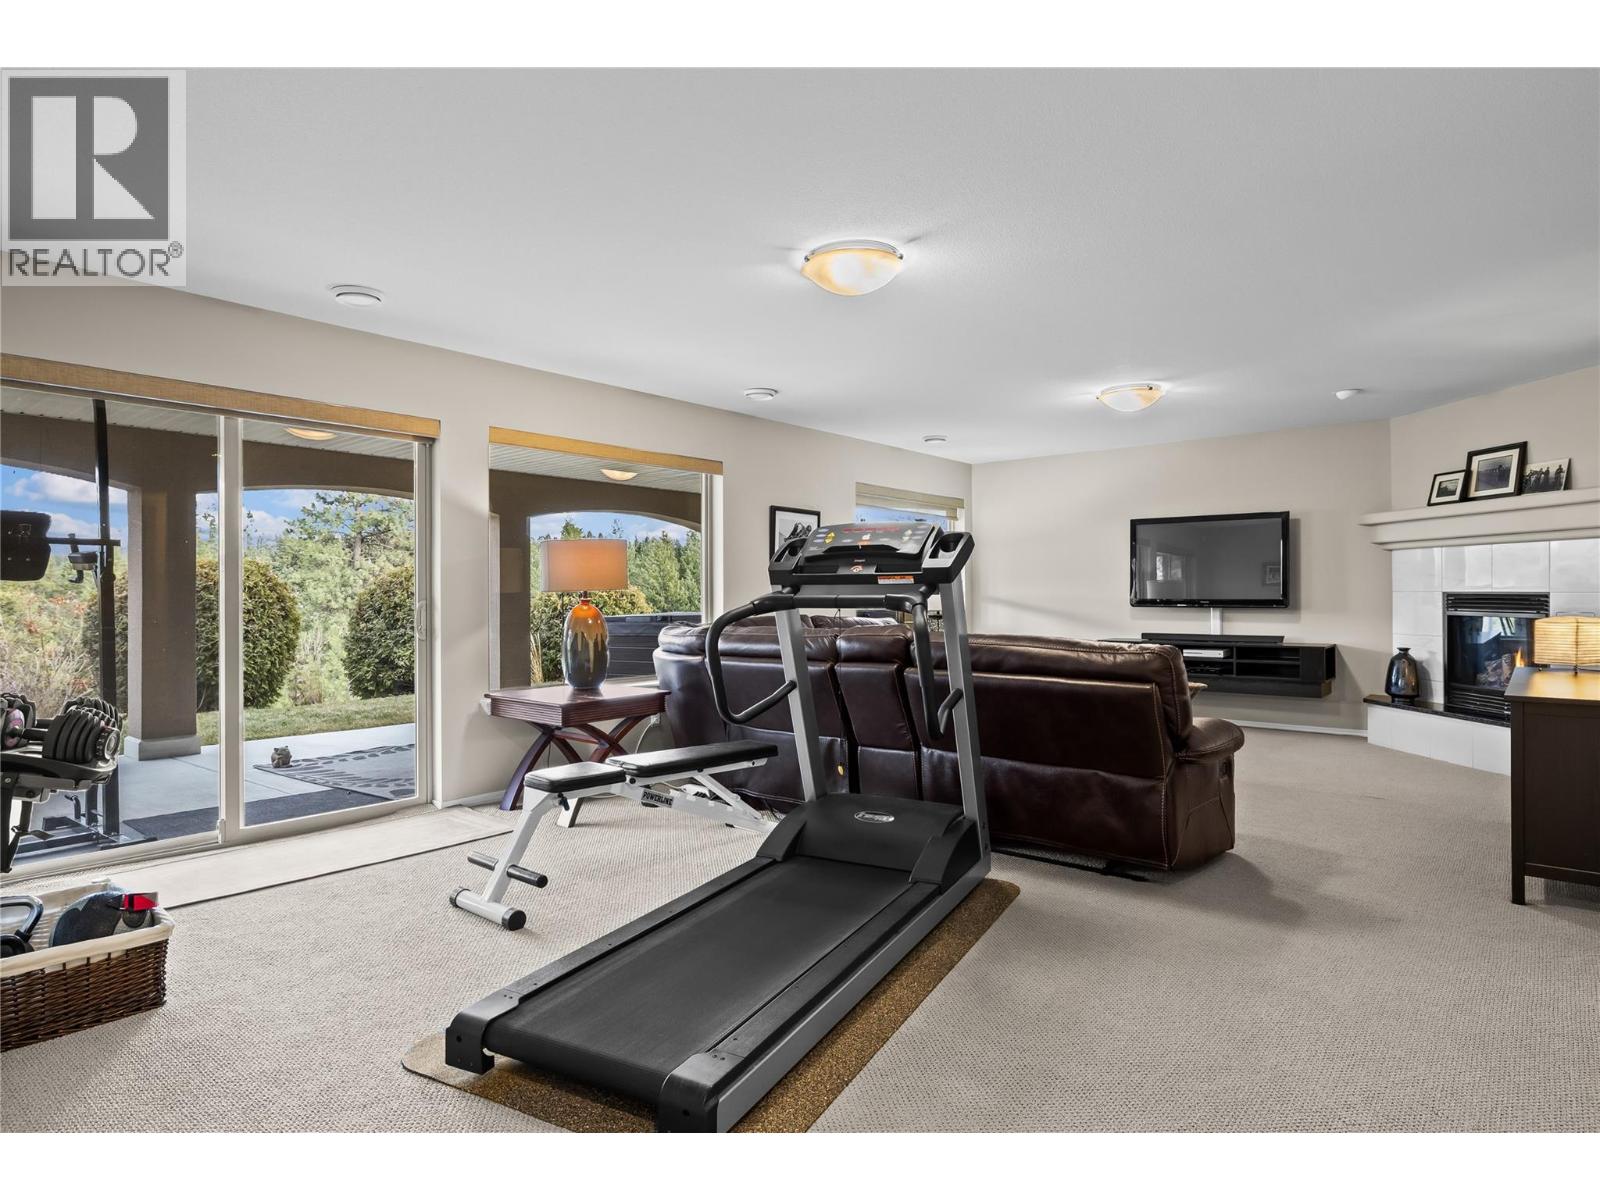
$995,000
Maintenance, Property Management, Sewer, Waste Removal
$120 Monthly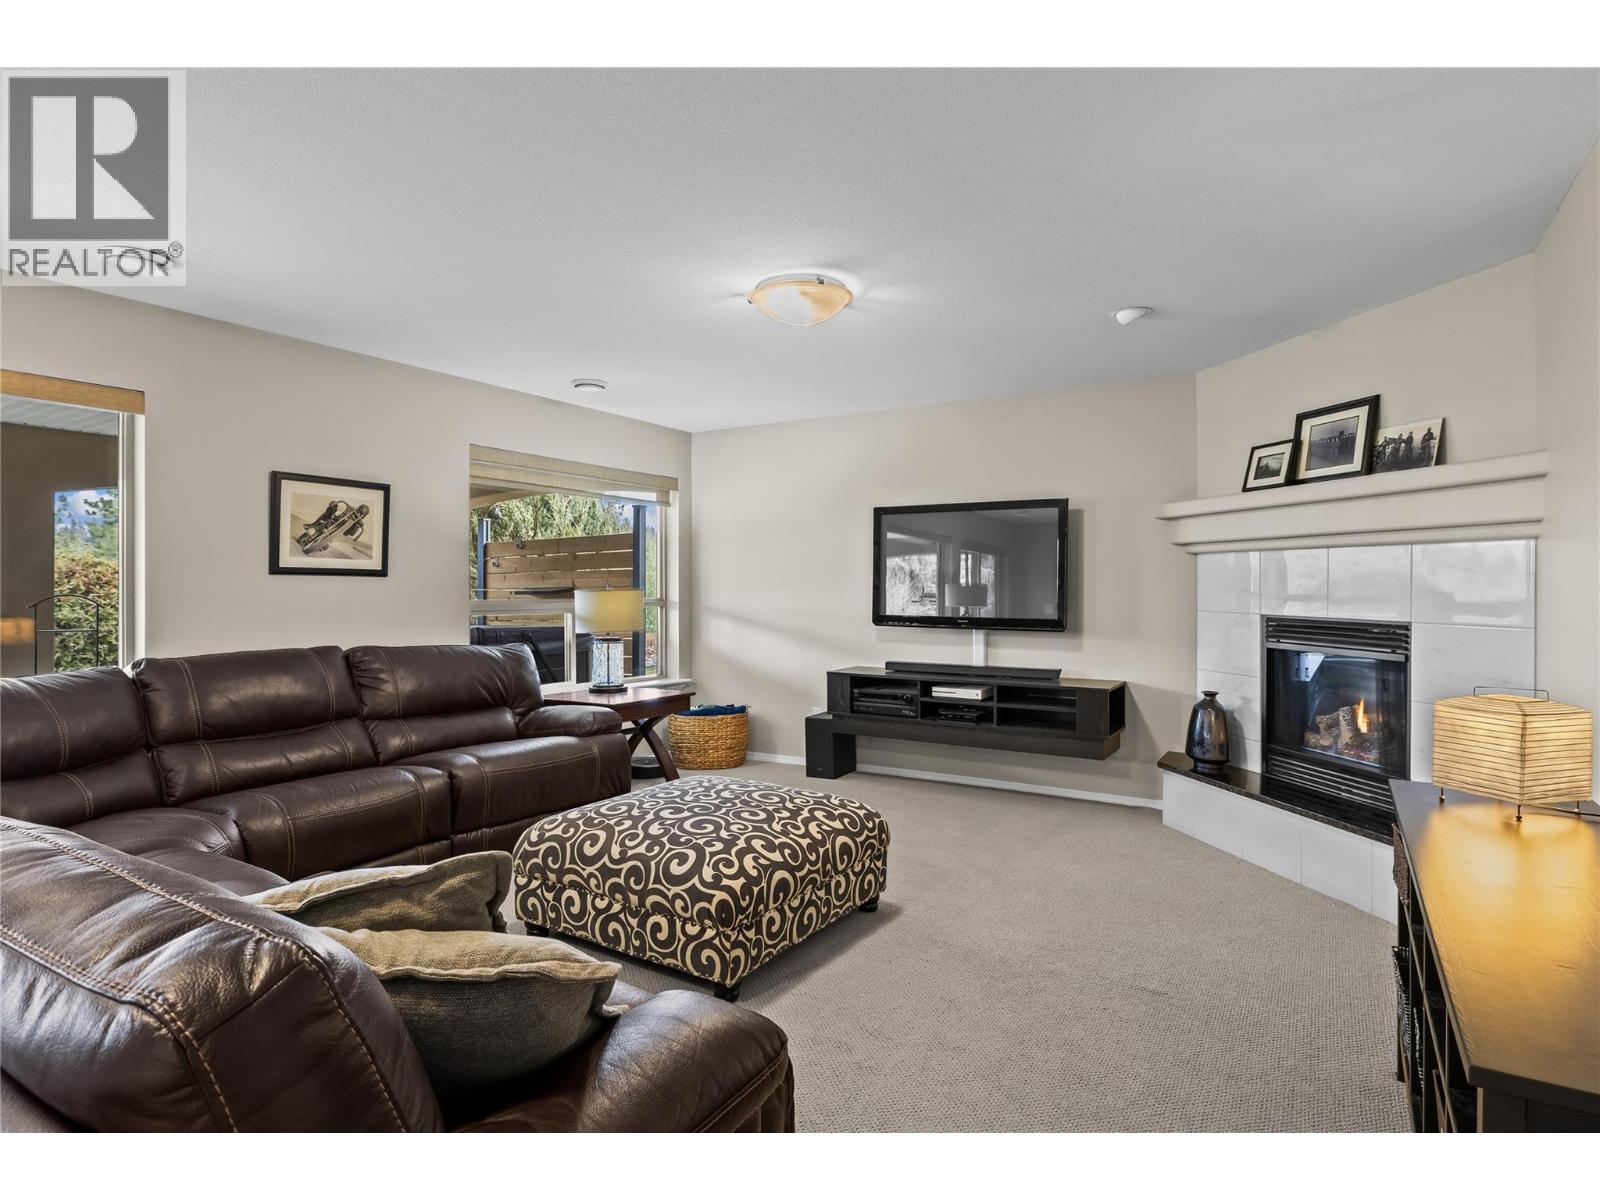
$995,000
Maintenance, Property Management, Sewer, Waste Removal
$120 Monthly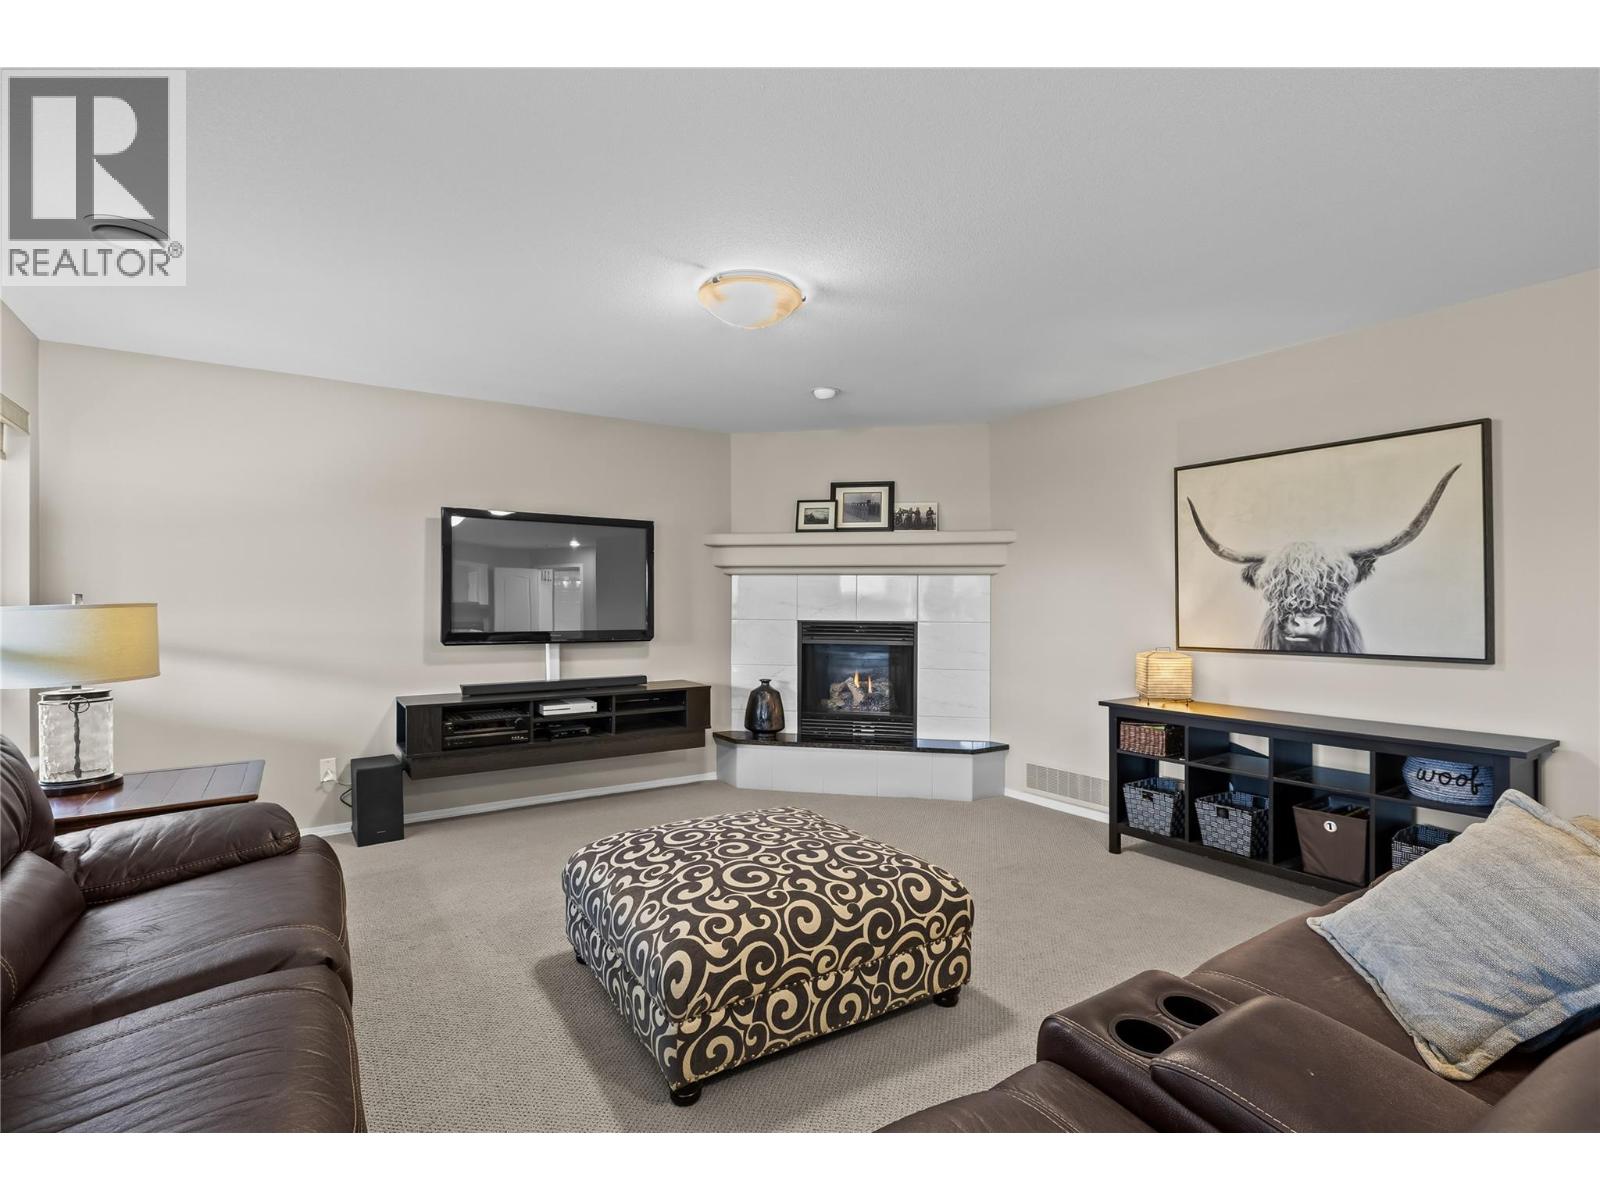
$995,000
Maintenance, Property Management, Sewer, Waste Removal
$120 Monthly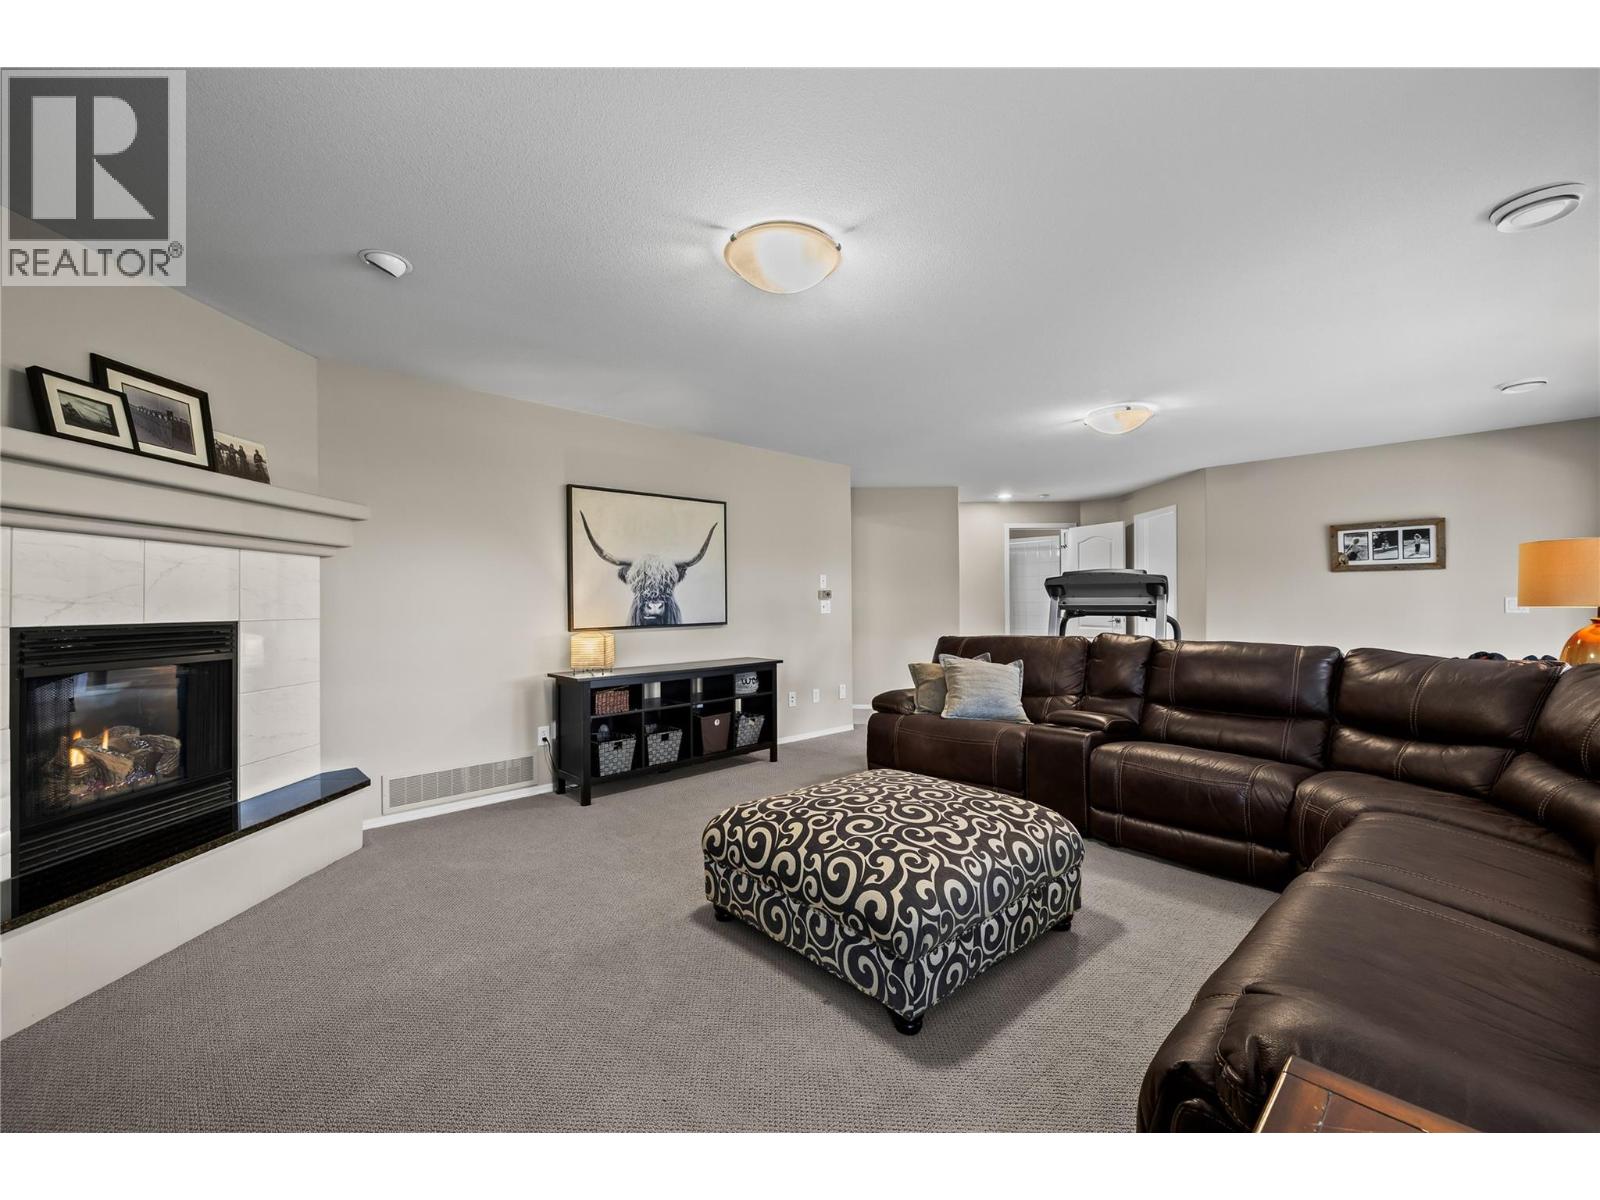
$995,000
Maintenance, Property Management, Sewer, Waste Removal
$120 Monthly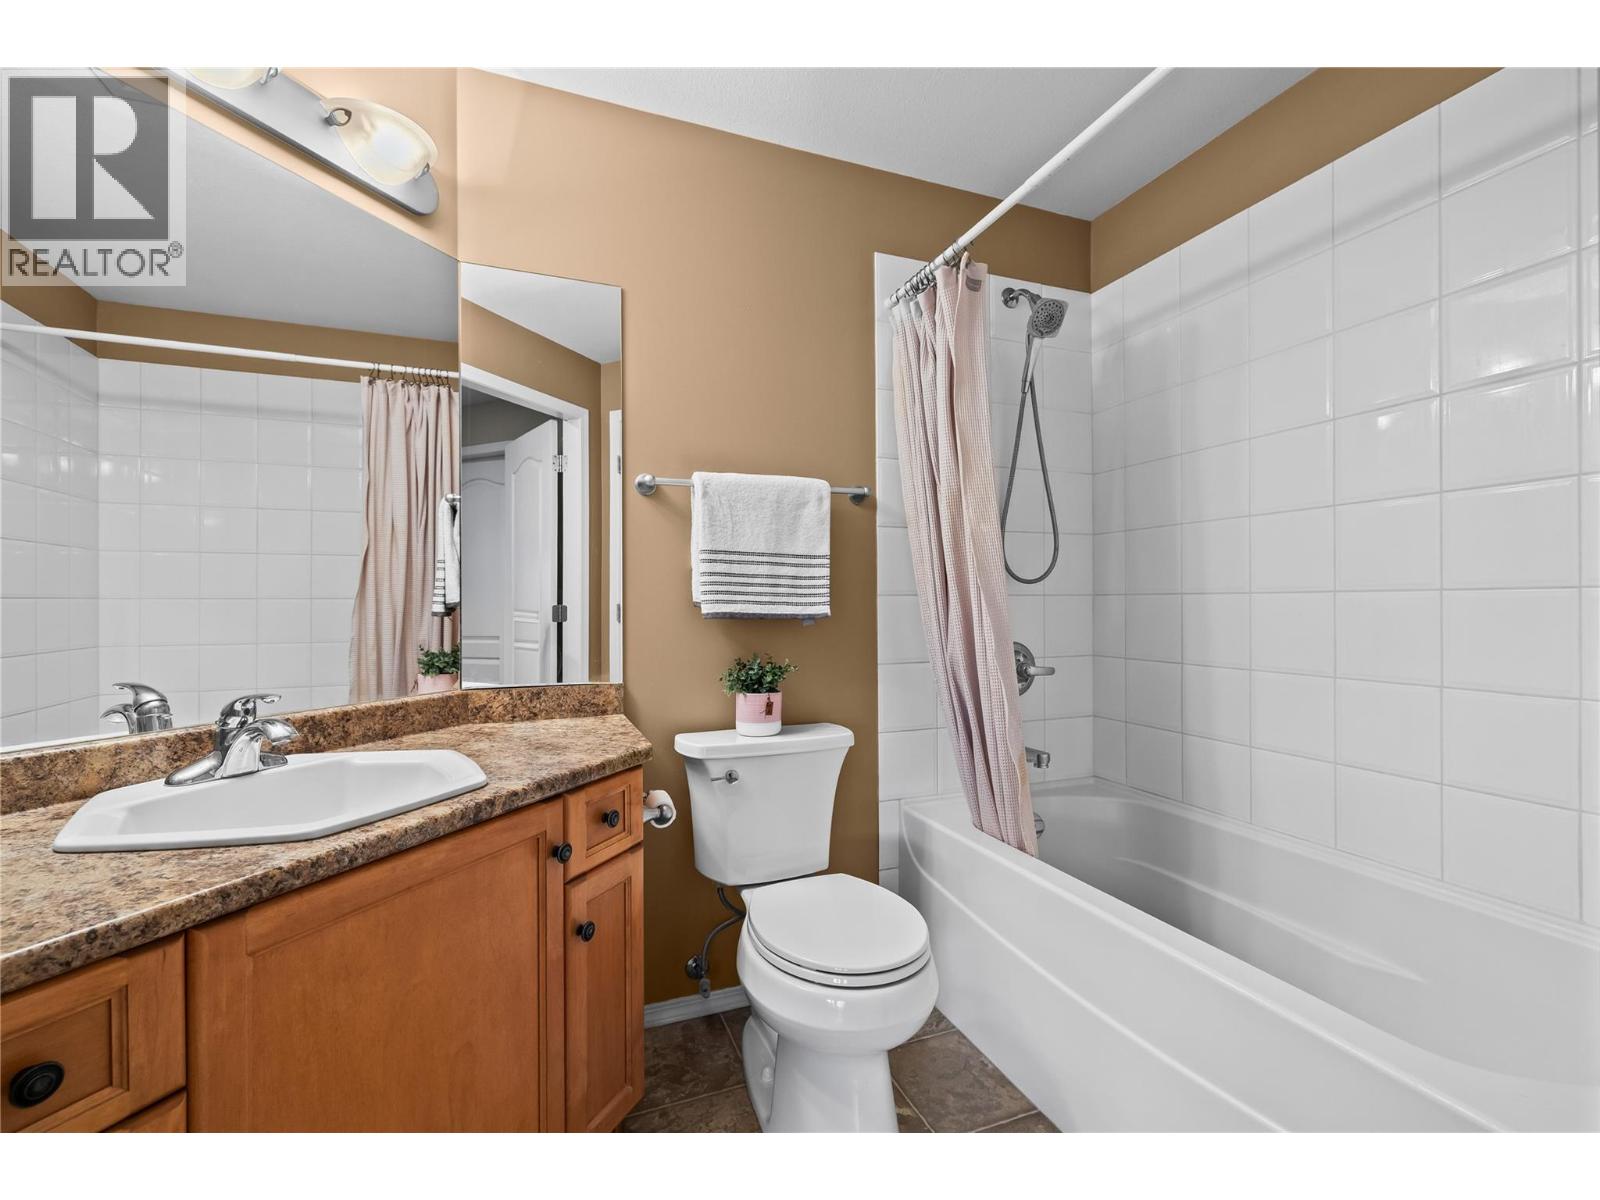
$995,000
Maintenance, Property Management, Sewer, Waste Removal
$120 Monthly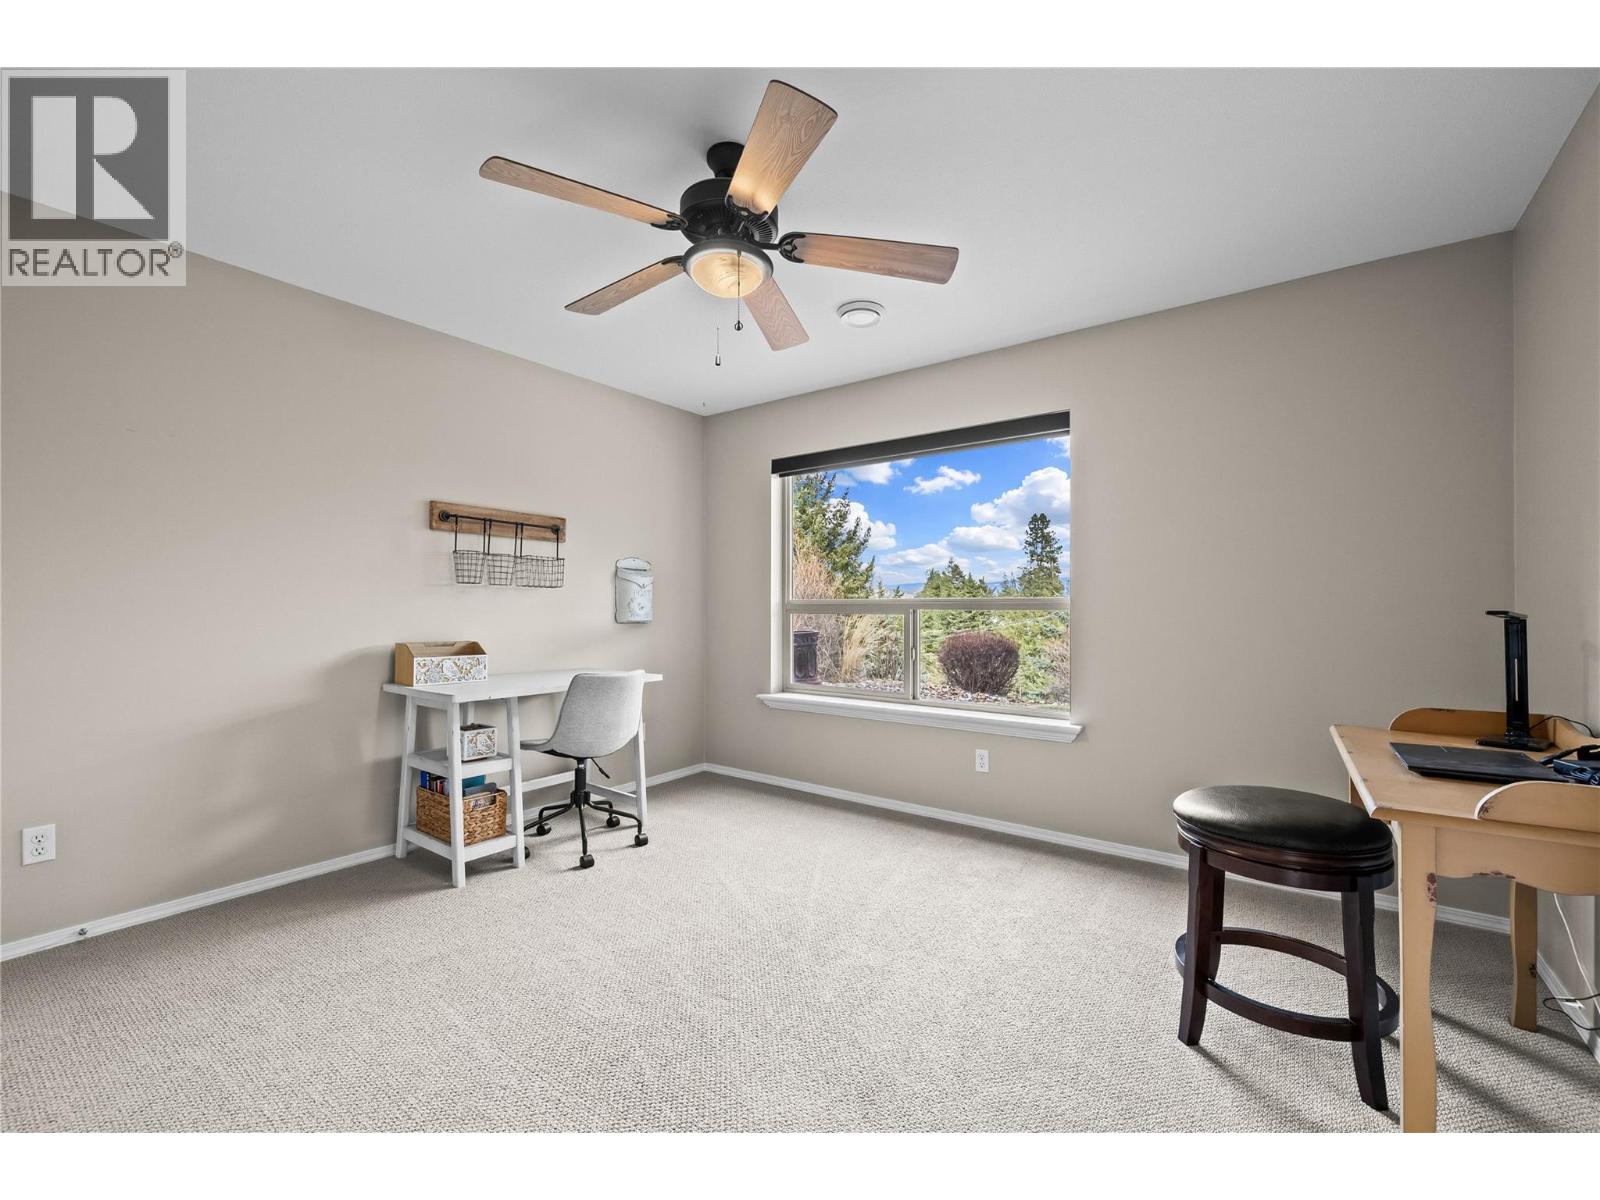
$995,000
Maintenance, Property Management, Sewer, Waste Removal
$120 Monthly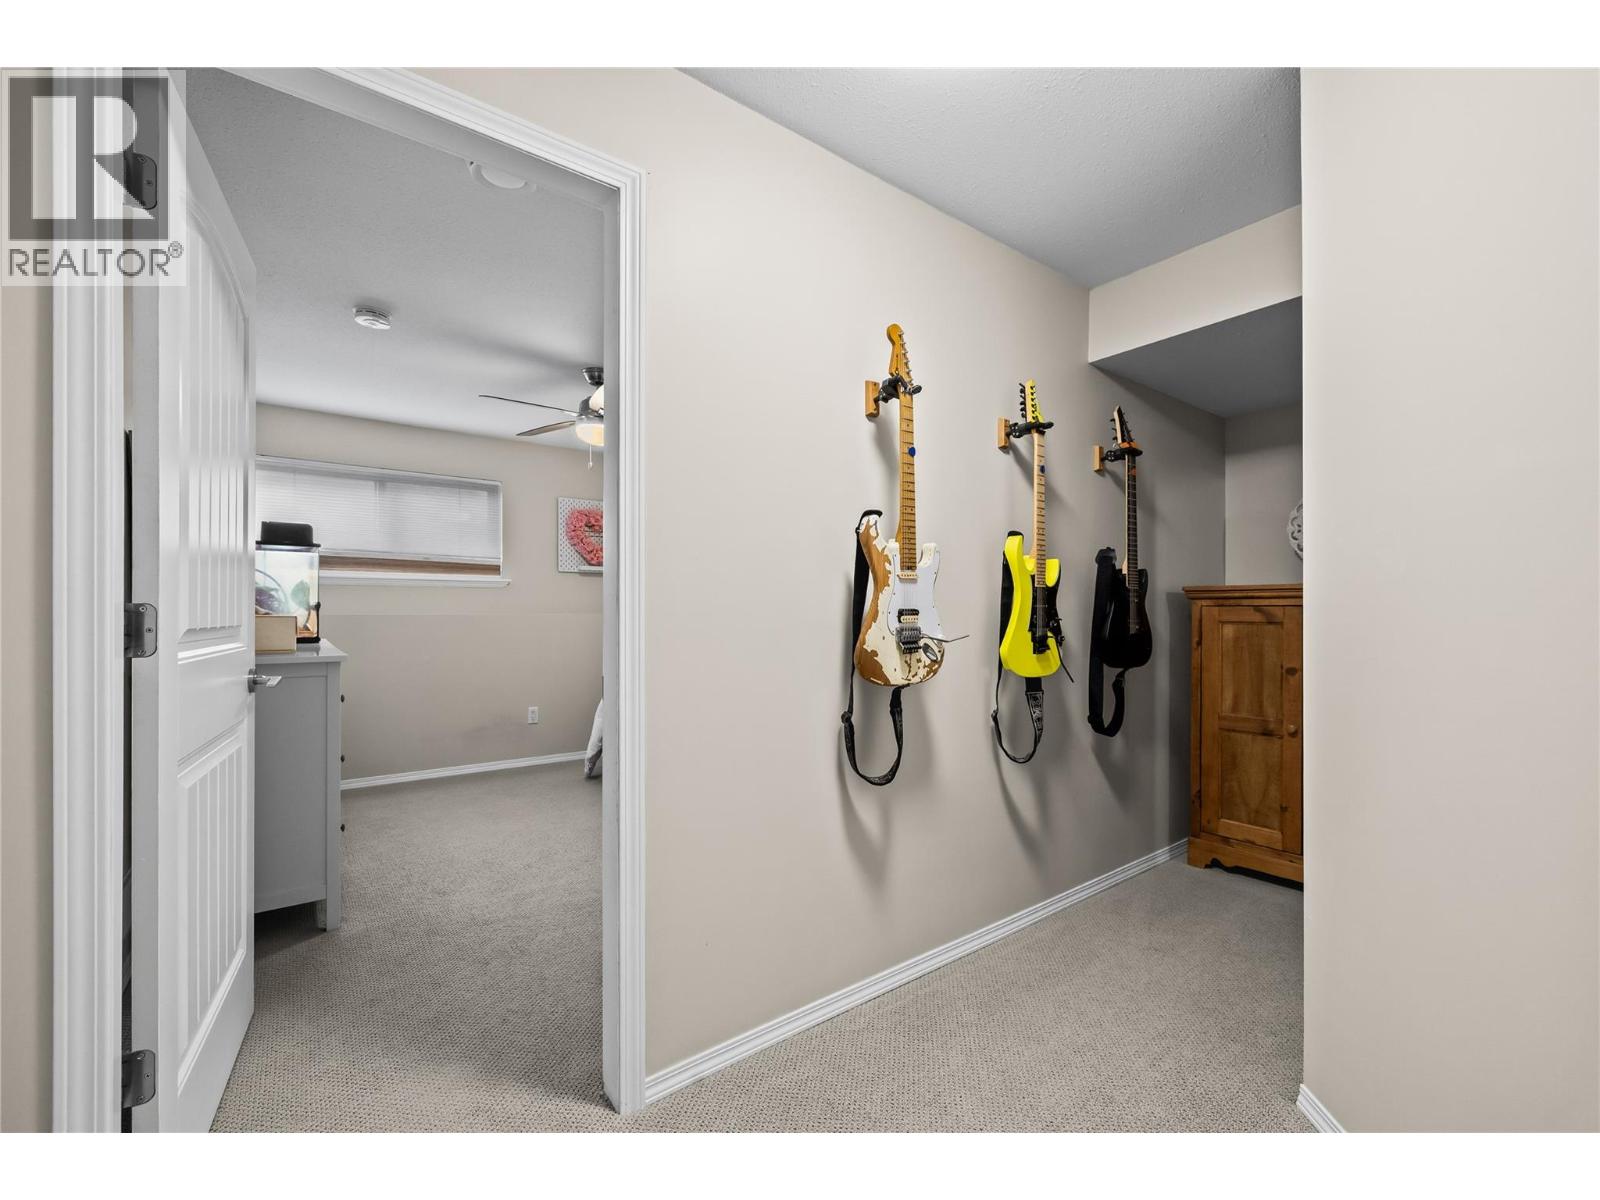
$995,000
Maintenance, Property Management, Sewer, Waste Removal
$120 Monthly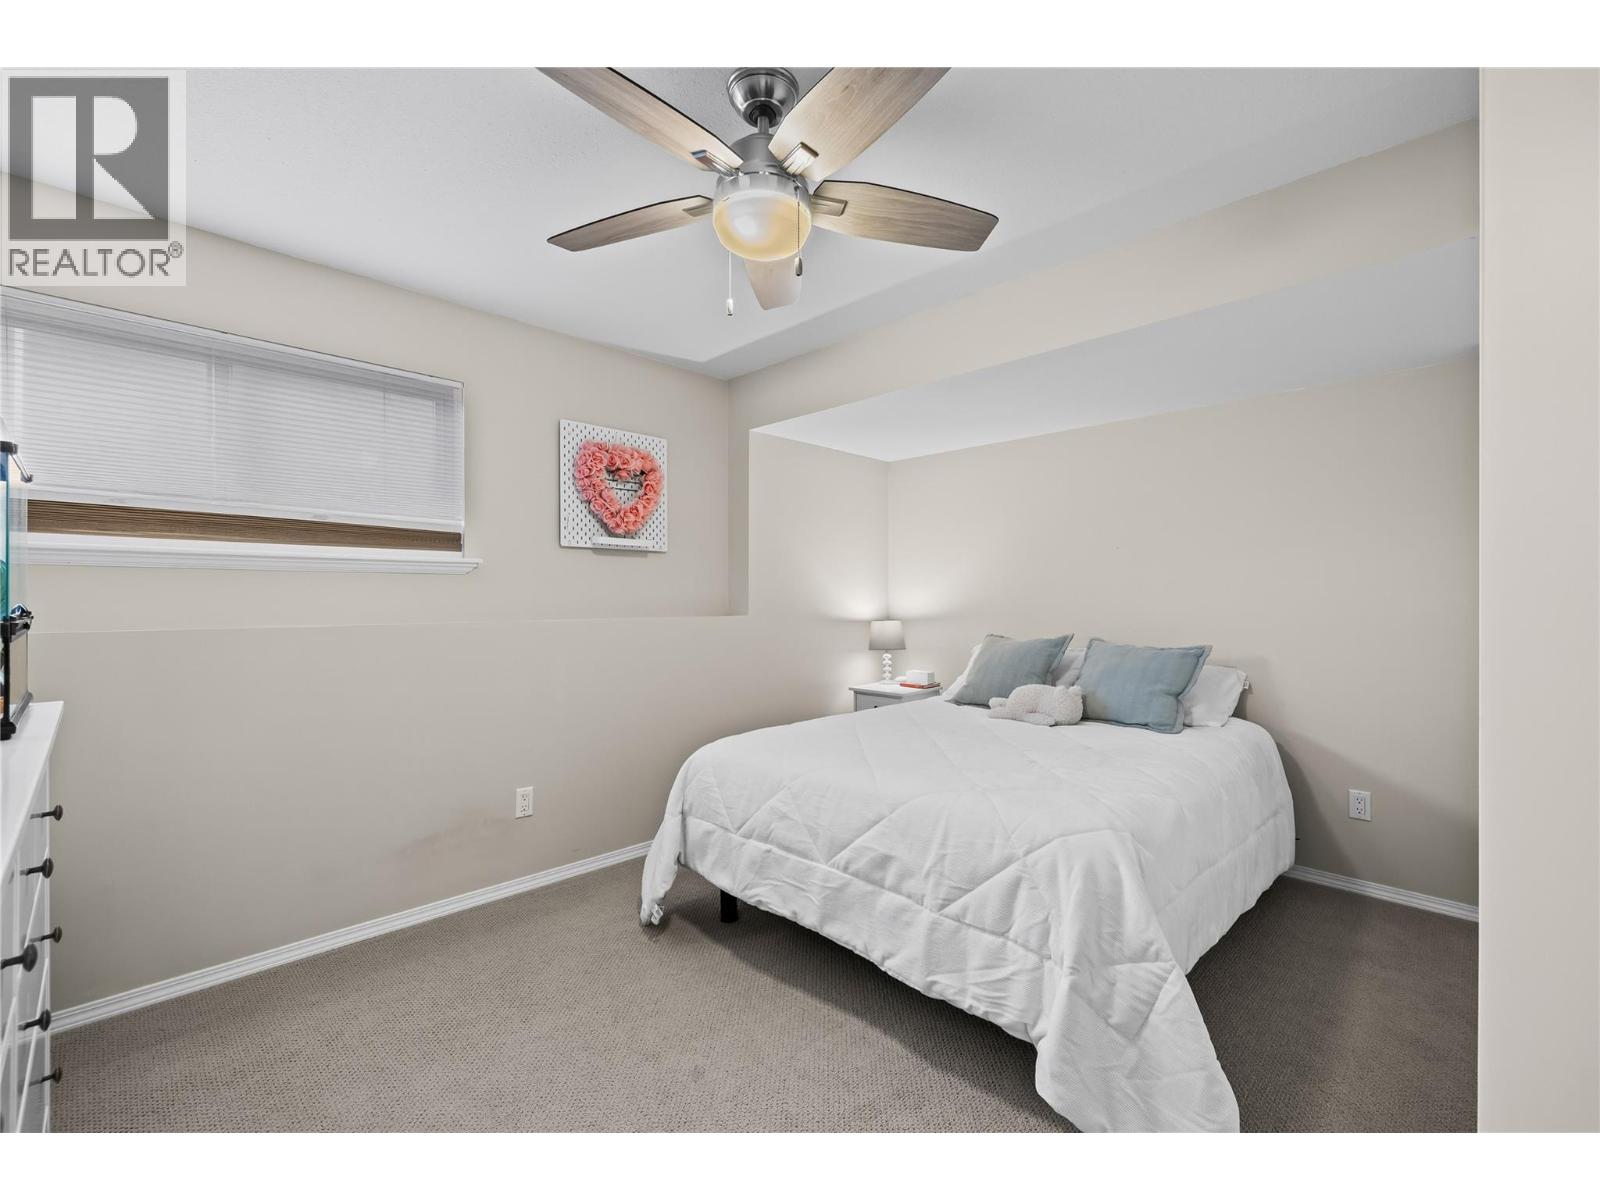
$995,000
Maintenance, Property Management, Sewer, Waste Removal
$120 Monthly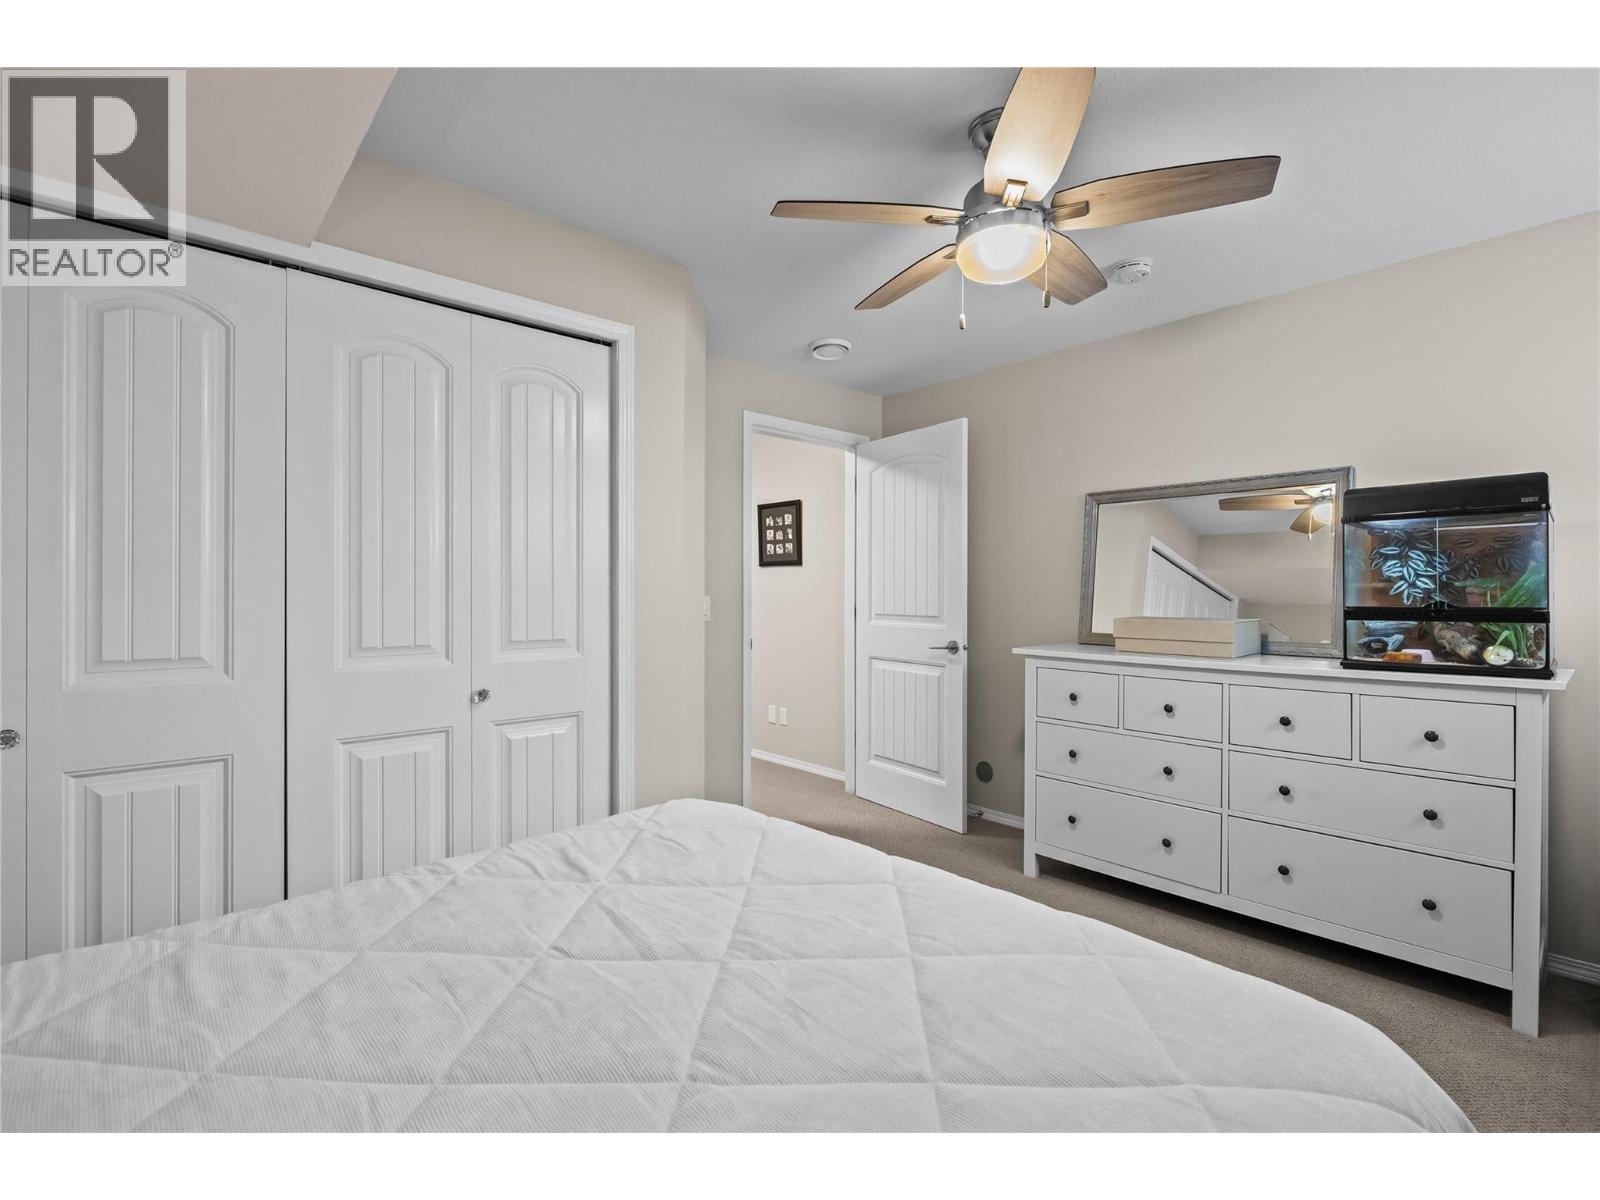
$995,000
Maintenance, Property Management, Sewer, Waste Removal
$120 Monthly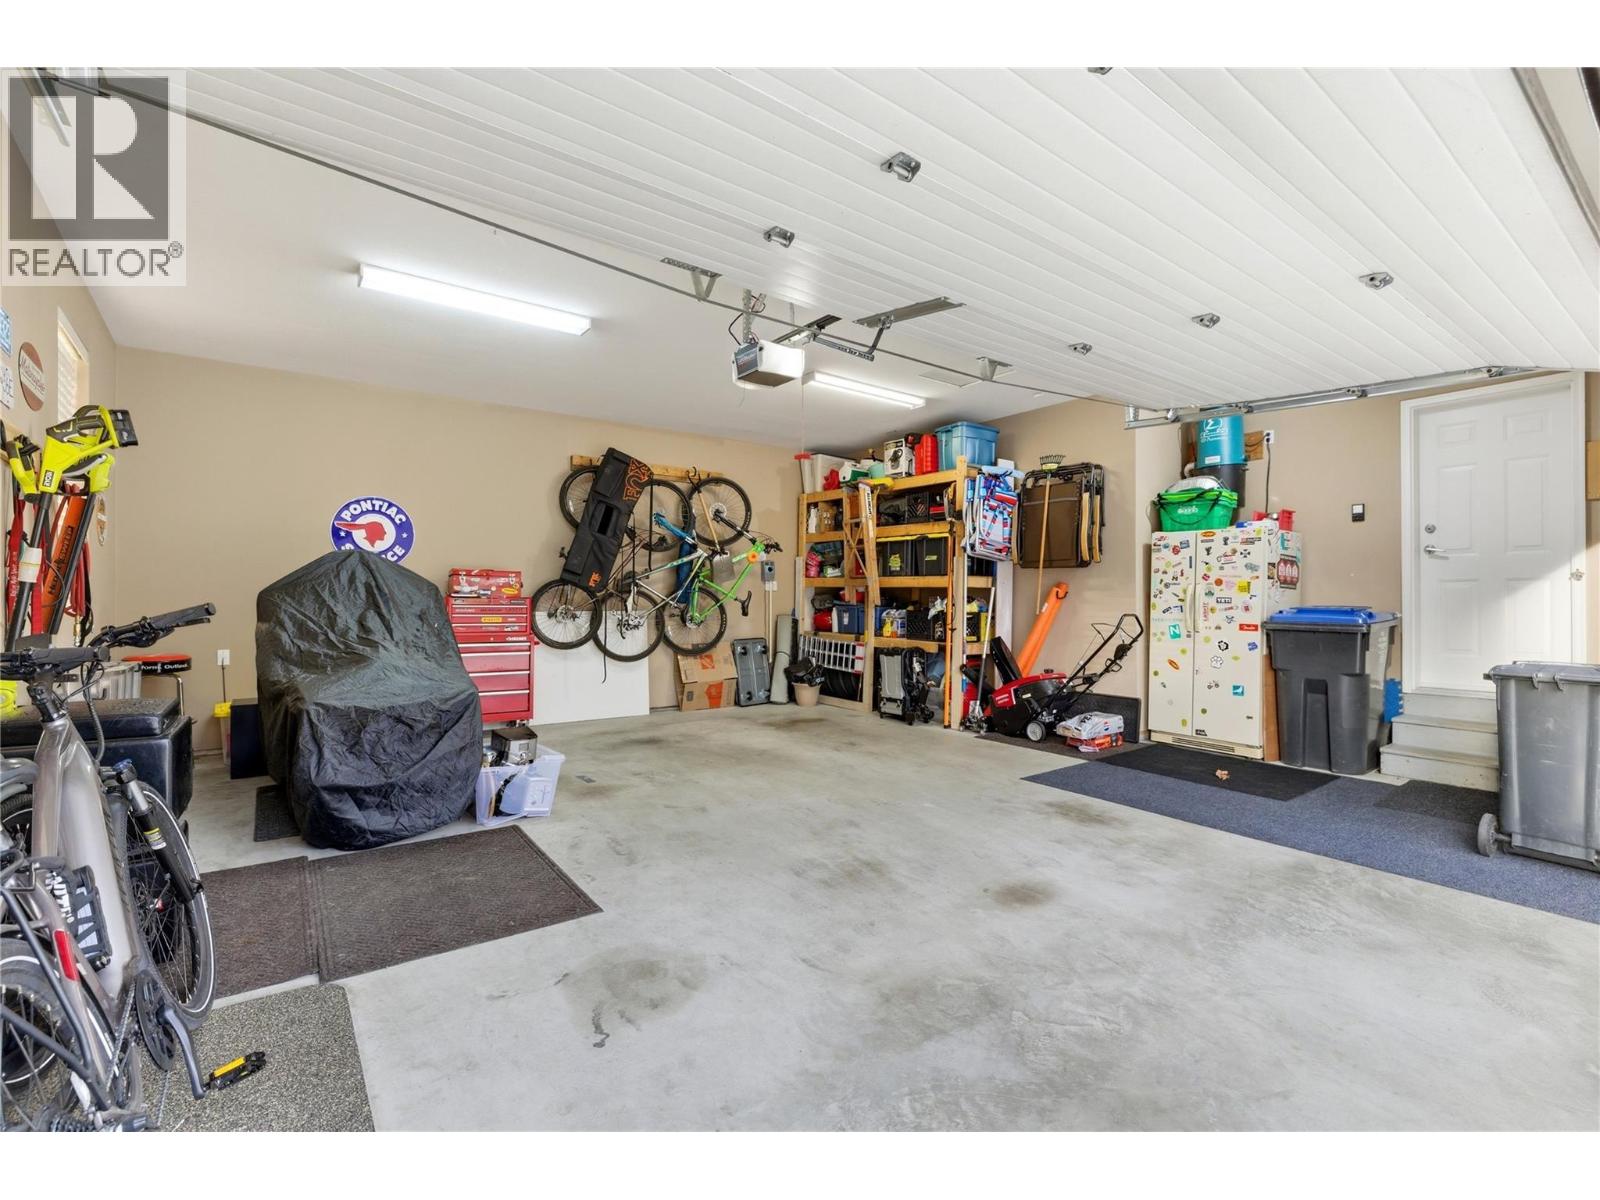
$995,000
Maintenance, Property Management, Sewer, Waste Removal
$120 Monthly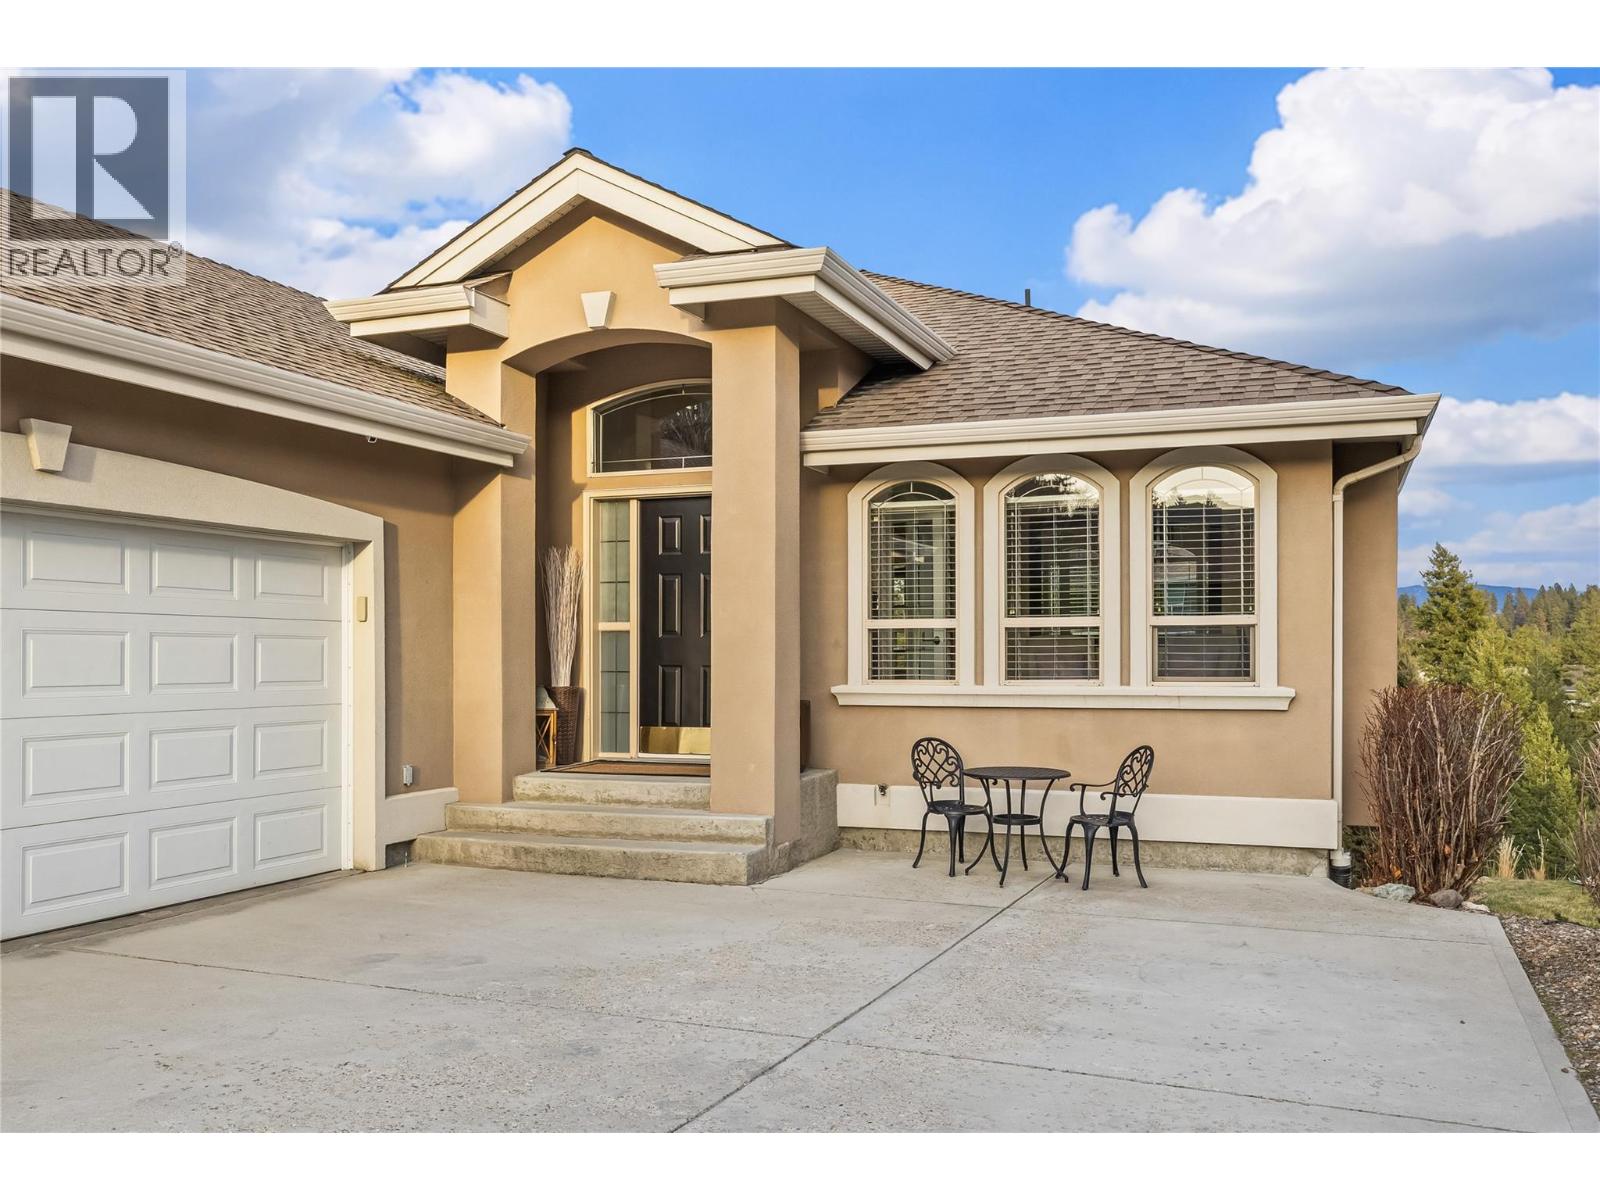
$995,000
Maintenance, Property Management, Sewer, Waste Removal
$120 Monthly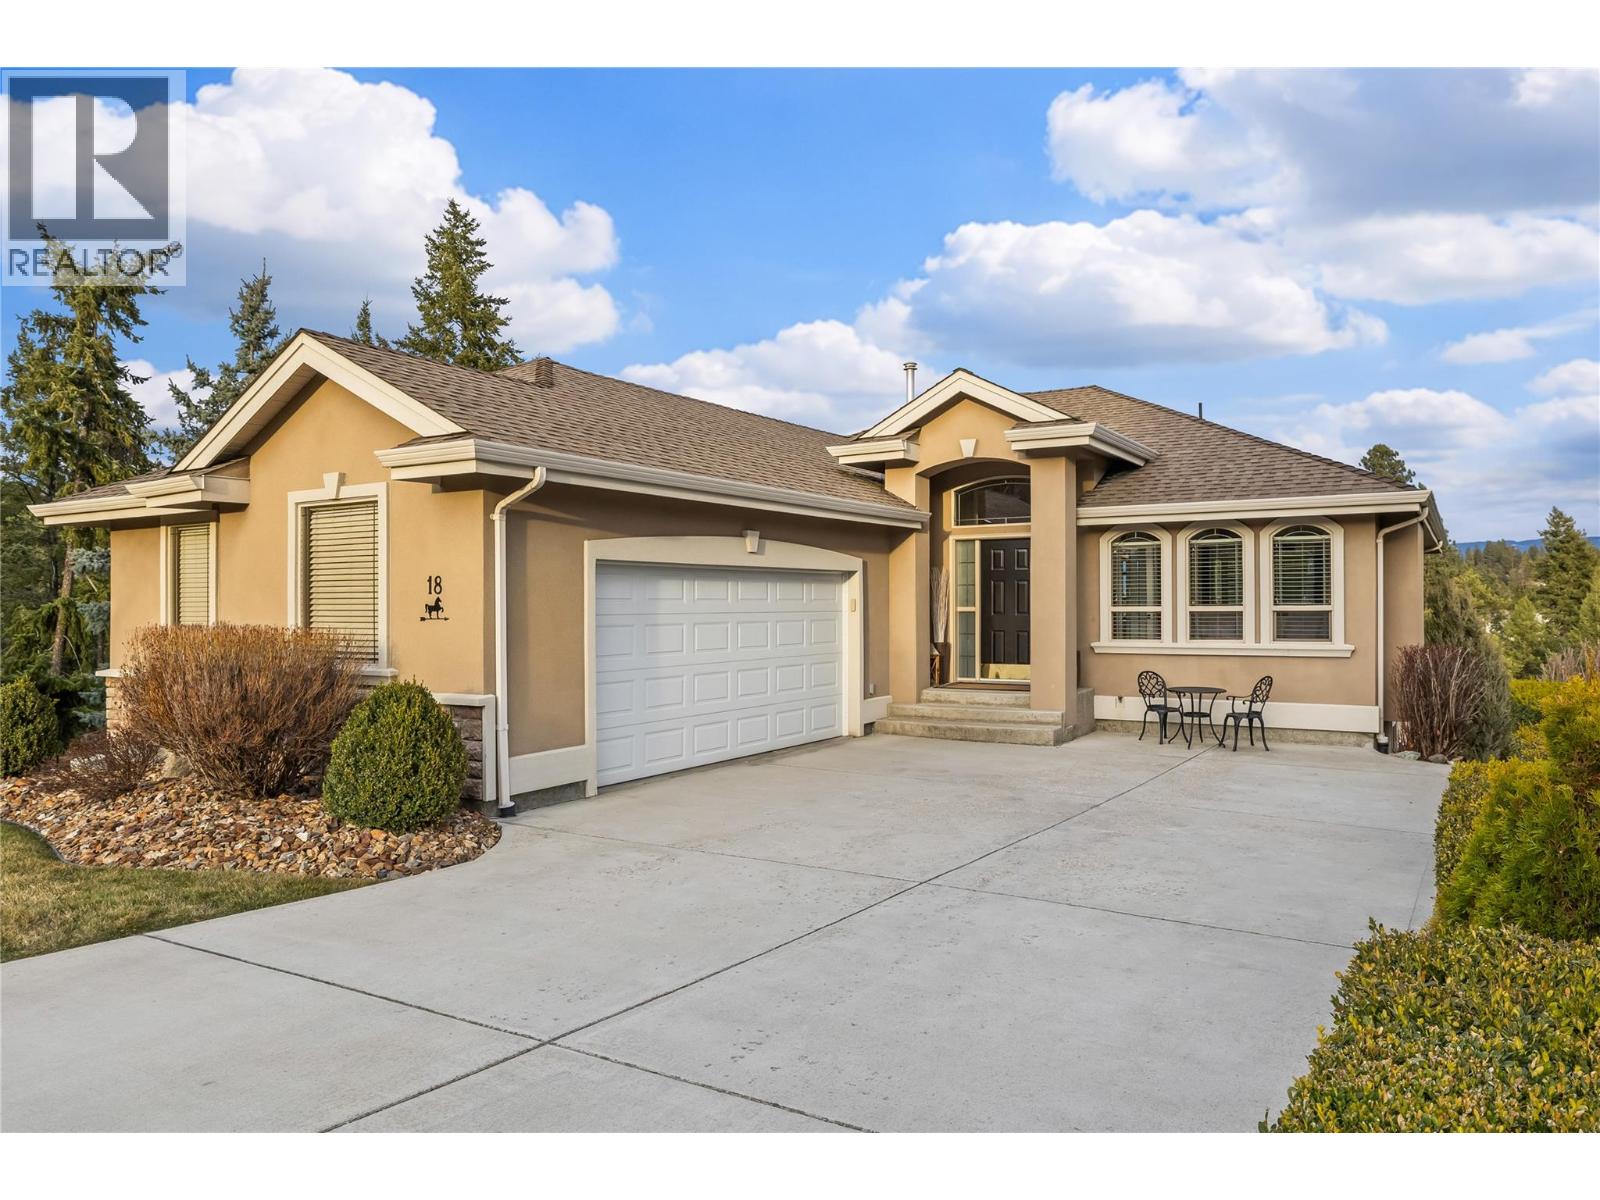
$995,000
Maintenance, Property Management, Sewer, Waste Removal
$120 Monthly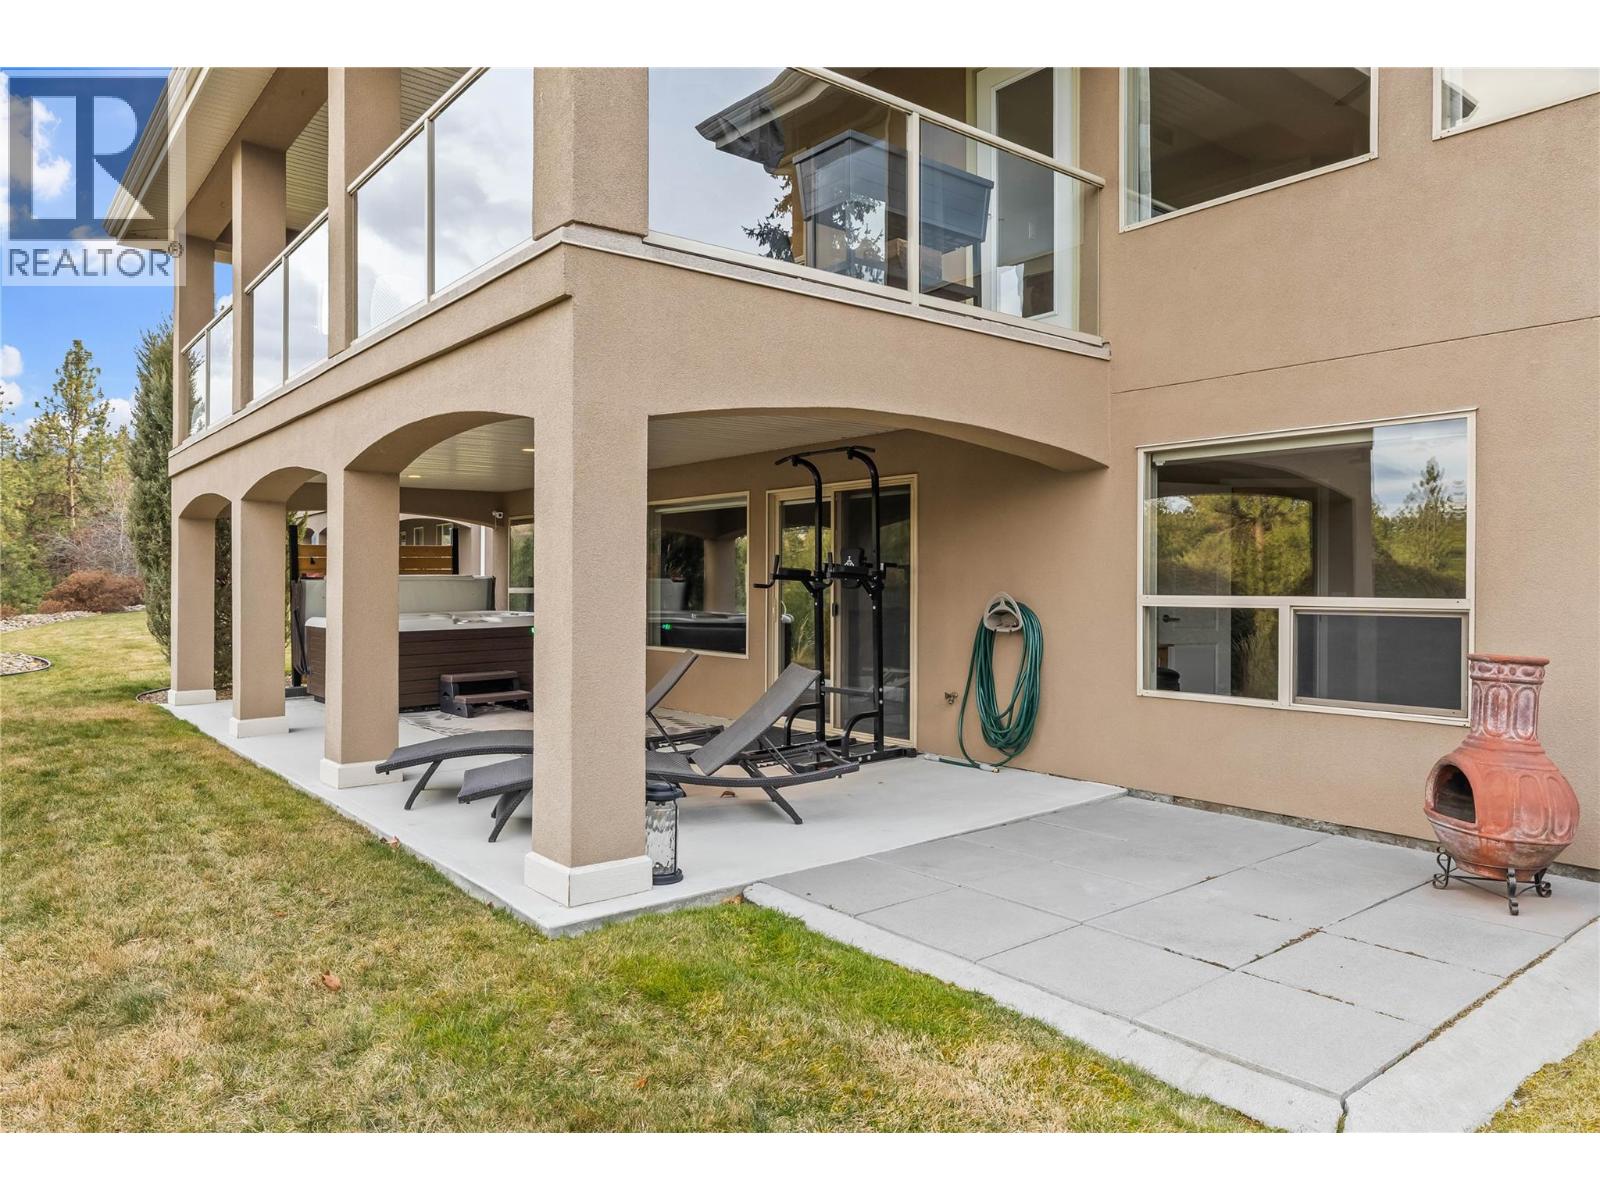
$995,000
Maintenance, Property Management, Sewer, Waste Removal
$120 Monthly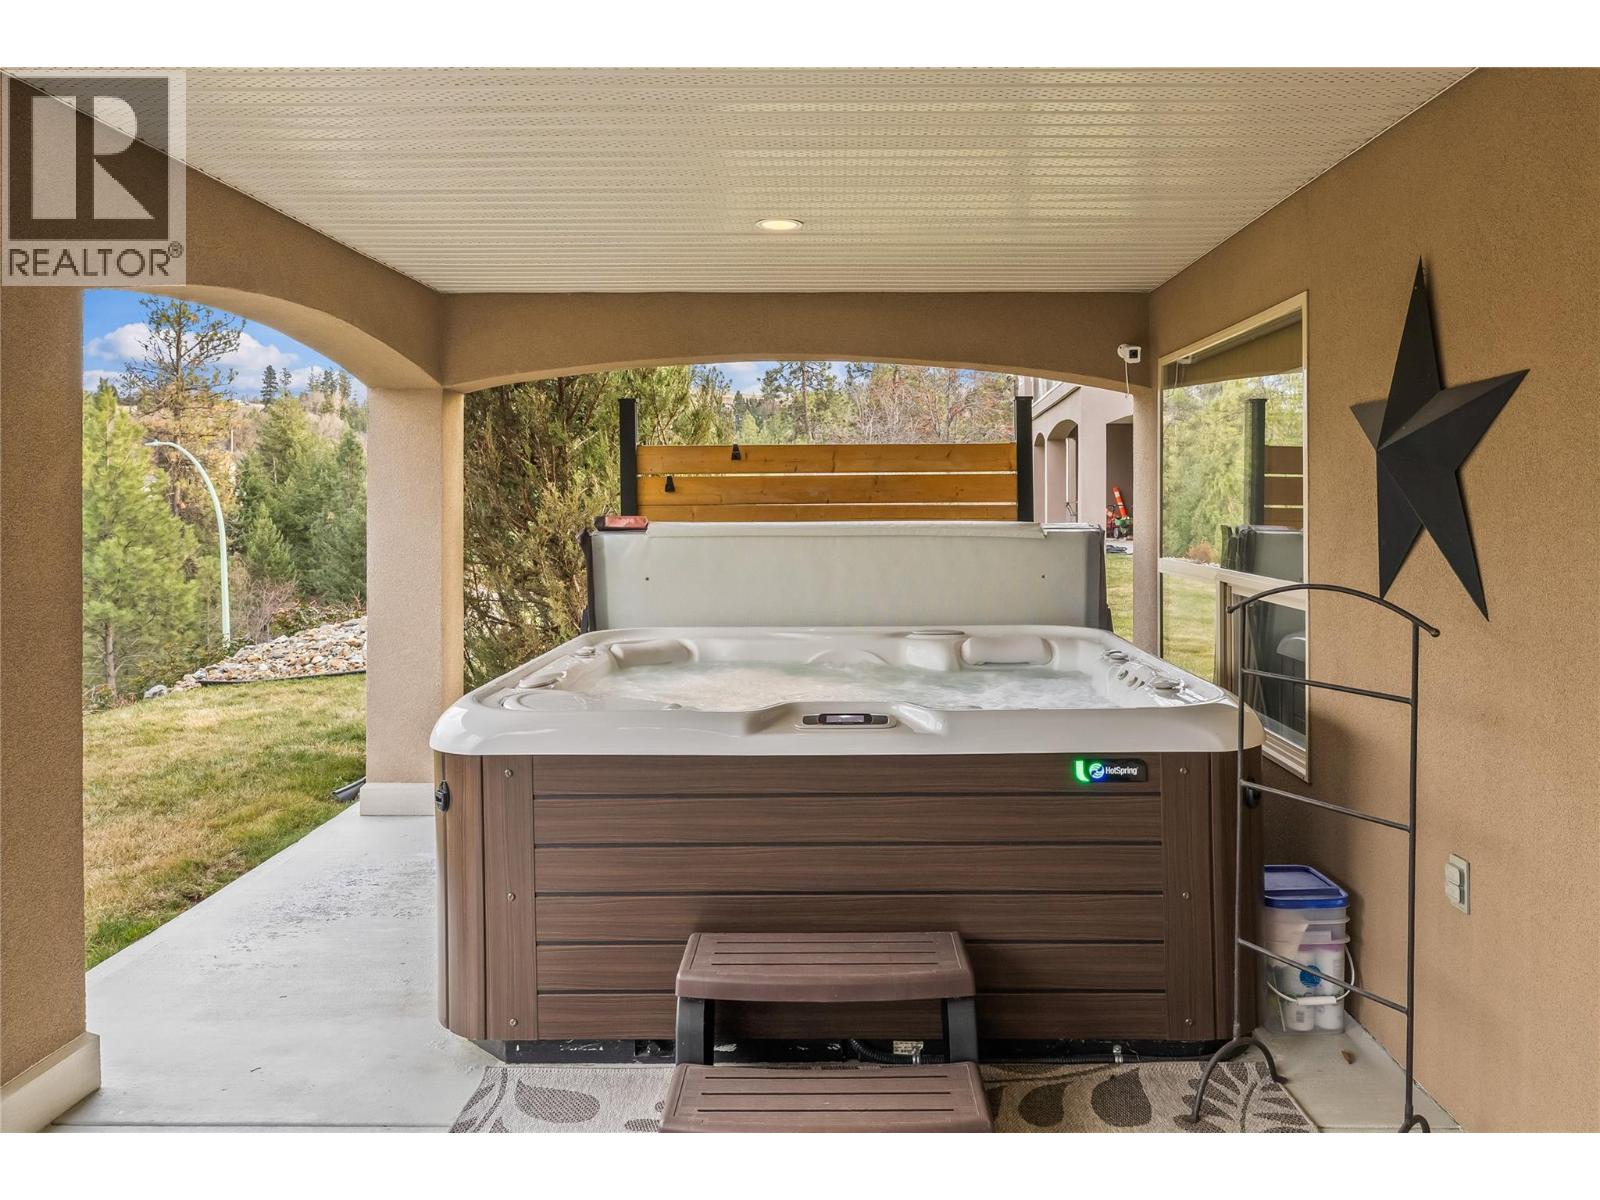
$995,000
Maintenance, Property Management, Sewer, Waste Removal
$120 Monthly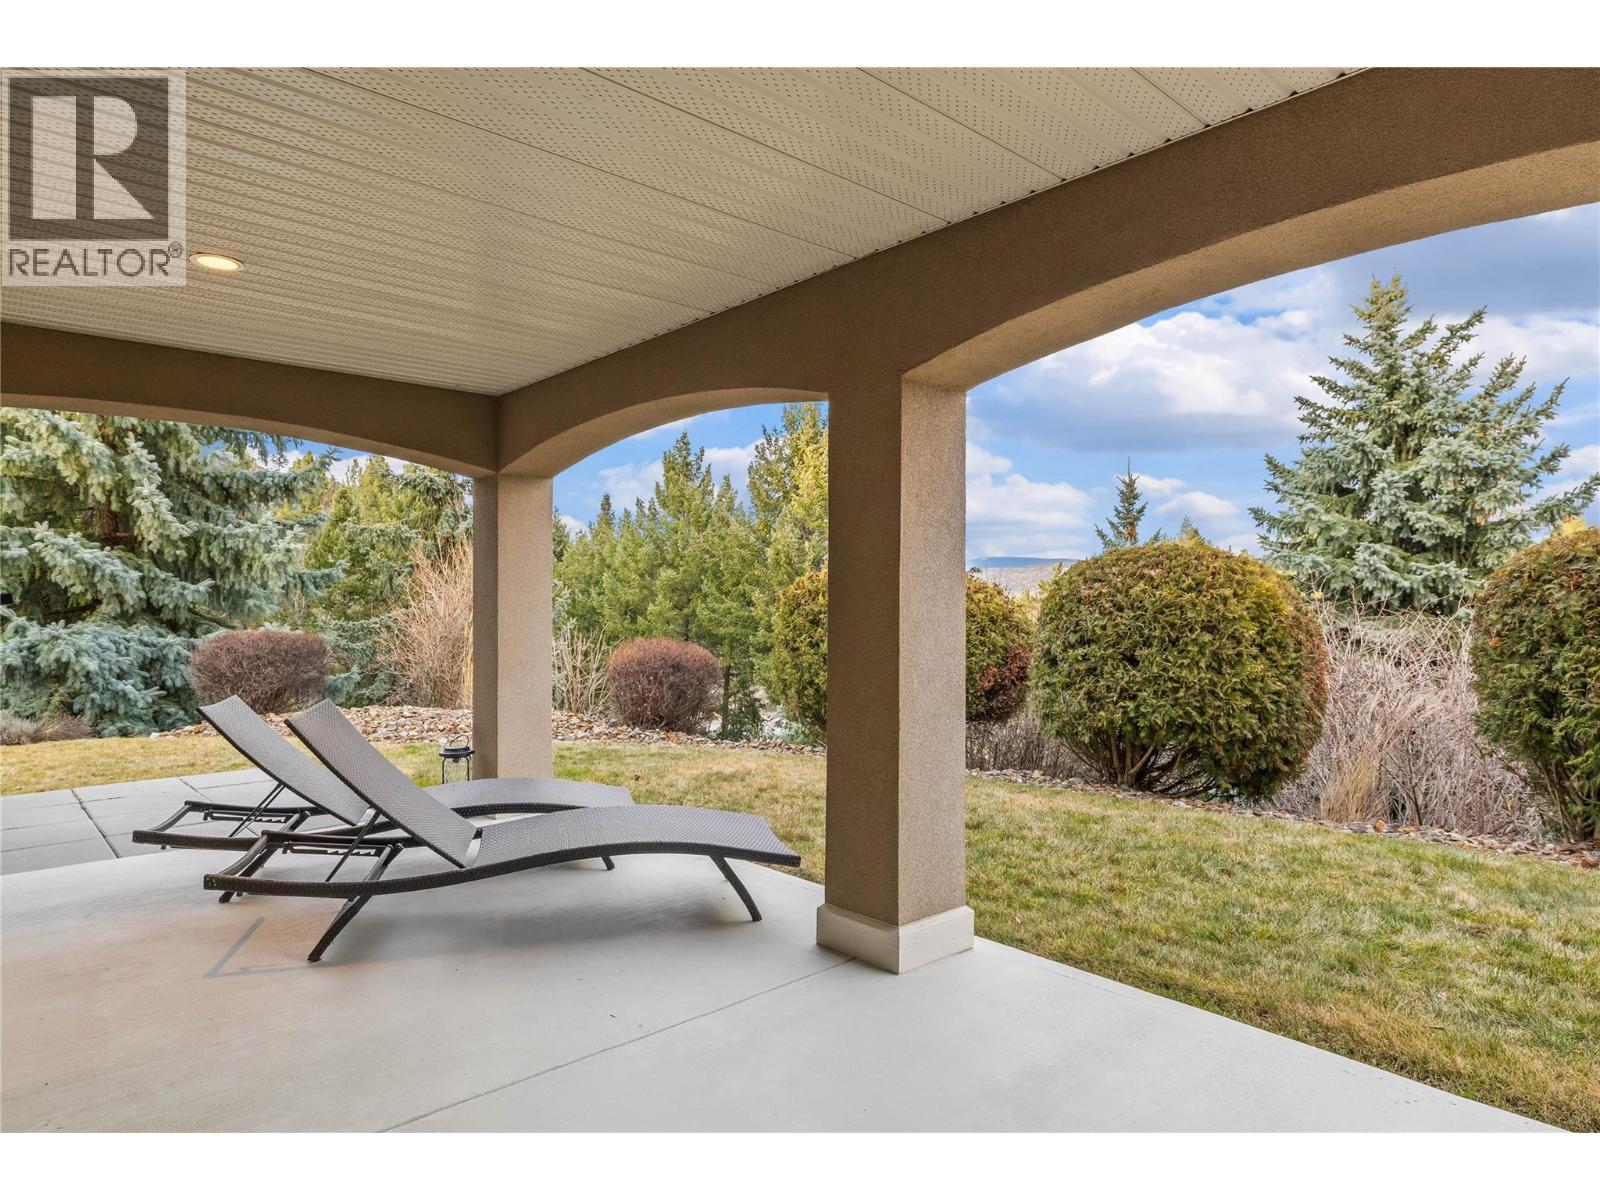
$995,000
Maintenance, Property Management, Sewer, Waste Removal
$120 Monthly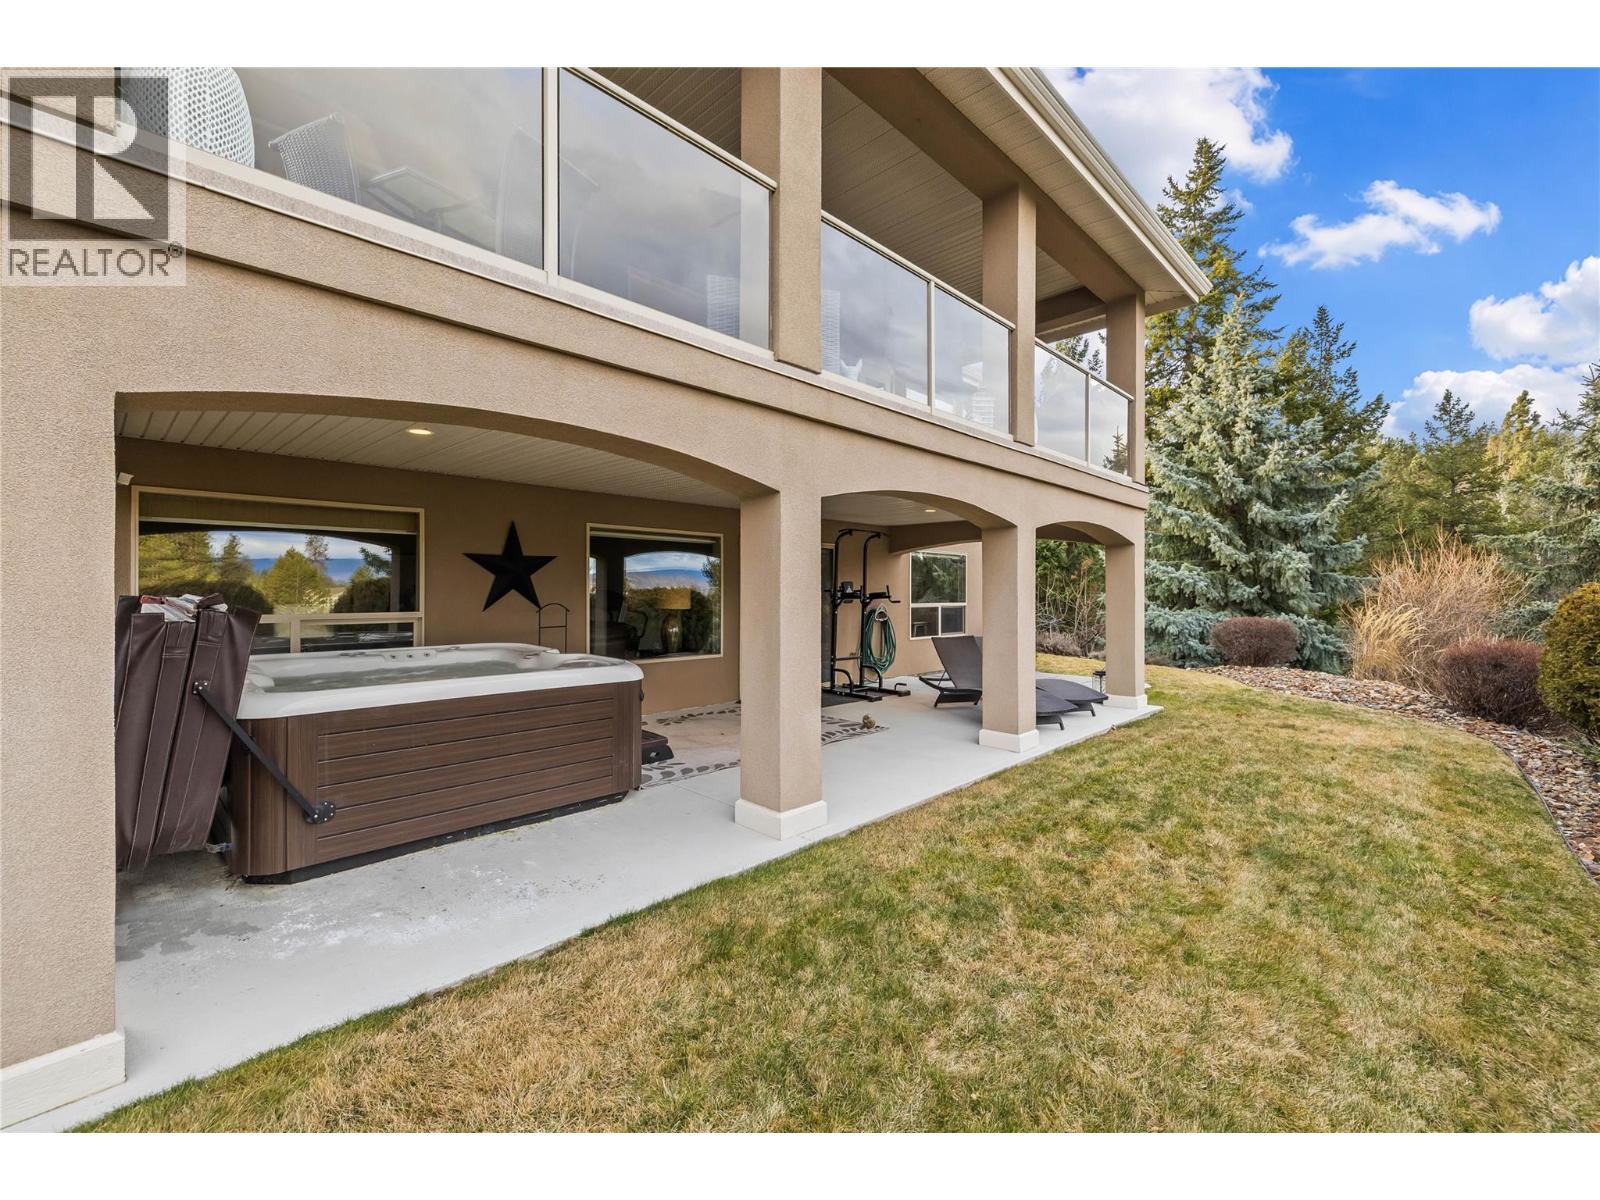
$995,000
Maintenance, Property Management, Sewer, Waste Removal
$120 Monthly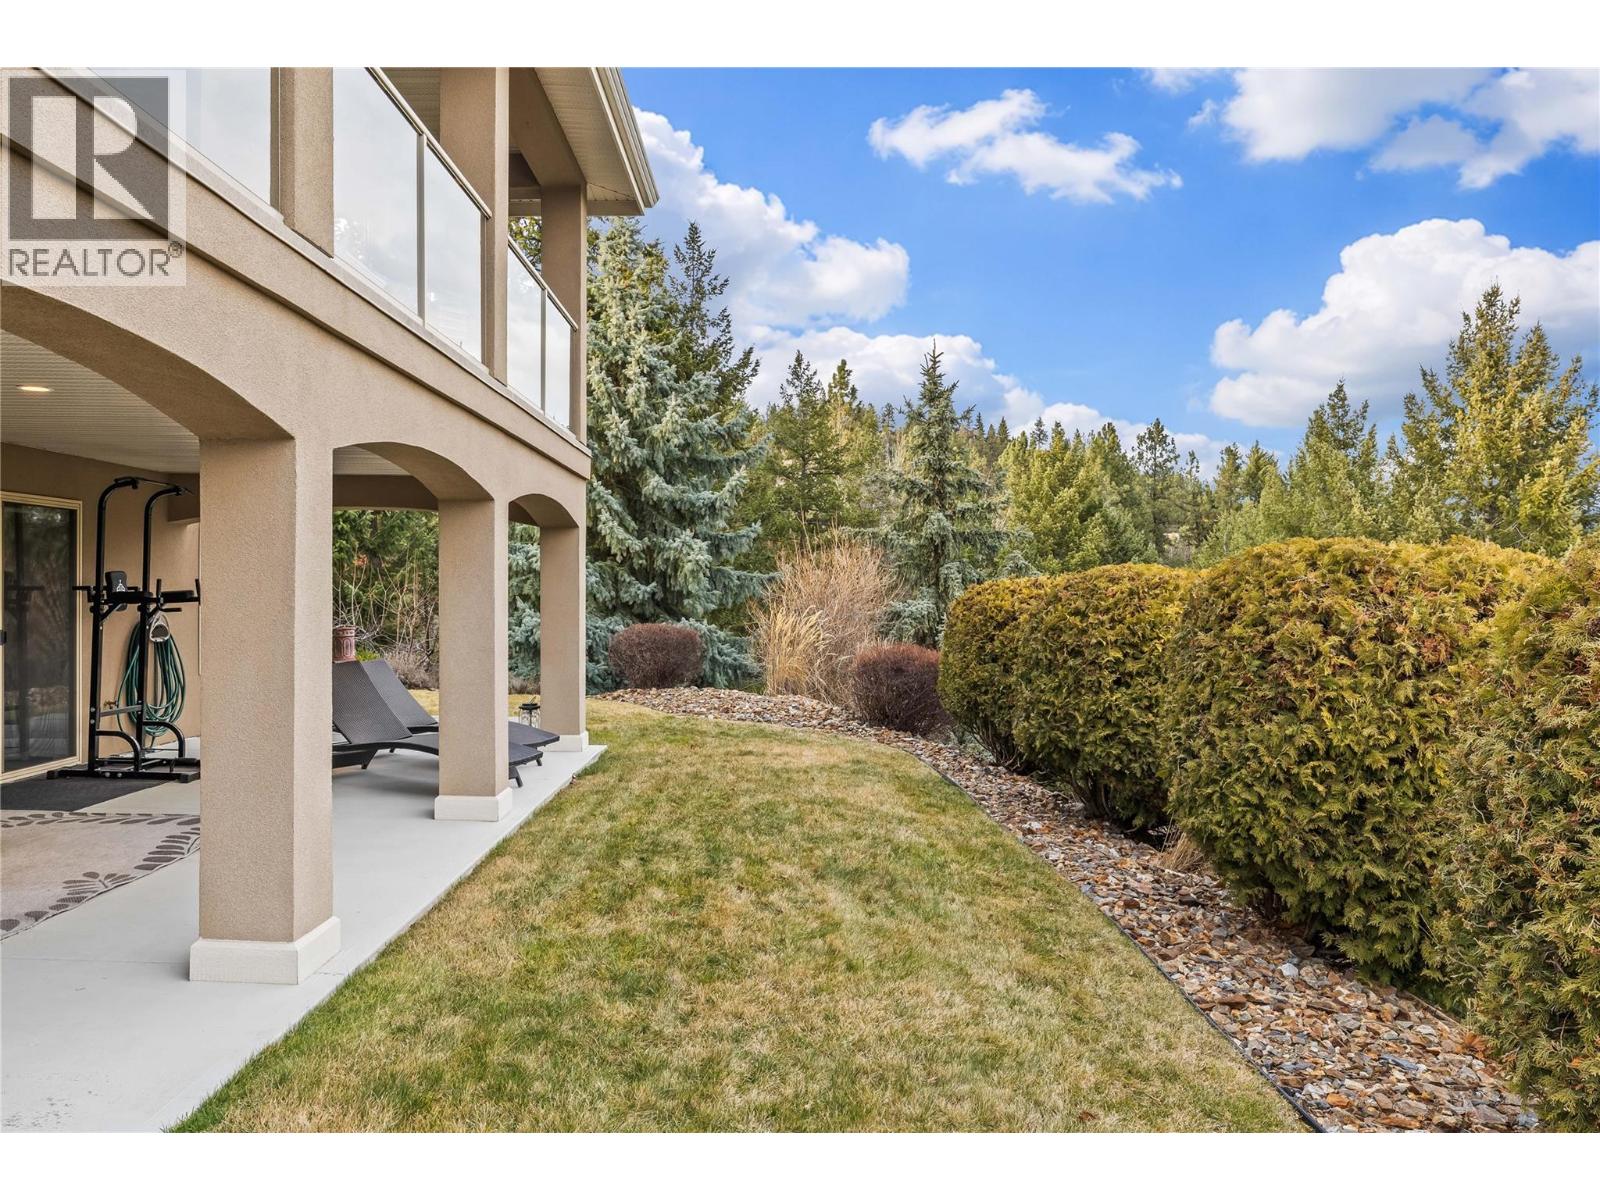
$995,000
Maintenance, Property Management, Sewer, Waste Removal
$120 Monthly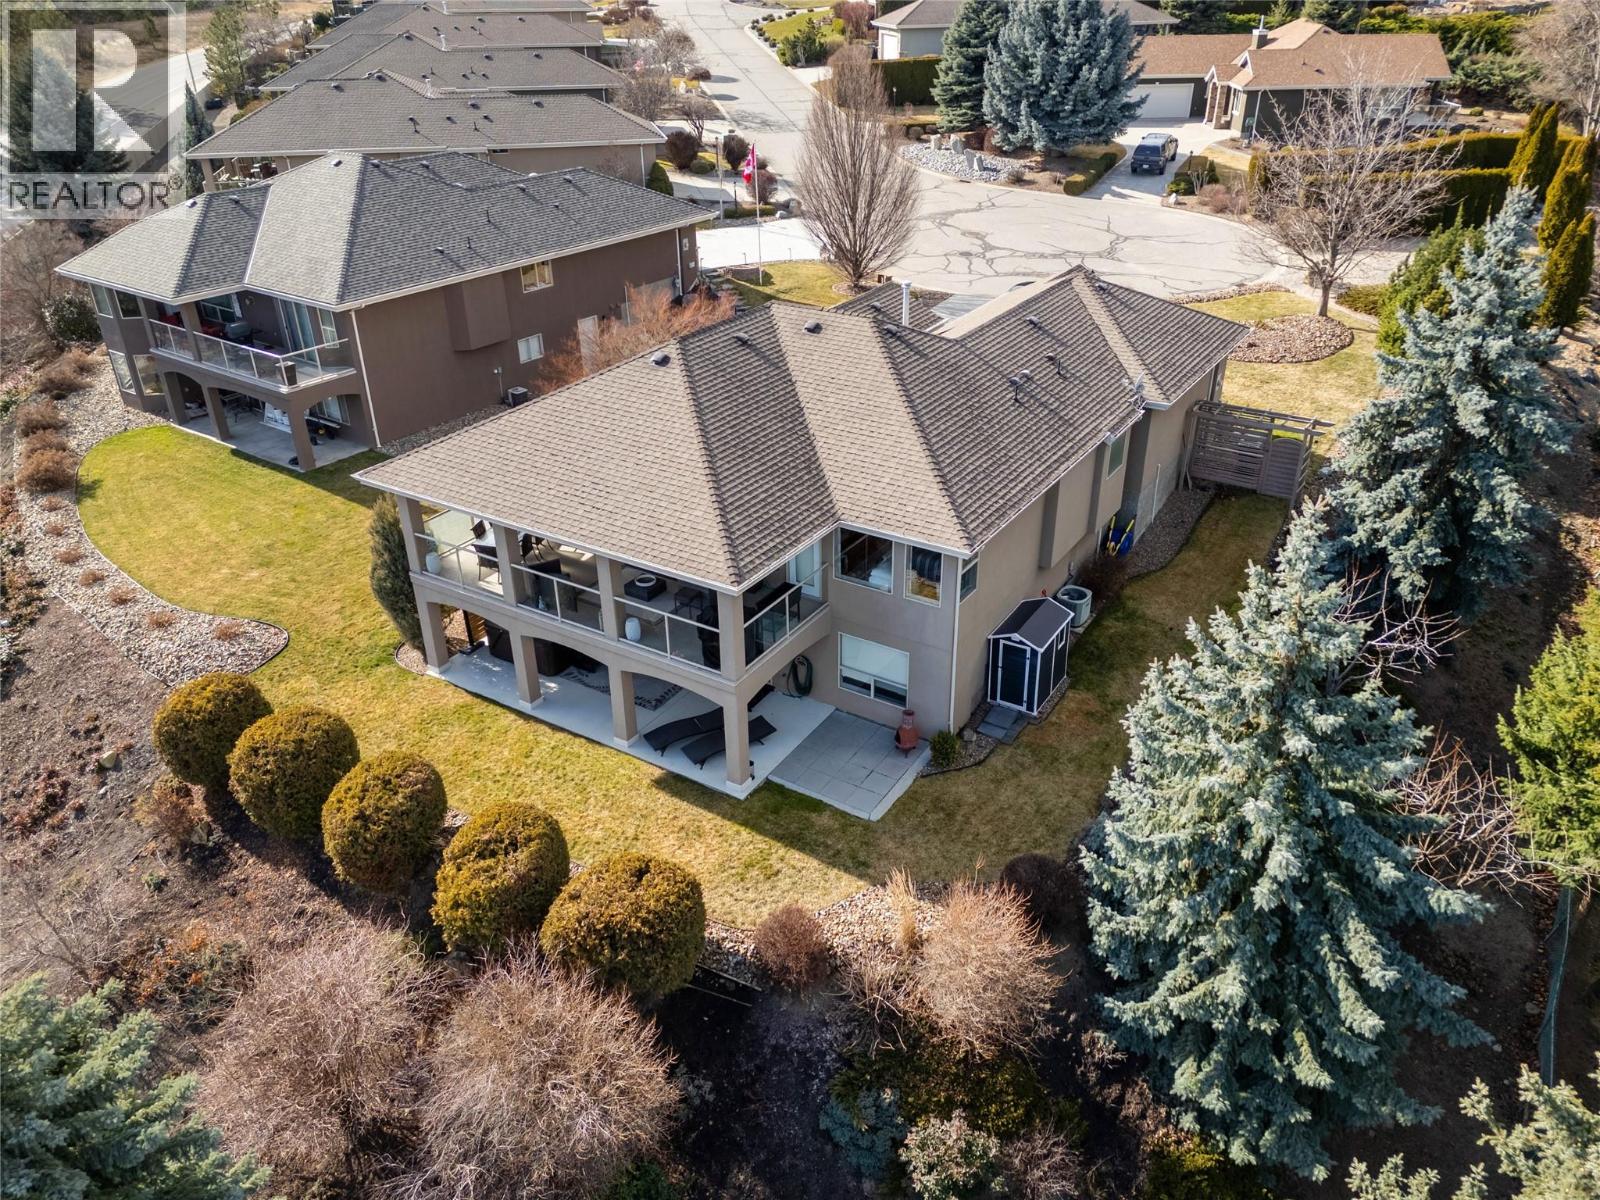
$995,000
Maintenance, Property Management, Sewer, Waste Removal
$120 Monthly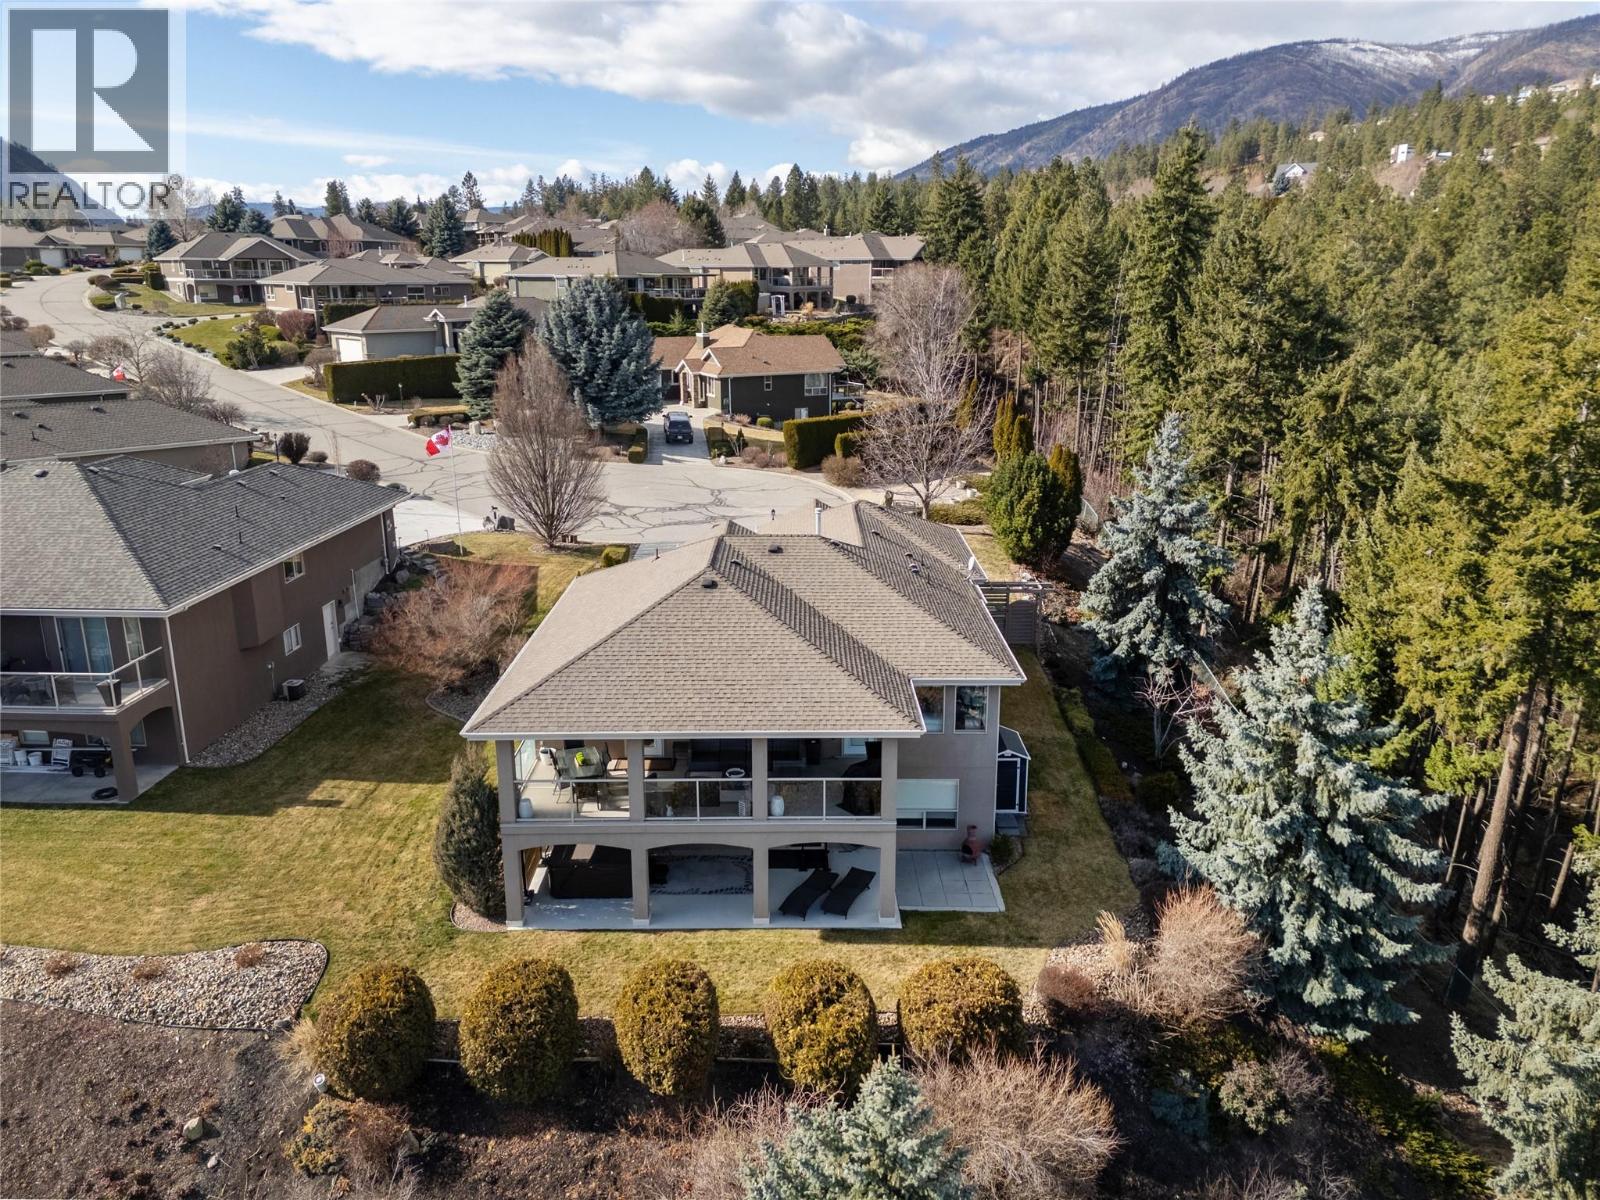
$995,000
Maintenance, Property Management, Sewer, Waste Removal
$120 Monthly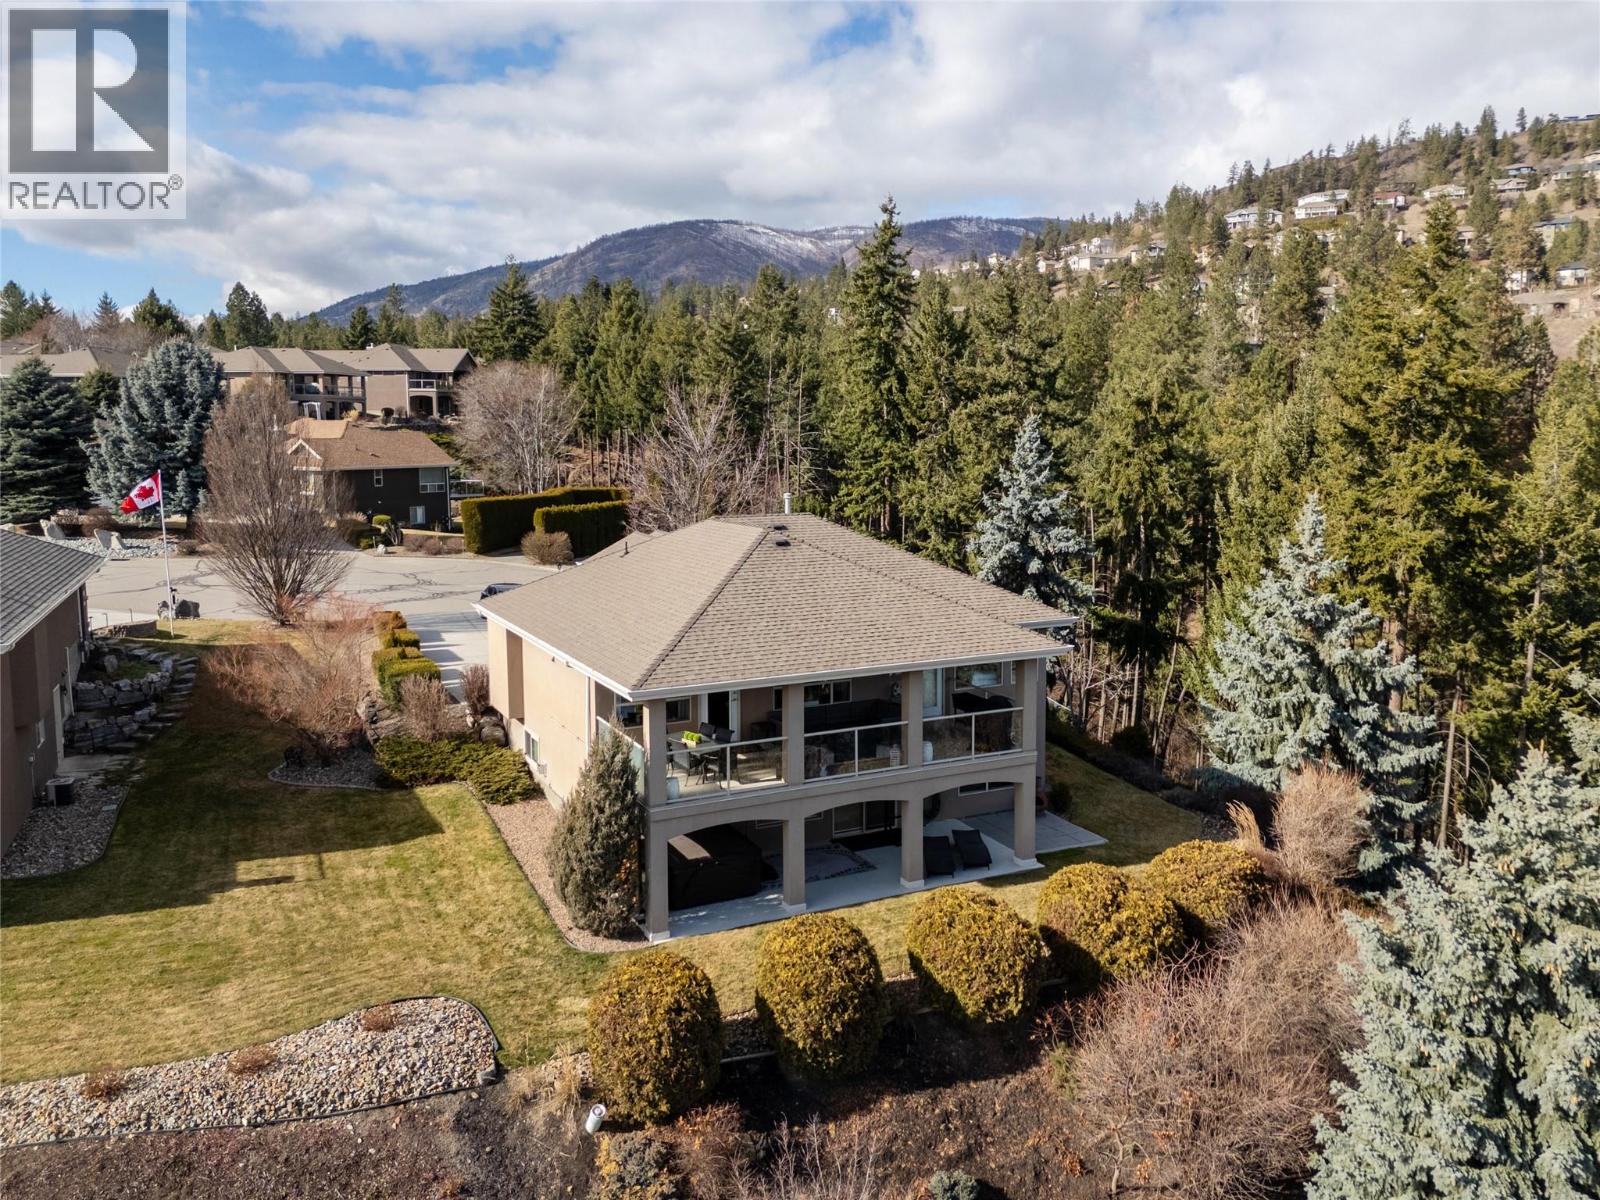
$995,000
Maintenance, Property Management, Sewer, Waste Removal
$120 Monthly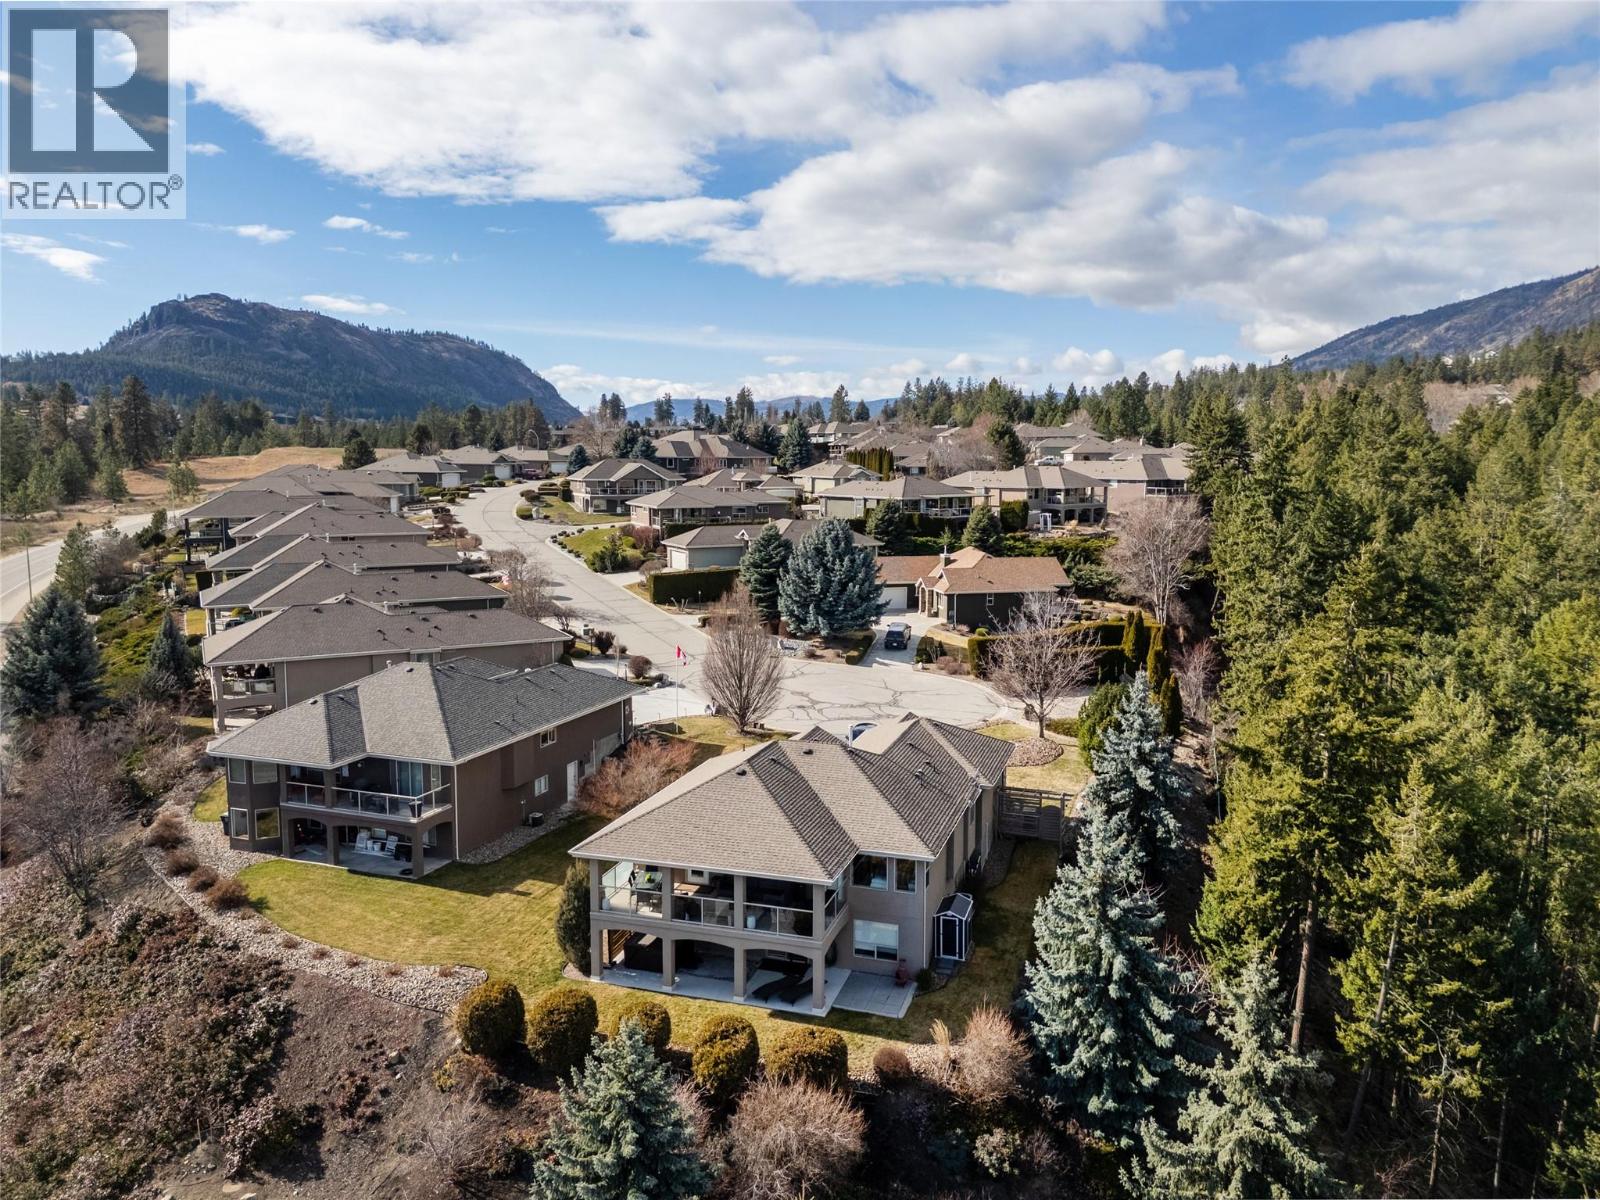
$995,000
Maintenance, Property Management, Sewer, Waste Removal
$120 Monthly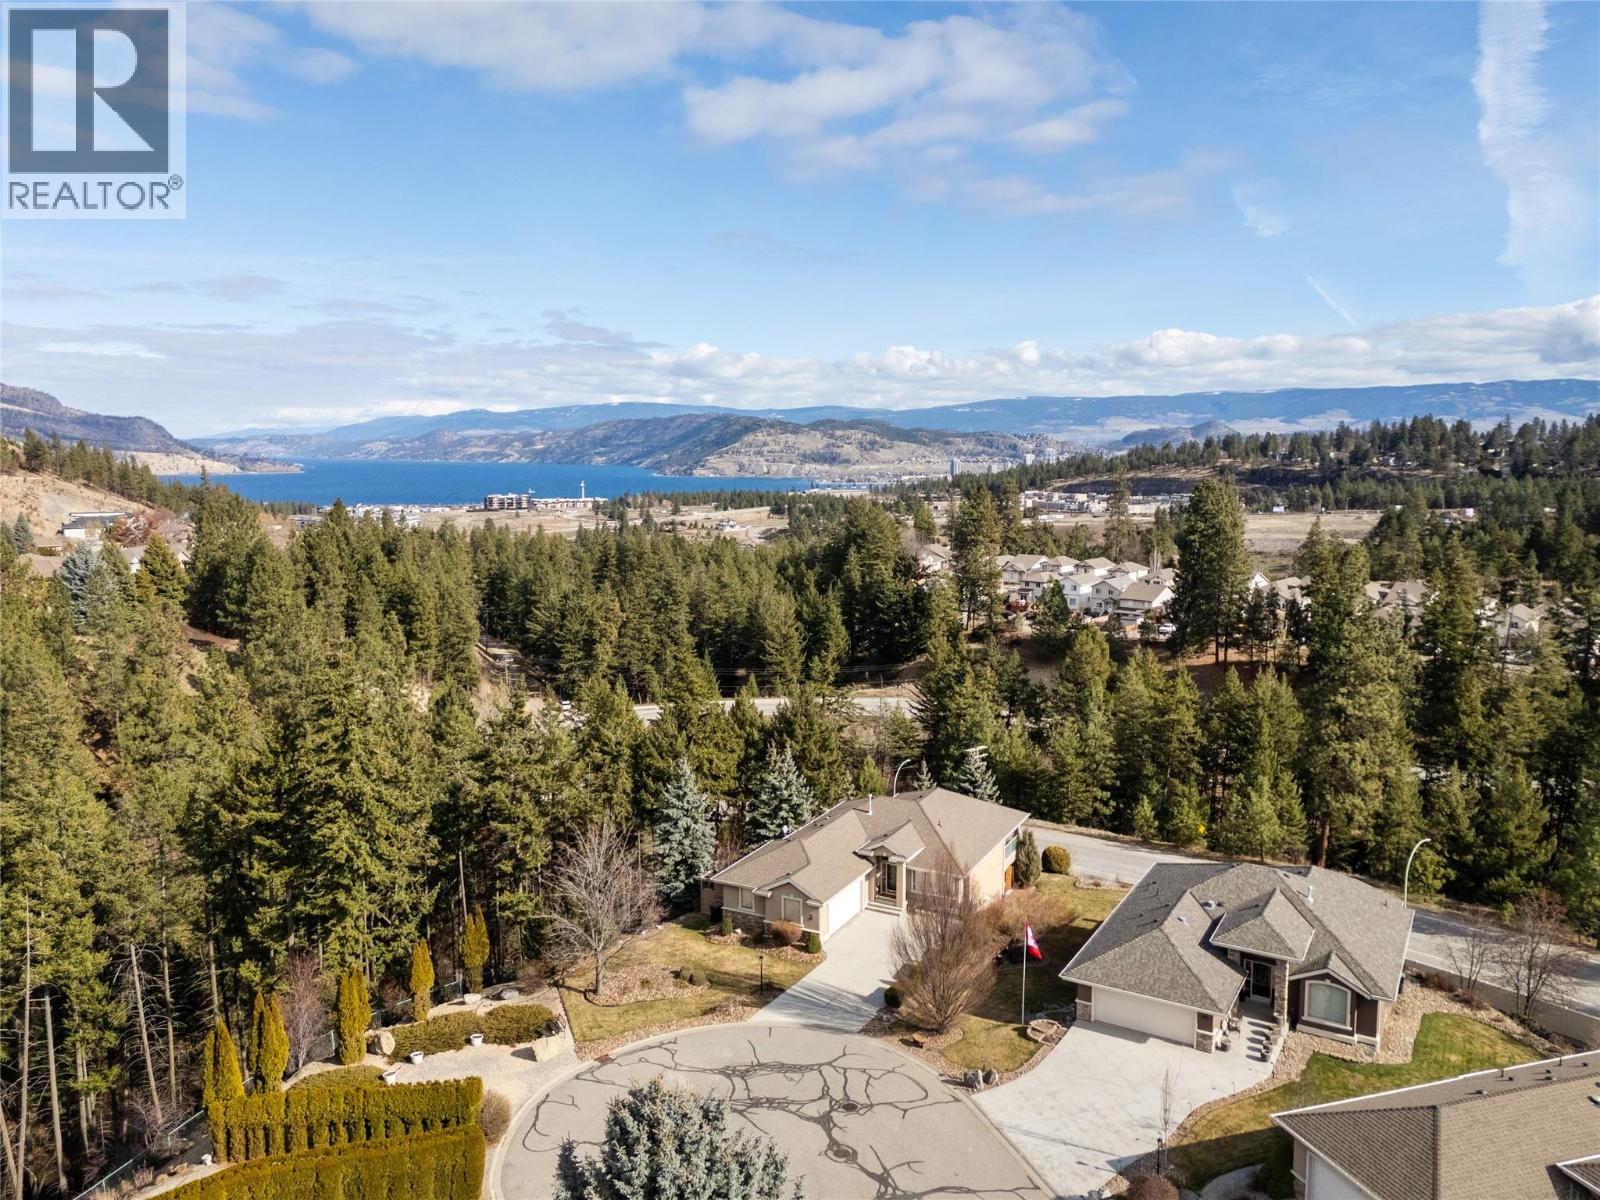
$995,000
Maintenance, Property Management, Sewer, Waste Removal
$120 Monthly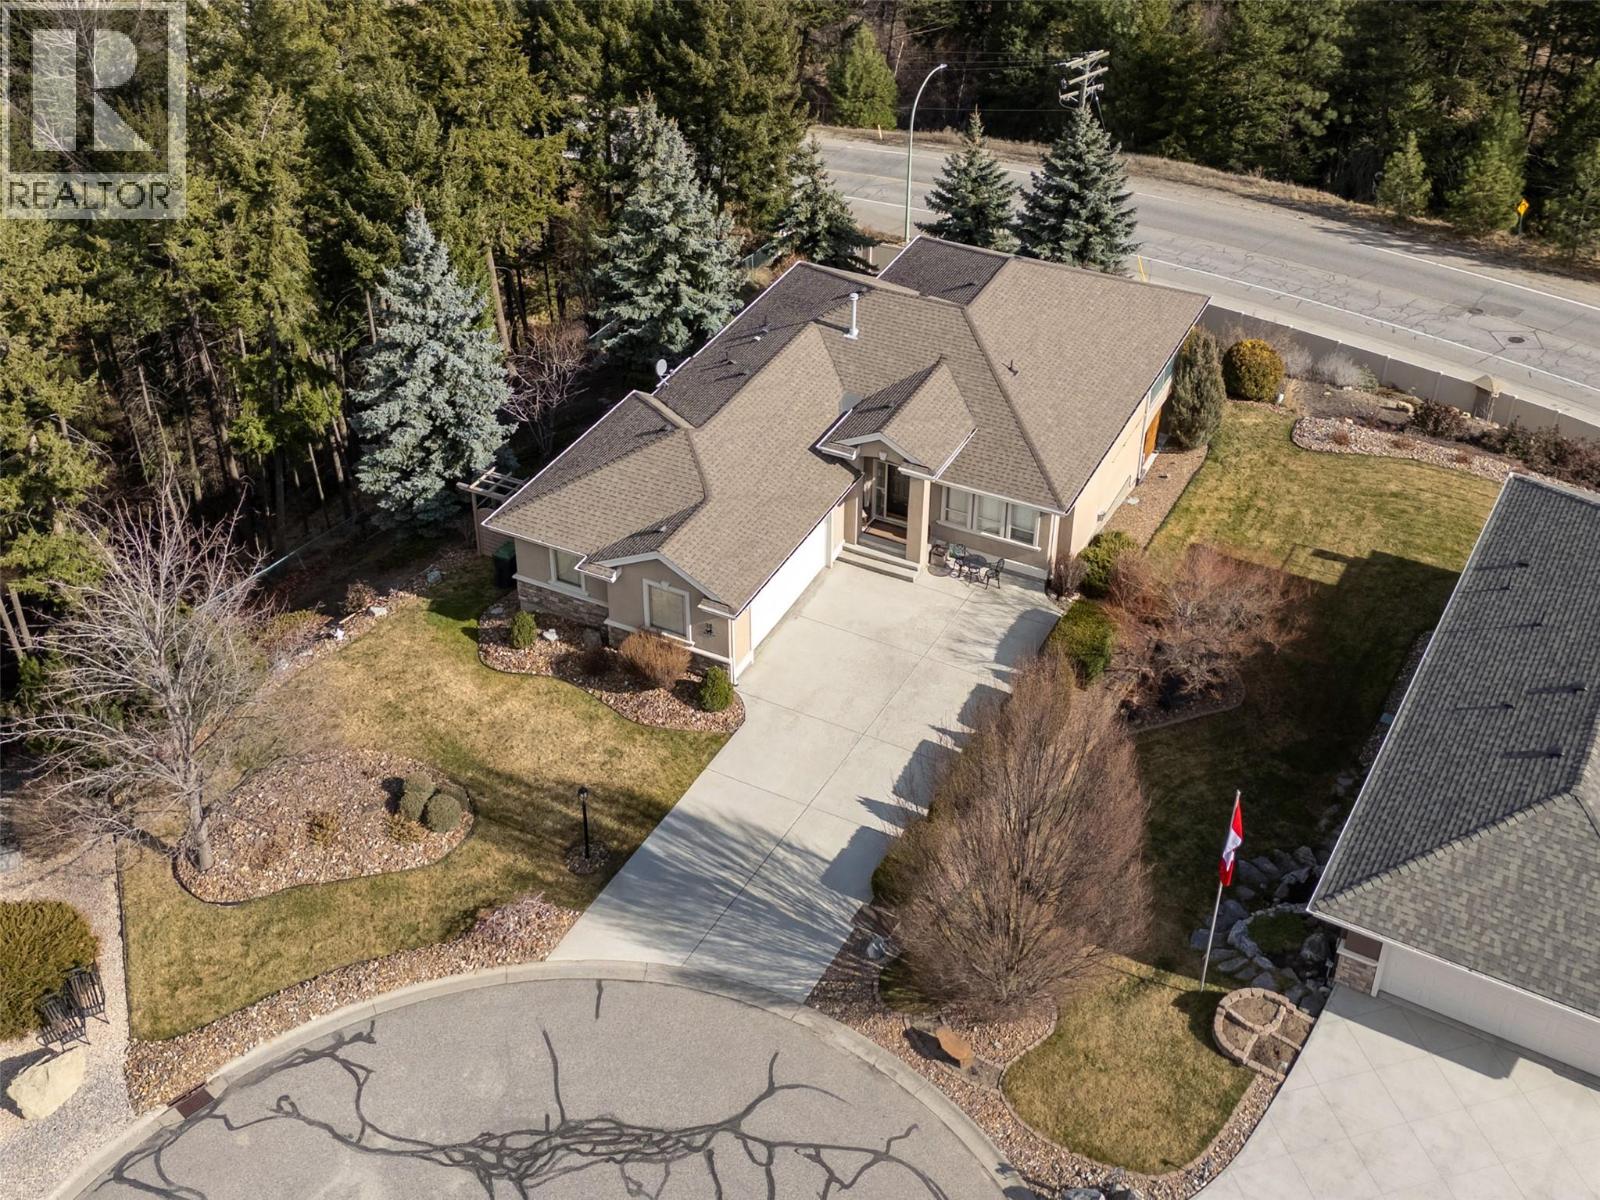
$995,000
Maintenance, Property Management, Sewer, Waste Removal
$120 Monthly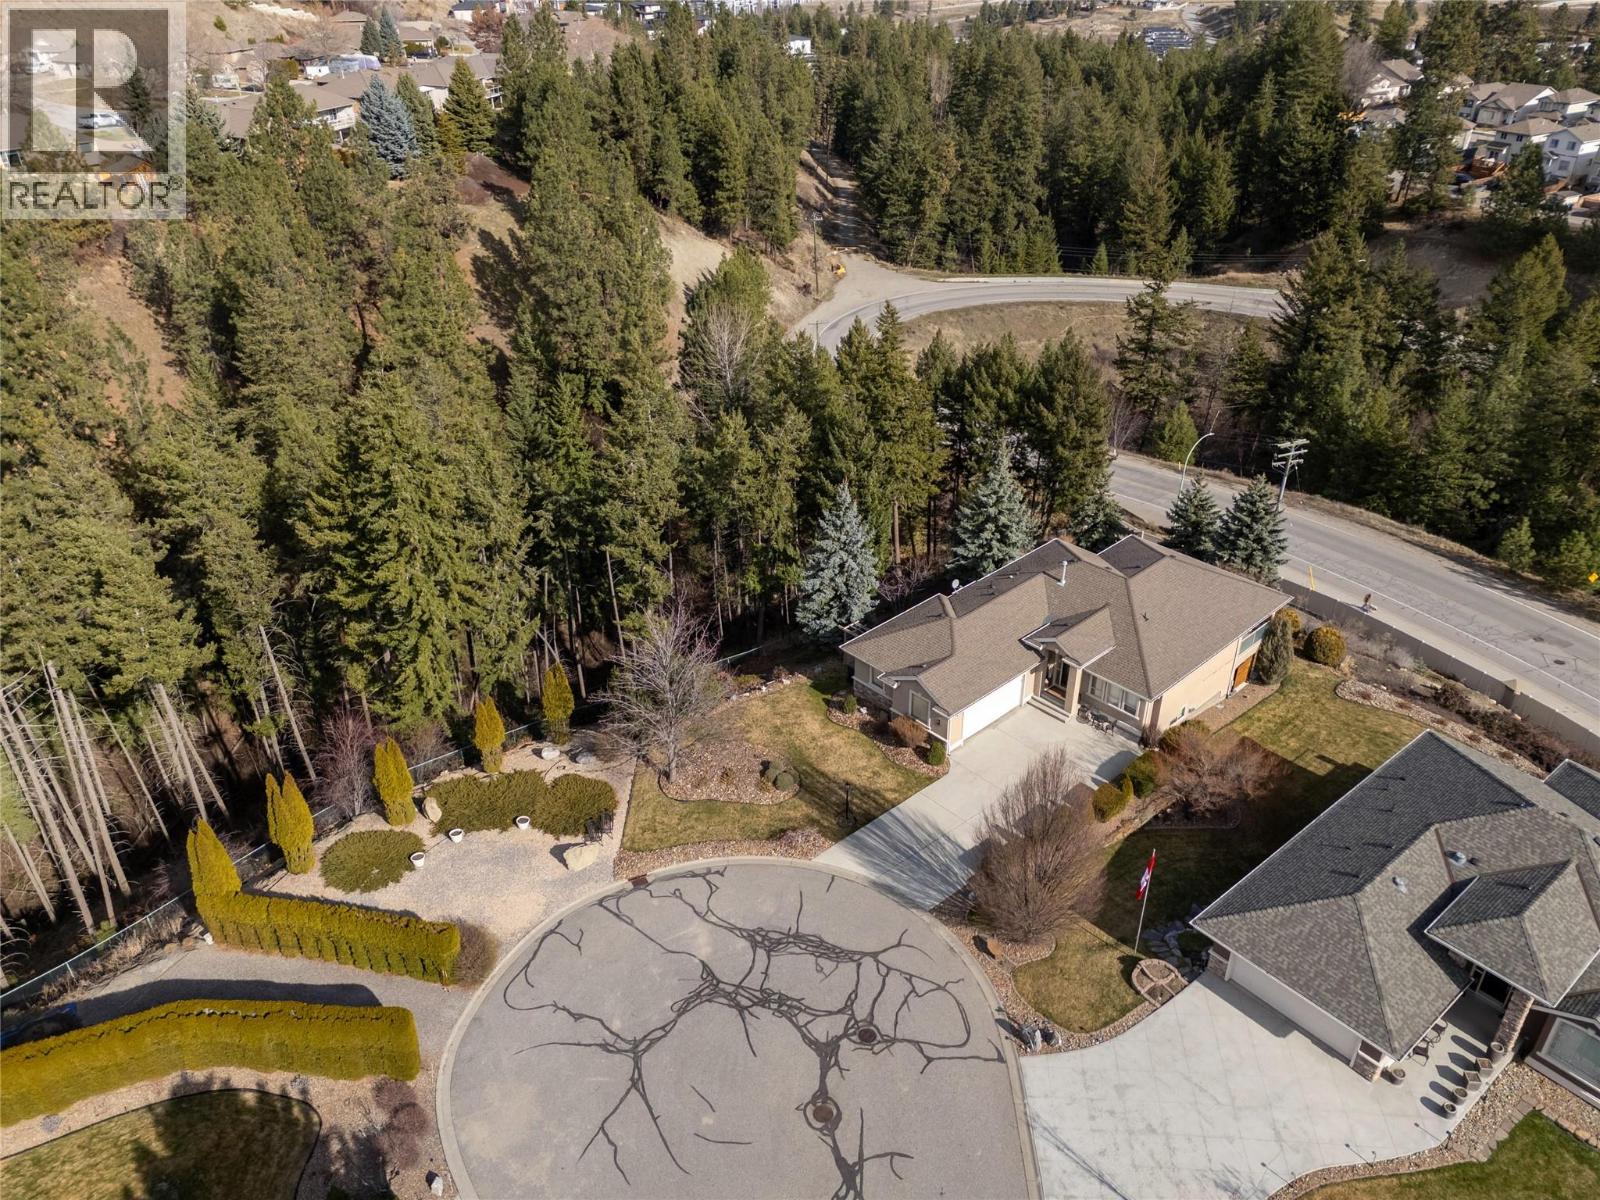
$995,000
Maintenance, Property Management, Sewer, Waste Removal
$120 Monthly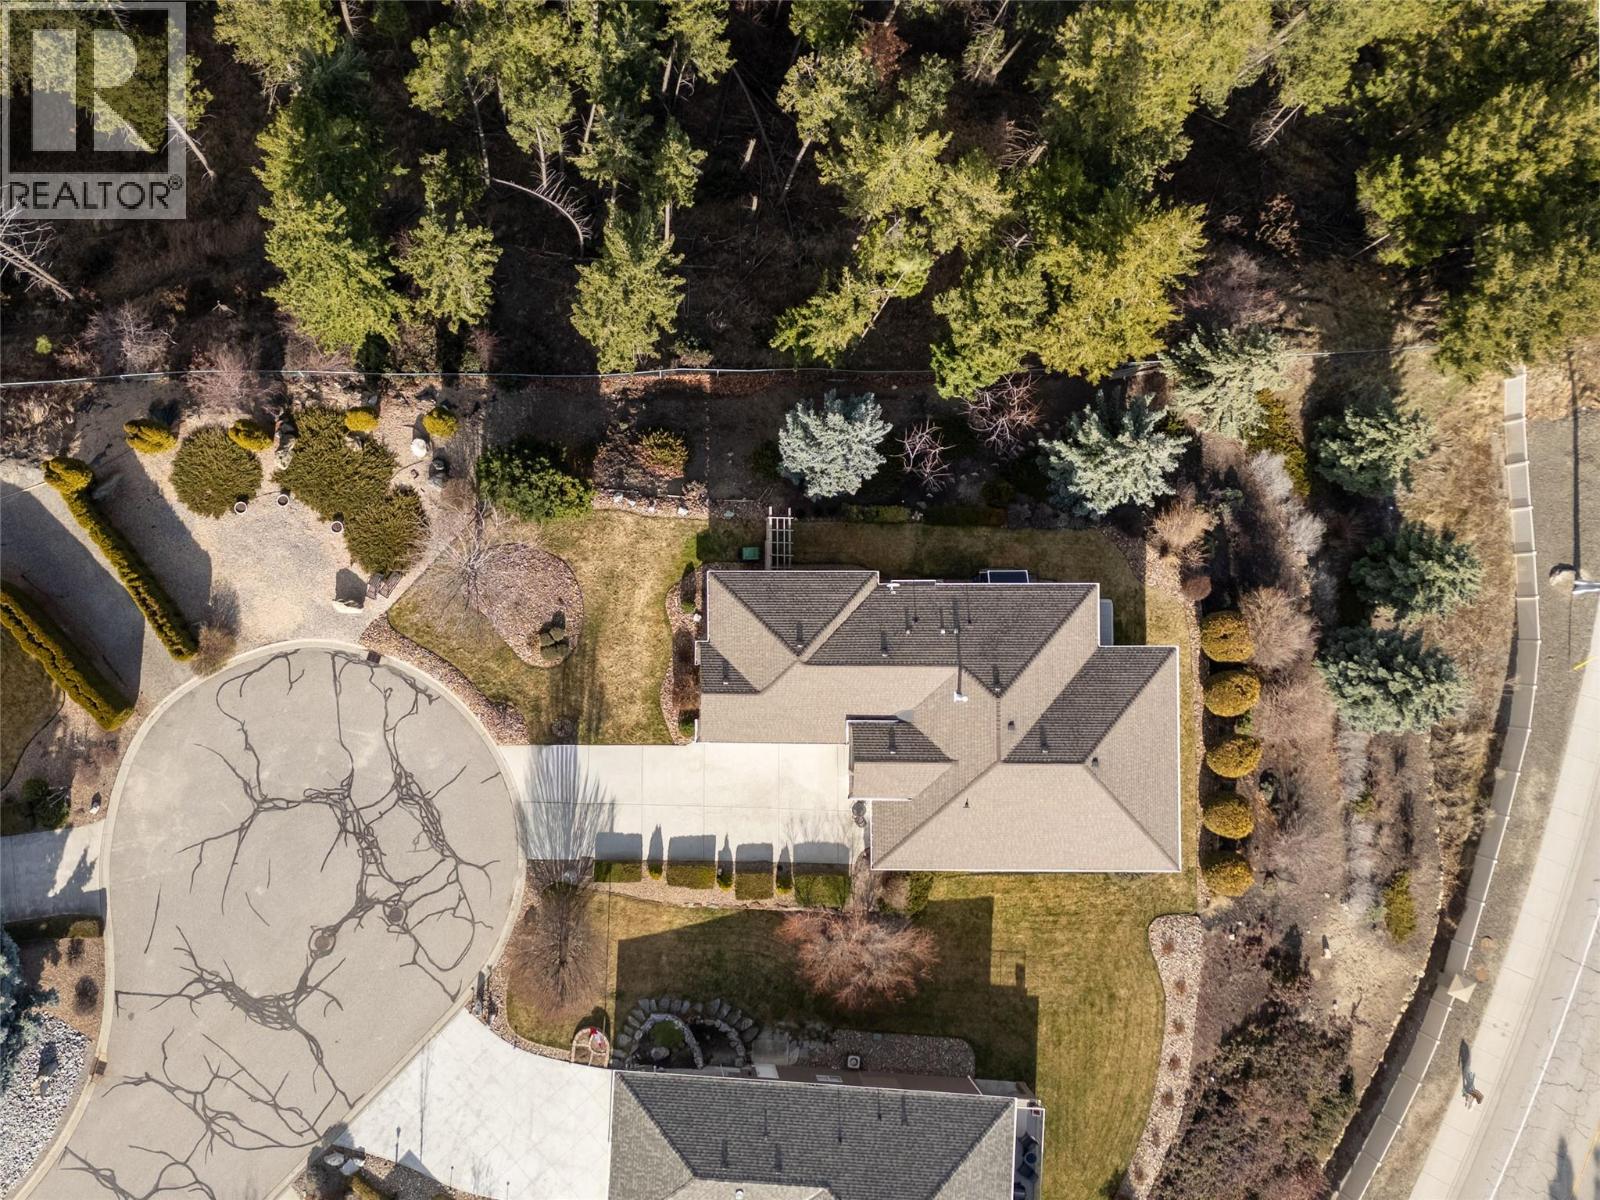
$995,000
Maintenance, Property Management, Sewer, Waste Removal
$120 Monthly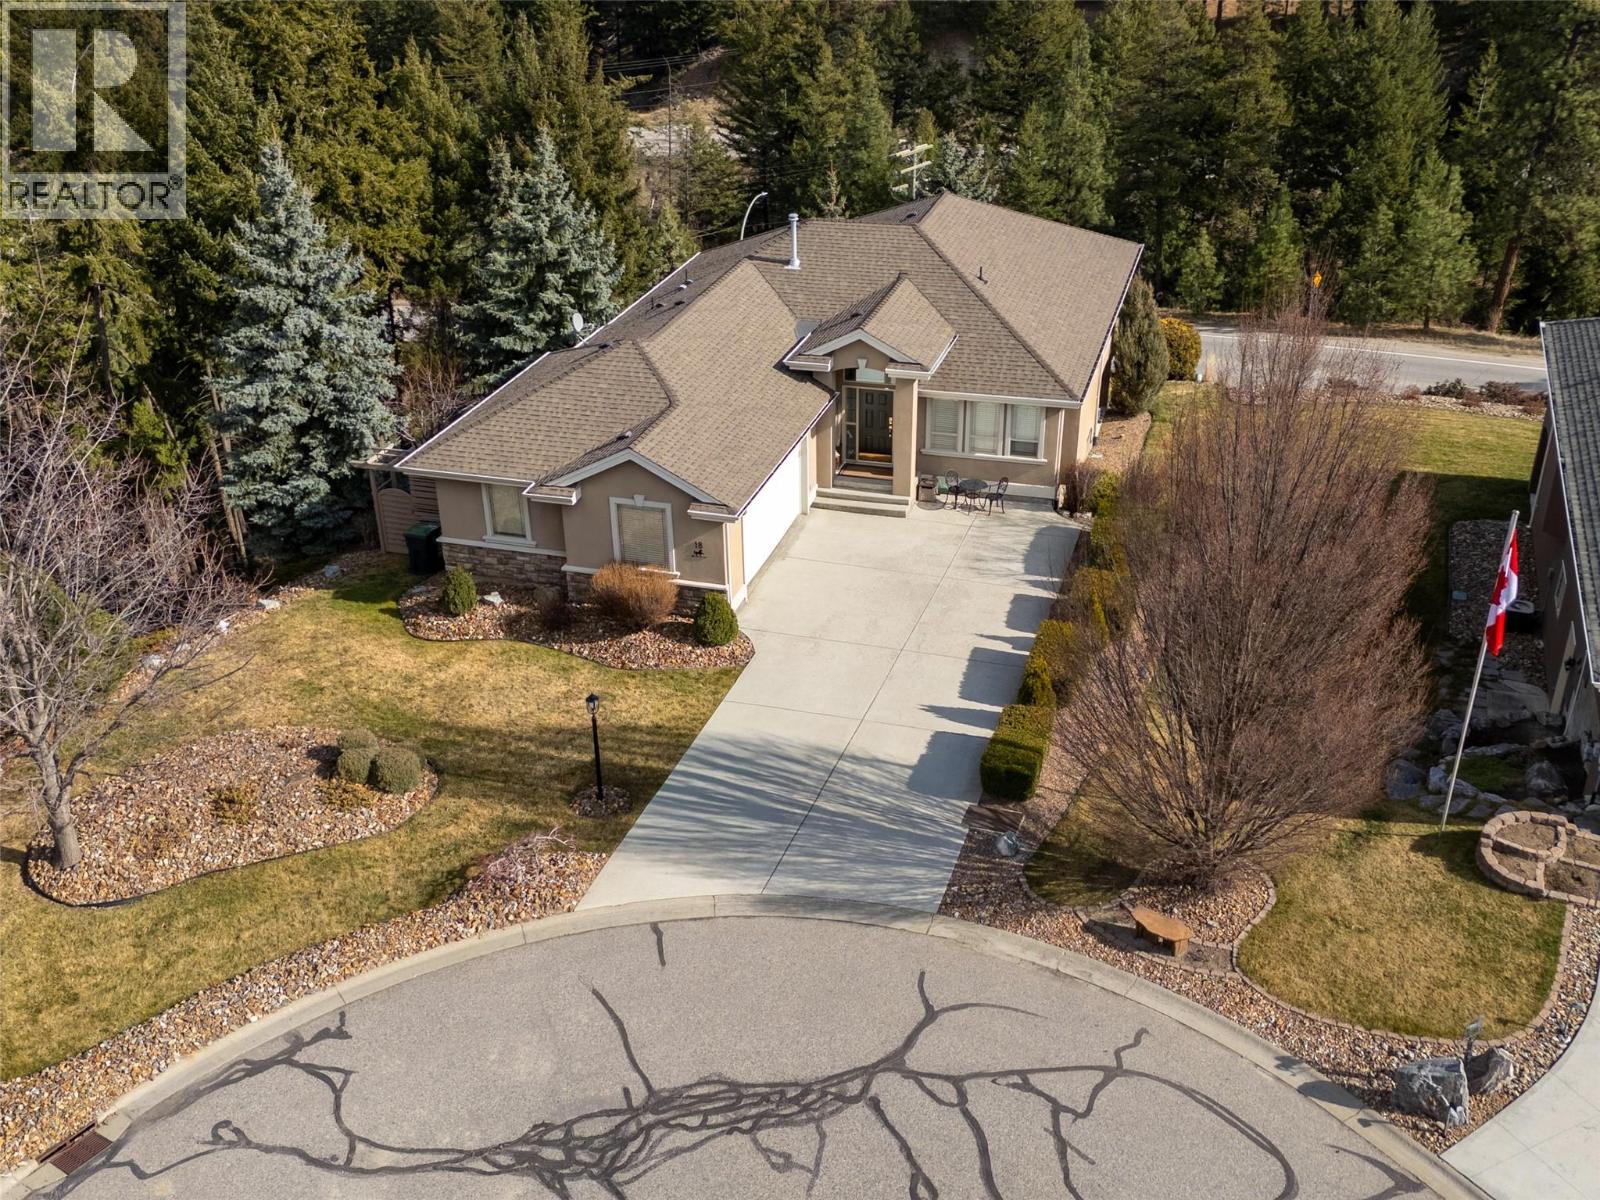
$995,000
Maintenance, Property Management, Sewer, Waste Removal
$120 Monthly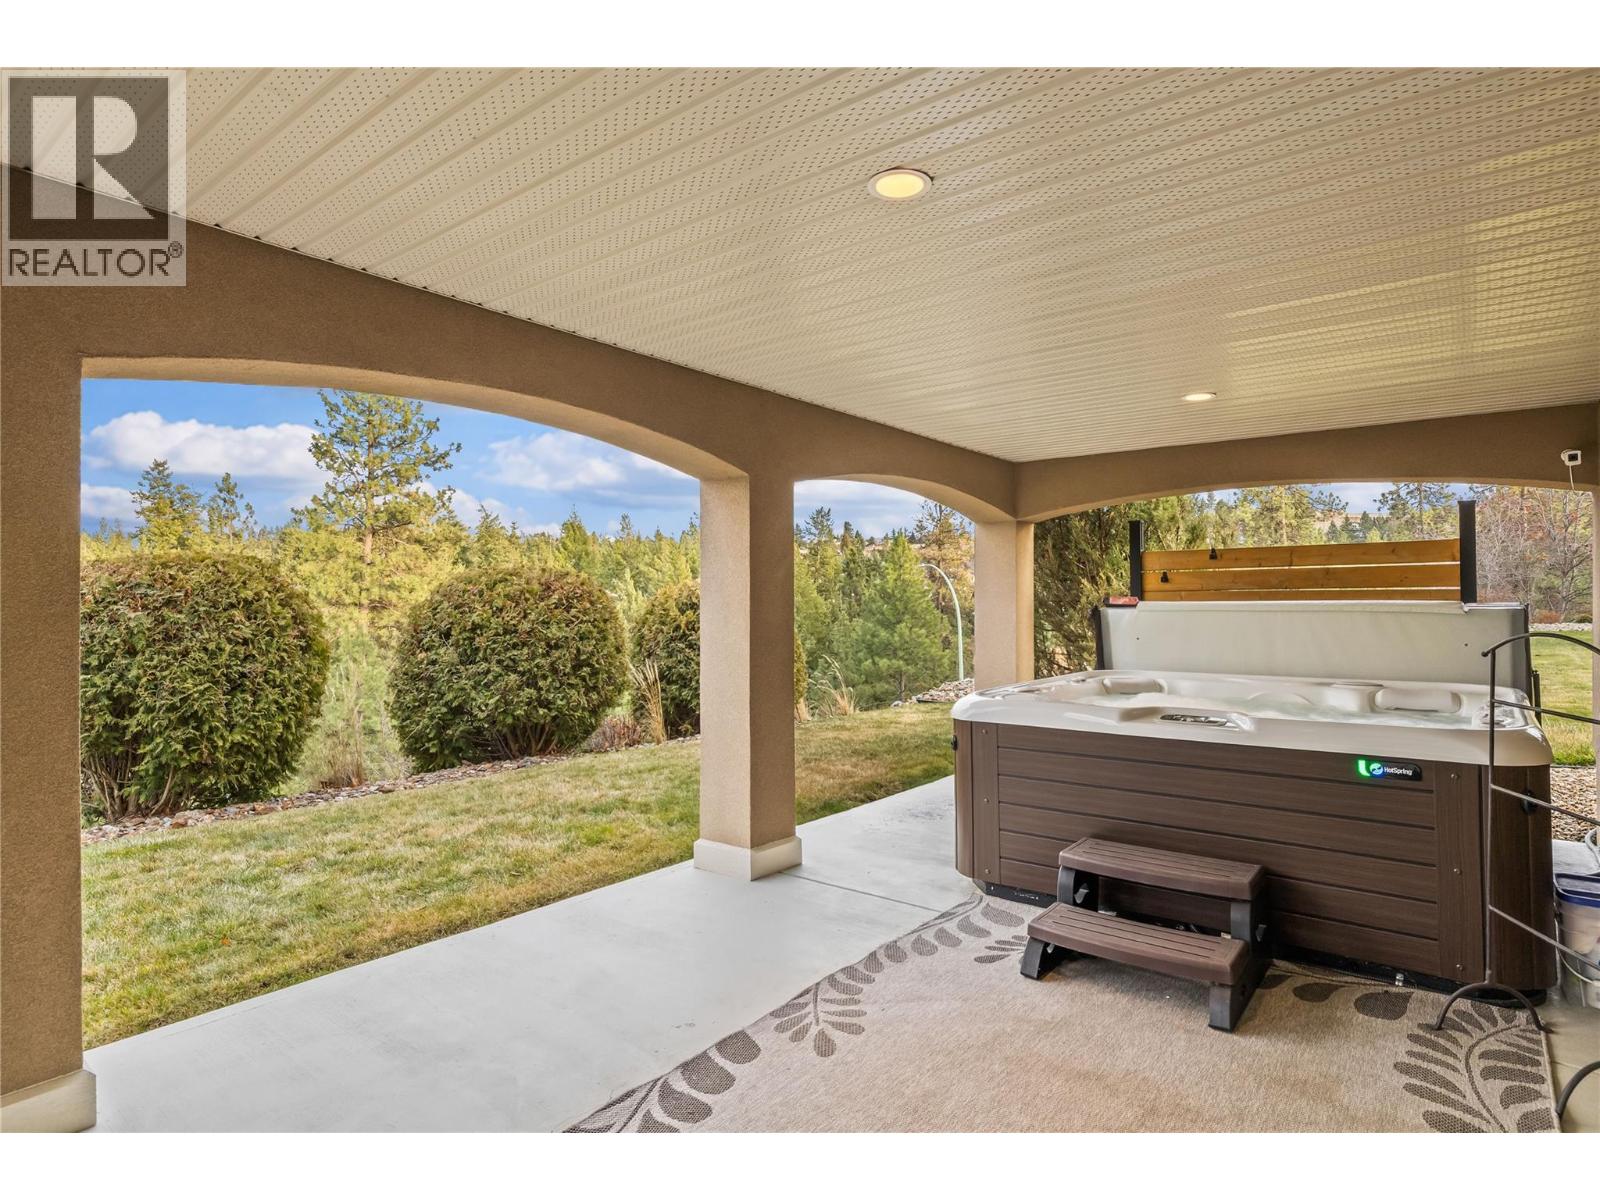
$995,000
Maintenance, Property Management, Sewer, Waste Removal
$120 Monthly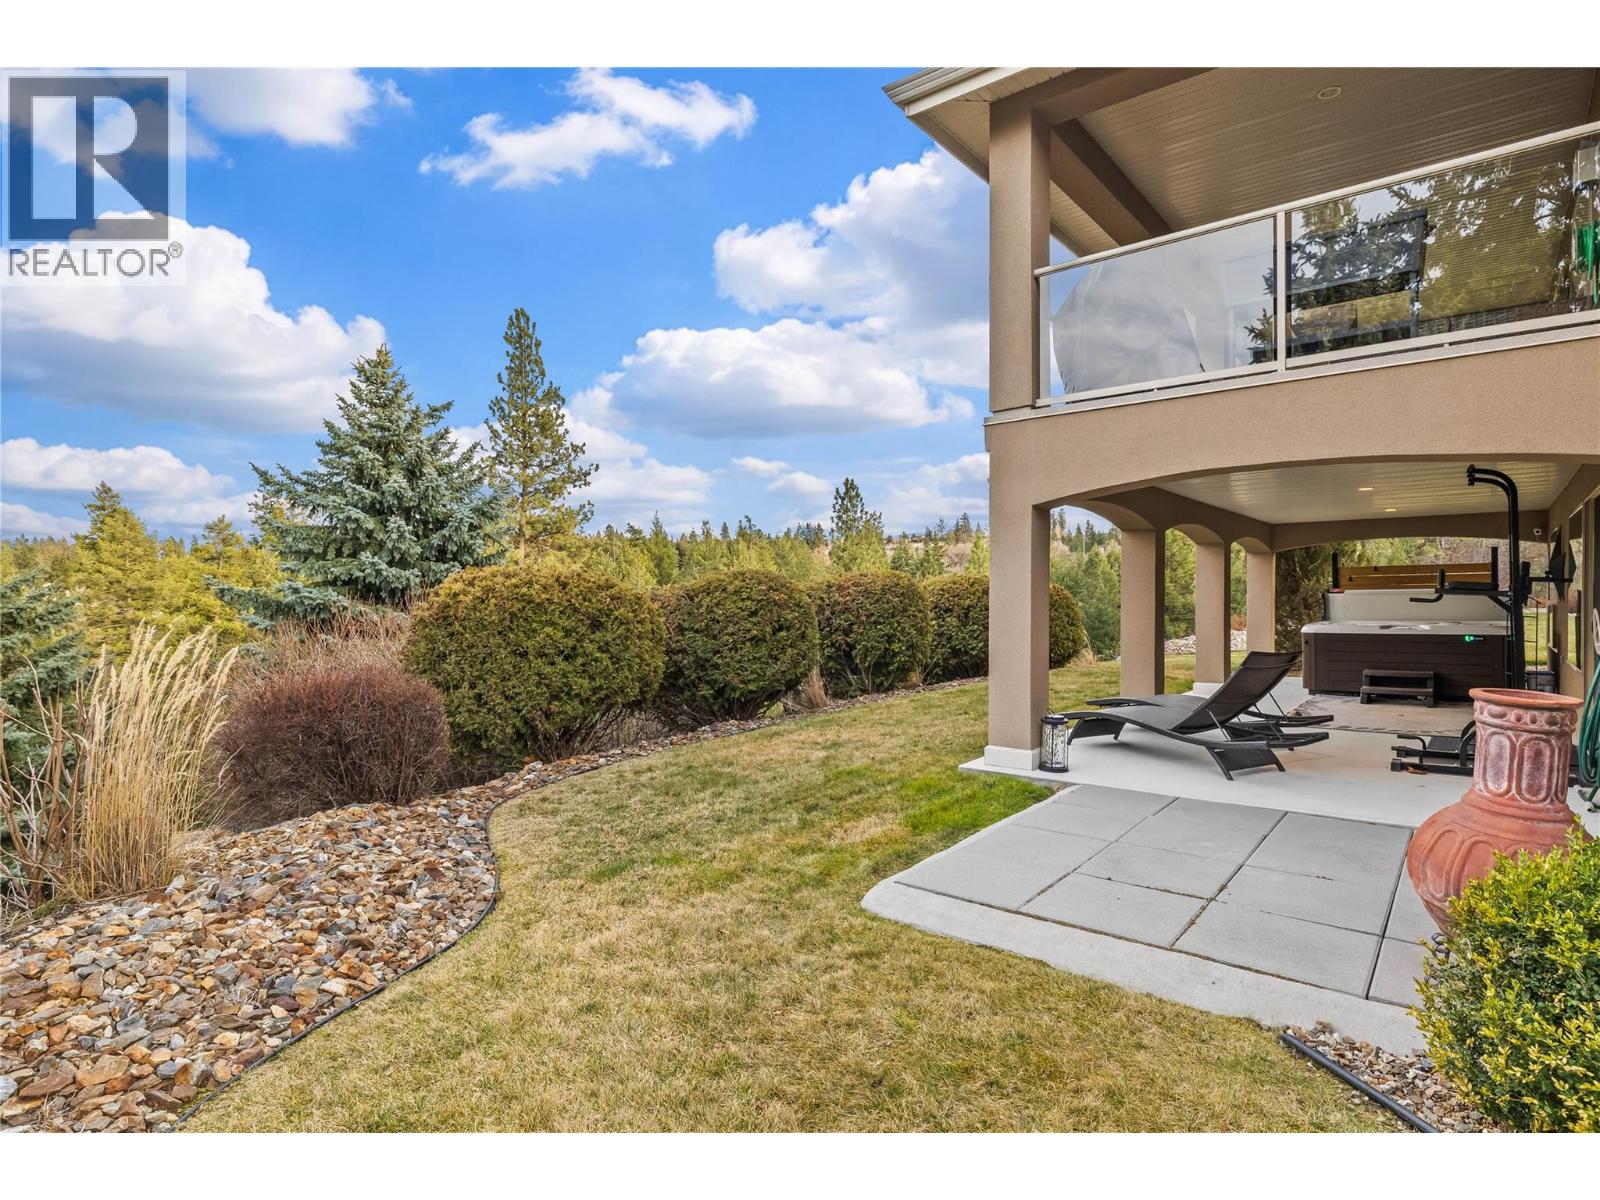
$995,000
Maintenance, Property Management, Sewer, Waste Removal
$120 Monthly
Like this listing?
Contact us for more information


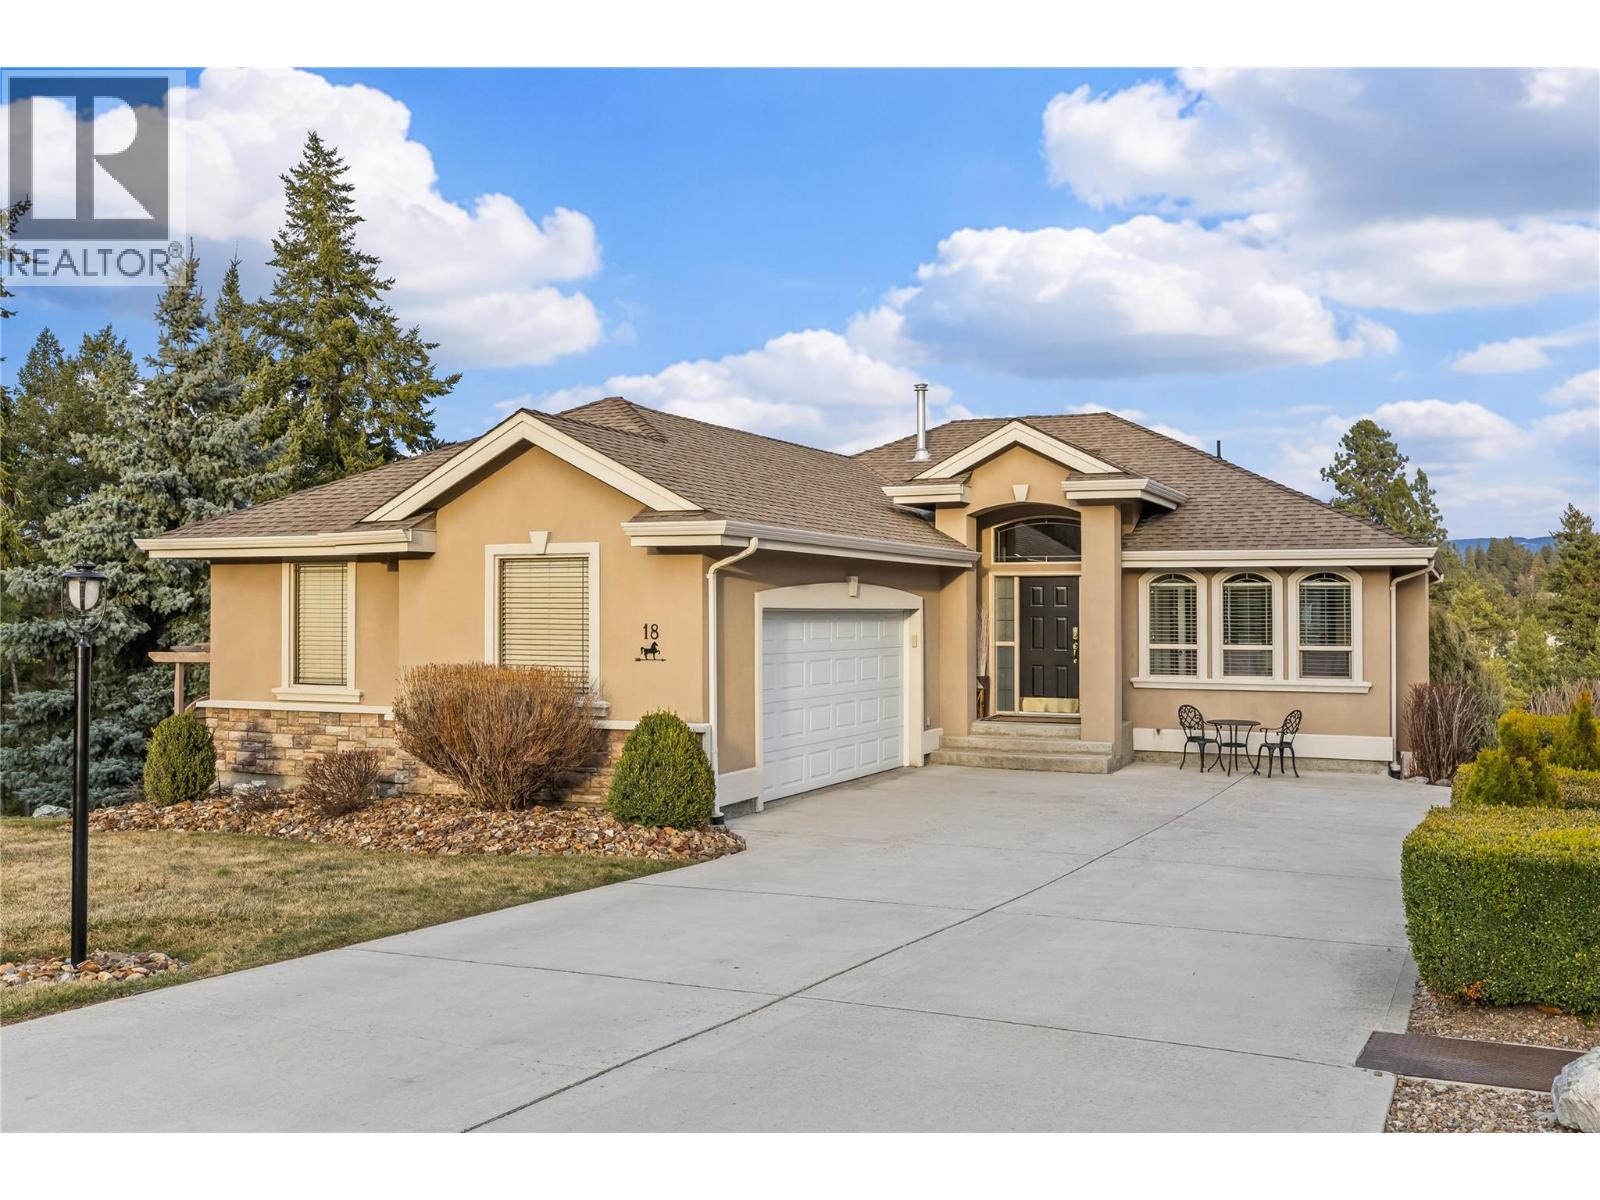
If you’ve been searching for an incredible single-family detached home in a safe and peaceful gated community then look no further. This stunning walkout rancher is tucked away in the highly sought-after community of Huntsfield Green, located at the end of a quiet cul-de-sac and backing onto your own private green space that is under 7 km to downtown Kelowna. As soon as you step inside, you are greeted by a bright, open interior with soaring ceilings and rich hardwood floors that create a warm and inviting atmosphere. The tastefully updated kitchen flows seamlessly into the living and dining areas, highlighted by a beautiful stone fireplace and direct access to a covered deck overlooking the valley and surrounding mountains. The thoughtfully designed main level allows for comfortable main-floor living, featuring the primary bedroom with private deck access and a well-appointed ensuite with double vanities, a soaker tub, walk-in shower, and in-floor heating. The main level also includes a dedicated office that could easily function as a fourth bedroom, offering excellent flexibility for guests or additional family space. The lower level serves as the perfect retreat for extended family or guests. Offering a bright walkout entrance with two generous bedrooms, a full 4 piece bathroom, ample storage, and access to a covered patio and private hot tub, an ideal place to relax with a glass of wine while enjoying the peaceful natural surroundings. (id:67517)
-
Property Details
MLS® Number 10377355 Property Type Single Family Neigbourhood West Kelowna Estates Community Name Huntsfield Green CommunityFeatures Pets Allowed Features One Balcony ParkingSpaceTotal 2 -
Building
BathroomTotal 3 BedroomsTotal 4 ArchitecturalStyle Ranch ConstructedDate 2005 ConstructionStyleAttachment Detached CoolingType Central Air Conditioning ExteriorFinish Stucco FireplaceFuel Gas FireplacePresent Yes FireplaceTotal 2 FireplaceType Unknown FlooringType Carpeted, Hardwood, Porcelain Tile HalfBathTotal 1 HeatingType Forced Air RoofMaterial Asphalt Shingle RoofStyle Unknown StoriesTotal 2 SizeInterior 2,540 Sqft Type House UtilityWater Municipal Water Additional Parking Attached Garage 2 -
Land
Acreage No LandscapeFeatures Underground Sprinkler Sewer Municipal Sewage System SizeIrregular 0.22 SizeTotal 0.22 Ac|under 1 Acre SizeTotalText 0.22 Ac|under 1 Acre -
Rooms
Level Type Length Width Dimensions Basement Utility Room 14'2'' x 20'9'' Basement Recreation Room 25' x 15'4'' Basement Bedroom 11'4'' x 13'9'' Basement Bedroom 12'5'' x 12' Basement 4pc Bathroom 8'9'' x 6'6'' Main Level Primary Bedroom 13' x 14'11'' Main Level Living Room 14'8'' x 12'4'' Main Level Laundry Room 8'4'' x 9'5'' Main Level Kitchen 11' x 18'8'' Main Level Other 22' x 26'4'' Main Level Foyer 6'11'' x 7'11'' Main Level Bedroom 12' x 10'11'' Main Level 5pc Ensuite Bath 11'4'' x 14'10'' Main Level 2pc Bathroom 5' x 5' -
Utilities
Your Favourites
No Favourites Found







The trademarks REALTOR®, REALTORS®, and the REALTOR® logo are controlled by The Canadian Real Estate Association (CREA) and identify real estate professionals who are members of CREA. The trademarks MLS®, Multiple Listing Service® and the associated logos are owned by The Canadian Real Estate Association (CREA) and identify the quality of services provided by real estate professionals who are members of CREA. The trademark DDF® is owned by The Canadian Real Estate Association (CREA) and identifies CREA's Data Distribution Facility (DDF®)
July 04 2026 10:19:39
Association of Interior REALTORS®
