$2,199,900
$2,199,900
$2,199,900
$2,199,900
$2,199,900
$2,199,900
$2,199,900
$2,199,900
$2,199,900
$2,199,900
$2,199,900
$2,199,900
$2,199,900
$2,199,900
$2,199,900
$2,199,900
$2,199,900
$2,199,900
$2,199,900
$2,199,900
$2,199,900
$2,199,900
$2,199,900
$2,199,900
$2,199,900
$2,199,900
$2,199,900
$2,199,900
$2,199,900
$2,199,900
$2,199,900
$2,199,900
$2,199,900
$2,199,900
$2,199,900
$2,199,900
$2,199,900
$2,199,900
$2,199,900
$2,199,900
$2,199,900
Like this listing?
Contact us for more information


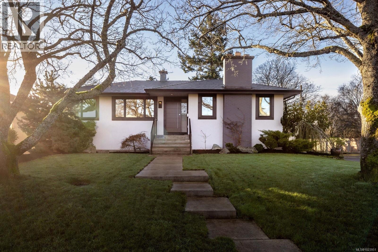
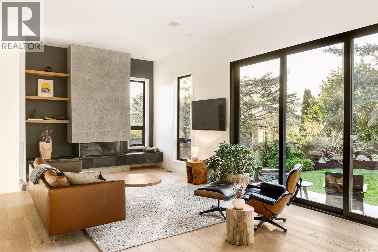
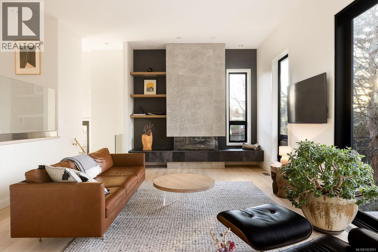
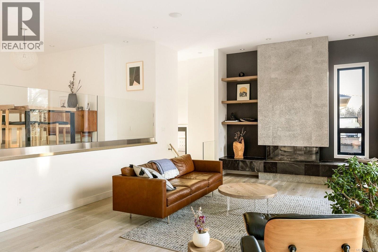
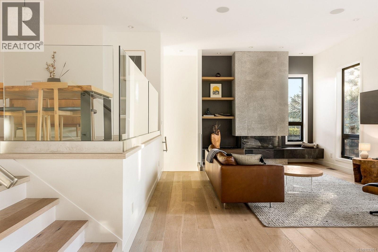
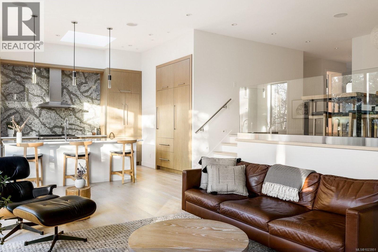
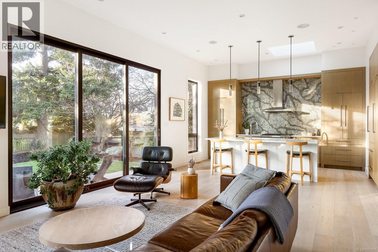

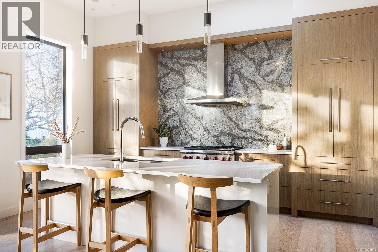
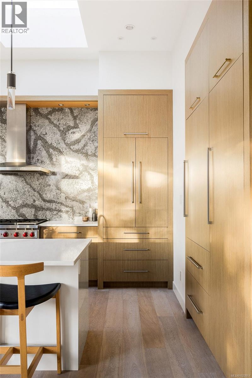
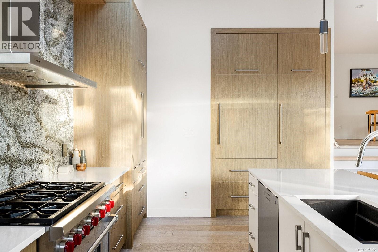
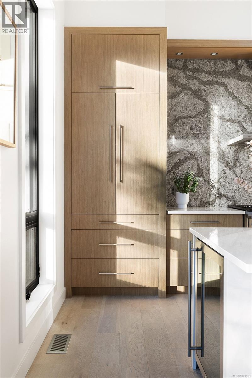
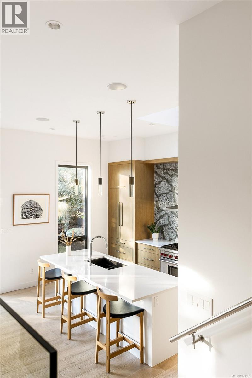
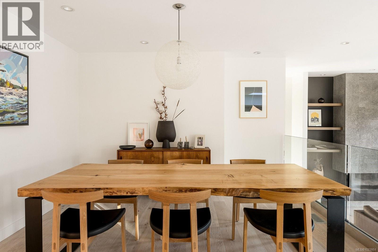
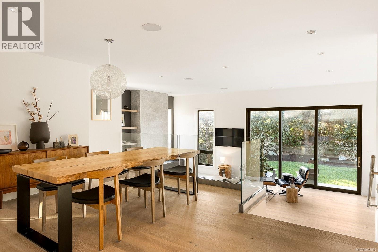
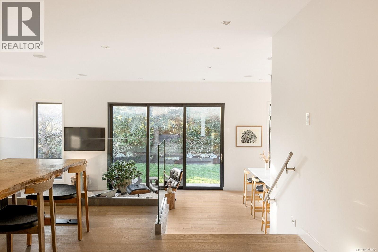
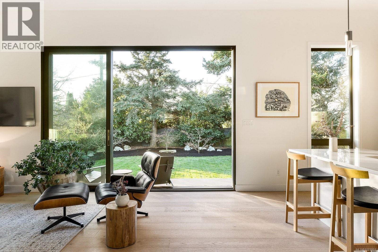
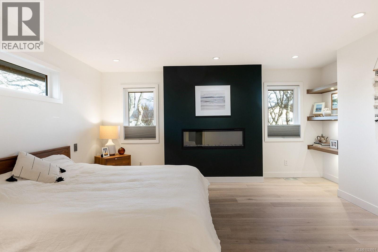
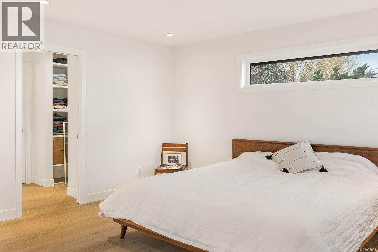
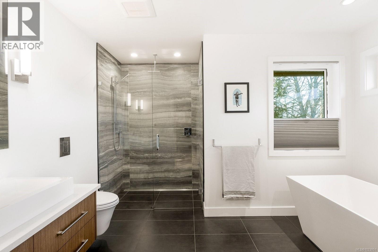
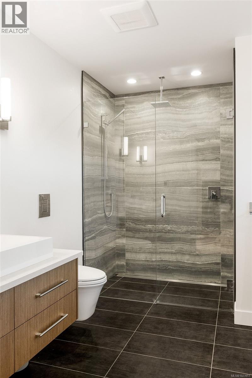

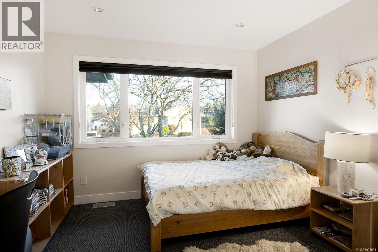
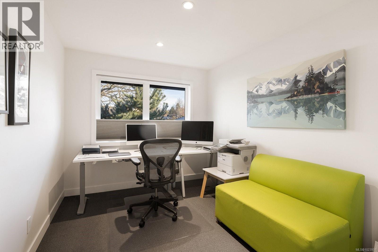
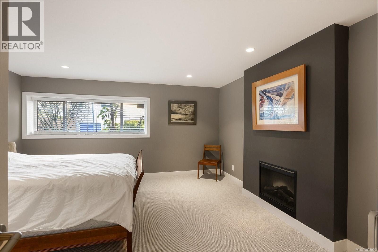
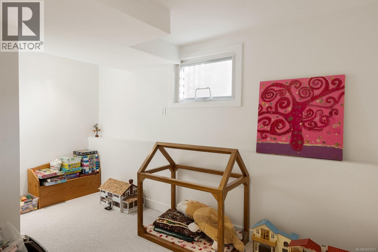
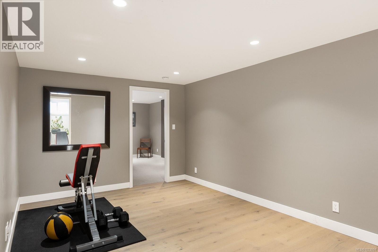
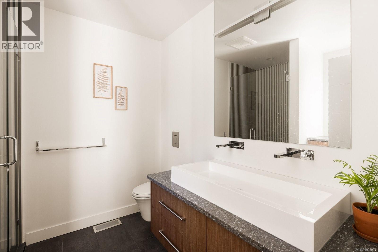
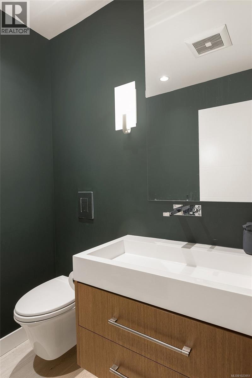
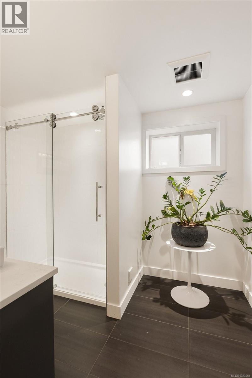
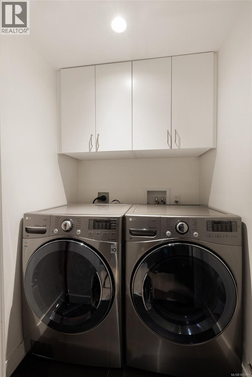
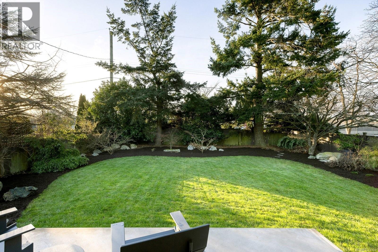

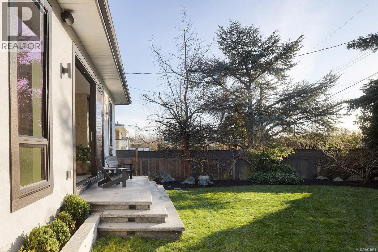
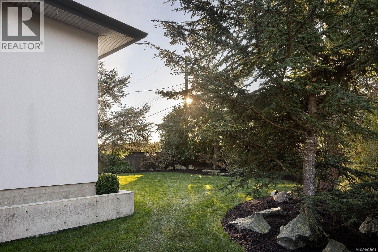
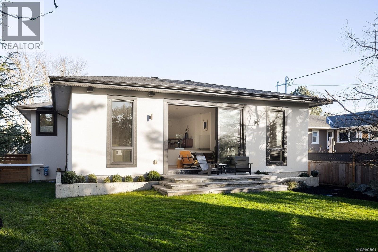
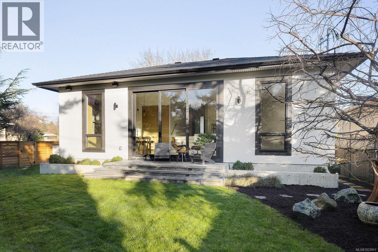
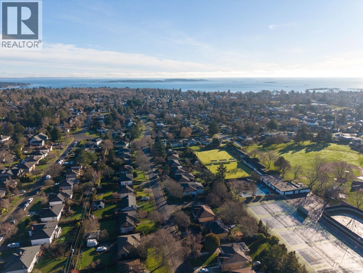
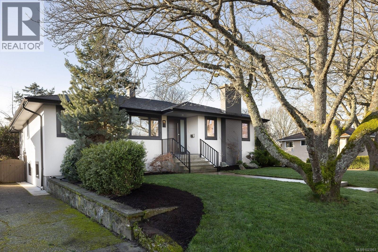
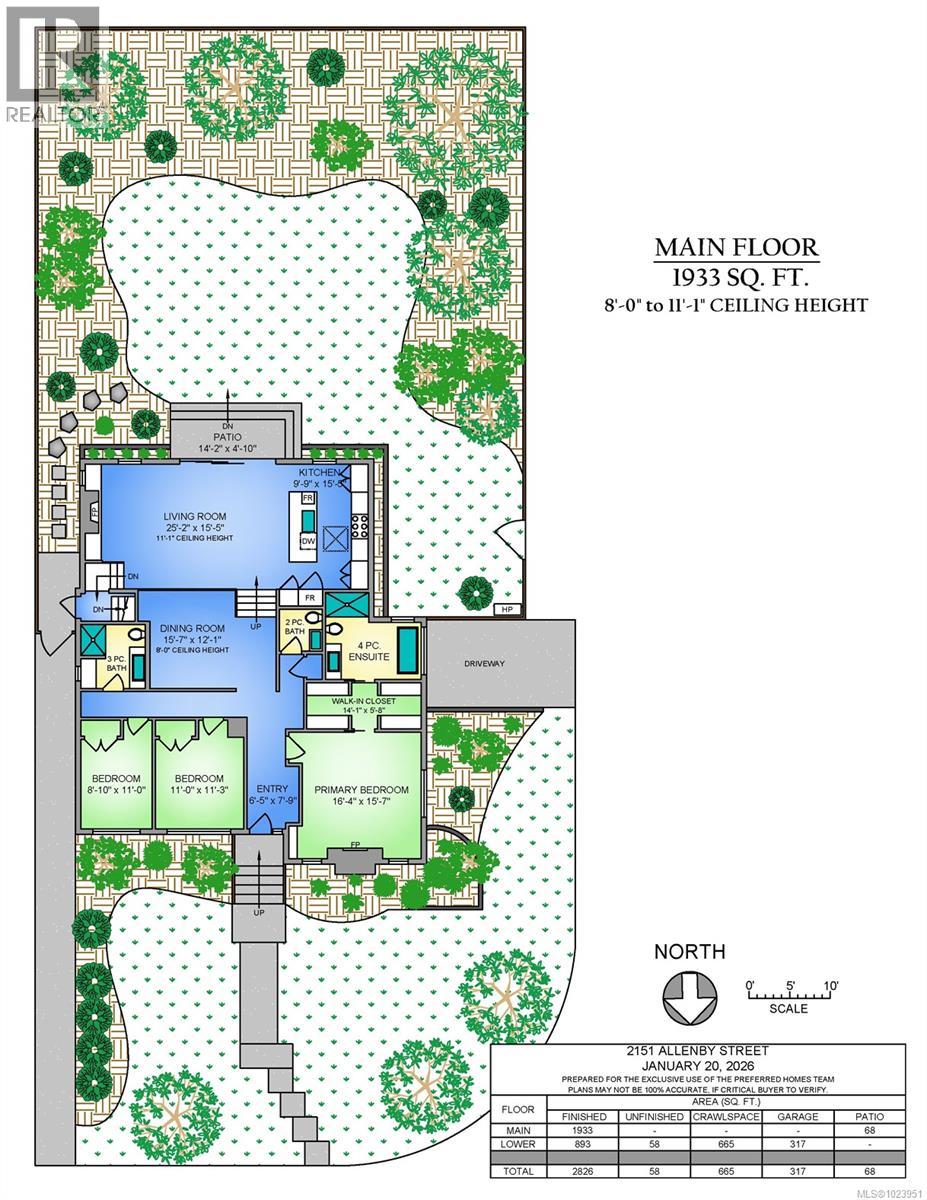
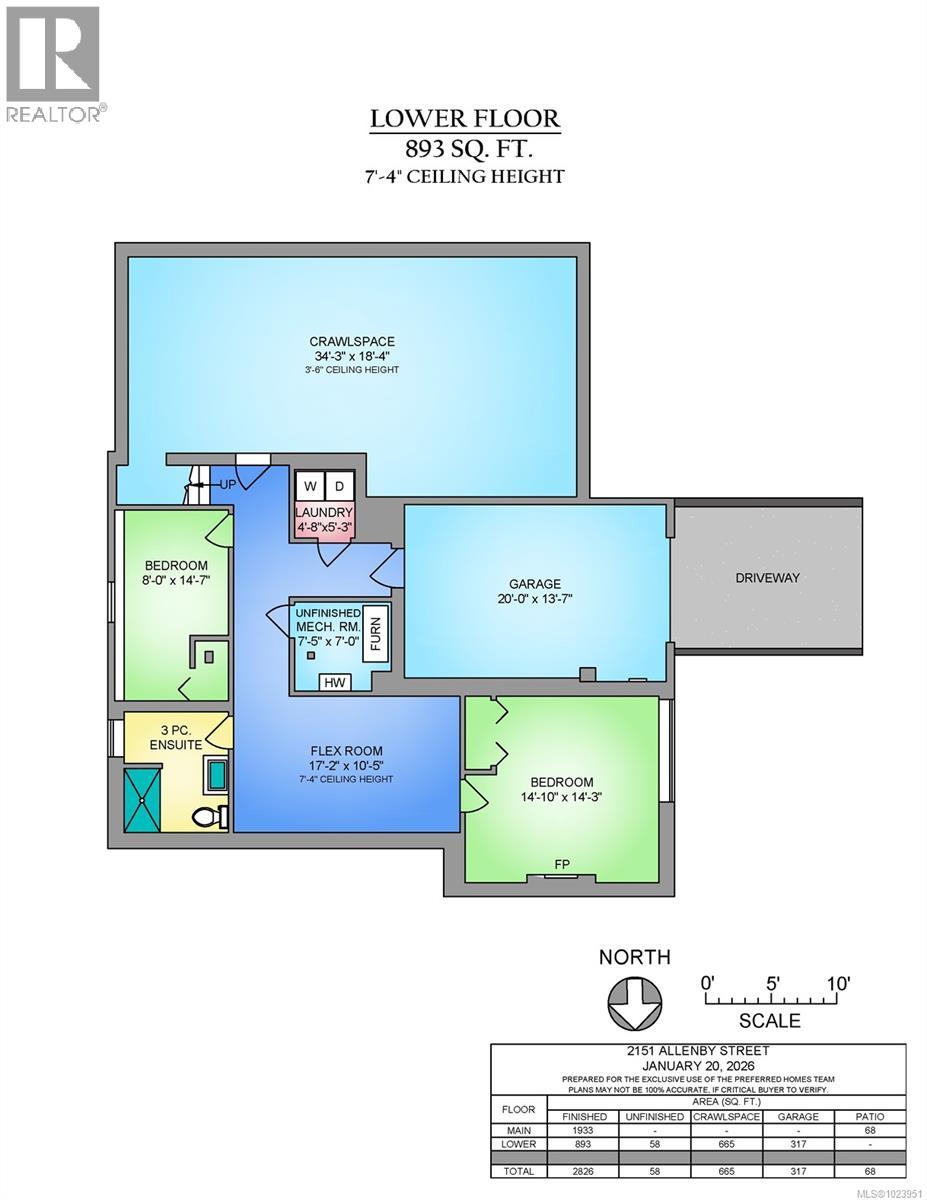
Properties like this rarely come to market. Completely transformed with a full top-to-bottom renovation and addition in 2017, this executive Oak Bay residence has been finished to an exceptional standard and offers true move-in-ready living. From the moment you arrive, the home impresses with its seamless blend of quality craftsmanship, timeless style, and modern comfort. The well-designed floor plan features generous principal rooms and an effortless flow ideal for both everyday living and entertaining. At the heart of the home is an open-concept kitchen with quartz counters and backsplash, Sub-Zero & Wolf appliances, and custom cabinetry, opening to a bright dining area and an inviting living room anchored by a striking floor-to-ceiling fireplace. The main level includes a spacious primary bedroom with walk-in closet and luxurious ensuite, two additional bedrooms, and a full bath. Downstairs offers excellent flexibility with two more bedrooms, a family room, full bath, laundry, and ample storage. Set on a private south facing, treed corner lot, enjoy a landscaped yard and walkable access to Oak Bay’s top public schools, St. Michaels University School, parks, Estevan Village, and everyday amenities. Elegant, turnkey, and community-focused—this is Oak Bay living at its best. (id:45055)
-
Property Details
MLS® Number 1023951 Property Type Single Family Neigbourhood Henderson ParkingSpaceTotal 2 Plan Vip9341 Structure Patio(s) -
Building
BathroomTotal 4 BedroomsTotal 5 ConstructedDate 1955 CoolingType Air Conditioned FireplacePresent Yes FireplaceTotal 3 HeatingFuel Natural Gas, Other HeatingType Forced Air, Heat Pump SizeInterior 3,269 Sqft TotalFinishedArea 2826 Sqft Type House -
Land
Acreage No SizeIrregular 7620 SizeTotal 7620 Sqft SizeTotalText 7620 Sqft ZoningType Residential -
Rooms
Level Type Length Width Dimensions Lower Level Laundry Room 5 ft 5 ft 5 ft x 5 ft Lower Level Bathroom 3-Piece Lower Level Bedroom 8 ft 15 ft 8 ft x 15 ft Lower Level Bedroom 15 ft 14 ft 15 ft x 14 ft Lower Level Family Room 17 ft 11 ft 17 ft x 11 ft Main Level Patio 14 ft 5 ft 14 ft x 5 ft Main Level Bedroom 9 ft 11 ft 9 ft x 11 ft Main Level Bedroom 11 ft 11 ft 11 ft x 11 ft Main Level Ensuite 4-Piece Main Level Primary Bedroom 16 ft 16 ft 16 ft x 16 ft Main Level Bathroom 3-Piece Main Level Bathroom 2-Piece Main Level Kitchen 10 ft 16 ft 10 ft x 16 ft Main Level Dining Room 16 ft 12 ft 16 ft x 12 ft Main Level Living Room 25 ft 16 ft 25 ft x 16 ft Main Level Entrance 7 ft 8 ft 7 ft x 8 ft -
Utilities
Your Favourites
No Favourites Found







The trademarks REALTOR®, REALTORS®, and the REALTOR® logo are controlled by The Canadian Real Estate Association (CREA) and identify real estate professionals who are members of CREA. The trademarks MLS®, Multiple Listing Service® and the associated logos are owned by The Canadian Real Estate Association (CREA) and identify the quality of services provided by real estate professionals who are members of CREA. The trademark DDF® is owned by The Canadian Real Estate Association (CREA) and identifies CREA's Data Distribution Facility (DDF®)
January 22 2026 10:28:37
Victoria Real Estate Board
