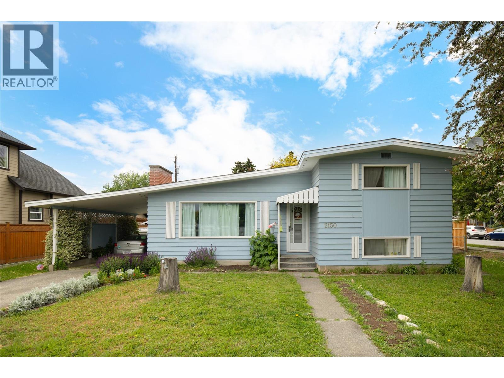
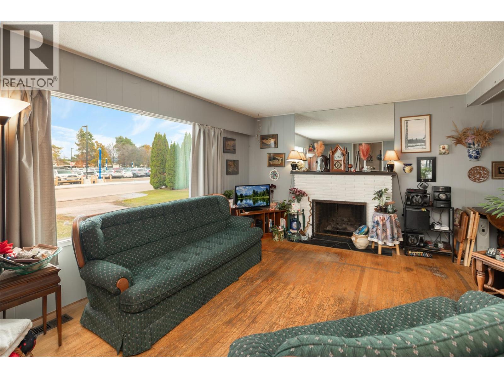
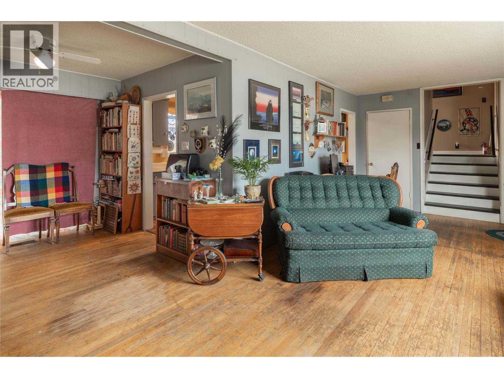
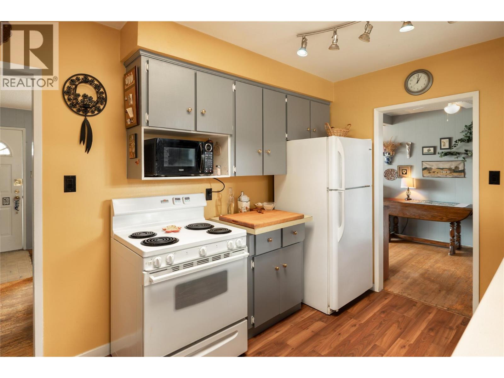
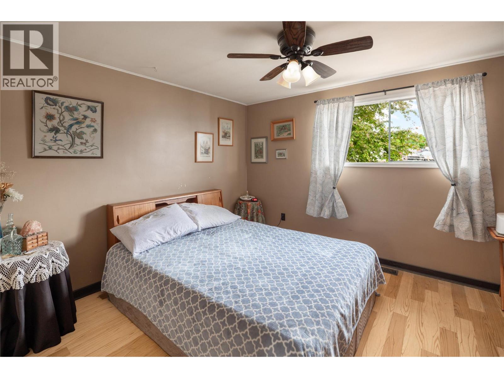
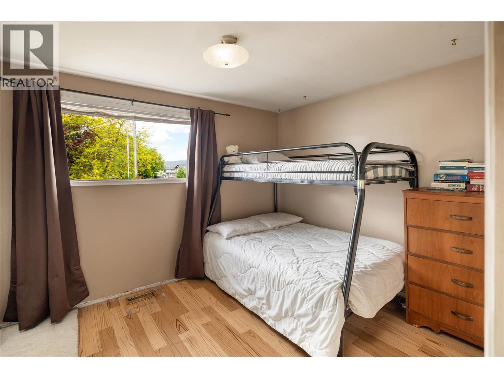
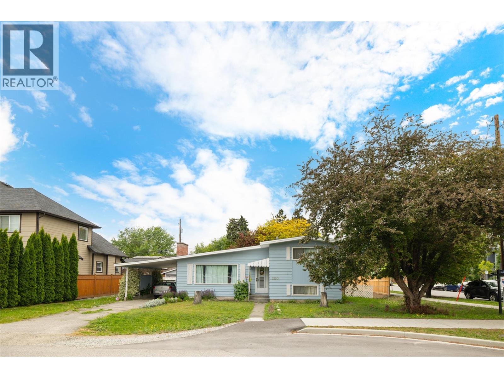
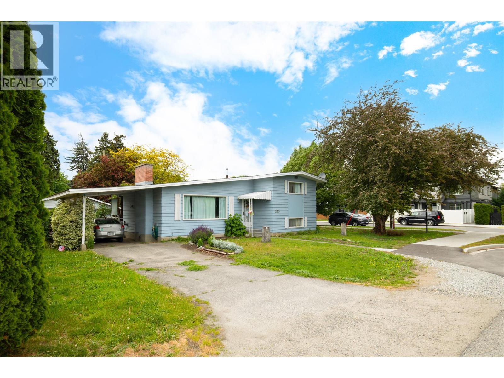
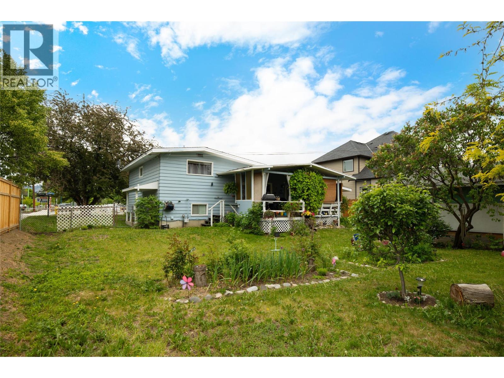
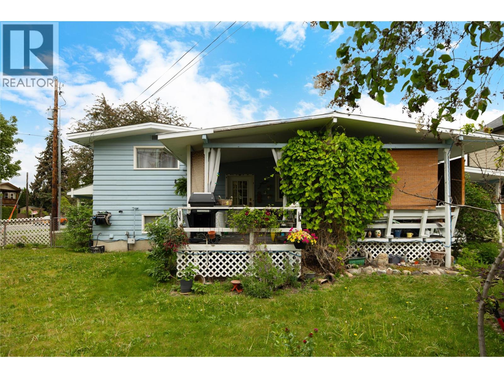
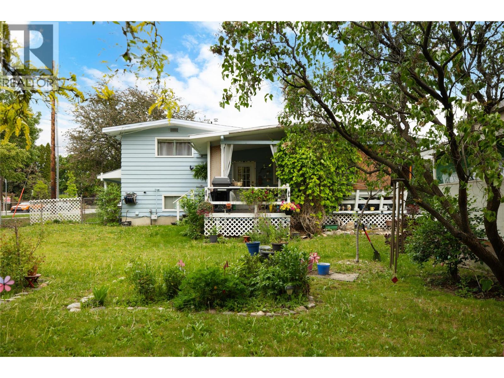
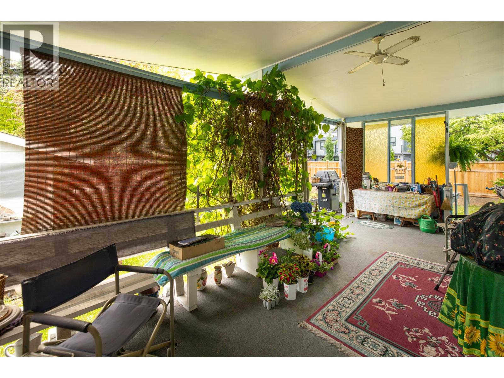
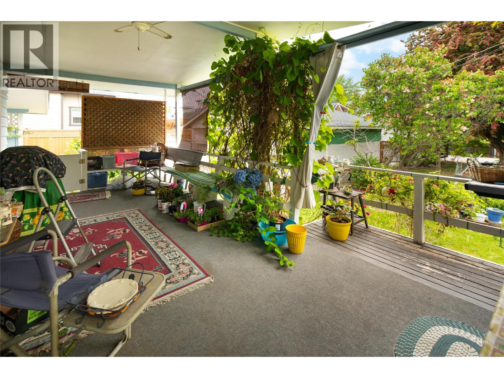
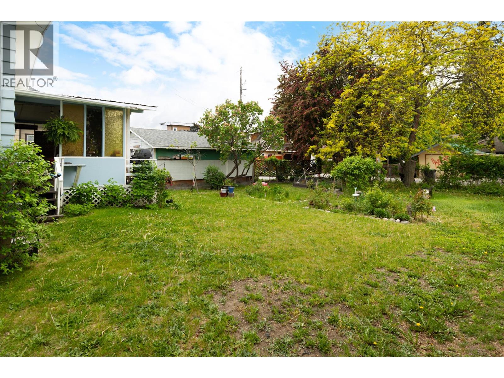
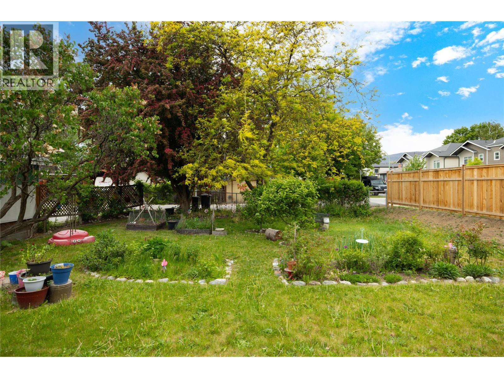
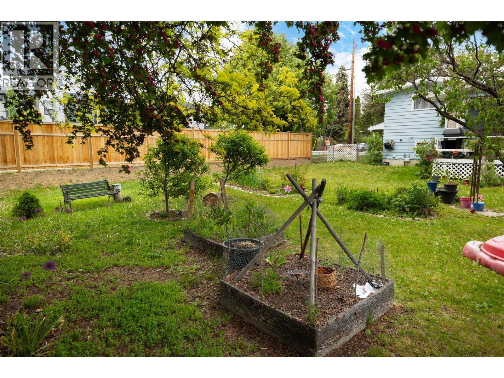
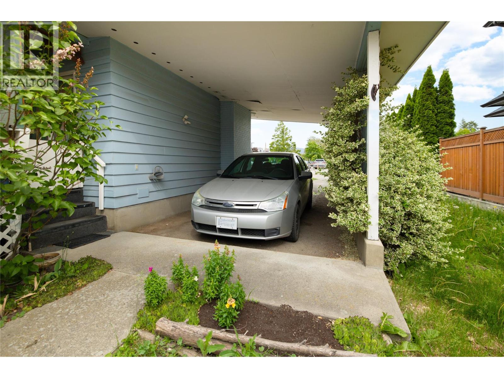
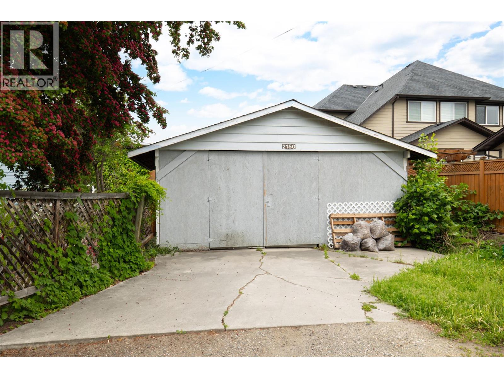
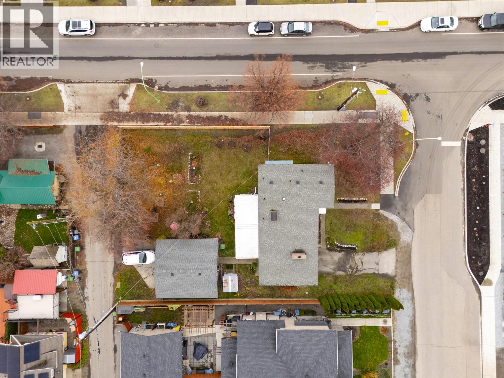
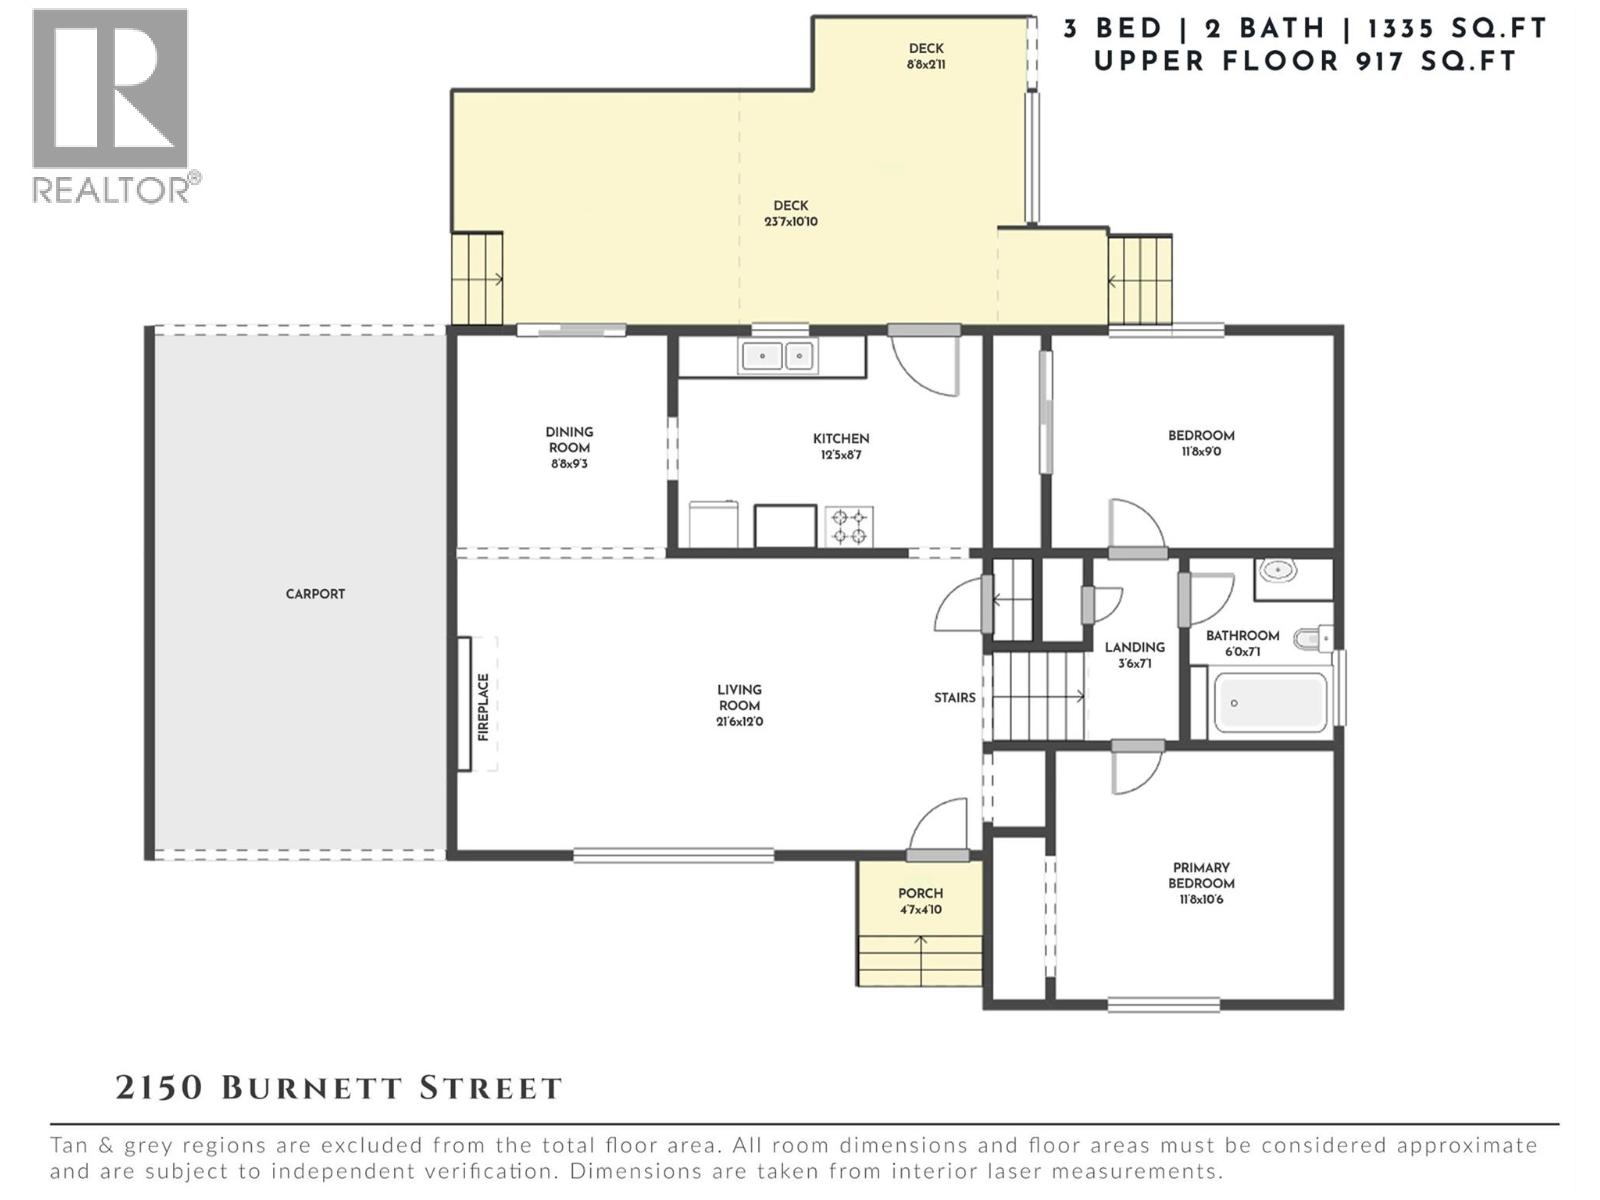


Set on a rare 0.22-acre corner lot in the heart of Central Kelowna, this property offers an opportunity to enjoy a detached home with space, privacy, and character in one of the city’s most connected neighbourhoods. Surrounded by mature trees and established homes, the setting feels grounded and residential while placing everyday amenities just moments away. Kelowna General Hospital, beaches, shopping, restaurants, schools, parks, downtown Kelowna, and major transit routes are all within close reach, making this an incredibly central location for both daily living and long-term value. The home itself has been well cared for over the years and offers approximately 1,335 sq.ft. with 3 bedrooms and 2 bathrooms across a functional split-level layout. Large picture windows fill the main living area with natural light, while the fireplace adds warmth and charm. The kitchen and dining spaces overlook the expansive backyard, creating a comfortable everyday living experience with plenty of opportunity to personalize and update over time. Outside, the property truly stands apart. The flat corner lot provides exceptional outdoor space rarely found in this location, complete with mature landscaping, garden areas, lane access, a detached garage, and generous separation from neighbouring homes. The covered deck extends the living space outdoors and overlooks the private backyard setting. Whether searching for a home to move into and renovate gradually, a property with long-term upside, or simply a large parcel in a premier central location, this property offers a rare combination of livability, land, and future potential. (id:67517)
-
Property Details
MLS® Number 10388148 Property Type Single Family Neigbourhood Kelowna South AmenitiesNearBy Public Transit, Park, Recreation, Schools, Shopping Features Level Lot, Corner Site ParkingSpaceTotal 5 -
Building
BathroomTotal 2 BedroomsTotal 3 ArchitecturalStyle Multi-level BasementType Crawl Space ConstructedDate 1963 ConstructionStyleAttachment Detached ConstructionStyleSplitLevel Other ExteriorFinish Wood FireplaceFuel Gas FireplacePresent Yes FireplaceTotal 1 FireplaceType Unknown FlooringType Carpeted, Hardwood, Linoleum HeatingType Forced Air RoofMaterial Asphalt Shingle RoofStyle Unknown StoriesTotal 2 SizeInterior 1,335 Sqft Type House UtilityWater Municipal Water See Remarks Carport Detached Garage 1 Street Rear -
Land
AccessType Easy Access Acreage No FenceType Fence LandAmenities Public Transit, Park, Recreation, Schools, Shopping LandscapeFeatures Level Sewer Municipal Sewage System SizeIrregular 0.22 SizeTotal 0.22 Ac|under 1 Acre SizeTotalText 0.22 Ac|under 1 Acre -
Rooms
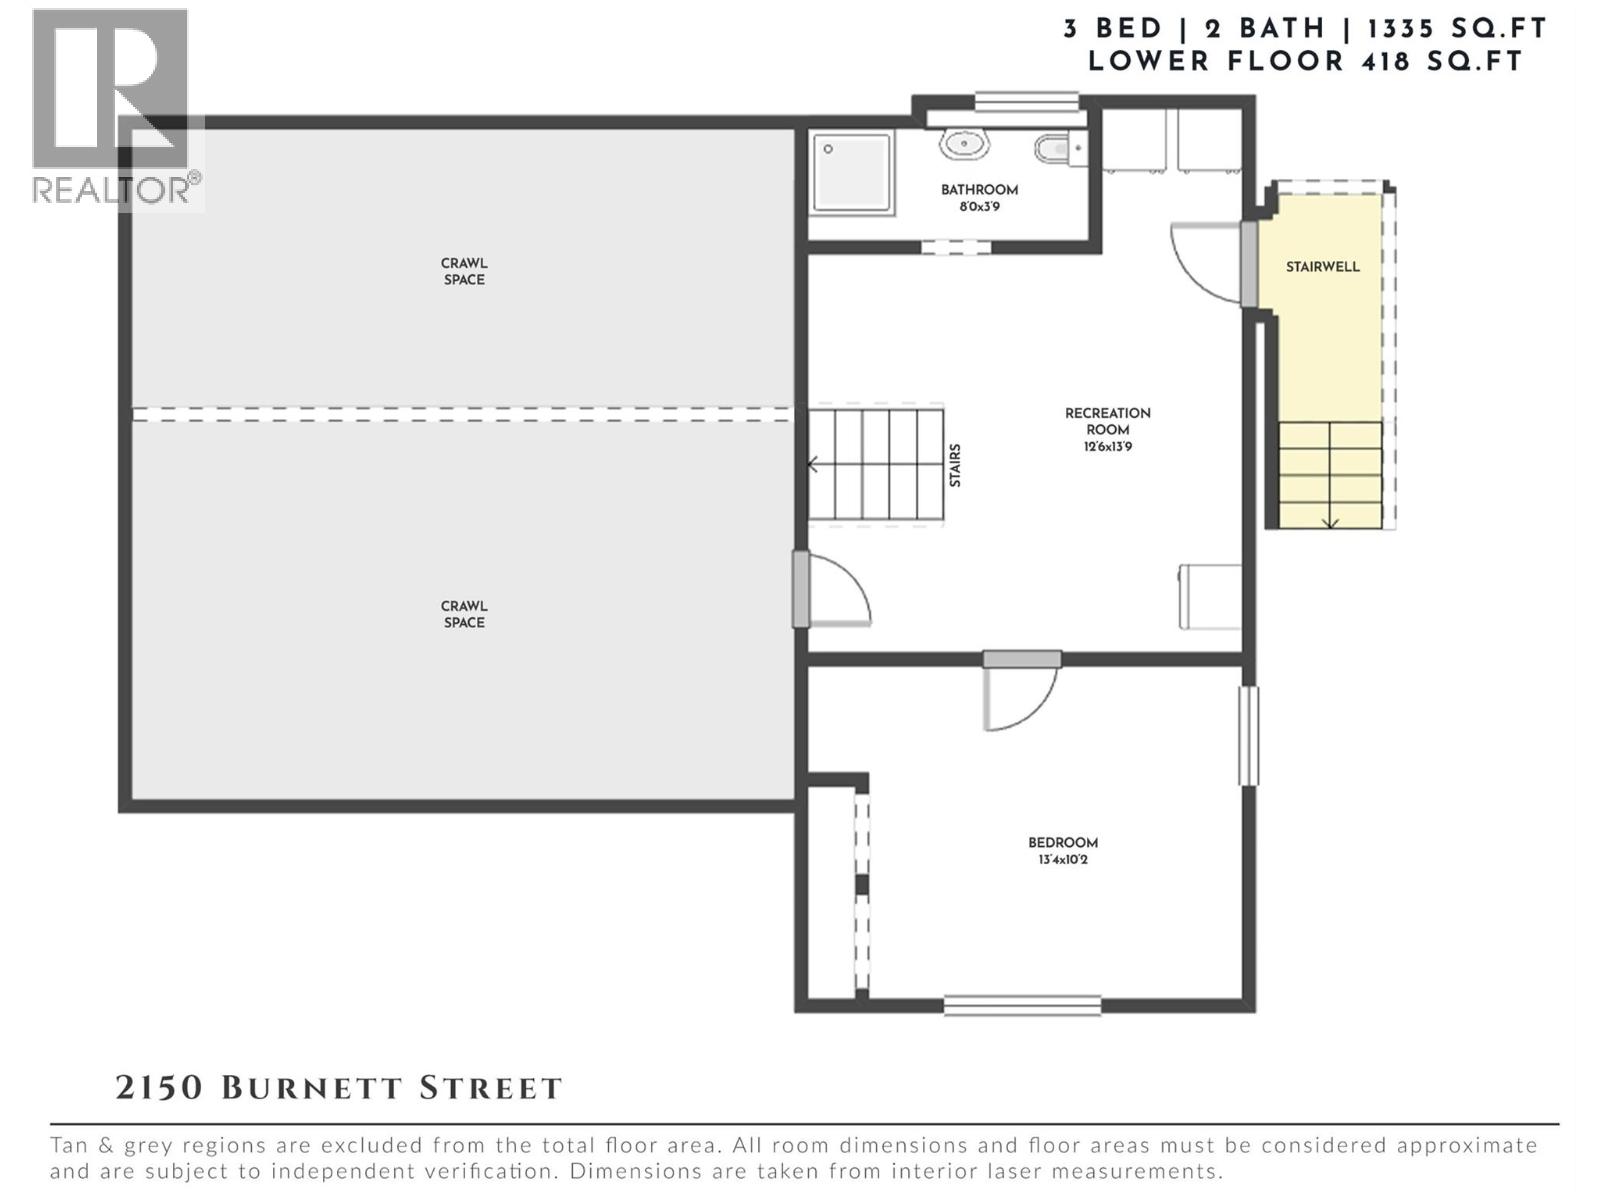
Level Type Length Width Dimensions Lower Level Bedroom 13'4'' x 10'2'' Lower Level Full Bathroom 8'0'' x 3'9'' Lower Level Recreation Room 12'6'' x 13'9'' Main Level Primary Bedroom 11'8'' x 10'6'' Main Level Bedroom 11'8'' x 9'0'' Main Level Full Bathroom 6'0'' x 7'1'' Main Level Dining Room 8'8'' x 9'3'' Main Level Living Room 21'6'' x 12'0'' Main Level Kitchen 12'5'' x 8'7'' -
Utilities
Your Favourites
No Favourites Found







The trademarks REALTOR®, REALTORS®, and the REALTOR® logo are controlled by The Canadian Real Estate Association (CREA) and identify real estate professionals who are members of CREA. The trademarks MLS®, Multiple Listing Service® and the associated logos are owned by The Canadian Real Estate Association (CREA) and identify the quality of services provided by real estate professionals who are members of CREA. The trademark DDF® is owned by The Canadian Real Estate Association (CREA) and identifies CREA's Data Distribution Facility (DDF®)
May 21 2026 06:49:21
Association of Interior REALTORS®
