$824,999
Maintenance,
$388.11 Monthly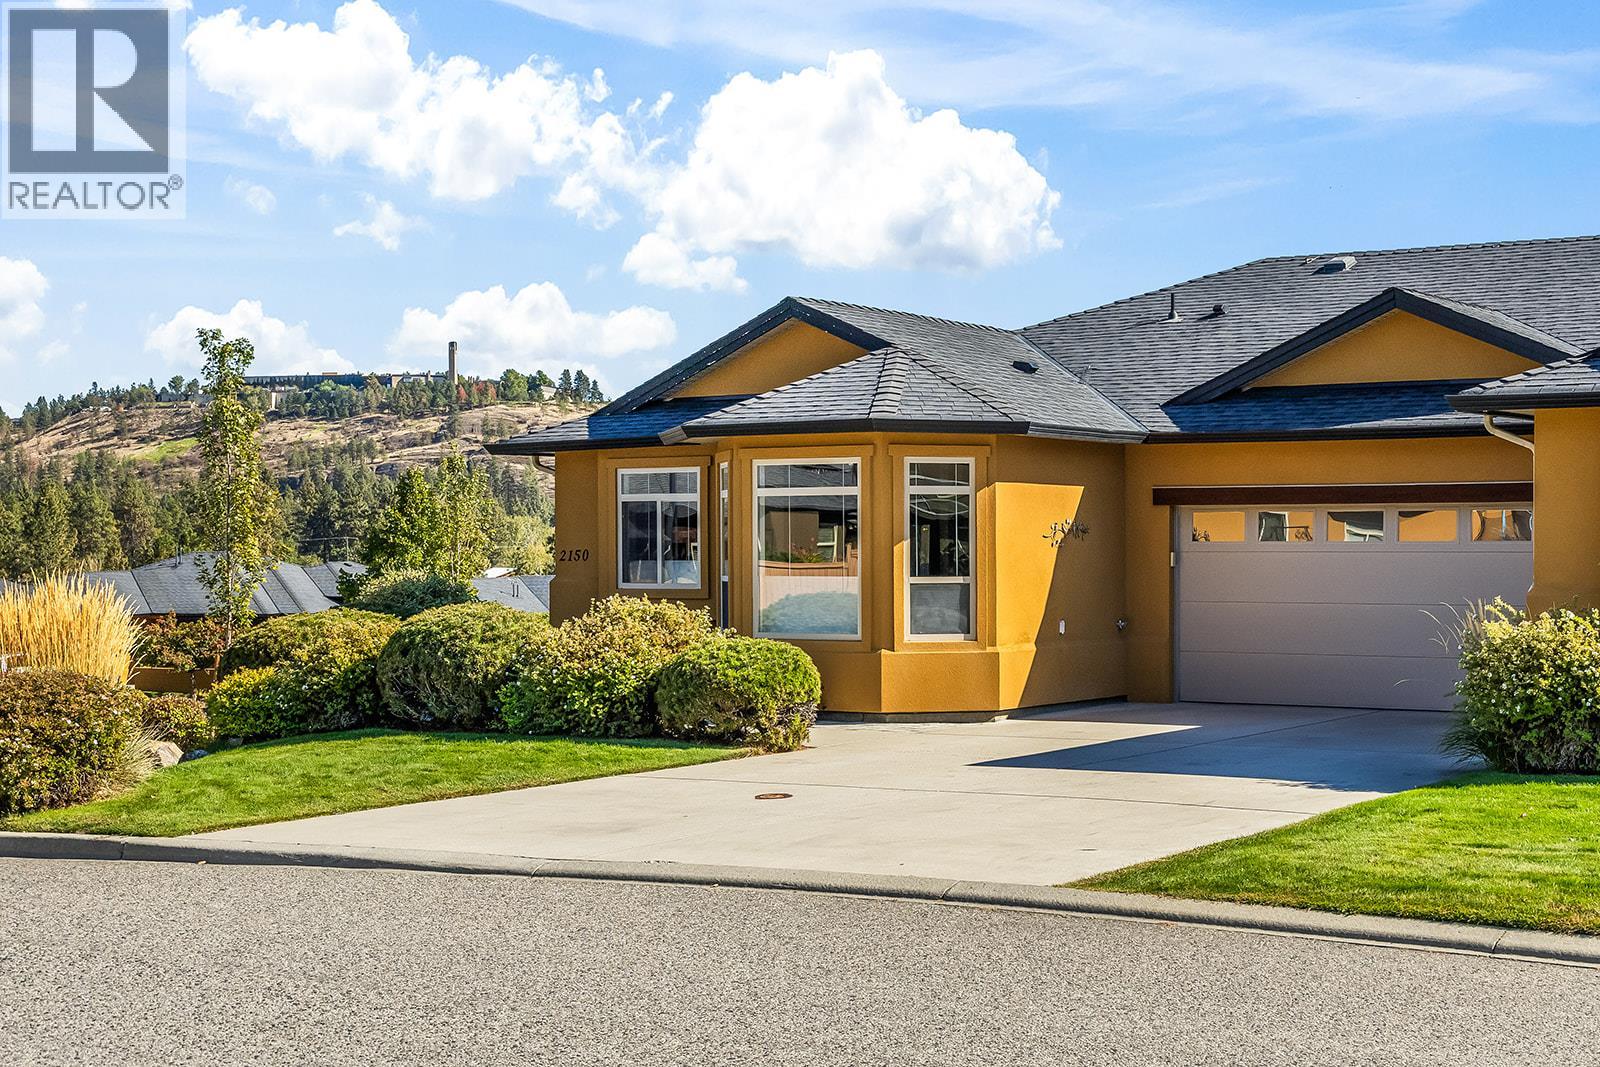
$824,999
Maintenance,
$388.11 Monthly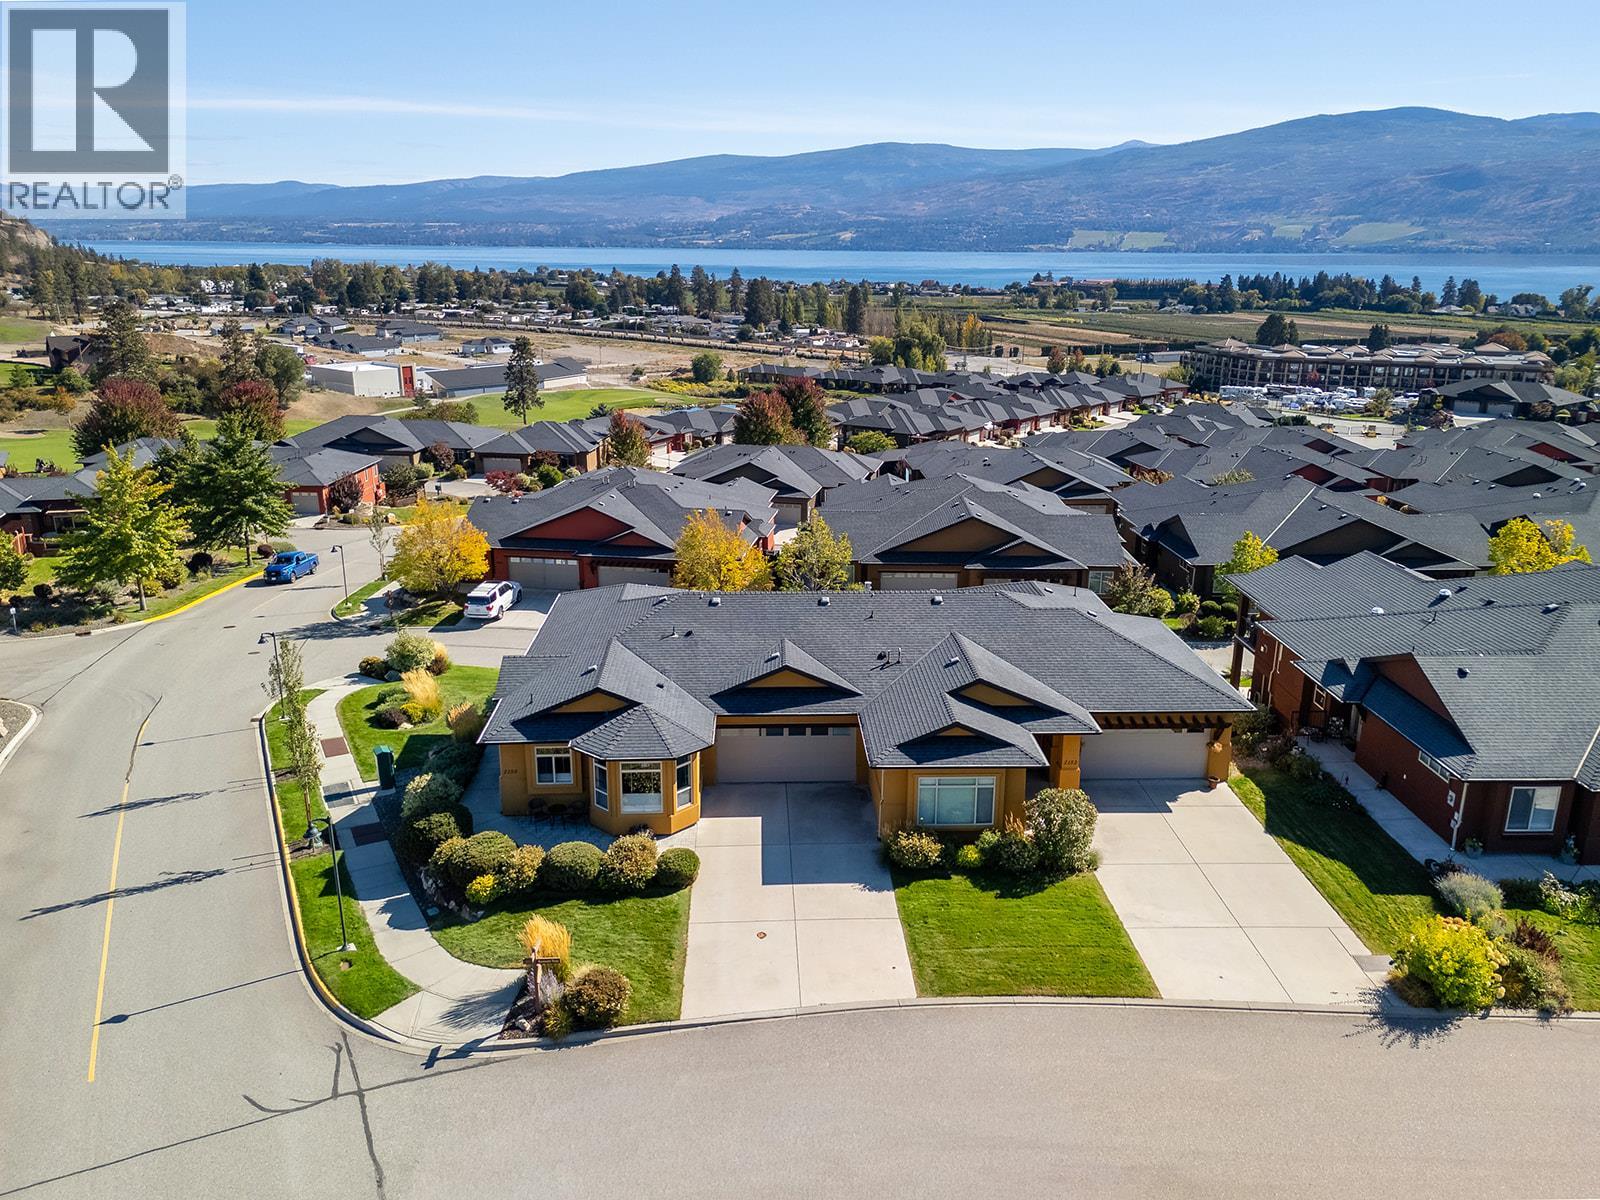
$824,999
Maintenance,
$388.11 Monthly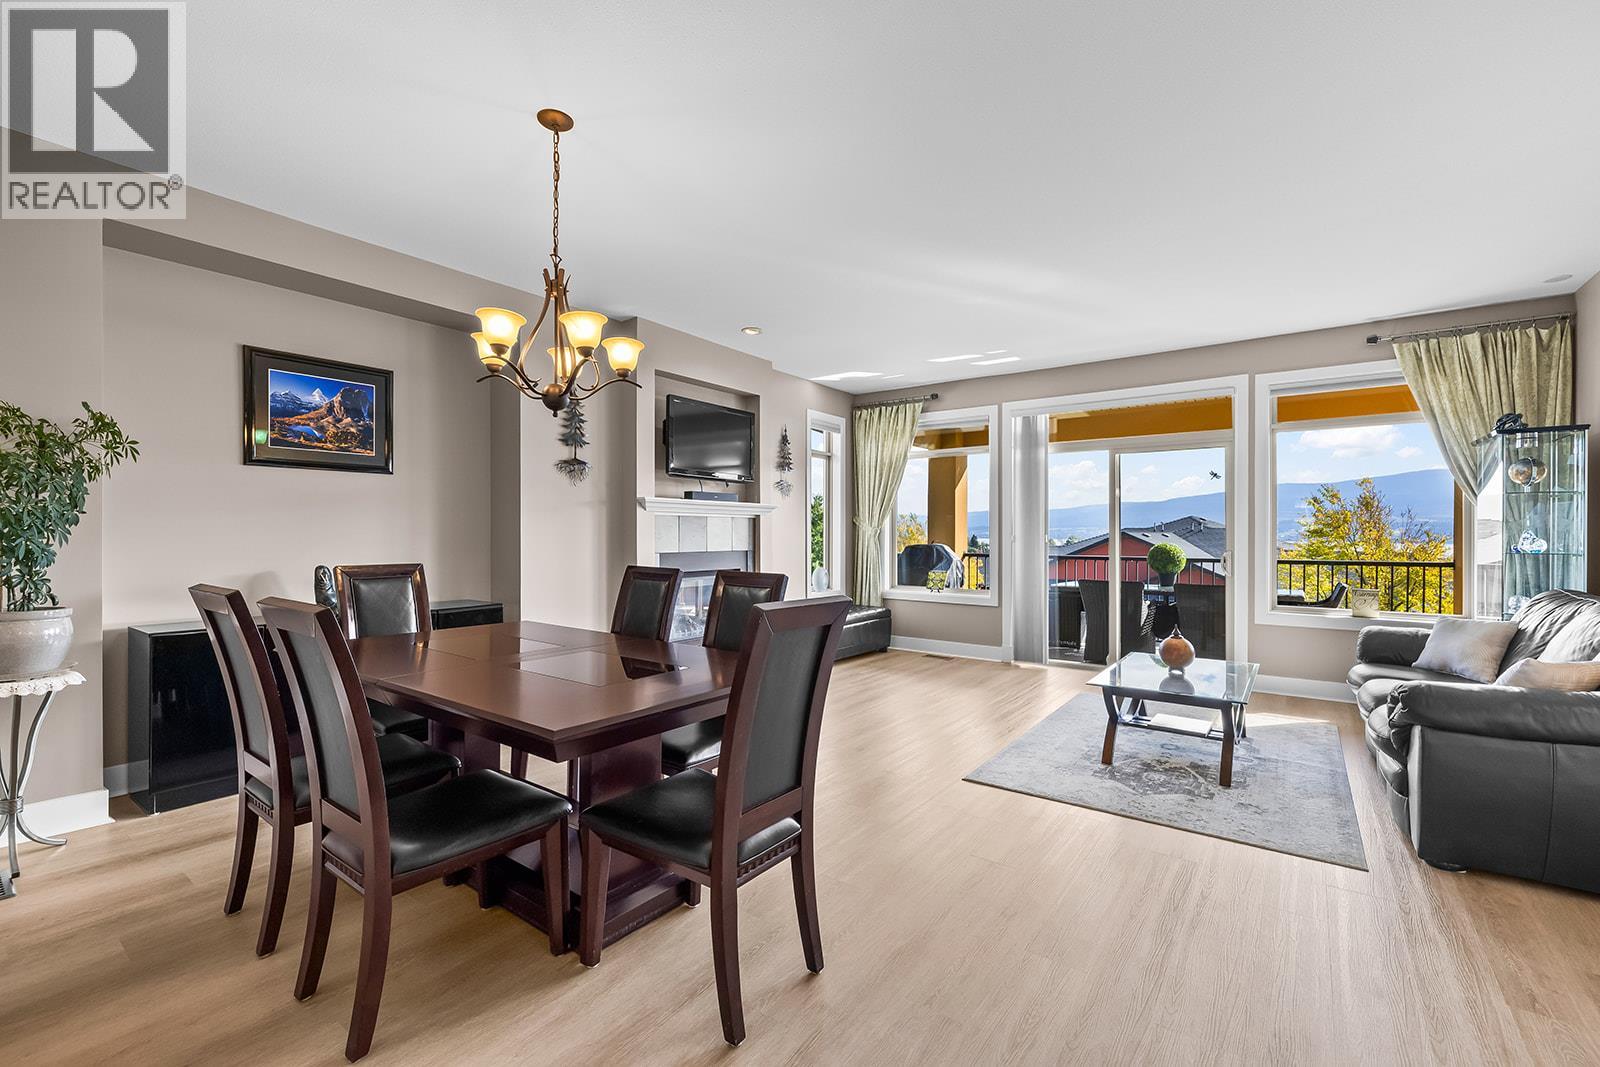
$824,999
Maintenance,
$388.11 Monthly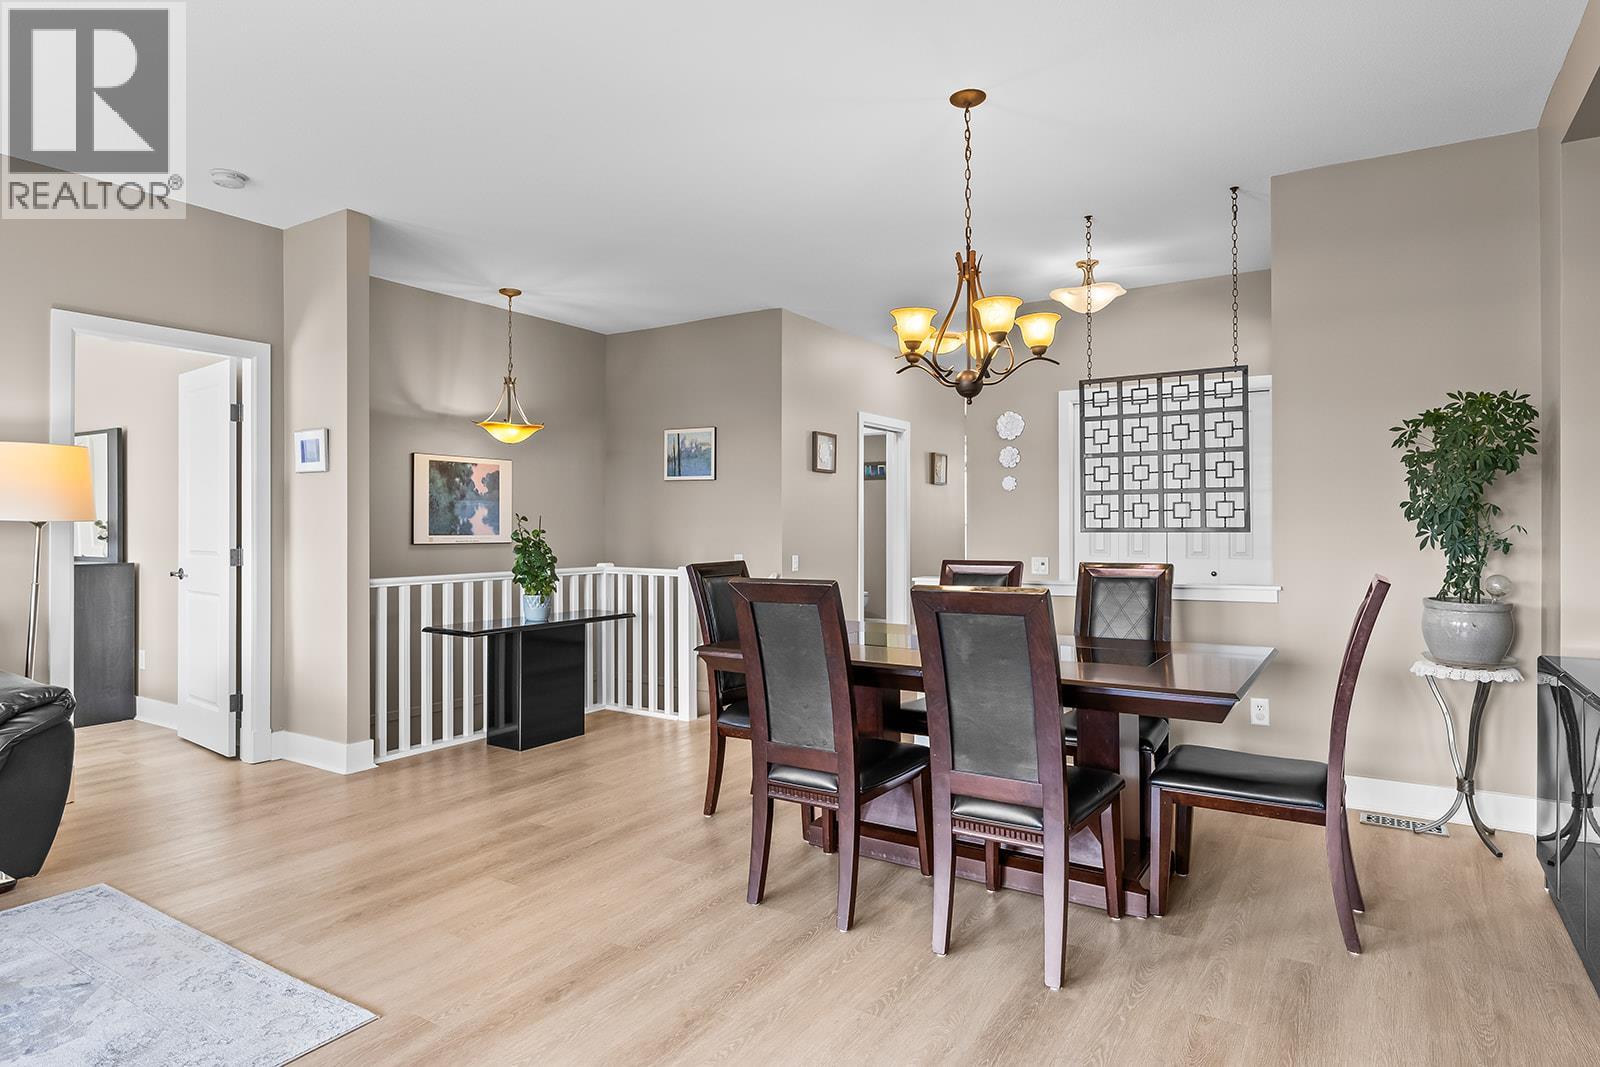
$824,999
Maintenance,
$388.11 Monthly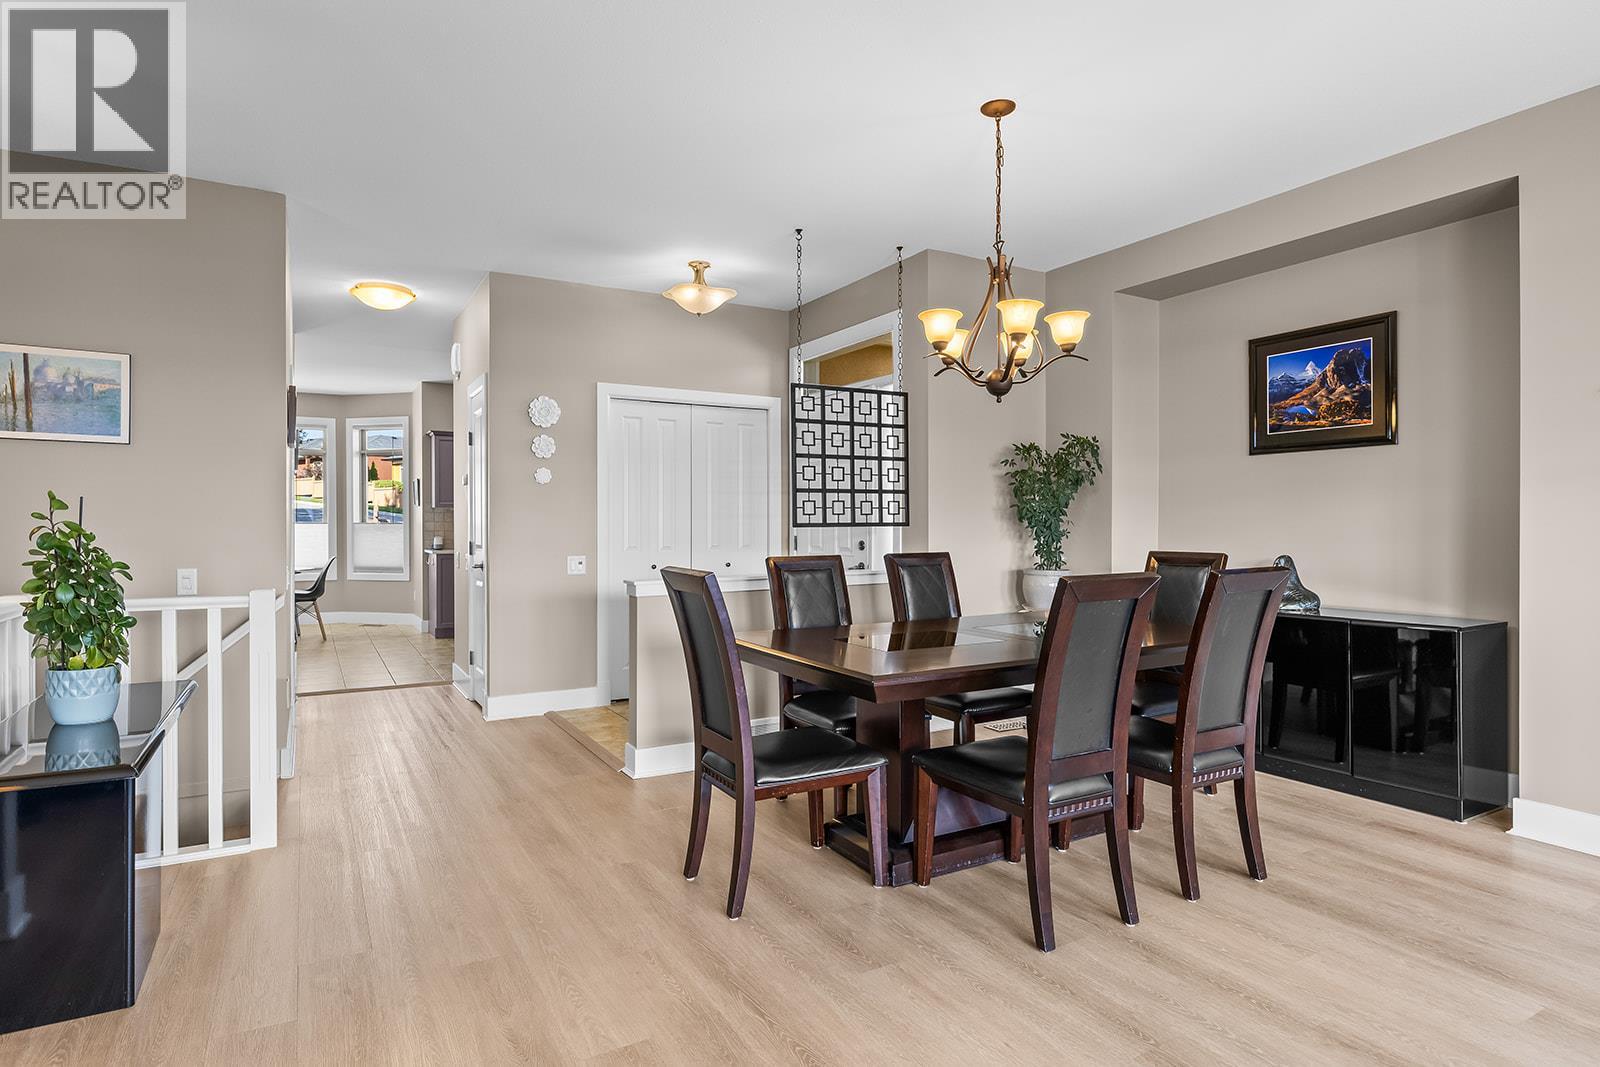
$824,999
Maintenance,
$388.11 Monthly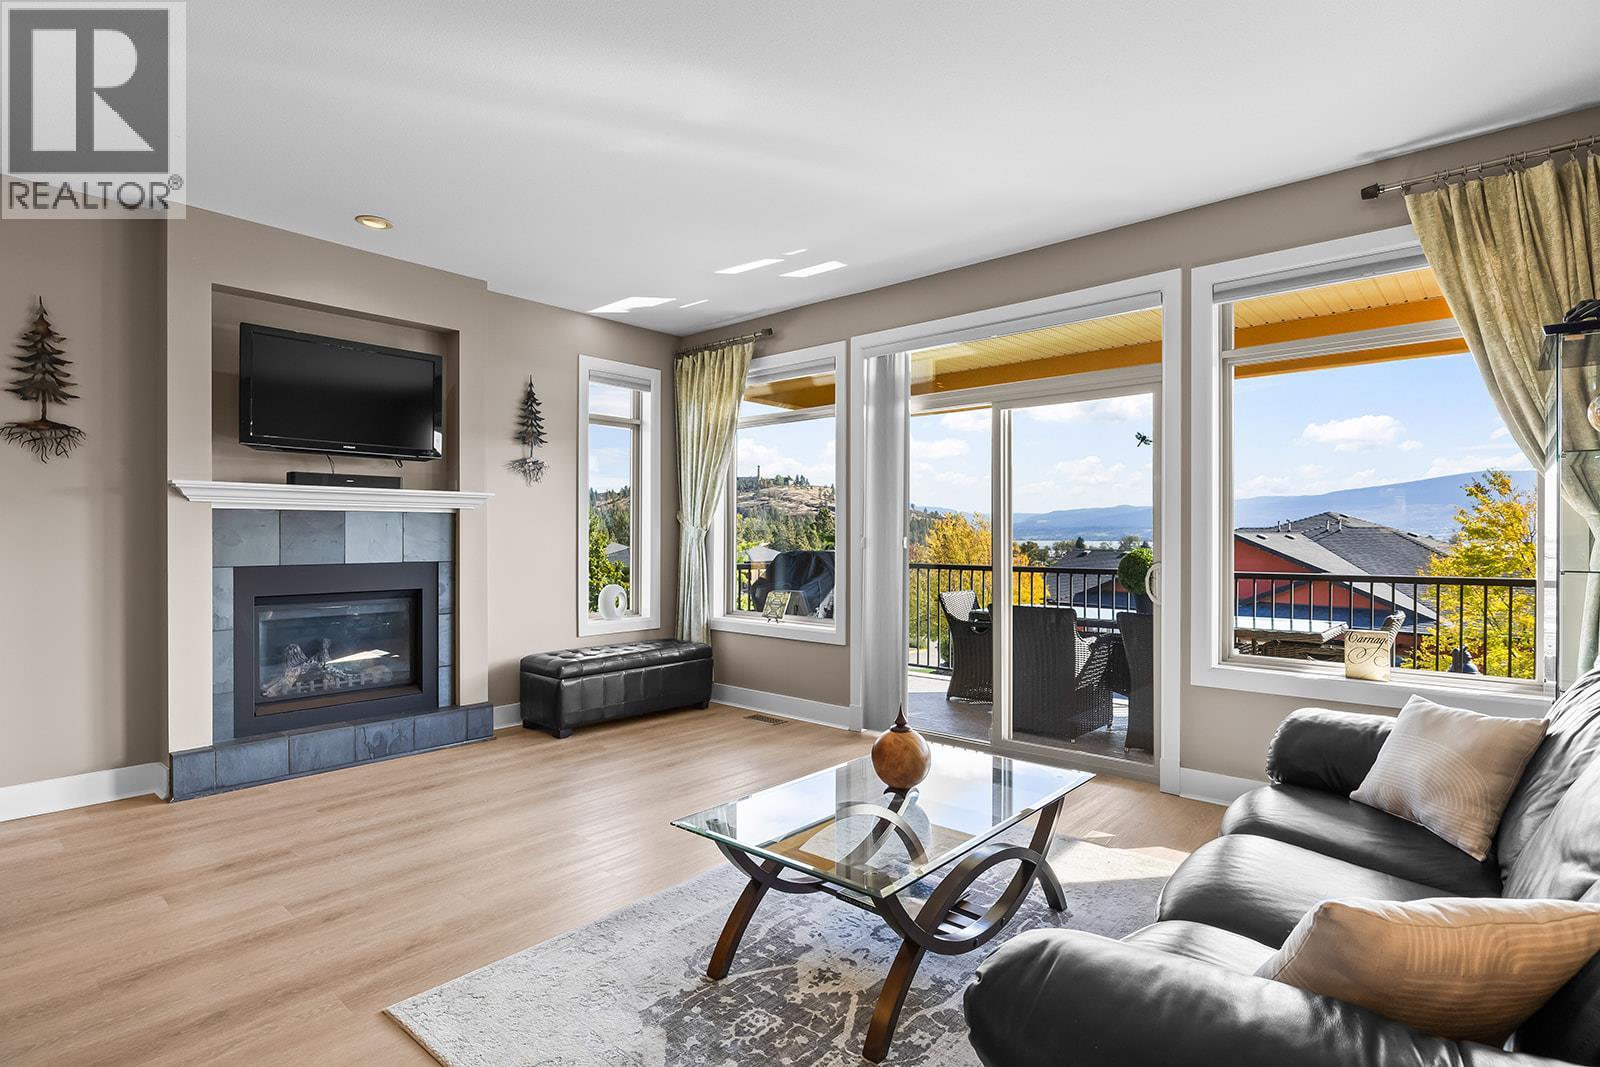
$824,999
Maintenance,
$388.11 Monthly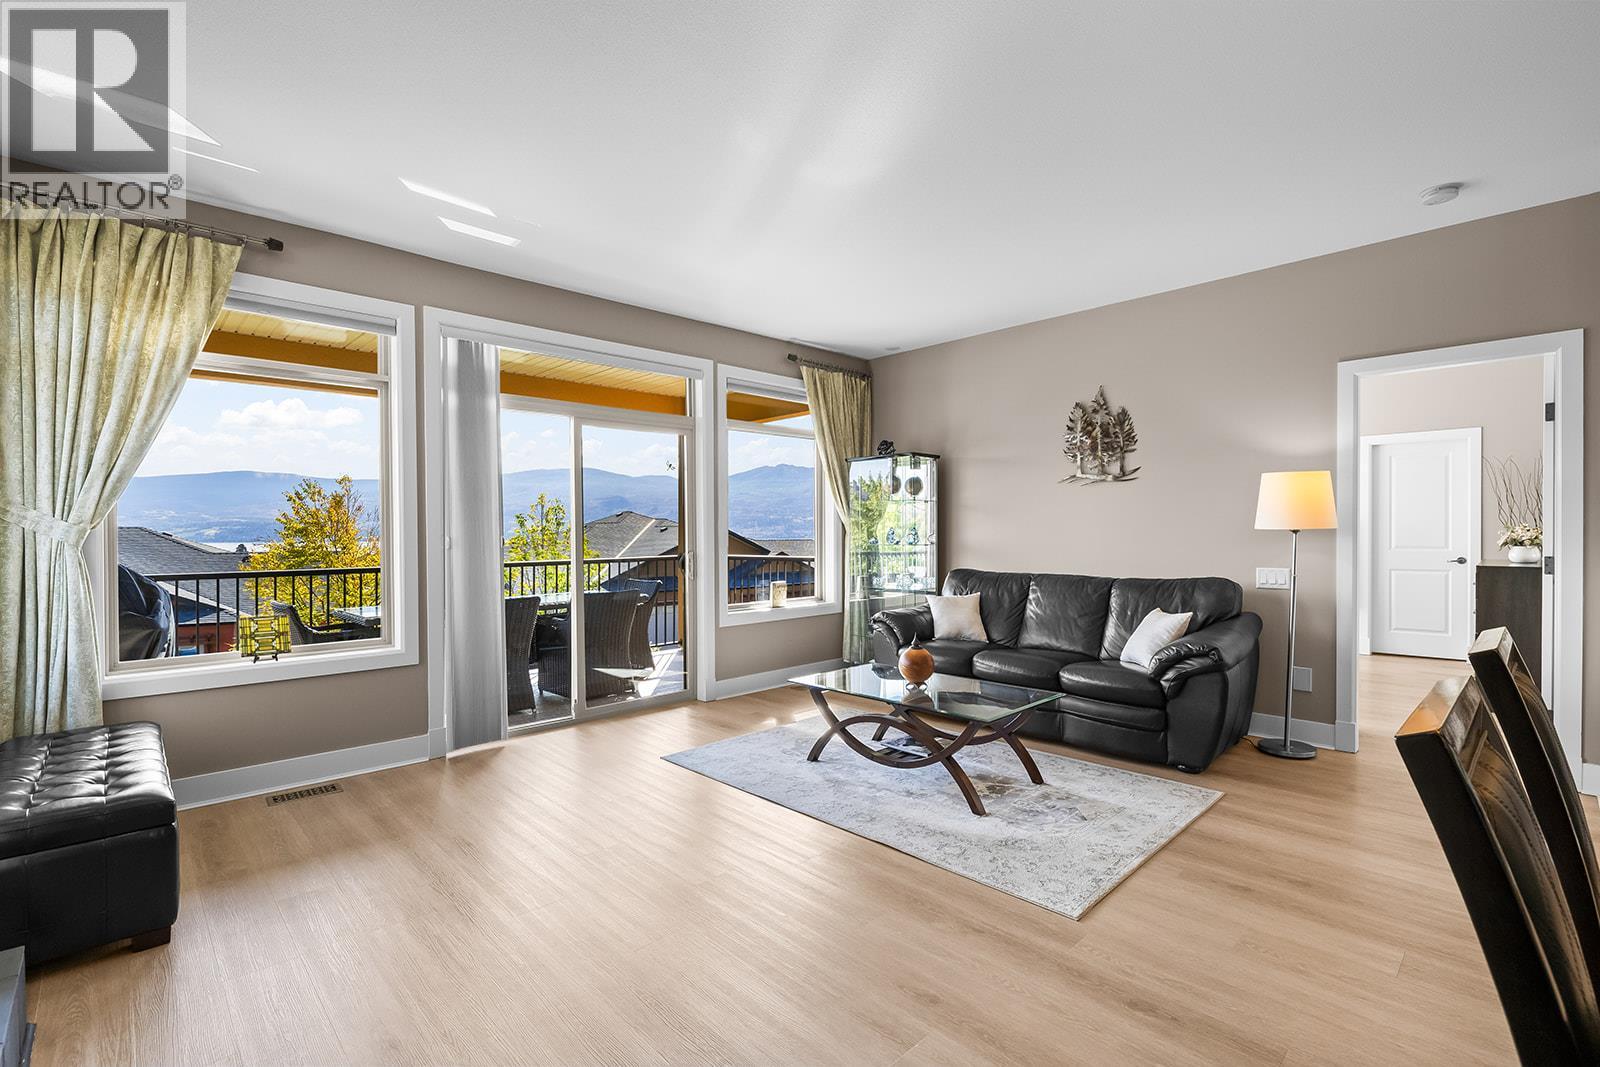
$824,999
Maintenance,
$388.11 Monthly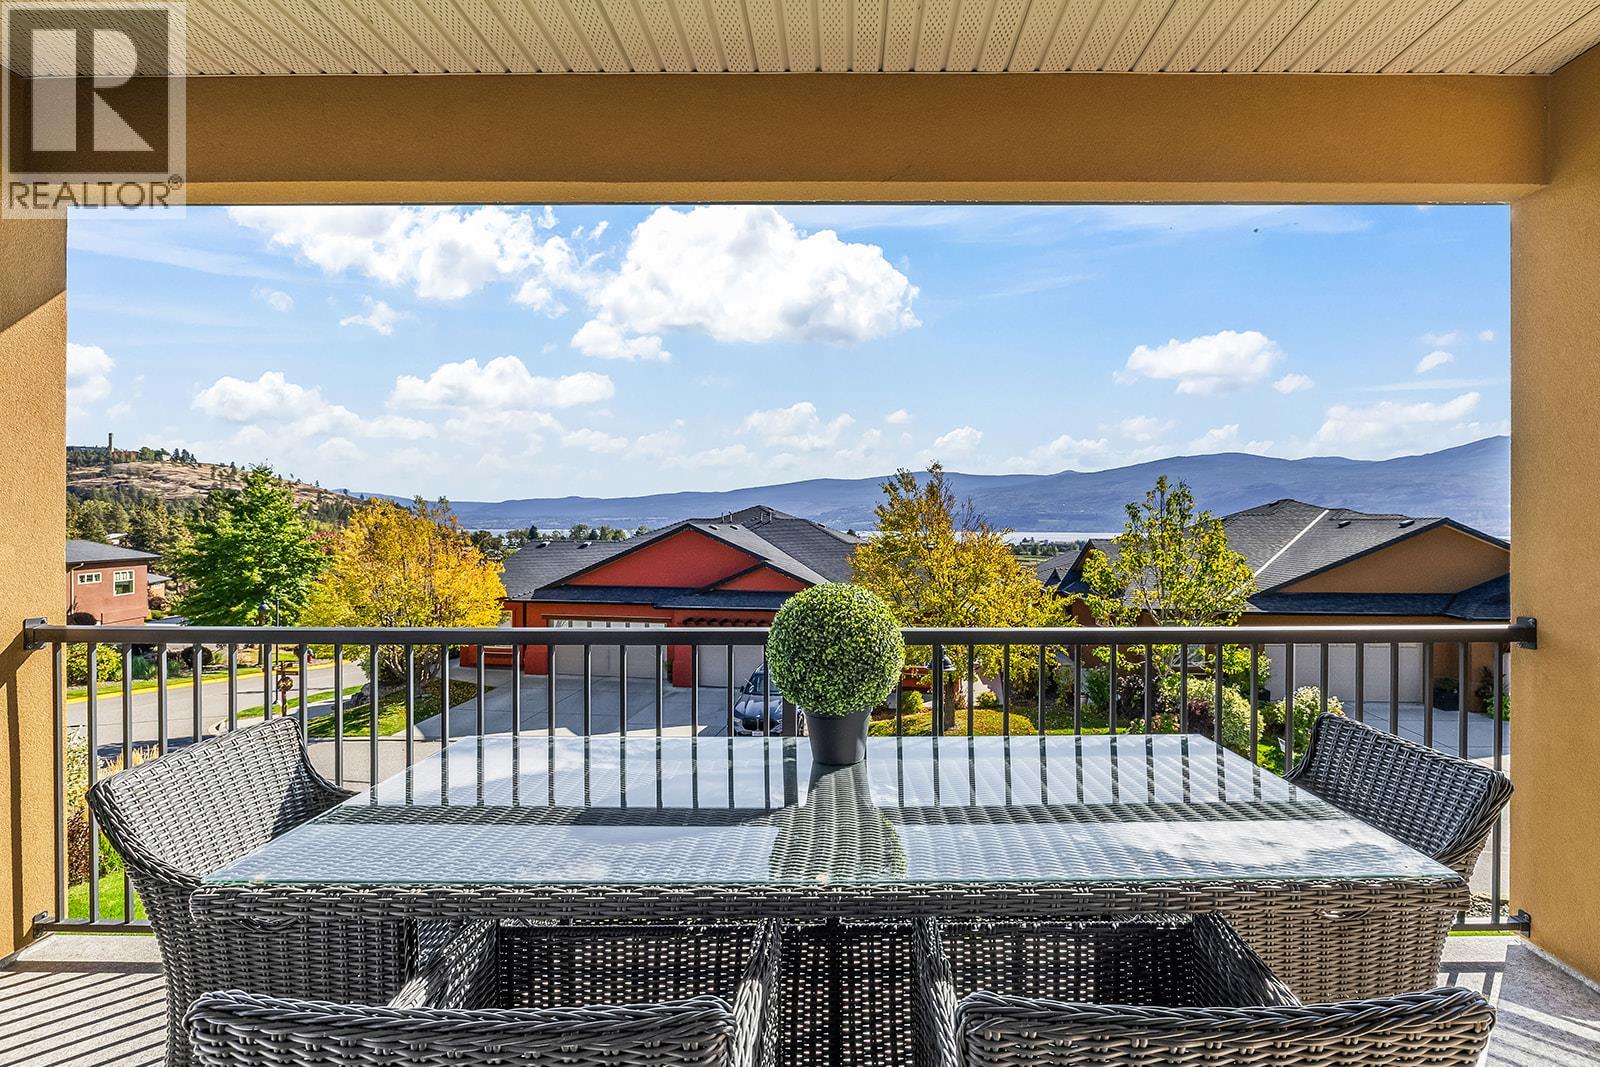
$824,999
Maintenance,
$388.11 Monthly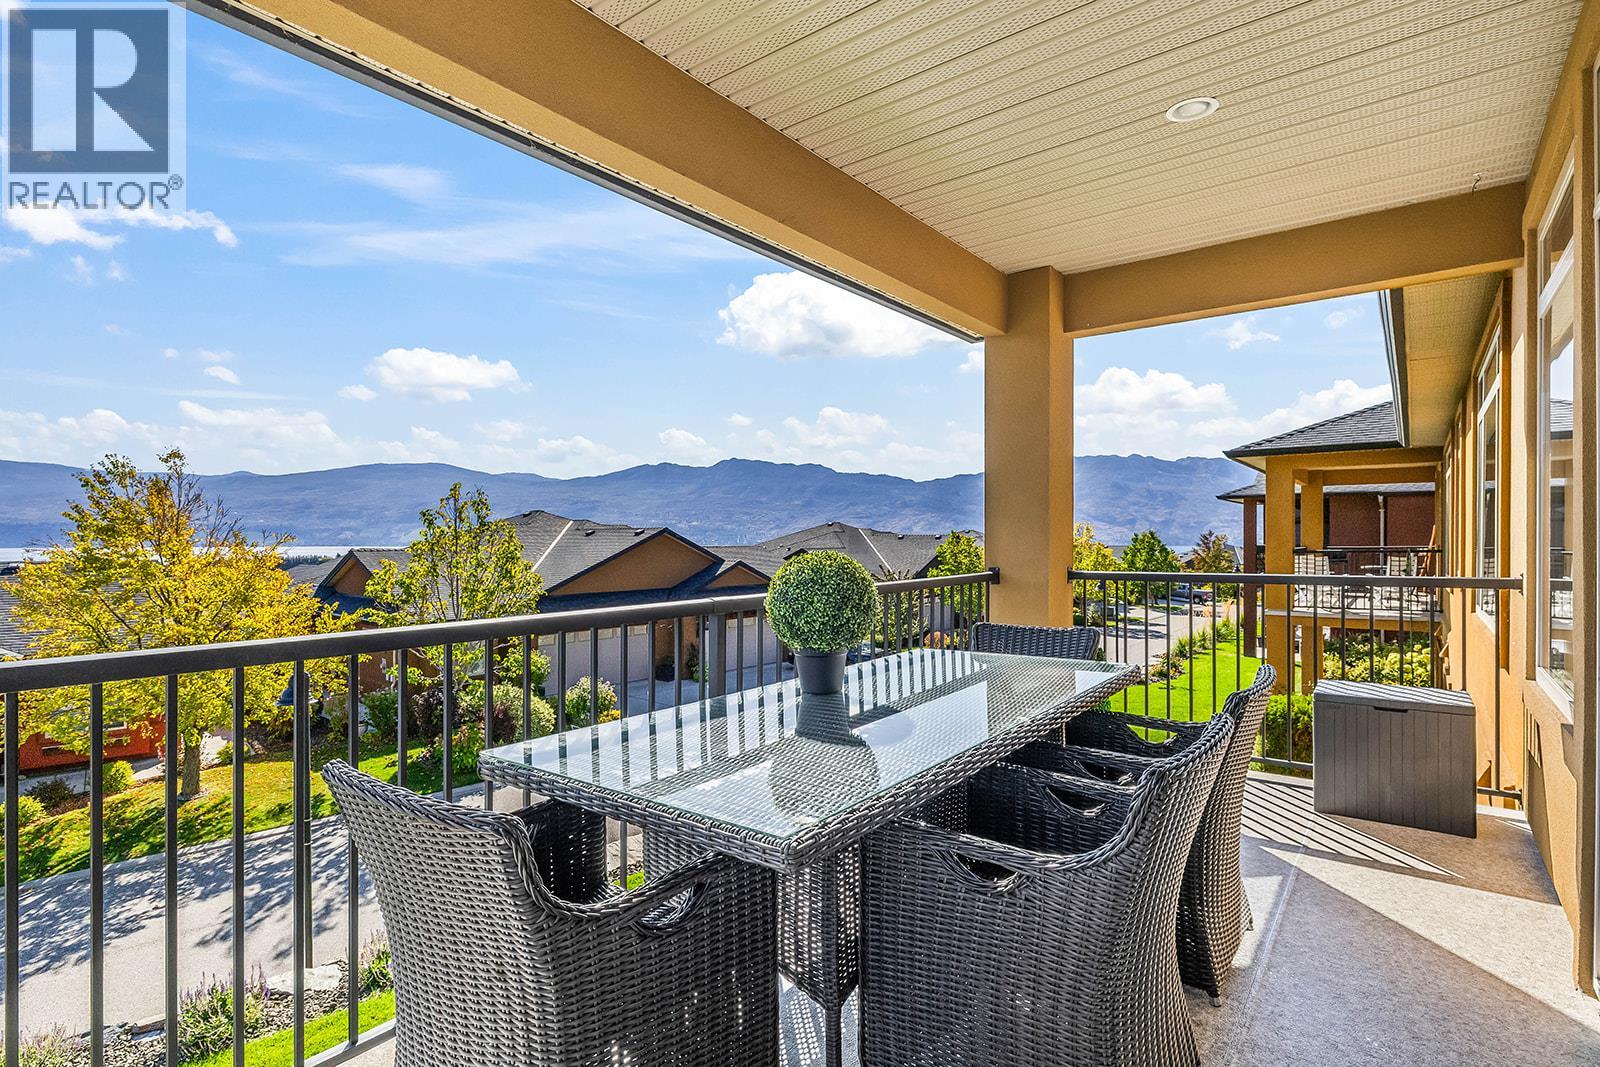
$824,999
Maintenance,
$388.11 Monthly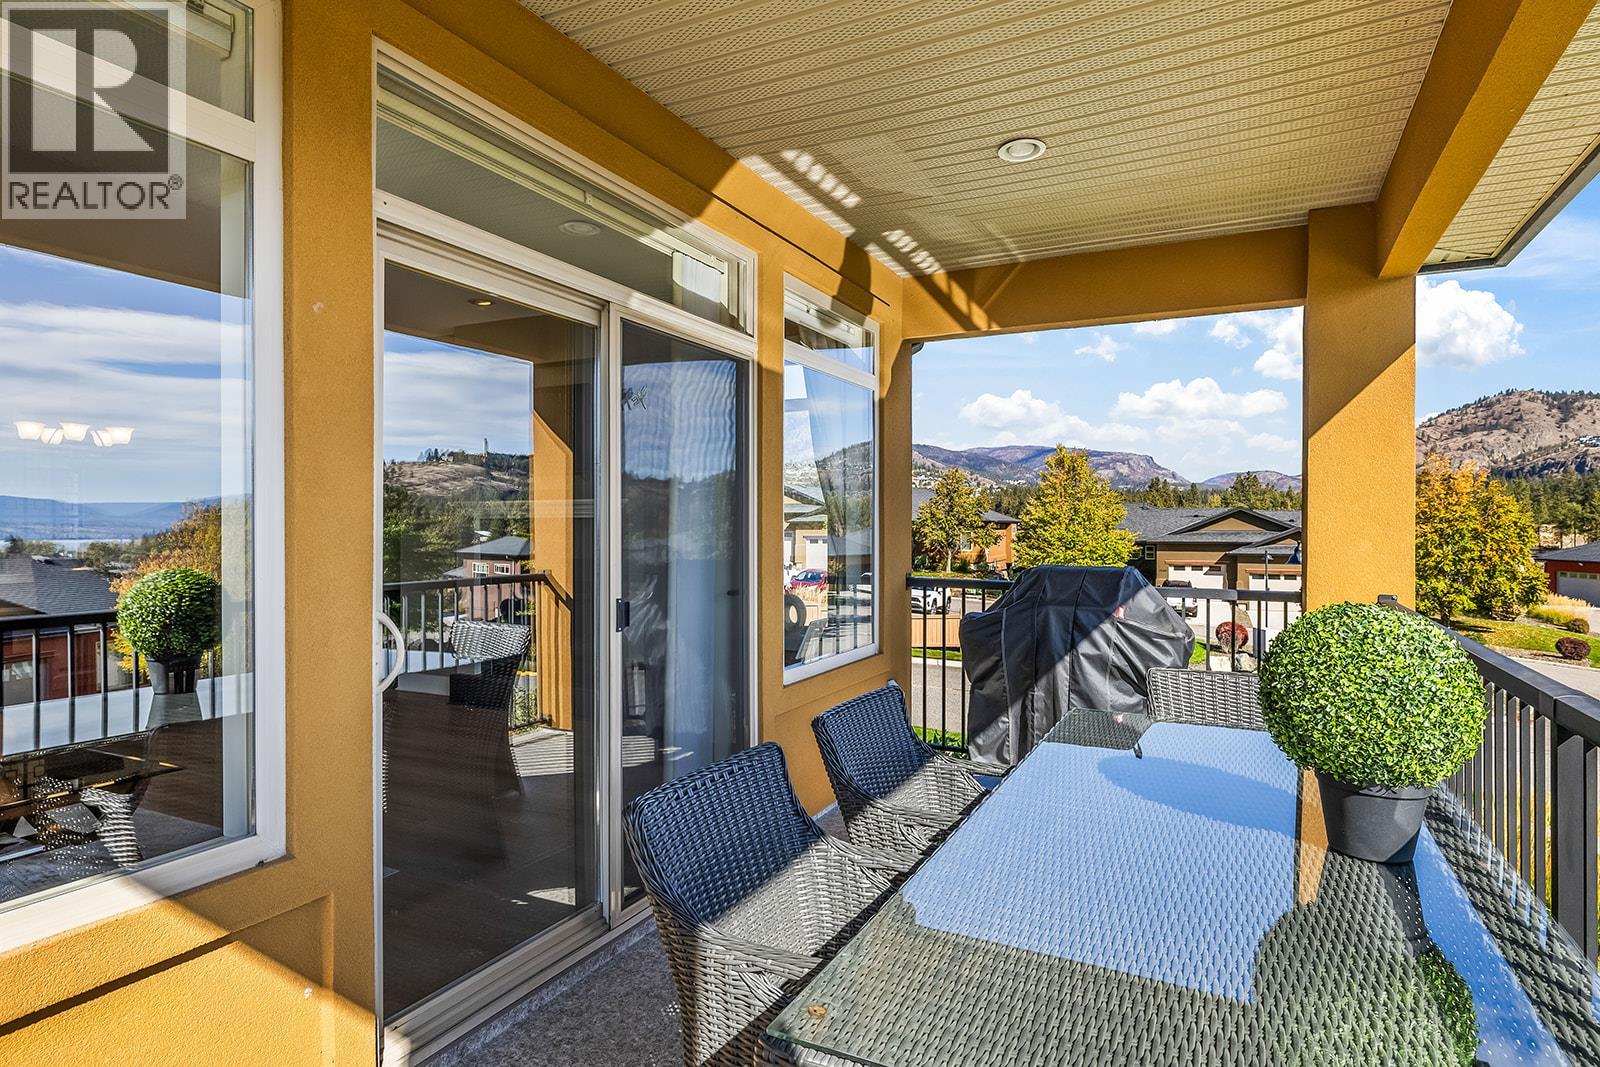
$824,999
Maintenance,
$388.11 Monthly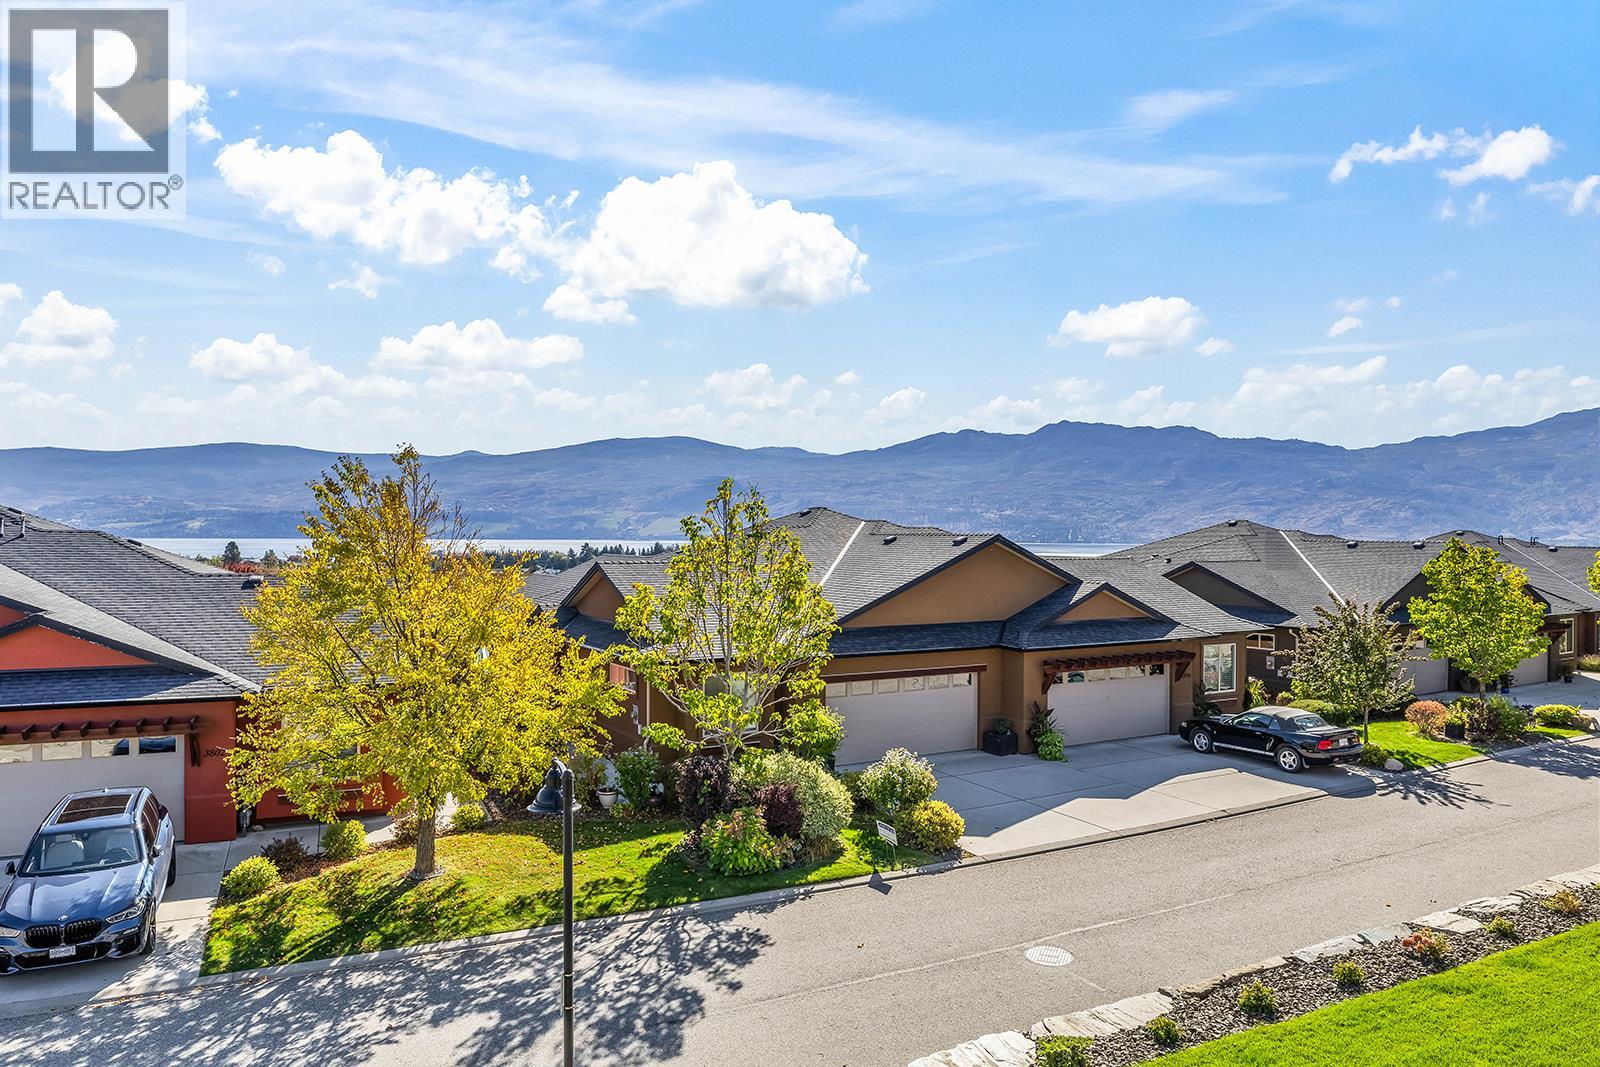
$824,999
Maintenance,
$388.11 Monthly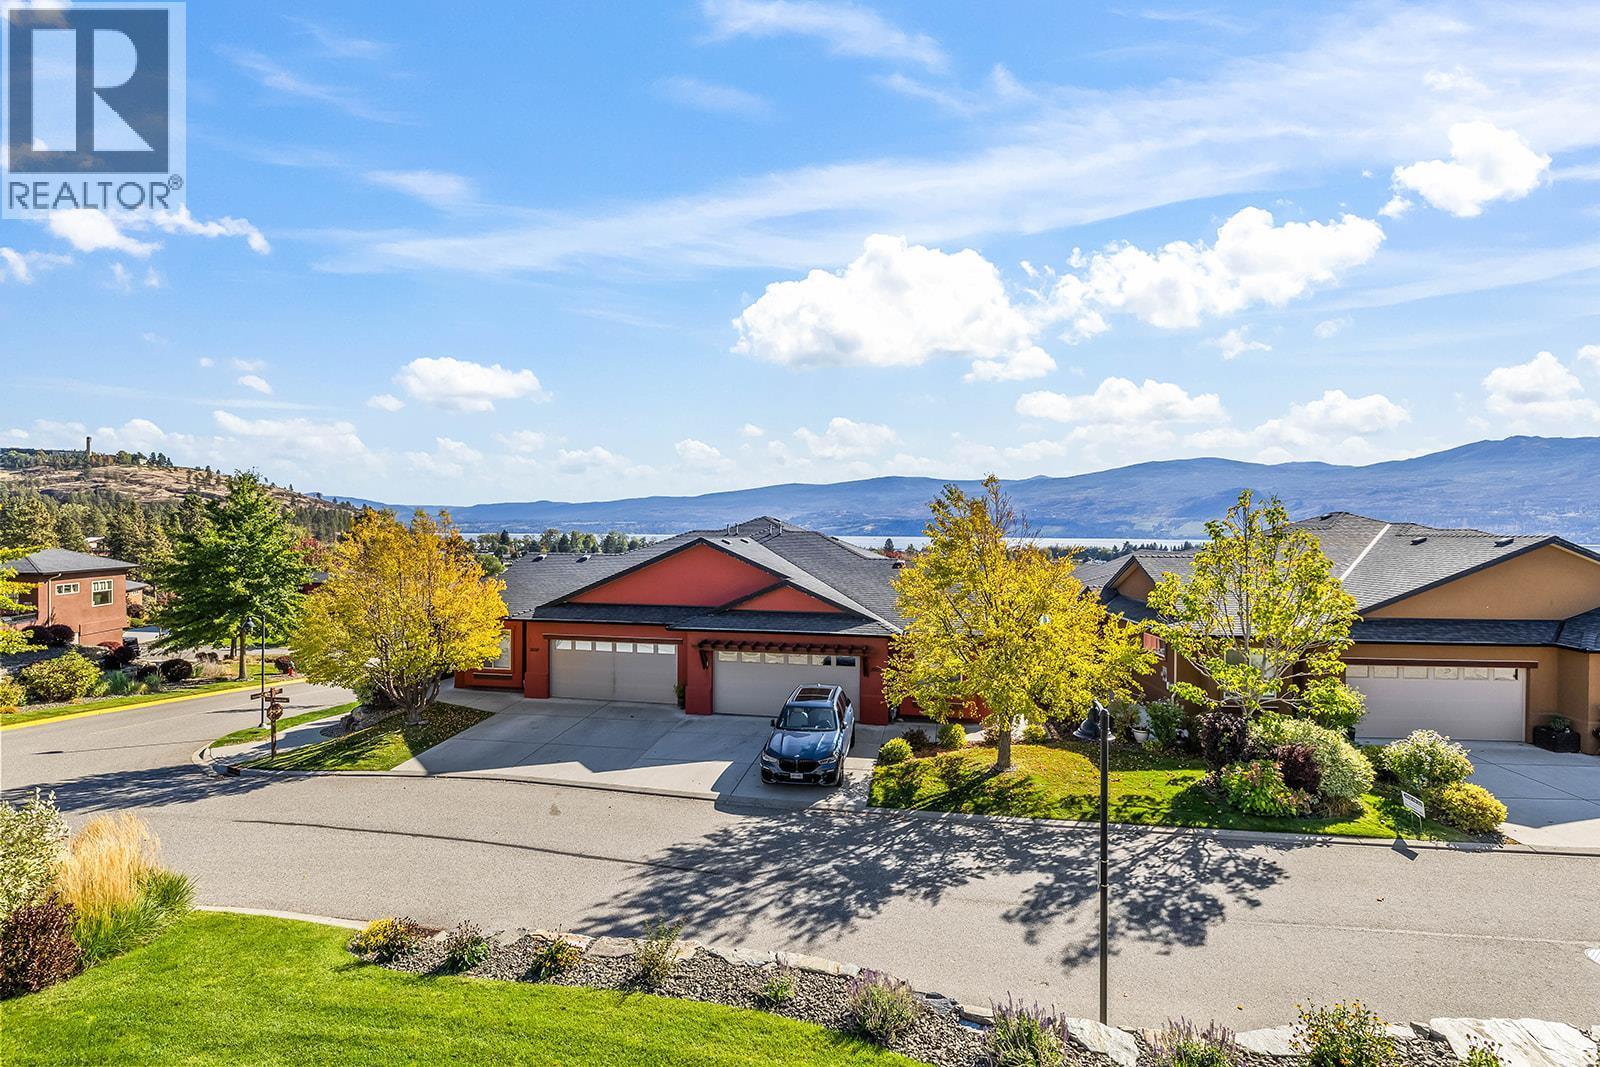
$824,999
Maintenance,
$388.11 Monthly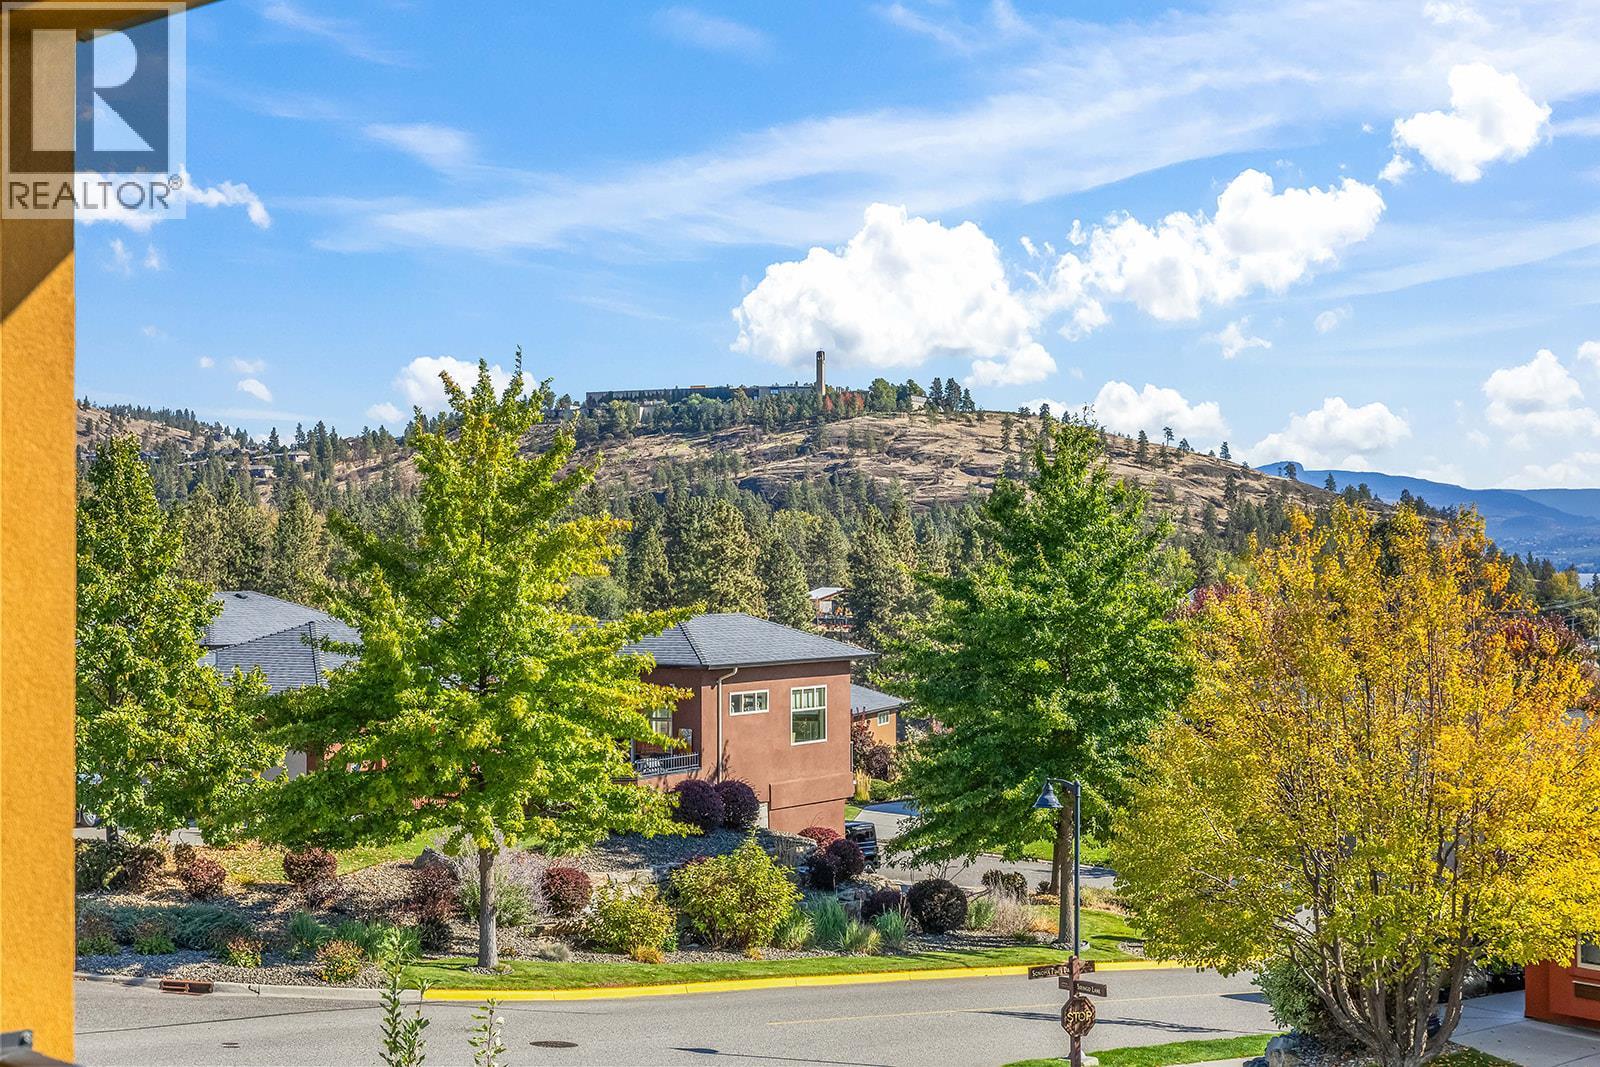
$824,999
Maintenance,
$388.11 Monthly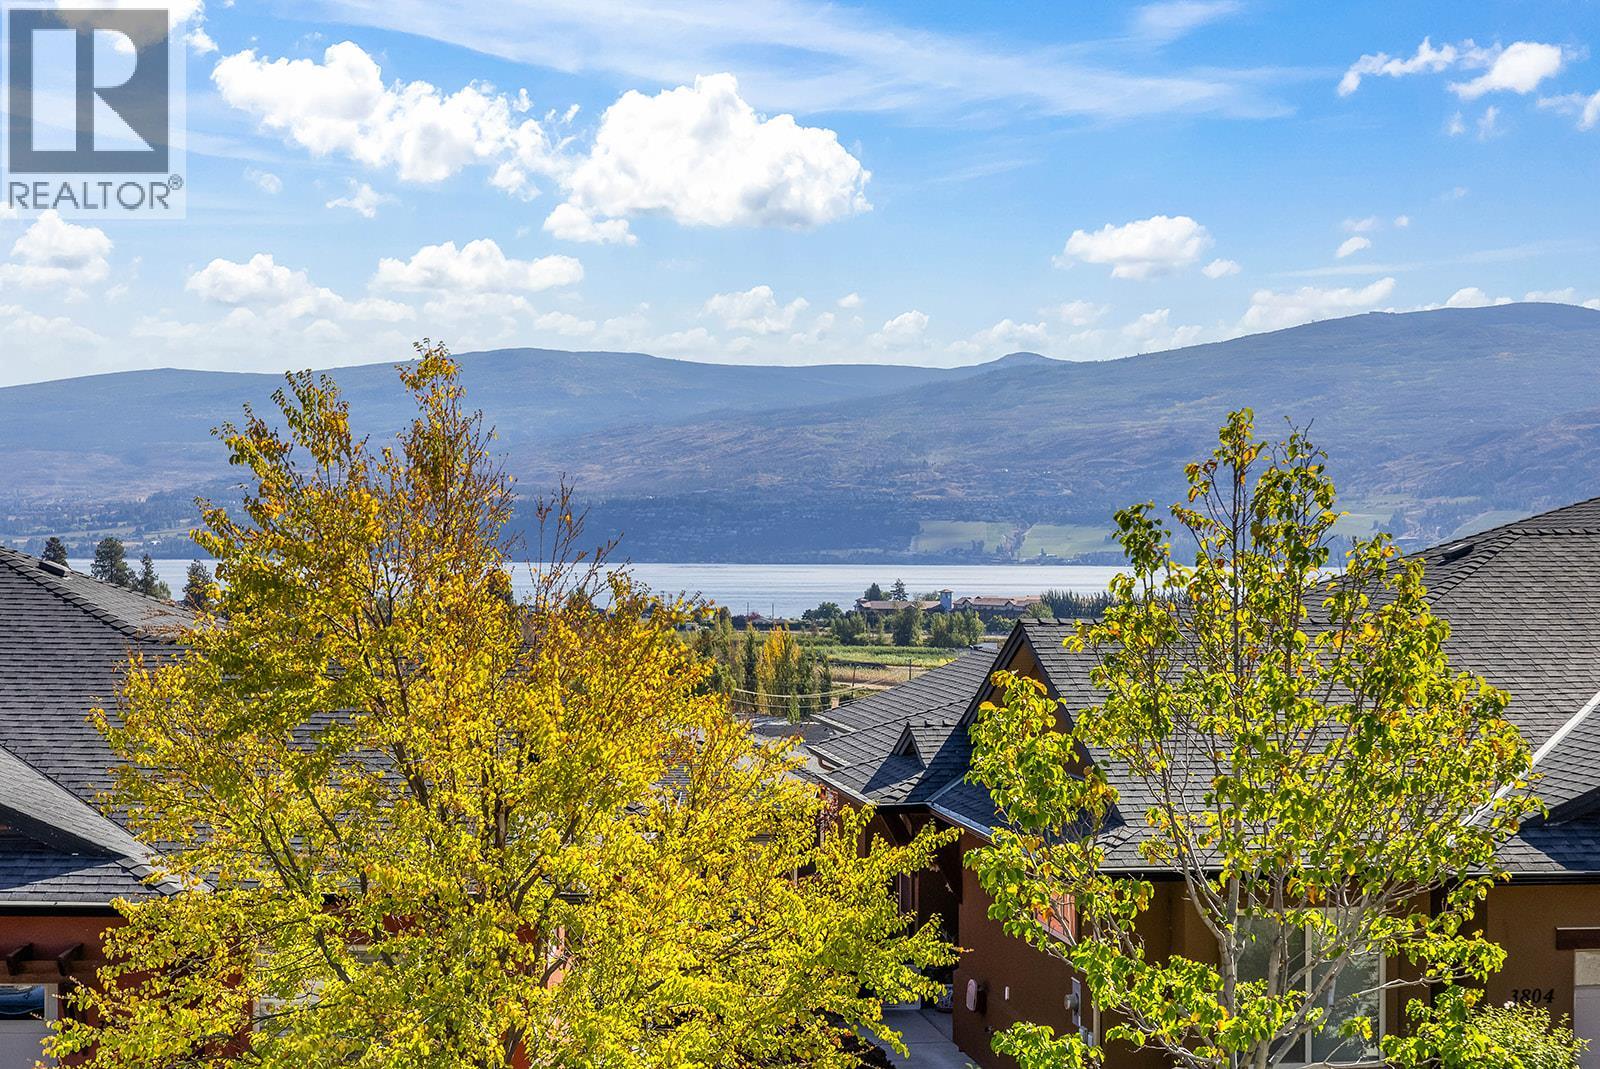
$824,999
Maintenance,
$388.11 Monthly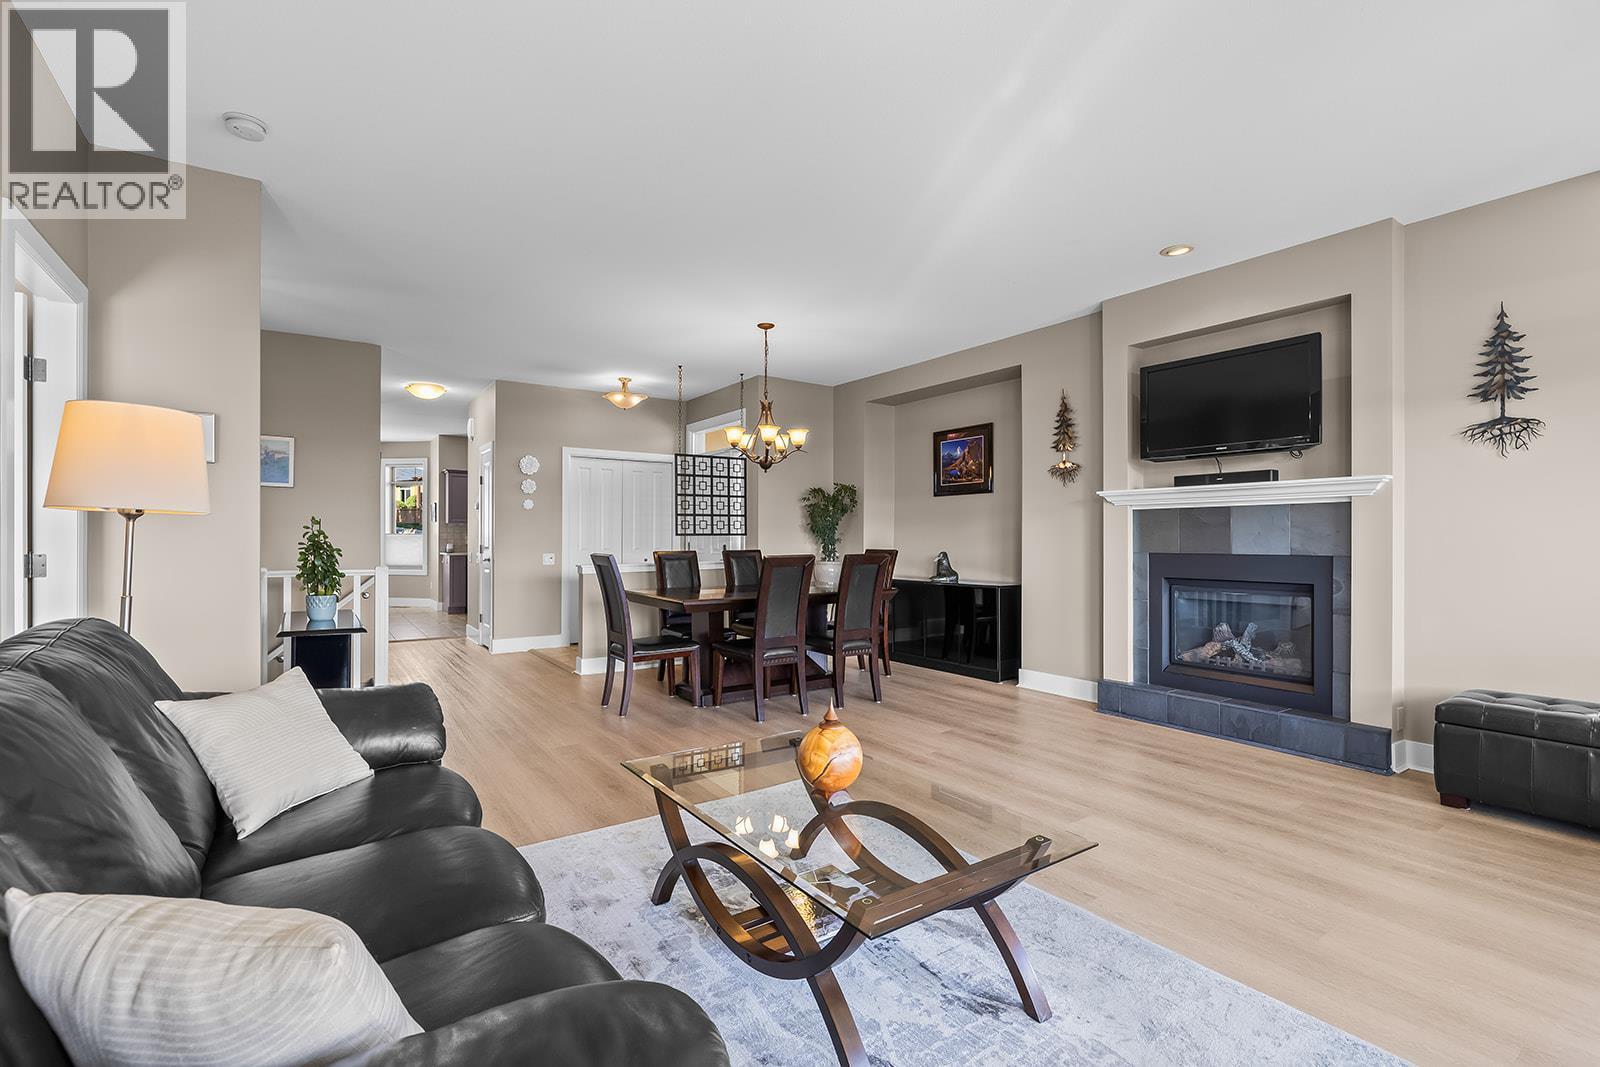
$824,999
Maintenance,
$388.11 Monthly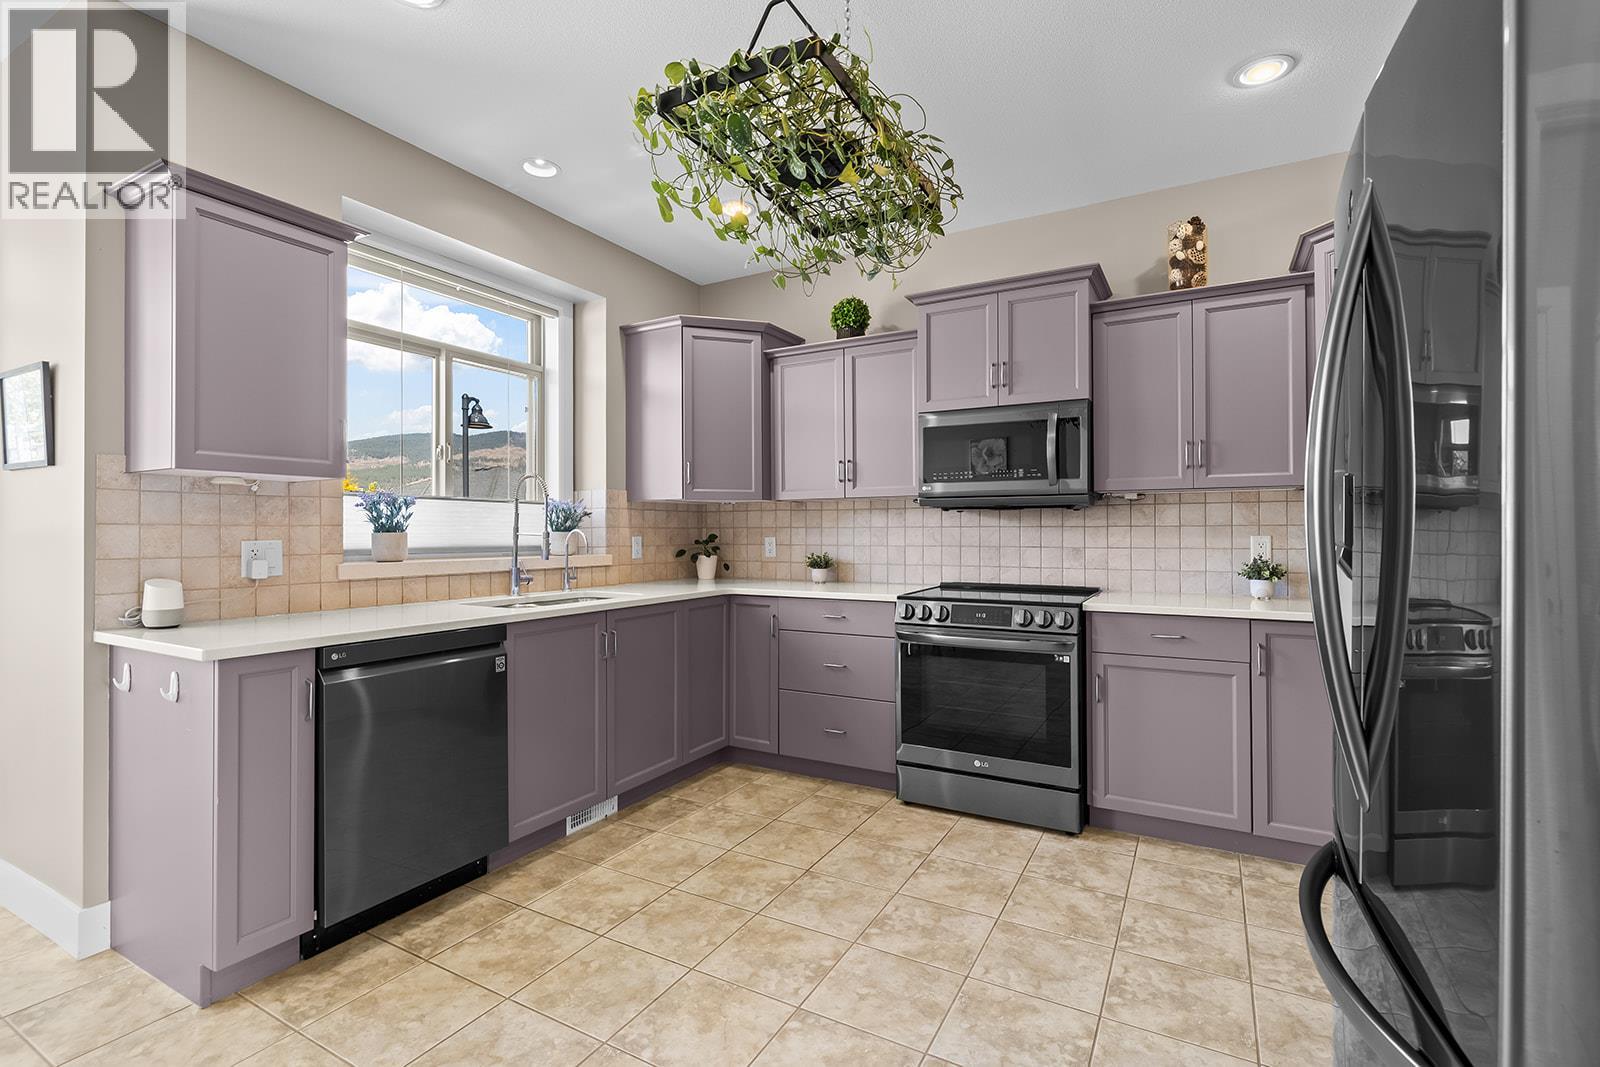
$824,999
Maintenance,
$388.11 Monthly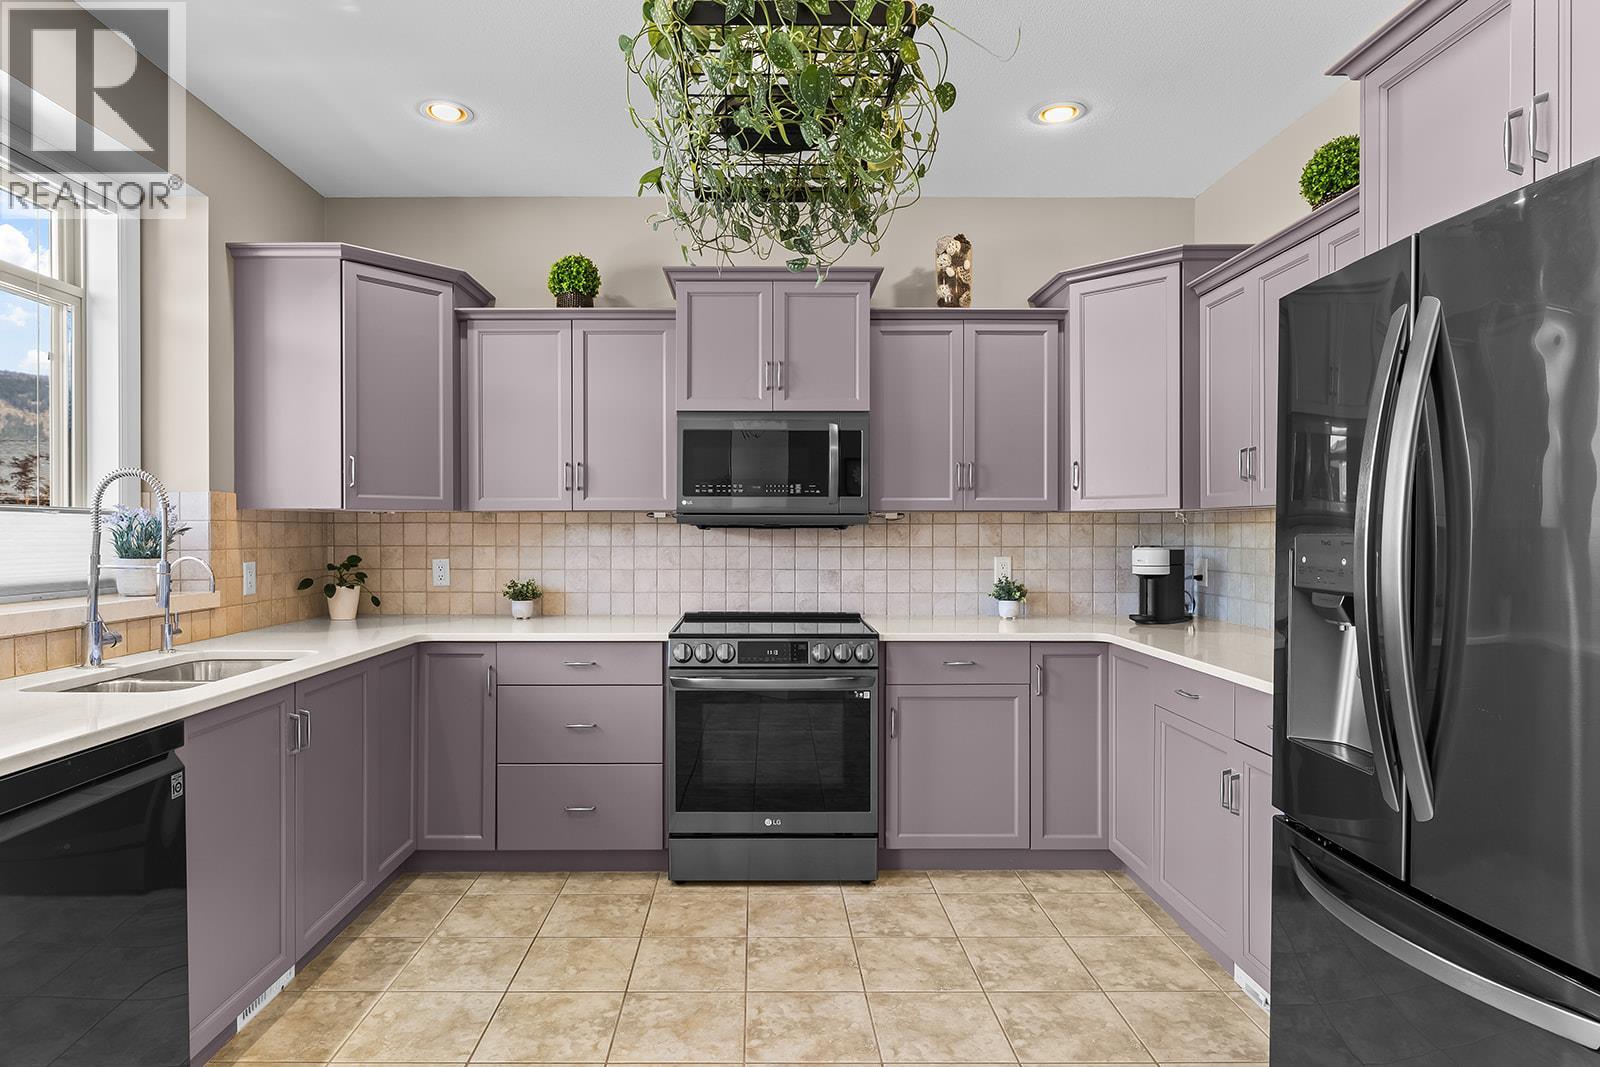
$824,999
Maintenance,
$388.11 Monthly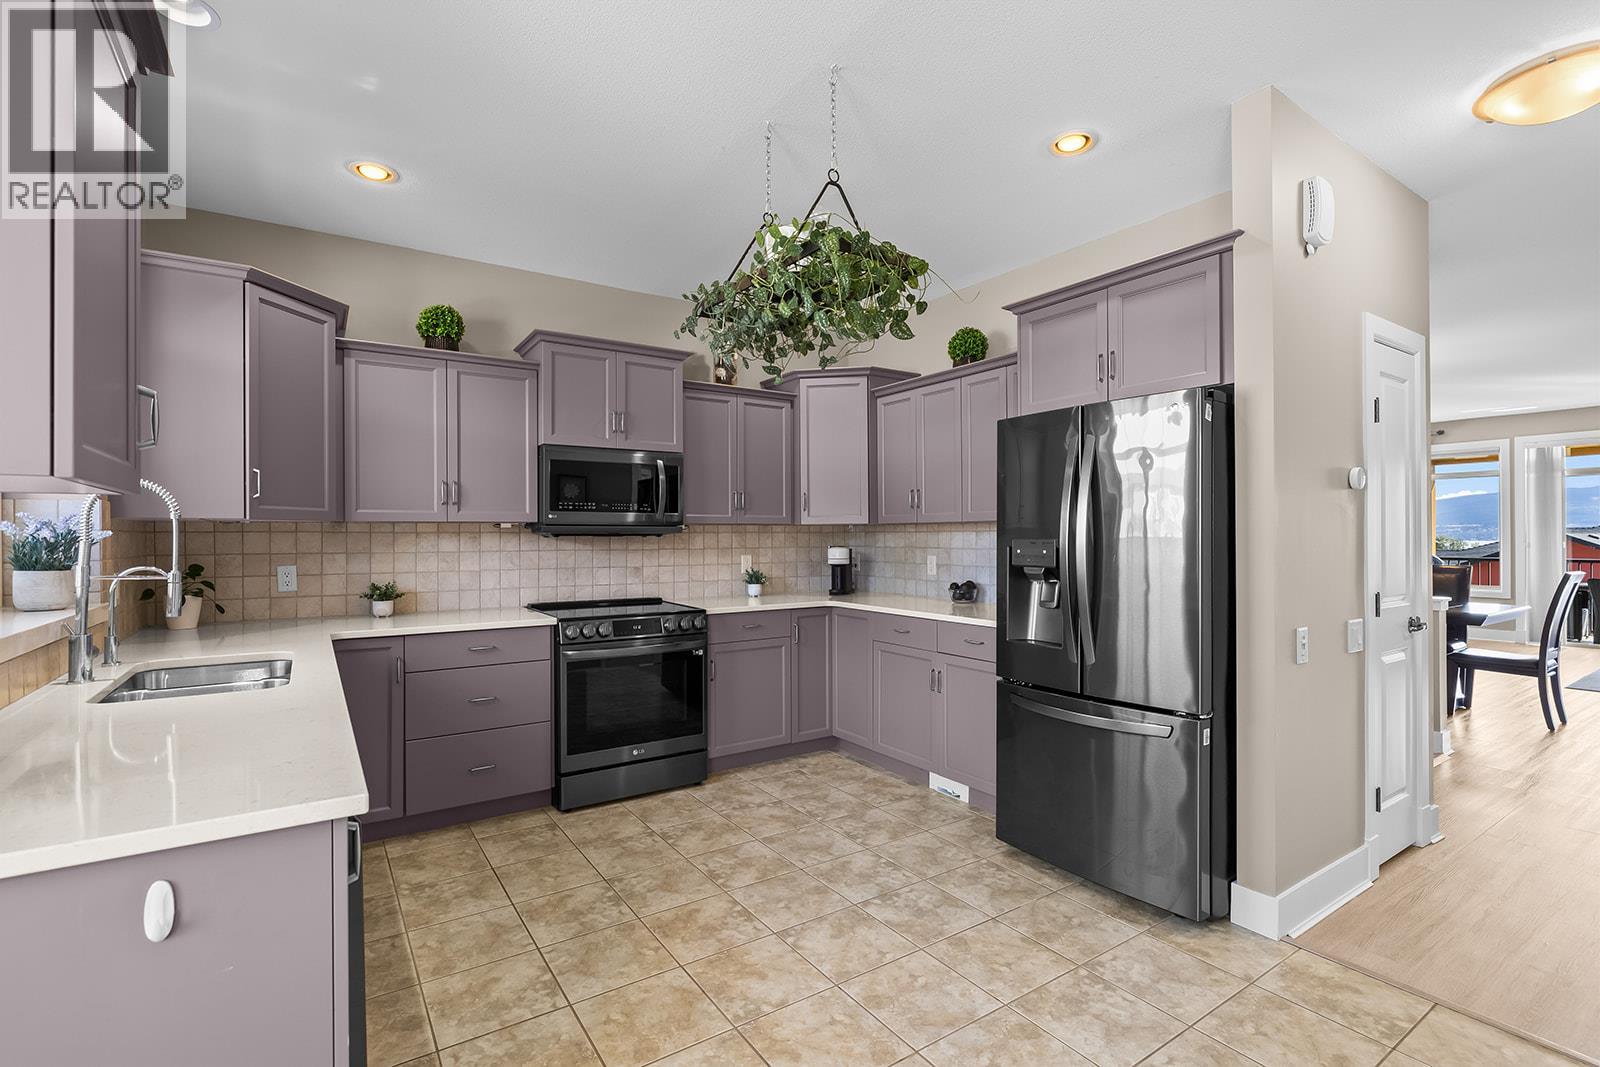
$824,999
Maintenance,
$388.11 Monthly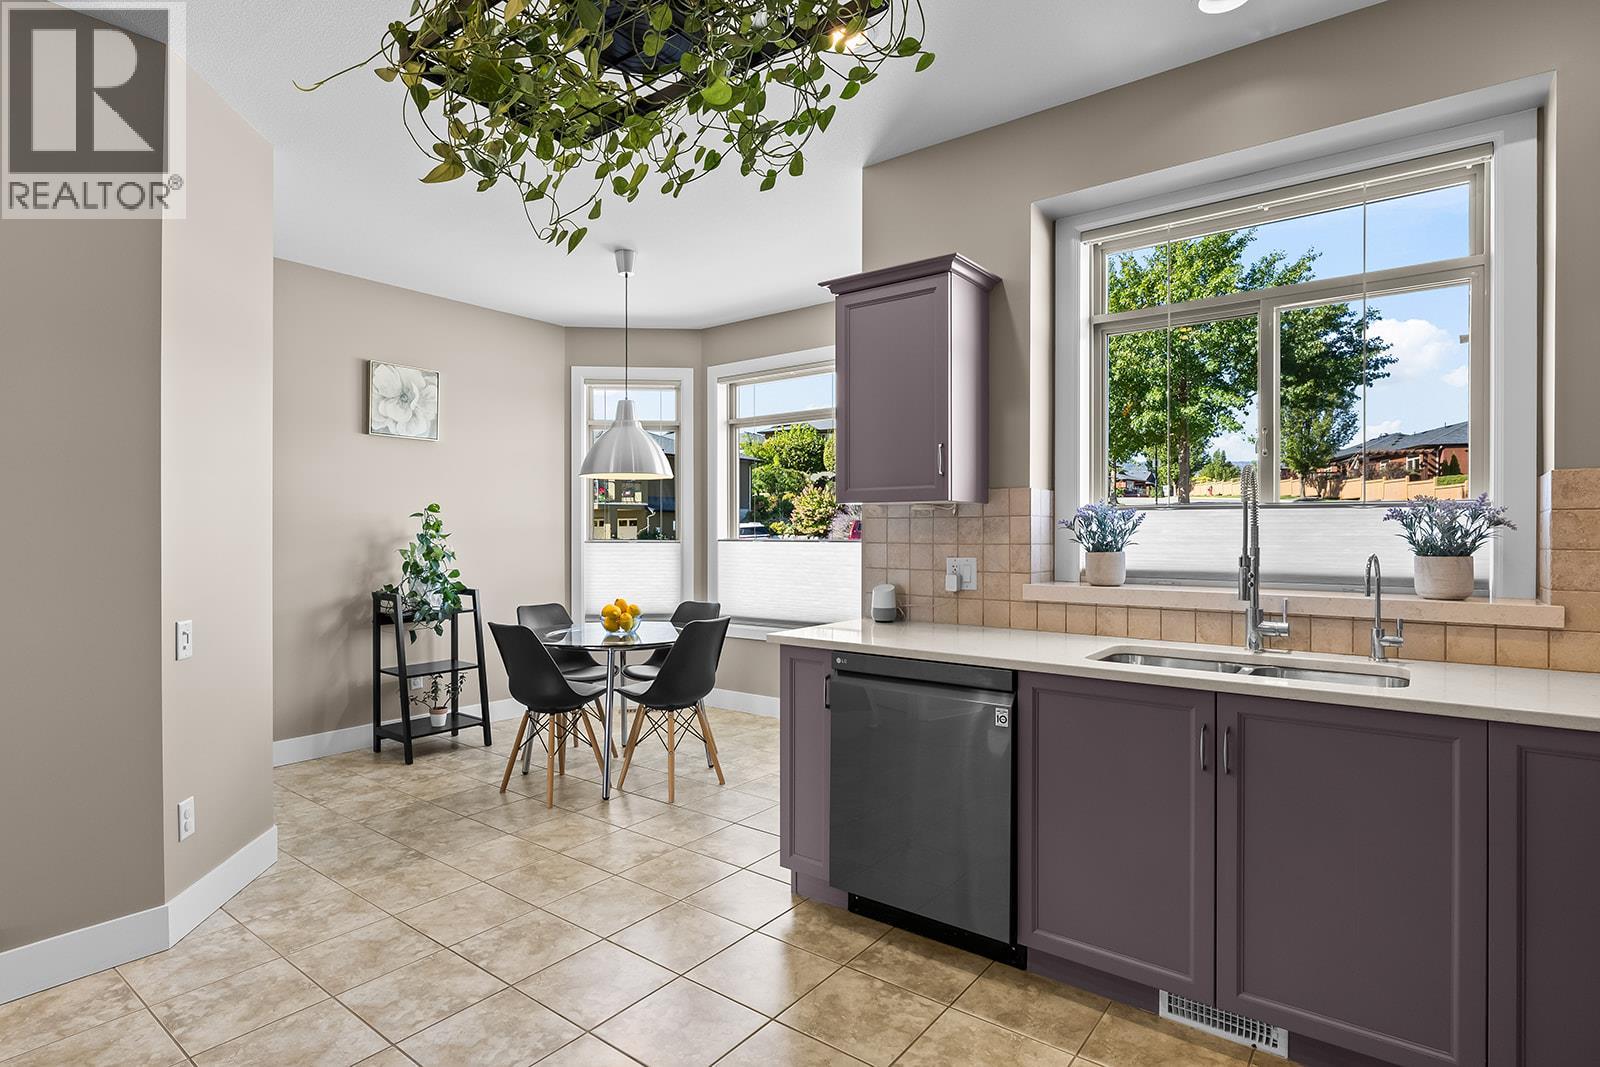
$824,999
Maintenance,
$388.11 Monthly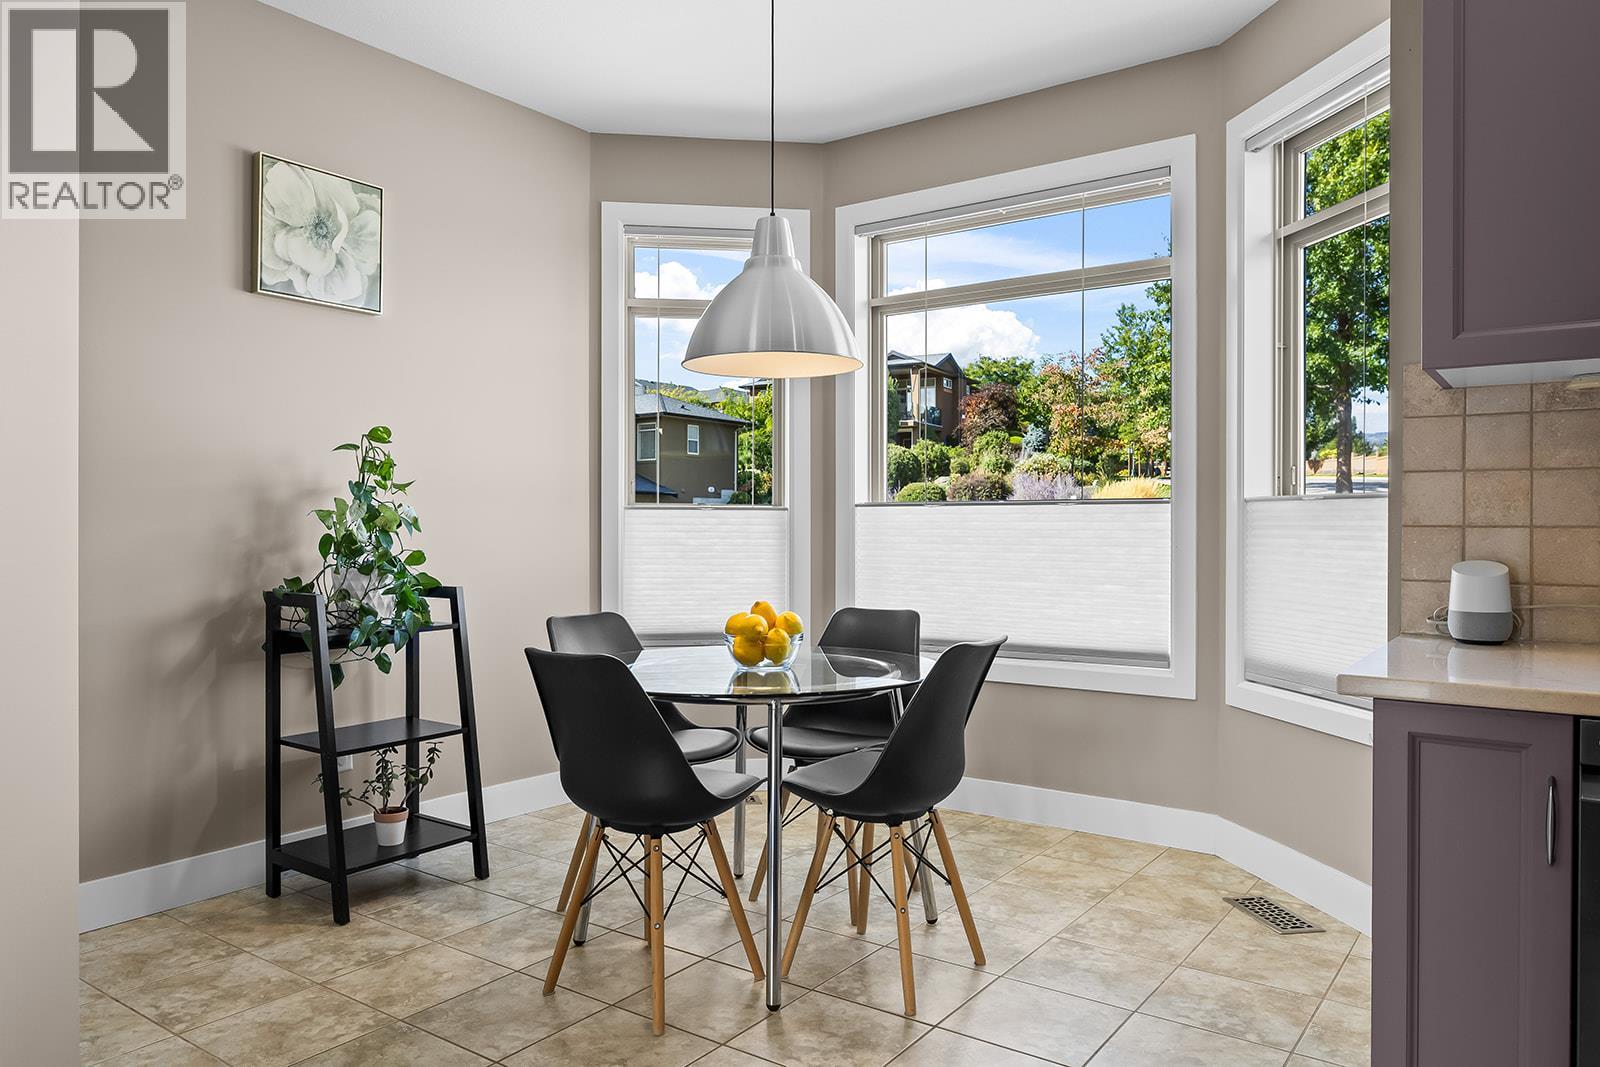
$824,999
Maintenance,
$388.11 Monthly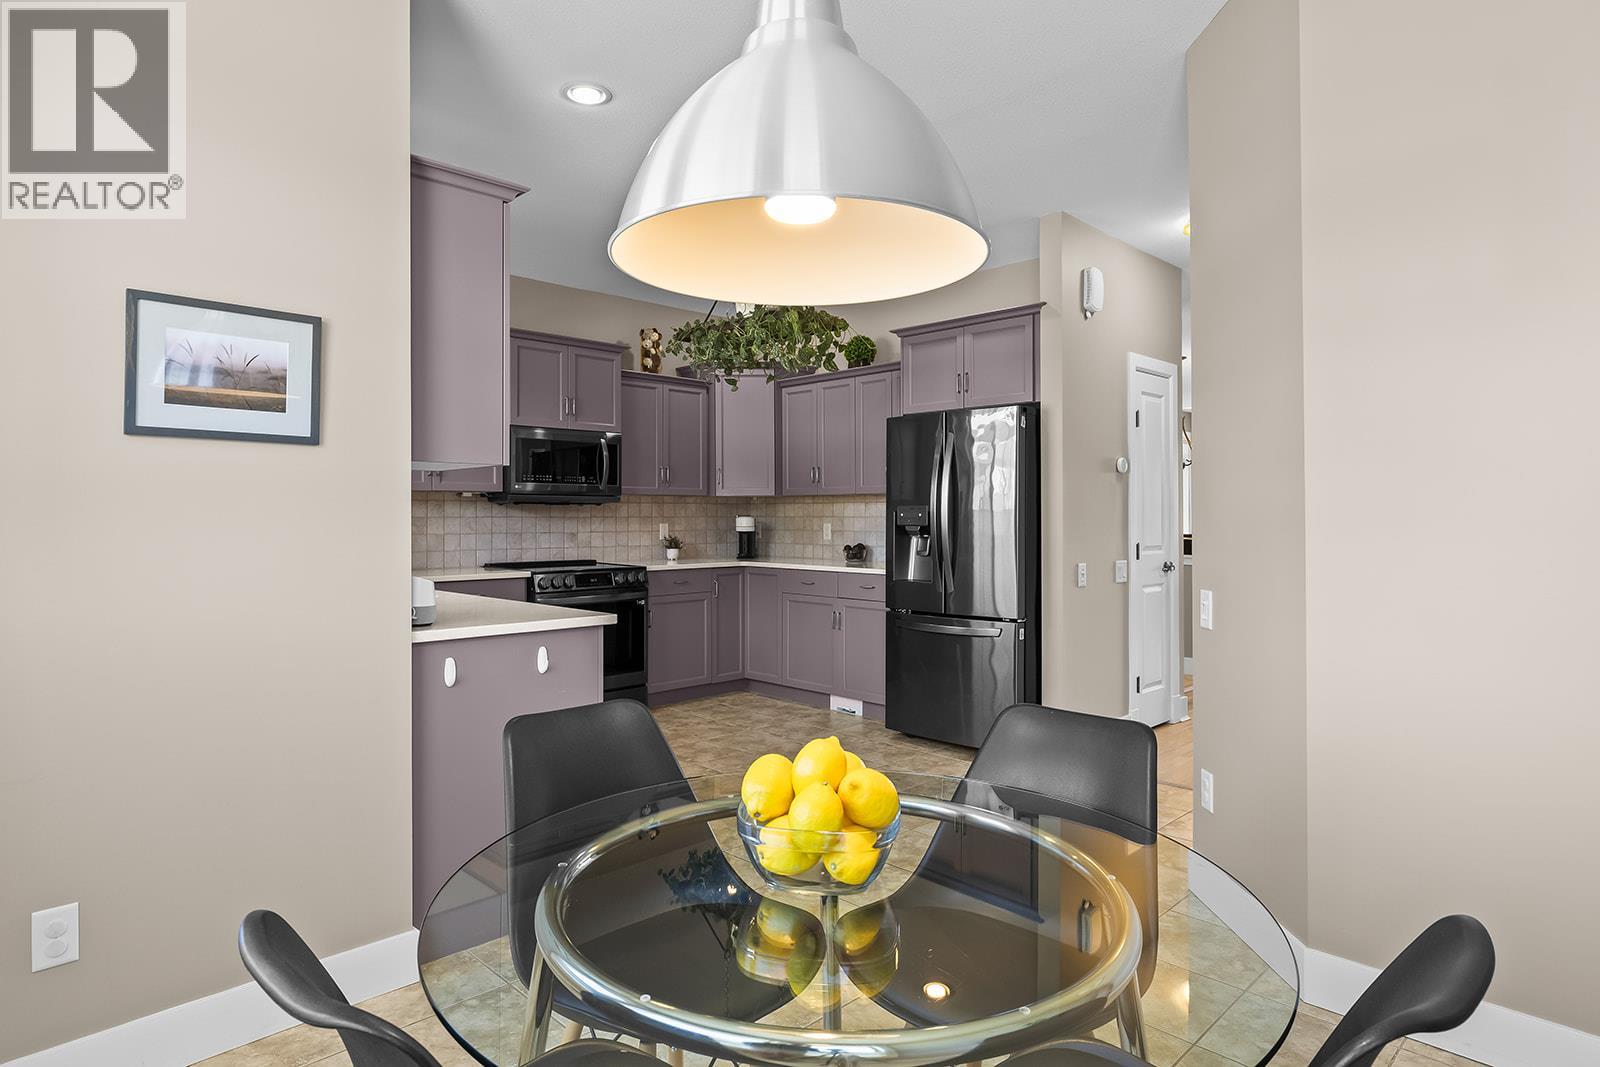
$824,999
Maintenance,
$388.11 Monthly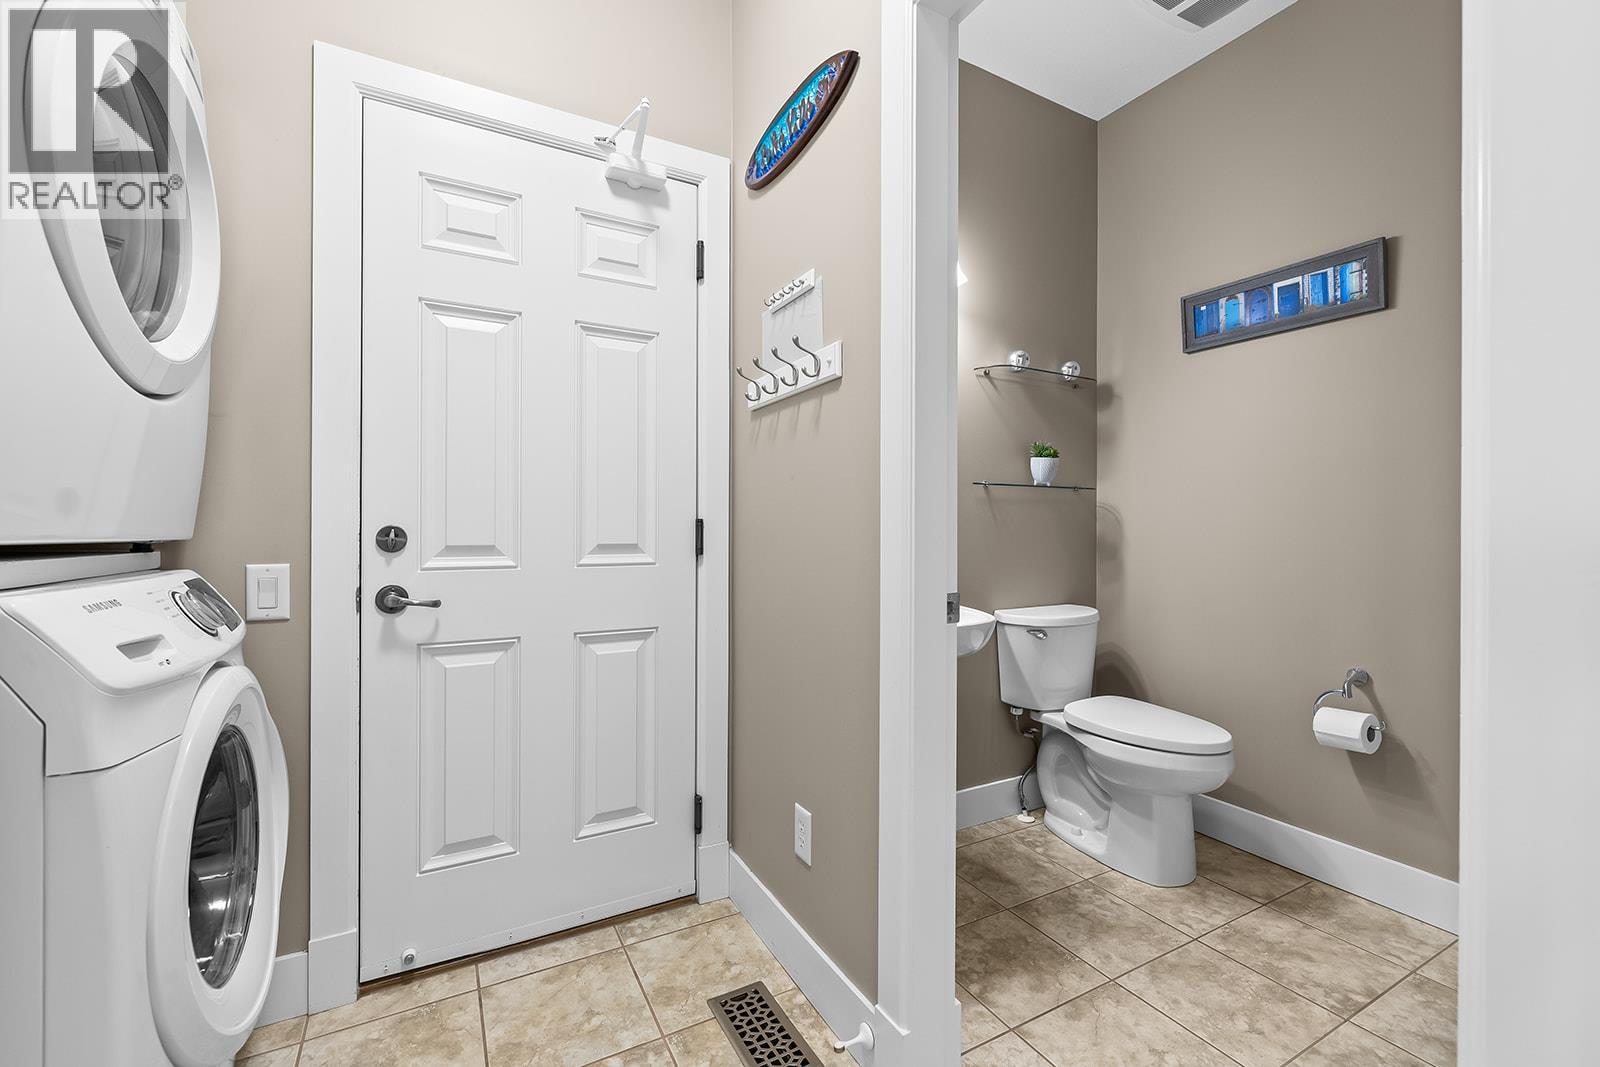
$824,999
Maintenance,
$388.11 Monthly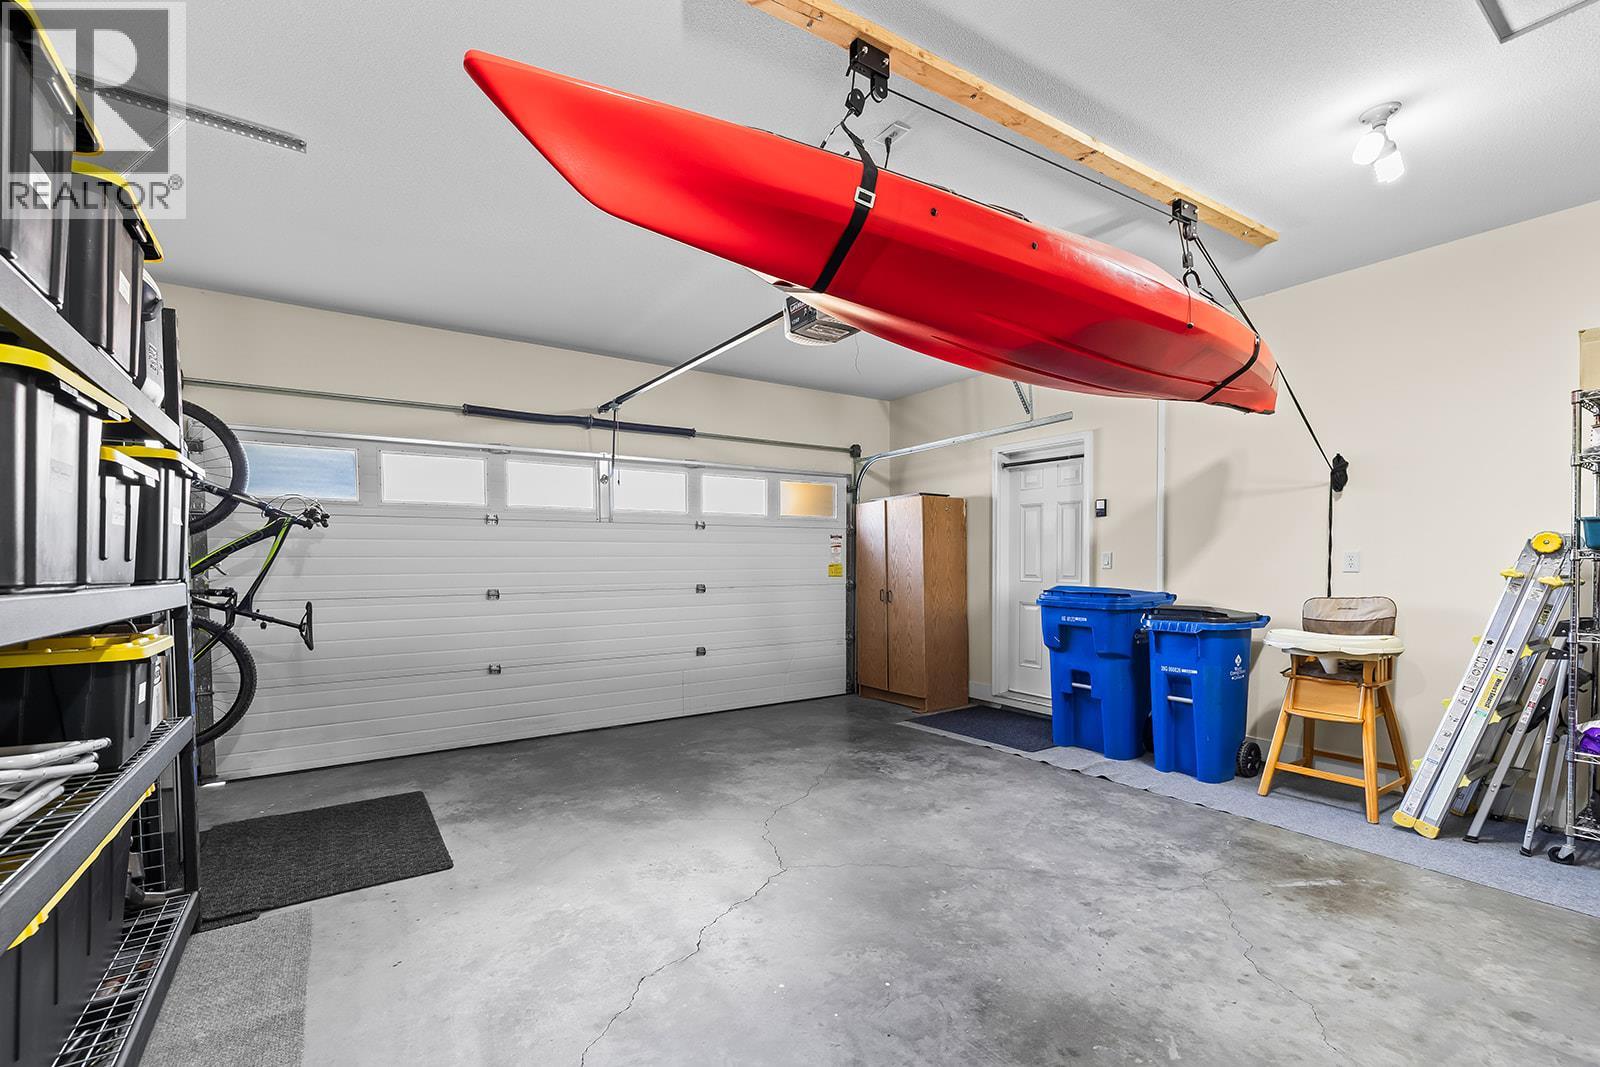
$824,999
Maintenance,
$388.11 Monthly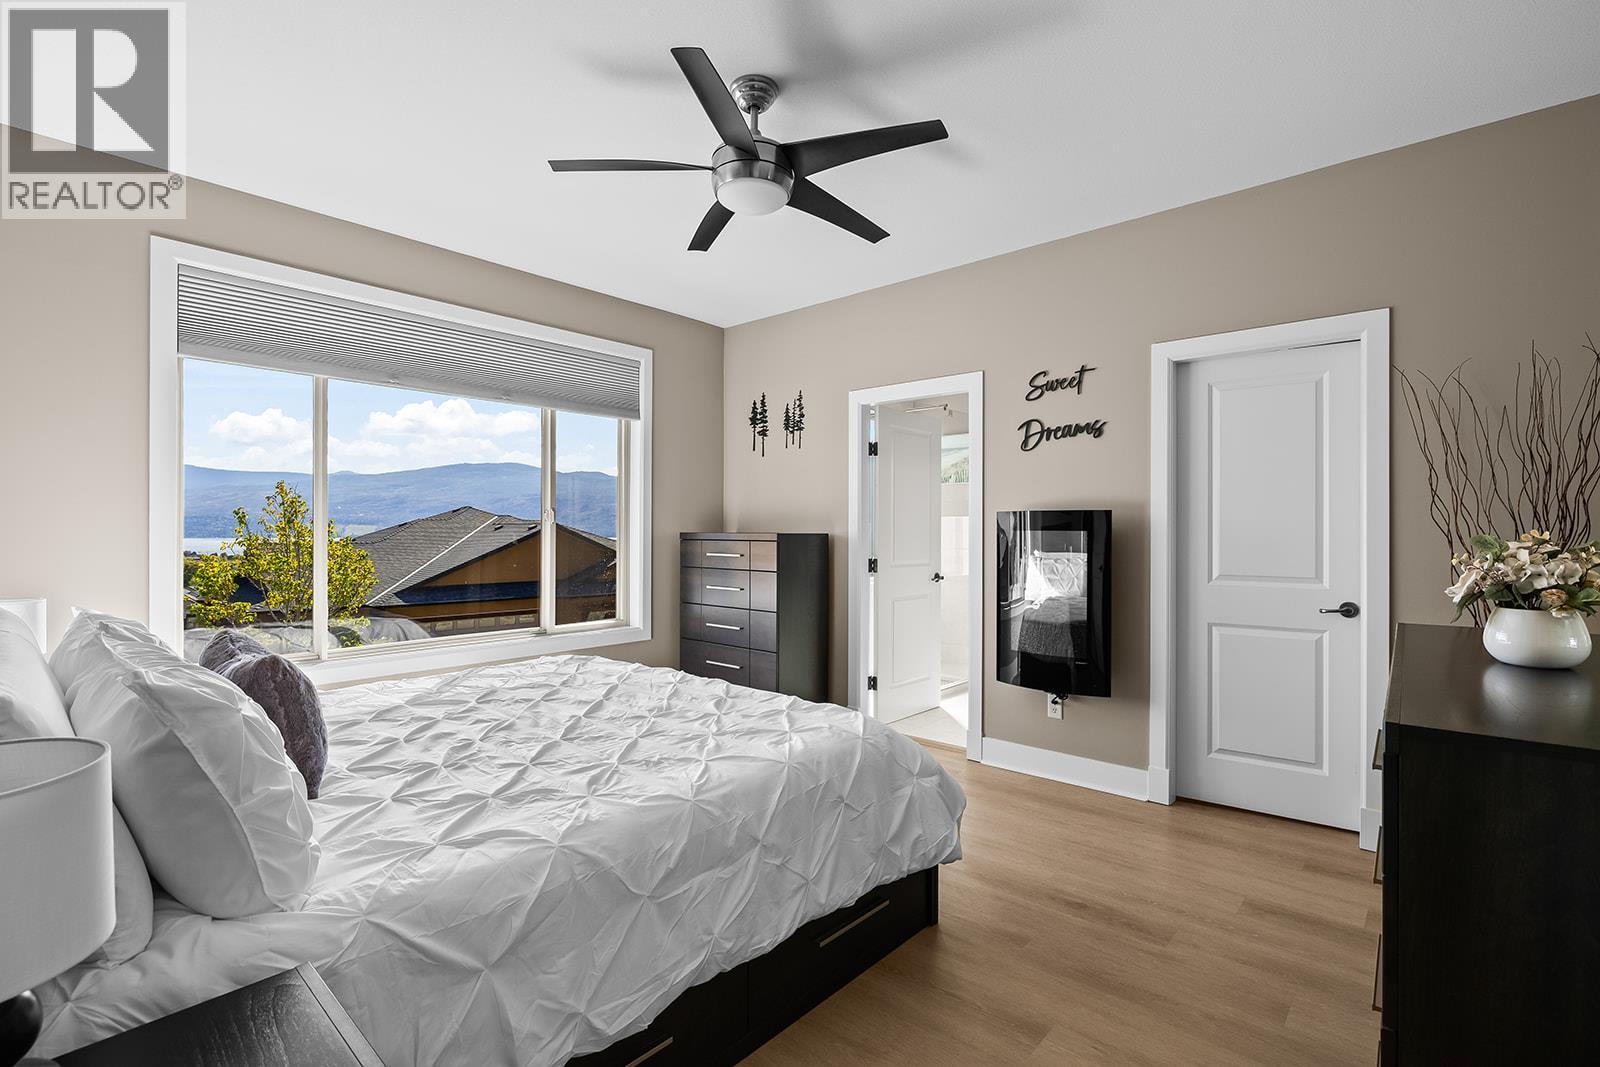
$824,999
Maintenance,
$388.11 Monthly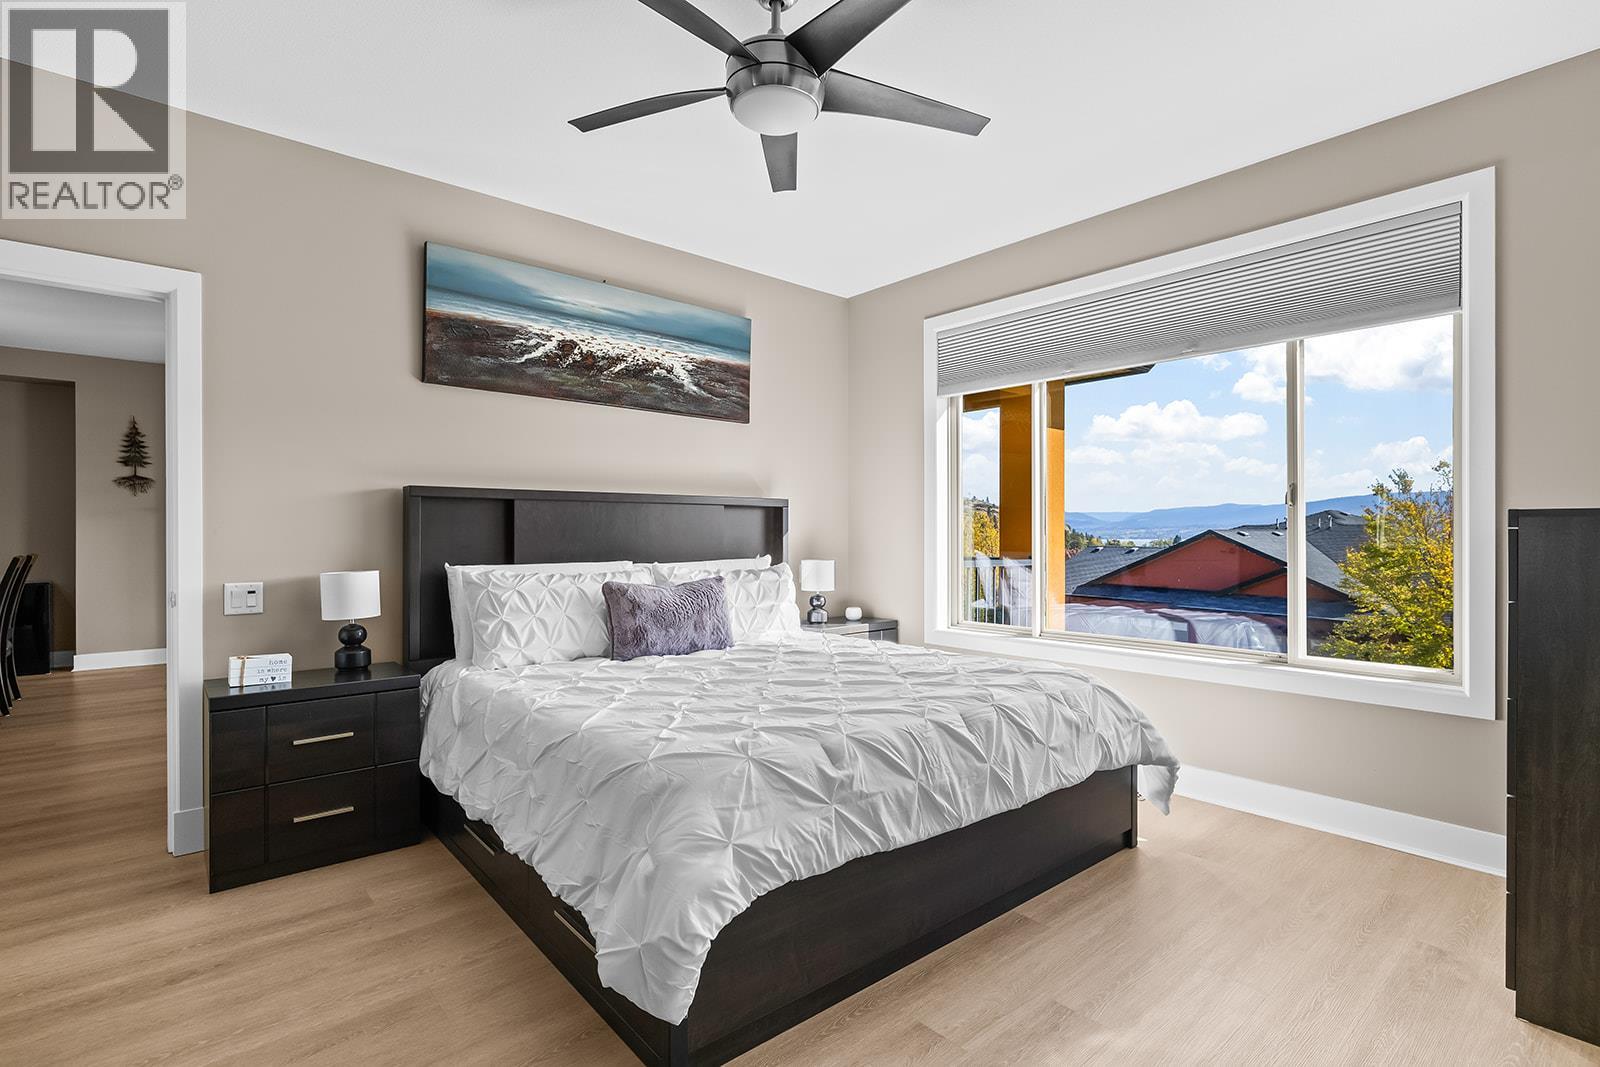
$824,999
Maintenance,
$388.11 Monthly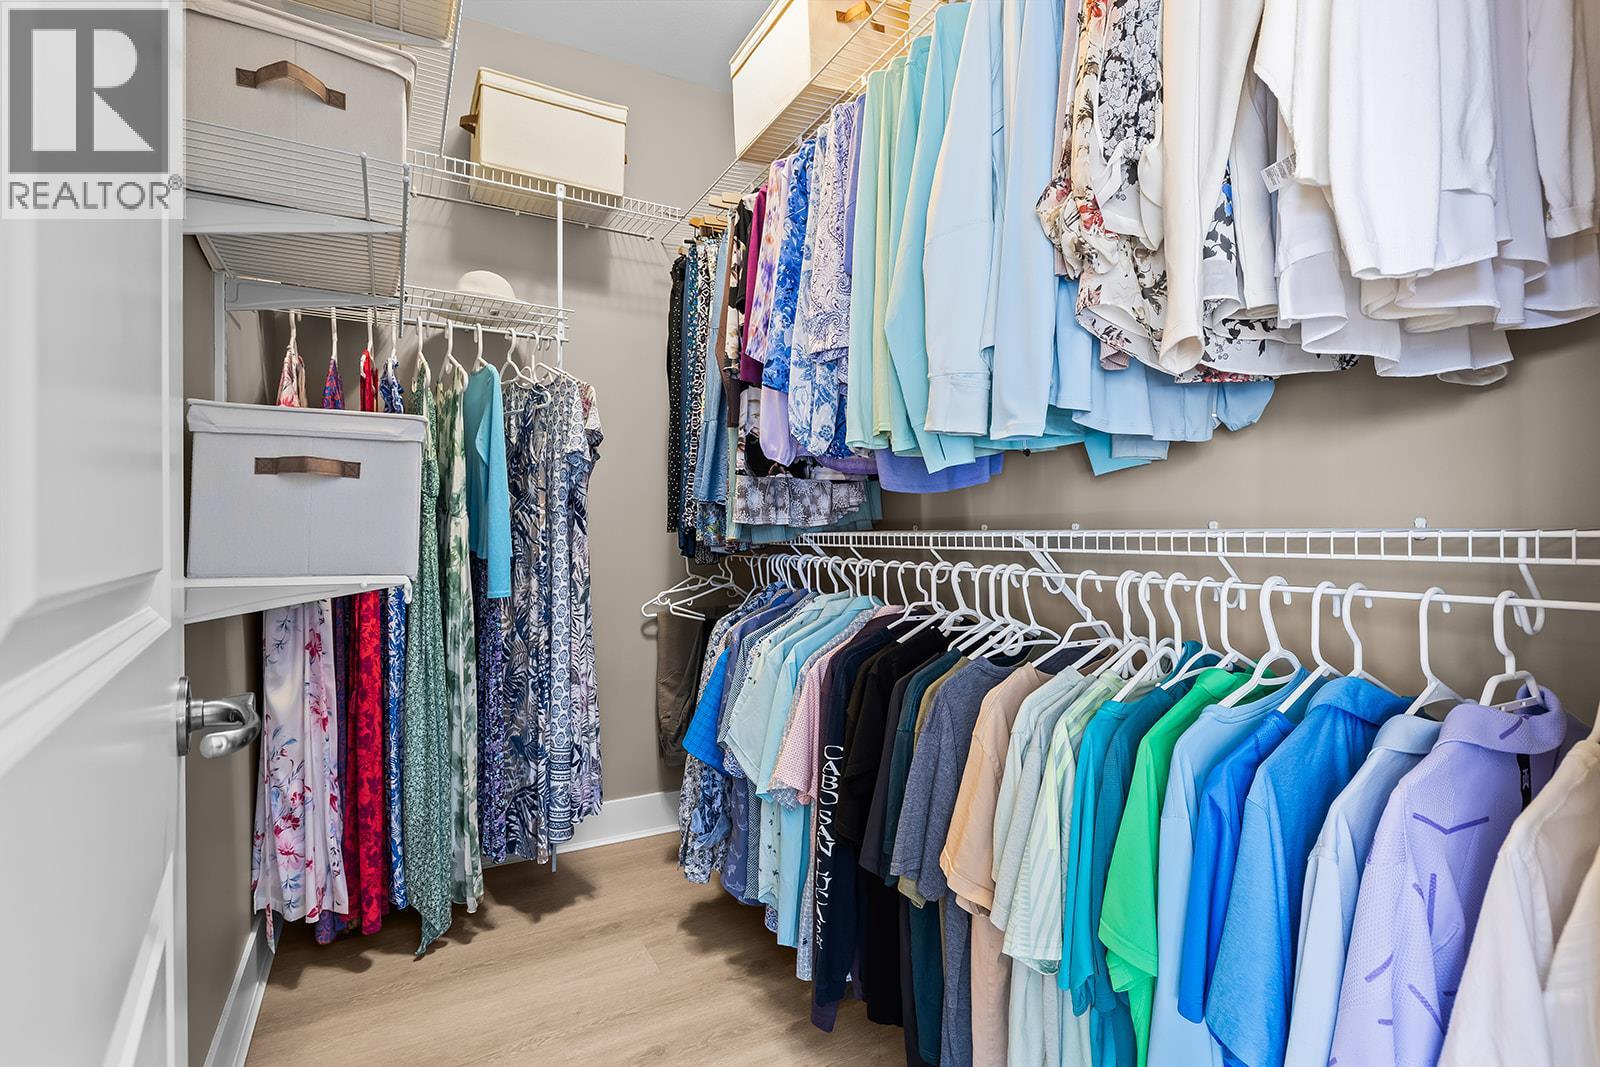
$824,999
Maintenance,
$388.11 Monthly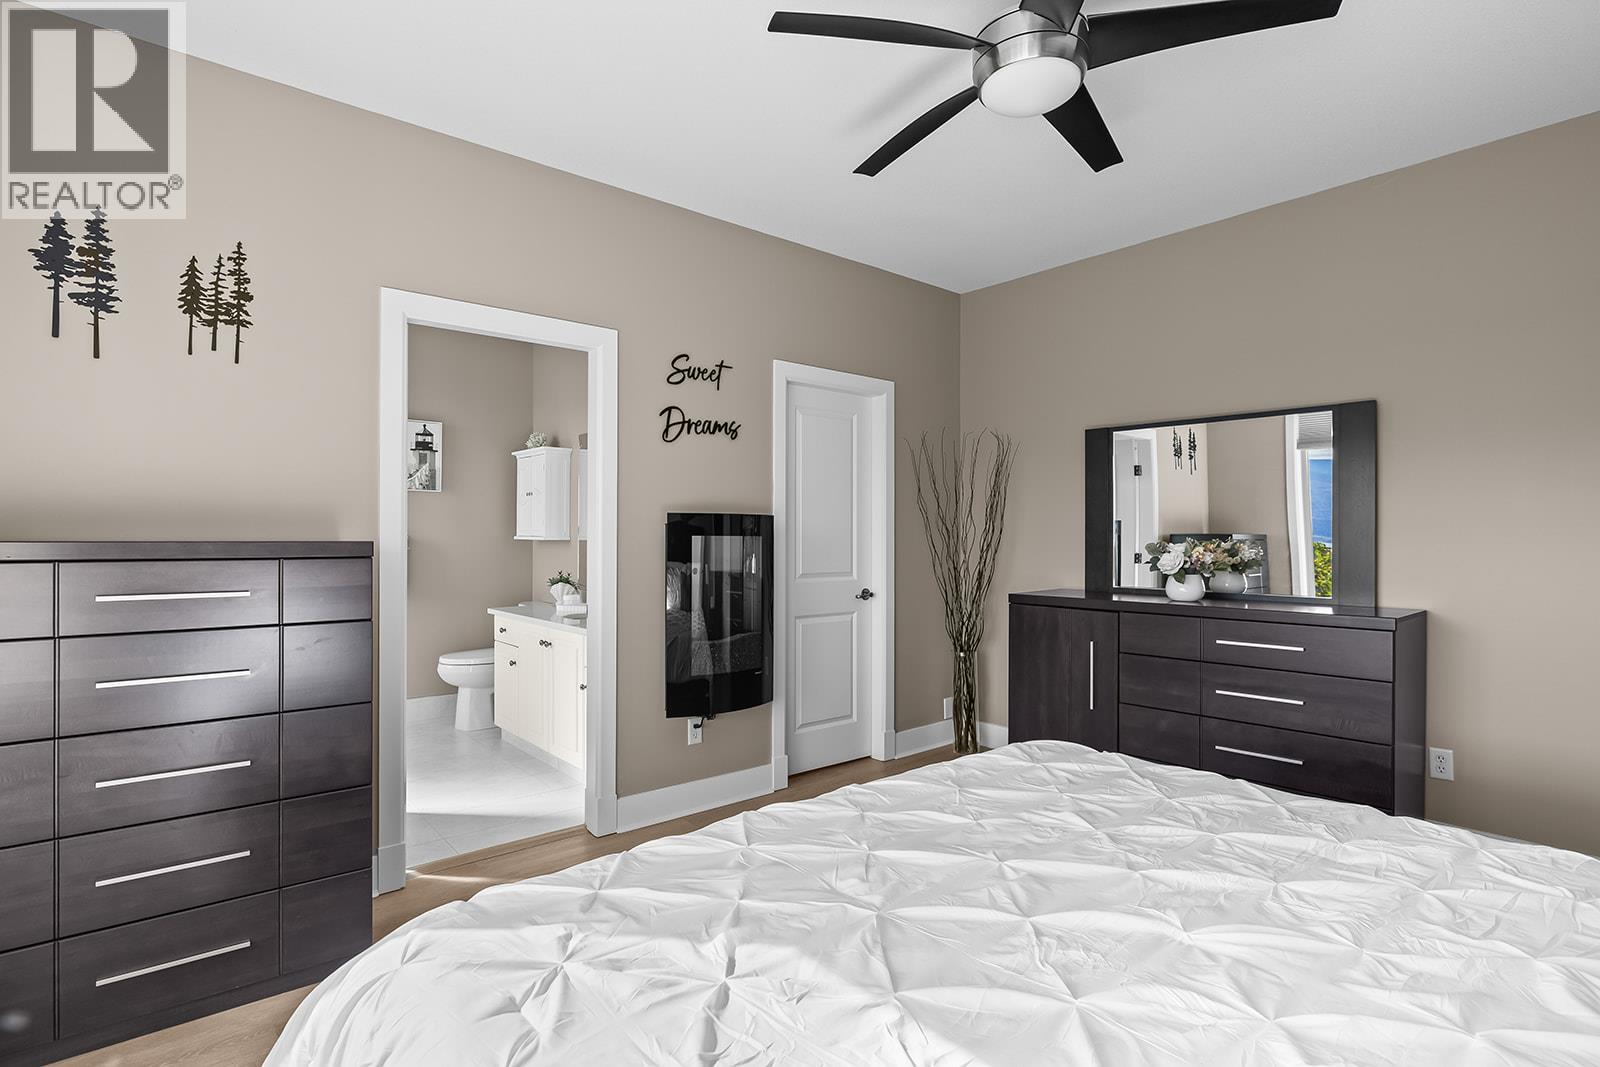
$824,999
Maintenance,
$388.11 Monthly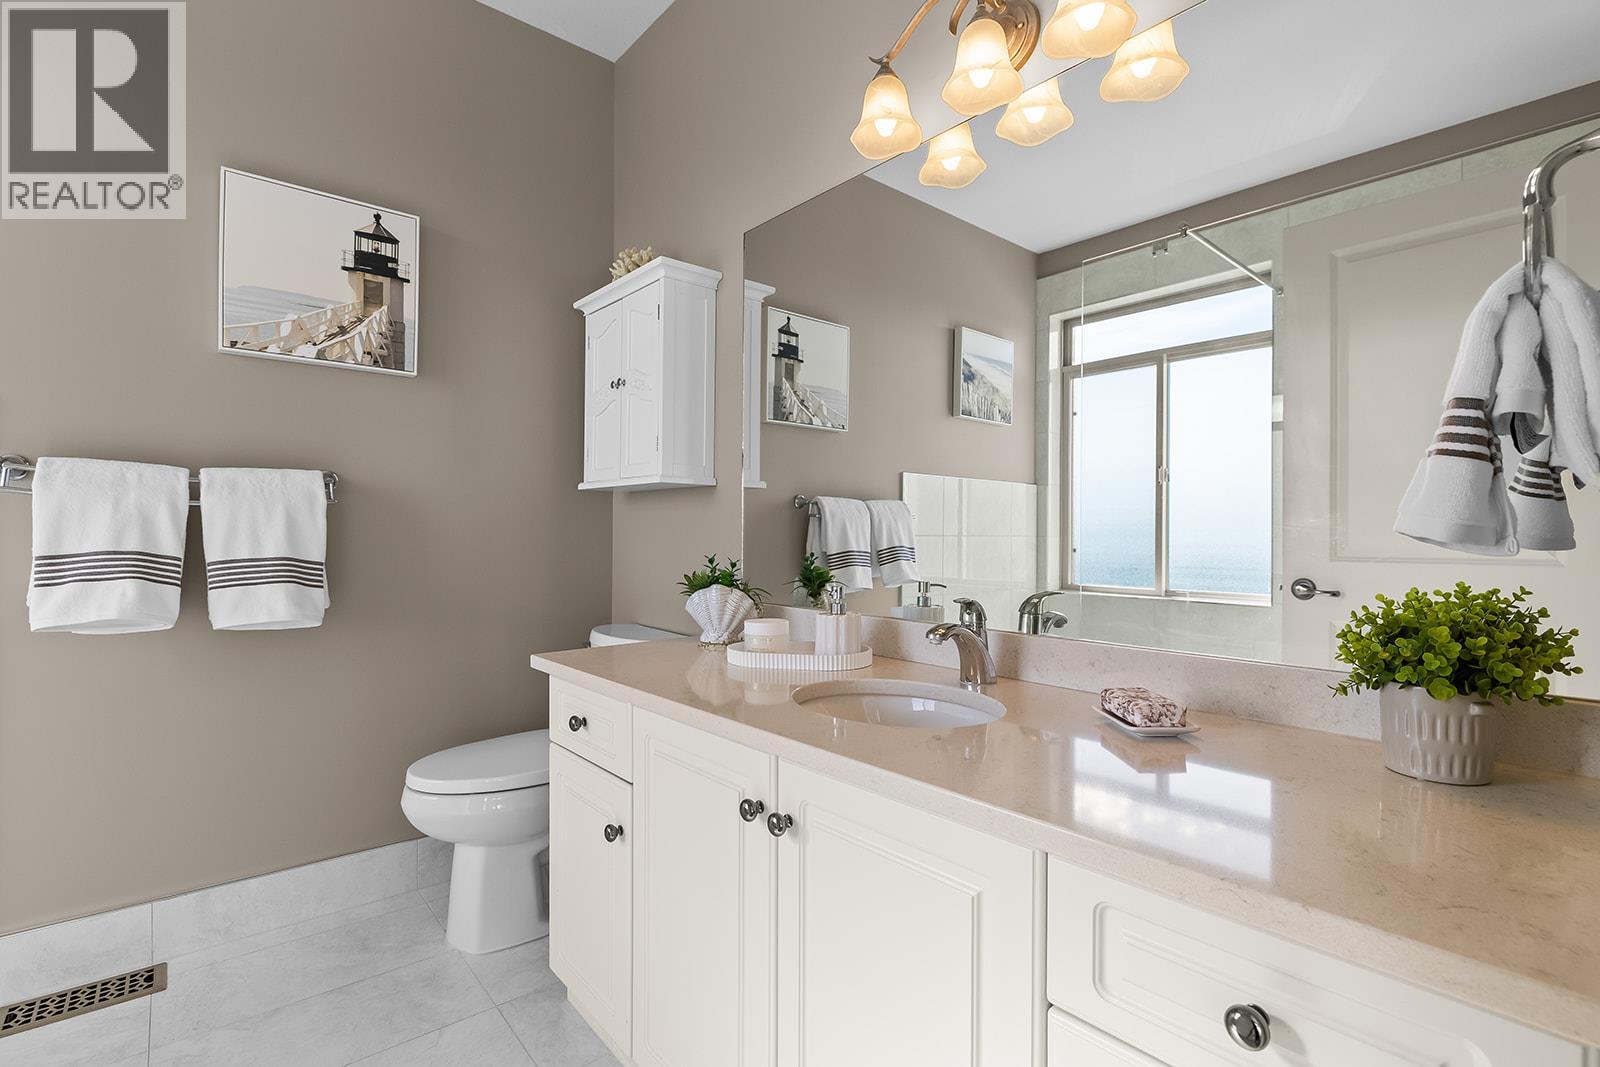
$824,999
Maintenance,
$388.11 Monthly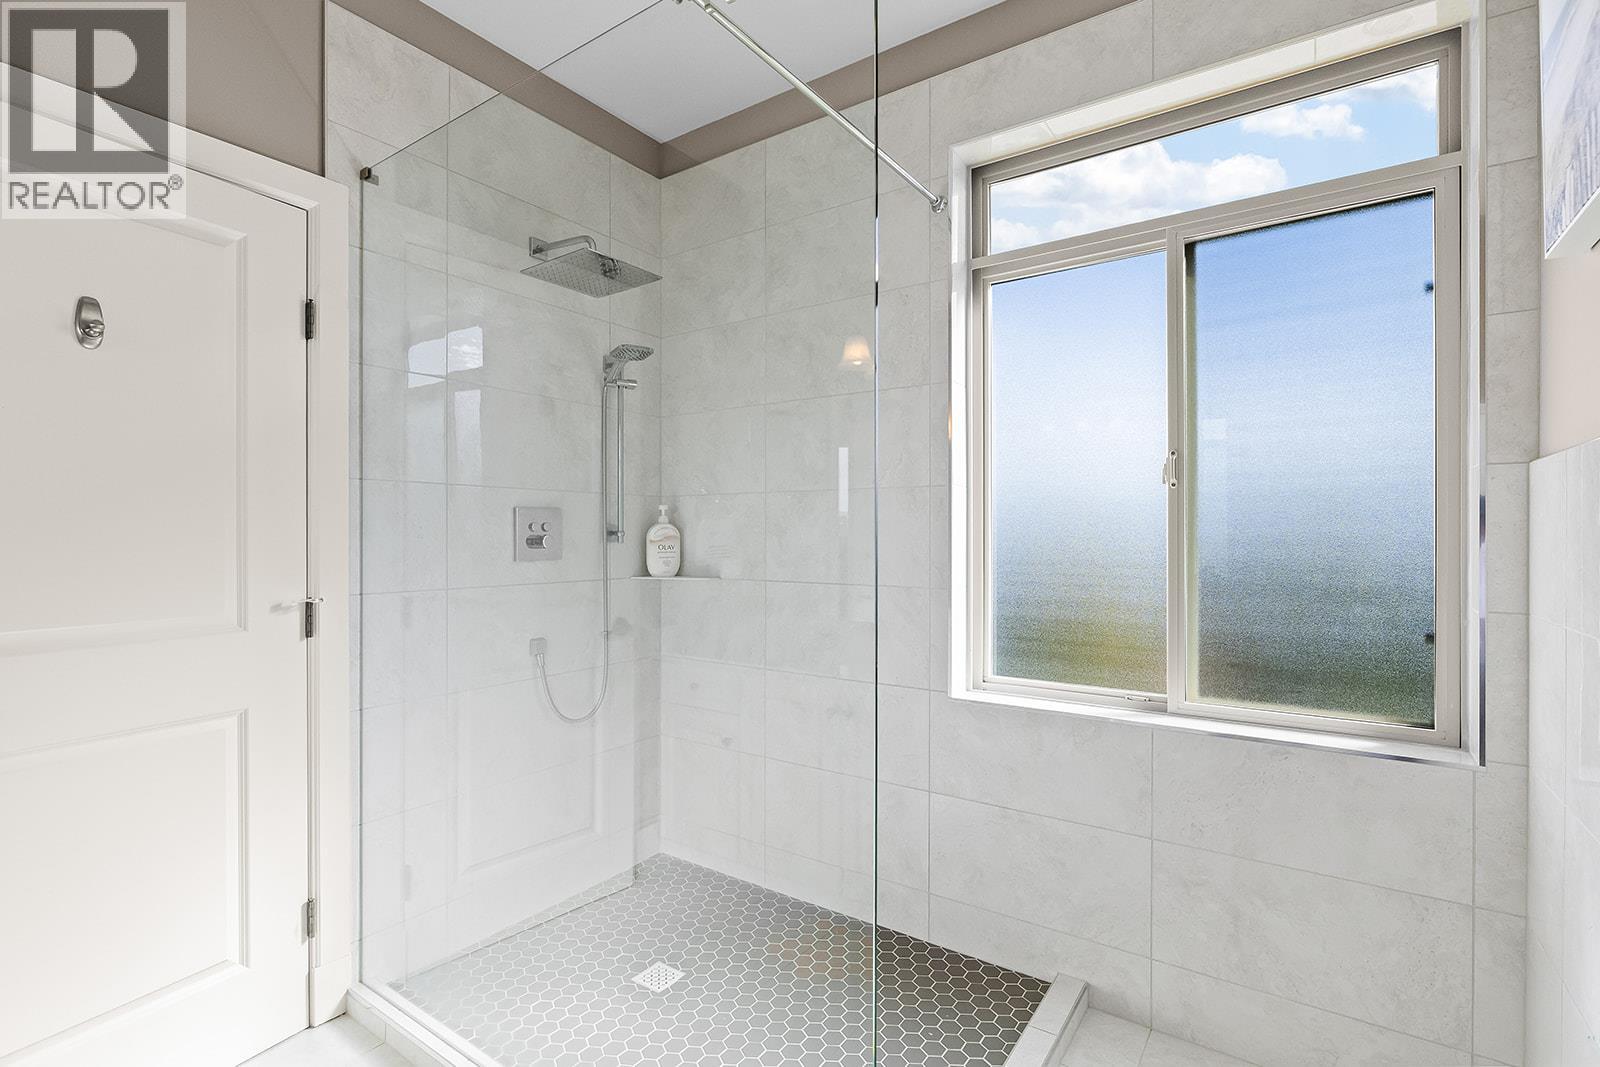
$824,999
Maintenance,
$388.11 Monthly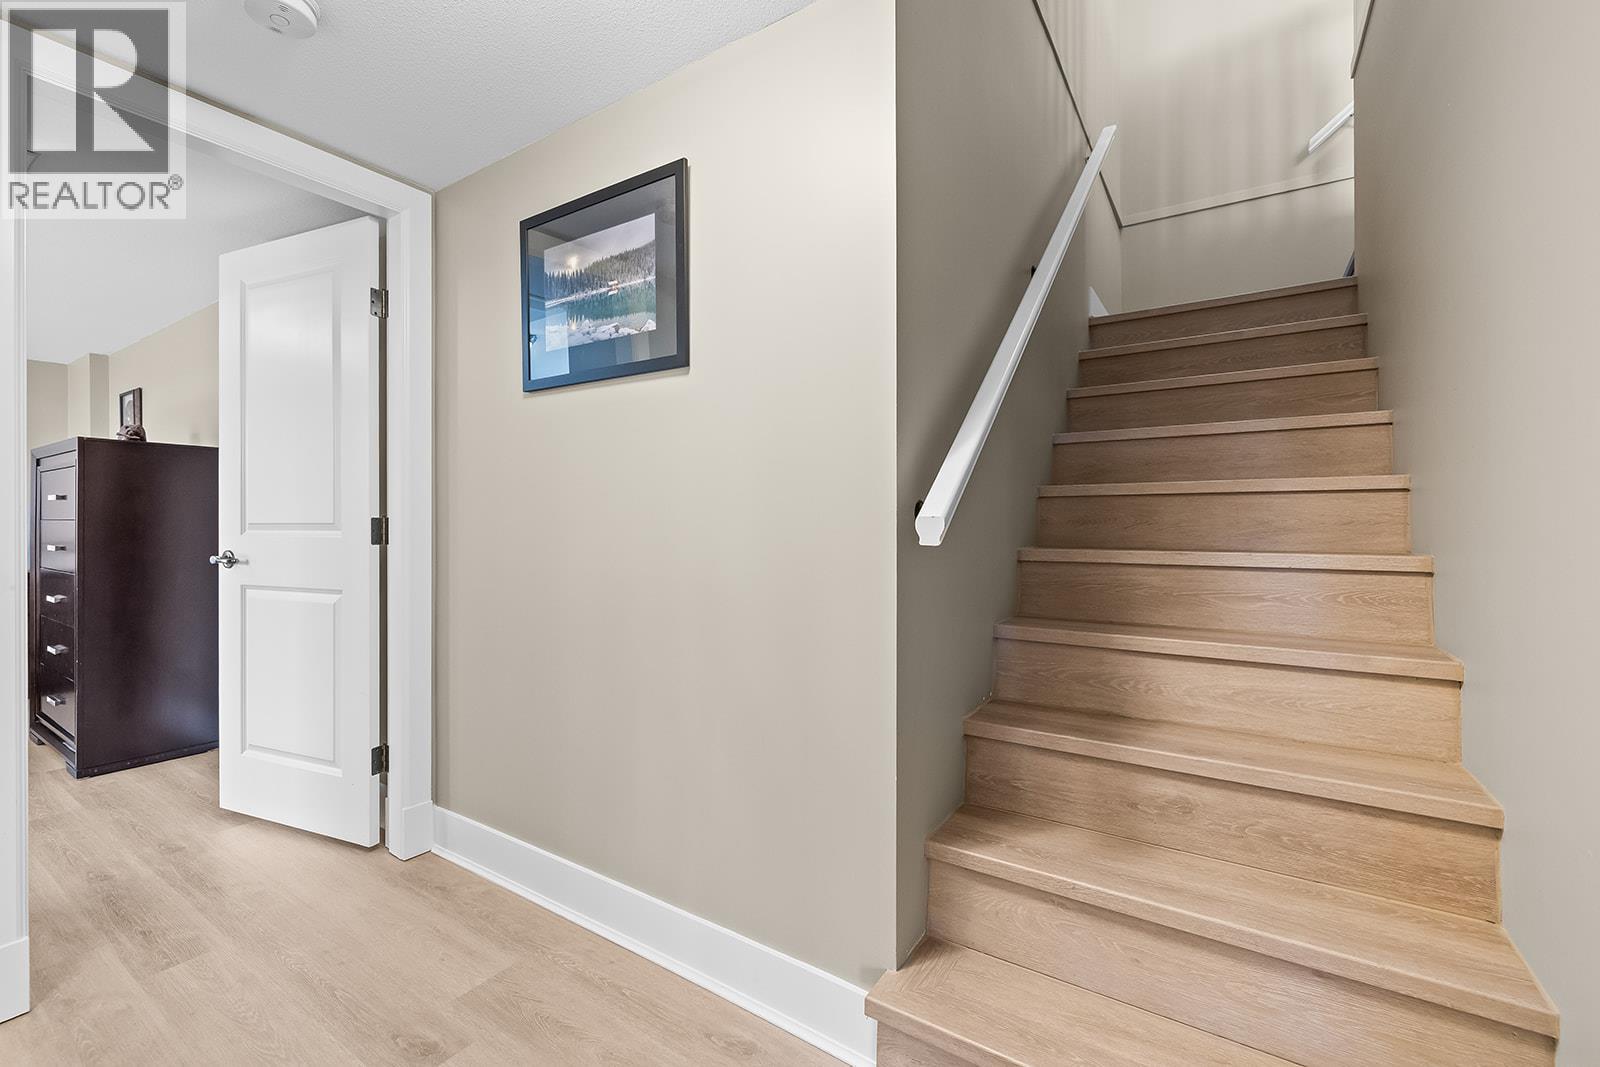
$824,999
Maintenance,
$388.11 Monthly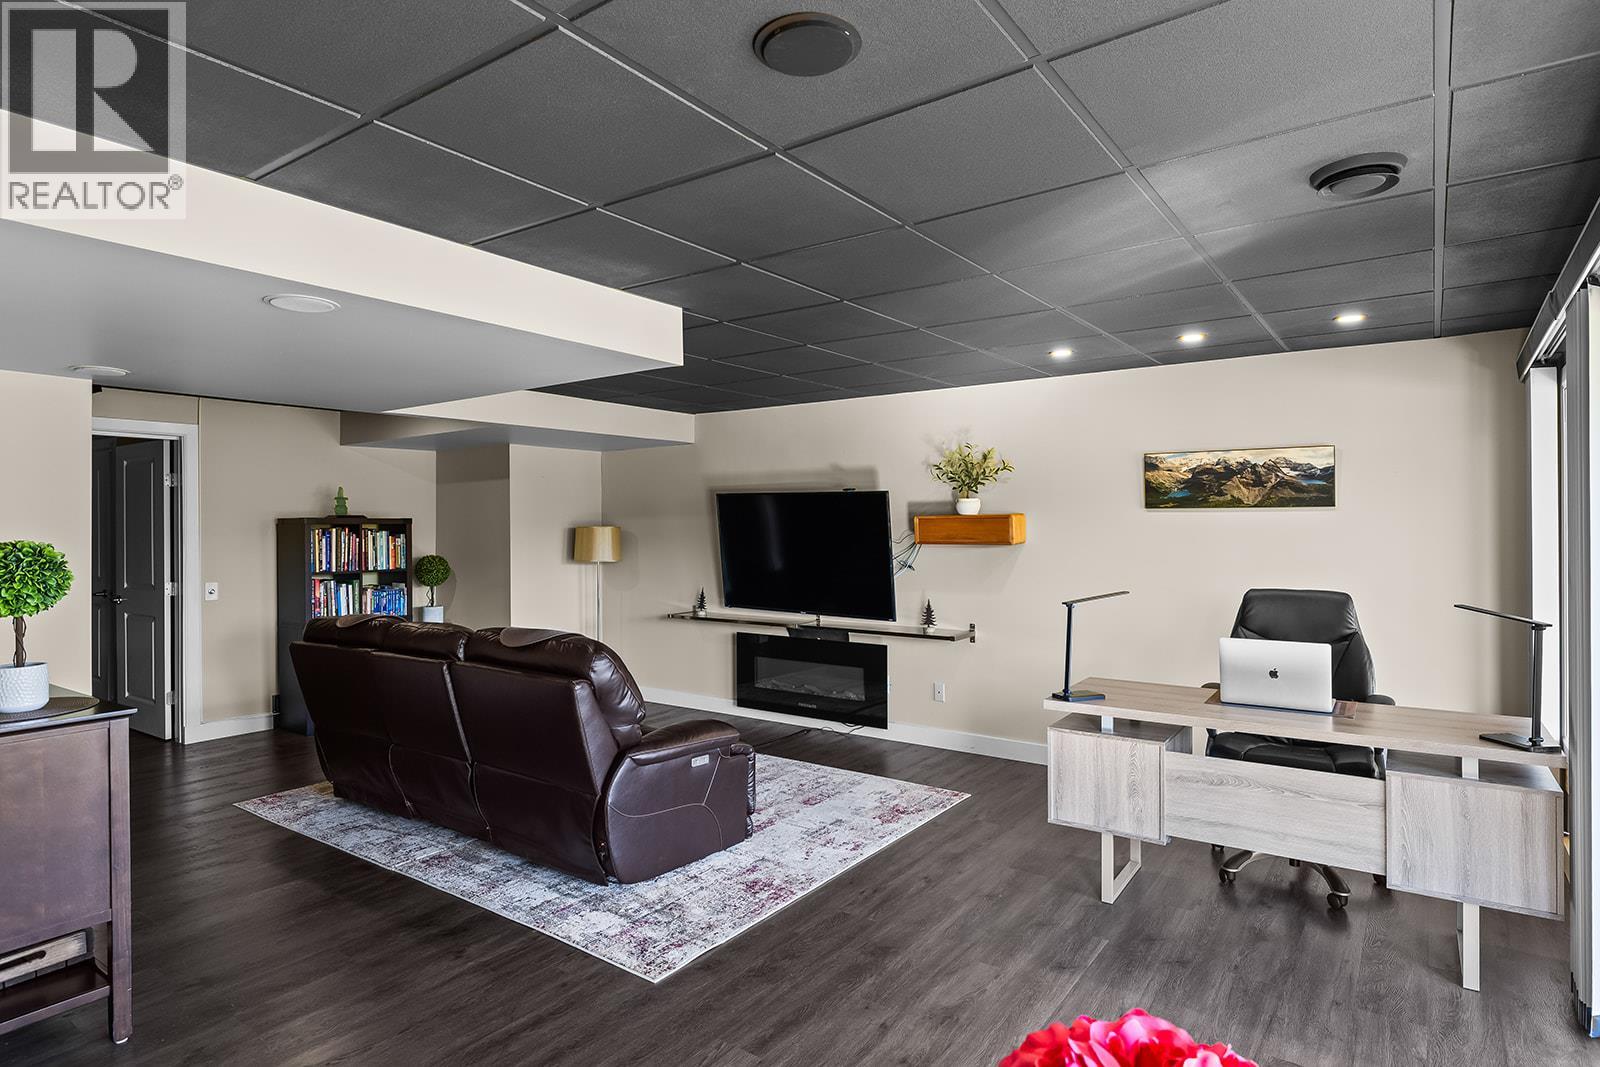
$824,999
Maintenance,
$388.11 Monthly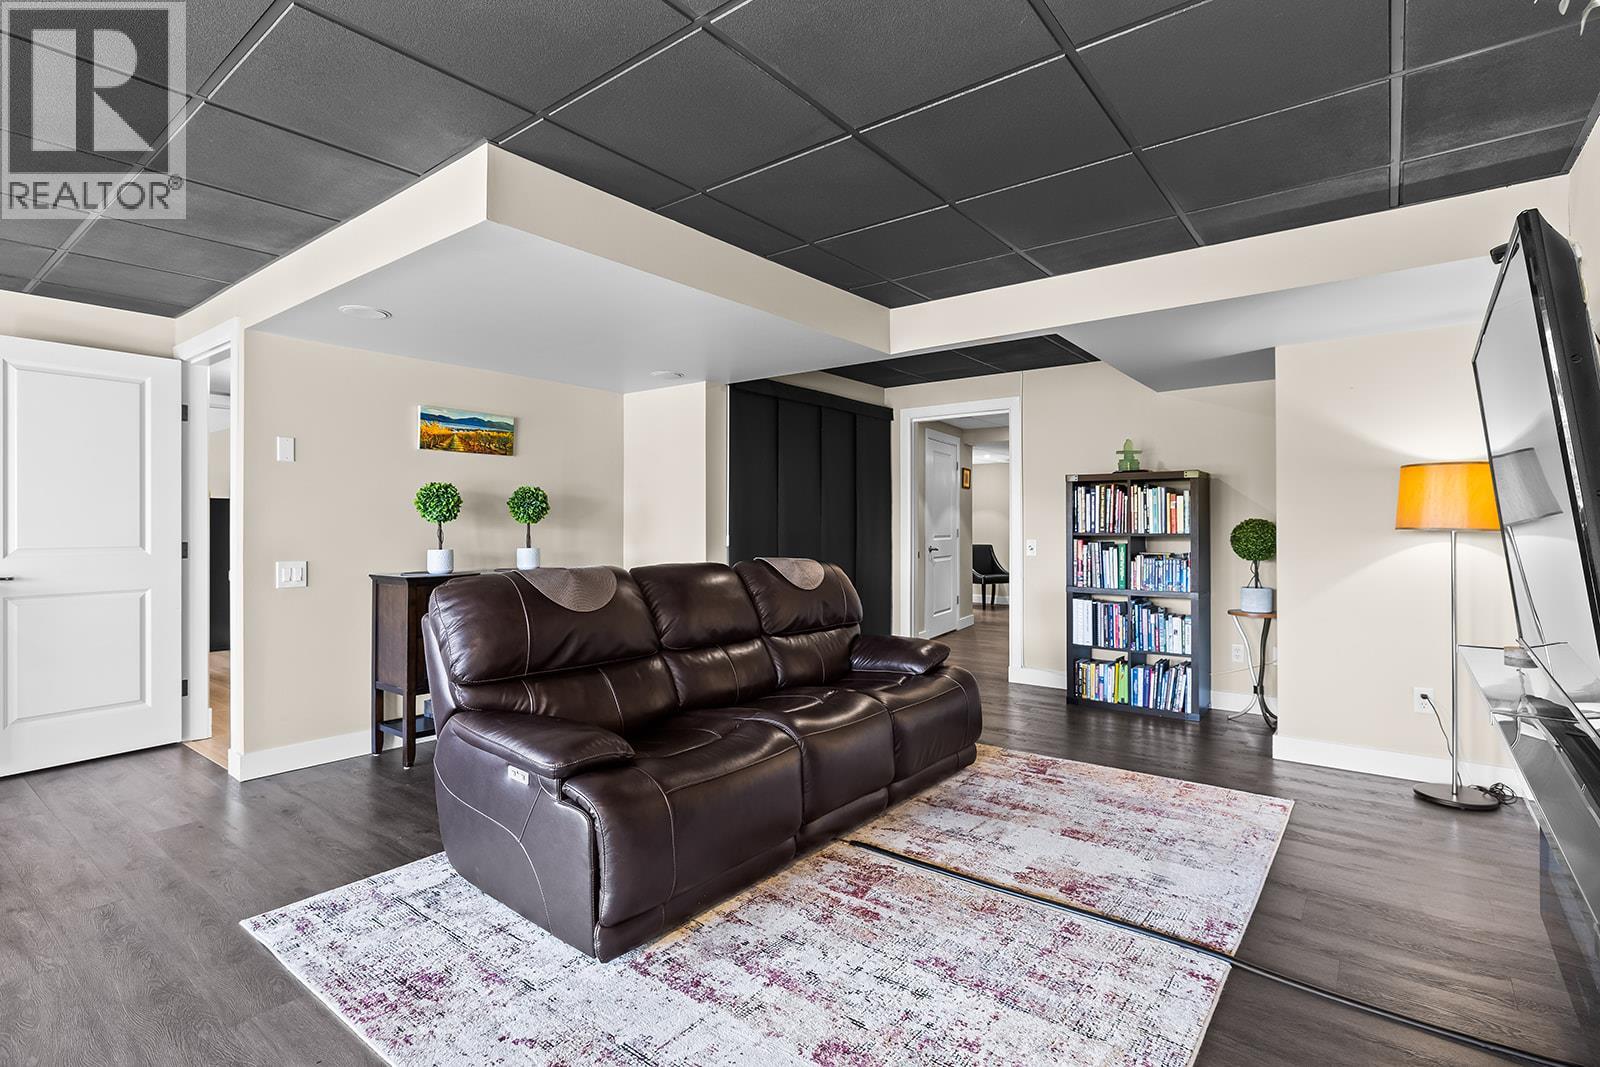
$824,999
Maintenance,
$388.11 Monthly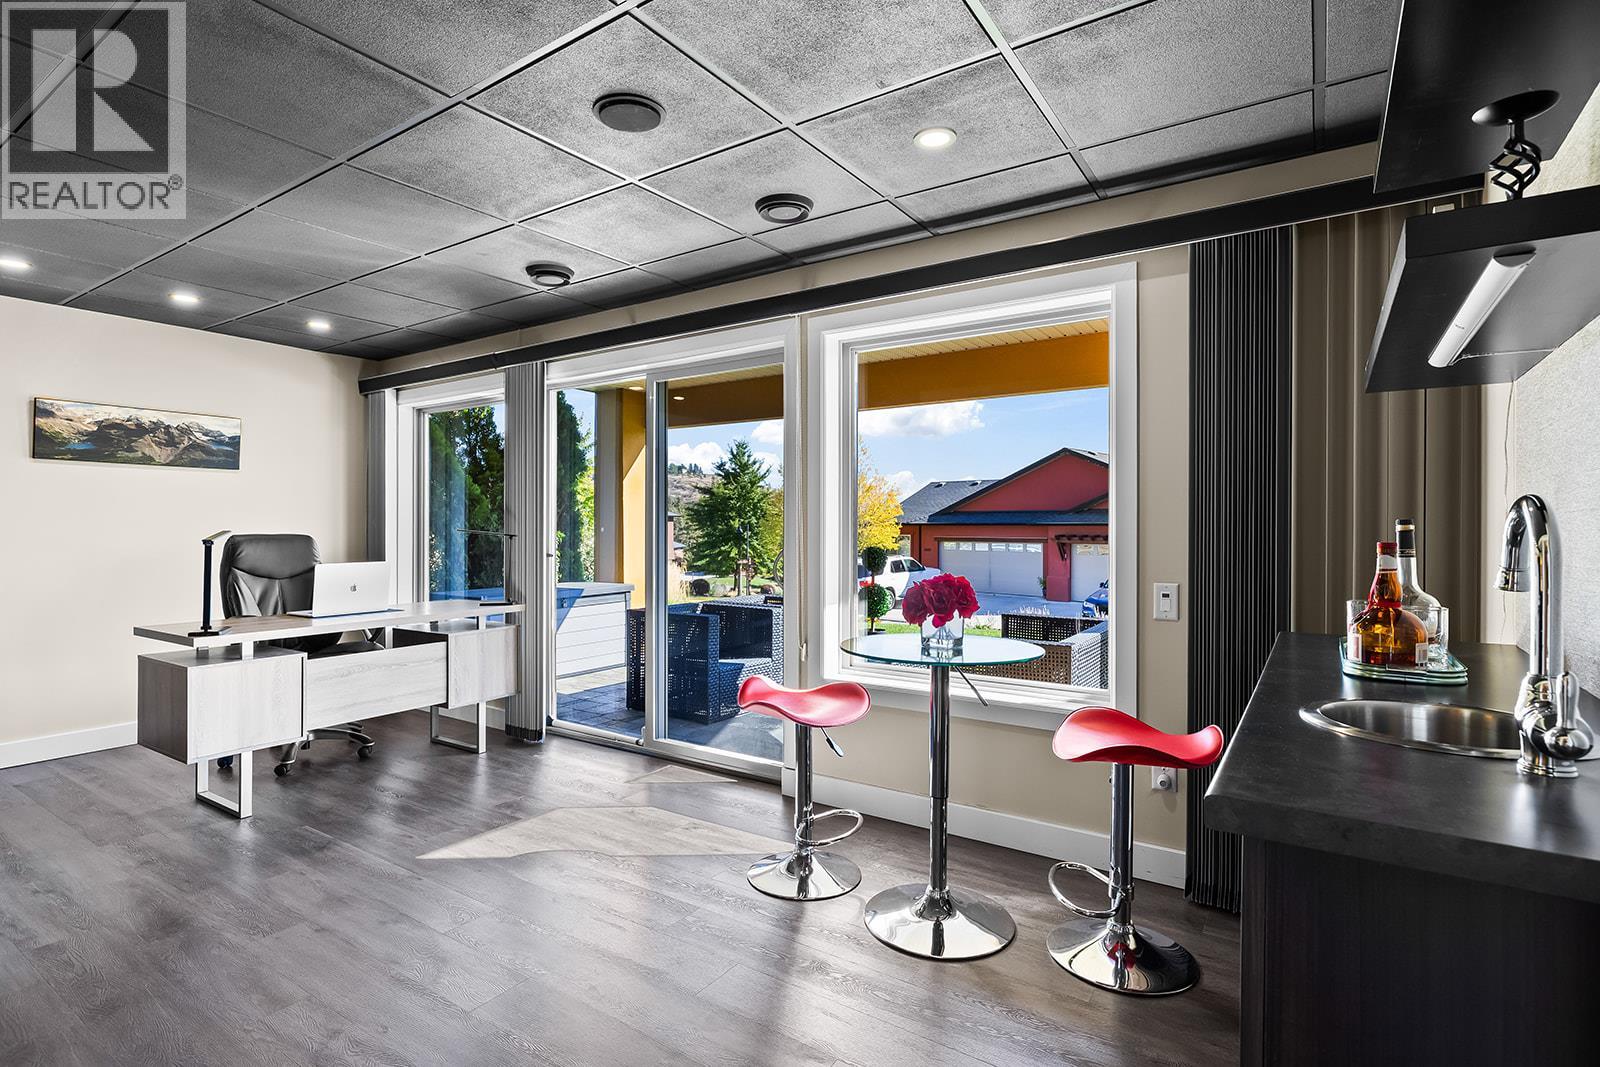
$824,999
Maintenance,
$388.11 Monthly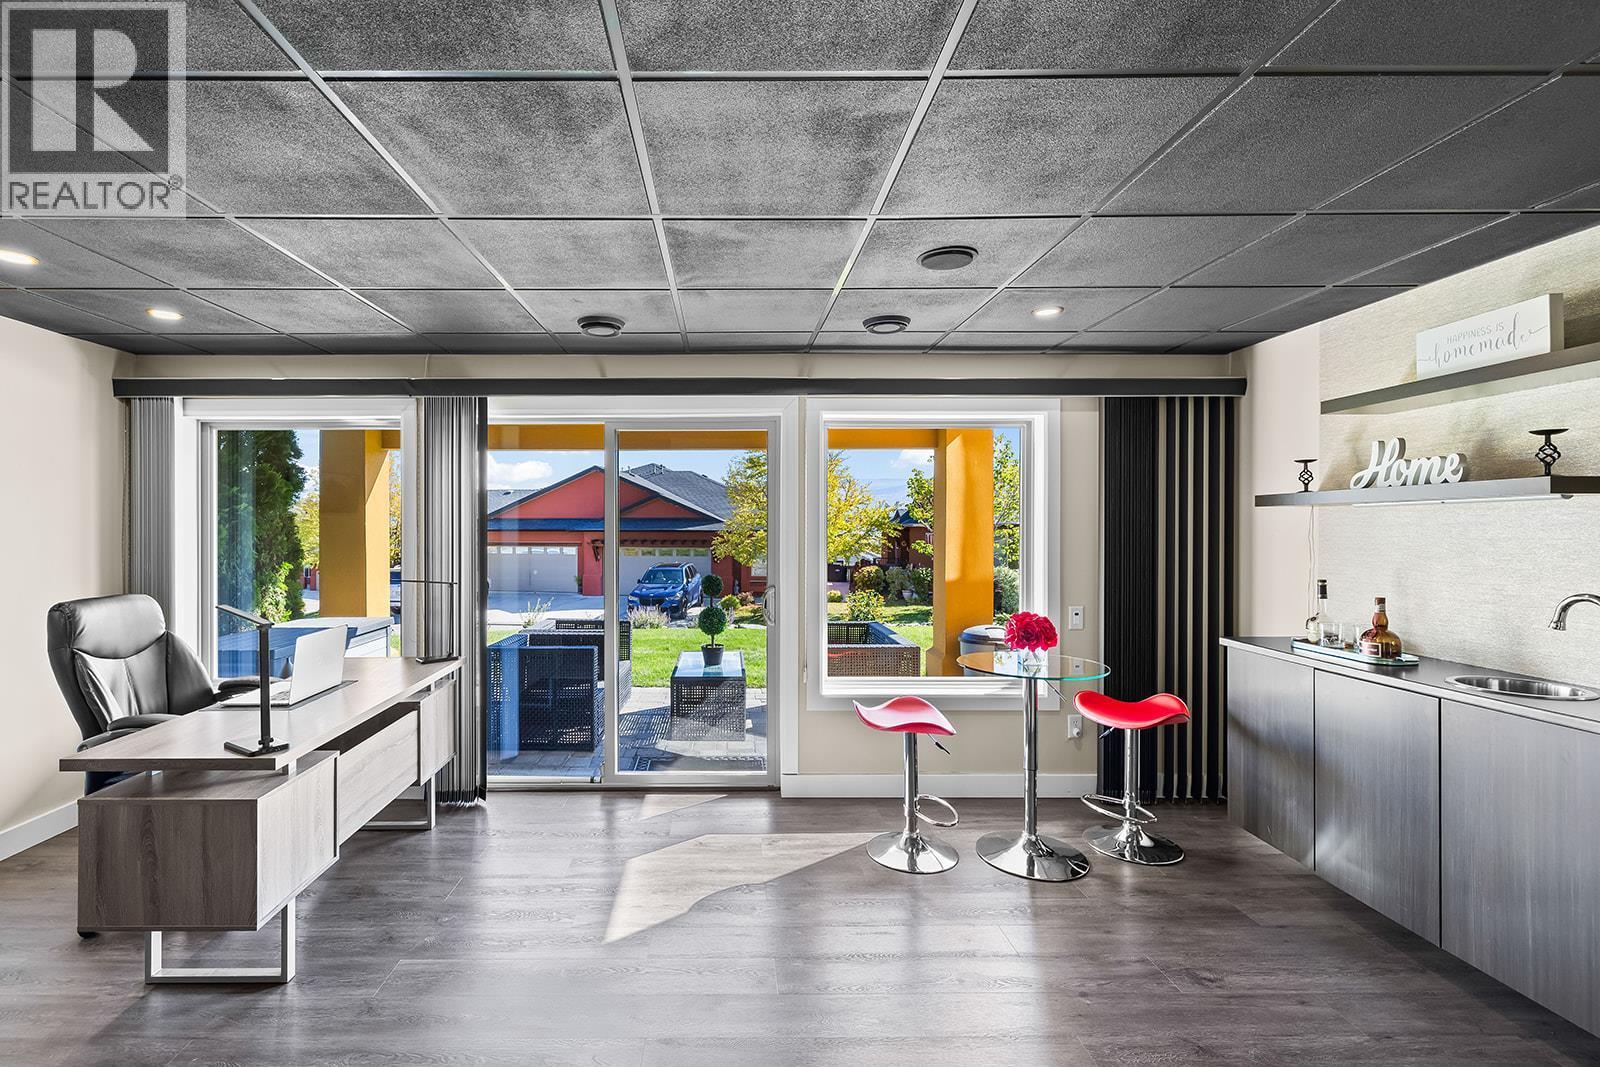
$824,999
Maintenance,
$388.11 Monthly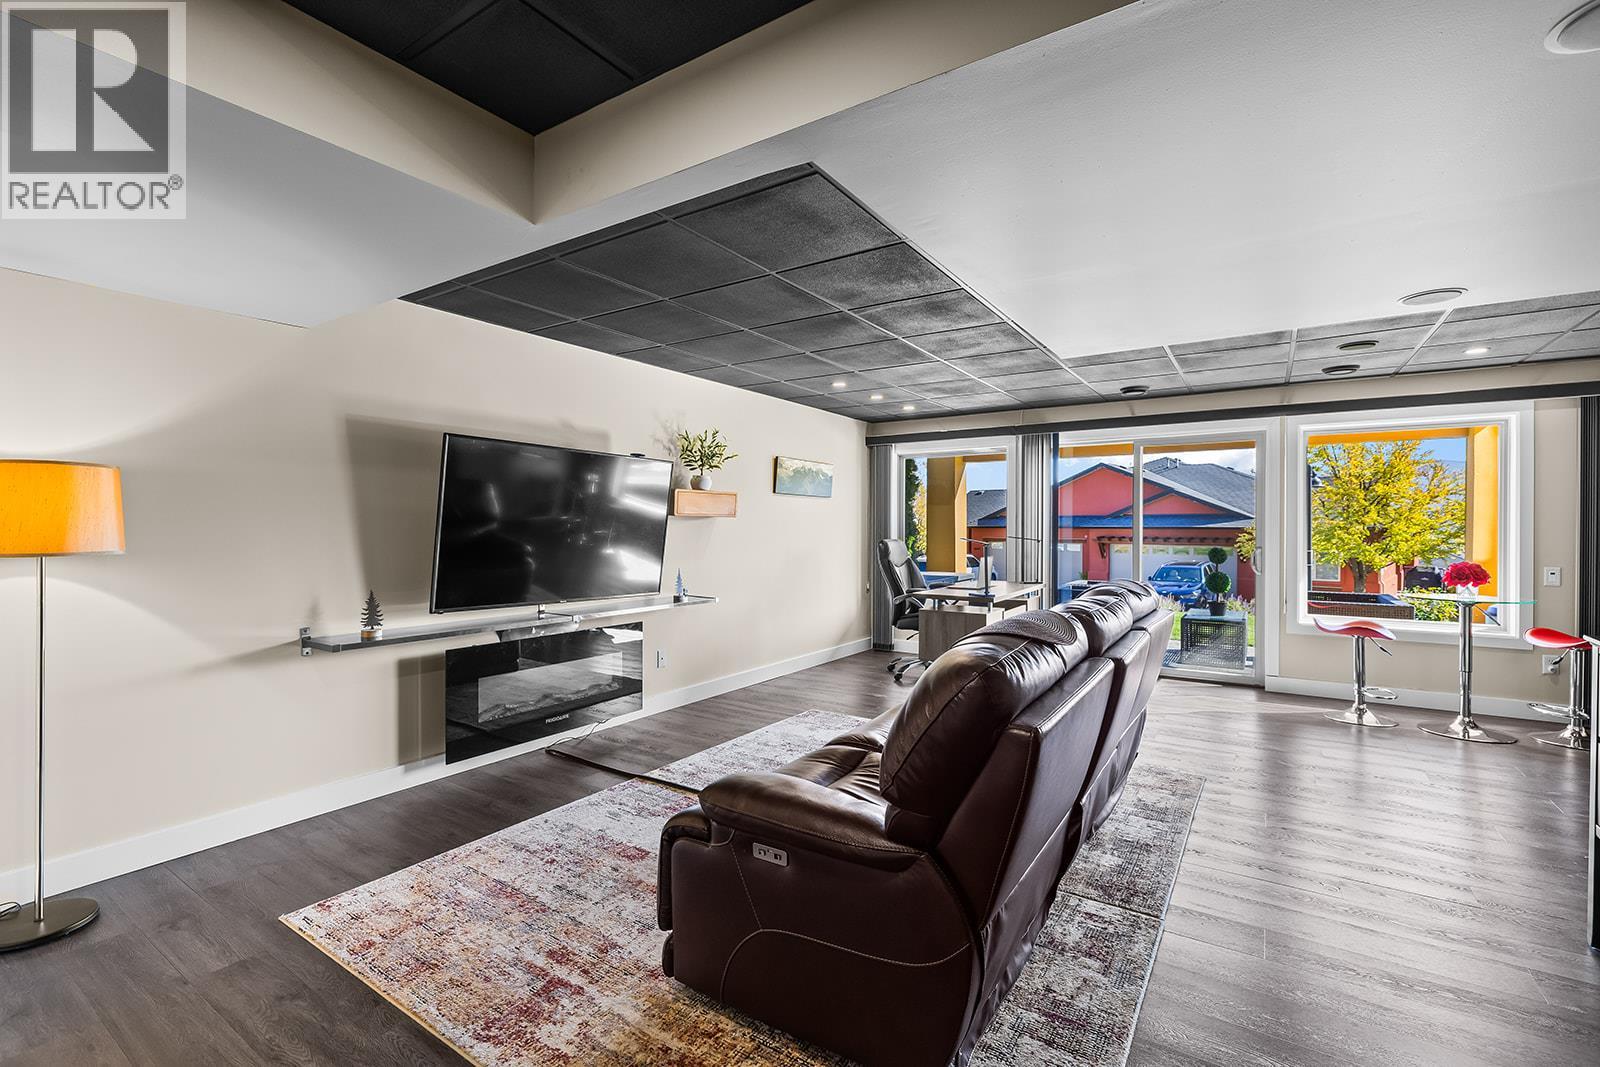
$824,999
Maintenance,
$388.11 Monthly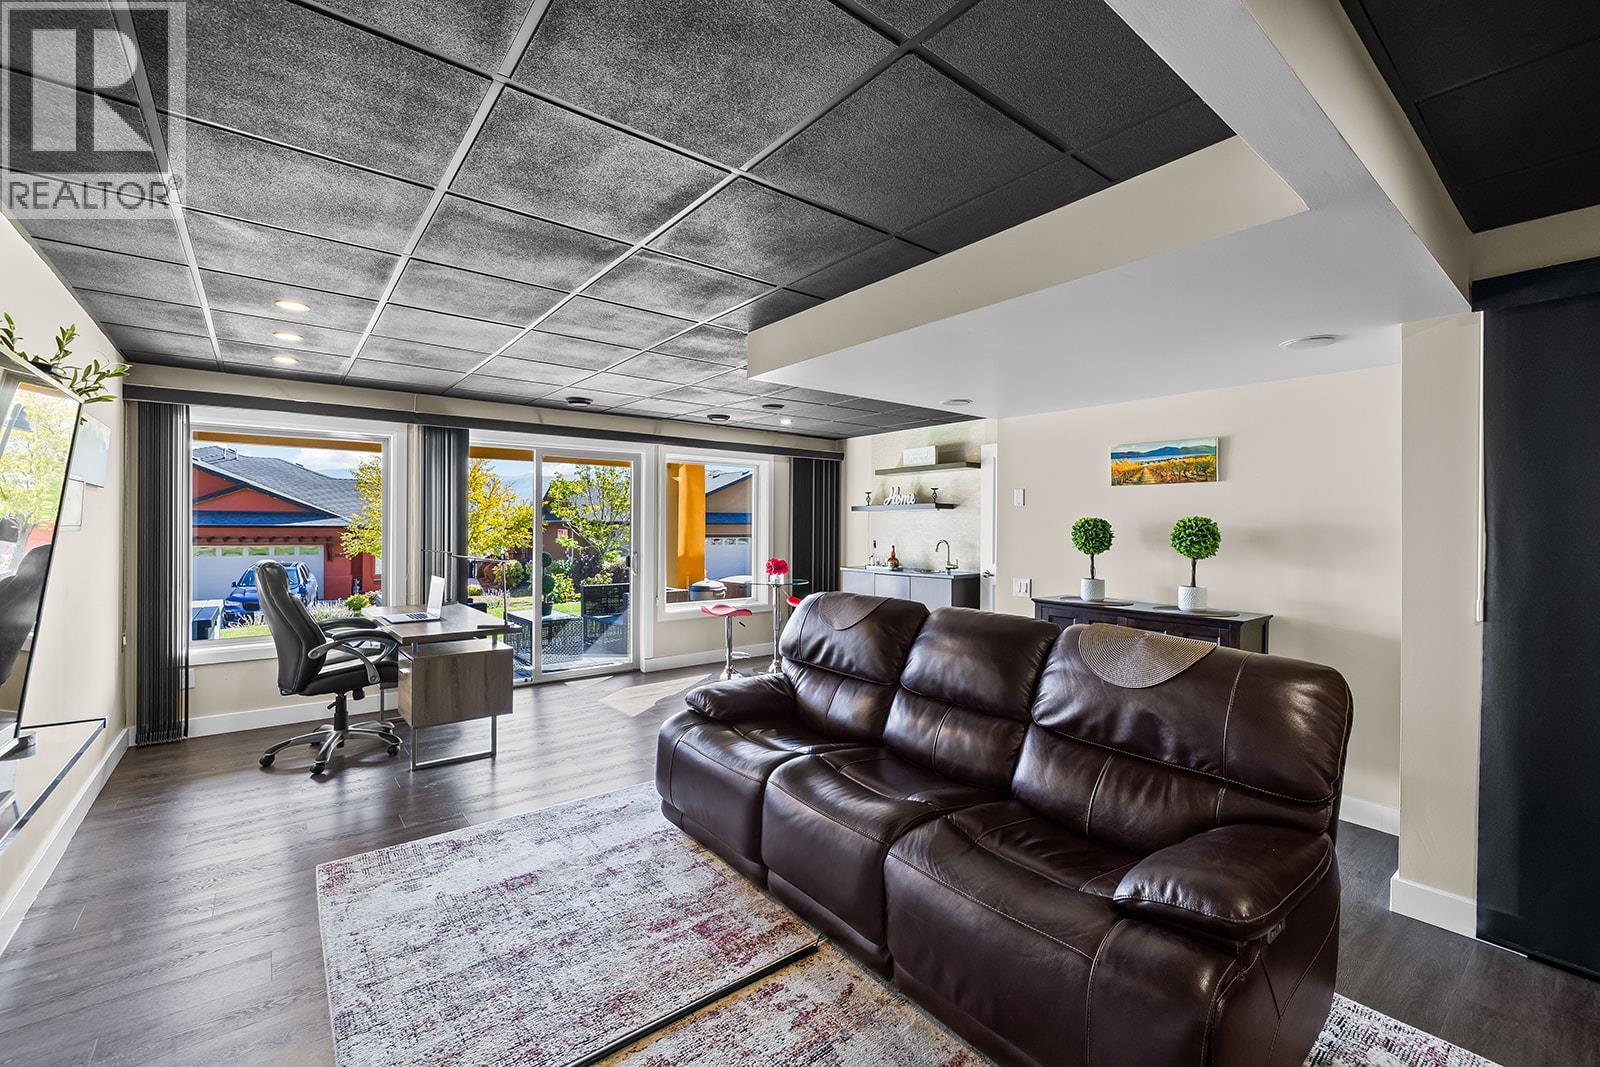
$824,999
Maintenance,
$388.11 Monthly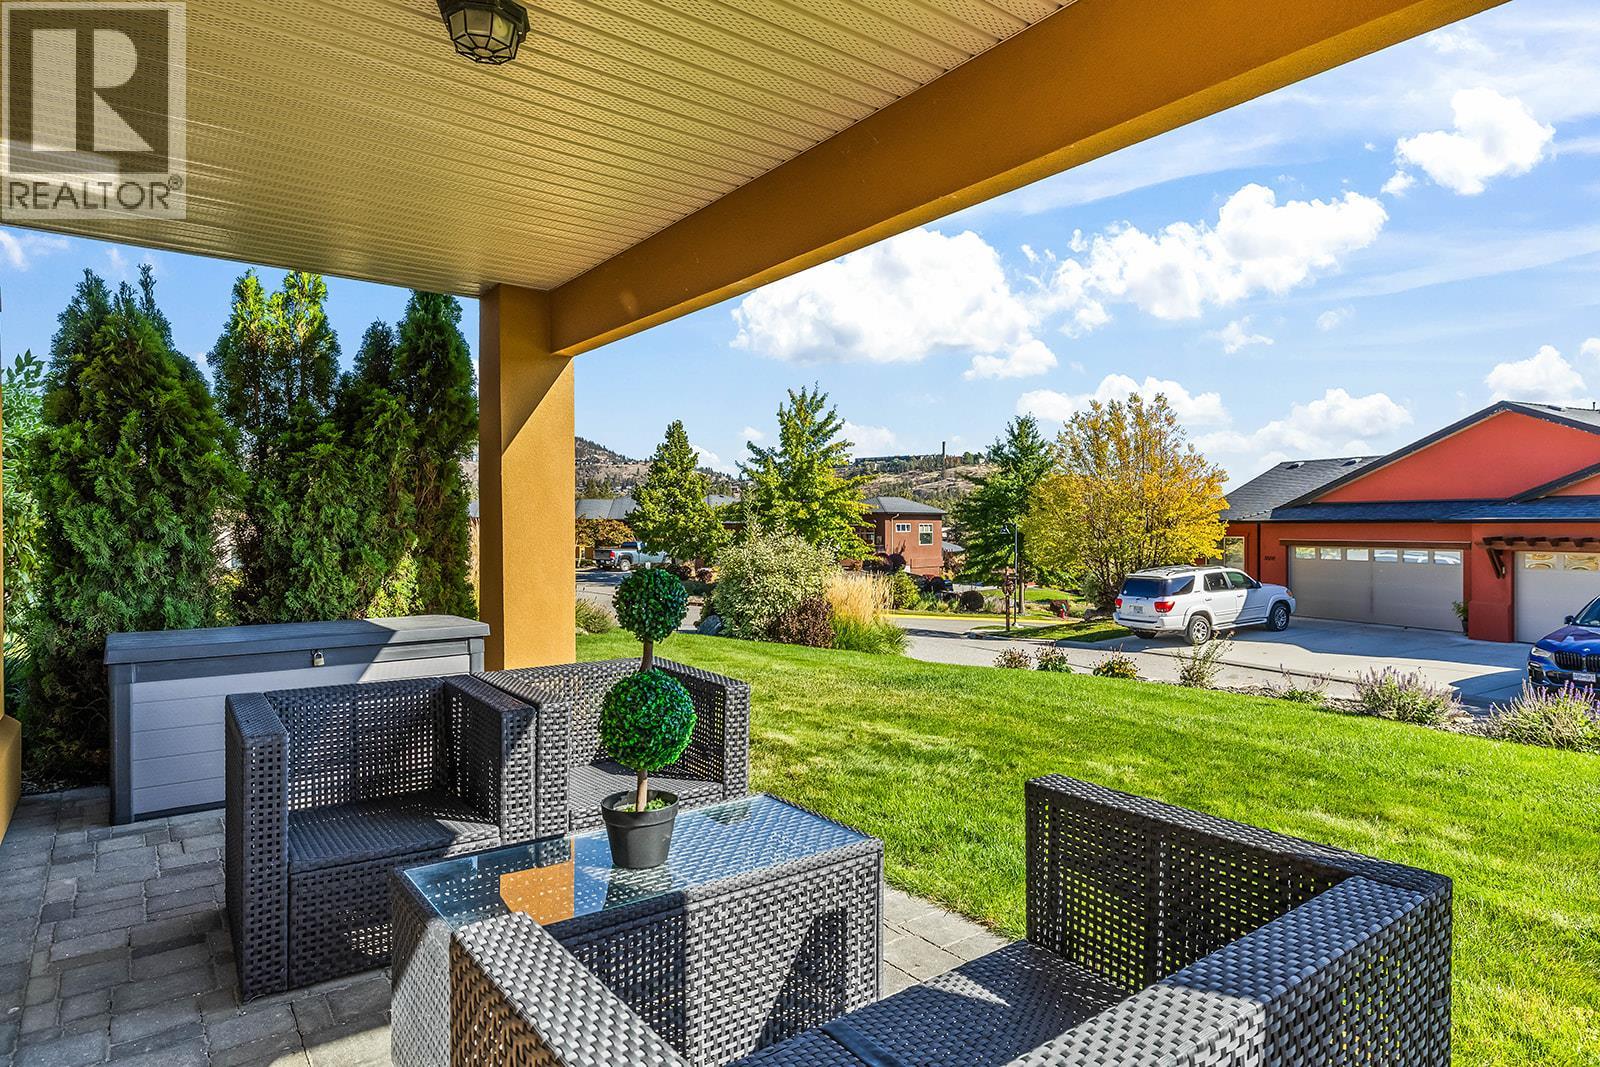
$824,999
Maintenance,
$388.11 Monthly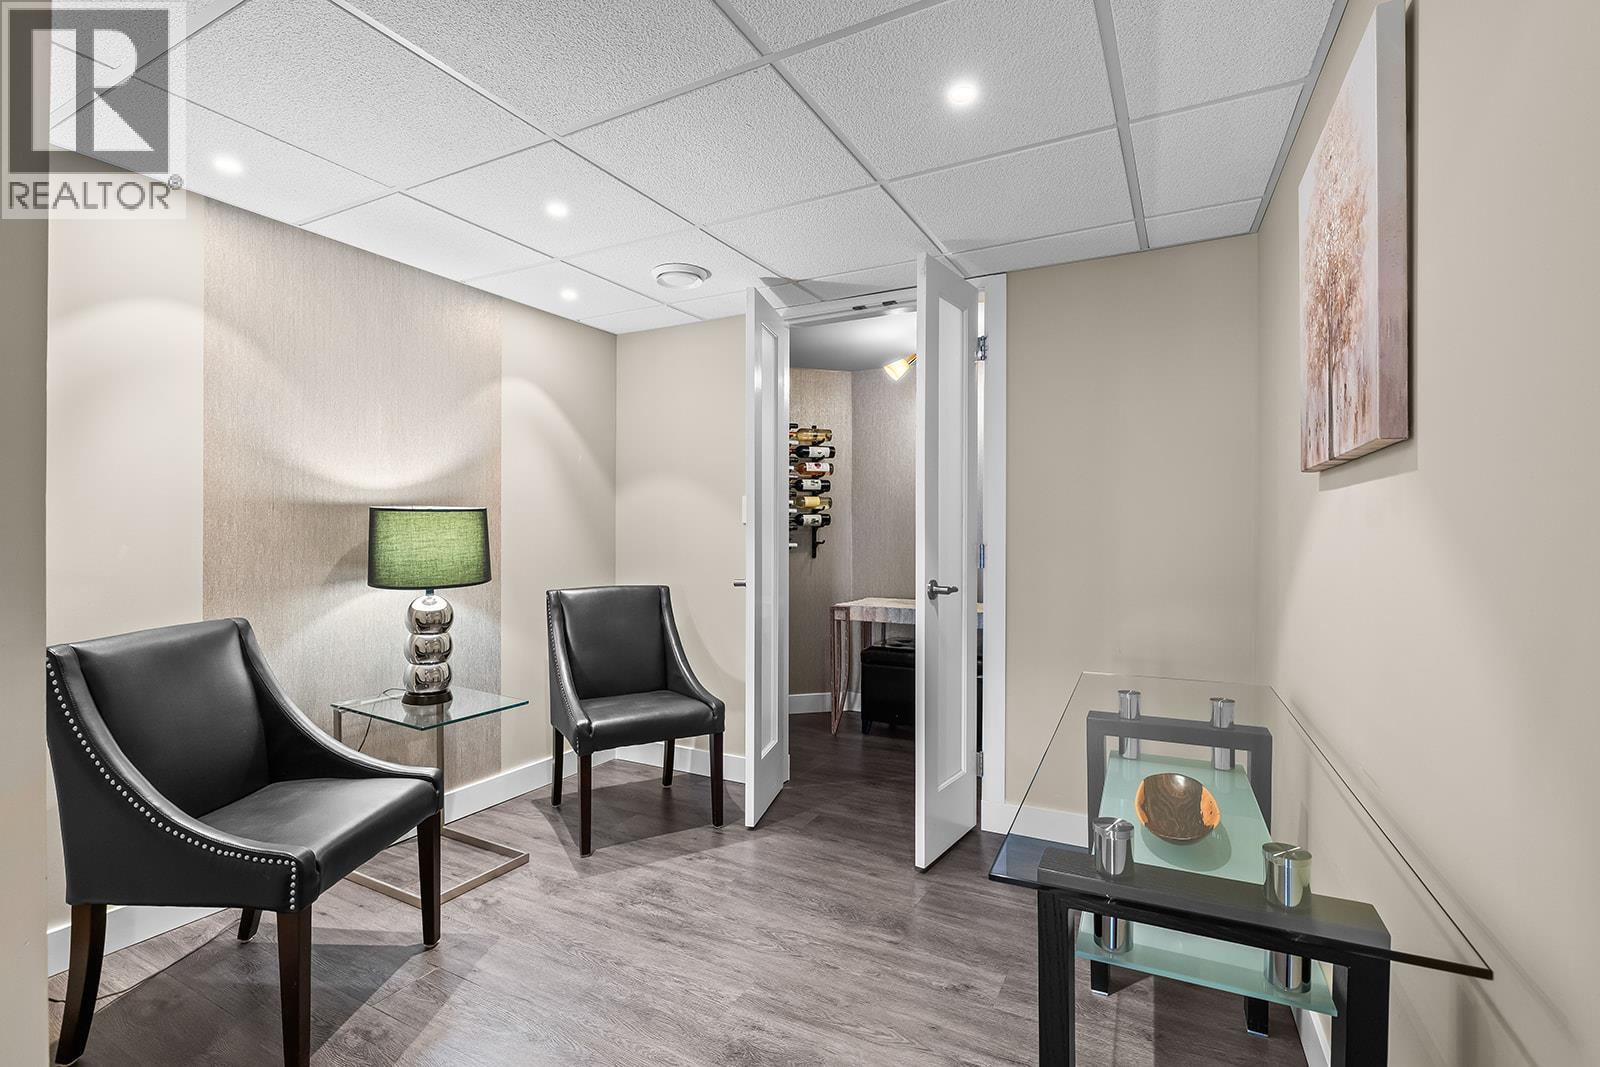
$824,999
Maintenance,
$388.11 Monthly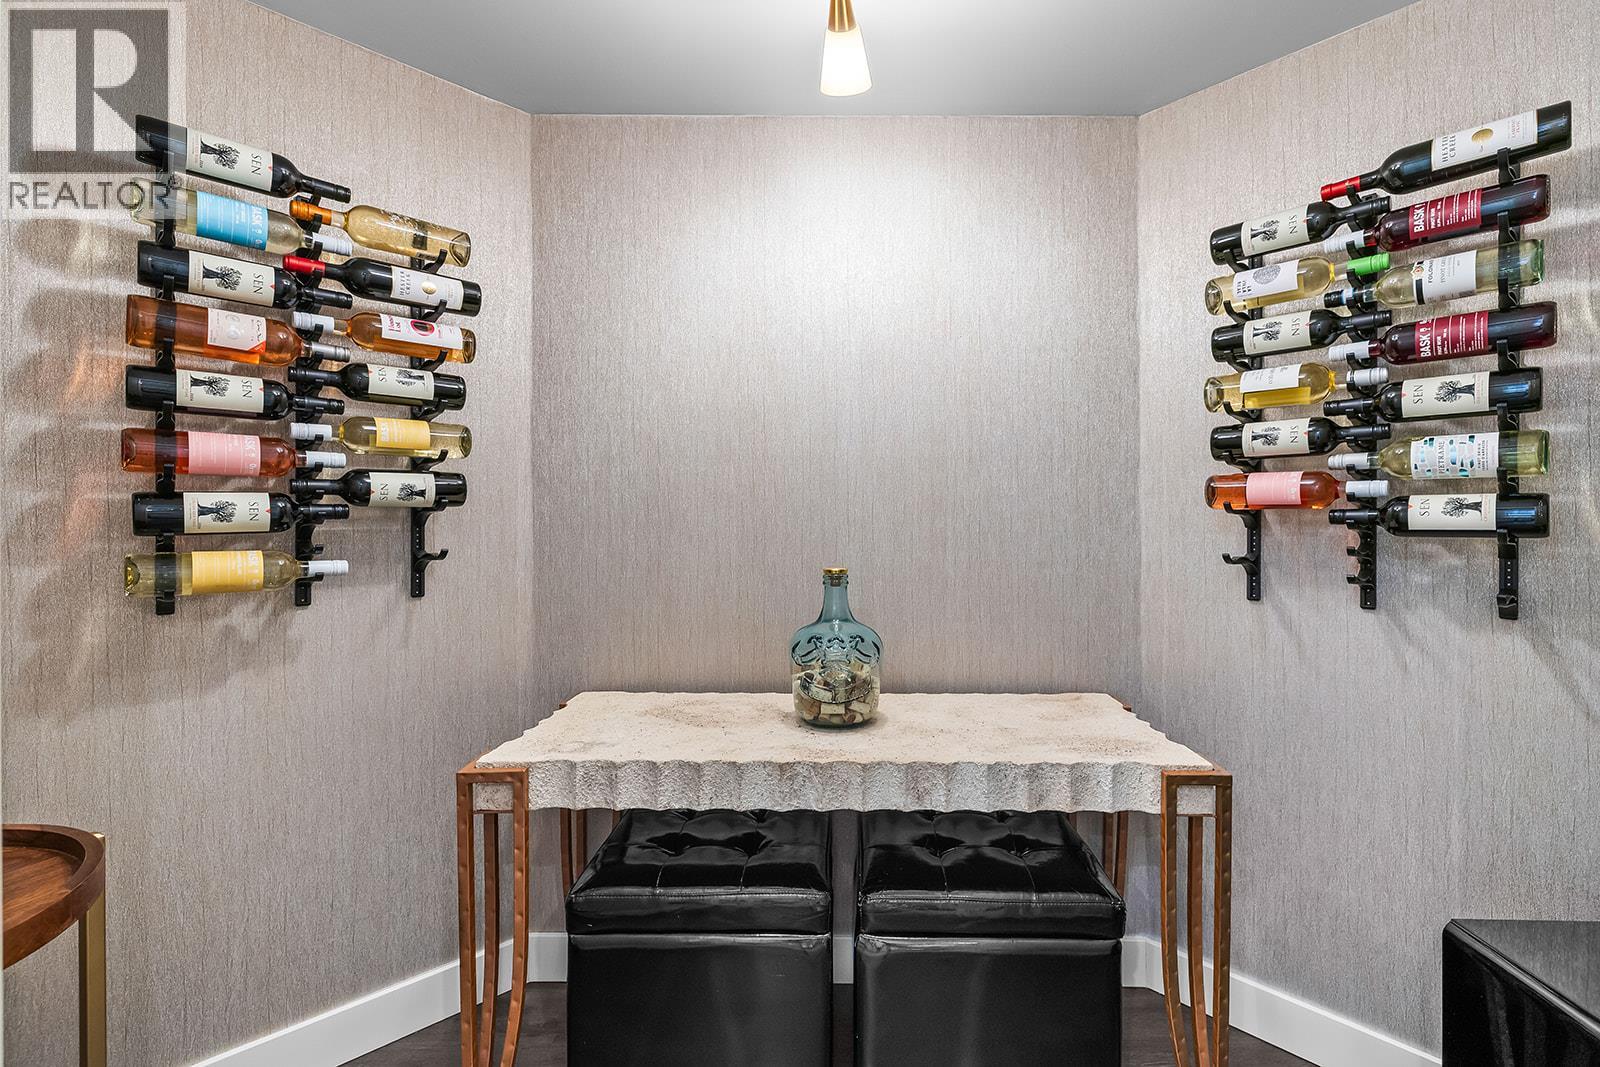
$824,999
Maintenance,
$388.11 Monthly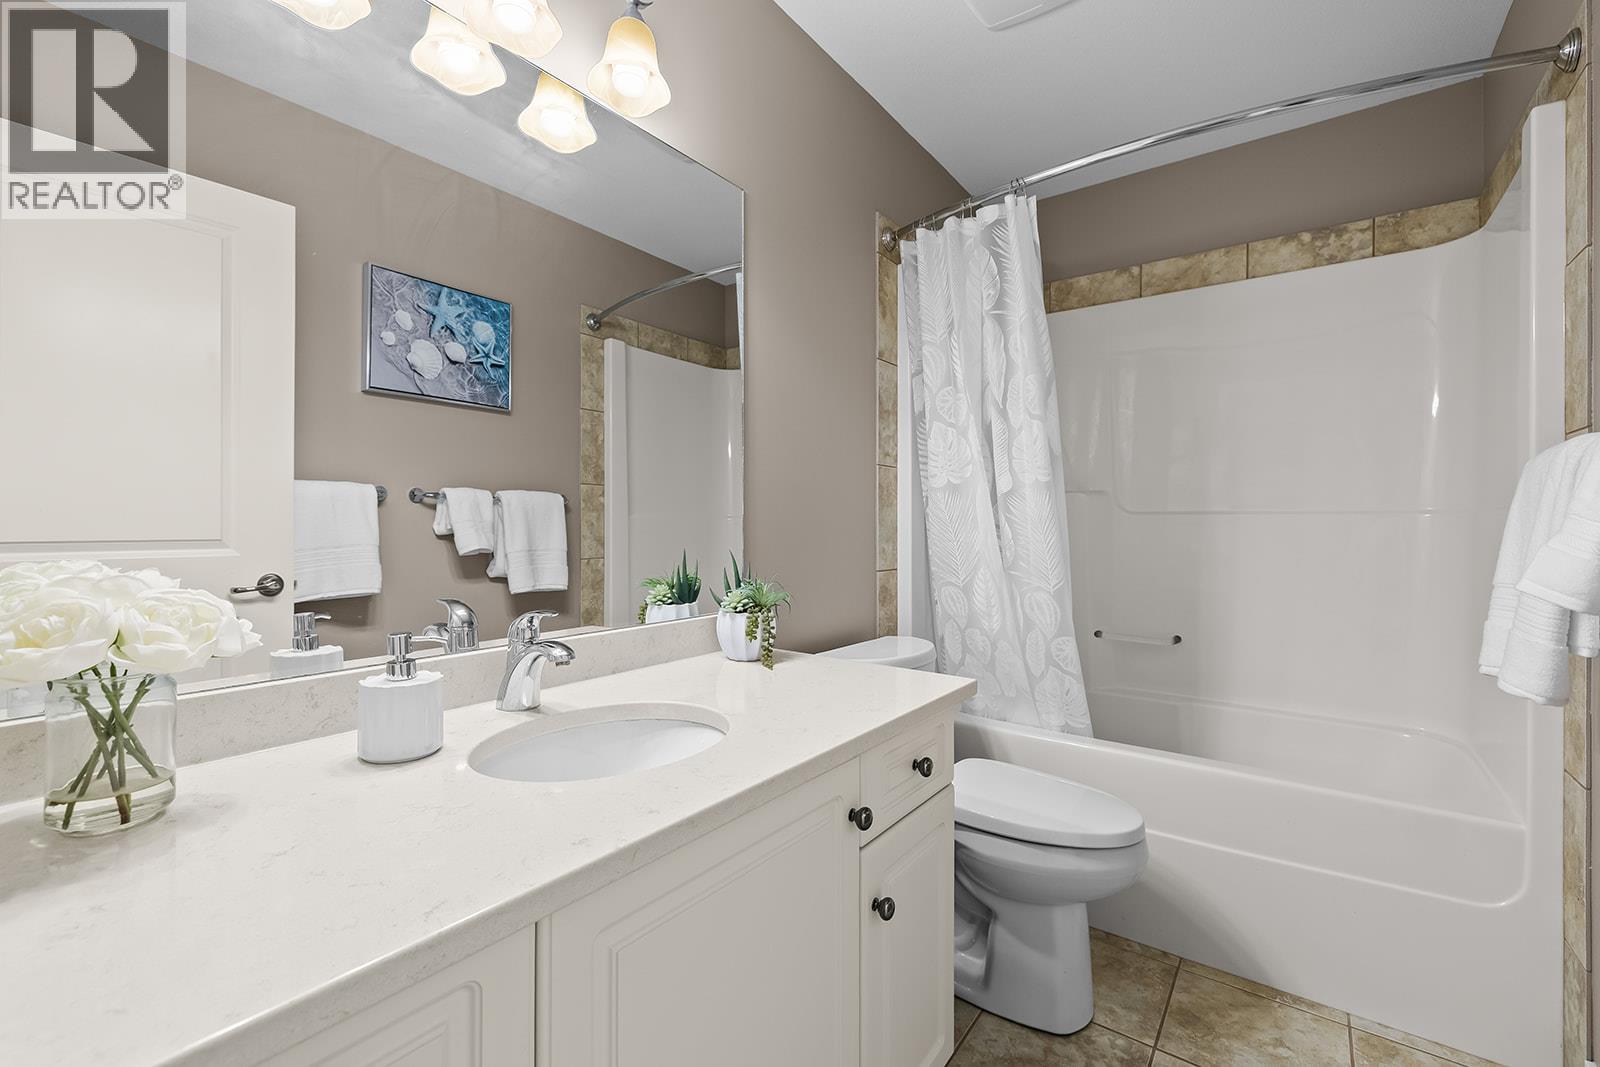
$824,999
Maintenance,
$388.11 Monthly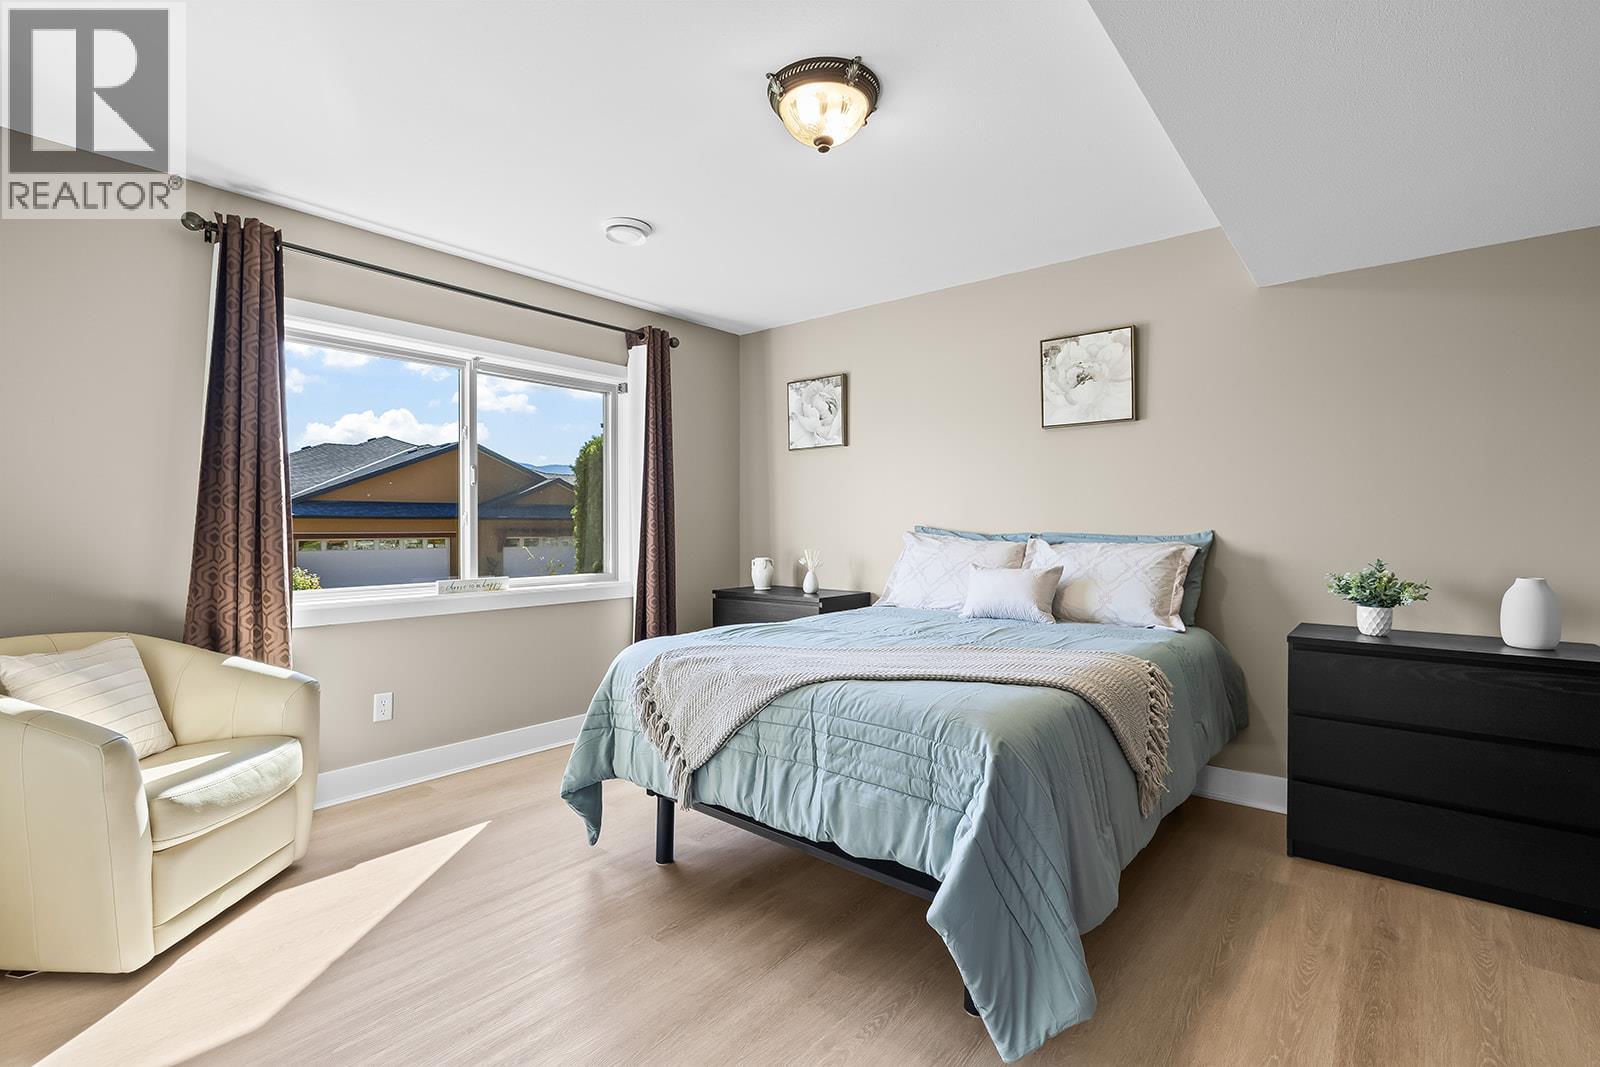
$824,999
Maintenance,
$388.11 Monthly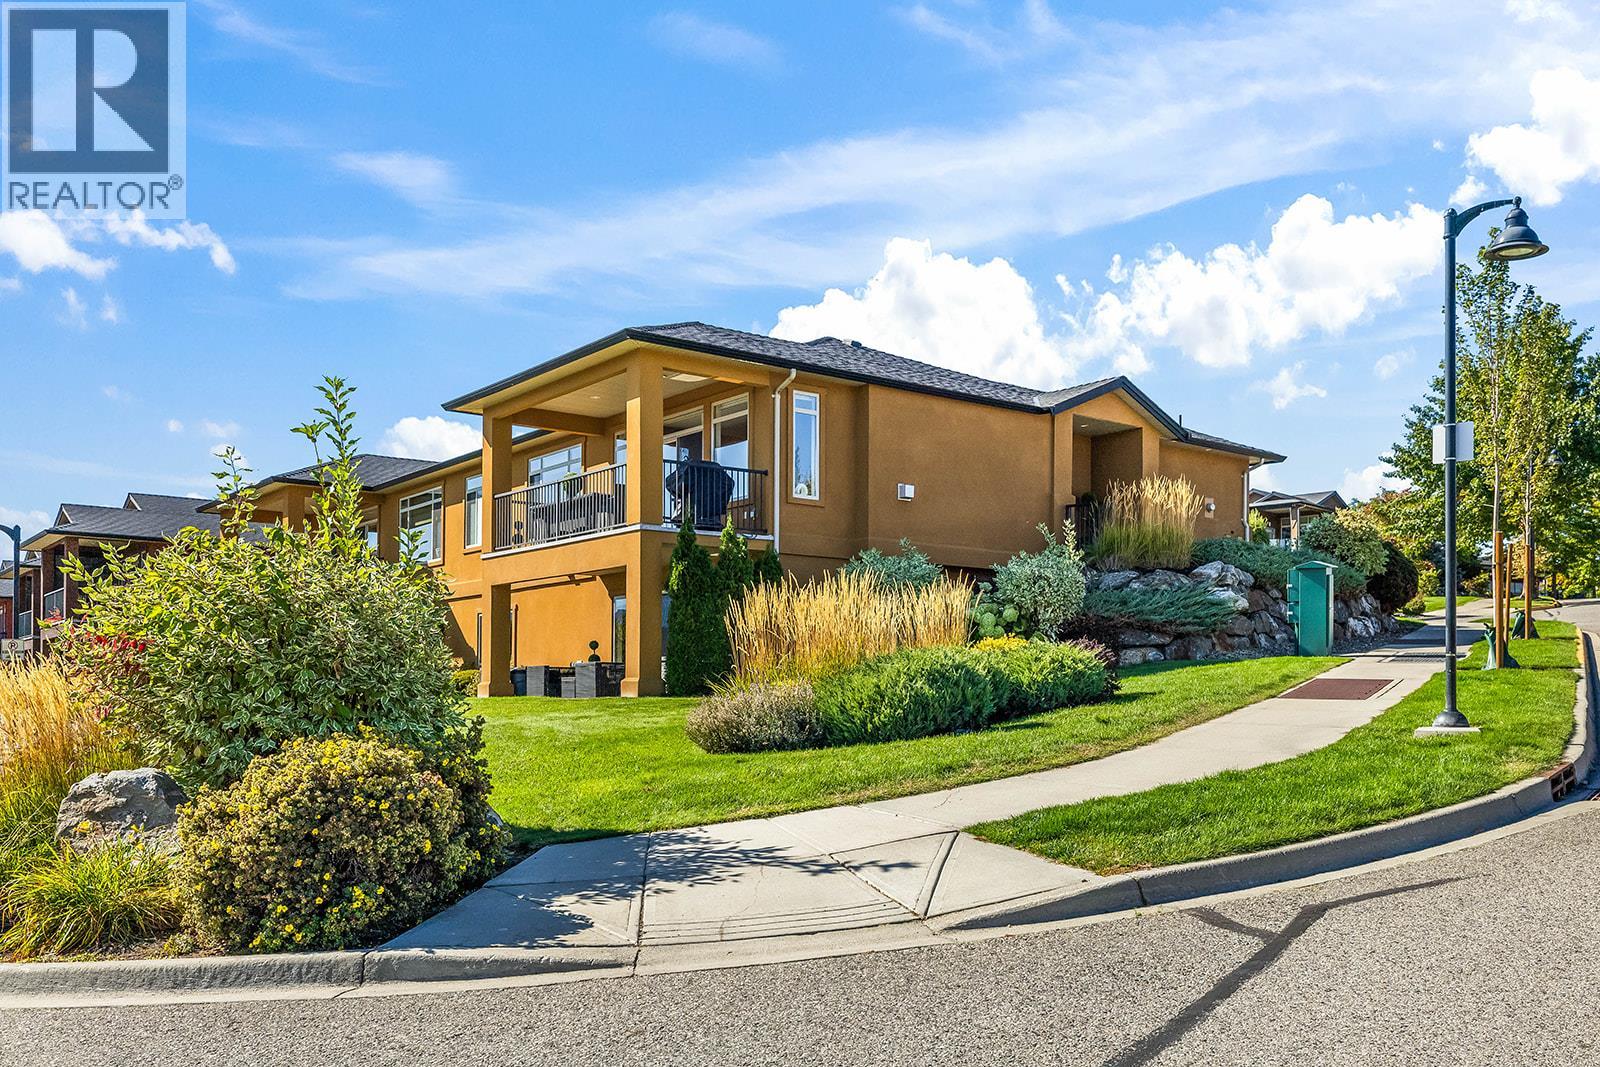
$824,999
Maintenance,
$388.11 Monthly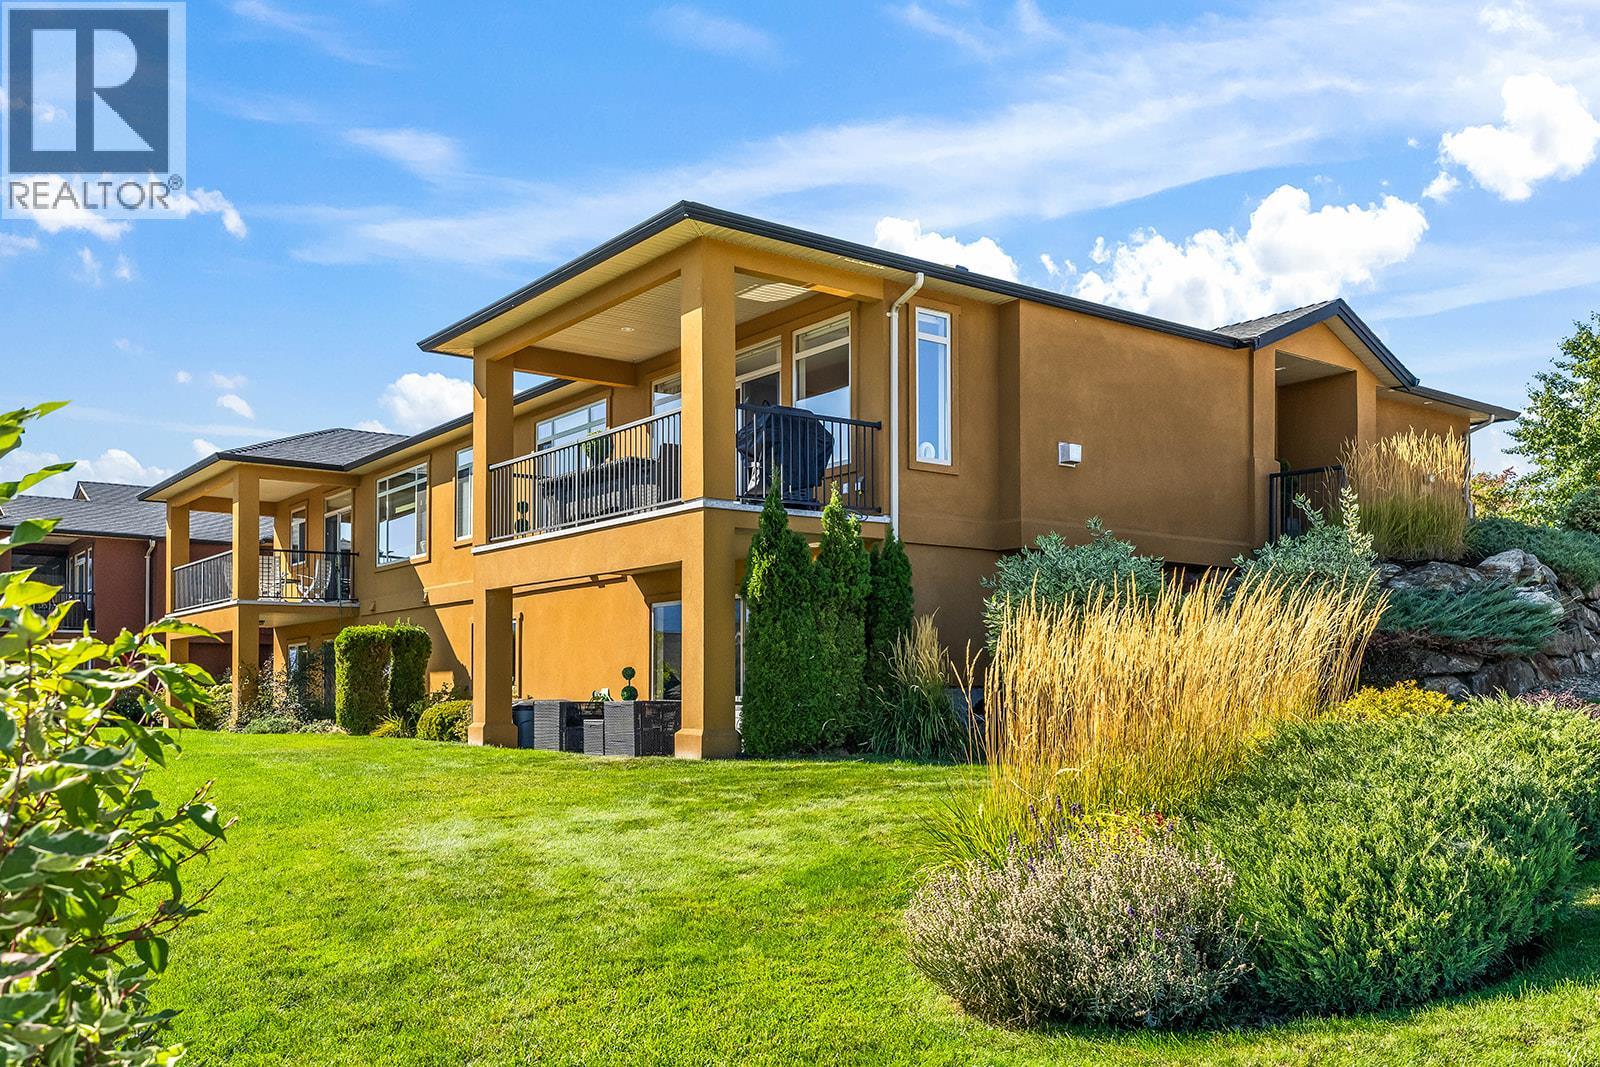
$824,999
Maintenance,
$388.11 Monthly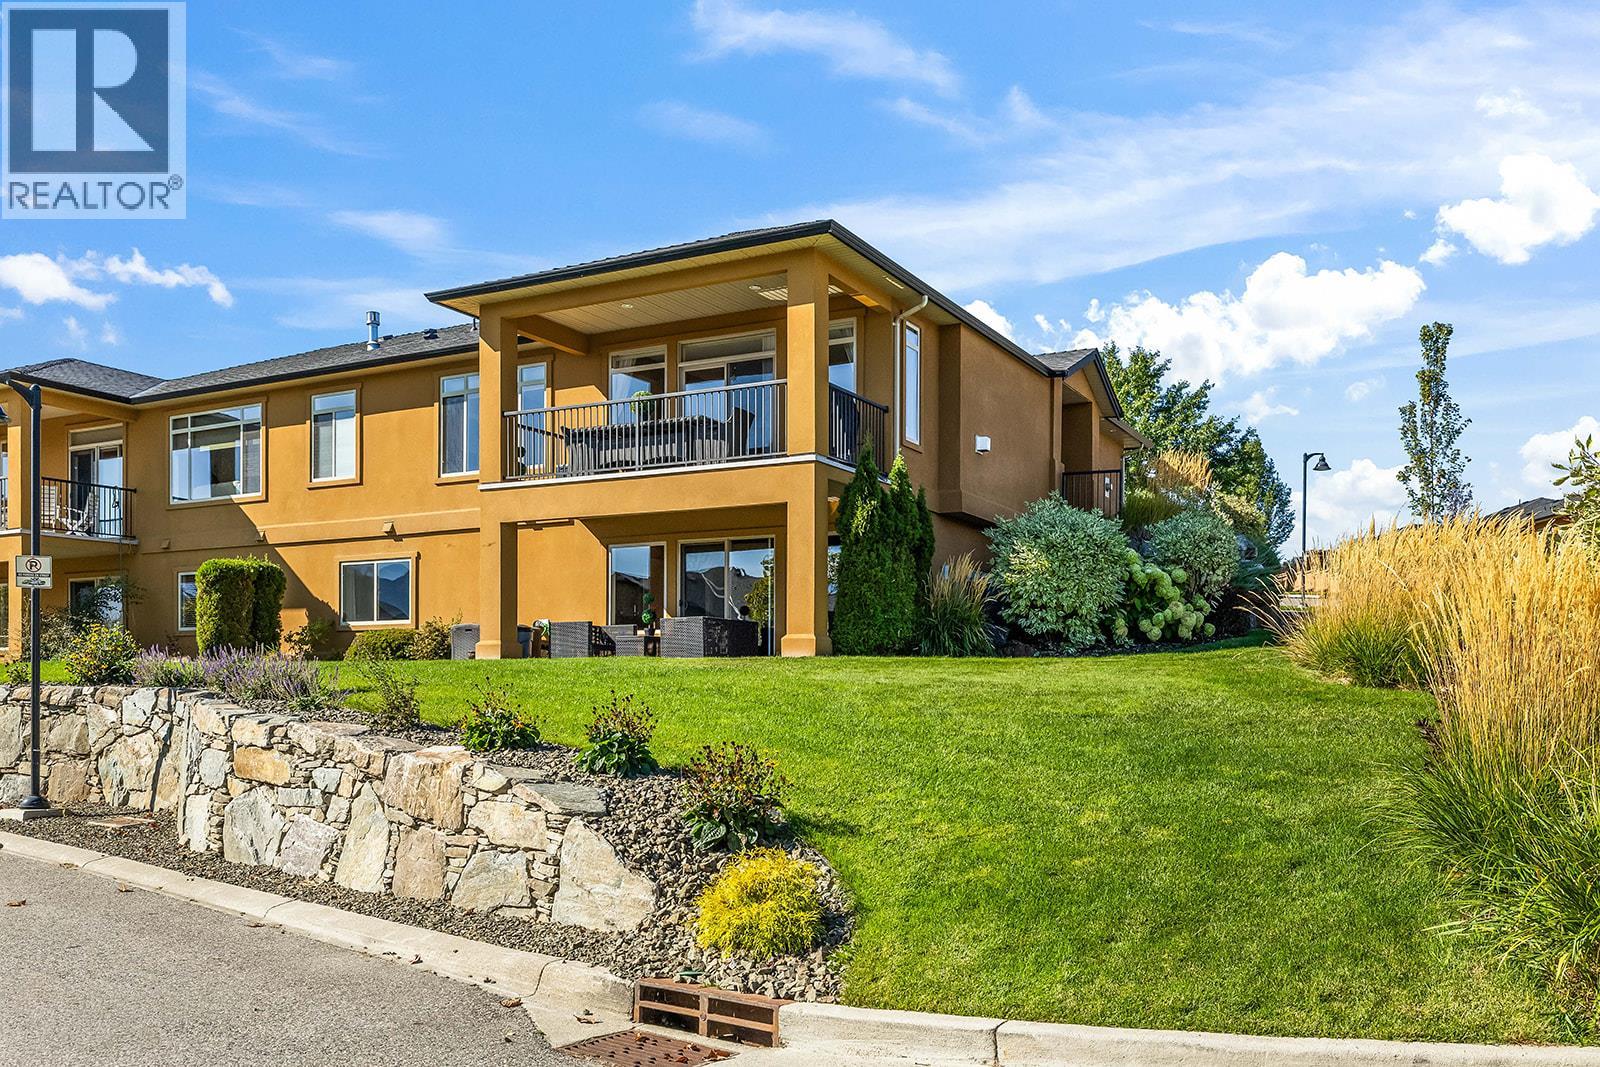
$824,999
Maintenance,
$388.11 Monthly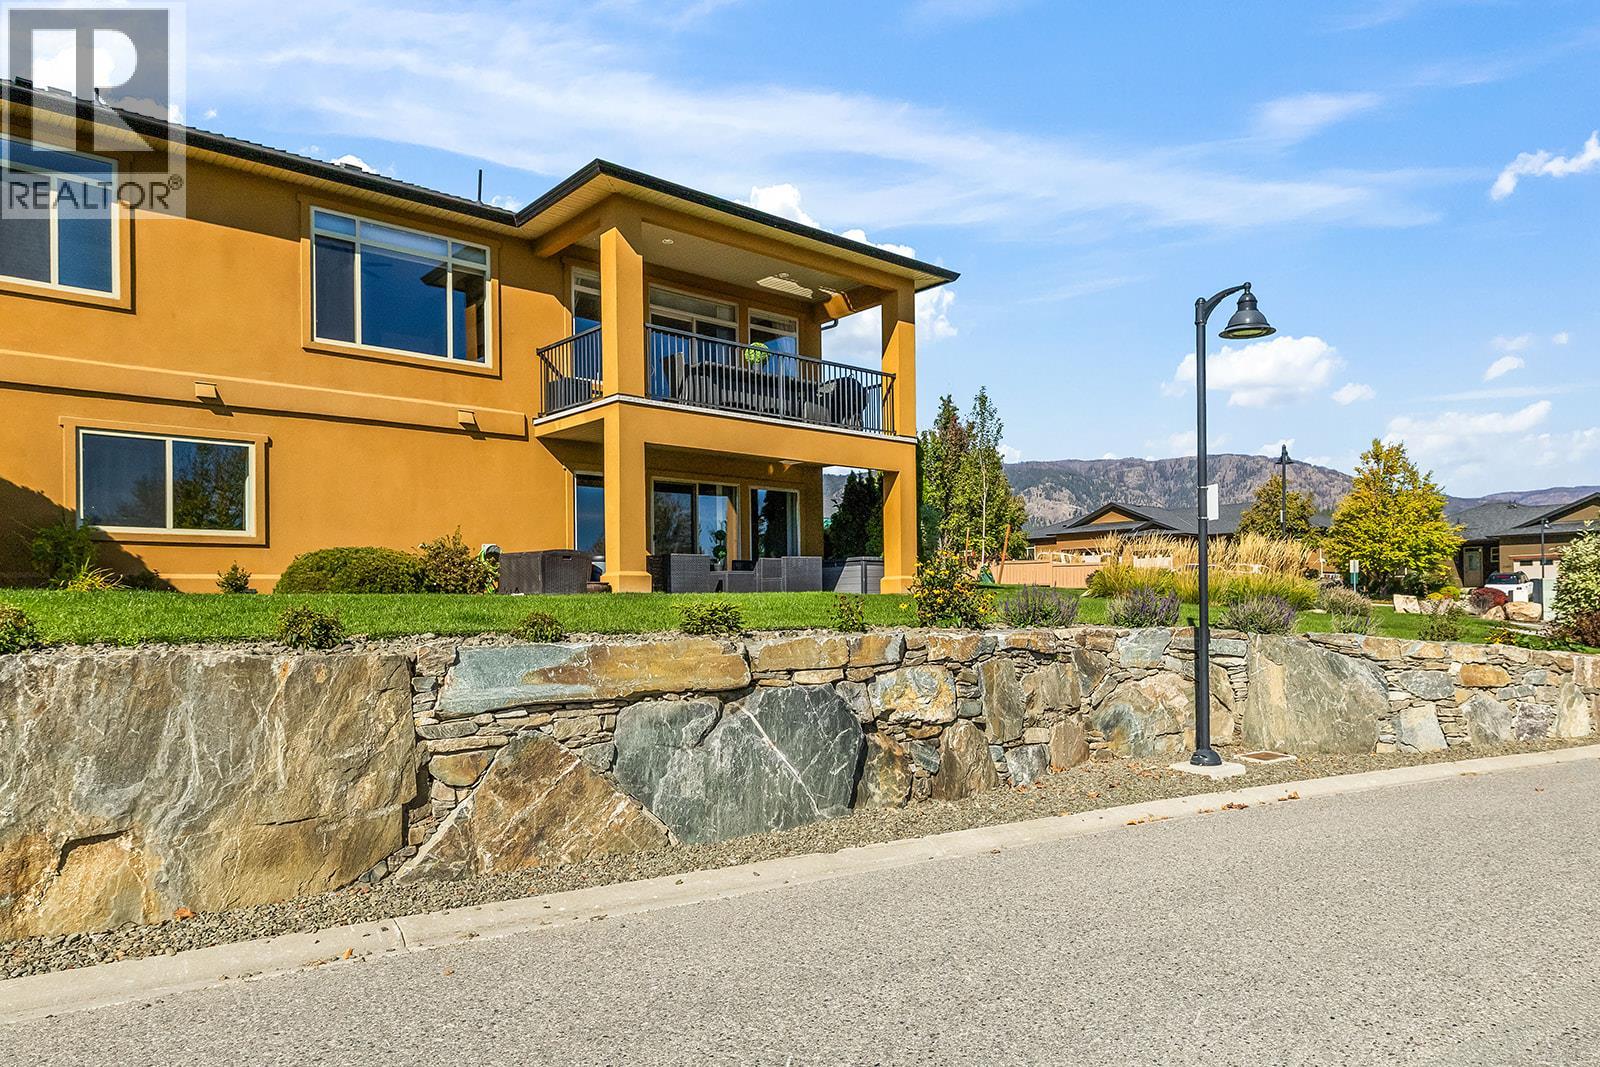
$824,999
Maintenance,
$388.11 Monthly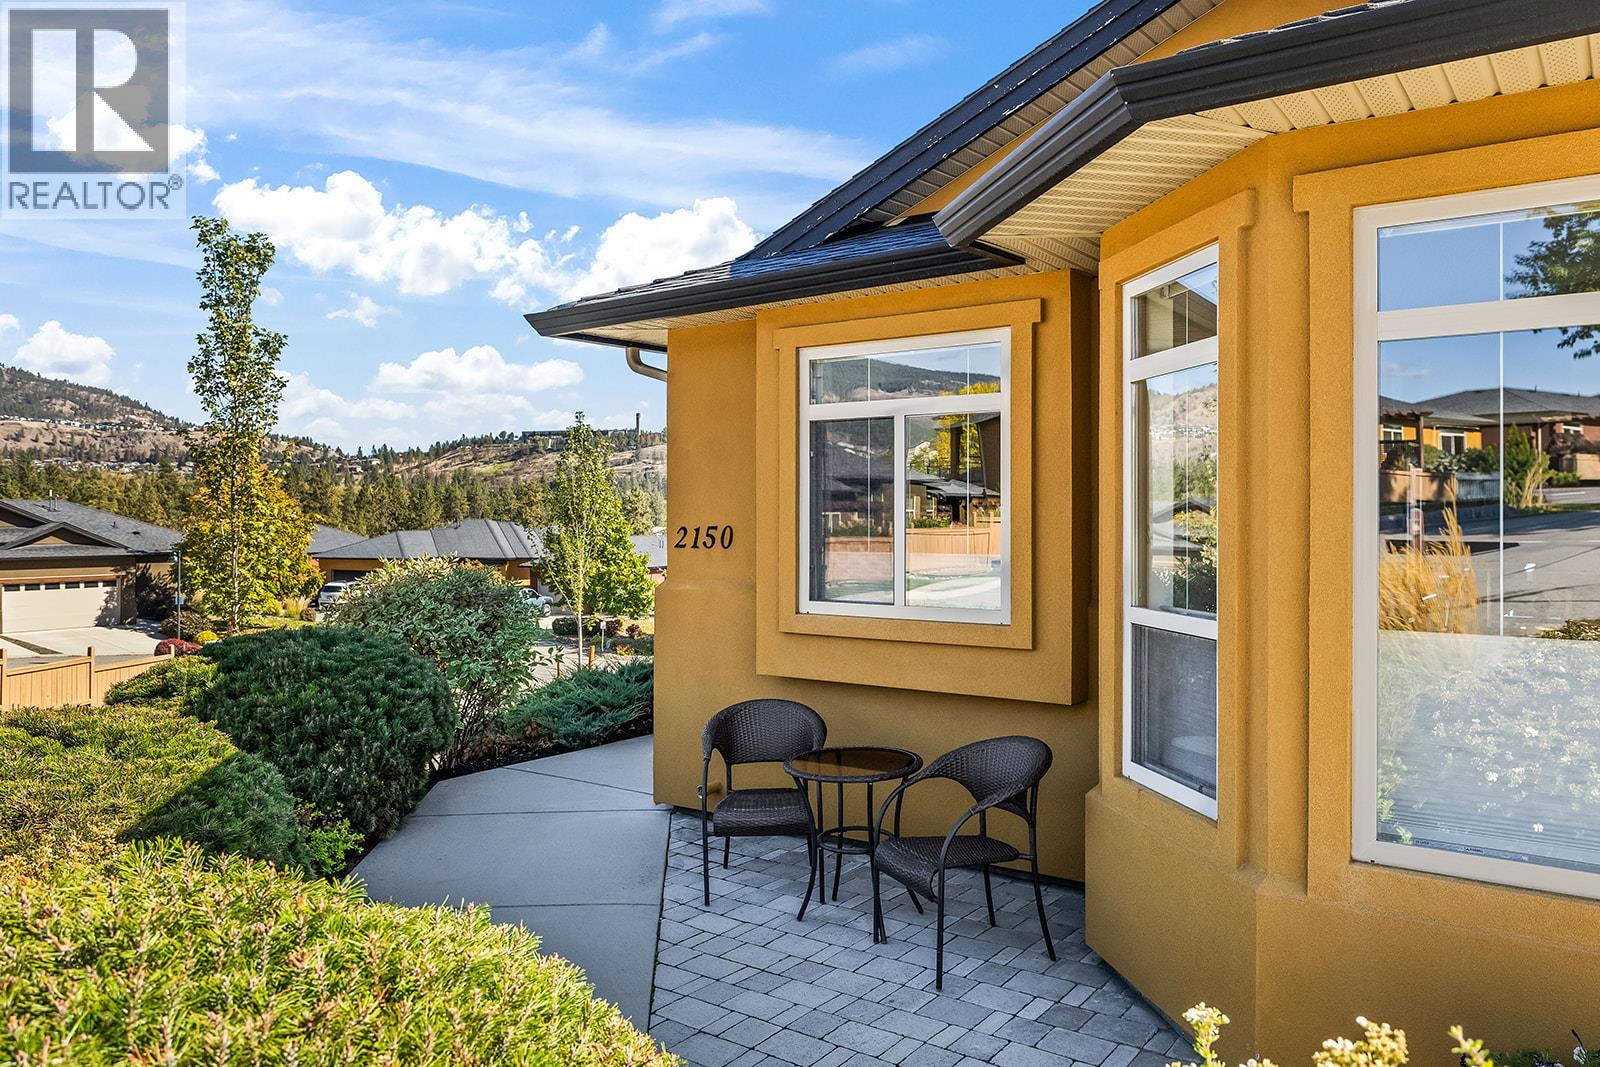
$824,999
Maintenance,
$388.11 Monthly
$824,999
Maintenance,
$388.11 Monthly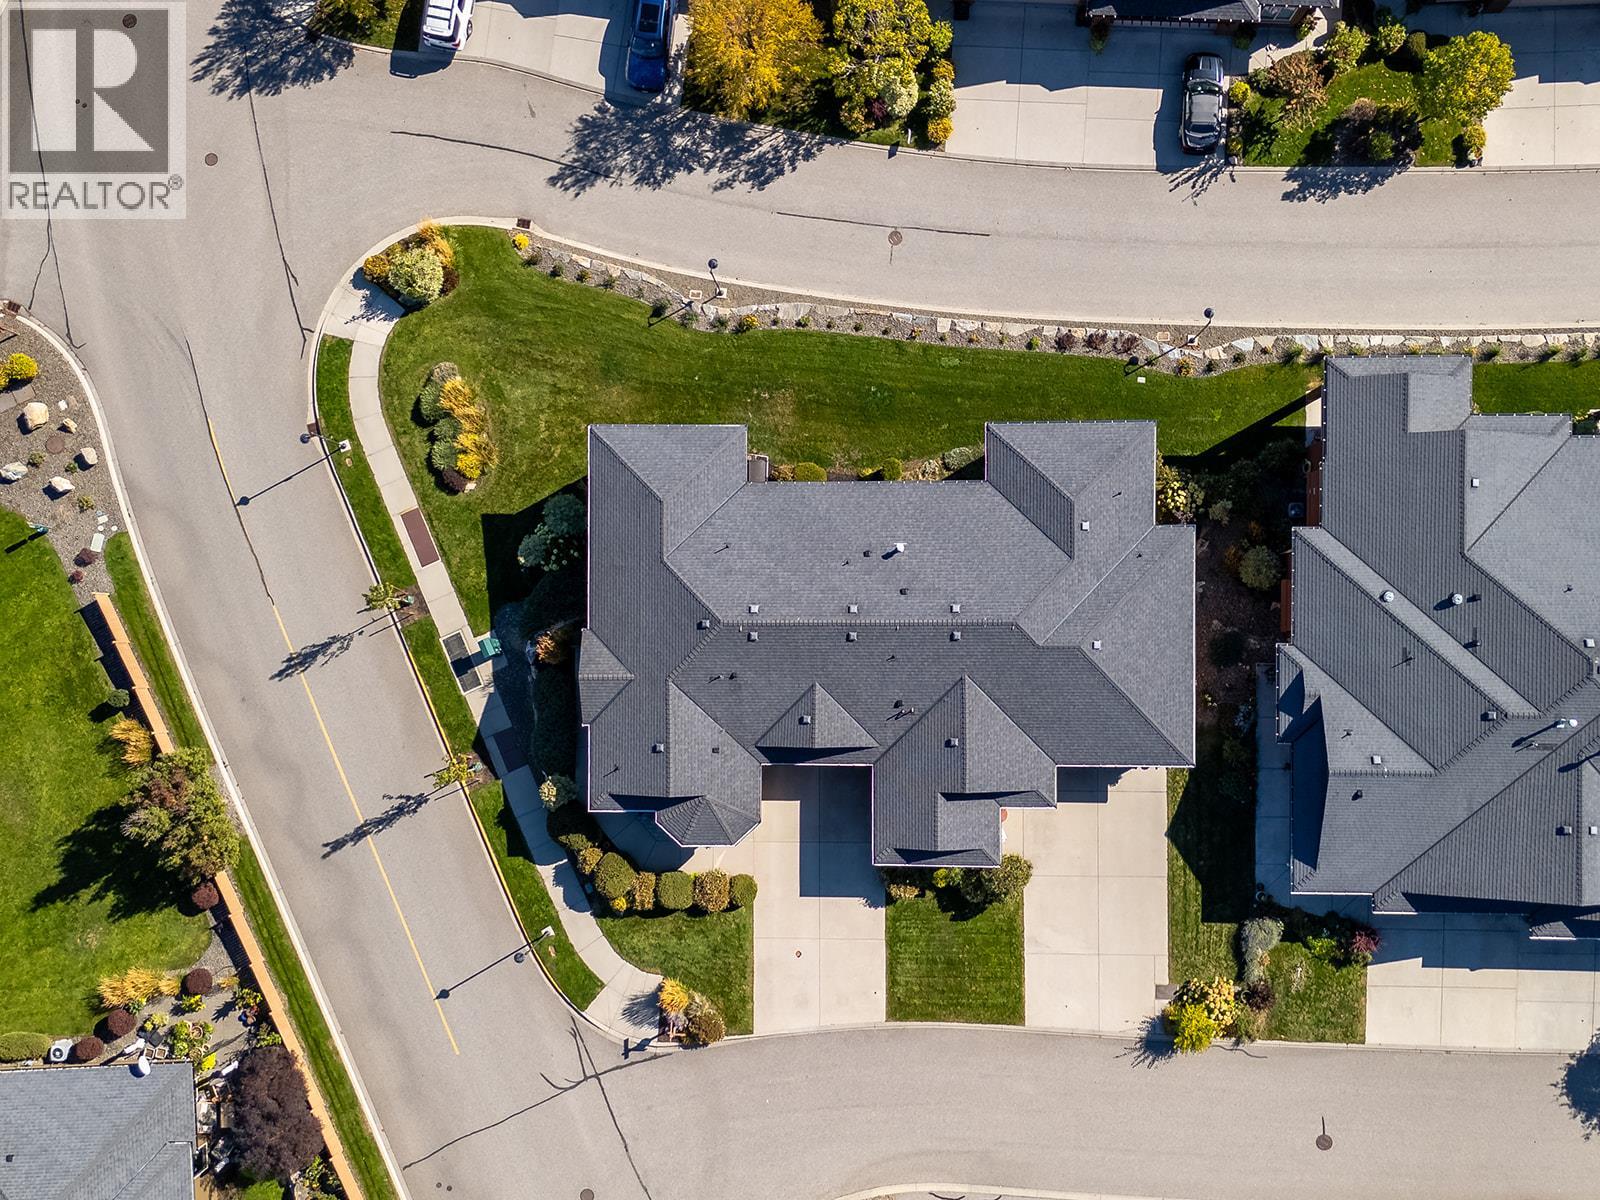
$824,999
Maintenance,
$388.11 Monthly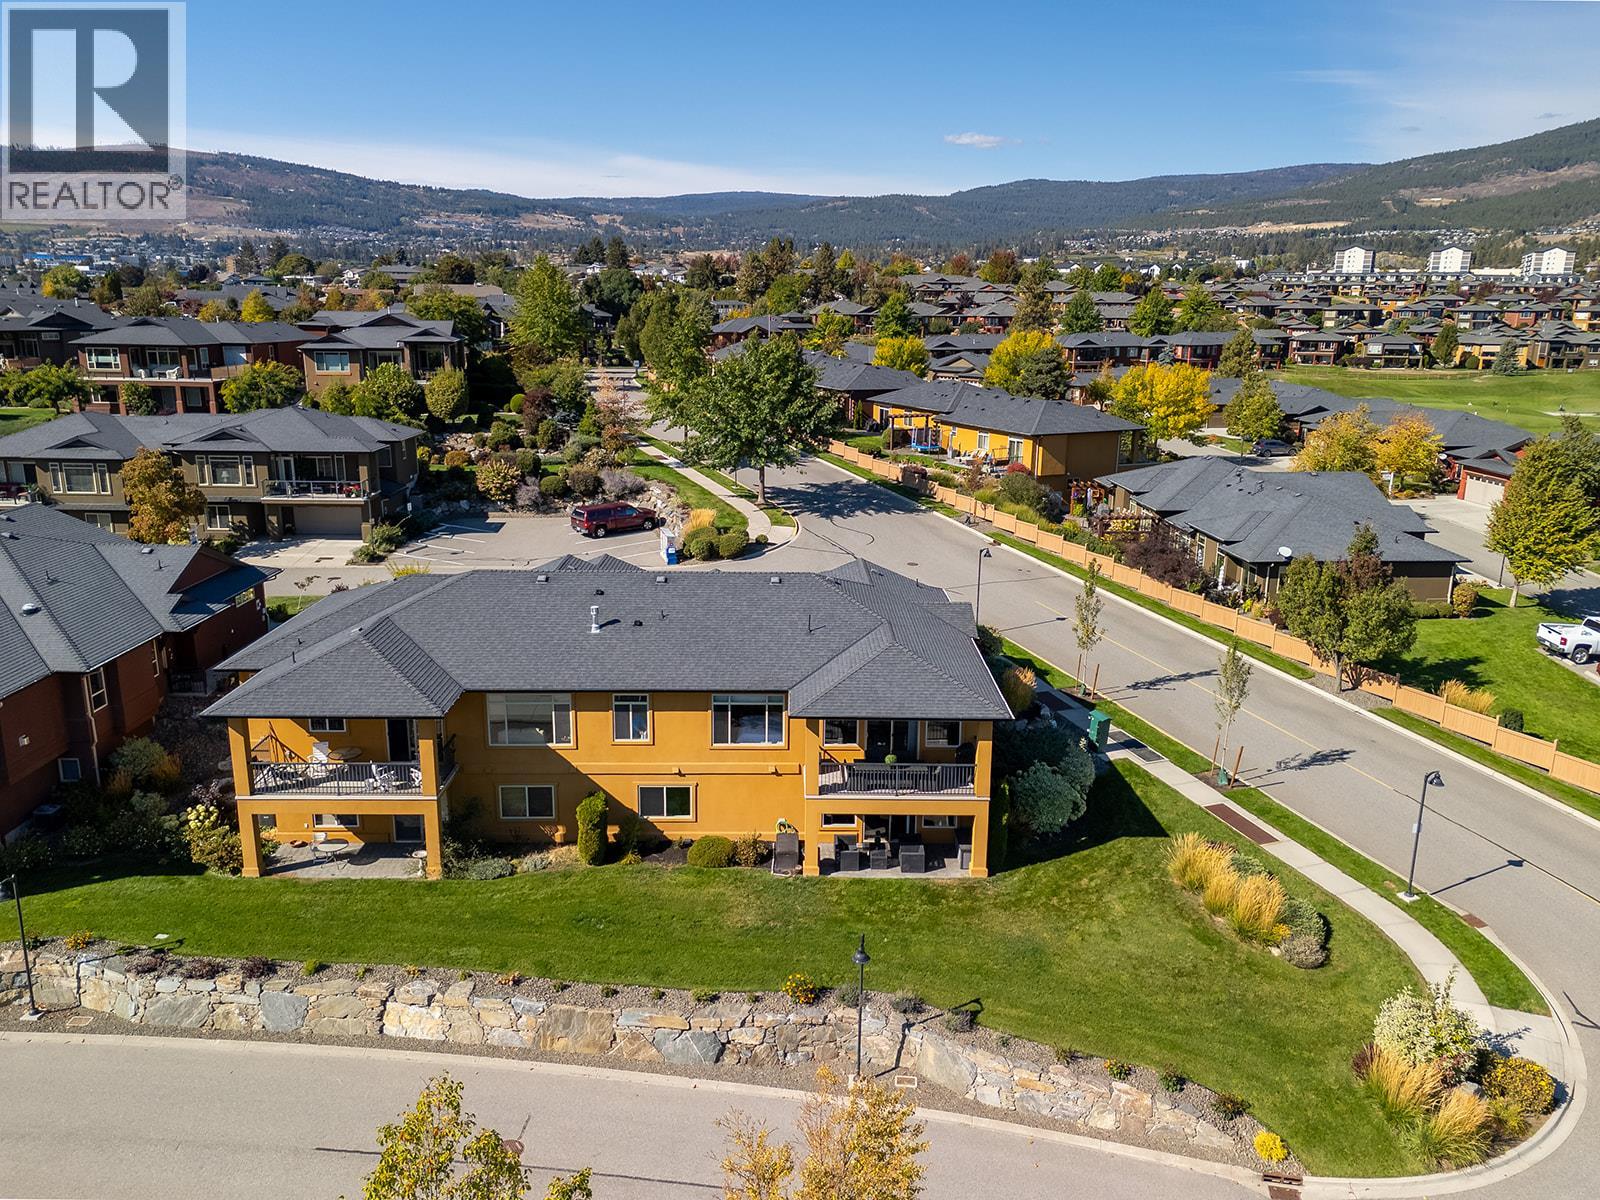
$824,999
Maintenance,
$388.11 Monthly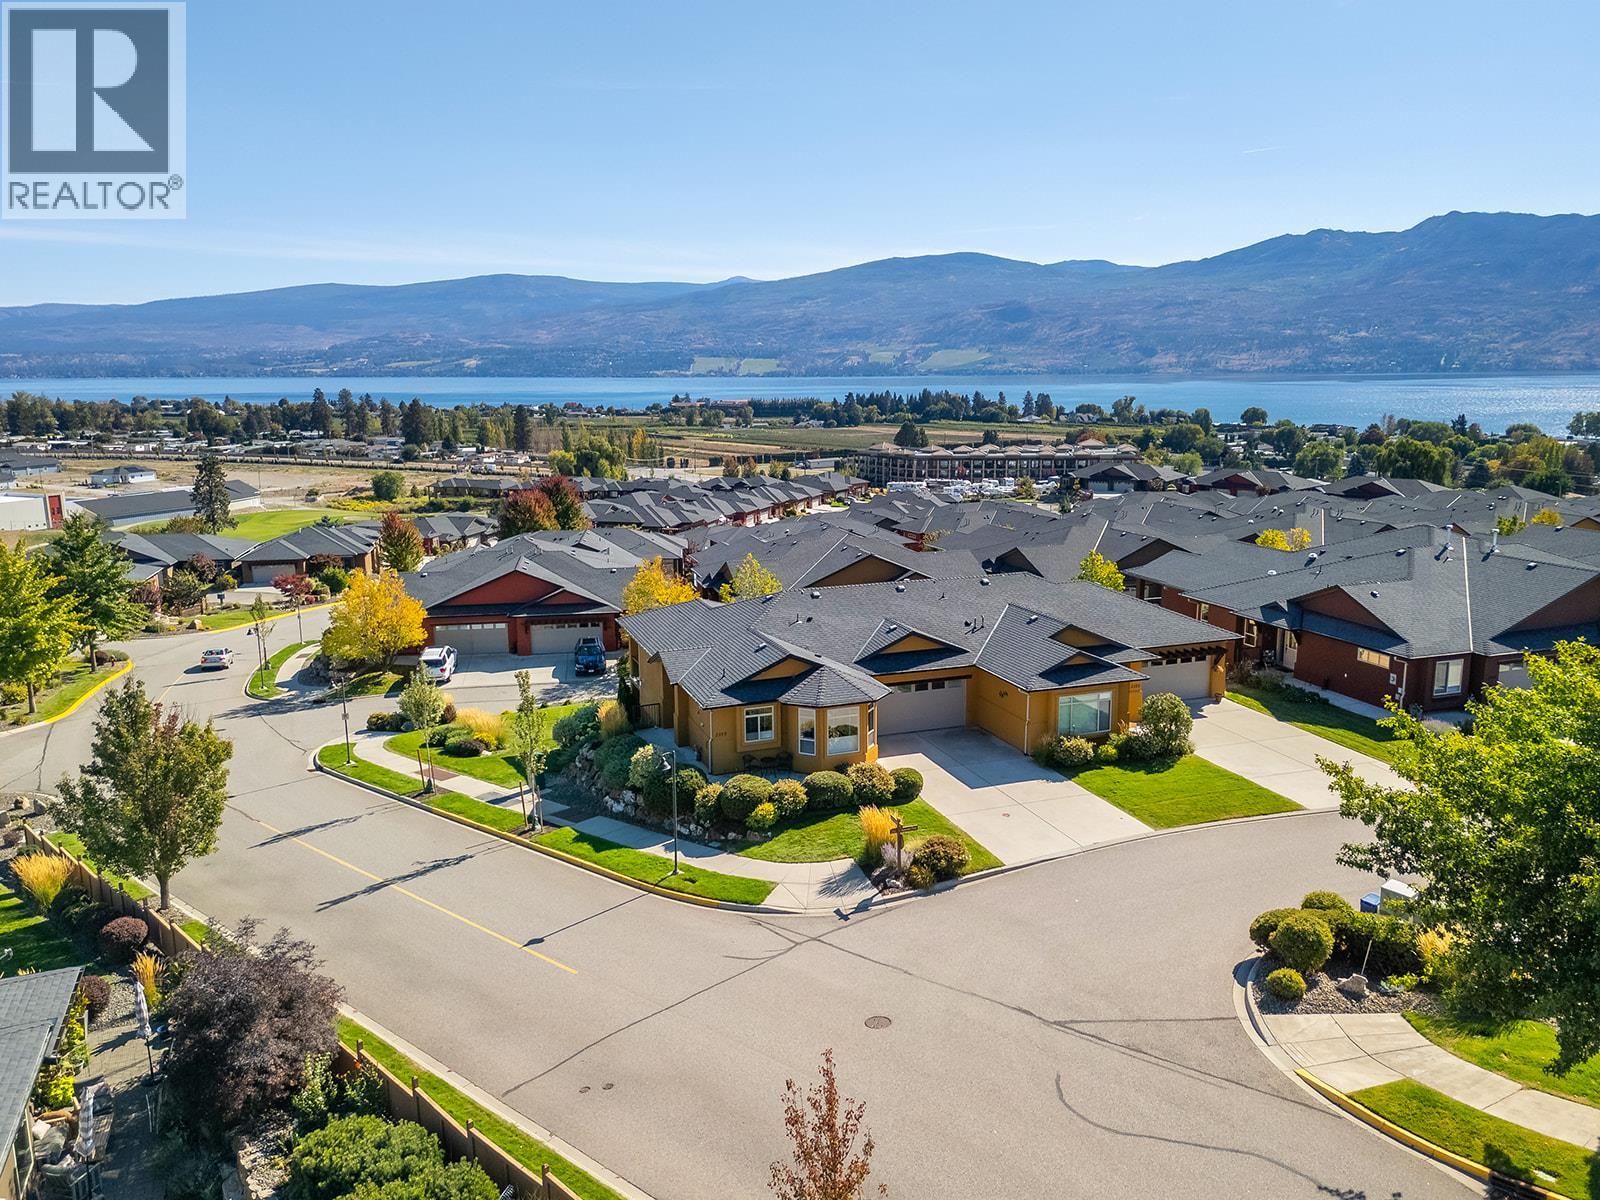
$824,999
Maintenance,
$388.11 Monthly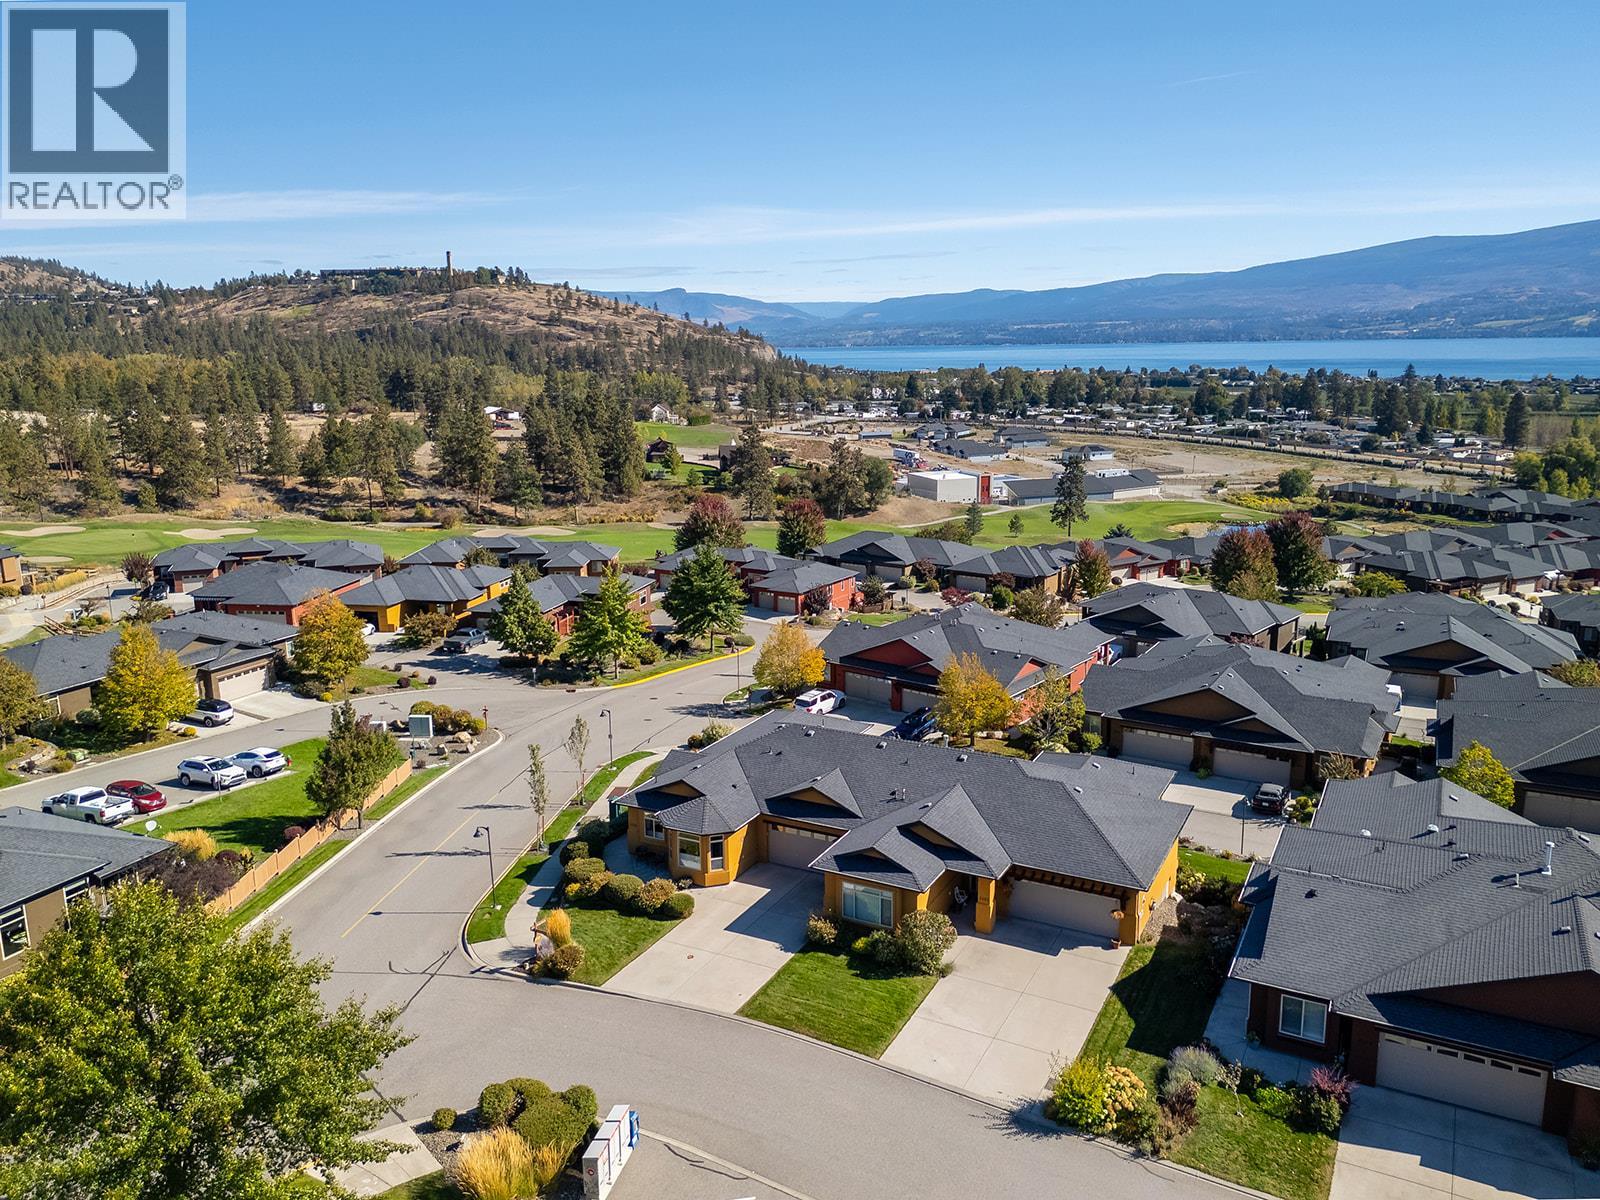
$824,999
Maintenance,
$388.11 Monthly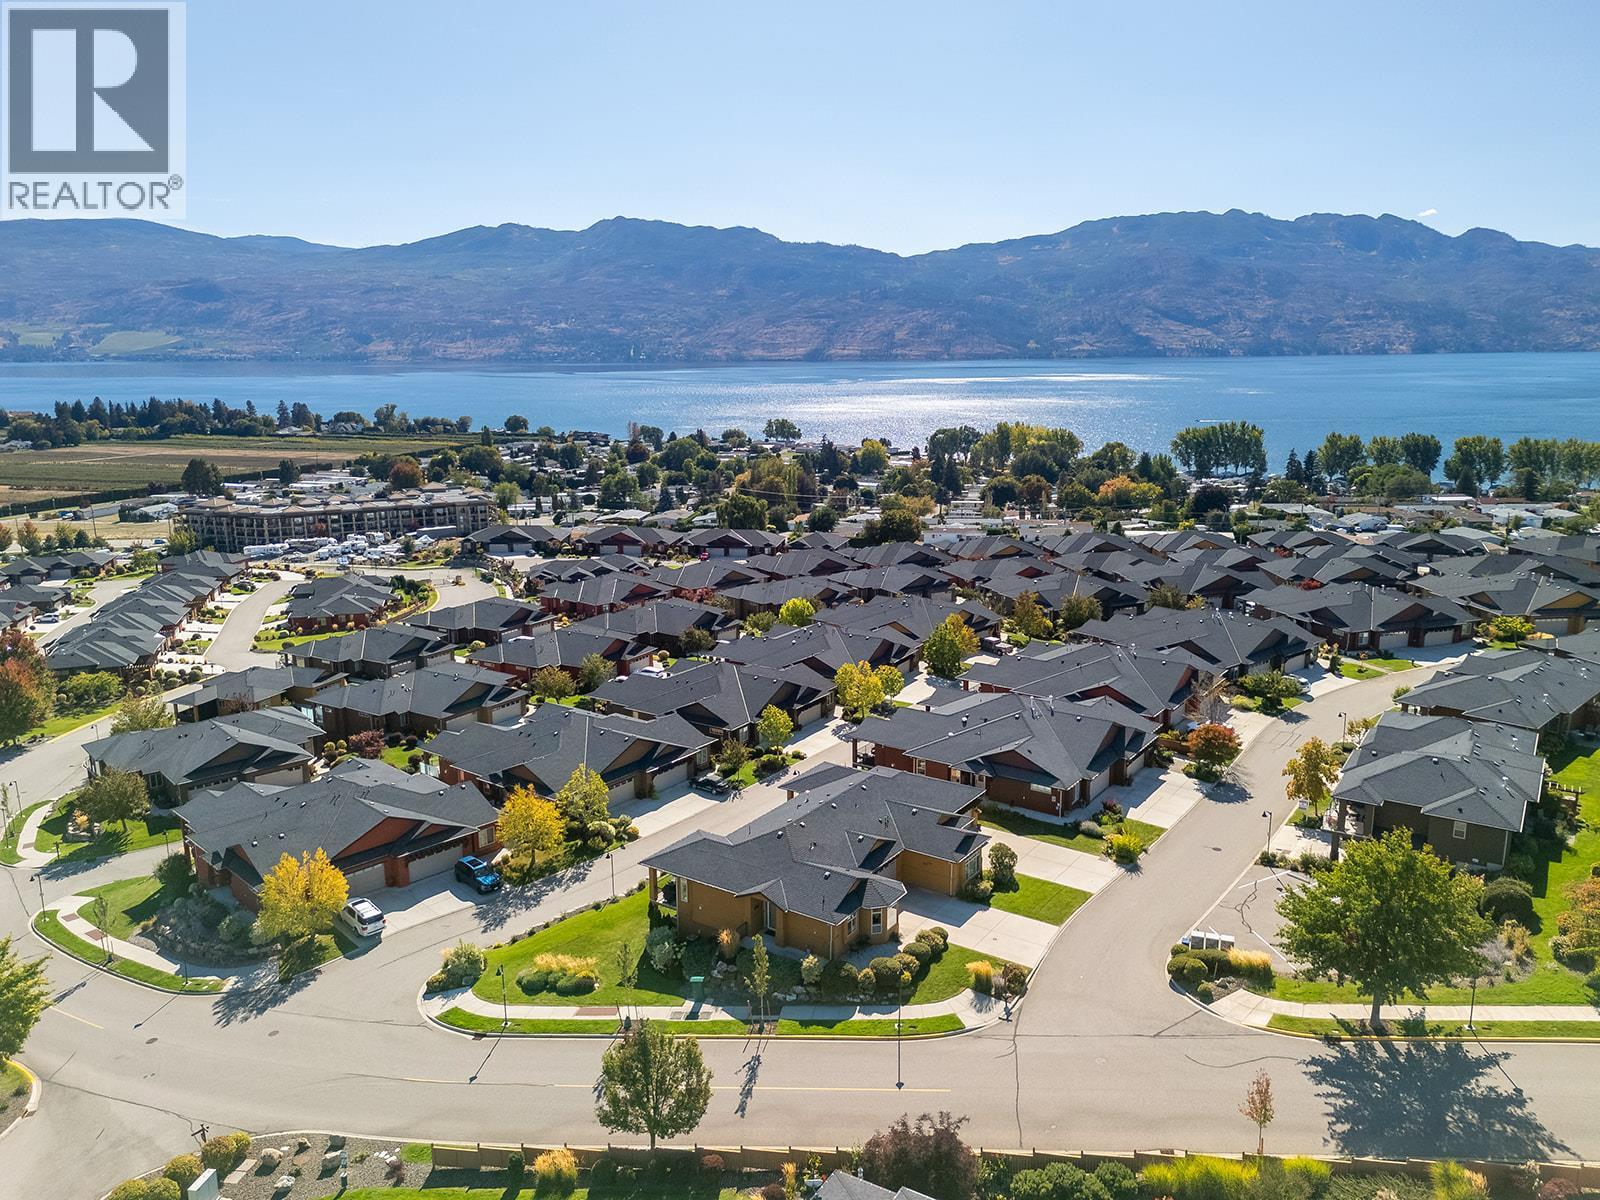
$824,999
Maintenance,
$388.11 Monthly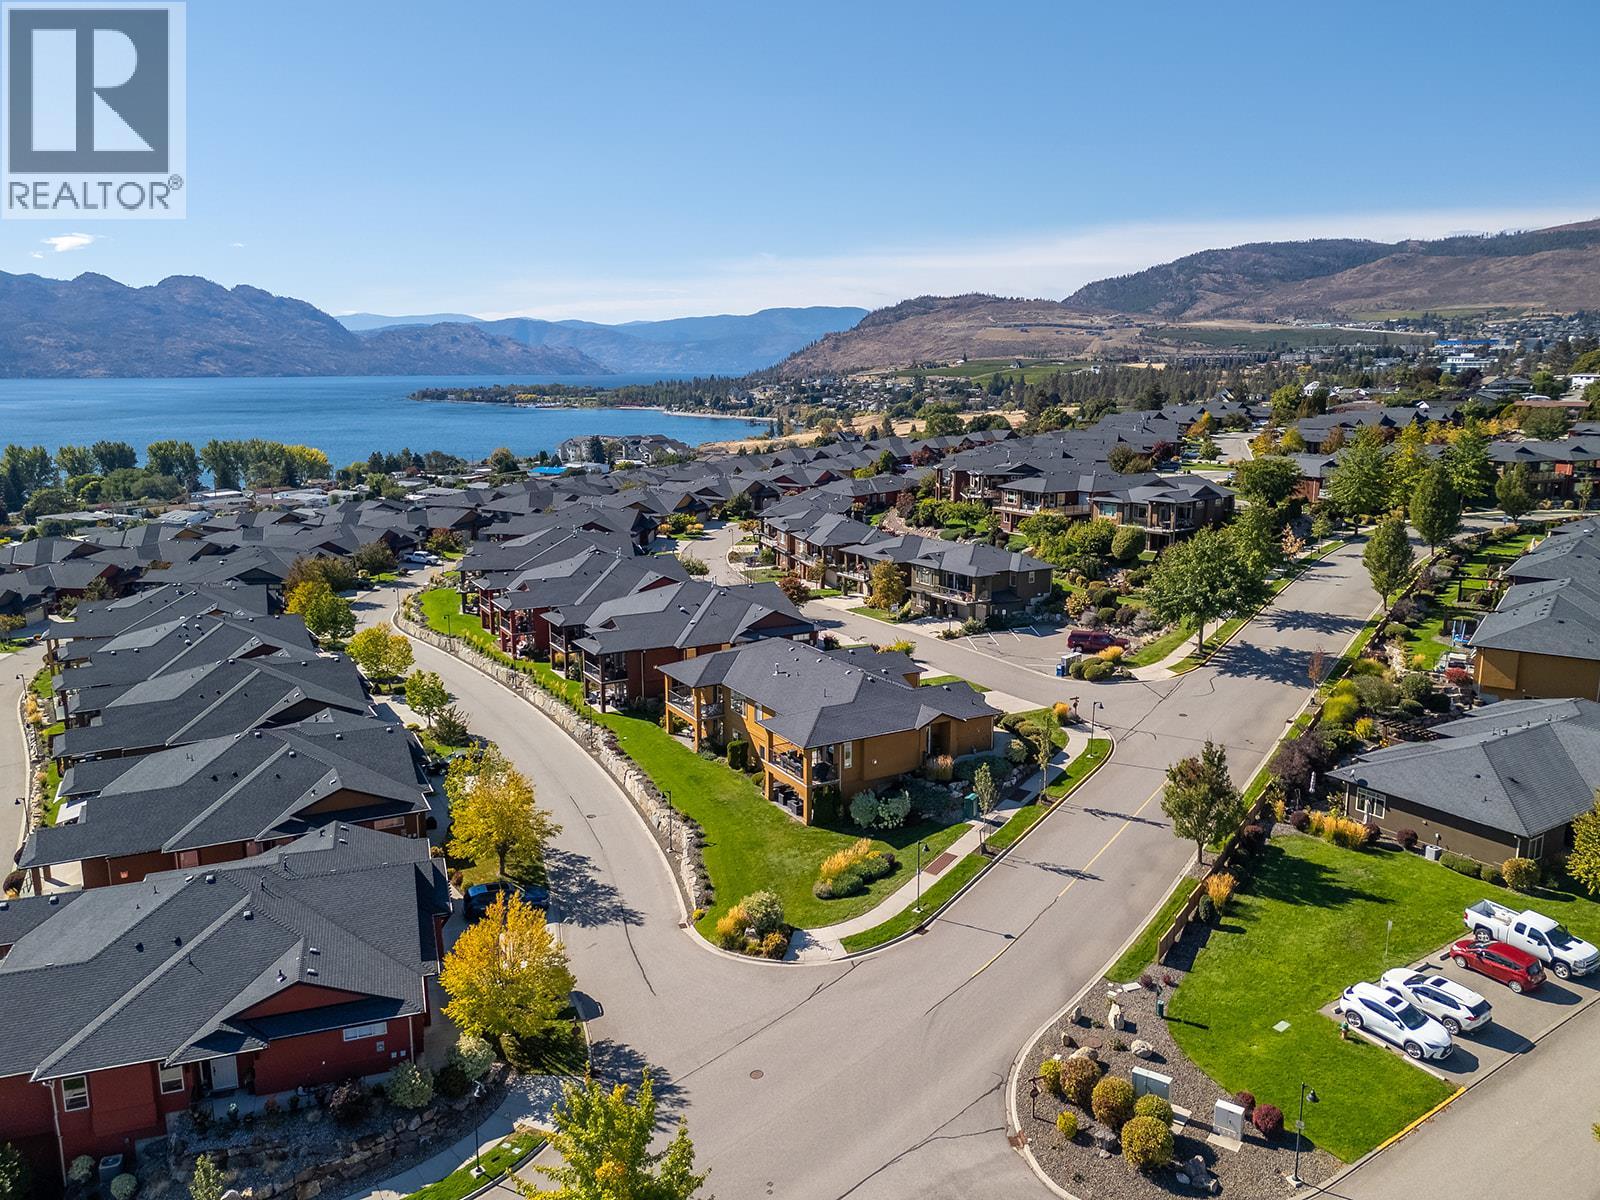
$824,999
Maintenance,
$388.11 Monthly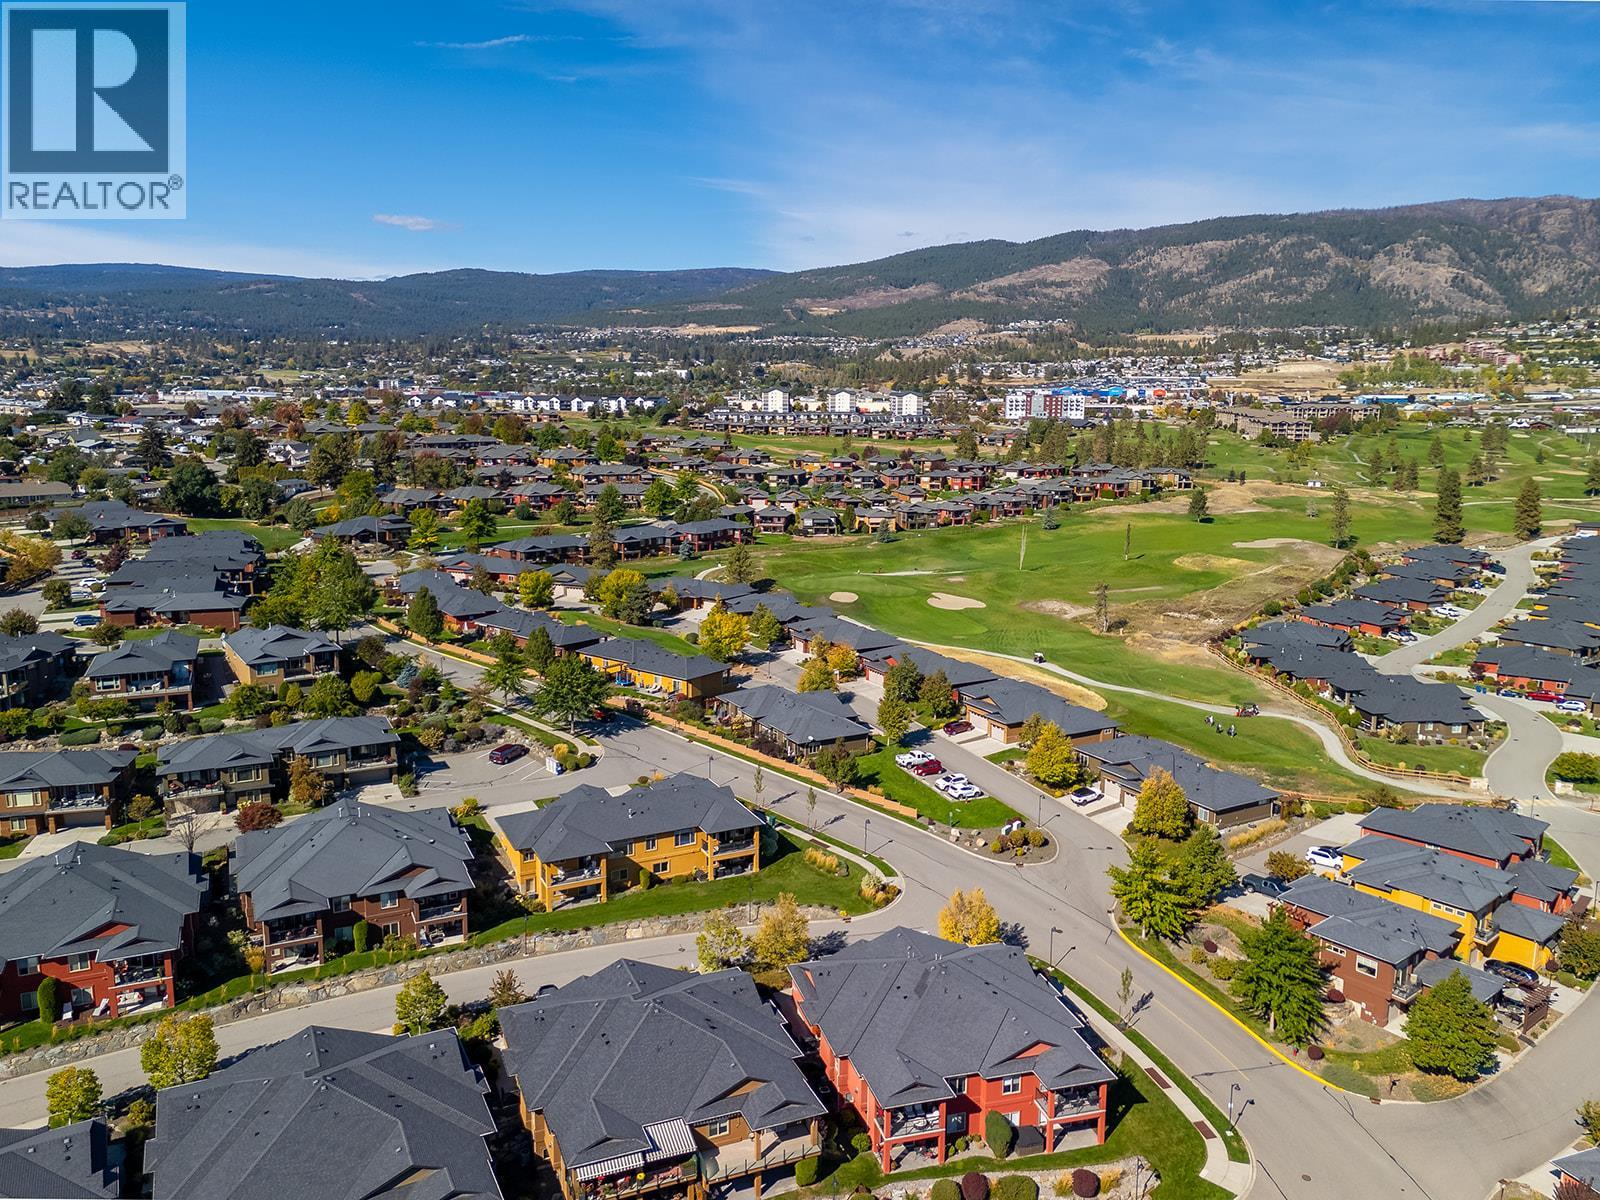
$824,999
Maintenance,
$388.11 Monthly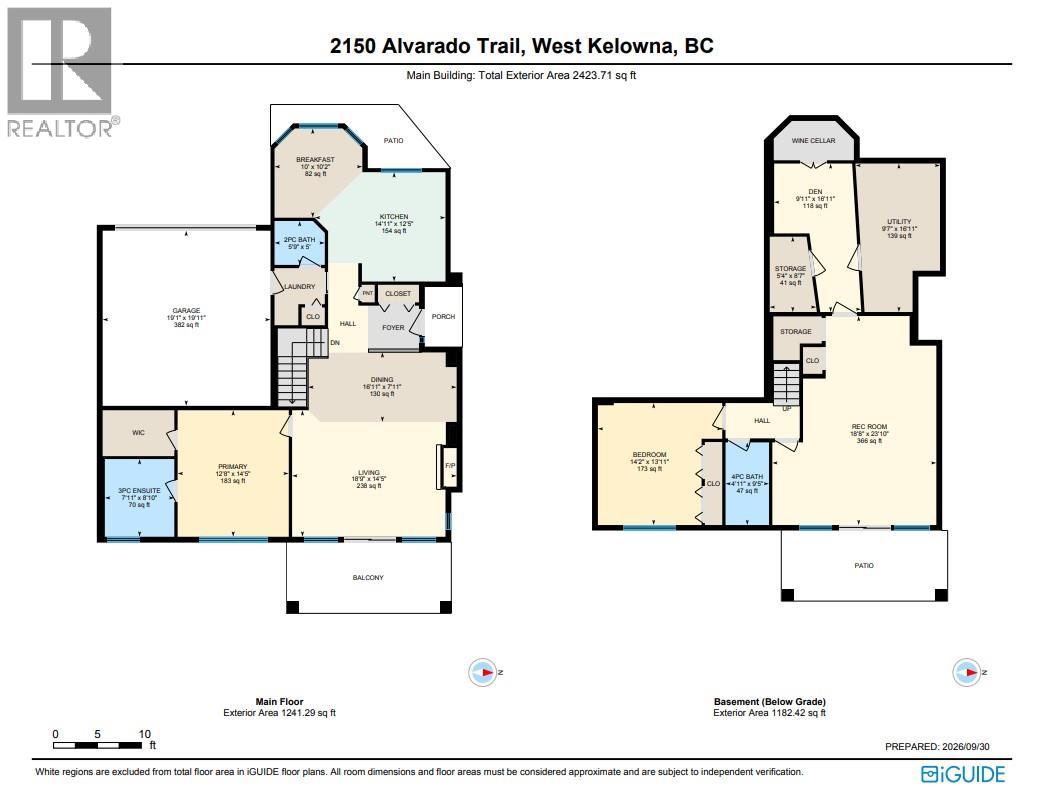
$824,999
Maintenance,
$388.11 Monthly
Like this listing?
Contact us for more information


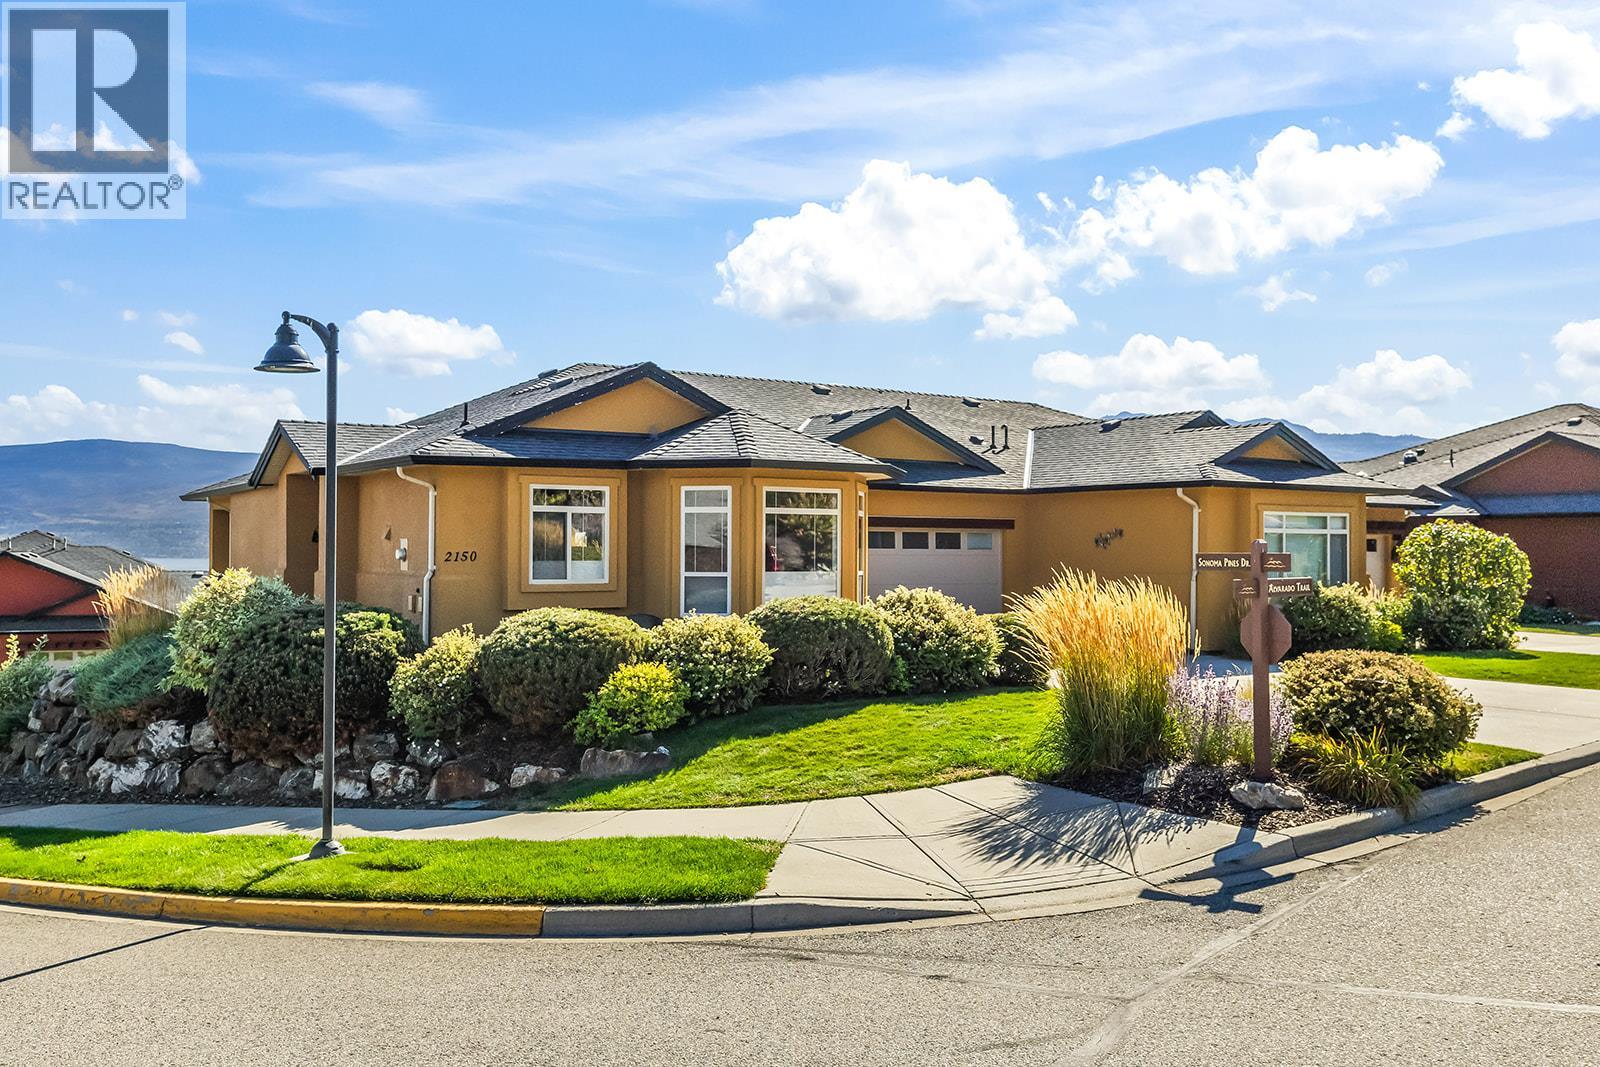
With beautiful lake and mountain views, a quiet corner location and a welcoming community atmosphere, this 2-bedroom + den, 3-bathroom home offers a convenient Westbank lifestyle. Located in the gated Sonoma Pines community, enjoy beautiful surroundings and a lifestyle that keeps you connected. The main level is designed for everyday living, with the primary suite, kitchen, dining and living areas on one floor, making it a great option for families or those looking to enjoy their home for years to come. The kitchen features quartz countertops, LG appliances and a bright breakfast nook, while the dining and living room create an inviting space for everyday life. A spacious balcony extends from the living room, offering beautiful views. In the primary suite you’ll find an updated walk-in shower in the ensuite, and spacious walk-in closet. The lower level of the home adds flexibility with a generous rec room and wet bar, an additional bedroom and bathroom, den, wine cellar and walkout access to the patio. Outside, enjoy a spacious driveway and beautifully maintained landscaping throughout the community. With everyday amenities close by and a sought-after community atmosphere, this home offers both comfort and connection in a setting you’ll love coming home to. (id:67517)
-
Property Details
MLS® Number 10402380 Property Type Single Family Neigbourhood Westbank Centre Community Name Sonoma Pines ParkingSpaceTotal 4 -
Building
BathroomTotal 3 BedroomsTotal 2 ArchitecturalStyle Ranch ConstructedDate 2008 ConstructionStyleAttachment Attached CoolingType Central Air Conditioning HalfBathTotal 1 HeatingType Forced Air, See Remarks StoriesTotal 2 SizeInterior 2,191 Sqft Type Row / Townhouse UtilityWater Private Utility Attached Garage 2 -
Land
Acreage No Sewer Municipal Sewage System SizeTotalText Under 1 Acre -
Rooms
Level Type Length Width Dimensions Lower Level Full Bathroom 4'11'' x 9'5'' Lower Level Bedroom 14'2'' x 13'11'' Lower Level Den 9'11'' x 16'11'' Lower Level Recreation Room 18'8'' x 23'10'' Main Level Full Ensuite Bathroom 7'11'' x 8'10'' Main Level Primary Bedroom 12'8'' x 14'5'' Main Level Partial Bathroom 5'9'' x 5' Main Level Dining Room 16'11'' x 7'11'' Main Level Dining Nook 10' x 10'2'' Main Level Kitchen 14'11'' x 12'5'' Main Level Living Room 18'9'' x 14'5'' -
Utilities
Your Favourites
No Favourites Found







The trademarks REALTOR®, REALTORS®, and the REALTOR® logo are controlled by The Canadian Real Estate Association (CREA) and identify real estate professionals who are members of CREA. The trademarks MLS®, Multiple Listing Service® and the associated logos are owned by The Canadian Real Estate Association (CREA) and identify the quality of services provided by real estate professionals who are members of CREA. The trademark DDF® is owned by The Canadian Real Estate Association (CREA) and identifies CREA's Data Distribution Facility (DDF®)
October 07 2026 10:52:01
Association of Interior REALTORS®
