$519,900
Maintenance,
$372.51 Monthly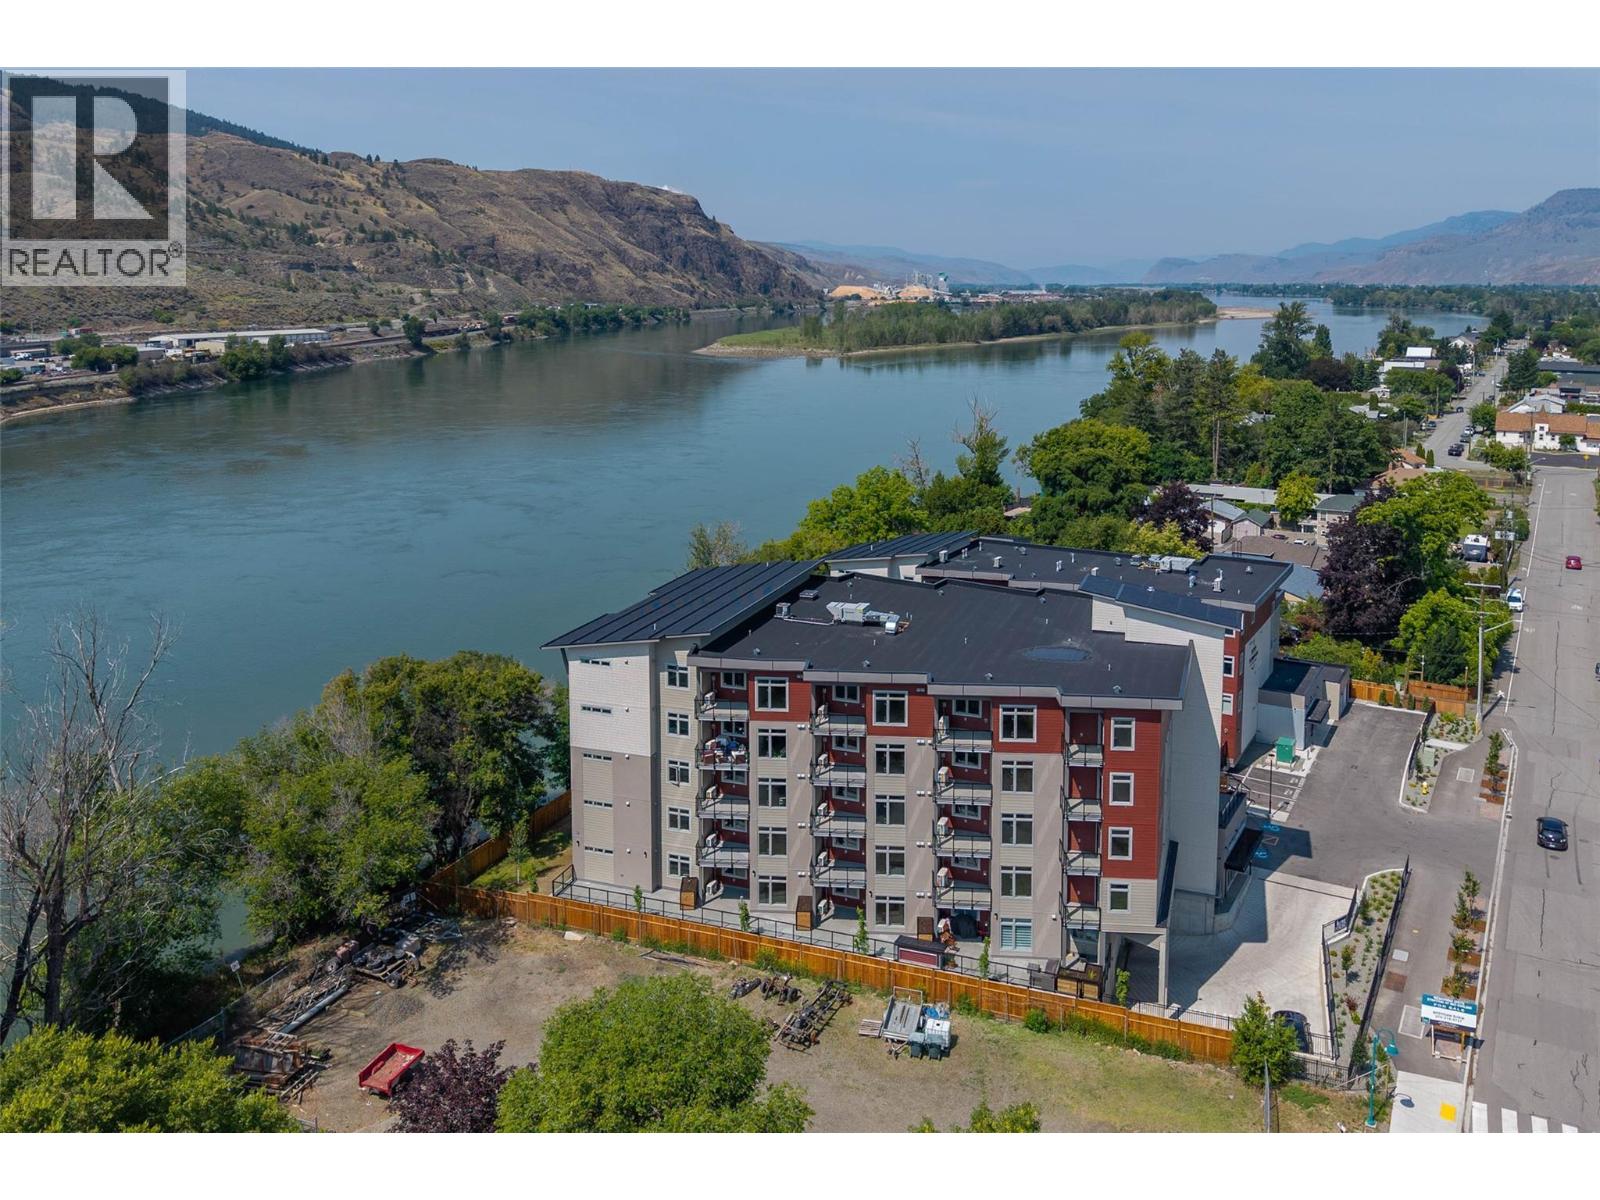
$519,900
Maintenance,
$372.51 Monthly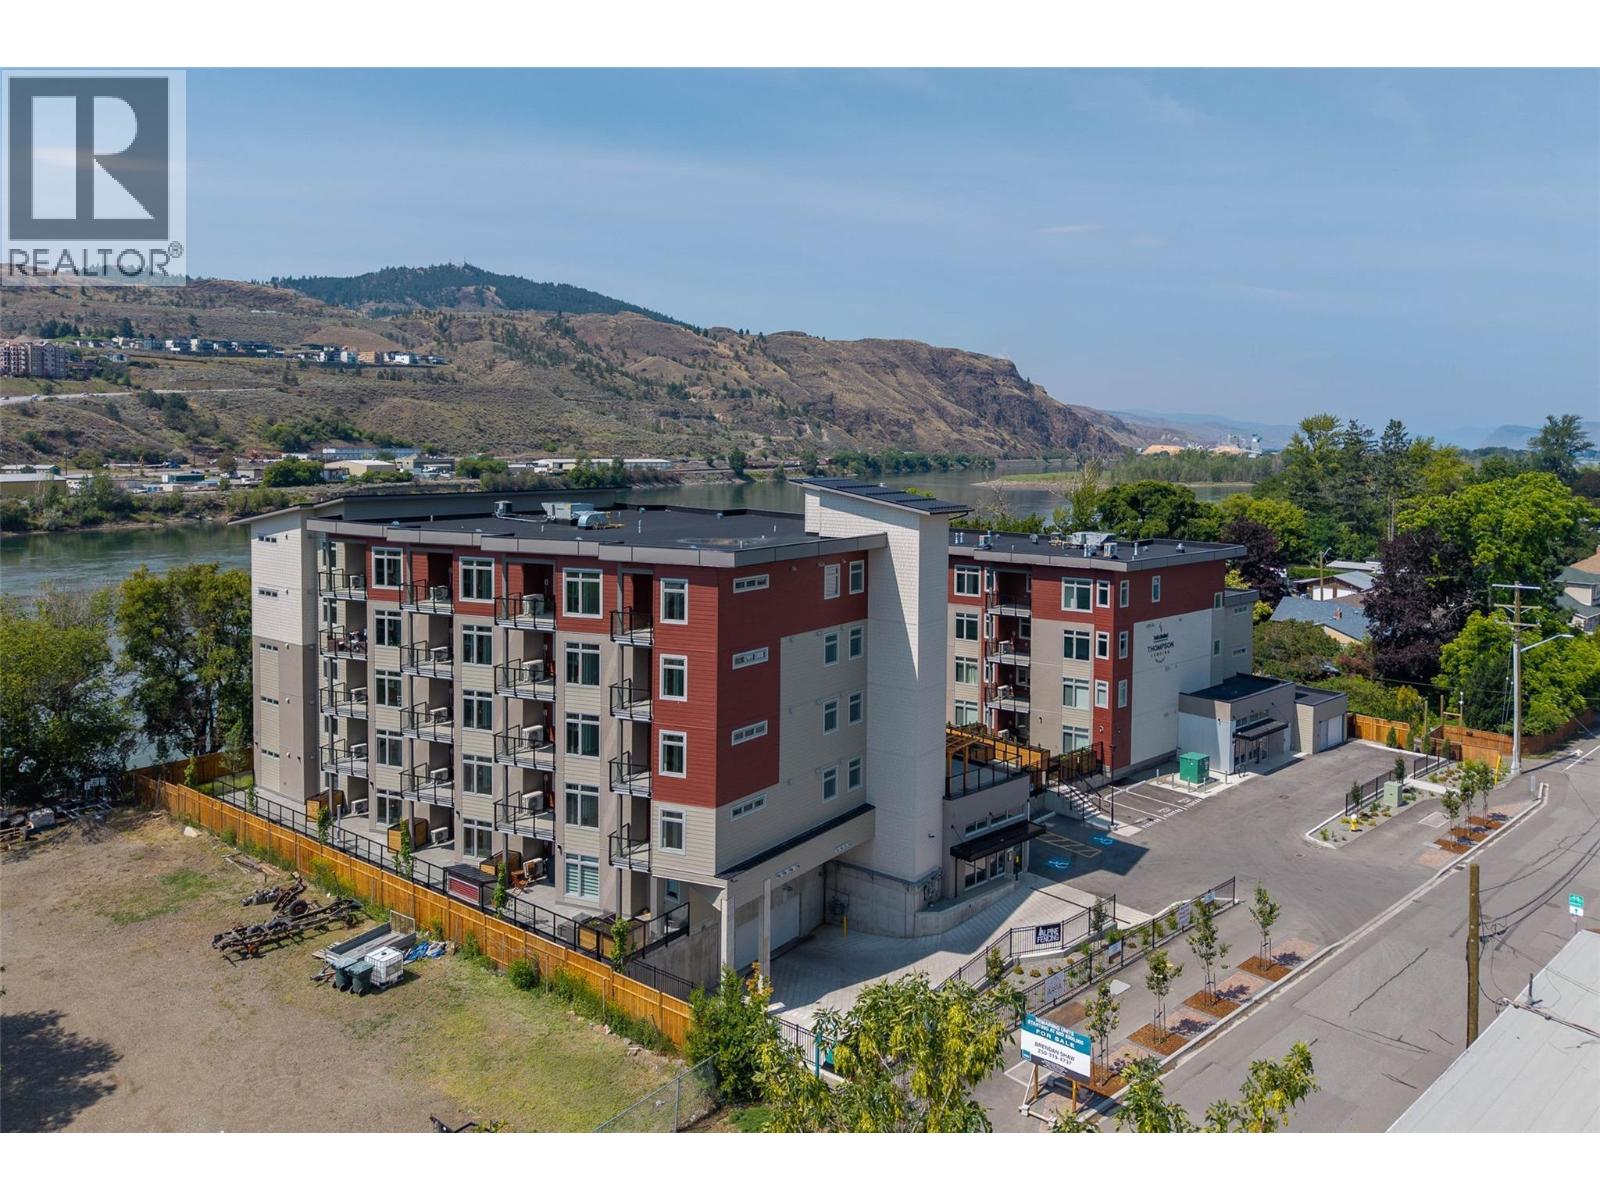
$519,900
Maintenance,
$372.51 Monthly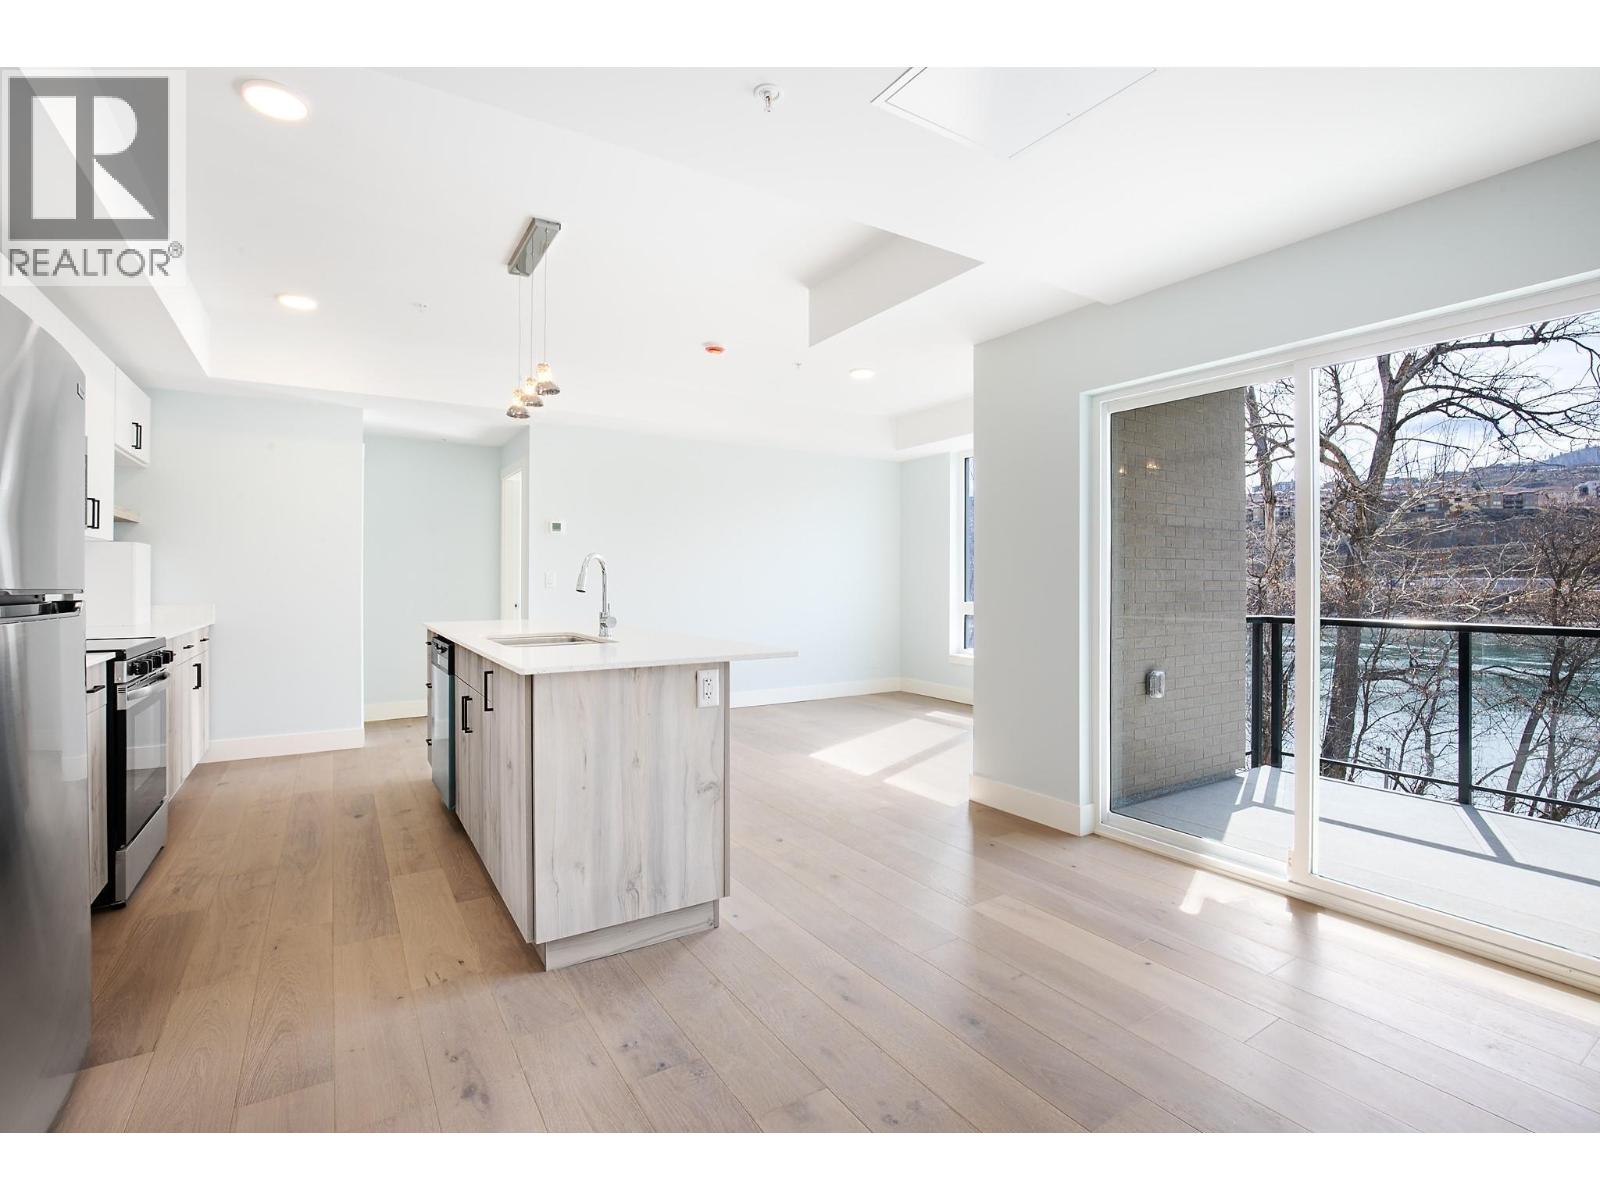
$519,900
Maintenance,
$372.51 Monthly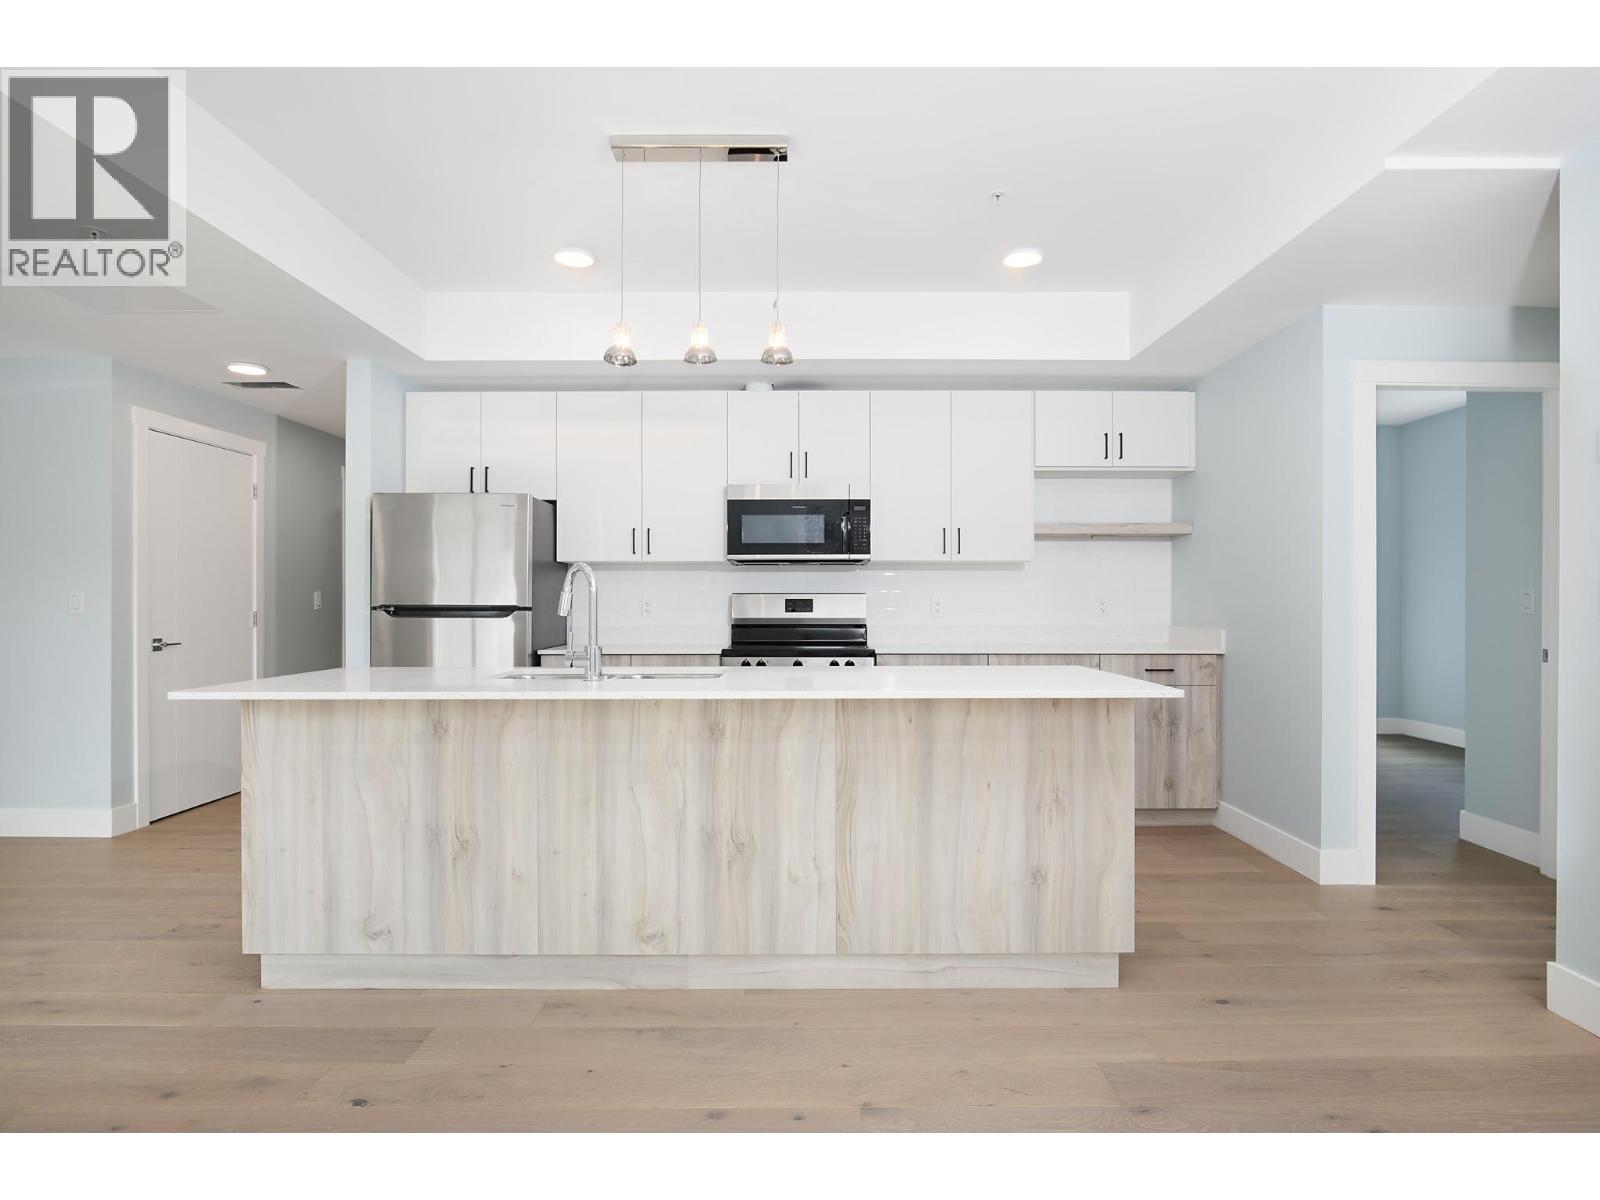
$519,900
Maintenance,
$372.51 Monthly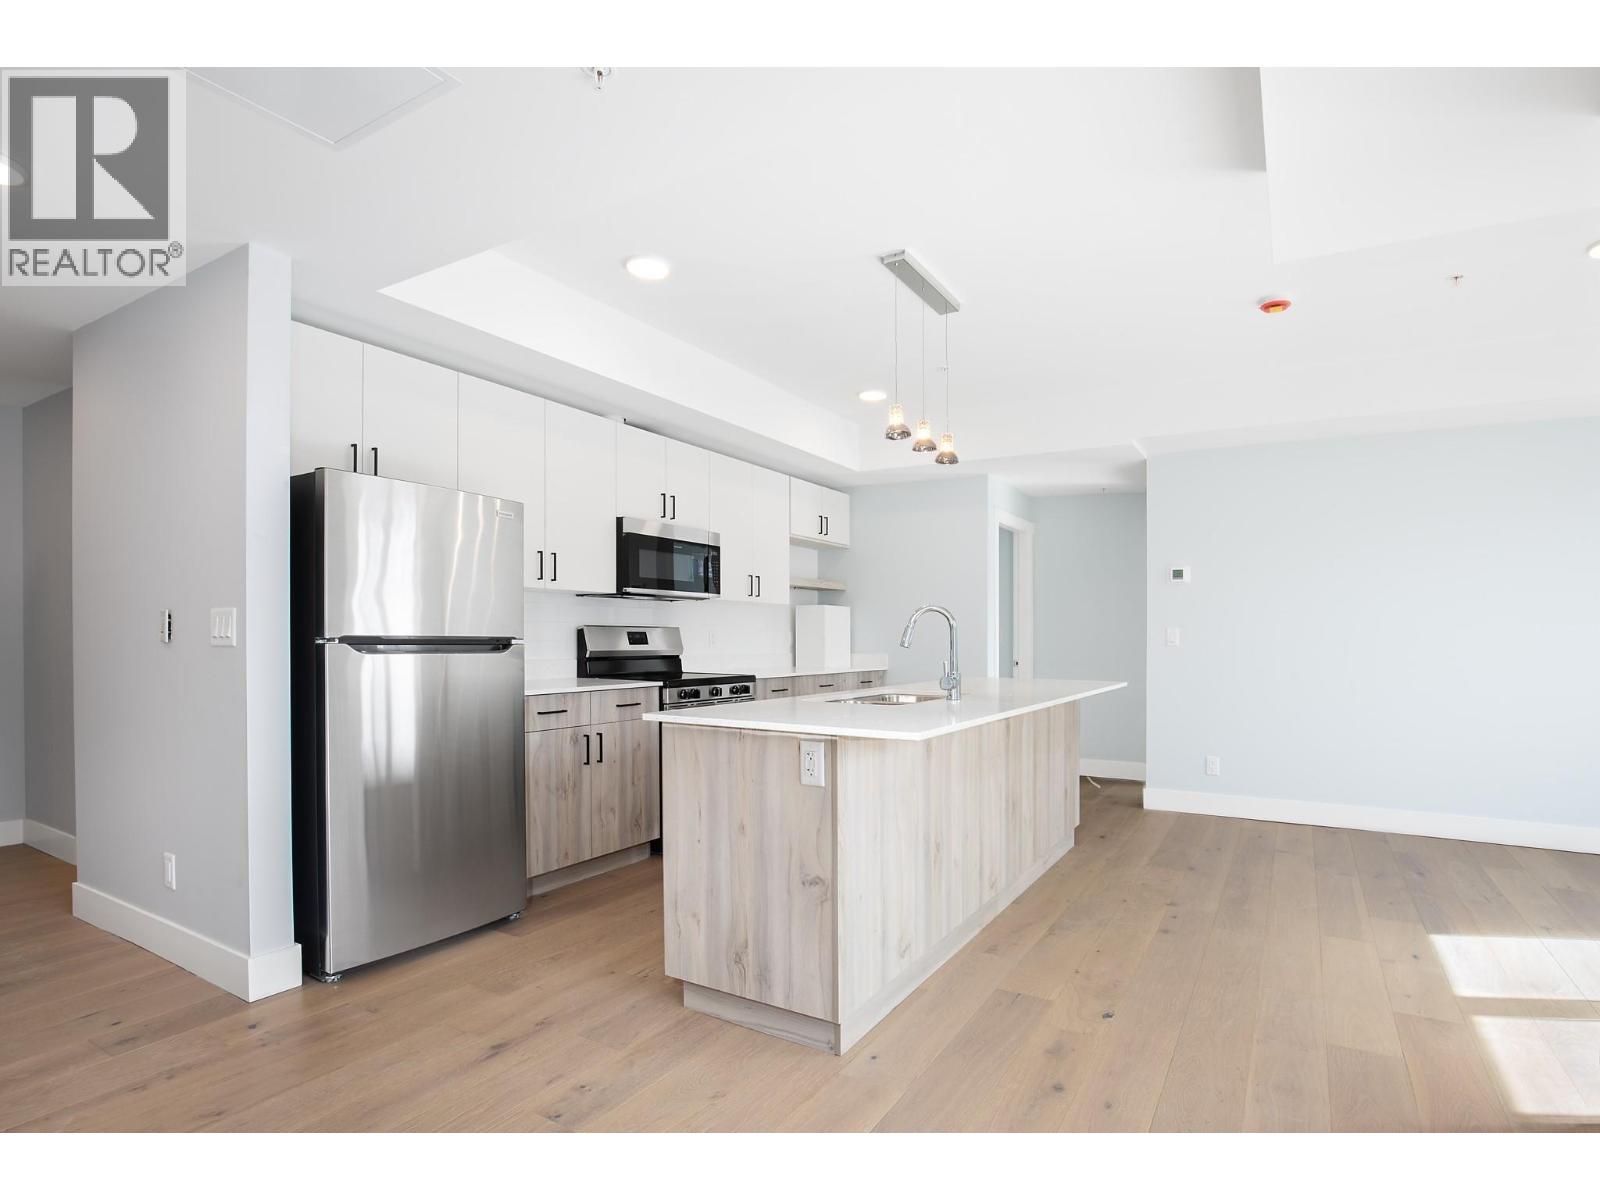
$519,900
Maintenance,
$372.51 Monthly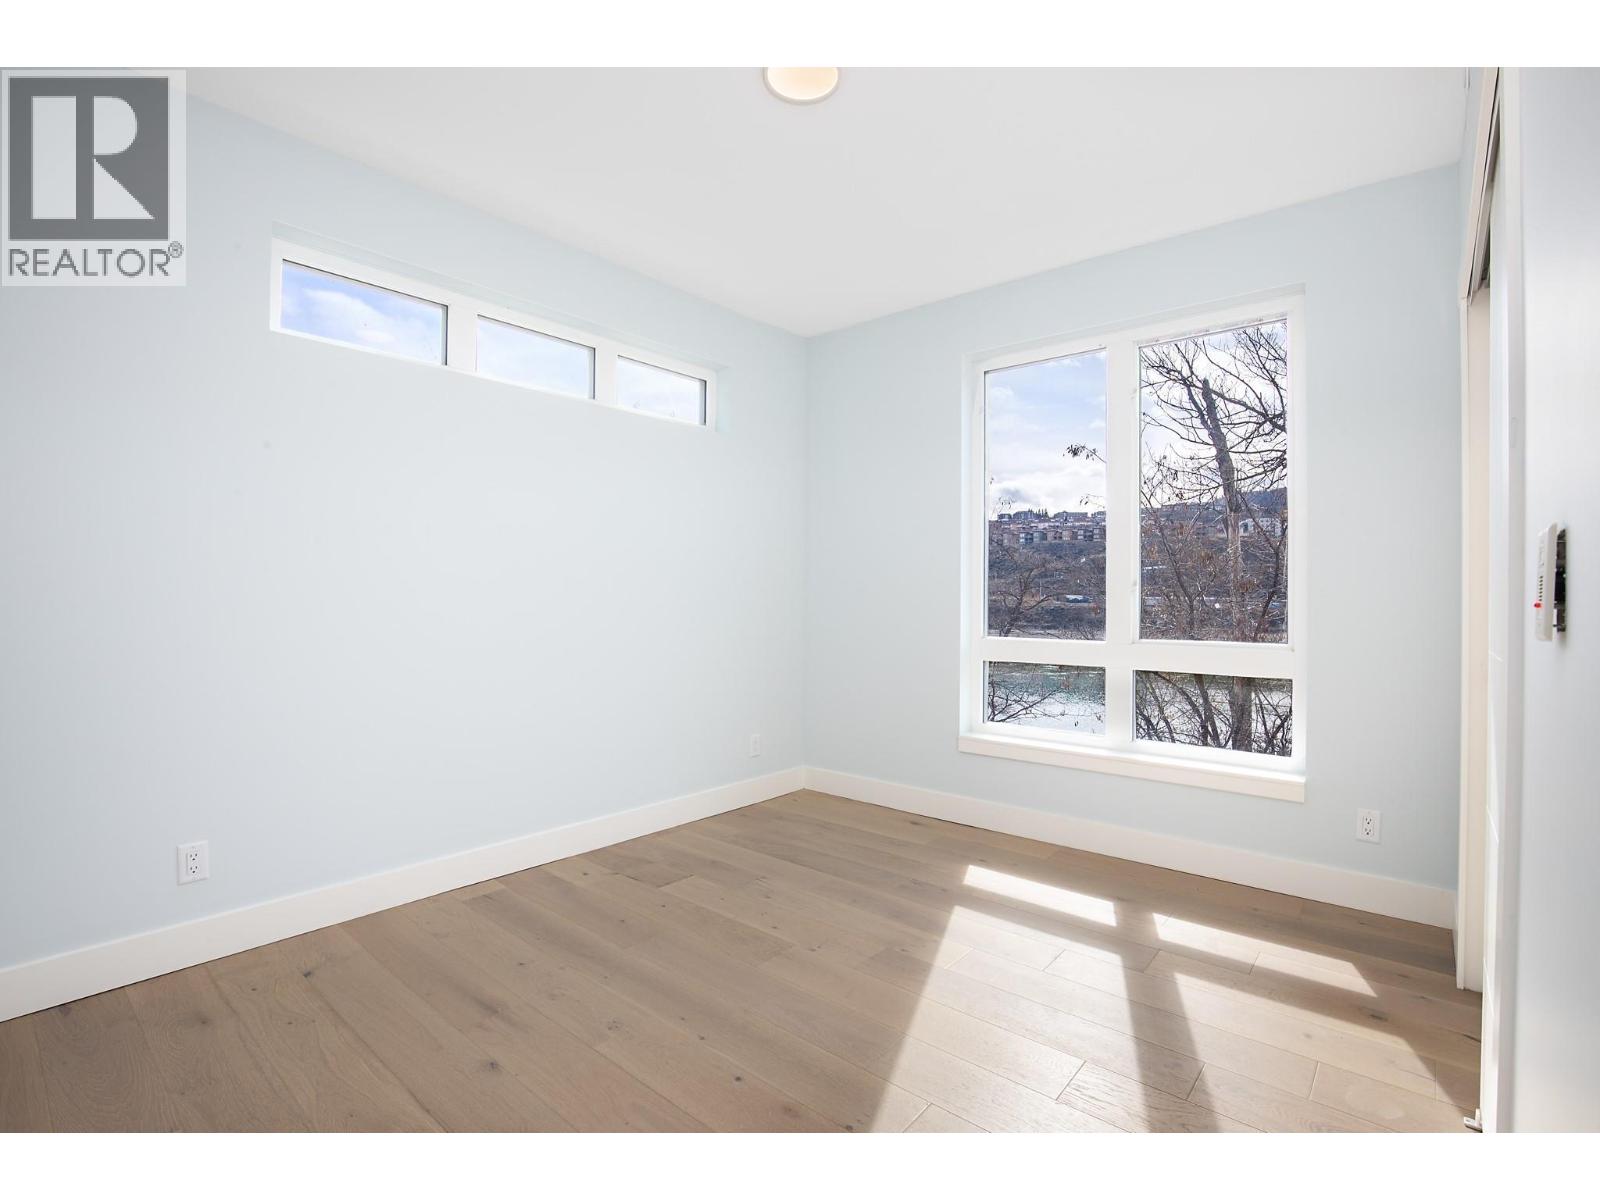
$519,900
Maintenance,
$372.51 Monthly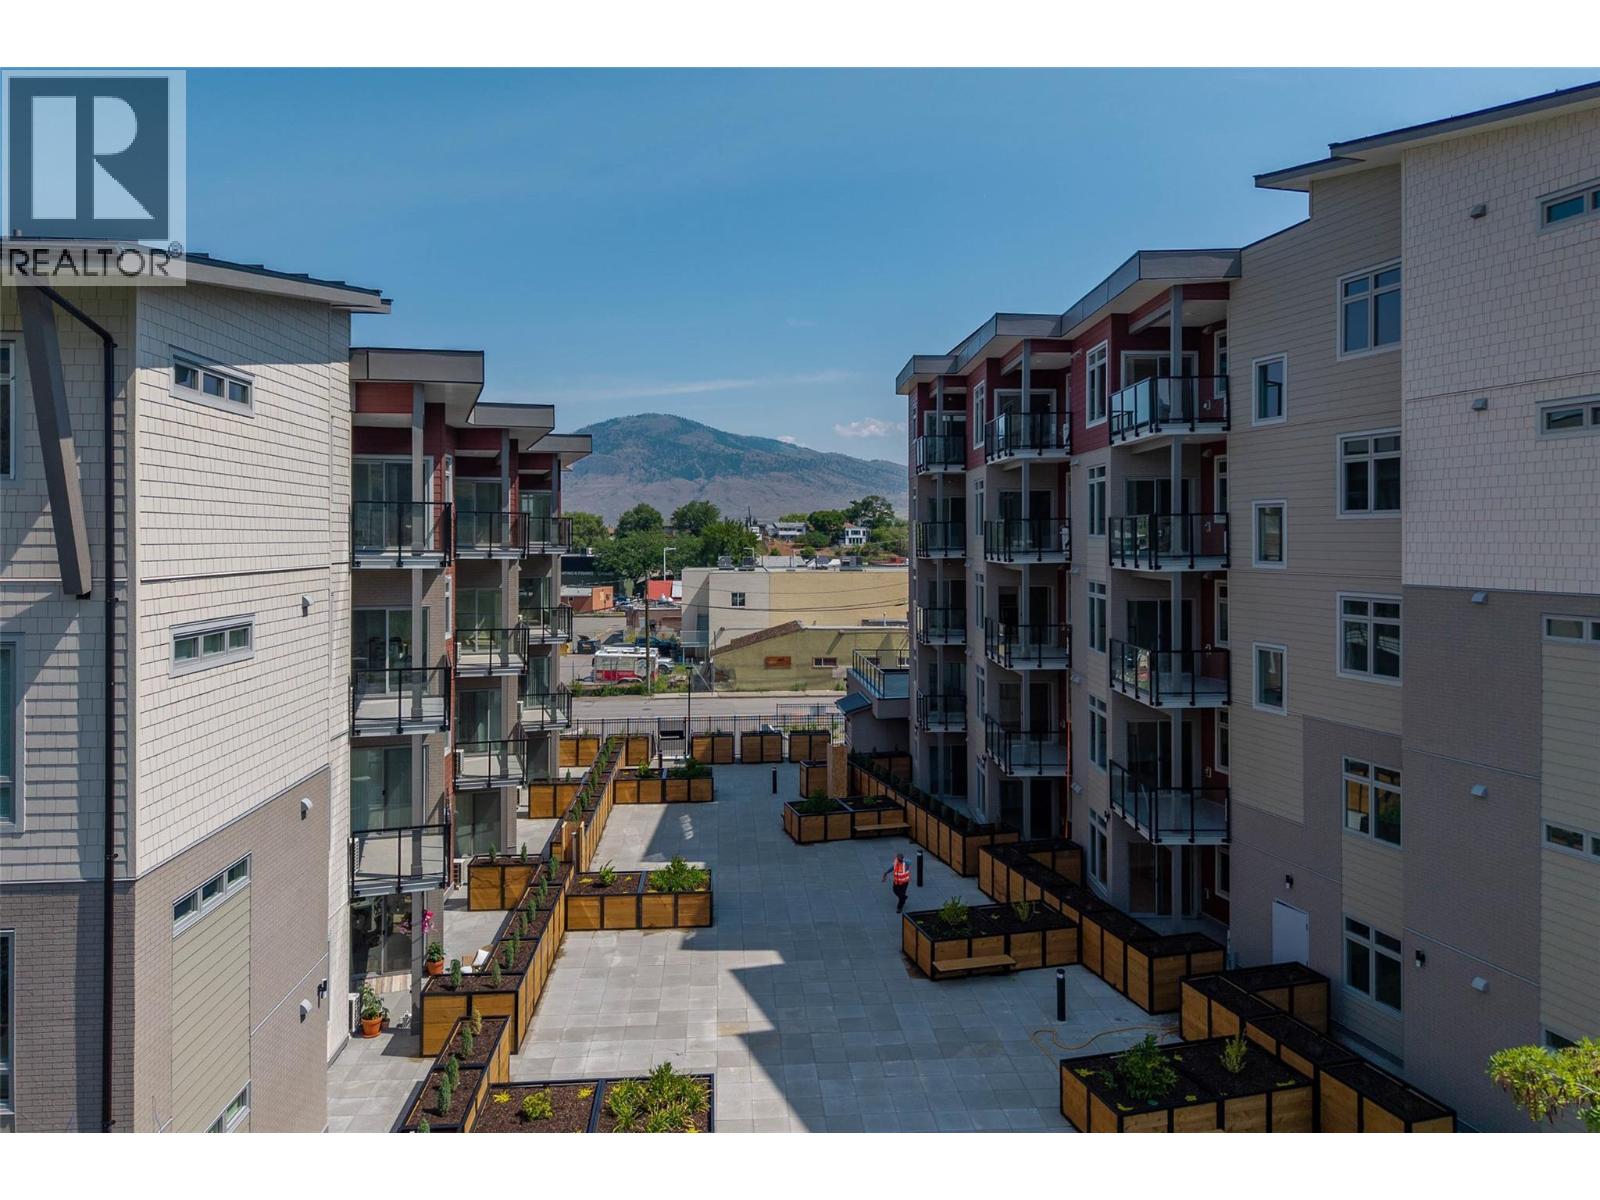
$519,900
Maintenance,
$372.51 Monthly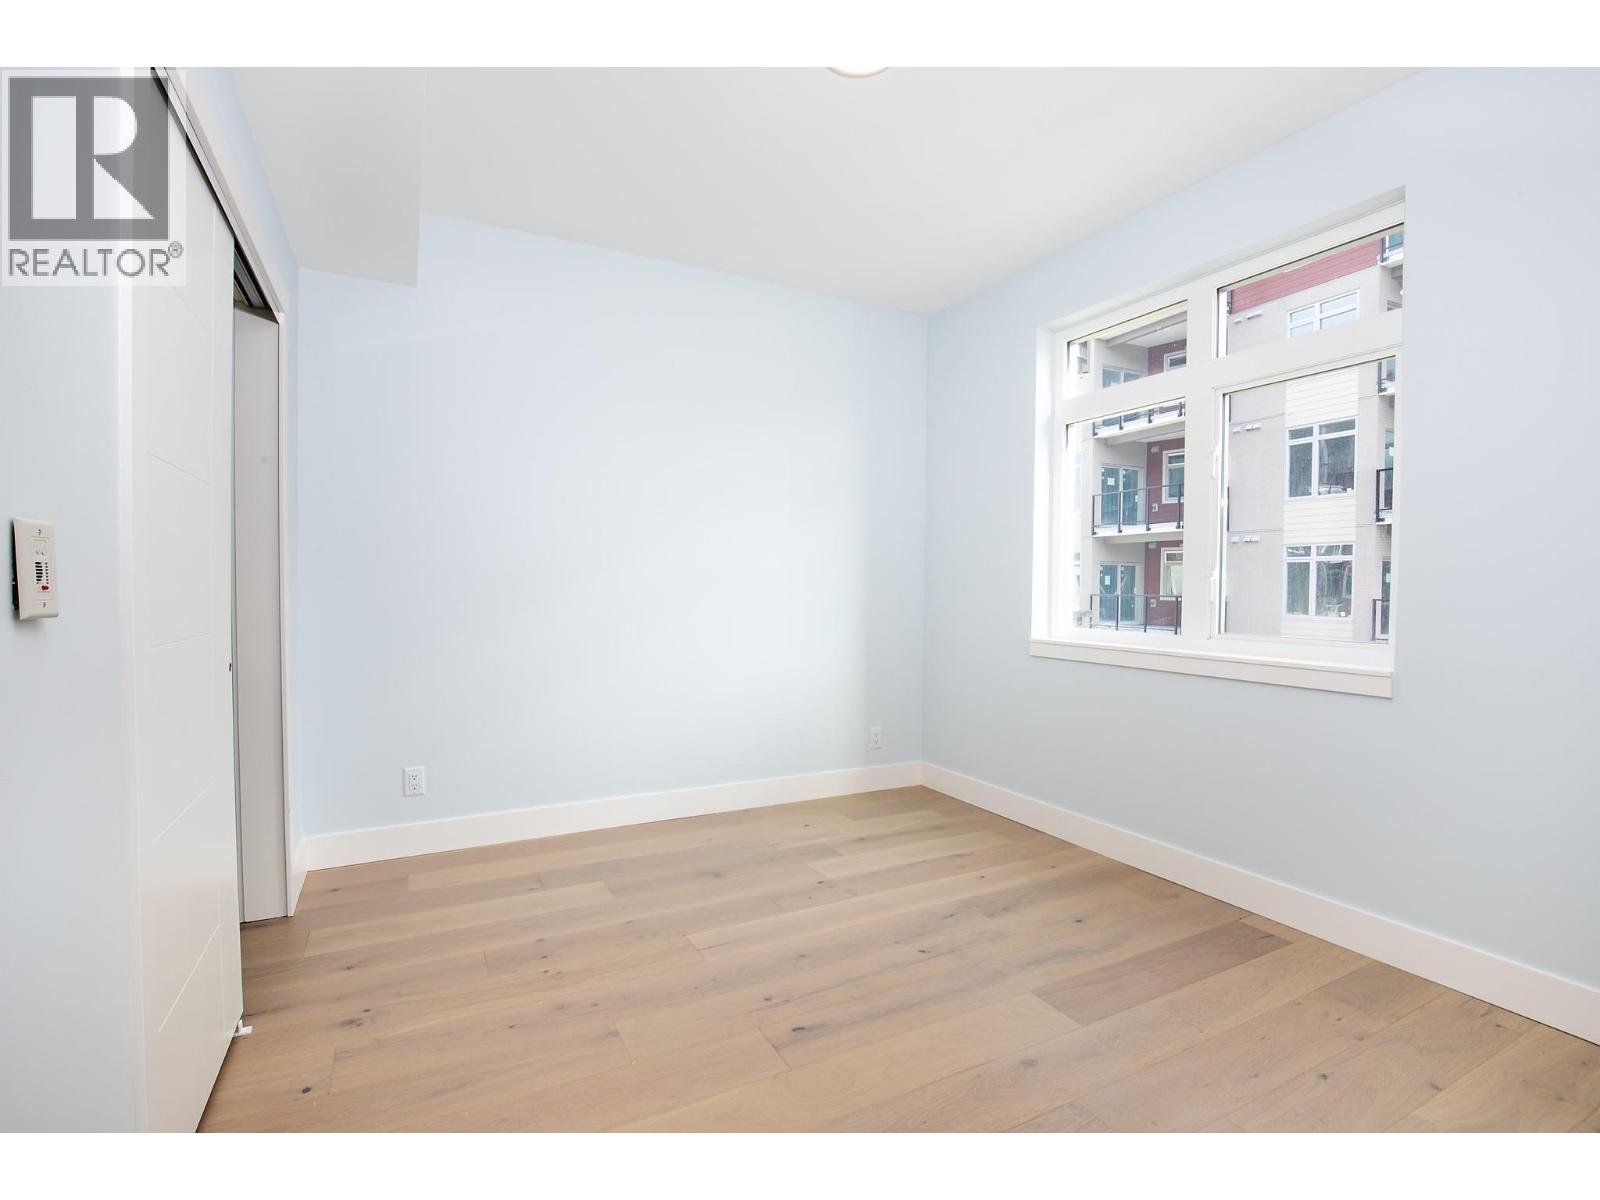
$519,900
Maintenance,
$372.51 Monthly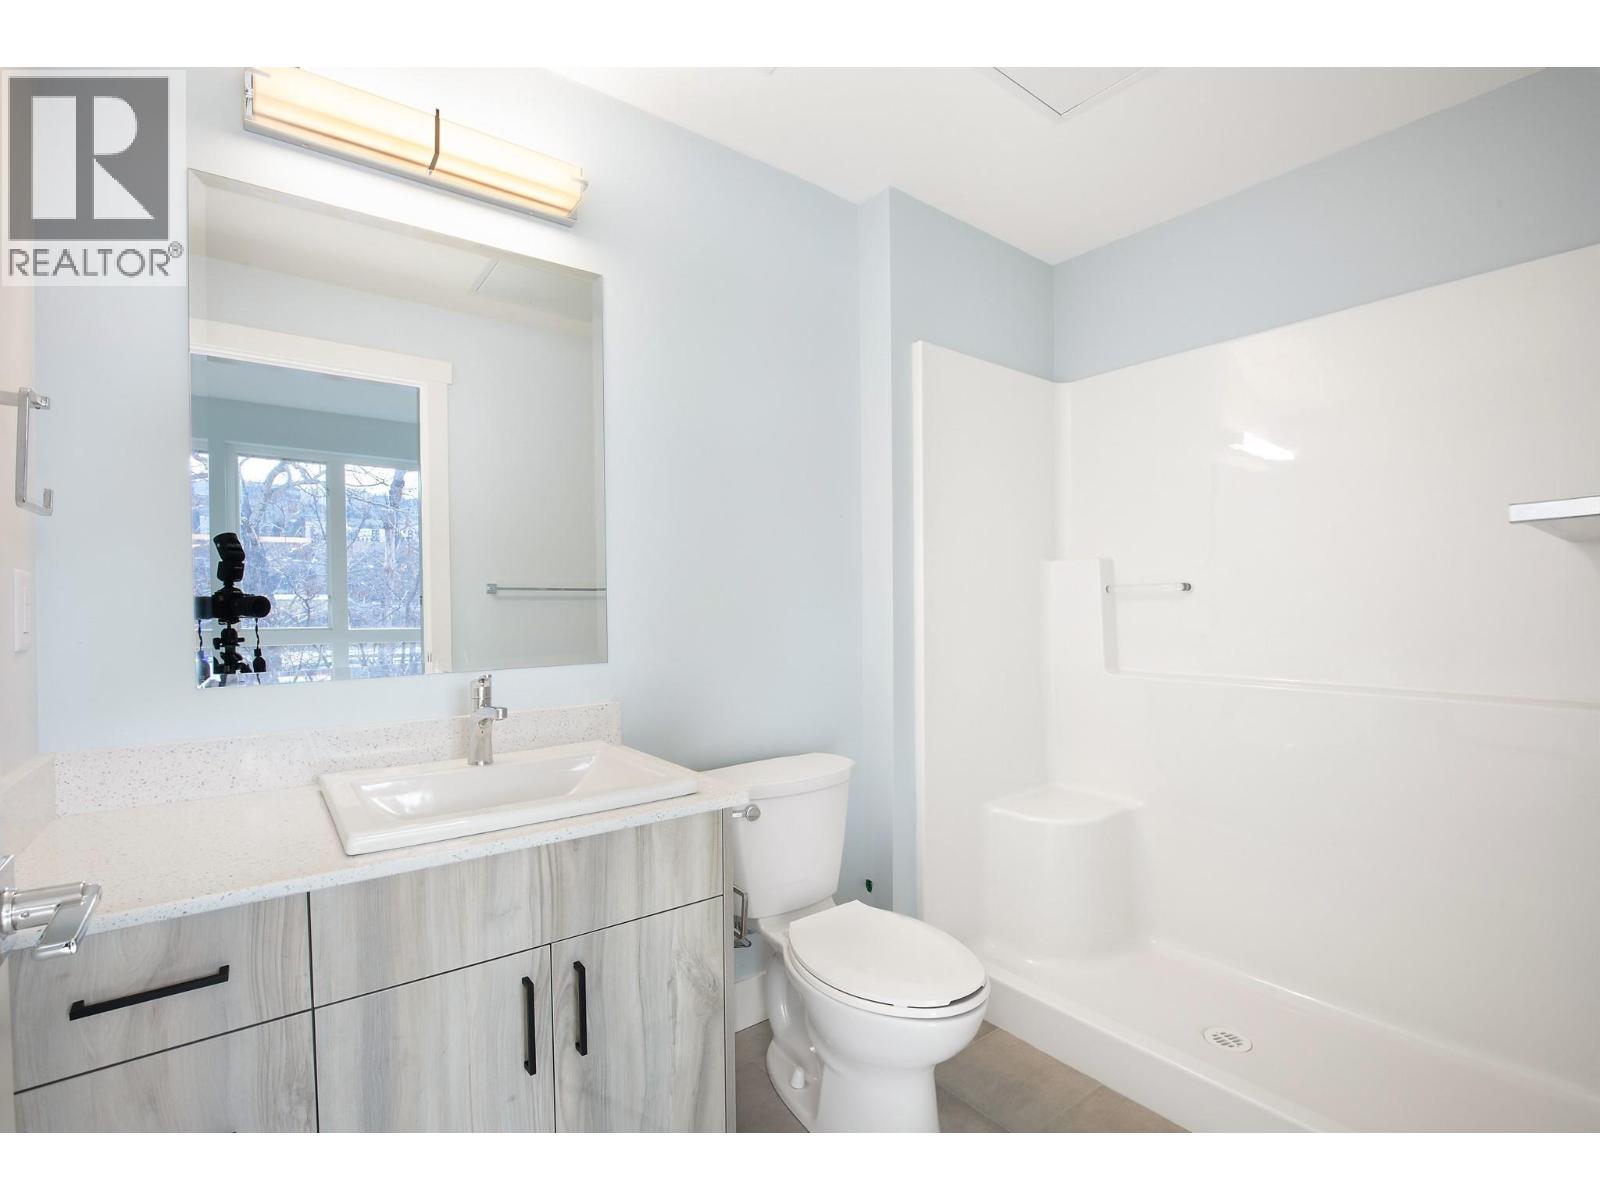
$519,900
Maintenance,
$372.51 Monthly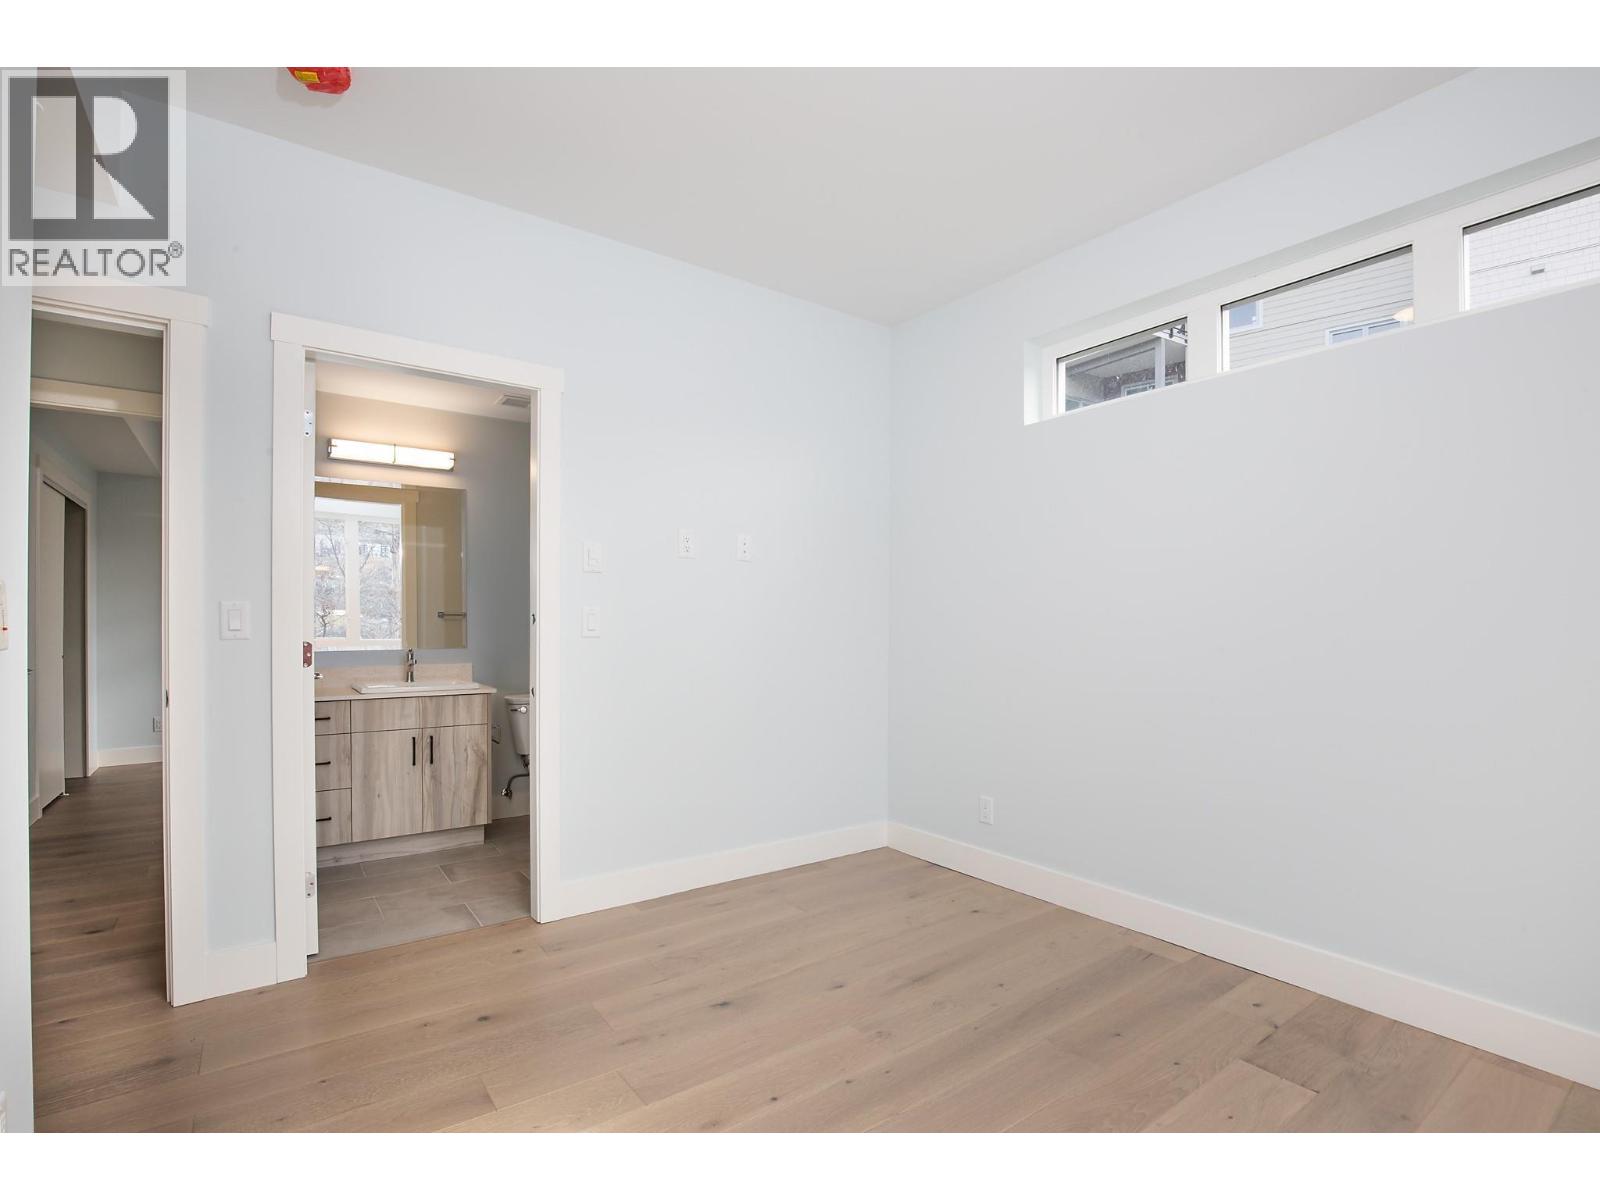
$519,900
Maintenance,
$372.51 Monthly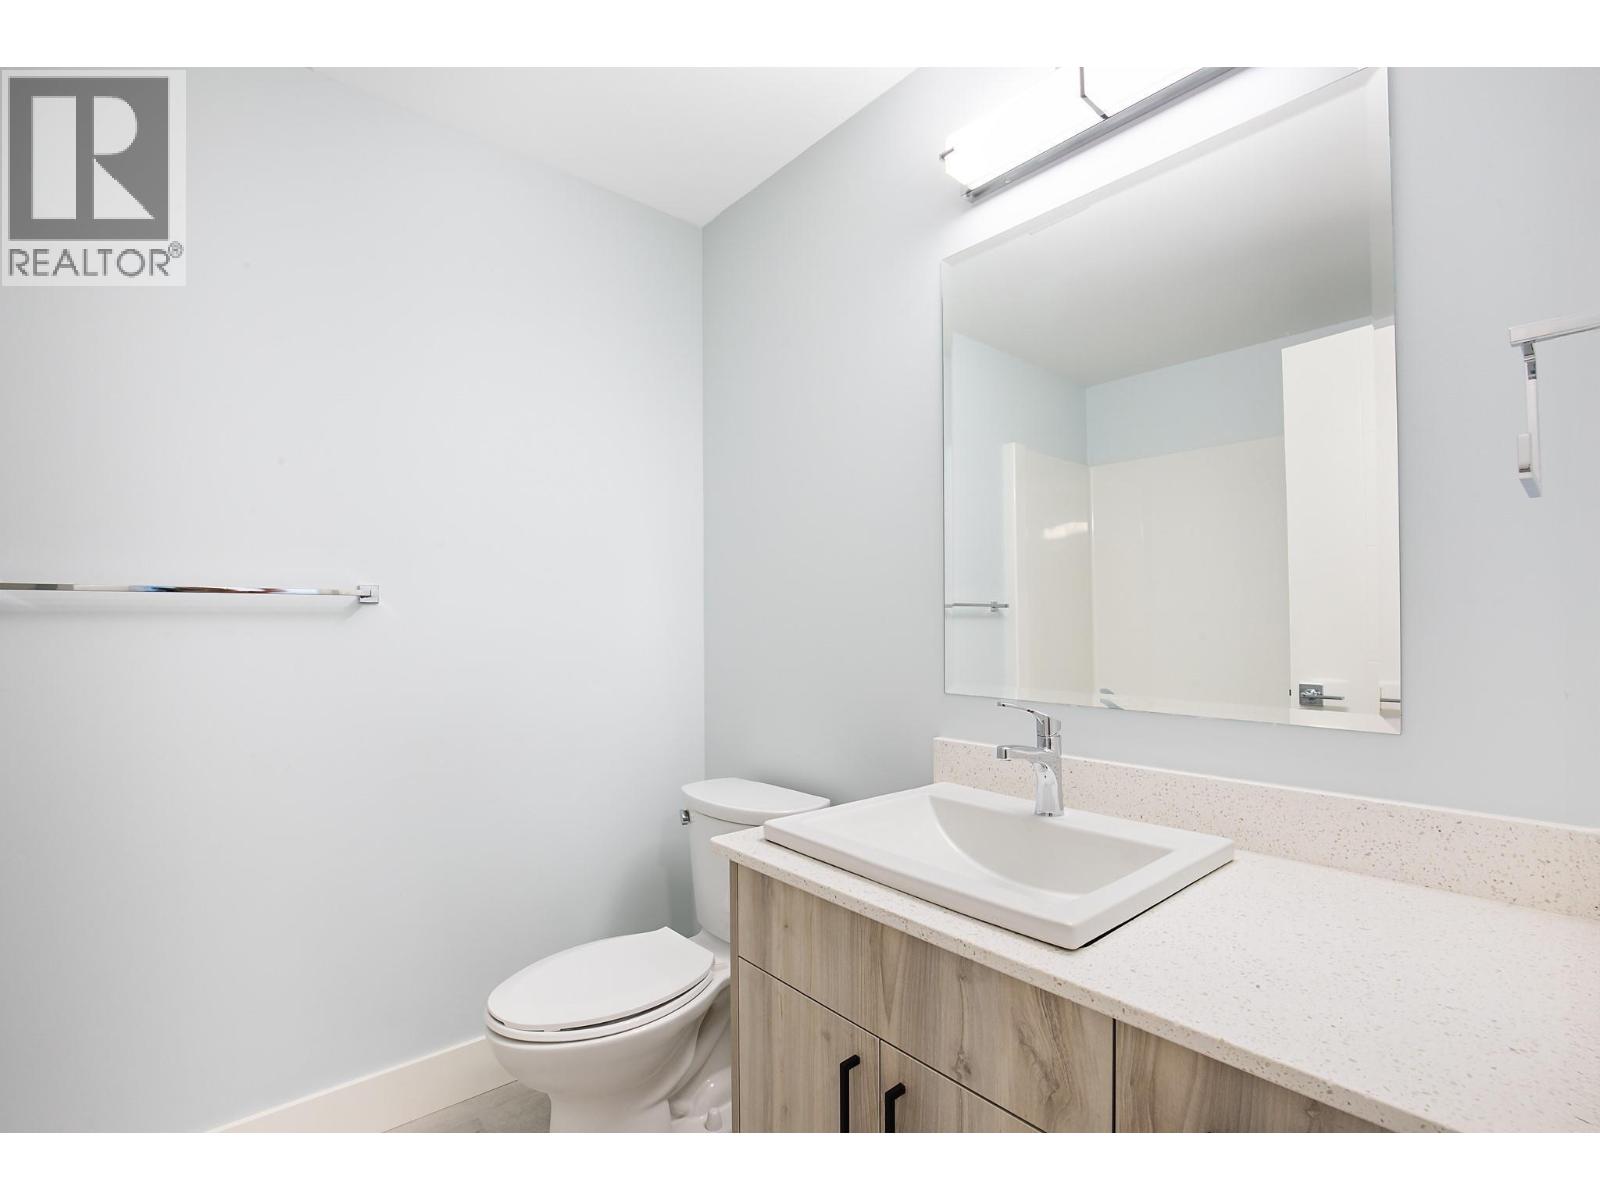
$519,900
Maintenance,
$372.51 Monthly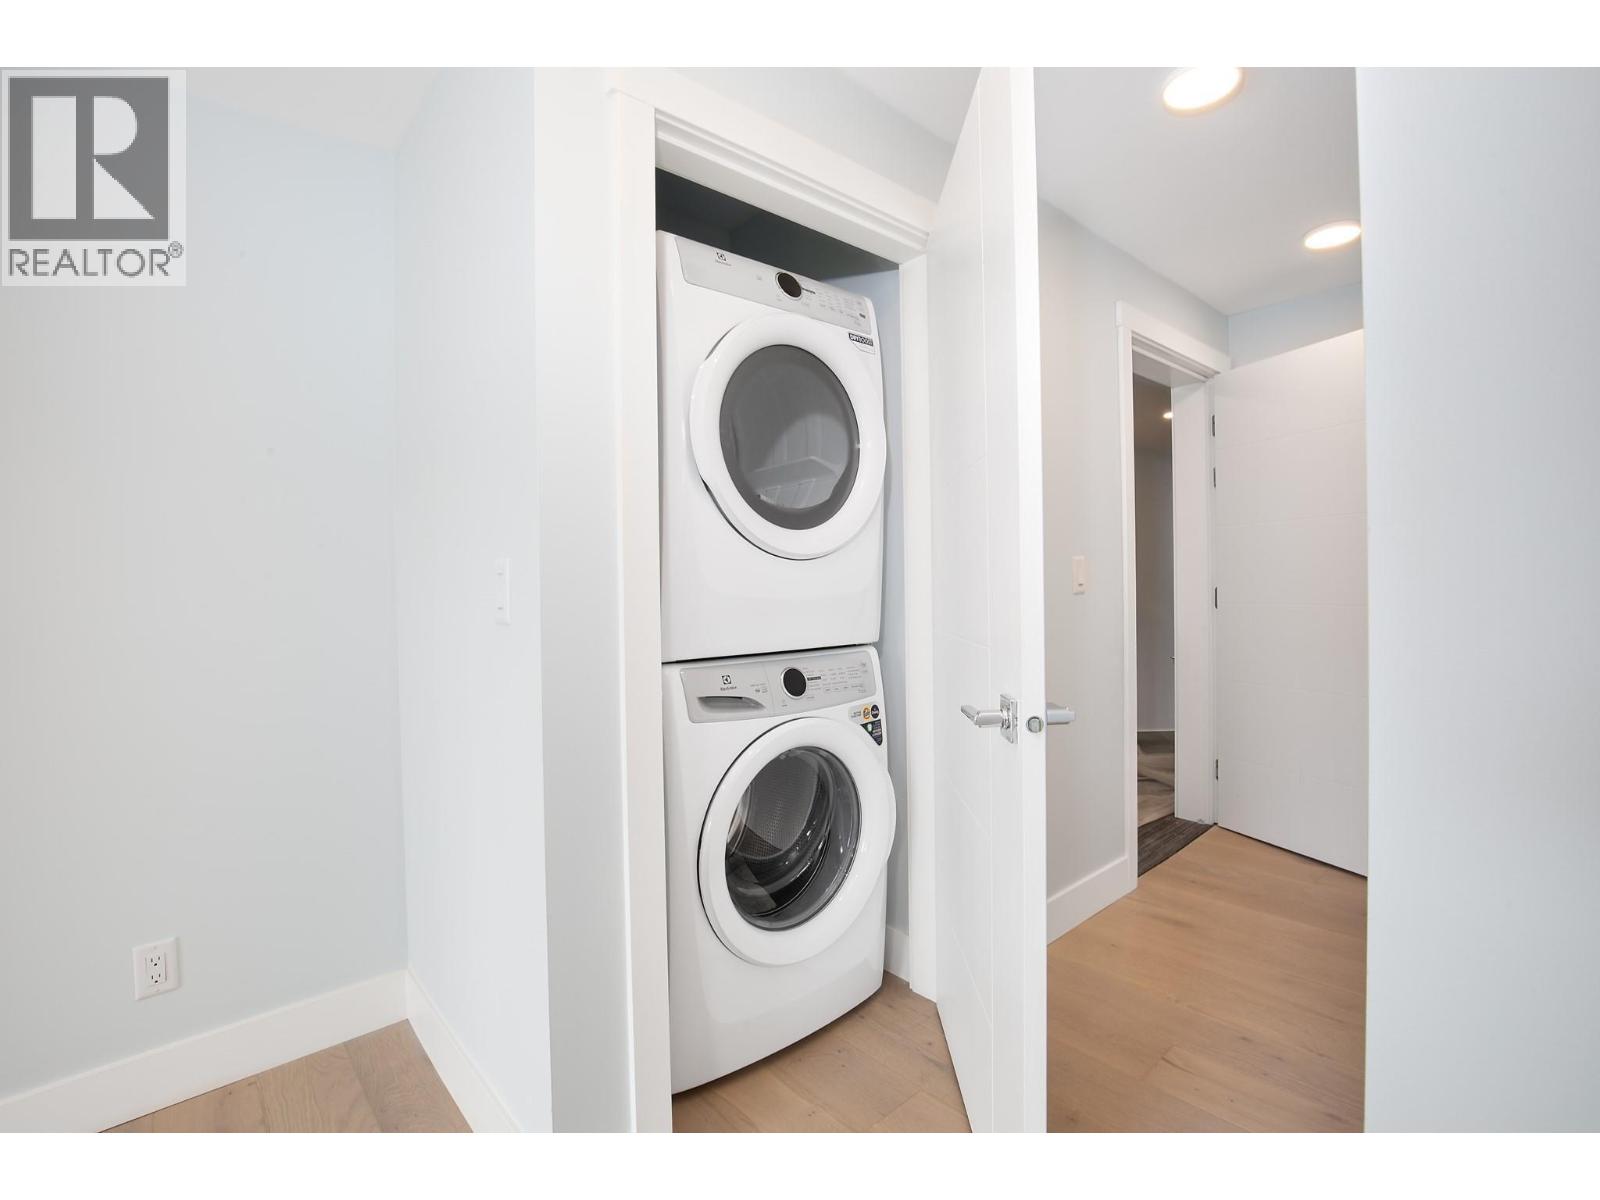
$519,900
Maintenance,
$372.51 Monthly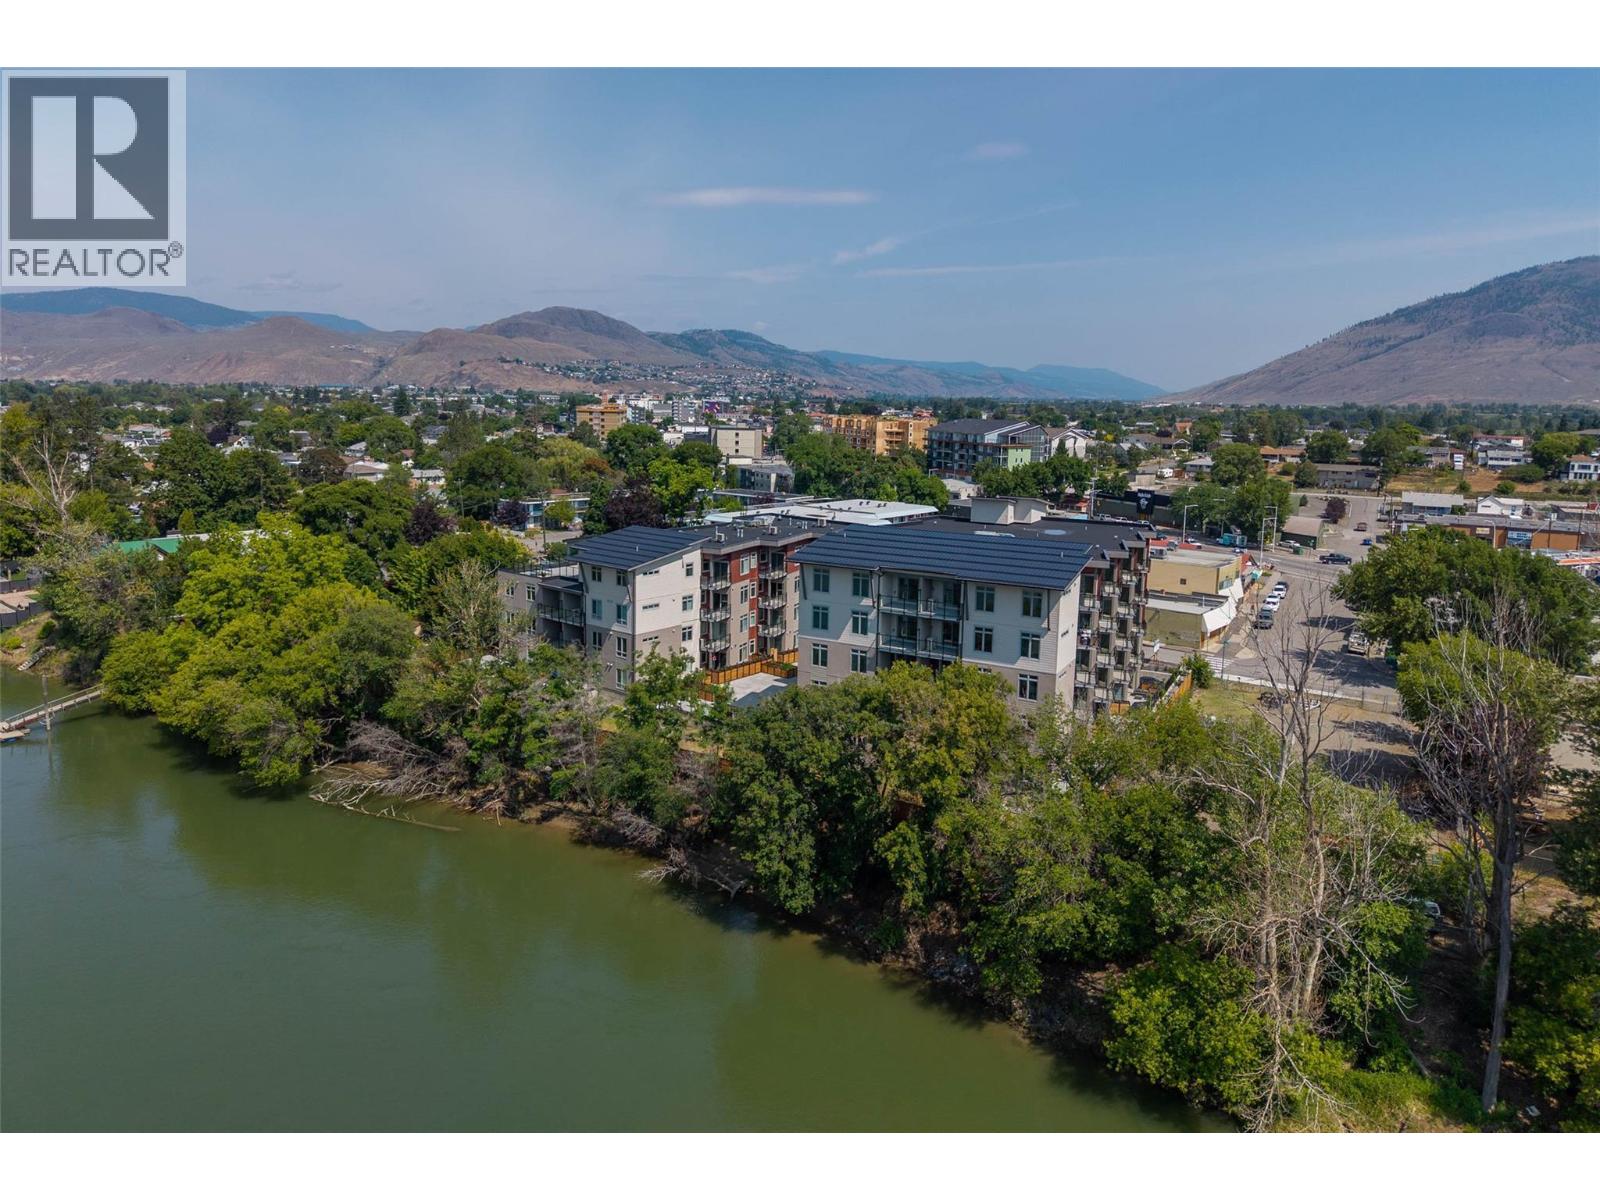
$519,900
Maintenance,
$372.51 Monthly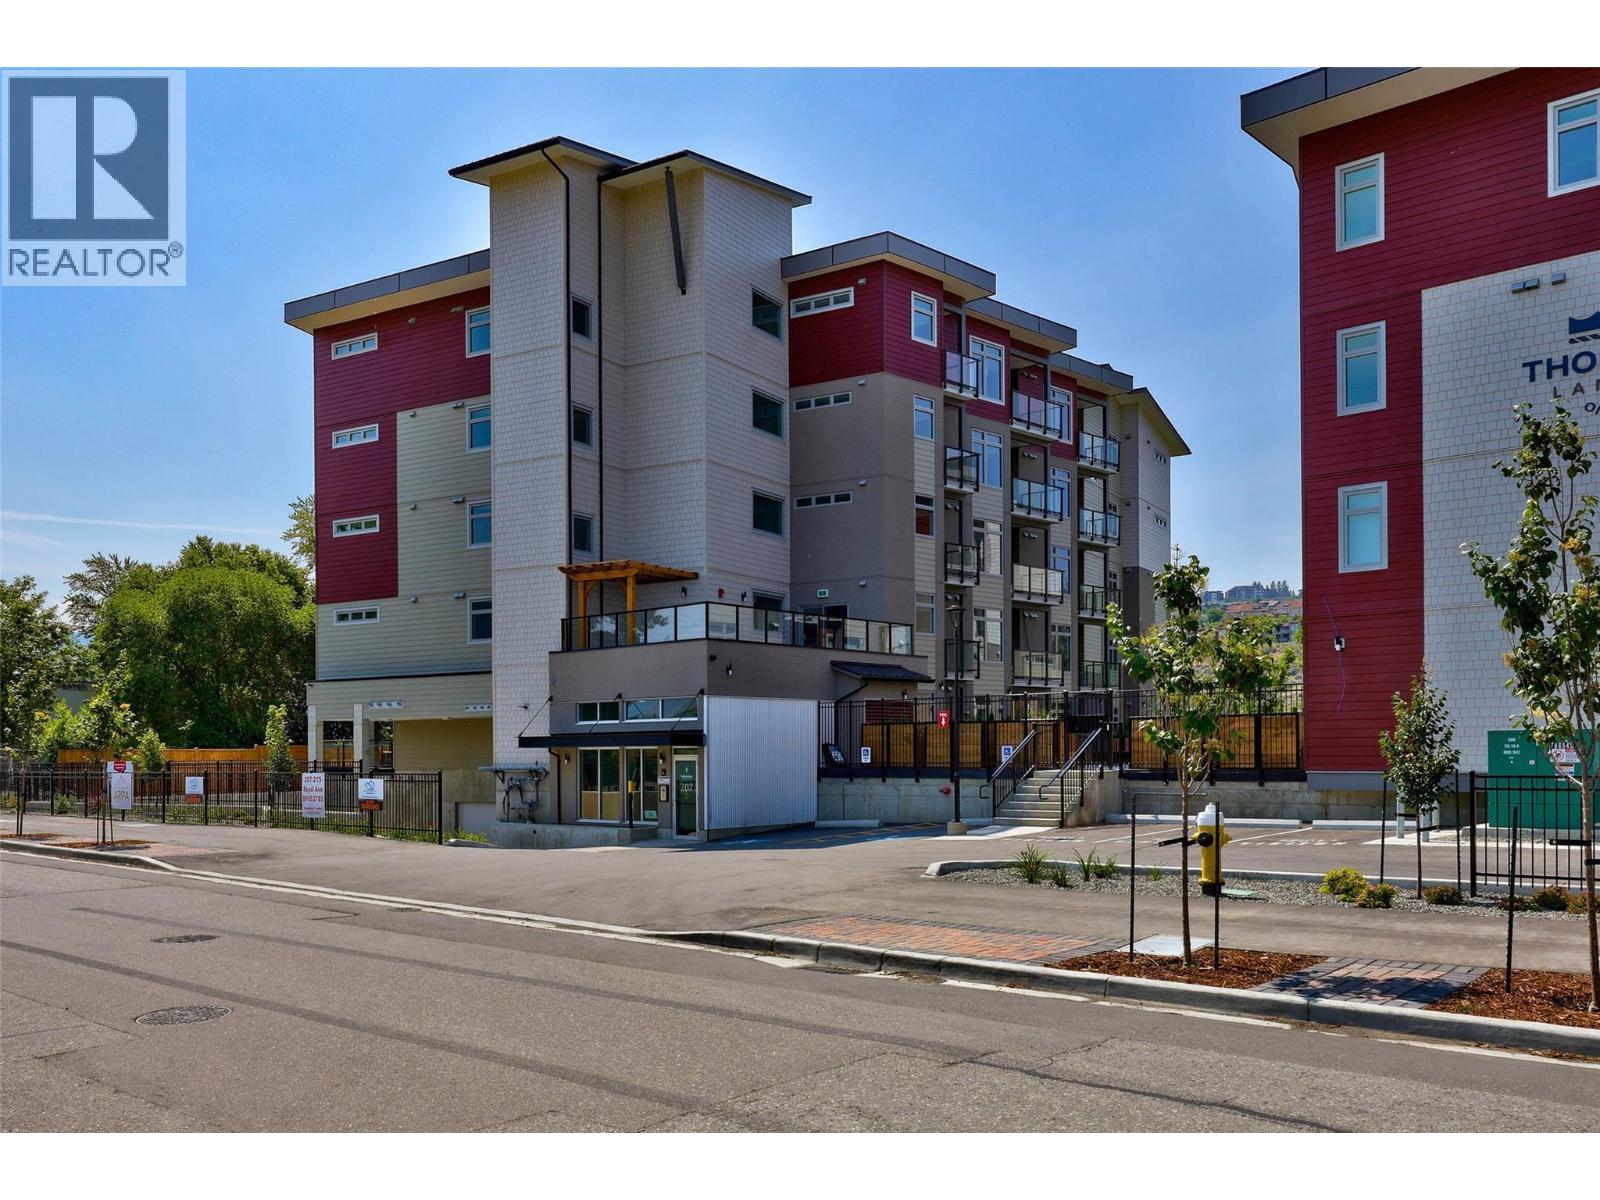
$519,900
Maintenance,
$372.51 Monthly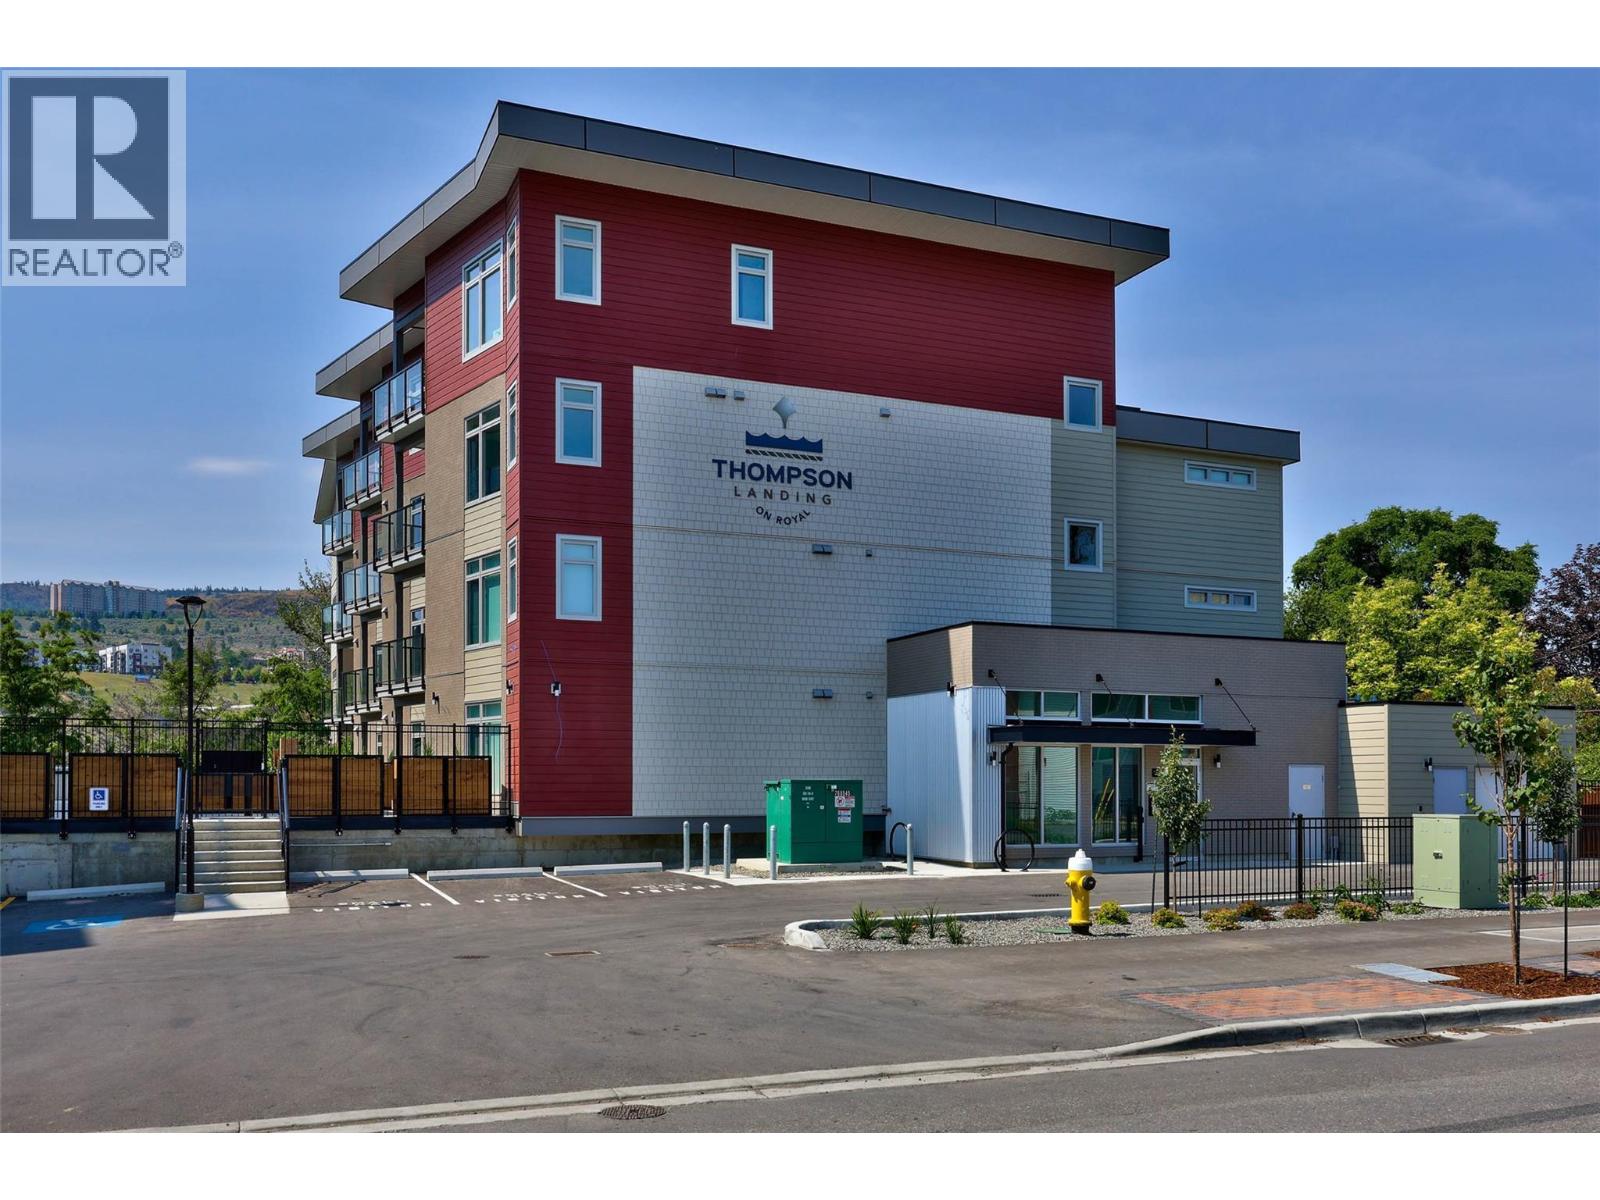
$519,900
Maintenance,
$372.51 Monthly
Like this listing?
Contact us for more information


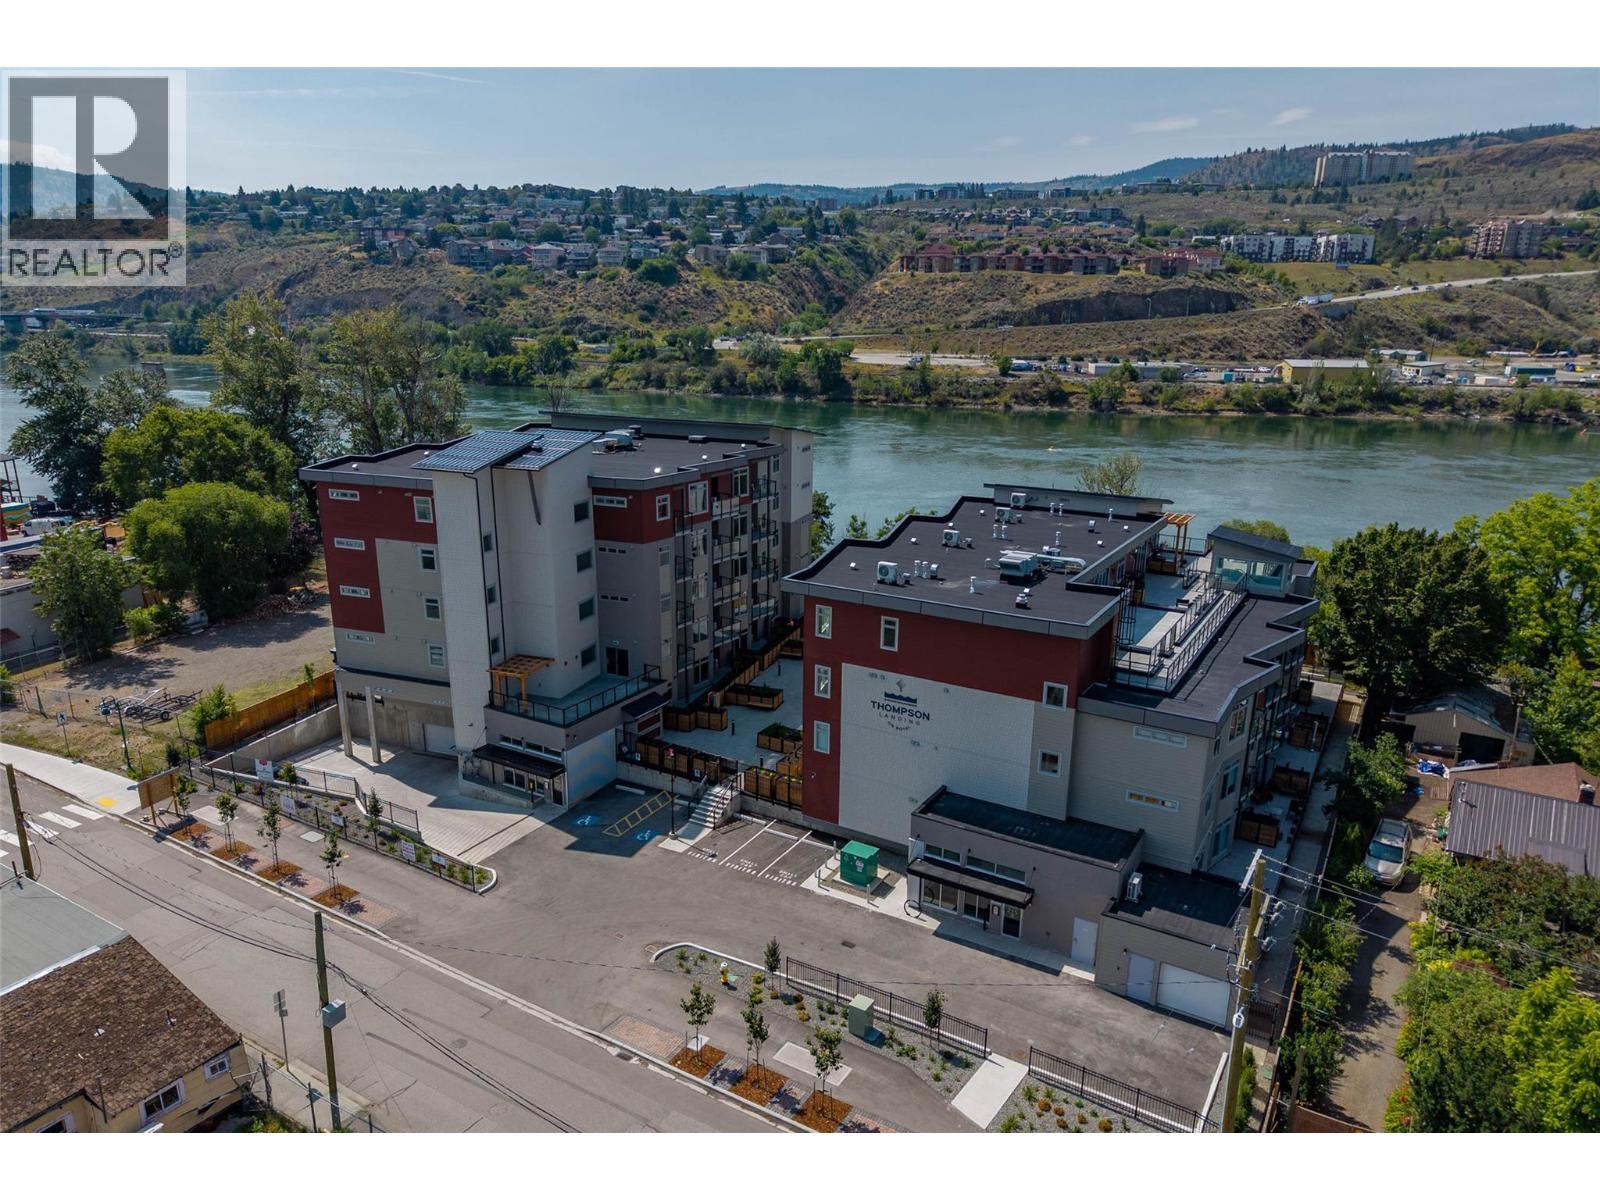
Now move-in ready! Thompson Landing on Royal Ave is a brand new riverfront condo development ideal for working professionals, downsizers or as an investment. Featuring 64 waterfront units spanning 2 buildings, these apartments are conveniently located next to the Tranquille district boasting amenities such as restaurants, retail, city parks, River's Trail and city bus. This unit is our popular C2 plan which includes a spacious two bedroom, 2 bathroom design and direct views of the Thompson River out your patio door. Building amenities include a common open-air courtyard, building amenity room, bike storage, riverfront access and an underground parkade. Pets and rentals allowed with some restrictions. Kitchen appliances and washer & dryer included. Energy efficient heat pump. Call for more information or to schedule a visit to our show suite. Developer Disclosure must be received prior to writing an offer. All measurements and conceptual images are approximate. (id:67517)
-
Property Details
MLS® Number 10382484 Property Type Single Family Neigbourhood North Kamloops Community Name Thompson Landing on Royal AmenitiesNearBy Recreation, Shopping CommunityFeatures Pets Allowed ParkingSpaceTotal 1 ViewType View (panoramic) WaterFrontType Waterfront On River -
Building
BathroomTotal 2 BedroomsTotal 2 Appliances Range, Refrigerator, Dishwasher, Dryer, Washer ArchitecturalStyle Other ConstructedDate 2025 CoolingType Central Air Conditioning ExteriorFinish Other FlooringType Mixed Flooring HeatingType Other RoofMaterial Asphalt Shingle,other RoofStyle Unknown,unknown StoriesTotal 1 SizeInterior 919 Sqft Type Apartment UtilityWater Municipal Water Underground 1 -
Land
AccessType Easy Access Acreage No LandAmenities Recreation, Shopping LandscapeFeatures Landscaped Sewer Municipal Sewage System SizeTotalText Under 1 Acre -
Rooms
Level Type Length Width Dimensions Main Level Dining Room 6'7'' x 11'7'' Main Level Kitchen 14'7'' x 9'9'' Main Level Living Room 10'1'' x 11'1'' Main Level 4pc Bathroom Measurements not available Main Level Primary Bedroom 9'8'' x 11'9'' Main Level Bedroom 9'8'' x 10'8'' Main Level 4pc Bathroom Measurements not available -
Utilities
Your Favourites
No Favourites Found







The trademarks REALTOR®, REALTORS®, and the REALTOR® logo are controlled by The Canadian Real Estate Association (CREA) and identify real estate professionals who are members of CREA. The trademarks MLS®, Multiple Listing Service® and the associated logos are owned by The Canadian Real Estate Association (CREA) and identify the quality of services provided by real estate professionals who are members of CREA. The trademark DDF® is owned by The Canadian Real Estate Association (CREA) and identifies CREA's Data Distribution Facility (DDF®)
April 25 2026 09:19:23
Association of Interior REALTORS®
