$1,499,000
$1,499,000
$1,499,000
$1,499,000
$1,499,000
$1,499,000
$1,499,000
$1,499,000
$1,499,000
$1,499,000
$1,499,000
$1,499,000
$1,499,000
$1,499,000
$1,499,000
$1,499,000
$1,499,000
$1,499,000
$1,499,000
$1,499,000
$1,499,000
$1,499,000
$1,499,000
$1,499,000
$1,499,000
$1,499,000
$1,499,000
$1,499,000
$1,499,000
$1,499,000
$1,499,000
$1,499,000
$1,499,000
$1,499,000
$1,499,000
$1,499,000
$1,499,000
$1,499,000
$1,499,000
$1,499,000
$1,499,000
$1,499,000
$1,499,000
$1,499,000
$1,499,000
$1,499,000
$1,499,000
$1,499,000
$1,499,000
$1,499,000
$1,499,000
$1,499,000
$1,499,000
$1,499,000
$1,499,000
$1,499,000
$1,499,000
$1,499,000
$1,499,000
$1,499,000
$1,499,000
$1,499,000
$1,499,000
$1,499,000
$1,499,000
$1,499,000
$1,499,000
$1,499,000
$1,499,000
$1,499,000
$1,499,000
$1,499,000
$1,499,000
$1,499,000
$1,499,000
$1,499,000
$1,499,000
$1,499,000
$1,499,000
$1,499,000
$1,499,000
$1,499,000
$1,499,000
$1,499,000
$1,499,000
$1,499,000
$1,499,000
Like this listing?
Contact us for more information


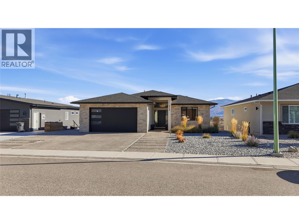
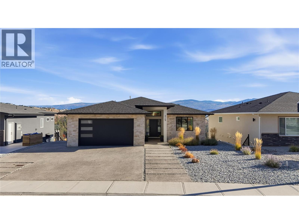
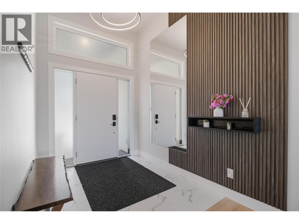
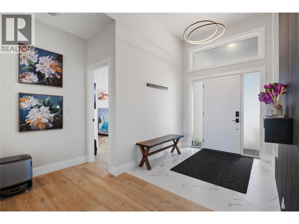
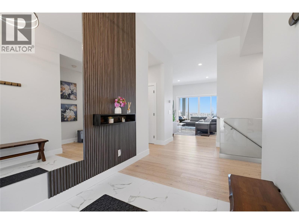
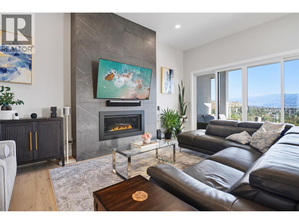
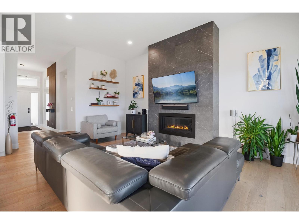
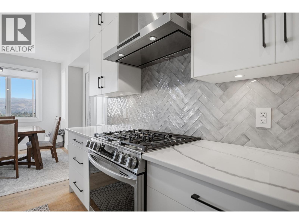
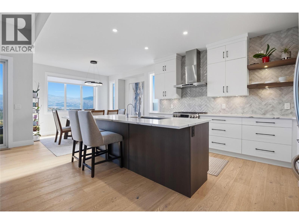
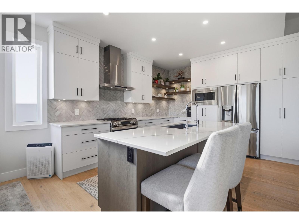
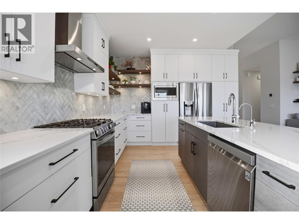
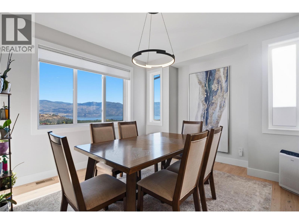
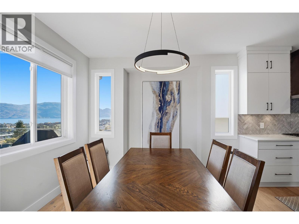
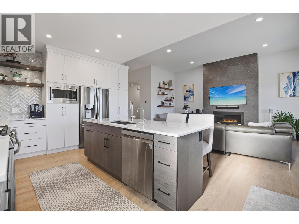
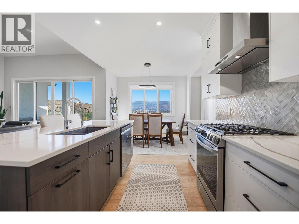
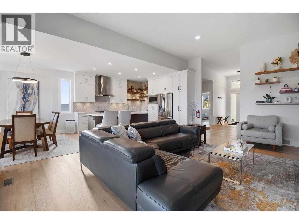
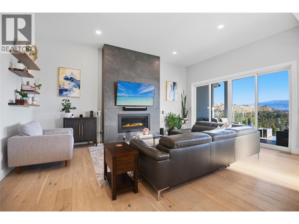
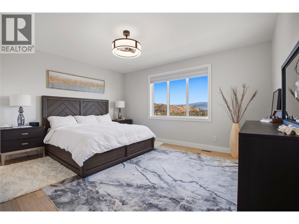
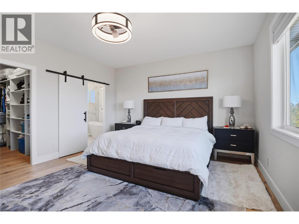
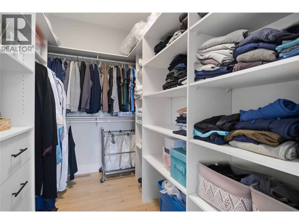
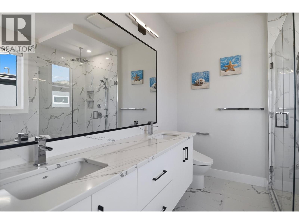
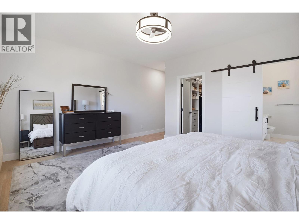
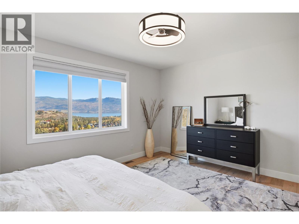
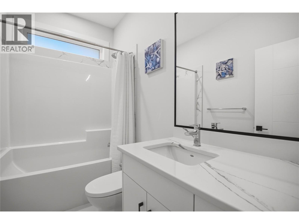
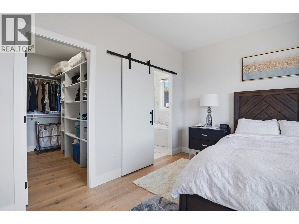
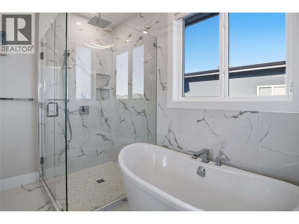
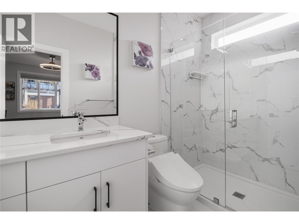
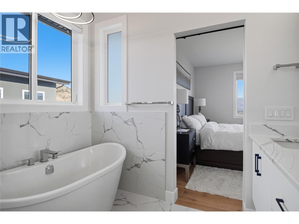
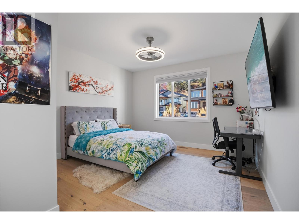
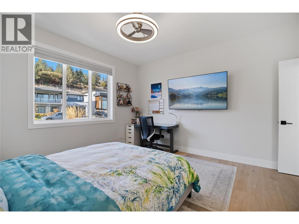
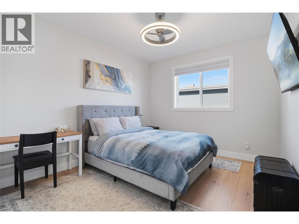
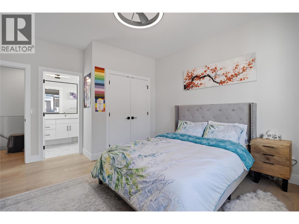
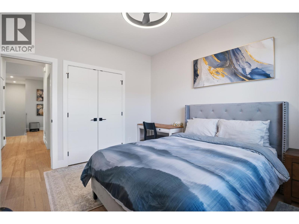
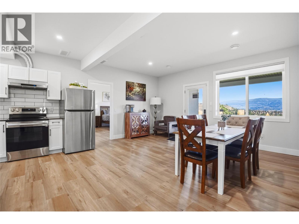
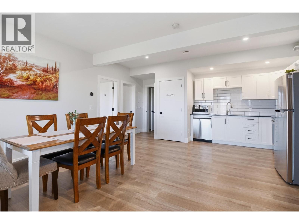
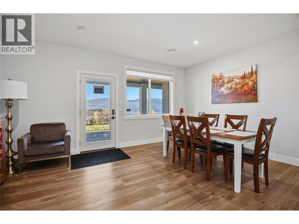
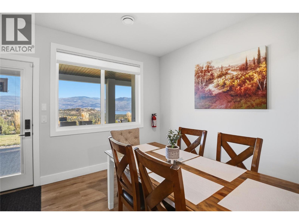
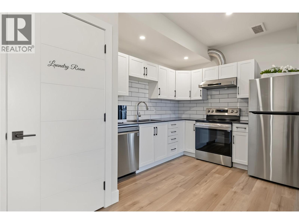
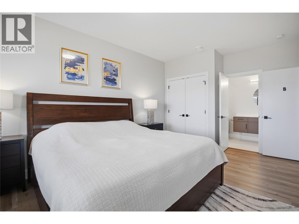
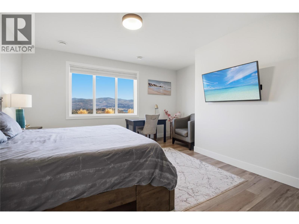
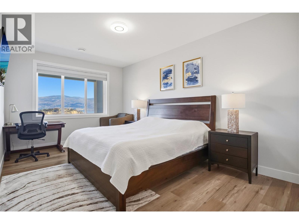
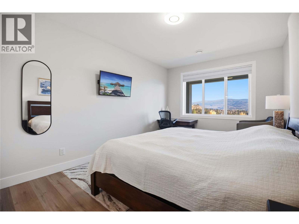
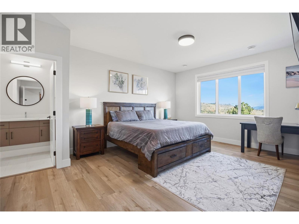
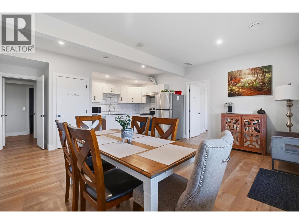
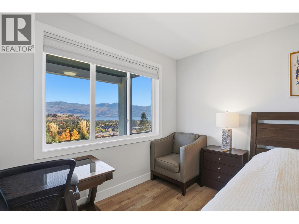
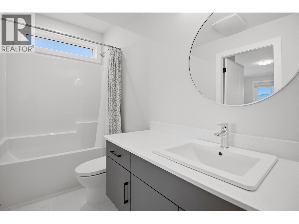
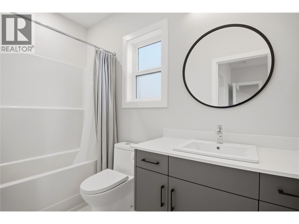
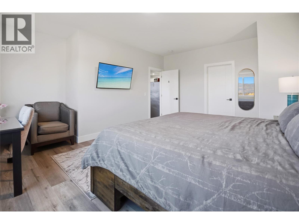
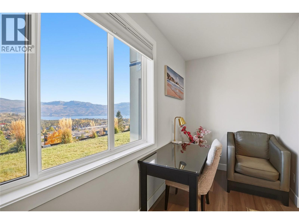
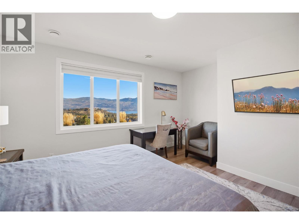
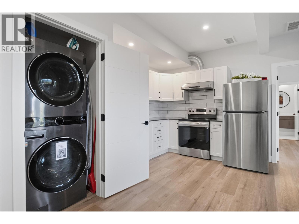
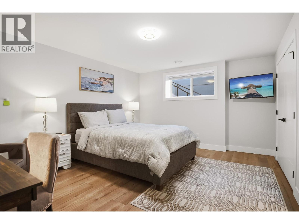
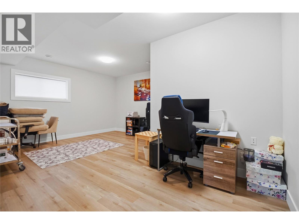
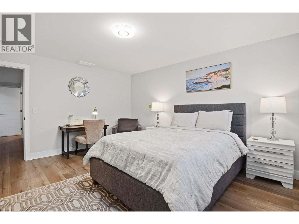
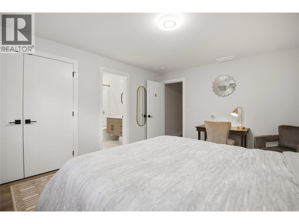
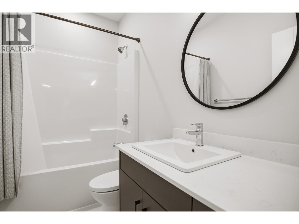
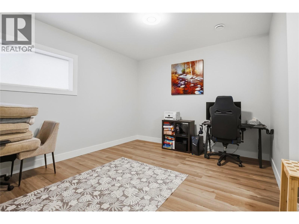
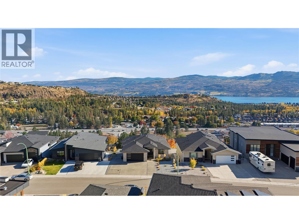
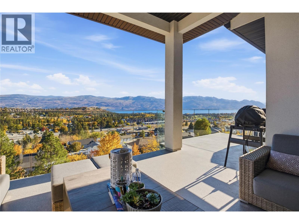
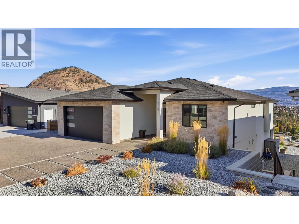
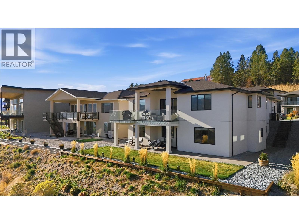
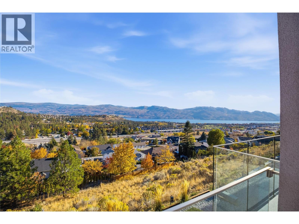
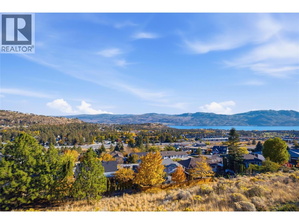
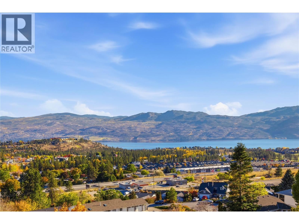
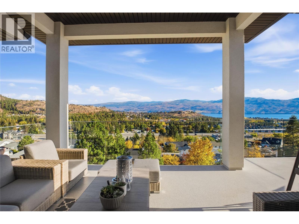
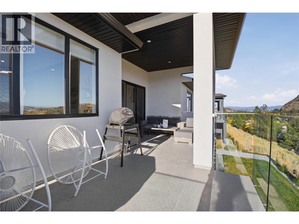
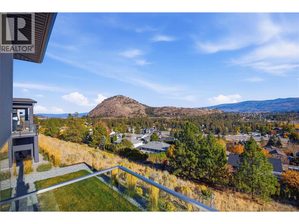
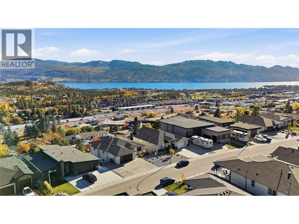
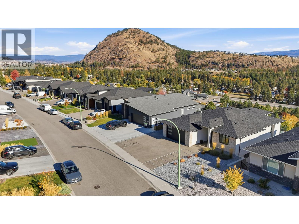
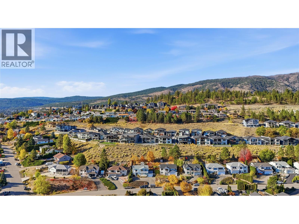
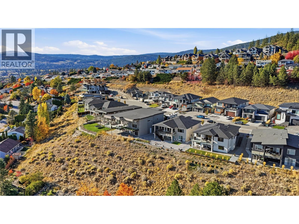
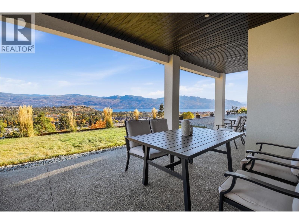
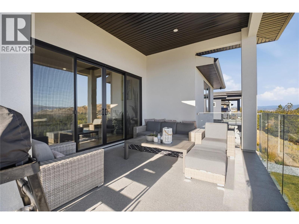
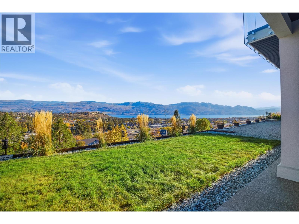
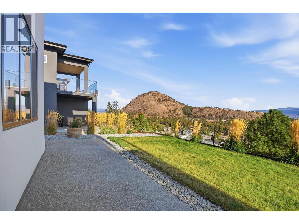
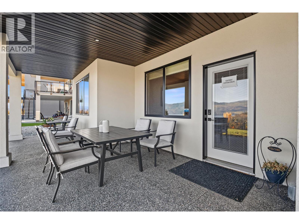
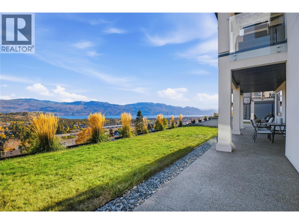
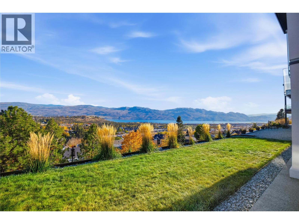
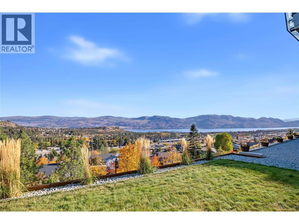
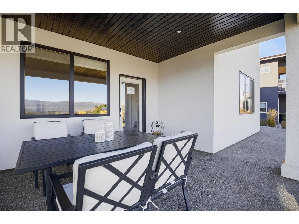
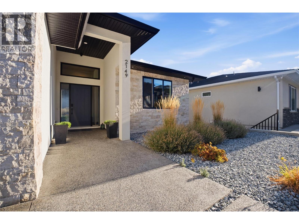
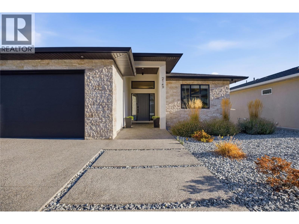
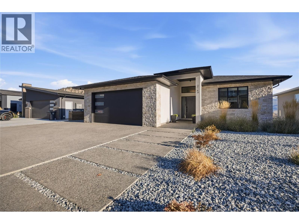
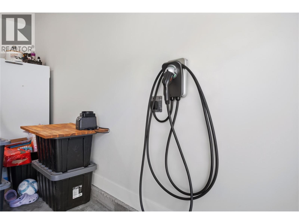
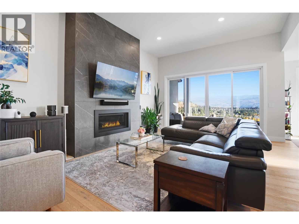
Welcome to 2149 Ensign Quay, where modern luxury meets exceptional investment potential. Built in 2021, this stunning home offers 6+ bedrooms, 6 bathrooms, soaring 11-foot ceilings, hardwood flooring, an expansive open-concept living area, an integrated high-tech security system, and enhanced soundproofing. The gourmet kitchen features quartz countertops, ceiling-height cabinetry, and a large island. Enjoy breathtaking Okanagan Lake, mountain, and wine-country views from the covered deck. Additional highlights include an oversized double garage with EV charger, parking for 5+ vehicles, and a spacious backyard with room for a pool or hot tub. The fully self-contained two-bedroom suite, currently licensed for B&B, offers attractive rental income potential. Ideally located near golf, parks, hiking trails, schools, and amenities. Luxury living, spectacular views, and exceptional investment potential in sought-after Shannon Lake! (id:67517)
-
Property Details
MLS® Number 10404770 Property Type Single Family Neigbourhood Shannon Lake ParkingSpaceTotal 2 -
Building
BathroomTotal 6 BedroomsTotal 6 ArchitecturalStyle Ranch ConstructedDate 2021 ConstructionStyleAttachment Detached CoolingType Central Air Conditioning HeatingType See Remarks StoriesTotal 2 SizeInterior 3,574 Sqft Type House UtilityWater Municipal Water Attached Garage 2 -
Land
Acreage No Sewer Municipal Sewage System SizeFrontage 53 Ft SizeIrregular 0.29 SizeTotal 0.29 Ac|under 1 Acre SizeTotalText 0.29 Ac|under 1 Acre -
Rooms
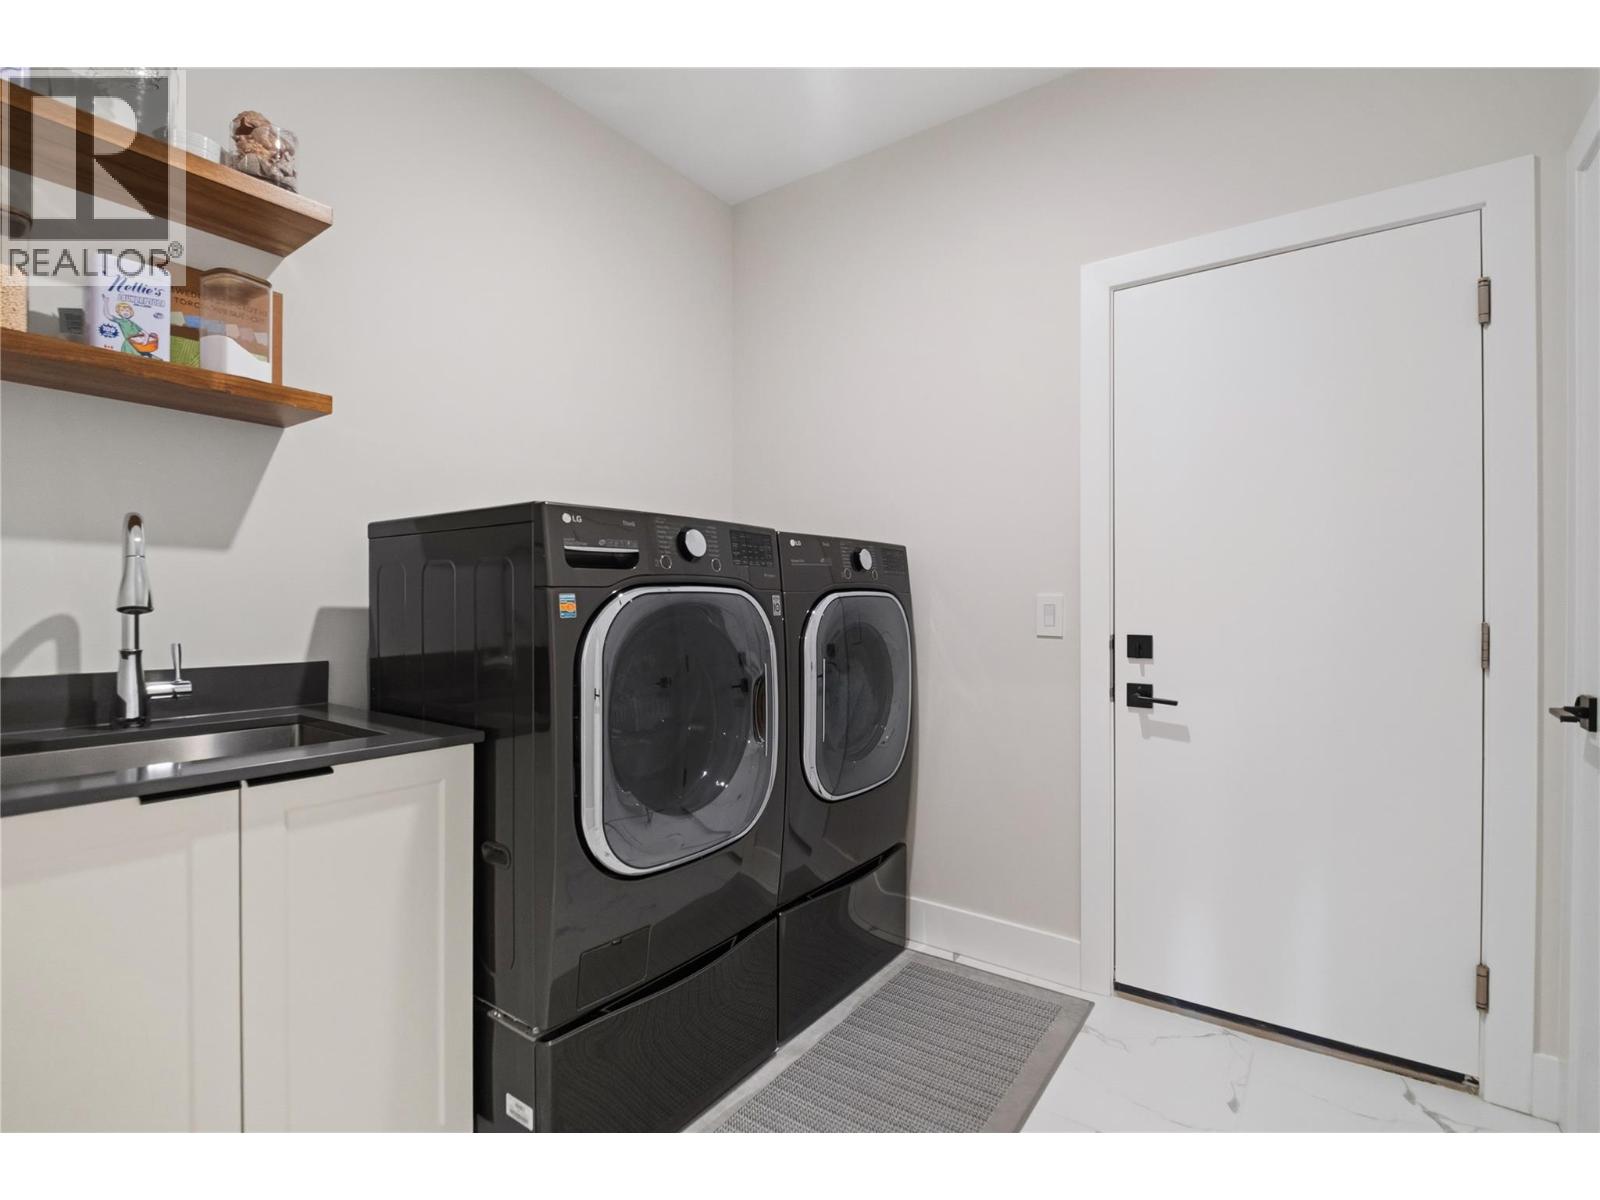
Level Type Length Width Dimensions Second Level Utility Room 7'7'' x 8'11'' Second Level Office 19'5'' x 15'2'' Second Level Kitchen 9'4'' x 9'1'' Second Level Dining Room 17' x 11'2'' Second Level Bedroom 15'9'' x 12'9'' Second Level Bedroom 16'2'' x 17'9'' Second Level Bedroom 11'1'' x 19'5'' Second Level Full Ensuite Bathroom Measurements not available Second Level Full Ensuite Bathroom Measurements not available Second Level Full Bathroom Measurements not available Main Level Other 6'2'' x 9'6'' Main Level Primary Bedroom 16'2'' x 14'1'' Main Level Living Room 13'3'' x 20'6'' Main Level Laundry Room 8' x 7'7'' Main Level Kitchen 12'6'' x 13'5'' Main Level Other 21'2'' x 20'7'' Main Level Foyer 7'1'' x 7'10'' Main Level Dining Room 13'10'' x 11'6'' Main Level Bedroom 13'1'' x 14'6'' Main Level Bedroom 12'7'' x 11'1'' Main Level Full Ensuite Bathroom Measurements not available Main Level Full Bathroom Measurements not available Main Level Full Ensuite Bathroom Measurements not available -
Utilities
Your Favourites
No Favourites Found







The trademarks REALTOR®, REALTORS®, and the REALTOR® logo are controlled by The Canadian Real Estate Association (CREA) and identify real estate professionals who are members of CREA. The trademarks MLS®, Multiple Listing Service® and the associated logos are owned by The Canadian Real Estate Association (CREA) and identify the quality of services provided by real estate professionals who are members of CREA. The trademark DDF® is owned by The Canadian Real Estate Association (CREA) and identifies CREA's Data Distribution Facility (DDF®)
October 29 2026 05:47:54
Association of Interior REALTORS®
