Like this listing?
Contact us for more information


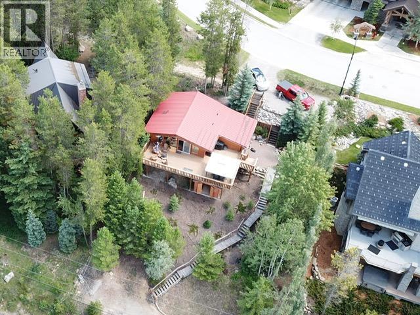
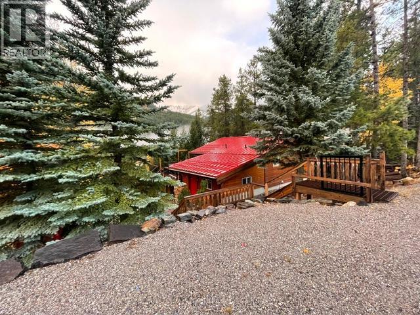
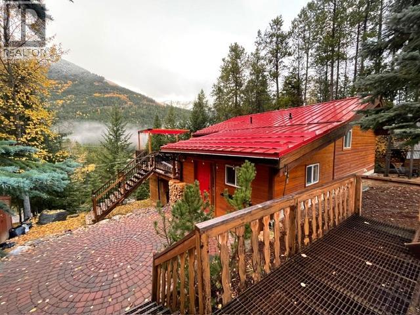
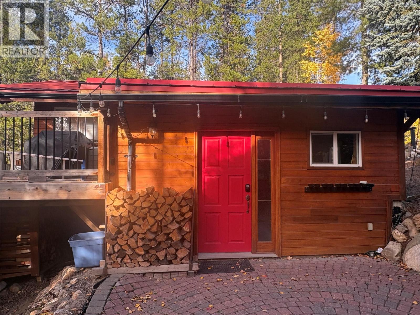
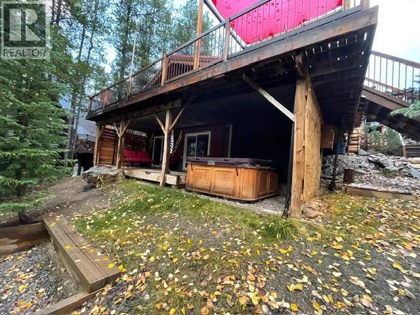
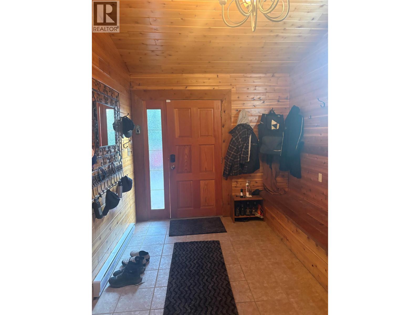
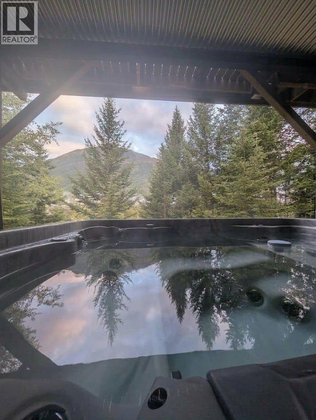
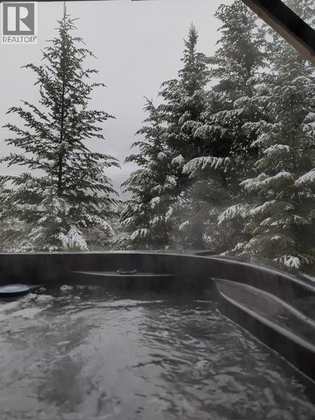
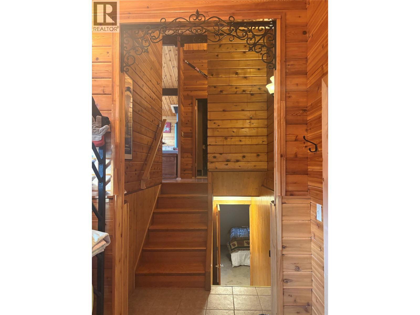
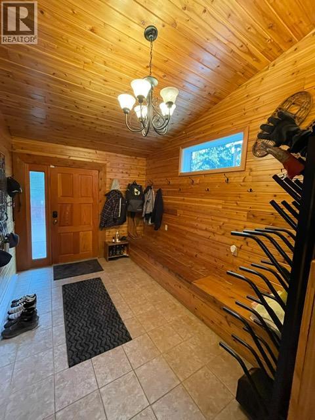
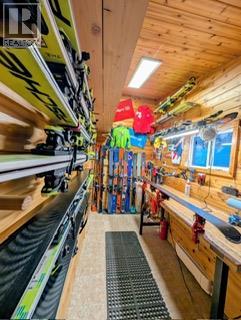
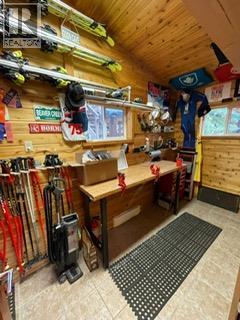
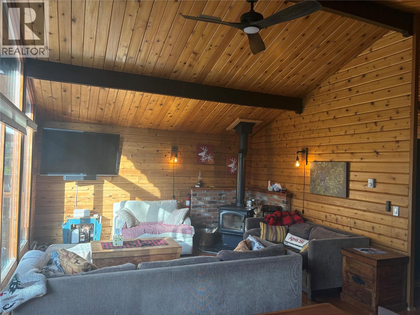
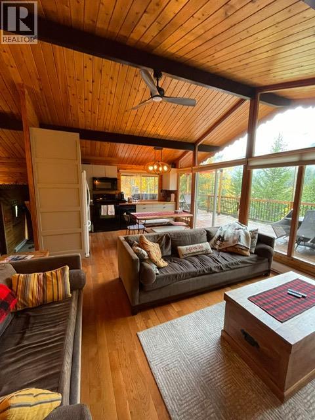
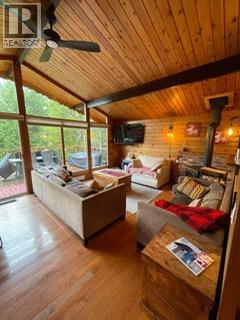
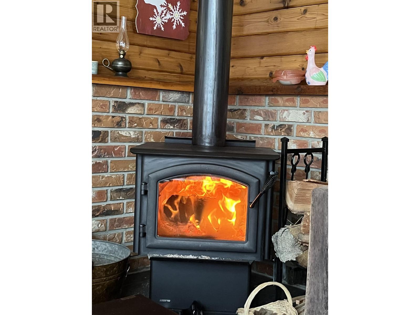
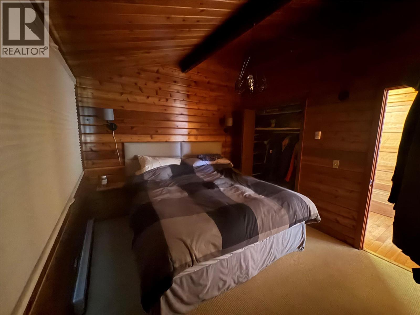
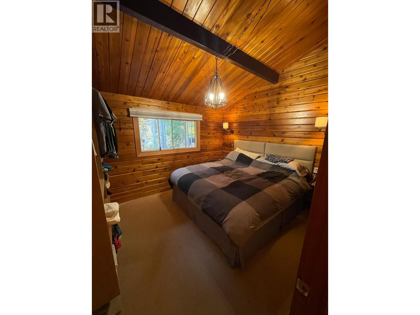
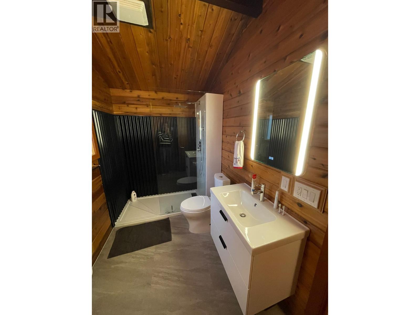
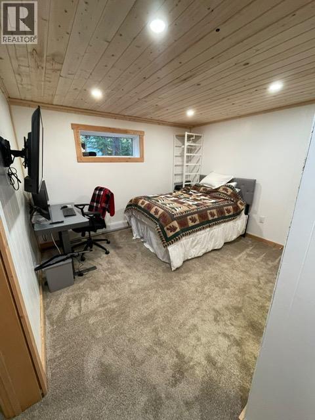
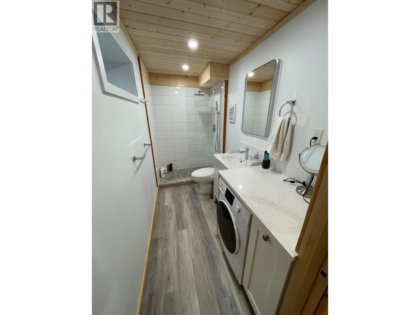
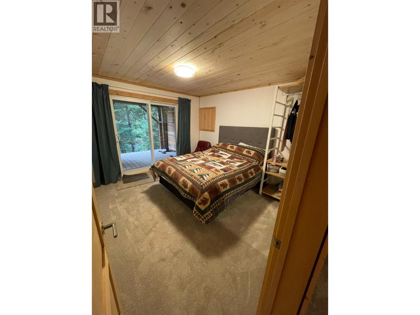
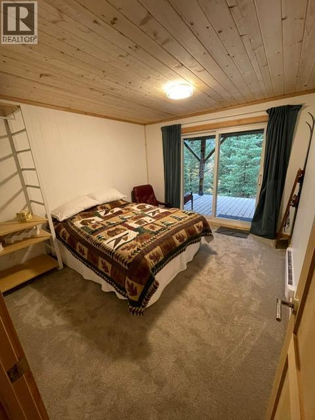
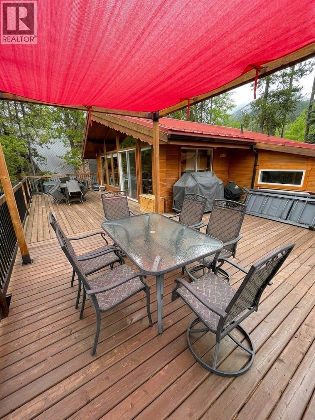
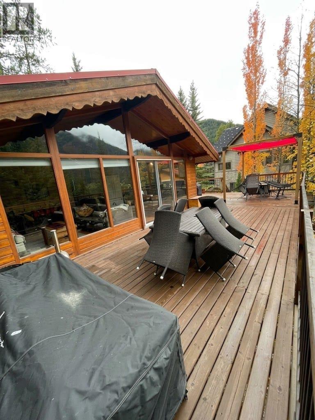
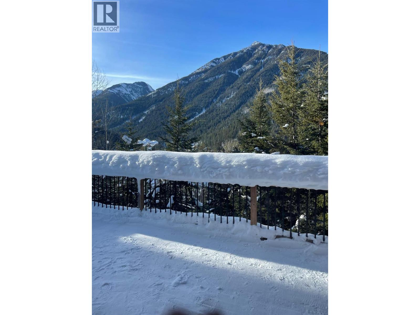
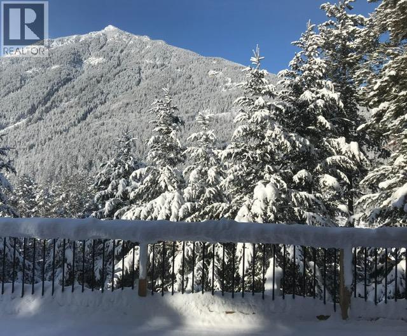
A rare opportunity to have a cabin with a very short walk to the upper village and all the lifts to access skiing and down hill mountain biking. This lovely updated cabin comes with a cozy atmosphere, while retaining its cabin charm, a wood burning stove and incredible views of the surrounding mountains. This home is turn key, fully equipped and furnished for immediate use. It has a large equipment room ideal for storage and tuning of your skis. When skiing is complete and the kids have tuned their skis, you can retire to your own private outdoor hot tub protected from the elements and with more of those incredible views. Buyers are encouraged to confirm all measurements of the rooms. There are no Village Amenities fees there are is no GST. A rare combination here at Panorama (id:67517)
-
Property Details
MLS® Number 10403262 Property Type Recreational Neigbourhood Panorama AmenitiesNearBy Golf Nearby, Ski Area CommunityFeatures Pets Allowed ParkingSpaceTotal 5 PoolType Outdoor Pool ViewType Mountain View -
Building
BathroomTotal 2 BedroomsTotal 3 Appliances Refrigerator, Dishwasher, Dryer, Range - Electric, Microwave, Washer ArchitecturalStyle Bungalow BasementType Full ConstructedDate 1976 ConstructionStyleAttachment Detached ExteriorFinish Cedar Siding, Wood Siding FireProtection Smoke Detector Only FireplaceFuel Gas FireplacePresent Yes FireplaceTotal 1 FireplaceType Unknown HeatingFuel Electric, Wood HeatingType Baseboard Heaters, Stove, See Remarks RoofMaterial Metal RoofStyle Unknown StoriesTotal 1 SizeInterior 1,456 Sqft Type House UtilityWater Private Utility Additional Parking -
Land
Acreage No LandAmenities Golf Nearby, Ski Area Sewer Municipal Sewage System SizeIrregular 0.24 SizeTotal 0.24 Ac|under 1 Acre SizeTotalText 0.24 Ac|under 1 Acre -
Rooms
Level Type Length Width Dimensions Lower Level Family Room 11'8'' x 10'6'' Lower Level Bedroom 13' x 10'6'' Lower Level Bedroom 12' x 10'6'' Lower Level 3pc Bathroom 12' x 5' Main Level Workshop 12'4'' x 5' Main Level Living Room 13' x 12' Main Level 3pc Bathroom 12' x 5' Main Level Kitchen 13'0'' x 11'6'' Main Level Primary Bedroom 10'0'' x 11'6'' -
Utilities
Your Favourites
No Favourites Found







The trademarks REALTOR®, REALTORS®, and the REALTOR® logo are controlled by The Canadian Real Estate Association (CREA) and identify real estate professionals who are members of CREA. The trademarks MLS®, Multiple Listing Service® and the associated logos are owned by The Canadian Real Estate Association (CREA) and identify the quality of services provided by real estate professionals who are members of CREA. The trademark DDF® is owned by The Canadian Real Estate Association (CREA) and identifies CREA's Data Distribution Facility (DDF®)
November 02 2026 04:52:15
Association of Interior REALTORS®
