$575,000
Maintenance, Reserve Fund Contributions, Insurance, Ground Maintenance, Property Management, Sewer, Waste Removal, Water
$517.99 Monthly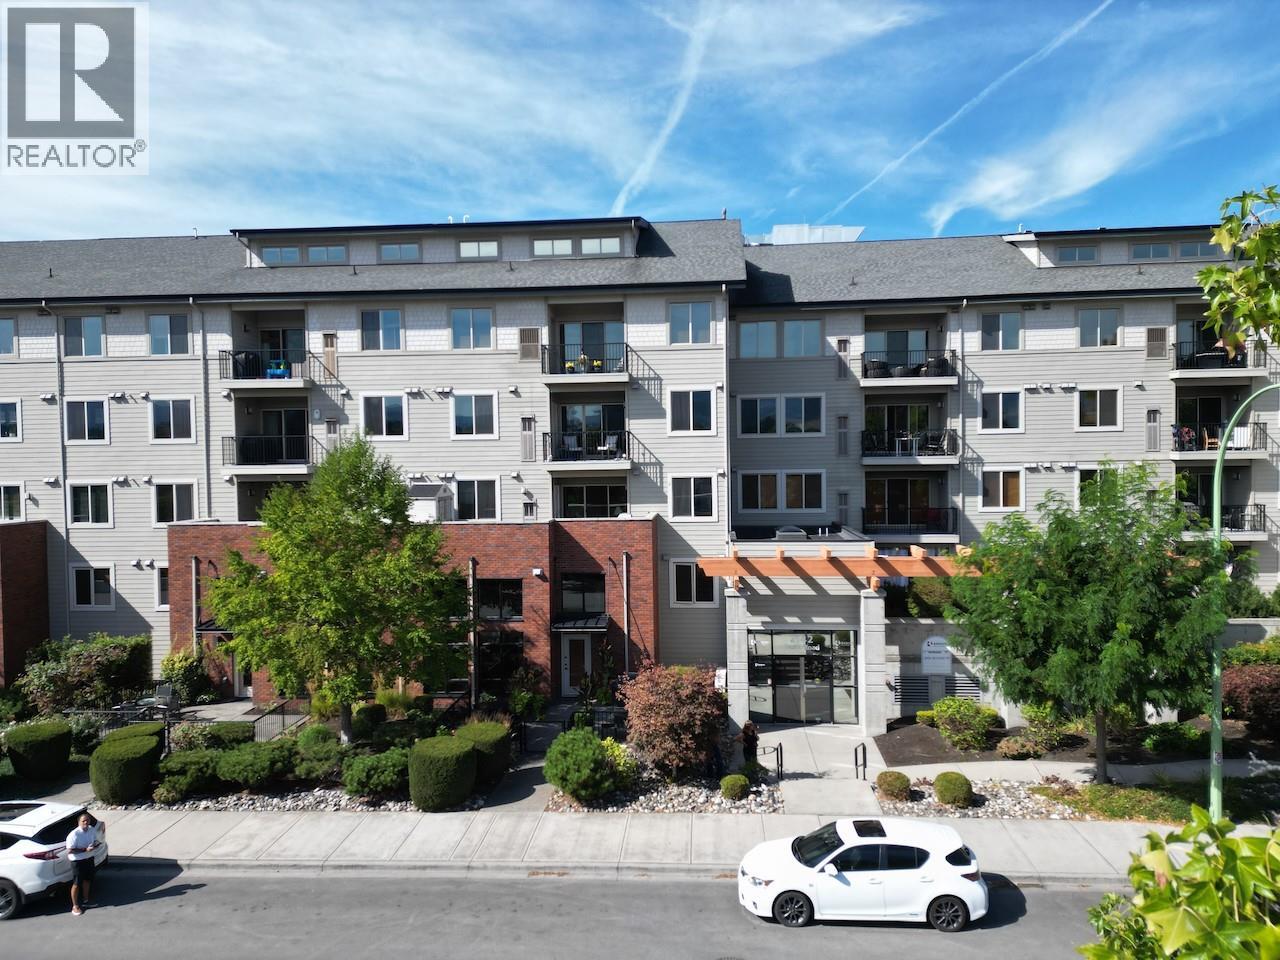
$575,000
Maintenance, Reserve Fund Contributions, Insurance, Ground Maintenance, Property Management, Sewer, Waste Removal, Water
$517.99 Monthly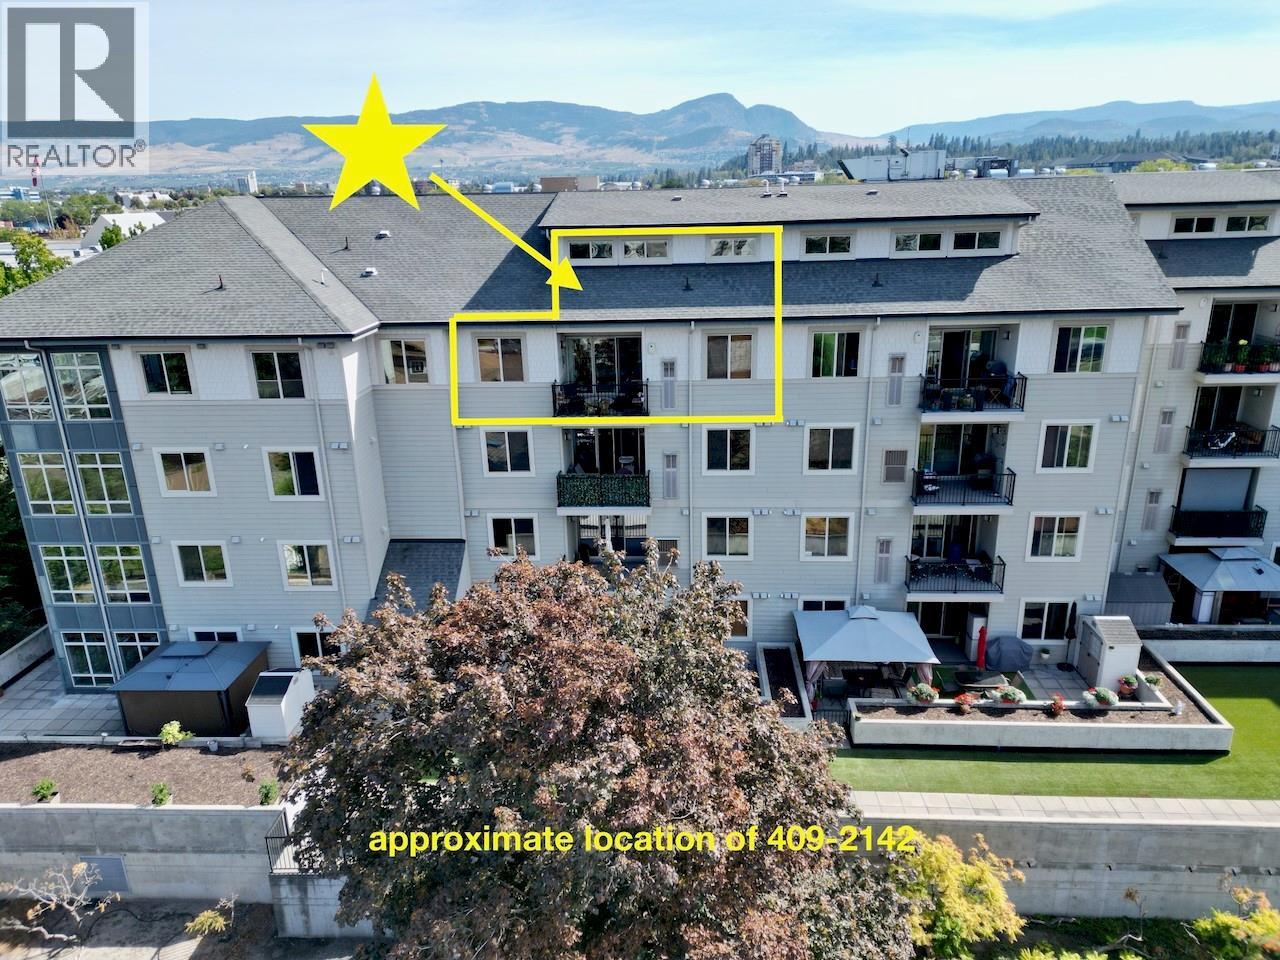
$575,000
Maintenance, Reserve Fund Contributions, Insurance, Ground Maintenance, Property Management, Sewer, Waste Removal, Water
$517.99 Monthly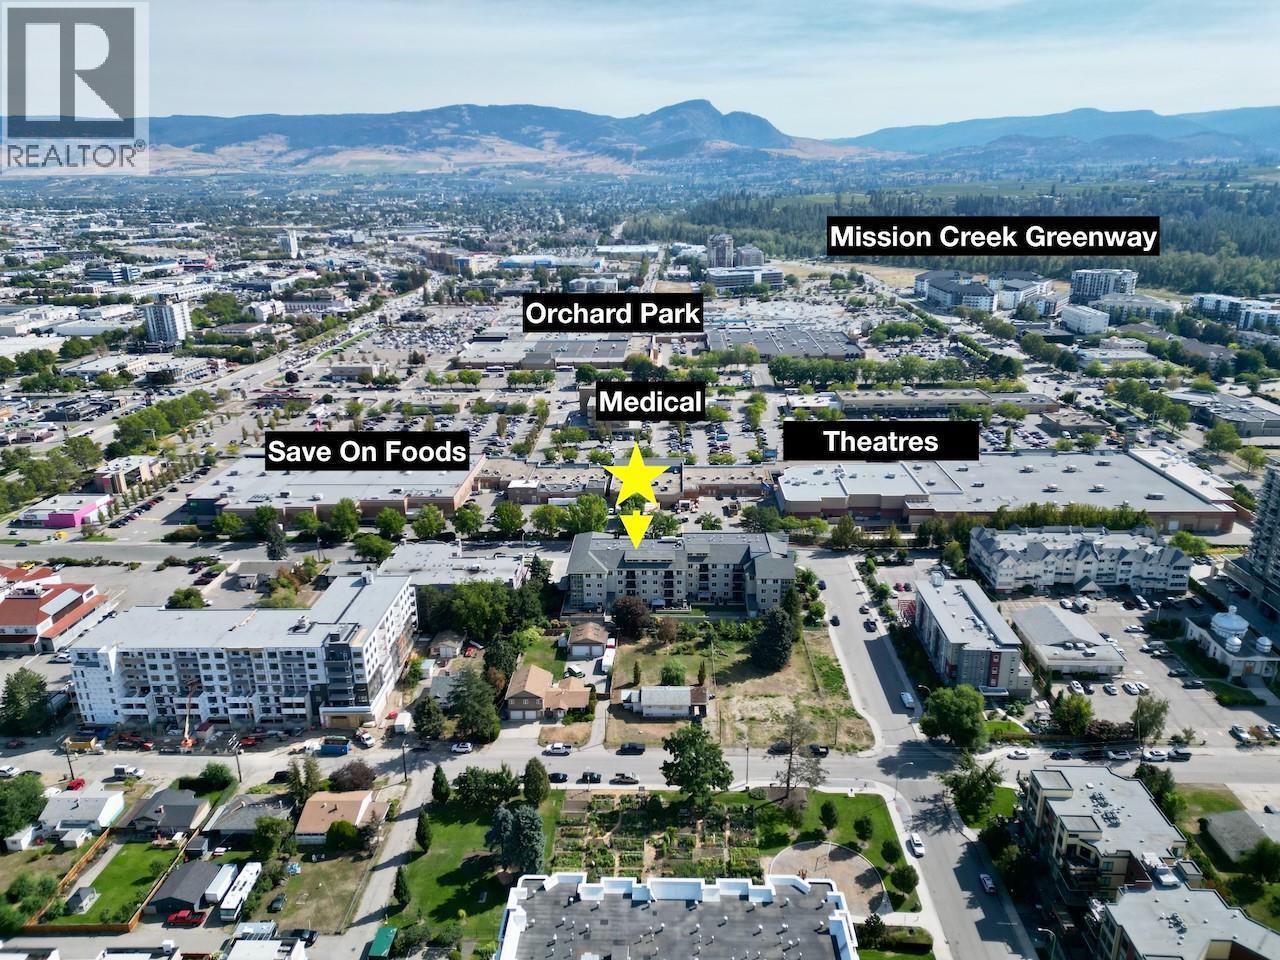
$575,000
Maintenance, Reserve Fund Contributions, Insurance, Ground Maintenance, Property Management, Sewer, Waste Removal, Water
$517.99 Monthly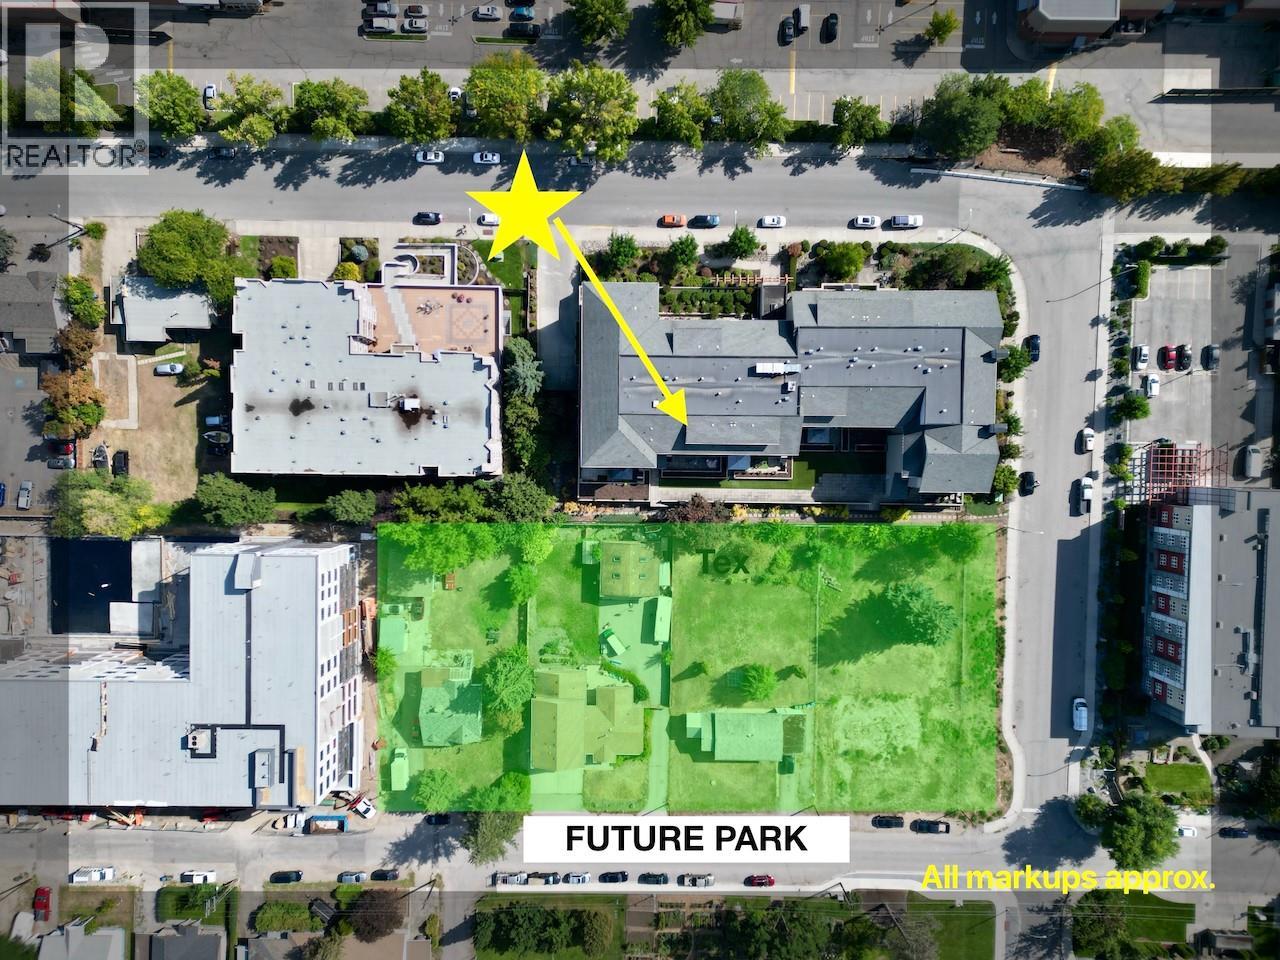
$575,000
Maintenance, Reserve Fund Contributions, Insurance, Ground Maintenance, Property Management, Sewer, Waste Removal, Water
$517.99 Monthly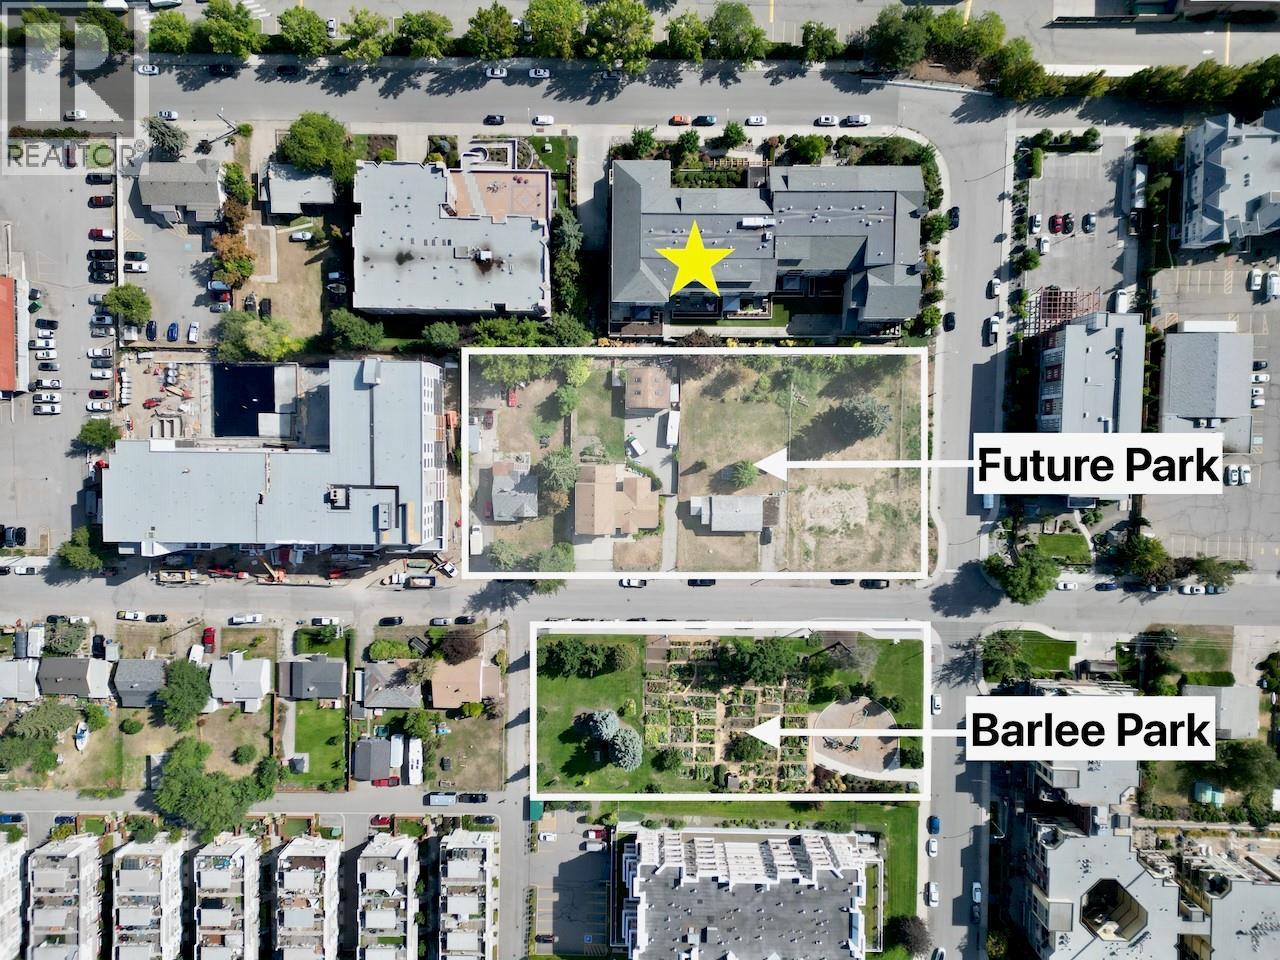
$575,000
Maintenance, Reserve Fund Contributions, Insurance, Ground Maintenance, Property Management, Sewer, Waste Removal, Water
$517.99 Monthly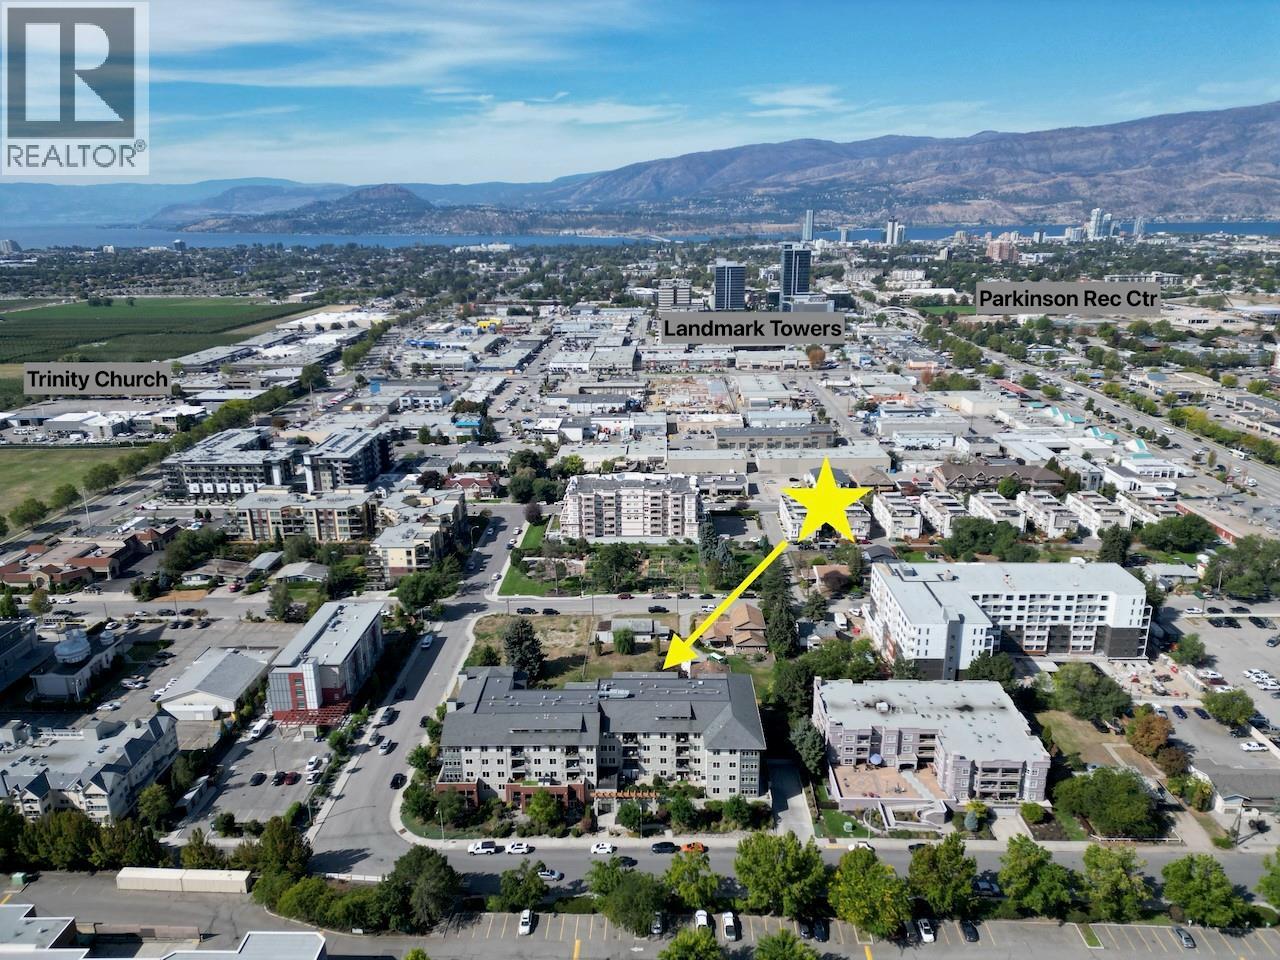
$575,000
Maintenance, Reserve Fund Contributions, Insurance, Ground Maintenance, Property Management, Sewer, Waste Removal, Water
$517.99 Monthly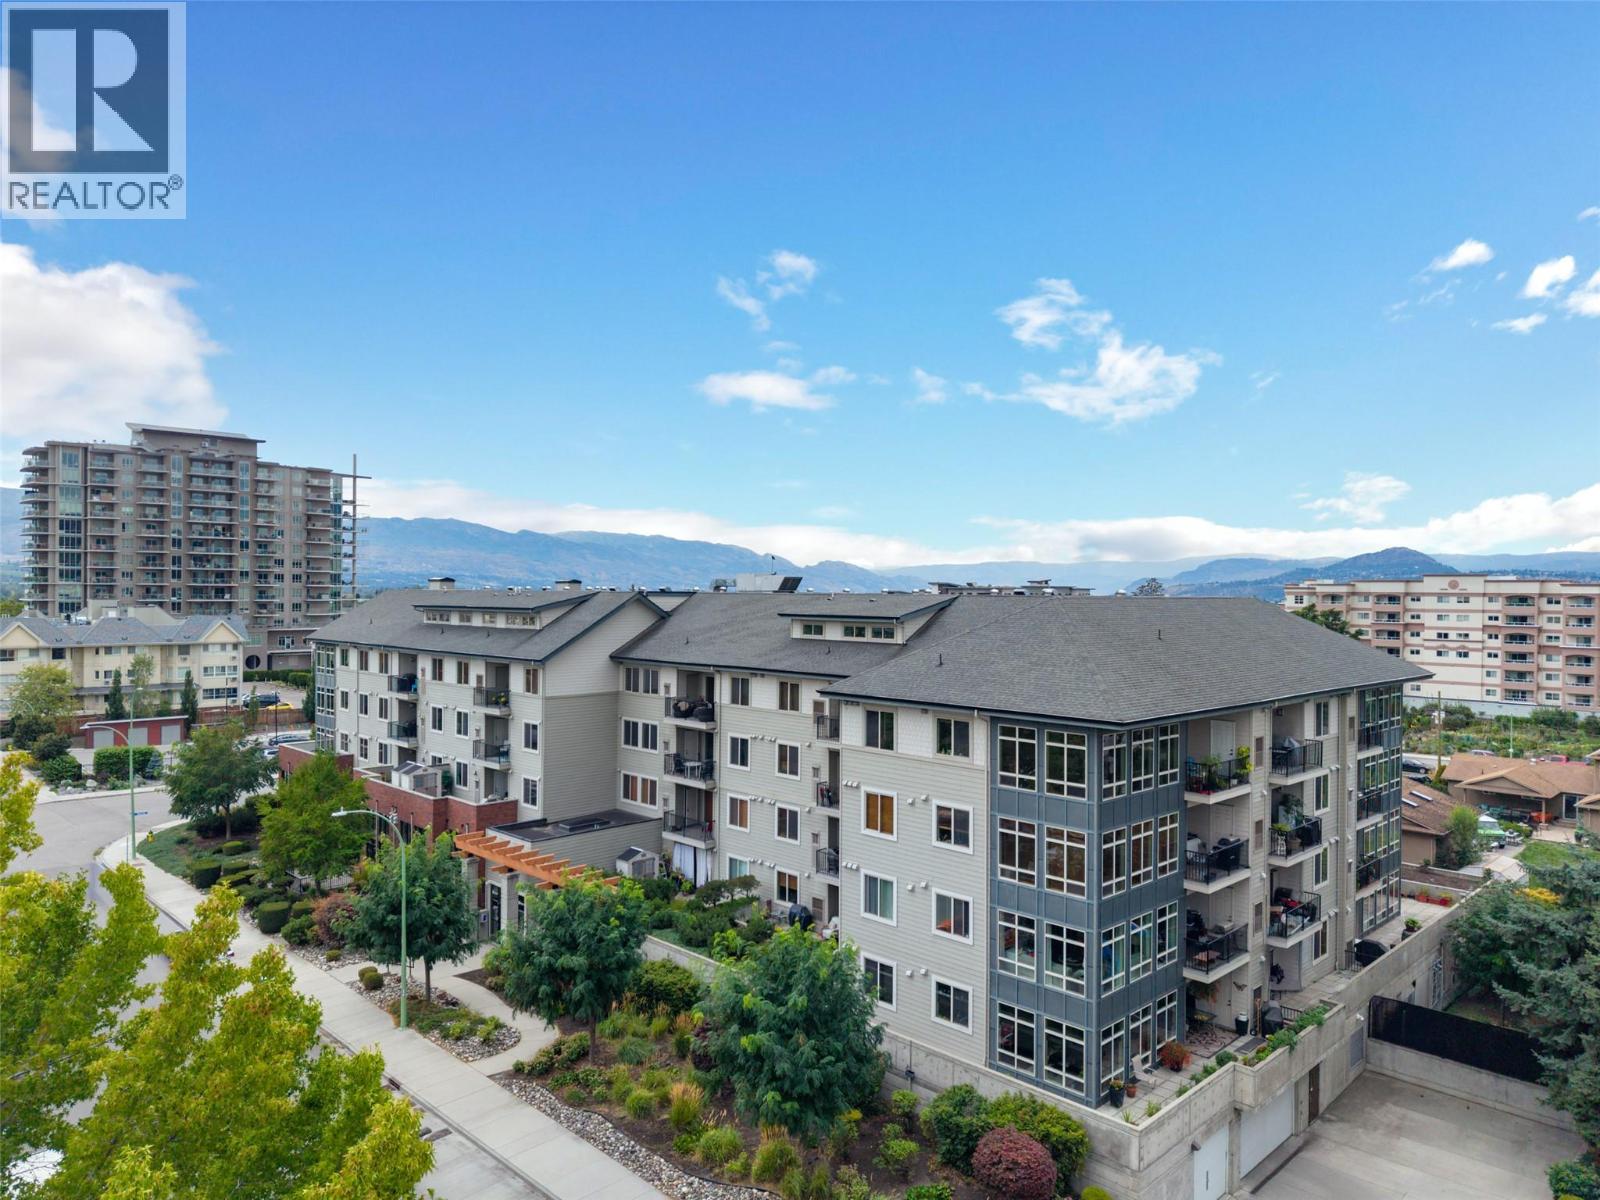
$575,000
Maintenance, Reserve Fund Contributions, Insurance, Ground Maintenance, Property Management, Sewer, Waste Removal, Water
$517.99 Monthly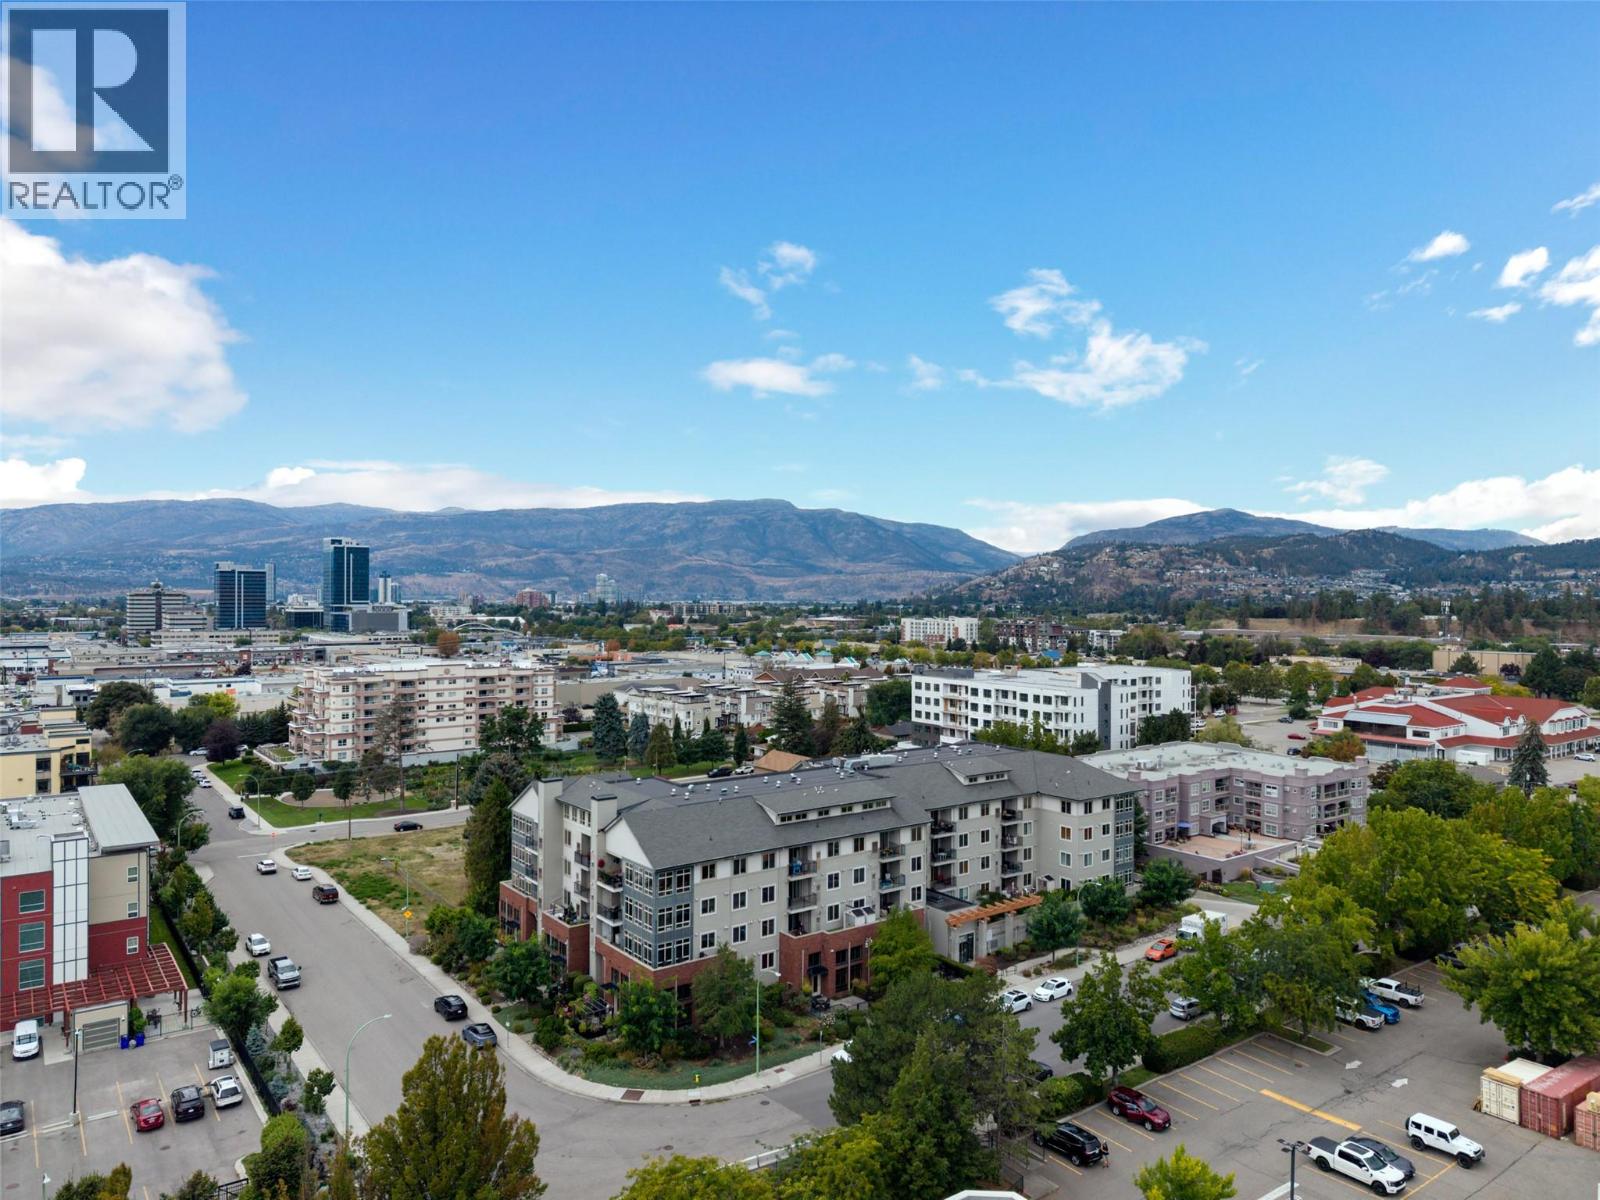
$575,000
Maintenance, Reserve Fund Contributions, Insurance, Ground Maintenance, Property Management, Sewer, Waste Removal, Water
$517.99 Monthly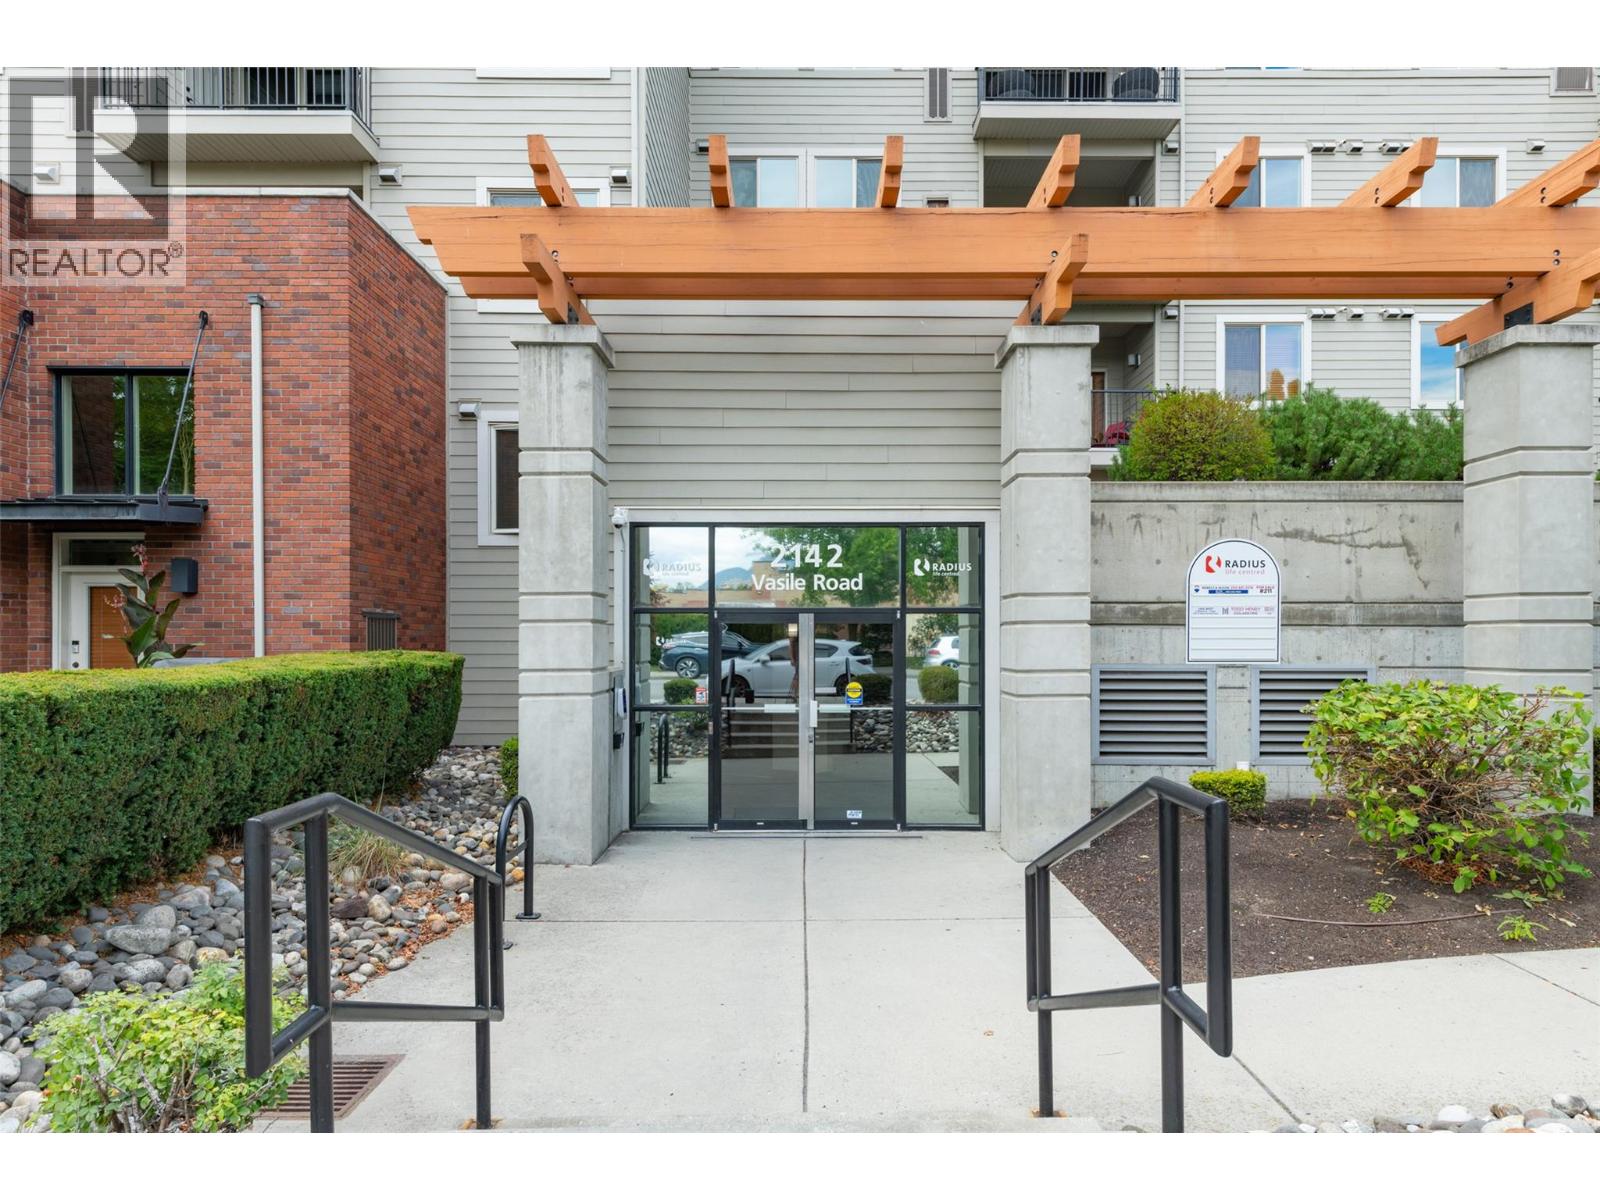
$575,000
Maintenance, Reserve Fund Contributions, Insurance, Ground Maintenance, Property Management, Sewer, Waste Removal, Water
$517.99 Monthly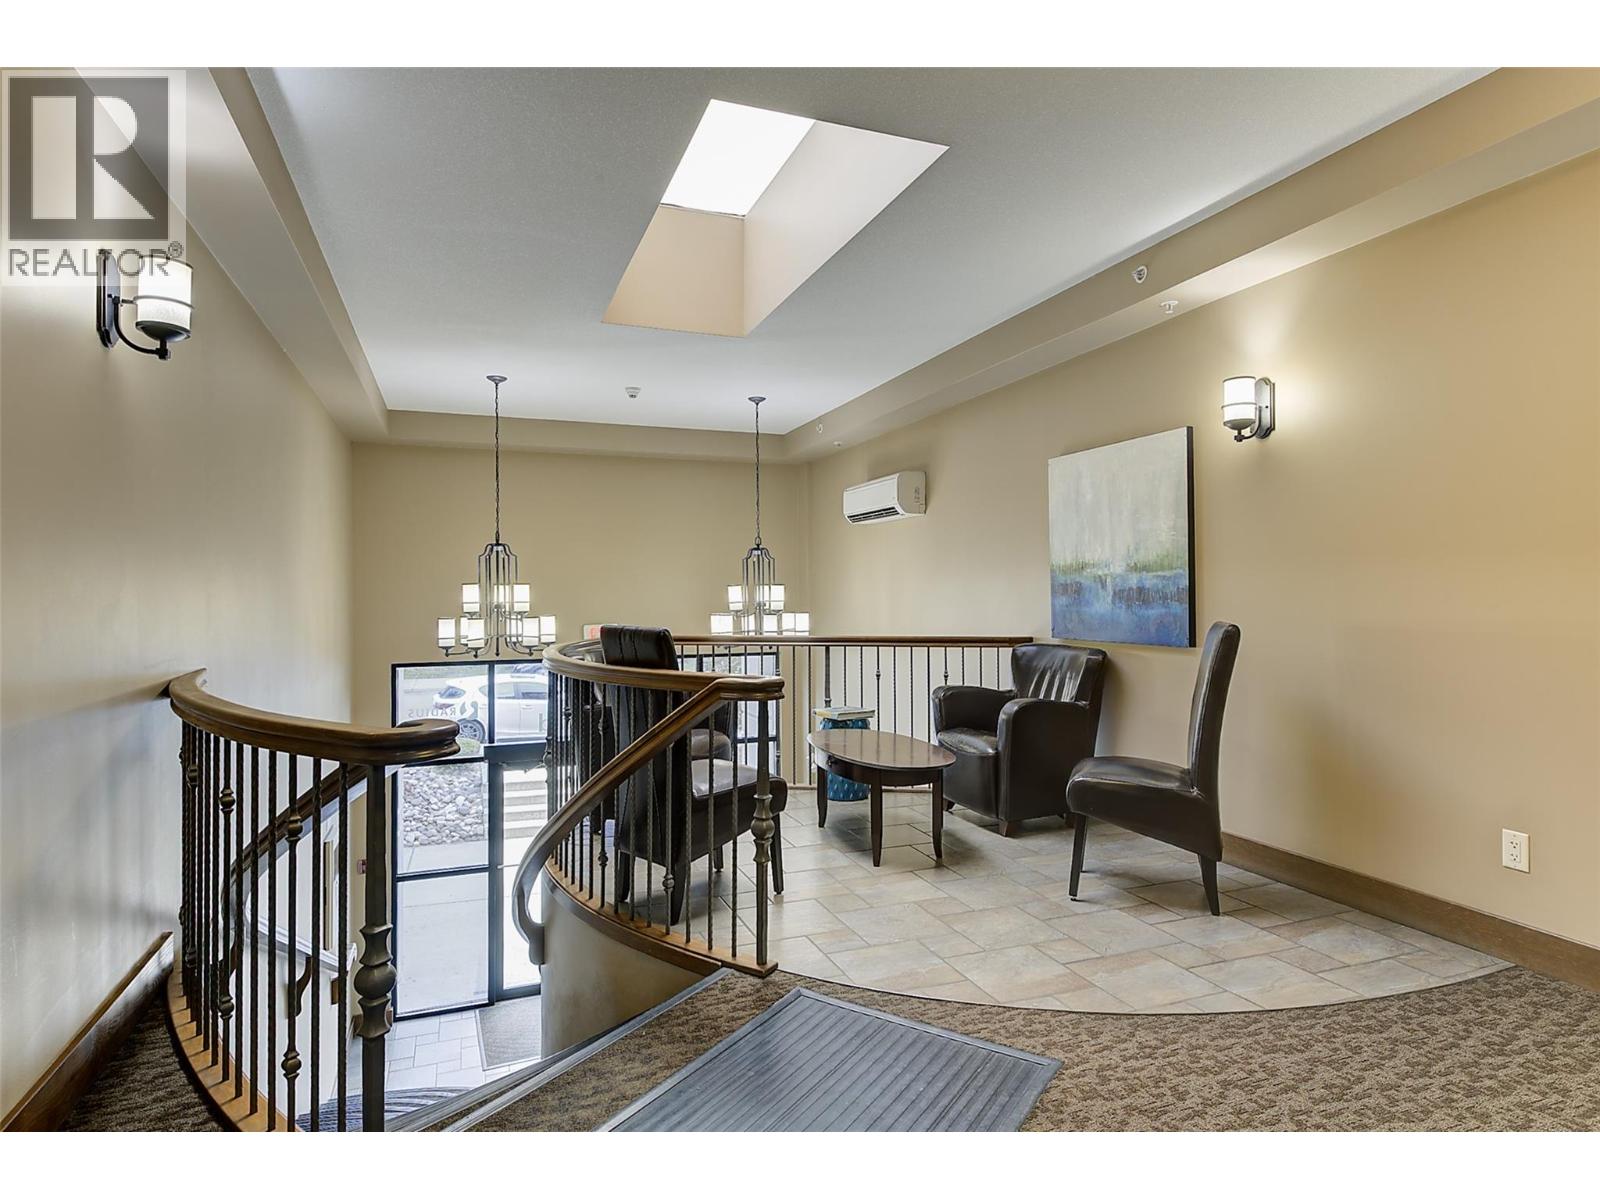
$575,000
Maintenance, Reserve Fund Contributions, Insurance, Ground Maintenance, Property Management, Sewer, Waste Removal, Water
$517.99 Monthly
$575,000
Maintenance, Reserve Fund Contributions, Insurance, Ground Maintenance, Property Management, Sewer, Waste Removal, Water
$517.99 Monthly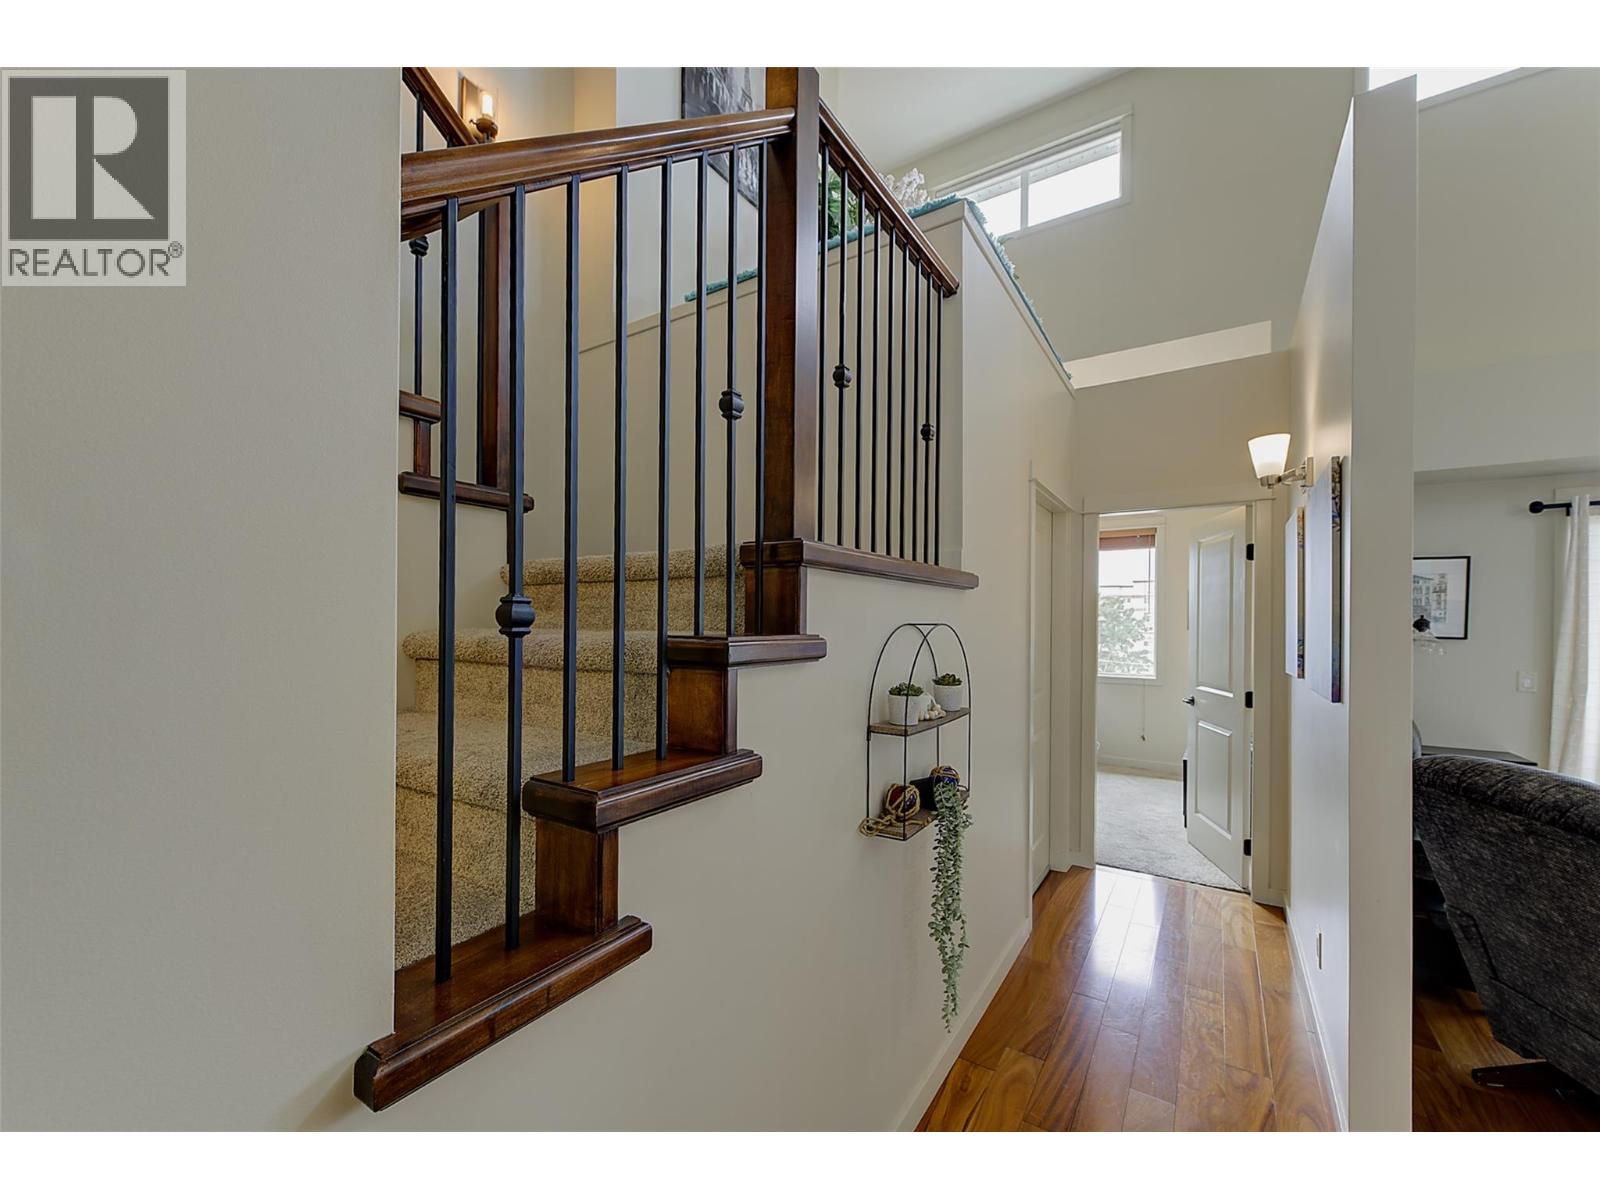
$575,000
Maintenance, Reserve Fund Contributions, Insurance, Ground Maintenance, Property Management, Sewer, Waste Removal, Water
$517.99 Monthly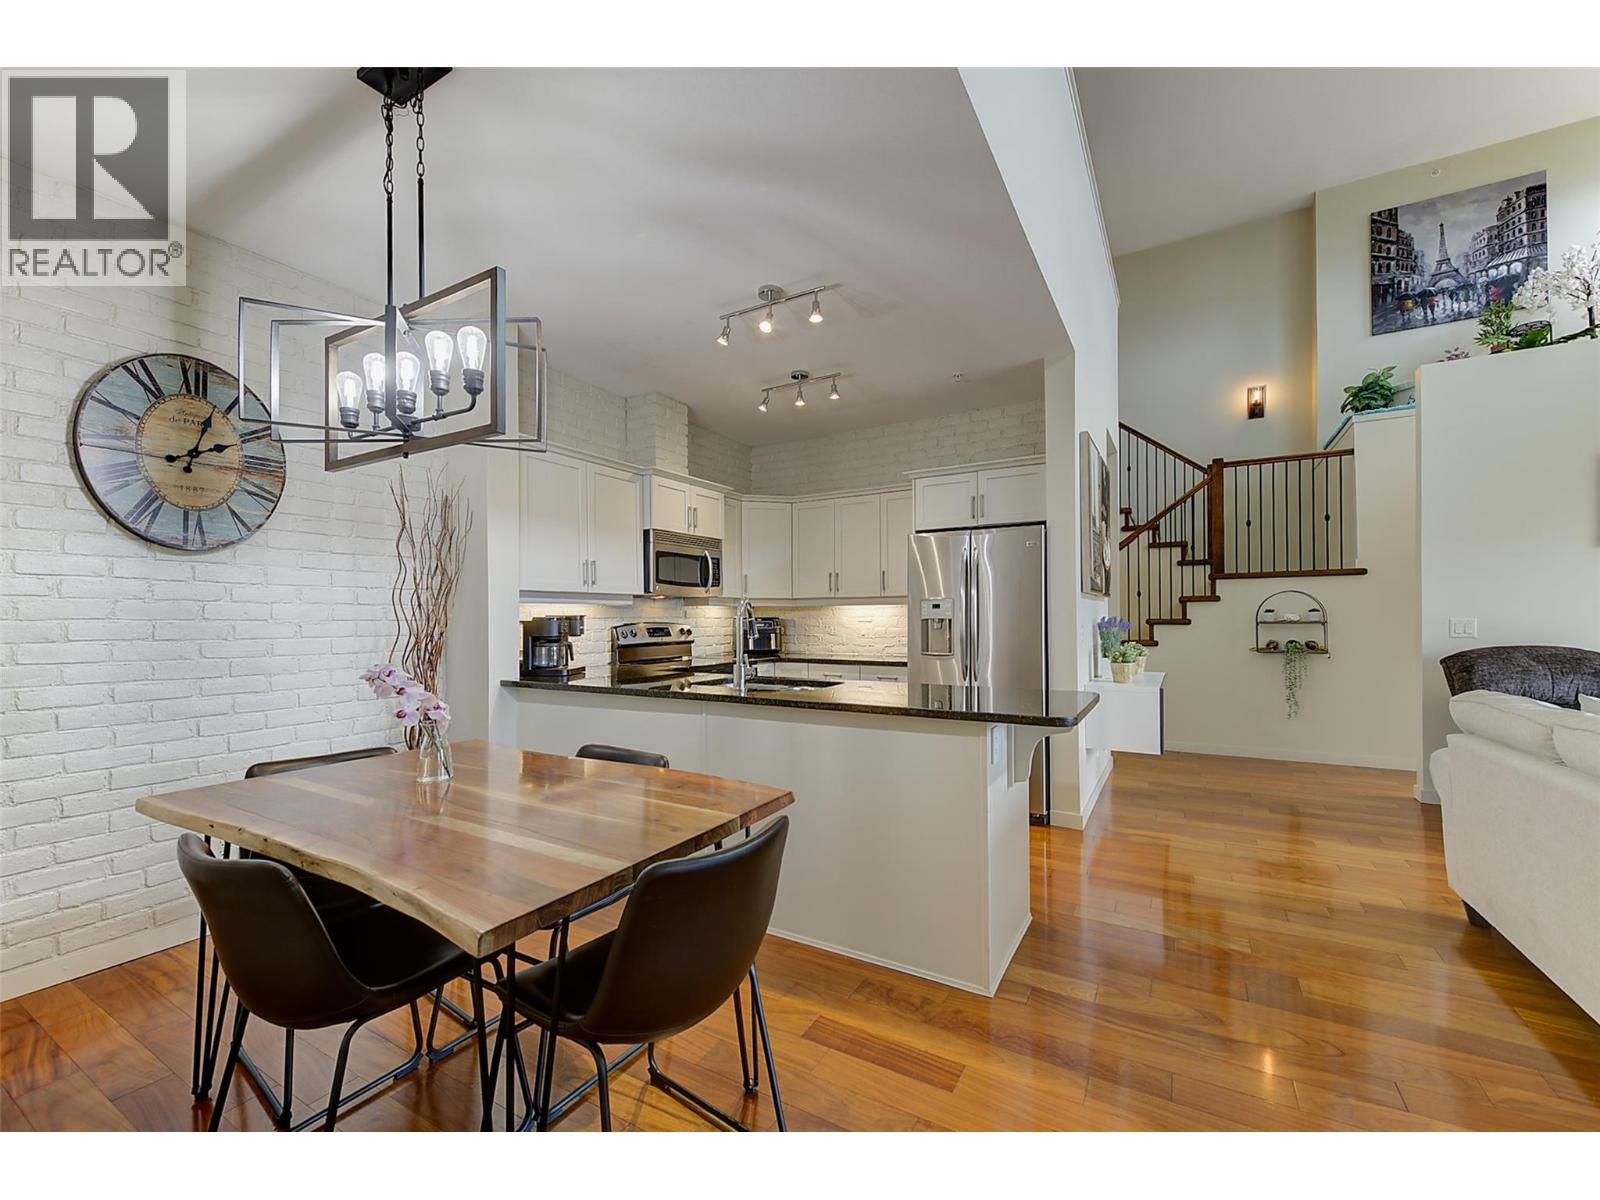
$575,000
Maintenance, Reserve Fund Contributions, Insurance, Ground Maintenance, Property Management, Sewer, Waste Removal, Water
$517.99 Monthly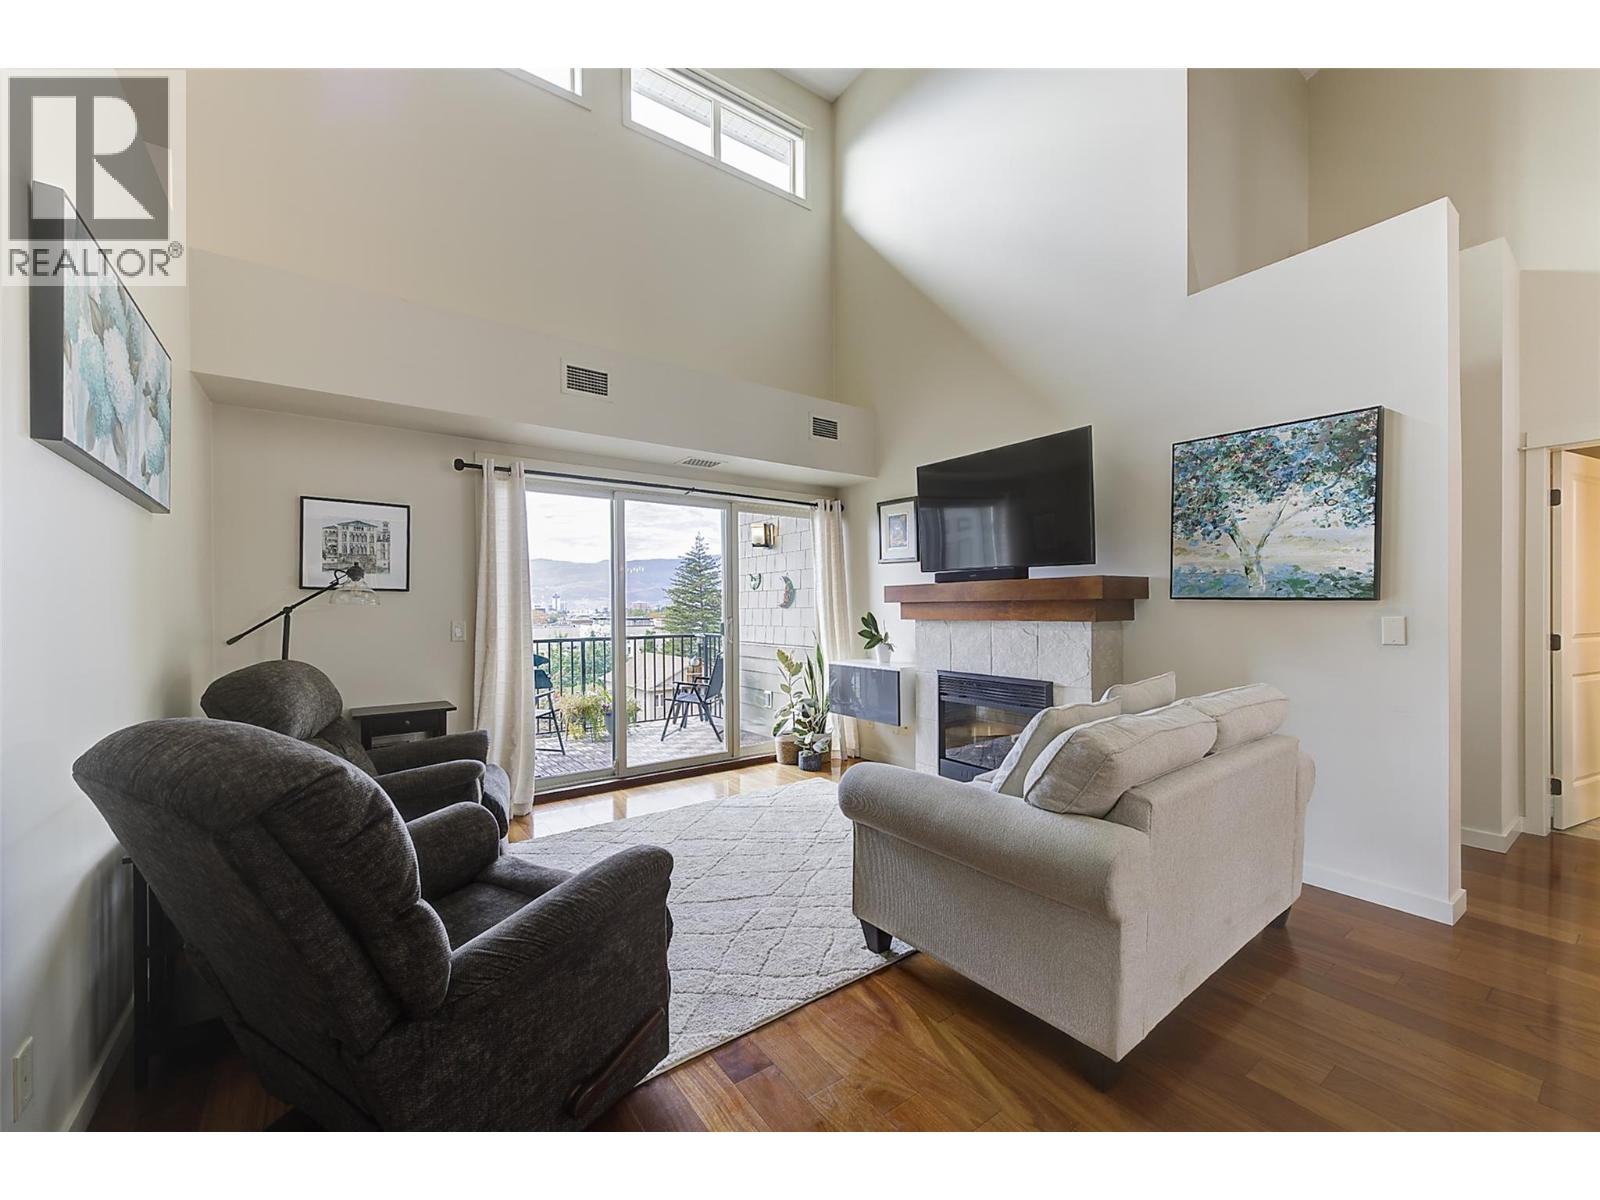
$575,000
Maintenance, Reserve Fund Contributions, Insurance, Ground Maintenance, Property Management, Sewer, Waste Removal, Water
$517.99 Monthly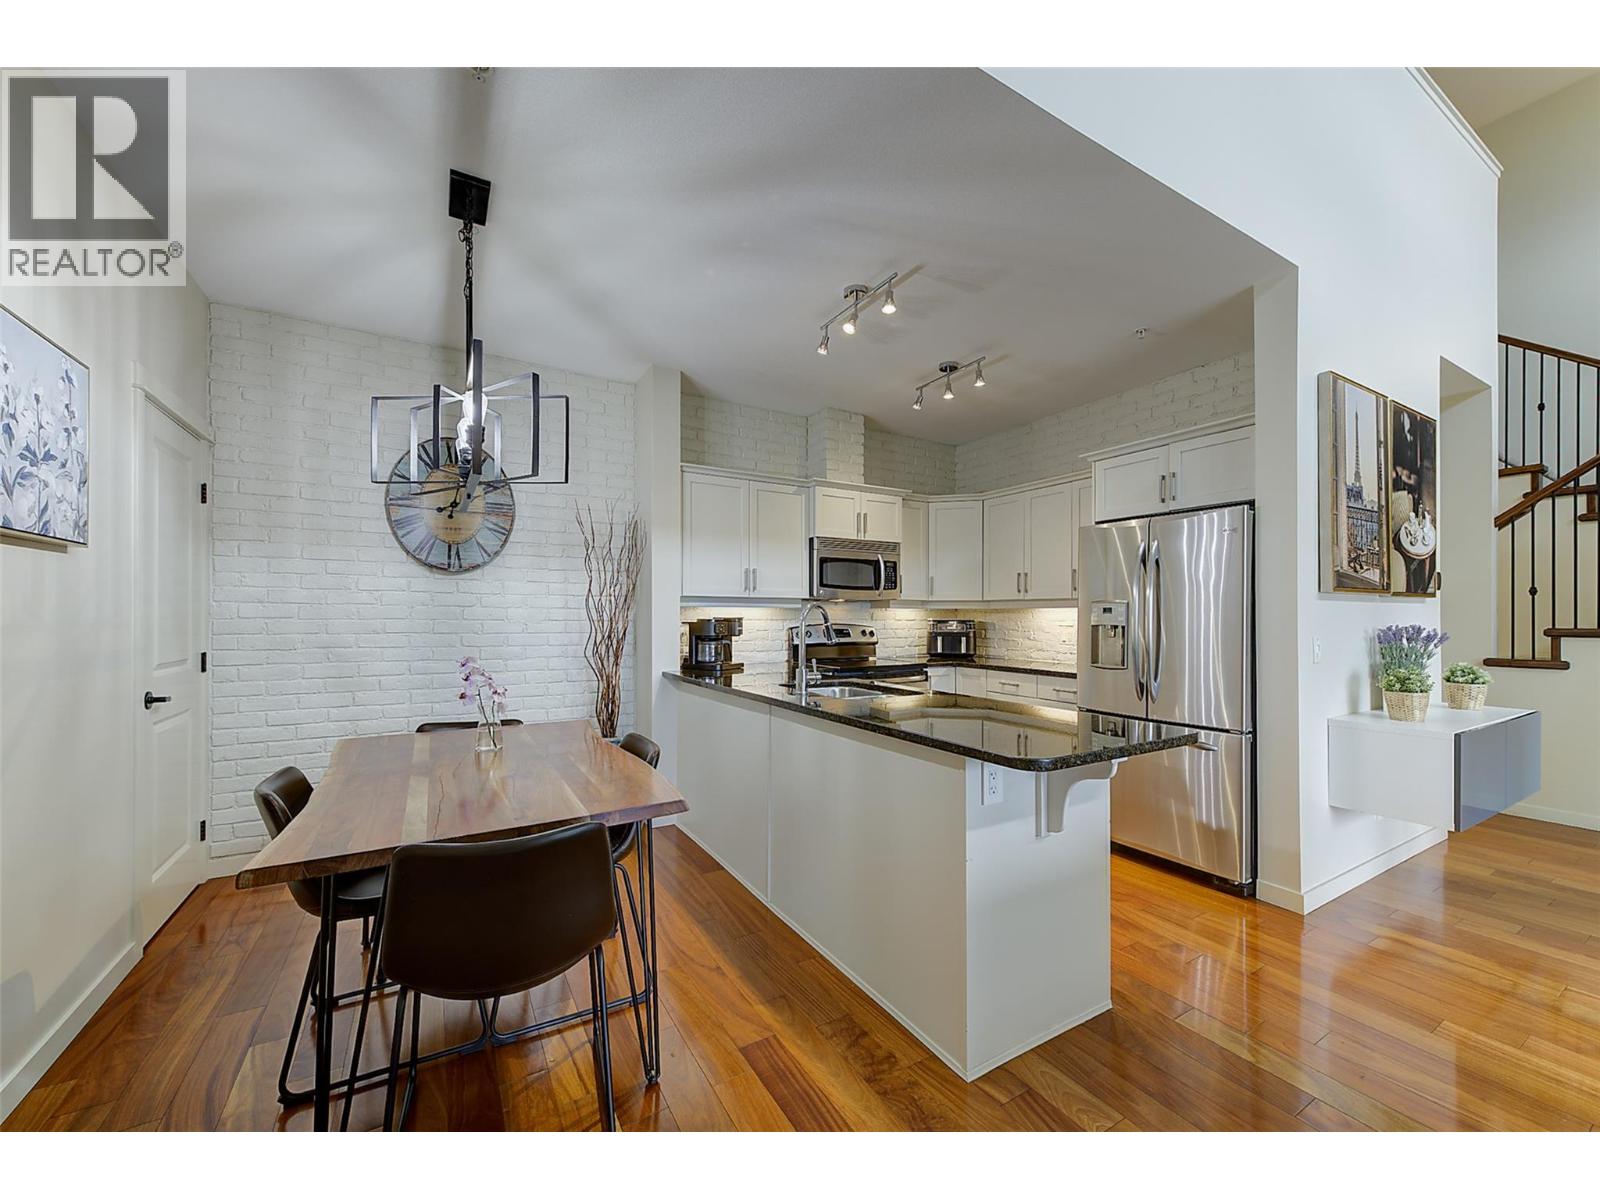
$575,000
Maintenance, Reserve Fund Contributions, Insurance, Ground Maintenance, Property Management, Sewer, Waste Removal, Water
$517.99 Monthly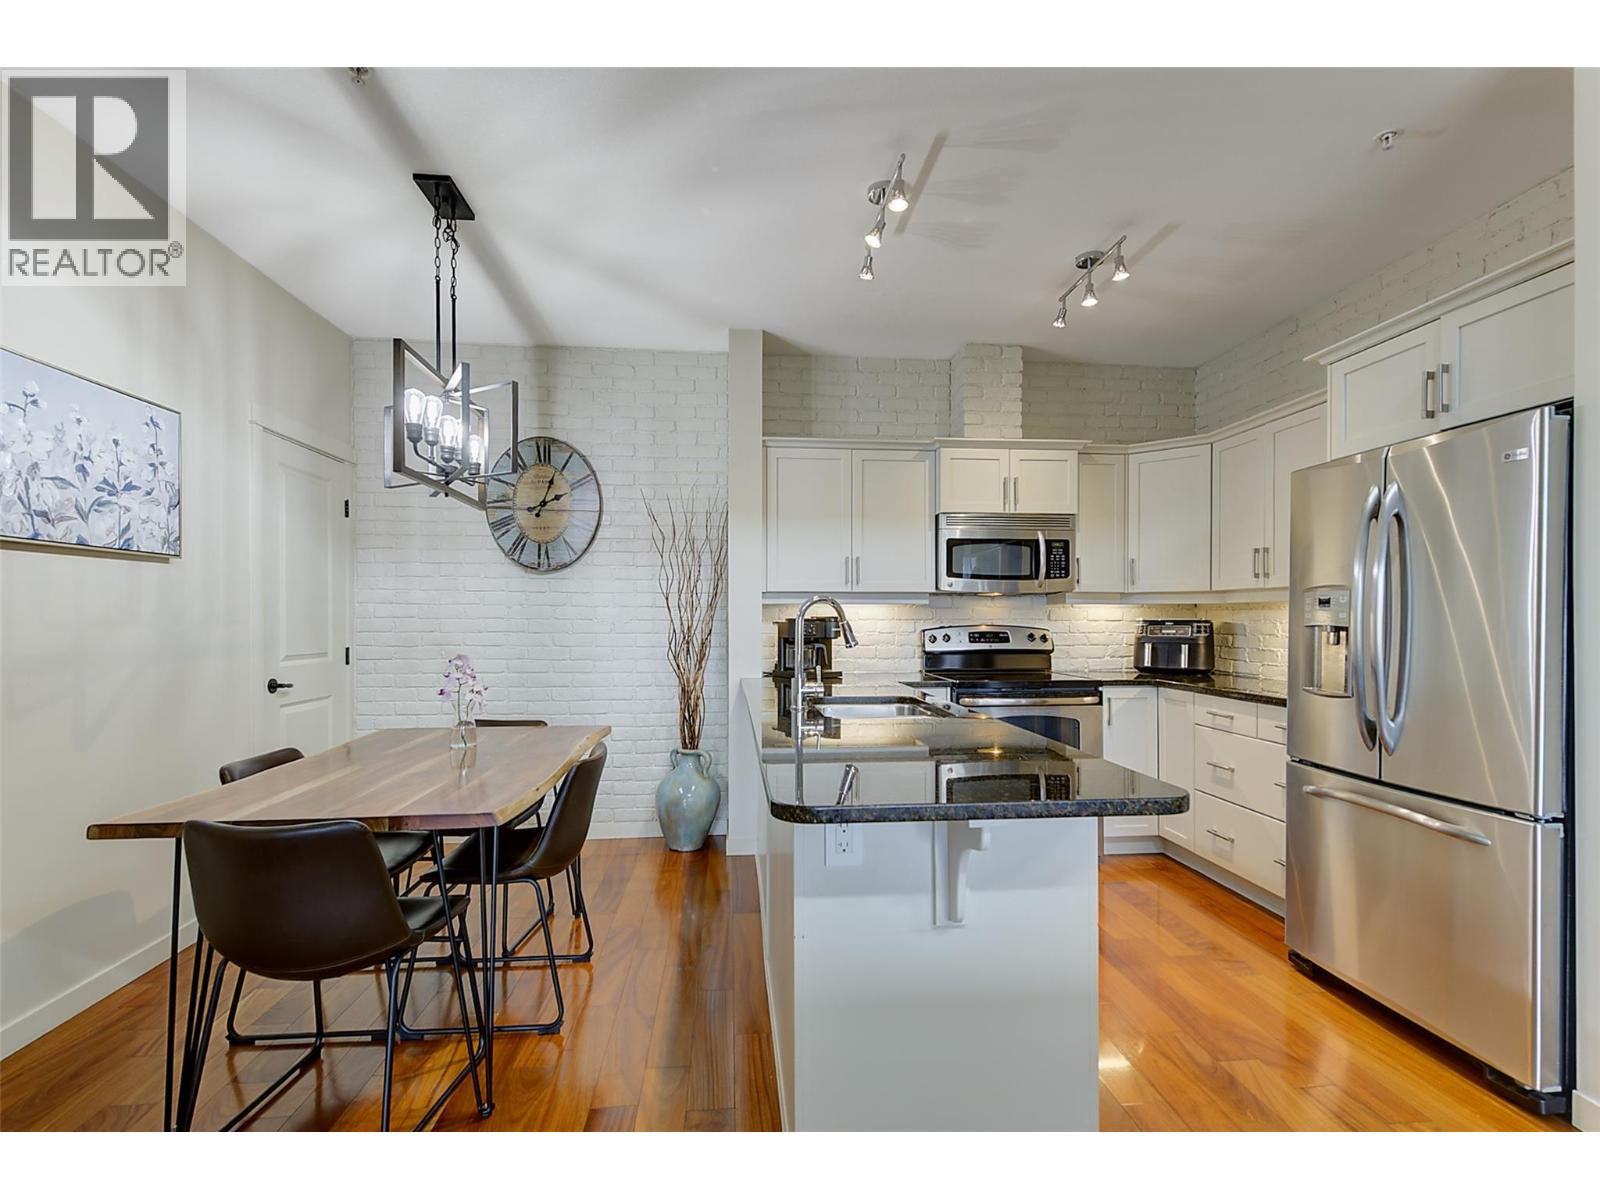
$575,000
Maintenance, Reserve Fund Contributions, Insurance, Ground Maintenance, Property Management, Sewer, Waste Removal, Water
$517.99 Monthly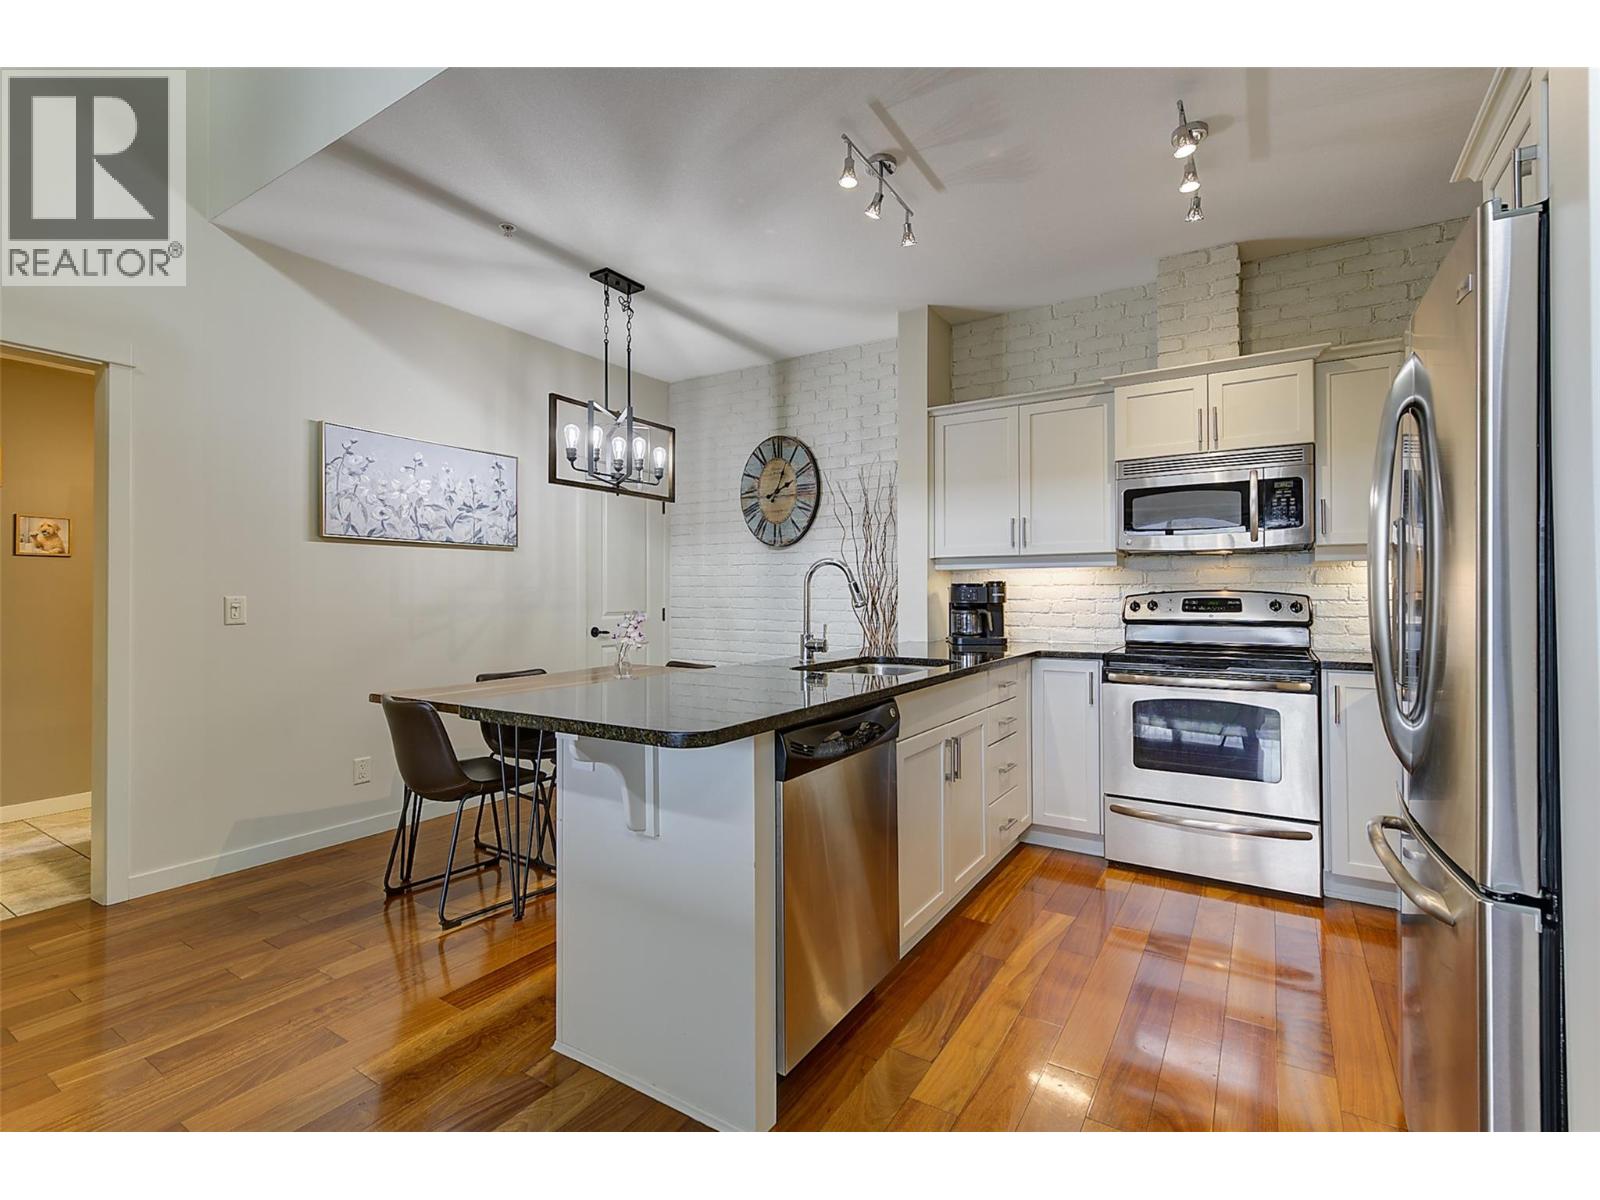
$575,000
Maintenance, Reserve Fund Contributions, Insurance, Ground Maintenance, Property Management, Sewer, Waste Removal, Water
$517.99 Monthly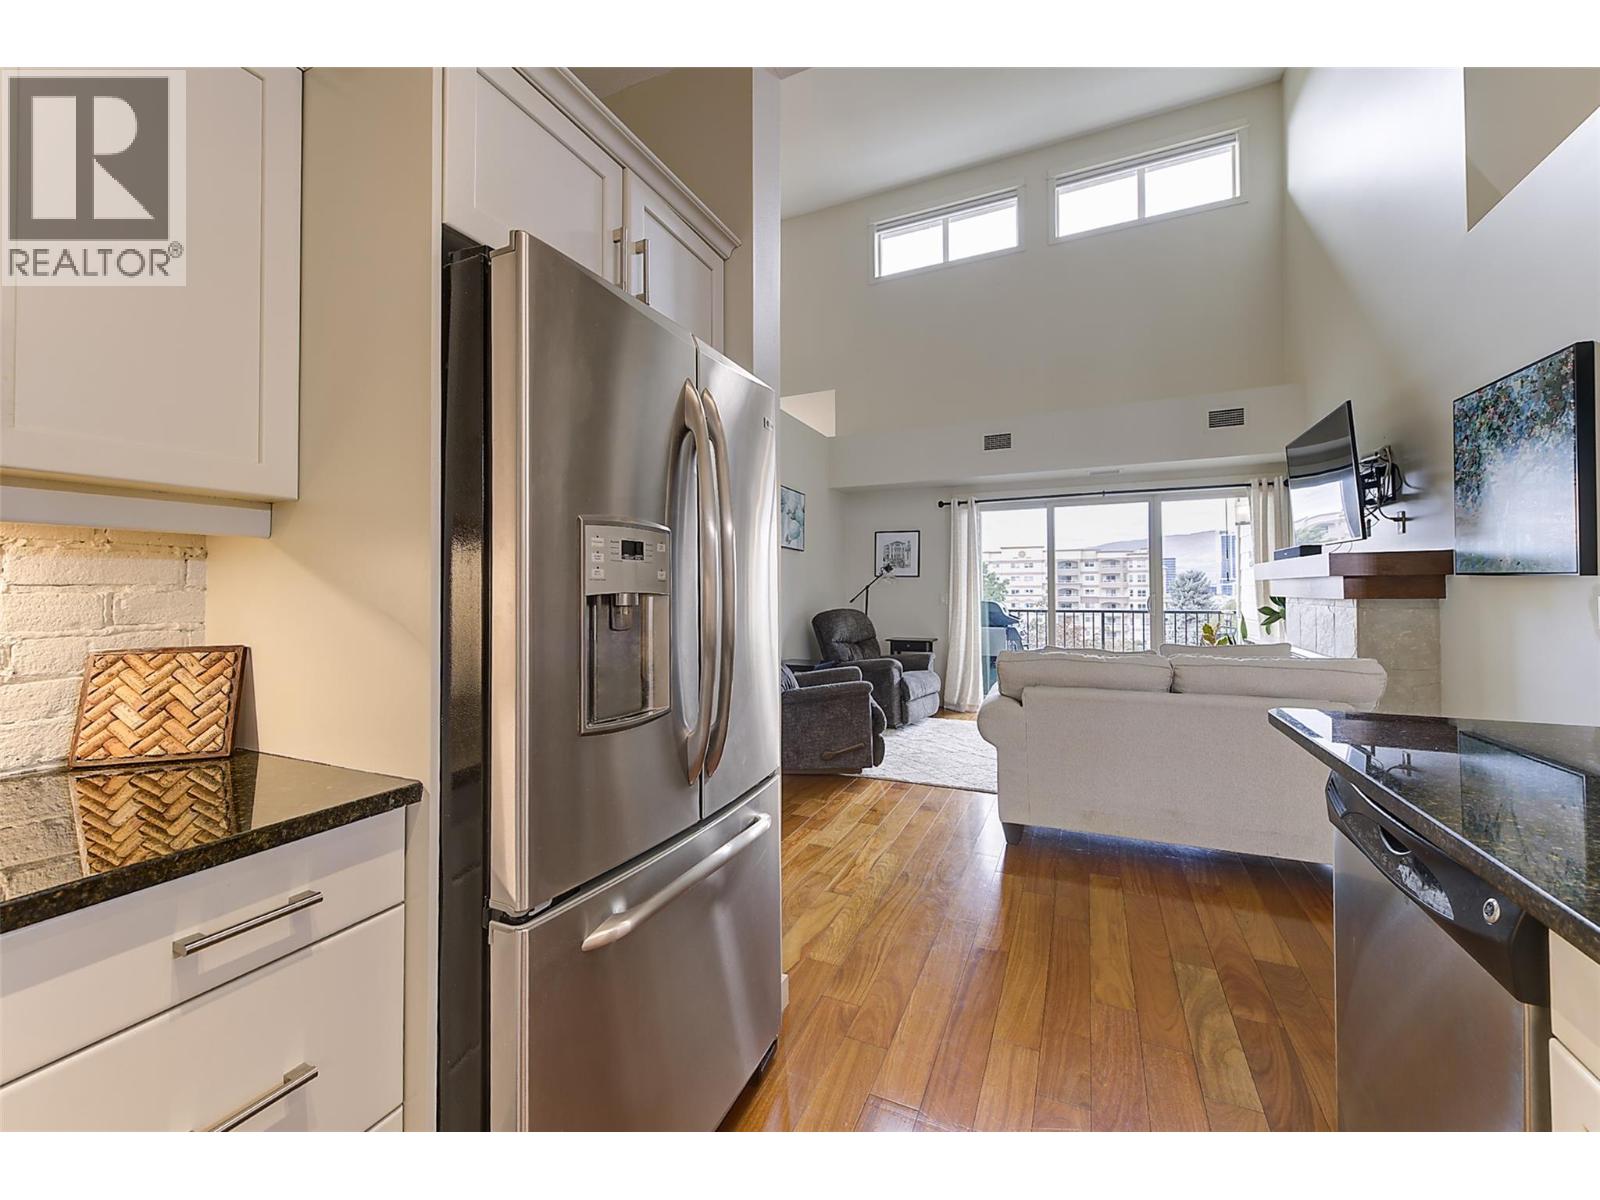
$575,000
Maintenance, Reserve Fund Contributions, Insurance, Ground Maintenance, Property Management, Sewer, Waste Removal, Water
$517.99 Monthly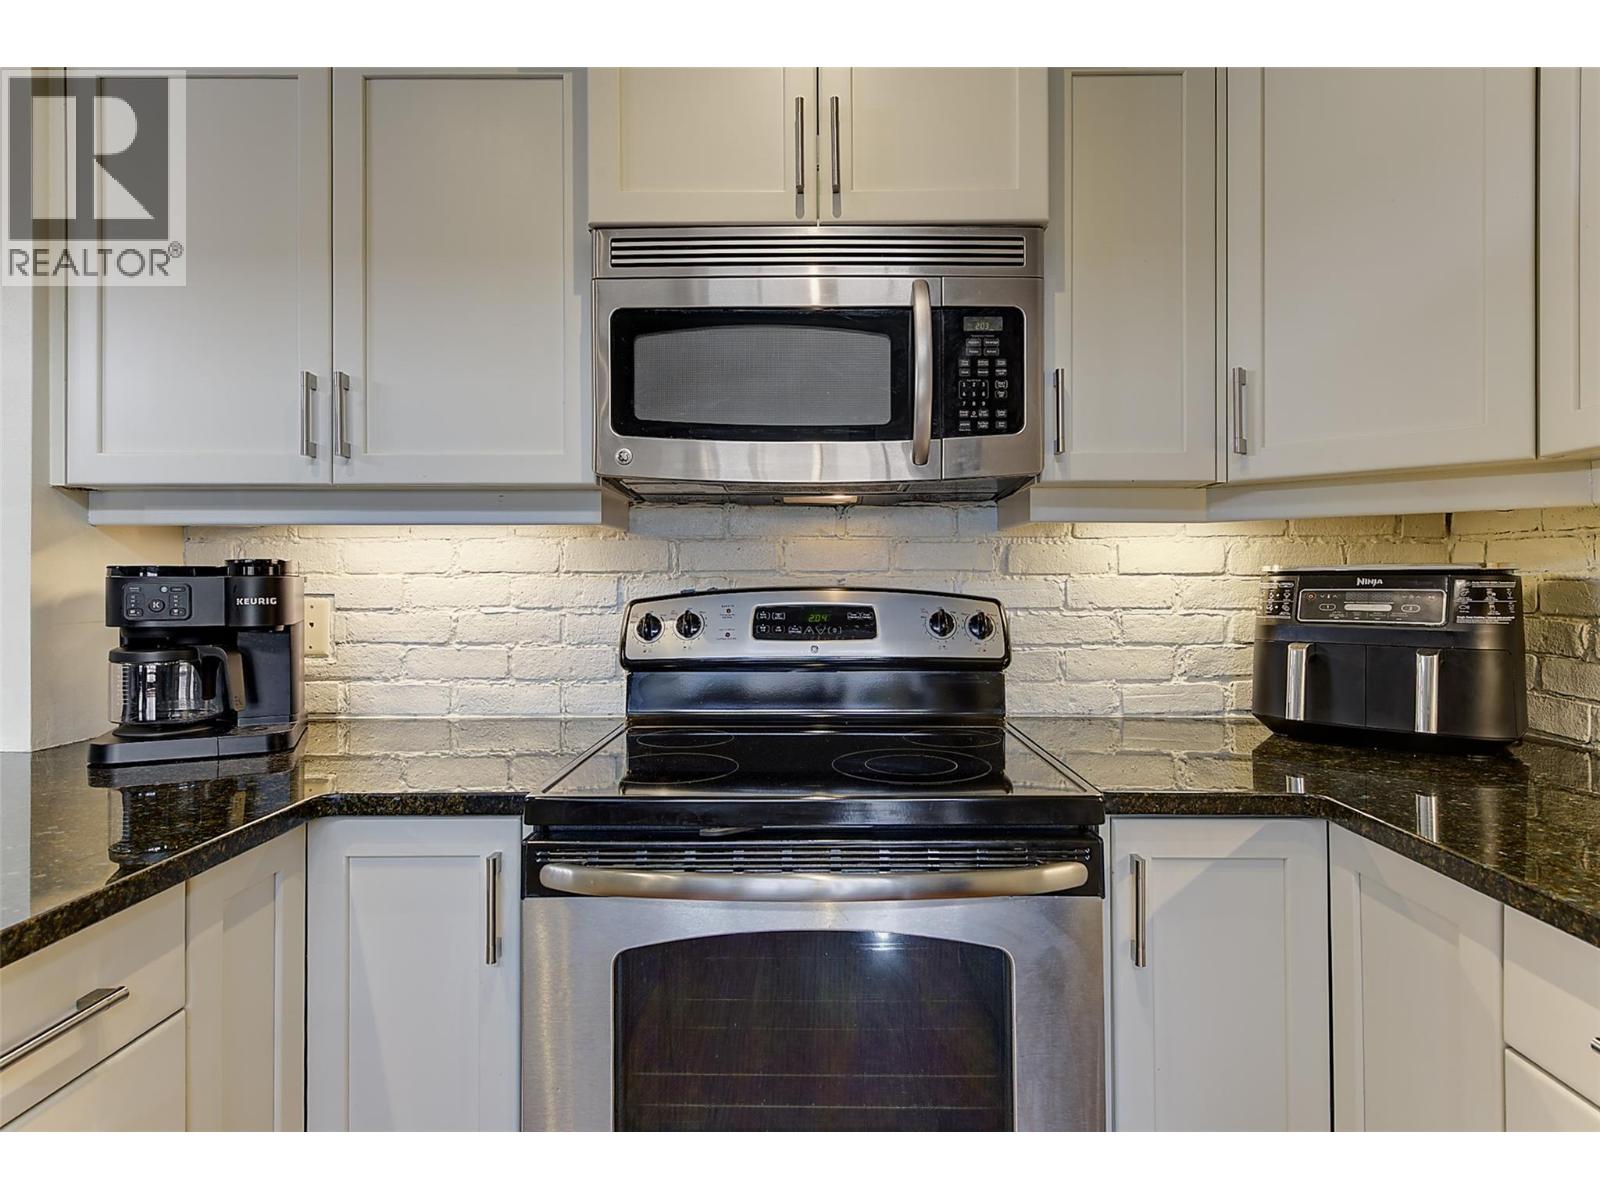
$575,000
Maintenance, Reserve Fund Contributions, Insurance, Ground Maintenance, Property Management, Sewer, Waste Removal, Water
$517.99 Monthly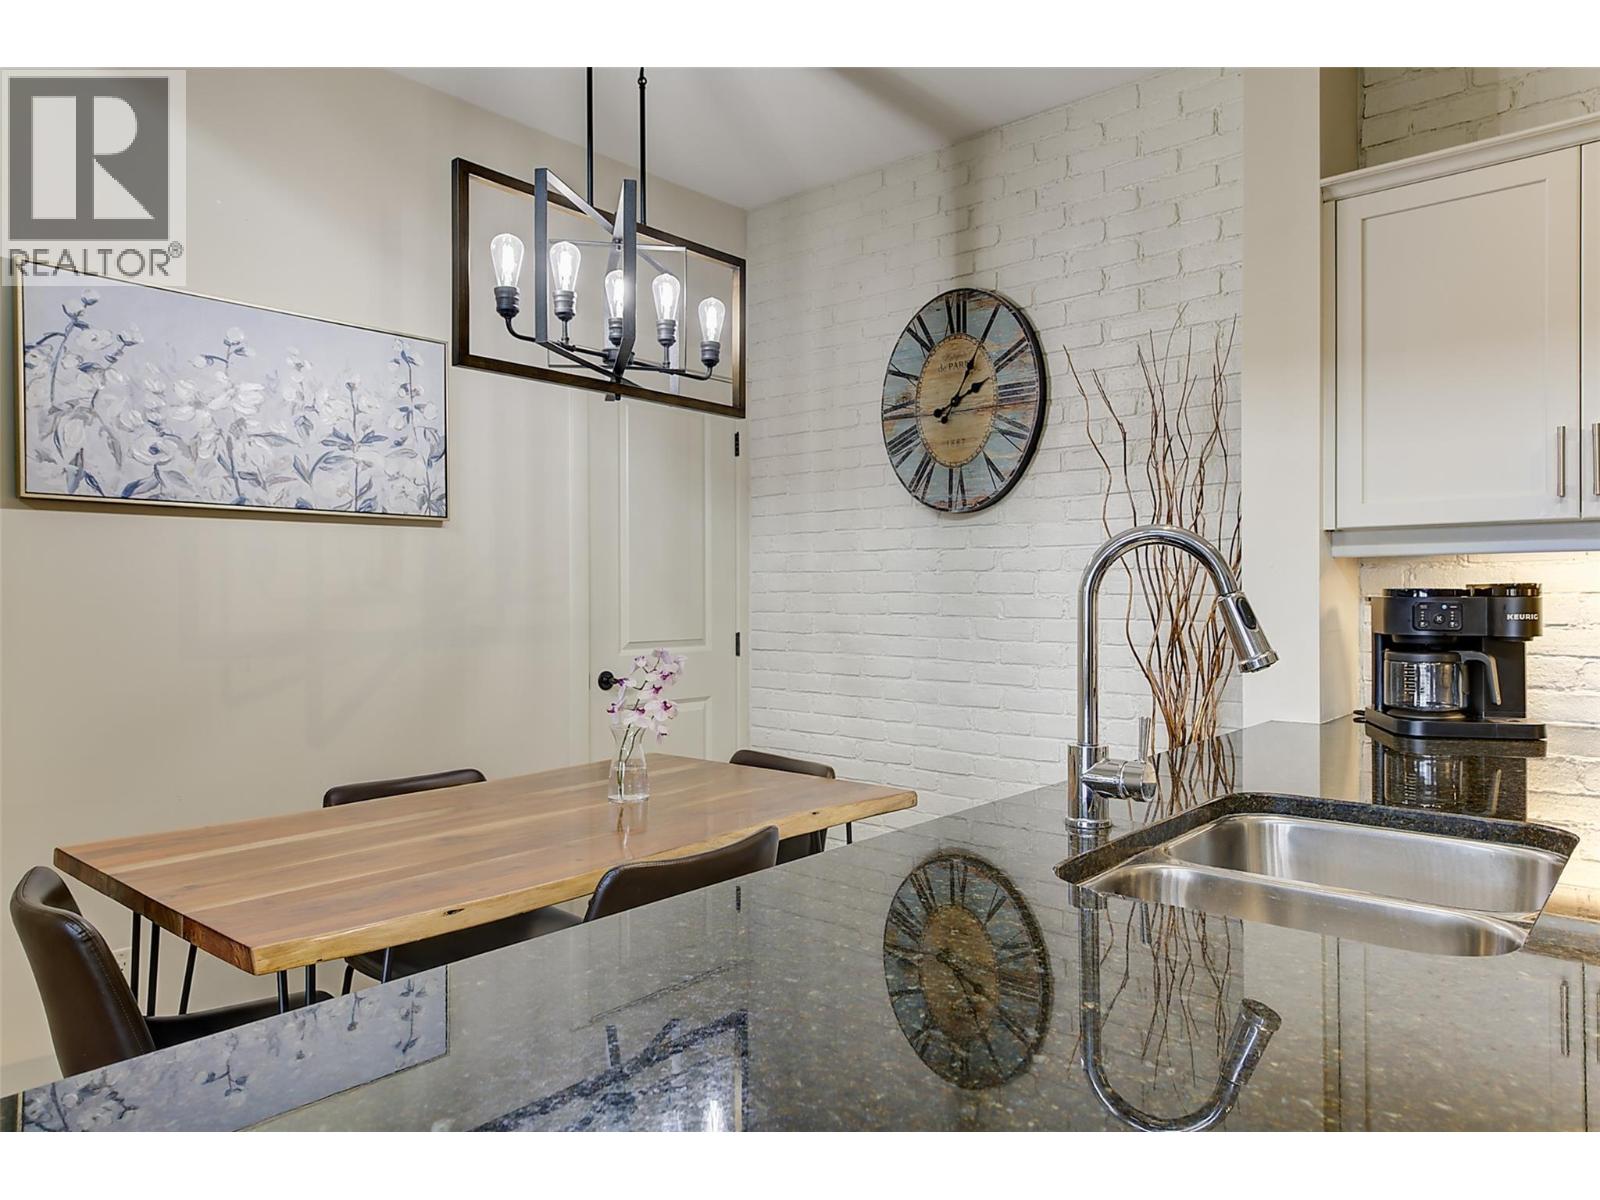
$575,000
Maintenance, Reserve Fund Contributions, Insurance, Ground Maintenance, Property Management, Sewer, Waste Removal, Water
$517.99 Monthly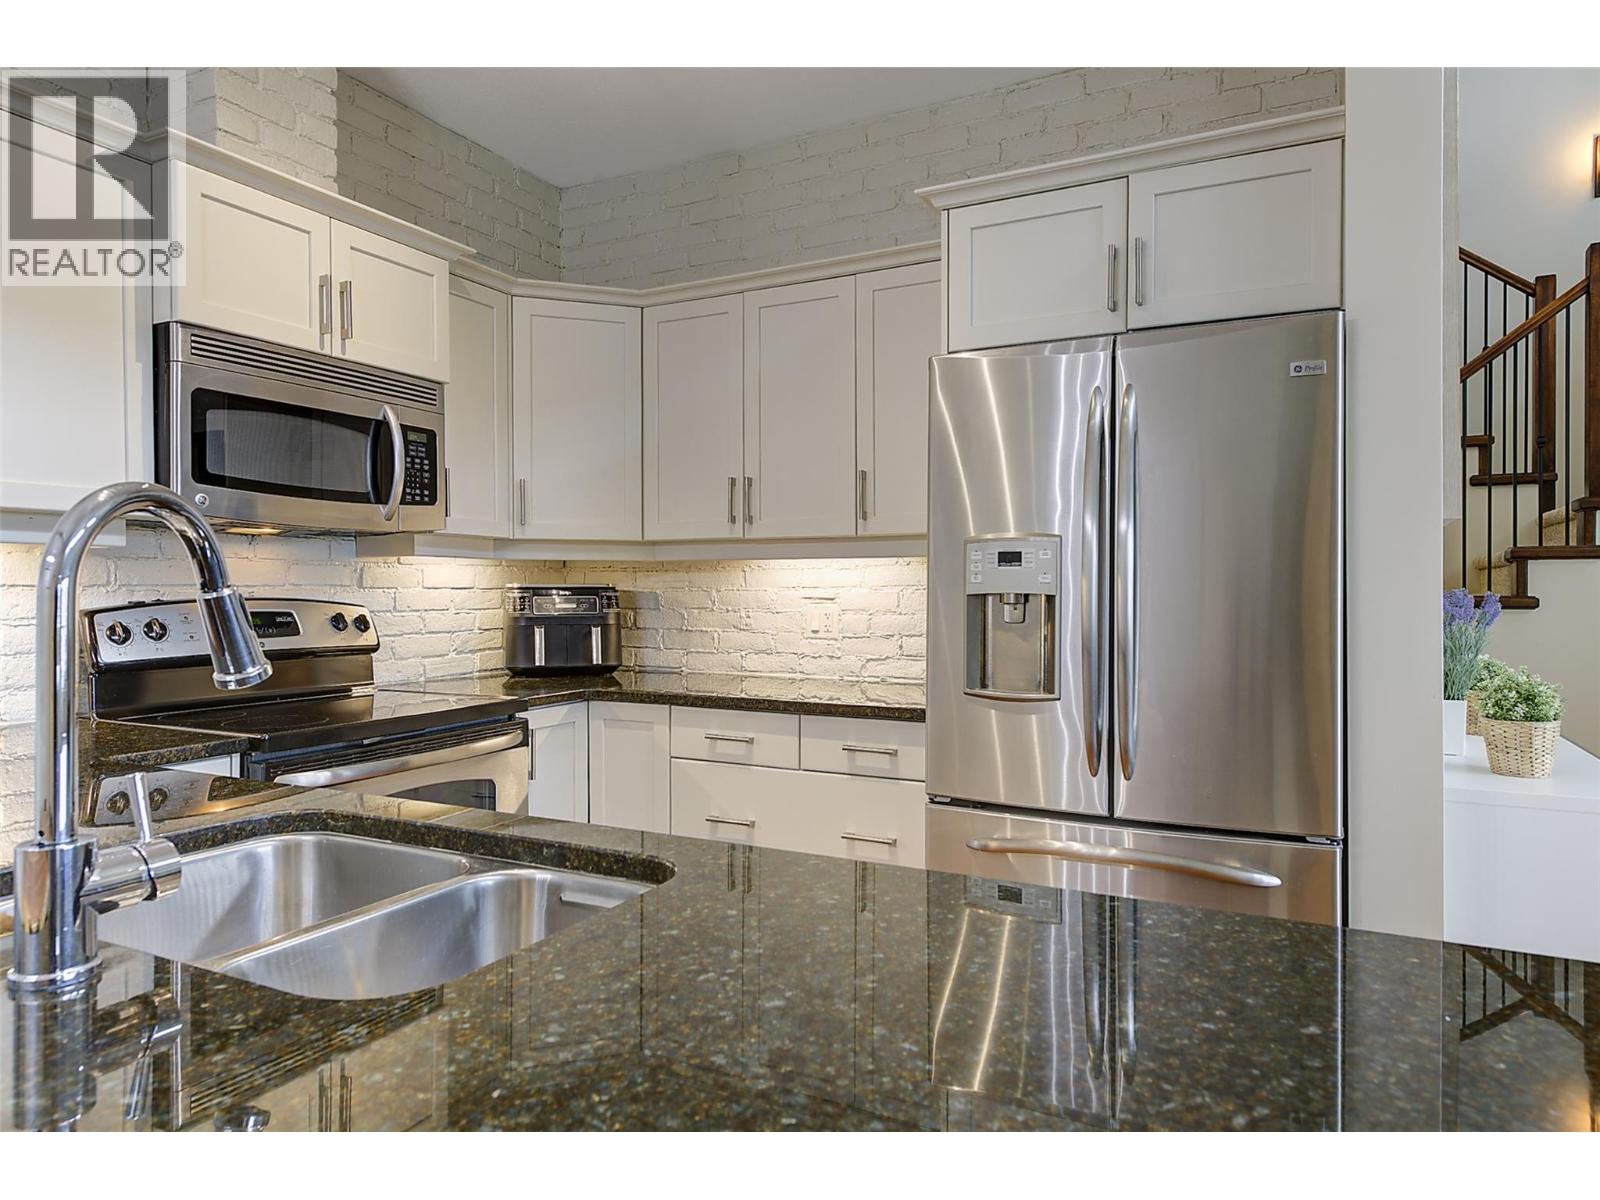
$575,000
Maintenance, Reserve Fund Contributions, Insurance, Ground Maintenance, Property Management, Sewer, Waste Removal, Water
$517.99 Monthly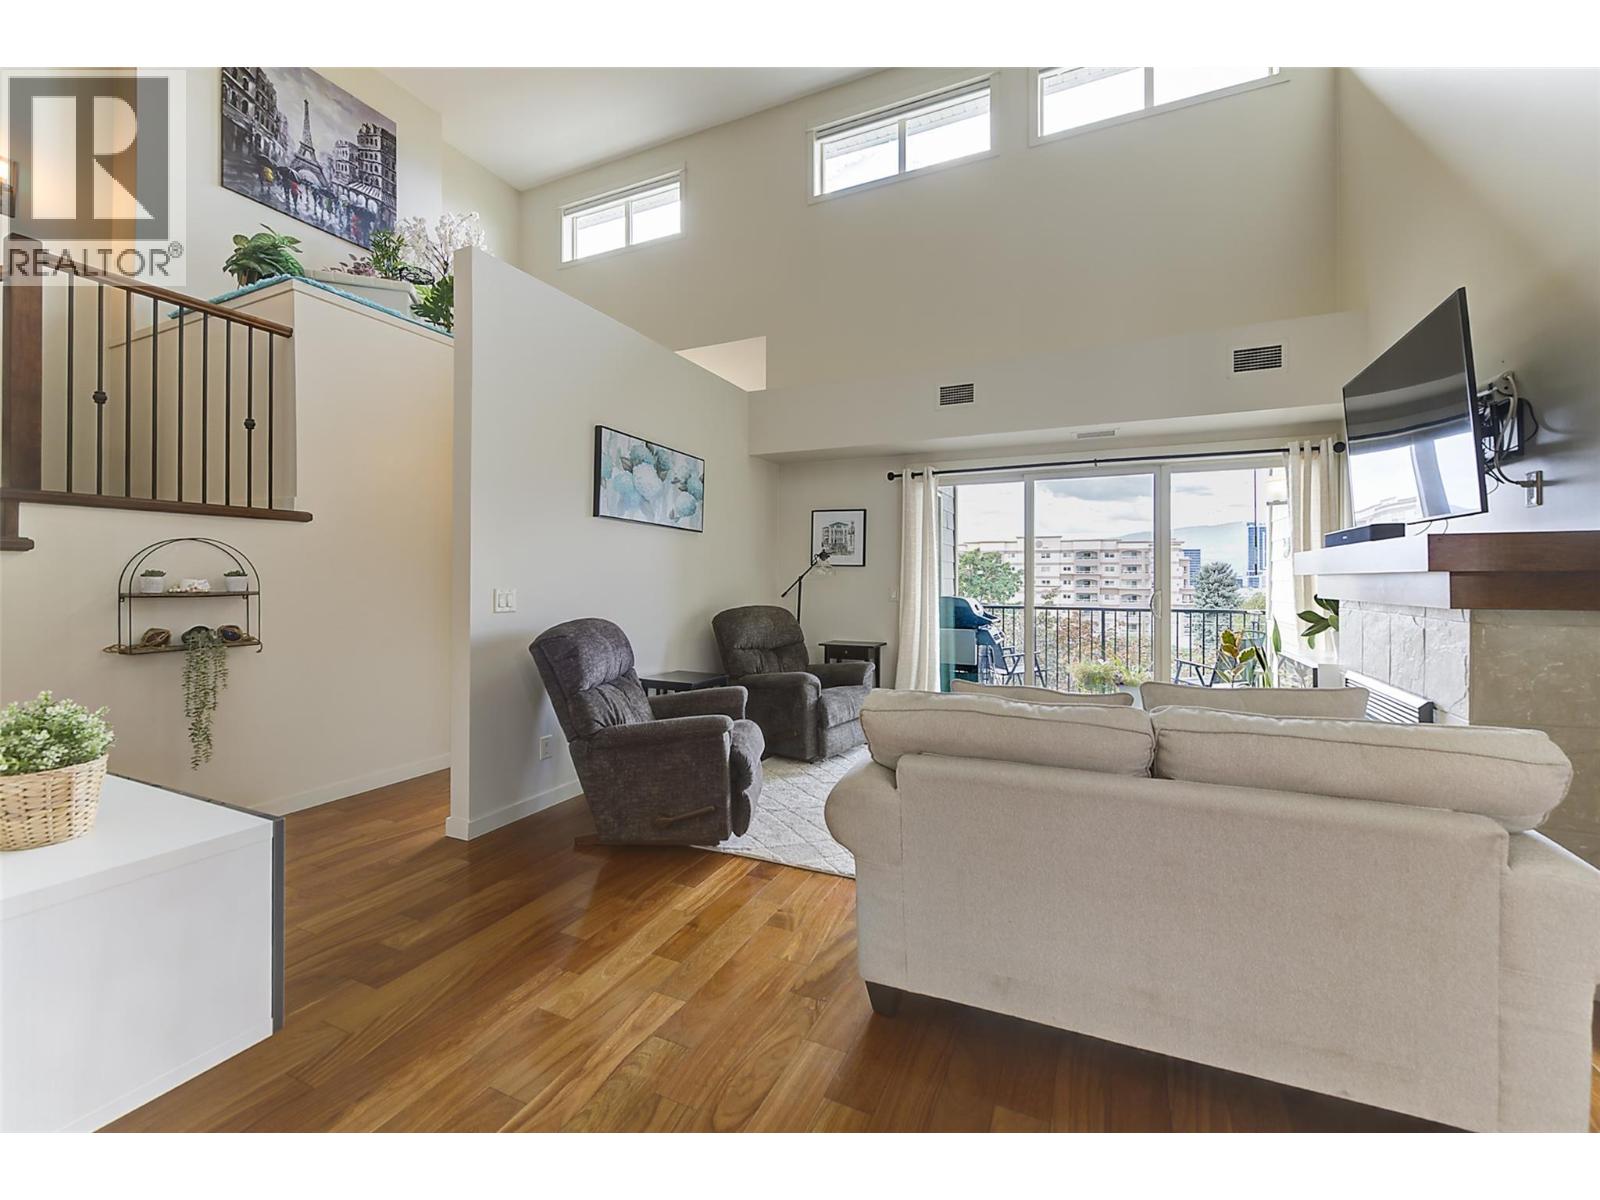
$575,000
Maintenance, Reserve Fund Contributions, Insurance, Ground Maintenance, Property Management, Sewer, Waste Removal, Water
$517.99 Monthly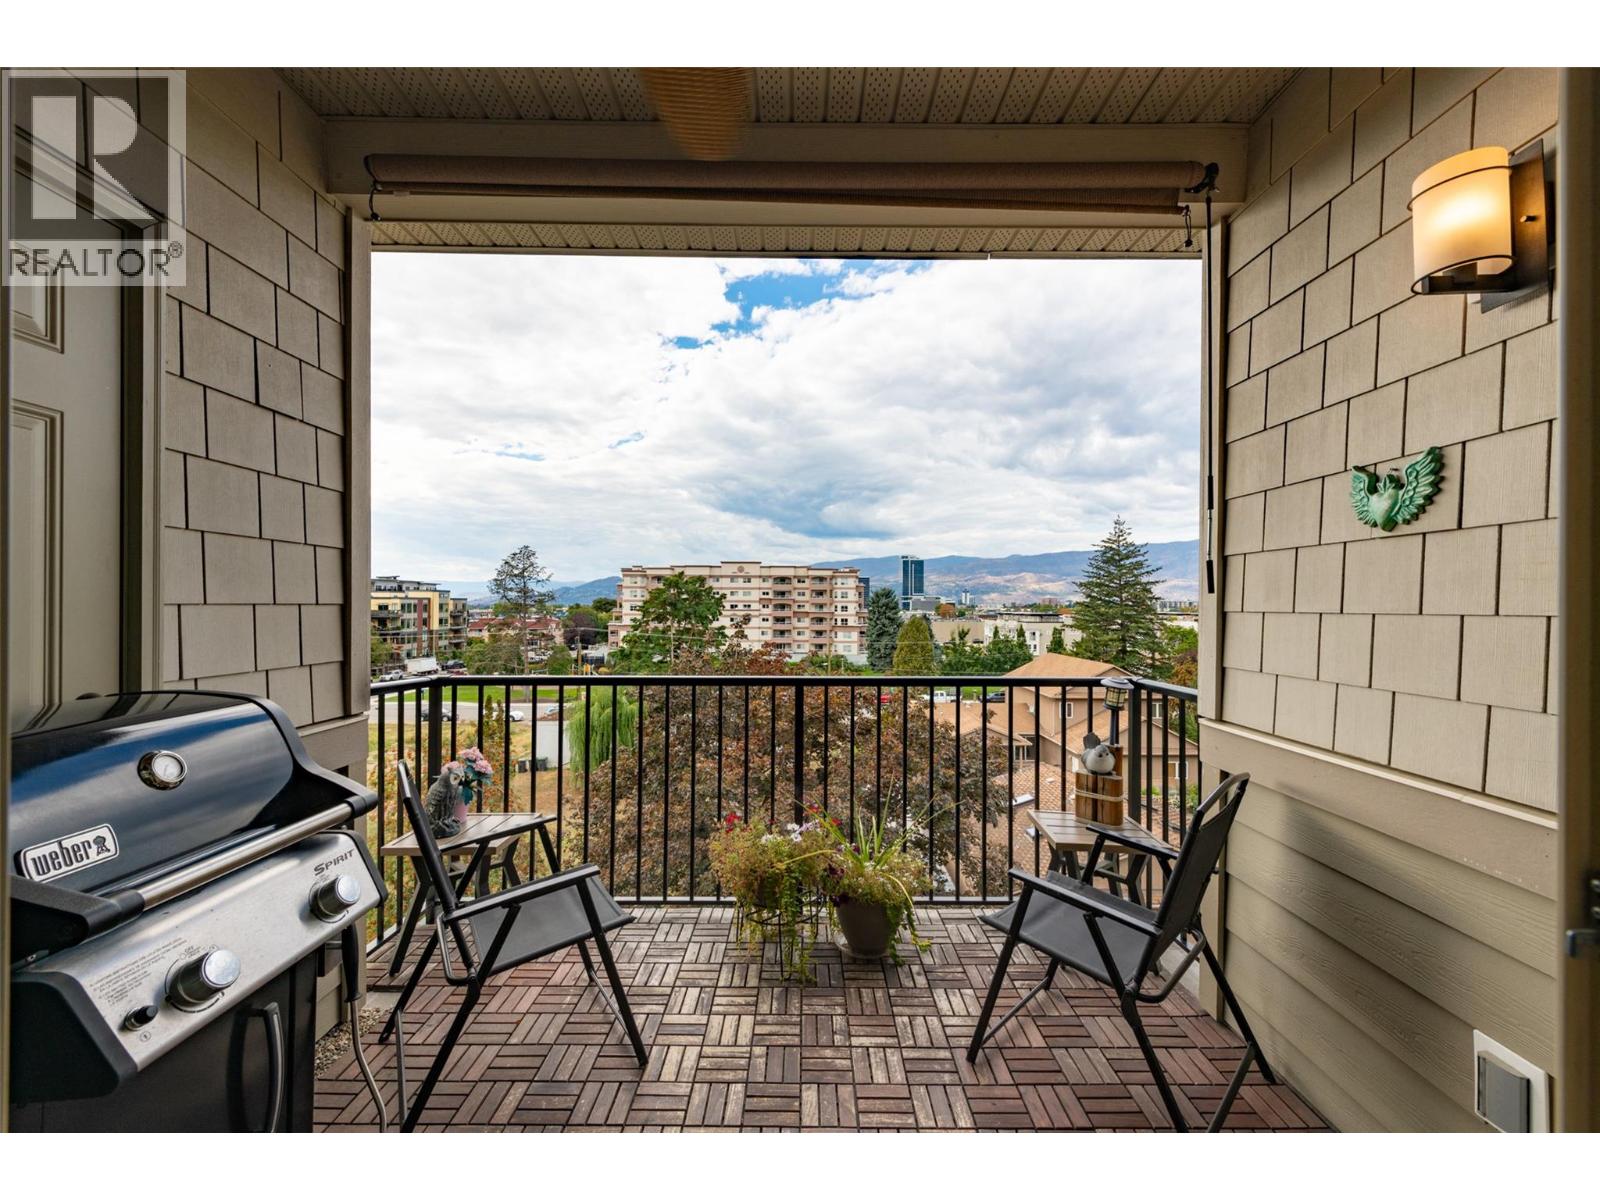
$575,000
Maintenance, Reserve Fund Contributions, Insurance, Ground Maintenance, Property Management, Sewer, Waste Removal, Water
$517.99 Monthly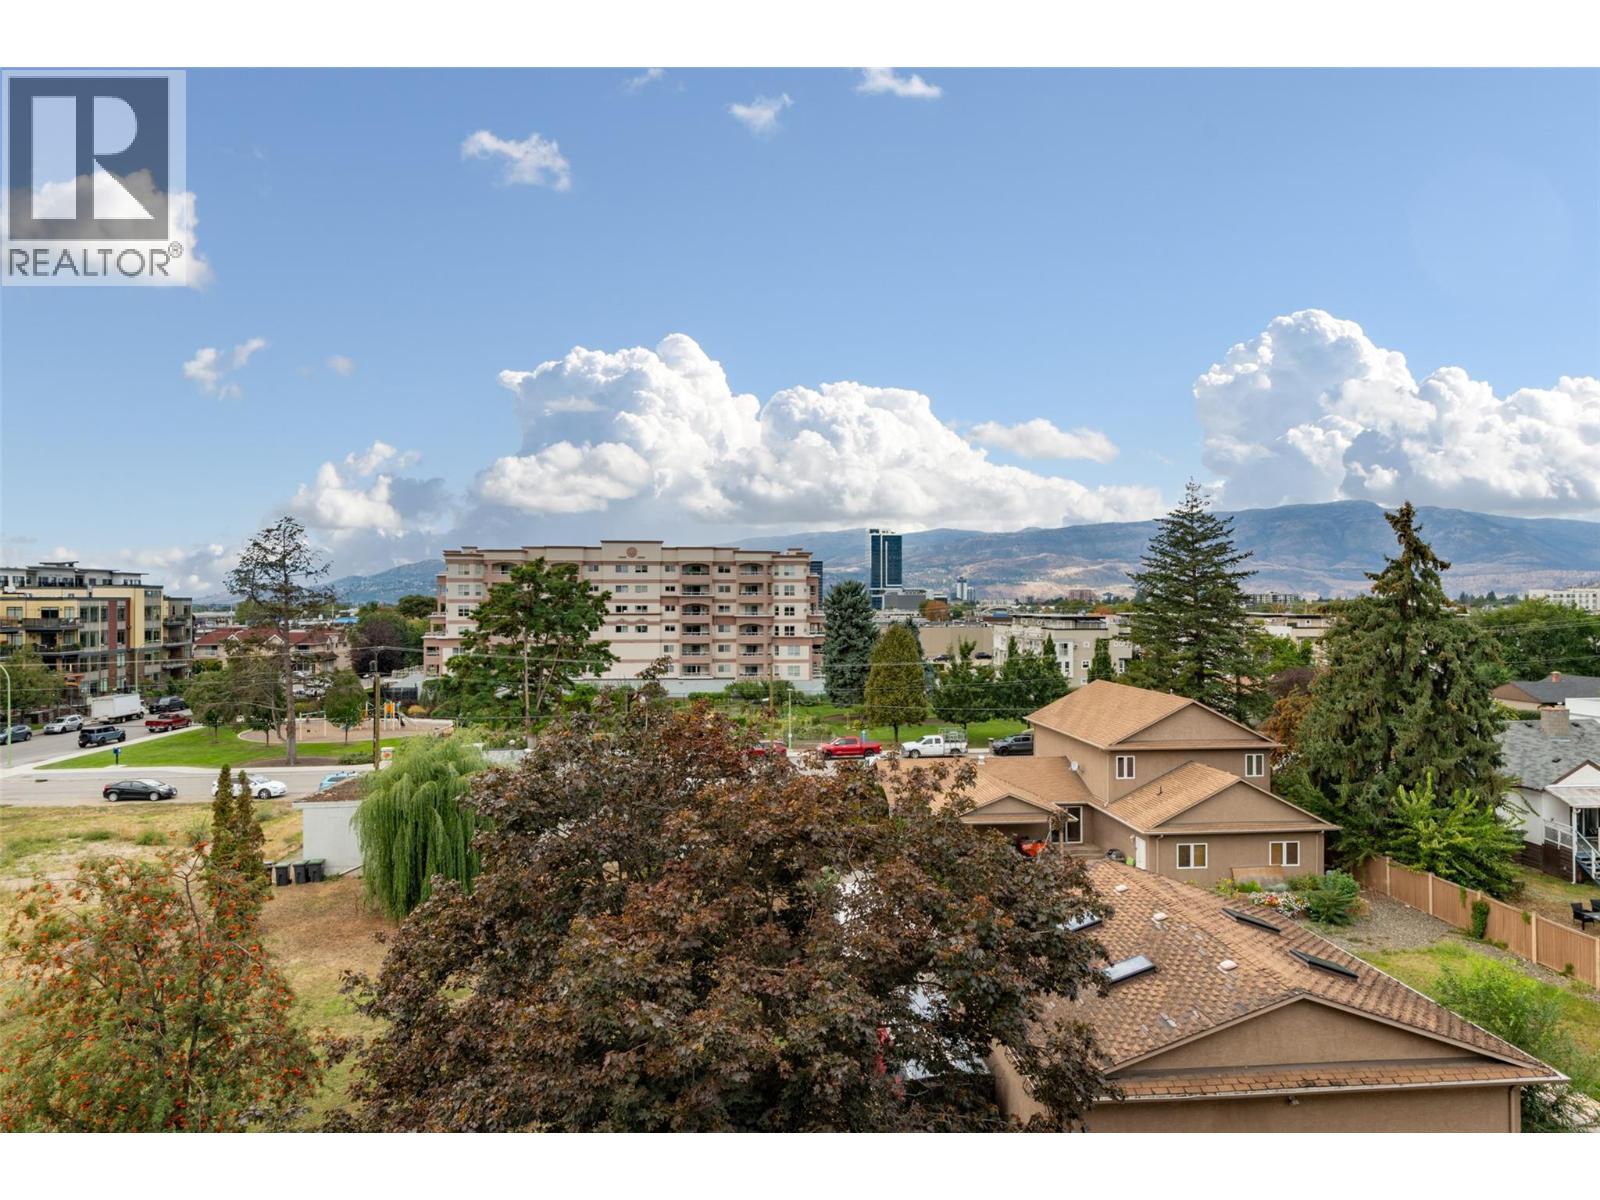
$575,000
Maintenance, Reserve Fund Contributions, Insurance, Ground Maintenance, Property Management, Sewer, Waste Removal, Water
$517.99 Monthly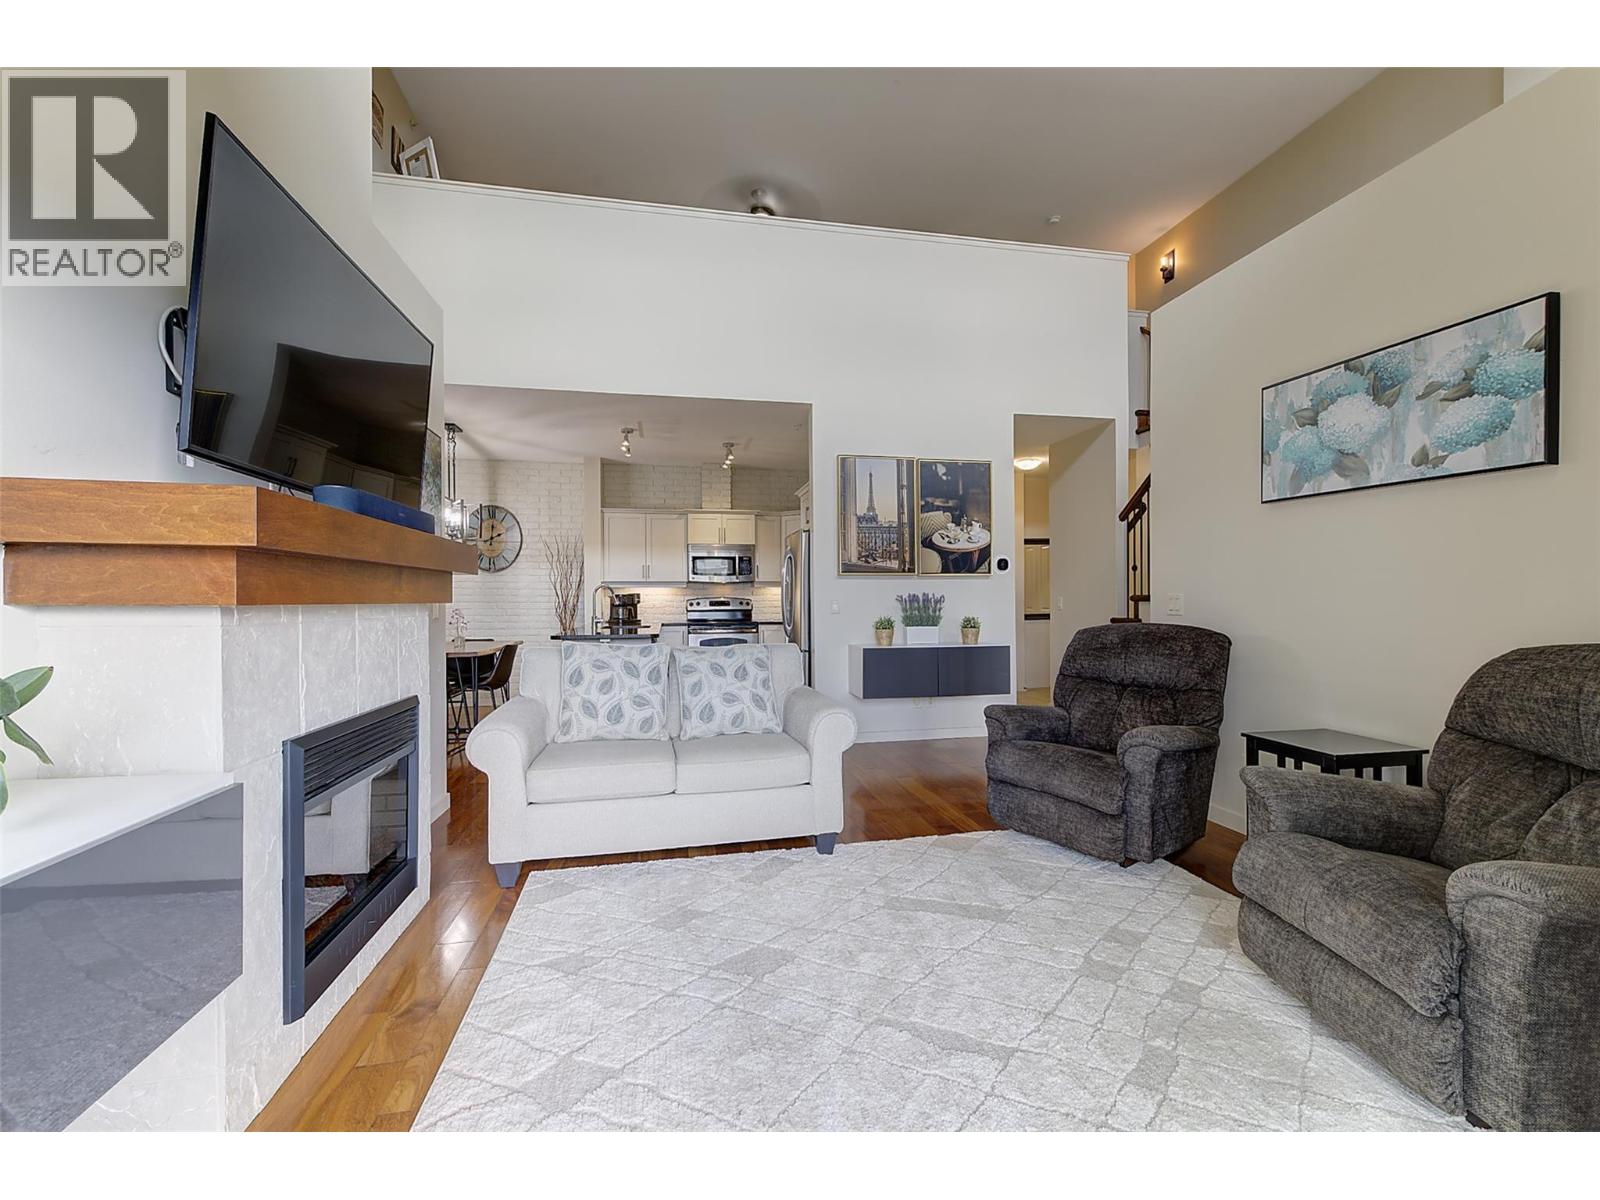
$575,000
Maintenance, Reserve Fund Contributions, Insurance, Ground Maintenance, Property Management, Sewer, Waste Removal, Water
$517.99 Monthly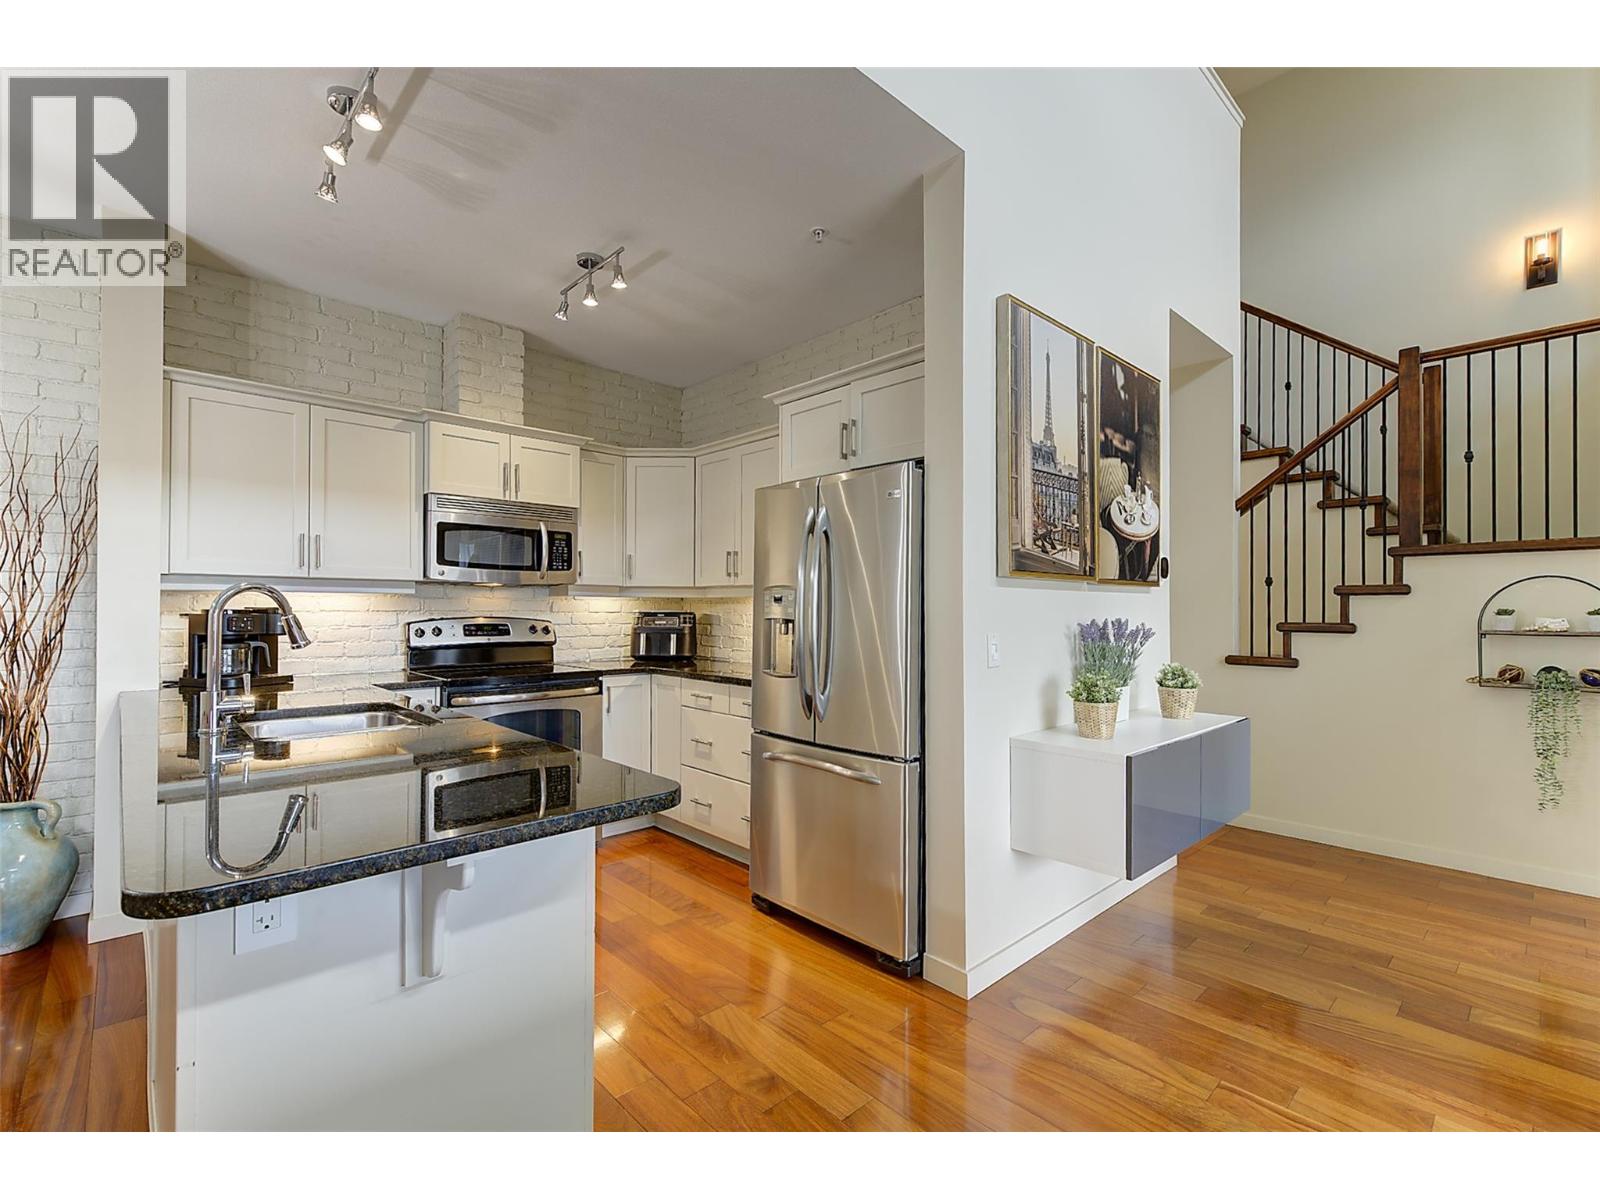
$575,000
Maintenance, Reserve Fund Contributions, Insurance, Ground Maintenance, Property Management, Sewer, Waste Removal, Water
$517.99 Monthly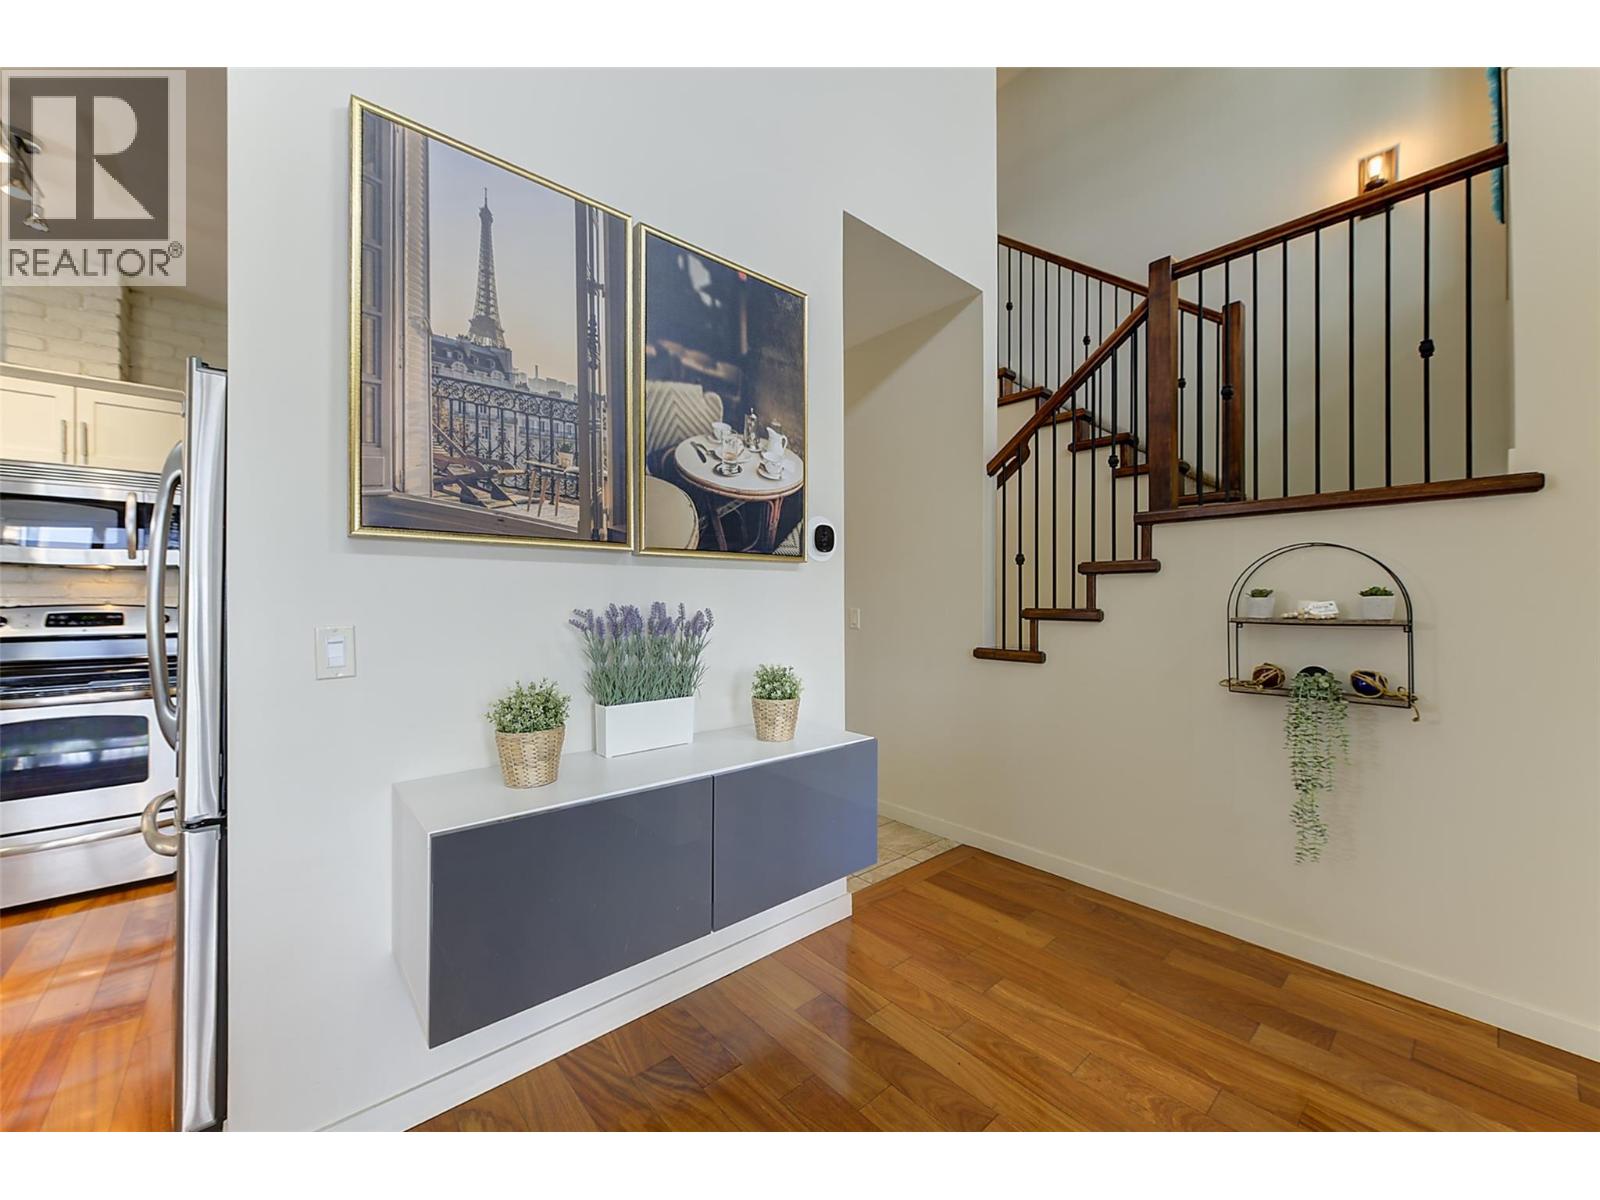
$575,000
Maintenance, Reserve Fund Contributions, Insurance, Ground Maintenance, Property Management, Sewer, Waste Removal, Water
$517.99 Monthly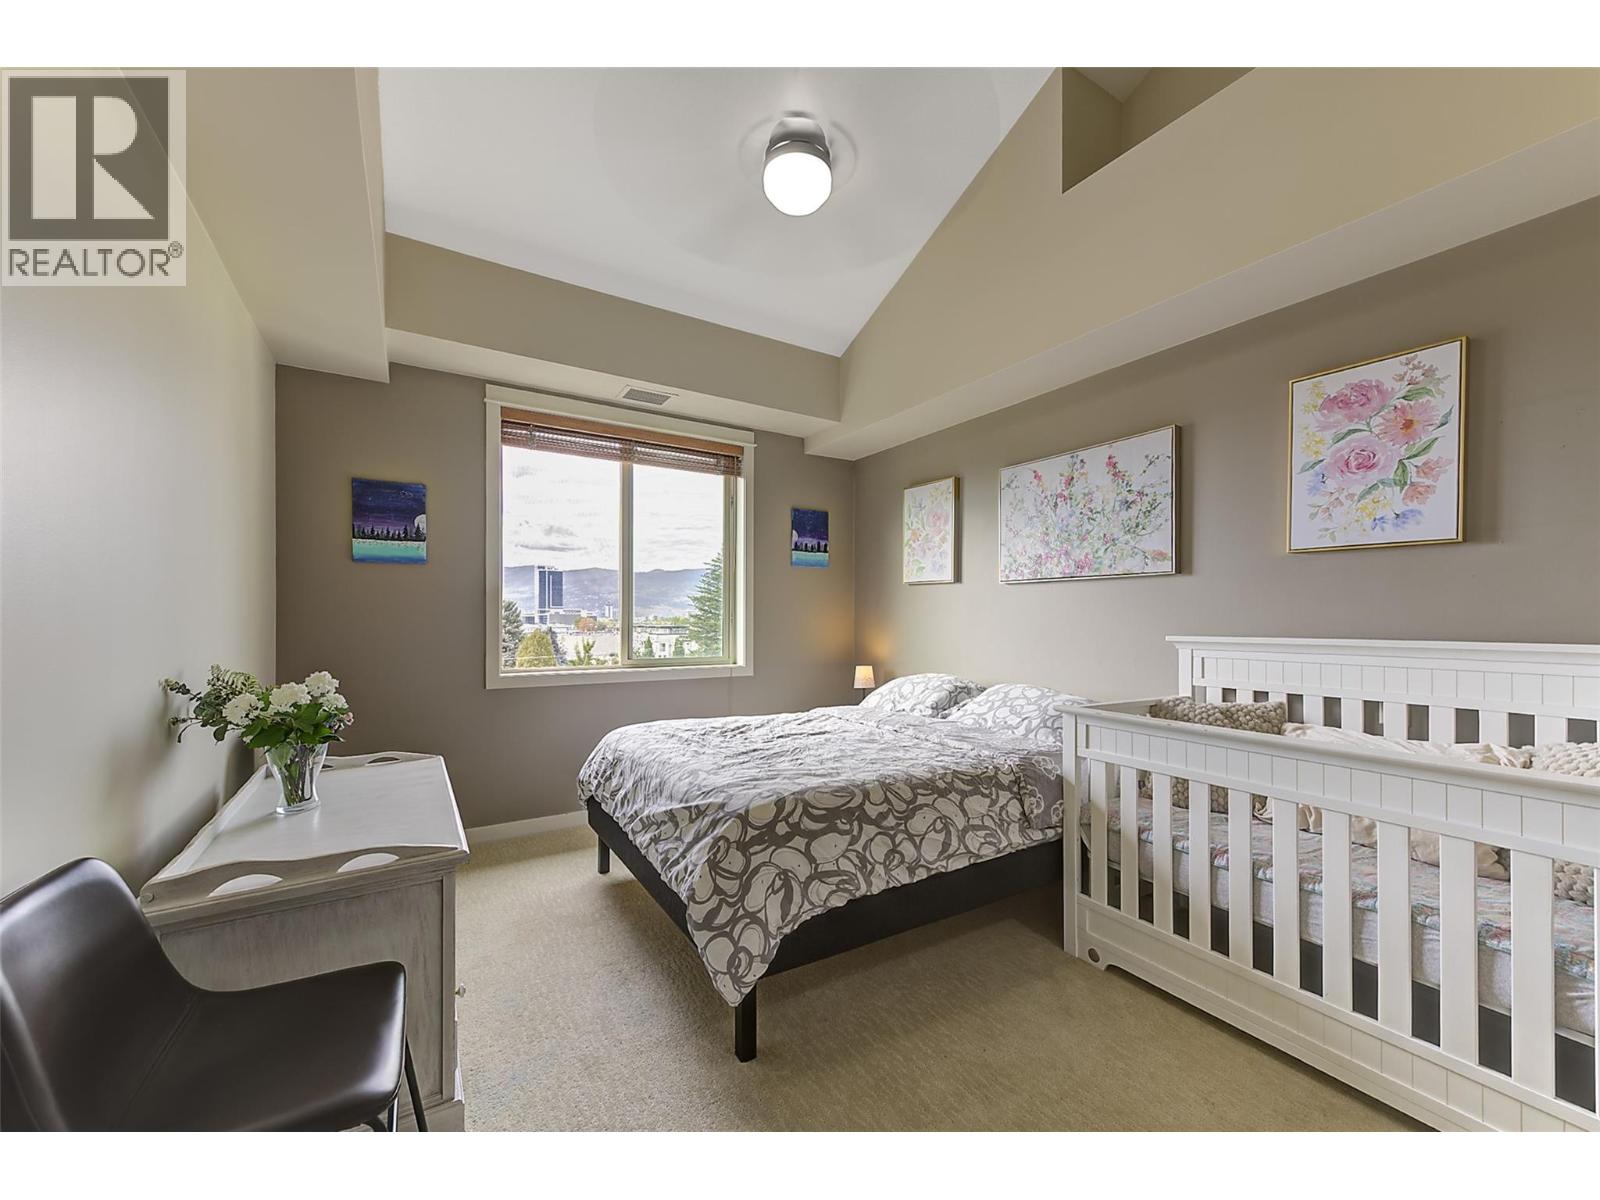
$575,000
Maintenance, Reserve Fund Contributions, Insurance, Ground Maintenance, Property Management, Sewer, Waste Removal, Water
$517.99 Monthly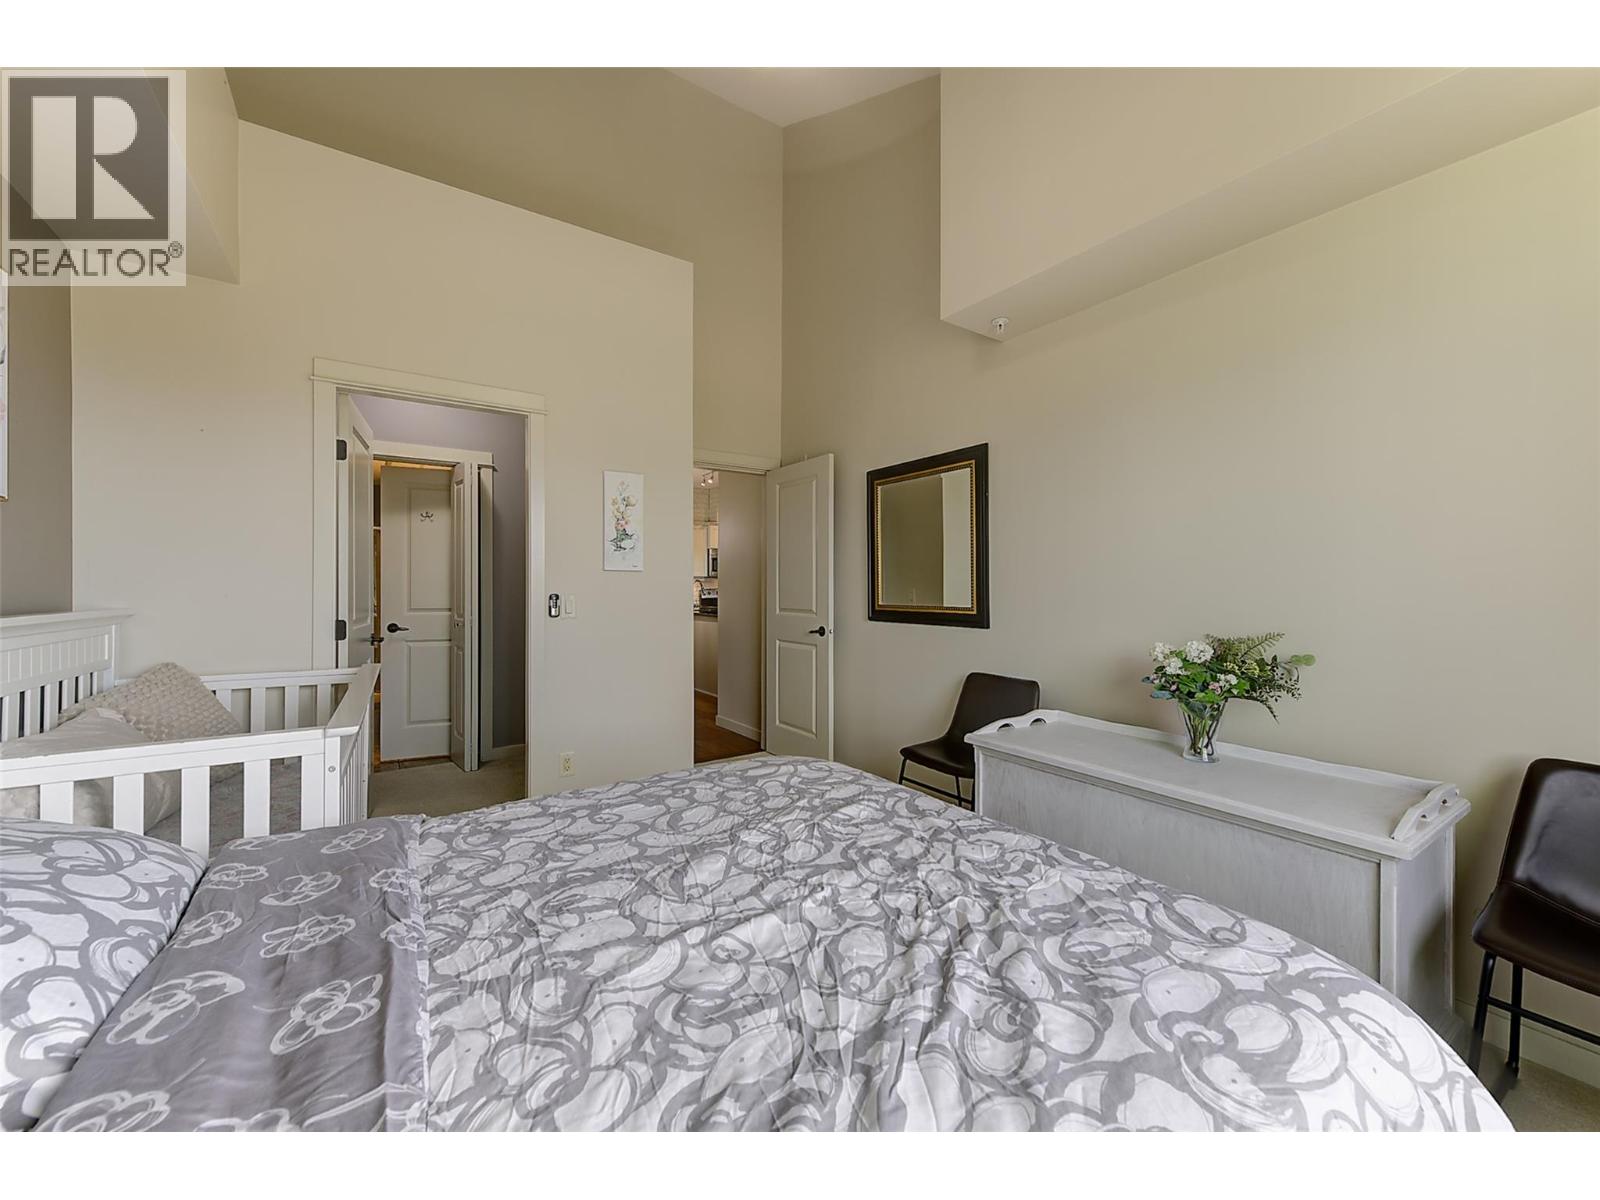
$575,000
Maintenance, Reserve Fund Contributions, Insurance, Ground Maintenance, Property Management, Sewer, Waste Removal, Water
$517.99 Monthly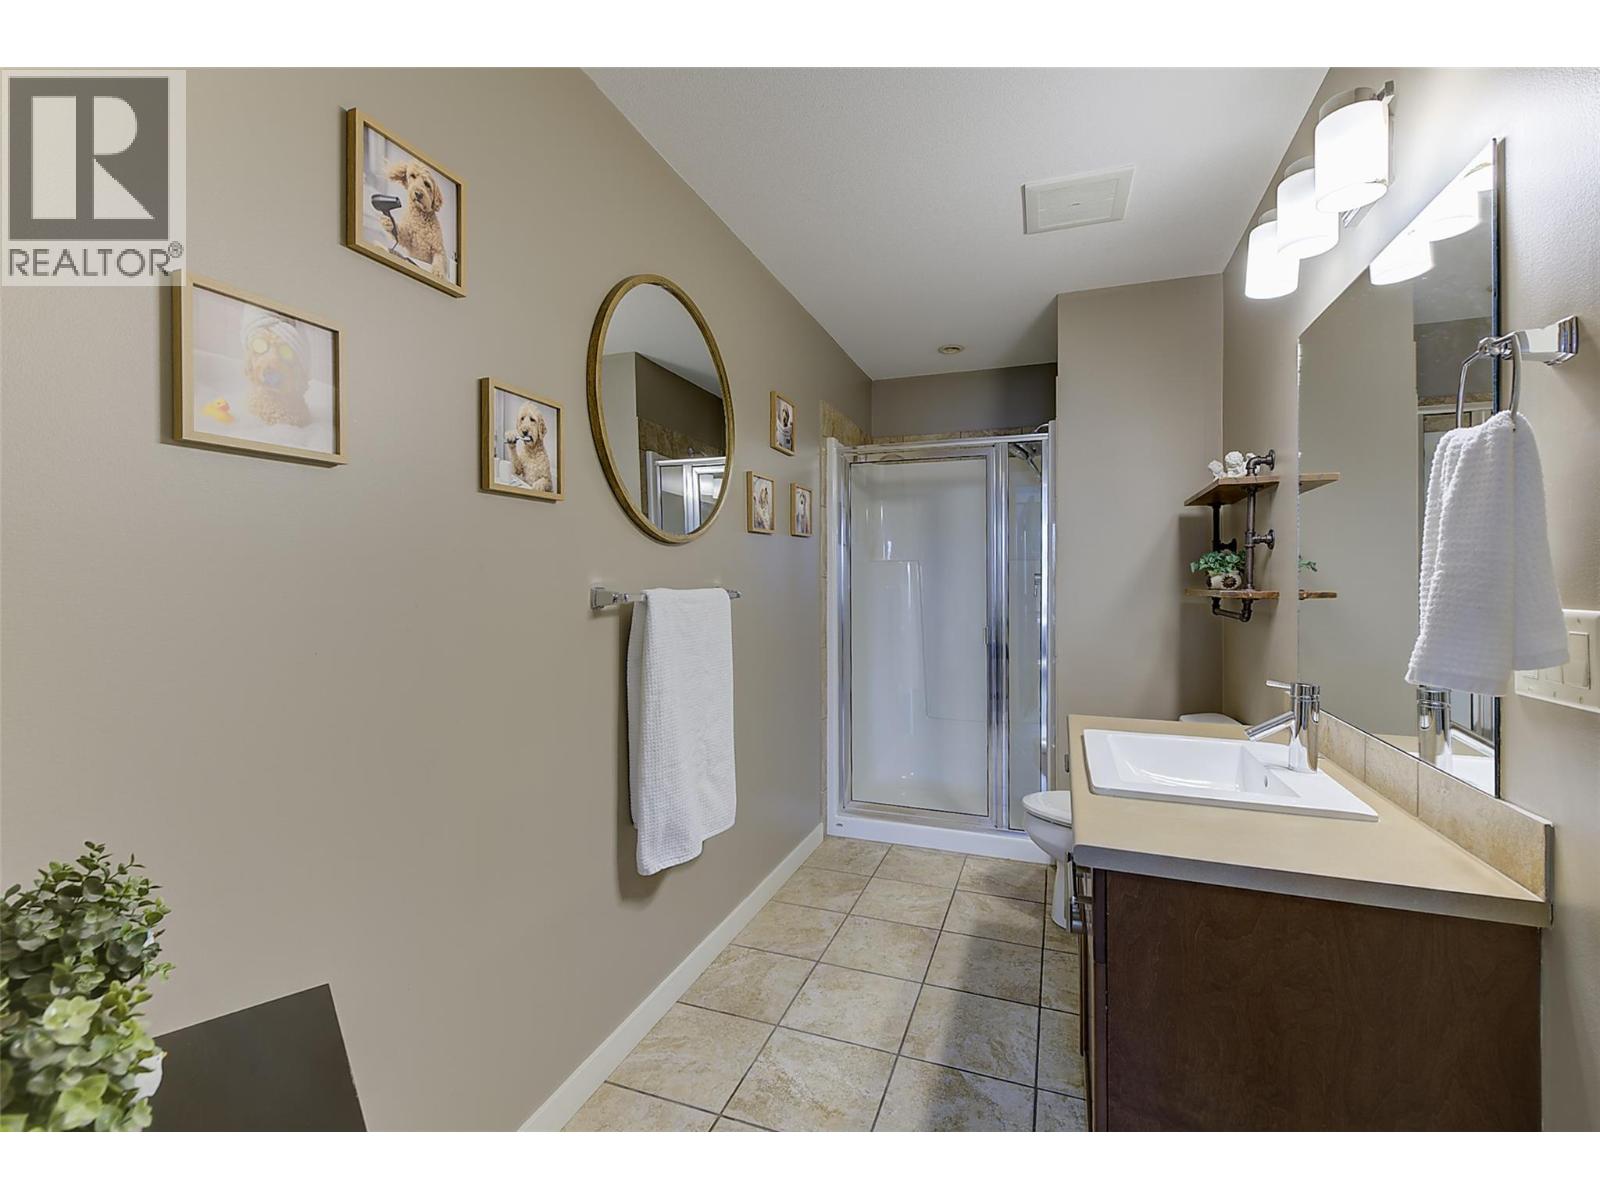
$575,000
Maintenance, Reserve Fund Contributions, Insurance, Ground Maintenance, Property Management, Sewer, Waste Removal, Water
$517.99 Monthly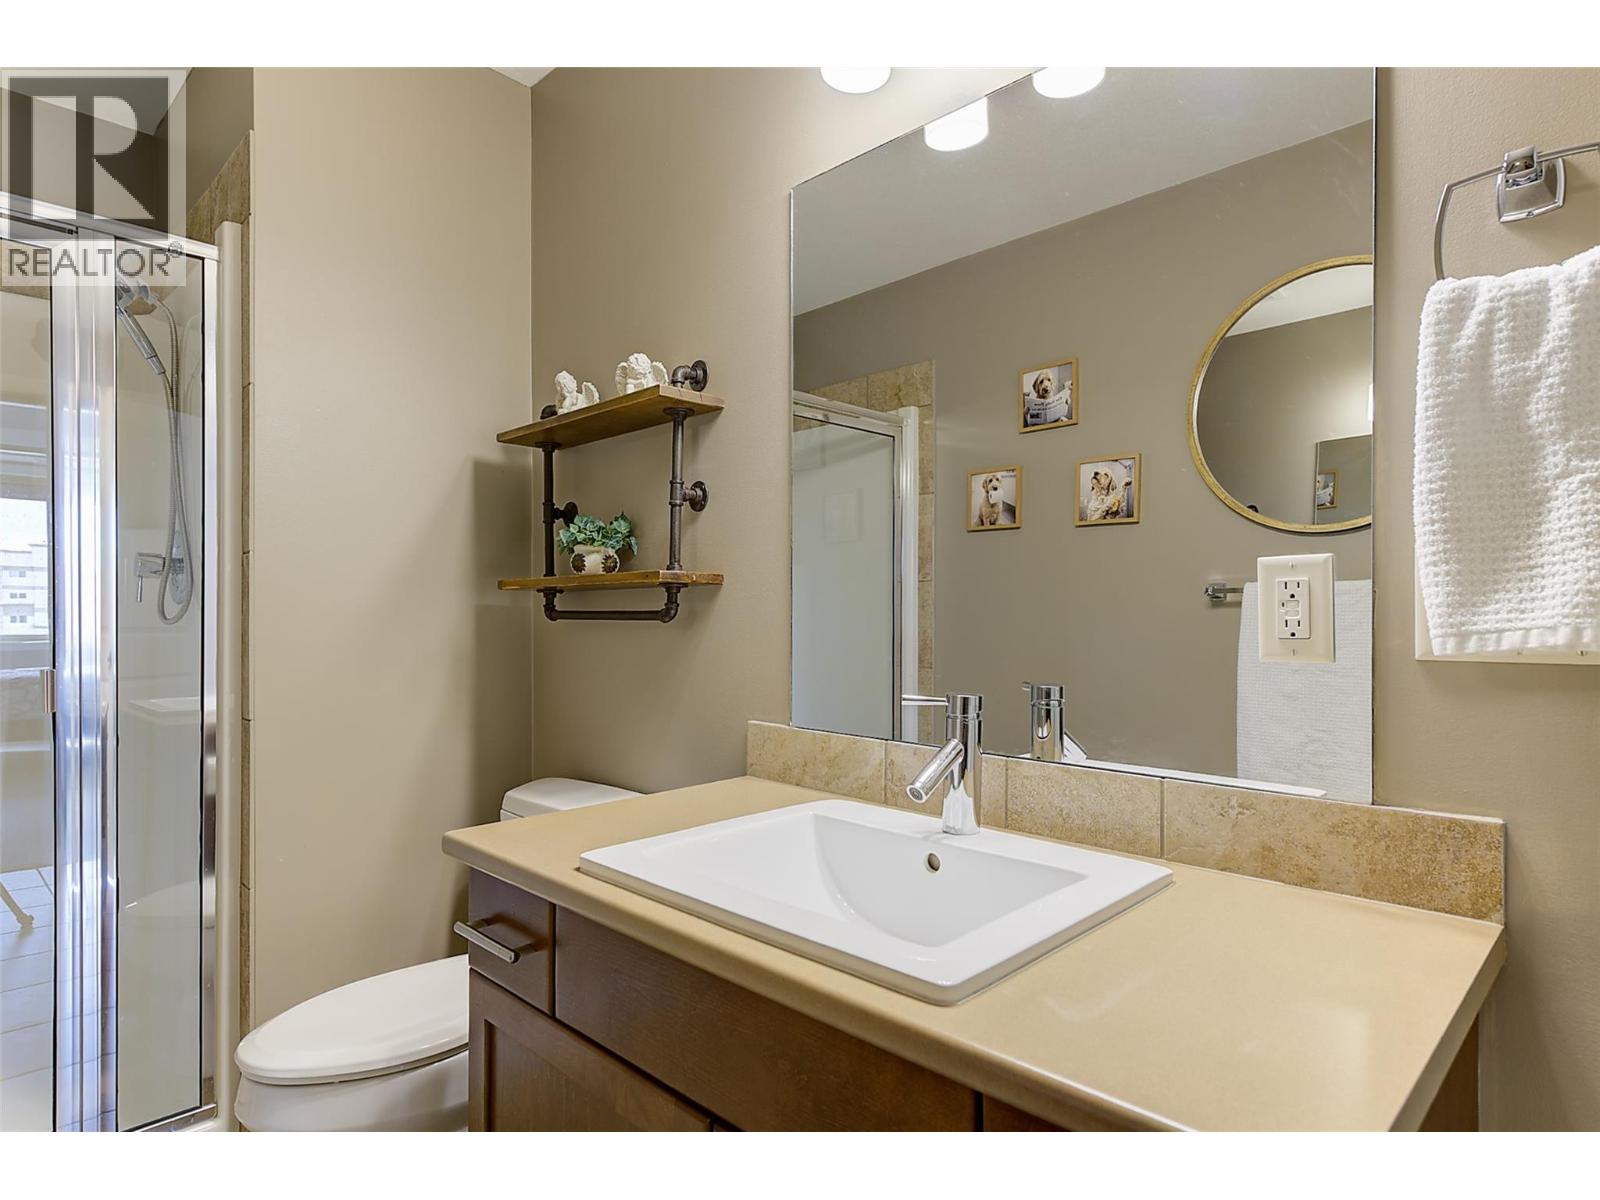
$575,000
Maintenance, Reserve Fund Contributions, Insurance, Ground Maintenance, Property Management, Sewer, Waste Removal, Water
$517.99 Monthly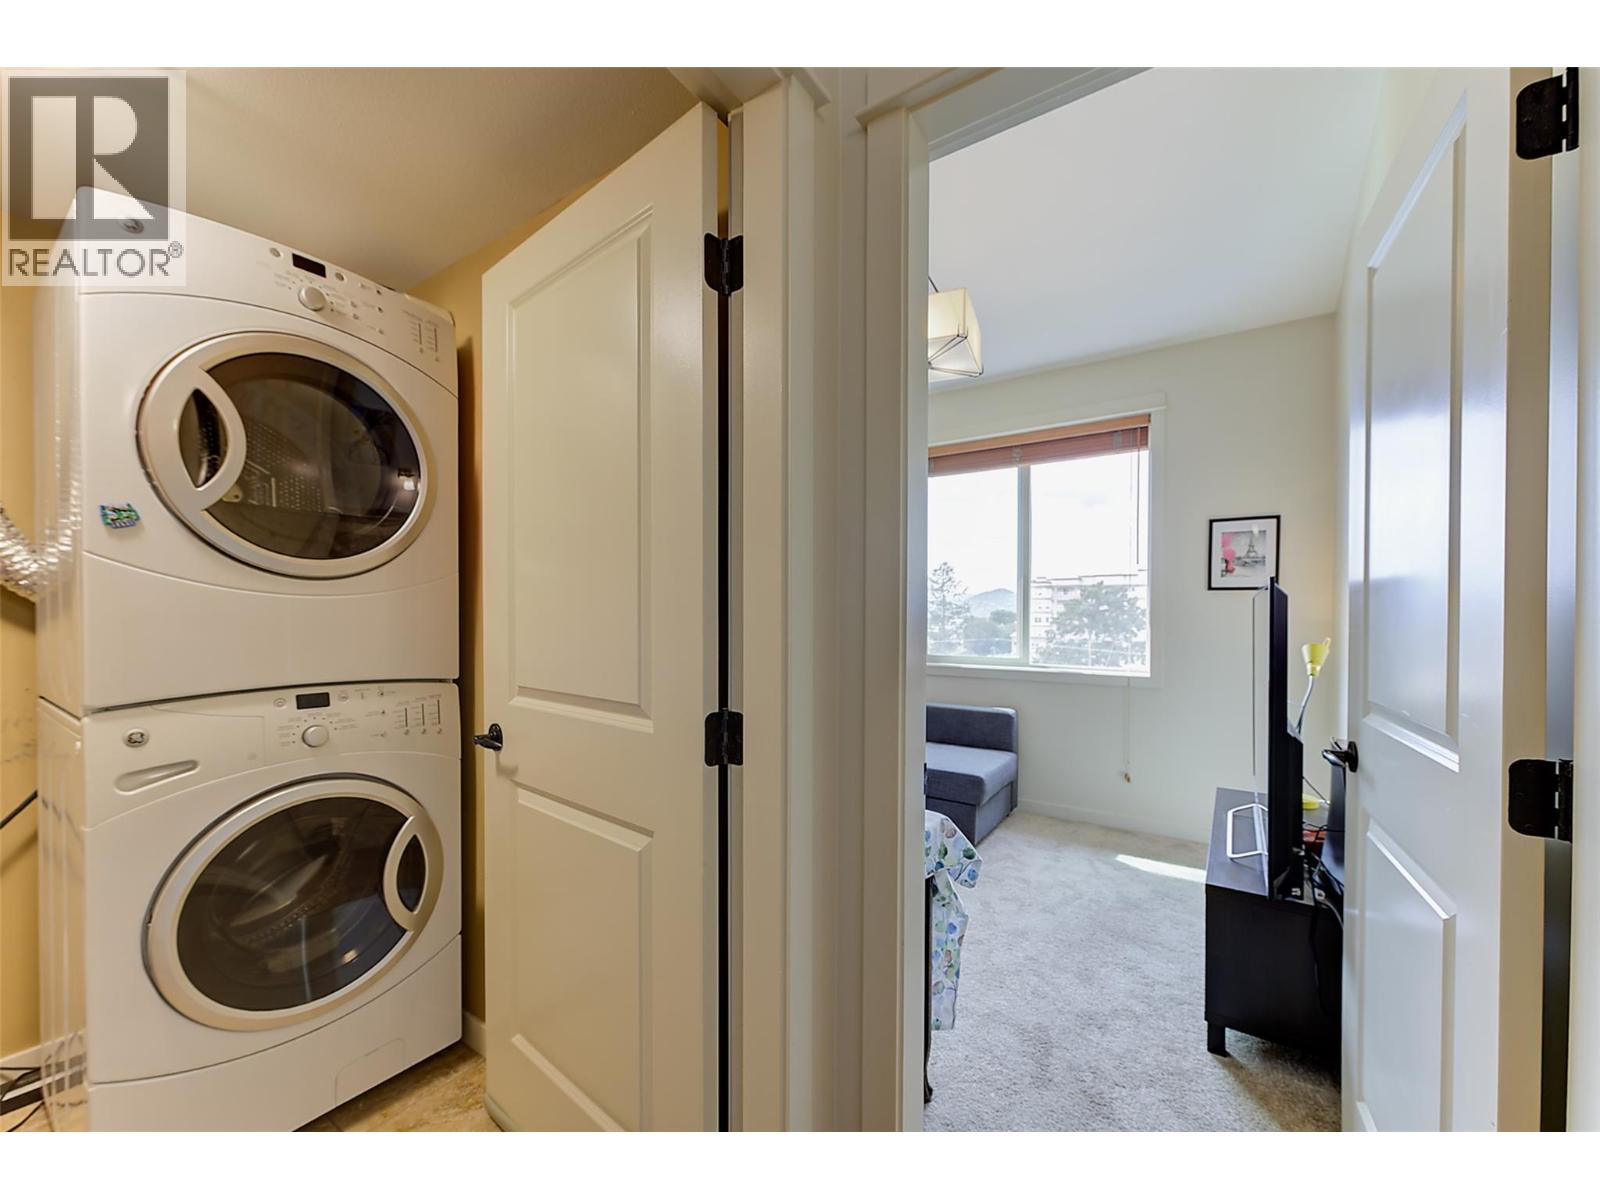
$575,000
Maintenance, Reserve Fund Contributions, Insurance, Ground Maintenance, Property Management, Sewer, Waste Removal, Water
$517.99 Monthly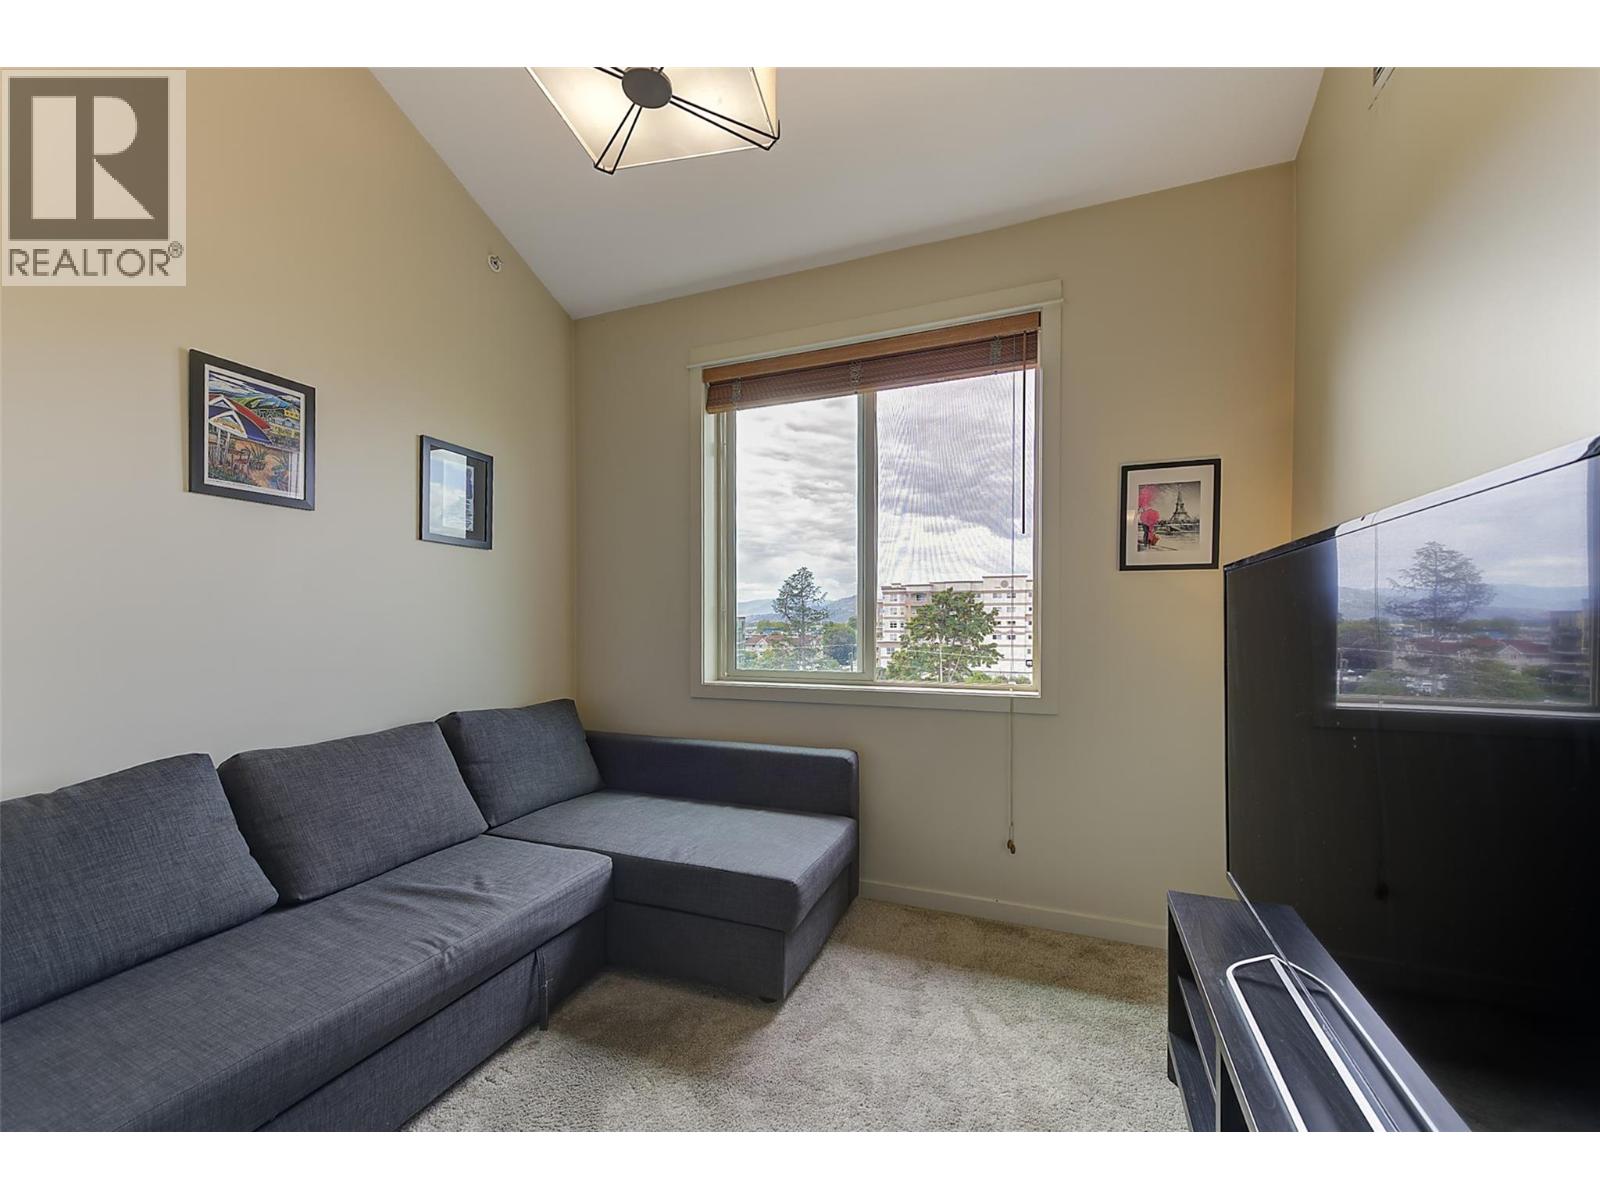
$575,000
Maintenance, Reserve Fund Contributions, Insurance, Ground Maintenance, Property Management, Sewer, Waste Removal, Water
$517.99 Monthly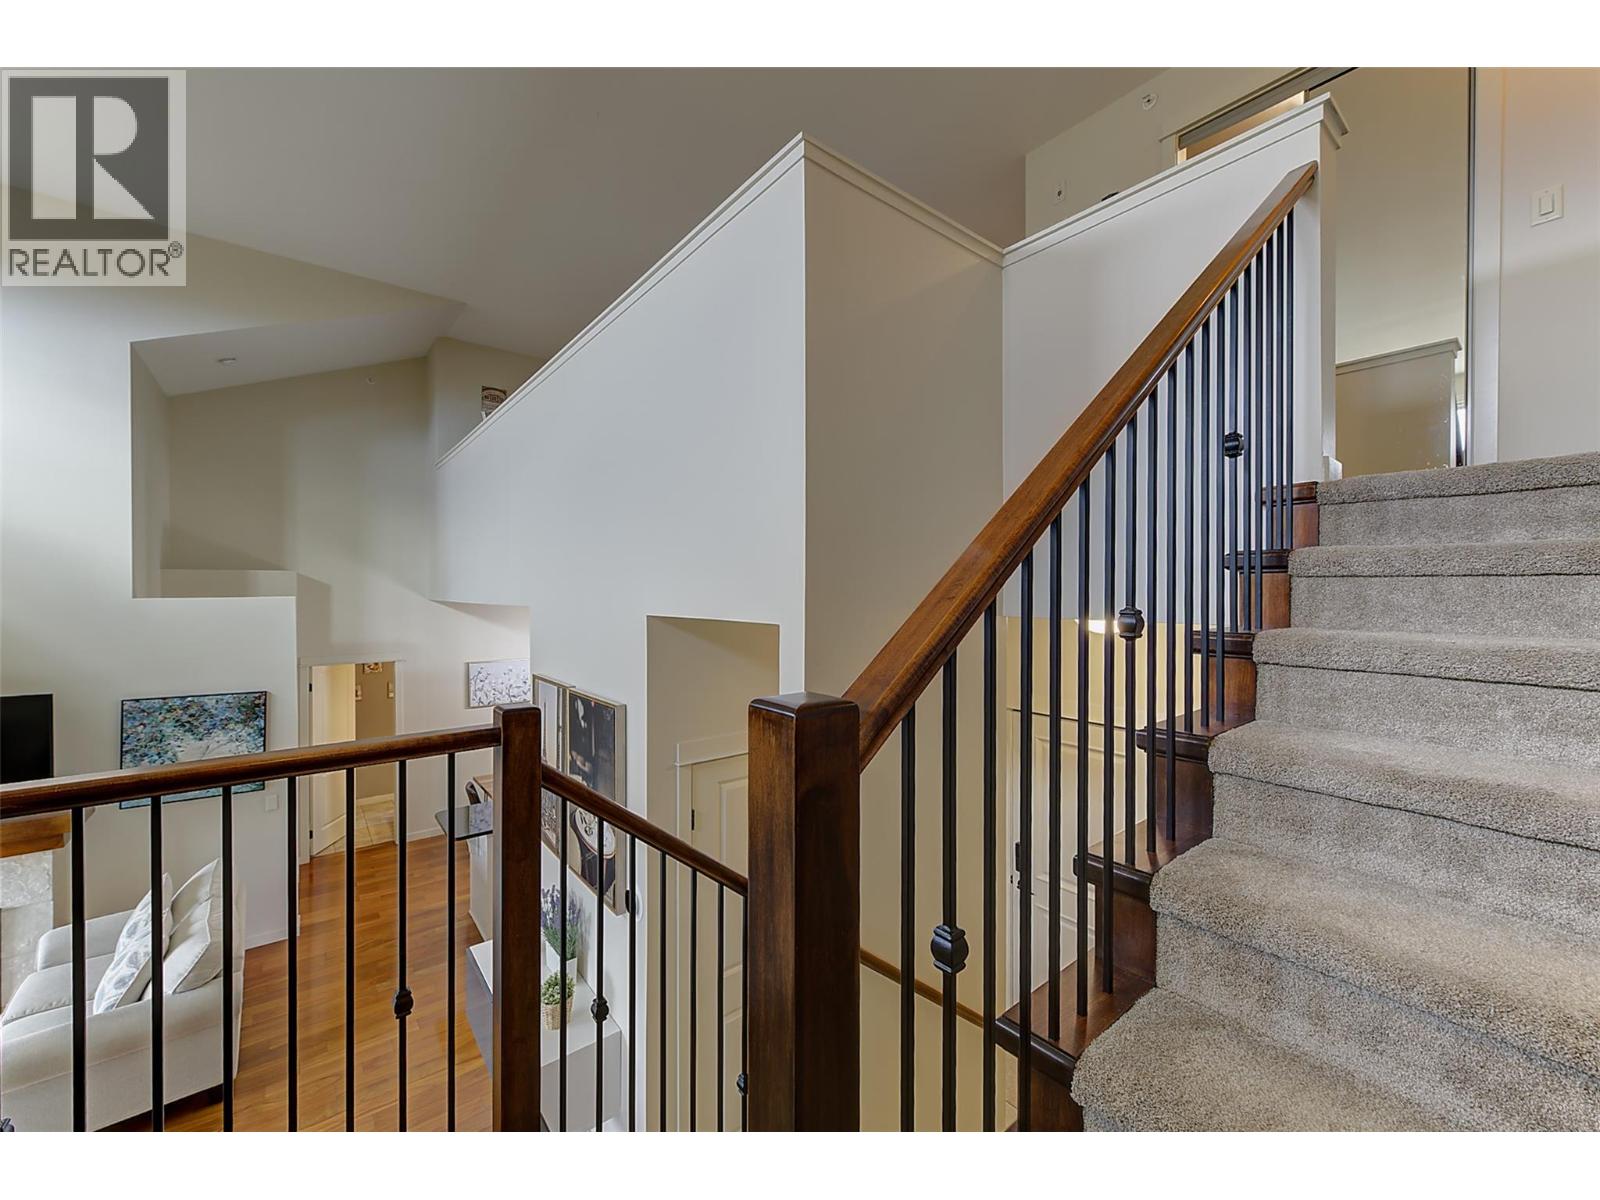
$575,000
Maintenance, Reserve Fund Contributions, Insurance, Ground Maintenance, Property Management, Sewer, Waste Removal, Water
$517.99 Monthly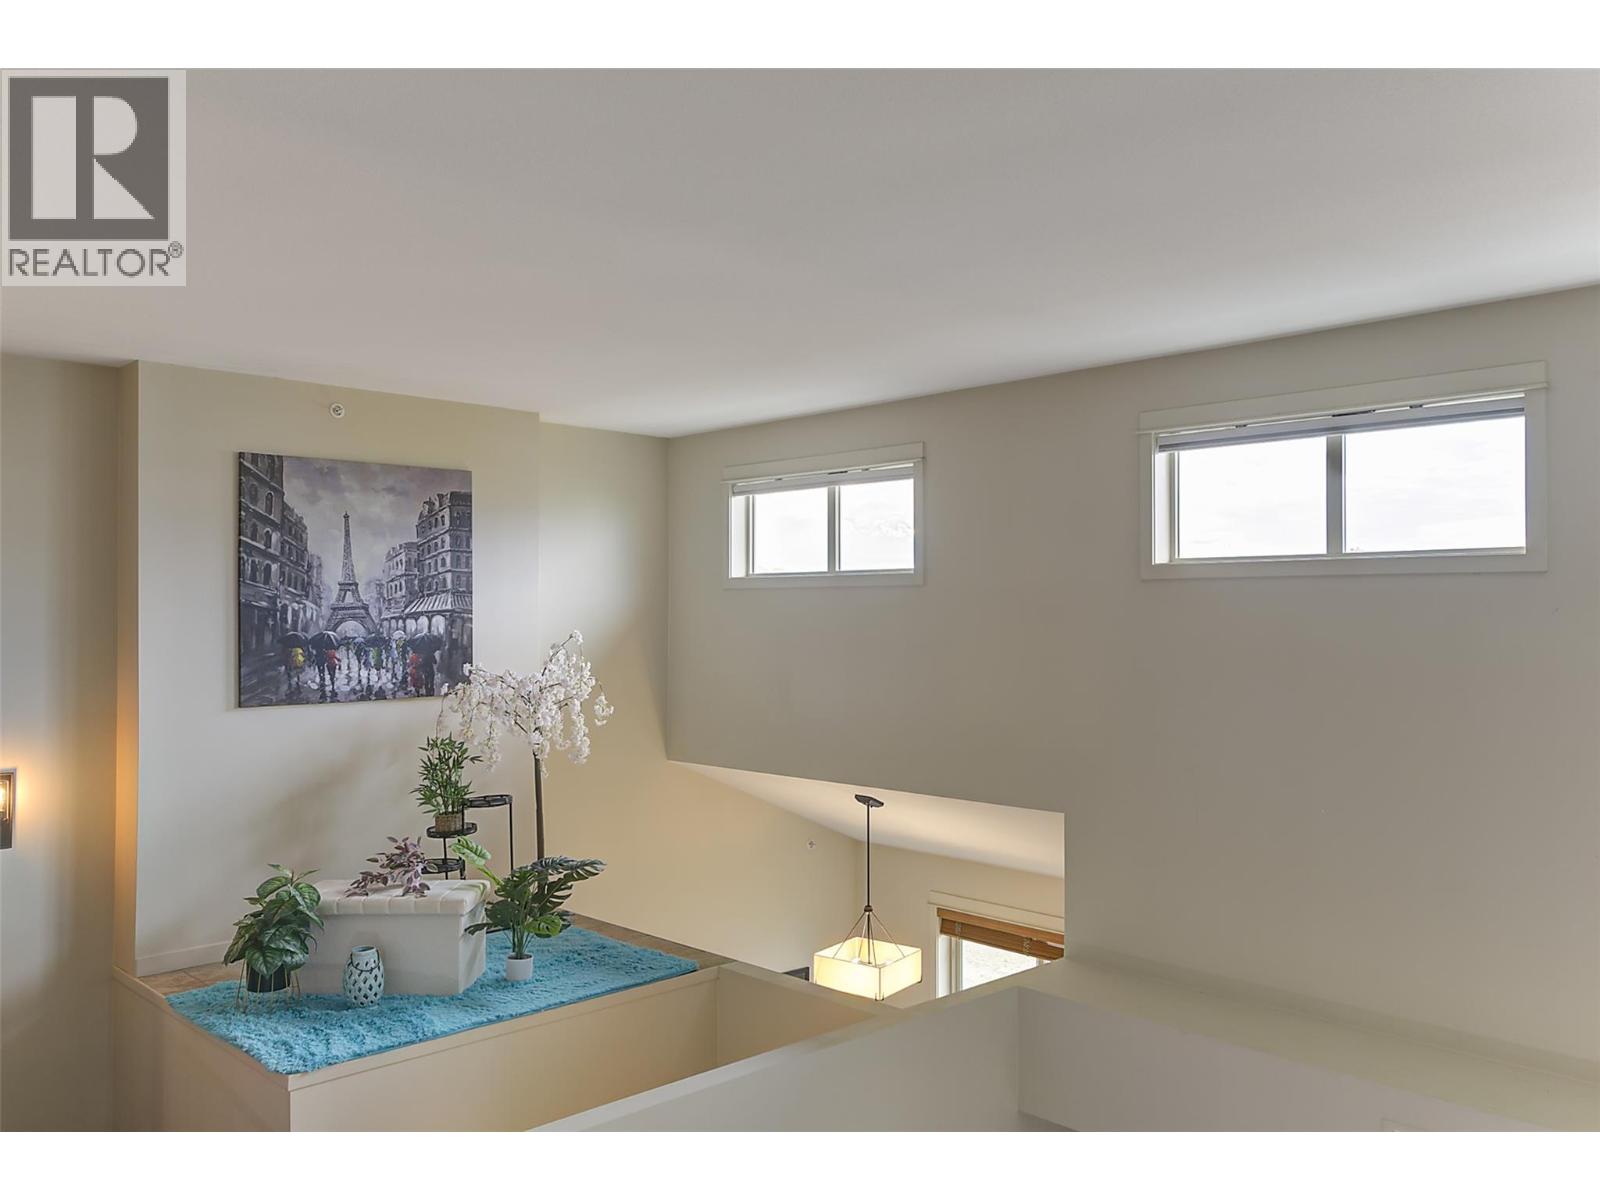
$575,000
Maintenance, Reserve Fund Contributions, Insurance, Ground Maintenance, Property Management, Sewer, Waste Removal, Water
$517.99 Monthly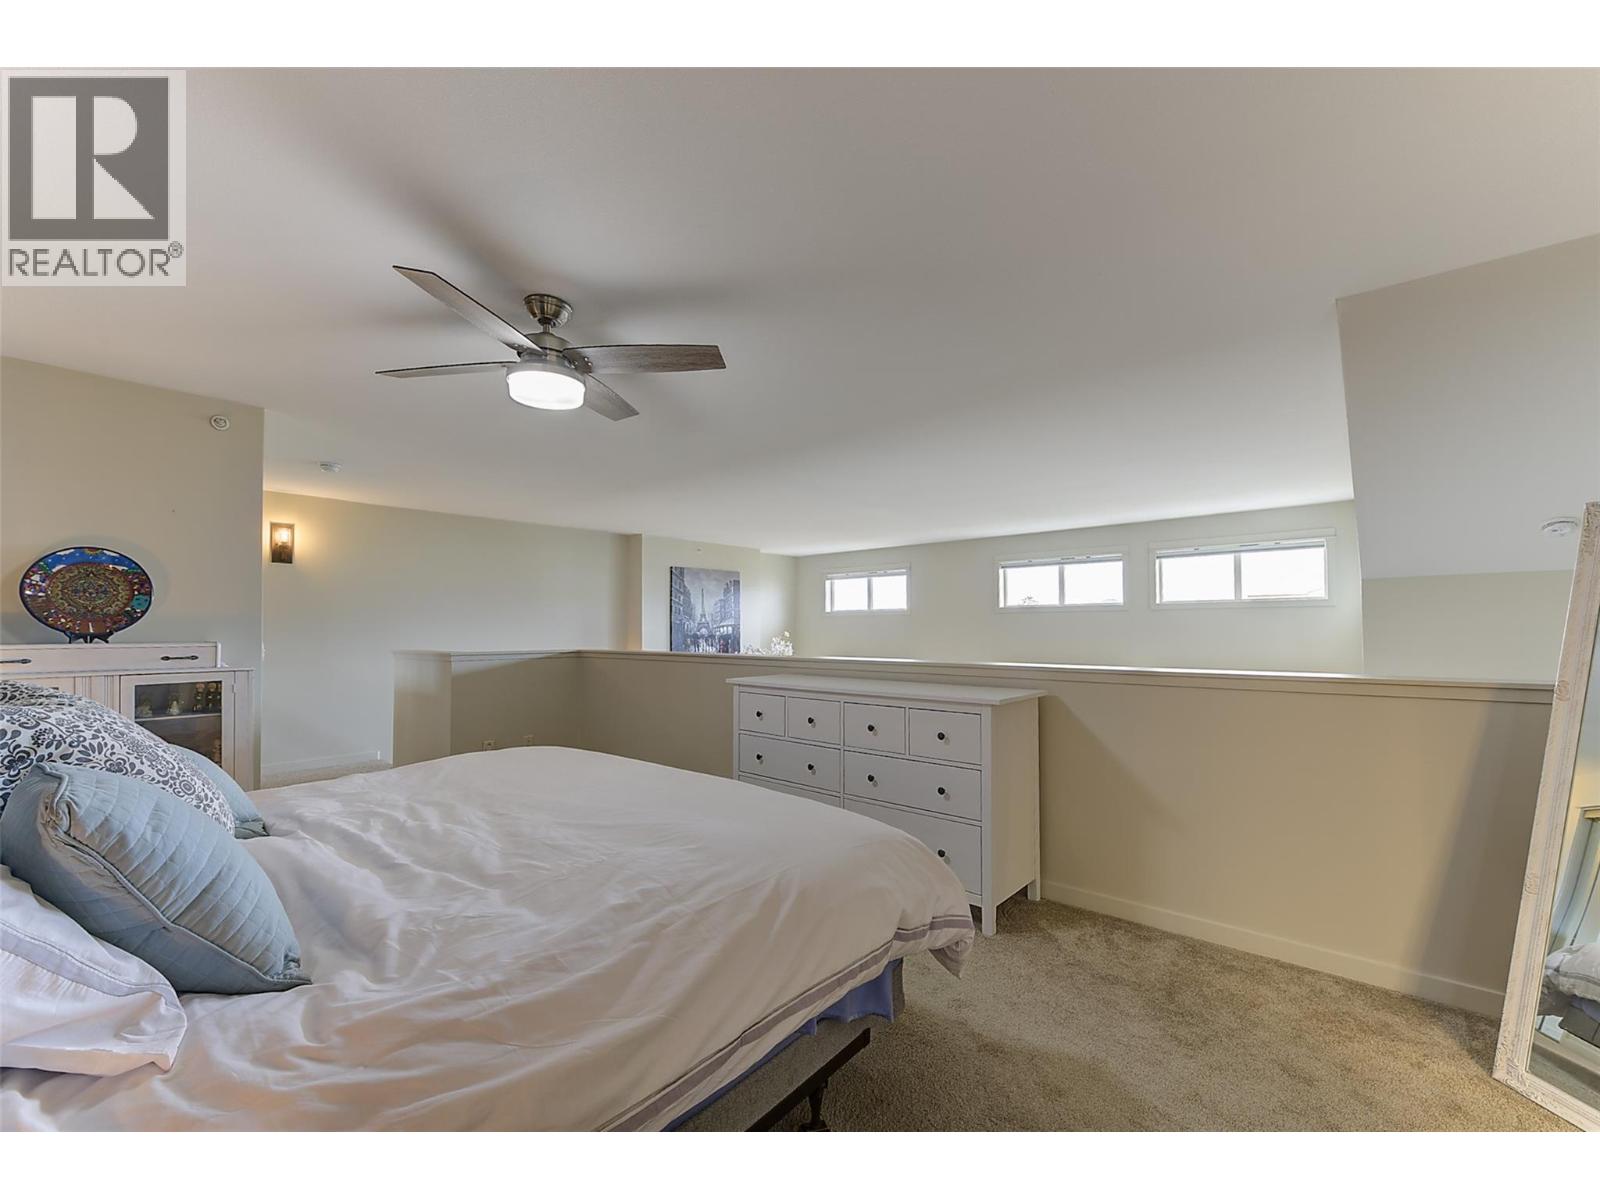
$575,000
Maintenance, Reserve Fund Contributions, Insurance, Ground Maintenance, Property Management, Sewer, Waste Removal, Water
$517.99 Monthly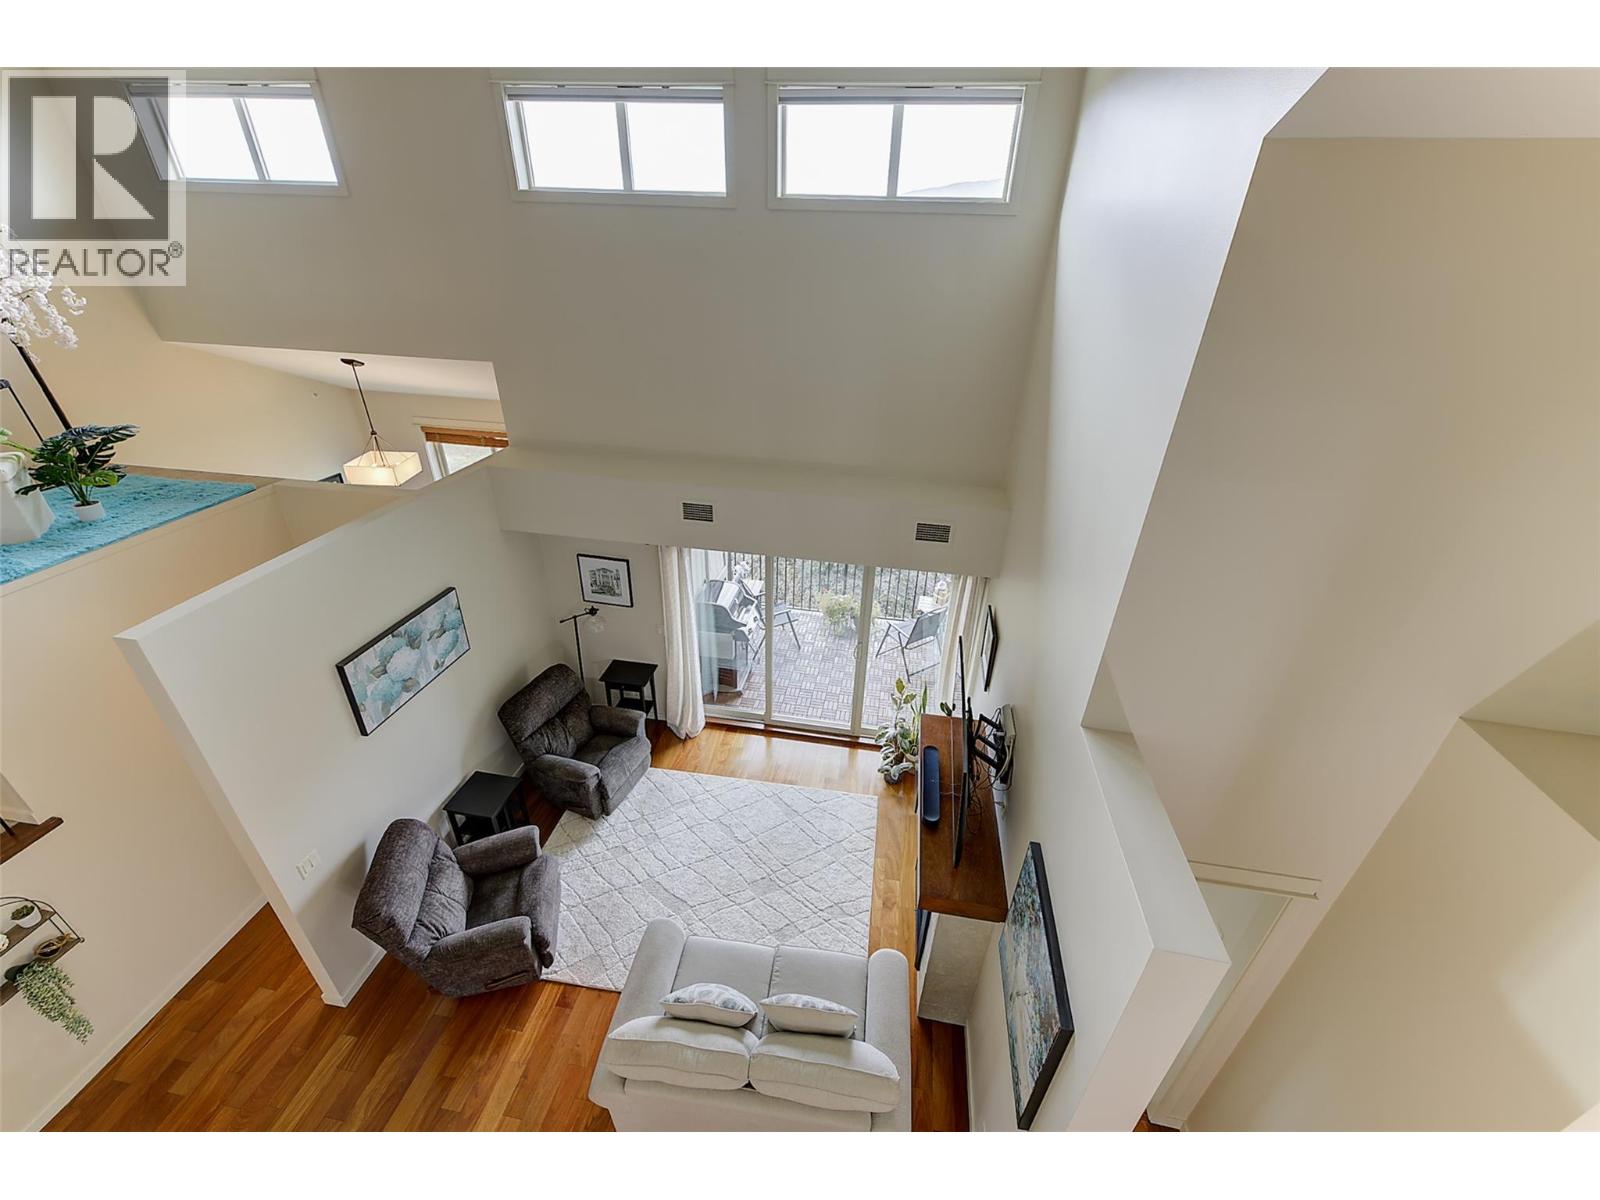
$575,000
Maintenance, Reserve Fund Contributions, Insurance, Ground Maintenance, Property Management, Sewer, Waste Removal, Water
$517.99 Monthly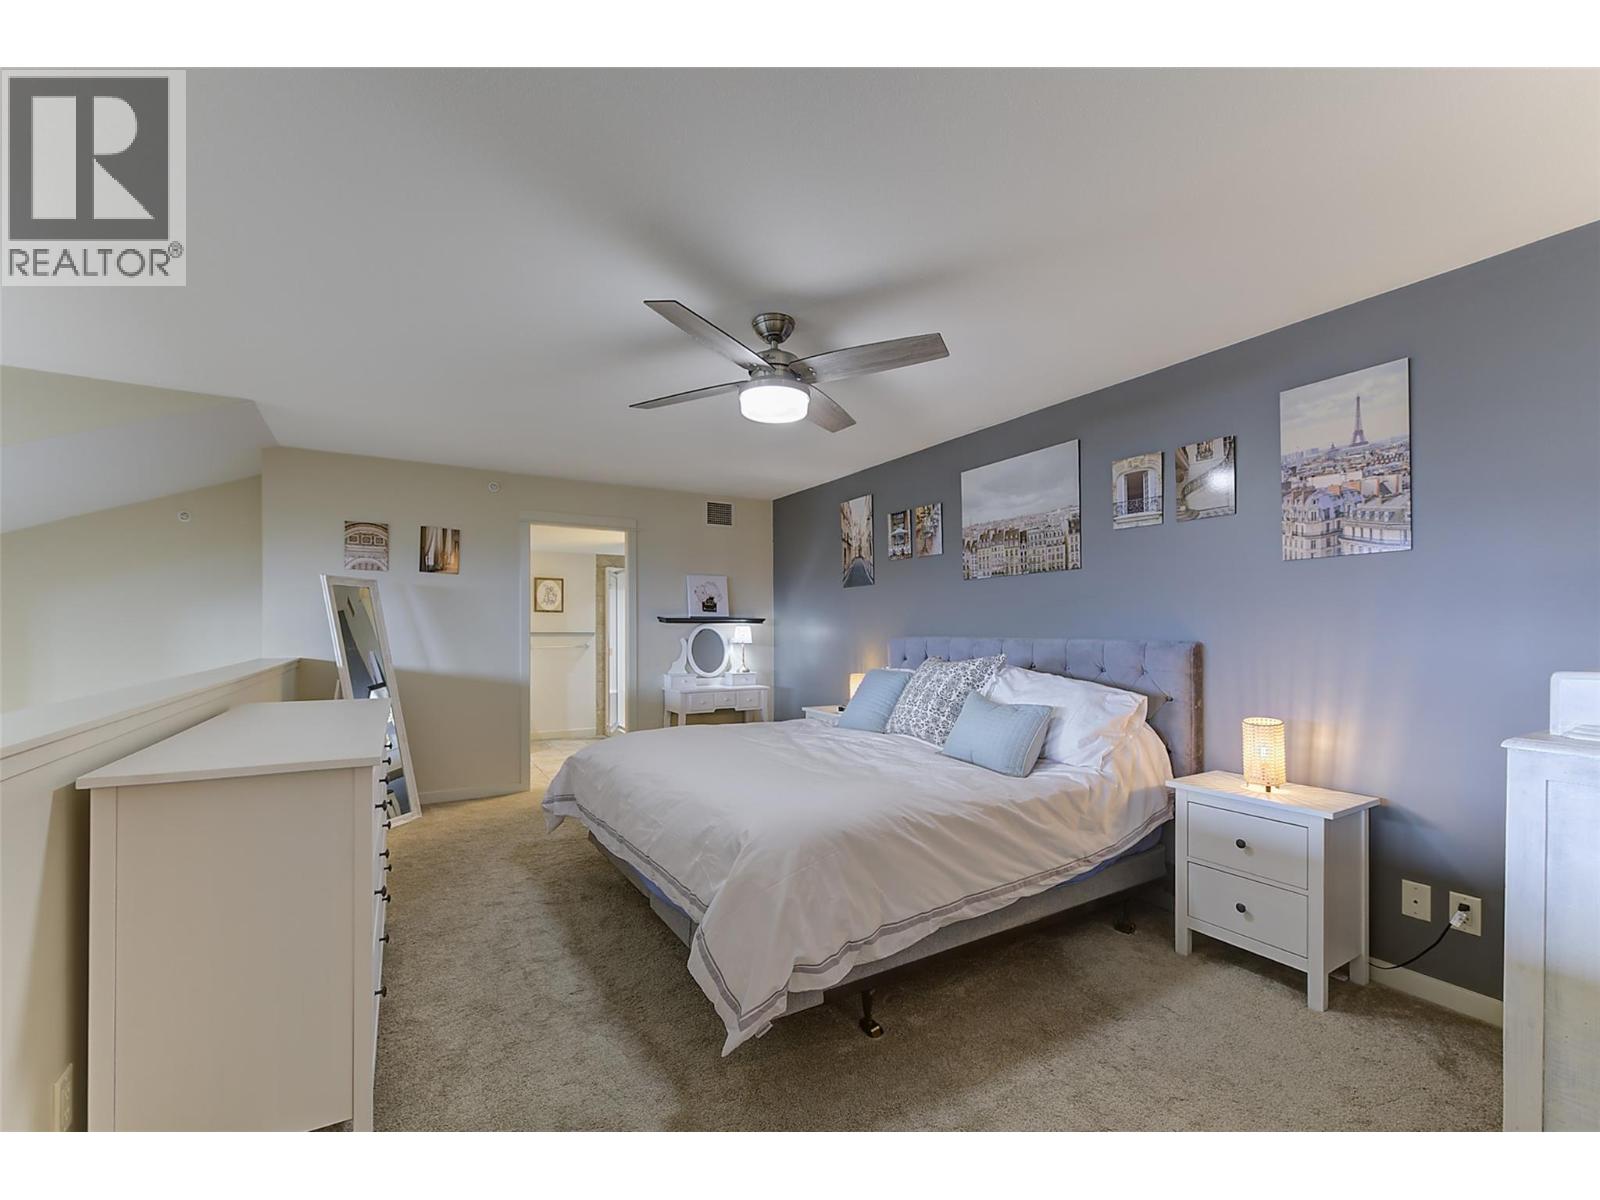
$575,000
Maintenance, Reserve Fund Contributions, Insurance, Ground Maintenance, Property Management, Sewer, Waste Removal, Water
$517.99 Monthly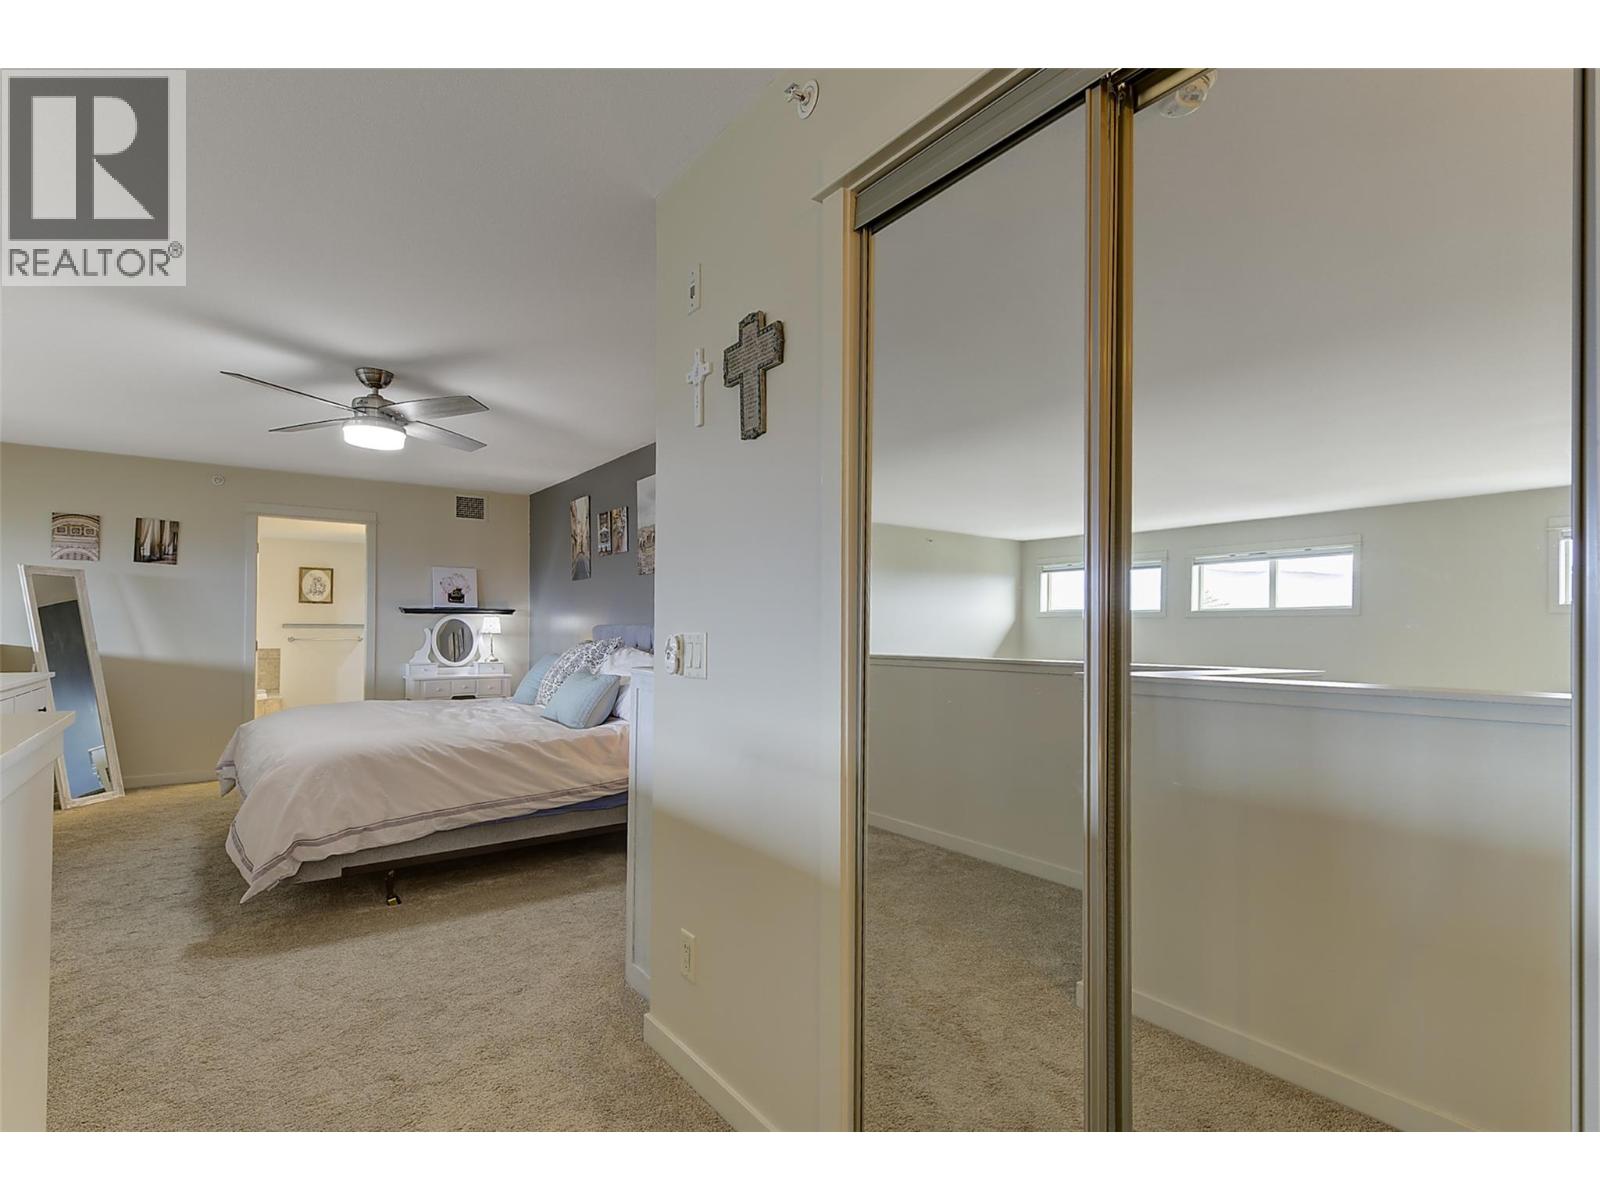
$575,000
Maintenance, Reserve Fund Contributions, Insurance, Ground Maintenance, Property Management, Sewer, Waste Removal, Water
$517.99 Monthly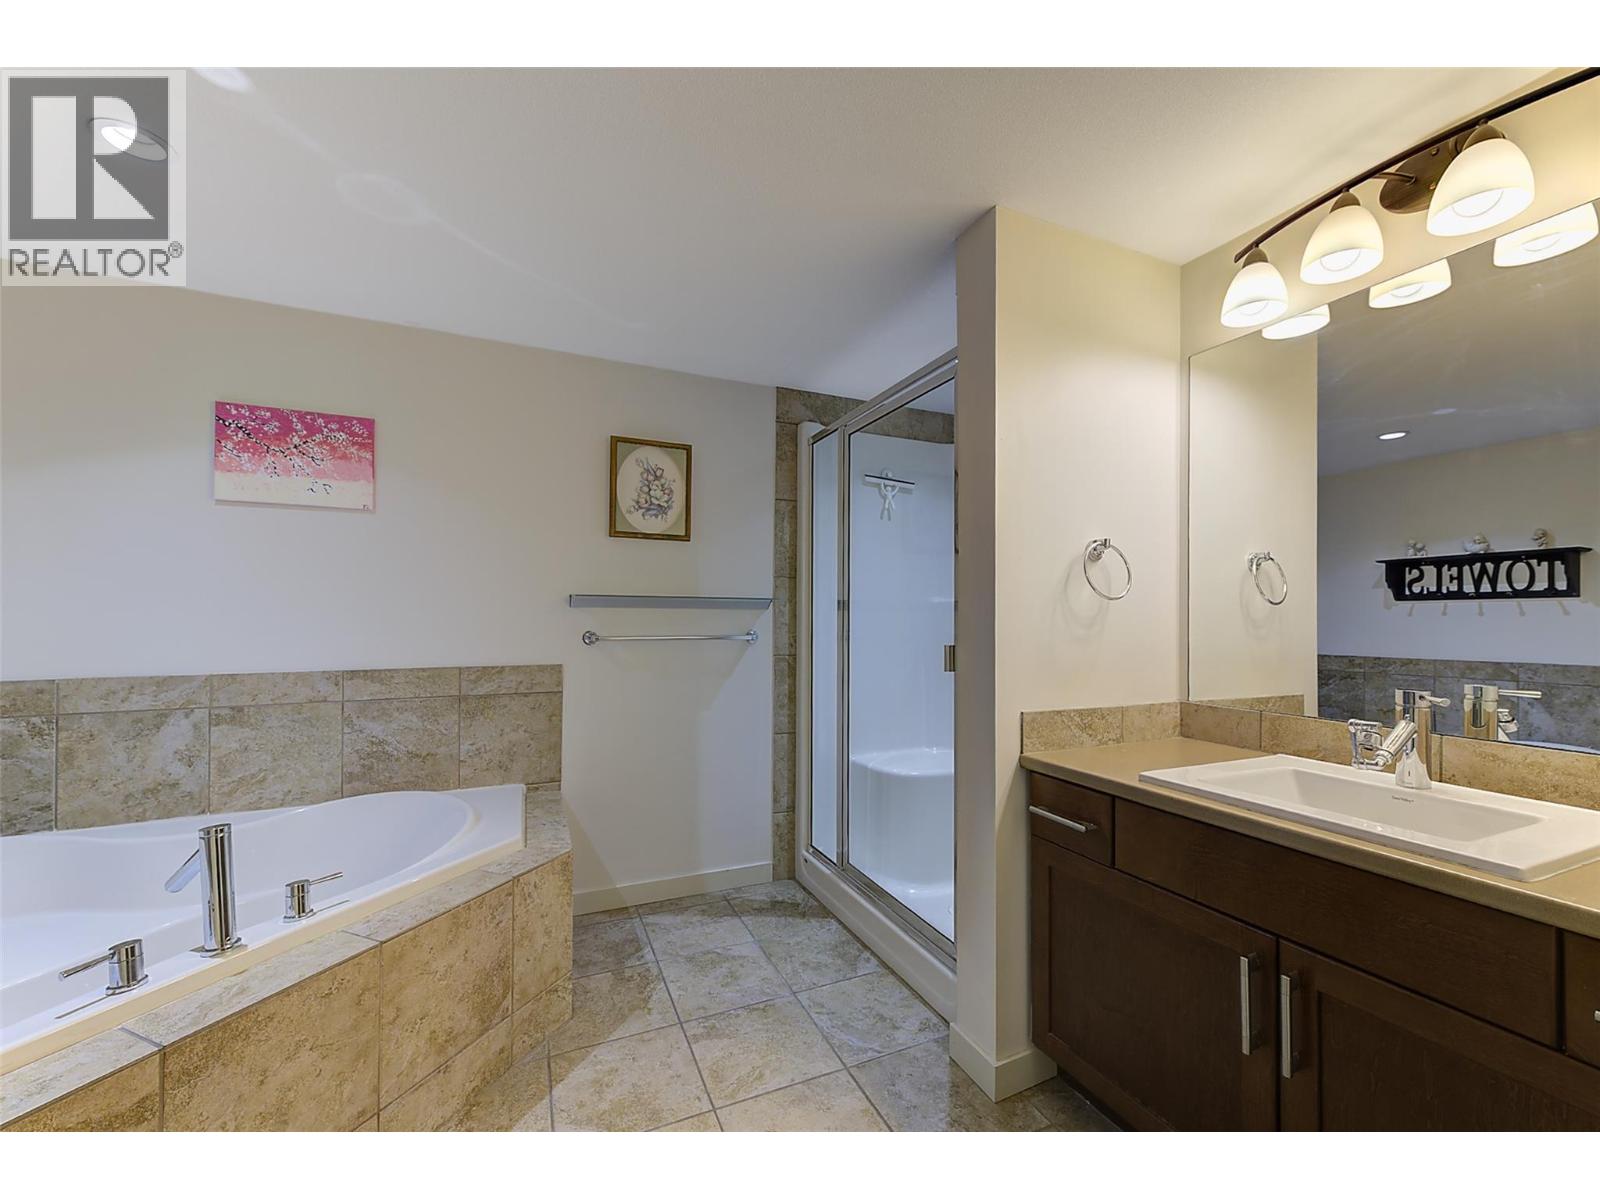
$575,000
Maintenance, Reserve Fund Contributions, Insurance, Ground Maintenance, Property Management, Sewer, Waste Removal, Water
$517.99 Monthly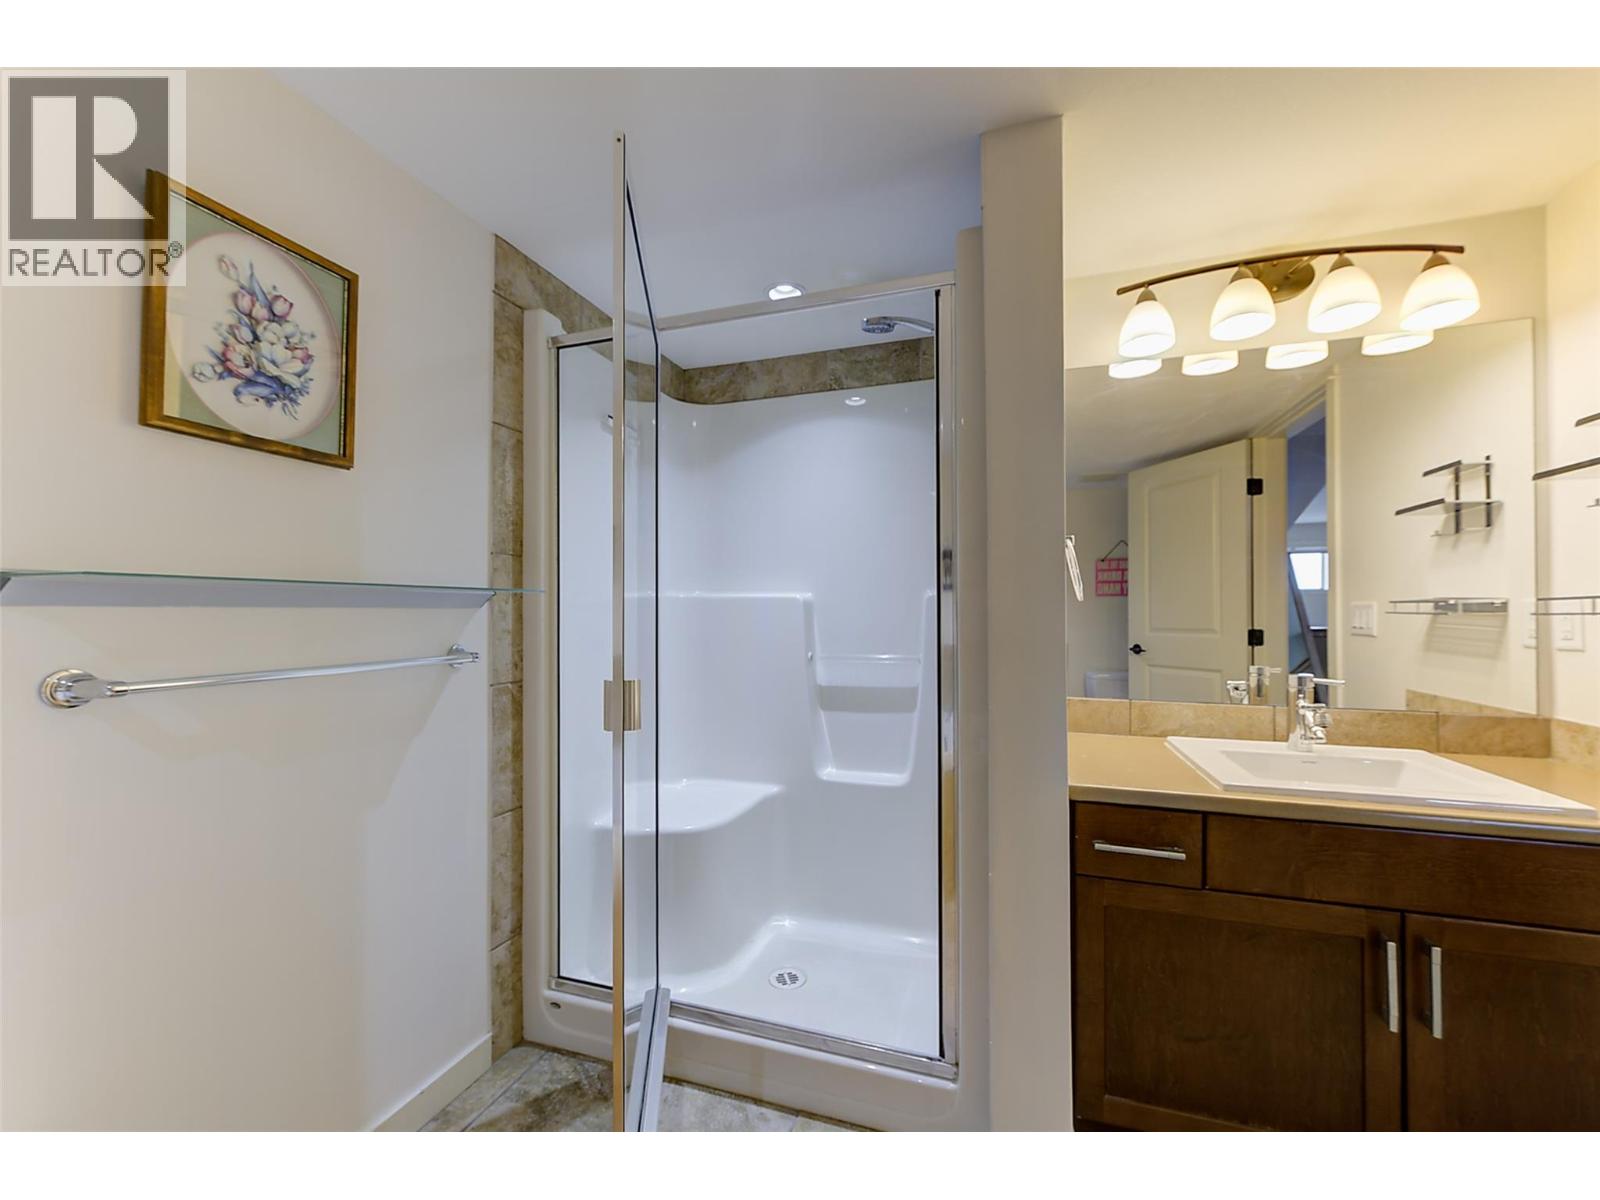
$575,000
Maintenance, Reserve Fund Contributions, Insurance, Ground Maintenance, Property Management, Sewer, Waste Removal, Water
$517.99 Monthly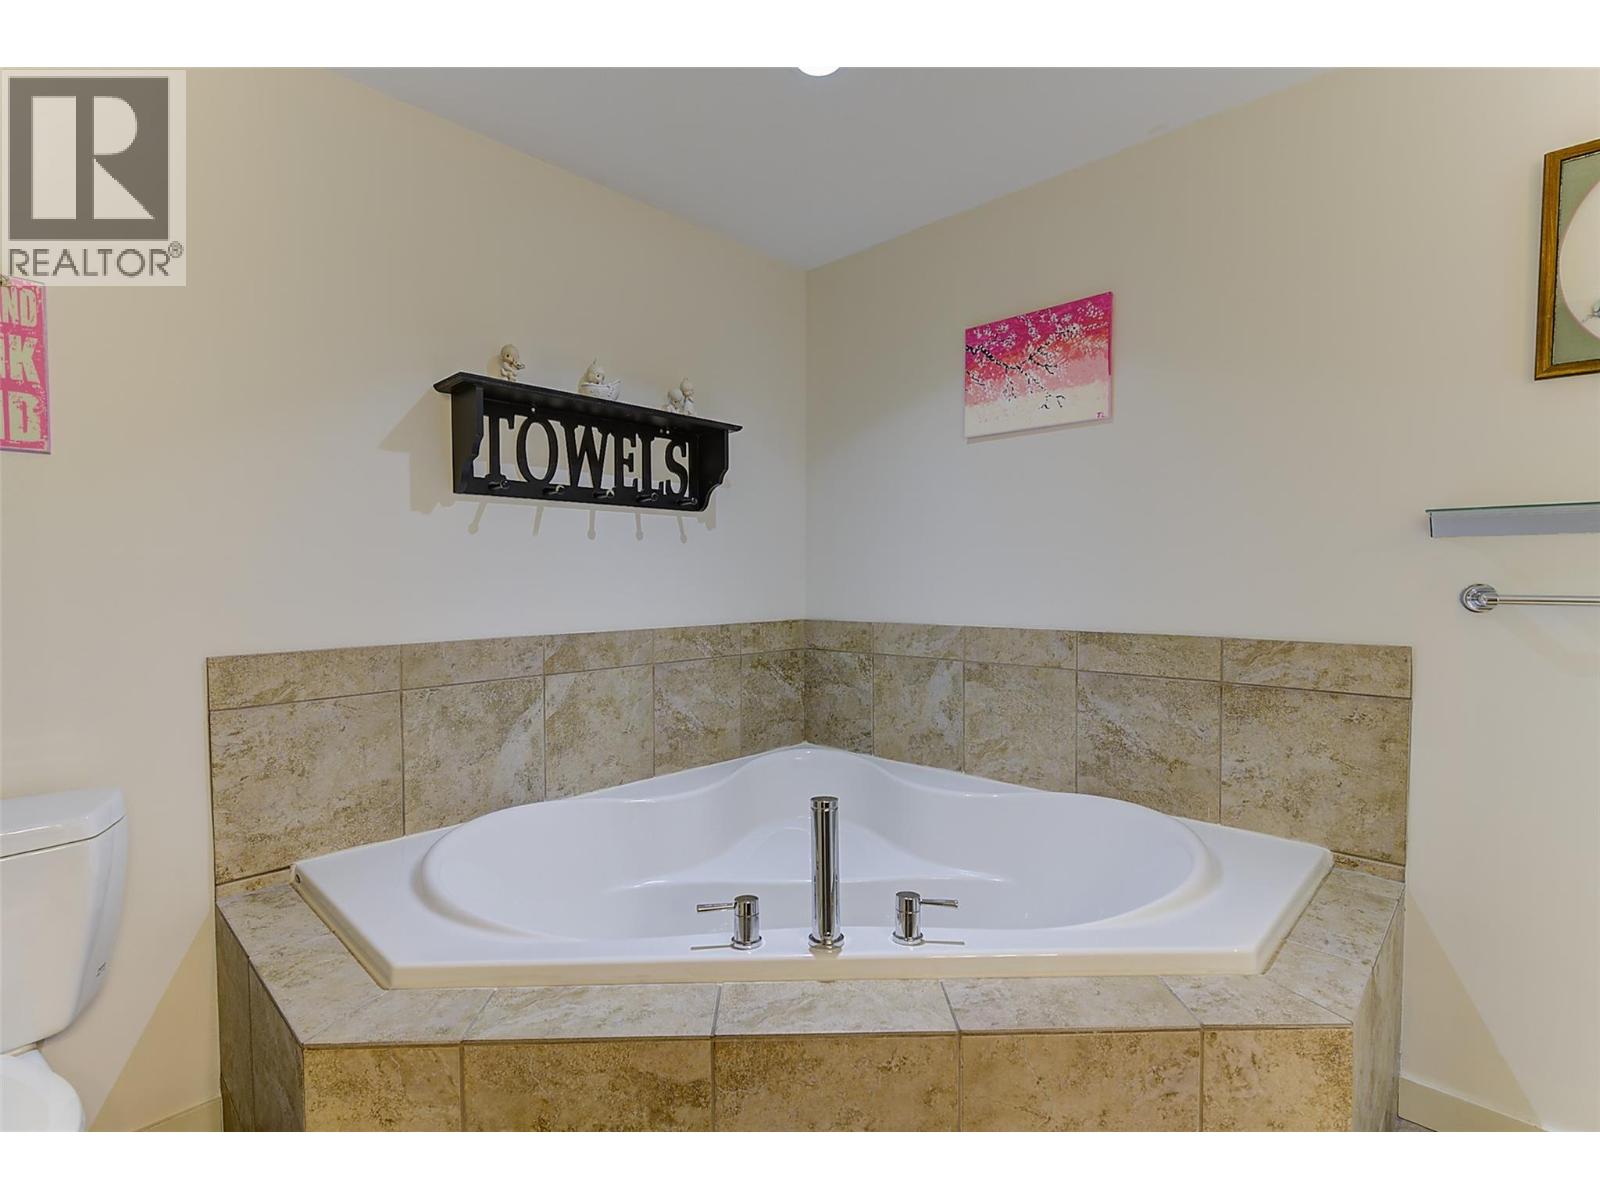
$575,000
Maintenance, Reserve Fund Contributions, Insurance, Ground Maintenance, Property Management, Sewer, Waste Removal, Water
$517.99 Monthly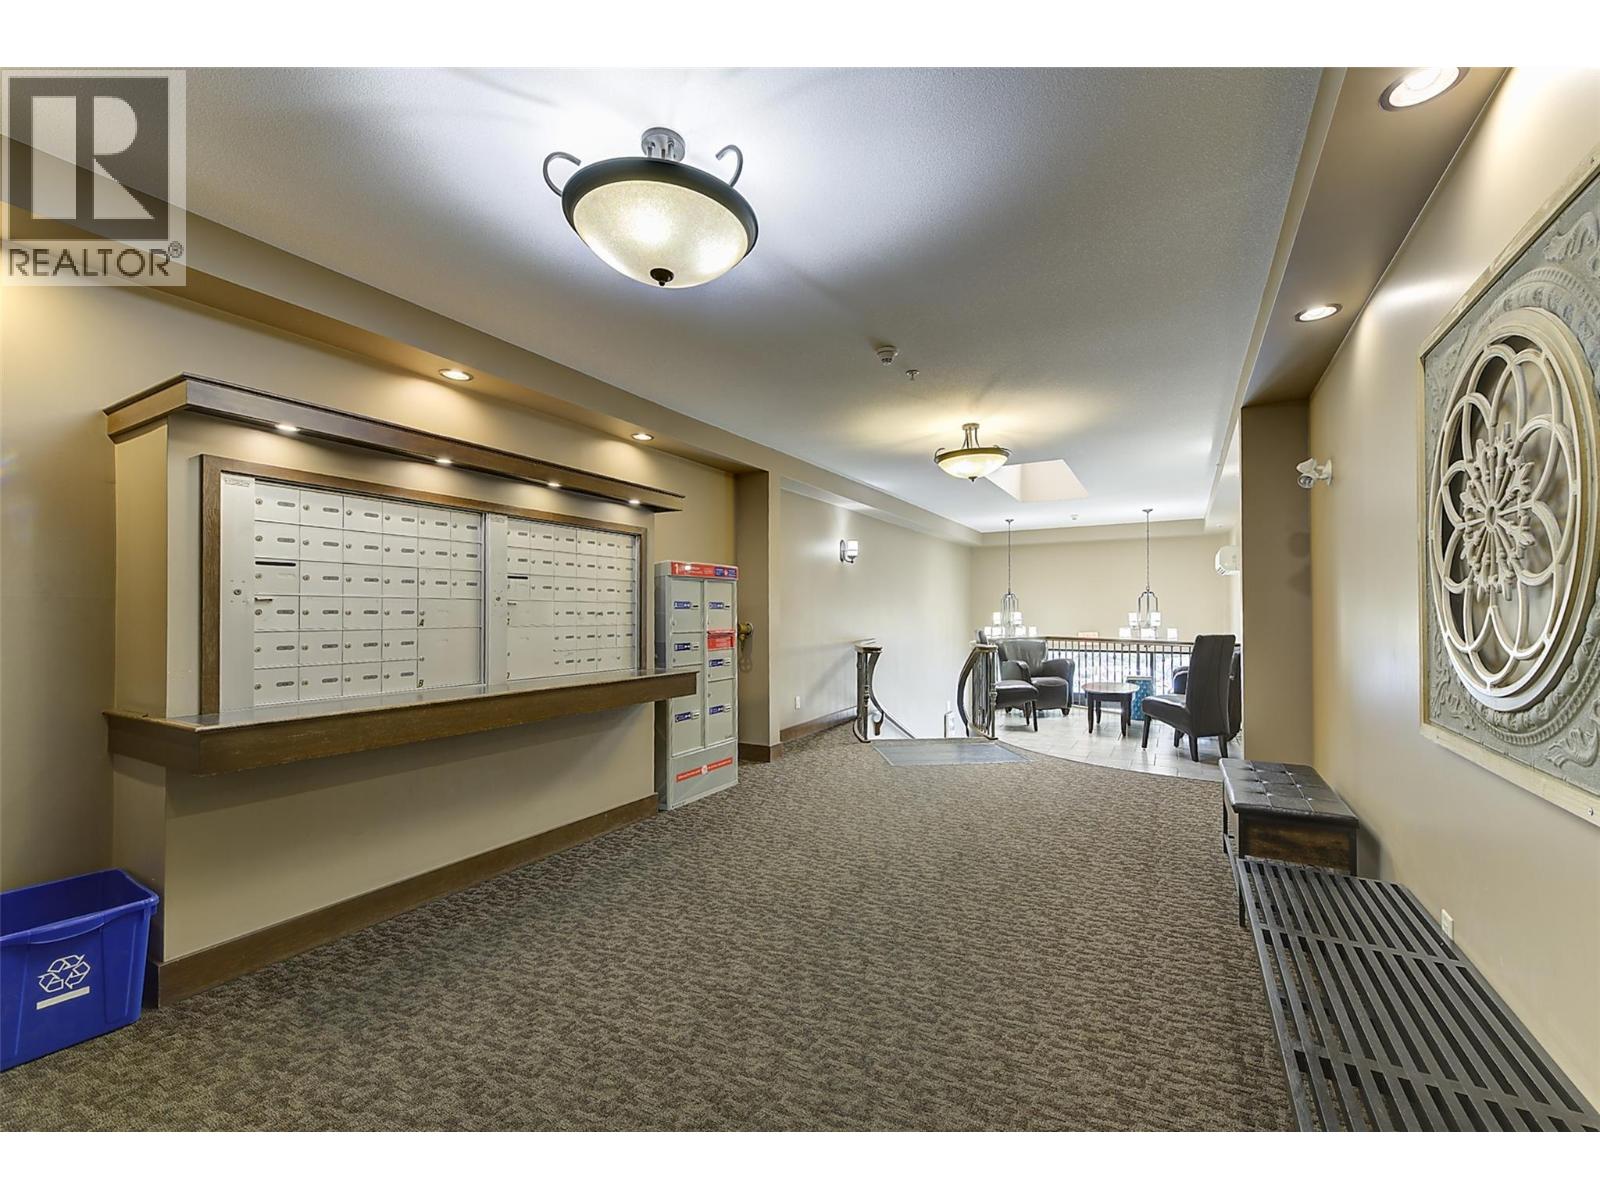
$575,000
Maintenance, Reserve Fund Contributions, Insurance, Ground Maintenance, Property Management, Sewer, Waste Removal, Water
$517.99 Monthly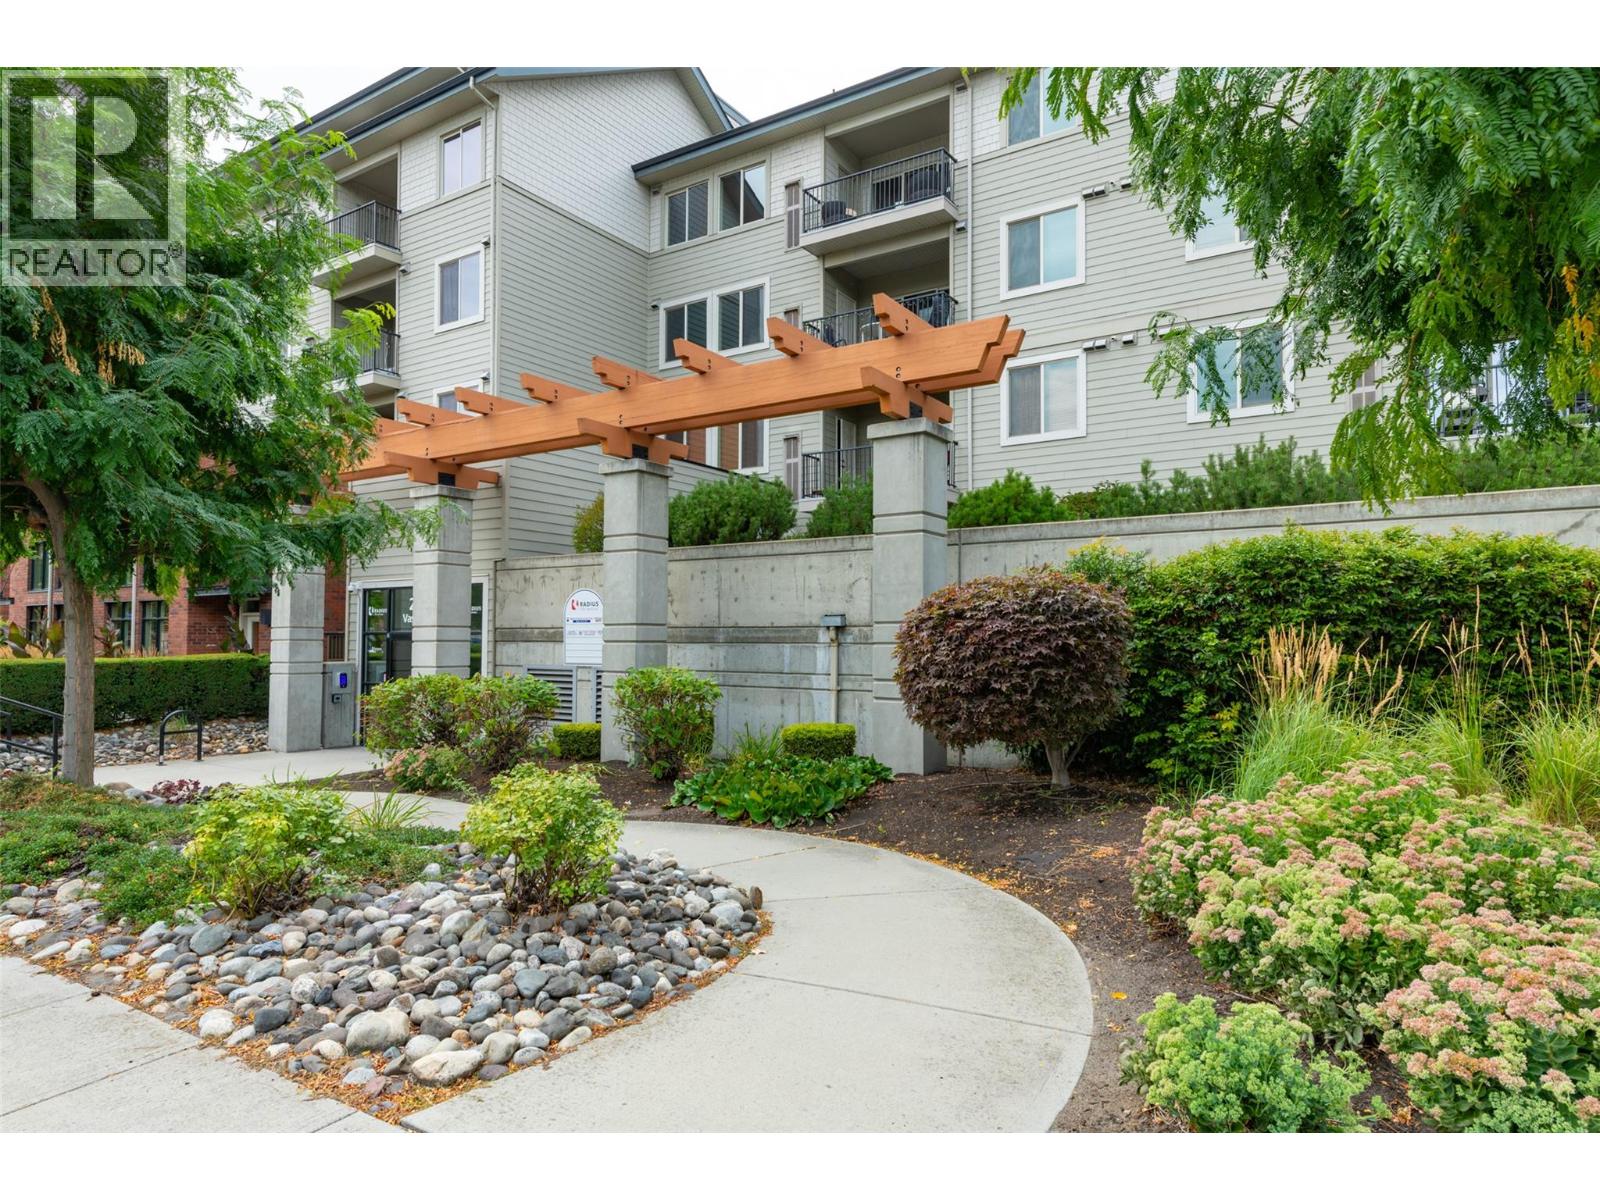
$575,000
Maintenance, Reserve Fund Contributions, Insurance, Ground Maintenance, Property Management, Sewer, Waste Removal, Water
$517.99 Monthly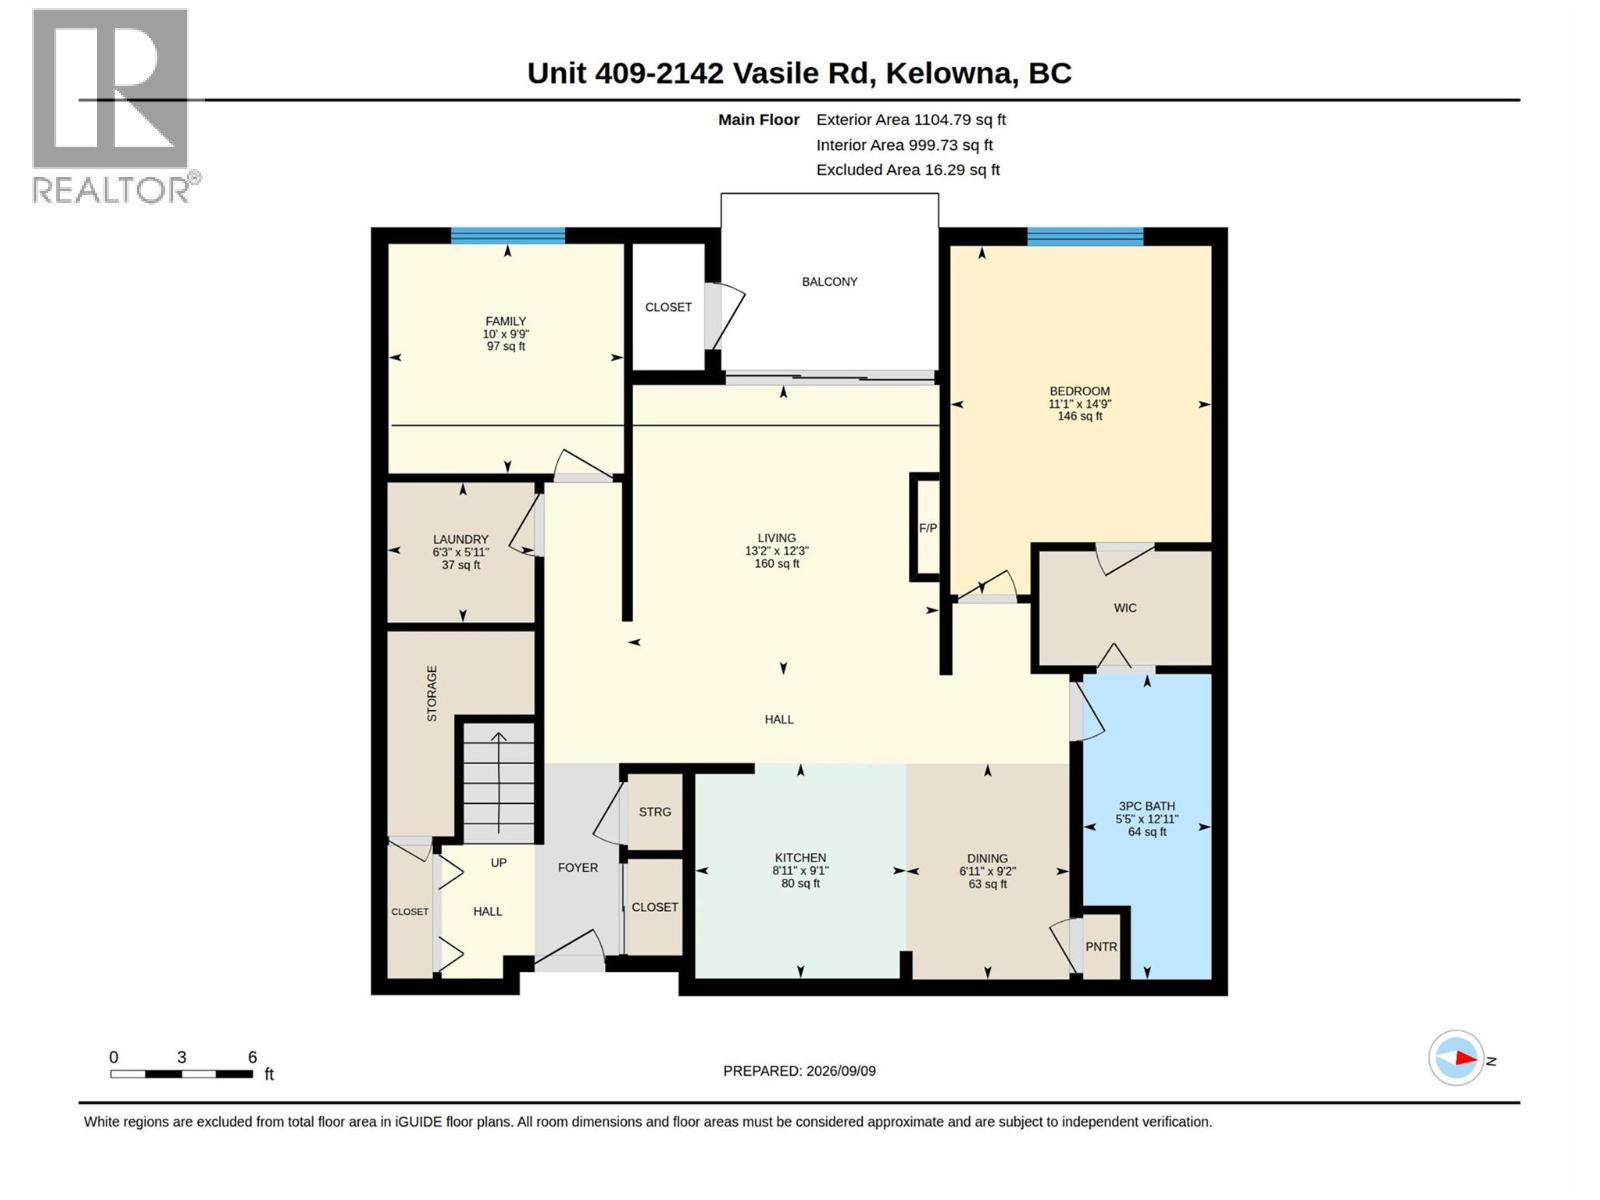
$575,000
Maintenance, Reserve Fund Contributions, Insurance, Ground Maintenance, Property Management, Sewer, Waste Removal, Water
$517.99 Monthly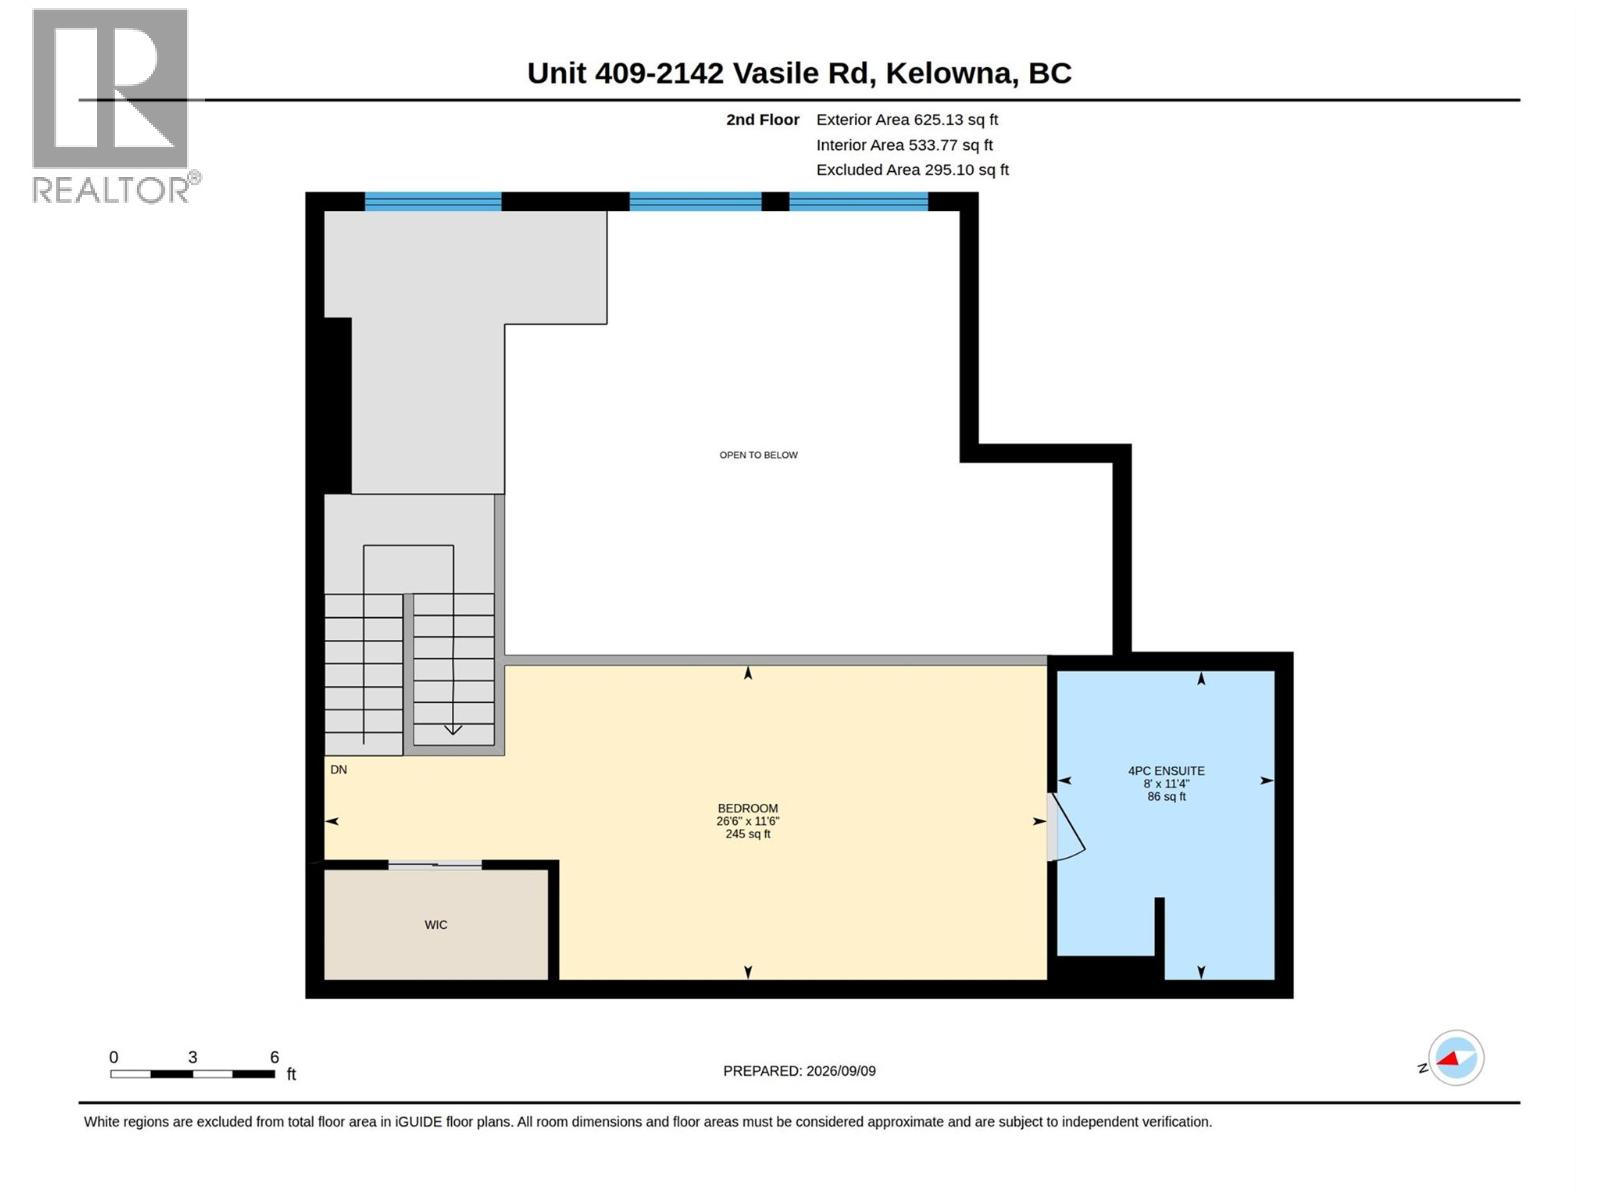
$575,000
Maintenance, Reserve Fund Contributions, Insurance, Ground Maintenance, Property Management, Sewer, Waste Removal, Water
$517.99 Monthly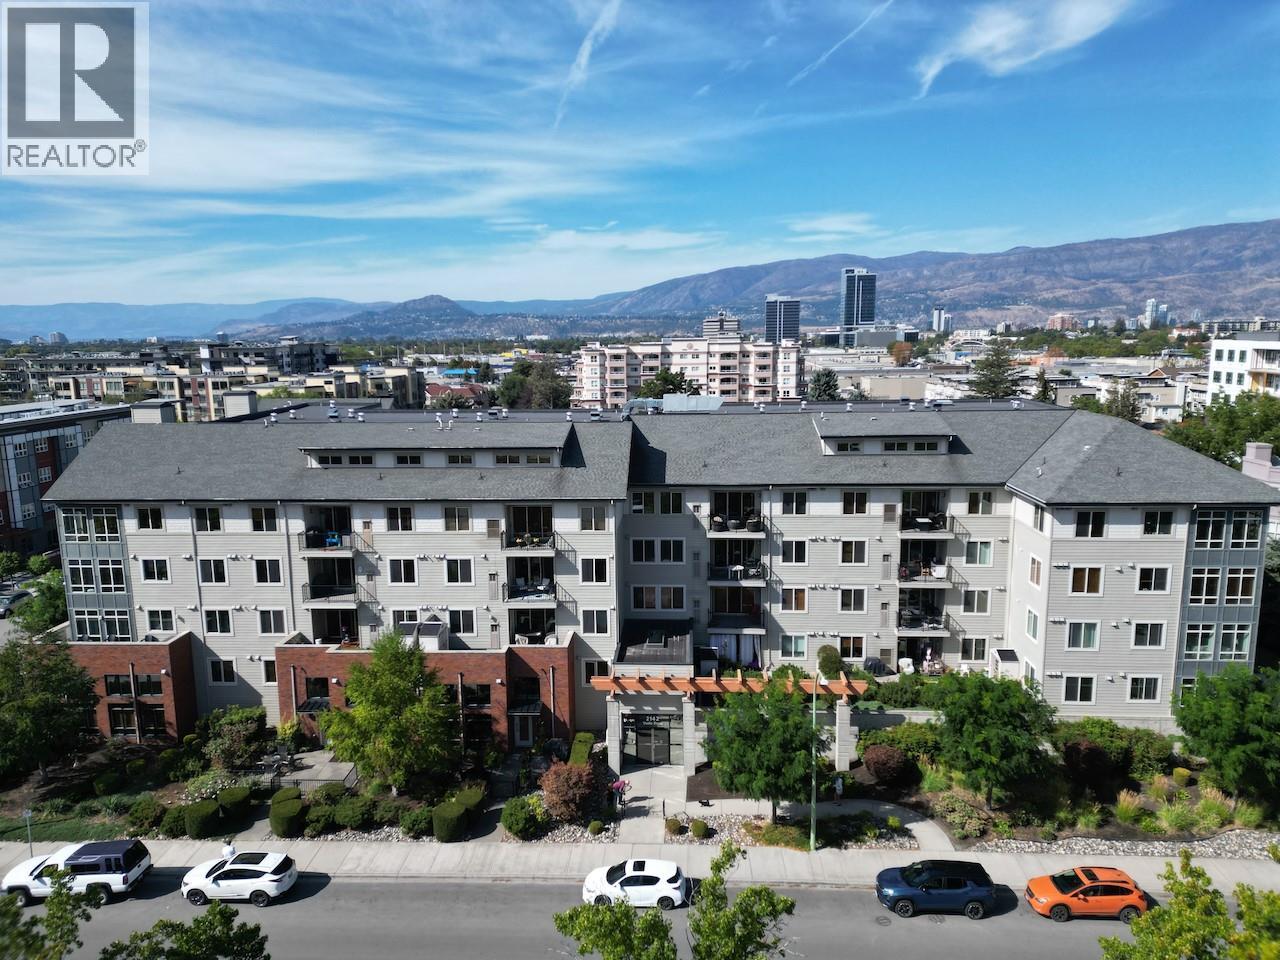
$575,000
Maintenance, Reserve Fund Contributions, Insurance, Ground Maintenance, Property Management, Sewer, Waste Removal, Water
$517.99 Monthly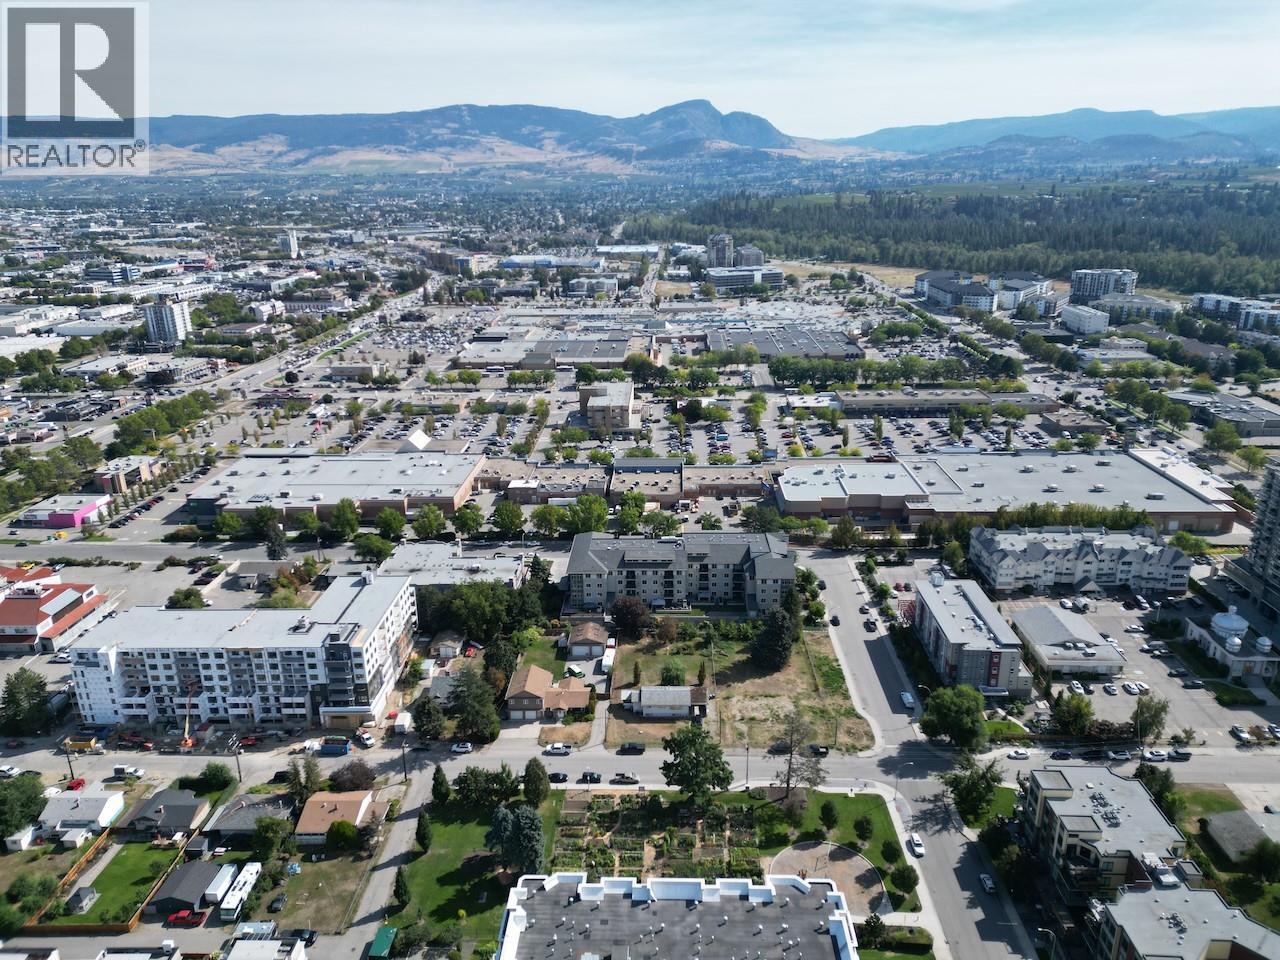
$575,000
Maintenance, Reserve Fund Contributions, Insurance, Ground Maintenance, Property Management, Sewer, Waste Removal, Water
$517.99 Monthly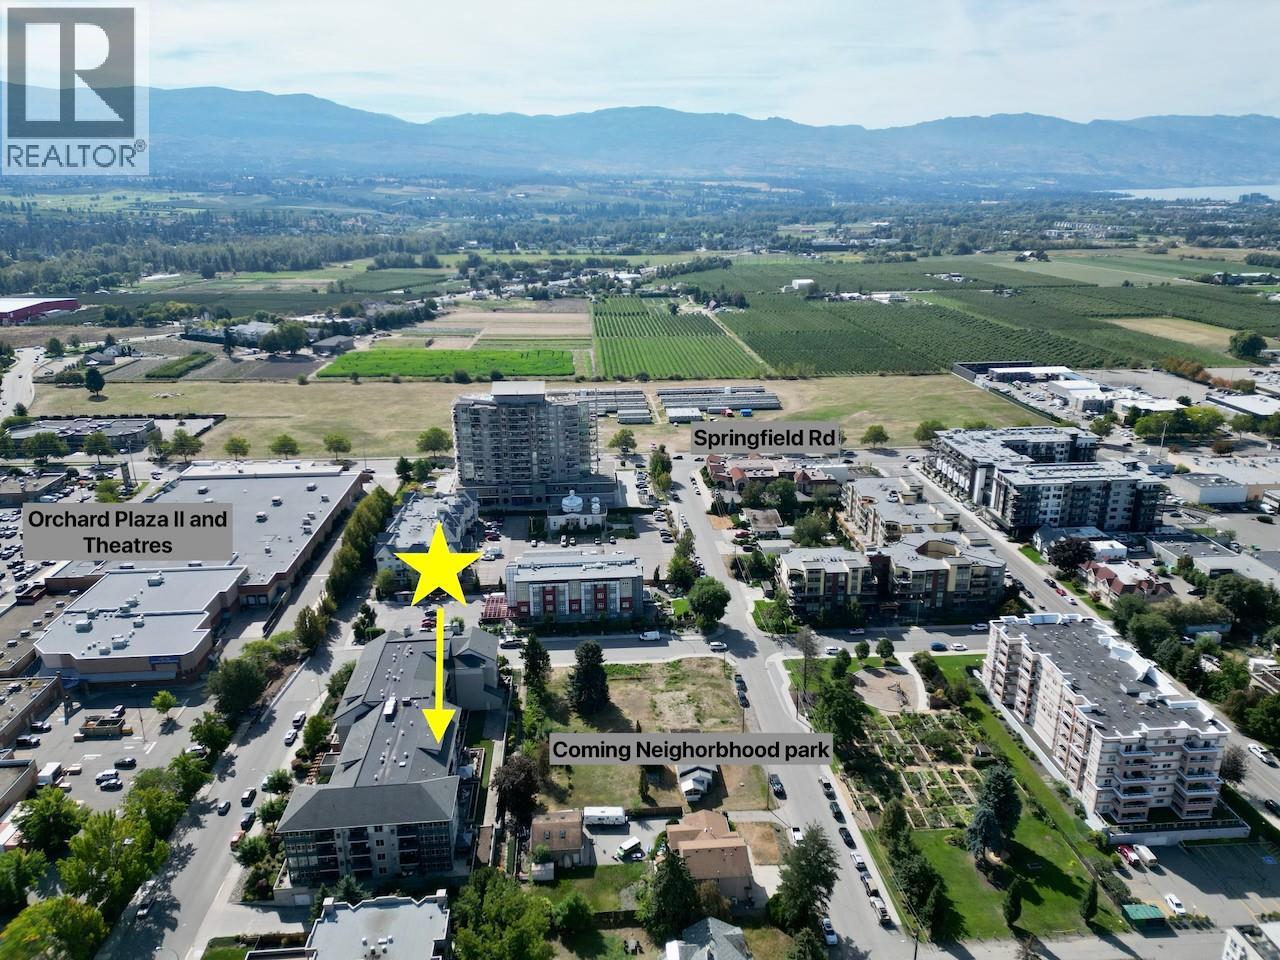
$575,000
Maintenance, Reserve Fund Contributions, Insurance, Ground Maintenance, Property Management, Sewer, Waste Removal, Water
$517.99 Monthly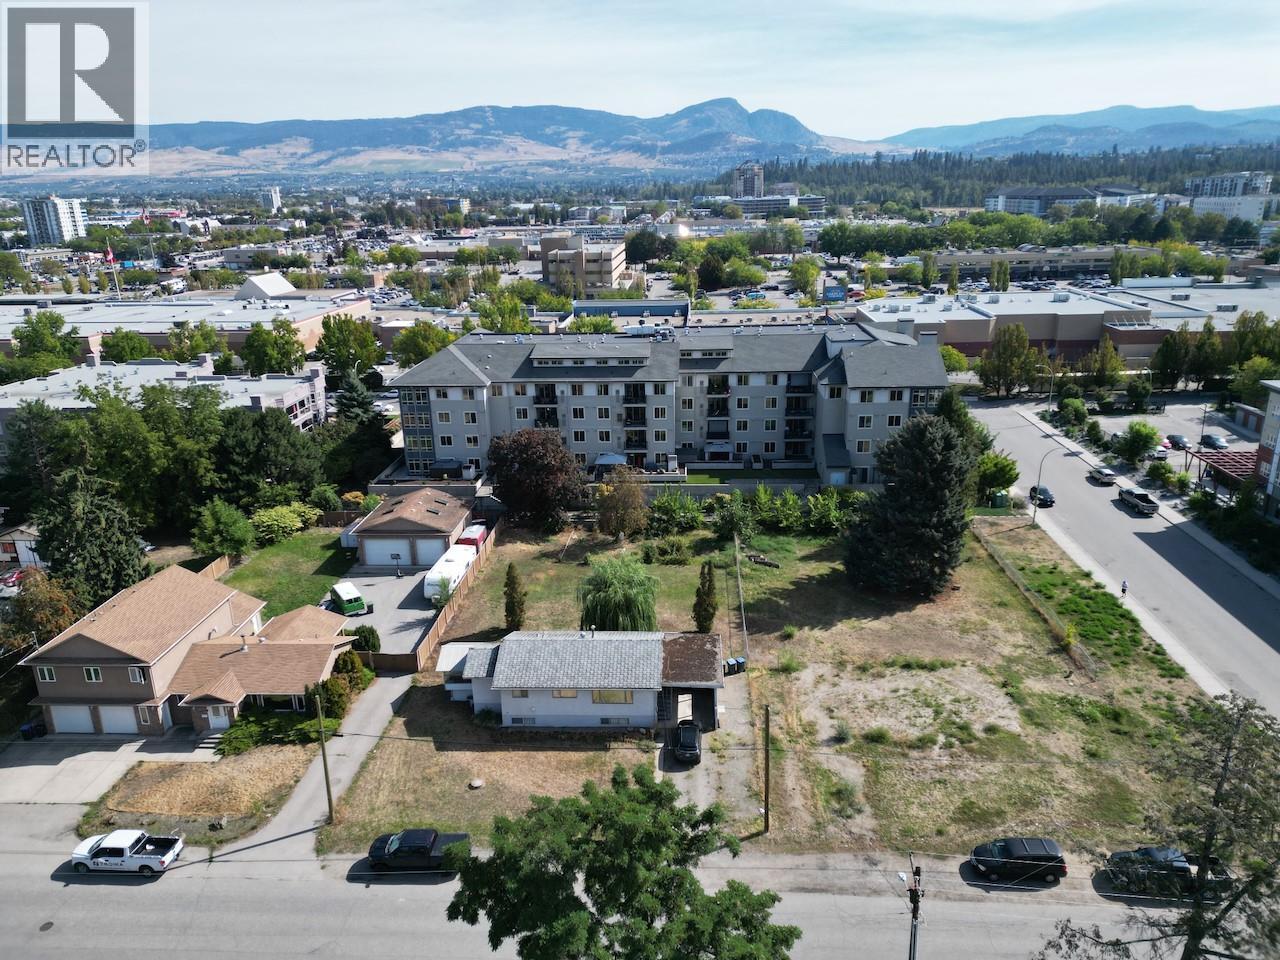
$575,000
Maintenance, Reserve Fund Contributions, Insurance, Ground Maintenance, Property Management, Sewer, Waste Removal, Water
$517.99 Monthly
Like this listing?
Contact us for more information


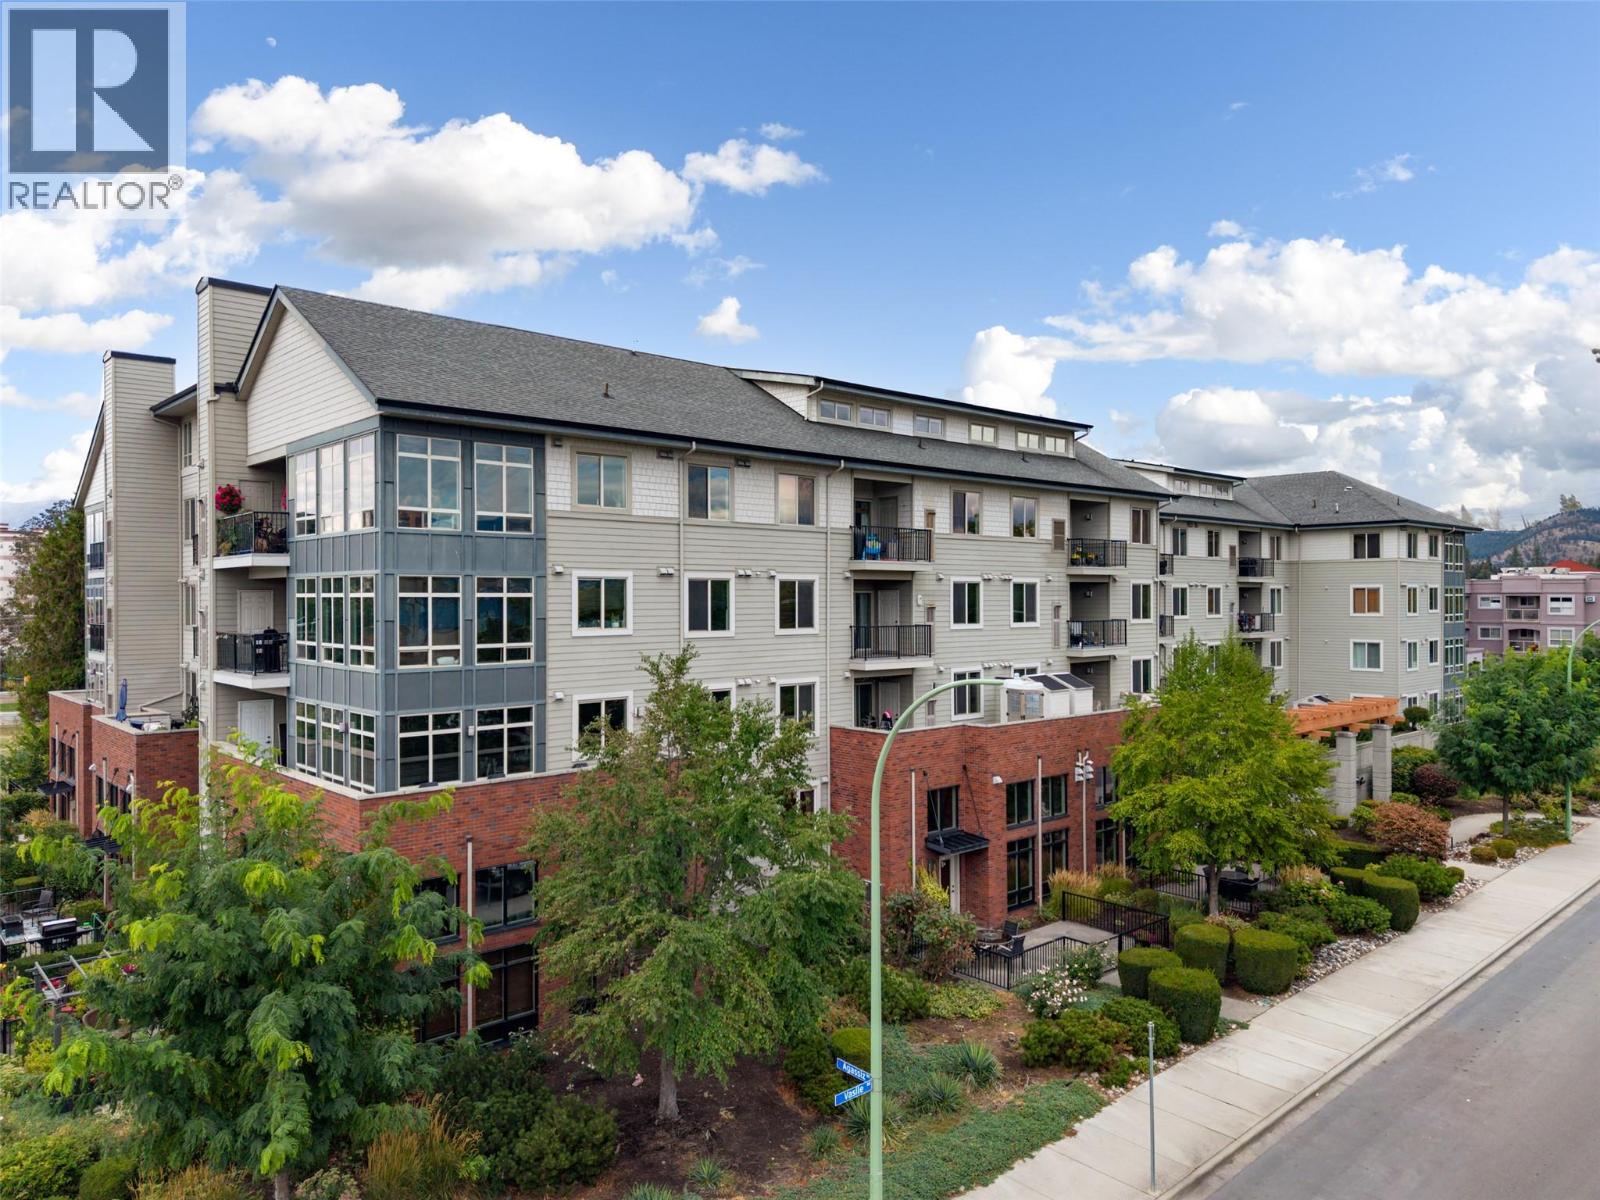
LUXURIOUS AND UPSCALE - TOP-FLOOR LOFTED 2 BED +DEN CONDO with Quiet Western VIEW over a coming new neighborhood Barlee PARK! One of the largest lofted homes in ""The Radius"", this exceptional residence feels more like a townhome than a condo. Soaring 18' ceilings, transom windows, open spindled staircase and west-facing windows create an incredible sense of urban elegance, spaciousness and natural light. Rich cherry-stained hardwood floors complement the refreshed white kitchen with granite counters, white brick accents, breakfast island, stainless appliances and striking white brick backsplash. Feature white brick wall in dining area & sep pantry. Kitchen flows seamlessly into great room, with tiled feature fireplace & sliding doors to the covered deck—perfect for enjoying morning coffee & gorgeous sunset views over the expansive parkland, mountains and city skyline. 2 primary bedrooms with Ensuites. Main floor primary bedroom with vaulted ceilings, walk-through closet and 3-piece main bath. Main den c/b easy 3rd bed with an armoire. Separate laundry and storage rm. Huge lofted mezzanine flexes as primary bedroom, or family room, with a large 5-piece ensuite featuring double soaker tub and separate glass shower with seat. New High-eff. furnace & A/C (2025), 2 secure underground parking stalls & 2 large private storage lockers. Pets 1 lap dog or 2 cats. Walk to shopping, parks, restaurants, Mission Creek, coffee and more. A rare combination of luxury, style and location! (id:67517)
-
Property Details
MLS® Number 10399726 Property Type Single Family Neigbourhood Springfield/Spall Community Name Radius CommunityFeatures Pets Allowed, Pet Restrictions, Pets Allowed With Restrictions, Rentals Allowed Features Balcony, One Balcony ParkingSpaceTotal 2 StorageType Storage, Locker -
Building
BathroomTotal 2 BedroomsTotal 2 Appliances Refrigerator, Dishwasher, Range - Electric, Microwave, Washer/dryer Stack-up ArchitecturalStyle Ranch ConstructedDate 2009 CoolingType Central Air Conditioning FlooringType Carpeted HeatingType Forced Air, See Remarks StoriesTotal 1 SizeInterior 1,519 Sqft Type Apartment UtilityWater Municipal Water Underground -
Land
Acreage No Sewer Municipal Sewage System SizeTotalText Under 1 Acre -
Rooms
Level Type Length Width Dimensions Second Level 4pc Ensuite Bath 11'4'' x 8' Second Level Primary Bedroom 11'6'' x 26'6'' Main Level Laundry Room 5'11'' x 6'3'' Main Level Den 9'9'' x 10' Main Level 3pc Bathroom 12'11'' x 5'5'' Main Level Bedroom 14'9'' x 11'1'' Main Level Living Room 12'3'' x 13'2'' Main Level Dining Room 9'2'' x 6'11'' Main Level Kitchen 9'1'' x 8'11'' -
Utilities
Your Favourites
No Favourites Found







The trademarks REALTOR®, REALTORS®, and the REALTOR® logo are controlled by The Canadian Real Estate Association (CREA) and identify real estate professionals who are members of CREA. The trademarks MLS®, Multiple Listing Service® and the associated logos are owned by The Canadian Real Estate Association (CREA) and identify the quality of services provided by real estate professionals who are members of CREA. The trademark DDF® is owned by The Canadian Real Estate Association (CREA) and identifies CREA's Data Distribution Facility (DDF®)
September 18 2026 08:52:39
Association of Interior REALTORS®
