2142 Shannon Woods Way

West Kelowna, British Columbia V4T 2R5

  • 2142 Shannon Woods Way, West Kelowna, British Columbia  V4T 2R5 - Photo 1 - 10396962

    $1,049,000

  • 2142 Shannon Woods Way, West Kelowna, British Columbia  V4T 2R5 - Photo 2 - 10396962

    $1,049,000

  • 2142 Shannon Woods Way, West Kelowna, British Columbia  V4T 2R5 - Photo 3 - 10396962

    $1,049,000

  • 2142 Shannon Woods Way, West Kelowna, British Columbia  V4T 2R5 - Photo 4 - 10396962

    $1,049,000

  • 2142 Shannon Woods Way, West Kelowna, British Columbia  V4T 2R5 - Photo 5 - 10396962

    $1,049,000

  • 2142 Shannon Woods Way, West Kelowna, British Columbia  V4T 2R5 - Photo 6 - 10396962

    $1,049,000

  • 2142 Shannon Woods Way, West Kelowna, British Columbia  V4T 2R5 - Photo 7 - 10396962

    $1,049,000

  • 2142 Shannon Woods Way, West Kelowna, British Columbia  V4T 2R5 - Photo 8 - 10396962

    $1,049,000

  • 2142 Shannon Woods Way, West Kelowna, British Columbia  V4T 2R5 - Photo 9 - 10396962

    $1,049,000

  • 2142 Shannon Woods Way, West Kelowna, British Columbia  V4T 2R5 - Photo 10 - 10396962

    $1,049,000

  • 2142 Shannon Woods Way, West Kelowna, British Columbia  V4T 2R5 - Photo 11 - 10396962

    $1,049,000

  • 2142 Shannon Woods Way, West Kelowna, British Columbia  V4T 2R5 - Photo 12 - 10396962

    $1,049,000

  • 2142 Shannon Woods Way, West Kelowna, British Columbia  V4T 2R5 - Photo 13 - 10396962

    $1,049,000

  • 2142 Shannon Woods Way, West Kelowna, British Columbia  V4T 2R5 - Photo 14 - 10396962

    $1,049,000

  • 2142 Shannon Woods Way, West Kelowna, British Columbia  V4T 2R5 - Photo 15 - 10396962

    $1,049,000

  • 2142 Shannon Woods Way, West Kelowna, British Columbia  V4T 2R5 - Photo 16 - 10396962

    $1,049,000

  • 2142 Shannon Woods Way, West Kelowna, British Columbia  V4T 2R5 - Photo 17 - 10396962

    $1,049,000

  • 2142 Shannon Woods Way, West Kelowna, British Columbia  V4T 2R5 - Photo 18 - 10396962

    $1,049,000

  • 2142 Shannon Woods Way, West Kelowna, British Columbia  V4T 2R5 - Photo 19 - 10396962

    $1,049,000

  • 2142 Shannon Woods Way, West Kelowna, British Columbia  V4T 2R5 - Photo 20 - 10396962

    $1,049,000

  • 2142 Shannon Woods Way, West Kelowna, British Columbia  V4T 2R5 - Photo 21 - 10396962

    $1,049,000

  • 2142 Shannon Woods Way, West Kelowna, British Columbia  V4T 2R5 - Photo 22 - 10396962

    $1,049,000

  • 2142 Shannon Woods Way, West Kelowna, British Columbia  V4T 2R5 - Photo 23 - 10396962

    $1,049,000

  • 2142 Shannon Woods Way, West Kelowna, British Columbia  V4T 2R5 - Photo 24 - 10396962

    $1,049,000

  • 2142 Shannon Woods Way, West Kelowna, British Columbia  V4T 2R5 - Photo 25 - 10396962

    $1,049,000

  • 2142 Shannon Woods Way, West Kelowna, British Columbia  V4T 2R5 - Photo 26 - 10396962

    $1,049,000

  • 2142 Shannon Woods Way, West Kelowna, British Columbia  V4T 2R5 - Photo 27 - 10396962

    $1,049,000

  • 2142 Shannon Woods Way, West Kelowna, British Columbia  V4T 2R5 - Photo 28 - 10396962

    $1,049,000

  • 2142 Shannon Woods Way, West Kelowna, British Columbia  V4T 2R5 - Photo 29 - 10396962

    $1,049,000

  • 2142 Shannon Woods Way, West Kelowna, British Columbia  V4T 2R5 - Photo 30 - 10396962

    $1,049,000

  • 2142 Shannon Woods Way, West Kelowna, British Columbia  V4T 2R5 - Photo 31 - 10396962

    $1,049,000

  • 2142 Shannon Woods Way, West Kelowna, British Columbia  V4T 2R5 - Photo 32 - 10396962

    $1,049,000

  • 2142 Shannon Woods Way, West Kelowna, British Columbia  V4T 2R5 - Photo 33 - 10396962

    $1,049,000

  • 2142 Shannon Woods Way, West Kelowna, British Columbia  V4T 2R5 - Photo 34 - 10396962

    $1,049,000

  • 2142 Shannon Woods Way, West Kelowna, British Columbia  V4T 2R5 - Photo 35 - 10396962

    $1,049,000

  • 2142 Shannon Woods Way, West Kelowna, British Columbia  V4T 2R5 - Photo 36 - 10396962

    $1,049,000

  • 2142 Shannon Woods Way, West Kelowna, British Columbia  V4T 2R5 - Photo 37 - 10396962

    $1,049,000

  • 2142 Shannon Woods Way, West Kelowna, British Columbia  V4T 2R5 - Photo 38 - 10396962

    $1,049,000

  • 2142 Shannon Woods Way, West Kelowna, British Columbia  V4T 2R5 - Photo 39 - 10396962

    $1,049,000

  • 2142 Shannon Woods Way, West Kelowna, British Columbia  V4T 2R5 - Photo 40 - 10396962

    $1,049,000

  • 2142 Shannon Woods Way, West Kelowna, British Columbia  V4T 2R5 - Photo 41 - 10396962

    $1,049,000

  • 2142 Shannon Woods Way, West Kelowna, British Columbia  V4T 2R5 - Photo 42 - 10396962

    $1,049,000

  • 2142 Shannon Woods Way, West Kelowna, British Columbia  V4T 2R5 - Photo 43 - 10396962

    $1,049,000

  • 2142 Shannon Woods Way, West Kelowna, British Columbia  V4T 2R5 - Photo 44 - 10396962

    $1,049,000

  • 2142 Shannon Woods Way, West Kelowna, British Columbia  V4T 2R5 - Photo 45 - 10396962

    $1,049,000

  • 2142 Shannon Woods Way, West Kelowna, British Columbia  V4T 2R5 - Photo 46 - 10396962

    $1,049,000

  • 2142 Shannon Woods Way, West Kelowna, British Columbia  V4T 2R5 - Photo 47 - 10396962

    $1,049,000

  • 2142 Shannon Woods Way, West Kelowna, British Columbia  V4T 2R5 - Photo 48 - 10396962

    $1,049,000

  • 2142 Shannon Woods Way, West Kelowna, British Columbia  V4T 2R5 - Photo 49 - 10396962

    $1,049,000

  • 2142 Shannon Woods Way, West Kelowna, British Columbia  V4T 2R5 - Photo 50 - 10396962

    $1,049,000

  • 2142 Shannon Woods Way, West Kelowna, British Columbia  V4T 2R5 - Photo 51 - 10396962

    $1,049,000

  • 2142 Shannon Woods Way, West Kelowna, British Columbia  V4T 2R5 - Photo 52 - 10396962

    $1,049,000

  • 2142 Shannon Woods Way, West Kelowna, British Columbia  V4T 2R5 - Photo 53 - 10396962

    $1,049,000

  • 2142 Shannon Woods Way, West Kelowna, British Columbia  V4T 2R5 - Photo 54 - 10396962

    $1,049,000

  • 2142 Shannon Woods Way, West Kelowna, British Columbia  V4T 2R5 - Photo 55 - 10396962

    $1,049,000

  • 2142 Shannon Woods Way, West Kelowna, British Columbia  V4T 2R5 - Photo 56 - 10396962

    $1,049,000

  • 2142 Shannon Woods Way, West Kelowna, British Columbia  V4T 2R5 - Photo 57 - 10396962

    $1,049,000

  • 2142 Shannon Woods Way, West Kelowna, British Columbia  V4T 2R5 - Photo 58 - 10396962

    $1,049,000

  • 2142 Shannon Woods Way, West Kelowna, British Columbia  V4T 2R5 - Photo 59 - 10396962

    $1,049,000

  • 2142 Shannon Woods Way, West Kelowna, British Columbia  V4T 2R5 - Photo 60 - 10396962

    $1,049,000

  • 2142 Shannon Woods Way, West Kelowna, British Columbia  V4T 2R5 - Photo 61 - 10396962

    $1,049,000

  • 2142 Shannon Woods Way, West Kelowna, British Columbia  V4T 2R5 - Photo 62 - 10396962

    $1,049,000

  • 2142 Shannon Woods Way, West Kelowna, British Columbia  V4T 2R5 - Photo 63 - 10396962

    $1,049,000

  • 2142 Shannon Woods Way, West Kelowna, British Columbia  V4T 2R5 - Photo 64 - 10396962

    $1,049,000

  • 2142 Shannon Woods Way, West Kelowna, British Columbia  V4T 2R5 - Photo 65 - 10396962

    $1,049,000

  • 2142 Shannon Woods Way, West Kelowna, British Columbia  V4T 2R5 - Photo 66 - 10396962

    $1,049,000

  • 2142 Shannon Woods Way, West Kelowna, British Columbia  V4T 2R5 - Photo 67 - 10396962

    $1,049,000

  • 2142 Shannon Woods Way, West Kelowna, British Columbia  V4T 2R5 - Photo 68 - 10396962

    $1,049,000

Like this listing?

Contact us for more information


Name


3,113 sqft

5
Beds

3
Baths
Ranch Fireplace Central Air Conditioning Forced Air, See Remarks

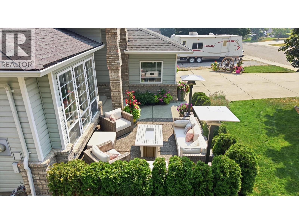
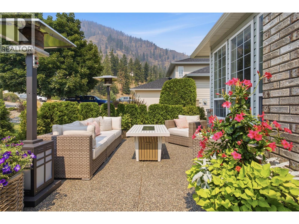
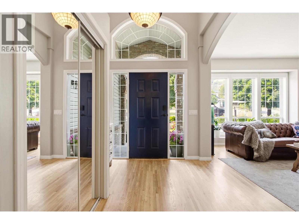
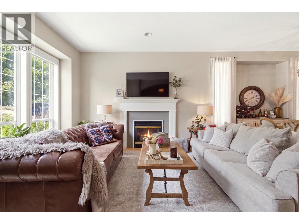
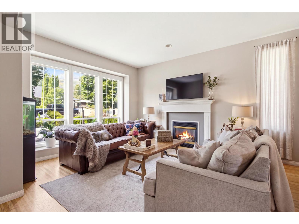
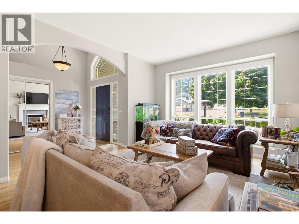
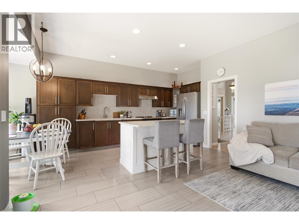
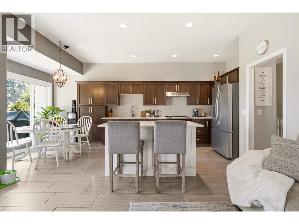
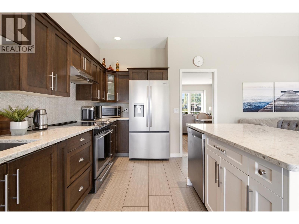
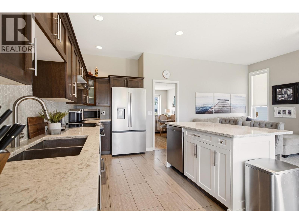
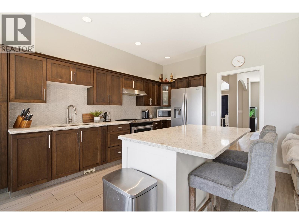
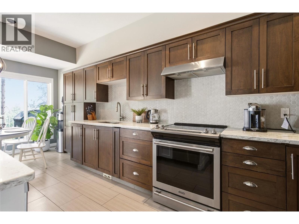
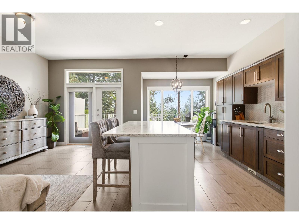
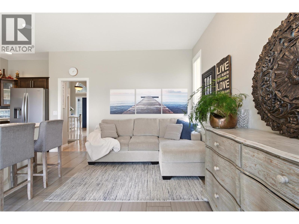
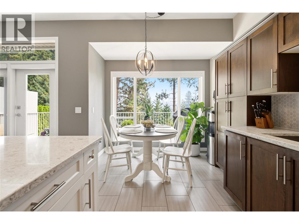
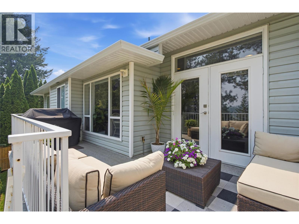
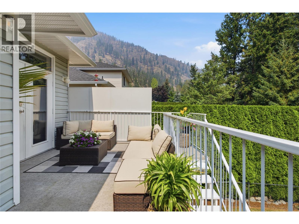
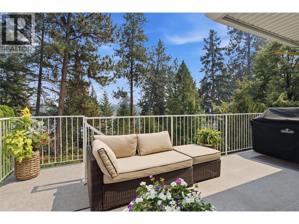
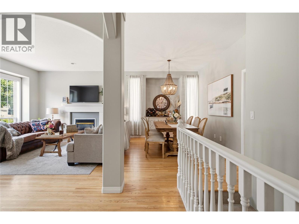
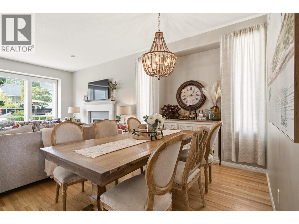
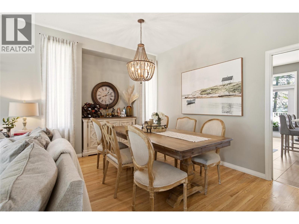
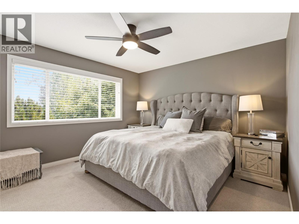
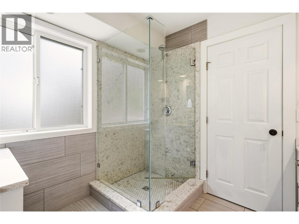
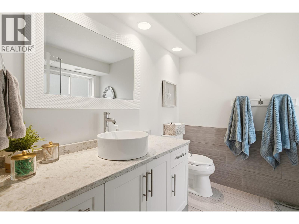
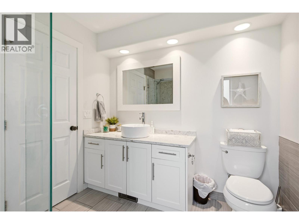
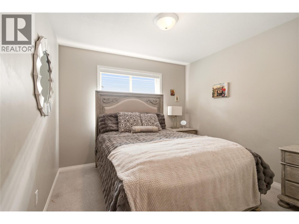
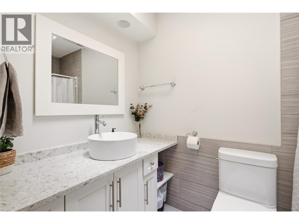
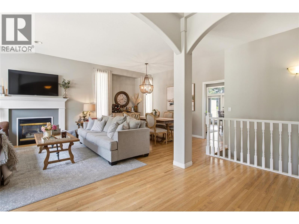
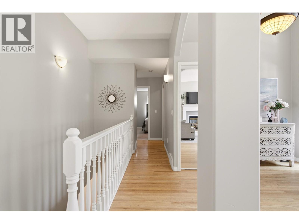
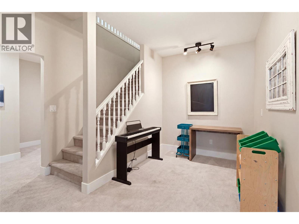
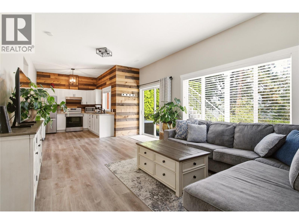
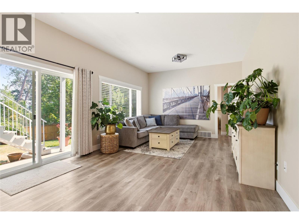
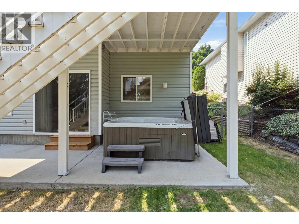
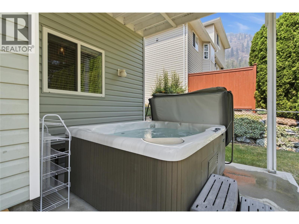
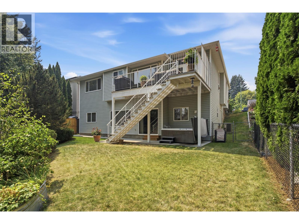
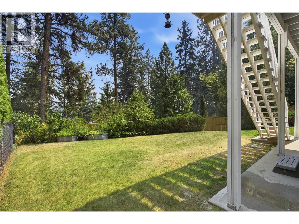
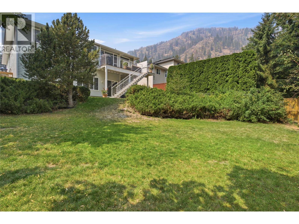
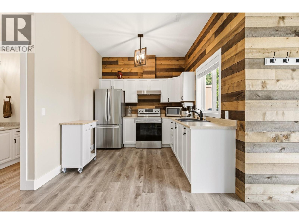
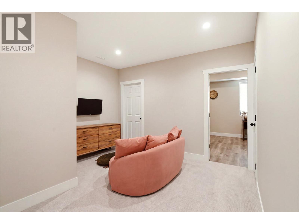
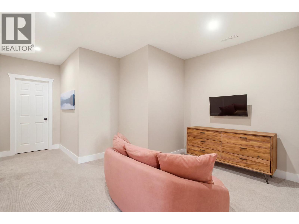
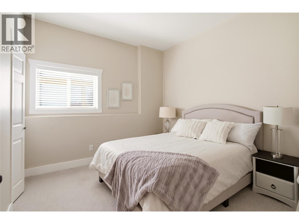
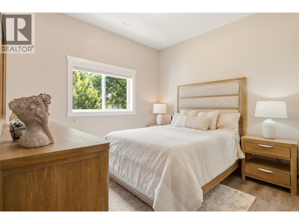
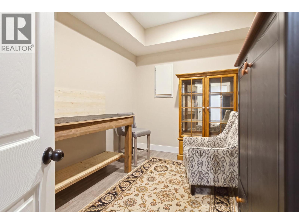
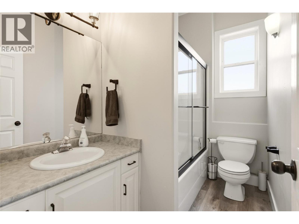
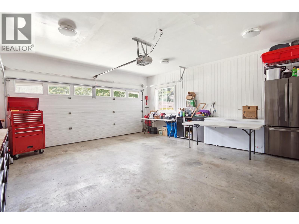
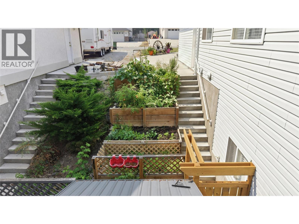
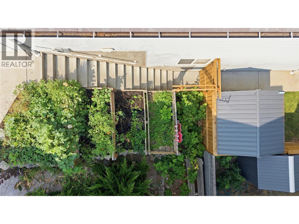
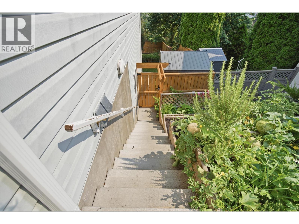
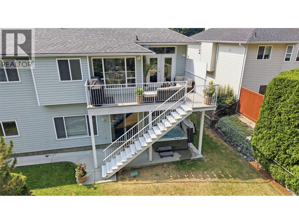
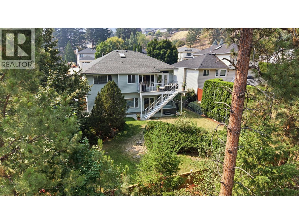
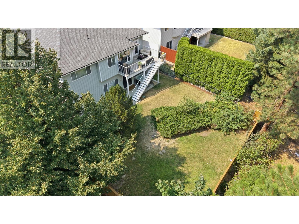
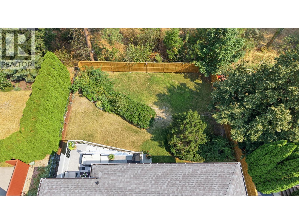
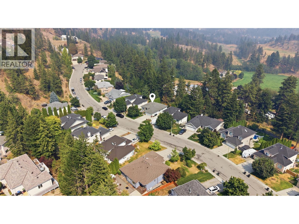
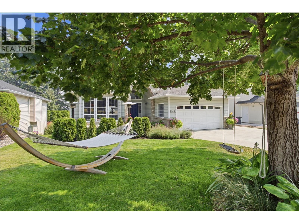
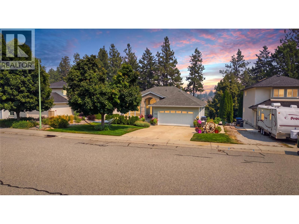
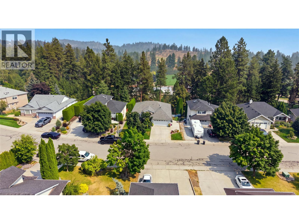
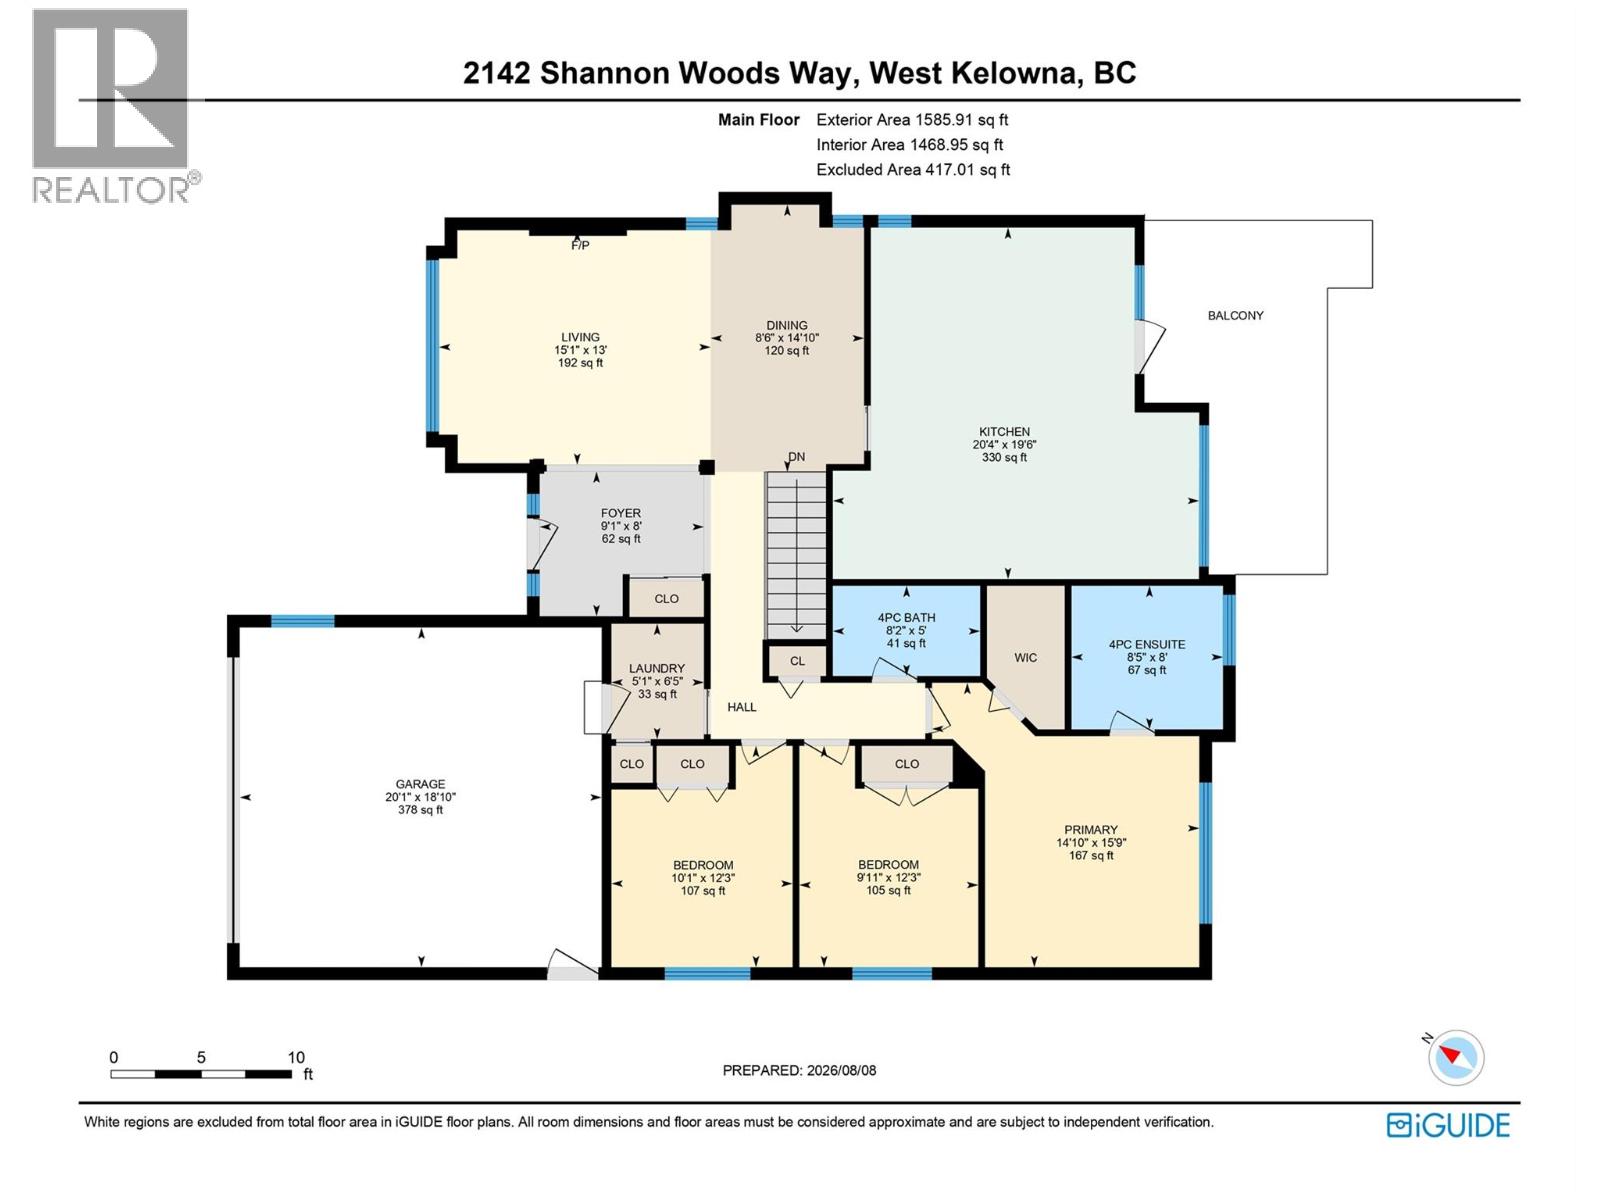
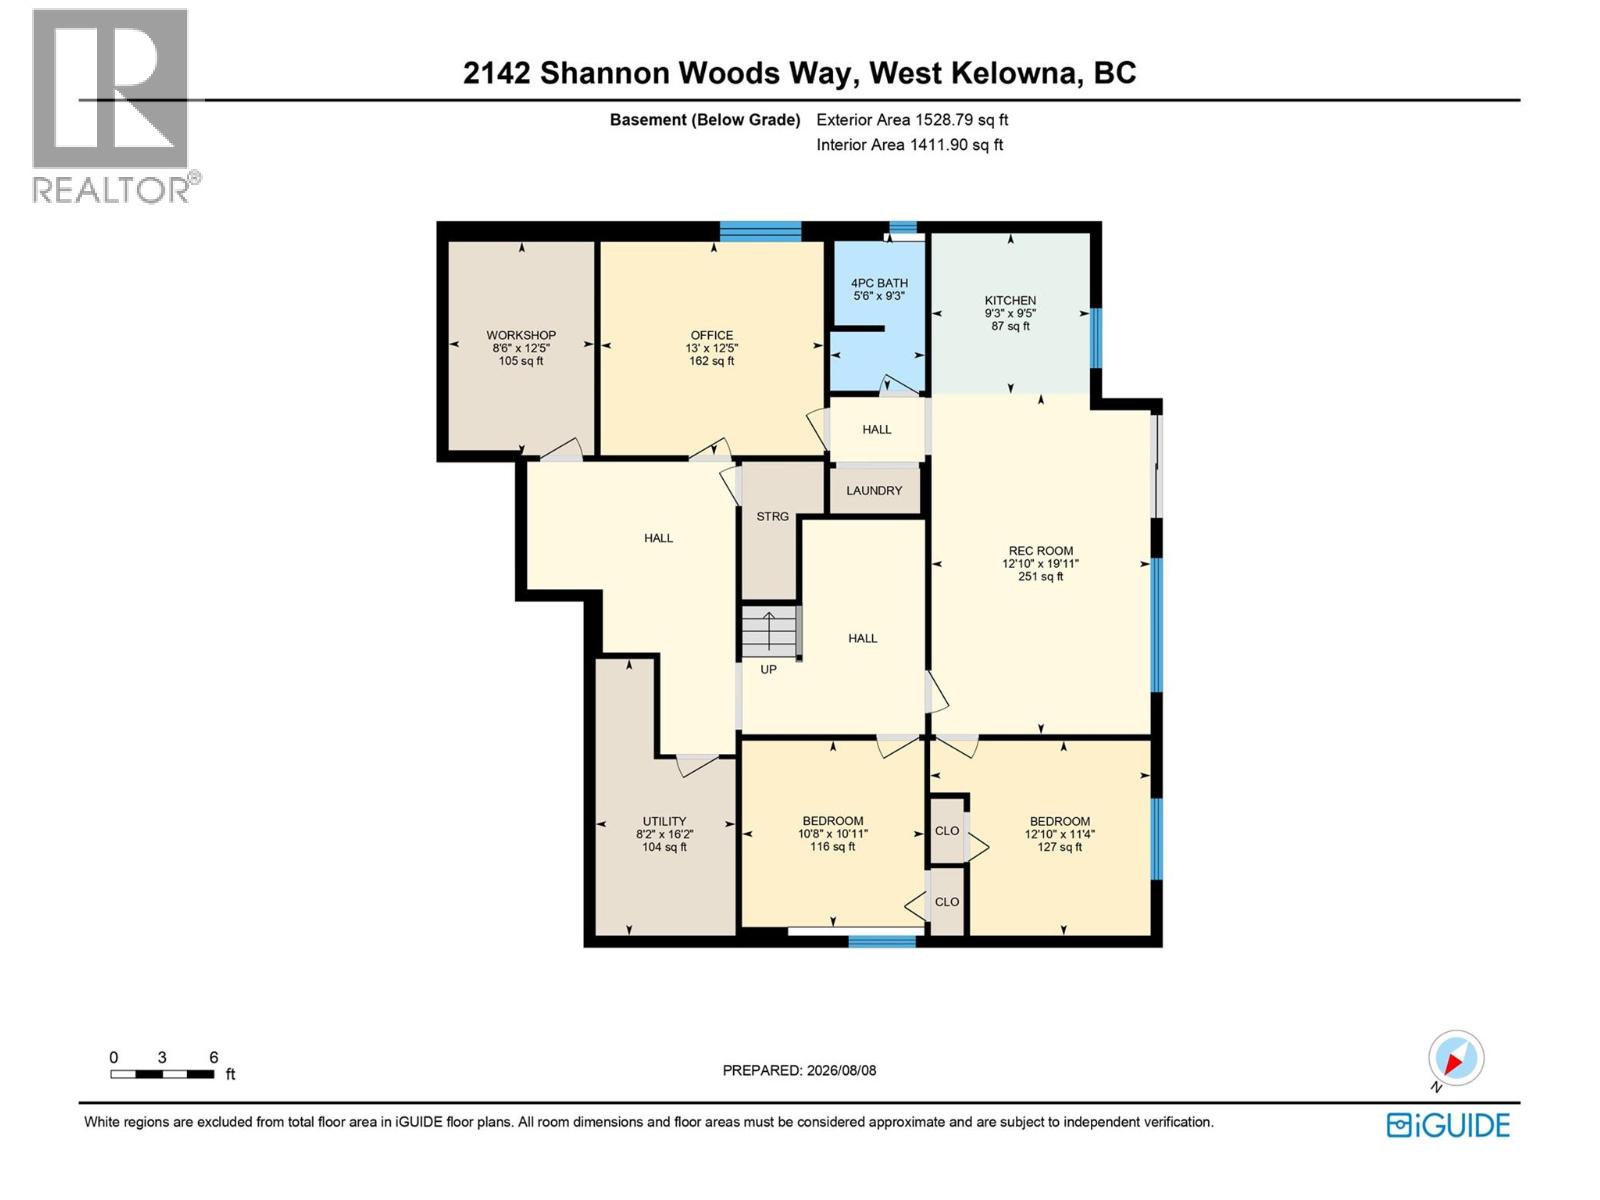
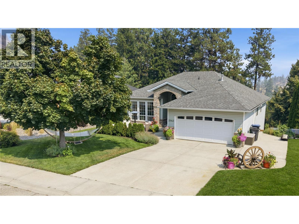
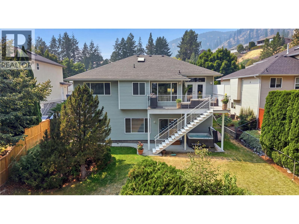
Bright, spacious & beautifully renovated, this 5 bdrm, 3 bath walkout rancher offers 3,113 sq.ft. of living space on a private 0.19-acre lot in Shannon Lake. The rare 3 bdrm, 2 bath main-level layout spans 1,585 sq.ft. & is filled with natural light & an abundance of windows. Renovations extend from the kitchen & bathrooms through to the lower-level in-law suite with 10’ ceilings. The updated kitchen features quartz countertops, newer cabinetry, tile backsplash & stainless steel appliances, complemented by tasteful designer paint & renovated bathrooms. Downstairs offers an additional 1,528 sq.ft. with a renovated floorplan designed for better flow & functionality. The in-law suite can used either as a 1 bdrm or 2 bdrm space with 1 full bath, a separate kitchen & separate entrance, providing excellent flexibility for extended family as well. Outside, enjoy a private, peaceful backyard with plenty of space to relax or entertain from the hot tub. Built in 1996, the home also offers a 2017 roof, 2023 HWT, & the furnace was replaced prior to the current owners’ purchase in 2018. Close to Shannon Woods off-leash dog park, community garden, Shannon Woods Park & Shannon Lake Golf Course, with schools, shopping, restaurants & everyday amenities just minutes away. (id:67517)

  • Property Details
    MLS® Number 10396962
    Property Type Single Family
    Neigbourhood Shannon Lake
    Features Central Island
    ParkingSpaceTotal 6
  • Building
    BathroomTotal 3
    BedroomsTotal 5
    Appliances Refrigerator, Dishwasher, Dryer, Range - Electric, Washer
    ArchitecturalStyle Ranch
    BasementType Full
    ConstructedDate 1996
    ConstructionStyleAttachment Detached
    CoolingType Central Air Conditioning
    ExteriorFinish Brick, Vinyl Siding
    FireProtection Smoke Detector Only
    FireplacePresent Yes
    FireplaceTotal 1
    FireplaceType Insert
    FlooringType Carpeted, Hardwood, Tile
    HeatingType Forced Air, See Remarks
    RoofMaterial Asphalt Shingle
    RoofStyle Unknown
    StoriesTotal 2
    SizeInterior 3,113 Sqft
    Type House
    UtilityWater Municipal Water
    Attached Garage 2
  • Land
    Acreage No
    FenceType Fence
    Sewer Municipal Sewage System
    SizeIrregular 0.19
    SizeTotal 0.19 Ac|under 1 Acre
    SizeTotalText 0.19 Ac|under 1 Acre
  • Rooms
    Level Type Dimensions
    Basement Recreation Room 12'10'' x 19'11''
    Basement Kitchen 9'3'' x 9'5''
    Basement Bedroom 12'10'' x 11'4''
    Basement Bedroom 10'8'' x 10'11''
    Basement 4pc Bathroom 5'6'' x 9'3''
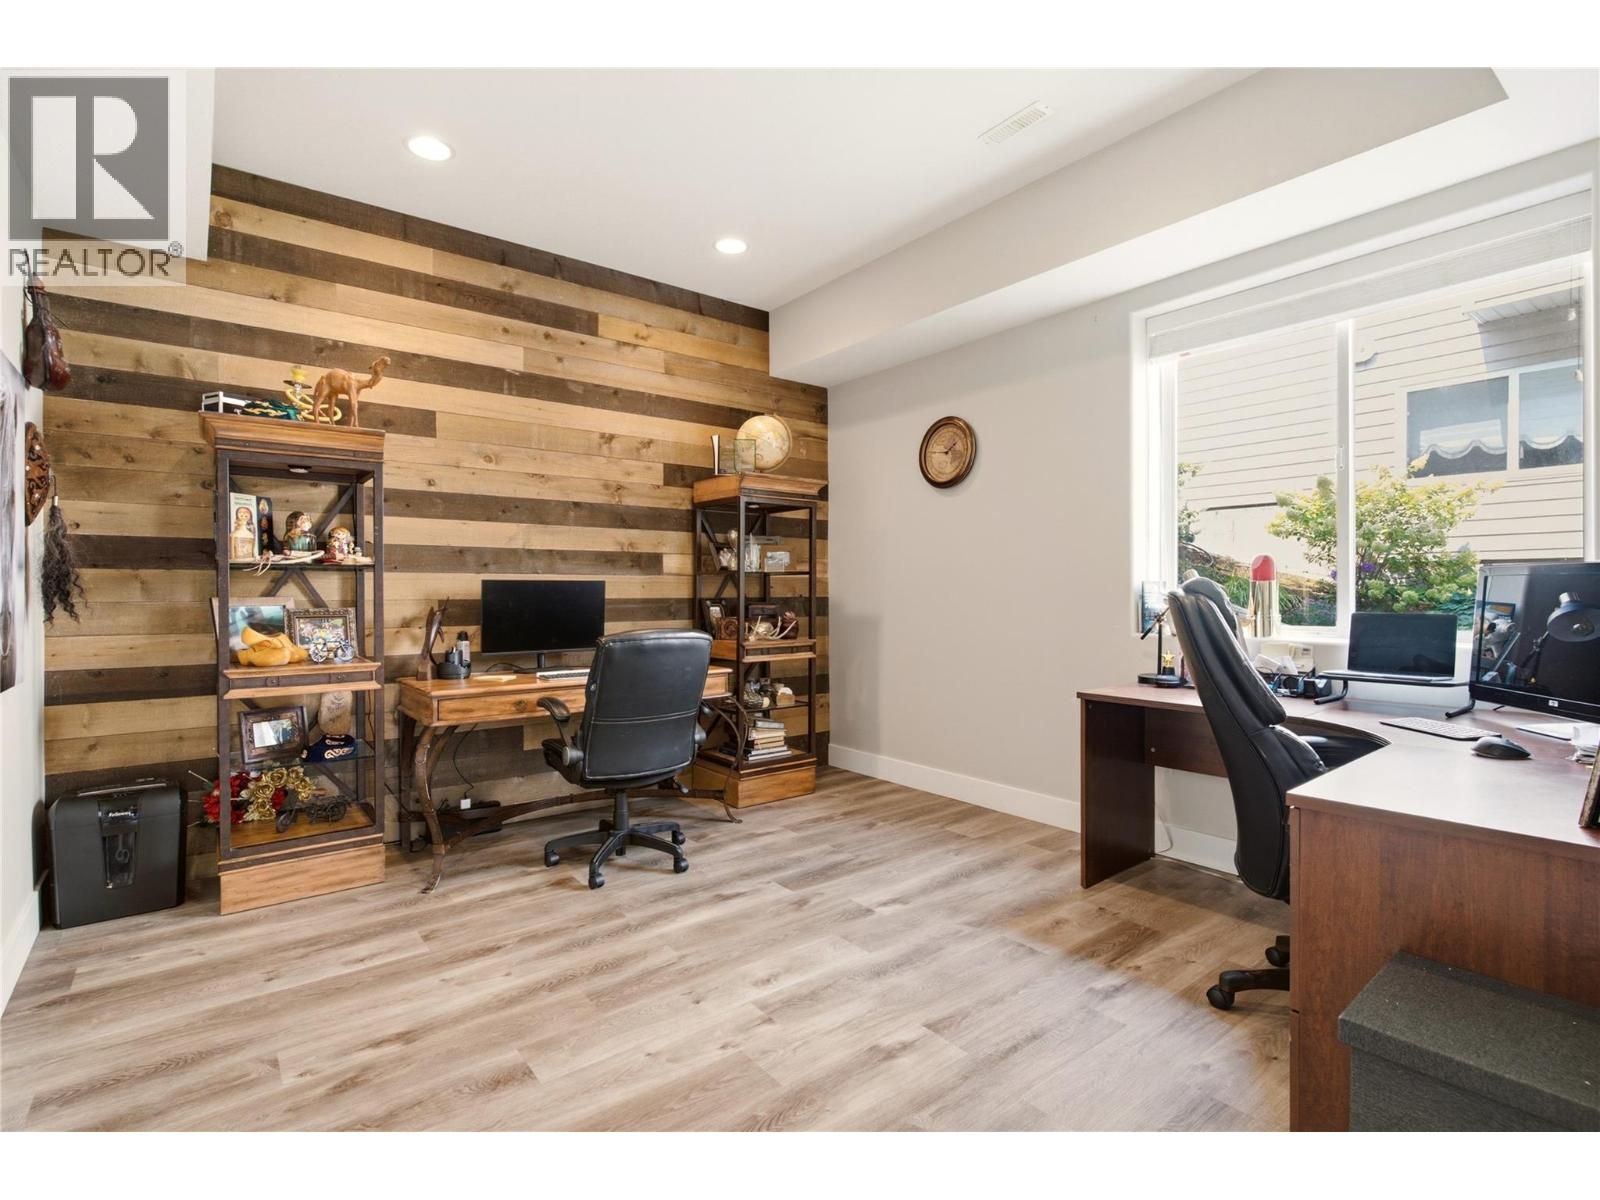
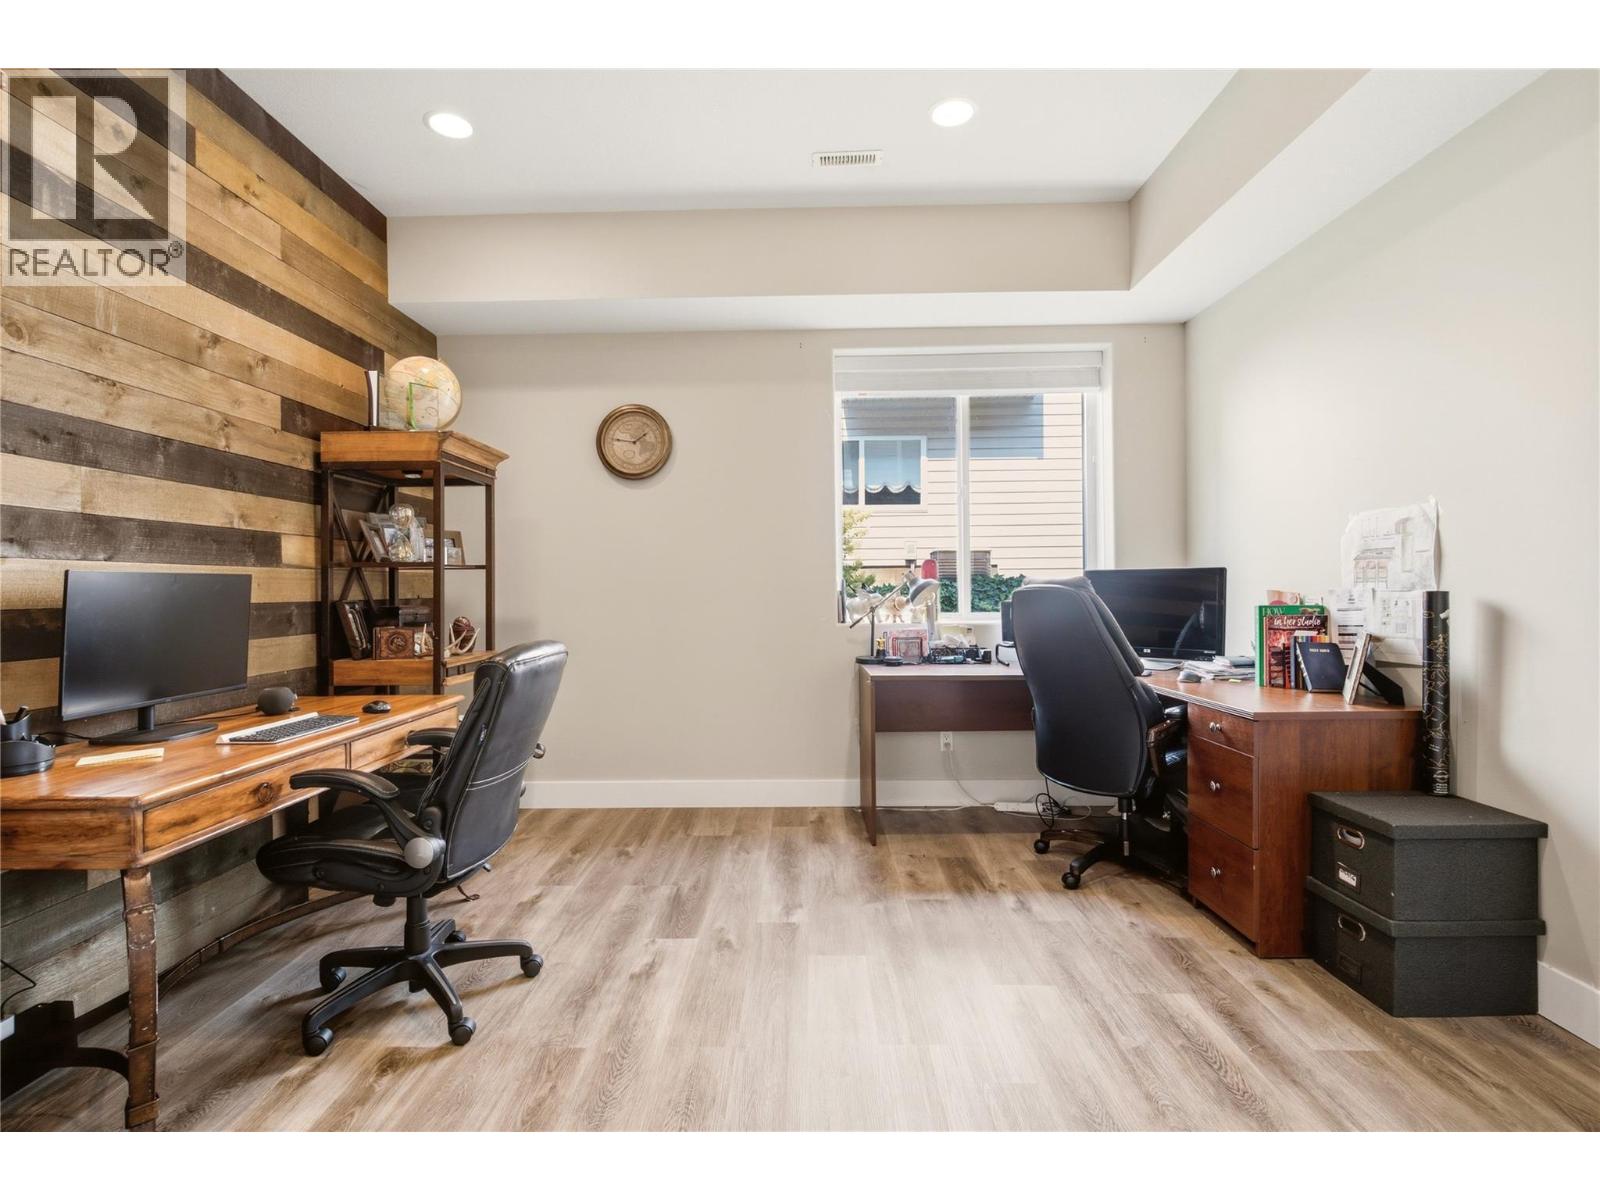
    Basement Office 13' x 12'5''
    Basement Workshop 8'6'' x 12'5''
    Basement Utility Room 8'2'' x 16'2''
    Main Level Foyer 9'1'' x 8'
    Main Level Living Room 15'1'' x 13'
    Main Level Dining Room 8'6'' x 14'10''
    Main Level Kitchen 20'4'' x 19'6''
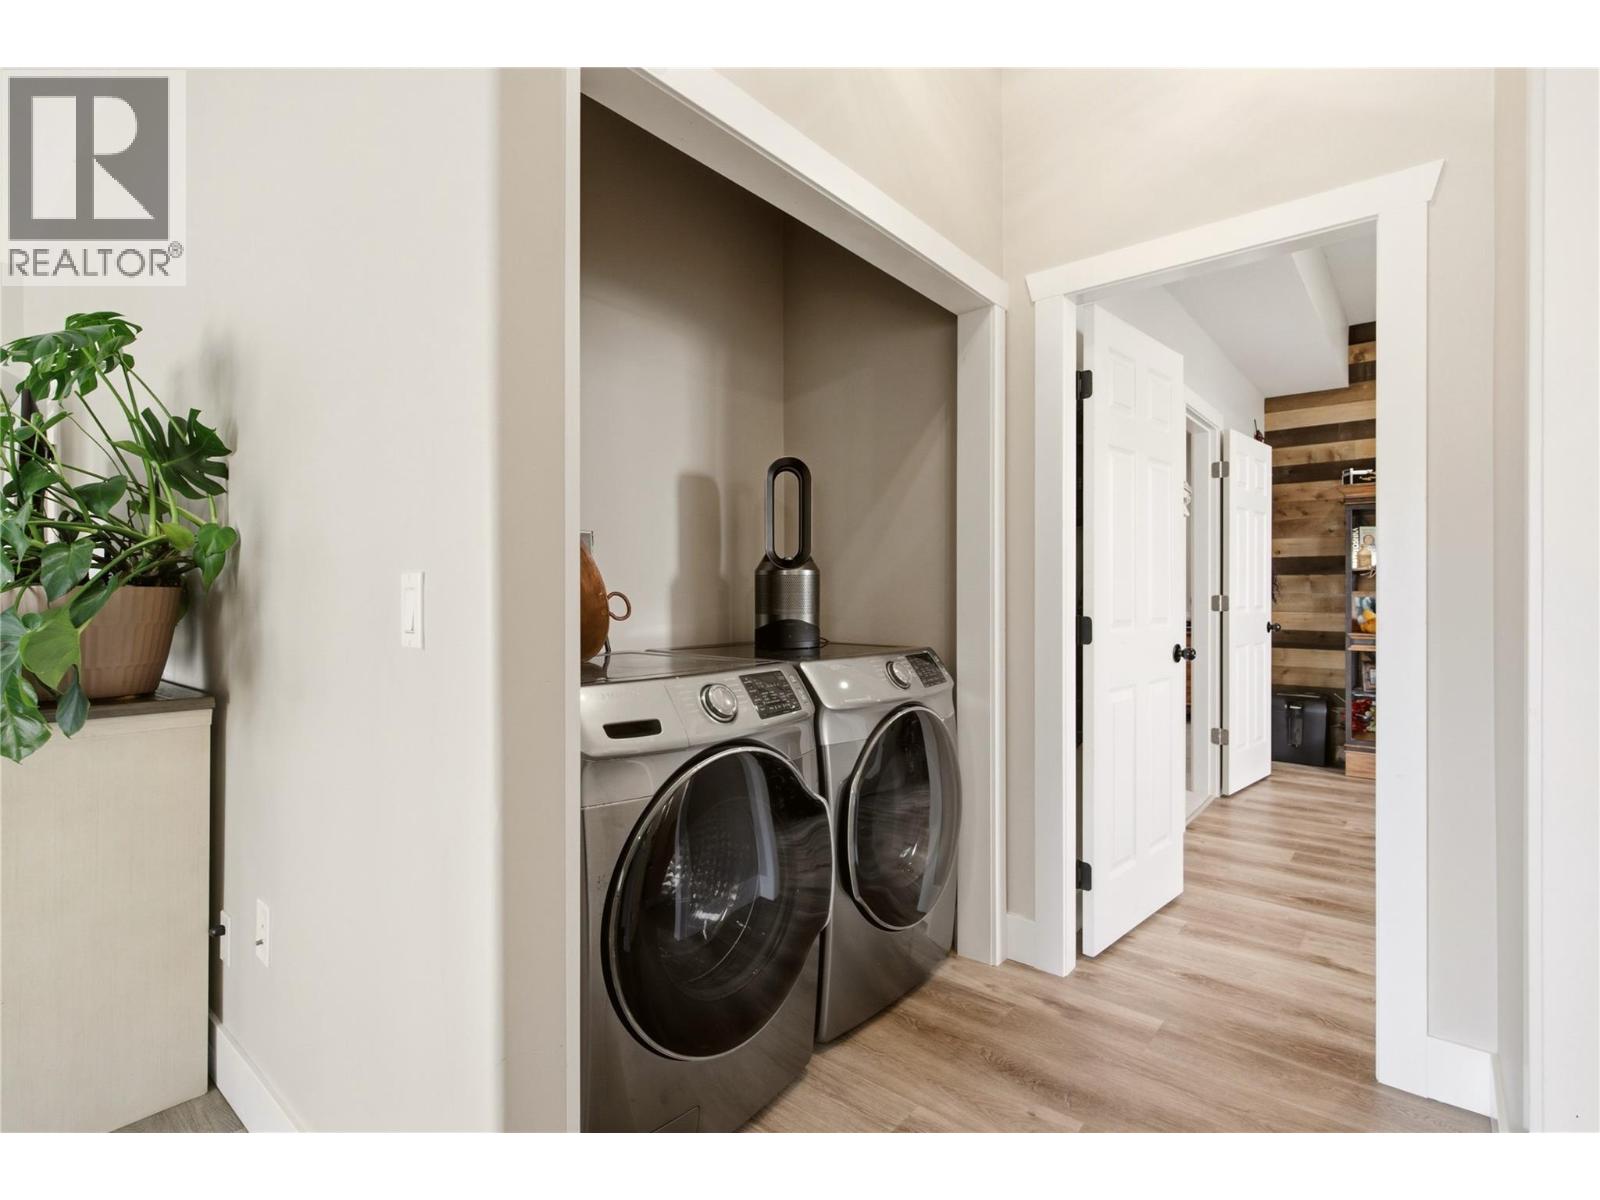
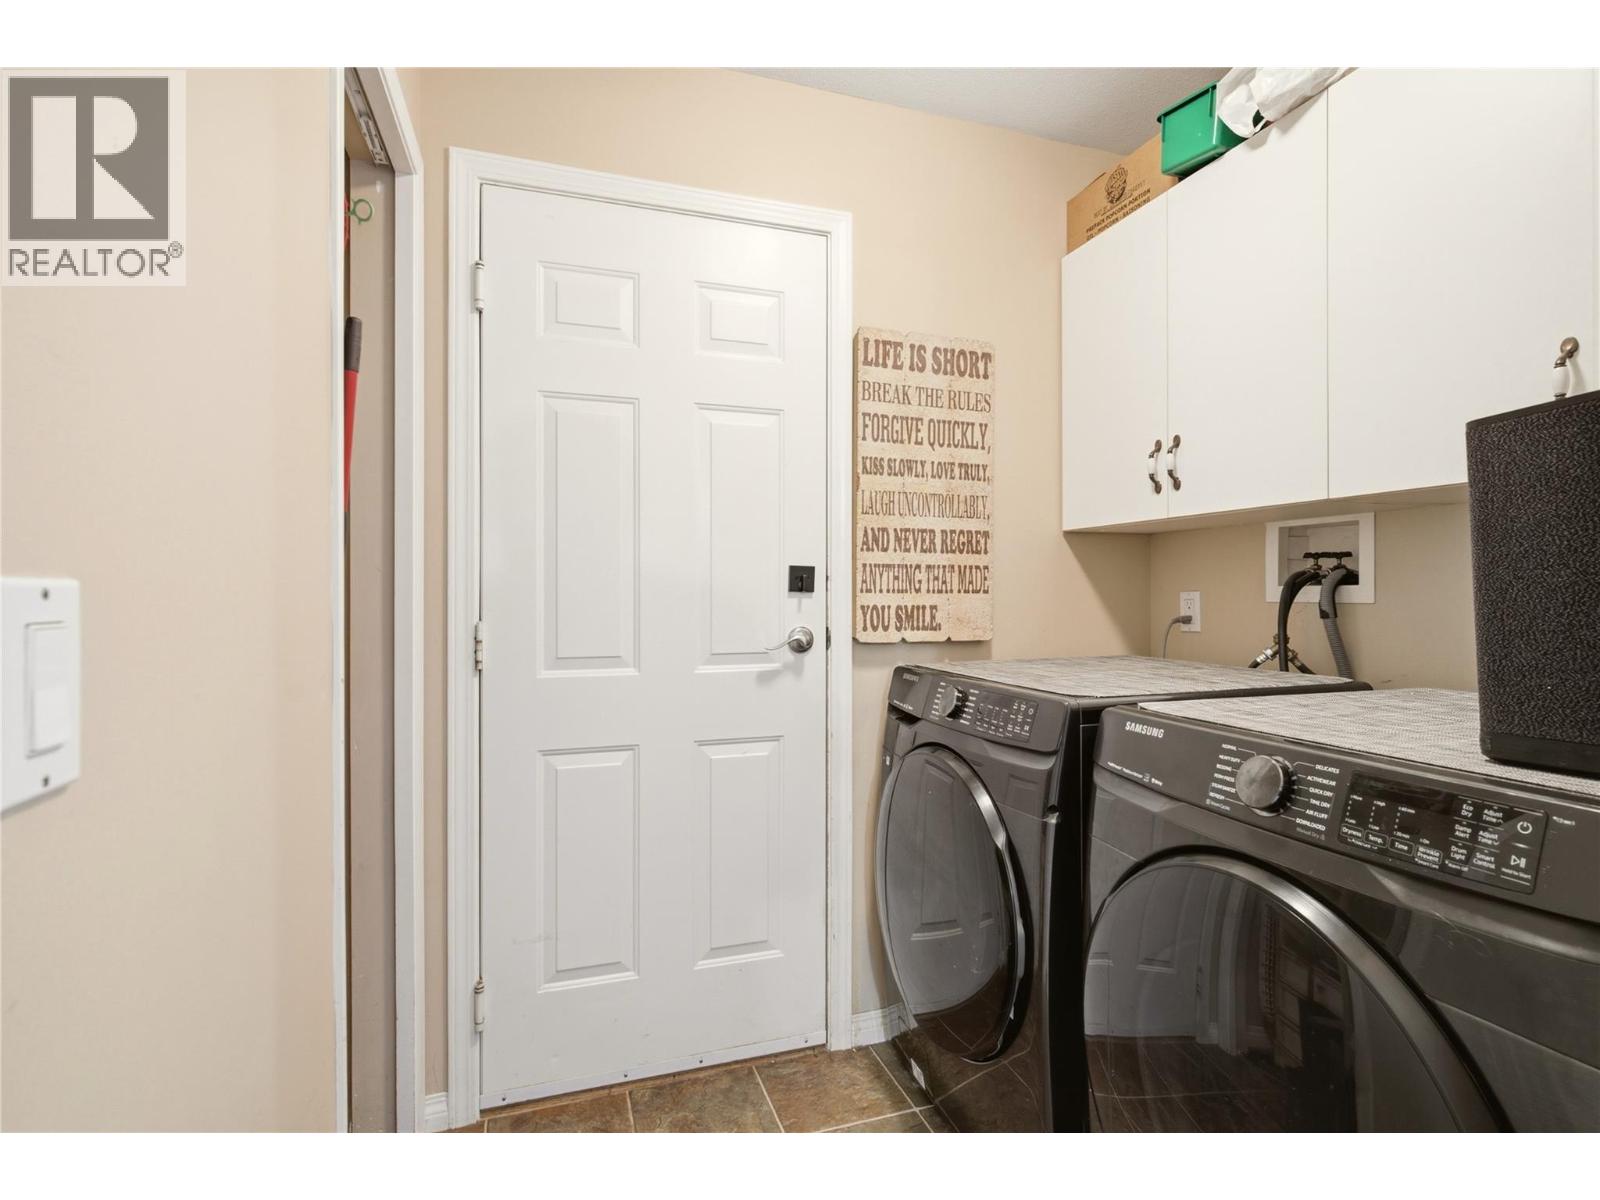
    Main Level Laundry Room 5'1'' x 6'5''
    Main Level Primary Bedroom 14'10'' x 15'9''
    Main Level 4pc Ensuite Bath 8'5'' x 8'
    Main Level Bedroom 9'11'' x 12'3''
    Main Level Bedroom 10'1'' x 12'3''
    Main Level 4pc Bathroom 8'2'' x 5'
  • Utilities