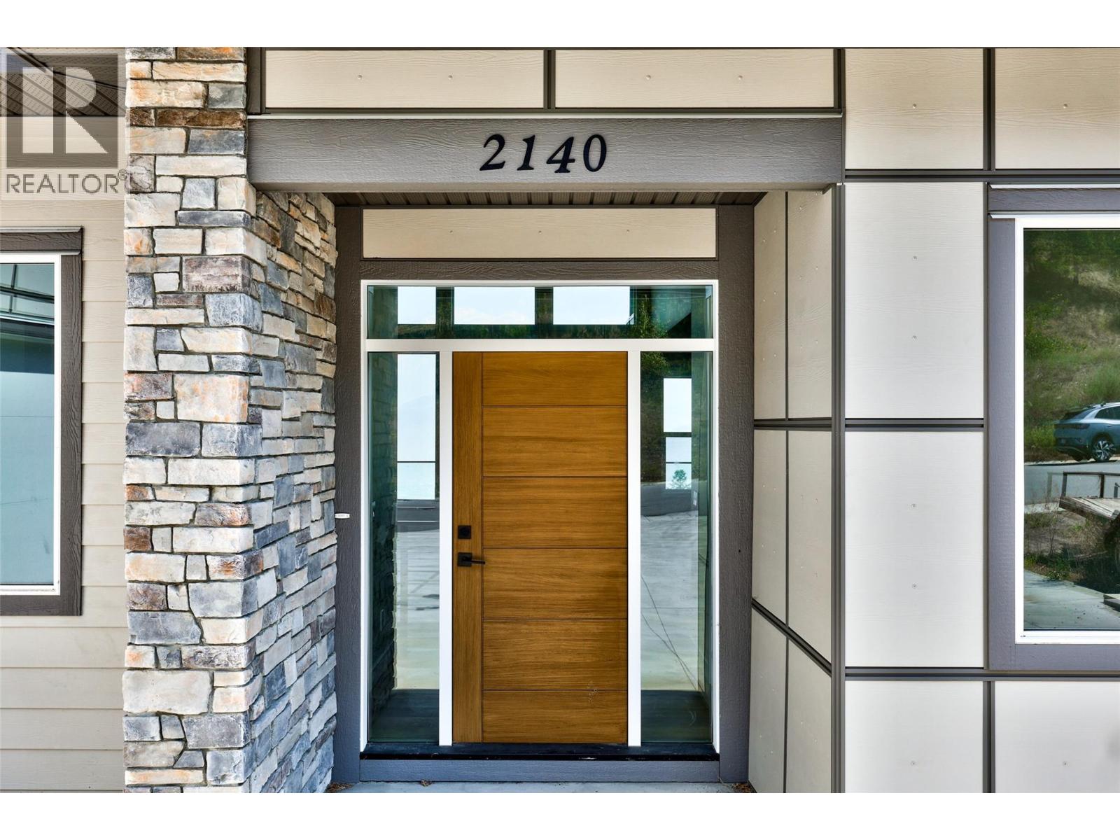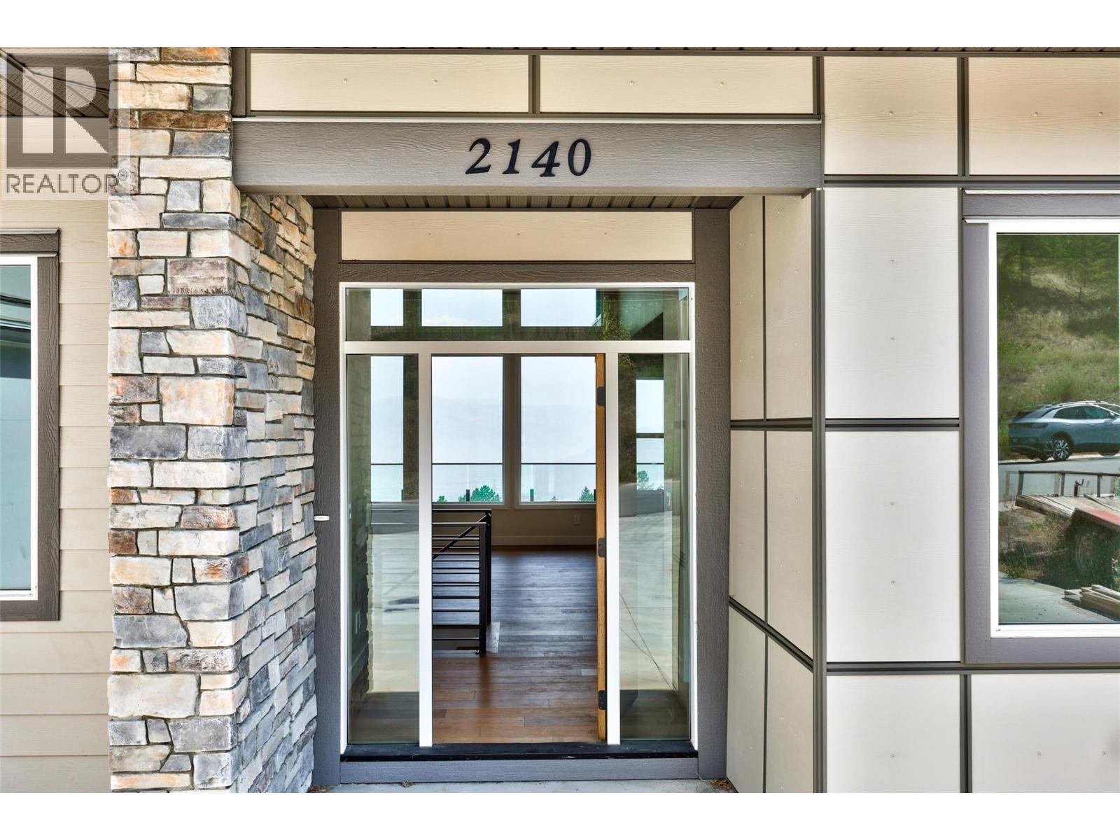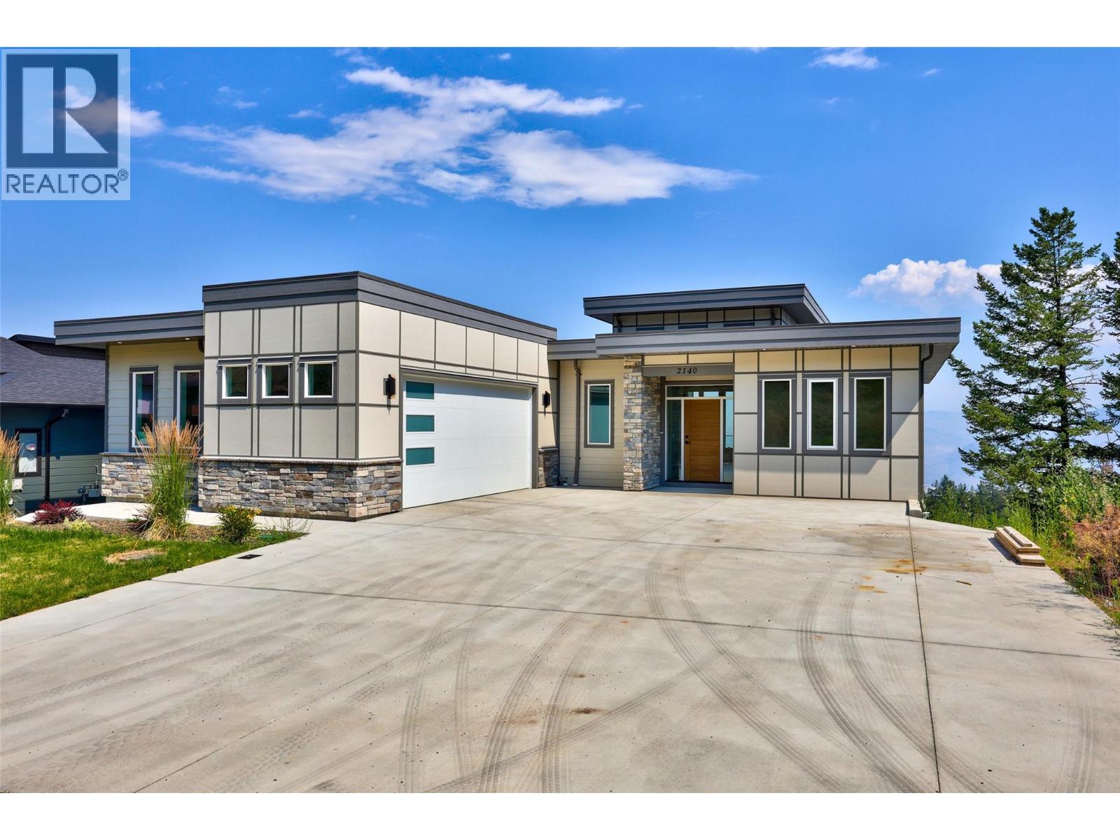
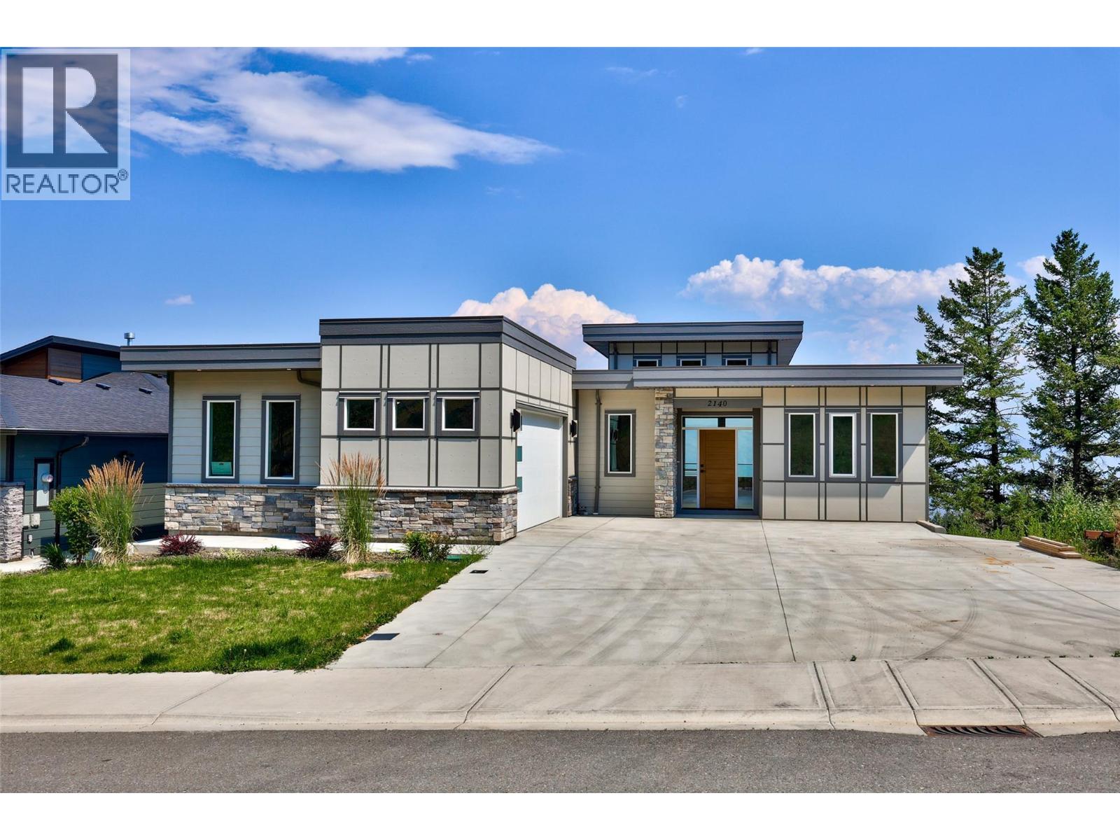
2140 Linfield Drive

Kamloops, British Columbia V1S 0G3

  • 2140 Linfield Drive, Kamloops, British Columbia  V1S 0G3 - Photo 1 - 10394106

    $1,499,900

  • 2140 Linfield Drive, Kamloops, British Columbia  V1S 0G3 - Photo 2 - 10394106

    $1,499,900

  • 2140 Linfield Drive, Kamloops, British Columbia  V1S 0G3 - Photo 3 - 10394106

    $1,499,900

  • 2140 Linfield Drive, Kamloops, British Columbia  V1S 0G3 - Photo 4 - 10394106

    $1,499,900

  • 2140 Linfield Drive, Kamloops, British Columbia  V1S 0G3 - Photo 5 - 10394106

    $1,499,900

  • 2140 Linfield Drive, Kamloops, British Columbia  V1S 0G3 - Photo 6 - 10394106

    $1,499,900

  • 2140 Linfield Drive, Kamloops, British Columbia  V1S 0G3 - Photo 7 - 10394106

    $1,499,900

  • 2140 Linfield Drive, Kamloops, British Columbia  V1S 0G3 - Photo 8 - 10394106

    $1,499,900

  • 2140 Linfield Drive, Kamloops, British Columbia  V1S 0G3 - Photo 9 - 10394106

    $1,499,900

  • 2140 Linfield Drive, Kamloops, British Columbia  V1S 0G3 - Photo 10 - 10394106

    $1,499,900

  • 2140 Linfield Drive, Kamloops, British Columbia  V1S 0G3 - Photo 11 - 10394106

    $1,499,900

  • 2140 Linfield Drive, Kamloops, British Columbia  V1S 0G3 - Photo 12 - 10394106

    $1,499,900

  • 2140 Linfield Drive, Kamloops, British Columbia  V1S 0G3 - Photo 13 - 10394106

    $1,499,900

  • 2140 Linfield Drive, Kamloops, British Columbia  V1S 0G3 - Photo 14 - 10394106

    $1,499,900

  • 2140 Linfield Drive, Kamloops, British Columbia  V1S 0G3 - Photo 15 - 10394106

    $1,499,900

  • 2140 Linfield Drive, Kamloops, British Columbia  V1S 0G3 - Photo 16 - 10394106

    $1,499,900

  • 2140 Linfield Drive, Kamloops, British Columbia  V1S 0G3 - Photo 17 - 10394106

    $1,499,900

  • 2140 Linfield Drive, Kamloops, British Columbia  V1S 0G3 - Photo 18 - 10394106

    $1,499,900

  • 2140 Linfield Drive, Kamloops, British Columbia  V1S 0G3 - Photo 19 - 10394106

    $1,499,900

  • 2140 Linfield Drive, Kamloops, British Columbia  V1S 0G3 - Photo 20 - 10394106

    $1,499,900

  • 2140 Linfield Drive, Kamloops, British Columbia  V1S 0G3 - Photo 21 - 10394106

    $1,499,900

  • 2140 Linfield Drive, Kamloops, British Columbia  V1S 0G3 - Photo 22 - 10394106

    $1,499,900

  • 2140 Linfield Drive, Kamloops, British Columbia  V1S 0G3 - Photo 23 - 10394106

    $1,499,900

  • 2140 Linfield Drive, Kamloops, British Columbia  V1S 0G3 - Photo 24 - 10394106

    $1,499,900

  • 2140 Linfield Drive, Kamloops, British Columbia  V1S 0G3 - Photo 25 - 10394106

    $1,499,900

  • 2140 Linfield Drive, Kamloops, British Columbia  V1S 0G3 - Photo 26 - 10394106

    $1,499,900

  • 2140 Linfield Drive, Kamloops, British Columbia  V1S 0G3 - Photo 27 - 10394106

    $1,499,900

  • 2140 Linfield Drive, Kamloops, British Columbia  V1S 0G3 - Photo 28 - 10394106

    $1,499,900

  • 2140 Linfield Drive, Kamloops, British Columbia  V1S 0G3 - Photo 29 - 10394106

    $1,499,900

  • 2140 Linfield Drive, Kamloops, British Columbia  V1S 0G3 - Photo 30 - 10394106

    $1,499,900

  • 2140 Linfield Drive, Kamloops, British Columbia  V1S 0G3 - Photo 31 - 10394106

    $1,499,900

  • 2140 Linfield Drive, Kamloops, British Columbia  V1S 0G3 - Photo 32 - 10394106

    $1,499,900

  • 2140 Linfield Drive, Kamloops, British Columbia  V1S 0G3 - Photo 33 - 10394106

    $1,499,900

  • 2140 Linfield Drive, Kamloops, British Columbia  V1S 0G3 - Photo 34 - 10394106

    $1,499,900

  • 2140 Linfield Drive, Kamloops, British Columbia  V1S 0G3 - Photo 35 - 10394106

    $1,499,900

  • 2140 Linfield Drive, Kamloops, British Columbia  V1S 0G3 - Photo 36 - 10394106

    $1,499,900

  • 2140 Linfield Drive, Kamloops, British Columbia  V1S 0G3 - Photo 37 - 10394106

    $1,499,900

  • 2140 Linfield Drive, Kamloops, British Columbia  V1S 0G3 - Photo 38 - 10394106

    $1,499,900

  • 2140 Linfield Drive, Kamloops, British Columbia  V1S 0G3 - Photo 39 - 10394106

    $1,499,900

  • 2140 Linfield Drive, Kamloops, British Columbia  V1S 0G3 - Photo 40 - 10394106

    $1,499,900

  • 2140 Linfield Drive, Kamloops, British Columbia  V1S 0G3 - Photo 41 - 10394106

    $1,499,900

  • 2140 Linfield Drive, Kamloops, British Columbia  V1S 0G3 - Photo 42 - 10394106

    $1,499,900

  • 2140 Linfield Drive, Kamloops, British Columbia  V1S 0G3 - Photo 43 - 10394106

    $1,499,900

  • 2140 Linfield Drive, Kamloops, British Columbia  V1S 0G3 - Photo 44 - 10394106

    $1,499,900

  • 2140 Linfield Drive, Kamloops, British Columbia  V1S 0G3 - Photo 45 - 10394106

    $1,499,900

  • 2140 Linfield Drive, Kamloops, British Columbia  V1S 0G3 - Photo 46 - 10394106

    $1,499,900

  • 2140 Linfield Drive, Kamloops, British Columbia  V1S 0G3 - Photo 47 - 10394106

    $1,499,900

  • 2140 Linfield Drive, Kamloops, British Columbia  V1S 0G3 - Photo 48 - 10394106

    $1,499,900

  • 2140 Linfield Drive, Kamloops, British Columbia  V1S 0G3 - Photo 49 - 10394106

    $1,499,900

  • 2140 Linfield Drive, Kamloops, British Columbia  V1S 0G3 - Photo 50 - 10394106

    $1,499,900

  • 2140 Linfield Drive, Kamloops, British Columbia  V1S 0G3 - Photo 51 - 10394106

    $1,499,900

  • 2140 Linfield Drive, Kamloops, British Columbia  V1S 0G3 - Photo 52 - 10394106

    $1,499,900

  • 2140 Linfield Drive, Kamloops, British Columbia  V1S 0G3 - Photo 53 - 10394106

    $1,499,900

  • 2140 Linfield Drive, Kamloops, British Columbia  V1S 0G3 - Photo 54 - 10394106

    $1,499,900

  • 2140 Linfield Drive, Kamloops, British Columbia  V1S 0G3 - Photo 55 - 10394106

    $1,499,900

  • 2140 Linfield Drive, Kamloops, British Columbia  V1S 0G3 - Photo 56 - 10394106

    $1,499,900

  • 2140 Linfield Drive, Kamloops, British Columbia  V1S 0G3 - Photo 57 - 10394106

    $1,499,900

  • 2140 Linfield Drive, Kamloops, British Columbia  V1S 0G3 - Photo 58 - 10394106

    $1,499,900

  • 2140 Linfield Drive, Kamloops, British Columbia  V1S 0G3 - Photo 59 - 10394106

    $1,499,900

  • 2140 Linfield Drive, Kamloops, British Columbia  V1S 0G3 - Photo 60 - 10394106

    $1,499,900

  • 2140 Linfield Drive, Kamloops, British Columbia  V1S 0G3 - Photo 61 - 10394106

    $1,499,900

  • 2140 Linfield Drive, Kamloops, British Columbia  V1S 0G3 - Photo 62 - 10394106

    $1,499,900

  • 2140 Linfield Drive, Kamloops, British Columbia  V1S 0G3 - Photo 63 - 10394106

    $1,499,900

  • 2140 Linfield Drive, Kamloops, British Columbia  V1S 0G3 - Photo 64 - 10394106

    $1,499,900

  • 2140 Linfield Drive, Kamloops, British Columbia  V1S 0G3 - Photo 65 - 10394106

    $1,499,900

  • 2140 Linfield Drive, Kamloops, British Columbia  V1S 0G3 - Photo 66 - 10394106

    $1,499,900

  • 2140 Linfield Drive, Kamloops, British Columbia  V1S 0G3 - Photo 67 - 10394106

    $1,499,900

  • 2140 Linfield Drive, Kamloops, British Columbia  V1S 0G3 - Photo 68 - 10394106

    $1,499,900

  • 2140 Linfield Drive, Kamloops, British Columbia  V1S 0G3 - Photo 69 - 10394106

    $1,499,900

  • 2140 Linfield Drive, Kamloops, British Columbia  V1S 0G3 - Photo 70 - 10394106

    $1,499,900

Like this listing?

Contact us for more information


Name


4,230 sqft

8
Beds

5
Baths
Ranch Fireplace Central Air Conditioning Baseboard Heaters, Forced Air, See Remarks Landscaped, Sloping, Underground Sprinkler

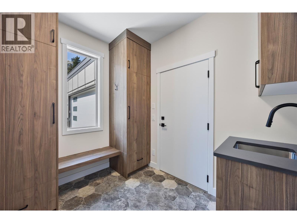
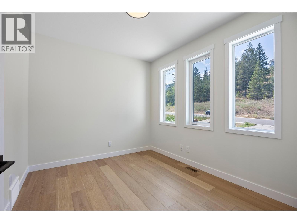
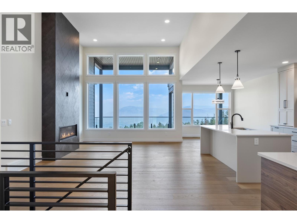
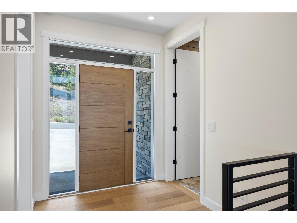
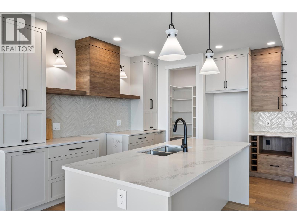
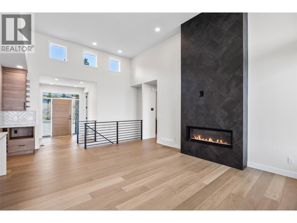
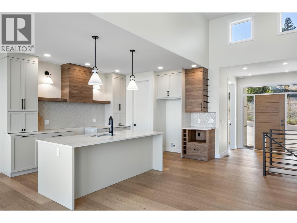
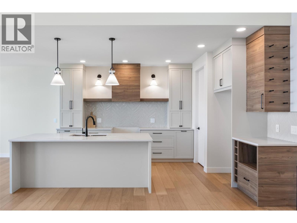
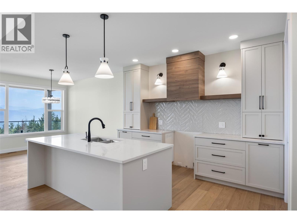
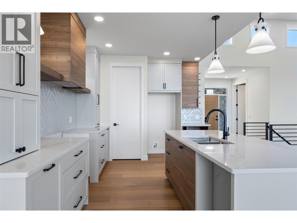
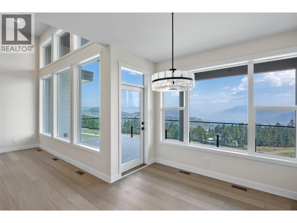
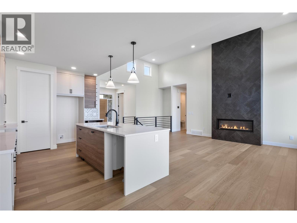
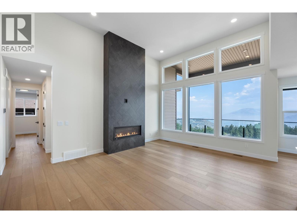
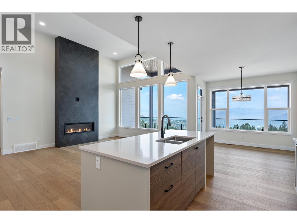
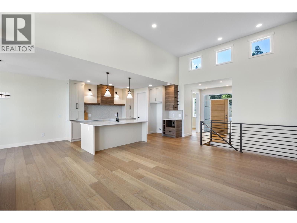
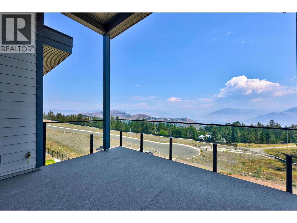
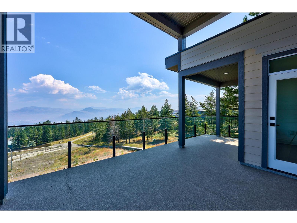
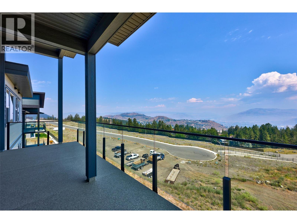
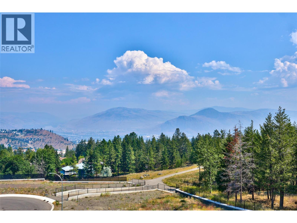
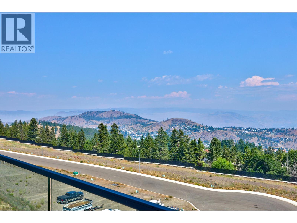
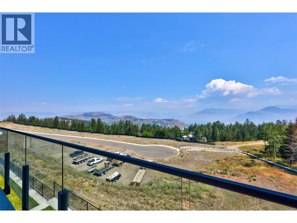
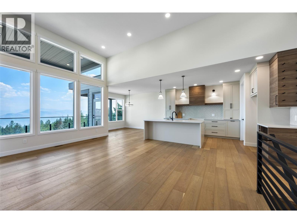
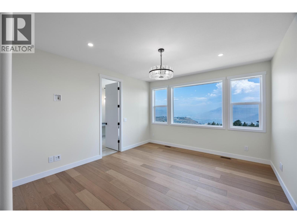
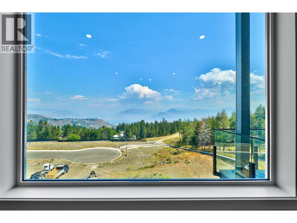
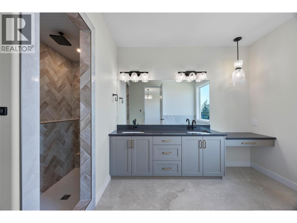
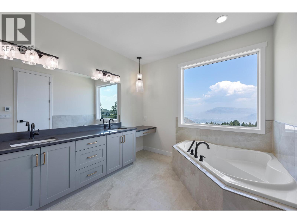
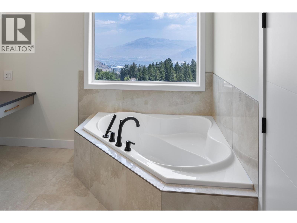
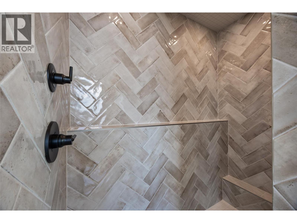
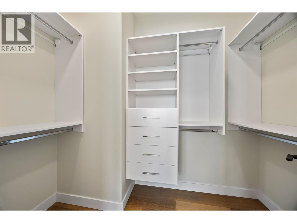
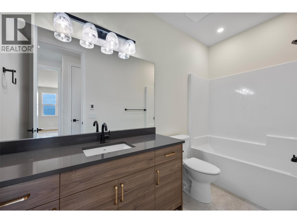
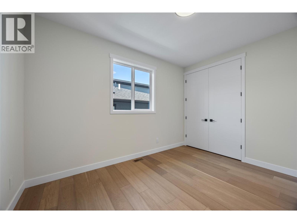
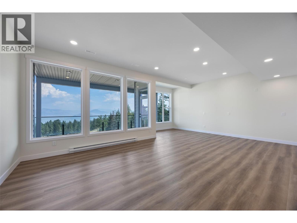
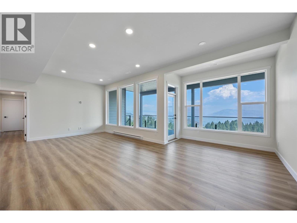
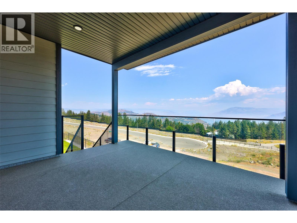
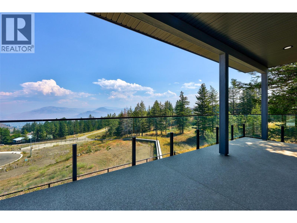
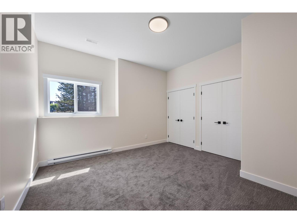
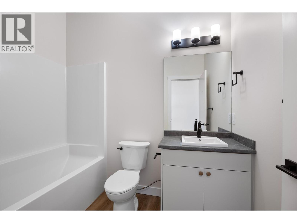
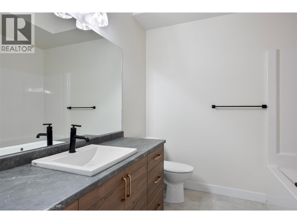
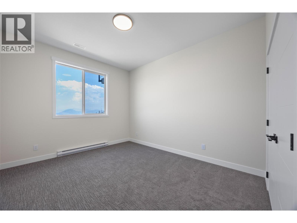
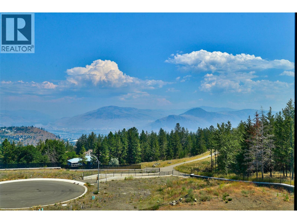
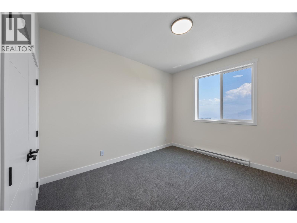
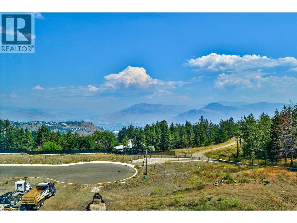
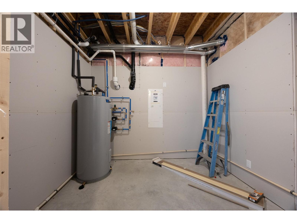
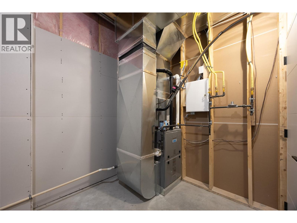
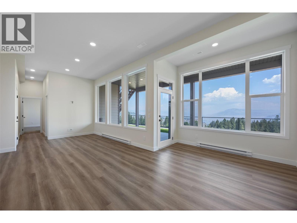
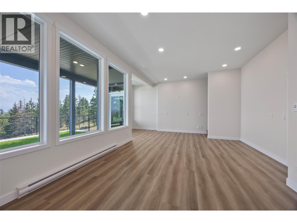
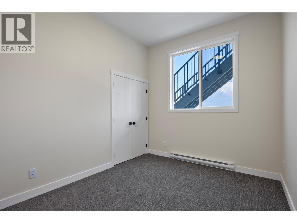
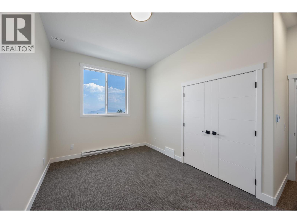
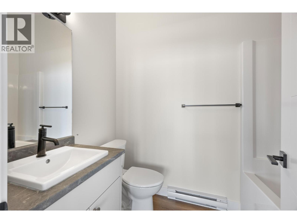
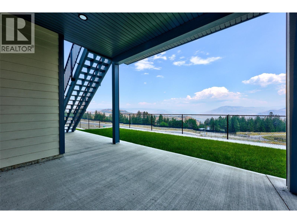
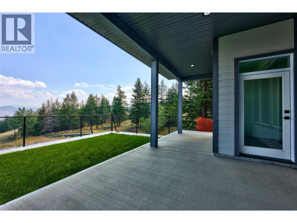
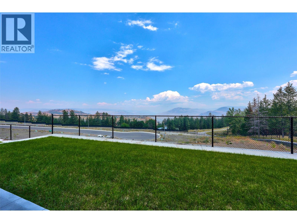
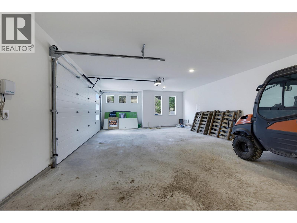
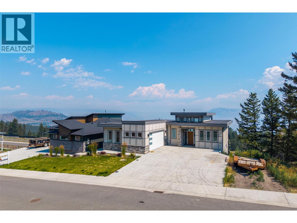
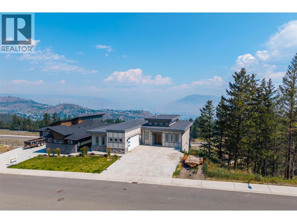
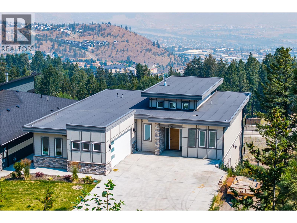
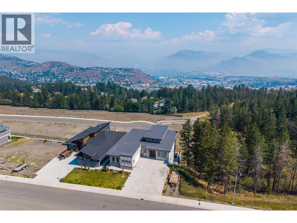
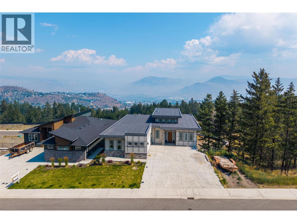
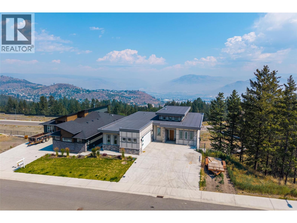
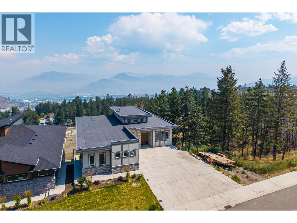
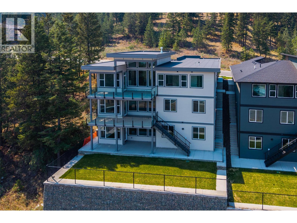
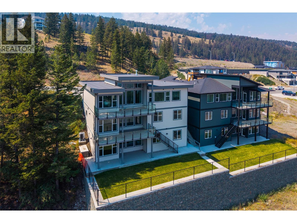
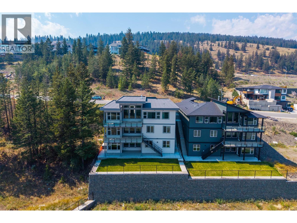
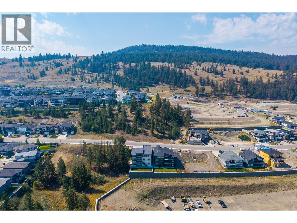
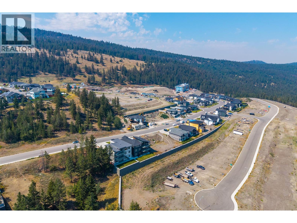
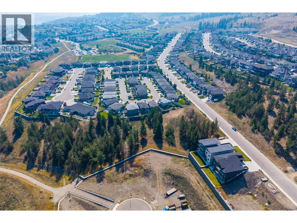
This spacious Aberdeen residence delivers exceptional layout versatility and panoramic river and valley views across three expansive levels. The main floor features engineered hardwood flooring throughout, a large kitchen finished with stone countertops, and a dining and living area defined by striking 14-foot ceilings and a central fireplace. This level includes three bedrooms—including a primary suite equipped with a walk-in closet, double sinks, a soaker tub, and a custom tile shower—along with a four-piece main bathroom, a dedicated mudroom/laundry room, and direct access to both the oversized garage and a large covered deck. Designed to adapt seamlessly to multi-generational living or robust investment strategies, the lower levels offer independent entry points, 10-foot ceilings, and separate covered patios. The first lower level hosts two bedrooms, a four-piece bathroom, an additional separate bedroom with its own four-piece bath, laundry facilities, and a large family room complete with kitchen rough-ins. The lowest level adds two more bedrooms, a substantial recreation room with plumbing roughed-in for a wet bar, a four-piece bathroom, and a second laundry closet. Positioned just minutes from Thompson Rivers University, Pacific Way Elementary, and local shopping, this high-capacity property maximizes both functional living space and turn-key rental potential in a highly desirable Kamloops neighborhood. All measurements approx. Buyer to verify if important. (id:67517)

  • Property Details
    MLS® Number 10394106
    Property Type Single Family
    Neigbourhood Aberdeen
    AmenitiesNearBy Public Transit, Park, Recreation, Schools, Shopping
    CommunityFeatures Family Oriented
    Features Sloping, Central Island, Balcony, Three Balconies
    ParkingSpaceTotal 6
    ViewType City View, River View, Mountain View, Valley View, View Of Water, View (panoramic)
  • Building
    BathroomTotal 5
    BedroomsTotal 8
    ArchitecturalStyle Ranch
    BasementType Full
    ConstructedDate 2023
    ConstructionStyleAttachment Detached
    CoolingType Central Air Conditioning
    ExteriorFinish Stone, Other
    FireProtection Smoke Detector Only
    FireplaceFuel Electric
    FireplacePresent Yes
    FireplaceTotal 1
    FireplaceType Unknown
    FlooringType Carpeted, Ceramic Tile, Hardwood, Mixed Flooring
    HeatingFuel Electric
    HeatingType Baseboard Heaters, Forced Air, See Remarks
    RoofMaterial Asphalt Shingle
    RoofStyle Unknown
    StoriesTotal 3
    SizeInterior 4,230 Sqft
    Type House
    UtilityWater Municipal Water
    Attached Garage 2
  • Land
    AccessType Easy Access
    Acreage No
    LandAmenities Public Transit, Park, Recreation, Schools, Shopping
    LandscapeFeatures Landscaped, Sloping, Underground Sprinkler
    Sewer Municipal Sewage System
    SizeIrregular 0.15
    SizeTotal 0.15 Ac|under 1 Acre
    SizeTotalText 0.15 Ac|under 1 Acre
  • Rooms
    Level Type Dimensions
    Basement Laundry Room 3'4'' x 3'4''
    Basement 4pc Bathroom Measurements not available
    Basement Bedroom 10' x 14'10''
    Basement Bedroom 9'8'' x 11'4''
    Basement Recreation Room 24'6'' x 17'10''
    Lower Level Laundry Room 4'2'' x 6'4''
    Lower Level Utility Room 10'2'' x 12'4''
    Lower Level 4pc Bathroom Measurements not available
    Lower Level 4pc Bathroom Measurements not available
    Lower Level Bedroom 12'4'' x 13'
    Lower Level Bedroom 11'2'' x 13'2''
    Lower Level Games Room 19'6'' x 14'6''
    Lower Level Bedroom 11'2'' x 13'2''
    Lower Level Recreation Room 13'6'' x 18'8''
    Main Level Bedroom 10' x 13'
    Main Level Primary Bedroom 13' x 14'8''
    Main Level Living Room 14'6'' x 18'8''
    Main Level Dining Room 10' x 13'
    Main Level Kitchen 14'6'' x 11'
    Main Level Laundry Room 8' x 9'3''
    Main Level Bedroom 11' x 9'8''
    Main Level Foyer 8' x 7'
    Main Level 5pc Ensuite Bath Measurements not available
    Main Level 4pc Bathroom Measurements not available
  • Utilities
    Cable Available
    Electricity Available
    Natural Gas Available
    Telephone Available
    Sewer Available
    Water Available