$1,299,900
$1,299,900
$1,299,900
$1,299,900
$1,299,900
$1,299,900
$1,299,900
$1,299,900
$1,299,900
$1,299,900
$1,299,900
$1,299,900
$1,299,900
$1,299,900
$1,299,900
$1,299,900
$1,299,900
$1,299,900
$1,299,900
$1,299,900
$1,299,900
$1,299,900
$1,299,900
$1,299,900
$1,299,900
$1,299,900
$1,299,900
$1,299,900
$1,299,900
$1,299,900
$1,299,900
$1,299,900
$1,299,900
$1,299,900
$1,299,900
$1,299,900
$1,299,900
$1,299,900
$1,299,900
$1,299,900
$1,299,900
$1,299,900
$1,299,900
$1,299,900
$1,299,900
$1,299,900
$1,299,900
$1,299,900
$1,299,900
$1,299,900
$1,299,900
$1,299,900
Like this listing?
Contact us for more information


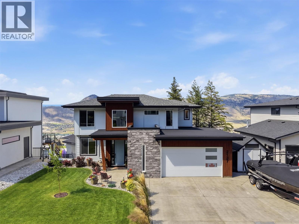
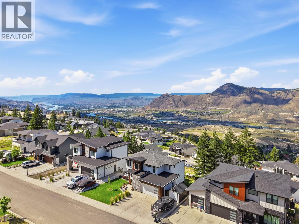
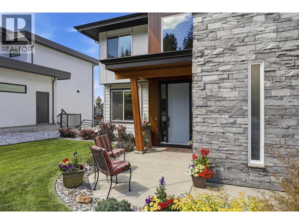
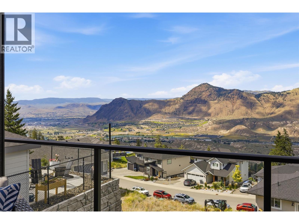
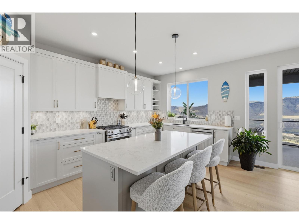
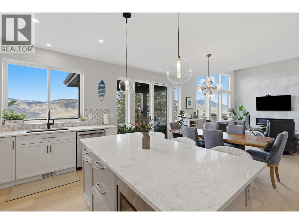
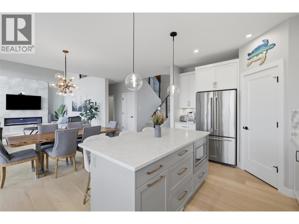
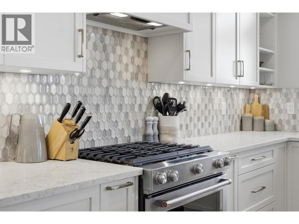
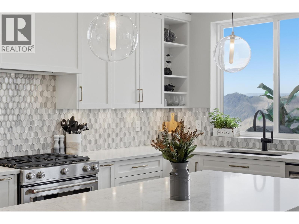
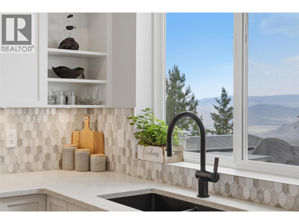
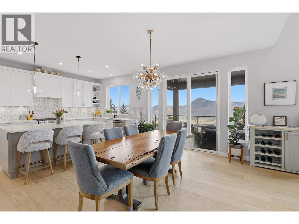
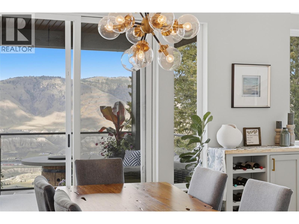
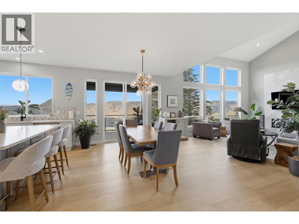
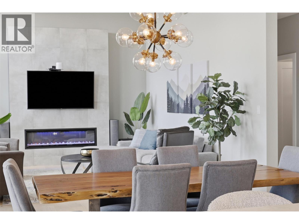
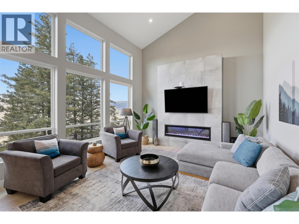
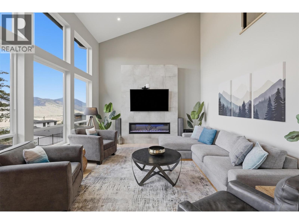
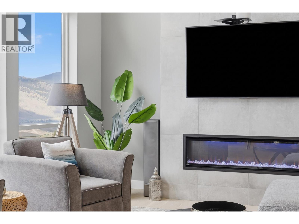
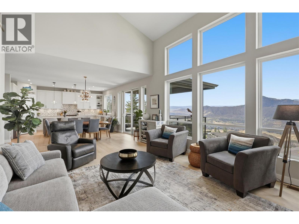
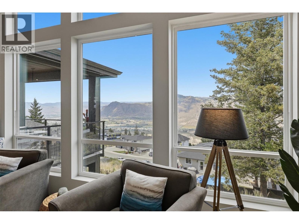
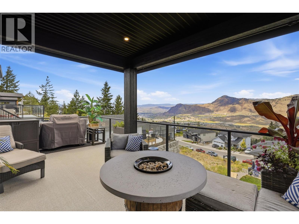
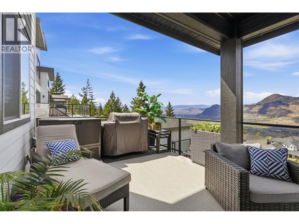
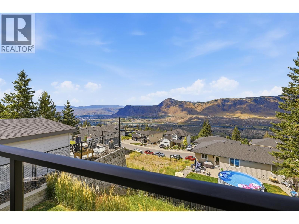
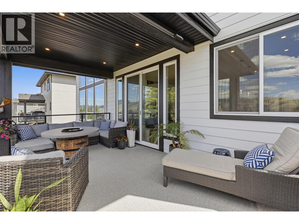
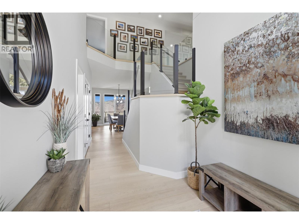
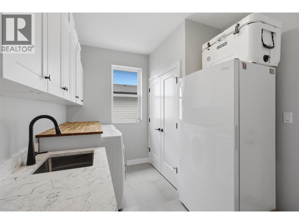
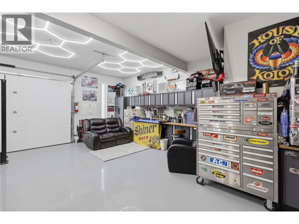
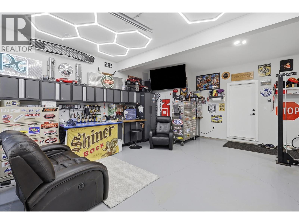
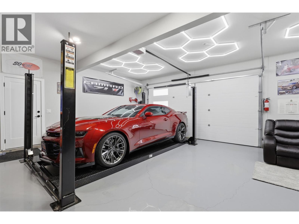
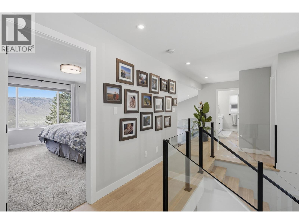
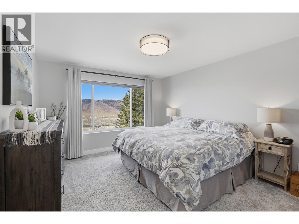
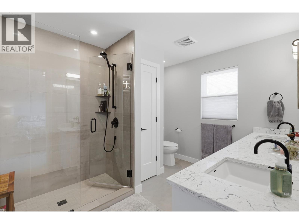
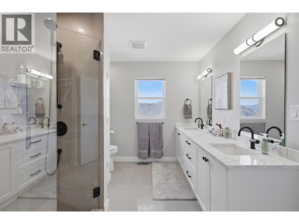
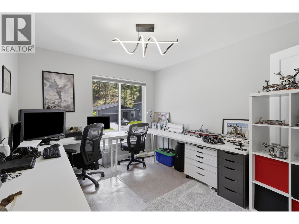
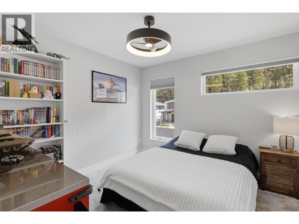
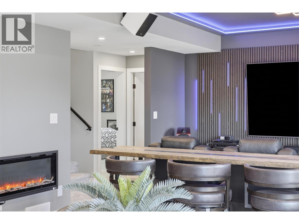
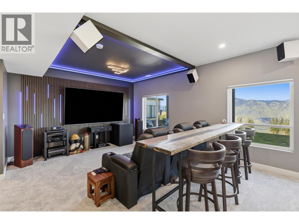
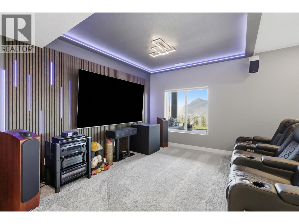
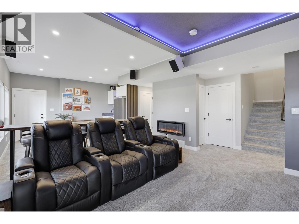
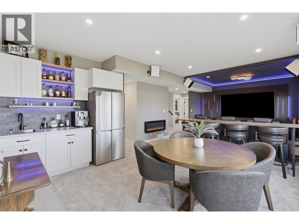
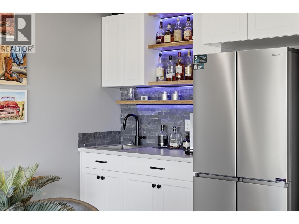
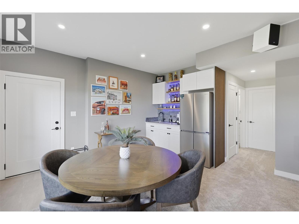
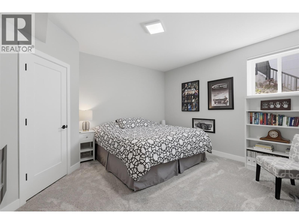
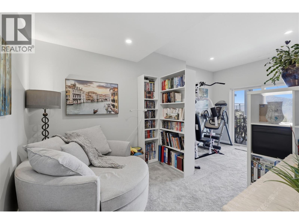
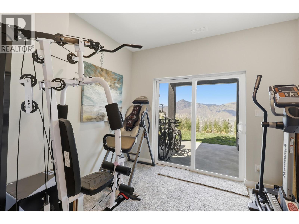
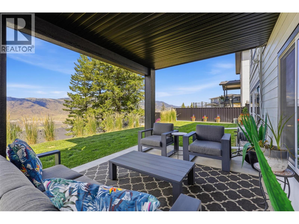
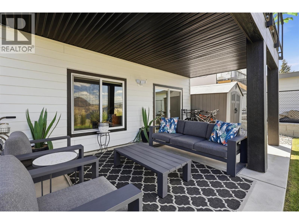
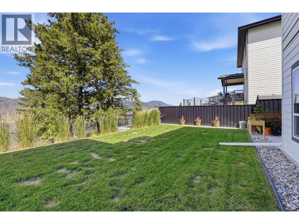
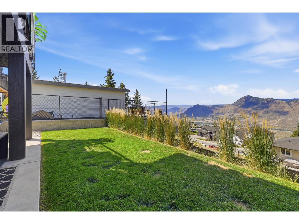
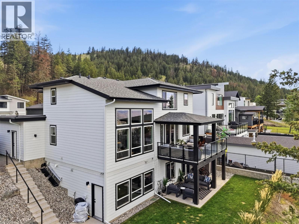
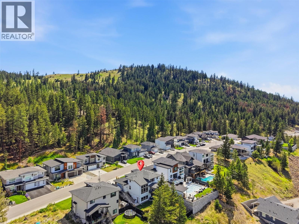
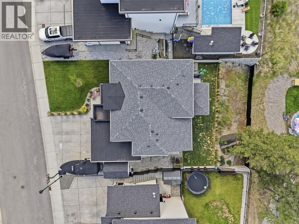
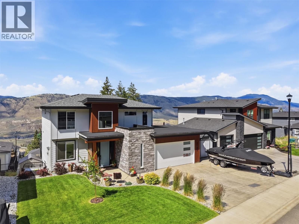
4 year old Executive two storey home in an exclusive Juniper neighbourhood with incredible views. Set on a quiet dead-end street in Juniper, this 6-bedroom, 4-bathroom two-storey offers expansive river and mountain views, a stylish legal suite-ready basement, and the kind of layout that genuinely works for a growing family. The main floor is built around a large great room with engineered hardwood flooring, a chef-ready kitchen with quartz countertops, and direct access to a 22x11 covered deck where the views take centre stage. A den off the entry, 2-piece bathroom, and a laundry room connecting to the oversized double garage round out the main level. RV parking adds the practical touch that buyers in this area appreciate. Upstairs, three bedrooms include a large primary with a stunning 4-piece ensuite, plus a 5-piece main bathroom. The daylight walkout basement is where this home separates itself. Remodeled with a stylish theatre room featuring LED lighting and a wet bar, two additional bedrooms, a full bathroom, and rough-ins for laundry, it functions beautifully as a rec and entertainment space or converts naturally into a 2 bedroom, self-contained in-law suite. Outside, a patio off the basement, a useable yard with expansion potential, and a street that dead-ends into greenery make this a rare find for families who want space to breathe and kids to play freely. garage has been finished with epoxy flooring &LED lighting. Central AC and kitchen appliances are included. (id:67517)
-
Property Details
MLS® Number 10404015 Property Type Single Family Neigbourhood Juniper Ridge AmenitiesNearBy Park, Recreation Features Cul-de-sac, Level Lot, Private Setting ParkingSpaceTotal 2 RoadType Cul De Sac ViewType River View, Mountain View, Valley View, View (panoramic) -
Building
BathroomTotal 4 BedroomsTotal 6 Appliances Range, Refrigerator, Dishwasher ArchitecturalStyle Multi-level BasementType Full ConstructedDate 2022 ConstructionStyleAttachment Detached ConstructionStyleSplitLevel Other CoolingType Central Air Conditioning ExteriorFinish Stone, Other FireplaceFuel Electric FireplacePresent Yes FireplaceTotal 2 FireplaceType Unknown FlooringType Mixed Flooring HalfBathTotal 1 HeatingType Forced Air RoofMaterial Asphalt Shingle RoofStyle Unknown StoriesTotal 3 SizeInterior 3,230 Sqft Type House UtilityWater Municipal Water Additional Parking Attached Garage 2 Street RV 1 -
Land
AccessType Easy Access Acreage No LandAmenities Park, Recreation LandscapeFeatures Landscaped, Level Sewer Municipal Sewage System SizeIrregular 0.18 SizeTotal 0.18 Ac|under 1 Acre SizeTotalText 0.18 Ac|under 1 Acre -
Rooms
Level Type Length Width Dimensions Second Level Bedroom 11'8'' x 11'0'' Second Level Primary Bedroom 12'0'' x 14'0'' Second Level Bedroom 10'0'' x 11'4'' Second Level 4pc Ensuite Bath Measurements not available Second Level 5pc Bathroom Measurements not available Basement Utility Room 7'0'' x 8'2'' Basement Recreation Room 28'2'' x 13'10'' Basement Bedroom 10'2'' x 17'8'' Basement Bedroom 9'6'' x 12'10'' Basement 3pc Bathroom Measurements not available Main Level Laundry Room 8'10'' x 7'6'' Main Level Great Room 18'0'' x 14'0'' Main Level Dining Room 12'0'' x 14'0'' Main Level Kitchen 9'0'' x 18'0'' Main Level Bedroom 10'0'' x 11'0'' Main Level Foyer 7'6'' x 11'0'' Main Level 2pc Bathroom Measurements not available -
Utilities
Your Favourites
No Favourites Found







The trademarks REALTOR®, REALTORS®, and the REALTOR® logo are controlled by The Canadian Real Estate Association (CREA) and identify real estate professionals who are members of CREA. The trademarks MLS®, Multiple Listing Service® and the associated logos are owned by The Canadian Real Estate Association (CREA) and identify the quality of services provided by real estate professionals who are members of CREA. The trademark DDF® is owned by The Canadian Real Estate Association (CREA) and identifies CREA's Data Distribution Facility (DDF®)
October 19 2026 10:18:02
Association of Interior REALTORS®
