$1,898,000

$1,898,000
$1,898,000
$1,898,000
$1,898,000
$1,898,000
$1,898,000
$1,898,000
$1,898,000
$1,898,000
$1,898,000
$1,898,000
$1,898,000
$1,898,000
$1,898,000
$1,898,000
$1,898,000
$1,898,000
$1,898,000
$1,898,000
$1,898,000
$1,898,000
$1,898,000
$1,898,000
$1,898,000
$1,898,000
$1,898,000
$1,898,000
$1,898,000
$1,898,000
$1,898,000
Like this listing?
Contact us for more information


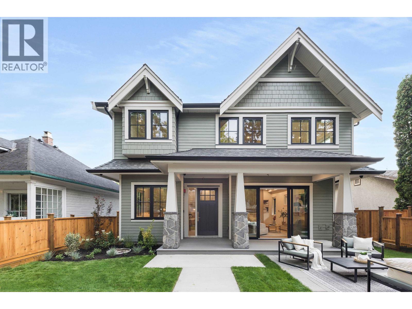
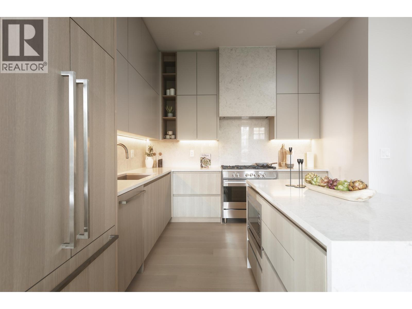
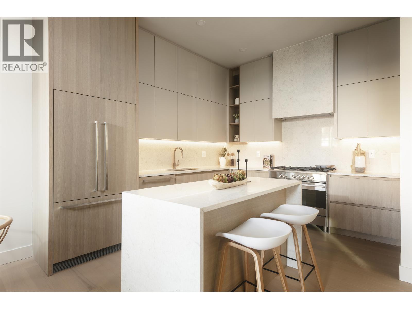
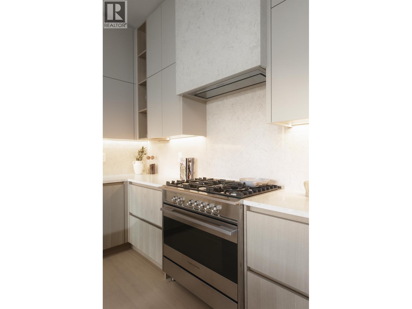
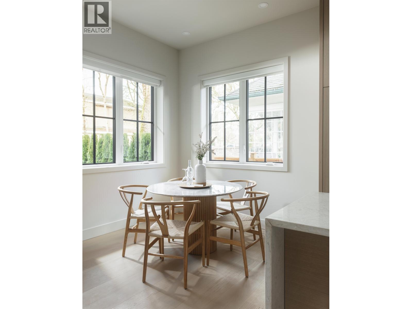
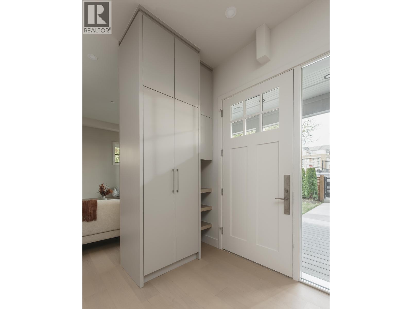
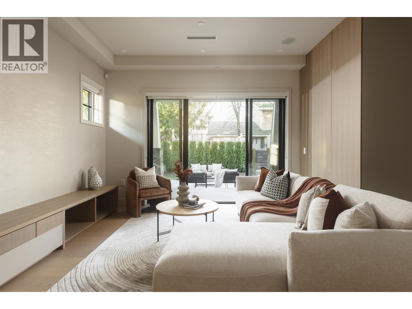
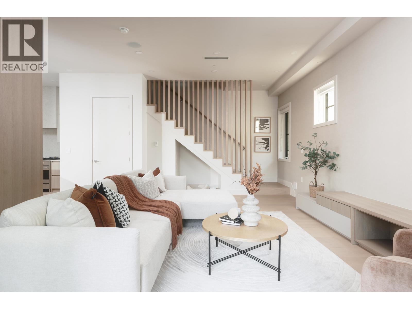

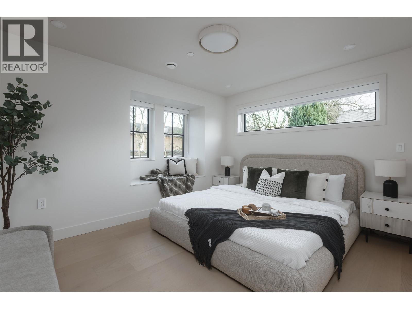
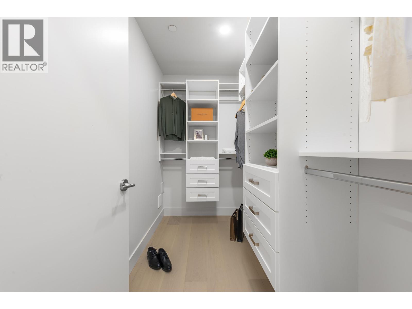
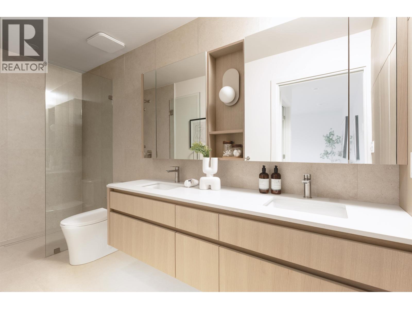
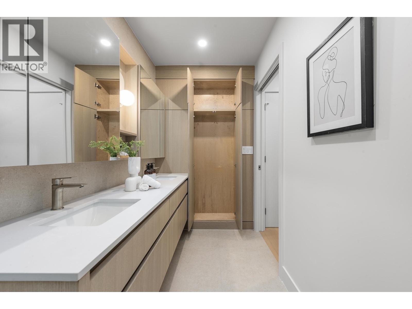
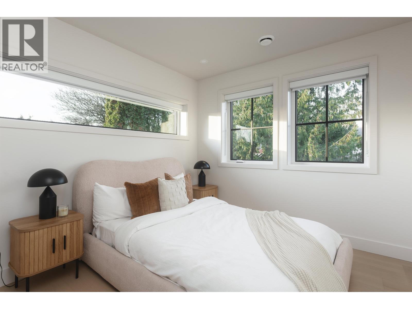
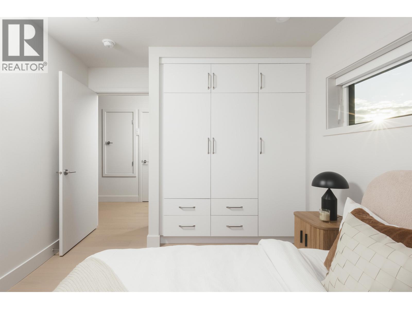
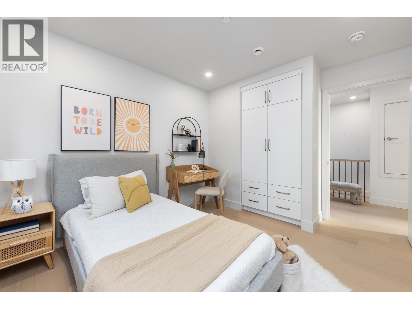

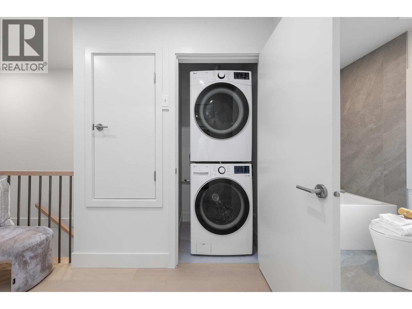
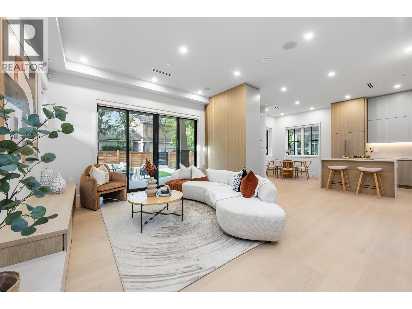
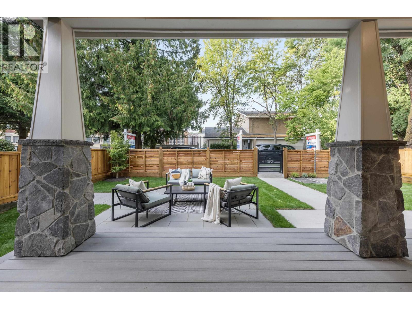
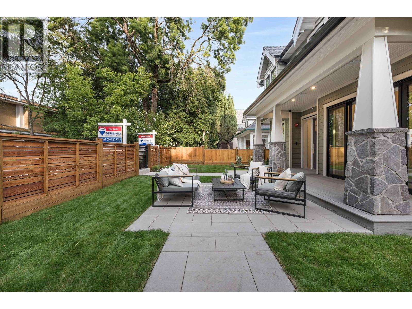
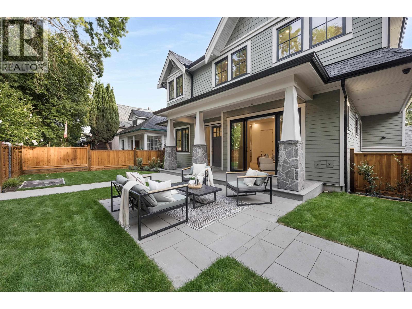
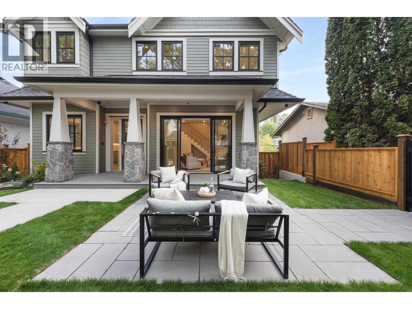
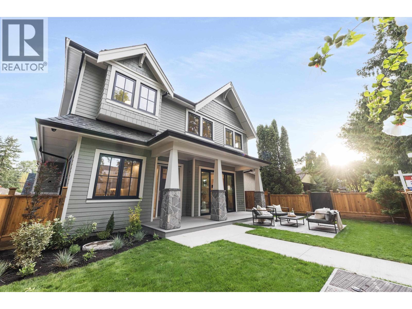
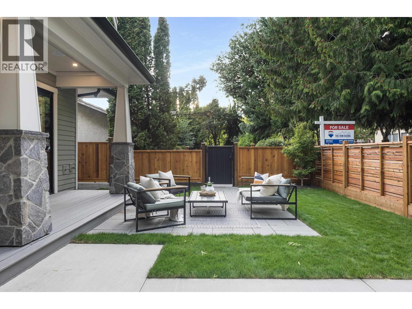
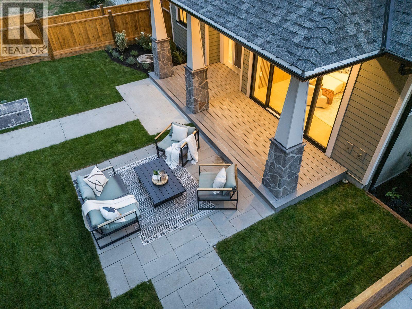
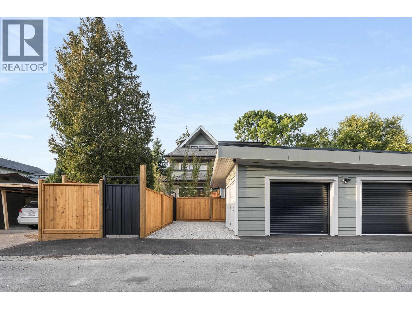
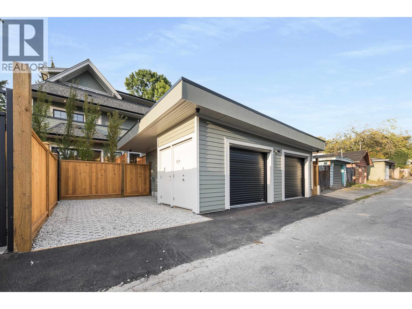
Proudly built by MEDALLION HOMES a trusted builder known for consistent quality and craftsmanship this north-facing front unit is a true statement in East Vancouver living. Medallion is renowned for creating homes that are both beautiful and built to last, and this one is no exception. Featuring Fisher appliances, abundant cabinetry, a spacious powder room, and thoughtful details like hidden storage, a medicine cabinet, and full irrigation. The primary suite offers a bay window, double sinks, a frameless shower, a walk-in closet, and hidden bathroom cabinetry. All three bedrooms are upstairs for ideal family living. With a fenced front yard, Alhua Ring doorbell, and an 80 Walk Score, this home delivers style, comfort, and security. Located right across from École Laura Secord Elementary & minutes to Trout Lake! (id:45055)
Open House
This property has open houses!
2:00 pm
Ends at:4:00 pm
2:00 pm
Ends at:4:00 pm
-
Property Details
MLS® Number R3079336 Property Type Single Family AmenitiesNearBy Recreation, Shopping Features Central Location ParkingSpaceTotal 1 -
Building
BathroomTotal 3 BedroomsTotal 3 Appliances All ArchitecturalStyle 2 Level BasementDevelopment Unknown BasementFeatures Unknown BasementType Crawl Space (unknown) ConstructedDate 2025 FireProtection Security System Fixture Drapes/window Coverings HeatingType Forced Air, Radiant Heat SizeInterior 1,452 Sqft Type Duplex Other -
Land
Acreage No LandAmenities Recreation, Shopping SizeFrontage 49 Ft SizeIrregular 49 X 122 SizeTotalText 49 X 122 -
Rooms
-
Utilities
Your Favourites
No Favourites Found







The trademarks REALTOR®, REALTORS®, and the REALTOR® logo are controlled by The Canadian Real Estate Association (CREA) and identify real estate professionals who are members of CREA. The trademarks MLS®, Multiple Listing Service® and the associated logos are owned by The Canadian Real Estate Association (CREA) and identify the quality of services provided by real estate professionals who are members of CREA. The trademark DDF® is owned by The Canadian Real Estate Association (CREA) and identifies CREA's Data Distribution Facility (DDF®)
January 26 2026 09:58:56
Greater Vancouver REALTORS®
