$1,299,000
$1,299,000
$1,299,000
$1,299,000
$1,299,000
$1,299,000
$1,299,000
$1,299,000
$1,299,000
$1,299,000
$1,299,000
$1,299,000
$1,299,000
$1,299,000
$1,299,000
$1,299,000
$1,299,000
$1,299,000
$1,299,000
$1,299,000
$1,299,000
$1,299,000
$1,299,000
$1,299,000
$1,299,000
$1,299,000
$1,299,000
$1,299,000
$1,299,000
$1,299,000
$1,299,000
$1,299,000
$1,299,000
$1,299,000
$1,299,000
$1,299,000
$1,299,000
$1,299,000
$1,299,000
$1,299,000
$1,299,000
$1,299,000
$1,299,000
$1,299,000
$1,299,000
$1,299,000
$1,299,000
$1,299,000
$1,299,000
$1,299,000
$1,299,000
$1,299,000
$1,299,000
$1,299,000
$1,299,000
$1,299,000
$1,299,000
$1,299,000
$1,299,000
$1,299,000
$1,299,000
$1,299,000
$1,299,000
$1,299,000
$1,299,000
$1,299,000
$1,299,000
$1,299,000
$1,299,000
$1,299,000
$1,299,000
$1,299,000
Like this listing?
Contact us for more information


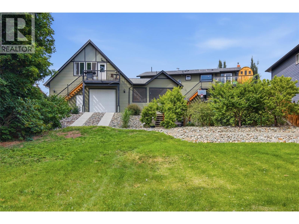
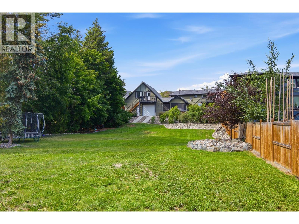
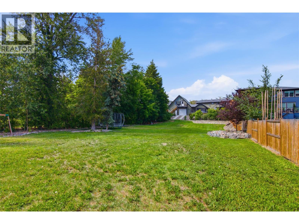
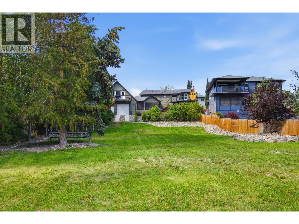
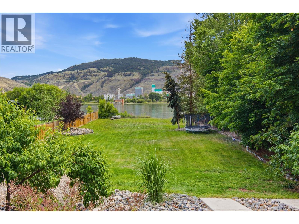
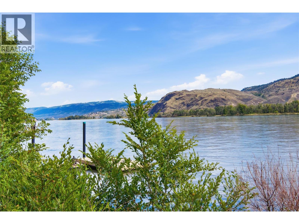
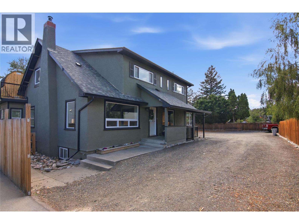
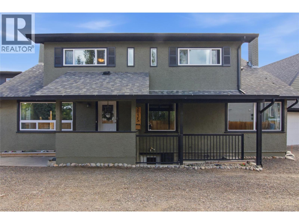
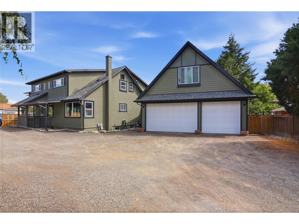
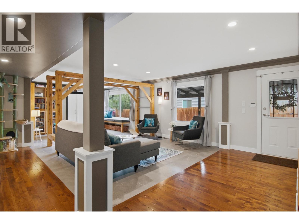
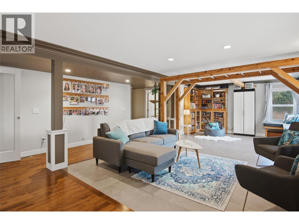
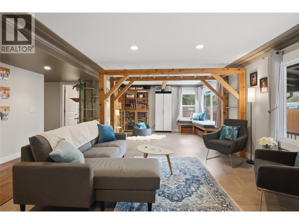
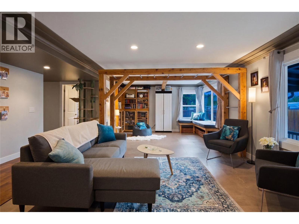
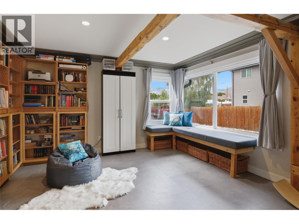
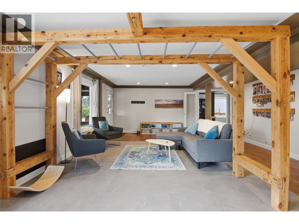
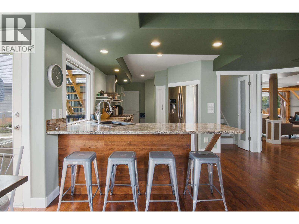
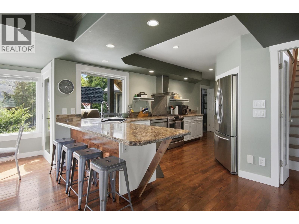
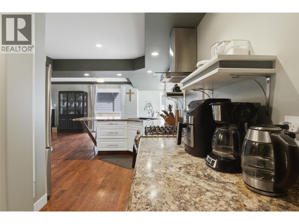
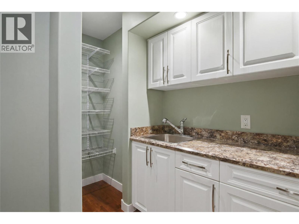
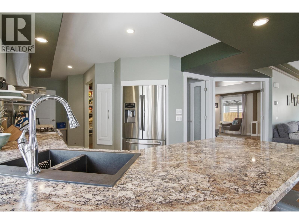
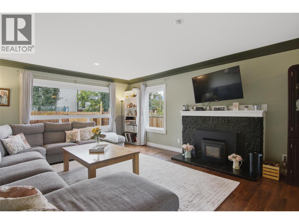
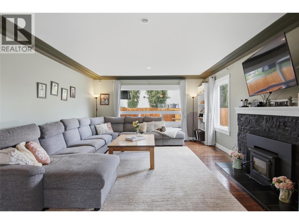
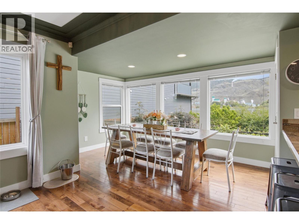
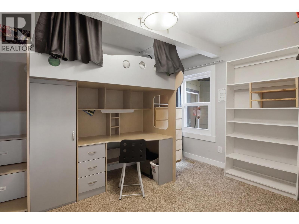
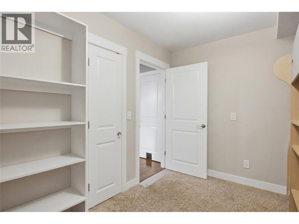
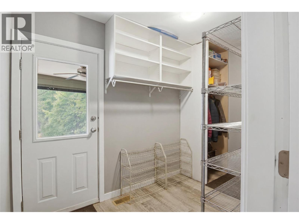
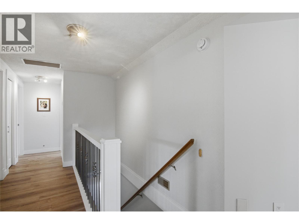
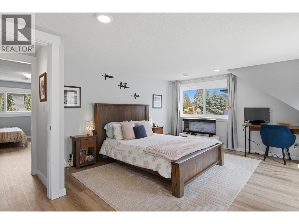
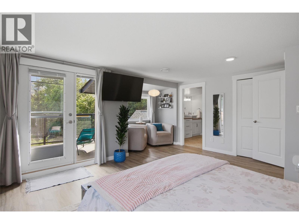
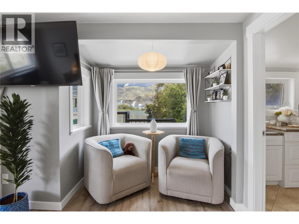
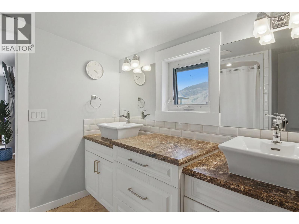
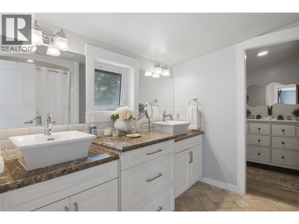
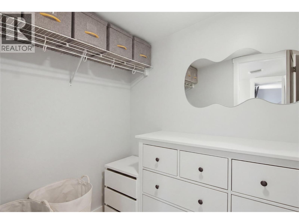
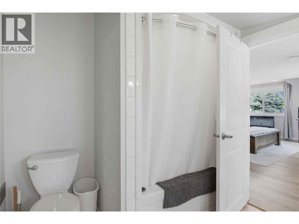
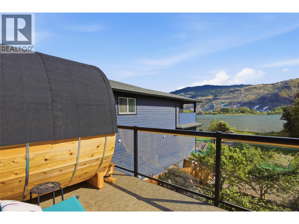
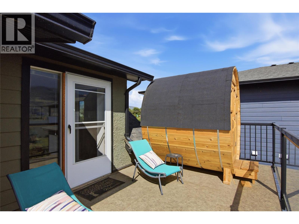
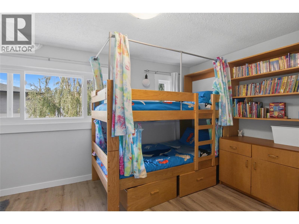
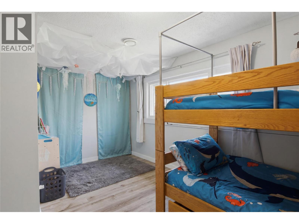
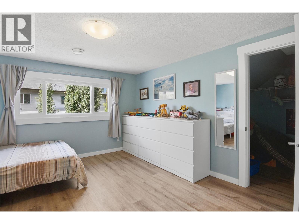
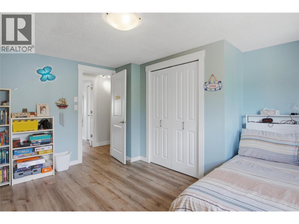
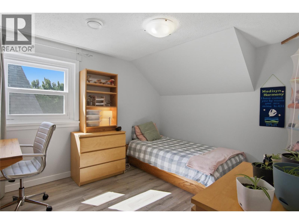
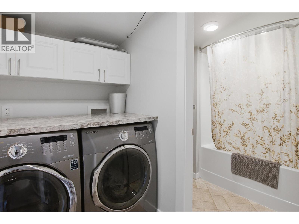
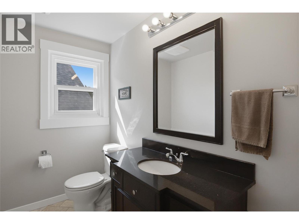
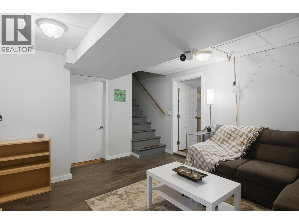
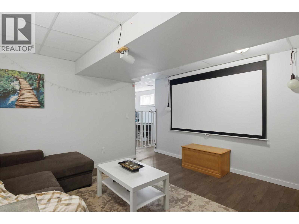
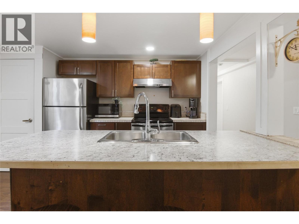
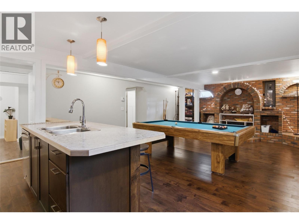
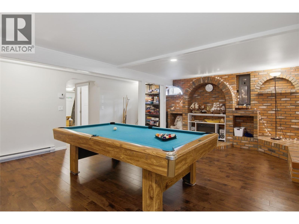
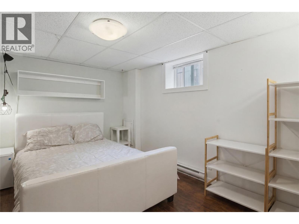
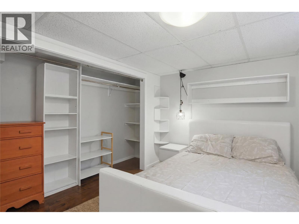
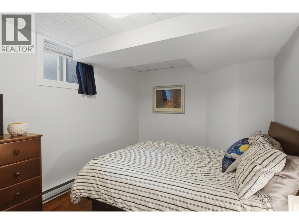
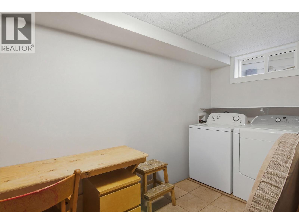
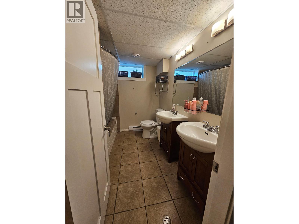
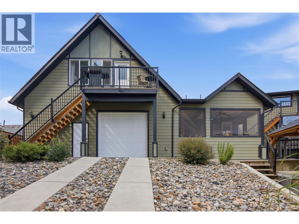
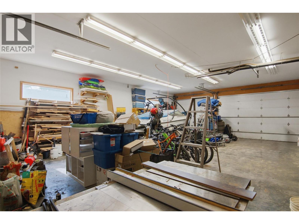
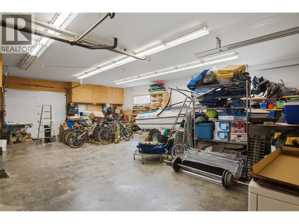
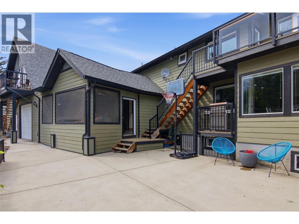
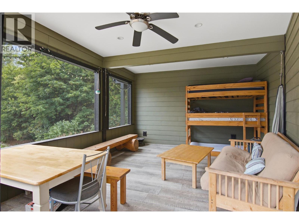
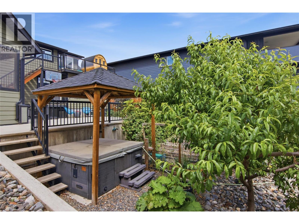
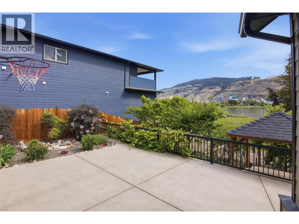
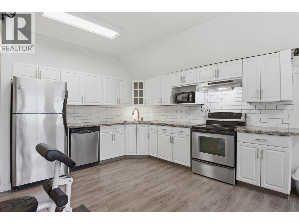
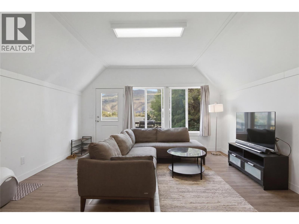
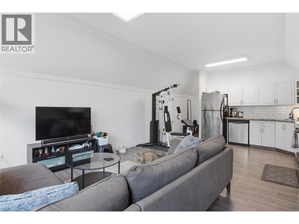
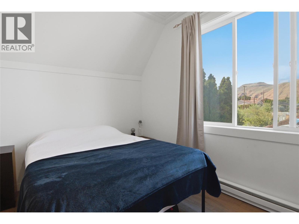
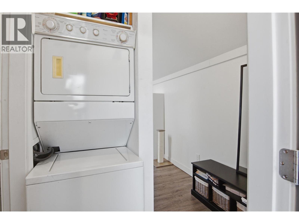
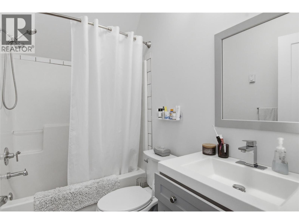
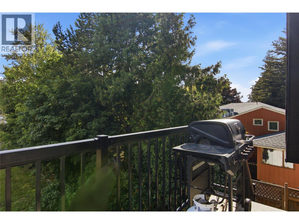
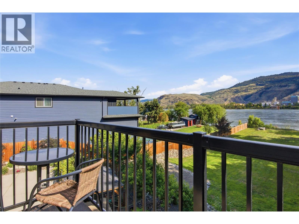
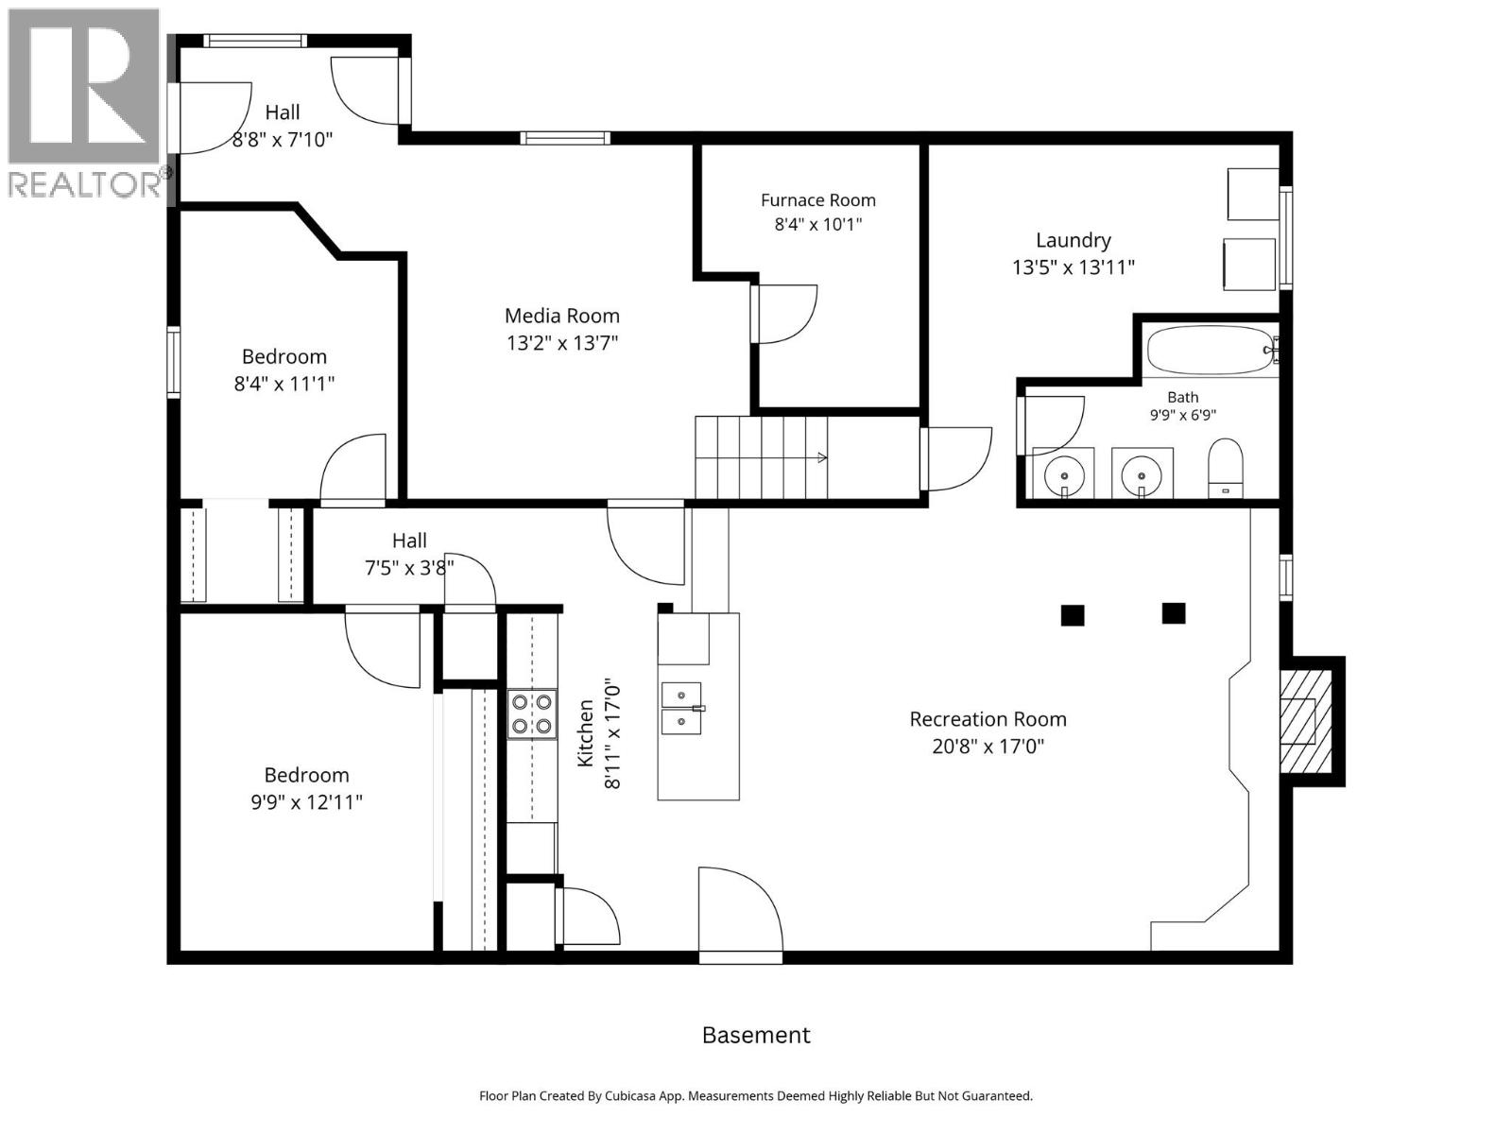
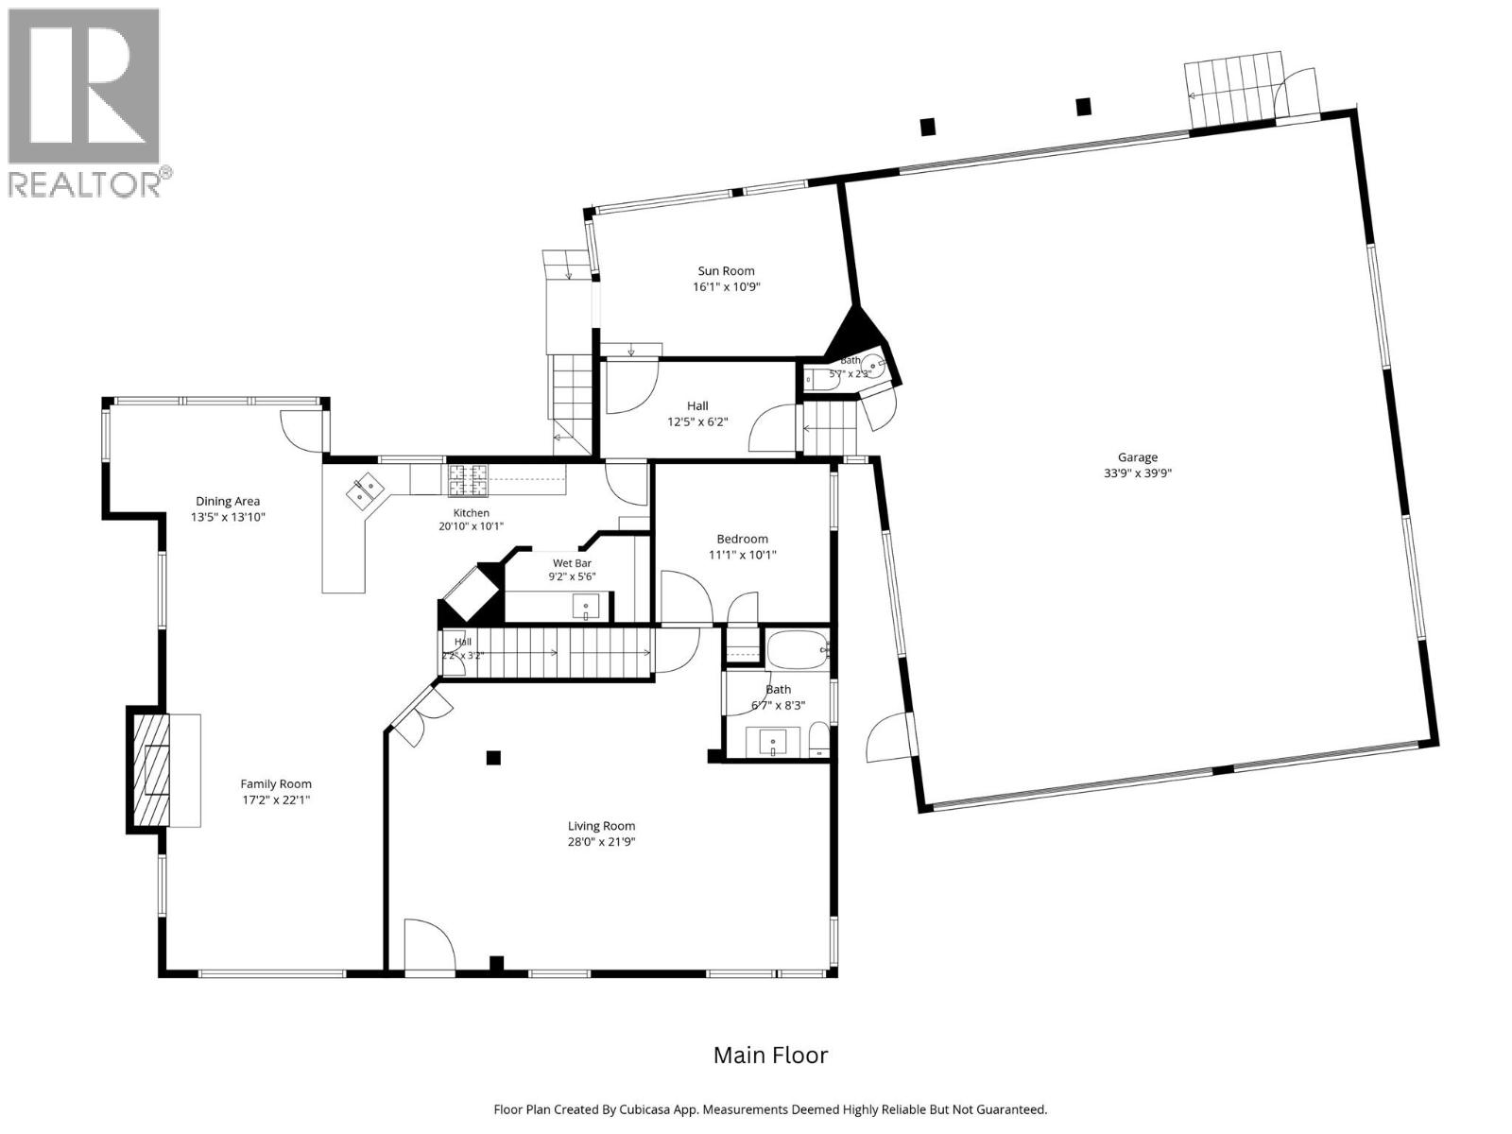
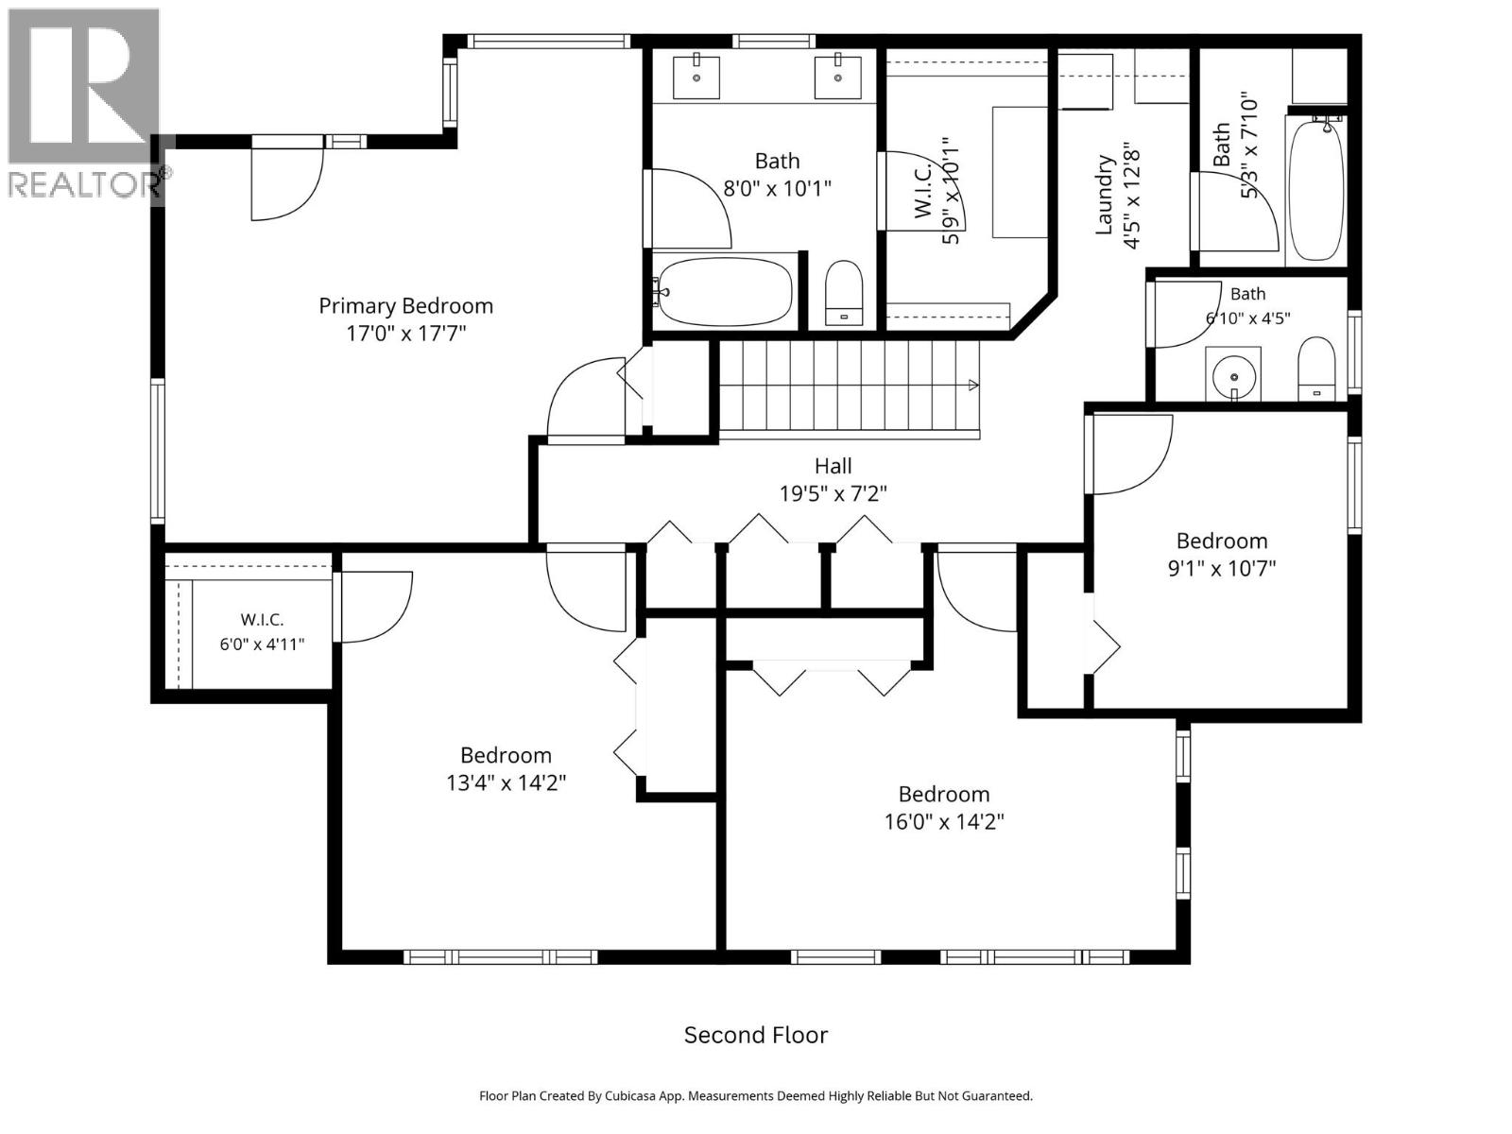
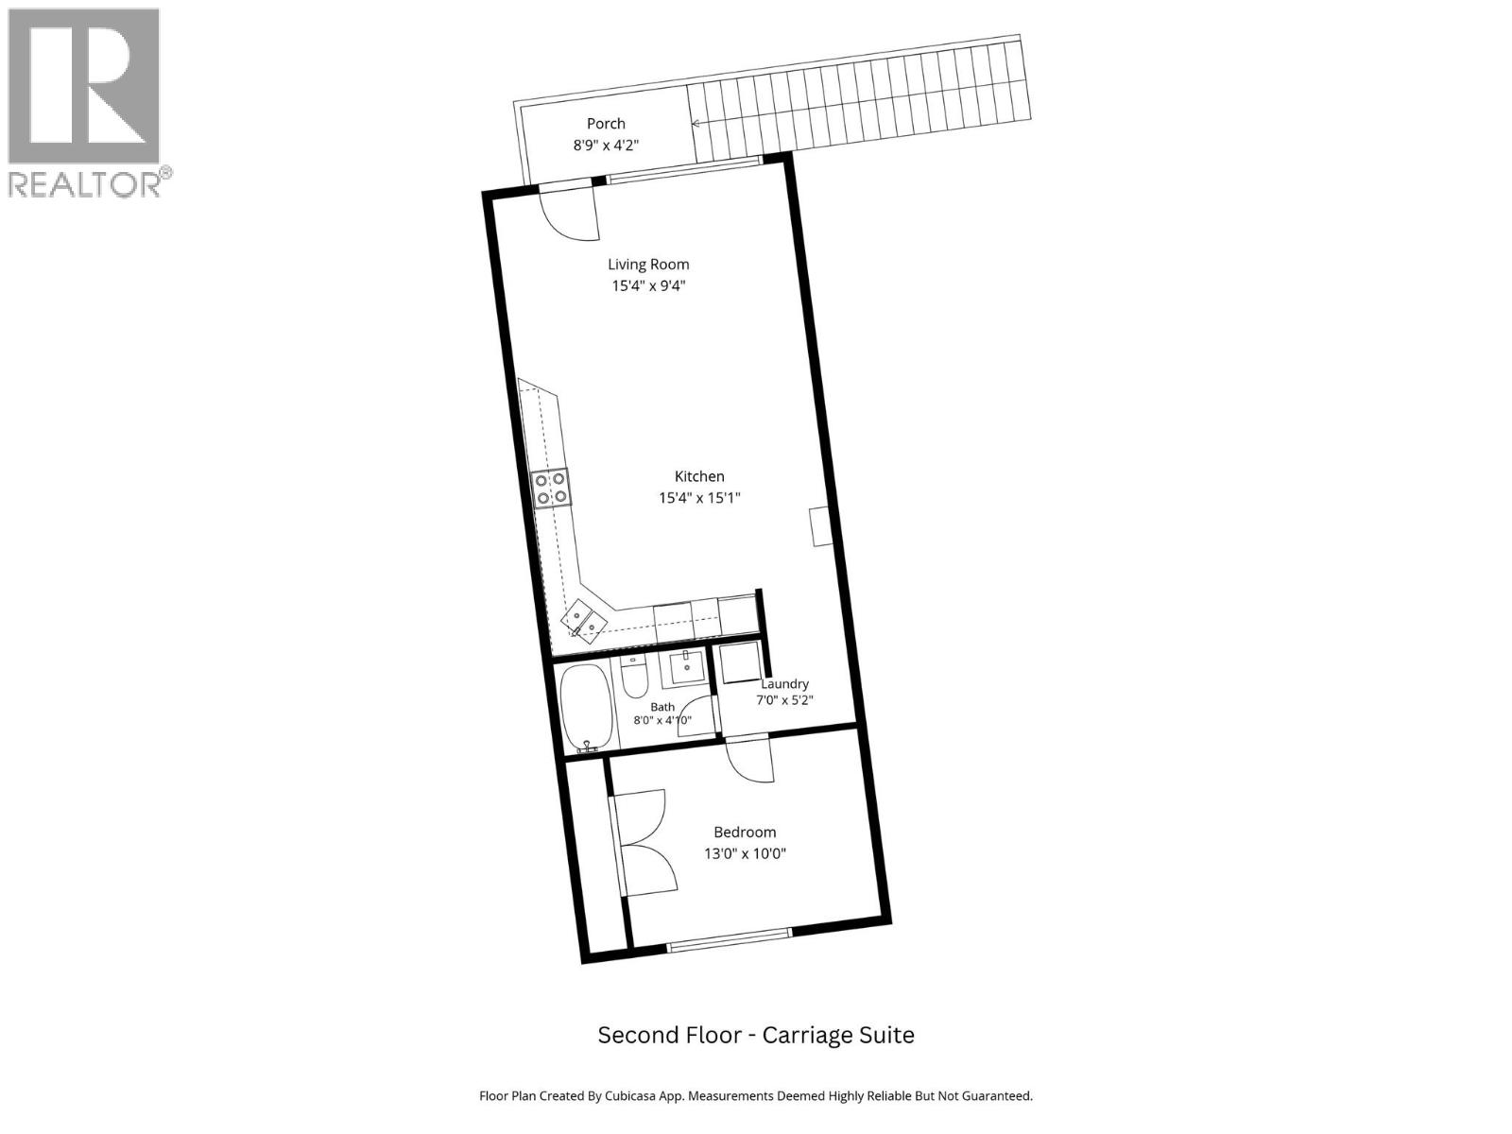
Welcome to 2135 Tranquille Road! This waterfront property offers exceptional space, versatility, and income potential while being tucked away from the busy road & close to shopping, recreation, & everyday amenities. The main home features two suites & seven bedrooms. The main floor offers a bright, open layout with a family room, living room, dining area, & kitchen, all positioned to capture beautiful water views. This level also includes a bedroom & a full bathroom. Upstairs, you'll find four additional bedrooms, including a spacious primary suite with a walk-in closet, ensuite, and private balcony overlooking the water. Laundry & a practical split half-bath layout finish the upper floor. The basement features a self-contained two-bedroom in-law suite with its own kitchen, living area, laundry, & separate entrance, making it ideal for extended family or rental income. This level also includes a bonus room, currently set up with a projector, utility room access, & a second entrance. Outside, enjoy a massive irrigated greenspace, garden area, & patio. Attached to the home is an impressive 39' x 29' garage with drive-through access & a half bath. Above the garage is a self-contained one-bedroom carriage suite complete with its own kitchen, living room, bedroom, & laundry. With three separate living areas, a massive garage, and a desirable waterfront setting, this unique property offers outstanding opportunities for families, investors, or multi-generational living. (id:67517)
-
Property Details
MLS® Number 10398106 Property Type Single Family Neigbourhood Brocklehurst AmenitiesNearBy Golf Nearby, Airport, Recreation, Shopping CommunityFeatures Pets Allowed ViewType River View, Mountain View, View Of Water -
Building
BathroomTotal 7 BedroomsTotal 8 Appliances Range, Refrigerator, Dishwasher, Washer & Dryer ArchitecturalStyle Multi-level BasementType Full ConstructedDate 1947 ConstructionStyleAttachment Detached ConstructionStyleSplitLevel Other CoolingType Central Air Conditioning ExteriorFinish Stucco FireplaceFuel Wood FireplacePresent Yes FireplaceTotal 1 FireplaceType Conventional FlooringType Mixed Flooring HalfBathTotal 3 HeatingType Forced Air, See Remarks RoofMaterial Asphalt Shingle RoofStyle Unknown StoriesTotal 2 SizeInterior 4,640 Sqft Type House UtilityWater Municipal Water See Remarks -
Land
AccessType Easy Access Acreage No LandAmenities Golf Nearby, Airport, Recreation, Shopping LandscapeFeatures Underground Sprinkler Sewer Municipal Sewage System SizeIrregular 0.65 SizeTotal 0.65 Ac|under 1 Acre SizeTotalText 0.65 Ac|under 1 Acre -
Rooms
Level Type Length Width Dimensions Second Level Laundry Room 4'5'' x 12'8'' Second Level Bedroom 9'1'' x 10'7'' Second Level Bedroom 16' x 14'2'' Second Level Bedroom 13'4'' x 14'2'' Second Level Primary Bedroom 17' x 17'7'' Second Level 5pc Ensuite Bath Measurements not available Second Level 2pc Bathroom Measurements not available Second Level 2pc Bathroom Measurements not available Third Level Laundry Room 6'10'' x 5'2'' Third Level Bedroom 12'4'' x 9'9'' Third Level 4pc Bathroom Measurements not available Third Level Kitchen 15'1'' x 24'4'' Basement Foyer 8'8'' x 7'10'' Basement Laundry Room 13'5'' x 13'11'' Basement Utility Room 8'4'' x 10'1'' Basement Media 13'2'' x 13'7'' Basement Bedroom 11'1'' x 8'4'' Basement Bedroom 9'9'' x 12'11'' Basement Living Room 20'8'' x 17'0'' Basement Kitchen 8'11'' x 17'0'' Basement 5pc Bathroom Measurements not available Main Level 2pc Bathroom Measurements not available Main Level Sunroom 14'7'' x 11'1'' Main Level Bedroom 10'1'' x 11'1'' Main Level Living Room 21'9'' x 28'0'' Main Level Family Room 22'1'' x 17'2'' Main Level Mud Room 6'2'' x 12'5'' Main Level Dining Nook 7'0'' x 13'0'' Main Level Dining Room 13'10'' x 13'5'' Main Level Kitchen 10'1'' x 20'10'' Main Level 4pc Bathroom Measurements not available -
Utilities
Your Favourites
No Favourites Found







The trademarks REALTOR®, REALTORS®, and the REALTOR® logo are controlled by The Canadian Real Estate Association (CREA) and identify real estate professionals who are members of CREA. The trademarks MLS®, Multiple Listing Service® and the associated logos are owned by The Canadian Real Estate Association (CREA) and identify the quality of services provided by real estate professionals who are members of CREA. The trademark DDF® is owned by The Canadian Real Estate Association (CREA) and identifies CREA's Data Distribution Facility (DDF®)
October 10 2026 09:29:03
Association of Interior REALTORS®
