213 Tamarac Avenue

Kaleden, British Columbia V0H 1K0

  • 213 Tamarac Avenue, Kaleden, British Columbia  V0H 1K0 - Photo 1 - 10402063

    $899,999

  • 213 Tamarac Avenue, Kaleden, British Columbia  V0H 1K0 - Photo 2 - 10402063

    $899,999

  • 213 Tamarac Avenue, Kaleden, British Columbia  V0H 1K0 - Photo 3 - 10402063

    $899,999

  • 213 Tamarac Avenue, Kaleden, British Columbia  V0H 1K0 - Photo 4 - 10402063

    $899,999

  • 213 Tamarac Avenue, Kaleden, British Columbia  V0H 1K0 - Photo 5 - 10402063

    $899,999

  • 213 Tamarac Avenue, Kaleden, British Columbia  V0H 1K0 - Photo 6 - 10402063

    $899,999

  • 213 Tamarac Avenue, Kaleden, British Columbia  V0H 1K0 - Photo 7 - 10402063

    $899,999

  • 213 Tamarac Avenue, Kaleden, British Columbia  V0H 1K0 - Photo 8 - 10402063

    $899,999

  • 213 Tamarac Avenue, Kaleden, British Columbia  V0H 1K0 - Photo 9 - 10402063

    $899,999

  • 213 Tamarac Avenue, Kaleden, British Columbia  V0H 1K0 - Photo 10 - 10402063

    $899,999

  • 213 Tamarac Avenue, Kaleden, British Columbia  V0H 1K0 - Photo 11 - 10402063

    $899,999

  • 213 Tamarac Avenue, Kaleden, British Columbia  V0H 1K0 - Photo 12 - 10402063

    $899,999

  • 213 Tamarac Avenue, Kaleden, British Columbia  V0H 1K0 - Photo 13 - 10402063

    $899,999

  • 213 Tamarac Avenue, Kaleden, British Columbia  V0H 1K0 - Photo 14 - 10402063

    $899,999

  • 213 Tamarac Avenue, Kaleden, British Columbia  V0H 1K0 - Photo 15 - 10402063

    $899,999

  • 213 Tamarac Avenue, Kaleden, British Columbia  V0H 1K0 - Photo 16 - 10402063

    $899,999

  • 213 Tamarac Avenue, Kaleden, British Columbia  V0H 1K0 - Photo 17 - 10402063

    $899,999

  • 213 Tamarac Avenue, Kaleden, British Columbia  V0H 1K0 - Photo 18 - 10402063

    $899,999

  • 213 Tamarac Avenue, Kaleden, British Columbia  V0H 1K0 - Photo 19 - 10402063

    $899,999

  • 213 Tamarac Avenue, Kaleden, British Columbia  V0H 1K0 - Photo 20 - 10402063

    $899,999

  • 213 Tamarac Avenue, Kaleden, British Columbia  V0H 1K0 - Photo 21 - 10402063

    $899,999

  • 213 Tamarac Avenue, Kaleden, British Columbia  V0H 1K0 - Photo 22 - 10402063

    $899,999

  • 213 Tamarac Avenue, Kaleden, British Columbia  V0H 1K0 - Photo 23 - 10402063

    $899,999

  • 213 Tamarac Avenue, Kaleden, British Columbia  V0H 1K0 - Photo 24 - 10402063

    $899,999

  • 213 Tamarac Avenue, Kaleden, British Columbia  V0H 1K0 - Photo 25 - 10402063

    $899,999

  • 213 Tamarac Avenue, Kaleden, British Columbia  V0H 1K0 - Photo 26 - 10402063

    $899,999

  • 213 Tamarac Avenue, Kaleden, British Columbia  V0H 1K0 - Photo 27 - 10402063

    $899,999

  • 213 Tamarac Avenue, Kaleden, British Columbia  V0H 1K0 - Photo 28 - 10402063

    $899,999

  • 213 Tamarac Avenue, Kaleden, British Columbia  V0H 1K0 - Photo 29 - 10402063

    $899,999

  • 213 Tamarac Avenue, Kaleden, British Columbia  V0H 1K0 - Photo 30 - 10402063

    $899,999

  • 213 Tamarac Avenue, Kaleden, British Columbia  V0H 1K0 - Photo 31 - 10402063

    $899,999

  • 213 Tamarac Avenue, Kaleden, British Columbia  V0H 1K0 - Photo 32 - 10402063

    $899,999

  • 213 Tamarac Avenue, Kaleden, British Columbia  V0H 1K0 - Photo 33 - 10402063

    $899,999

  • 213 Tamarac Avenue, Kaleden, British Columbia  V0H 1K0 - Photo 34 - 10402063

    $899,999

  • 213 Tamarac Avenue, Kaleden, British Columbia  V0H 1K0 - Photo 35 - 10402063

    $899,999

  • 213 Tamarac Avenue, Kaleden, British Columbia  V0H 1K0 - Photo 36 - 10402063

    $899,999

  • 213 Tamarac Avenue, Kaleden, British Columbia  V0H 1K0 - Photo 37 - 10402063

    $899,999

  • 213 Tamarac Avenue, Kaleden, British Columbia  V0H 1K0 - Photo 38 - 10402063

    $899,999

  • 213 Tamarac Avenue, Kaleden, British Columbia  V0H 1K0 - Photo 39 - 10402063

    $899,999

  • 213 Tamarac Avenue, Kaleden, British Columbia  V0H 1K0 - Photo 40 - 10402063

    $899,999

  • 213 Tamarac Avenue, Kaleden, British Columbia  V0H 1K0 - Photo 41 - 10402063

    $899,999

  • 213 Tamarac Avenue, Kaleden, British Columbia  V0H 1K0 - Photo 42 - 10402063

    $899,999

  • 213 Tamarac Avenue, Kaleden, British Columbia  V0H 1K0 - Photo 43 - 10402063

    $899,999

  • 213 Tamarac Avenue, Kaleden, British Columbia  V0H 1K0 - Photo 44 - 10402063

    $899,999

  • 213 Tamarac Avenue, Kaleden, British Columbia  V0H 1K0 - Photo 45 - 10402063

    $899,999

  • 213 Tamarac Avenue, Kaleden, British Columbia  V0H 1K0 - Photo 46 - 10402063

    $899,999

  • 213 Tamarac Avenue, Kaleden, British Columbia  V0H 1K0 - Photo 47 - 10402063

    $899,999

  • 213 Tamarac Avenue, Kaleden, British Columbia  V0H 1K0 - Photo 48 - 10402063

    $899,999

  • 213 Tamarac Avenue, Kaleden, British Columbia  V0H 1K0 - Photo 49 - 10402063

    $899,999

  • 213 Tamarac Avenue, Kaleden, British Columbia  V0H 1K0 - Photo 50 - 10402063

    $899,999

  • 213 Tamarac Avenue, Kaleden, British Columbia  V0H 1K0 - Photo 51 - 10402063

    $899,999

  • 213 Tamarac Avenue, Kaleden, British Columbia  V0H 1K0 - Photo 52 - 10402063

    $899,999

  • 213 Tamarac Avenue, Kaleden, British Columbia  V0H 1K0 - Photo 53 - 10402063

    $899,999

  • 213 Tamarac Avenue, Kaleden, British Columbia  V0H 1K0 - Photo 54 - 10402063

    $899,999

  • 213 Tamarac Avenue, Kaleden, British Columbia  V0H 1K0 - Photo 55 - 10402063

    $899,999

Like this listing?

Contact us for more information


Name


1,371 sqft

3
Beds

2
Baths
Ranch Fireplace Forced Air Level

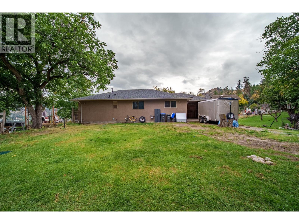
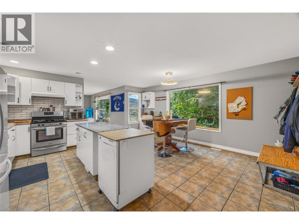
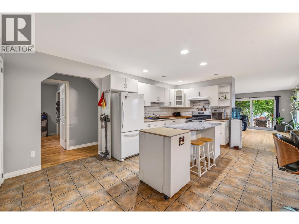
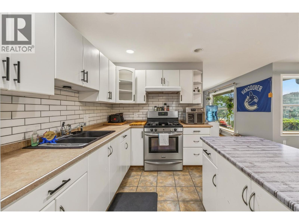
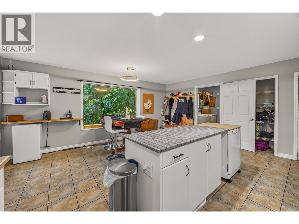
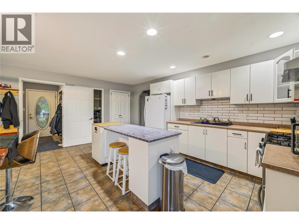
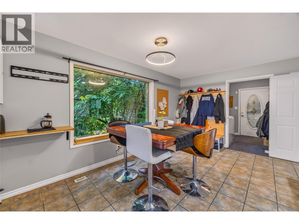
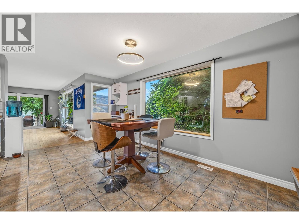
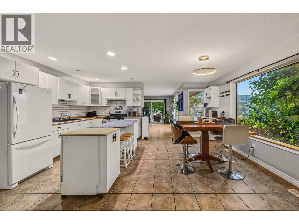
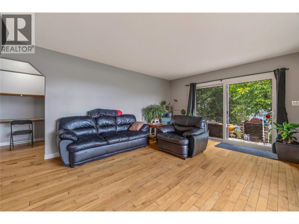
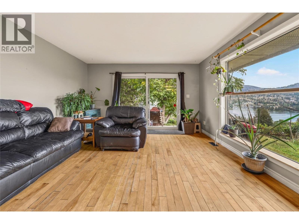
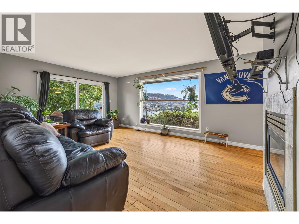
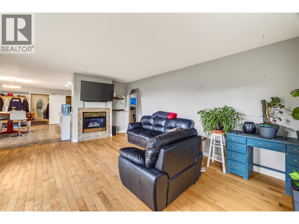
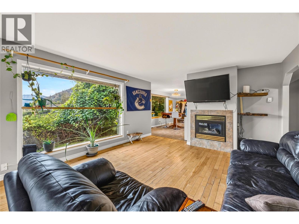
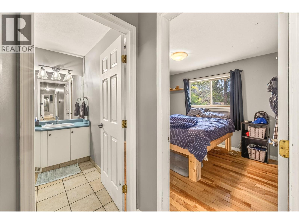
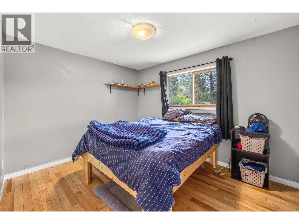
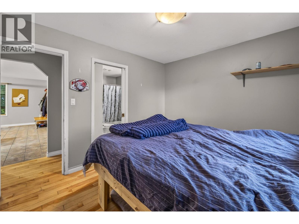
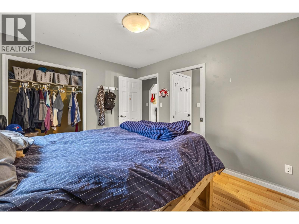
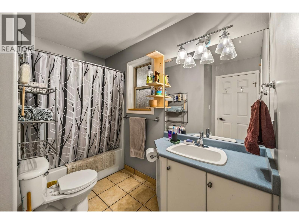
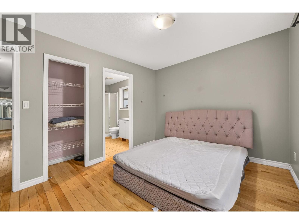
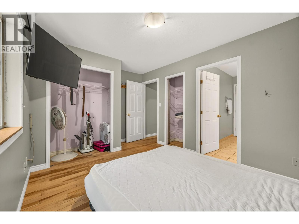
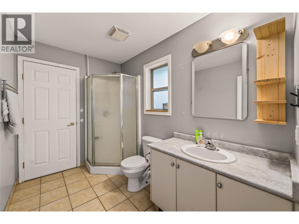
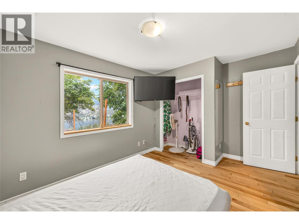
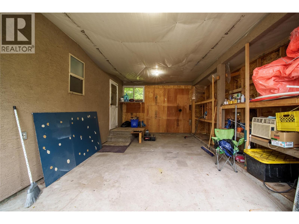
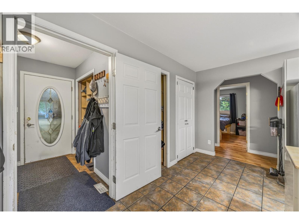
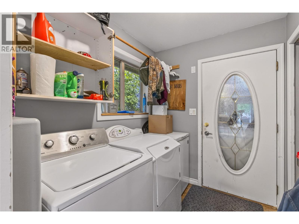
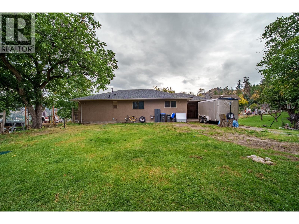
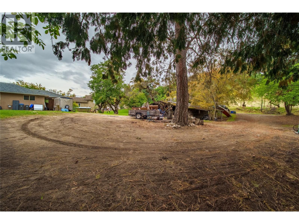
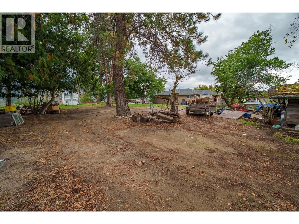
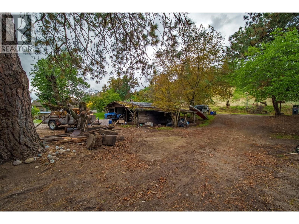
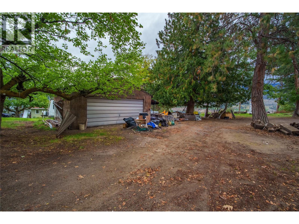
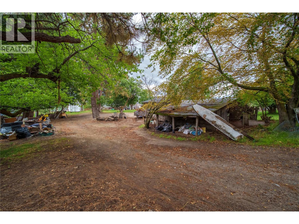
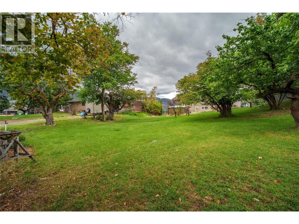
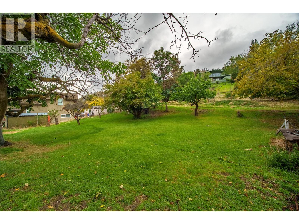
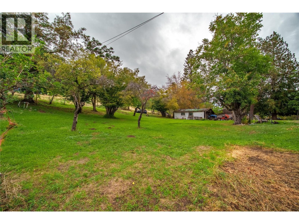
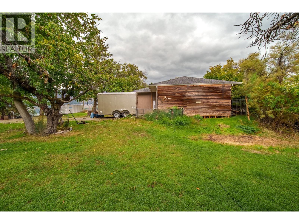
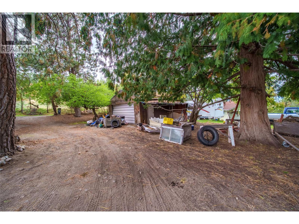
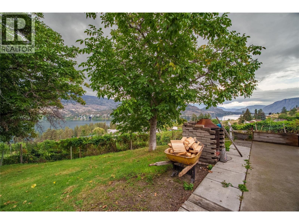
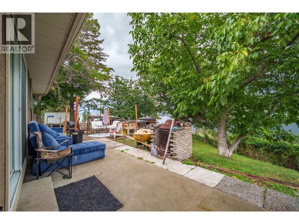
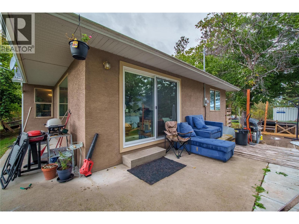
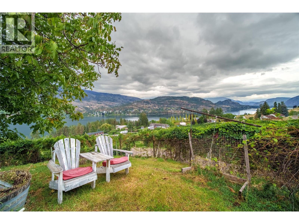
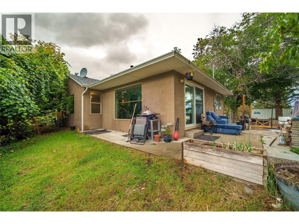
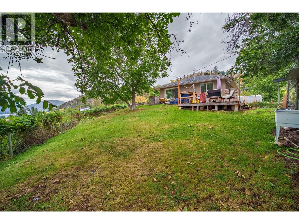
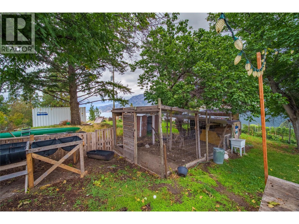
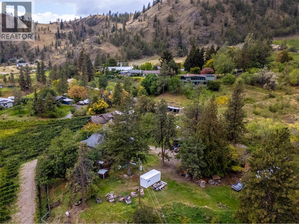
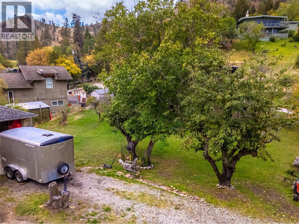
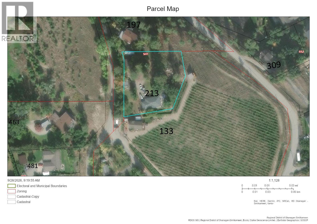
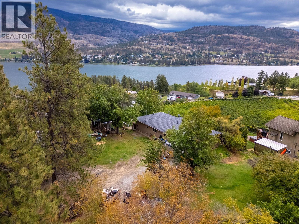
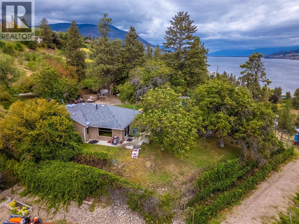
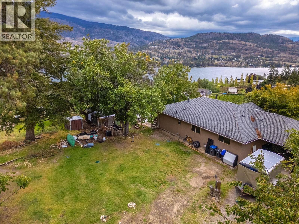
Check out this charming rancher with stunning lake views in Kaleden! Sitting on a mostly flat .84-acre lot, and taking in sweeping views of Skaha Lake, this home was built in 2001 and has a detached older garage as well. At 1371 sqft this 3 bed, 3 bath rancher style home has a spacious open kitchen and dining area with bright white cabinetry, large center island, room to entertain and lots of storage room. Theres a large living room with hardwood floors, a gas fireplace, lake views and sliding doors out onto the patio and yard. The hardwood floors continue though all three bedrooms, two of the bedrooms share a 3-piece Jack & Jill style bathroom, and the third bedroom sits right next to the full main bathroom. The home sits on an over height crawl space perfect for storage of every kind and very accessible. The septic is new in the last couple years which offer peace of mind! This location is convenient as you are in the heart of Kaleden, close to the beach and lake, the KVR trail, close to the elementary school, Frog City Café, and a short drive out to the highway for those that commute. Kaleden is known for its small-town charm, amazing community feel, proximity to outdoor rec of every kind, wineries and eateries. They have their own elementary school that has awesome community participation, and buses for older kids. Come see what the lifestyle has to offer and the potential this spot has! (id:67517)

  • Property Details
    MLS® Number 10402063
    Property Type Single Family
    Neigbourhood Kaleden
    AmenitiesNearBy Park, Recreation, Schools
    CommunityFeatures Rural Setting
    Features Level Lot, Private Setting, Treed, Central Island
    ParkingSpaceTotal 8
    ViewType Lake View, Mountain View, Valley View, View Of Water, View (panoramic)
  • Building
    BathroomTotal 2
    BedroomsTotal 3
    Appliances Range, Refrigerator, Dryer, Washer
    ArchitecturalStyle Ranch
    ConstructedDate 2001
    ConstructionStyleAttachment Detached
    ExteriorFinish Stucco
    FireplaceFuel Gas
    FireplacePresent Yes
    FireplaceTotal 1
    FireplaceType Unknown
    HeatingType Forced Air
    RoofMaterial Asphalt Shingle
    RoofStyle Unknown
    StoriesTotal 1
    SizeInterior 1,371 Sqft
    Type House
    UtilityWater Irrigation District
    Additional Parking
    Carport
    Detached Garage 2
    Oversize
    RV
  • Land
    Acreage No
    FenceType Fence
    LandAmenities Park, Recreation, Schools
    LandscapeFeatures Level
    Sewer Septic Tank
    SizeIrregular 0.84
    SizeTotal 0.84 Ac|under 1 Acre
    SizeTotalText 0.84 Ac|under 1 Acre
  • Rooms
    Level Type Dimensions
    Main Level Storage 7'5'' x 3'3''
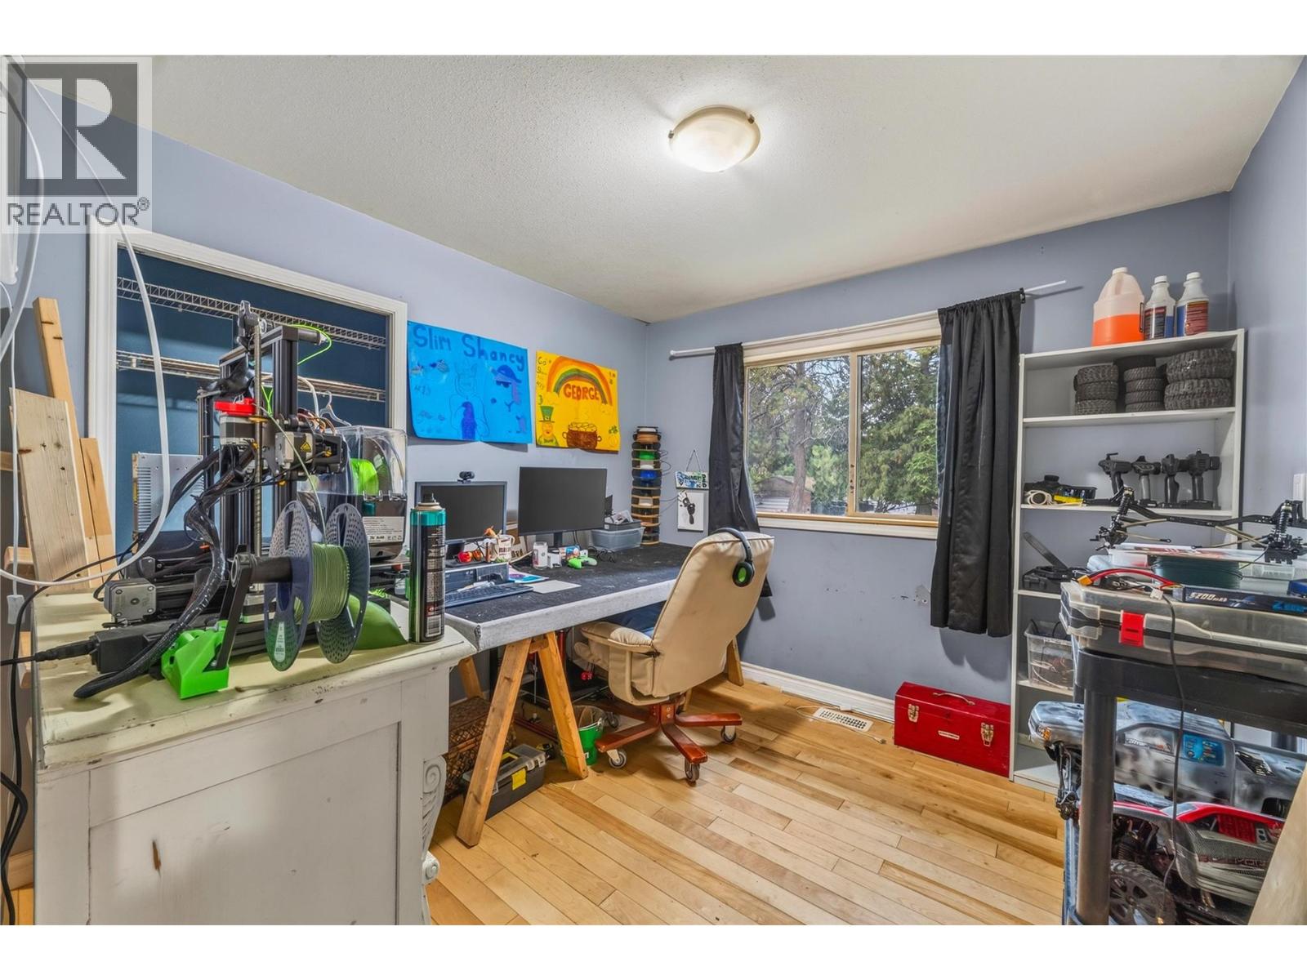
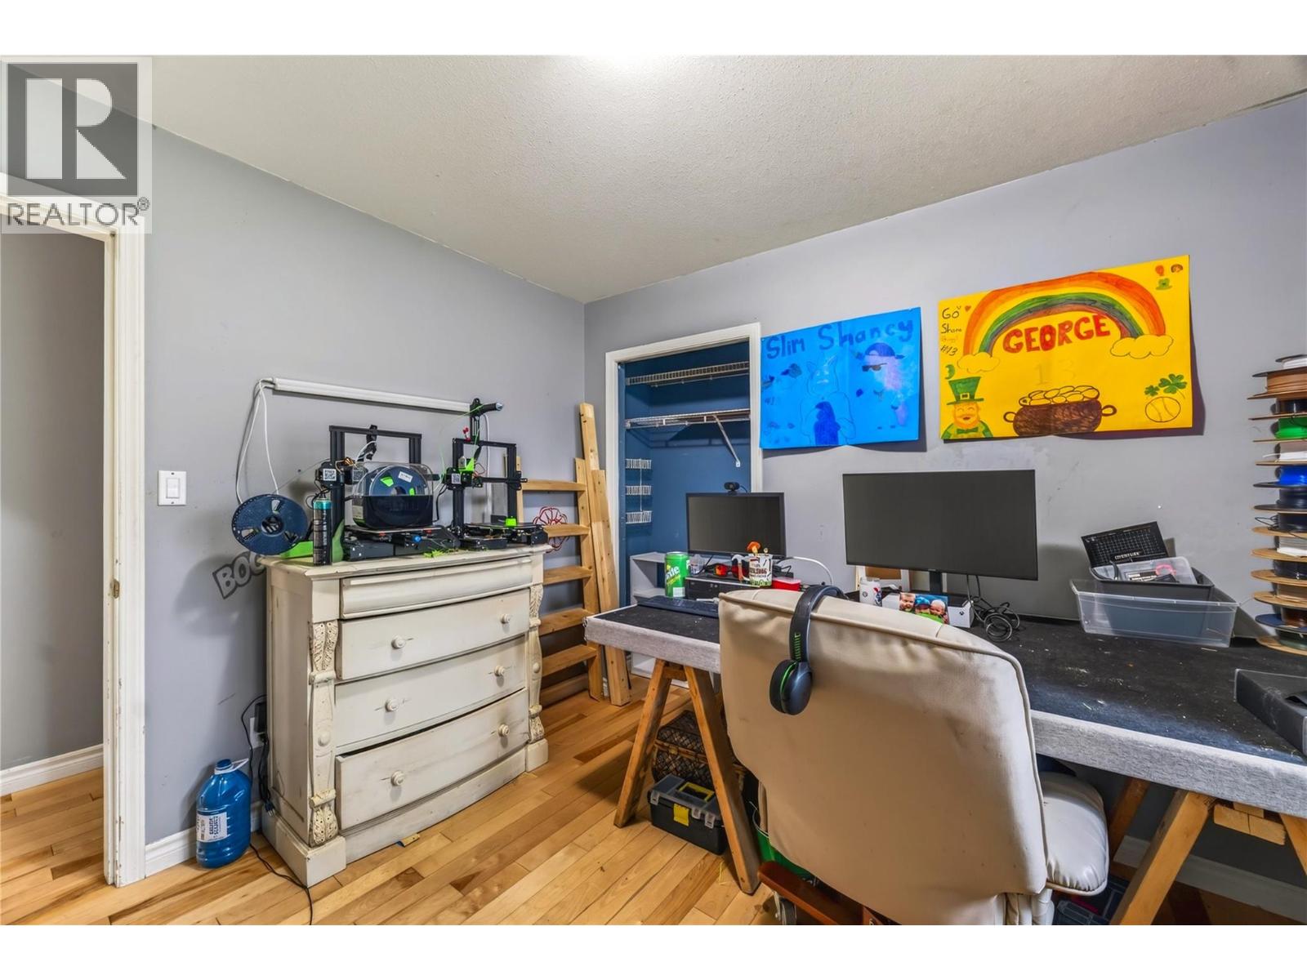
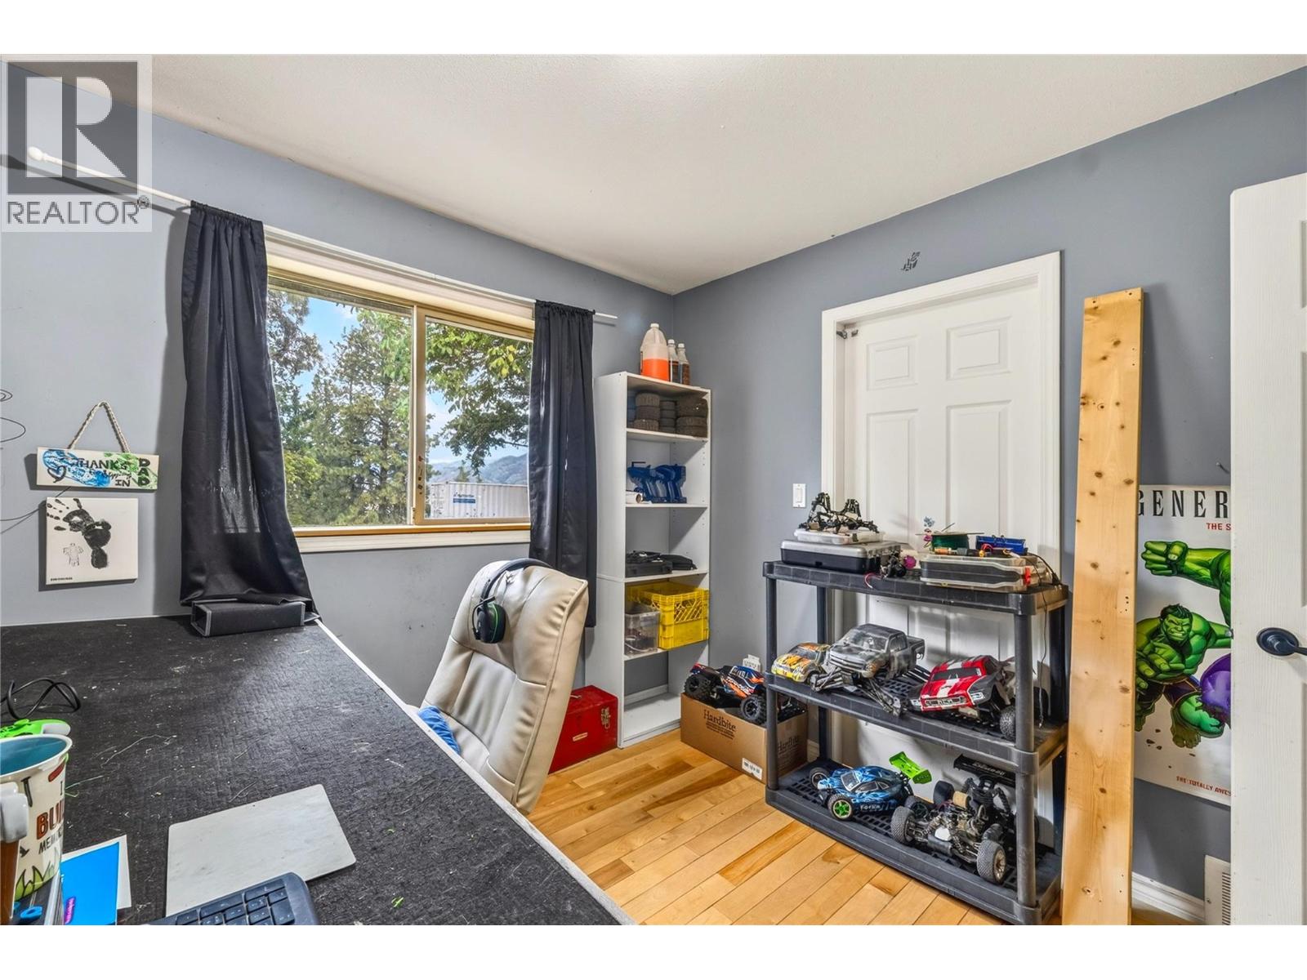
    Main Level Bedroom 9'10'' x 9'7''
    Main Level Bedroom 13'3'' x 9'9''
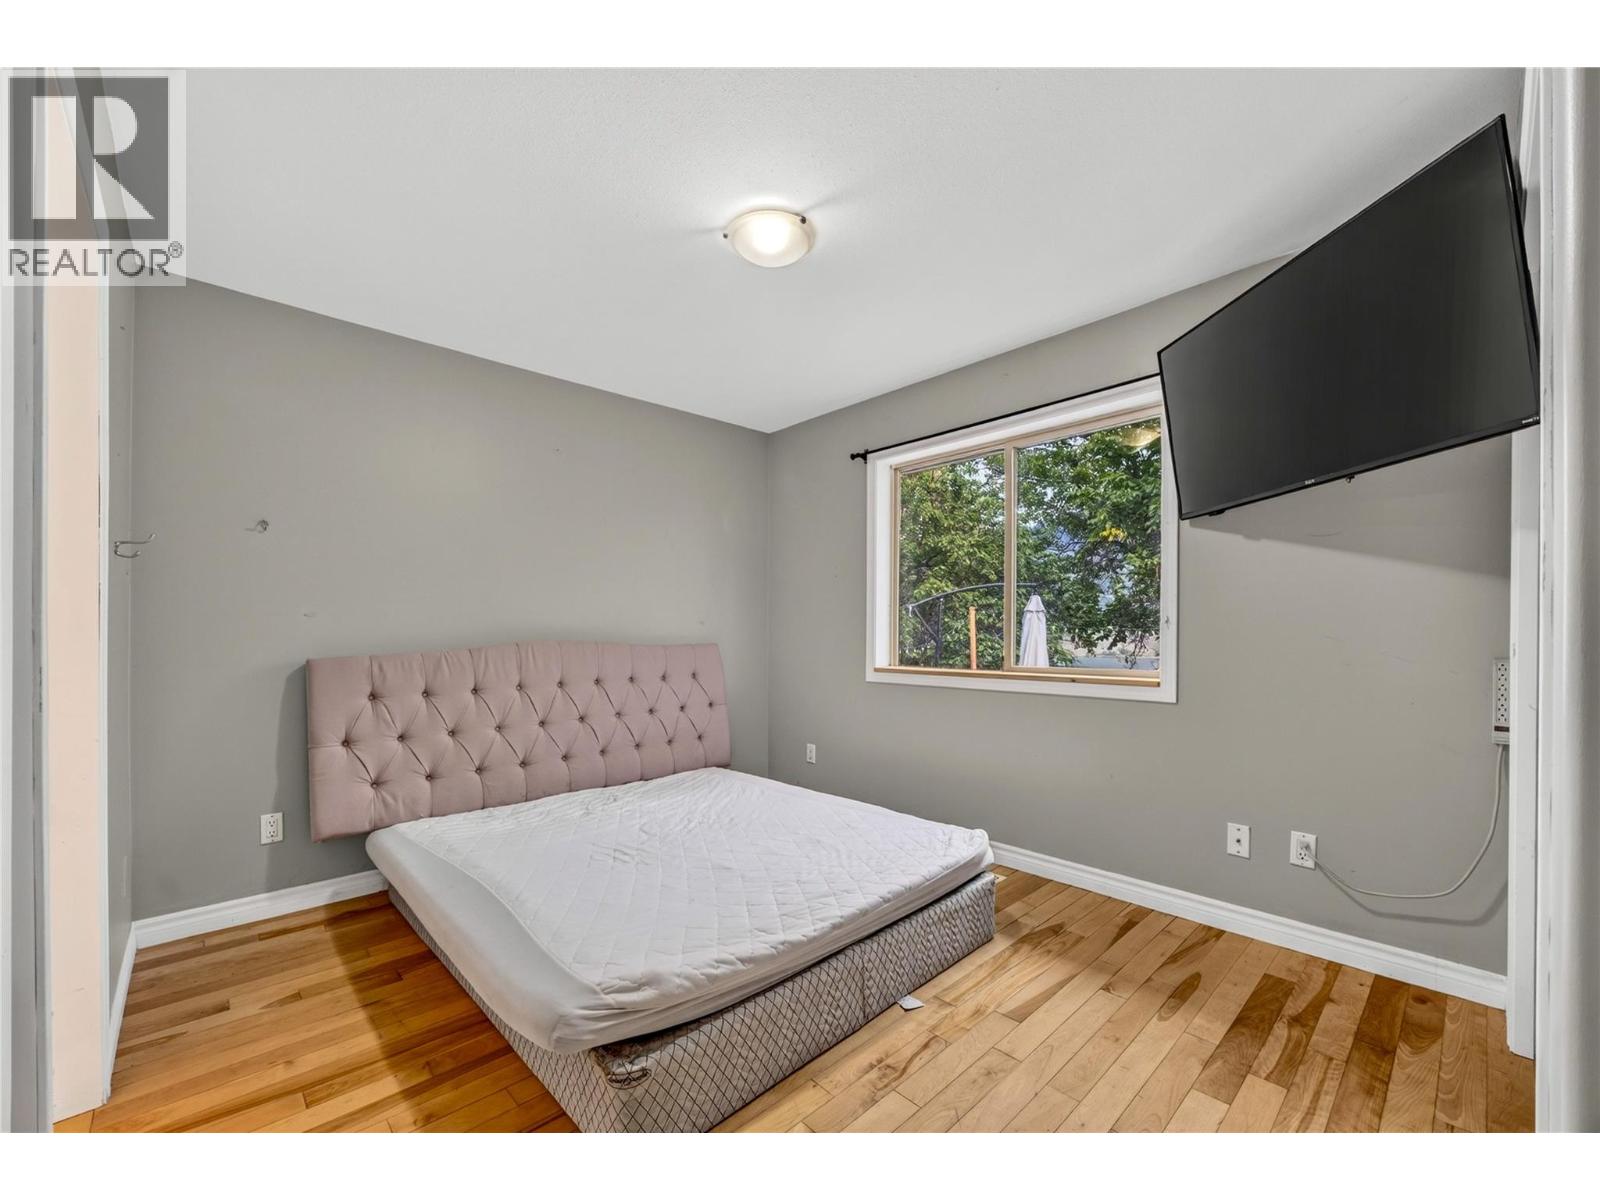
    Main Level Primary Bedroom 11'7'' x 9'10''
    Main Level 4pc Bathroom 7'3'' x 7'4''
    Main Level 3pc Bathroom 9'7'' x 6'3''
    Main Level Dining Room 17'10'' x 9'
    Main Level Living Room 18'5'' x 13'5''
    Main Level Kitchen 17'10'' x 8'5''
  • Utilities