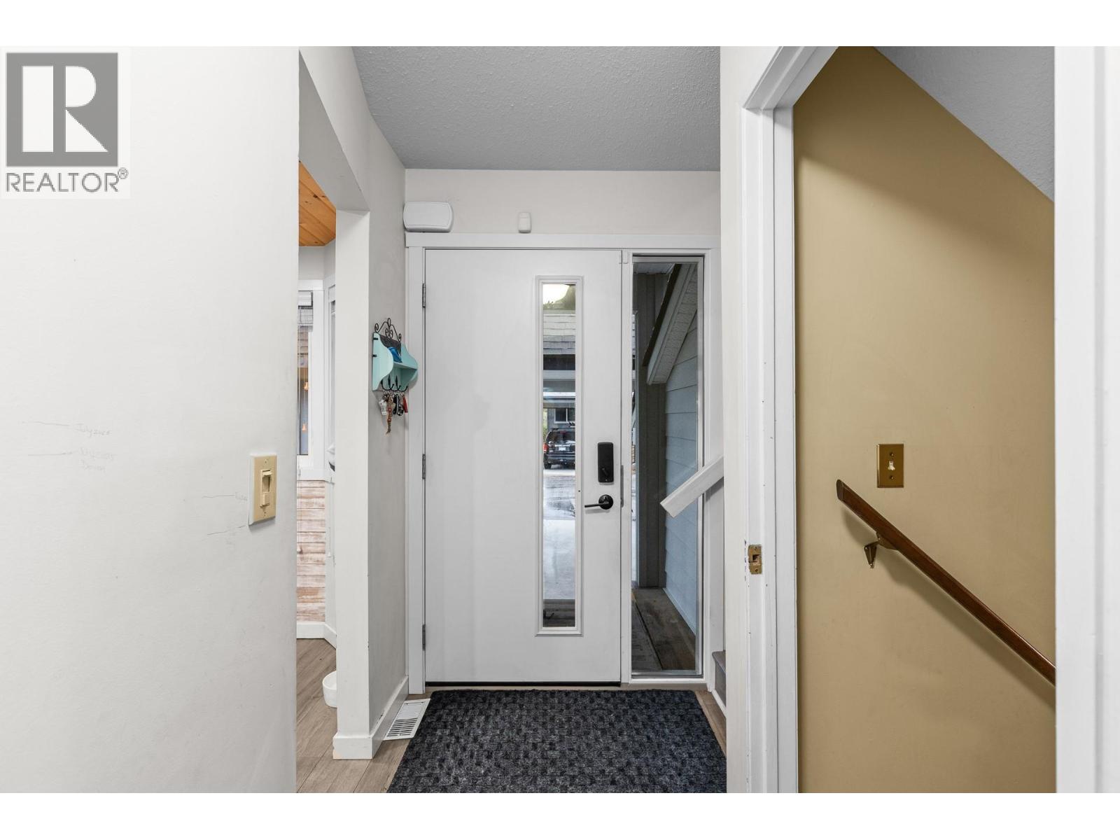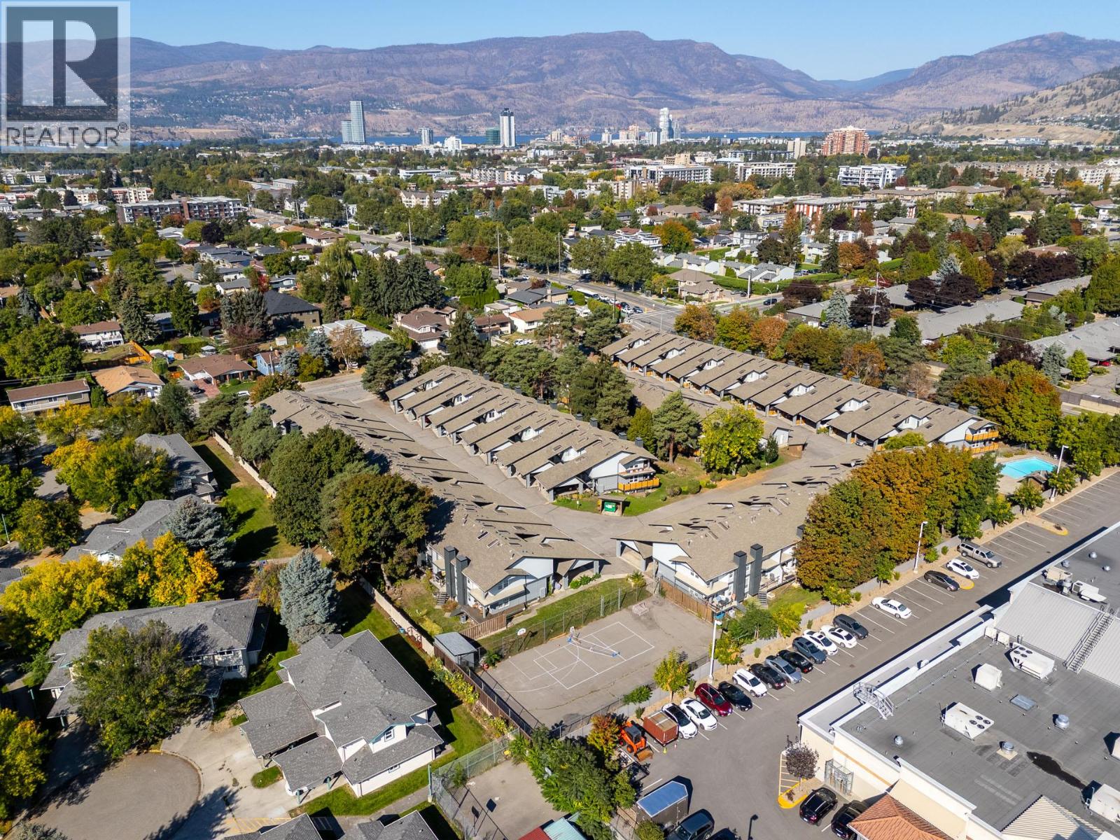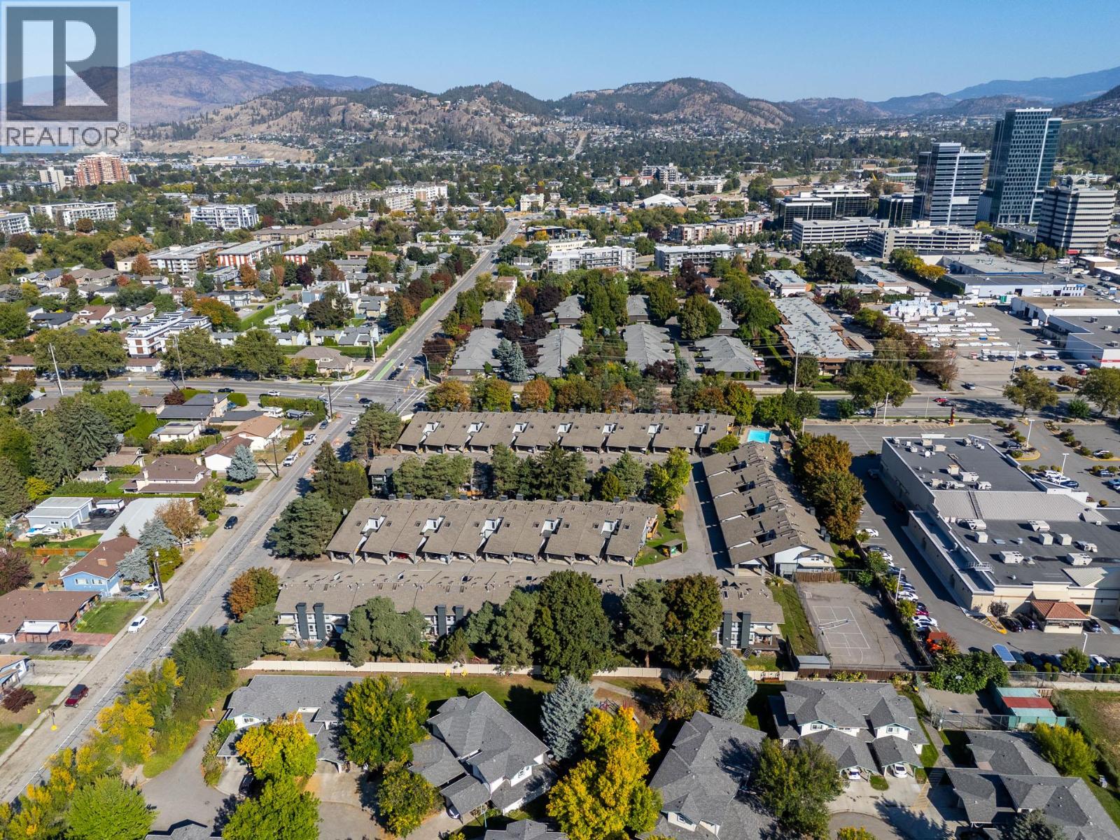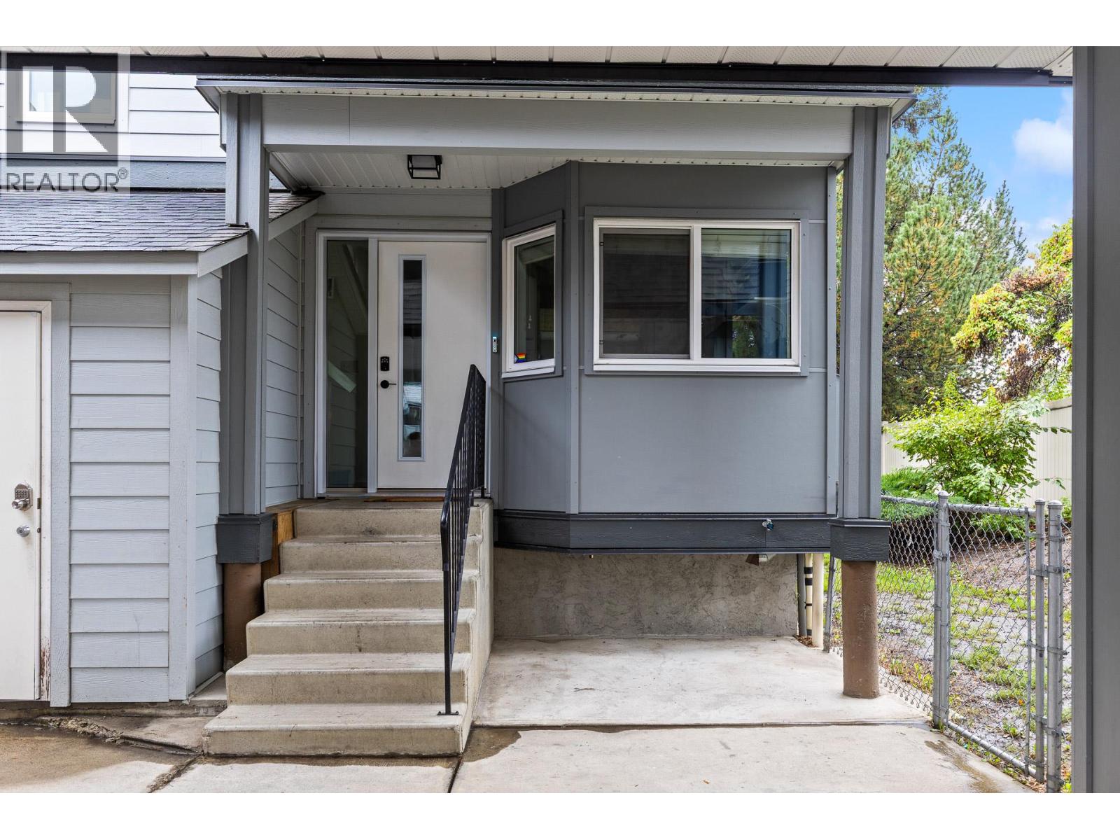
2125 Burtch Road Unit# 201

Kelowna, British Columbia V1Y 8N1

  • 2125 Burtch Road Unit# 201, Kelowna, British Columbia  V1Y 8N1 - Photo 1 - 10401516

    $579,000

    Maintenance,

    $449 Monthly
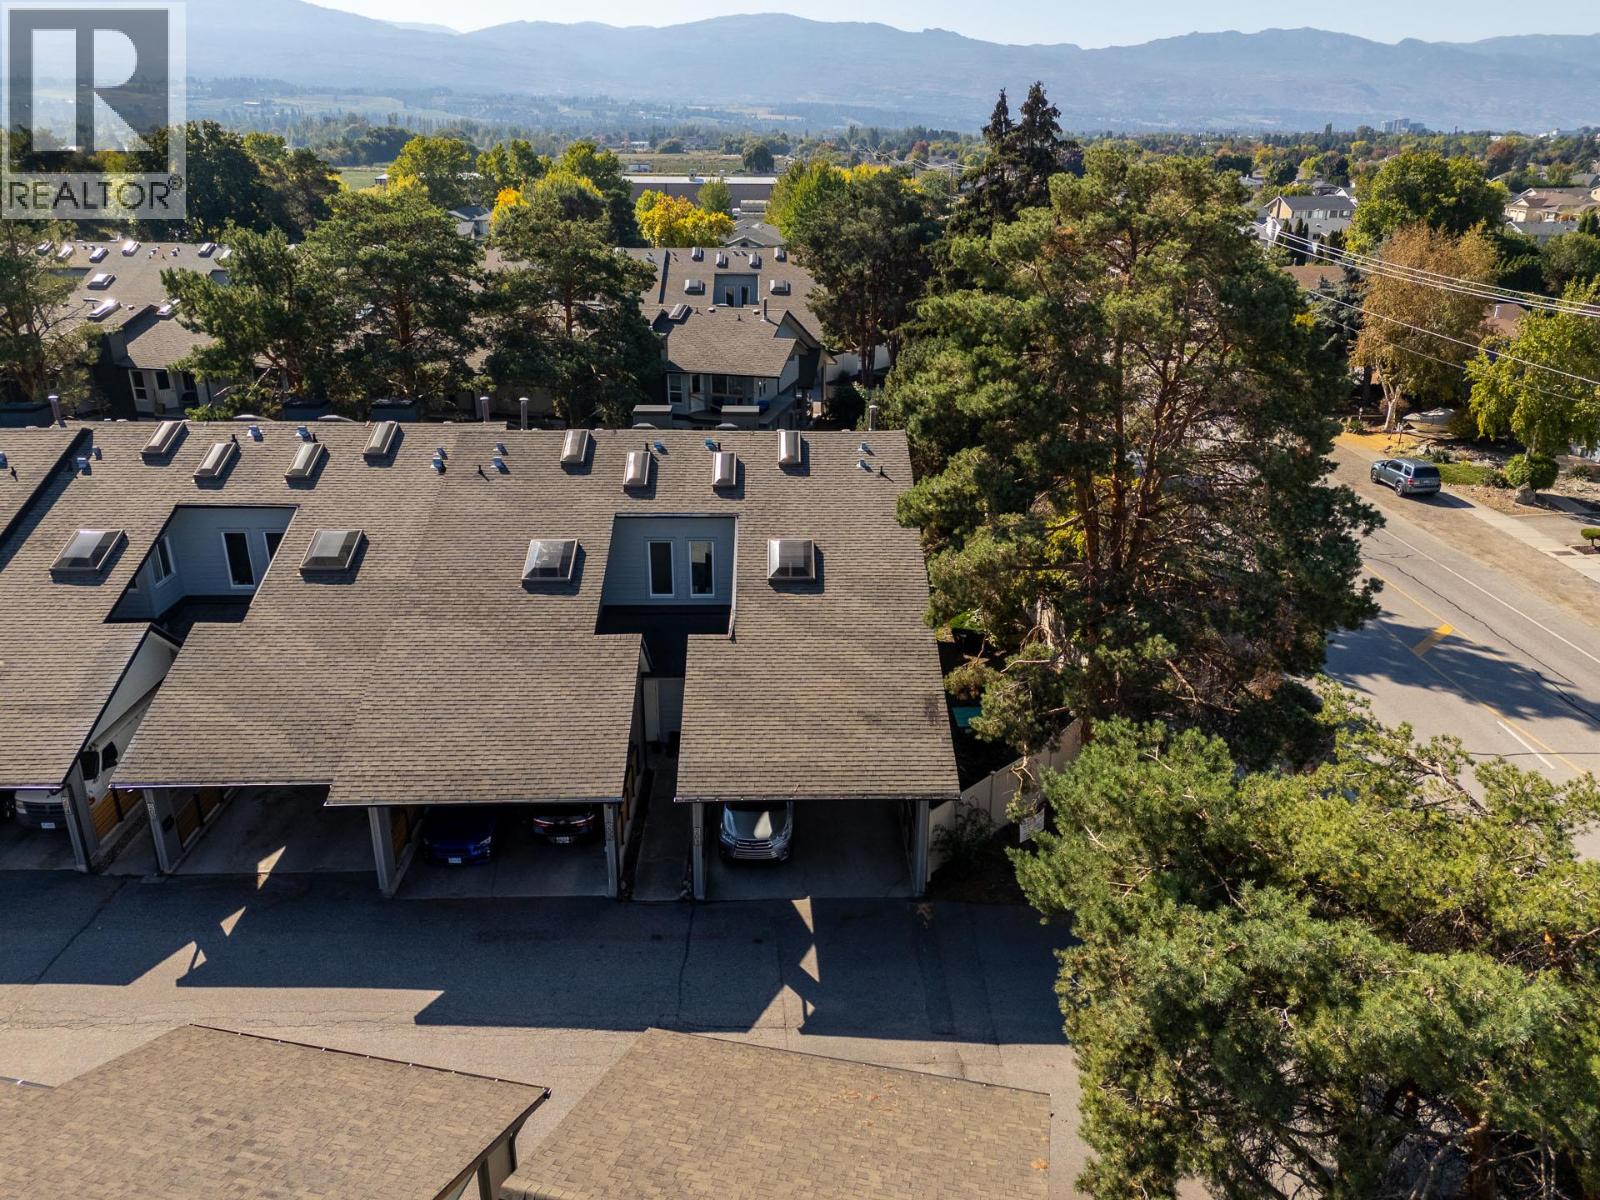
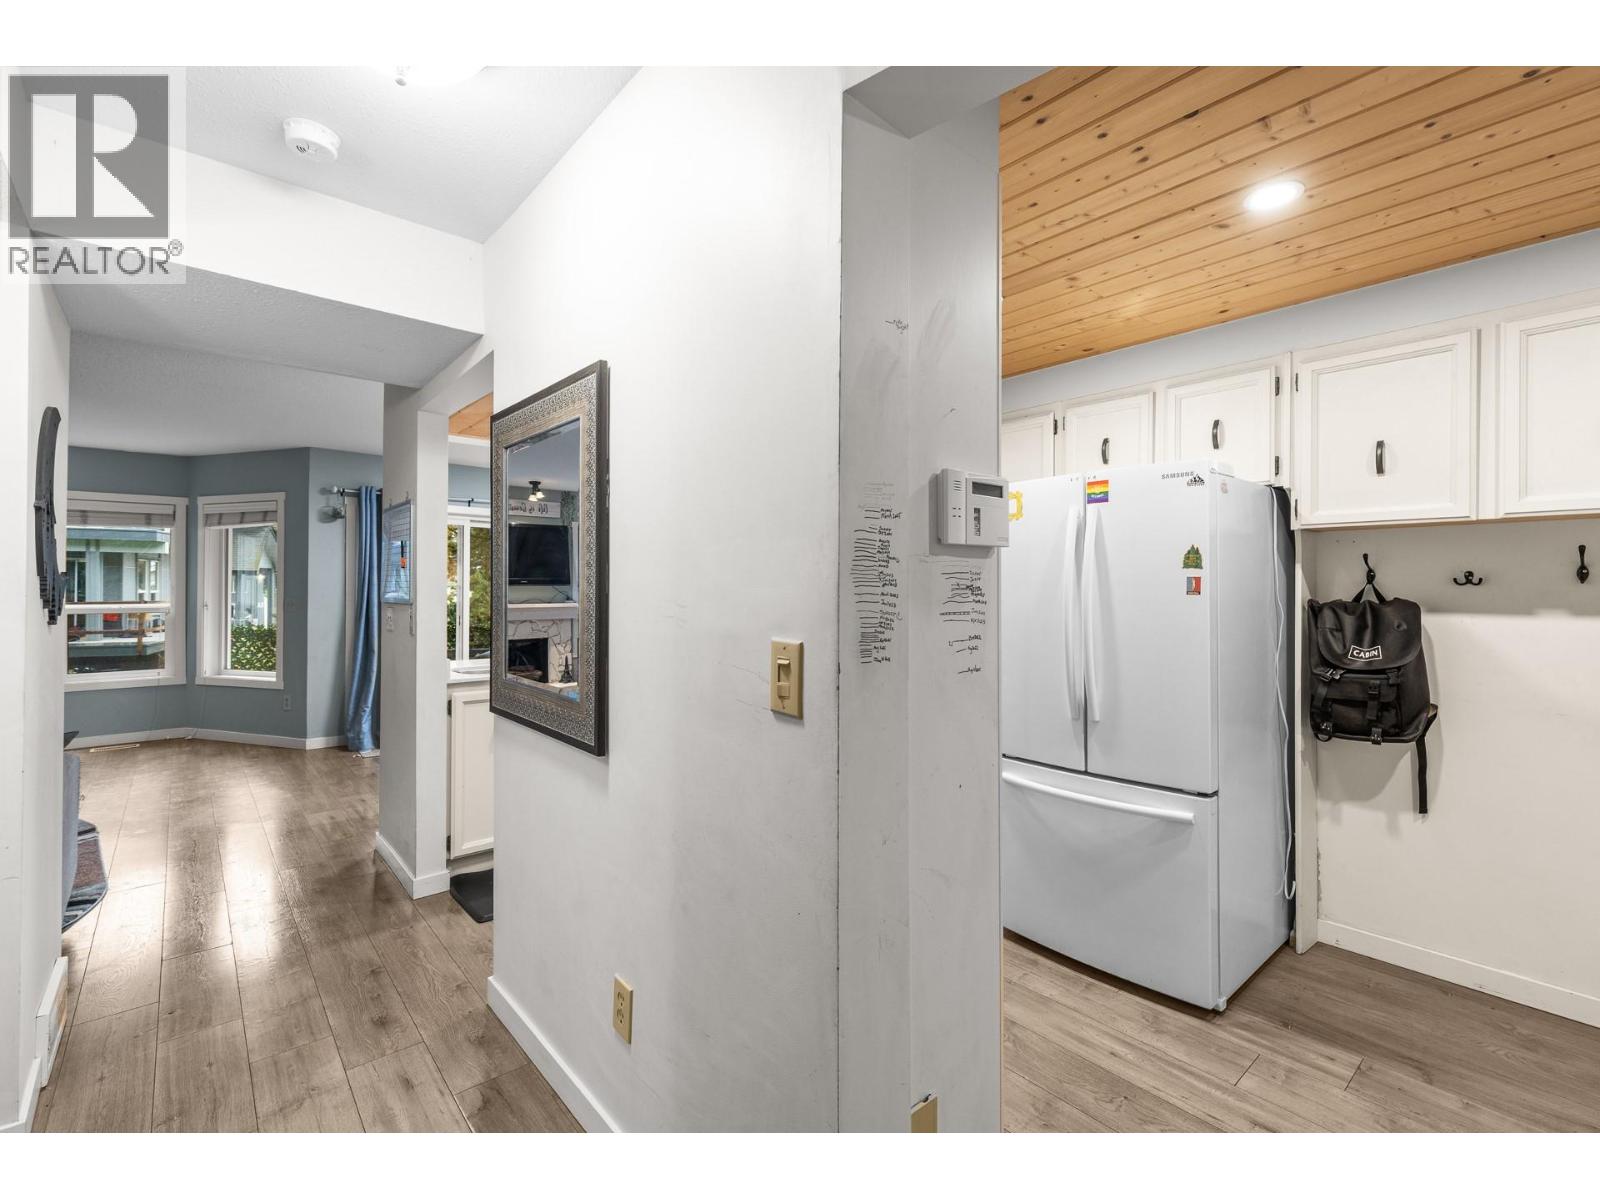
  • 2125 Burtch Road Unit# 201, Kelowna, British Columbia  V1Y 8N1 - Photo 2 - 10401516

    $579,000

    Maintenance,

    $449 Monthly

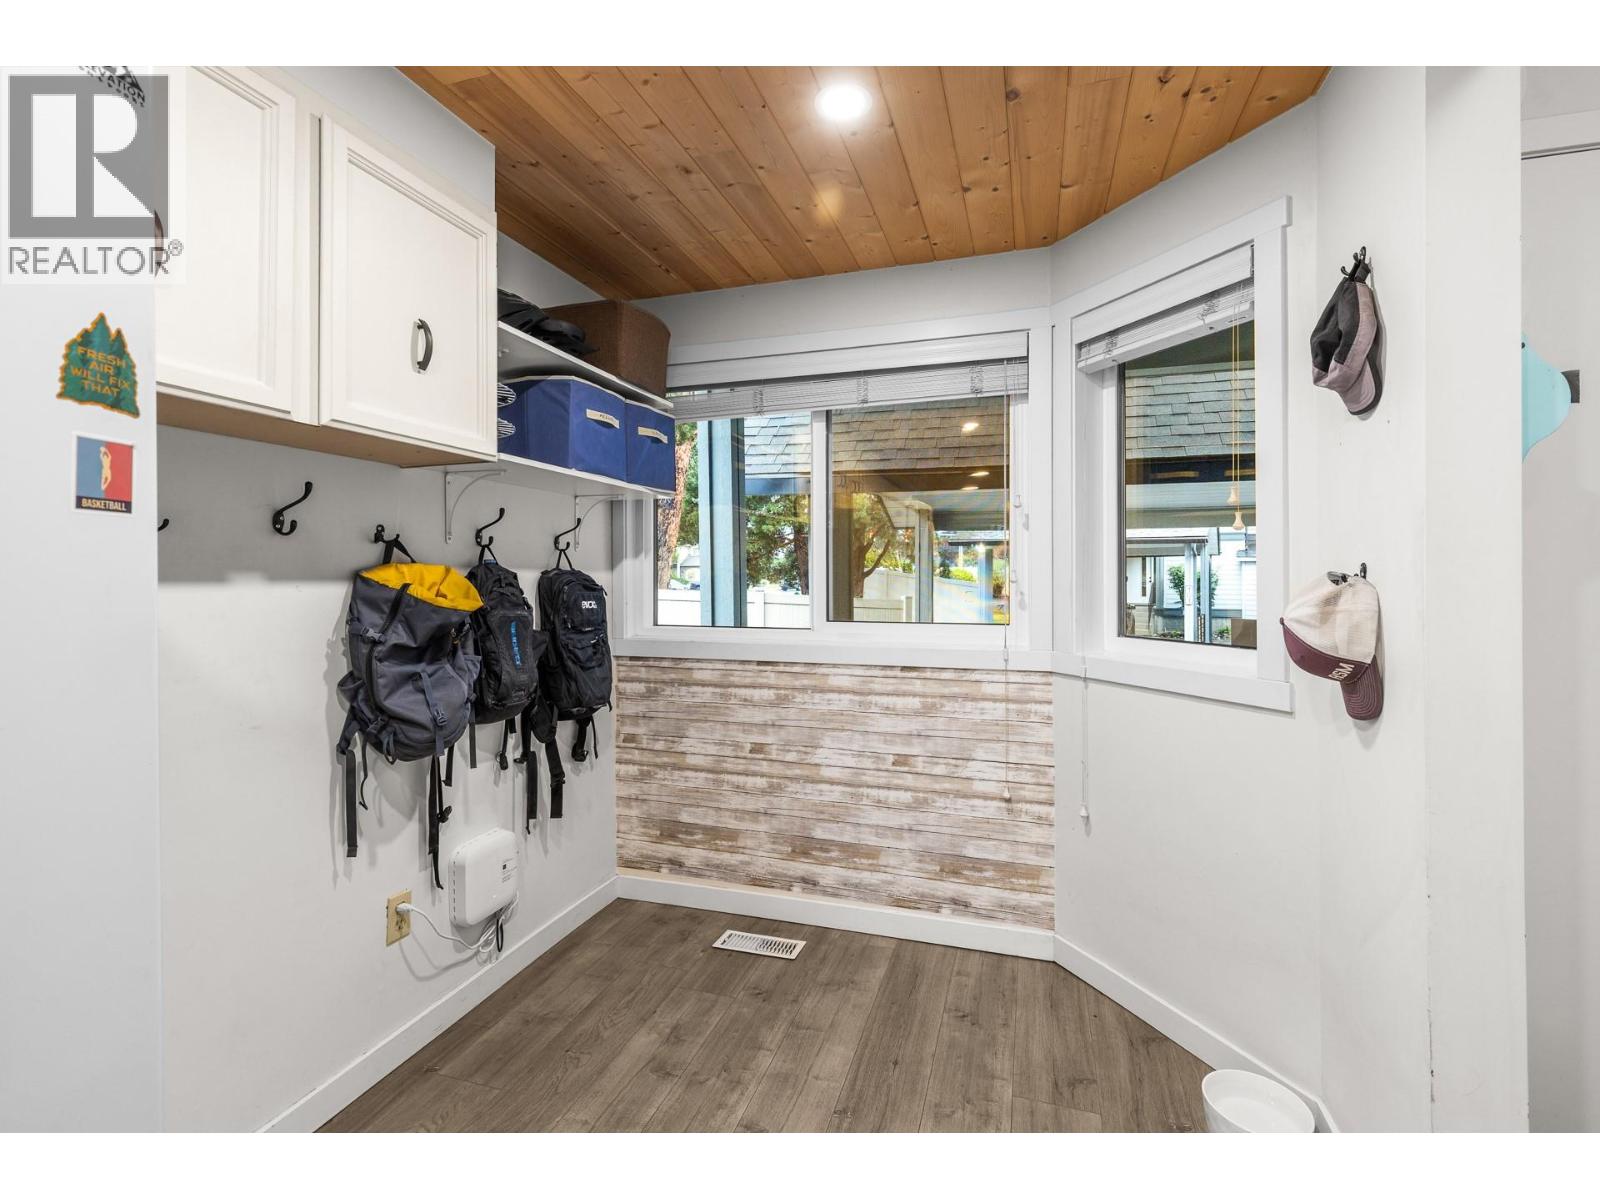
  • 2125 Burtch Road Unit# 201, Kelowna, British Columbia  V1Y 8N1 - Photo 3 - 10401516

    $579,000

    Maintenance,

    $449 Monthly

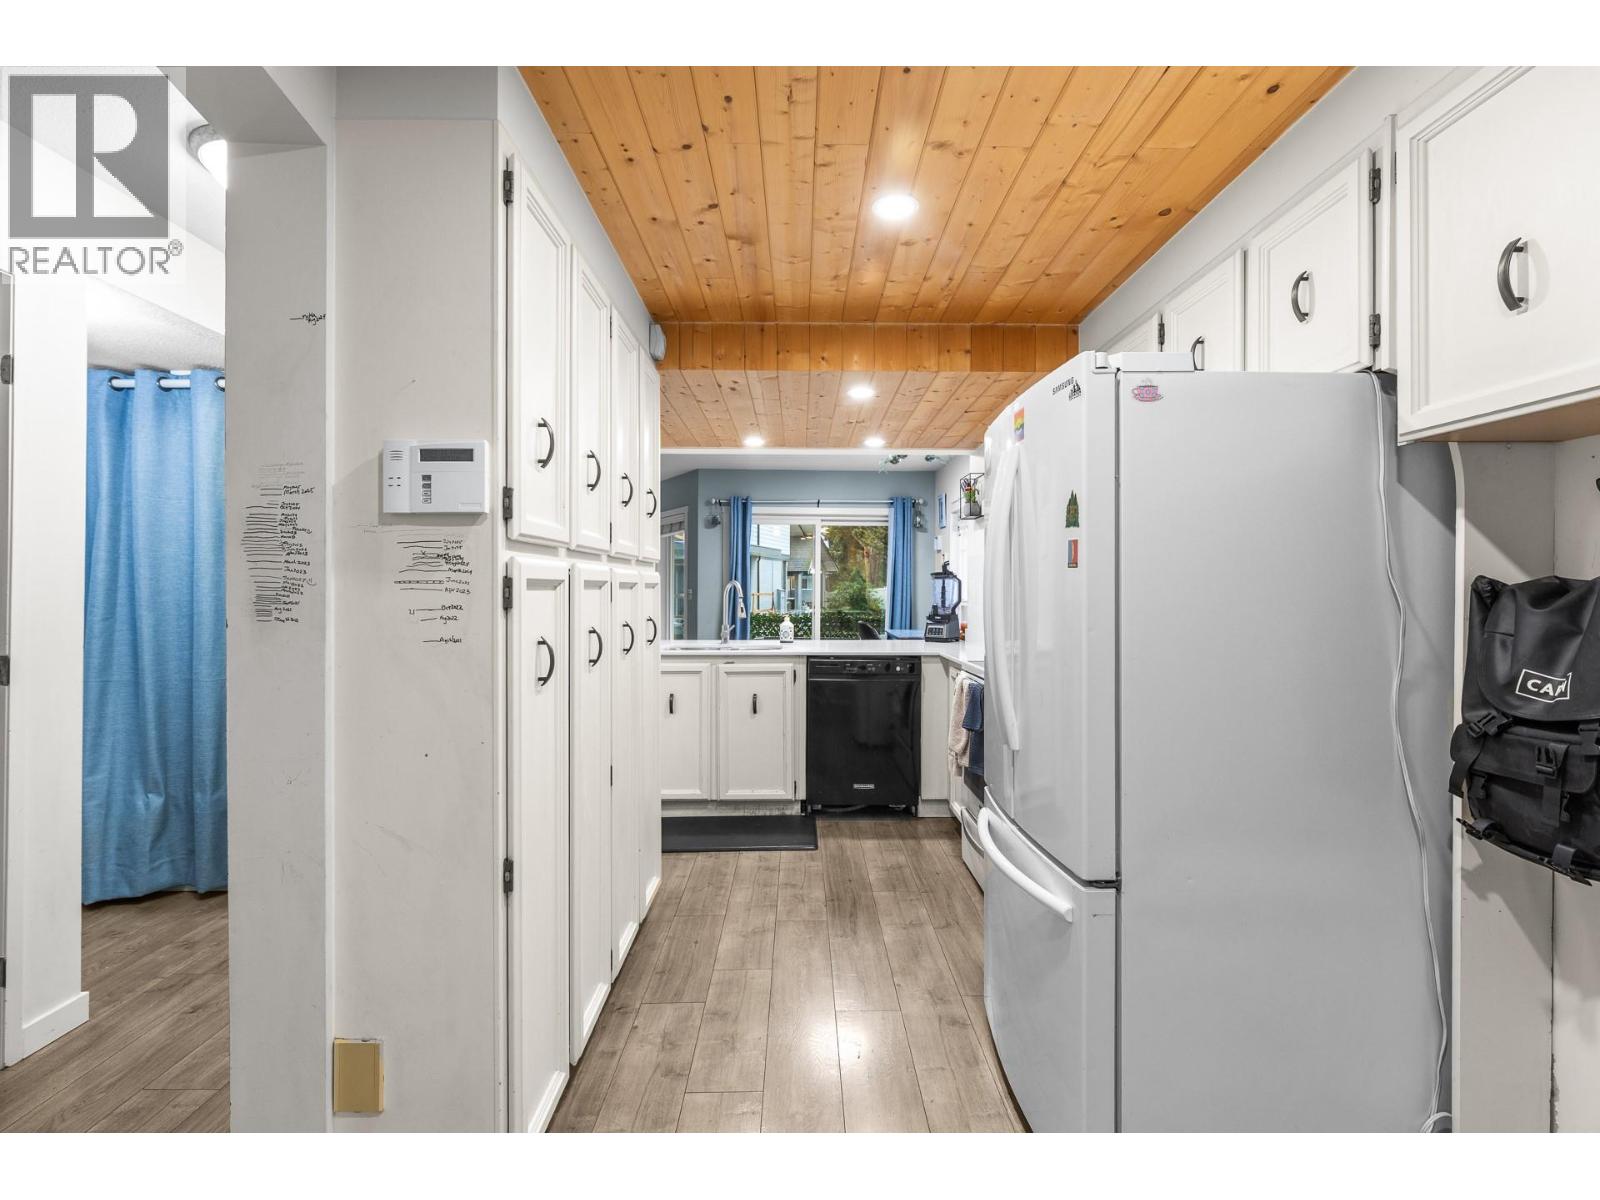
  • 2125 Burtch Road Unit# 201, Kelowna, British Columbia  V1Y 8N1 - Photo 4 - 10401516

    $579,000

    Maintenance,

    $449 Monthly

  • 2125 Burtch Road Unit# 201, Kelowna, British Columbia  V1Y 8N1 - Photo 5 - 10401516

    $579,000

    Maintenance,

    $449 Monthly

  • 2125 Burtch Road Unit# 201, Kelowna, British Columbia  V1Y 8N1 - Photo 6 - 10401516

    $579,000

    Maintenance,

    $449 Monthly

  • 2125 Burtch Road Unit# 201, Kelowna, British Columbia  V1Y 8N1 - Photo 7 - 10401516

    $579,000

    Maintenance,

    $449 Monthly

  • 2125 Burtch Road Unit# 201, Kelowna, British Columbia  V1Y 8N1 - Photo 8 - 10401516

    $579,000

    Maintenance,

    $449 Monthly

  • 2125 Burtch Road Unit# 201, Kelowna, British Columbia  V1Y 8N1 - Photo 9 - 10401516

    $579,000

    Maintenance,

    $449 Monthly

  • 2125 Burtch Road Unit# 201, Kelowna, British Columbia  V1Y 8N1 - Photo 10 - 10401516

    $579,000

    Maintenance,

    $449 Monthly

  • 2125 Burtch Road Unit# 201, Kelowna, British Columbia  V1Y 8N1 - Photo 11 - 10401516

    $579,000

    Maintenance,

    $449 Monthly

  • 2125 Burtch Road Unit# 201, Kelowna, British Columbia  V1Y 8N1 - Photo 12 - 10401516

    $579,000

    Maintenance,

    $449 Monthly

  • 2125 Burtch Road Unit# 201, Kelowna, British Columbia  V1Y 8N1 - Photo 13 - 10401516

    $579,000

    Maintenance,

    $449 Monthly

  • 2125 Burtch Road Unit# 201, Kelowna, British Columbia  V1Y 8N1 - Photo 14 - 10401516

    $579,000

    Maintenance,

    $449 Monthly

  • 2125 Burtch Road Unit# 201, Kelowna, British Columbia  V1Y 8N1 - Photo 15 - 10401516

    $579,000

    Maintenance,

    $449 Monthly

  • 2125 Burtch Road Unit# 201, Kelowna, British Columbia  V1Y 8N1 - Photo 16 - 10401516

    $579,000

    Maintenance,

    $449 Monthly

  • 2125 Burtch Road Unit# 201, Kelowna, British Columbia  V1Y 8N1 - Photo 17 - 10401516

    $579,000

    Maintenance,

    $449 Monthly

  • 2125 Burtch Road Unit# 201, Kelowna, British Columbia  V1Y 8N1 - Photo 18 - 10401516

    $579,000

    Maintenance,

    $449 Monthly

  • 2125 Burtch Road Unit# 201, Kelowna, British Columbia  V1Y 8N1 - Photo 19 - 10401516

    $579,000

    Maintenance,

    $449 Monthly

  • 2125 Burtch Road Unit# 201, Kelowna, British Columbia  V1Y 8N1 - Photo 20 - 10401516

    $579,000

    Maintenance,

    $449 Monthly

  • 2125 Burtch Road Unit# 201, Kelowna, British Columbia  V1Y 8N1 - Photo 21 - 10401516

    $579,000

    Maintenance,

    $449 Monthly

  • 2125 Burtch Road Unit# 201, Kelowna, British Columbia  V1Y 8N1 - Photo 22 - 10401516

    $579,000

    Maintenance,

    $449 Monthly

  • 2125 Burtch Road Unit# 201, Kelowna, British Columbia  V1Y 8N1 - Photo 23 - 10401516

    $579,000

    Maintenance,

    $449 Monthly

  • 2125 Burtch Road Unit# 201, Kelowna, British Columbia  V1Y 8N1 - Photo 24 - 10401516

    $579,000

    Maintenance,

    $449 Monthly

  • 2125 Burtch Road Unit# 201, Kelowna, British Columbia  V1Y 8N1 - Photo 25 - 10401516

    $579,000

    Maintenance,

    $449 Monthly

  • 2125 Burtch Road Unit# 201, Kelowna, British Columbia  V1Y 8N1 - Photo 26 - 10401516

    $579,000

    Maintenance,

    $449 Monthly

  • 2125 Burtch Road Unit# 201, Kelowna, British Columbia  V1Y 8N1 - Photo 27 - 10401516

    $579,000

    Maintenance,

    $449 Monthly

  • 2125 Burtch Road Unit# 201, Kelowna, British Columbia  V1Y 8N1 - Photo 28 - 10401516

    $579,000

    Maintenance,

    $449 Monthly

  • 2125 Burtch Road Unit# 201, Kelowna, British Columbia  V1Y 8N1 - Photo 29 - 10401516

    $579,000

    Maintenance,

    $449 Monthly

  • 2125 Burtch Road Unit# 201, Kelowna, British Columbia  V1Y 8N1 - Photo 30 - 10401516

    $579,000

    Maintenance,

    $449 Monthly

  • 2125 Burtch Road Unit# 201, Kelowna, British Columbia  V1Y 8N1 - Photo 31 - 10401516

    $579,000

    Maintenance,

    $449 Monthly

  • 2125 Burtch Road Unit# 201, Kelowna, British Columbia  V1Y 8N1 - Photo 32 - 10401516

    $579,000

    Maintenance,

    $449 Monthly

  • 2125 Burtch Road Unit# 201, Kelowna, British Columbia  V1Y 8N1 - Photo 33 - 10401516

    $579,000

    Maintenance,

    $449 Monthly

  • 2125 Burtch Road Unit# 201, Kelowna, British Columbia  V1Y 8N1 - Photo 34 - 10401516

    $579,000

    Maintenance,

    $449 Monthly

  • 2125 Burtch Road Unit# 201, Kelowna, British Columbia  V1Y 8N1 - Photo 35 - 10401516

    $579,000

    Maintenance,

    $449 Monthly

  • 2125 Burtch Road Unit# 201, Kelowna, British Columbia  V1Y 8N1 - Photo 36 - 10401516

    $579,000

    Maintenance,

    $449 Monthly

  • 2125 Burtch Road Unit# 201, Kelowna, British Columbia  V1Y 8N1 - Photo 37 - 10401516

    $579,000

    Maintenance,

    $449 Monthly

  • 2125 Burtch Road Unit# 201, Kelowna, British Columbia  V1Y 8N1 - Photo 38 - 10401516

    $579,000

    Maintenance,

    $449 Monthly

  • 2125 Burtch Road Unit# 201, Kelowna, British Columbia  V1Y 8N1 - Photo 39 - 10401516

    $579,000

    Maintenance,

    $449 Monthly

  • 2125 Burtch Road Unit# 201, Kelowna, British Columbia  V1Y 8N1 - Photo 40 - 10401516

    $579,000

    Maintenance,

    $449 Monthly

  • 2125 Burtch Road Unit# 201, Kelowna, British Columbia  V1Y 8N1 - Photo 41 - 10401516

    $579,000

    Maintenance,

    $449 Monthly

  • 2125 Burtch Road Unit# 201, Kelowna, British Columbia  V1Y 8N1 - Photo 42 - 10401516

    $579,000

    Maintenance,

    $449 Monthly

  • 2125 Burtch Road Unit# 201, Kelowna, British Columbia  V1Y 8N1 - Photo 43 - 10401516

    $579,000

    Maintenance,

    $449 Monthly

  • 2125 Burtch Road Unit# 201, Kelowna, British Columbia  V1Y 8N1 - Photo 44 - 10401516

    $579,000

    Maintenance,

    $449 Monthly

  • 2125 Burtch Road Unit# 201, Kelowna, British Columbia  V1Y 8N1 - Photo 45 - 10401516

    $579,000

    Maintenance,

    $449 Monthly

  • 2125 Burtch Road Unit# 201, Kelowna, British Columbia  V1Y 8N1 - Photo 46 - 10401516

    $579,000

    Maintenance,

    $449 Monthly

  • 2125 Burtch Road Unit# 201, Kelowna, British Columbia  V1Y 8N1 - Photo 47 - 10401516

    $579,000

    Maintenance,

    $449 Monthly

  • 2125 Burtch Road Unit# 201, Kelowna, British Columbia  V1Y 8N1 - Photo 48 - 10401516

    $579,000

    Maintenance,

    $449 Monthly

  • 2125 Burtch Road Unit# 201, Kelowna, British Columbia  V1Y 8N1 - Photo 49 - 10401516

    $579,000

    Maintenance,

    $449 Monthly

  • 2125 Burtch Road Unit# 201, Kelowna, British Columbia  V1Y 8N1 - Photo 50 - 10401516

    $579,000

    Maintenance,

    $449 Monthly

  • 2125 Burtch Road Unit# 201, Kelowna, British Columbia  V1Y 8N1 - Photo 51 - 10401516

    $579,000

    Maintenance,

    $449 Monthly

  • 2125 Burtch Road Unit# 201, Kelowna, British Columbia  V1Y 8N1 - Photo 52 - 10401516

    $579,000

    Maintenance,

    $449 Monthly

  • 2125 Burtch Road Unit# 201, Kelowna, British Columbia  V1Y 8N1 - Photo 53 - 10401516

    $579,000

    Maintenance,

    $449 Monthly

  • 2125 Burtch Road Unit# 201, Kelowna, British Columbia  V1Y 8N1 - Photo 54 - 10401516

    $579,000

    Maintenance,

    $449 Monthly

  • 2125 Burtch Road Unit# 201, Kelowna, British Columbia  V1Y 8N1 - Photo 55 - 10401516

    $579,000

    Maintenance,

    $449 Monthly

  • 2125 Burtch Road Unit# 201, Kelowna, British Columbia  V1Y 8N1 - Photo 56 - 10401516

    $579,000

    Maintenance,

    $449 Monthly

Like this listing?

Contact us for more information


Name


1,822 sqft

3
Beds

4
Baths
Inground Pool, Outdoor Pool, Pool Central Air Conditioning Forced Air, See Remarks

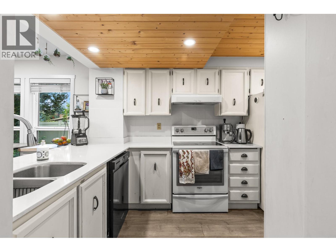
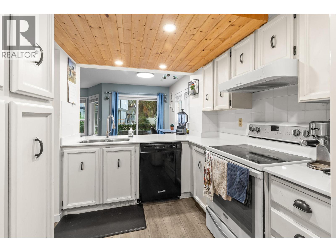
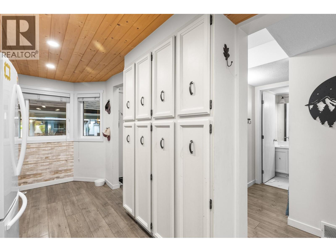
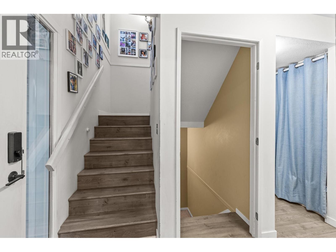
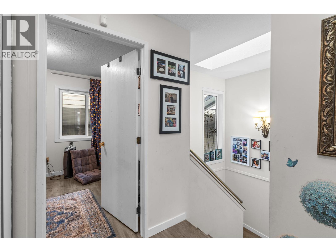
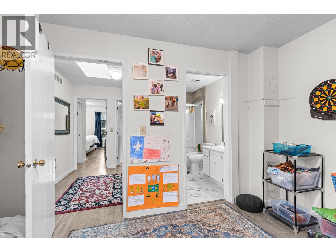
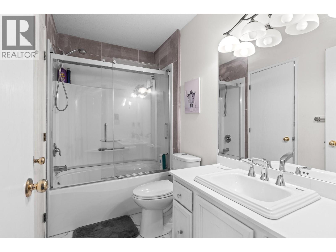
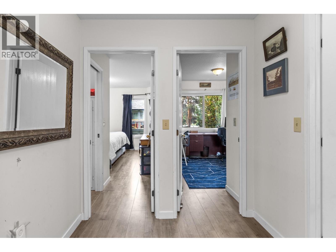
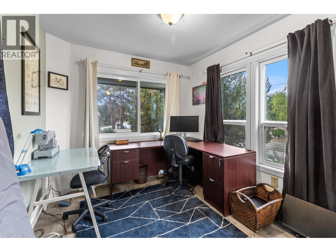
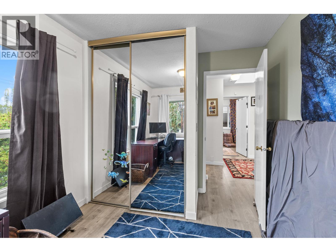
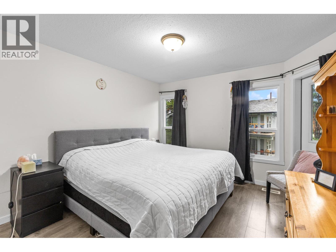
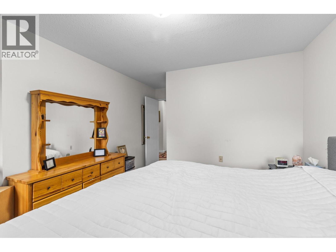
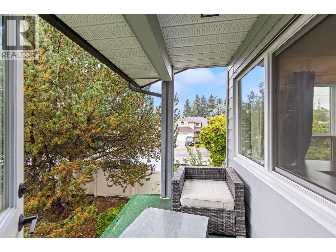
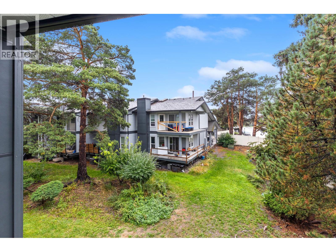
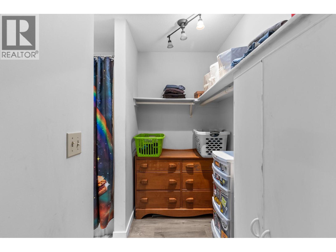
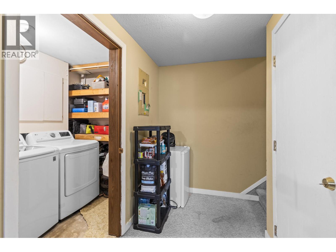
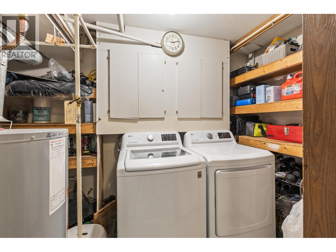
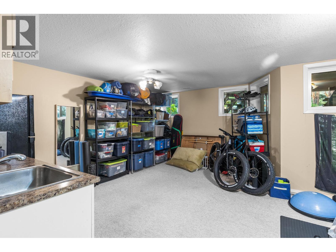
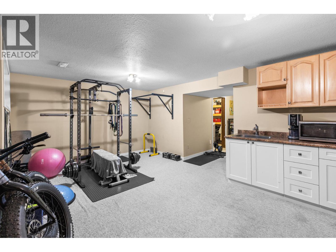
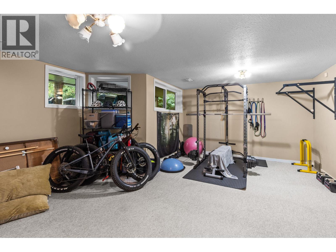
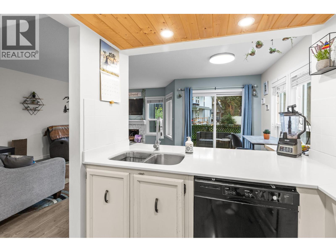
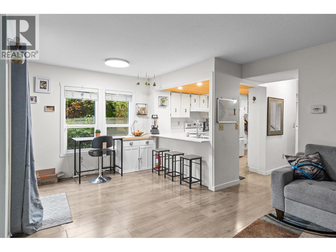
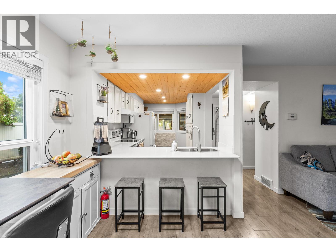
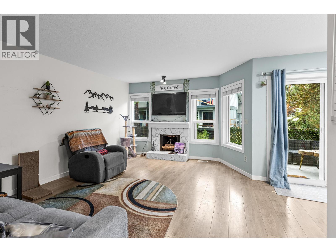
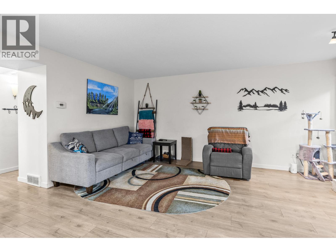
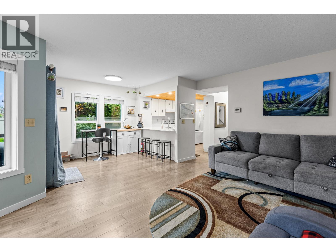
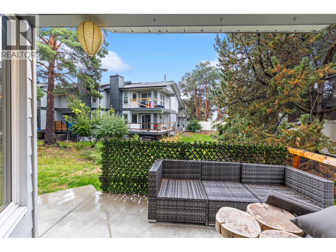
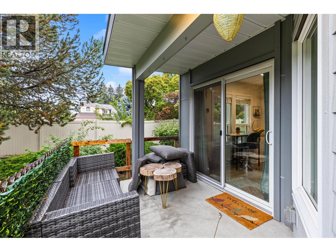
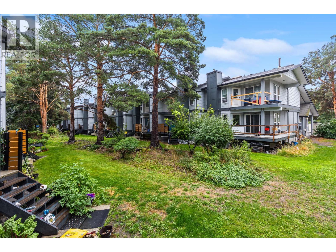
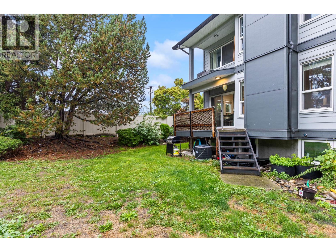
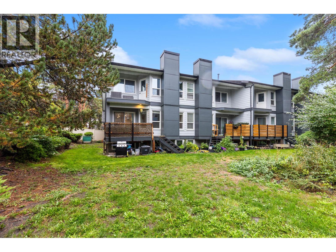
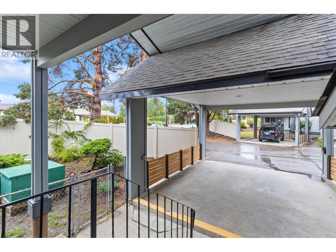
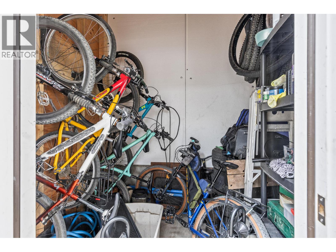
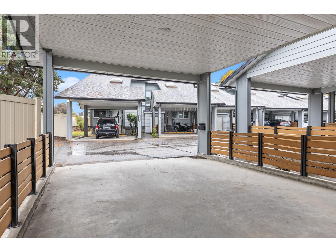
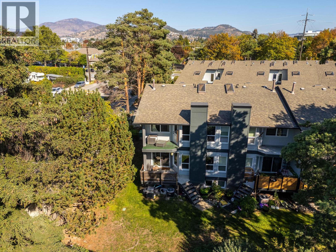
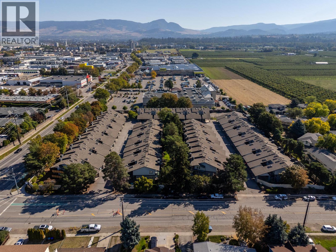
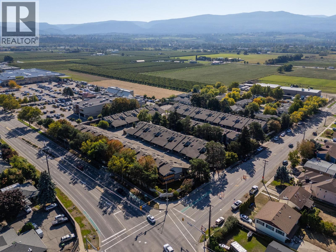
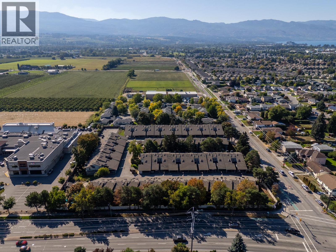
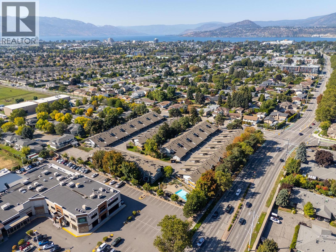
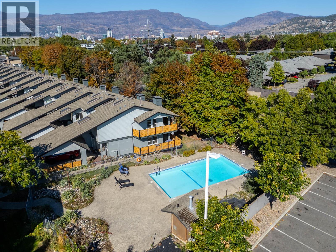
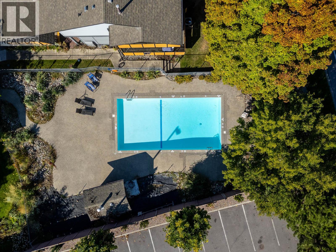
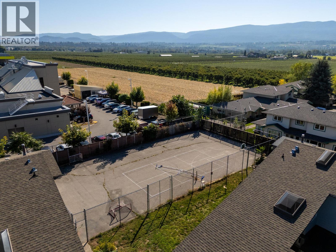
Beautiful townhome at Burtch Estates. Ideally situated in central, highly desirable location. Offering an exceptional combination of space, functionality, privacy, and convenience, this beautifully laid out townhome is perfectly suited to families, professionals, and those looking for room to grow. The spacious main floor creates an inviting setting for everyday living and entertaining, with the kitchen, dining area, and living room thoughtfully positioned to provide an open and comfortable flow. Upstairs has 3 bedrooms, providing plenty of space for family, guests, or home office. Large rec room w/ wet bar on lower level is ideal for movie nights, entertaining & games. Abundant storage throughout home including exterior storage for seasonal gear & belongings. Convenient two-vehicle carport adds to the practicality & ease of everyday living. Outside, enjoy the beautifully maintained grounds, featuring mature landscaping & a wonderful sense of privacy rarely found in a central location. The complex also offers a pool, creating a fantastic setting to relax in the Summer months without leaving home. Recent exterior renovations throughout complex add peace of mind. Located close to schools, shopping, public transit, restaurants, services, and a wide range of everyday amenities, this home puts convenience right at your doorstep. With generous living spaces, excellent storage, private outdoor setting, pool, & central location, this unit offers value seldom seen today. (id:67517)

  • Property Details
    MLS® Number 10401516
    Property Type Single Family
    Neigbourhood Springfield/Spall
    Community Name Burtch Estates
    CommunityFeatures Pets Allowed
    Features Balcony
    PoolType Inground Pool, Outdoor Pool, Pool
    StorageType Storage, Locker
  • Building
    BathroomTotal 4
    BedroomsTotal 3
    BasementType Full
    ConstructedDate 1981
    ConstructionStyleAttachment Attached
    CoolingType Central Air Conditioning
    FireProtection Security System
    HalfBathTotal 1
    HeatingType Forced Air, See Remarks
    RoofMaterial Asphalt Shingle
    RoofStyle Unknown
    StoriesTotal 3
    SizeInterior 1,822 Sqft
    Type Row / Townhouse
    UtilityWater Municipal Water
    Carport
  • Land
    Acreage No
    Sewer Municipal Sewage System
    SizeTotalText Under 1 Acre
  • Rooms
    Level Type Dimensions
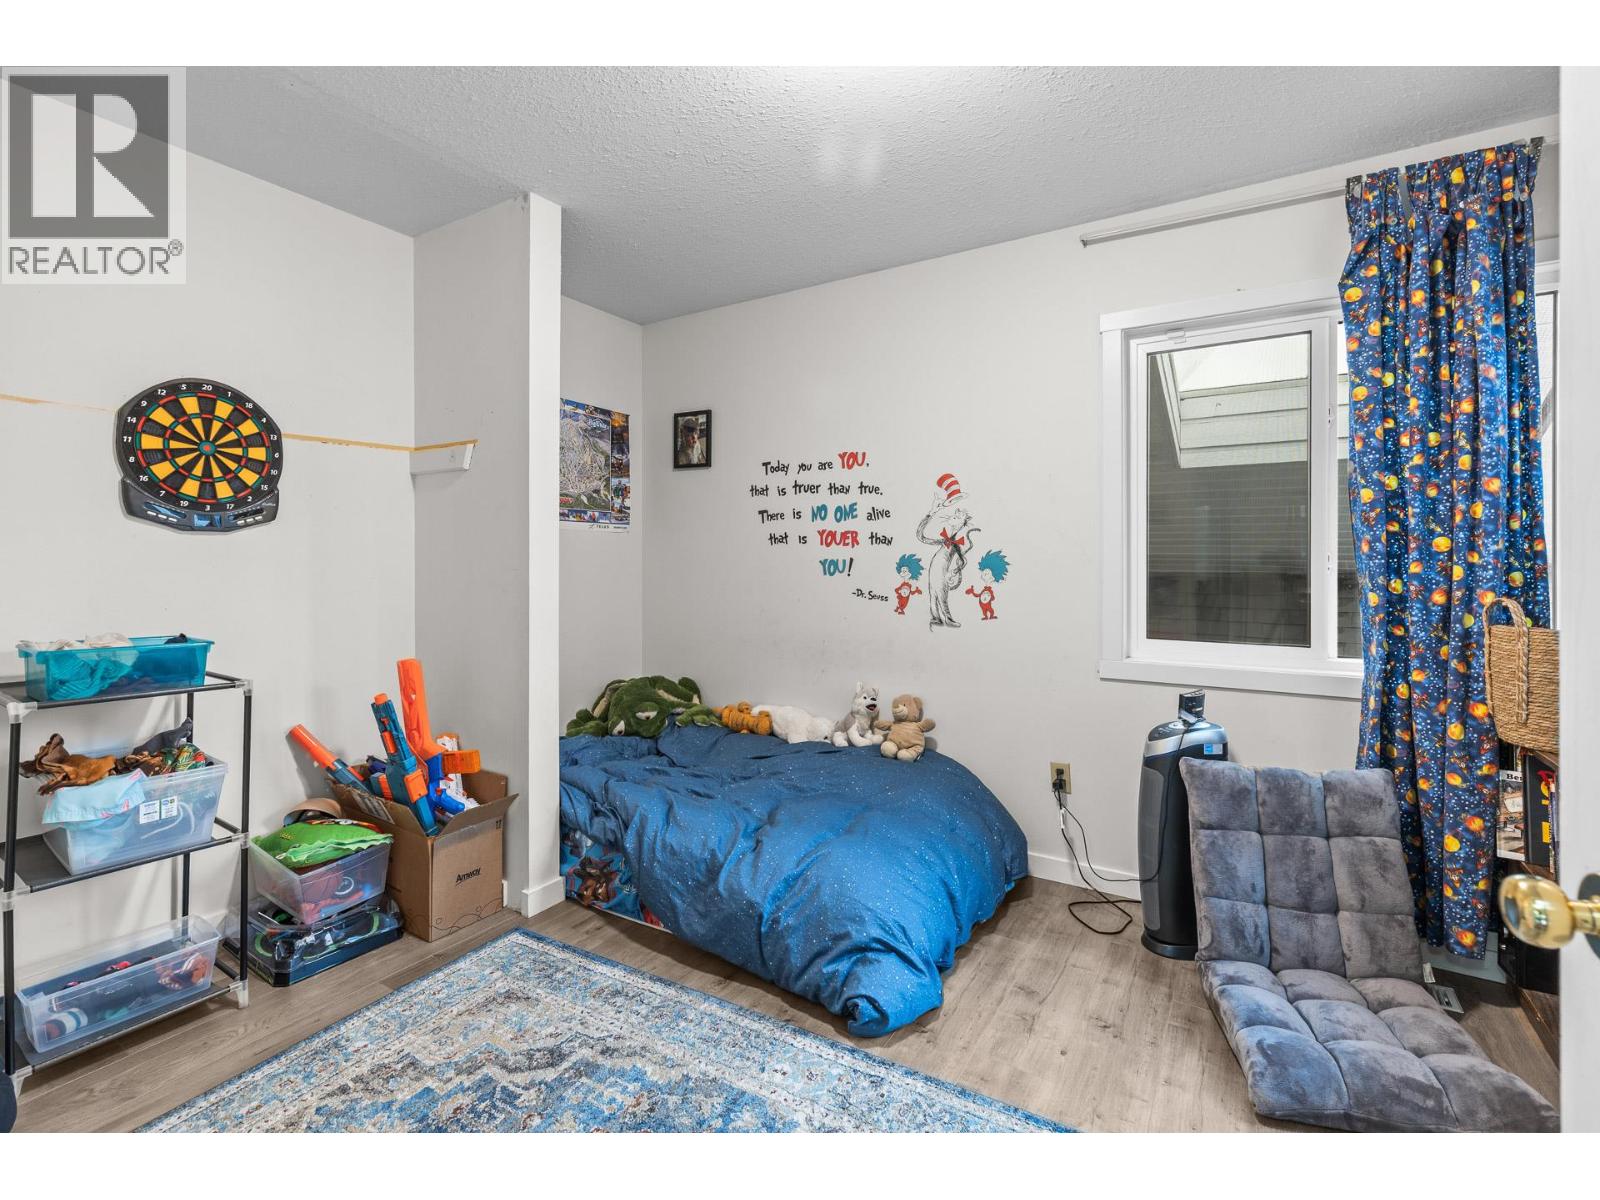
    Second Level Bedroom 9'1'' x 11'11''
    Second Level Bedroom 12'4'' x 8'9''
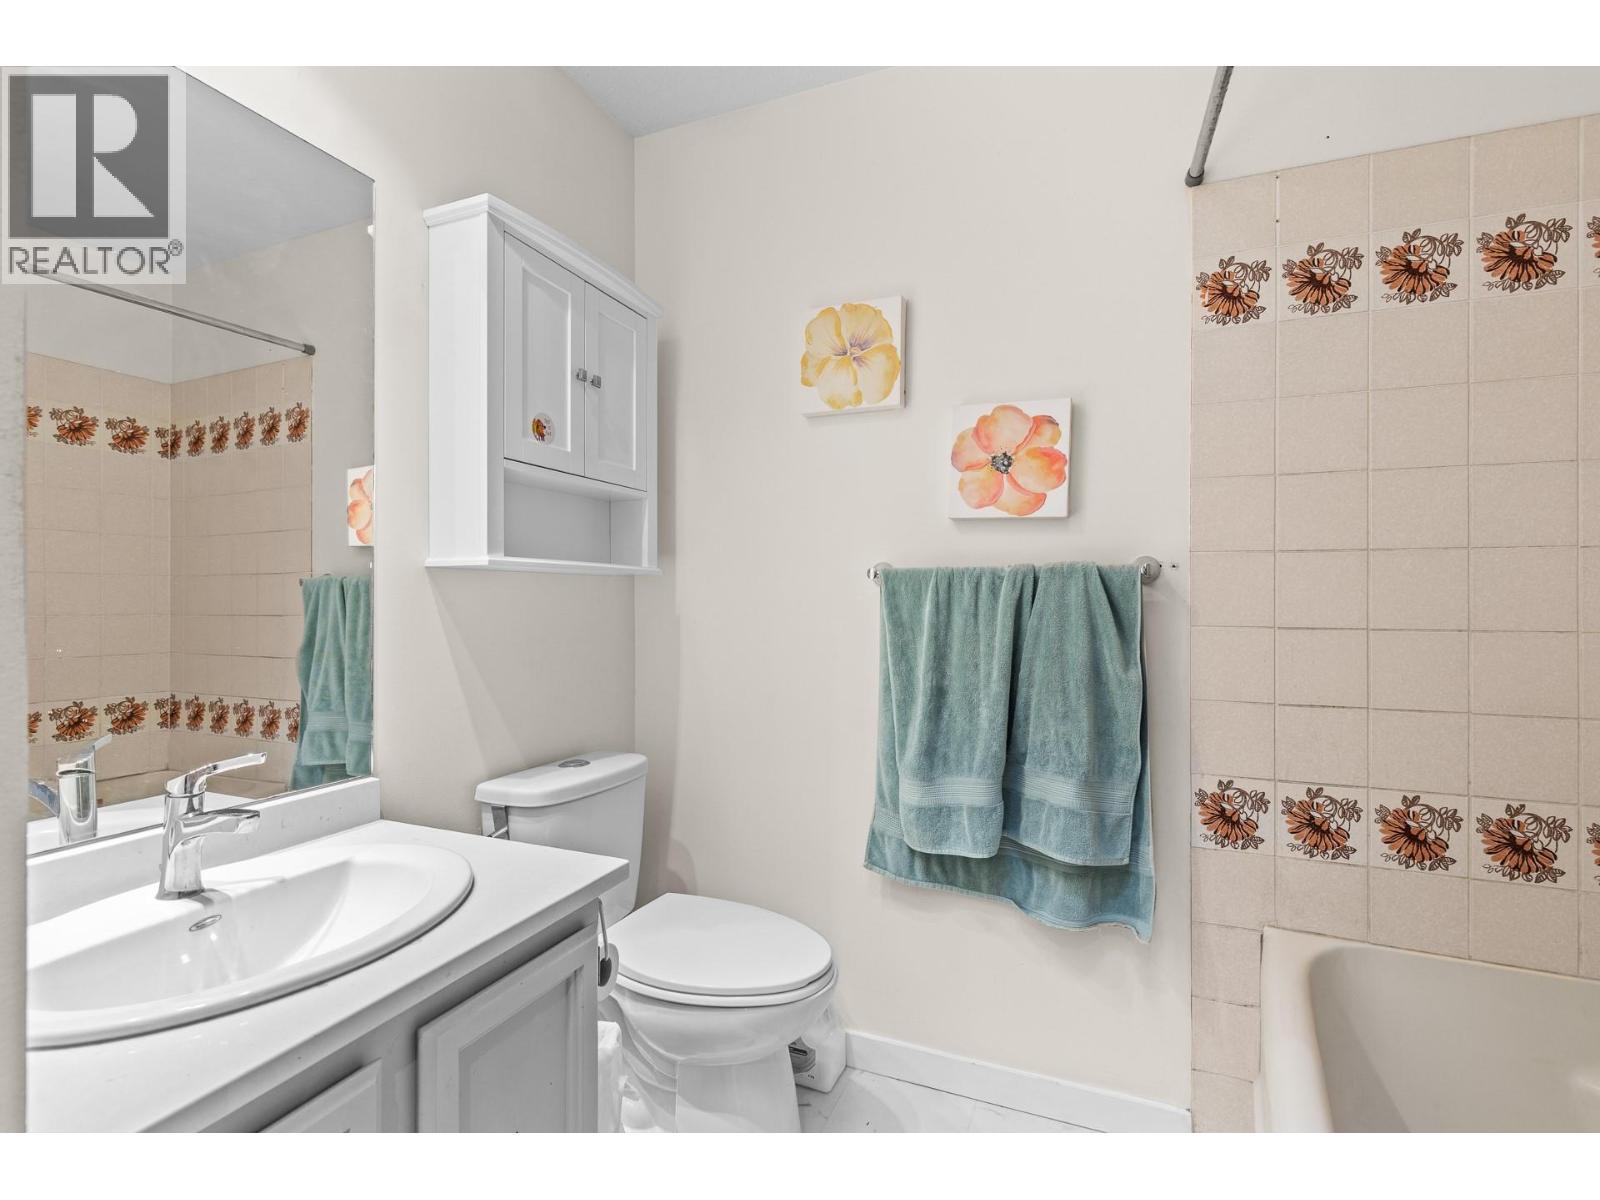
    Second Level Full Bathroom 8'9'' x 4'11''
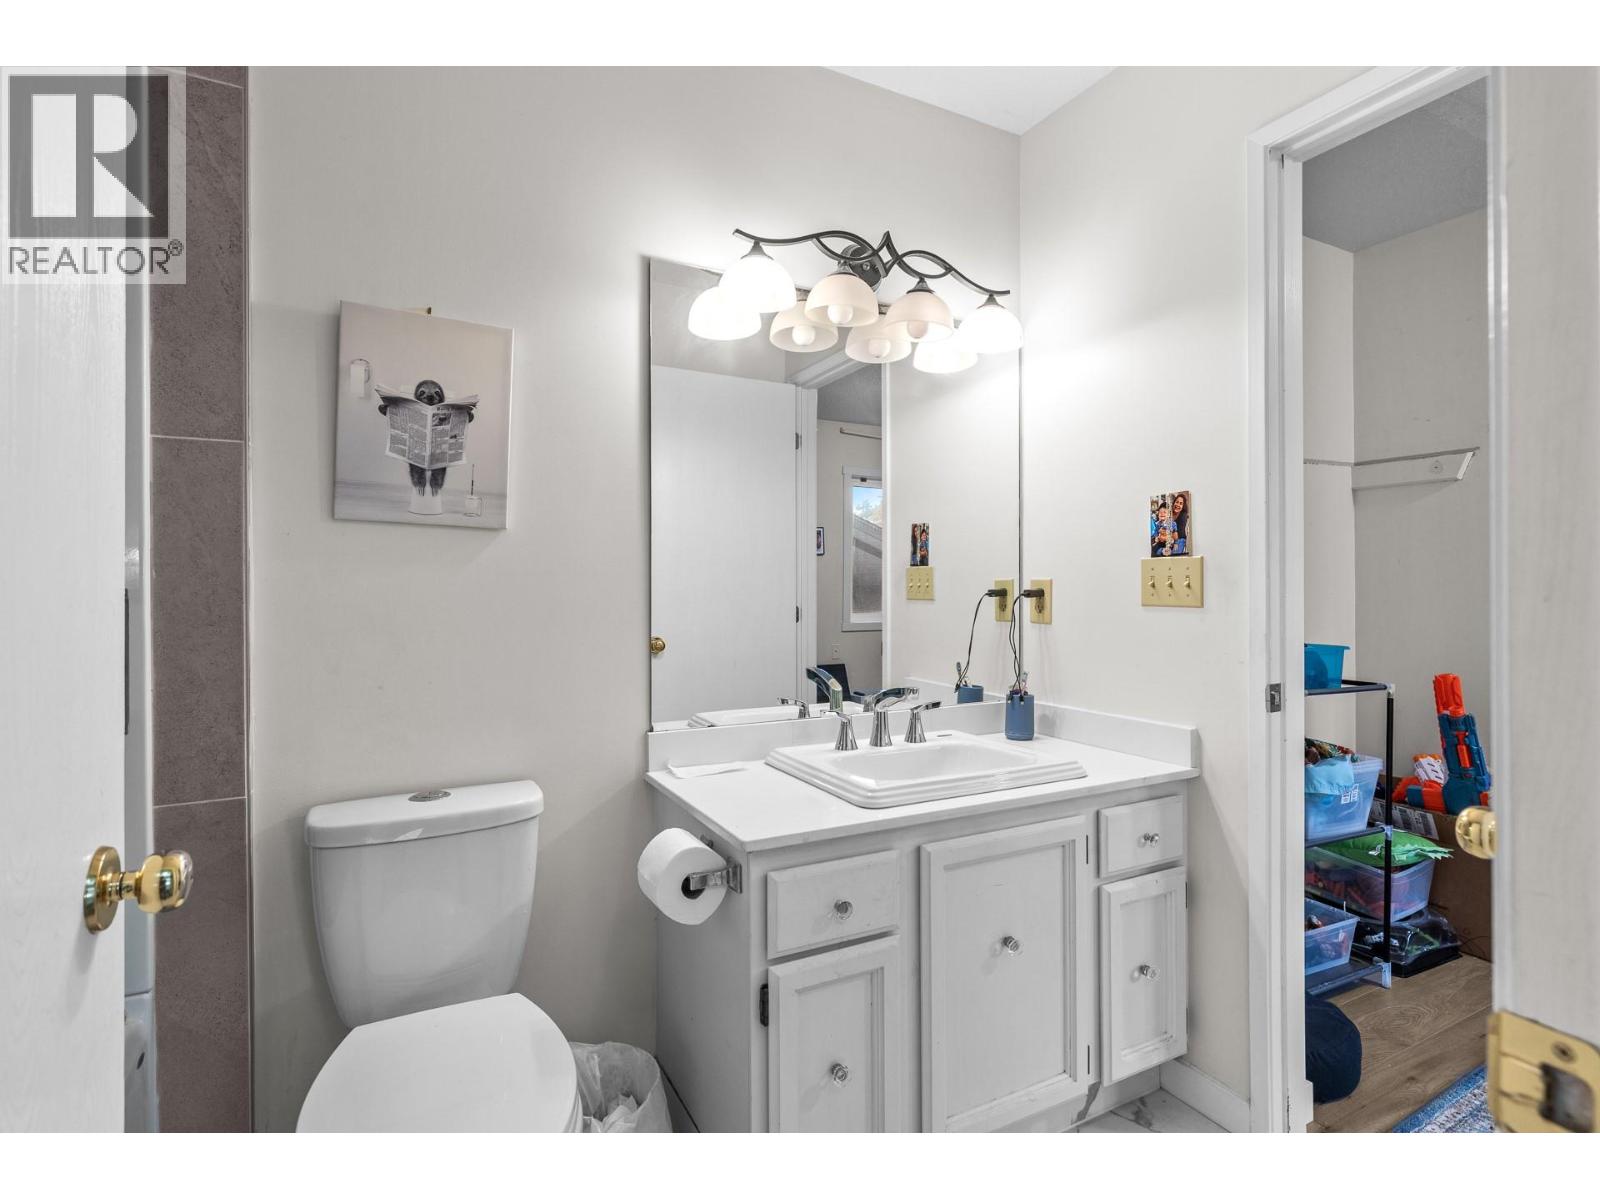
    Second Level Full Ensuite Bathroom 5'2'' x 7'5''
    Second Level Primary Bedroom 16'4'' x 12'
    Basement Recreation Room 15'10'' x 19'8''
    Basement Laundry Room 9'3'' x 5'6''
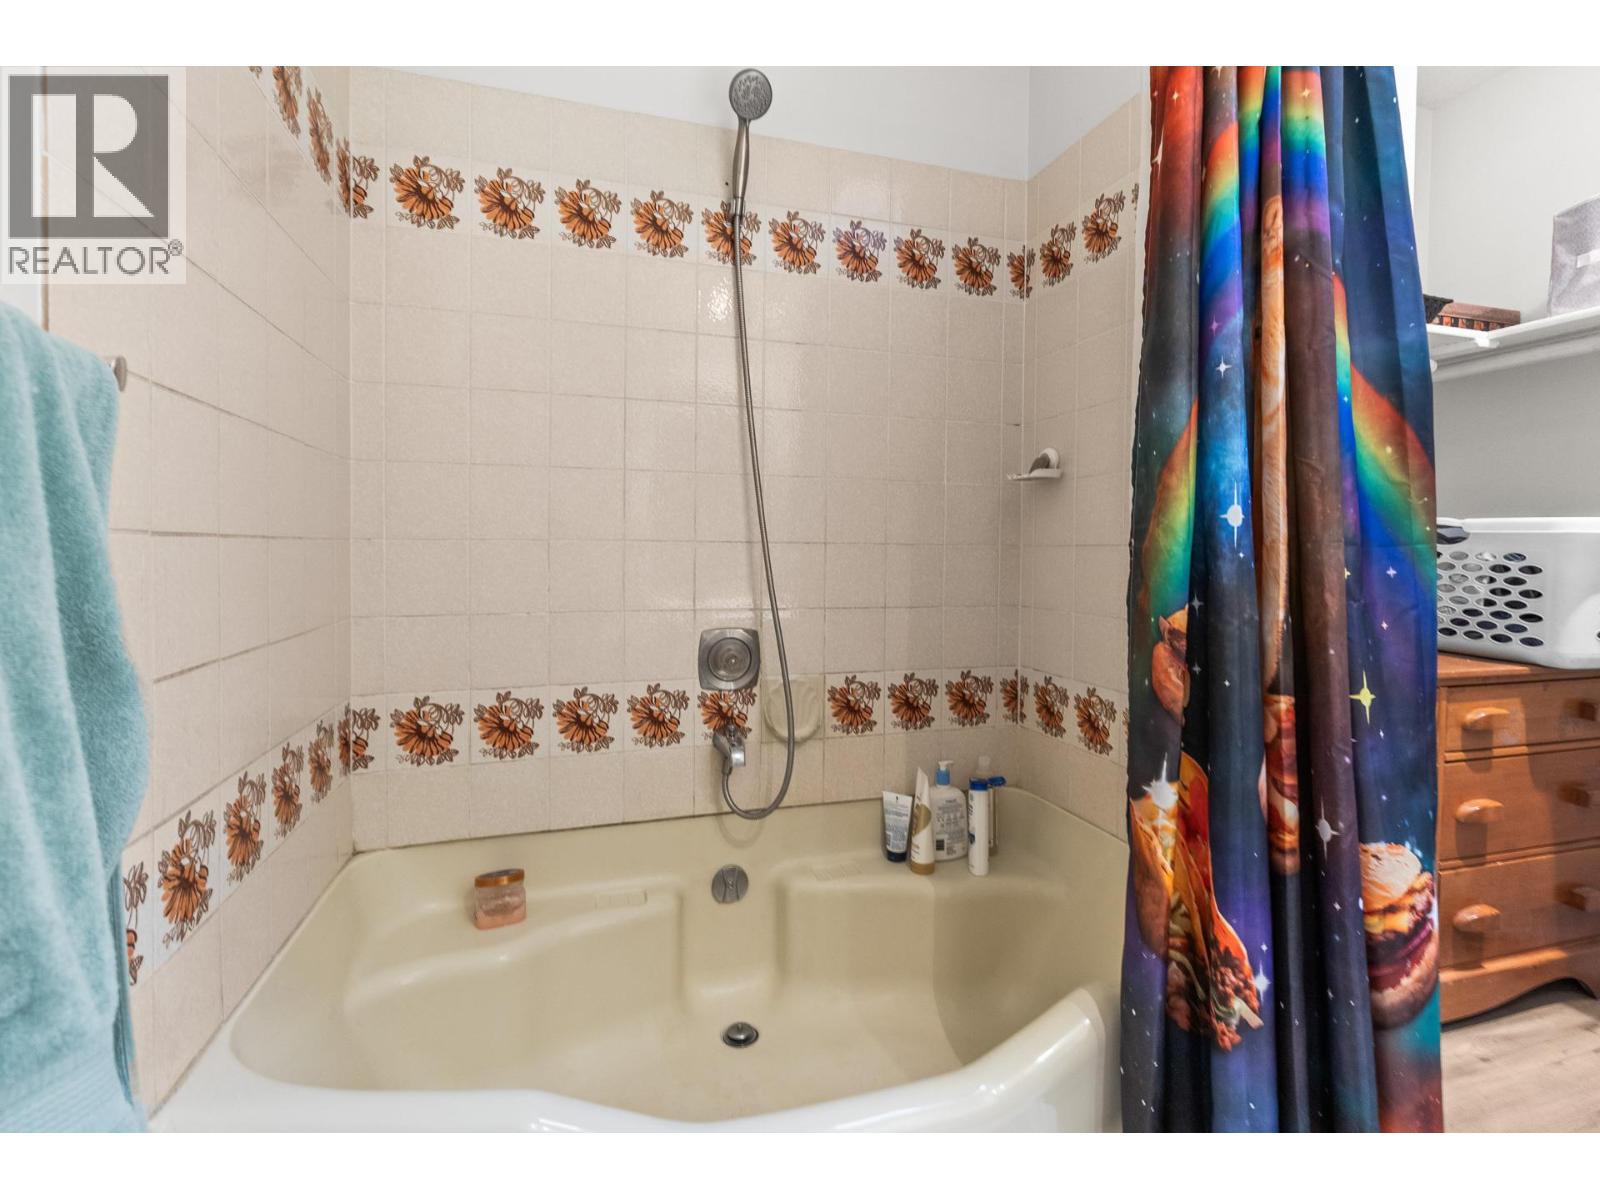
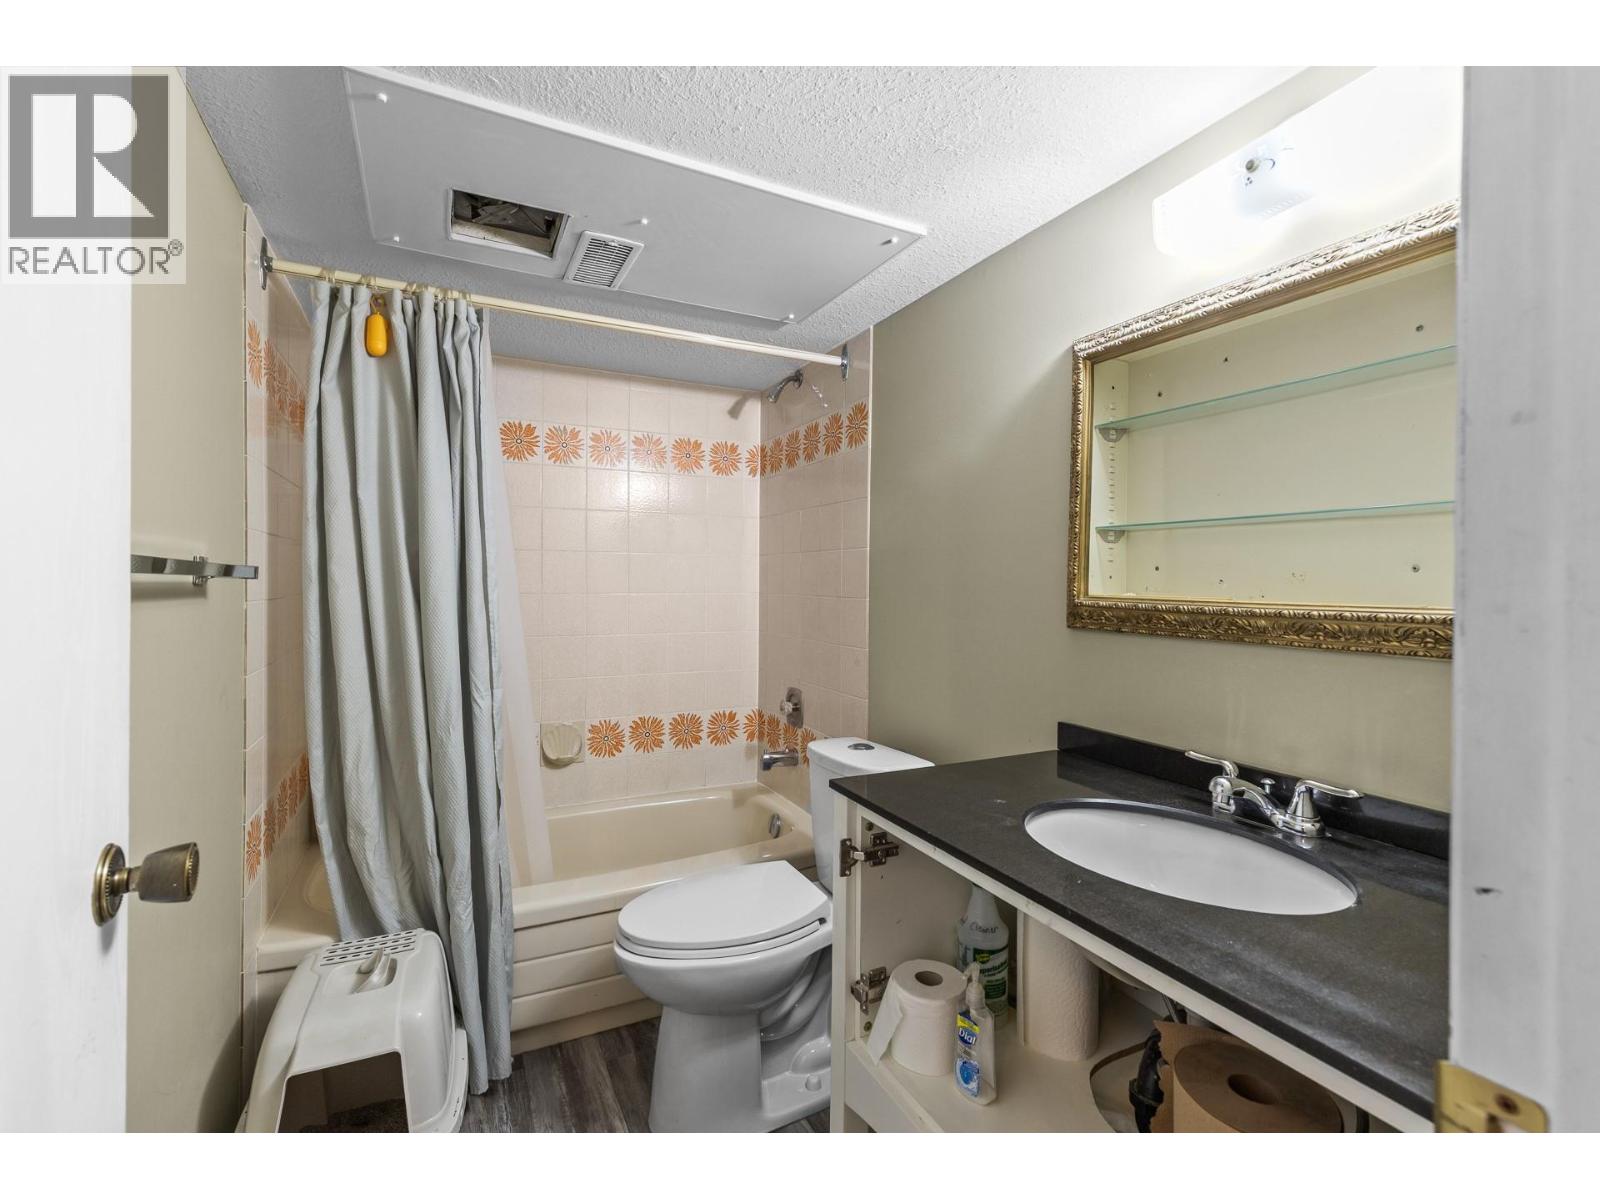
    Basement Full Bathroom 5' x 8'4''
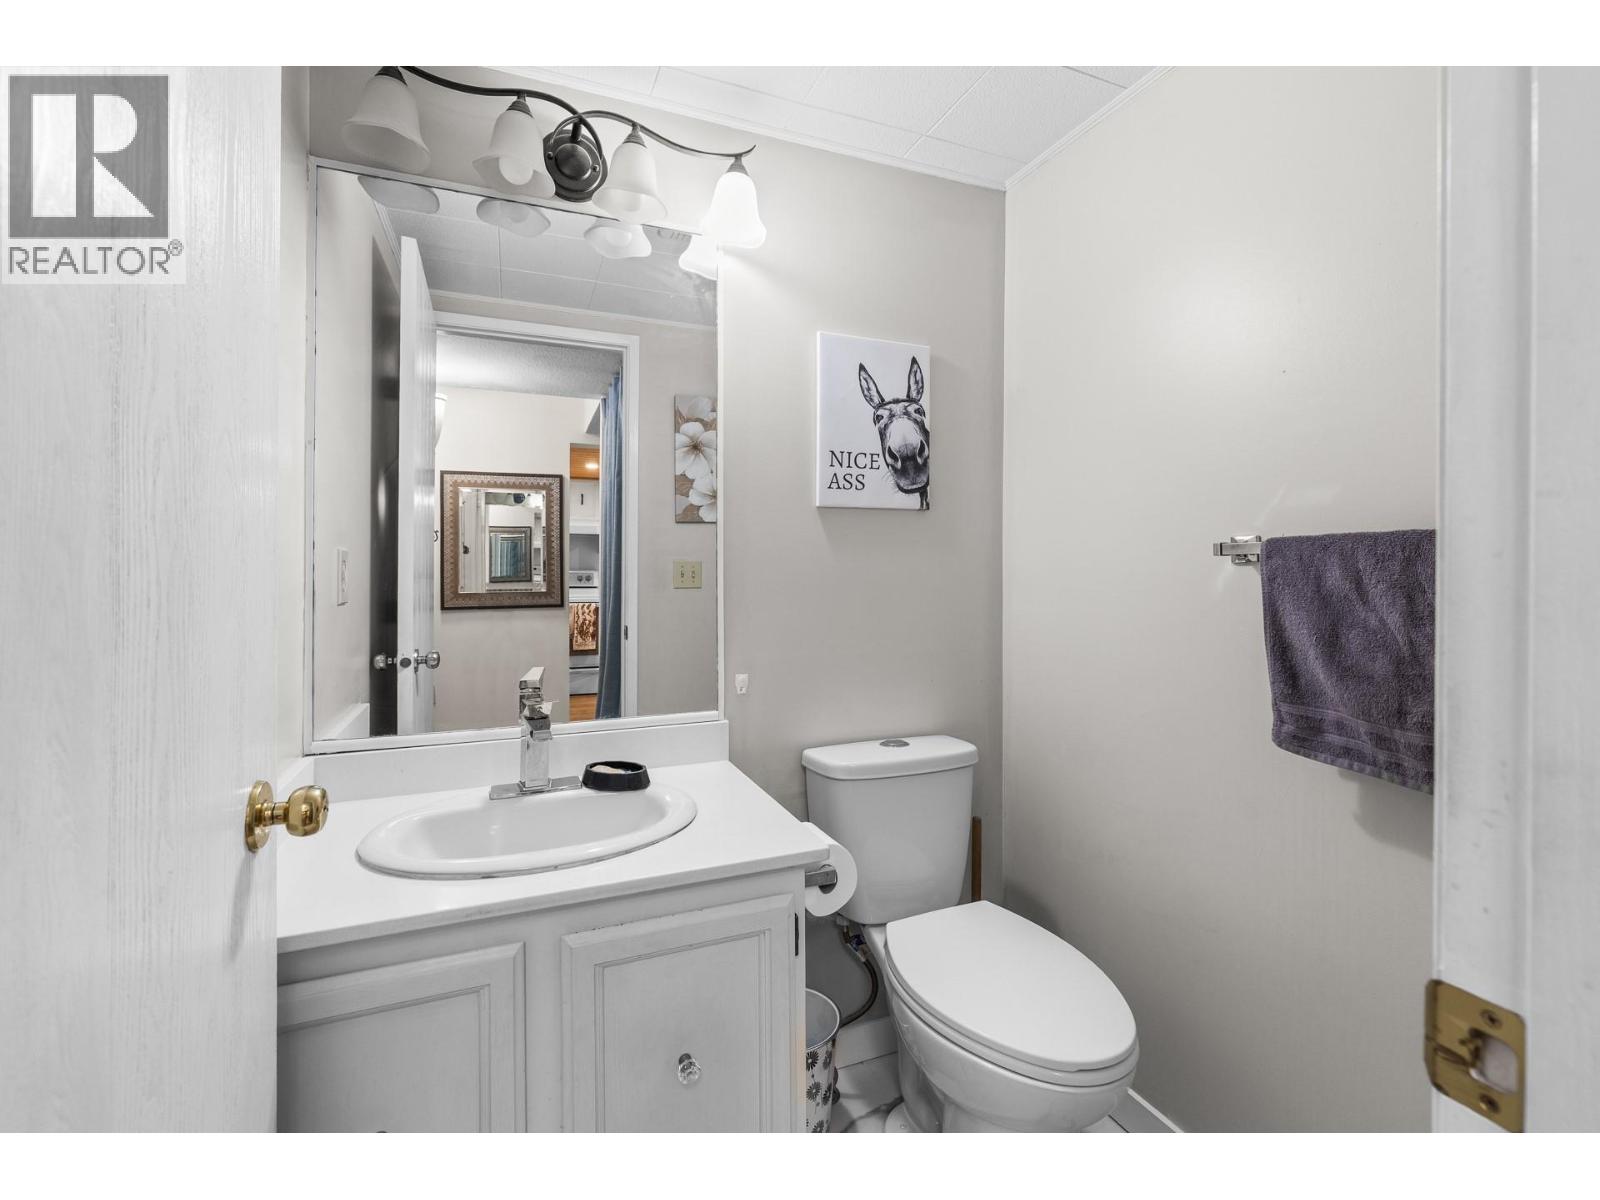
    Main Level Partial Bathroom 5'1'' x 4'5''
    Main Level Living Room 16'4'' x 12'4''
    Main Level Dining Room 9'6'' x 7'10''
    Main Level Kitchen 17'2'' x 7'7''
  • Utilities