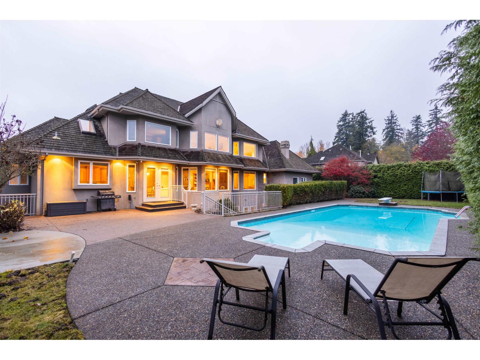
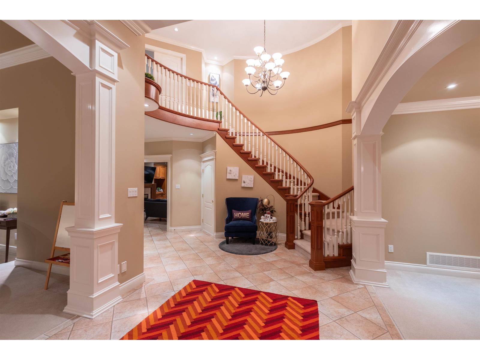
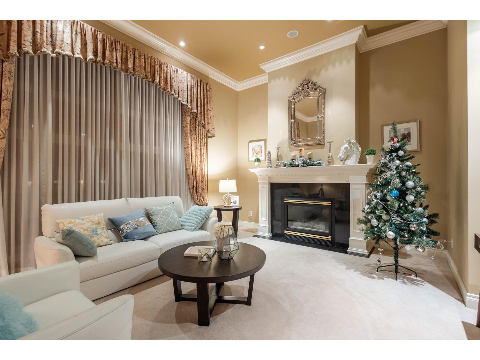
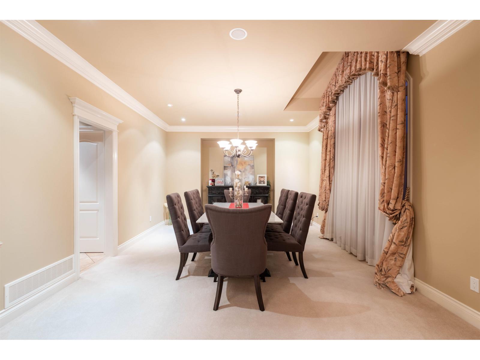
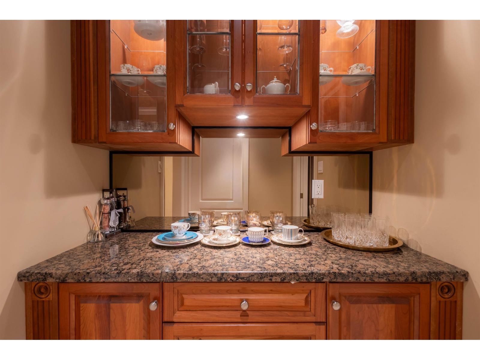
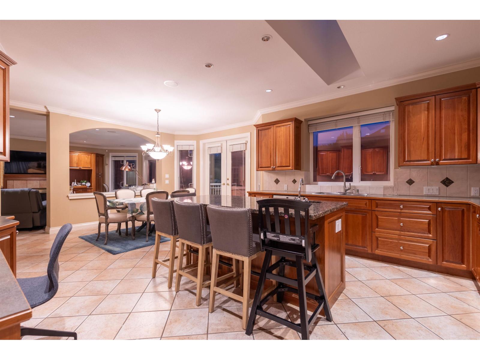
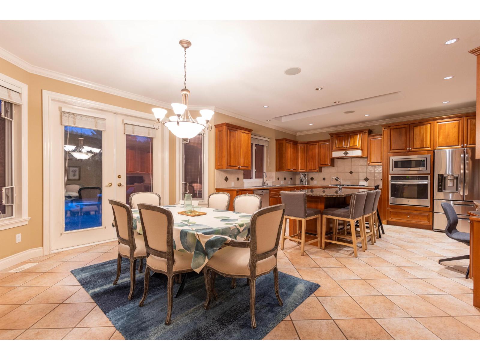
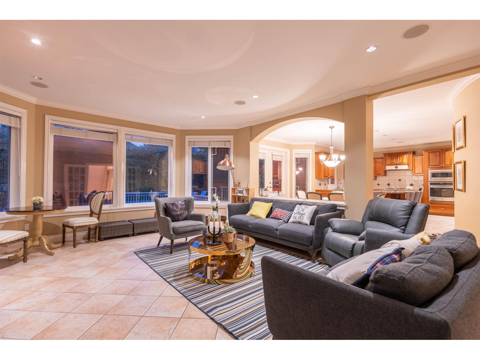
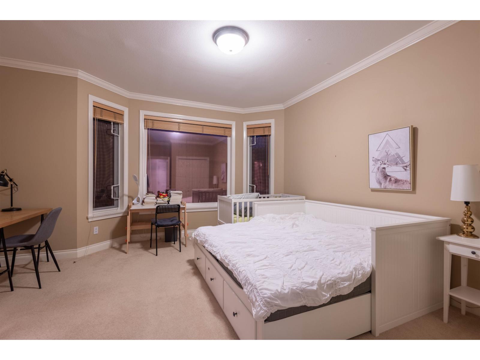
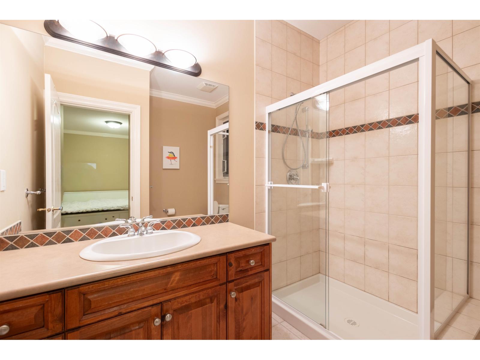
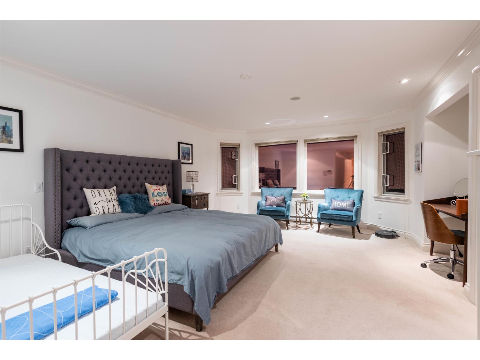
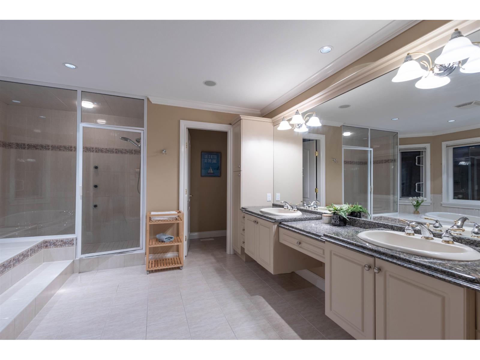
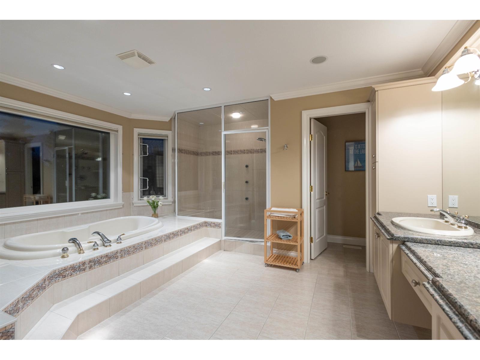
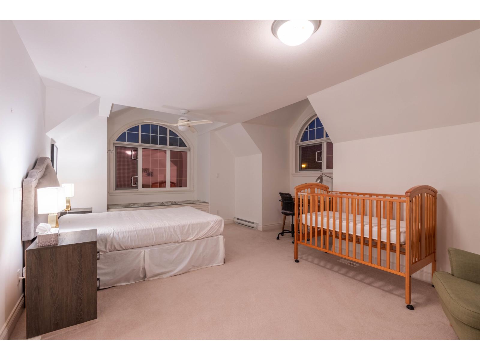
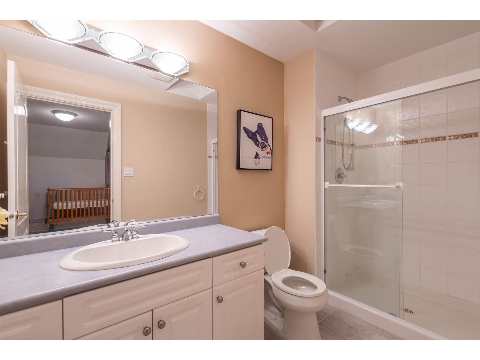
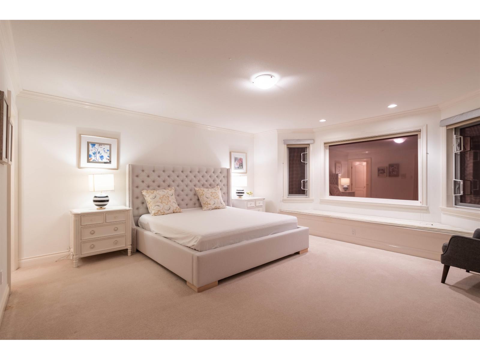
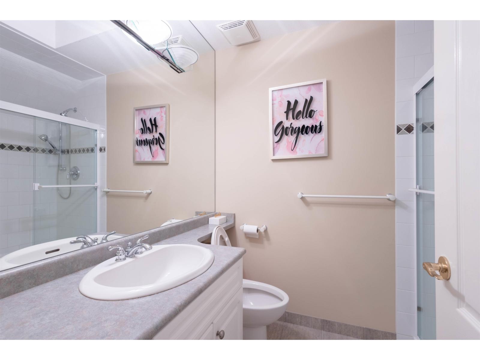
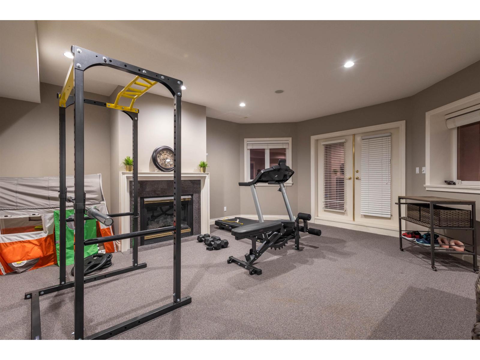
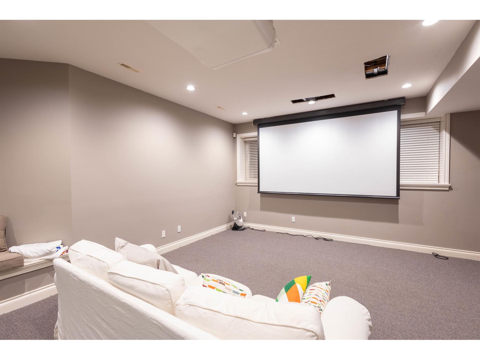
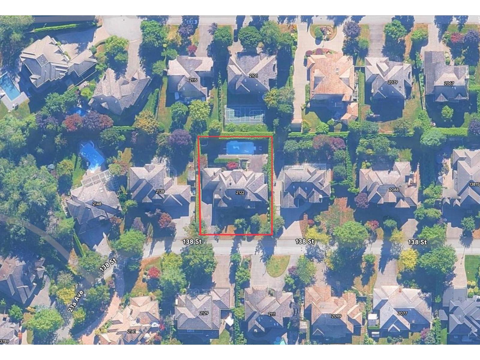


Welcome home! This stunning Executive-style residence in Elgin Park Estates sits in one of South Surrey's most desirable neighbourhoods and truly has it all. Designed with comfort and functionality in mind, the thoughtful floor plan offers generous s space for every lifestyle. Upstairs features 3 bedrms, each with ensuite, one bedrm with ensuite on main, plus 2 additional bedrms below for guests or extended family. Private backyard oasis, complete with a sparkling pool and plenty of space for outdoor entertaining. The bay garage includes one over-height door, room for a workshop, and RV parking. Located just half a block from the trail leading to Elgin Park secondary. Don't miss your chance to own this exceptional South Surrey gem! Dec 6, 2025 Sat 2-4 PM OPENING (id:45055)
-
Property Details
MLS® Number R3063104 Property Type Single Family ParkingSpaceTotal 3 -
Building
BathroomTotal 7 BedroomsTotal 5 Age 28 Years Appliances Washer, Dryer, Refrigerator, Stove, Dishwasher, Microwave, Central Vacuum ArchitecturalStyle 2 Level BasementDevelopment Finished BasementFeatures Unknown BasementType Full (finished) ConstructionStyleAttachment Detached FireplacePresent Yes FireplaceTotal 4 HeatingType Forced Air SizeInterior 6,462 Sqft Type House UtilityWater Municipal Water Garage -
Land
Acreage No Sewer Sanitary Sewer SizeIrregular 14006 SizeTotal 14006 Sqft SizeTotalText 14006 Sqft -
Rooms
-
Utilities
Electricity Available Natural Gas Available Water Available
Your Favourites
No Favourites Found







The trademarks REALTOR®, REALTORS®, and the REALTOR® logo are controlled by The Canadian Real Estate Association (CREA) and identify real estate professionals who are members of CREA. The trademarks MLS®, Multiple Listing Service® and the associated logos are owned by The Canadian Real Estate Association (CREA) and identify the quality of services provided by real estate professionals who are members of CREA. The trademark DDF® is owned by The Canadian Real Estate Association (CREA) and identifies CREA's Data Distribution Facility (DDF®)
January 26 2026 12:54:00
Fraser Valley Real Estate Board
