$659,000
Maintenance,
$240 Monthly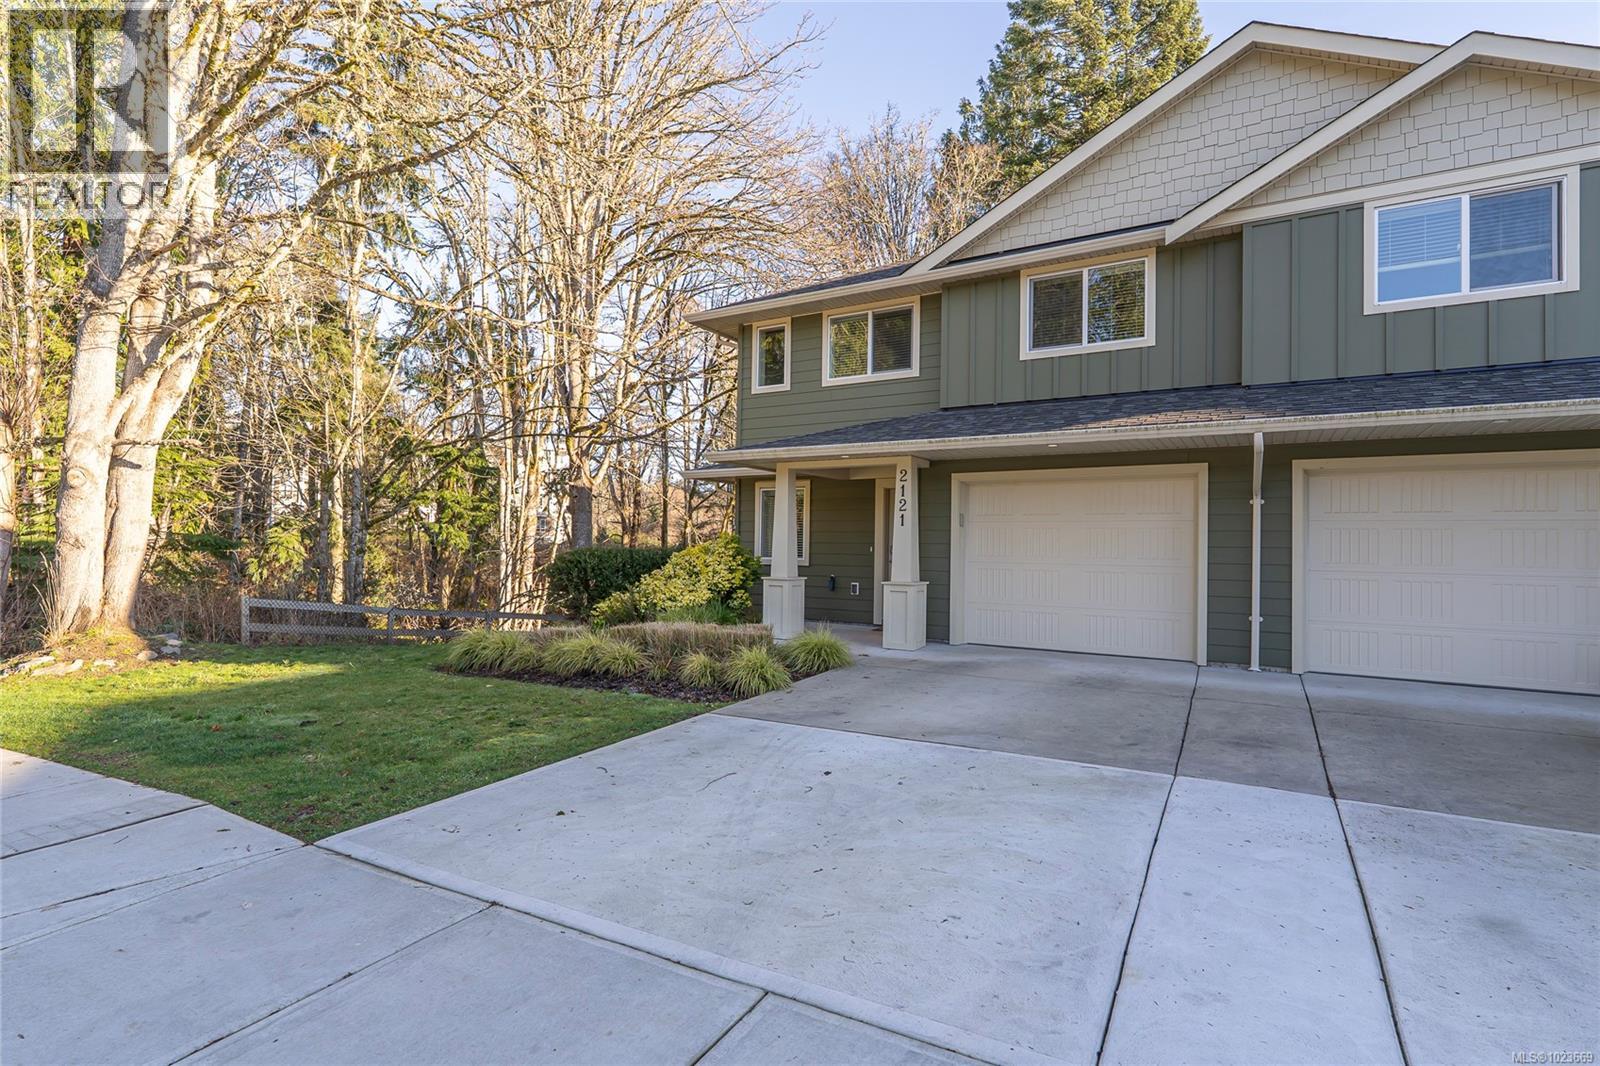
$659,000
Maintenance,
$240 Monthly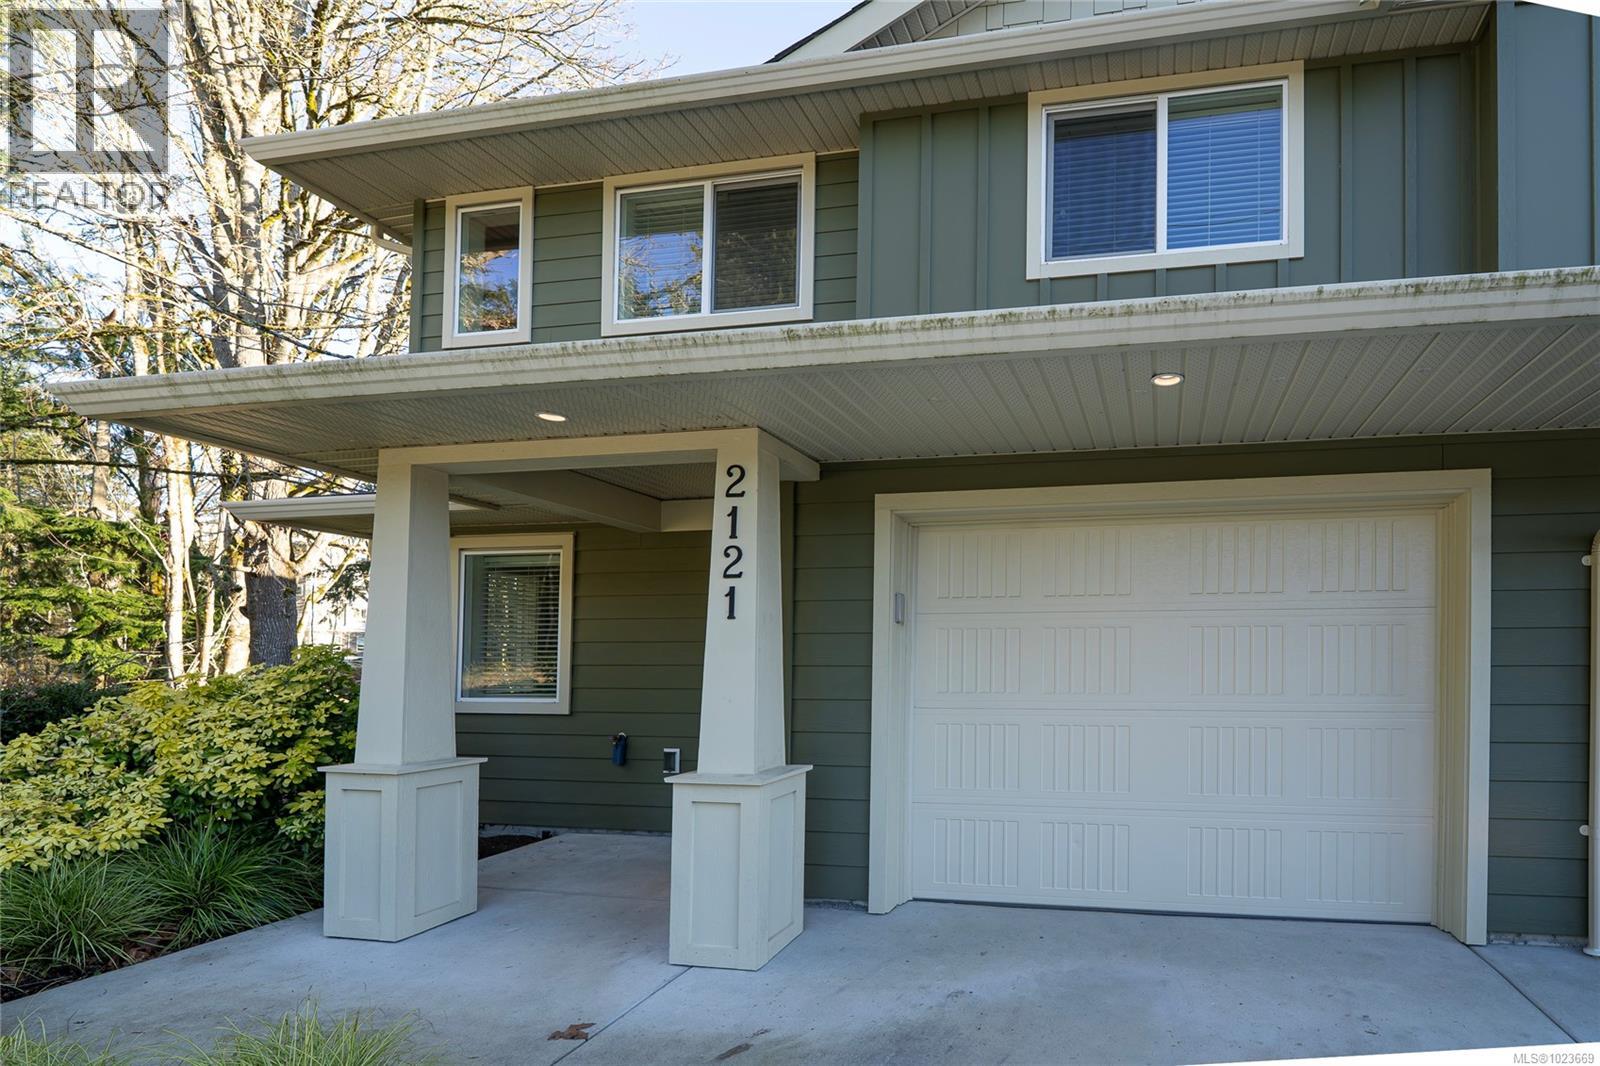
$659,000
Maintenance,
$240 Monthly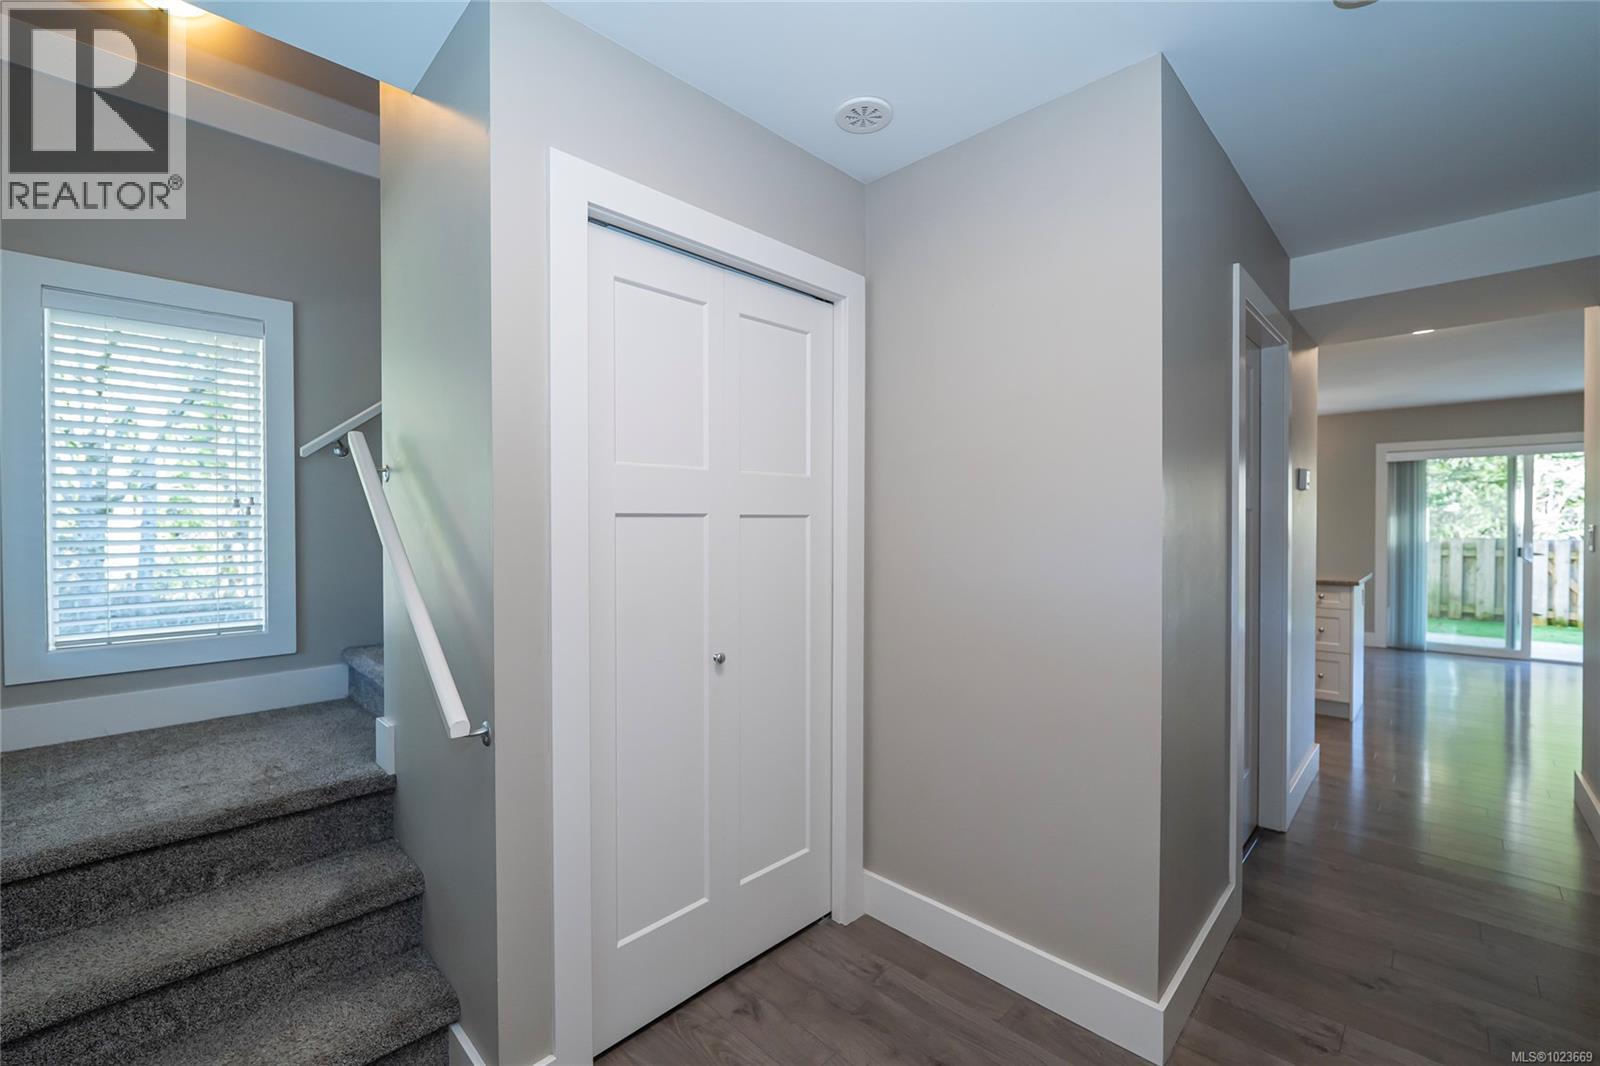
$659,000
Maintenance,
$240 Monthly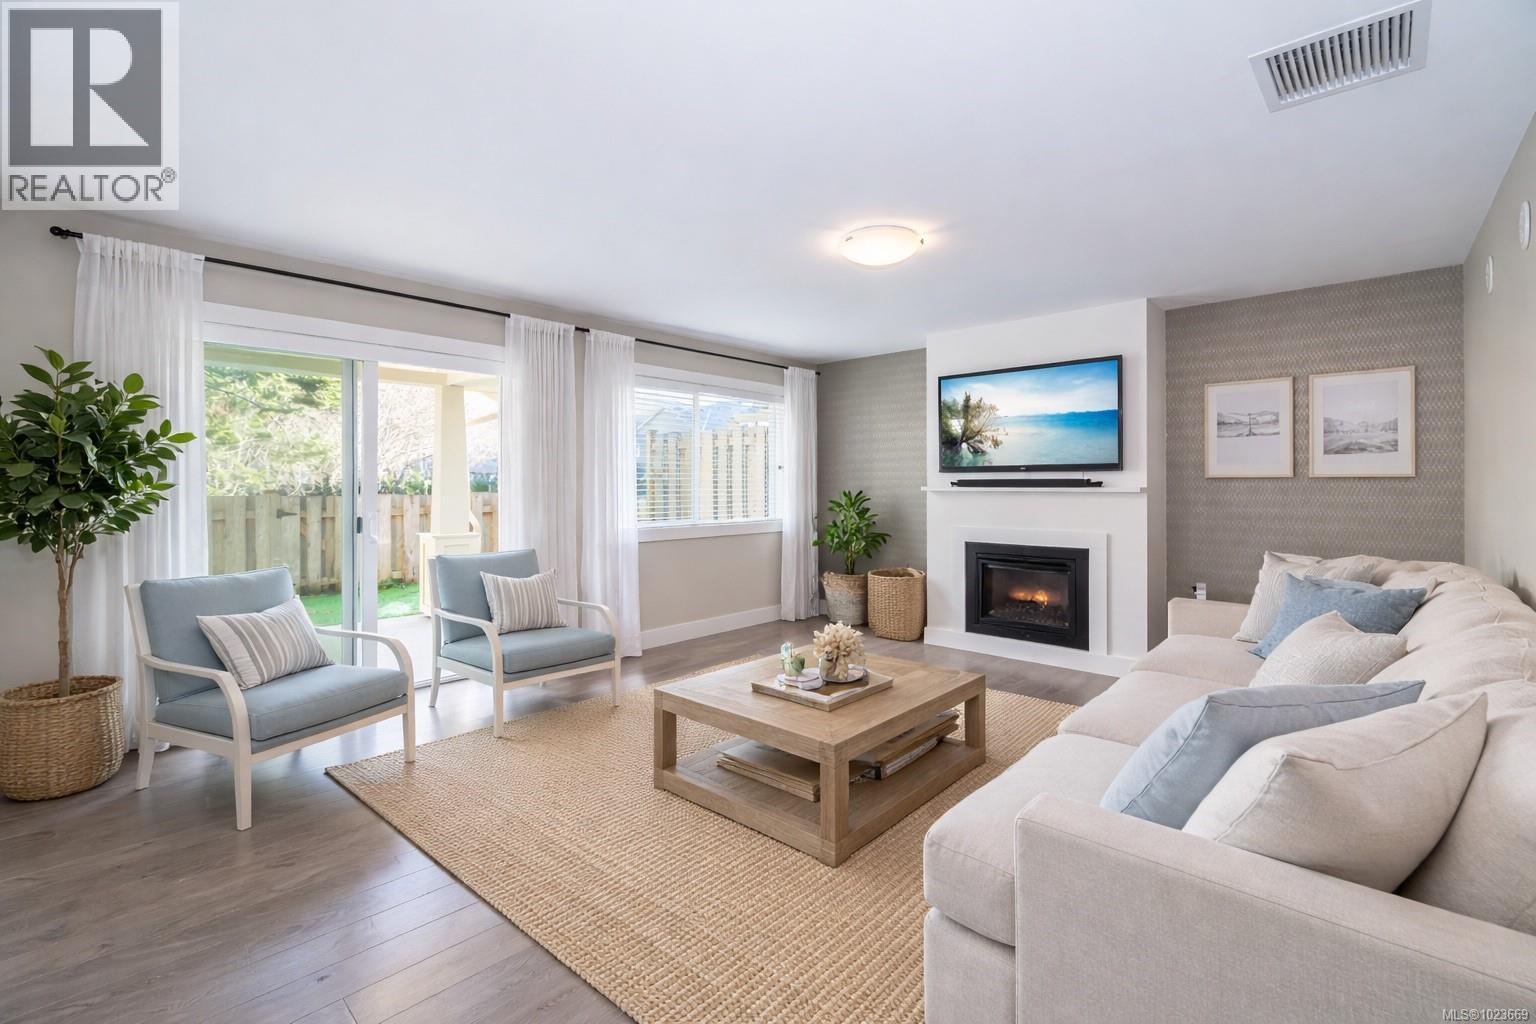
$659,000
Maintenance,
$240 Monthly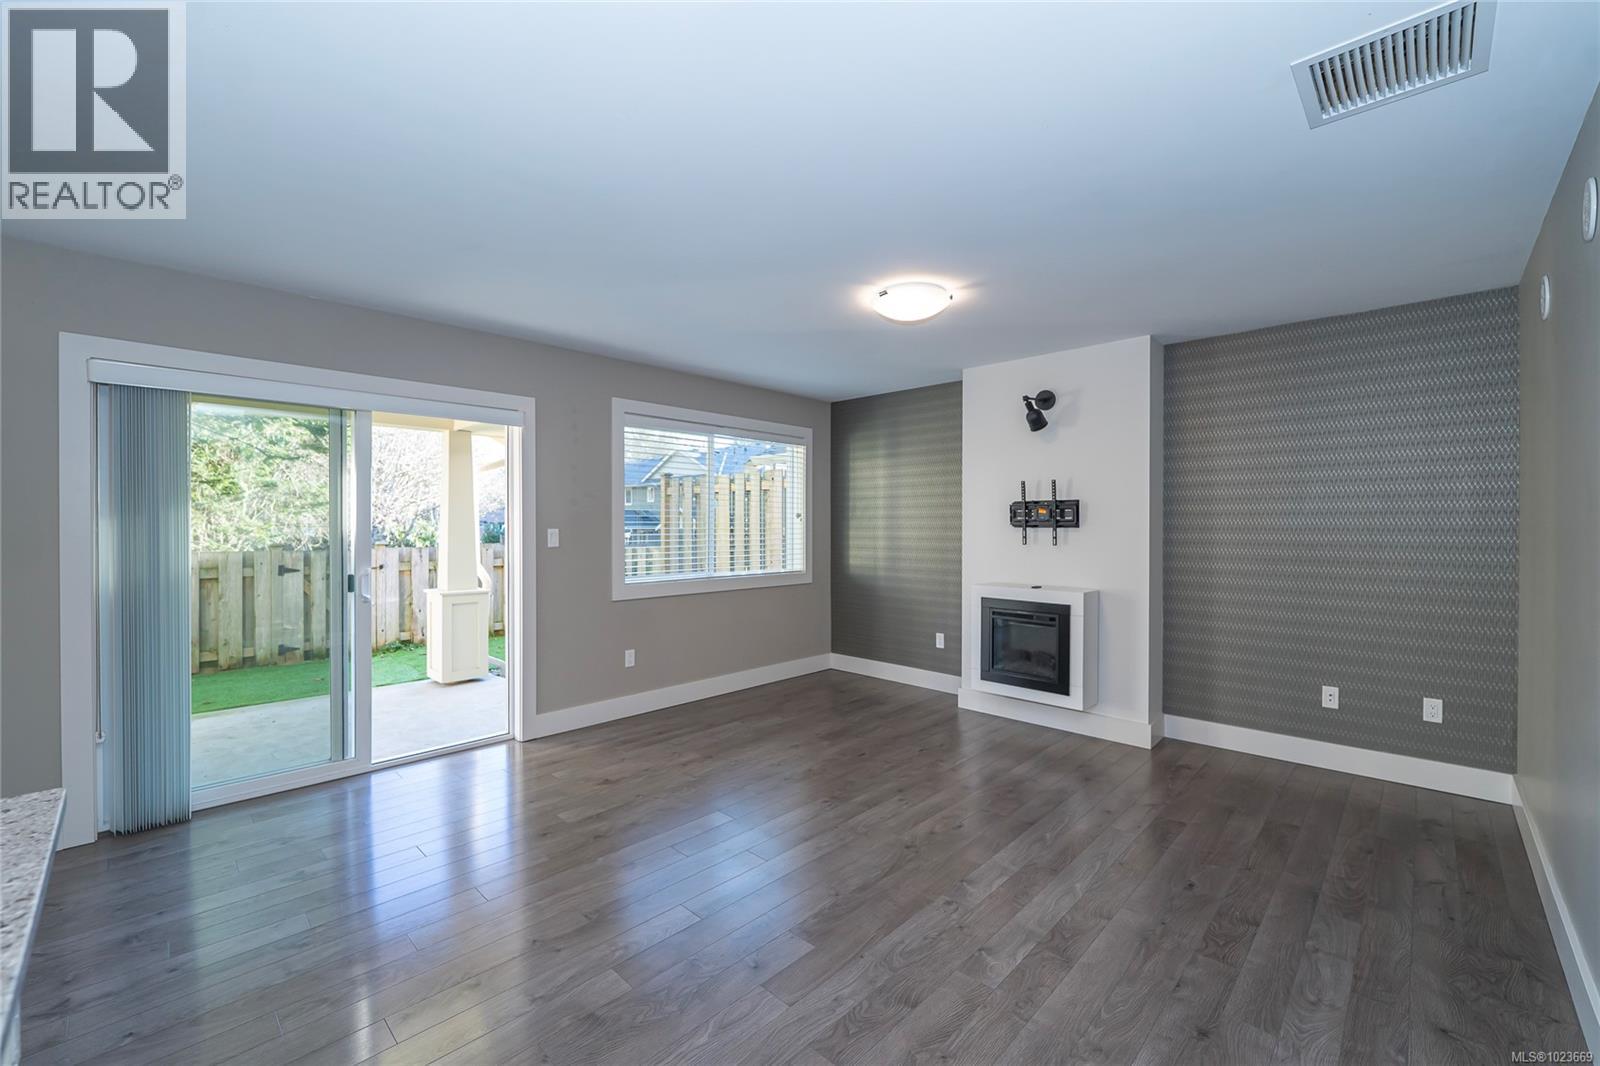
$659,000
Maintenance,
$240 Monthly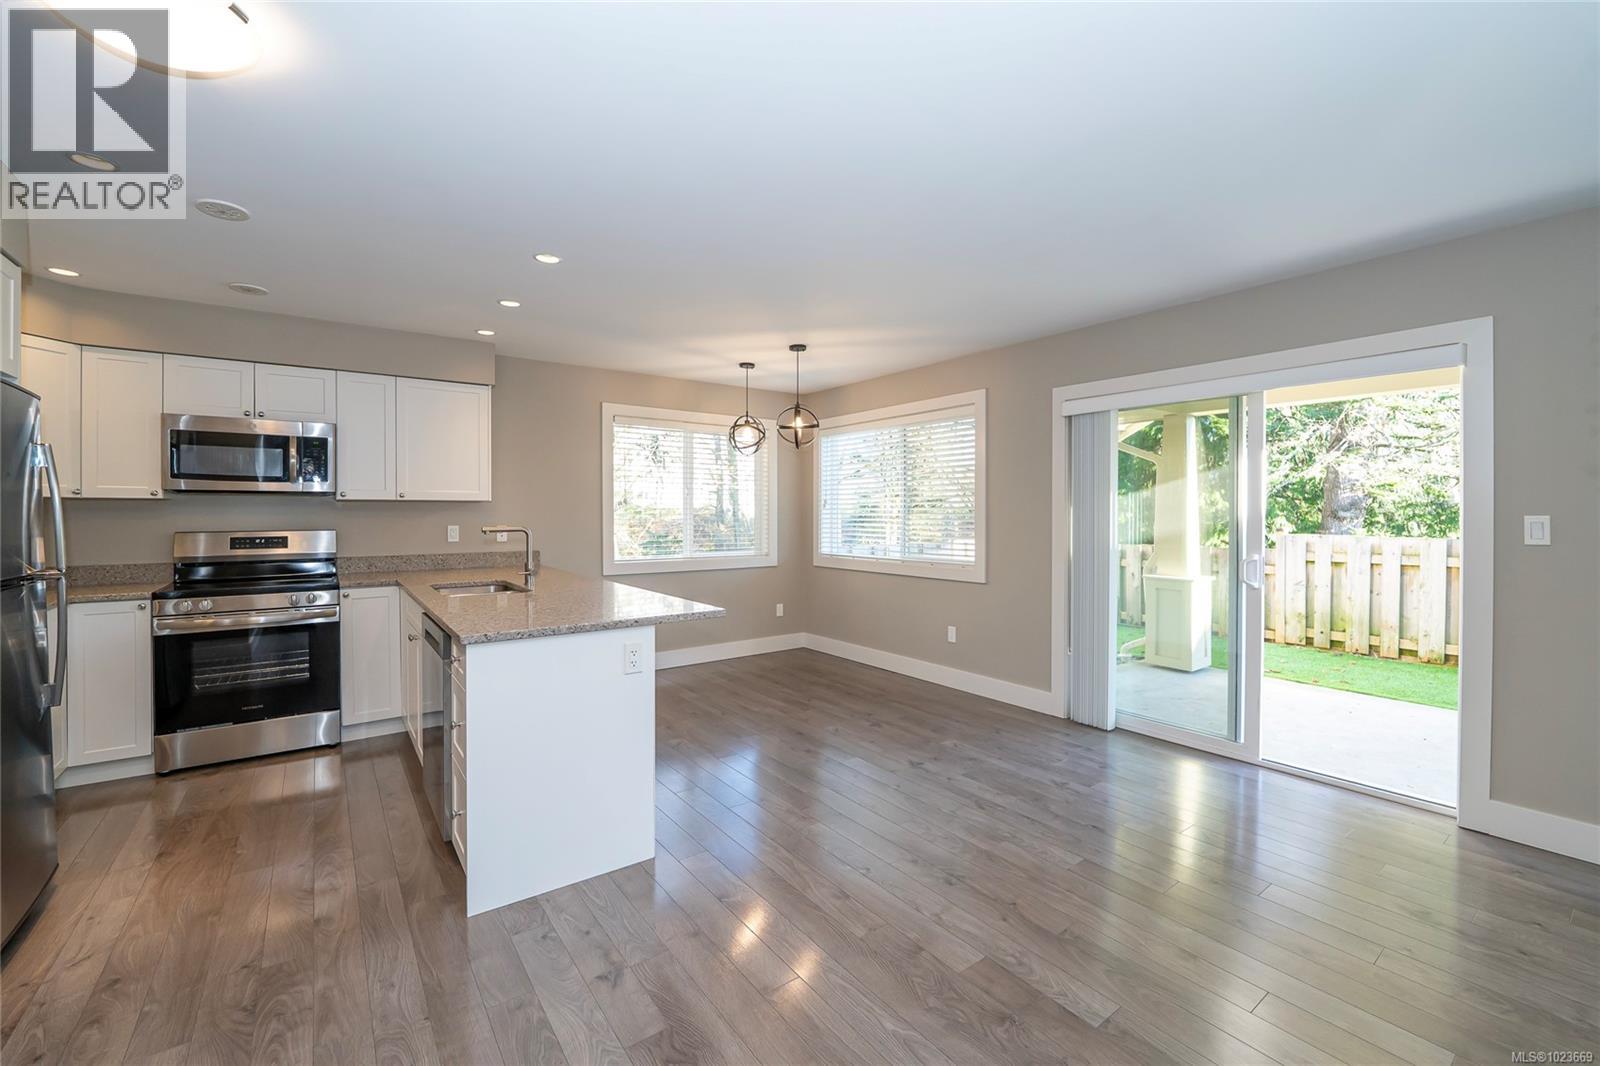
$659,000
Maintenance,
$240 Monthly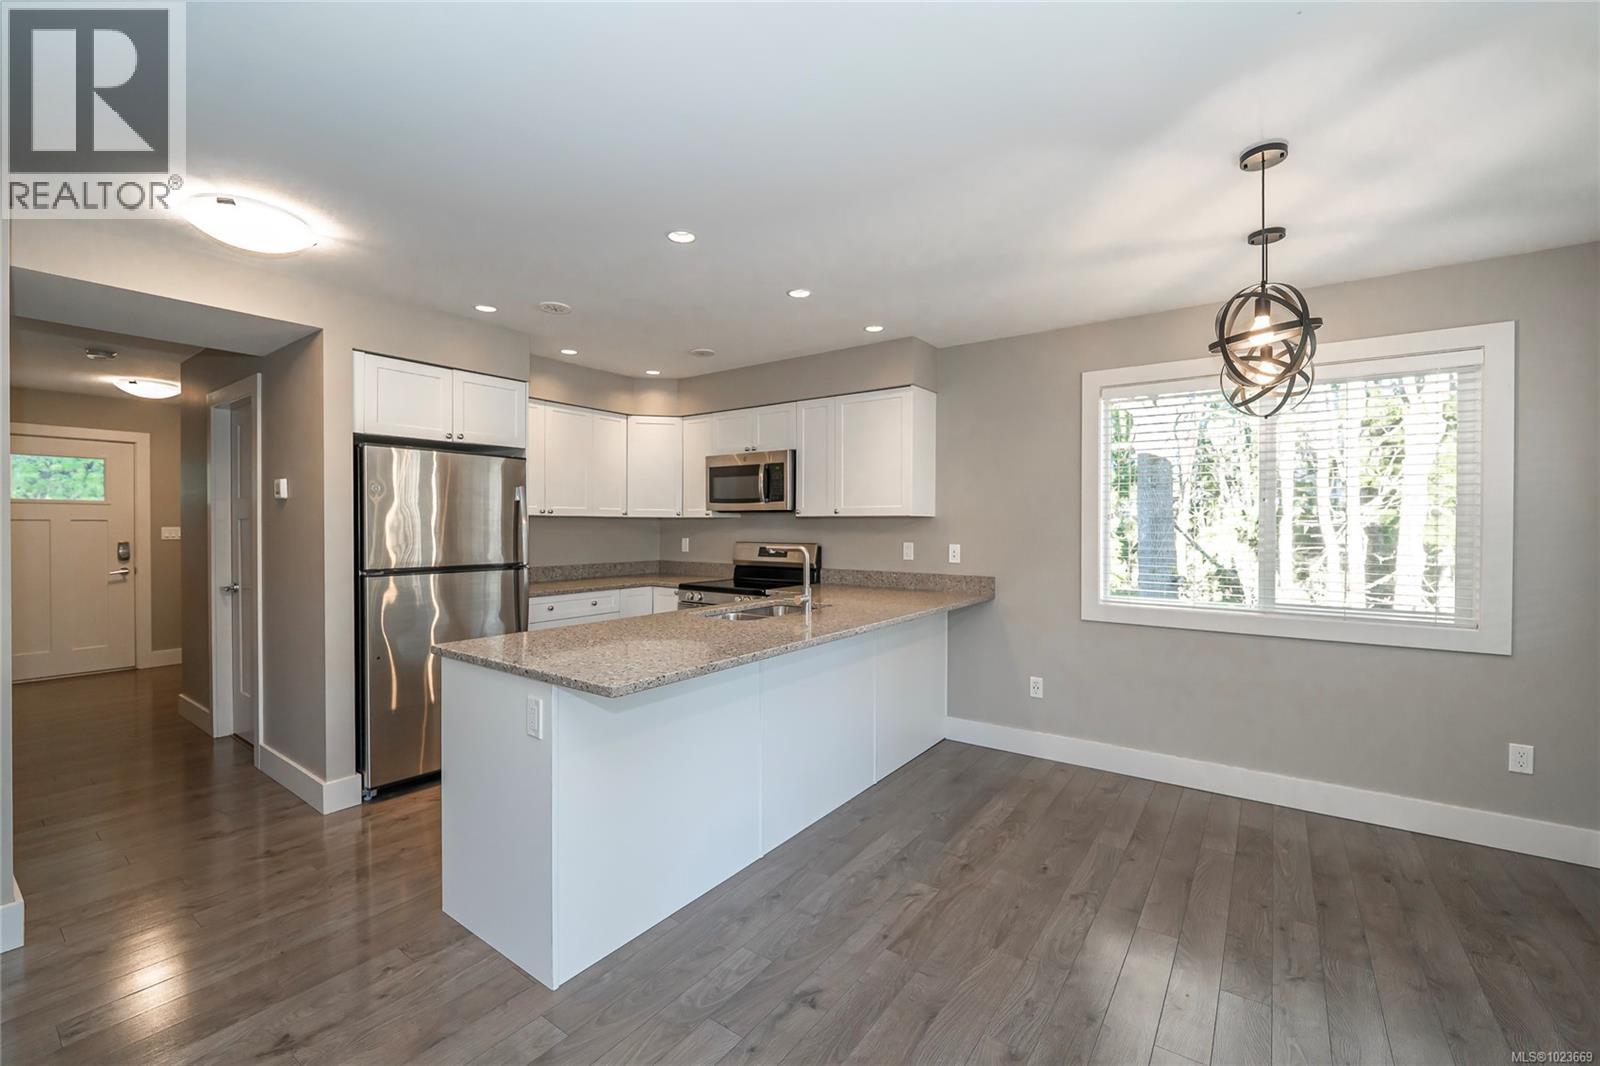
$659,000
Maintenance,
$240 Monthly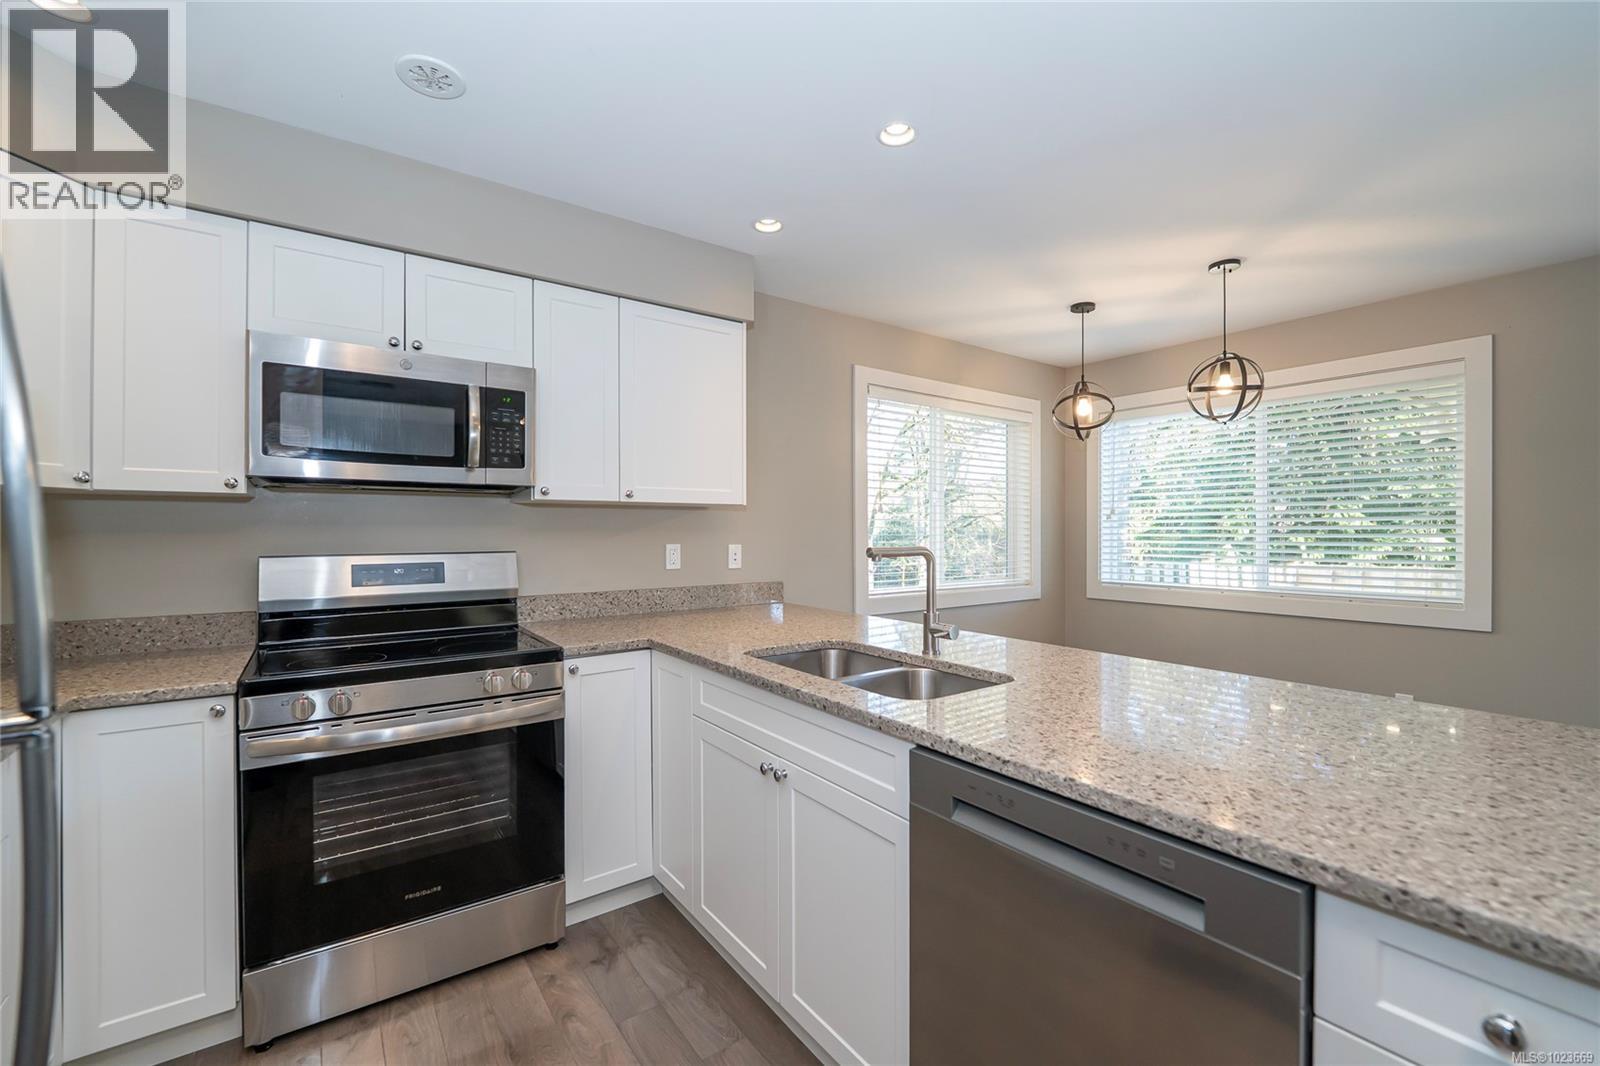
$659,000
Maintenance,
$240 Monthly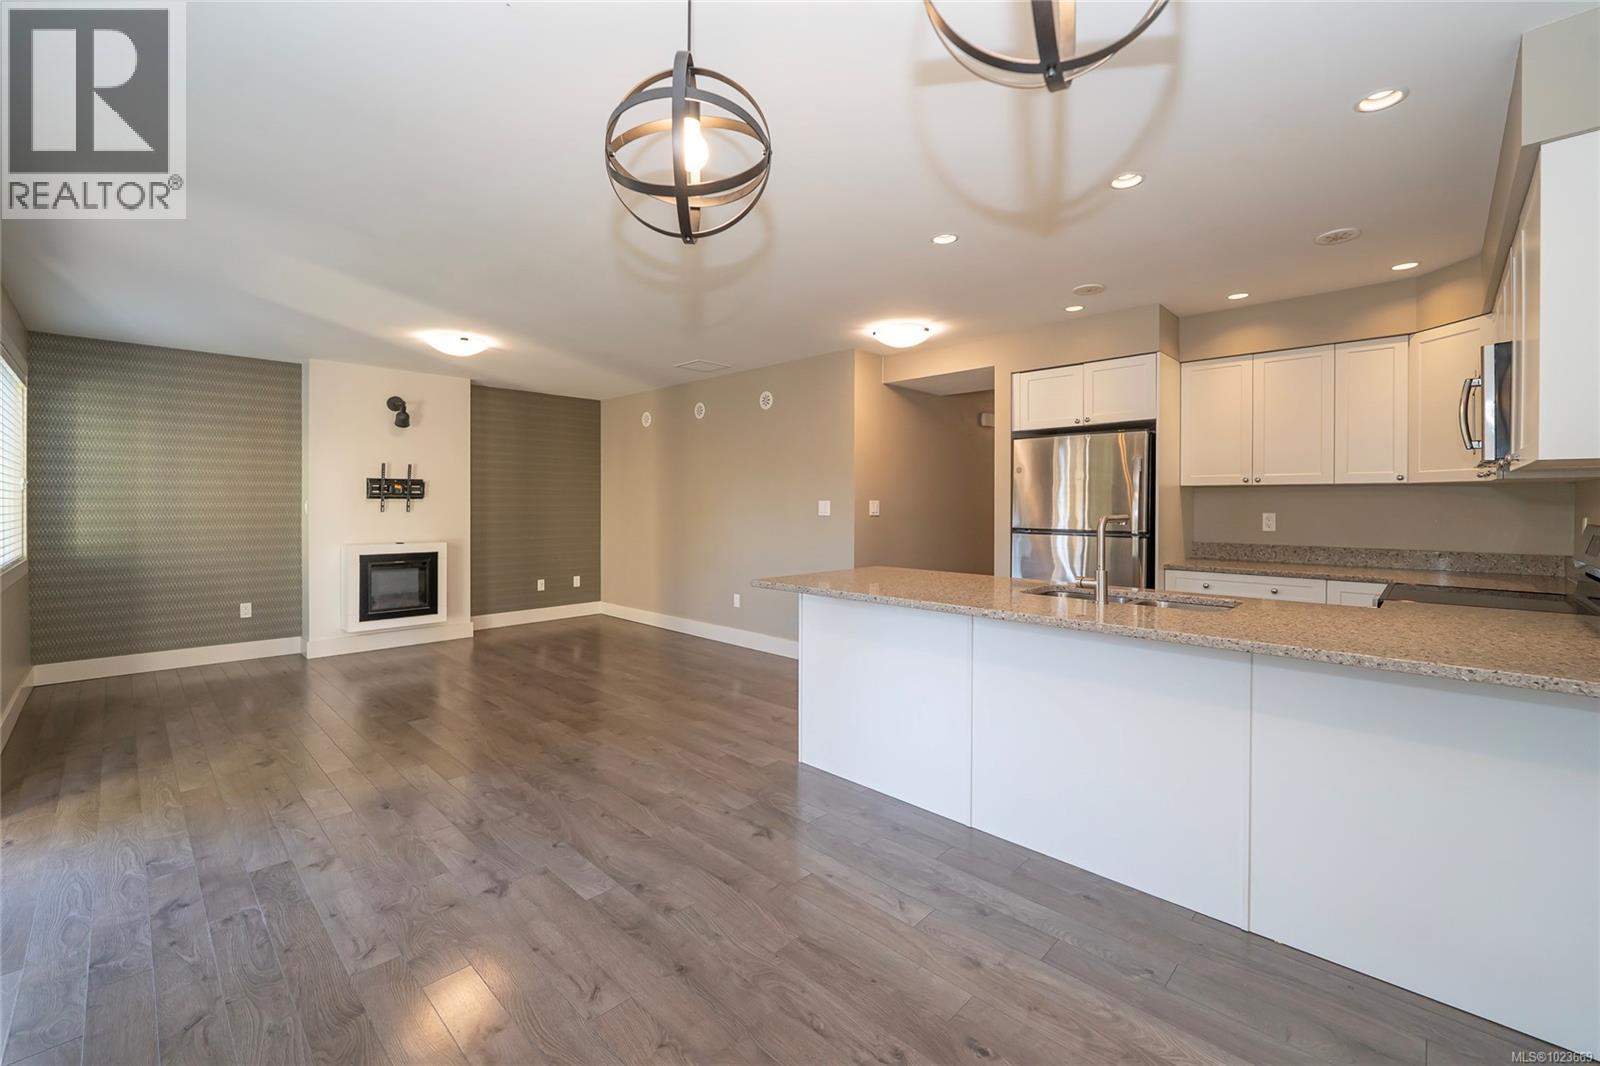
$659,000
Maintenance,
$240 Monthly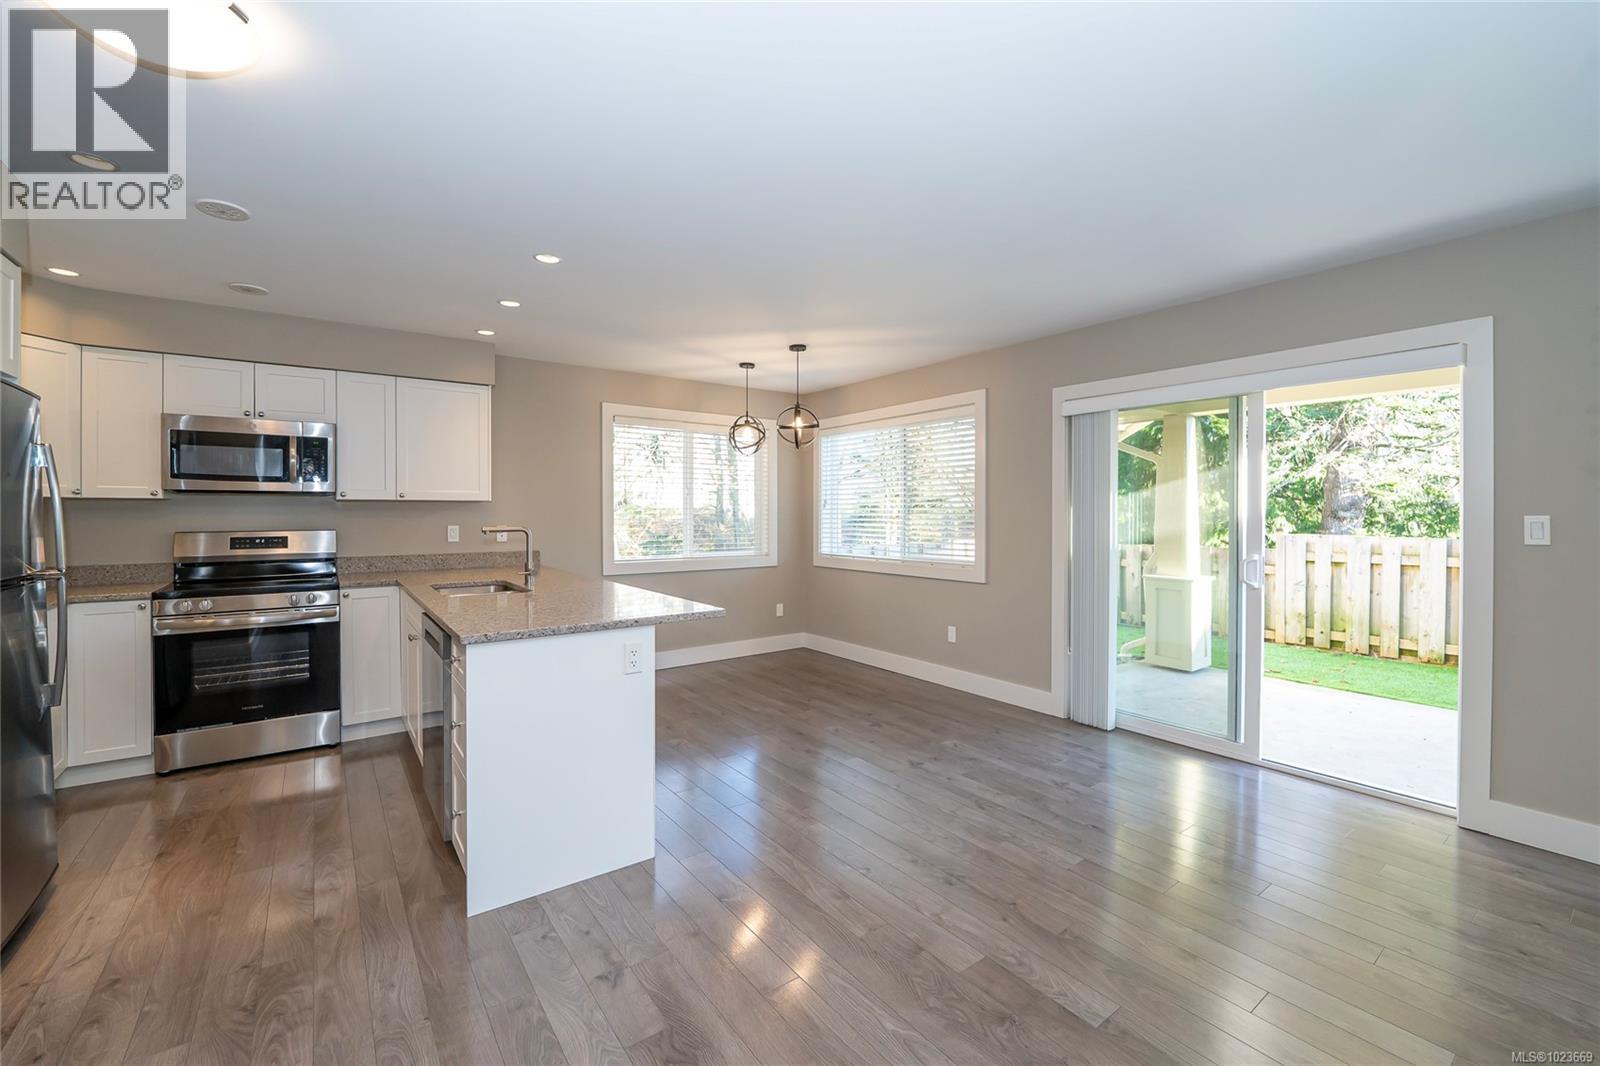
$659,000
Maintenance,
$240 Monthly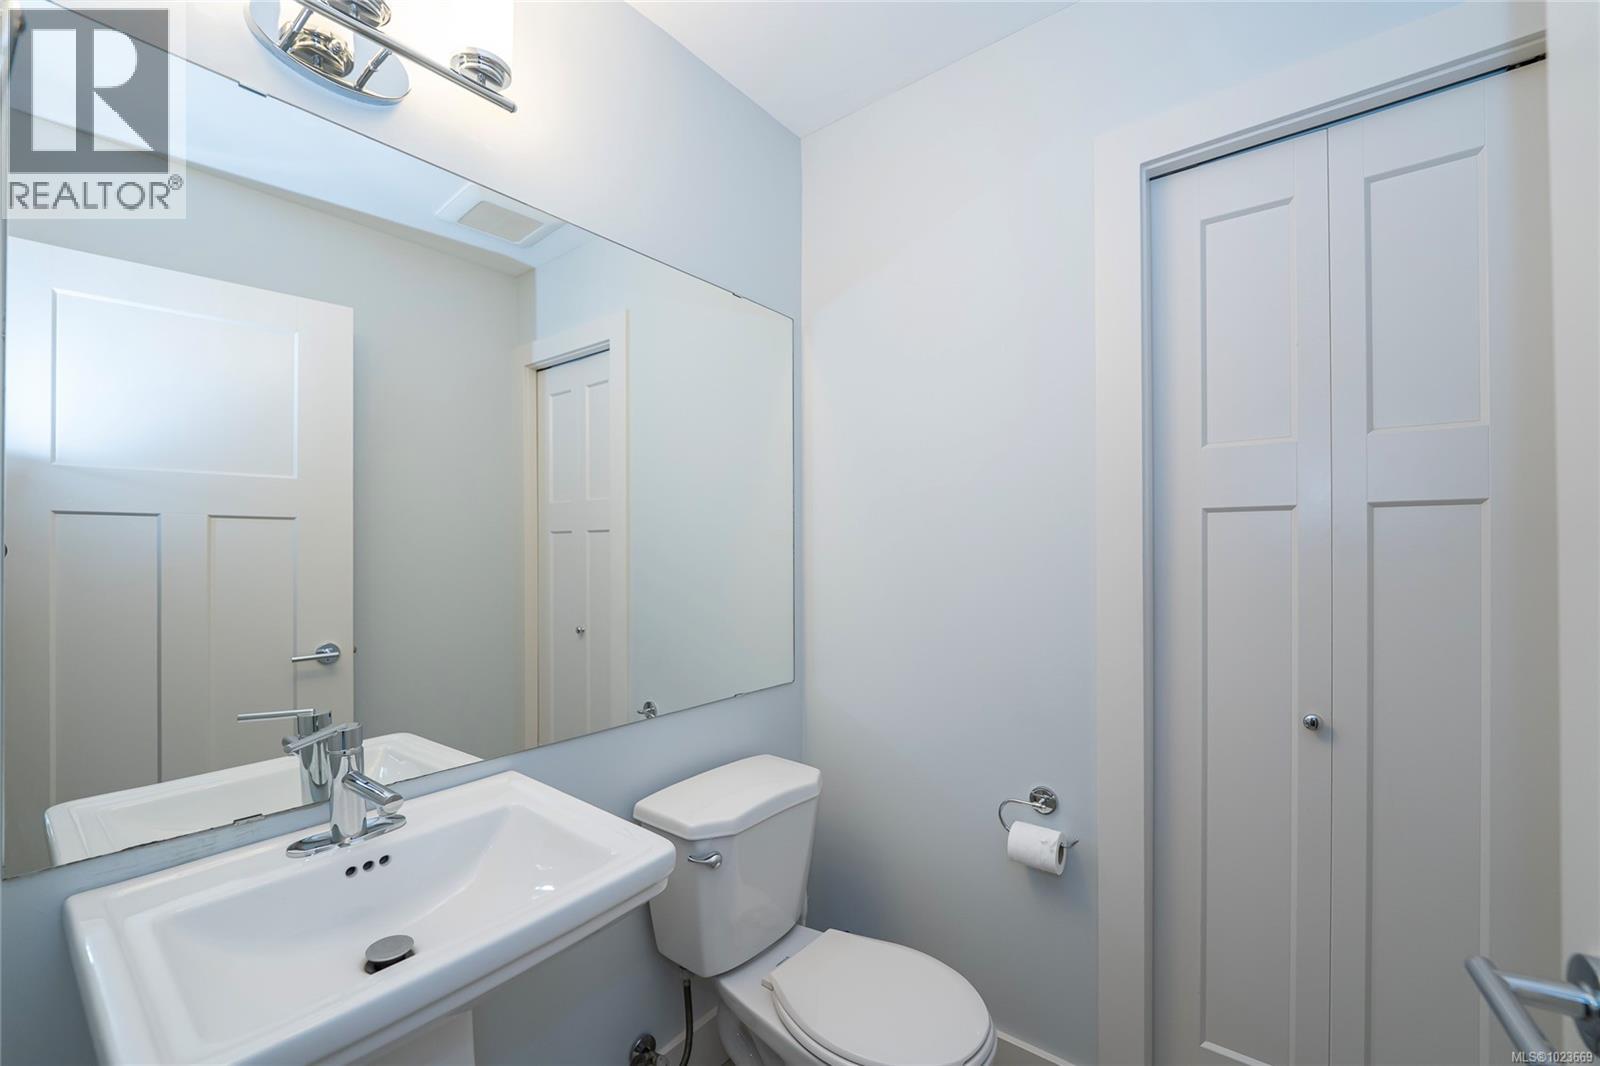
$659,000
Maintenance,
$240 Monthly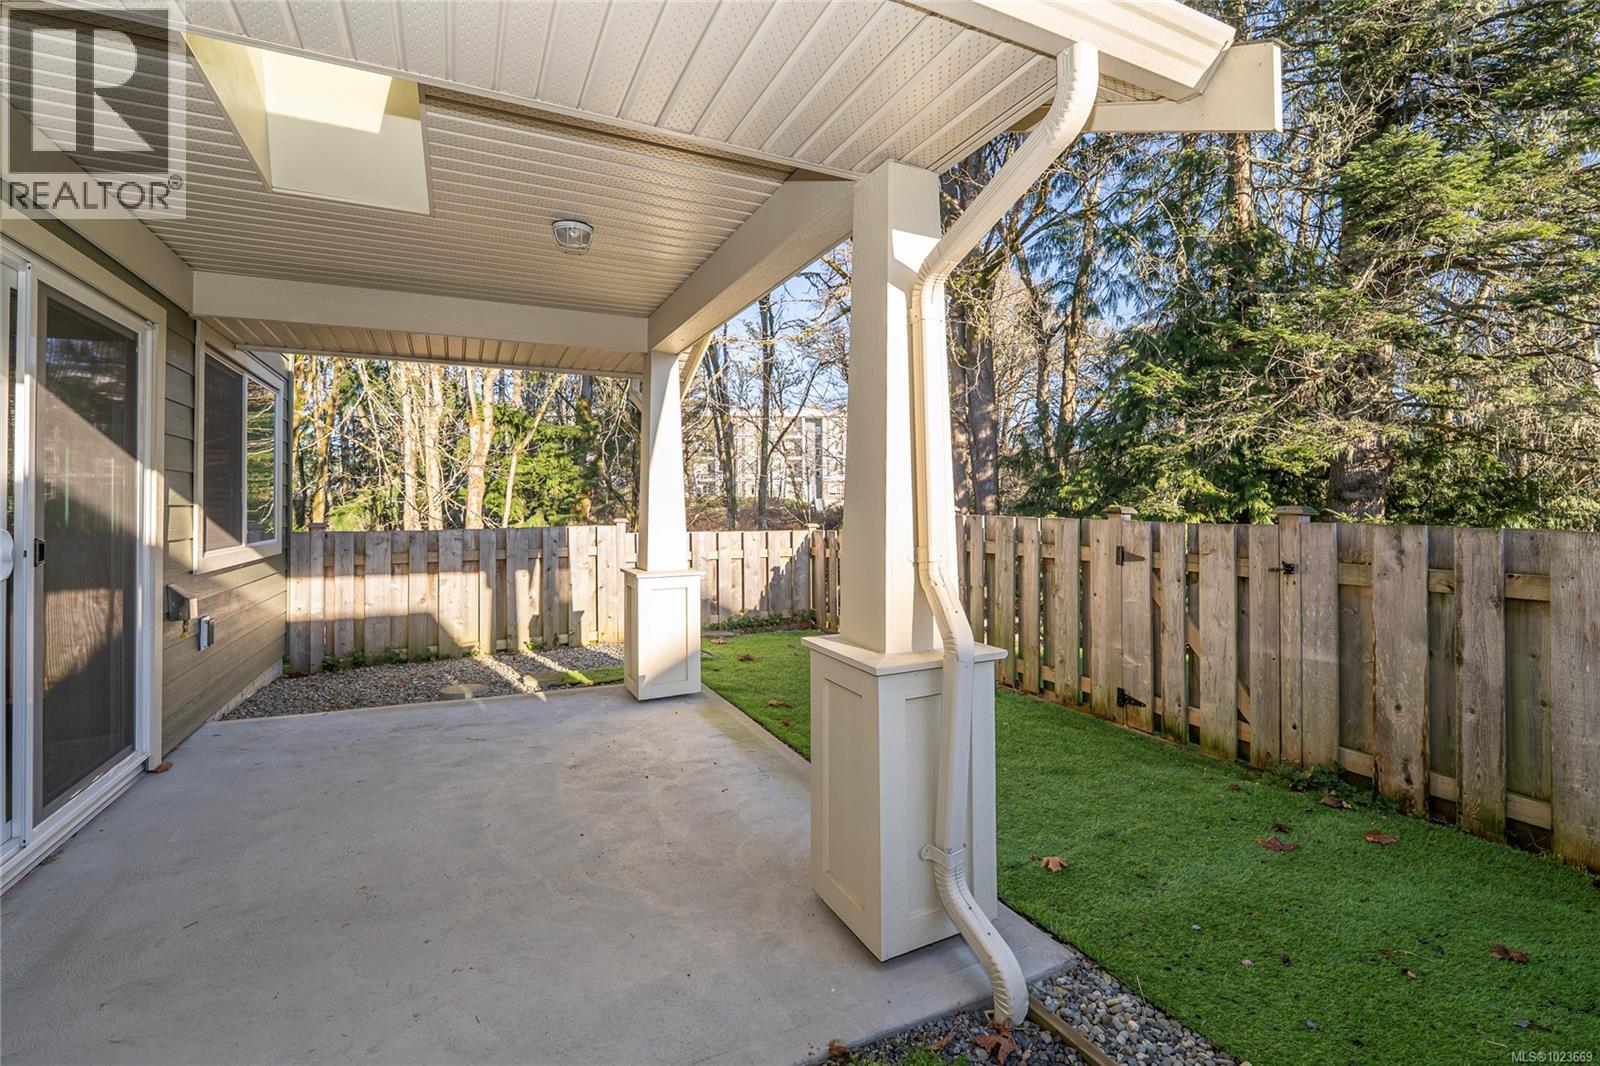
$659,000
Maintenance,
$240 Monthly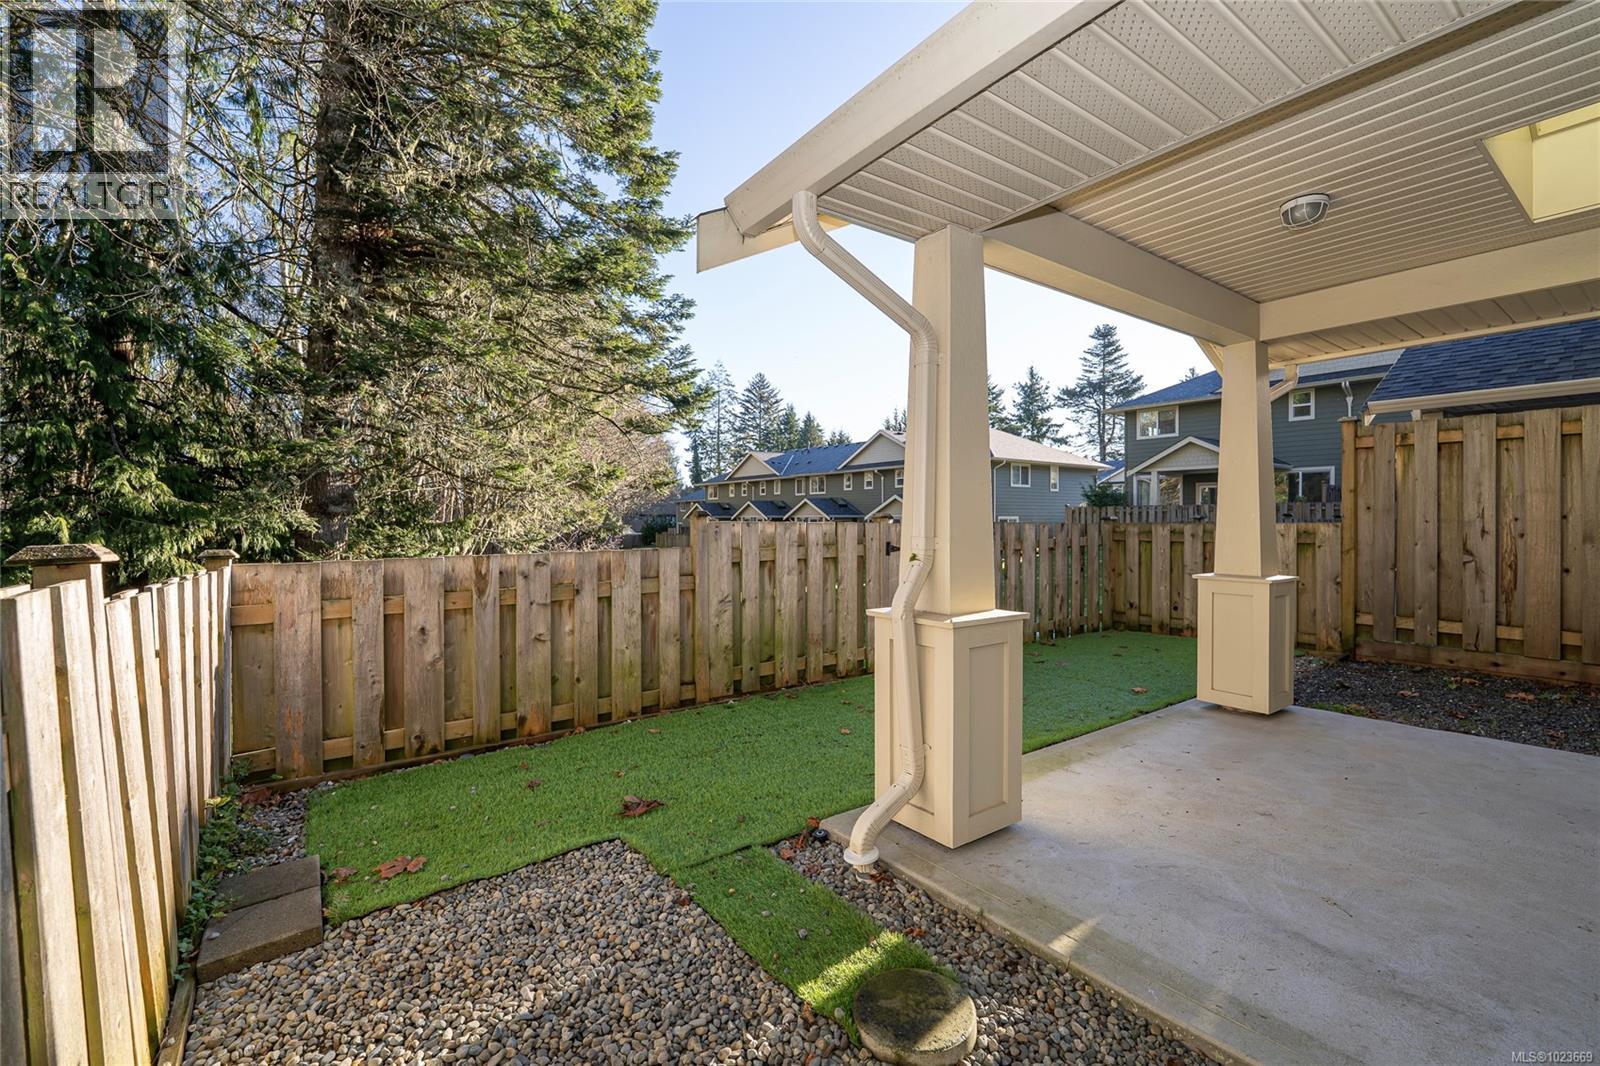
$659,000
Maintenance,
$240 Monthly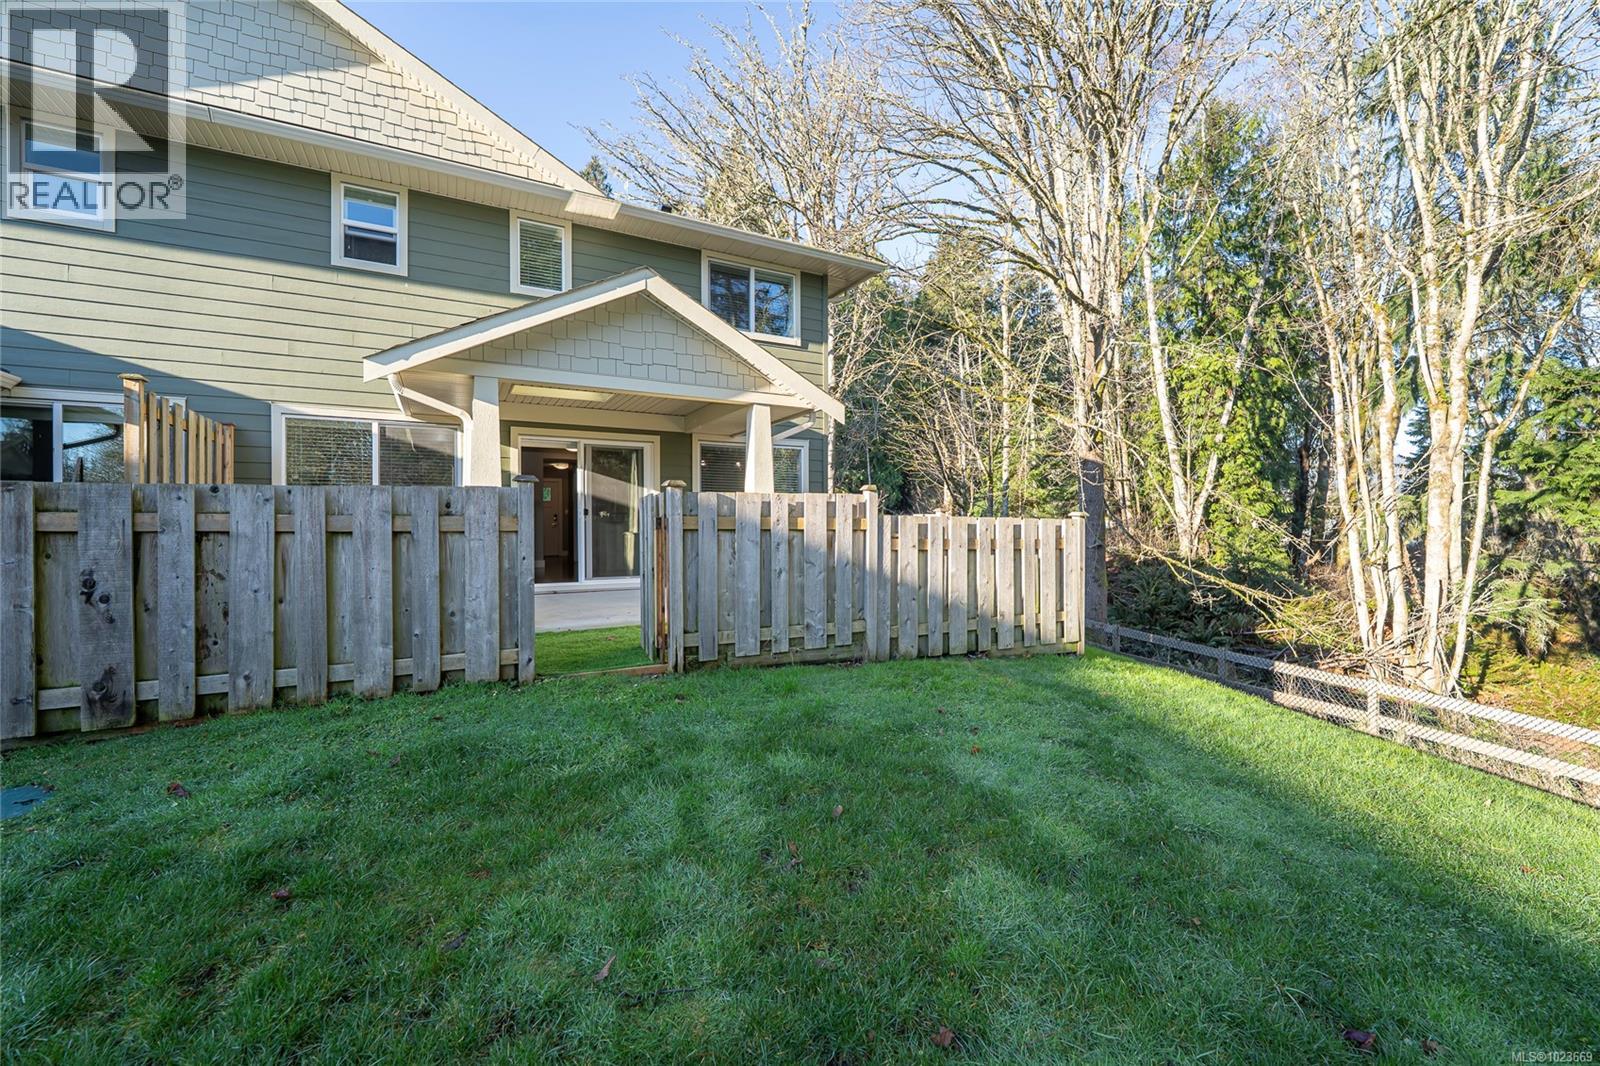
$659,000
Maintenance,
$240 Monthly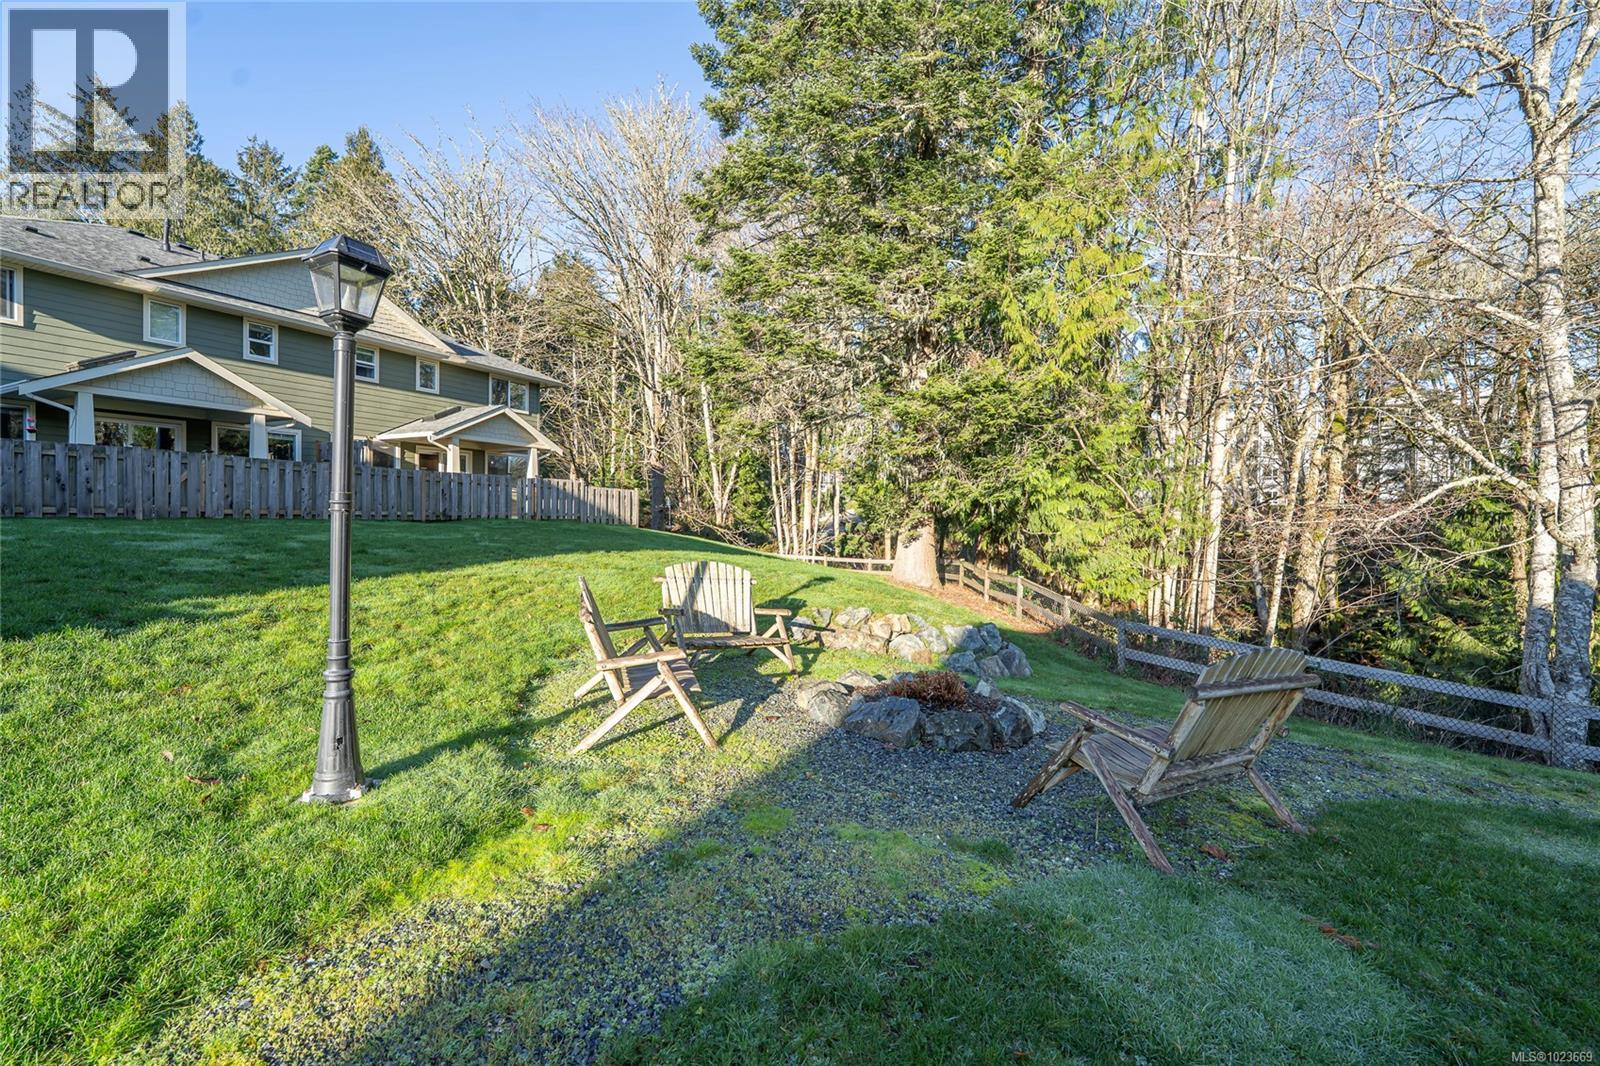
$659,000
Maintenance,
$240 Monthly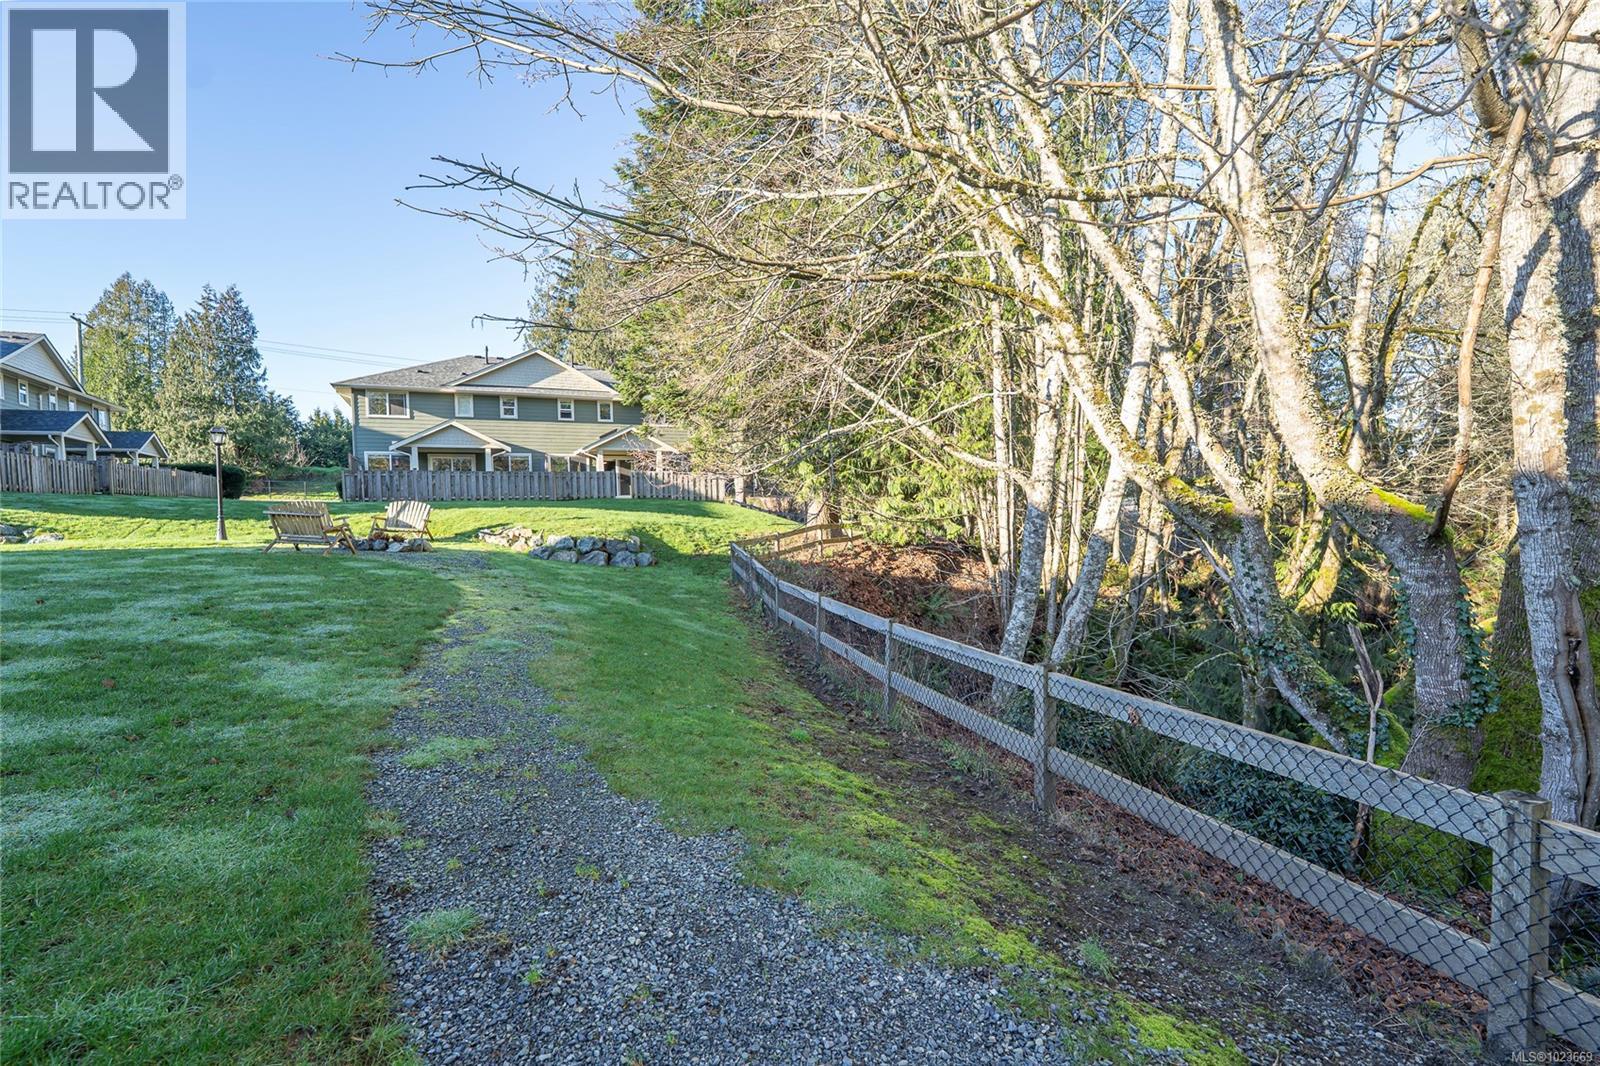
$659,000
Maintenance,
$240 Monthly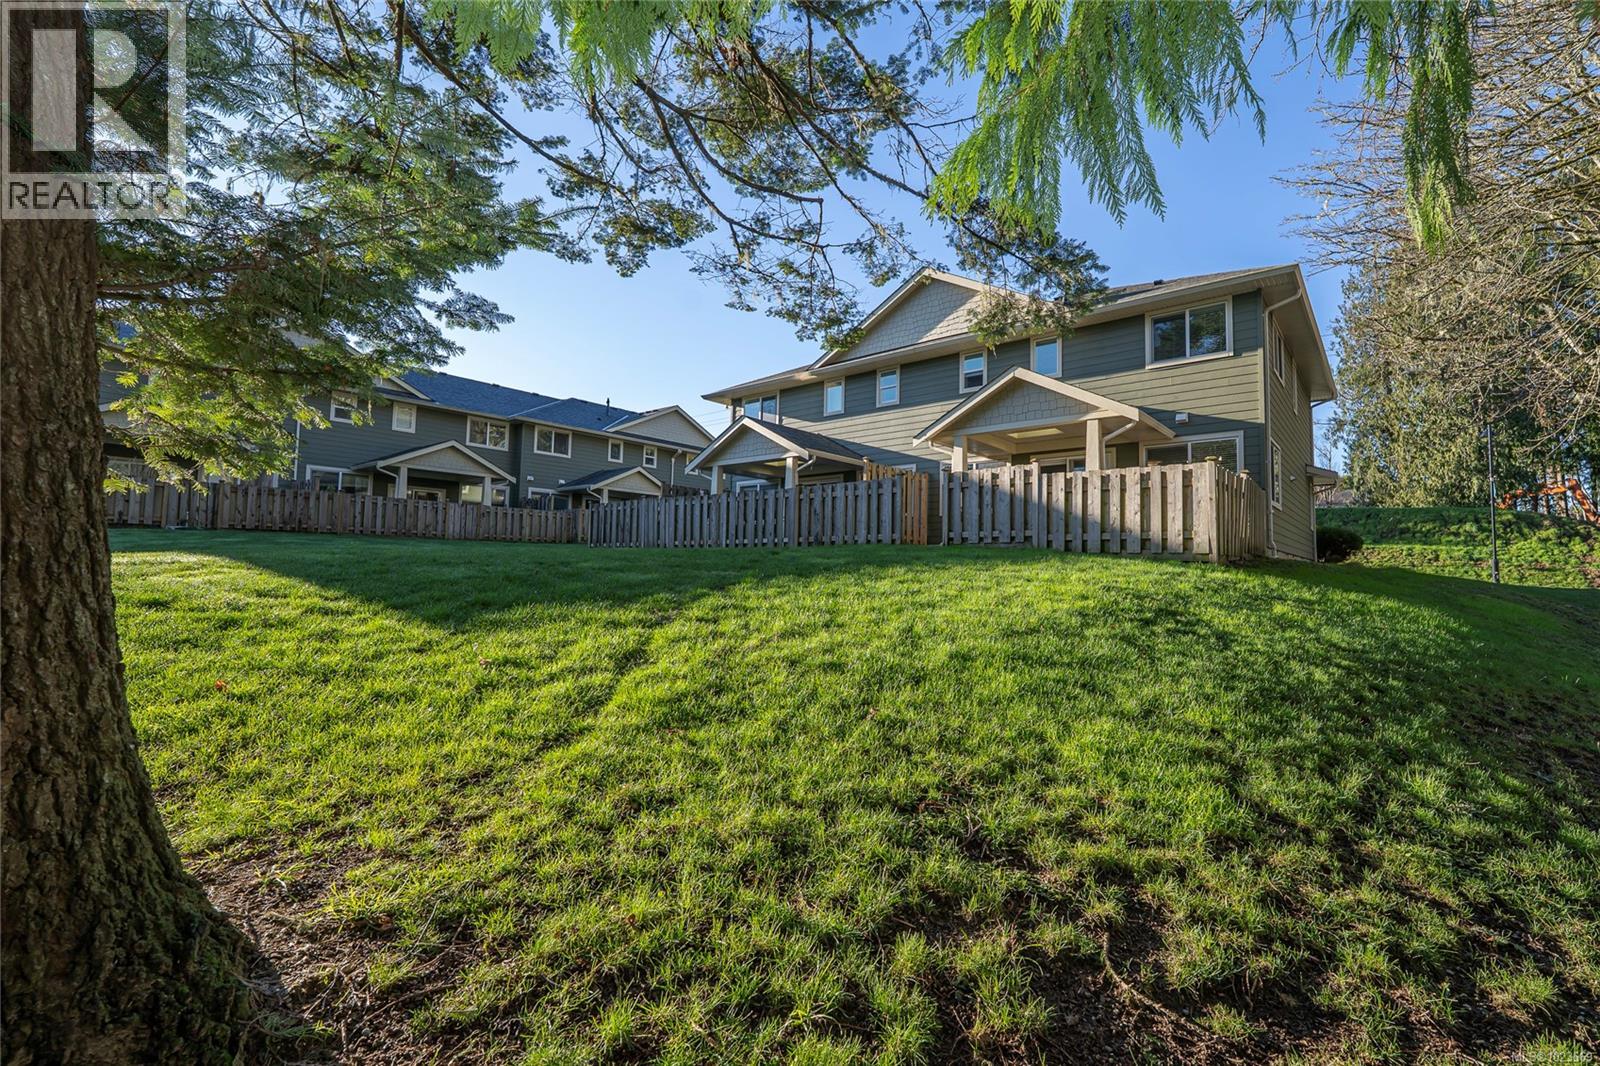
$659,000
Maintenance,
$240 Monthly
$659,000
Maintenance,
$240 Monthly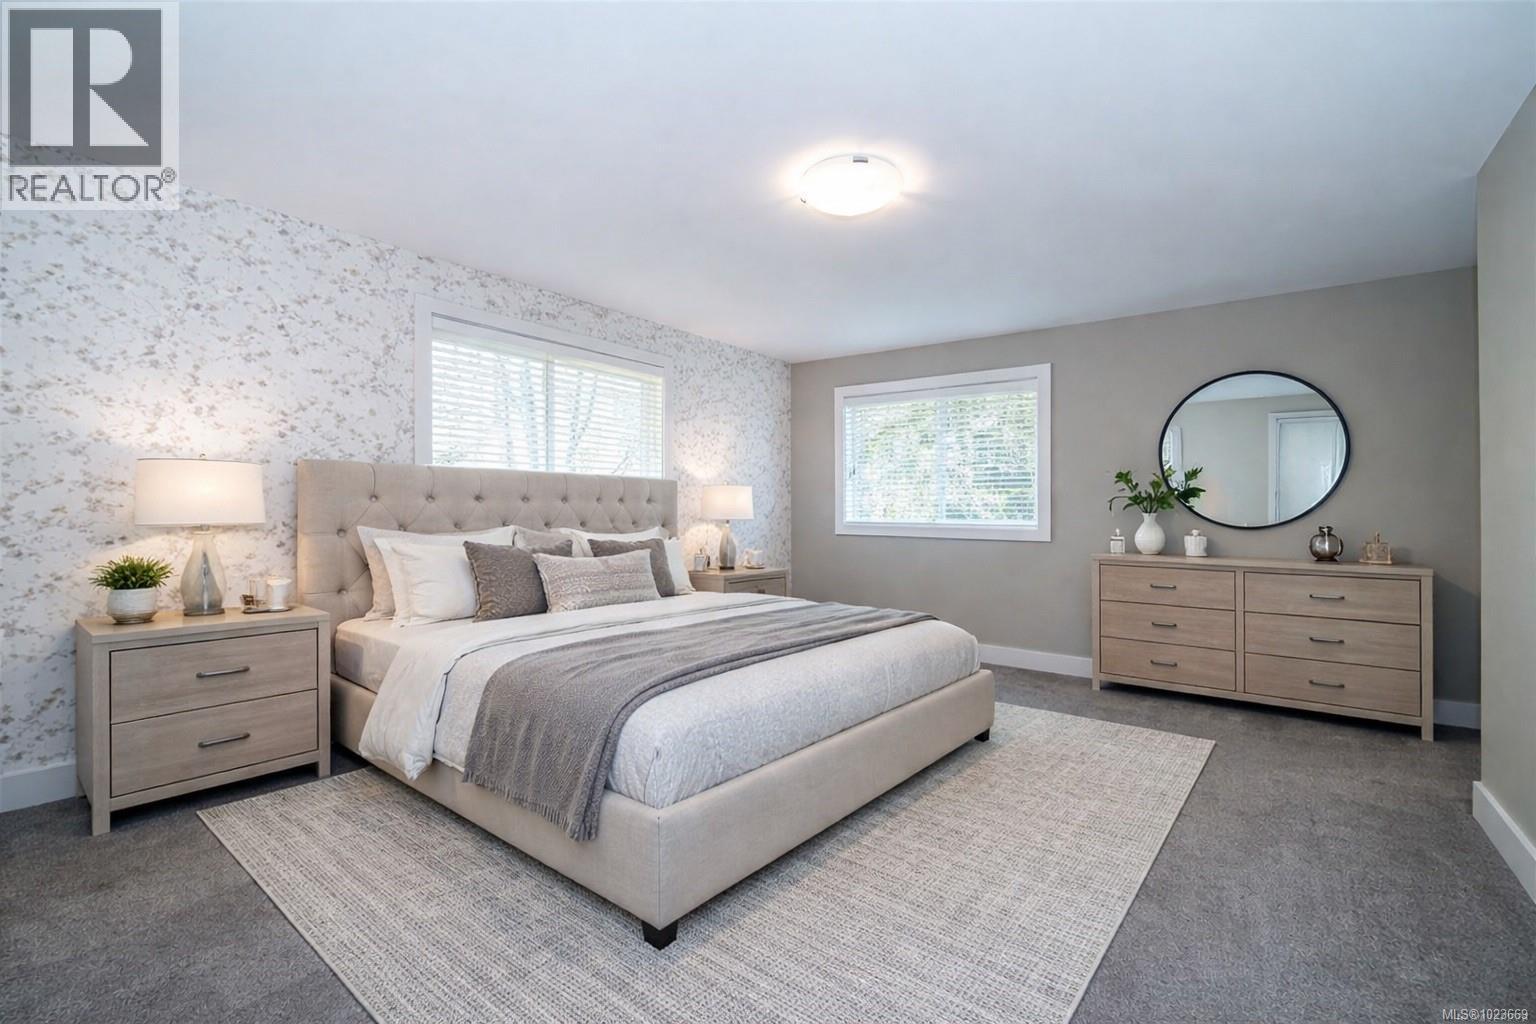
$659,000
Maintenance,
$240 Monthly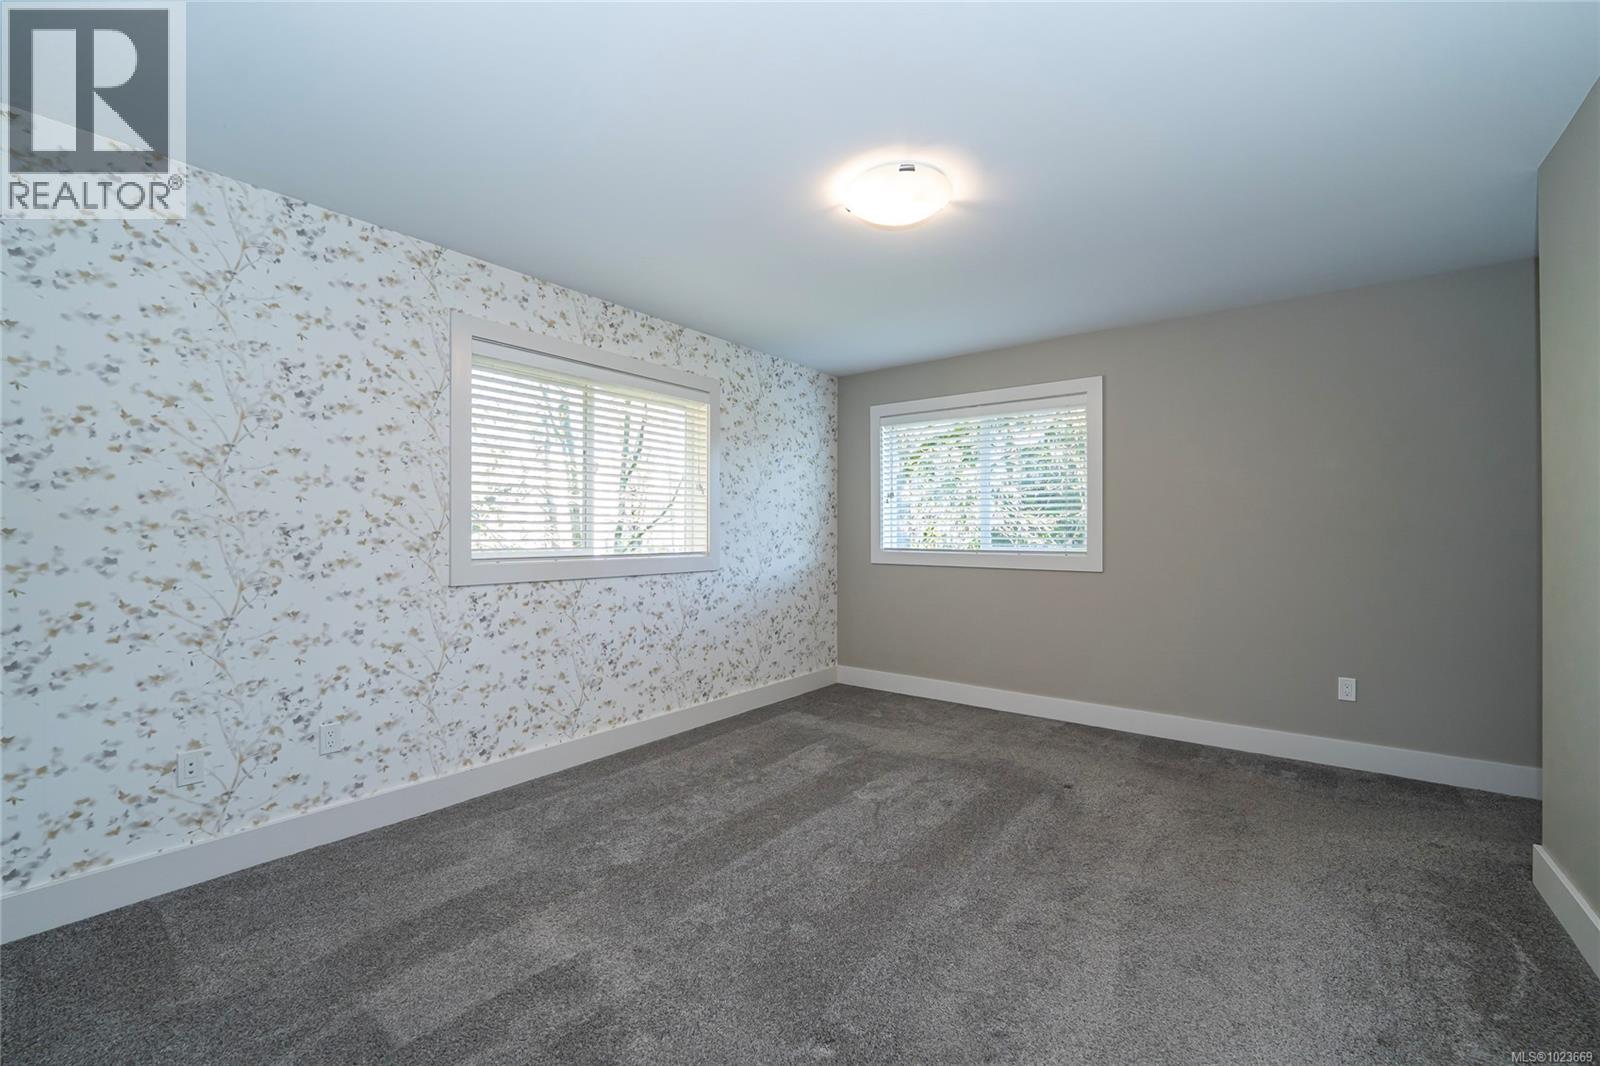
$659,000
Maintenance,
$240 Monthly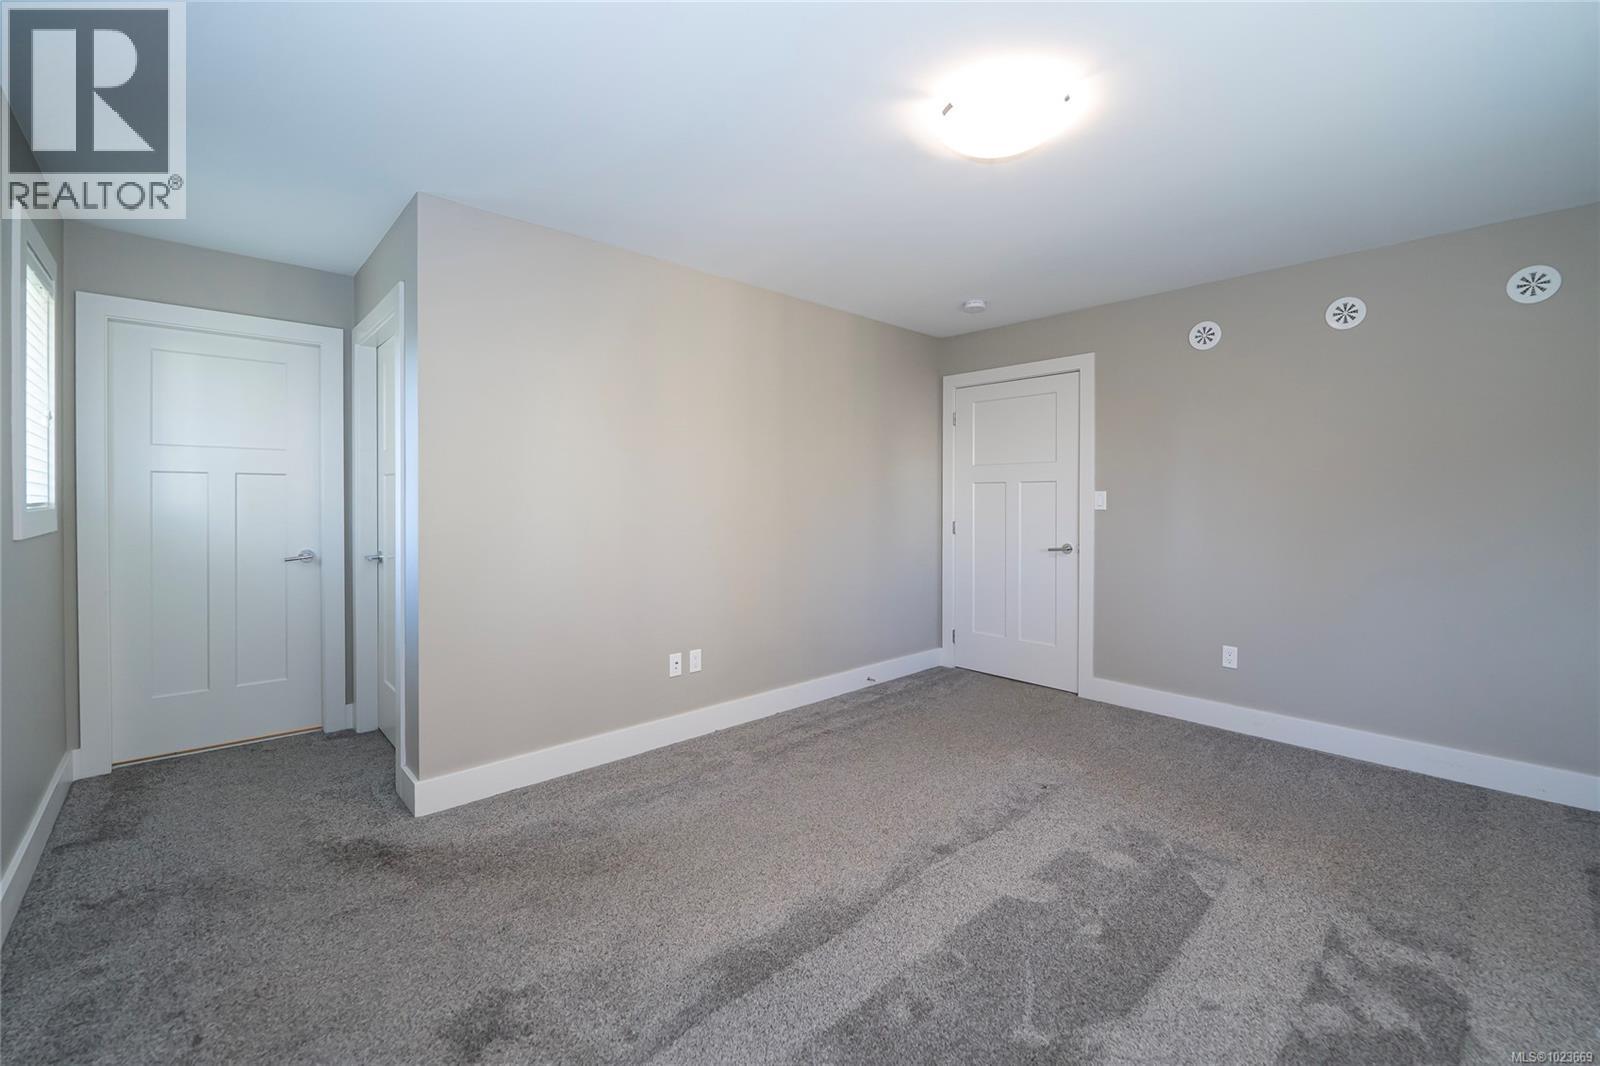
$659,000
Maintenance,
$240 Monthly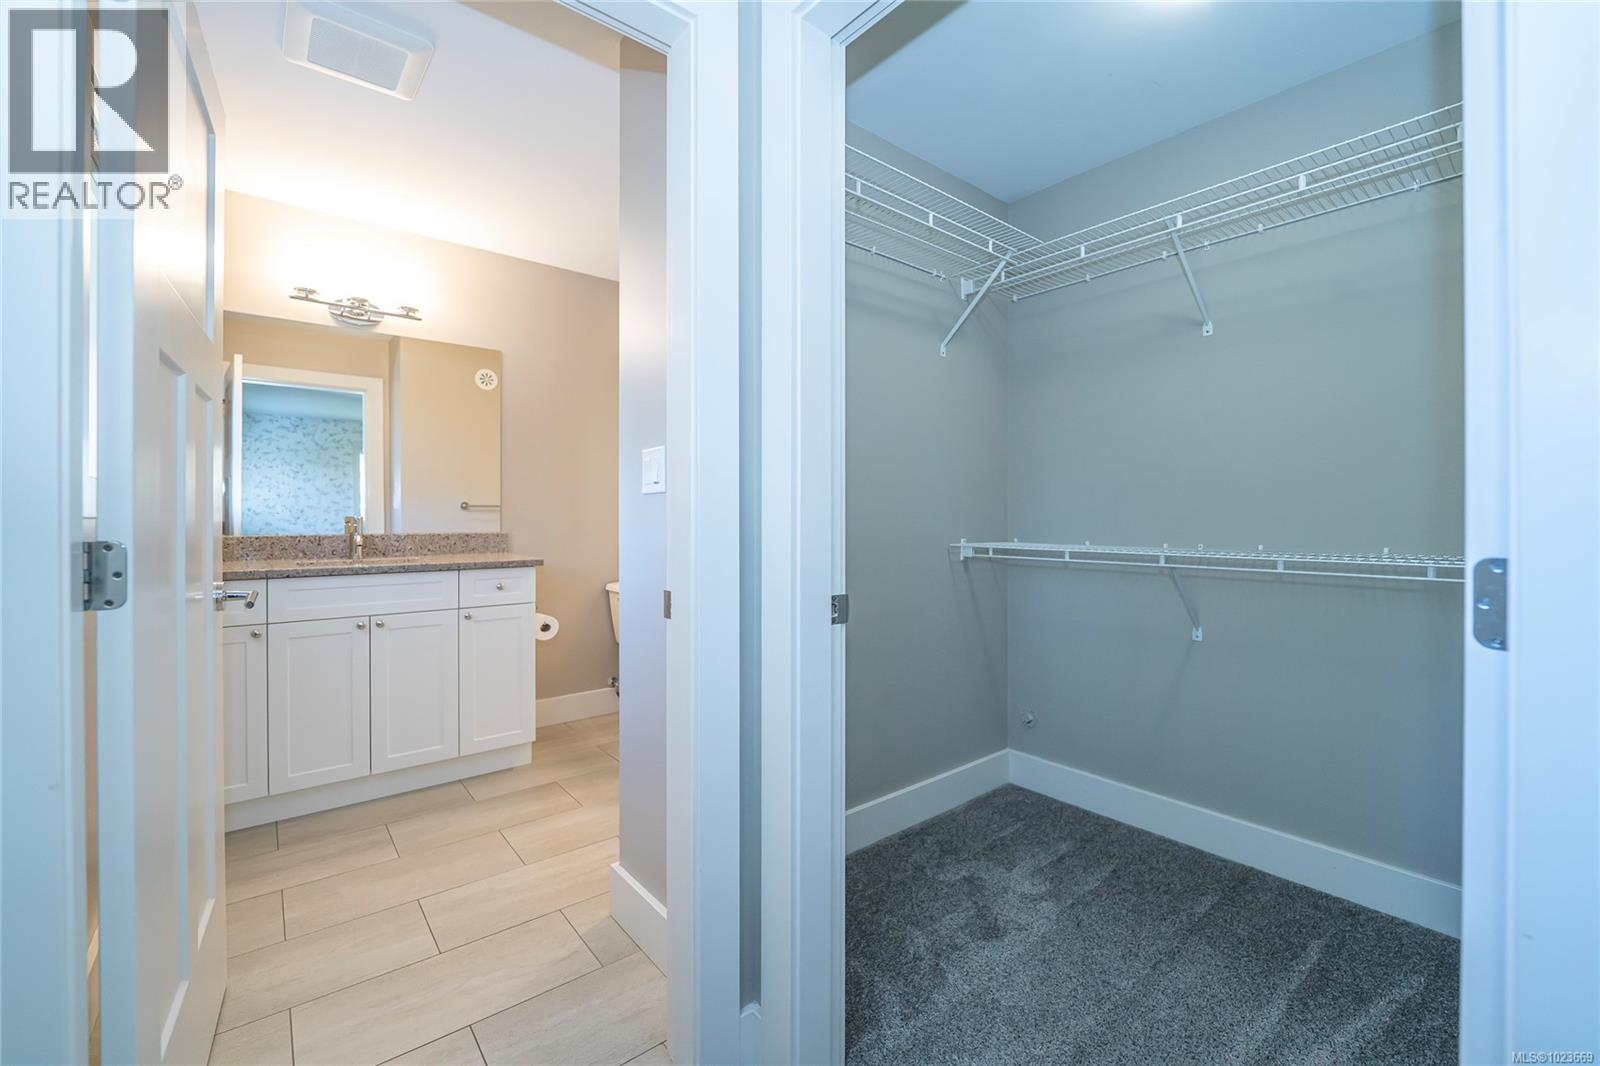
$659,000
Maintenance,
$240 Monthly
$659,000
Maintenance,
$240 Monthly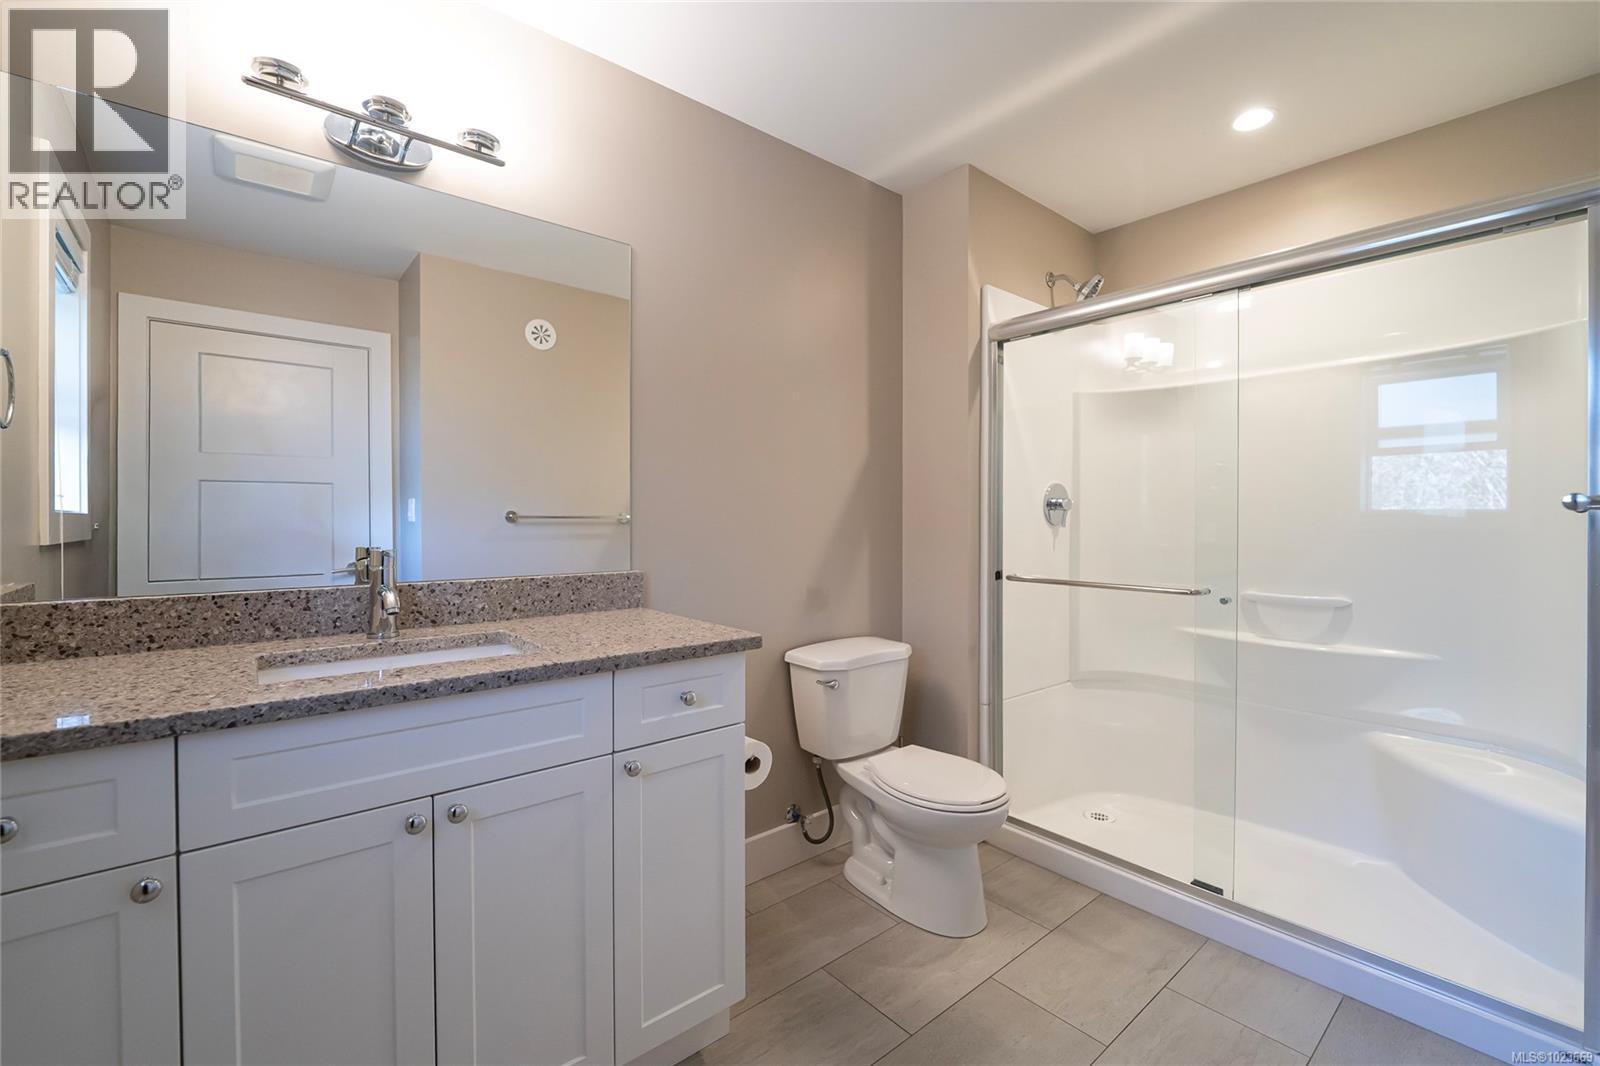
$659,000
Maintenance,
$240 Monthly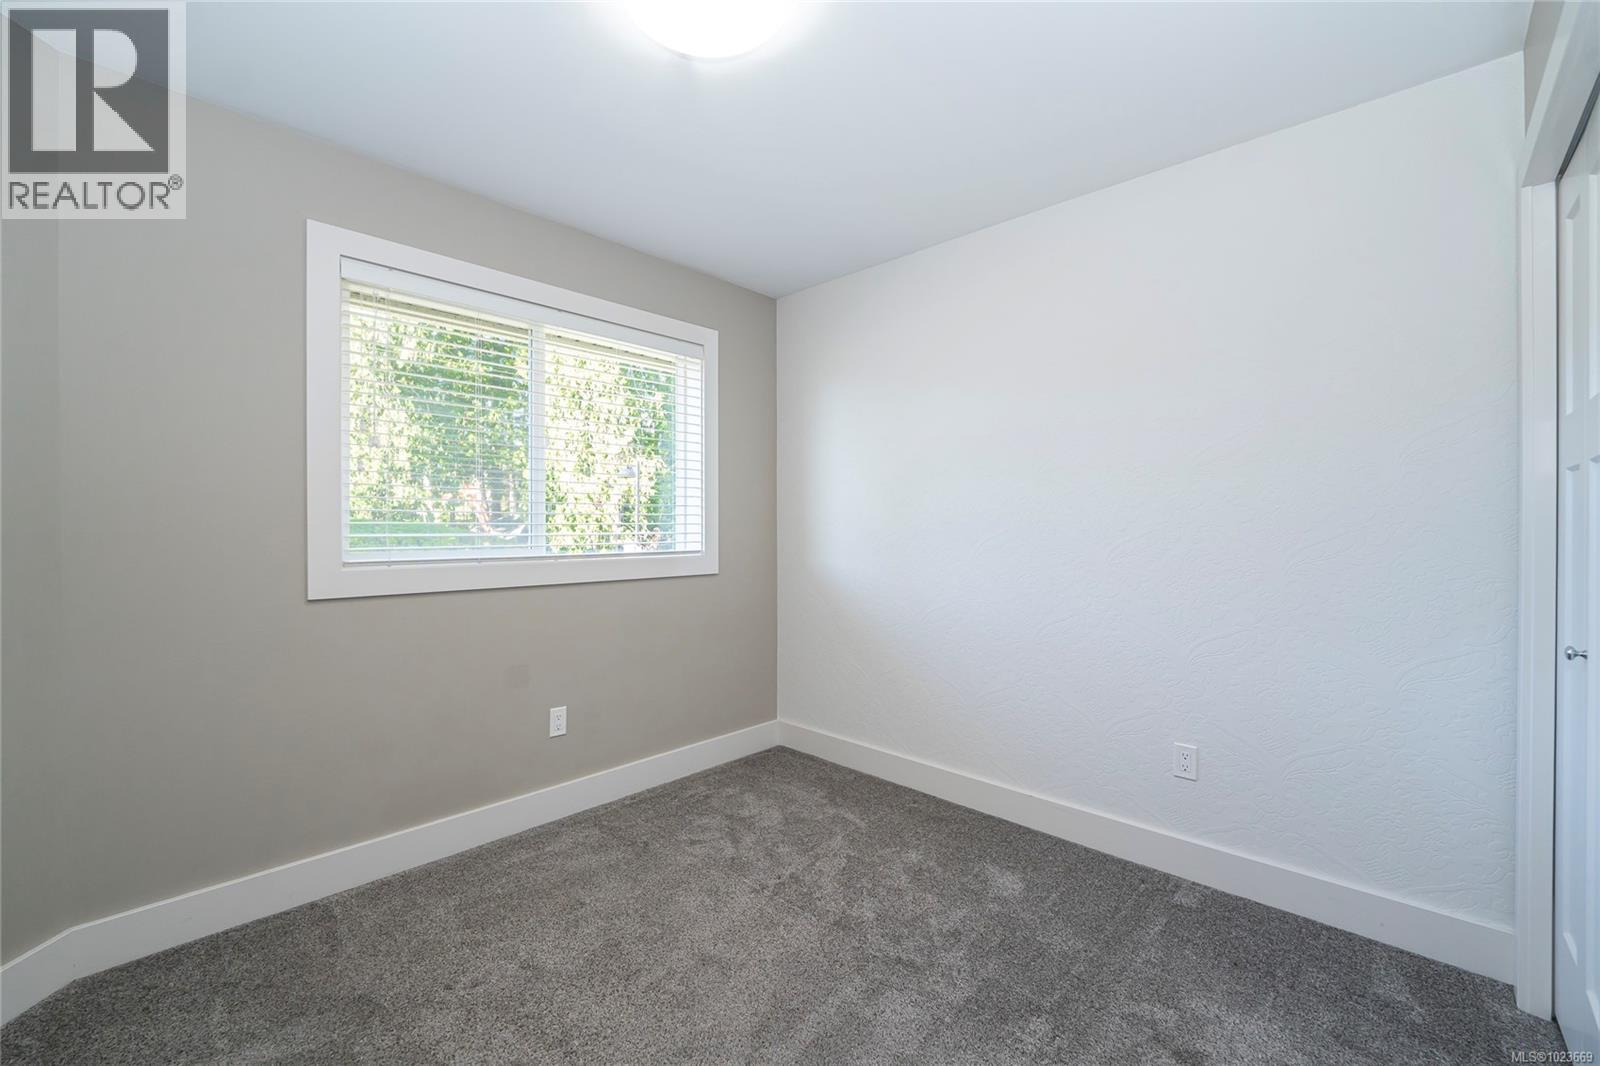
$659,000
Maintenance,
$240 Monthly
$659,000
Maintenance,
$240 Monthly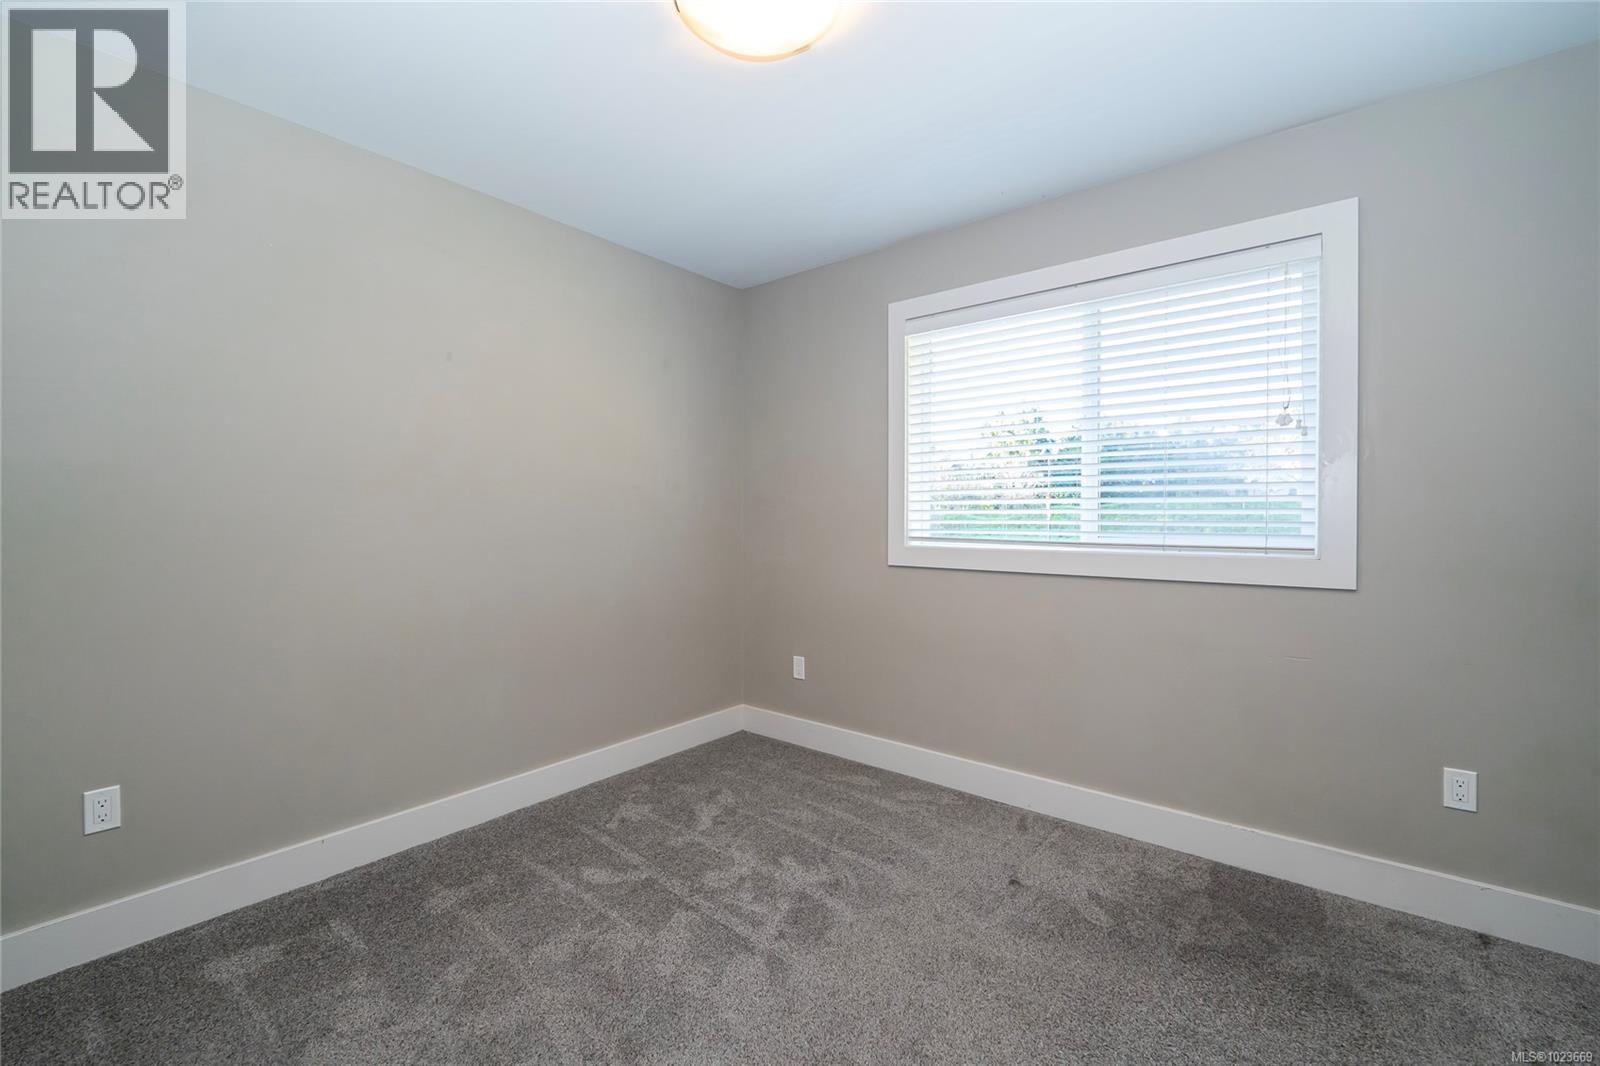
$659,000
Maintenance,
$240 Monthly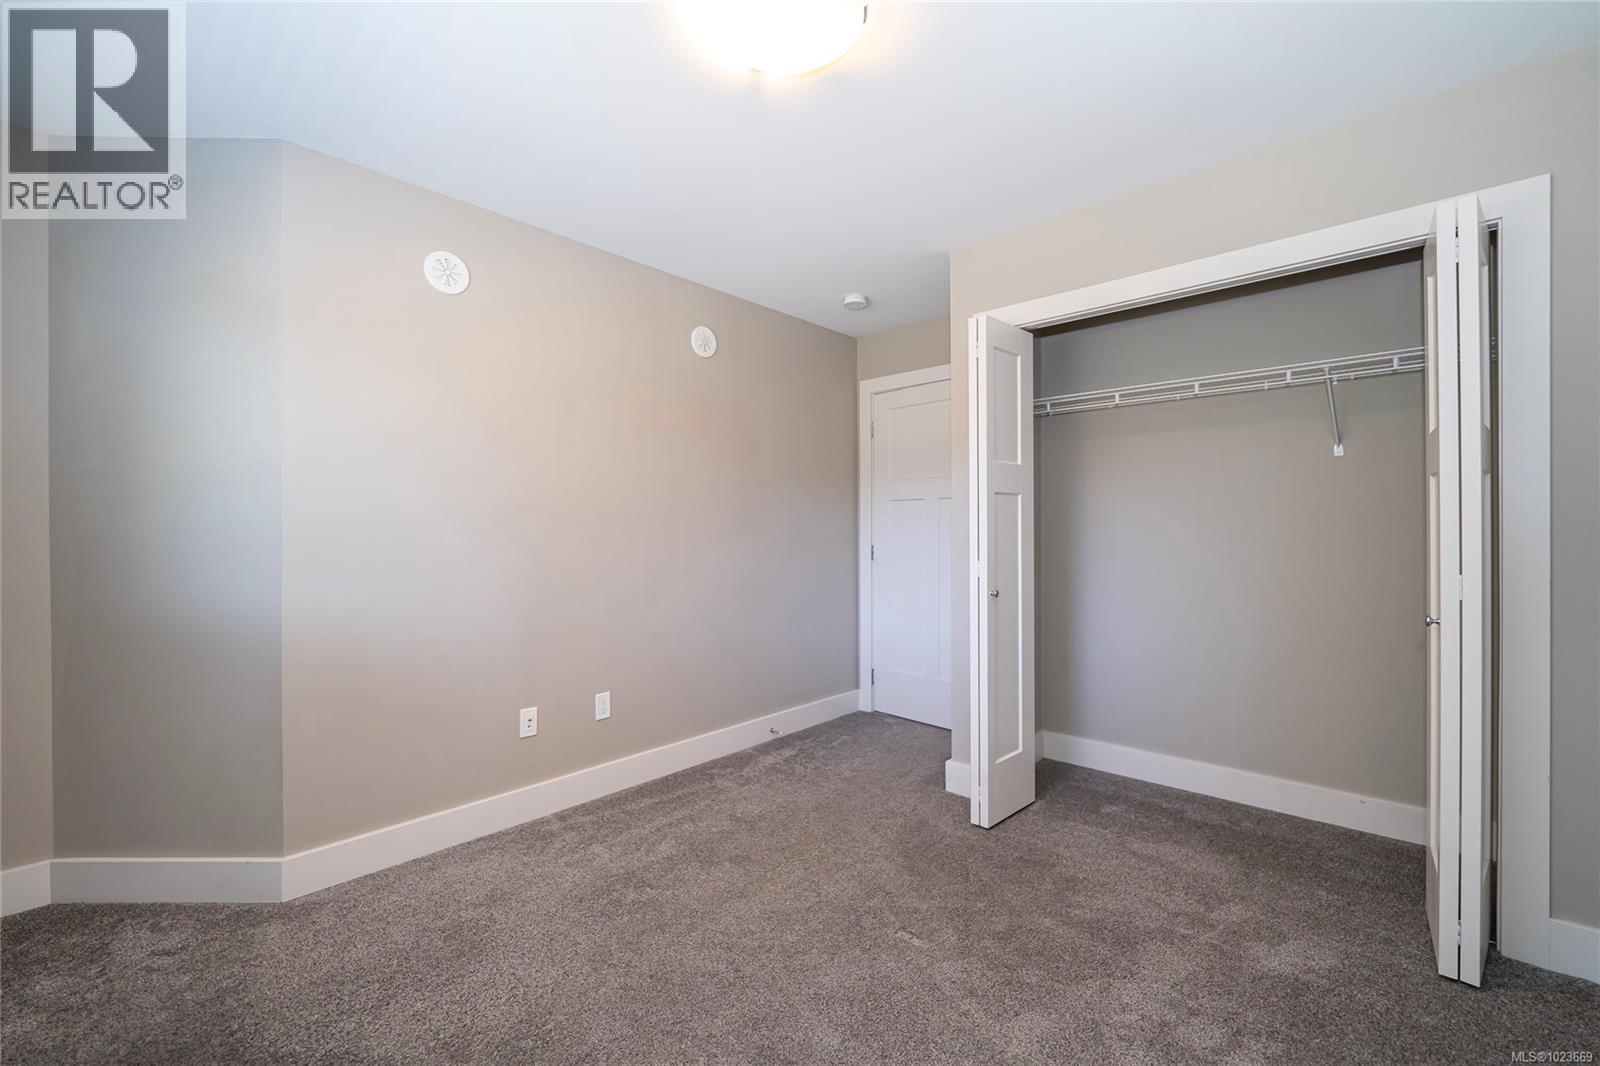
$659,000
Maintenance,
$240 Monthly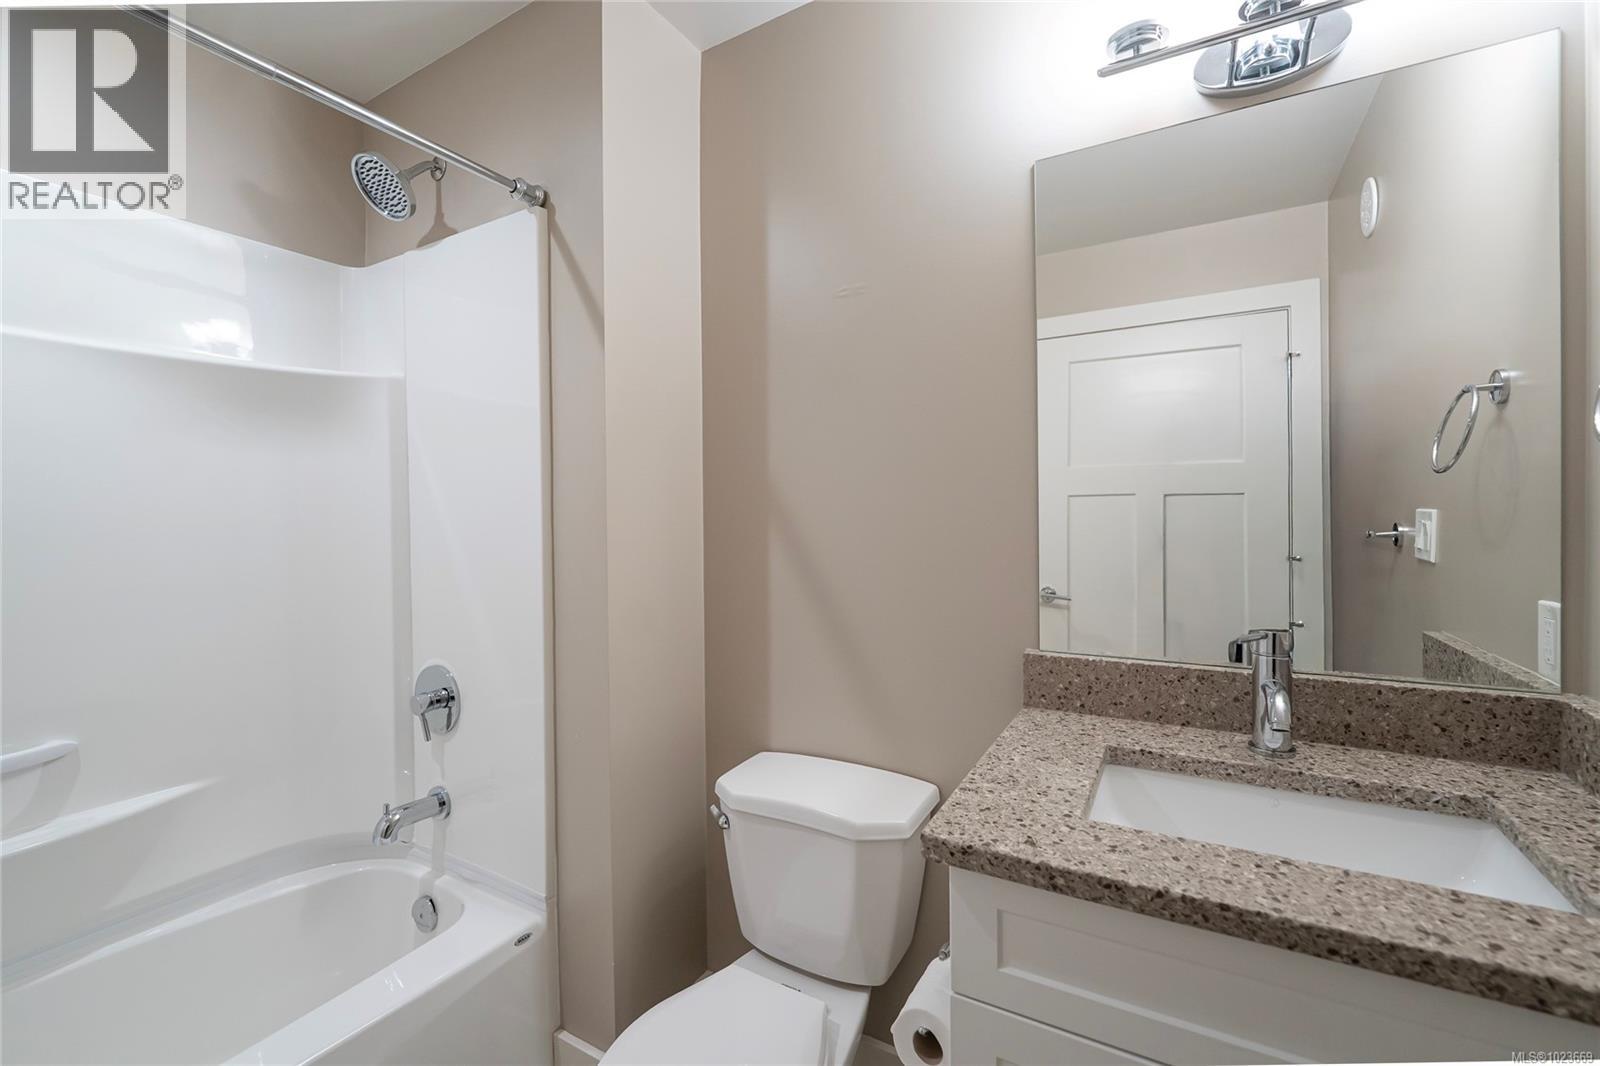
$659,000
Maintenance,
$240 Monthly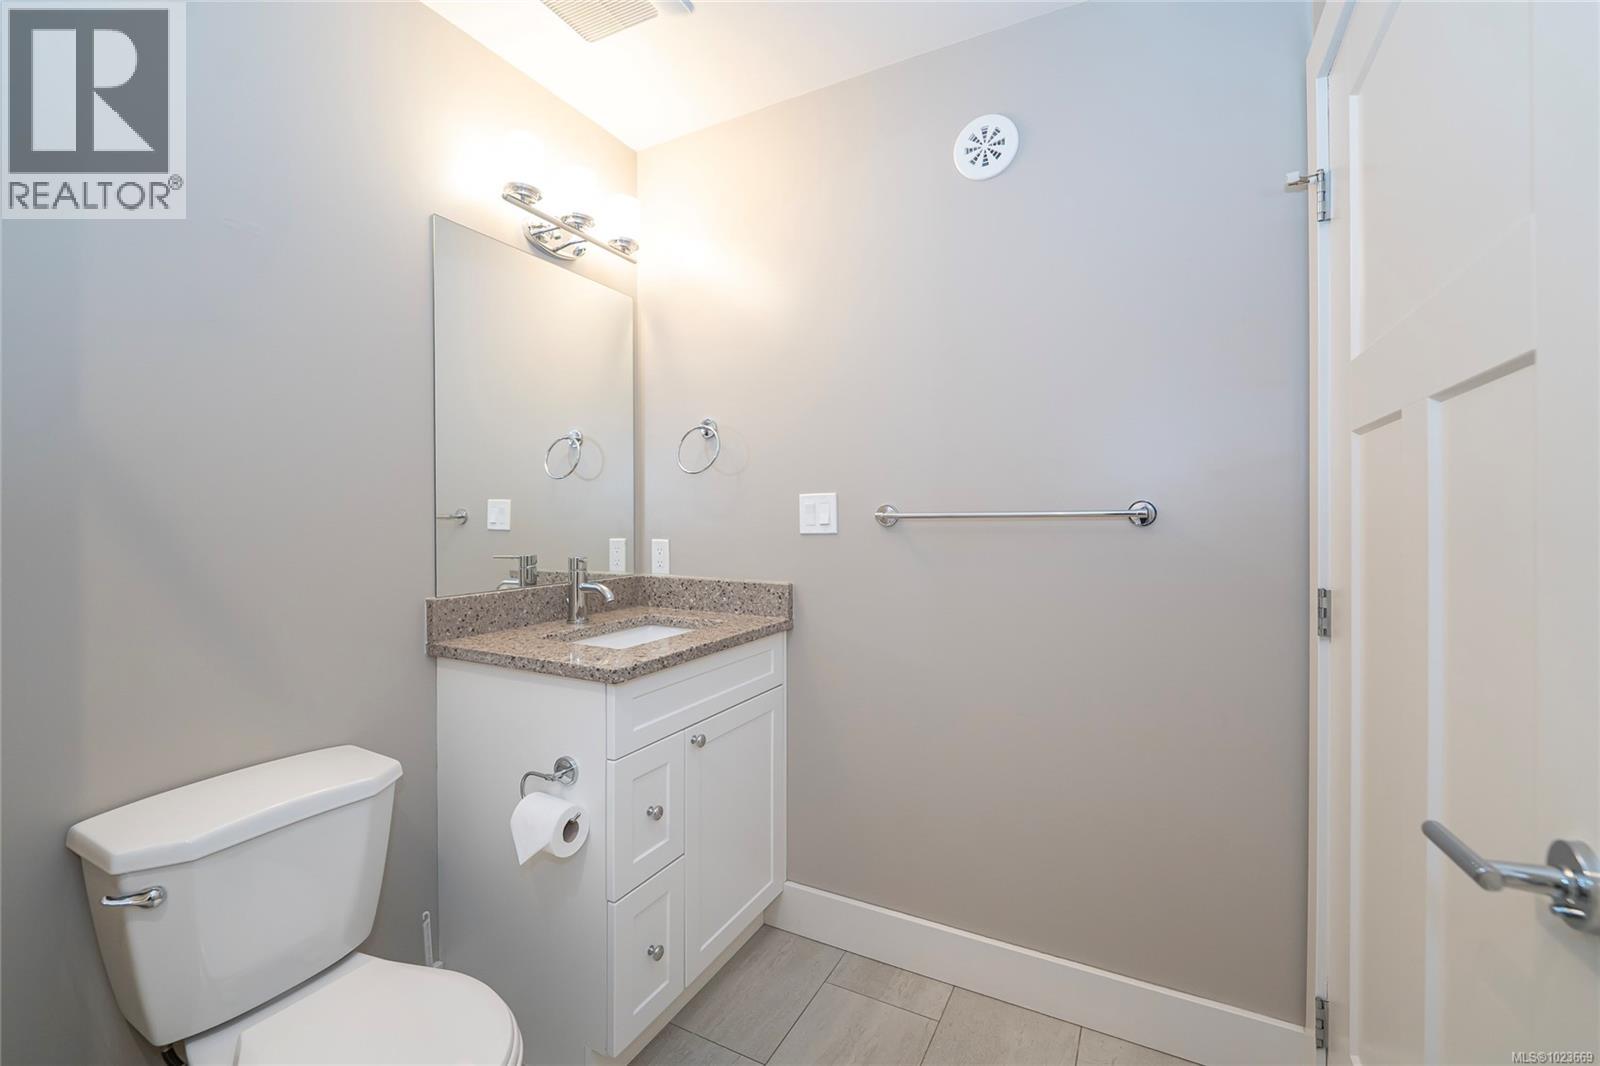
$659,000
Maintenance,
$240 Monthly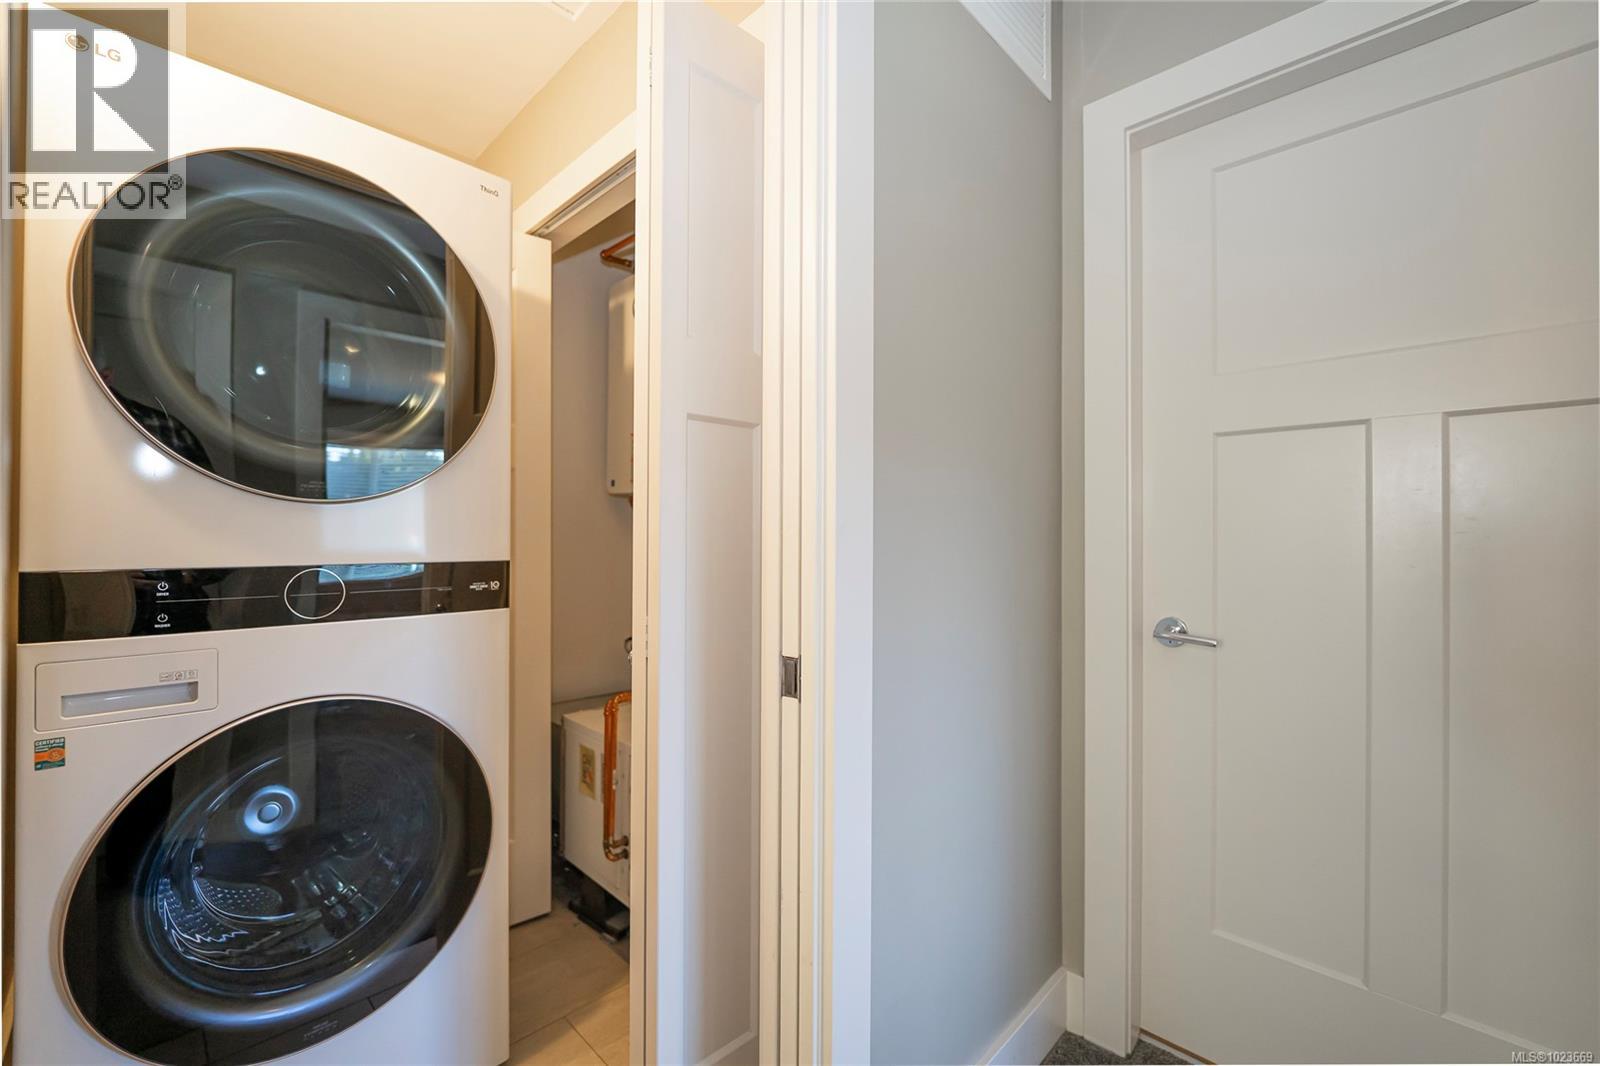
$659,000
Maintenance,
$240 Monthly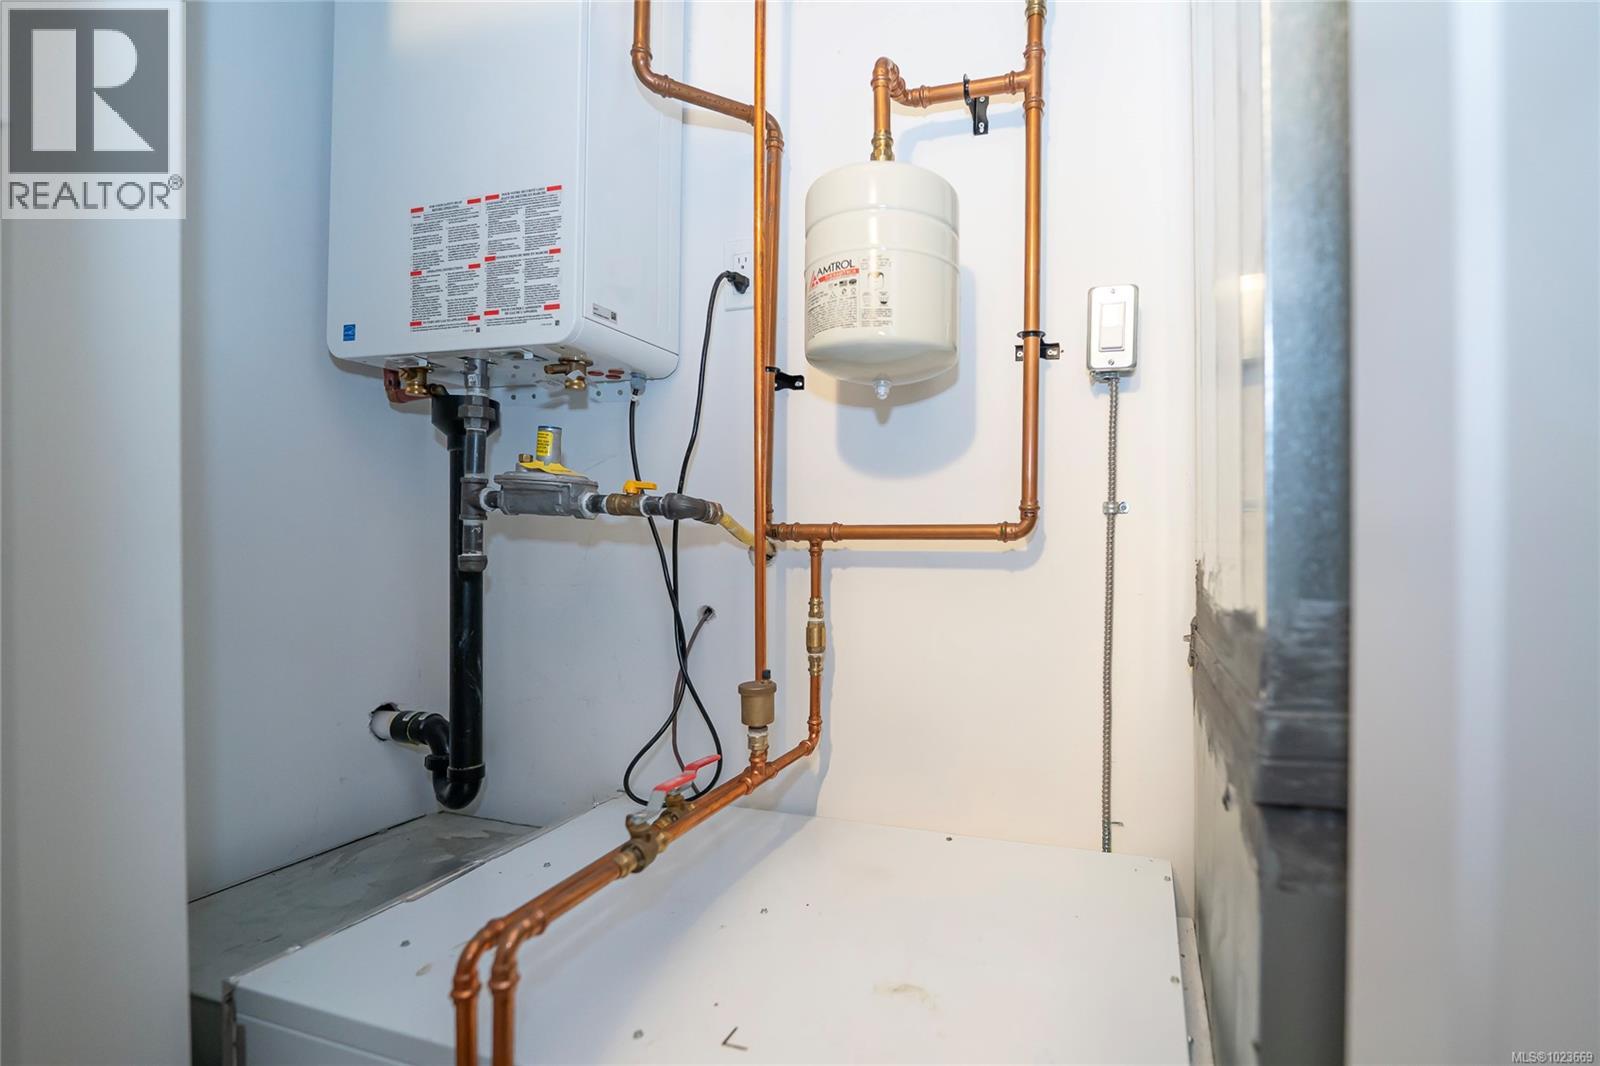
$659,000
Maintenance,
$240 Monthly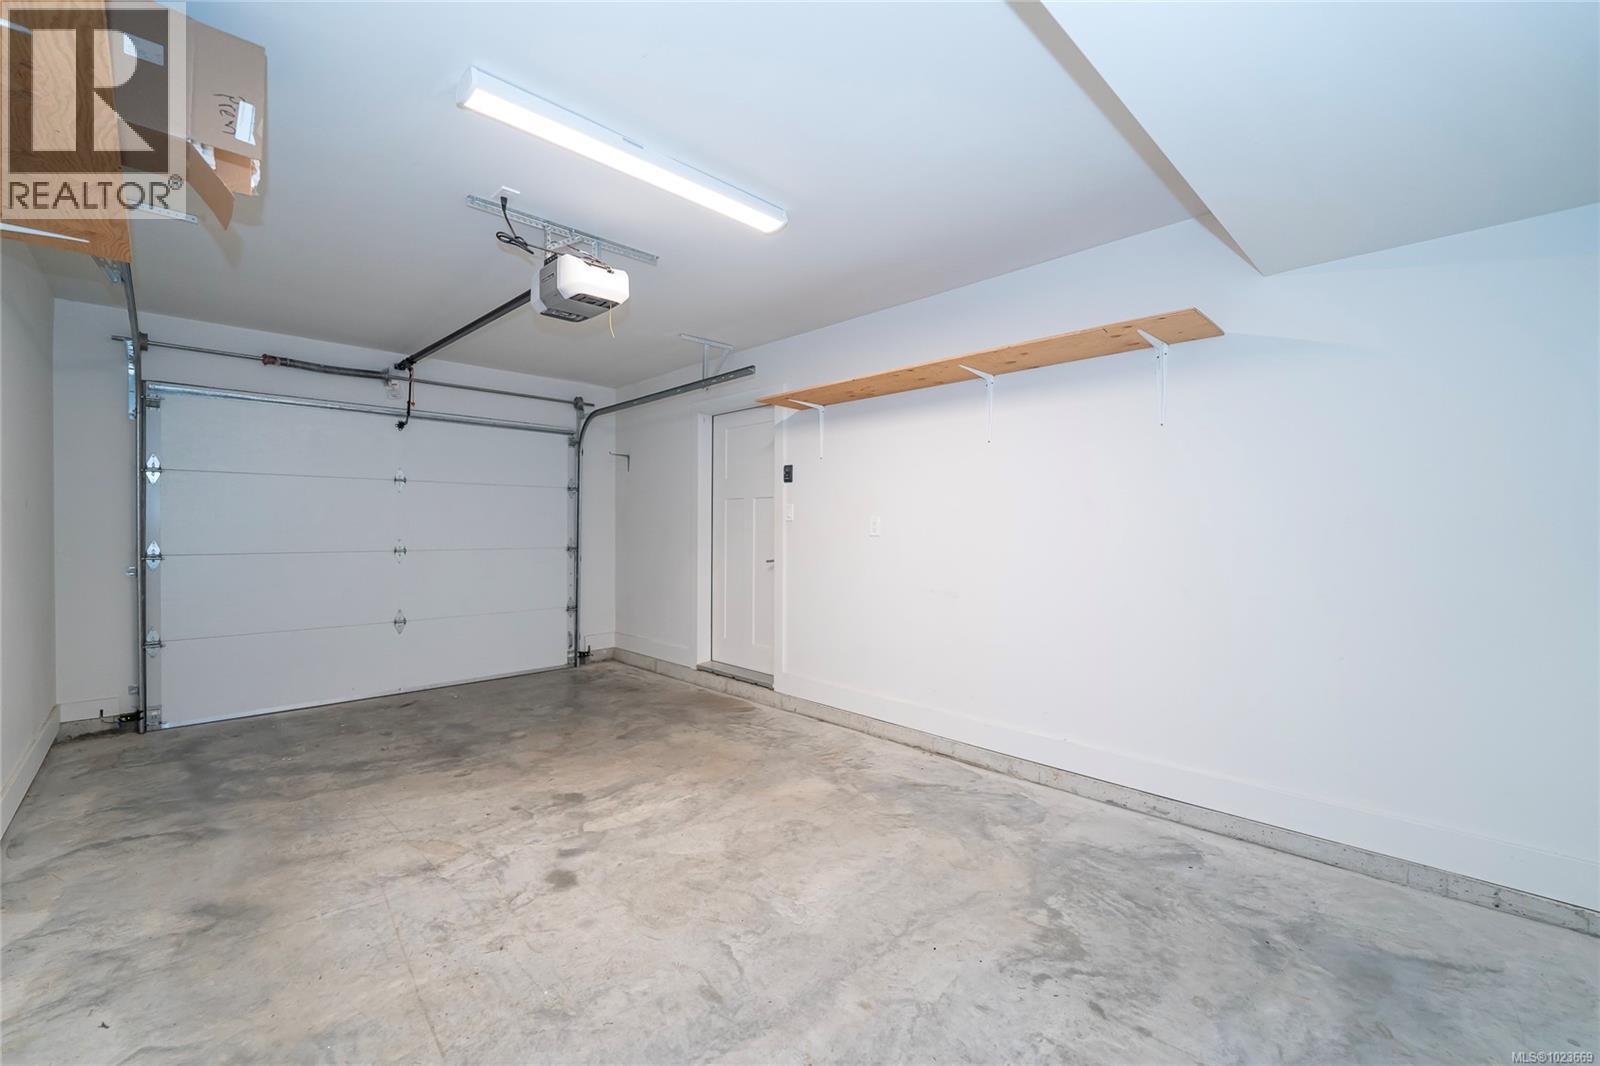
$659,000
Maintenance,
$240 Monthly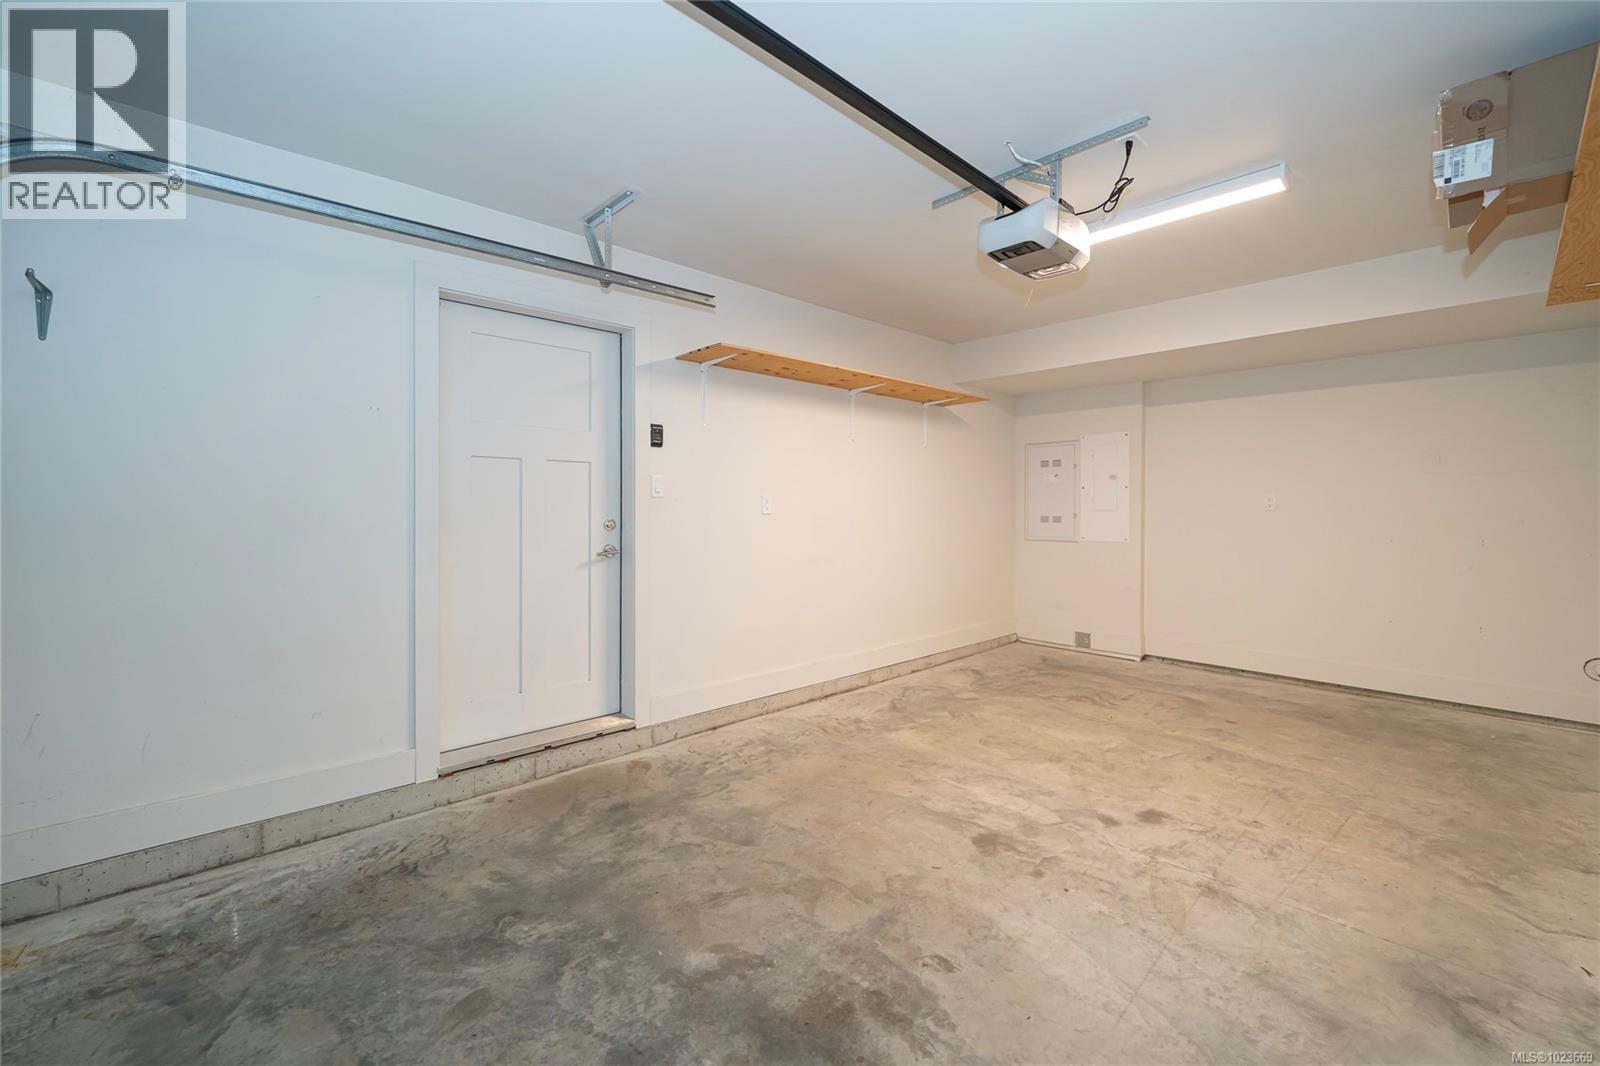
$659,000
Maintenance,
$240 Monthly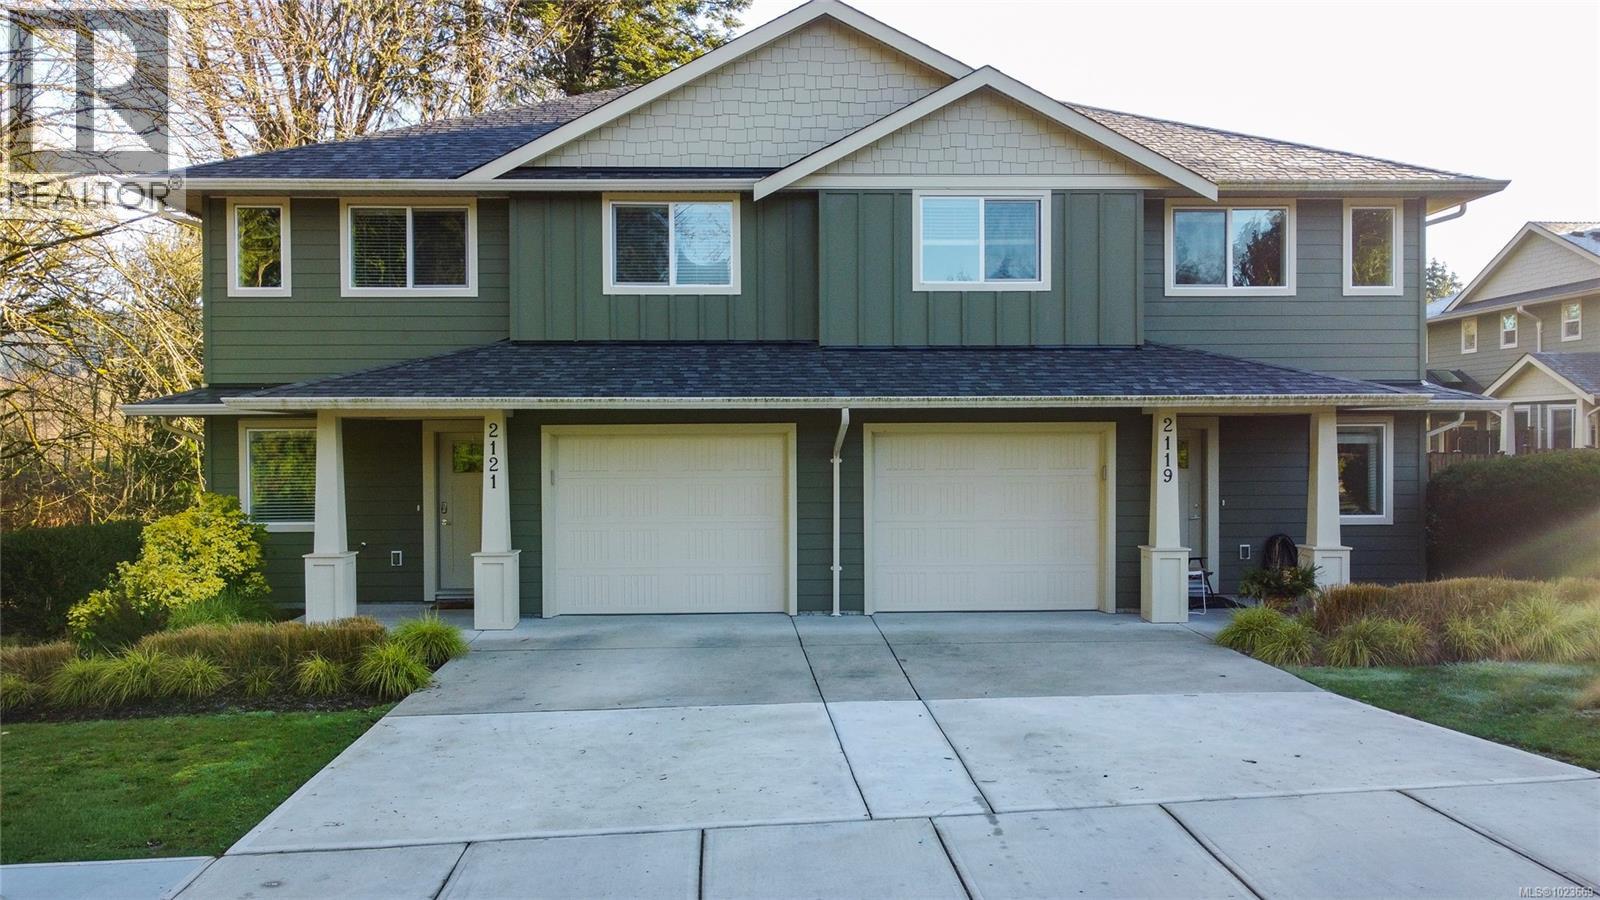
$659,000
Maintenance,
$240 Monthly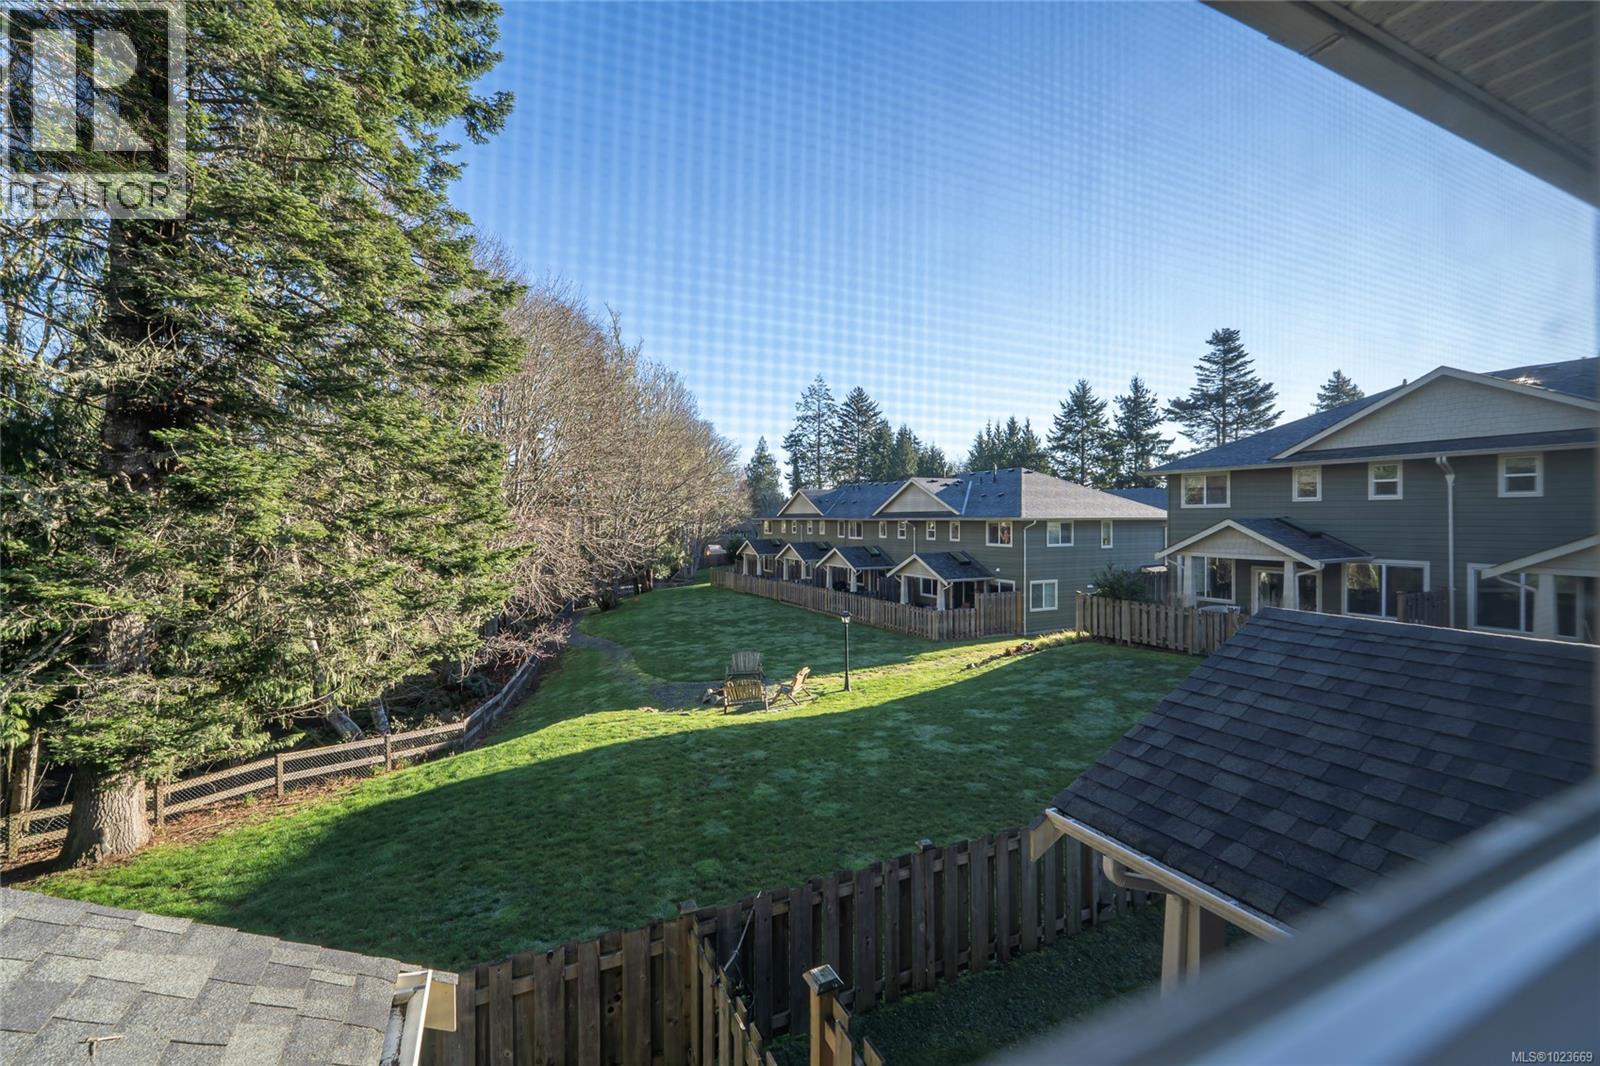
$659,000
Maintenance,
$240 Monthly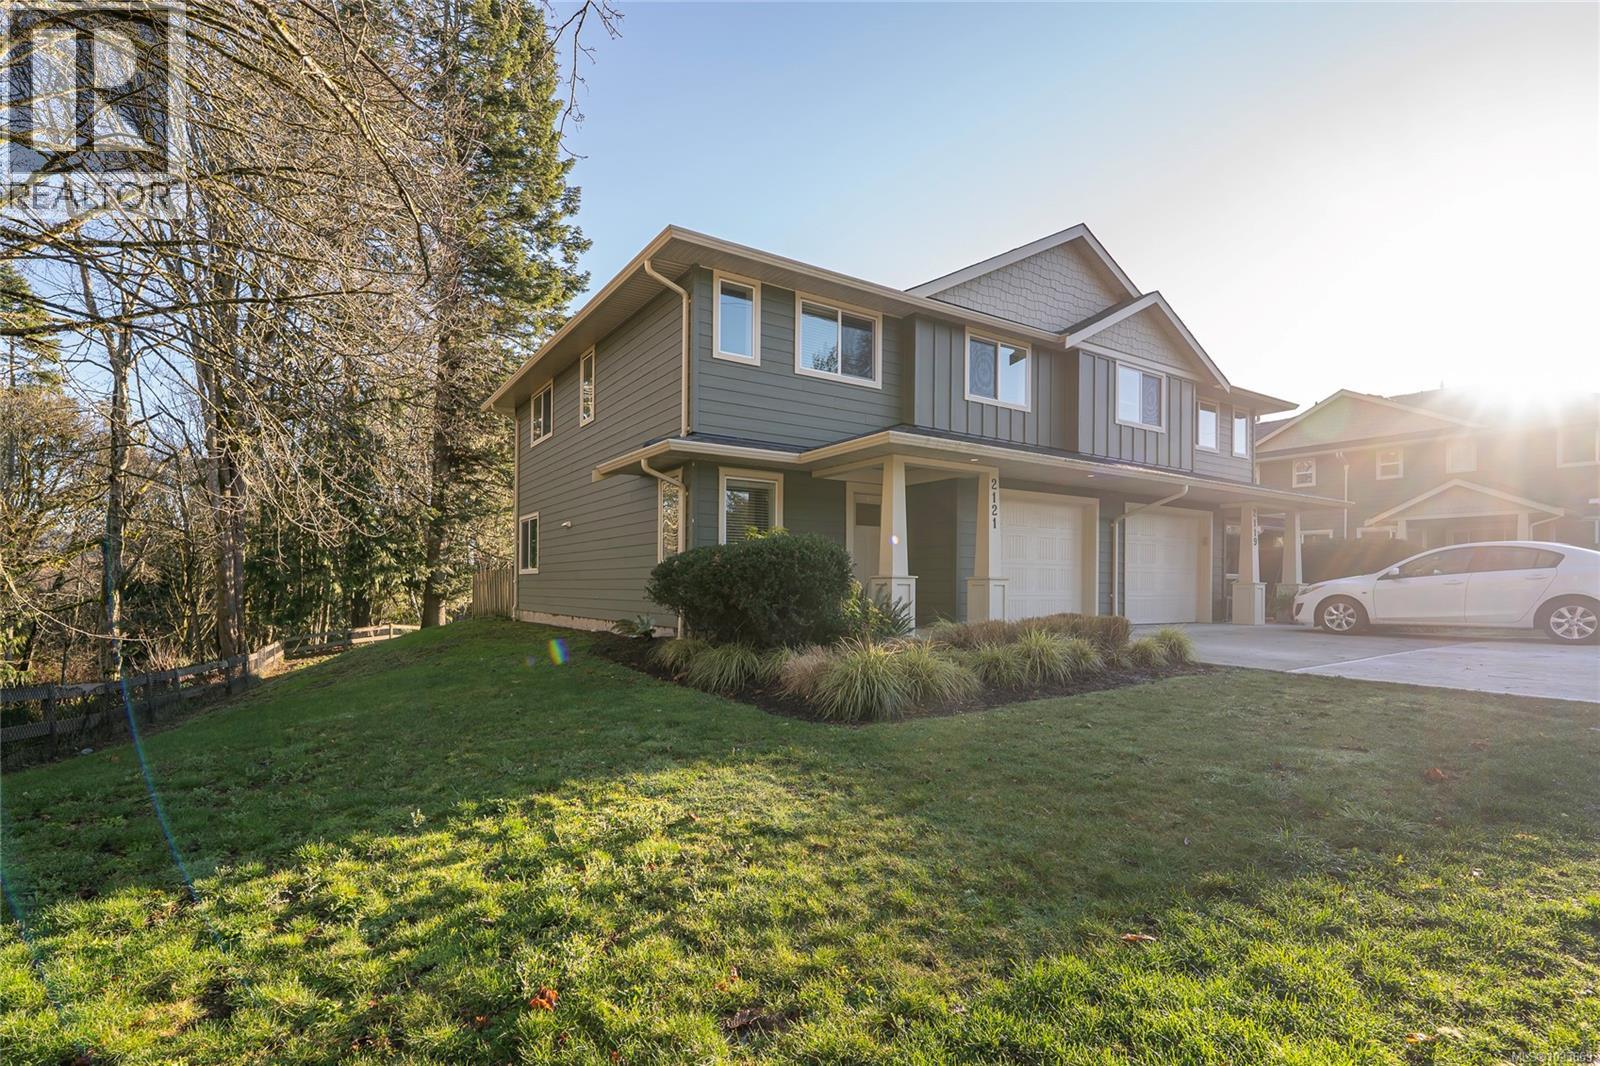
$659,000
Maintenance,
$240 Monthly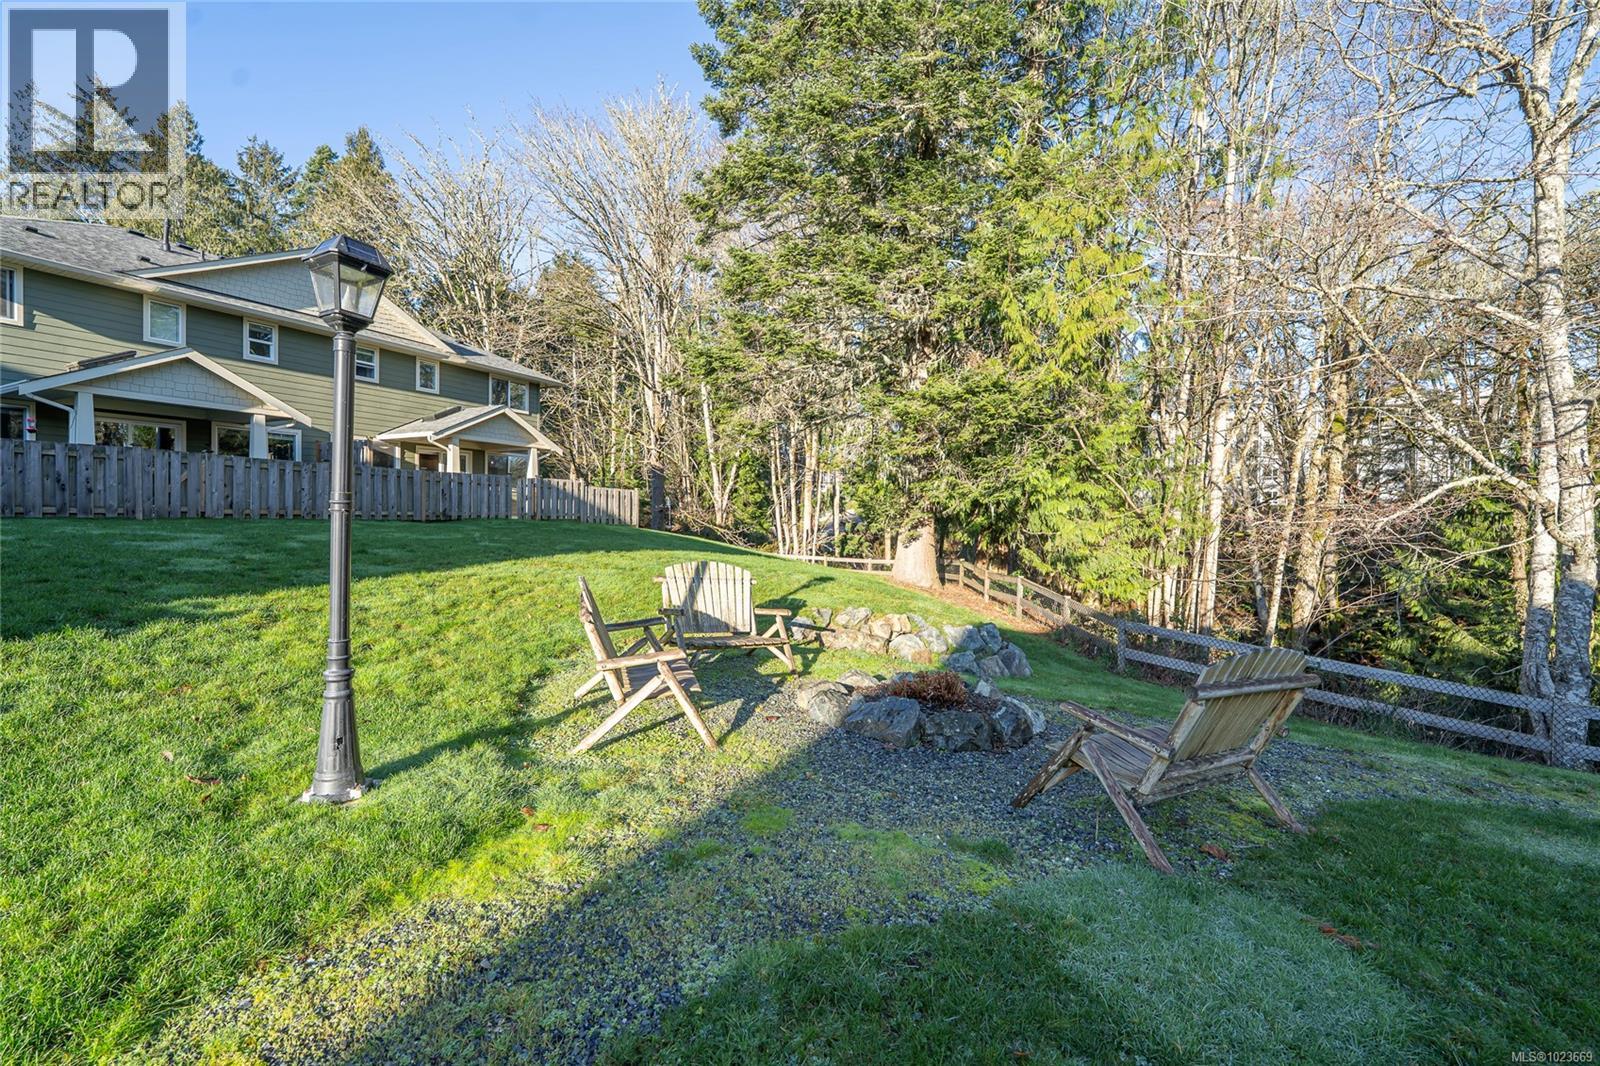
$659,000
Maintenance,
$240 Monthly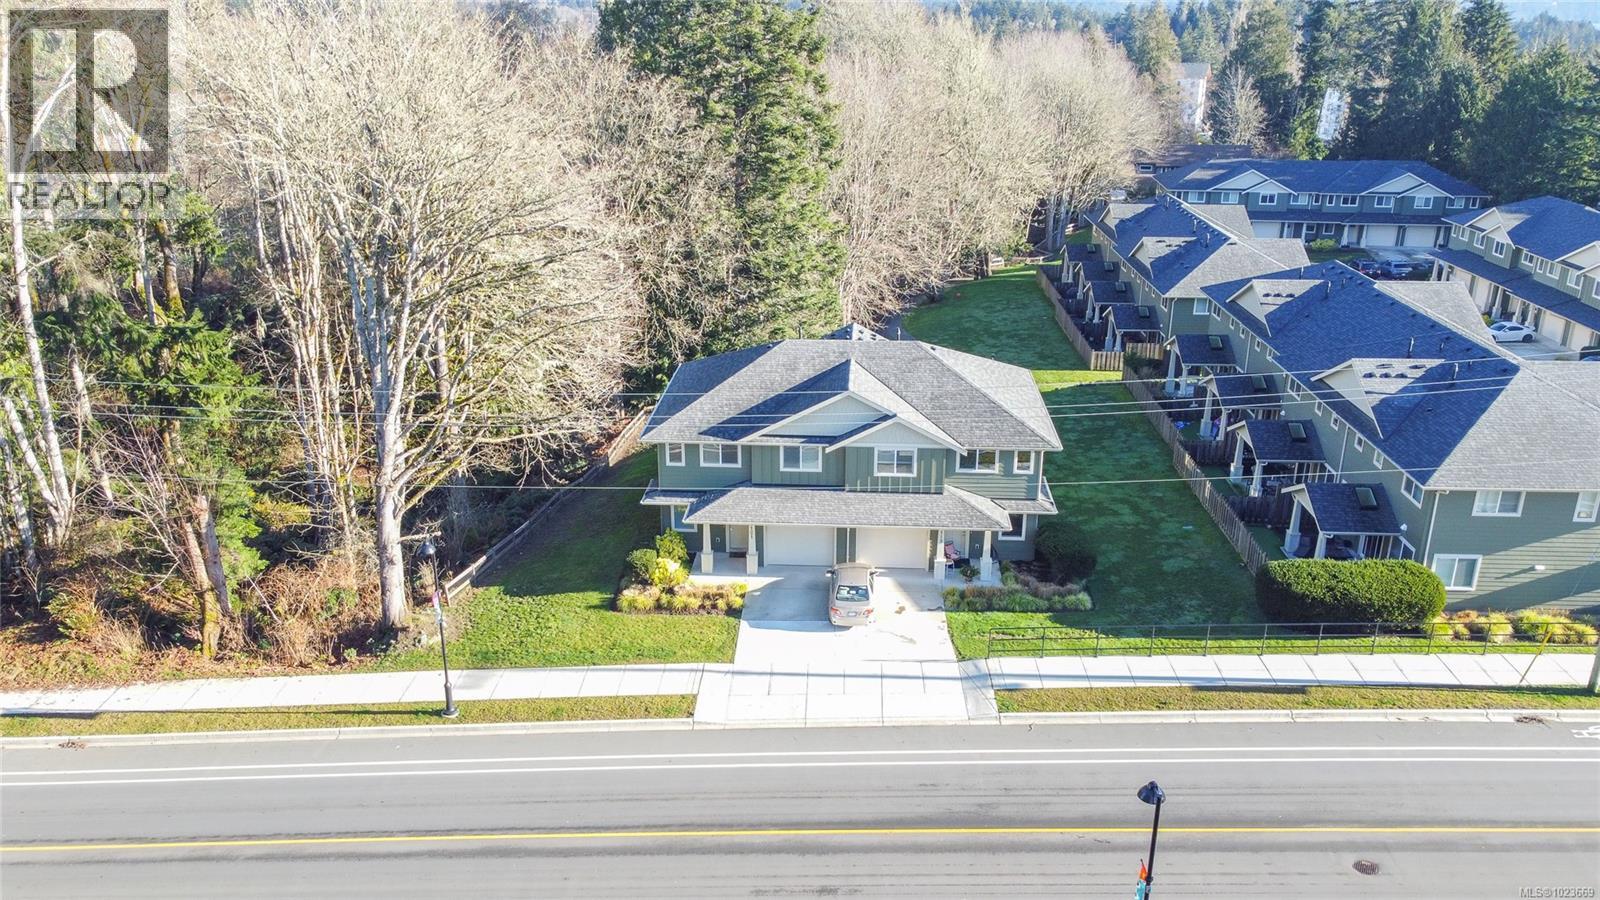
$659,000
Maintenance,
$240 Monthly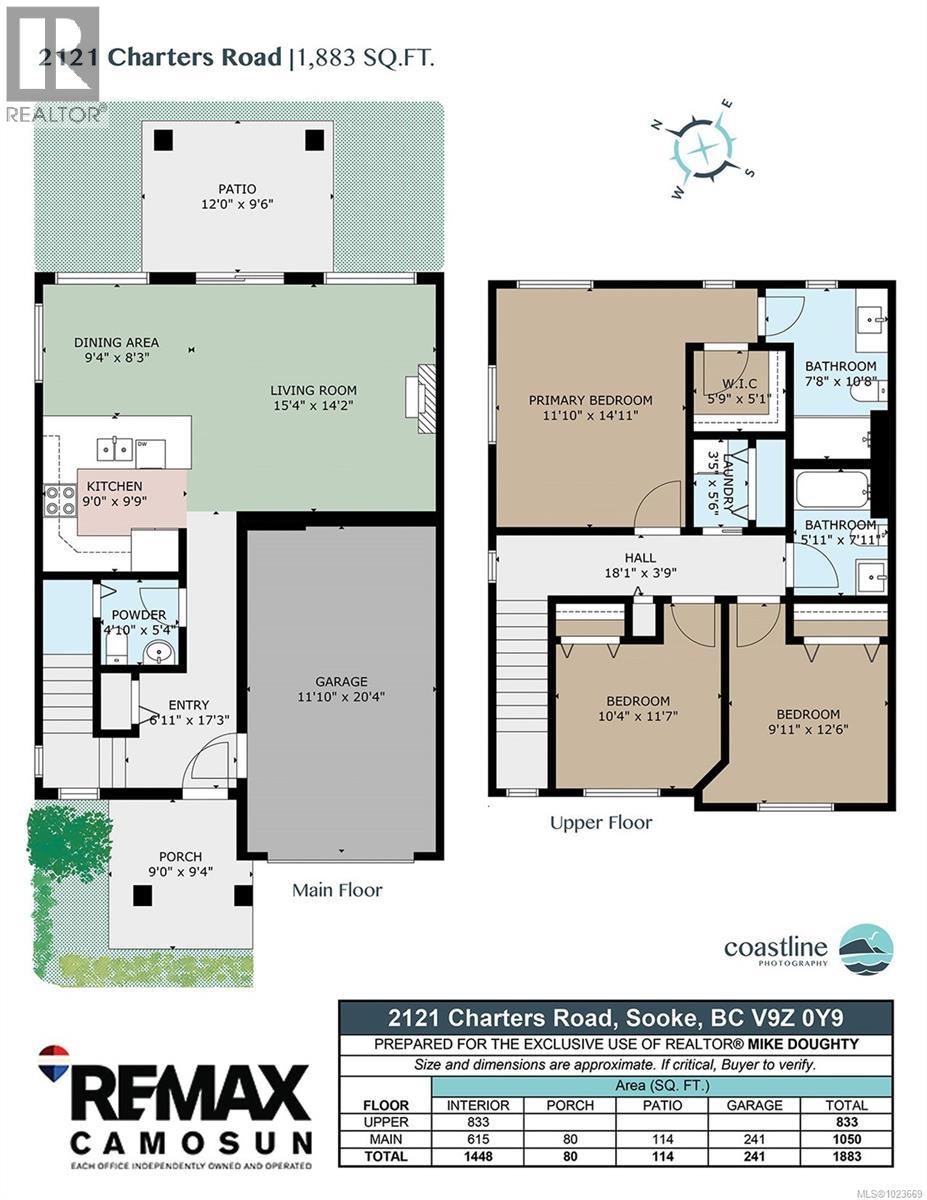
$659,000
Maintenance,
$240 Monthly
Like this listing?
Contact us for more information


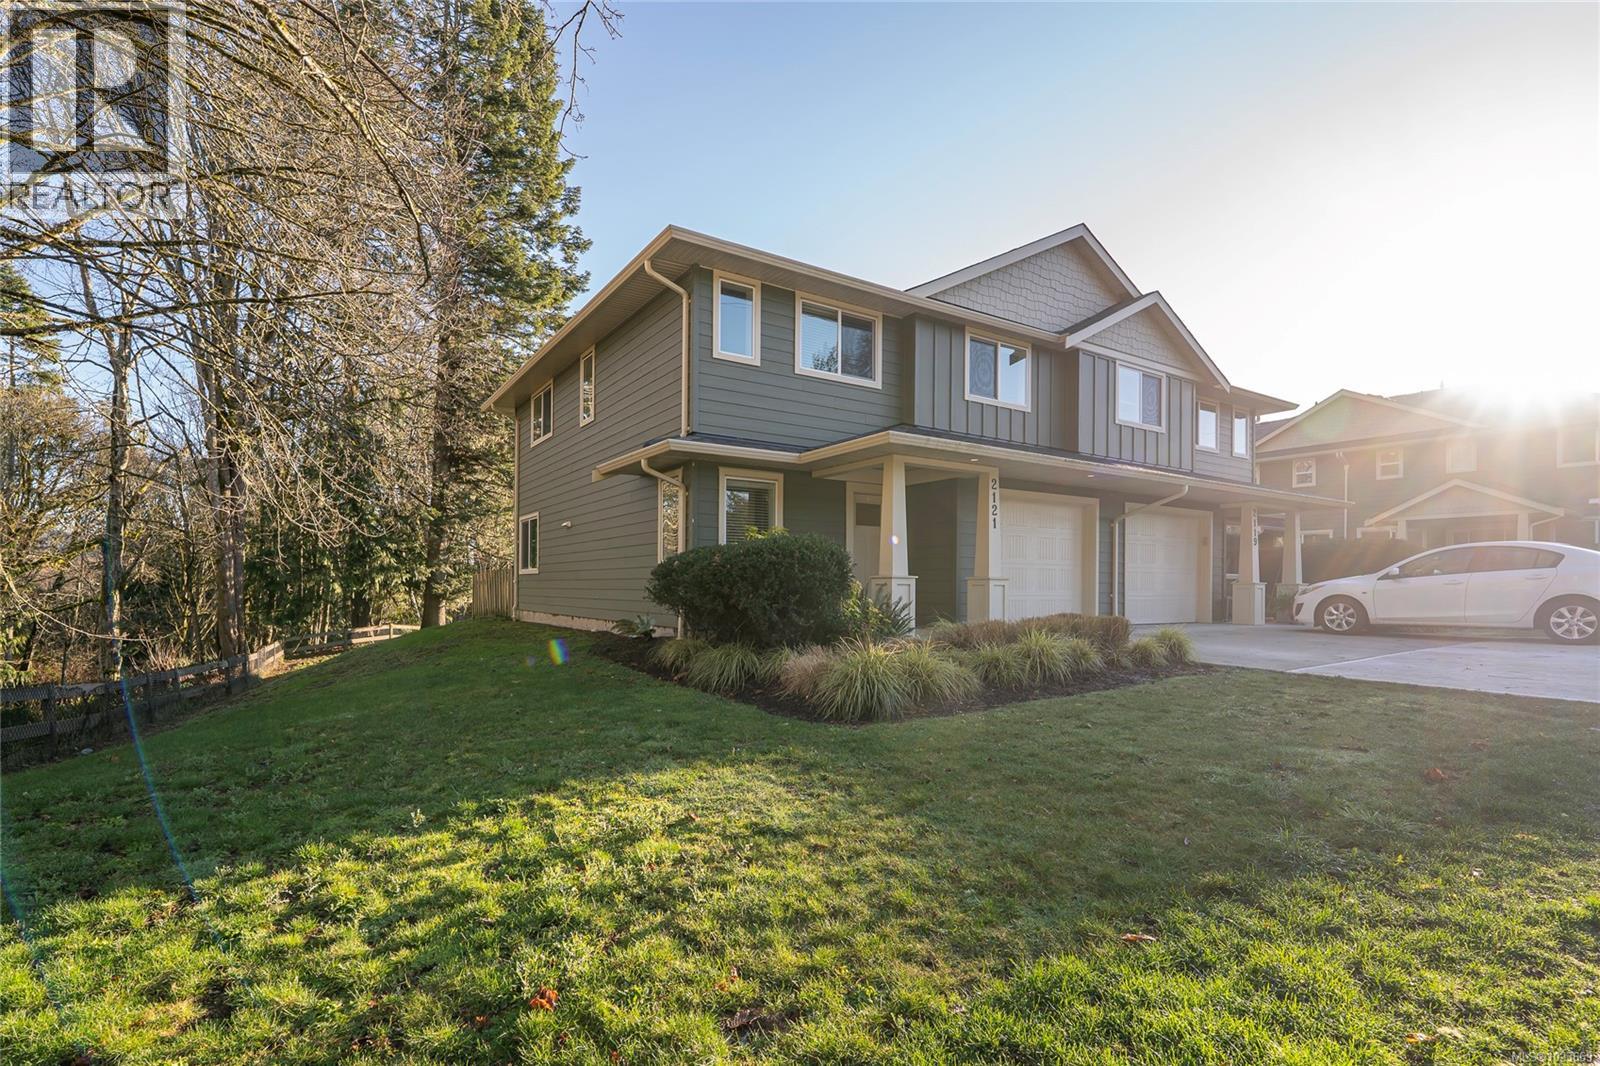
One of the best-positioned homes in the Grasslands townhome community, this bright corner/end-unit backs and sides onto forested greenspace, offering exceptional privacy and a peaceful West Coast setting that’s rarely found in townhome living. Built in 2019 by Agius Builders, Grasslands is a thoughtfully planned development on Charters Road that blends modern, functional design with the natural ravine that borders the community. This particular unit stands out with greenspace on two sides, creating a quiet, private feel while still being close to everything Sooke has to offer. The main floor features a spacious open-concept layout with a well-appointed kitchen showcasing quartz countertops and stainless steel appliances, a generous dining area, and a bright living room — perfect for both everyday living and entertaining. A 2-piece powder room on the main level adds convenience for guests. Step outside to the covered patio and fully fenced backyard, complete with a gas hookup for the BBQ, and enjoy relaxing evenings overlooking the forested backdrop. Upstairs, the home offers three bedrooms, two full bathrooms, and a dedicated laundry area. The primary bedroom includes a walk-in closet and a stylish ensuite with quartz countertops and a walk-in shower. The layout is practical, comfortable, and well-suited to modern lifestyles. Additional highlights include hot water on demand, an enclosed single-car garage, and driveway parking. Ideally located within walking distance to schools, parks, golf, transit, shopping, restaurants, oceanfront trails, and Sooke’s town core, this home delivers the perfect balance of convenience, privacy, and connection to nature. A rare opportunity to own one of the most desirable units in this well-established, West Coast inspired community. (id:45055)
-
Property Details
MLS® Number 1023669 Property Type Single Family Neigbourhood Sooke Vill Core CommunityFeatures Pets Allowed, Family Oriented Features Rectangular ParkingSpaceTotal 2 -
Building
BathroomTotal 3 BedroomsTotal 3 Appliances Microwave, Refrigerator, Stove, Washer, Dryer ConstructedDate 2019 CoolingType None FireplacePresent Yes FireplaceTotal 1 HeatingFuel Electric HeatingType Forced Air SizeInterior 1,689 Sqft TotalFinishedArea 1448 Sqft Type Duplex -
Land
Acreage No SizeIrregular 1307 SizeTotal 1307 Sqft SizeTotalText 1307 Sqft ZoningType Duplex -
Rooms
Level Type Length Width Dimensions Second Level Laundry Room 3'5 x 5'6 Second Level Bedroom 12'6 x 9'11 Second Level Bedroom 10'4 x 11'7 Second Level Ensuite 3-Piece Second Level Bathroom 4-Piece Second Level Primary Bedroom 11'10 x 14'11 Main Level Bathroom 2-Piece Main Level Kitchen 9 ft 9 ft x Measurements not available Main Level Dining Room 8'3 x 9'4 Main Level Living Room 15'4 x 14'2 Main Level Entrance 7' x 7' -
Utilities
Your Favourites
No Favourites Found







The trademarks REALTOR®, REALTORS®, and the REALTOR® logo are controlled by The Canadian Real Estate Association (CREA) and identify real estate professionals who are members of CREA. The trademarks MLS®, Multiple Listing Service® and the associated logos are owned by The Canadian Real Estate Association (CREA) and identify the quality of services provided by real estate professionals who are members of CREA. The trademark DDF® is owned by The Canadian Real Estate Association (CREA) and identifies CREA's Data Distribution Facility (DDF®)
January 22 2026 11:05:04
Victoria Real Estate Board
