$669,900
Maintenance,
$692.42 Monthly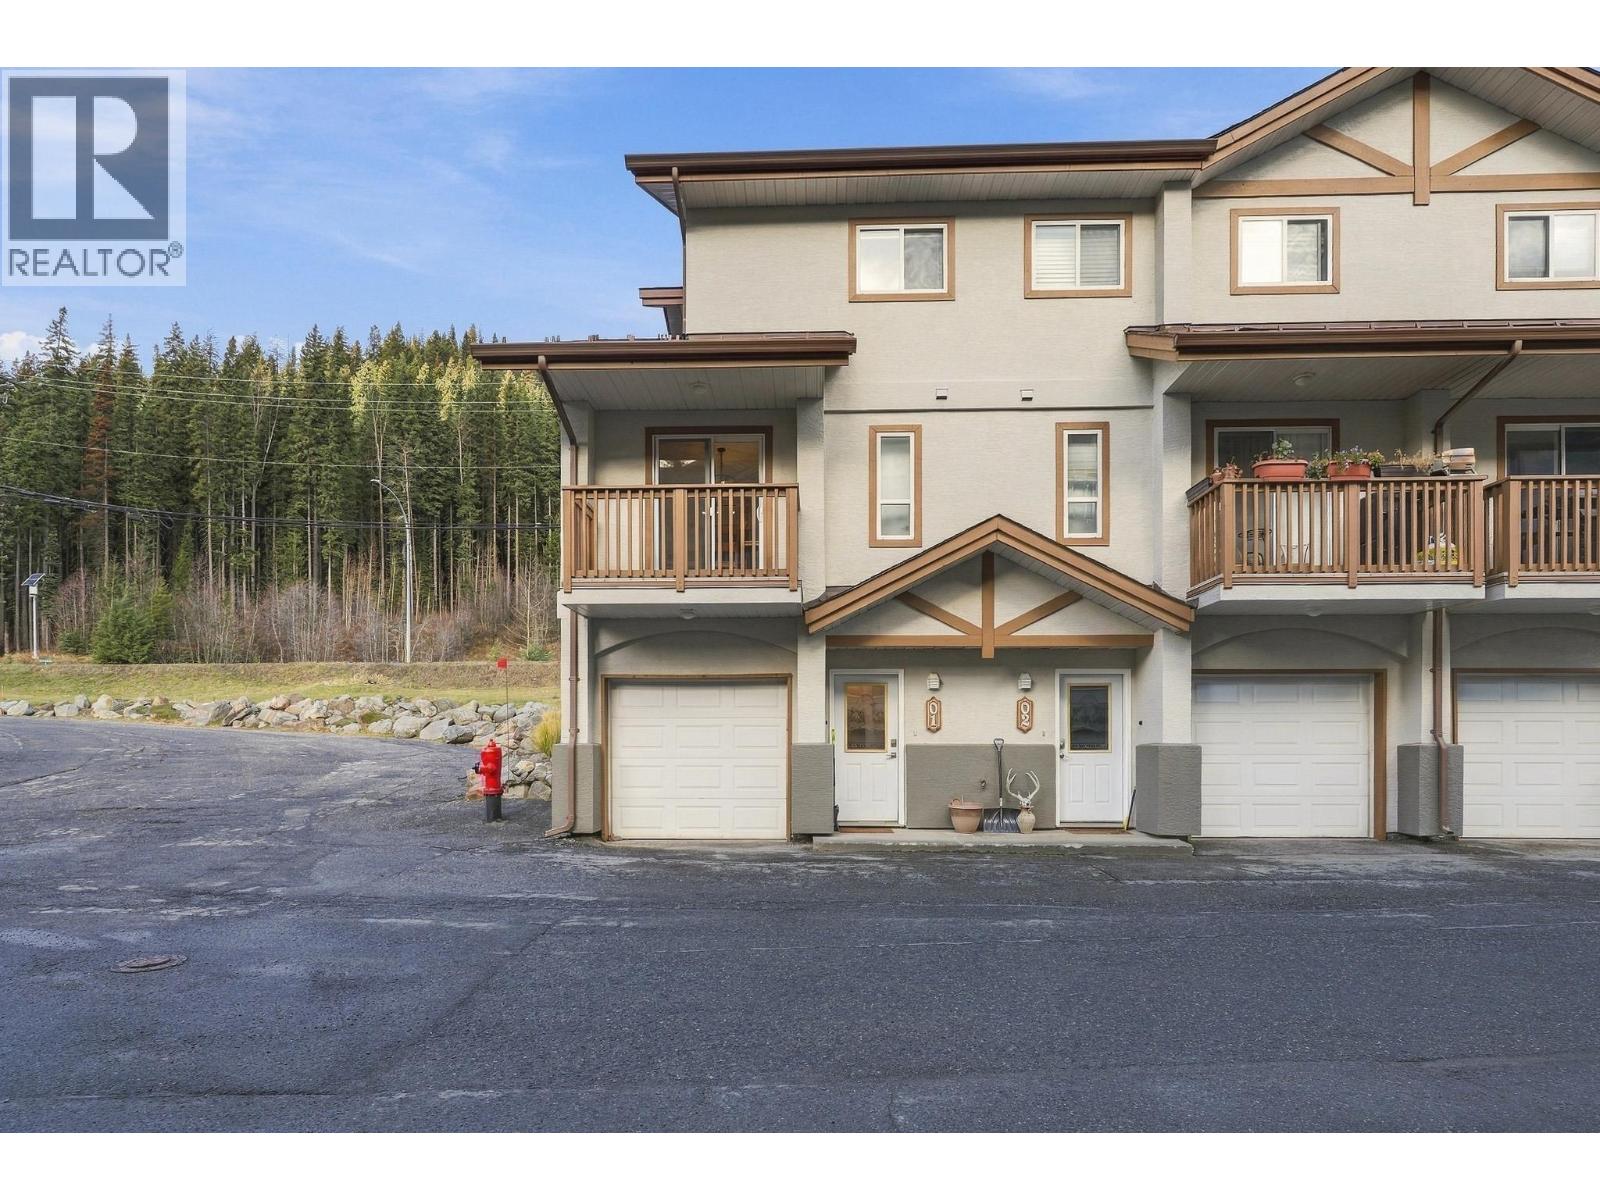
$669,900
Maintenance,
$692.42 Monthly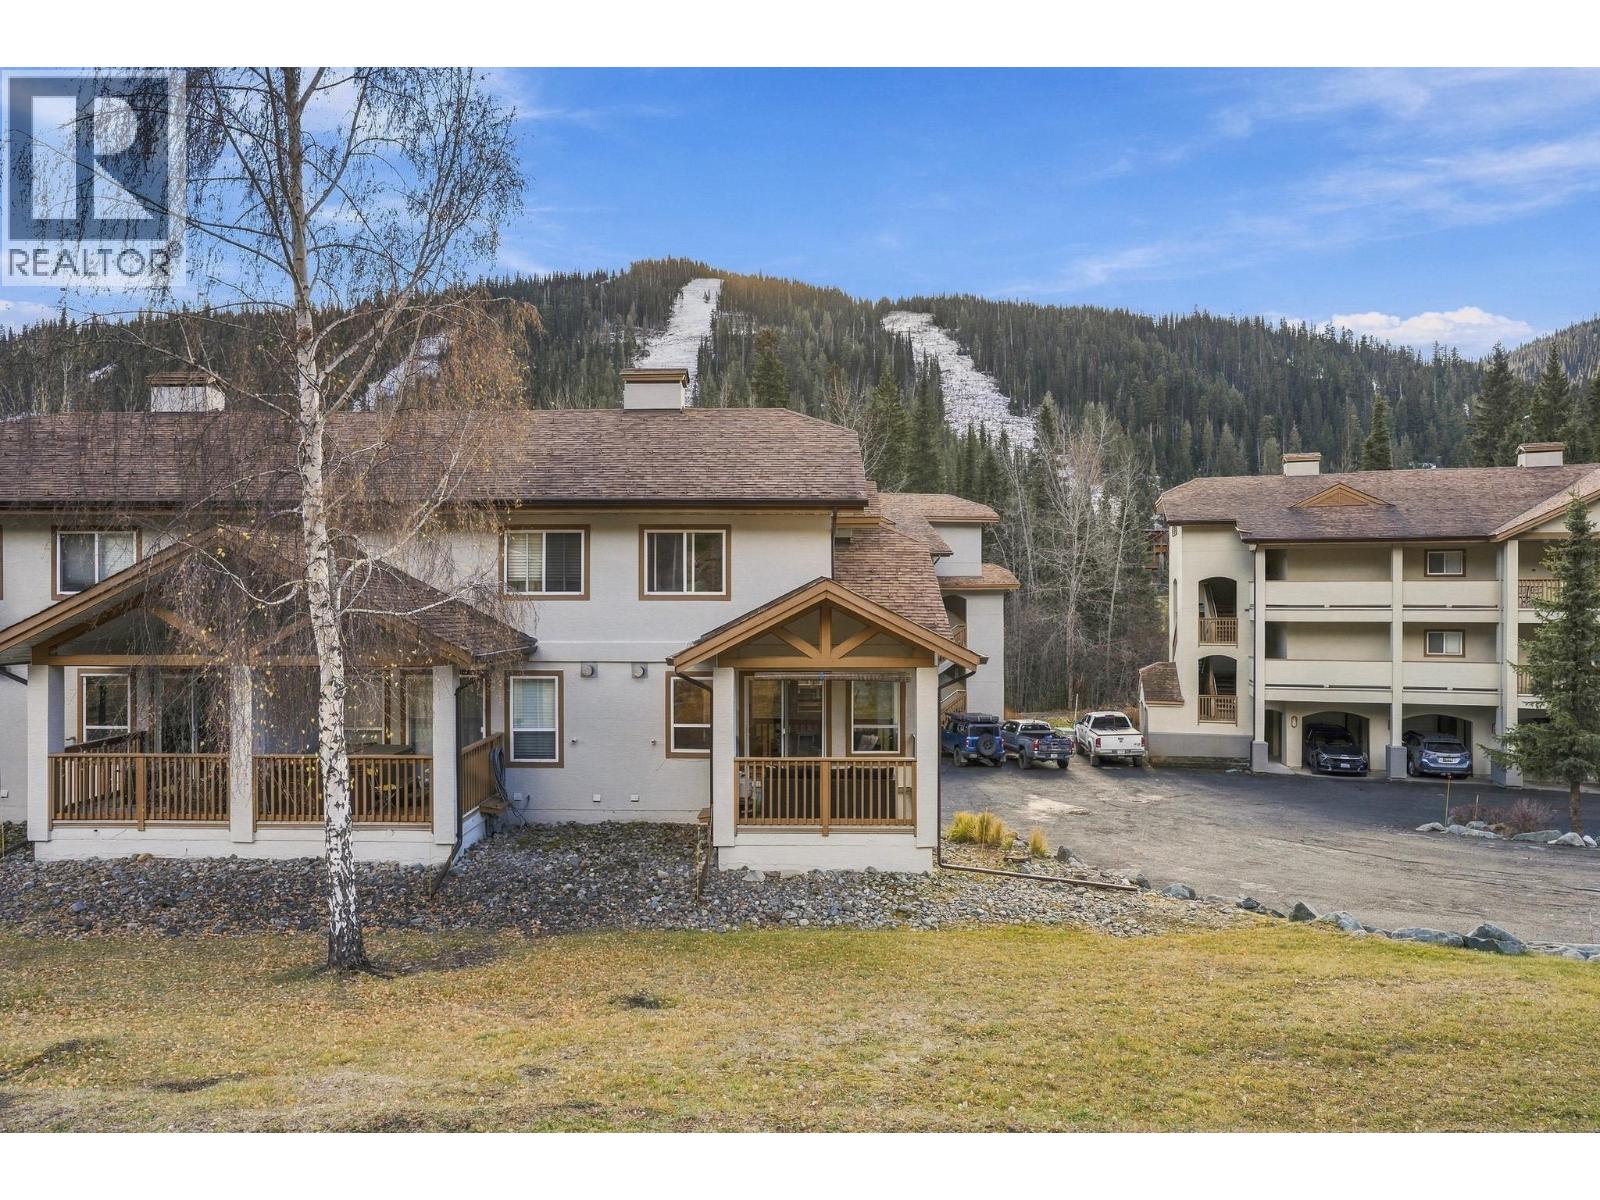
$669,900
Maintenance,
$692.42 Monthly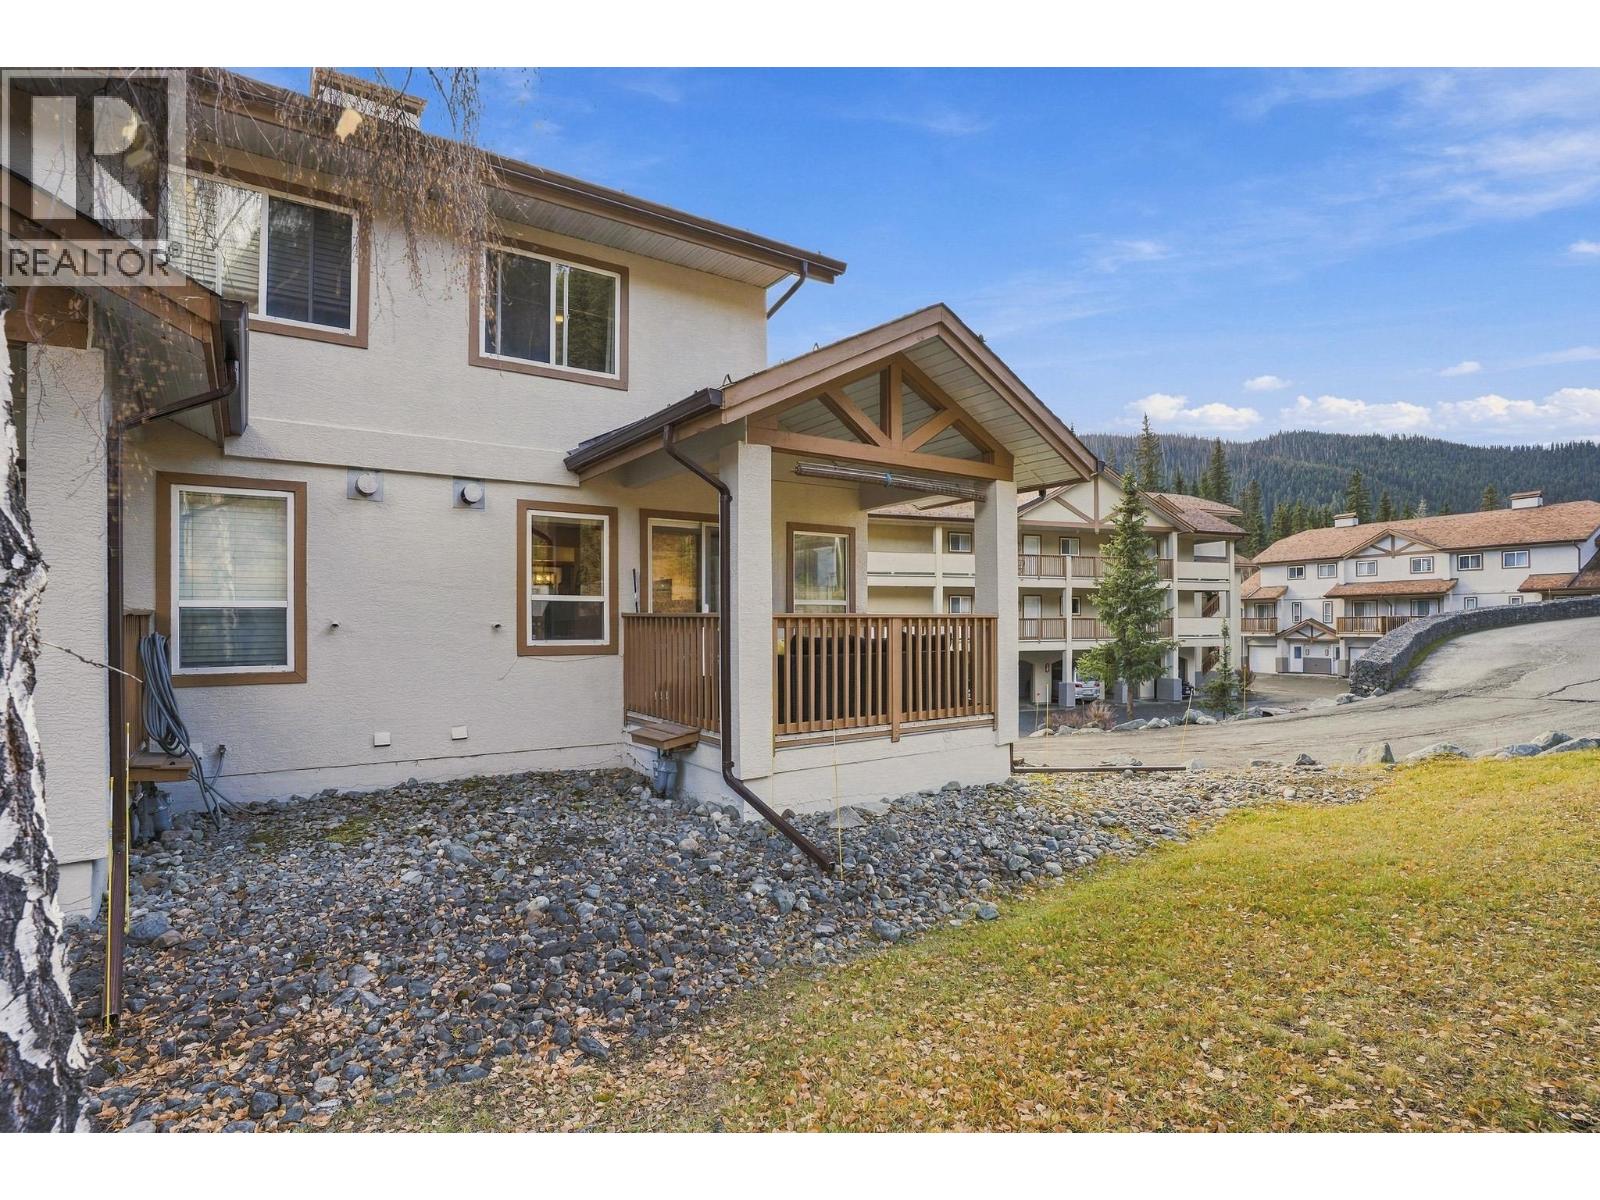
$669,900
Maintenance,
$692.42 Monthly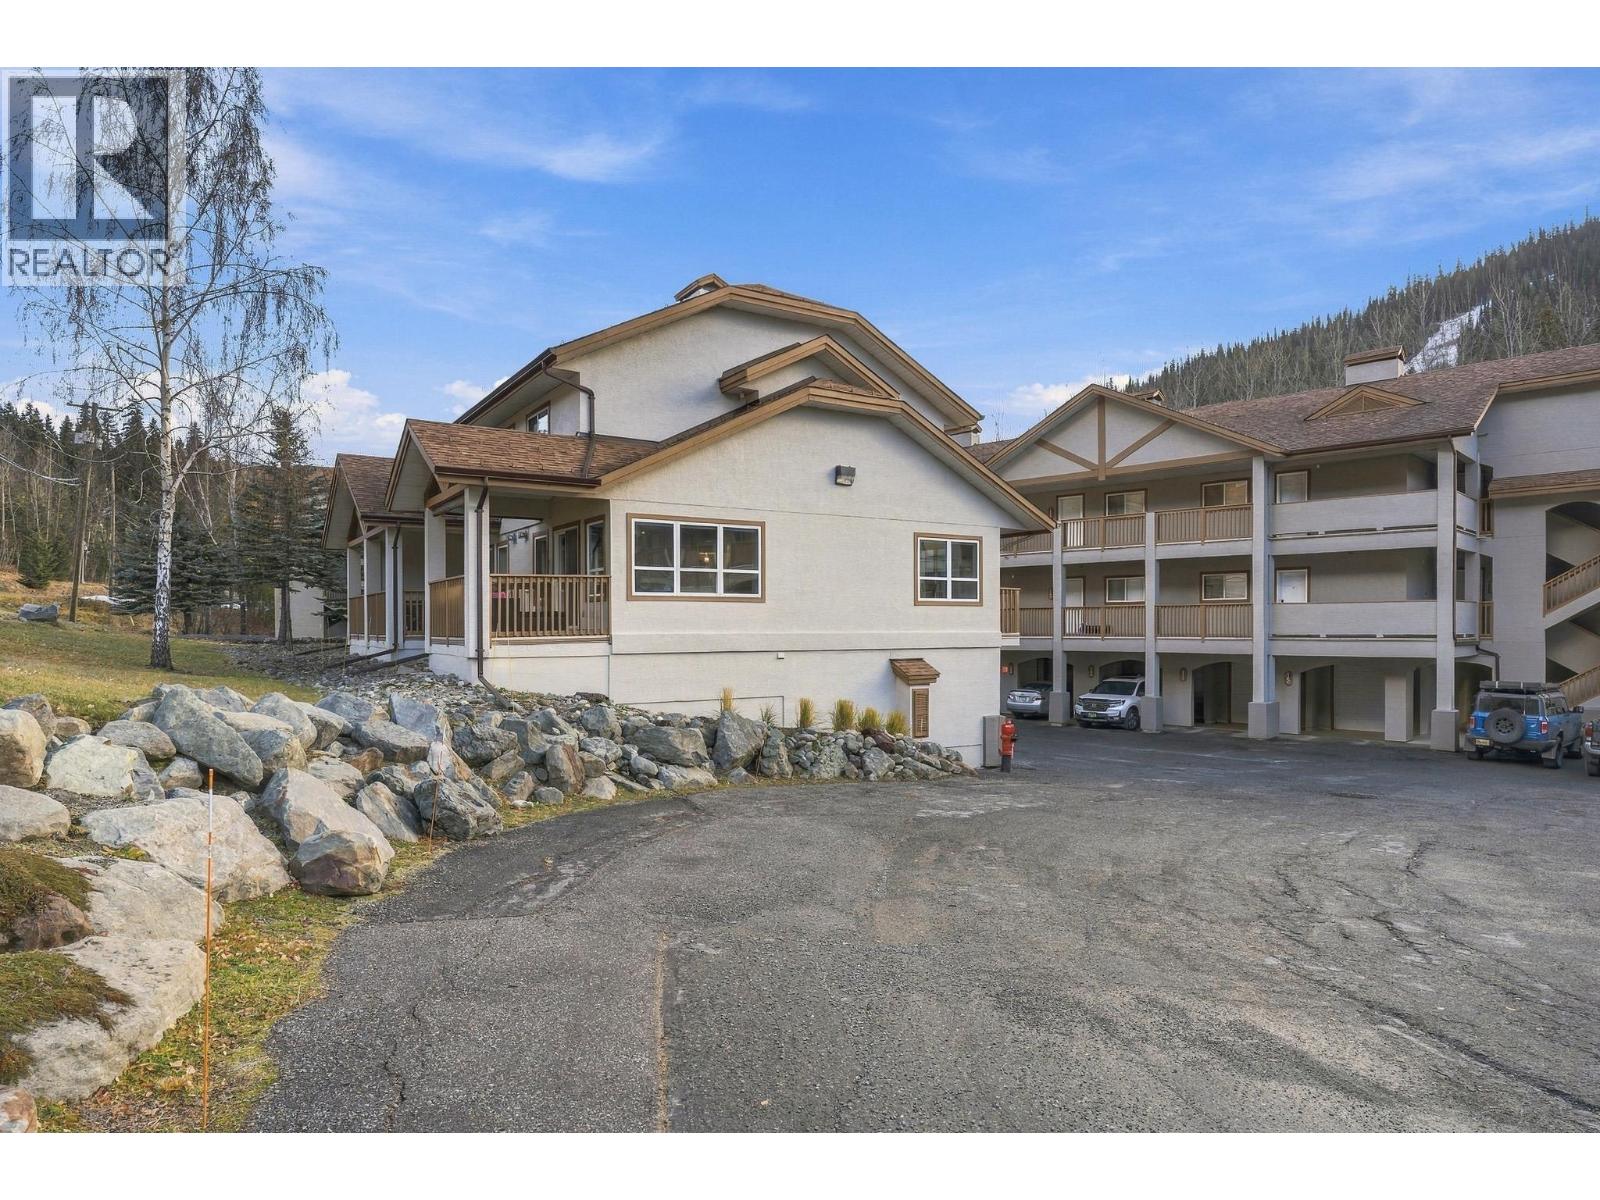
$669,900
Maintenance,
$692.42 Monthly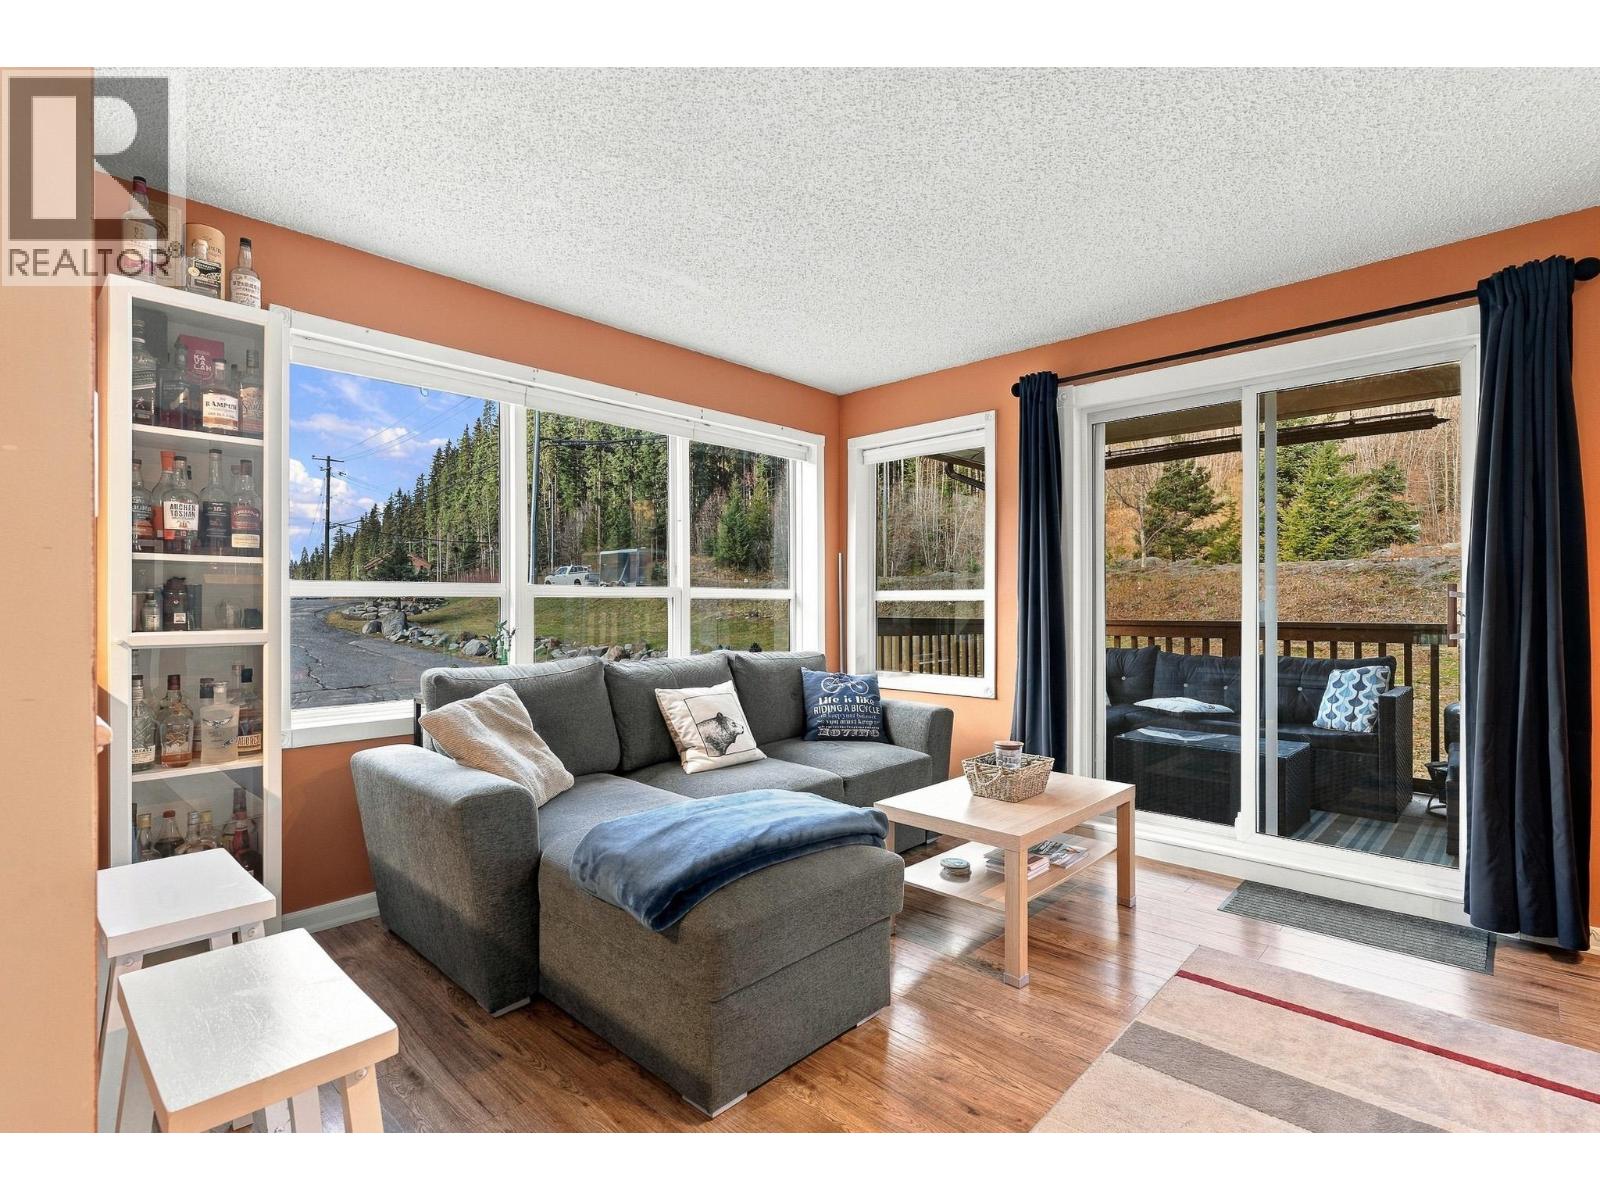
$669,900
Maintenance,
$692.42 Monthly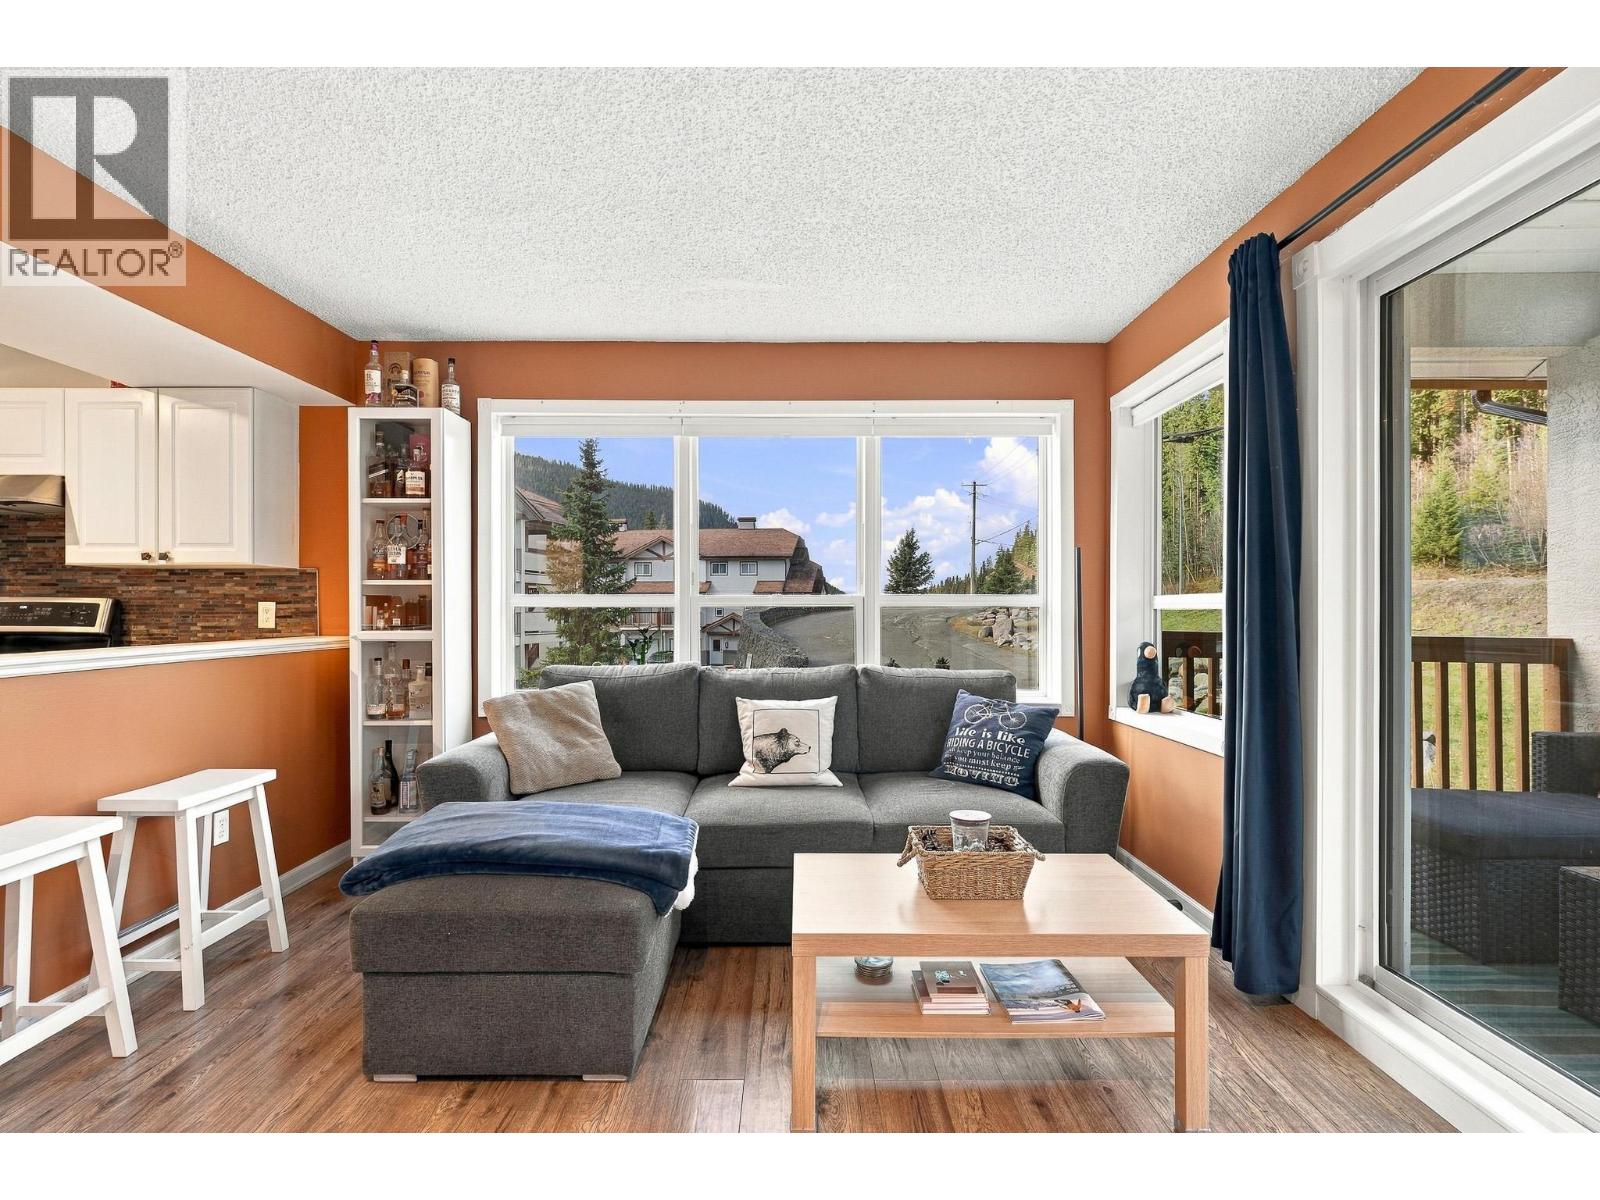
$669,900
Maintenance,
$692.42 Monthly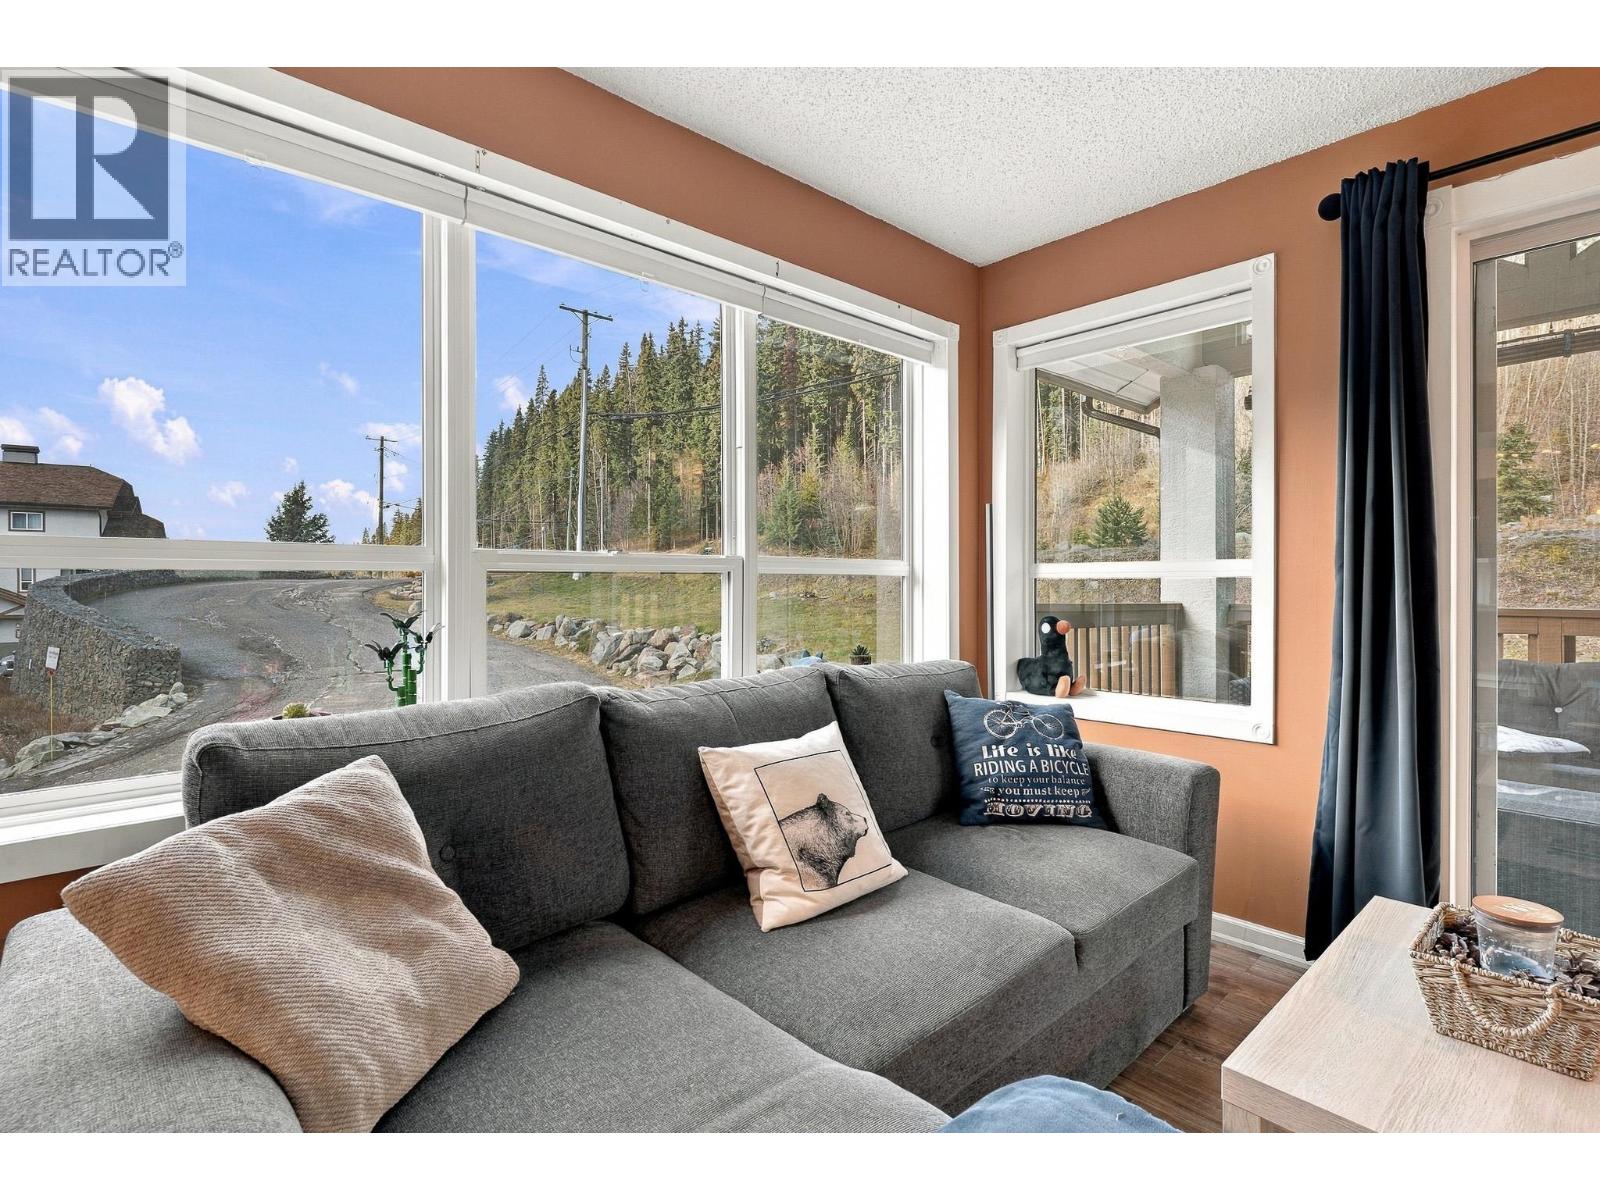
$669,900
Maintenance,
$692.42 Monthly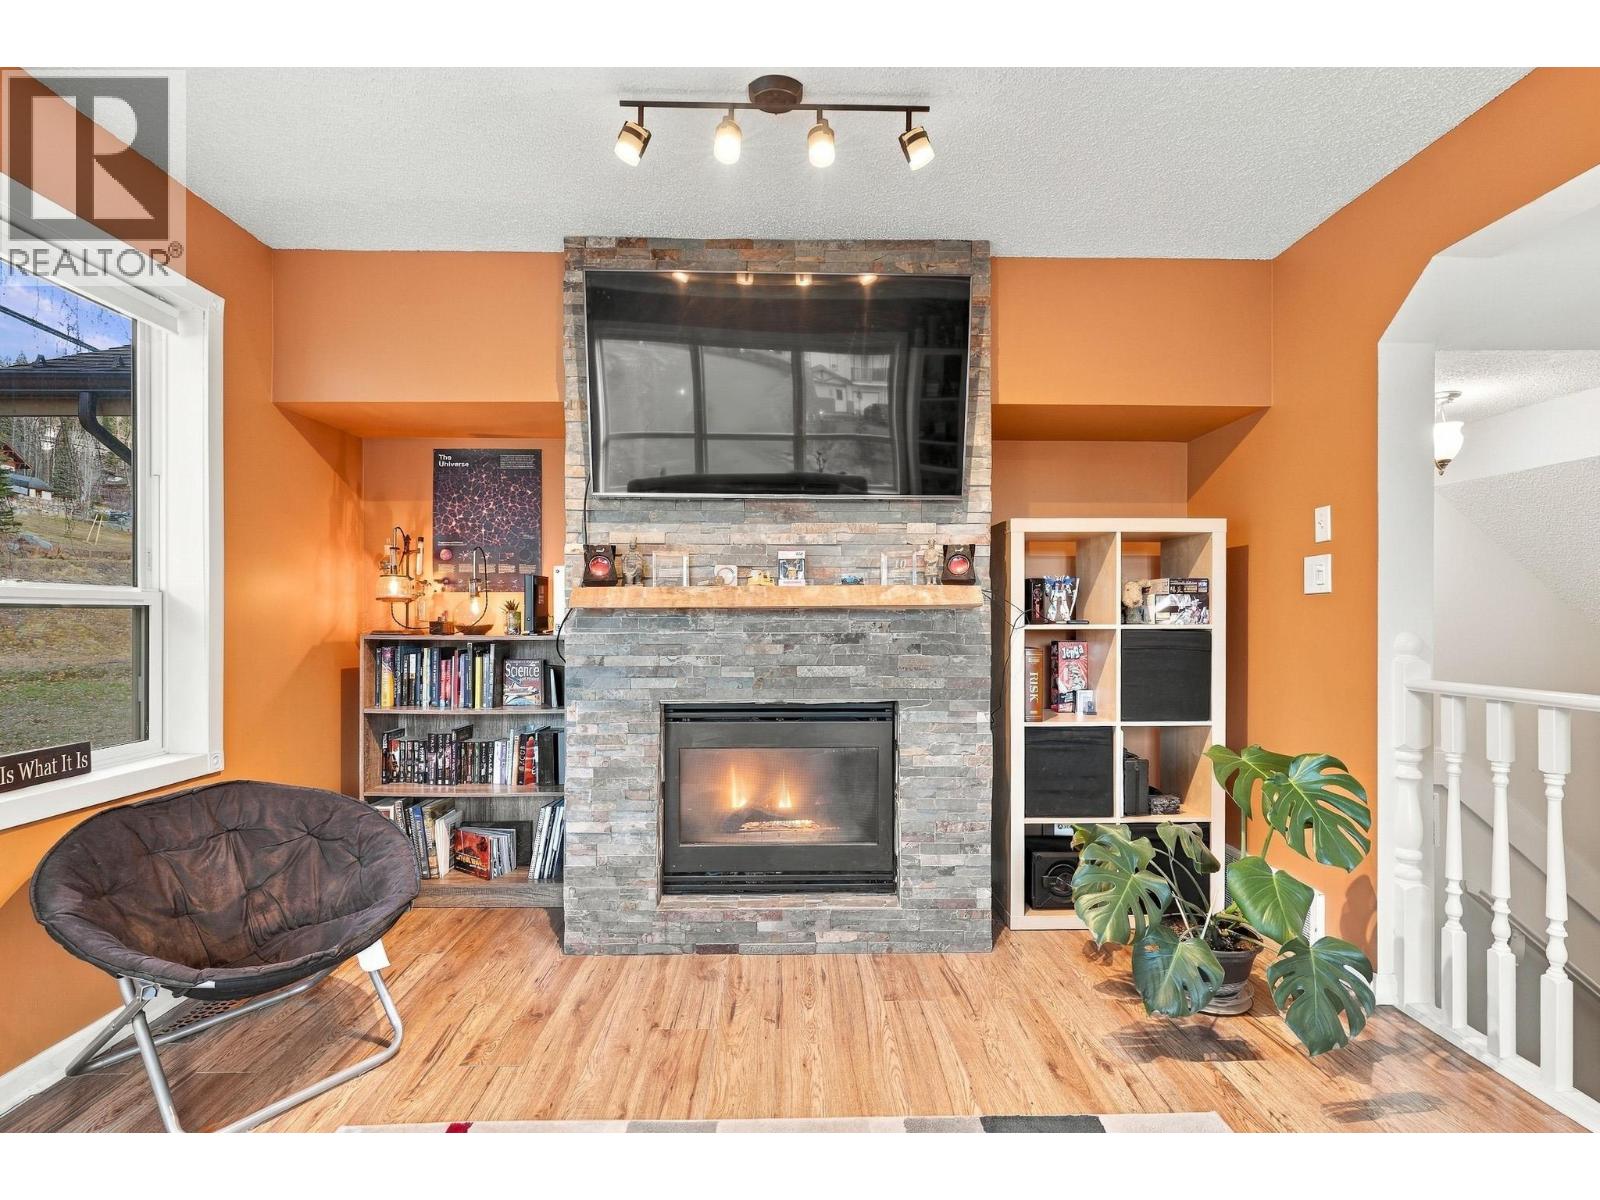
$669,900
Maintenance,
$692.42 Monthly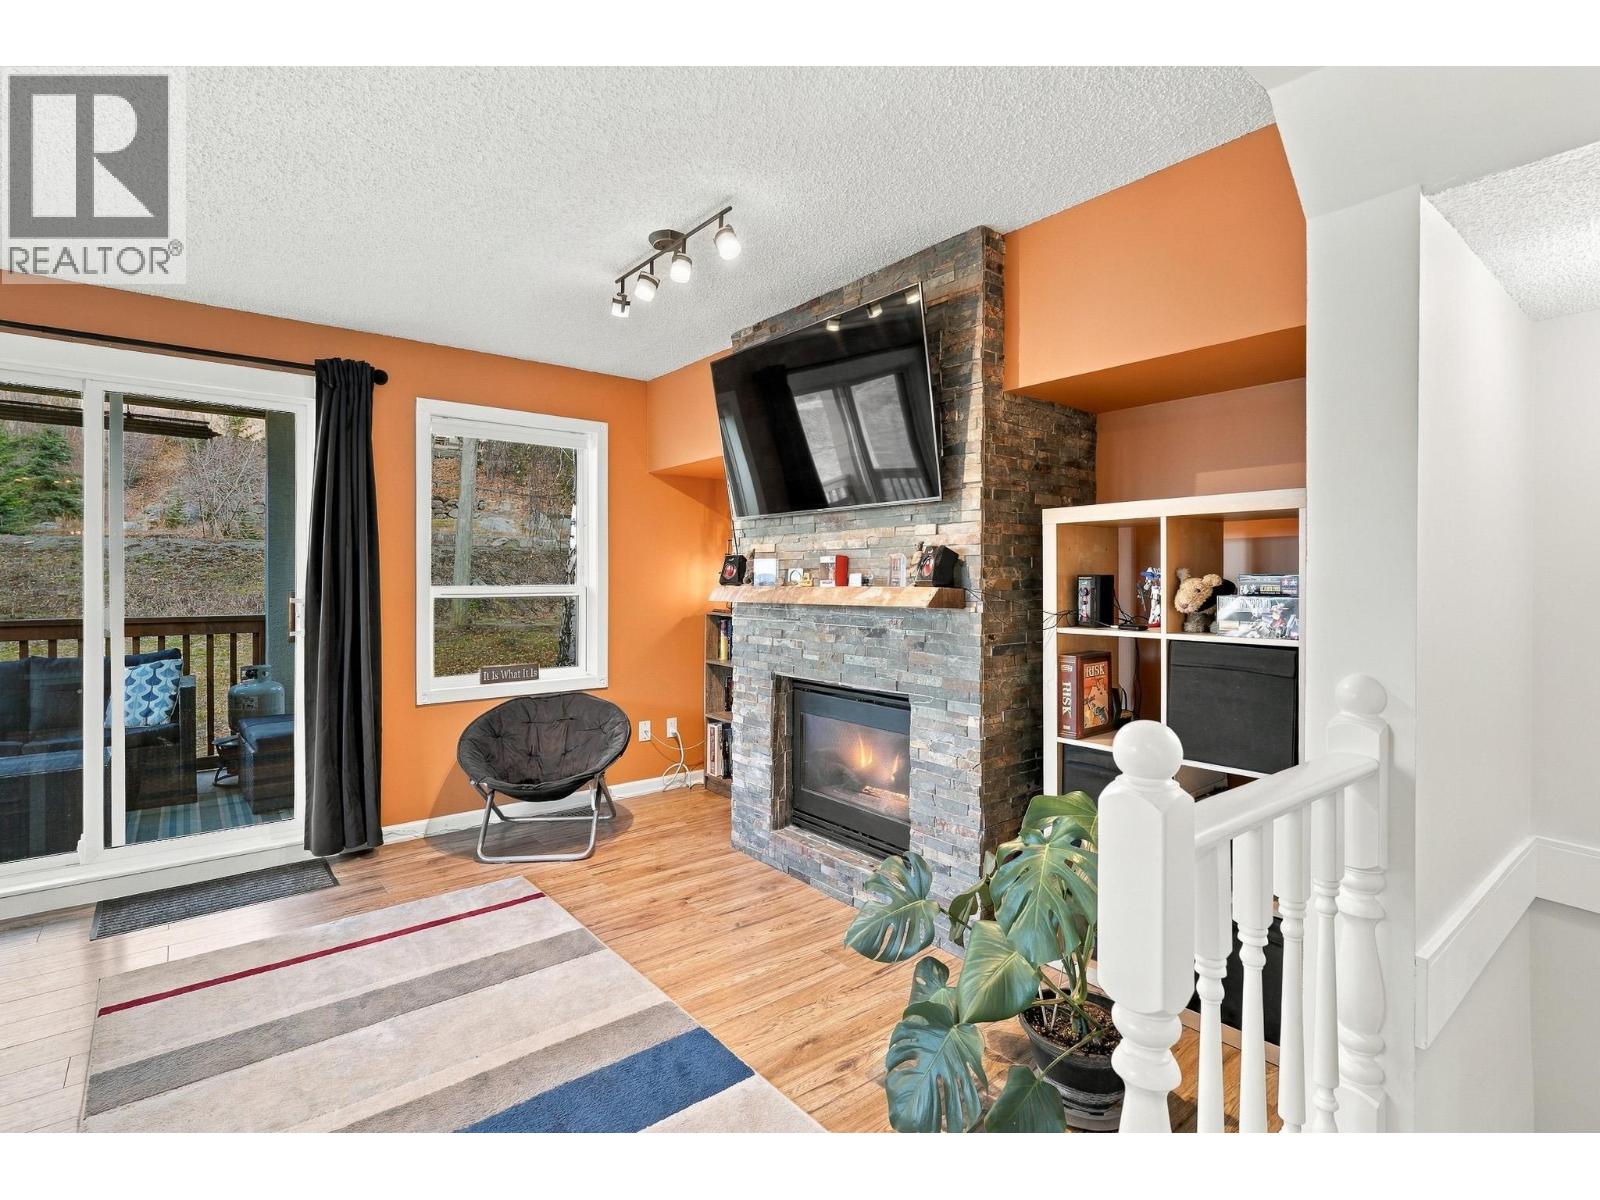
$669,900
Maintenance,
$692.42 Monthly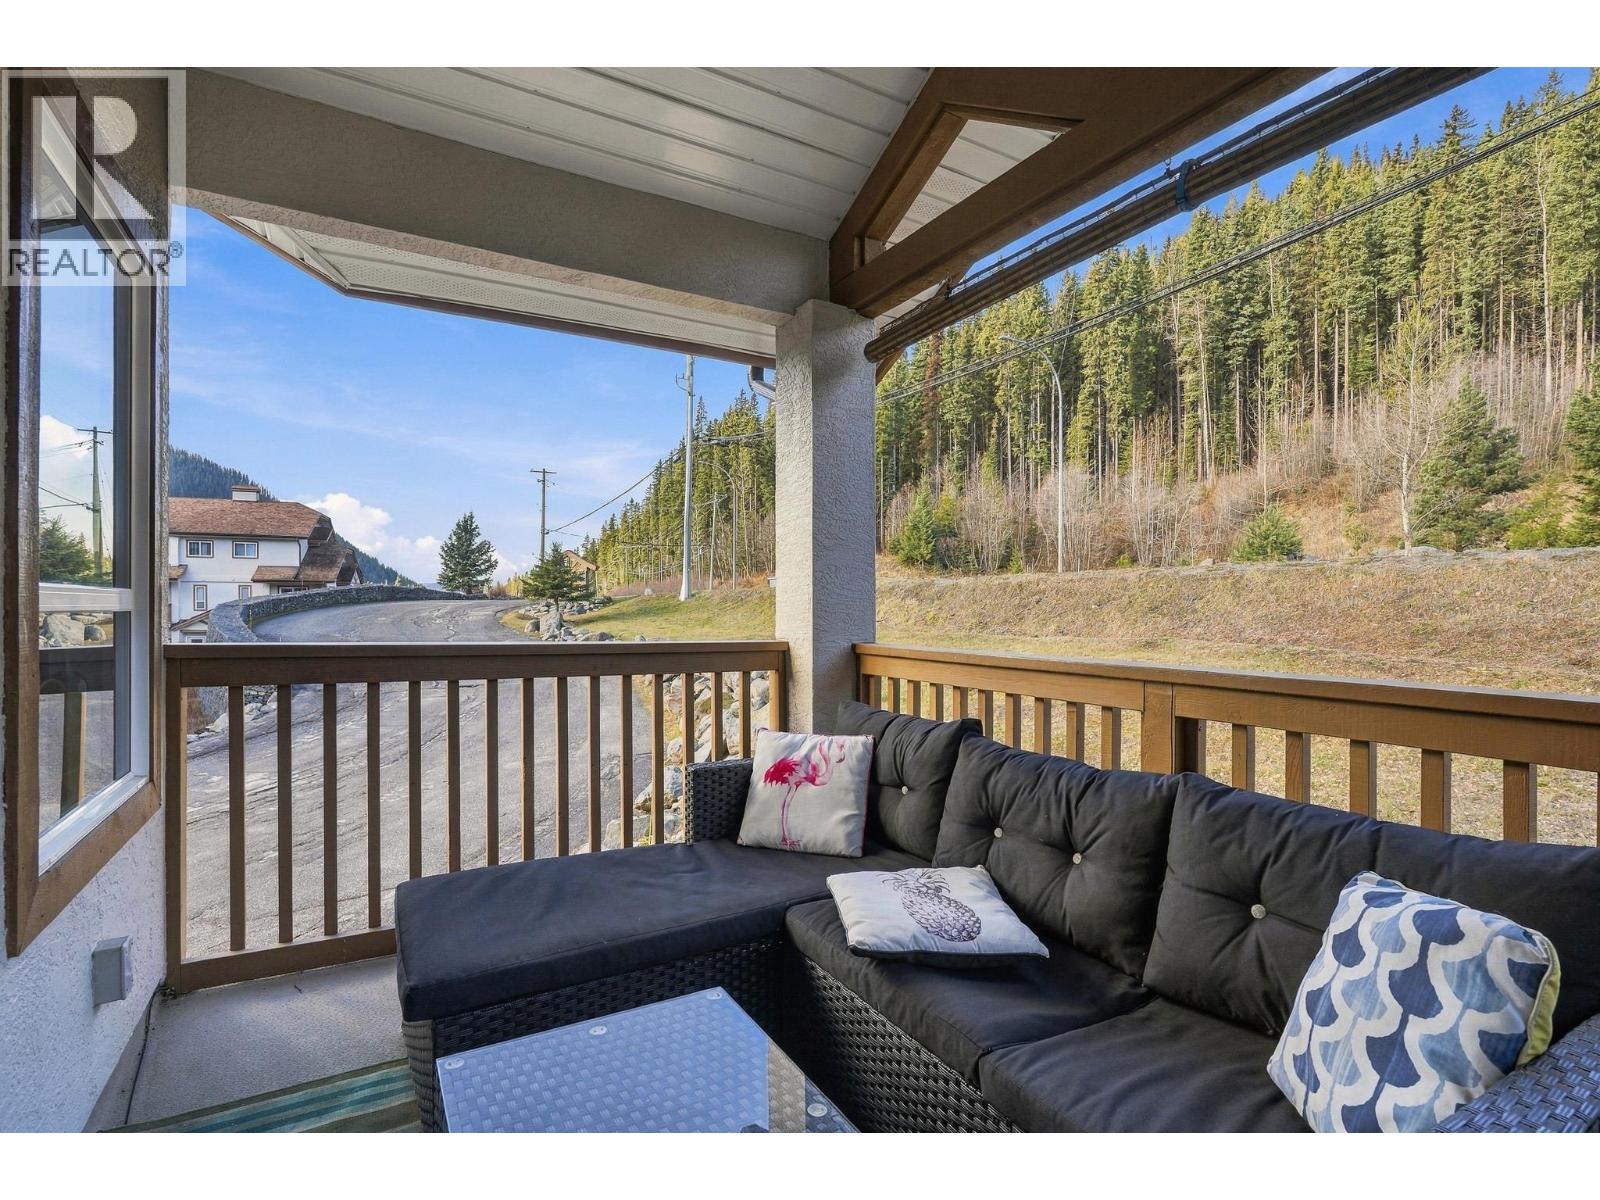
$669,900
Maintenance,
$692.42 Monthly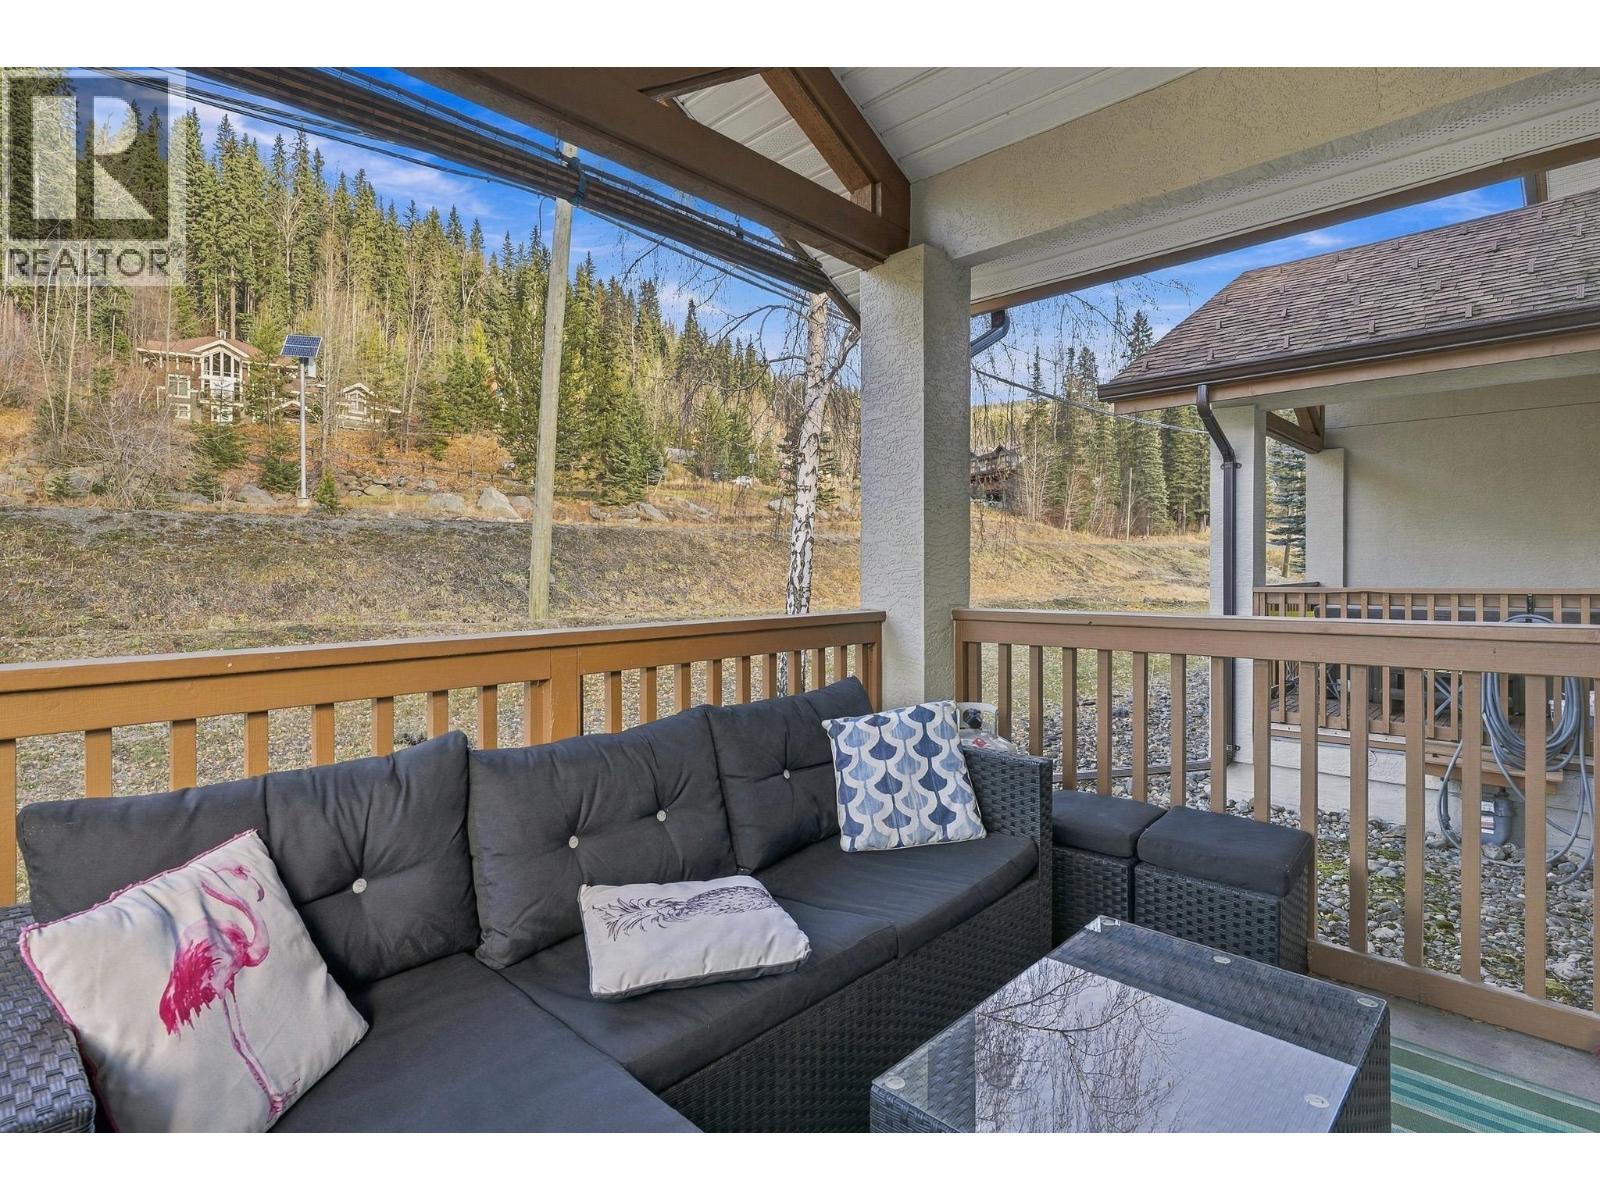
$669,900
Maintenance,
$692.42 Monthly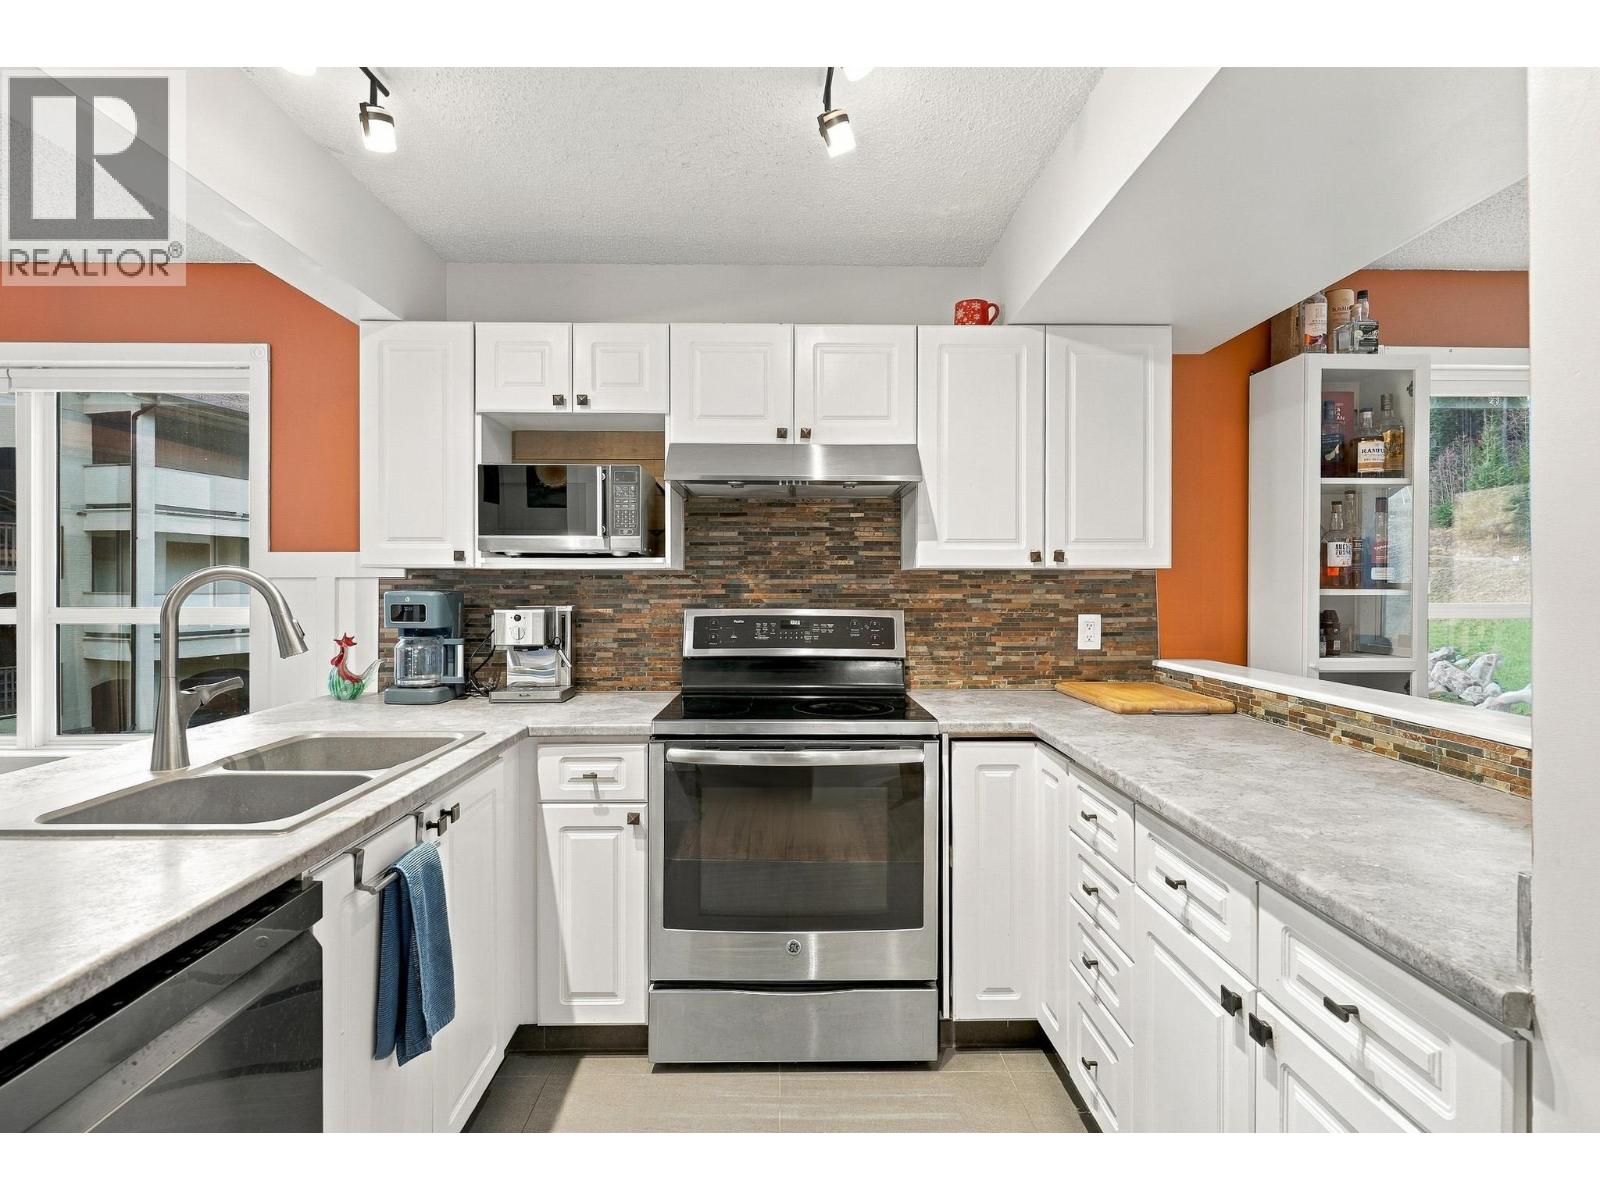
$669,900
Maintenance,
$692.42 Monthly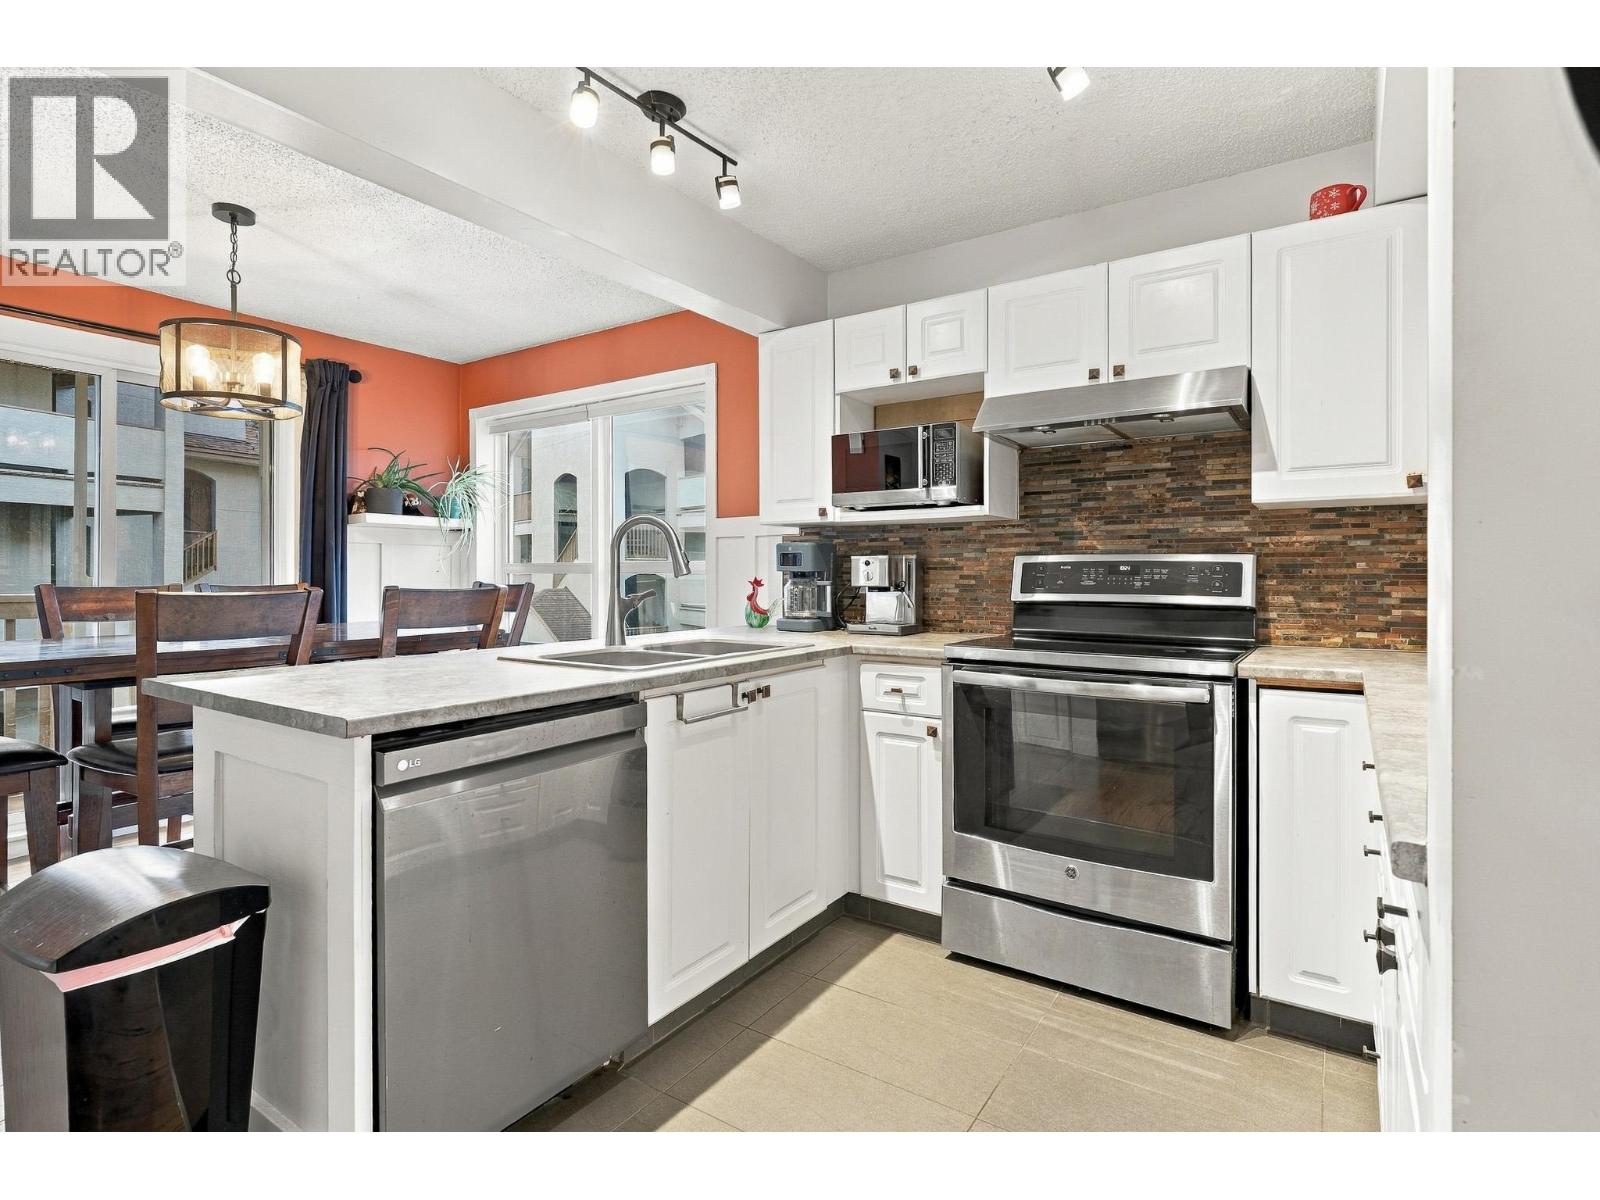
$669,900
Maintenance,
$692.42 Monthly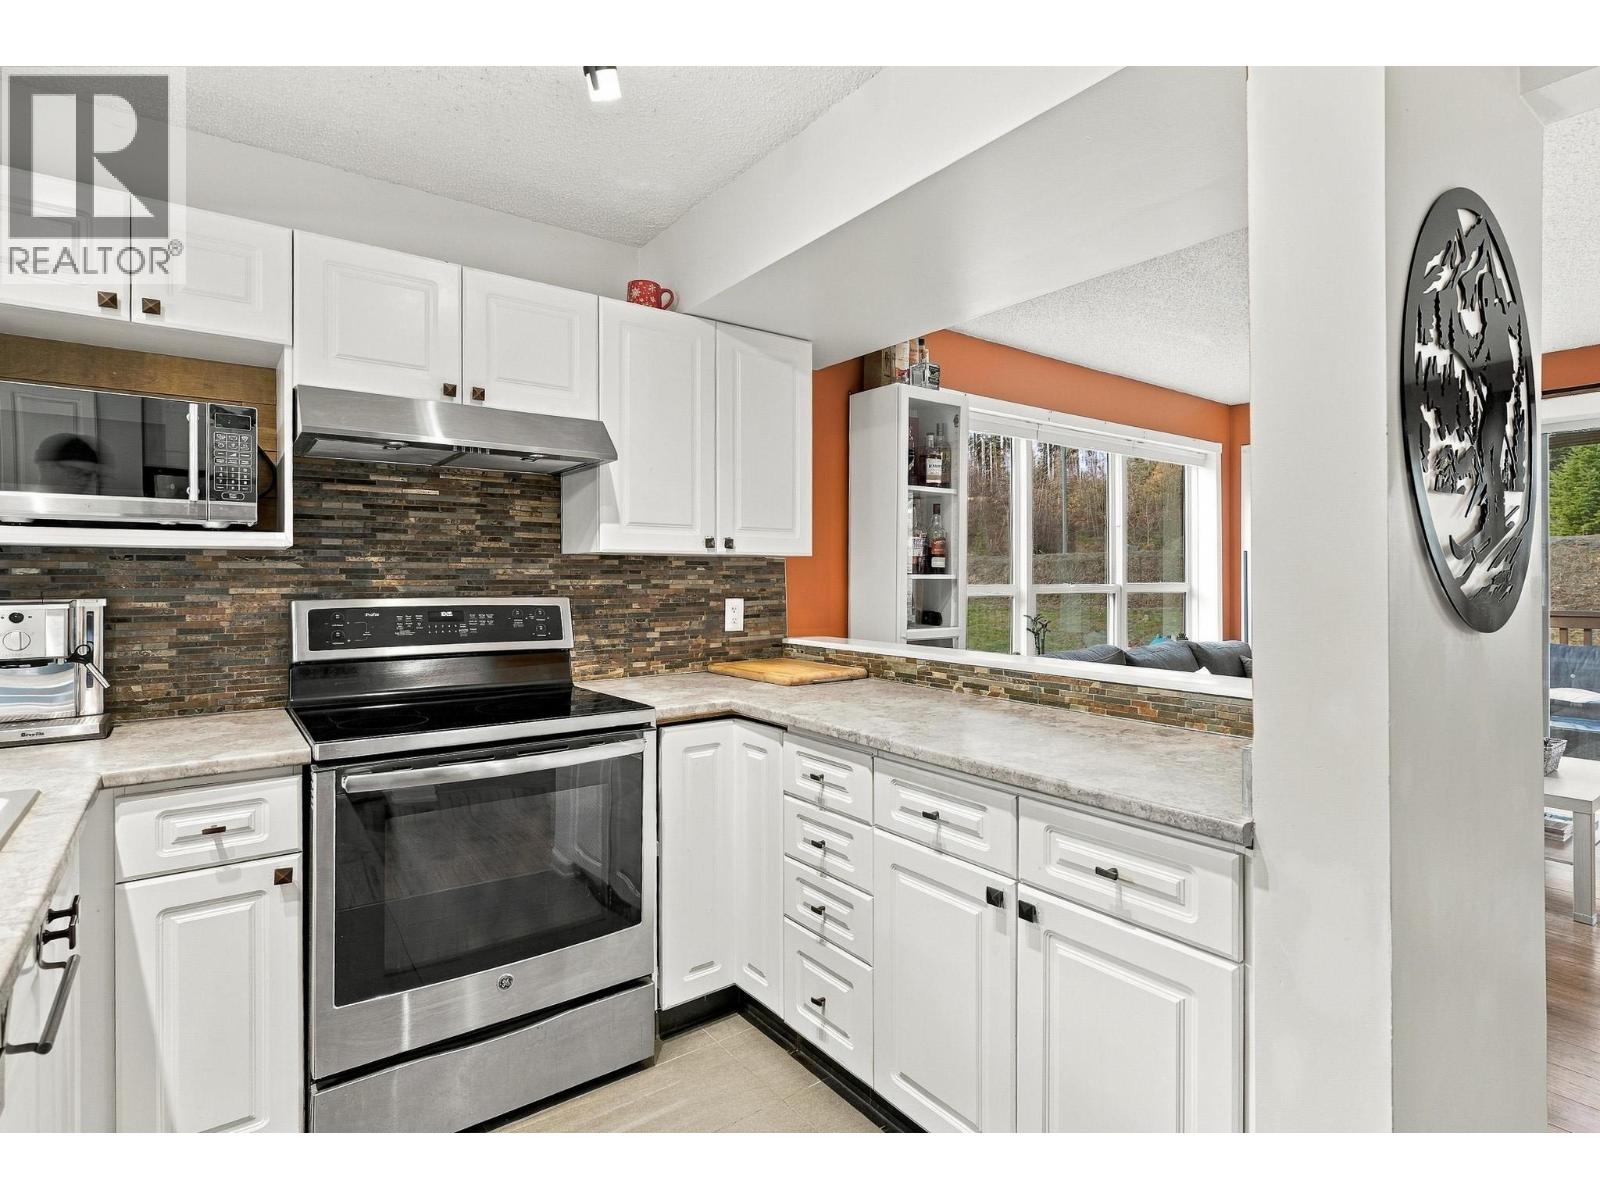
$669,900
Maintenance,
$692.42 Monthly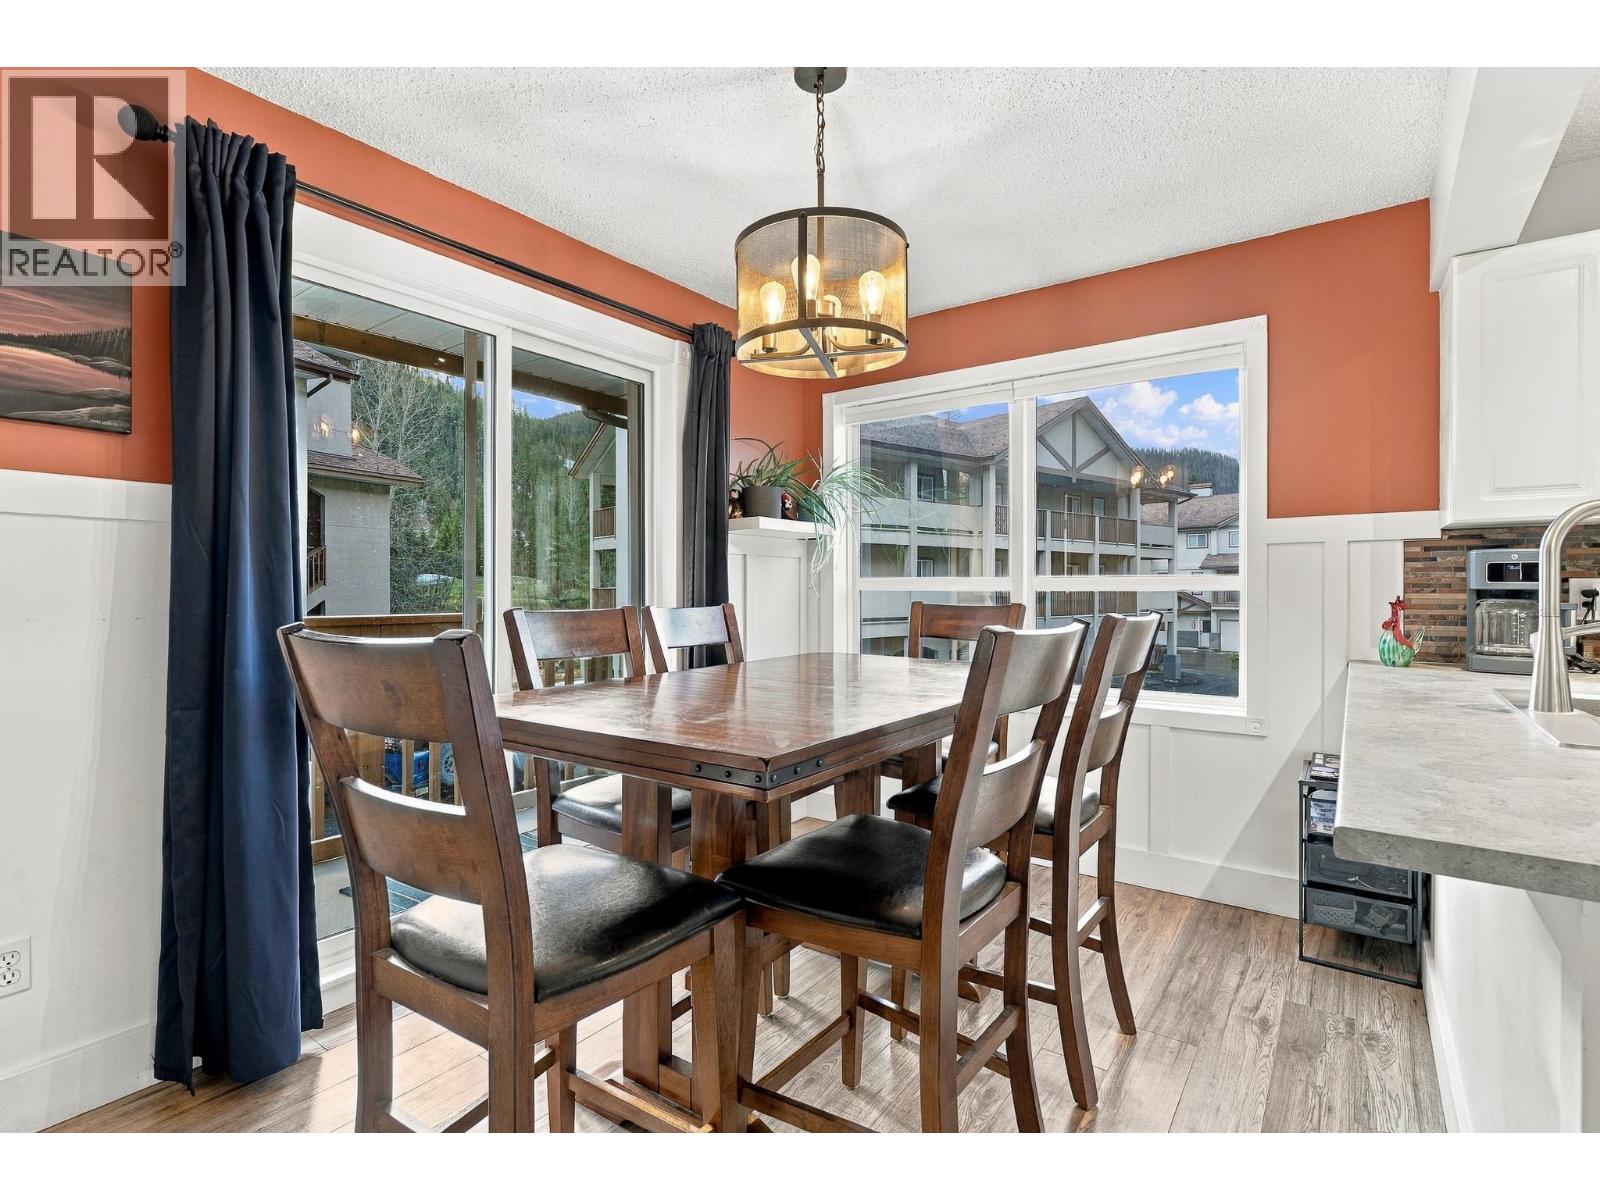
$669,900
Maintenance,
$692.42 Monthly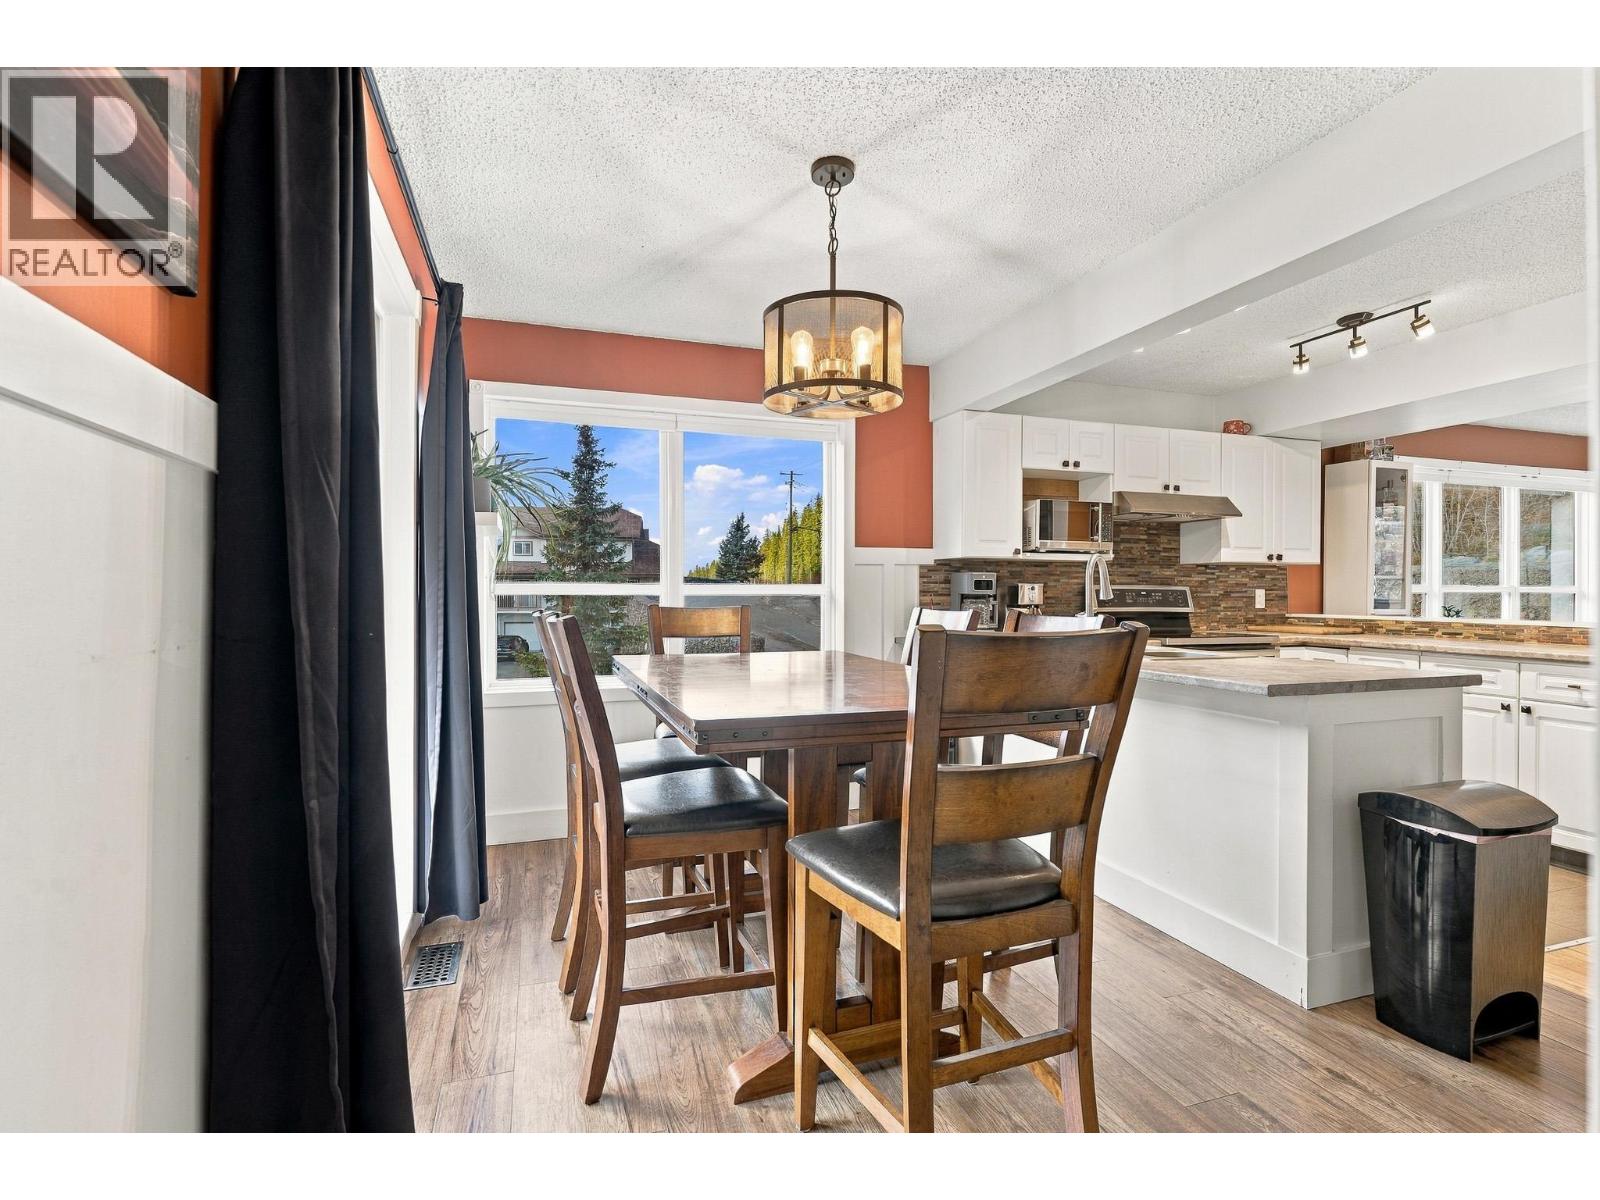
$669,900
Maintenance,
$692.42 Monthly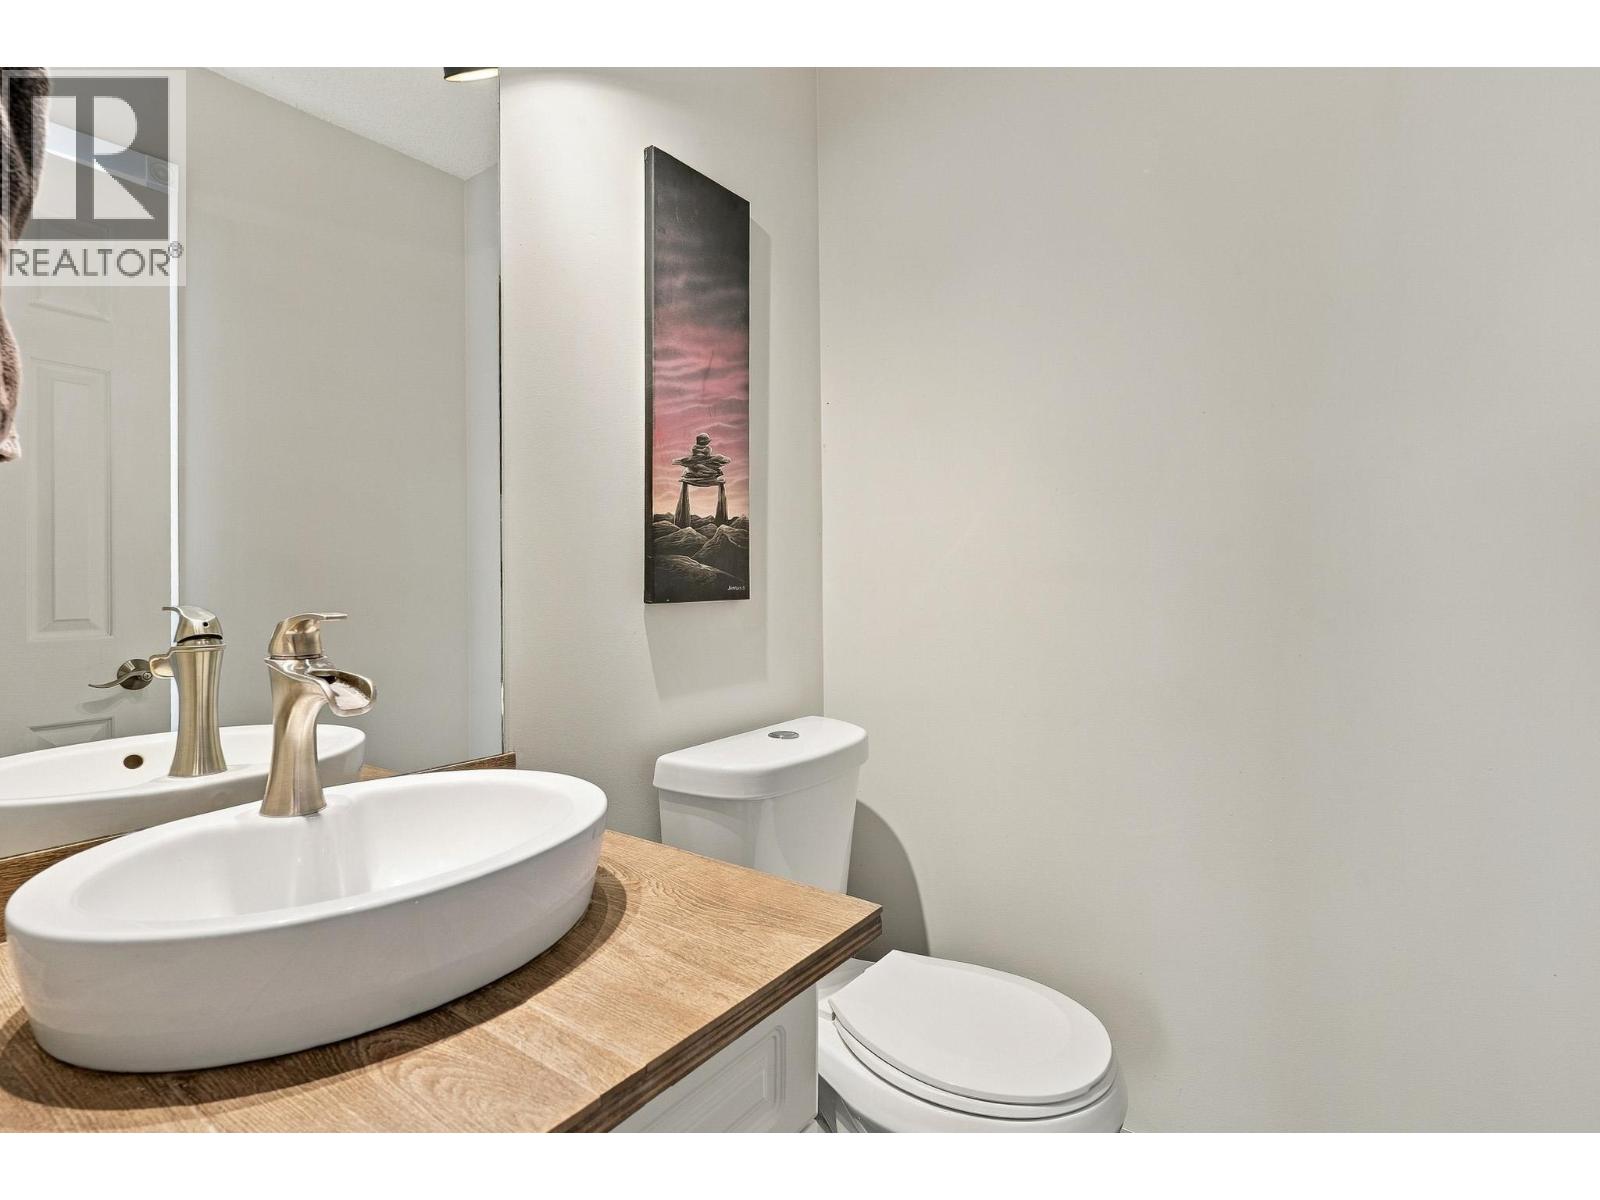
$669,900
Maintenance,
$692.42 Monthly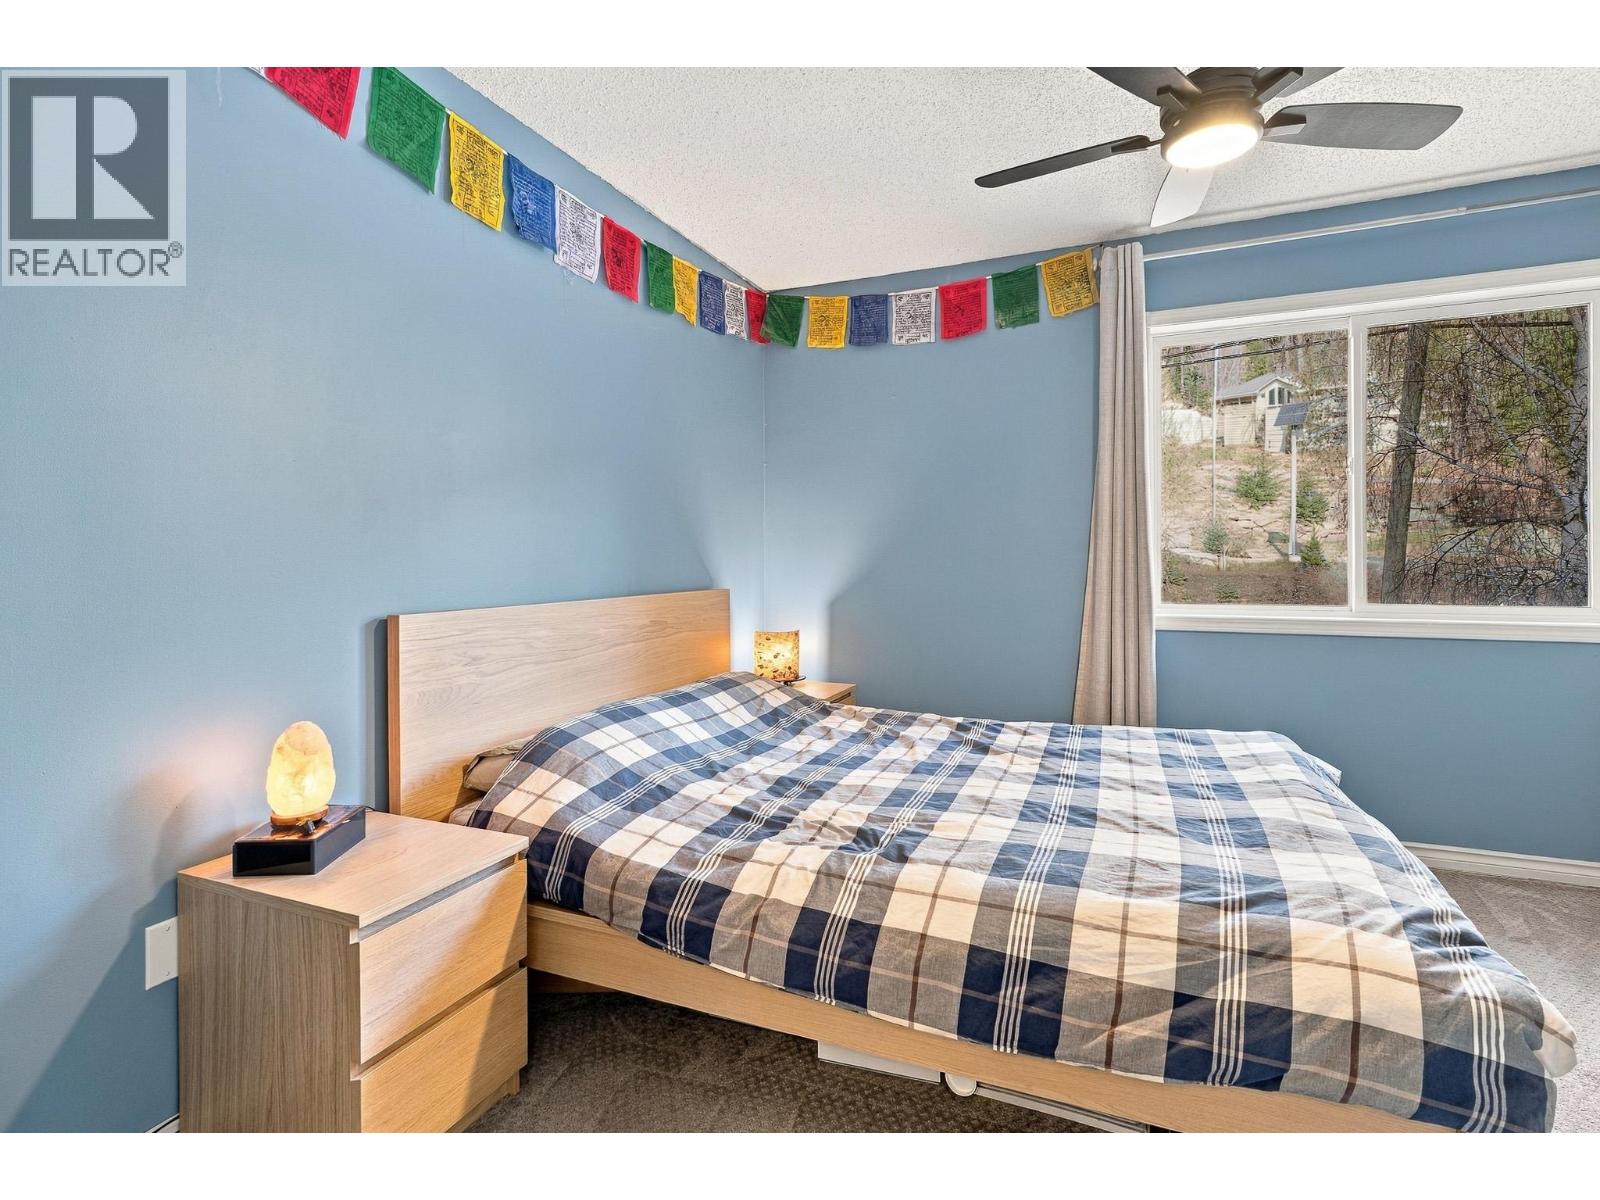
$669,900
Maintenance,
$692.42 Monthly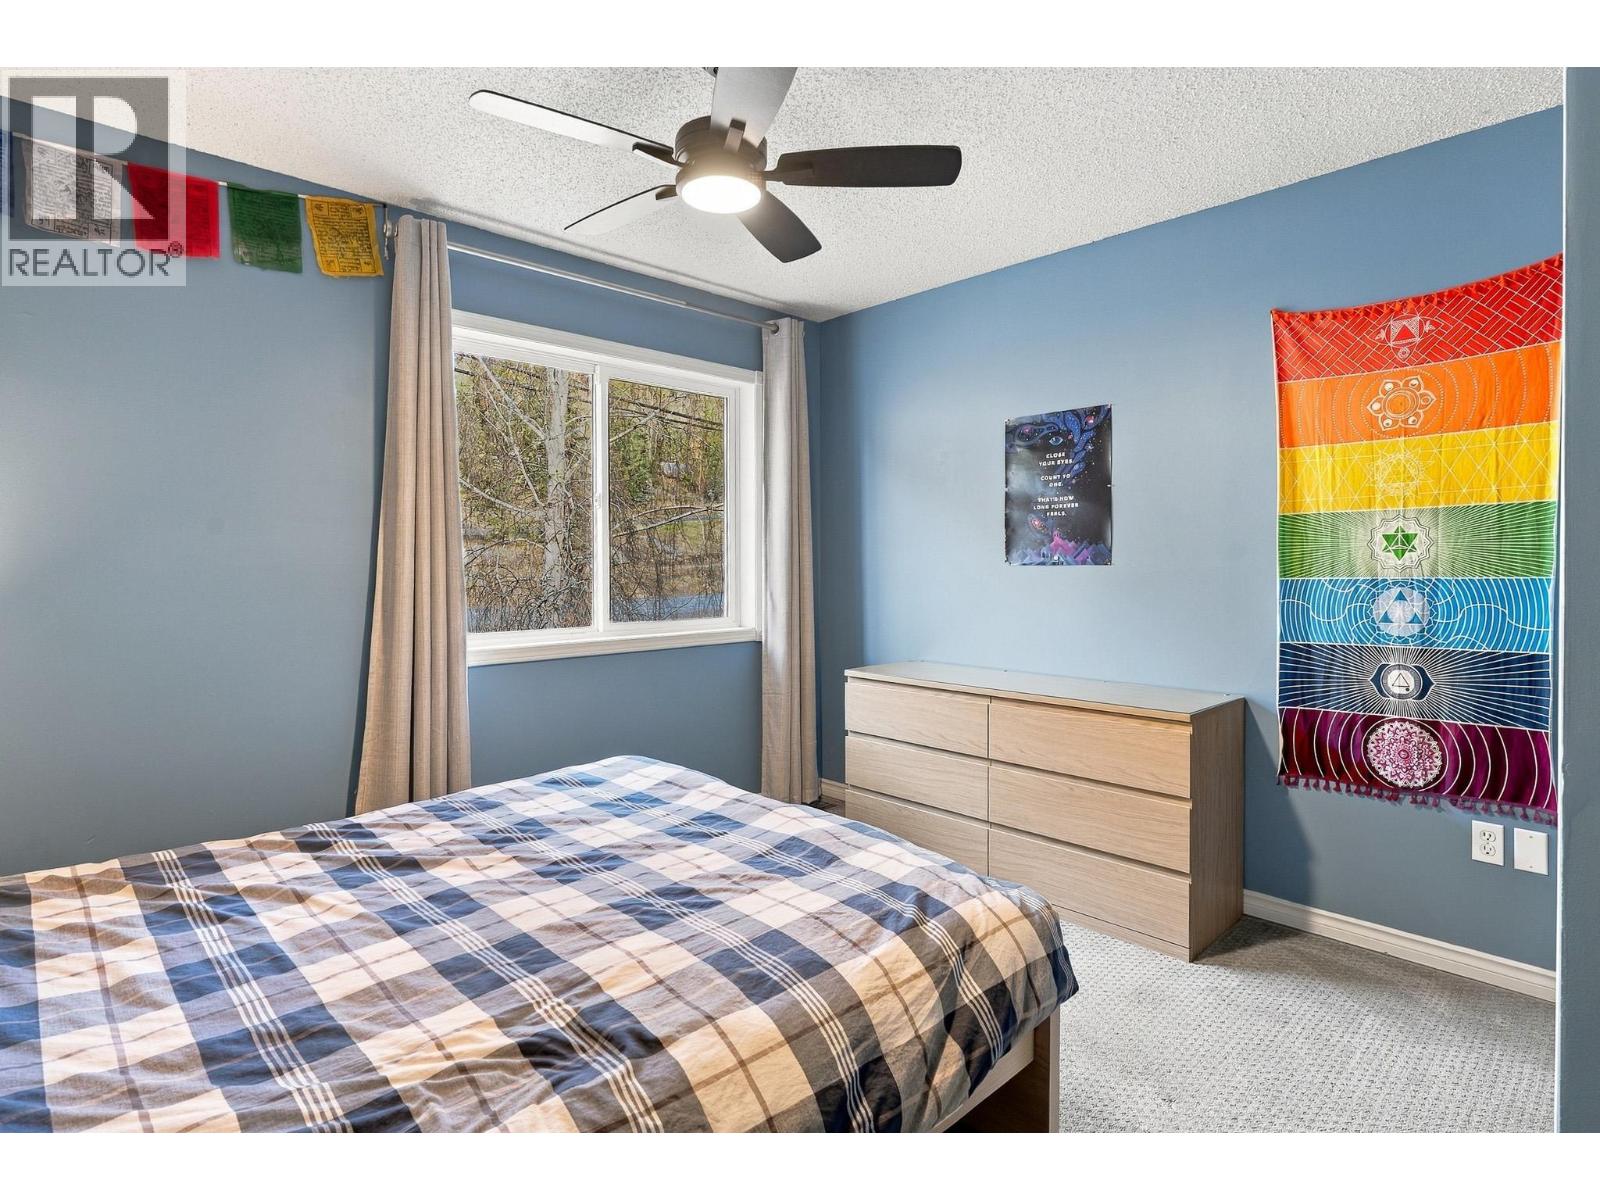
$669,900
Maintenance,
$692.42 Monthly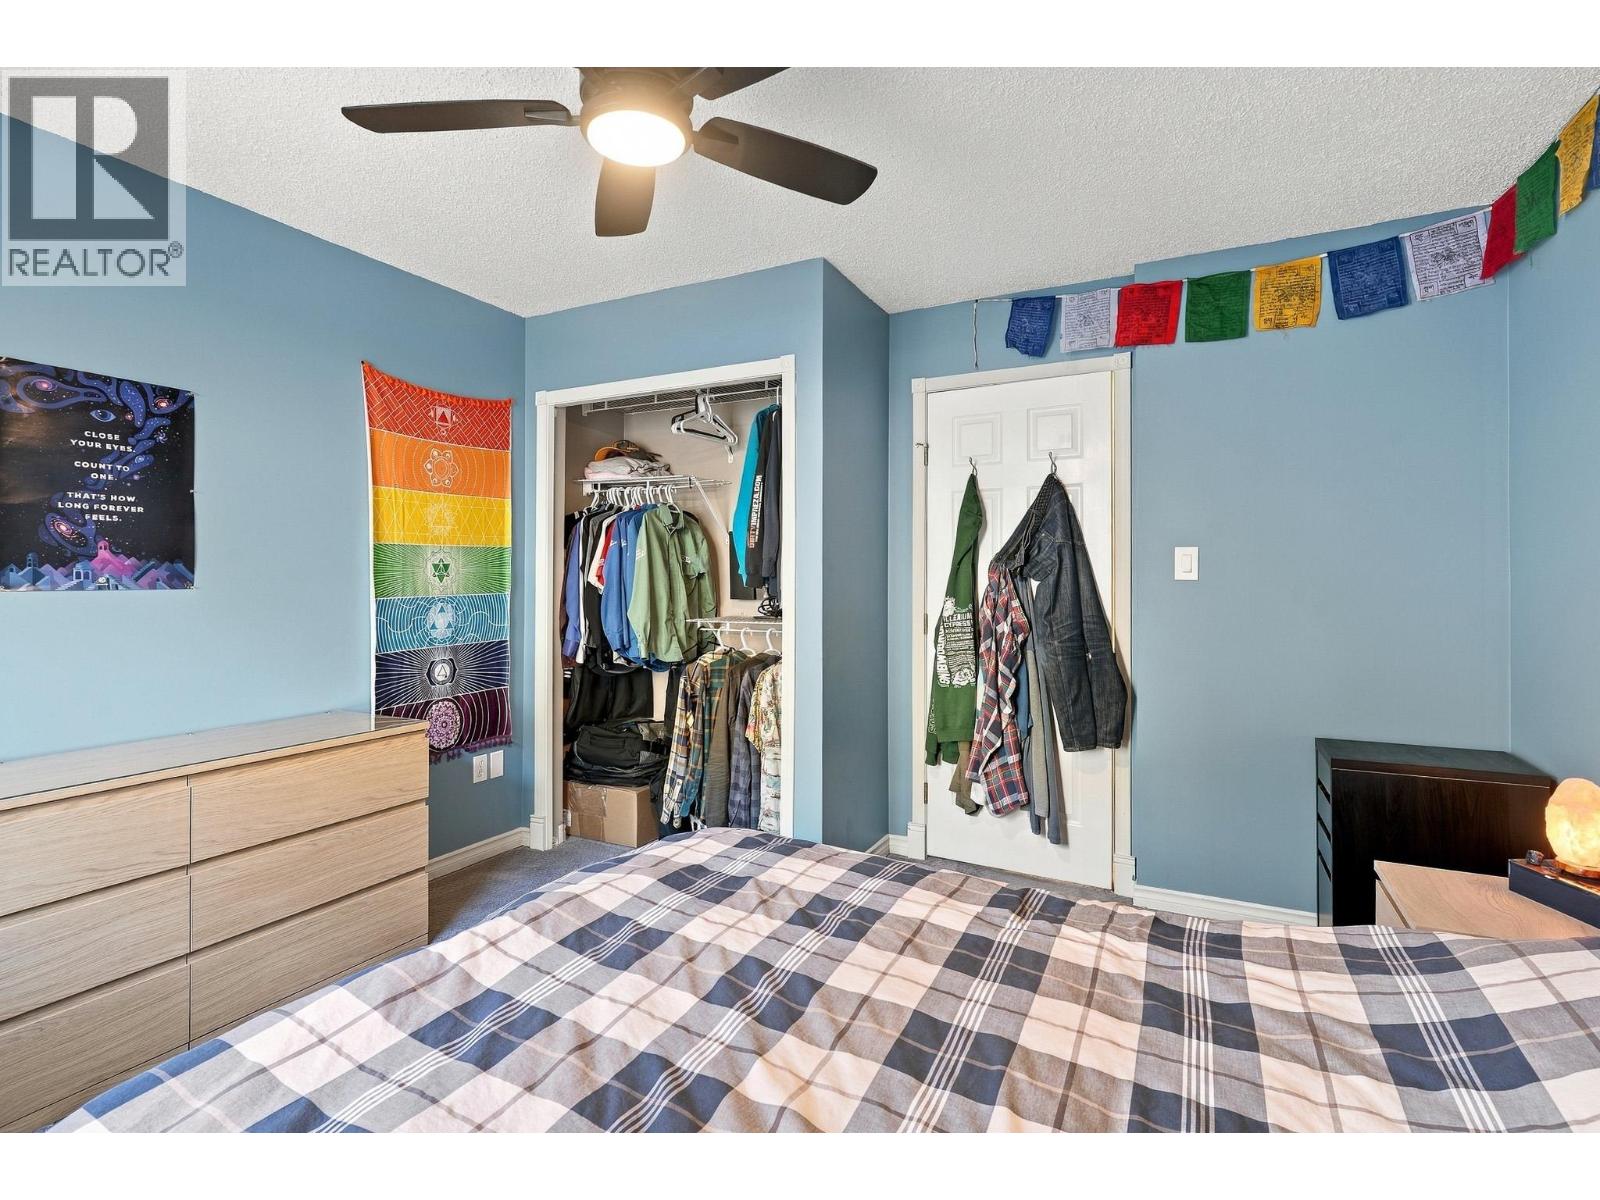
$669,900
Maintenance,
$692.42 Monthly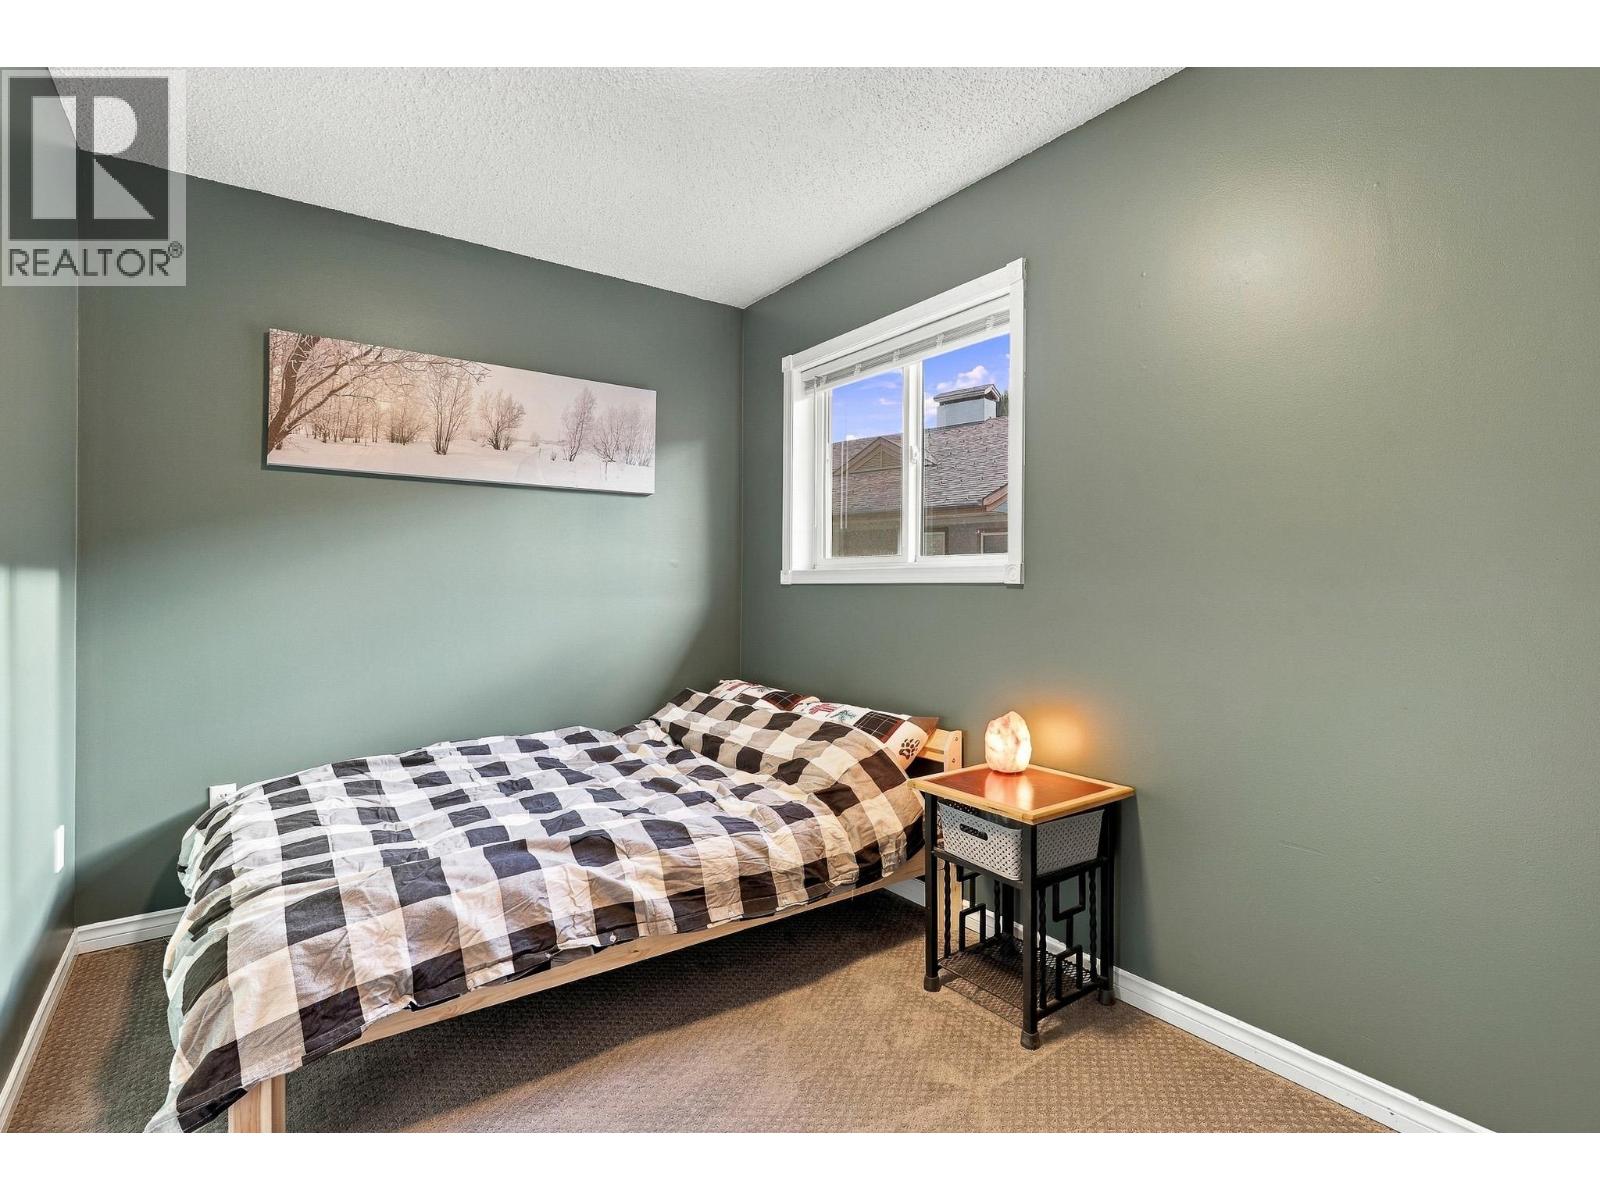
$669,900
Maintenance,
$692.42 Monthly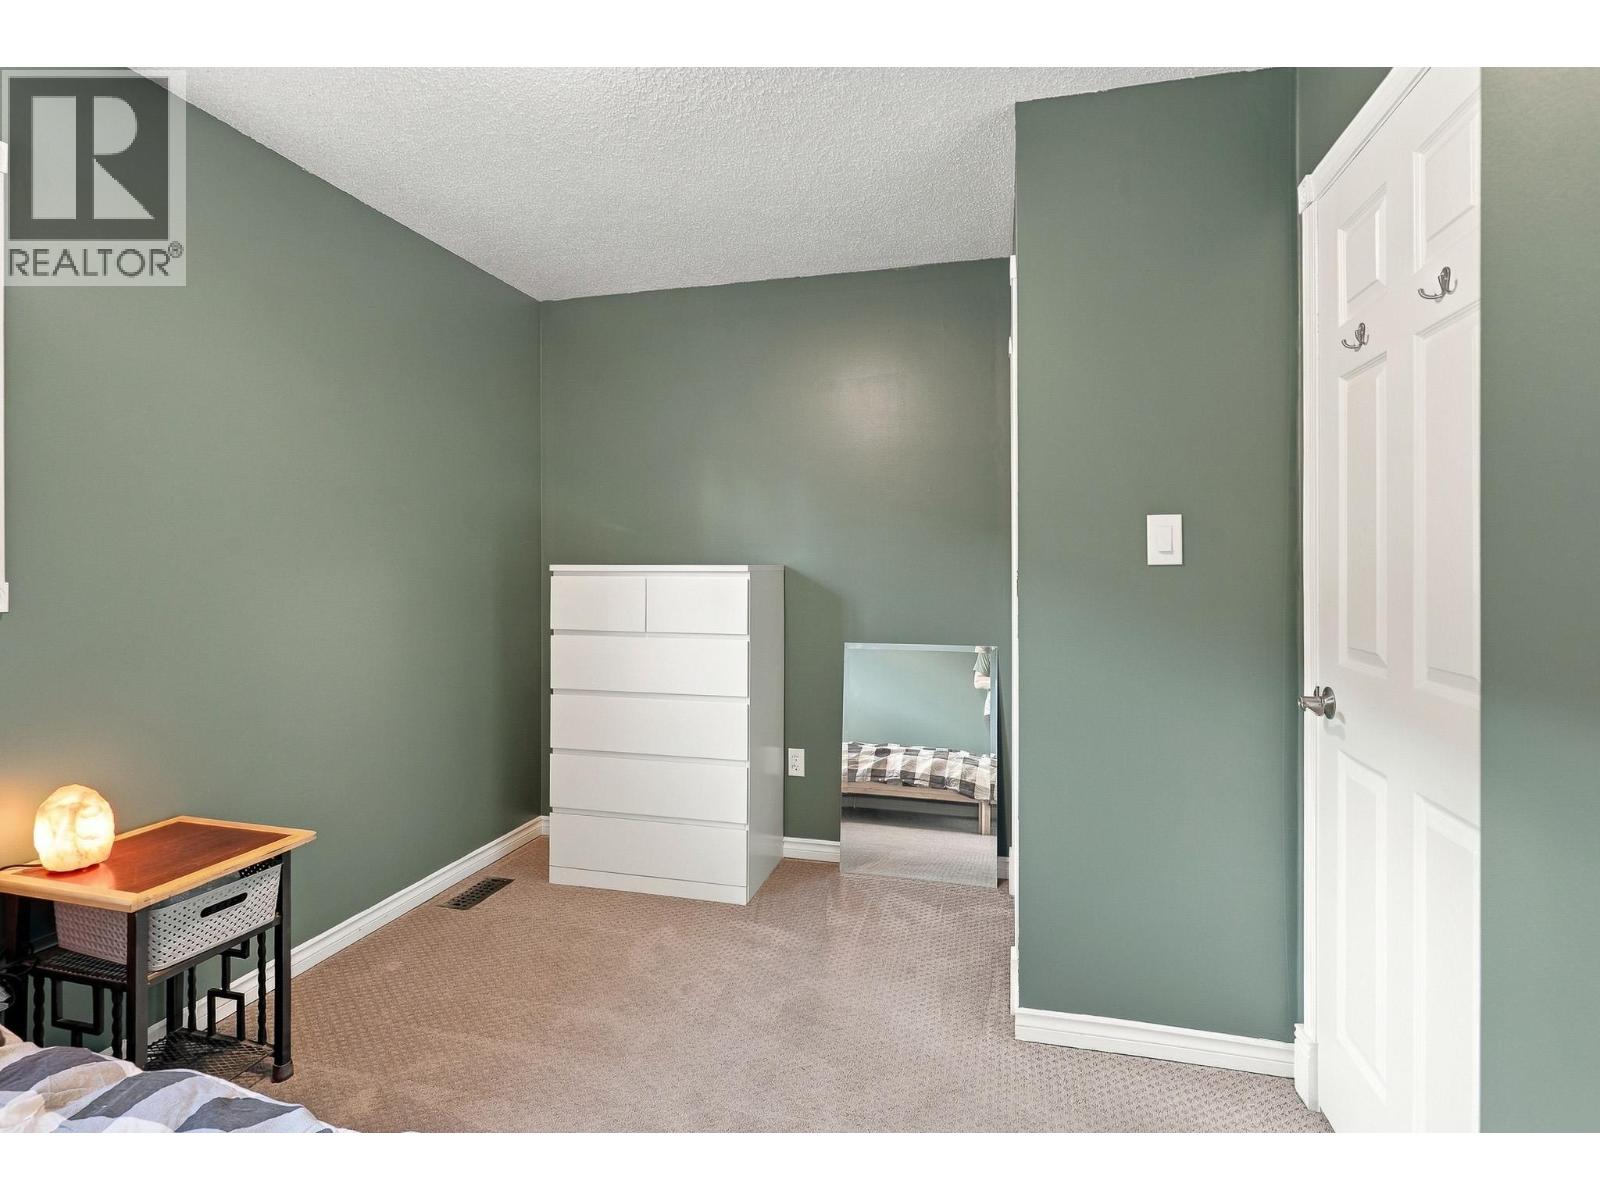
$669,900
Maintenance,
$692.42 Monthly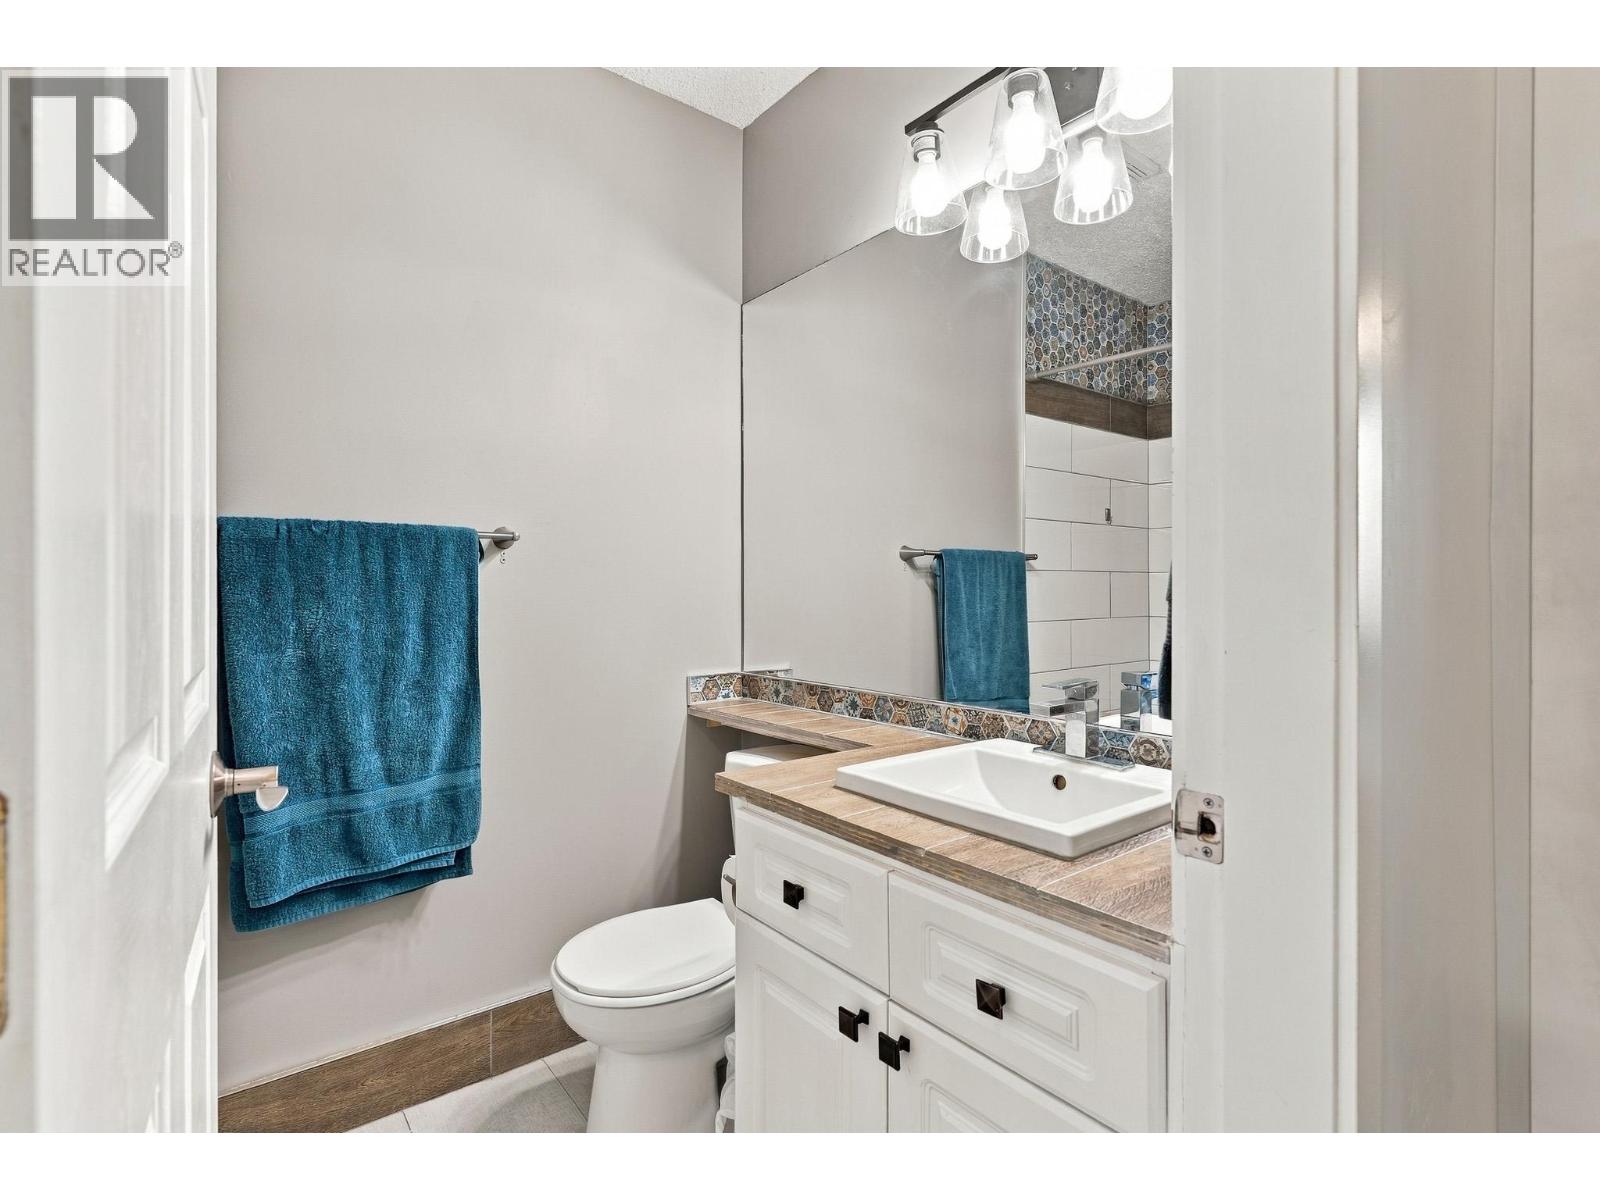
$669,900
Maintenance,
$692.42 Monthly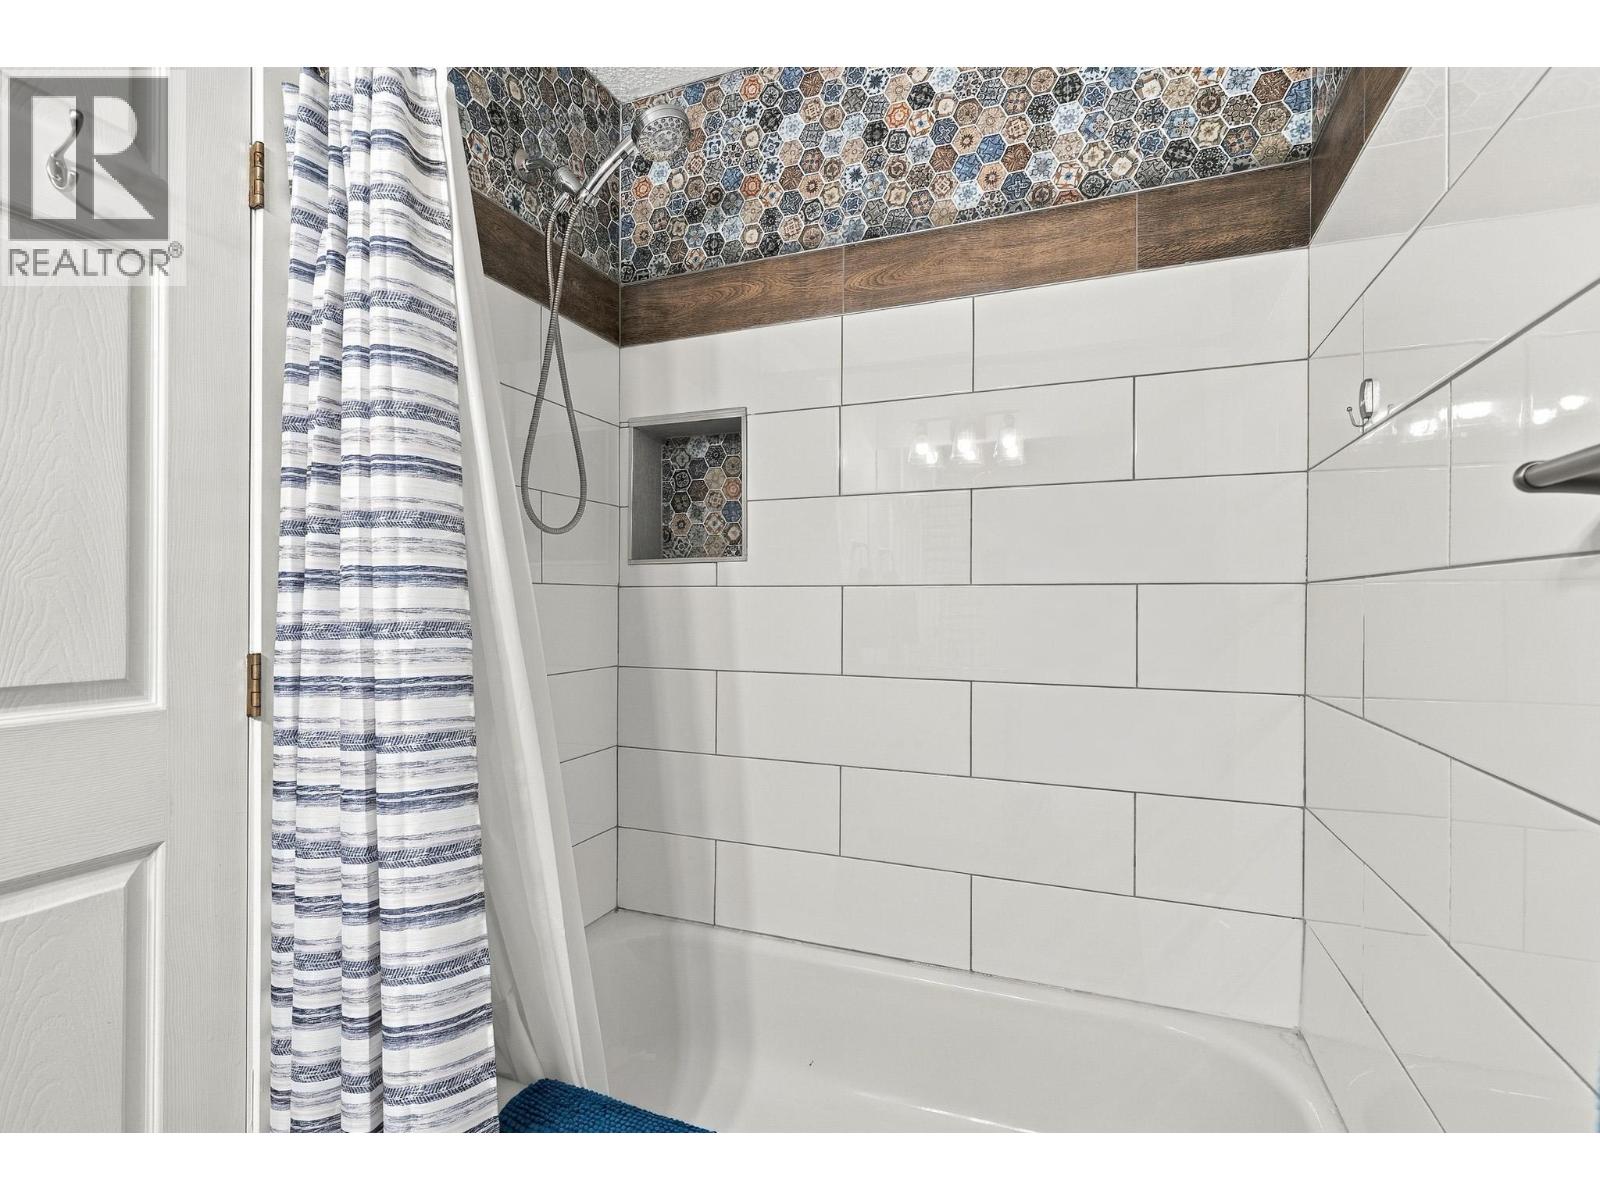
$669,900
Maintenance,
$692.42 Monthly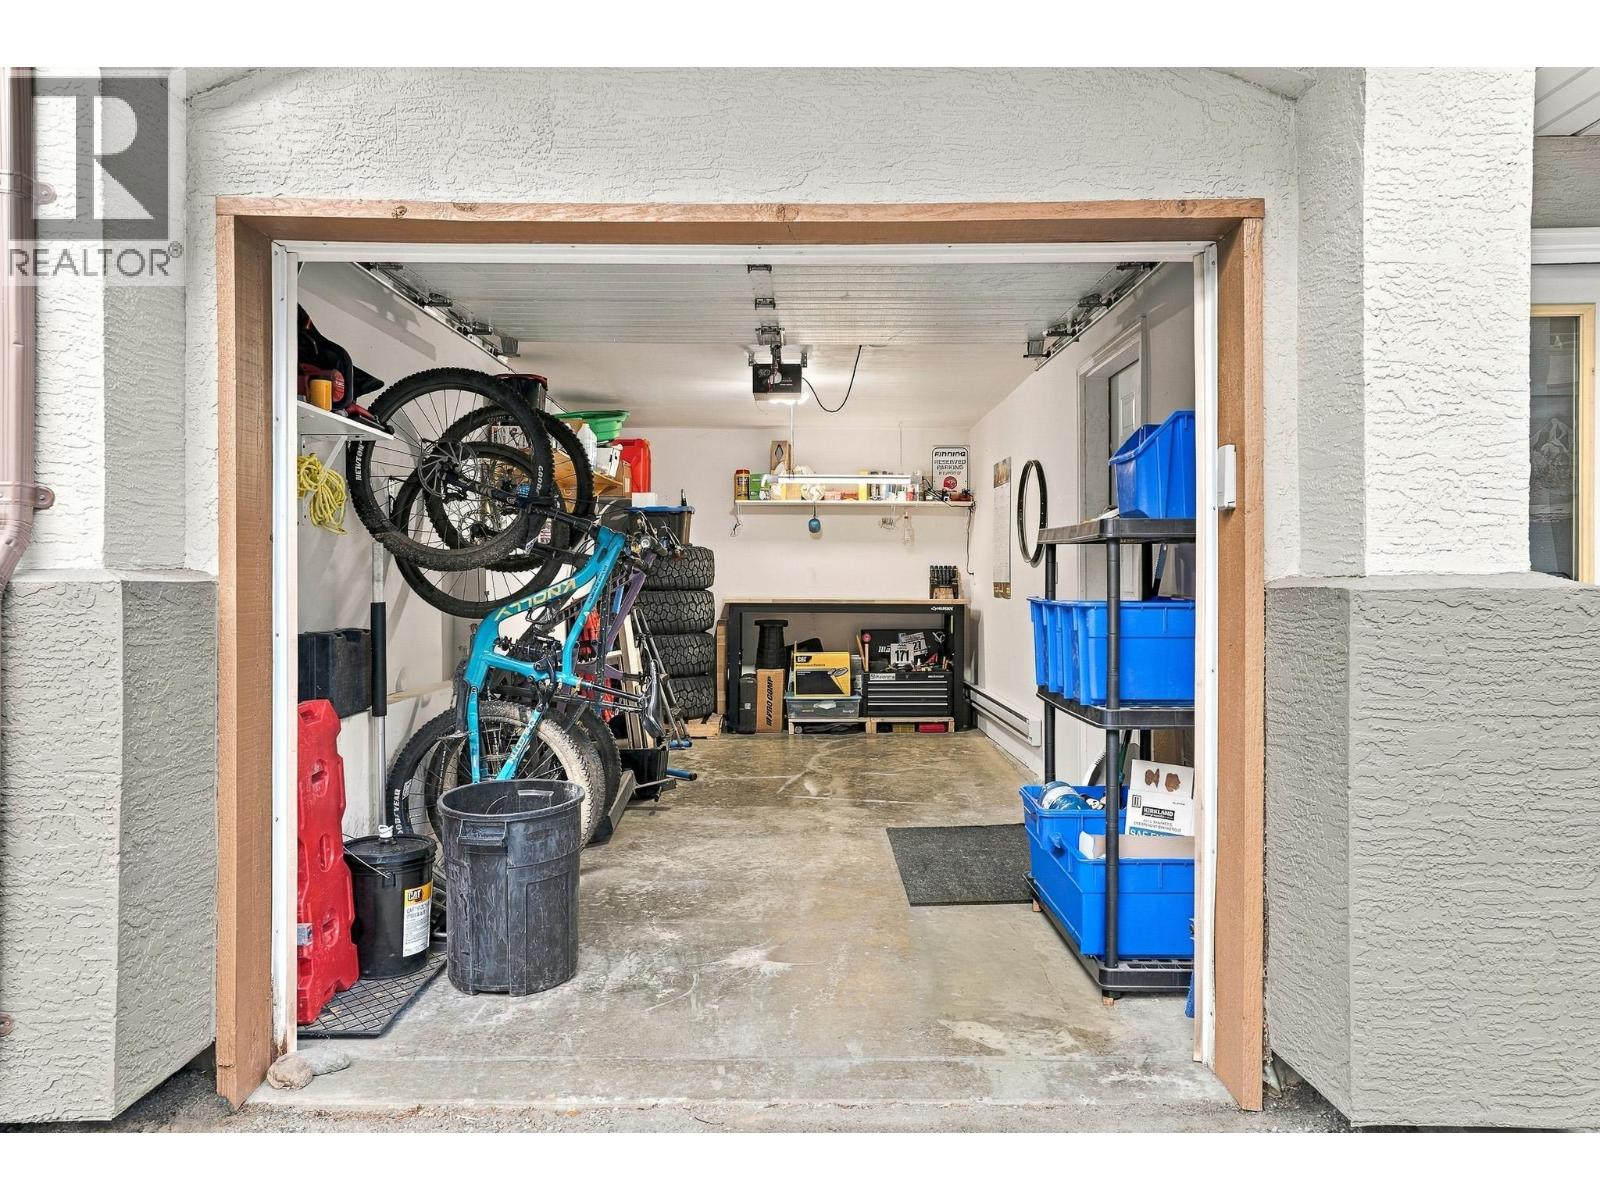
$669,900
Maintenance,
$692.42 Monthly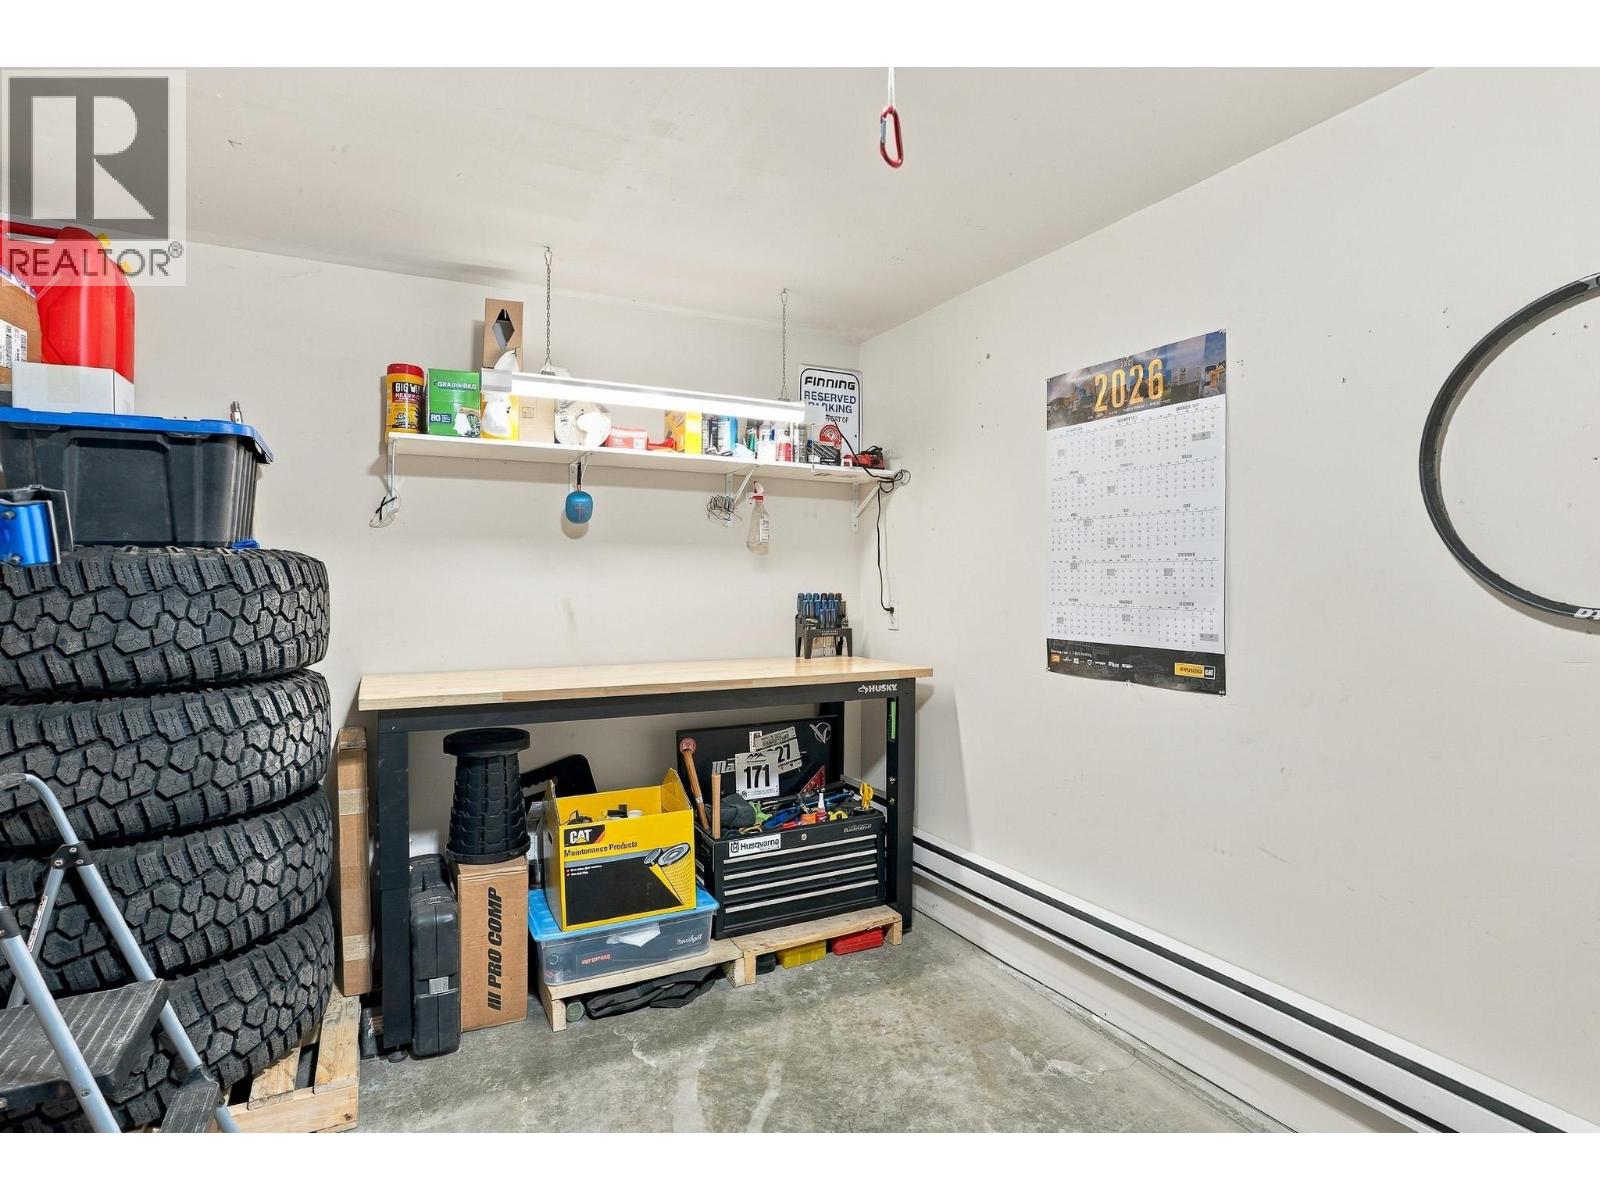
$669,900
Maintenance,
$692.42 Monthly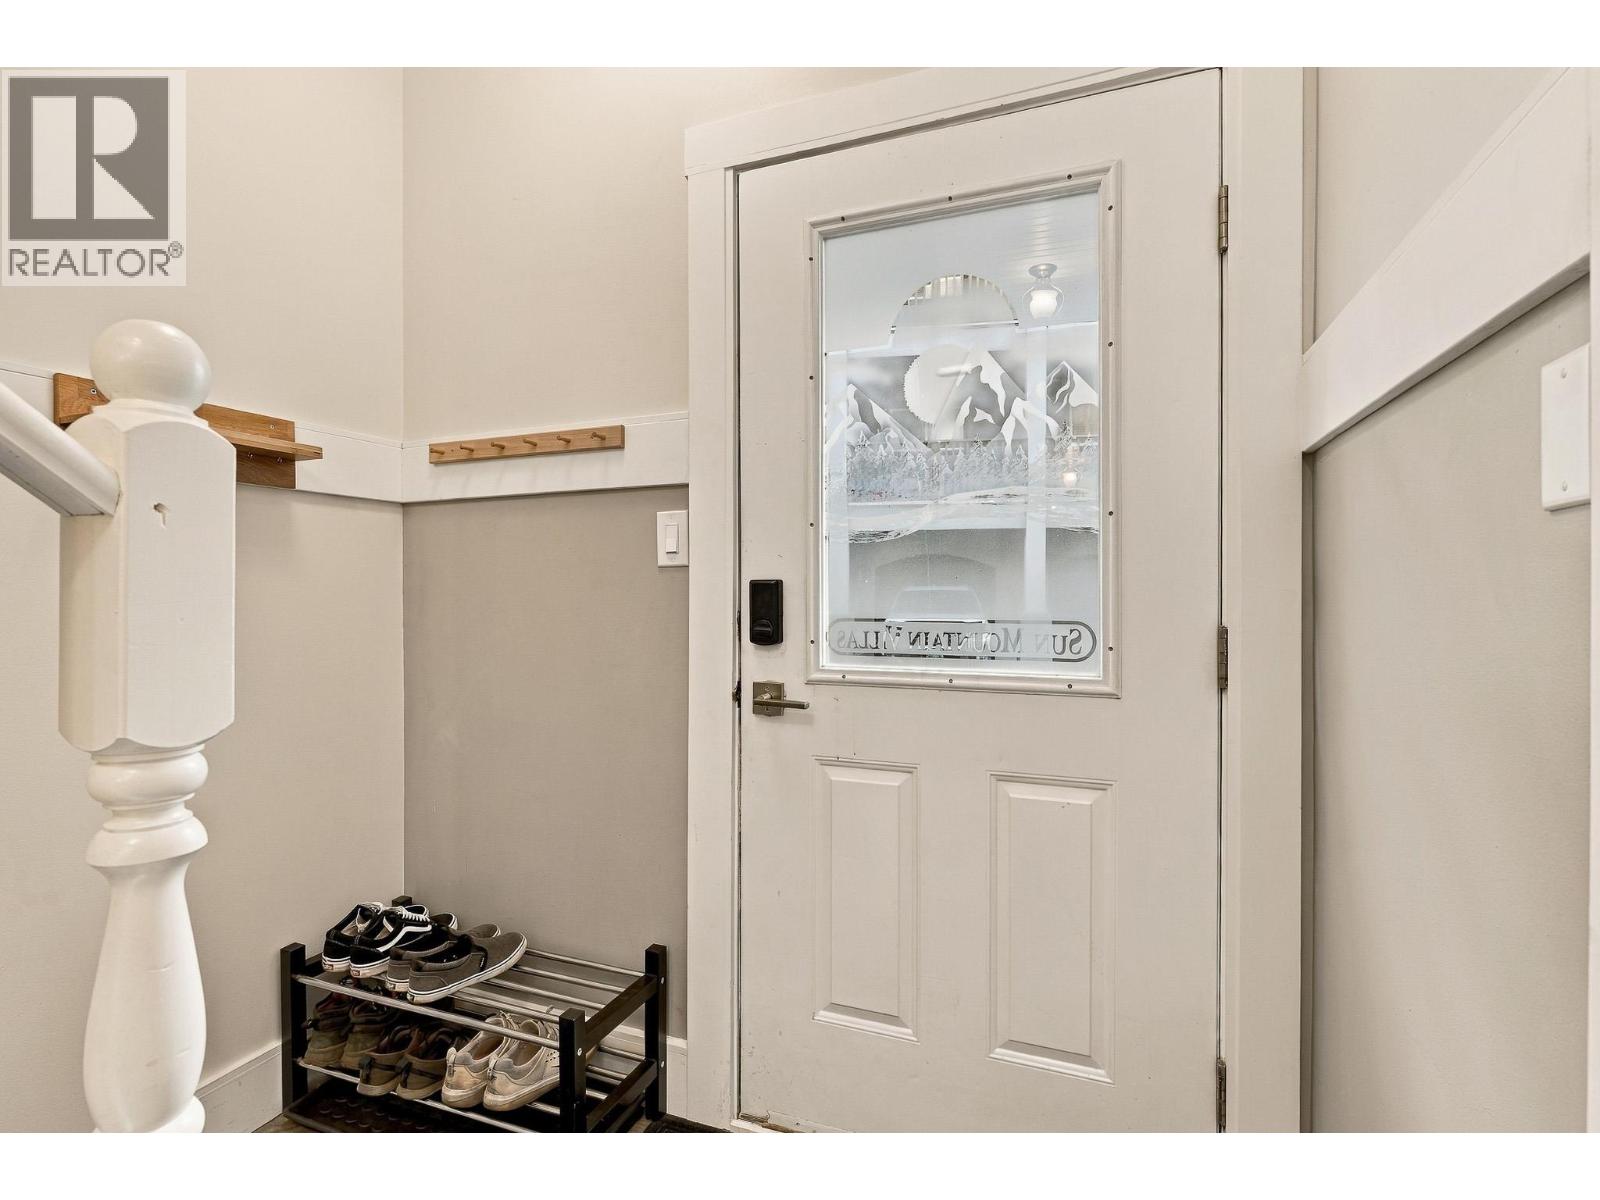
$669,900
Maintenance,
$692.42 Monthly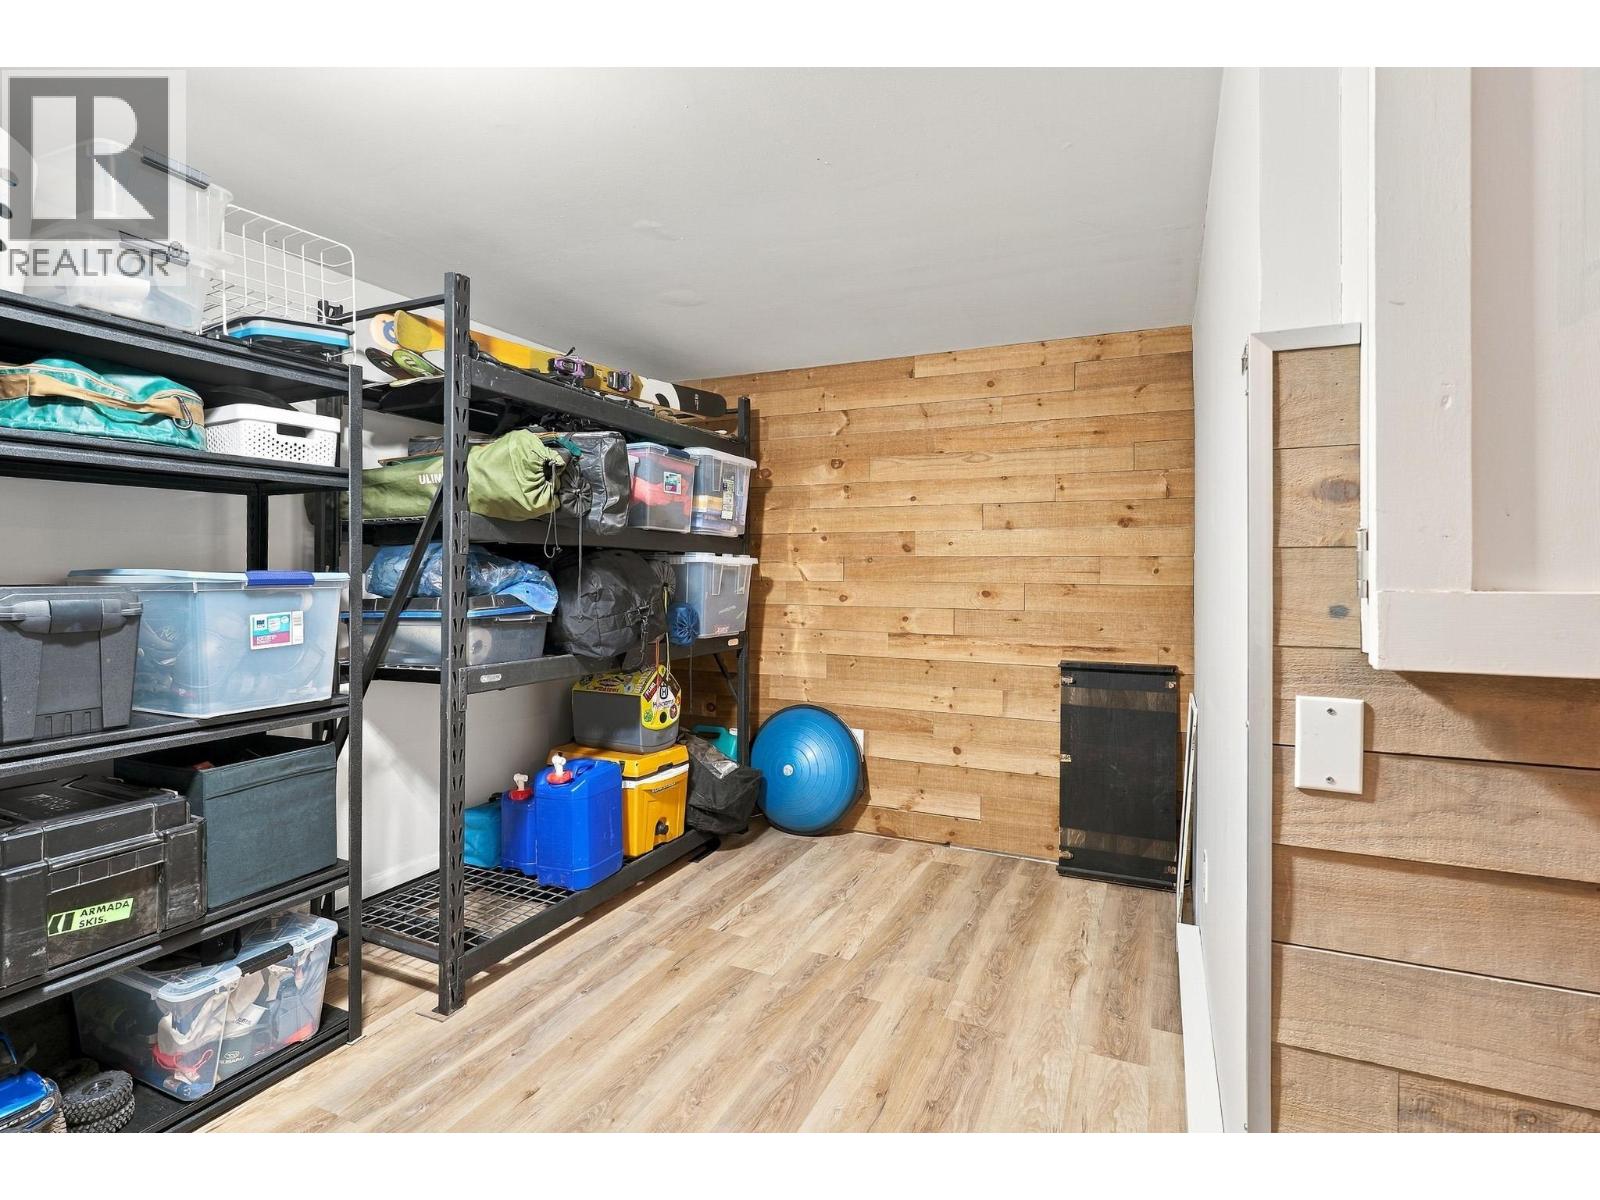
$669,900
Maintenance,
$692.42 Monthly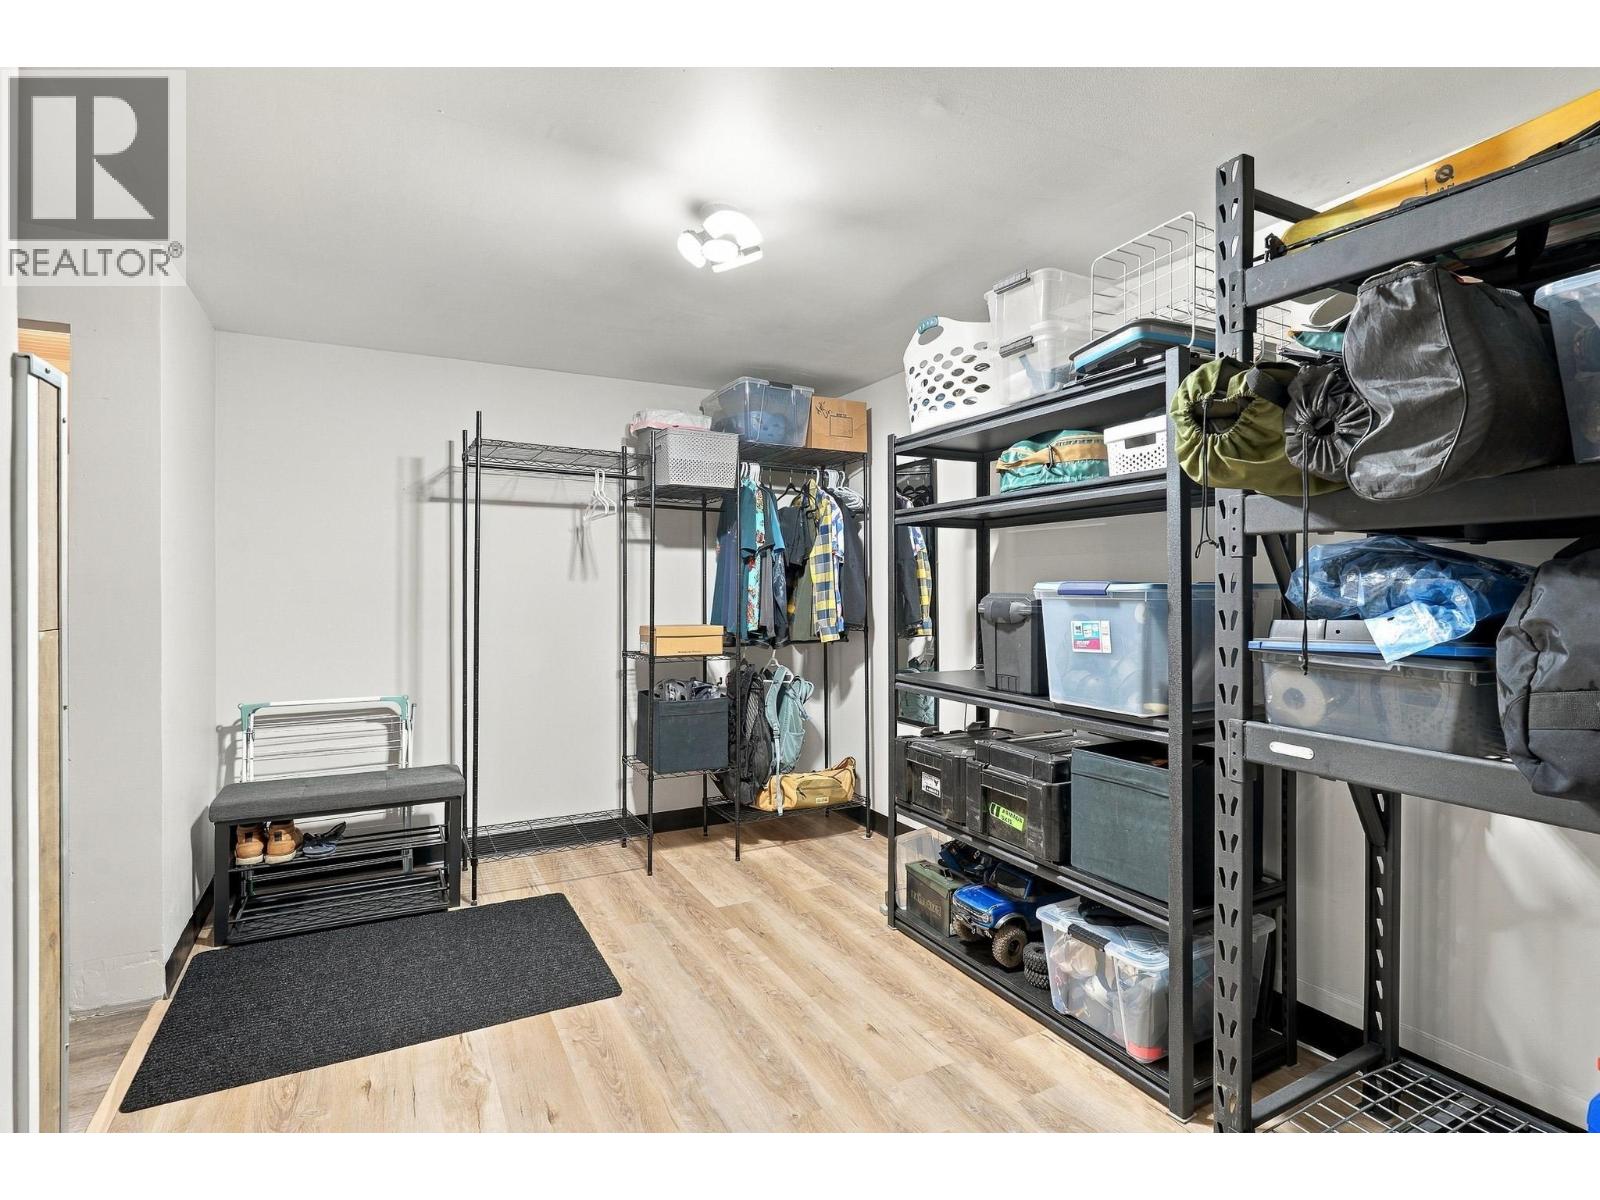
$669,900
Maintenance,
$692.42 Monthly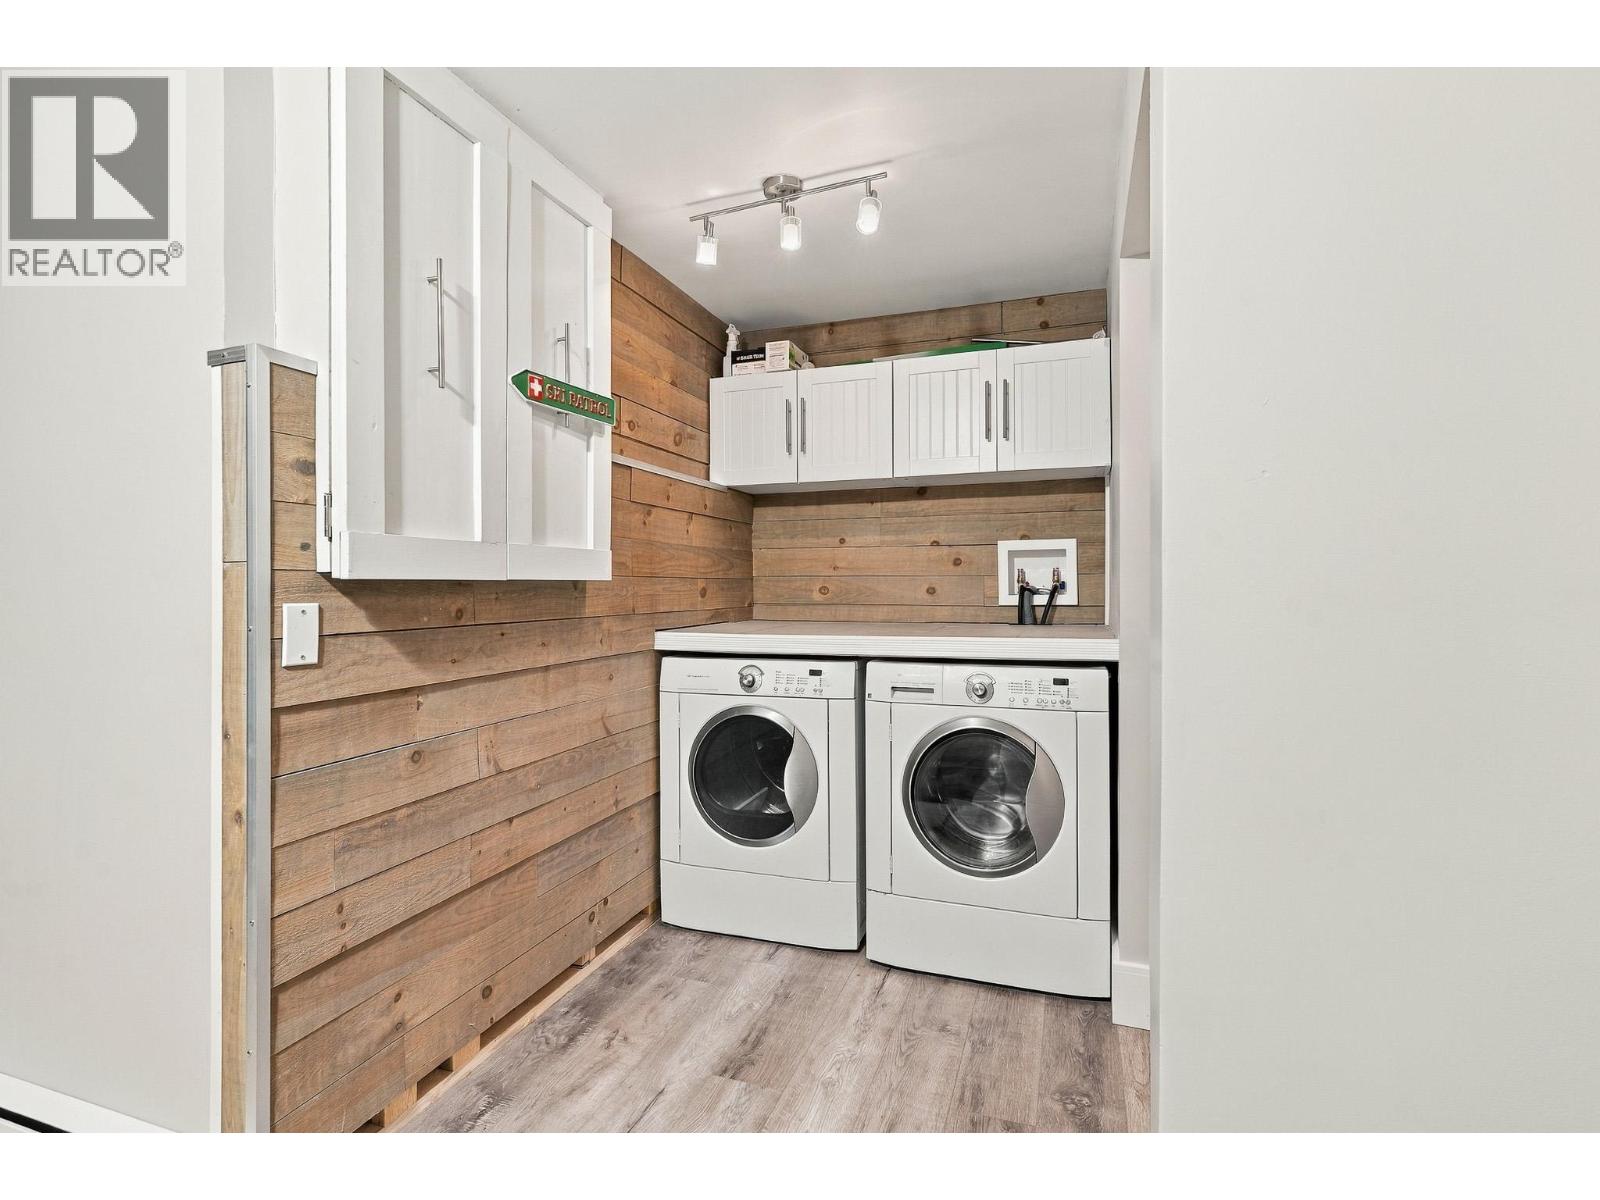
$669,900
Maintenance,
$692.42 Monthly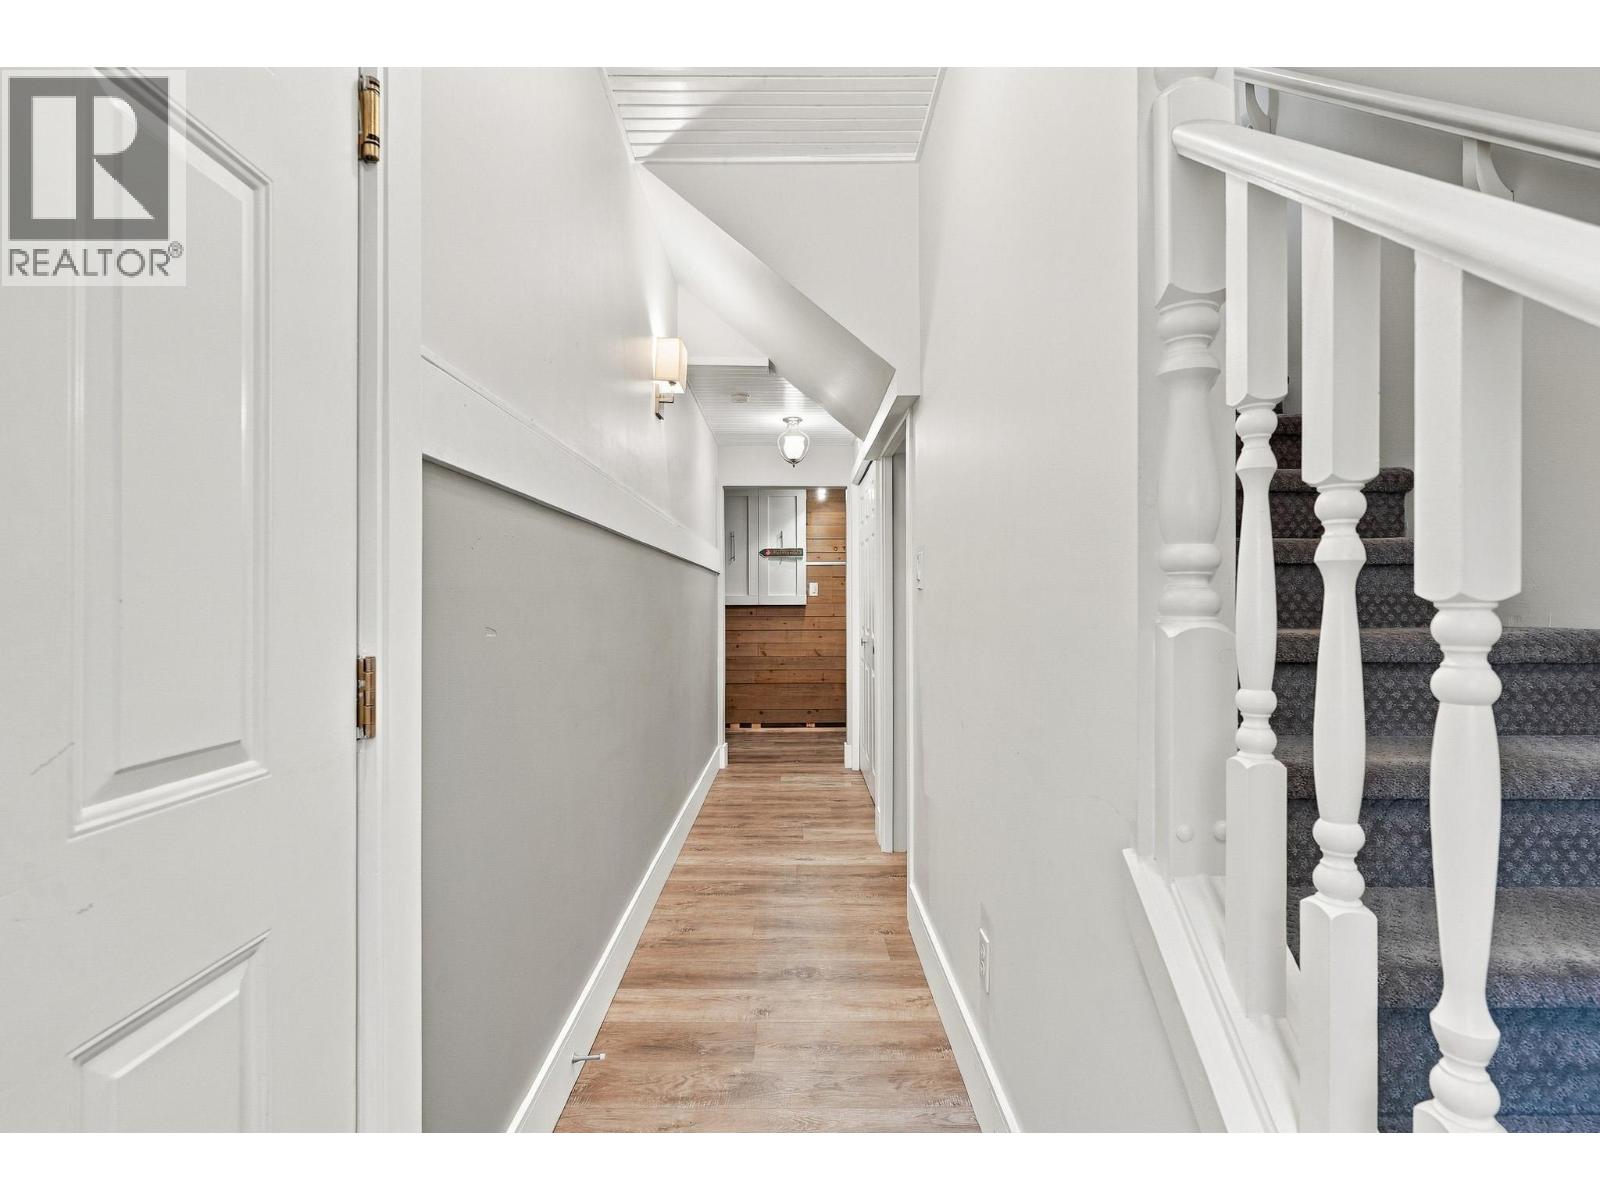
$669,900
Maintenance,
$692.42 Monthly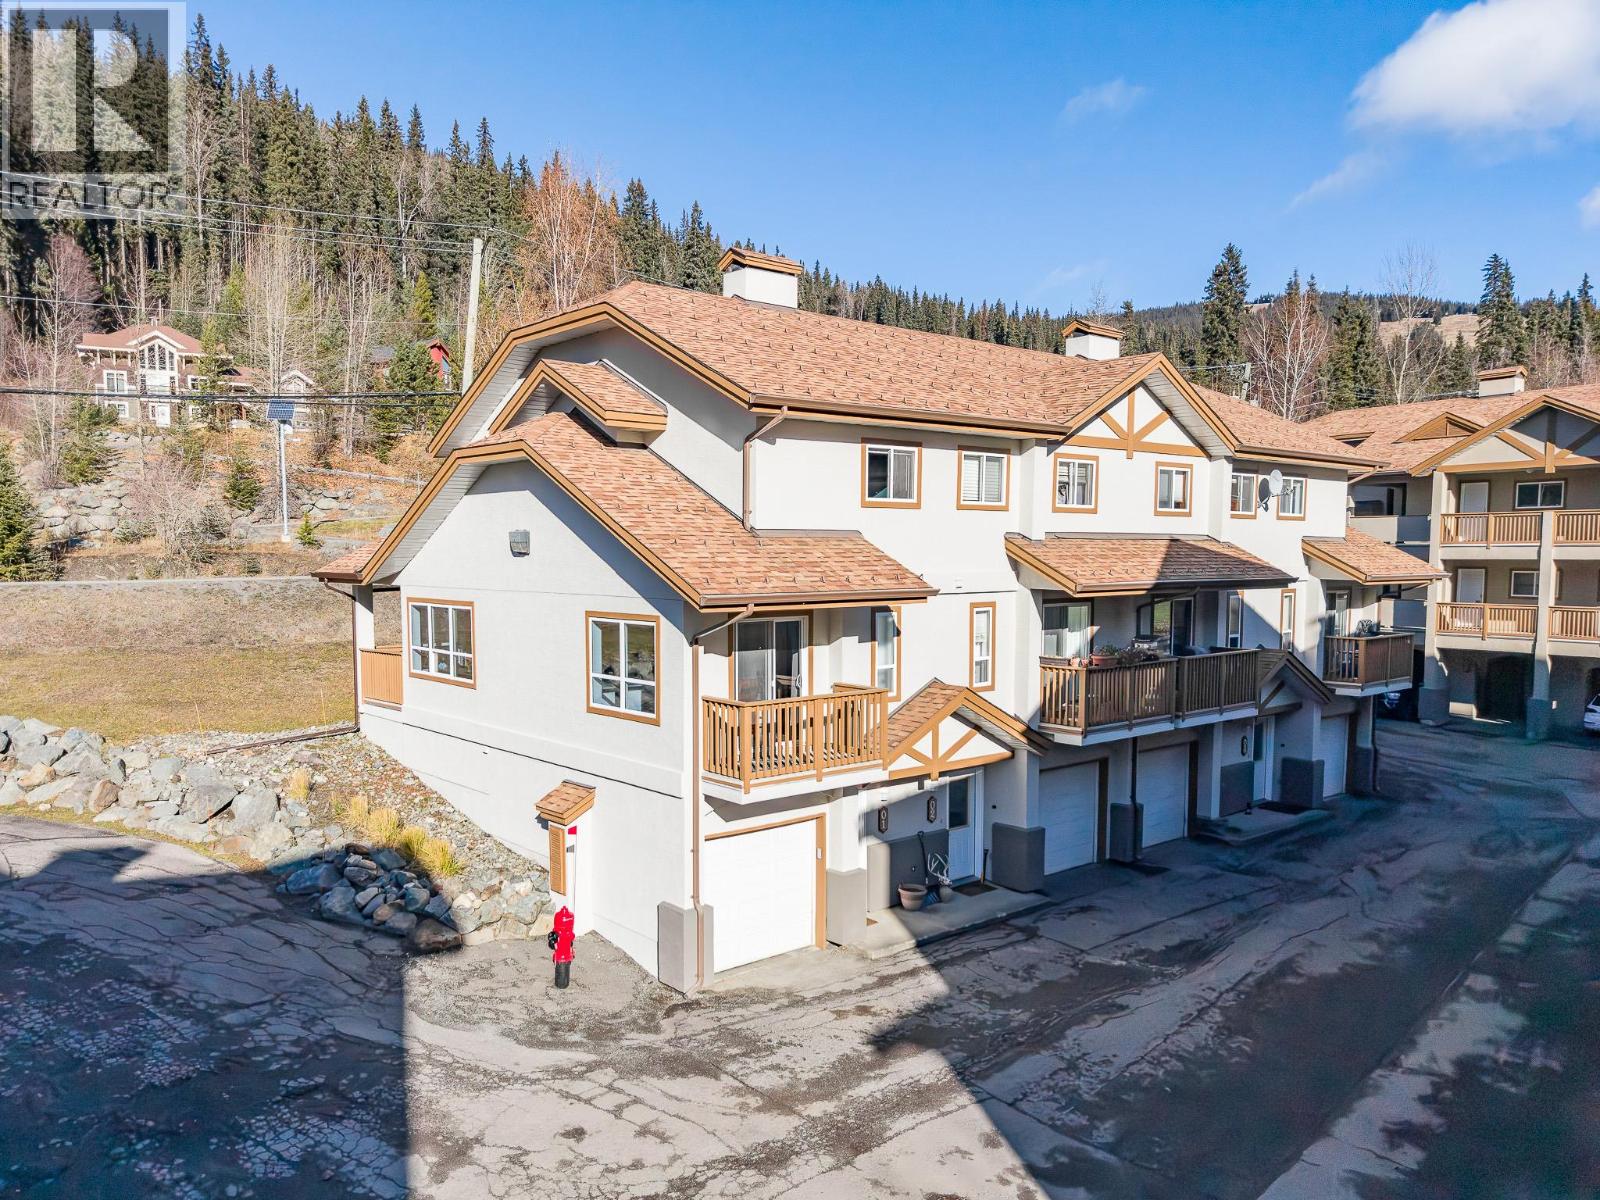
$669,900
Maintenance,
$692.42 Monthly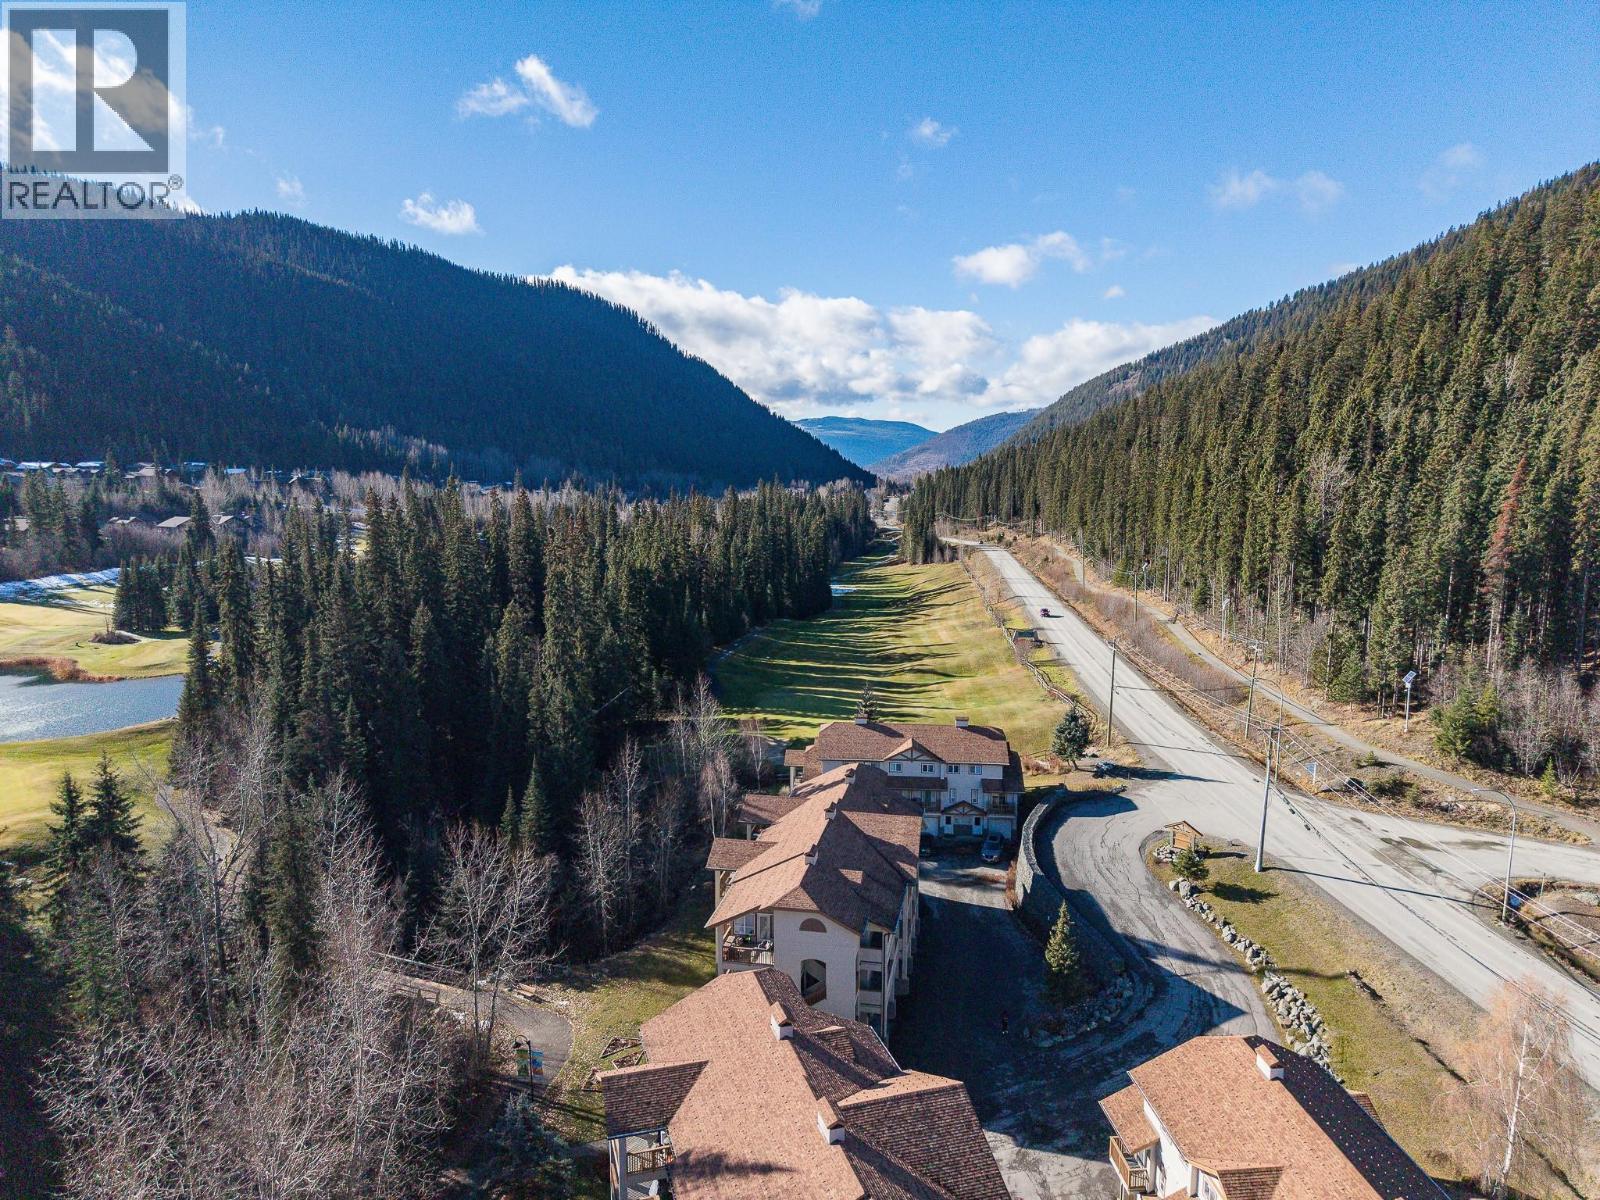
$669,900
Maintenance,
$692.42 Monthly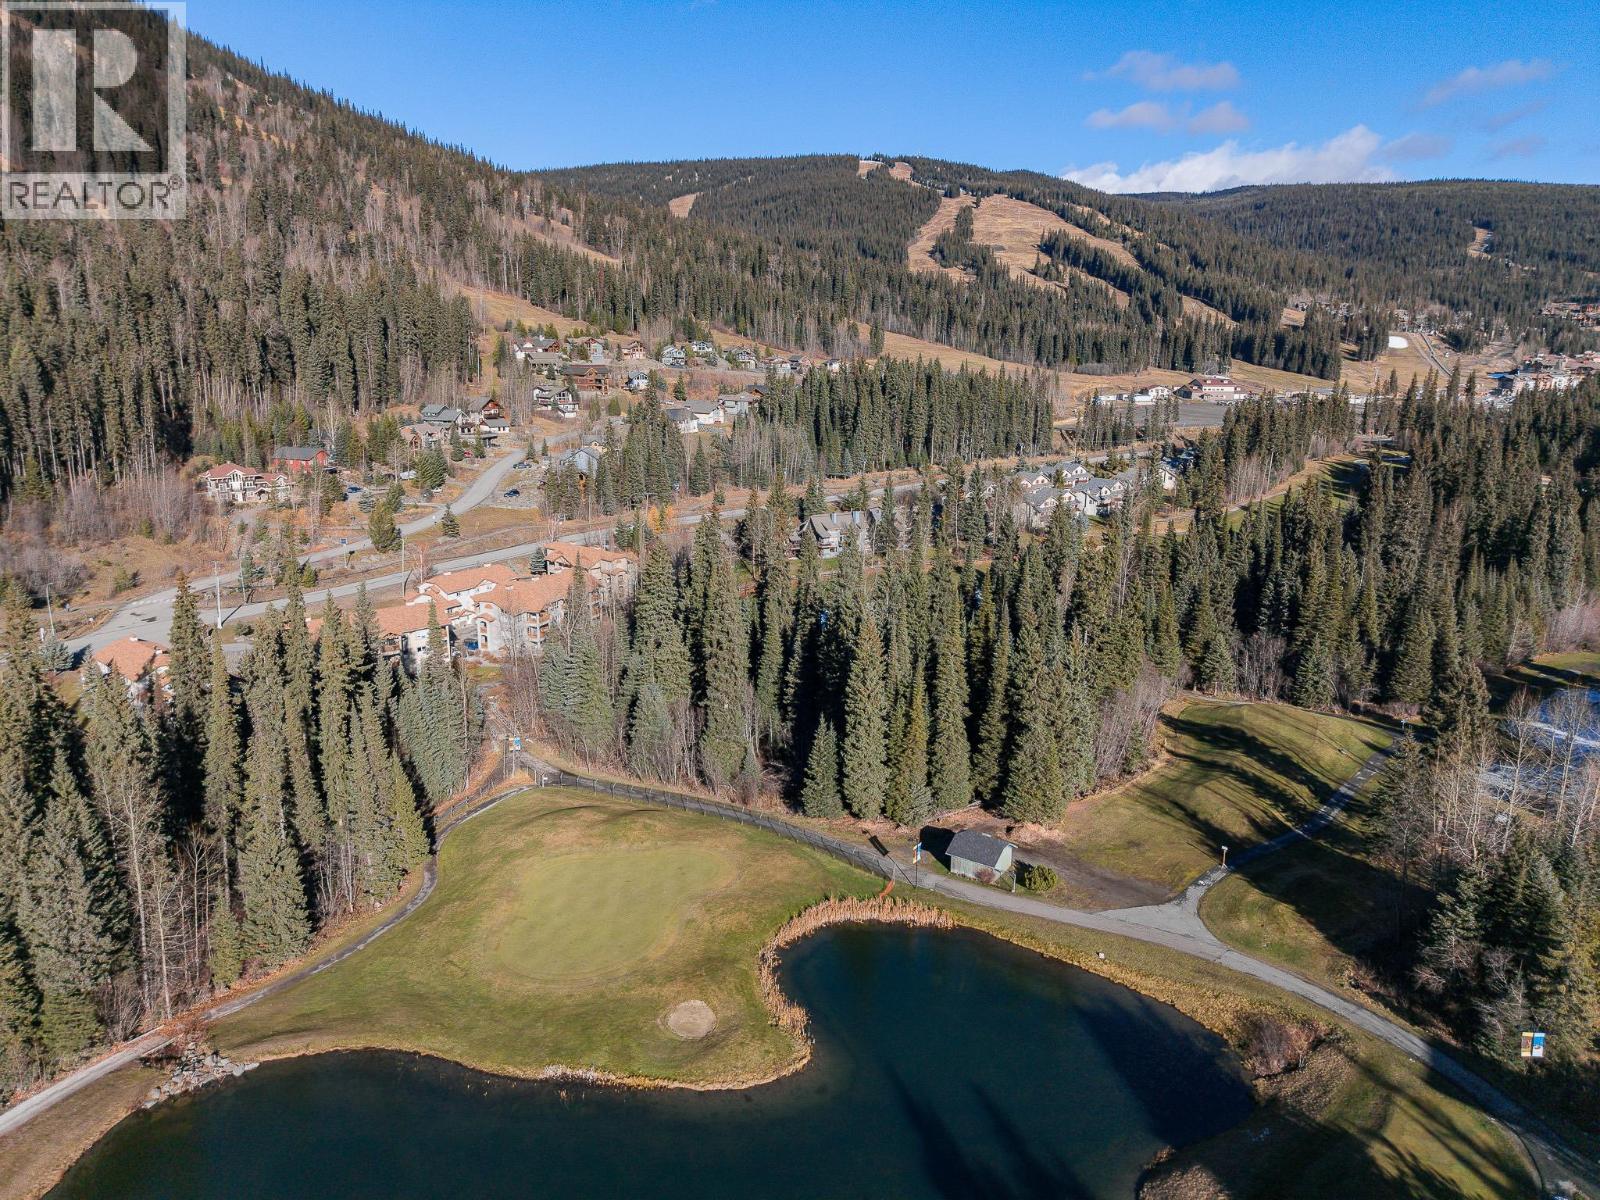
$669,900
Maintenance,
$692.42 Monthly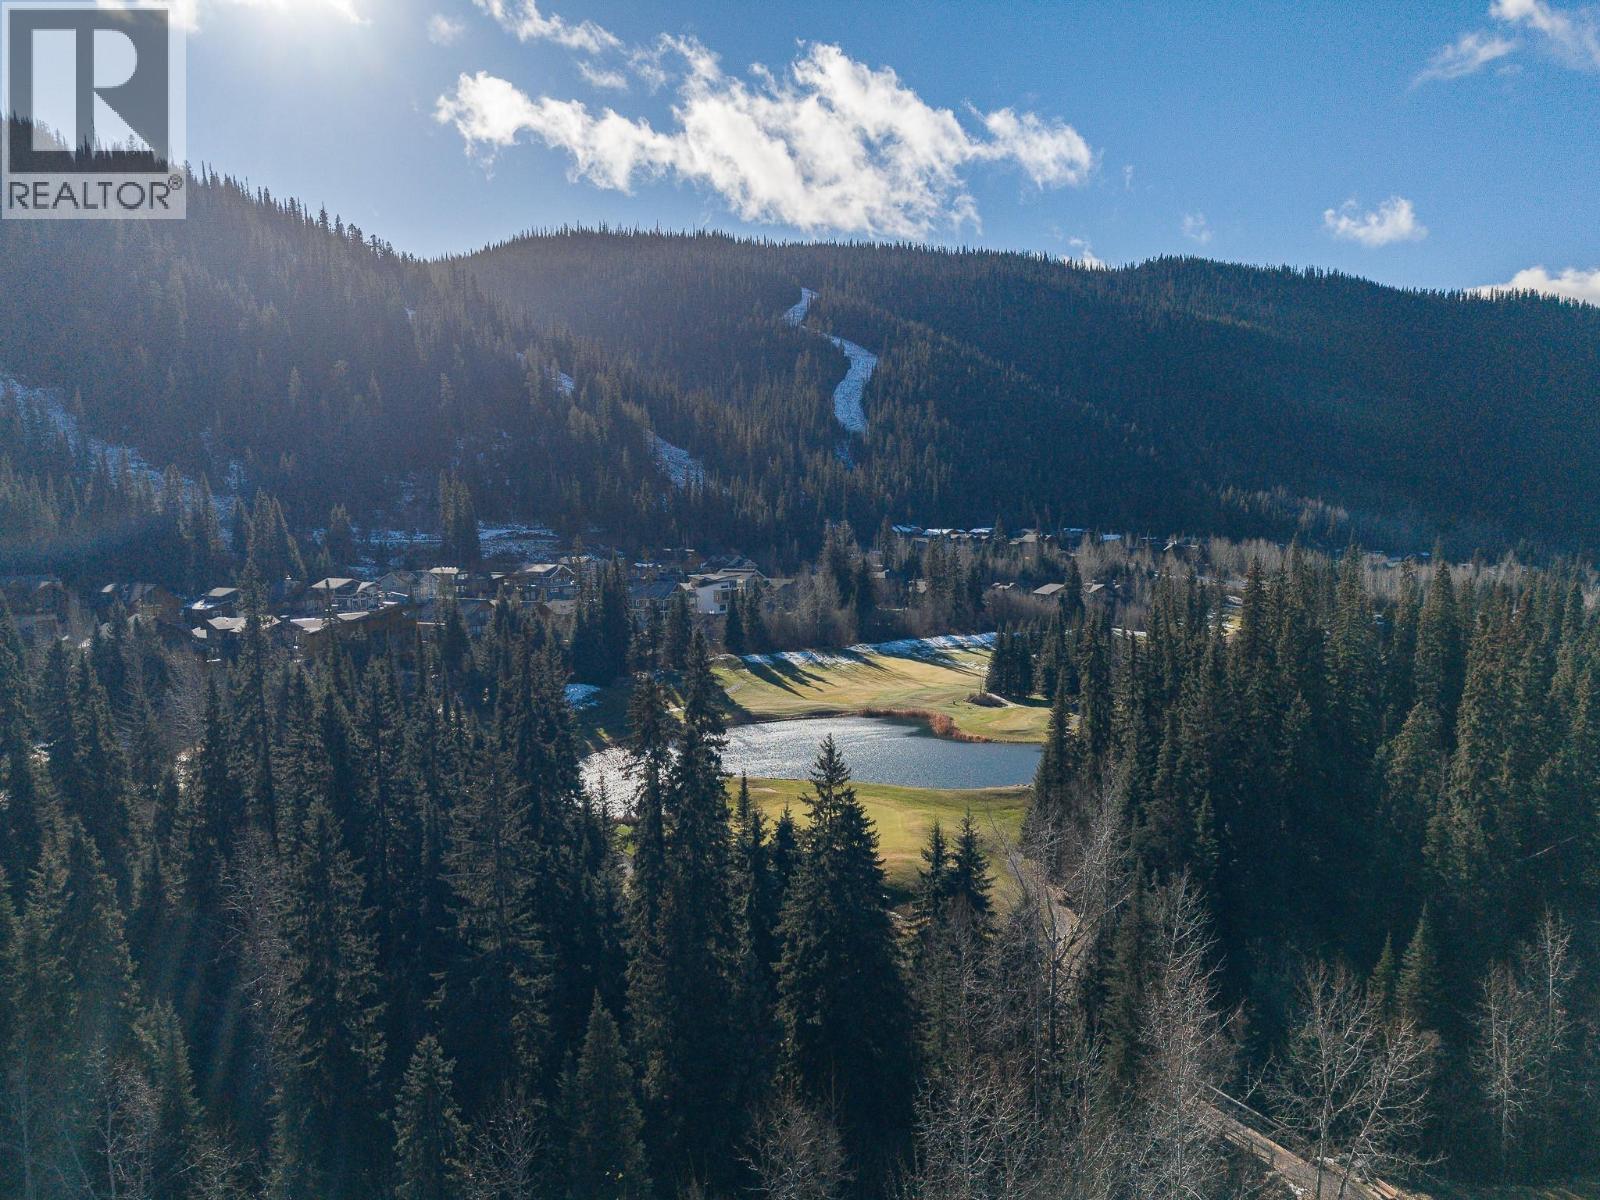
$669,900
Maintenance,
$692.42 Monthly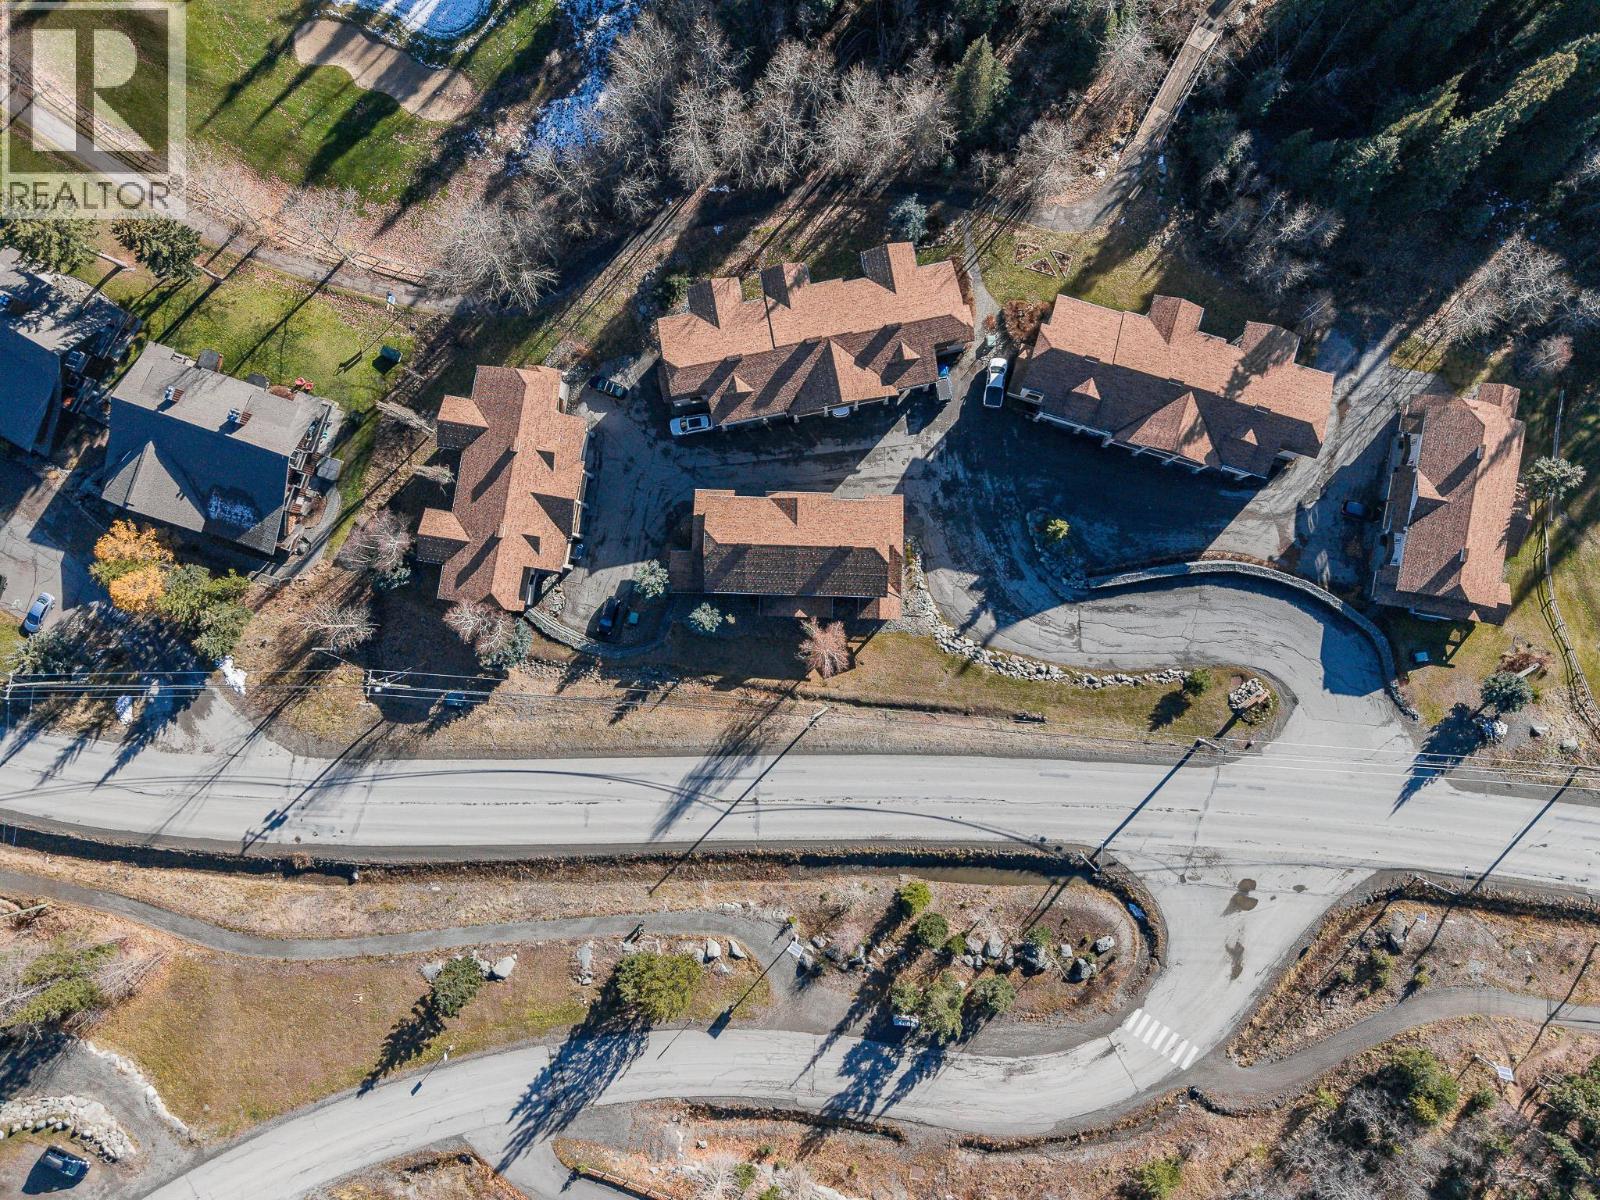
$669,900
Maintenance,
$692.42 Monthly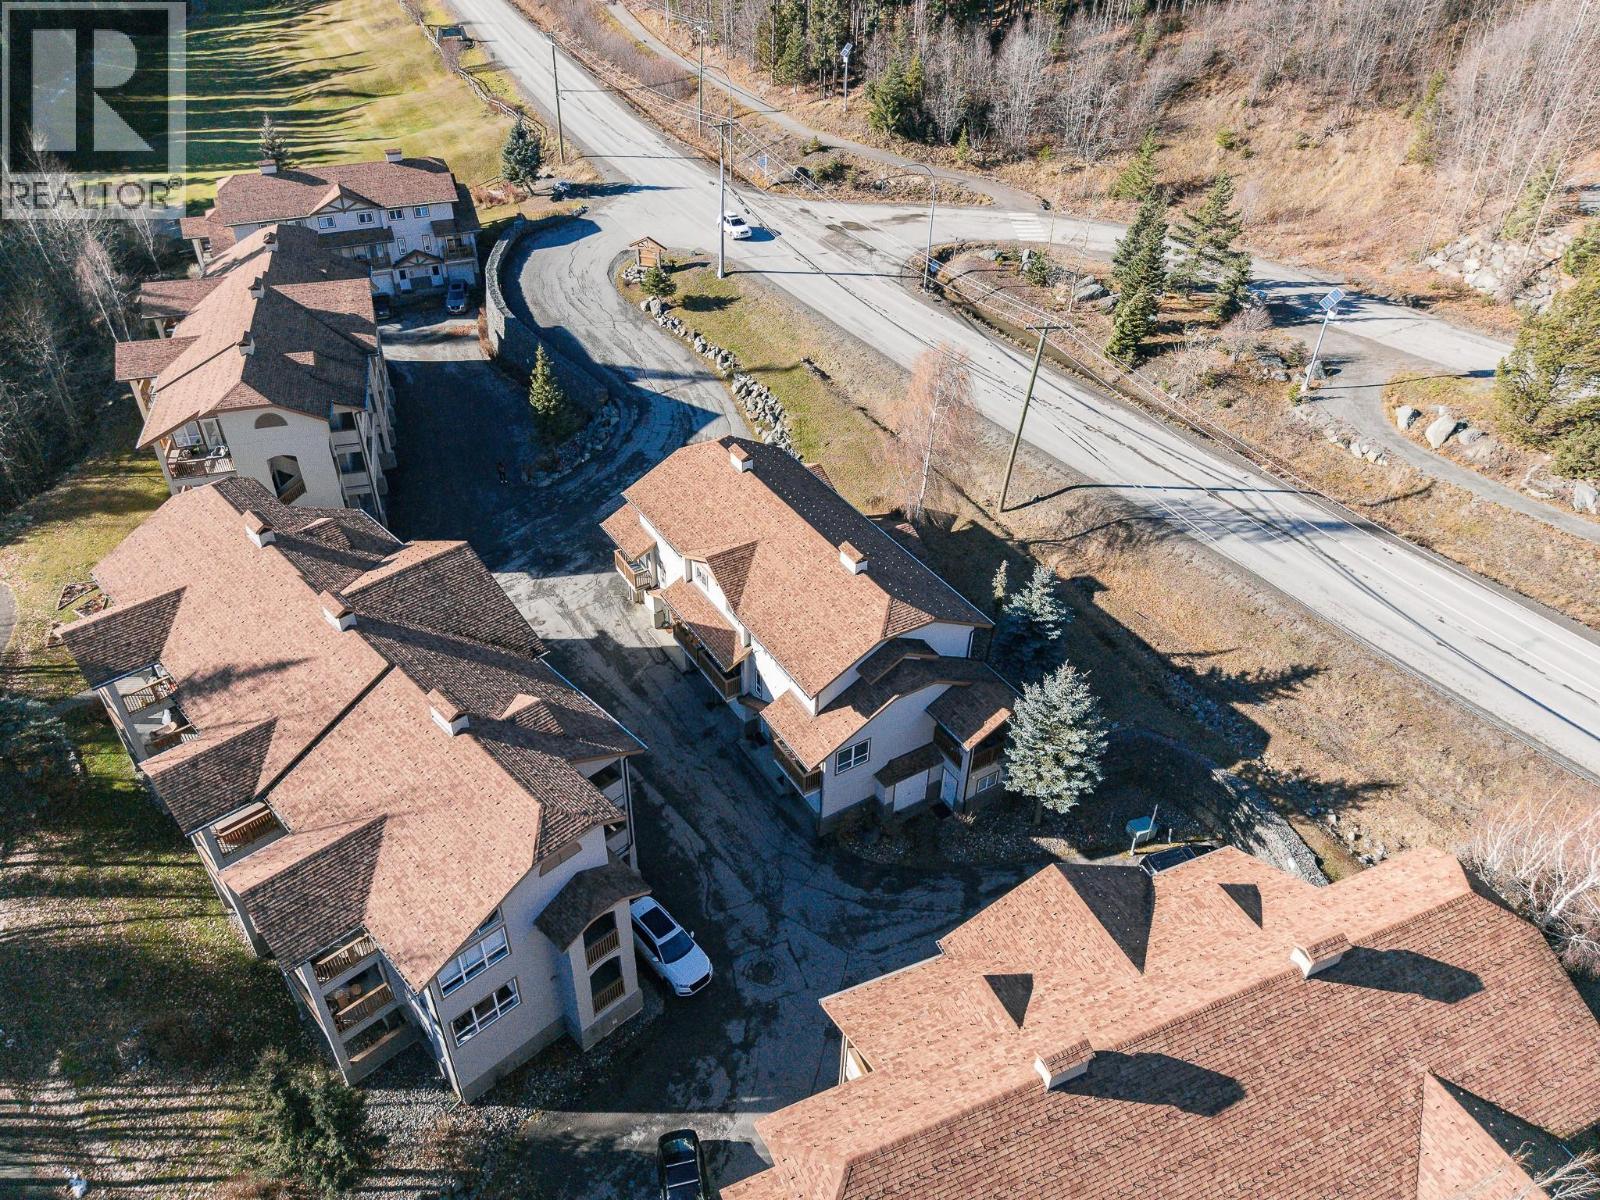
$669,900
Maintenance,
$692.42 Monthly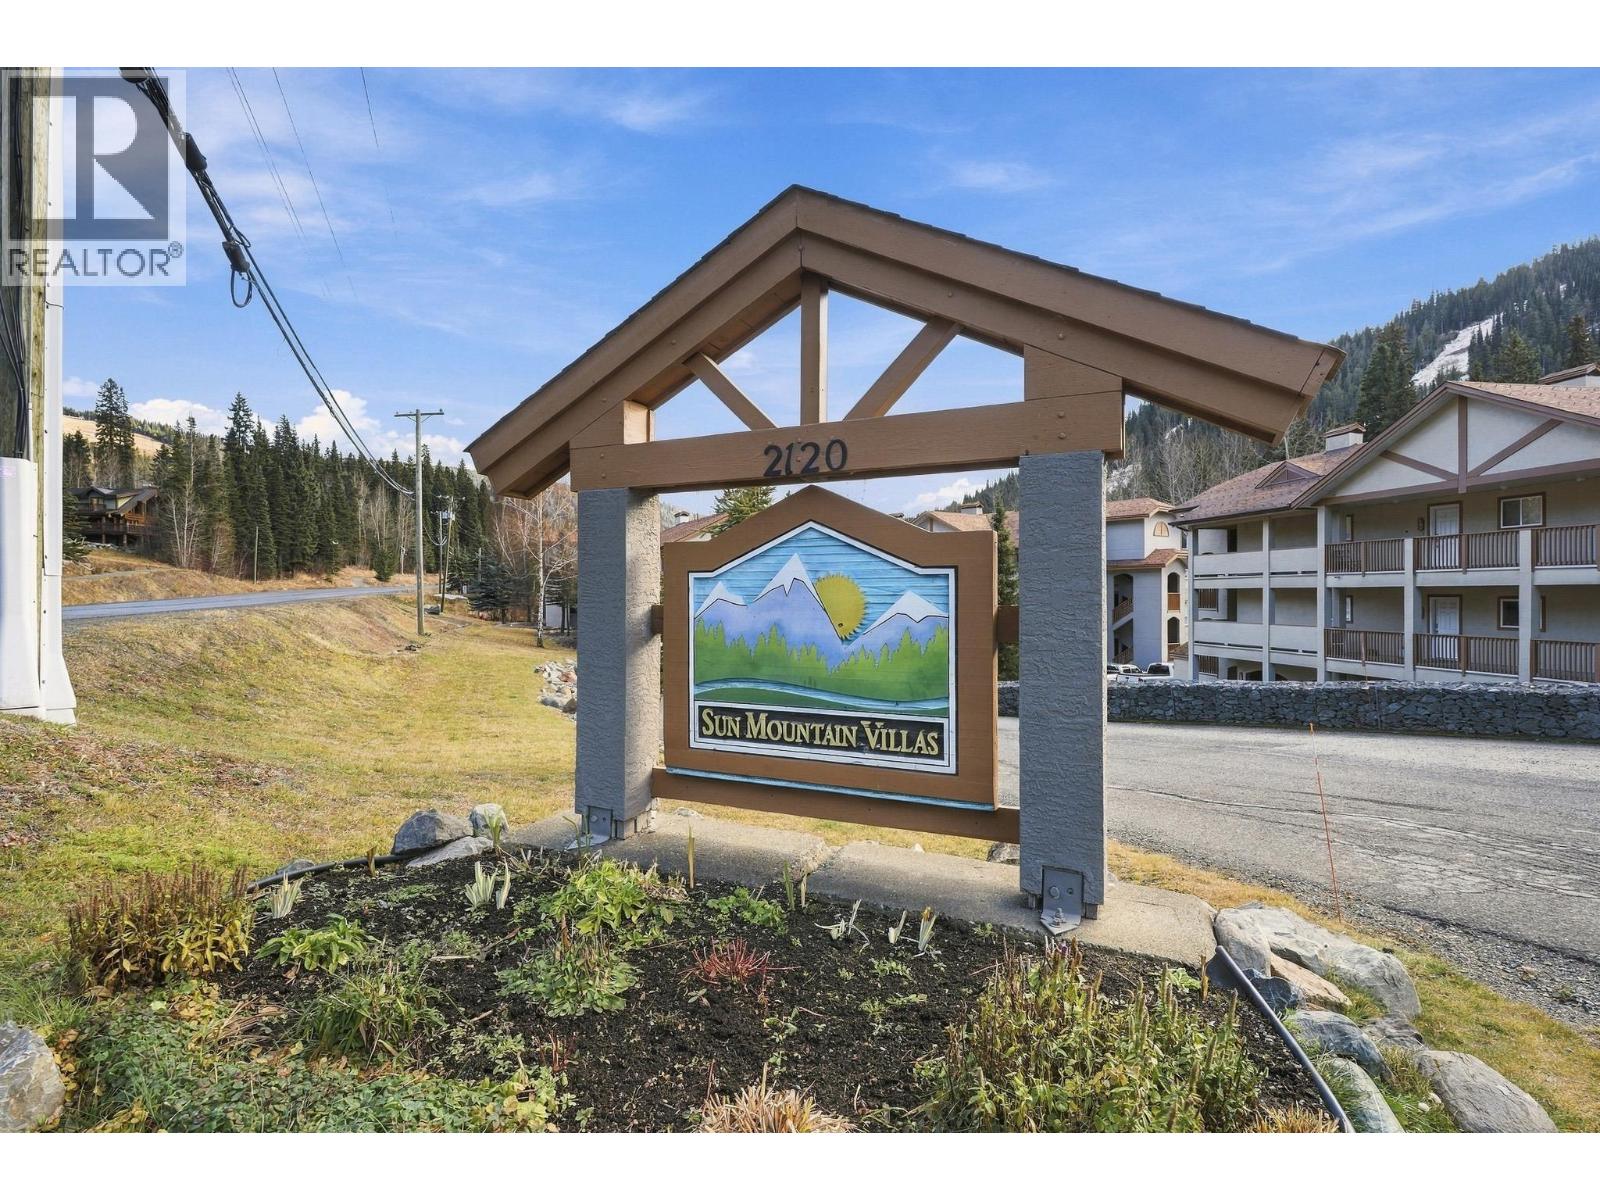
$669,900
Maintenance,
$692.42 Monthly
Like this listing?
Contact us for more information


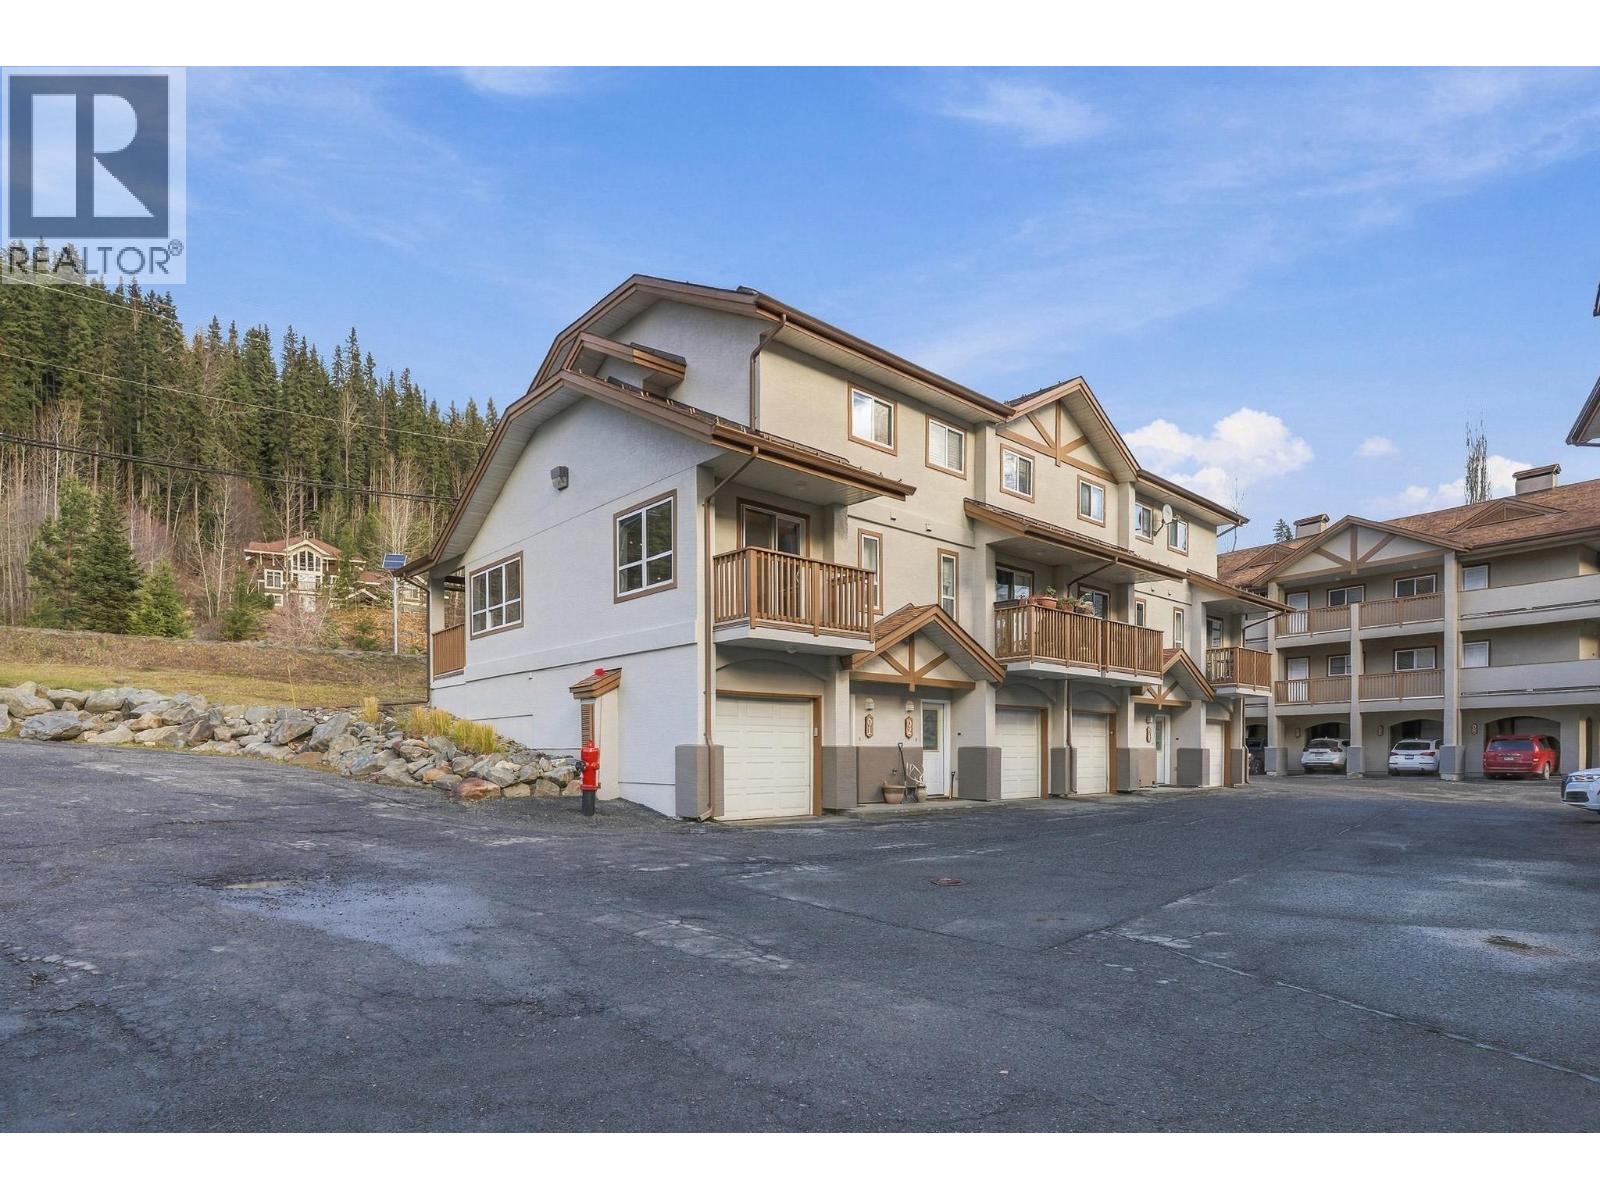
Welcome to 1-2120 Sun Peaks Road! This updated end-unit townhouse features two bedrooms, a den/bonus room, 1.5 bathrooms, and offers select furnishings to make the move in process a breeze. The main floor features a bright, spacious living room with large windows, plenty of natural light, and beautiful valley sunset views. Enjoy cozy evenings by the gas fireplace or unwind on the covered sundeck. The kitchen, dining area, and convenient half-bath complete this functional layout. Upstairs offers two bedrooms and a full bathroom, while the lower level features a single-car garage, laundry room, and versatile den/bonus room, perfect for a home office or additional living space. Recent updates include fresh paint, baseboard heating in the garage and den, privacy and heat-reducing film on the west-facing living room windows, new light switches and electrical outlets, and a hot water tank installed in 2024. Just a short walk to Sun Peaks village via the Valley Trail, you'll enjoy easy access to world-class skiing, mountain biking, golf, restaurants, shops, and year-round recreation. GST N/A and rentals over 30 days are permitted. (id:67517)
-
Property Details
MLS® Number 10405495 Property Type Single Family Neigbourhood Sun Peaks Community Name Sun Mountain Villas AmenitiesNearBy Golf Nearby, Recreation, Shopping, Ski Area CommunityFeatures Family Oriented Features Corner Site ParkingSpaceTotal 1 -
Building
BathroomTotal 2 BedroomsTotal 2 Appliances Refrigerator, Dishwasher, Microwave, Washer & Dryer ArchitecturalStyle Multi-level BasementType Full ConstructedDate 1997 ConstructionStyleAttachment Attached ConstructionStyleSplitLevel Other ExteriorFinish Stucco FireplaceFuel Propane FireplacePresent Yes FireplaceTotal 1 FireplaceType Unknown HalfBathTotal 1 HeatingType Baseboard Heaters, Forced Air, See Remarks RoofMaterial Asphalt Shingle RoofStyle Unknown StoriesTotal 3 SizeInterior 1,230 Sqft Type Row / Townhouse UtilityWater Municipal Water Attached Garage 1 -
Land
AccessType Easy Access Acreage No LandAmenities Golf Nearby, Recreation, Shopping, Ski Area Sewer Municipal Sewage System SizeIrregular 0.03 SizeTotal 0.03 Ac|under 1 Acre SizeTotalText 0.03 Ac|under 1 Acre -
Rooms
Level Type Length Width Dimensions Third Level Bedroom 11'11'' x 9'2'' Third Level Primary Bedroom 12'6'' x 11'11'' Third Level Full Bathroom 7'7'' x 5'1'' Basement Foyer 6'8'' x 21'3'' Basement Laundry Room 7'0'' x 5'5'' Basement Other 9'6'' x 16'4'' Main Level Dining Room 12'1'' x 7'5'' Main Level Kitchen 13'10'' x 9'10'' Main Level Living Room 17'3'' x 11'11'' Main Level Partial Bathroom 4'6'' x 4'10'' -
Utilities
Your Favourites
No Favourites Found







The trademarks REALTOR®, REALTORS®, and the REALTOR® logo are controlled by The Canadian Real Estate Association (CREA) and identify real estate professionals who are members of CREA. The trademarks MLS®, Multiple Listing Service® and the associated logos are owned by The Canadian Real Estate Association (CREA) and identify the quality of services provided by real estate professionals who are members of CREA. The trademark DDF® is owned by The Canadian Real Estate Association (CREA) and identifies CREA's Data Distribution Facility (DDF®)
November 10 2026 06:12:11
Association of Interior REALTORS®
