$359,900
Maintenance,
$436.66 Monthly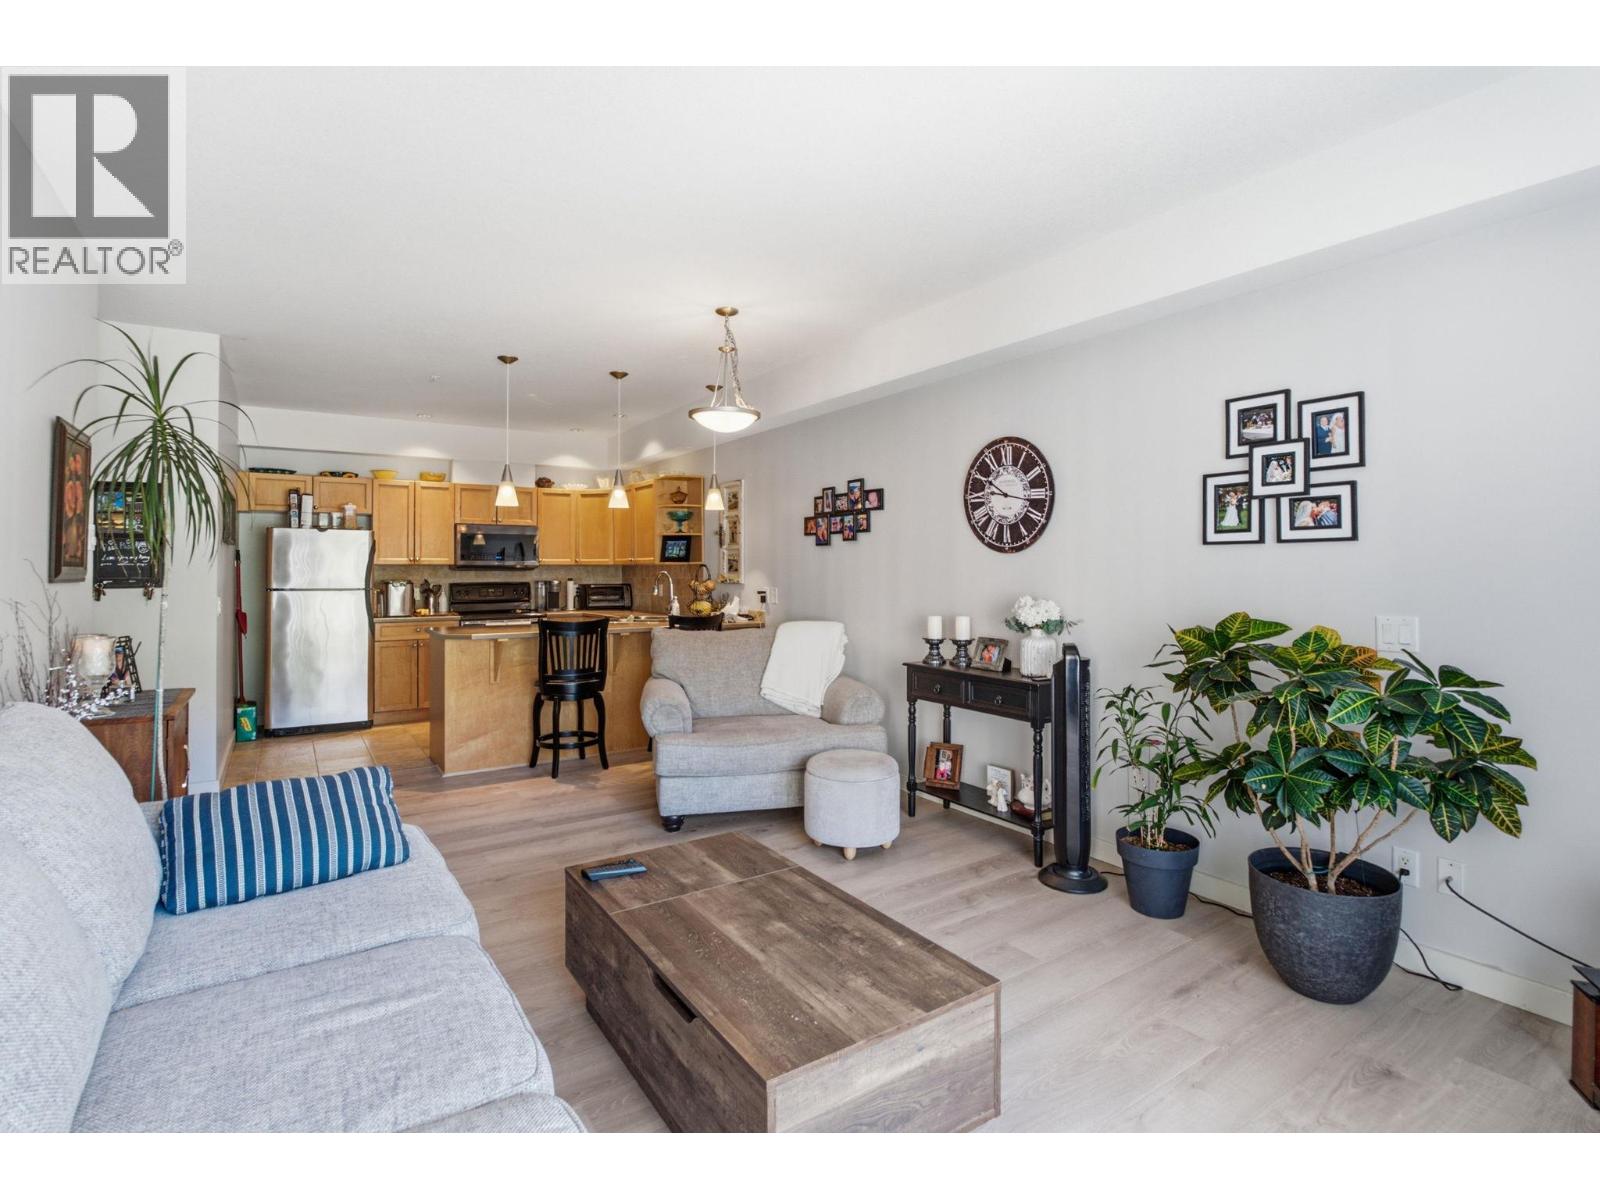
$359,900
Maintenance,
$436.66 Monthly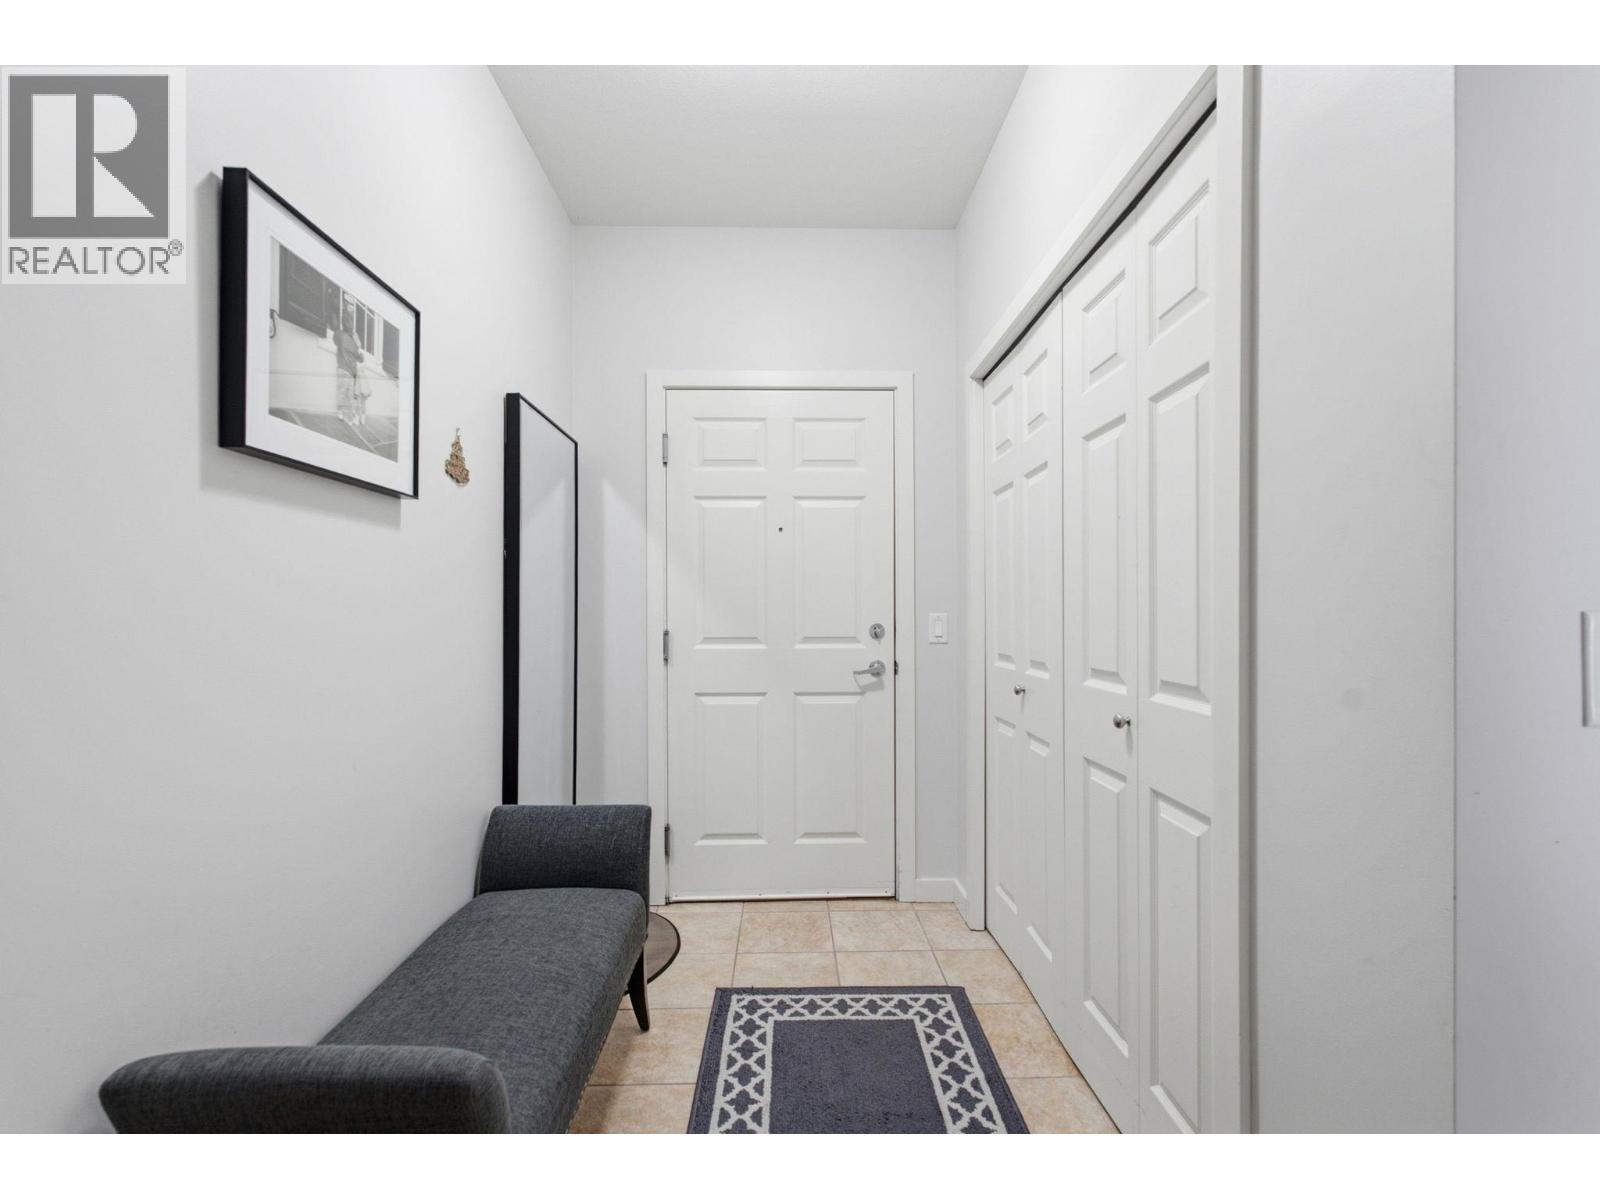
$359,900
Maintenance,
$436.66 Monthly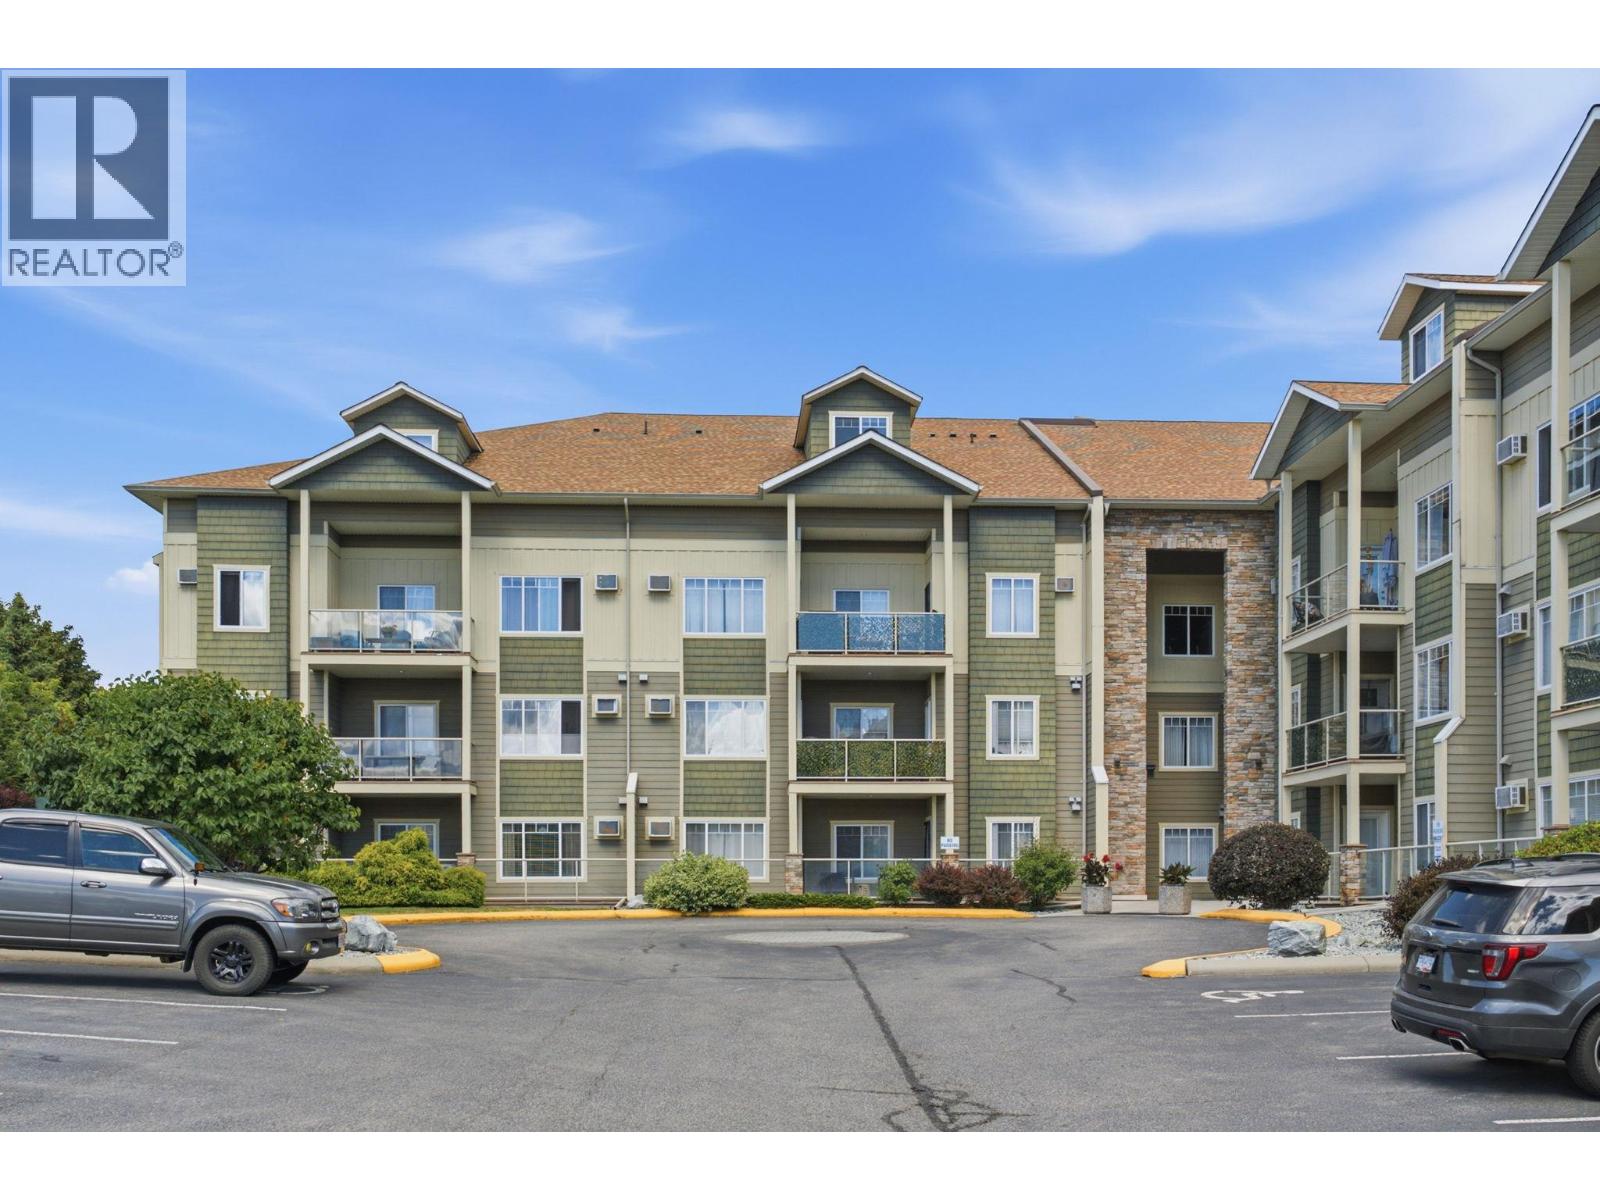
$359,900
Maintenance,
$436.66 Monthly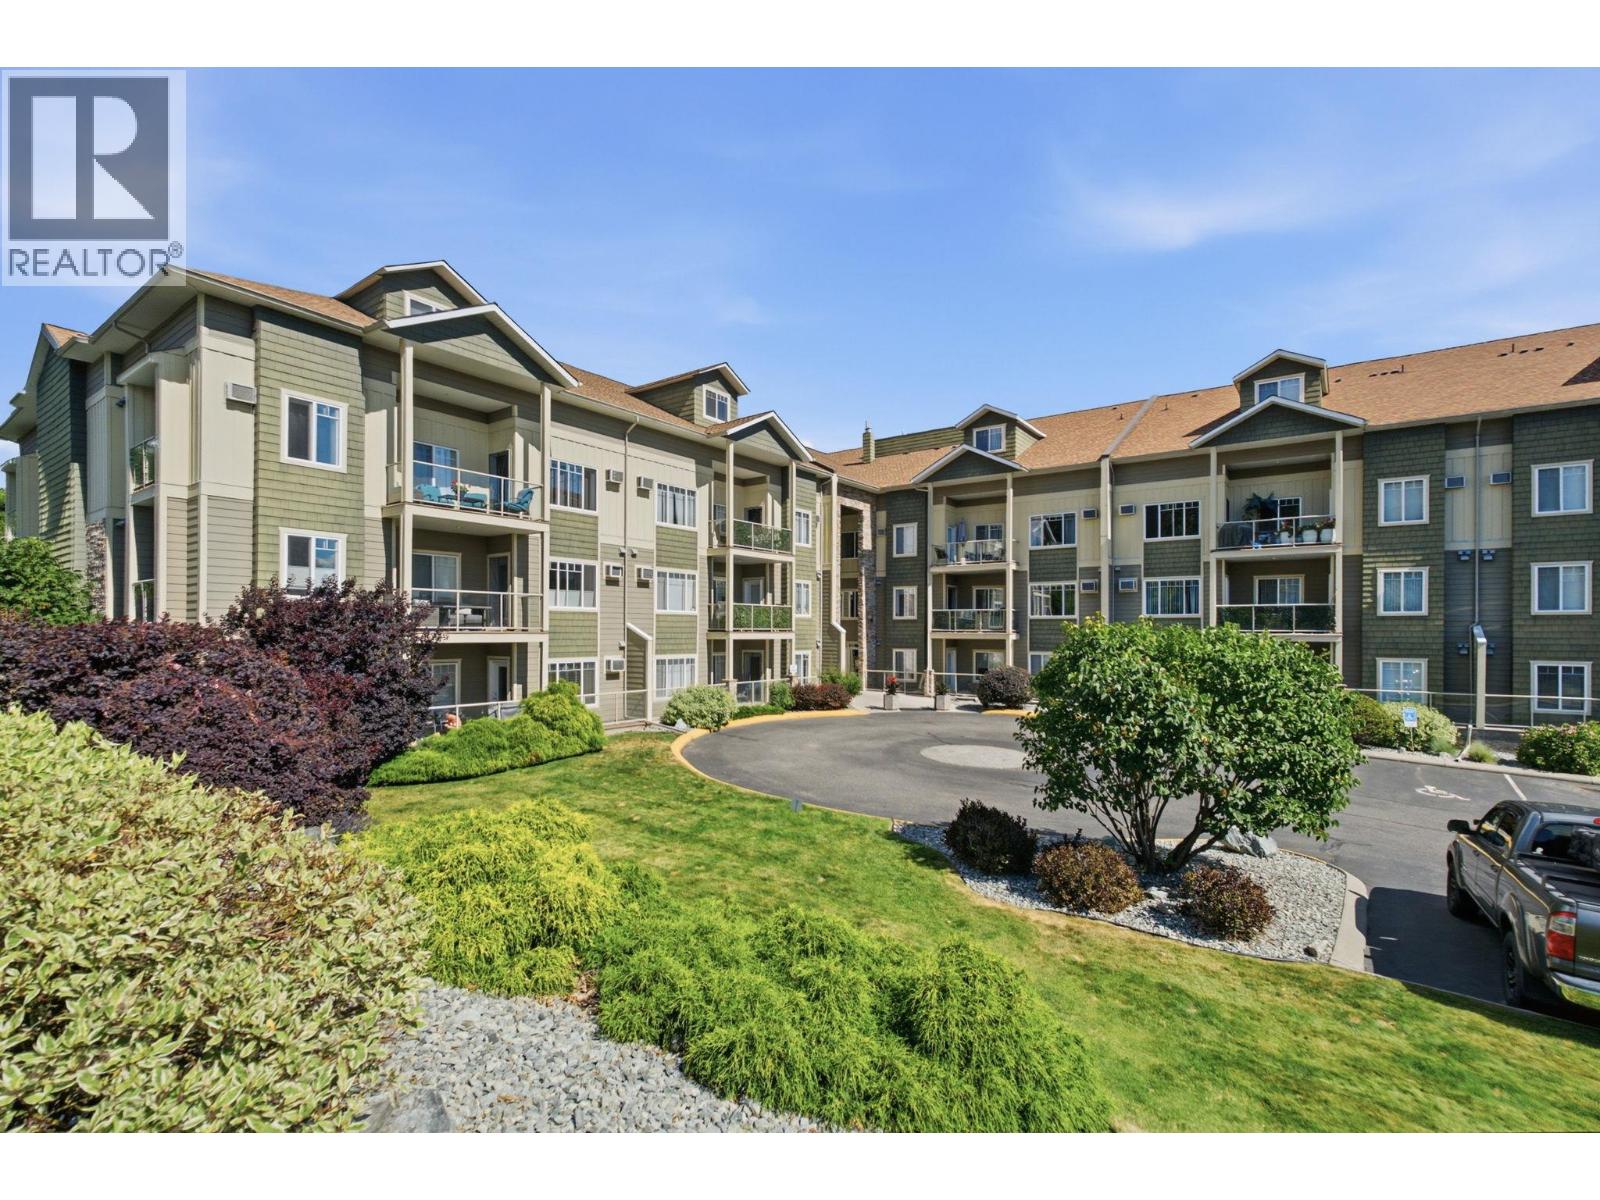
$359,900
Maintenance,
$436.66 Monthly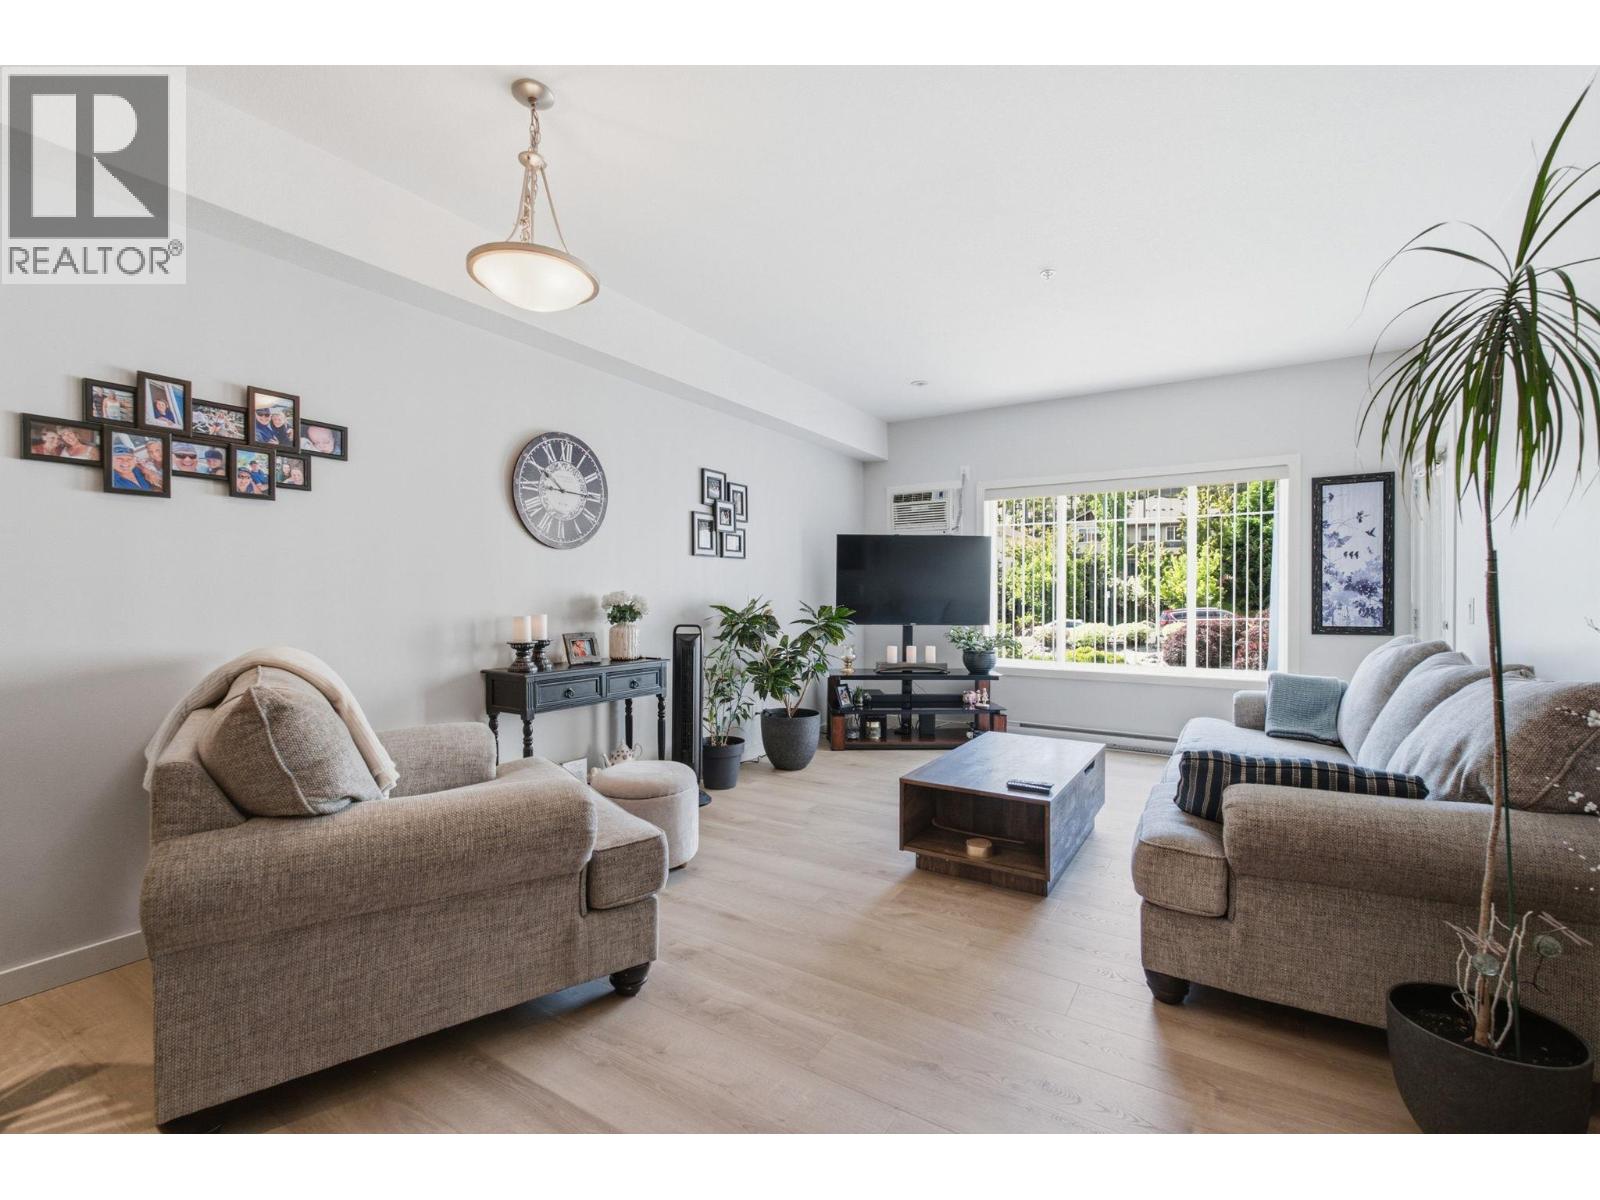
$359,900
Maintenance,
$436.66 Monthly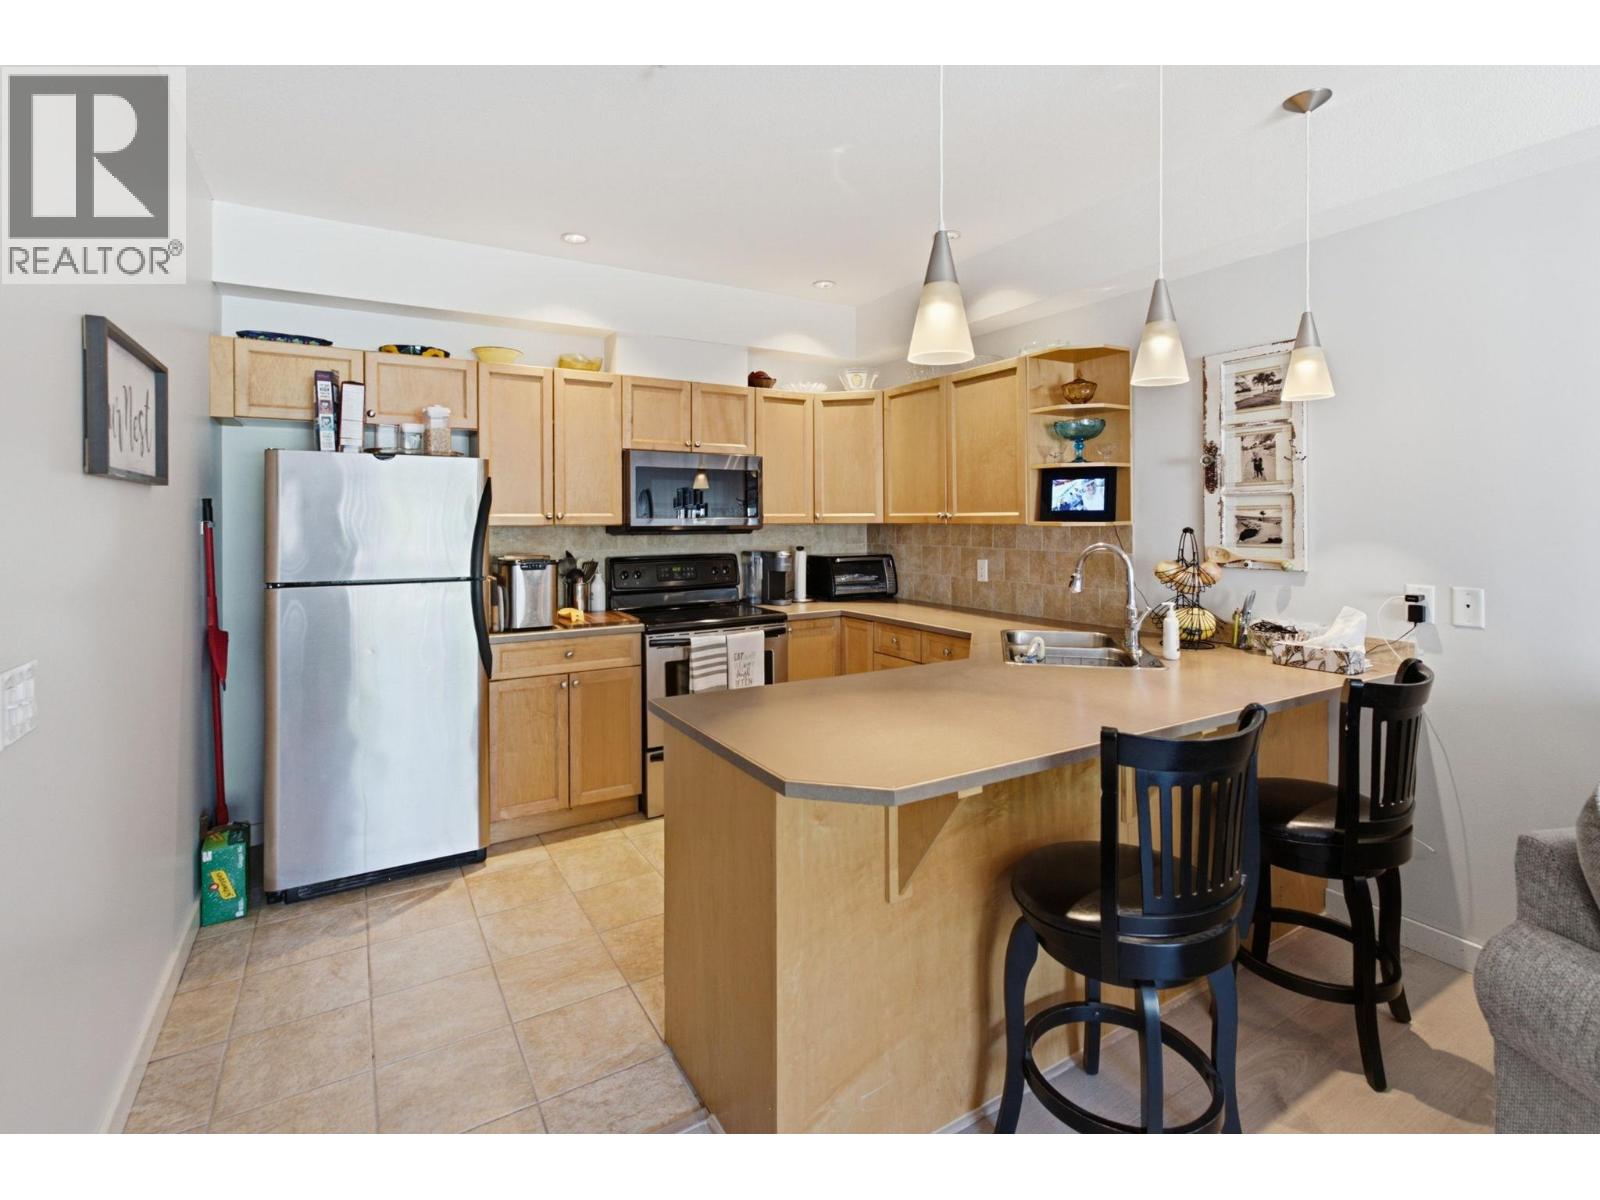
$359,900
Maintenance,
$436.66 Monthly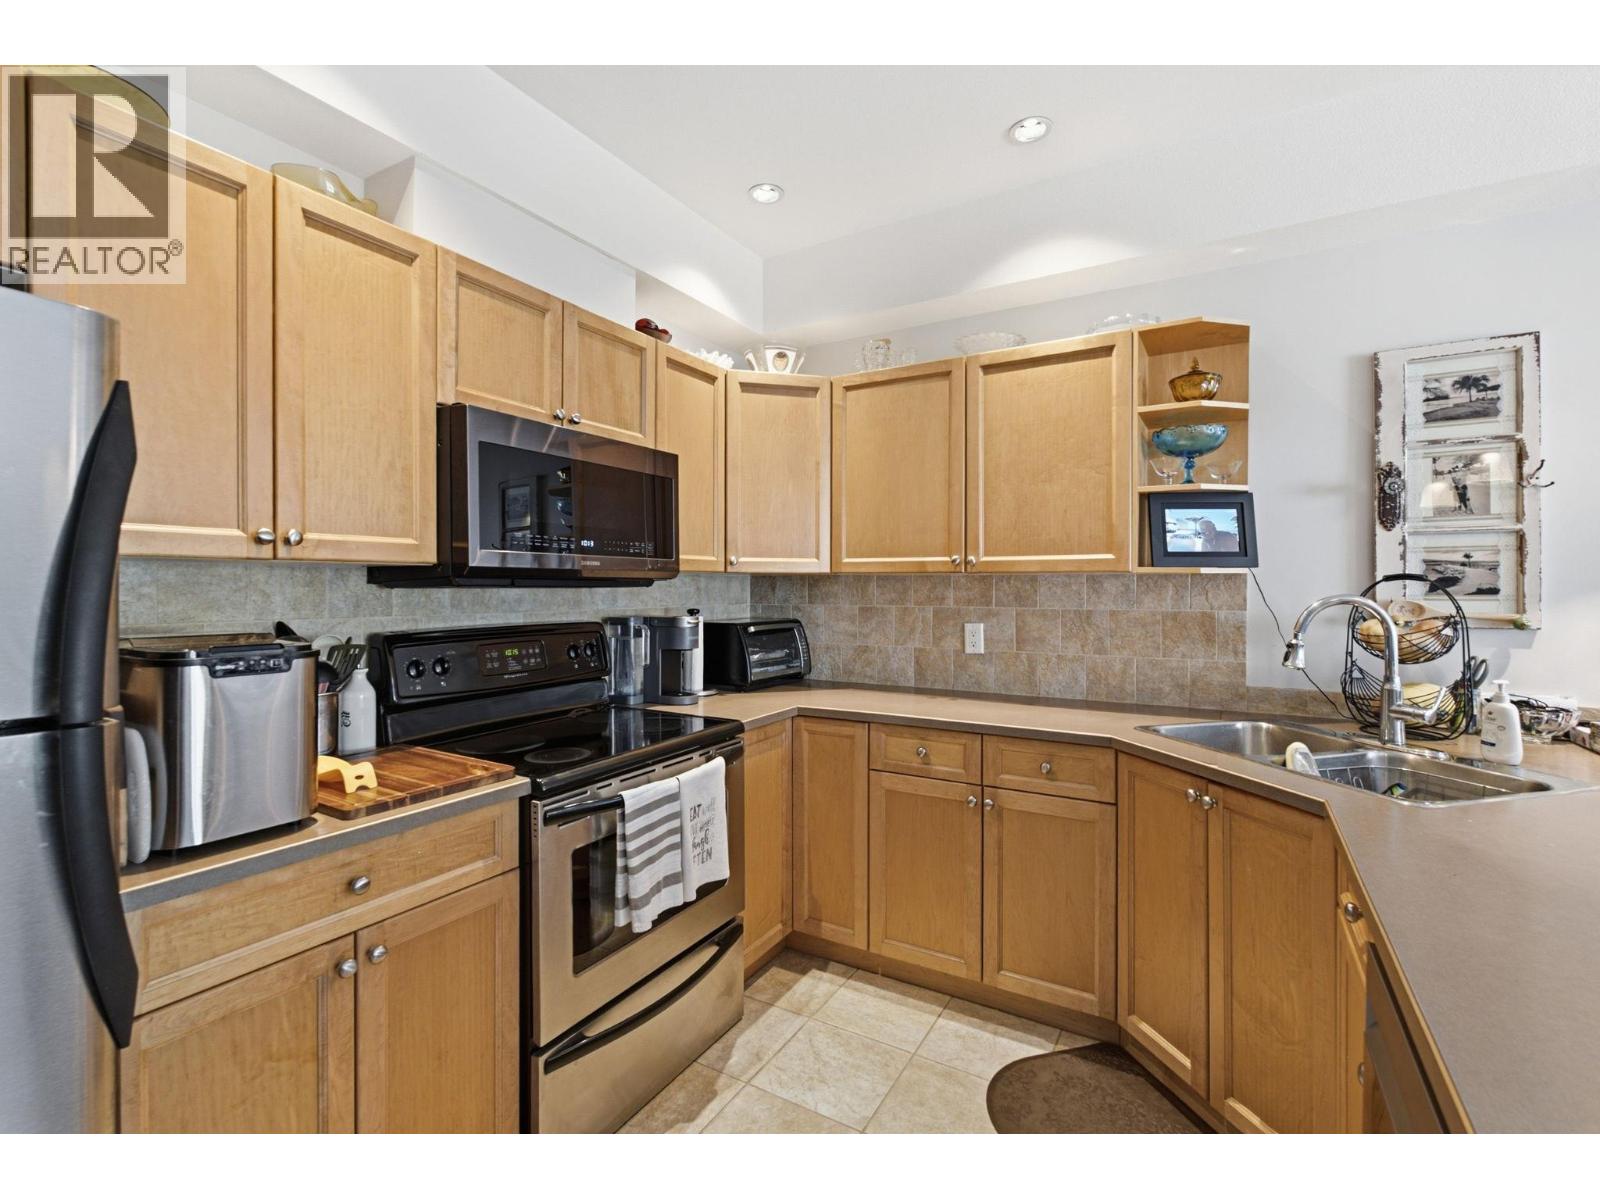
$359,900
Maintenance,
$436.66 Monthly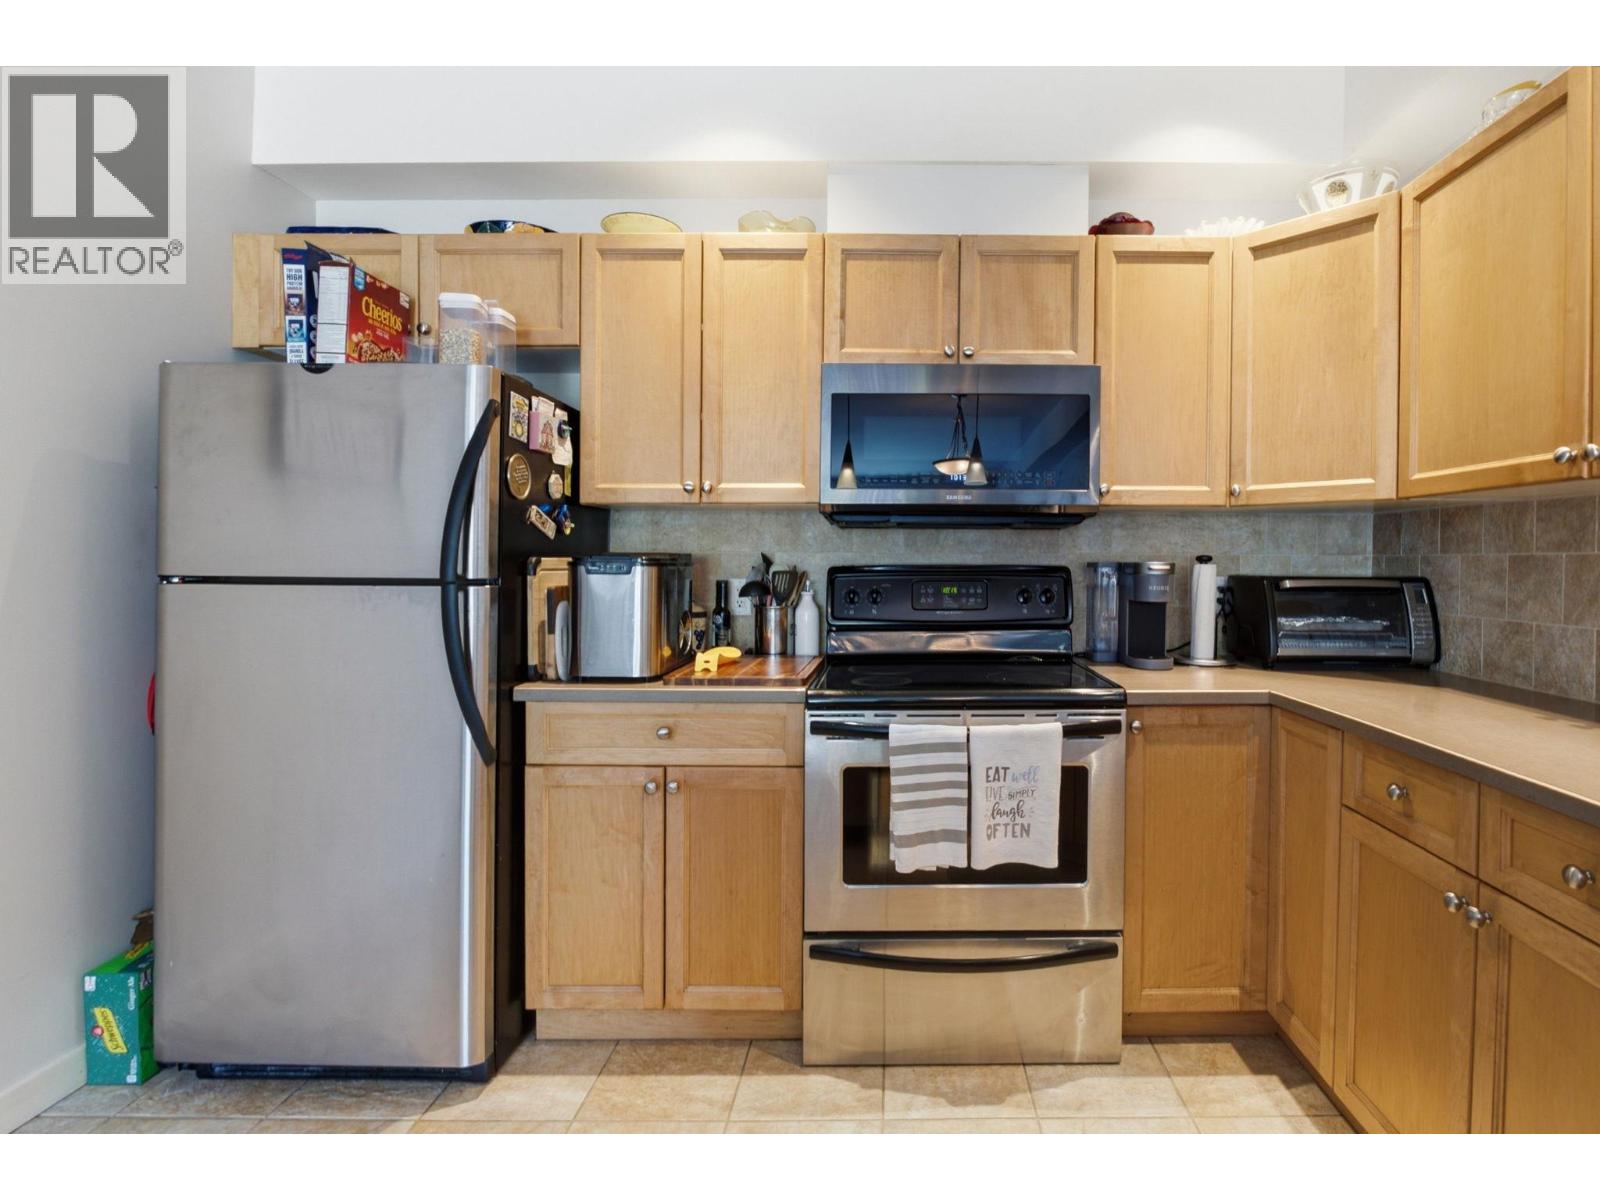
$359,900
Maintenance,
$436.66 Monthly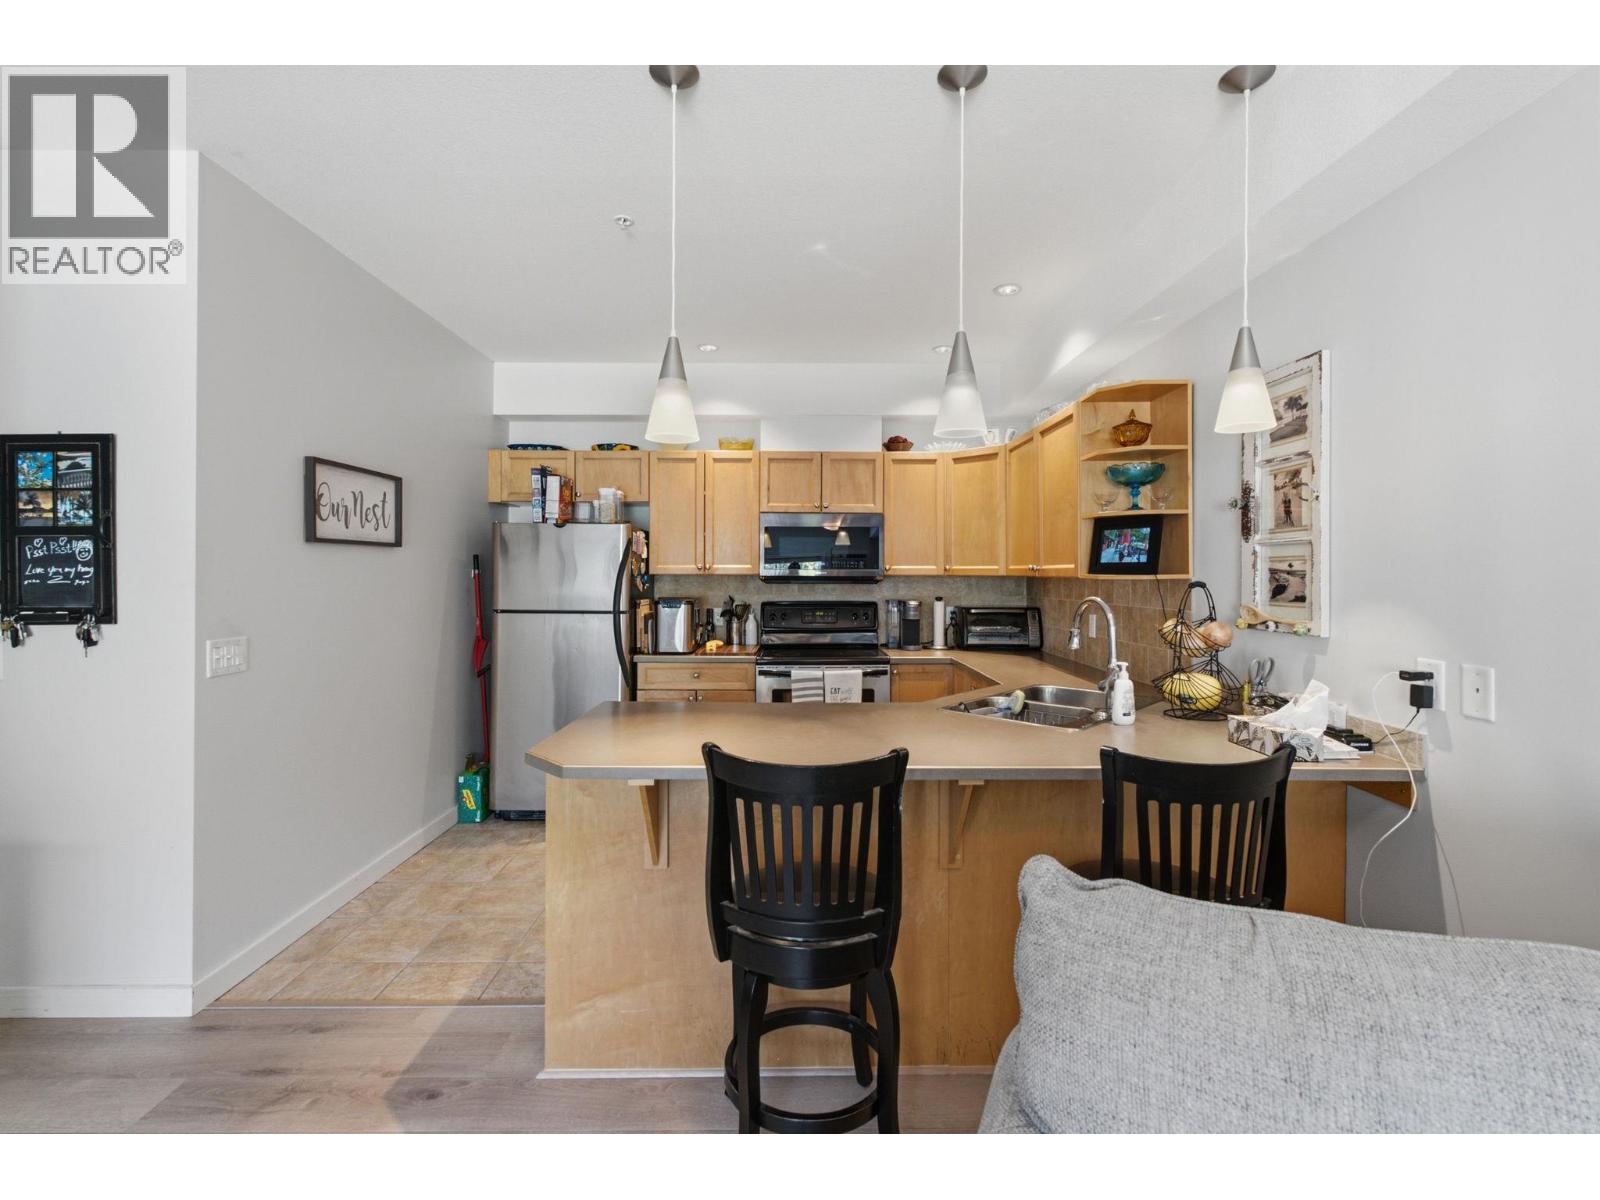
$359,900
Maintenance,
$436.66 Monthly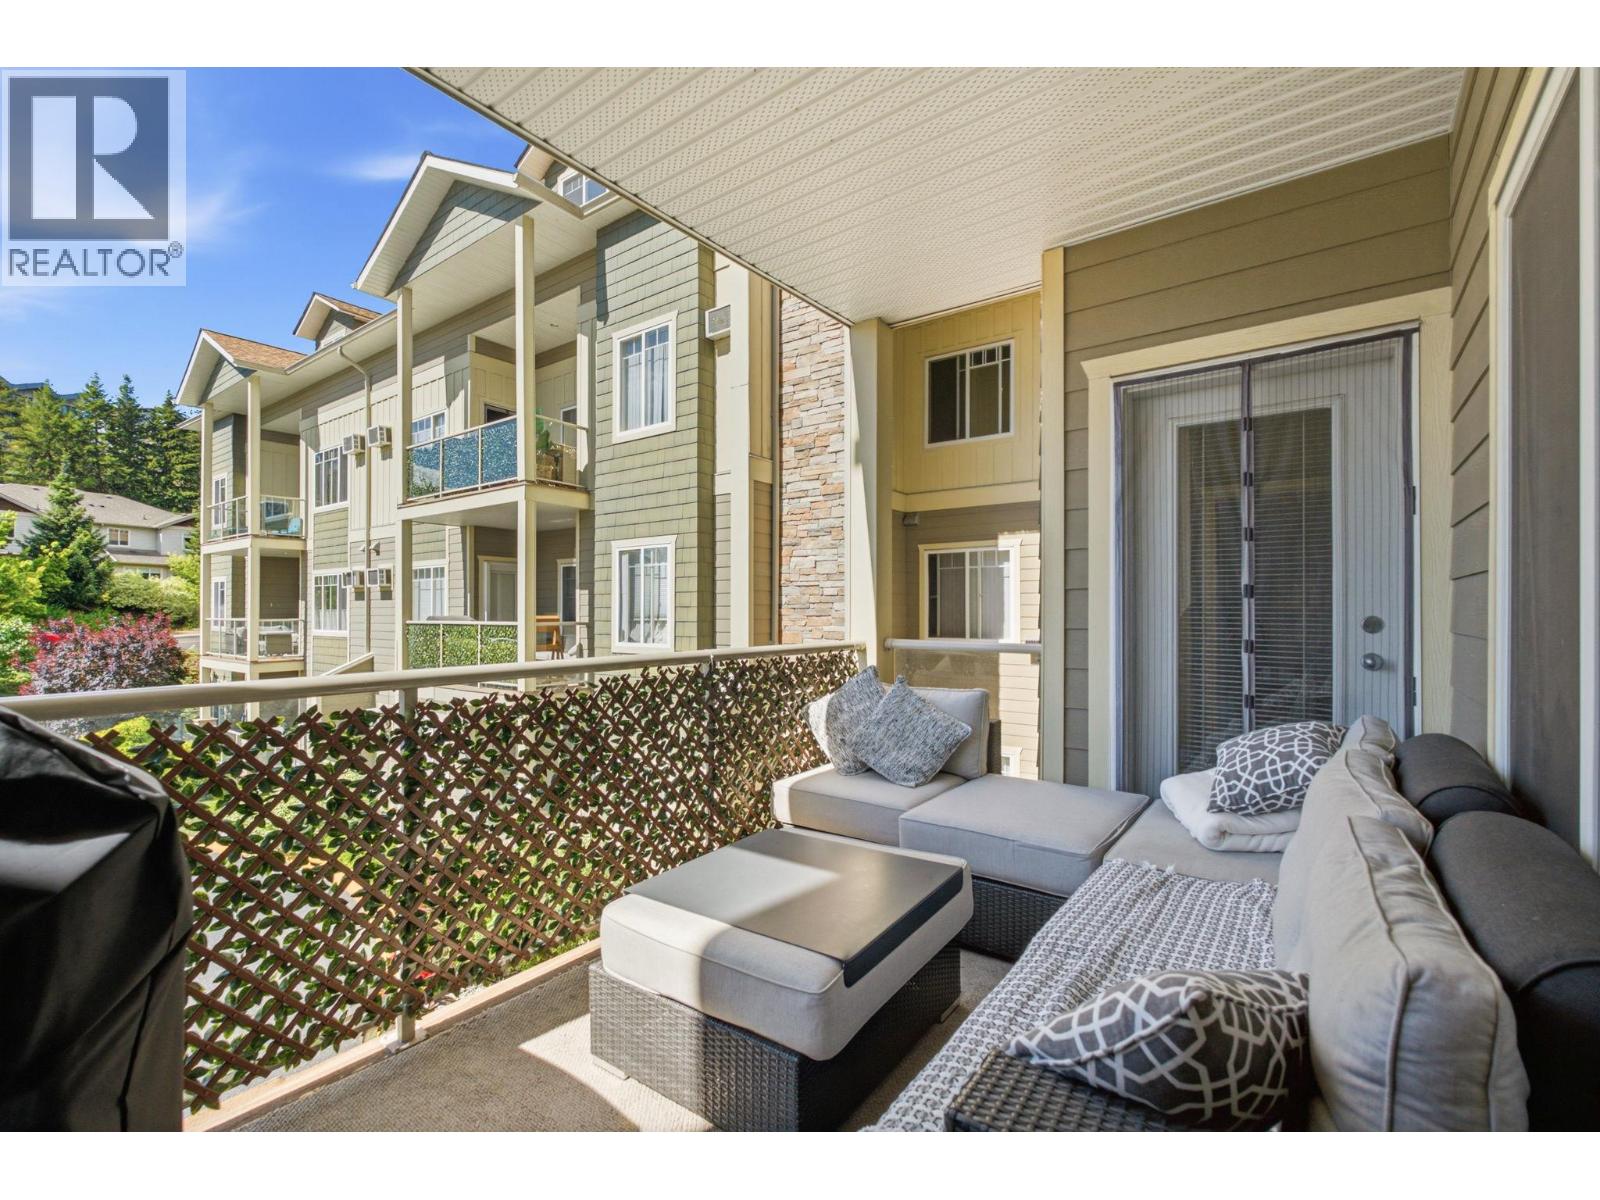
$359,900
Maintenance,
$436.66 Monthly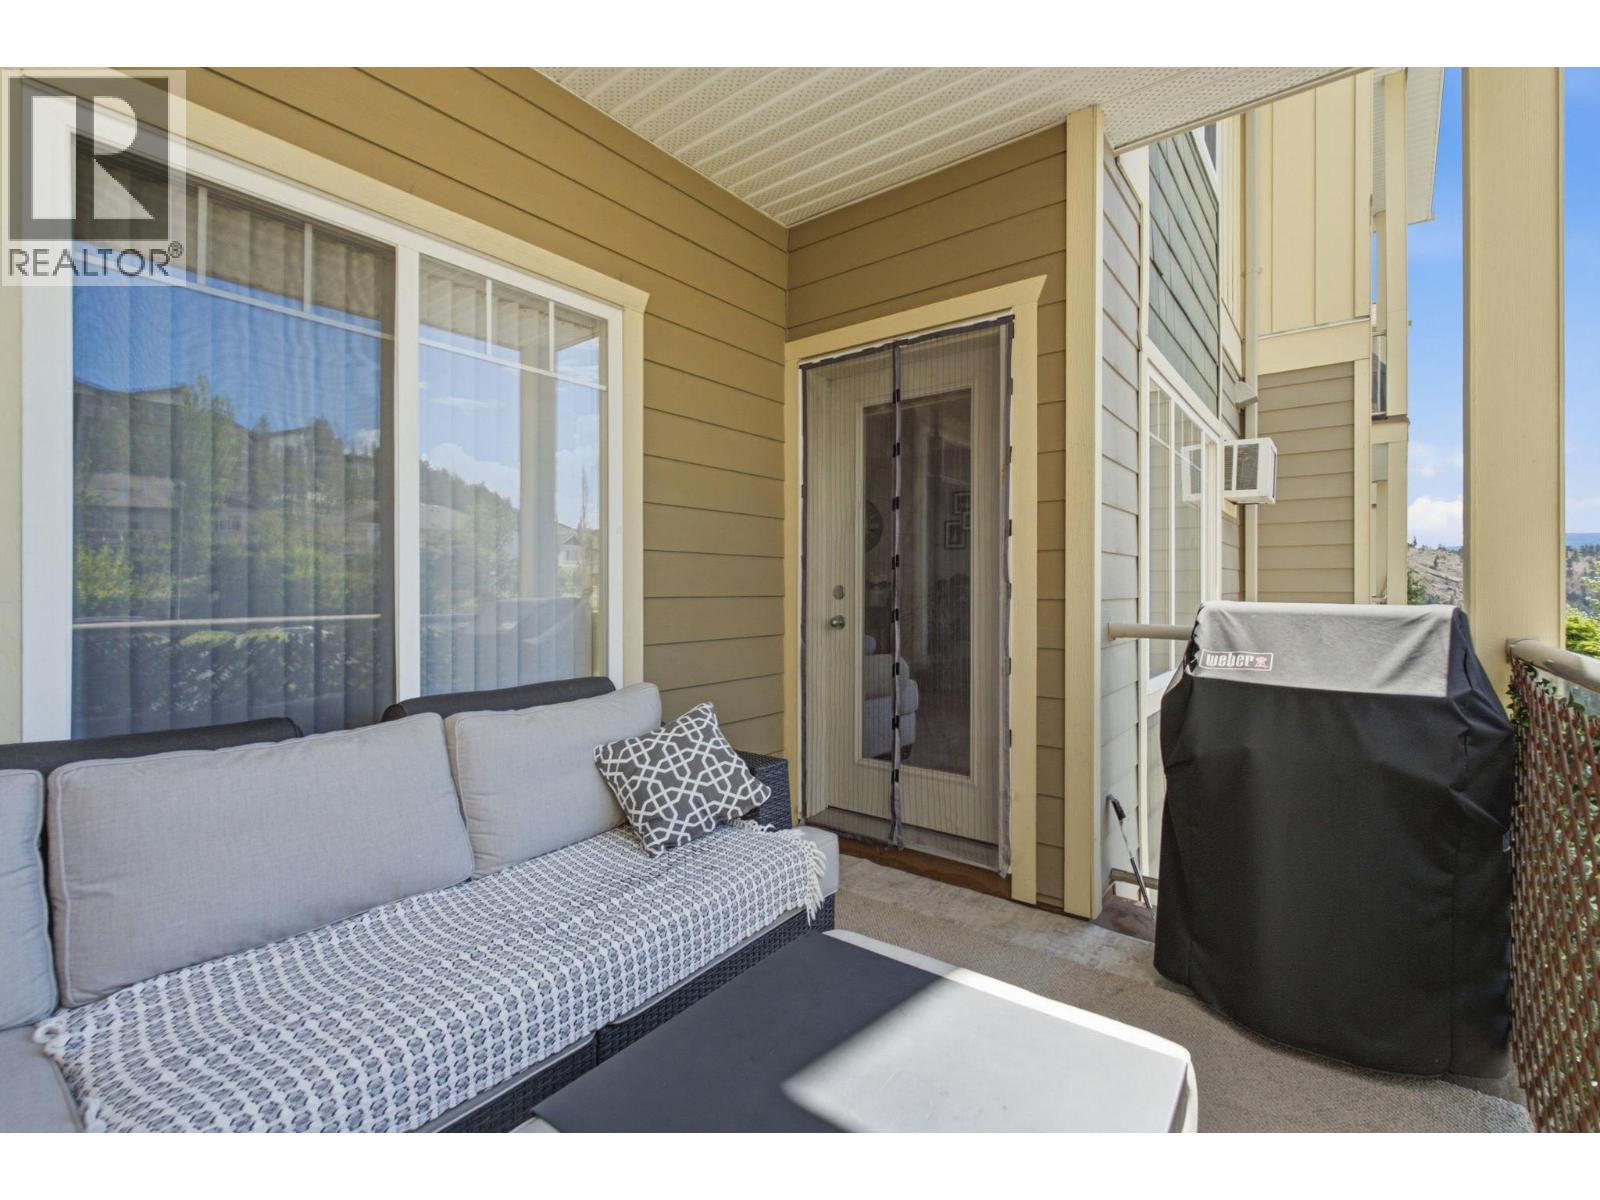
$359,900
Maintenance,
$436.66 Monthly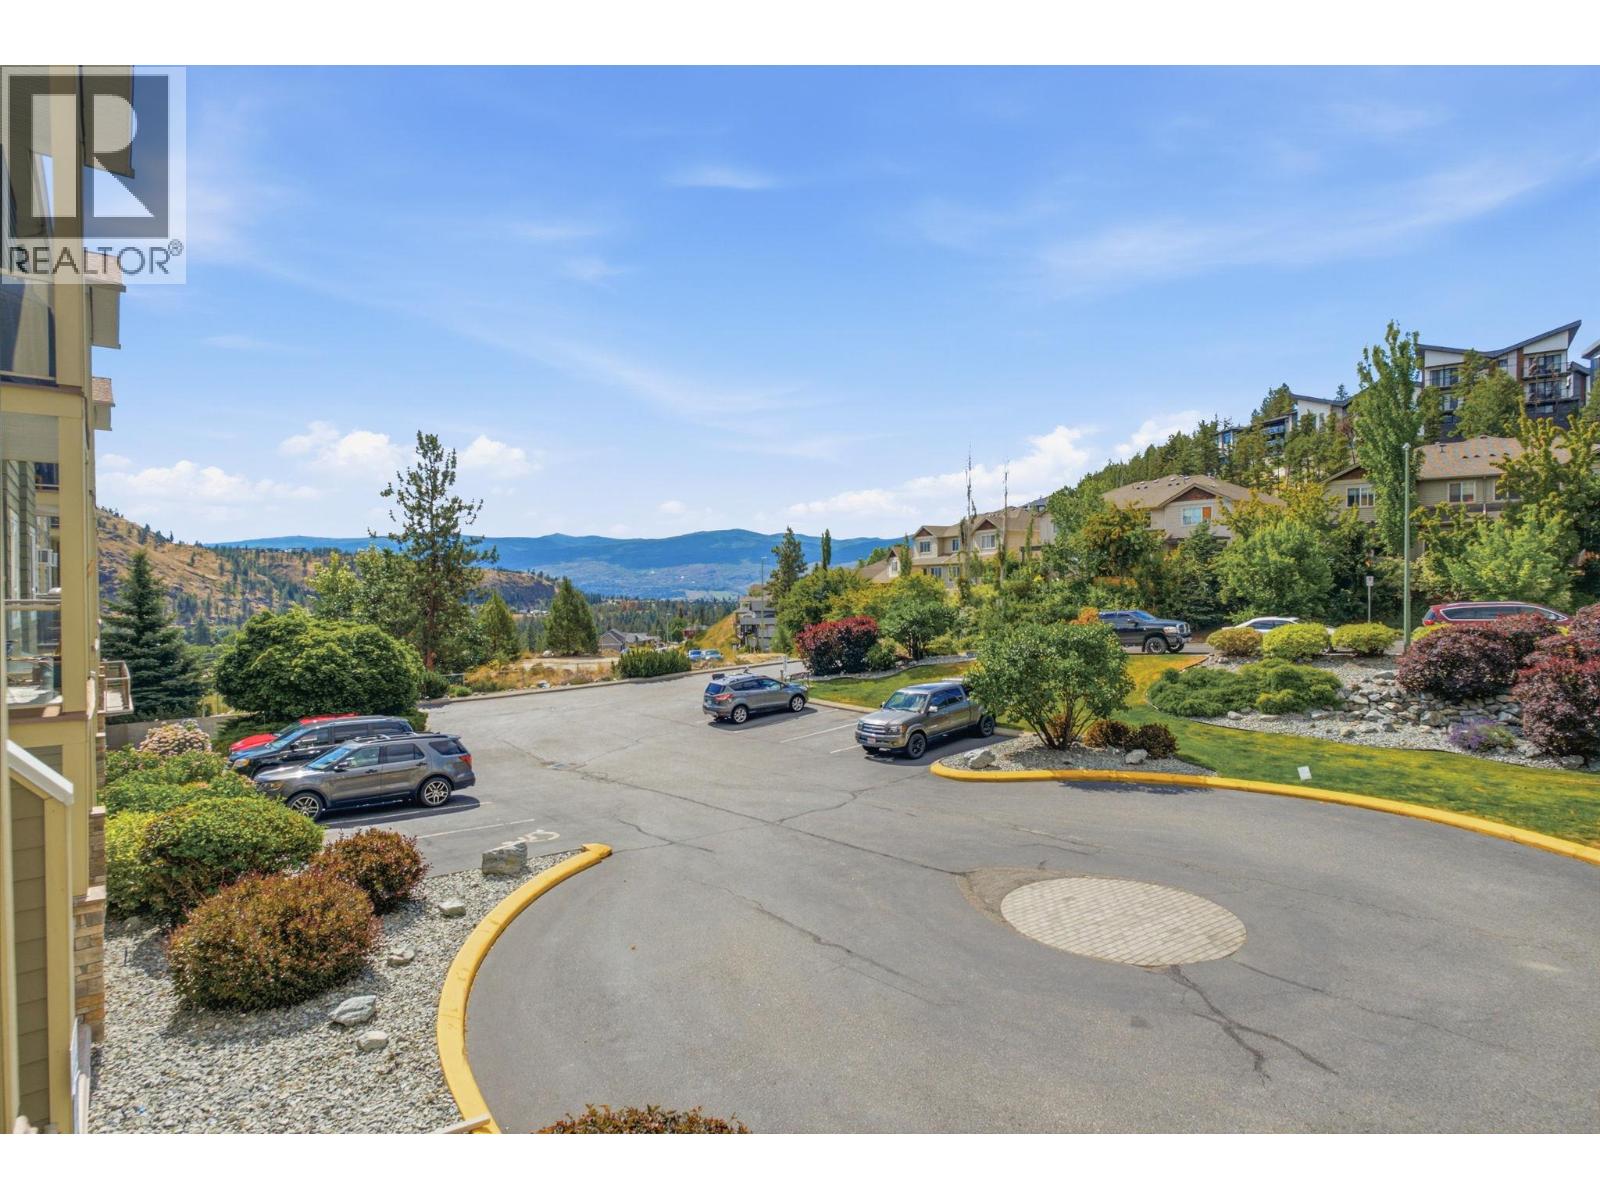
$359,900
Maintenance,
$436.66 Monthly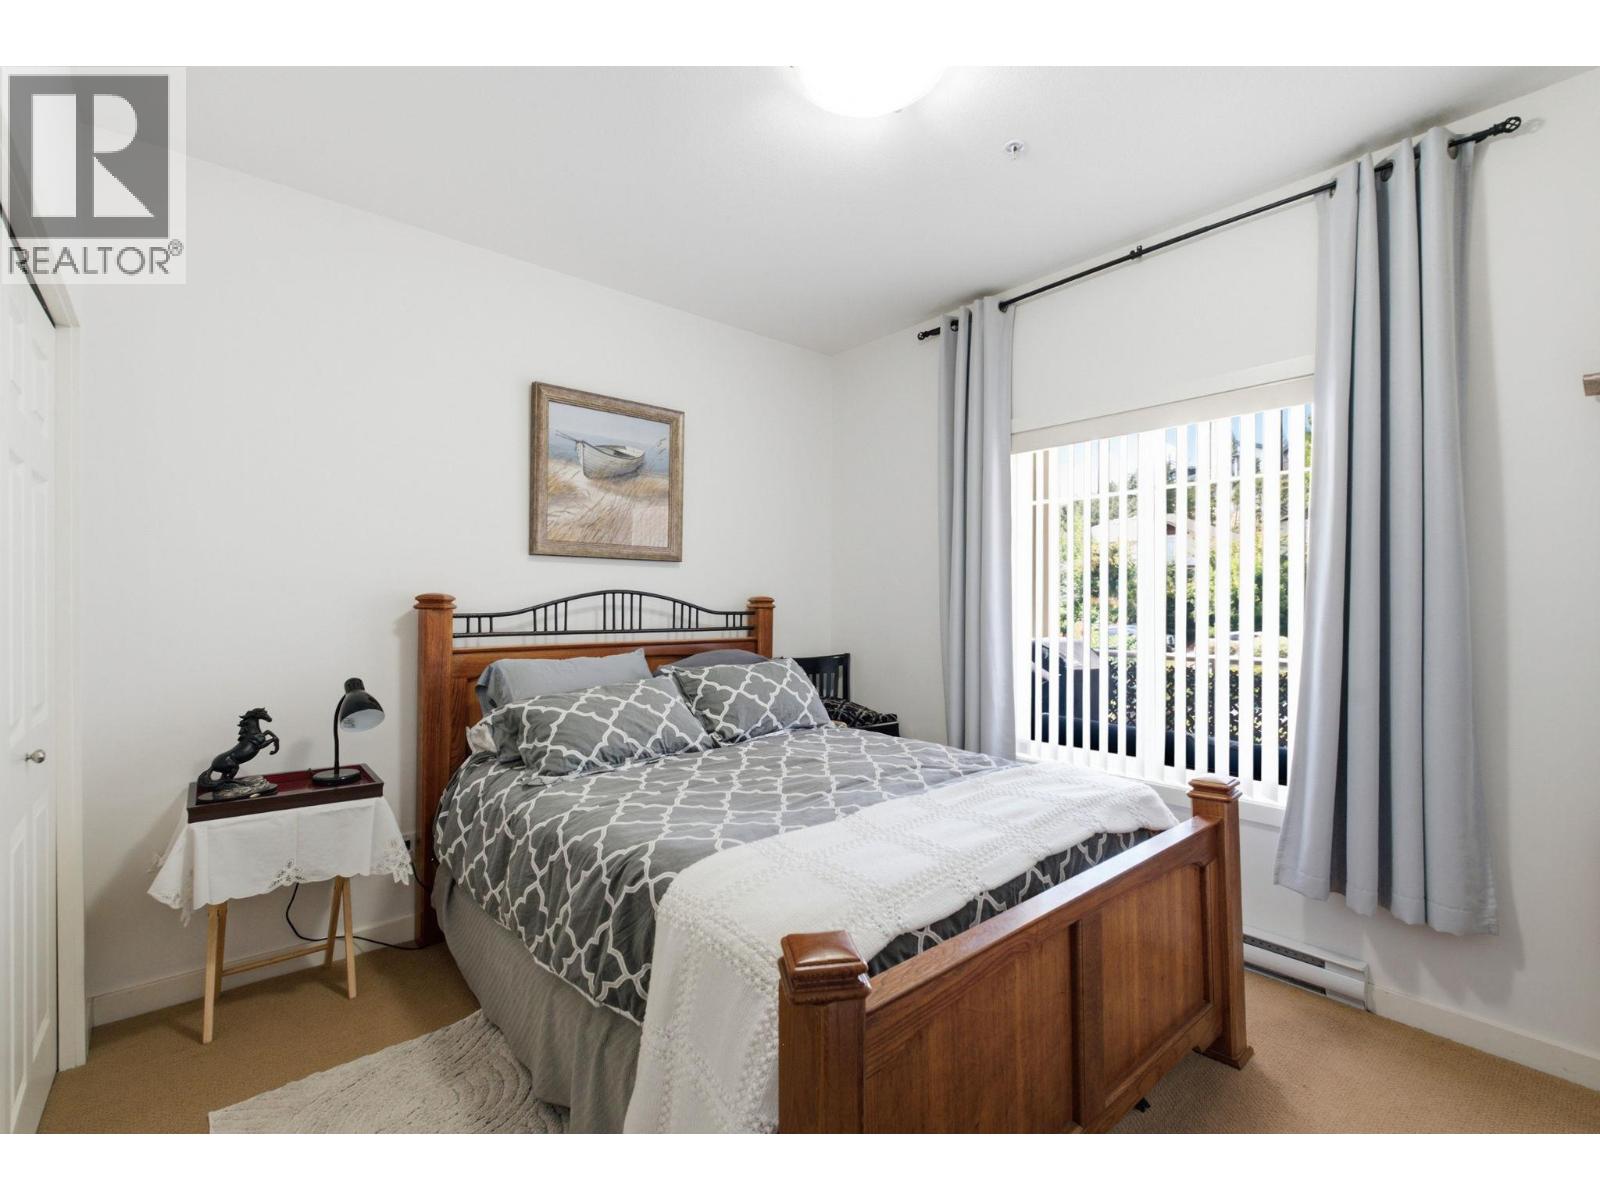
$359,900
Maintenance,
$436.66 Monthly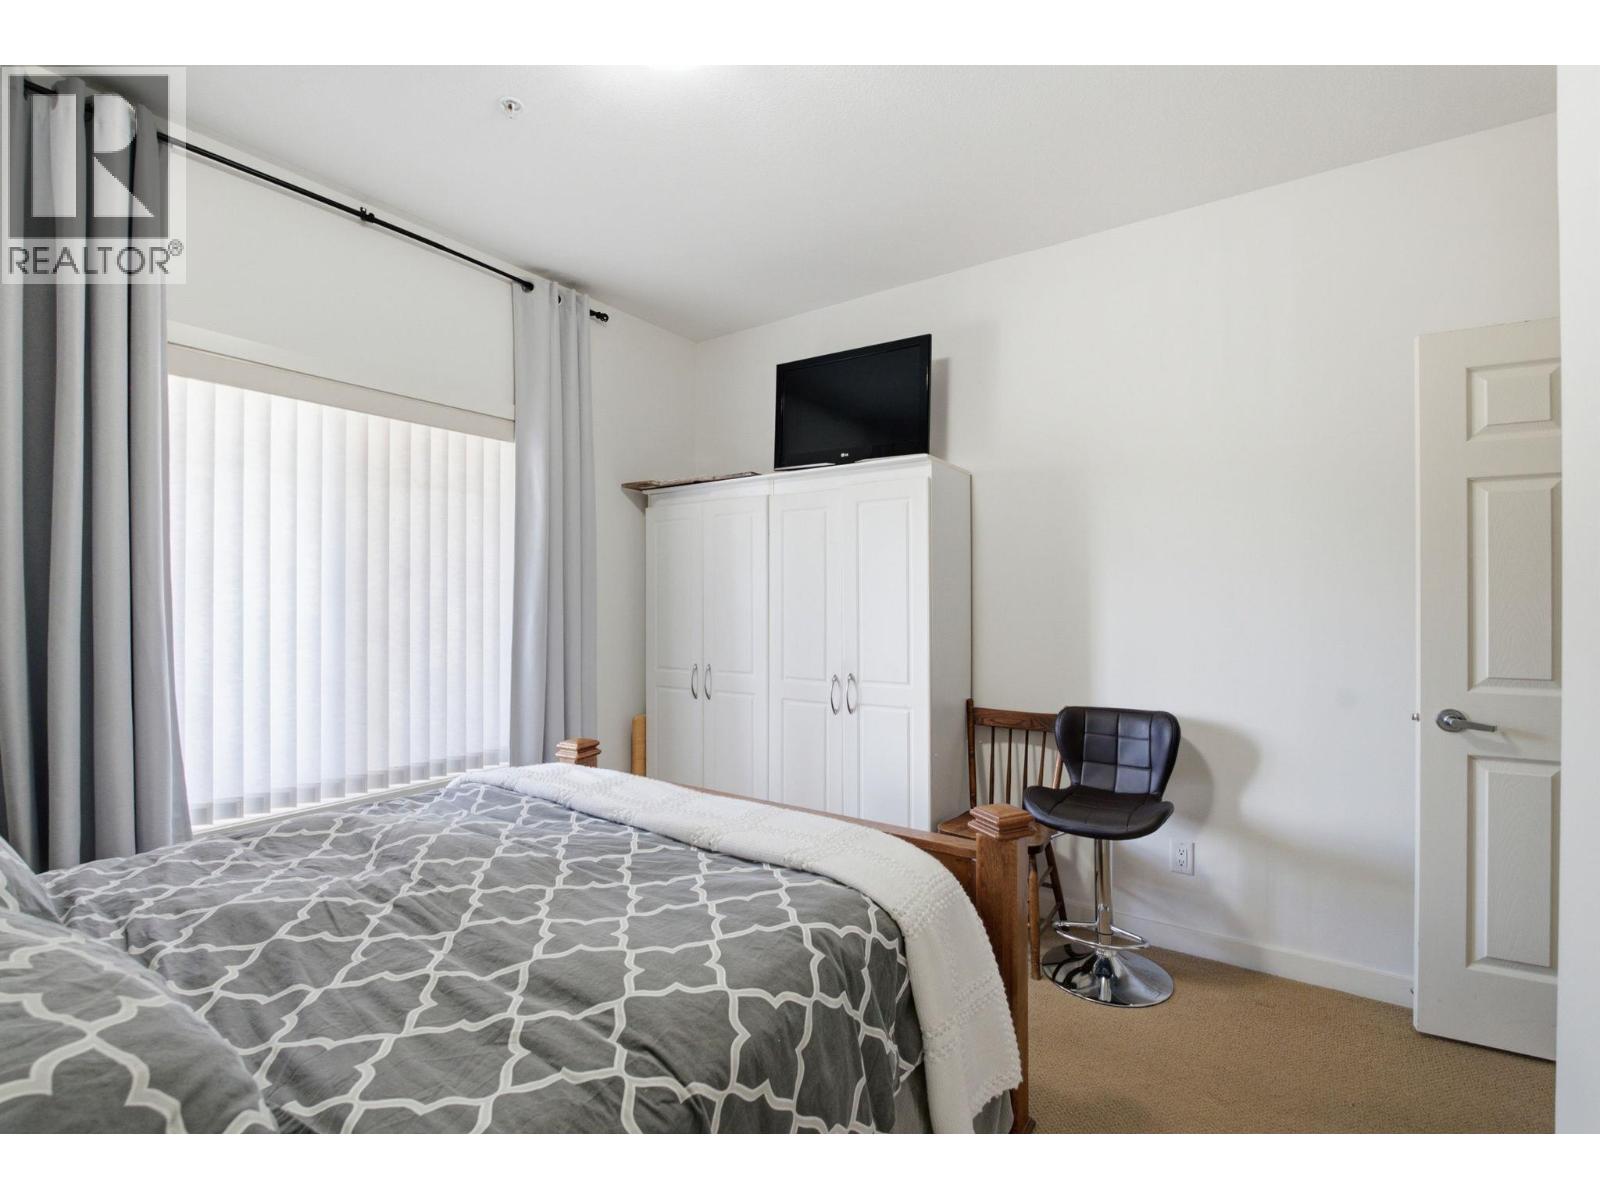
$359,900
Maintenance,
$436.66 Monthly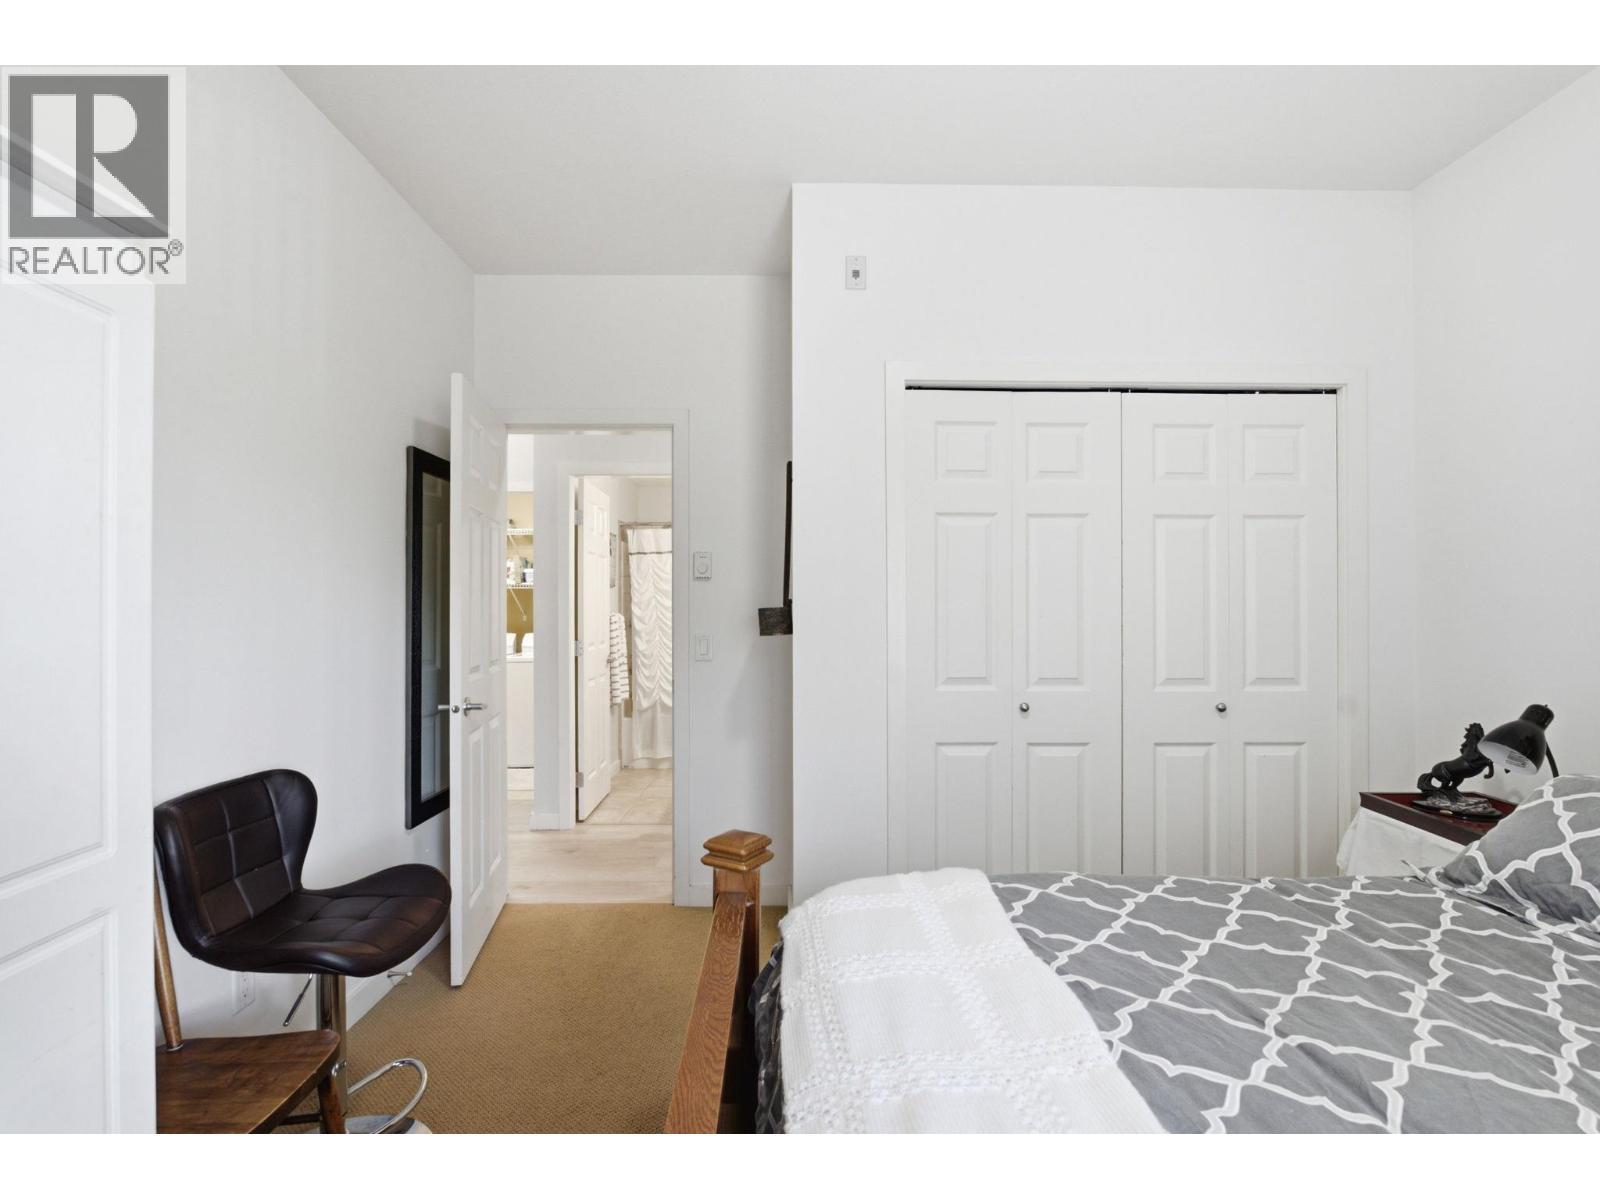
$359,900
Maintenance,
$436.66 Monthly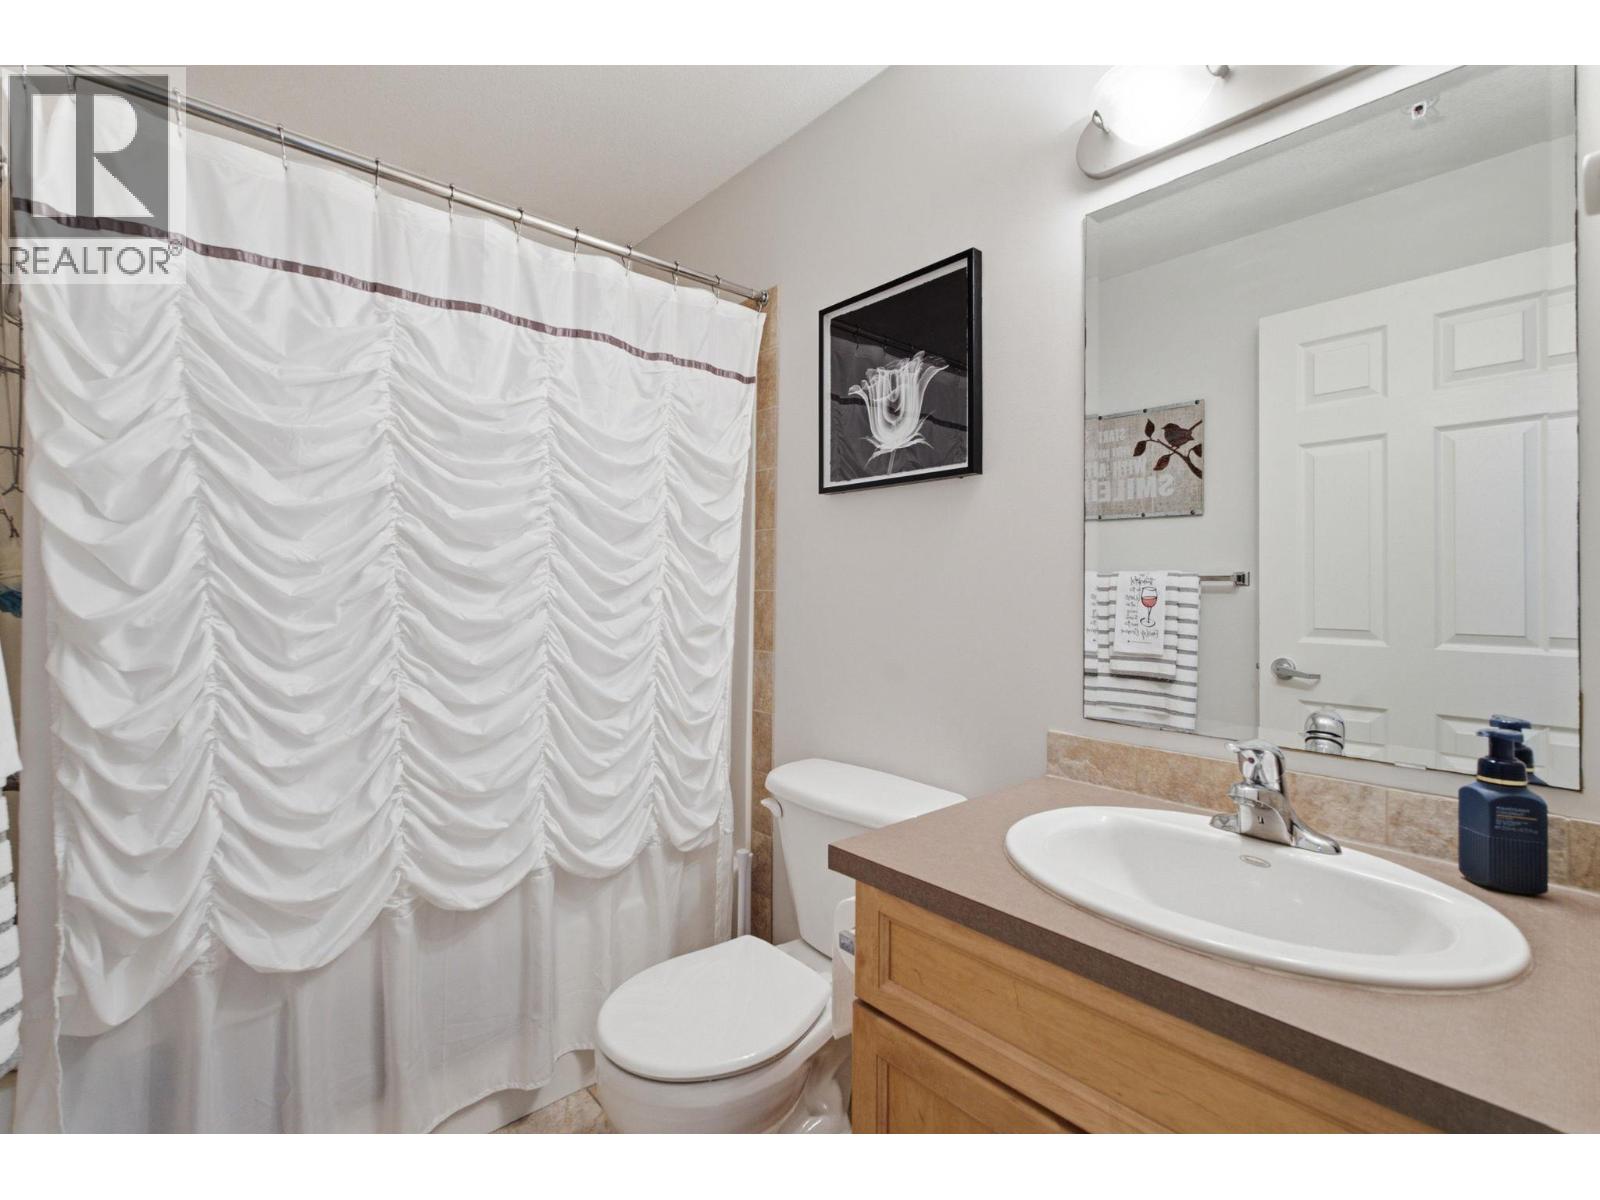
$359,900
Maintenance,
$436.66 Monthly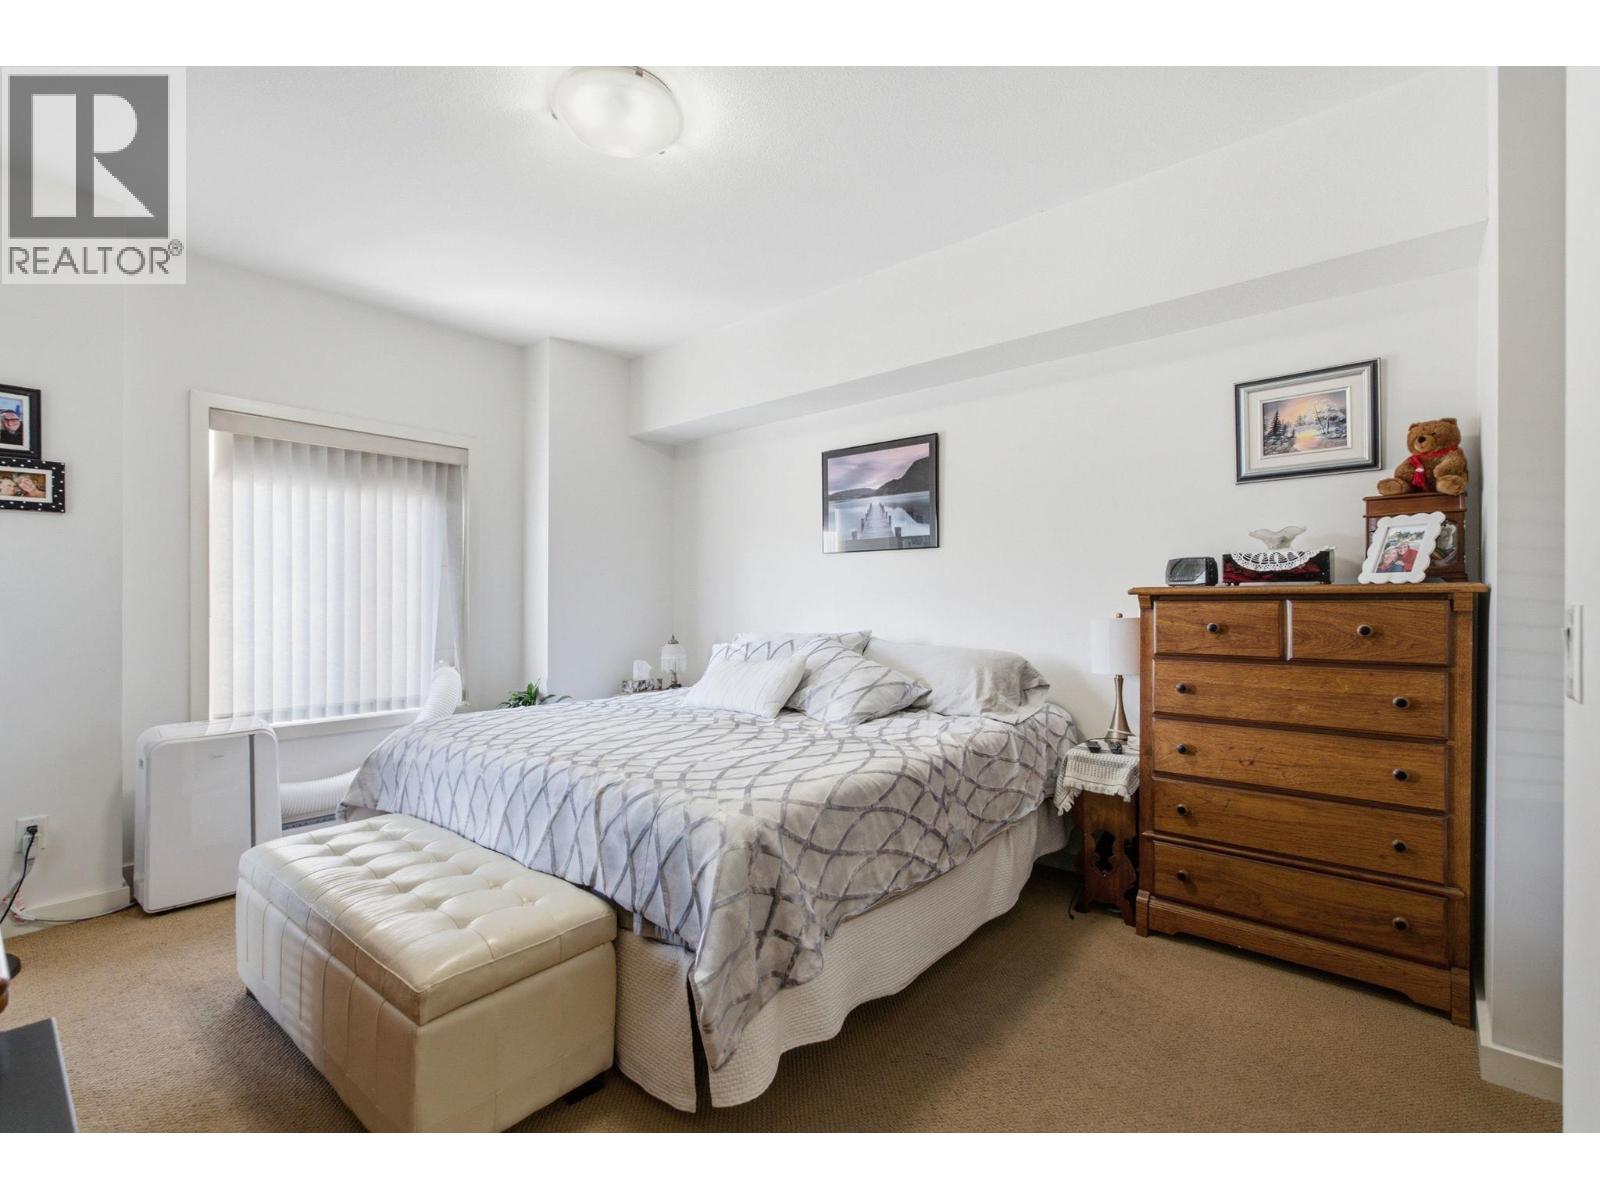
$359,900
Maintenance,
$436.66 Monthly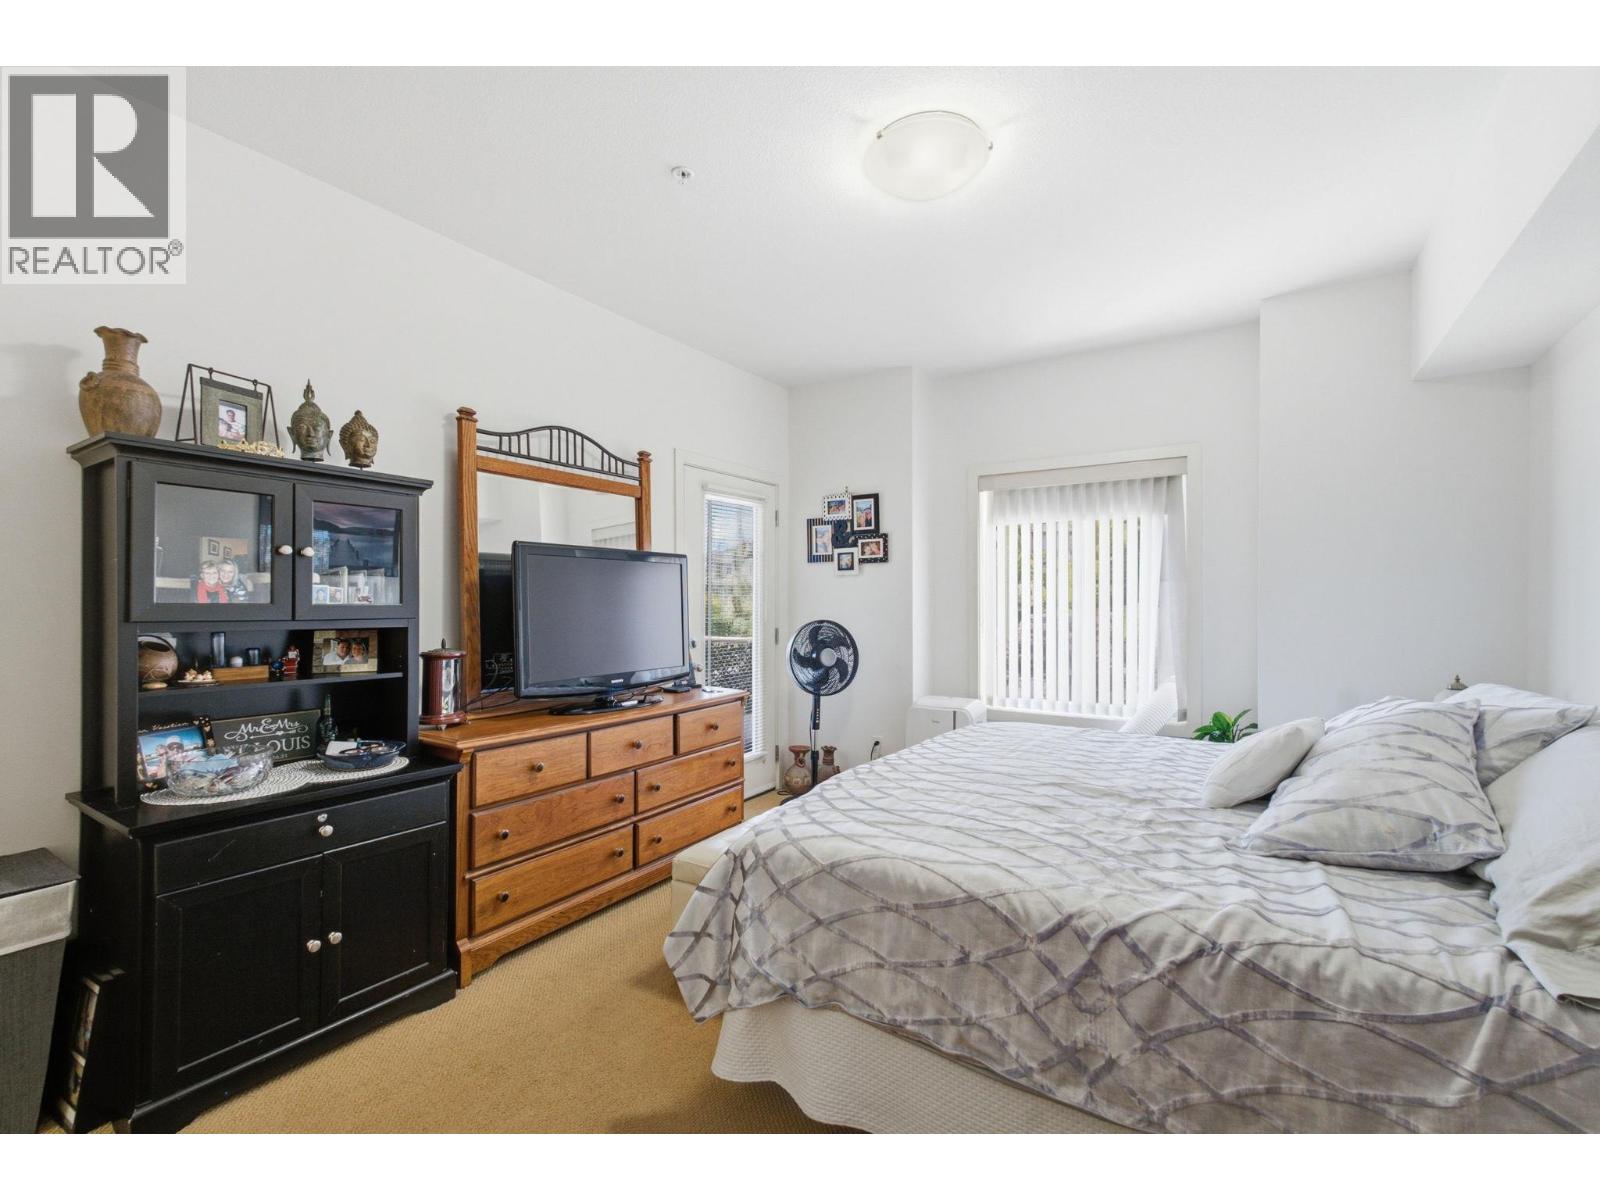
$359,900
Maintenance,
$436.66 Monthly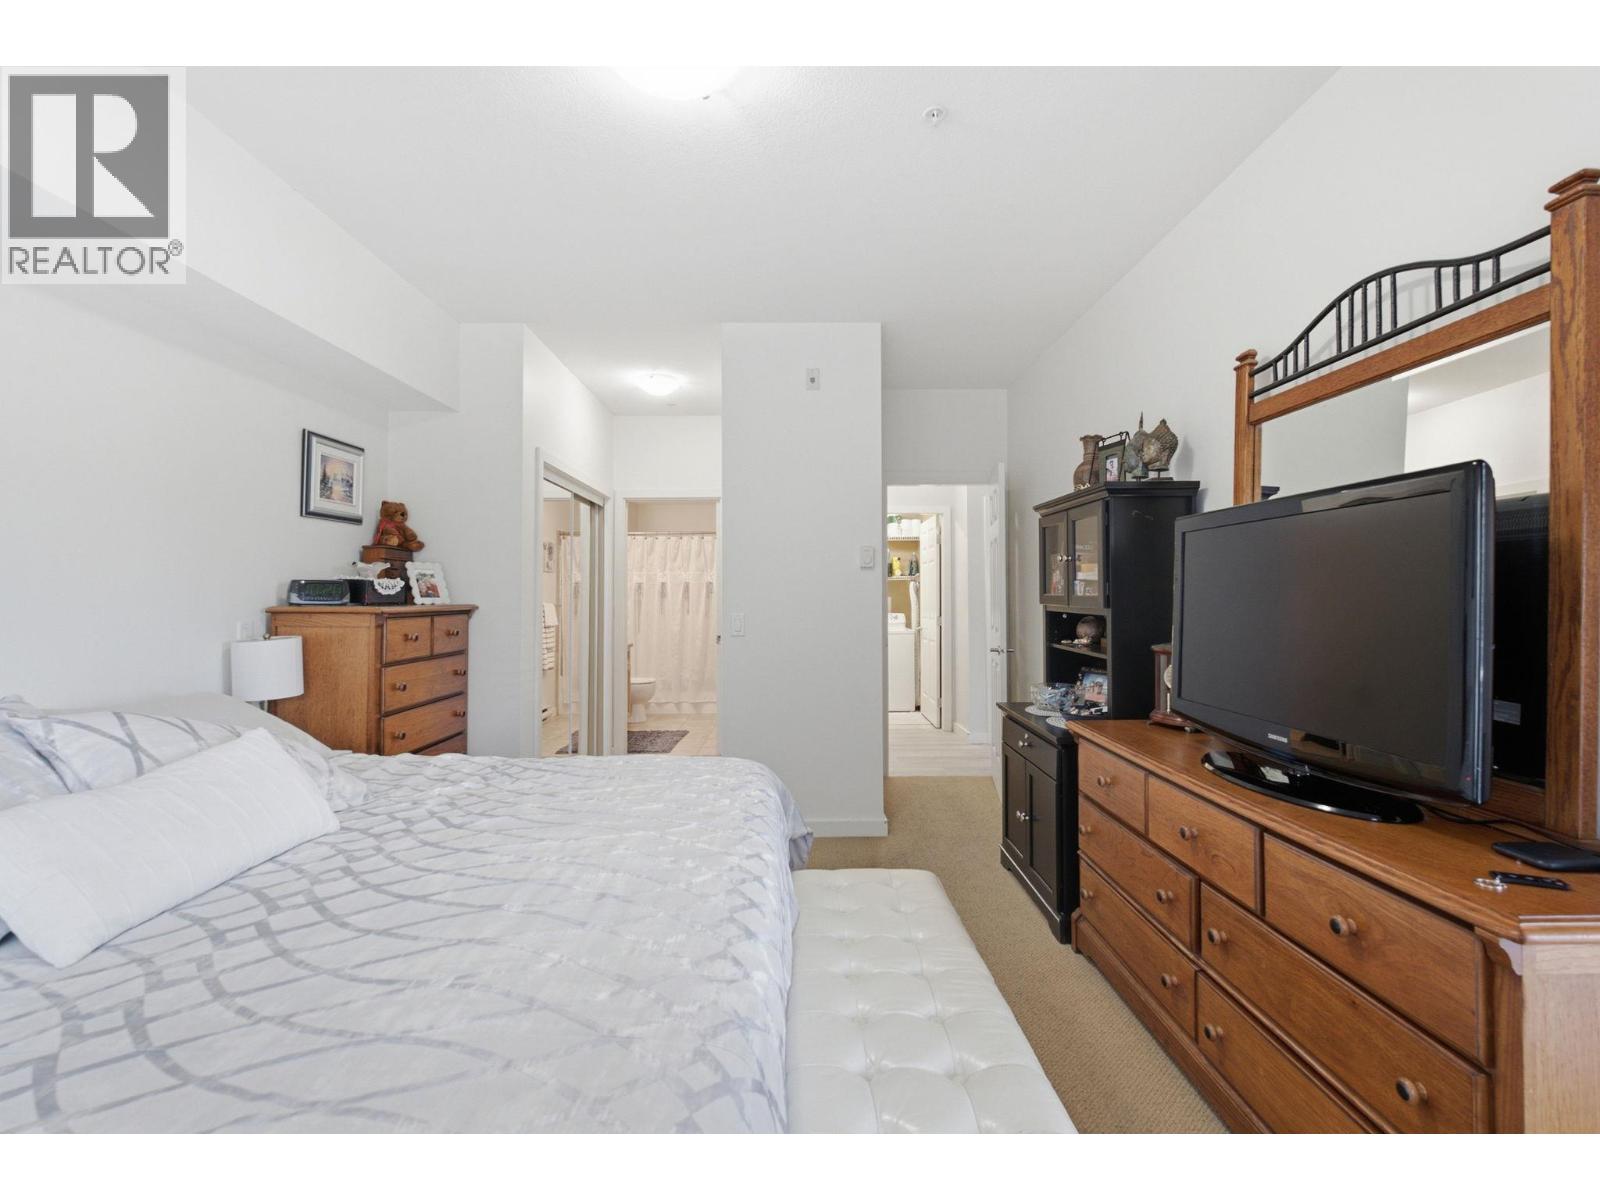
$359,900
Maintenance,
$436.66 Monthly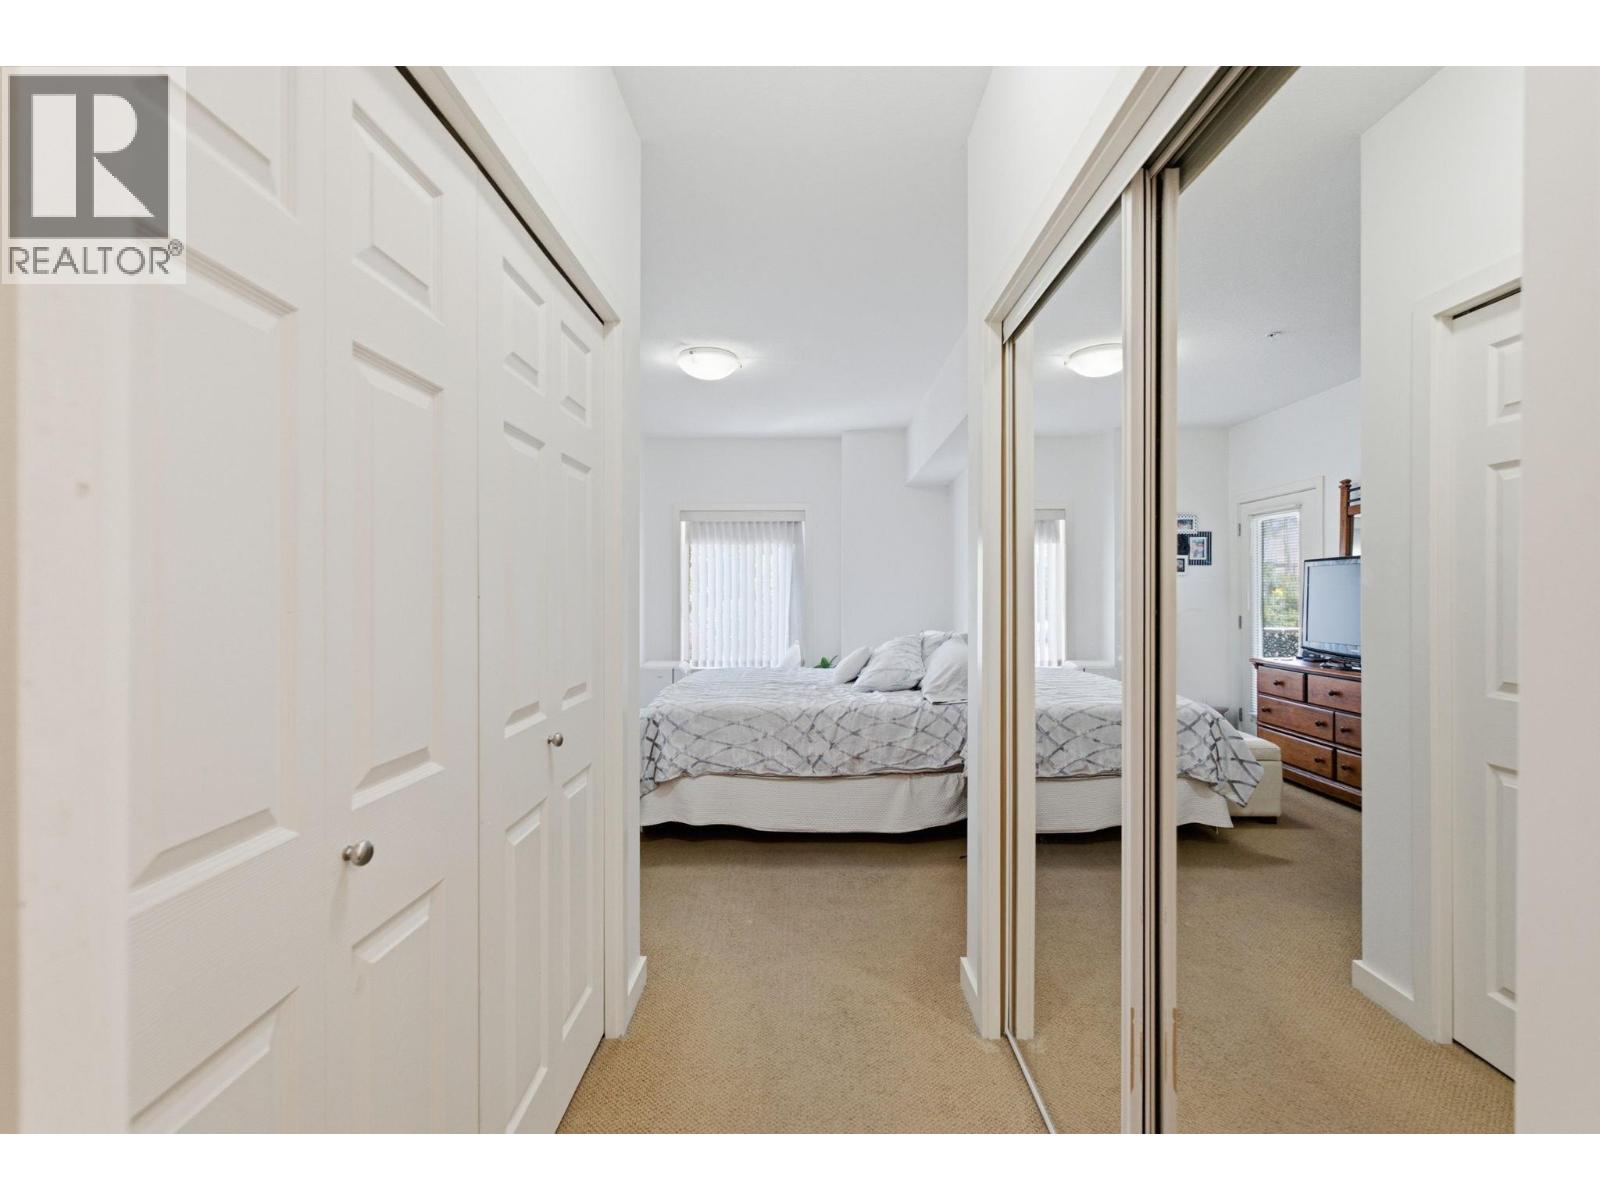
$359,900
Maintenance,
$436.66 Monthly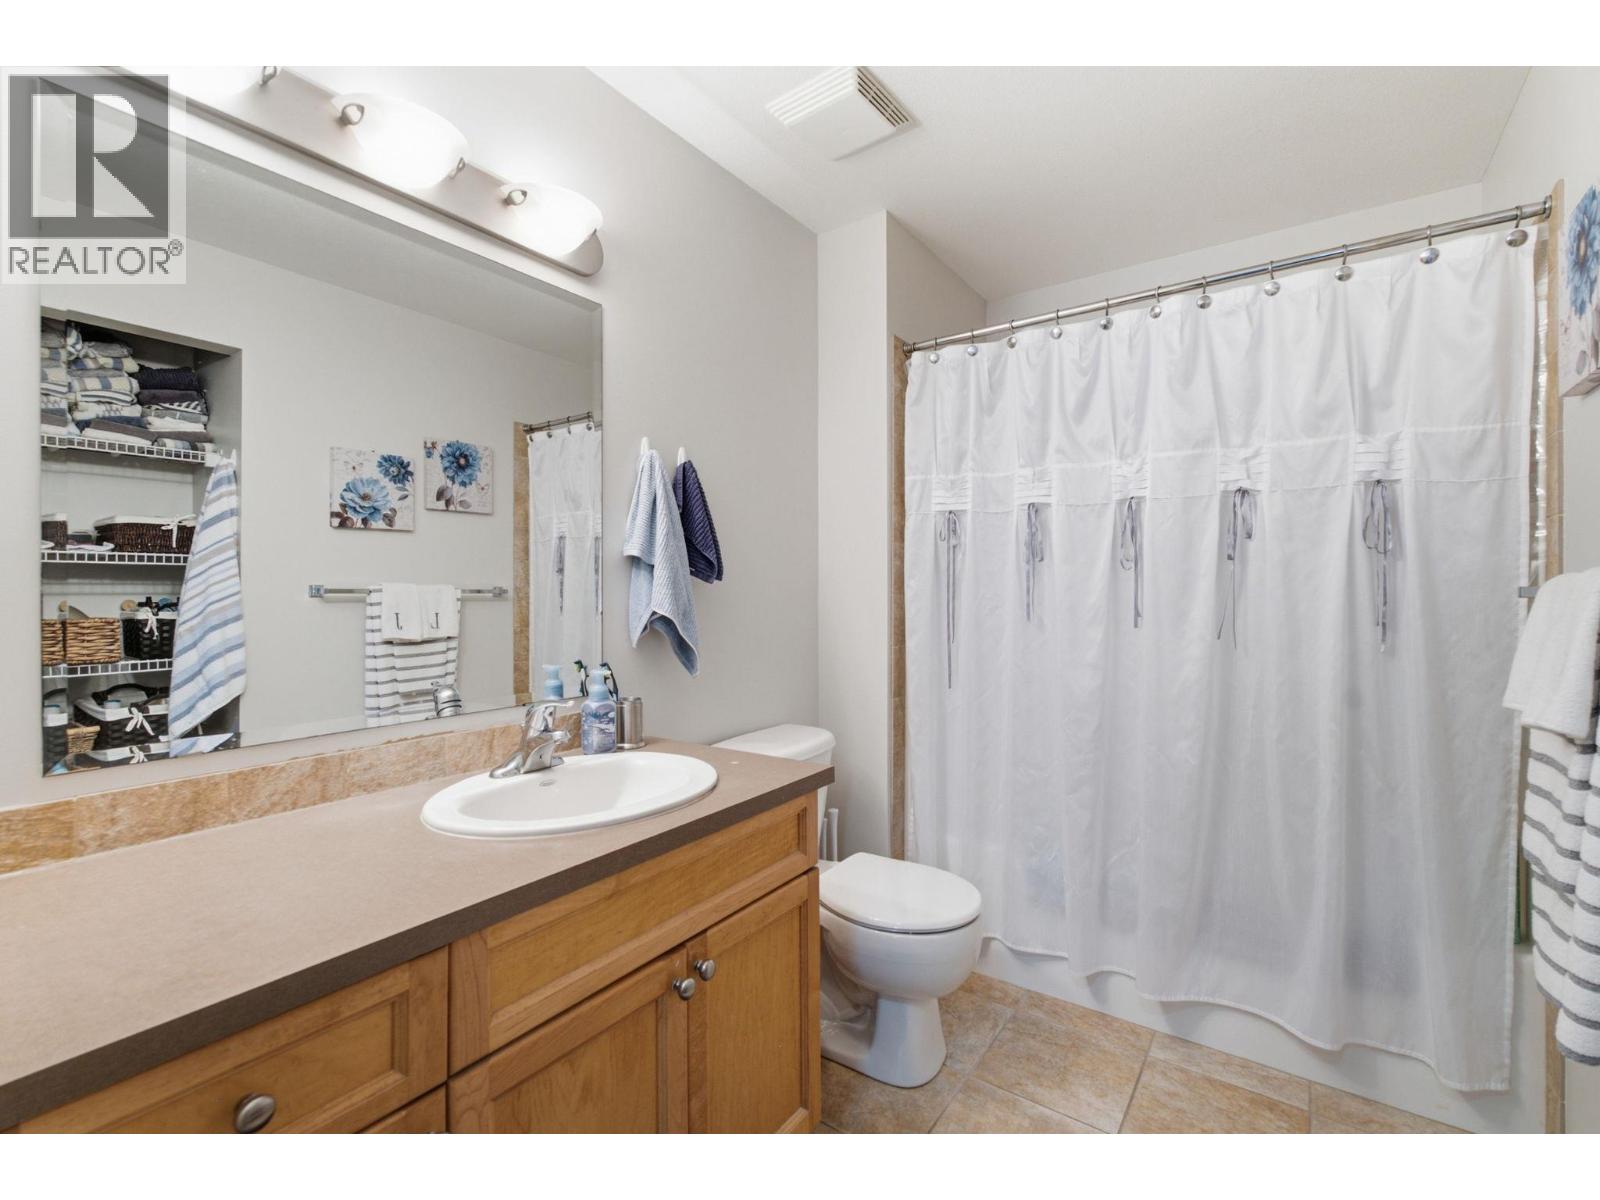
$359,900
Maintenance,
$436.66 Monthly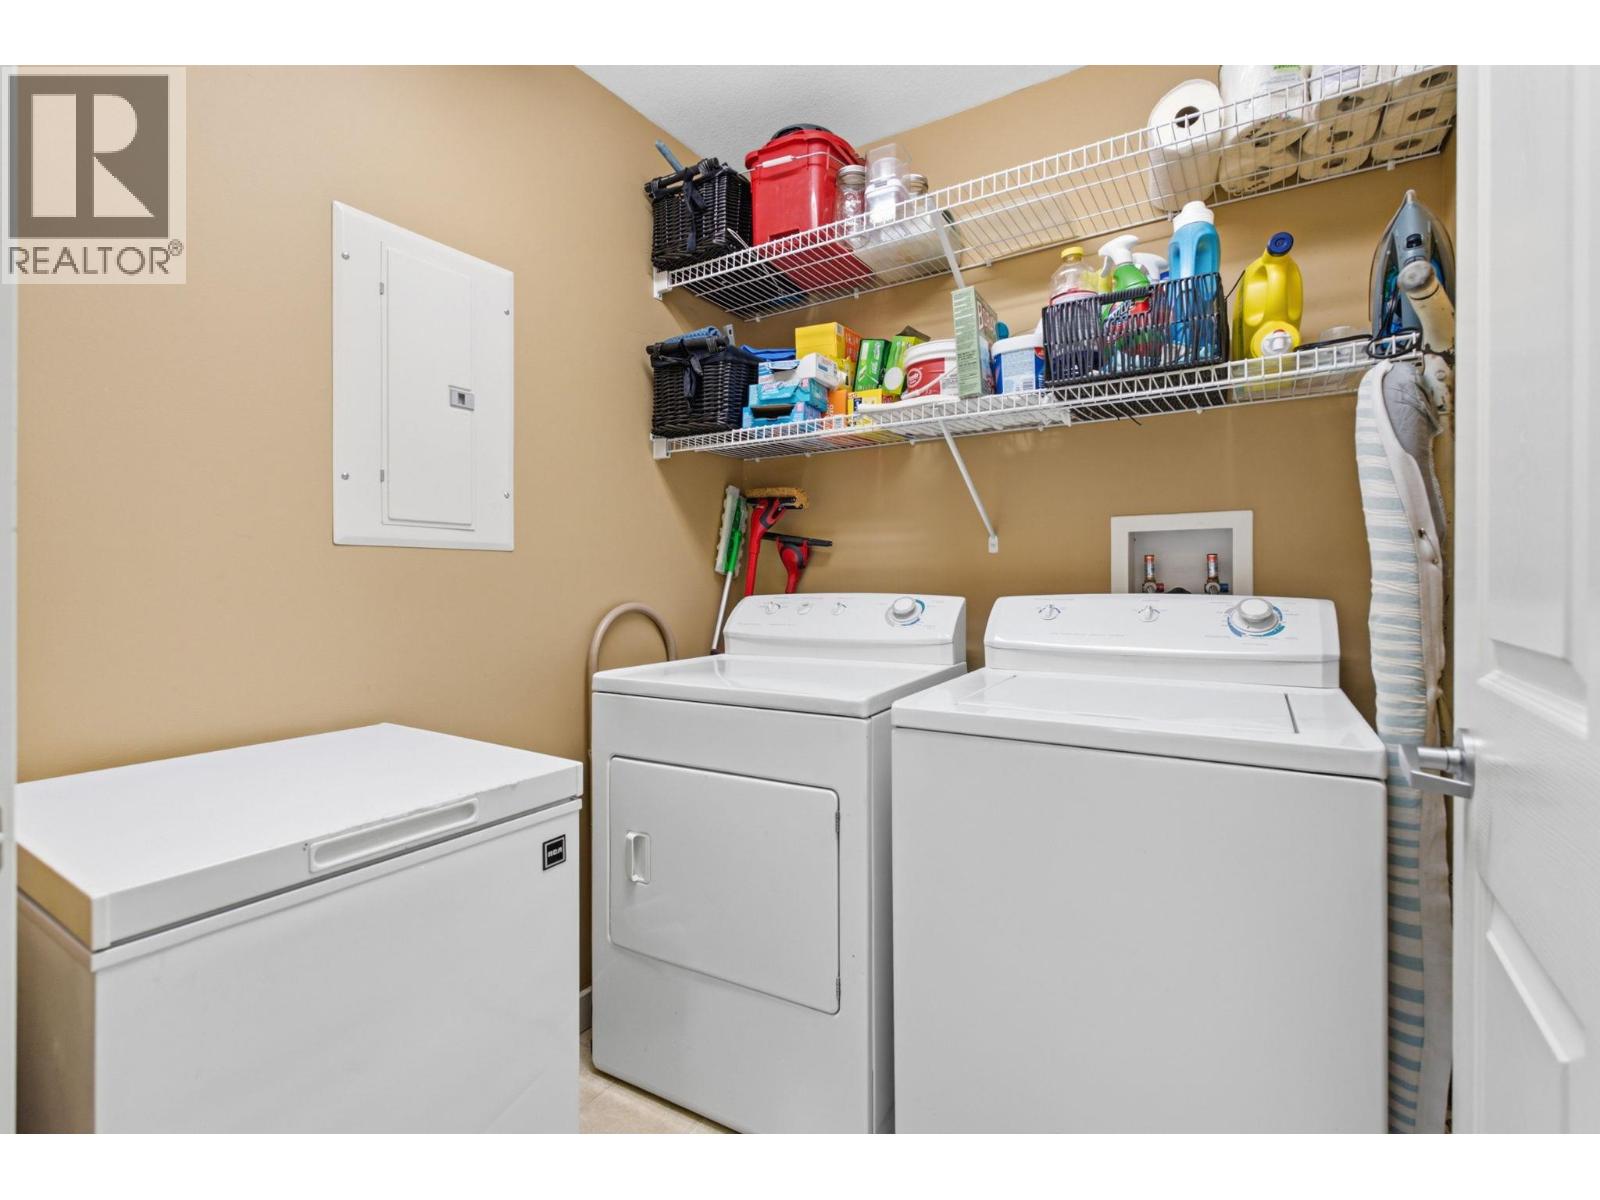
$359,900
Maintenance,
$436.66 Monthly
Like this listing?
Contact us for more information


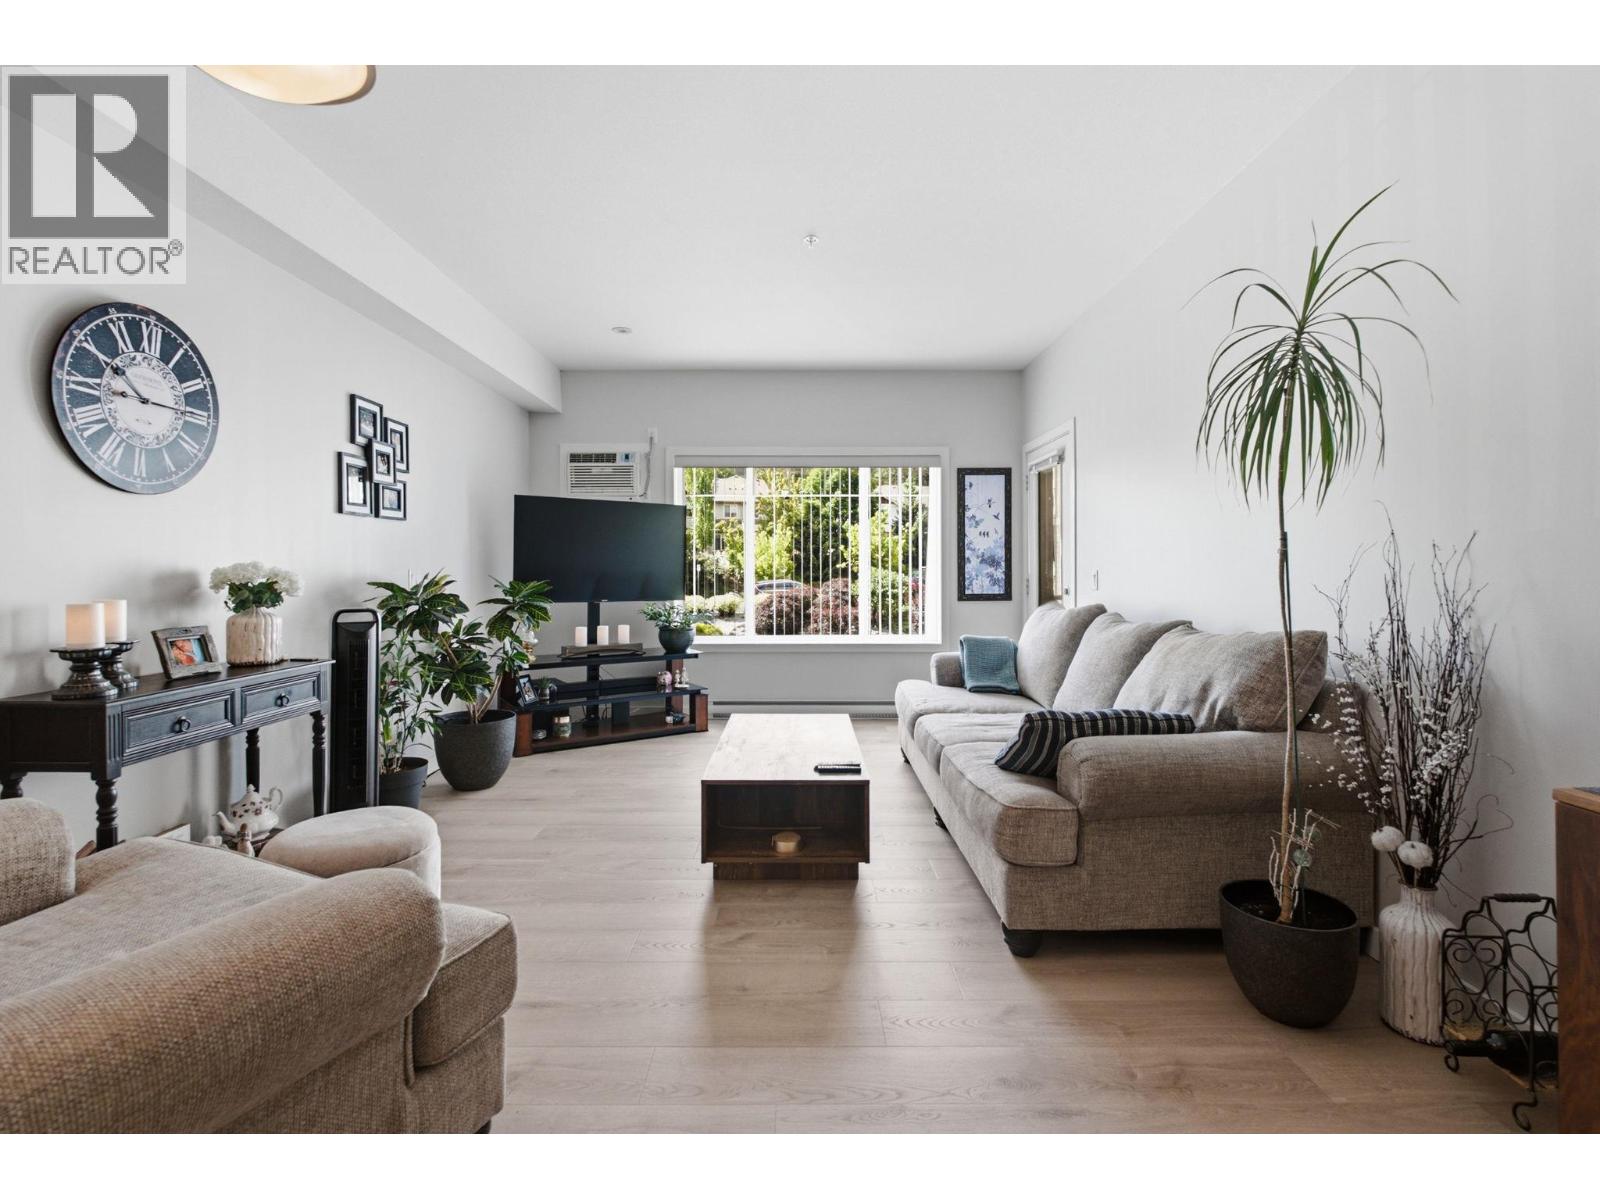
Welcome to this spacious 2-bedroom, 2-bathroom condo in the desirable Shannon Lake neighbourhood. Thoughtfully designed with a functional floor plan, the bedrooms are separated from the main living areas, offering added privacy and comfort. Recent updates include new flooring in the living and dining rooms, creating a fresh and inviting space to enjoy. Step onto the south-facing balcony and soak up the sunshine. Ideally located close to schools, shopping, everyday amenities, and scenic hiking trails, this home offers both convenience and lifestyle. Residents also enjoy access to a fitness room. The guest suite is conveniently located on the same floor as the unit. Whether you're a first-time buyer, downsizer, or investor, this is an excellent opportunity to get into the market and enjoy affordable, low-maintenance living in a great location. (id:67517)
-
Property Details
MLS® Number 10391942 Property Type Single Family Neigbourhood Shannon Lake Community Name The Rock Ridge CommunityFeatures Pet Restrictions, Pets Allowed With Restrictions ParkingSpaceTotal 1 StorageType Storage, Locker -
Building
BathroomTotal 2 BedroomsTotal 2 Appliances Range, Refrigerator, Dishwasher, Dryer, Microwave, Washer ConstructedDate 2005 CoolingType Wall Unit FlooringType Carpeted, Ceramic Tile, Laminate HeatingFuel Electric HeatingType Baseboard Heaters StoriesTotal 1 SizeInterior 1,068 Sqft Type Apartment UtilityWater Municipal Water Underground -
Land
Acreage No Sewer Municipal Sewage System SizeTotalText Under 1 Acre -
Rooms
Level Type Length Width Dimensions Main Level Bedroom 11'6'' x 10'2'' Main Level Other 13' x 8' Main Level Laundry Room 6' x 5' Main Level 4pc Bathroom 7'10'' x 5' Main Level 4pc Ensuite Bath 11'6'' x 9'5'' Main Level Primary Bedroom 13'11'' x 12' Main Level Kitchen 11' x 10' Main Level Dining Room 13' x 7' Main Level Living Room 13' x 12' -
Utilities
Your Favourites
No Favourites Found







The trademarks REALTOR®, REALTORS®, and the REALTOR® logo are controlled by The Canadian Real Estate Association (CREA) and identify real estate professionals who are members of CREA. The trademarks MLS®, Multiple Listing Service® and the associated logos are owned by The Canadian Real Estate Association (CREA) and identify the quality of services provided by real estate professionals who are members of CREA. The trademark DDF® is owned by The Canadian Real Estate Association (CREA) and identifies CREA's Data Distribution Facility (DDF®)
October 21 2026 05:19:31
Association of Interior REALTORS®
