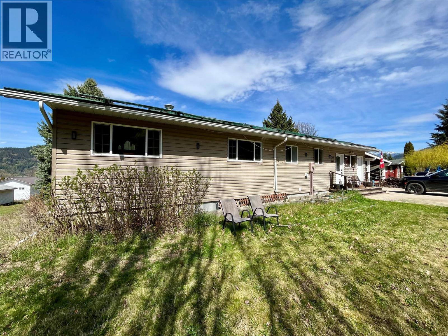
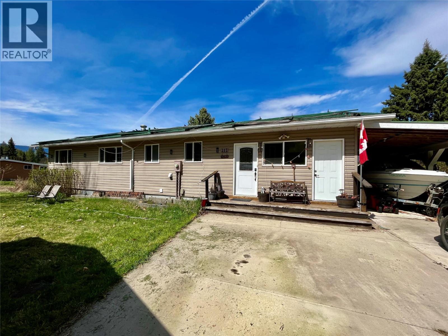
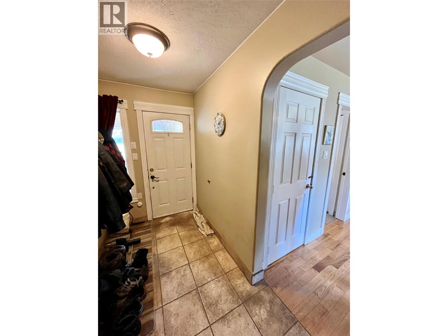
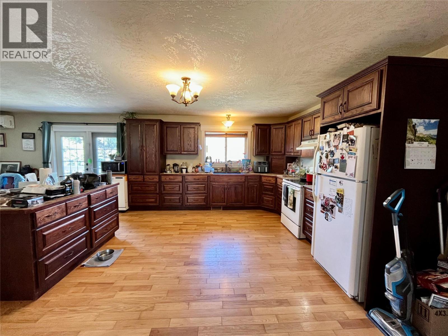
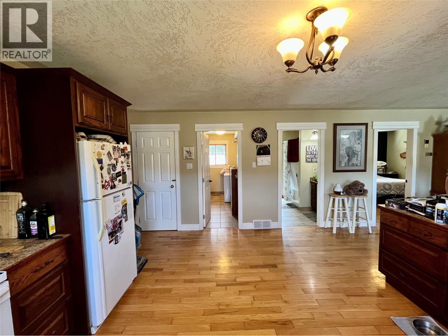
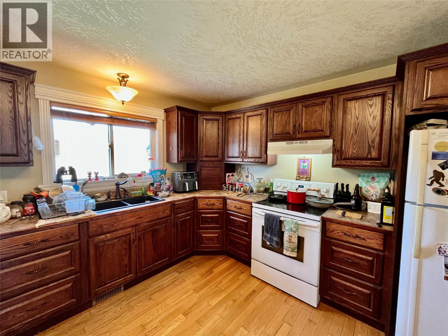
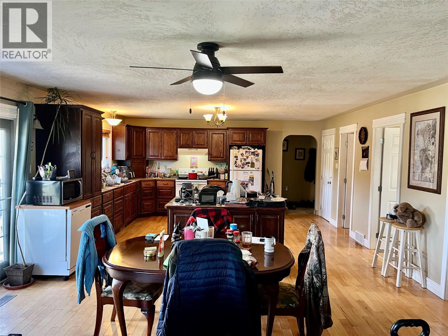
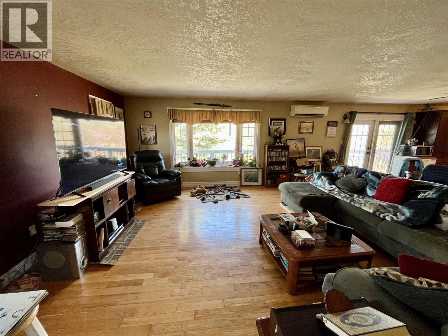
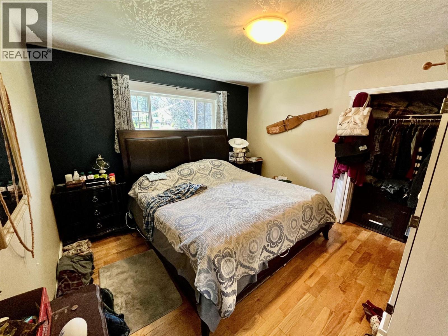
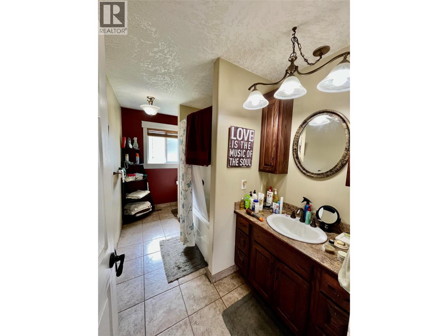
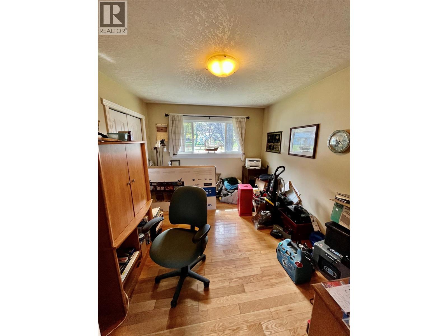
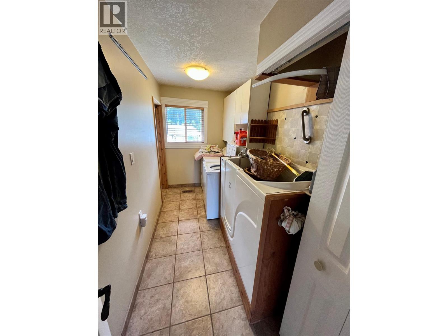
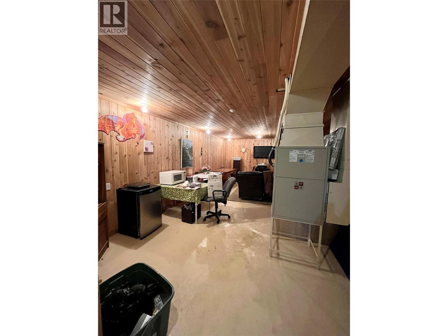
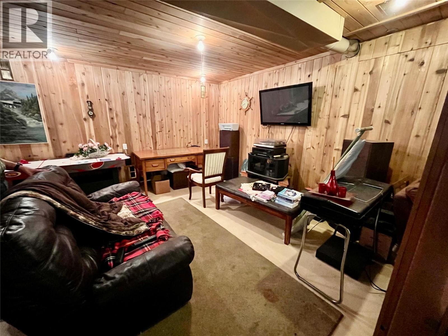
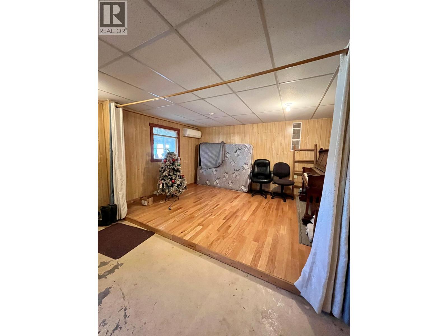
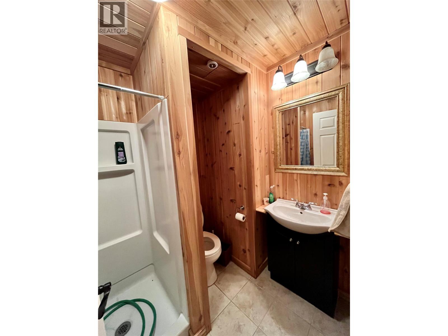
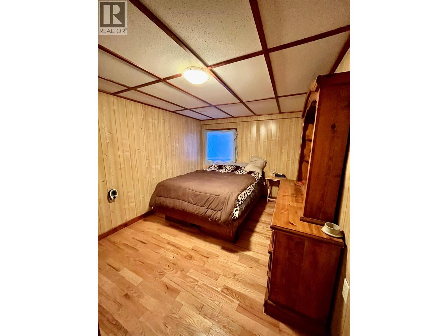
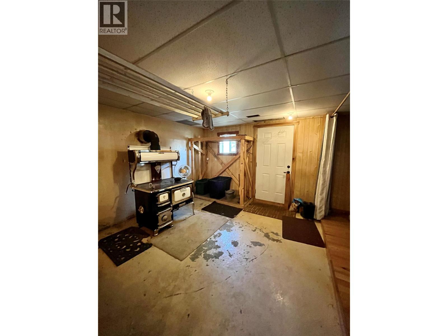
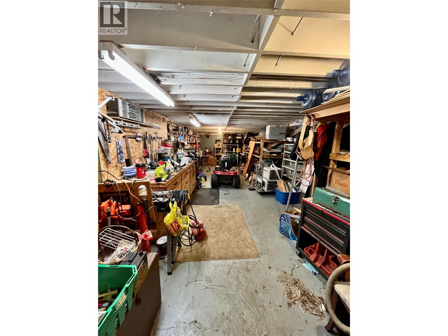
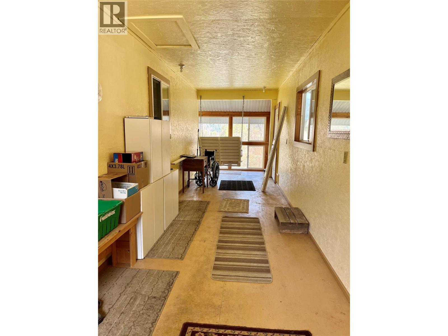
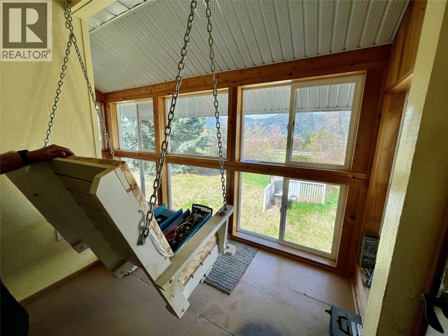
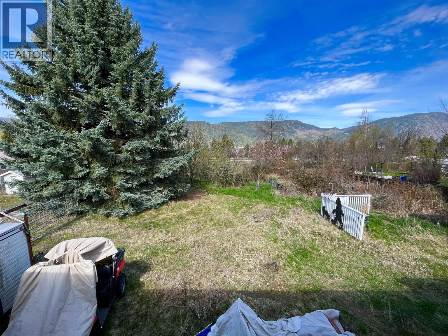
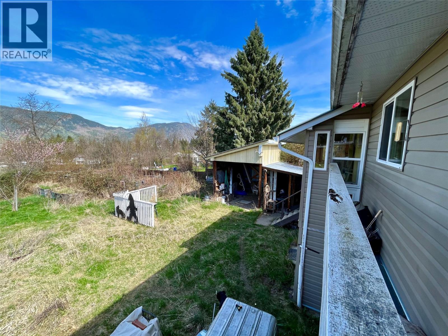
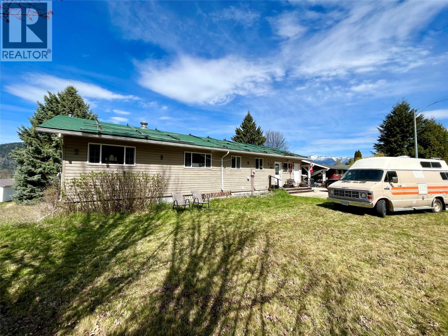
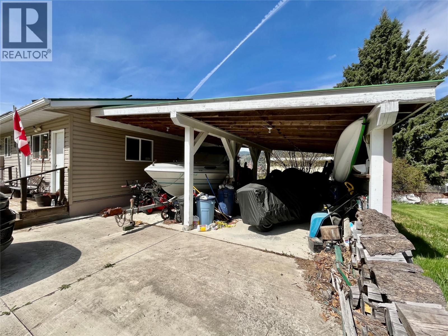


Welcome to your next chapter in the heart of Fauquier. This inviting 3-bedroom, 2-bathroom family home on Maple Street offers comfort, charm, and incredible potential in a setting that truly embraces the Kootenay lifestyle. Step inside to a bright, open-concept main floor where natural light pours in, highlighting warm hardwood floors and a spacious living area perfect for gathering with family and friends. The custom kitchen features a central island and plenty of room to cook and entertain. The home offers a partially finished basement with added versatility, including a workshop that opens directly to the backyard—ideal for hobbyists, projects, or extra storage. There’s also room to expand your living space to suit your needs. A heat pump provides efficient year-round comfort, while thoughtful touches like a full 3-piece bathroom near the primary bedroom and a walk-in bathtub in the laundry room—with hot water on demand—add both convenience and accessibility. Relax on the enclosed porch, complete with a built-in swing, and take in peek-a-boo lake views while overlooking your backyard. With established fruit trees and berry bushes—including apple, peach, plum, raspberry, strawberry, and grape vines—you’re just a little TLC away from restoring this garden to its former glory (ask for previous photos to see its full potential). Located directly across from the local play park, this is an ideal setting for families. Enjoy being just minutes from the ferry, with easy access to the lake, golf course, and all the charm this welcoming community has to offer. (id:67517)
-
Property Details
MLS® Number 10384483 Property Type Single Family Neigbourhood Nakusp Rural AmenitiesNearBy Recreation CommunityFeatures Family Oriented Features Central Island, Balcony ViewType Lake View, Mountain View -
Building
BathroomTotal 2 BedroomsTotal 3 ConstructedDate 1975 ConstructionStyleAttachment Detached CoolingType Heat Pump ExteriorFinish Vinyl Siding FireplaceFuel Wood FireplacePresent Yes FireplaceTotal 1 FireplaceType Conventional HeatingFuel Electric, Wood HeatingType Forced Air, Heat Pump, Stove RoofMaterial Asphalt Shingle RoofStyle Unknown StoriesTotal 2 SizeInterior 1,400 Sqft Type House UtilityWater Municipal Water Carport -
Land
AccessType Easy Access Acreage No LandAmenities Recreation Sewer Municipal Sewage System SizeIrregular 0.32 SizeTotal 0.32 Ac|under 1 Acre SizeTotalText 0.32 Ac|under 1 Acre -
Rooms
Level Type Length Width Dimensions Basement Workshop 33' x 13'1'' Basement Full Bathroom Measurements not available Basement Bedroom 14'2'' x 9'8'' Main Level Pantry 7'8'' x 5'1'' Main Level Laundry Room 12'3'' x 5'9'' Main Level Bedroom 12'3'' x 10'3'' Main Level Full Bathroom Measurements not available Main Level Primary Bedroom 12'3'' x 12'1'' Main Level Living Room 17'2'' x 16'8'' Main Level Kitchen 22'9'' x 16'8'' -
Utilities
Your Favourites
No Favourites Found







The trademarks REALTOR®, REALTORS®, and the REALTOR® logo are controlled by The Canadian Real Estate Association (CREA) and identify real estate professionals who are members of CREA. The trademarks MLS®, Multiple Listing Service® and the associated logos are owned by The Canadian Real Estate Association (CREA) and identify the quality of services provided by real estate professionals who are members of CREA. The trademark DDF® is owned by The Canadian Real Estate Association (CREA) and identifies CREA's Data Distribution Facility (DDF®)
August 05 2026 09:19:11
Association of Interior REALTORS®
