$1,100,000
$1,100,000
$1,100,000
$1,100,000
$1,100,000
$1,100,000
$1,100,000
$1,100,000
$1,100,000
$1,100,000
$1,100,000
$1,100,000
$1,100,000
$1,100,000
$1,100,000
$1,100,000
$1,100,000
$1,100,000
$1,100,000
$1,100,000
$1,100,000
$1,100,000
$1,100,000
$1,100,000
$1,100,000
$1,100,000
$1,100,000
$1,100,000
$1,100,000
$1,100,000
$1,100,000
$1,100,000
$1,100,000
$1,100,000
$1,100,000
$1,100,000
Like this listing?
Contact us for more information


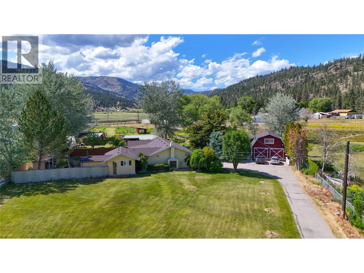
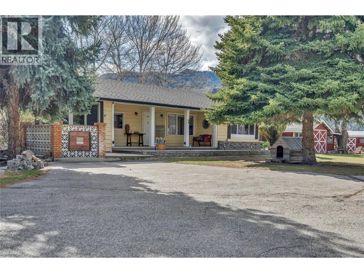
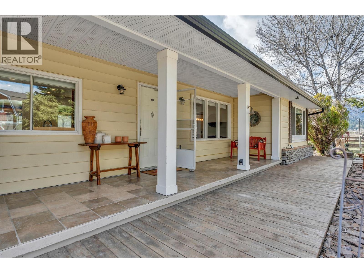
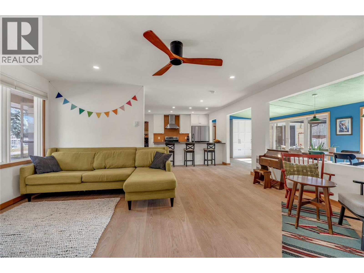
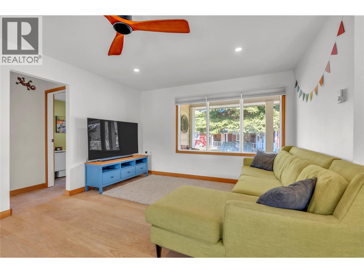
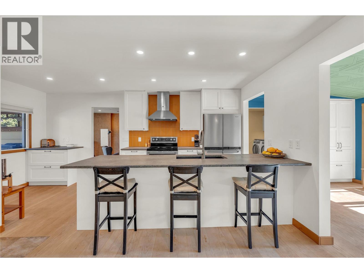
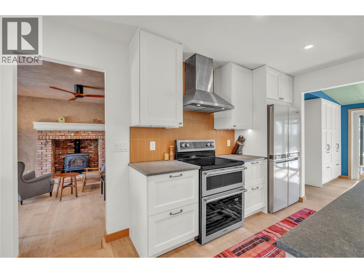
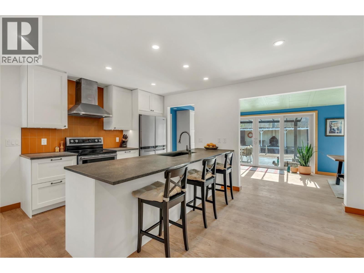
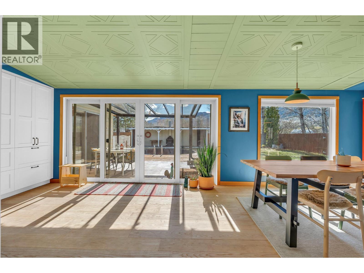
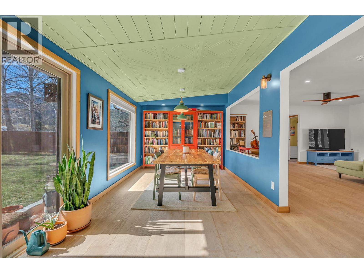
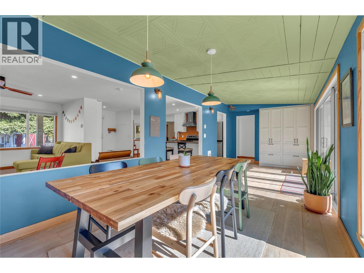
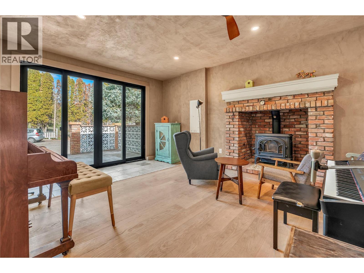
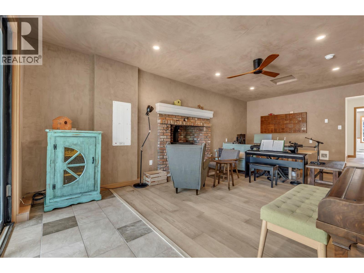
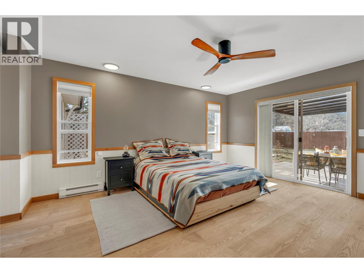
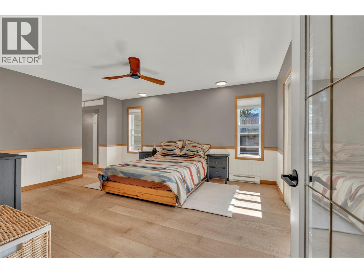
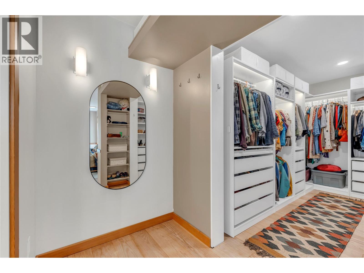
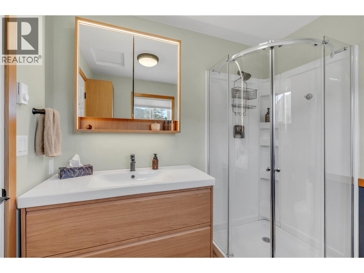
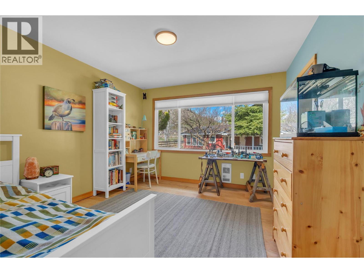
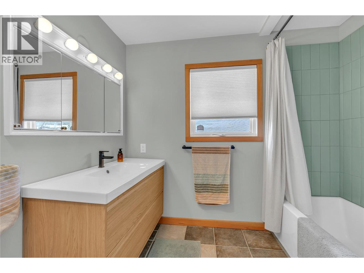
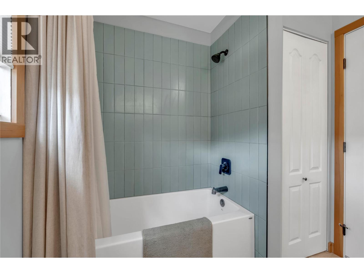
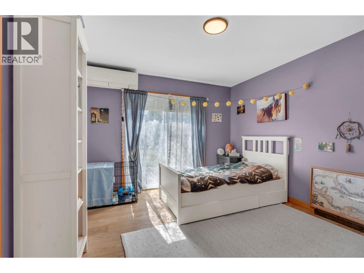
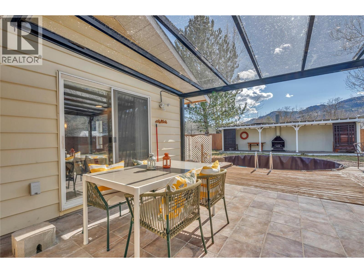
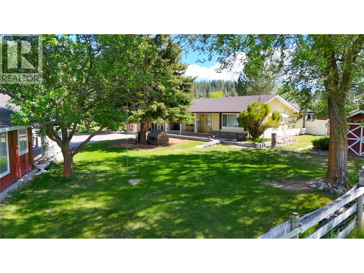
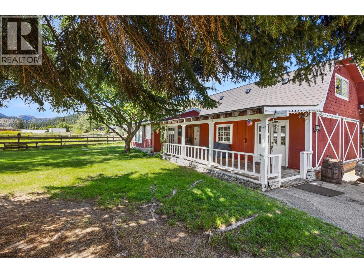
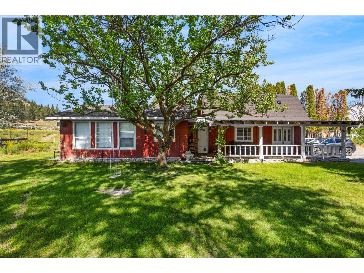
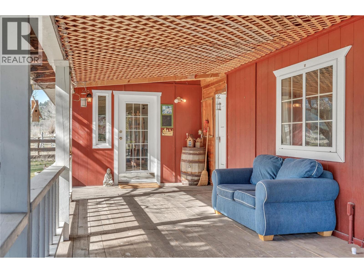
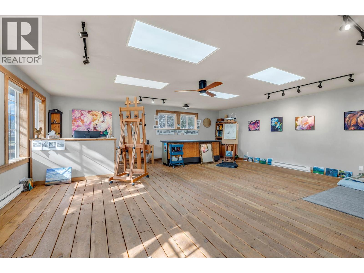
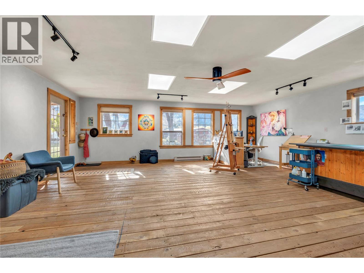
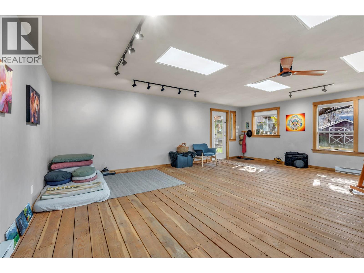
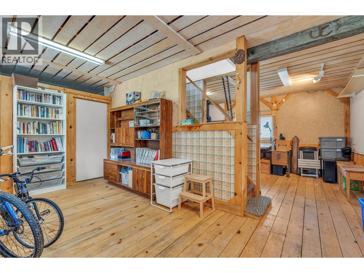
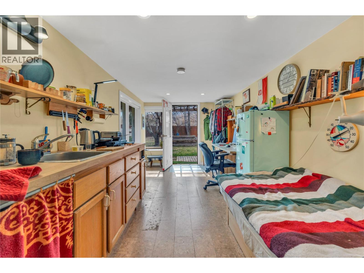
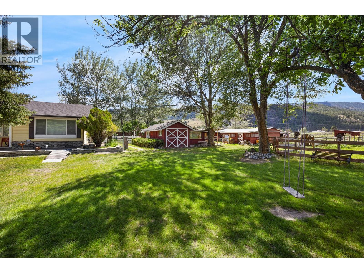
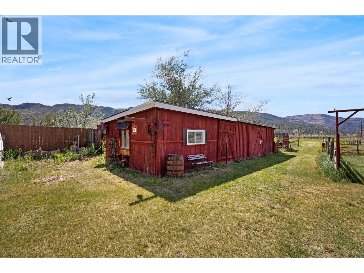
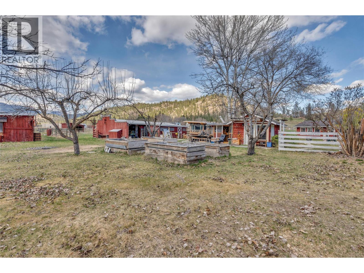
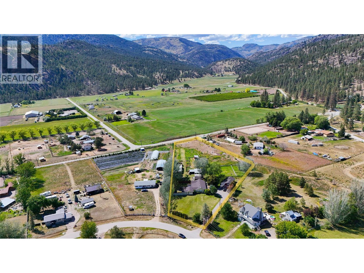
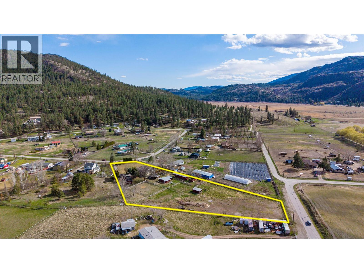
You're invited to explore a magical rural oasis nestled in the charming community of Willowbrook — 2.75 flat, fully usable acres featuring a substantially renovated rancher home, a beautiful detached art studio and flex-space building, and a non-conforming self-contained cabin. The main home is bright, open, and highly functional, highlighted by a new kitchen with pantry, a separate family room with a wood stove, and fresh, cheerful, quality finishes throughout. It offers 3 bedrooms and 2 bathrooms, including a spacious primary suite with ensuite and walk-in closet. From both the great room and primary bedroom, enjoy seamless access to a large, fenced yard, patios, and cabana — creating an ideal indoor-outdoor lifestyle. Health-conscious products were thoughtfully incorporated throughout the renovations. The second building offers over 1,000 sq ft of inspired space featuring a custom art studio with American Clay wall finishes and abundant natural light — lending itself beautifully to a short-term rental suite, home-based business, or creative retreat. The property further impresses with six additional outbuildings, 5 fenced paddocks, and expansive open land ready for horses, livestock, and farming. Deer and coyote fencing fully enclose the property, complemented by an automated irrigation system. Visiting is truly the best way to appreciate the seamless blend of lifestyle, functionality, and limitless possibilities this unique offering provides. (id:67517)
-
Property Details
MLS® Number 10401043 Property Type Single Family Neigbourhood Oliver Rural AmenitiesNearBy Recreation CommunityFeatures Rural Setting Features Level Lot, Private Setting ParkingSpaceTotal 6 ViewType Mountain View, Valley View -
Building
BathroomTotal 2 BedroomsTotal 3 ArchitecturalStyle Ranch ConstructedDate 1985 ConstructionStyleAttachment Detached ExteriorFinish Cedar Siding, Vinyl Siding FireplaceFuel Wood FireplacePresent Yes FireplaceTotal 1 FireplaceType Conventional FlooringType Hardwood, Tile HeatingFuel Electric, Wood HeatingType Baseboard Heaters, Heat Pump, Stove RoofMaterial Asphalt Shingle RoofStyle Unknown StoriesTotal 1 SizeInterior 2,211 Sqft Type House UtilityWater Municipal Water Additional Parking Oversize RV 2 -
Land
Acreage Yes FenceType Fence LandAmenities Recreation LandscapeFeatures Landscaped, Level, Underground Sprinkler Sewer Septic Tank SizeIrregular 2.76 SizeTotal 2.76 Ac|1 - 5 Acres SizeTotalText 2.76 Ac|1 - 5 Acres -
Rooms
Level Type Length Width Dimensions Second Level Other 13' x 14' Main Level Other 23'5'' x 23'1'' Main Level Other 10'4'' x 5'3'' Main Level Other 12'8'' x 5'11'' Main Level Storage 3'3'' x 9'8'' Main Level Laundry Room 5'11'' x 9'8'' Main Level Family Room 16'5'' x 23'4'' Main Level Living Room 12'7'' x 17'5'' Main Level Kitchen 16'4'' x 17'5'' Main Level Dining Room 2'6'' x 9'6'' Main Level Other 7'8'' x 11'9'' Main Level Primary Bedroom 15'8'' x 13'5'' Main Level Bedroom 11' x 12' Main Level Bedroom 11' x 11'10'' Main Level 4pc Bathroom 7'7'' x 8'7'' Main Level 3pc Ensuite Bath 7' x 7'11'' Secondary Dwelling Unit Other 13' x 11'6'' Secondary Dwelling Unit Other 23'1'' x 23' -
Utilities
Your Favourites
No Favourites Found







The trademarks REALTOR®, REALTORS®, and the REALTOR® logo are controlled by The Canadian Real Estate Association (CREA) and identify real estate professionals who are members of CREA. The trademarks MLS®, Multiple Listing Service® and the associated logos are owned by The Canadian Real Estate Association (CREA) and identify the quality of services provided by real estate professionals who are members of CREA. The trademark DDF® is owned by The Canadian Real Estate Association (CREA) and identifies CREA's Data Distribution Facility (DDF®)
September 16 2026 07:24:08
Association of Interior REALTORS®
