$314,900
Maintenance,
$192.46 Monthly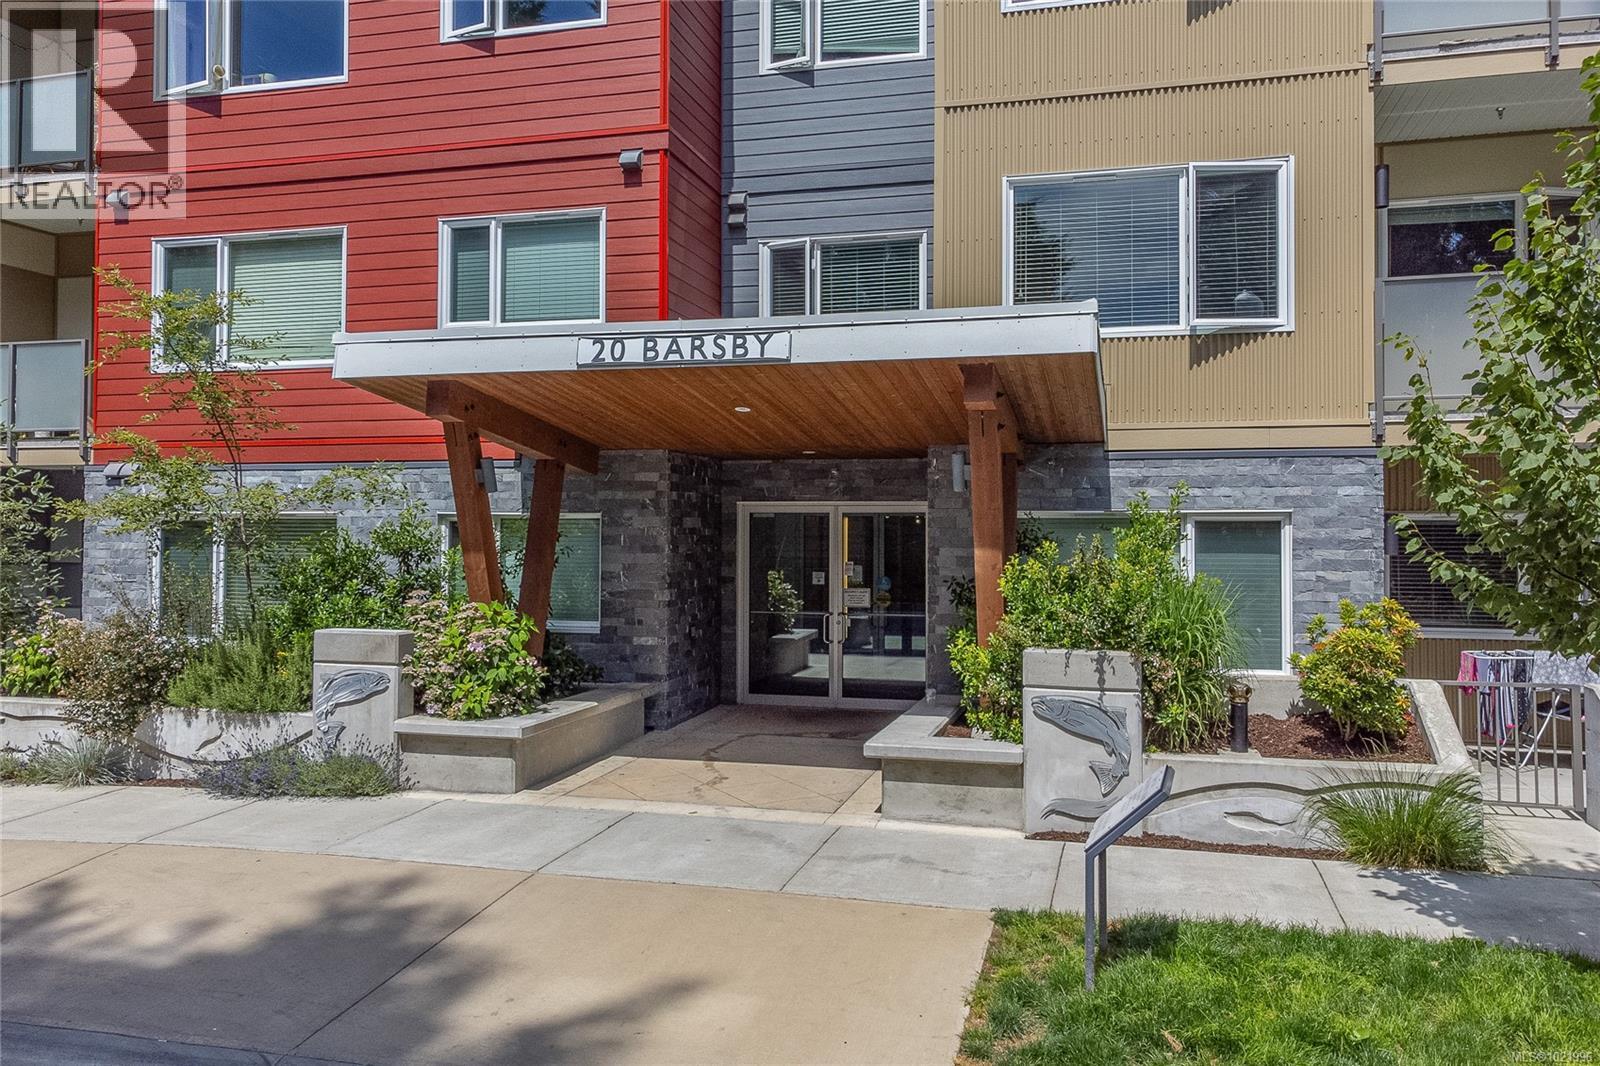
$314,900
Maintenance,
$192.46 Monthly
$314,900
Maintenance,
$192.46 Monthly
$314,900
Maintenance,
$192.46 Monthly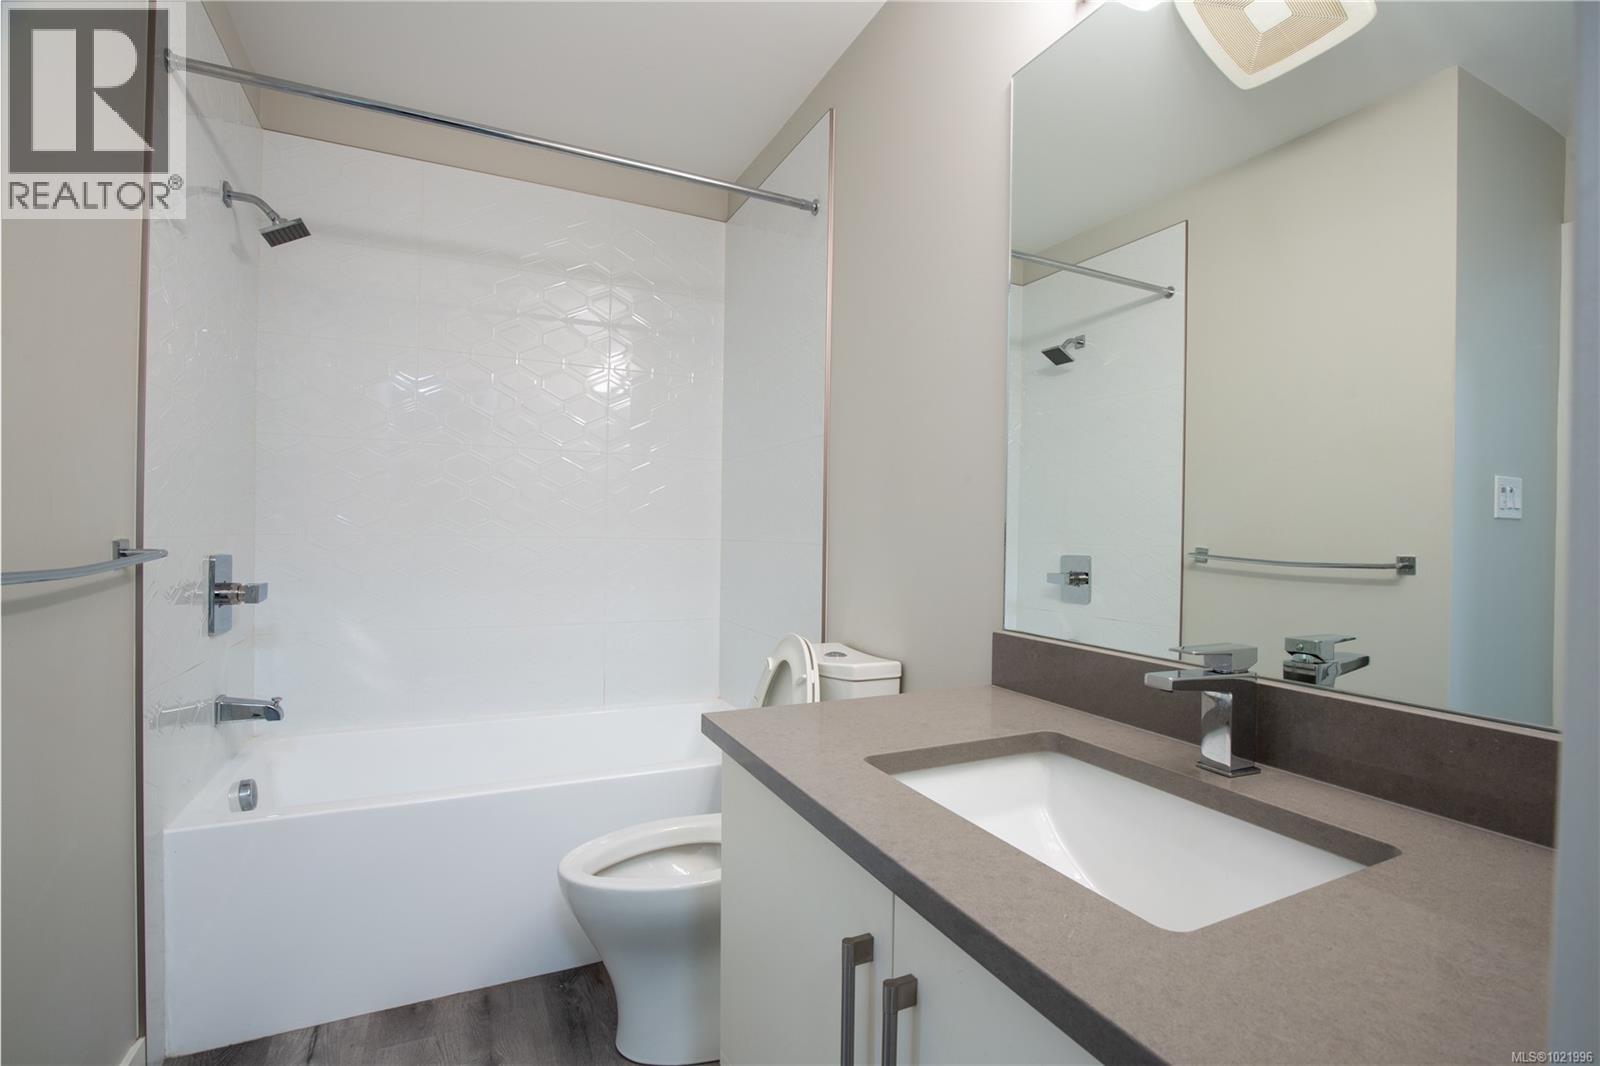
$314,900
Maintenance,
$192.46 Monthly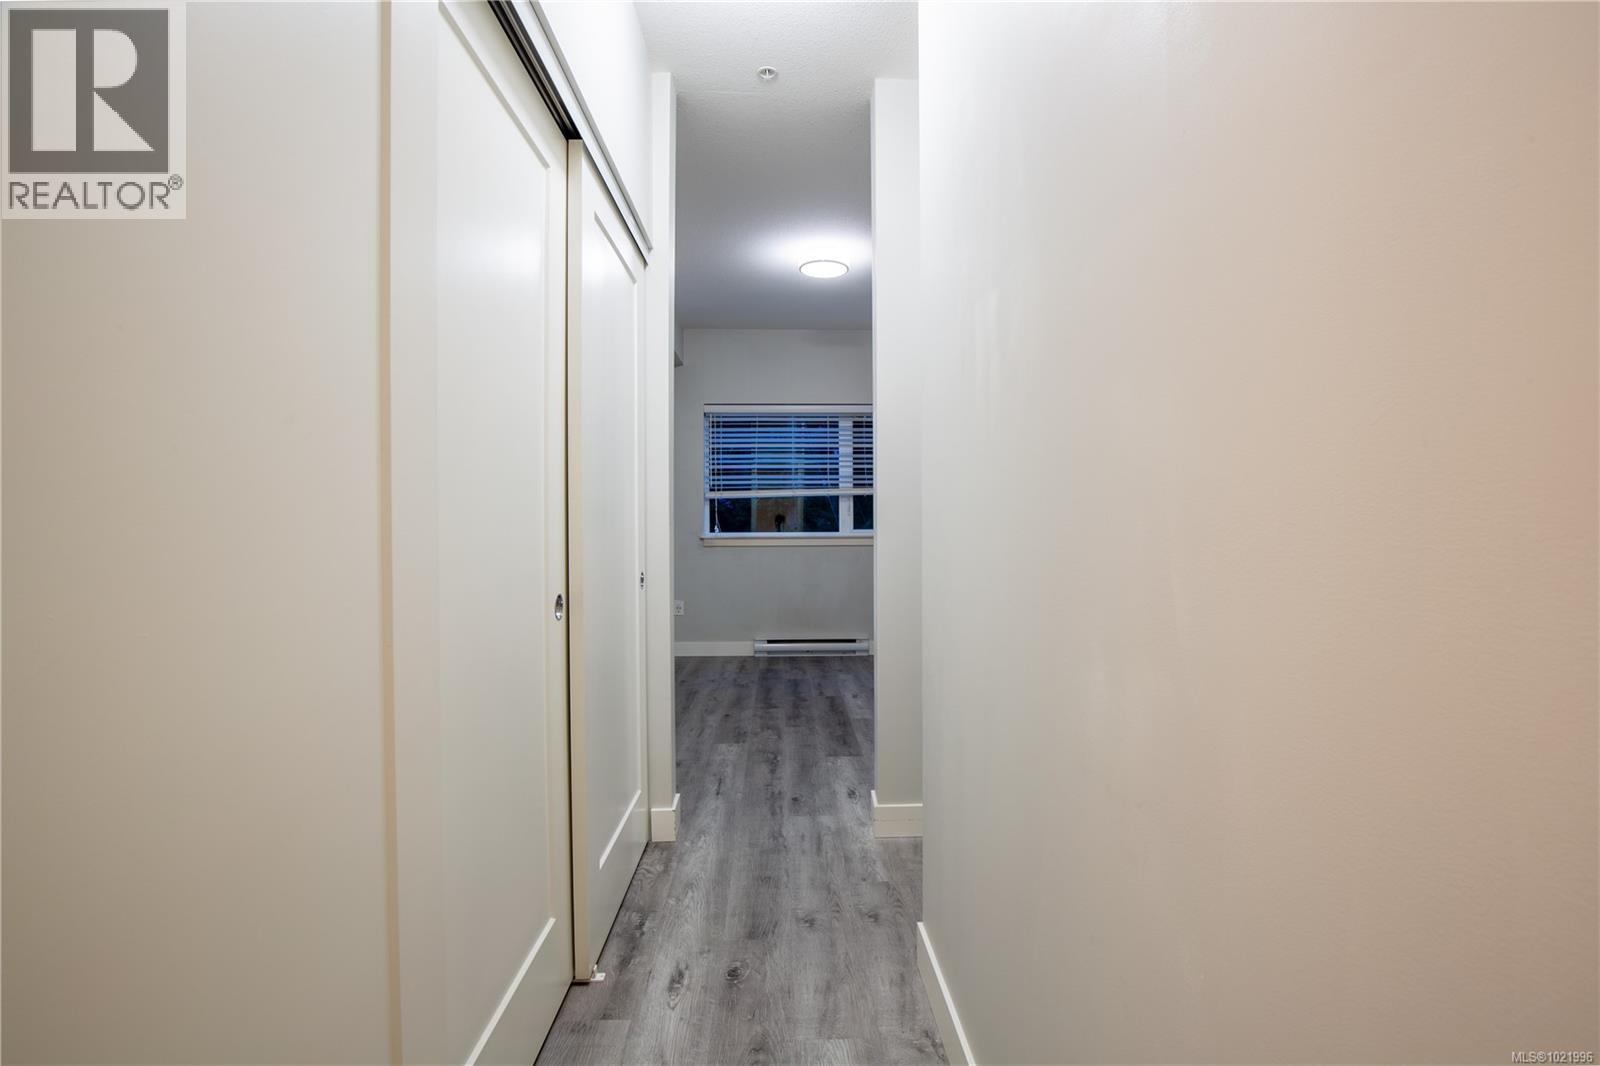
$314,900
Maintenance,
$192.46 Monthly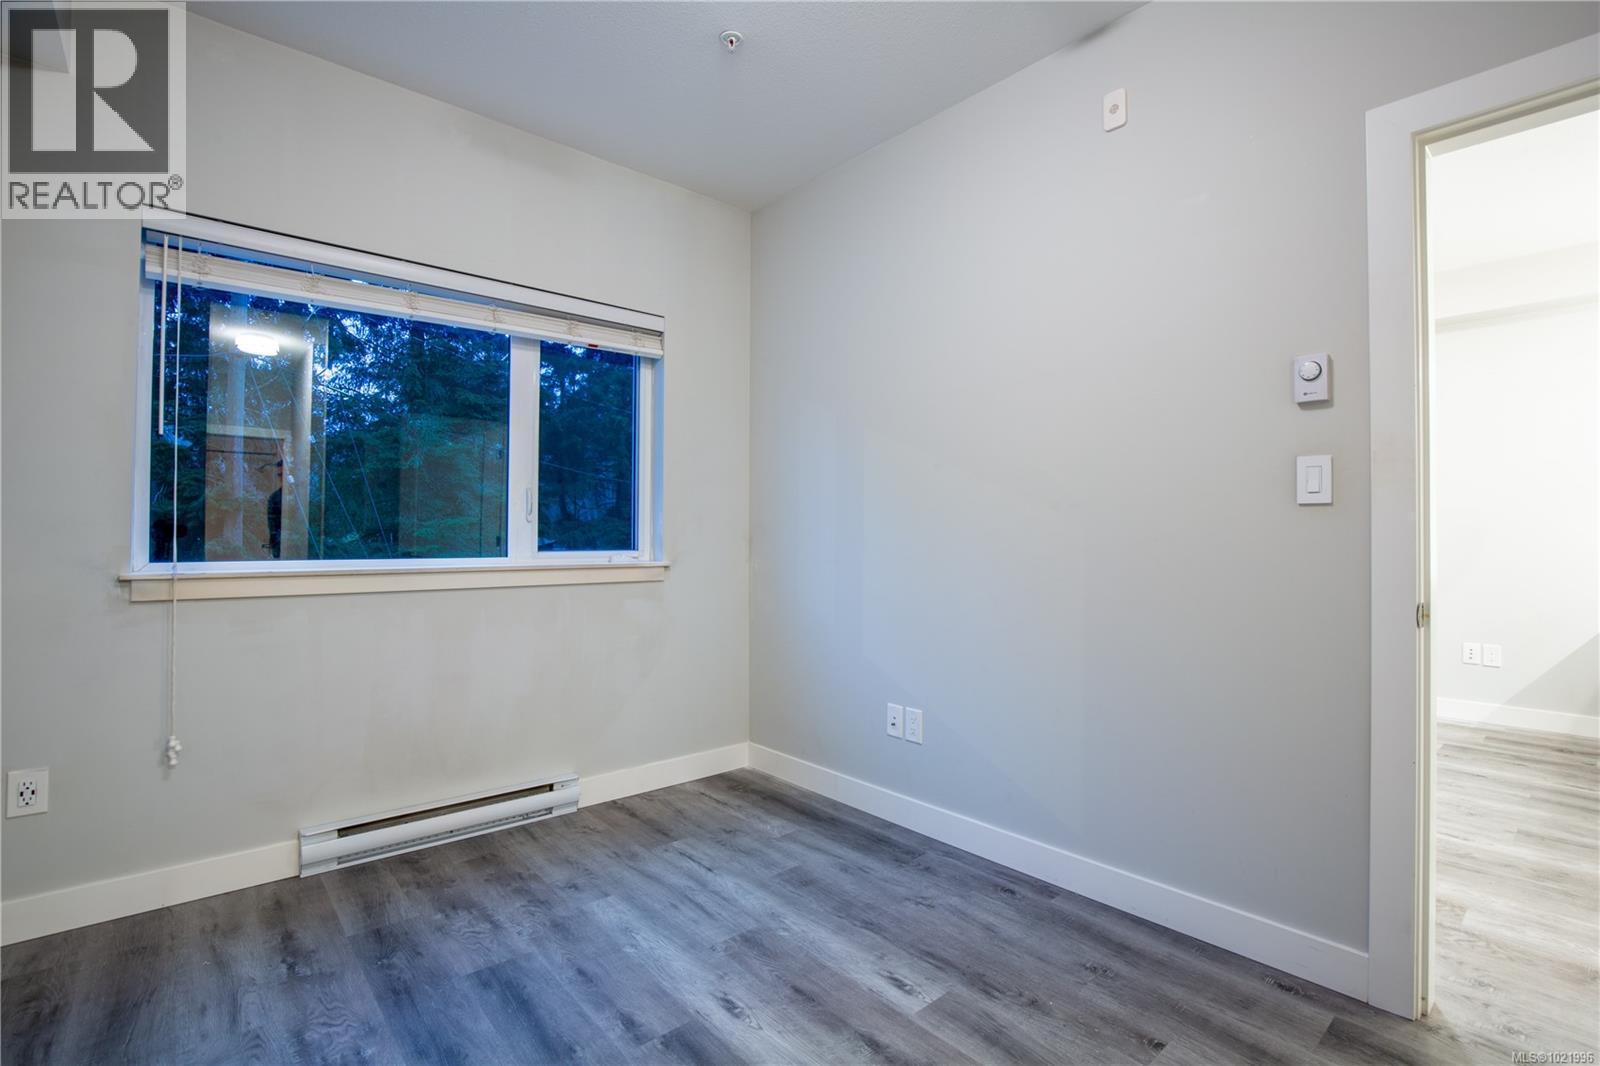
$314,900
Maintenance,
$192.46 Monthly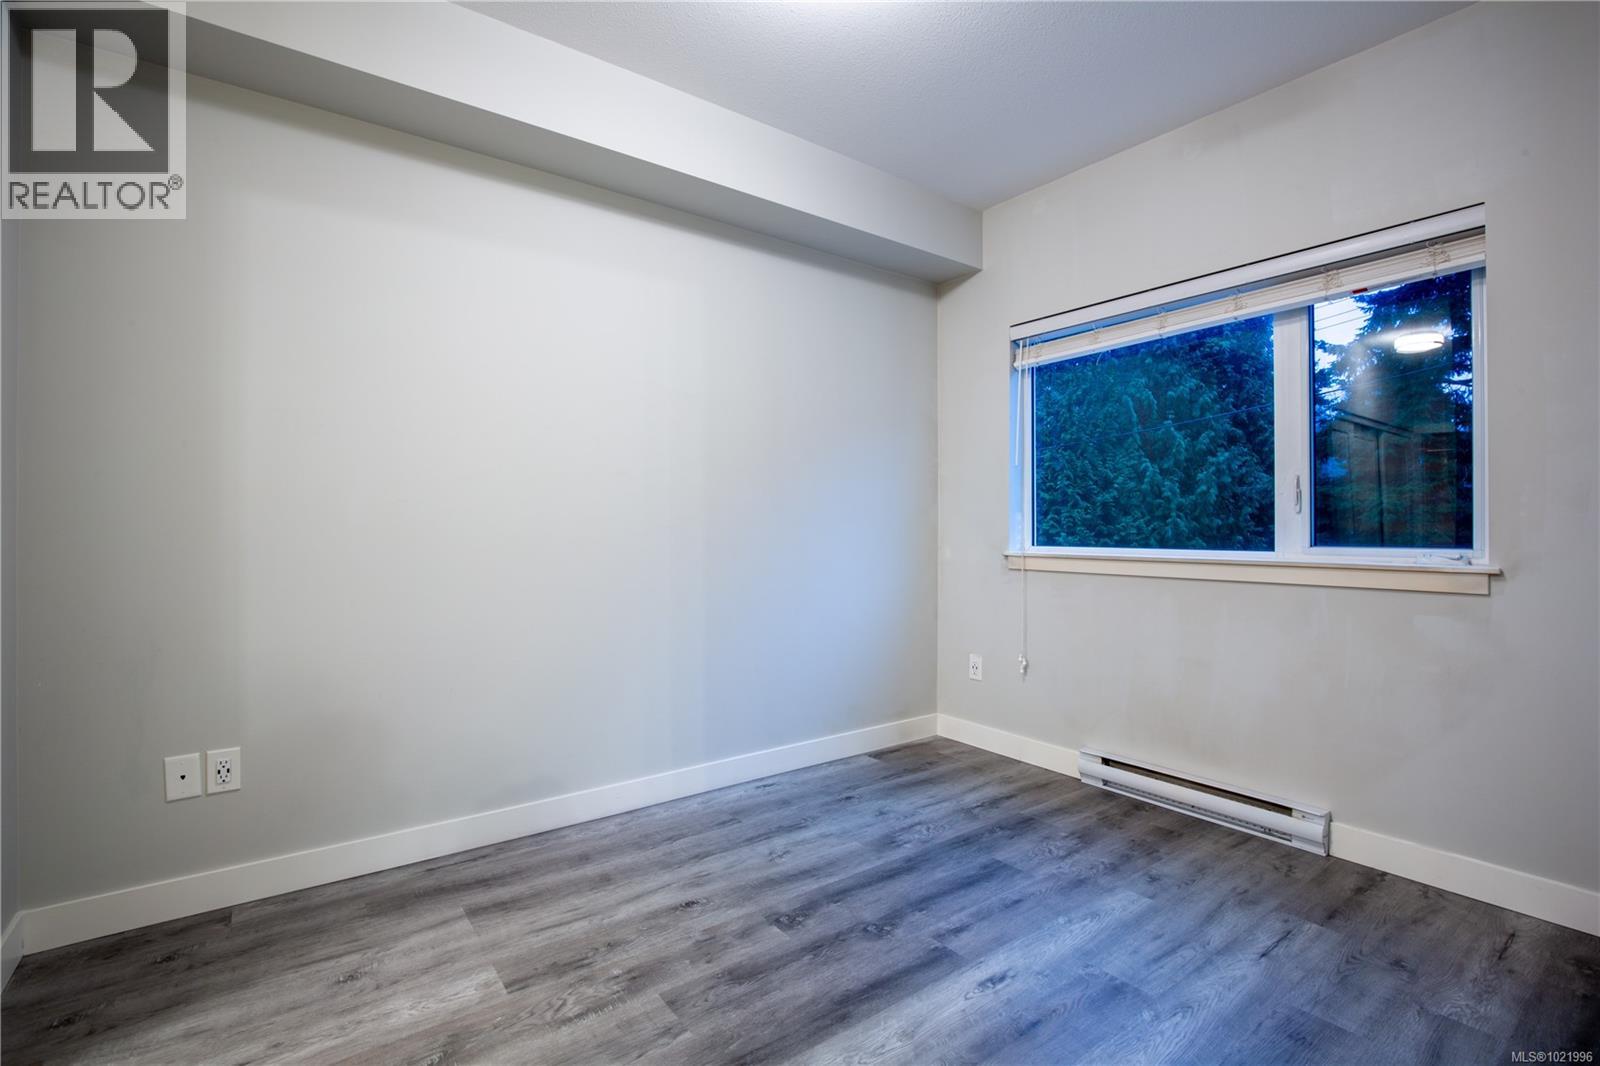
$314,900
Maintenance,
$192.46 Monthly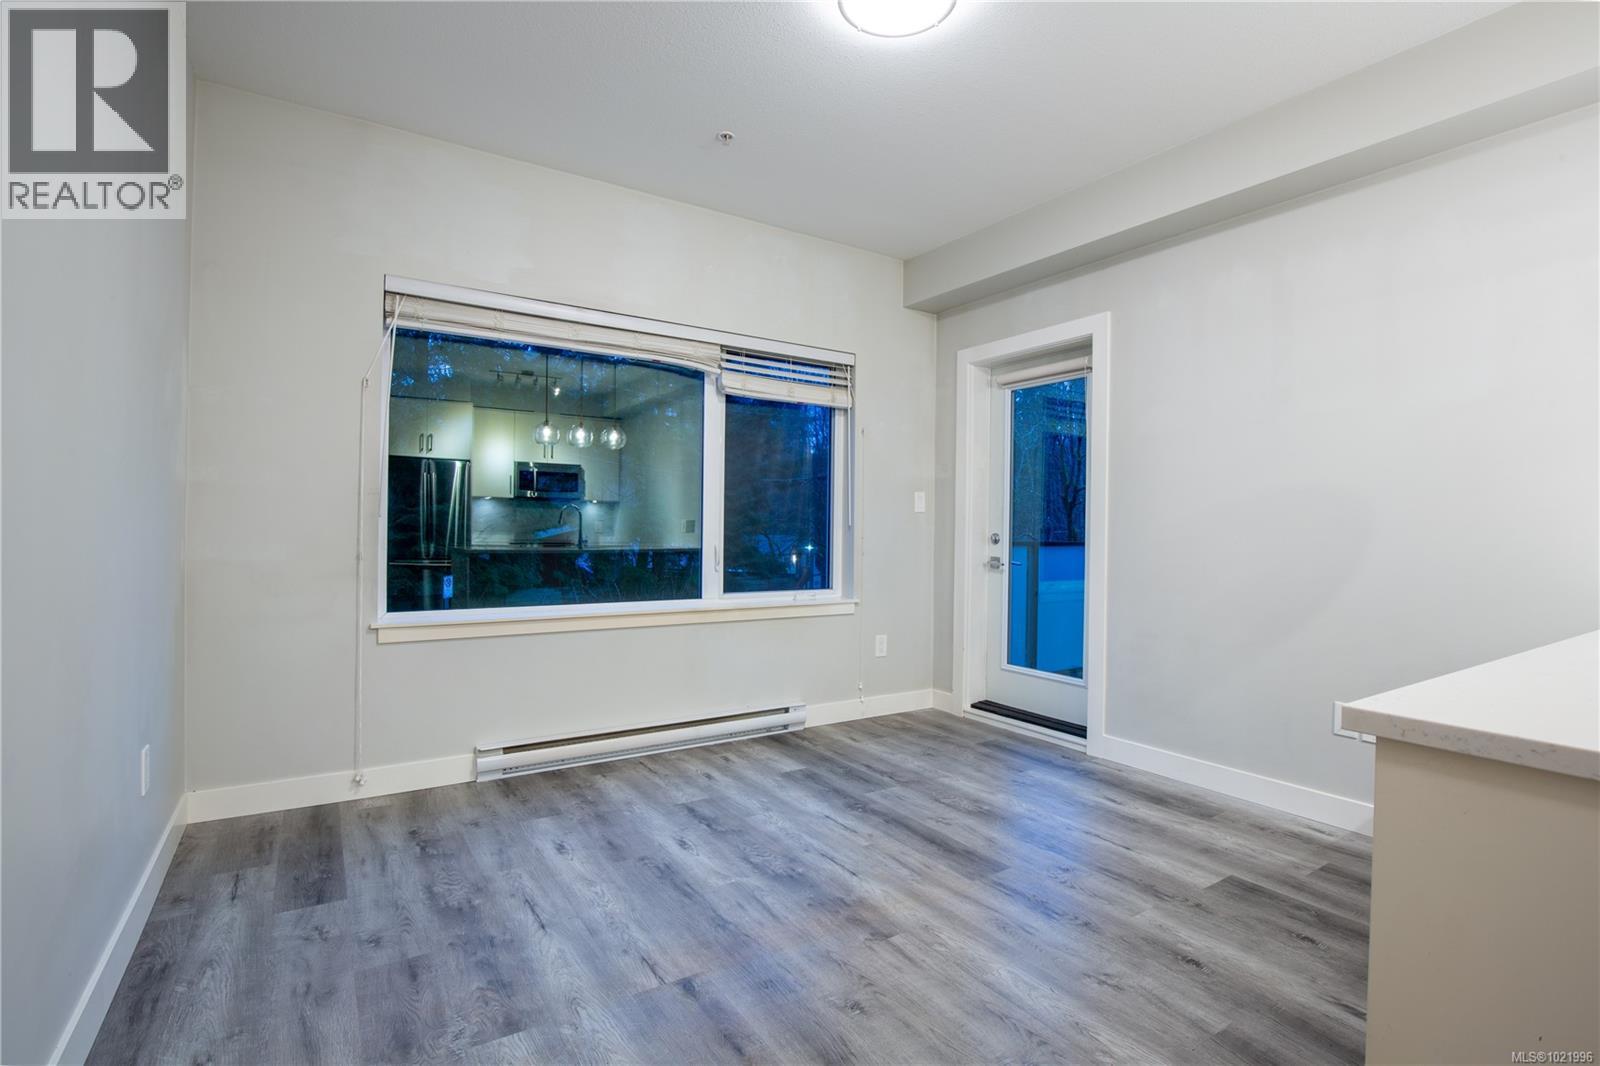
$314,900
Maintenance,
$192.46 Monthly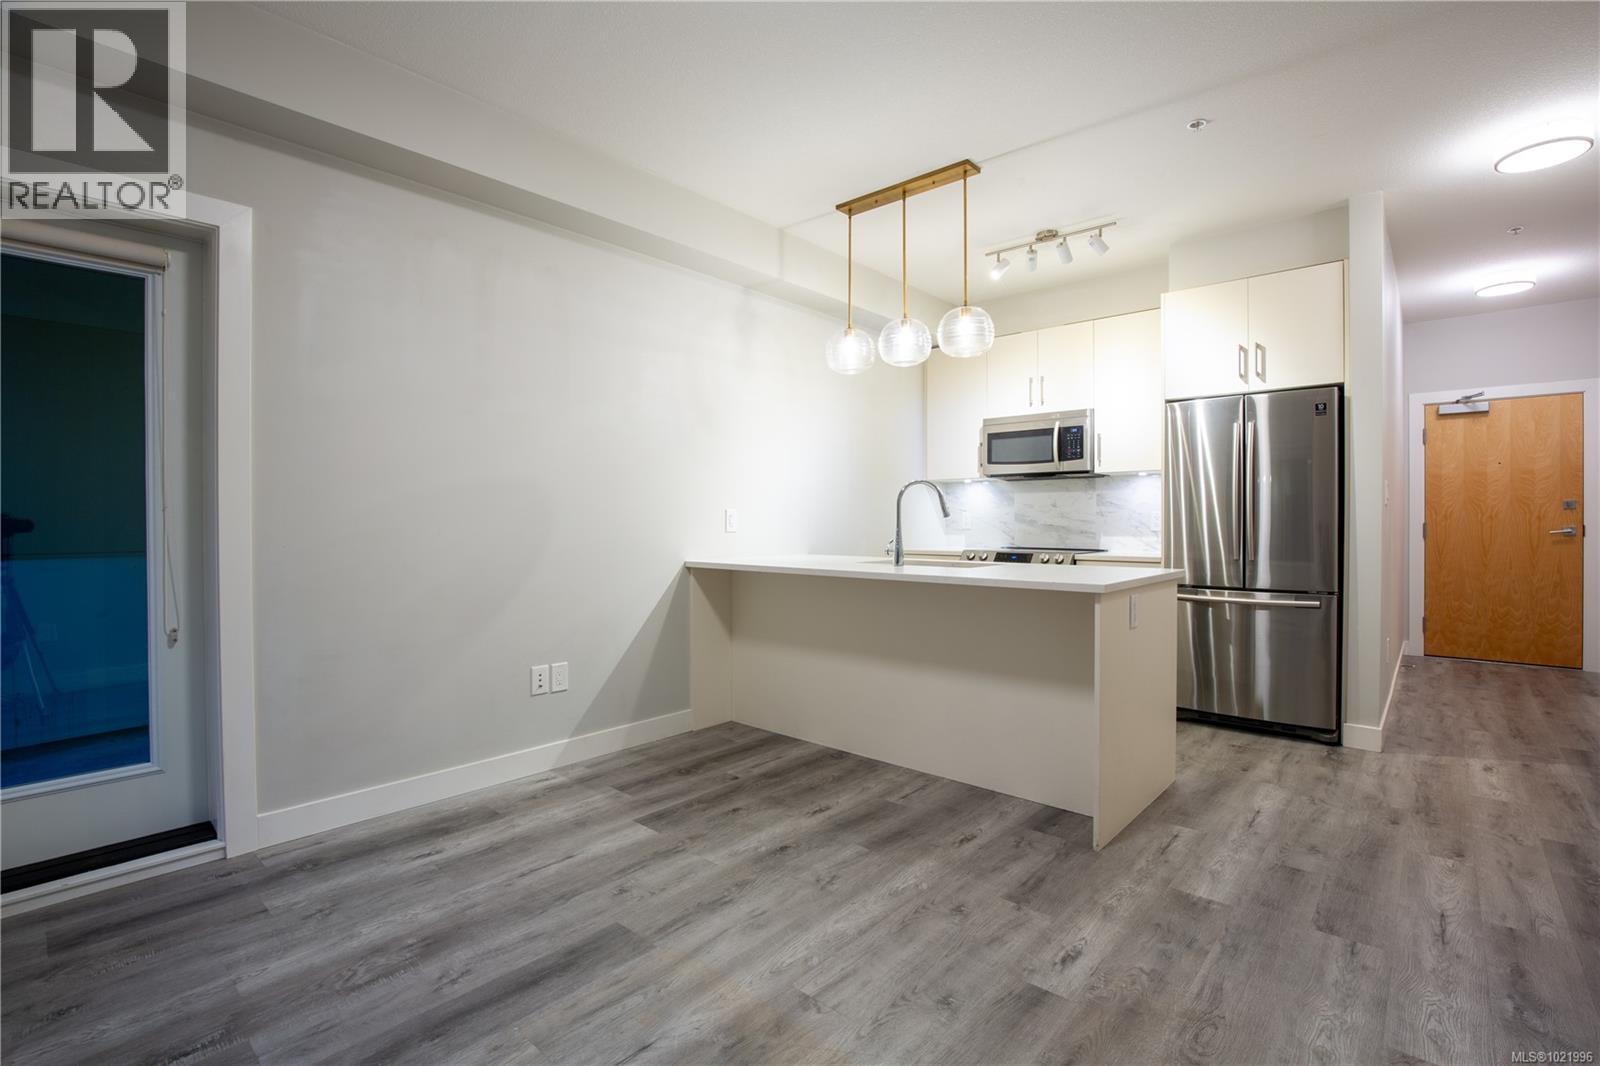
$314,900
Maintenance,
$192.46 Monthly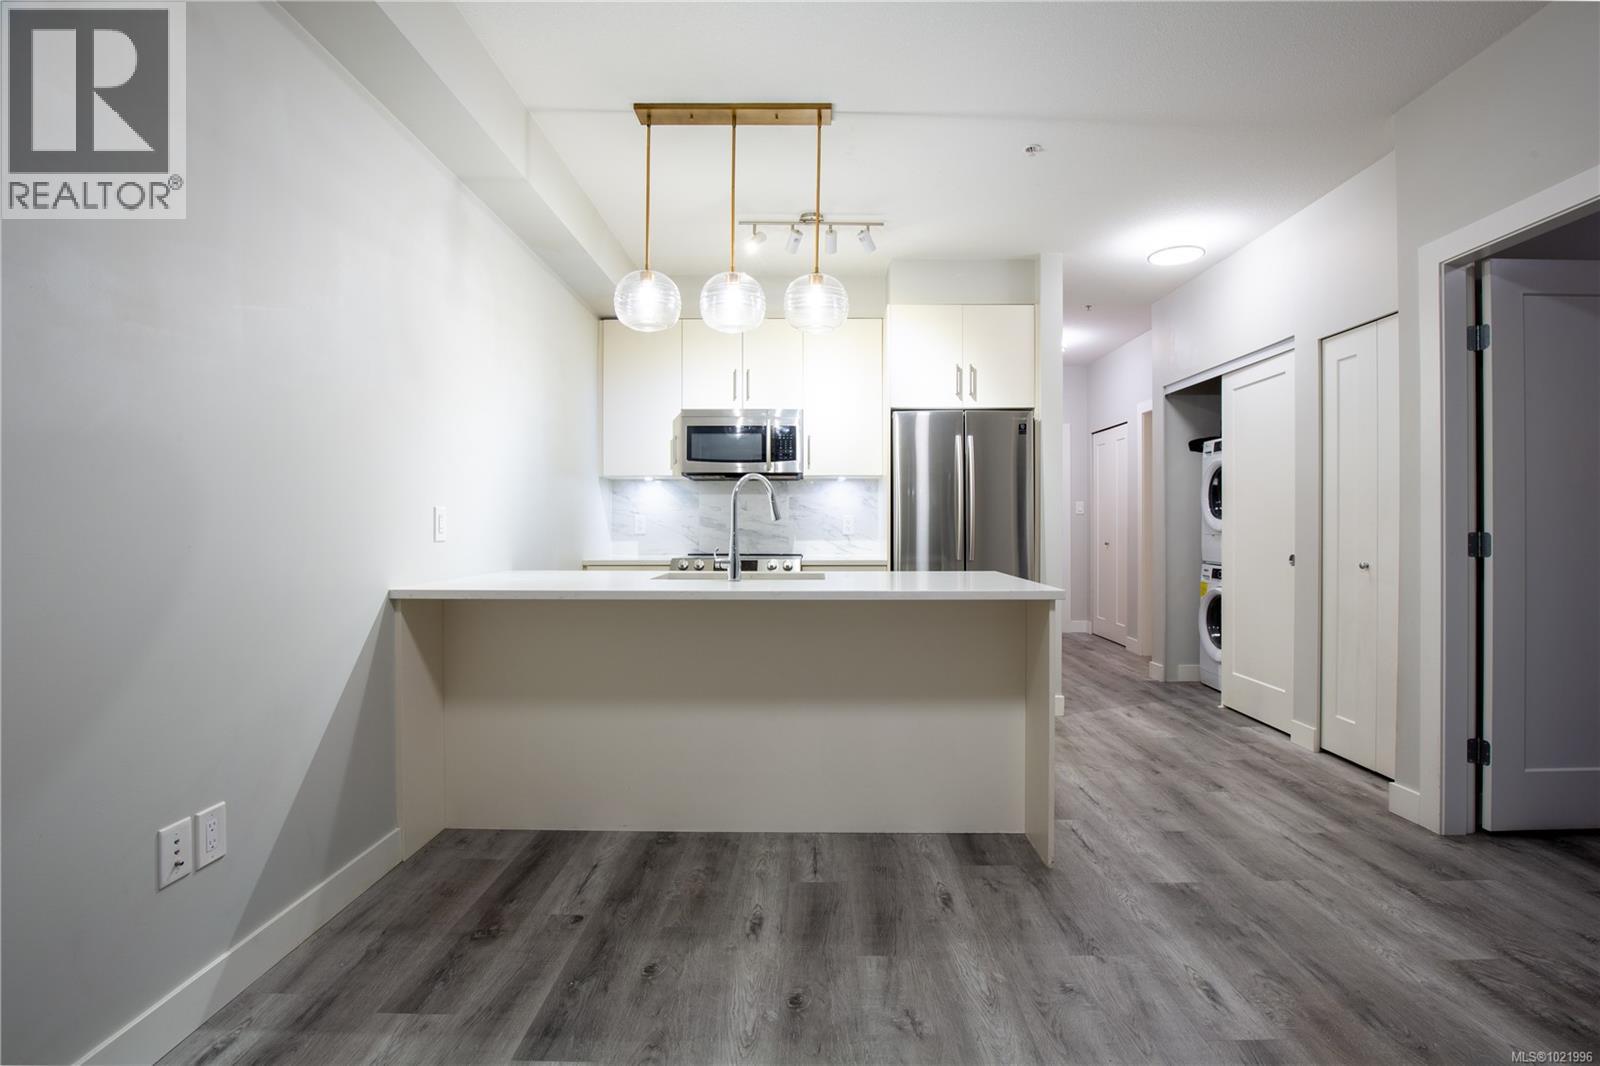
$314,900
Maintenance,
$192.46 Monthly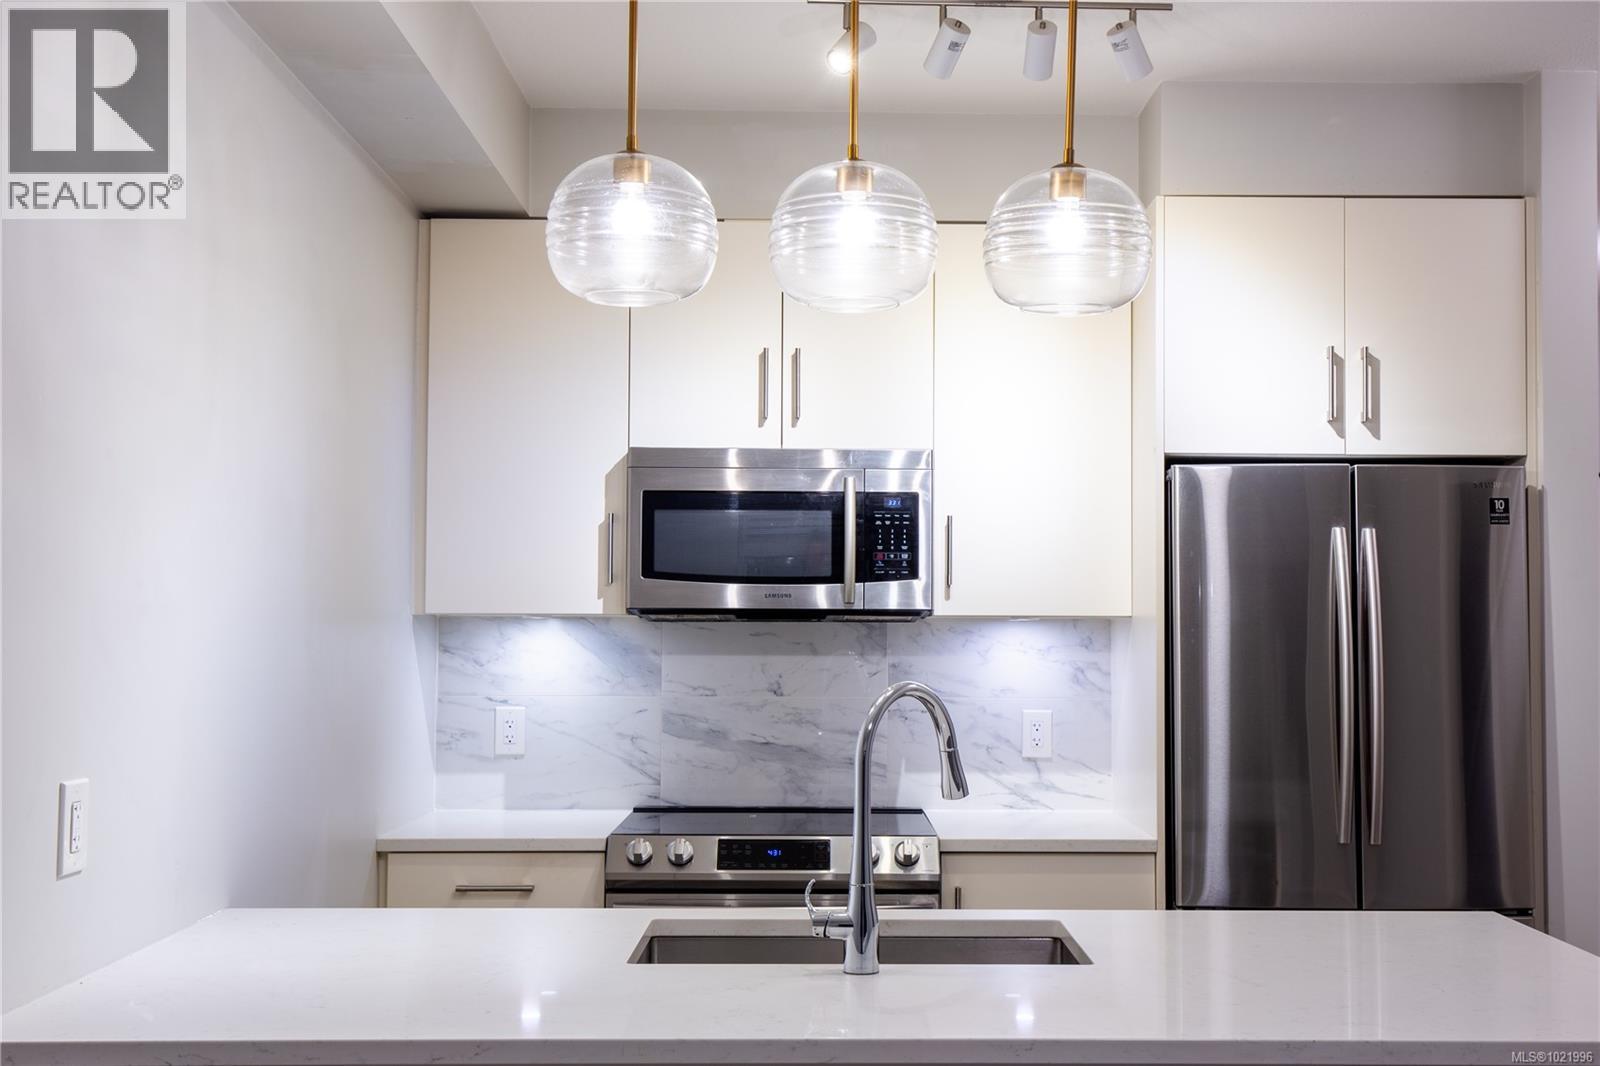
$314,900
Maintenance,
$192.46 Monthly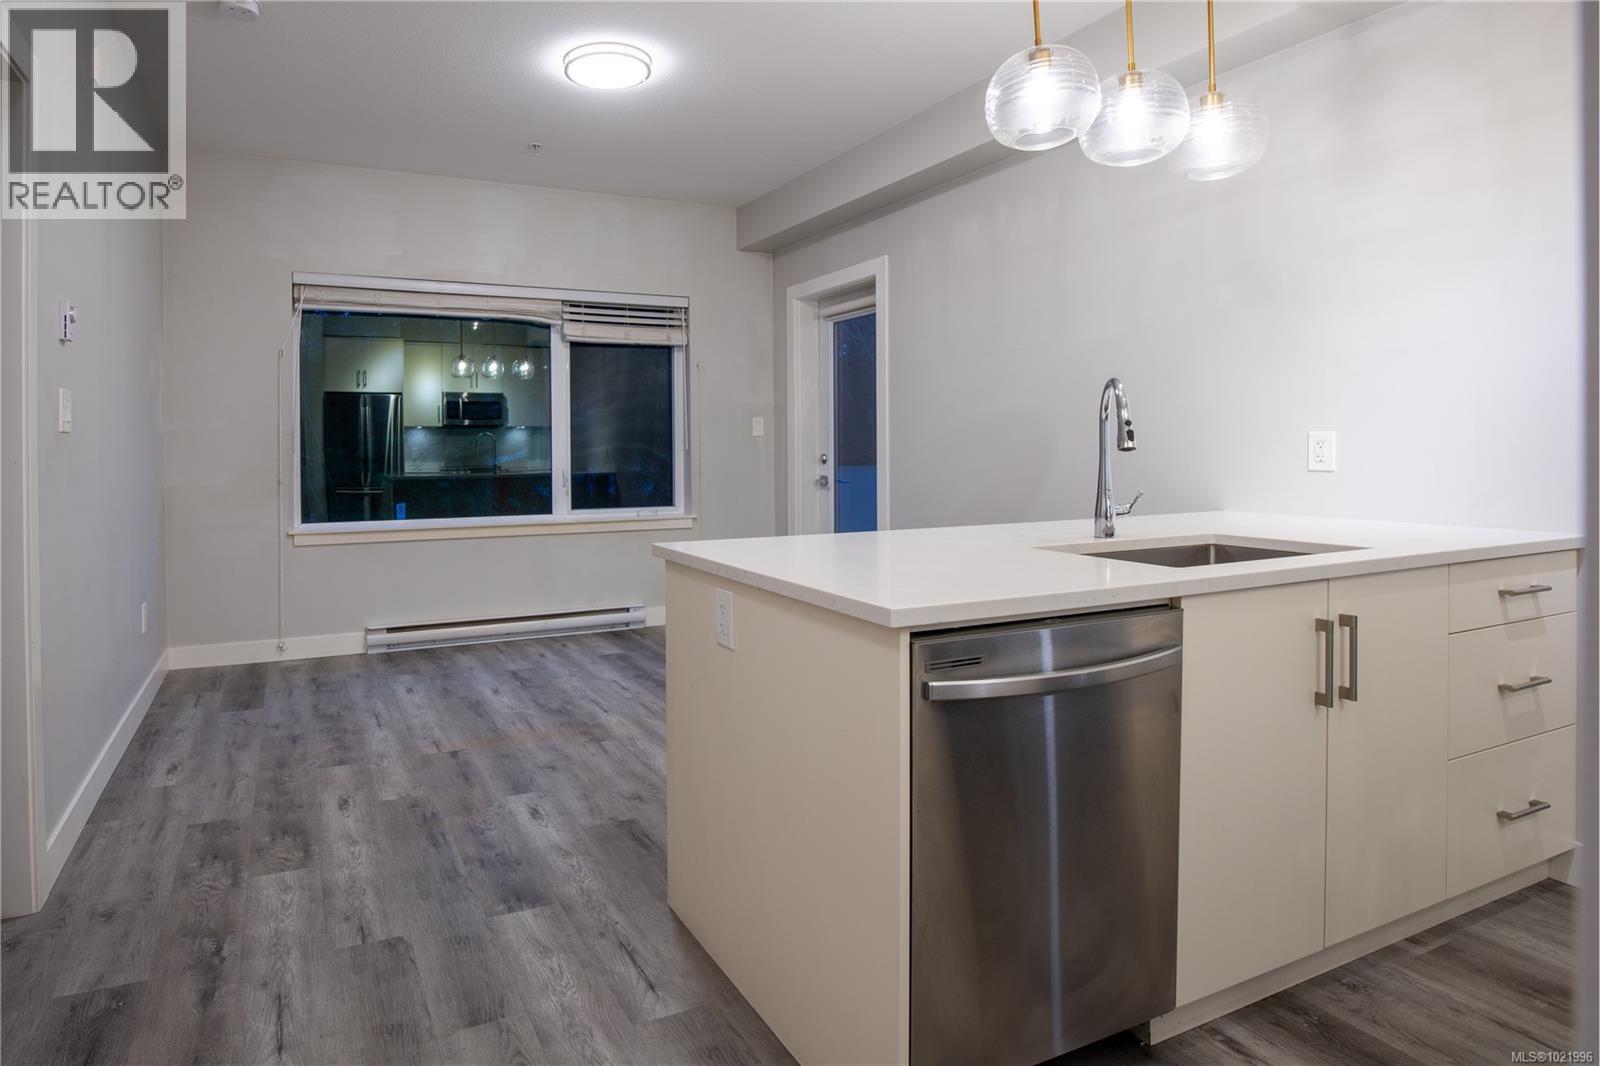
$314,900
Maintenance,
$192.46 Monthly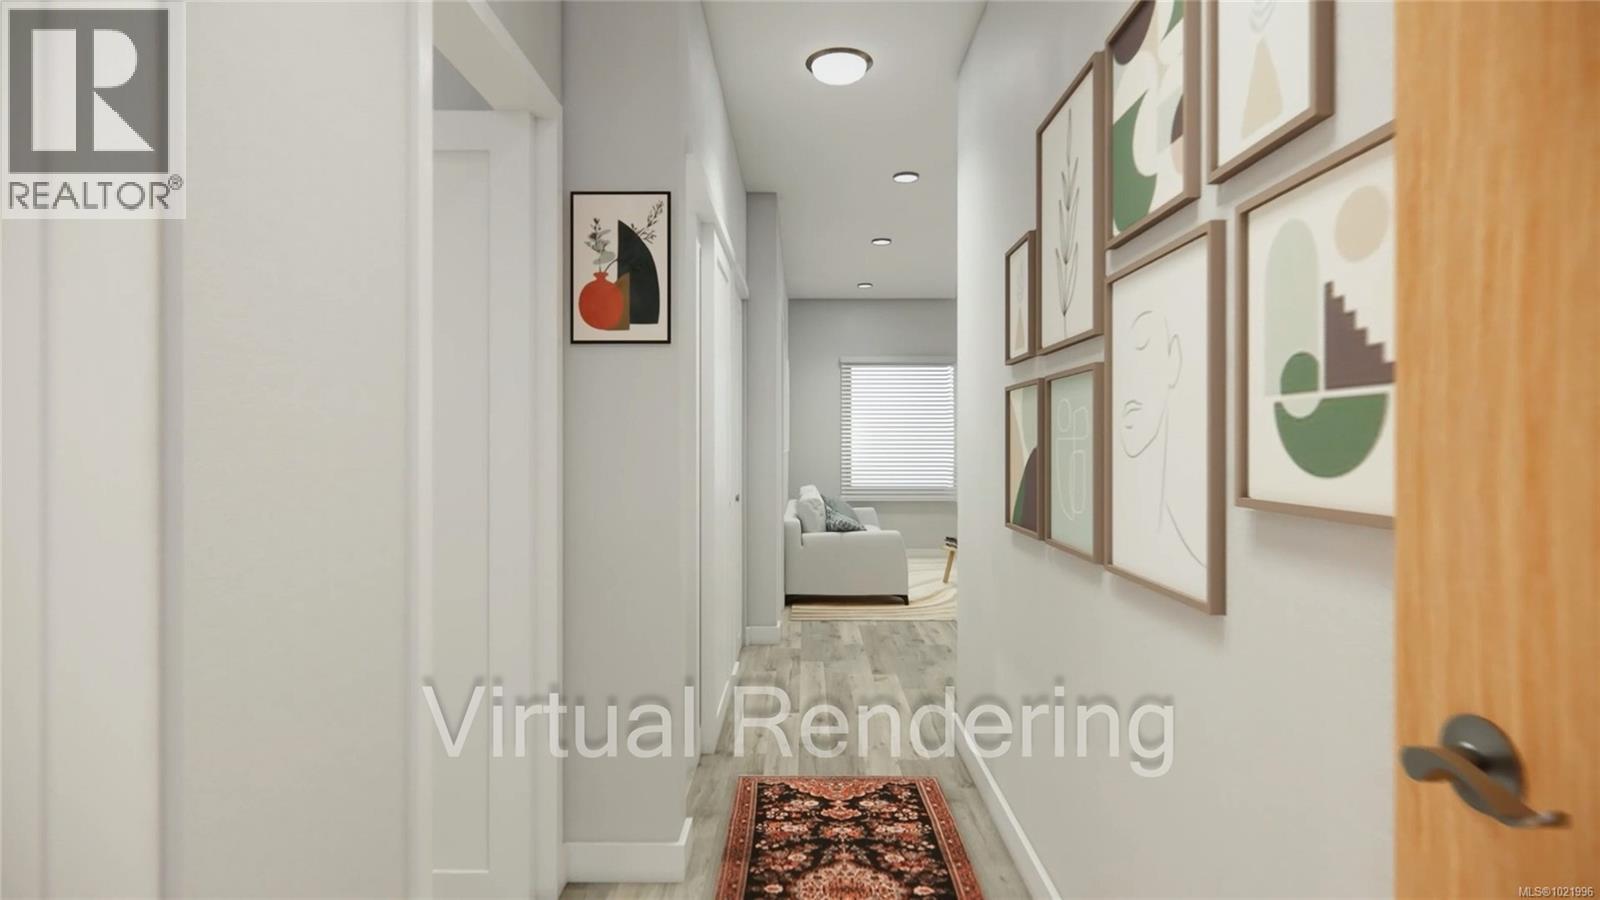
$314,900
Maintenance,
$192.46 Monthly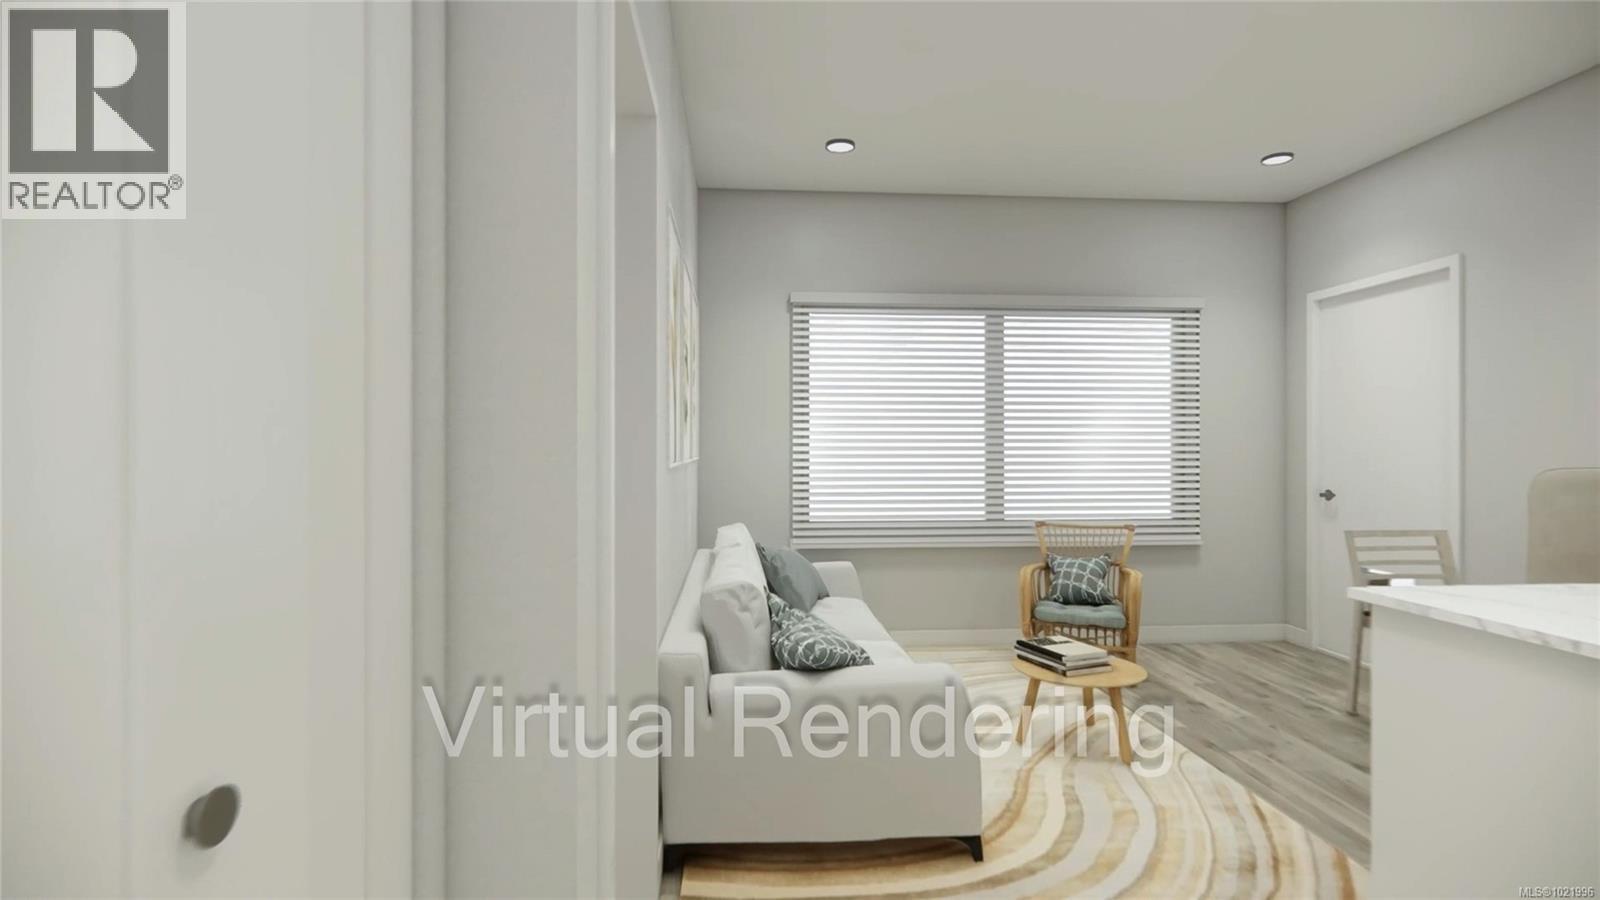
$314,900
Maintenance,
$192.46 Monthly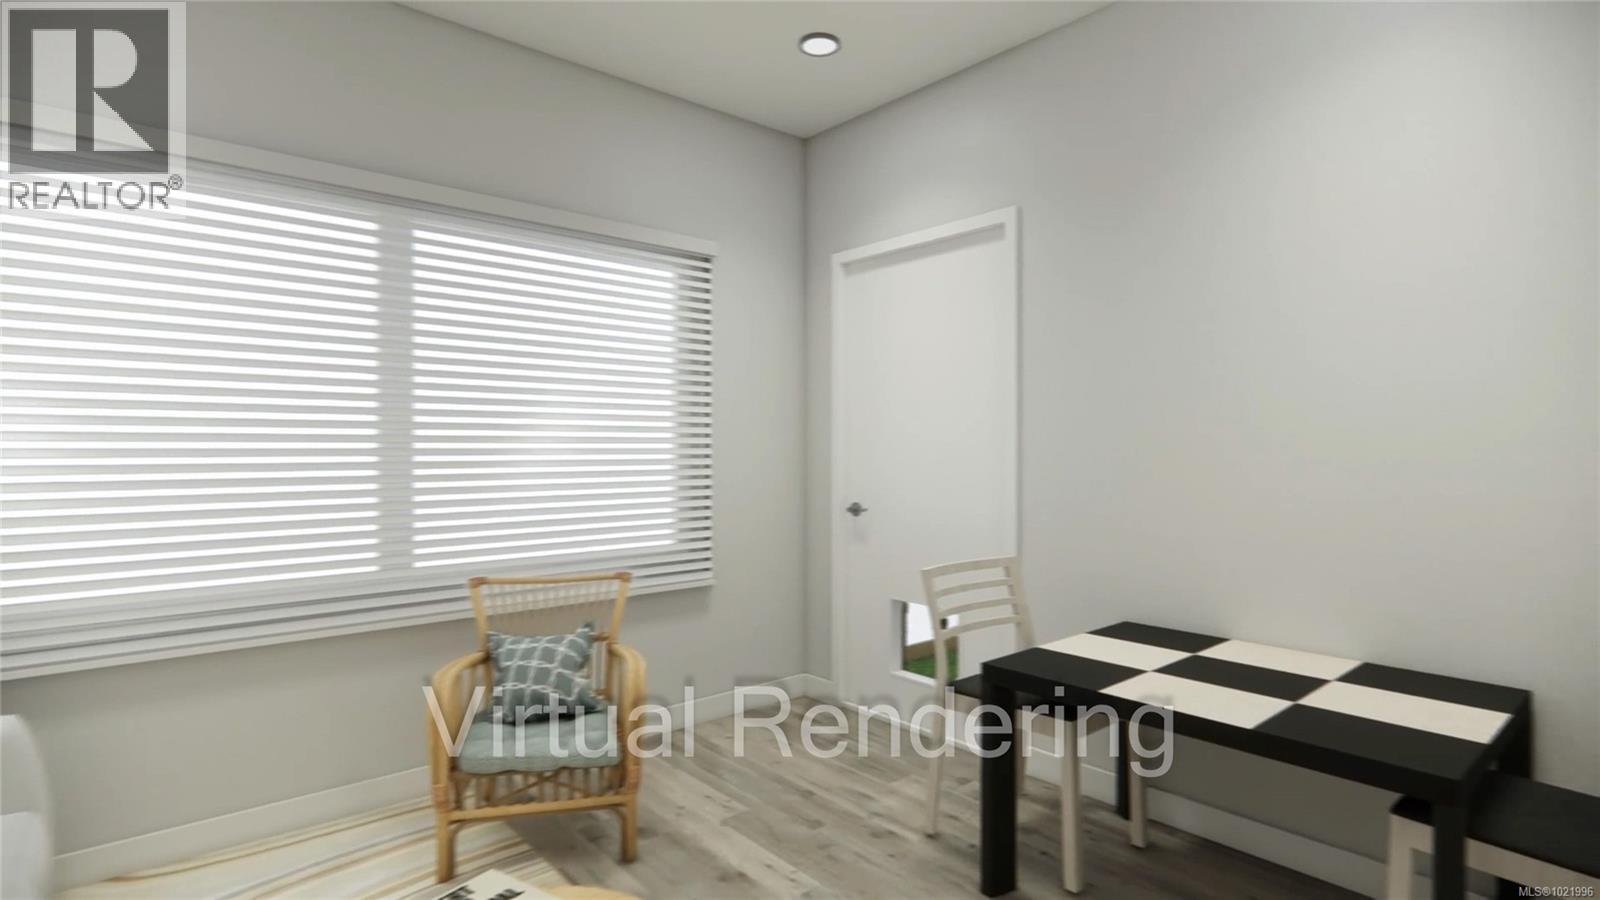
$314,900
Maintenance,
$192.46 Monthly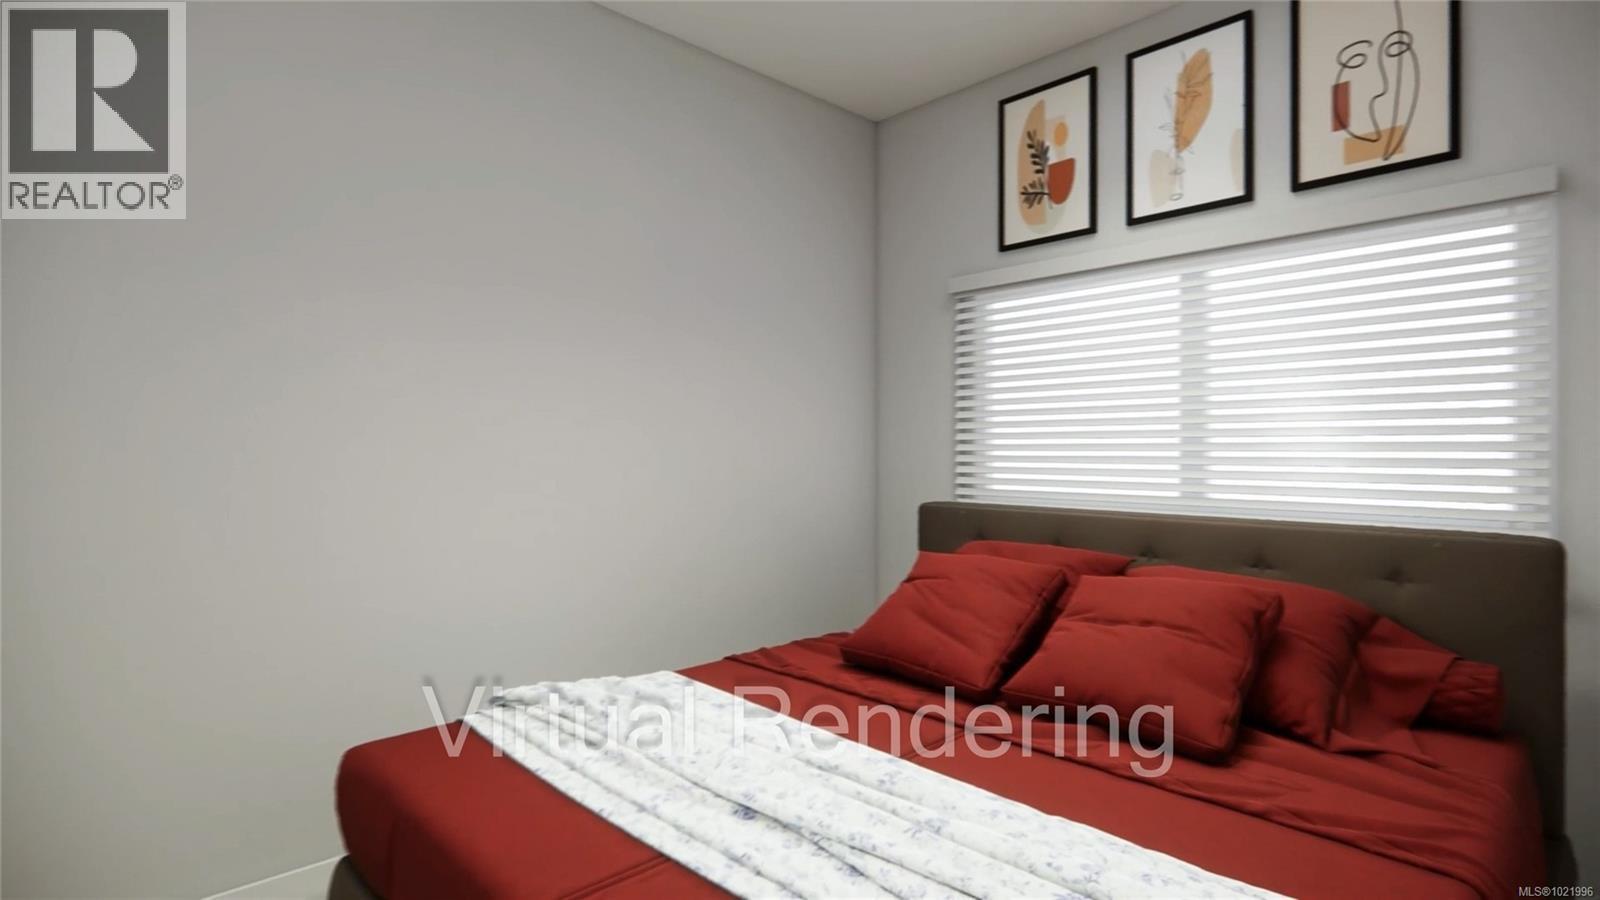
$314,900
Maintenance,
$192.46 Monthly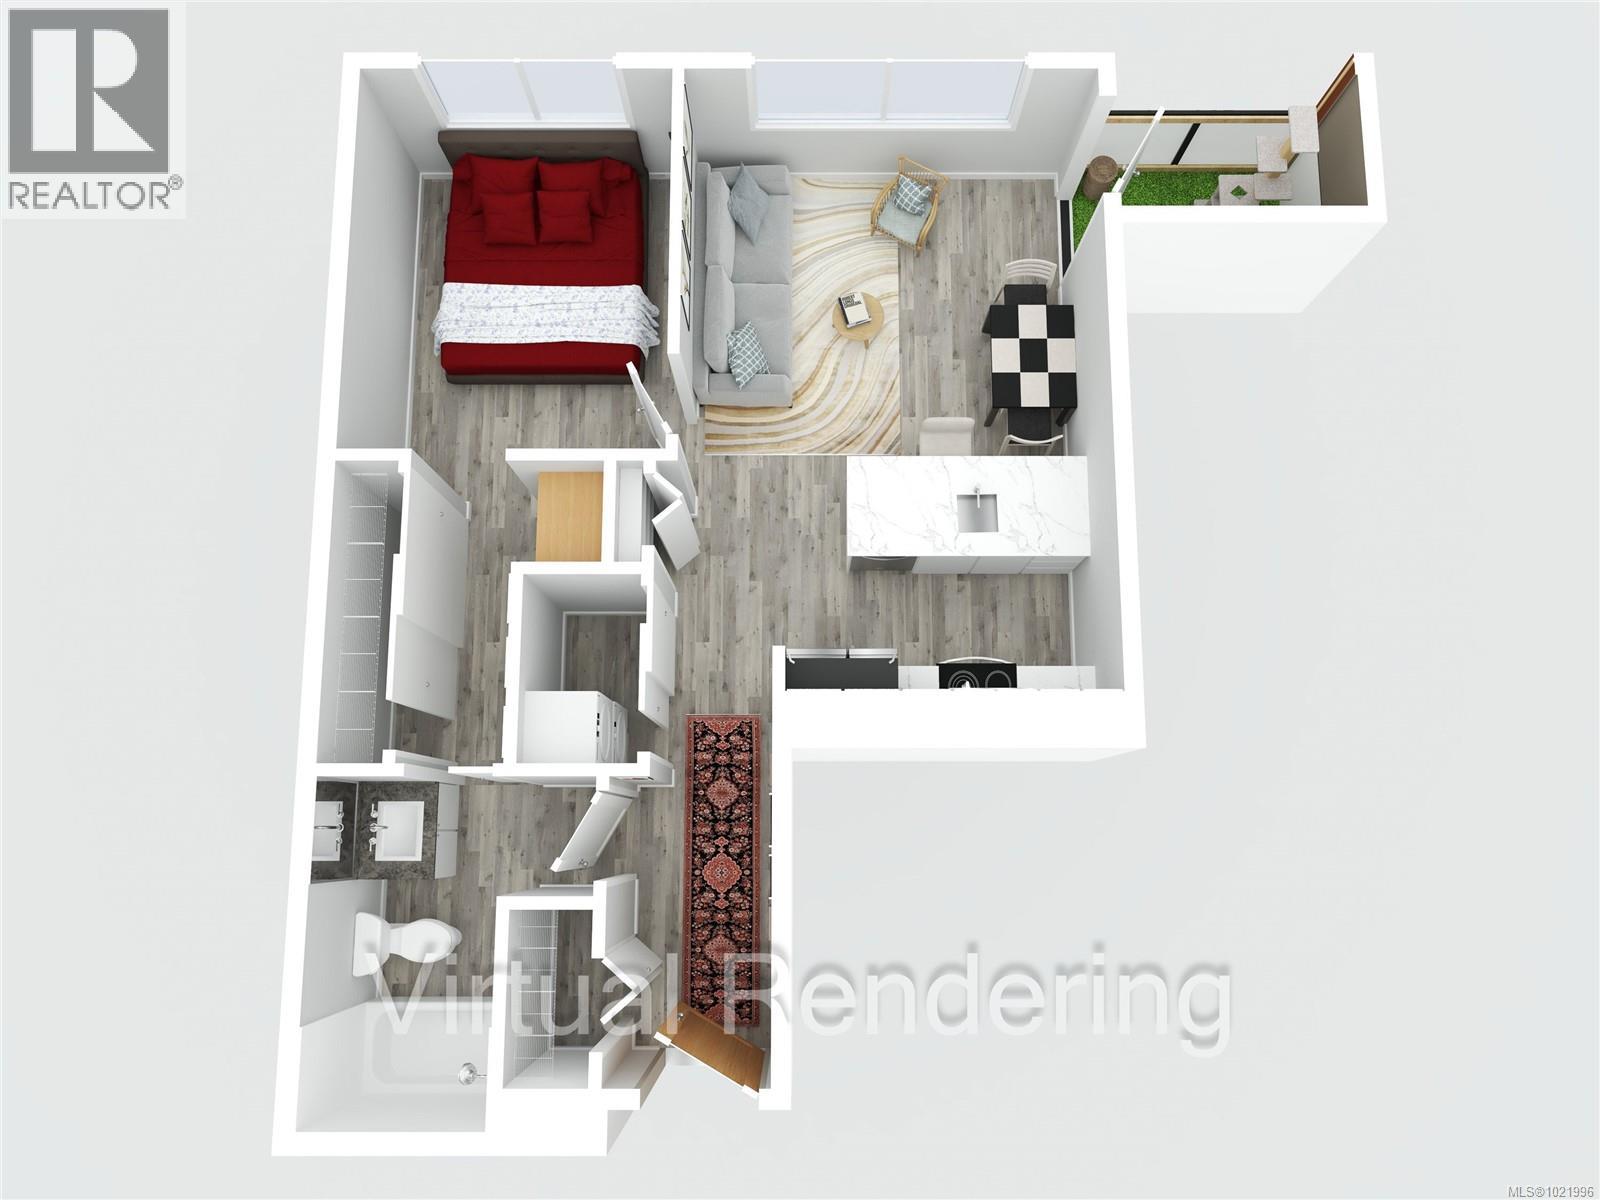
$314,900
Maintenance,
$192.46 Monthly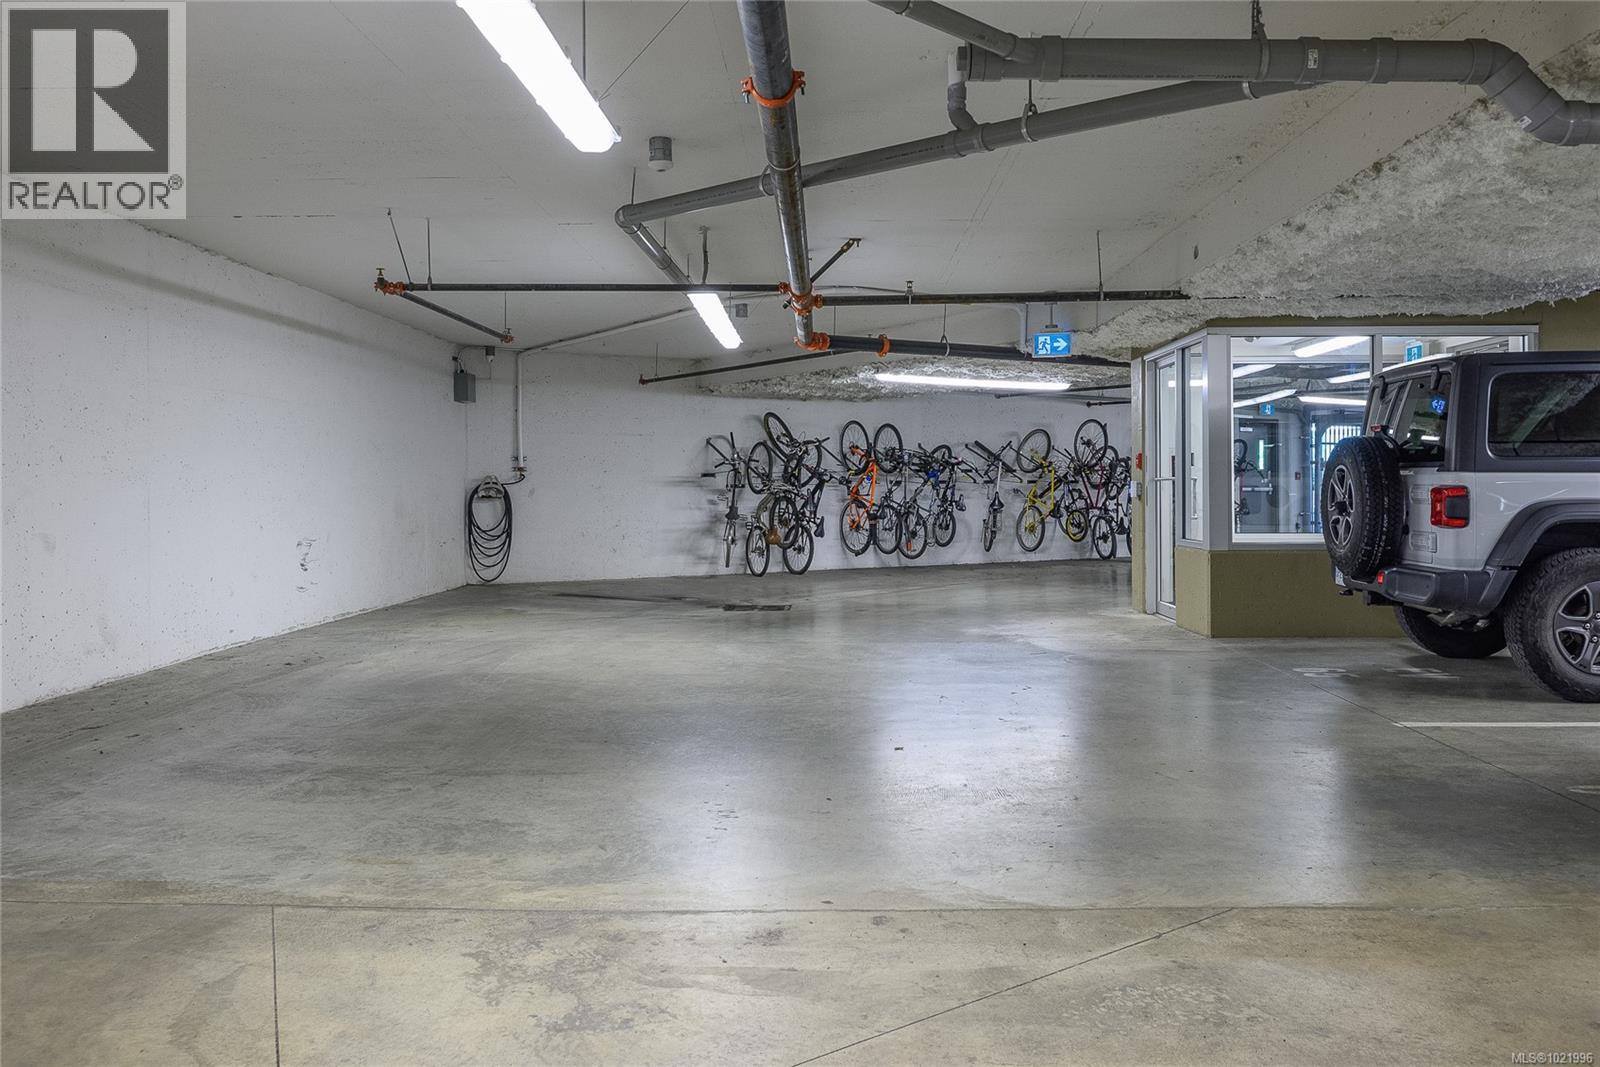
$314,900
Maintenance,
$192.46 Monthly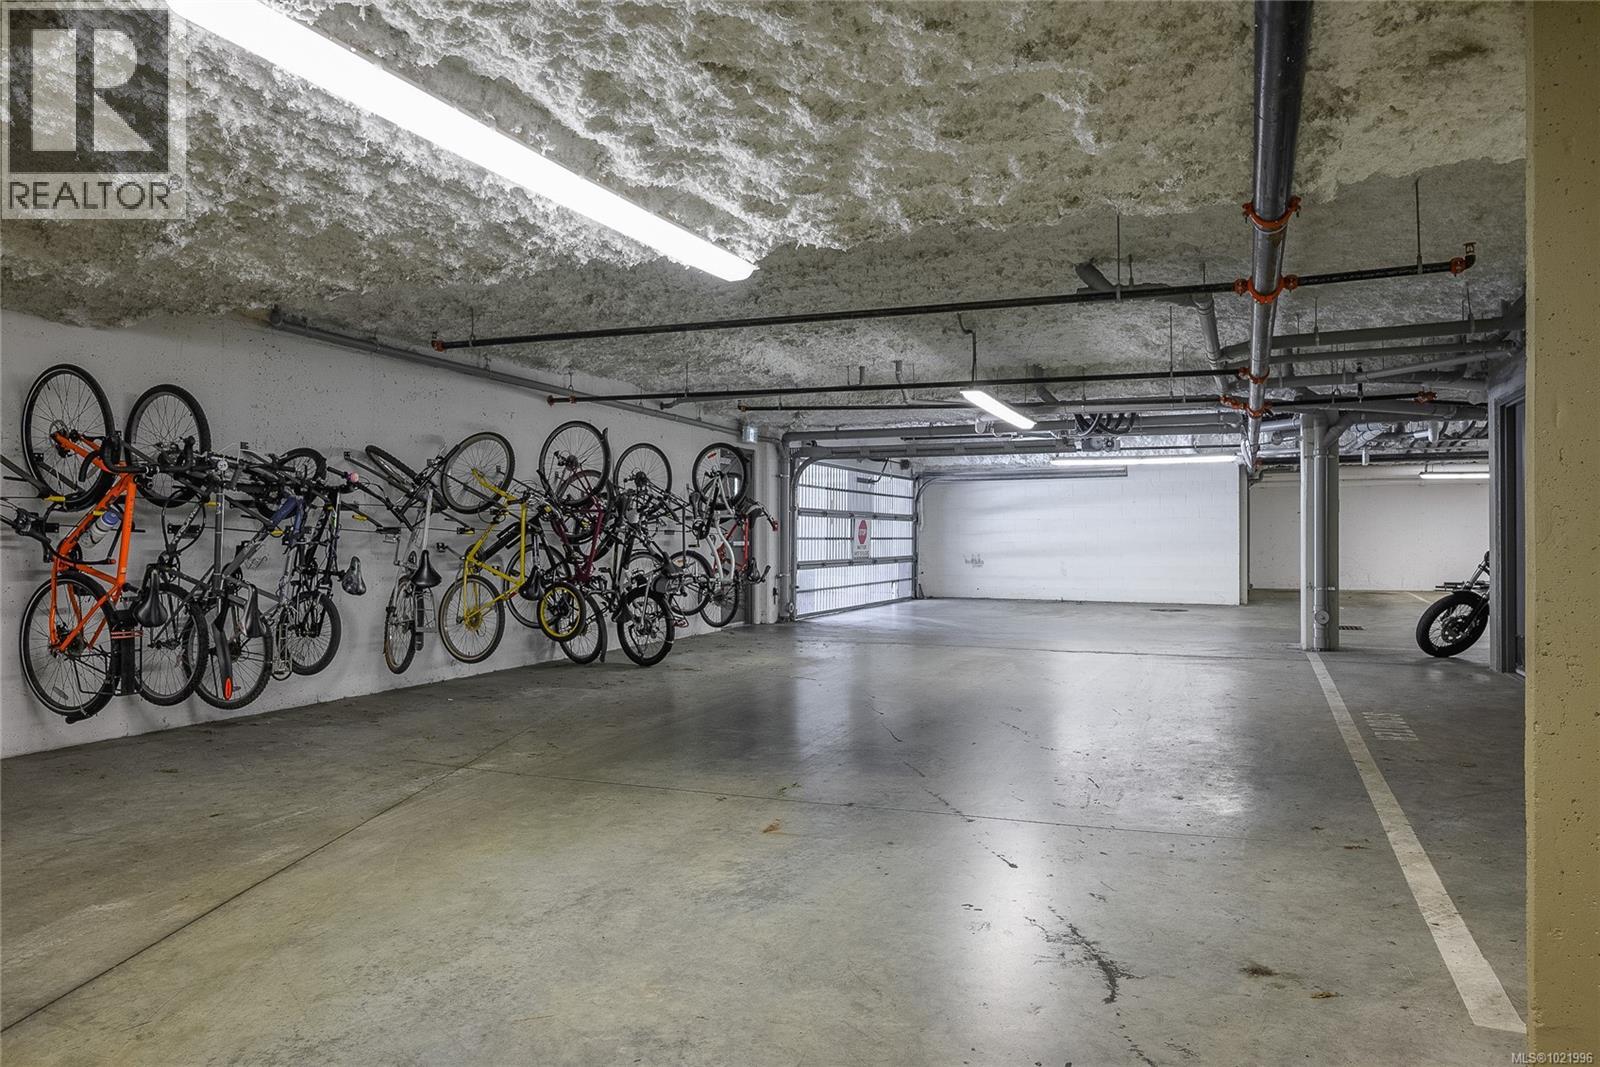
$314,900
Maintenance,
$192.46 Monthly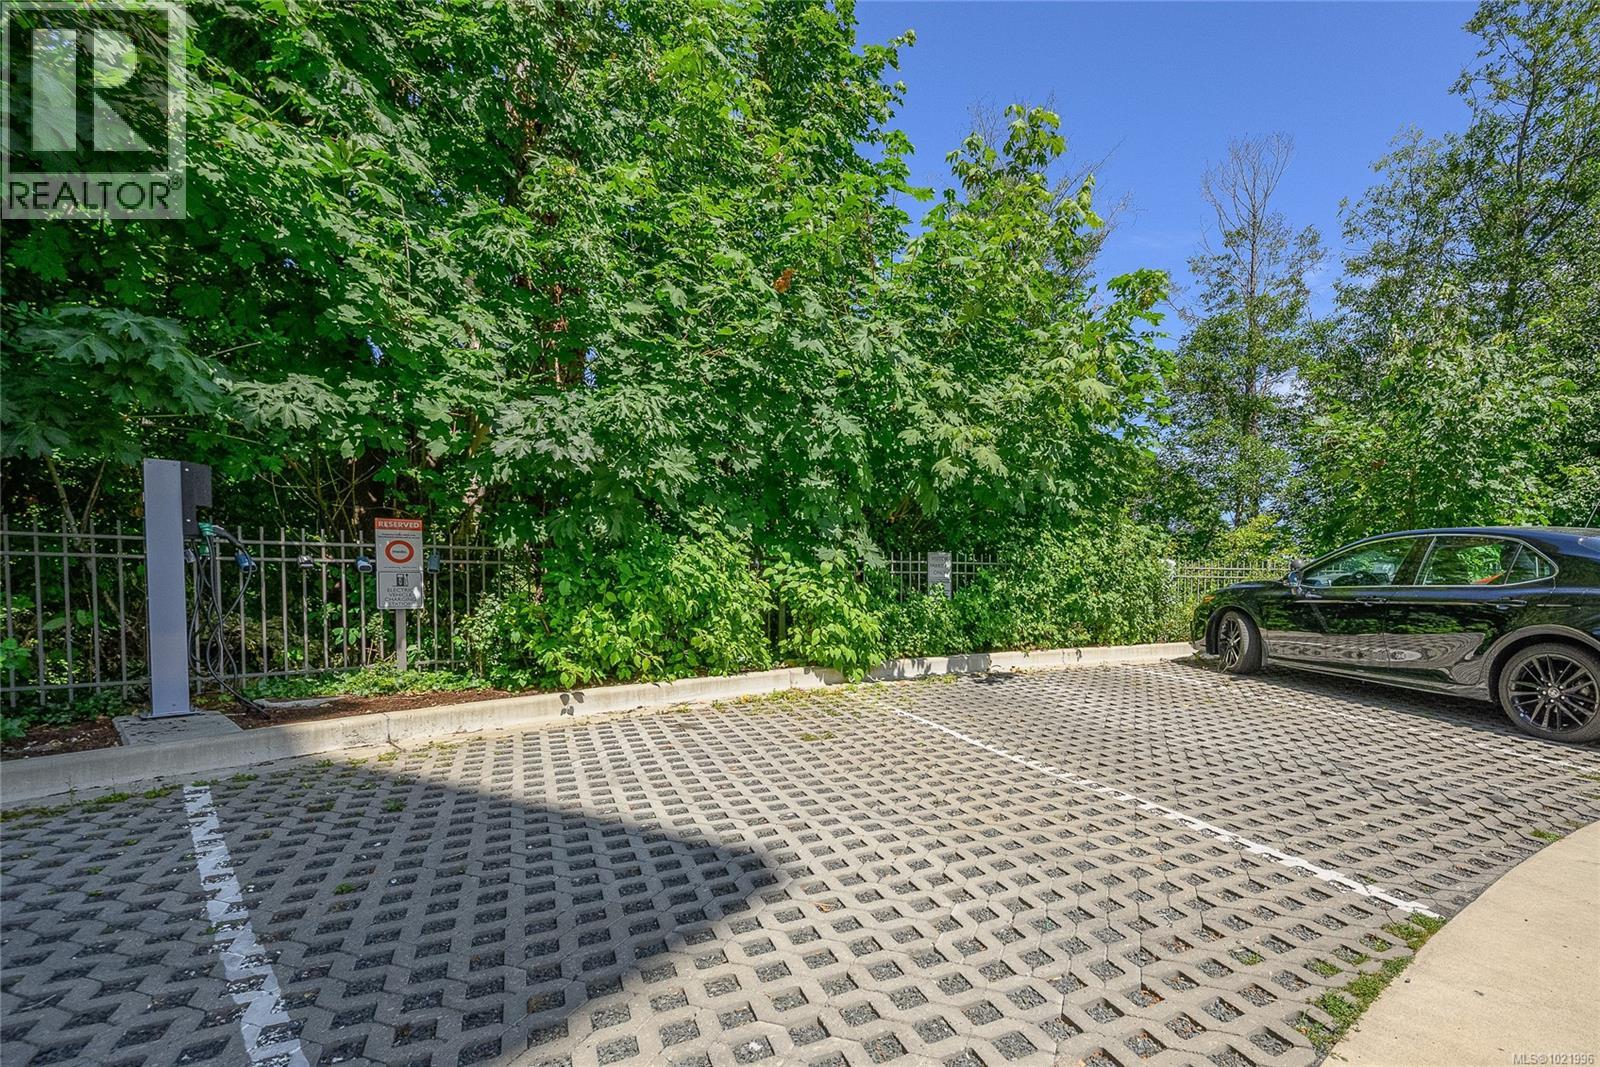
$314,900
Maintenance,
$192.46 Monthly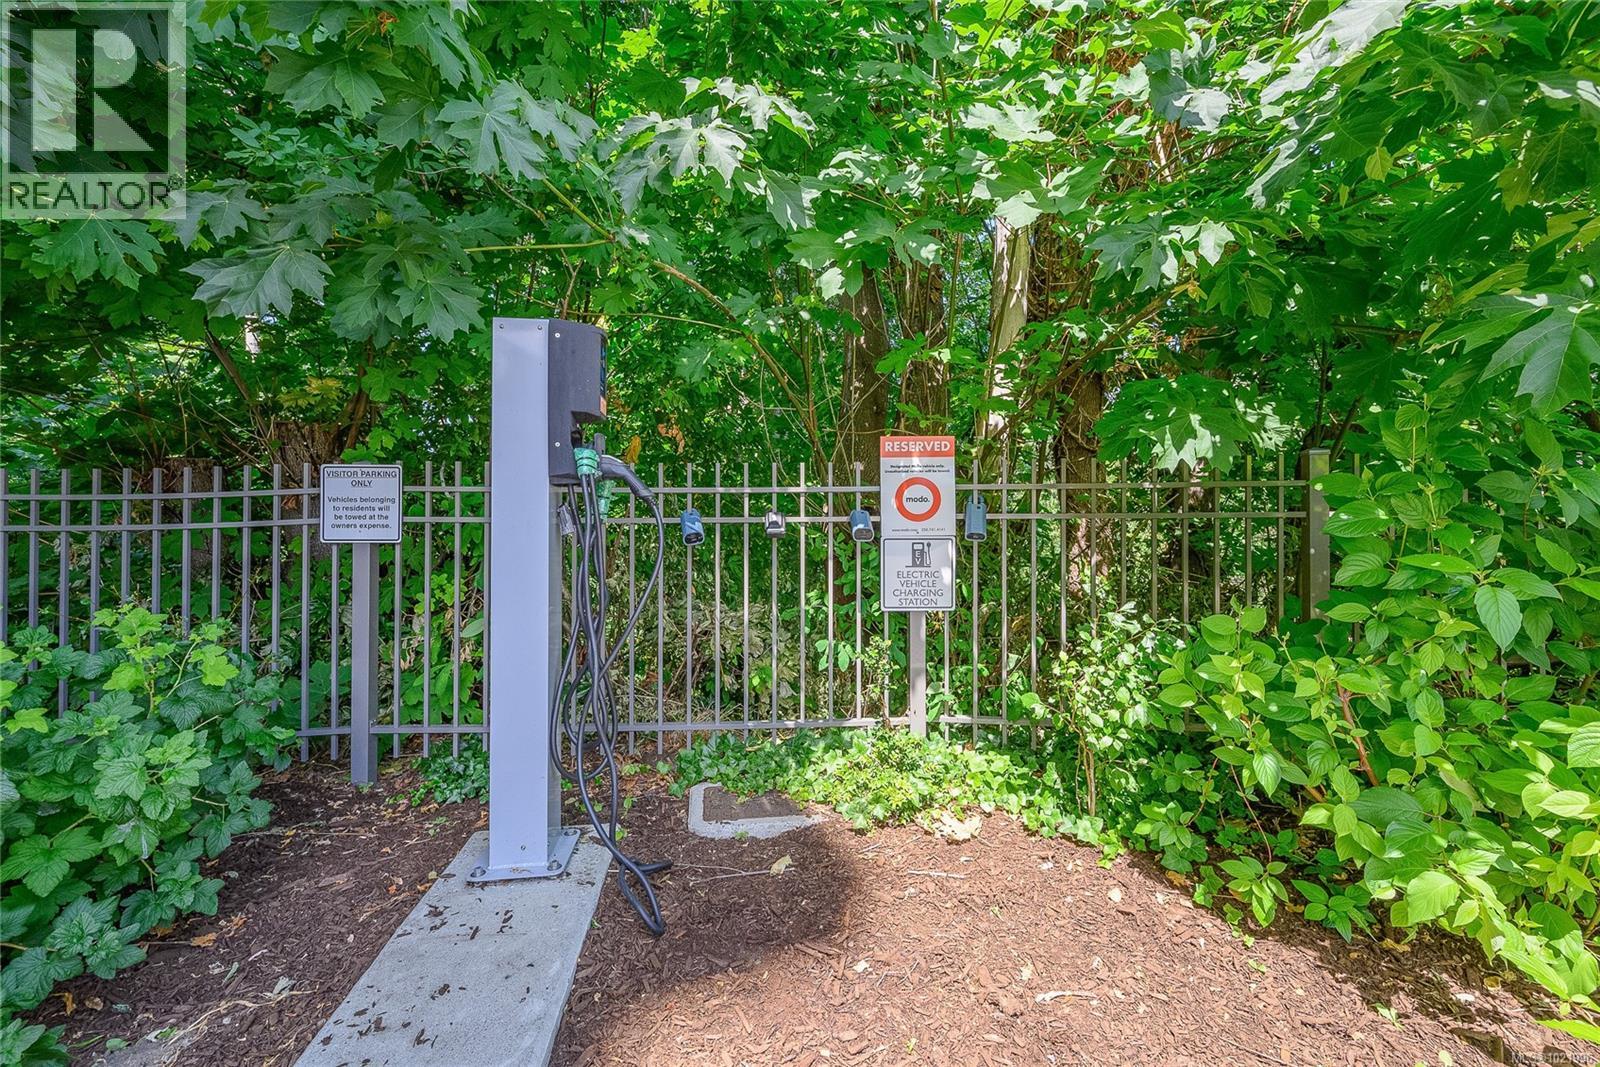
$314,900
Maintenance,
$192.46 Monthly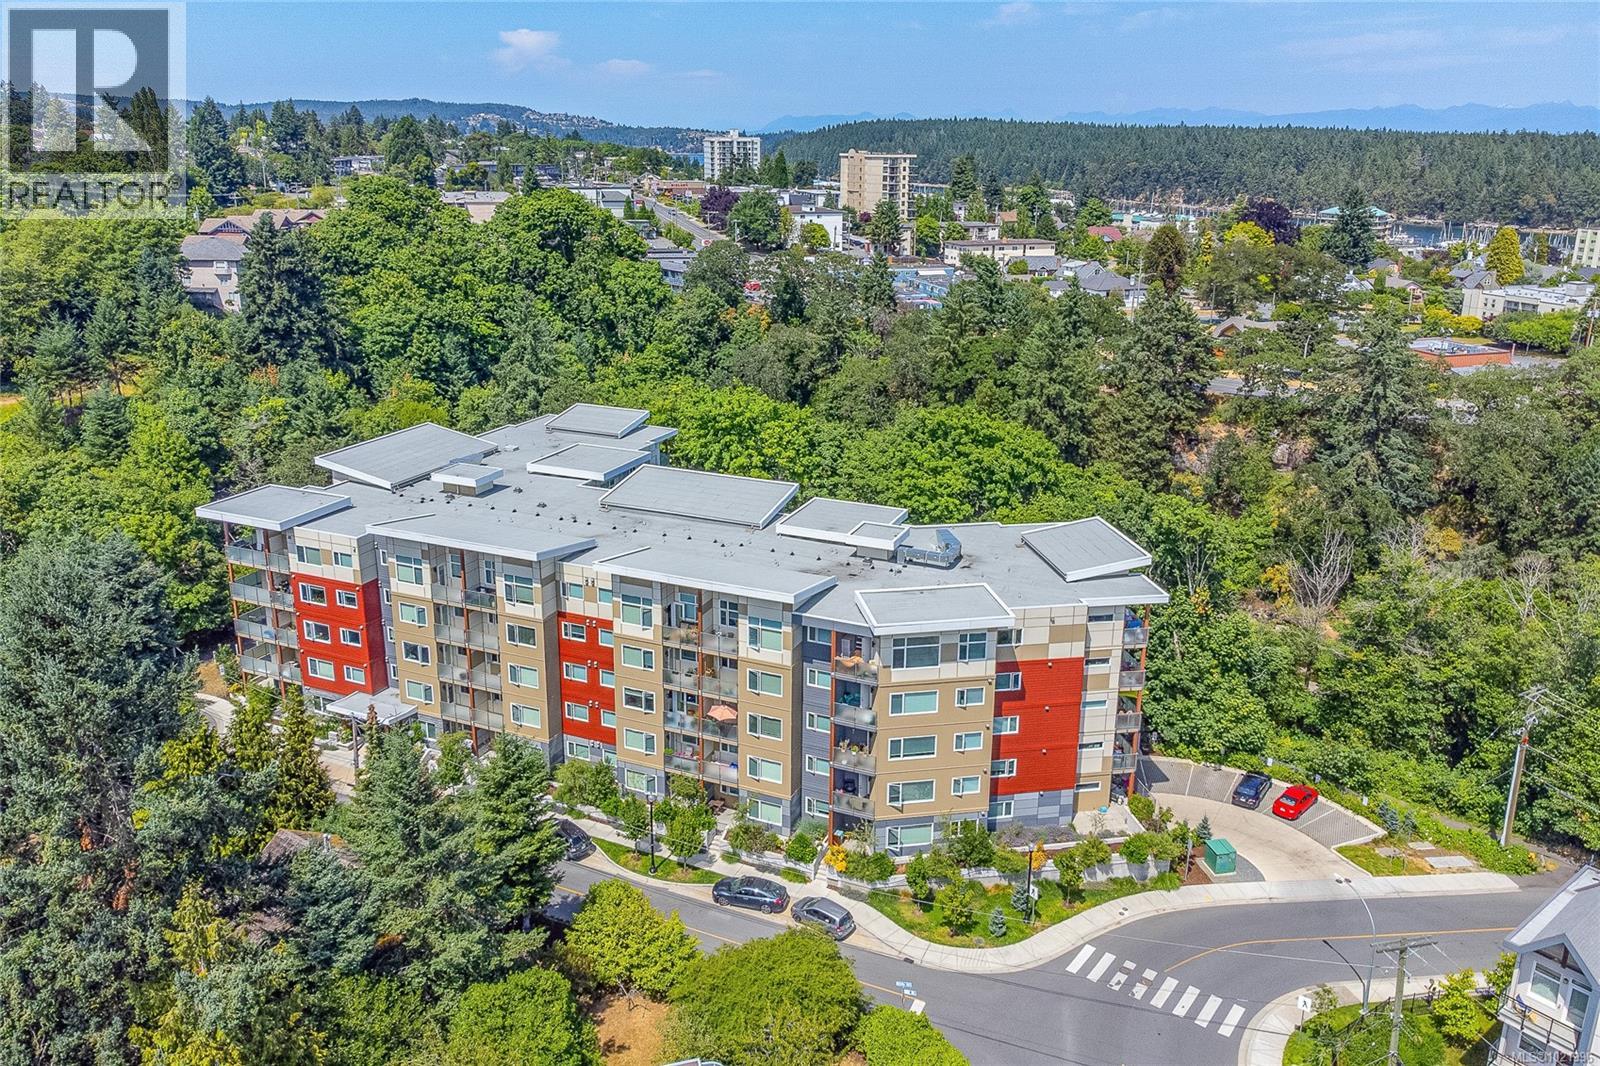
$314,900
Maintenance,
$192.46 Monthly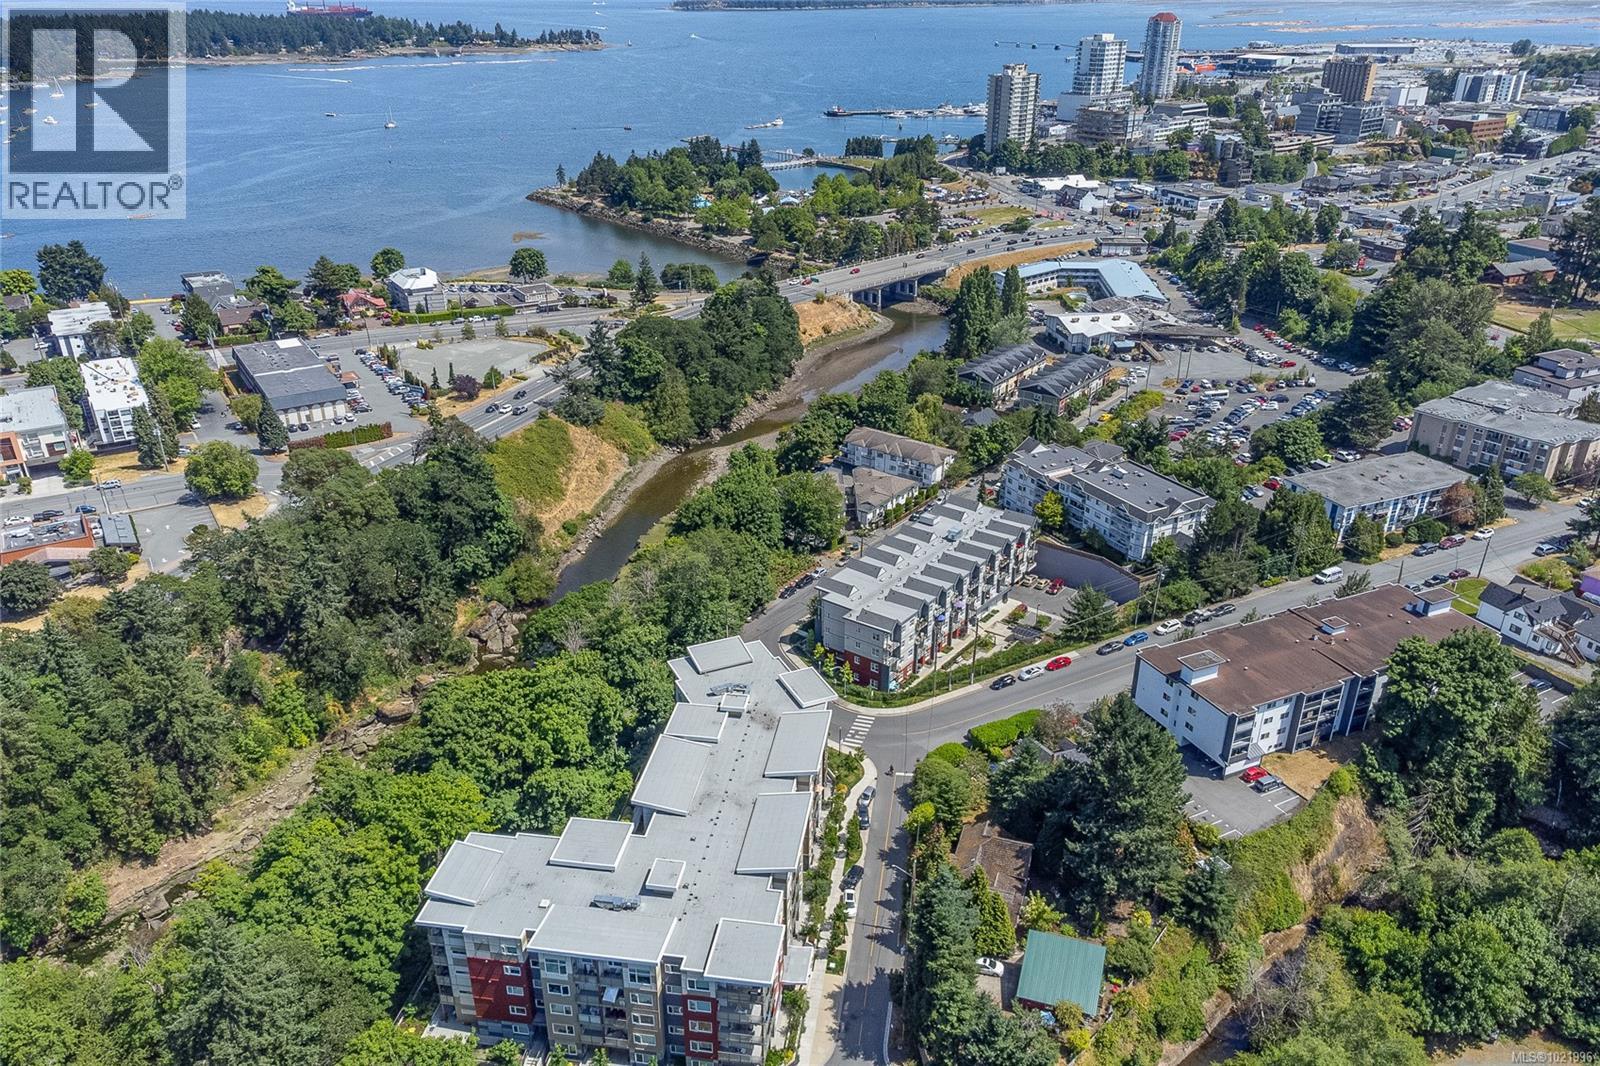
$314,900
Maintenance,
$192.46 Monthly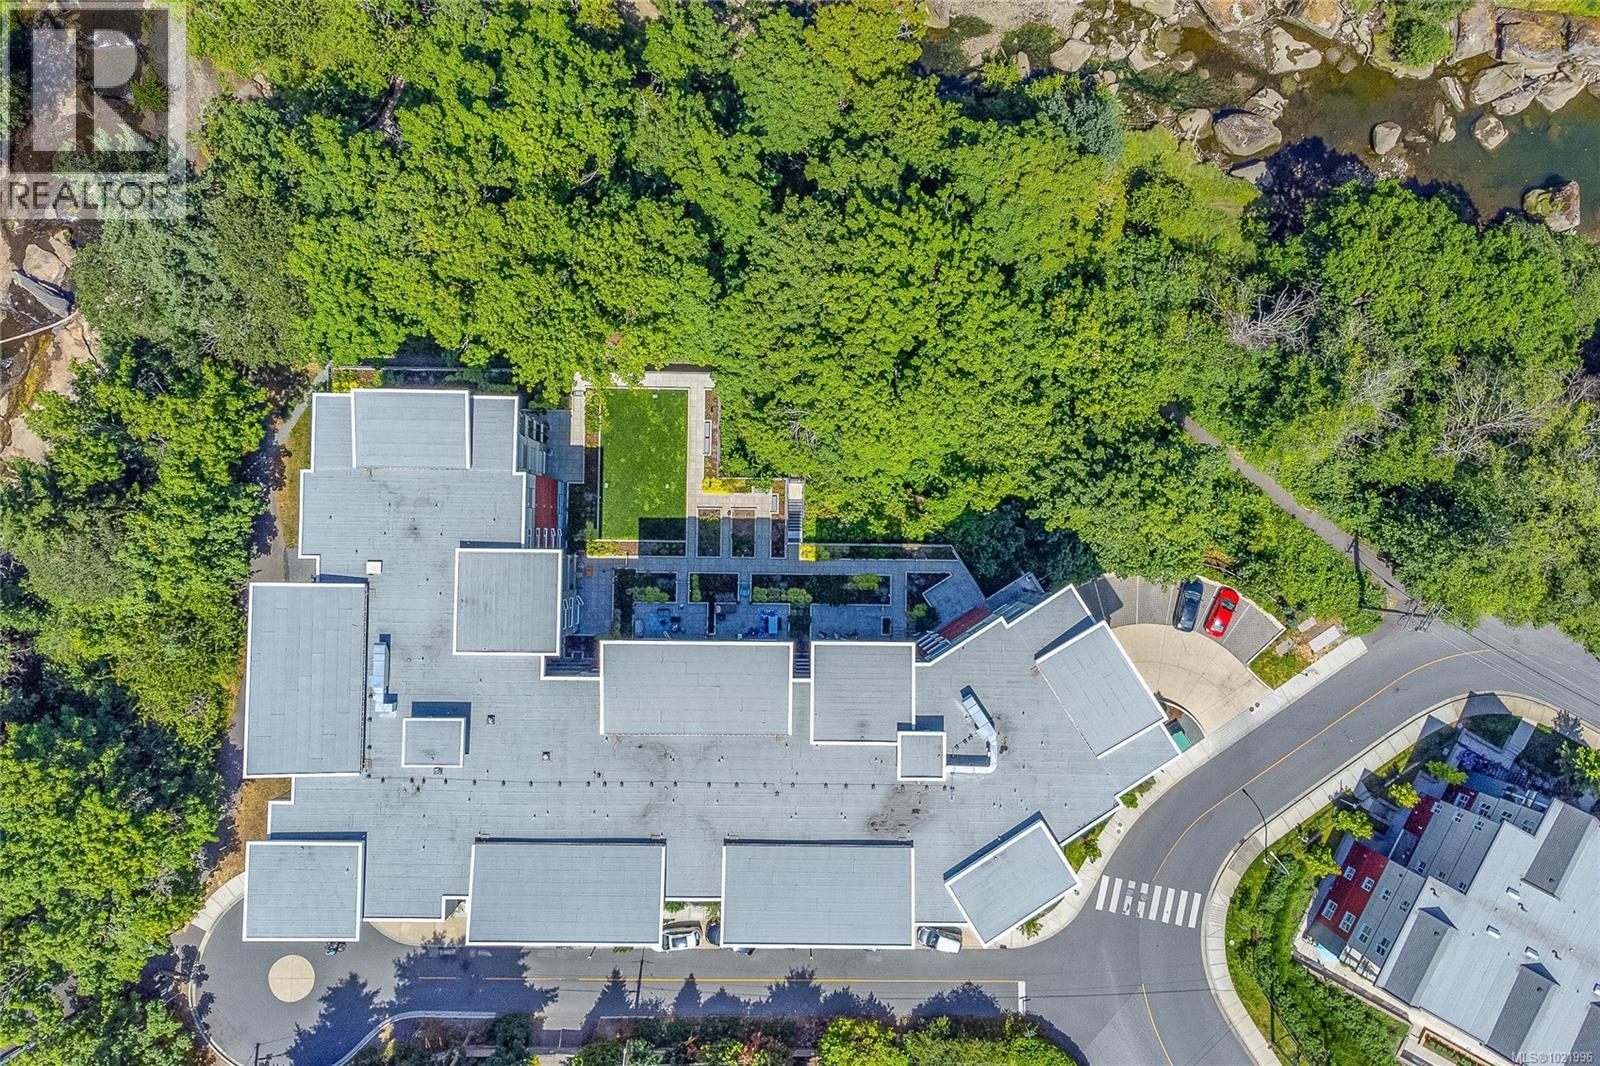
$314,900
Maintenance,
$192.46 Monthly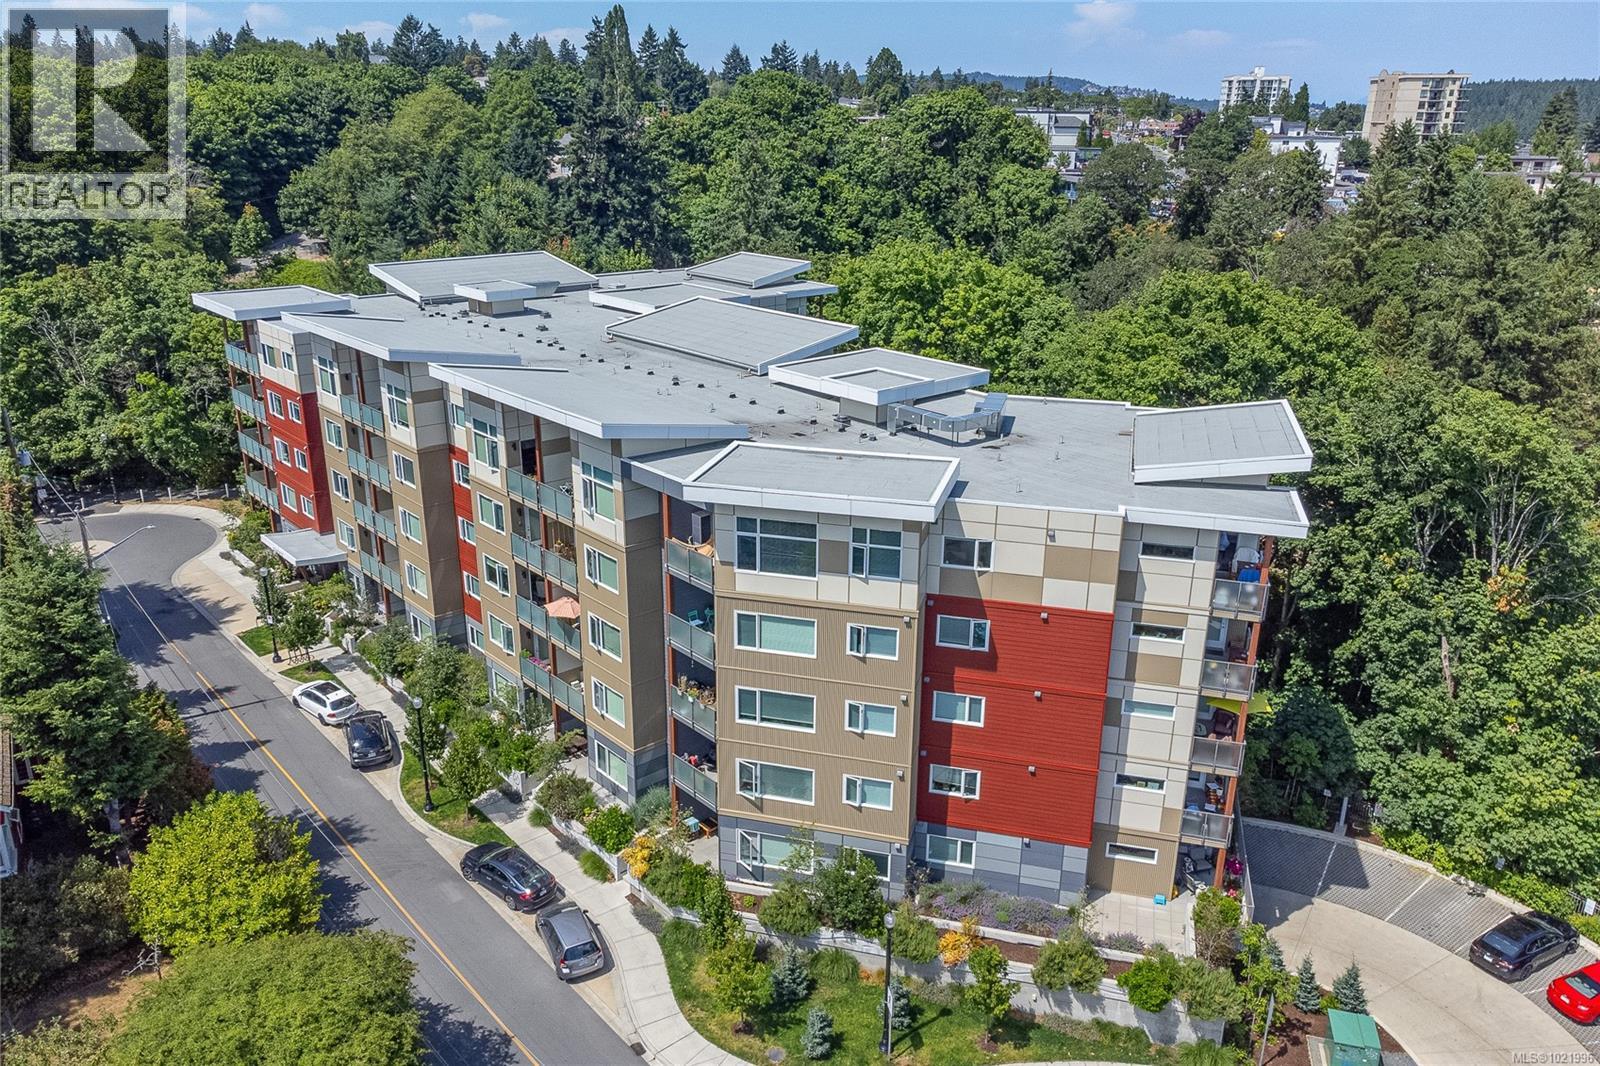
$314,900
Maintenance,
$192.46 Monthly
Like this listing?
Contact us for more information


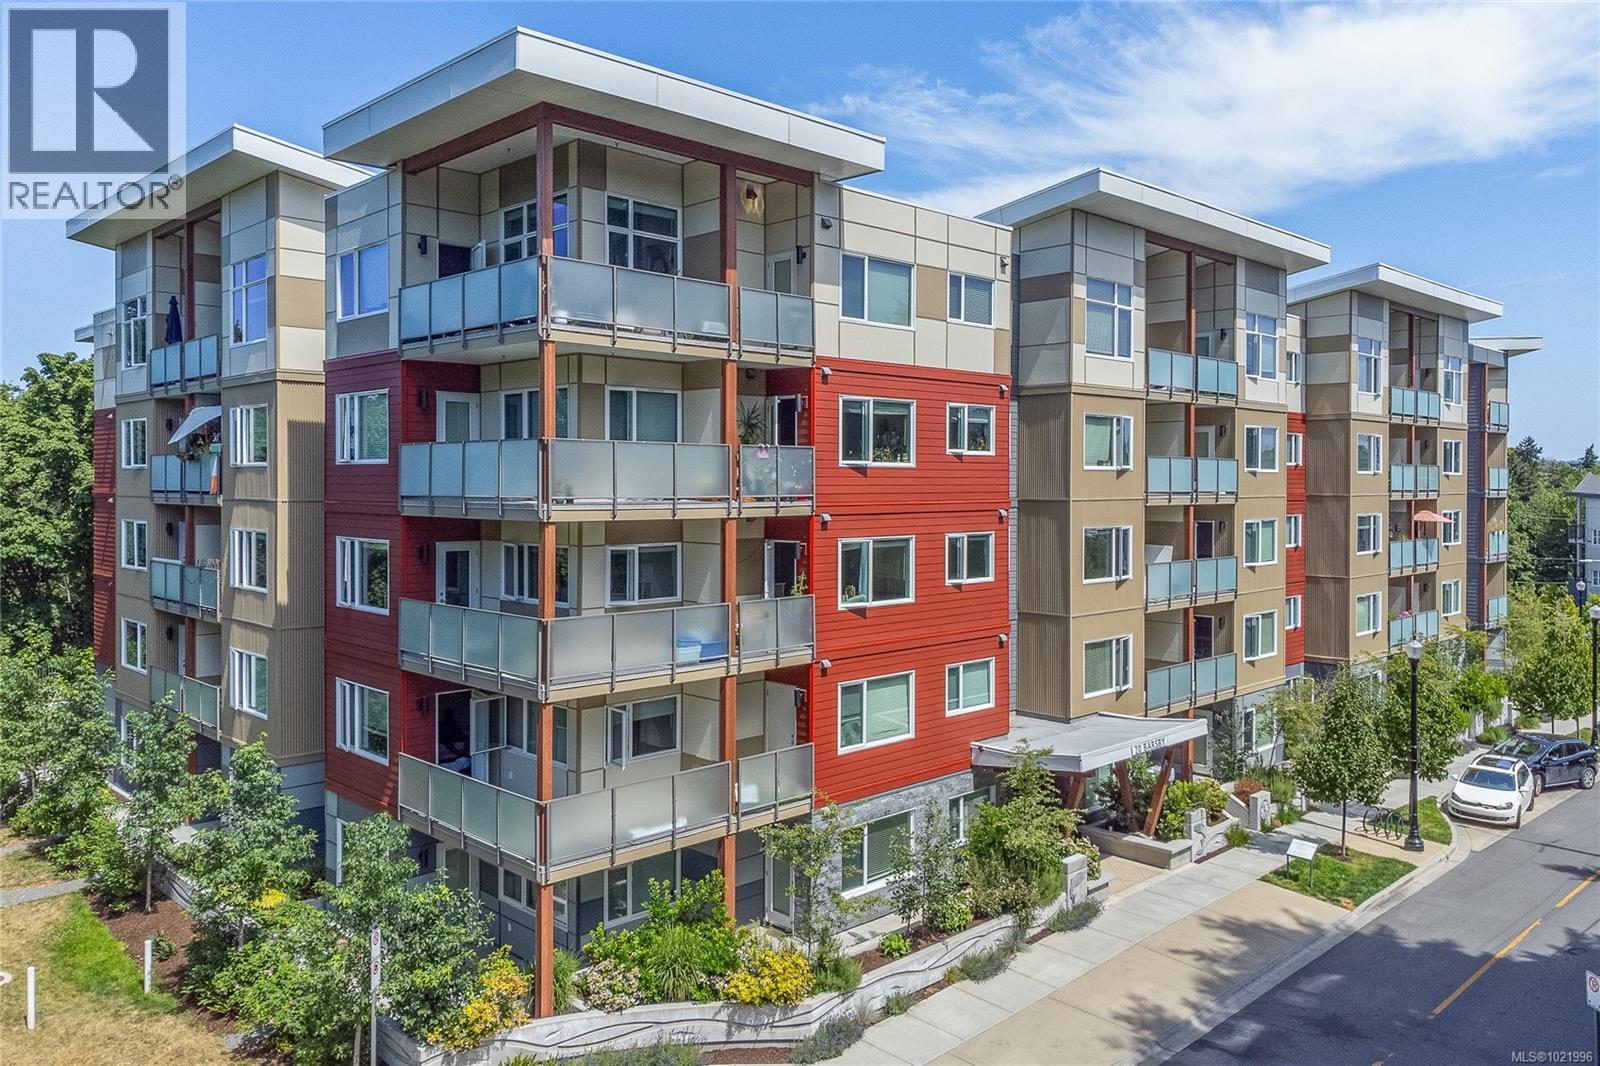
Located in the heart of Nanaimo, 212-20 Barsby Avenue presents a modern and efficient condo ideal for today’s urban lifestyle. This one bedroom one bathroom home offers 512 square feet of well planned living space within a contemporary building completed in 2021. The interior design focuses on simplicity and function with an open layout that feels comfortable and easy to live in. The kitchen is finished with stainless steel appliances, quartz countertops and clean modern cabinetry, creating a space that works just as well for everyday living as it does for entertaining. Large windows and thoughtful design elements help the home feel open and inviting without wasted space. This property is well suited for first time buyers, investors, or anyone looking to downsize without sacrificing quality or location. An EV car share program provides added flexibility and convenience, making it easy to enjoy a vehicle when needed while embracing a more connected and efficient lifestyle. The location is super convenient with close access to downtown Nanaimo, the waterfront, seawall, seaplanes, shopping, restaurants and the Hullo foot passenger ferry which offers a seamless connection to downtown Vancouver. Whether you are commuting, working remotely or enjoying the vibrancy of the surrounding area, this condo offers an excellent balance of comfort, accessibility and value. Priced at $314,900, this is a compelling opportunity to own a nearly new home in one of Nanaimo’s most convenient and evolving neighbourhoods. Listed by Chris Carter of Royal LePage Nanaimo Realty! Call me today to book your private tour! (id:45055)
-
Property Details
MLS® Number 1021996 Property Type Single Family Neigbourhood Central Nanaimo CommunityFeatures Pets Allowed With Restrictions, Family Oriented Features Other -
Building
BathroomTotal 1 BedroomsTotal 1 Appliances Dishwasher, Refrigerator, Stove, Washer, Dryer ArchitecturalStyle Contemporary ConstructedDate 2021 CoolingType None HeatingType Baseboard Heaters SizeInterior 542 Sqft TotalFinishedArea 512 Sqft Type Apartment Street -
Land
AccessType Road Access Acreage No SizeIrregular 436 SizeTotal 436 Sqft SizeTotalText 436 Sqft ZoningDescription R8 ZoningType Residential -
Rooms
Level Type Length Width Dimensions Main Level Balcony 6'11 x 4'4 Main Level Kitchen 12'5 x 8'4 Main Level Living Room 11'10 x 10'6 Main Level Bedroom 8'11 x 11'2 Main Level Bathroom 3-Piece Main Level Entrance 9 ft Measurements not available x 9 ft -
Utilities
Your Favourites
No Favourites Found







The trademarks REALTOR®, REALTORS®, and the REALTOR® logo are controlled by The Canadian Real Estate Association (CREA) and identify real estate professionals who are members of CREA. The trademarks MLS®, Multiple Listing Service® and the associated logos are owned by The Canadian Real Estate Association (CREA) and identify the quality of services provided by real estate professionals who are members of CREA. The trademark DDF® is owned by The Canadian Real Estate Association (CREA) and identifies CREA's Data Distribution Facility (DDF®)
January 06 2026 08:13:35
Vancouver Island Real Estate Board
