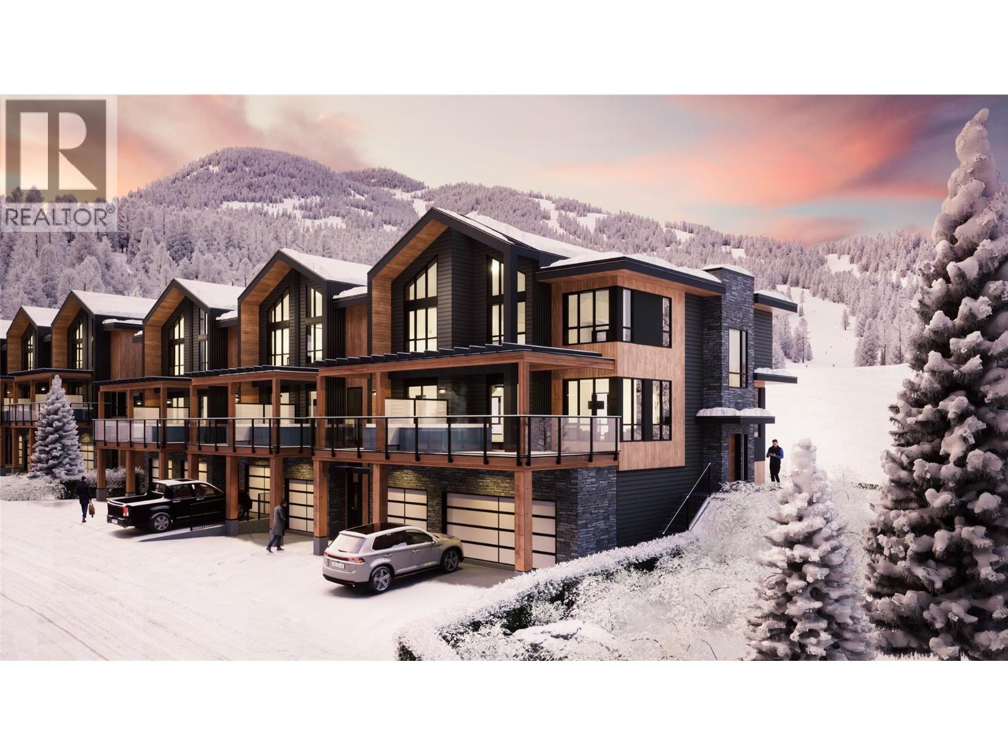
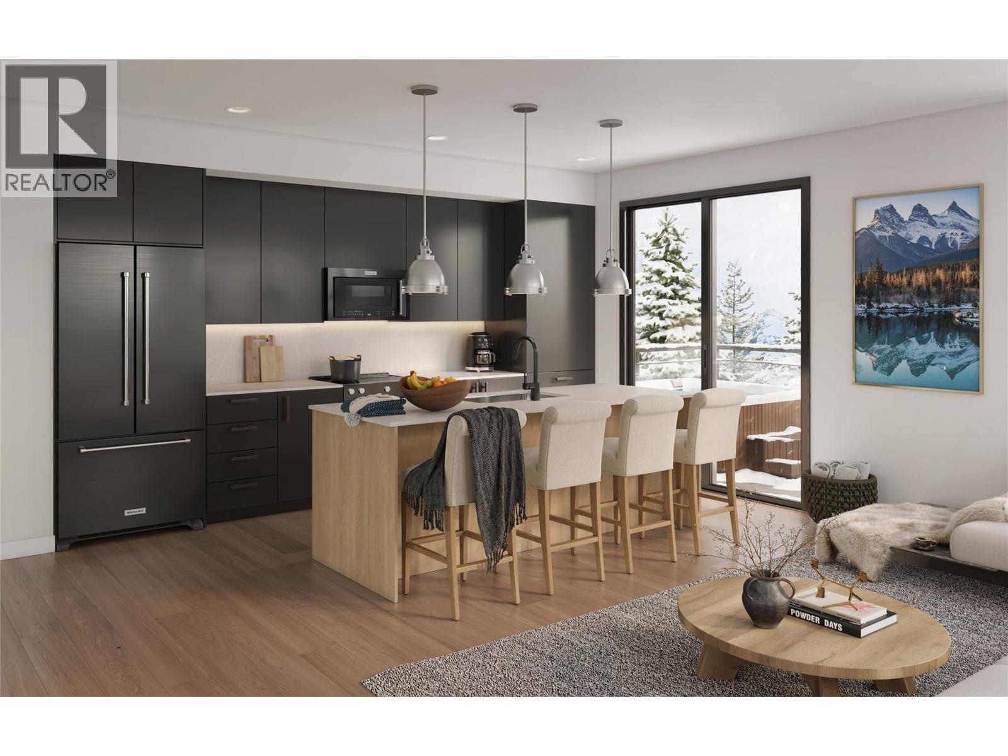
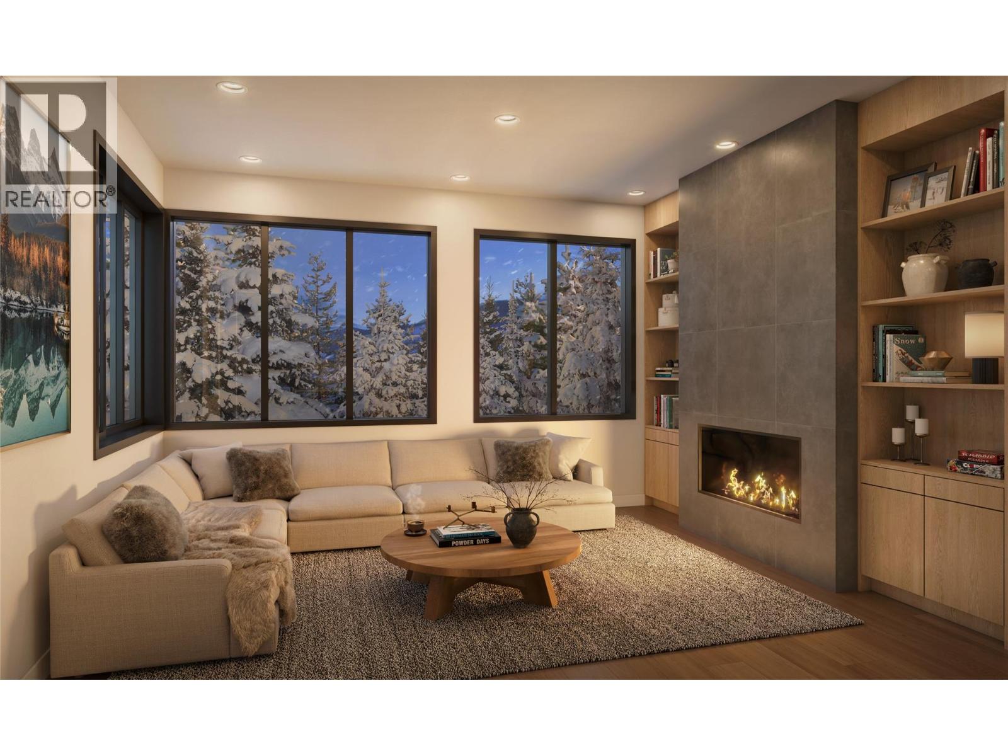
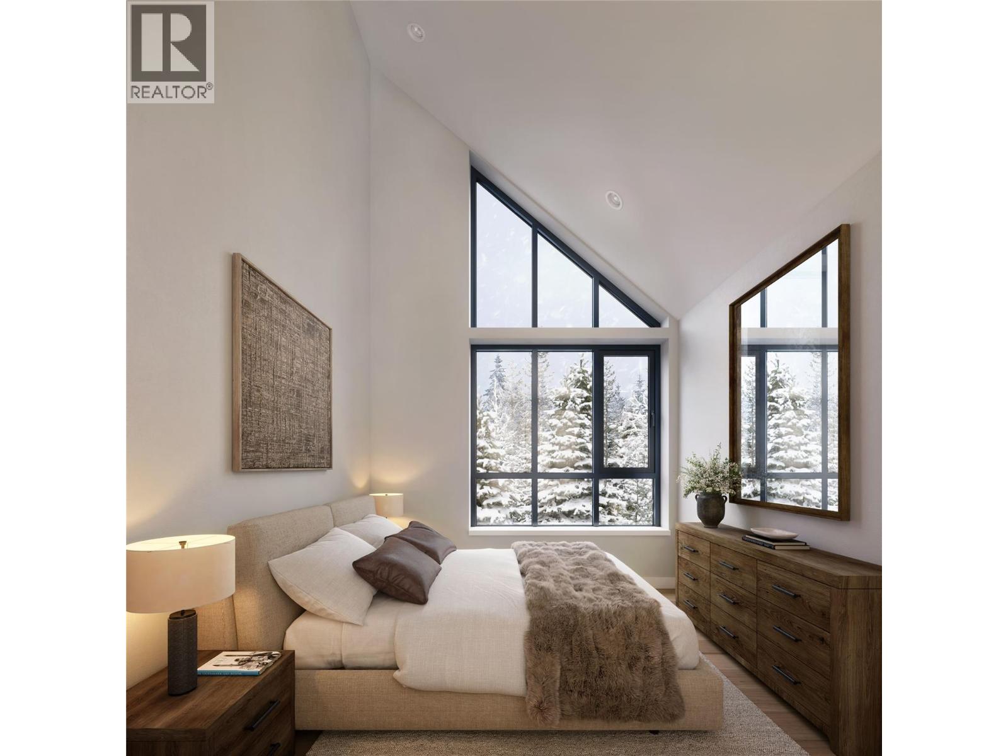
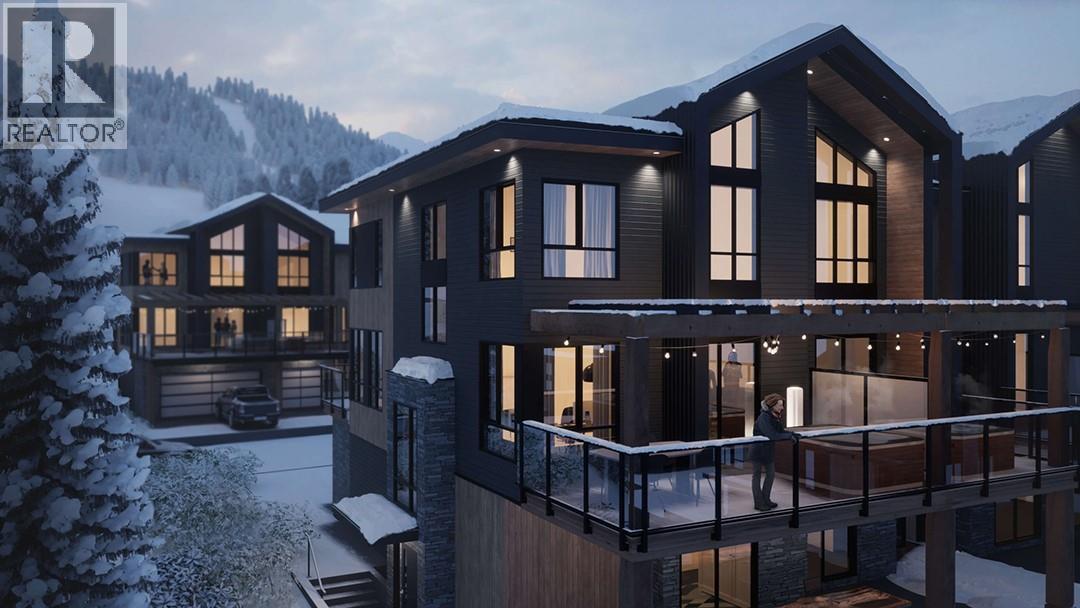


Now selling—under construction townhomes at Nordix in Panorama, BC! These modern alpine residences offer true ski-in/ski-out access, placing you right on the slopes in one of Canada’s premier mountain resorts. Thoughtfully designed with contemporary finishes, open-concept layouts, and stunning mountain views, Nordix townhomes are perfect for year-round living, vacation getaways, or rental investment opportunities. Don’t miss your chance to own this exciting new development—secure your unit now and be part of Panorama’s newest alpine community. (id:67517)
-
Property Details
MLS® Number 10371541 Property Type Single Family Neigbourhood Panorama Community Name NORDIX CommunityFeatures Pets Allowed With Restrictions Features Balcony ParkingSpaceTotal 2 -
Building
BathroomTotal 4 BedroomsTotal 4 ArchitecturalStyle Other ConstructedDate 2025 ConstructionStyleAttachment Attached CoolingType Central Air Conditioning ExteriorFinish Other FireplaceFuel Gas FireplacePresent Yes FireplaceTotal 1 FireplaceType Unknown HalfBathTotal 1 HeatingFuel Electric HeatingType Forced Air, Heat Pump RoofMaterial Asphalt Shingle RoofStyle Unknown StoriesTotal 3 SizeInterior 1,467 Sqft Type Row / Townhouse UtilityWater Municipal Water Attached Garage 2 -
Land
Acreage No Sewer See Remarks SizeTotalText Under 1 Acre -
Rooms
Level Type Length Width Dimensions Second Level 3pc Bathroom Measurements not available Second Level Bedroom 9'8'' x 8'6'' Second Level 3pc Ensuite Bath Measurements not available Second Level Primary Bedroom 11'9'' x 9'8'' Basement 3pc Bathroom Measurements not available Basement Bedroom 9' x 8'7'' Main Level 2pc Bathroom Measurements not available Main Level Bedroom 9'4'' x 8'6'' Main Level Dining Room 8'10'' x 10'4'' Main Level Living Room 14'10'' x 12'5'' Main Level Kitchen 11'1'' x 7'4'' -
Utilities
Your Favourites
No Favourites Found







The trademarks REALTOR®, REALTORS®, and the REALTOR® logo are controlled by The Canadian Real Estate Association (CREA) and identify real estate professionals who are members of CREA. The trademarks MLS®, Multiple Listing Service® and the associated logos are owned by The Canadian Real Estate Association (CREA) and identify the quality of services provided by real estate professionals who are members of CREA. The trademark DDF® is owned by The Canadian Real Estate Association (CREA) and identifies CREA's Data Distribution Facility (DDF®)
December 23 2025 09:59:25
Association of Interior REALTORS®
