2109 Cedar Street

Creston, British Columbia V0B 1G5

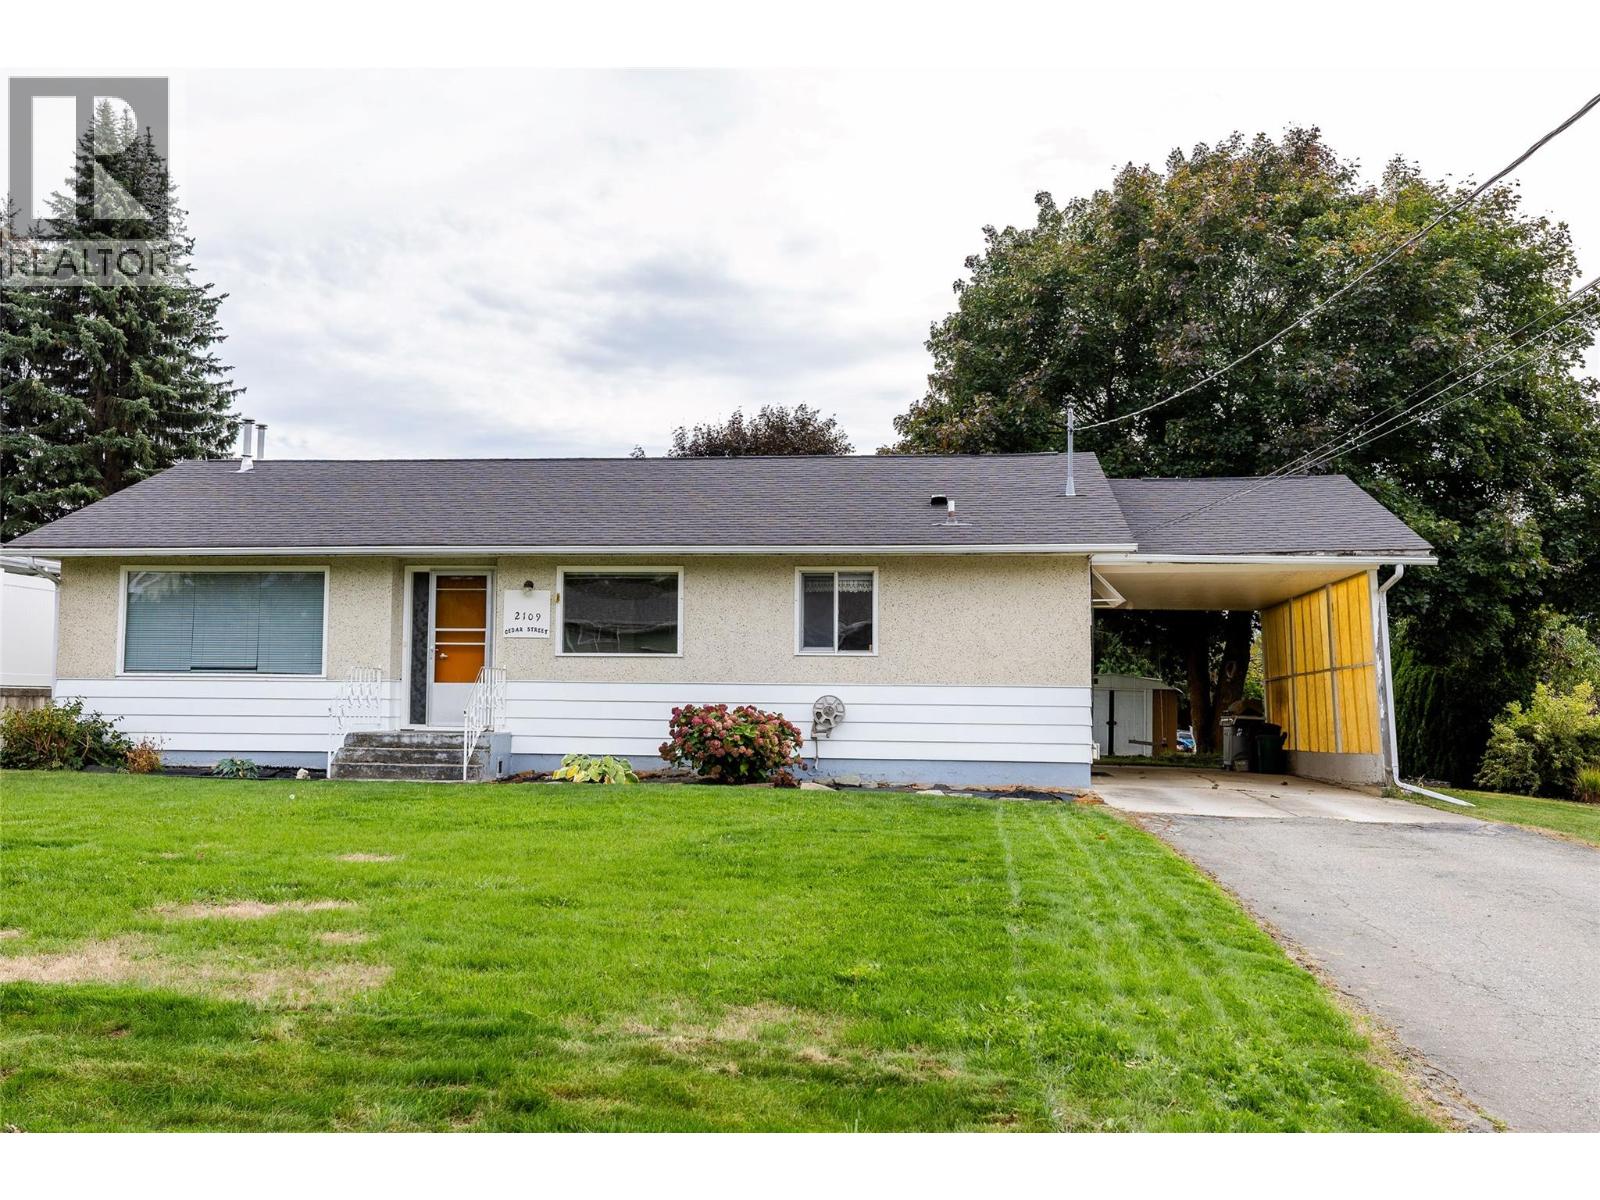
  • 2109 Cedar Street, Creston, British Columbia  V0B 1G5 - Photo 1 - 10402136

    $449,000

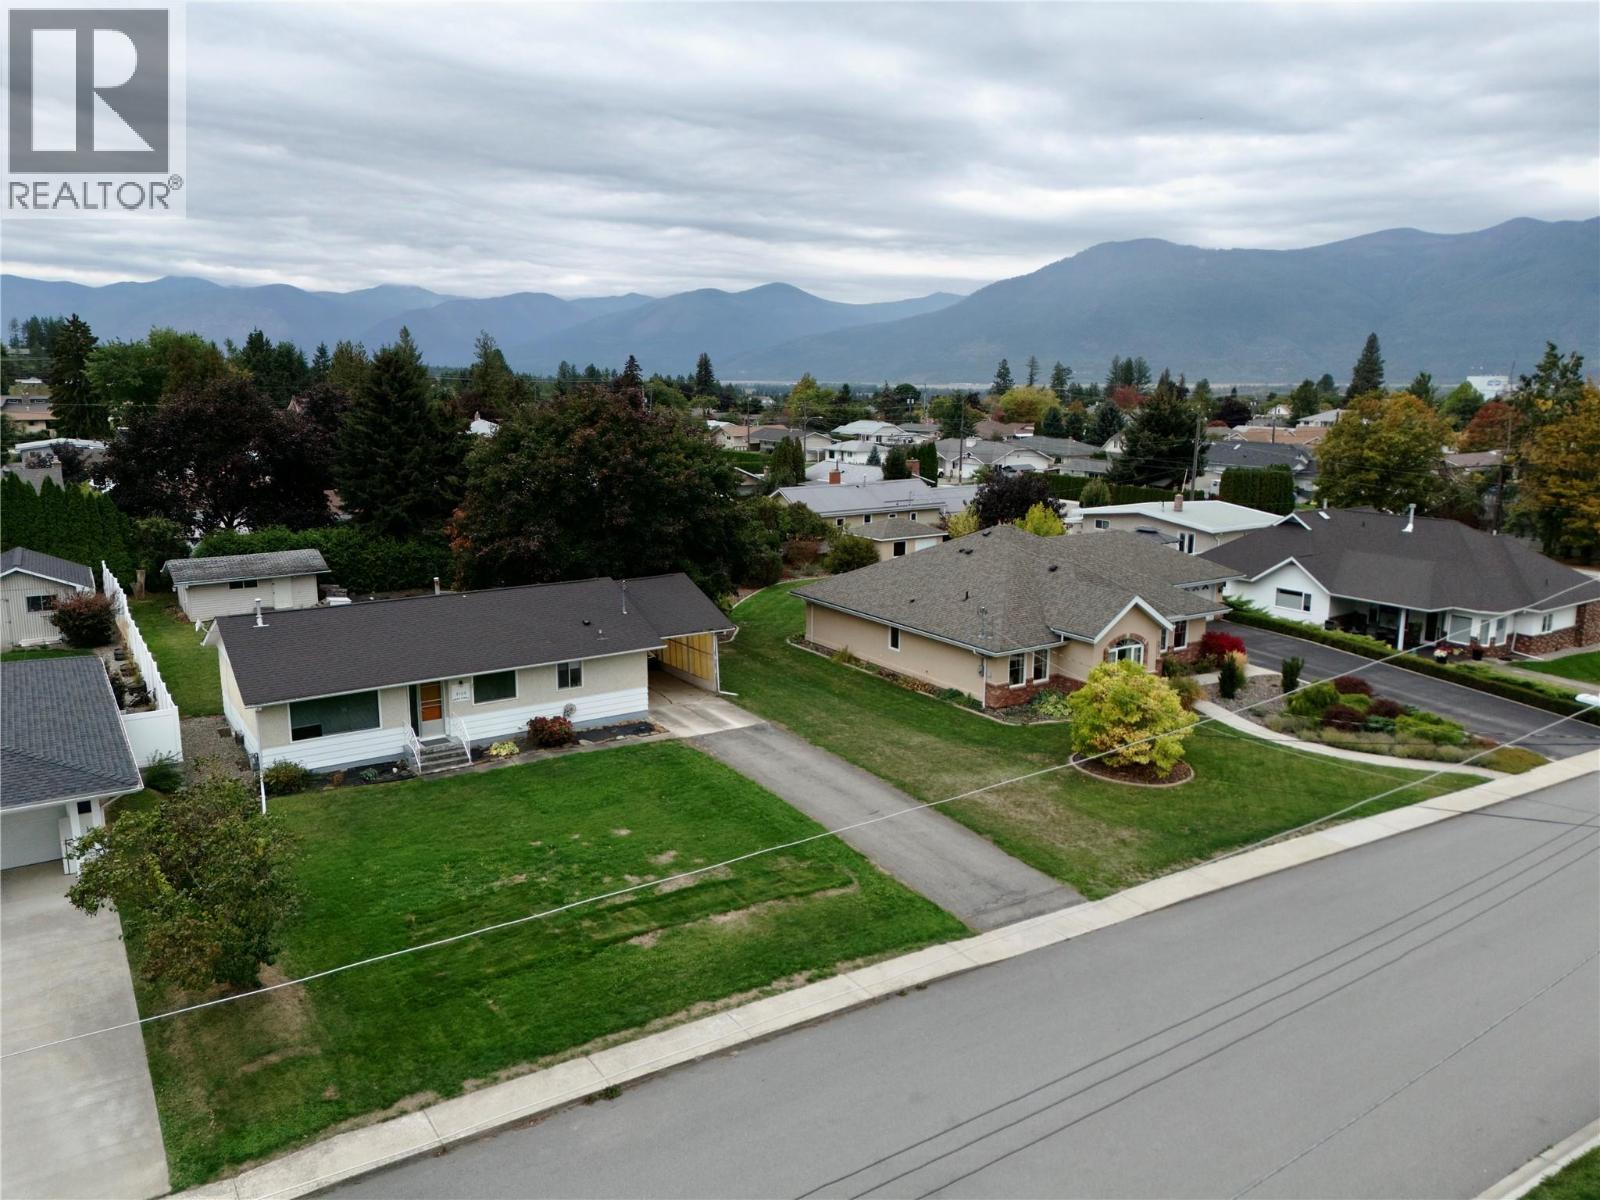
  • 2109 Cedar Street, Creston, British Columbia  V0B 1G5 - Photo 2 - 10402136

    $449,000

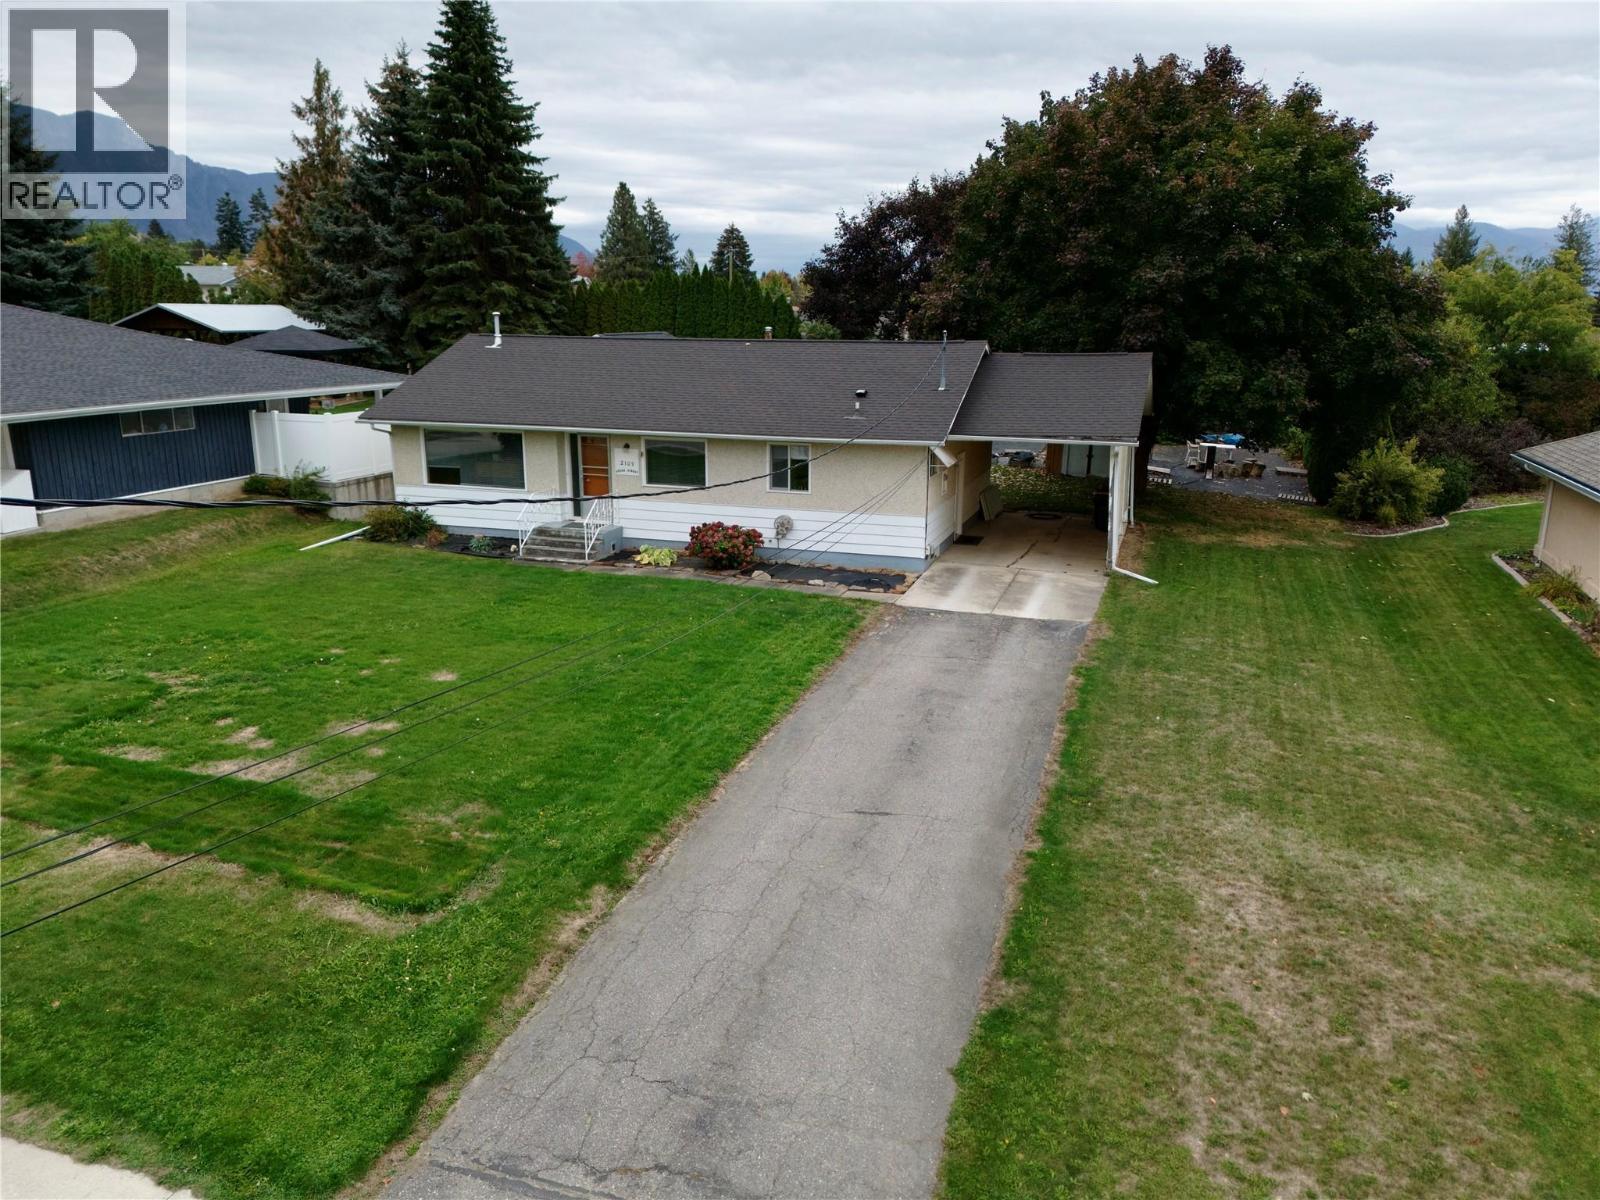
  • 2109 Cedar Street, Creston, British Columbia  V0B 1G5 - Photo 3 - 10402136

    $449,000

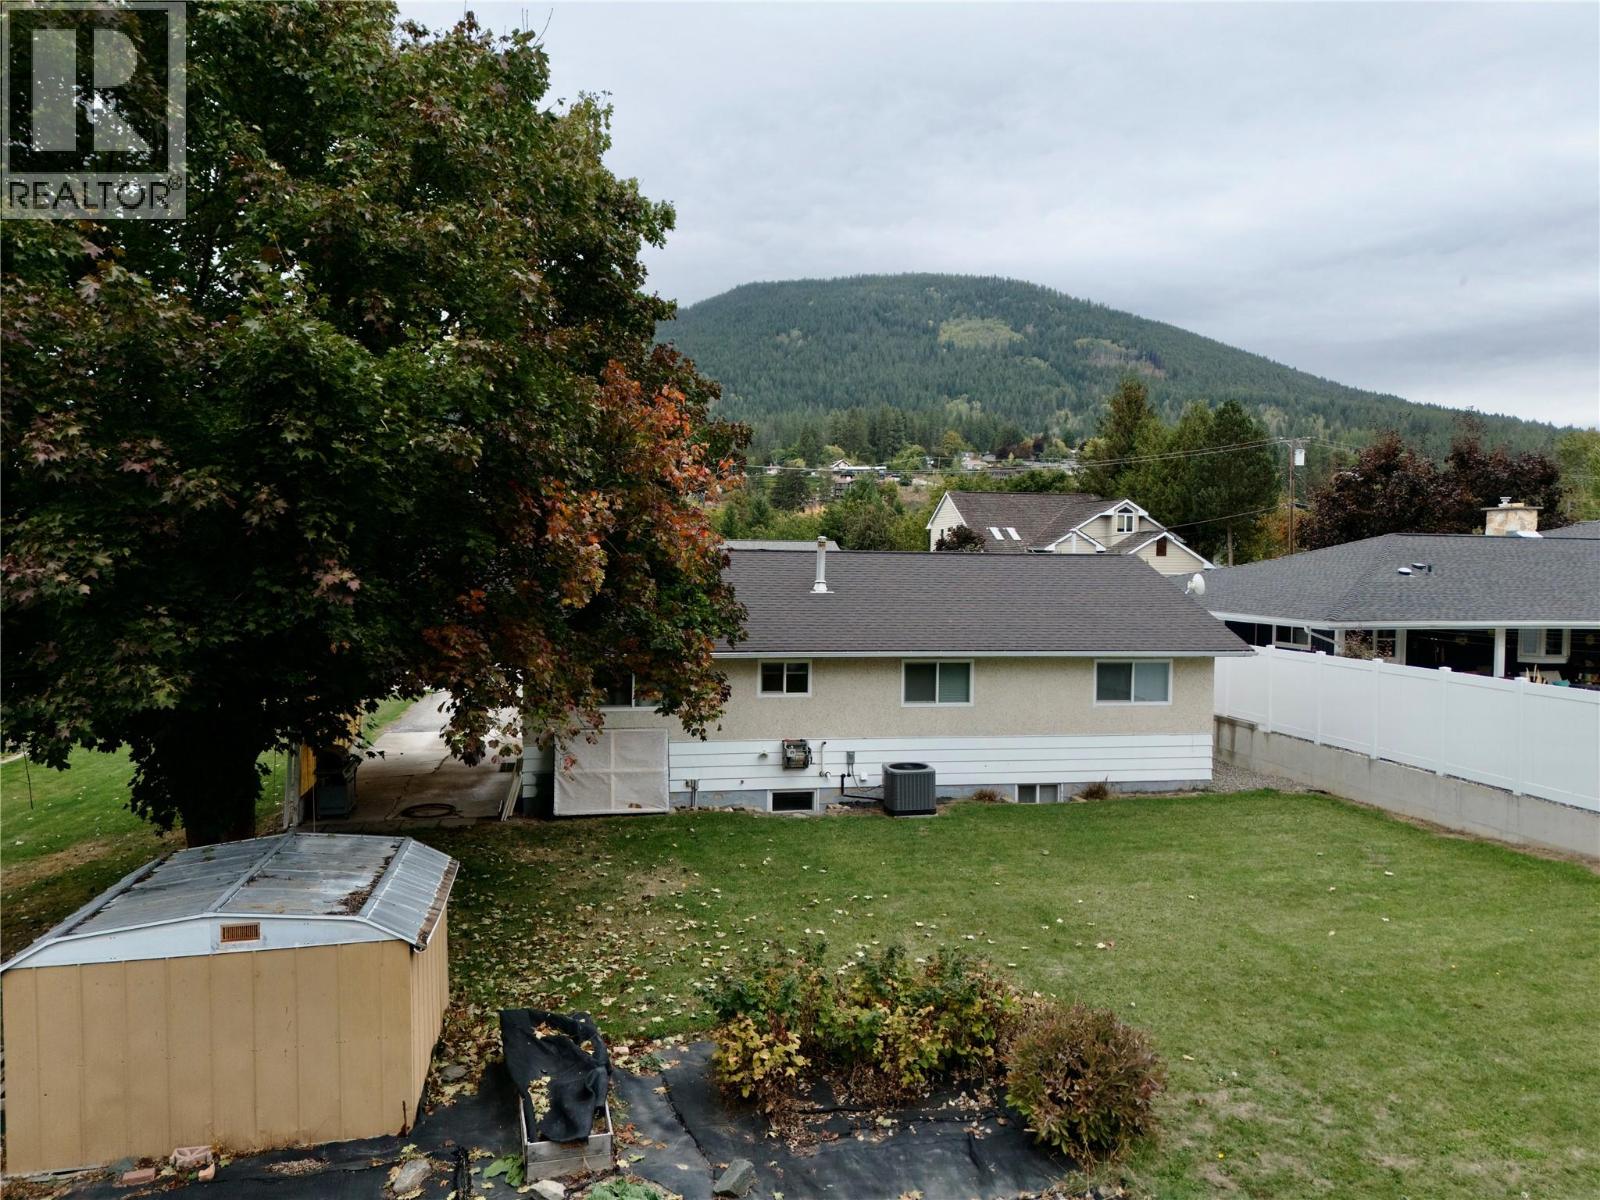
  • 2109 Cedar Street, Creston, British Columbia  V0B 1G5 - Photo 4 - 10402136

    $449,000

  • 2109 Cedar Street, Creston, British Columbia  V0B 1G5 - Photo 5 - 10402136

    $449,000

  • 2109 Cedar Street, Creston, British Columbia  V0B 1G5 - Photo 6 - 10402136

    $449,000

  • 2109 Cedar Street, Creston, British Columbia  V0B 1G5 - Photo 7 - 10402136

    $449,000

  • 2109 Cedar Street, Creston, British Columbia  V0B 1G5 - Photo 8 - 10402136

    $449,000

  • 2109 Cedar Street, Creston, British Columbia  V0B 1G5 - Photo 9 - 10402136

    $449,000

  • 2109 Cedar Street, Creston, British Columbia  V0B 1G5 - Photo 10 - 10402136

    $449,000

  • 2109 Cedar Street, Creston, British Columbia  V0B 1G5 - Photo 11 - 10402136

    $449,000

  • 2109 Cedar Street, Creston, British Columbia  V0B 1G5 - Photo 12 - 10402136

    $449,000

  • 2109 Cedar Street, Creston, British Columbia  V0B 1G5 - Photo 13 - 10402136

    $449,000

  • 2109 Cedar Street, Creston, British Columbia  V0B 1G5 - Photo 14 - 10402136

    $449,000

  • 2109 Cedar Street, Creston, British Columbia  V0B 1G5 - Photo 15 - 10402136

    $449,000

  • 2109 Cedar Street, Creston, British Columbia  V0B 1G5 - Photo 16 - 10402136

    $449,000

  • 2109 Cedar Street, Creston, British Columbia  V0B 1G5 - Photo 17 - 10402136

    $449,000

  • 2109 Cedar Street, Creston, British Columbia  V0B 1G5 - Photo 18 - 10402136

    $449,000

  • 2109 Cedar Street, Creston, British Columbia  V0B 1G5 - Photo 19 - 10402136

    $449,000

  • 2109 Cedar Street, Creston, British Columbia  V0B 1G5 - Photo 20 - 10402136

    $449,000

  • 2109 Cedar Street, Creston, British Columbia  V0B 1G5 - Photo 21 - 10402136

    $449,000

  • 2109 Cedar Street, Creston, British Columbia  V0B 1G5 - Photo 22 - 10402136

    $449,000

  • 2109 Cedar Street, Creston, British Columbia  V0B 1G5 - Photo 23 - 10402136

    $449,000

  • 2109 Cedar Street, Creston, British Columbia  V0B 1G5 - Photo 24 - 10402136

    $449,000

  • 2109 Cedar Street, Creston, British Columbia  V0B 1G5 - Photo 25 - 10402136

    $449,000

  • 2109 Cedar Street, Creston, British Columbia  V0B 1G5 - Photo 26 - 10402136

    $449,000

  • 2109 Cedar Street, Creston, British Columbia  V0B 1G5 - Photo 27 - 10402136

    $449,000

  • 2109 Cedar Street, Creston, British Columbia  V0B 1G5 - Photo 28 - 10402136

    $449,000

  • 2109 Cedar Street, Creston, British Columbia  V0B 1G5 - Photo 29 - 10402136

    $449,000

  • 2109 Cedar Street, Creston, British Columbia  V0B 1G5 - Photo 30 - 10402136

    $449,000

  • 2109 Cedar Street, Creston, British Columbia  V0B 1G5 - Photo 31 - 10402136

    $449,000

Like this listing?

Contact us for more information


Name


2,464 sqft

4
Beds

2
Baths
Bungalow Forced Air, See Remarks

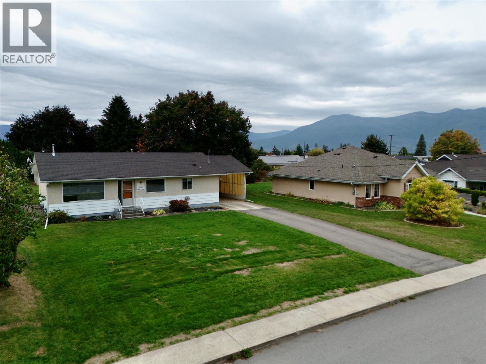
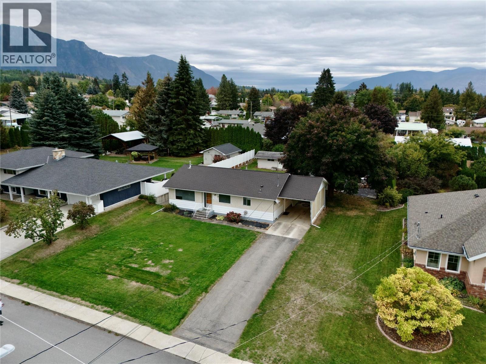
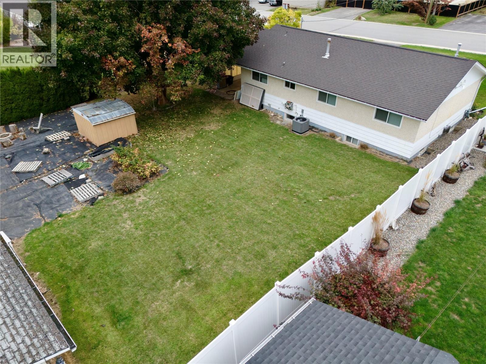
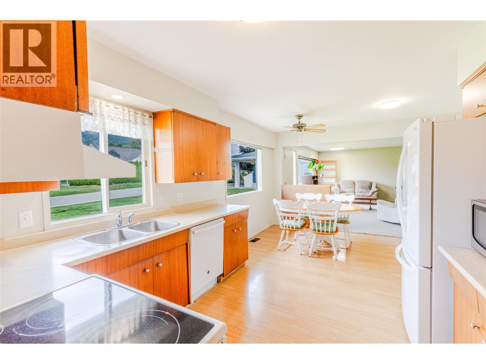
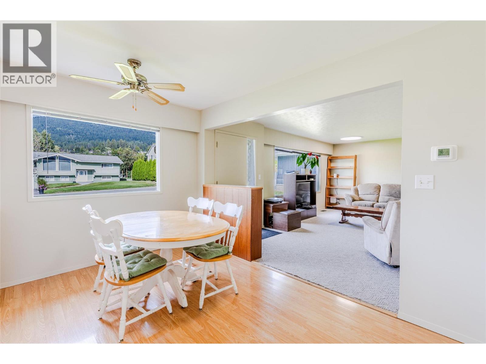
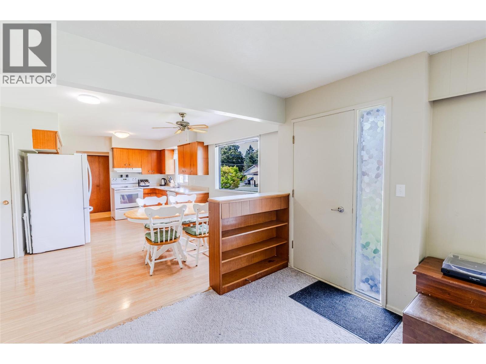
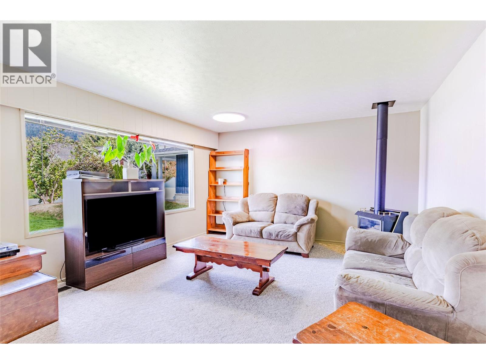
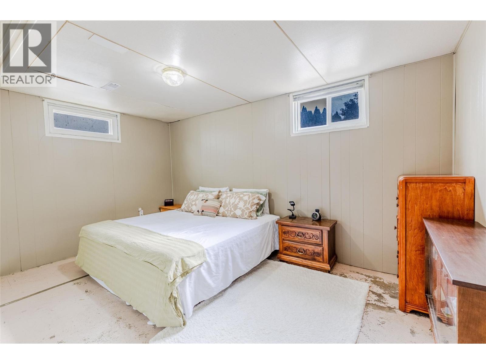
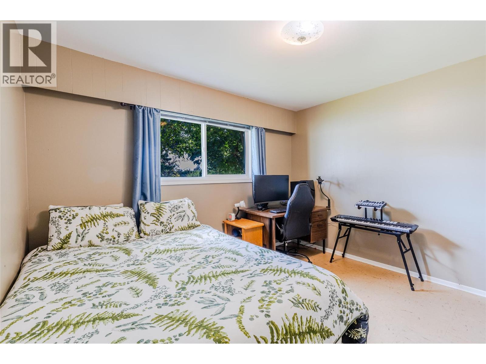
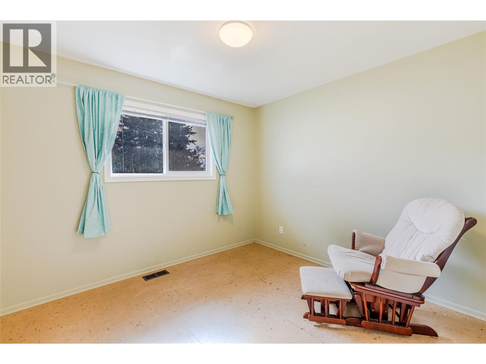
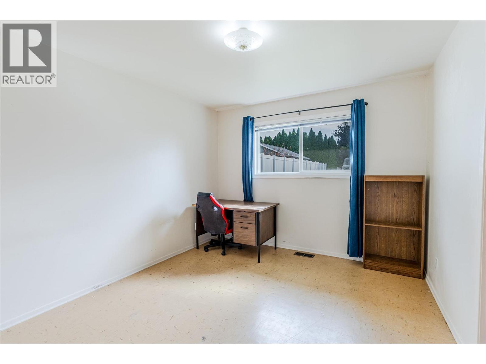
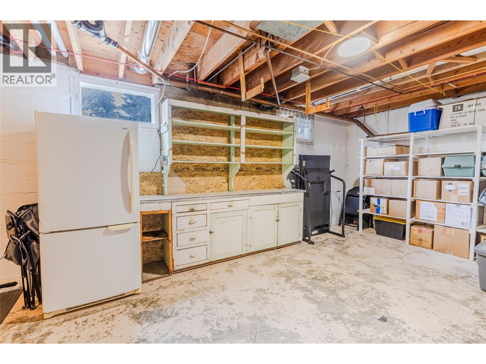
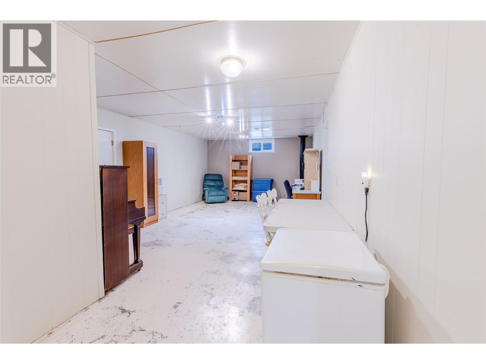
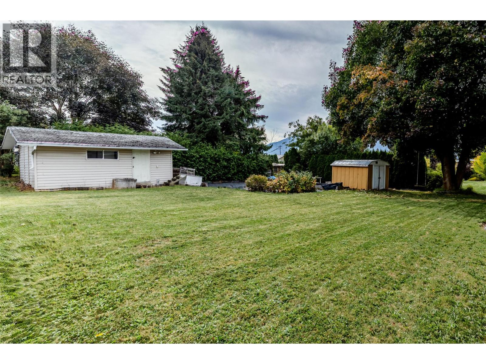
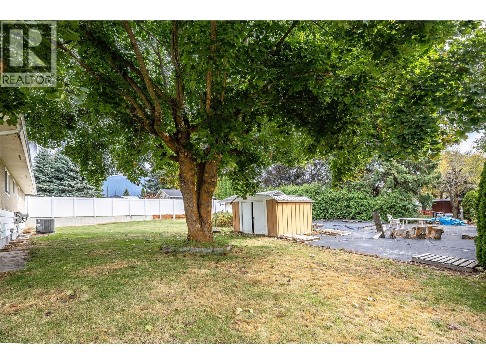
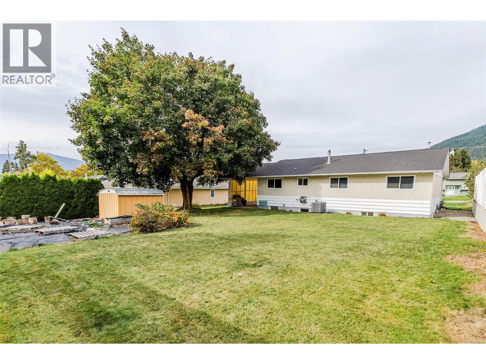
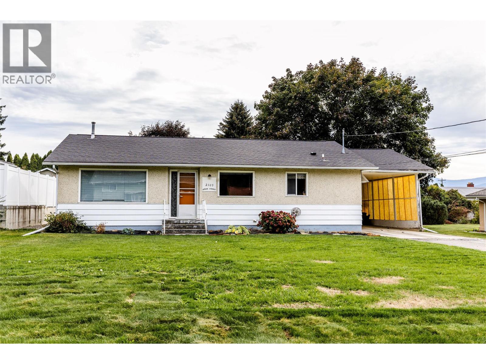
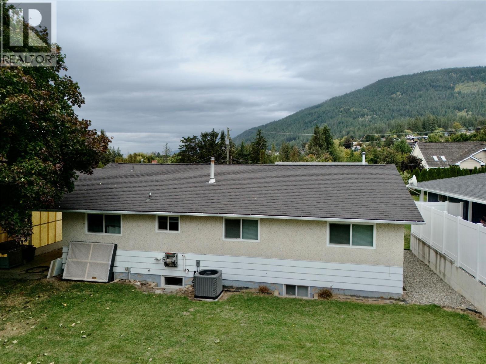
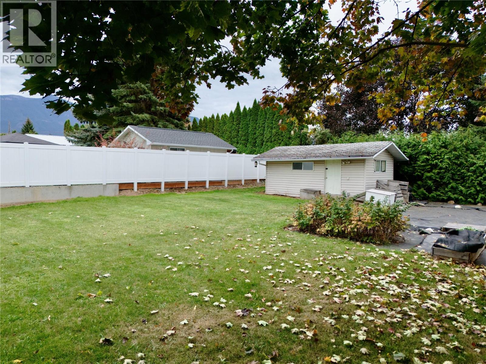
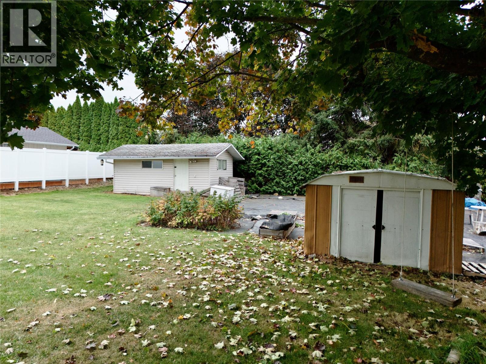
Look no further! Large level lot with 4 bedroom home located in well established area close to downtown and high school! This typical mid sixties home has upgrades including high efficiency forced air gas furnace and heat pump! For those evenings in the winter where you want to cozy up to the fireplace there is a gas one in the main living room! Large area for rec room downstairs ( 21' by 13') and storage area (27' by 12') plus of course ample sized bedroom for guests or teenager! Owners are moving and need to find their ideal home so why not make this your ideal one here! Call your Agent today for a private tour! (id:67517)

  • Property Details
    MLS® Number 10402136
    Property Type Single Family
    Neigbourhood Creston
    ParkingSpaceTotal 4
  • Building
    BathroomTotal 2
    BedroomsTotal 4
    ArchitecturalStyle Bungalow
    ConstructedDate 1965
    ConstructionStyleAttachment Detached
    HalfBathTotal 1
    HeatingType Forced Air, See Remarks
    StoriesTotal 1
    SizeInterior 2,464 Sqft
    Type House
    UtilityWater Municipal Water
    Carport
  • Land
    Acreage No
    Sewer Municipal Sewage System
    SizeIrregular 0.32
    SizeTotal 0.32 Ac|under 1 Acre
    SizeTotalText 0.32 Ac|under 1 Acre
  • Rooms
    Level Type Dimensions
    Basement Recreation Room 21'10'' x 13'6''
    Basement Bedroom 15'1'' x 12'4''
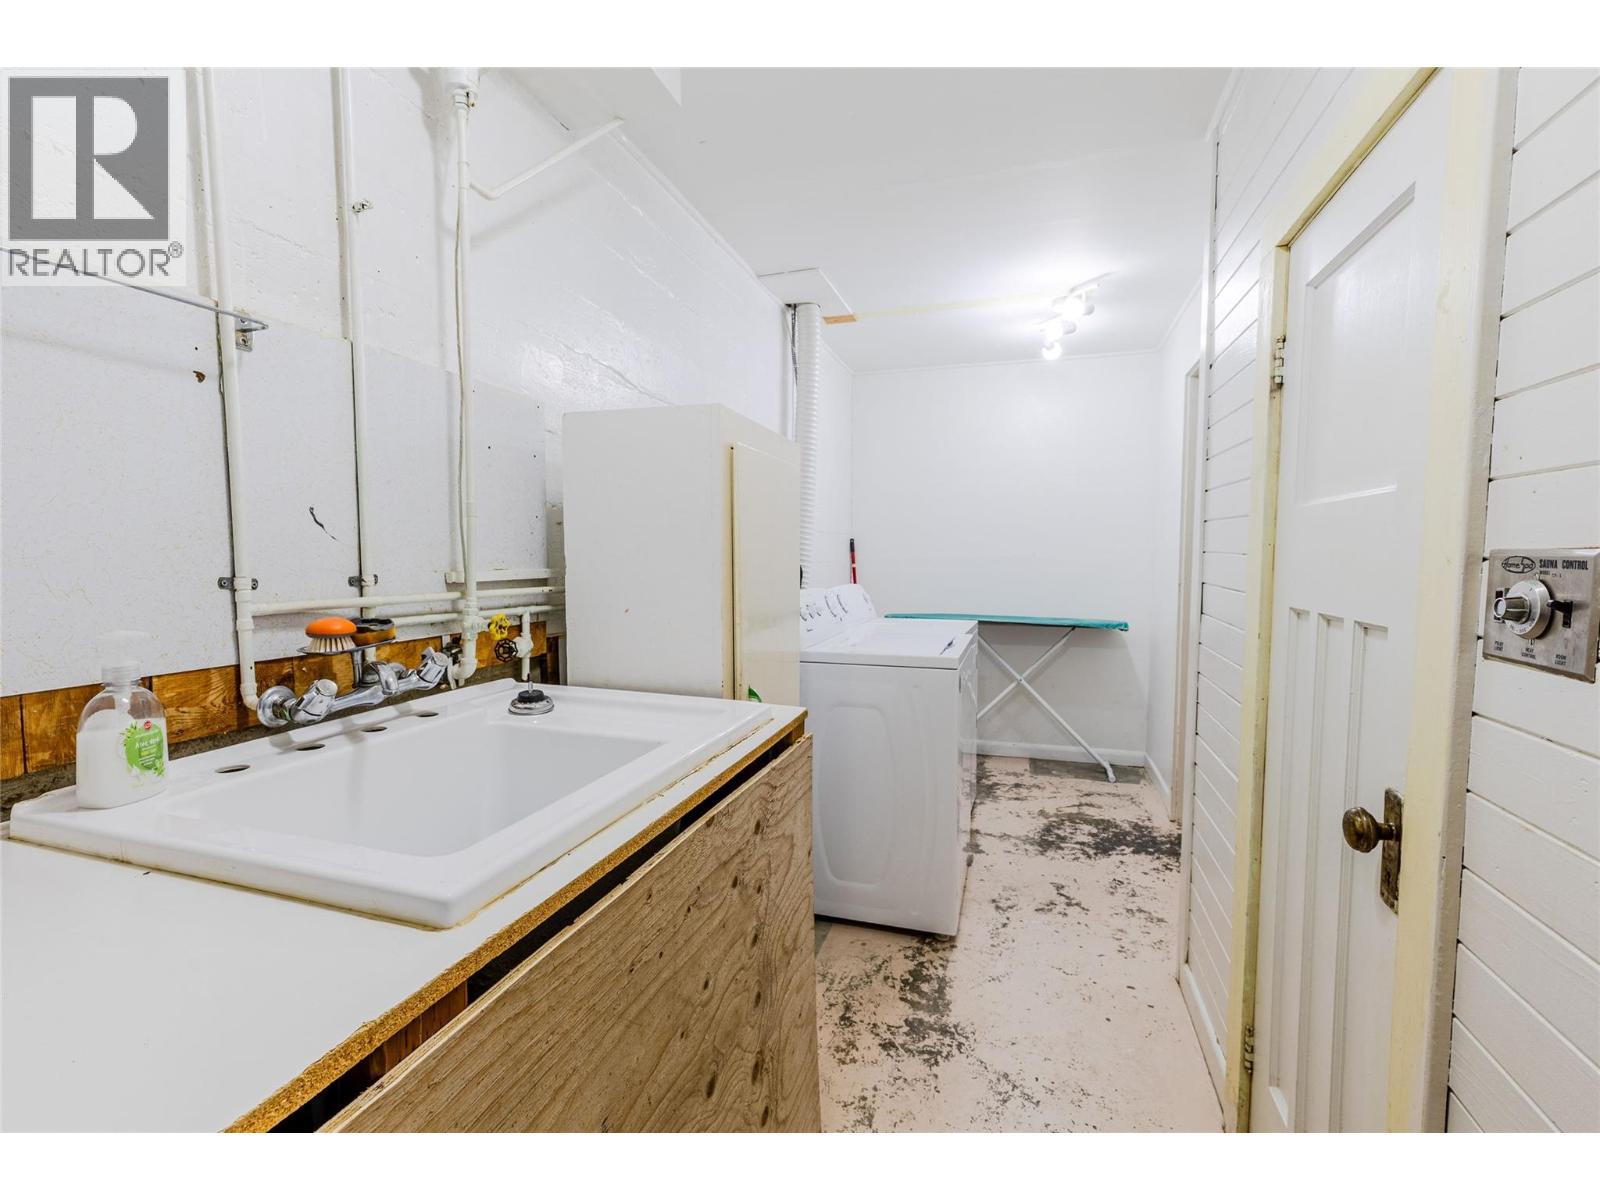
    Lower Level Laundry Room 20' x 5'8''
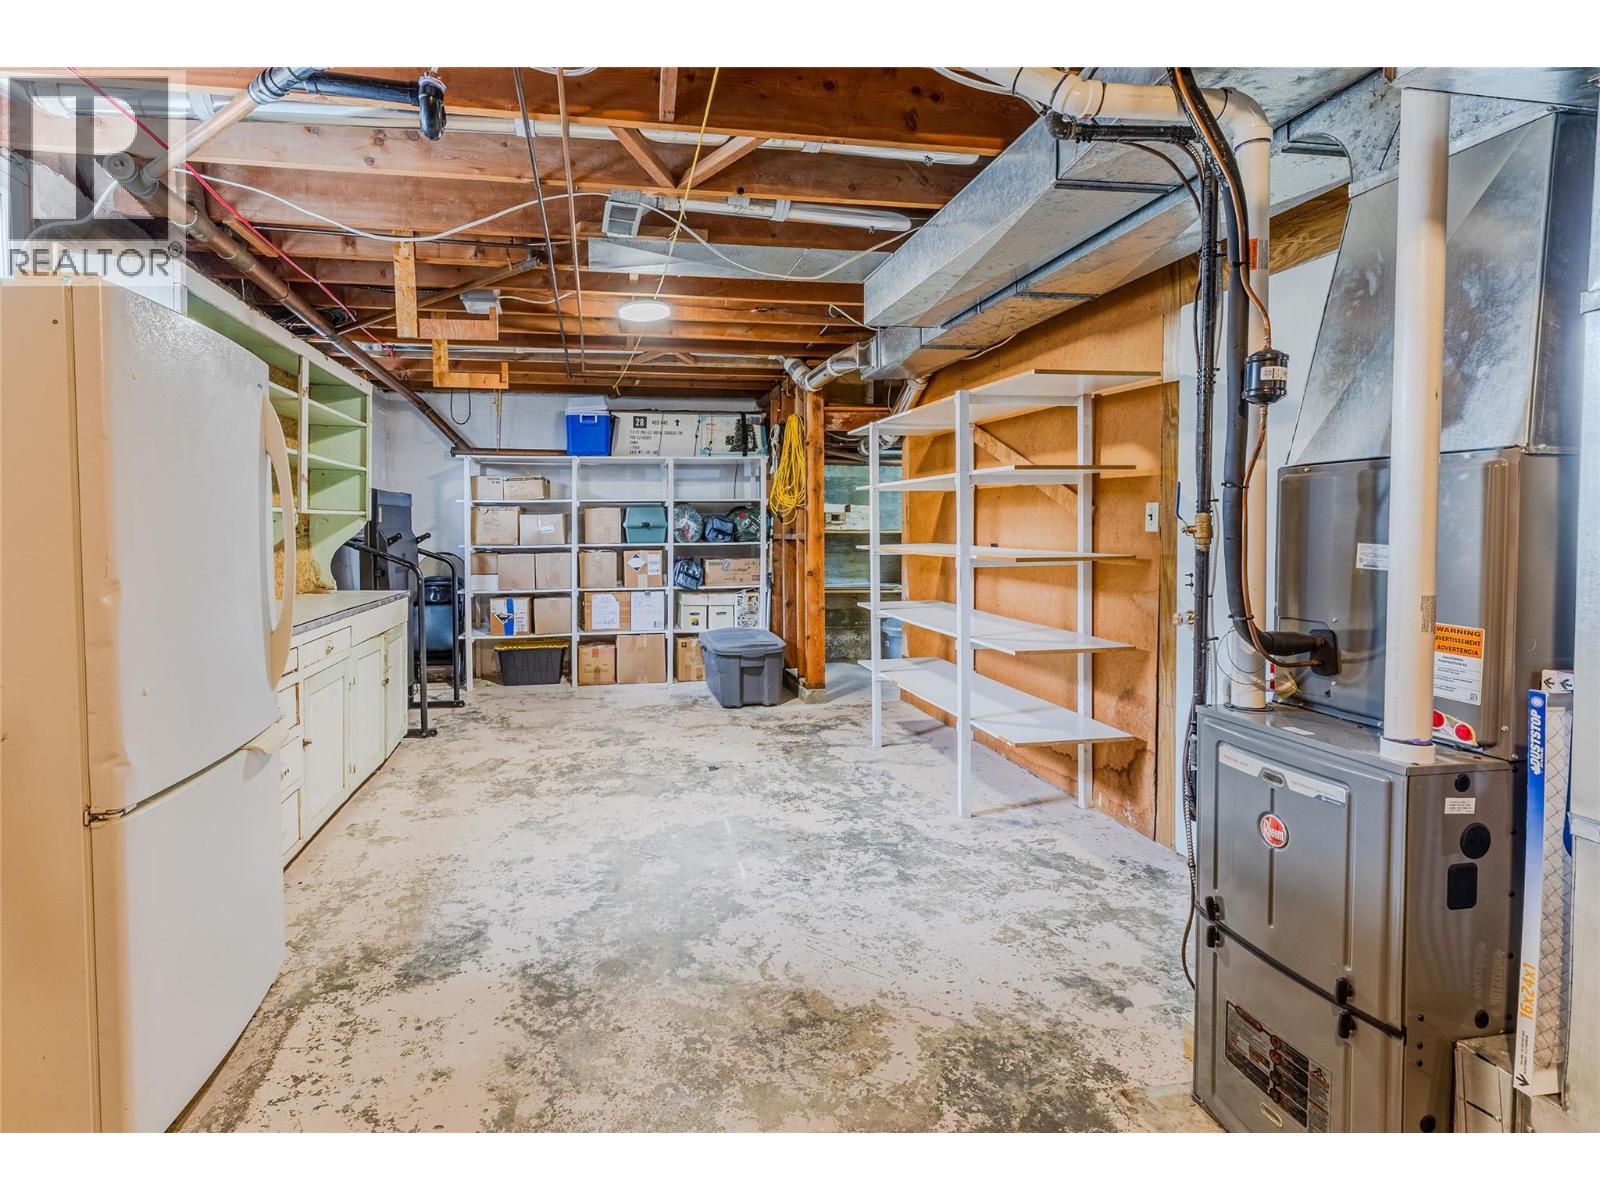
    Lower Level Storage 27' x 12'6''
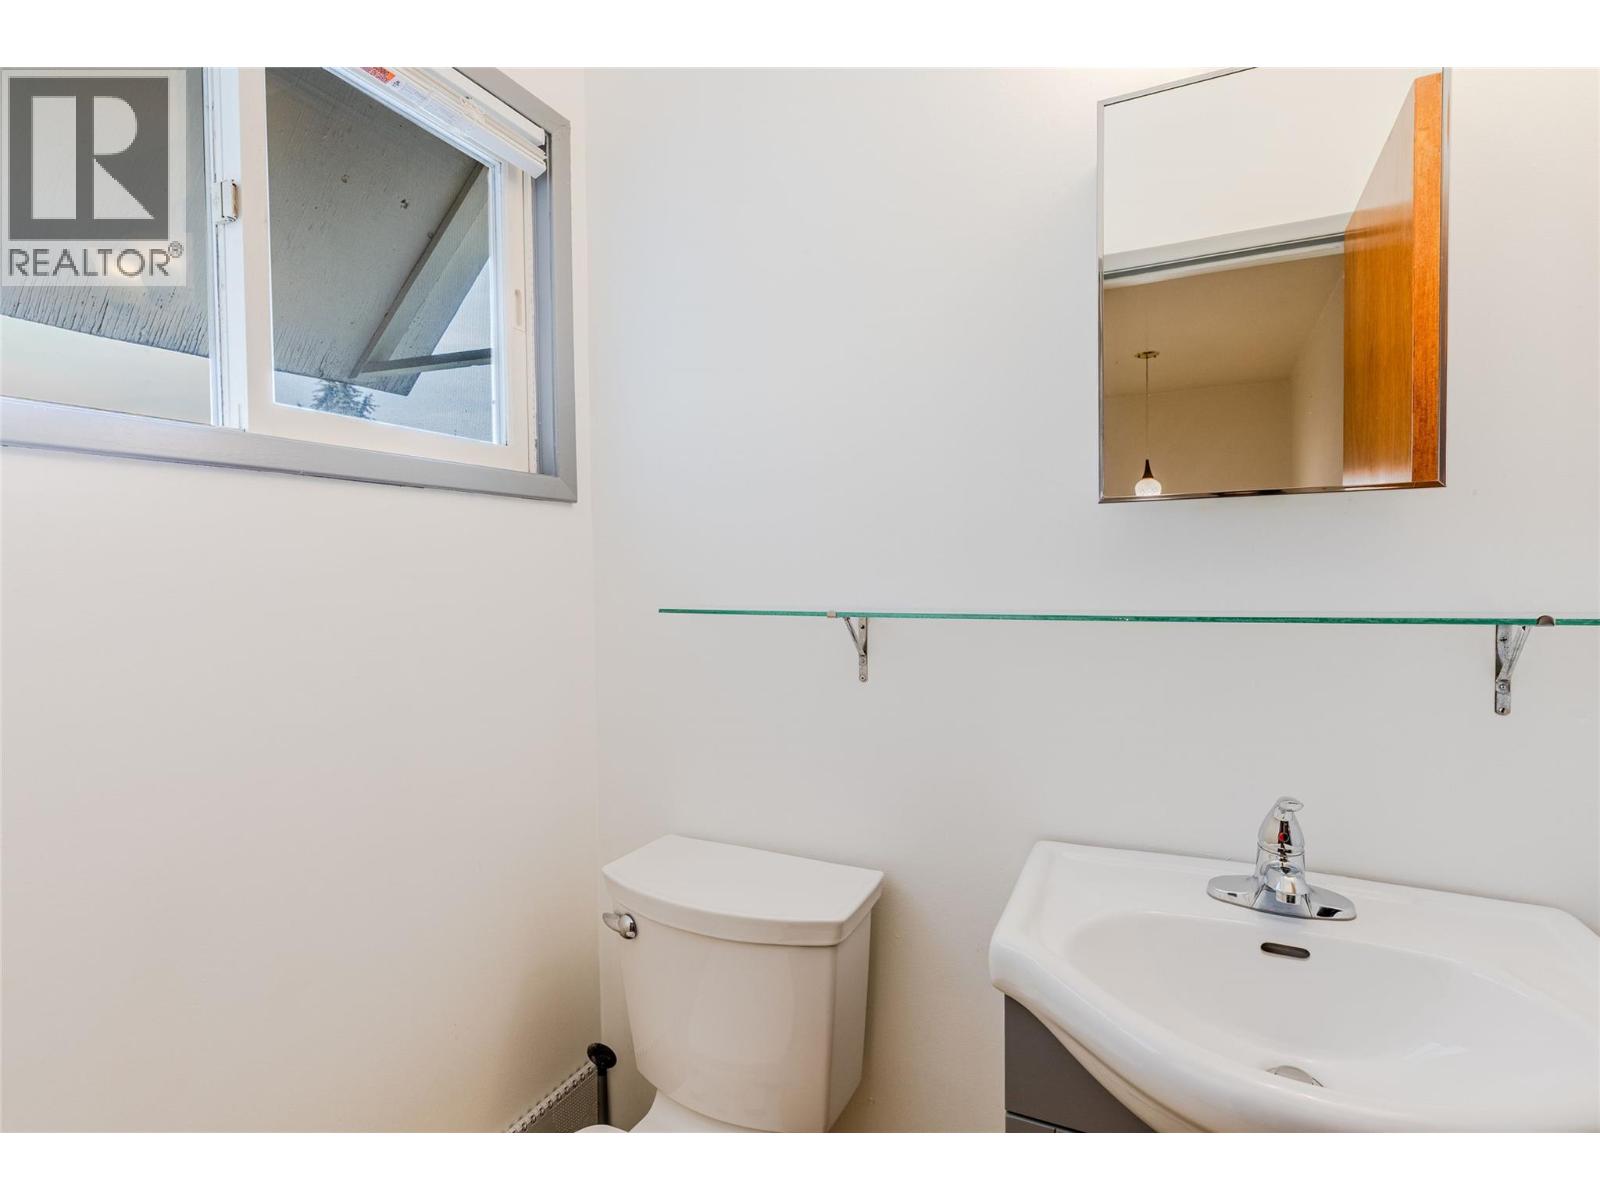
    Main Level Partial Bathroom Measurements not available
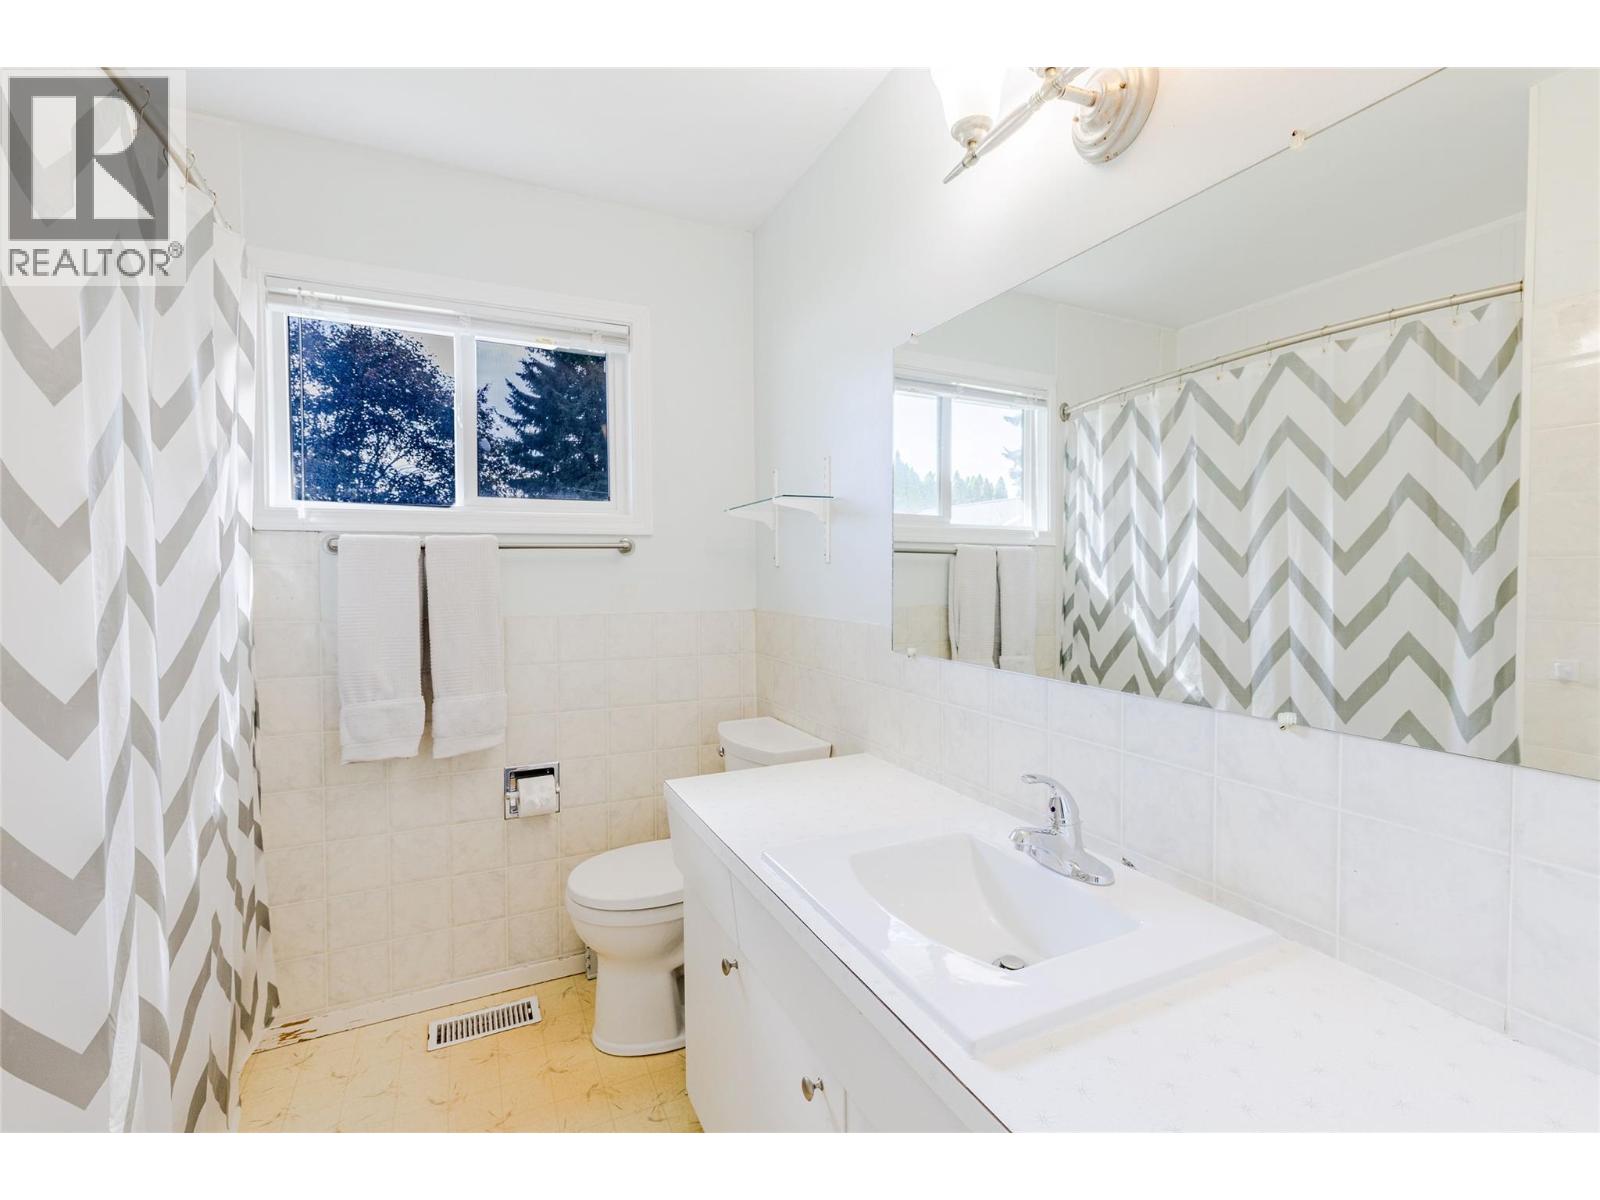
    Main Level Full Bathroom Measurements not available
    Main Level Dining Room 14' x 8'4''
    Main Level Bedroom 11'7'' x 10'8''
    Main Level Bedroom 10'4'' x 9'6''
    Main Level Primary Bedroom 12'10'' x 10'6''
    Main Level Living Room 19' x 13'
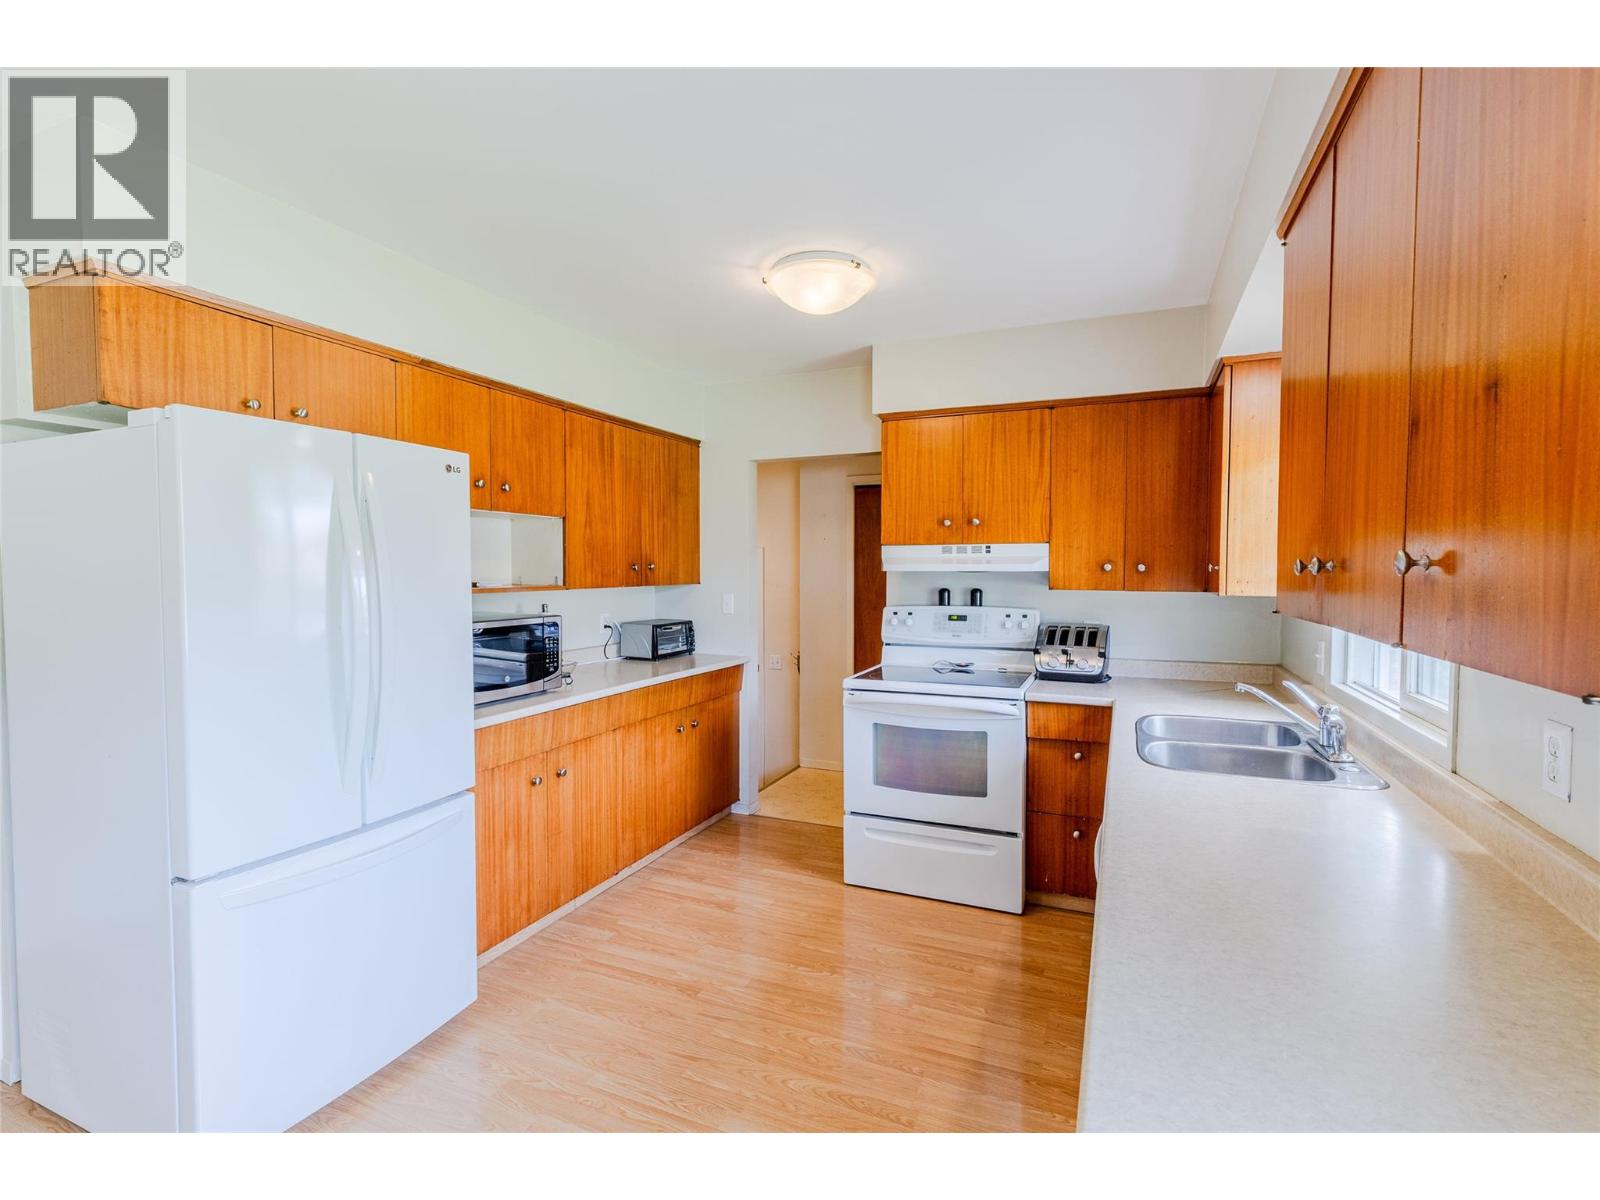
    Main Level Kitchen 9'9'' x 10'9''
  • Utilities




