2107 12th Street

Vernon, British Columbia V1T 3S5

  • 2107 12th Street, Vernon, British Columbia  V1T 3S5 - Photo 1 - 10404621

    $685,000

  • 2107 12th Street, Vernon, British Columbia  V1T 3S5 - Photo 2 - 10404621

    $685,000

  • 2107 12th Street, Vernon, British Columbia  V1T 3S5 - Photo 3 - 10404621

    $685,000

  • 2107 12th Street, Vernon, British Columbia  V1T 3S5 - Photo 4 - 10404621

    $685,000

  • 2107 12th Street, Vernon, British Columbia  V1T 3S5 - Photo 5 - 10404621

    $685,000

  • 2107 12th Street, Vernon, British Columbia  V1T 3S5 - Photo 6 - 10404621

    $685,000

  • 2107 12th Street, Vernon, British Columbia  V1T 3S5 - Photo 7 - 10404621

    $685,000

  • 2107 12th Street, Vernon, British Columbia  V1T 3S5 - Photo 8 - 10404621

    $685,000

  • 2107 12th Street, Vernon, British Columbia  V1T 3S5 - Photo 9 - 10404621

    $685,000

  • 2107 12th Street, Vernon, British Columbia  V1T 3S5 - Photo 10 - 10404621

    $685,000

  • 2107 12th Street, Vernon, British Columbia  V1T 3S5 - Photo 11 - 10404621

    $685,000

  • 2107 12th Street, Vernon, British Columbia  V1T 3S5 - Photo 12 - 10404621

    $685,000

  • 2107 12th Street, Vernon, British Columbia  V1T 3S5 - Photo 13 - 10404621

    $685,000

  • 2107 12th Street, Vernon, British Columbia  V1T 3S5 - Photo 14 - 10404621

    $685,000

  • 2107 12th Street, Vernon, British Columbia  V1T 3S5 - Photo 15 - 10404621

    $685,000

  • 2107 12th Street, Vernon, British Columbia  V1T 3S5 - Photo 16 - 10404621

    $685,000

  • 2107 12th Street, Vernon, British Columbia  V1T 3S5 - Photo 17 - 10404621

    $685,000

  • 2107 12th Street, Vernon, British Columbia  V1T 3S5 - Photo 18 - 10404621

    $685,000

  • 2107 12th Street, Vernon, British Columbia  V1T 3S5 - Photo 19 - 10404621

    $685,000

  • 2107 12th Street, Vernon, British Columbia  V1T 3S5 - Photo 20 - 10404621

    $685,000

  • 2107 12th Street, Vernon, British Columbia  V1T 3S5 - Photo 21 - 10404621

    $685,000

  • 2107 12th Street, Vernon, British Columbia  V1T 3S5 - Photo 22 - 10404621

    $685,000

  • 2107 12th Street, Vernon, British Columbia  V1T 3S5 - Photo 23 - 10404621

    $685,000

  • 2107 12th Street, Vernon, British Columbia  V1T 3S5 - Photo 24 - 10404621

    $685,000

  • 2107 12th Street, Vernon, British Columbia  V1T 3S5 - Photo 25 - 10404621

    $685,000

  • 2107 12th Street, Vernon, British Columbia  V1T 3S5 - Photo 26 - 10404621

    $685,000

  • 2107 12th Street, Vernon, British Columbia  V1T 3S5 - Photo 27 - 10404621

    $685,000

  • 2107 12th Street, Vernon, British Columbia  V1T 3S5 - Photo 28 - 10404621

    $685,000

  • 2107 12th Street, Vernon, British Columbia  V1T 3S5 - Photo 29 - 10404621

    $685,000

  • 2107 12th Street, Vernon, British Columbia  V1T 3S5 - Photo 30 - 10404621

    $685,000

  • 2107 12th Street, Vernon, British Columbia  V1T 3S5 - Photo 31 - 10404621

    $685,000

  • 2107 12th Street, Vernon, British Columbia  V1T 3S5 - Photo 32 - 10404621

    $685,000

  • 2107 12th Street, Vernon, British Columbia  V1T 3S5 - Photo 33 - 10404621

    $685,000

  • 2107 12th Street, Vernon, British Columbia  V1T 3S5 - Photo 34 - 10404621

    $685,000

  • 2107 12th Street, Vernon, British Columbia  V1T 3S5 - Photo 35 - 10404621

    $685,000

  • 2107 12th Street, Vernon, British Columbia  V1T 3S5 - Photo 36 - 10404621

    $685,000

  • 2107 12th Street, Vernon, British Columbia  V1T 3S5 - Photo 37 - 10404621

    $685,000

  • 2107 12th Street, Vernon, British Columbia  V1T 3S5 - Photo 38 - 10404621

    $685,000

  • 2107 12th Street, Vernon, British Columbia  V1T 3S5 - Photo 39 - 10404621

    $685,000

  • 2107 12th Street, Vernon, British Columbia  V1T 3S5 - Photo 40 - 10404621

    $685,000

  • 2107 12th Street, Vernon, British Columbia  V1T 3S5 - Photo 41 - 10404621

    $685,000

  • 2107 12th Street, Vernon, British Columbia  V1T 3S5 - Photo 42 - 10404621

    $685,000

  • 2107 12th Street, Vernon, British Columbia  V1T 3S5 - Photo 43 - 10404621

    $685,000

  • 2107 12th Street, Vernon, British Columbia  V1T 3S5 - Photo 44 - 10404621

    $685,000

  • 2107 12th Street, Vernon, British Columbia  V1T 3S5 - Photo 45 - 10404621

    $685,000

  • 2107 12th Street, Vernon, British Columbia  V1T 3S5 - Photo 46 - 10404621

    $685,000

  • 2107 12th Street, Vernon, British Columbia  V1T 3S5 - Photo 47 - 10404621

    $685,000

  • 2107 12th Street, Vernon, British Columbia  V1T 3S5 - Photo 48 - 10404621

    $685,000

  • 2107 12th Street, Vernon, British Columbia  V1T 3S5 - Photo 49 - 10404621

    $685,000

  • 2107 12th Street, Vernon, British Columbia  V1T 3S5 - Photo 50 - 10404621

    $685,000

  • 2107 12th Street, Vernon, British Columbia  V1T 3S5 - Photo 51 - 10404621

    $685,000

  • 2107 12th Street, Vernon, British Columbia  V1T 3S5 - Photo 52 - 10404621

    $685,000

  • 2107 12th Street, Vernon, British Columbia  V1T 3S5 - Photo 53 - 10404621

    $685,000

  • 2107 12th Street, Vernon, British Columbia  V1T 3S5 - Photo 54 - 10404621

    $685,000

  • 2107 12th Street, Vernon, British Columbia  V1T 3S5 - Photo 55 - 10404621

    $685,000

  • 2107 12th Street, Vernon, British Columbia  V1T 3S5 - Photo 56 - 10404621

    $685,000

  • 2107 12th Street, Vernon, British Columbia  V1T 3S5 - Photo 57 - 10404621

    $685,000

  • 2107 12th Street, Vernon, British Columbia  V1T 3S5 - Photo 58 - 10404621

    $685,000

  • 2107 12th Street, Vernon, British Columbia  V1T 3S5 - Photo 59 - 10404621

    $685,000

  • 2107 12th Street, Vernon, British Columbia  V1T 3S5 - Photo 60 - 10404621

    $685,000

  • 2107 12th Street, Vernon, British Columbia  V1T 3S5 - Photo 61 - 10404621

    $685,000

  • 2107 12th Street, Vernon, British Columbia  V1T 3S5 - Photo 62 - 10404621

    $685,000

  • 2107 12th Street, Vernon, British Columbia  V1T 3S5 - Photo 63 - 10404621

    $685,000

  • 2107 12th Street, Vernon, British Columbia  V1T 3S5 - Photo 64 - 10404621

    $685,000

  • 2107 12th Street, Vernon, British Columbia  V1T 3S5 - Photo 65 - 10404621

    $685,000

  • 2107 12th Street, Vernon, British Columbia  V1T 3S5 - Photo 66 - 10404621

    $685,000

  • 2107 12th Street, Vernon, British Columbia  V1T 3S5 - Photo 67 - 10404621

    $685,000

  • 2107 12th Street, Vernon, British Columbia  V1T 3S5 - Photo 68 - 10404621

    $685,000

  • 2107 12th Street, Vernon, British Columbia  V1T 3S5 - Photo 69 - 10404621

    $685,000

  • 2107 12th Street, Vernon, British Columbia  V1T 3S5 - Photo 70 - 10404621

    $685,000

  • 2107 12th Street, Vernon, British Columbia  V1T 3S5 - Photo 71 - 10404621

    $685,000

  • 2107 12th Street, Vernon, British Columbia  V1T 3S5 - Photo 72 - 10404621

    $685,000

  • 2107 12th Street, Vernon, British Columbia  V1T 3S5 - Photo 73 - 10404621

    $685,000

  • 2107 12th Street, Vernon, British Columbia  V1T 3S5 - Photo 74 - 10404621

    $685,000

  • 2107 12th Street, Vernon, British Columbia  V1T 3S5 - Photo 75 - 10404621

    $685,000

  • 2107 12th Street, Vernon, British Columbia  V1T 3S5 - Photo 76 - 10404621

    $685,000

  • 2107 12th Street, Vernon, British Columbia  V1T 3S5 - Photo 77 - 10404621

    $685,000

  • 2107 12th Street, Vernon, British Columbia  V1T 3S5 - Photo 78 - 10404621

    $685,000

  • 2107 12th Street, Vernon, British Columbia  V1T 3S5 - Photo 79 - 10404621

    $685,000

  • 2107 12th Street, Vernon, British Columbia  V1T 3S5 - Photo 80 - 10404621

    $685,000

  • 2107 12th Street, Vernon, British Columbia  V1T 3S5 - Photo 81 - 10404621

    $685,000

  • 2107 12th Street, Vernon, British Columbia  V1T 3S5 - Photo 82 - 10404621

    $685,000

  • 2107 12th Street, Vernon, British Columbia  V1T 3S5 - Photo 83 - 10404621

    $685,000

Like this listing?

Contact us for more information


Name


1,752 sqft

4
Beds

2
Baths
Ranch Forced Air, See Remarks Landscaped

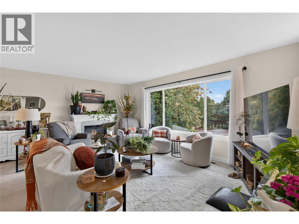
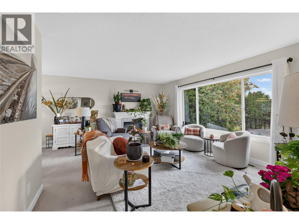
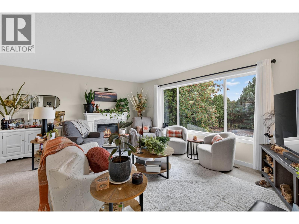
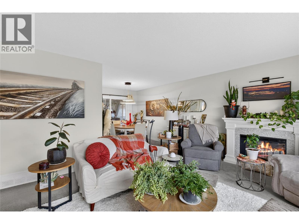
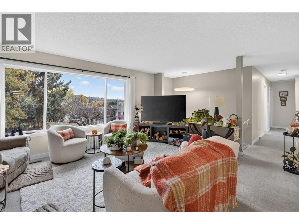
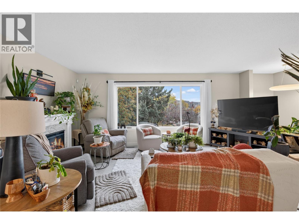
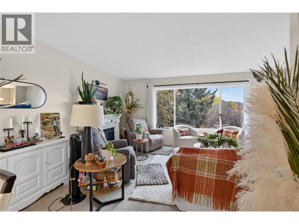
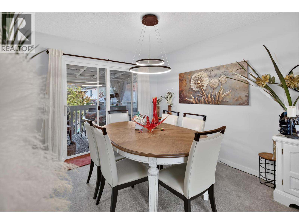
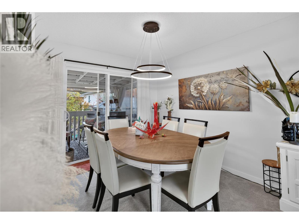
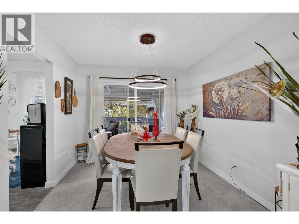
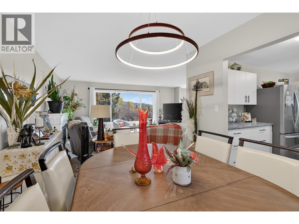
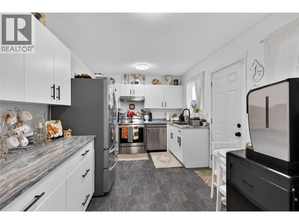
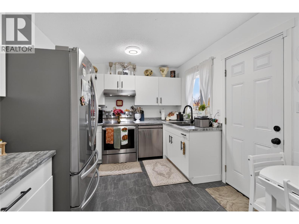
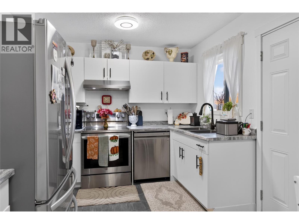
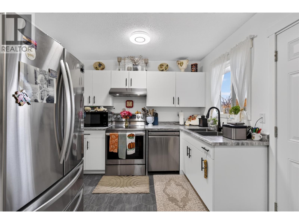
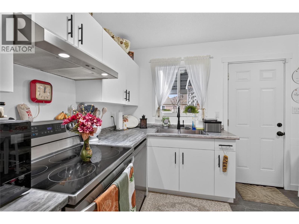
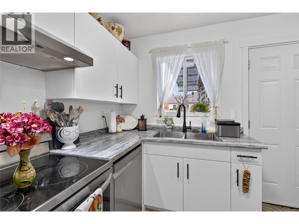
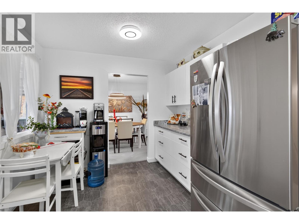
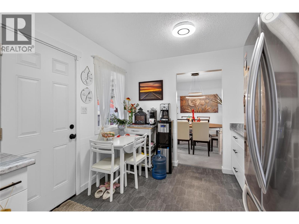
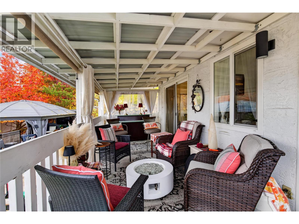
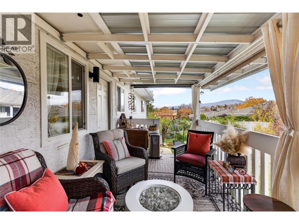
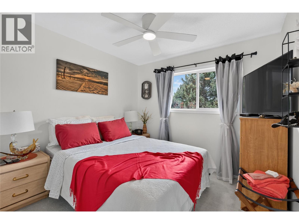
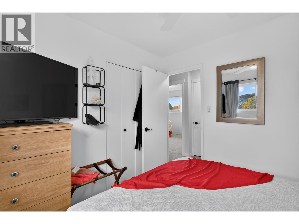
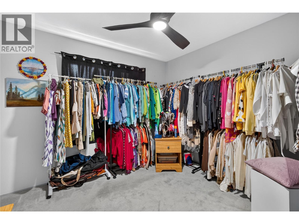
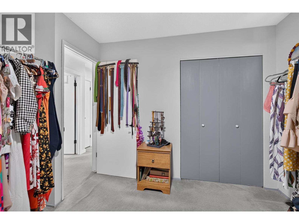
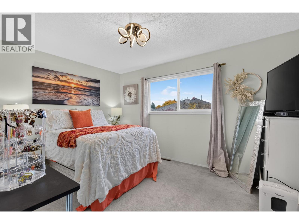
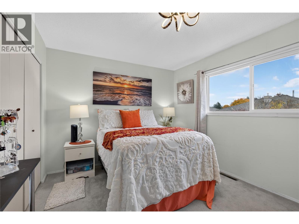
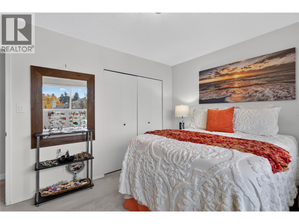
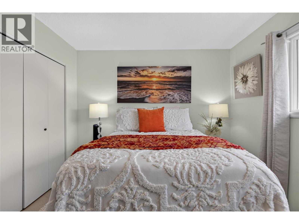
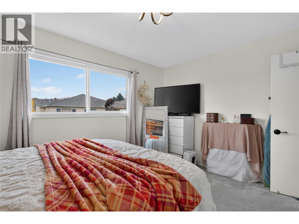
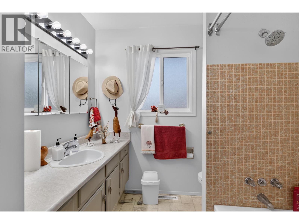
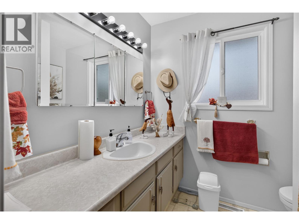
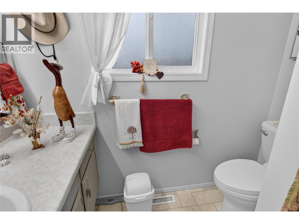
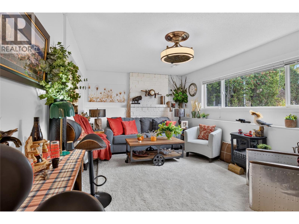
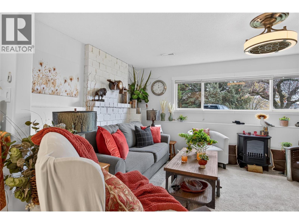
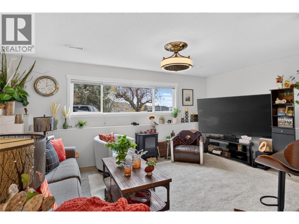
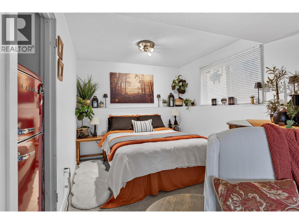
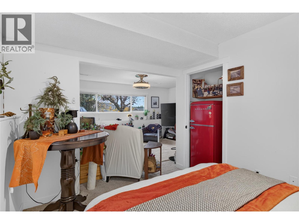
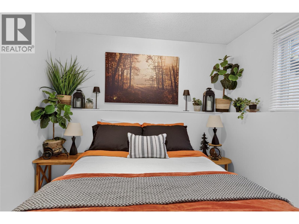
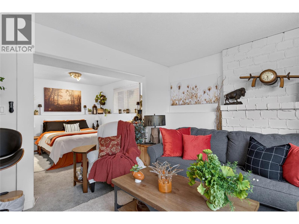
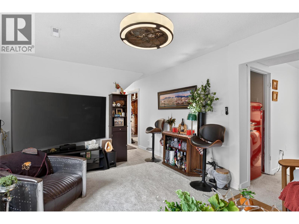
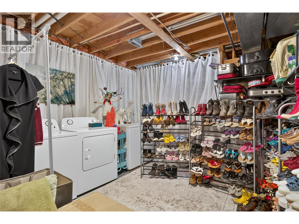
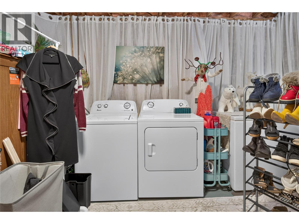
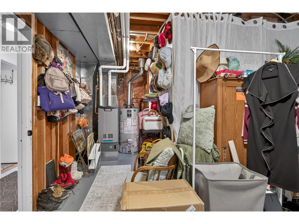
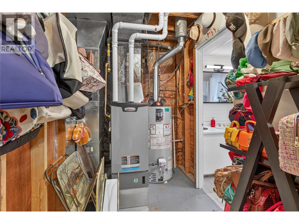
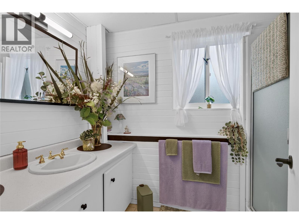
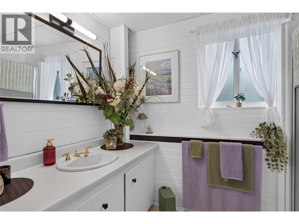
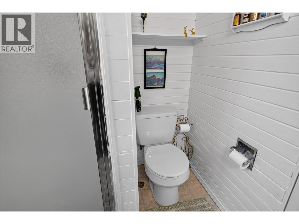
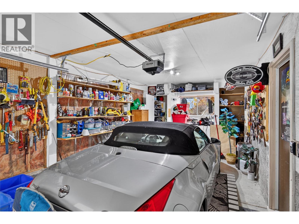
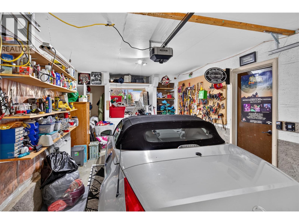
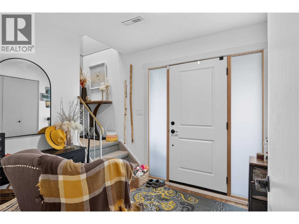
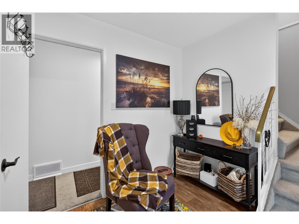
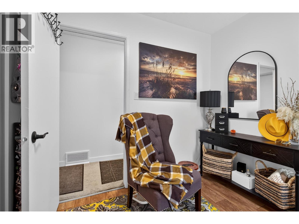
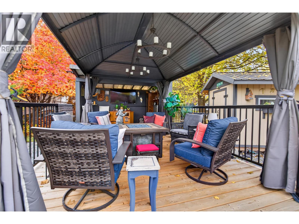
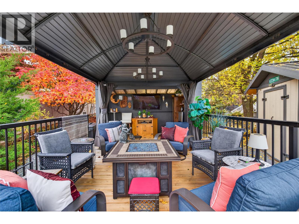
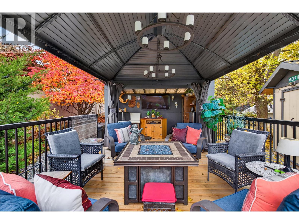
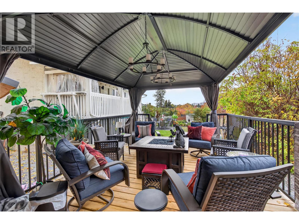
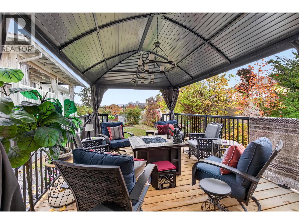
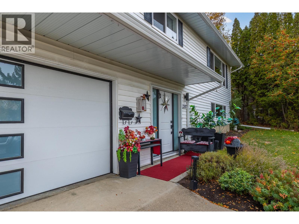
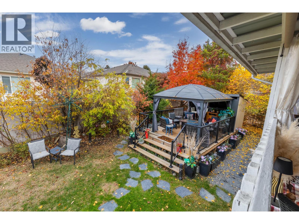
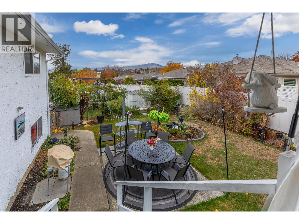
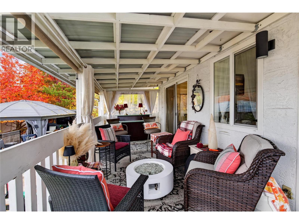
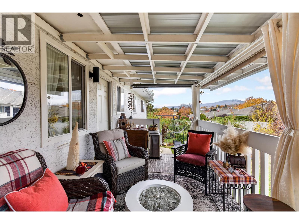
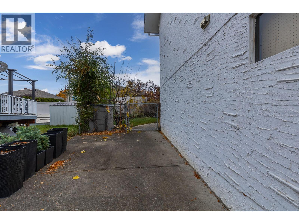
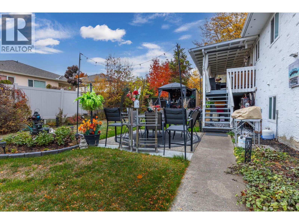
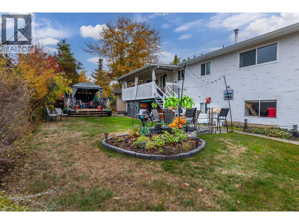
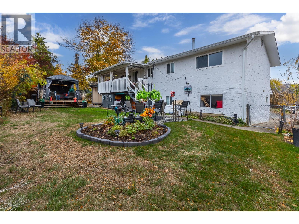
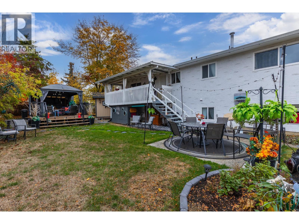
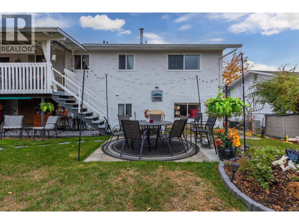
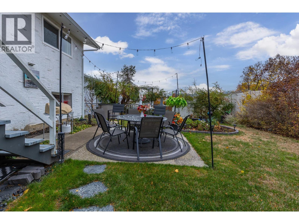
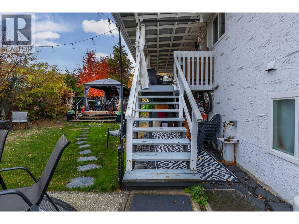
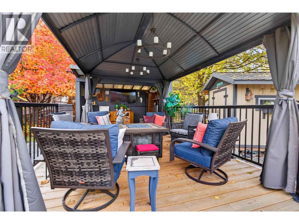
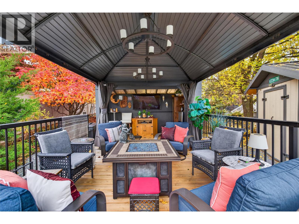
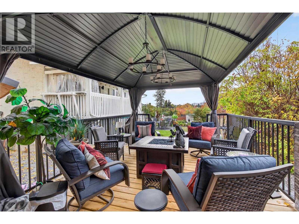
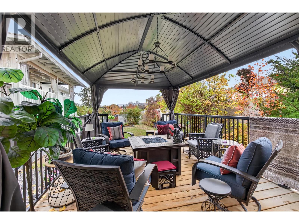
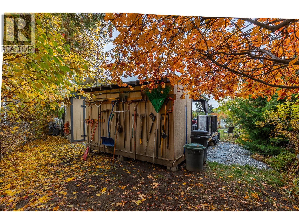
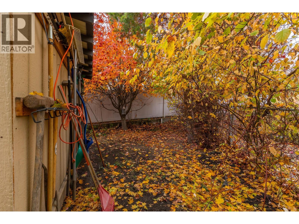
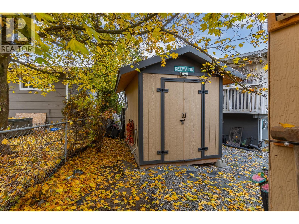
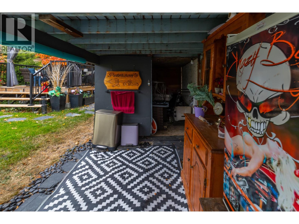
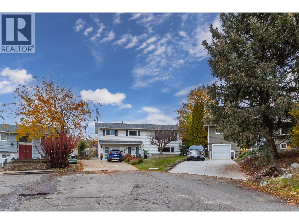
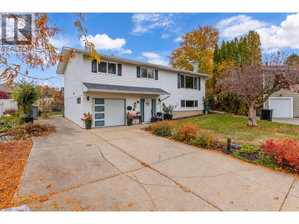
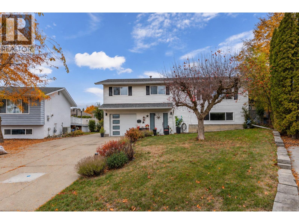
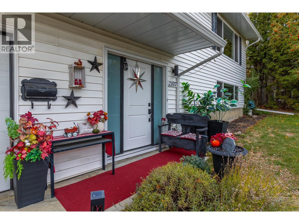
Charming Easthill Family Home with Room to Grow! Pride of ownership shines throughout this beautifully maintained 4 bedroom, 2 bathroom home, ideally situated on a quiet cul-de-sac in the desirable Easthill neighbourhood. Perfect for first time home buyers, growing families, or empty nesters looking to downsize, this home offers comfort, functionality, and inviting indoor and outdoor living. Fresh paint throughout gives the home a bright, refreshed feel, while the updated kitchen features soft close cabinetry and new SS appliances. Additional updates include a new furnace, hot water tank, and washer/dryer. Enjoy the bright and welcoming main living room, filled with natural light from large windows. The upper level offers three generously sized bedrooms and a full bathroom. Downstairs, a spacious family room provides plenty of room to relax, entertain, or create a home office or den (4th bedroom, just needs a door), complete with a second bathroom. Step outside to a fully fenced backyard oasis featuring mature shade trees, a gazebo for relaxing, and a storage shed for all your extras. The covered deck off the kitchen is perfect for enjoying the outdoors in any weather. Conveniently located within walking distance to local schools and shopping amenities, this home offers an appealing blend of neighbourhood charm and everyday convenience. This inviting Easthill home is one you won't want to miss! Newer roof, furnace, garage door, front main door and washer/dryer! (id:67517)

  • Property Details
    MLS® Number 10404621
    Property Type Single Family
    Neigbourhood East Hill
    AmenitiesNearBy Golf Nearby, Recreation, Schools
    CommunityFeatures Family Oriented
    Features Cul-de-sac, Irregular Lot Size
    ParkingSpaceTotal 5
    RoadType Cul De Sac
  • Building
    BathroomTotal 2
    BedroomsTotal 4
    Appliances Refrigerator, Dishwasher, Dryer, Range - Electric, Freezer, Washer
    ArchitecturalStyle Ranch
    BasementType Full
    ConstructedDate 1972
    ConstructionStyleAttachment Detached
    ExteriorFinish Stucco, Vinyl Siding
    FlooringType Carpeted, Linoleum, Vinyl
    HeatingType Forced Air, See Remarks
    RoofMaterial Asphalt Shingle
    RoofStyle Unknown
    StoriesTotal 2
    SizeInterior 1,752 Sqft
    Type House
    UtilityWater Municipal Water
    Attached Garage 1
  • Land
    AccessType Easy Access
    Acreage No
    FenceType Fence
    LandAmenities Golf Nearby, Recreation, Schools
    LandscapeFeatures Landscaped
    Sewer Municipal Sewage System
    SizeIrregular 0.16
    SizeTotal 0.16 Ac|under 1 Acre
    SizeTotalText 0.16 Ac|under 1 Acre
  • Rooms
    Level Type Dimensions
    Basement Foyer 8'5'' x 7'10''
    Basement Utility Room 9'3'' x 5'4''
    Basement Laundry Room 11'7'' x 11'11''
    Basement 3pc Bathroom 8'10'' x 5'4''
    Basement Bedroom 11'1'' x 9'
    Basement Living Room 17'6'' x 10'11''
    Main Level 4pc Bathroom 9'5'' x 7'3''
    Main Level Bedroom 9'8'' x 9'6''
    Main Level Bedroom 10'7'' x 10'5''
    Main Level Primary Bedroom 13'2'' x 10'1''
    Main Level Family Room 18'4'' x 13'6''
    Main Level Dining Room 9'9'' x 9'8''
    Main Level Kitchen 9'5'' x 14'1''
  • Utilities