$664,900
$664,900
$664,900
$664,900
$664,900
$664,900
$664,900
$664,900
$664,900
$664,900
$664,900
$664,900
$664,900
$664,900
$664,900
$664,900
$664,900
$664,900
$664,900
$664,900
$664,900
$664,900
$664,900
$664,900
$664,900
$664,900
$664,900
$664,900
$664,900
$664,900
$664,900
$664,900
$664,900
$664,900
$664,900
$664,900
$664,900
$664,900
$664,900
$664,900
$664,900
$664,900
$664,900
Like this listing?
Contact us for more information


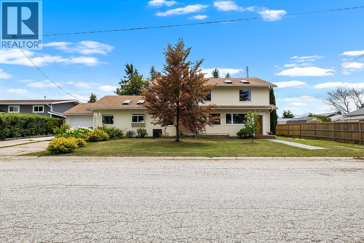
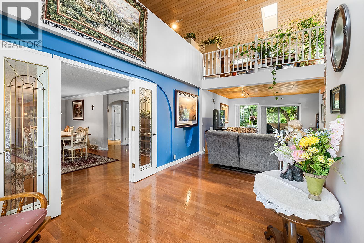
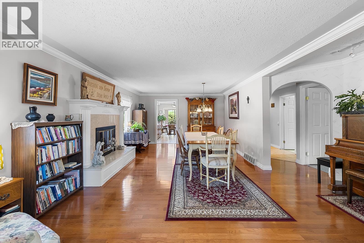
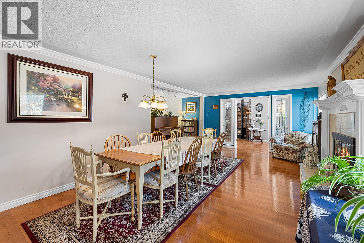
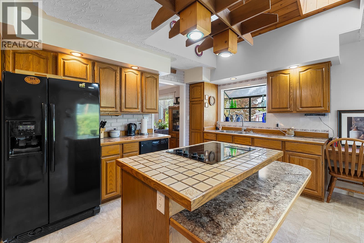
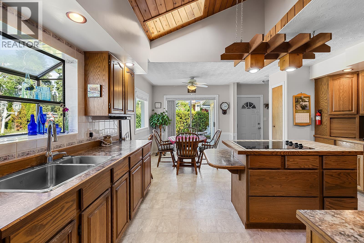
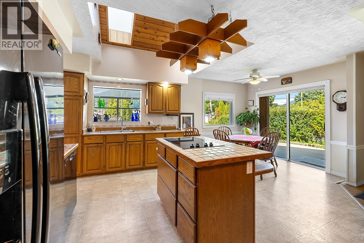
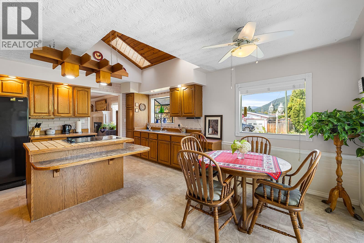
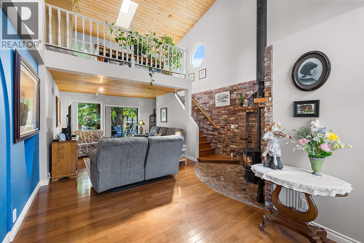
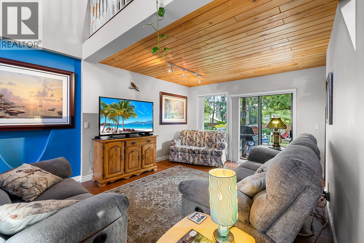
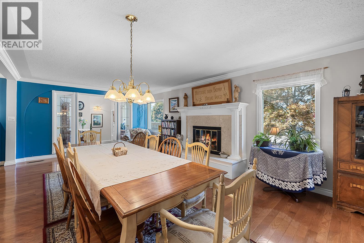
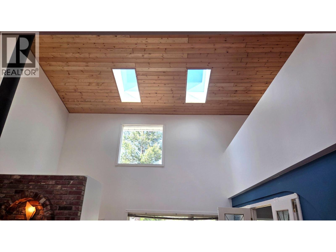
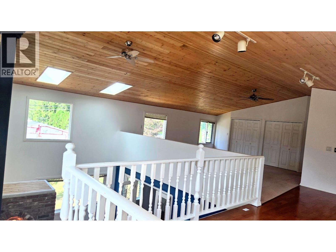
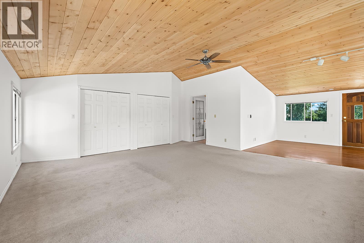
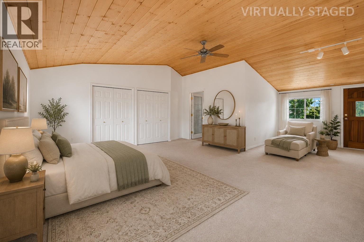
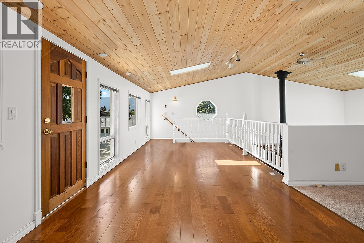
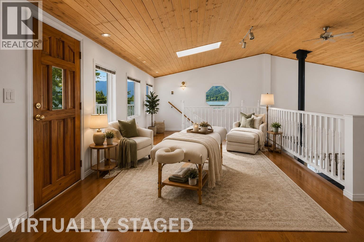
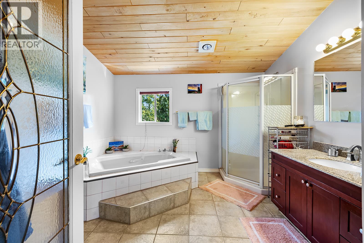
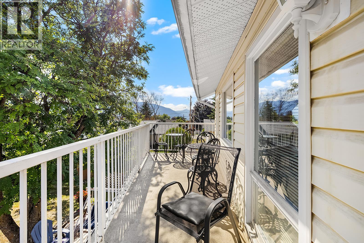
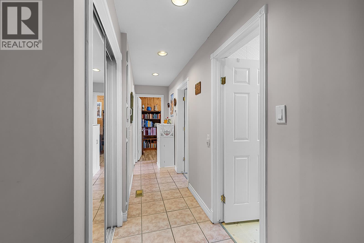
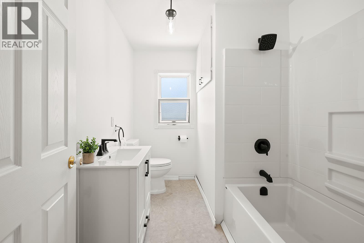
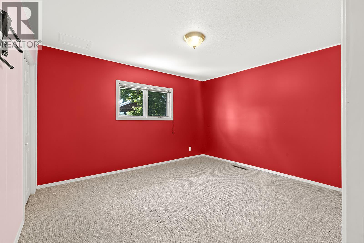
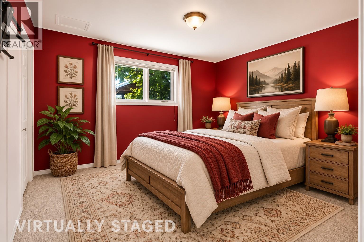
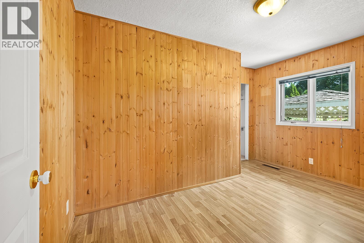
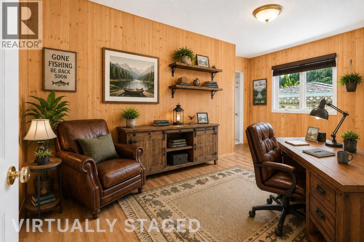
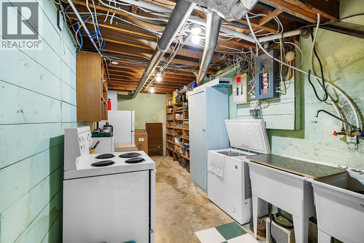
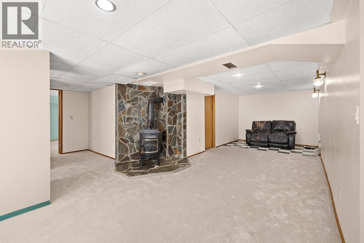
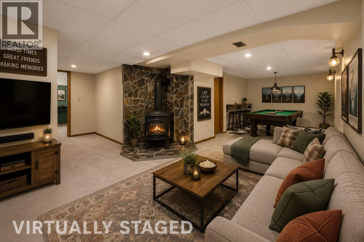
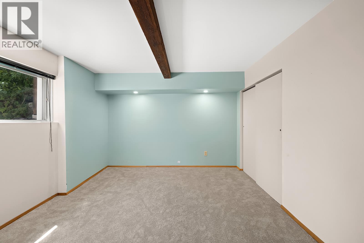
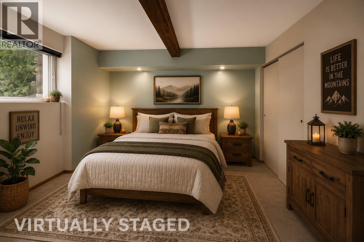
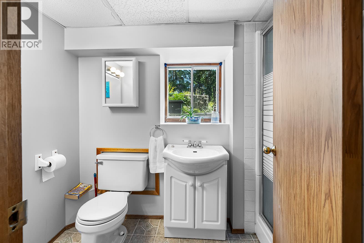
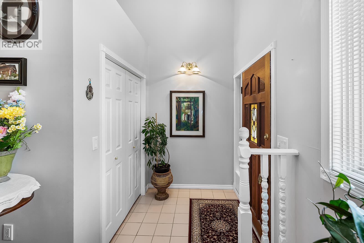
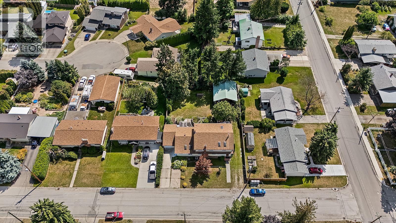
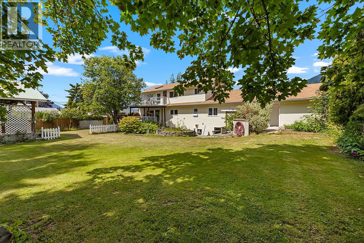
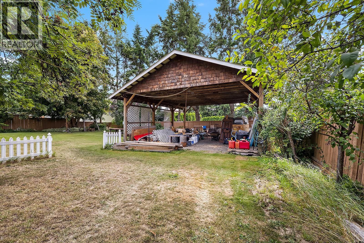
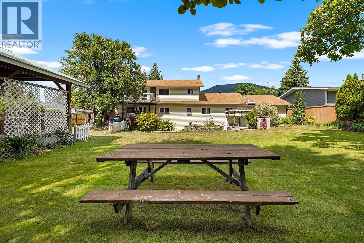
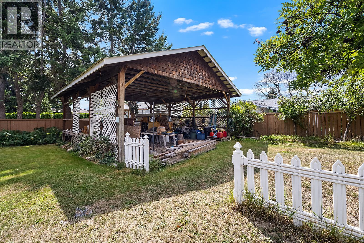
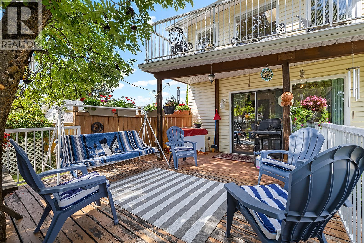
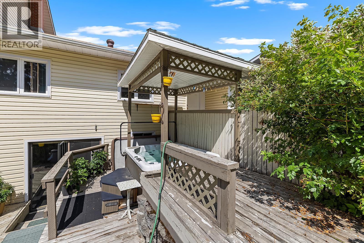
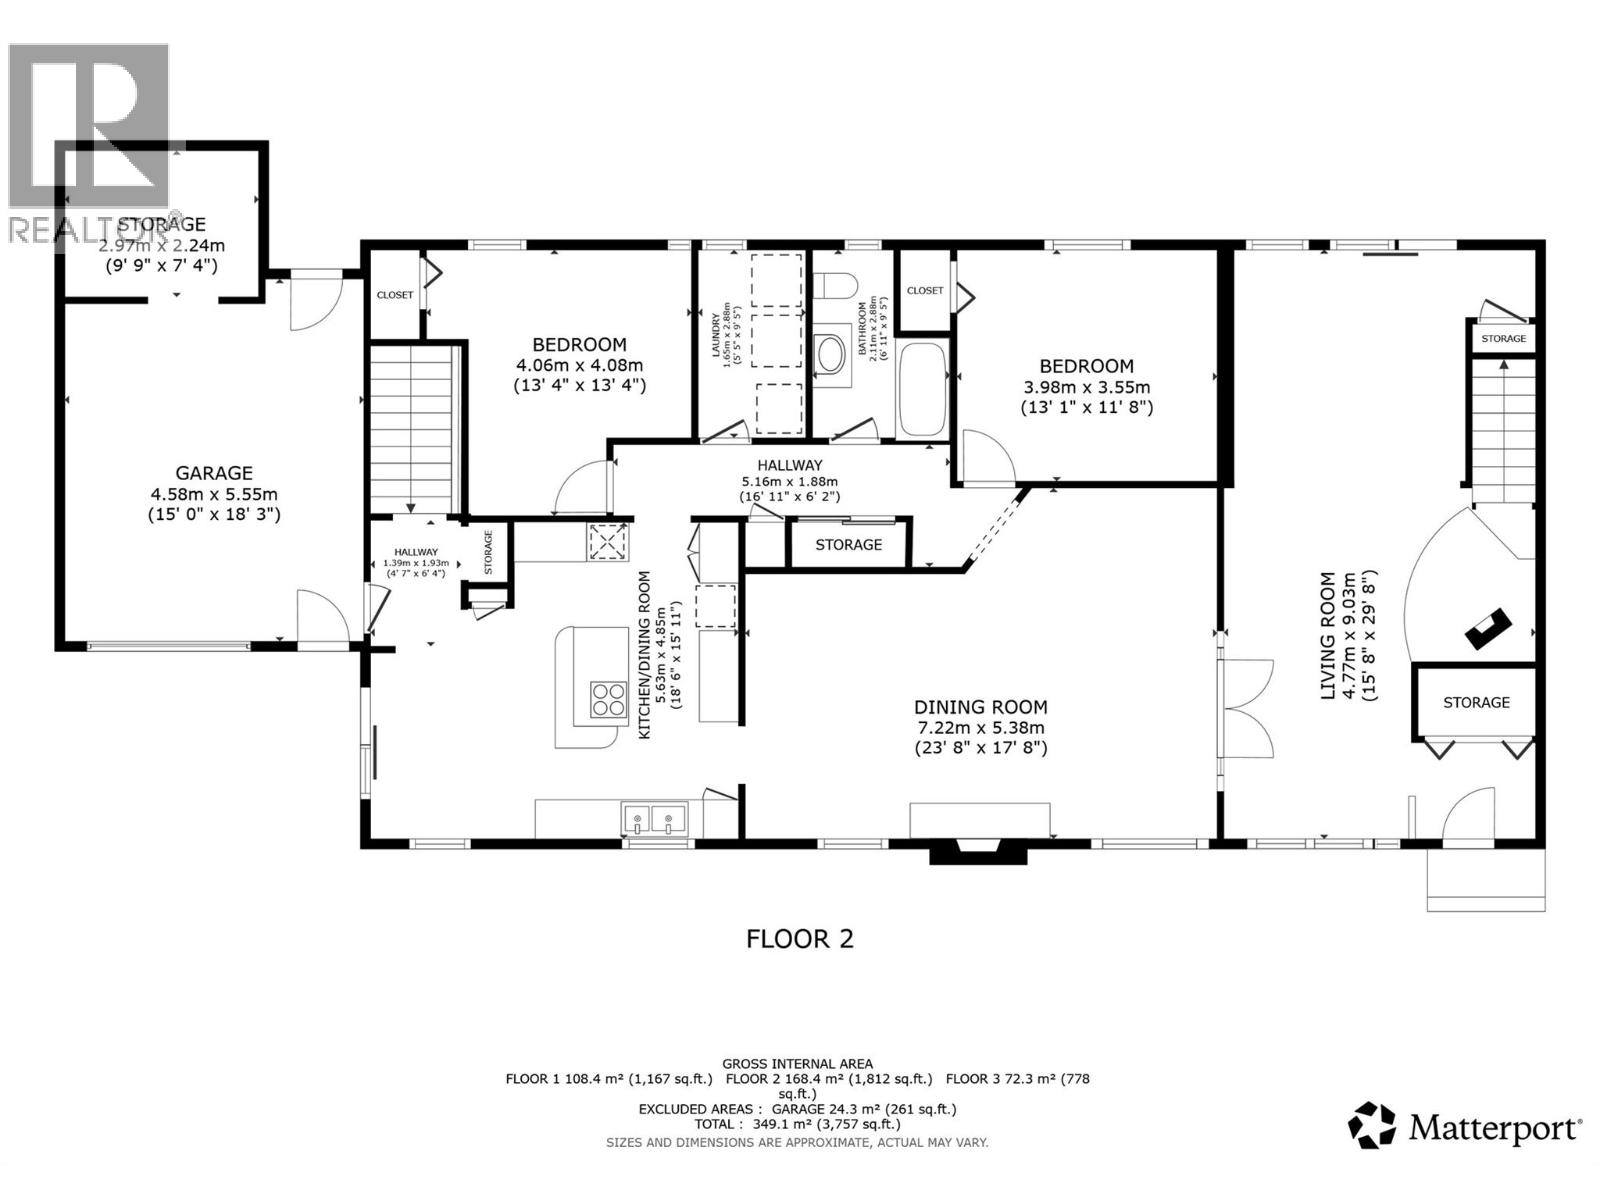
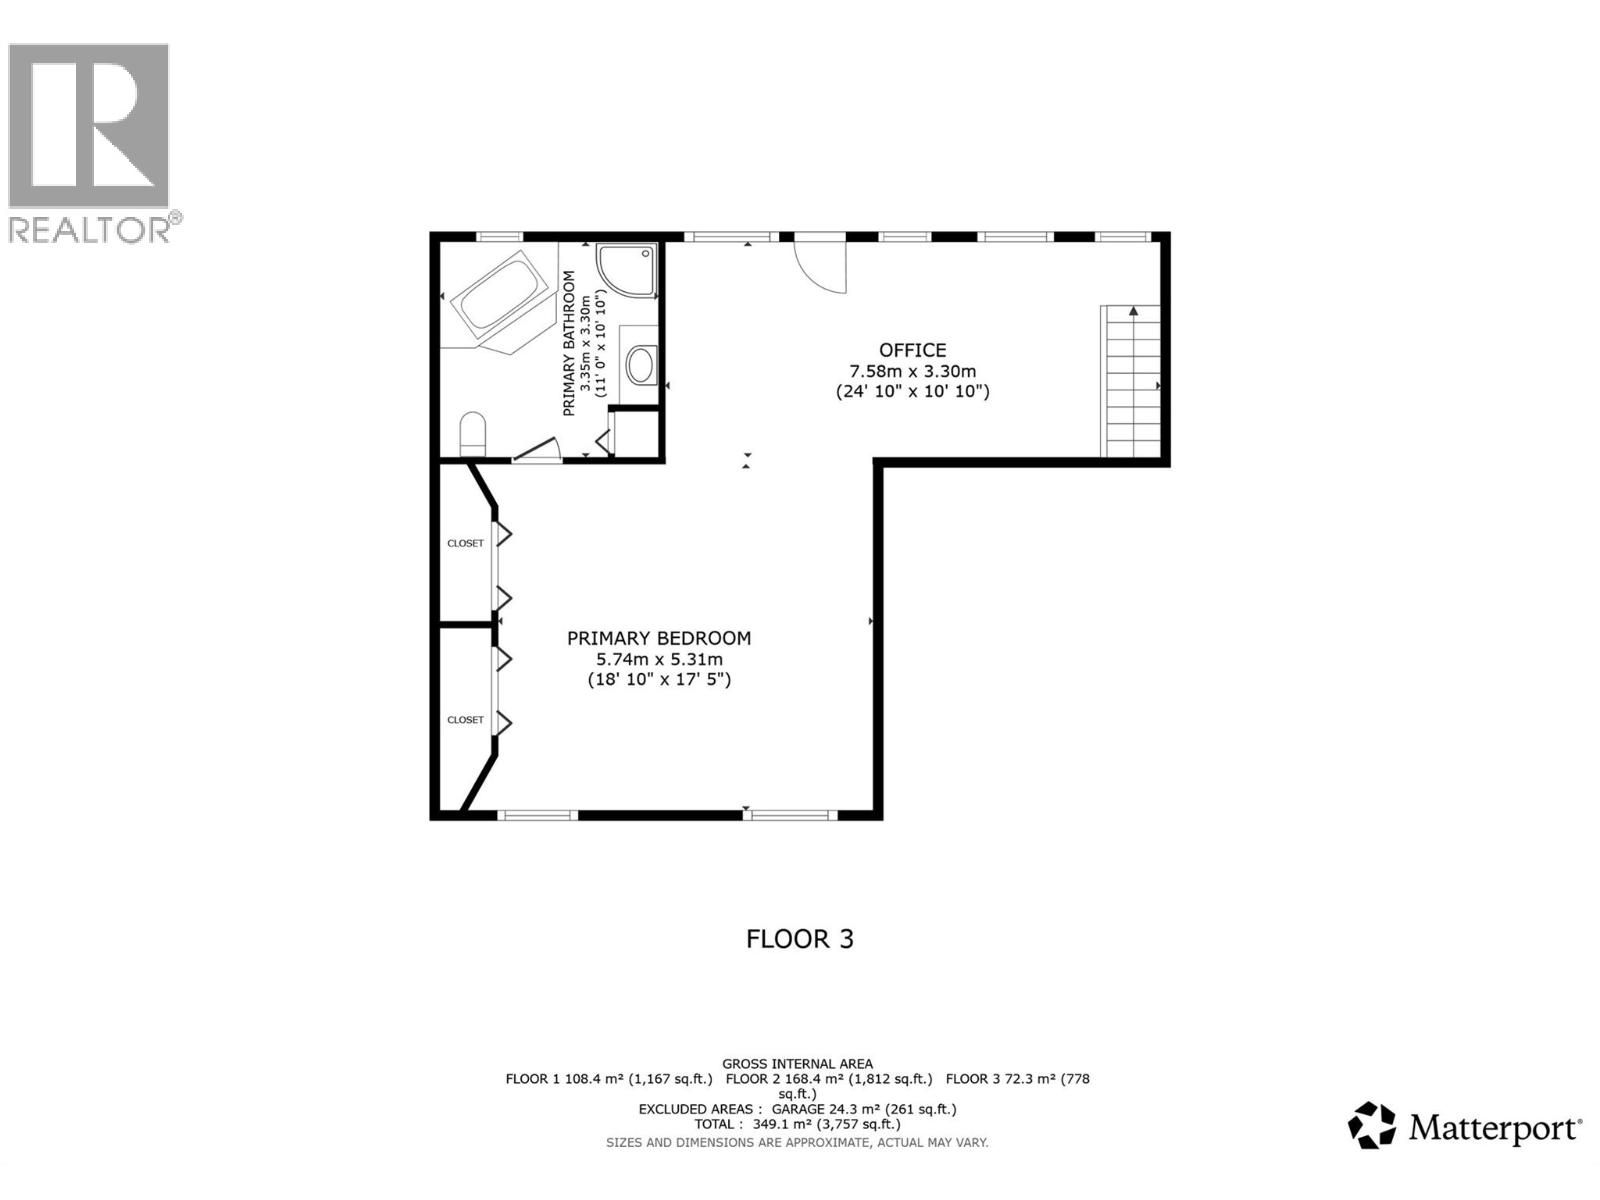
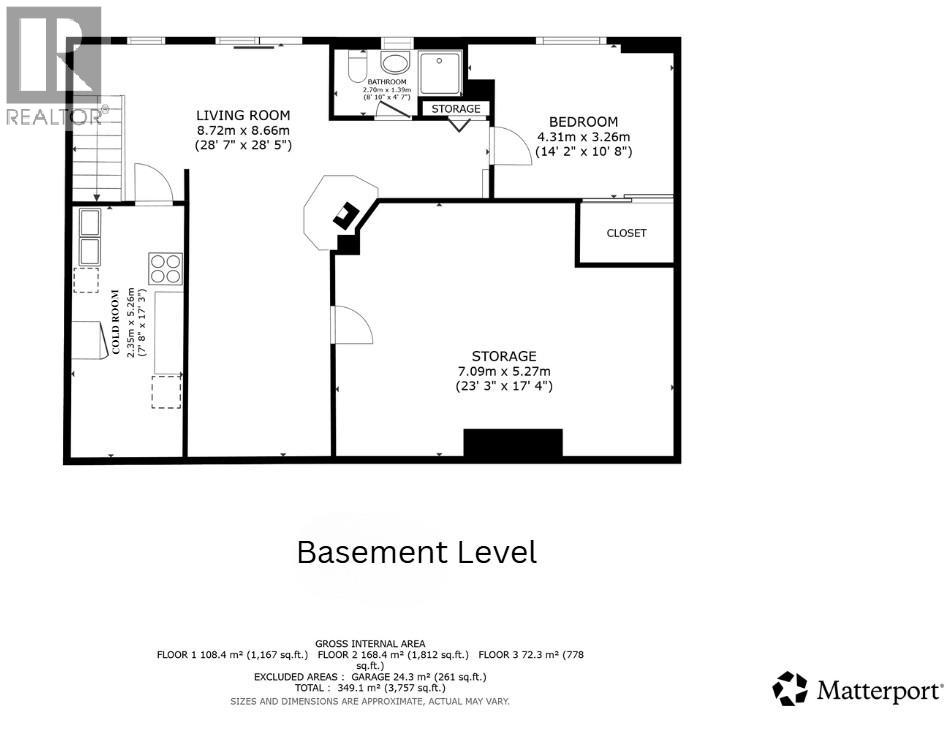
Massive Ticket items recently completed, making this beautifully 4-bedroom, 3-bathroom home on a landscaped 12,682 sq ft (0.29-acre) lot an exceptional opportunity! Recent improvements include brand-new tongue-and-groove ceilings with new trusses in the vaulted roof, all-new skylights, new asphalt shingles, a beautifully renovated main bathroom, and brand-new basement carpet. Step into a bright foyer leading to rich hardwood floors, arched doorways, and a formal living room with crown mouldings, gas fireplace, and patio access. French doors open to an oversized dining room ideal for entertaining. The bright kitchen features an island cooktop, wall oven, herb window, and breakfast nook. Two generous bedrooms, laundry, and the newly renovated main bathroom complete the main floor. Upstairs loft can be the perfect private primary suite offering double closets, a library/lounge, balcony with mountain views, and a spacious ensuite with soaker tub and separate shower. The walk-out basement includes a fourth bedroom, large rec room, full bathroom, cold room, storage (canning kitchenette), and access to the tiered deck, hot tub, mature gardens, and fenced backyard. Complete with an attached garage, large covered RV parking, and located in a fantastic neighbourhood. Book your showing today! (id:67517)
-
Property Details
MLS® Number 10393739 Property Type Single Family Neigbourhood Creston AmenitiesNearBy Park, Recreation, Schools, Shopping CommunityFeatures Family Oriented Features Private Setting, Central Island, Balcony ParkingSpaceTotal 4 ViewType Mountain View, Valley View -
Building
BathroomTotal 3 BedroomsTotal 4 Appliances Refrigerator, Cooktop, Dishwasher, Oven - Built-in ArchitecturalStyle Multi-level BasementType Full ConstructedDate 1975 ConstructionStyleAttachment Detached ConstructionStyleSplitLevel Other CoolingType Central Air Conditioning ExteriorFinish Vinyl Siding FireplaceFuel Gas,wood FireplacePresent Yes FireplaceTotal 2 FireplaceType Unknown,conventional FlooringType Hardwood HeatingType Forced Air, Heat Pump, See Remarks RoofMaterial Asphalt Shingle RoofStyle Unknown StoriesTotal 2 SizeInterior 3,783 Sqft Type House UtilityWater Municipal Water Attached Garage 1 RV -
Land
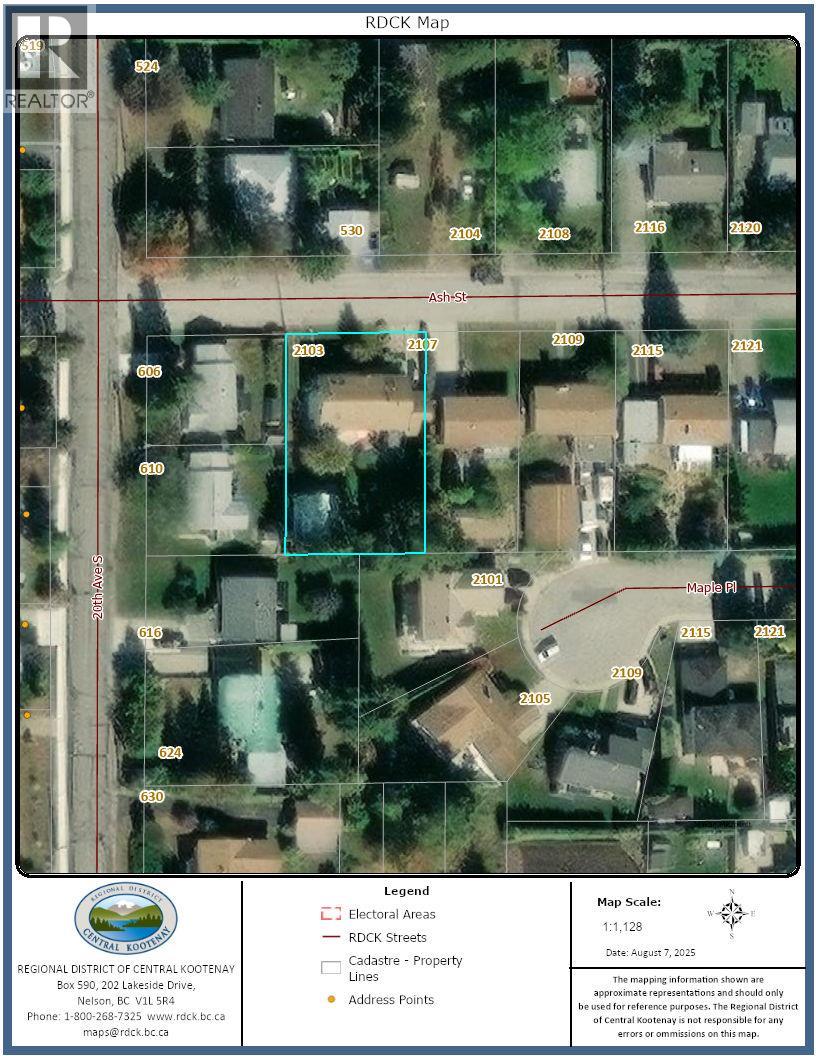
Acreage No LandAmenities Park, Recreation, Schools, Shopping LandscapeFeatures Landscaped Sewer Municipal Sewage System SizeIrregular 0.29 SizeTotal 0.29 Ac|under 1 Acre SizeTotalText 0.29 Ac|under 1 Acre -
Rooms
Level Type Length Width Dimensions Second Level 4pc Ensuite Bath 11'0'' x 10'10'' Second Level Den 24'10'' x 10'10'' Second Level Primary Bedroom 18'10'' x 17'5'' Basement Full Bathroom 8'10'' x 4'7'' Basement Storage 23'3'' x 17'4'' Basement Other 7'8'' x 17'3'' Basement Recreation Room 28'7'' x 28'5'' Basement Bedroom 14'2'' x 10'8'' Basement Bedroom 13'1'' x 11'8'' Main Level 4pc Bathroom Measurements not available Main Level Laundry Room 5'5'' x 9'5'' Main Level Bedroom 13'4'' x 13'4'' Main Level Mud Room 4'7'' x 6'4'' Main Level Living Room 15'8'' x 29'8'' Main Level Dining Room 23'8'' x 17'8'' Main Level Dining Nook 9'0'' x 9'0'' Main Level Kitchen 12'0'' x 16'6'' -
Utilities
Your Favourites
No Favourites Found







The trademarks REALTOR®, REALTORS®, and the REALTOR® logo are controlled by The Canadian Real Estate Association (CREA) and identify real estate professionals who are members of CREA. The trademarks MLS®, Multiple Listing Service® and the associated logos are owned by The Canadian Real Estate Association (CREA) and identify the quality of services provided by real estate professionals who are members of CREA. The trademark DDF® is owned by The Canadian Real Estate Association (CREA) and identifies CREA's Data Distribution Facility (DDF®)
October 11 2026 05:48:57
Association of Interior REALTORS®
