Like this listing?
Contact us for more information


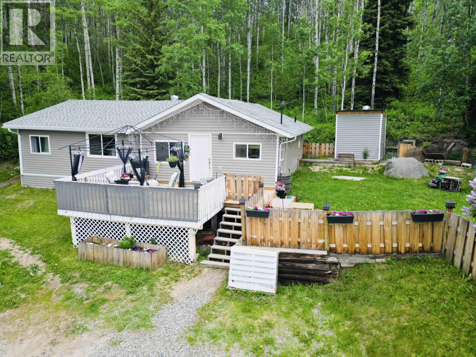
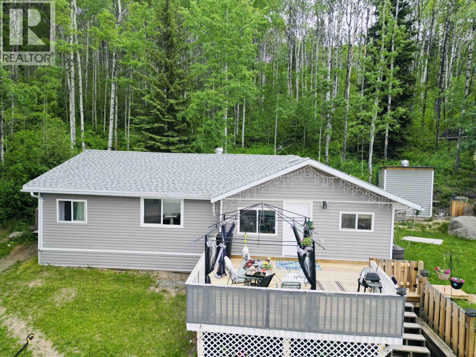
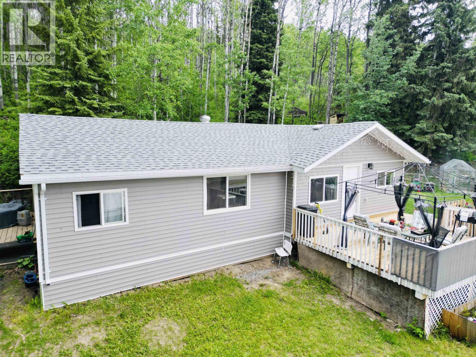
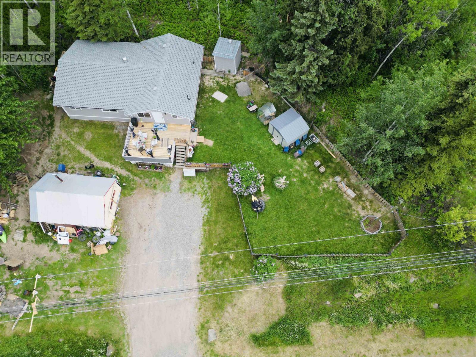
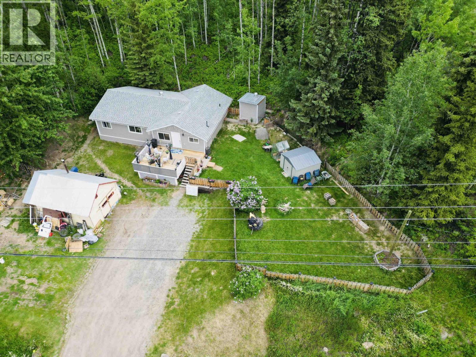
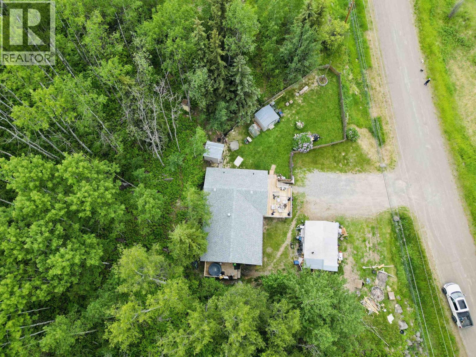
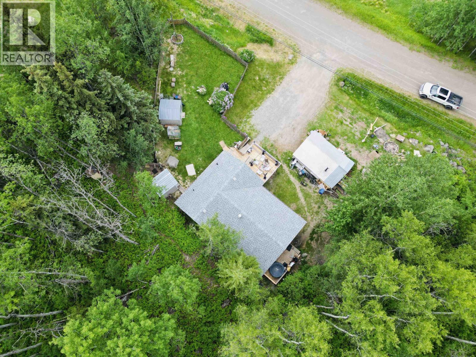
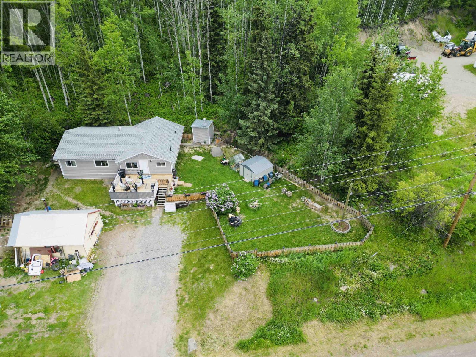
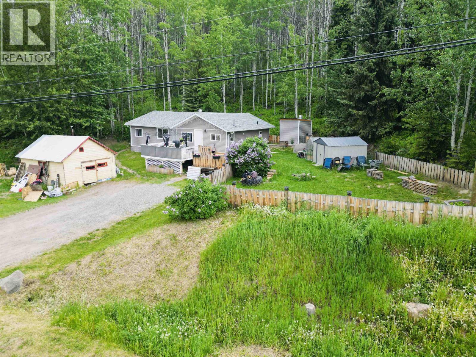


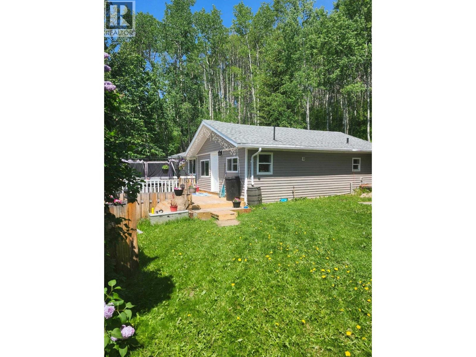

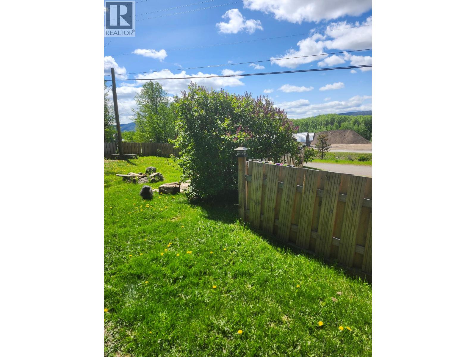
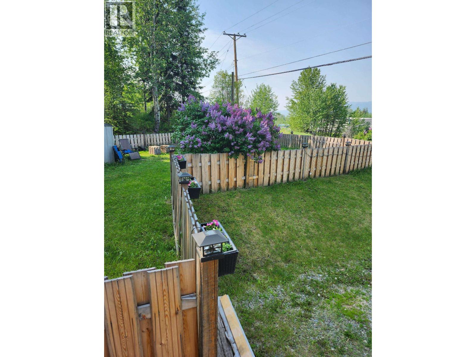
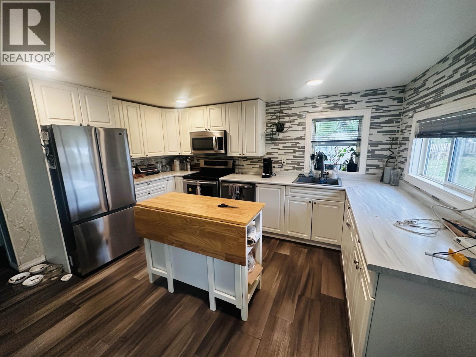
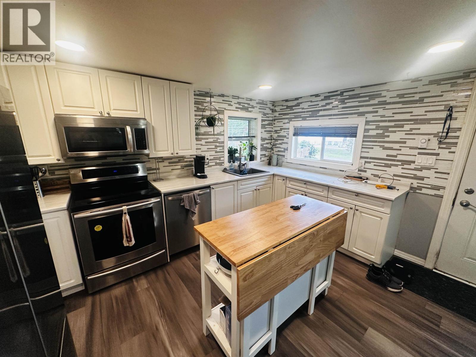
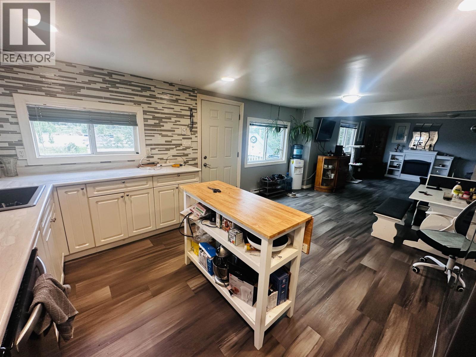
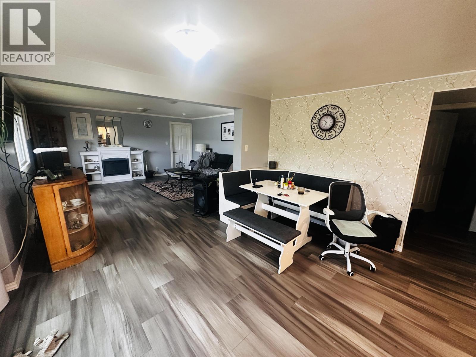
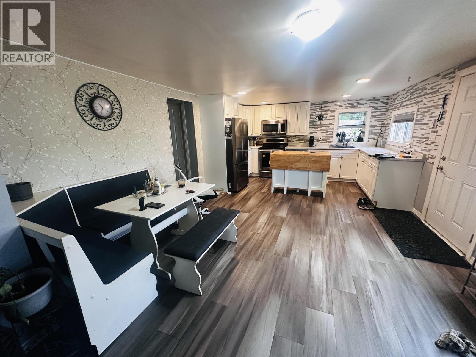
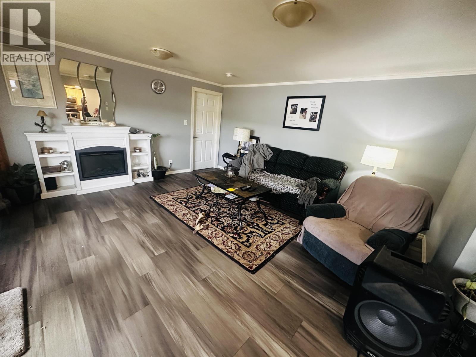
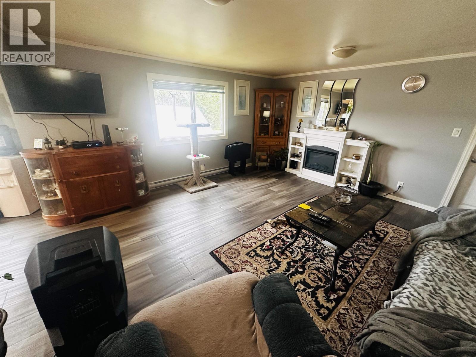


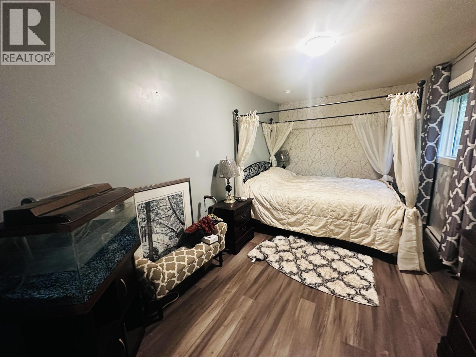
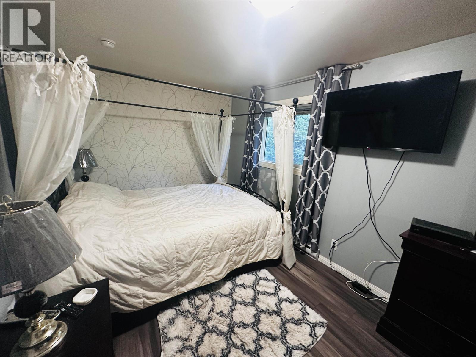
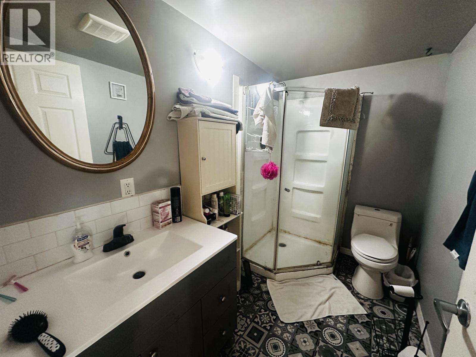
This modestly renovated 2-bedroom, 1-bath rancher sits on a peaceful 0.53-acre lot just minutes outside of town, tucked away on a quiet dead-end road. The home offers a great mix of updates and rural charm in a private, fully fenced setting. Recent upgrades include new siding, roof, windows, flooring, kitchen, and bathroom. Enjoy the outdoors from the sun deck, and take advantage of the detached 20' x 14' shop-perfect for storage, hobbies, or workspace needs. The property runs on a cistern water system and offers ample space for gardening, pets, or future improvements. A solid option for first-time buyers, downsizers, or anyone looking for a manageable property with space and privacy. (id:45055)
-
Property Details
MLS® Number R3017740 Property Type Single Family -
Building
BathroomTotal 1 BedroomsTotal 2 Appliances Washer, Dryer, Refrigerator, Stove, Dishwasher ArchitecturalStyle Ranch BasementType None ConstructedDate 1955 ConstructionStyleAttachment Detached ExteriorFinish Vinyl Siding FoundationType Unknown HeatingFuel Electric HeatingType Baseboard Heaters RoofMaterial Asphalt Shingle RoofStyle Conventional StoriesTotal 1 SizeInterior 1,144 Sqft TotalFinishedArea 1144 Sqft Type House Garage 1 Open -
Land
Acreage No SizeIrregular 0.53 SizeTotal 0.53 Ac SizeTotalText 0.53 Ac -
Rooms

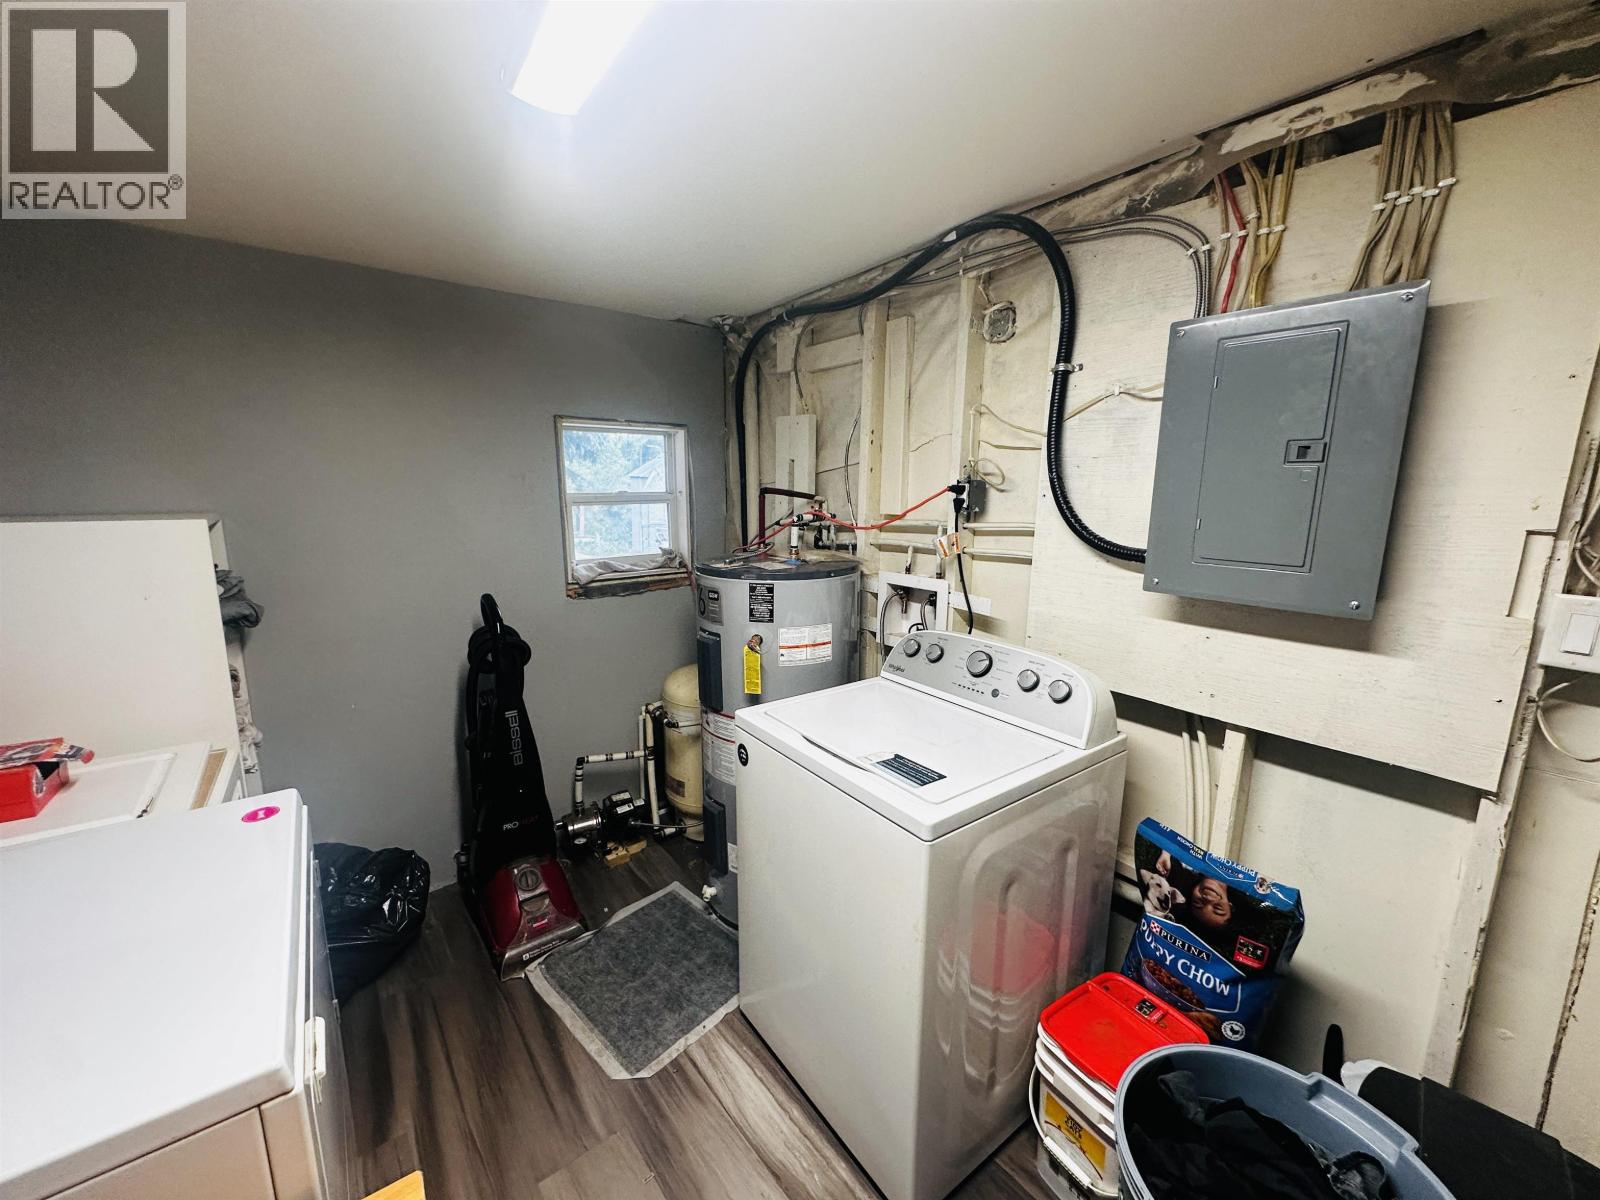
Level Type Length Width Dimensions Main Level Kitchen 13 ft ,7 in 8 ft ,7 in 13 ft ,7 in x 8 ft ,7 in Main Level Dining Room 8 ft ,2 in 7 ft ,4 in 8 ft ,2 in x 7 ft ,4 in Main Level Living Room 15 ft ,8 in 14 ft ,1 in 15 ft ,8 in x 14 ft ,1 in Main Level Laundry Room 12 ft ,2 in 7 ft ,1 in 12 ft ,2 in x 7 ft ,1 in Main Level Bedroom 2 15 ft ,3 in 8 ft ,7 in 15 ft ,3 in x 8 ft ,7 in Main Level Bedroom 3 24 ft ,1 in 7 ft ,8 in 24 ft ,1 in x 7 ft ,8 in Main Level Office 13 ft ,7 in 6 ft ,8 in 13 ft ,7 in x 6 ft ,8 in -
Utilities
Your Favourites
No Favourites Found







The trademarks REALTOR®, REALTORS®, and the REALTOR® logo are controlled by The Canadian Real Estate Association (CREA) and identify real estate professionals who are members of CREA. The trademarks MLS®, Multiple Listing Service® and the associated logos are owned by The Canadian Real Estate Association (CREA) and identify the quality of services provided by real estate professionals who are members of CREA. The trademark DDF® is owned by The Canadian Real Estate Association (CREA) and identifies CREA's Data Distribution Facility (DDF®)
January 23 2026 12:25:50
BC Northern Real Estate Board
