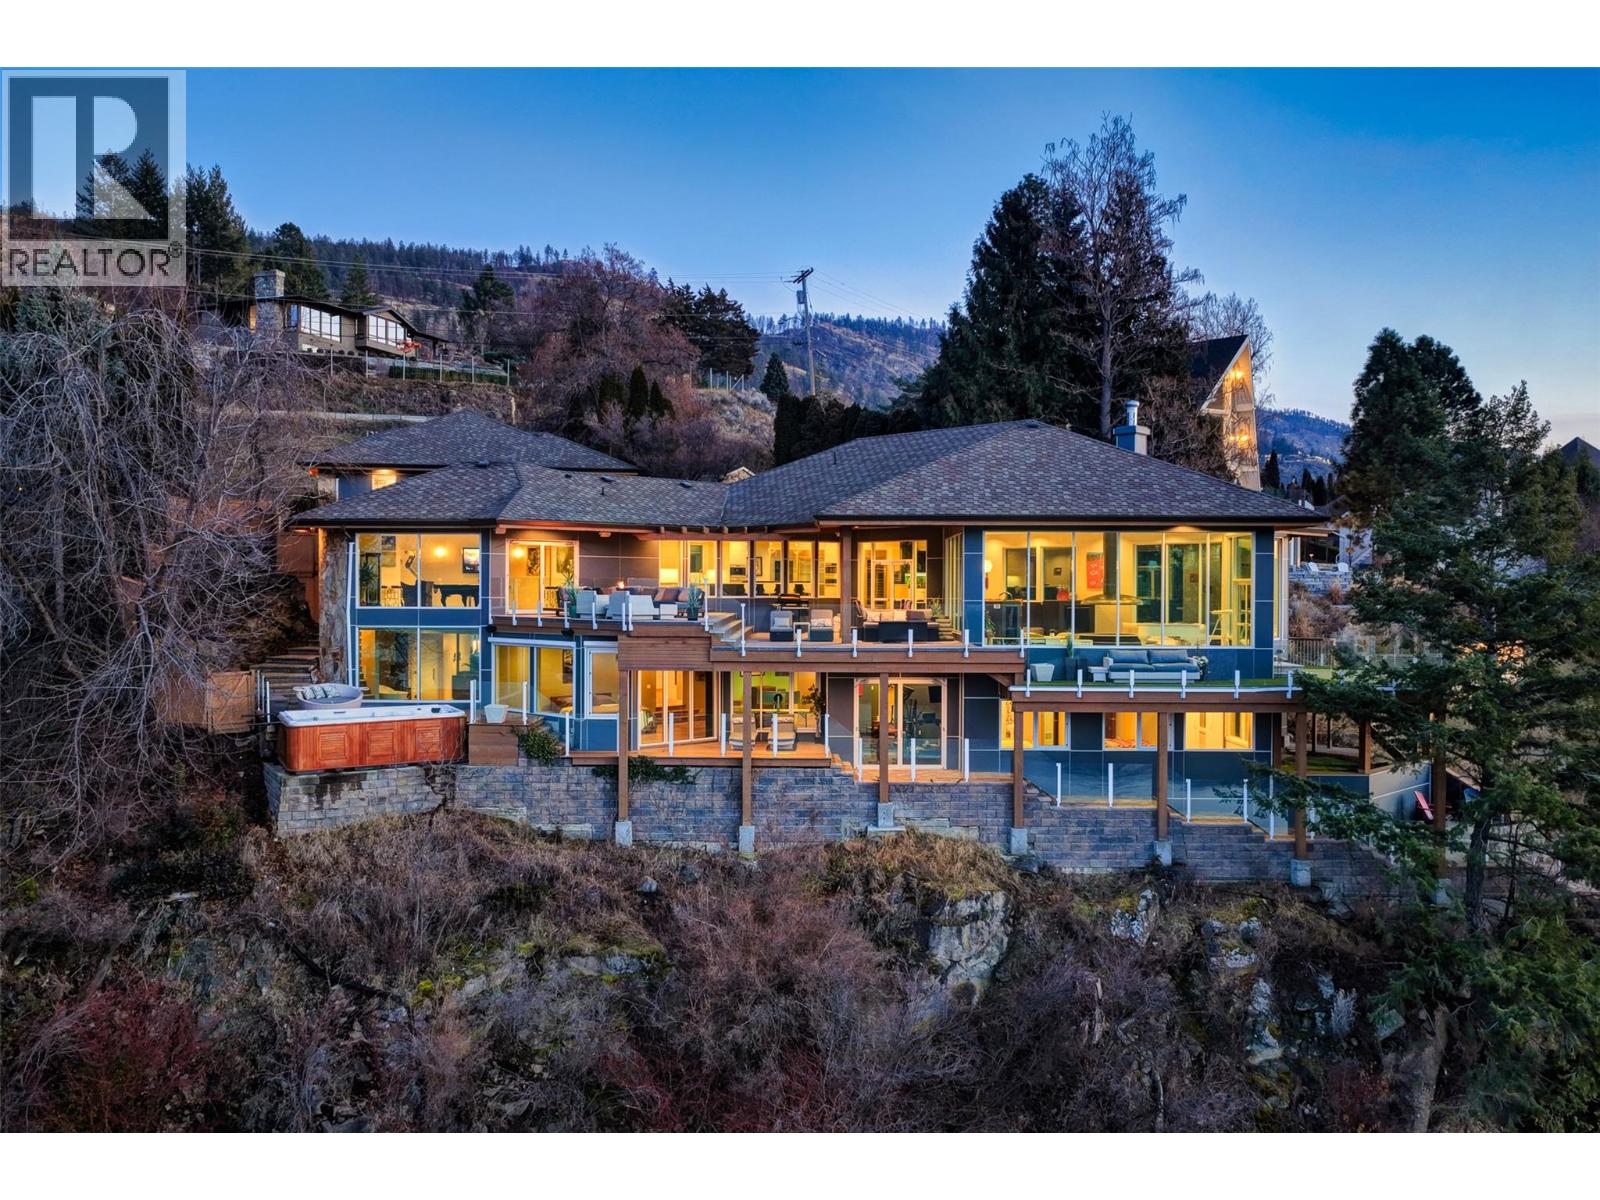
2100 Dewdney Road

Kelowna, British Columbia V1V 2C3

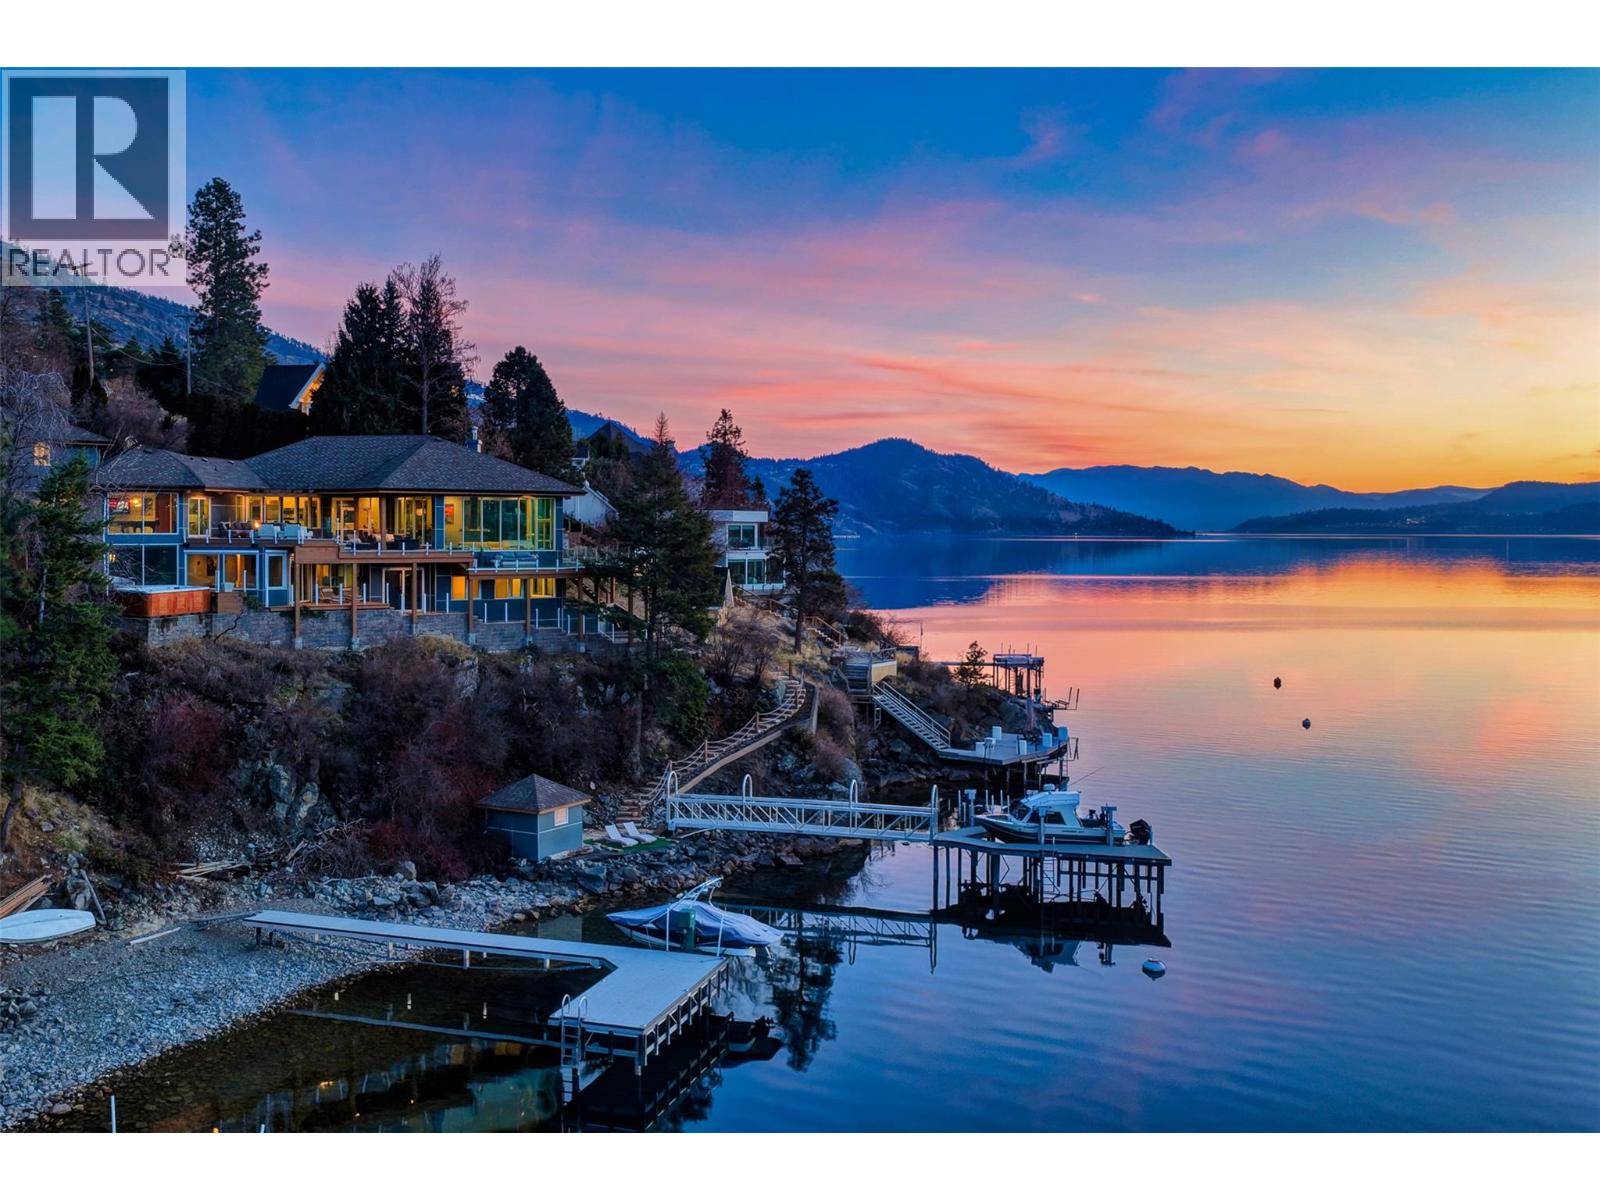
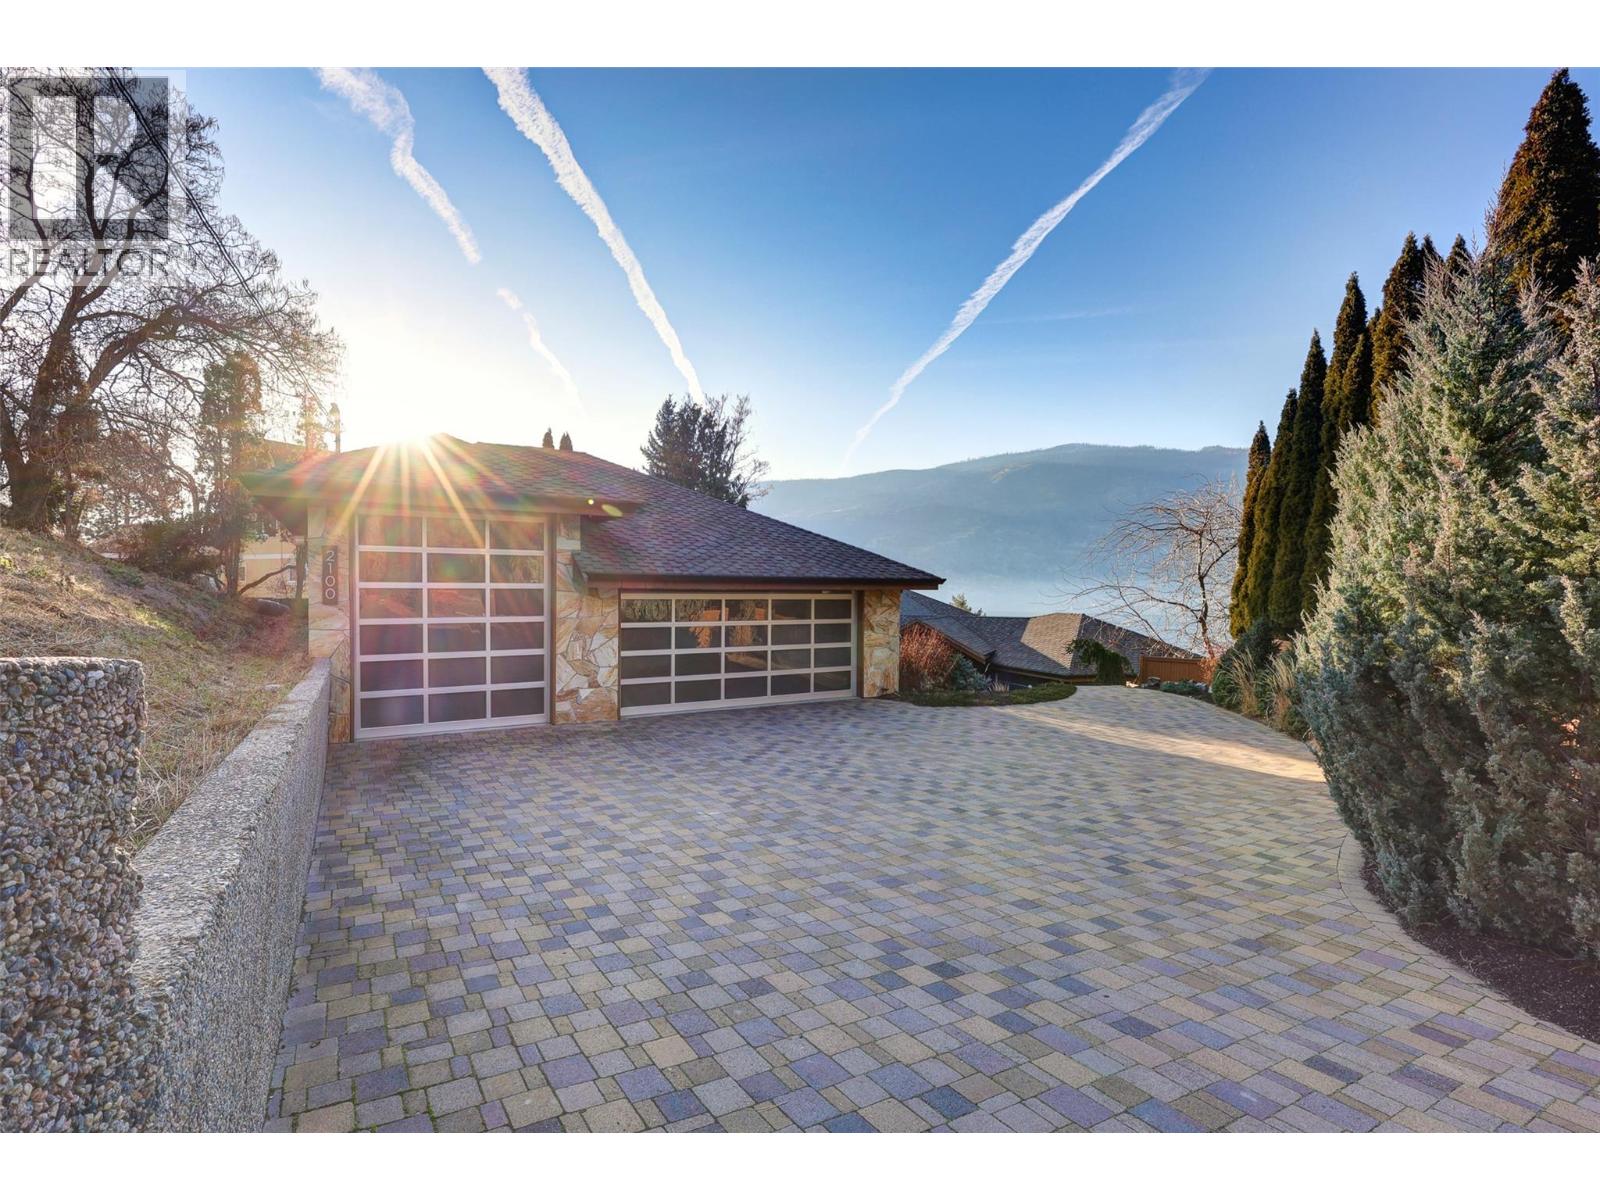
  • 2100 Dewdney Road, Kelowna, British Columbia  V1V 2C3 - Photo 1 - 10404146

    $4,995,000

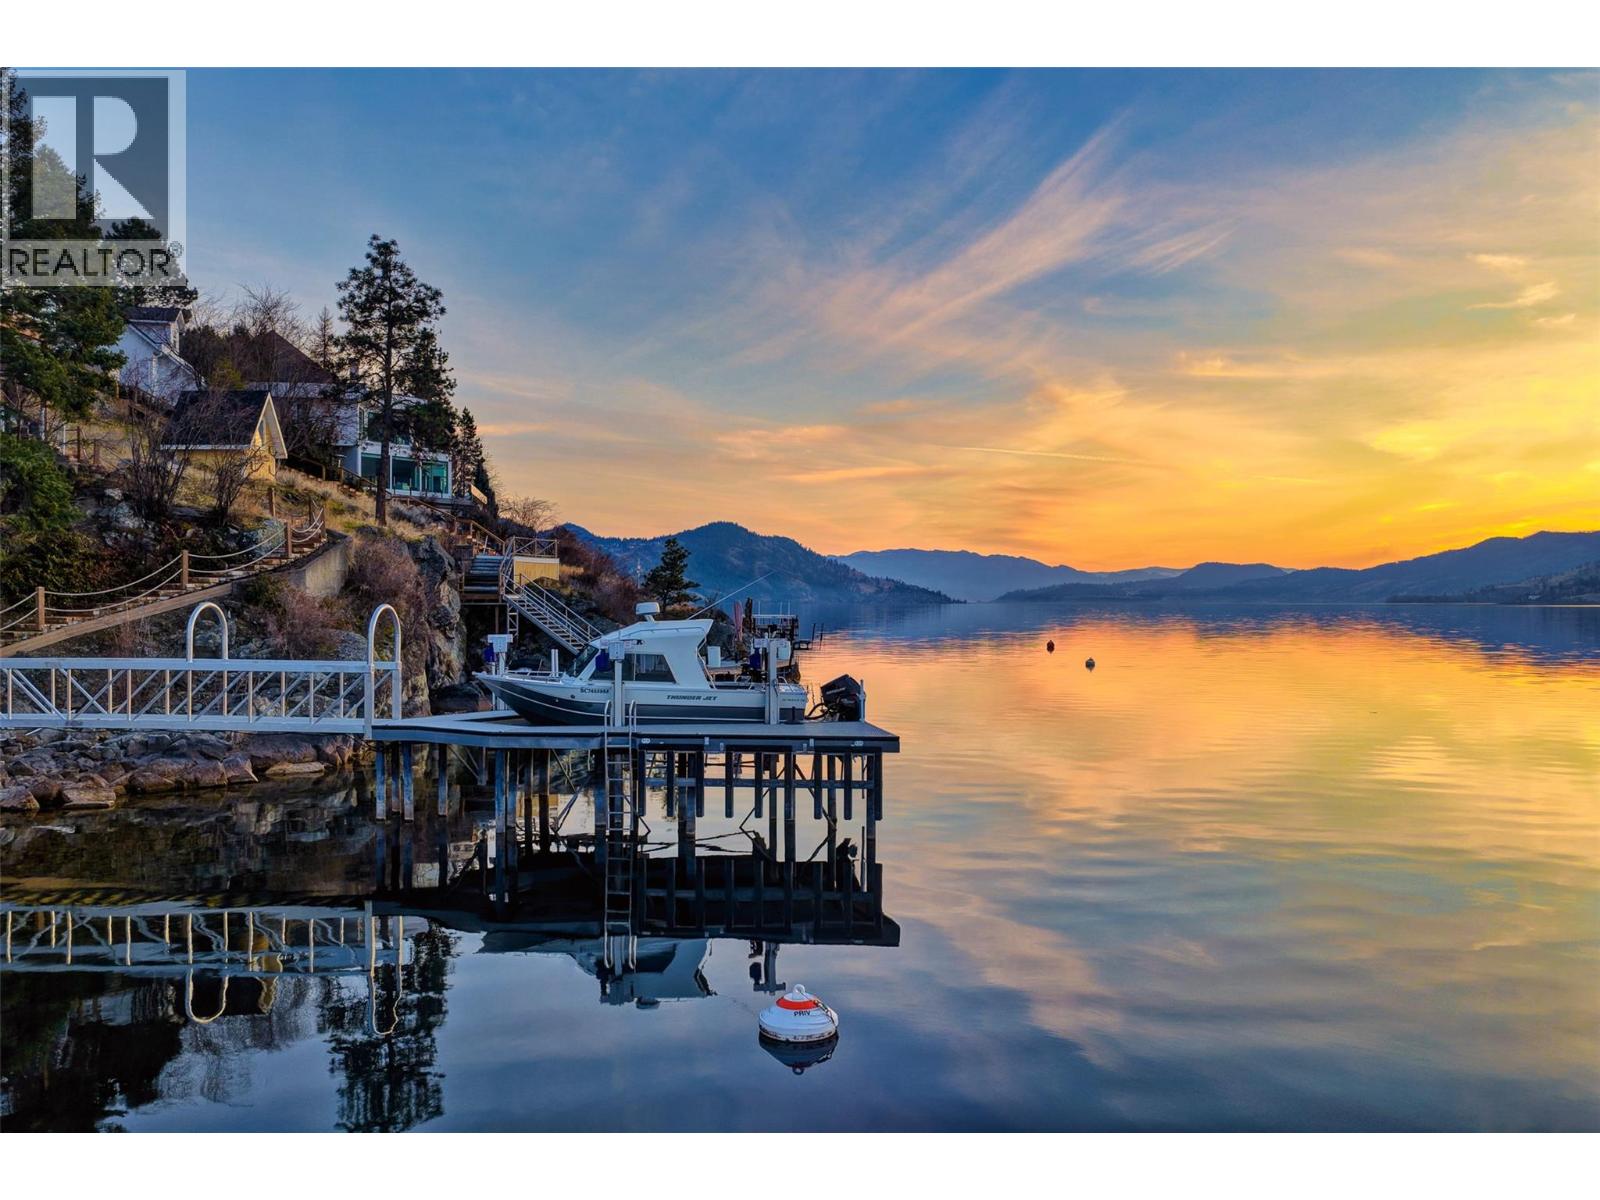
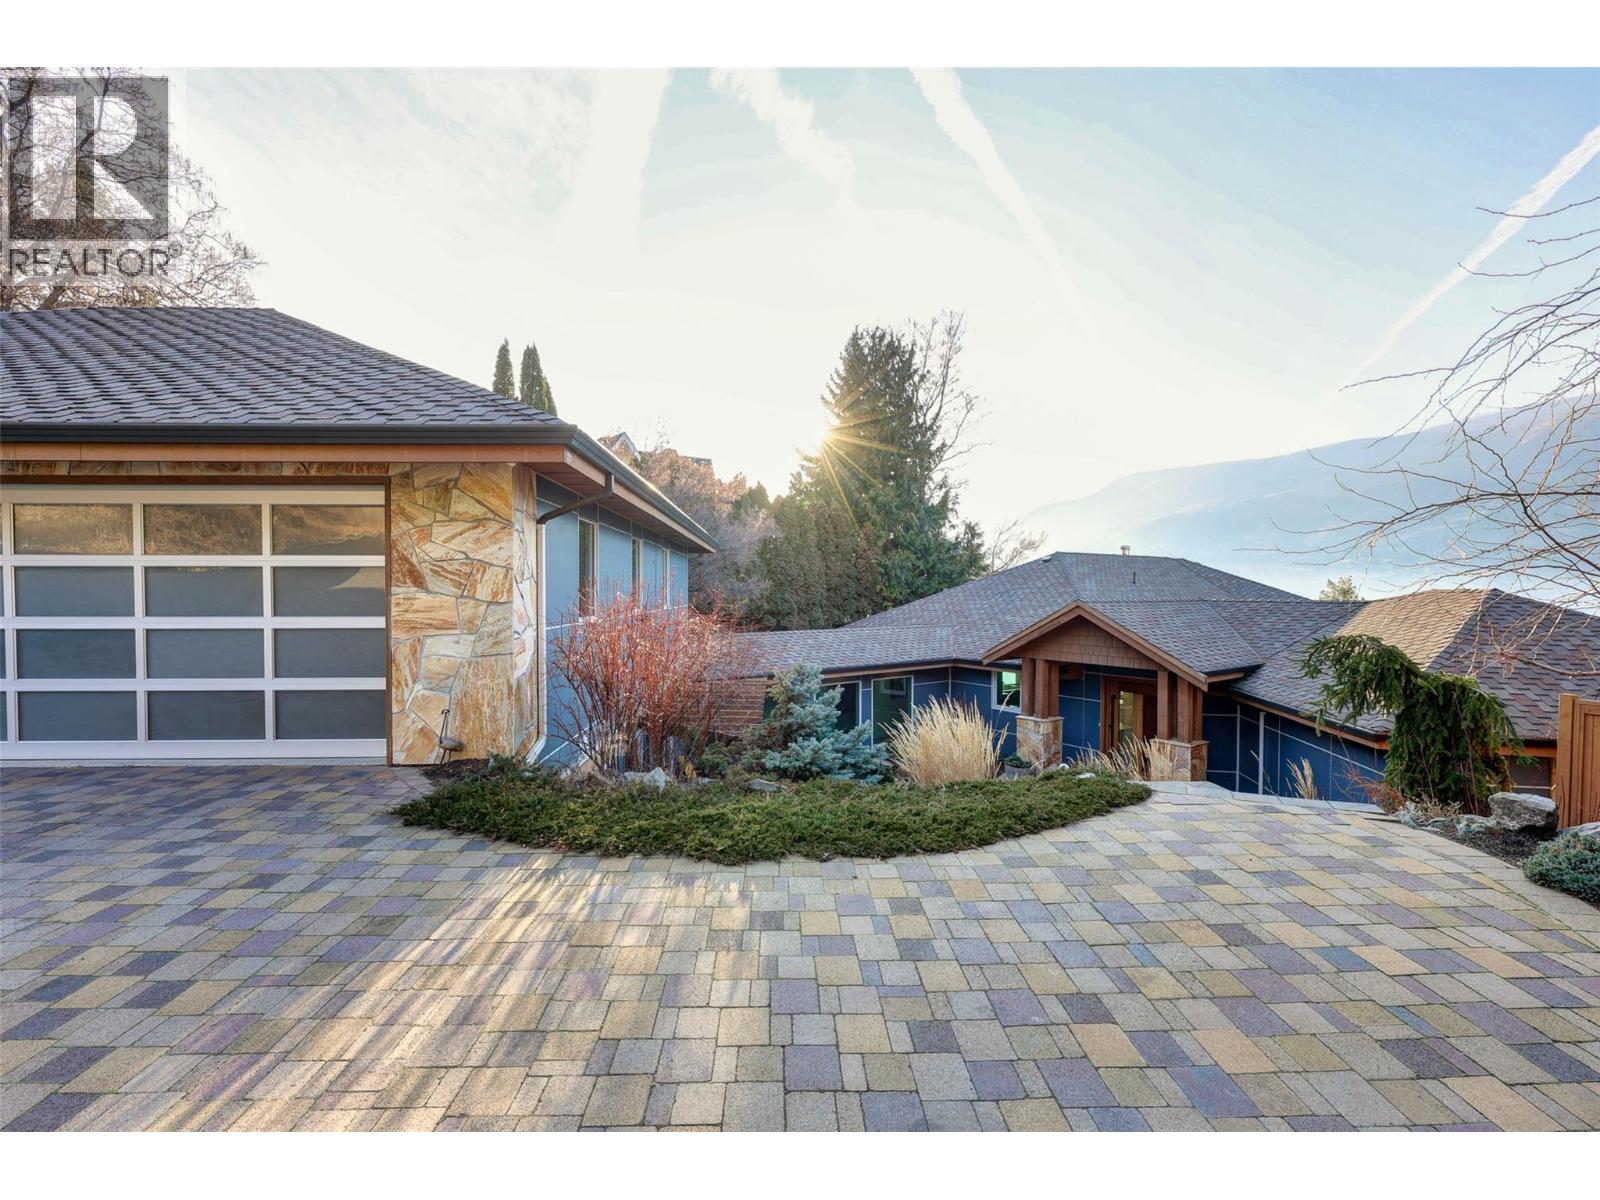
  • 2100 Dewdney Road, Kelowna, British Columbia  V1V 2C3 - Photo 2 - 10404146

    $4,995,000

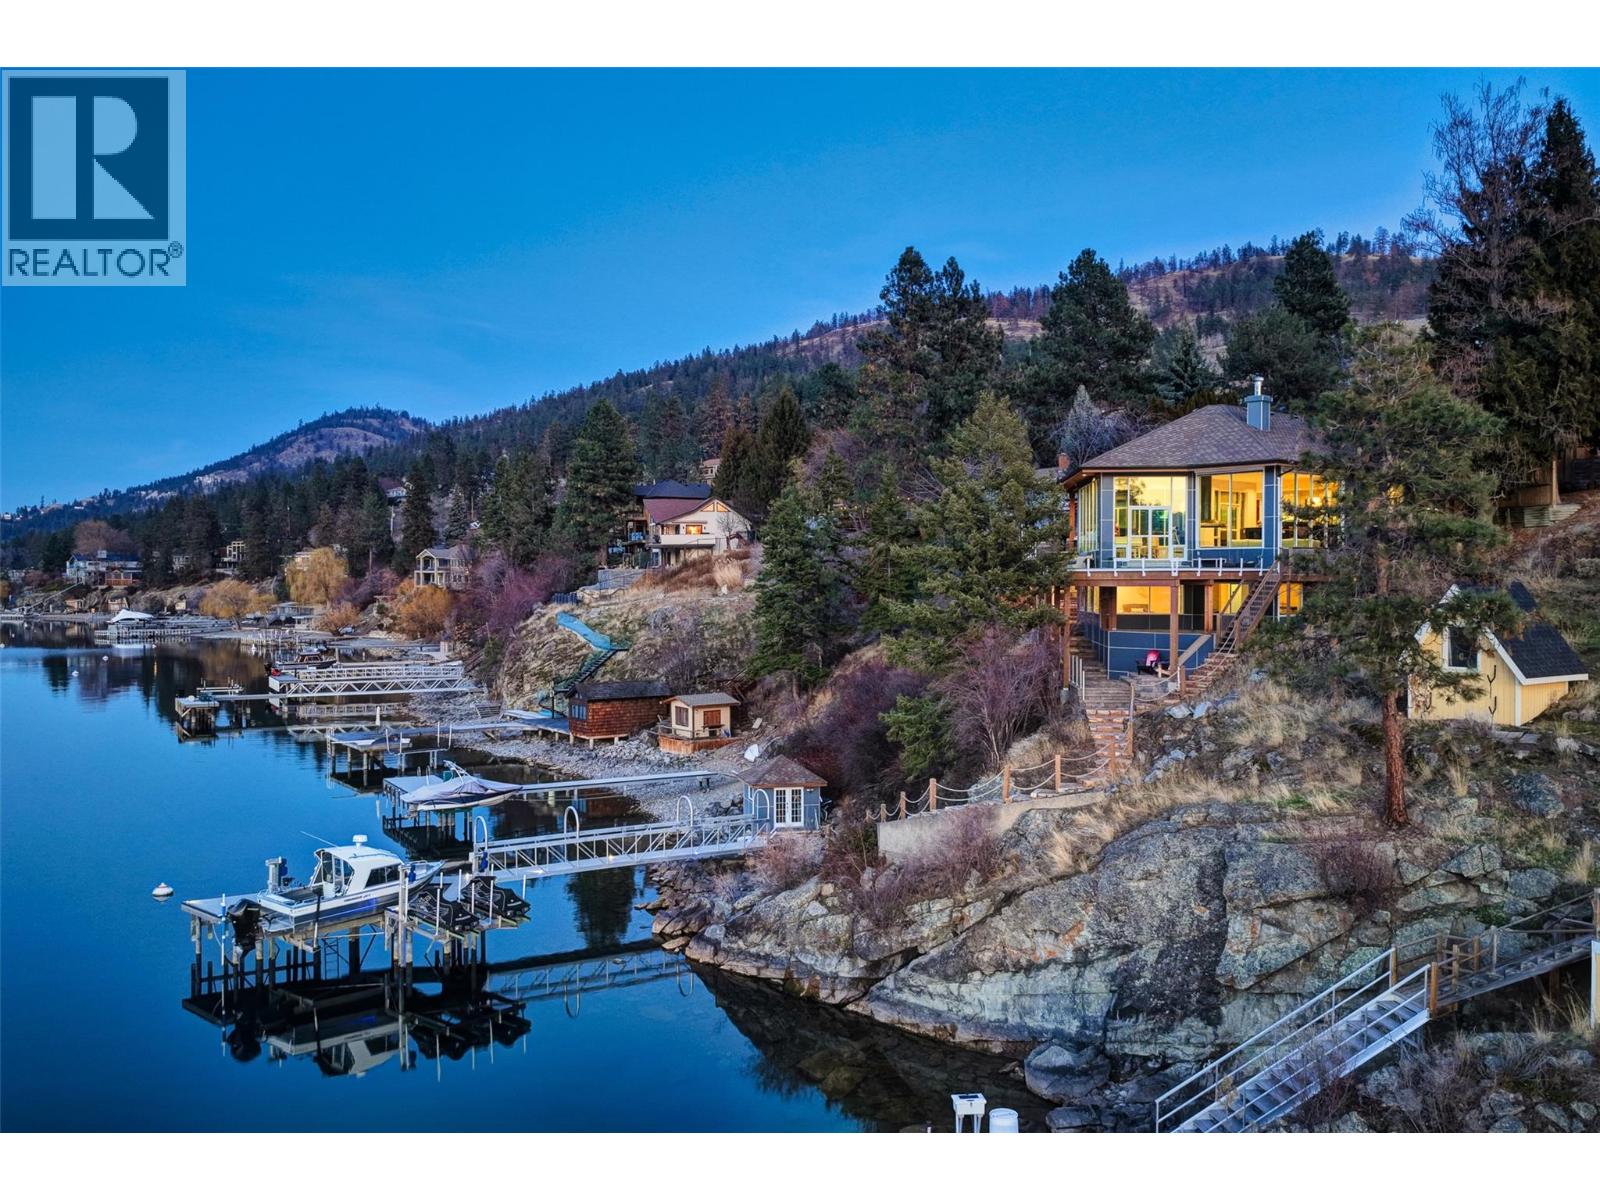
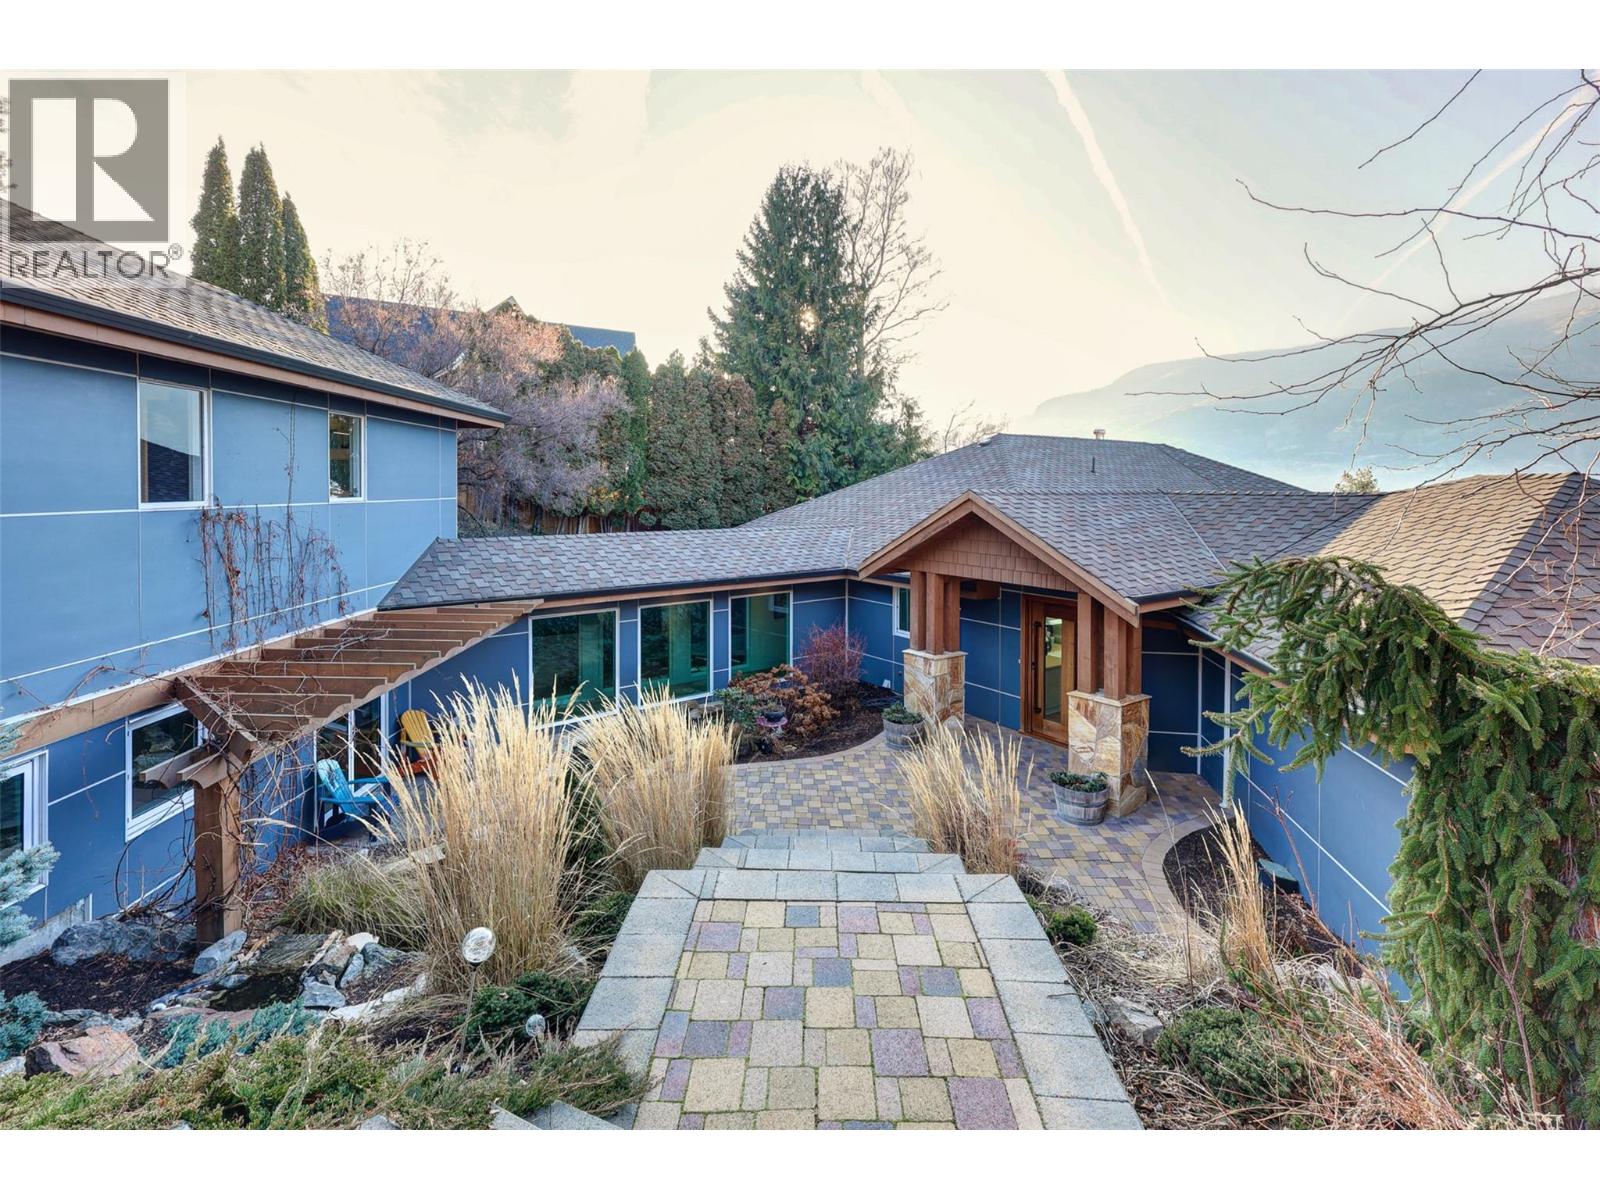
  • 2100 Dewdney Road, Kelowna, British Columbia  V1V 2C3 - Photo 3 - 10404146

    $4,995,000

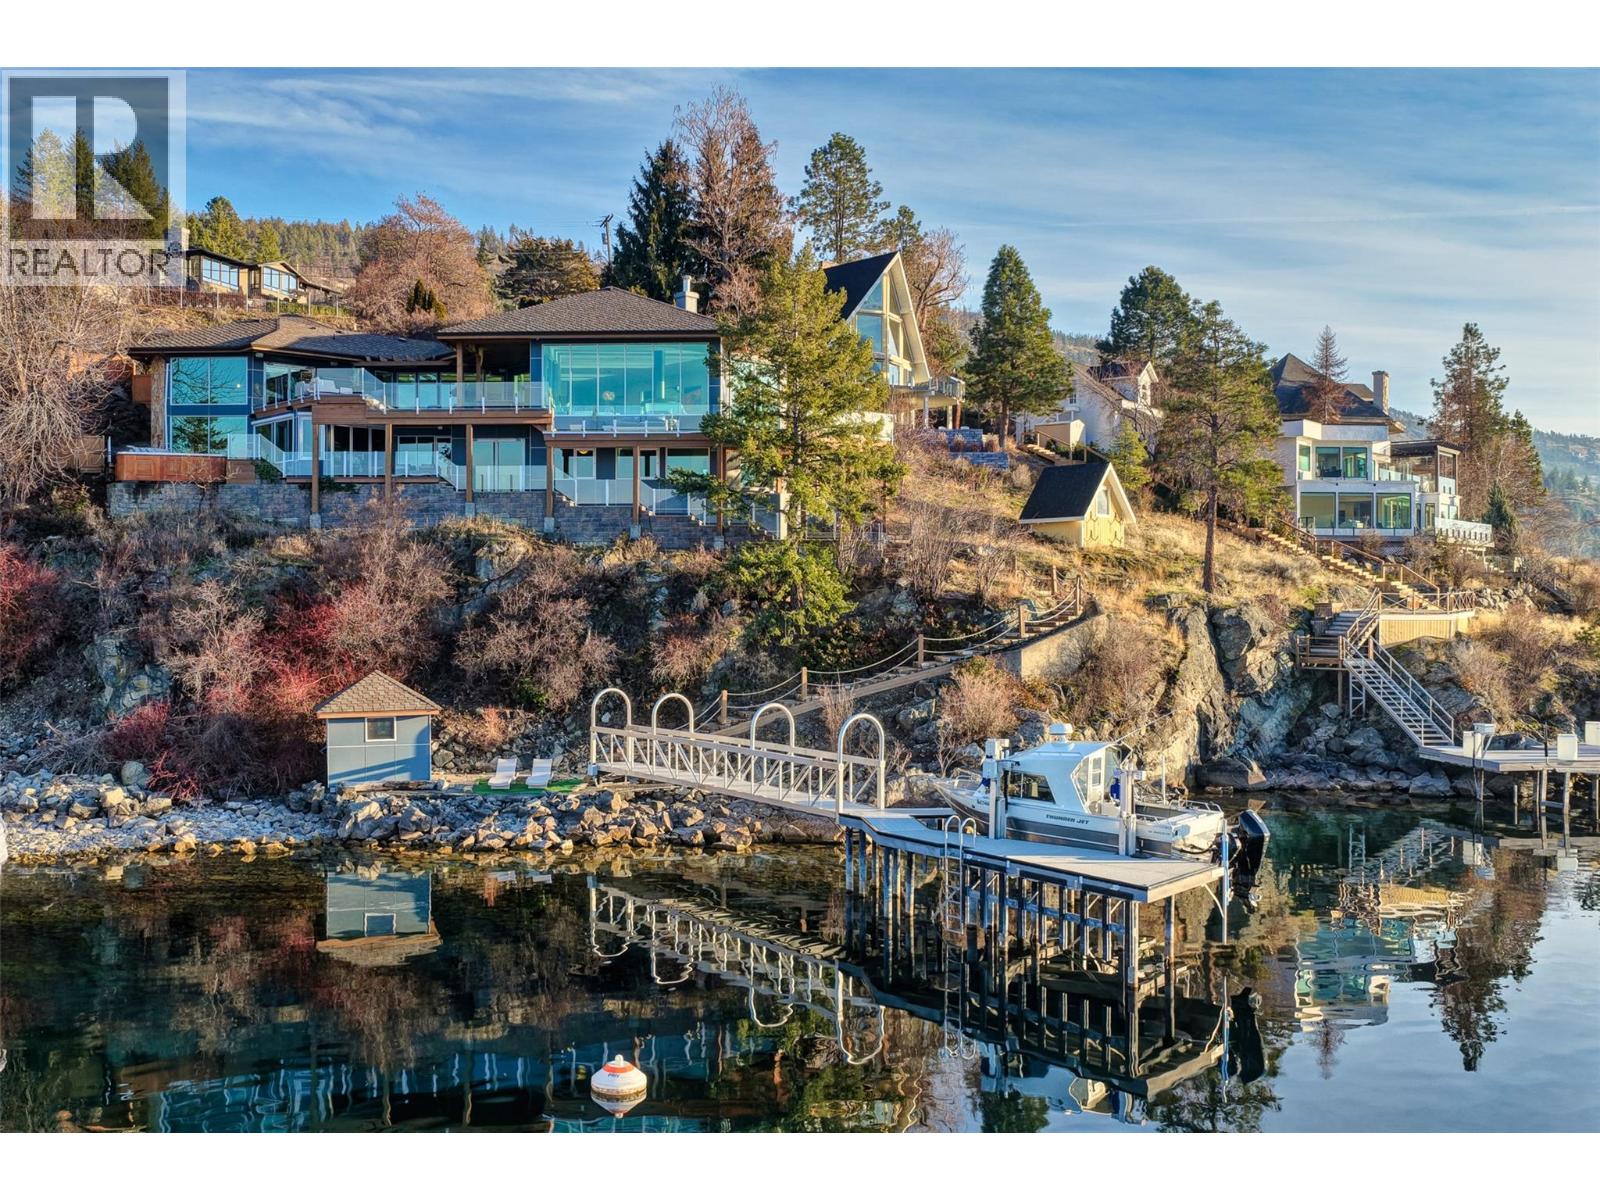
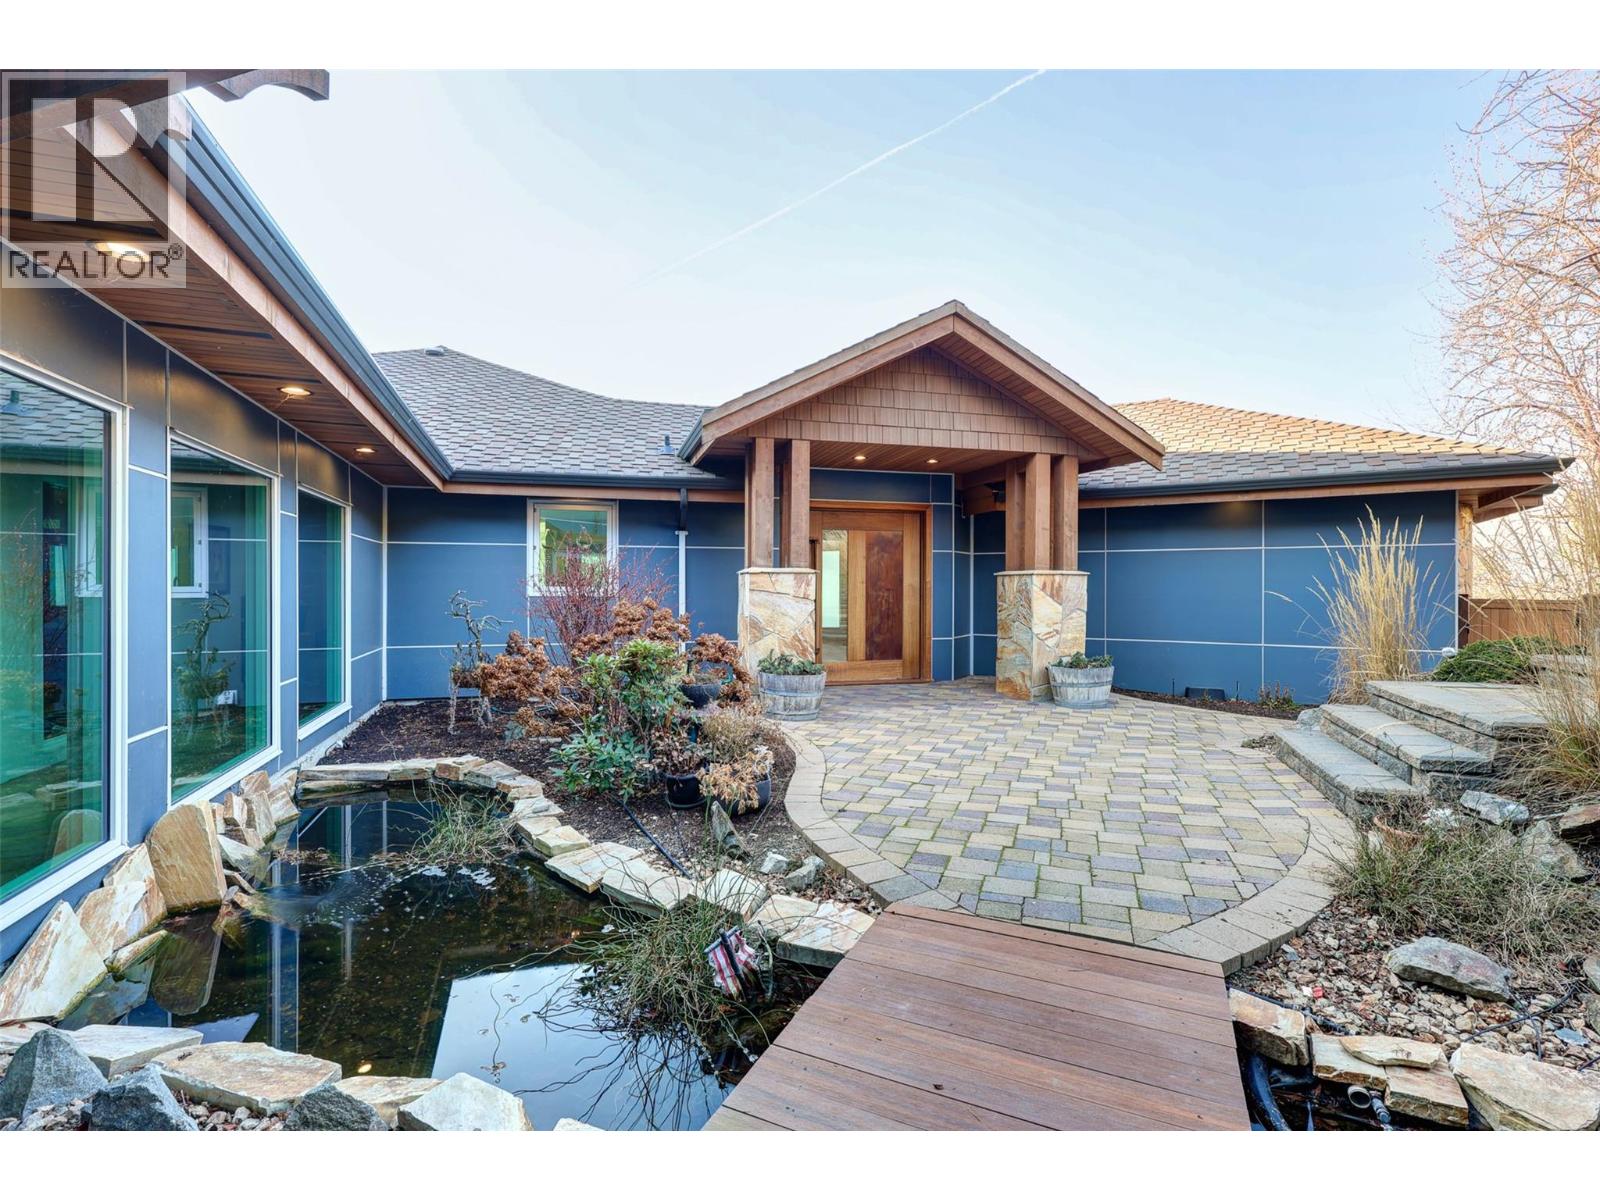
  • 2100 Dewdney Road, Kelowna, British Columbia  V1V 2C3 - Photo 4 - 10404146

    $4,995,000

  • 2100 Dewdney Road, Kelowna, British Columbia  V1V 2C3 - Photo 5 - 10404146

    $4,995,000

  • 2100 Dewdney Road, Kelowna, British Columbia  V1V 2C3 - Photo 6 - 10404146

    $4,995,000

  • 2100 Dewdney Road, Kelowna, British Columbia  V1V 2C3 - Photo 7 - 10404146

    $4,995,000

  • 2100 Dewdney Road, Kelowna, British Columbia  V1V 2C3 - Photo 8 - 10404146

    $4,995,000

  • 2100 Dewdney Road, Kelowna, British Columbia  V1V 2C3 - Photo 9 - 10404146

    $4,995,000

  • 2100 Dewdney Road, Kelowna, British Columbia  V1V 2C3 - Photo 10 - 10404146

    $4,995,000

  • 2100 Dewdney Road, Kelowna, British Columbia  V1V 2C3 - Photo 11 - 10404146

    $4,995,000

  • 2100 Dewdney Road, Kelowna, British Columbia  V1V 2C3 - Photo 12 - 10404146

    $4,995,000

  • 2100 Dewdney Road, Kelowna, British Columbia  V1V 2C3 - Photo 13 - 10404146

    $4,995,000

  • 2100 Dewdney Road, Kelowna, British Columbia  V1V 2C3 - Photo 14 - 10404146

    $4,995,000

  • 2100 Dewdney Road, Kelowna, British Columbia  V1V 2C3 - Photo 15 - 10404146

    $4,995,000

  • 2100 Dewdney Road, Kelowna, British Columbia  V1V 2C3 - Photo 16 - 10404146

    $4,995,000

  • 2100 Dewdney Road, Kelowna, British Columbia  V1V 2C3 - Photo 17 - 10404146

    $4,995,000

  • 2100 Dewdney Road, Kelowna, British Columbia  V1V 2C3 - Photo 18 - 10404146

    $4,995,000

  • 2100 Dewdney Road, Kelowna, British Columbia  V1V 2C3 - Photo 19 - 10404146

    $4,995,000

  • 2100 Dewdney Road, Kelowna, British Columbia  V1V 2C3 - Photo 20 - 10404146

    $4,995,000

  • 2100 Dewdney Road, Kelowna, British Columbia  V1V 2C3 - Photo 21 - 10404146

    $4,995,000

  • 2100 Dewdney Road, Kelowna, British Columbia  V1V 2C3 - Photo 22 - 10404146

    $4,995,000

  • 2100 Dewdney Road, Kelowna, British Columbia  V1V 2C3 - Photo 23 - 10404146

    $4,995,000

  • 2100 Dewdney Road, Kelowna, British Columbia  V1V 2C3 - Photo 24 - 10404146

    $4,995,000

  • 2100 Dewdney Road, Kelowna, British Columbia  V1V 2C3 - Photo 25 - 10404146

    $4,995,000

  • 2100 Dewdney Road, Kelowna, British Columbia  V1V 2C3 - Photo 26 - 10404146

    $4,995,000

  • 2100 Dewdney Road, Kelowna, British Columbia  V1V 2C3 - Photo 27 - 10404146

    $4,995,000

  • 2100 Dewdney Road, Kelowna, British Columbia  V1V 2C3 - Photo 28 - 10404146

    $4,995,000

  • 2100 Dewdney Road, Kelowna, British Columbia  V1V 2C3 - Photo 29 - 10404146

    $4,995,000

  • 2100 Dewdney Road, Kelowna, British Columbia  V1V 2C3 - Photo 30 - 10404146

    $4,995,000

  • 2100 Dewdney Road, Kelowna, British Columbia  V1V 2C3 - Photo 31 - 10404146

    $4,995,000

  • 2100 Dewdney Road, Kelowna, British Columbia  V1V 2C3 - Photo 32 - 10404146

    $4,995,000

  • 2100 Dewdney Road, Kelowna, British Columbia  V1V 2C3 - Photo 33 - 10404146

    $4,995,000

  • 2100 Dewdney Road, Kelowna, British Columbia  V1V 2C3 - Photo 34 - 10404146

    $4,995,000

  • 2100 Dewdney Road, Kelowna, British Columbia  V1V 2C3 - Photo 35 - 10404146

    $4,995,000

  • 2100 Dewdney Road, Kelowna, British Columbia  V1V 2C3 - Photo 36 - 10404146

    $4,995,000

  • 2100 Dewdney Road, Kelowna, British Columbia  V1V 2C3 - Photo 37 - 10404146

    $4,995,000

  • 2100 Dewdney Road, Kelowna, British Columbia  V1V 2C3 - Photo 38 - 10404146

    $4,995,000

  • 2100 Dewdney Road, Kelowna, British Columbia  V1V 2C3 - Photo 39 - 10404146

    $4,995,000

  • 2100 Dewdney Road, Kelowna, British Columbia  V1V 2C3 - Photo 40 - 10404146

    $4,995,000

  • 2100 Dewdney Road, Kelowna, British Columbia  V1V 2C3 - Photo 41 - 10404146

    $4,995,000

  • 2100 Dewdney Road, Kelowna, British Columbia  V1V 2C3 - Photo 42 - 10404146

    $4,995,000

  • 2100 Dewdney Road, Kelowna, British Columbia  V1V 2C3 - Photo 43 - 10404146

    $4,995,000

  • 2100 Dewdney Road, Kelowna, British Columbia  V1V 2C3 - Photo 44 - 10404146

    $4,995,000

  • 2100 Dewdney Road, Kelowna, British Columbia  V1V 2C3 - Photo 45 - 10404146

    $4,995,000

  • 2100 Dewdney Road, Kelowna, British Columbia  V1V 2C3 - Photo 46 - 10404146

    $4,995,000

  • 2100 Dewdney Road, Kelowna, British Columbia  V1V 2C3 - Photo 47 - 10404146

    $4,995,000

  • 2100 Dewdney Road, Kelowna, British Columbia  V1V 2C3 - Photo 48 - 10404146

    $4,995,000

  • 2100 Dewdney Road, Kelowna, British Columbia  V1V 2C3 - Photo 49 - 10404146

    $4,995,000

  • 2100 Dewdney Road, Kelowna, British Columbia  V1V 2C3 - Photo 50 - 10404146

    $4,995,000

  • 2100 Dewdney Road, Kelowna, British Columbia  V1V 2C3 - Photo 51 - 10404146

    $4,995,000

  • 2100 Dewdney Road, Kelowna, British Columbia  V1V 2C3 - Photo 52 - 10404146

    $4,995,000

  • 2100 Dewdney Road, Kelowna, British Columbia  V1V 2C3 - Photo 53 - 10404146

    $4,995,000

  • 2100 Dewdney Road, Kelowna, British Columbia  V1V 2C3 - Photo 54 - 10404146

    $4,995,000

  • 2100 Dewdney Road, Kelowna, British Columbia  V1V 2C3 - Photo 55 - 10404146

    $4,995,000

  • 2100 Dewdney Road, Kelowna, British Columbia  V1V 2C3 - Photo 56 - 10404146

    $4,995,000

  • 2100 Dewdney Road, Kelowna, British Columbia  V1V 2C3 - Photo 57 - 10404146

    $4,995,000

  • 2100 Dewdney Road, Kelowna, British Columbia  V1V 2C3 - Photo 58 - 10404146

    $4,995,000

  • 2100 Dewdney Road, Kelowna, British Columbia  V1V 2C3 - Photo 59 - 10404146

    $4,995,000

  • 2100 Dewdney Road, Kelowna, British Columbia  V1V 2C3 - Photo 60 - 10404146

    $4,995,000

  • 2100 Dewdney Road, Kelowna, British Columbia  V1V 2C3 - Photo 61 - 10404146

    $4,995,000

  • 2100 Dewdney Road, Kelowna, British Columbia  V1V 2C3 - Photo 62 - 10404146

    $4,995,000

  • 2100 Dewdney Road, Kelowna, British Columbia  V1V 2C3 - Photo 63 - 10404146

    $4,995,000

  • 2100 Dewdney Road, Kelowna, British Columbia  V1V 2C3 - Photo 64 - 10404146

    $4,995,000

  • 2100 Dewdney Road, Kelowna, British Columbia  V1V 2C3 - Photo 65 - 10404146

    $4,995,000

  • 2100 Dewdney Road, Kelowna, British Columbia  V1V 2C3 - Photo 66 - 10404146

    $4,995,000

  • 2100 Dewdney Road, Kelowna, British Columbia  V1V 2C3 - Photo 67 - 10404146

    $4,995,000

  • 2100 Dewdney Road, Kelowna, British Columbia  V1V 2C3 - Photo 68 - 10404146

    $4,995,000

  • 2100 Dewdney Road, Kelowna, British Columbia  V1V 2C3 - Photo 69 - 10404146

    $4,995,000

  • 2100 Dewdney Road, Kelowna, British Columbia  V1V 2C3 - Photo 70 - 10404146

    $4,995,000

  • 2100 Dewdney Road, Kelowna, British Columbia  V1V 2C3 - Photo 71 - 10404146

    $4,995,000

  • 2100 Dewdney Road, Kelowna, British Columbia  V1V 2C3 - Photo 72 - 10404146

    $4,995,000

  • 2100 Dewdney Road, Kelowna, British Columbia  V1V 2C3 - Photo 73 - 10404146

    $4,995,000

  • 2100 Dewdney Road, Kelowna, British Columbia  V1V 2C3 - Photo 74 - 10404146

    $4,995,000

  • 2100 Dewdney Road, Kelowna, British Columbia  V1V 2C3 - Photo 75 - 10404146

    $4,995,000

  • 2100 Dewdney Road, Kelowna, British Columbia  V1V 2C3 - Photo 76 - 10404146

    $4,995,000

  • 2100 Dewdney Road, Kelowna, British Columbia  V1V 2C3 - Photo 77 - 10404146

    $4,995,000

  • 2100 Dewdney Road, Kelowna, British Columbia  V1V 2C3 - Photo 78 - 10404146

    $4,995,000

Like this listing?

Contact us for more information


Name


6,402 sqft

6
Beds

5
Baths
Ranch Fireplace Central Air Conditioning, Heat Pump Baseboard Heaters, Heat Pump Landscaped, Underground Sprinkler

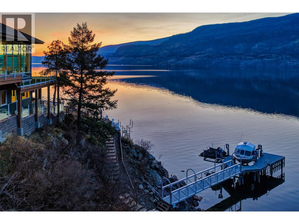
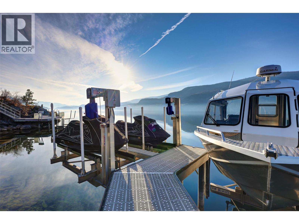
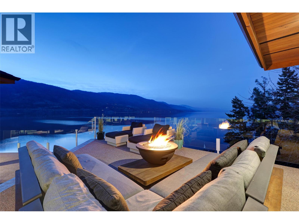
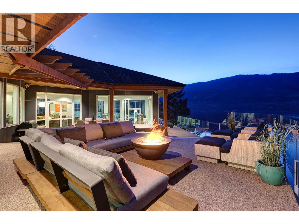
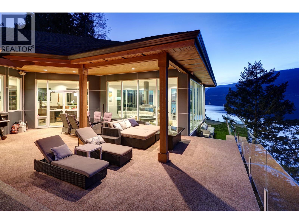
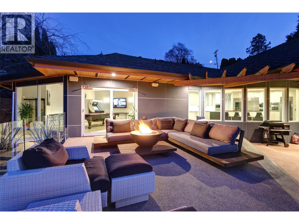
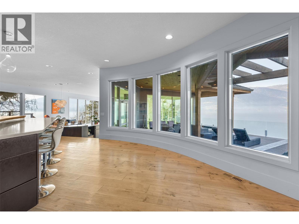
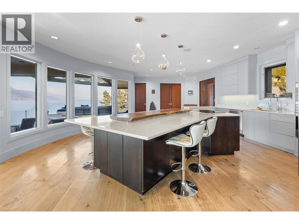
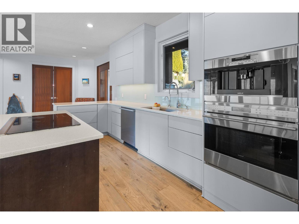
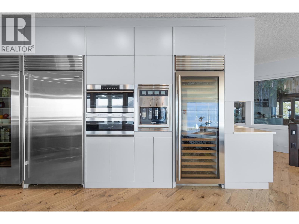
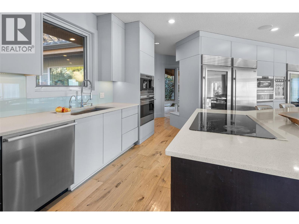
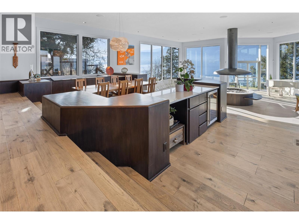
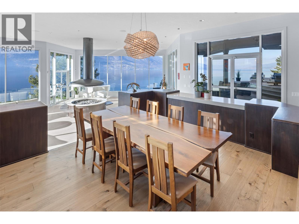
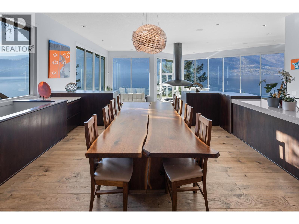
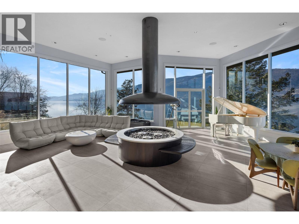
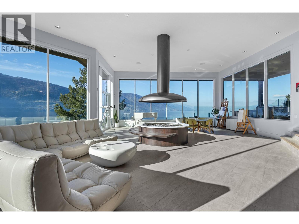
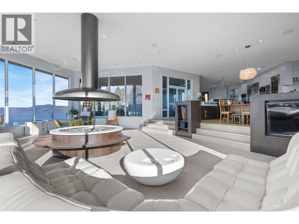
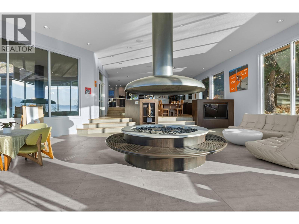
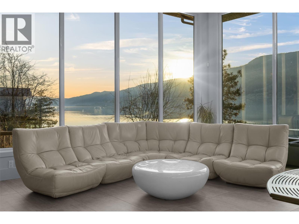
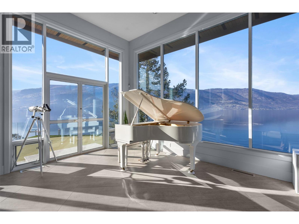
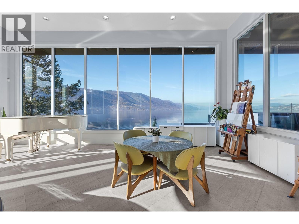
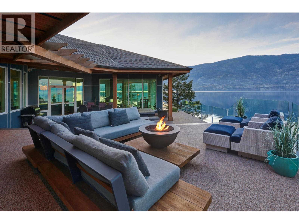
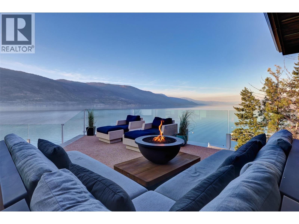
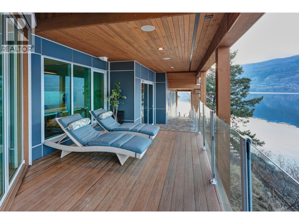
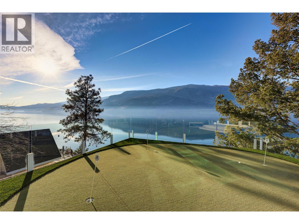
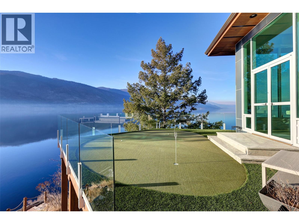
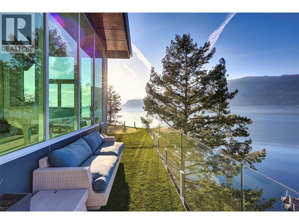
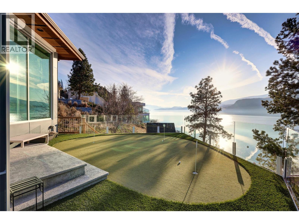
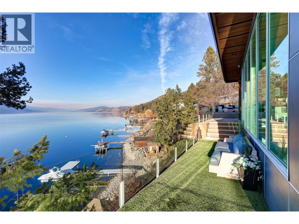
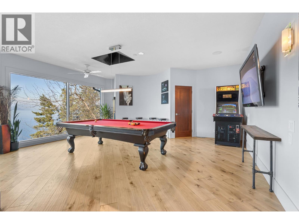
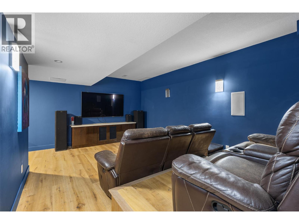
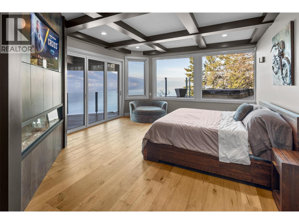
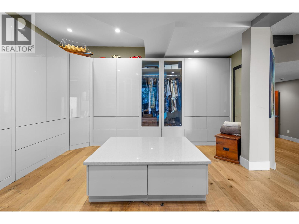
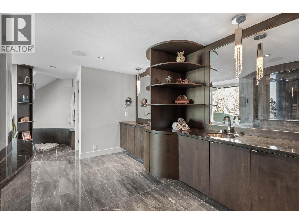
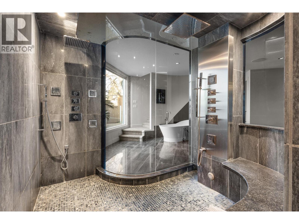
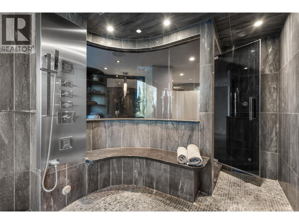
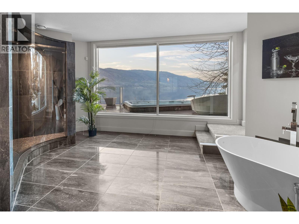
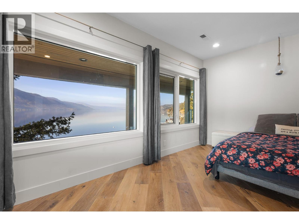
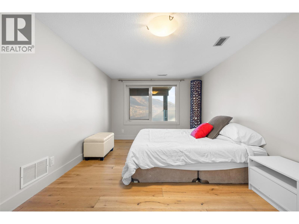
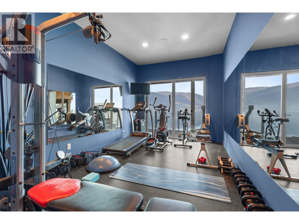
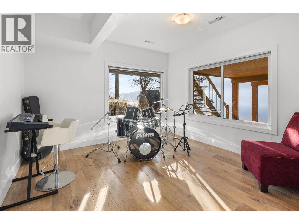
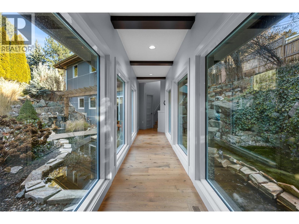
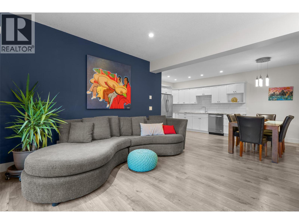
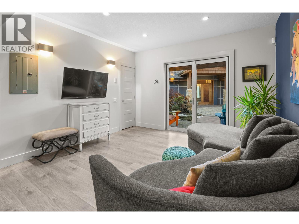
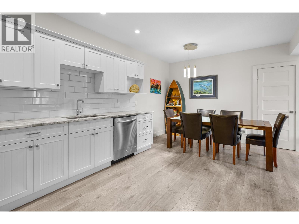
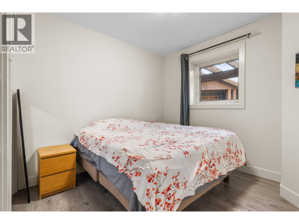
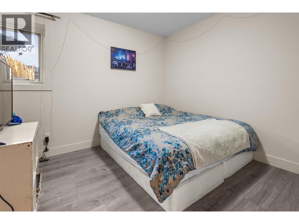
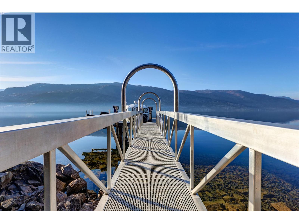
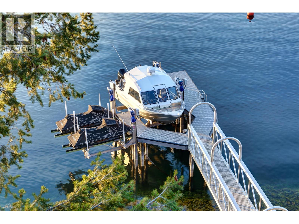
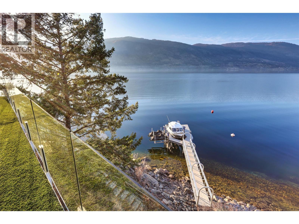
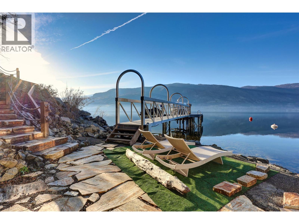
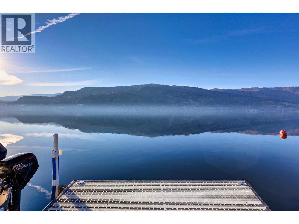
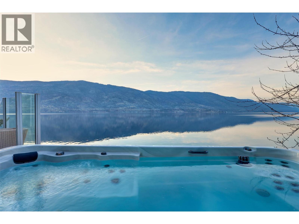
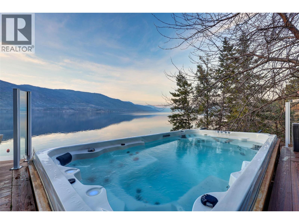
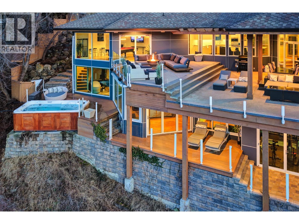
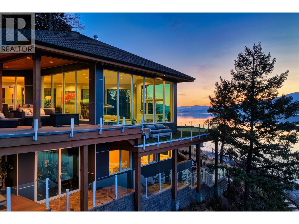
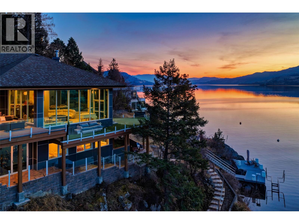
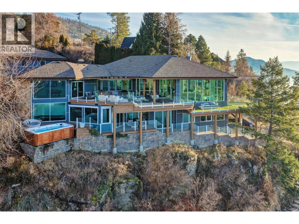
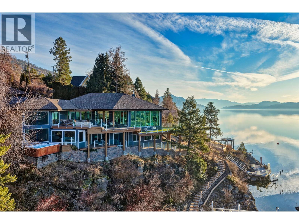
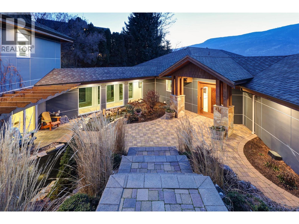
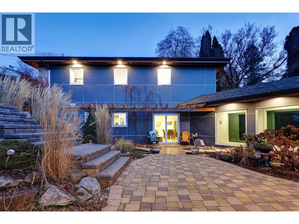
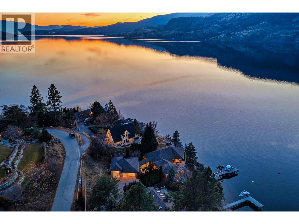
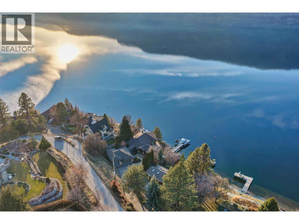
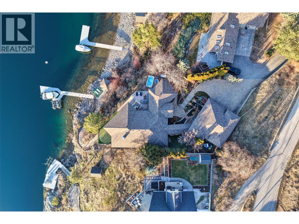
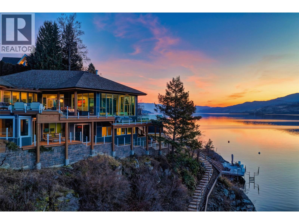
Set on the sparkling shores of Okanagan Lake in the prestigious McKinley Landing community, this extensively renovated lakefront estate offers over 6,000 square feet of custom-designed luxury living. Panoramic lake views take centre stage, framed by more than 2,700 square feet of outdoor decks and patios with sleek glass railings for uninterrupted vistas. The private aluminum dock is complete with a boat lift, dual Sea-Doo lift, and moorage buoy, ready for effortless days on the water. Inside, every detail has been thoughtfully curated, from the chef’s kitchen featuring a massive custom island with a stunning live-edge centerpiece, Wolf appliances, a full-size wine refrigerator, and wine station, to the show-stopping circular open fire pit anchoring the living room. The luxurious primary retreat boasts a sprawling walk-in closet and a spa-inspired six piece ensuite. Designed for both lifestyle and entertainment, the home includes bonus spaces like a gym and home theatre. Find added value in the simple features, like a built-in vacuum and Telus security system, or with the two-bedroom in-law suite seamlessly connected to the main residence. Outdoors, multiple tiers of lounging space, a mini putting green, hot tub, and beachfront equipment storage create the ultimate resort-style setting. A four car tandem garage with a separate bay sized for RV or boat parking completes the package. Ideally located just minutes to Kelowna International Airport, The Okanagan Golf Club, and downtown Kelowna, this is Okanagan waterfront living at its finest. (id:67517)

  • Property Details
    MLS® Number 10404146
    Property Type Single Family
    Neigbourhood McKinley Landing
    CommunityFeatures Family Oriented, Pets Allowed, Rentals Allowed
    Features Private Setting, Central Island, Two Balconies
    ParkingSpaceTotal 8
    StorageType Storage Shed
    Structure Dock
    ViewType Lake View, Mountain View, Valley View, View Of Water, View (panoramic)
  • Building
    BathroomTotal 5
    BedroomsTotal 6
    Appliances Refrigerator, Dishwasher, Dryer, Range - Electric, Microwave, Washer & Dryer, Wine Fridge, Oven - Built-in
    ArchitecturalStyle Ranch
    BasementType Full
    ConstructedDate 1992
    ConstructionStyleAttachment Detached
    CoolingType Central Air Conditioning, Heat Pump
    ExteriorFinish Other
    FireProtection Security System, Smoke Detector Only
    FireplaceFuel Unknown
    FireplacePresent Yes
    FireplaceTotal 2
    FireplaceType Decorative,free Standing Metal
    FlooringType Carpeted, Hardwood, Tile
    HalfBathTotal 1
    HeatingFuel Electric
    HeatingType Baseboard Heaters, Heat Pump
    RoofMaterial Asphalt Shingle
    RoofStyle Unknown
    StoriesTotal 2
    SizeInterior 6,402 Sqft
    Type House
    UtilityWater Irrigation District
    Additional Parking
    Detached Garage 4
  • Land
    AccessType Easy Access
    Acreage No
    LandscapeFeatures Landscaped, Underground Sprinkler
    Sewer Septic Tank
    SizeFrontage 100 Ft
    SizeIrregular 0.47
    SizeTotal 0.47 Ac|under 1 Acre
    SizeTotalText 0.47 Ac|under 1 Acre
    SurfaceWater Lake
  • Rooms
    Level Type Dimensions
    Lower Level Storage 7'4'' x 6'0''
    Lower Level Utility Room 6'6'' x 10'1''
    Lower Level Storage 5'7'' x 8'11''
    Lower Level Laundry Room 8'11'' x 8'11''
    Lower Level Media 21'6'' x 18'0''
    Lower Level 4pc Bathroom 6'5'' x 8'11''
    Lower Level Bedroom 13'11'' x 11'3''
    Lower Level Bedroom 17'2'' x 13'11''
    Lower Level Other 7'3'' x 8'5''
    Lower Level 4pc Ensuite Bath 6'6'' x 8'5''
    Lower Level Bedroom 17'0'' x 10'9''
    Lower Level Gym 10'8'' x 21'3''
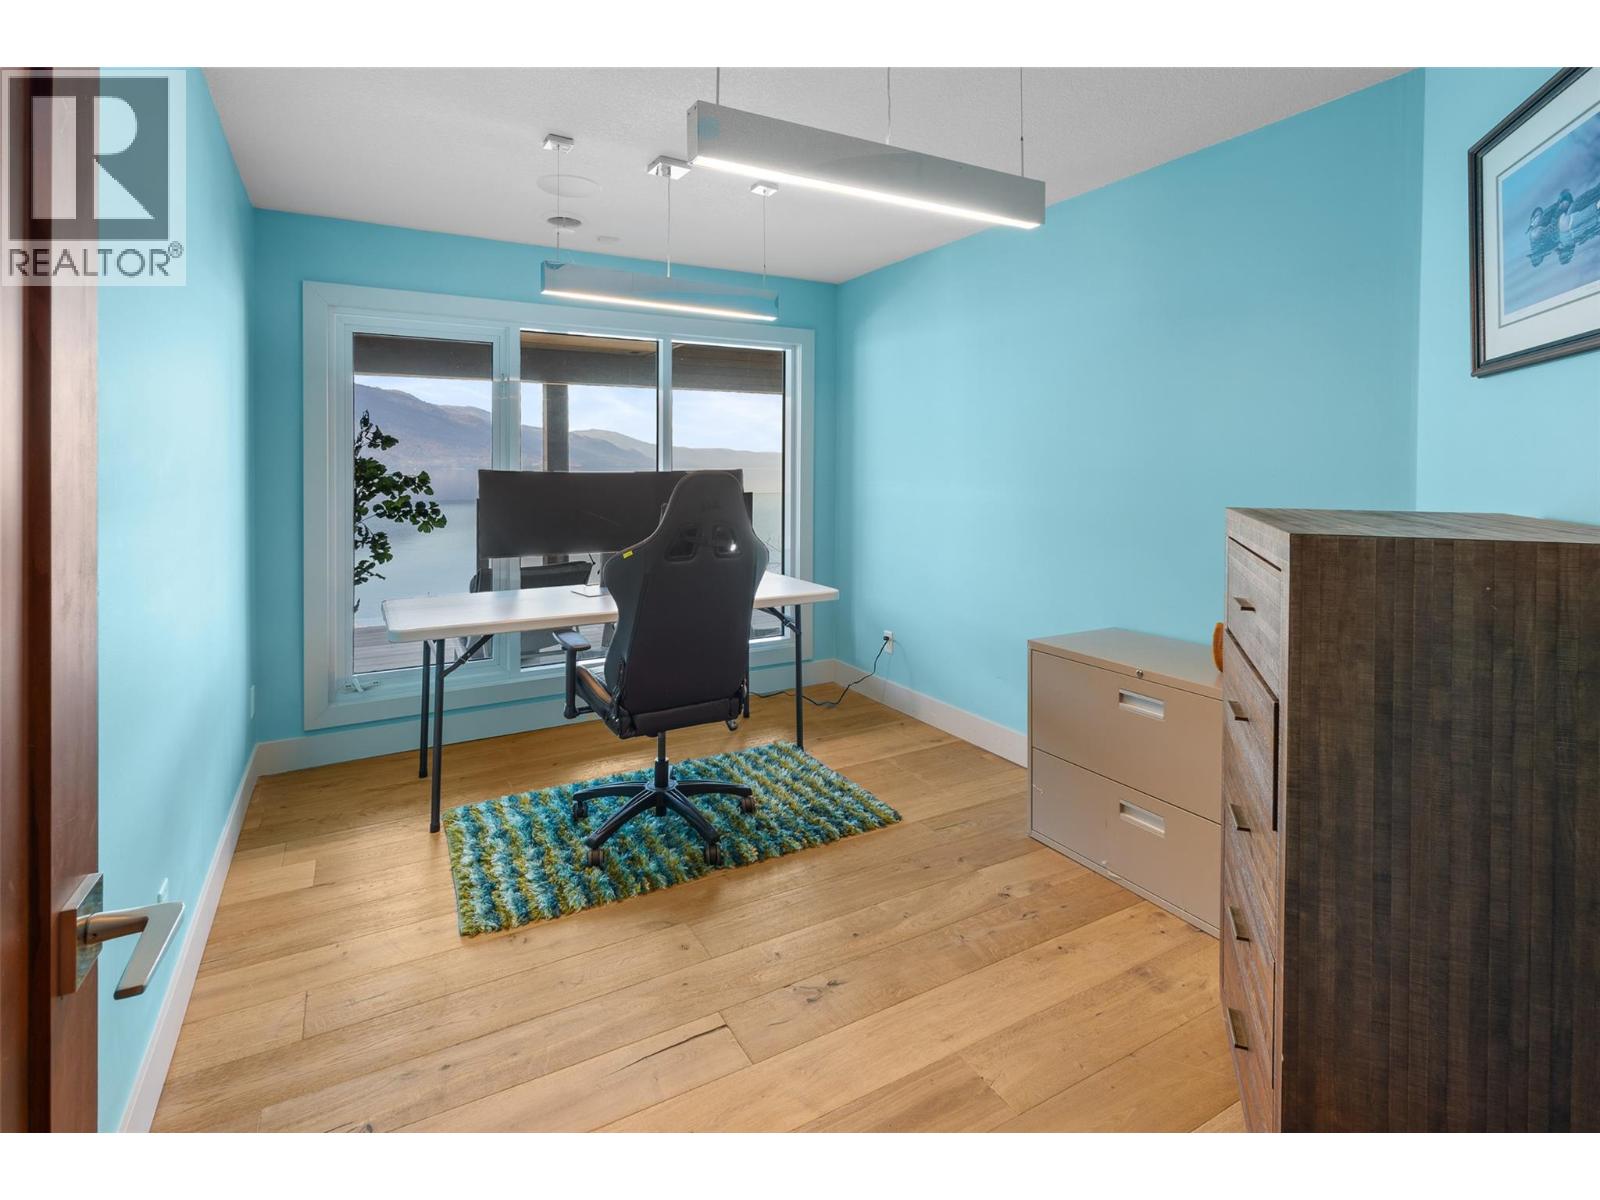
    Lower Level Office 13'0'' x 9'10''
    Lower Level Other 15'0'' x 14'5''
    Lower Level 5pc Ensuite Bath 18'4'' x 26'2''
    Lower Level Primary Bedroom 19'8'' x 16'2''
    Main Level Bedroom 12'6'' x 12'9''
    Main Level Bedroom 10'4'' x 12'9''
    Main Level Foyer 10'6'' x 17'5''
    Main Level 2pc Bathroom 6'5'' x 5'1''
    Main Level Other 26'11'' x 24'7''
    Main Level Living Room 37'0'' x 27'5''
    Main Level Dining Room 24'9'' x 14'7''
    Main Level Kitchen 35'4'' x 21'9''
    Additional Accommodation Other 5'10'' x 6'0''
    Additional Accommodation Full Bathroom 9'6'' x 10'0''
    Additional Accommodation Living Room 12'4'' x 13'1''
    Additional Accommodation Kitchen 18'2'' x 10'0''
  • Utilities