$649,000
Maintenance,
$225 Monthly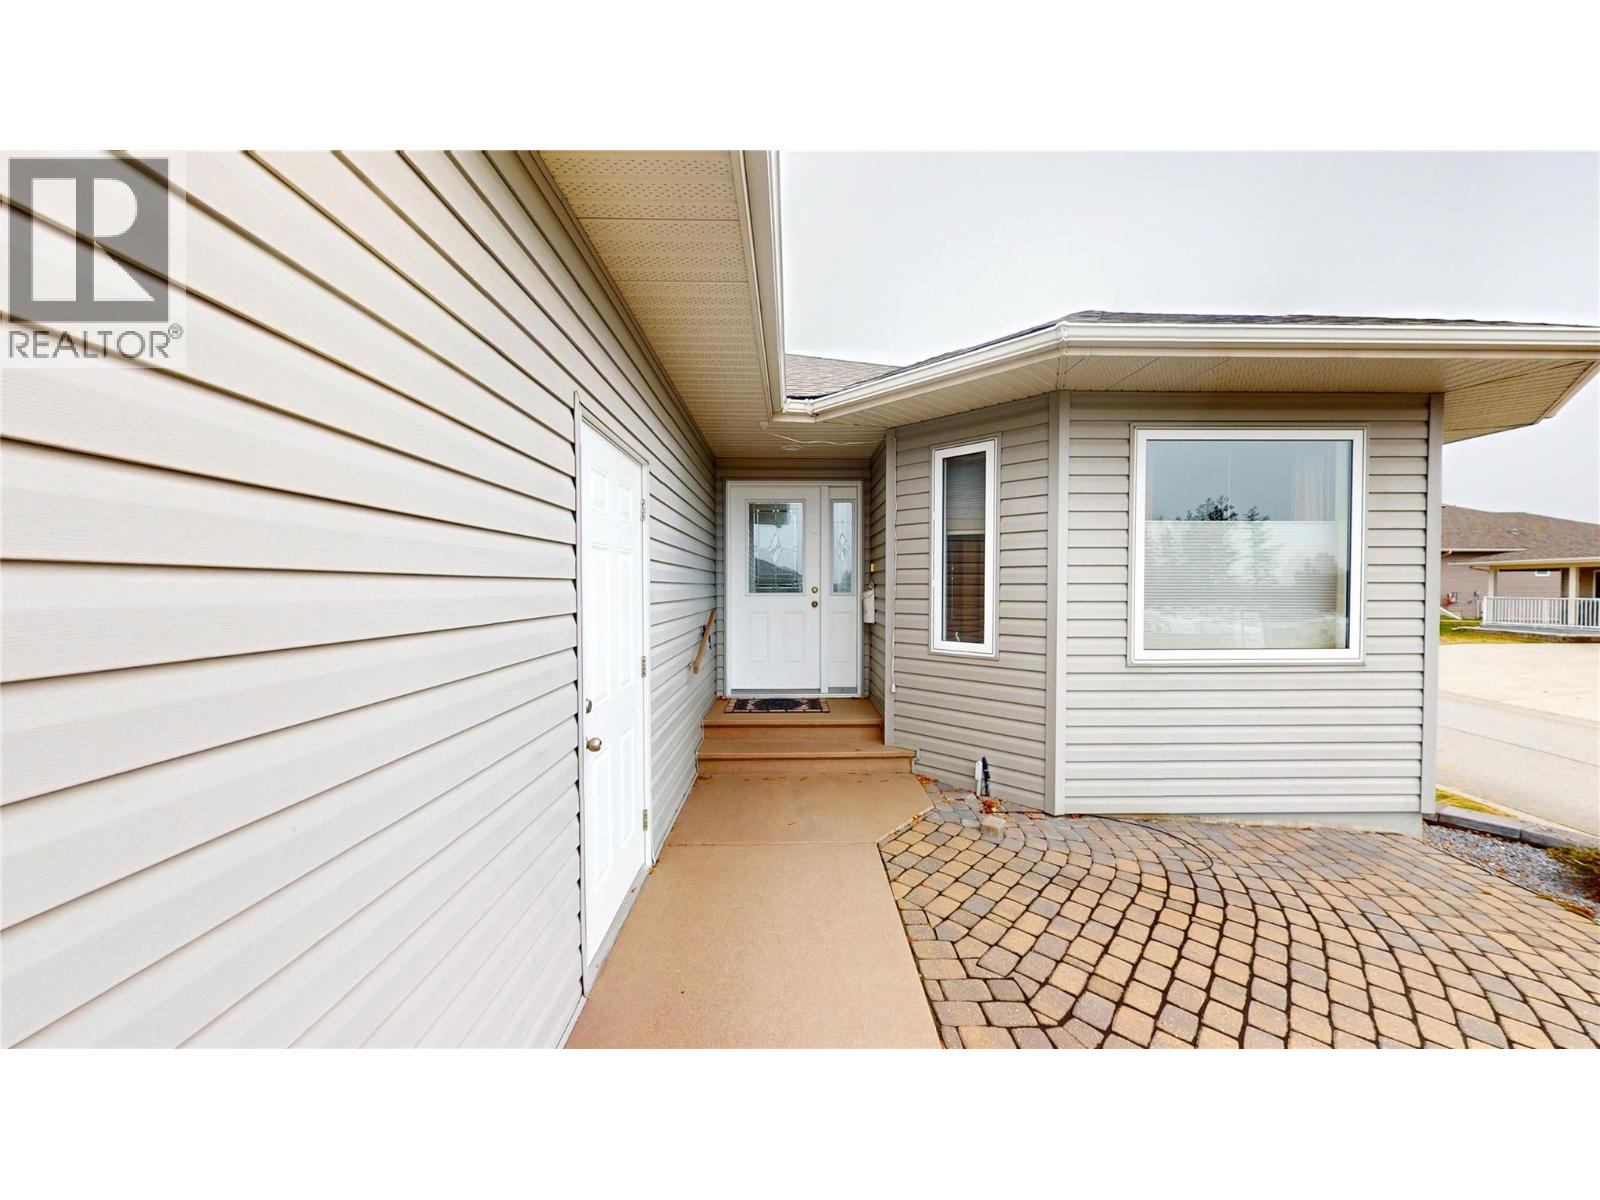
$649,000
Maintenance,
$225 Monthly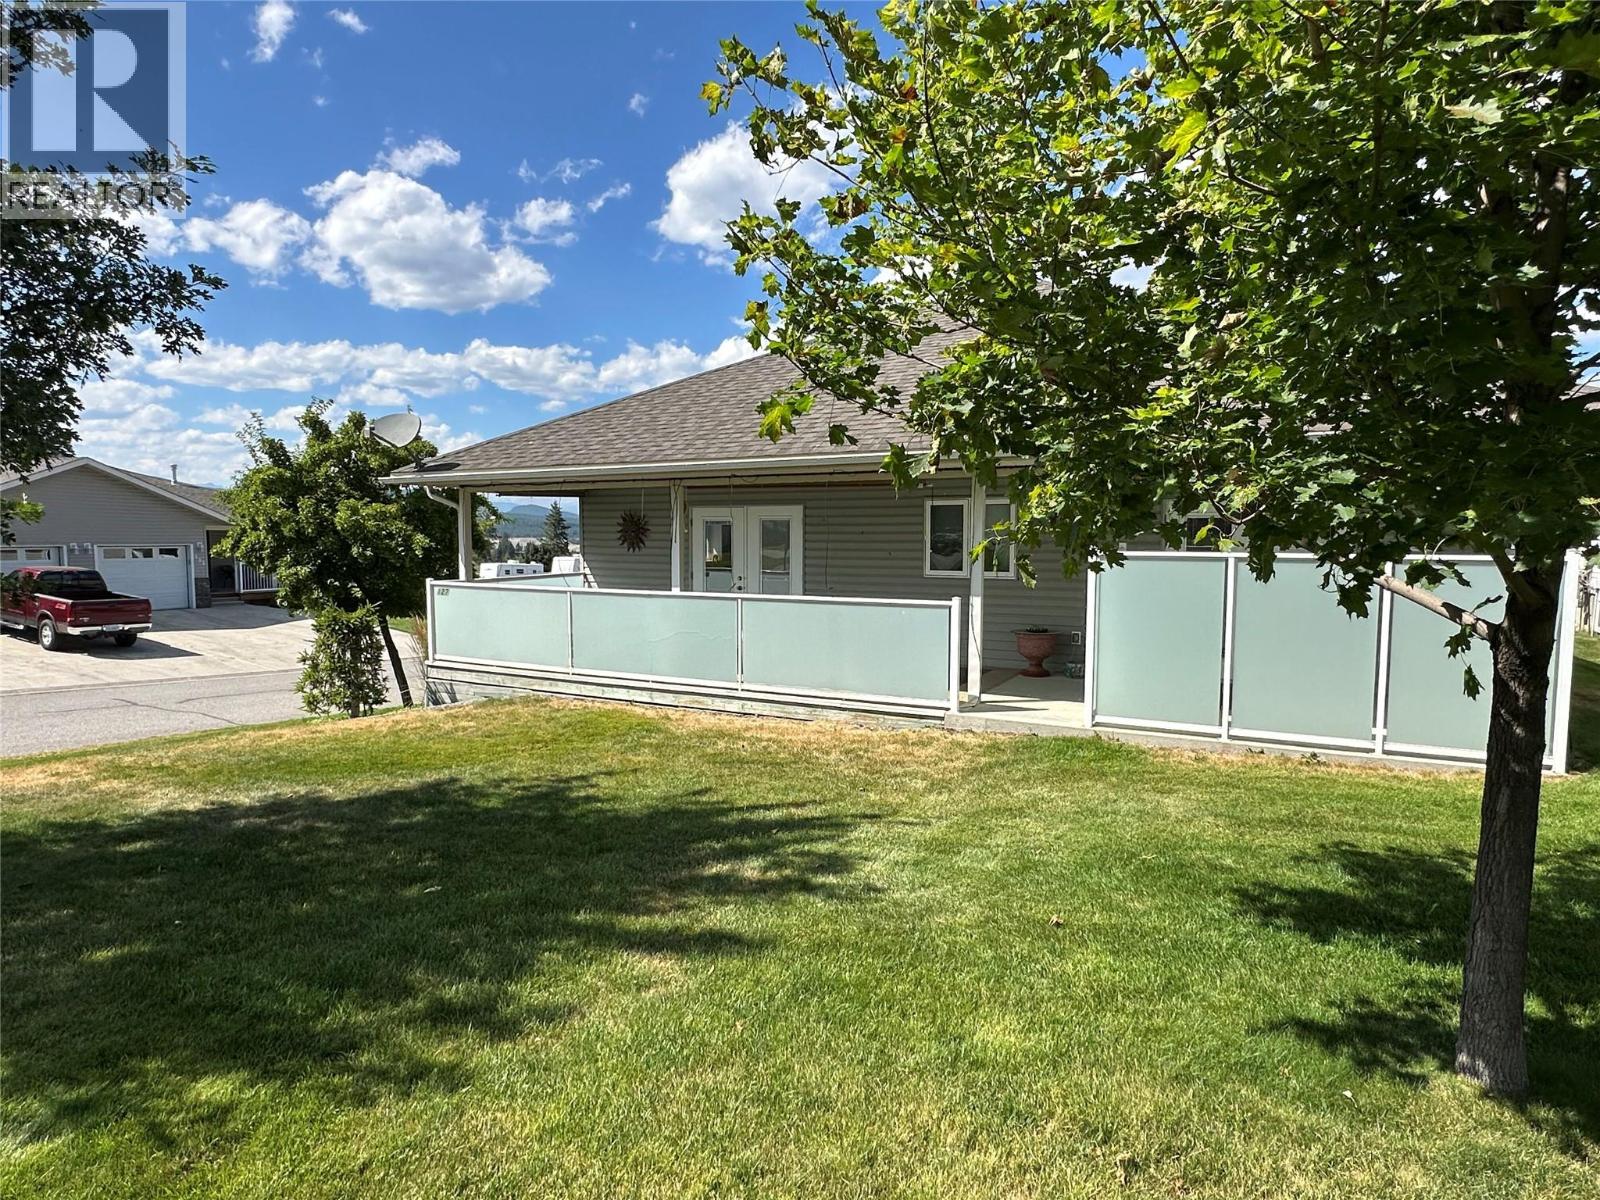
$649,000
Maintenance,
$225 Monthly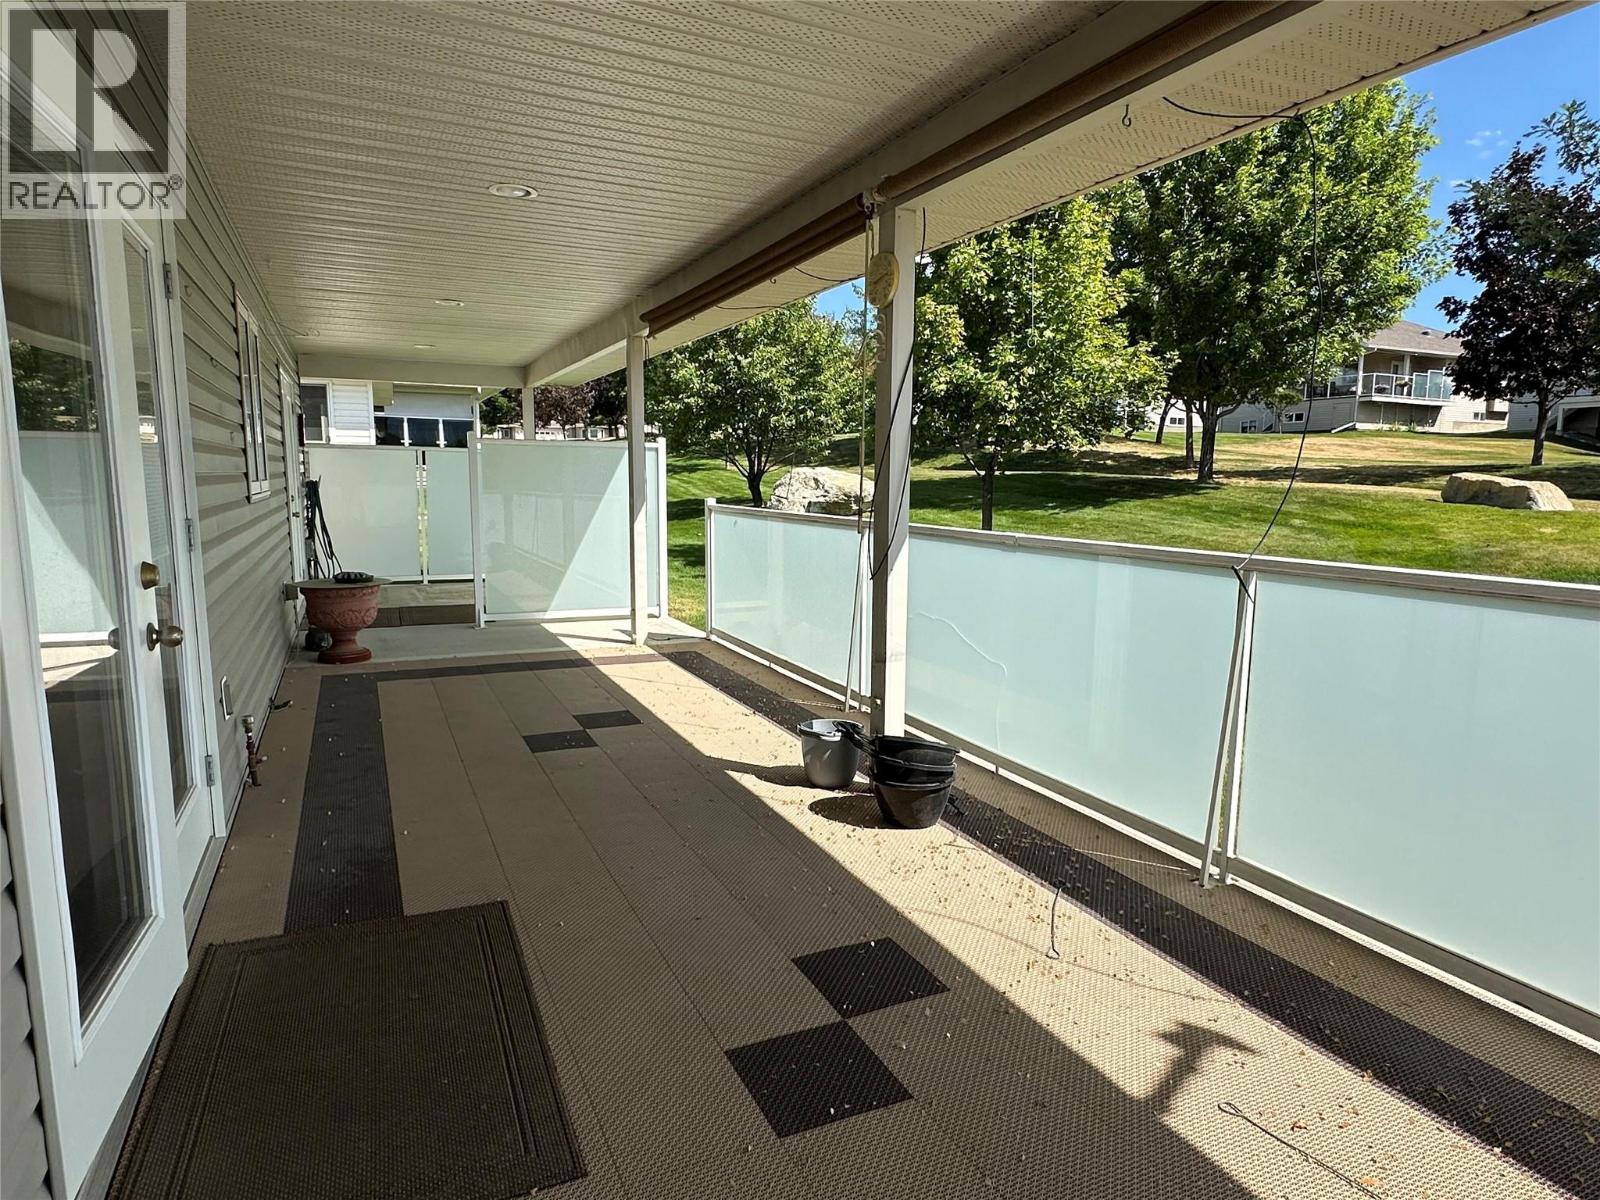
$649,000
Maintenance,
$225 Monthly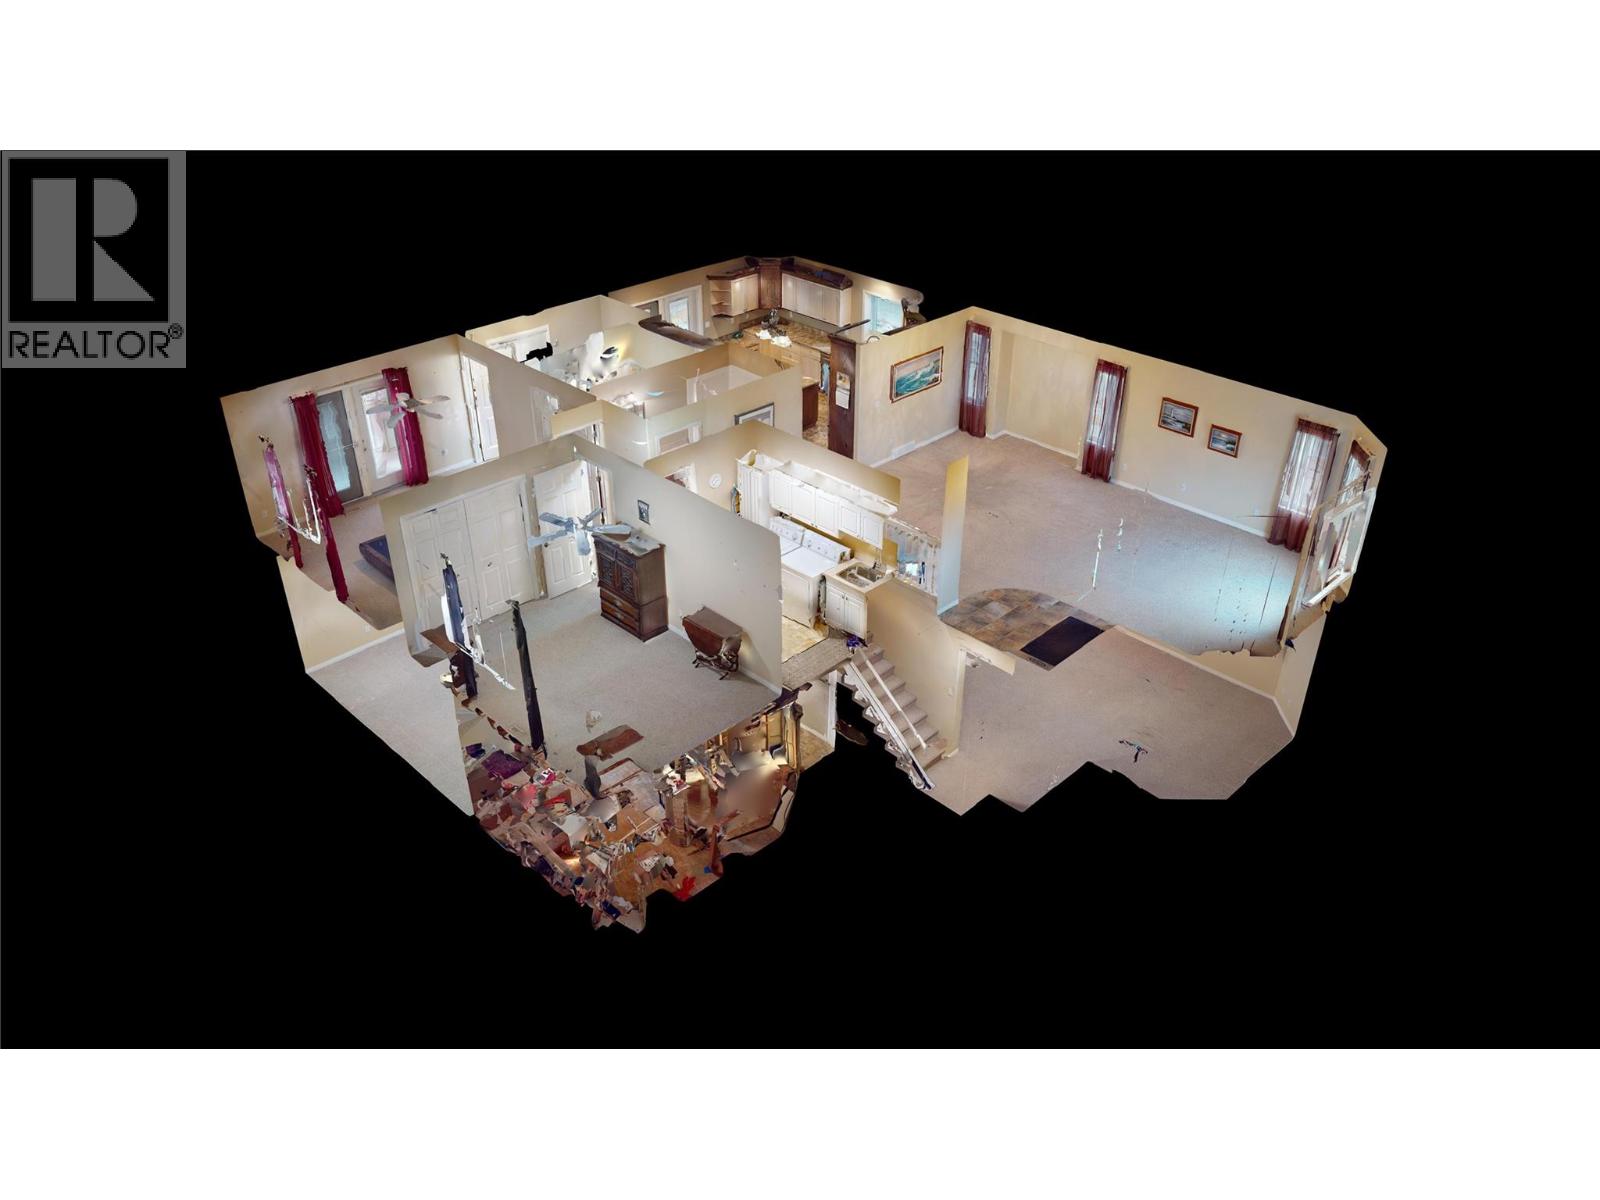
$649,000
Maintenance,
$225 Monthly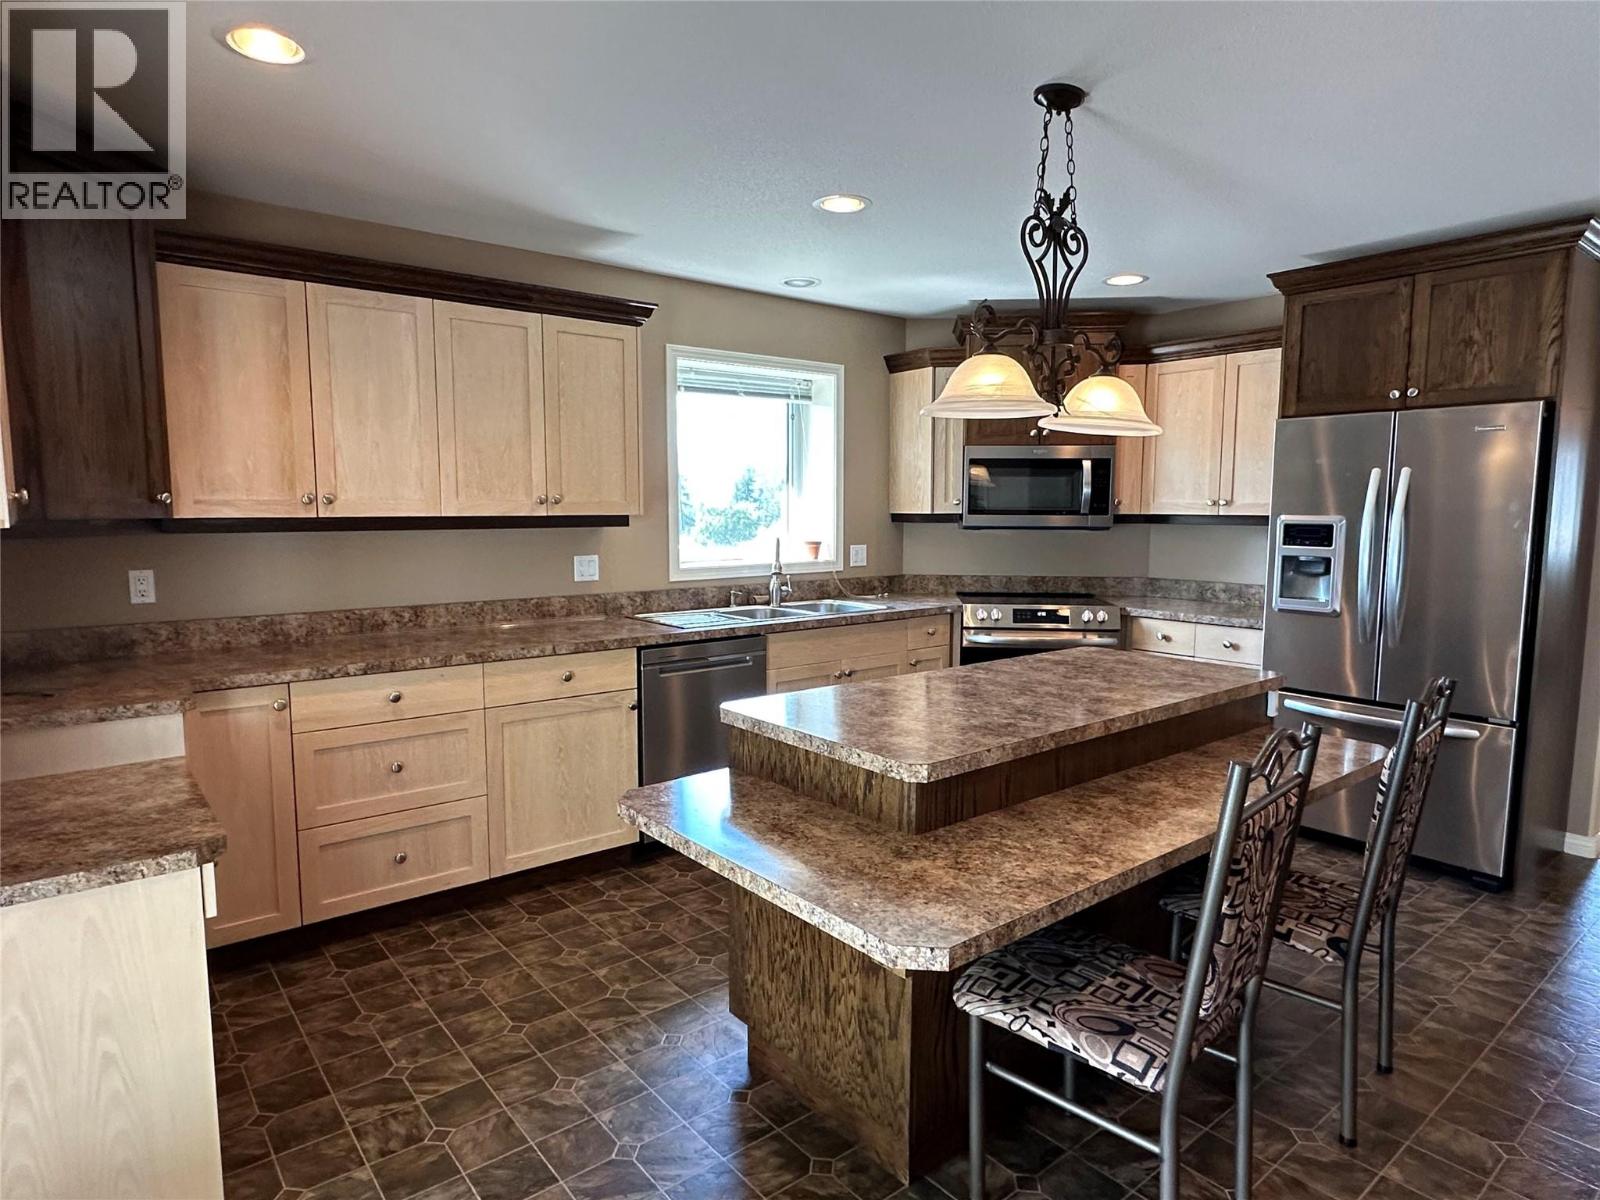
$649,000
Maintenance,
$225 Monthly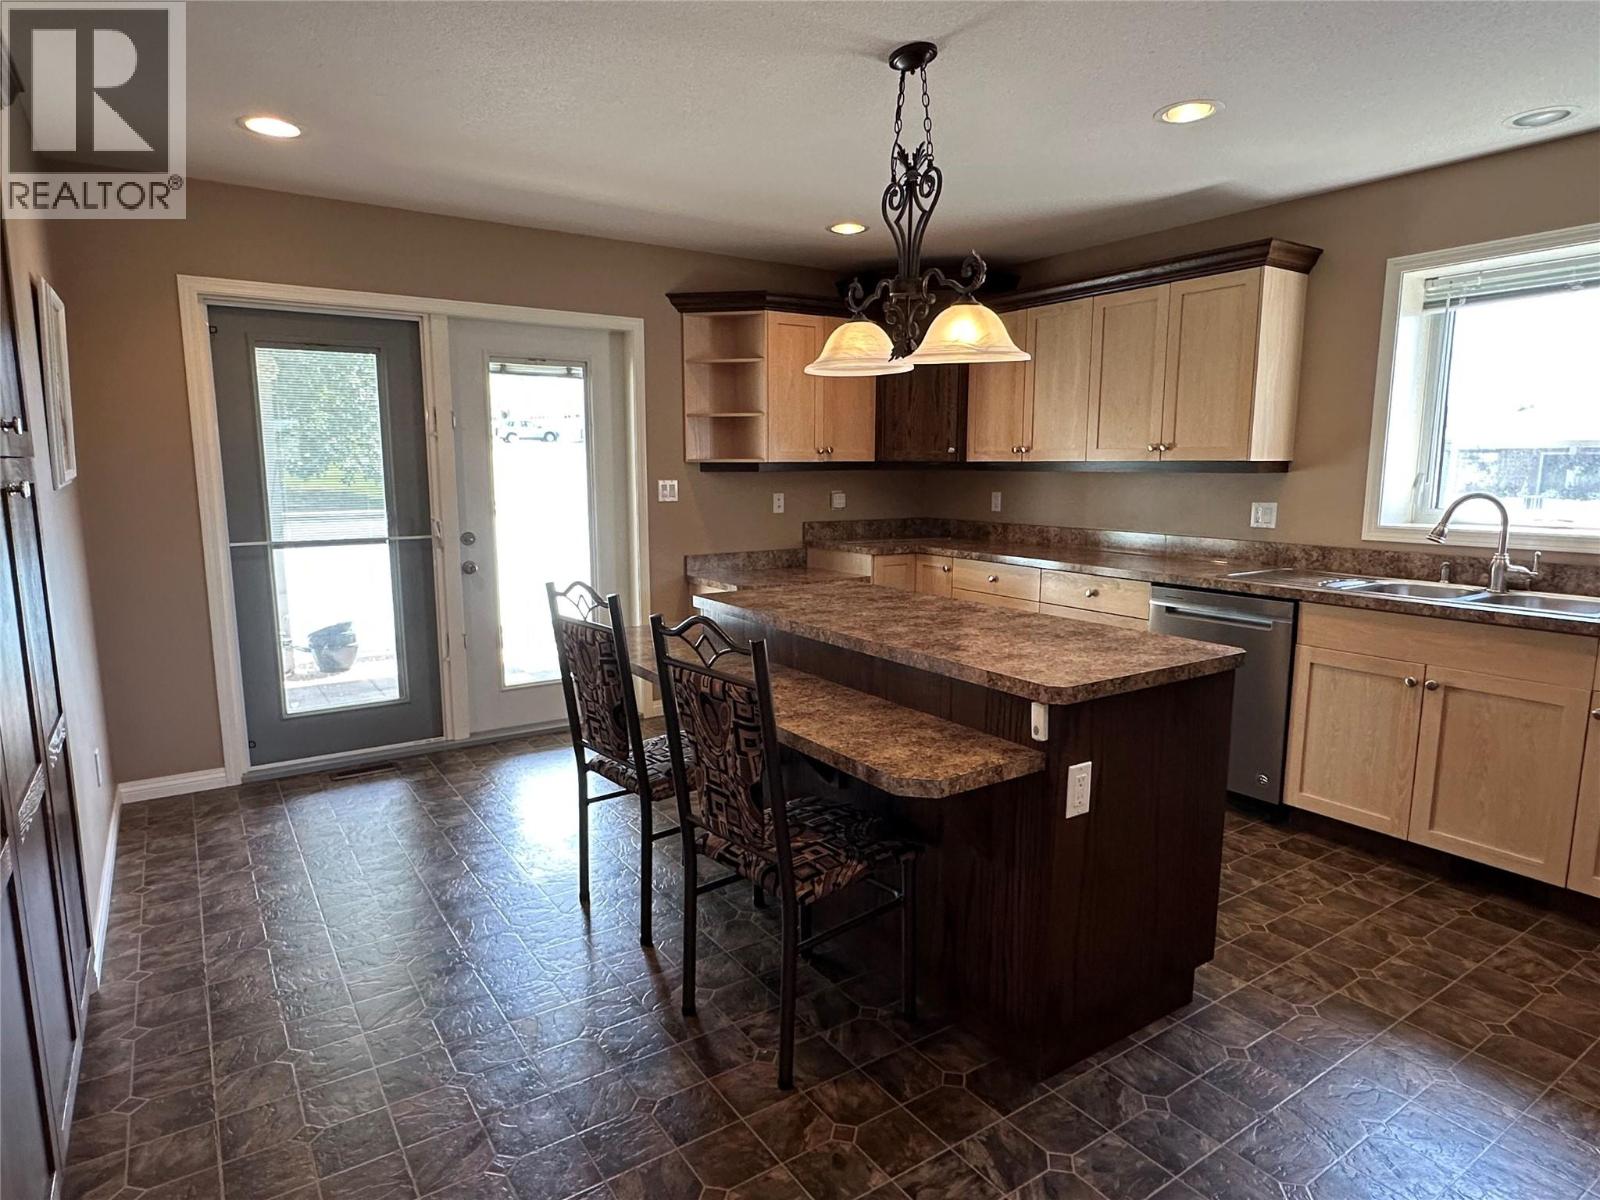
$649,000
Maintenance,
$225 Monthly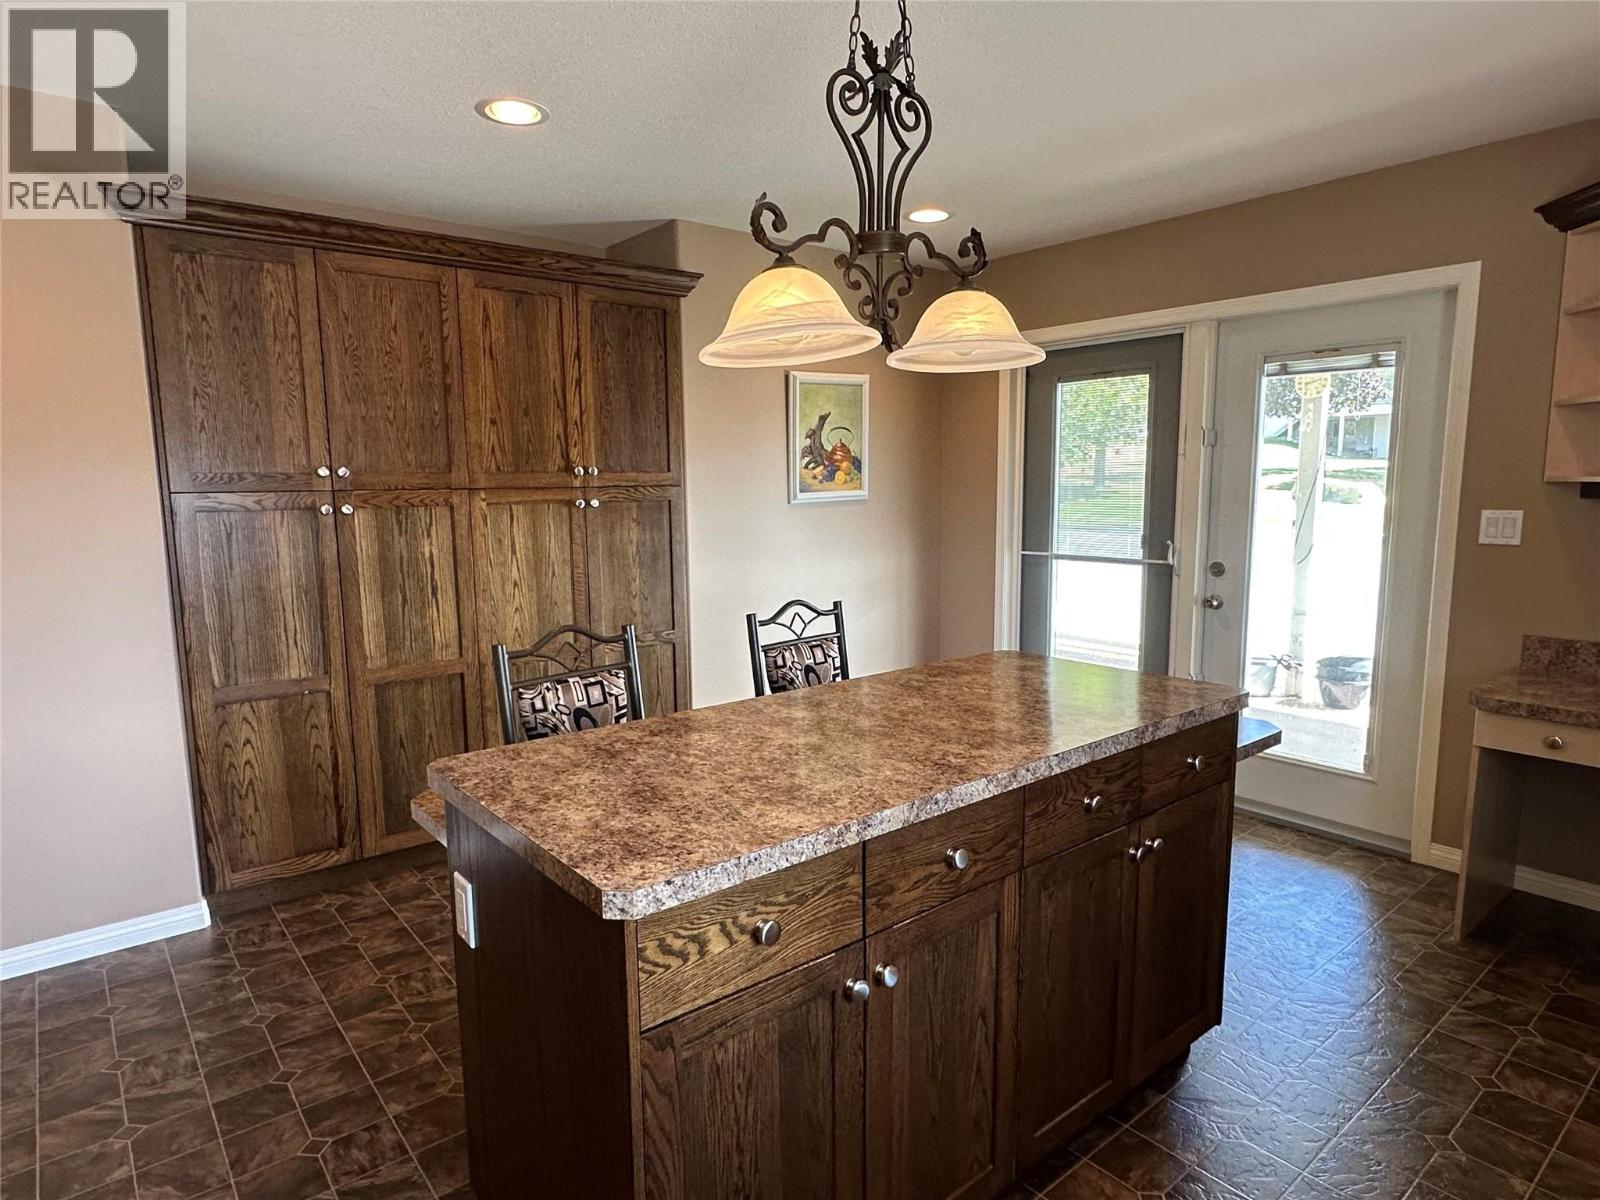
$649,000
Maintenance,
$225 Monthly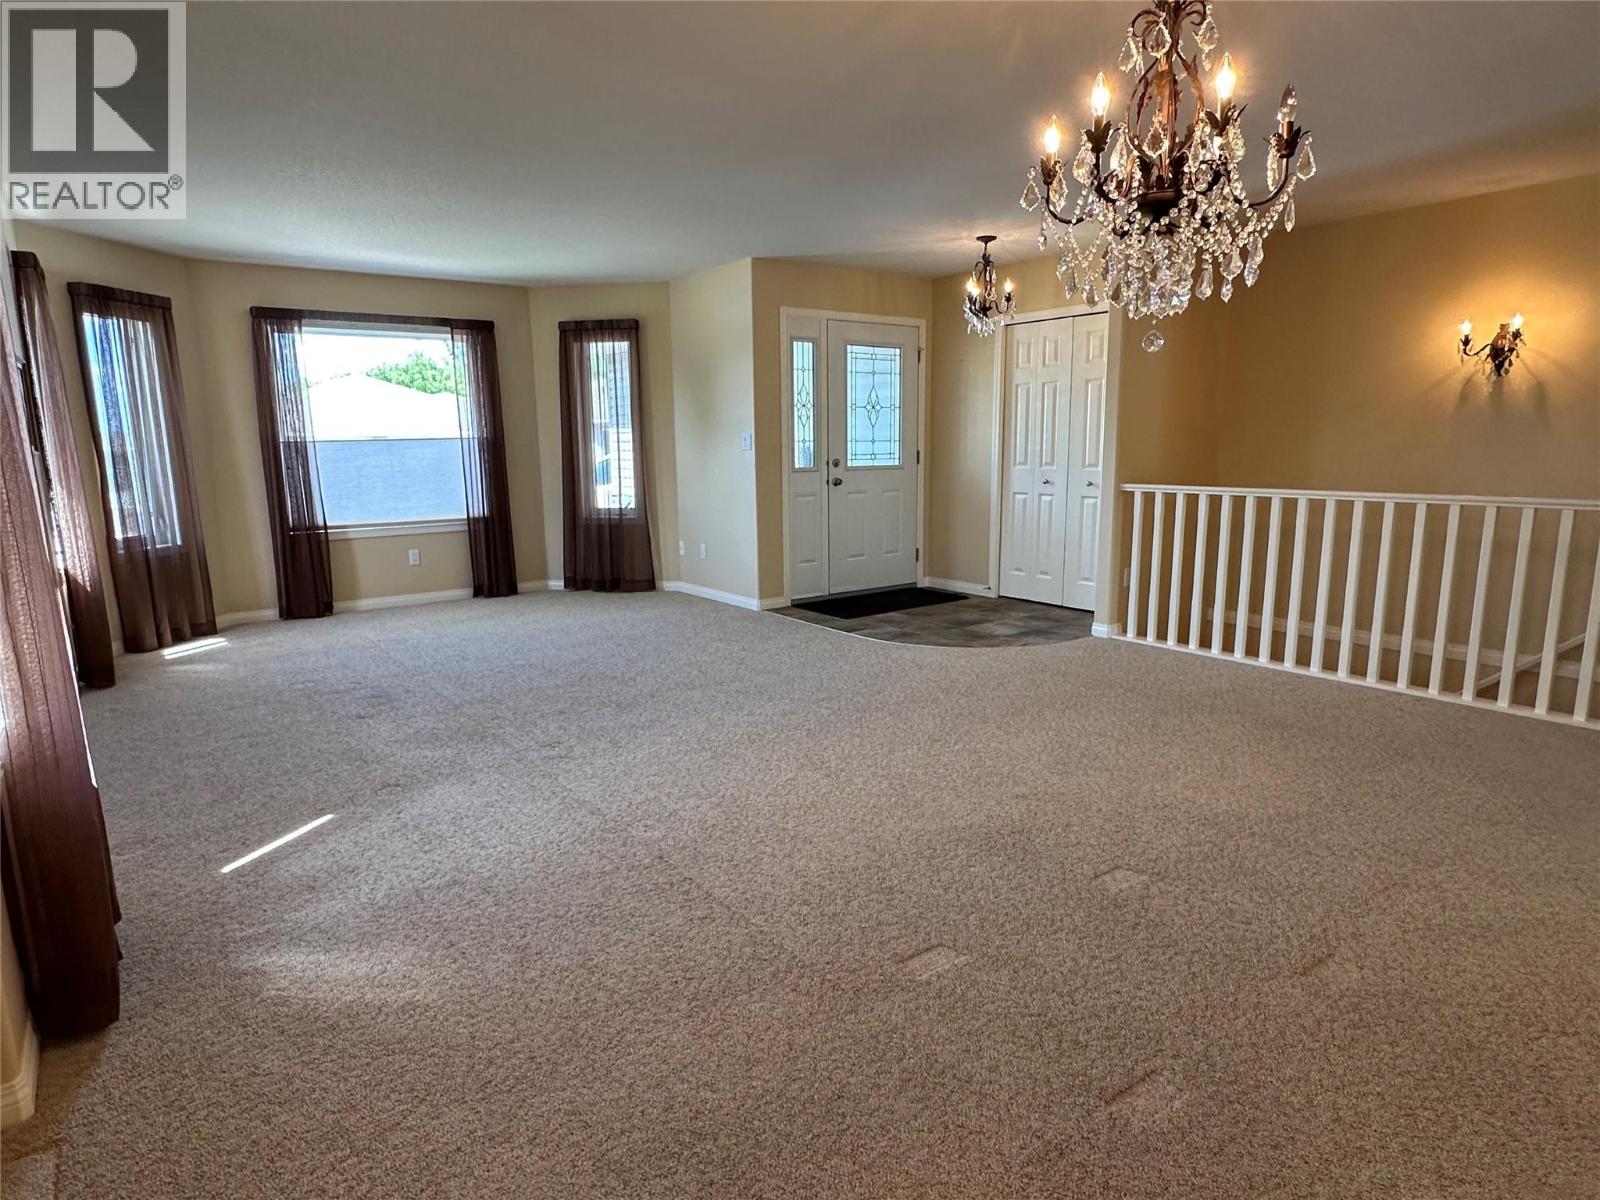
$649,000
Maintenance,
$225 Monthly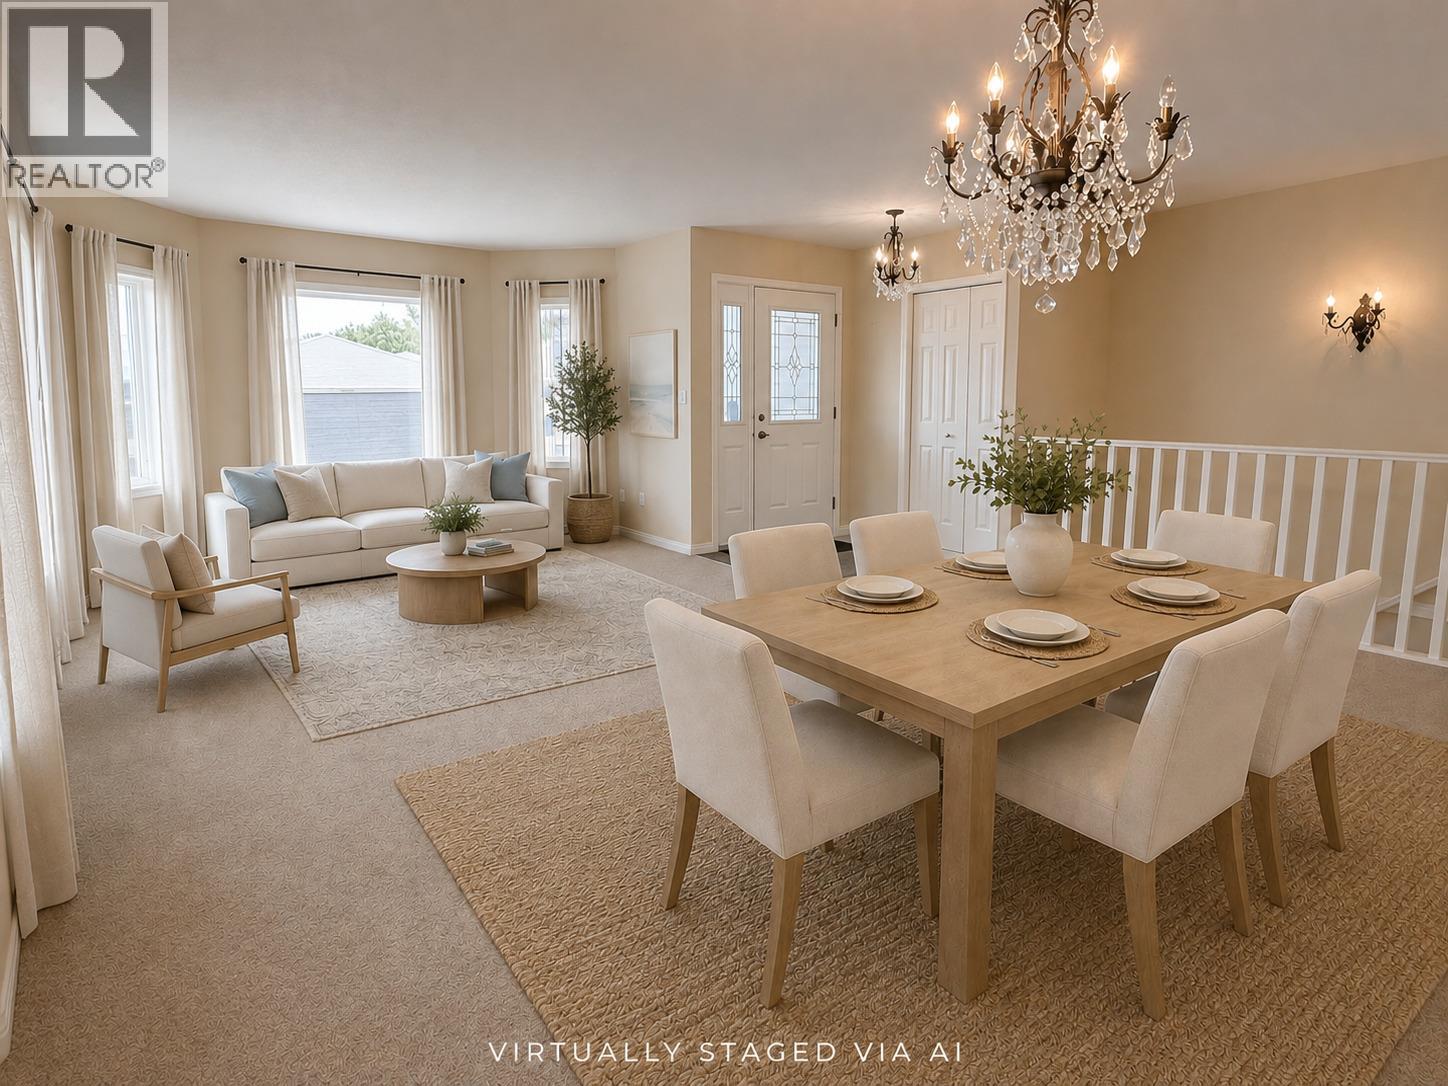
$649,000
Maintenance,
$225 Monthly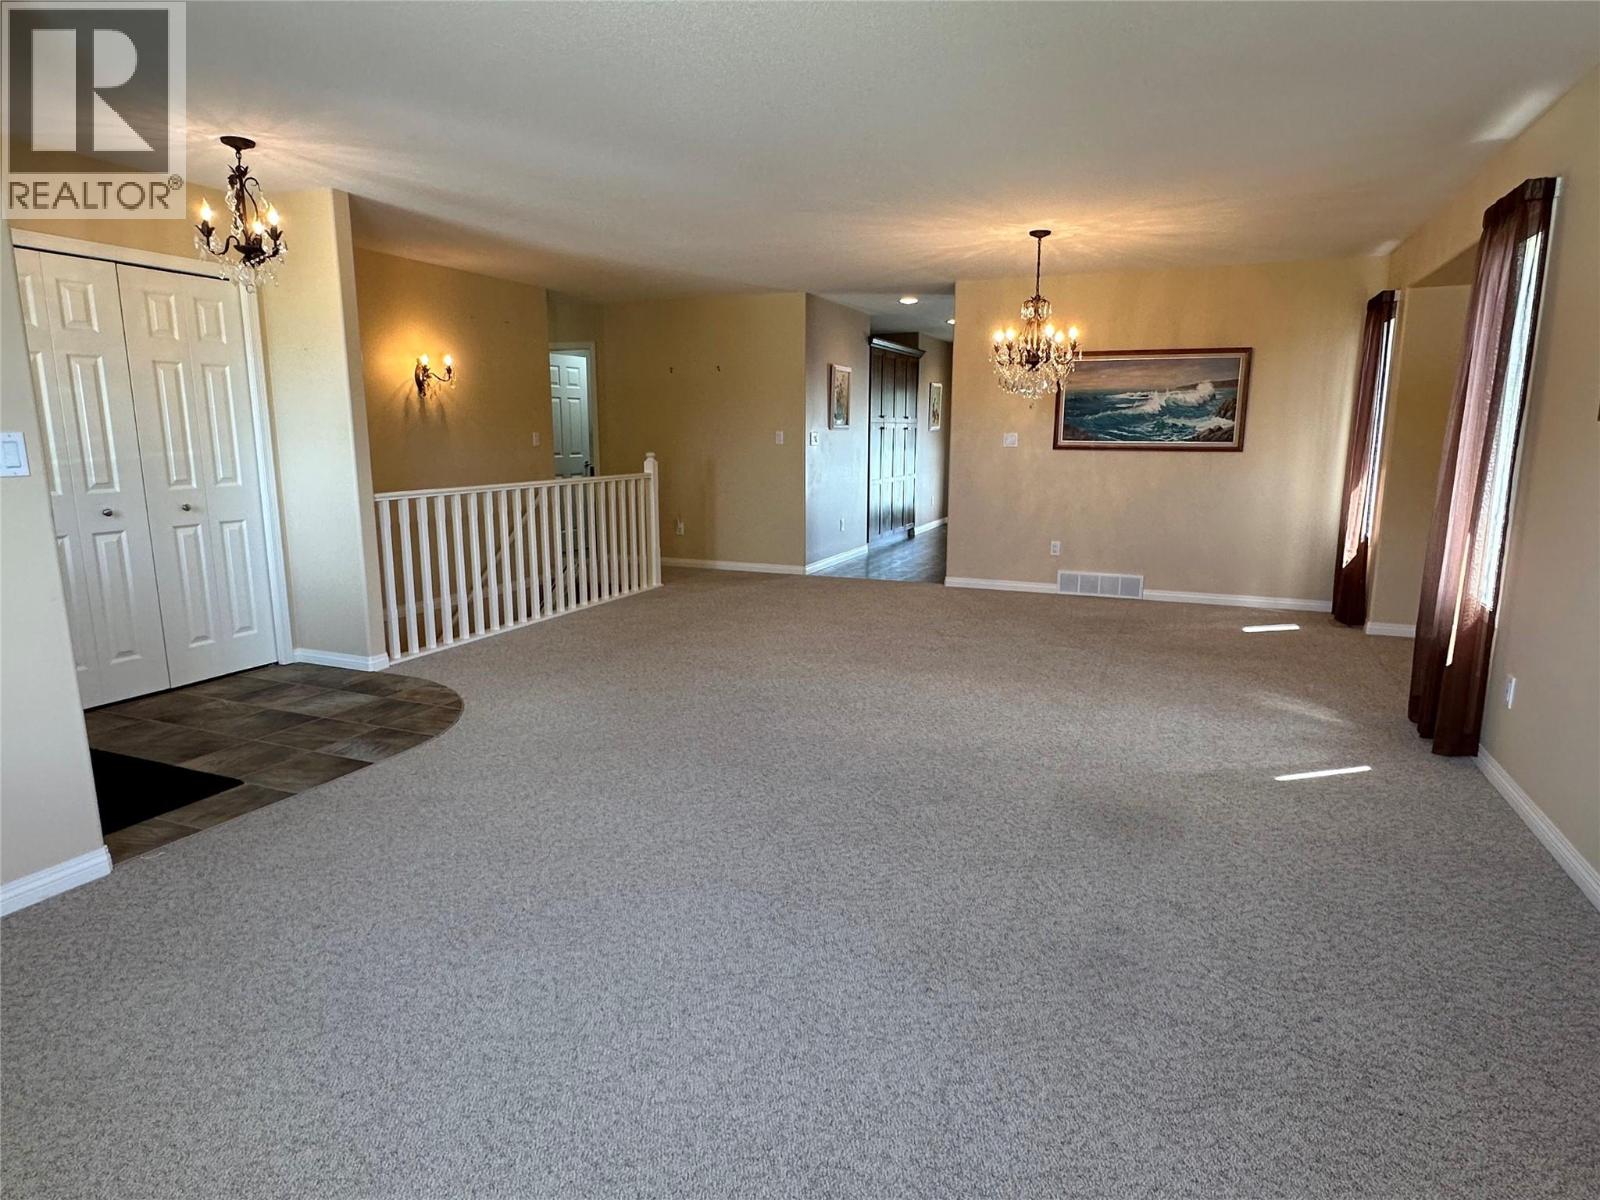
$649,000
Maintenance,
$225 Monthly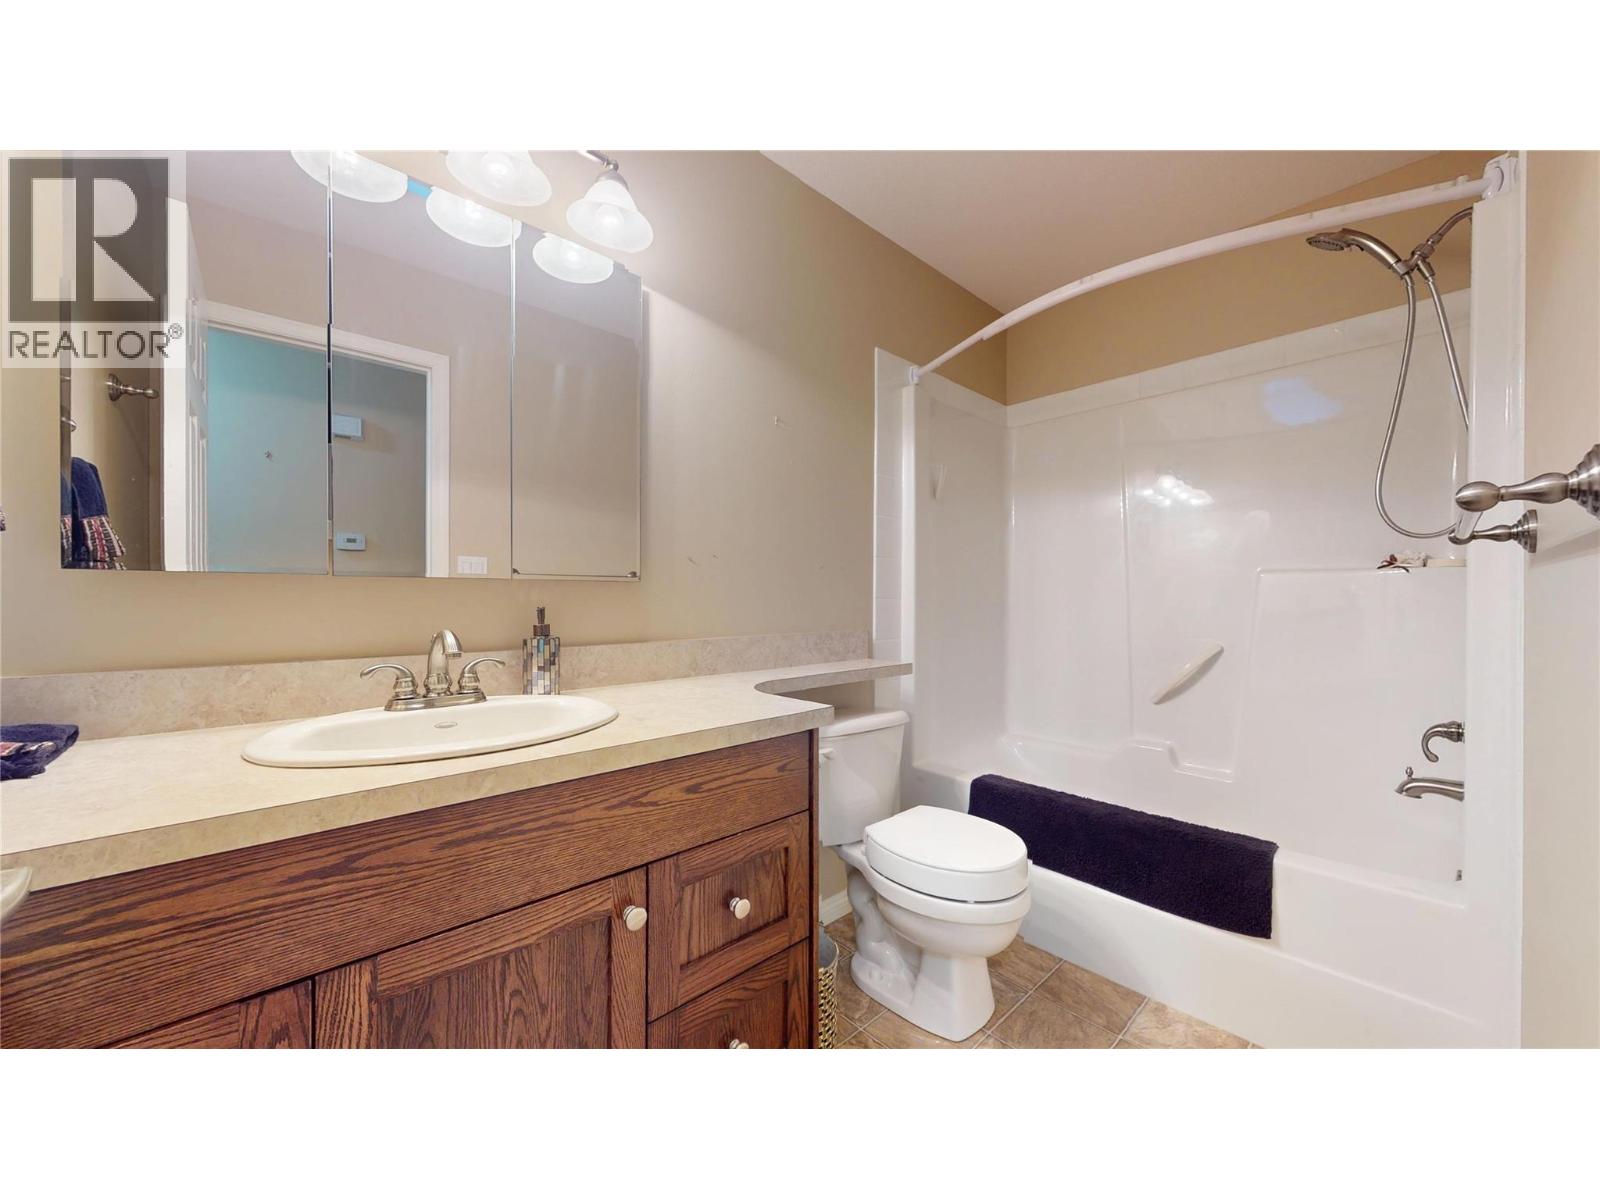
$649,000
Maintenance,
$225 Monthly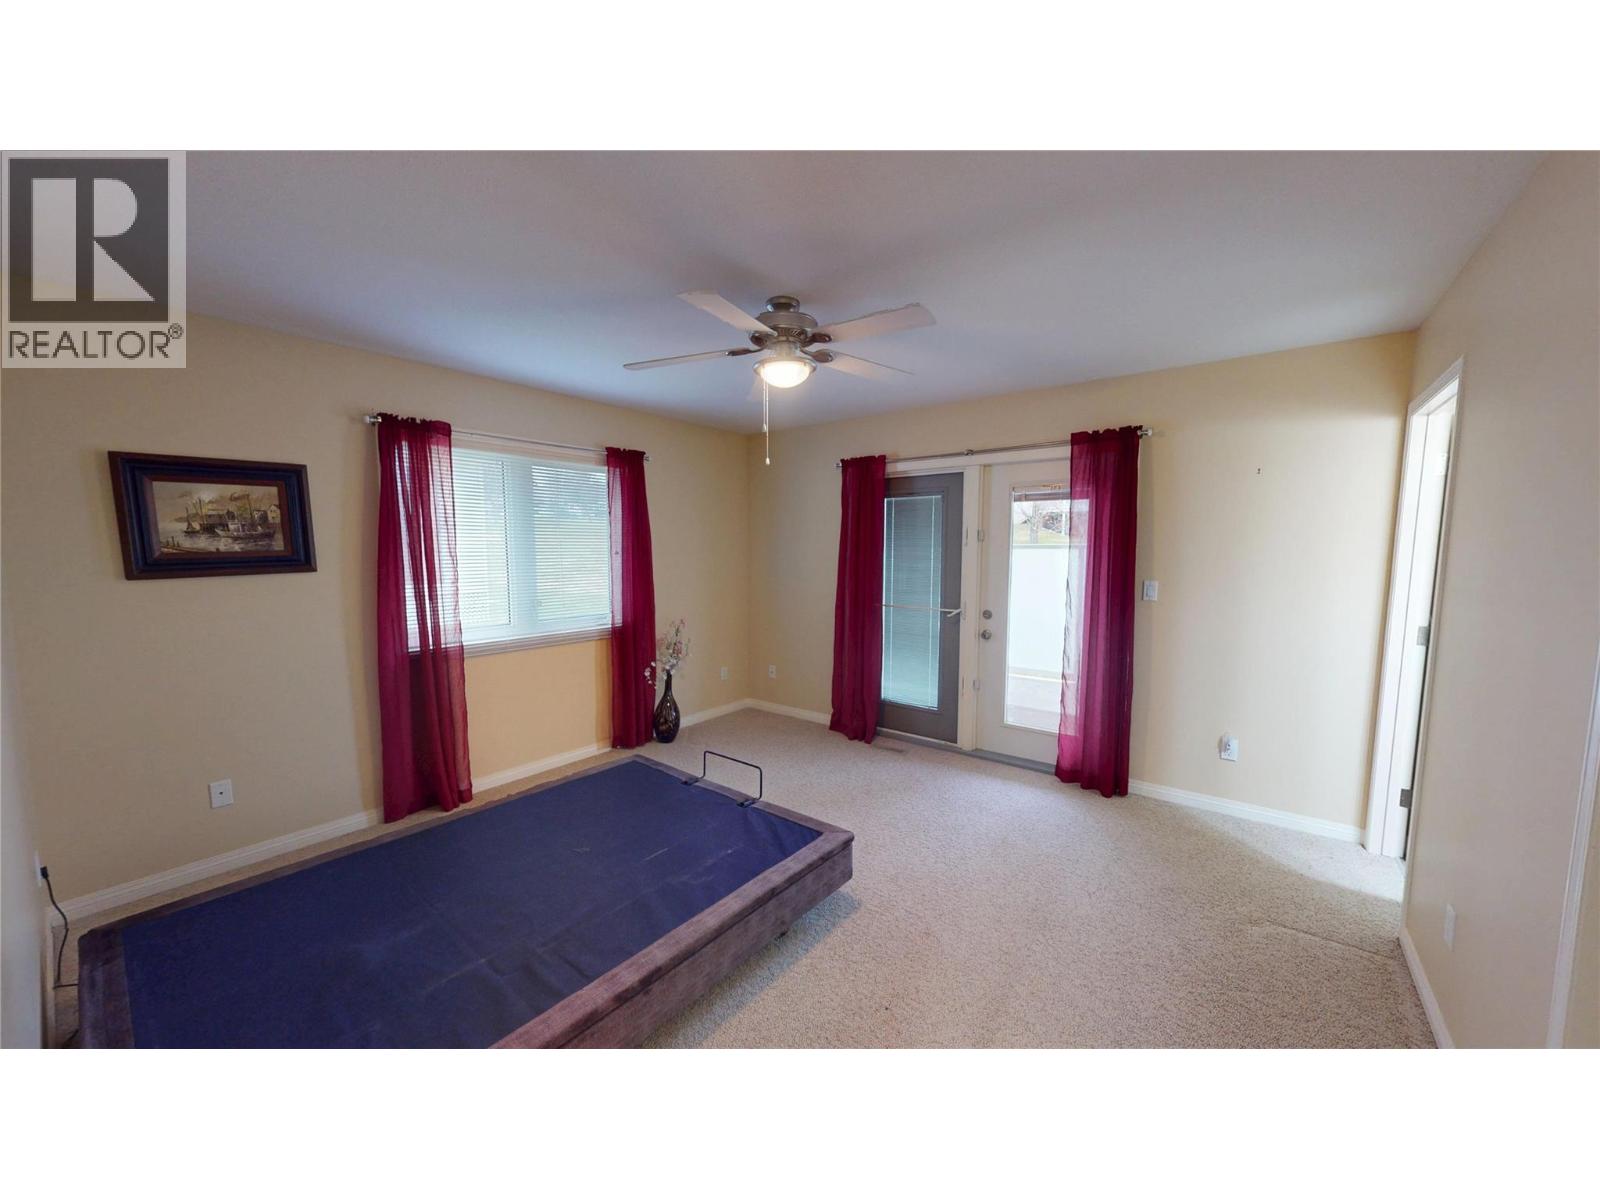
$649,000
Maintenance,
$225 Monthly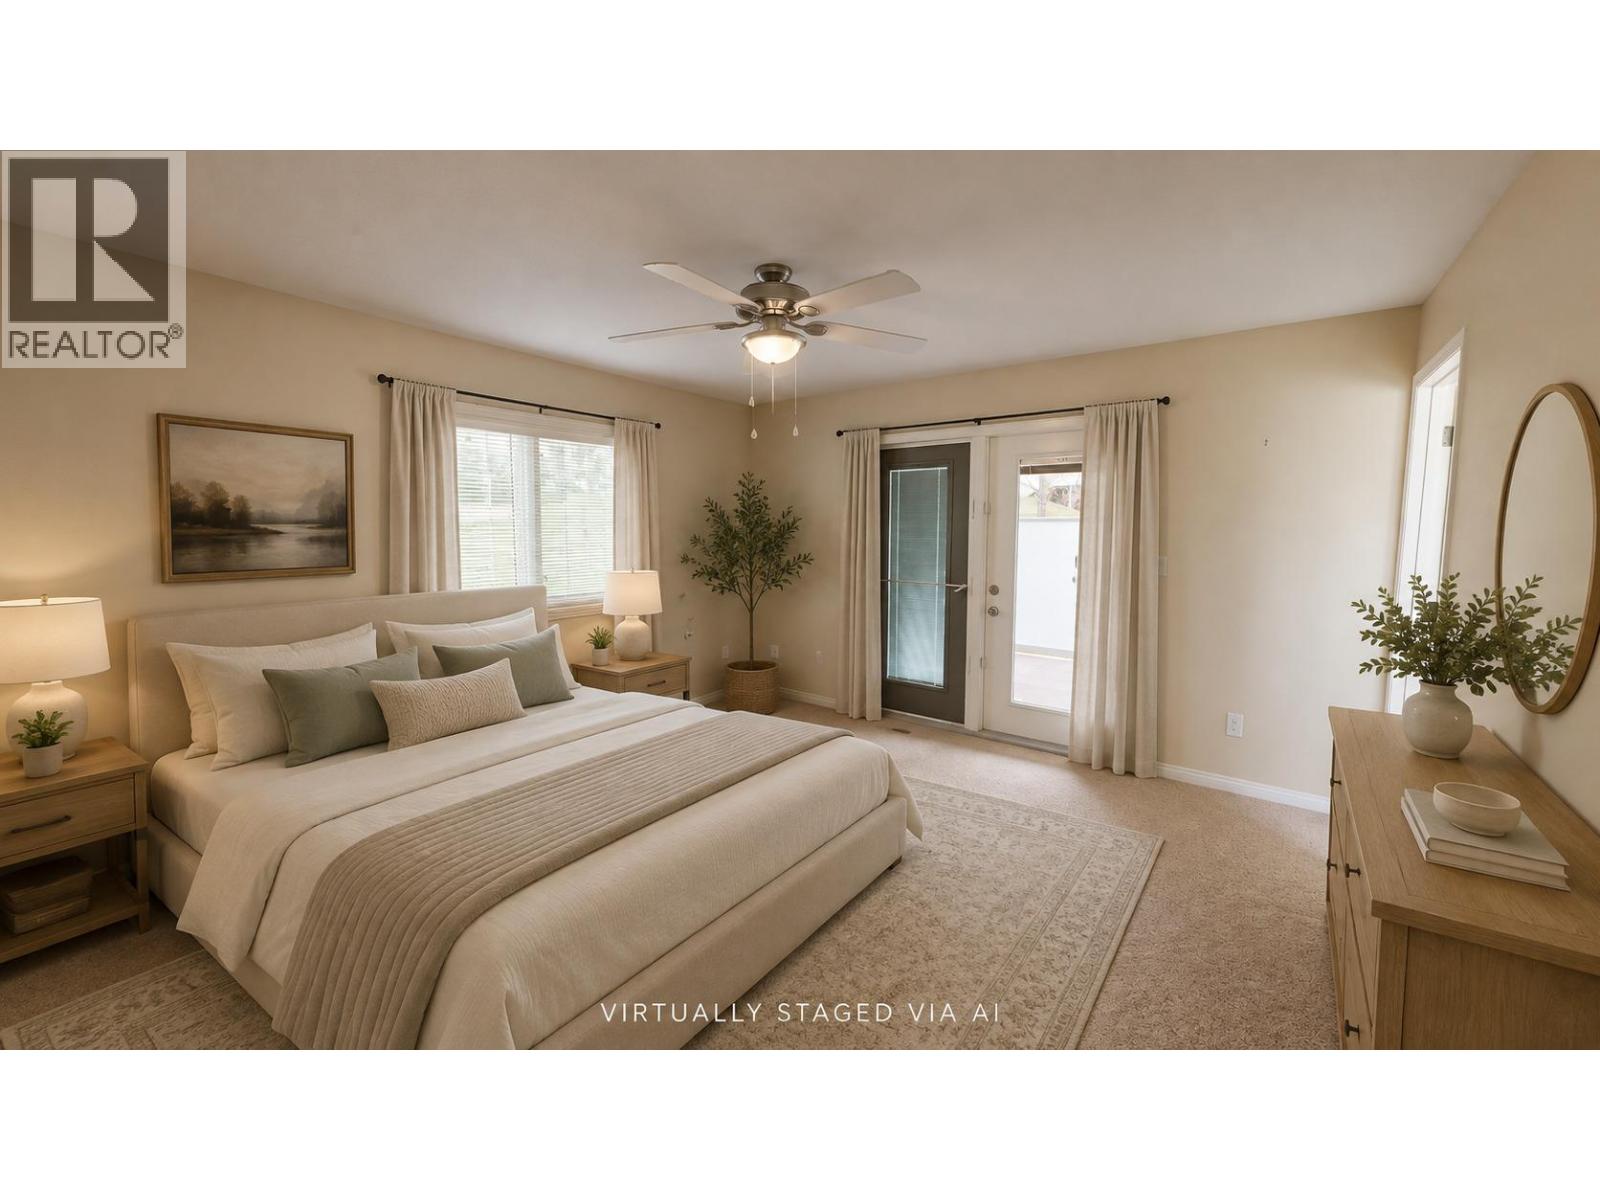
$649,000
Maintenance,
$225 Monthly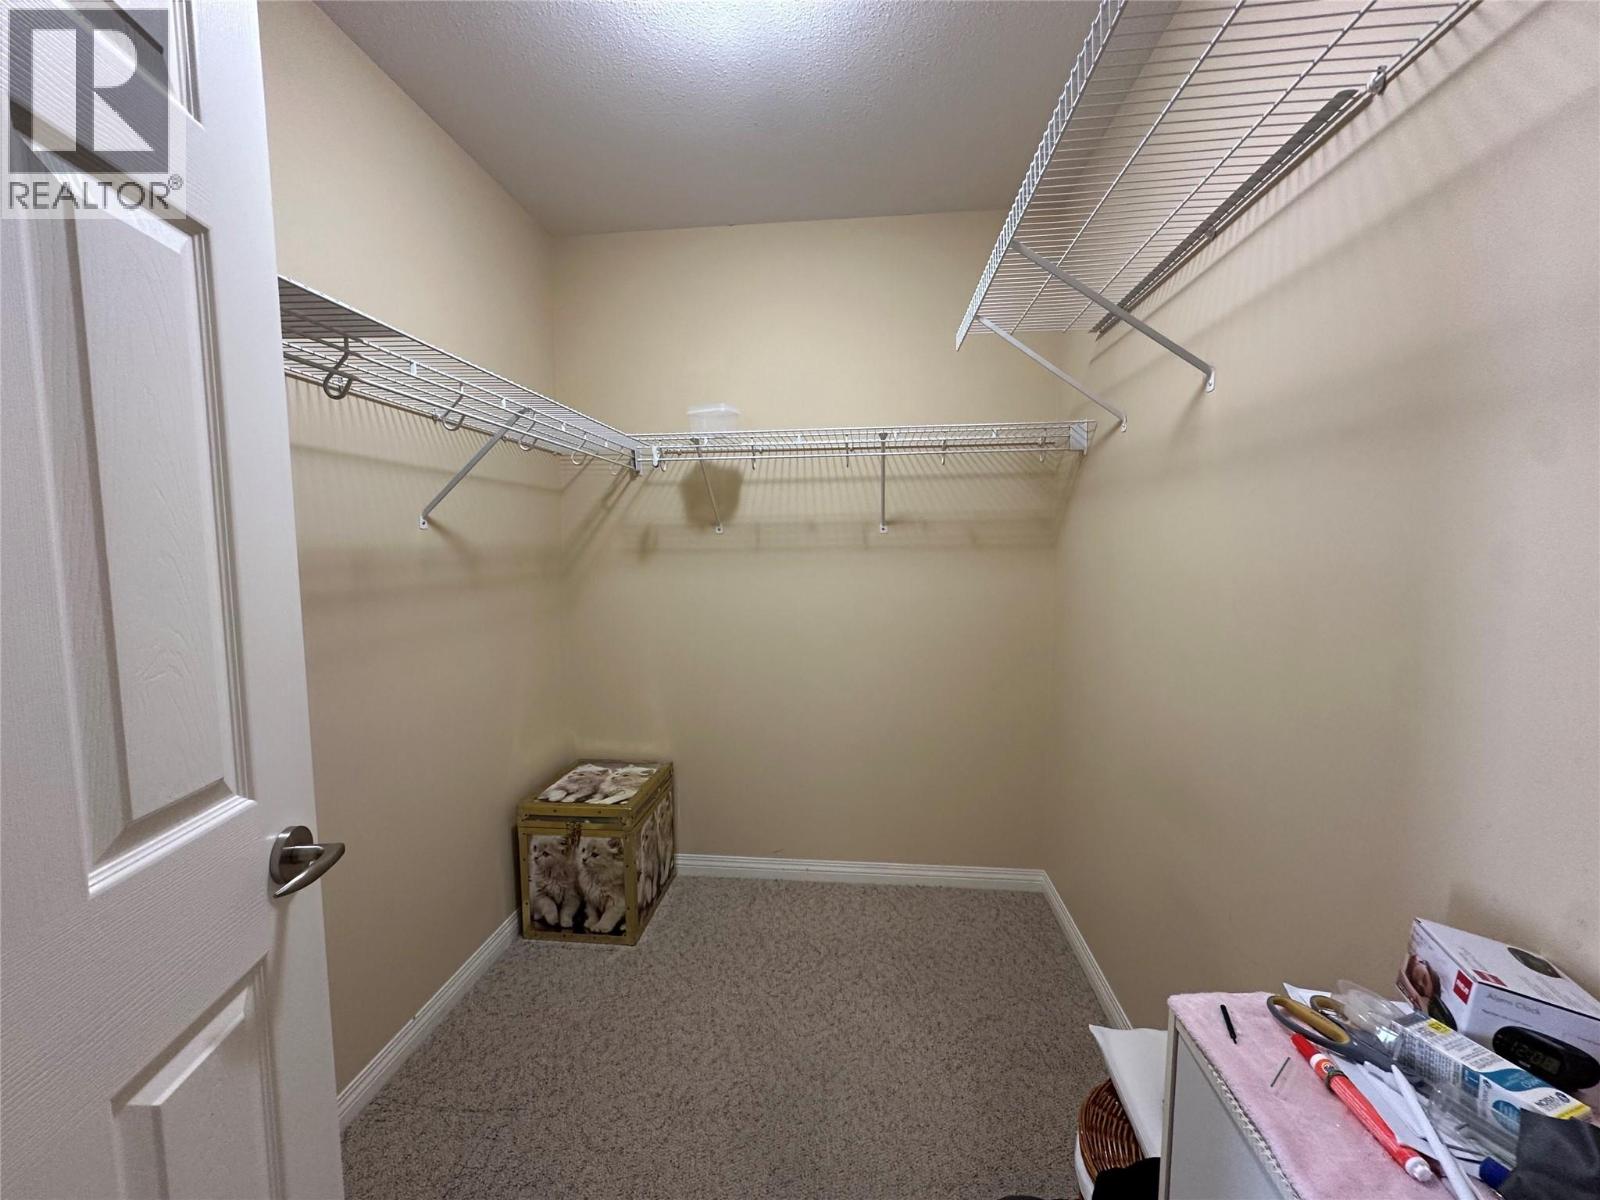
$649,000
Maintenance,
$225 Monthly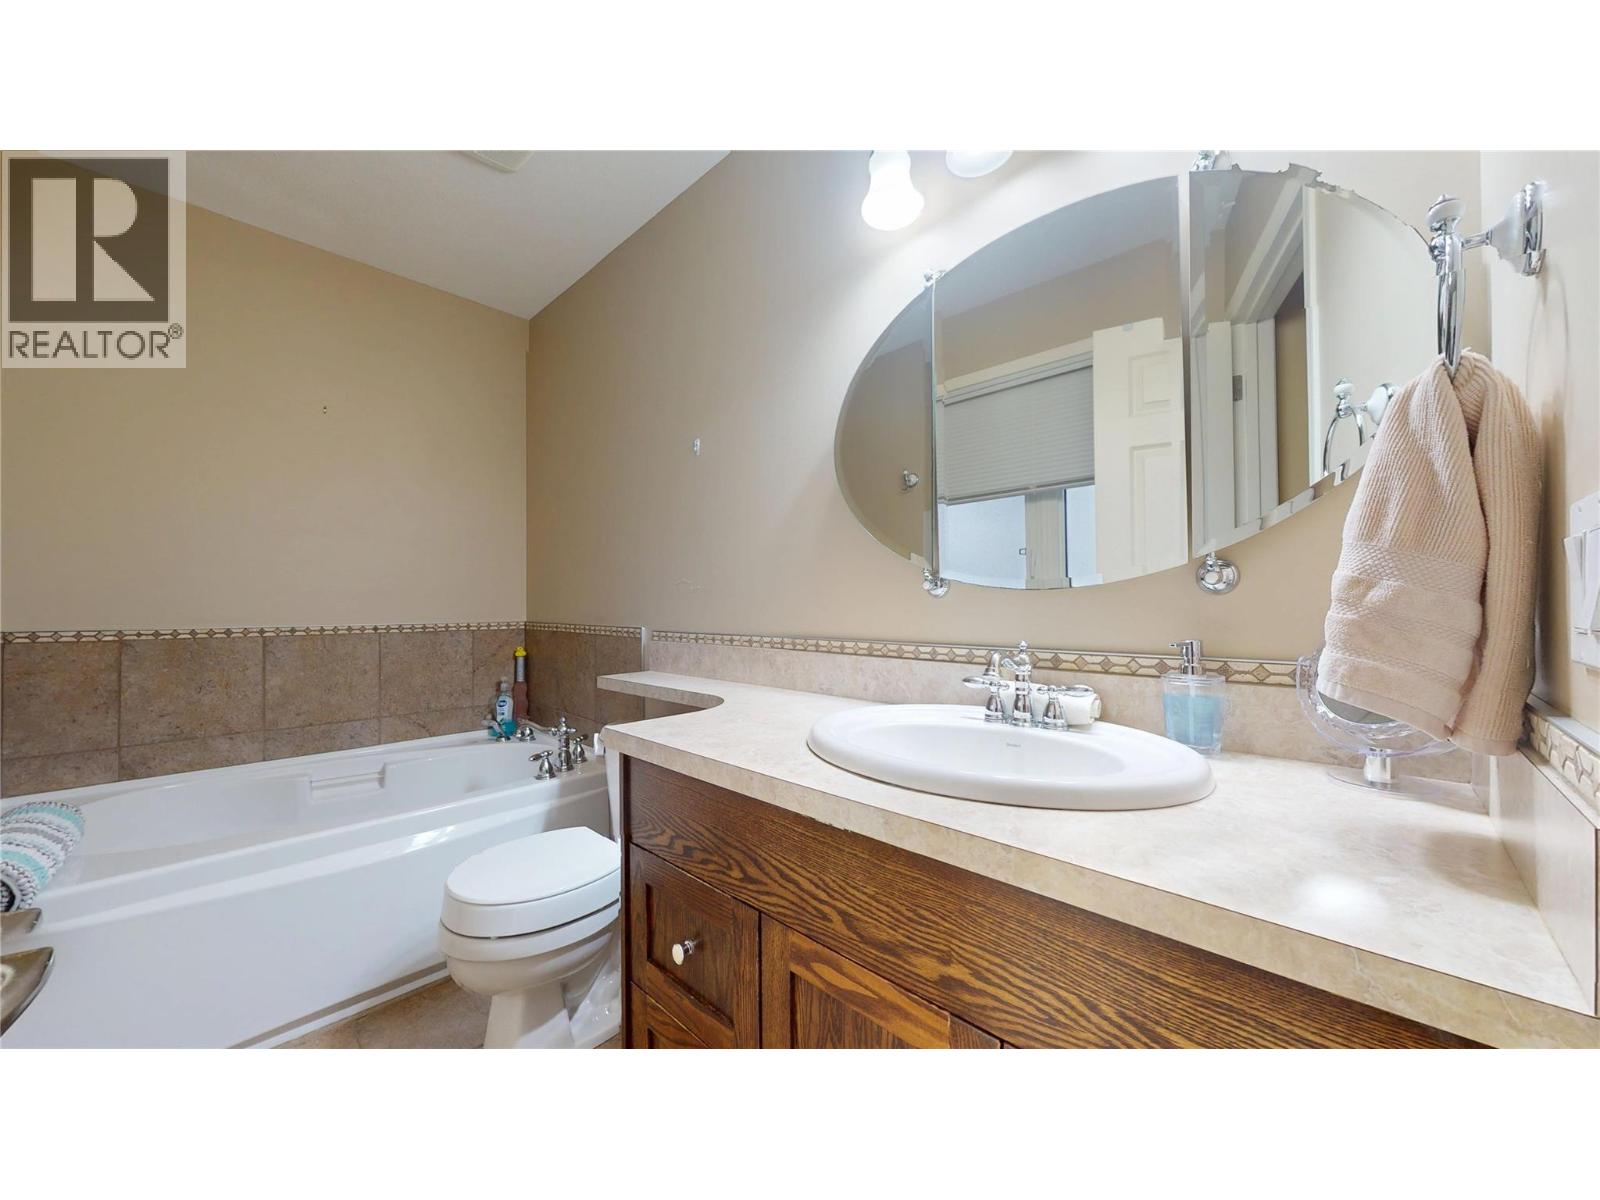
$649,000
Maintenance,
$225 Monthly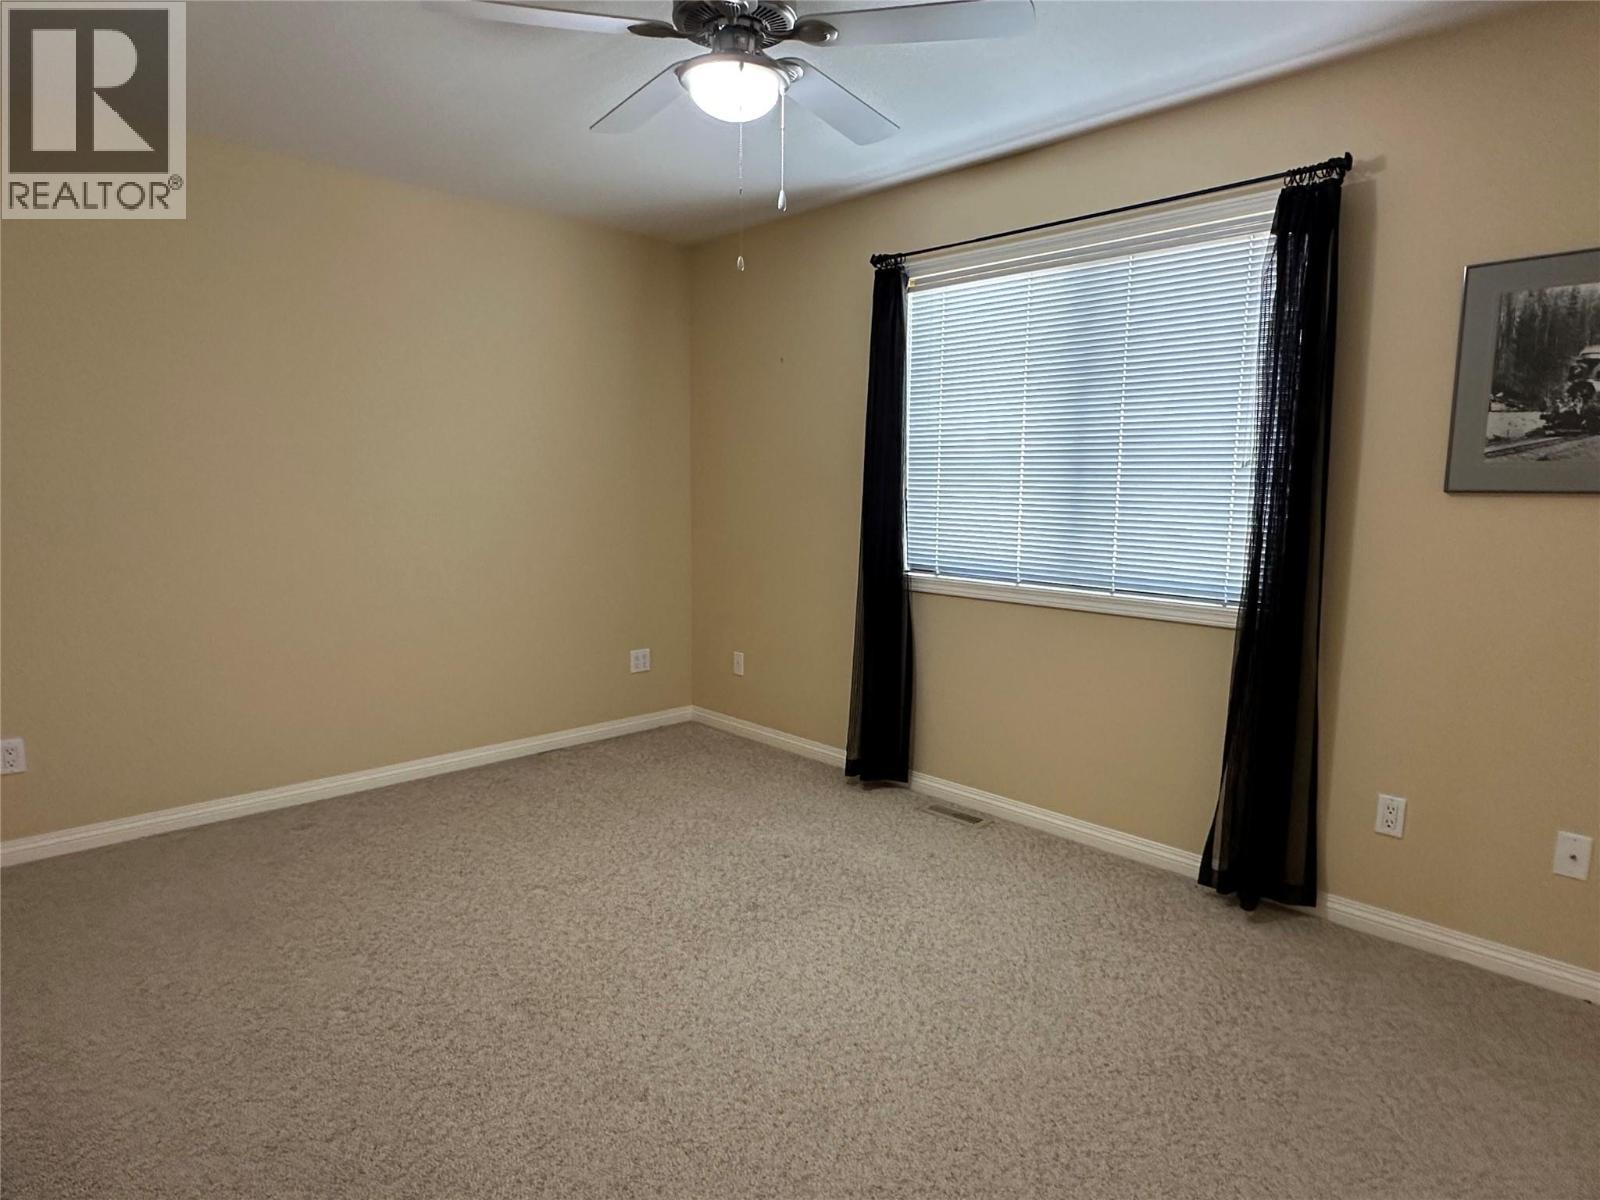
$649,000
Maintenance,
$225 Monthly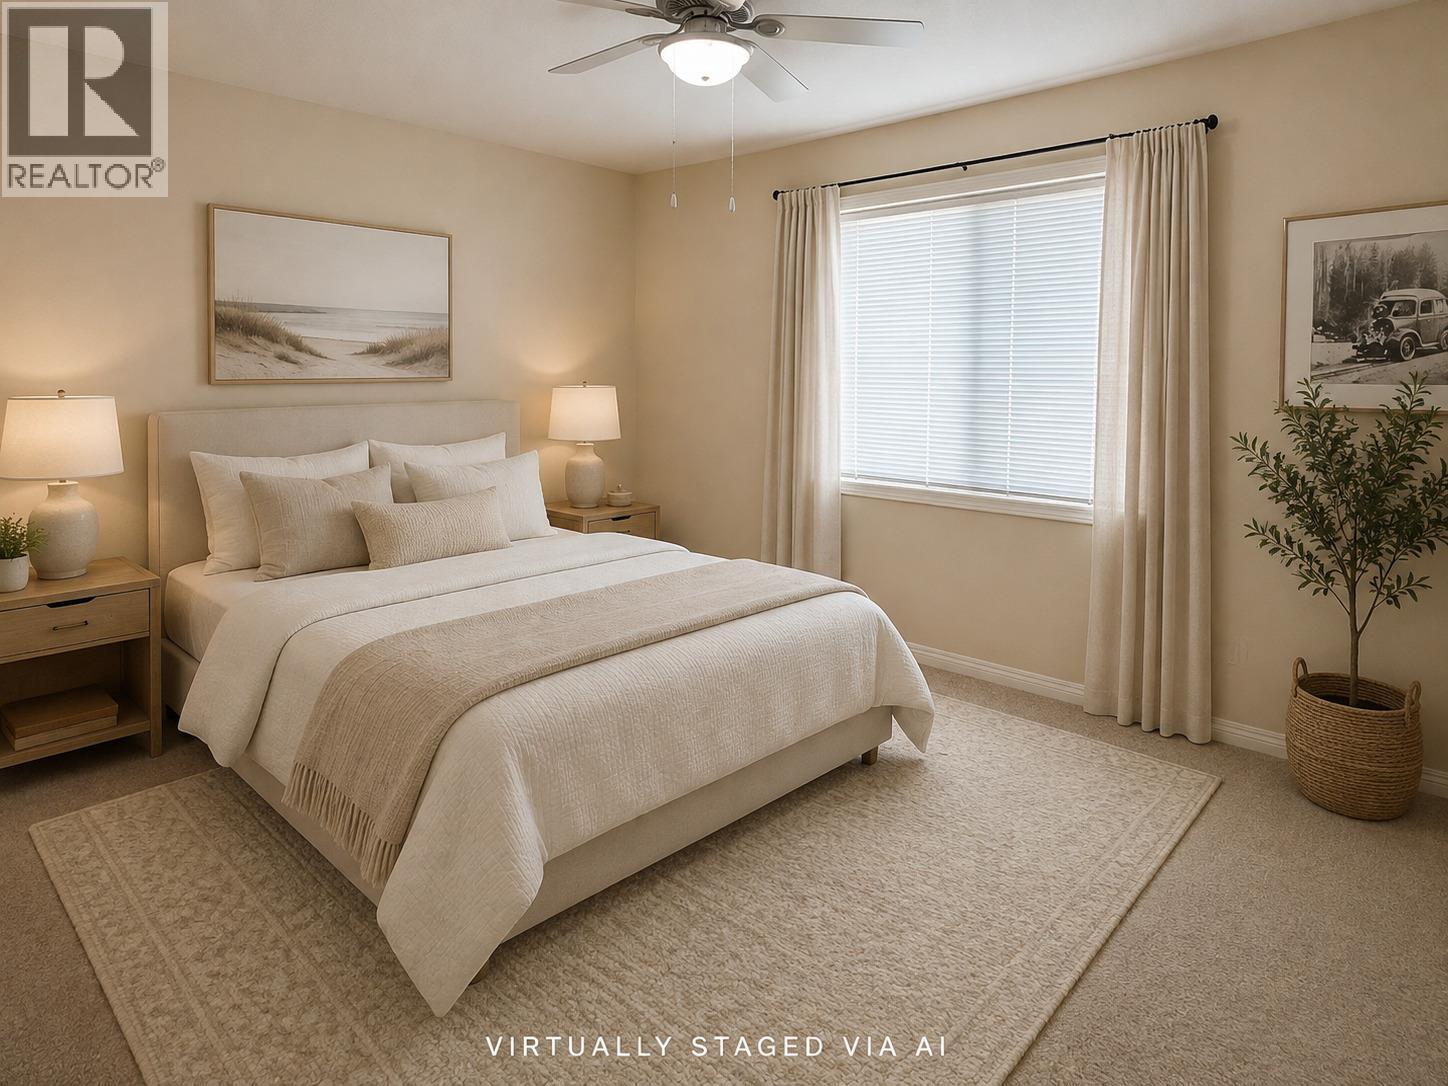
$649,000
Maintenance,
$225 Monthly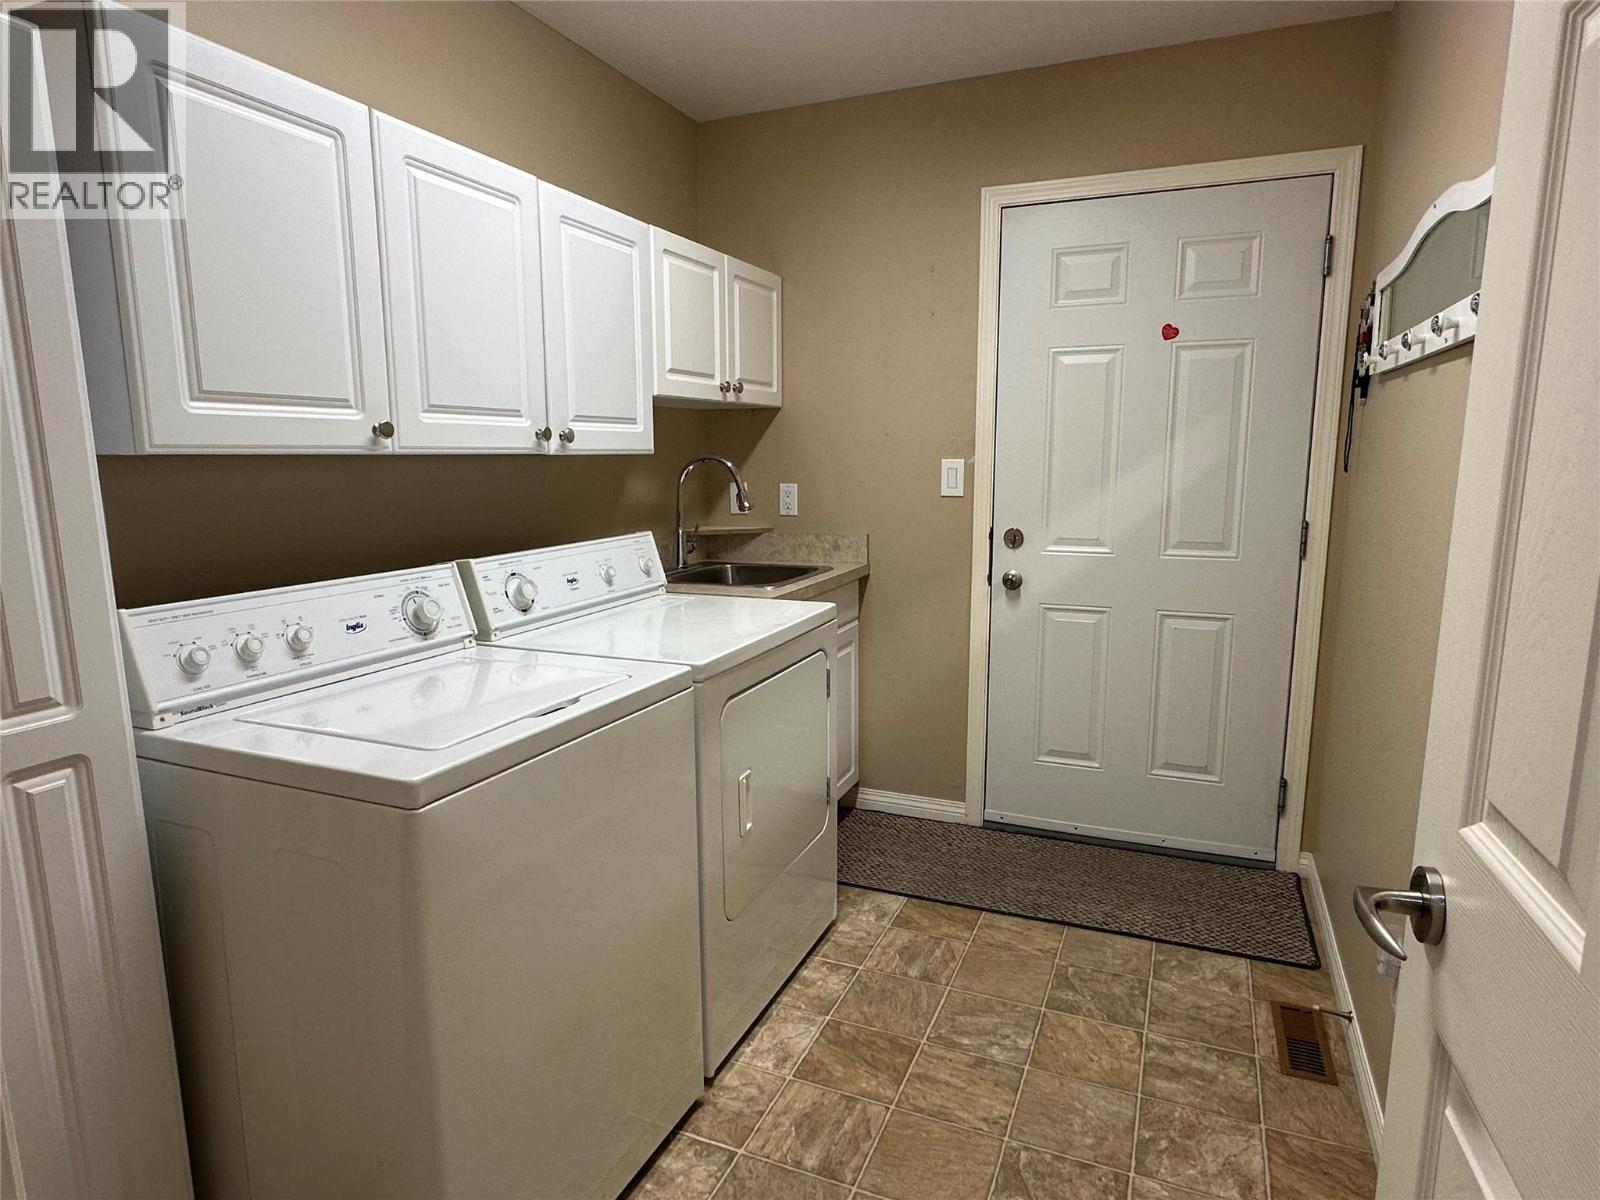
$649,000
Maintenance,
$225 Monthly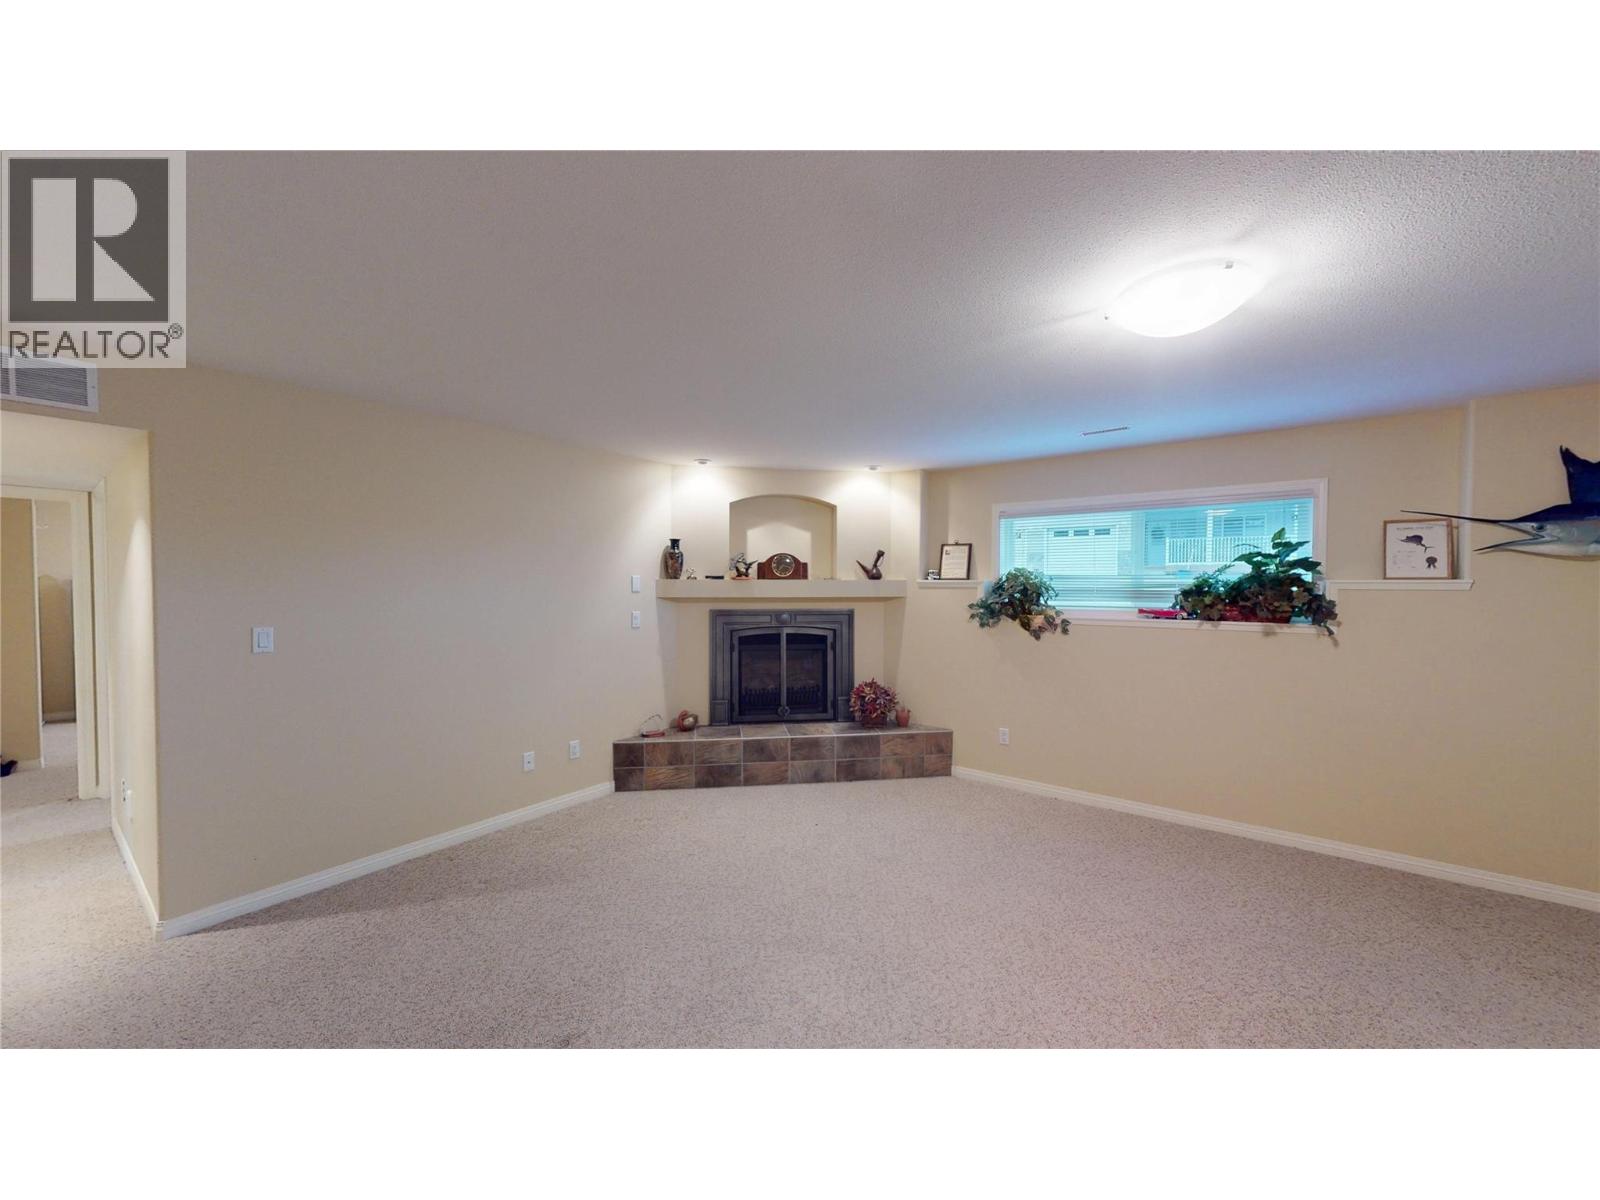
$649,000
Maintenance,
$225 Monthly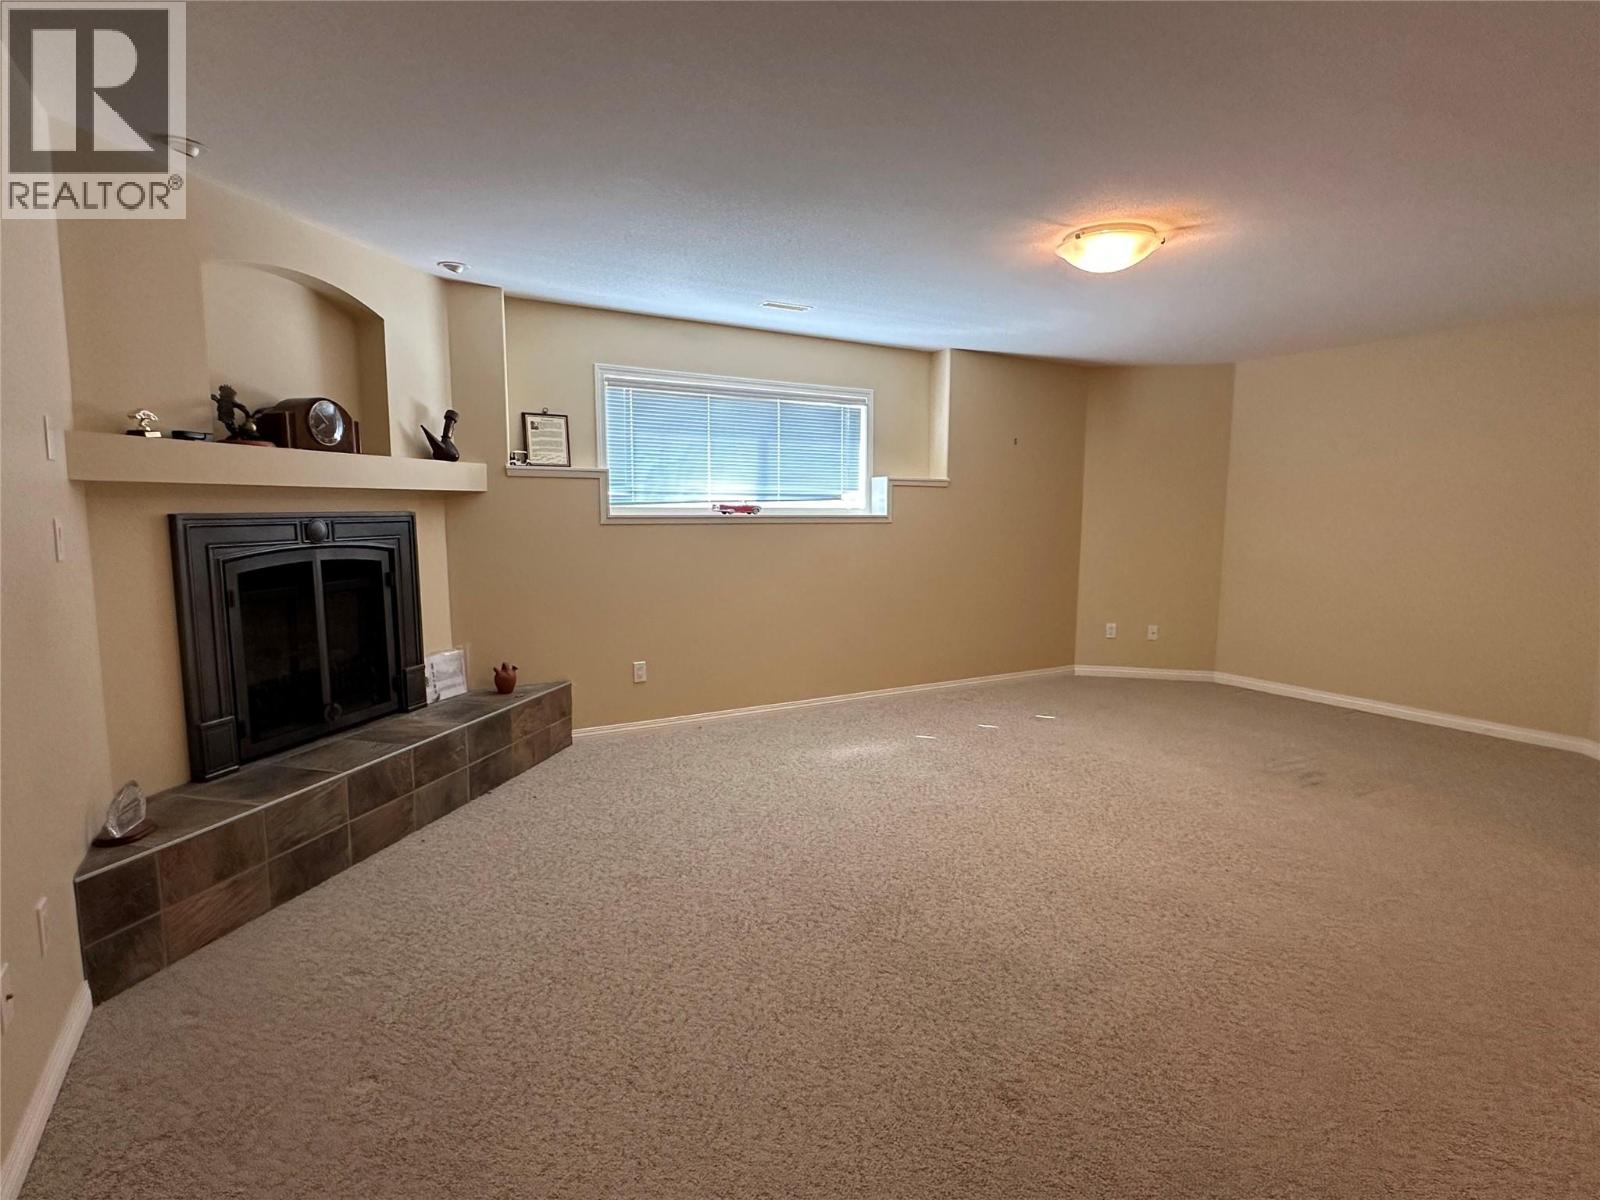
$649,000
Maintenance,
$225 Monthly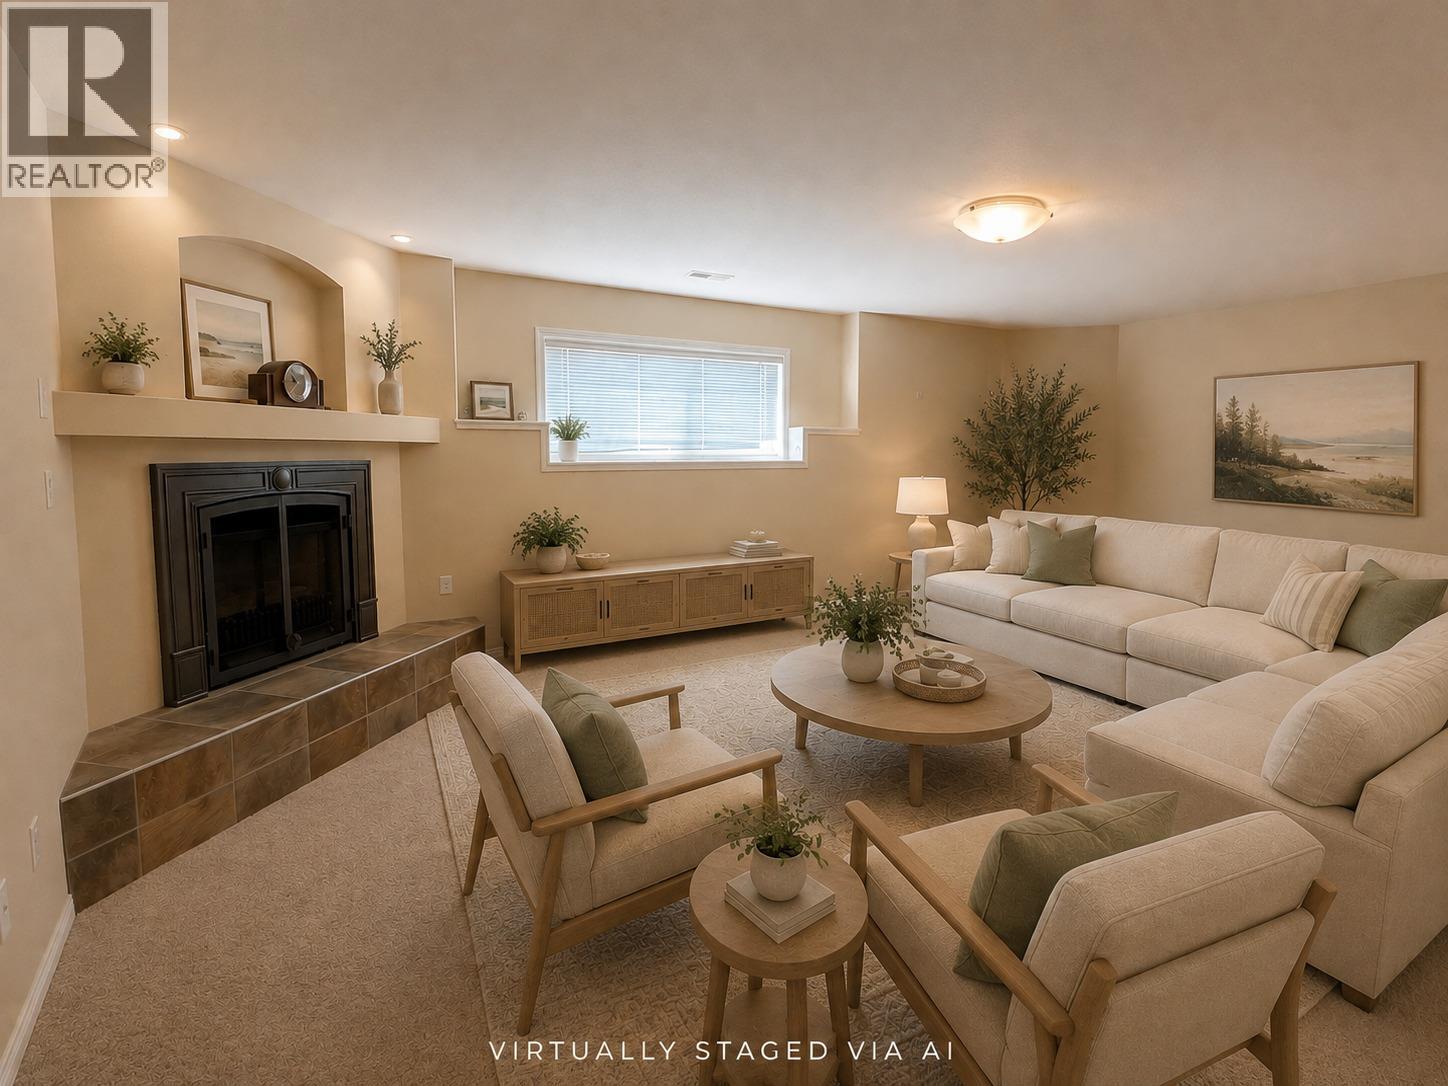
$649,000
Maintenance,
$225 Monthly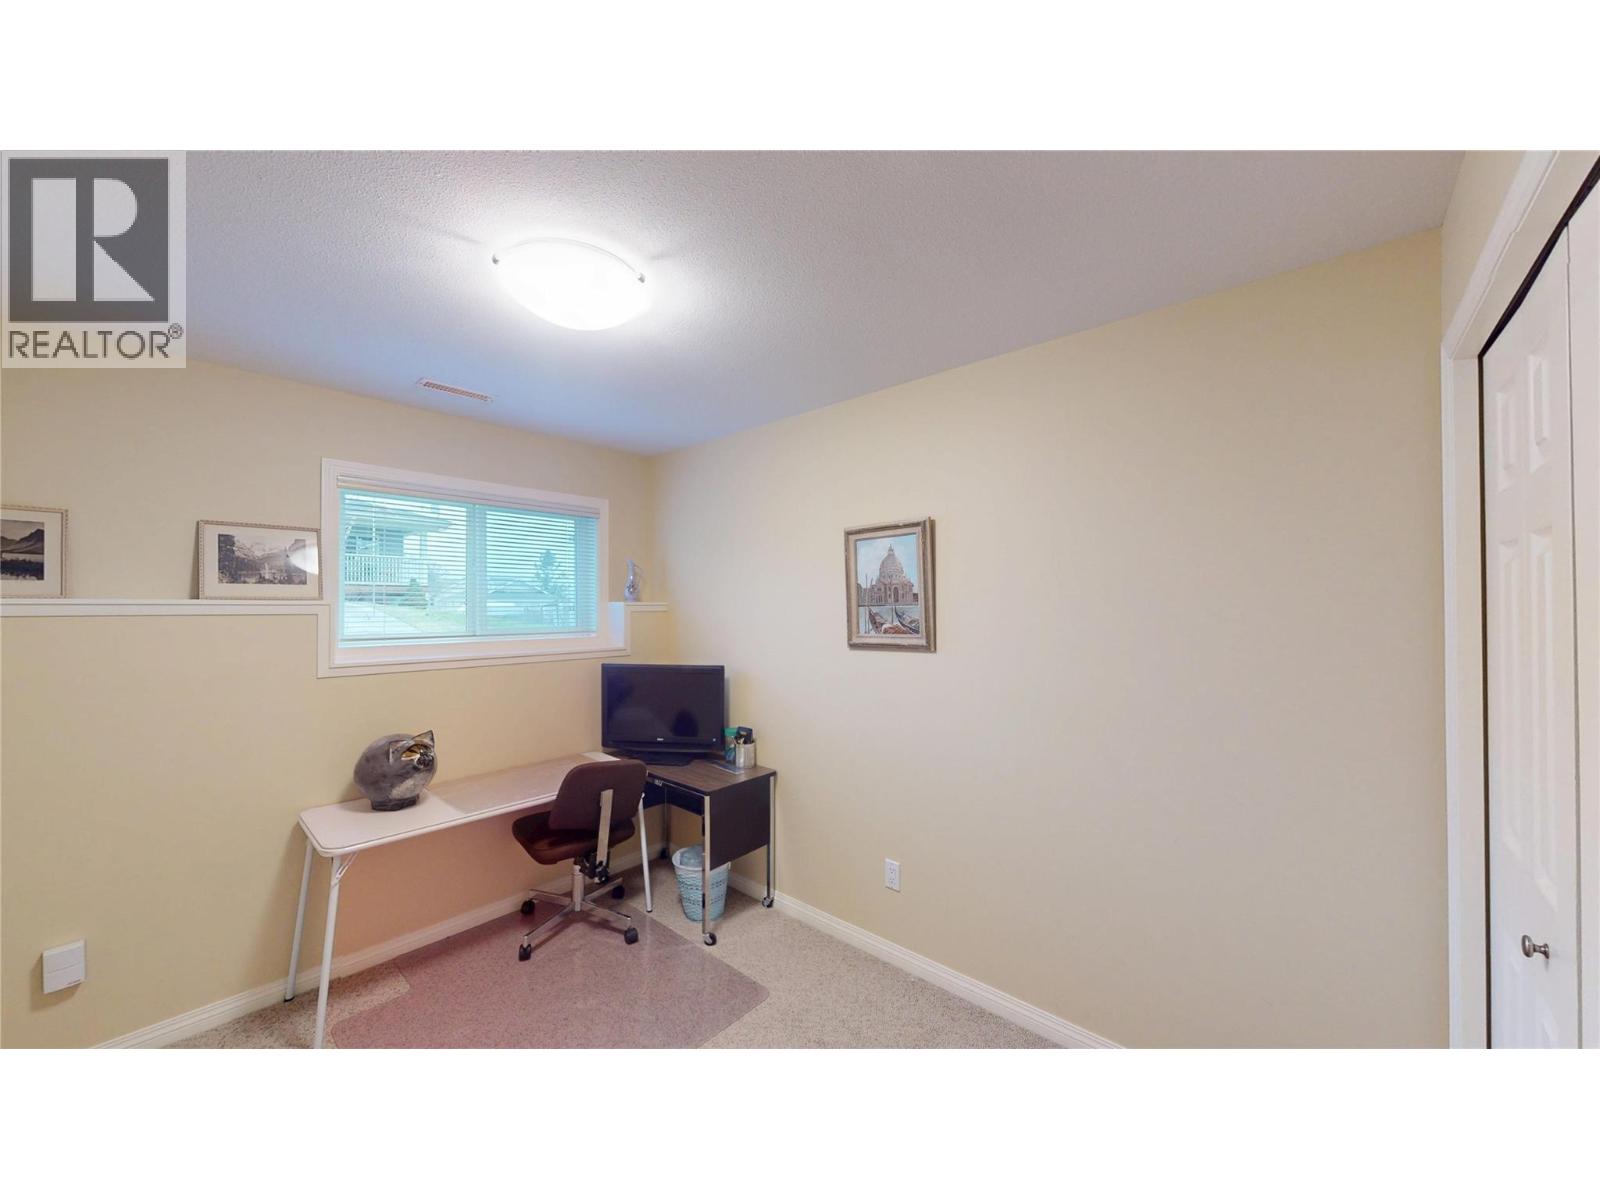
$649,000
Maintenance,
$225 Monthly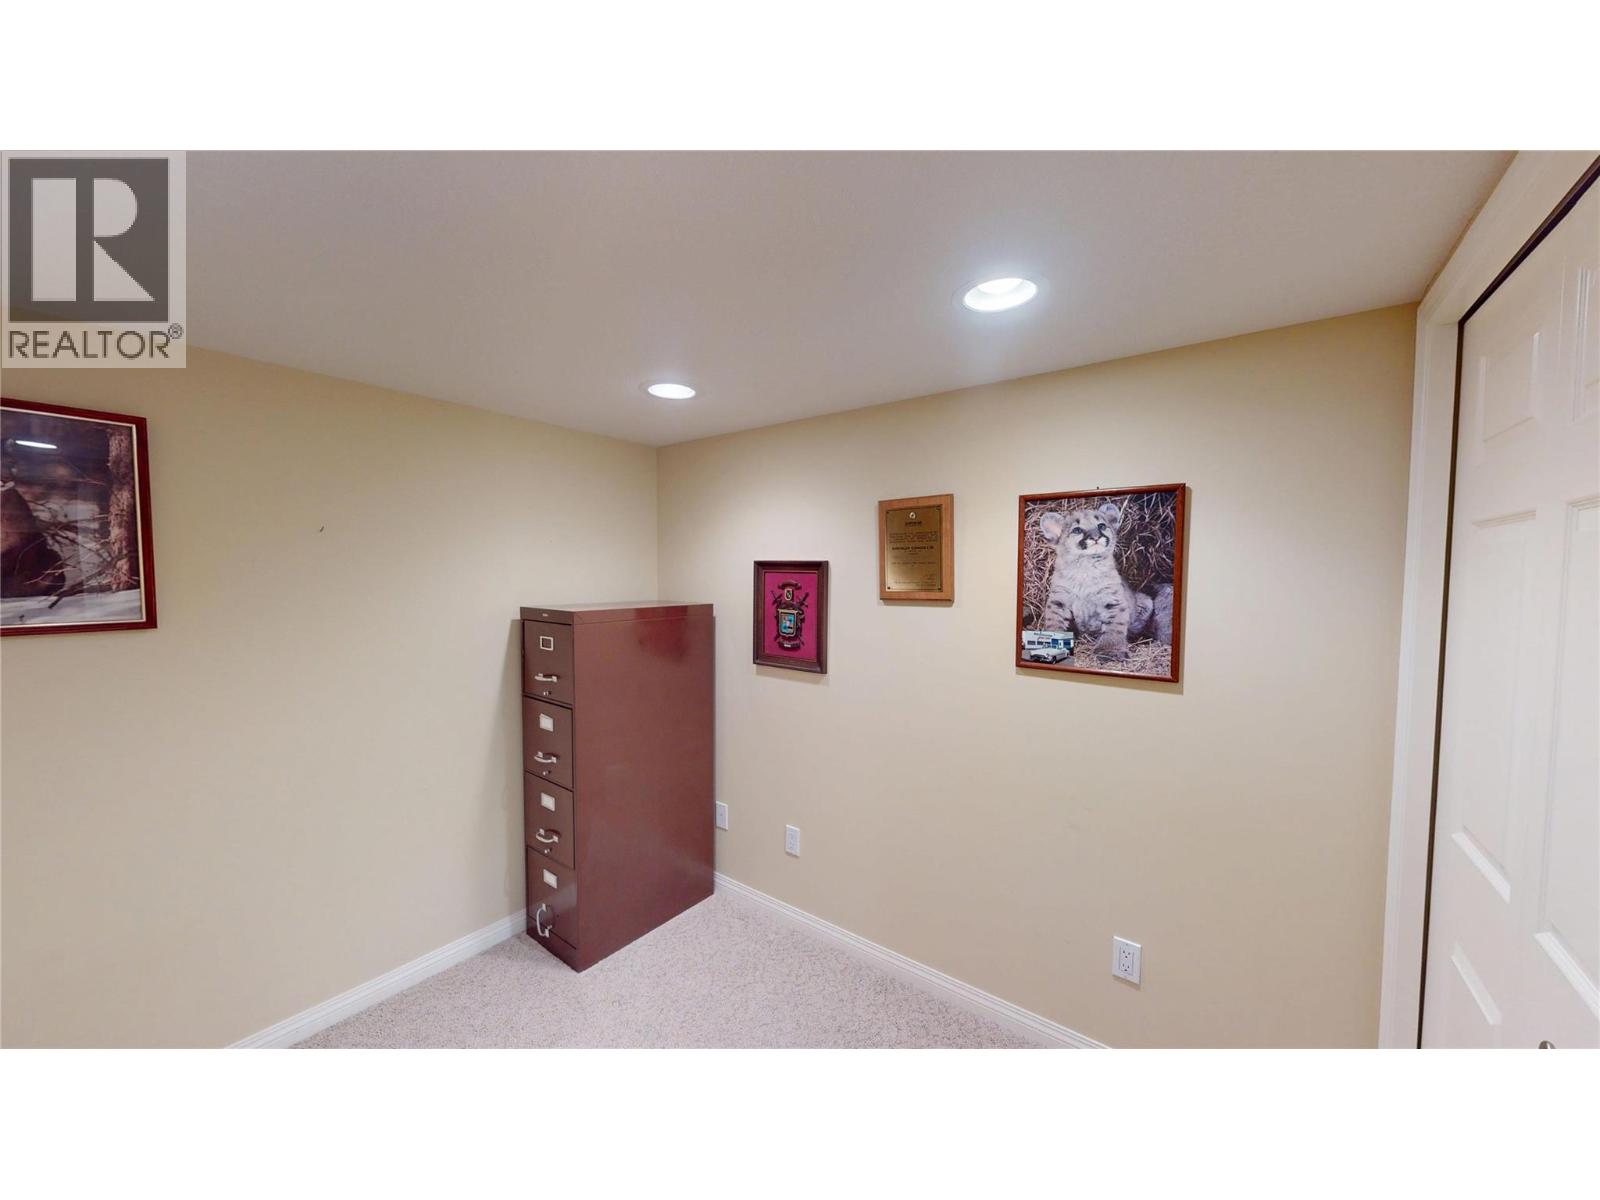
$649,000
Maintenance,
$225 Monthly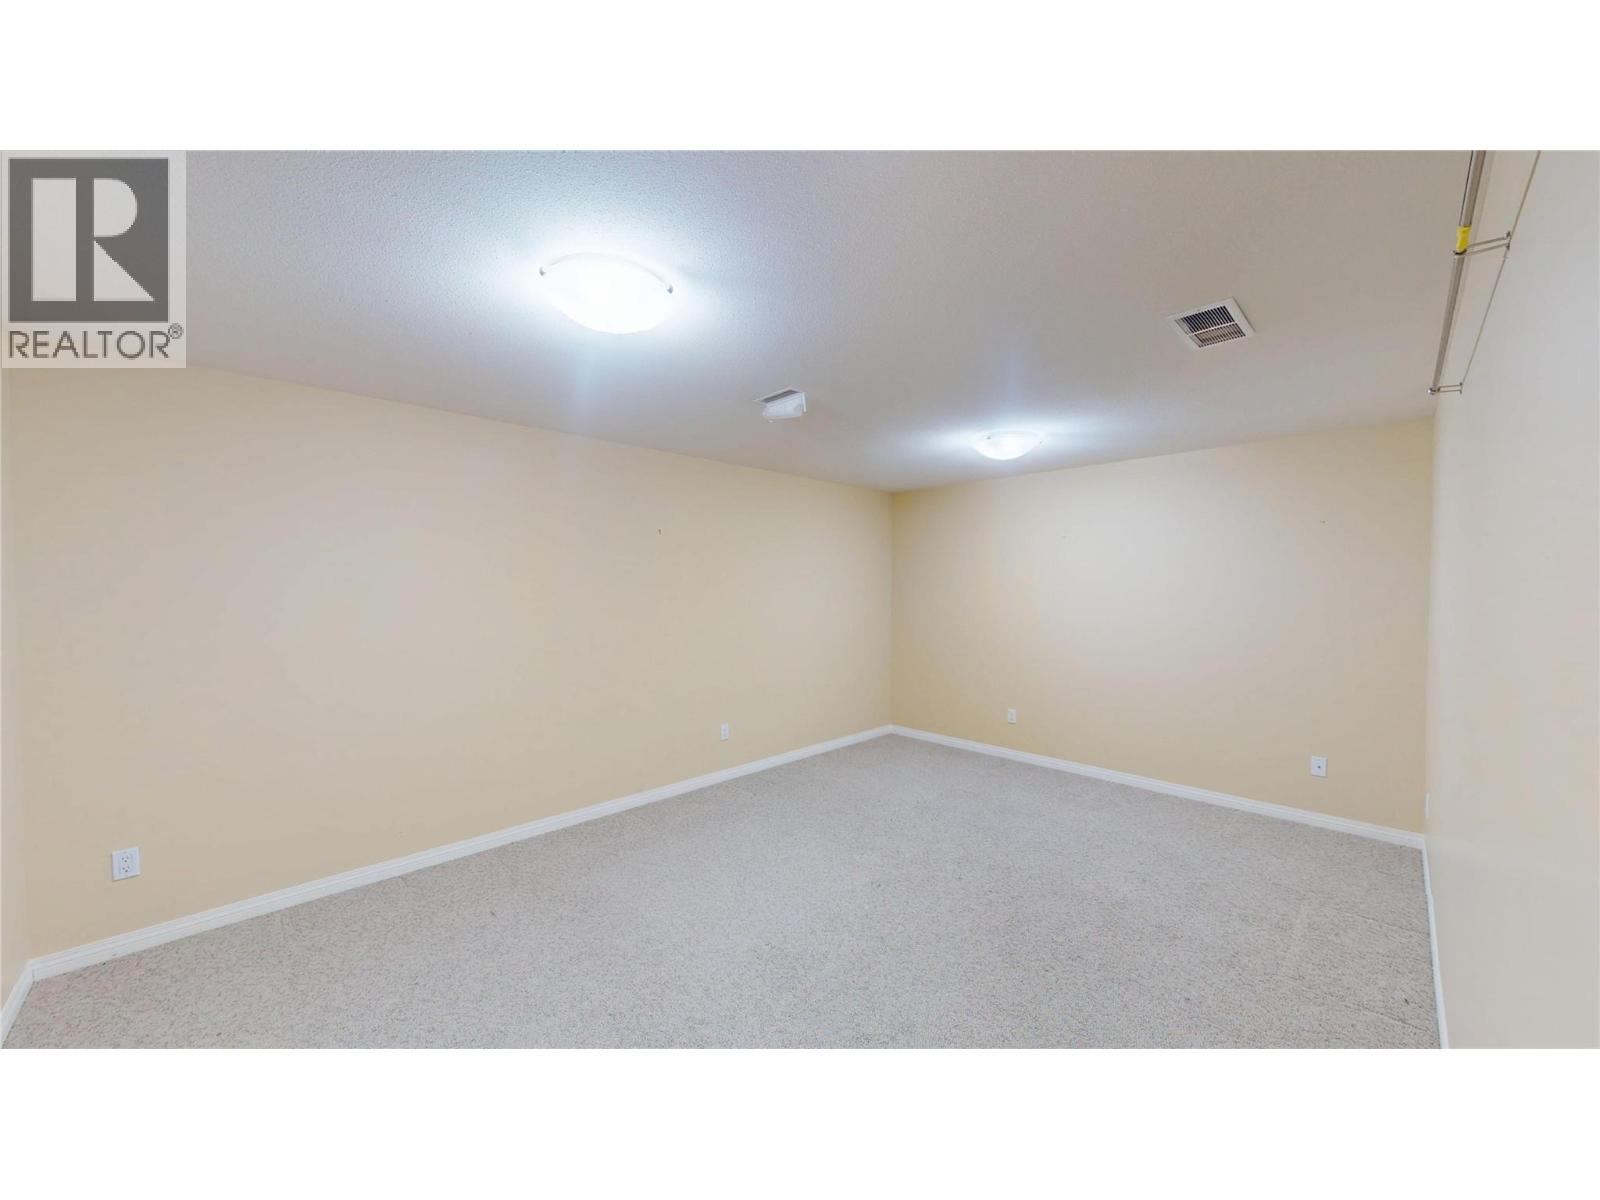
$649,000
Maintenance,
$225 Monthly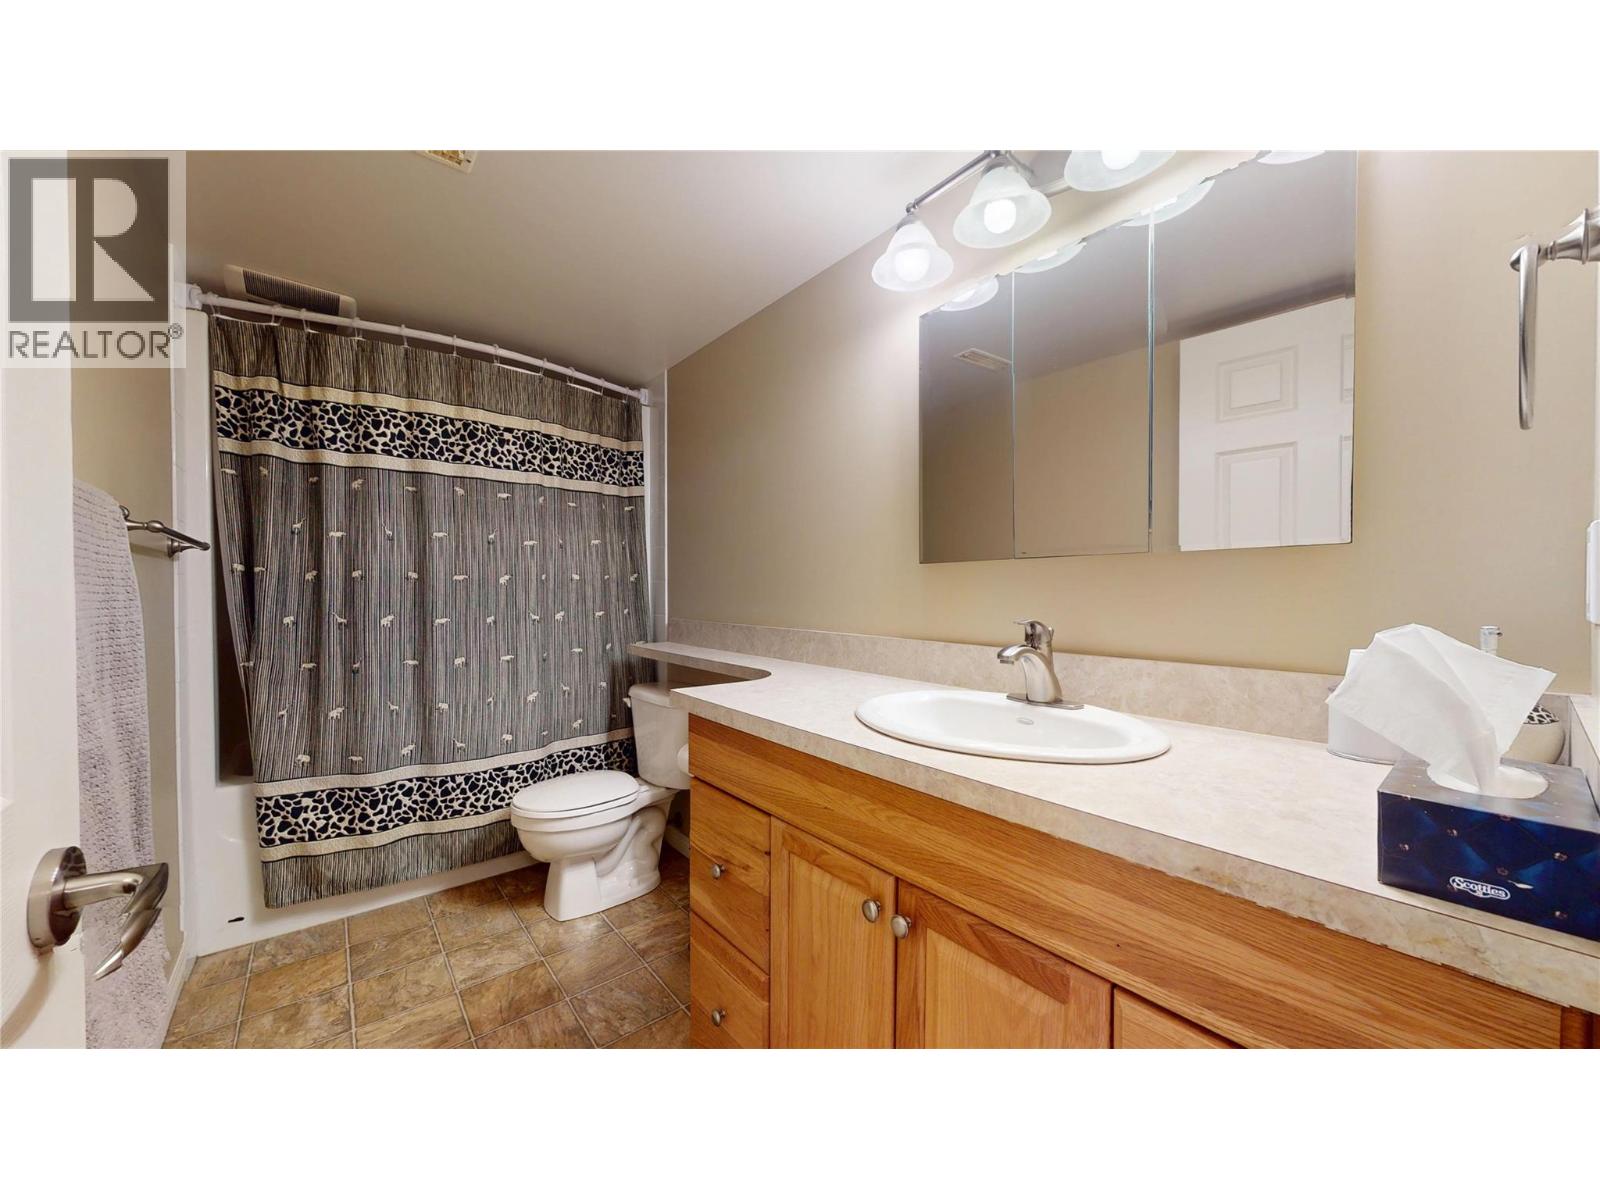
$649,000
Maintenance,
$225 Monthly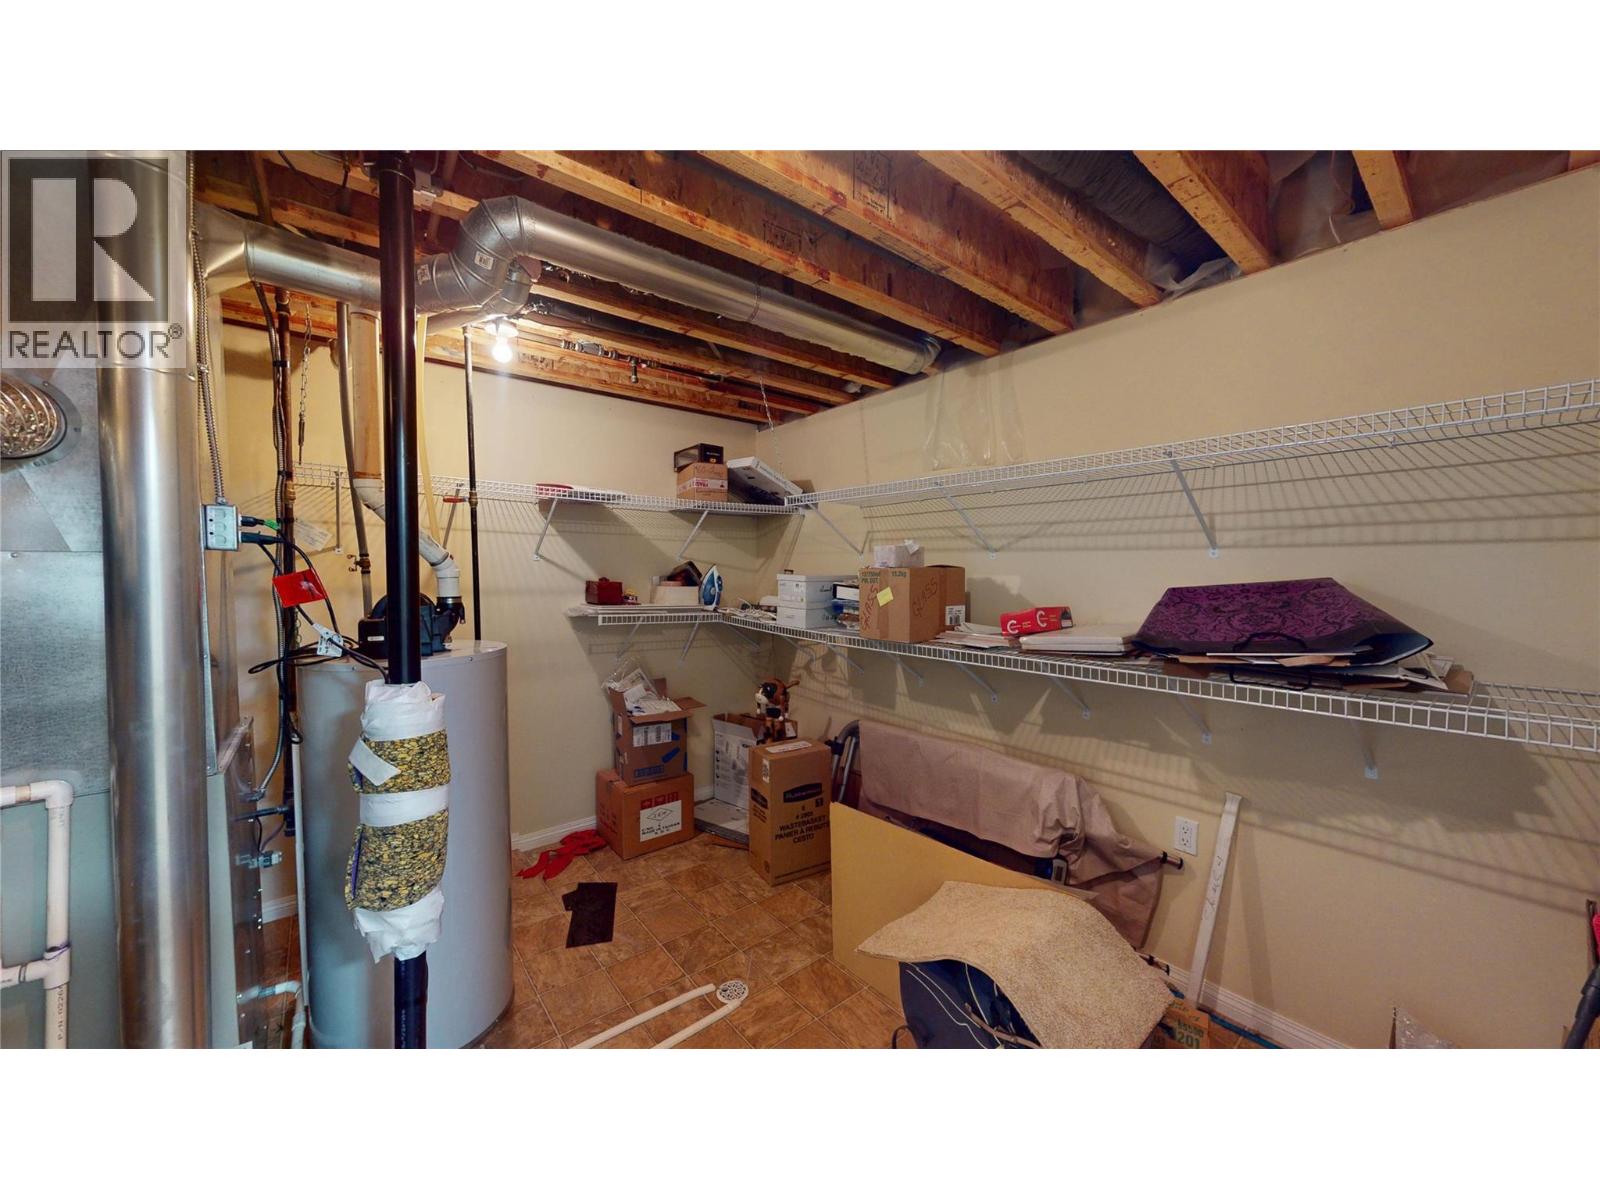
$649,000
Maintenance,
$225 Monthly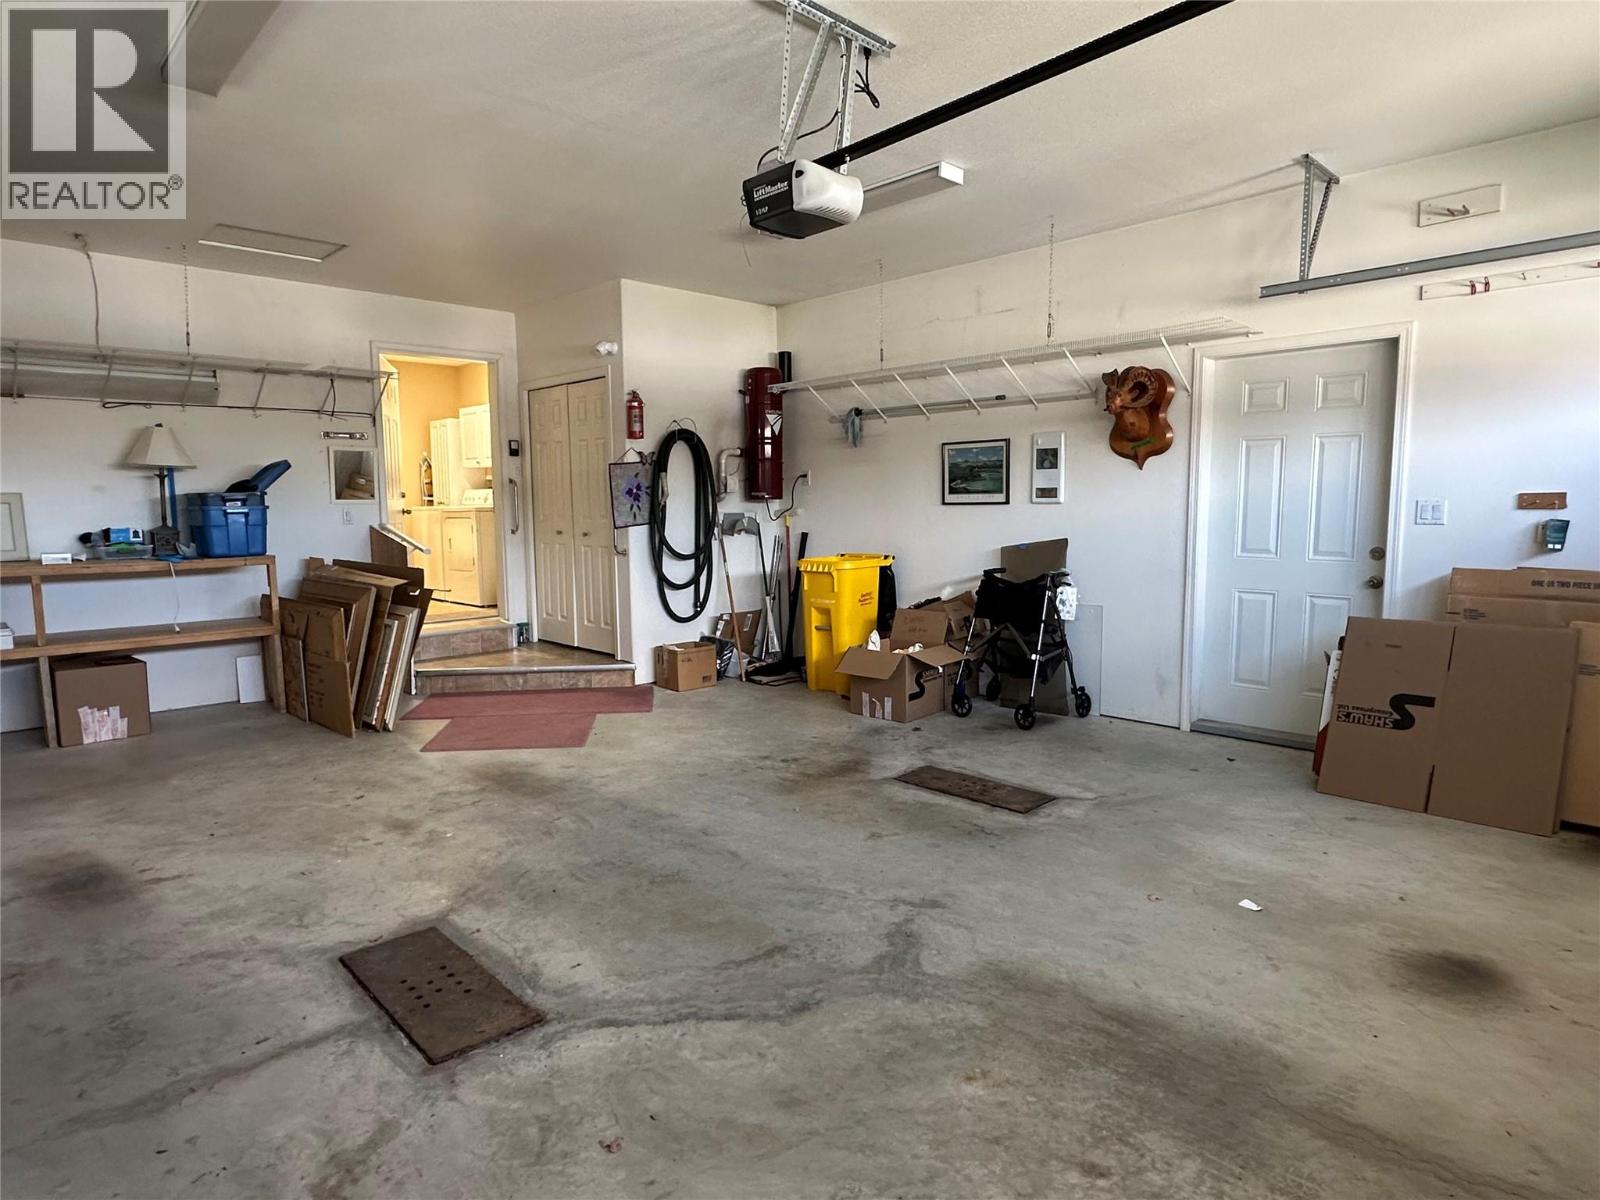
$649,000
Maintenance,
$225 Monthly
Like this listing?
Contact us for more information


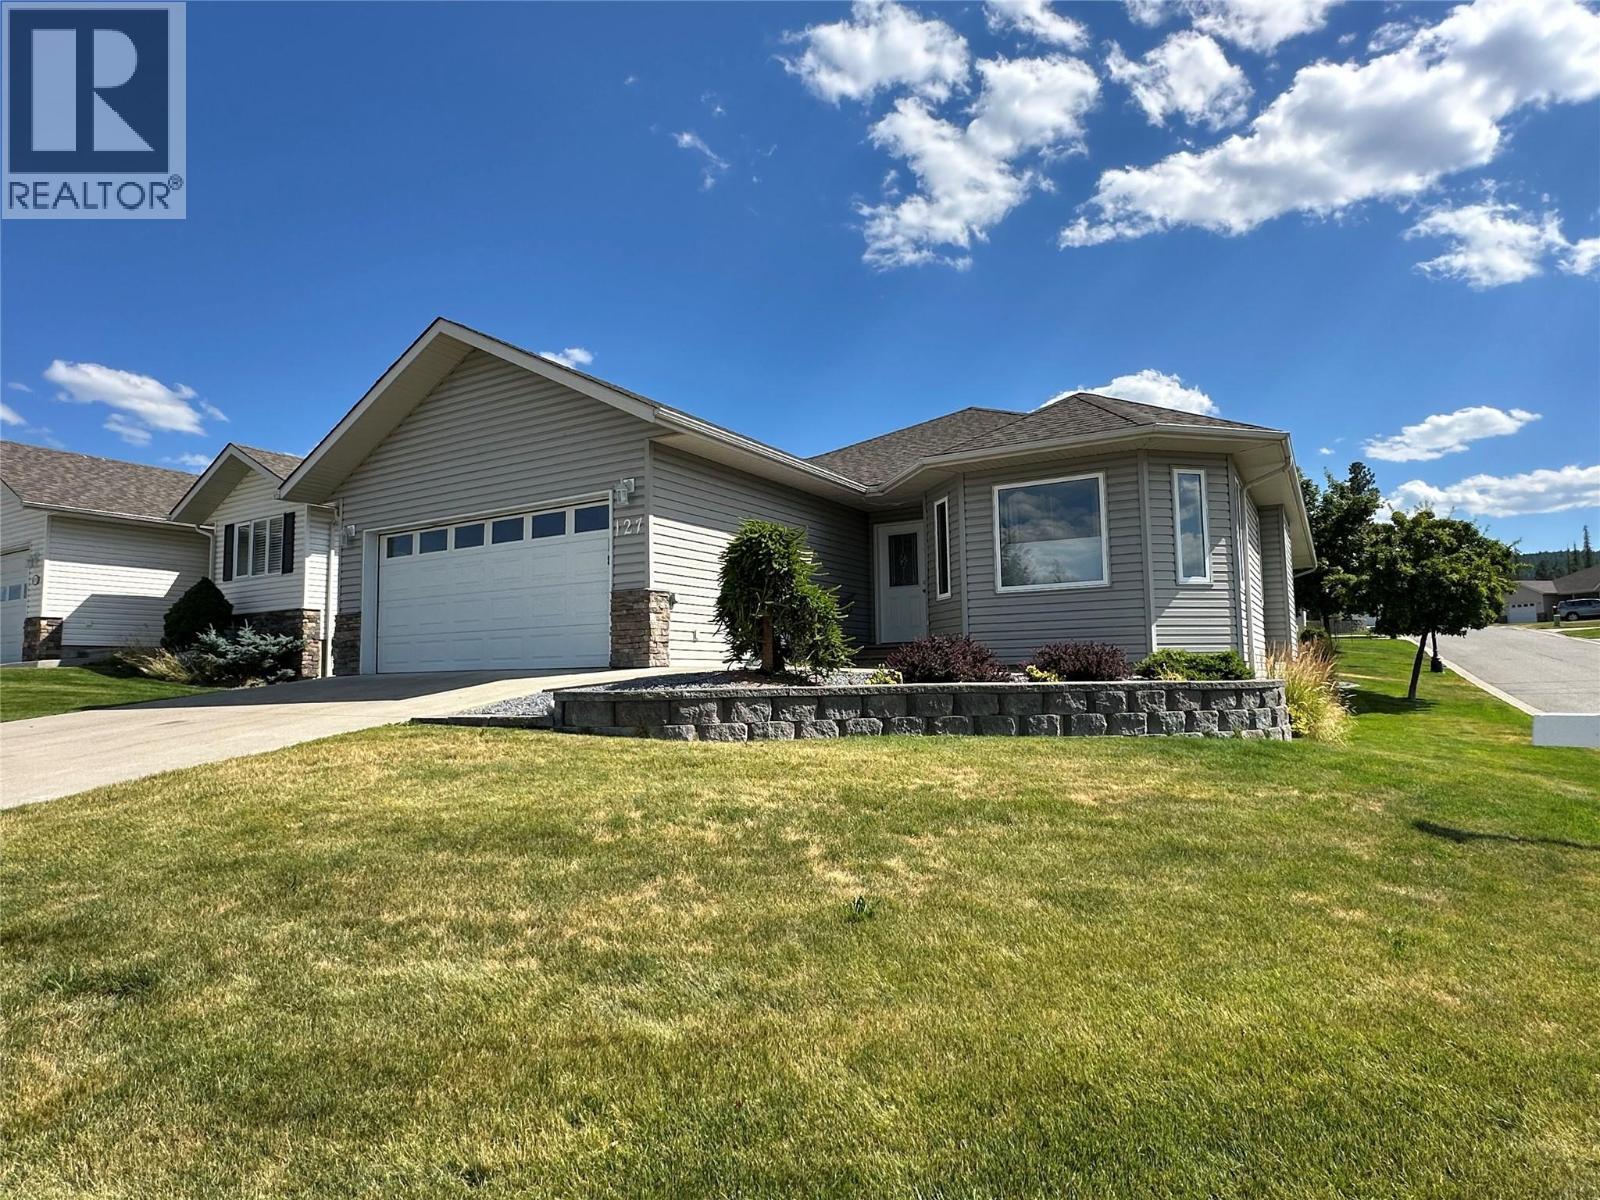
PRICED BELOW ASSESSED VALUE. Welcome to this impeccably maintained 4-bedroom, 3-bathroom home in the prestigious Orchard Park Estates. Fully finished and move-in ready, this exceptional property backs onto a tranquil greenbelt, offering privacy, peaceful views, and a highly desirable setting. The bright, thoughtfully designed interior showcases pride of ownership throughout and features a newer furnace (2024), updated appliances, a heated driveway, heated garage, underground sprinklers, and an automatic flower pot watering system for effortless year-round living. Step outside to a private patio, already wired for a future hot tub, creating the perfect space to relax or entertain. The fully finished lower level offers two dedicated office spaces and abundant storage, providing flexibility for today's lifestyle. Combining quality, comfort, and an exceptional location, this meticulously cared for home is a rare opportunity in one of the area's most sought after neighbourhoods. Book your private showing today. (id:67517)
-
Property Details
MLS® Number 10396971 Property Type Single Family Neigbourhood Cranbrook South Community Name Orchard Park Estates CommunityFeatures Adult Oriented, Rentals Allowed Features Corner Site ParkingSpaceTotal 1 -
Building
BathroomTotal 3 BedroomsTotal 4 Appliances Refrigerator, Dishwasher, Oven - Electric, Washer & Dryer ArchitecturalStyle Bungalow ConstructedDate 2005 ConstructionStyleAttachment Detached CoolingType Central Air Conditioning FireProtection Controlled Entry FireplaceFuel Gas FireplacePresent Yes FireplaceTotal 1 FireplaceType Unknown FlooringType Mixed Flooring HeatingType Forced Air RoofMaterial Asphalt Shingle RoofStyle Unknown StoriesTotal 1 SizeInterior 2,644 Sqft Type House UtilityWater Municipal Water Attached Garage 1 Heated Garage -
Land
Acreage No LandscapeFeatures Underground Sprinkler Sewer Municipal Sewage System SizeIrregular 0.15 SizeTotal 0.15 Ac|under 1 Acre SizeTotalText 0.15 Ac|under 1 Acre -
Rooms
Level Type Length Width Dimensions Basement Utility Room 11'3'' x 11'1'' Basement Full Bathroom 5'1'' x 11'1'' Basement Den 12' x 17'2'' Basement Office 8'3'' x 13'3'' Basement Bedroom 16'5'' x 11'8'' Basement Bedroom 13' x 8'5'' Basement Family Room 20'3'' x 21'4'' Main Level Other 9'6'' x 6'10'' Main Level Bedroom 14'3'' x 10'0'' Main Level Full Ensuite Bathroom 9'10'' x 4'11'' Main Level Full Bathroom 9'9'' x 5'2'' Main Level Living Room 21'9'' x 26'4'' Main Level Kitchen 15'7'' x 16'9'' Main Level Primary Bedroom 13'5'' x 12'11'' -
Utilities
Your Favourites
No Favourites Found







The trademarks REALTOR®, REALTORS®, and the REALTOR® logo are controlled by The Canadian Real Estate Association (CREA) and identify real estate professionals who are members of CREA. The trademarks MLS®, Multiple Listing Service® and the associated logos are owned by The Canadian Real Estate Association (CREA) and identify the quality of services provided by real estate professionals who are members of CREA. The trademark DDF® is owned by The Canadian Real Estate Association (CREA) and identifies CREA's Data Distribution Facility (DDF®)
October 17 2026 07:18:48
Association of Interior REALTORS®
