$999,000
$999,000
$999,000
$999,000
$999,000
$999,000
$999,000
$999,000
$999,000
$999,000
$999,000
$999,000
$999,000
$999,000
$999,000
$999,000
$999,000
$999,000
$999,000
$999,000
$999,000
$999,000
$999,000
$999,000
$999,000
$999,000
$999,000
$999,000
$999,000
$999,000
$999,000
$999,000
$999,000
$999,000
$999,000
$999,000
$999,000
$999,000
$999,000
$999,000
$999,000
$999,000
$999,000
$999,000
$999,000
$999,000
$999,000
$999,000
$999,000
$999,000
$999,000
$999,000
$999,000
$999,000
$999,000
$999,000
$999,000
$999,000
$999,000
Like this listing?
Contact us for more information


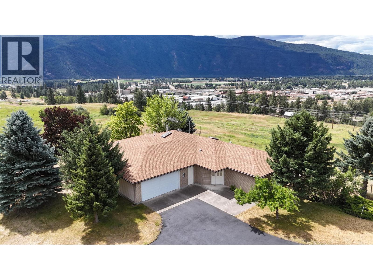
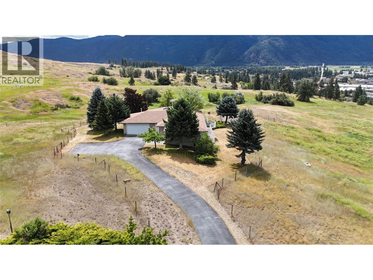
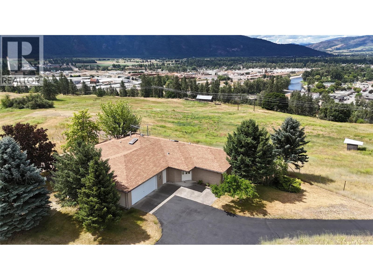
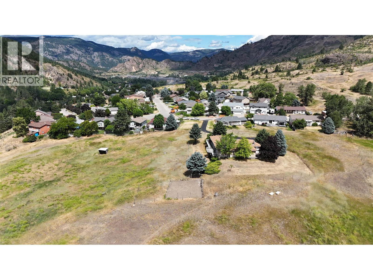
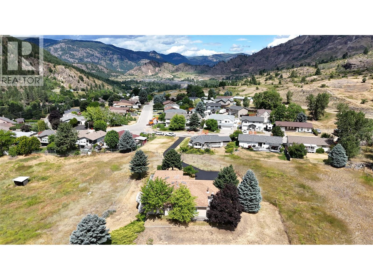
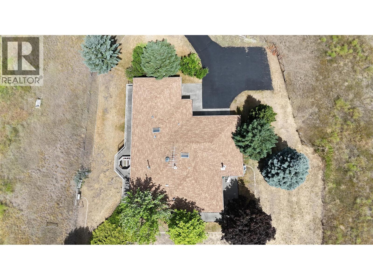
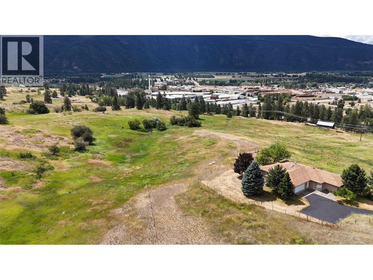
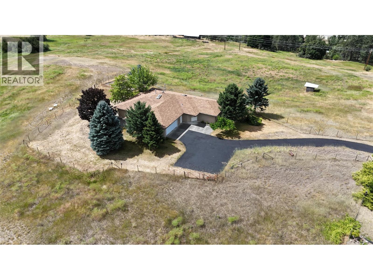
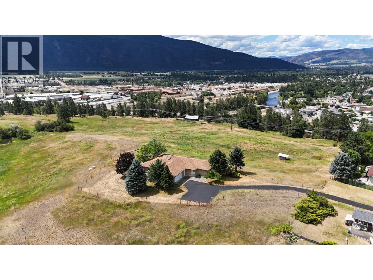
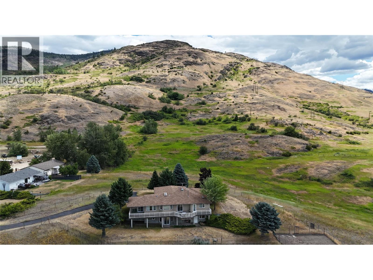
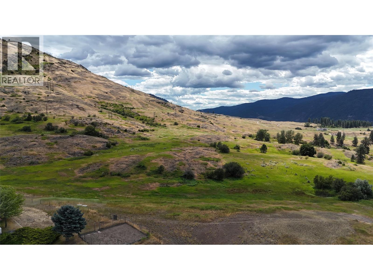
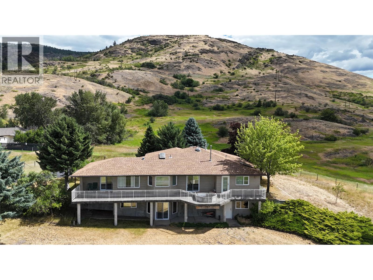
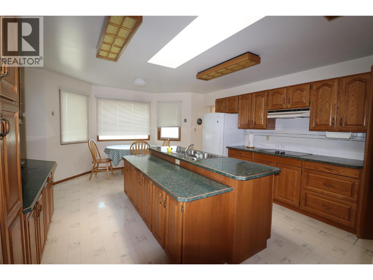
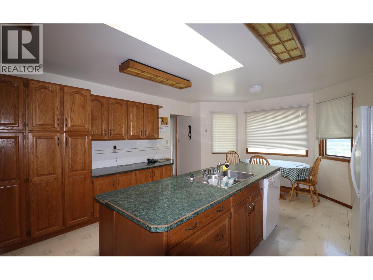
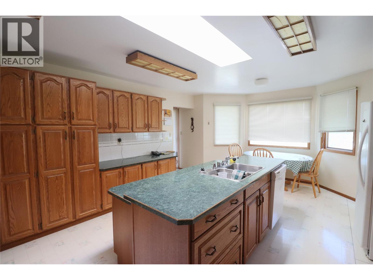
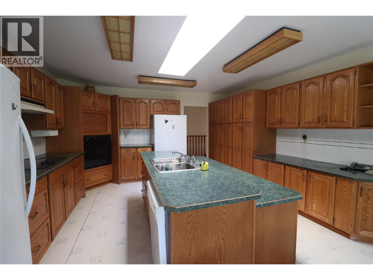
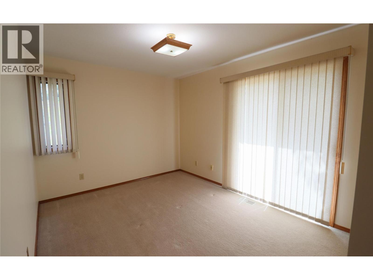
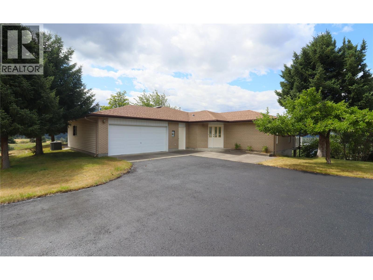
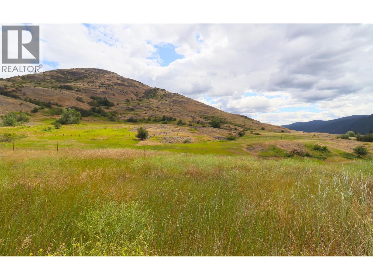
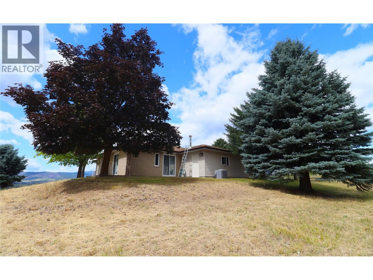
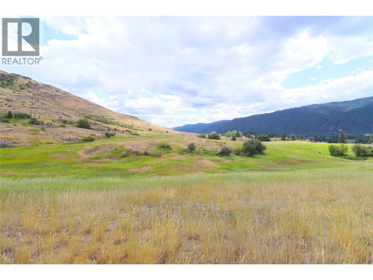
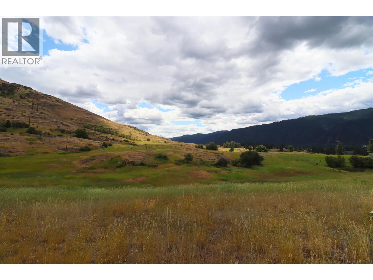
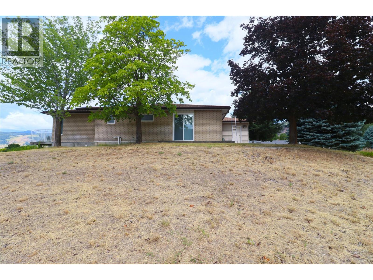
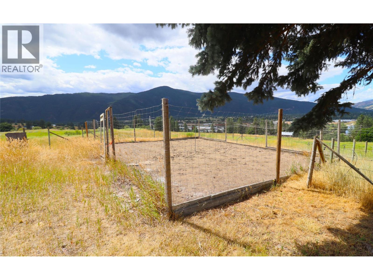
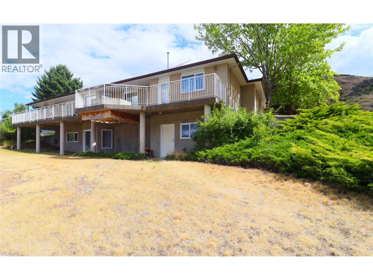
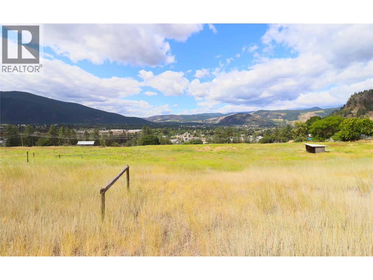
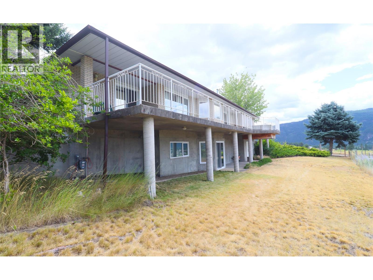
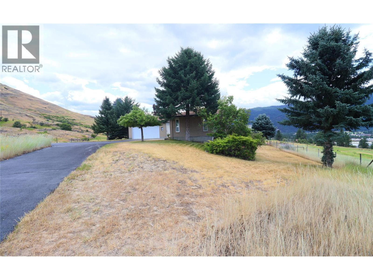
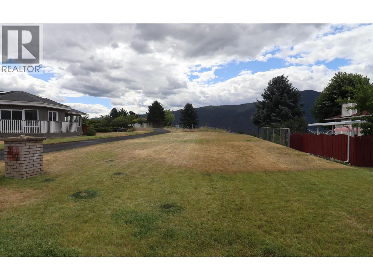
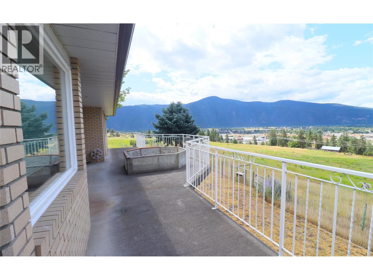
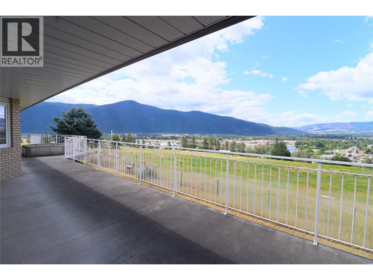
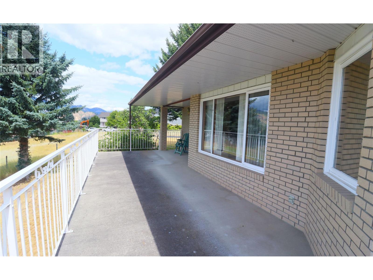
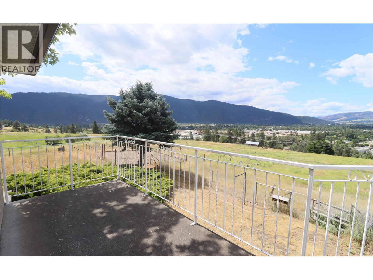
Impressive property with 3 bedrooms, 4 bathrooms, and nearly 5,000 sqft of space on 22.42 acres of subdividable land. Enjoy breathtaking 360-degree views of city, mountains, and river. The Land is zoned R4 and is not in the ALR, which allows for development opportunities. The yard features mature trees, in-ground sprinklers, and an asphalt driveway. There is a small barn on the property ideal for housing horses or starting a hobby farm. This is a must-see property with the perfect combination of space, amenities, and zoning potential. Don't miss this extraordinary opportunity to own a piece of paradise. Call your agent to view today! (id:67517)
-
Property Details
MLS® Number 10372018 Property Type Single Family Neigbourhood Grand Forks Features Private Setting, Sloping, Central Island ParkingSpaceTotal 2 ViewType City View, River View, Mountain View, Valley View -
Building
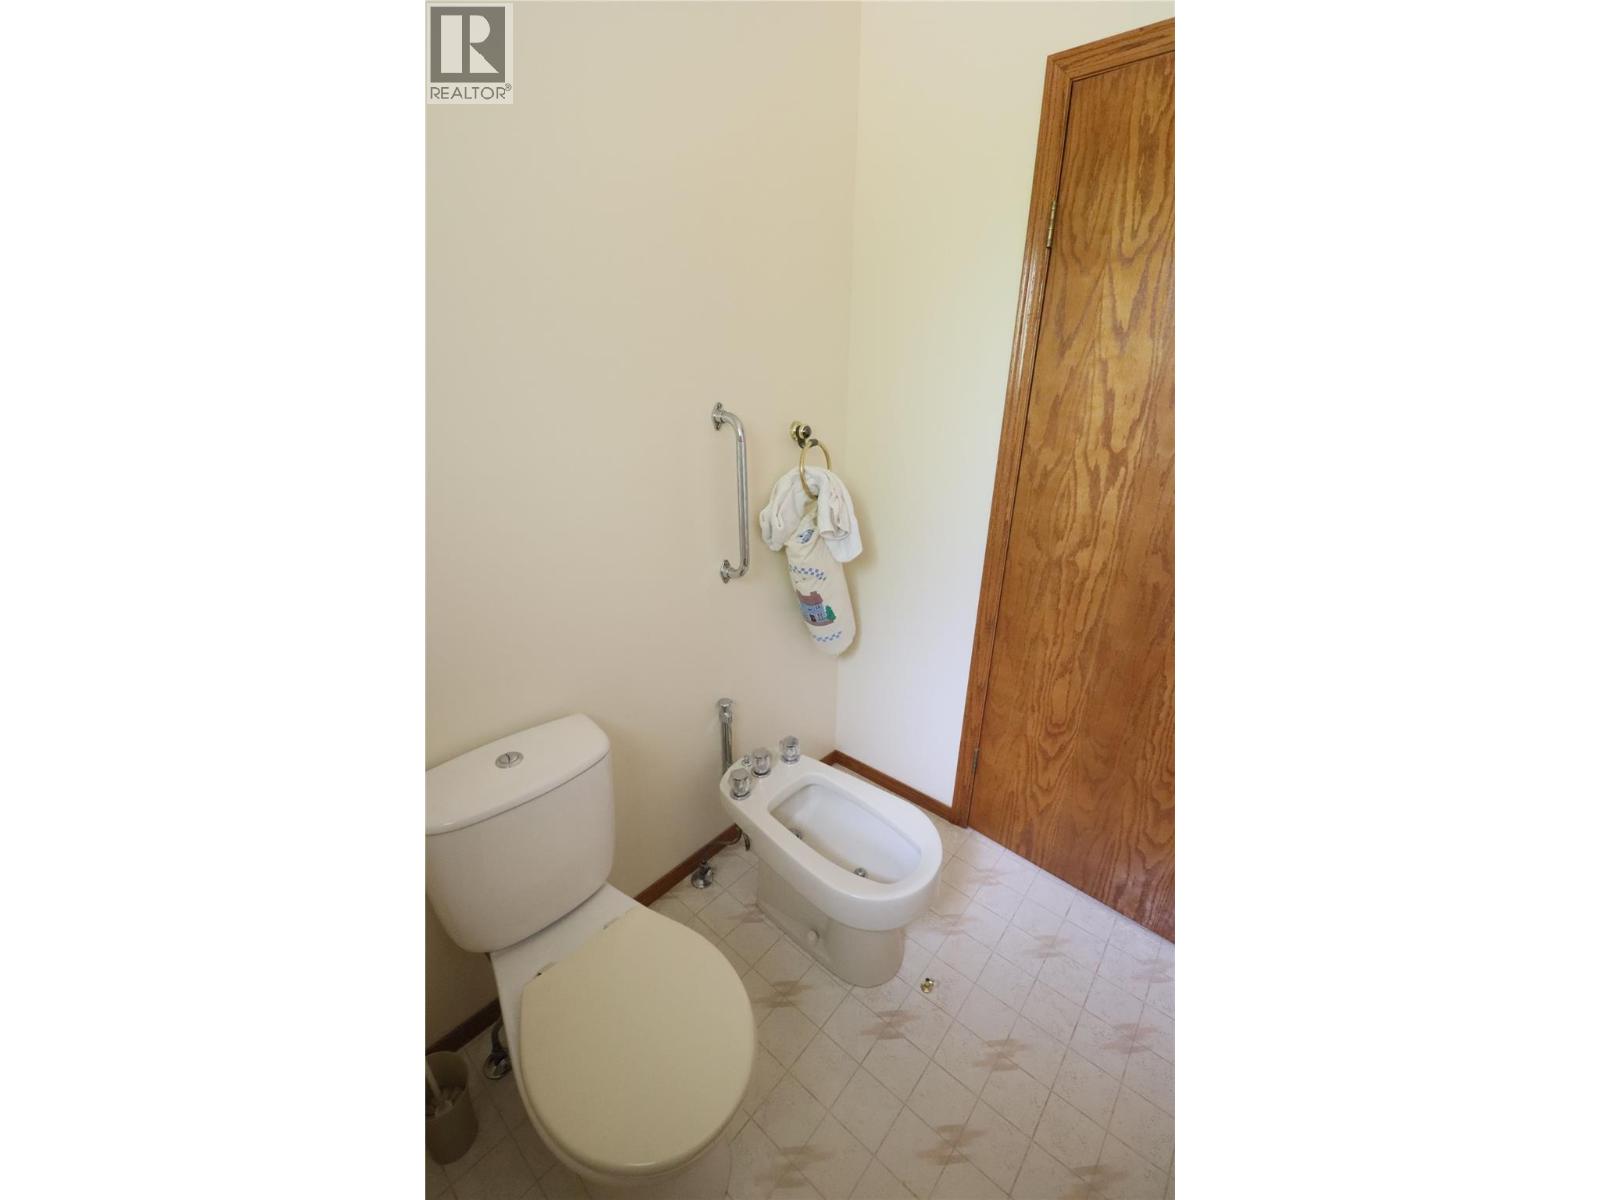
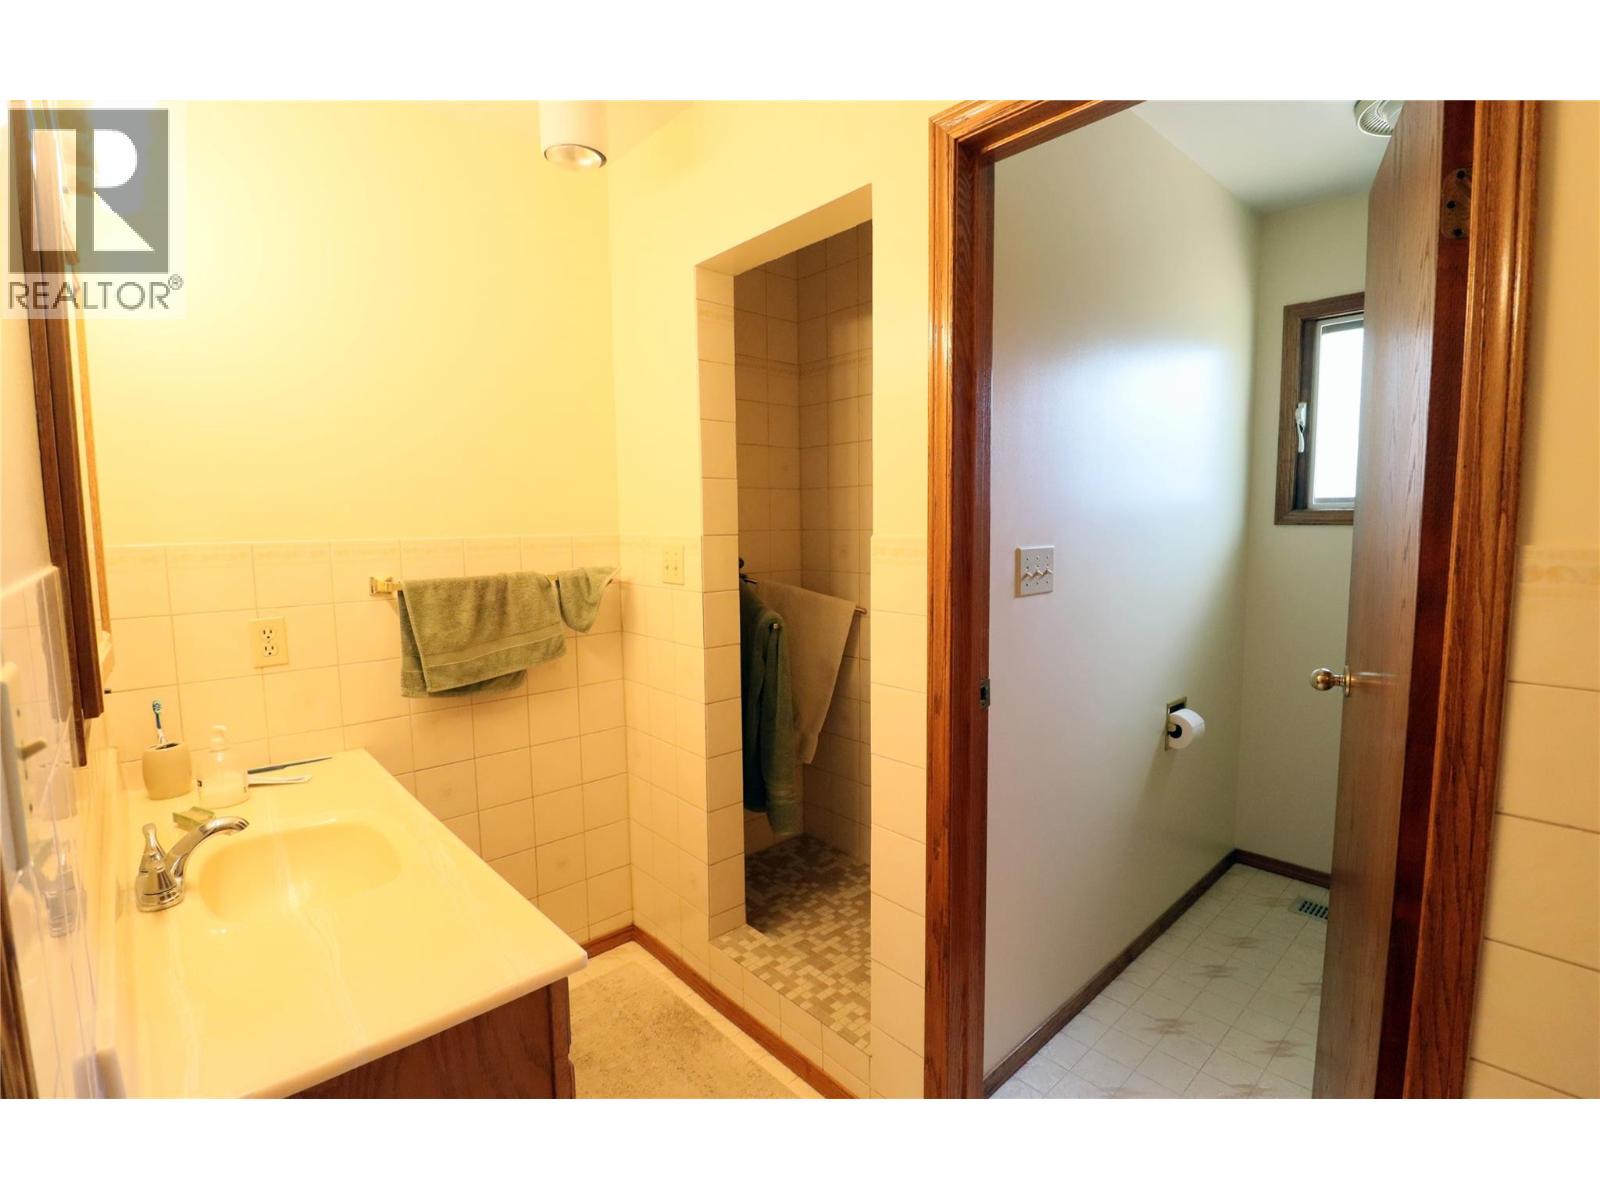
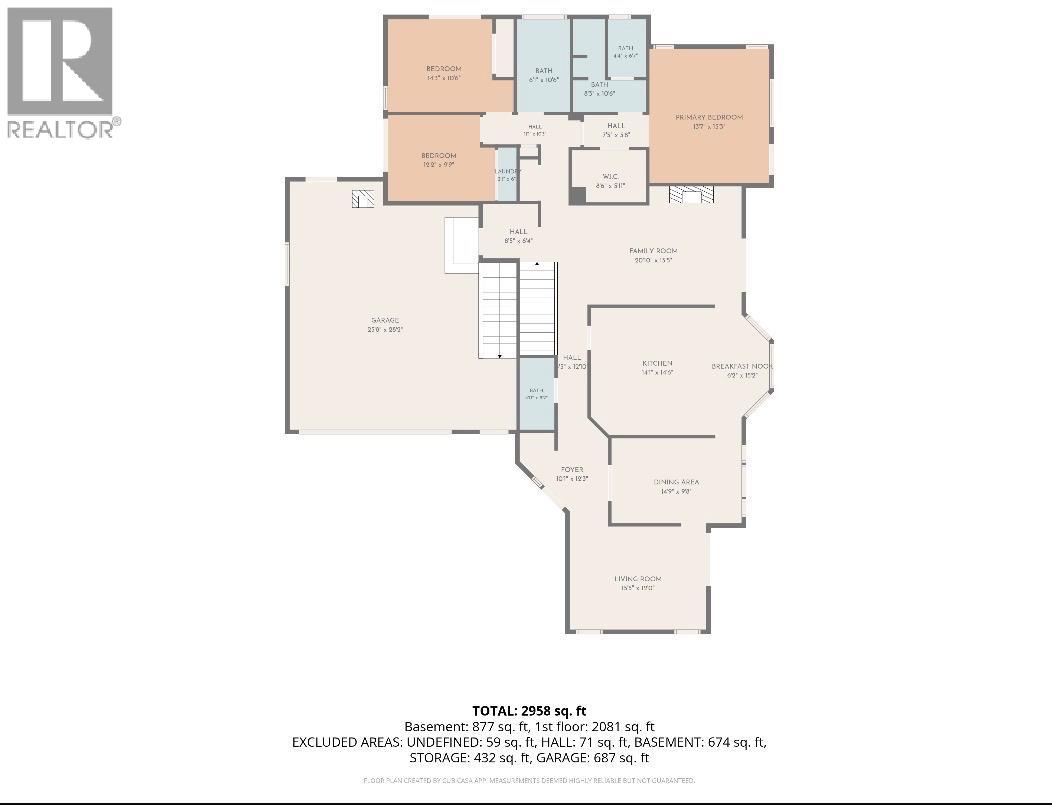
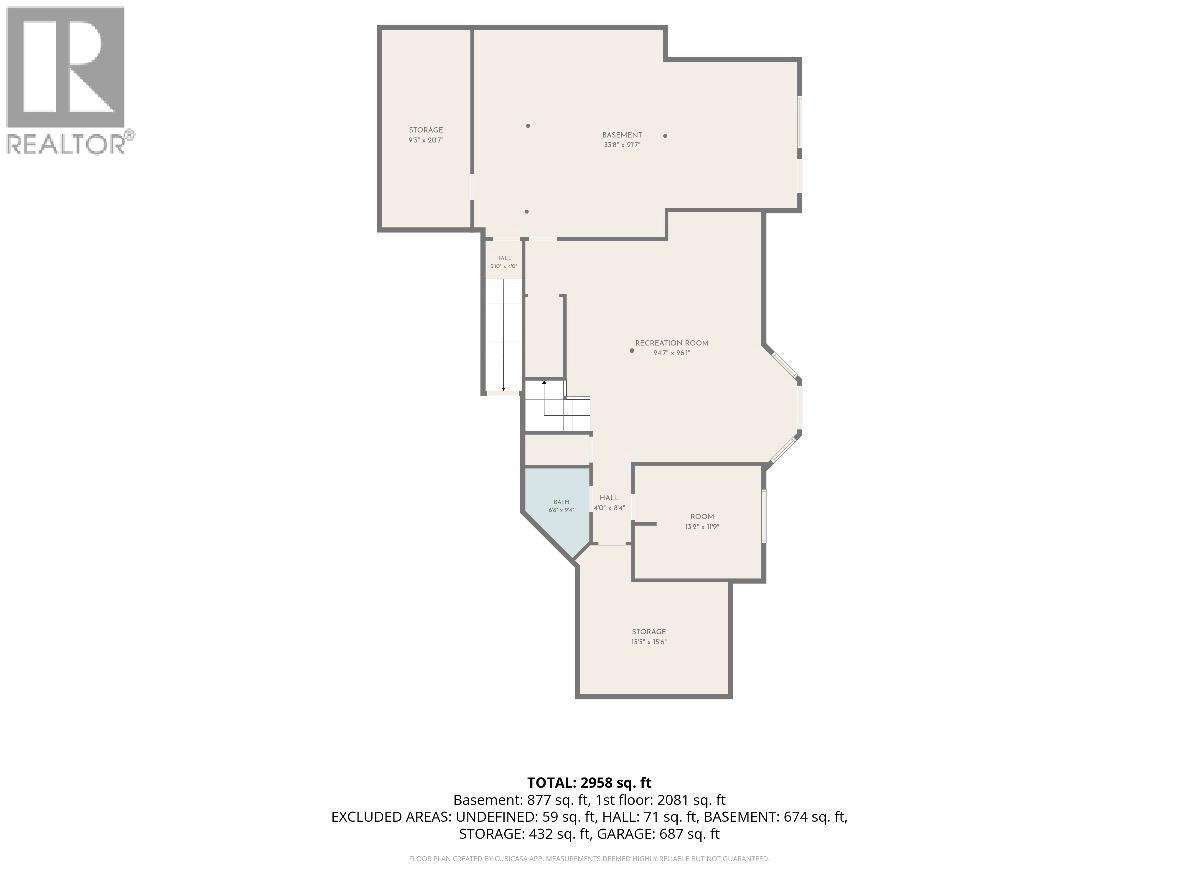
BathroomTotal 4 BedroomsTotal 3 Appliances Refrigerator, Dishwasher, Dryer, Range - Electric, Oven, Washer ArchitecturalStyle Ranch BasementType Full ConstructedDate 1991 ConstructionStyleAttachment Detached CoolingType Central Air Conditioning ExteriorFinish Brick, Concrete, Vinyl Siding FireplacePresent Yes FireplaceTotal 1 FireplaceType Insert FlooringType Carpeted, Hardwood, Linoleum HalfBathTotal 2 HeatingFuel Wood HeatingType Forced Air, Stove RoofMaterial Asphalt Shingle RoofStyle Unknown StoriesTotal 1 SizeInterior 3,811 Sqft Type House UtilityWater Municipal Water Attached Garage 2 -
Land
AccessType Easy Access Acreage Yes LandscapeFeatures Sloping, Underground Sprinkler Sewer Municipal Sewage System SizeIrregular 22 SizeTotal 22 Ac|10 - 50 Acres SizeTotalText 22 Ac|10 - 50 Acres -
Rooms
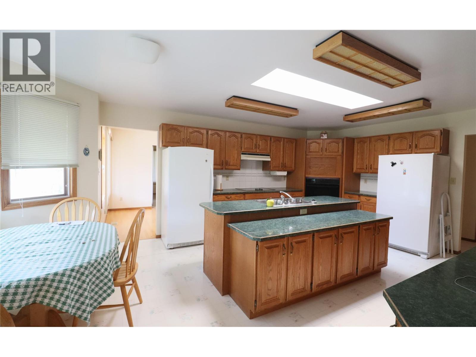
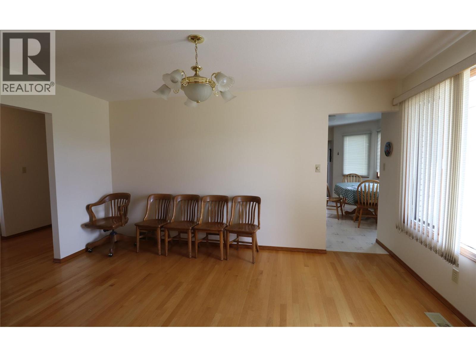
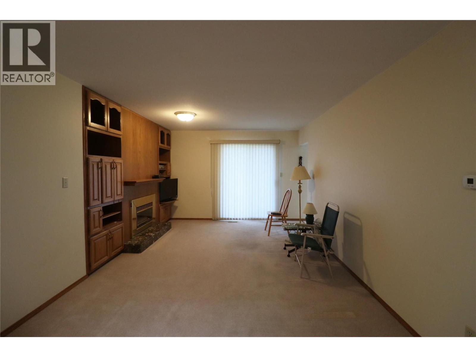
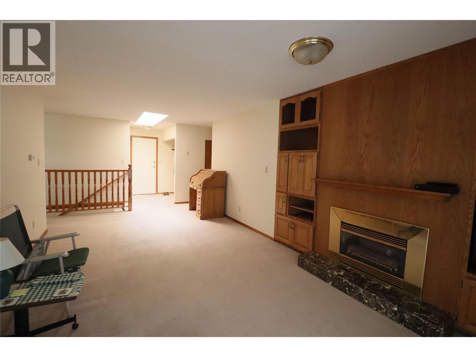
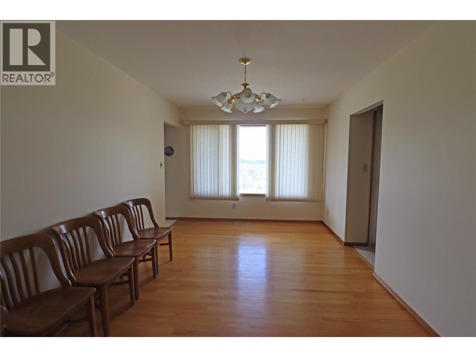
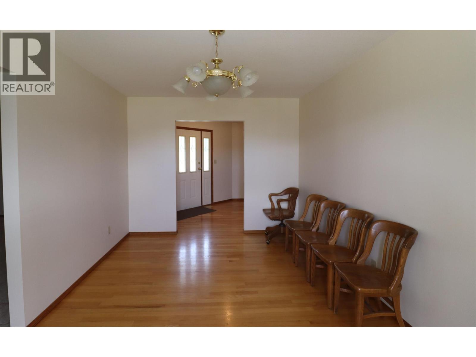
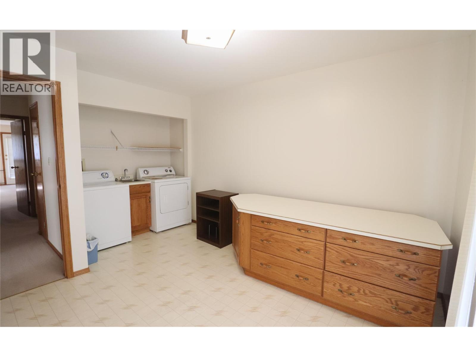
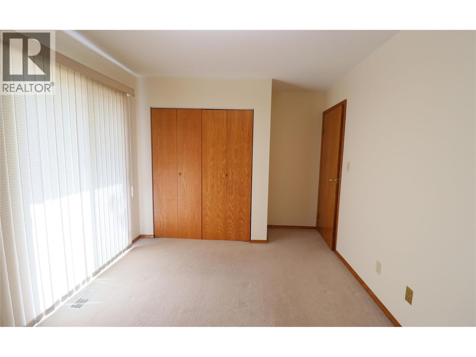
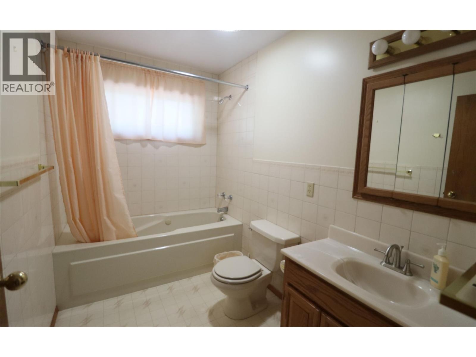
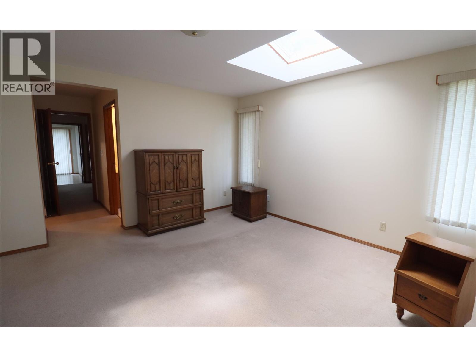
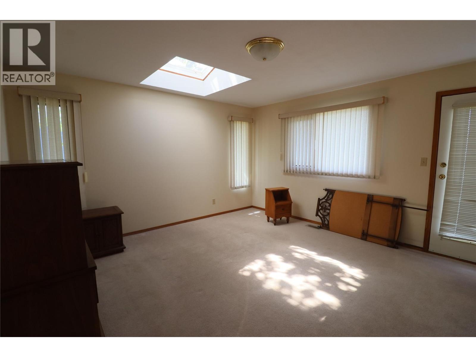
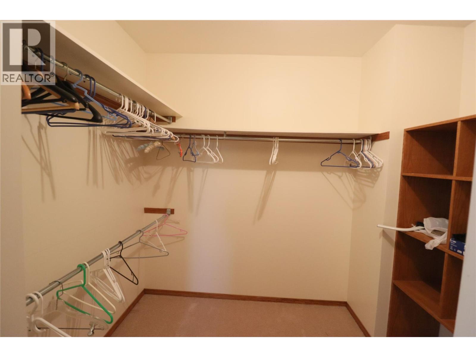
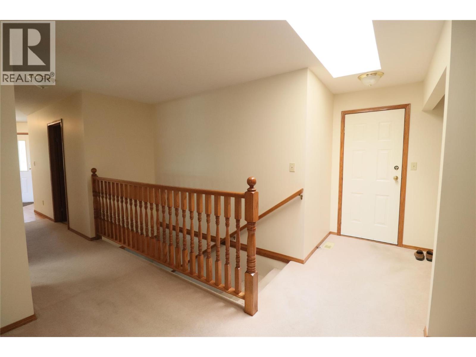
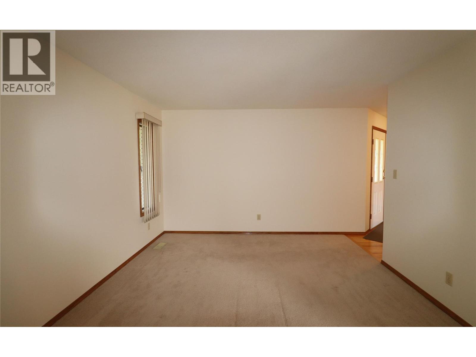
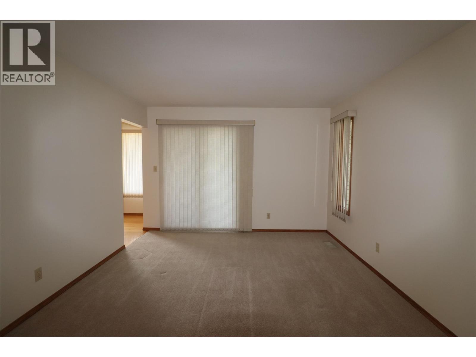
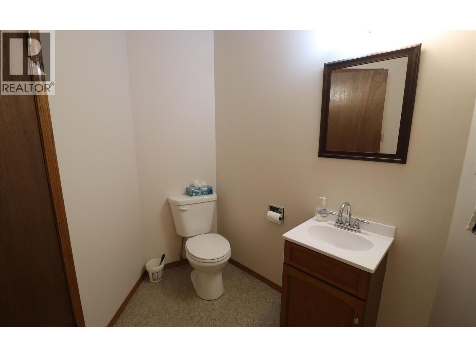
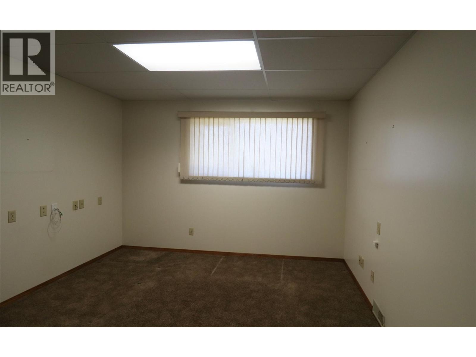
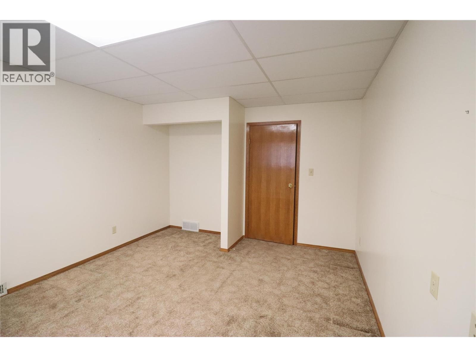
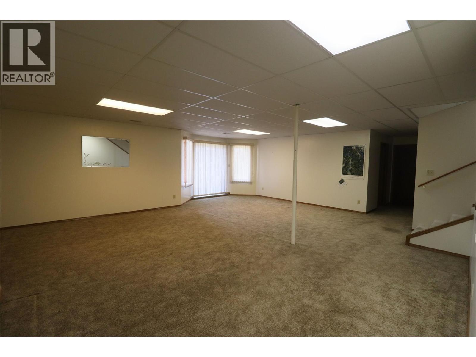
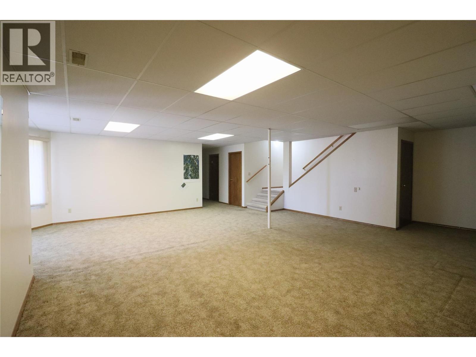
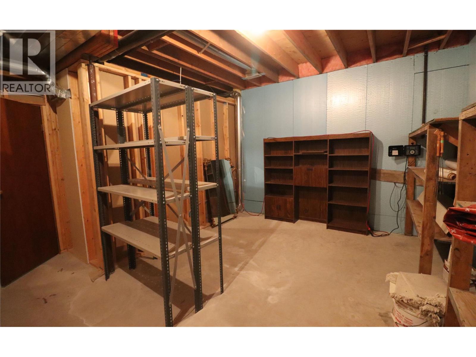
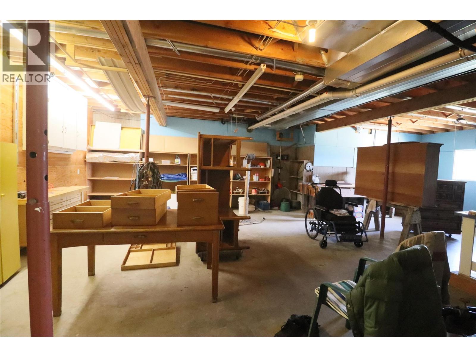
Level Type Length Width Dimensions Basement Wine Cellar 9'0'' x 20'10'' Basement Storage 15'5'' x 15'4'' Basement Recreation Room 25'1'' x 31'3'' Basement Workshop 33'11'' x 20'11'' Basement Bedroom 13'8'' x 11'5'' Basement 2pc Bathroom Measurements not available Main Level 2pc Bathroom Measurements not available Main Level Bedroom 14'4'' x 9'9'' Main Level 4pc Ensuite Bath Measurements not available Main Level Primary Bedroom 21'0'' x 14'11'' Main Level Family Room 29'5'' x 11'0'' Main Level Dining Room 14'9'' x 9'10'' Main Level 4pc Bathroom Measurements not available Main Level Laundry Room 12'0'' x 10'1'' Main Level Kitchen 20'1'' x 14'5'' Main Level Living Room 15'5'' x 11'4'' -
Utilities
Your Favourites
No Favourites Found







The trademarks REALTOR®, REALTORS®, and the REALTOR® logo are controlled by The Canadian Real Estate Association (CREA) and identify real estate professionals who are members of CREA. The trademarks MLS®, Multiple Listing Service® and the associated logos are owned by The Canadian Real Estate Association (CREA) and identify the quality of services provided by real estate professionals who are members of CREA. The trademark DDF® is owned by The Canadian Real Estate Association (CREA) and identifies CREA's Data Distribution Facility (DDF®)
October 16 2026 06:49:42
Association of Interior REALTORS®
