$899,000
$899,000
$899,000
$899,000
$899,000
$899,000
$899,000
$899,000
$899,000
$899,000
$899,000
$899,000
$899,000
$899,000
$899,000
$899,000
$899,000
$899,000
$899,000
$899,000
$899,000
$899,000
$899,000
$899,000
$899,000
$899,000
$899,000
$899,000
$899,000
$899,000
$899,000
$899,000
$899,000
$899,000
$899,000
$899,000
Like this listing?
Contact us for more information


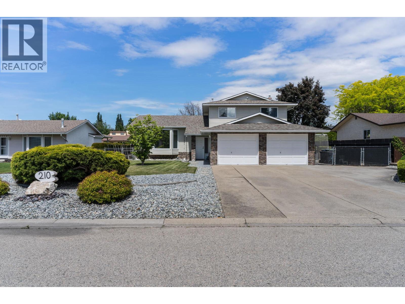
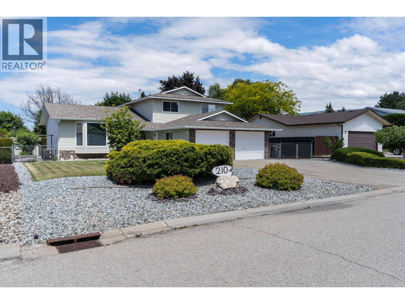
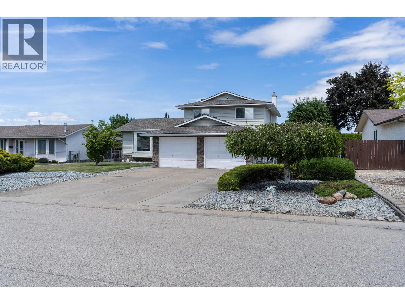
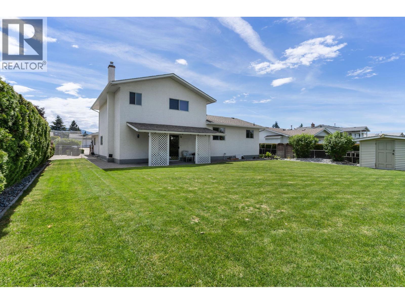
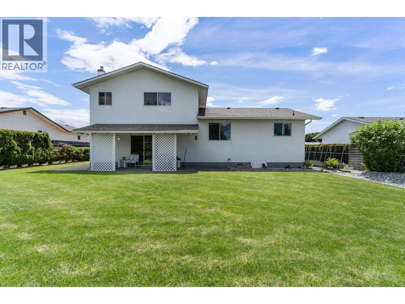
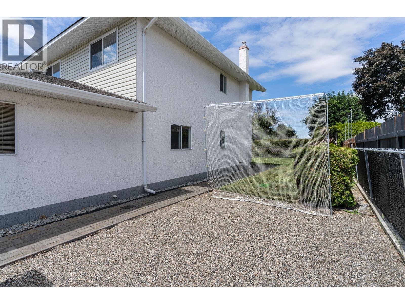
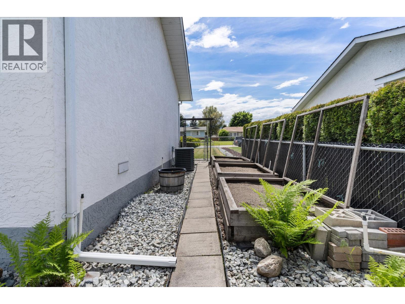
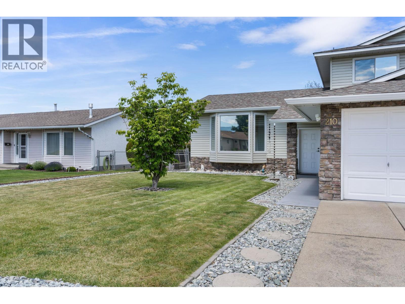
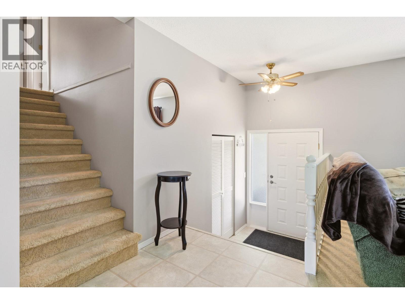
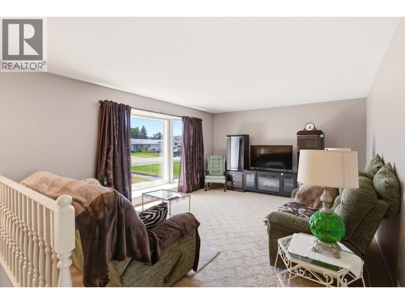
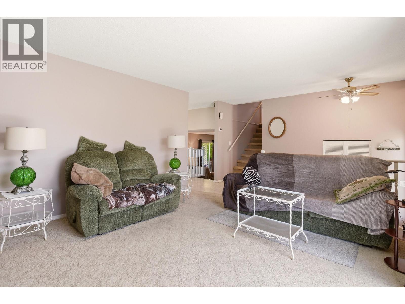
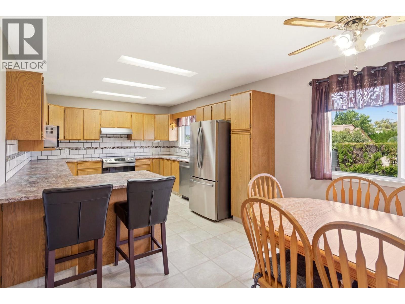
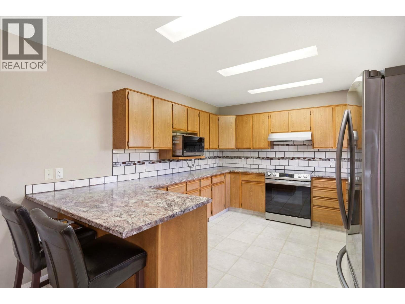
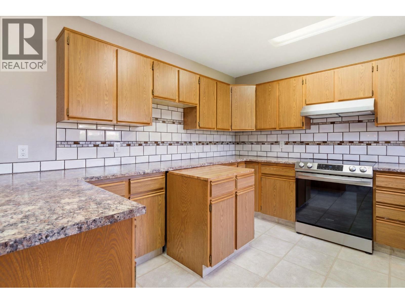
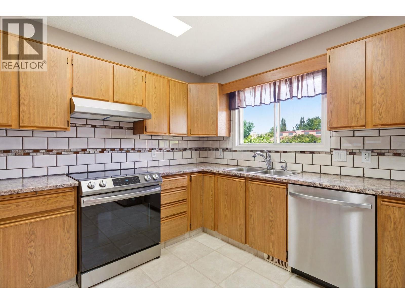
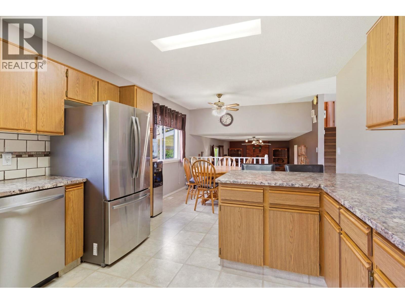
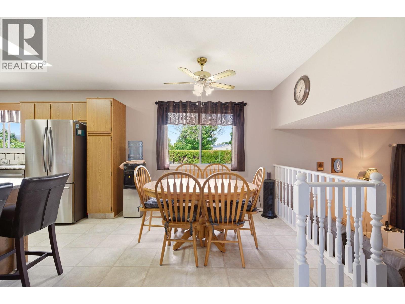
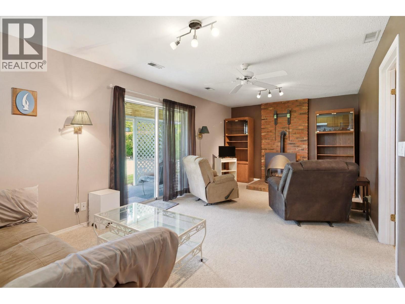
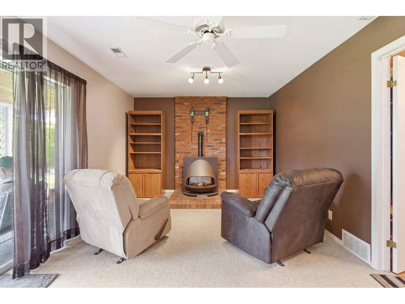
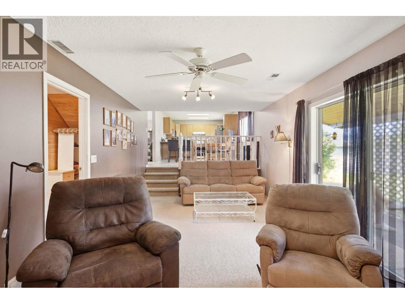
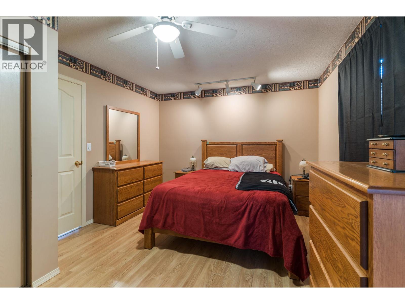
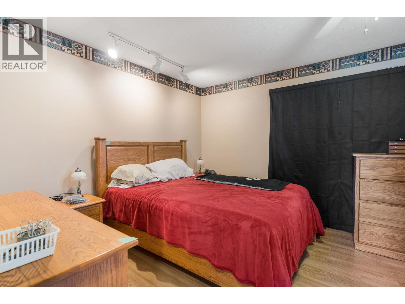
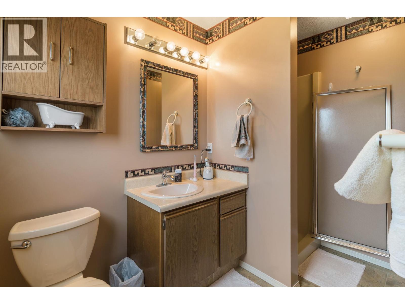
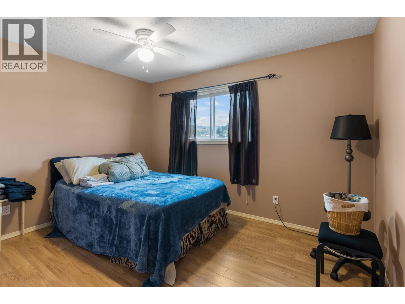
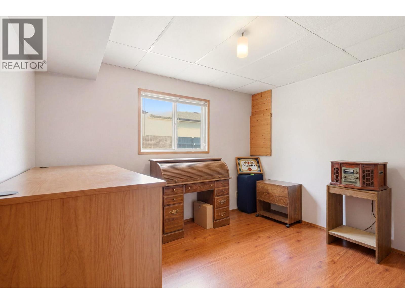
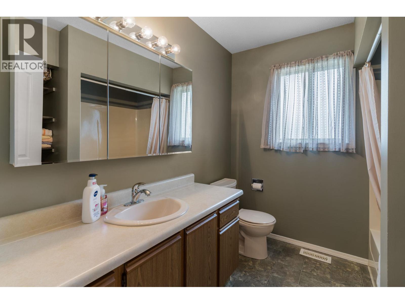
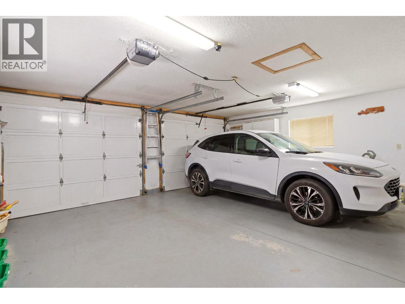
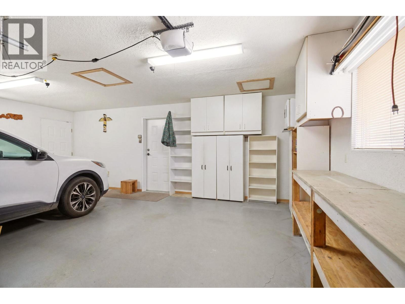
Welcome to this lovingly maintained split-level home, proudly built and meticulously cared for by its original owner. After years of creating cherished memories, this exceptional property is now ready to welcome its next family. Offering the perfect blend of comfort, functionality, and timeless appeal, this home features 4 spacious bedrooms, including 3 on the upper level and 1 office / bedroom conveniently located on the main floor, along with 3 well-appointed bathrooms. The thoughtful layout provides plenty of space for growing families, multi-generational living, or those simply looking for room to spread out. From the moment you arrive, you'll appreciate the pride of ownership evident throughout. Solidly constructed and carefully maintained over the years, this home offers a rare opportunity to own a property that has been truly loved and cared for. Inviting living spaces create a warm atmosphere for everyday living and entertaining, while the practical floor plan ensures comfort and convenience for years to come. Double car garage with plenty of driveway parking and a gated RV / boat parking area to the side of the property. Whether you're gathering with family, hosting friends, or simply enjoying the peace and comfort of home, this property offers the foundation for a lifetime of new memories. Don't miss your chance to make this treasured home your own. (id:67517)
-
Property Details
MLS® Number 10389750 Property Type Single Family Neigbourhood Rutland North AmenitiesNearBy Public Transit, Airport, Recreation, Schools, Shopping CommunityFeatures Family Oriented Features Level Lot, Central Island ParkingSpaceTotal 6 -
Building
BathroomTotal 3 BedroomsTotal 4 Appliances Refrigerator, Dishwasher, Range - Electric, Microwave, Washer & Dryer ArchitecturalStyle Multi-level ConstructedDate 1986 ConstructionStyleAttachment Detached ConstructionStyleSplitLevel Other CoolingType Central Air Conditioning ExteriorFinish Stone, Vinyl Siding FireplaceFuel Gas FireplacePresent Yes FireplaceTotal 1 FireplaceType Unknown FlooringType Mixed Flooring HalfBathTotal 2 HeatingType Forced Air, See Remarks RoofMaterial Asphalt Shingle RoofStyle Unknown StoriesTotal 3 SizeInterior 1,933 Sqft Type House UtilityWater Municipal Water Attached Garage 2 -
Land
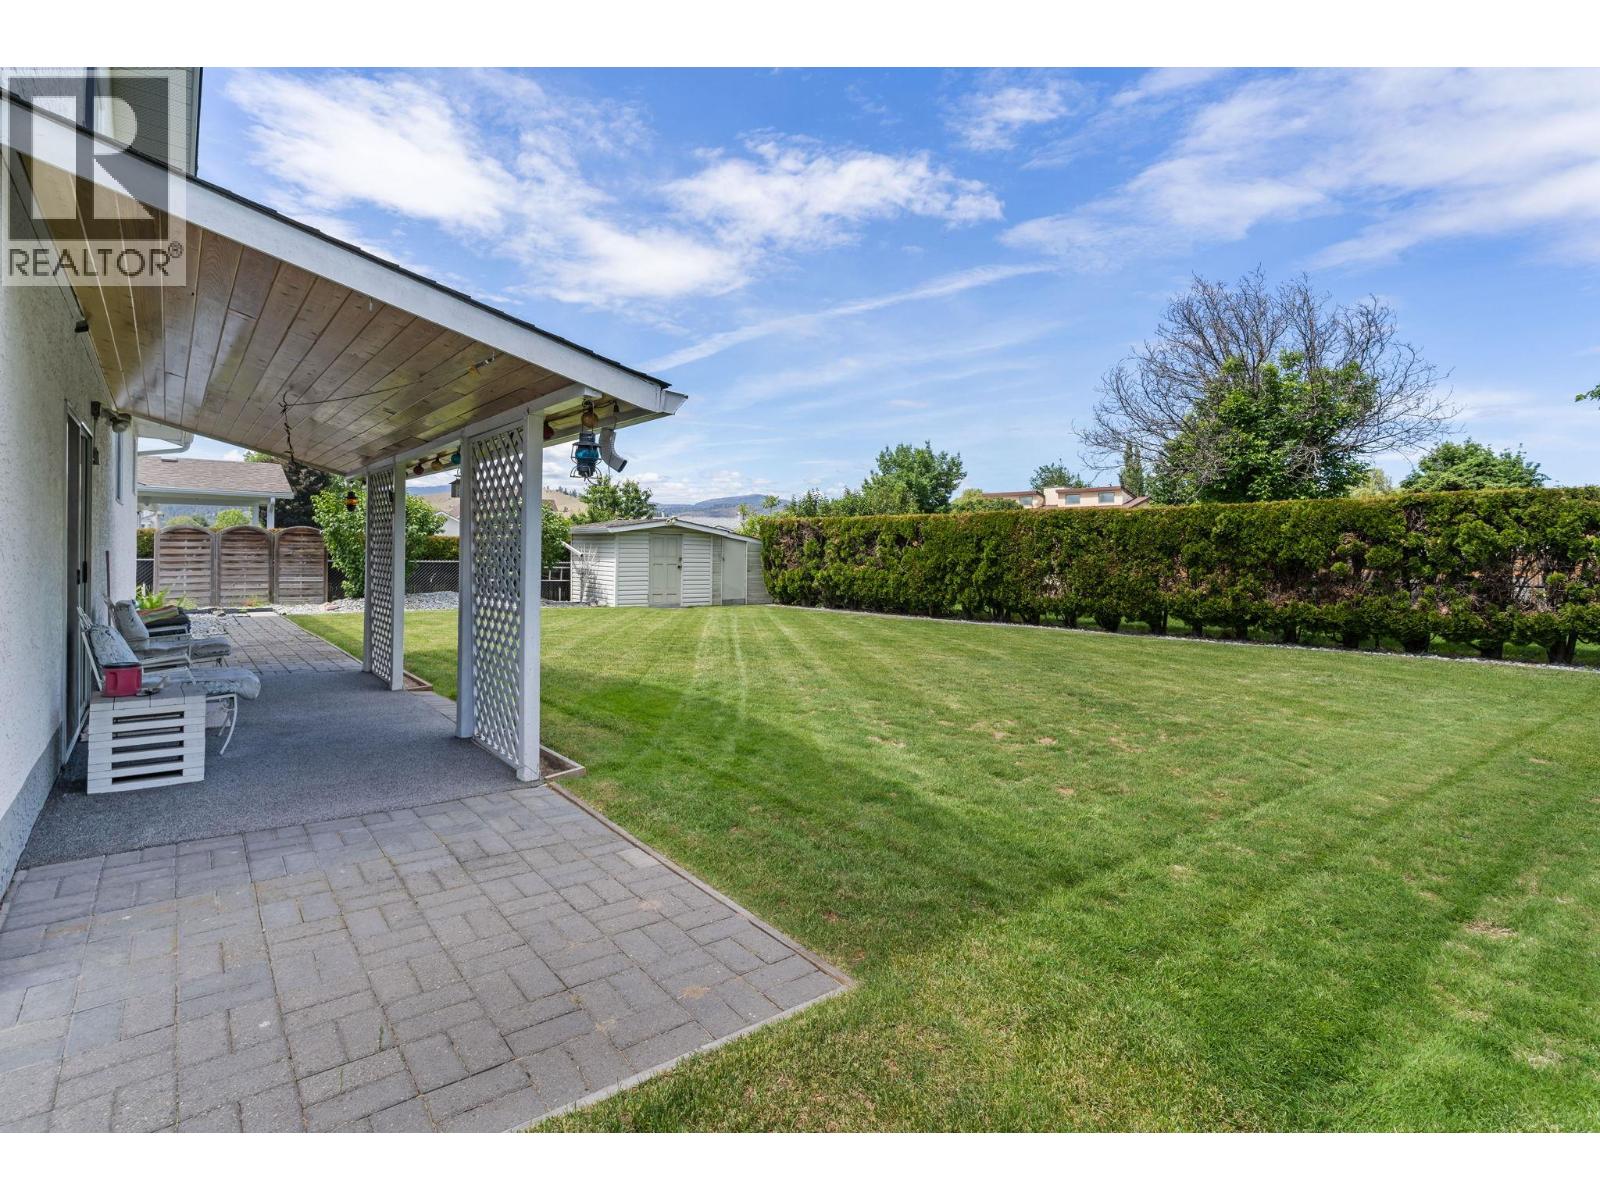
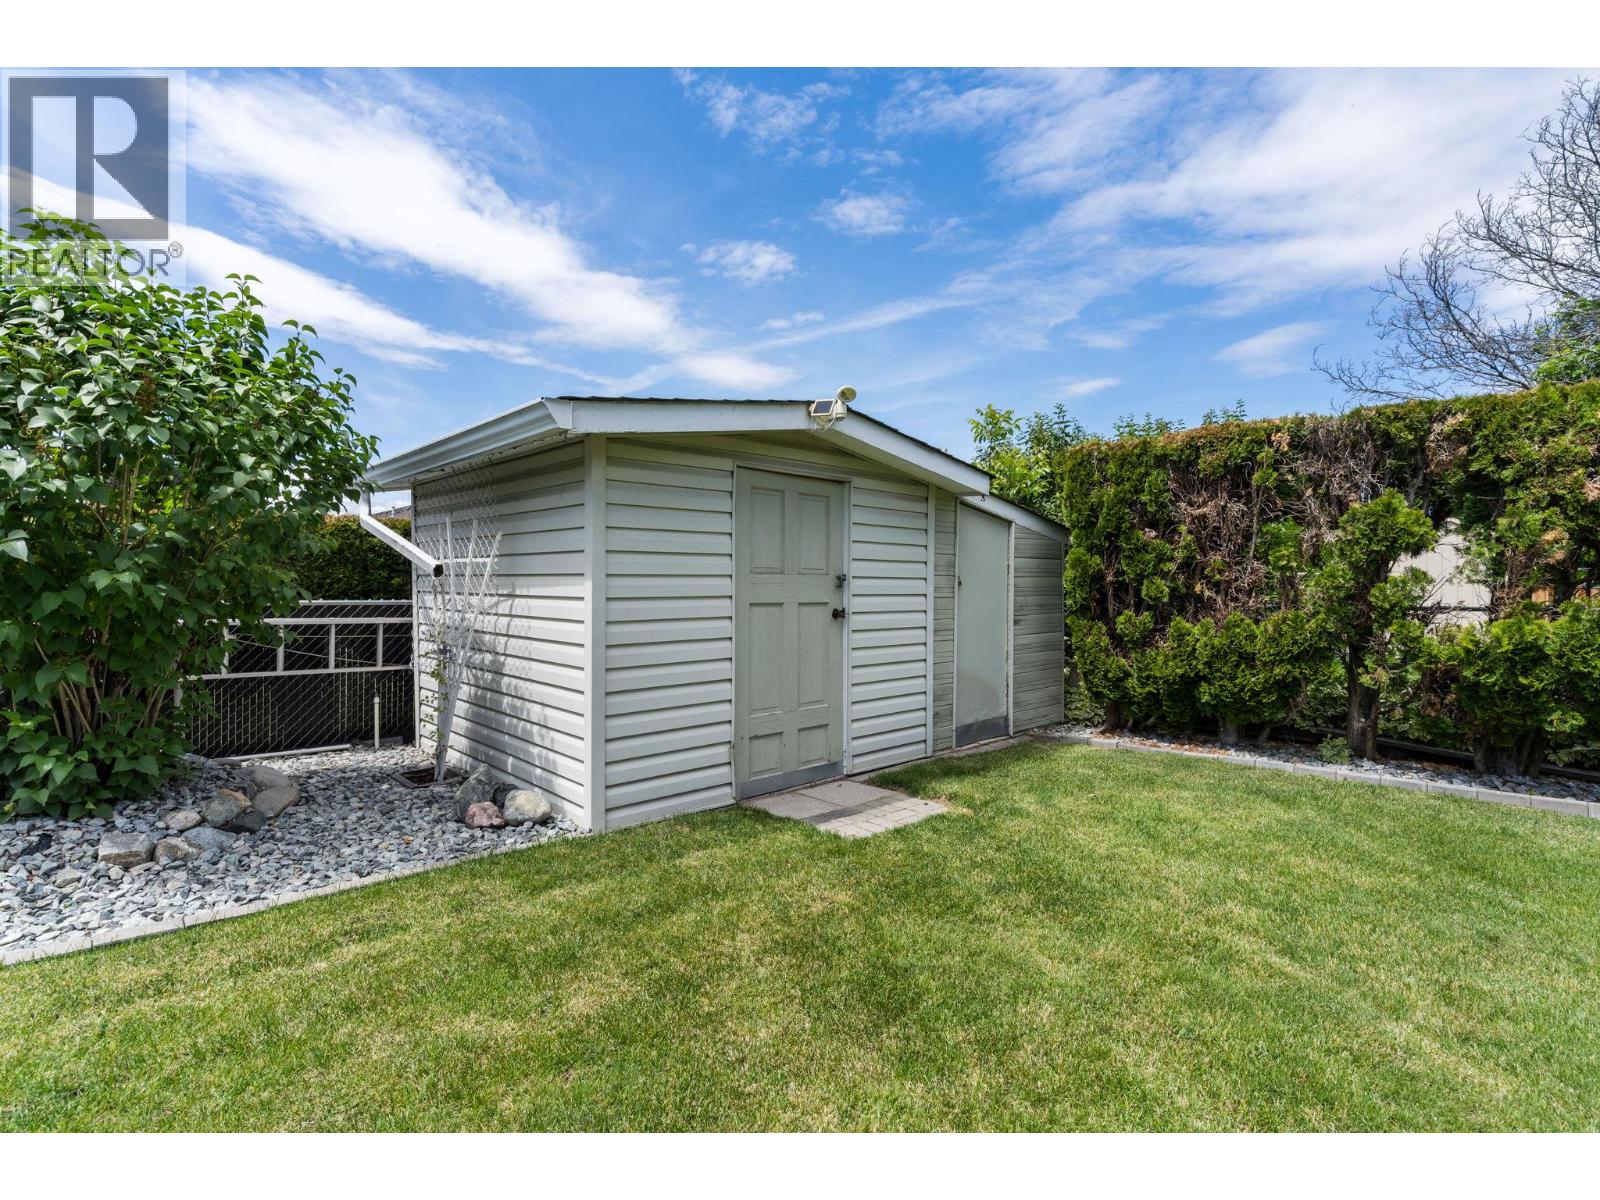
AccessType Easy Access Acreage No LandAmenities Public Transit, Airport, Recreation, Schools, Shopping LandscapeFeatures Landscaped, Level, Underground Sprinkler Sewer Municipal Sewage System SizeIrregular 0.21 SizeTotal 0.21 Ac|under 1 Acre SizeTotalText 0.21 Ac|under 1 Acre -
Rooms
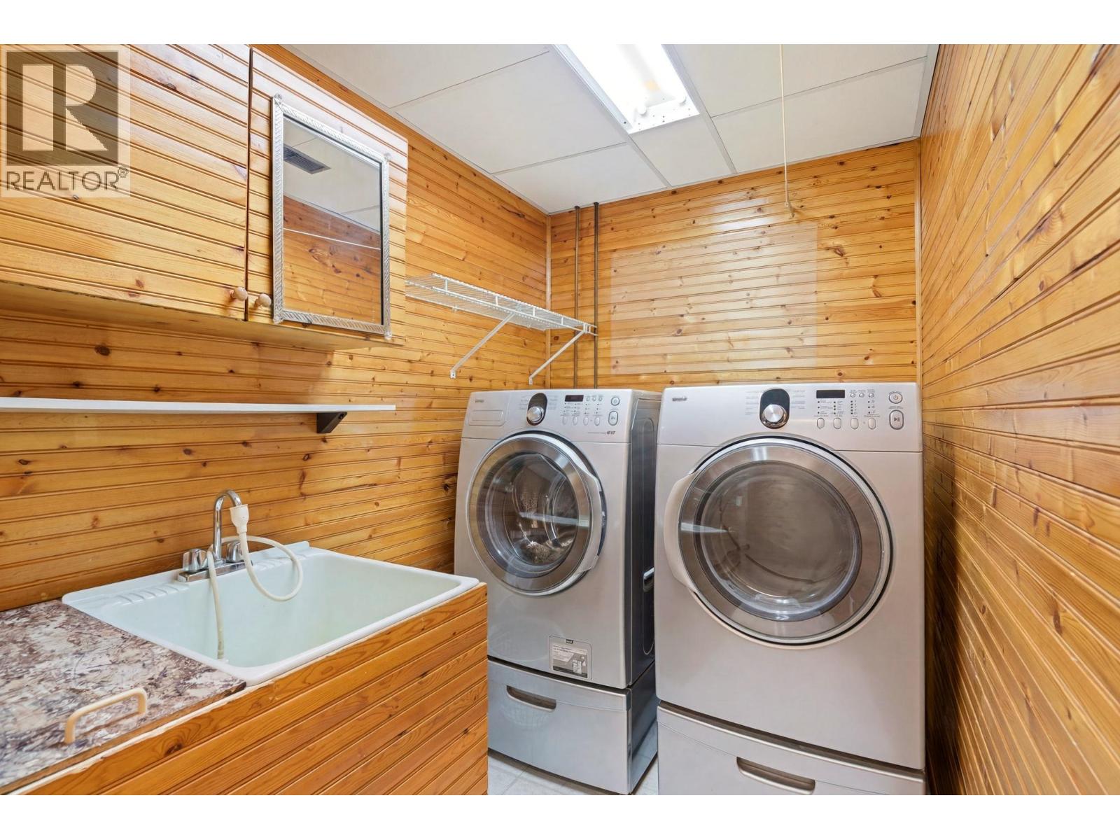
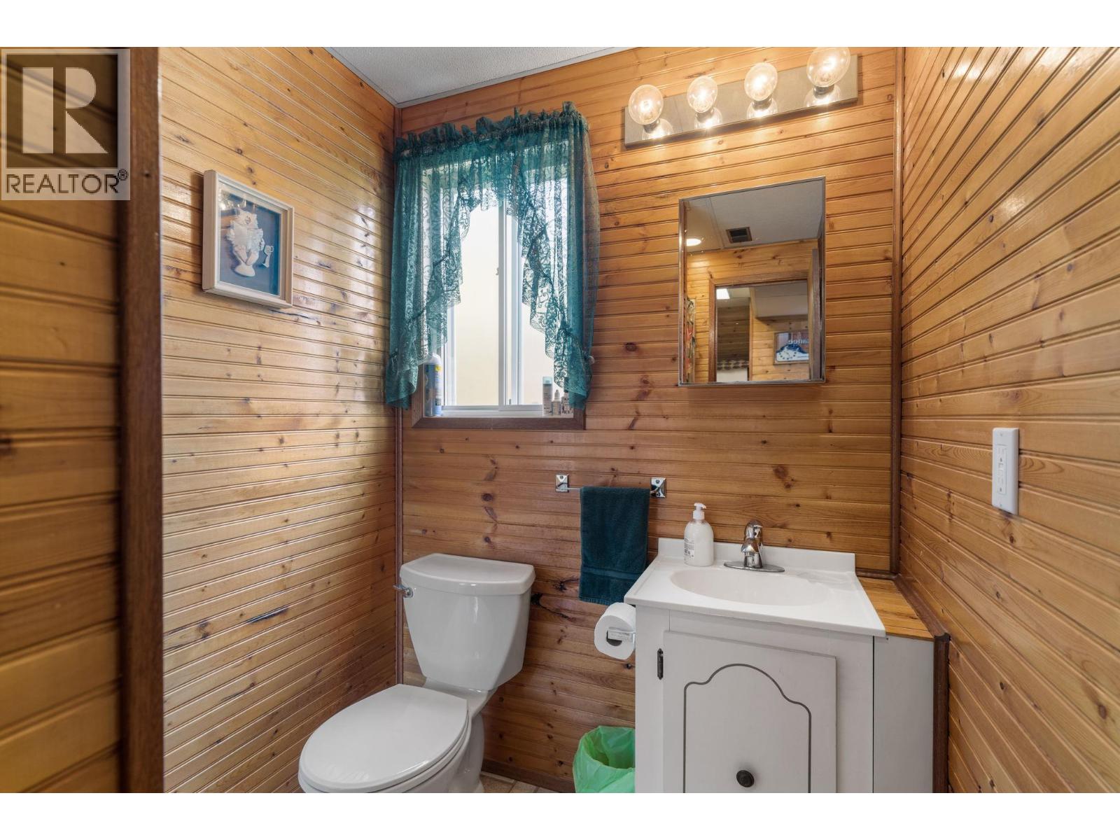
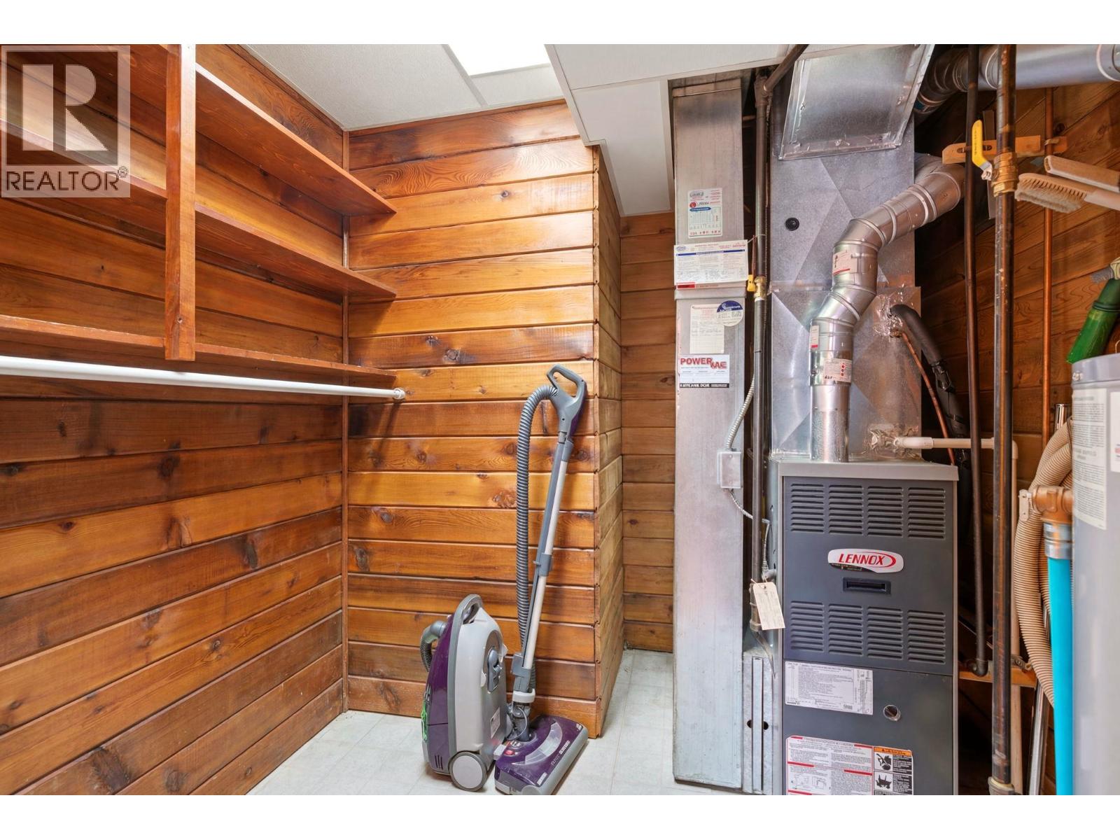
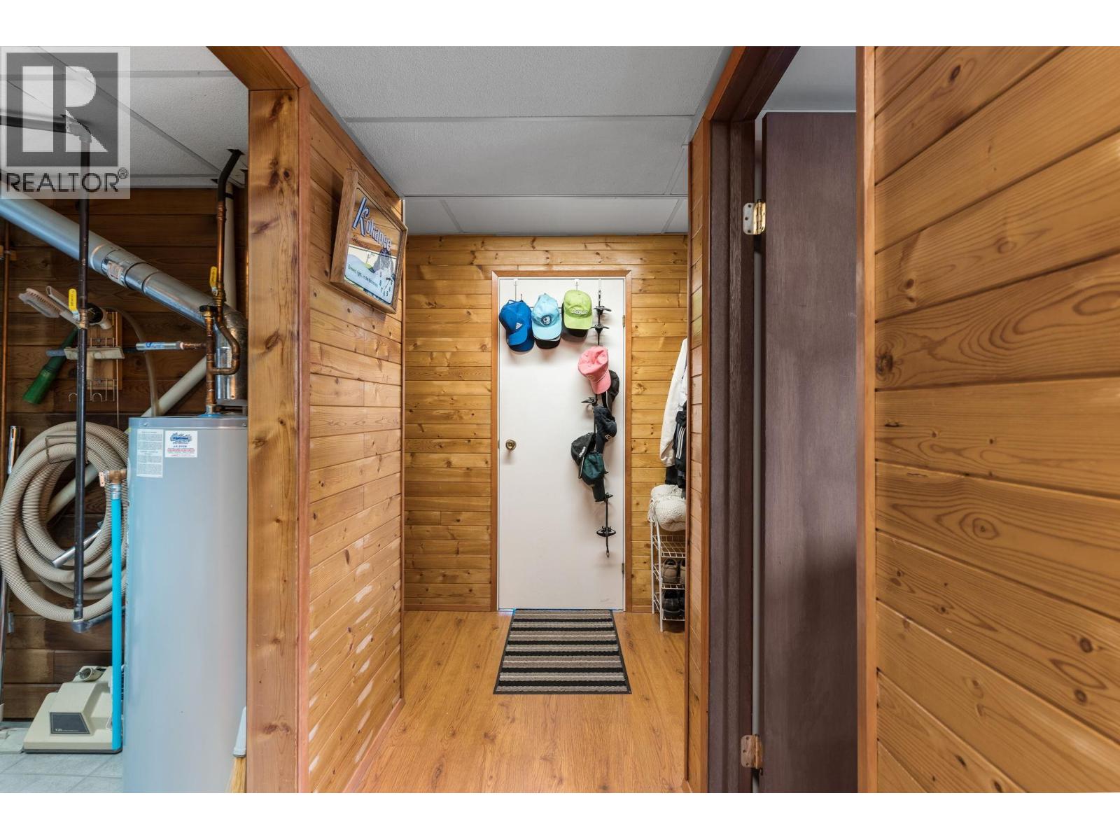
Level Type Length Width Dimensions Second Level 4pc Bathroom 8'1'' x 7'10'' Second Level 3pc Ensuite Bath 8'1'' x 9'2'' Second Level Bedroom 12'0'' x 14'0'' Second Level Bedroom 9'11'' x 14'0'' Second Level Primary Bedroom 16'6'' x 11'1'' Main Level Bedroom 10'1'' x 11'10'' Main Level Laundry Room 7'11'' x 5'8'' Main Level Utility Room 7'10'' x 8' Main Level Family Room 22' x 11'1'' Main Level Foyer 5'5'' x 4'7'' Main Level Dining Room 10'3'' x 12'10'' Main Level 2pc Bathroom 7'6'' x 5'8'' Main Level Living Room 22'5'' x 12'10'' Main Level Kitchen 12'4'' x 11'1'' -
Utilities
Cable Available Electricity Available Natural Gas Available Telephone Available Sewer Available Water Available
Your Favourites
No Favourites Found







The trademarks REALTOR®, REALTORS®, and the REALTOR® logo are controlled by The Canadian Real Estate Association (CREA) and identify real estate professionals who are members of CREA. The trademarks MLS®, Multiple Listing Service® and the associated logos are owned by The Canadian Real Estate Association (CREA) and identify the quality of services provided by real estate professionals who are members of CREA. The trademark DDF® is owned by The Canadian Real Estate Association (CREA) and identifies CREA's Data Distribution Facility (DDF®)
August 19 2026 09:59:23
Association of Interior REALTORS®
