210 Cranbrook Street

Kimberley, British Columbia V1A 2P1

  • 210 Cranbrook Street, Kimberley, British Columbia  V1A 2P1 - Photo 1 - 10399413

    $529,000

  • 210 Cranbrook Street, Kimberley, British Columbia  V1A 2P1 - Photo 2 - 10399413

    $529,000

  • 210 Cranbrook Street, Kimberley, British Columbia  V1A 2P1 - Photo 3 - 10399413

    $529,000

  • 210 Cranbrook Street, Kimberley, British Columbia  V1A 2P1 - Photo 4 - 10399413

    $529,000

  • 210 Cranbrook Street, Kimberley, British Columbia  V1A 2P1 - Photo 5 - 10399413

    $529,000

  • 210 Cranbrook Street, Kimberley, British Columbia  V1A 2P1 - Photo 6 - 10399413

    $529,000

  • 210 Cranbrook Street, Kimberley, British Columbia  V1A 2P1 - Photo 7 - 10399413

    $529,000

  • 210 Cranbrook Street, Kimberley, British Columbia  V1A 2P1 - Photo 8 - 10399413

    $529,000

  • 210 Cranbrook Street, Kimberley, British Columbia  V1A 2P1 - Photo 9 - 10399413

    $529,000

  • 210 Cranbrook Street, Kimberley, British Columbia  V1A 2P1 - Photo 10 - 10399413

    $529,000

  • 210 Cranbrook Street, Kimberley, British Columbia  V1A 2P1 - Photo 11 - 10399413

    $529,000

  • 210 Cranbrook Street, Kimberley, British Columbia  V1A 2P1 - Photo 12 - 10399413

    $529,000

  • 210 Cranbrook Street, Kimberley, British Columbia  V1A 2P1 - Photo 13 - 10399413

    $529,000

  • 210 Cranbrook Street, Kimberley, British Columbia  V1A 2P1 - Photo 14 - 10399413

    $529,000

  • 210 Cranbrook Street, Kimberley, British Columbia  V1A 2P1 - Photo 15 - 10399413

    $529,000

  • 210 Cranbrook Street, Kimberley, British Columbia  V1A 2P1 - Photo 16 - 10399413

    $529,000

  • 210 Cranbrook Street, Kimberley, British Columbia  V1A 2P1 - Photo 17 - 10399413

    $529,000

  • 210 Cranbrook Street, Kimberley, British Columbia  V1A 2P1 - Photo 18 - 10399413

    $529,000

  • 210 Cranbrook Street, Kimberley, British Columbia  V1A 2P1 - Photo 19 - 10399413

    $529,000

  • 210 Cranbrook Street, Kimberley, British Columbia  V1A 2P1 - Photo 20 - 10399413

    $529,000

  • 210 Cranbrook Street, Kimberley, British Columbia  V1A 2P1 - Photo 21 - 10399413

    $529,000

  • 210 Cranbrook Street, Kimberley, British Columbia  V1A 2P1 - Photo 22 - 10399413

    $529,000

  • 210 Cranbrook Street, Kimberley, British Columbia  V1A 2P1 - Photo 23 - 10399413

    $529,000

  • 210 Cranbrook Street, Kimberley, British Columbia  V1A 2P1 - Photo 24 - 10399413

    $529,000

  • 210 Cranbrook Street, Kimberley, British Columbia  V1A 2P1 - Photo 25 - 10399413

    $529,000

  • 210 Cranbrook Street, Kimberley, British Columbia  V1A 2P1 - Photo 26 - 10399413

    $529,000

  • 210 Cranbrook Street, Kimberley, British Columbia  V1A 2P1 - Photo 27 - 10399413

    $529,000

  • 210 Cranbrook Street, Kimberley, British Columbia  V1A 2P1 - Photo 28 - 10399413

    $529,000

  • 210 Cranbrook Street, Kimberley, British Columbia  V1A 2P1 - Photo 29 - 10399413

    $529,000

  • 210 Cranbrook Street, Kimberley, British Columbia  V1A 2P1 - Photo 30 - 10399413

    $529,000

  • 210 Cranbrook Street, Kimberley, British Columbia  V1A 2P1 - Photo 31 - 10399413

    $529,000

  • 210 Cranbrook Street, Kimberley, British Columbia  V1A 2P1 - Photo 32 - 10399413

    $529,000

  • 210 Cranbrook Street, Kimberley, British Columbia  V1A 2P1 - Photo 33 - 10399413

    $529,000

  • 210 Cranbrook Street, Kimberley, British Columbia  V1A 2P1 - Photo 34 - 10399413

    $529,000

  • 210 Cranbrook Street, Kimberley, British Columbia  V1A 2P1 - Photo 35 - 10399413

    $529,000

  • 210 Cranbrook Street, Kimberley, British Columbia  V1A 2P1 - Photo 36 - 10399413

    $529,000

  • 210 Cranbrook Street, Kimberley, British Columbia  V1A 2P1 - Photo 37 - 10399413

    $529,000

  • 210 Cranbrook Street, Kimberley, British Columbia  V1A 2P1 - Photo 38 - 10399413

    $529,000

  • 210 Cranbrook Street, Kimberley, British Columbia  V1A 2P1 - Photo 39 - 10399413

    $529,000

  • 210 Cranbrook Street, Kimberley, British Columbia  V1A 2P1 - Photo 40 - 10399413

    $529,000

  • 210 Cranbrook Street, Kimberley, British Columbia  V1A 2P1 - Photo 41 - 10399413

    $529,000

  • 210 Cranbrook Street, Kimberley, British Columbia  V1A 2P1 - Photo 42 - 10399413

    $529,000

  • 210 Cranbrook Street, Kimberley, British Columbia  V1A 2P1 - Photo 43 - 10399413

    $529,000

  • 210 Cranbrook Street, Kimberley, British Columbia  V1A 2P1 - Photo 44 - 10399413

    $529,000

Like this listing?

Contact us for more information


Name


1,102 sqft

2
Beds

1
Baths
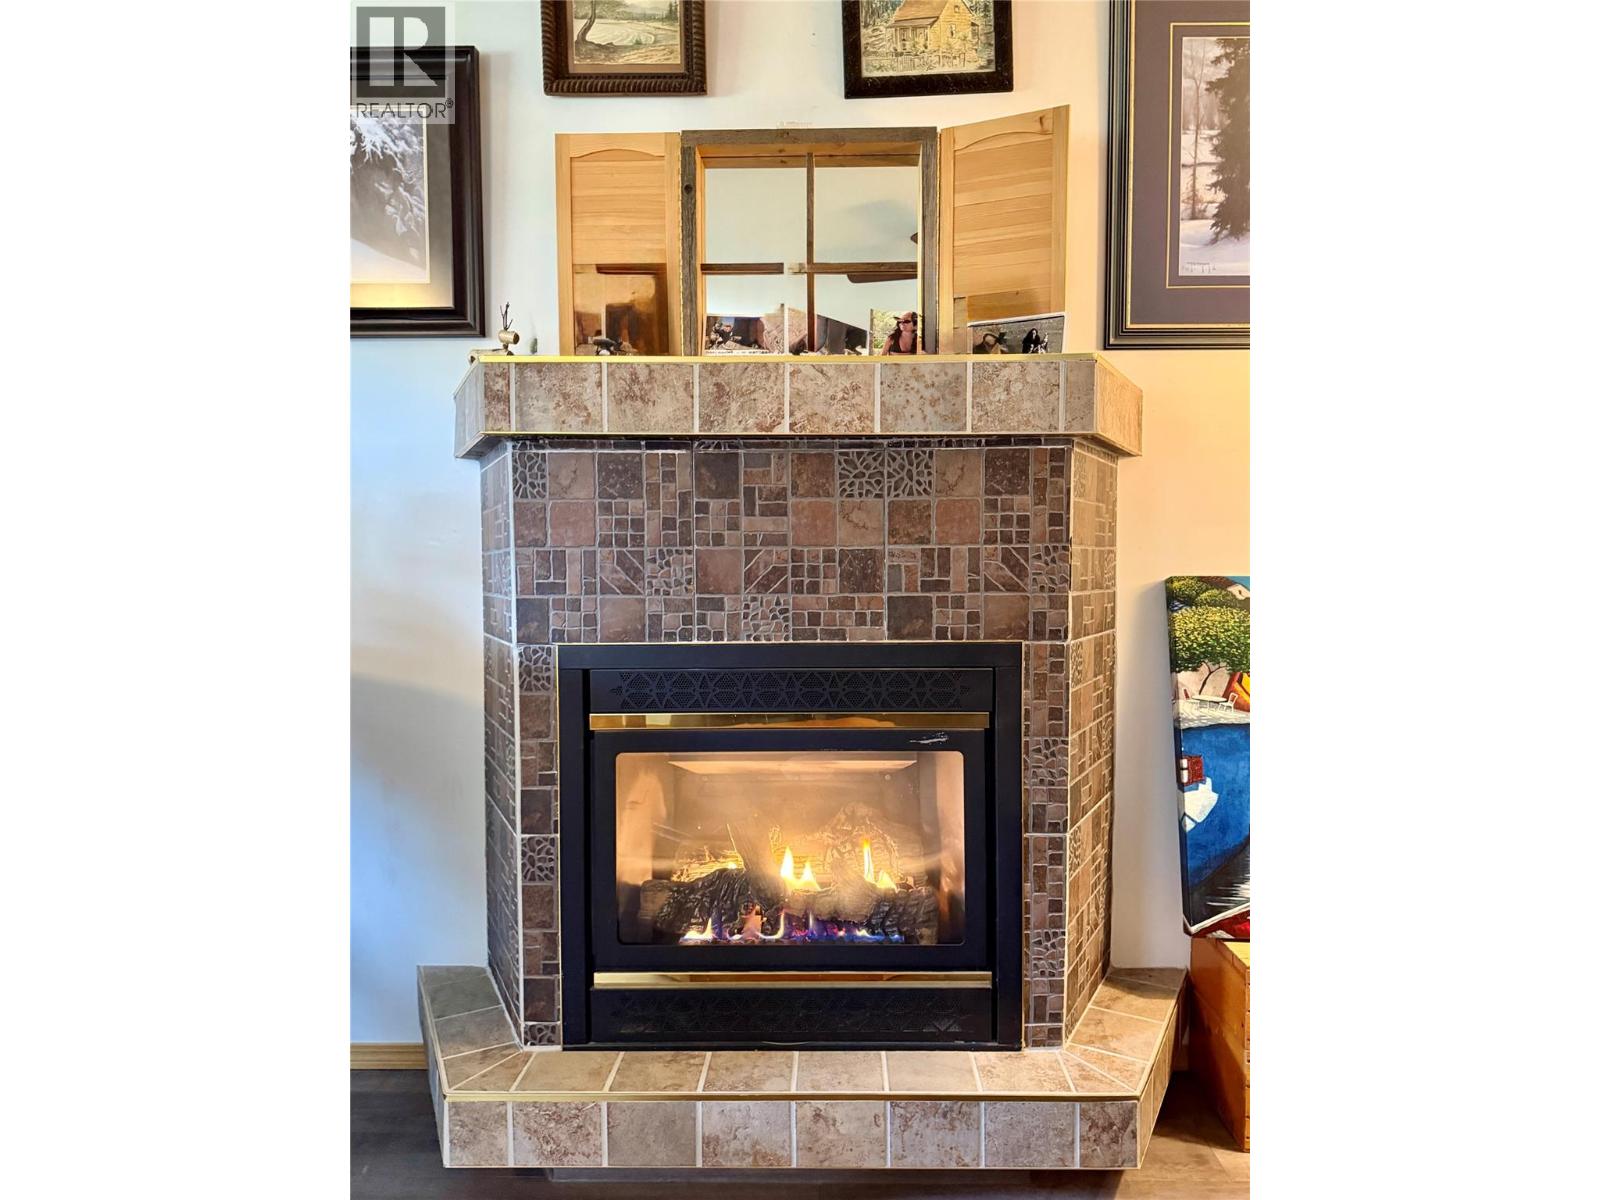
Fireplace Forced Air, See Remarks

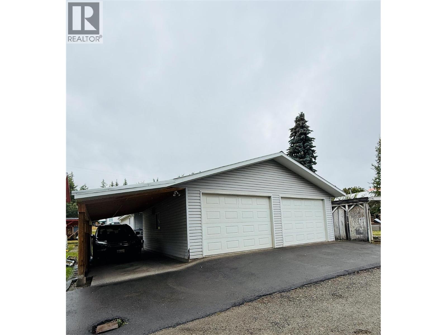
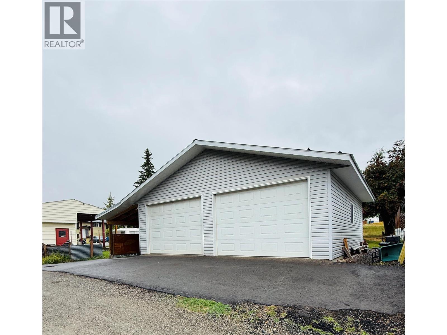
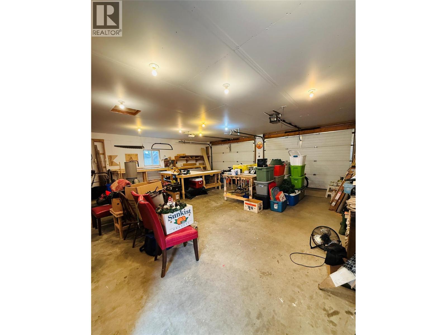
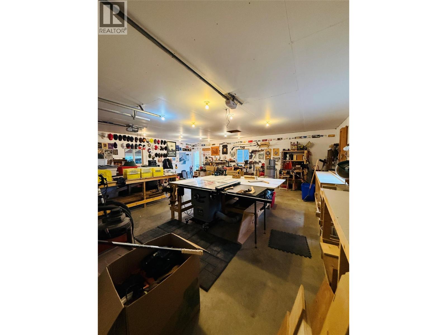
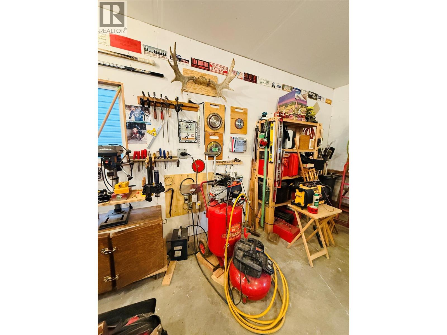
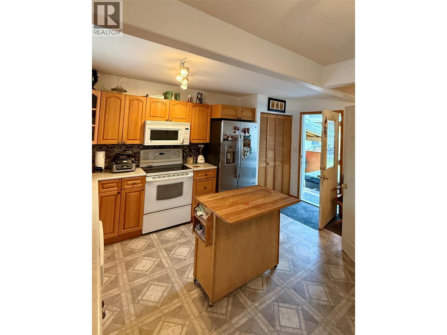
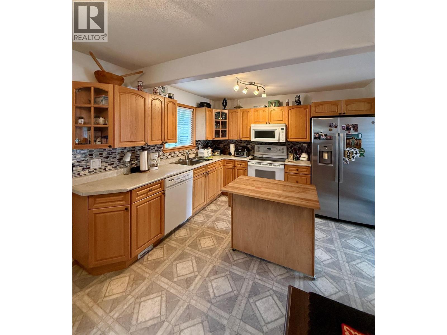
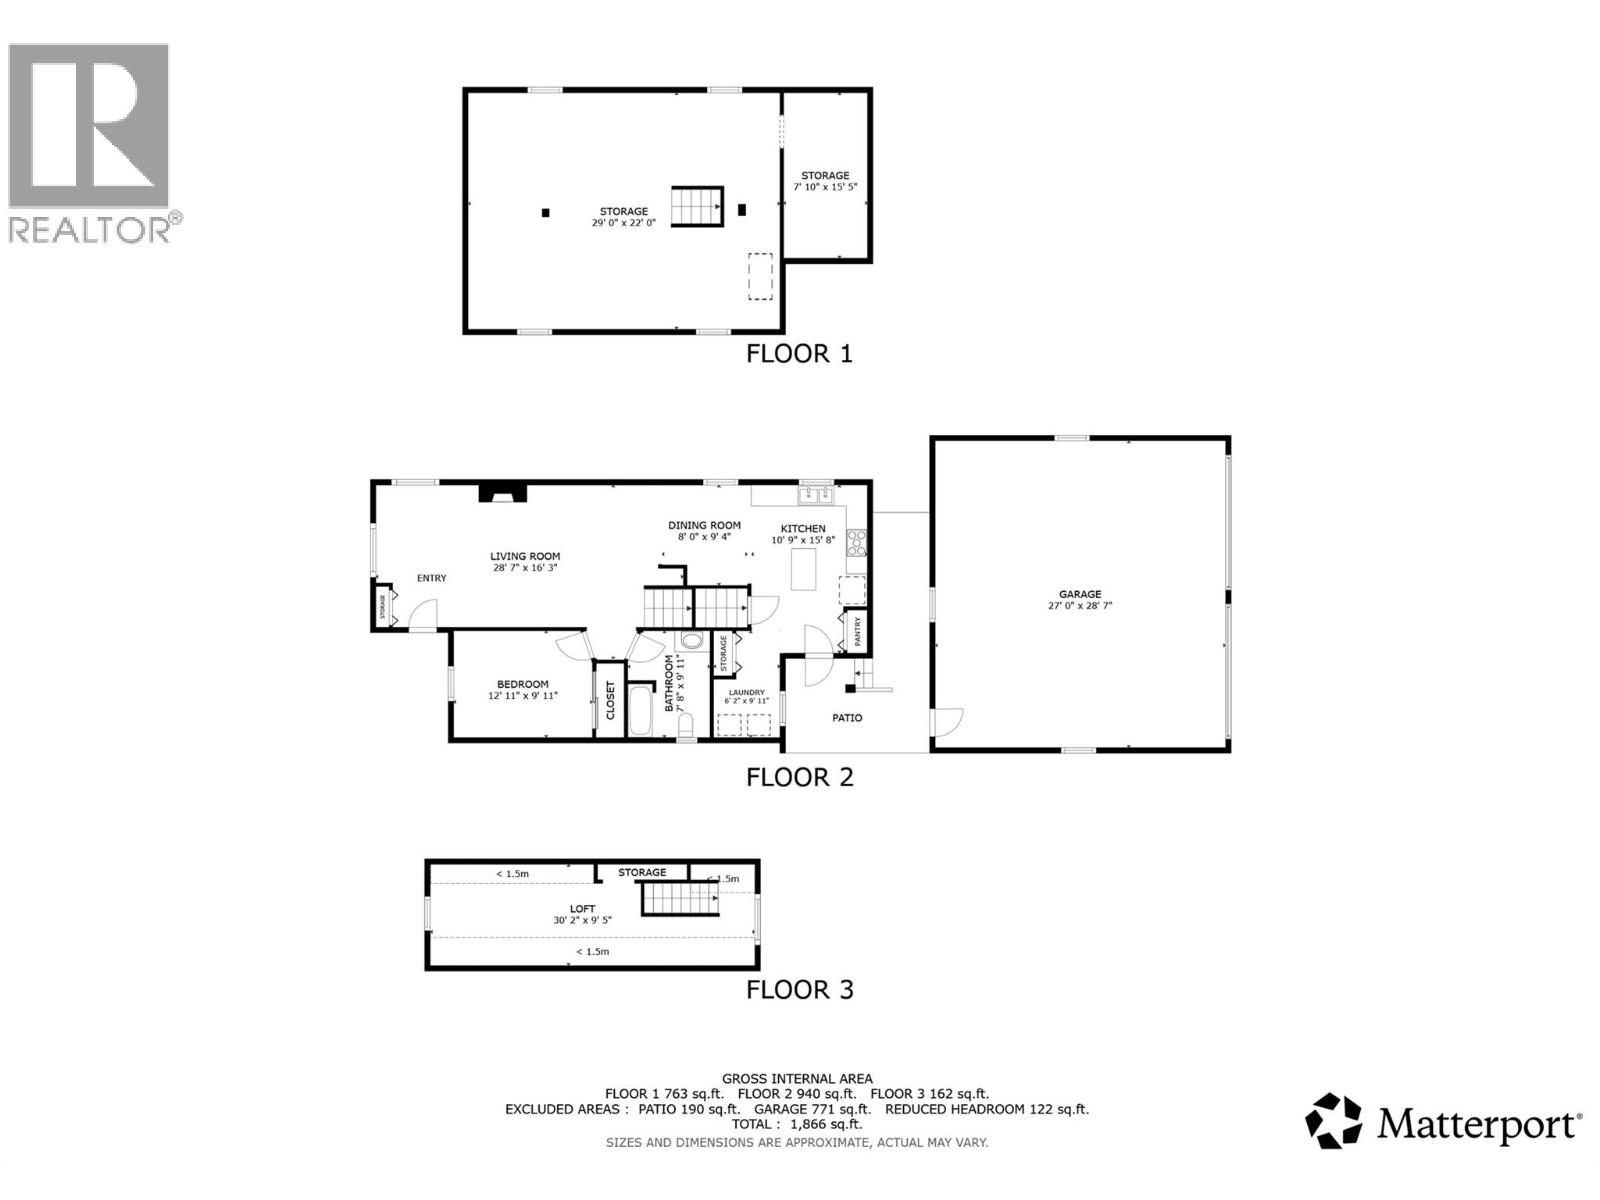
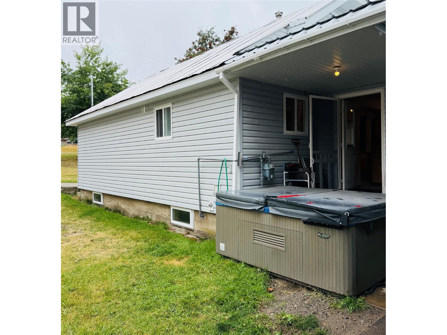
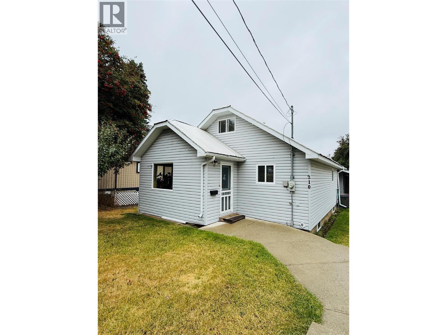
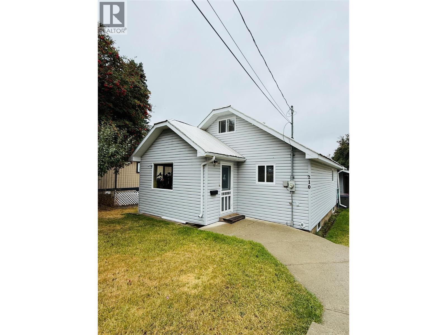
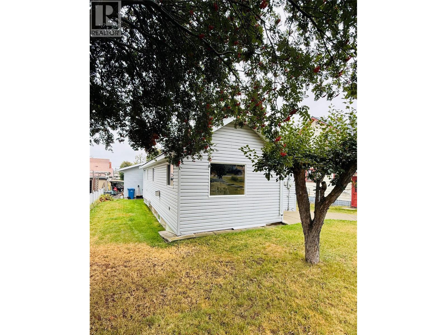
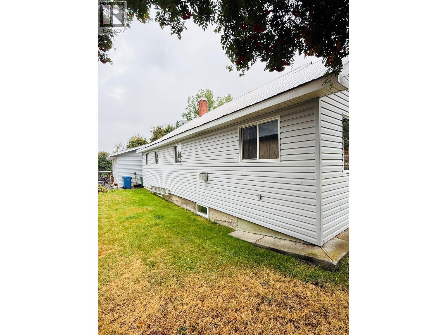
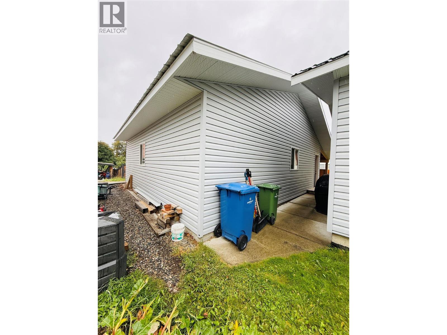
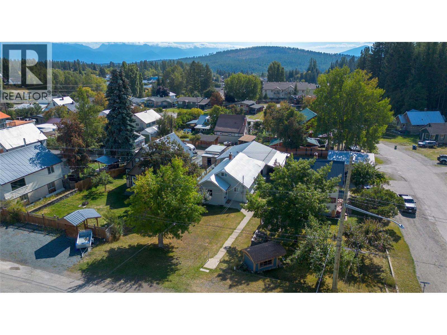
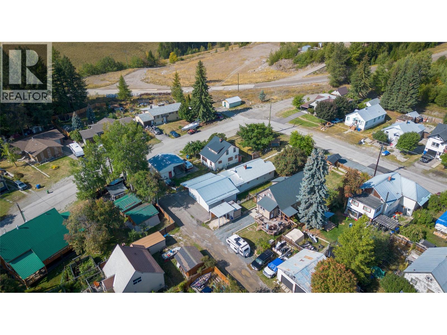
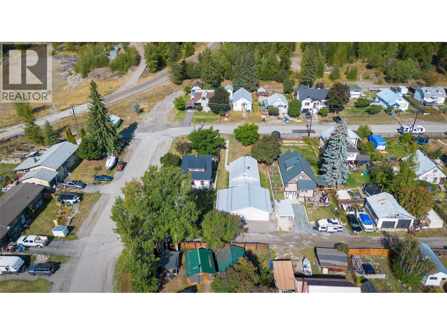
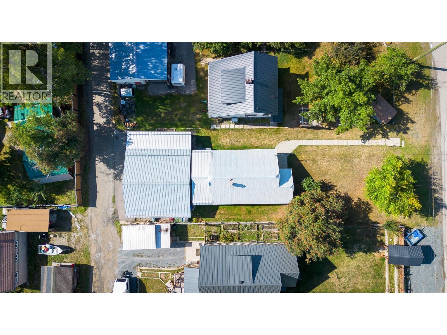
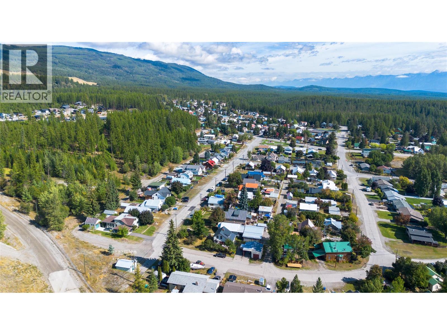
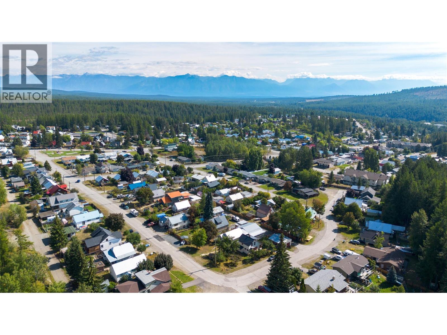
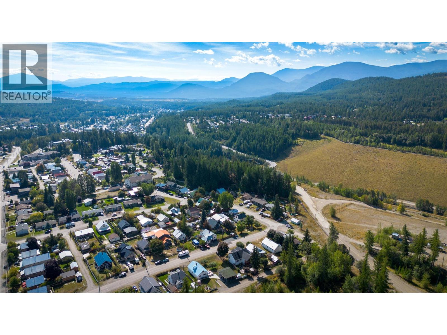
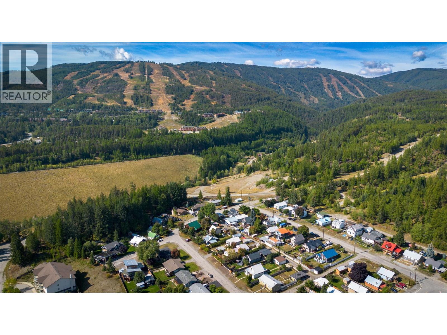
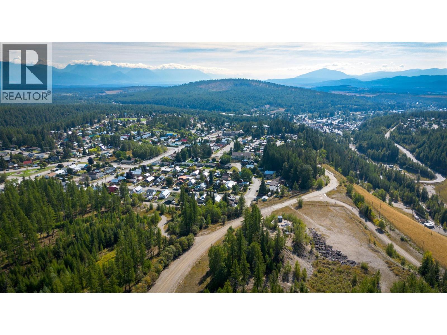
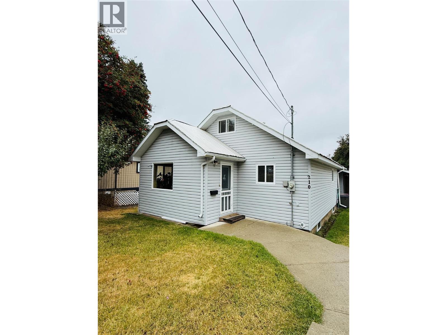
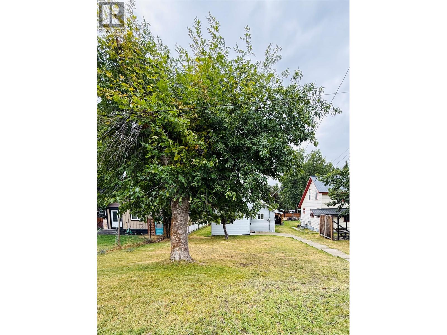
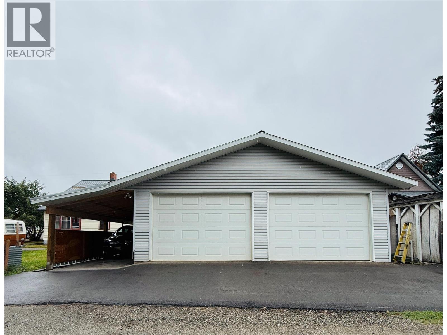
If you’re looking for an amazing garage that comes with a house, this could be the one for you! Located in a desirable, quiet Townsite neighbourhood, this property features an outstanding 28' x 27' detached double garage. Insulated and wired, the garage offers two power overhead doors and convenient access from the rear alley—an ideal setup for vehicles, recreational equipment, a workshop or additional storage. A newly constructed single carport provides even more covered parking. The well-maintained two-bedroom, one-bath home offers spacious room sizes, tasteful updates and plenty of storage throughout. Combining a comfortable home with exceptional garage and parking space, this unique property is one you won’t want to miss! (id:67517)

  • Property Details
    MLS® Number 10399413
    Property Type Single Family
    Neigbourhood Kimberley
    CommunityFeatures Rentals Allowed
    ParkingSpaceTotal 2
  • Building
    BathroomTotal 1
    BedroomsTotal 2
    ConstructedDate 1936
    ConstructionStyleAttachment Detached
    ExteriorFinish Vinyl Siding
    FireplaceFuel Gas
    FireplacePresent Yes
    FireplaceTotal 1
    FireplaceType Unknown
    FlooringType Carpeted, Mixed Flooring, Vinyl
    HeatingType Forced Air, See Remarks
    RoofMaterial Metal
    RoofStyle Unknown
    StoriesTotal 2
    SizeInterior 1,102 Sqft
    Type House
    UtilityWater Municipal Water
    See Remarks
    Covered
    Detached Garage 2
  • Land
    Acreage No
    Sewer Municipal Sewage System
    SizeIrregular 0.16
    SizeTotal 0.16 Ac|under 1 Acre
    SizeTotalText 0.16 Ac|under 1 Acre
  • Rooms
    Level Type Dimensions
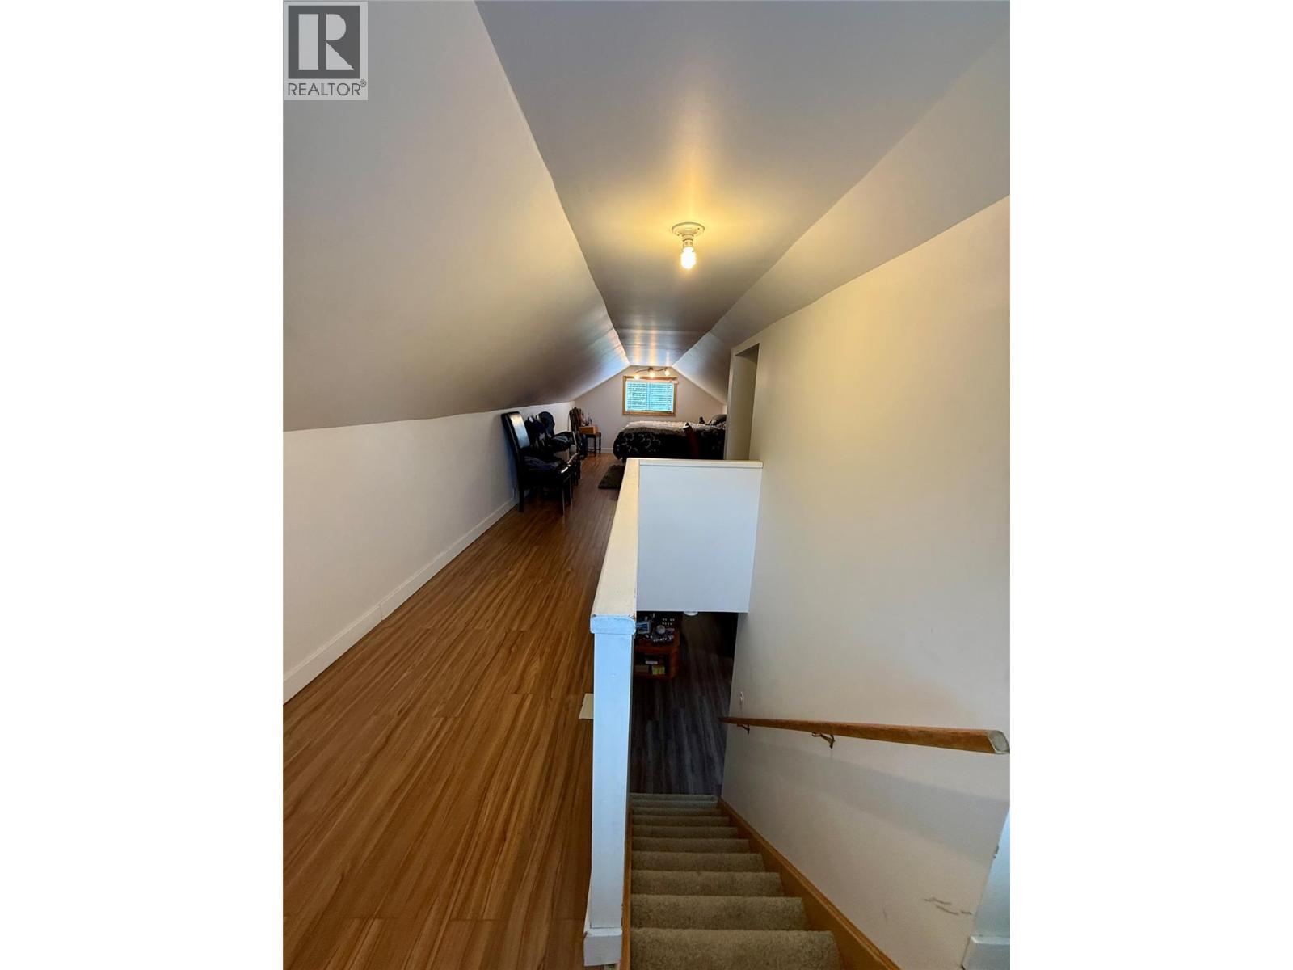
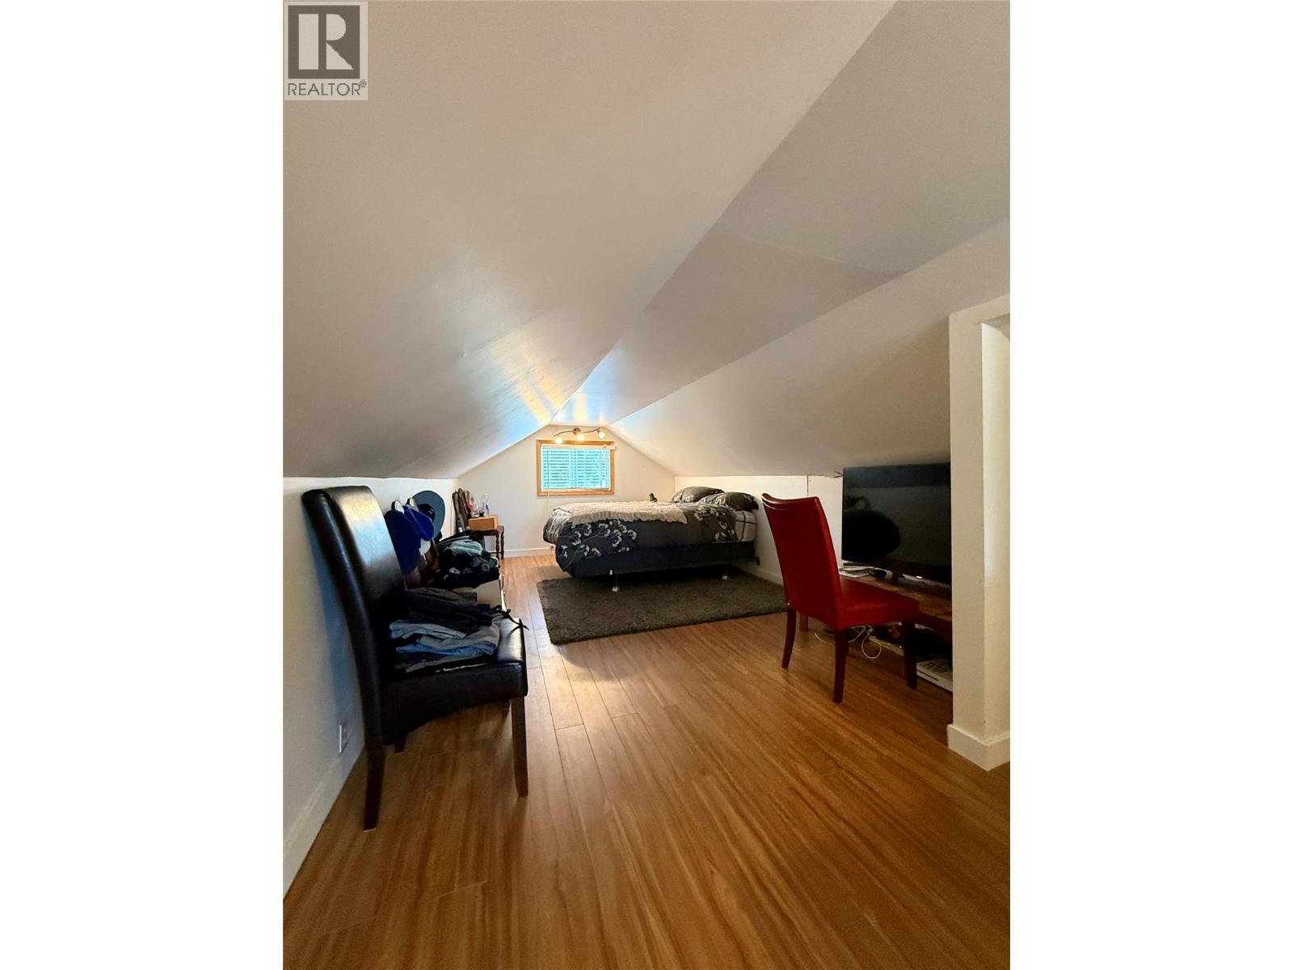
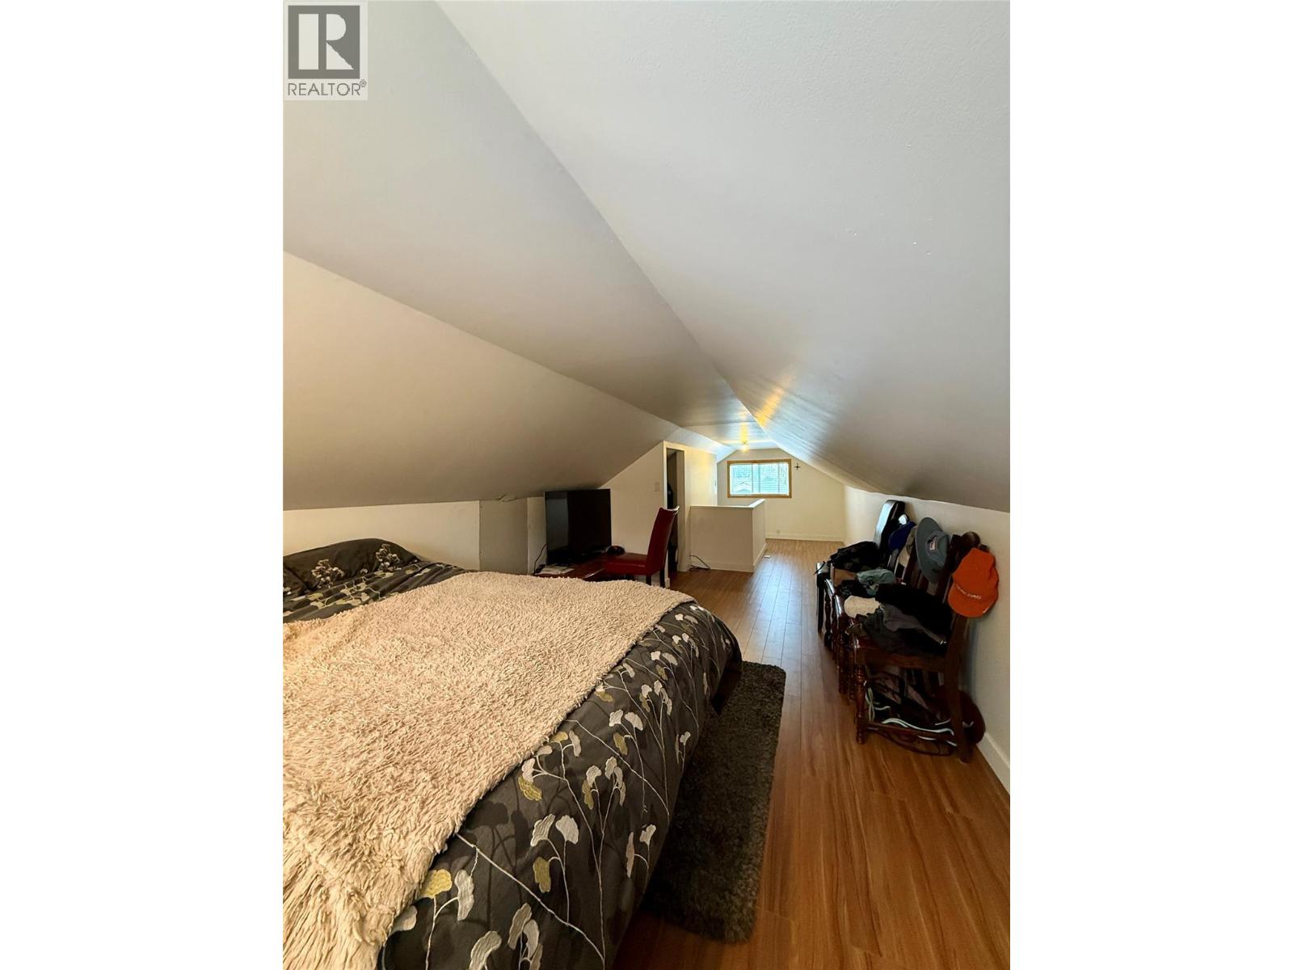
    Second Level Bedroom 30'2'' x 9'5''
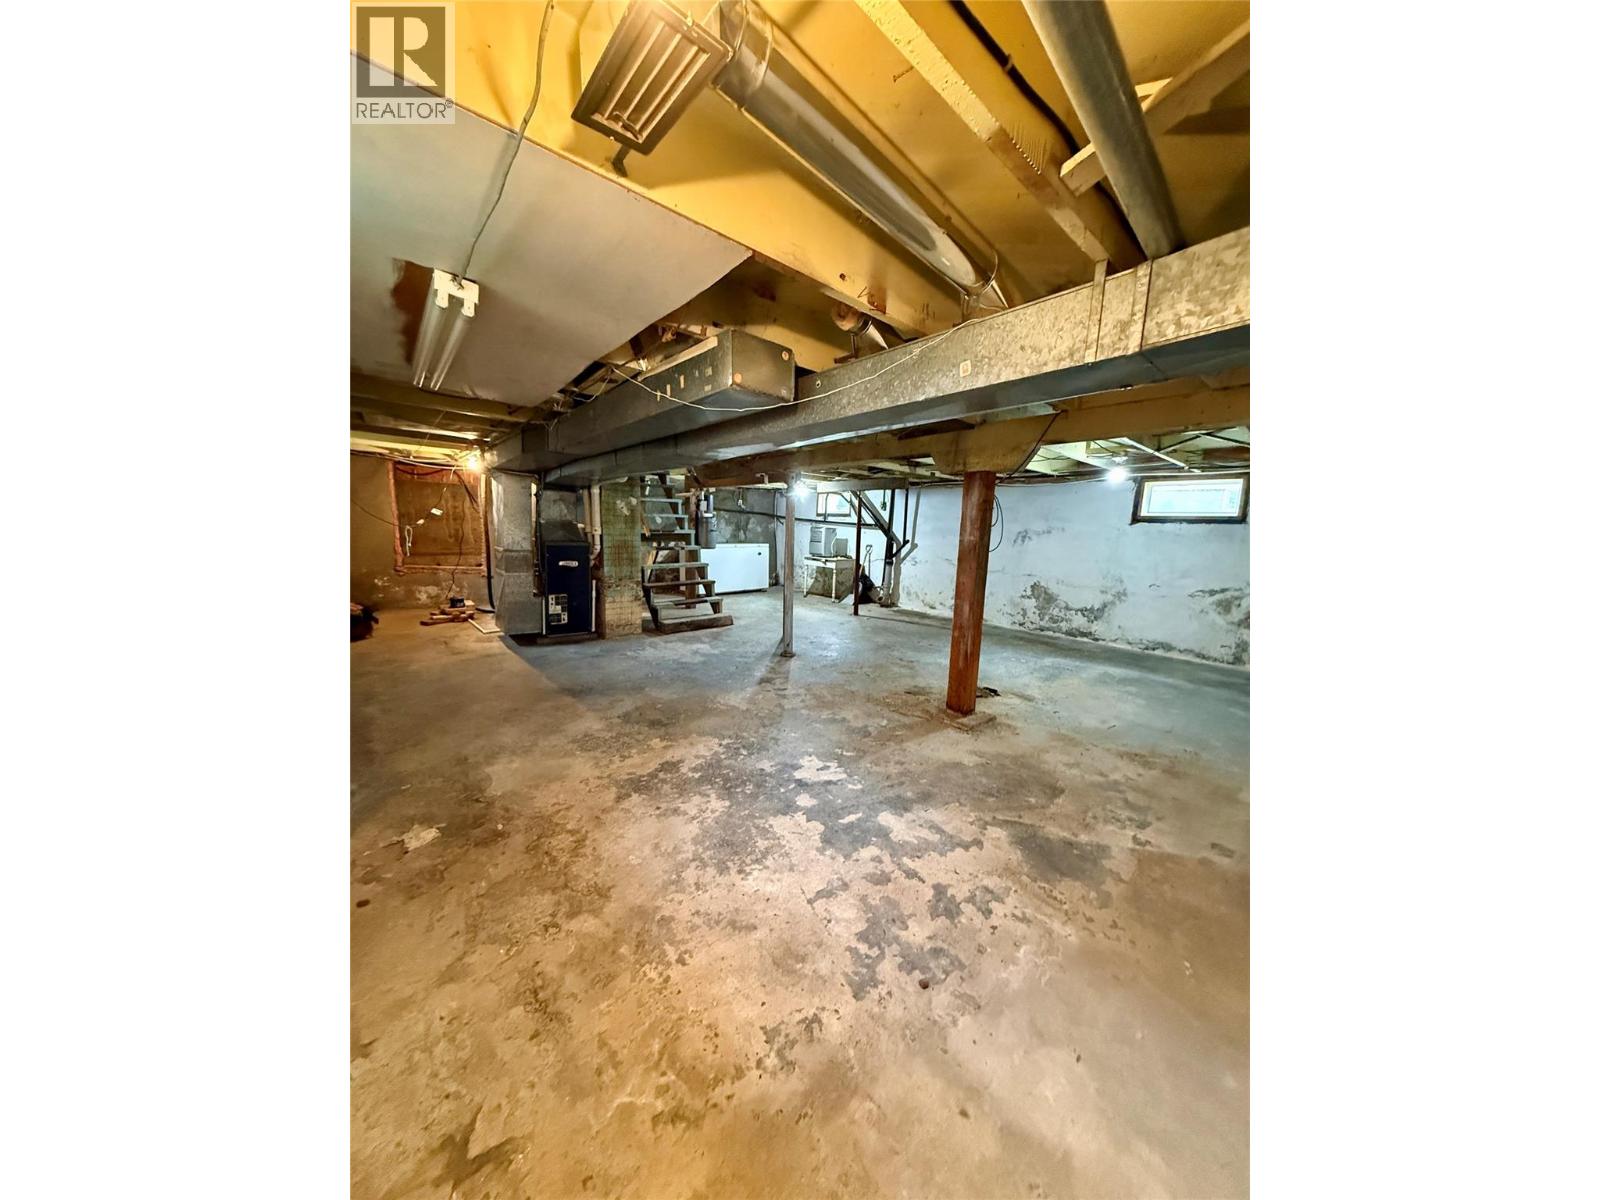
    Basement Unfinished Room 29' x 22'
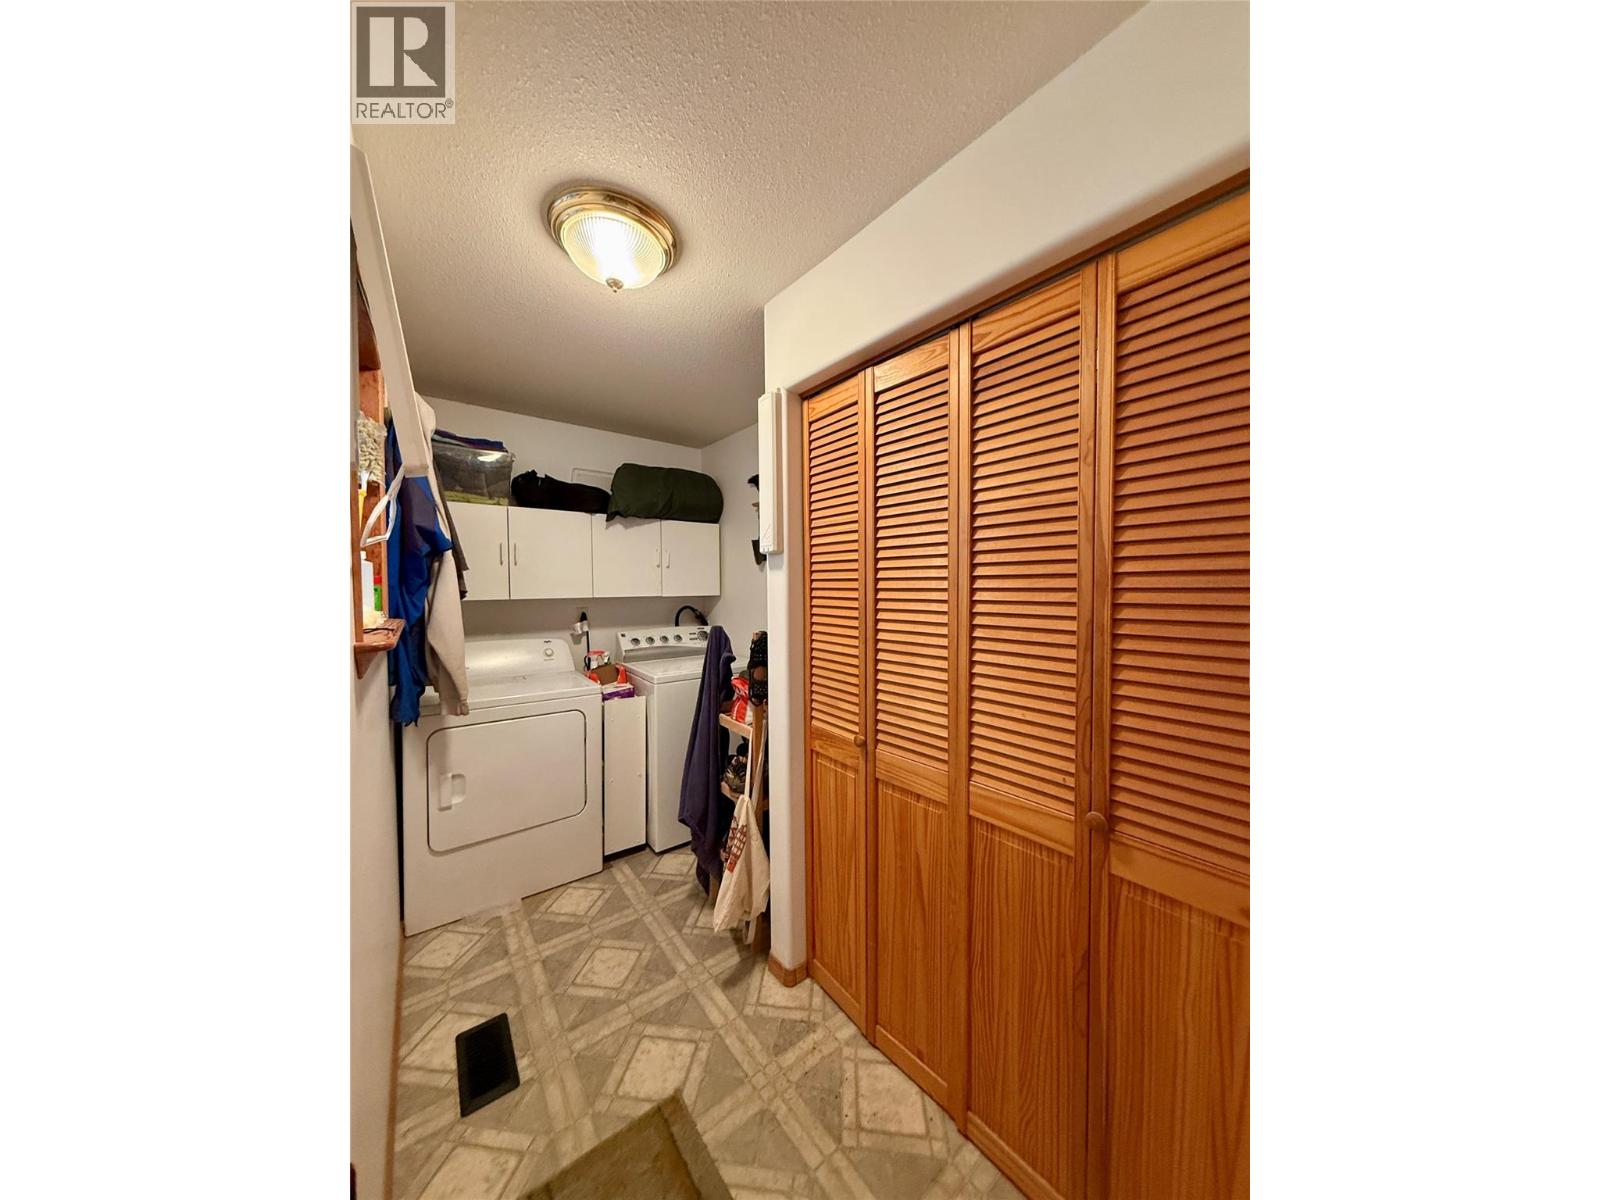
    Main Level Laundry Room 6'2'' x 9'11''
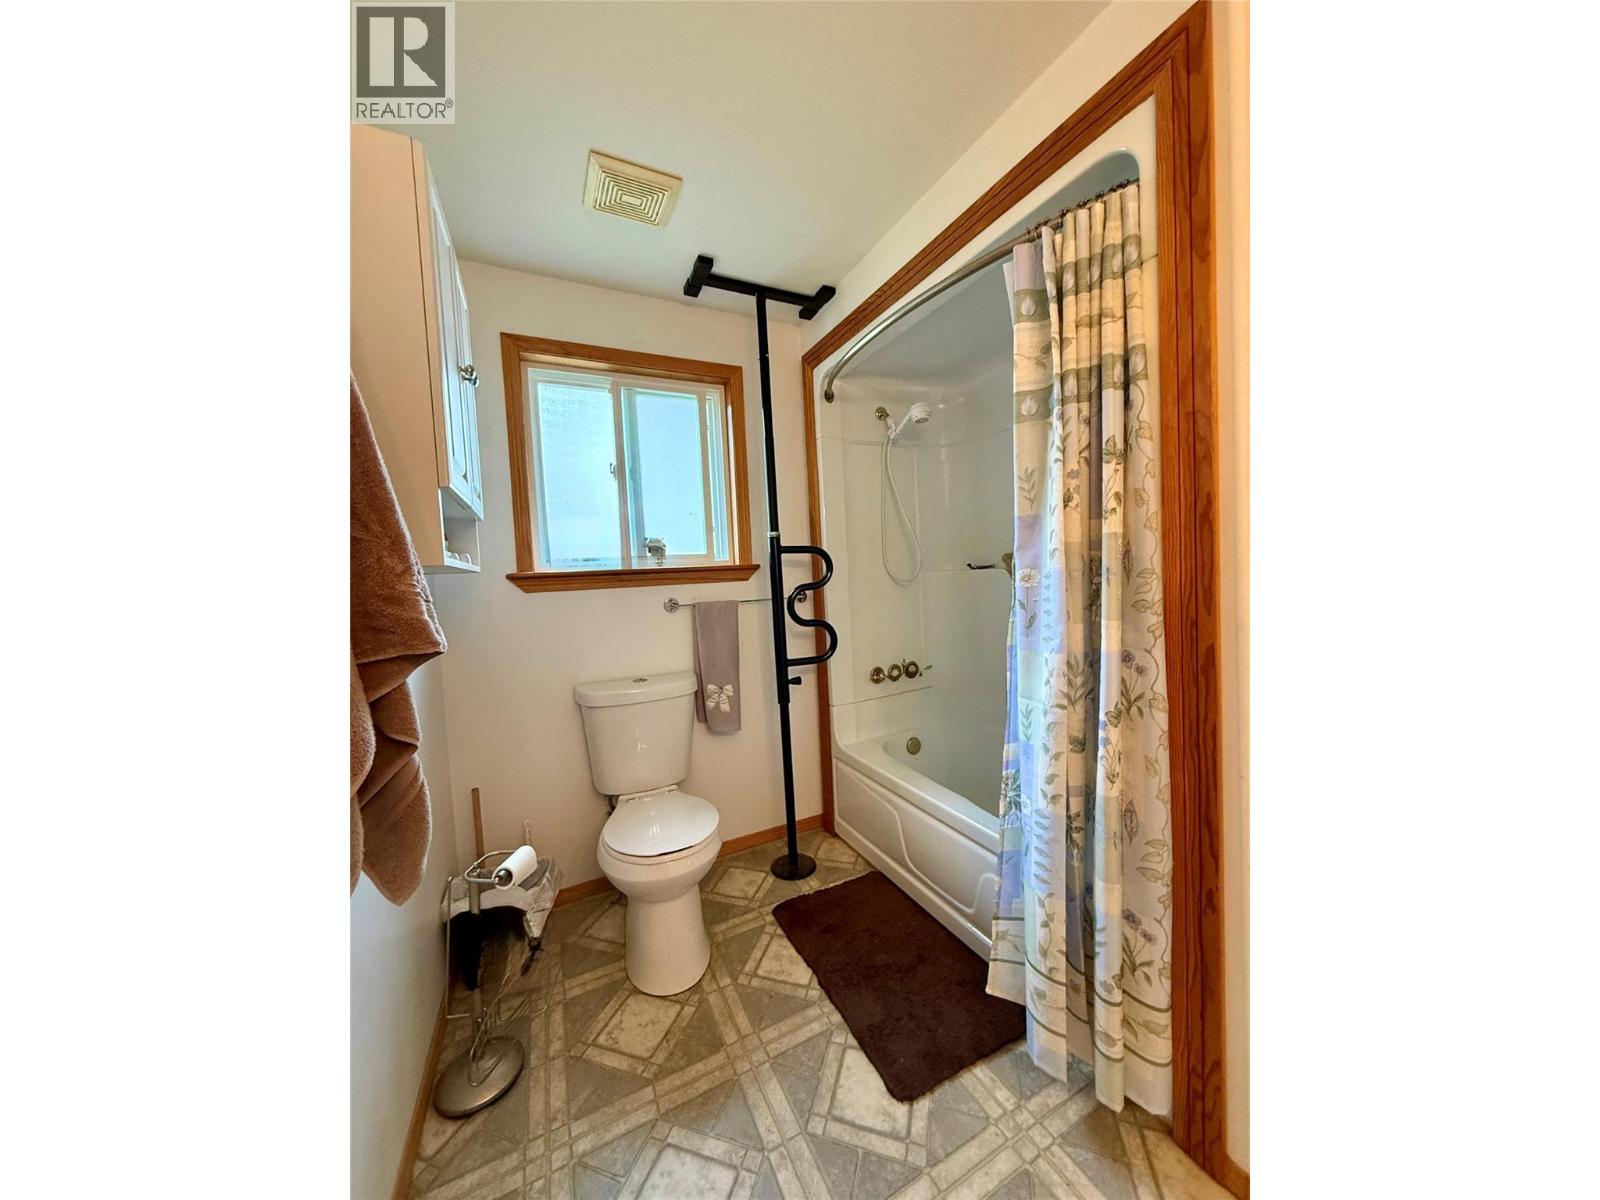
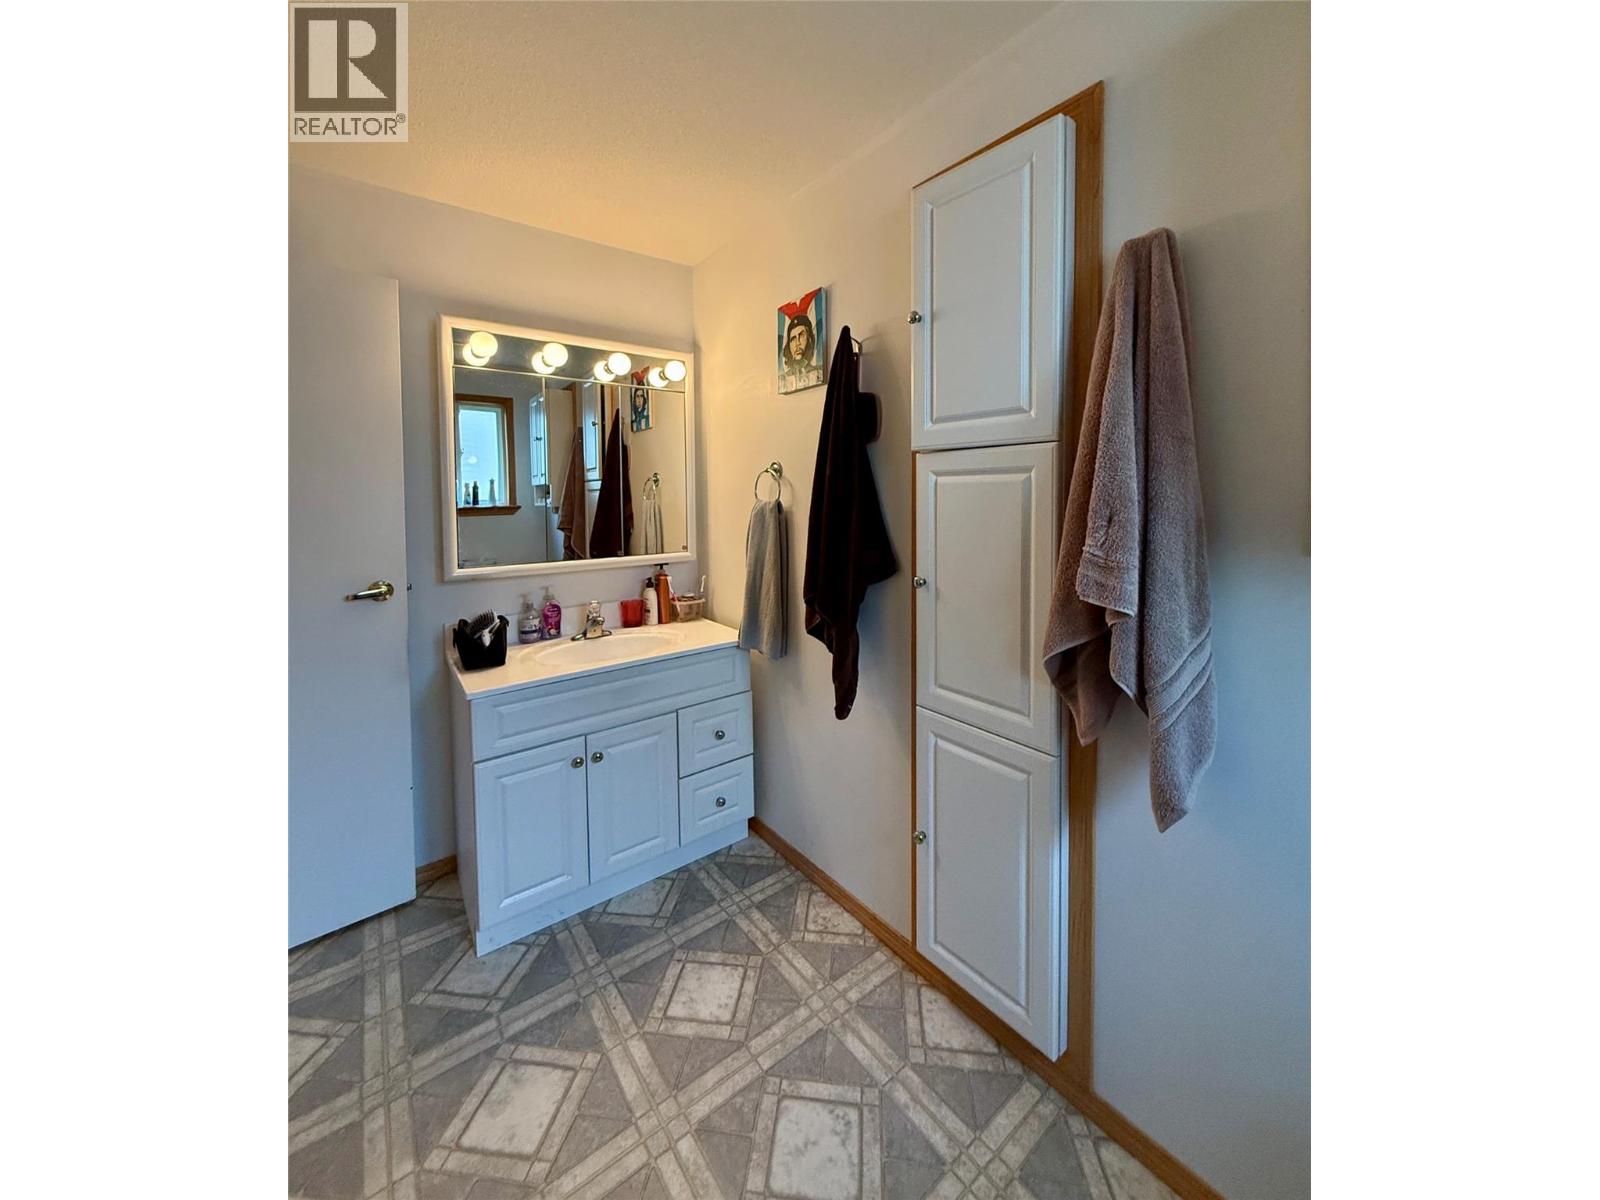
    Main Level 4pc Bathroom 7'8'' x 9'11''
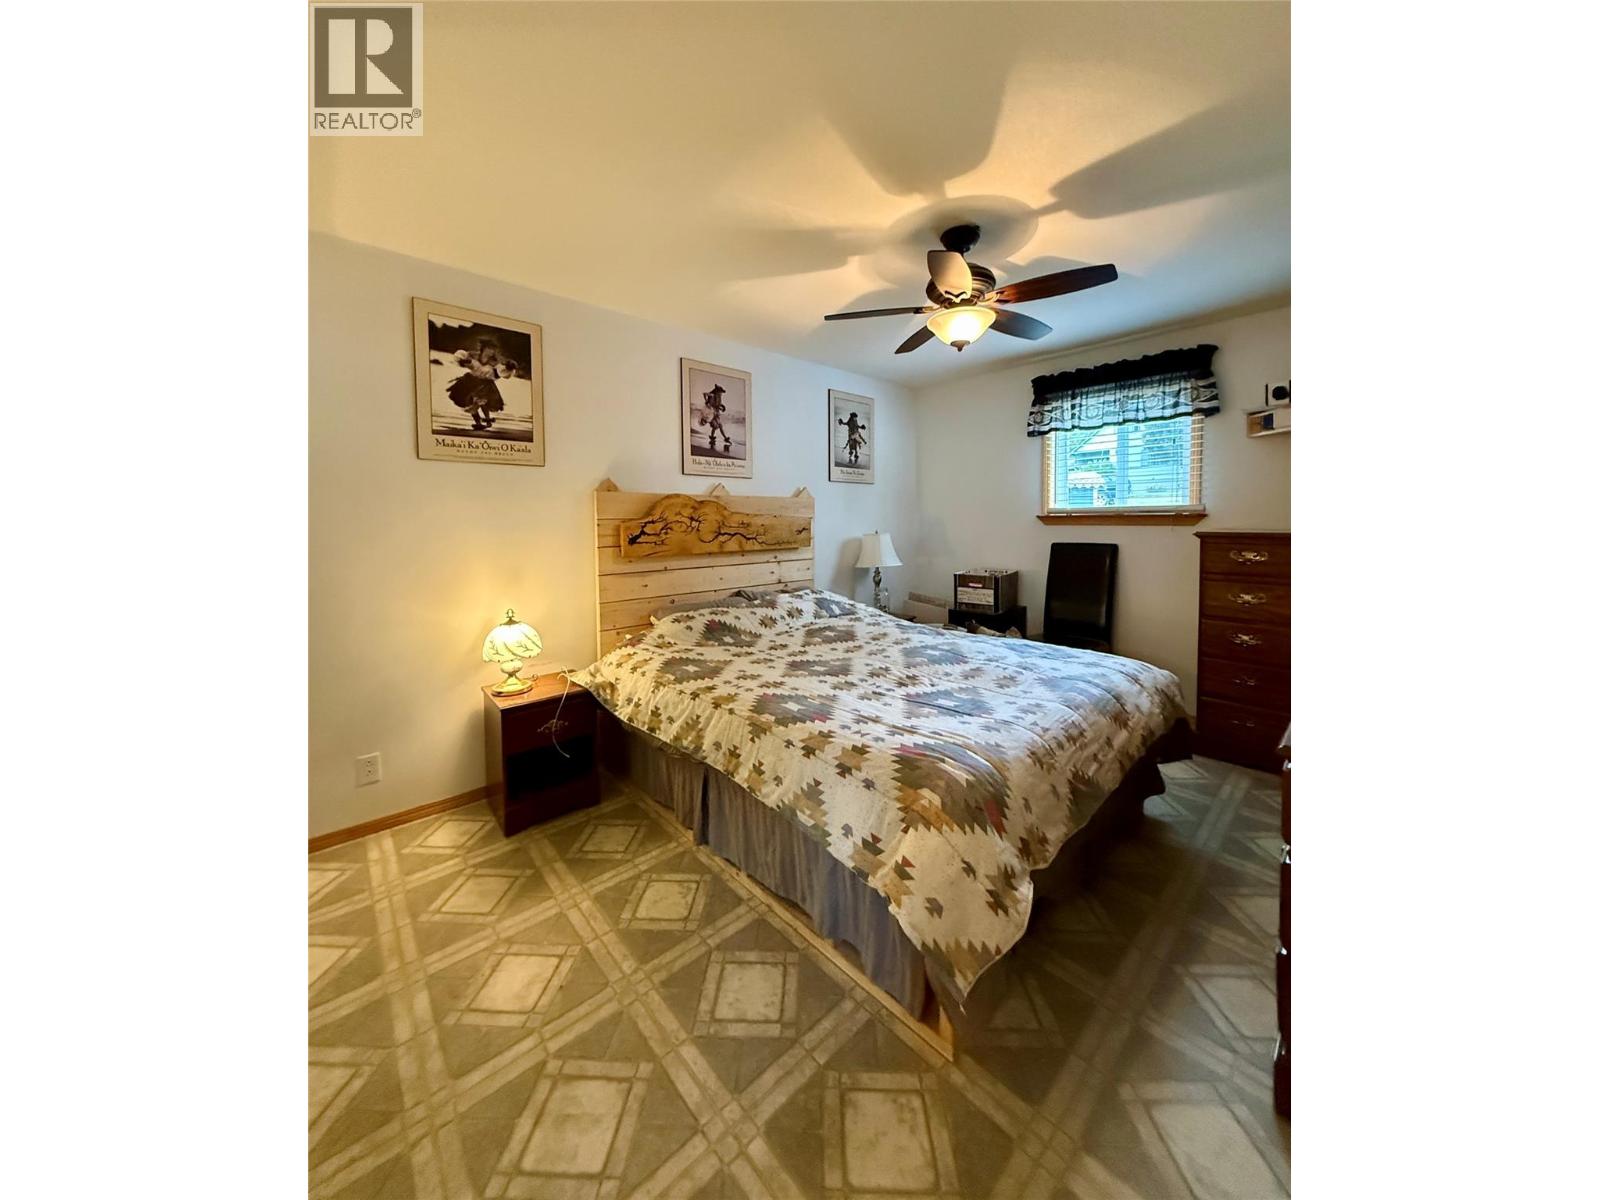
    Main Level Primary Bedroom 12'11'' x 9'11''
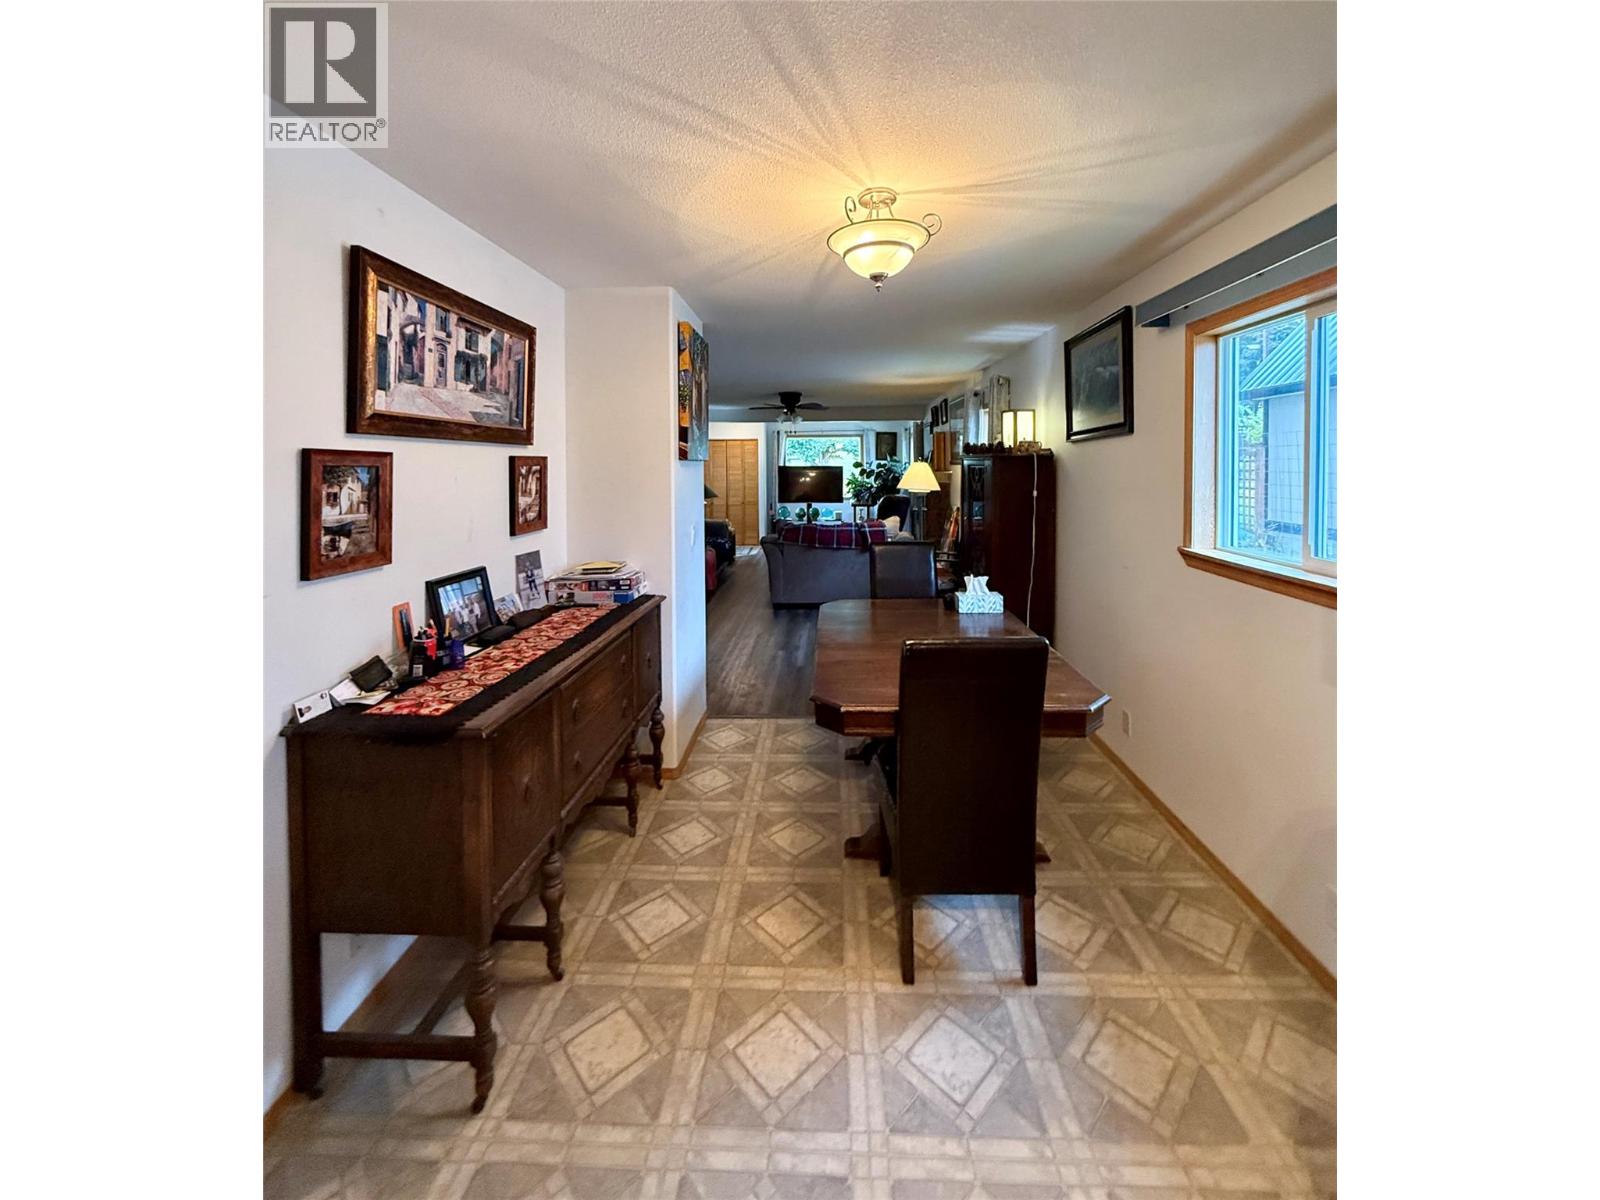
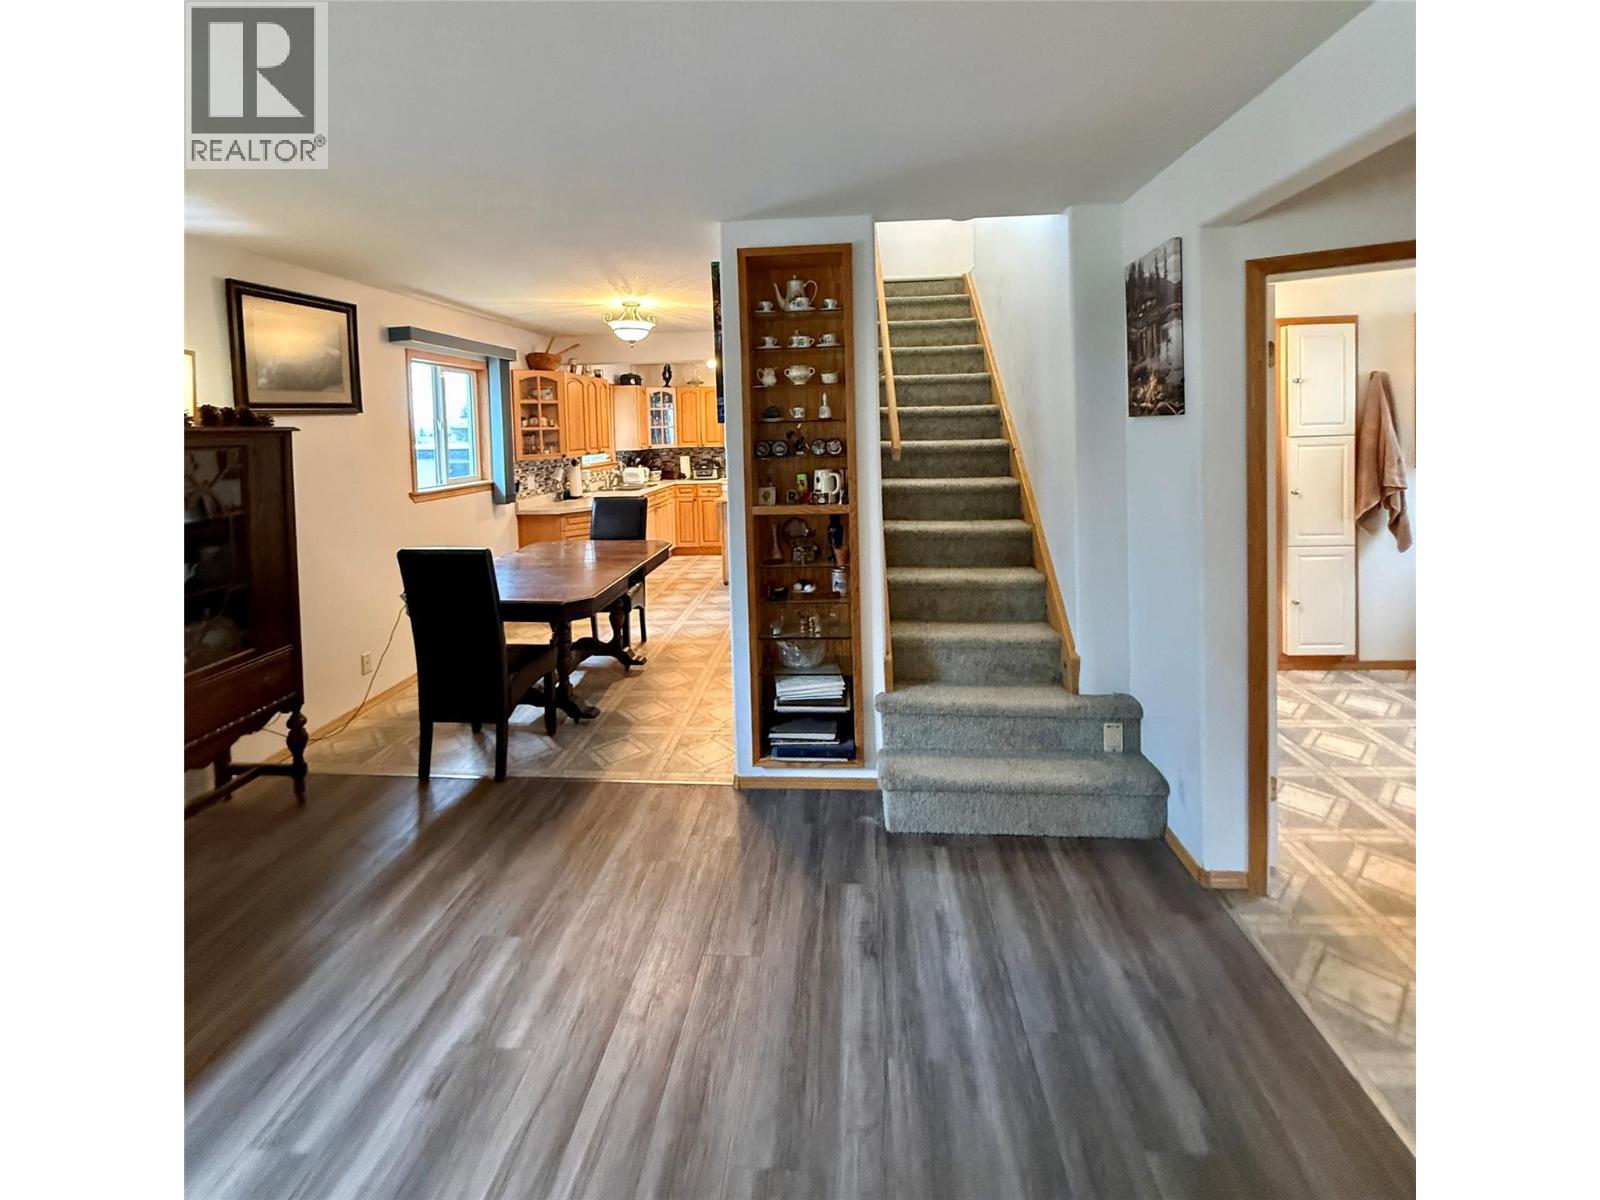
    Main Level Dining Room 8' x 9'4''
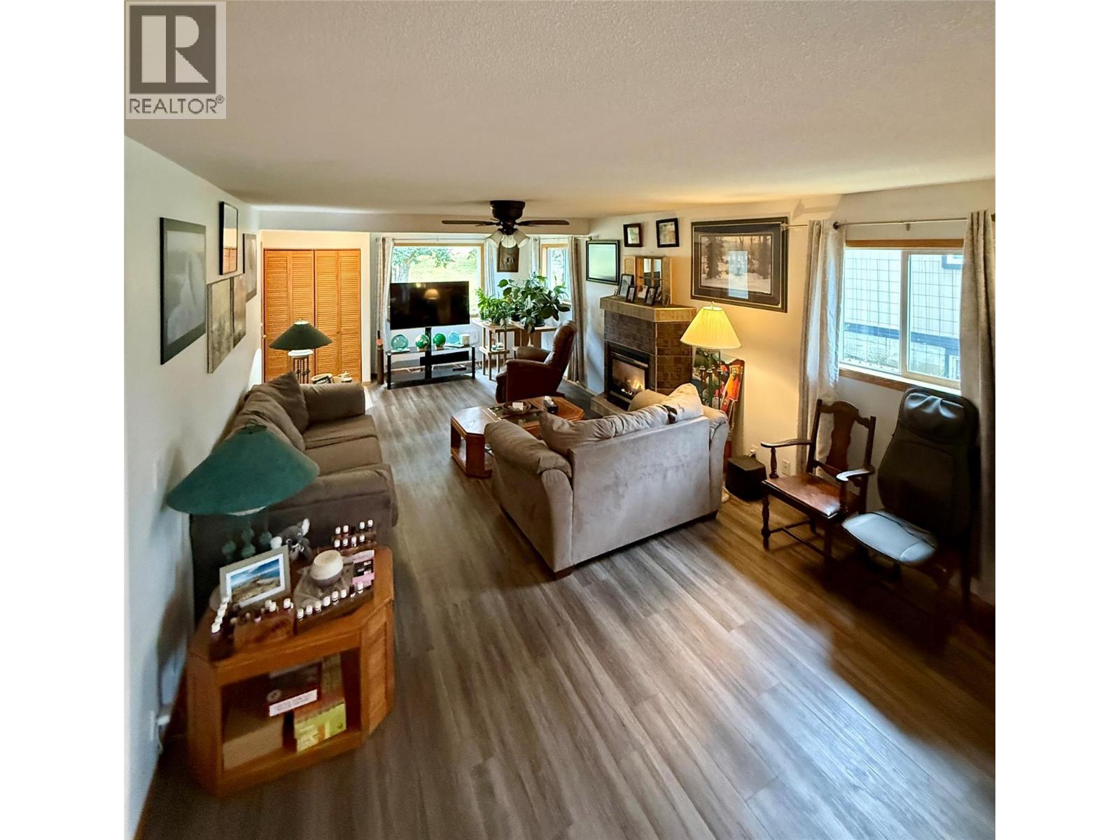
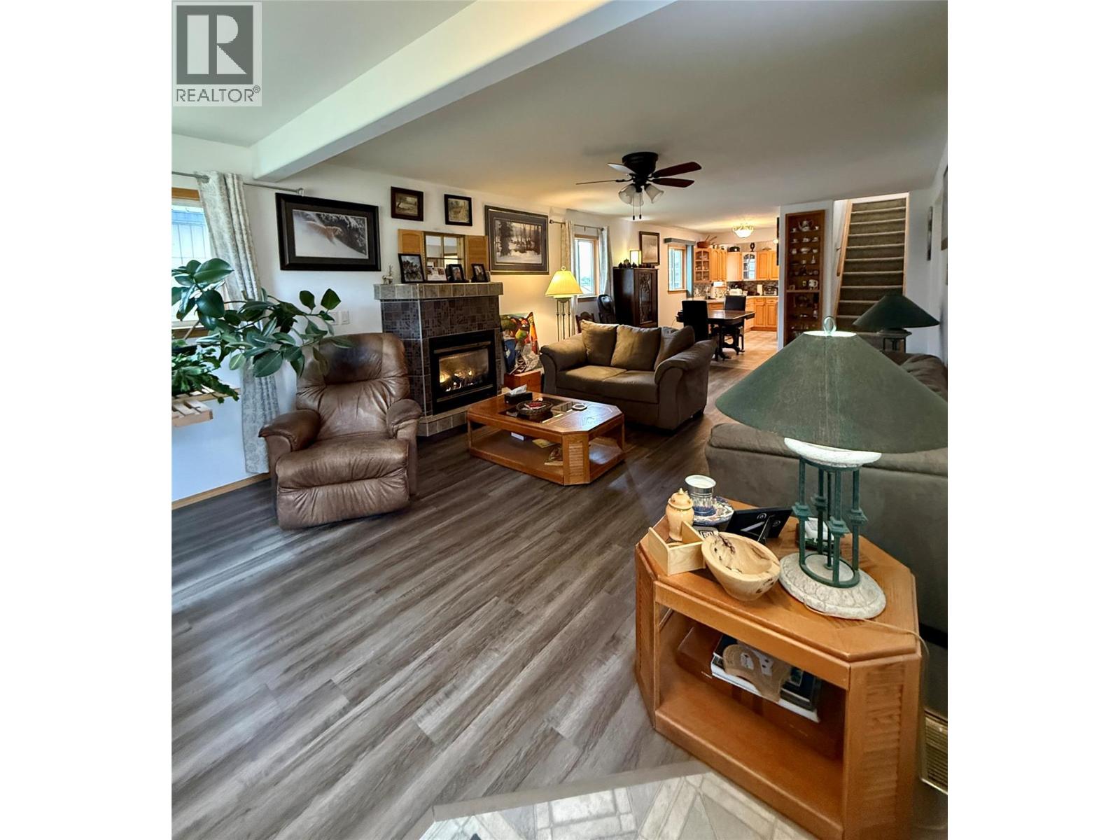
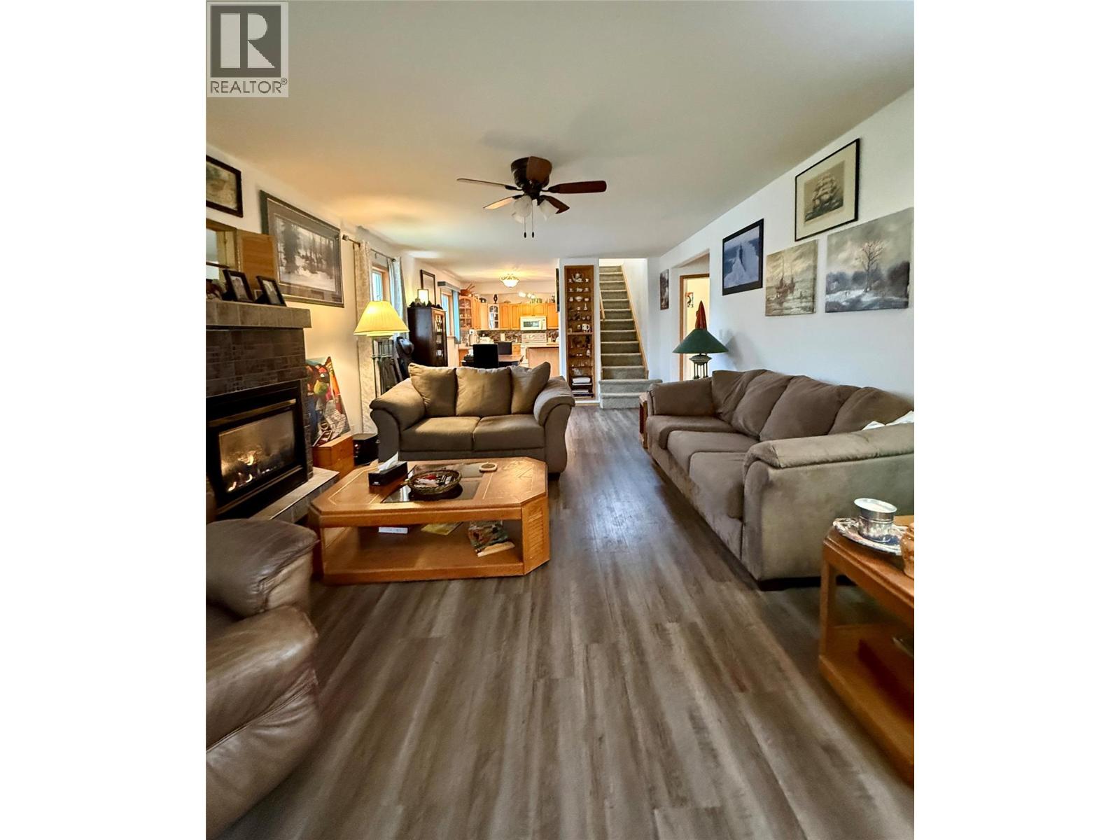
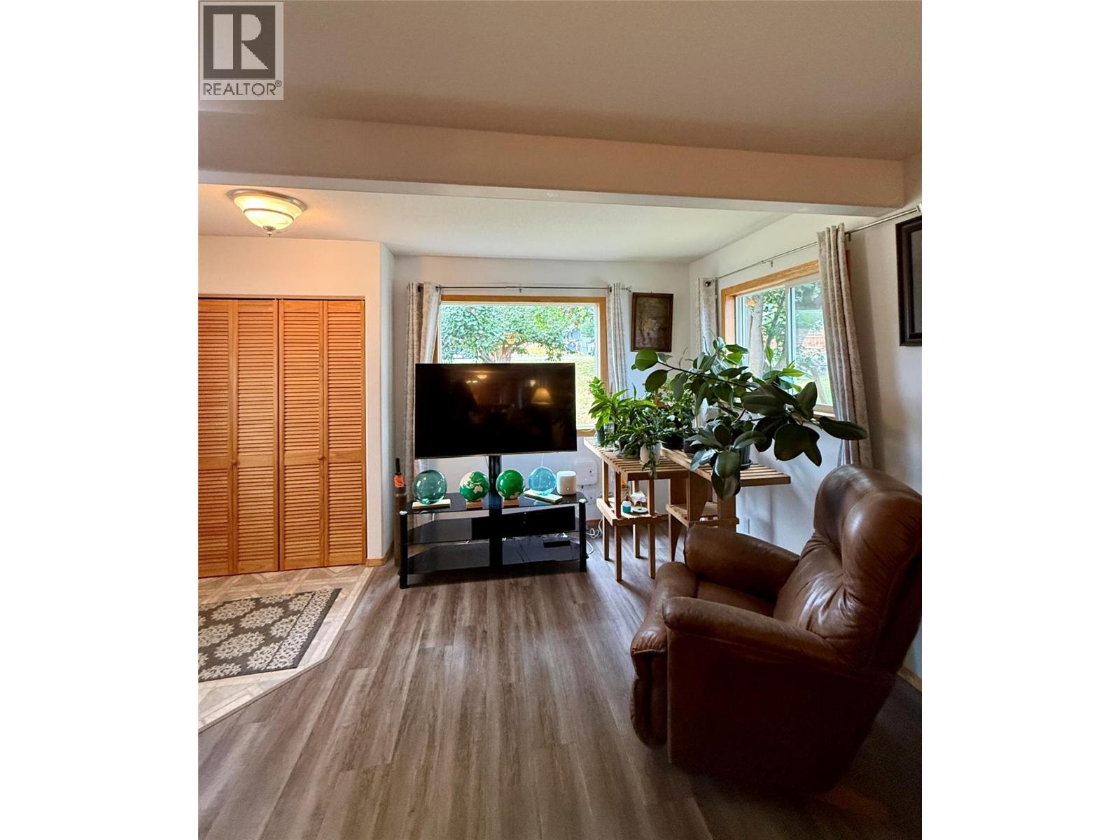
    Main Level Living Room 28'7'' x 16'3''
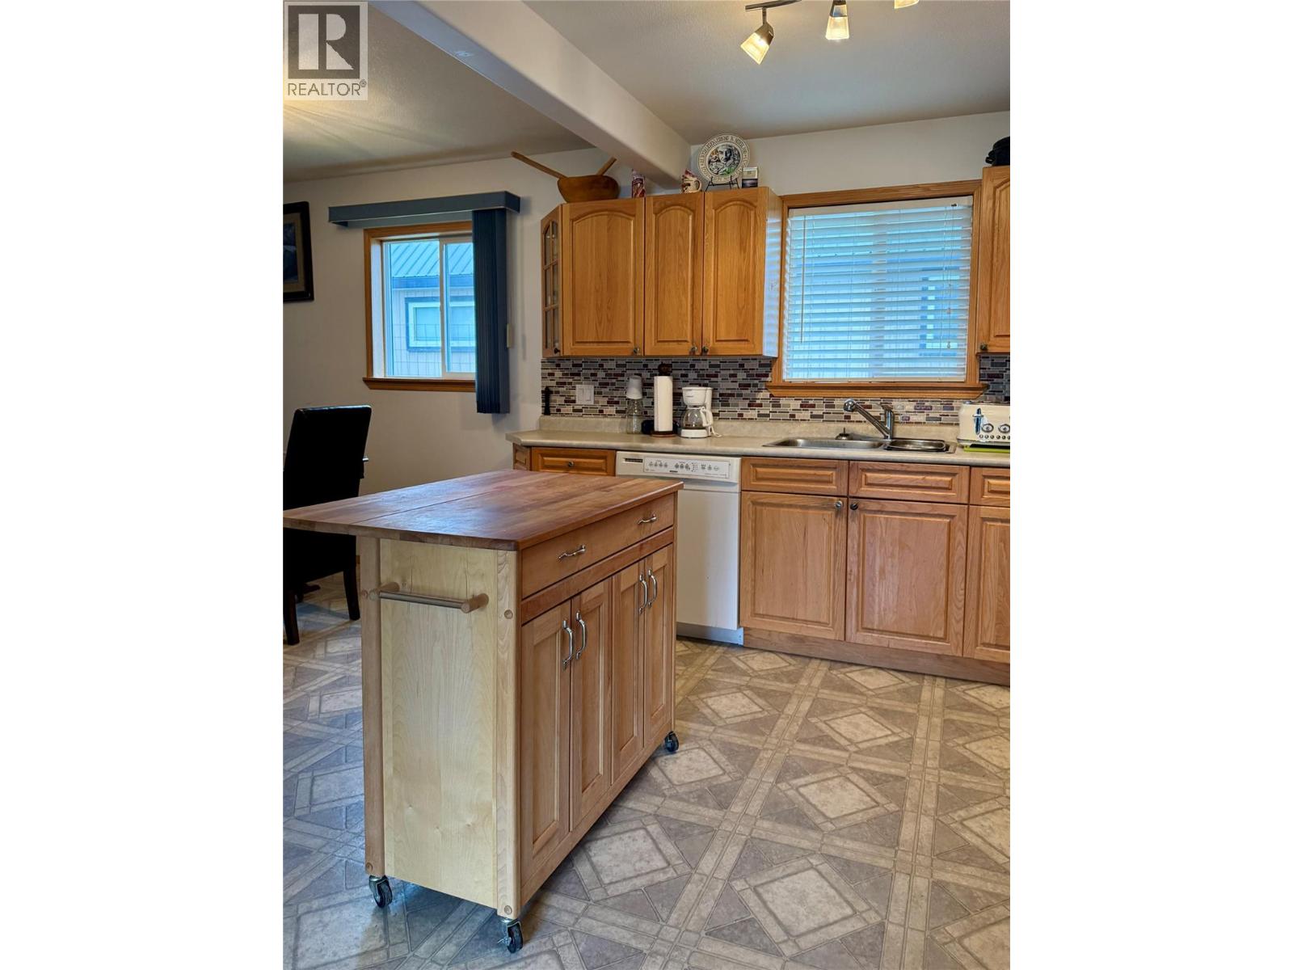
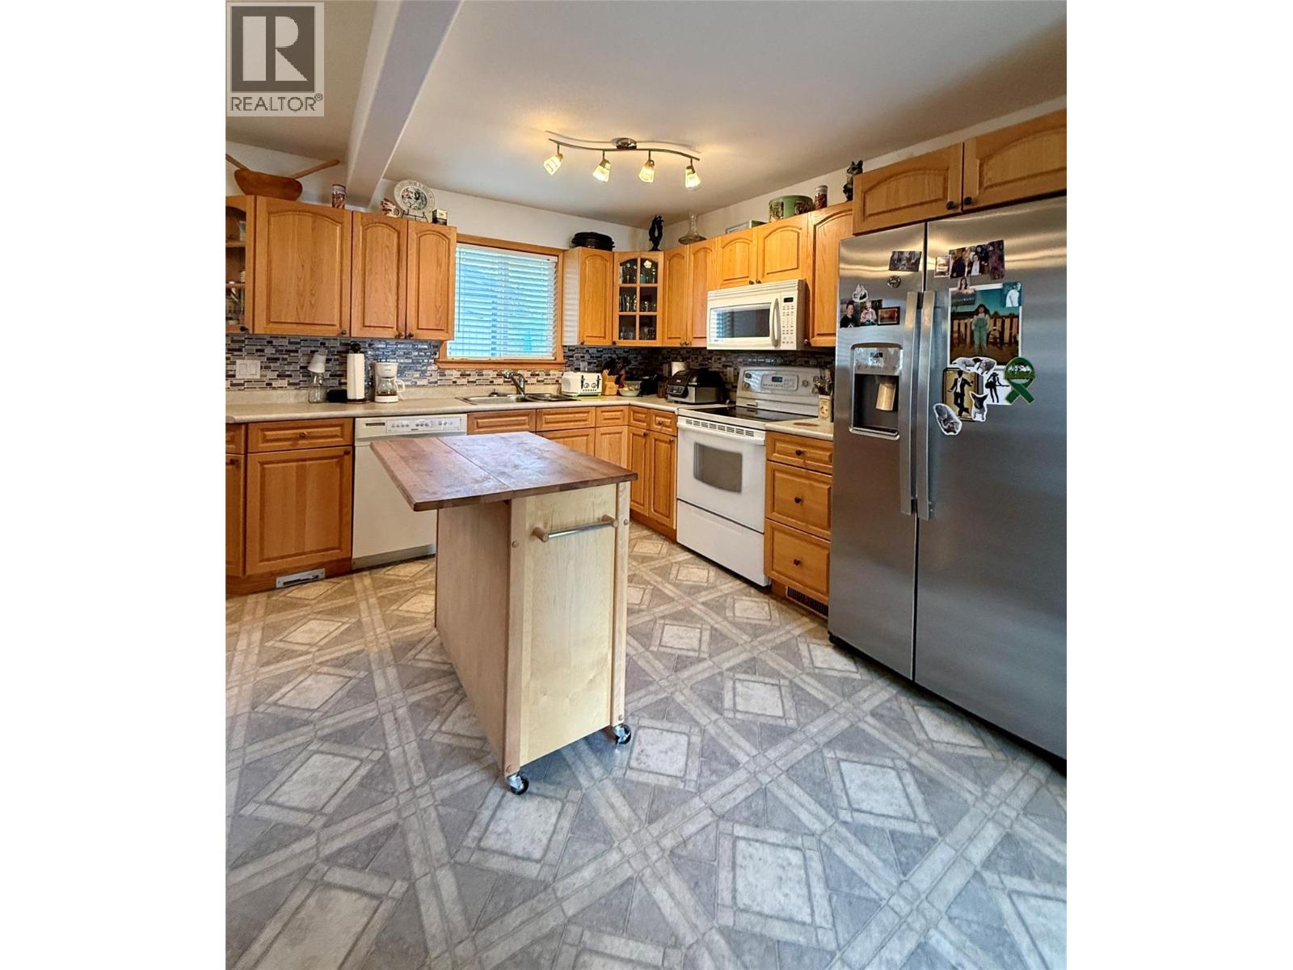
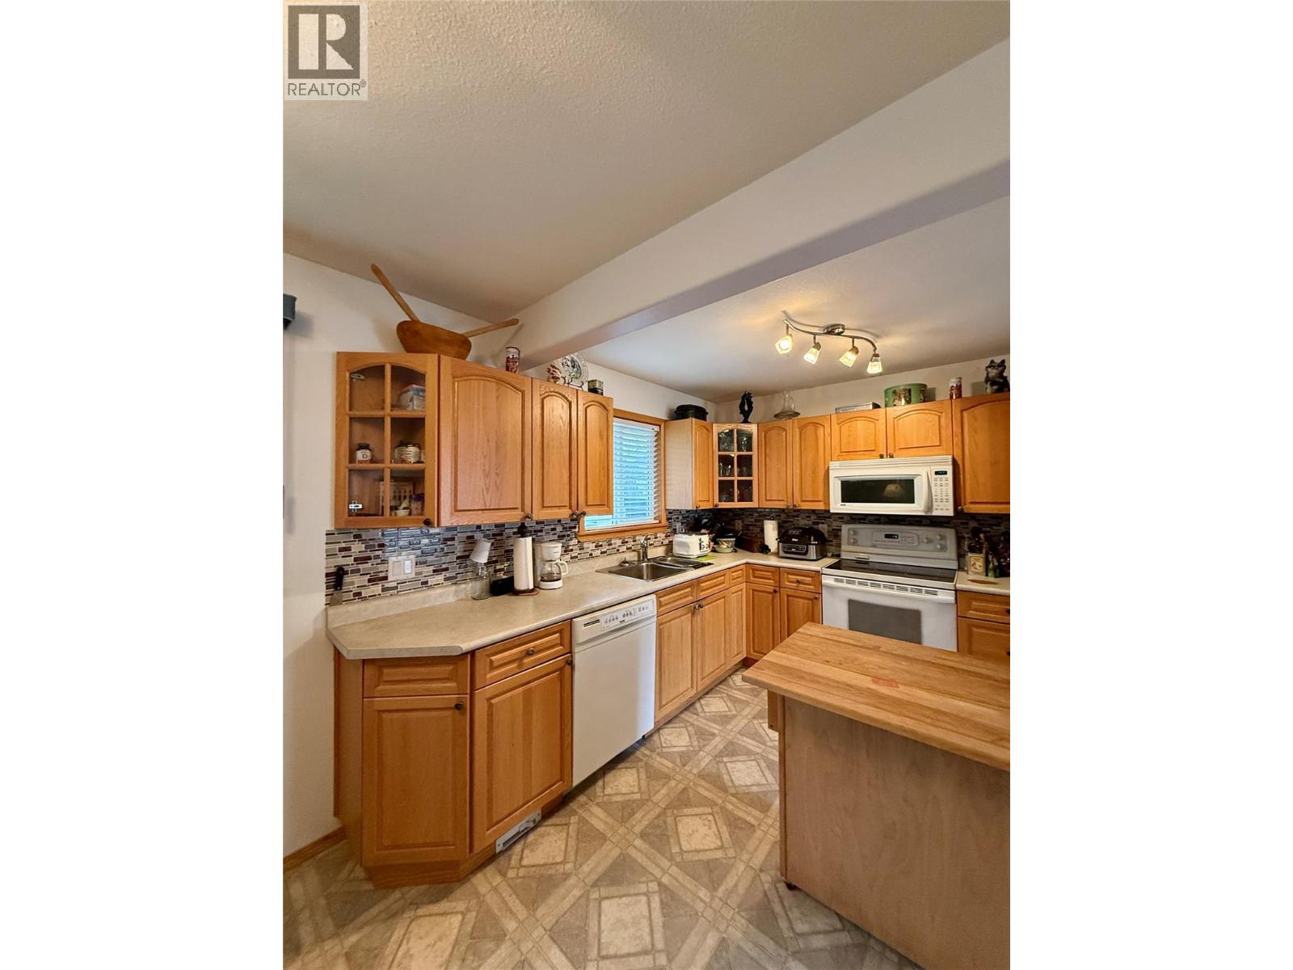
    Main Level Kitchen 10'9'' x 15'8''
  • Utilities