

Like this listing?
Contact us for more information


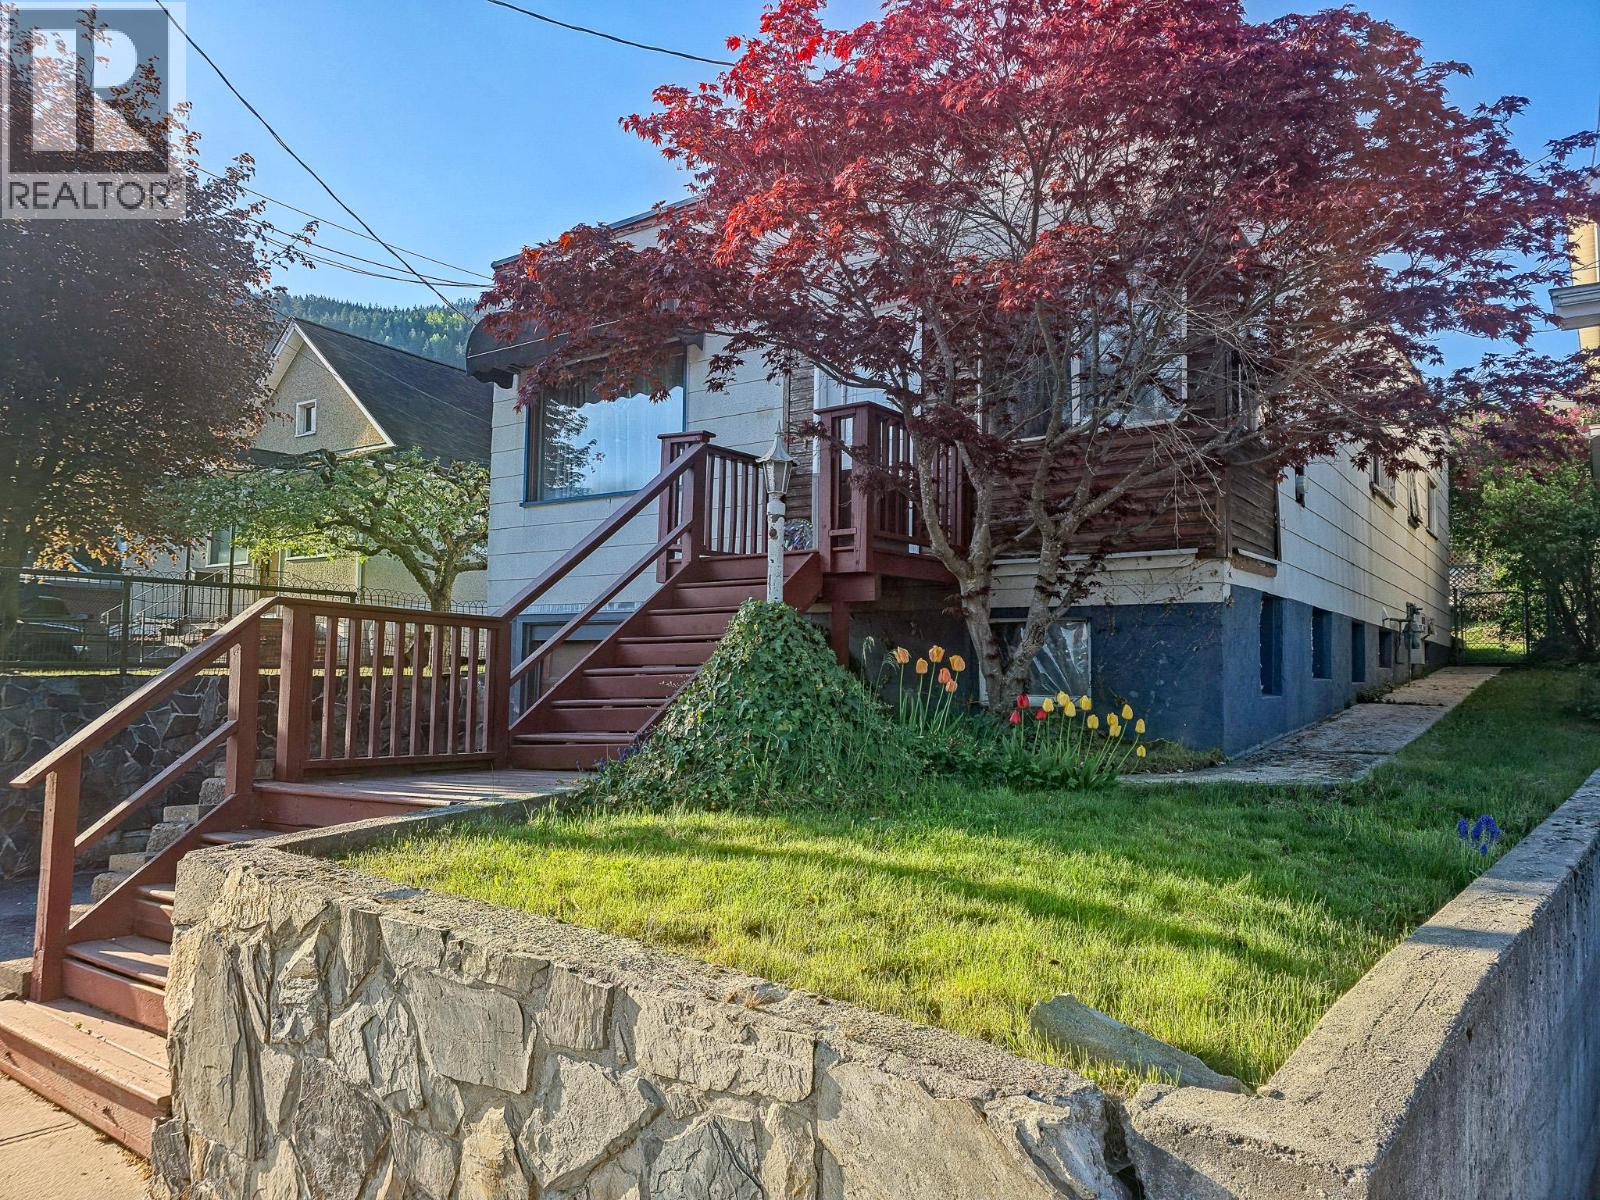
Welcome to 210 Anderson St, a charming 3-bedroom, 1-bath home positioned in the heart of Nelson. The main floor offers 1,086 sq. ft. of bright, functional living space, featuring three comfortable bedrooms and a full bath. Downstairs, the 532 sq. ft. lower level expands your footprint with a cozy family room, laundry, and ample storage. The backyard is an ideal space for gardening or entertaining. The attached single-car garage provides secure parking and extensive storage for bikes, skis, and tools. Centrally located, this property puts Nelson’s local shops, and cafes just steps from your front door. Whether you’re a first-time buyer or looking to downsize without sacrificing a yard and storage, this home offers the ultimate Kootenay lifestyle. Don't miss this opportunity to own in one of the city’s most convenient and sought-after neighbourhoods. (id:67517)
-
Property Details
MLS® Number 10386562 Property Type Single Family Neigbourhood Nelson ParkingSpaceTotal 2 -
Building
BathroomTotal 1 BedroomsTotal 3 ArchitecturalStyle Bungalow ConstructedDate 1910 ConstructionStyleAttachment Detached ExteriorFinish Other FireplaceFuel Gas FireplacePresent Yes FireplaceTotal 1 FireplaceType Unknown HeatingType Forced Air RoofMaterial Other RoofStyle Unknown StoriesTotal 1 SizeInterior 1,618 Sqft Type House UtilityWater Municipal Water Attached Garage 1 -
Land
Acreage No Sewer Municipal Sewage System SizeIrregular 0.08 SizeTotal 0.08 Ac|under 1 Acre SizeTotalText 0.08 Ac|under 1 Acre -
Rooms
Level Type Length Width Dimensions Lower Level Storage 11'2'' x 17'9'' Lower Level Laundry Room 7' x 6'3'' Lower Level Family Room 12'10'' x 16'3'' Main Level 4pc Bathroom Measurements not available Main Level Bedroom 11'6'' x 8'1'' Main Level Bedroom 11'6'' x 9'3'' Main Level Primary Bedroom 11'6'' x 10'6'' Main Level Living Room 12'1'' x 16'11'' Main Level Dining Room 12'1'' x 10'0'' Main Level Kitchen 12'1'' x 13'8'' -
Utilities
Cable Available Electricity Available Natural Gas Available Telephone Available Sewer Available Water Available
Your Favourites
No Favourites Found







The trademarks REALTOR®, REALTORS®, and the REALTOR® logo are controlled by The Canadian Real Estate Association (CREA) and identify real estate professionals who are members of CREA. The trademarks MLS®, Multiple Listing Service® and the associated logos are owned by The Canadian Real Estate Association (CREA) and identify the quality of services provided by real estate professionals who are members of CREA. The trademark DDF® is owned by The Canadian Real Estate Association (CREA) and identifies CREA's Data Distribution Facility (DDF®)
August 11 2026 05:19:09
Association of Interior REALTORS®
