$929,000
Maintenance,
$117 Monthly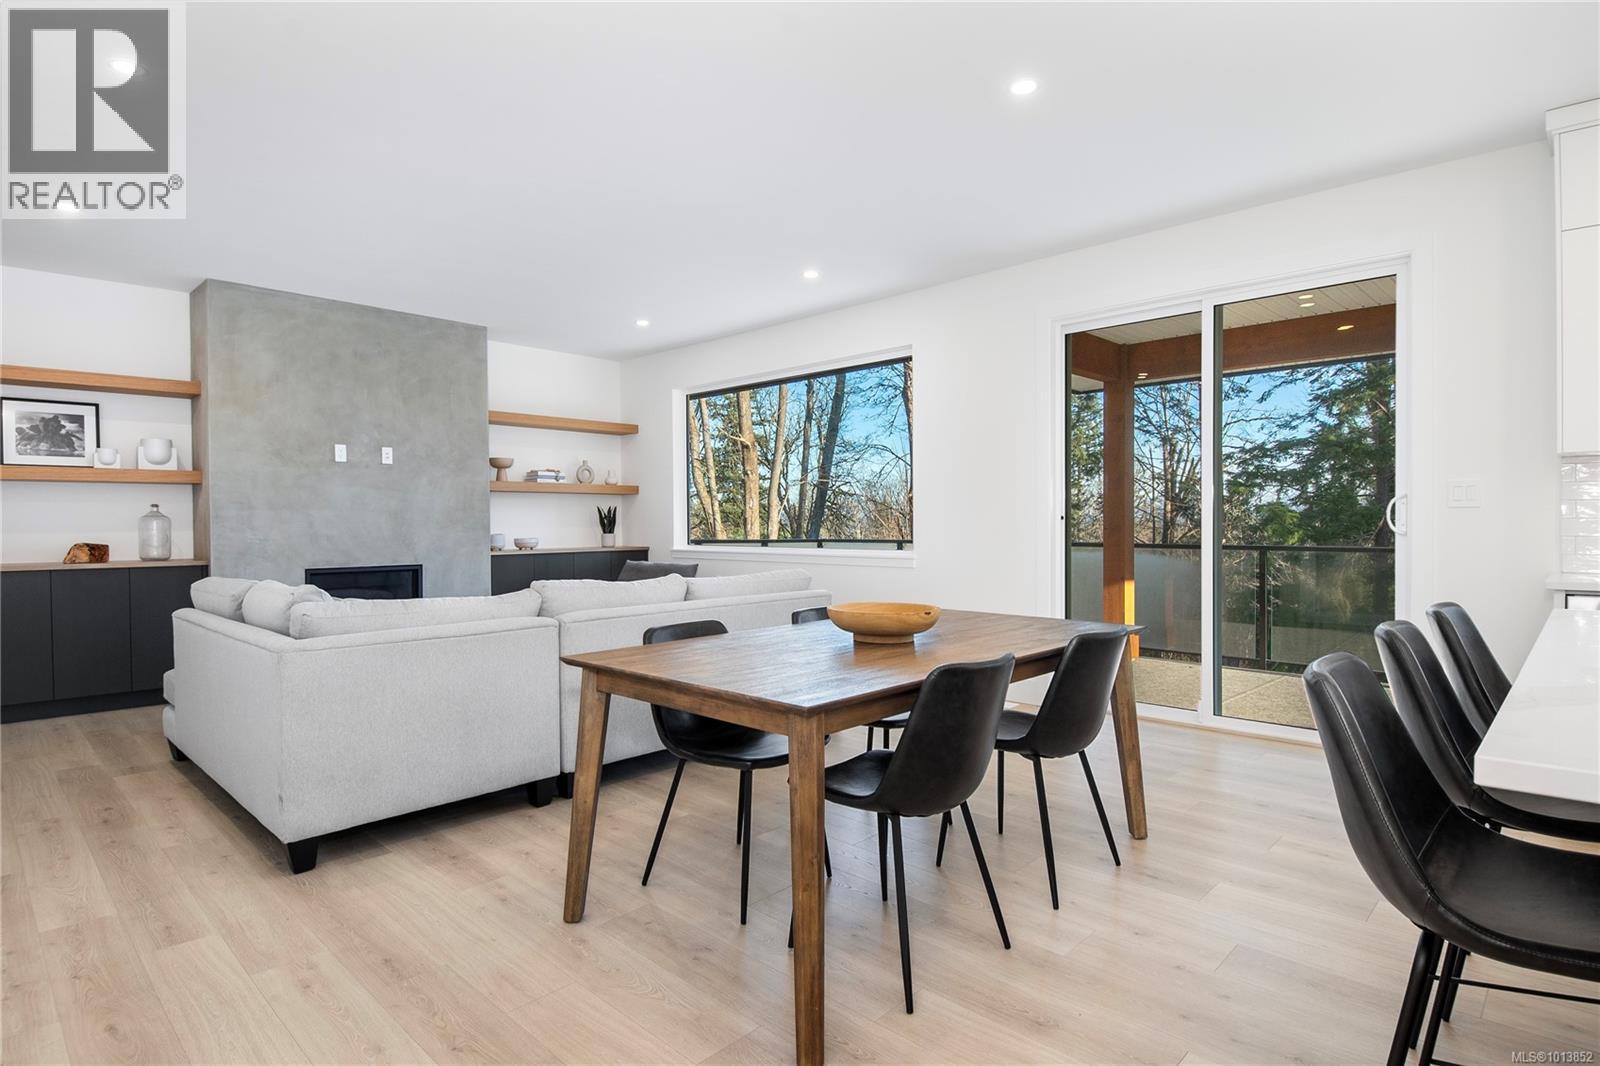
$929,000
Maintenance,
$117 Monthly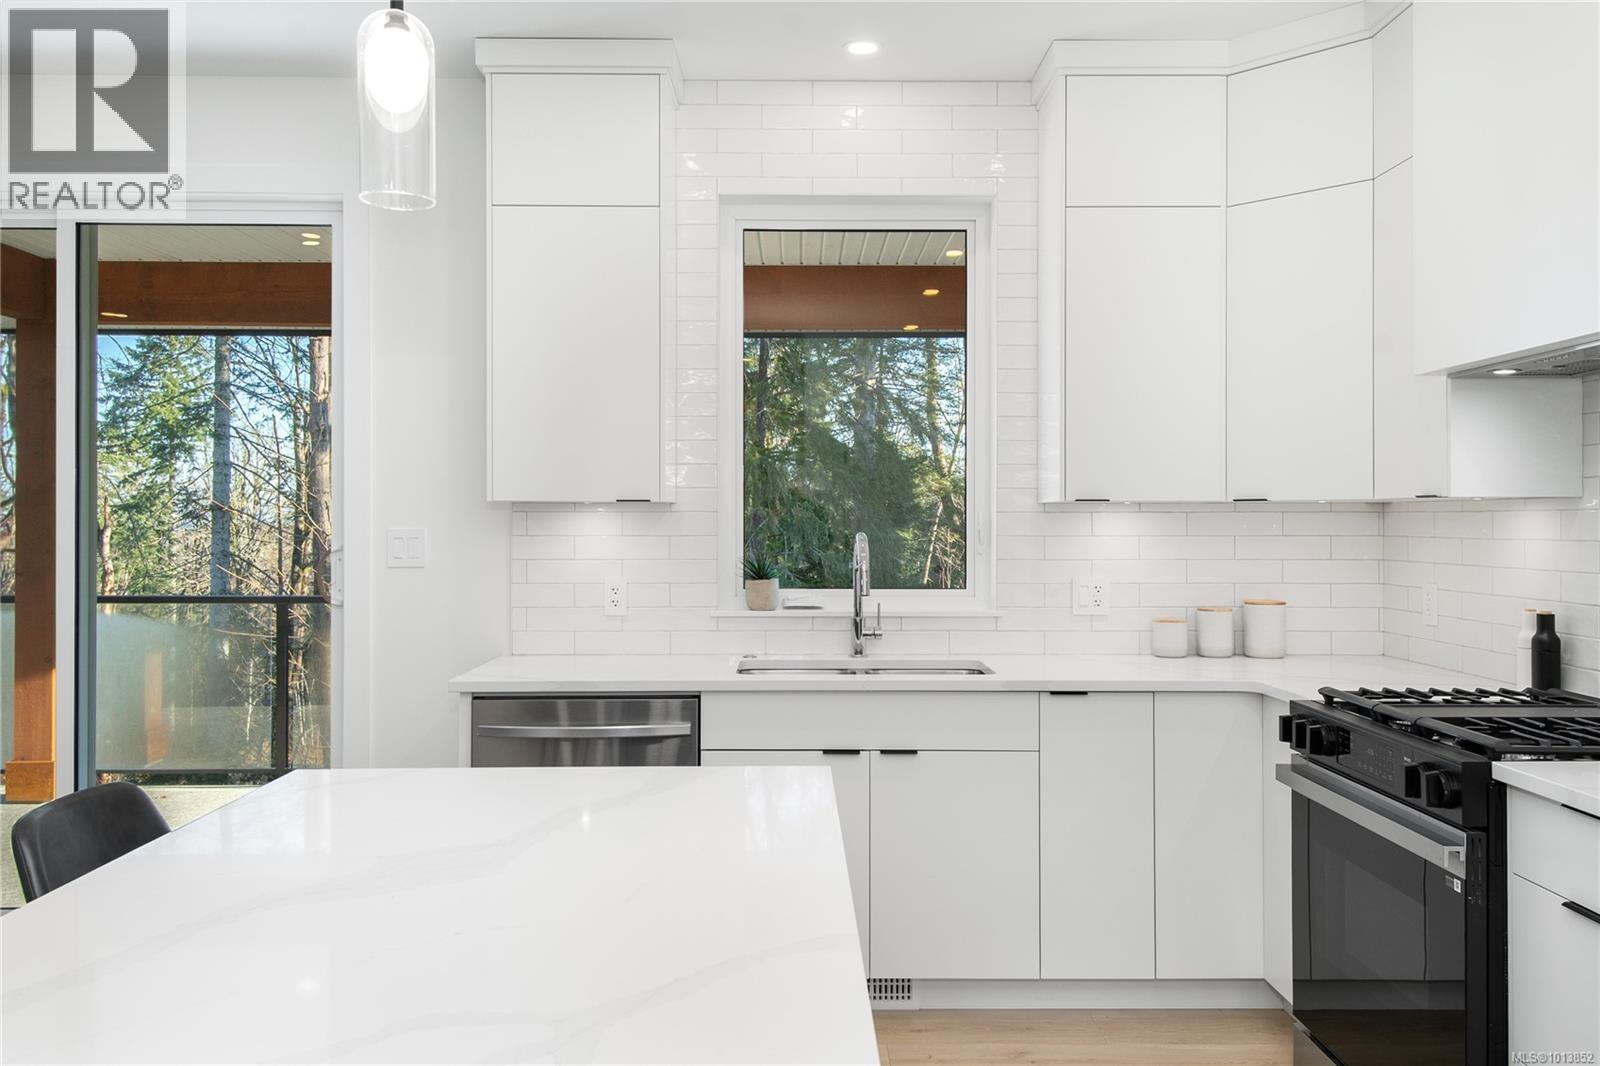
$929,000
Maintenance,
$117 Monthly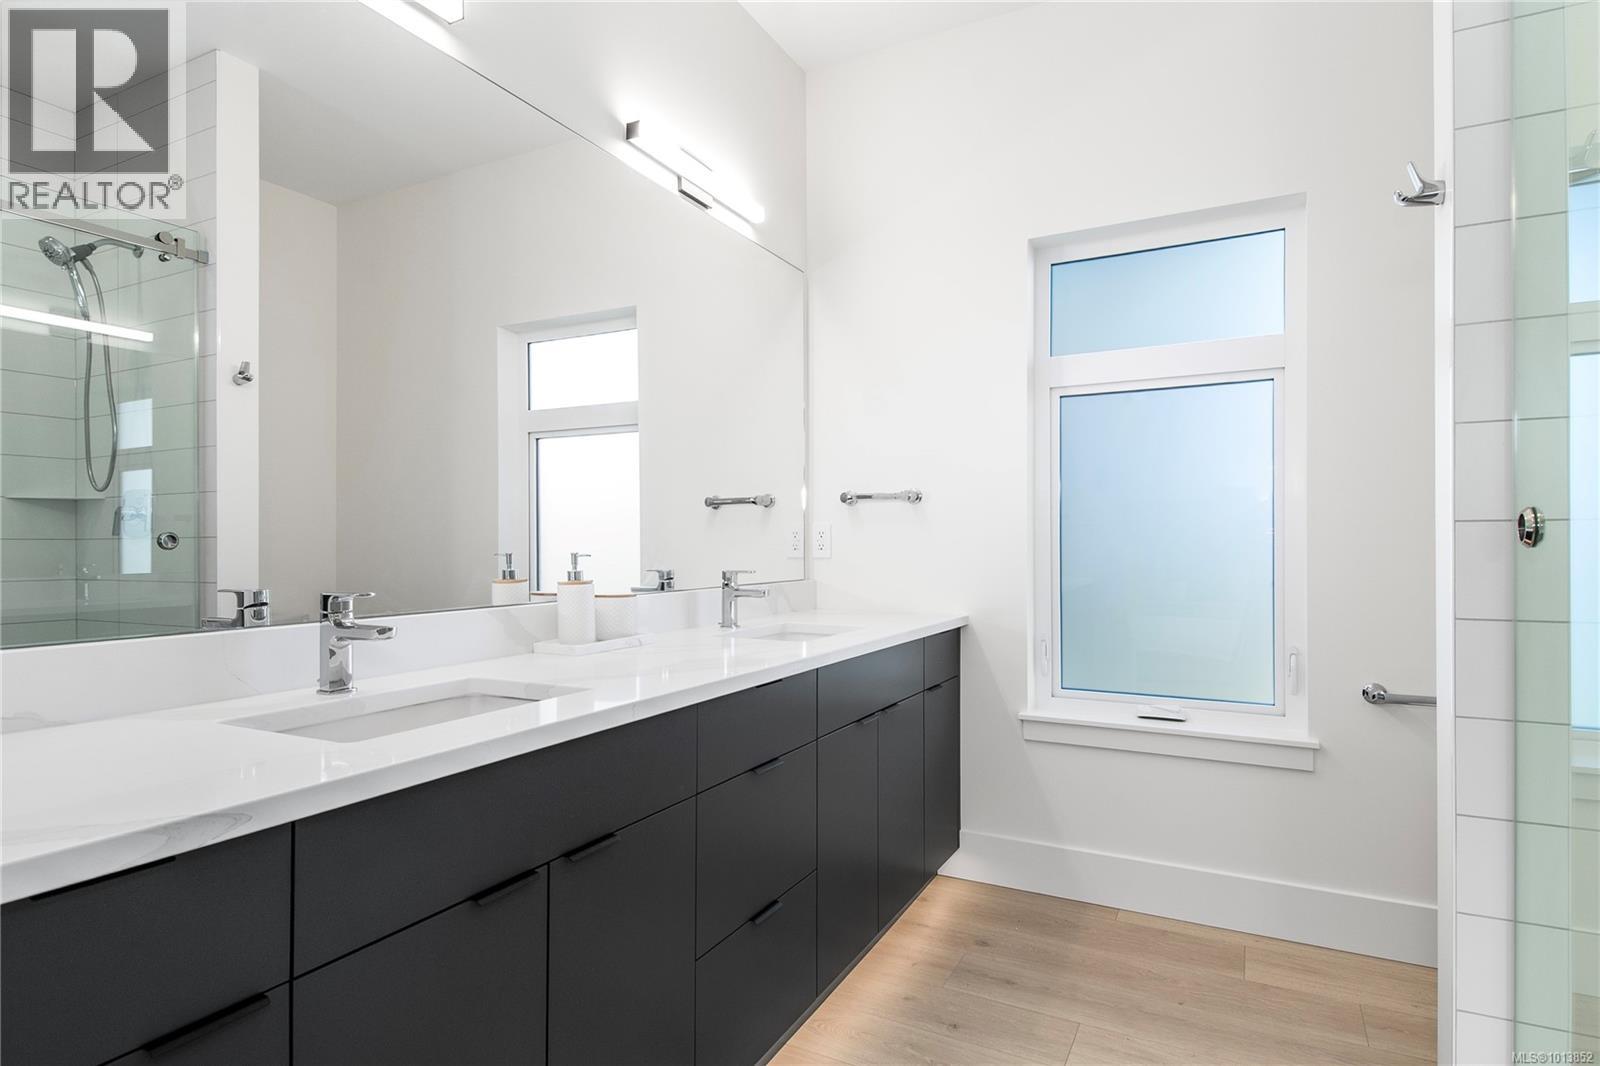
$929,000
Maintenance,
$117 Monthly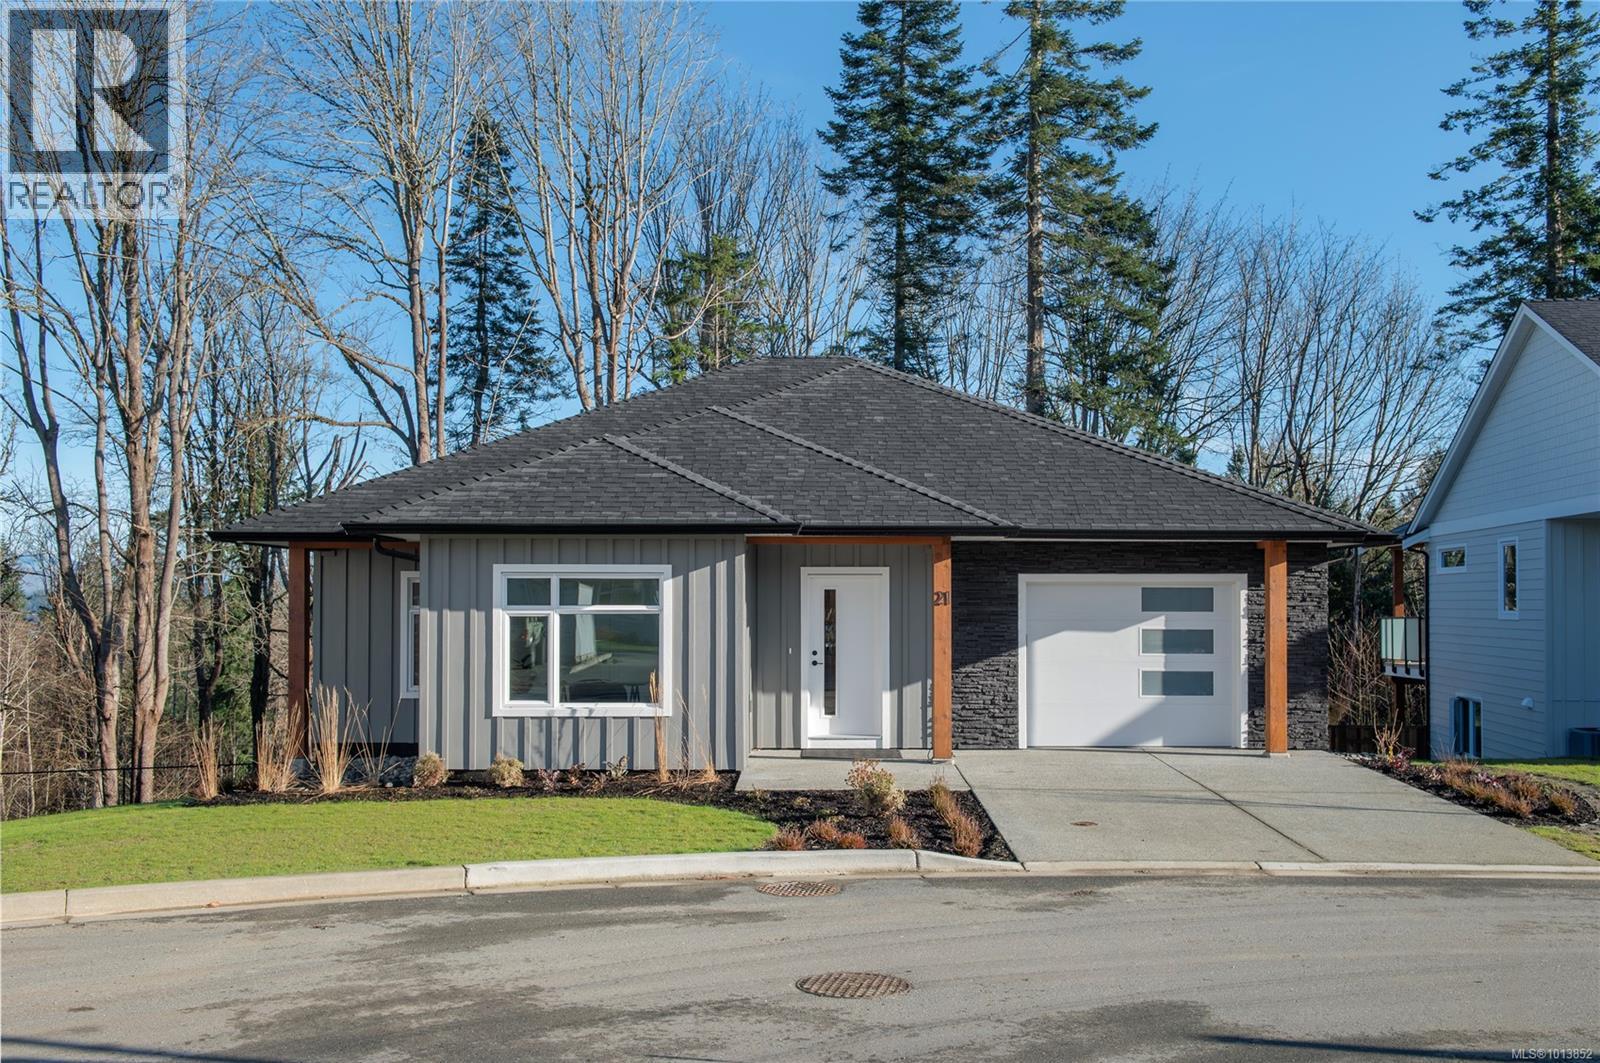
$929,000
Maintenance,
$117 Monthly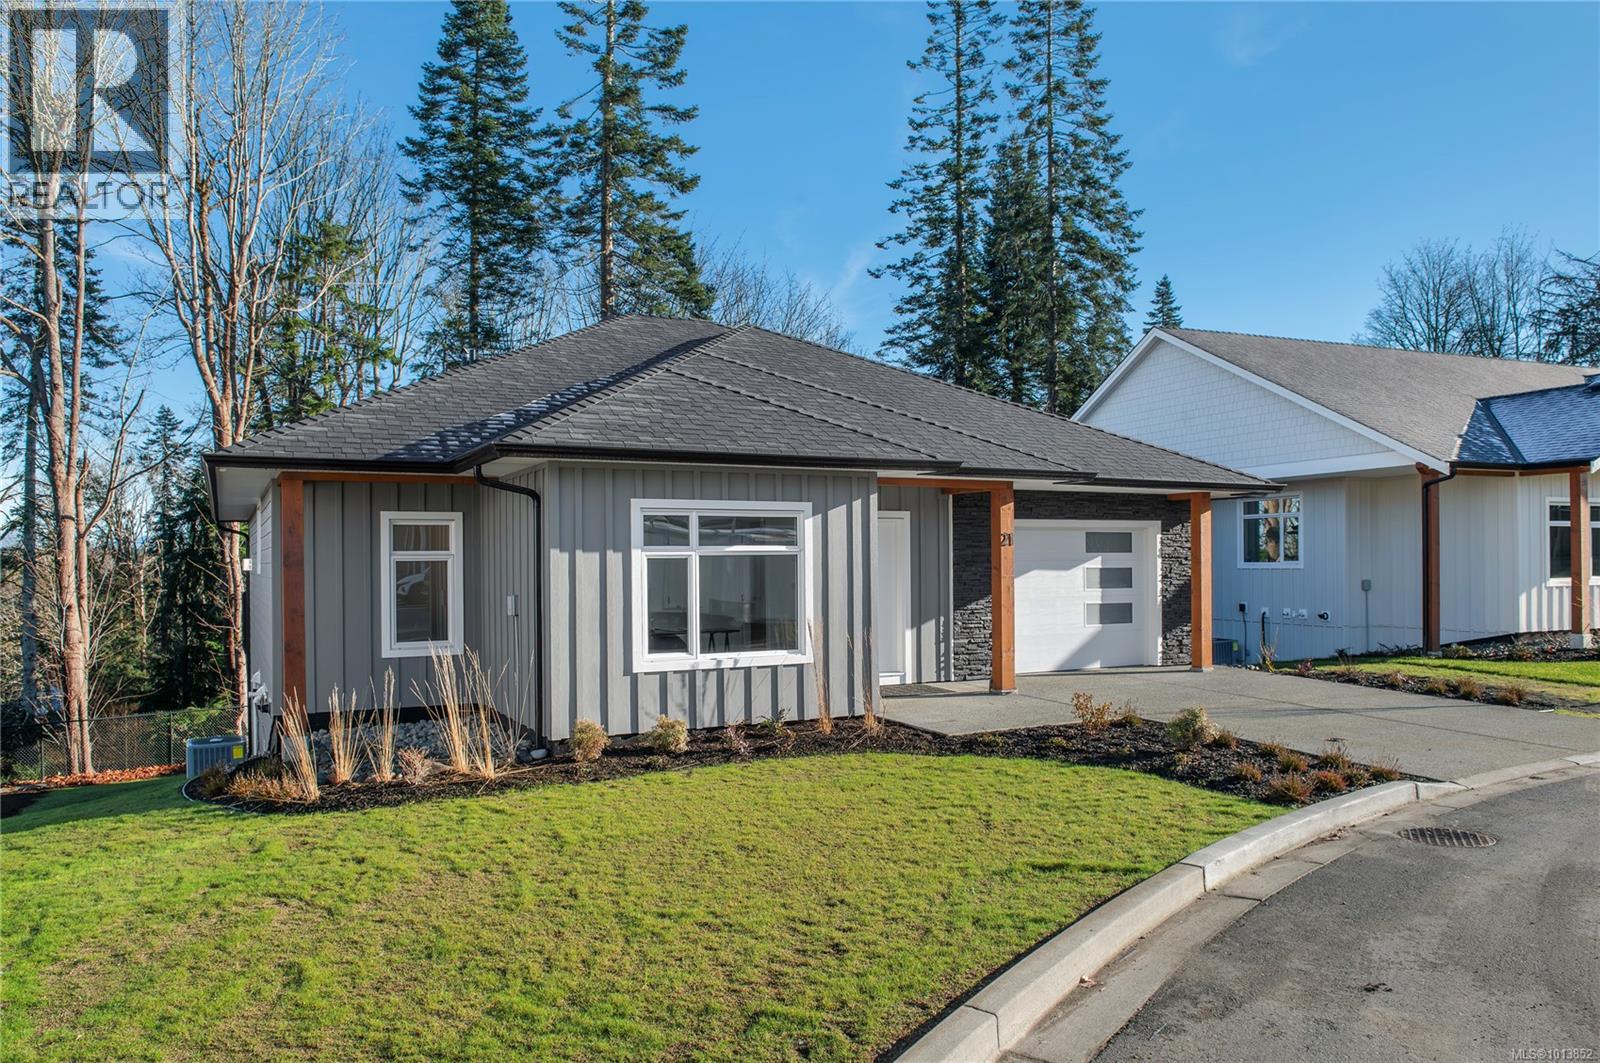
$929,000
Maintenance,
$117 Monthly
$929,000
Maintenance,
$117 Monthly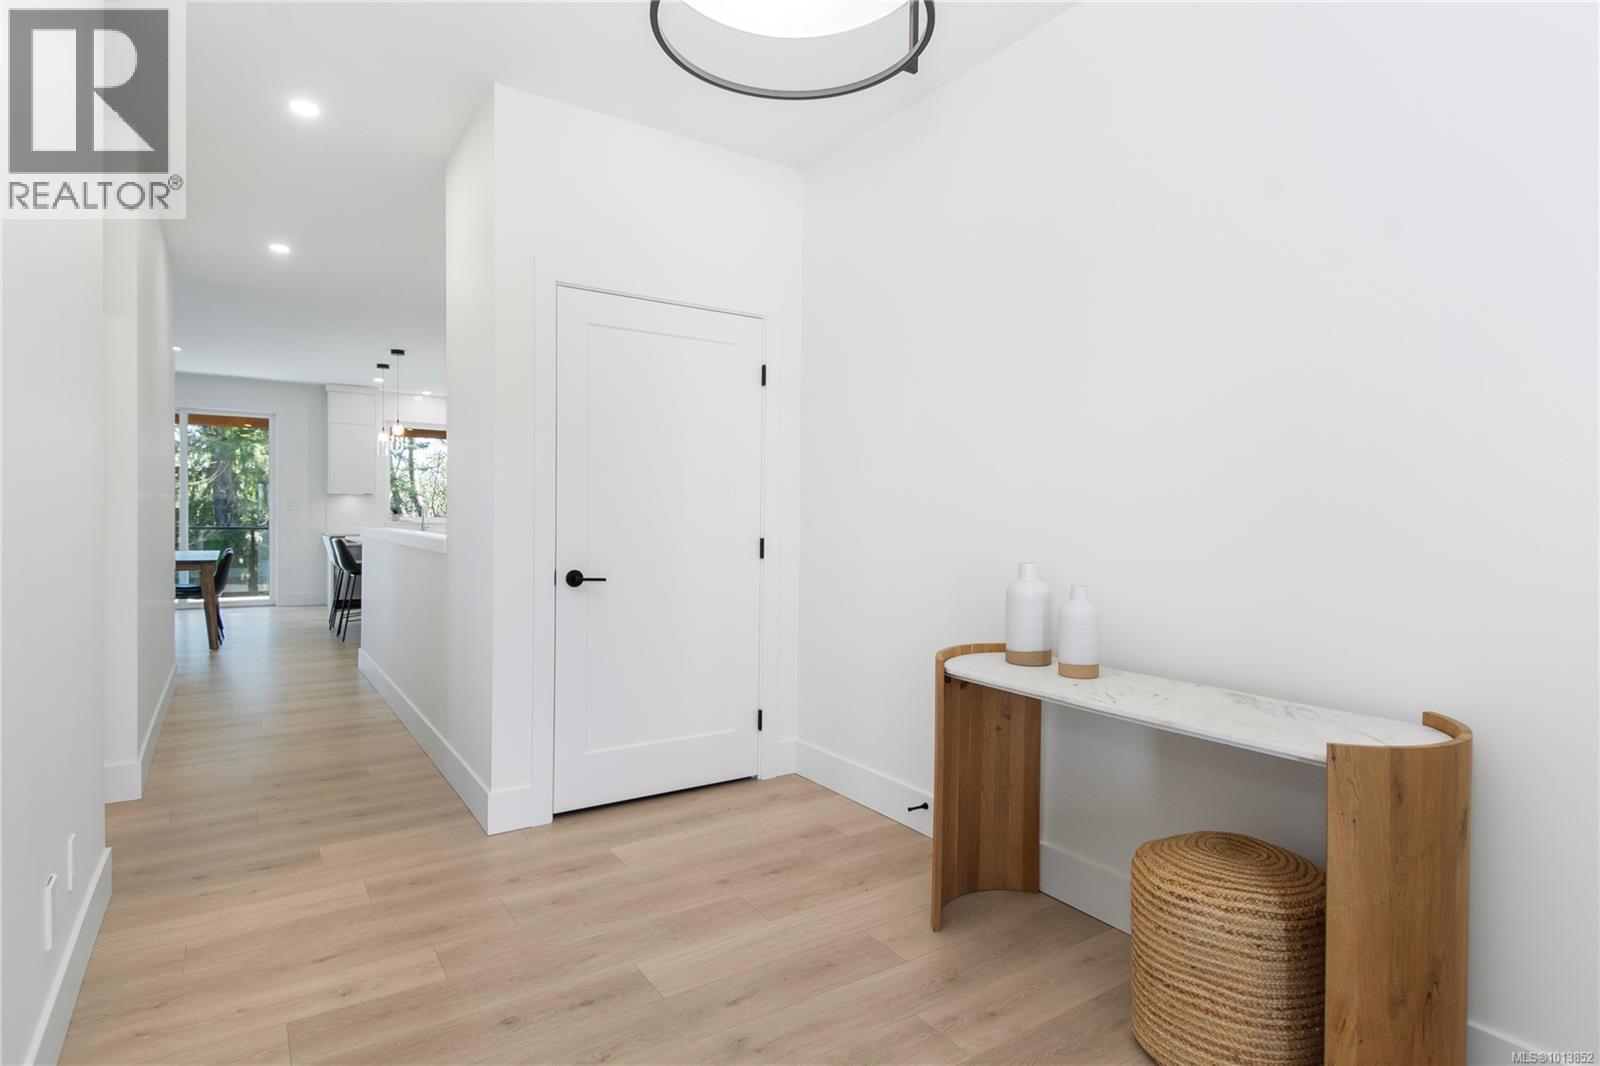
$929,000
Maintenance,
$117 Monthly
$929,000
Maintenance,
$117 Monthly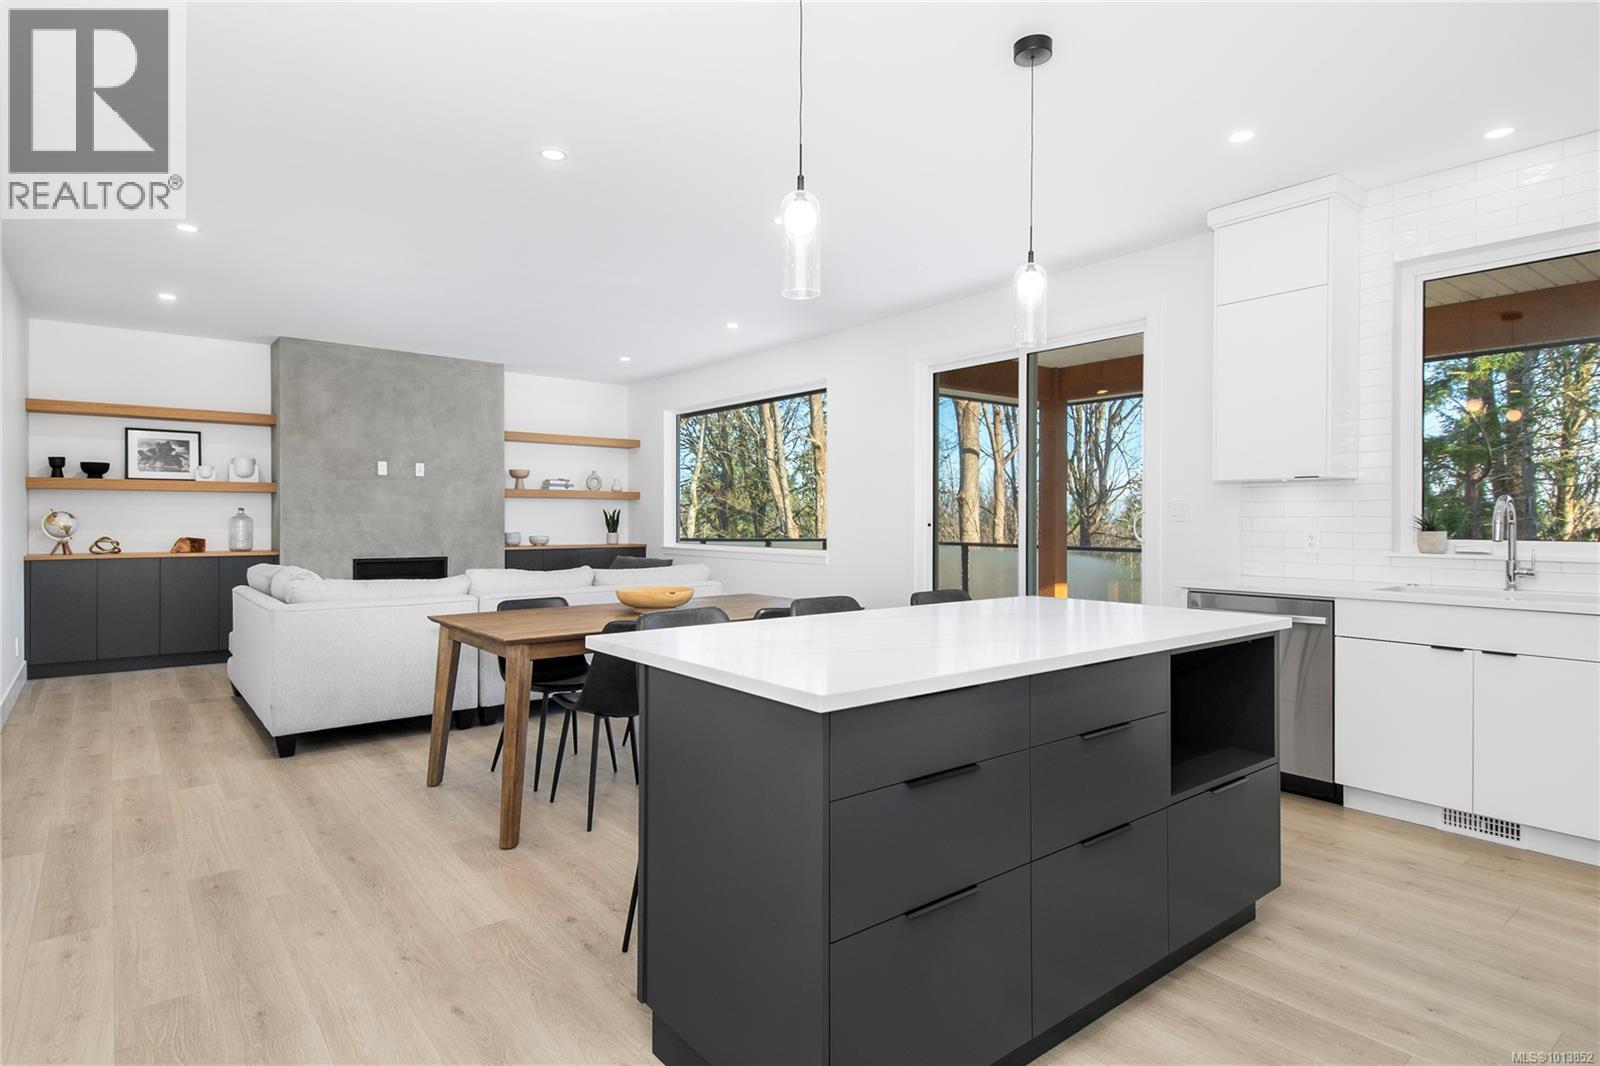
$929,000
Maintenance,
$117 Monthly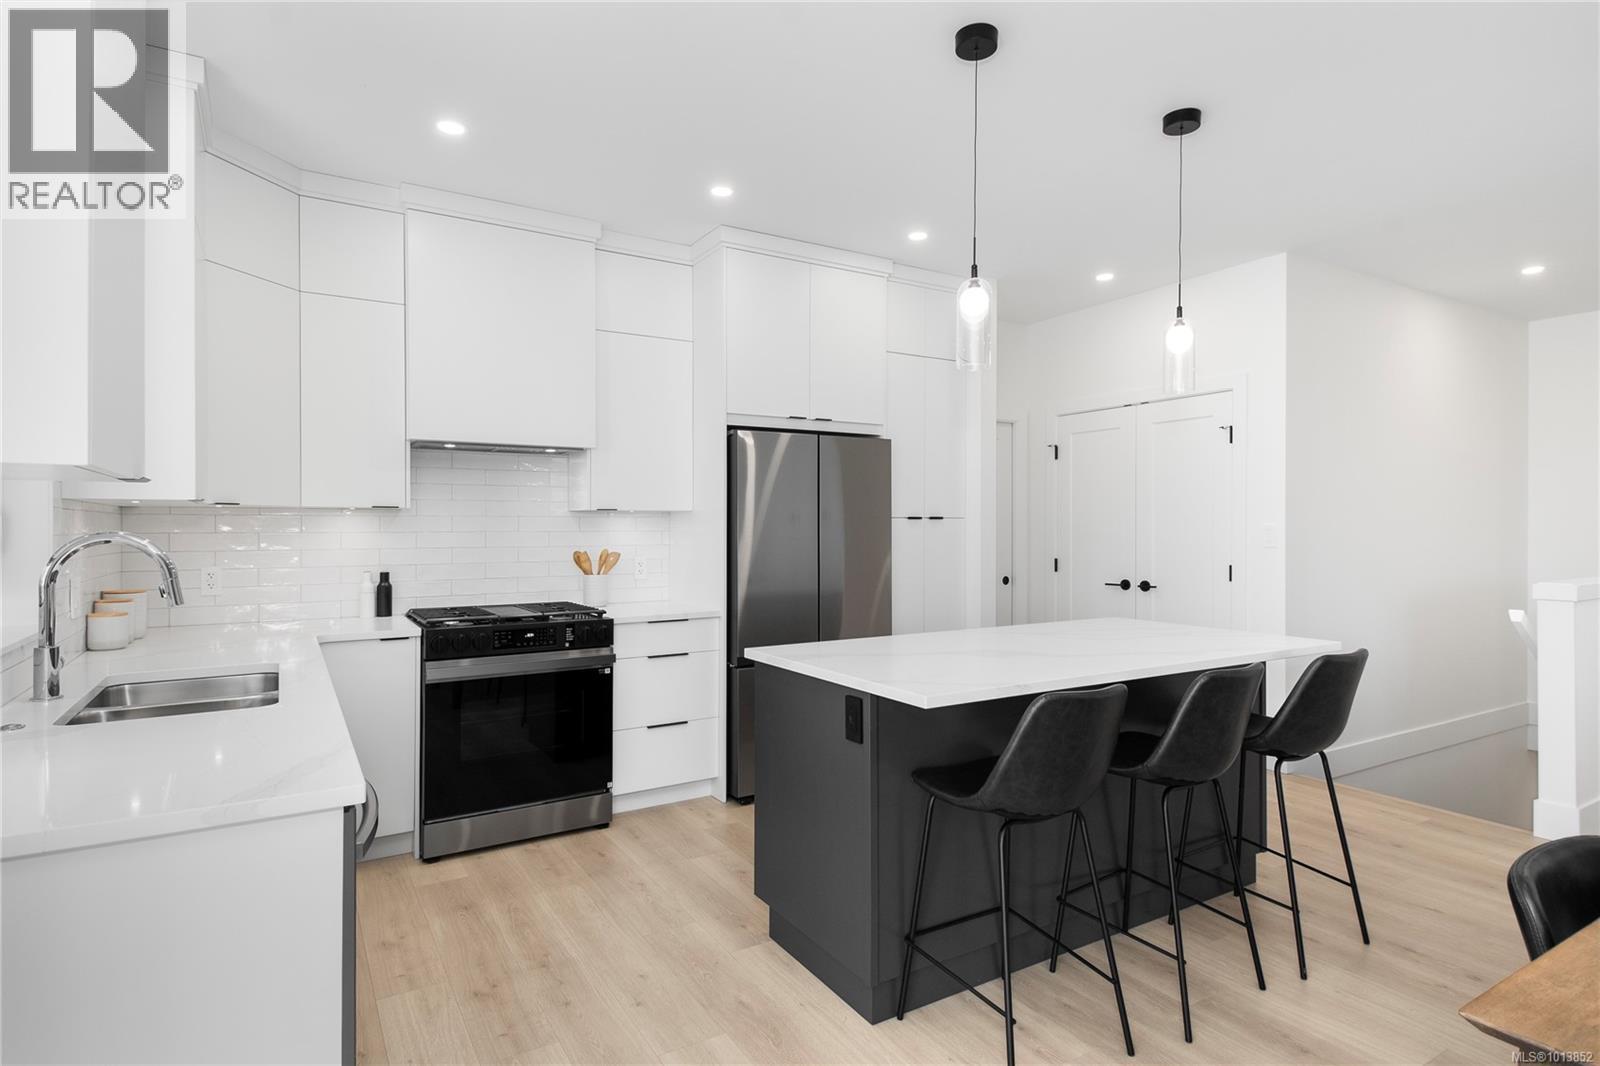
$929,000
Maintenance,
$117 Monthly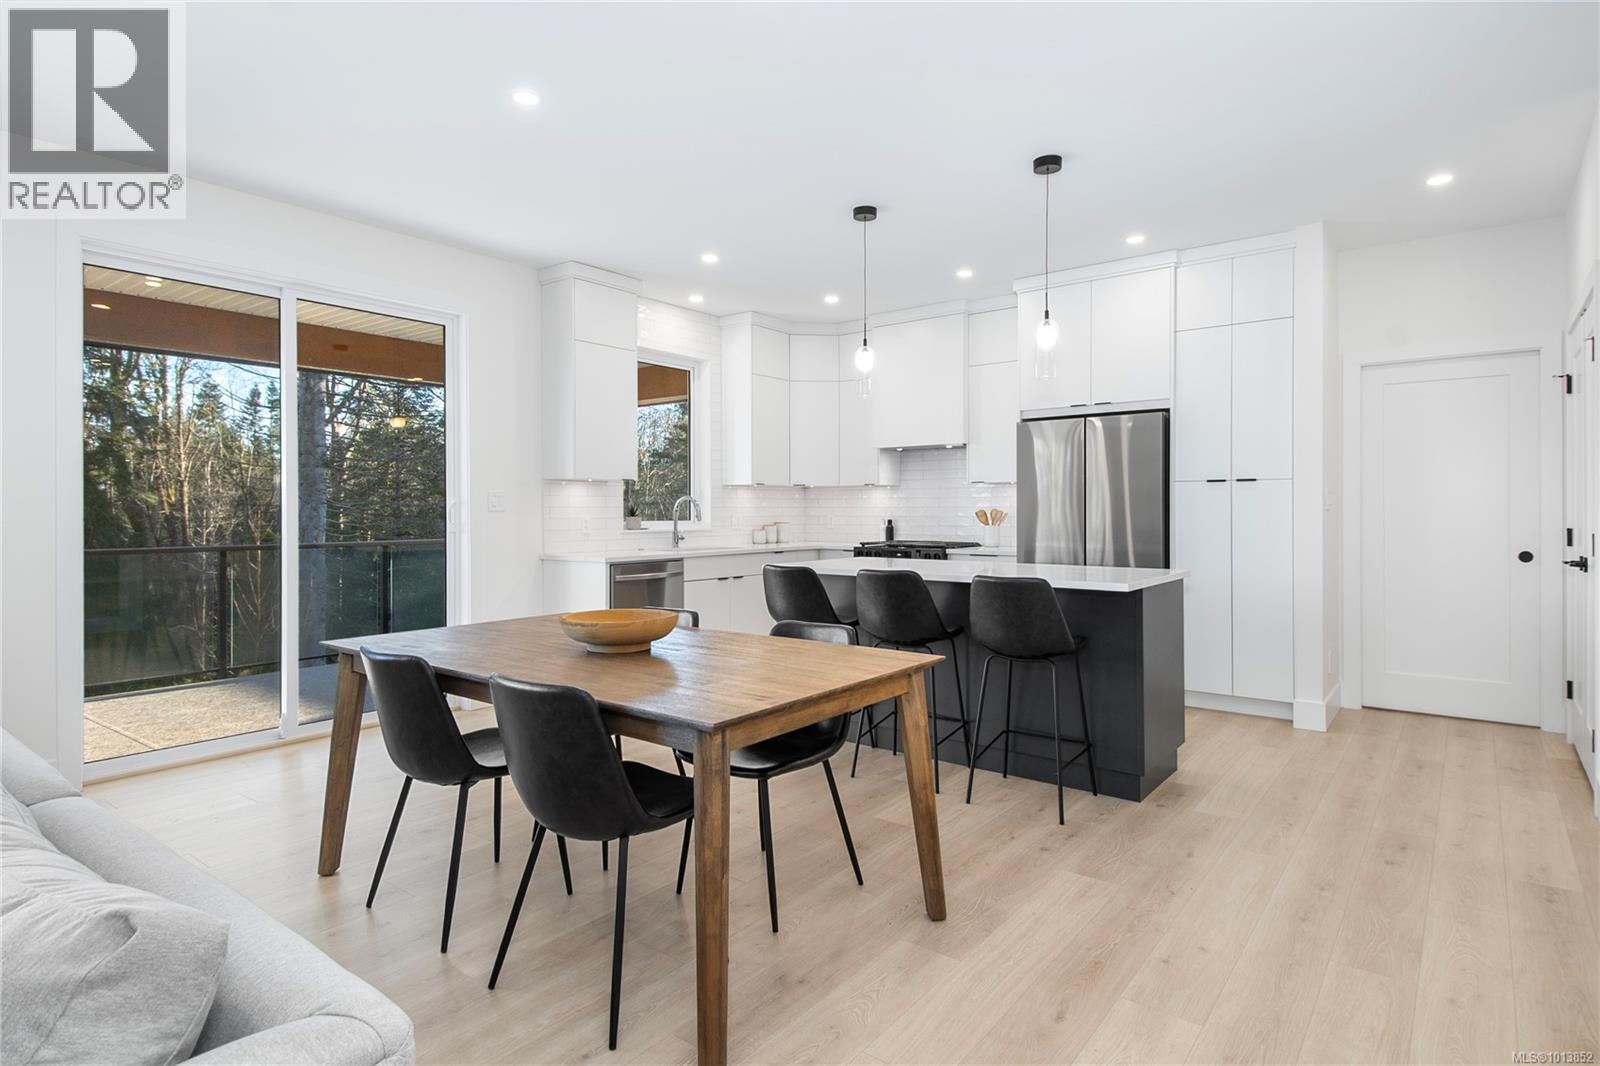
$929,000
Maintenance,
$117 Monthly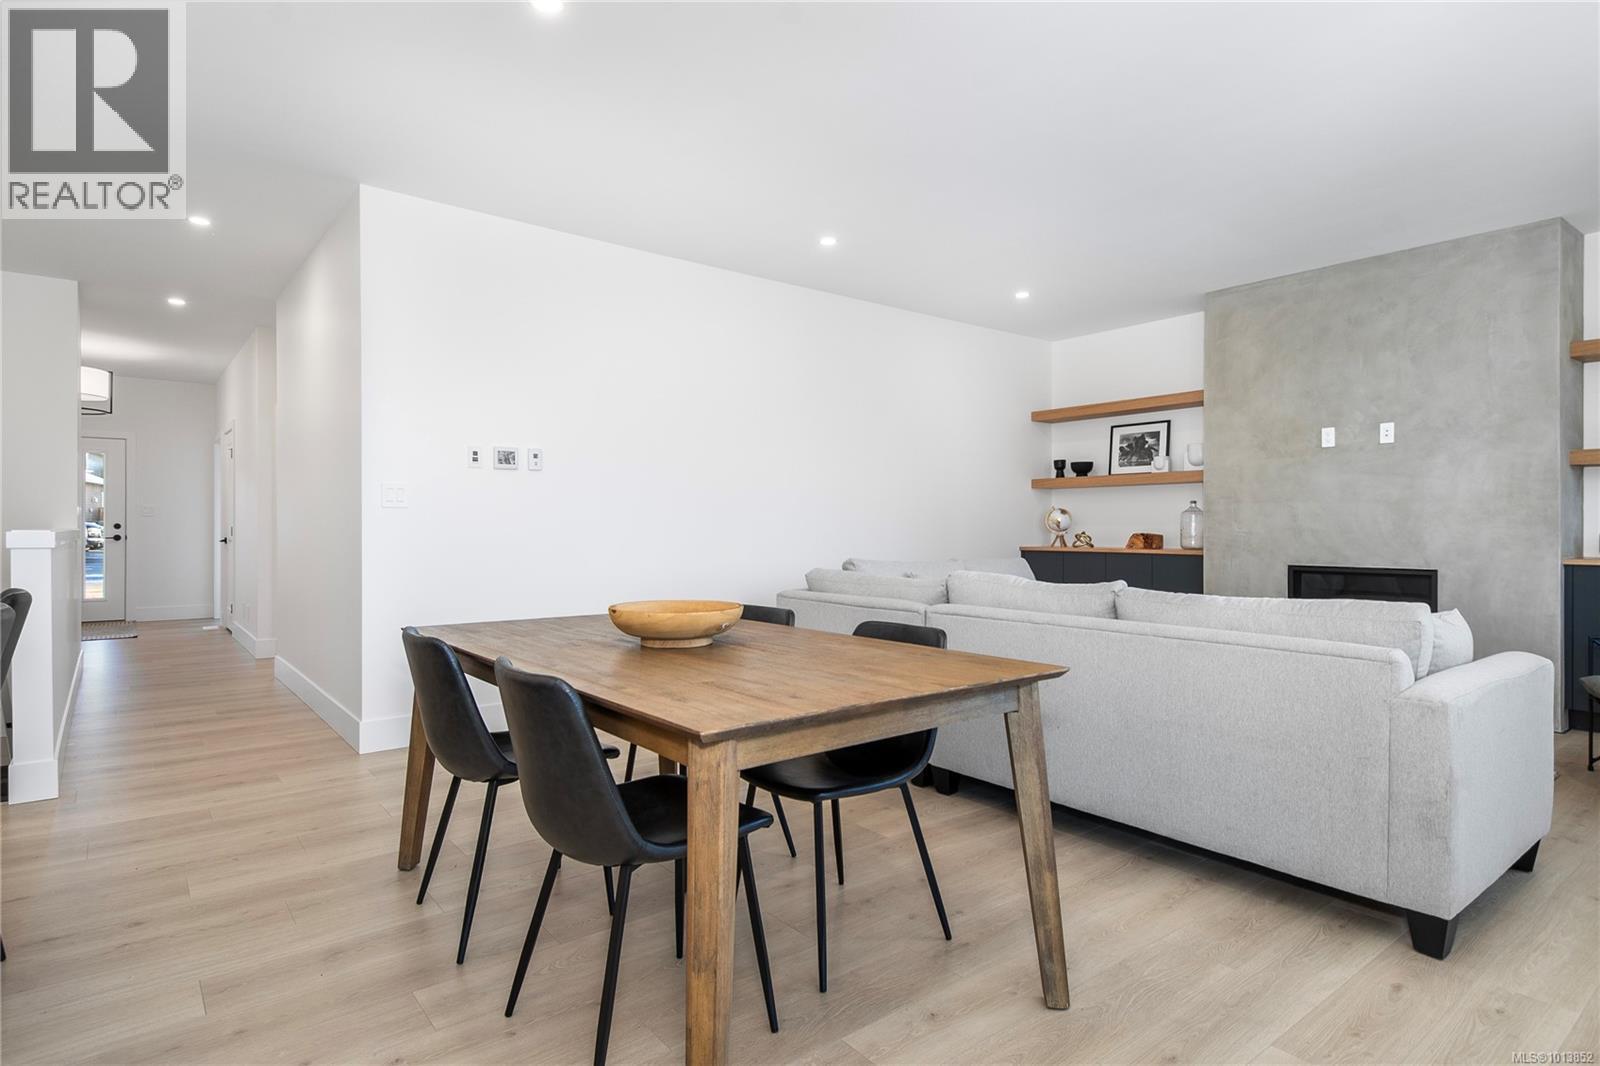
$929,000
Maintenance,
$117 Monthly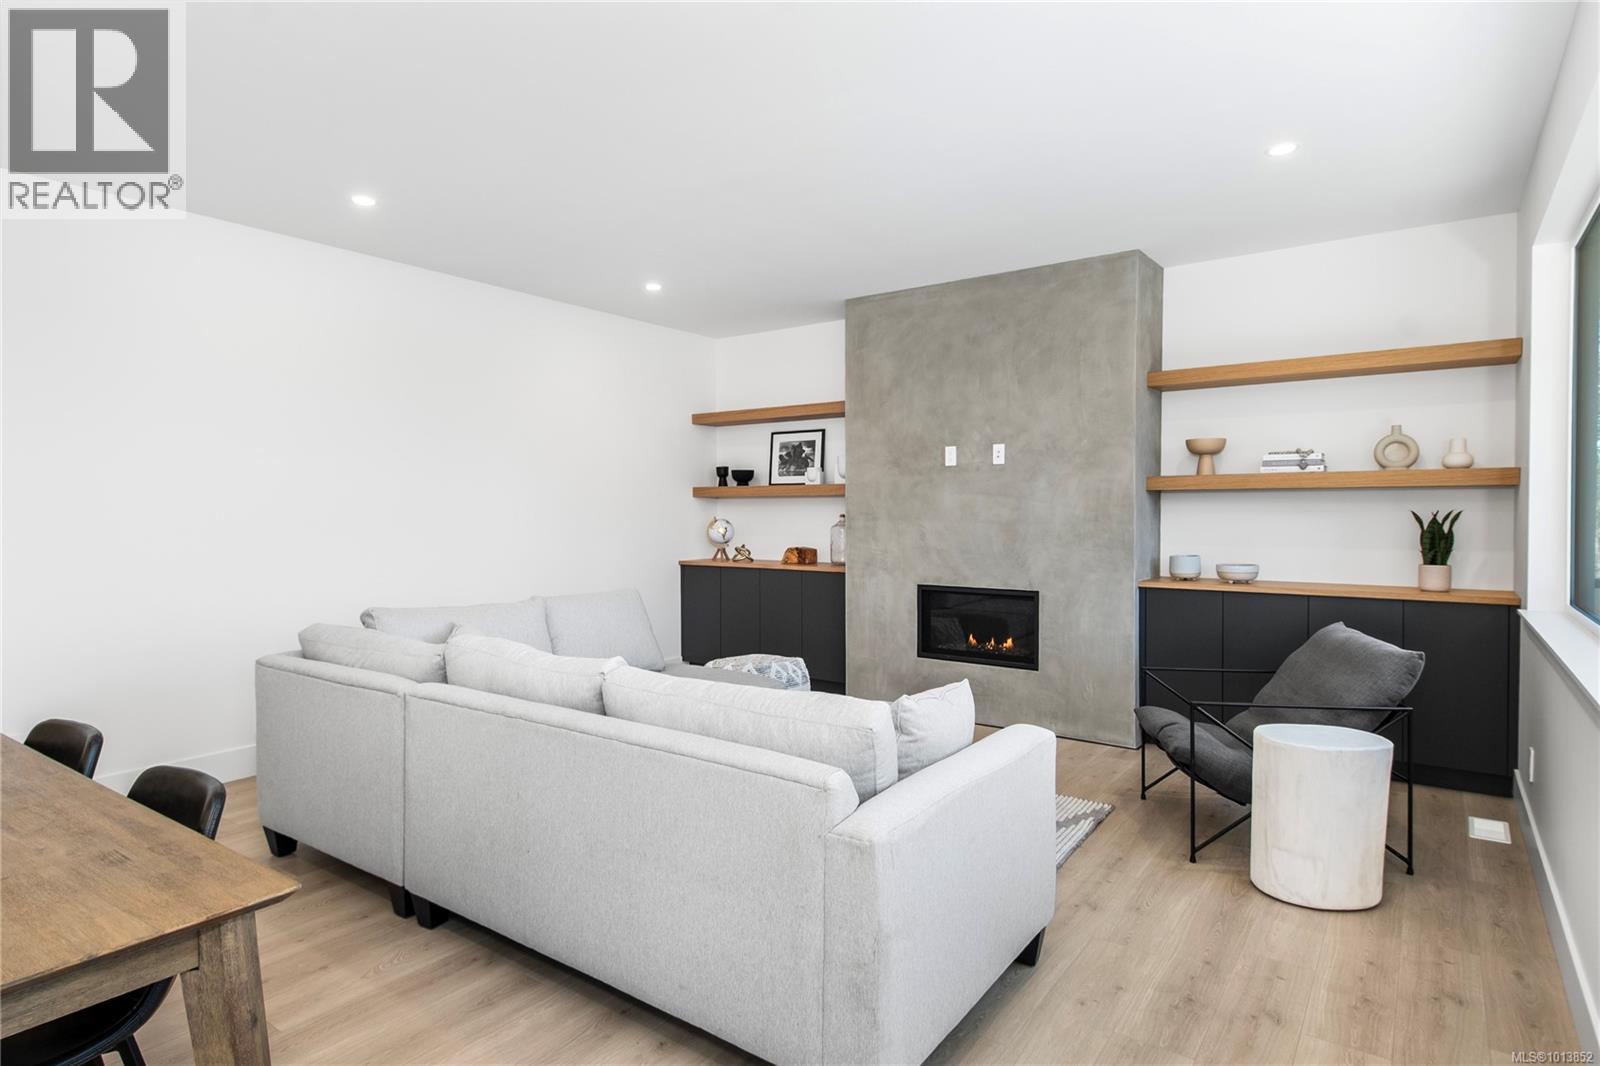
$929,000
Maintenance,
$117 Monthly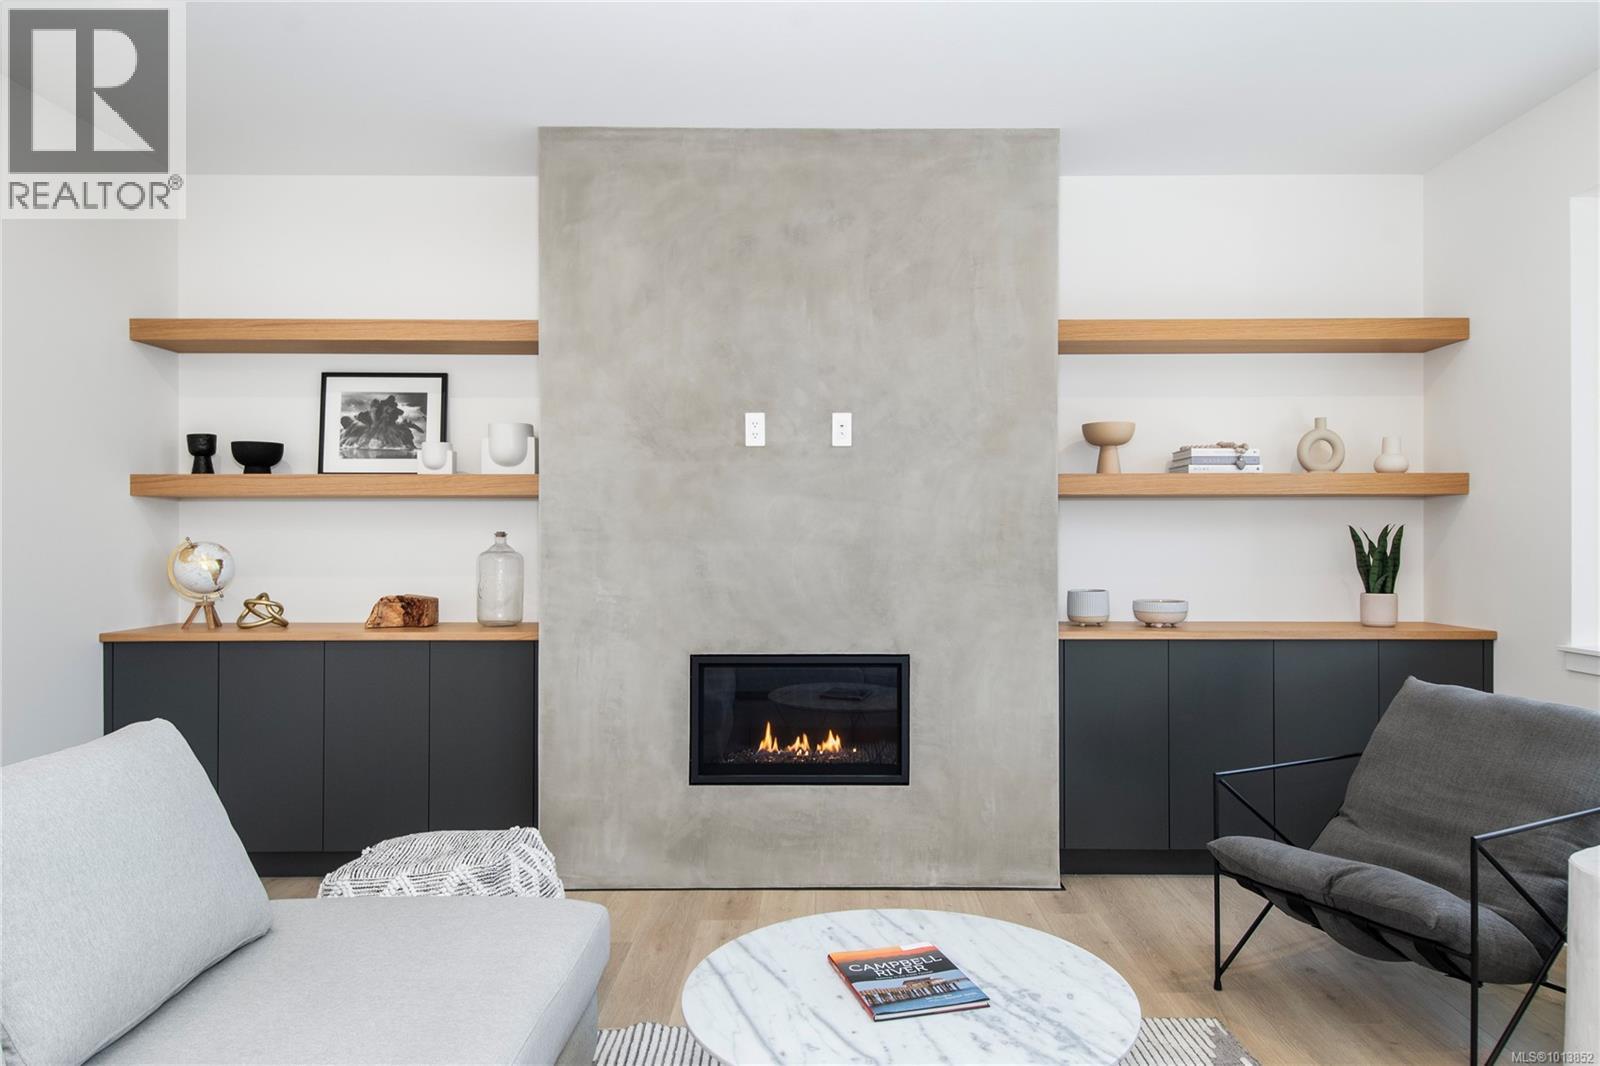
$929,000
Maintenance,
$117 Monthly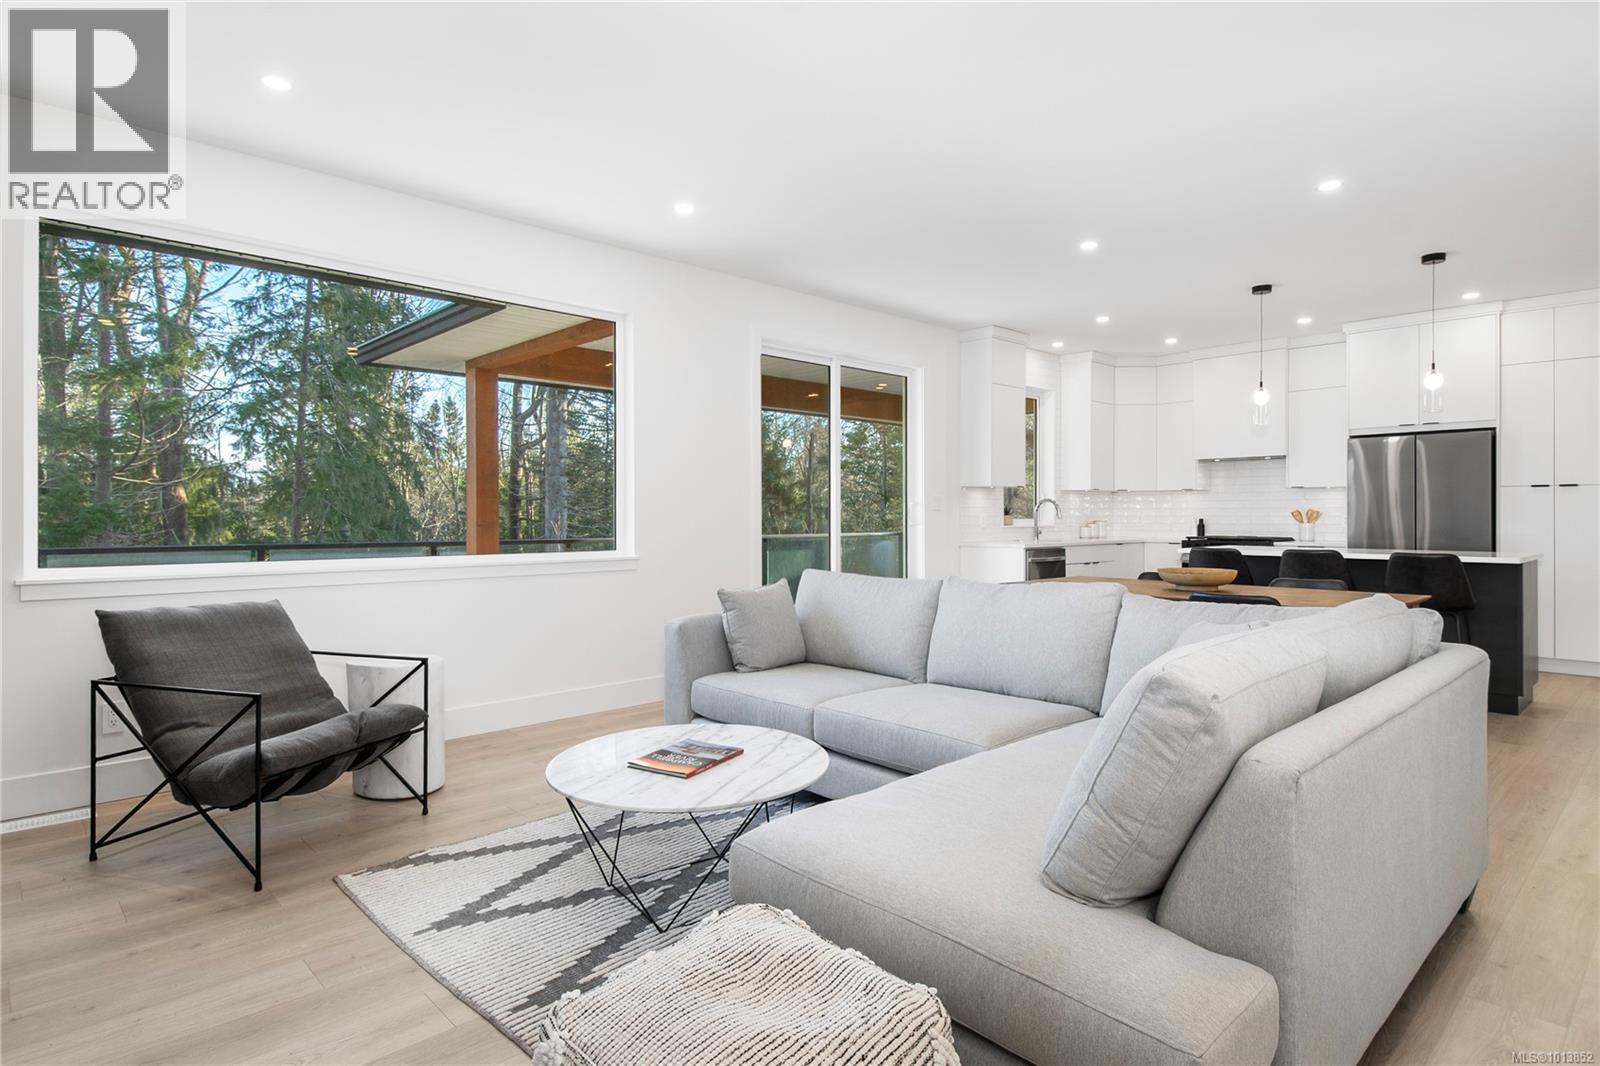
$929,000
Maintenance,
$117 Monthly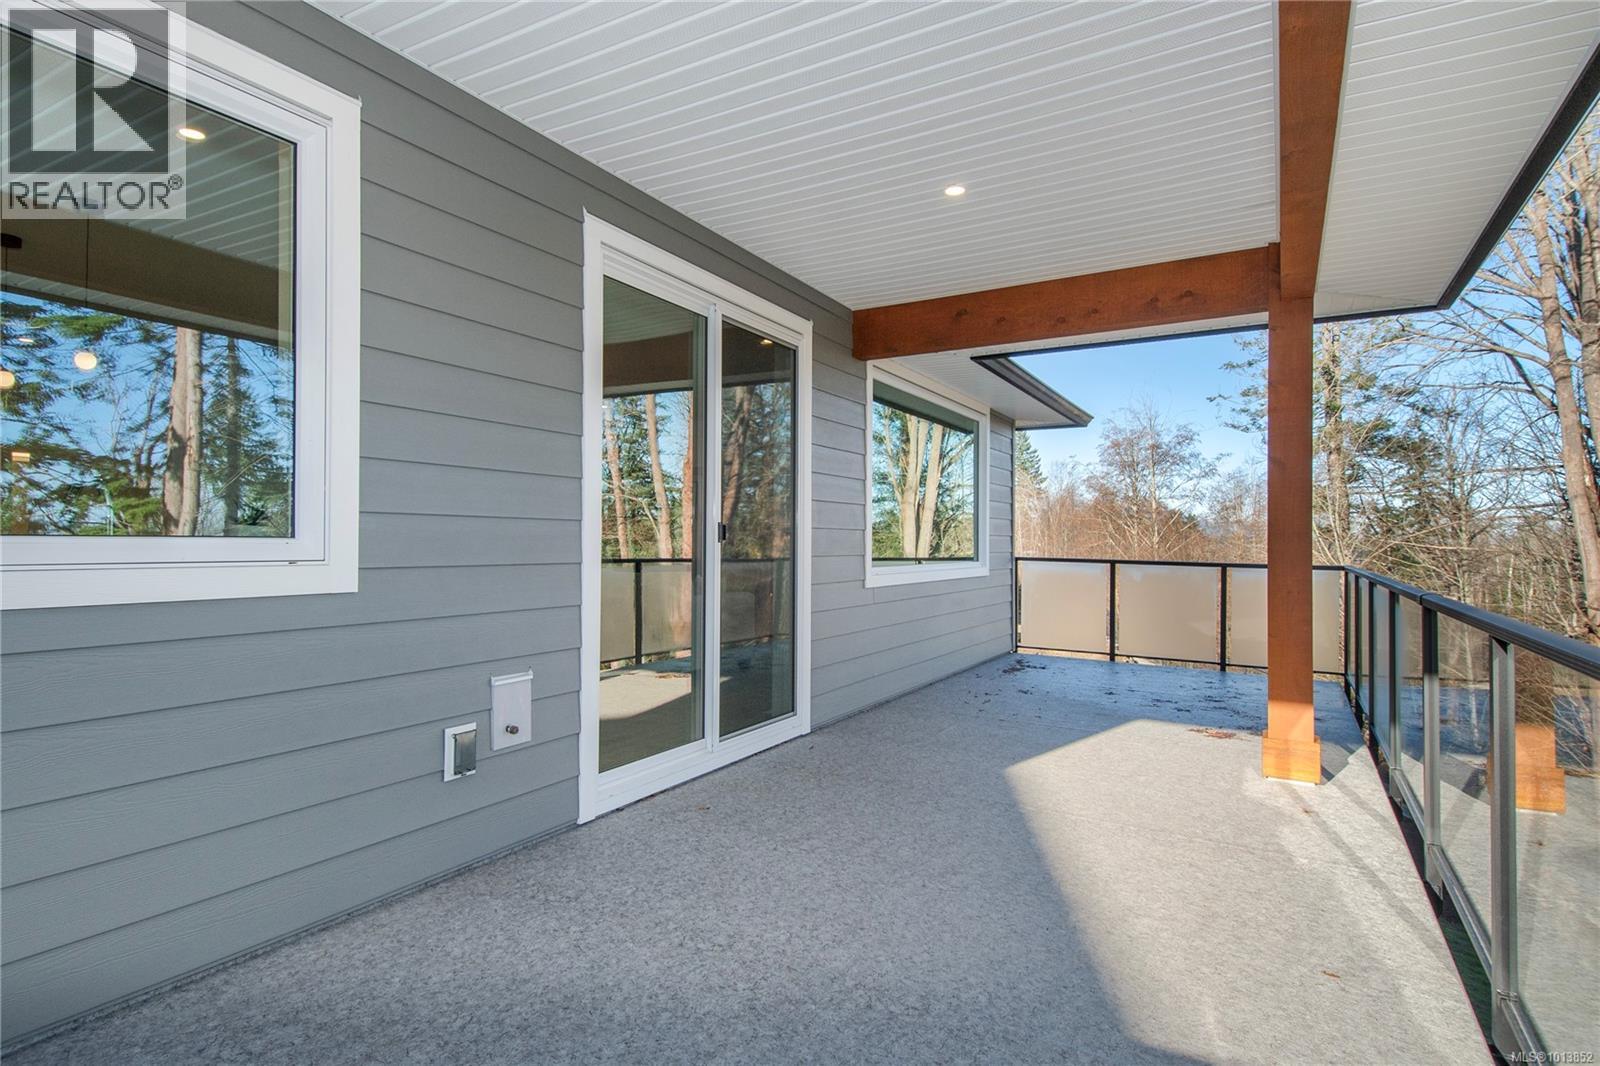
$929,000
Maintenance,
$117 Monthly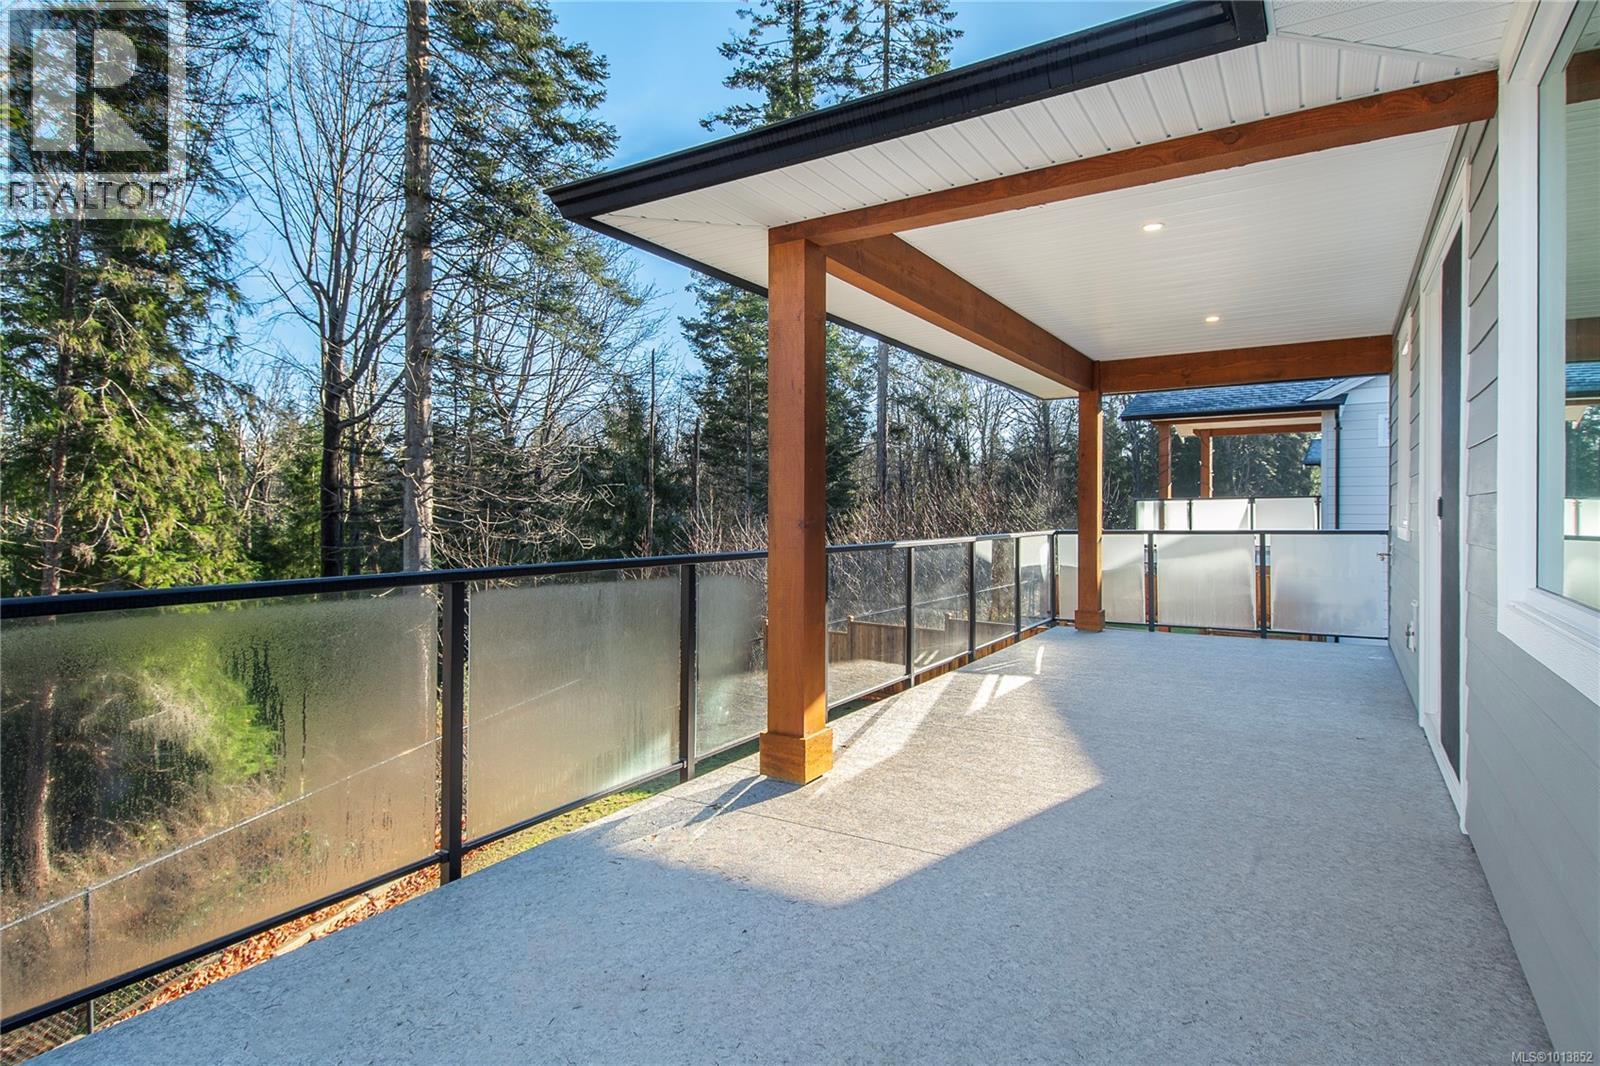
$929,000
Maintenance,
$117 Monthly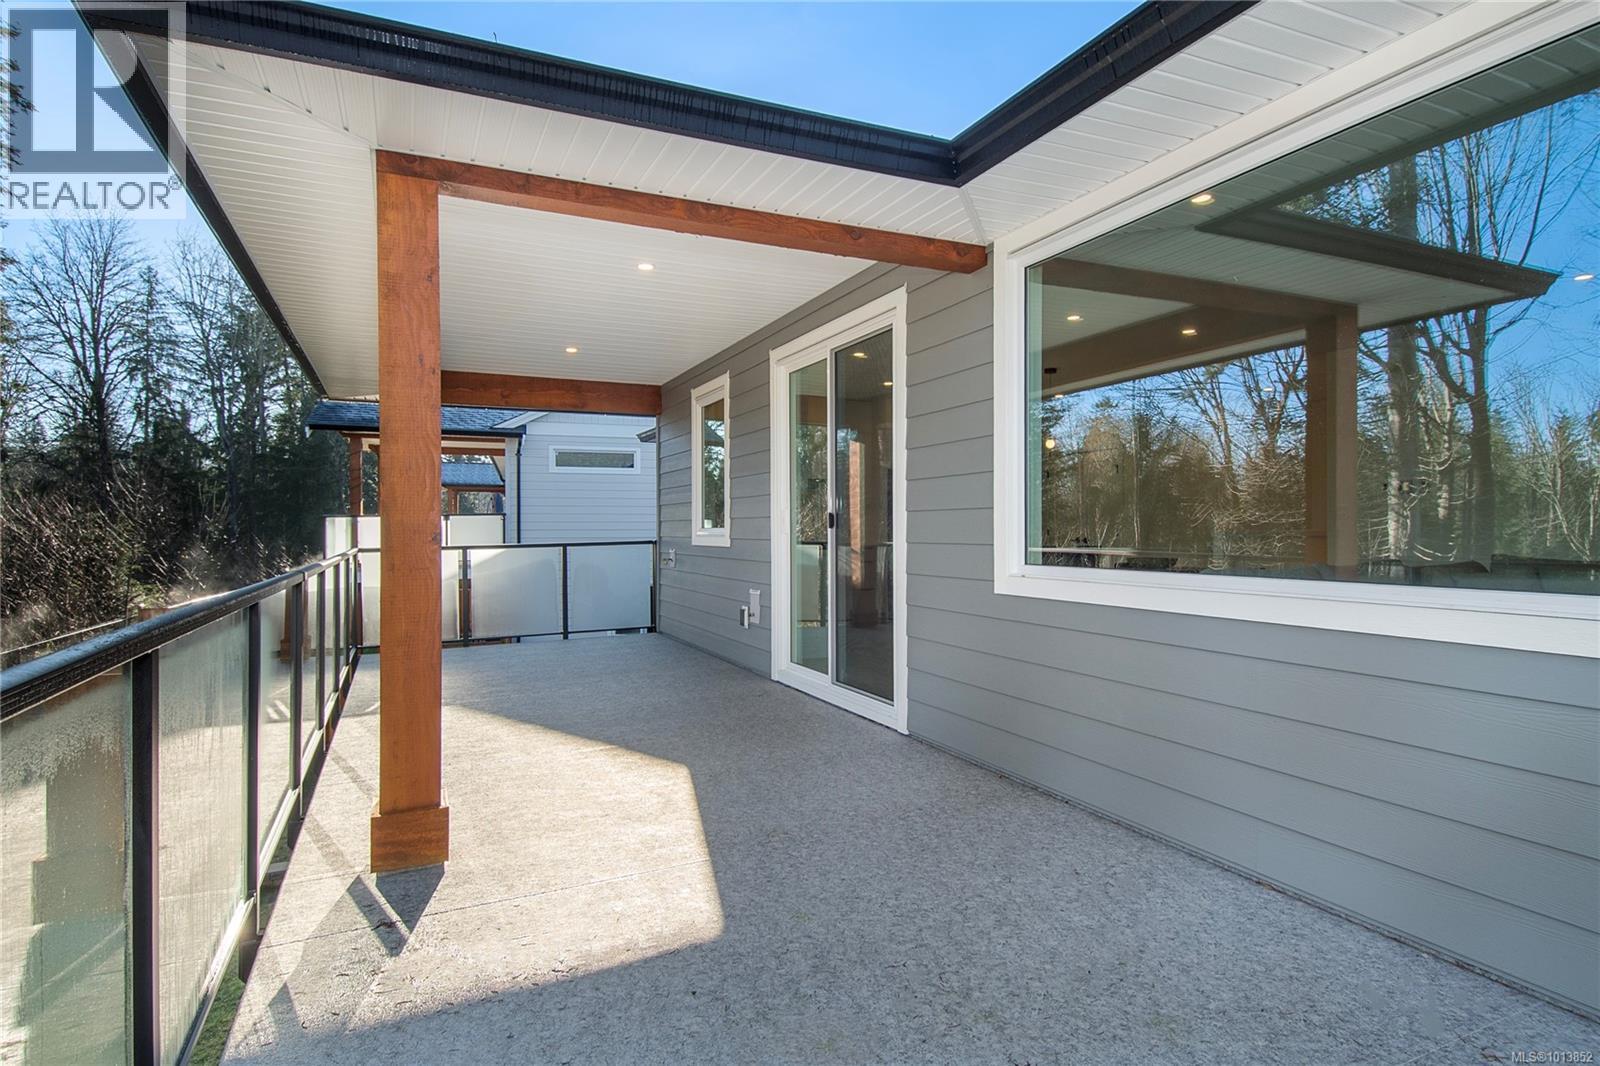
$929,000
Maintenance,
$117 Monthly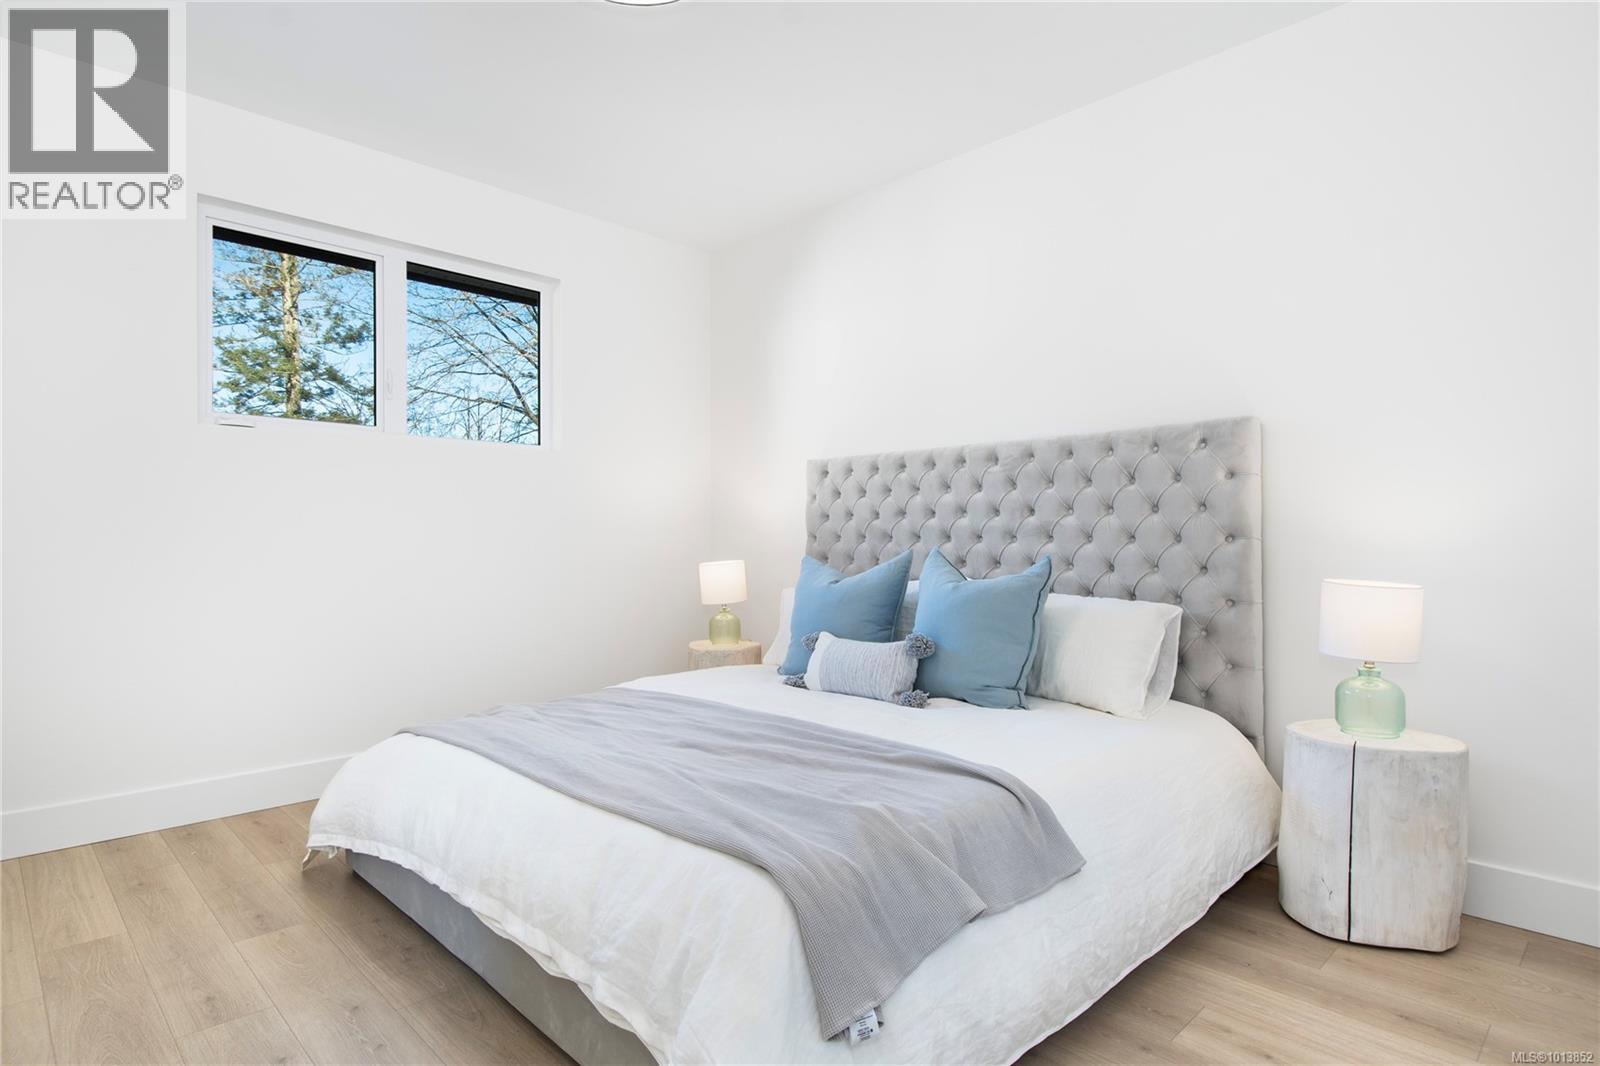
$929,000
Maintenance,
$117 Monthly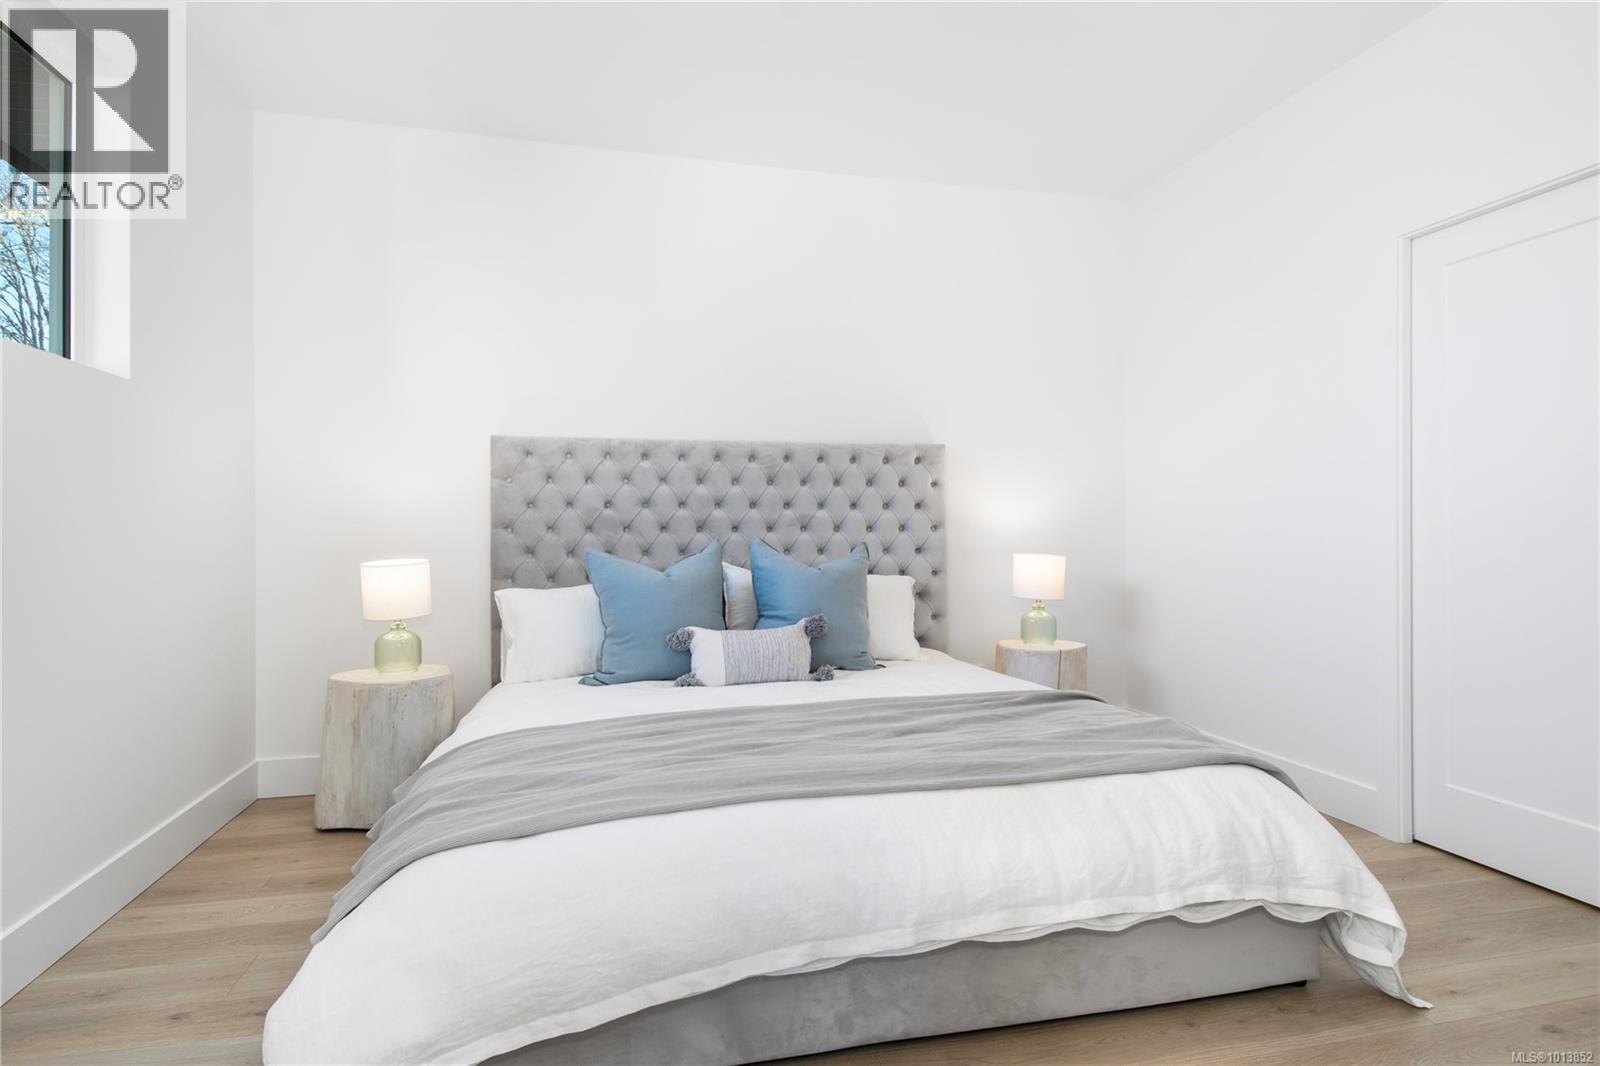
$929,000
Maintenance,
$117 Monthly
$929,000
Maintenance,
$117 Monthly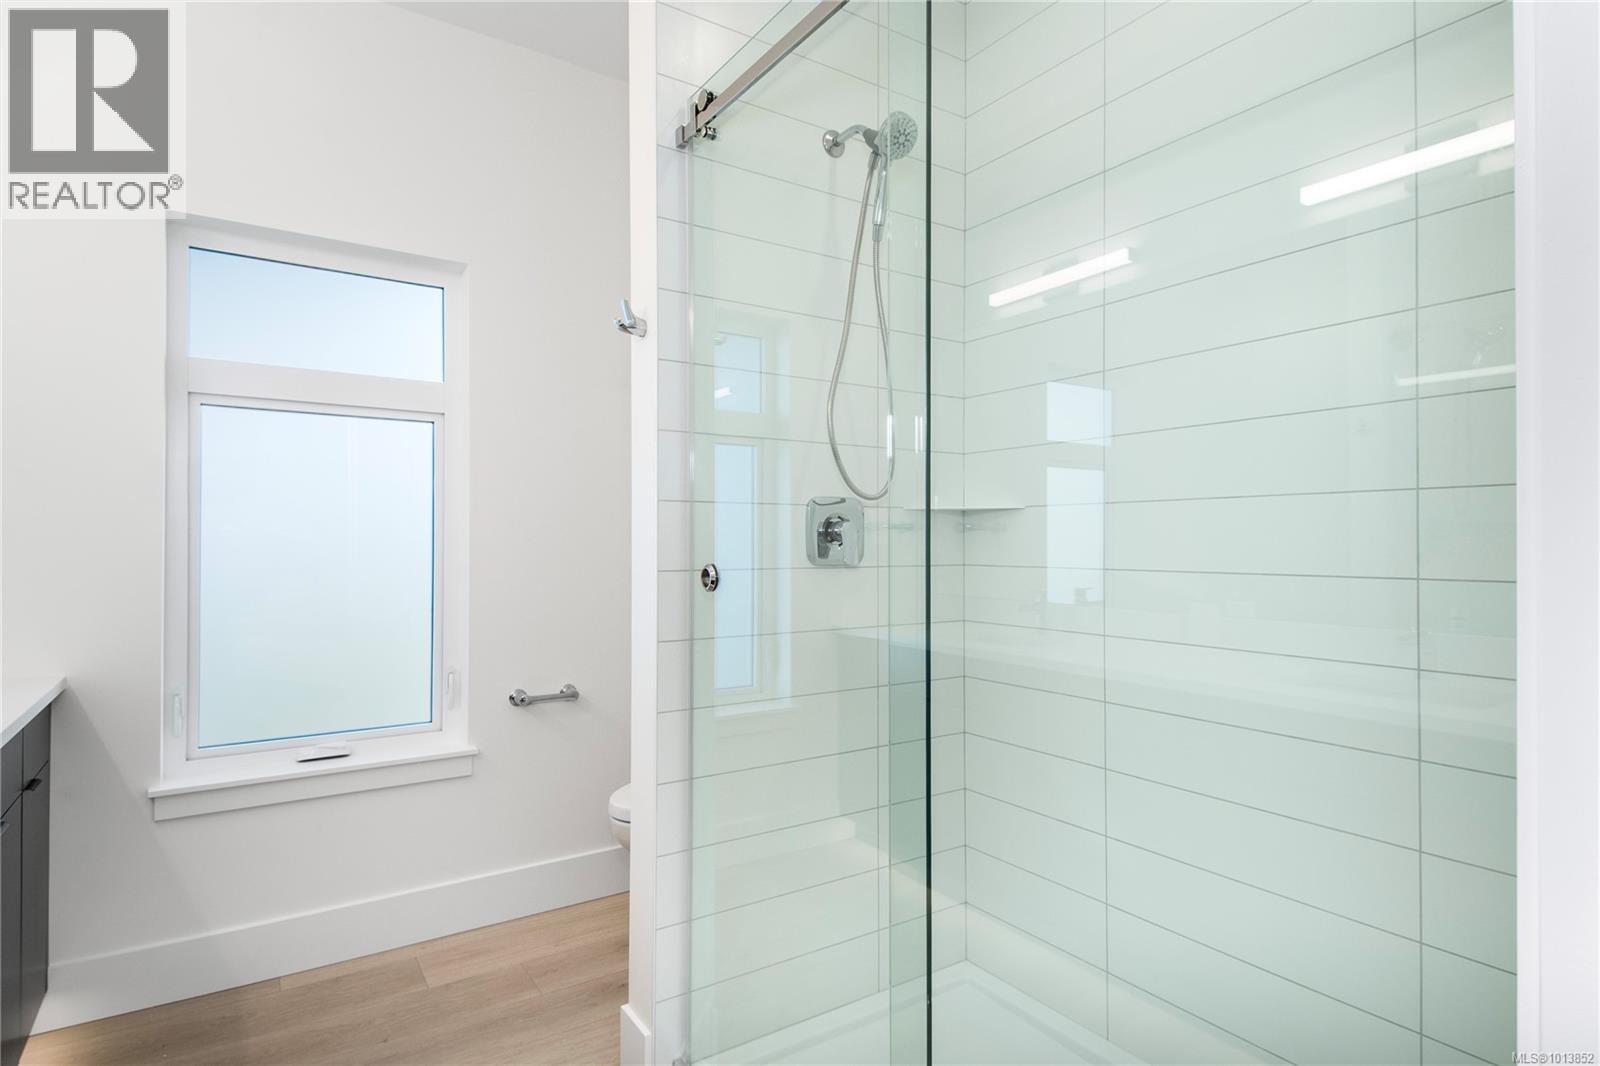
$929,000
Maintenance,
$117 Monthly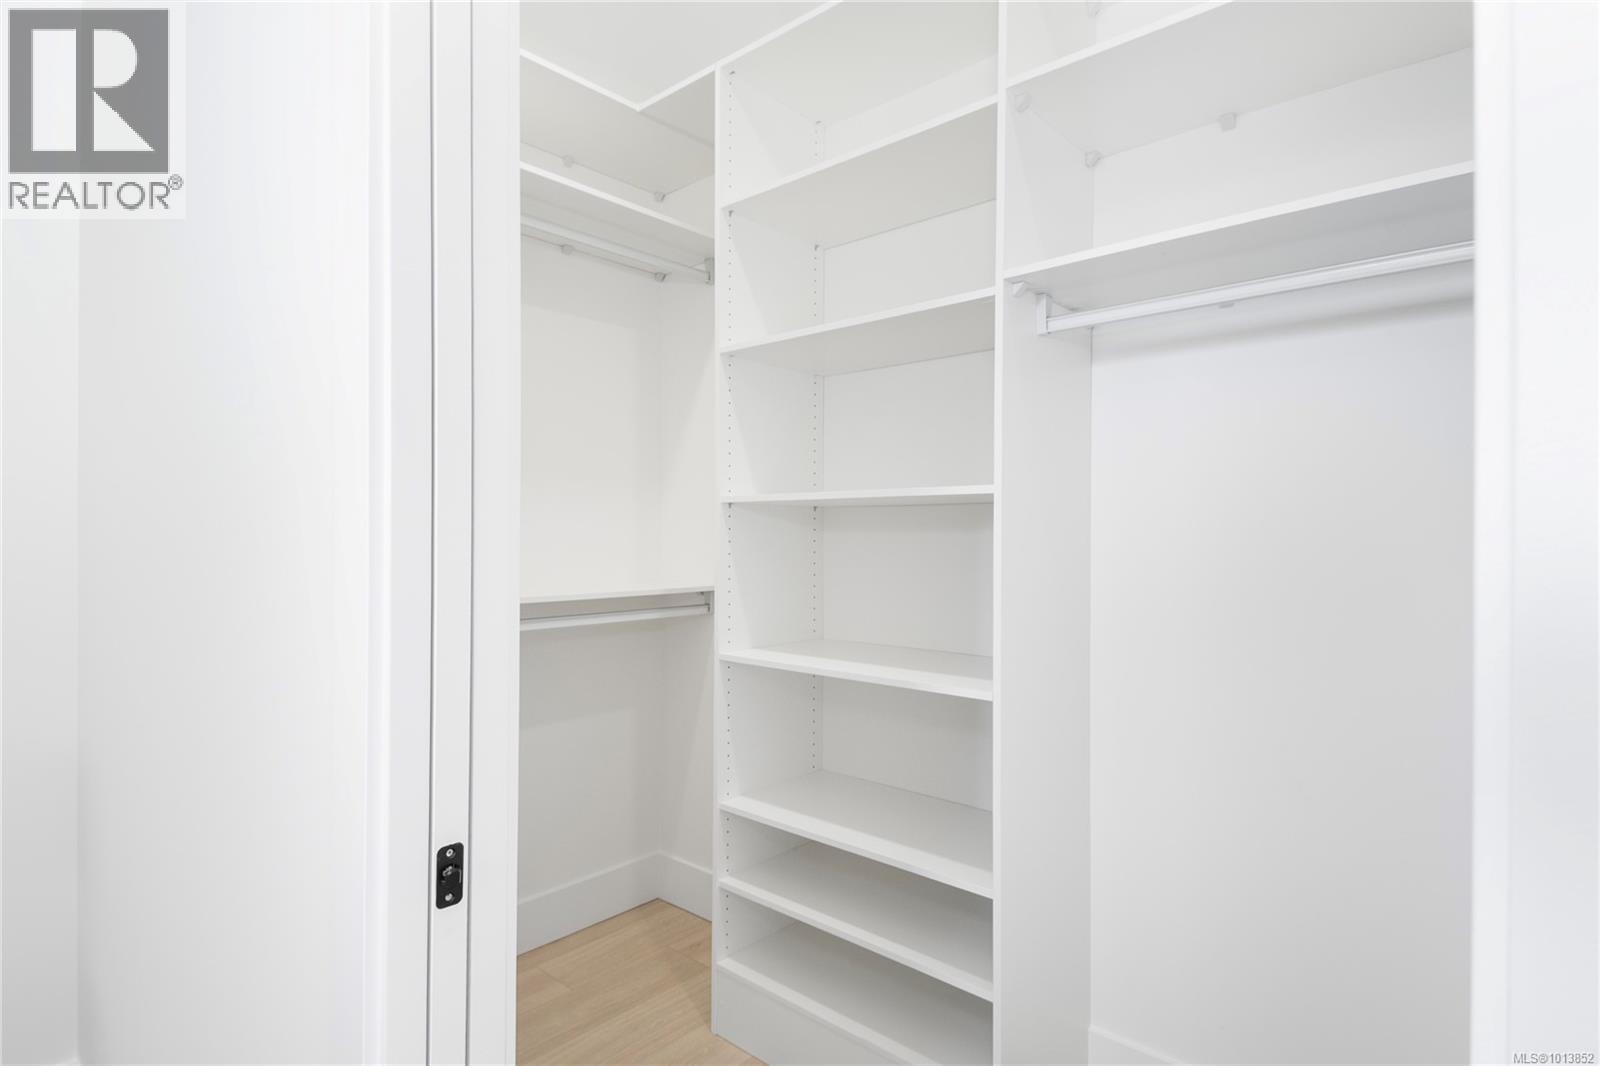
$929,000
Maintenance,
$117 Monthly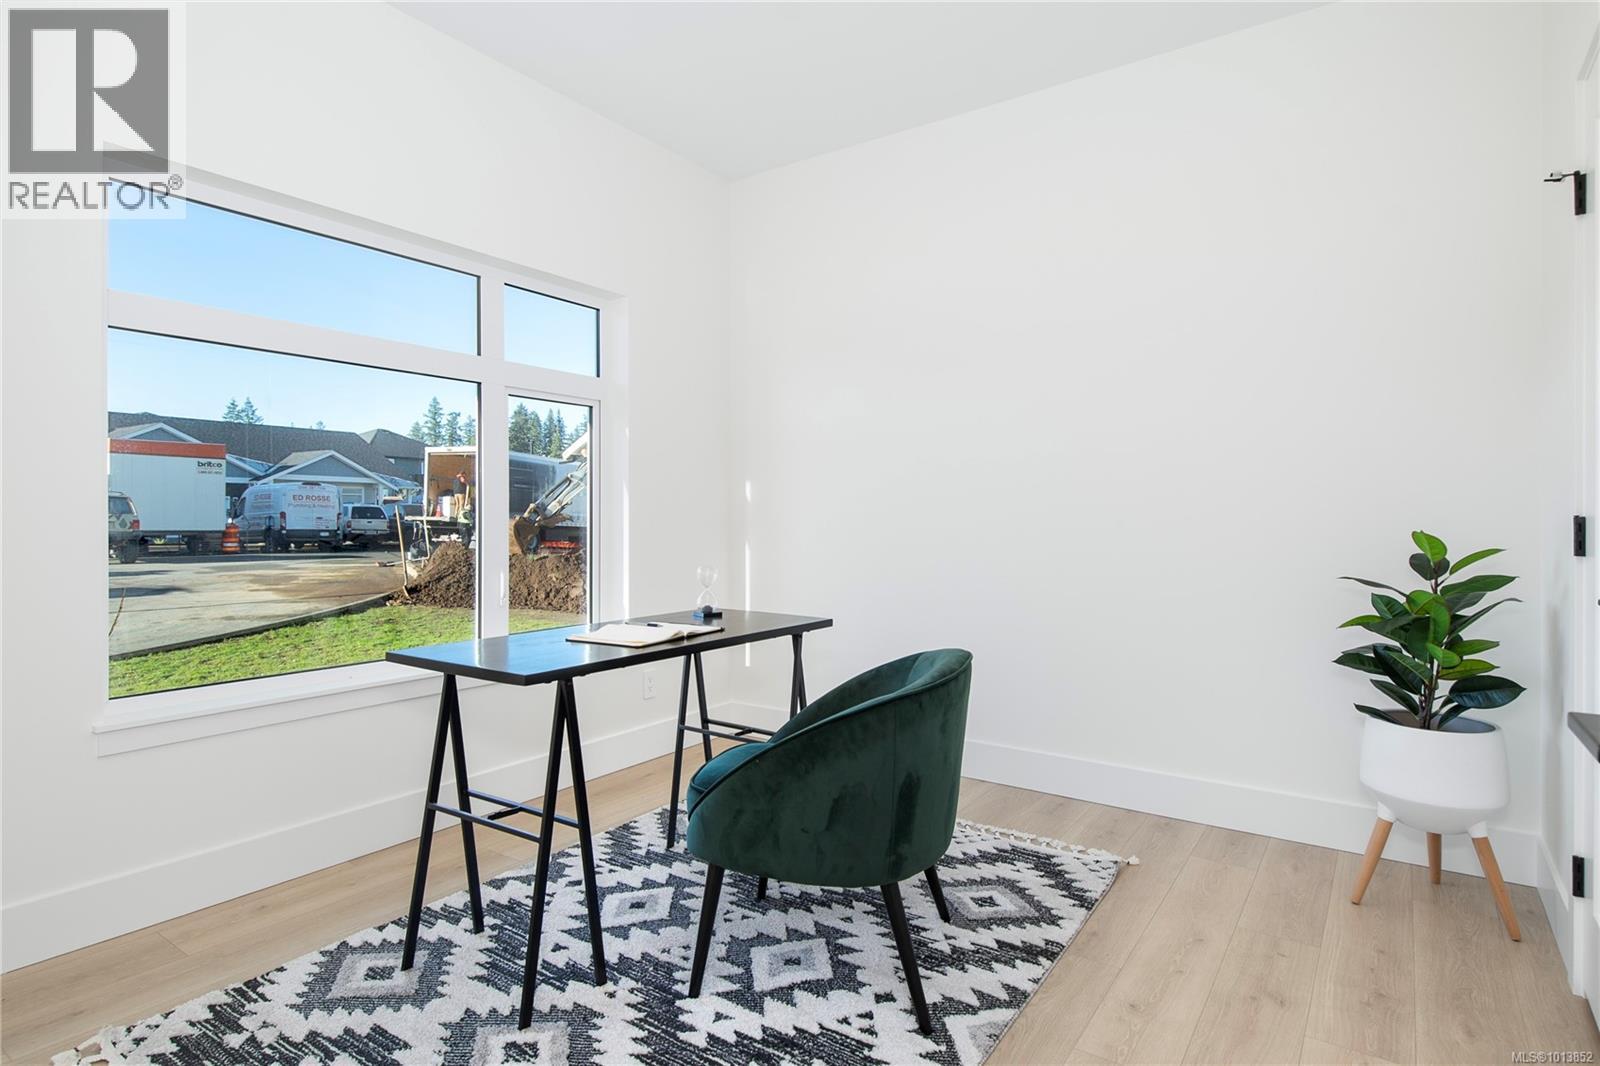
$929,000
Maintenance,
$117 Monthly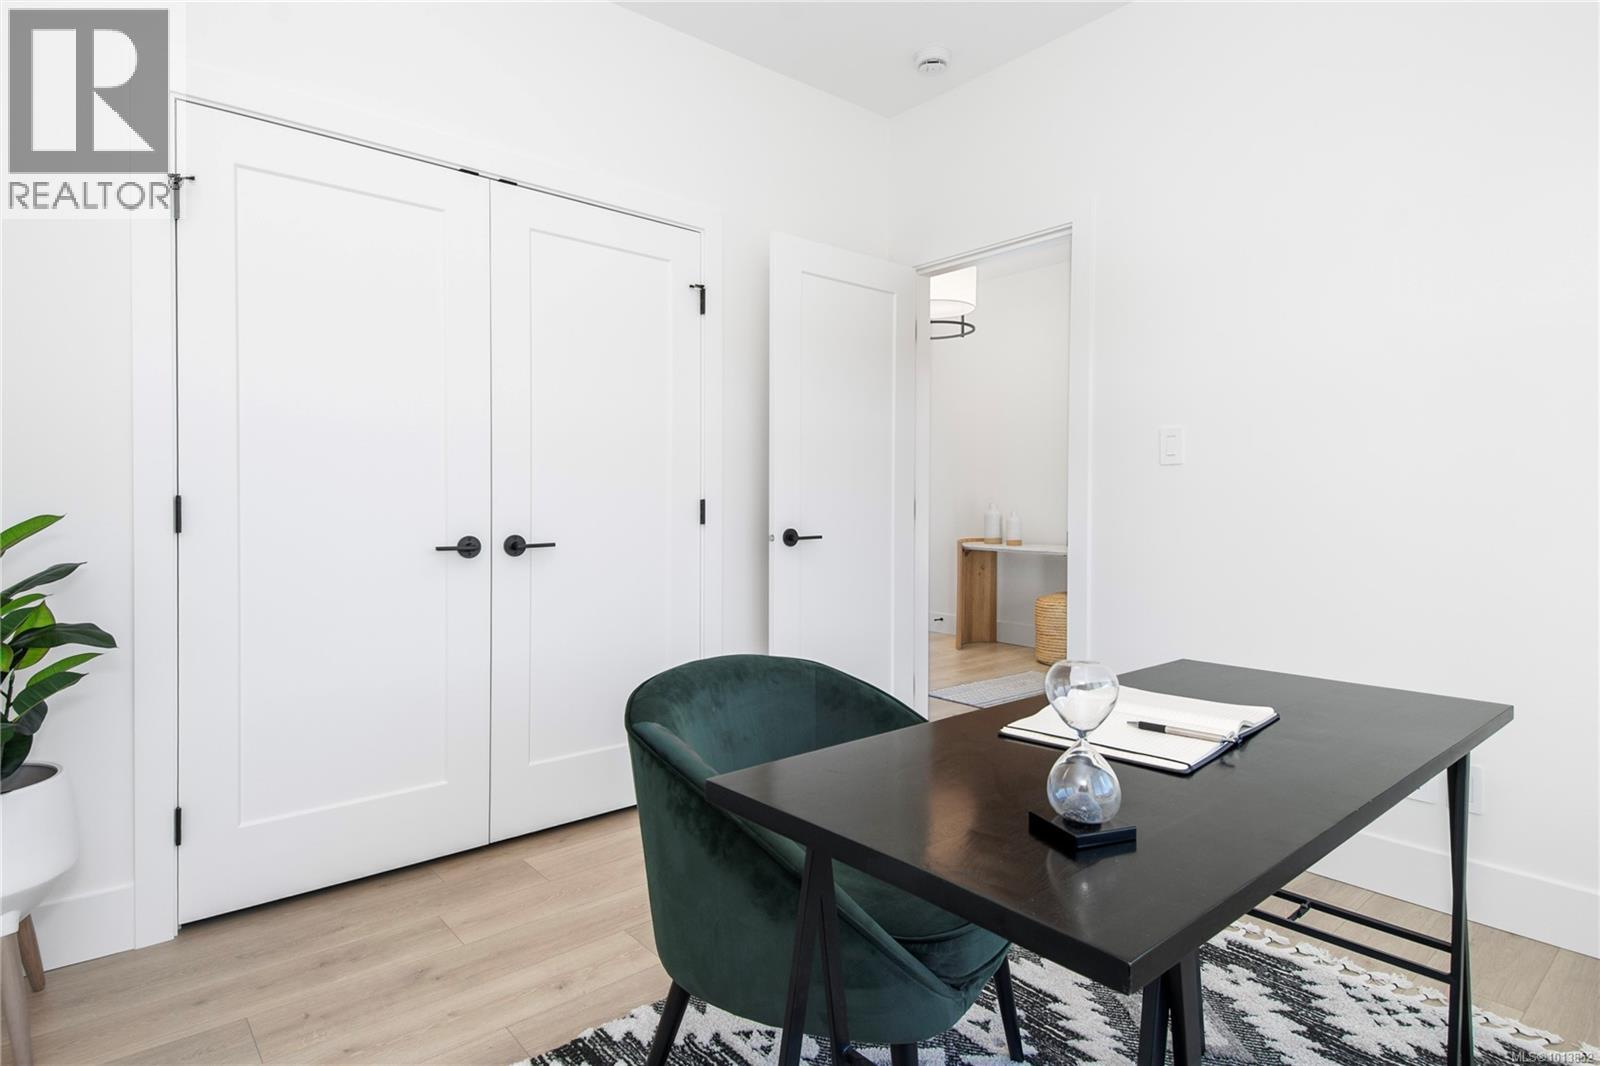
$929,000
Maintenance,
$117 Monthly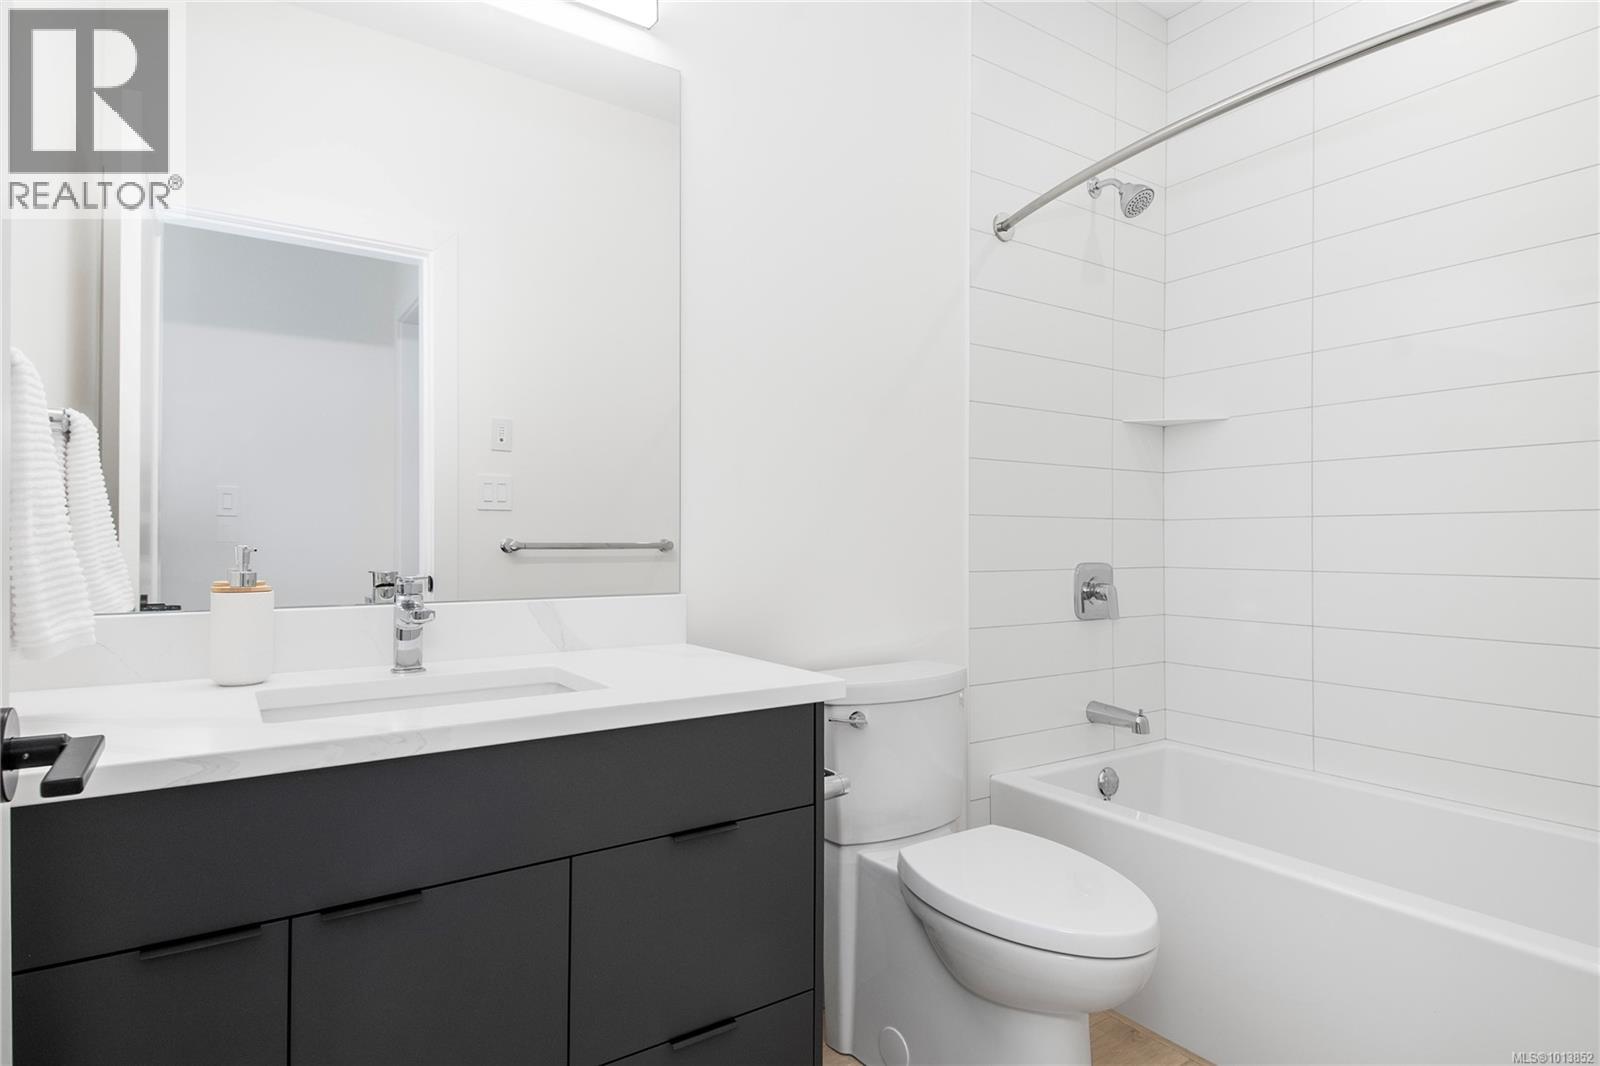
$929,000
Maintenance,
$117 Monthly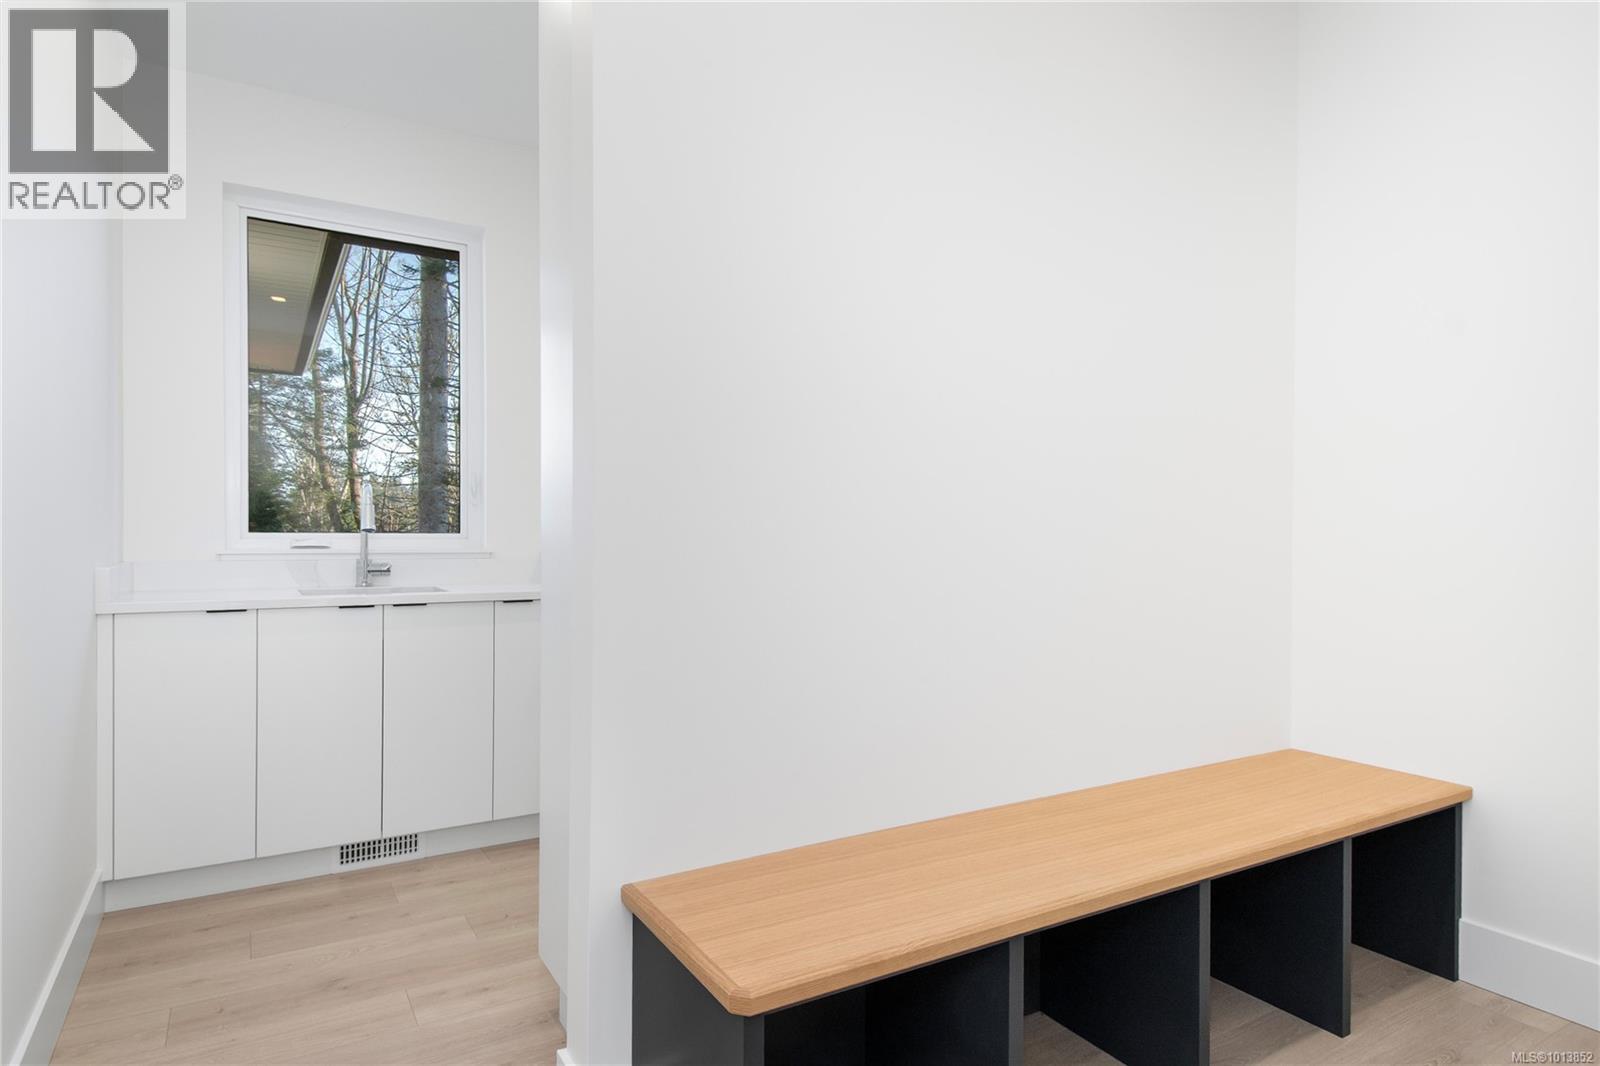
$929,000
Maintenance,
$117 Monthly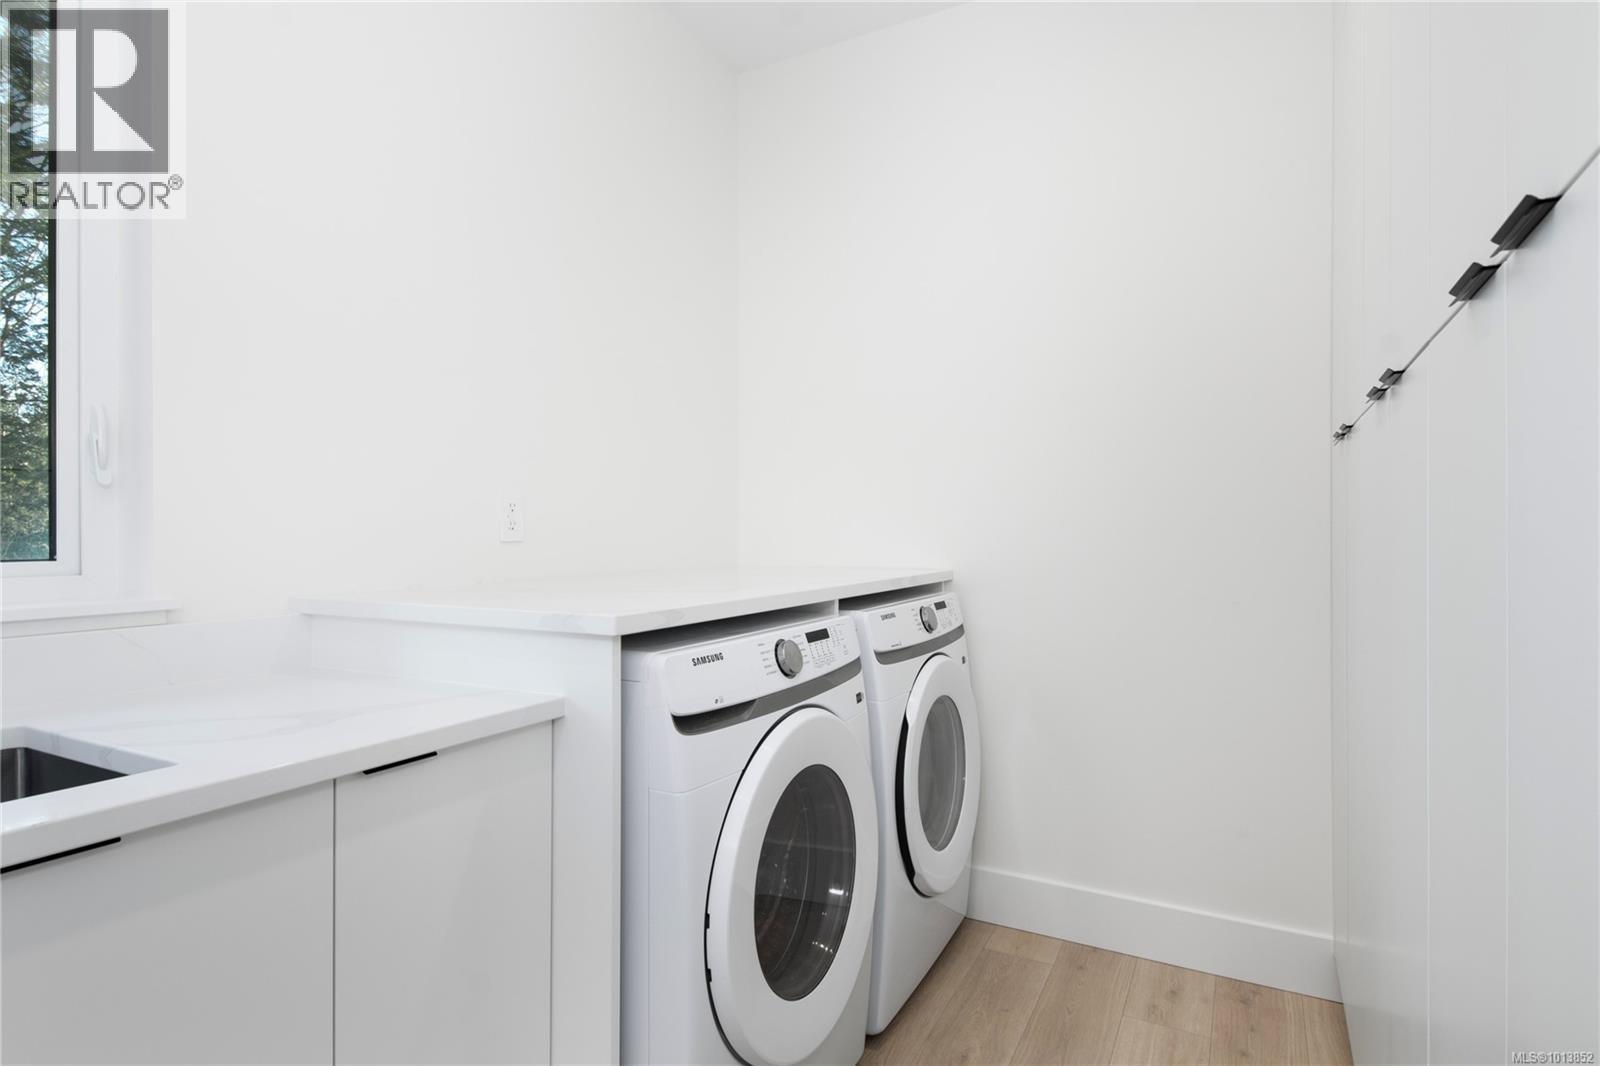
$929,000
Maintenance,
$117 Monthly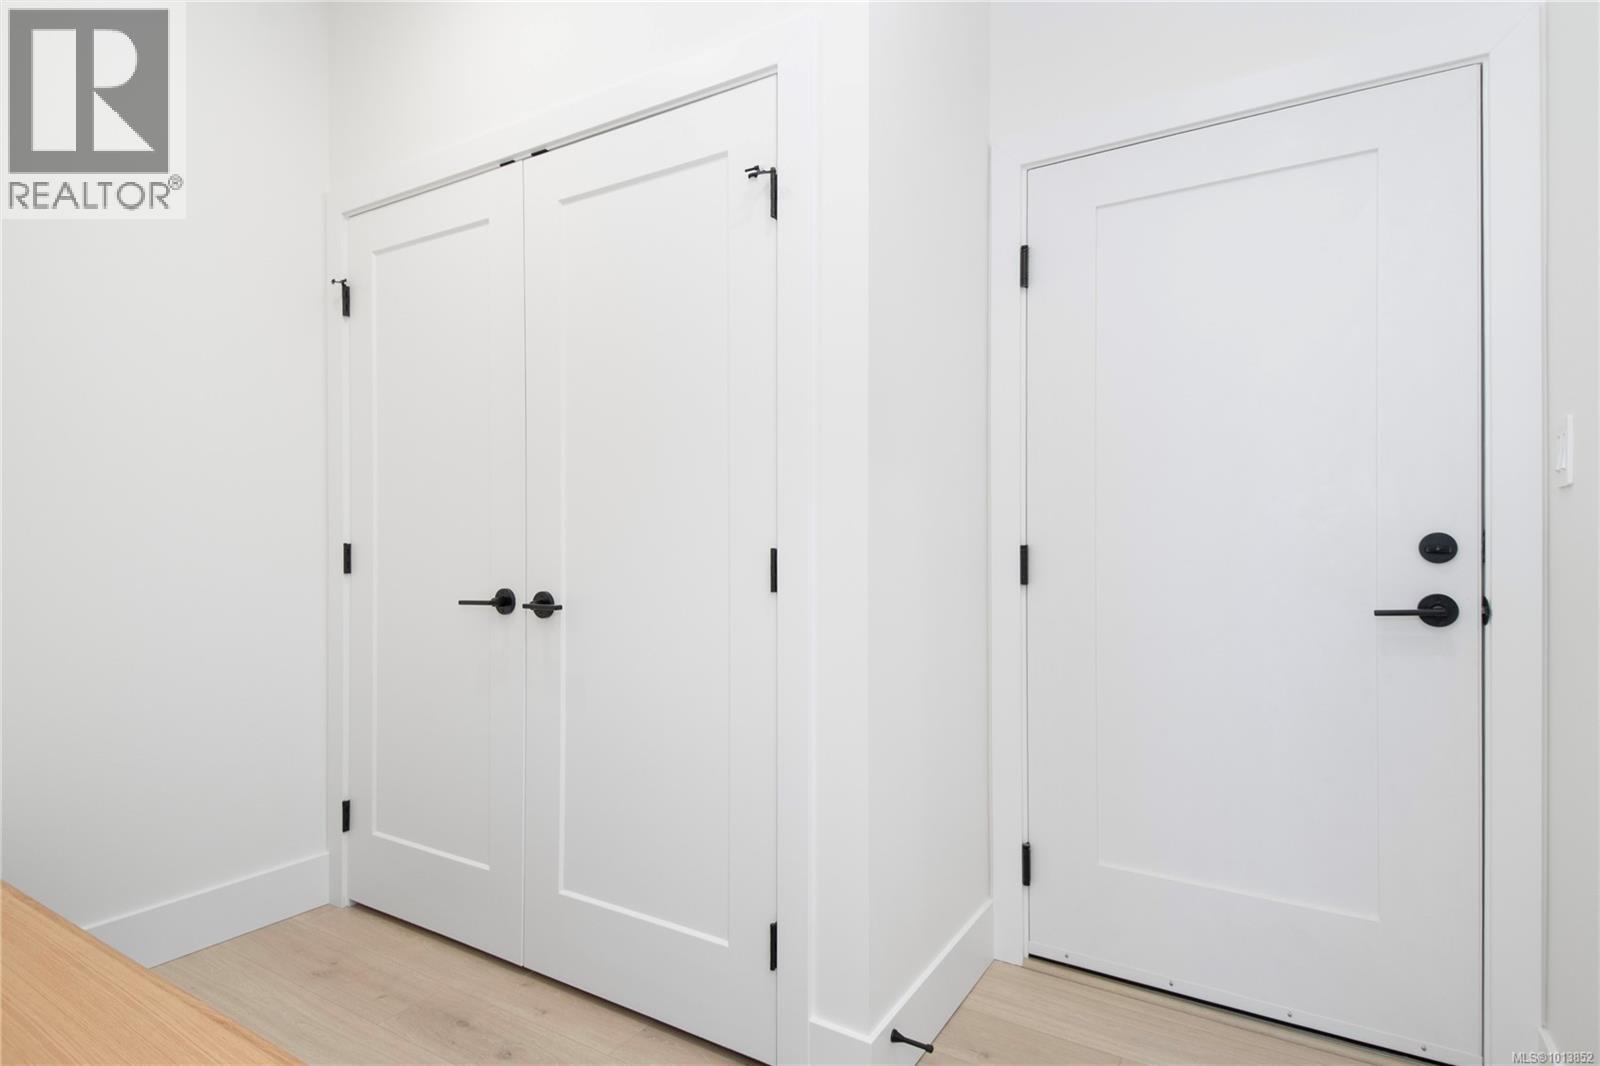
$929,000
Maintenance,
$117 Monthly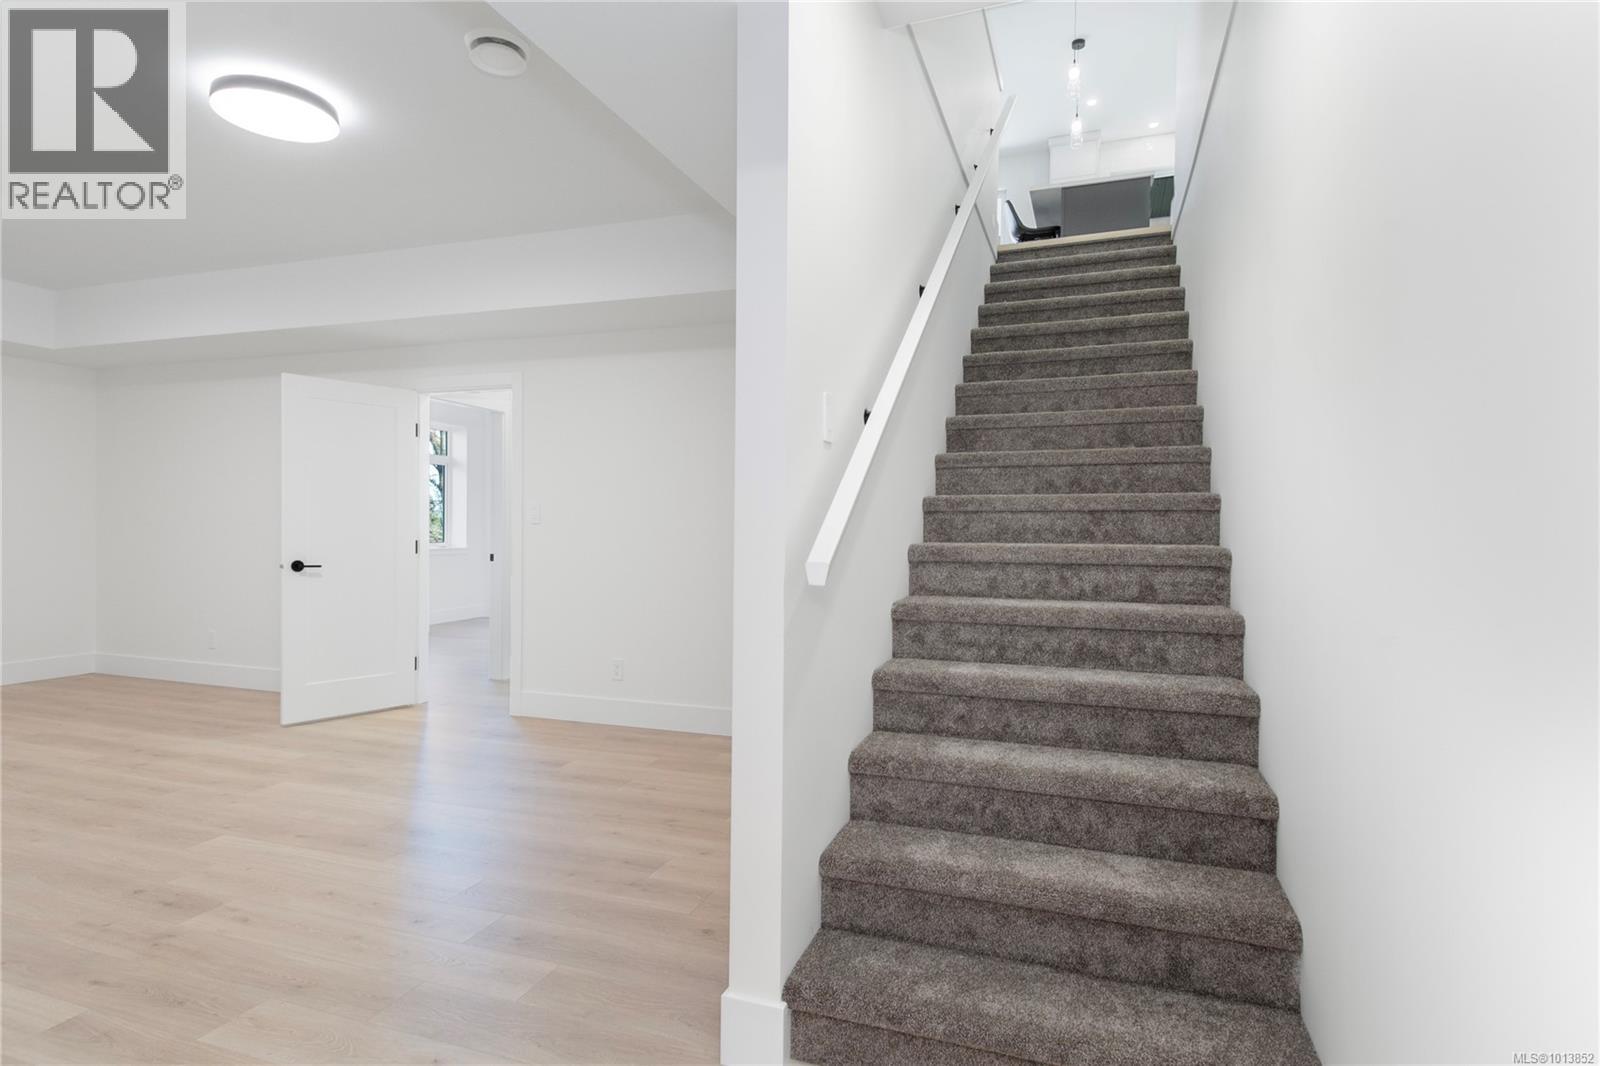
$929,000
Maintenance,
$117 Monthly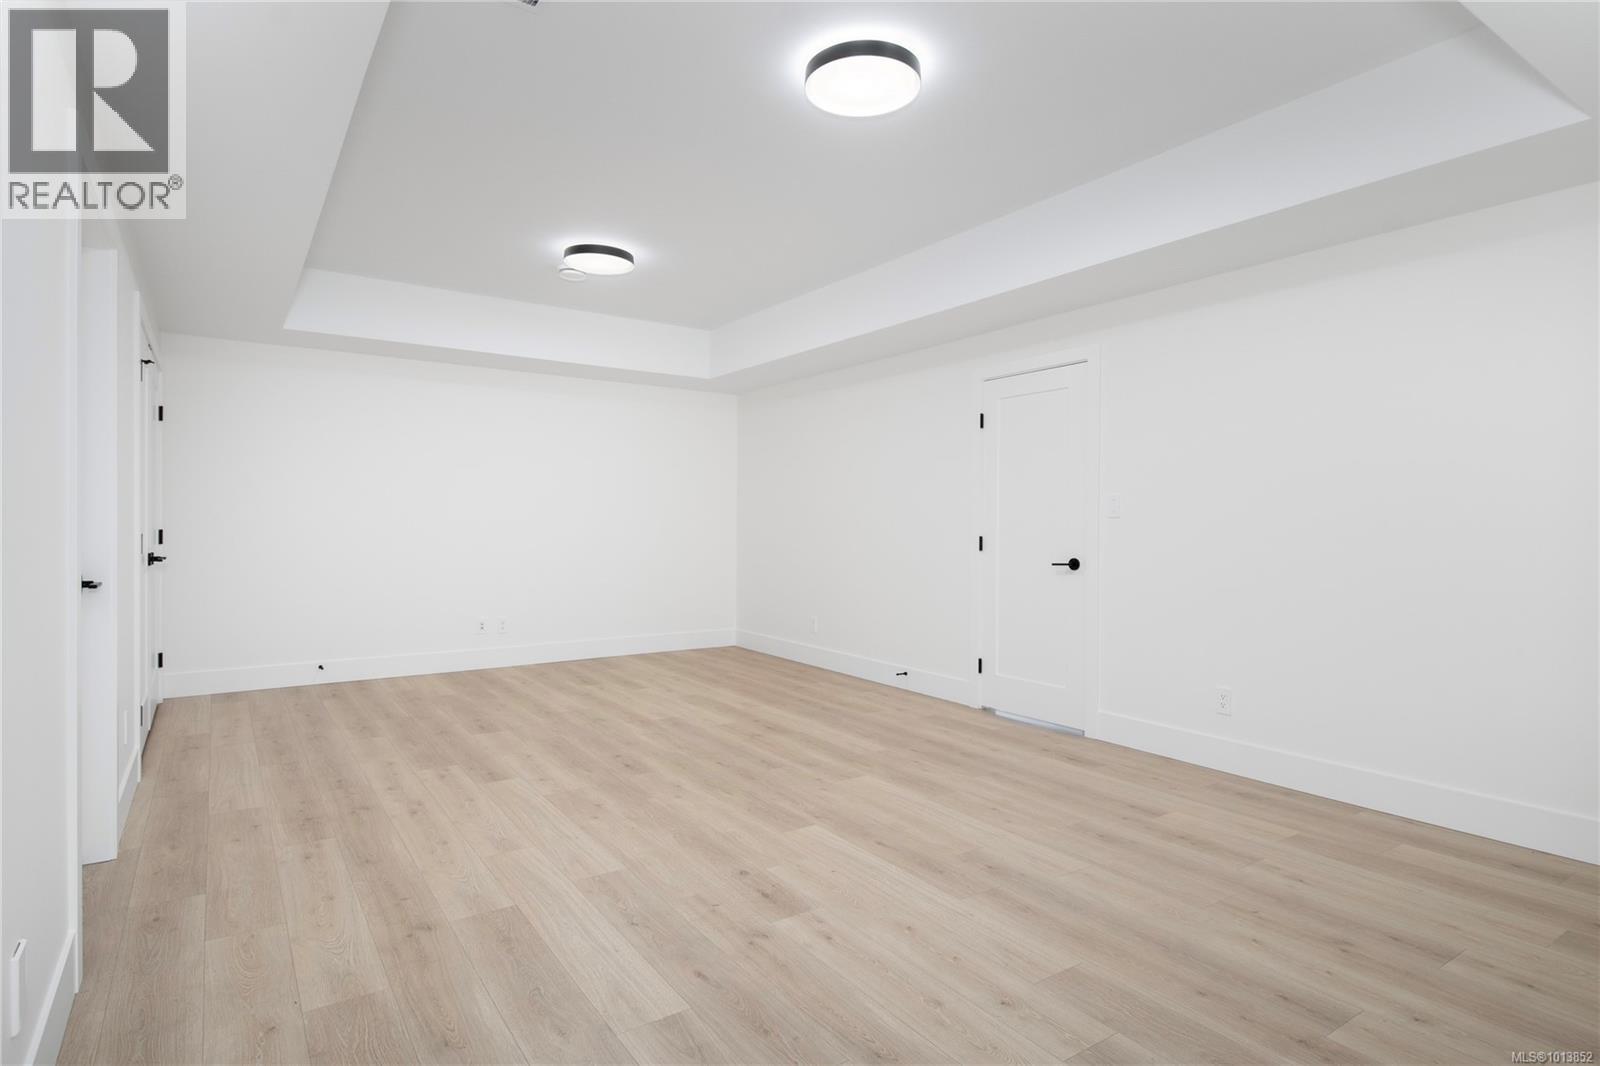
$929,000
Maintenance,
$117 Monthly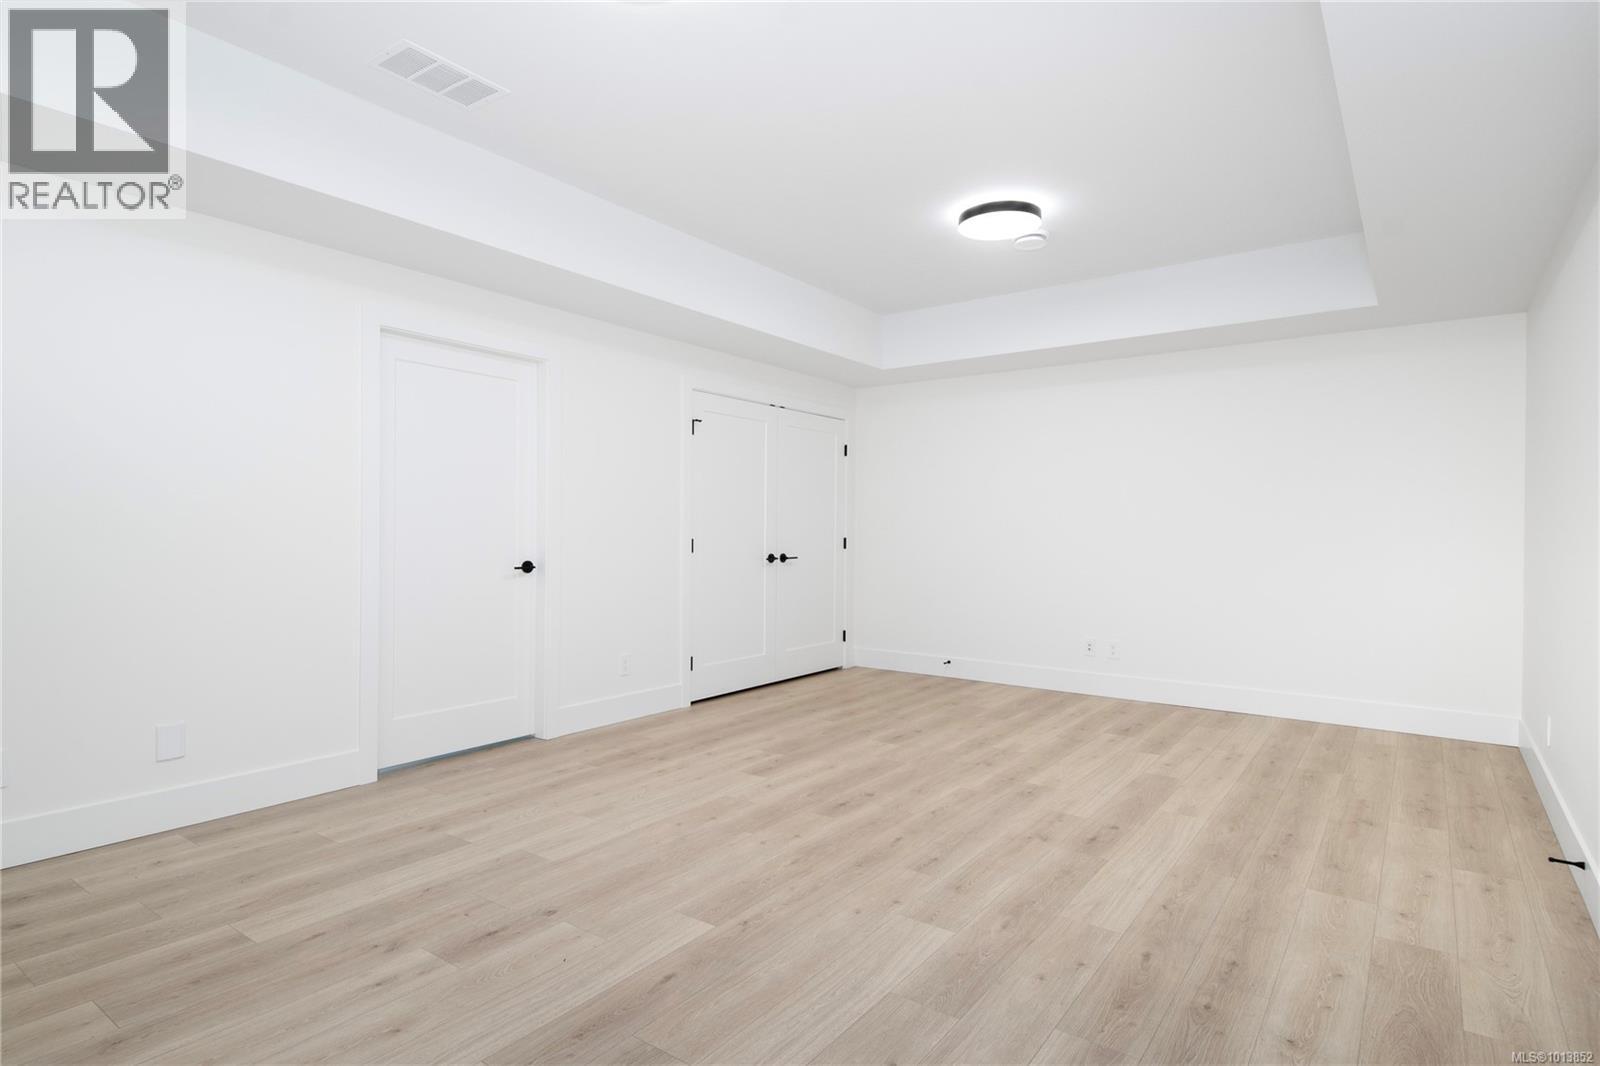
$929,000
Maintenance,
$117 Monthly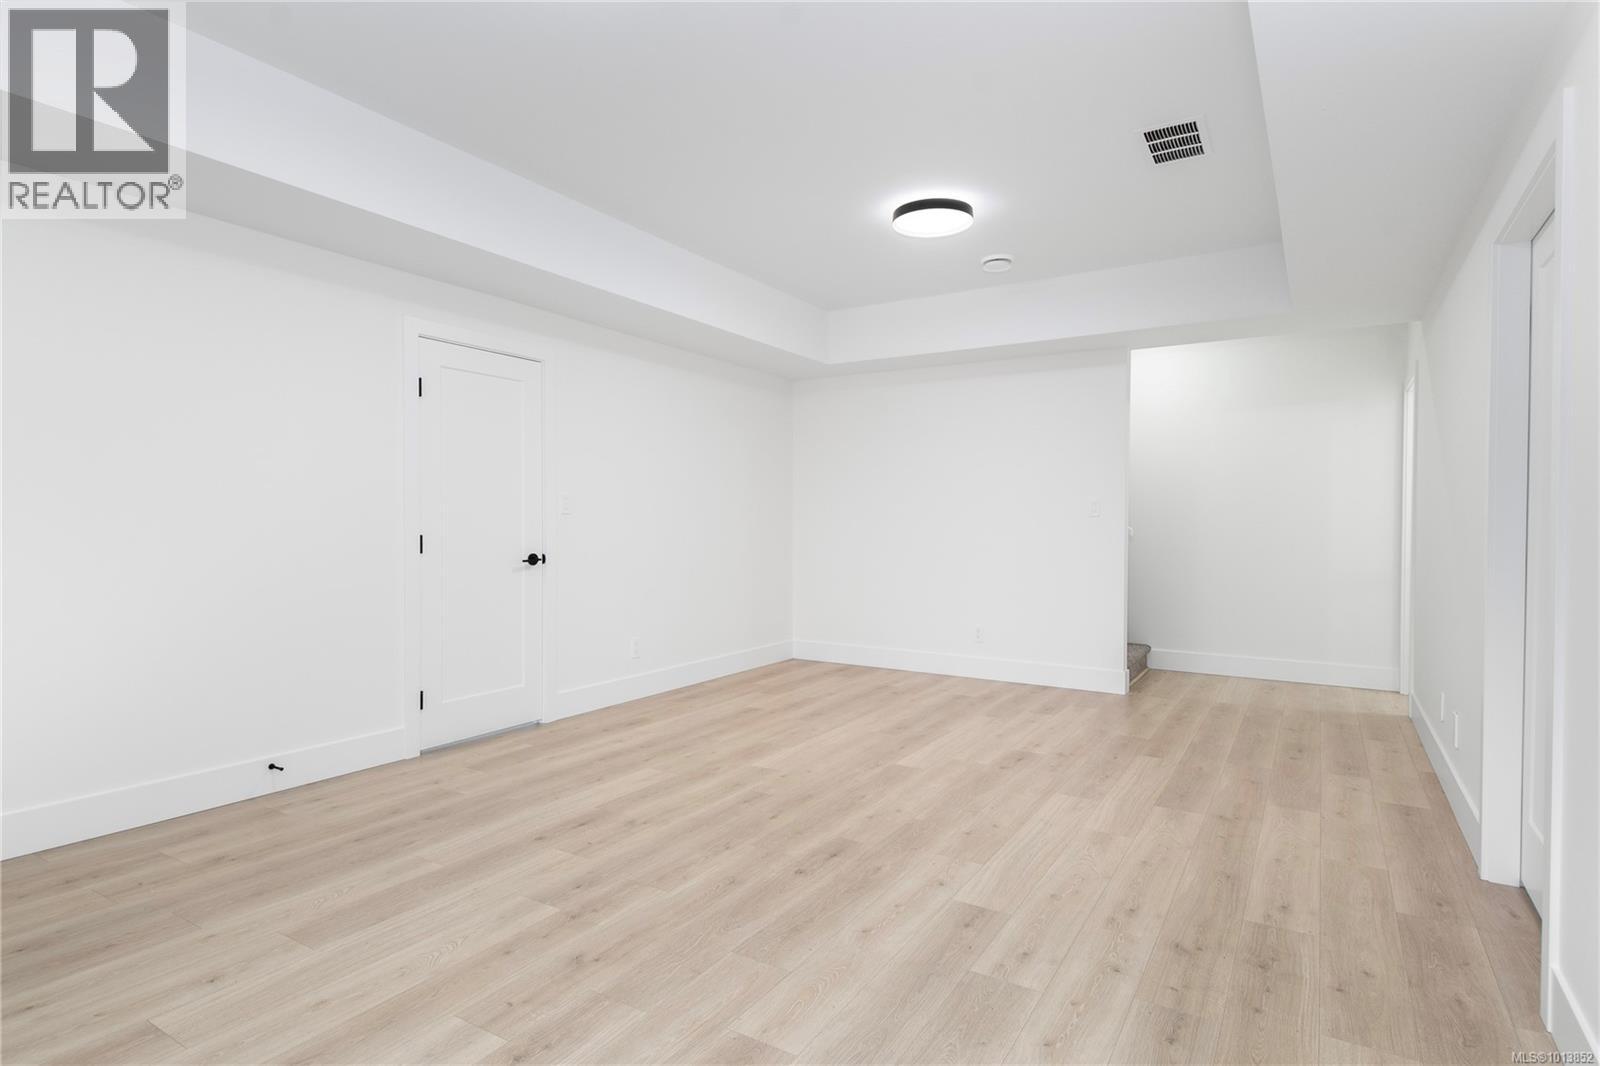
$929,000
Maintenance,
$117 Monthly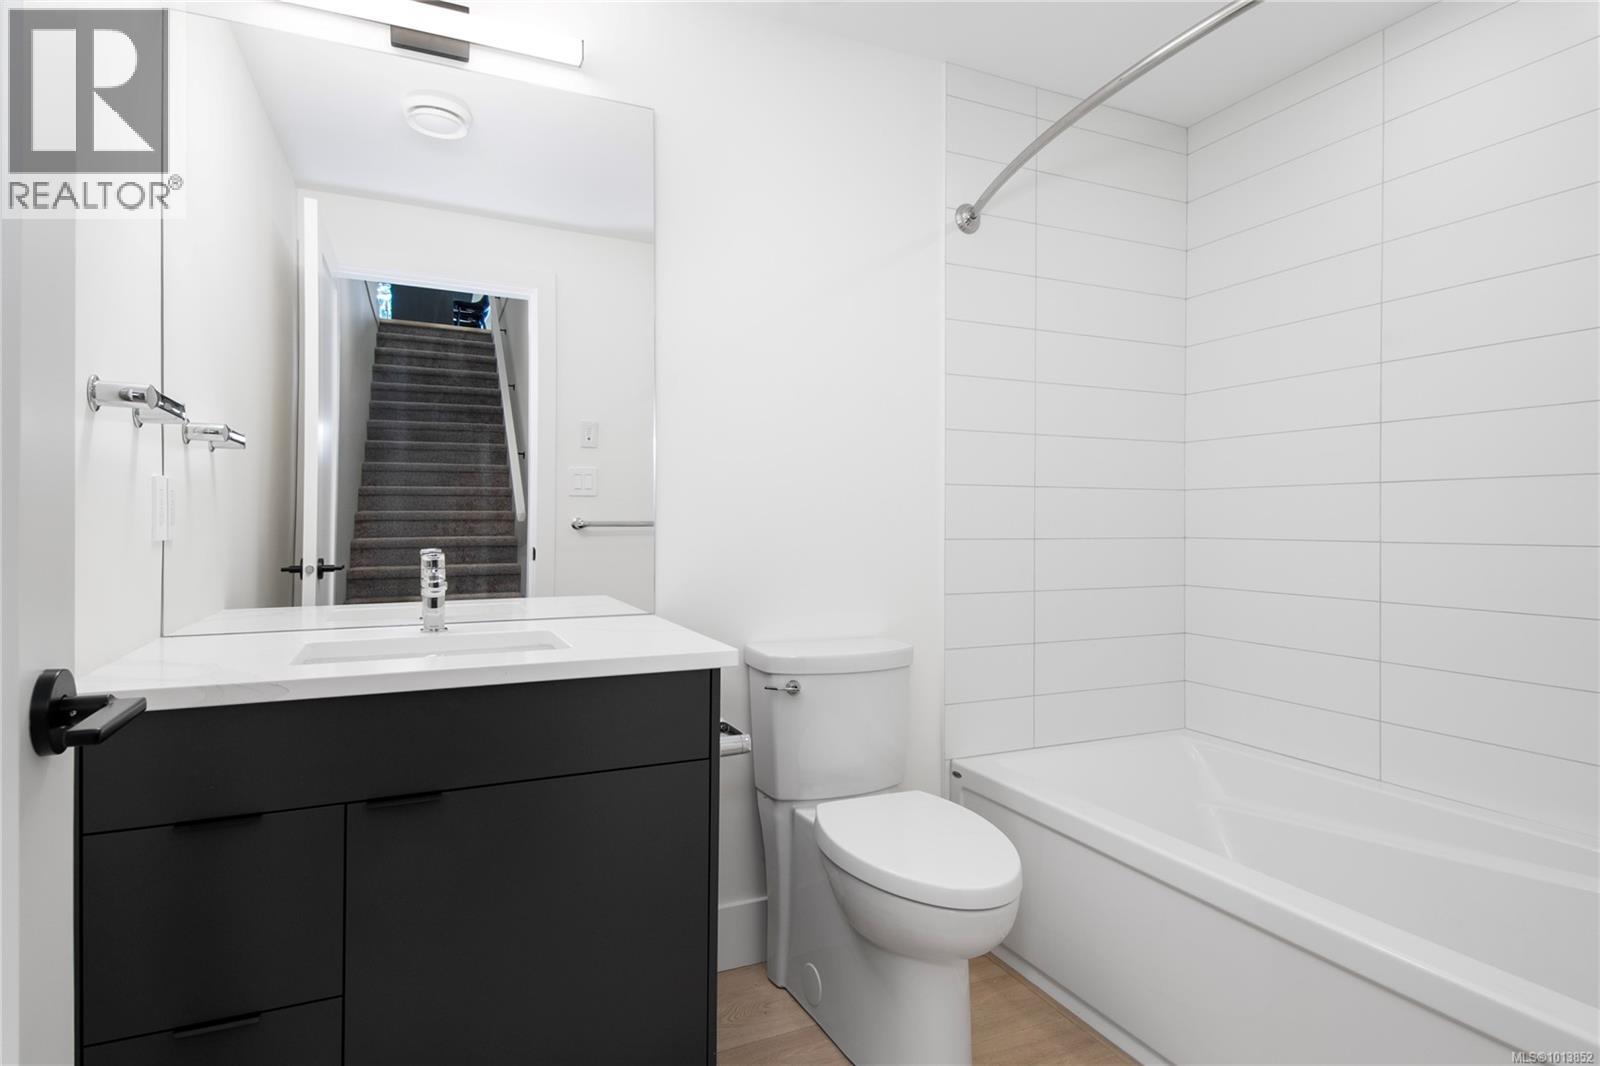
$929,000
Maintenance,
$117 Monthly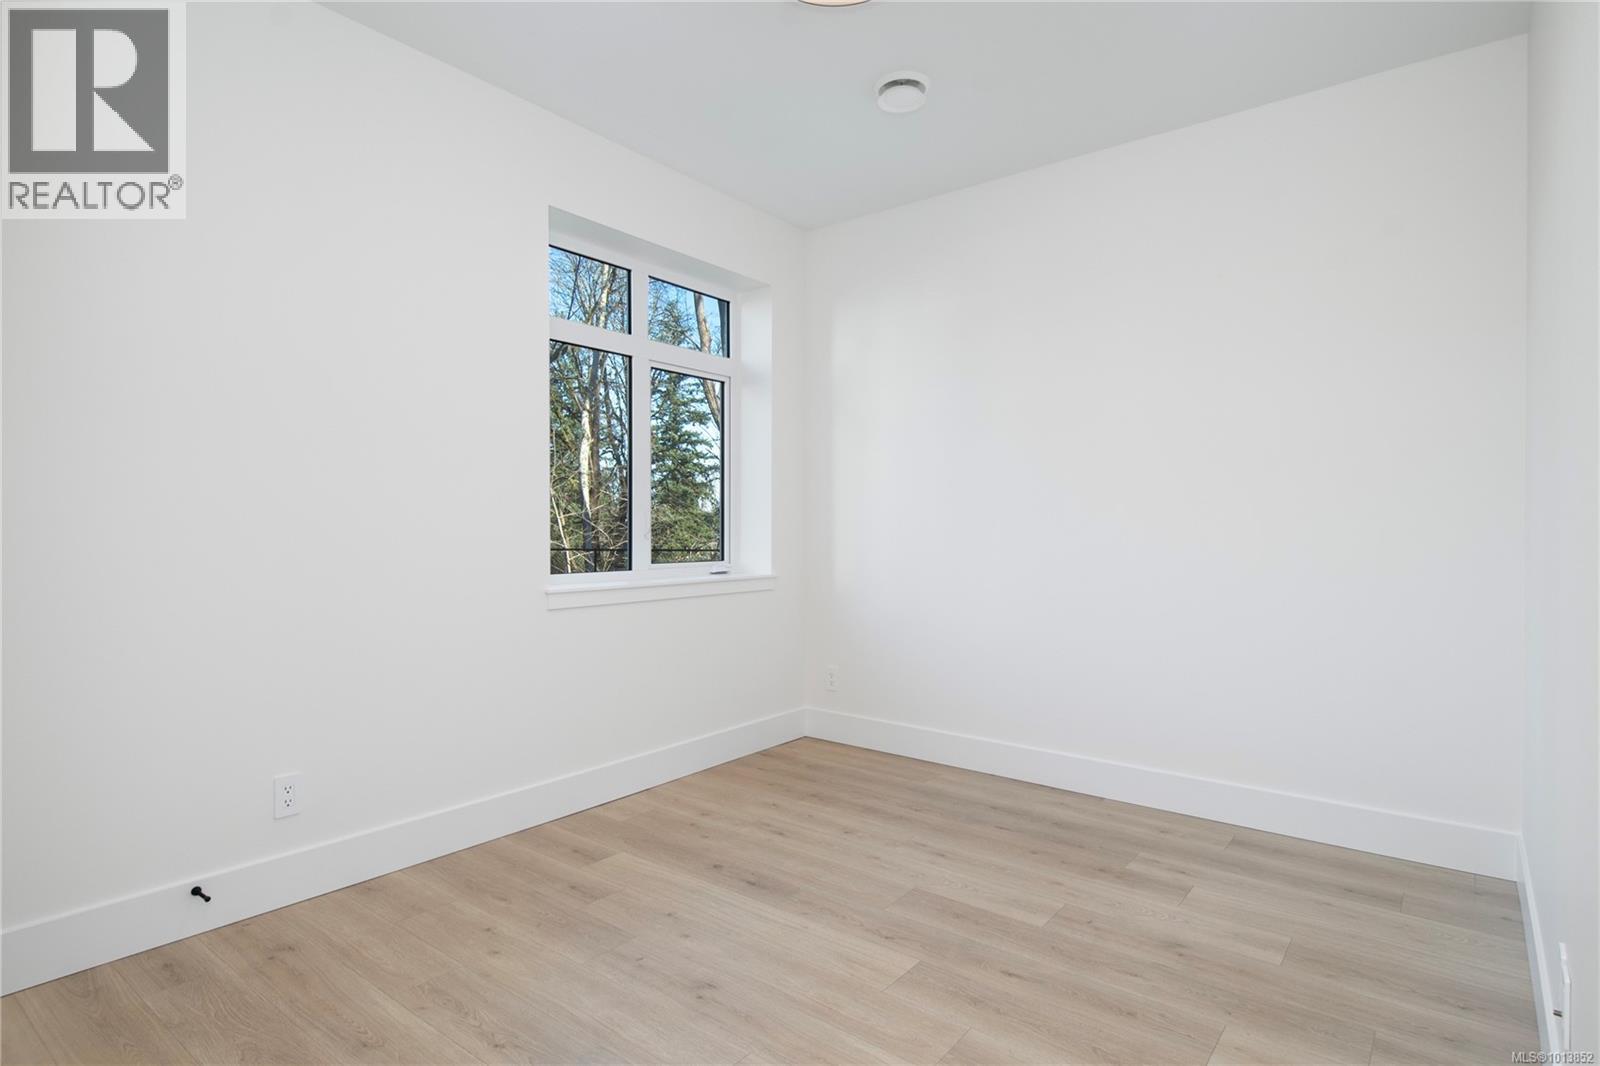
$929,000
Maintenance,
$117 Monthly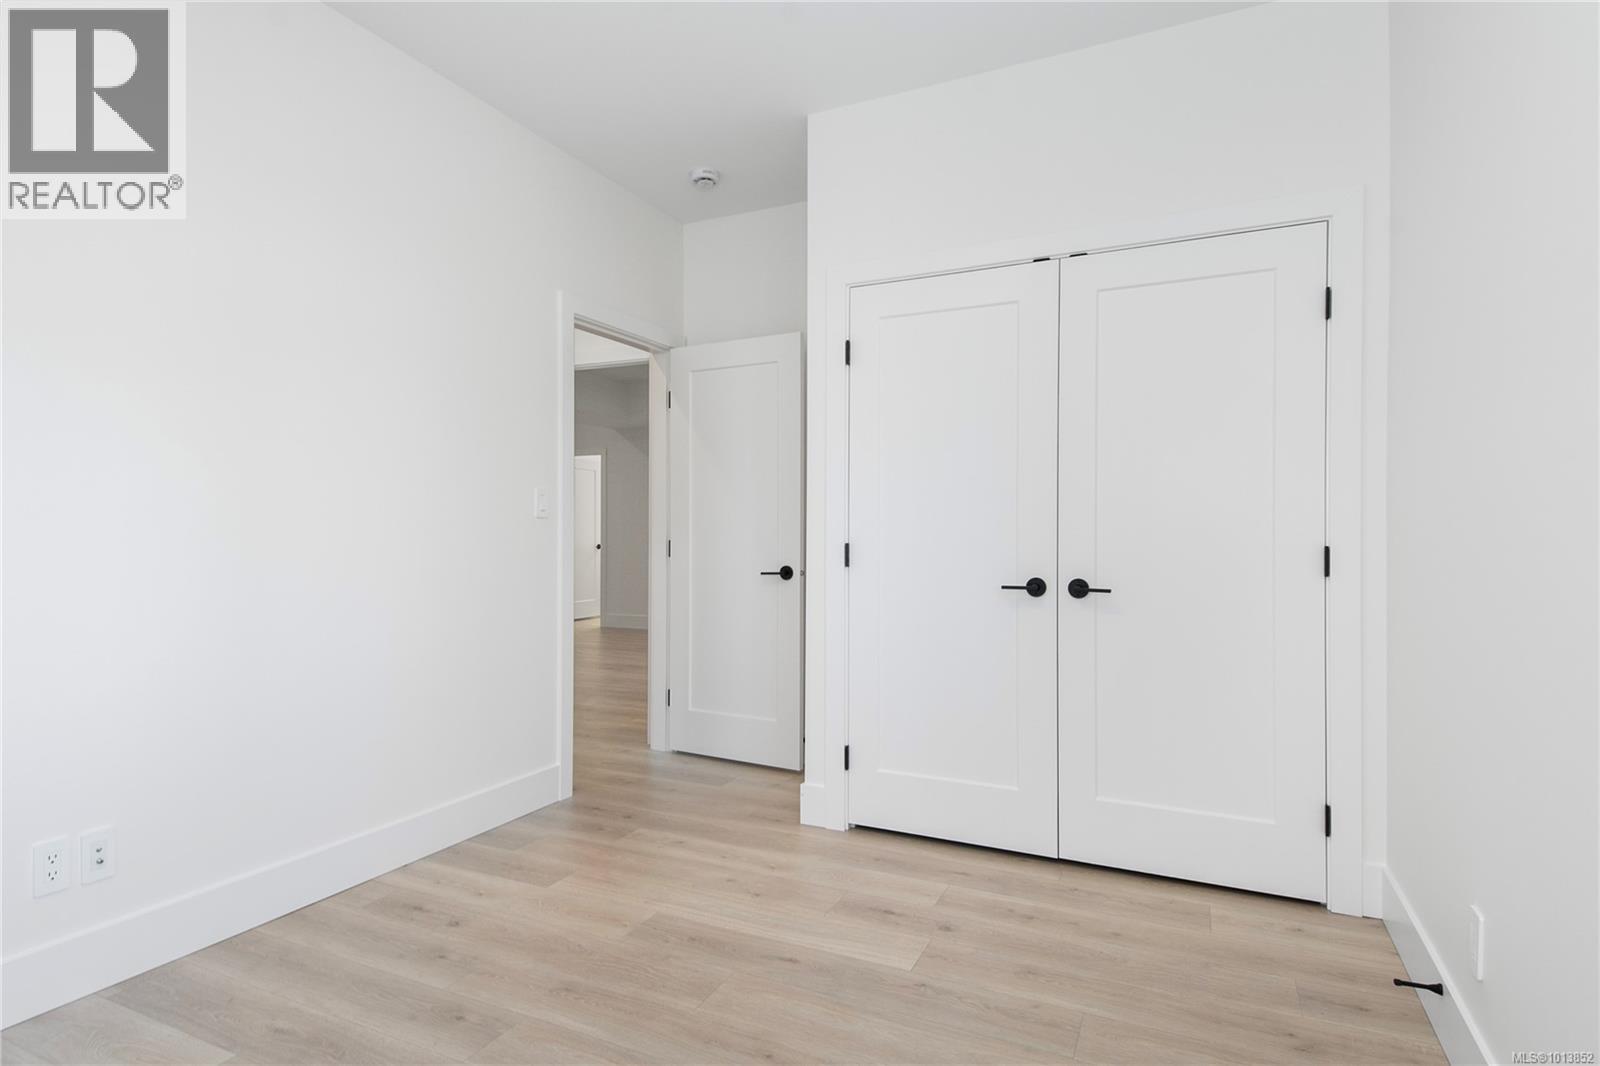
$929,000
Maintenance,
$117 Monthly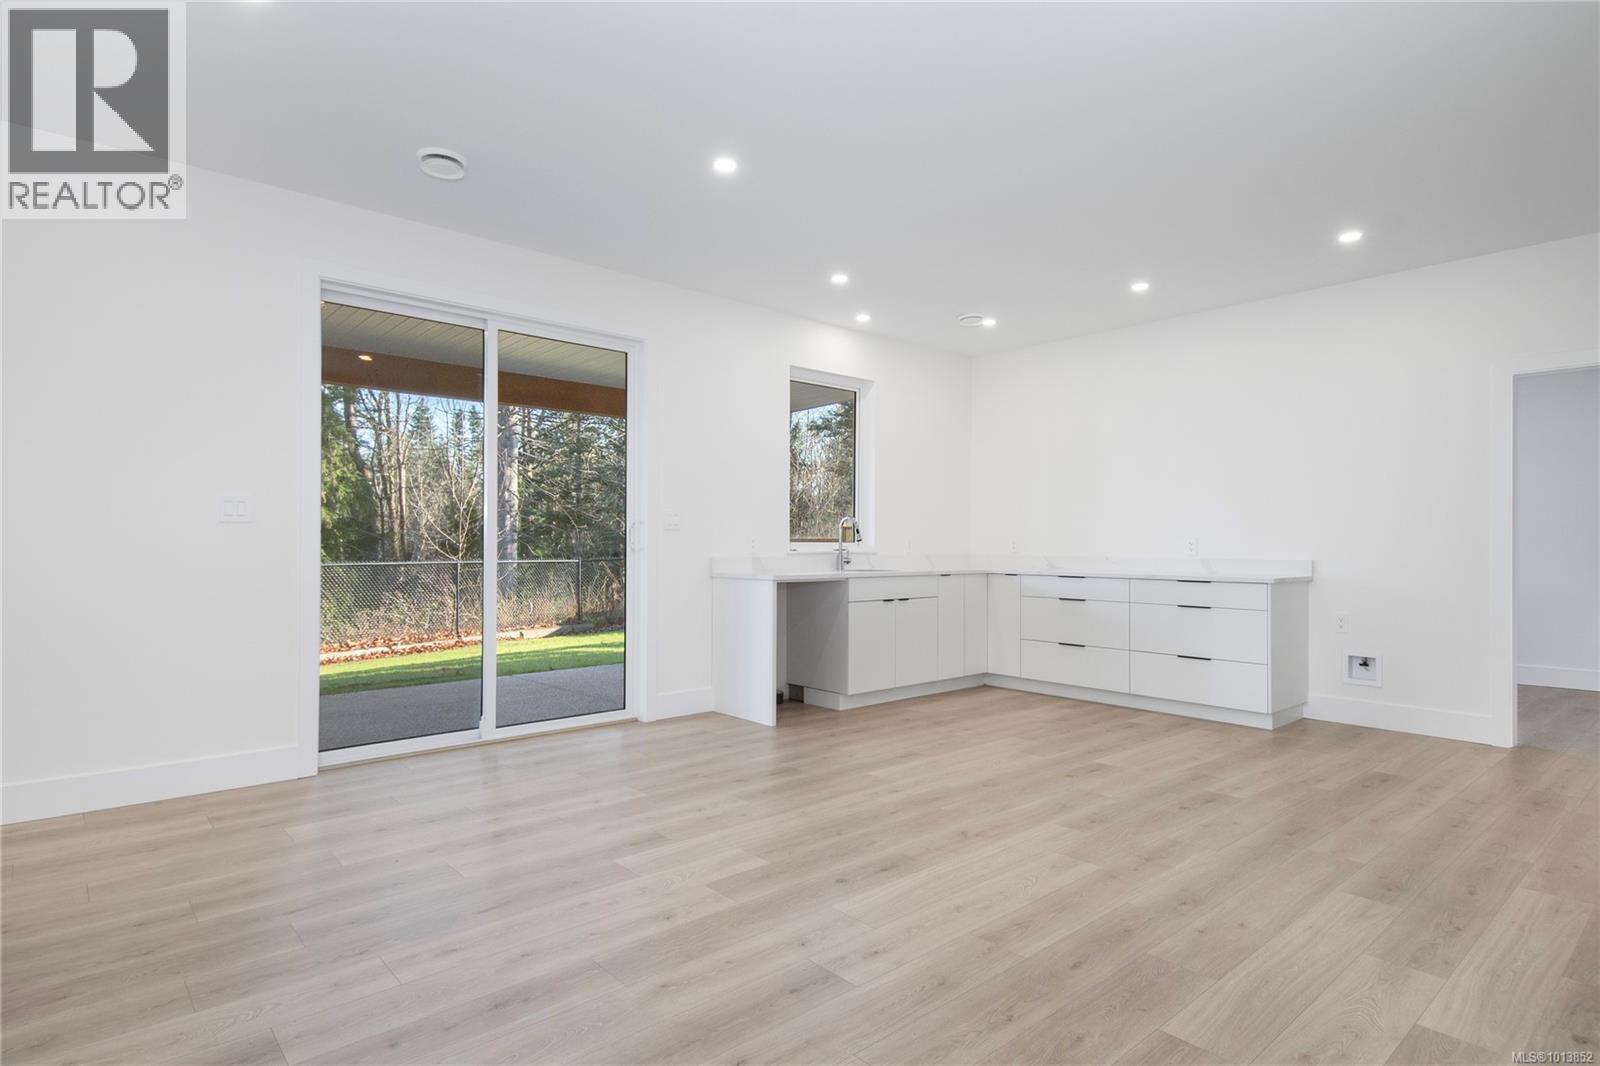
$929,000
Maintenance,
$117 Monthly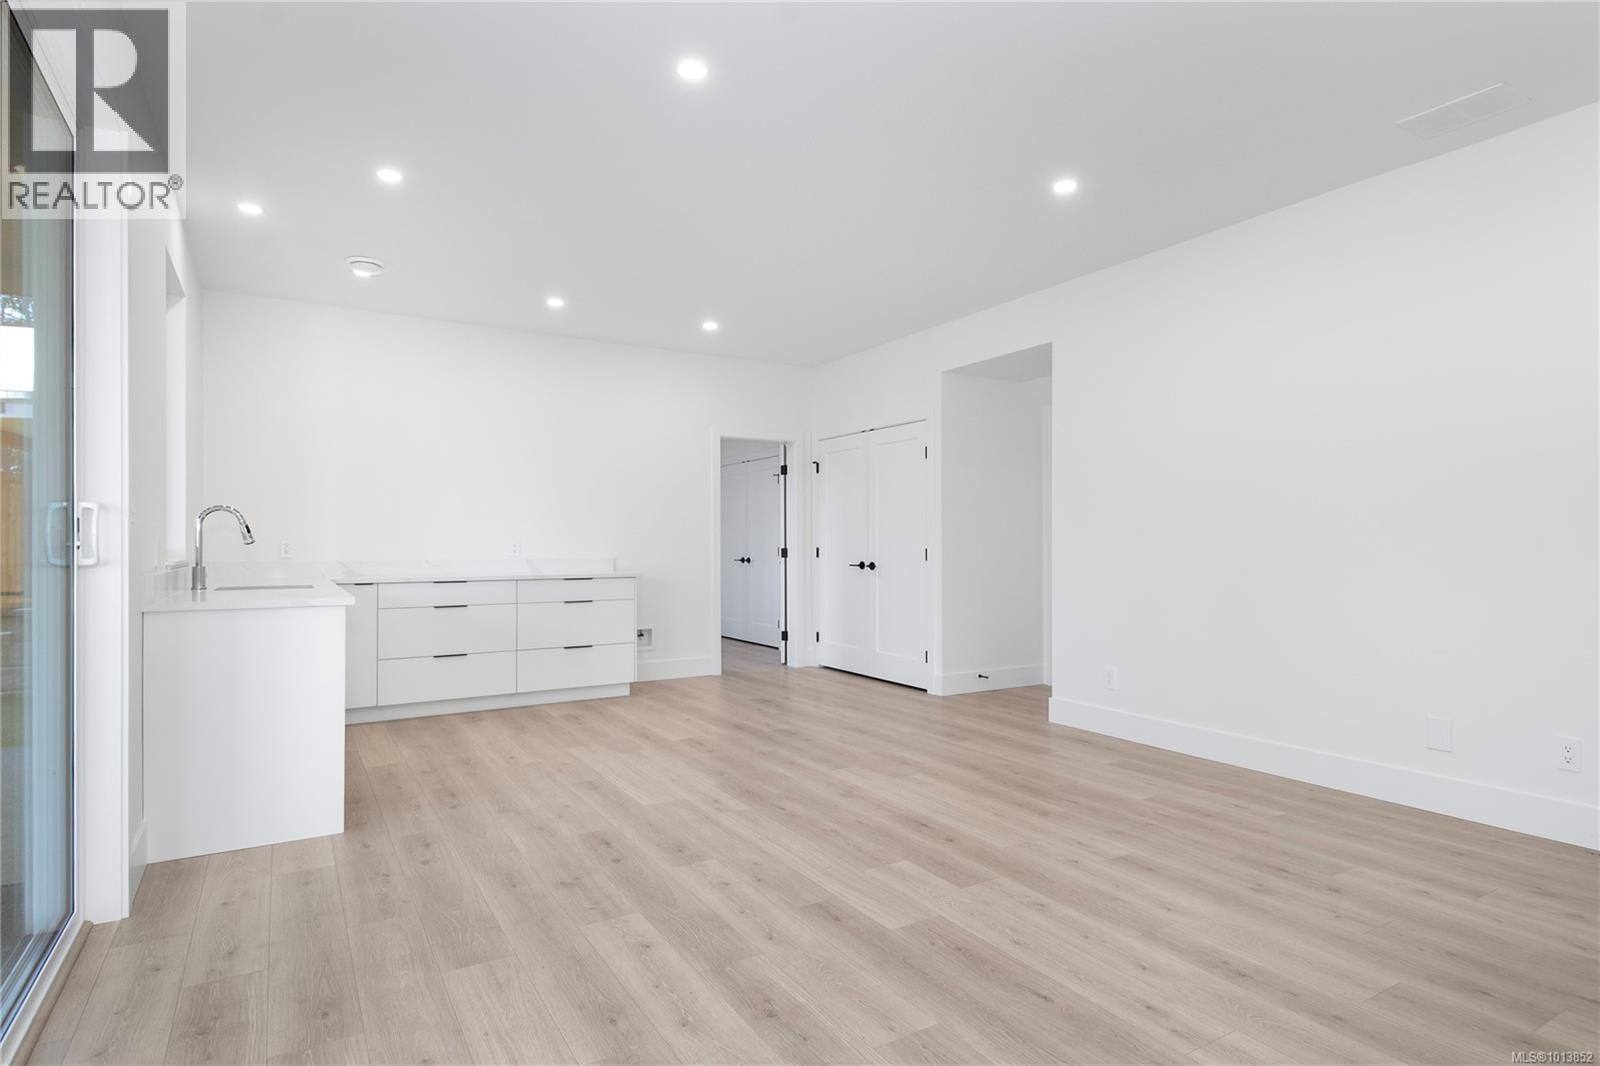
$929,000
Maintenance,
$117 Monthly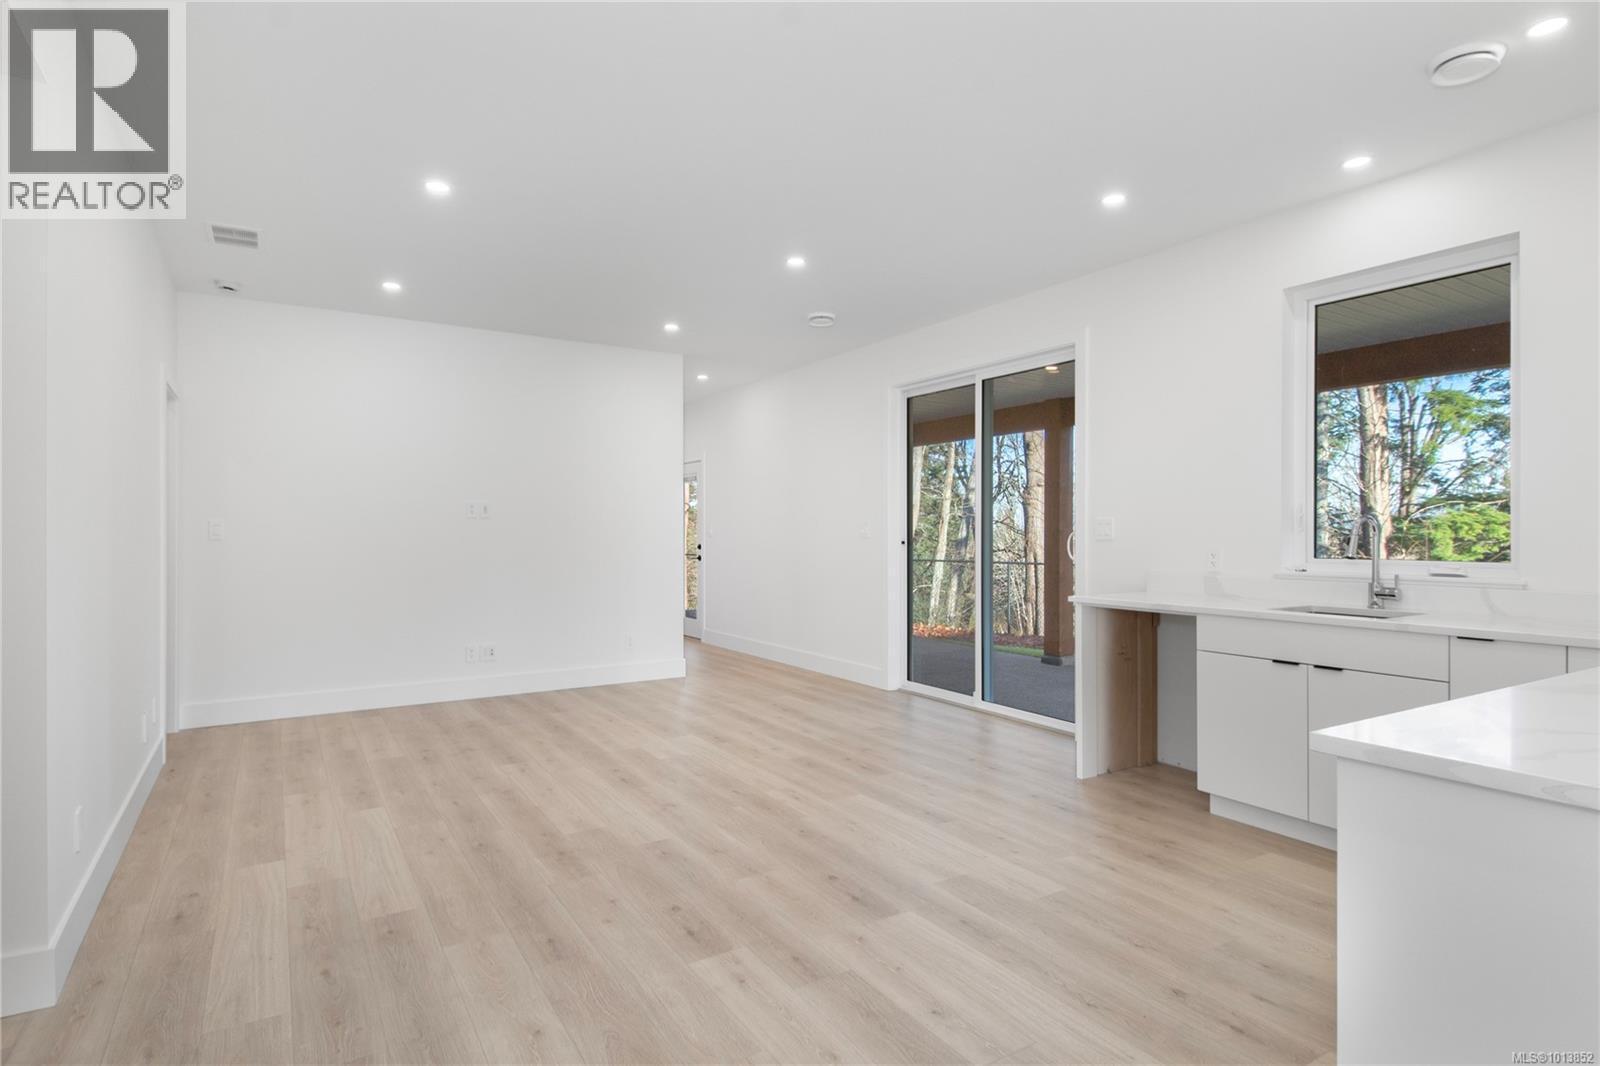
$929,000
Maintenance,
$117 Monthly
$929,000
Maintenance,
$117 Monthly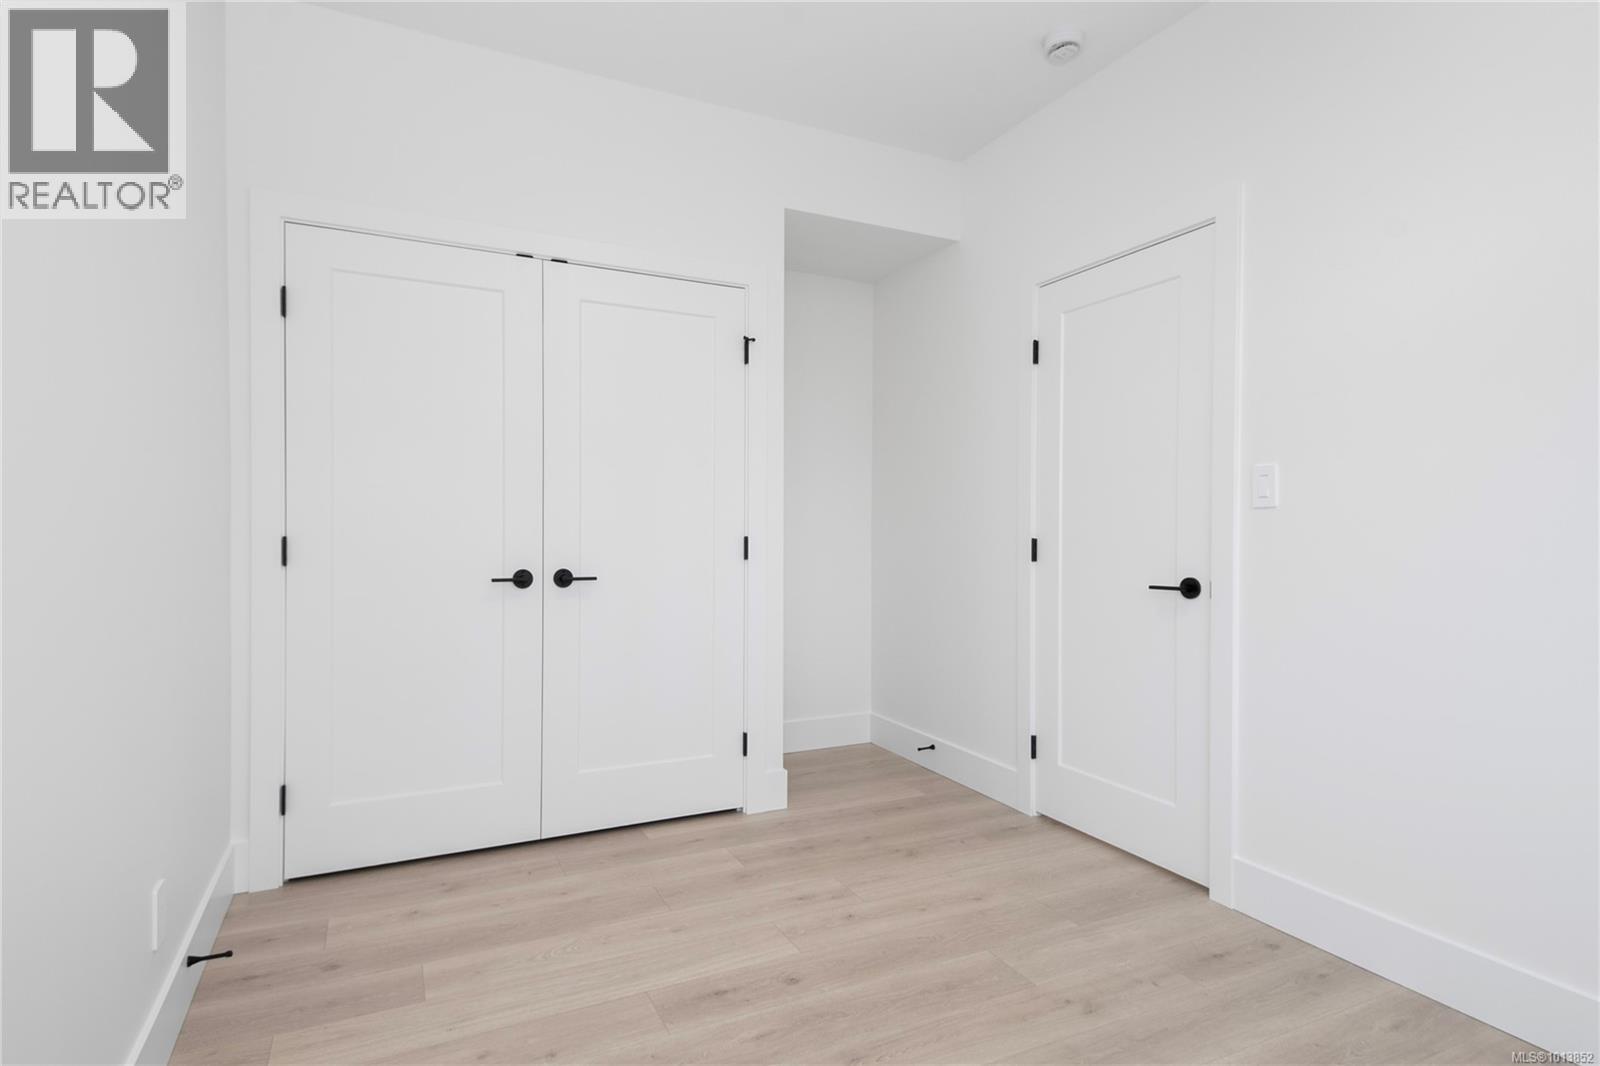
$929,000
Maintenance,
$117 Monthly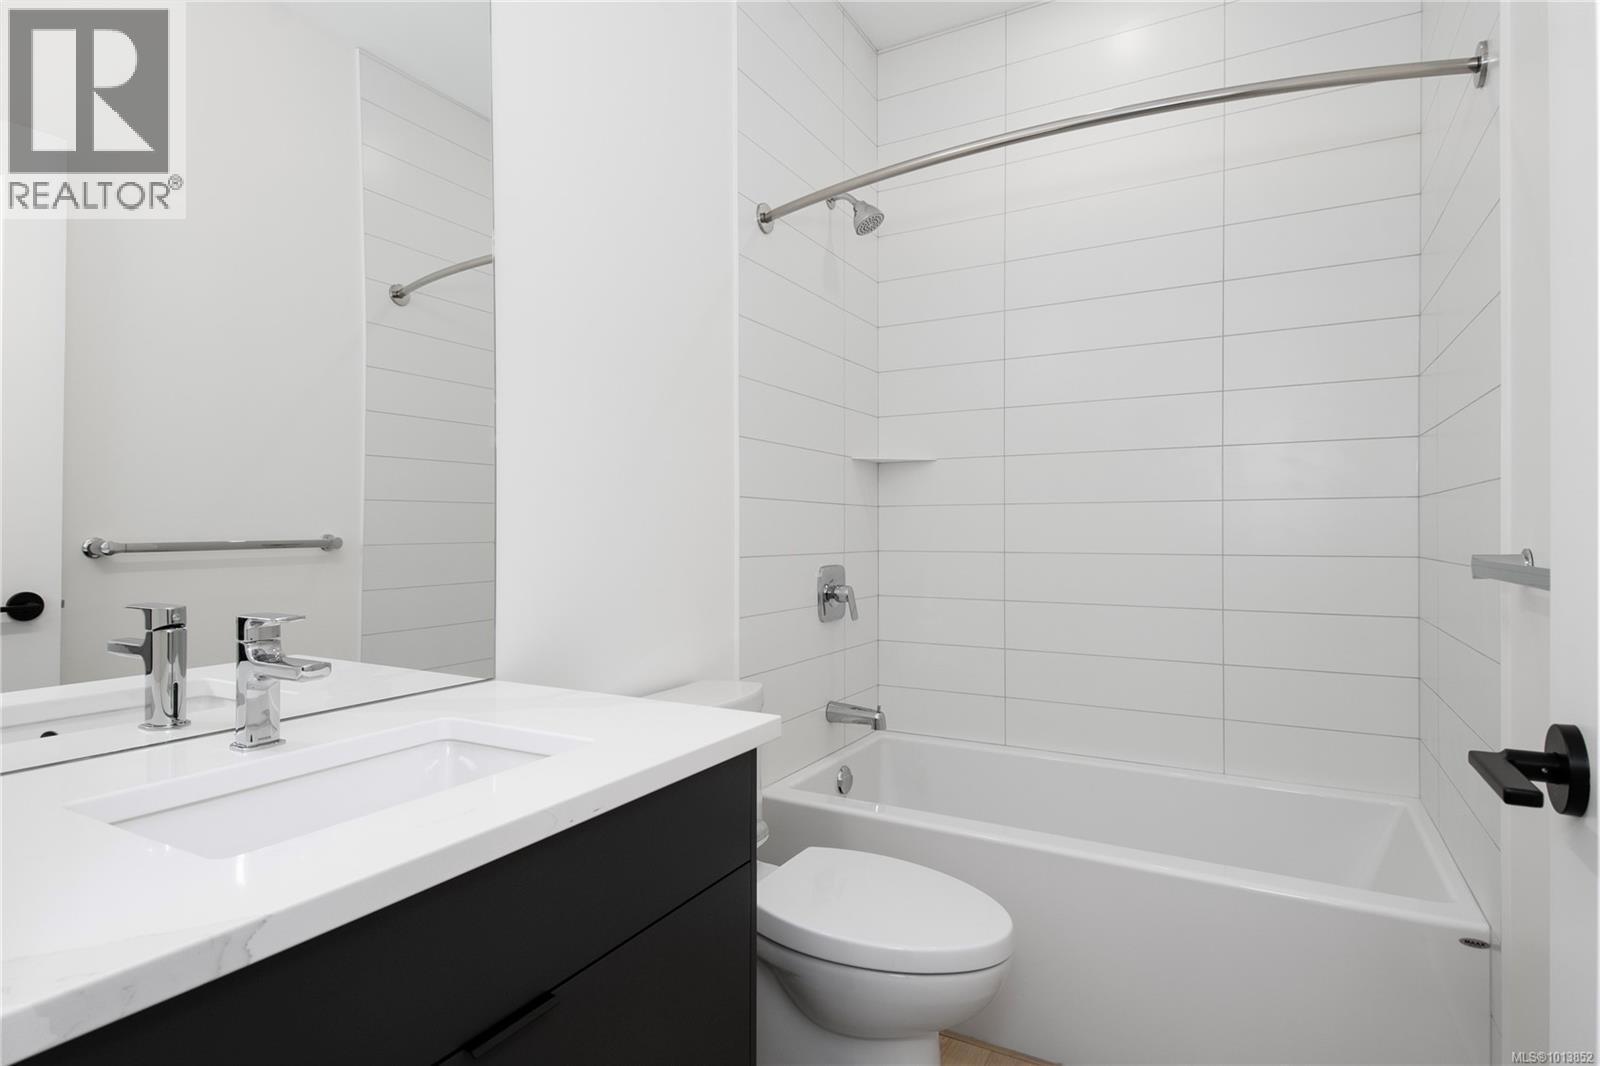
$929,000
Maintenance,
$117 Monthly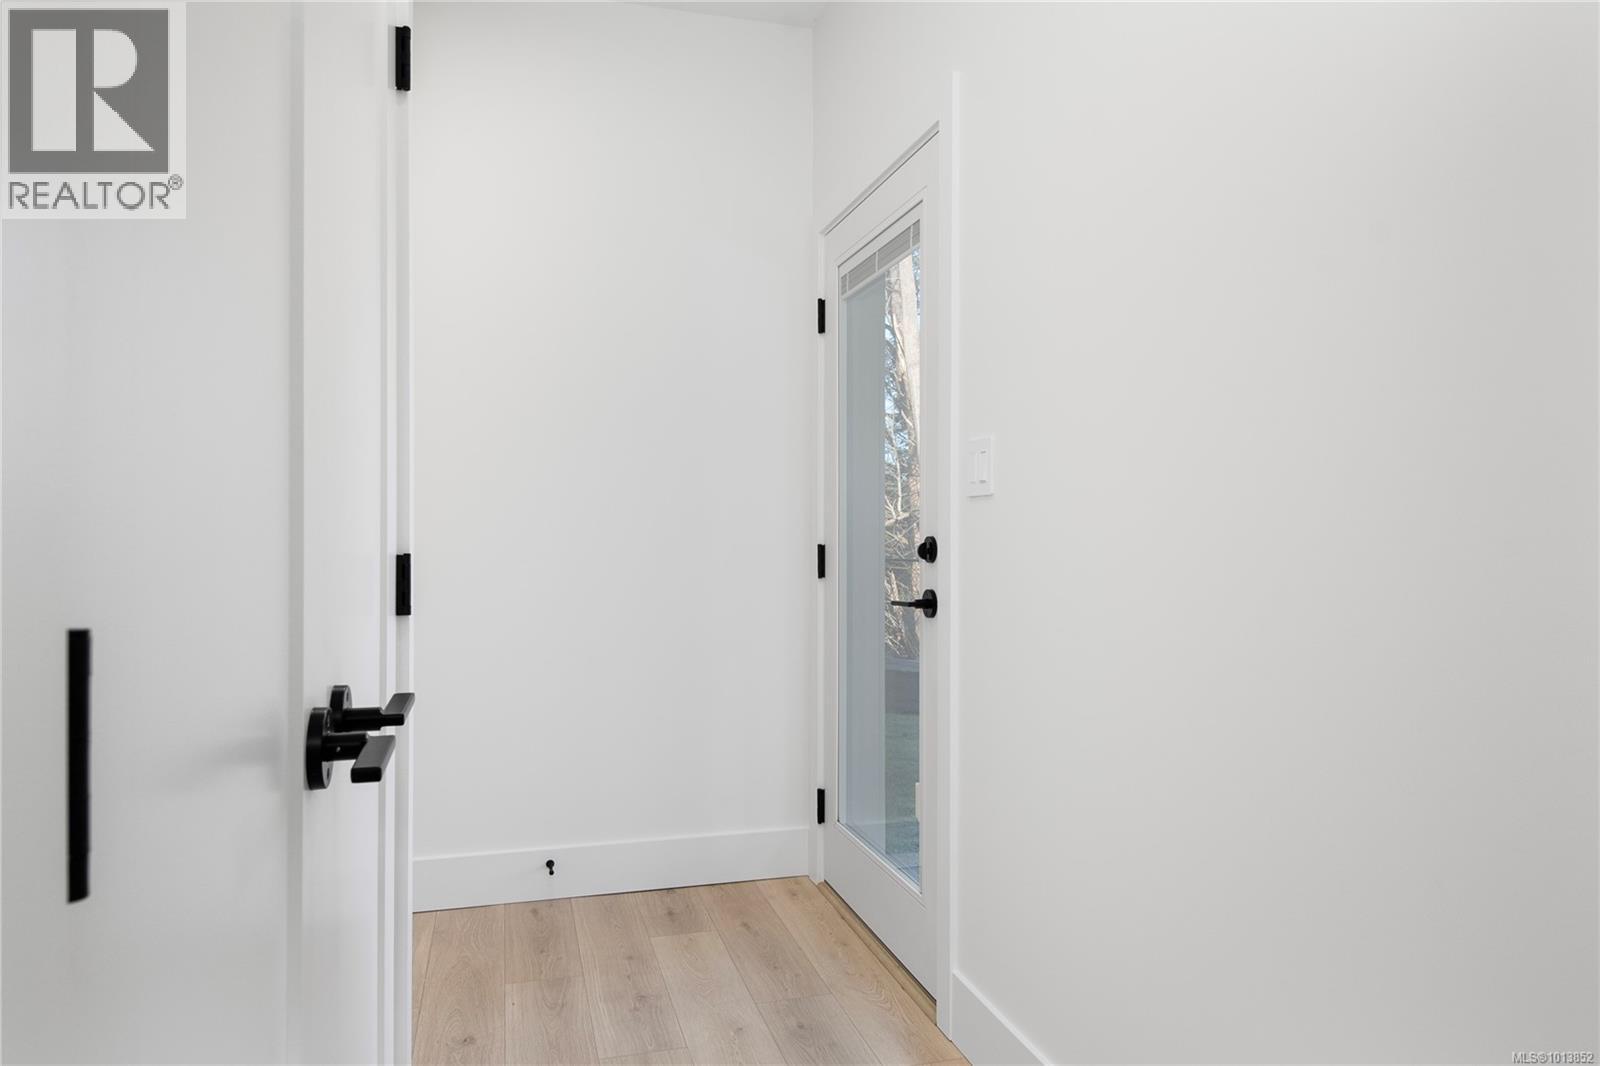
$929,000
Maintenance,
$117 Monthly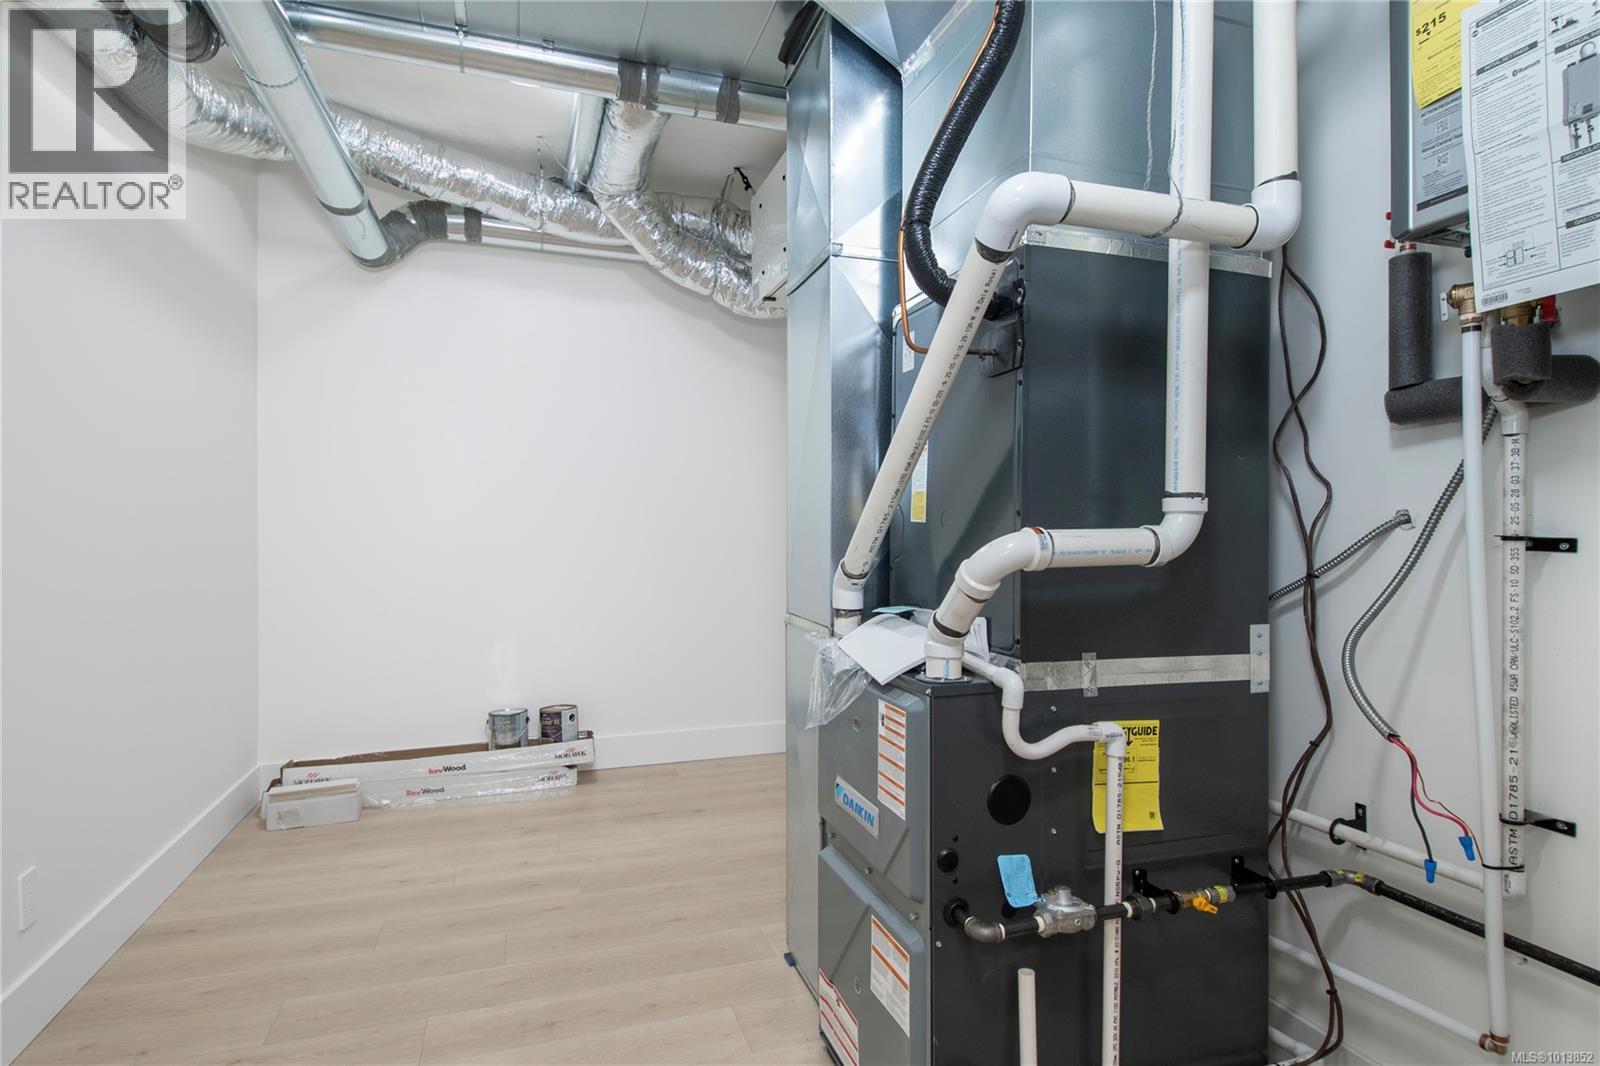
$929,000
Maintenance,
$117 Monthly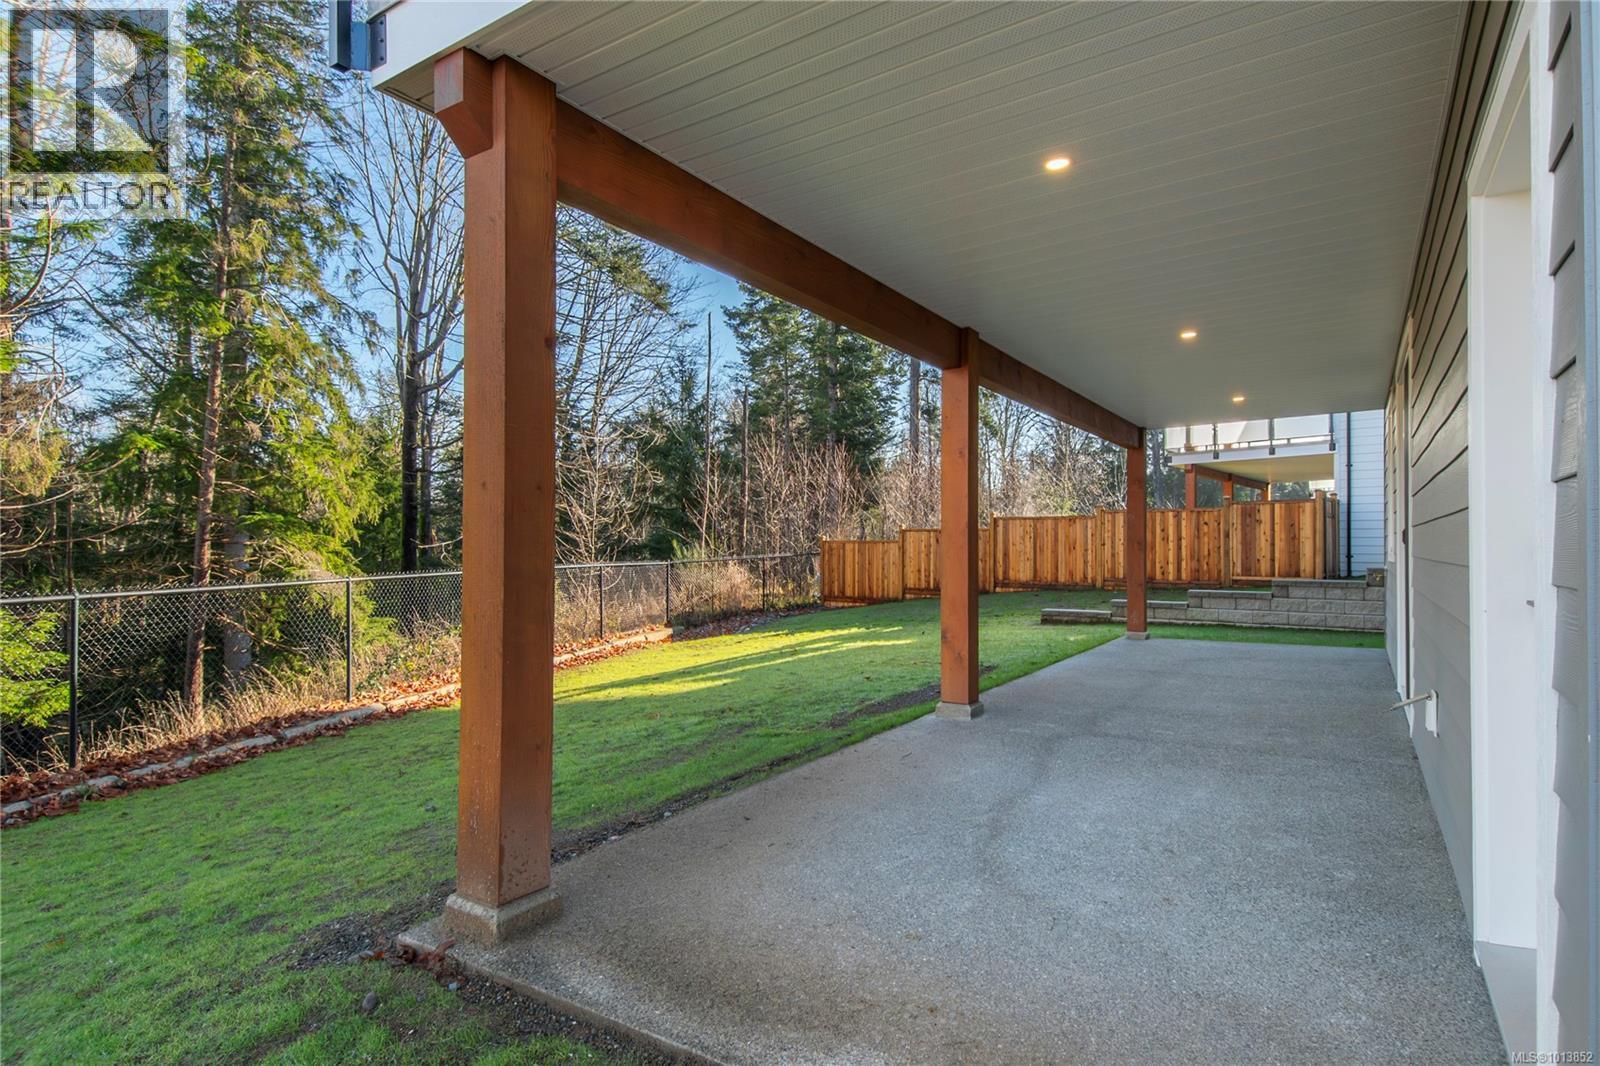
$929,000
Maintenance,
$117 Monthly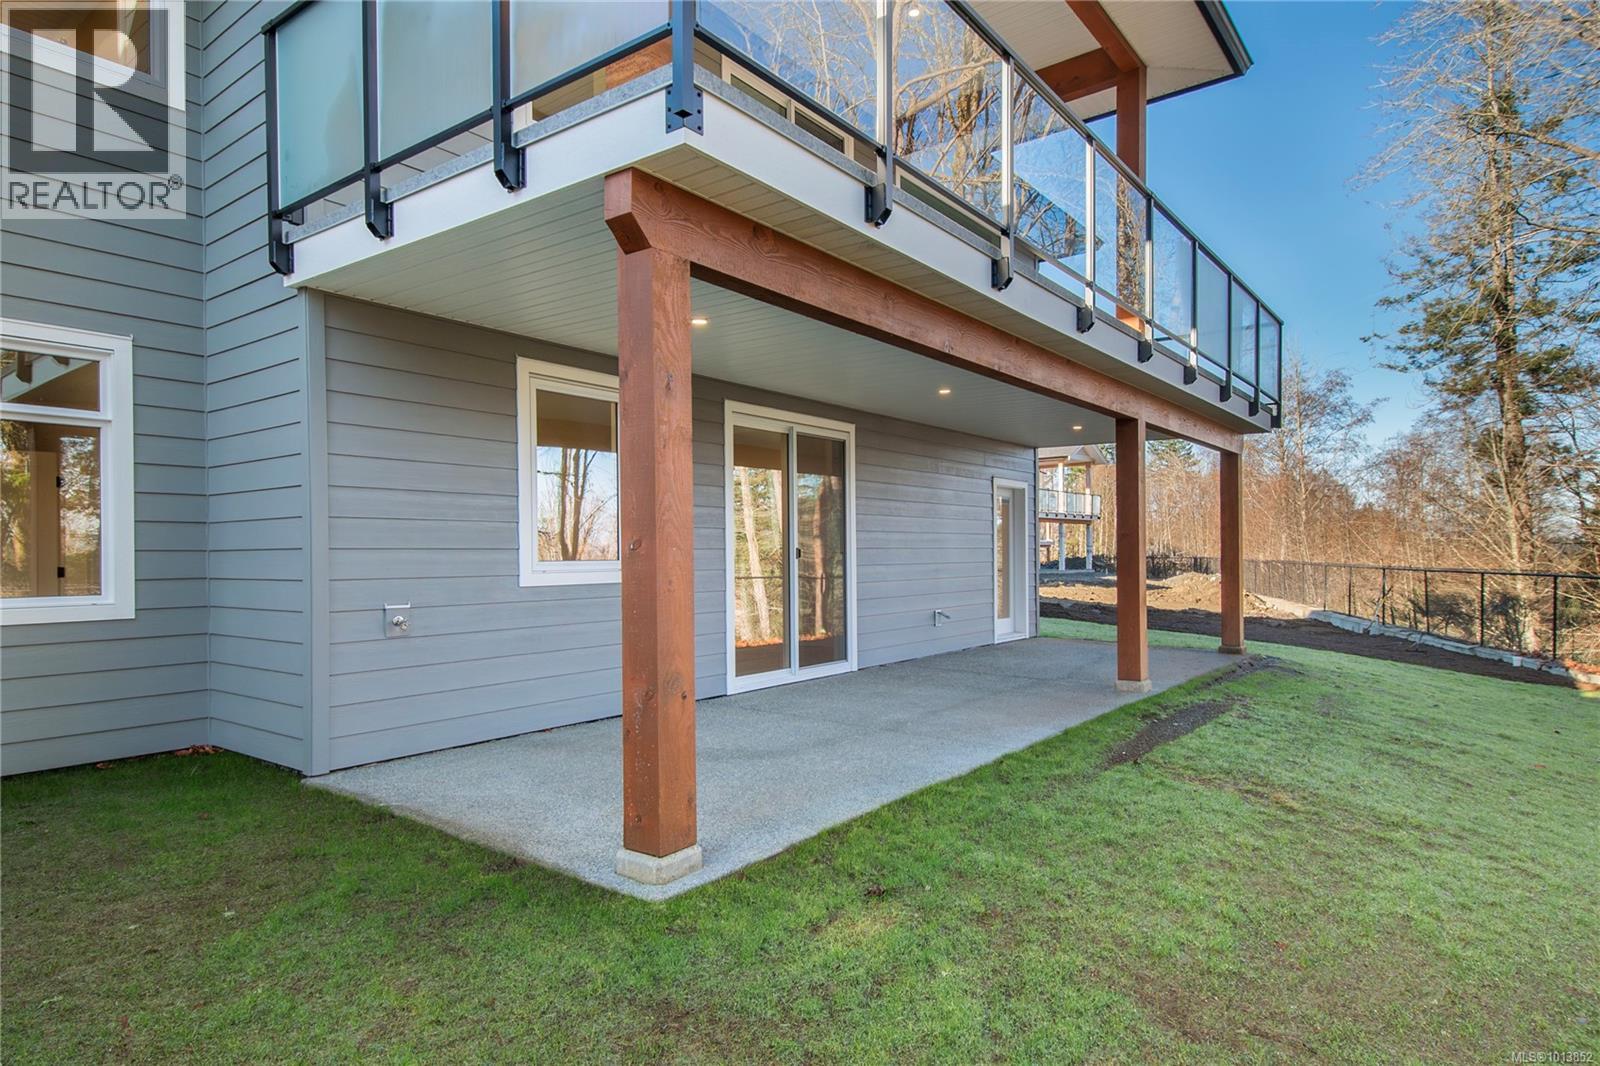
$929,000
Maintenance,
$117 Monthly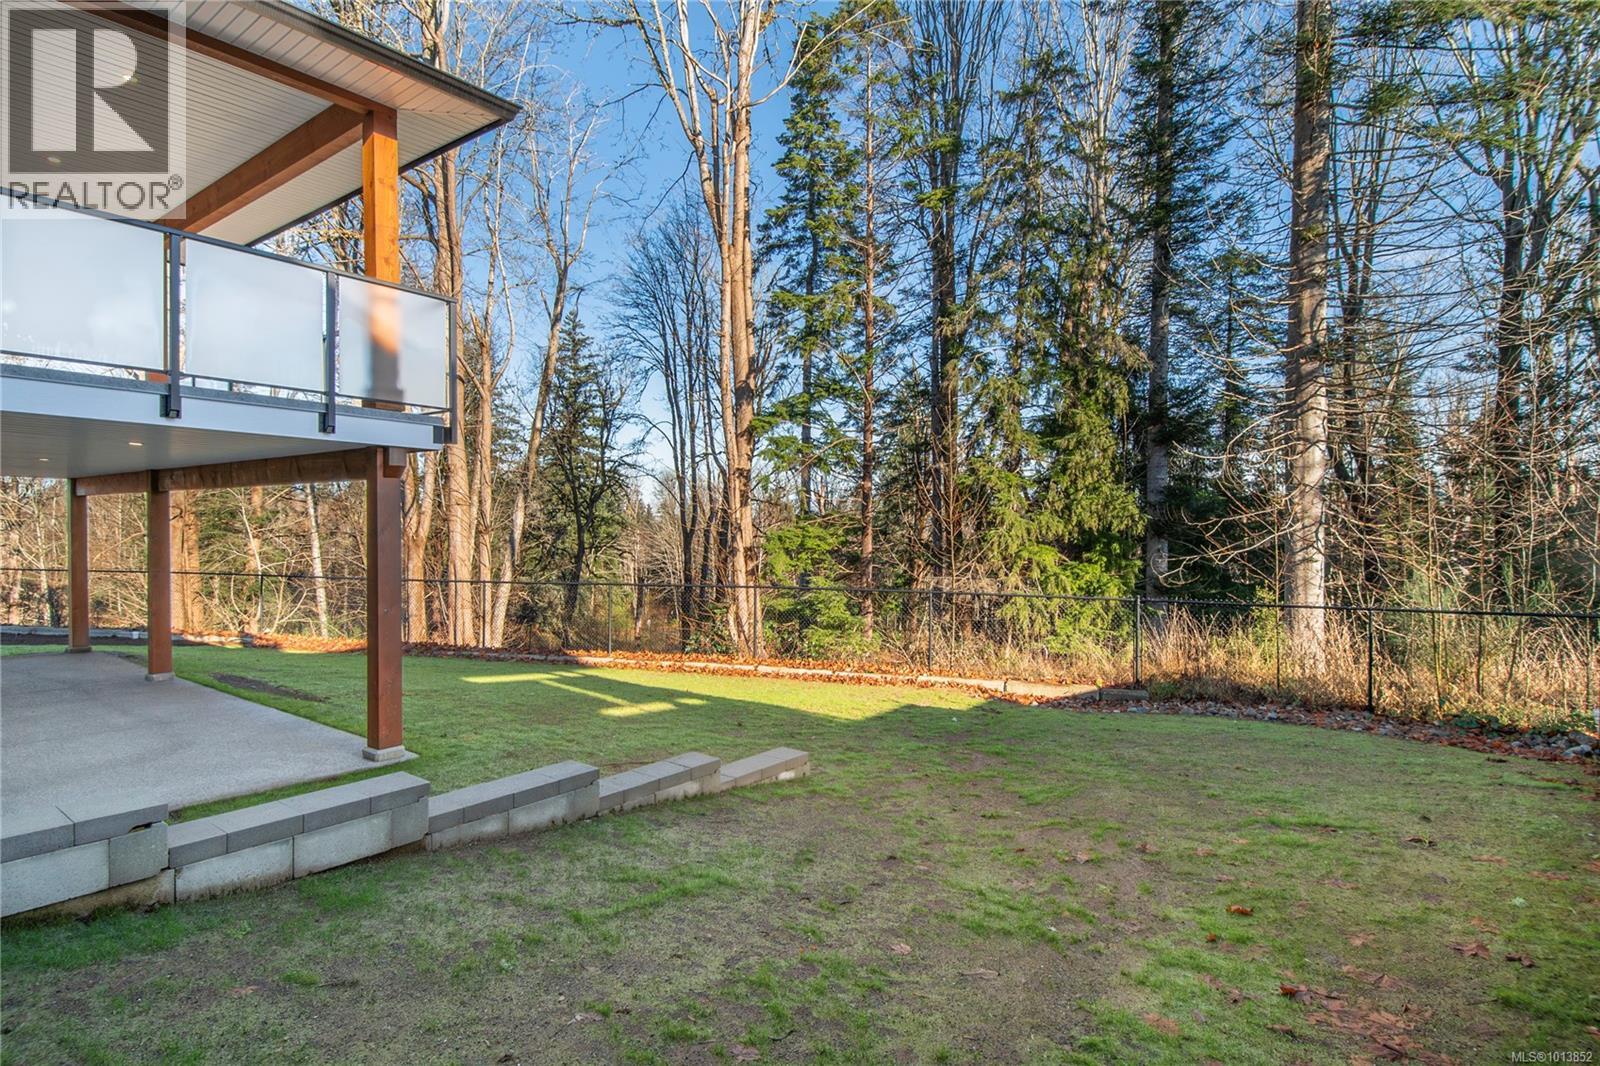
$929,000
Maintenance,
$117 Monthly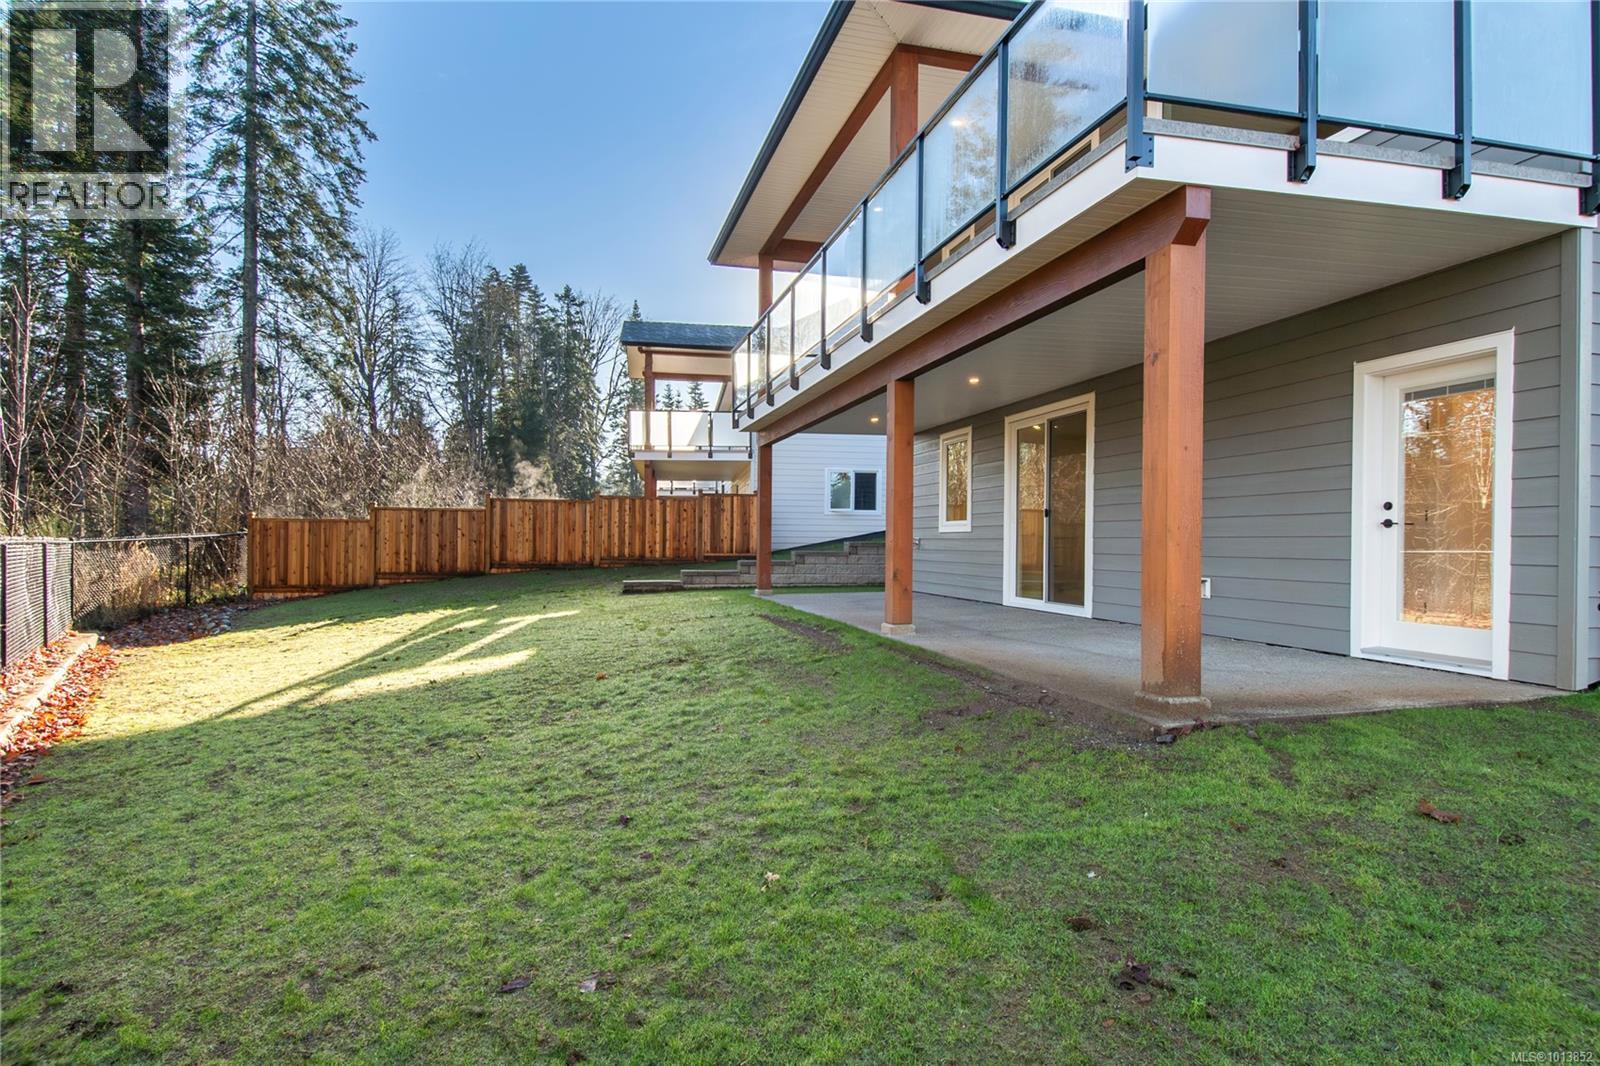
$929,000
Maintenance,
$117 Monthly
Like this listing?
Contact us for more information


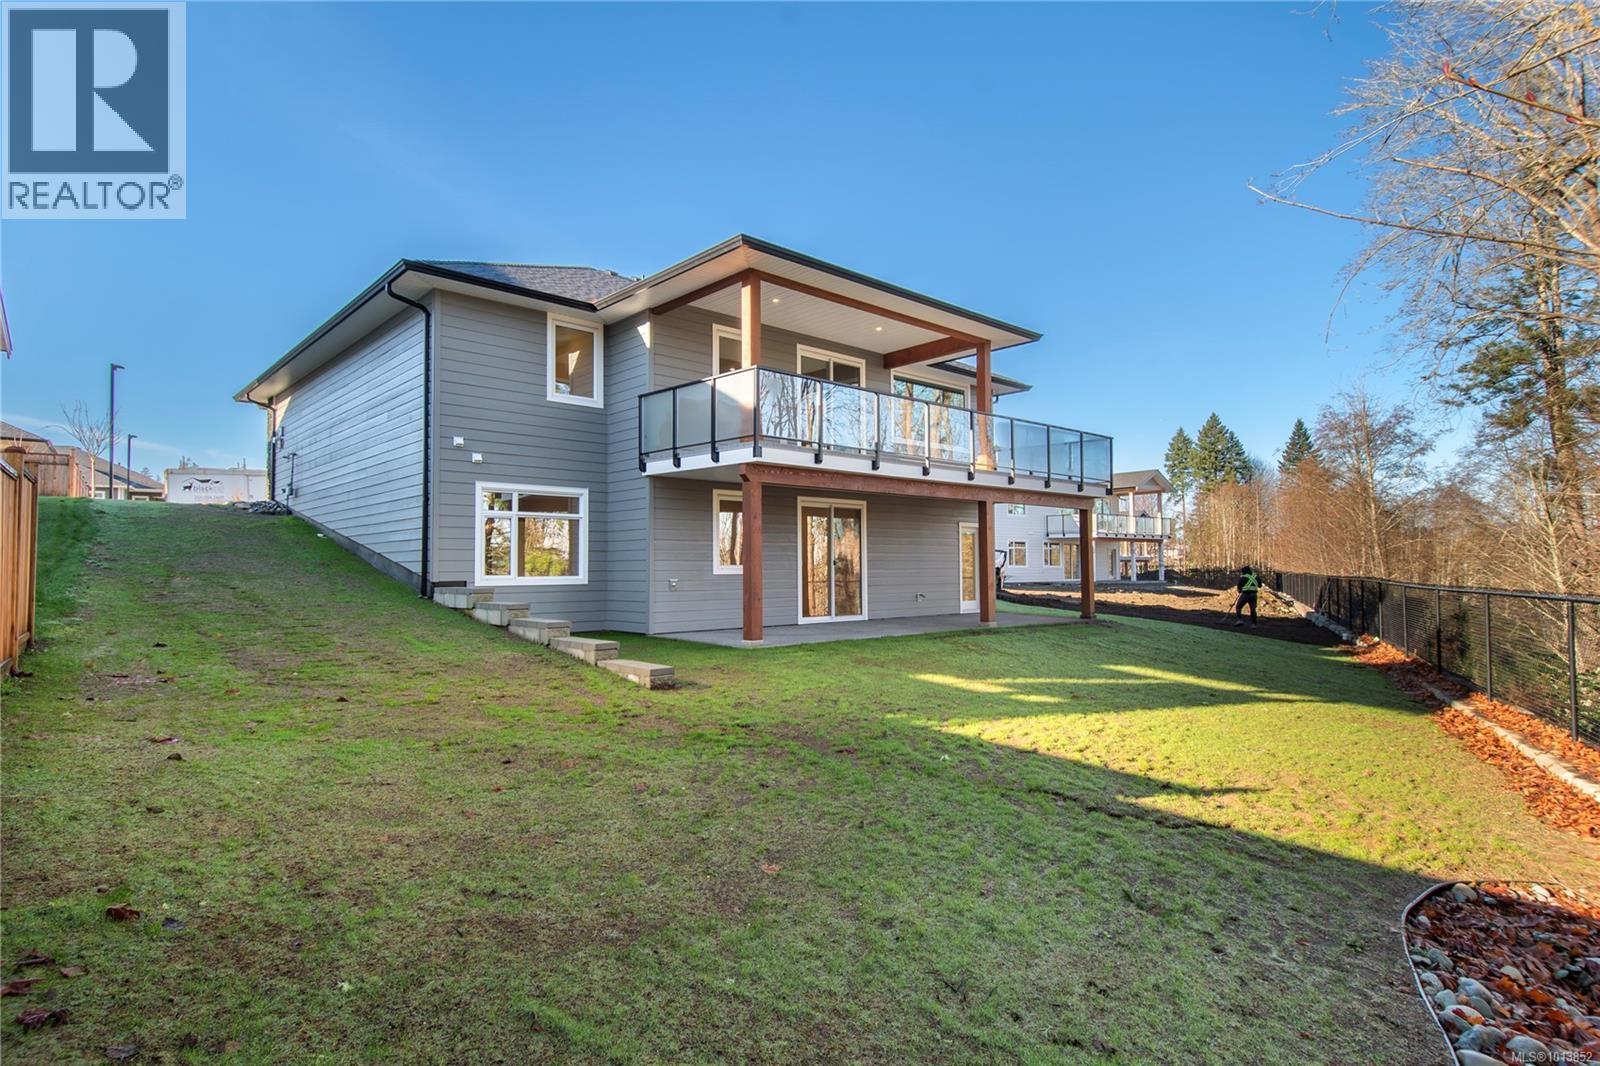
ALMOST SOLD OUT! Eagle Ridge Executive Patio Homes is a 28-unit quality development. This is the LAST of our FREE-STANDING homes. Showcasing 2960 sqft. complete with a walk-out basement and an in-law suite! Once this home is sold, they are all gone! The abundance of living areas includes a living room, a family room, a rec room and two large, partially covered patio areas that are almost 32' long each! This home is loaded with custom features and upgrades. Energy Rating Step 4 code! - electric heat pump with nat gas furnace + HRV, nat gas hot water on demand, nat gas fireplace, roughed-in for an electric vehicle charging station. Appliances, landscaping, + fencing included. Central location conveniently situated on a hop and a skip to shopping, nature trails, and recreational facilities such as the world-class golfing facility Campbell River Golf and Country Club. Contemporary Designs. Beautiful finishes, quality construction, 10-5-2 New Home Warranty. Move-in ready! (id:45055)
Open House
This property has open houses!
11:00 am
Ends at:1:00 pm
-
Property Details
MLS® Number 1013852 Property Type Single Family Neigbourhood Campbell River Central CommunityFeatures Pets Allowed, Family Oriented Features Central Location, Park Setting, Sloping, Other, Marine Oriented ParkingSpaceTotal 2 -
Building
BathroomTotal 4 BedroomsTotal 4 Appliances Dishwasher, Garburator, Refrigerator, Stove, Washer, Dryer ArchitecturalStyle Contemporary, Other ConstructedDate 2025 CoolingType Fully Air Conditioned FireplacePresent Yes FireplaceTotal 1 HeatingFuel Natural Gas HeatingType Forced Air, Heat Pump SizeInterior 2,960 Sqft TotalFinishedArea 2960 Sqft Type House -
Land
AccessType Road Access Acreage No SizeIrregular 7857 SizeTotal 7857 Sqft SizeTotalText 7857 Sqft ZoningType Multi-family -
Rooms
Level Type Length Width Dimensions Lower Level Storage 12'6 x 8'9 Lower Level Recreation Room 13'8 x 12'5 Lower Level Family Room 12 ft Measurements not available x 12 ft Lower Level Bedroom 11'5 x 9'7 Lower Level Bedroom 10 ft Measurements not available x 10 ft Lower Level Bathroom 4-Piece Lower Level Bathroom 4-Piece Main Level Bathroom 4-Piece Main Level Bedroom 10 ft 10 ft x Measurements not available Main Level Mud Room 6'9 x 9'7 Main Level Living Room 16'5 x 13'6 Main Level Laundry Room 7'1 x 9'7 Main Level Kitchen 8 ft Measurements not available x 8 ft Main Level Entrance 8 ft Measurements not available x 8 ft Main Level Ensuite 5-Piece Main Level Primary Bedroom 13 ft Measurements not available x 13 ft -
Utilities
Your Favourites
No Favourites Found







The trademarks REALTOR®, REALTORS®, and the REALTOR® logo are controlled by The Canadian Real Estate Association (CREA) and identify real estate professionals who are members of CREA. The trademarks MLS®, Multiple Listing Service® and the associated logos are owned by The Canadian Real Estate Association (CREA) and identify the quality of services provided by real estate professionals who are members of CREA. The trademark DDF® is owned by The Canadian Real Estate Association (CREA) and identifies CREA's Data Distribution Facility (DDF®)
January 27 2026 12:42:47
Vancouver Island Real Estate Board
