$259,900
Maintenance, Pad Rental
$535 Monthly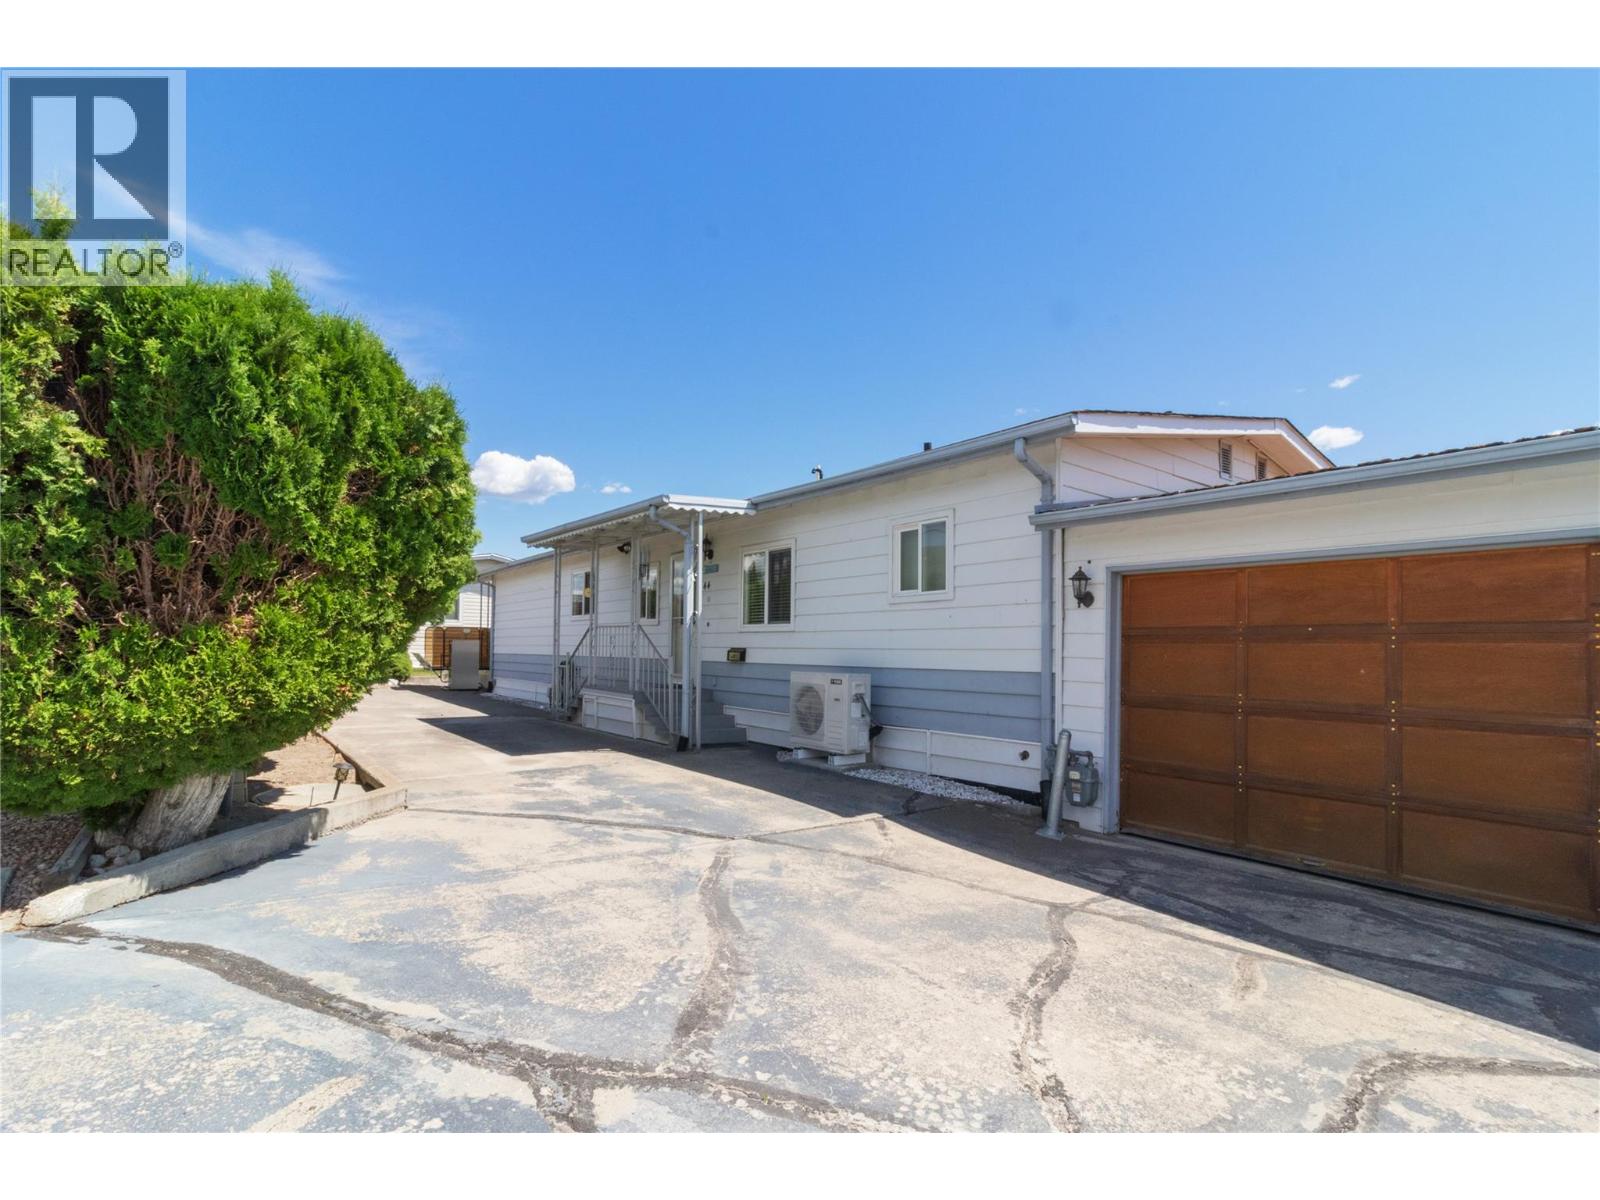
$259,900
Maintenance, Pad Rental
$535 Monthly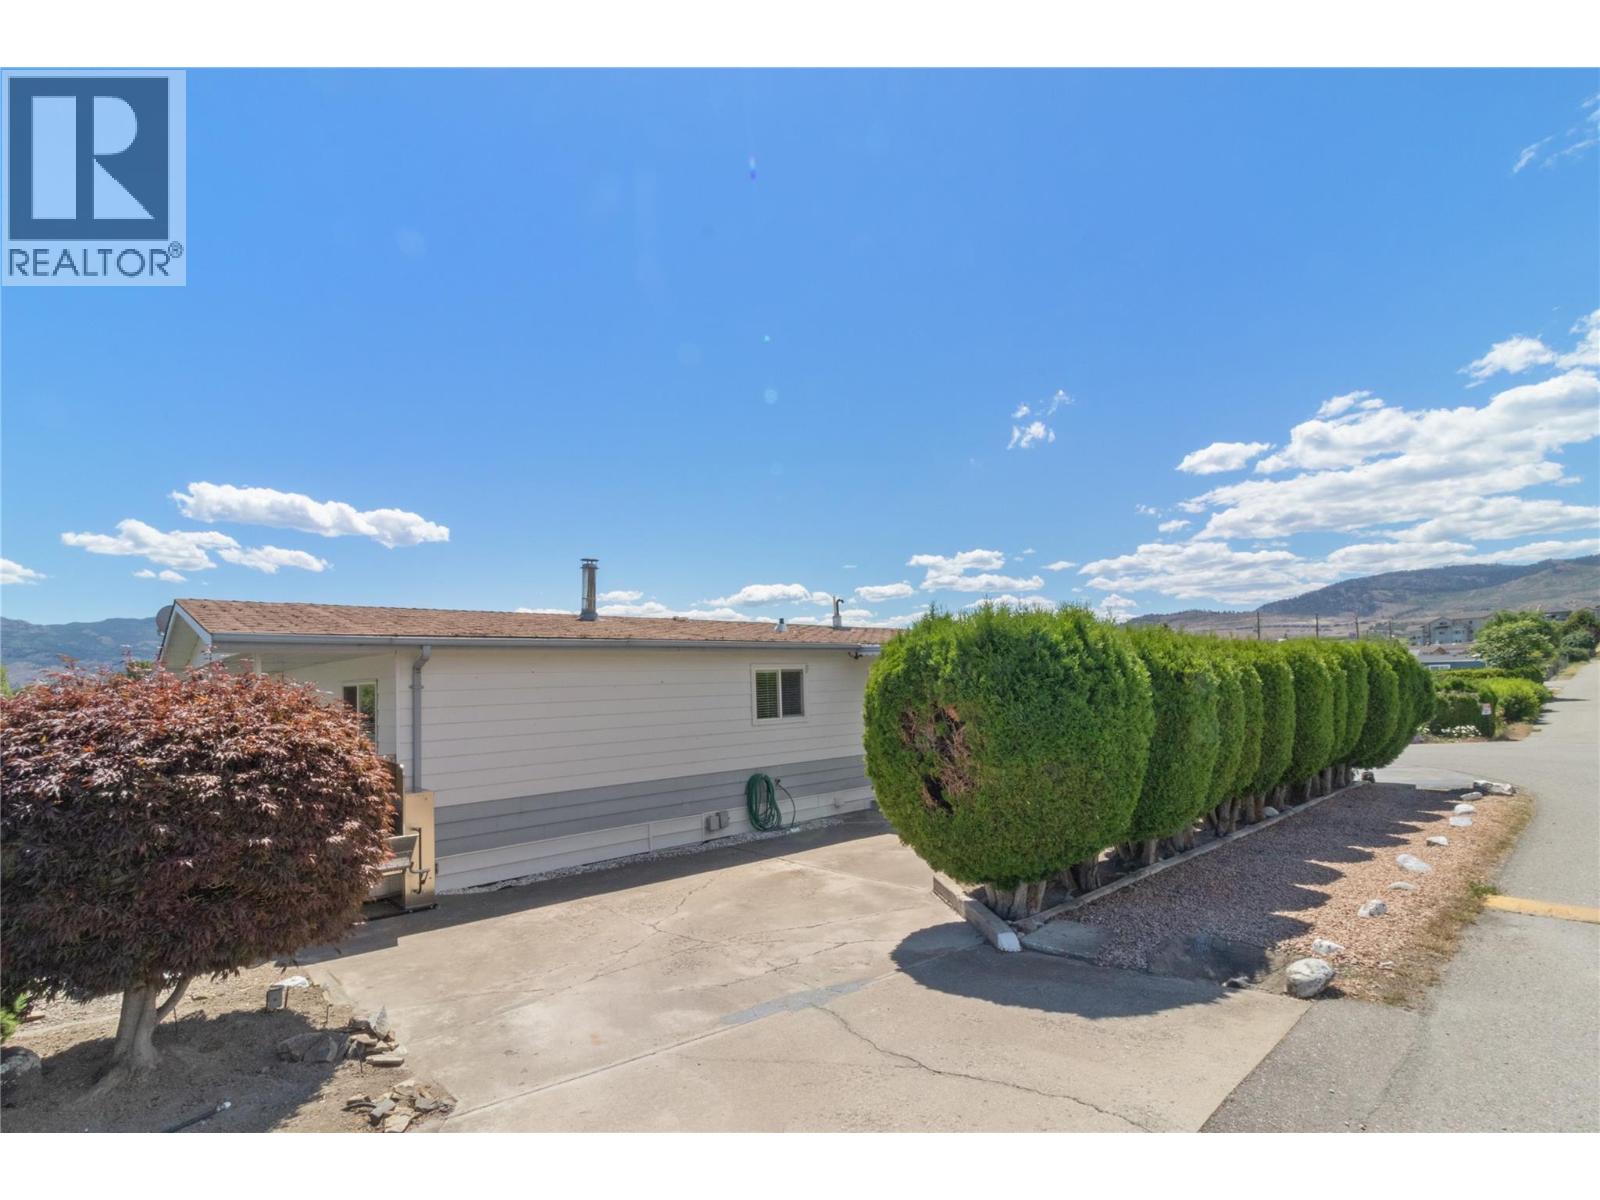
$259,900
Maintenance, Pad Rental
$535 Monthly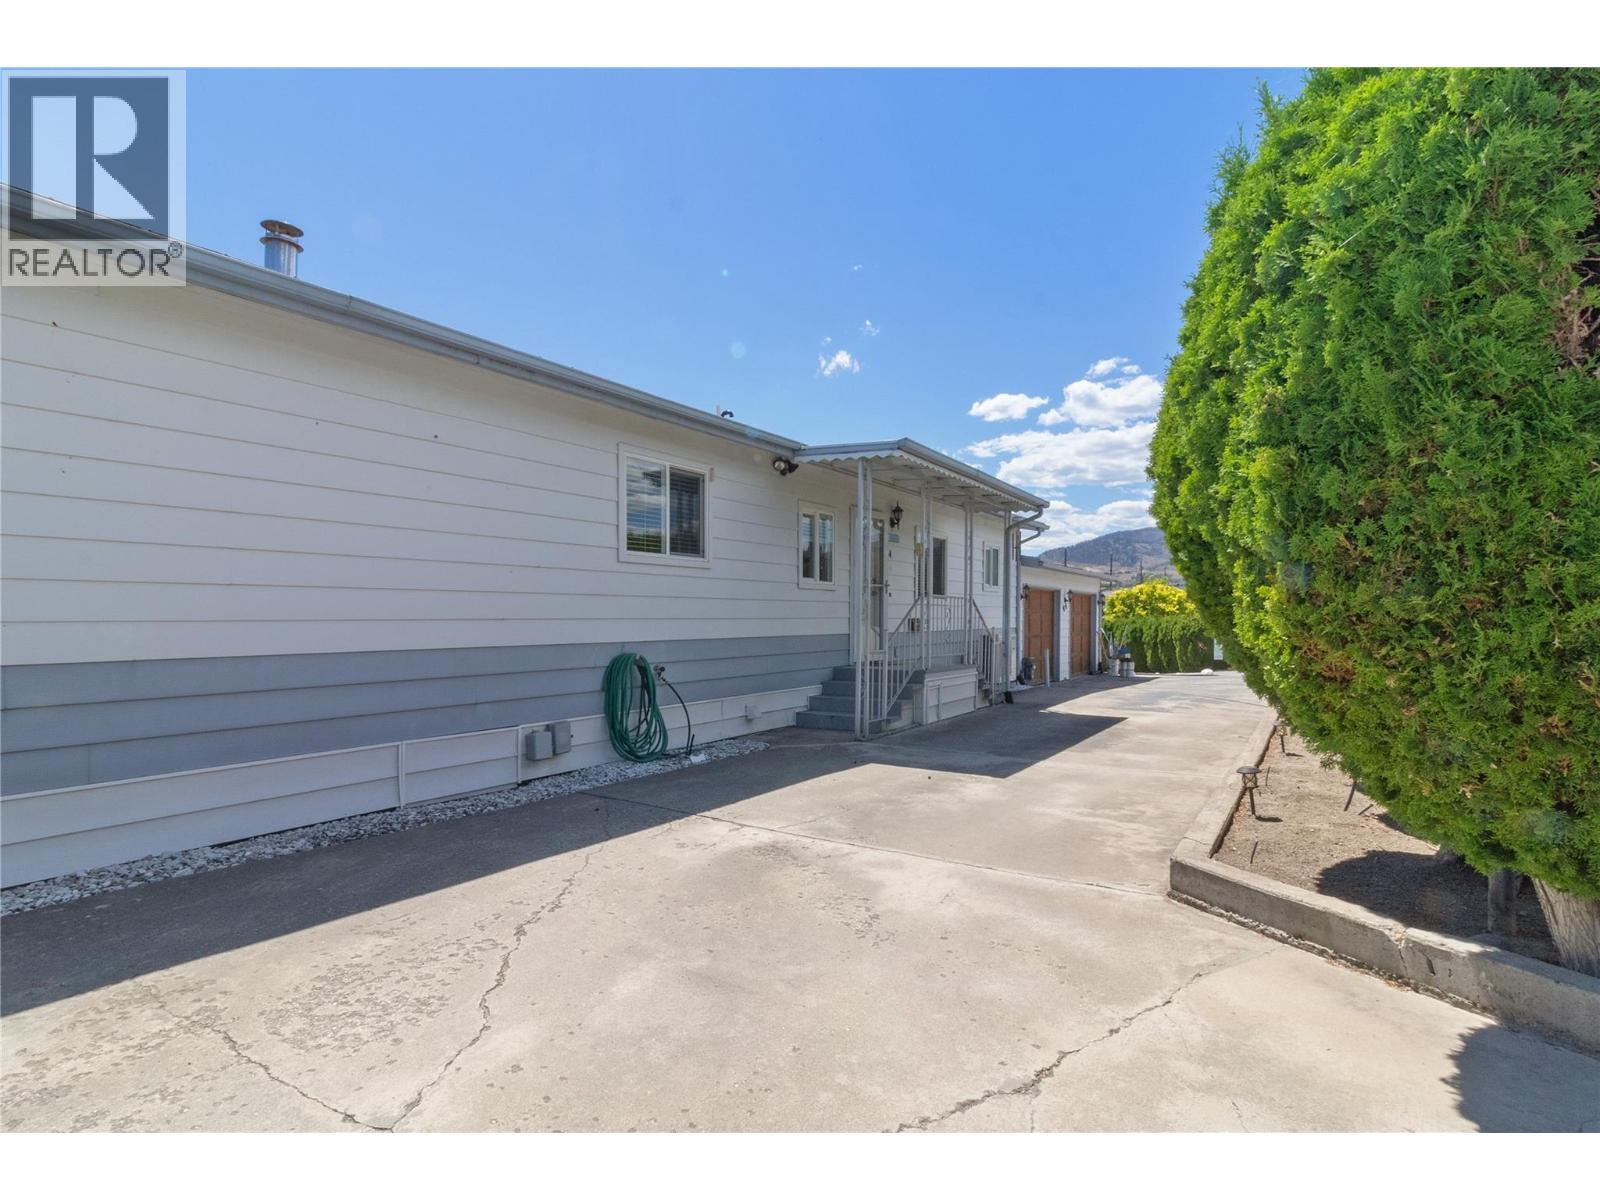
$259,900
Maintenance, Pad Rental
$535 Monthly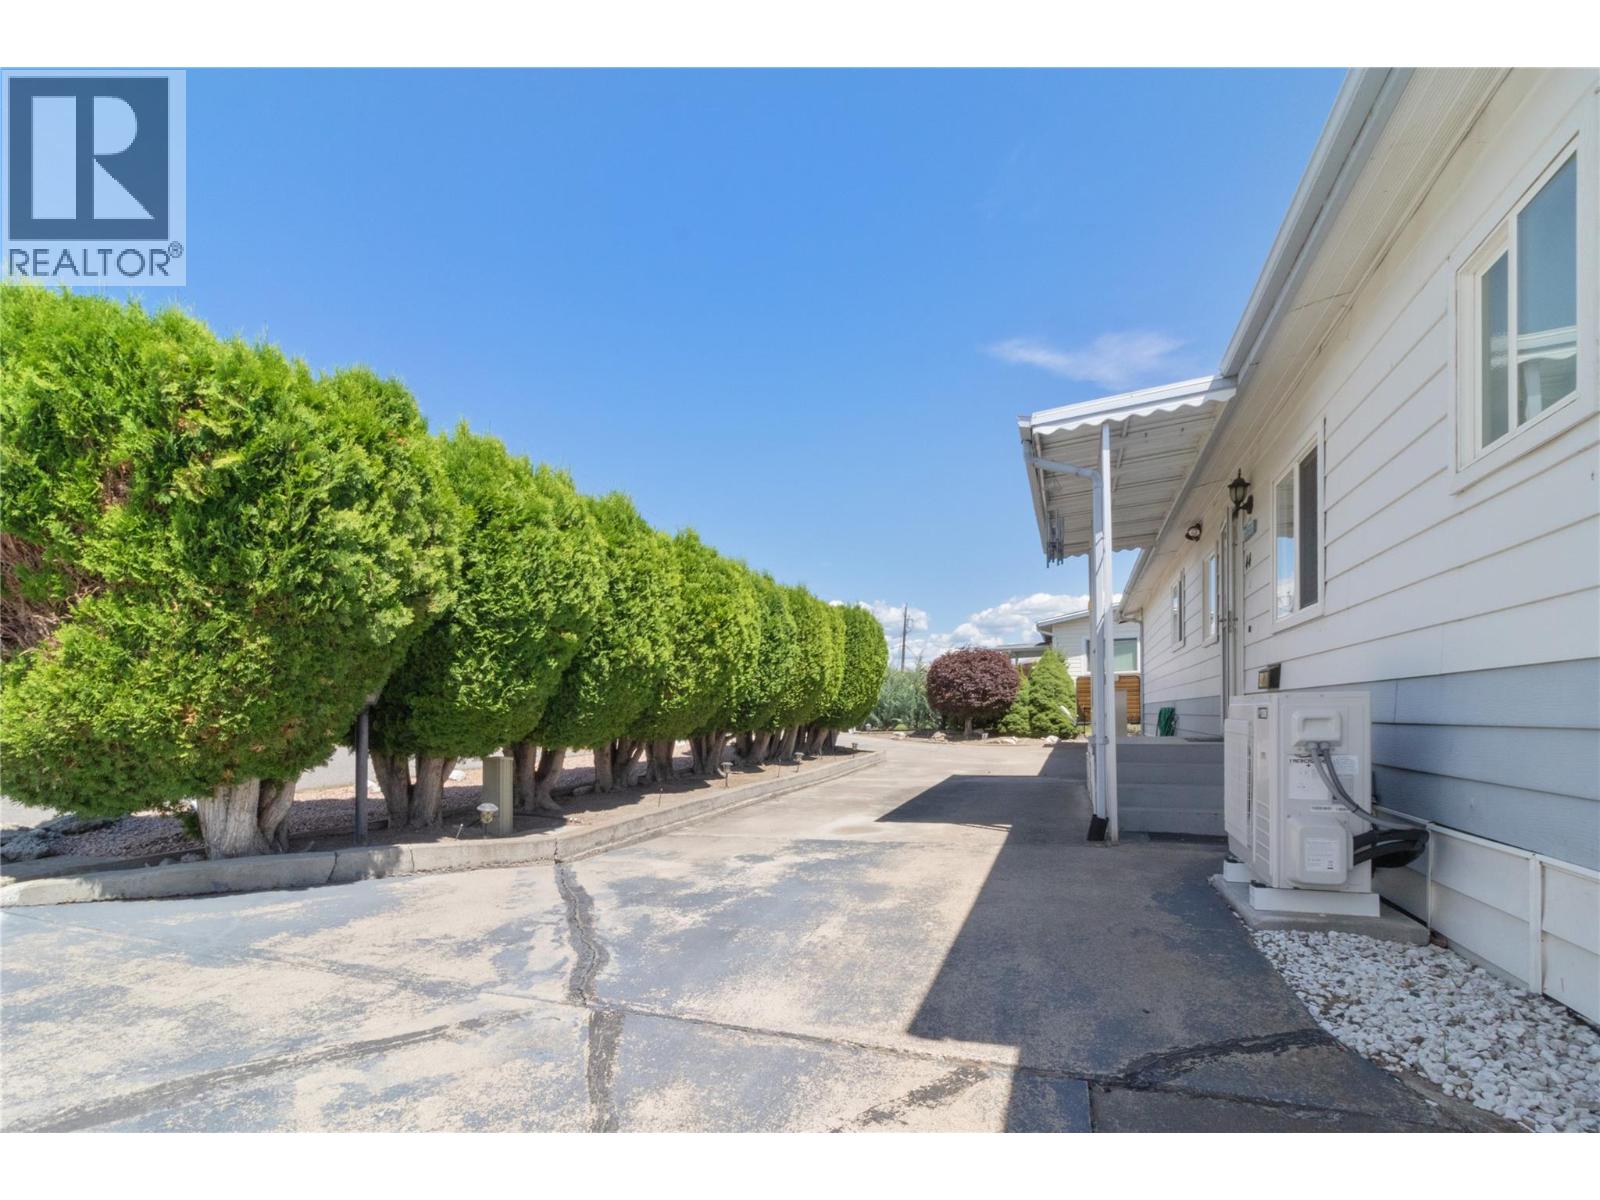
$259,900
Maintenance, Pad Rental
$535 Monthly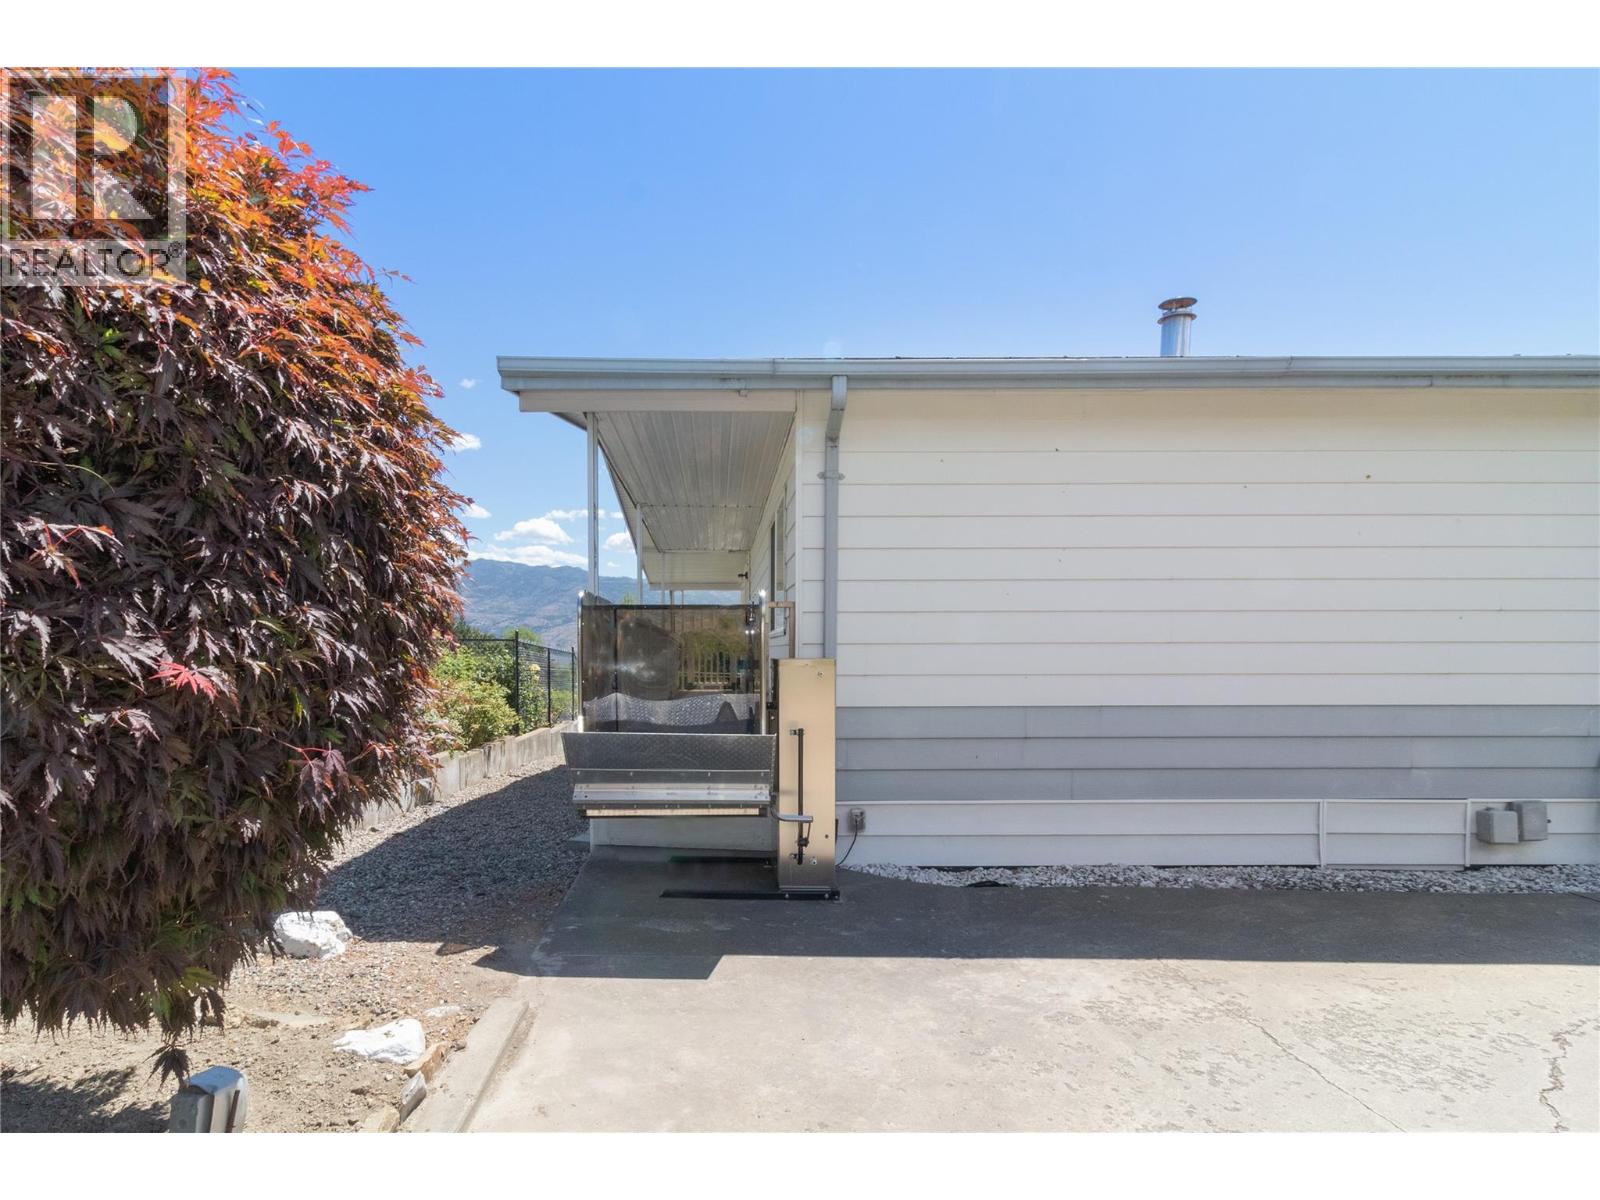
$259,900
Maintenance, Pad Rental
$535 Monthly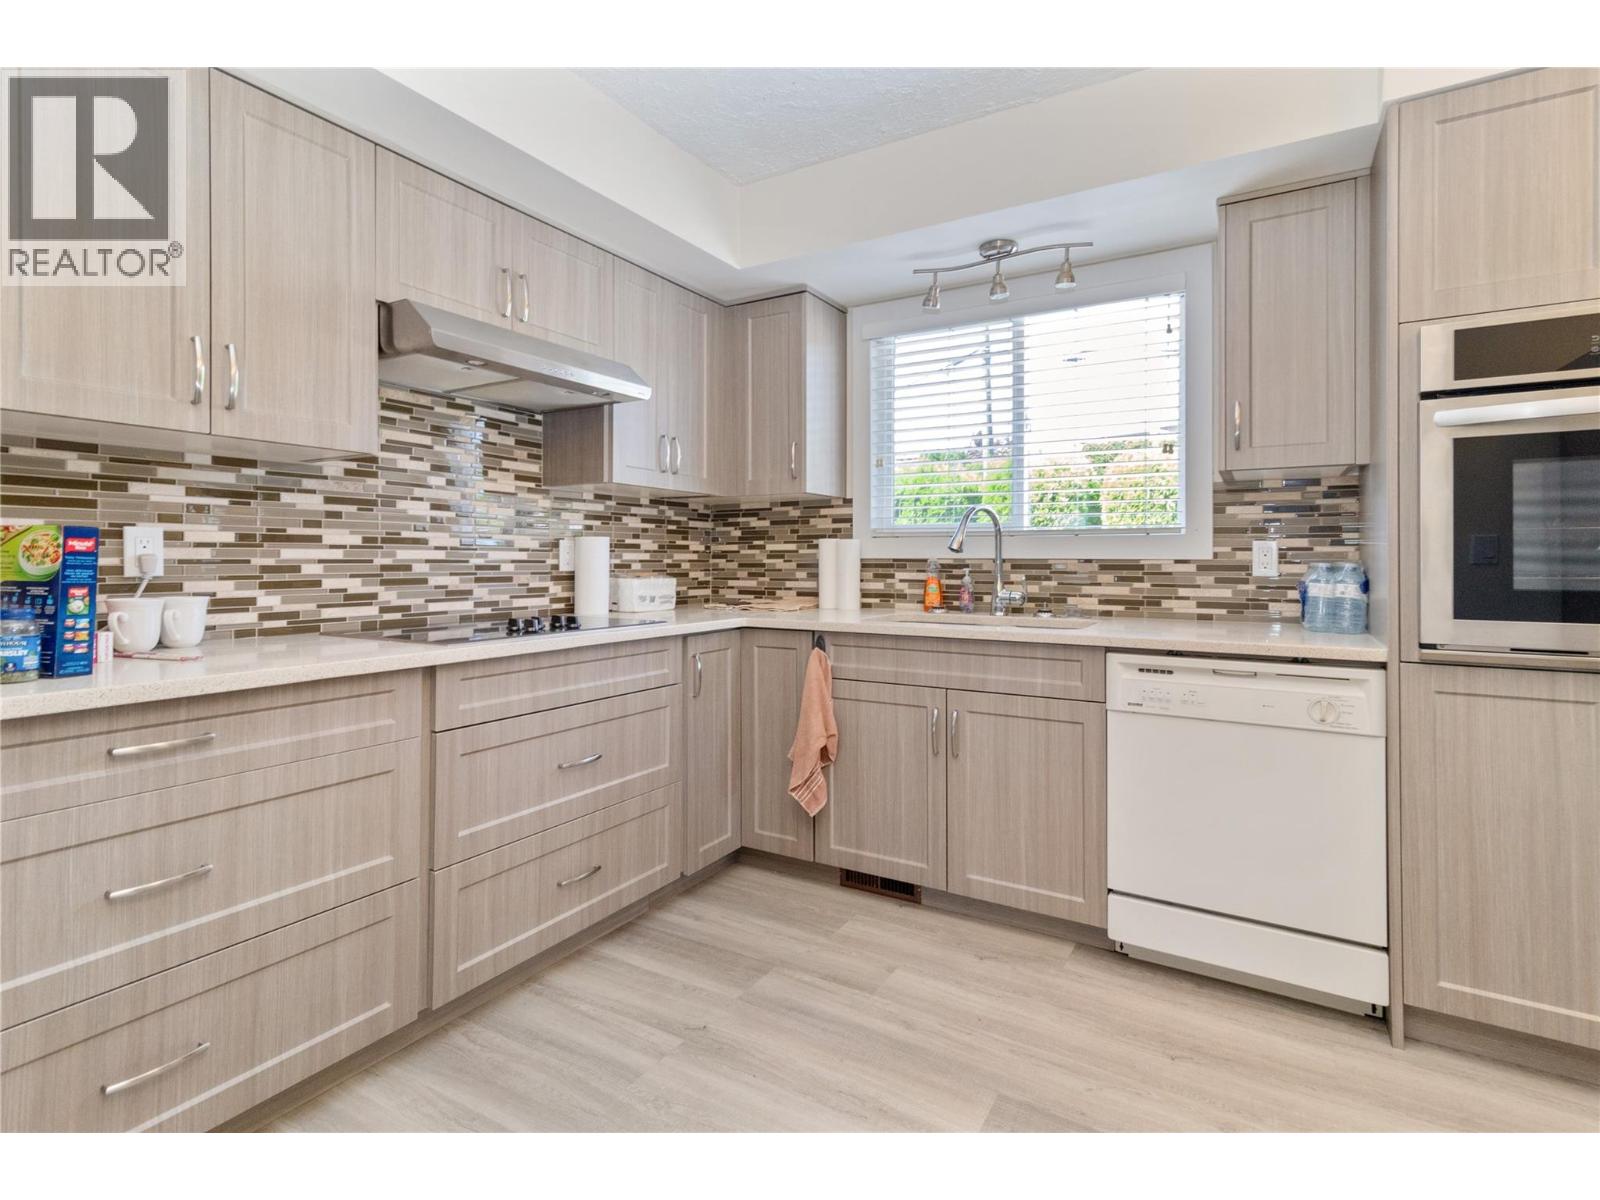
$259,900
Maintenance, Pad Rental
$535 Monthly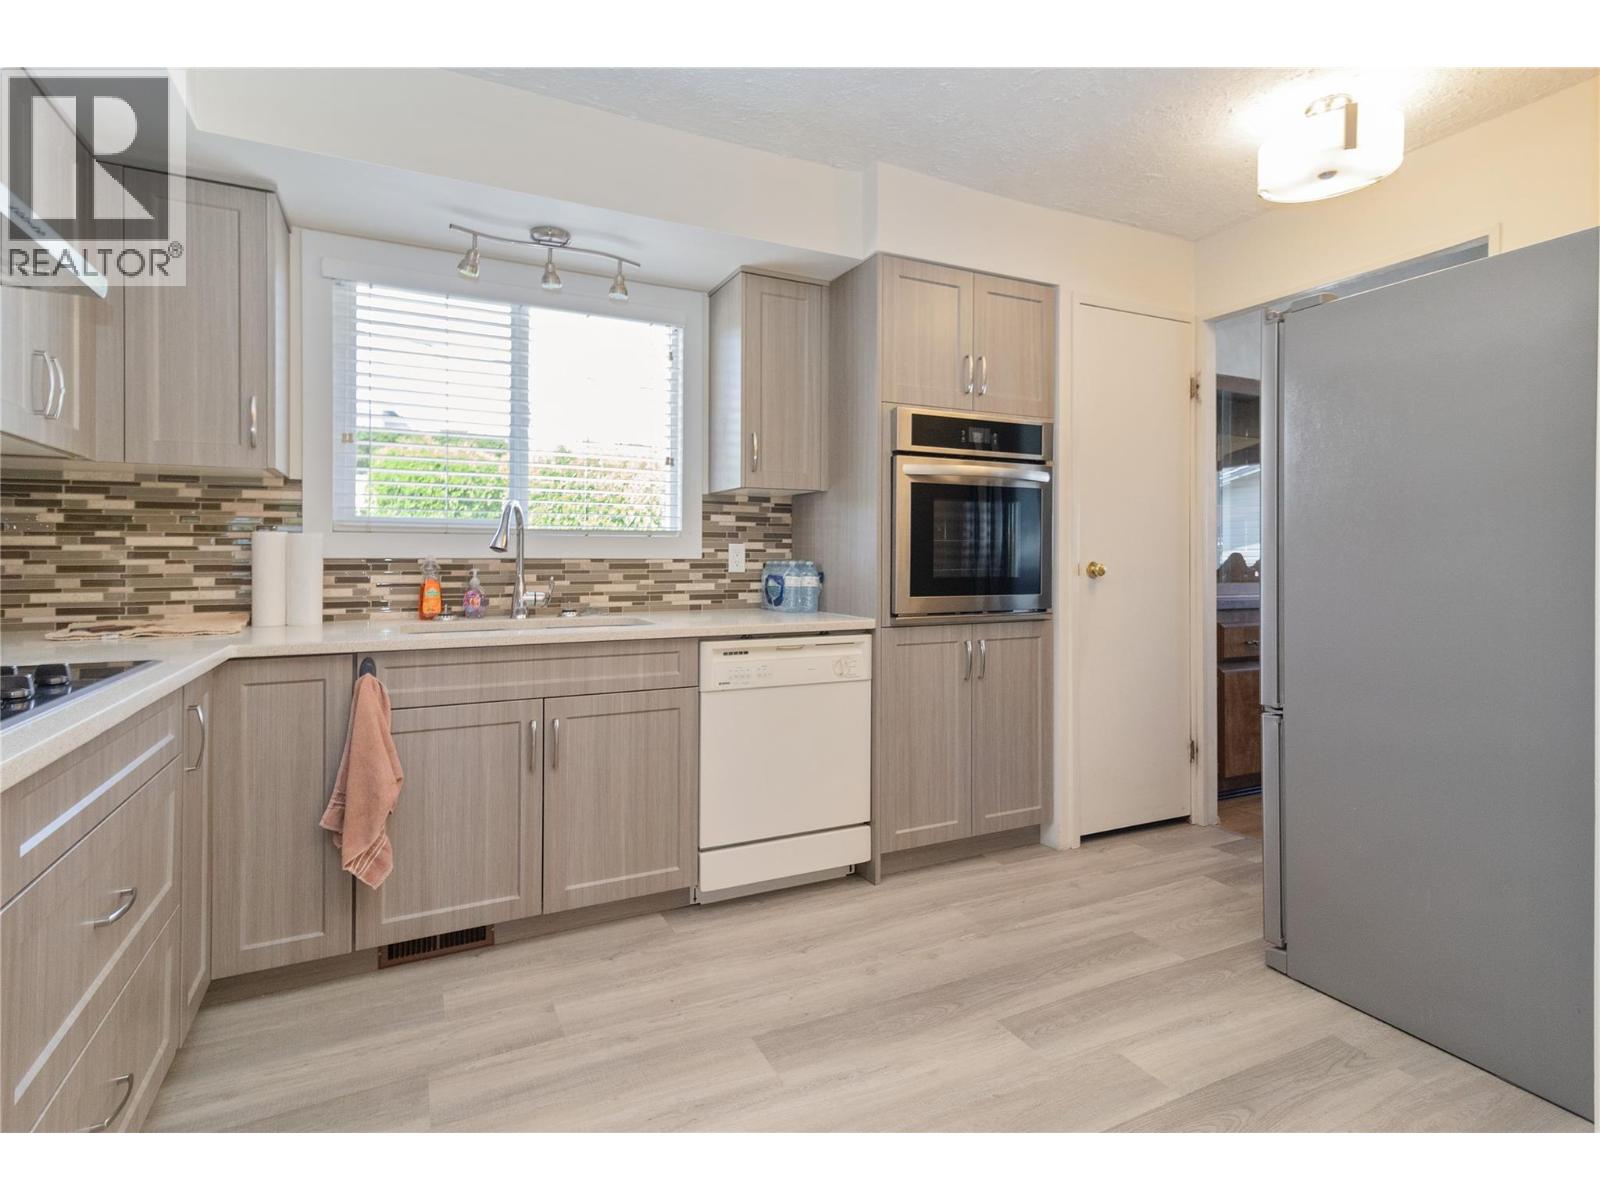
$259,900
Maintenance, Pad Rental
$535 Monthly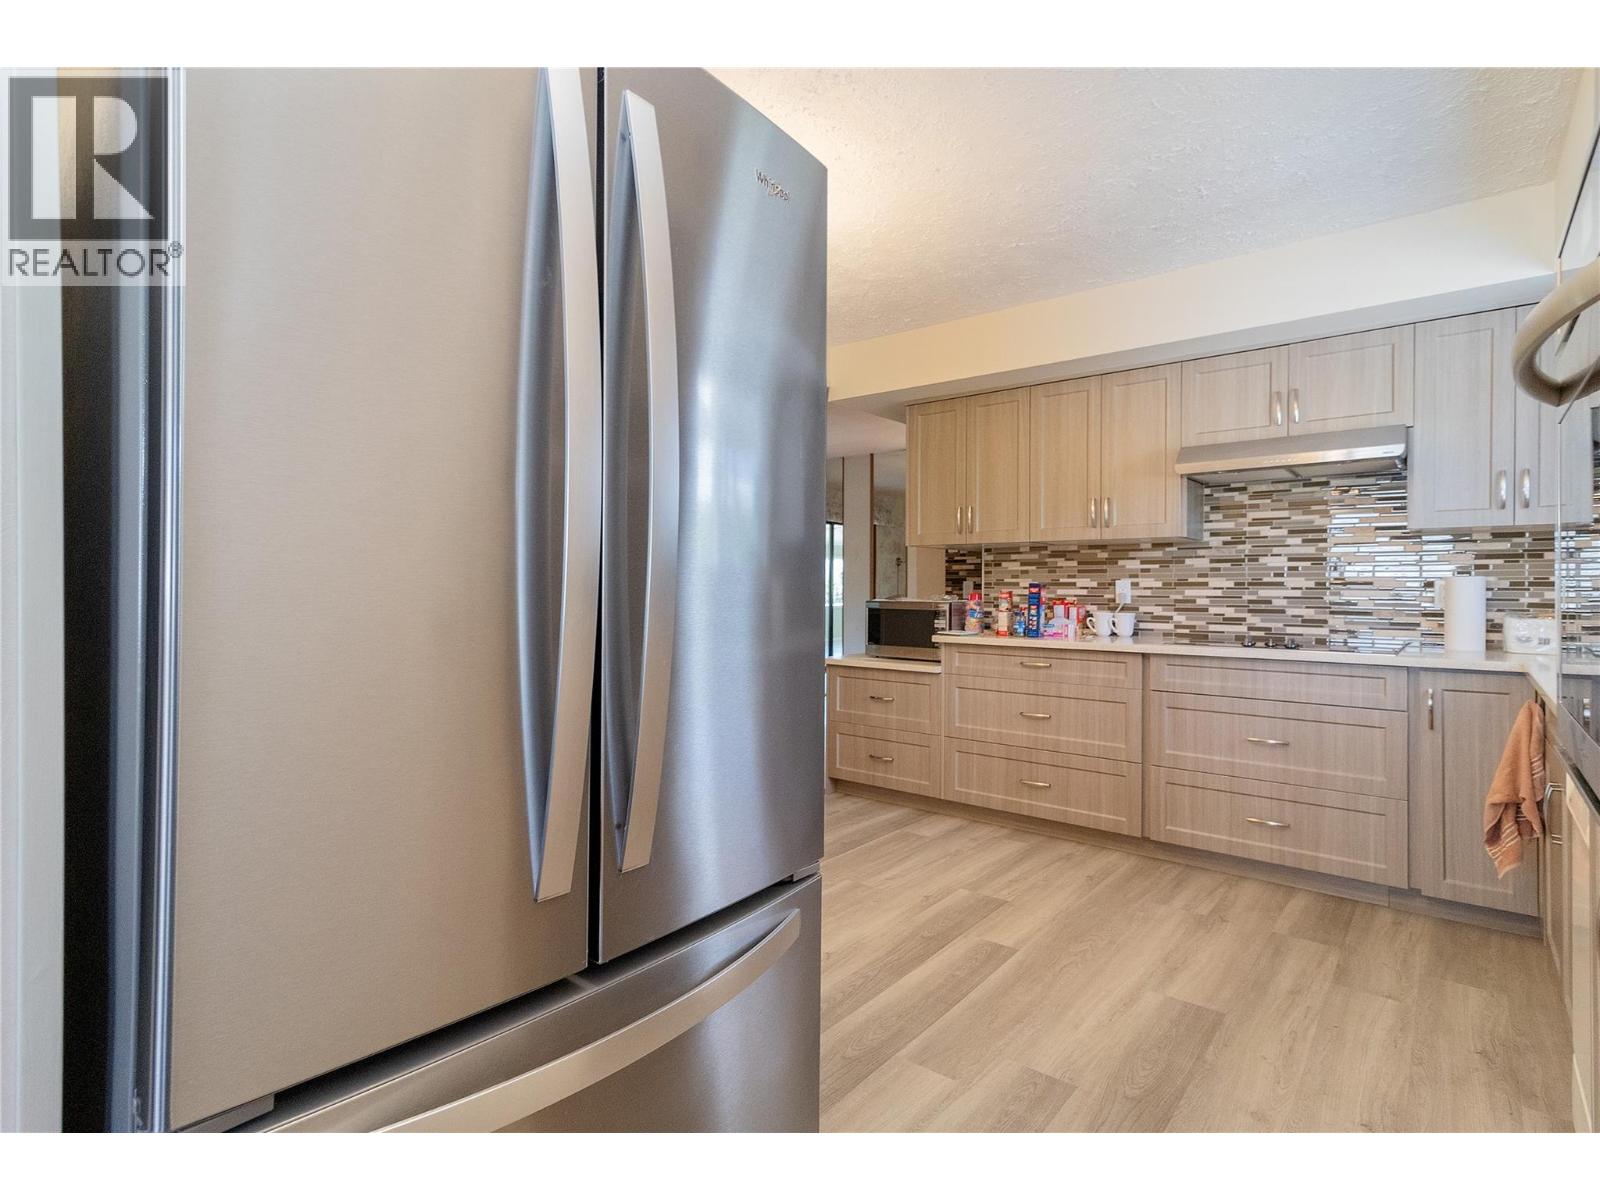
$259,900
Maintenance, Pad Rental
$535 Monthly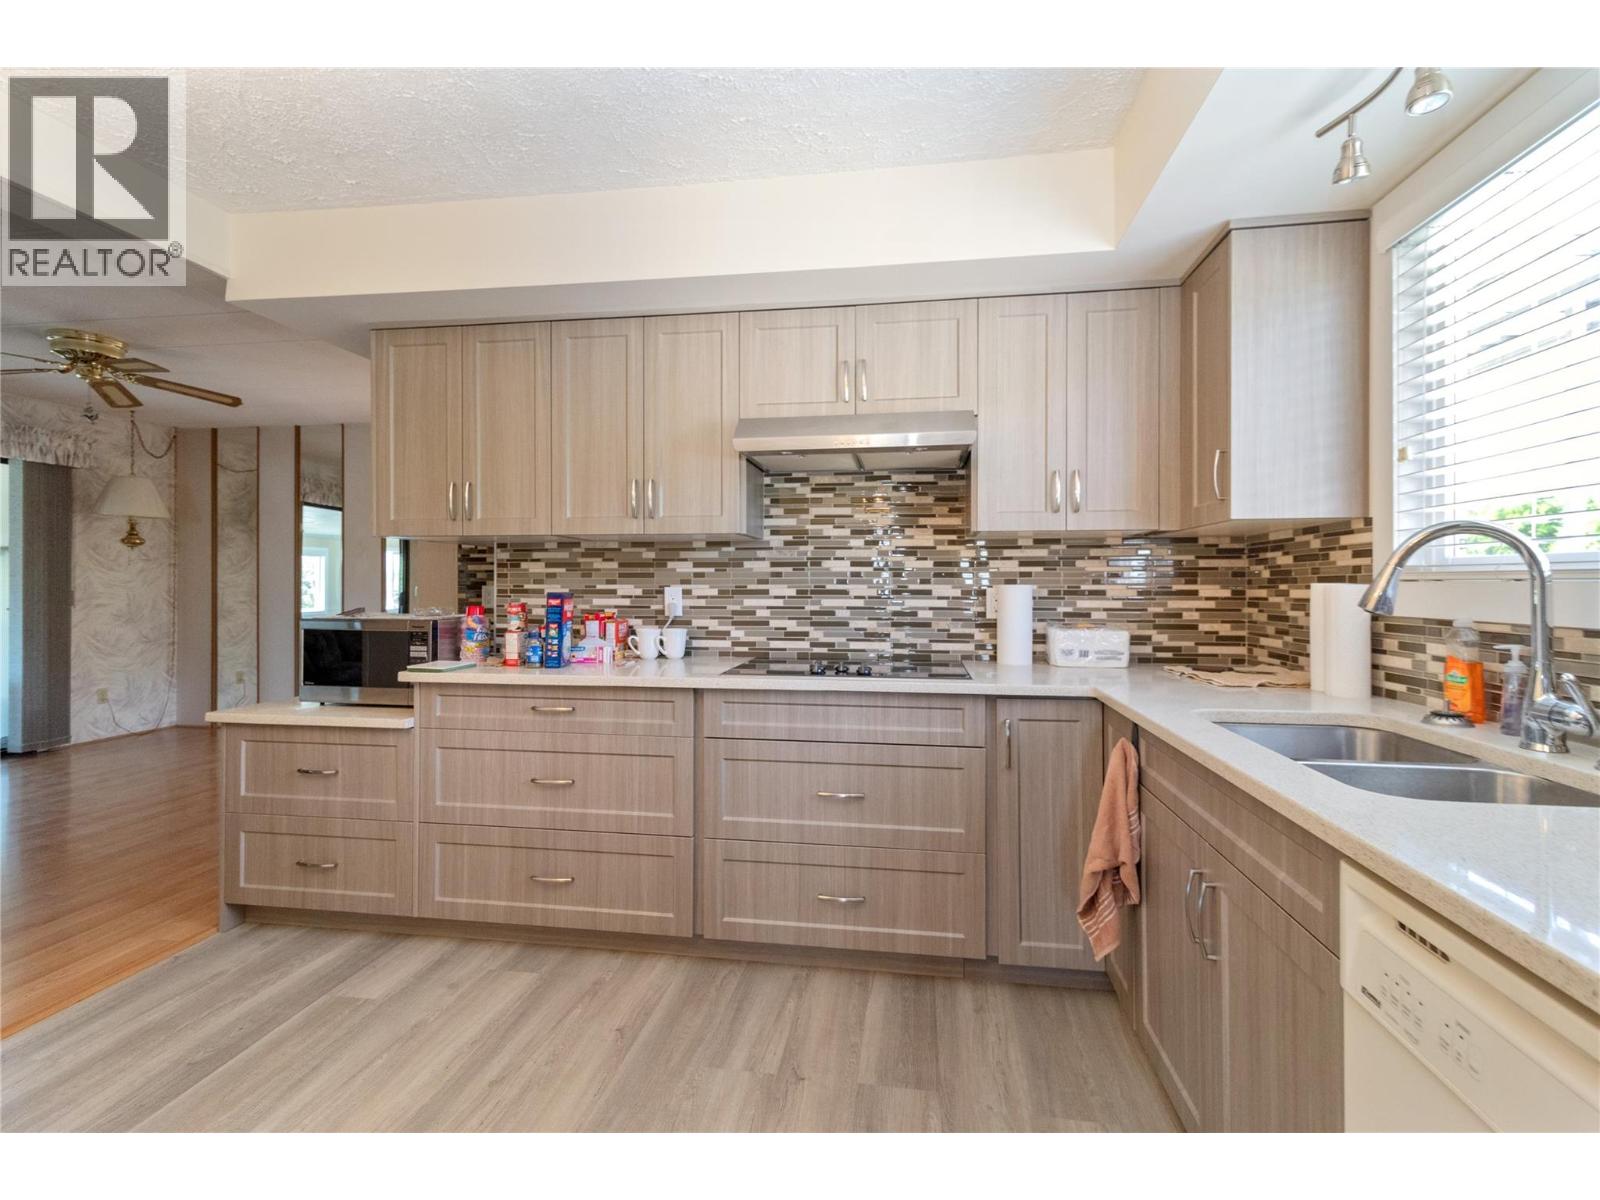
$259,900
Maintenance, Pad Rental
$535 Monthly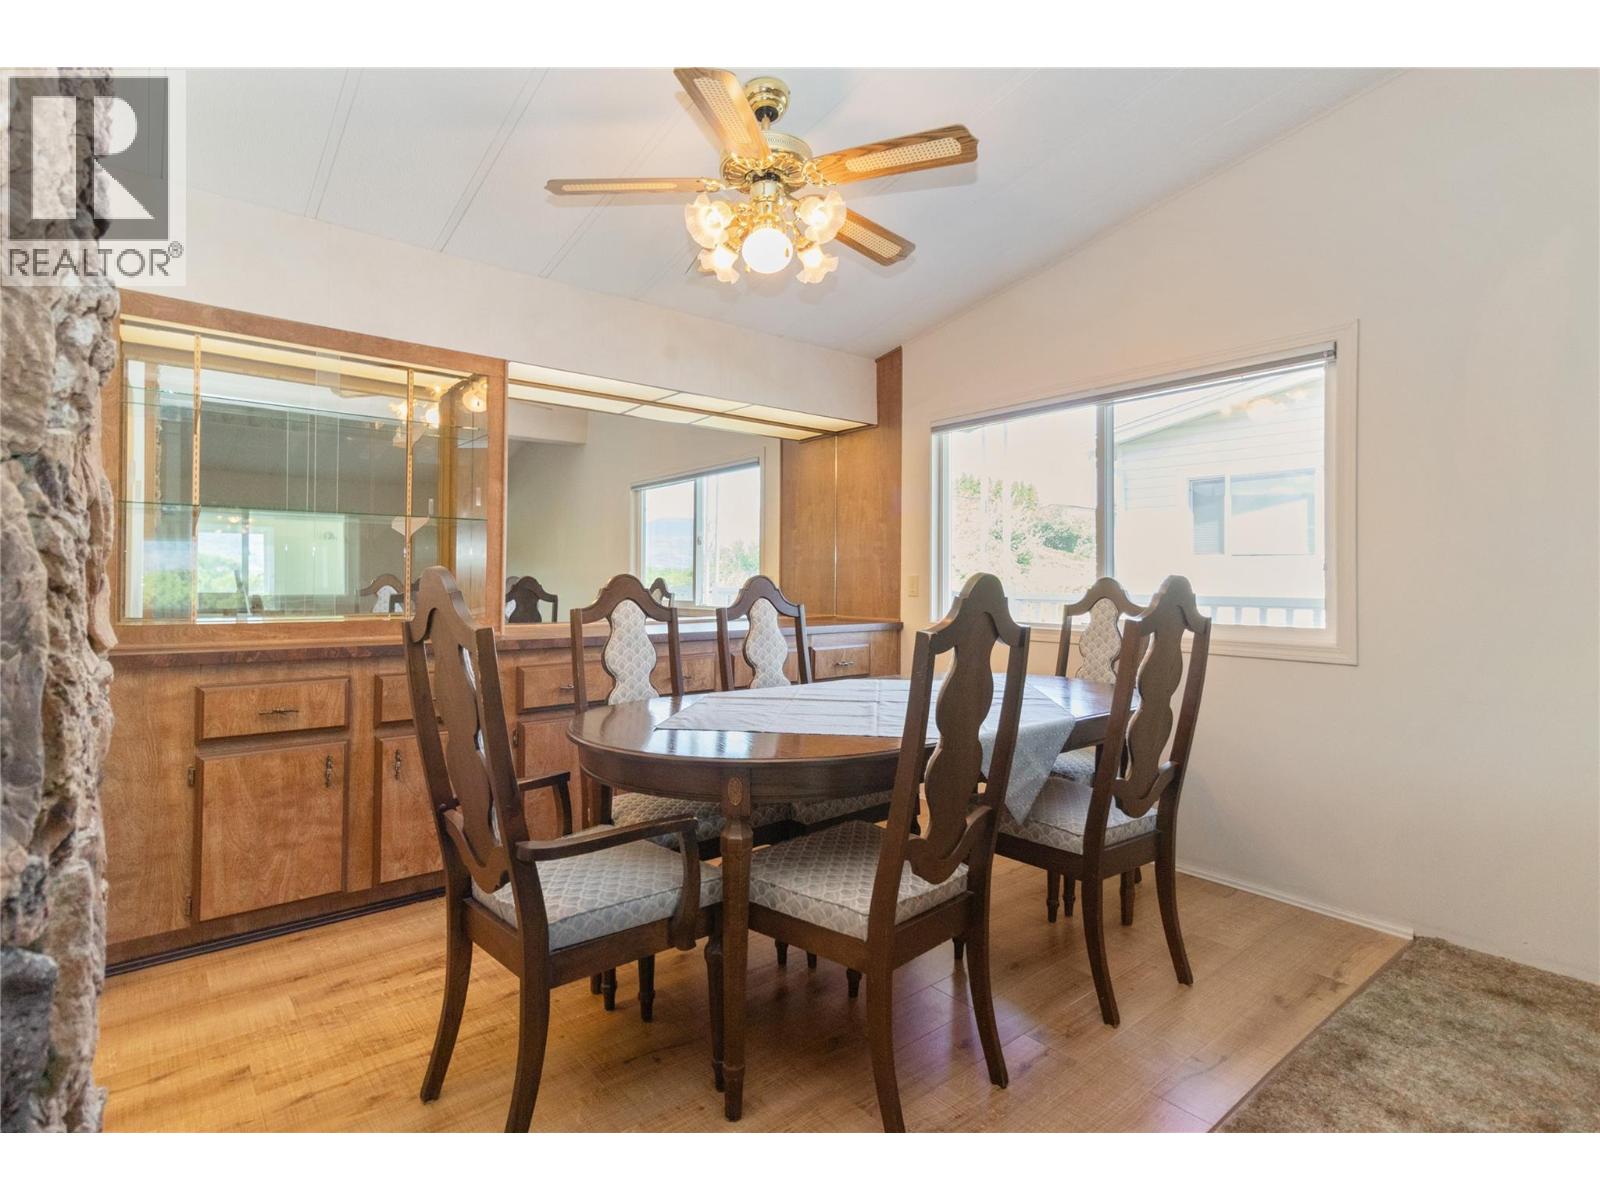
$259,900
Maintenance, Pad Rental
$535 Monthly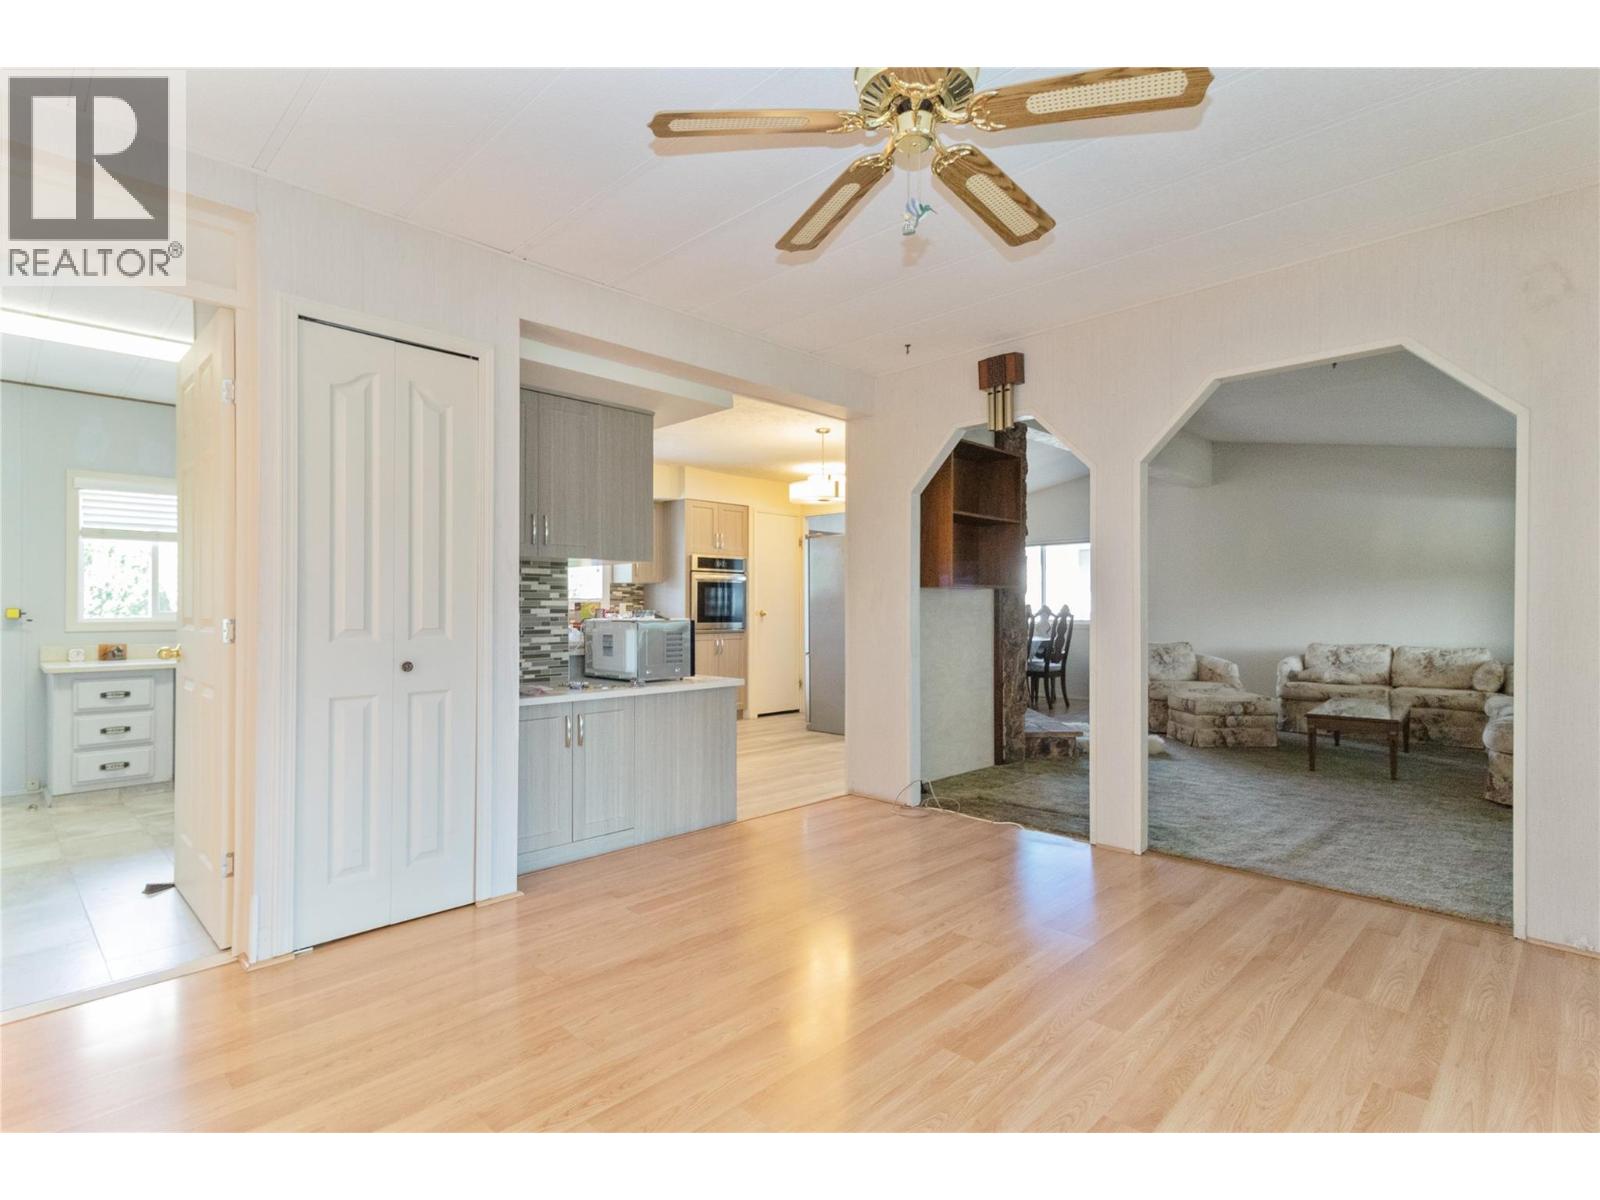
$259,900
Maintenance, Pad Rental
$535 Monthly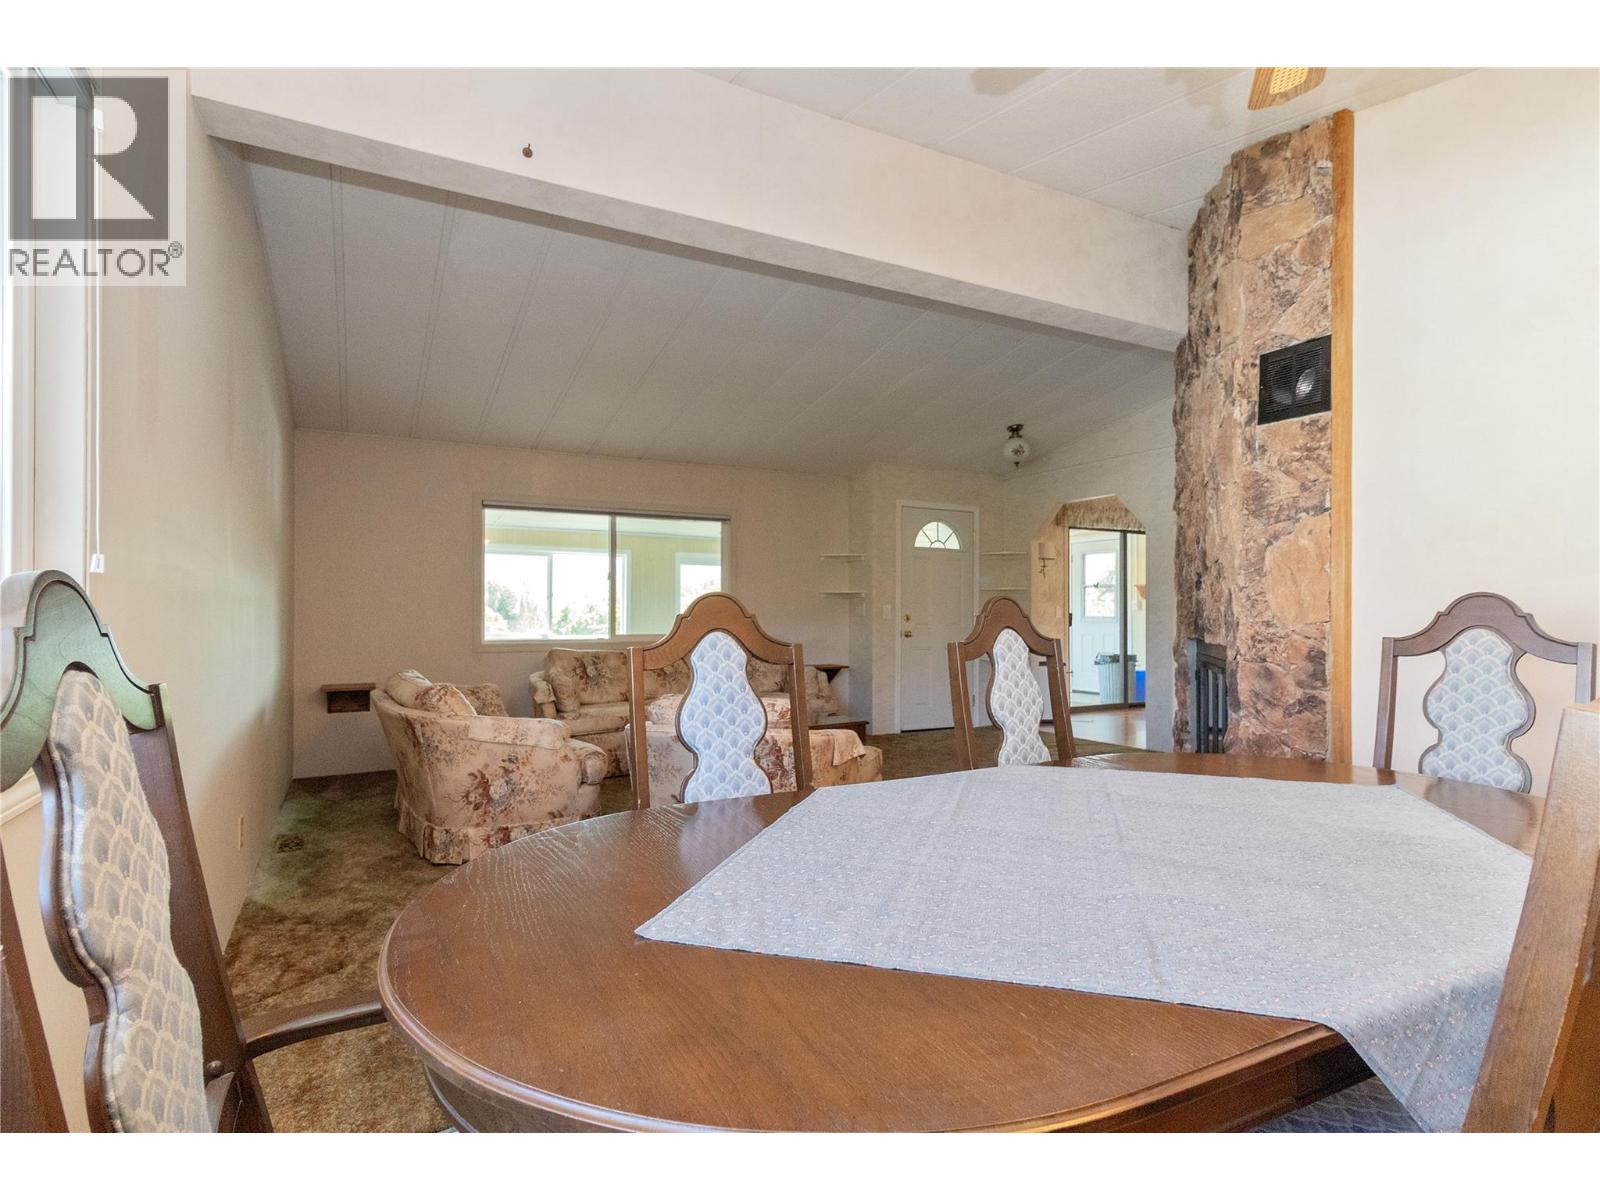
$259,900
Maintenance, Pad Rental
$535 Monthly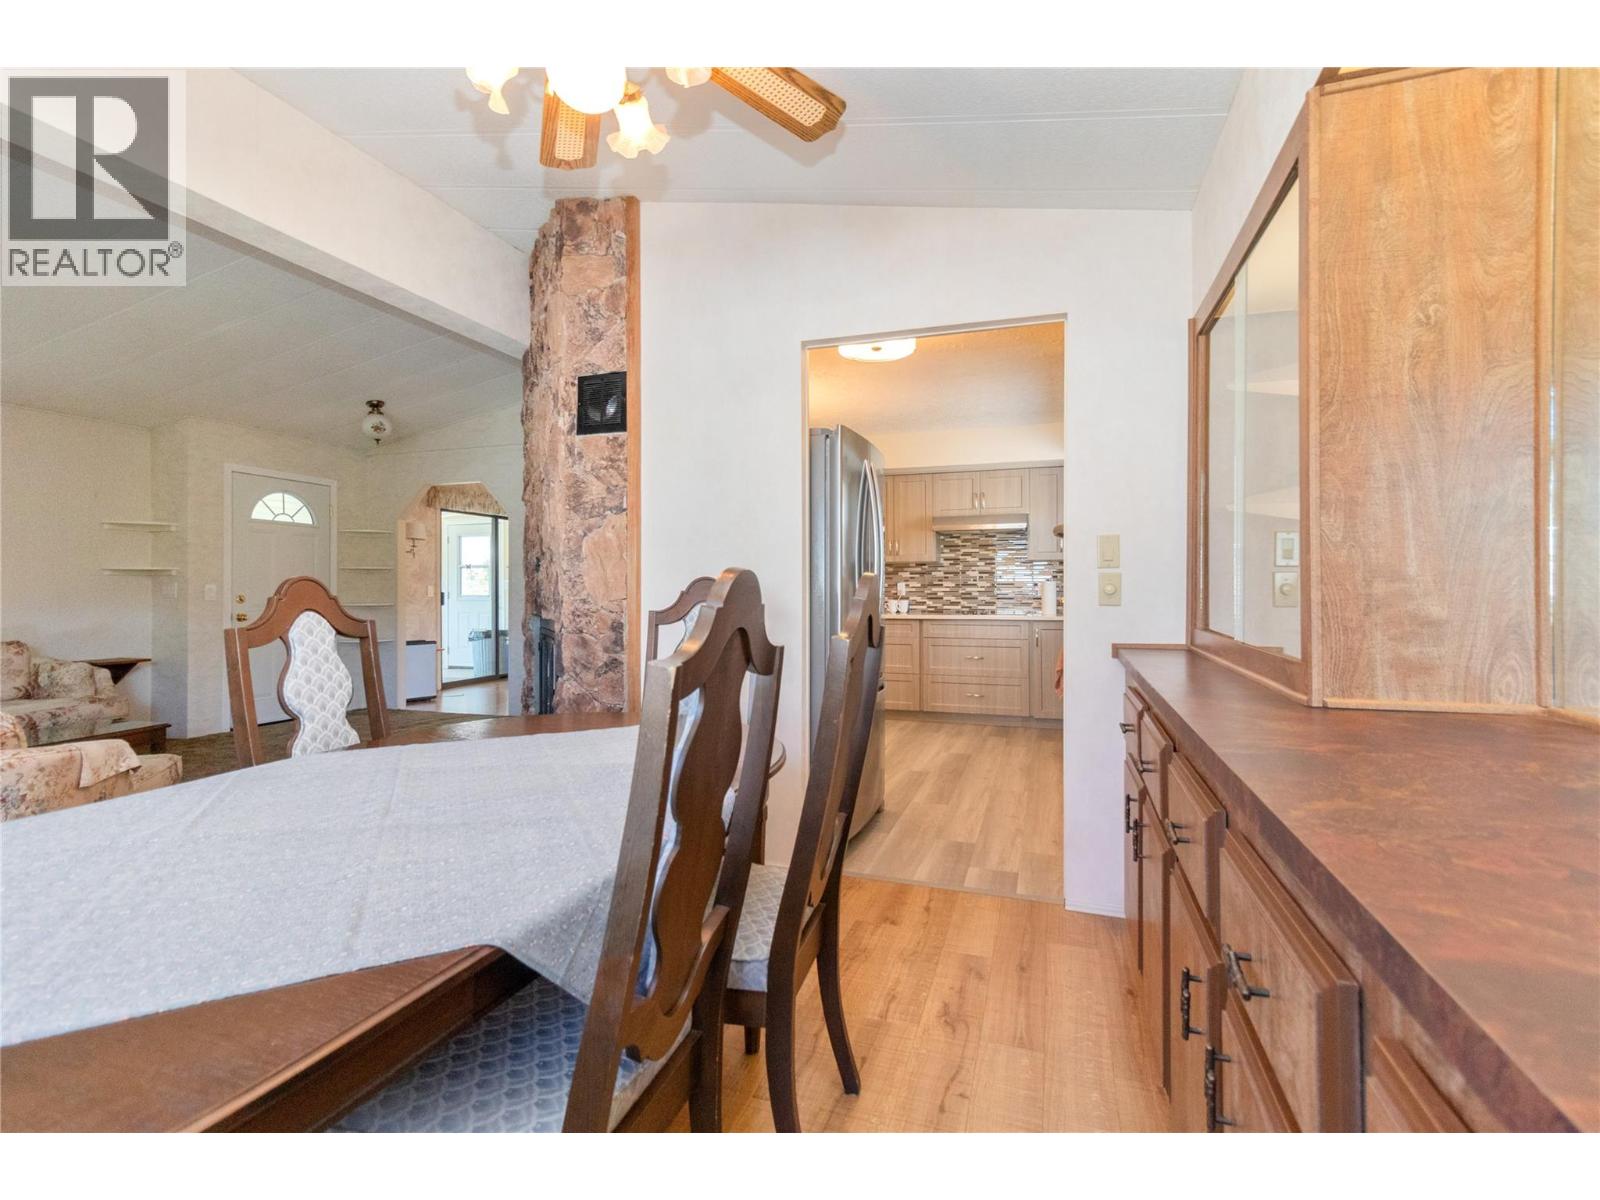
$259,900
Maintenance, Pad Rental
$535 Monthly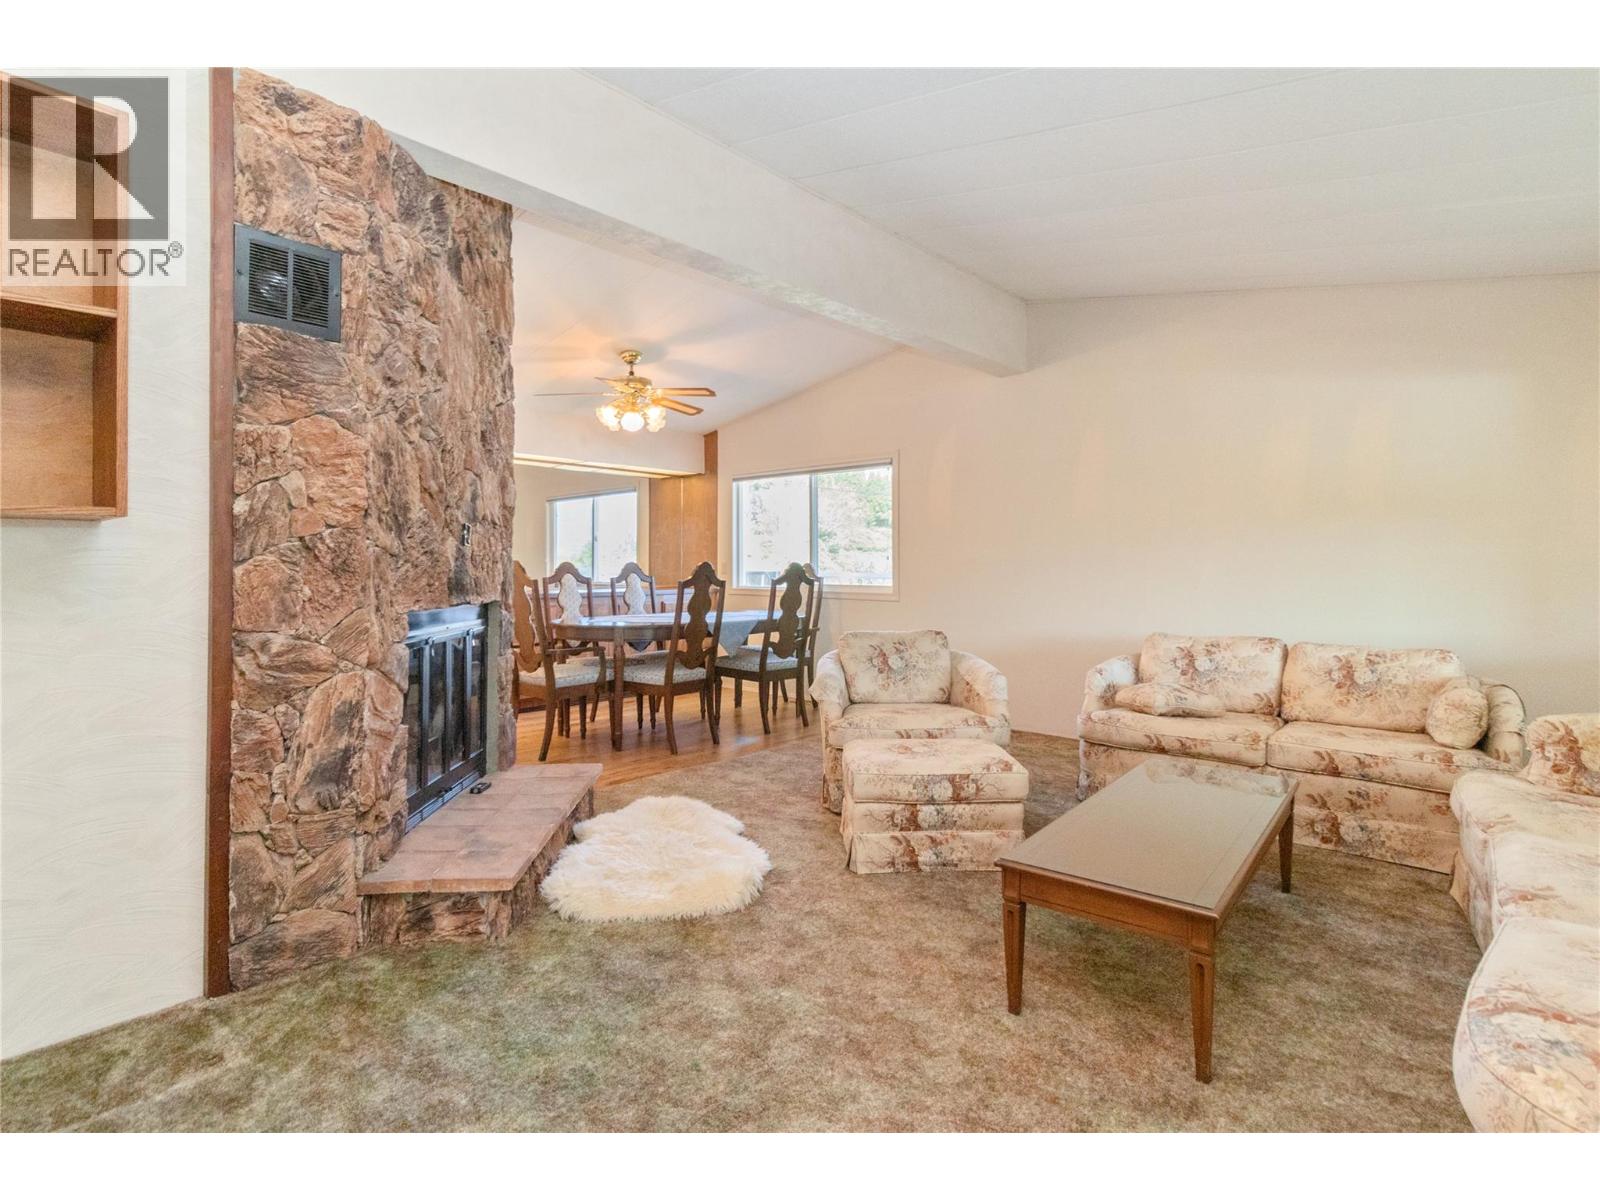
$259,900
Maintenance, Pad Rental
$535 Monthly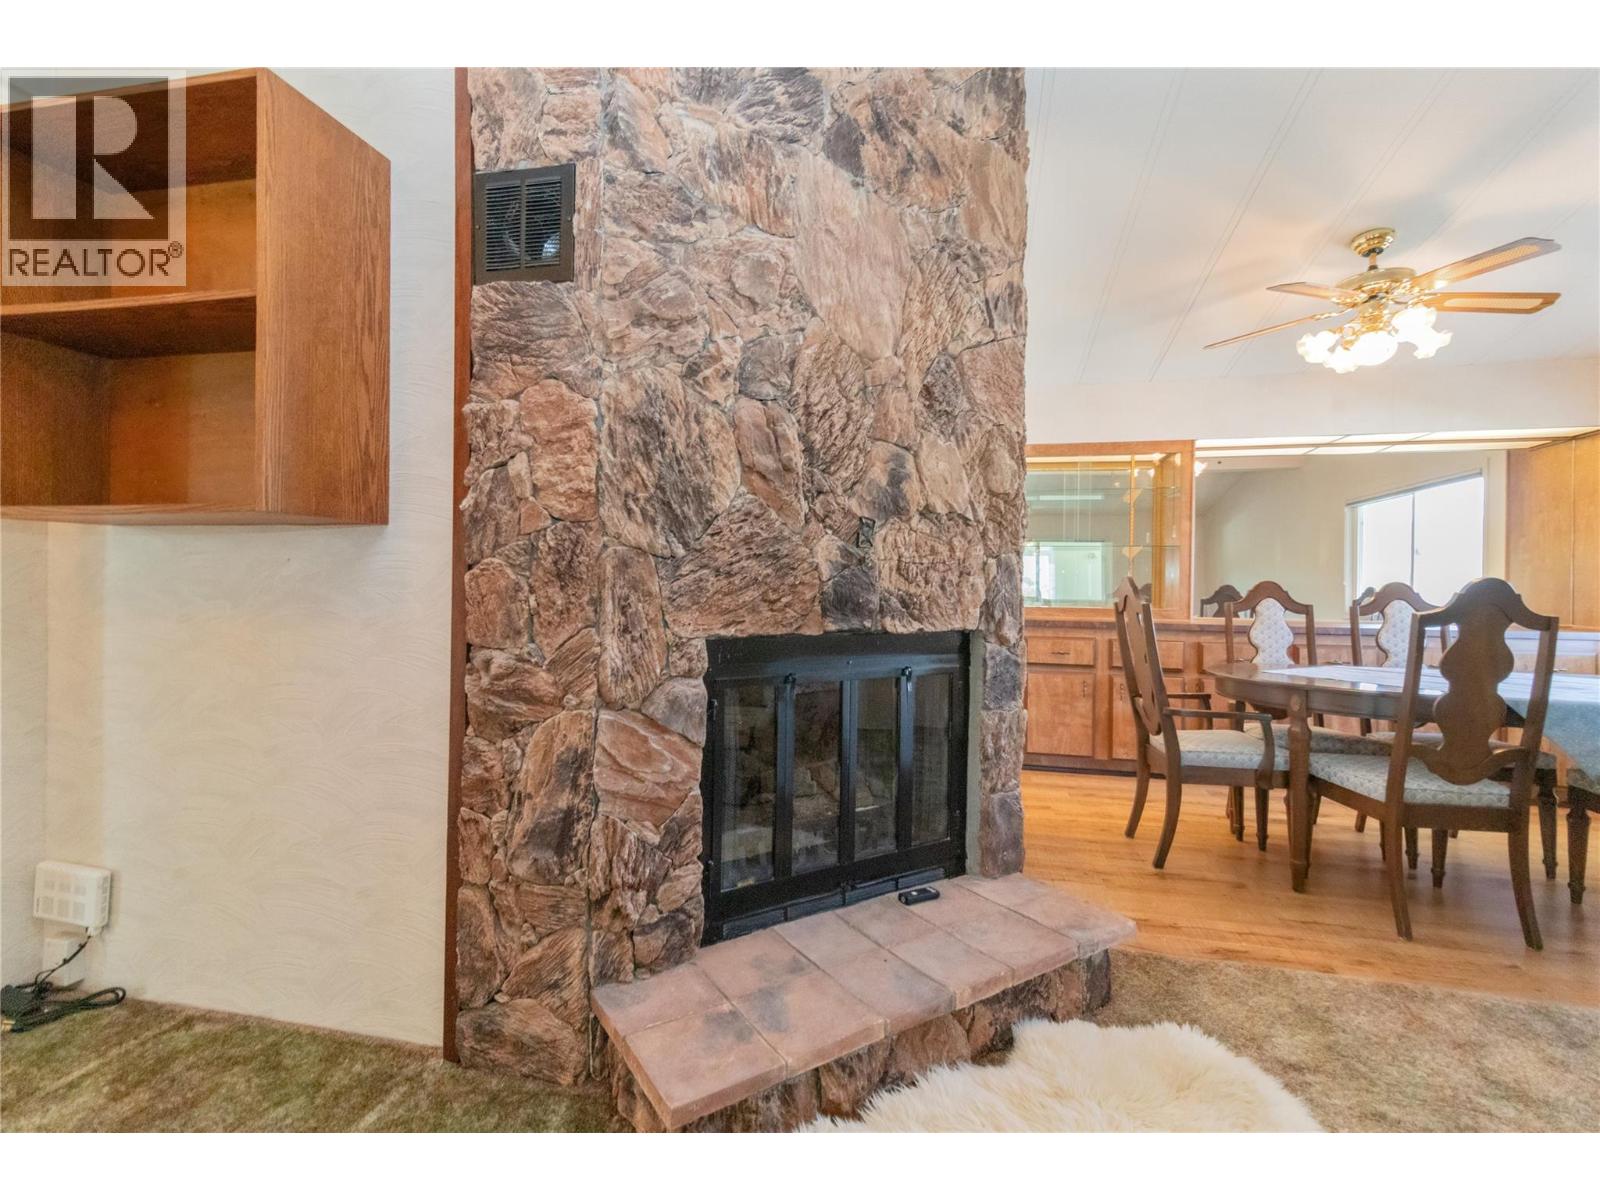
$259,900
Maintenance, Pad Rental
$535 Monthly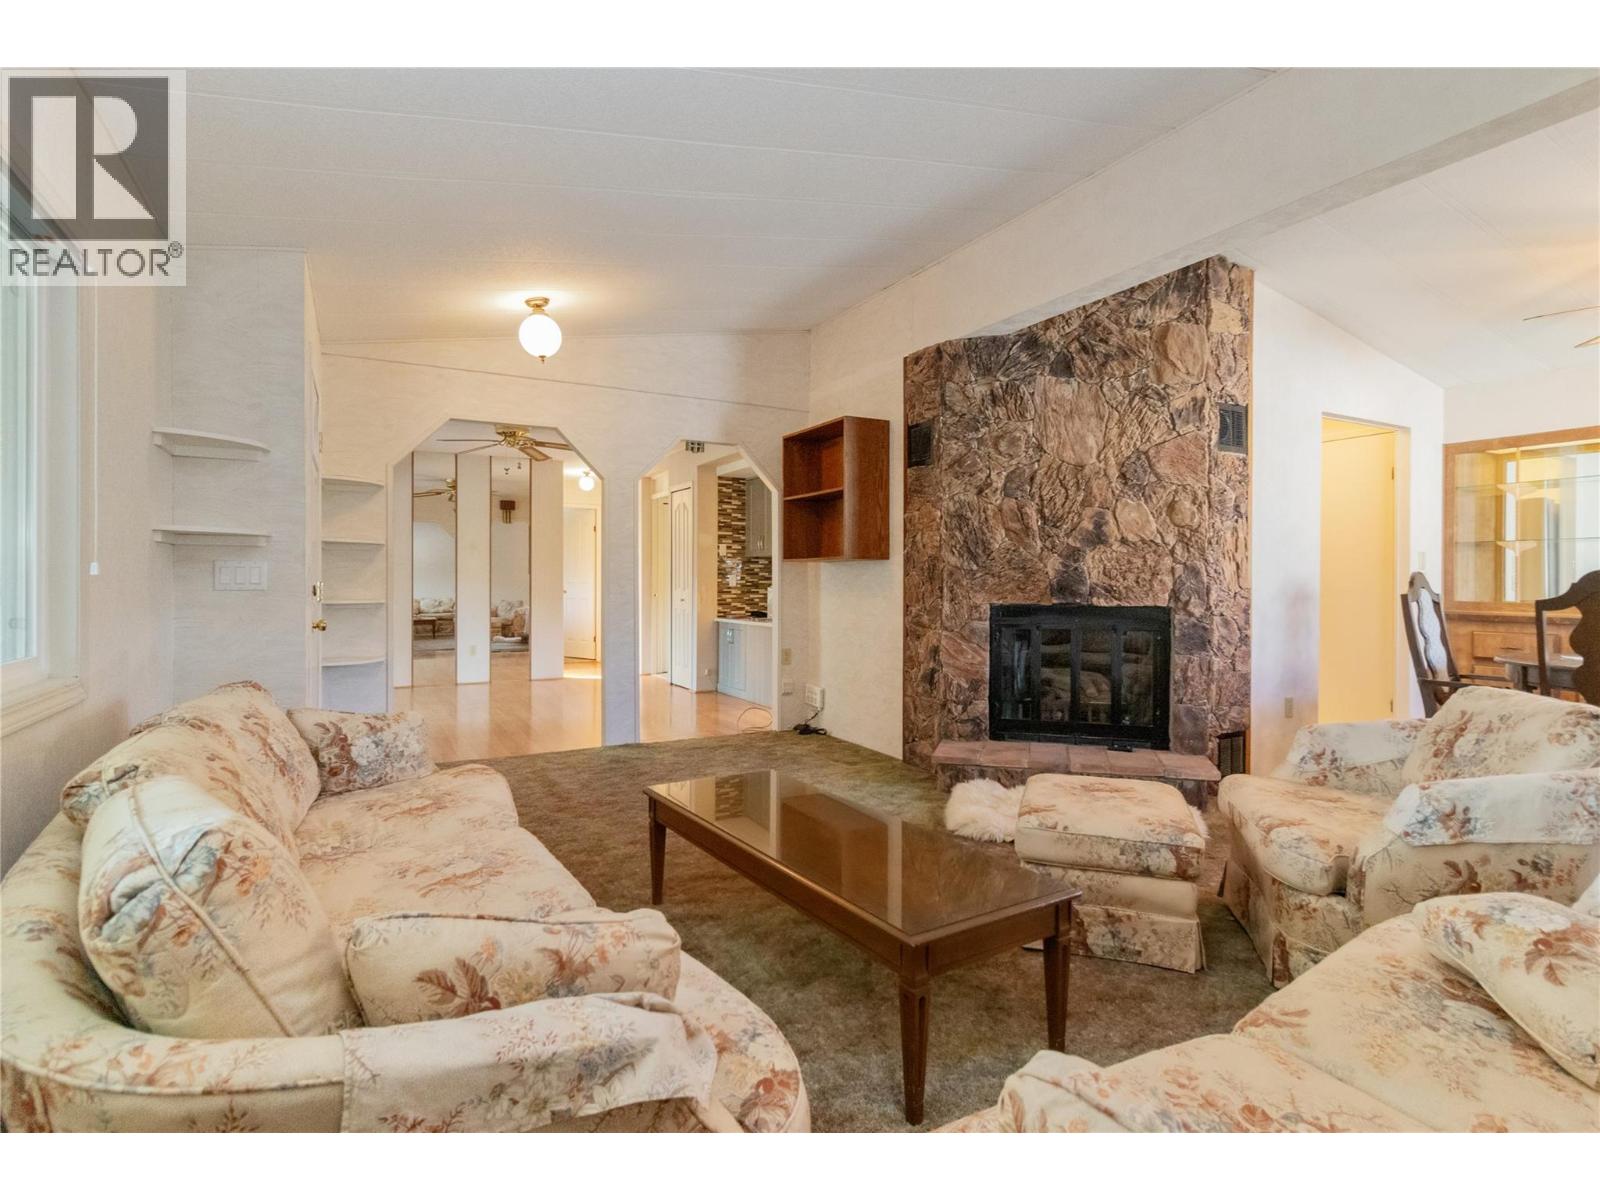
$259,900
Maintenance, Pad Rental
$535 Monthly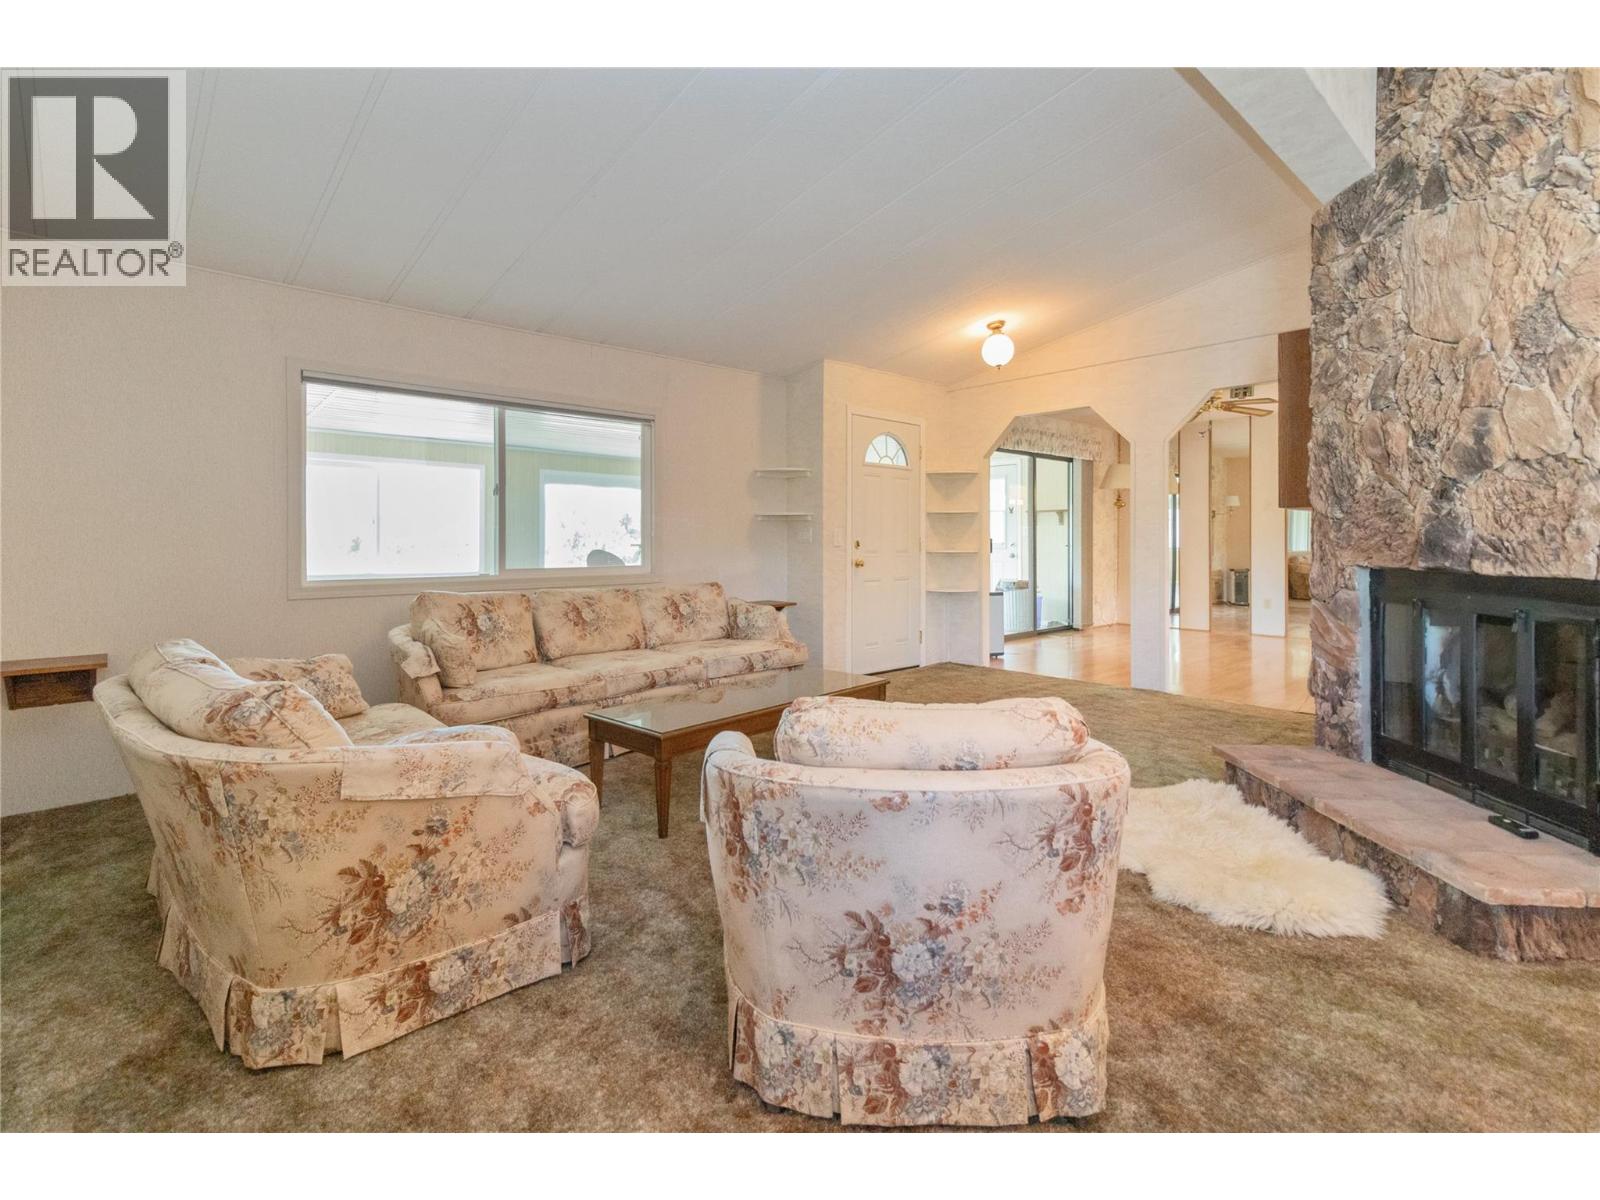
$259,900
Maintenance, Pad Rental
$535 Monthly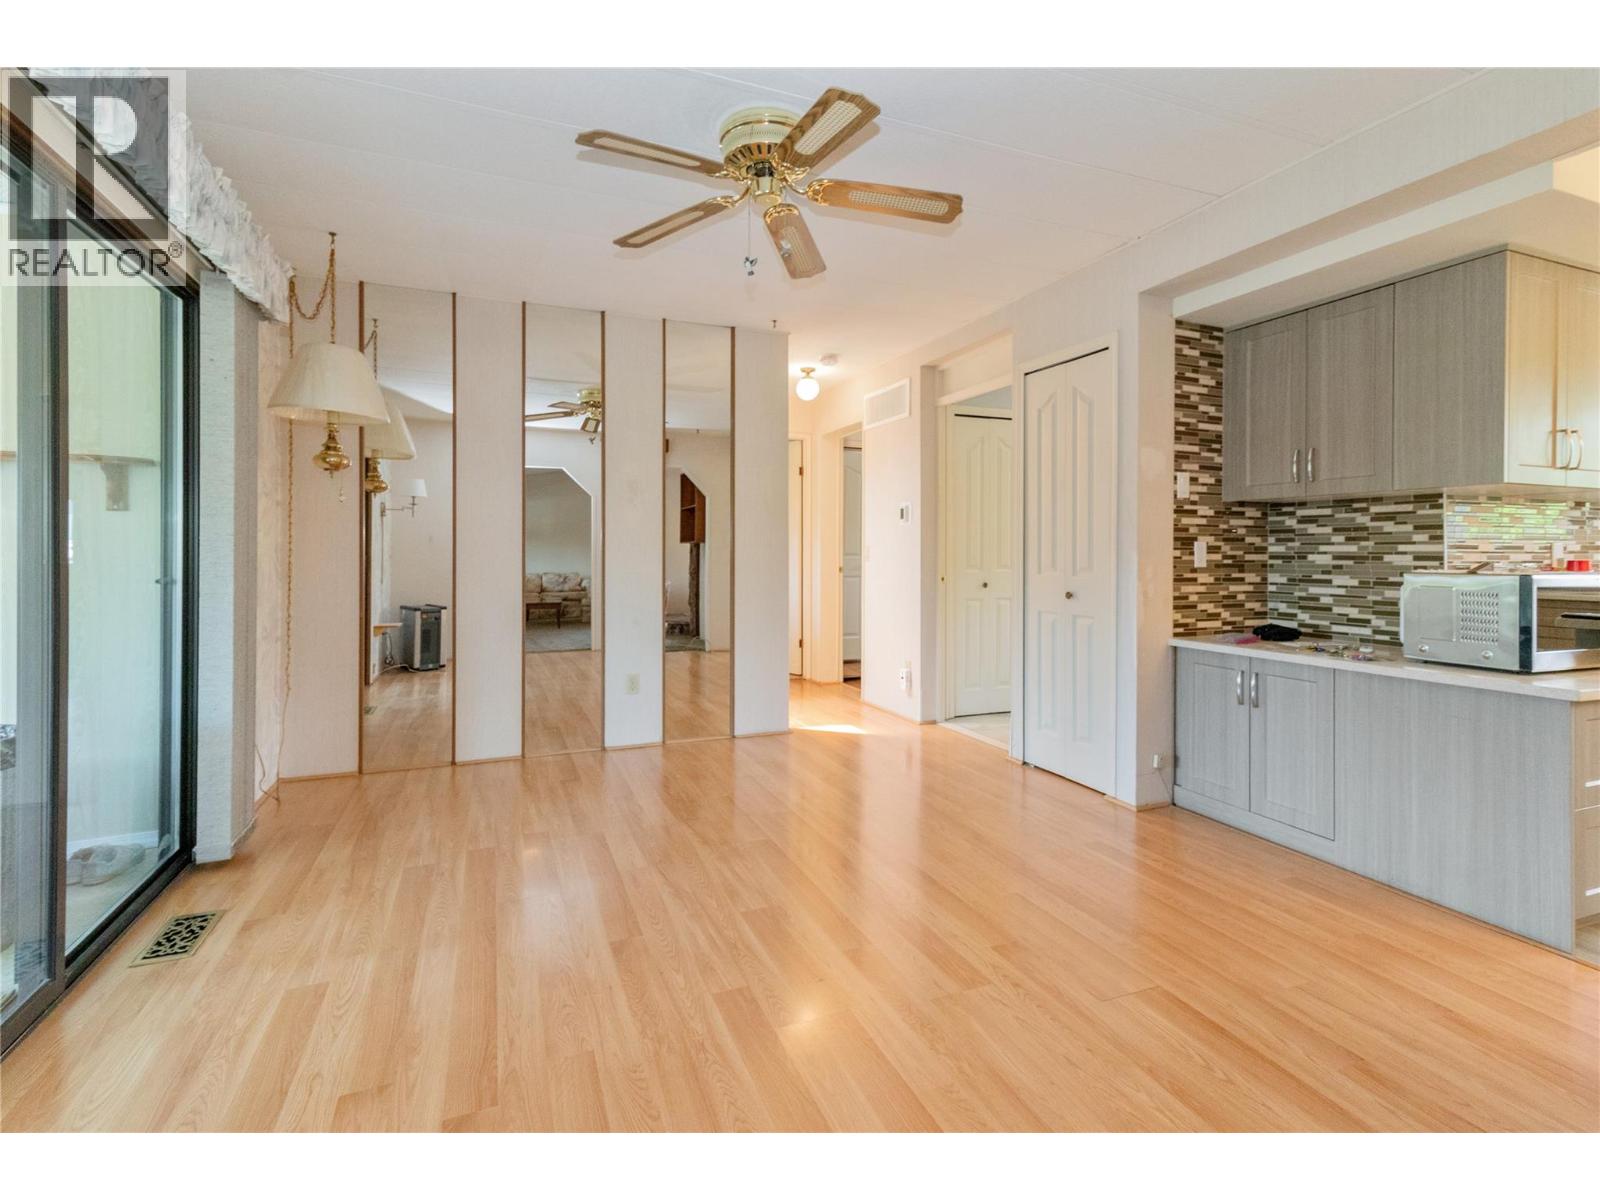
$259,900
Maintenance, Pad Rental
$535 Monthly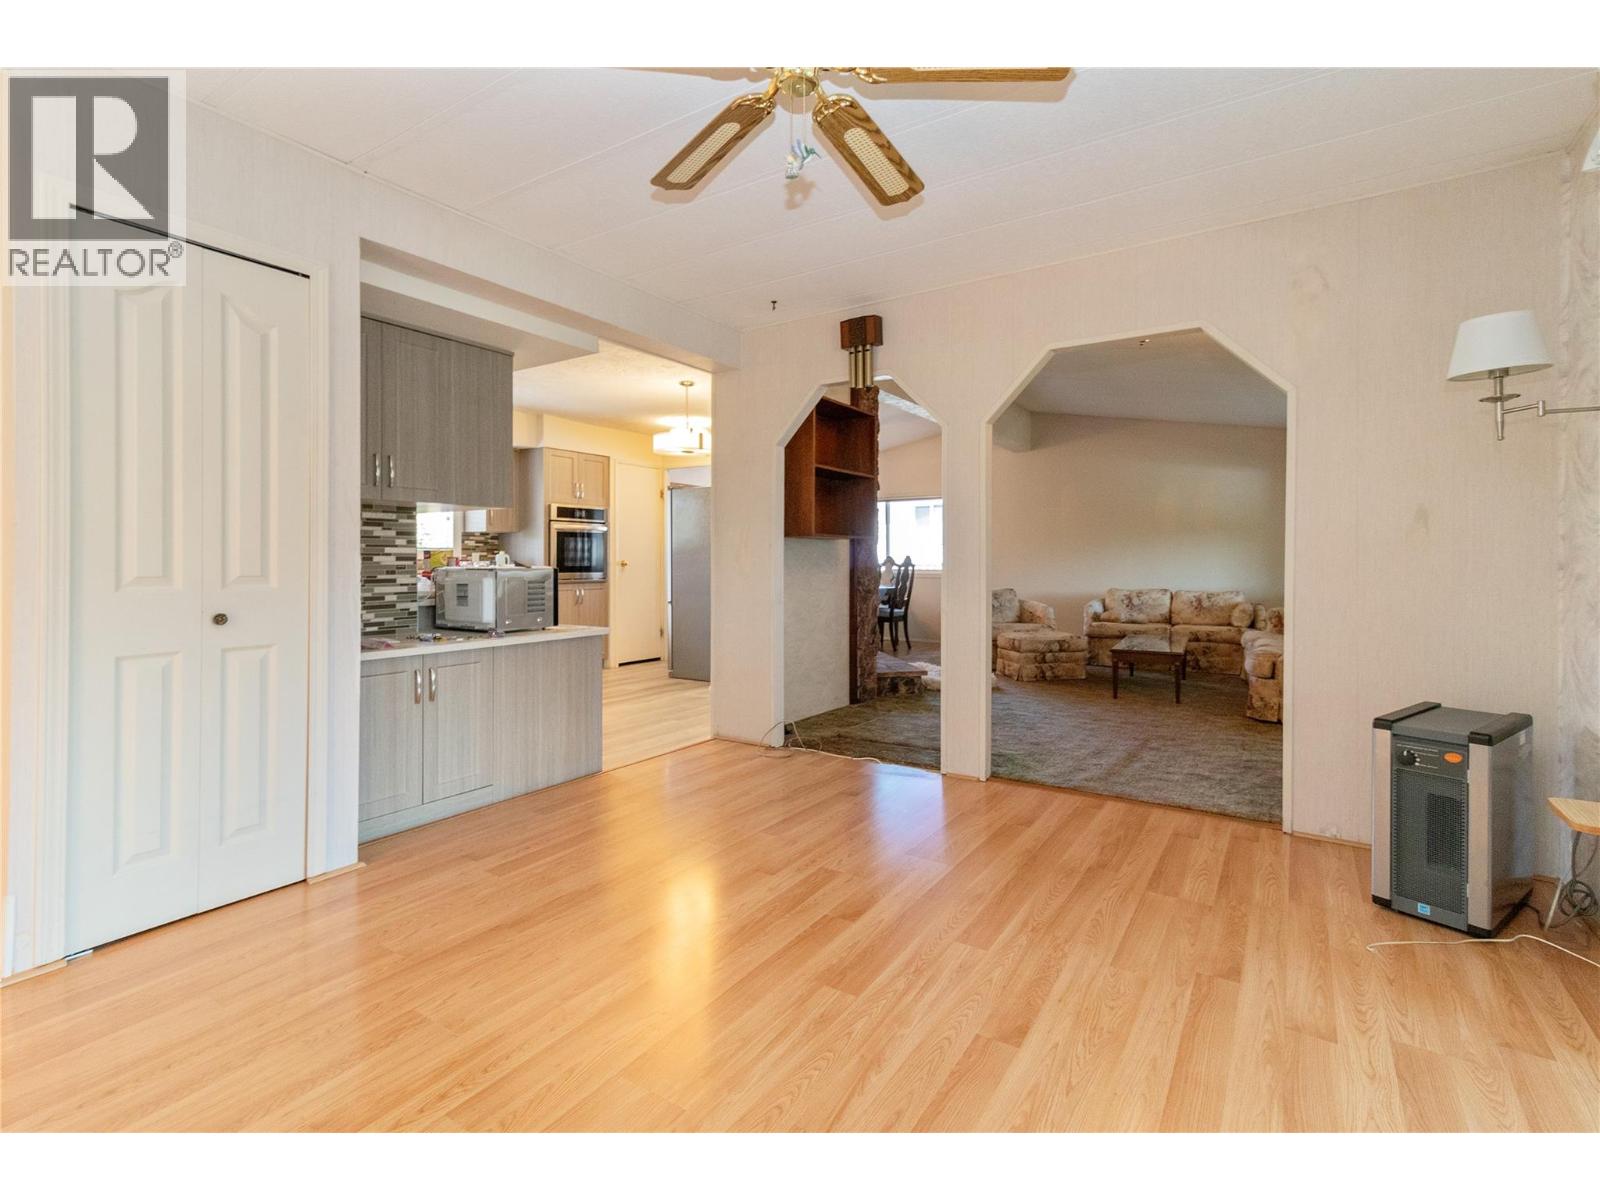
$259,900
Maintenance, Pad Rental
$535 Monthly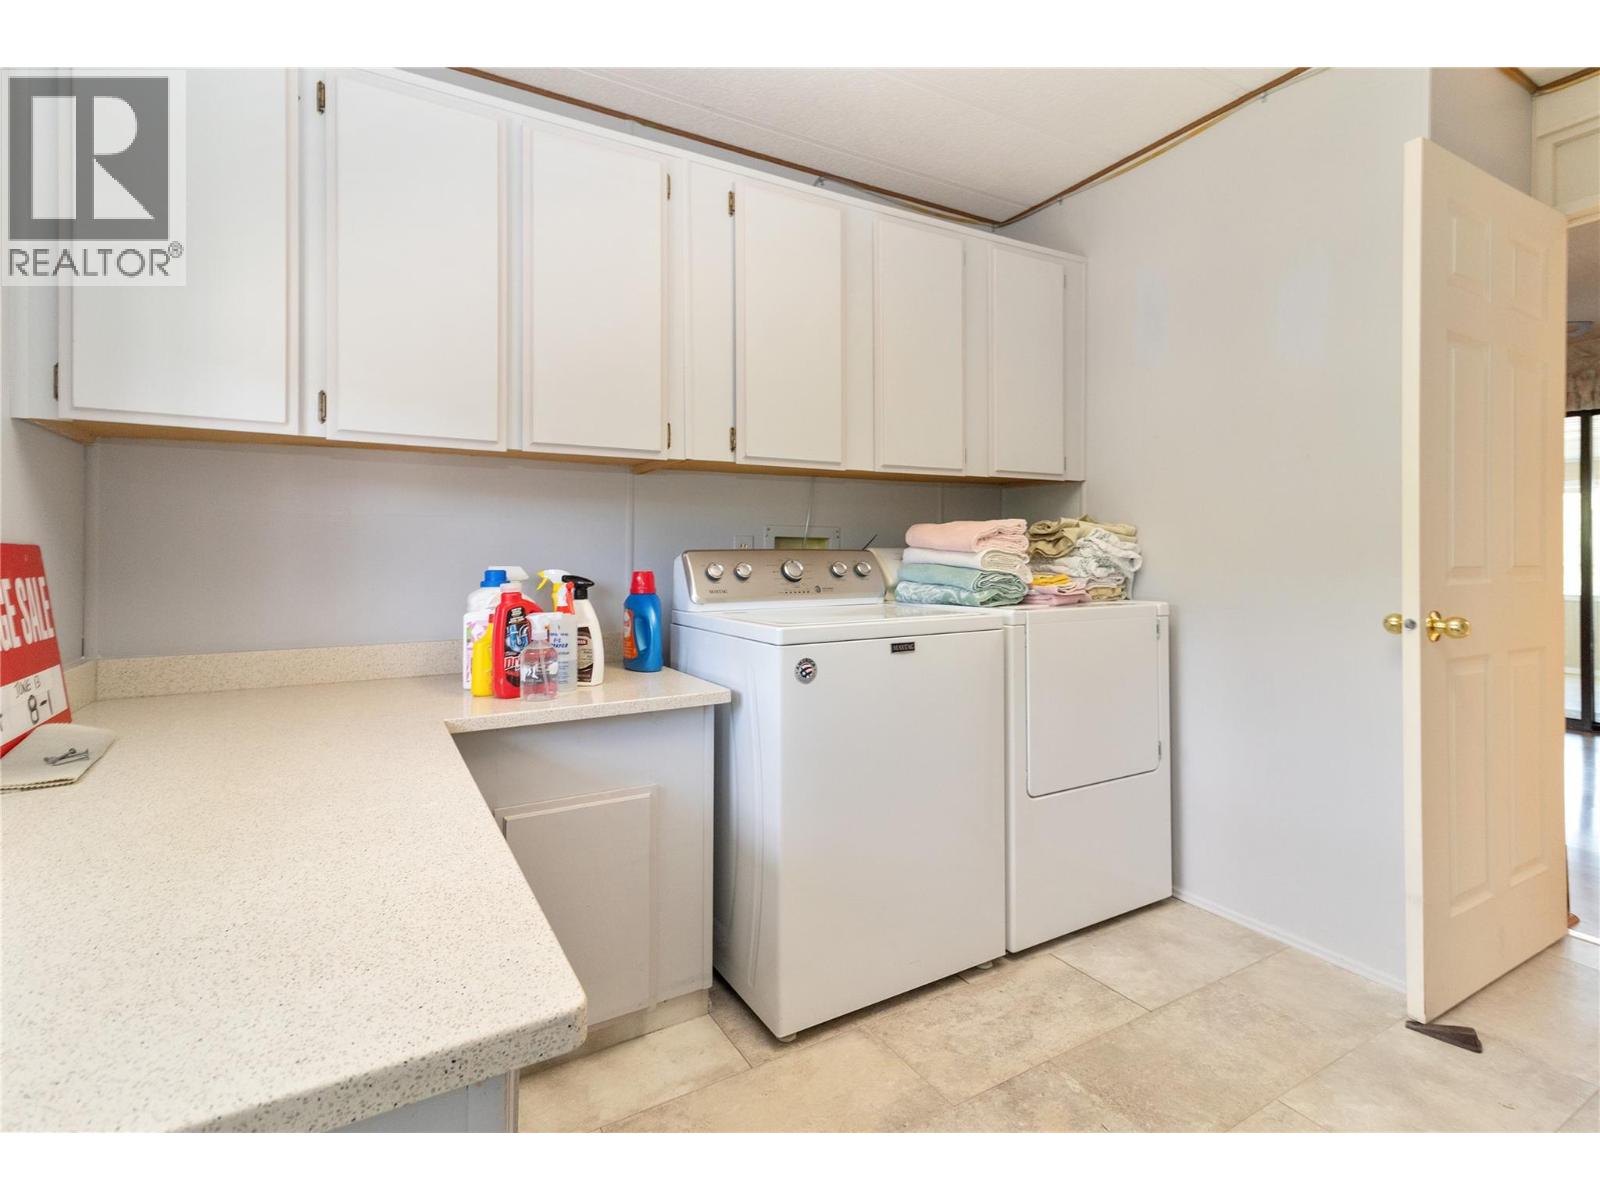
$259,900
Maintenance, Pad Rental
$535 Monthly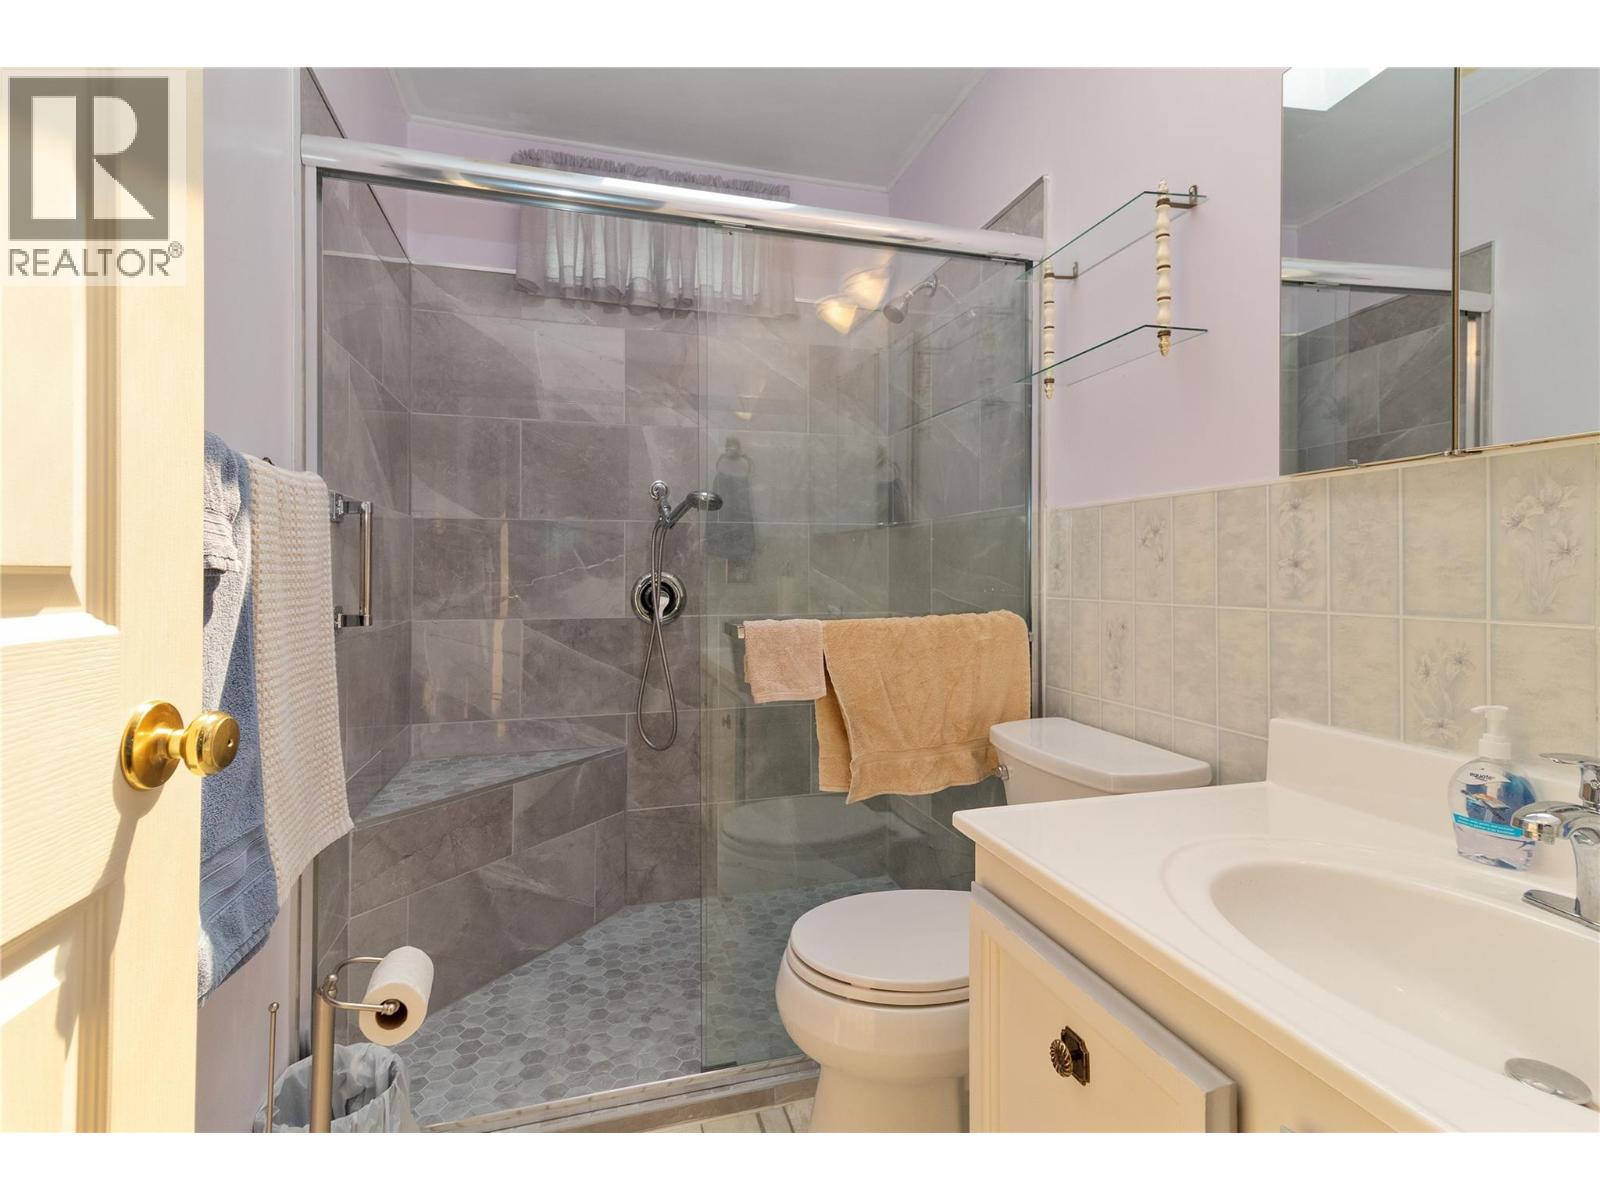
$259,900
Maintenance, Pad Rental
$535 Monthly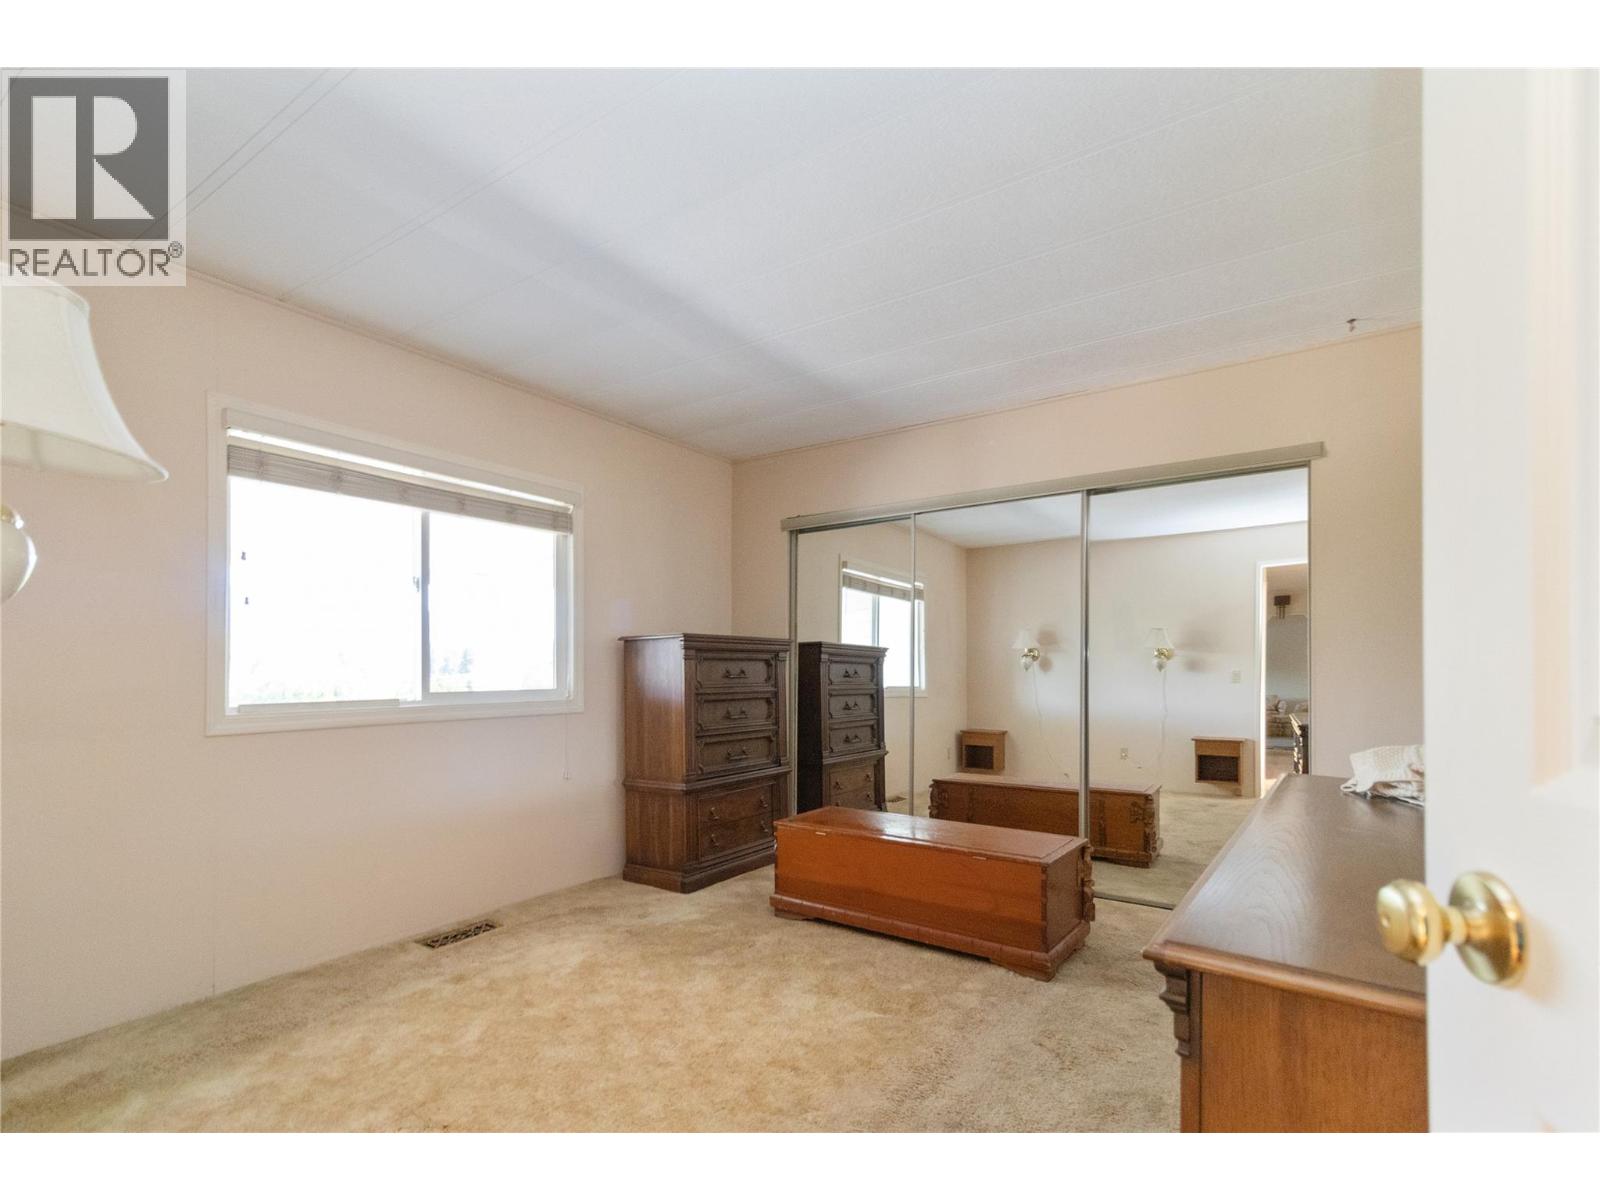
$259,900
Maintenance, Pad Rental
$535 Monthly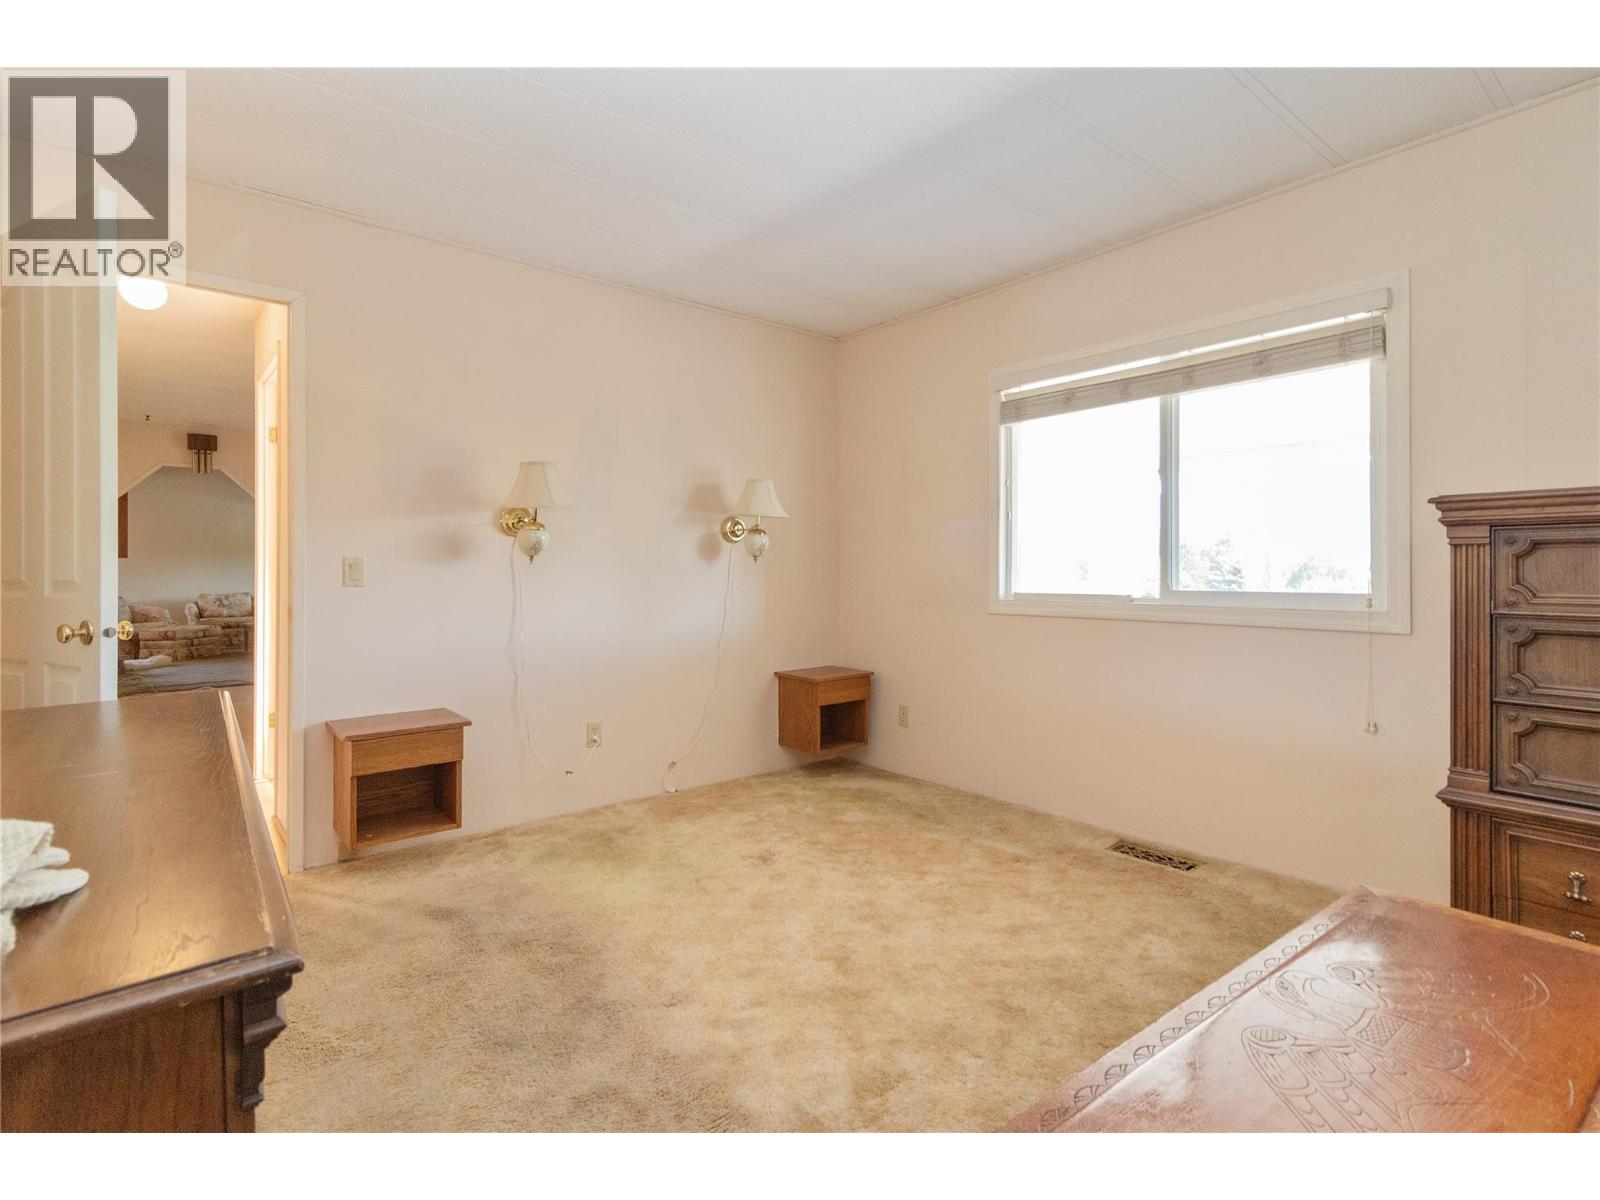
$259,900
Maintenance, Pad Rental
$535 Monthly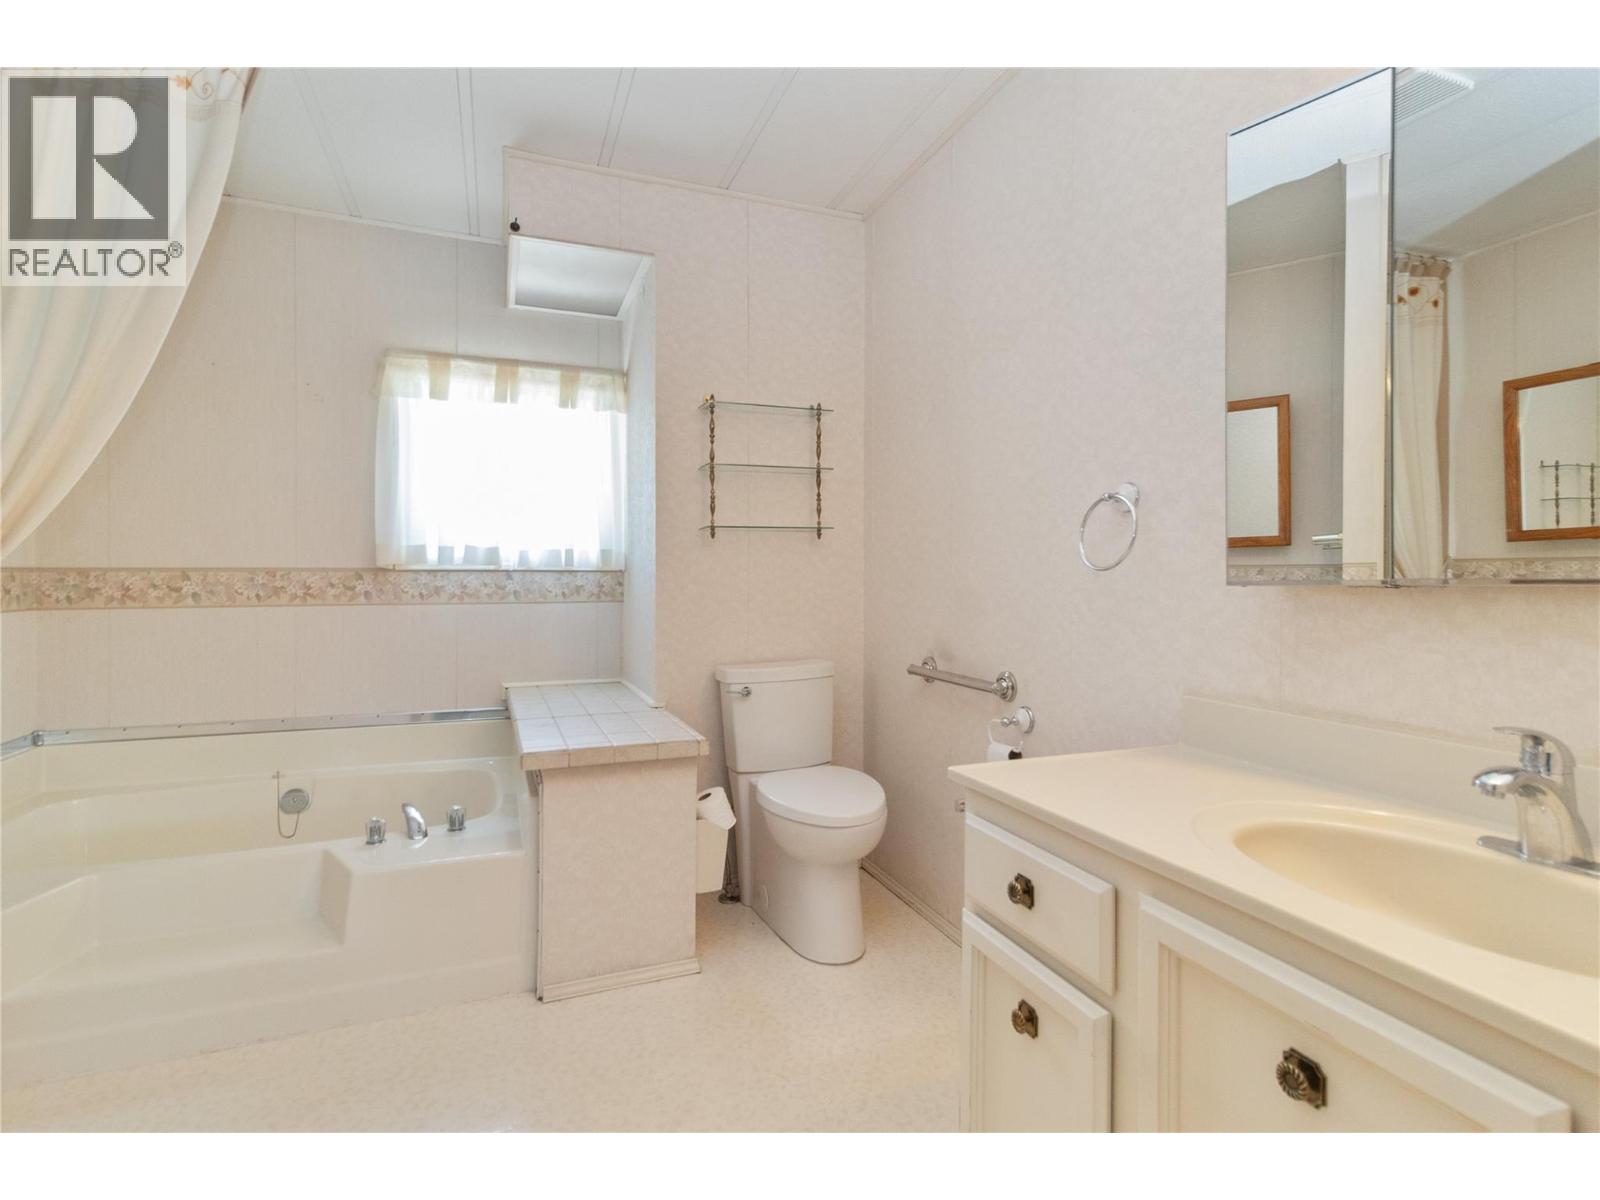
$259,900
Maintenance, Pad Rental
$535 Monthly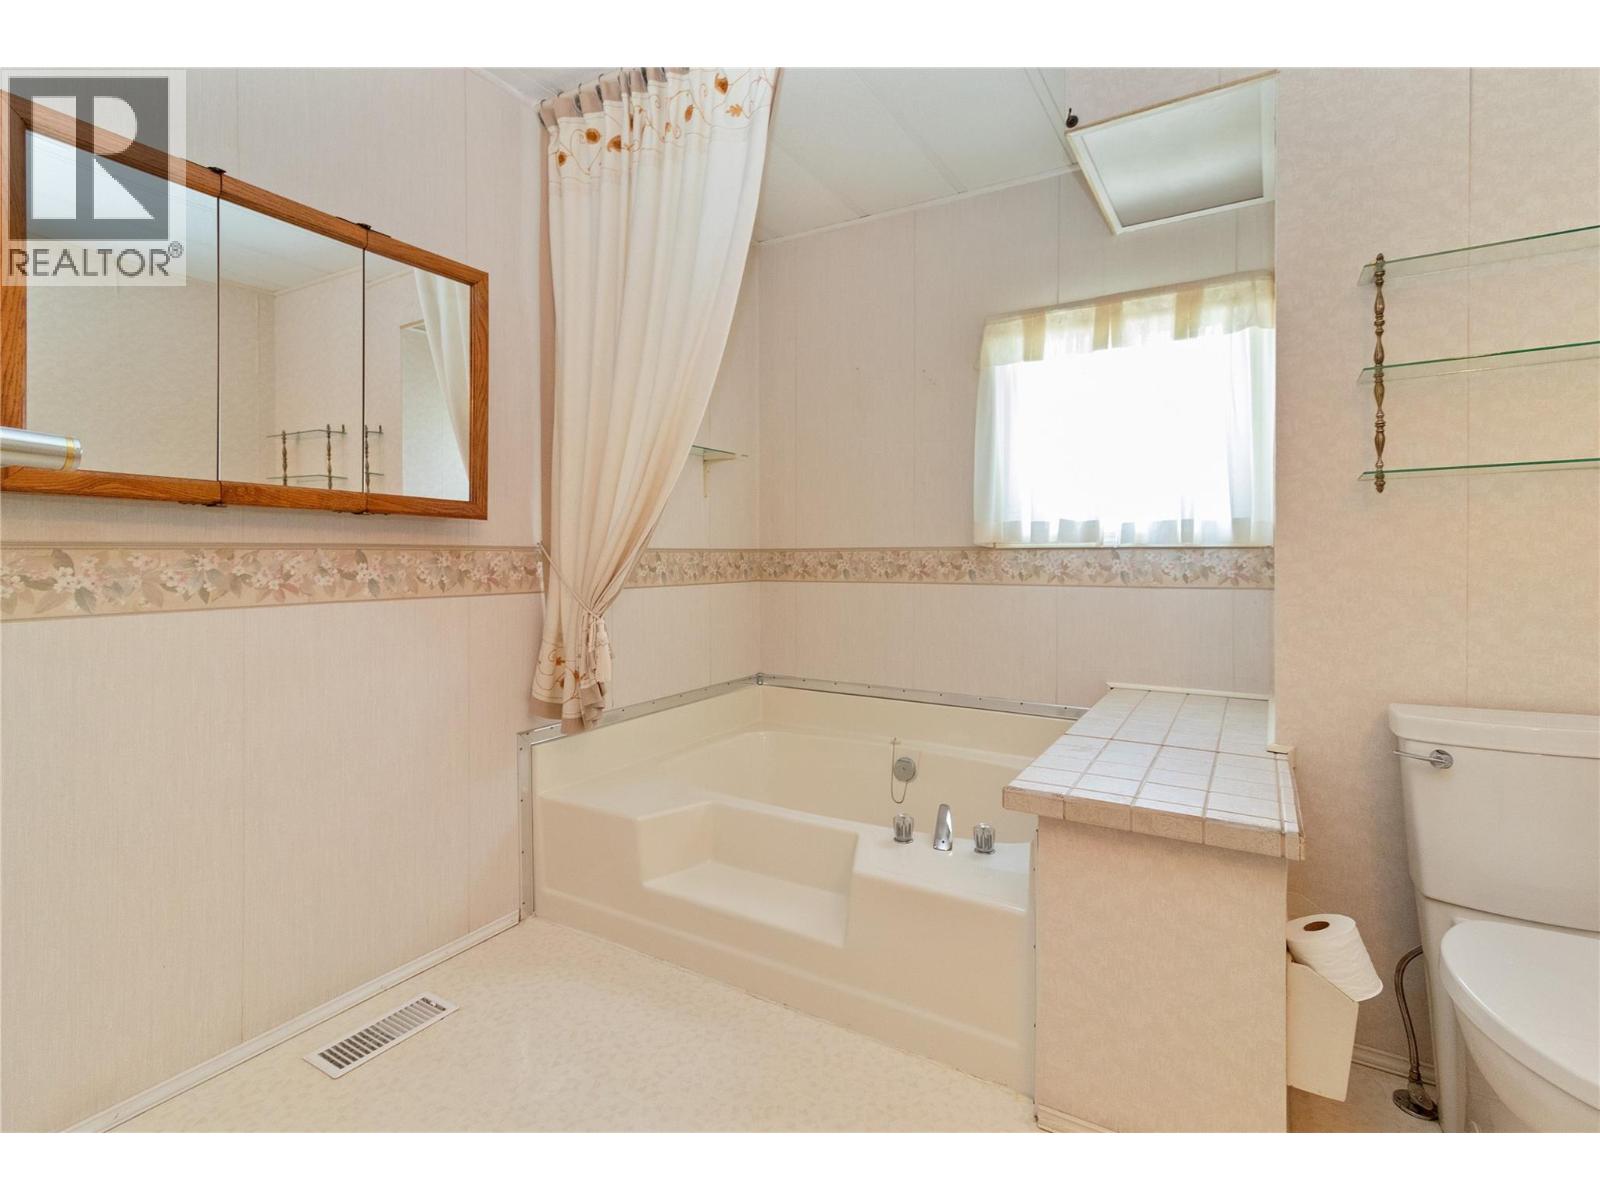
$259,900
Maintenance, Pad Rental
$535 Monthly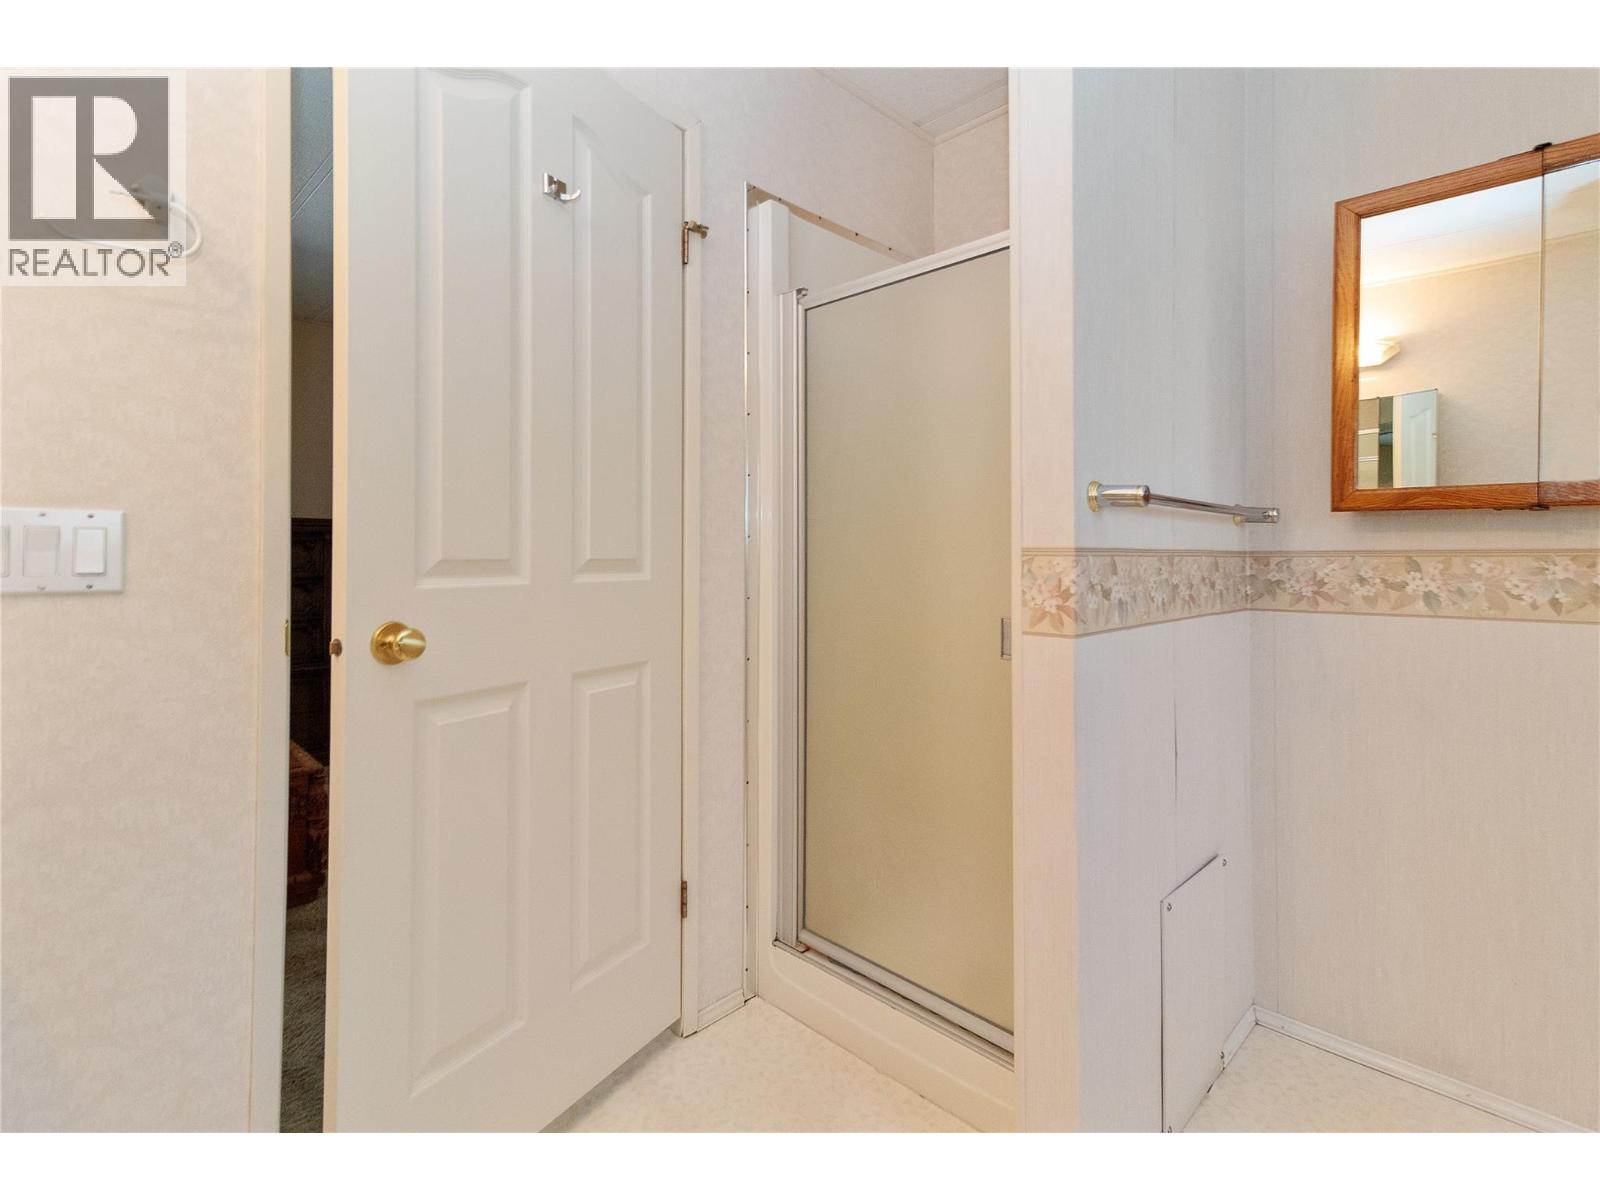
$259,900
Maintenance, Pad Rental
$535 Monthly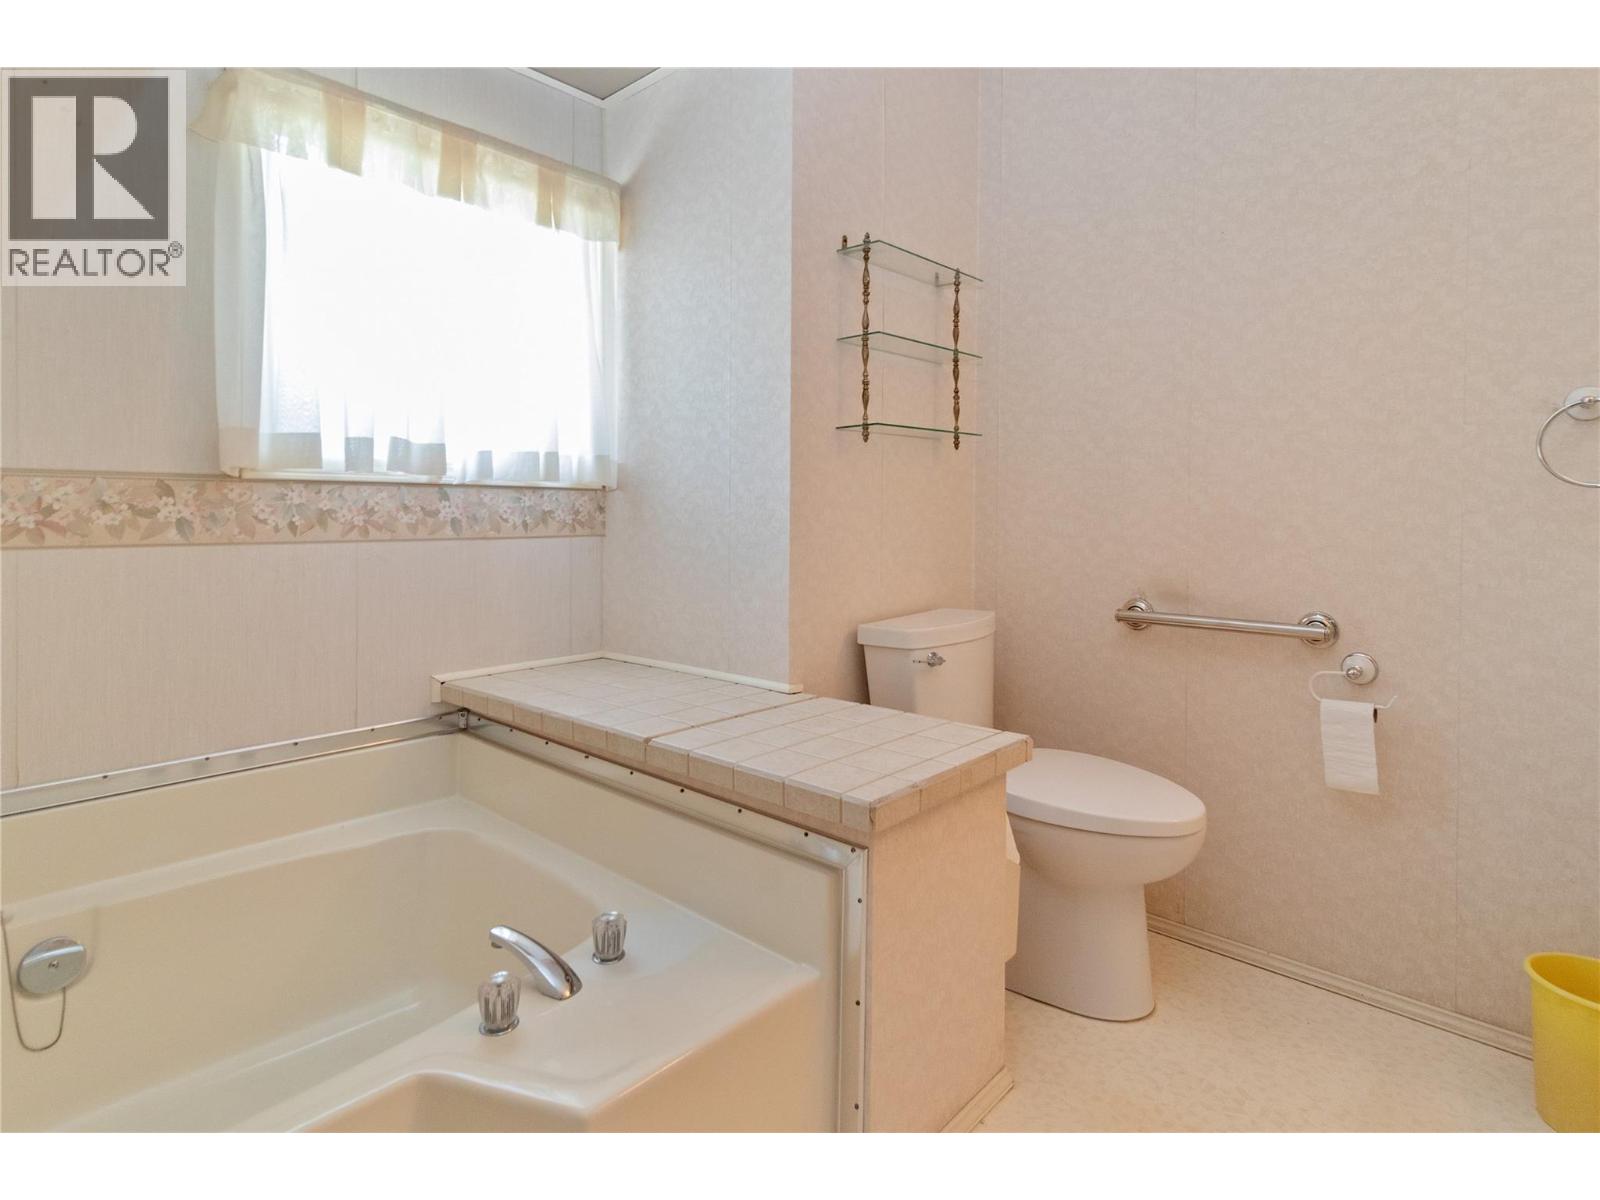
$259,900
Maintenance, Pad Rental
$535 Monthly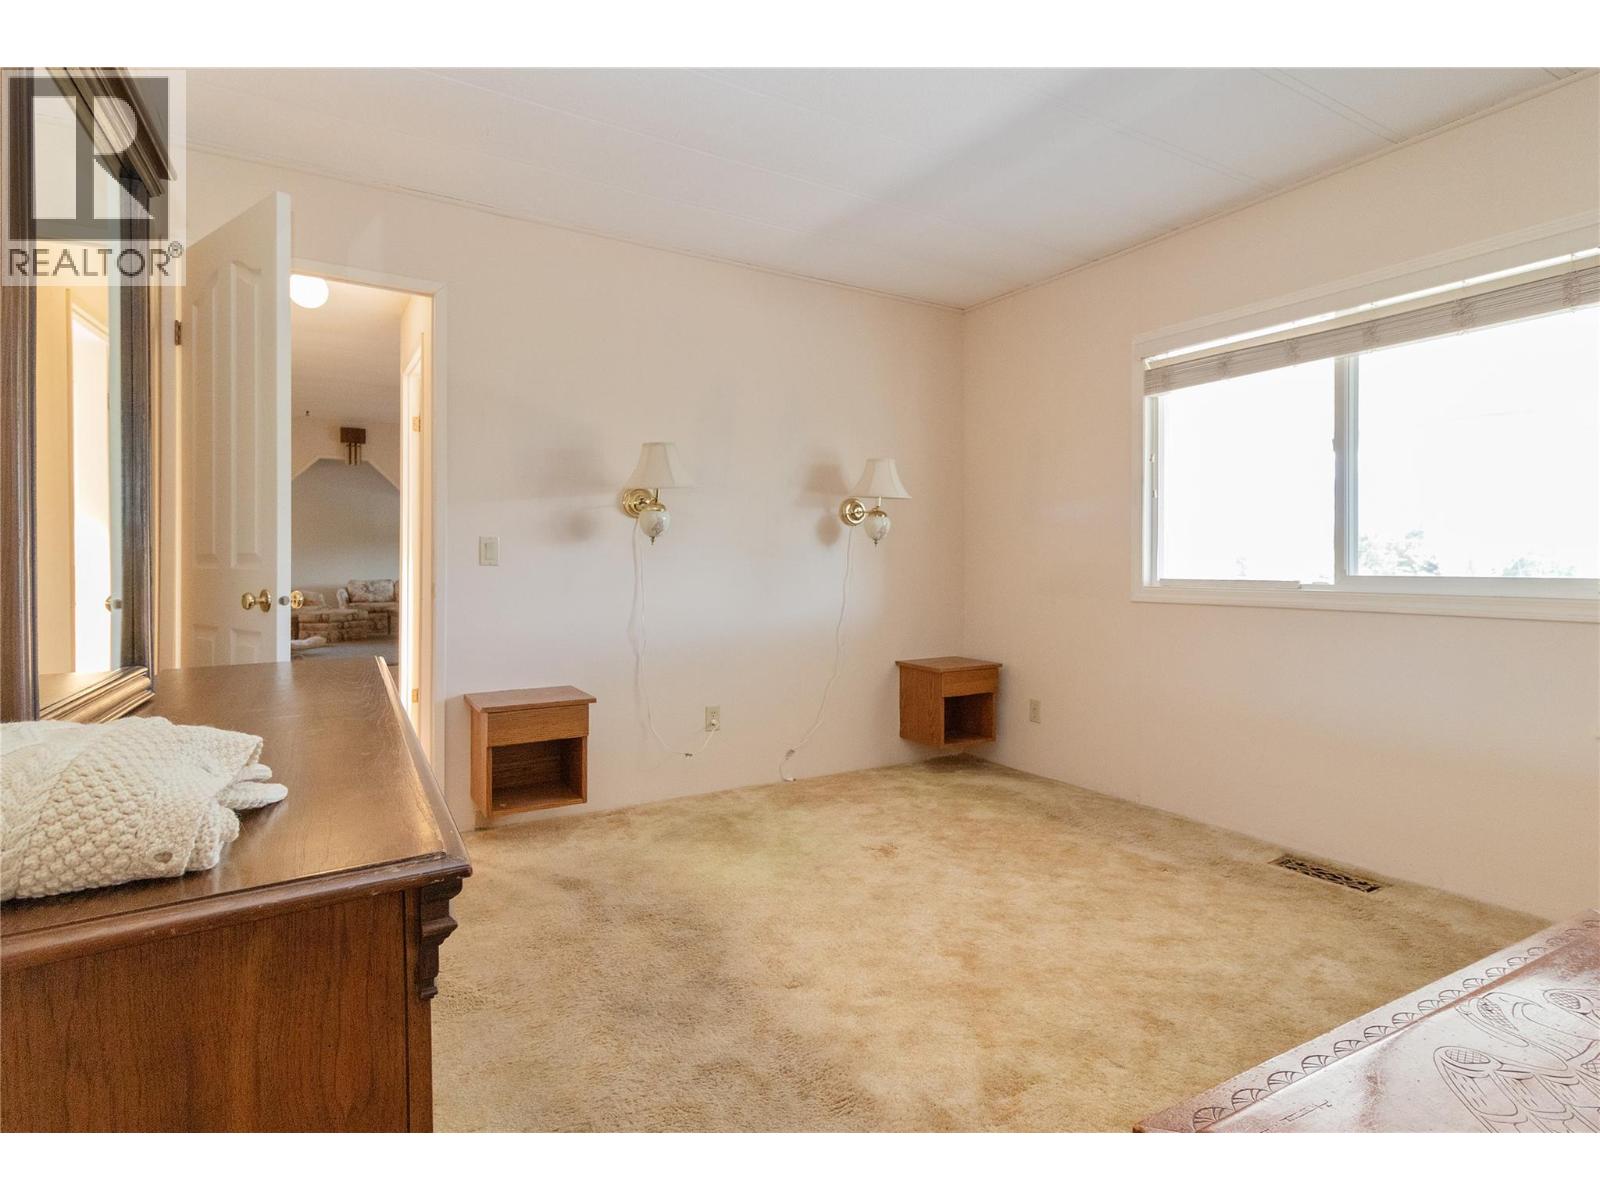
$259,900
Maintenance, Pad Rental
$535 Monthly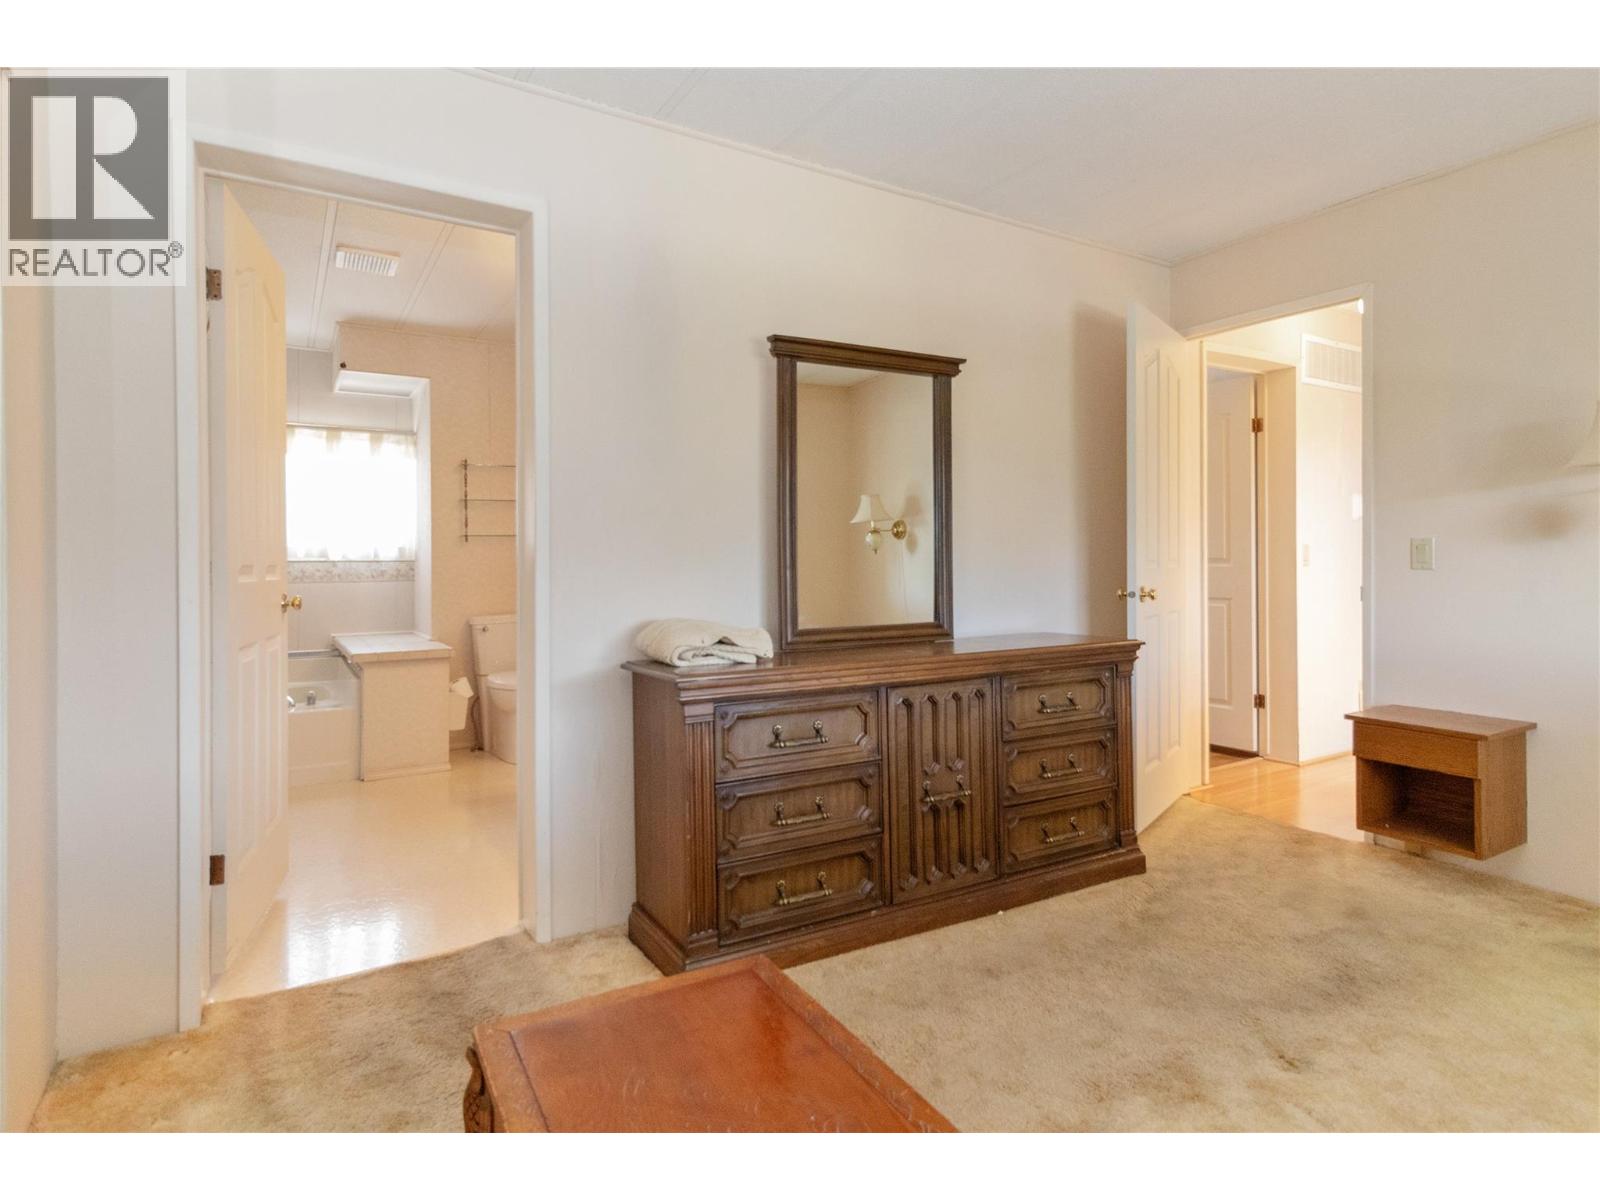
$259,900
Maintenance, Pad Rental
$535 Monthly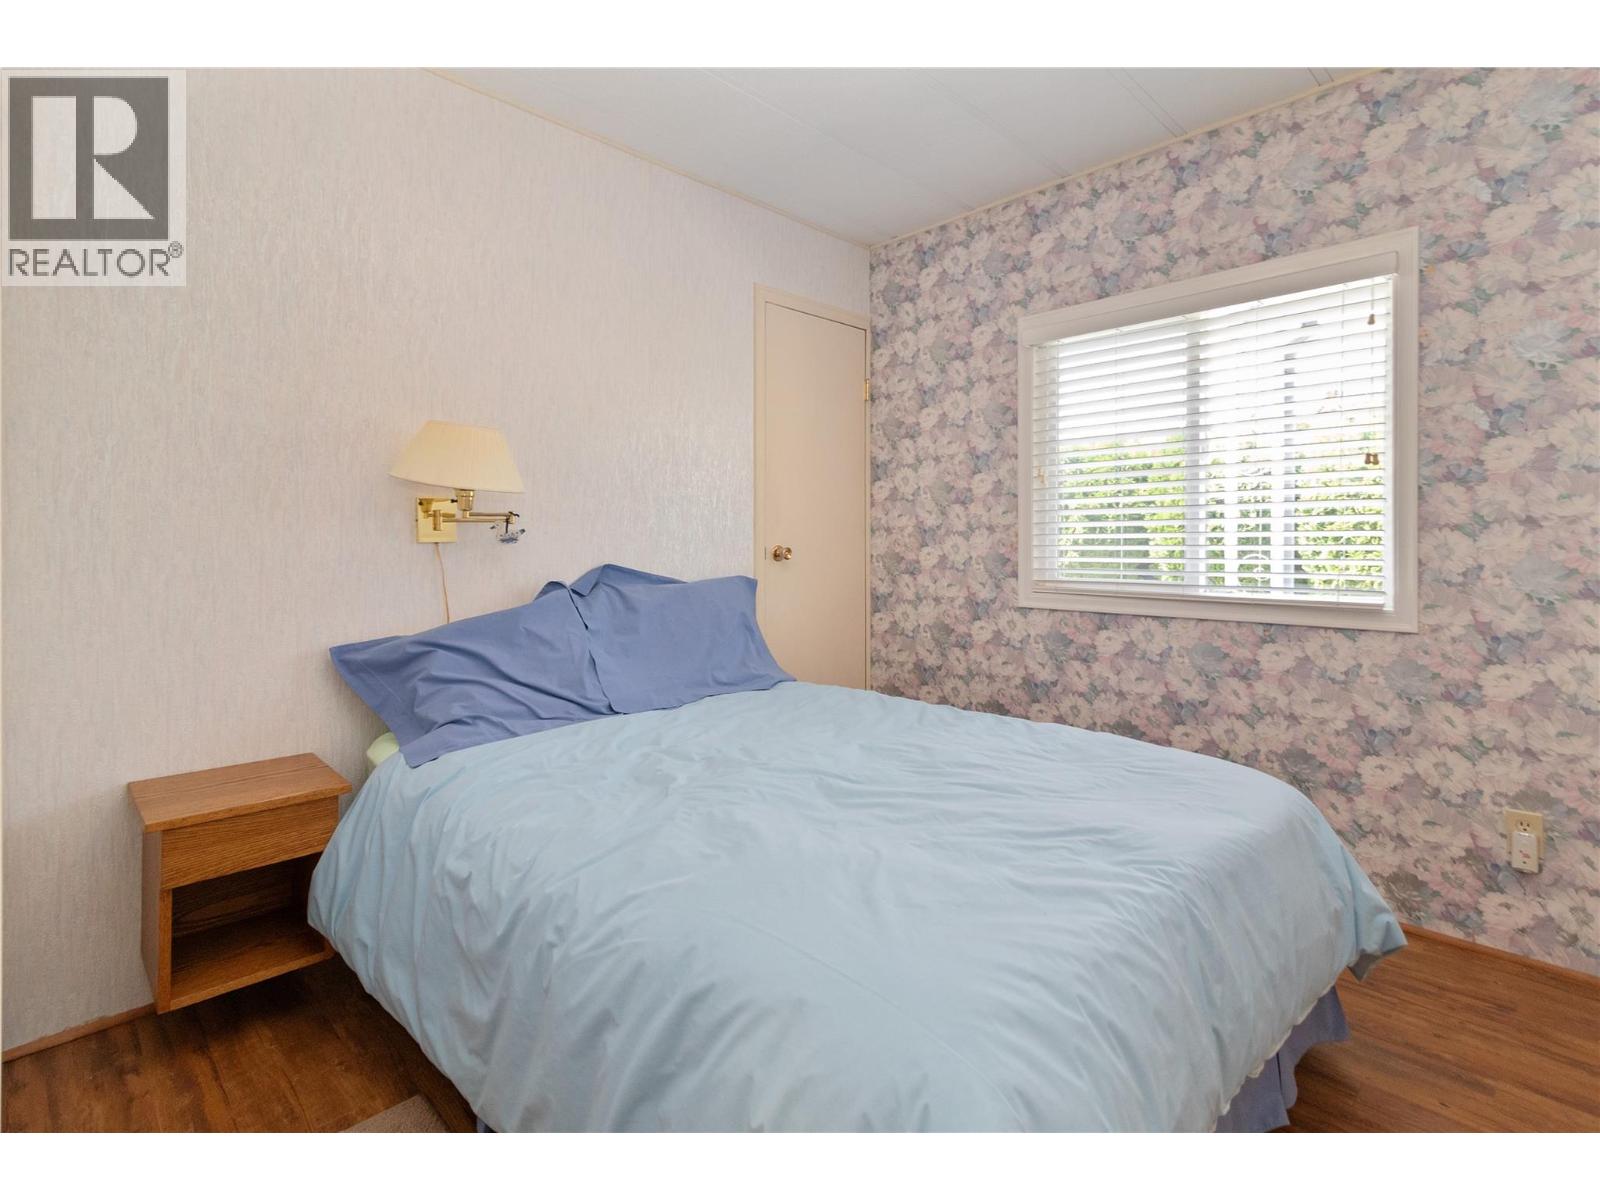
$259,900
Maintenance, Pad Rental
$535 Monthly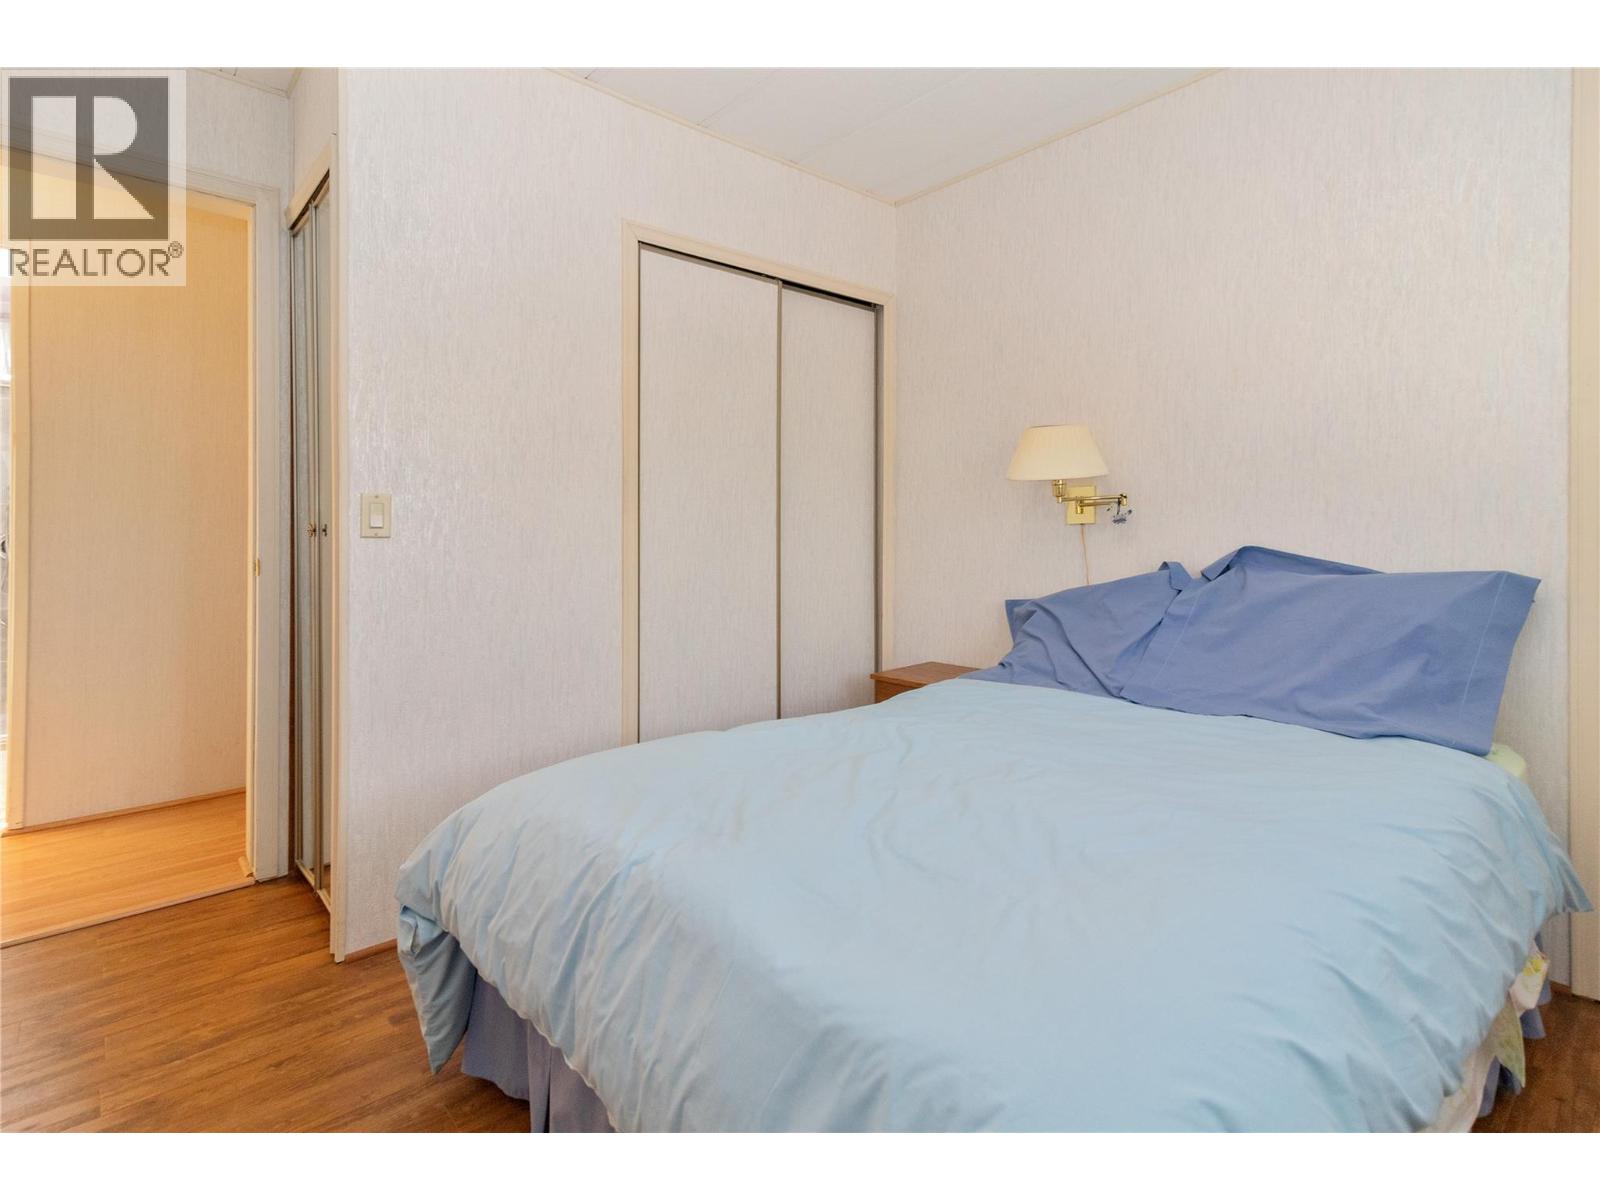
$259,900
Maintenance, Pad Rental
$535 Monthly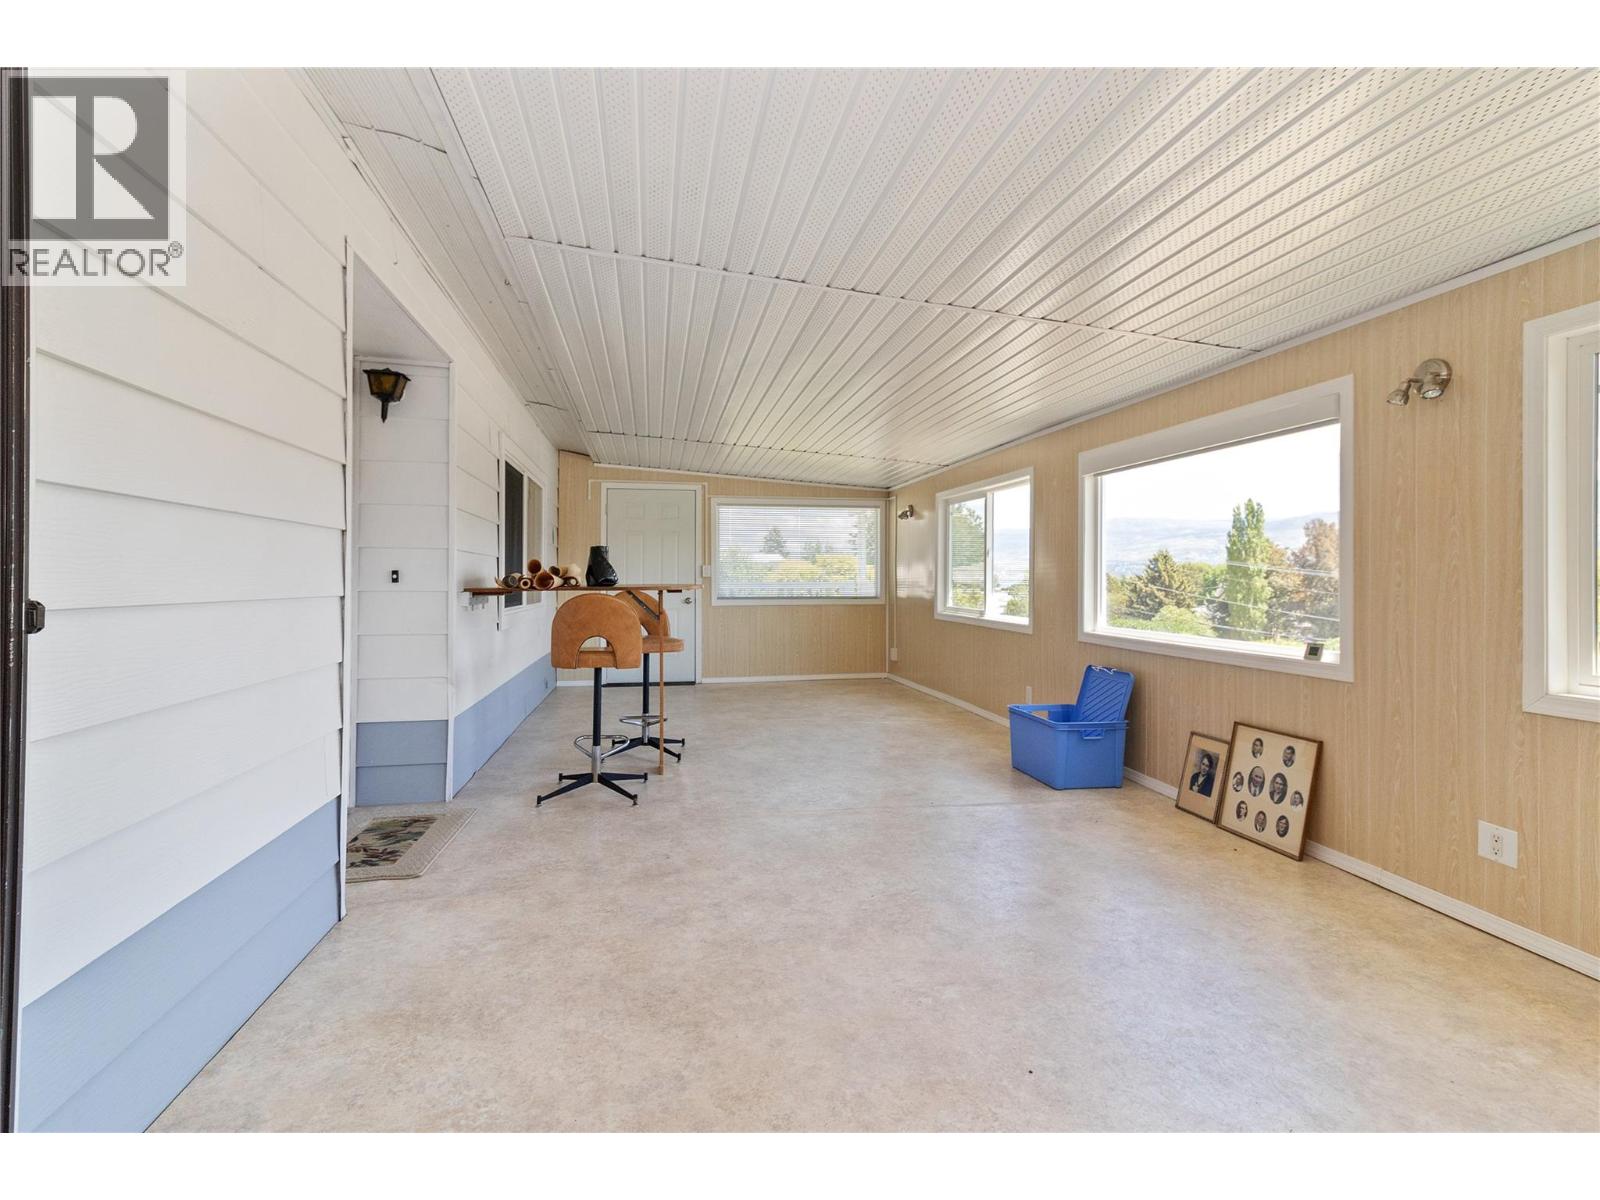
$259,900
Maintenance, Pad Rental
$535 Monthly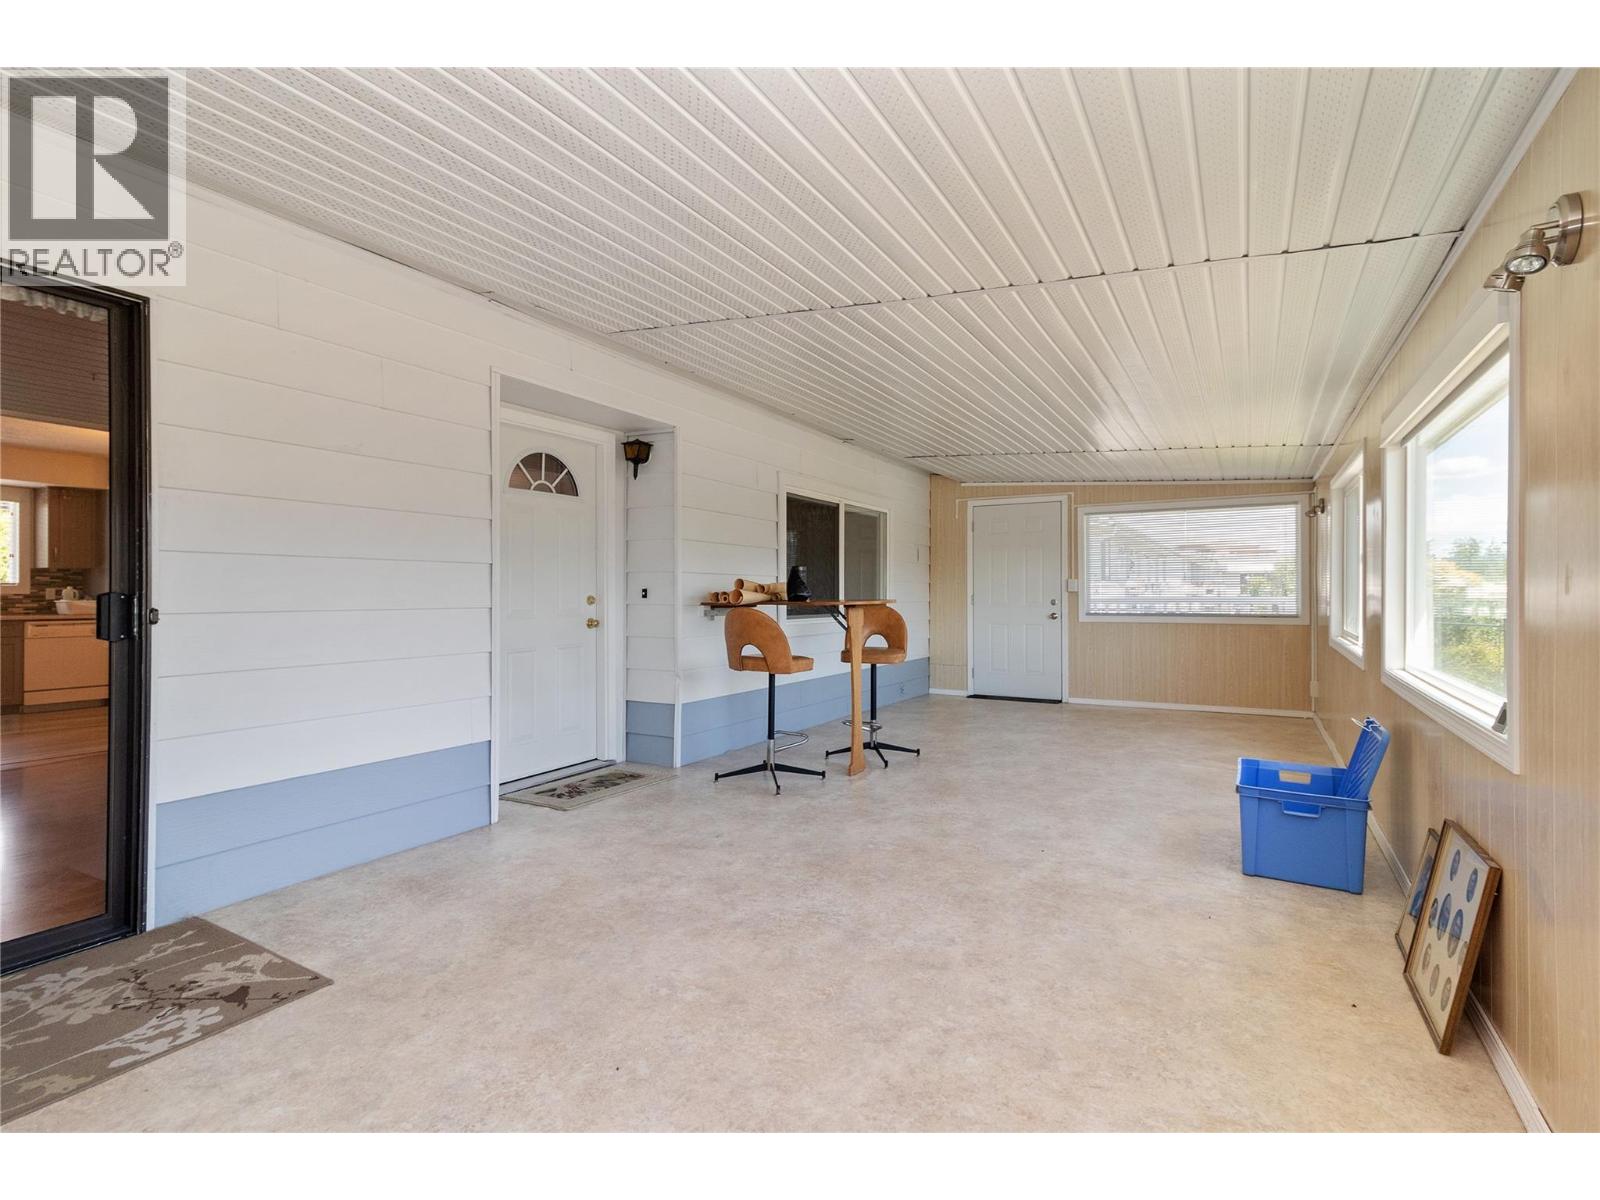
$259,900
Maintenance, Pad Rental
$535 Monthly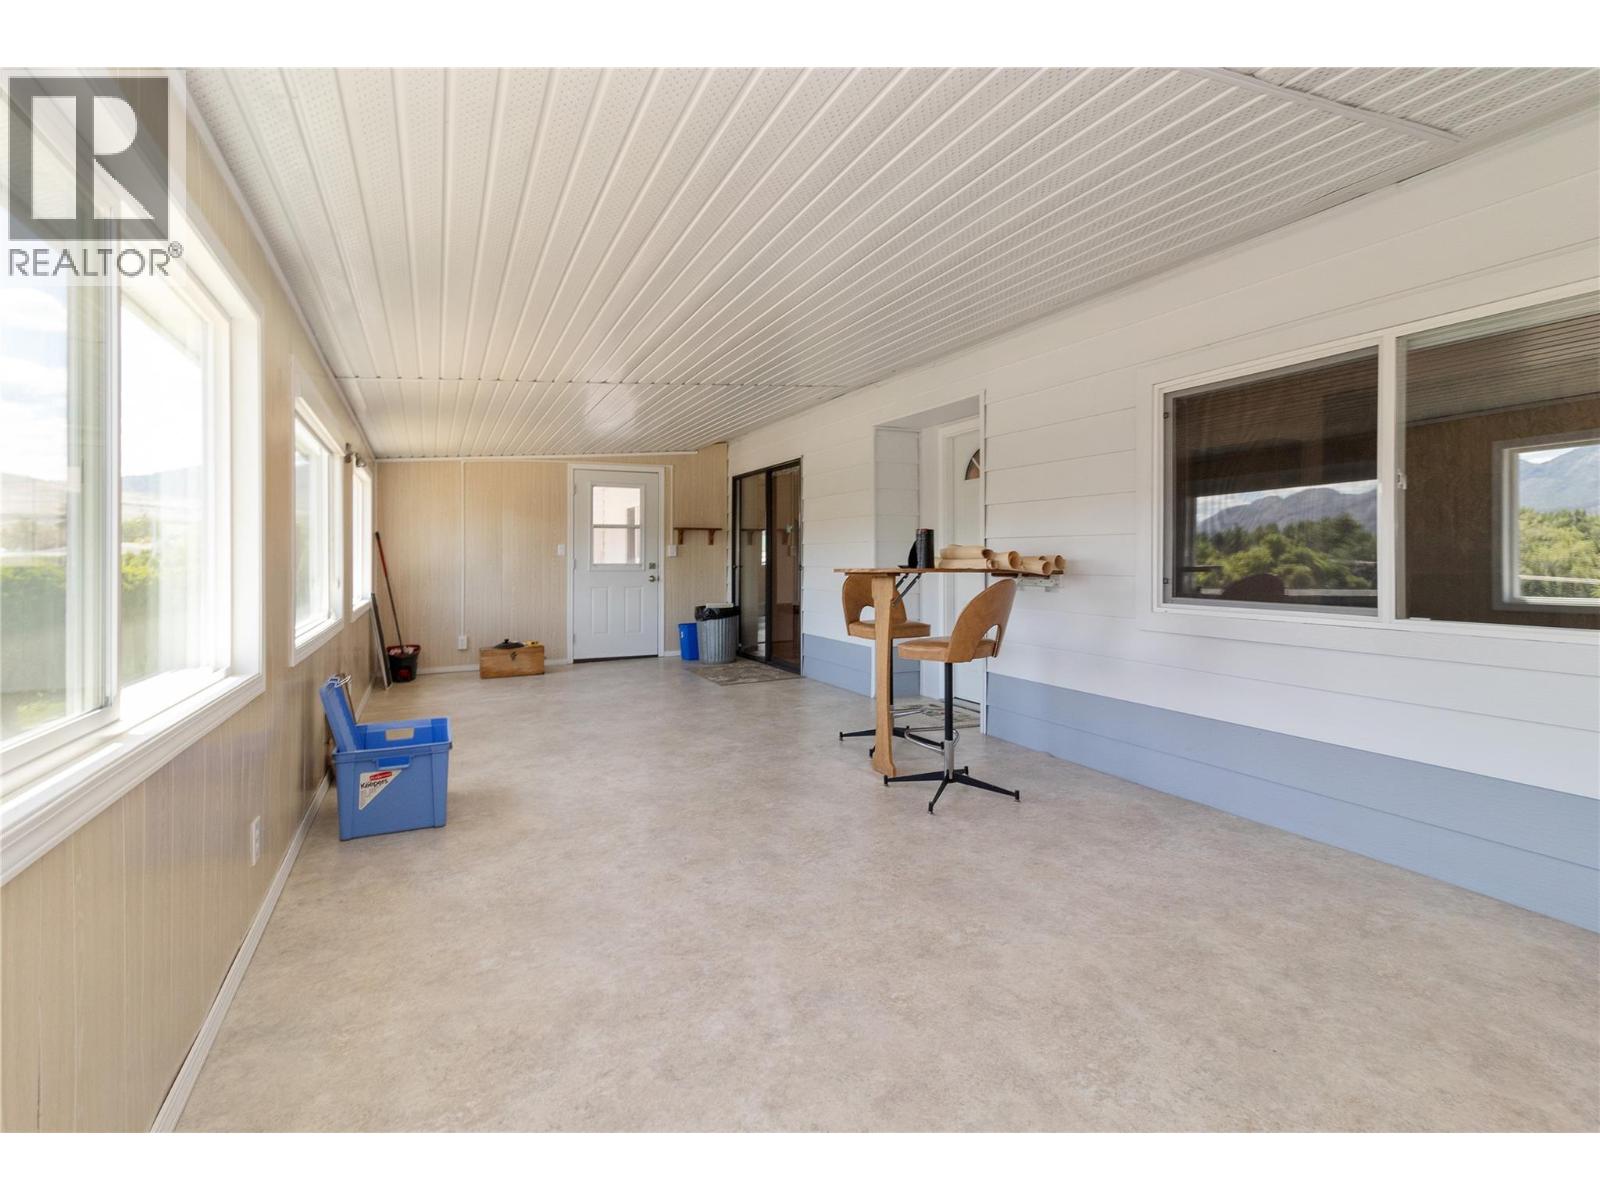
$259,900
Maintenance, Pad Rental
$535 Monthly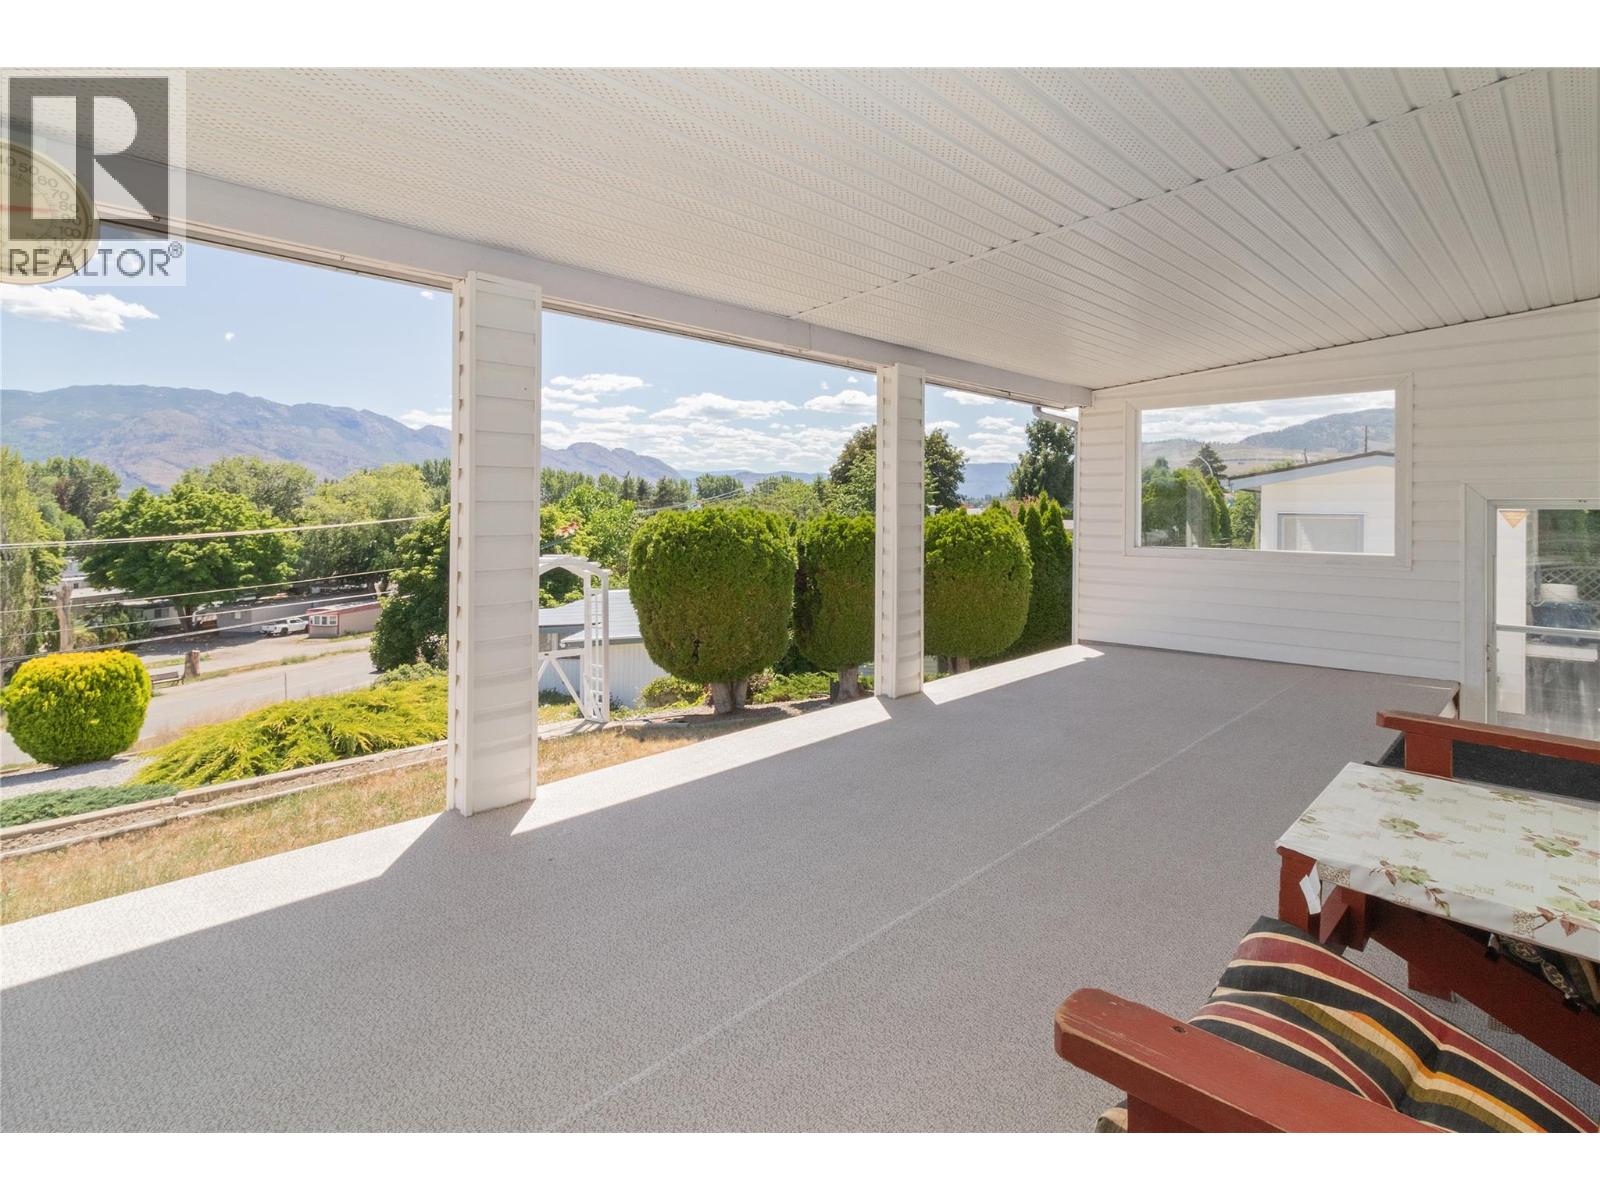
$259,900
Maintenance, Pad Rental
$535 Monthly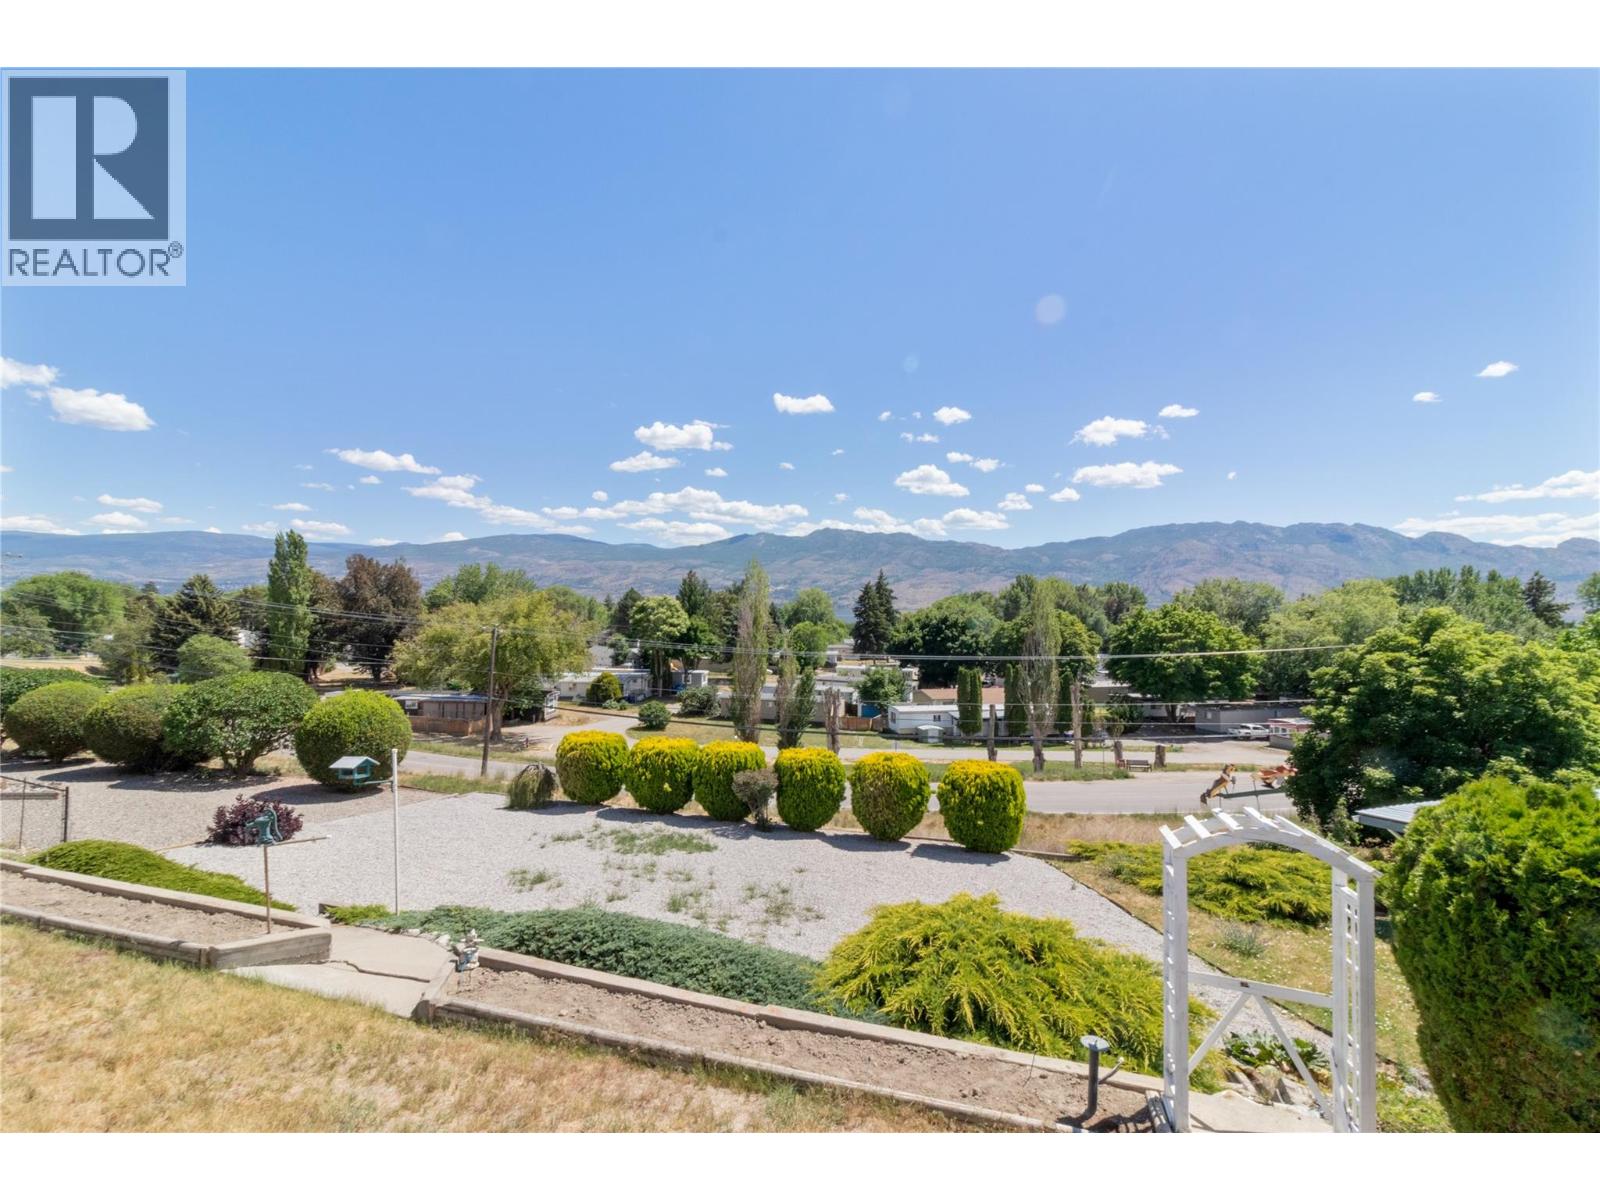
$259,900
Maintenance, Pad Rental
$535 Monthly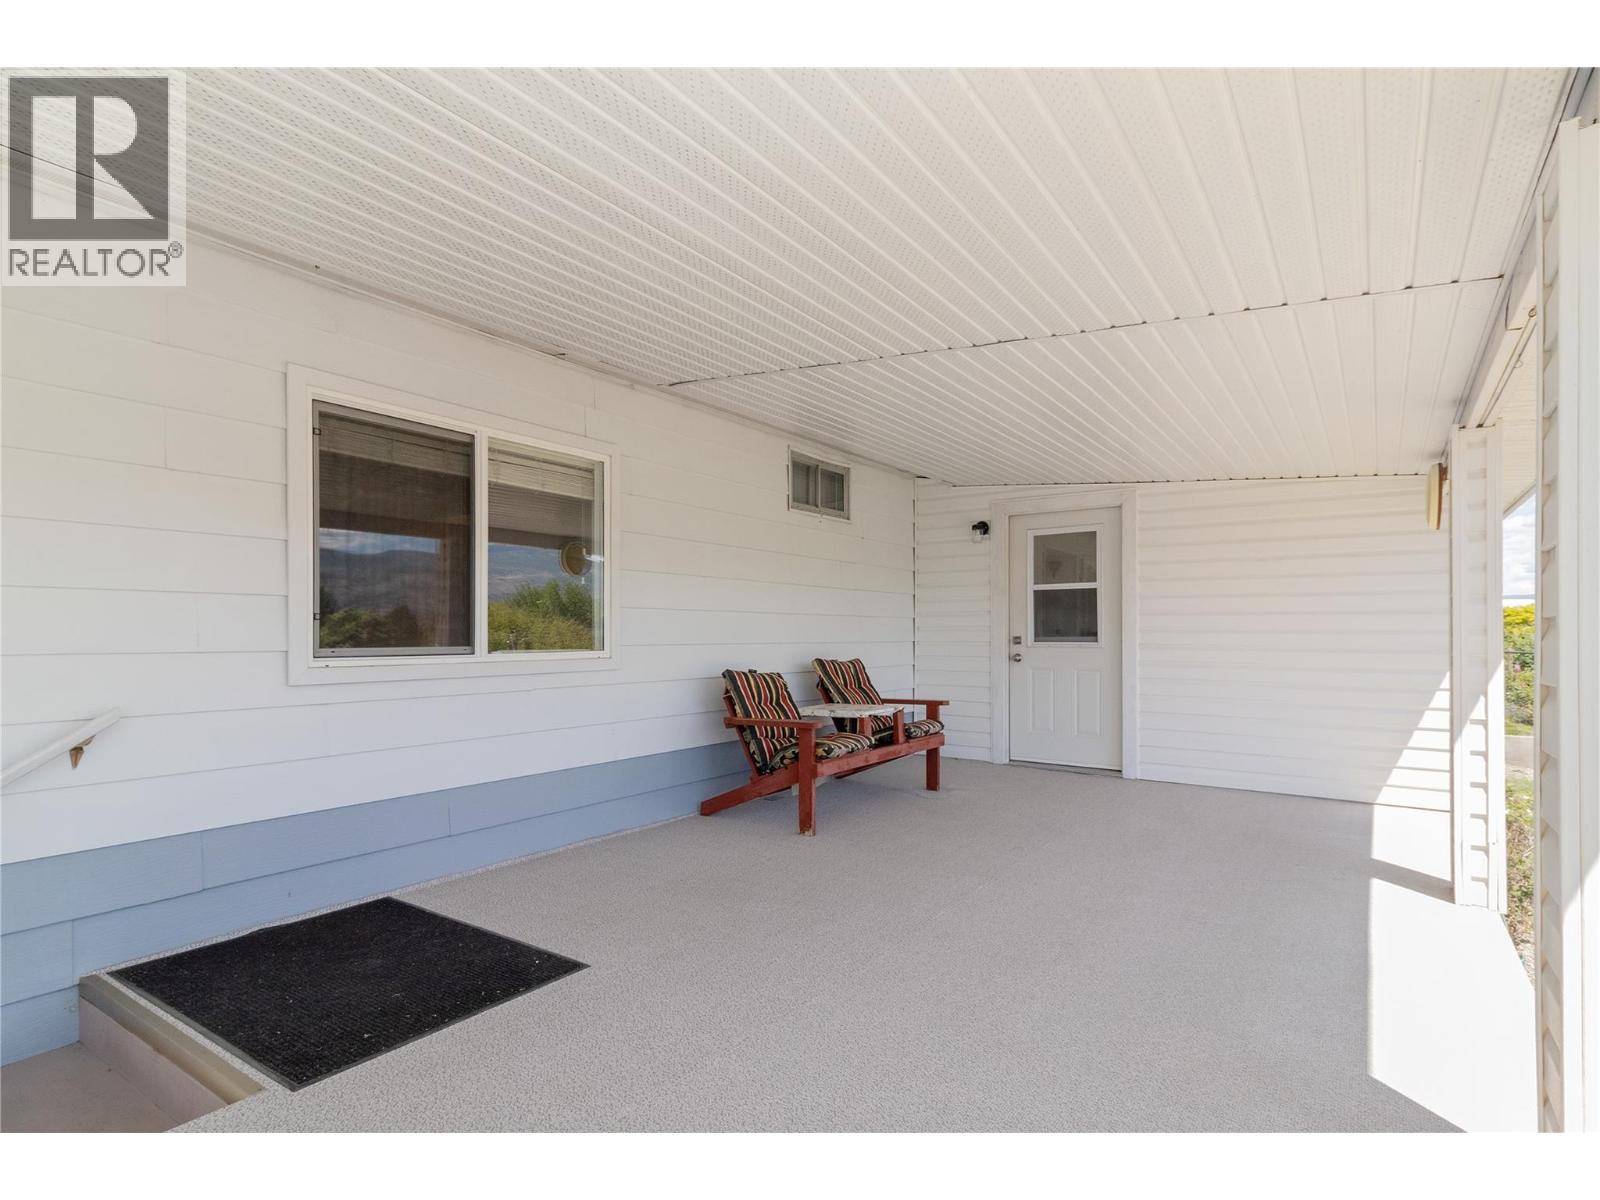
$259,900
Maintenance, Pad Rental
$535 Monthly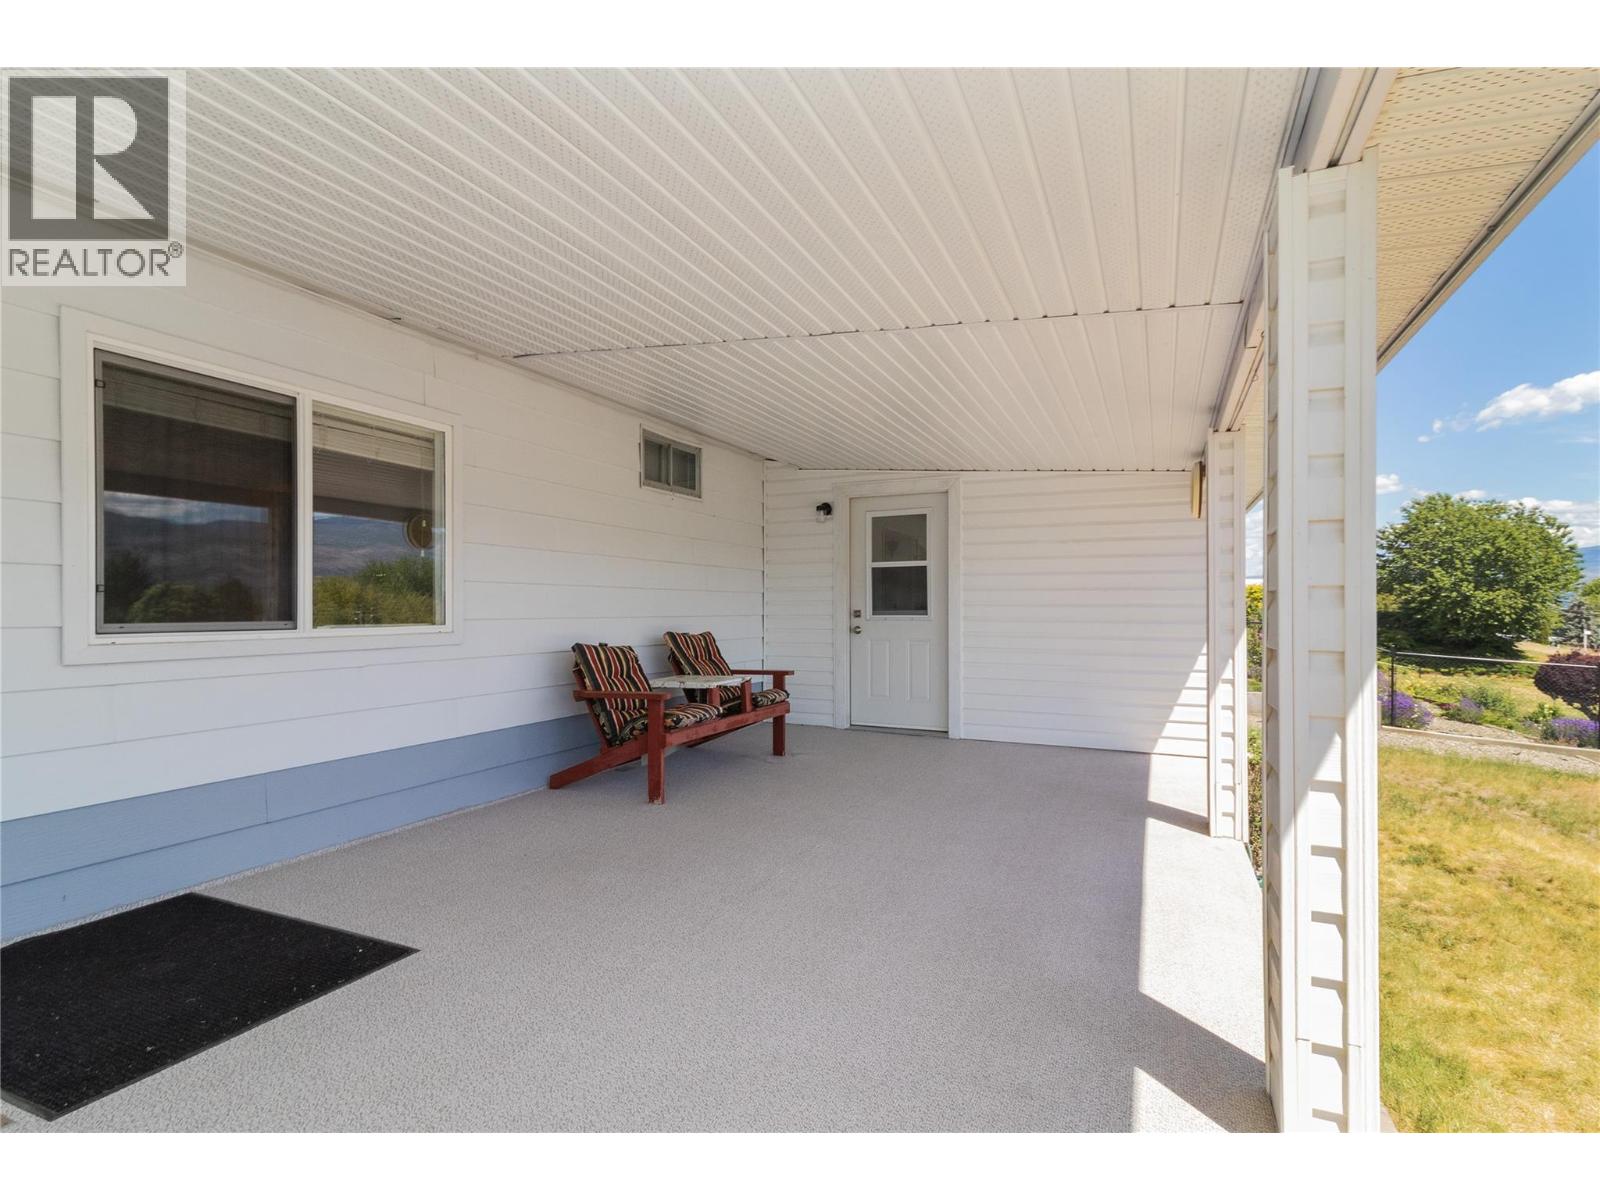
$259,900
Maintenance, Pad Rental
$535 Monthly
$259,900
Maintenance, Pad Rental
$535 Monthly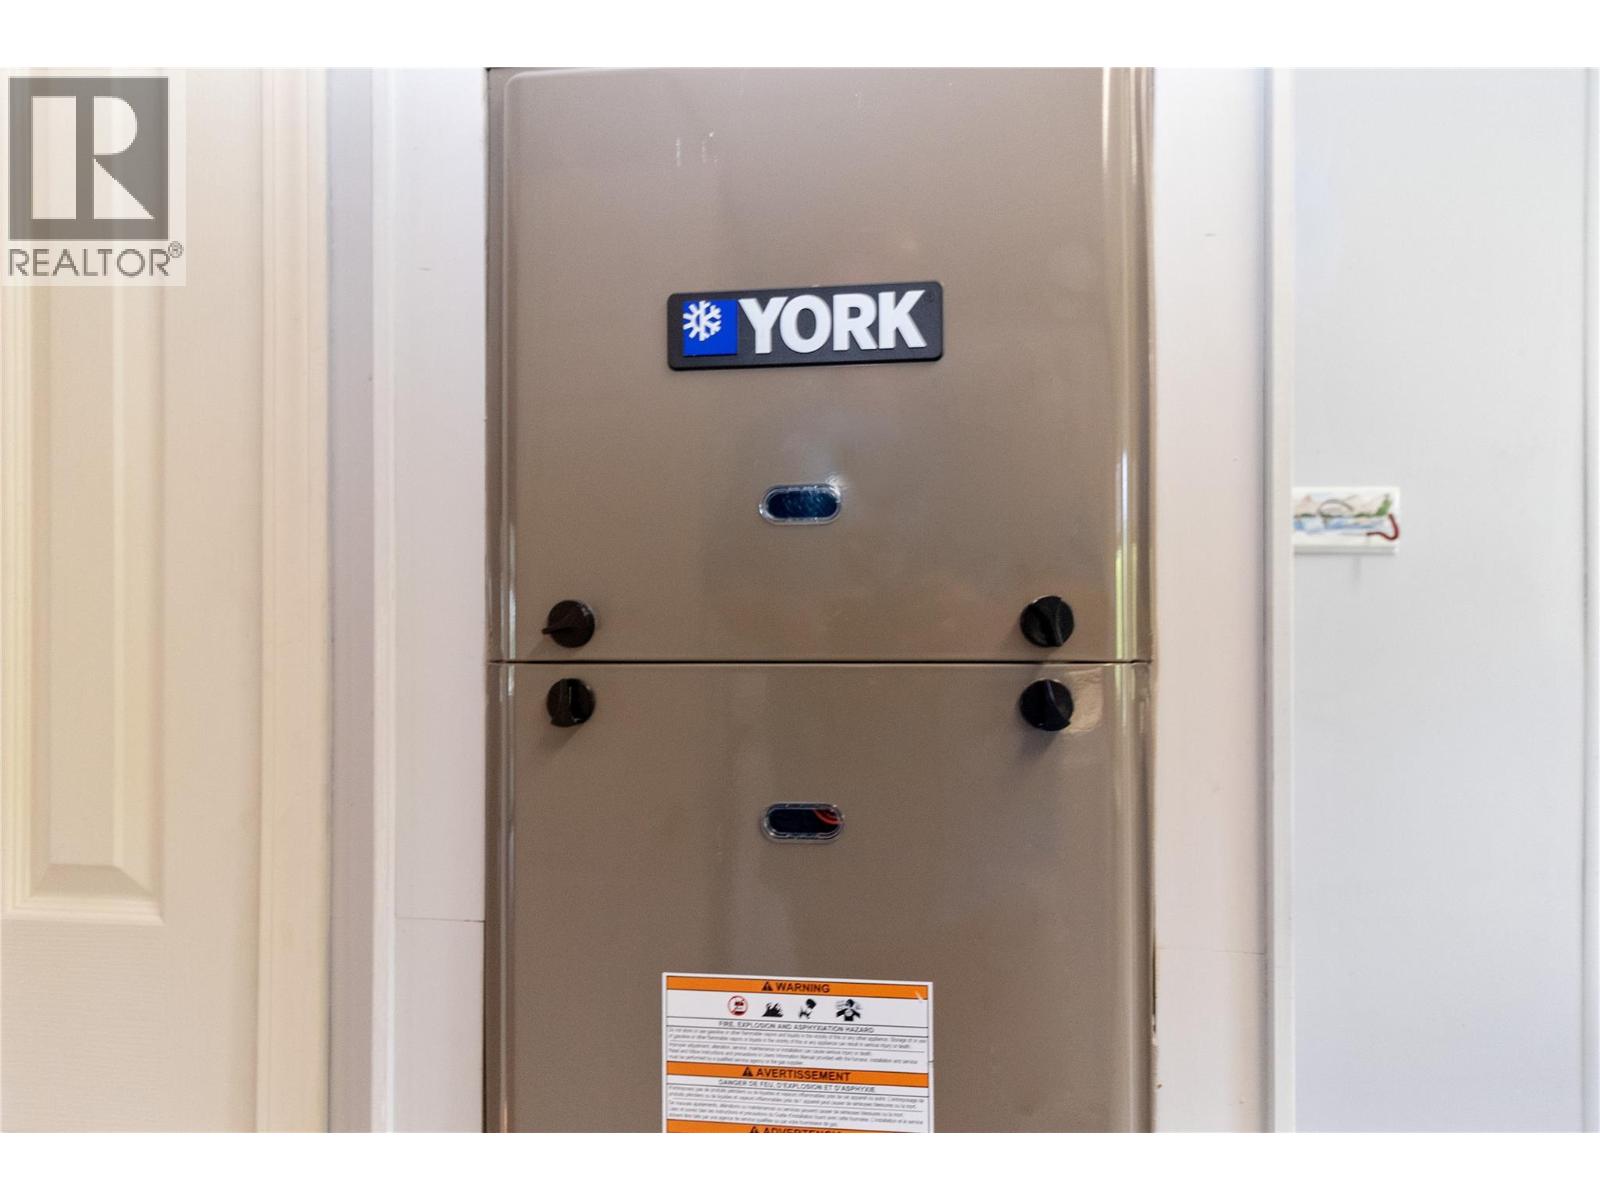
$259,900
Maintenance, Pad Rental
$535 Monthly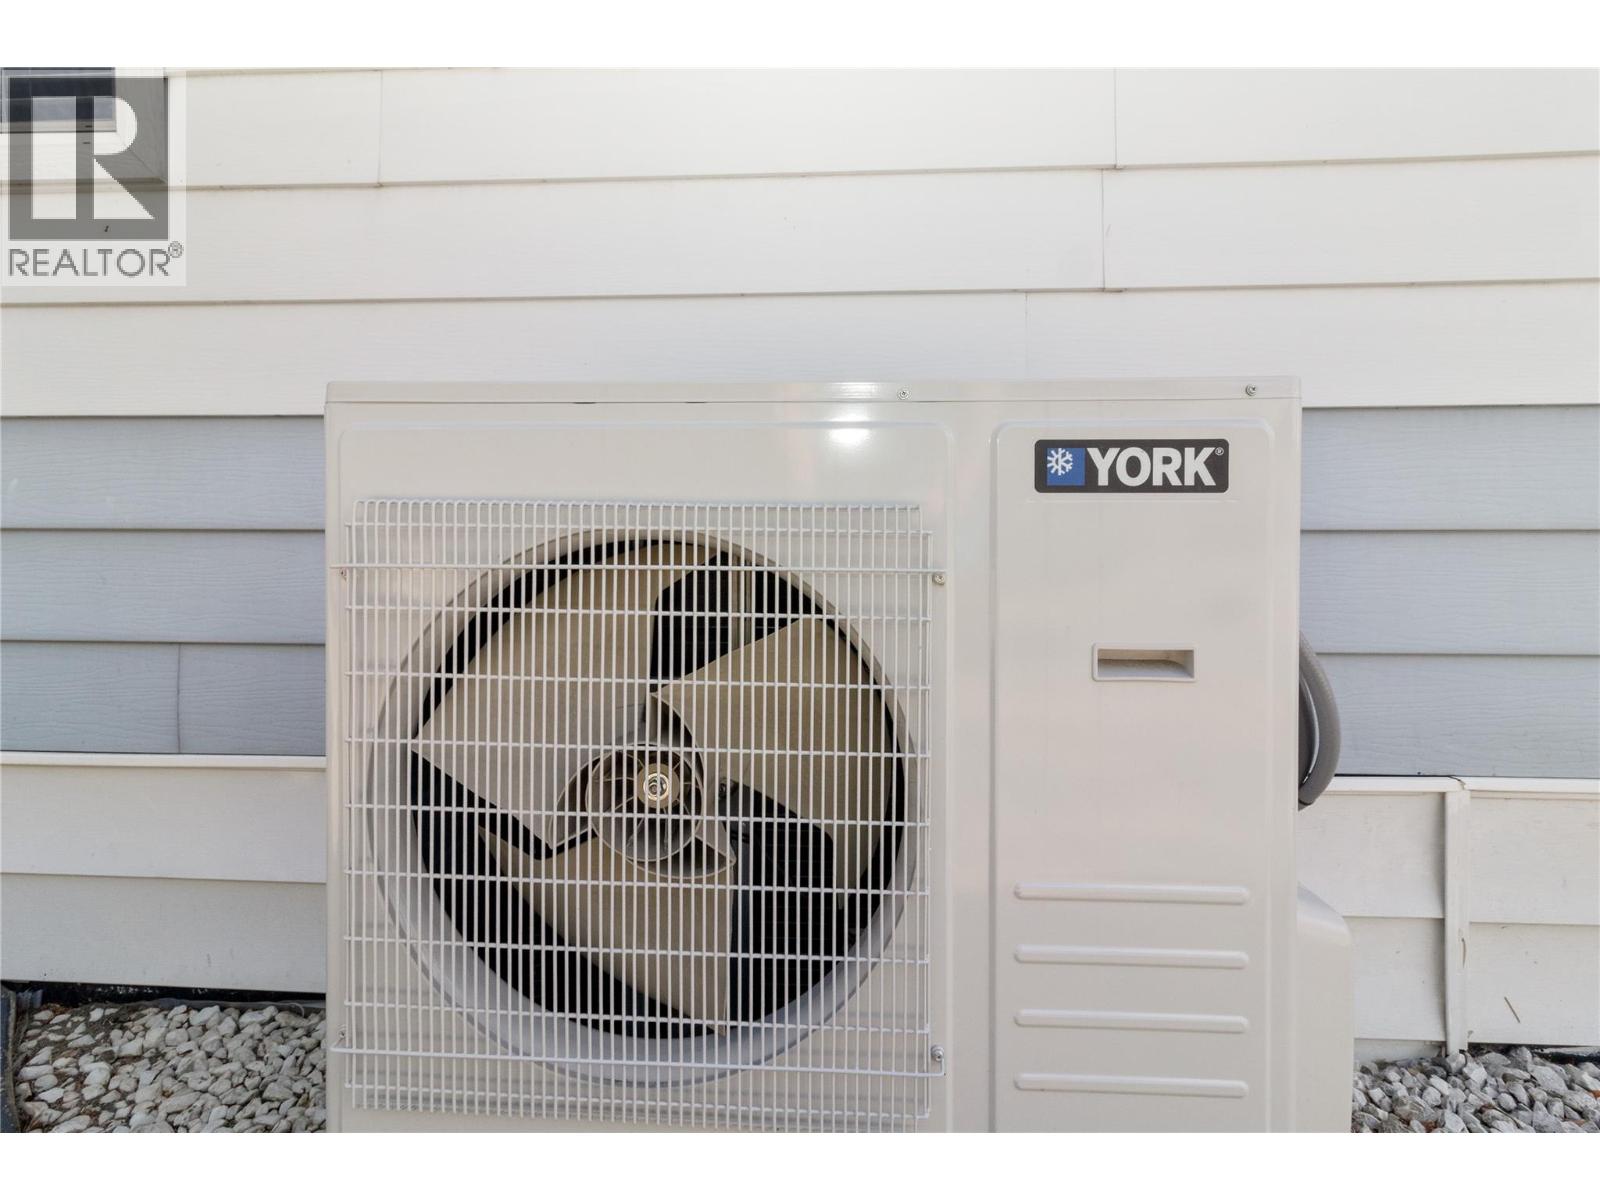
$259,900
Maintenance, Pad Rental
$535 Monthly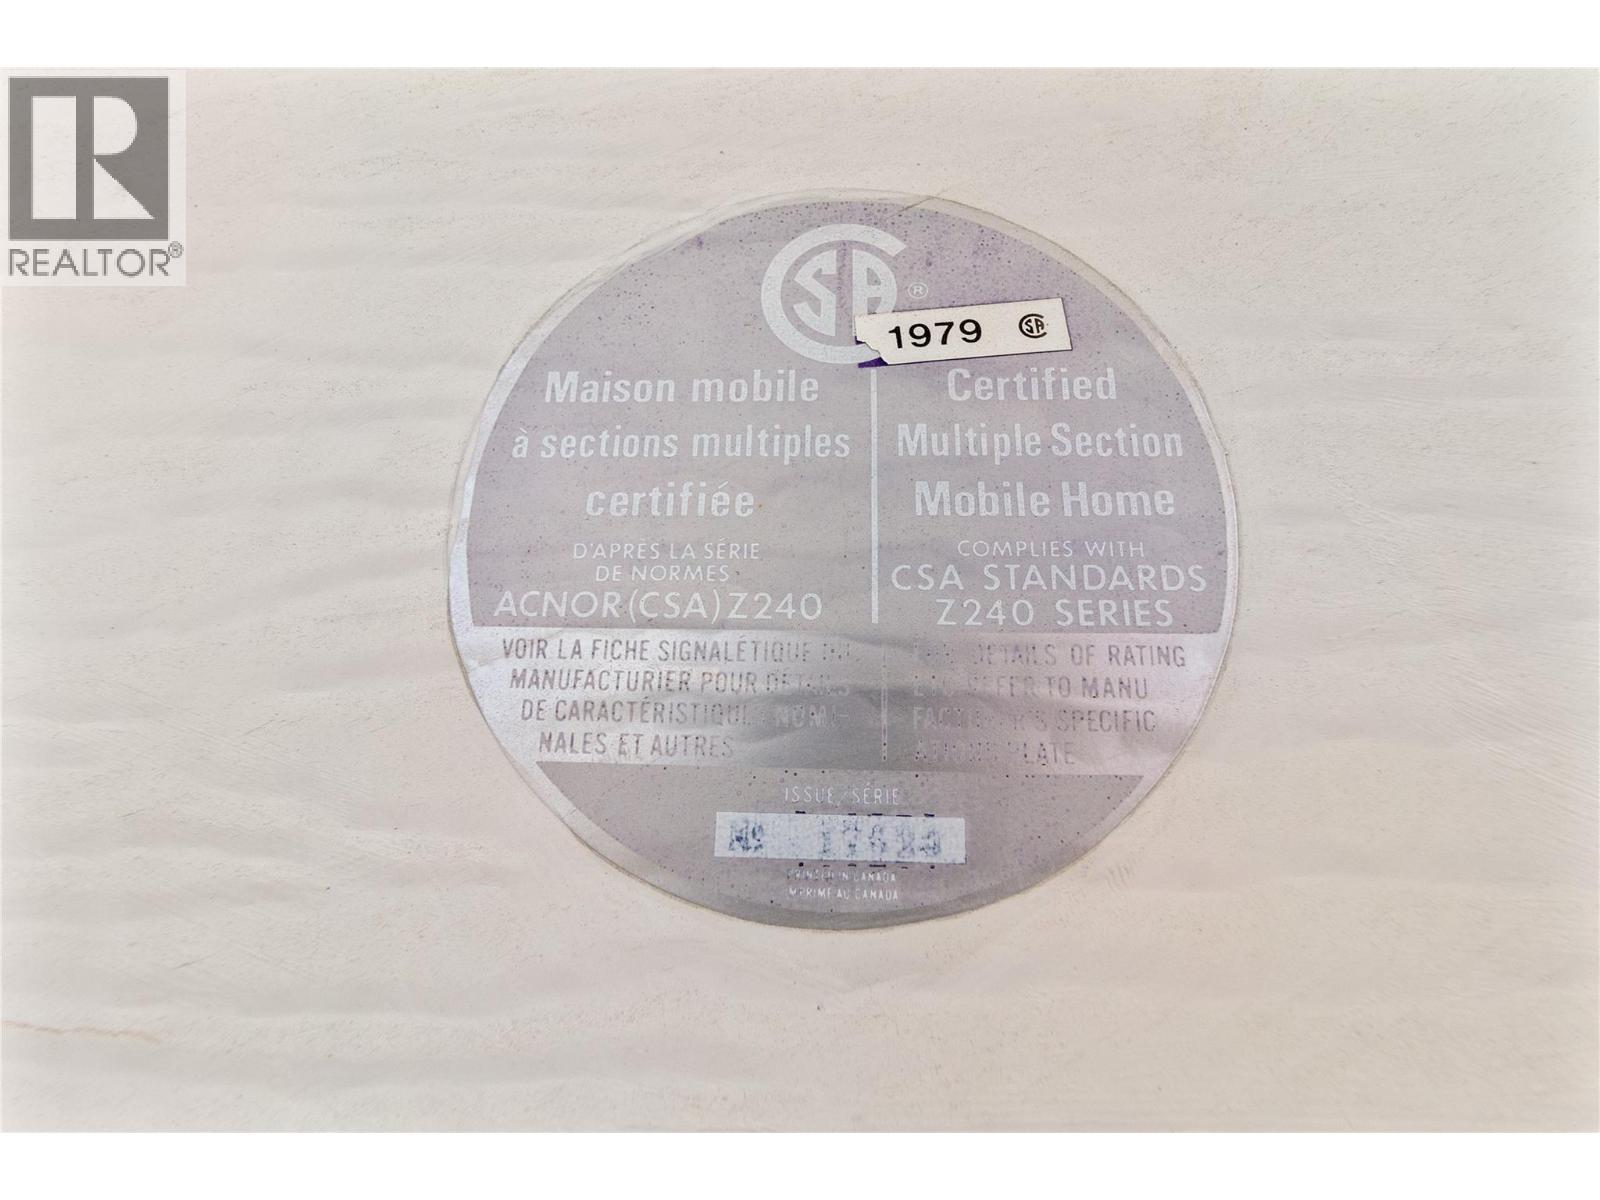
$259,900
Maintenance, Pad Rental
$535 Monthly
Like this listing?
Contact us for more information


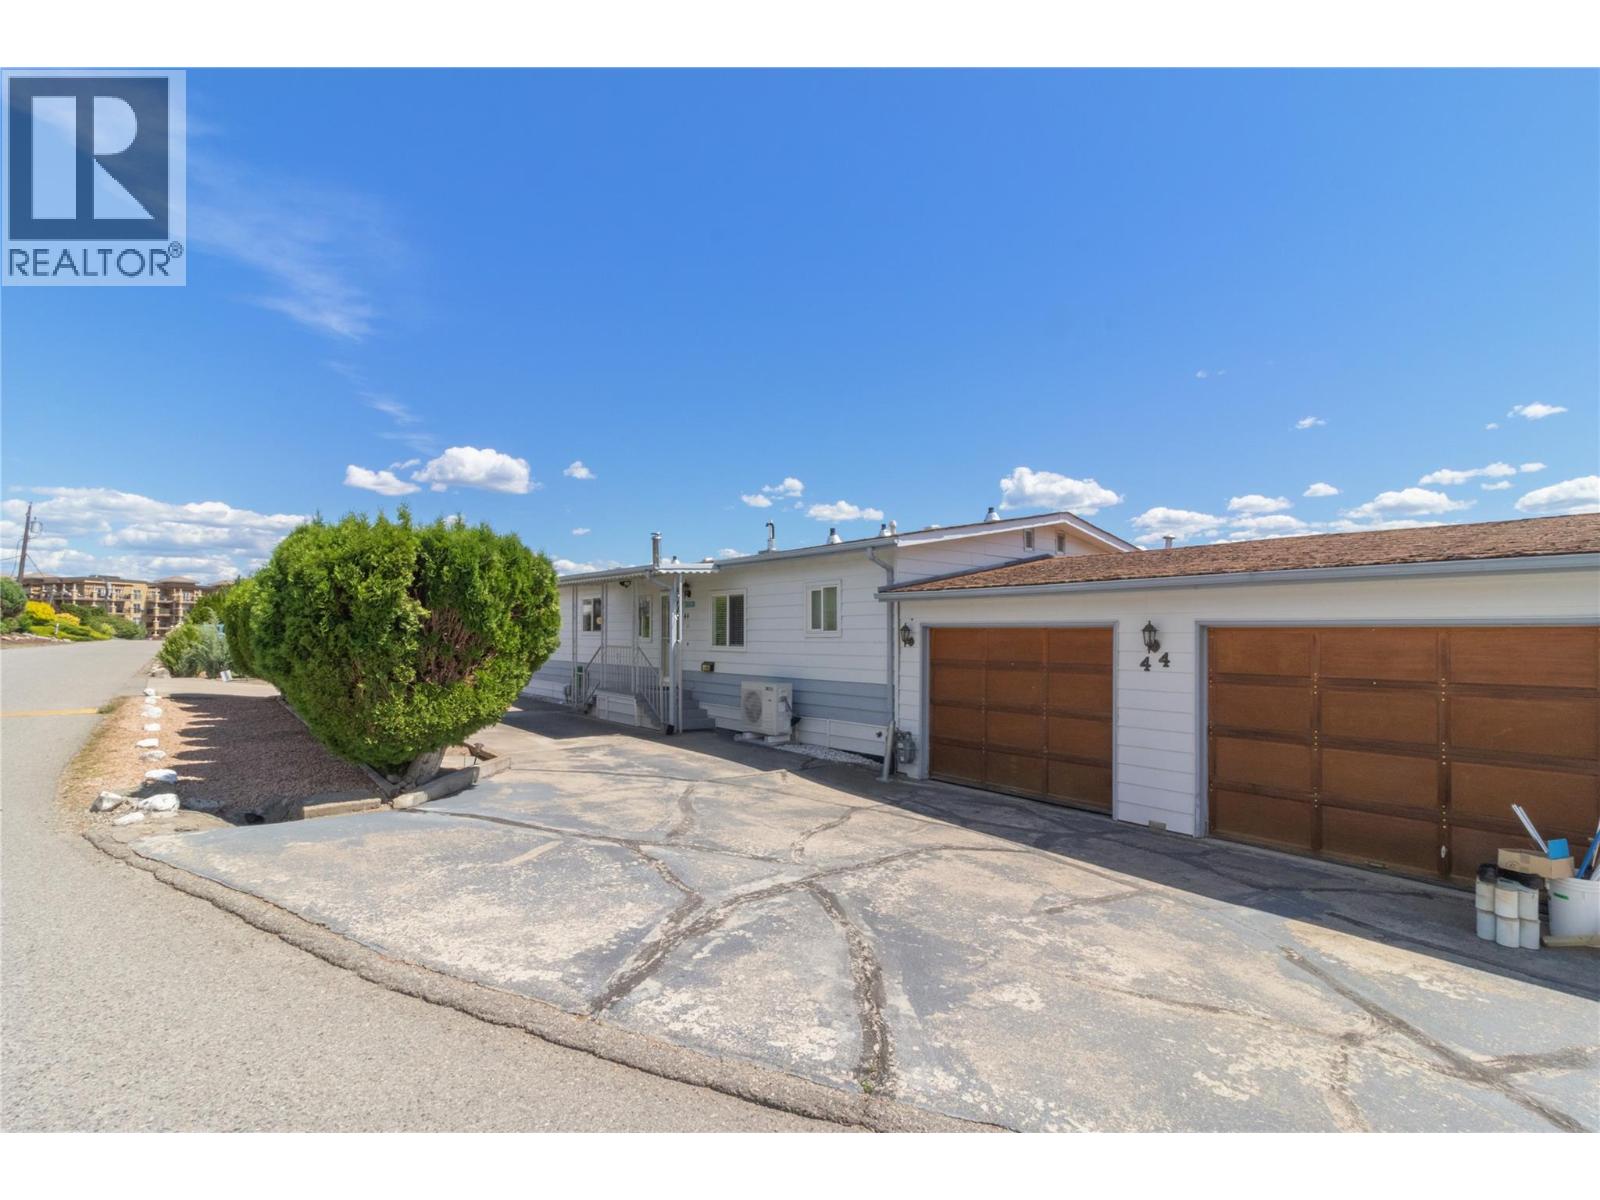
Welcome to this one-owner home located in Golden Homes MHP. This spacious 2 bed 2 bath home offers a thoughtful layout and numerous upgrades. Enjoy a three season sunroom, another large view deck, plus another patio space to take in the scenery year-round. Inside, the home features a vaulted living room with corner gas fireplace. Updated bathroom and kitchen and a new furnace was recently installed. Double car garage and tons of parking space outside. Call today to book your private viewing! (id:67517)
-
Property Details
MLS® Number 10392656 Property Type Single Family Neigbourhood Westbank Centre CommunityFeatures Seniors Oriented ParkingSpaceTotal 5 -
Building
BathroomTotal 2 BedroomsTotal 2 ConstructedDate 1981 CoolingType Heat Pump HeatingType Forced Air, See Remarks RoofMaterial Asphalt Shingle RoofStyle Unknown StoriesTotal 1 SizeInterior 1,296 Sqft Type Manufactured Home UtilityWater Municipal Water Attached Garage 2 -
Land
Acreage No Sewer Municipal Sewage System SizeTotalText Under 1 Acre -
Rooms
Level Type Length Width Dimensions Main Level Full Bathroom Measurements not available Main Level Bedroom 9'8'' x 9'3'' Main Level Full Ensuite Bathroom Measurements not available Main Level Primary Bedroom 12'11'' x 11'5'' Main Level Family Room 13'1'' x 11'2'' Main Level Kitchen 12'0'' x 11'4'' Main Level Dining Room 10'10'' x 9'0'' Main Level Living Room 19' x 13' -
Utilities
Your Favourites
No Favourites Found







The trademarks REALTOR®, REALTORS®, and the REALTOR® logo are controlled by The Canadian Real Estate Association (CREA) and identify real estate professionals who are members of CREA. The trademarks MLS®, Multiple Listing Service® and the associated logos are owned by The Canadian Real Estate Association (CREA) and identify the quality of services provided by real estate professionals who are members of CREA. The trademark DDF® is owned by The Canadian Real Estate Association (CREA) and identifies CREA's Data Distribution Facility (DDF®)
October 07 2026 09:19:41
Association of Interior REALTORS®
