$724,900
$724,900
$724,900
$724,900
$724,900
$724,900
$724,900
$724,900
$724,900
$724,900
$724,900
$724,900
$724,900
$724,900
$724,900
$724,900
$724,900
$724,900
$724,900
$724,900
$724,900
$724,900
$724,900
$724,900
$724,900
$724,900
$724,900
$724,900
$724,900
$724,900
$724,900
$724,900
$724,900
$724,900
$724,900
$724,900
$724,900
$724,900
$724,900
Like this listing?
Contact us for more information


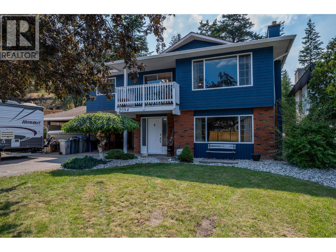
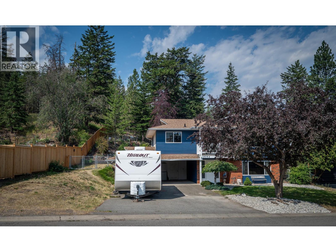
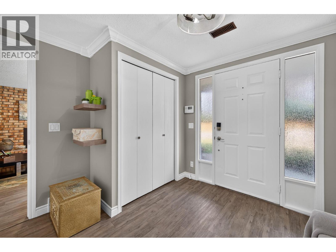
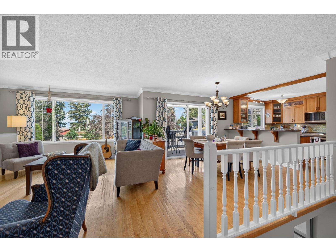
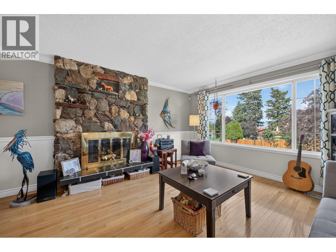
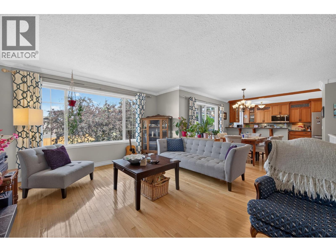
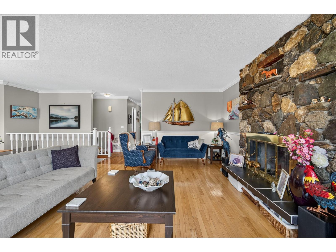
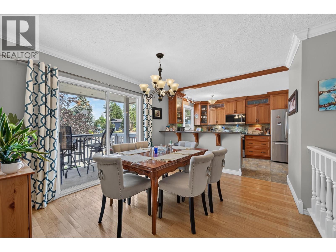
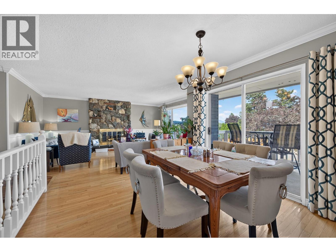
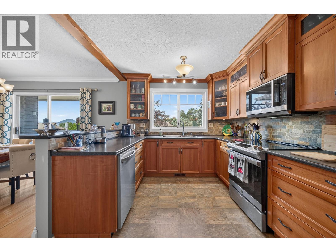
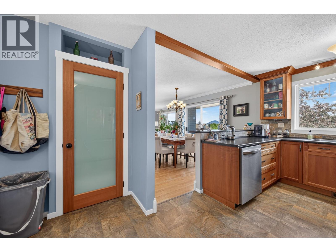
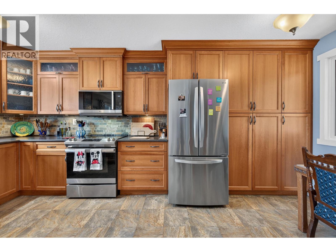
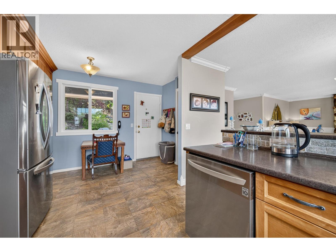
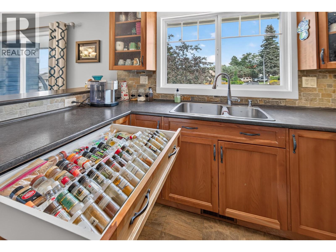
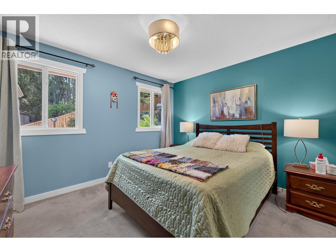
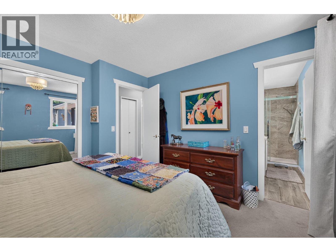
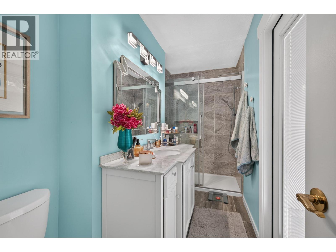
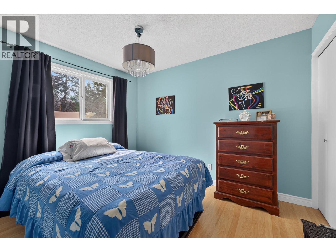
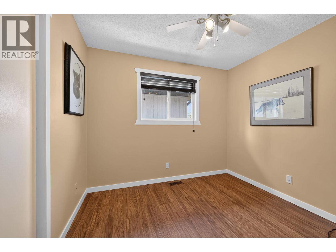
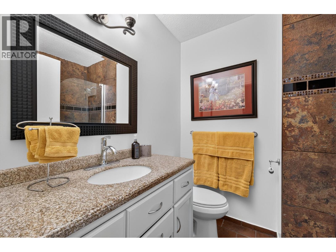
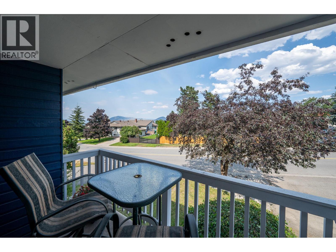
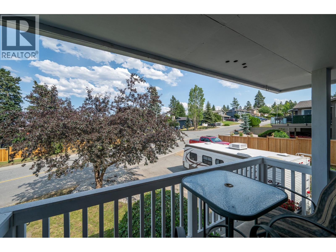
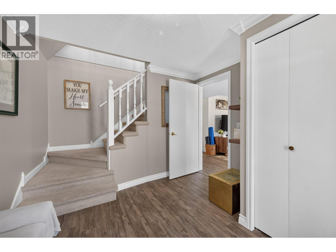
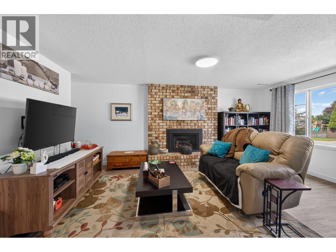
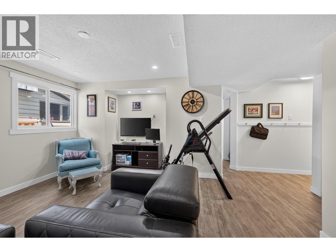
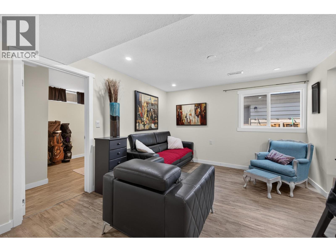
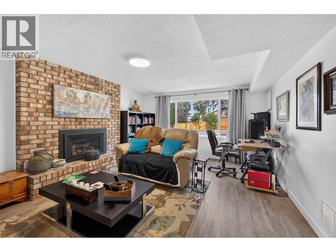
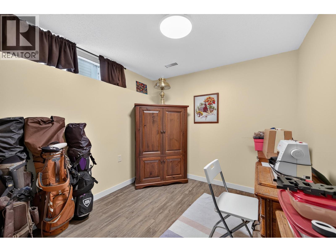
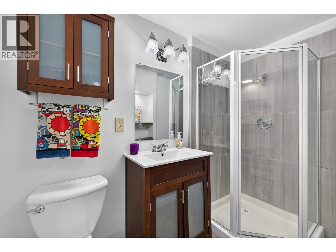
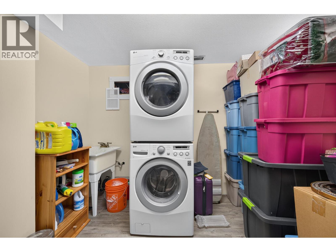
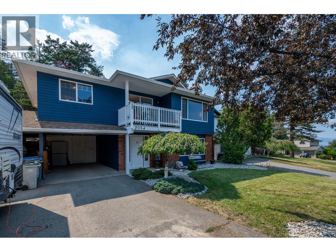
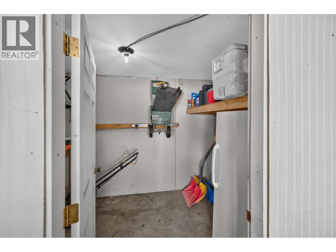
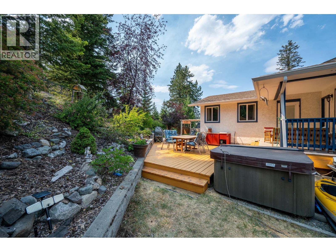
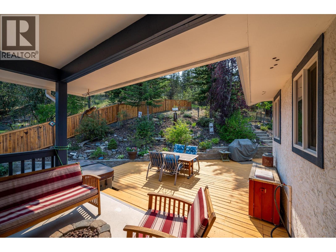
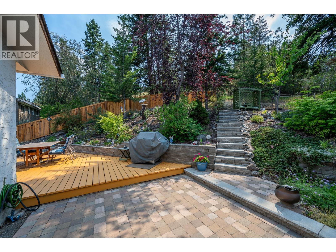
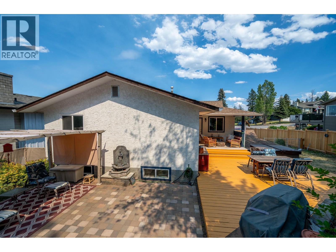
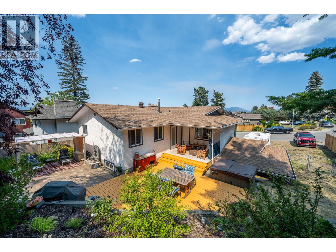
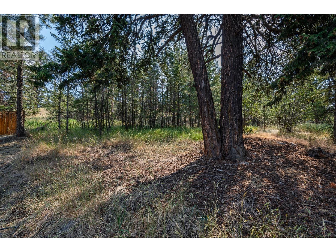
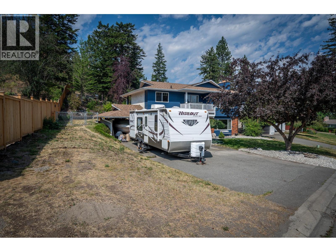
Set in the family-friendly neighbourhood of Aberdeen, this 4 bed, 3 bath home is designed for everyday living and entertaining. The bright main floor features hardwood flooring and open-concept layout with a spacious kitchen offering abundant cabinetry, an eat-up bar, and access to the stunning backyard. The dining area opens onto a covered front deck, while the inviting living room is highlighted by a cozy wood-burning fireplace. The primary bedroom includes a beautifully renovated 3-piece ensuite with a large walk-in shower, while two additional bedrooms and a 4-piece main bathroom complete the upper level. Updated windows throughout provide an abundance of natural light. The entry-level basement offers excellent additional living space with a large rec room featuring a gas fireplace, a separate family room, fourth bedroom, and a spacious laundry room with plenty of storage. Outside, enjoy your own private backyard oasis complete with a partially covered deck, expansive stone patio, hot tub, tiered garden spaces, and a peaceful sitting area backing onto greenspace. There is a two-car carport with an attached storage room and a large area beside the driveway with gate access to the backyard. Updated HW tank, approx 7 yr old furnace, and 8 yr old central air conditioner. Conveniently located on a transit route and just minutes from an elementary school, this is a wonderful home for families looking for space, comfort, and a beautiful outdoor retreat. All meas approx. (id:67517)
-
Property Details
MLS® Number 10394994 Property Type Single Family Neigbourhood Aberdeen -
Building
BathroomTotal 3 BedroomsTotal 3 ArchitecturalStyle Other ConstructedDate 1981 ConstructionStyleAttachment Detached CoolingType Central Air Conditioning HeatingType Forced Air, See Remarks StoriesTotal 2 SizeInterior 2,140 Sqft Type House UtilityWater Municipal Water Additional Parking Carport RV -
Land
Acreage No Sewer Municipal Sewage System SizeIrregular 0.2 SizeTotal 0.2 Ac|under 1 Acre SizeTotalText 0.2 Ac|under 1 Acre -
Rooms
Level Type Length Width Dimensions Basement Laundry Room 10'5'' x 8'8'' Basement 3pc Bathroom 11'5'' x 8'6'' Basement Family Room 14'1'' x 11'4'' Basement Recreation Room 19'2'' x 13'2'' Basement Foyer 10'4'' x 9'7'' Main Level 3pc Ensuite Bath Measurements not available Main Level Bedroom 11' x 9' Main Level Bedroom 9'7'' x 9' Main Level Primary Bedroom 12' x 11'7'' Main Level 4pc Bathroom Measurements not available Main Level Living Room 17'5'' x 13'4'' Main Level Dining Room 11'4'' x 10'5'' Main Level Kitchen 17'4'' x 10'8'' -
Utilities
Your Favourites
No Favourites Found







The trademarks REALTOR®, REALTORS®, and the REALTOR® logo are controlled by The Canadian Real Estate Association (CREA) and identify real estate professionals who are members of CREA. The trademarks MLS®, Multiple Listing Service® and the associated logos are owned by The Canadian Real Estate Association (CREA) and identify the quality of services provided by real estate professionals who are members of CREA. The trademark DDF® is owned by The Canadian Real Estate Association (CREA) and identifies CREA's Data Distribution Facility (DDF®)
September 29 2026 10:59:34
Association of Interior REALTORS®
