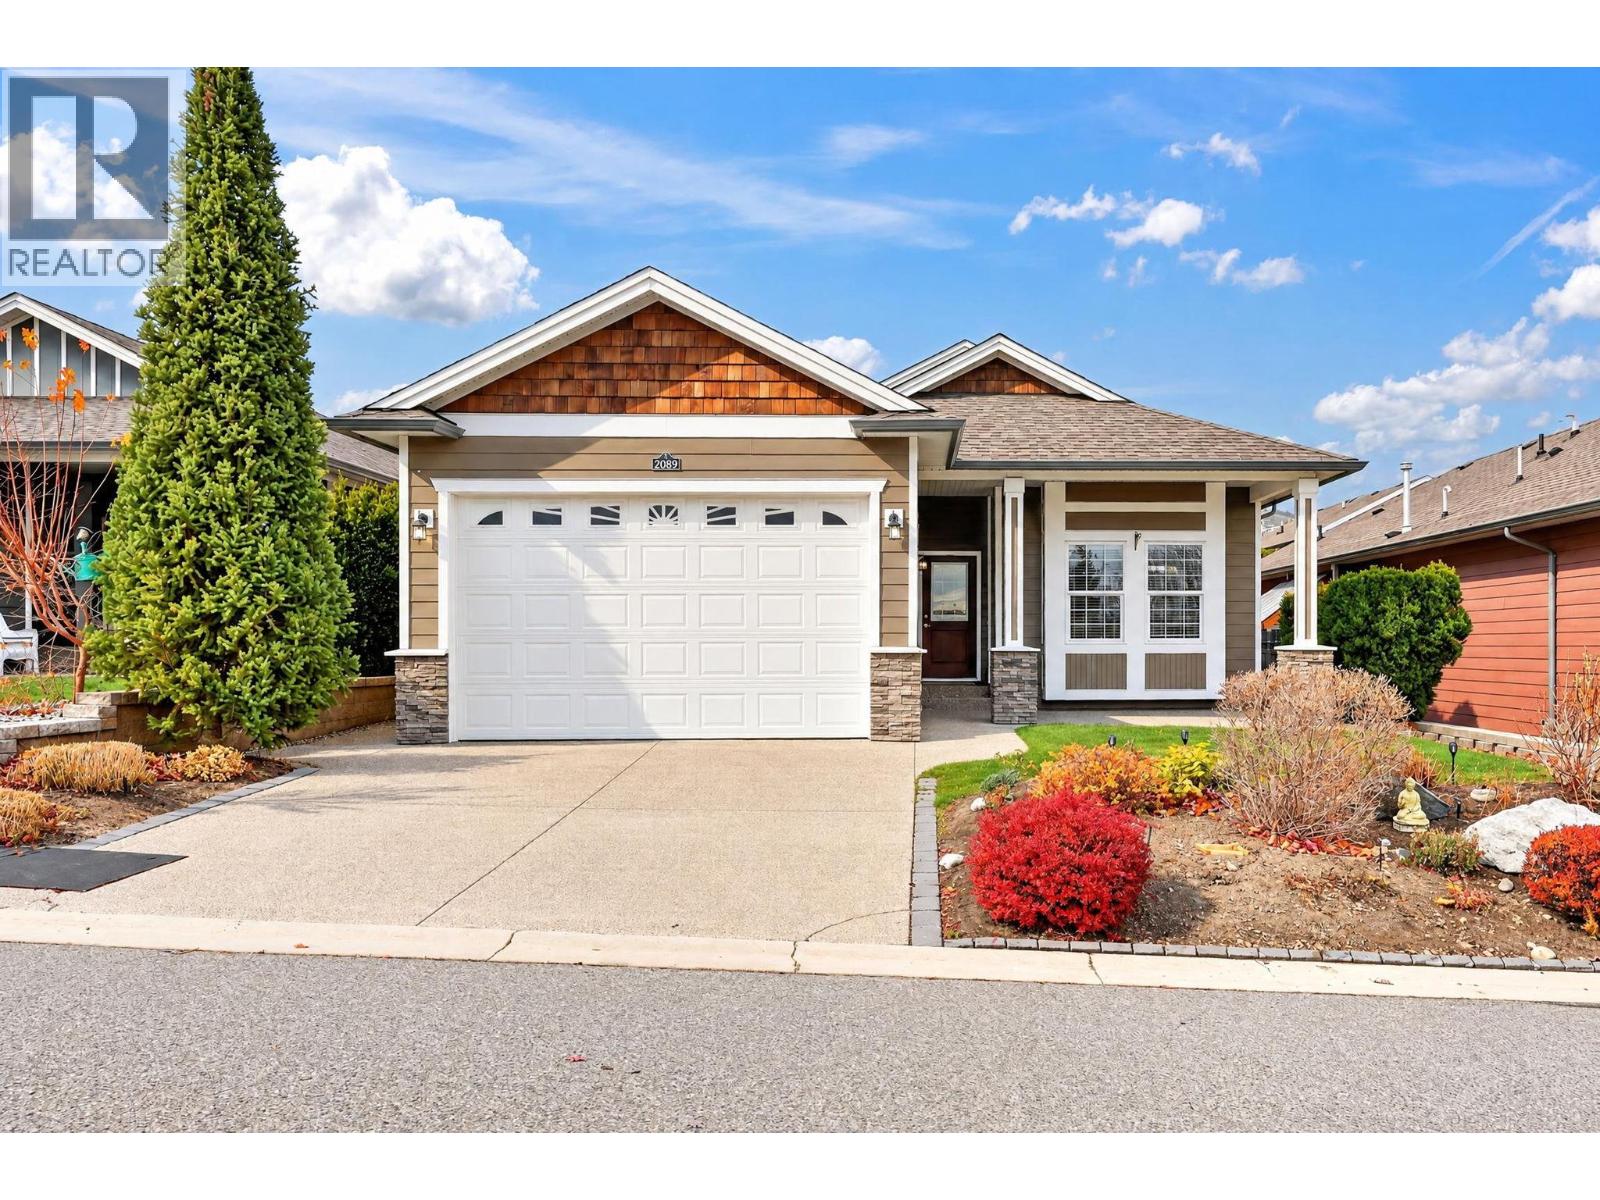
2089 Acorn Crescent

West Kelowna, British Columbia V4T 3A5

  • 2089 Acorn Crescent, West Kelowna, British Columbia  V4T 3A5 - Photo 1 - 10406242

    $555,000

    Maintenance, Pad Rental

    $625 Monthly
  • 2089 Acorn Crescent, West Kelowna, British Columbia  V4T 3A5 - Photo 2 - 10406242

    $555,000

    Maintenance, Pad Rental

    $625 Monthly
  • 2089 Acorn Crescent, West Kelowna, British Columbia  V4T 3A5 - Photo 3 - 10406242

    $555,000

    Maintenance, Pad Rental

    $625 Monthly
  • 2089 Acorn Crescent, West Kelowna, British Columbia  V4T 3A5 - Photo 4 - 10406242

    $555,000

    Maintenance, Pad Rental

    $625 Monthly
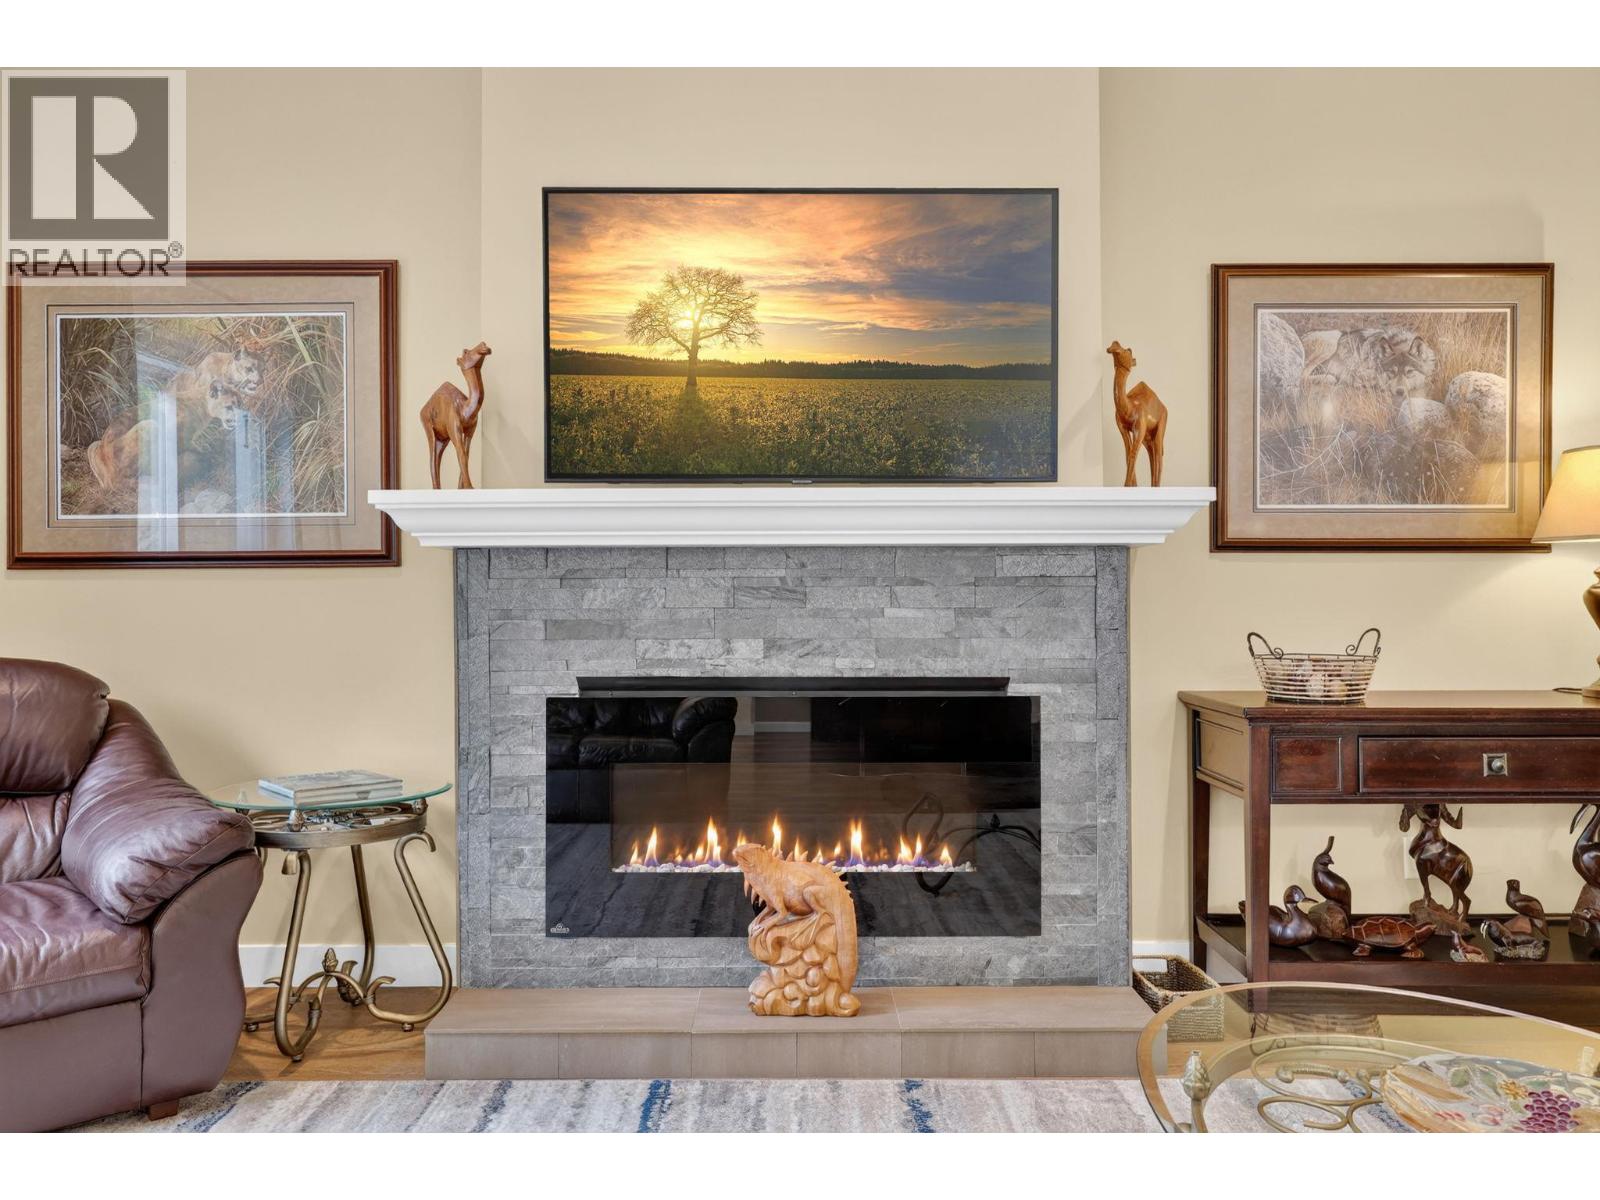
  • 2089 Acorn Crescent, West Kelowna, British Columbia  V4T 3A5 - Photo 5 - 10406242

    $555,000

    Maintenance, Pad Rental

    $625 Monthly
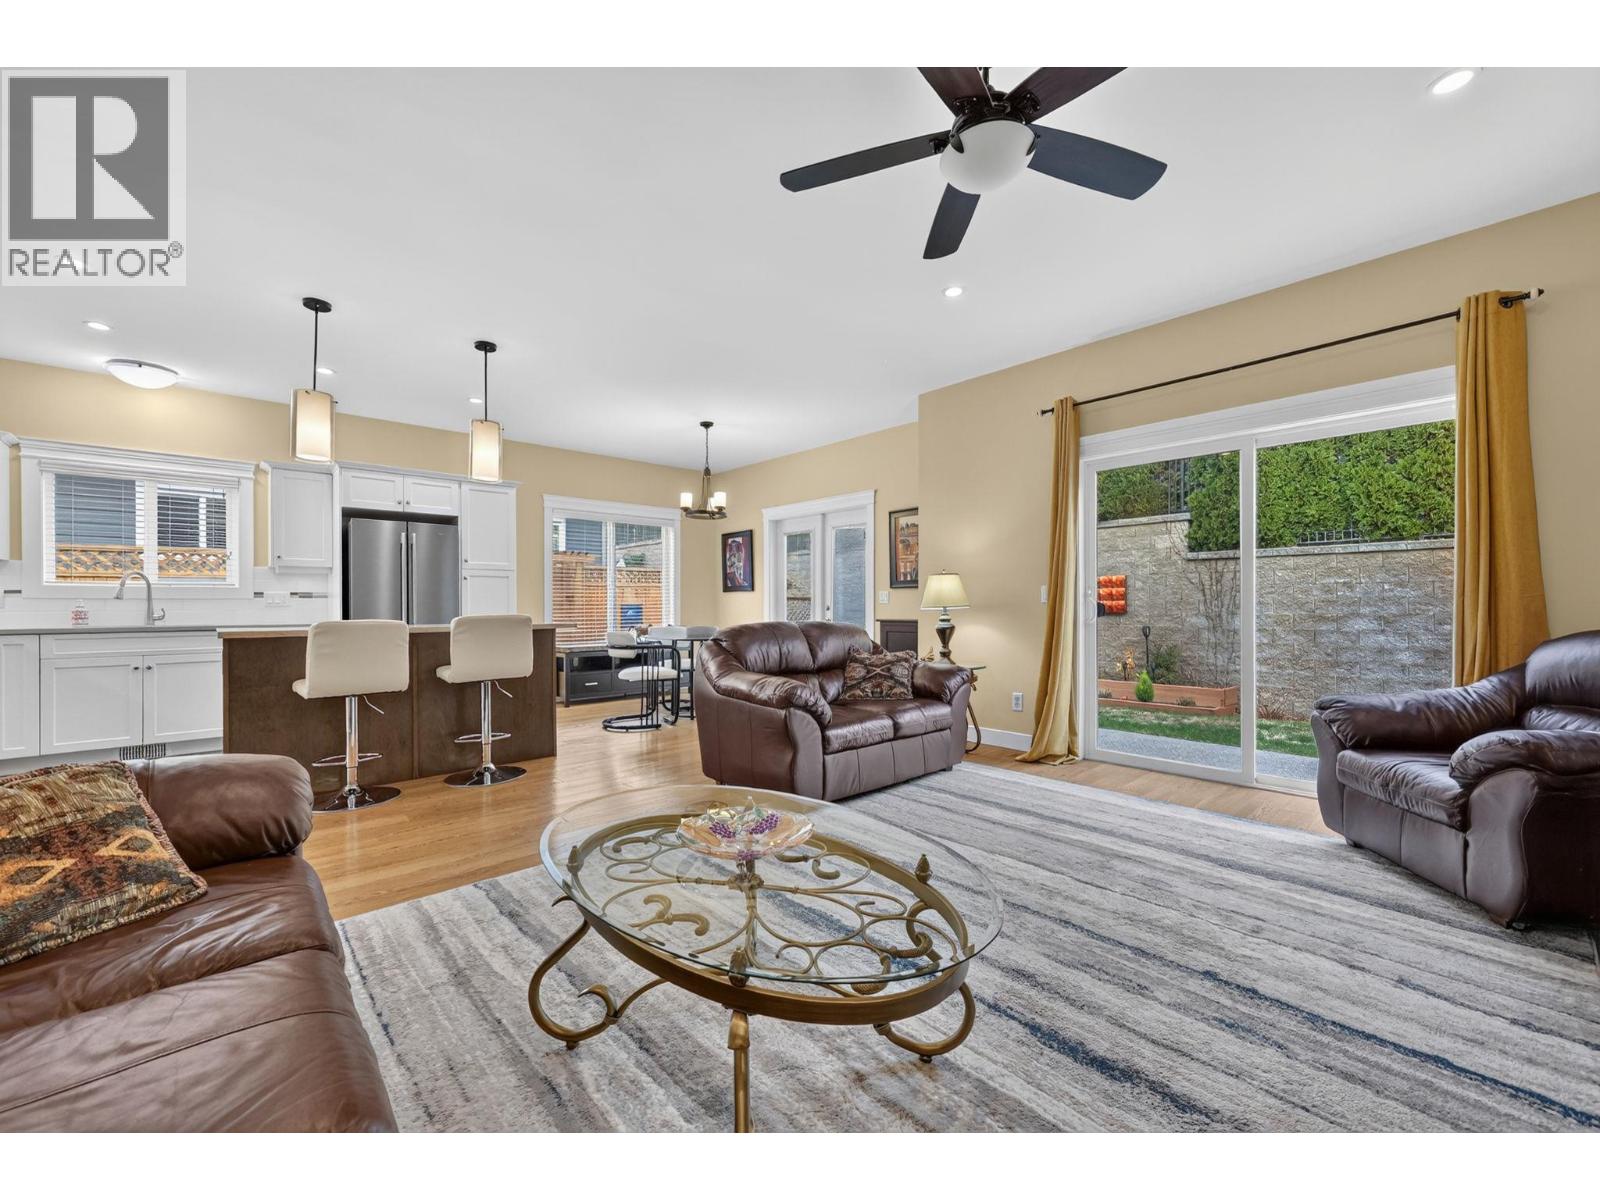
  • 2089 Acorn Crescent, West Kelowna, British Columbia  V4T 3A5 - Photo 6 - 10406242

    $555,000

    Maintenance, Pad Rental

    $625 Monthly
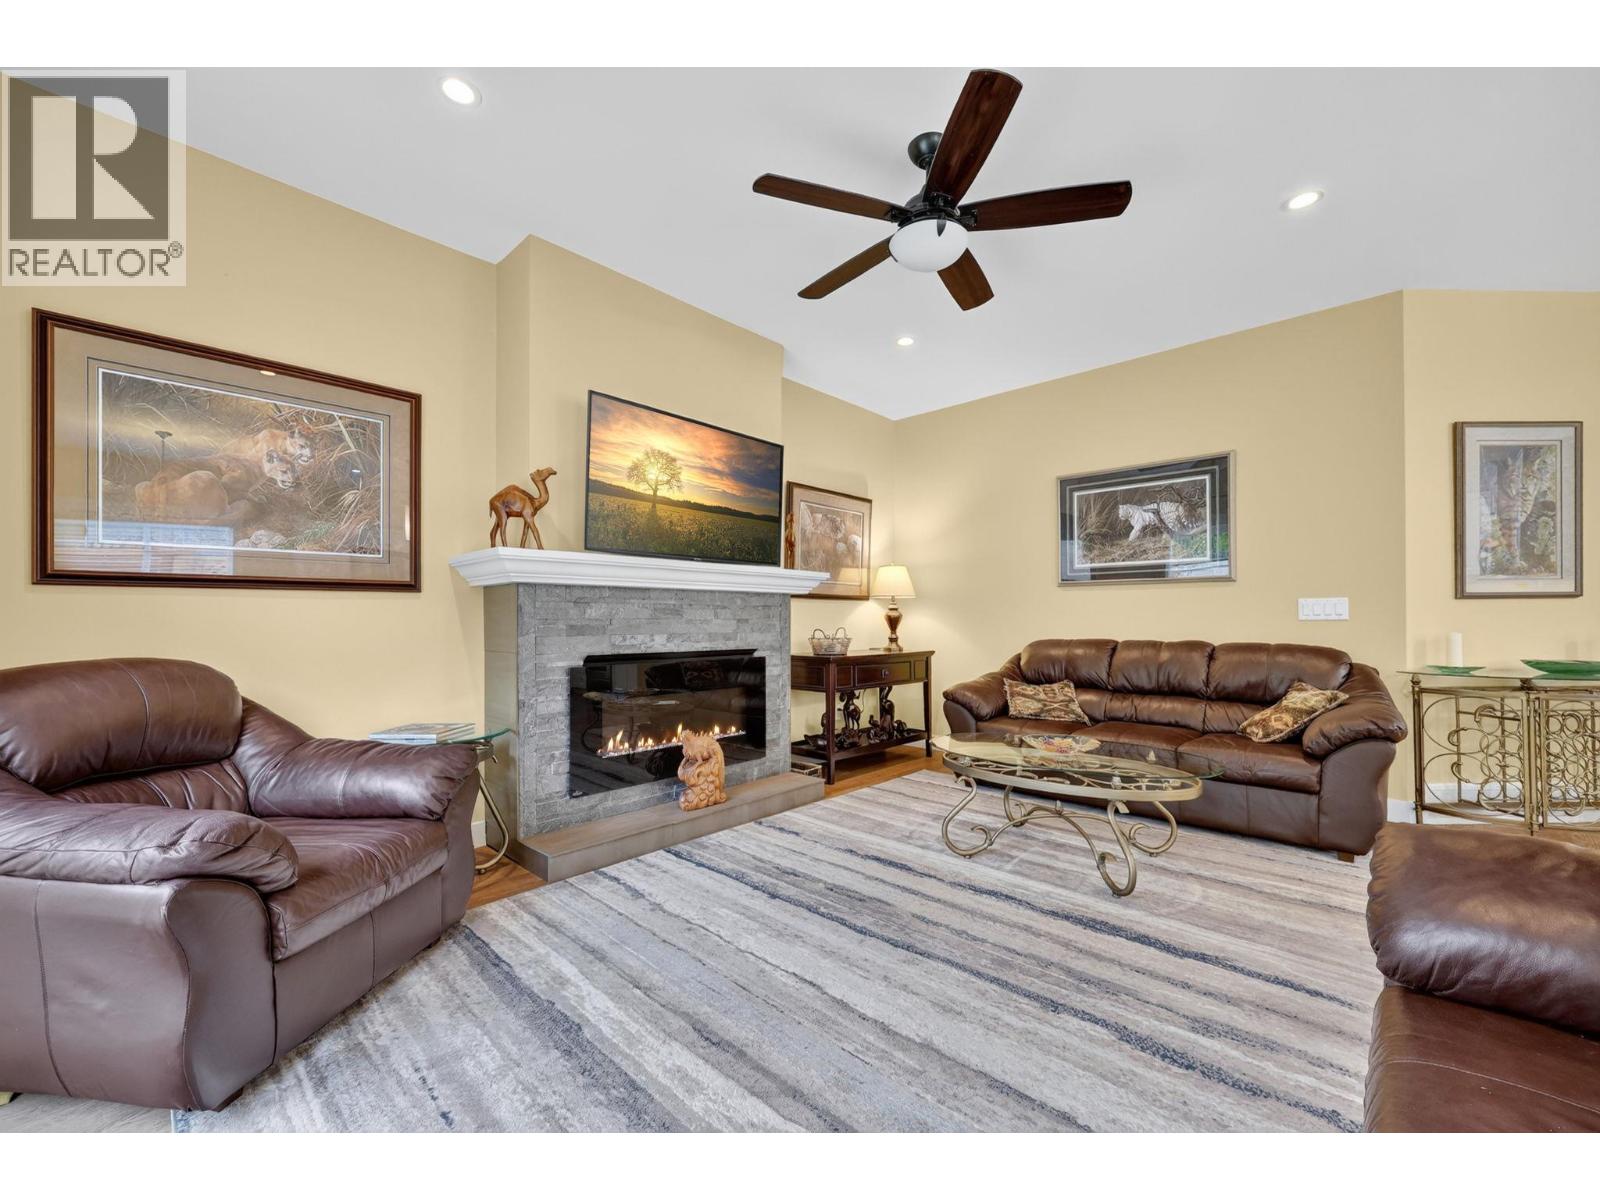
  • 2089 Acorn Crescent, West Kelowna, British Columbia  V4T 3A5 - Photo 7 - 10406242

    $555,000

    Maintenance, Pad Rental

    $625 Monthly
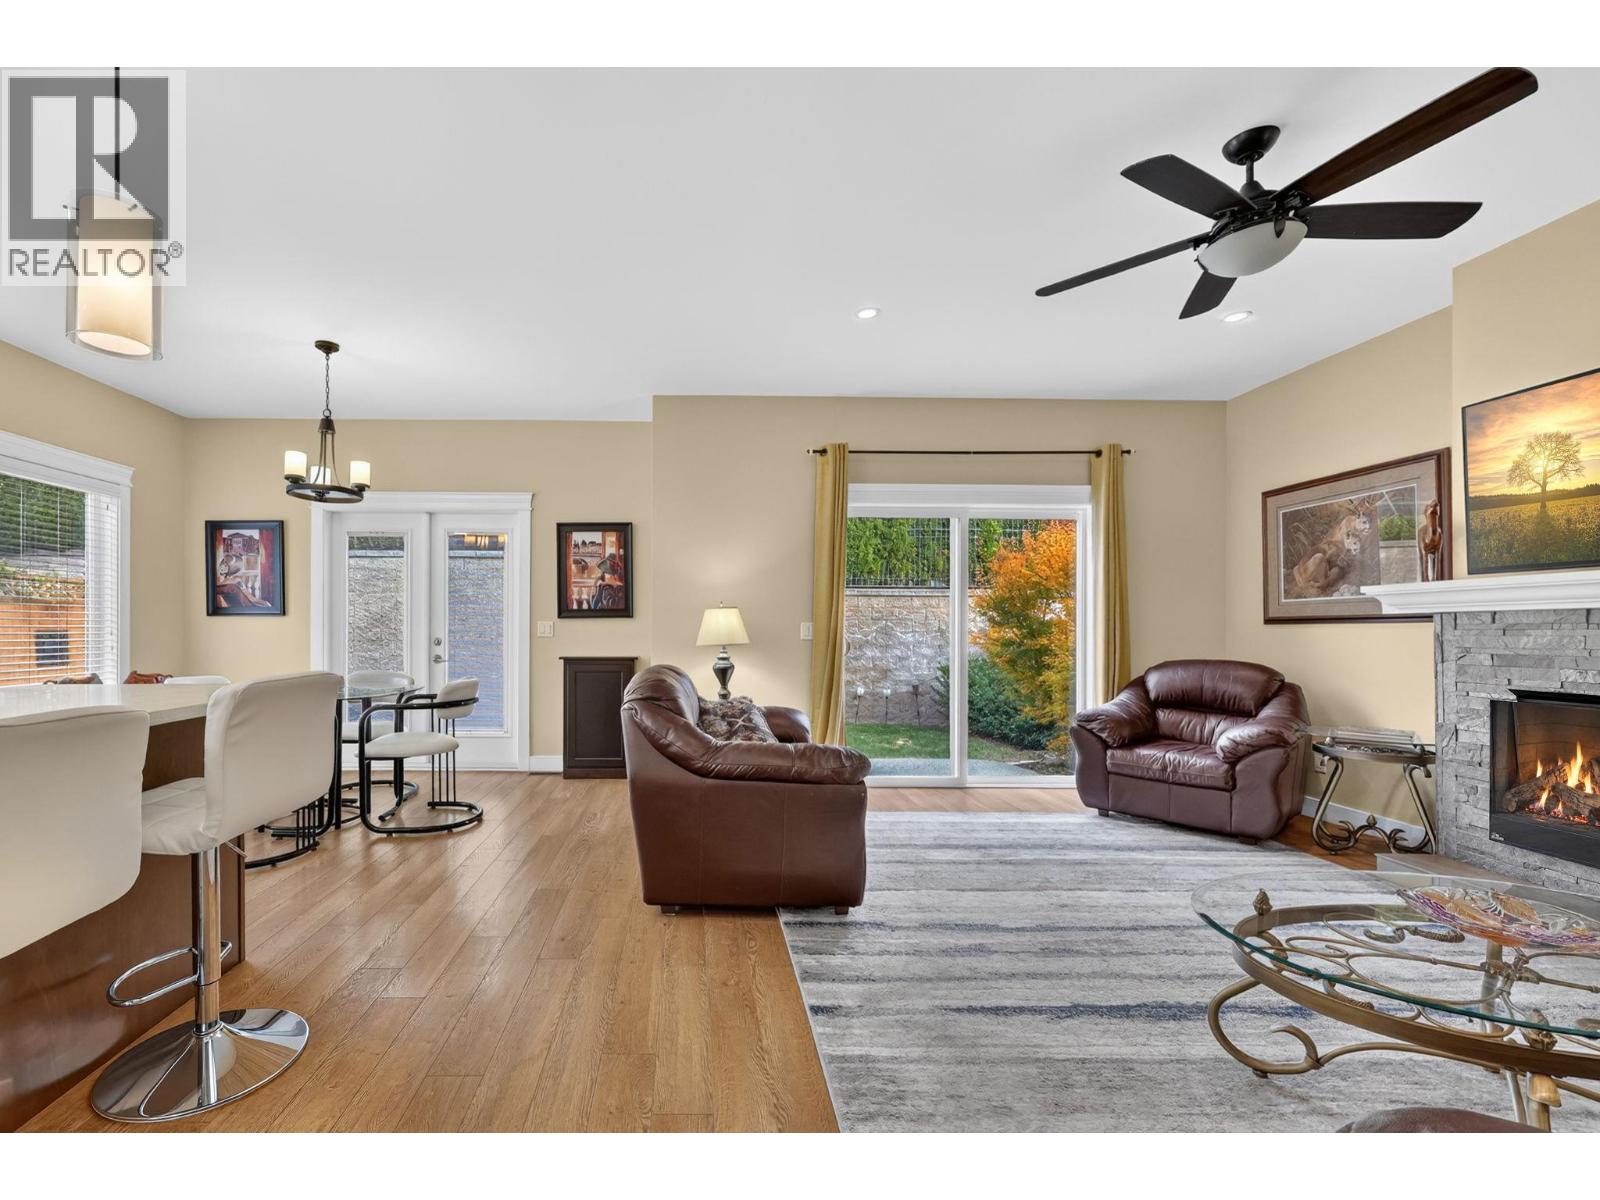
  • 2089 Acorn Crescent, West Kelowna, British Columbia  V4T 3A5 - Photo 8 - 10406242

    $555,000

    Maintenance, Pad Rental

    $625 Monthly
  • 2089 Acorn Crescent, West Kelowna, British Columbia  V4T 3A5 - Photo 9 - 10406242

    $555,000

    Maintenance, Pad Rental

    $625 Monthly
  • 2089 Acorn Crescent, West Kelowna, British Columbia  V4T 3A5 - Photo 10 - 10406242

    $555,000

    Maintenance, Pad Rental

    $625 Monthly
  • 2089 Acorn Crescent, West Kelowna, British Columbia  V4T 3A5 - Photo 11 - 10406242

    $555,000

    Maintenance, Pad Rental

    $625 Monthly
  • 2089 Acorn Crescent, West Kelowna, British Columbia  V4T 3A5 - Photo 12 - 10406242

    $555,000

    Maintenance, Pad Rental

    $625 Monthly
  • 2089 Acorn Crescent, West Kelowna, British Columbia  V4T 3A5 - Photo 13 - 10406242

    $555,000

    Maintenance, Pad Rental

    $625 Monthly
  • 2089 Acorn Crescent, West Kelowna, British Columbia  V4T 3A5 - Photo 14 - 10406242

    $555,000

    Maintenance, Pad Rental

    $625 Monthly
  • 2089 Acorn Crescent, West Kelowna, British Columbia  V4T 3A5 - Photo 15 - 10406242

    $555,000

    Maintenance, Pad Rental

    $625 Monthly
  • 2089 Acorn Crescent, West Kelowna, British Columbia  V4T 3A5 - Photo 16 - 10406242

    $555,000

    Maintenance, Pad Rental

    $625 Monthly
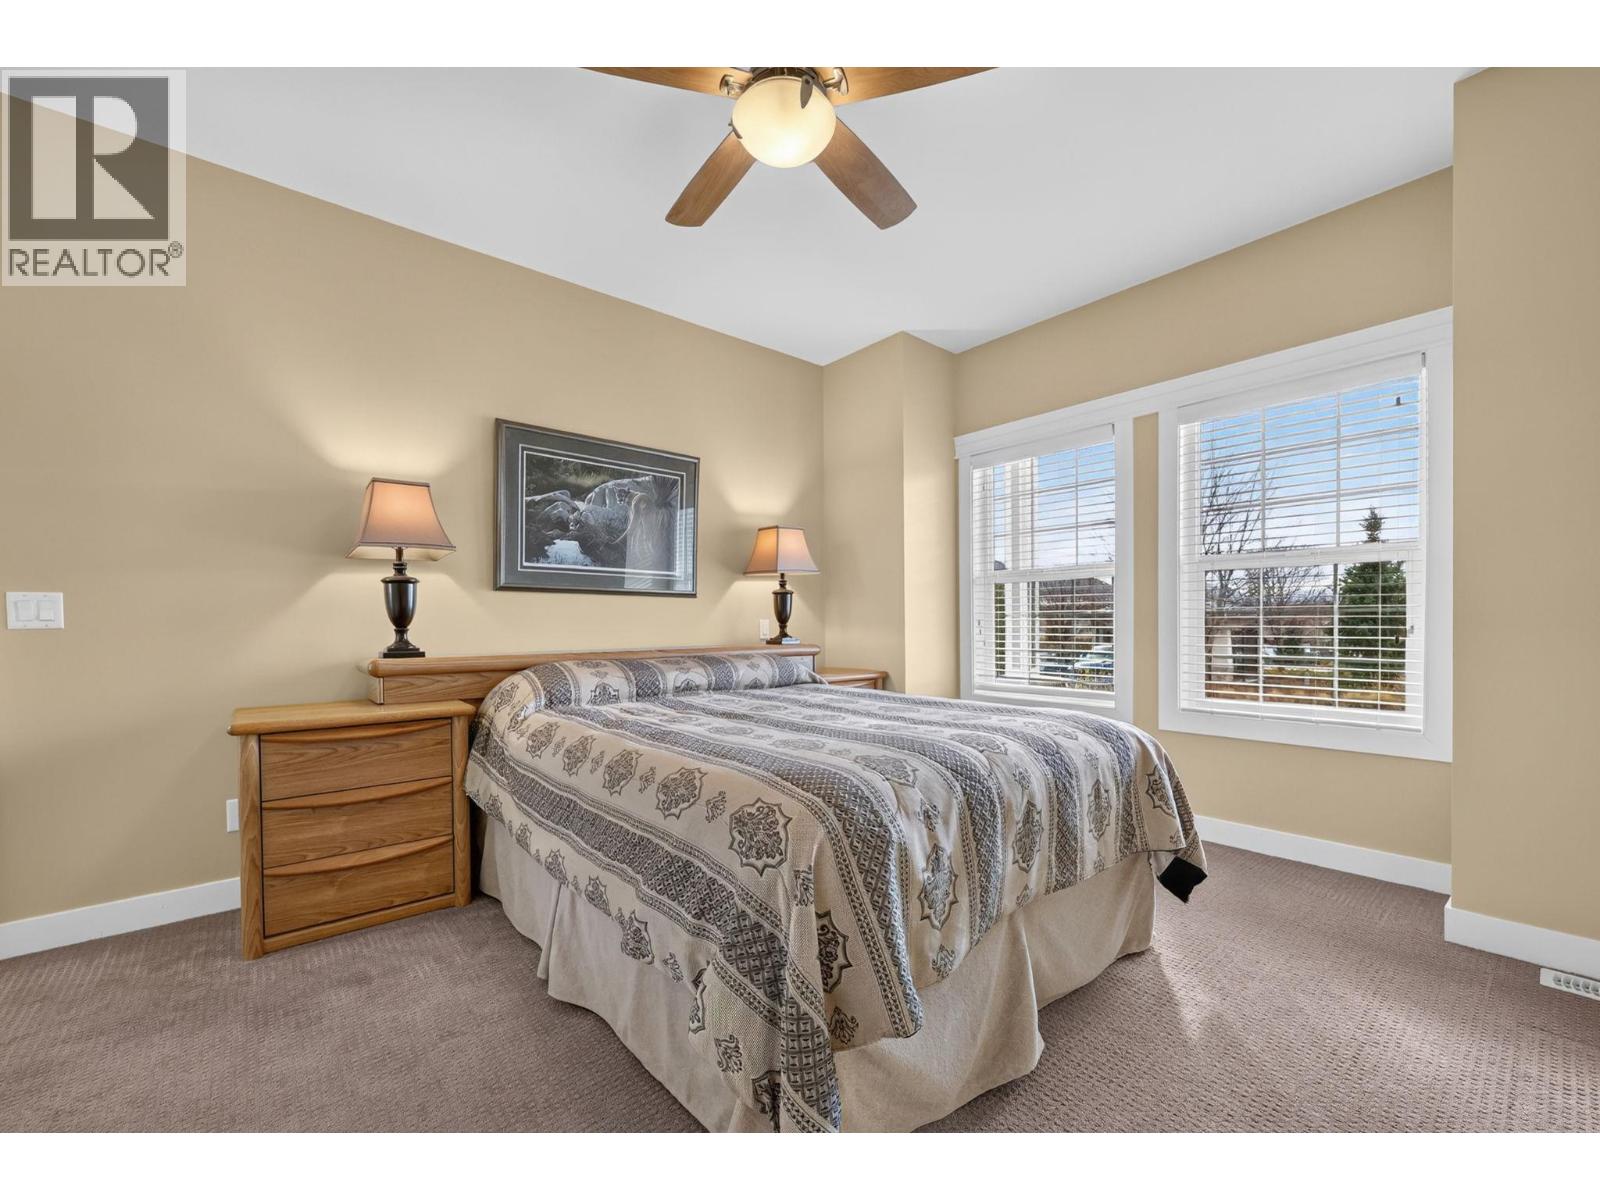
  • 2089 Acorn Crescent, West Kelowna, British Columbia  V4T 3A5 - Photo 17 - 10406242

    $555,000

    Maintenance, Pad Rental

    $625 Monthly
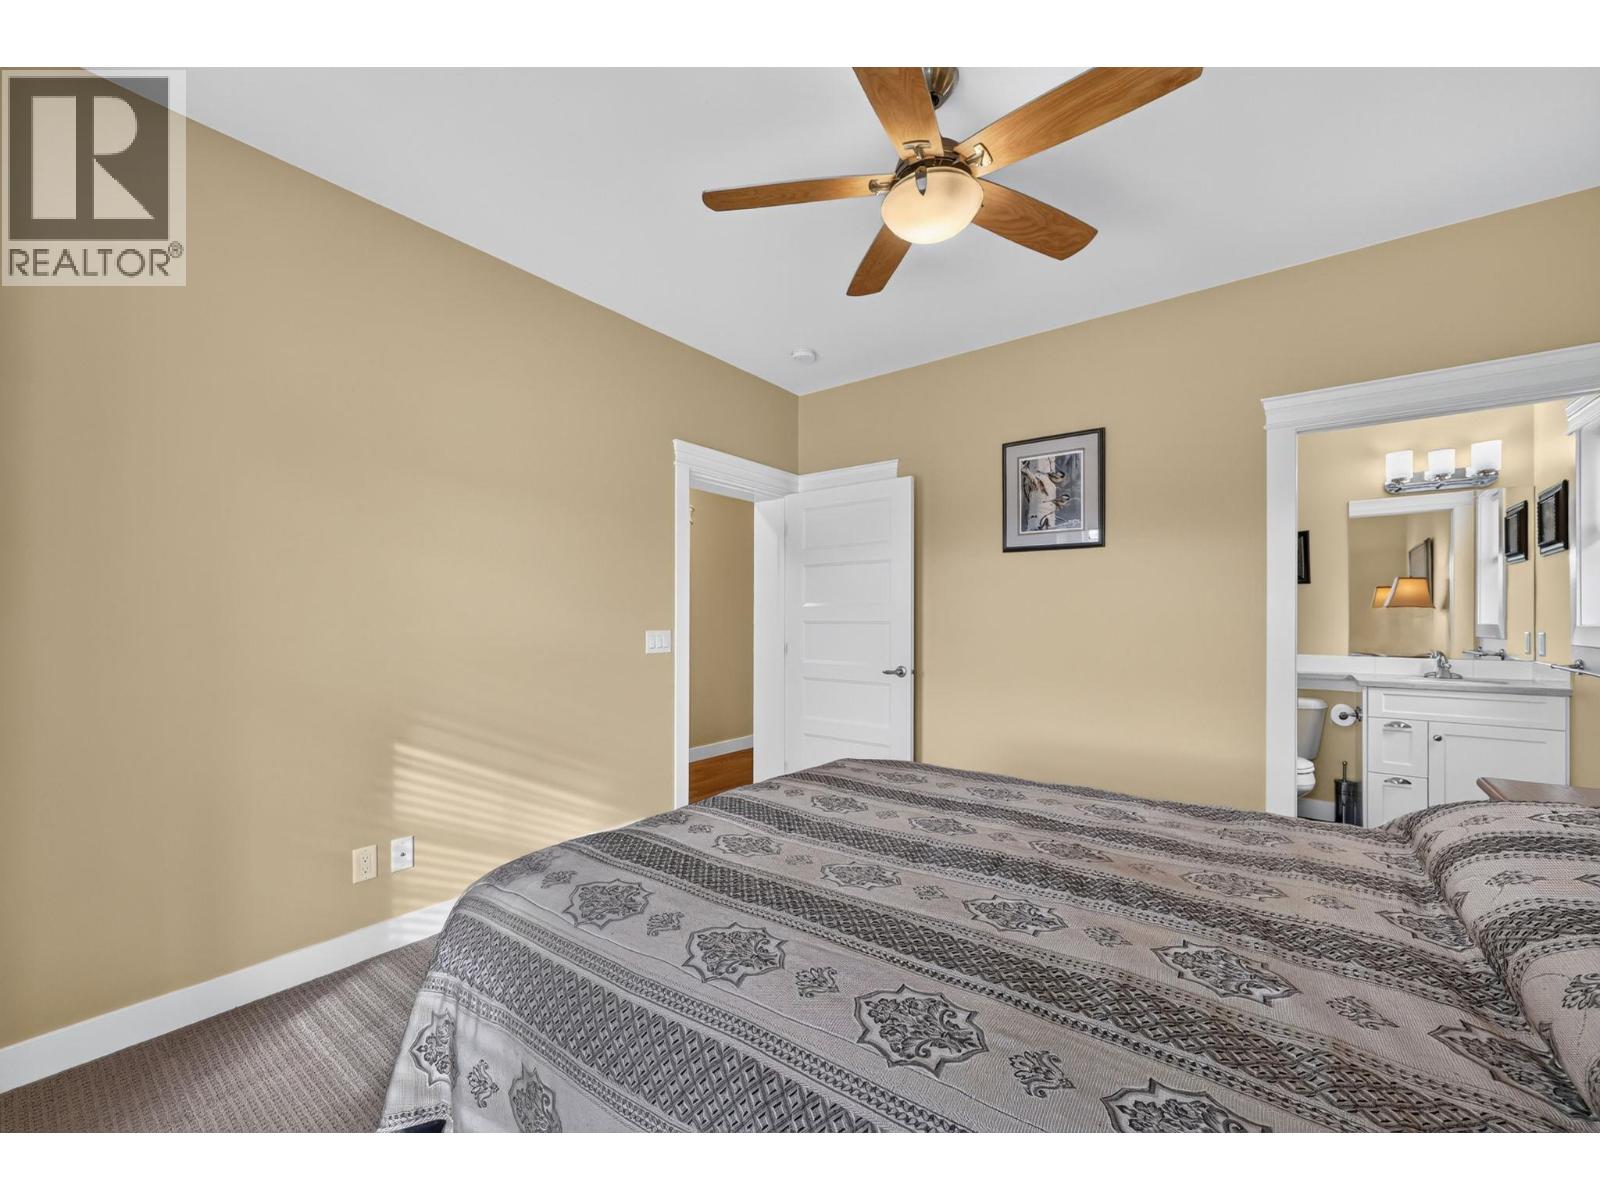
  • 2089 Acorn Crescent, West Kelowna, British Columbia  V4T 3A5 - Photo 18 - 10406242

    $555,000

    Maintenance, Pad Rental

    $625 Monthly
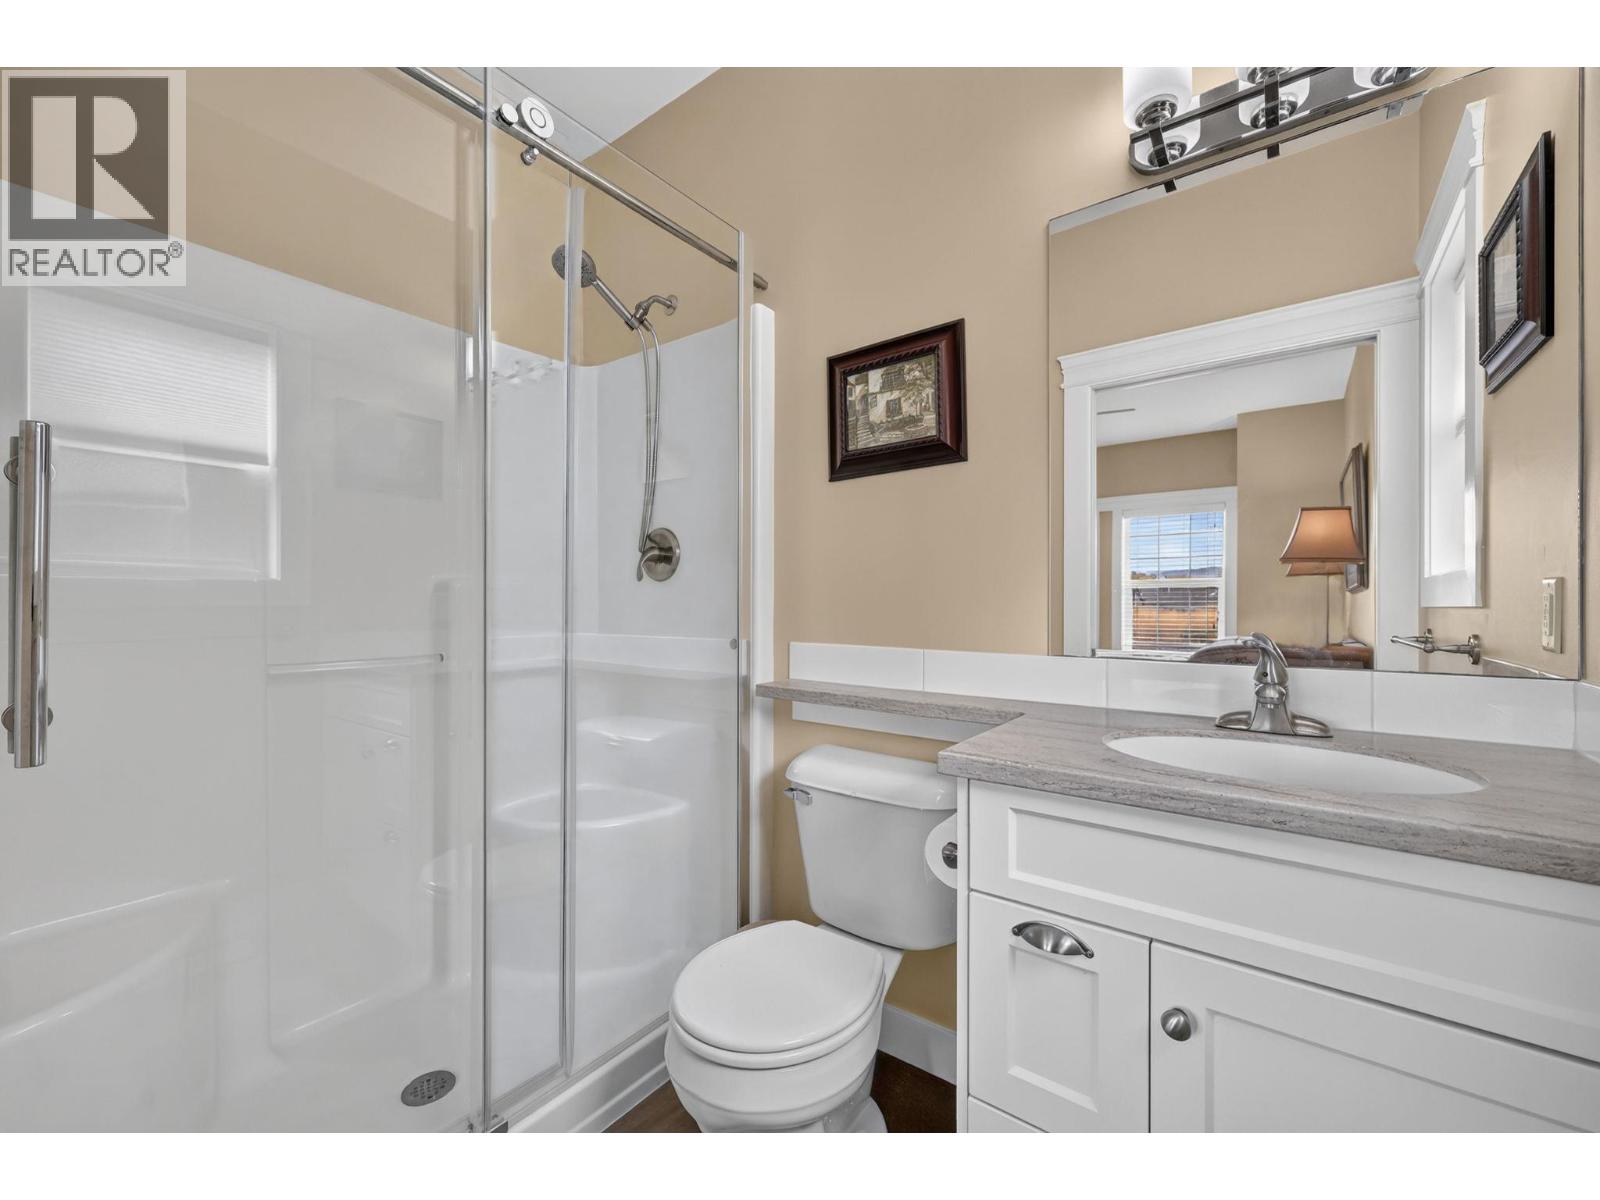
  • 2089 Acorn Crescent, West Kelowna, British Columbia  V4T 3A5 - Photo 19 - 10406242

    $555,000

    Maintenance, Pad Rental

    $625 Monthly
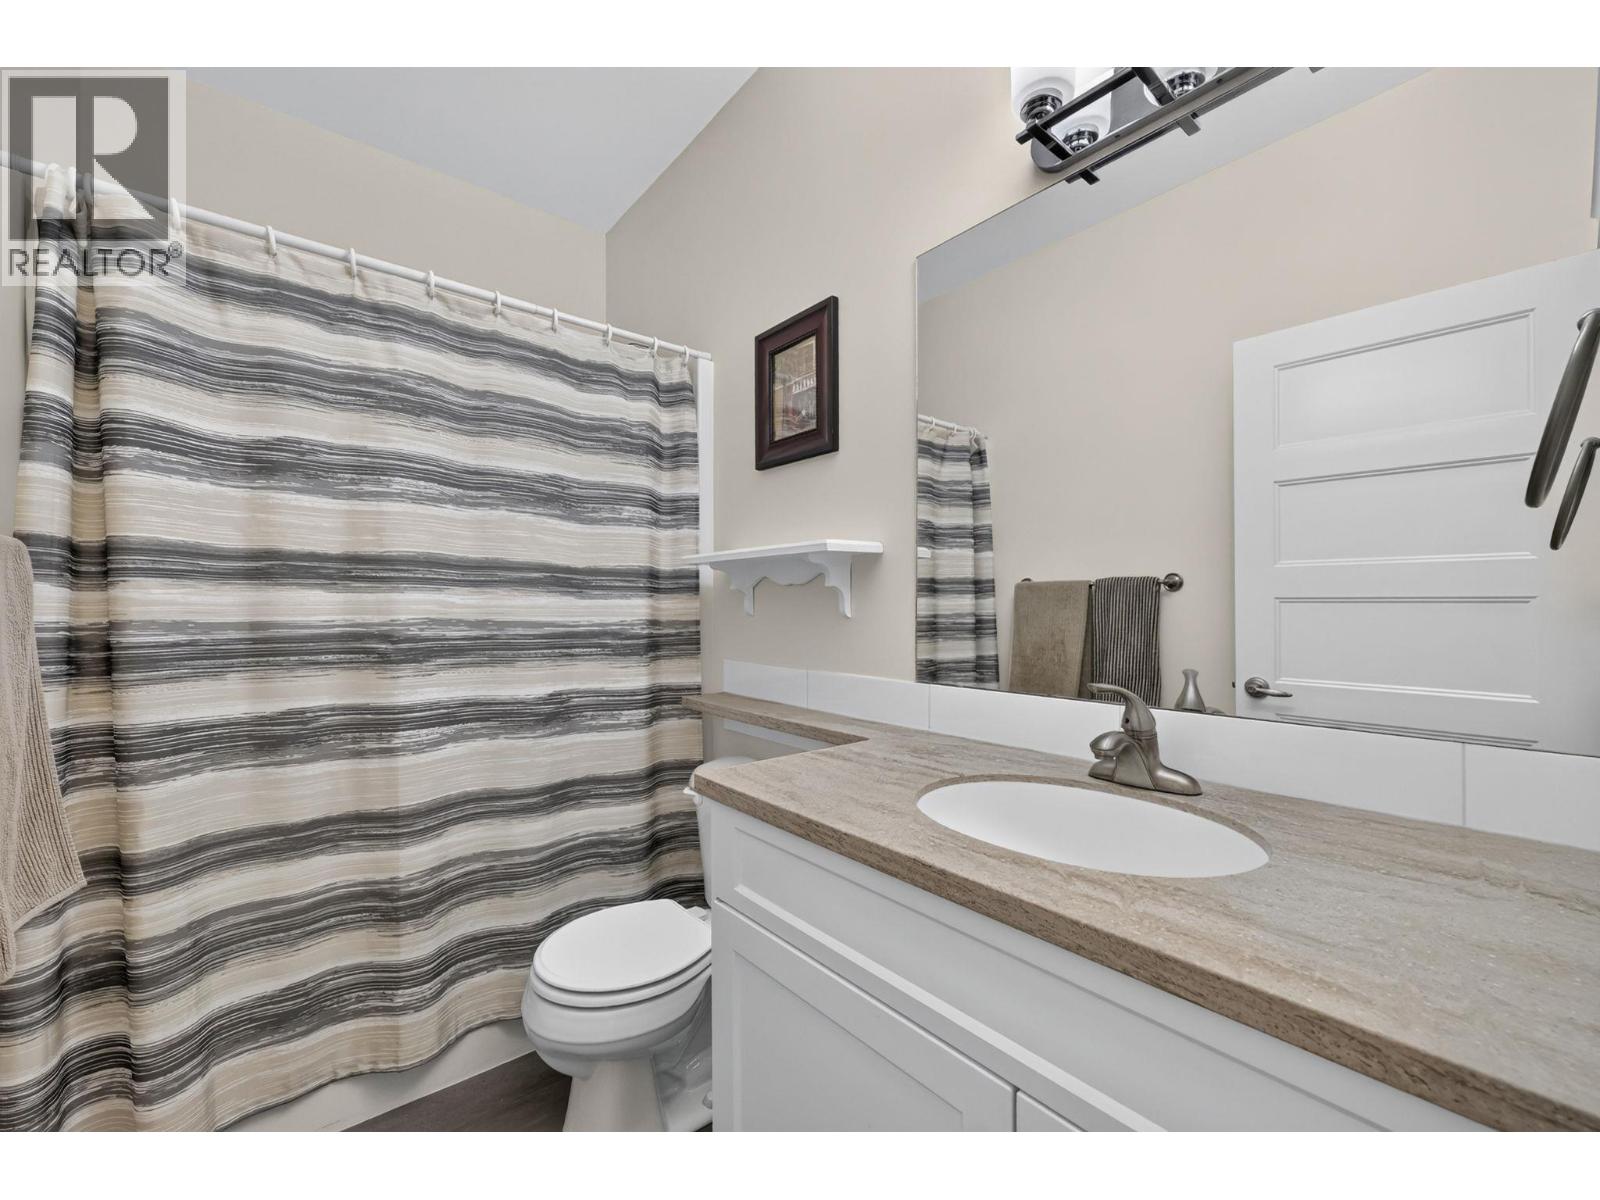
  • 2089 Acorn Crescent, West Kelowna, British Columbia  V4T 3A5 - Photo 20 - 10406242

    $555,000

    Maintenance, Pad Rental

    $625 Monthly
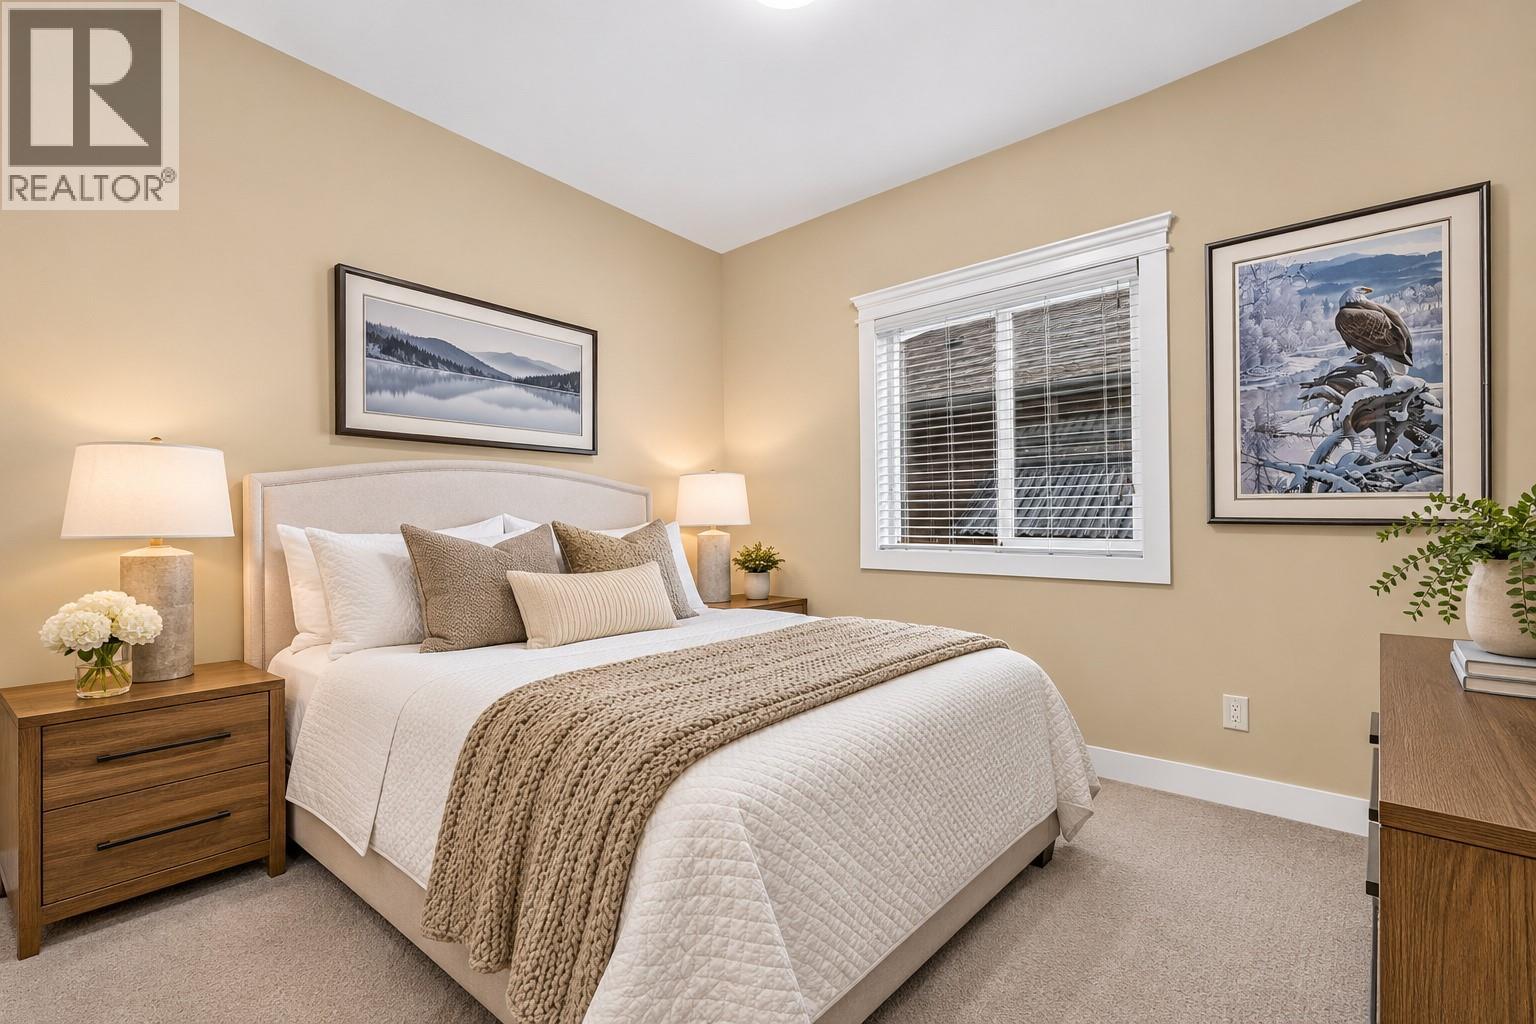
  • 2089 Acorn Crescent, West Kelowna, British Columbia  V4T 3A5 - Photo 21 - 10406242

    $555,000

    Maintenance, Pad Rental

    $625 Monthly
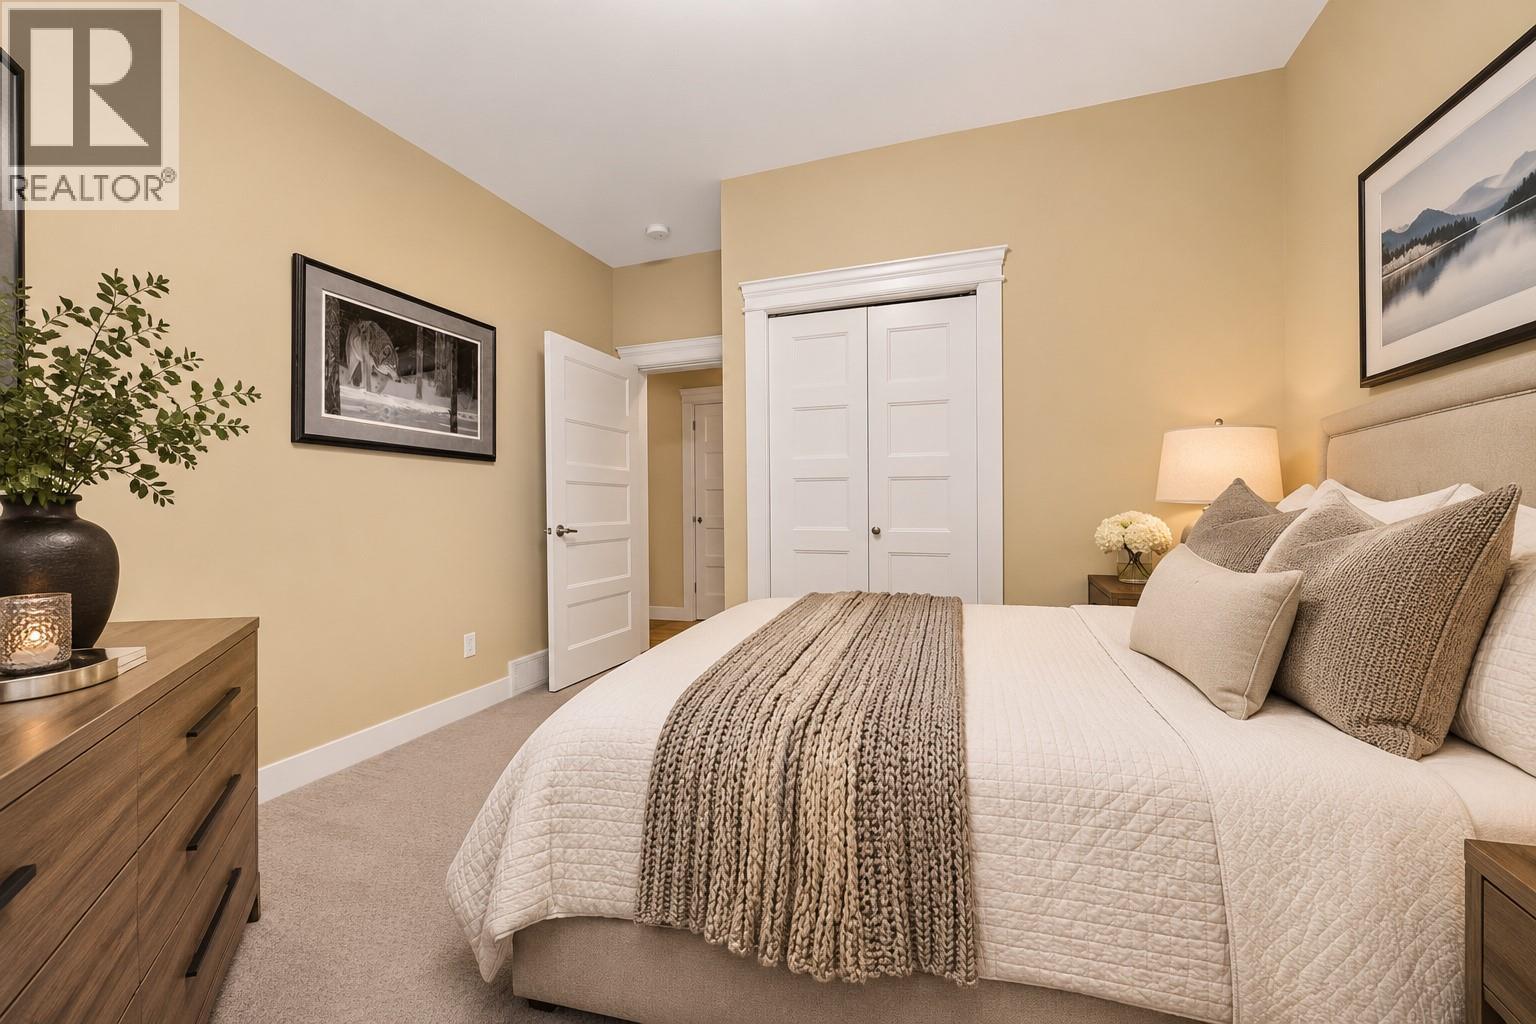
  • 2089 Acorn Crescent, West Kelowna, British Columbia  V4T 3A5 - Photo 22 - 10406242

    $555,000

    Maintenance, Pad Rental

    $625 Monthly
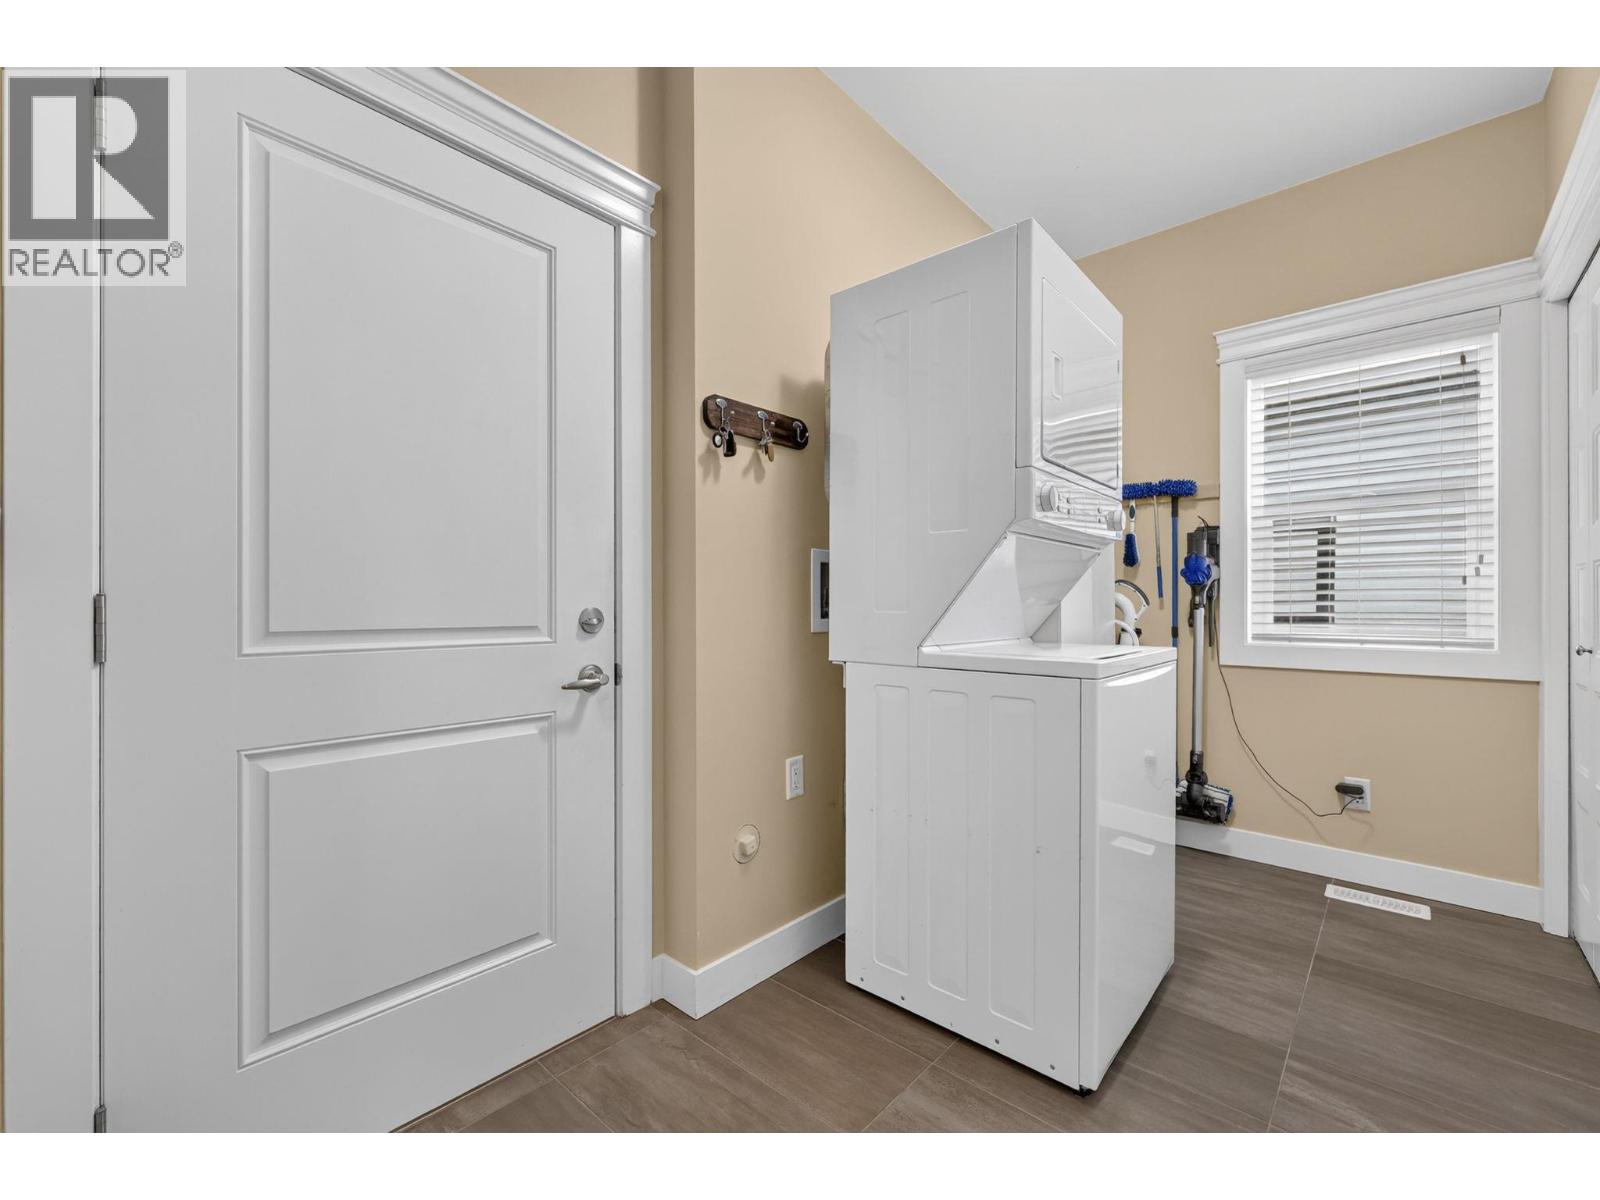
  • 2089 Acorn Crescent, West Kelowna, British Columbia  V4T 3A5 - Photo 23 - 10406242

    $555,000

    Maintenance, Pad Rental

    $625 Monthly
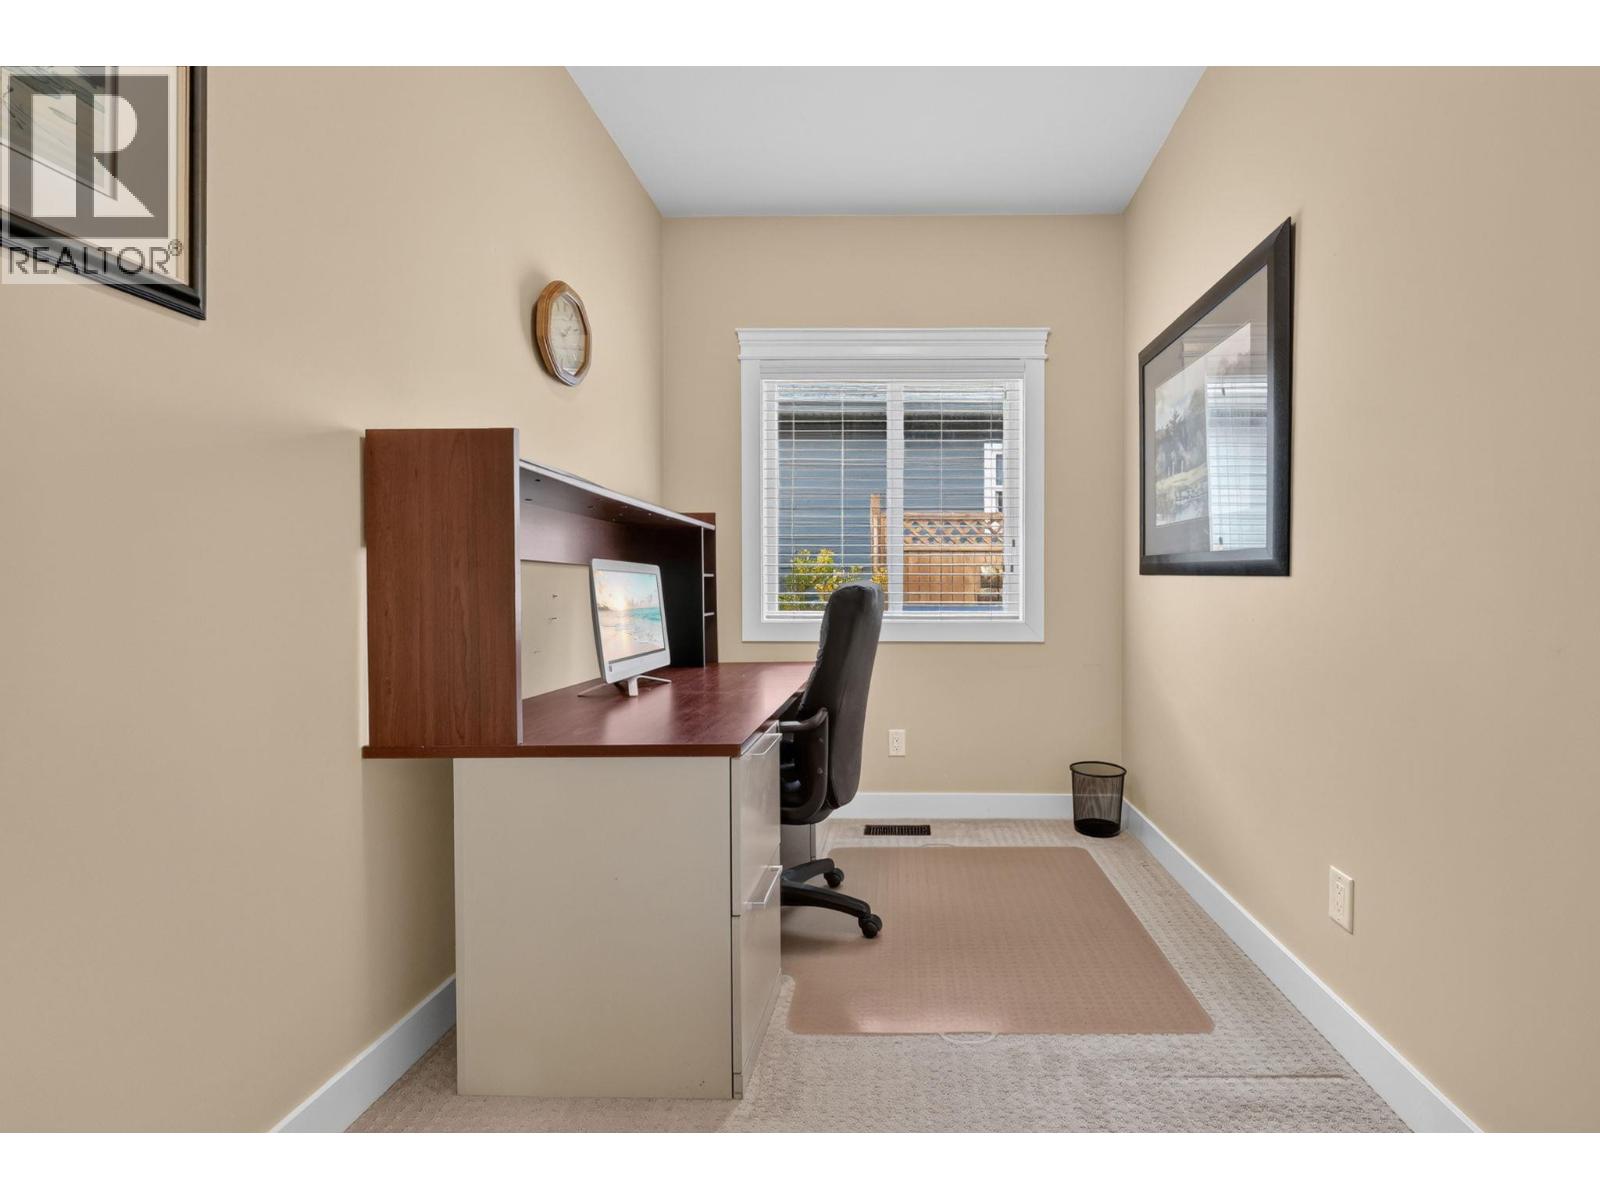
  • 2089 Acorn Crescent, West Kelowna, British Columbia  V4T 3A5 - Photo 24 - 10406242

    $555,000

    Maintenance, Pad Rental

    $625 Monthly
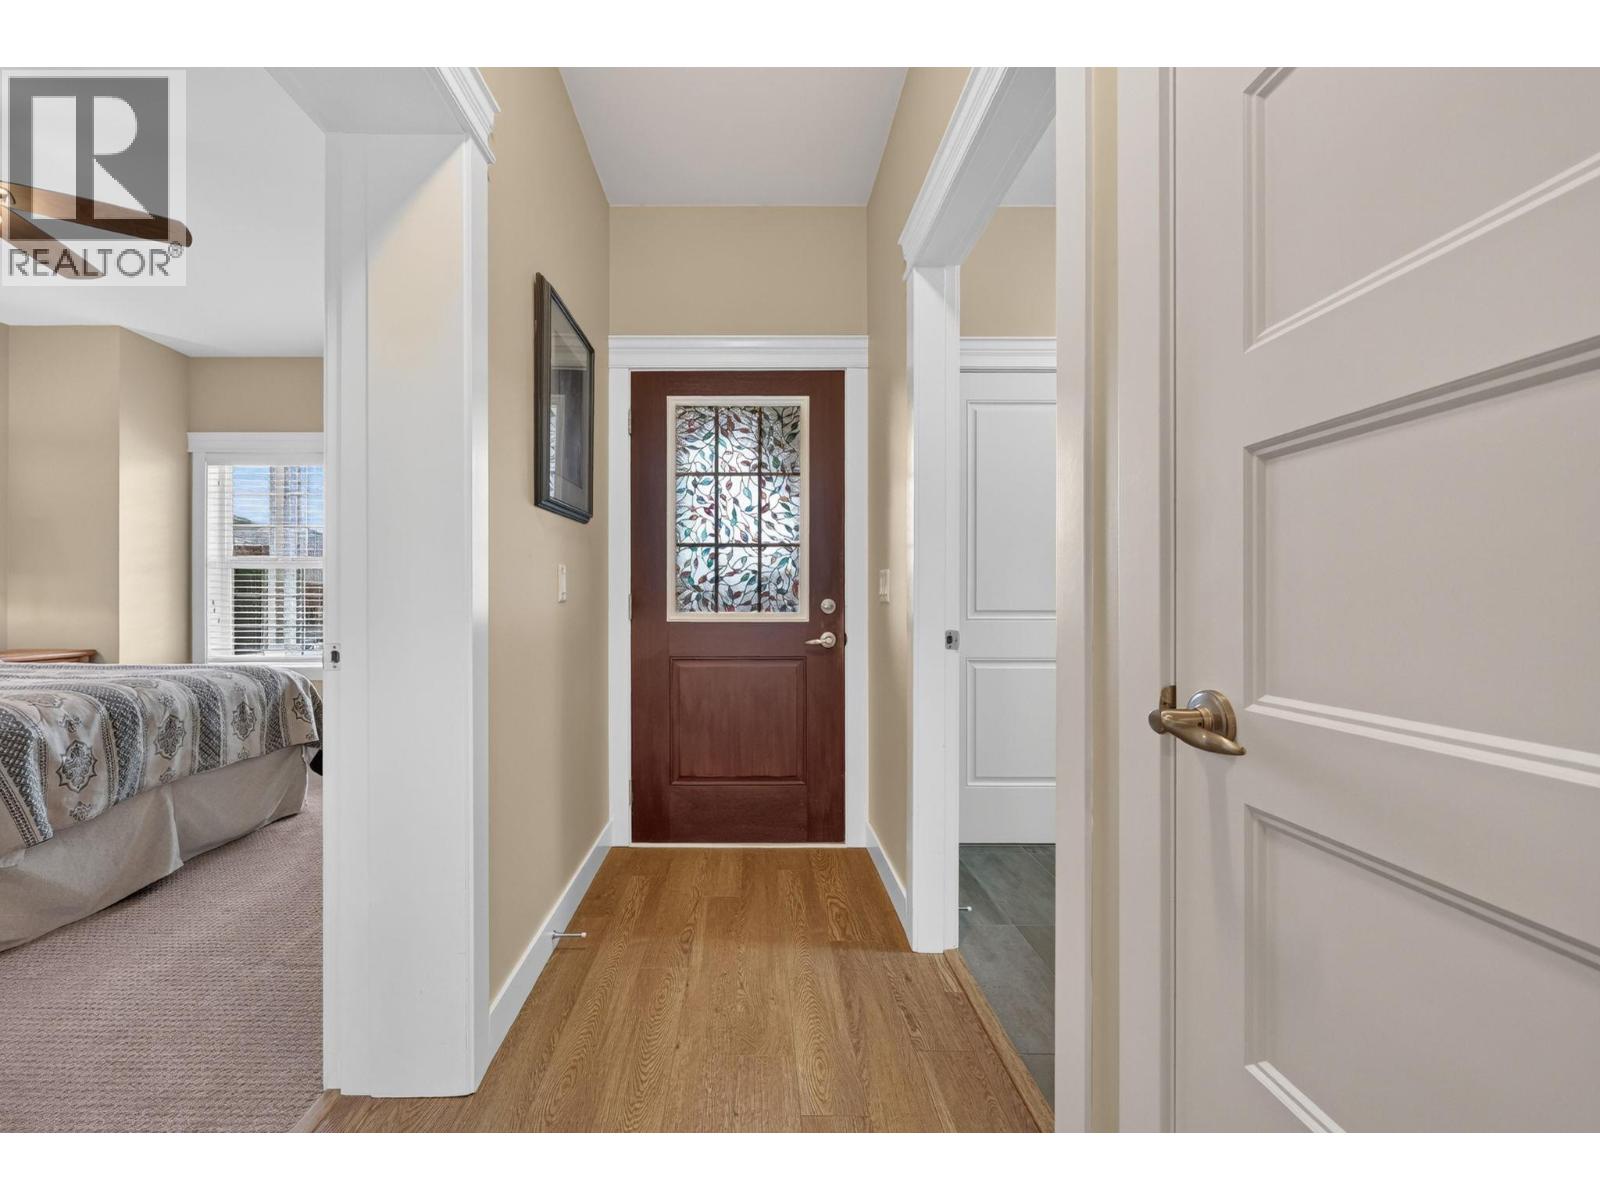
  • 2089 Acorn Crescent, West Kelowna, British Columbia  V4T 3A5 - Photo 25 - 10406242

    $555,000

    Maintenance, Pad Rental

    $625 Monthly
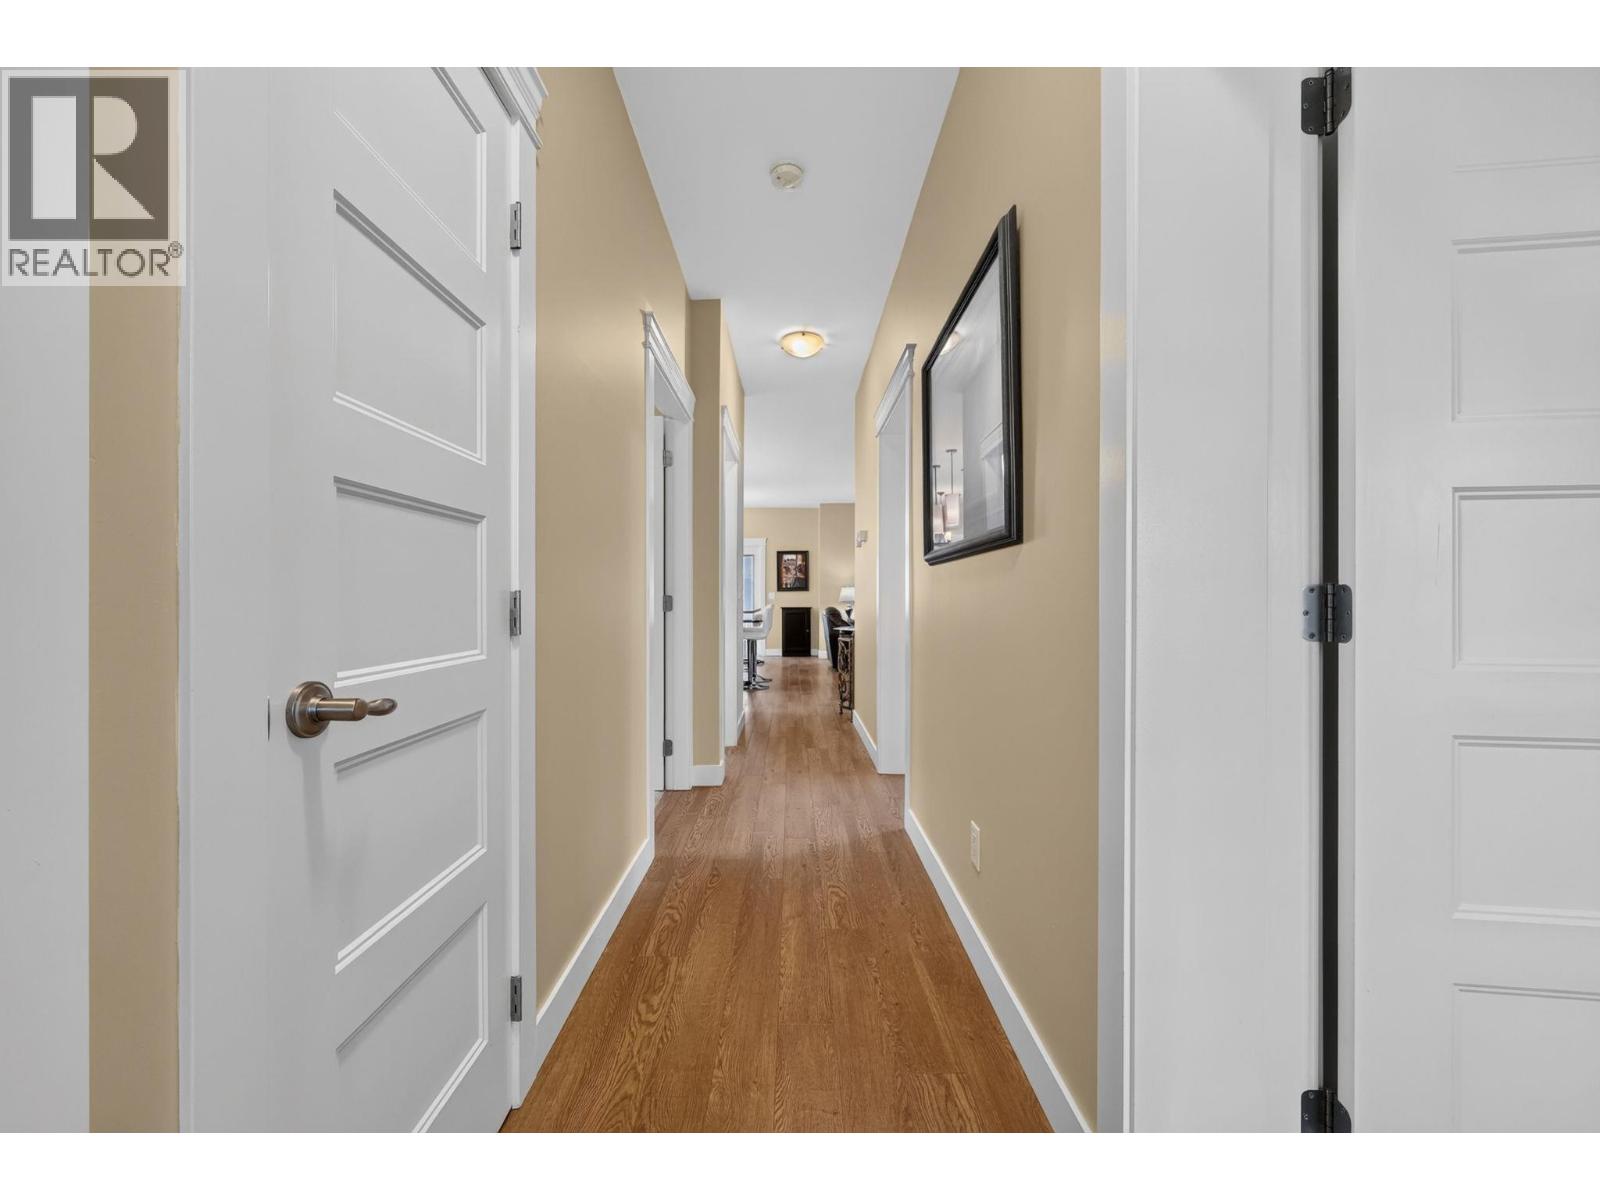
  • 2089 Acorn Crescent, West Kelowna, British Columbia  V4T 3A5 - Photo 26 - 10406242

    $555,000

    Maintenance, Pad Rental

    $625 Monthly
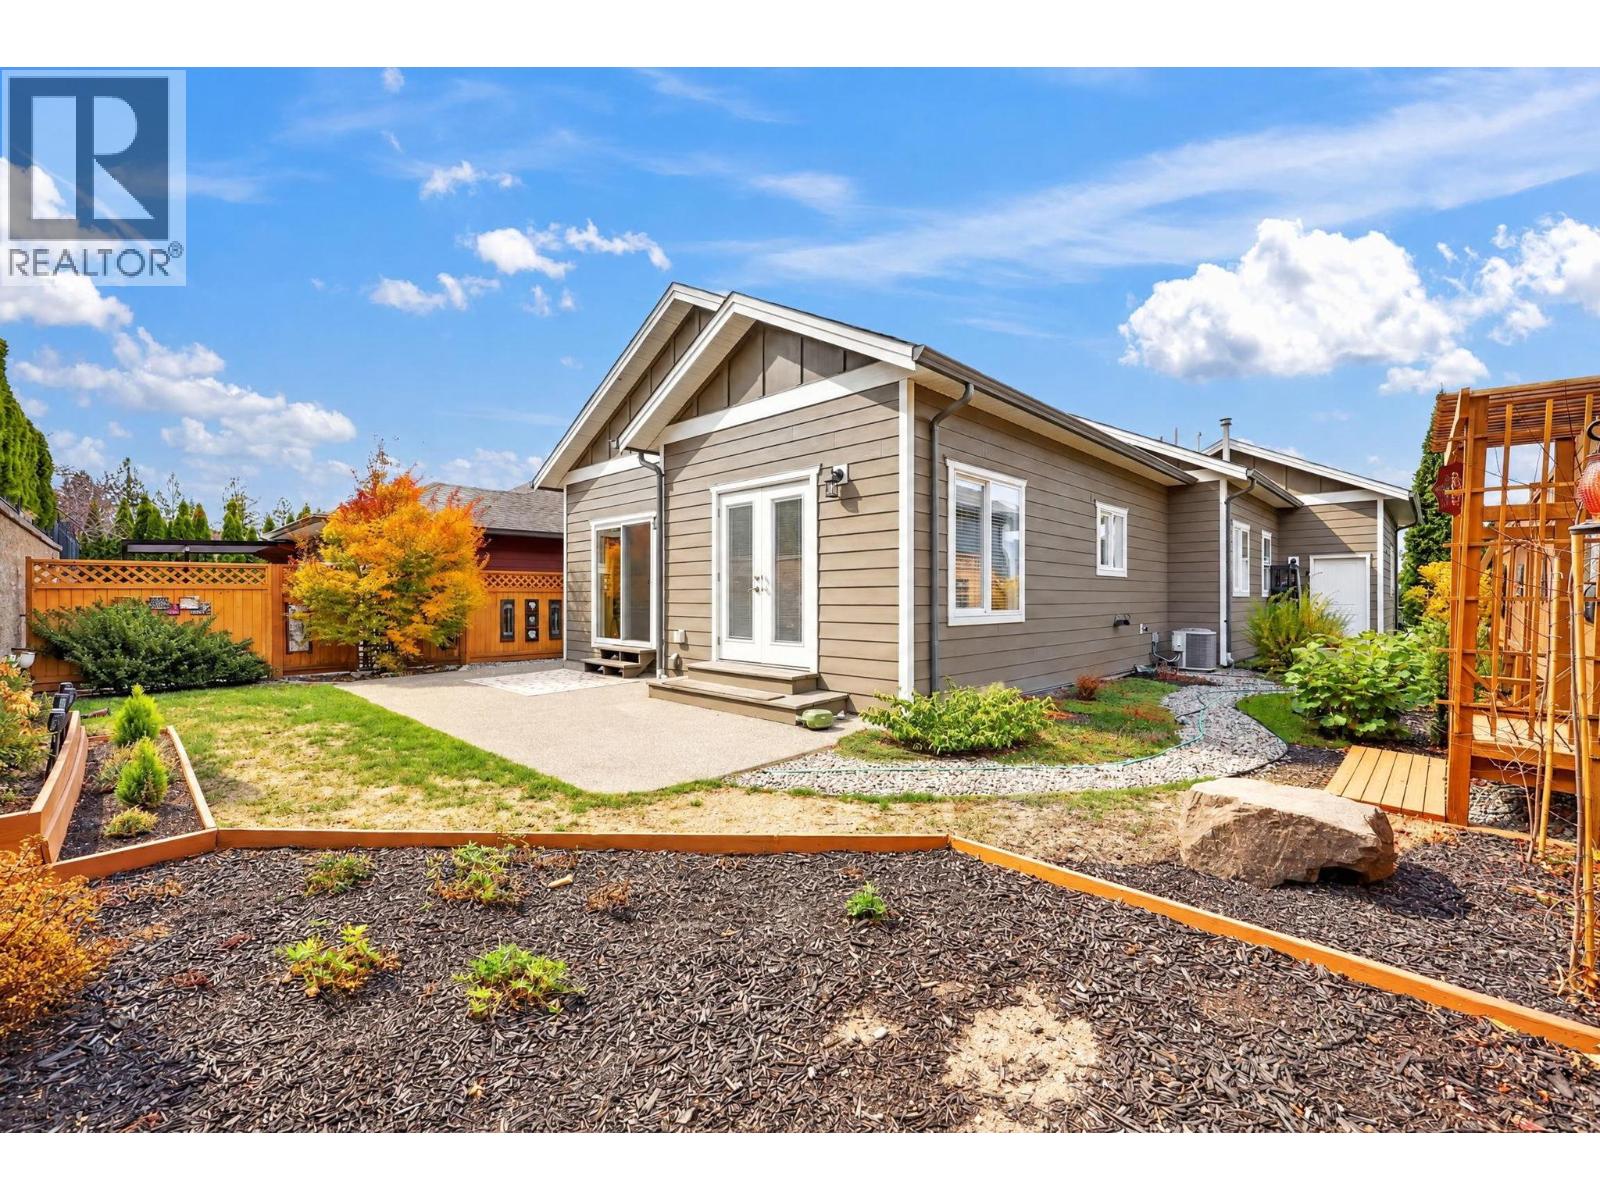
  • 2089 Acorn Crescent, West Kelowna, British Columbia  V4T 3A5 - Photo 27 - 10406242

    $555,000

    Maintenance, Pad Rental

    $625 Monthly
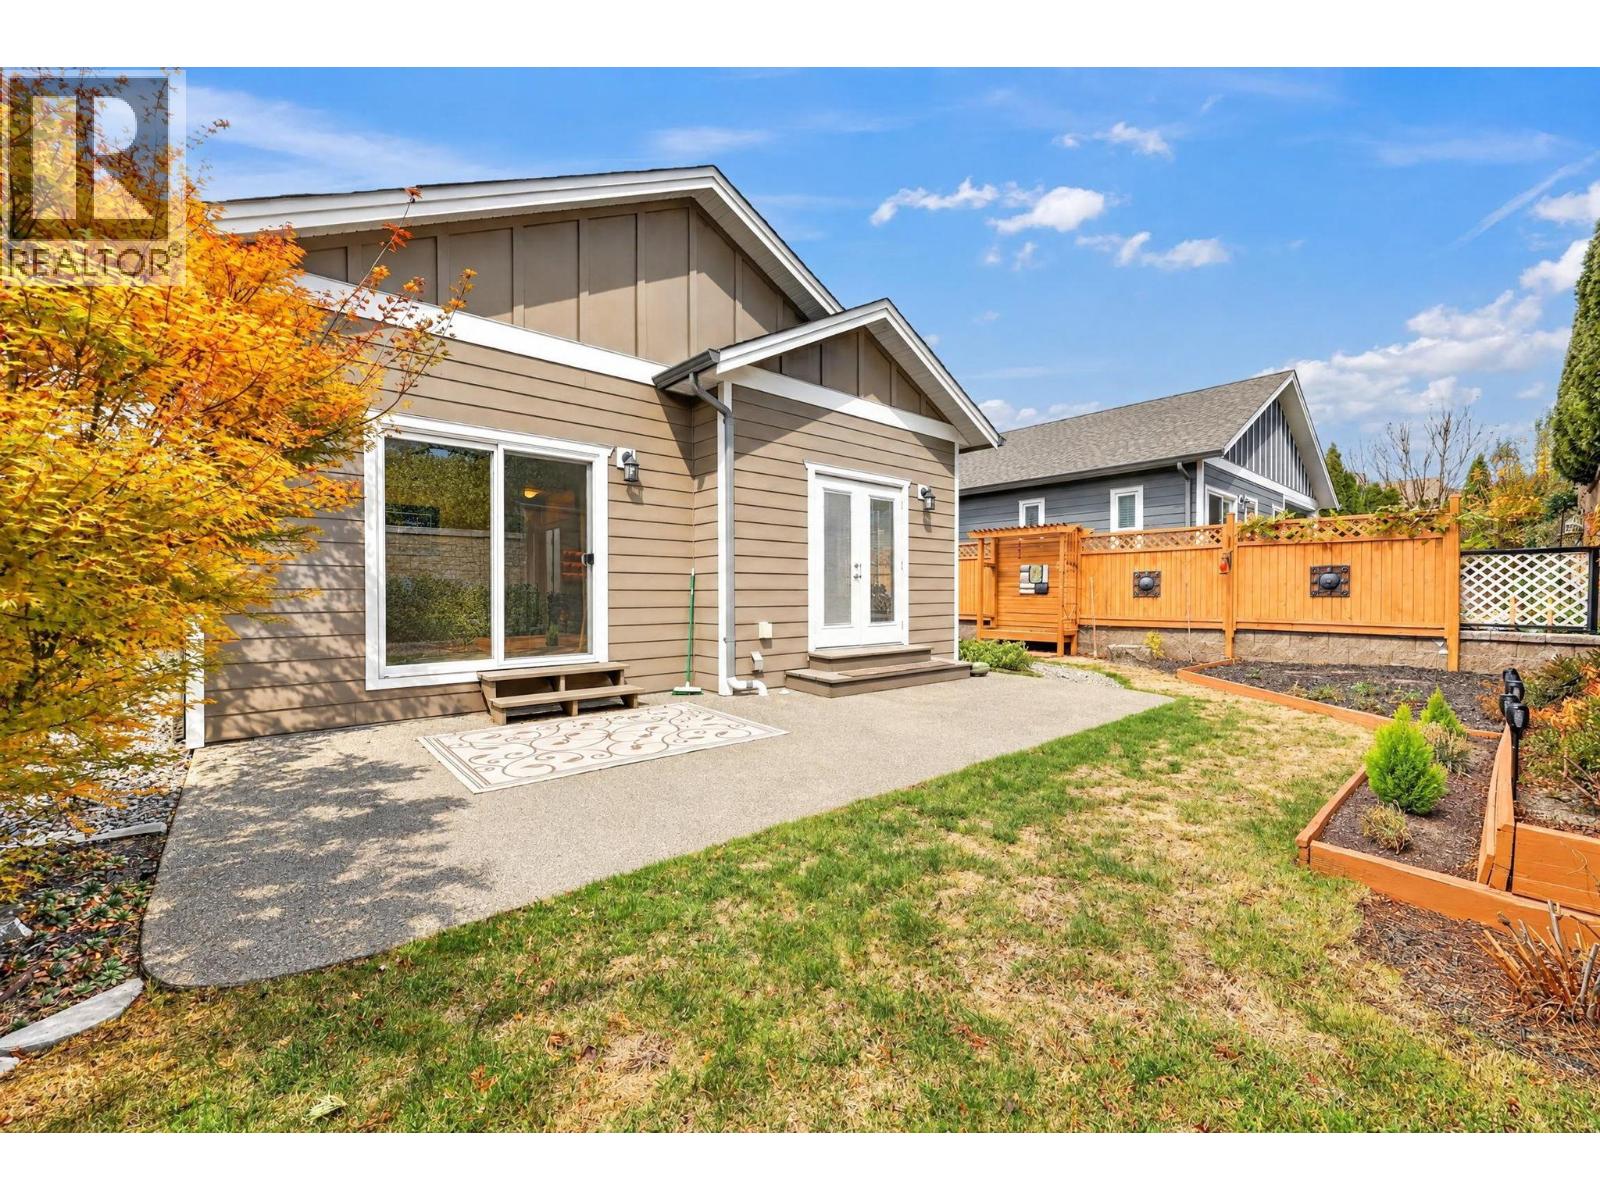
  • 2089 Acorn Crescent, West Kelowna, British Columbia  V4T 3A5 - Photo 28 - 10406242

    $555,000

    Maintenance, Pad Rental

    $625 Monthly
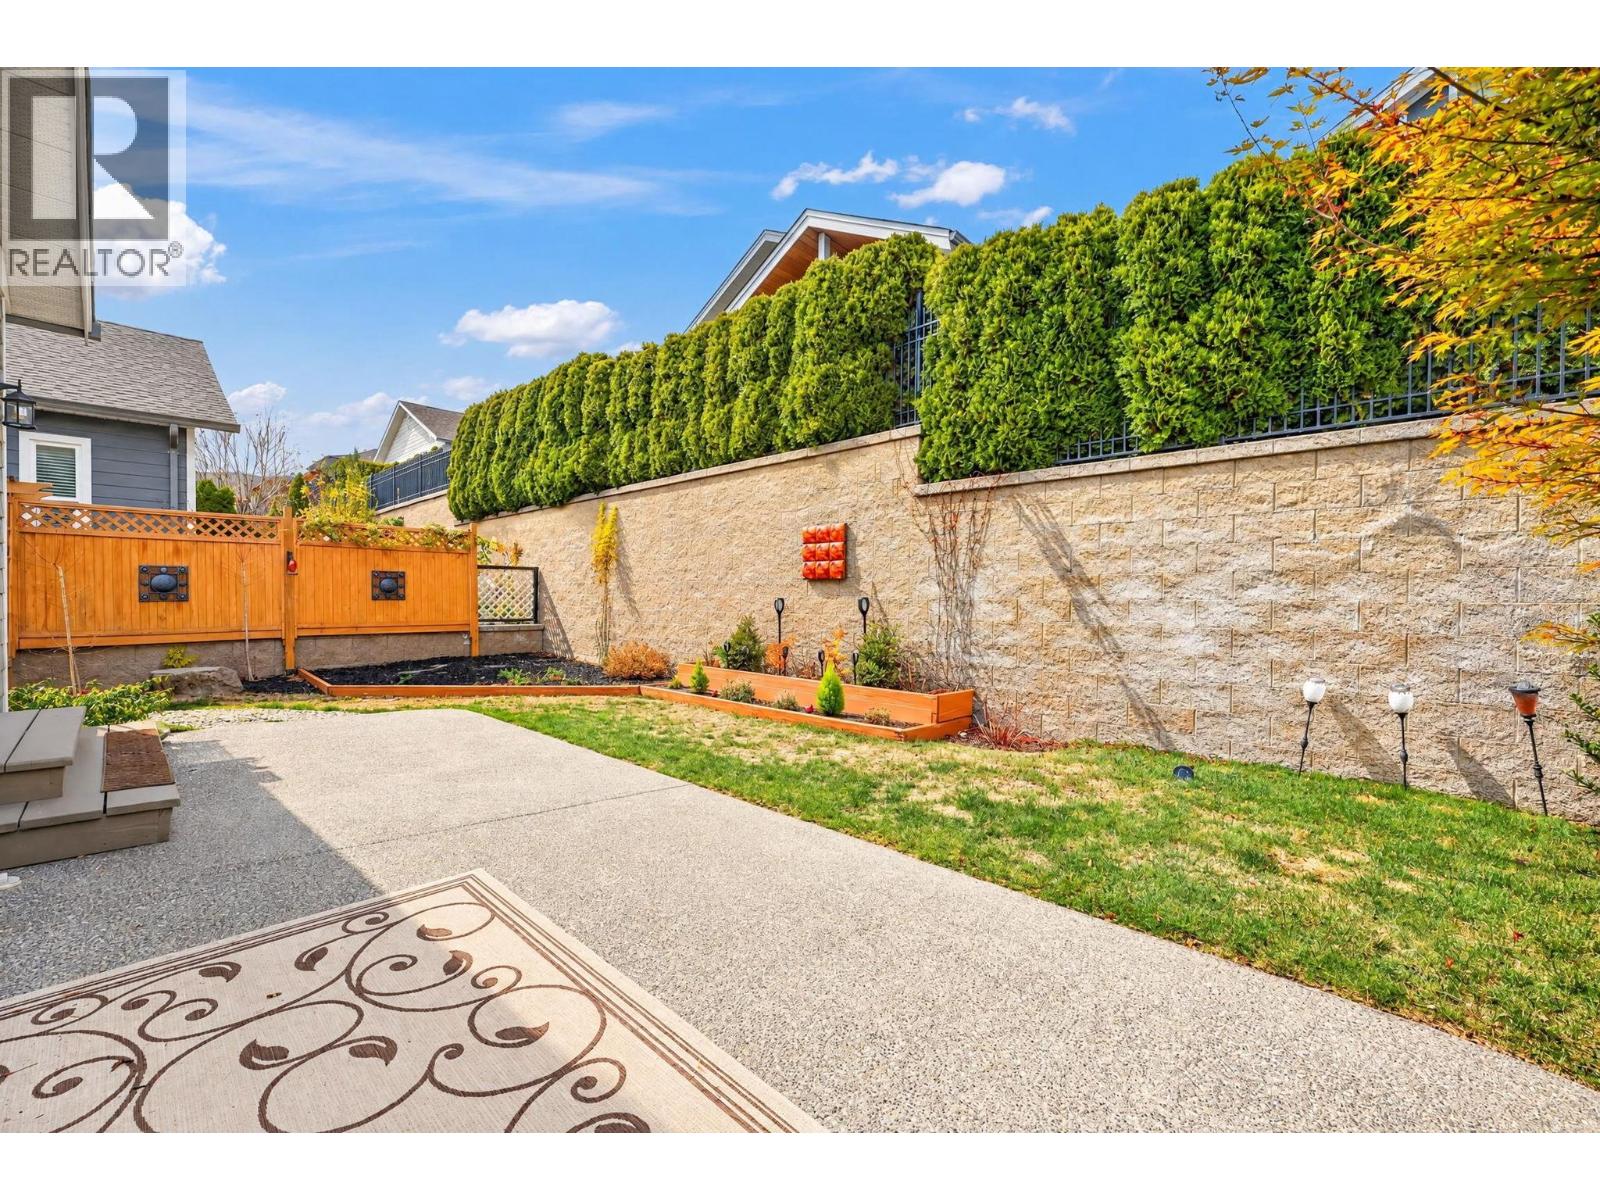
  • 2089 Acorn Crescent, West Kelowna, British Columbia  V4T 3A5 - Photo 29 - 10406242

    $555,000

    Maintenance, Pad Rental

    $625 Monthly
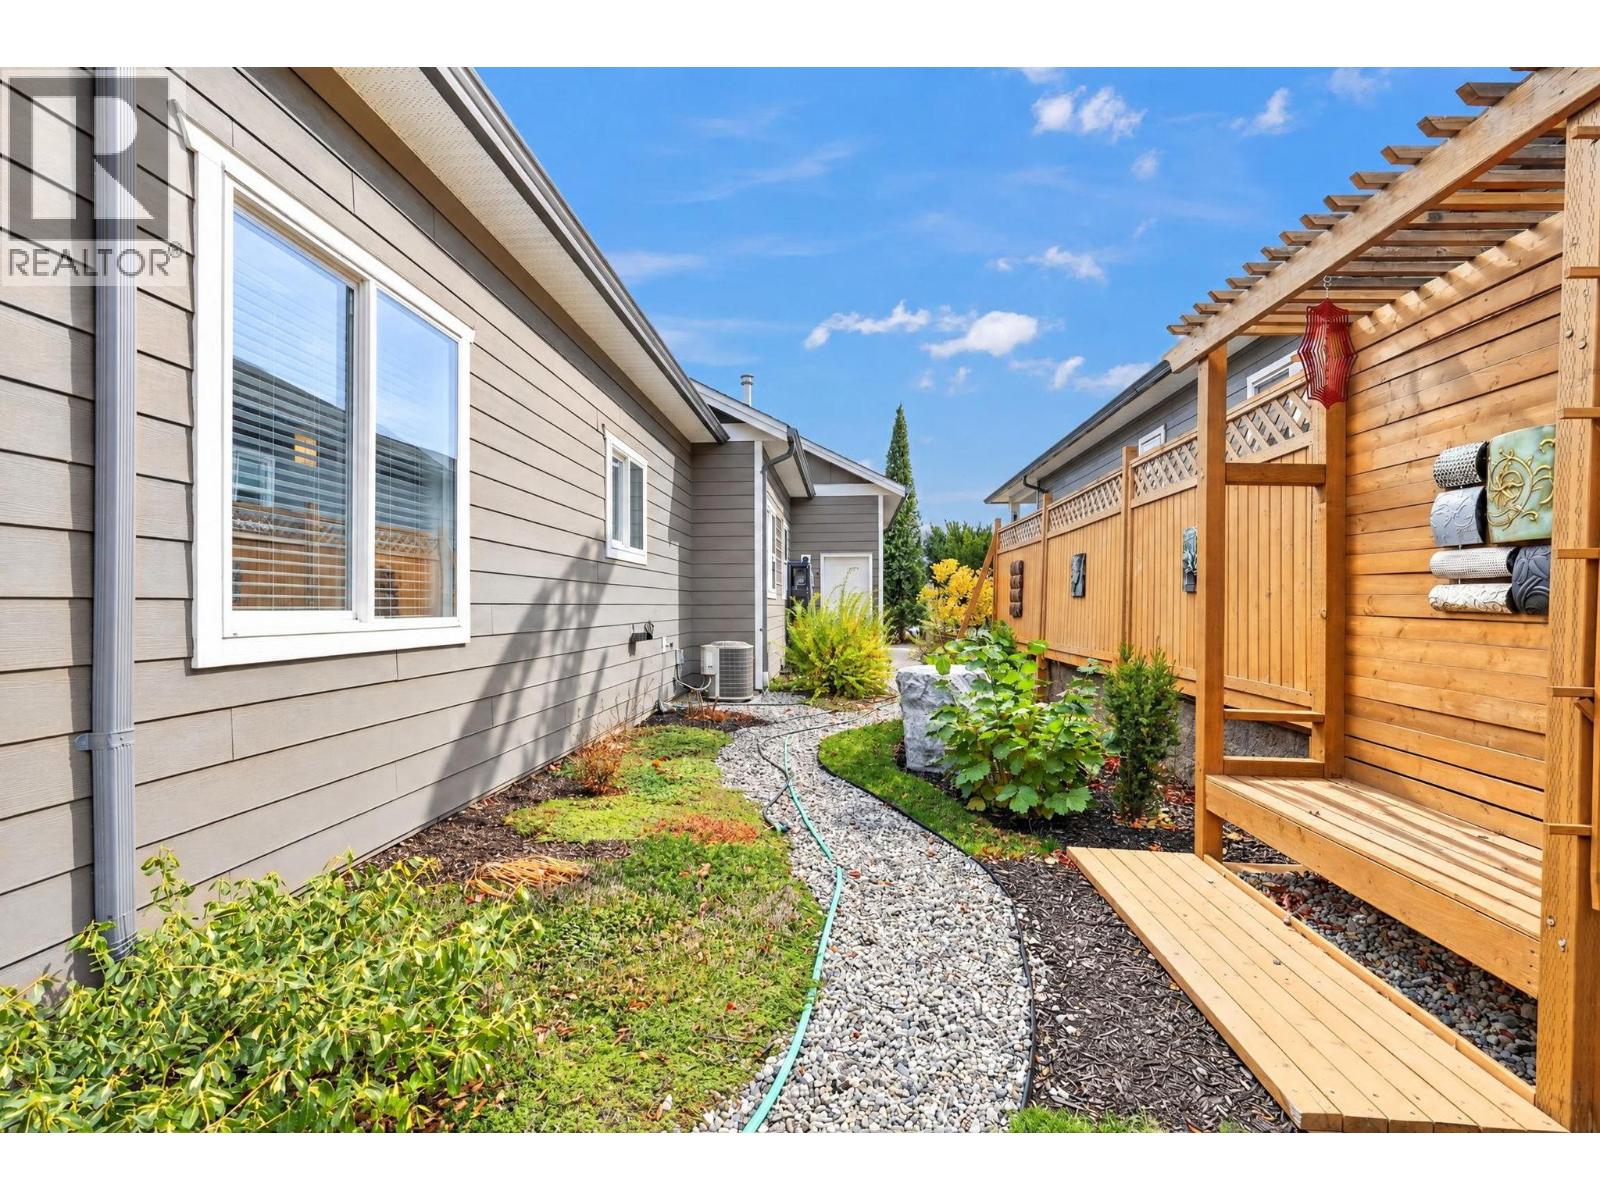
  • 2089 Acorn Crescent, West Kelowna, British Columbia  V4T 3A5 - Photo 30 - 10406242

    $555,000

    Maintenance, Pad Rental

    $625 Monthly
  • 2089 Acorn Crescent, West Kelowna, British Columbia  V4T 3A5 - Photo 31 - 10406242

    $555,000

    Maintenance, Pad Rental

    $625 Monthly
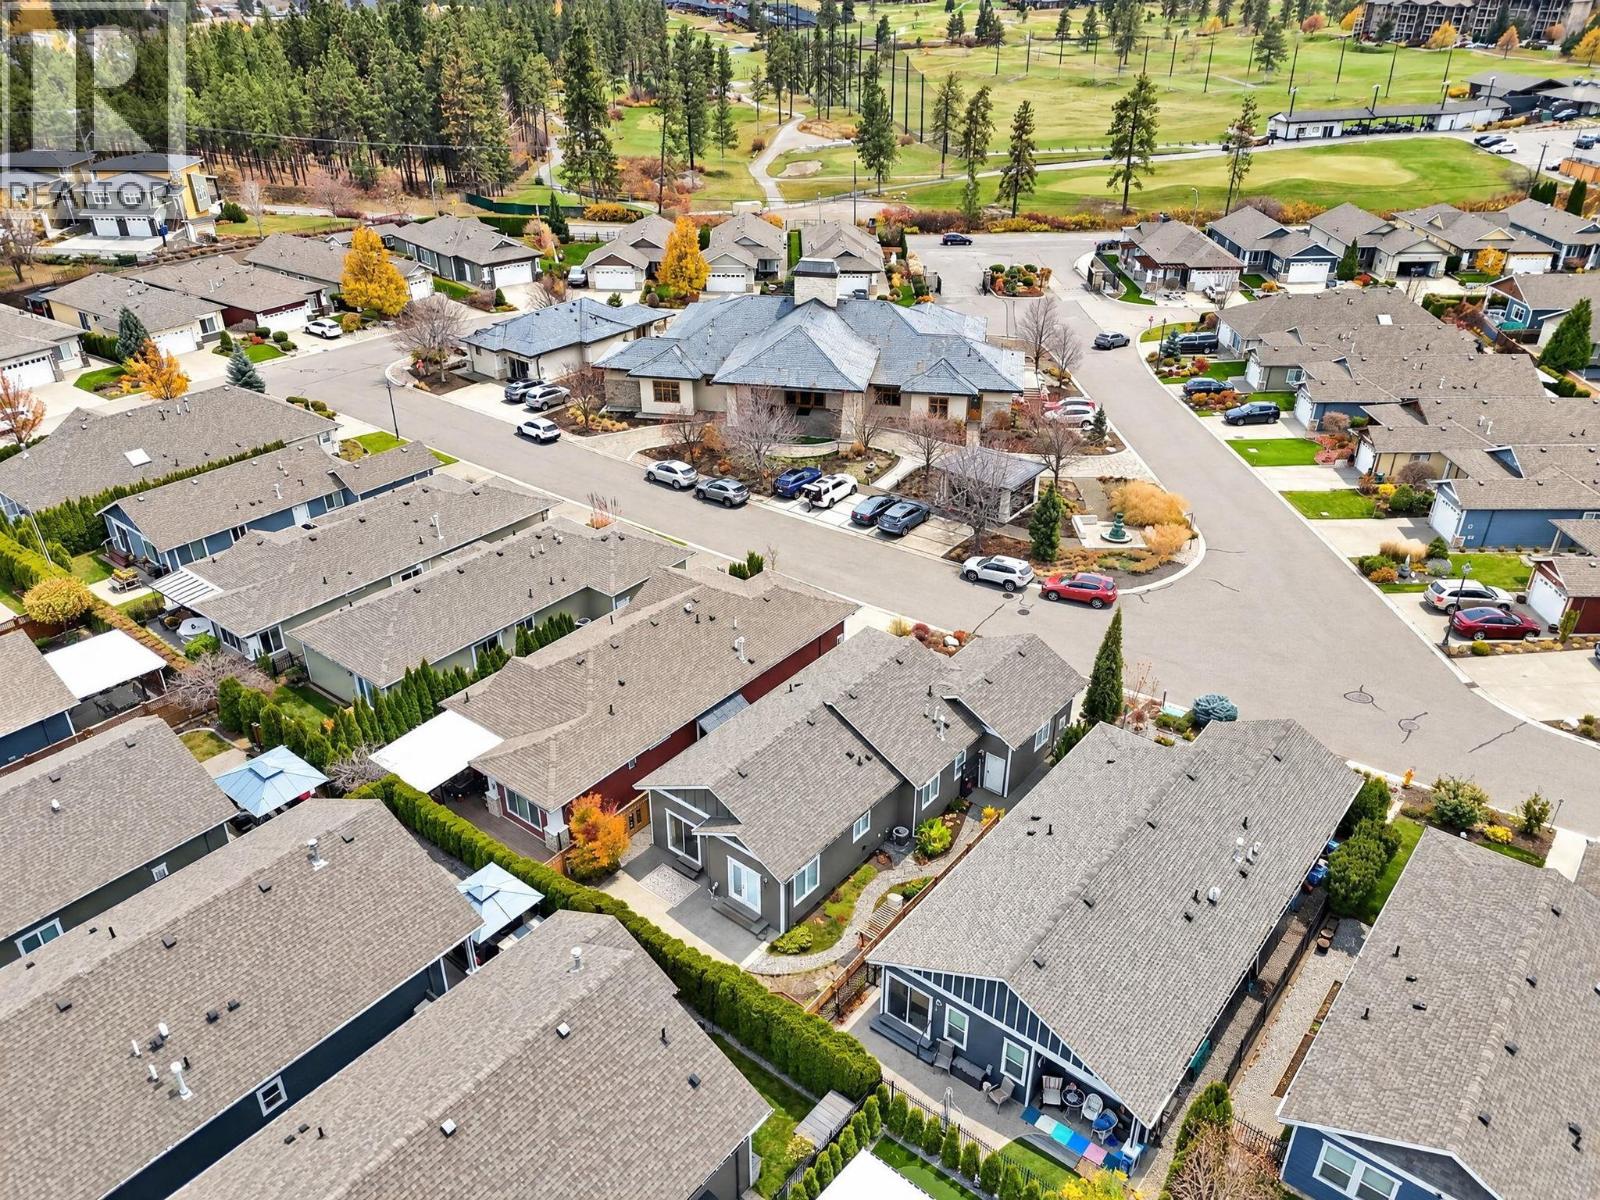
  • 2089 Acorn Crescent, West Kelowna, British Columbia  V4T 3A5 - Photo 32 - 10406242

    $555,000

    Maintenance, Pad Rental

    $625 Monthly
  • 2089 Acorn Crescent, West Kelowna, British Columbia  V4T 3A5 - Photo 33 - 10406242

    $555,000

    Maintenance, Pad Rental

    $625 Monthly
  • 2089 Acorn Crescent, West Kelowna, British Columbia  V4T 3A5 - Photo 34 - 10406242

    $555,000

    Maintenance, Pad Rental

    $625 Monthly
  • 2089 Acorn Crescent, West Kelowna, British Columbia  V4T 3A5 - Photo 35 - 10406242

    $555,000

    Maintenance, Pad Rental

    $625 Monthly
  • 2089 Acorn Crescent, West Kelowna, British Columbia  V4T 3A5 - Photo 36 - 10406242

    $555,000

    Maintenance, Pad Rental

    $625 Monthly
  • 2089 Acorn Crescent, West Kelowna, British Columbia  V4T 3A5 - Photo 37 - 10406242

    $555,000

    Maintenance, Pad Rental

    $625 Monthly
  • 2089 Acorn Crescent, West Kelowna, British Columbia  V4T 3A5 - Photo 38 - 10406242

    $555,000

    Maintenance, Pad Rental

    $625 Monthly
  • 2089 Acorn Crescent, West Kelowna, British Columbia  V4T 3A5 - Photo 39 - 10406242

    $555,000

    Maintenance, Pad Rental

    $625 Monthly
  • 2089 Acorn Crescent, West Kelowna, British Columbia  V4T 3A5 - Photo 40 - 10406242

    $555,000

    Maintenance, Pad Rental

    $625 Monthly
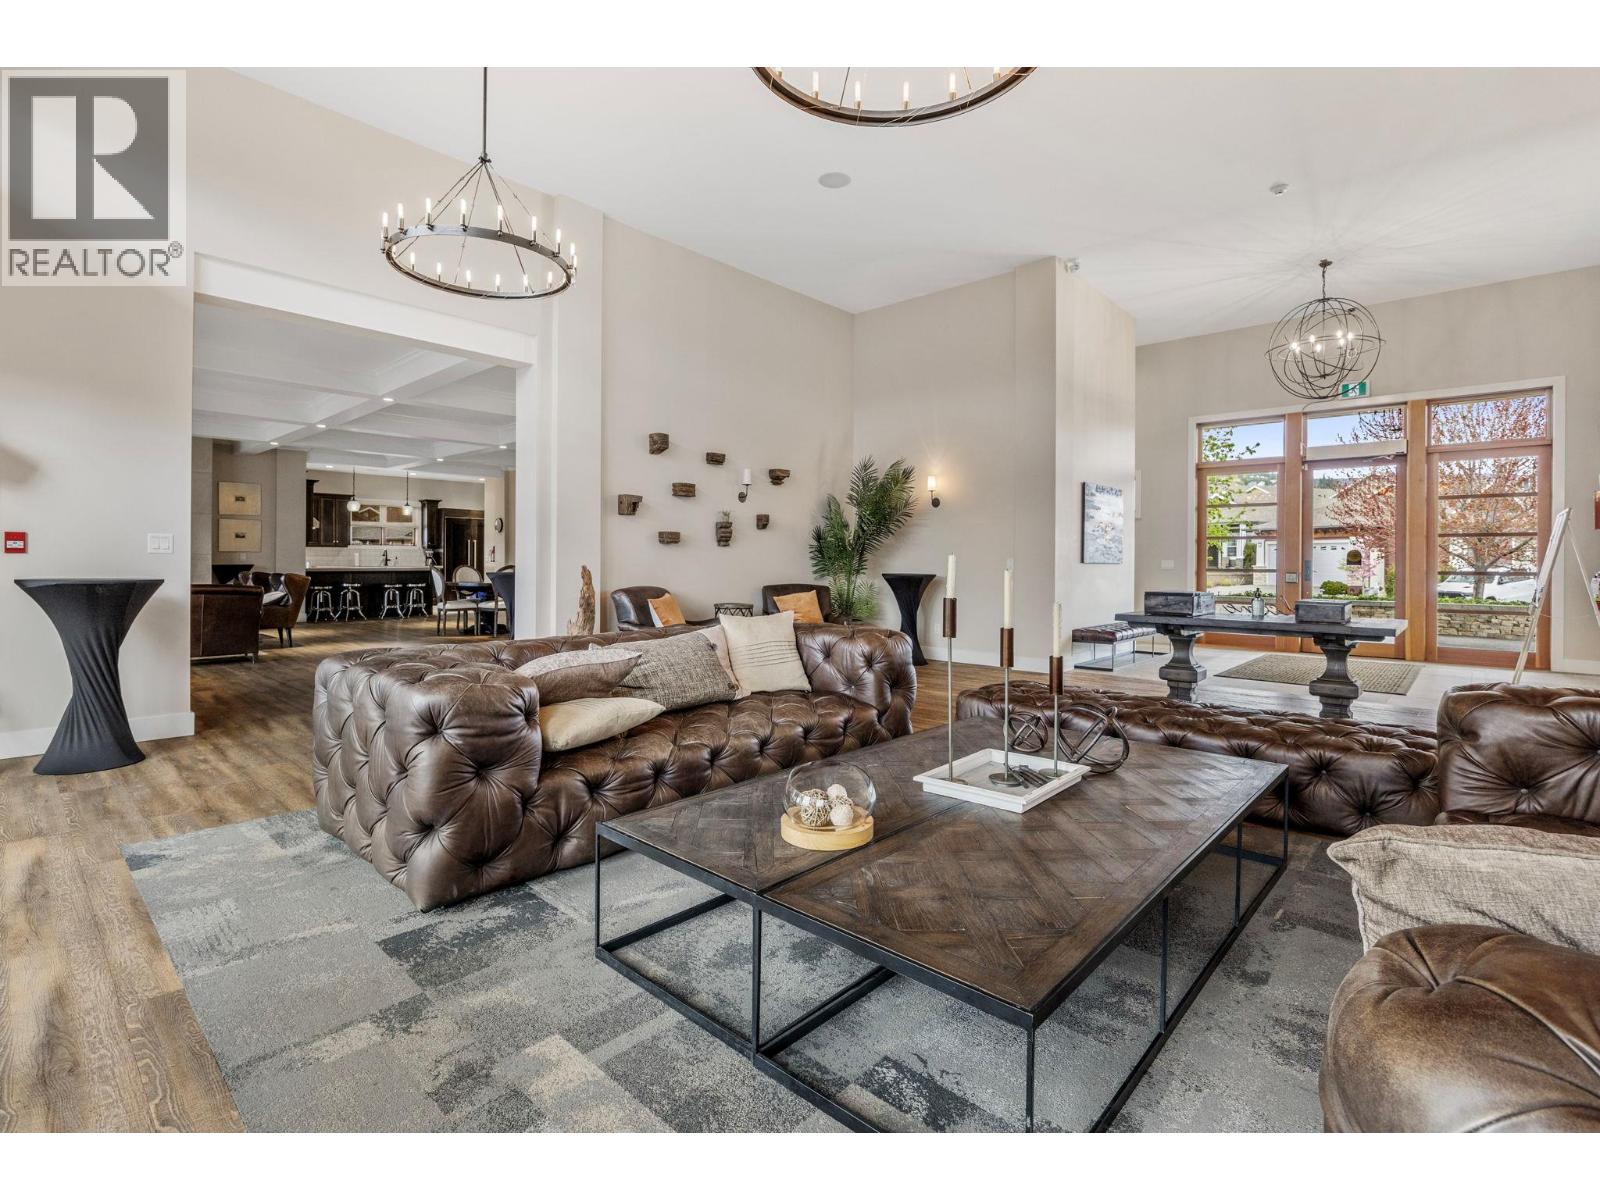
  • 2089 Acorn Crescent, West Kelowna, British Columbia  V4T 3A5 - Photo 41 - 10406242

    $555,000

    Maintenance, Pad Rental

    $625 Monthly
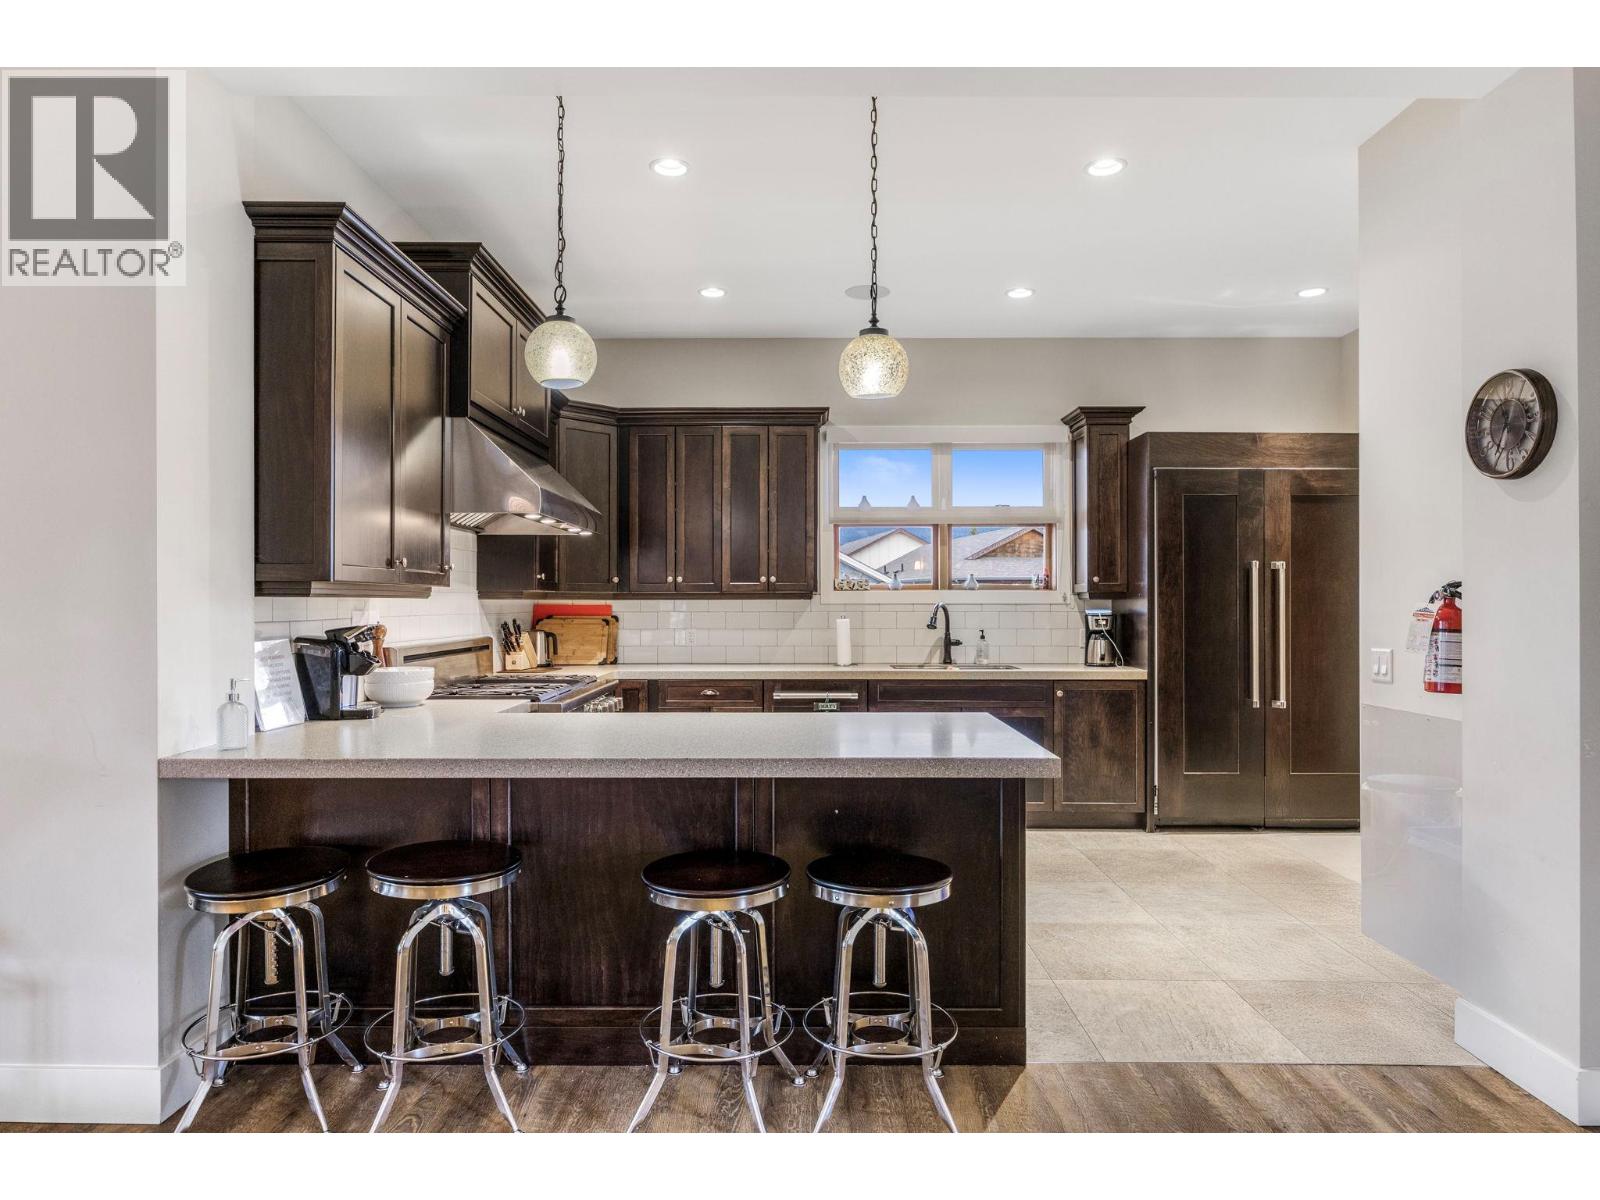
  • 2089 Acorn Crescent, West Kelowna, British Columbia  V4T 3A5 - Photo 42 - 10406242

    $555,000

    Maintenance, Pad Rental

    $625 Monthly
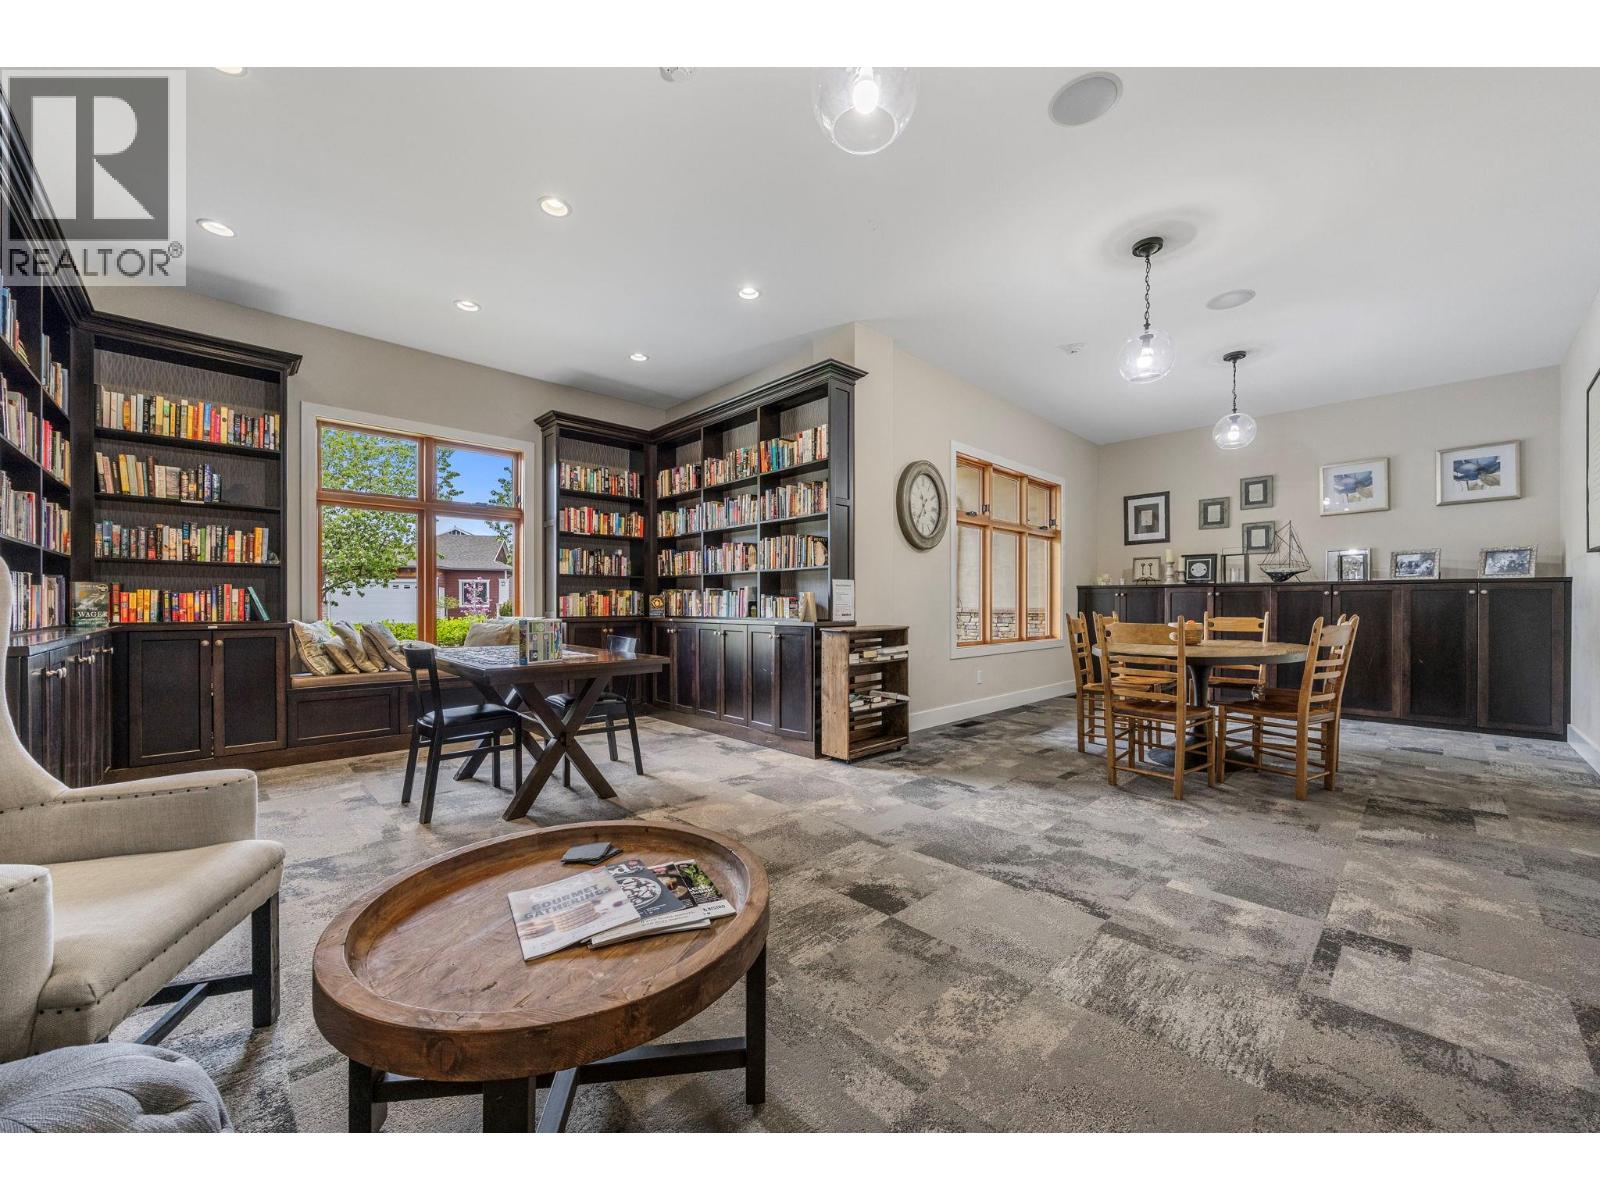
  • 2089 Acorn Crescent, West Kelowna, British Columbia  V4T 3A5 - Photo 43 - 10406242

    $555,000

    Maintenance, Pad Rental

    $625 Monthly
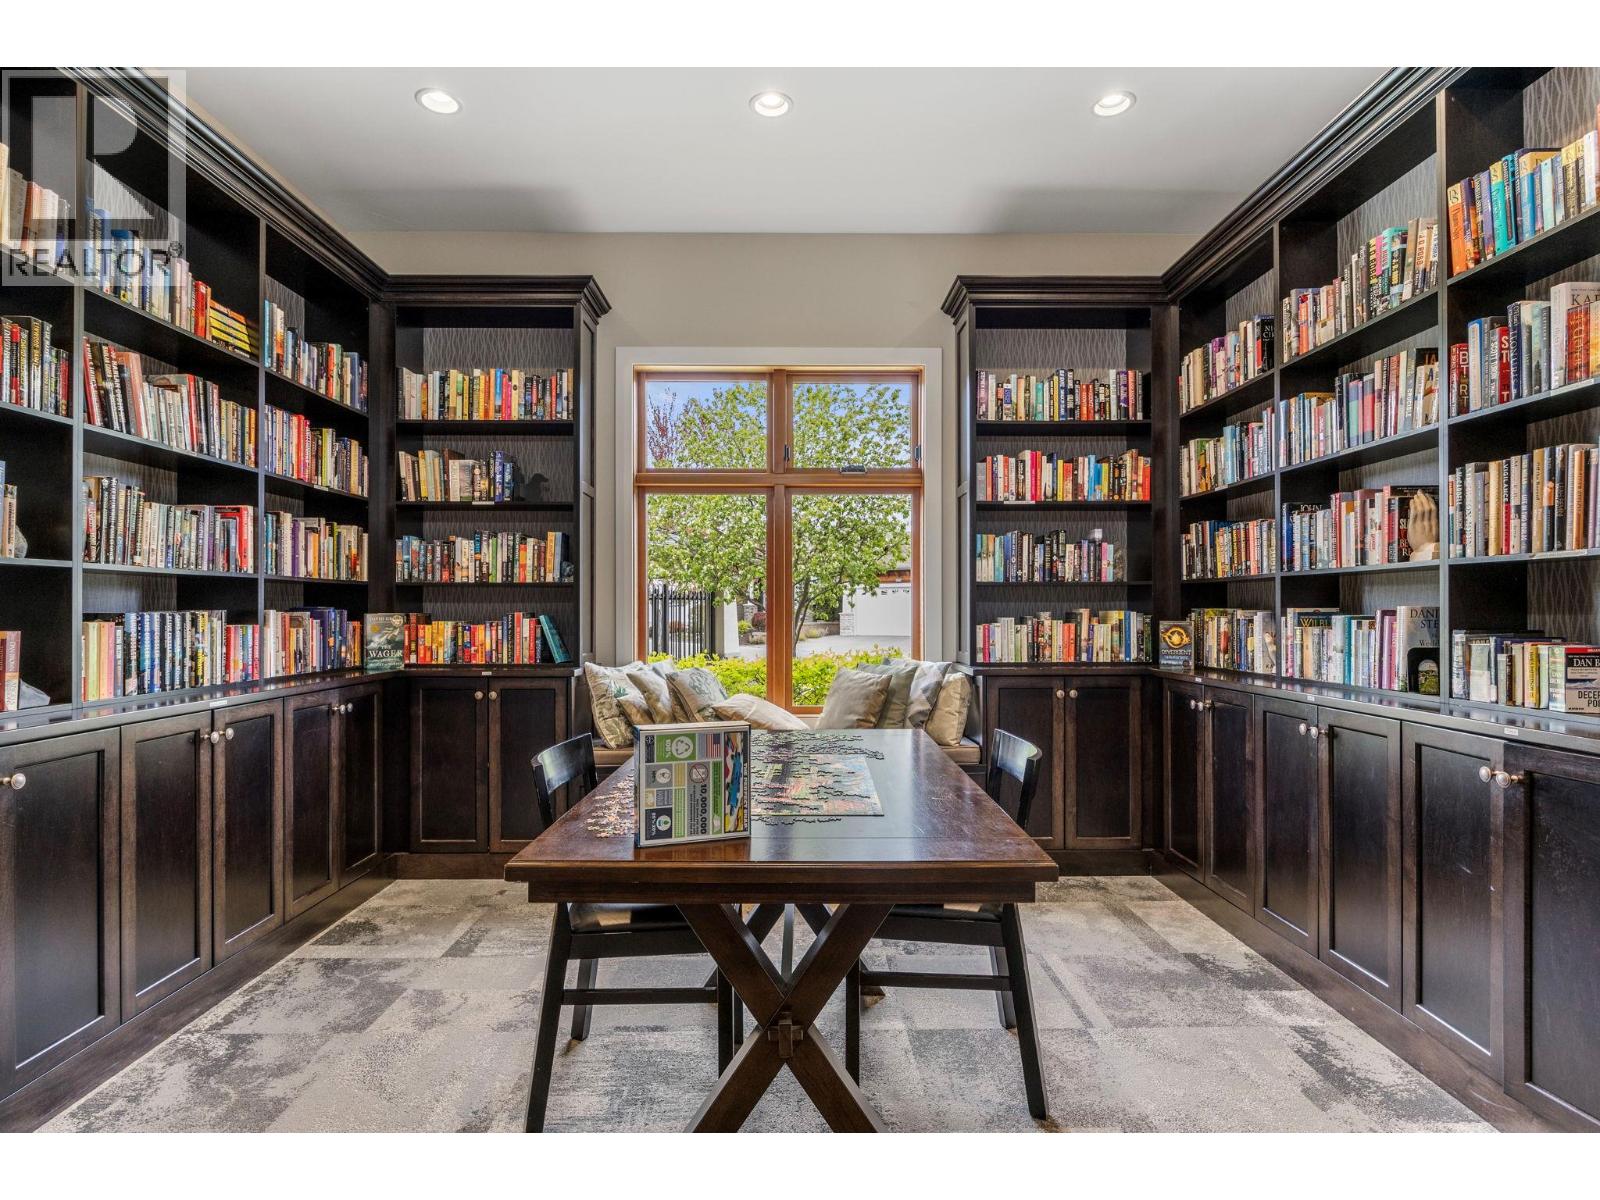
  • 2089 Acorn Crescent, West Kelowna, British Columbia  V4T 3A5 - Photo 44 - 10406242

    $555,000

    Maintenance, Pad Rental

    $625 Monthly
  • 2089 Acorn Crescent, West Kelowna, British Columbia  V4T 3A5 - Photo 45 - 10406242

    $555,000

    Maintenance, Pad Rental

    $625 Monthly
  • 2089 Acorn Crescent, West Kelowna, British Columbia  V4T 3A5 - Photo 46 - 10406242

    $555,000

    Maintenance, Pad Rental

    $625 Monthly
  • 2089 Acorn Crescent, West Kelowna, British Columbia  V4T 3A5 - Photo 47 - 10406242

    $555,000

    Maintenance, Pad Rental

    $625 Monthly
  • 2089 Acorn Crescent, West Kelowna, British Columbia  V4T 3A5 - Photo 48 - 10406242

    $555,000

    Maintenance, Pad Rental

    $625 Monthly
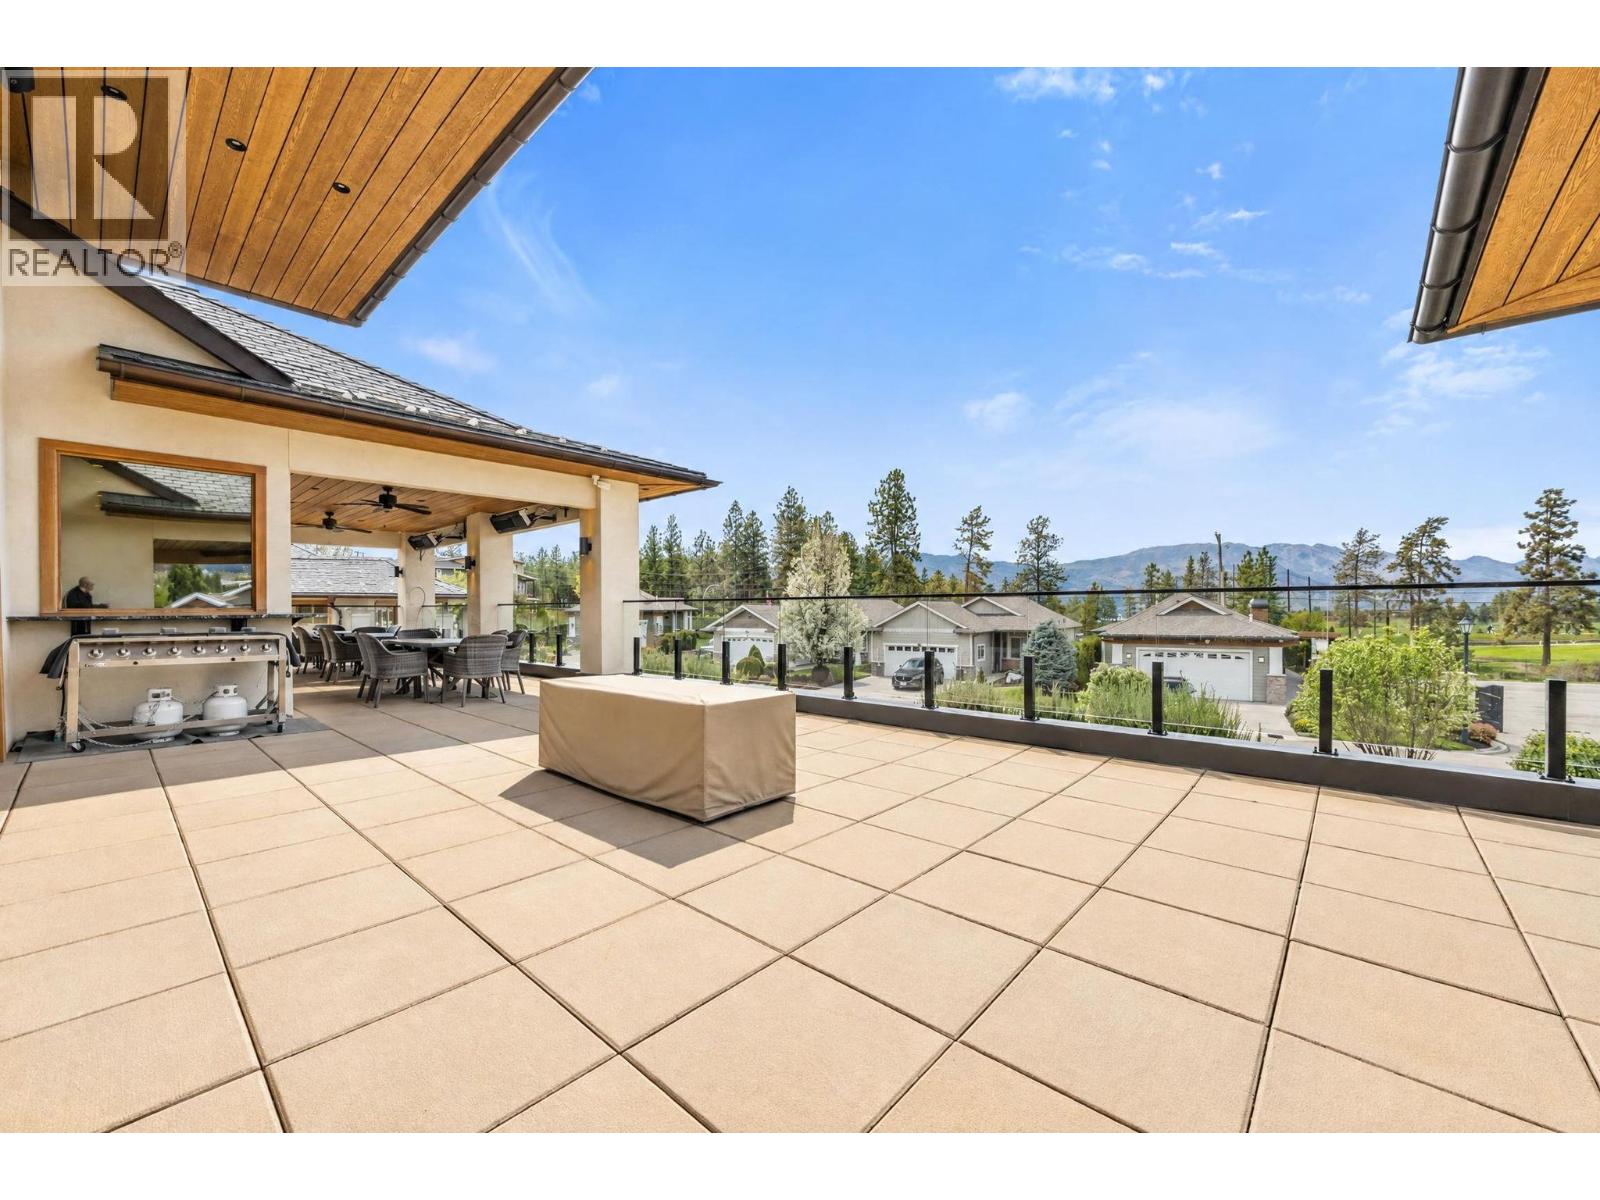
  • 2089 Acorn Crescent, West Kelowna, British Columbia  V4T 3A5 - Photo 49 - 10406242

    $555,000

    Maintenance, Pad Rental

    $625 Monthly
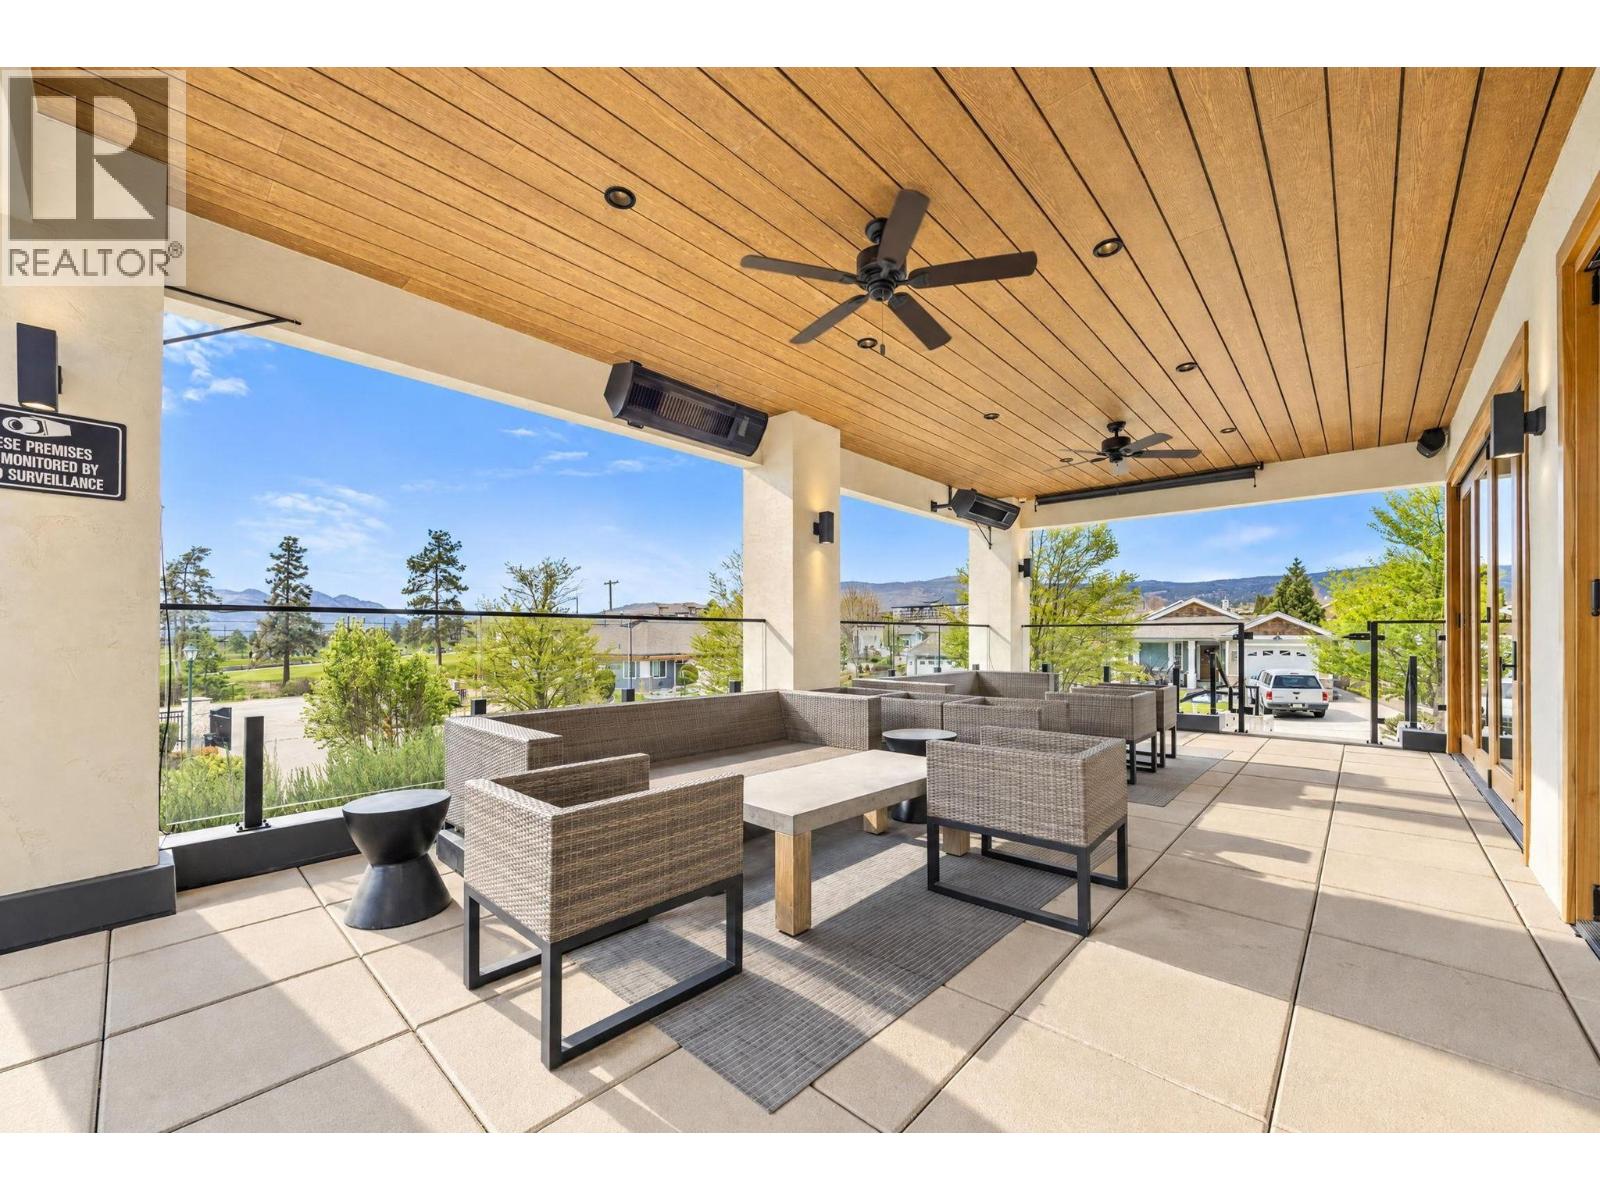
  • 2089 Acorn Crescent, West Kelowna, British Columbia  V4T 3A5 - Photo 50 - 10406242

    $555,000

    Maintenance, Pad Rental

    $625 Monthly
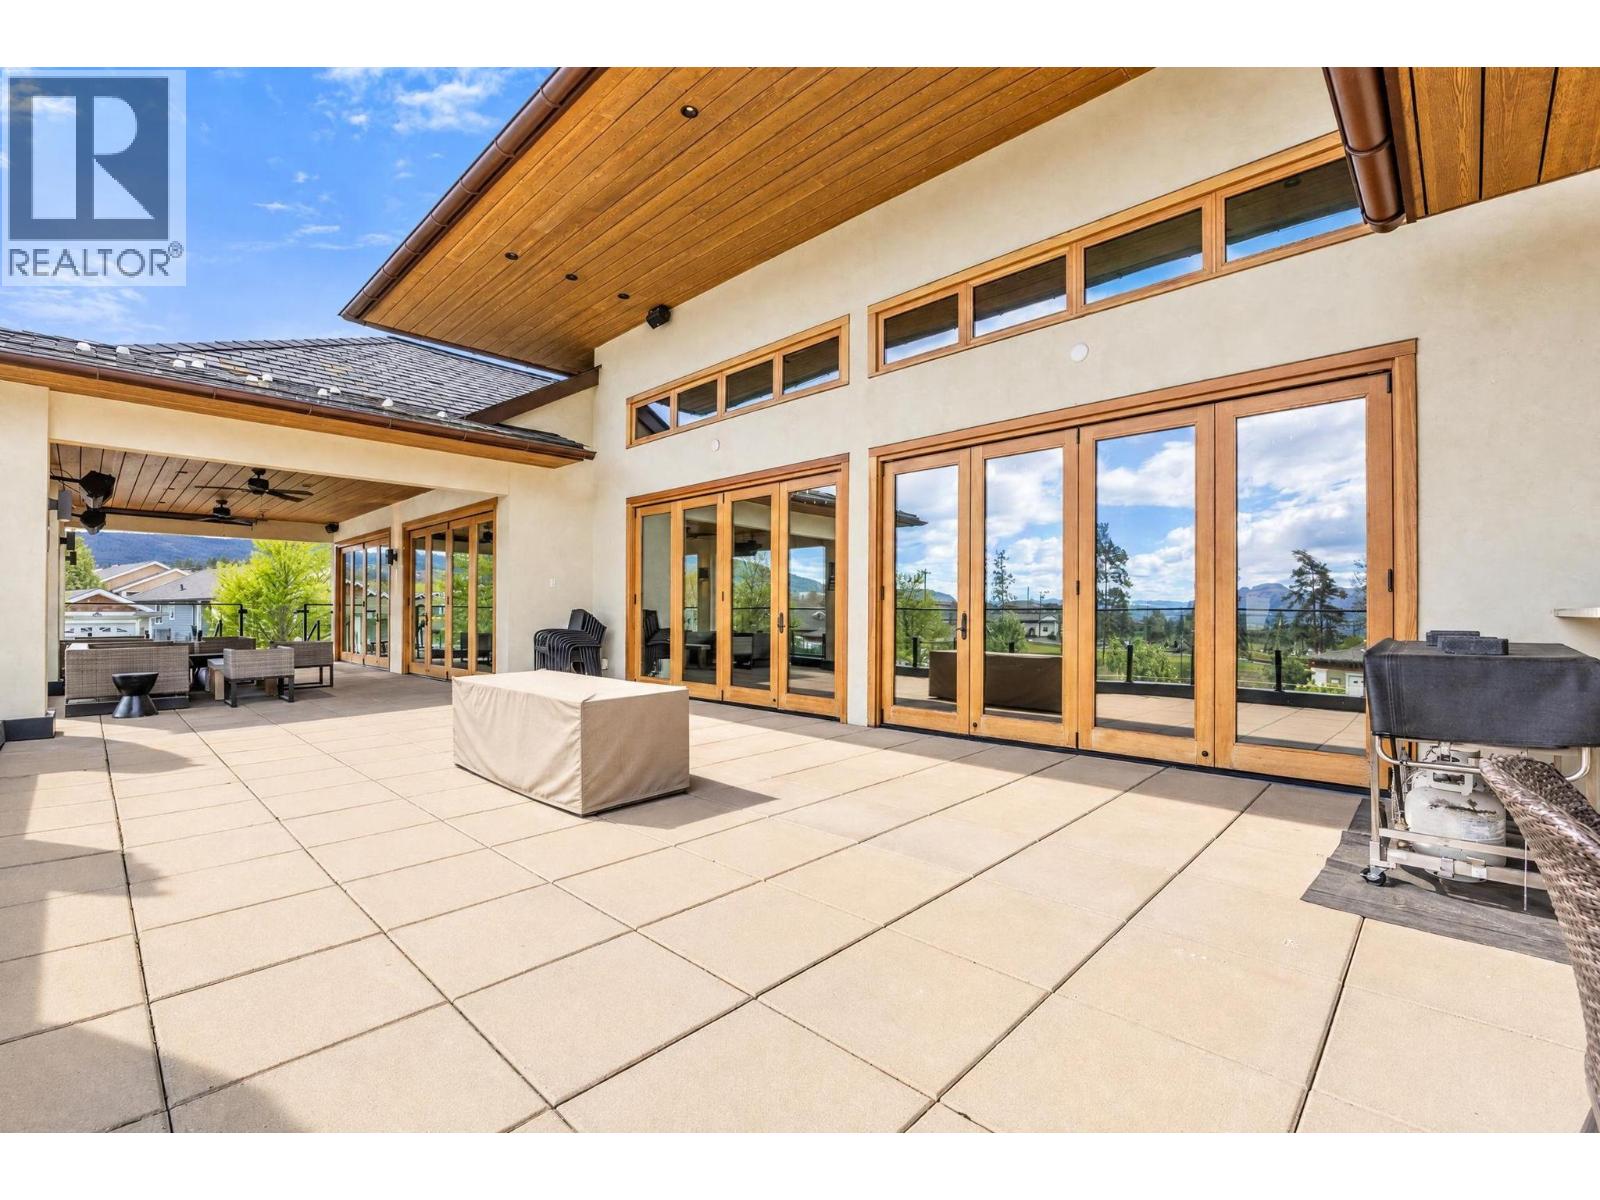
  • 2089 Acorn Crescent, West Kelowna, British Columbia  V4T 3A5 - Photo 51 - 10406242

    $555,000

    Maintenance, Pad Rental

    $625 Monthly
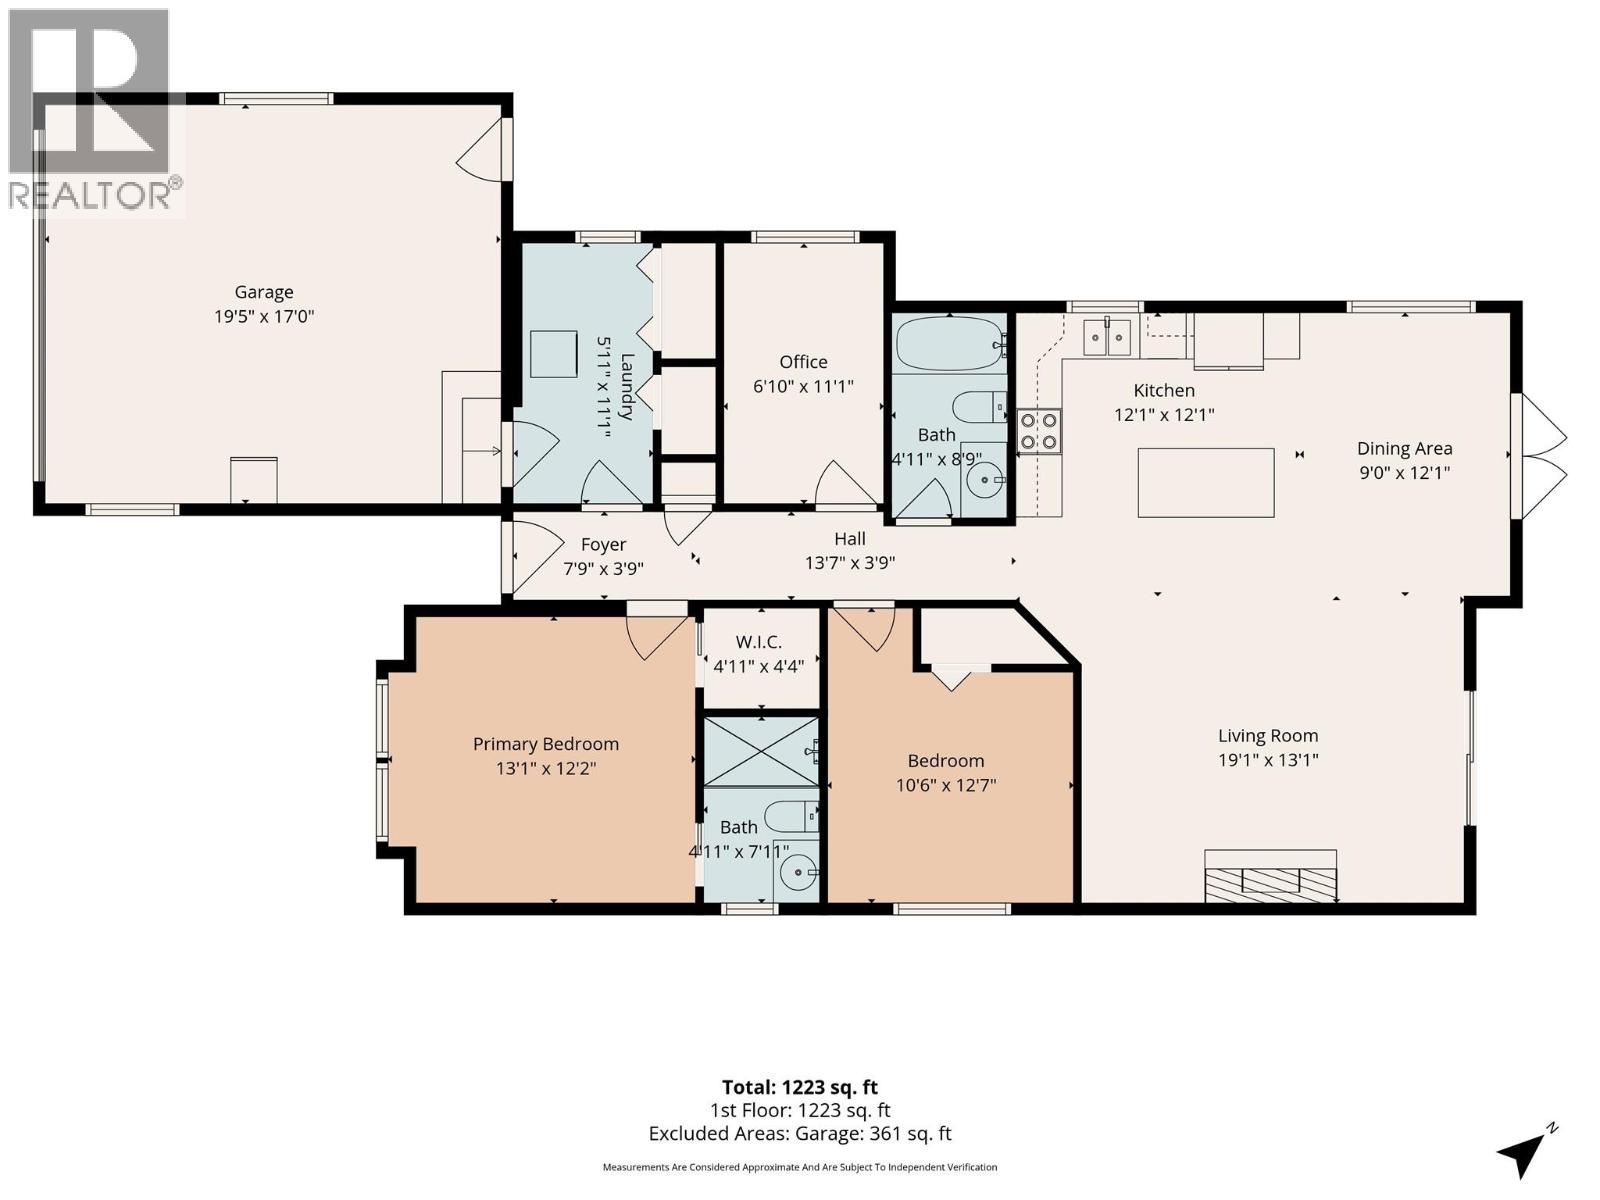
  • 2089 Acorn Crescent, West Kelowna, British Columbia  V4T 3A5 - Photo 52 - 10406242

    $555,000

    Maintenance, Pad Rental

    $625 Monthly
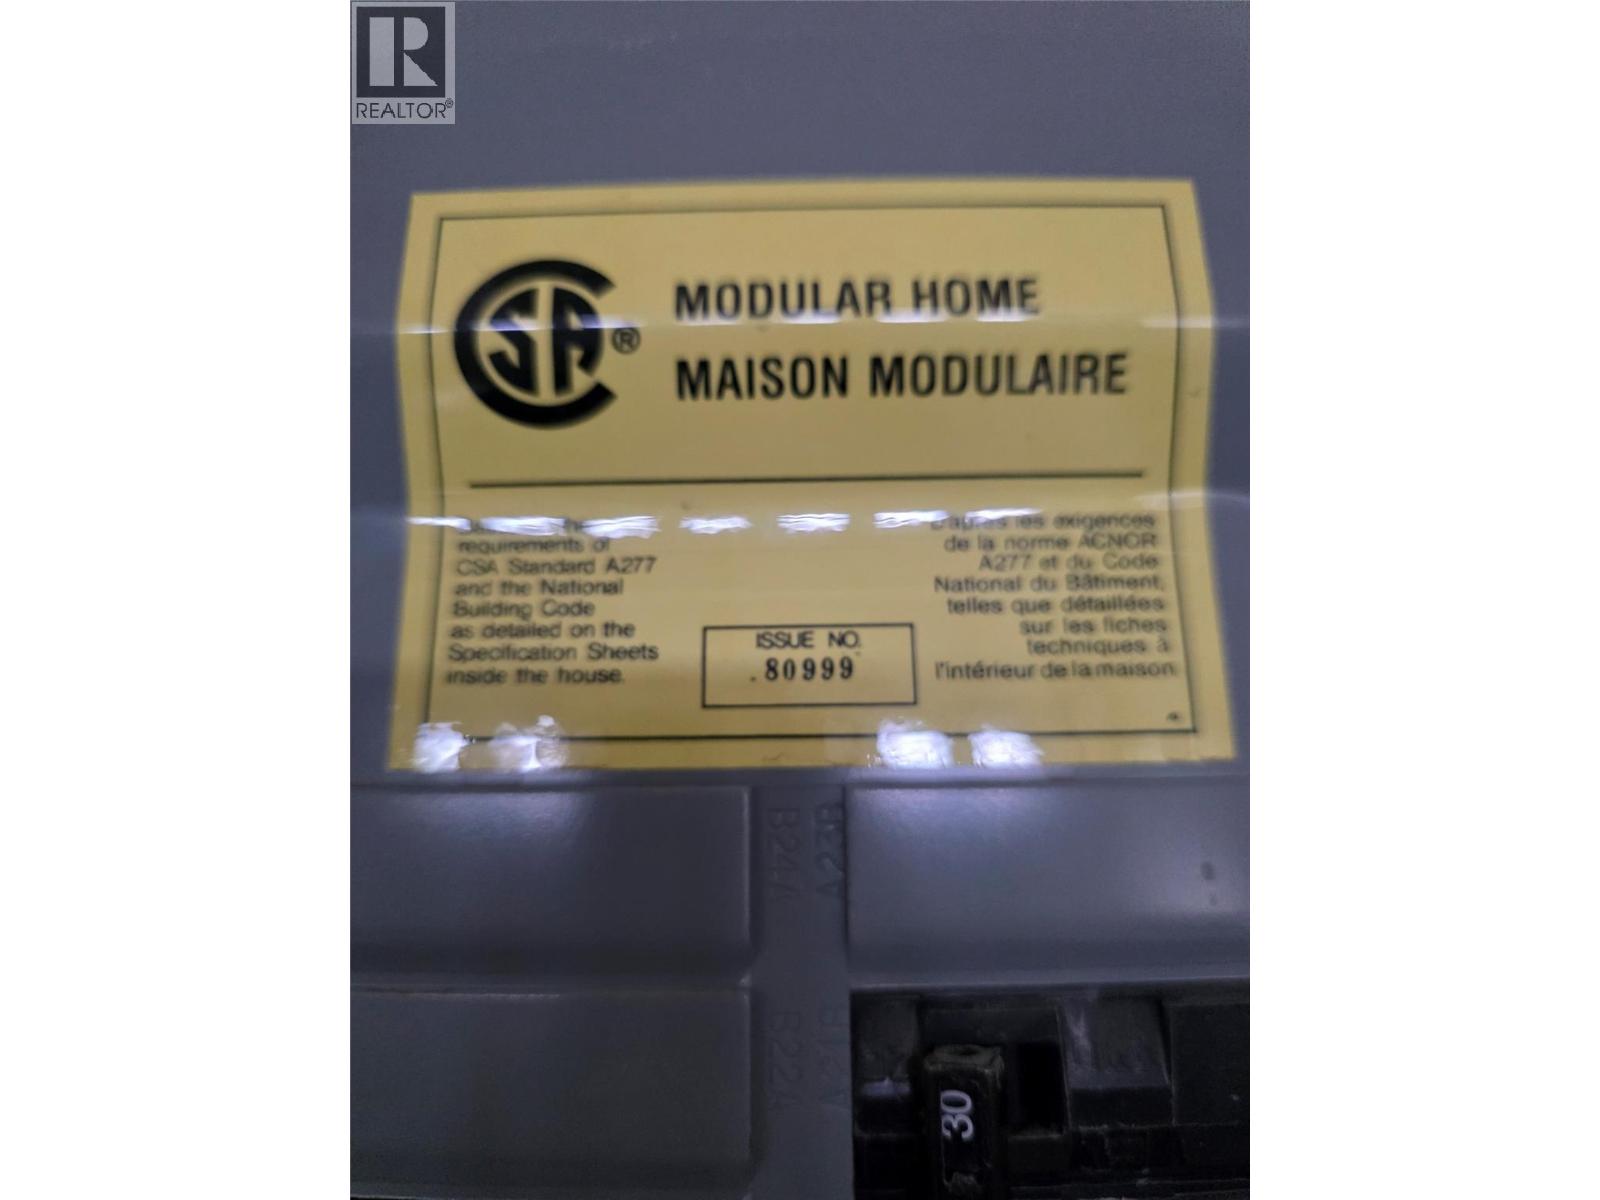
  • 2089 Acorn Crescent, West Kelowna, British Columbia  V4T 3A5 - Photo 53 - 10406242

    $555,000

    Maintenance, Pad Rental

    $625 Monthly

Like this listing?

Contact us for more information


Name


1,293 sqft

3
Beds

2
Baths
Fireplace Central Air Conditioning Forced Air, See Remarks Underground Sprinkler

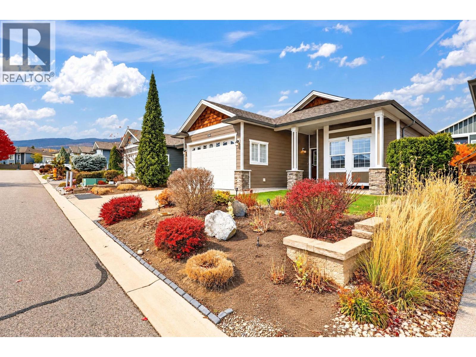
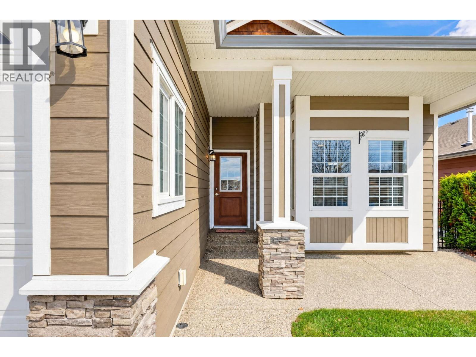
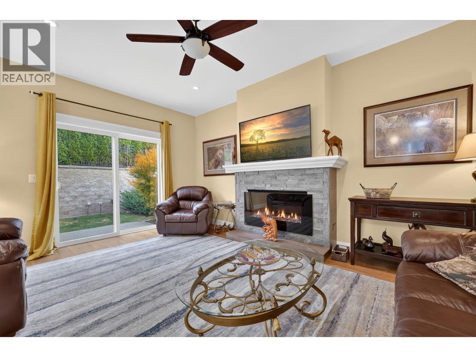
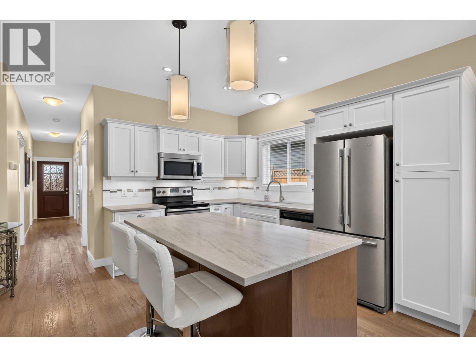
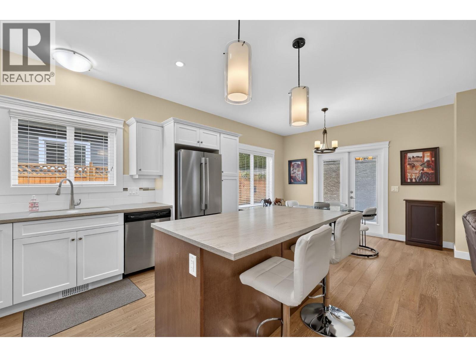
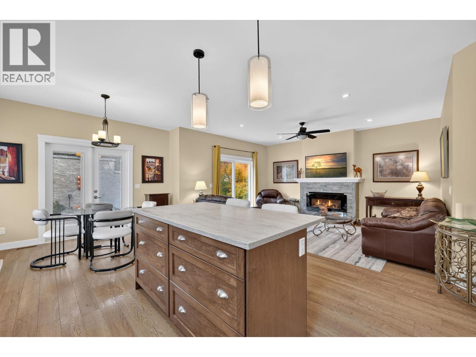
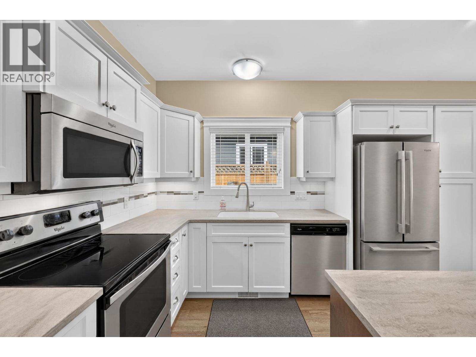
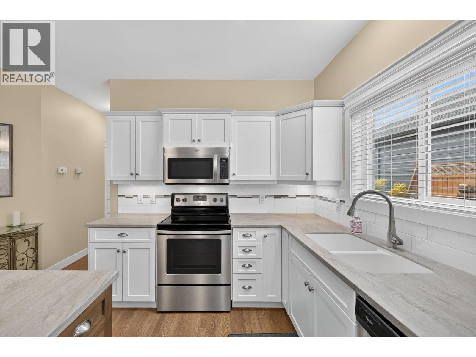
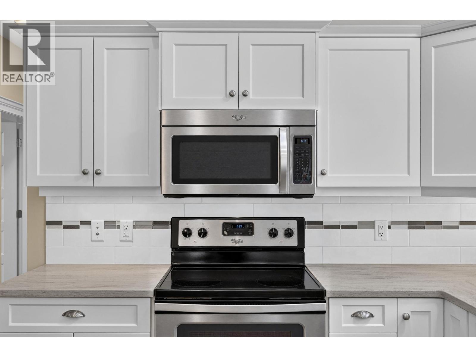
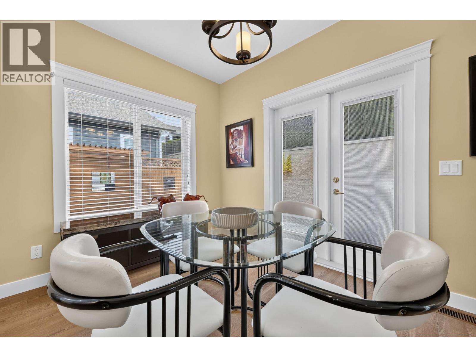
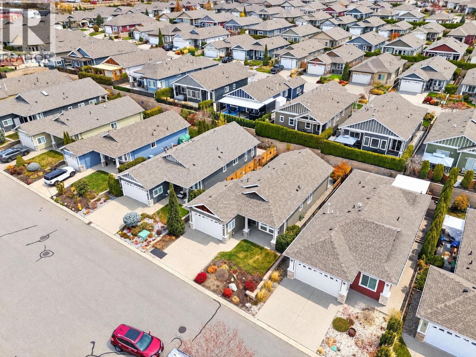
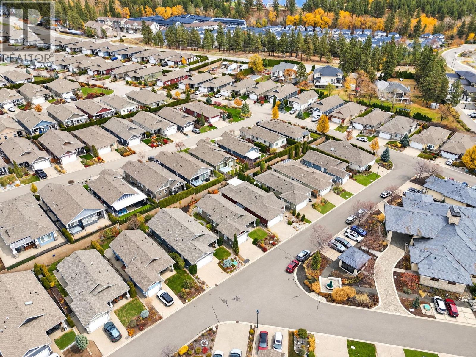
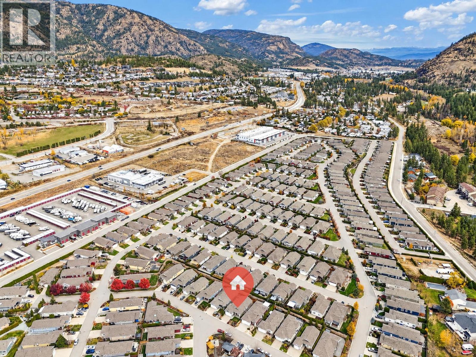
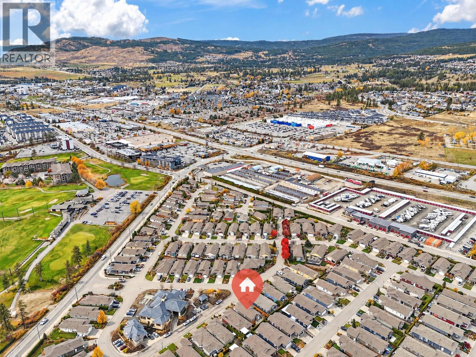
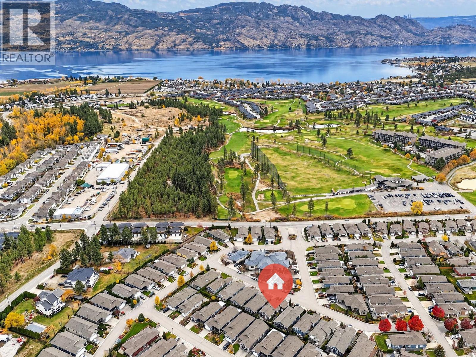
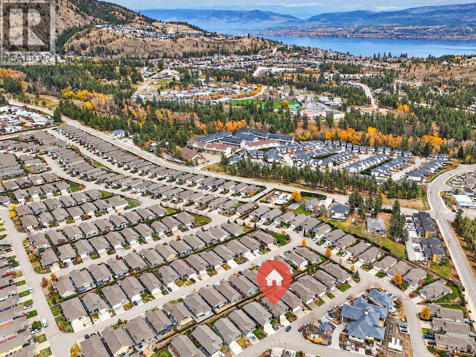
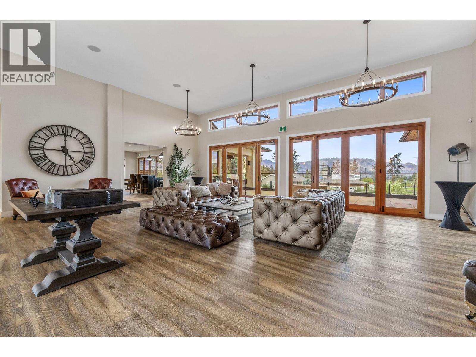
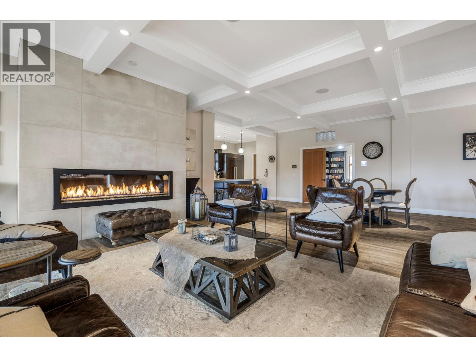
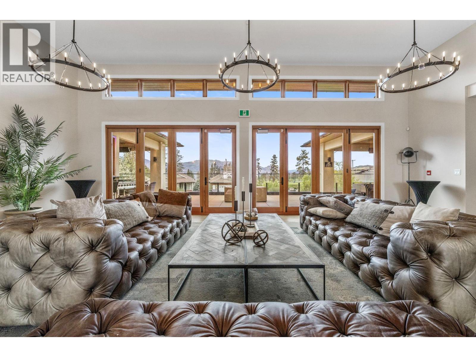
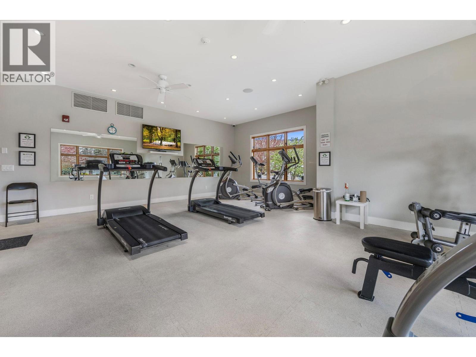
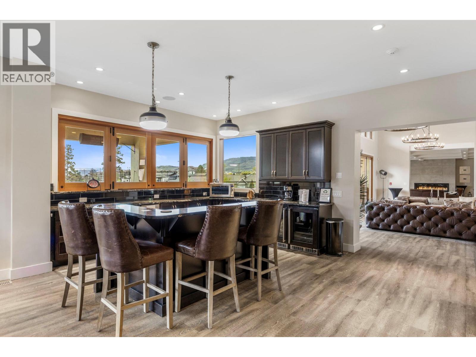
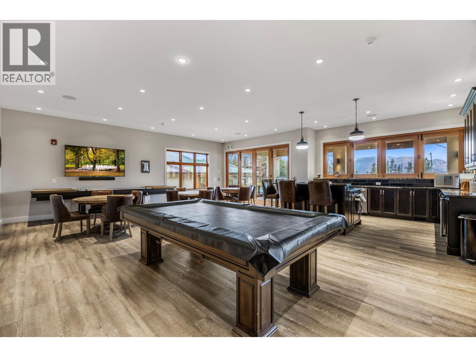
Welcome to Sage Creek, a beautiful +45 gated community located in the heart of Westbank, walking distance to shopping and dining, golfing across the street and minutes away from the wineries and beaches. This spacious 2 bed and den/ 2 full bath home features a bright and airy kitchen area, gas fireplace in the L/R, large bedrooms, a 2 car garage and a private back yard accessed by sliding glass doors off the living room. The home is perfectly located across the street from the fabulous amenities building, which features a gym, games room, library, and a pool table/ shuffleboard and many comfortable seating areas, No PTT and no GST, this is an ideal property in an excellent location. (id:67517)

  • Property Details
    MLS® Number 10406242
    Property Type Single Family
    Neigbourhood Westbank Centre
    CommunityFeatures Seniors Oriented
    Features Central Island
    ParkingSpaceTotal 4
  • Building
    BathroomTotal 2
    BedroomsTotal 3
    BasementType Crawl Space
    ConstructedDate 2015
    CoolingType Central Air Conditioning
    ExteriorFinish Other
    FireProtection Smoke Detector Only
    FireplaceFuel Unknown
    FireplacePresent Yes
    FireplaceTotal 1
    FireplaceType Decorative
    FlooringType Carpeted, Laminate
    HeatingFuel Electric
    HeatingType Forced Air, See Remarks
    RoofMaterial Asphalt Shingle
    RoofStyle Unknown
    StoriesTotal 1
    SizeInterior 1,293 Sqft
    Type Manufactured Home
    UtilityWater Municipal Water
    Attached Garage 2
  • Land
    Acreage No
    FenceType Fence
    LandscapeFeatures Underground Sprinkler
    Sewer Municipal Sewage System
    SizeIrregular 0.1
    SizeTotal 0.1 Ac|under 1 Acre
    SizeTotalText 0.1 Ac|under 1 Acre
  • Rooms
    Level Type Dimensions
    Main Level Foyer 22'4'' x 4'3''
    Main Level Laundry Room 6'1'' x 11'4''
    Main Level Full Bathroom 5'0'' x 8'8''
    Main Level Bedroom 6'10'' x 11'4''
    Main Level Bedroom 10'8'' x 12'4''
    Main Level 4pc Ensuite Bath 4'10'' x 7'8''
    Main Level Primary Bedroom 13'9'' x 12'1''
    Main Level Living Room 16'9'' x 13'3''
    Main Level Dining Room 8'11'' x 12'1''
    Main Level Kitchen 12'5'' x 12'1''
  • Utilities




