$459,000
Maintenance,
$245 Monthly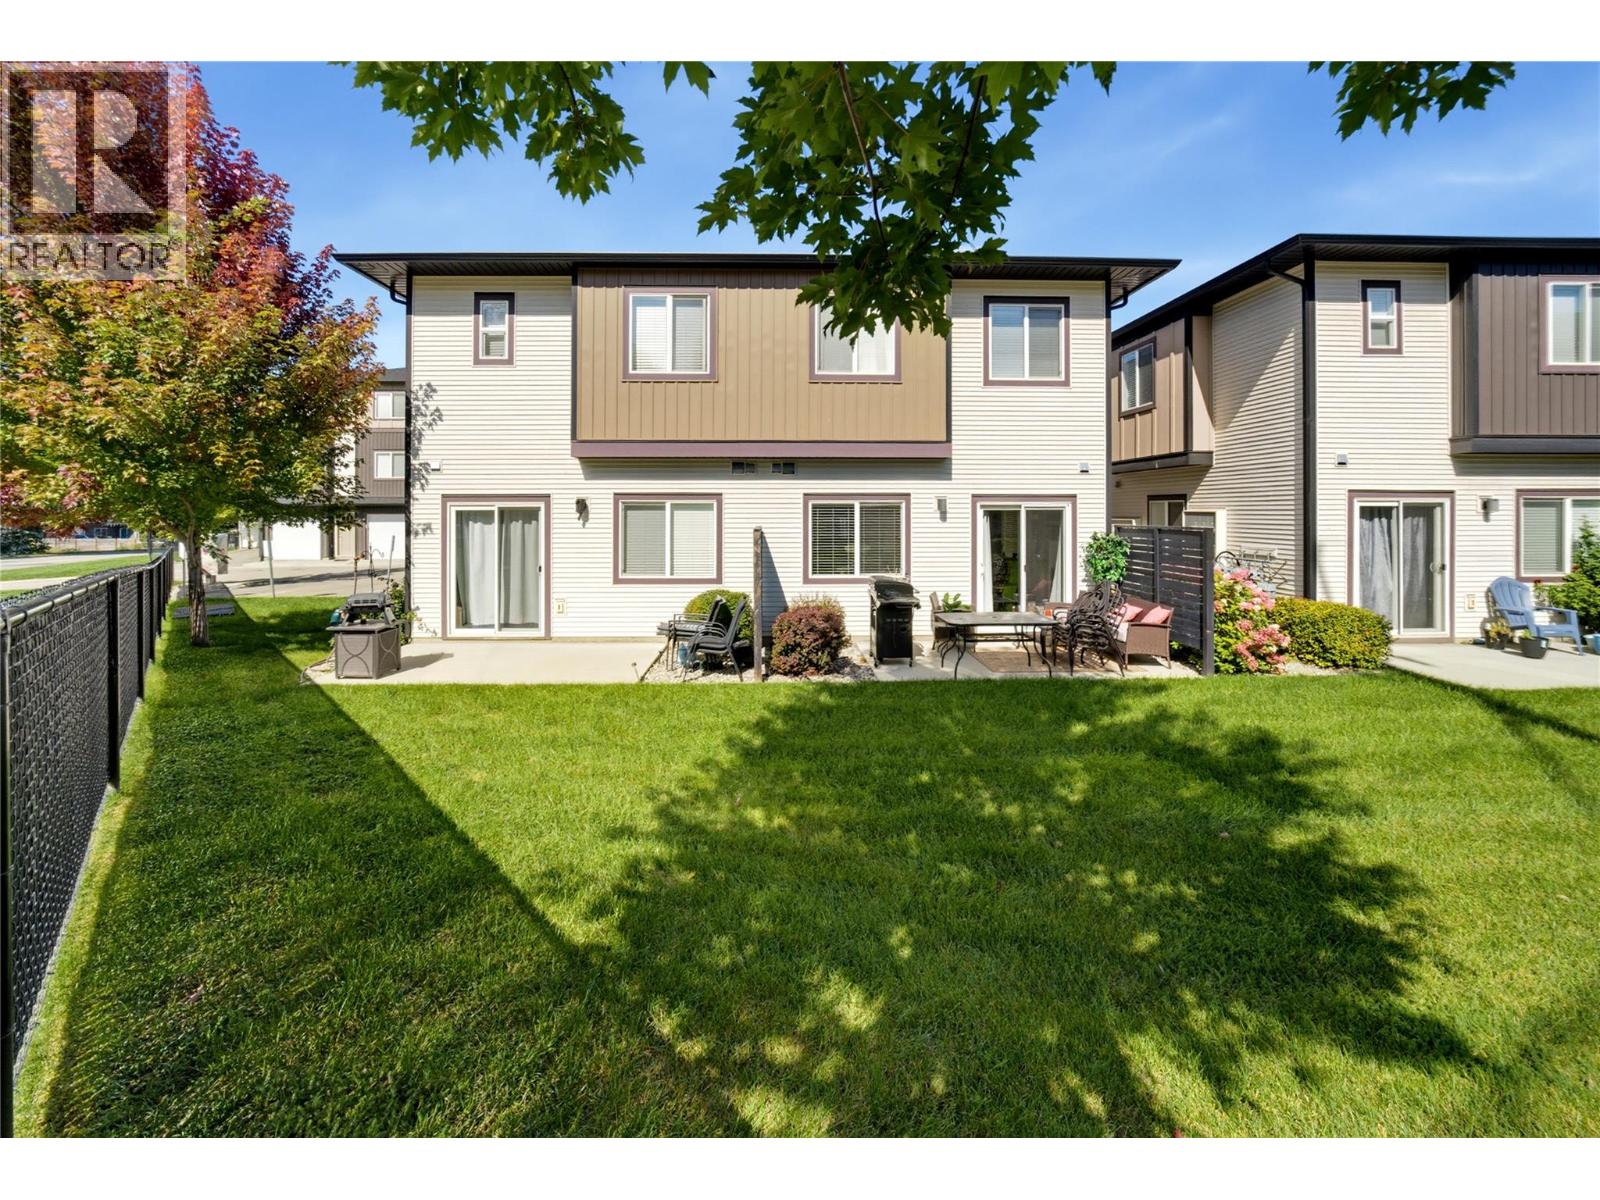
$459,000
Maintenance,
$245 Monthly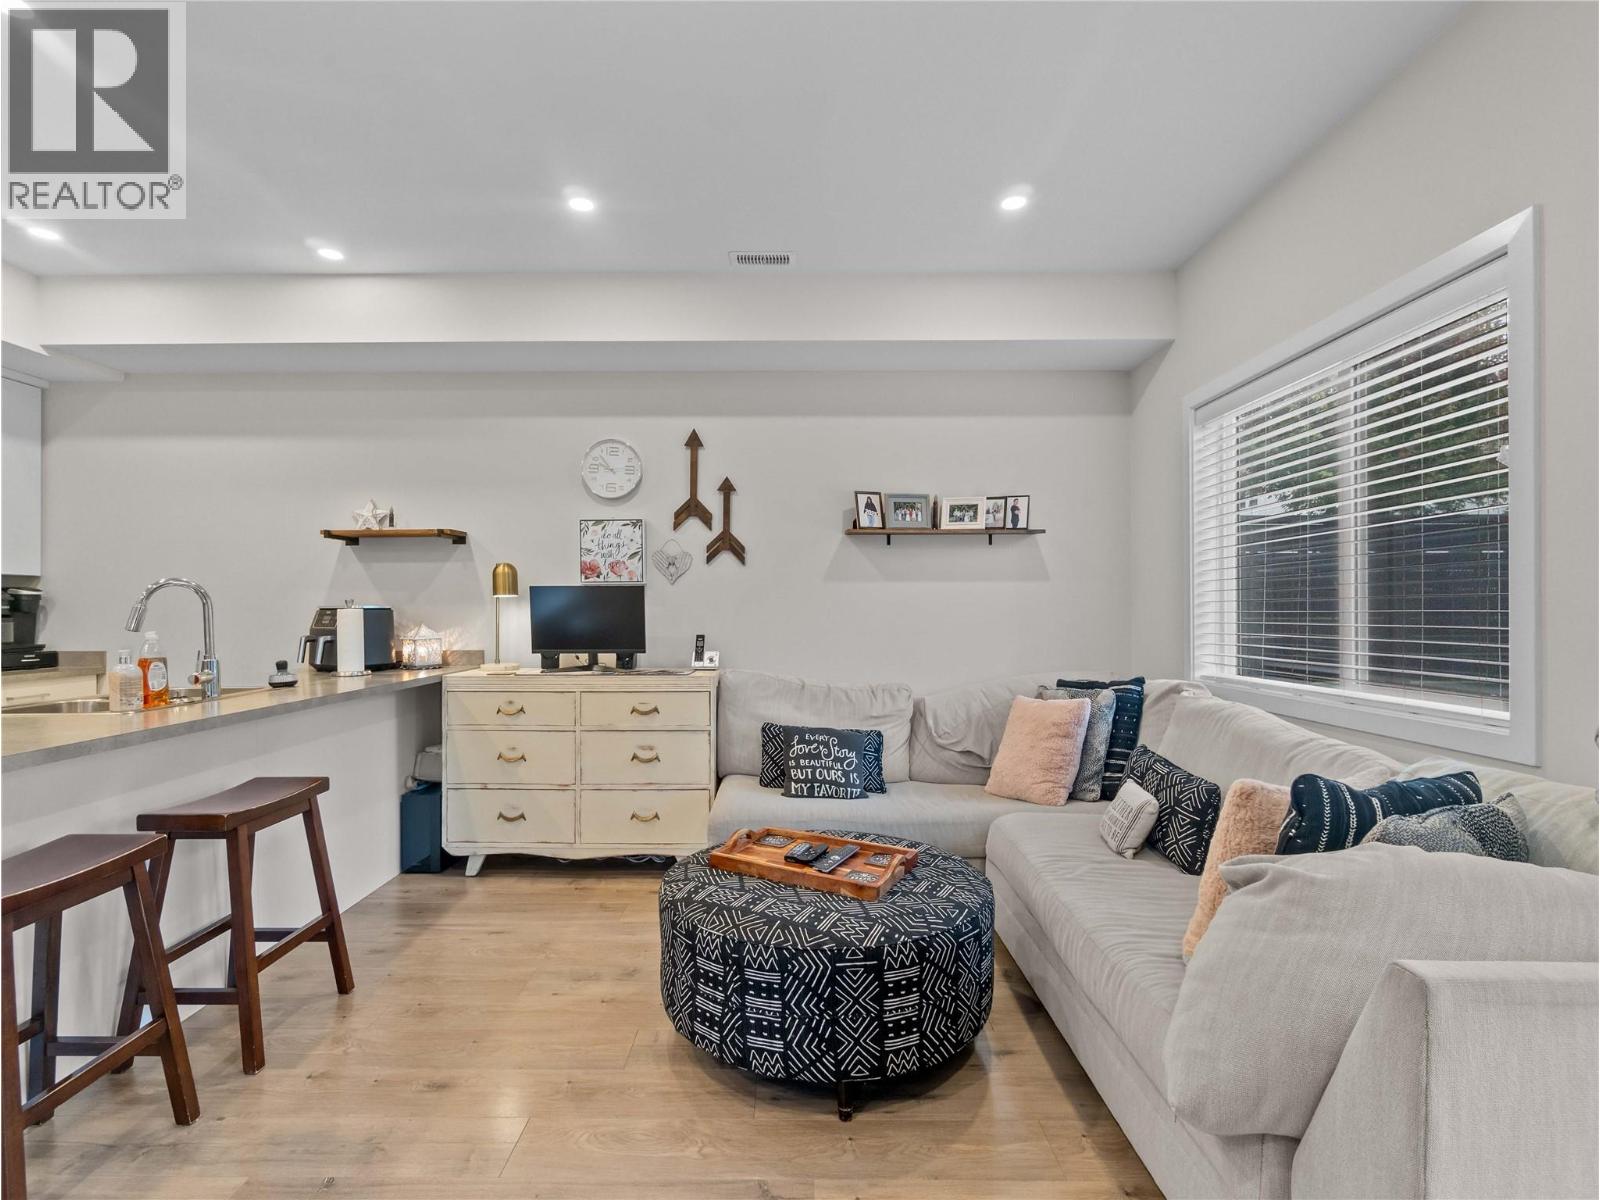
$459,000
Maintenance,
$245 Monthly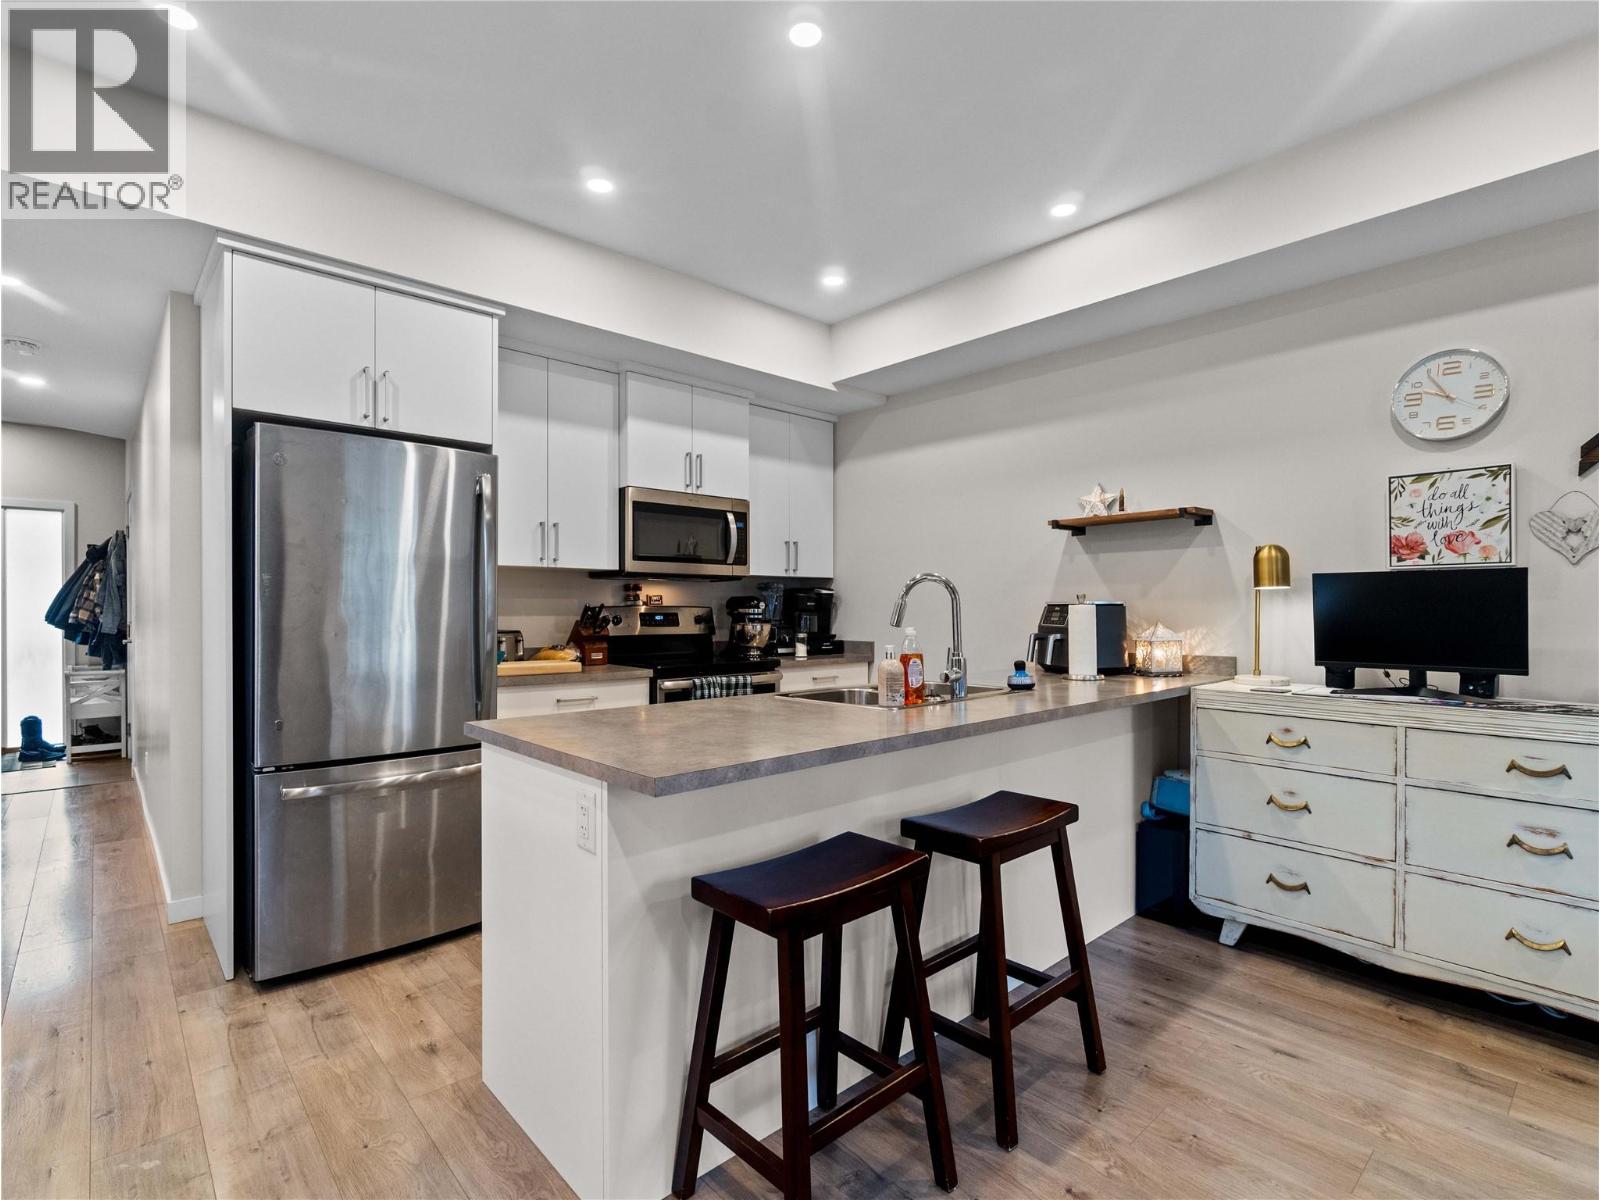
$459,000
Maintenance,
$245 Monthly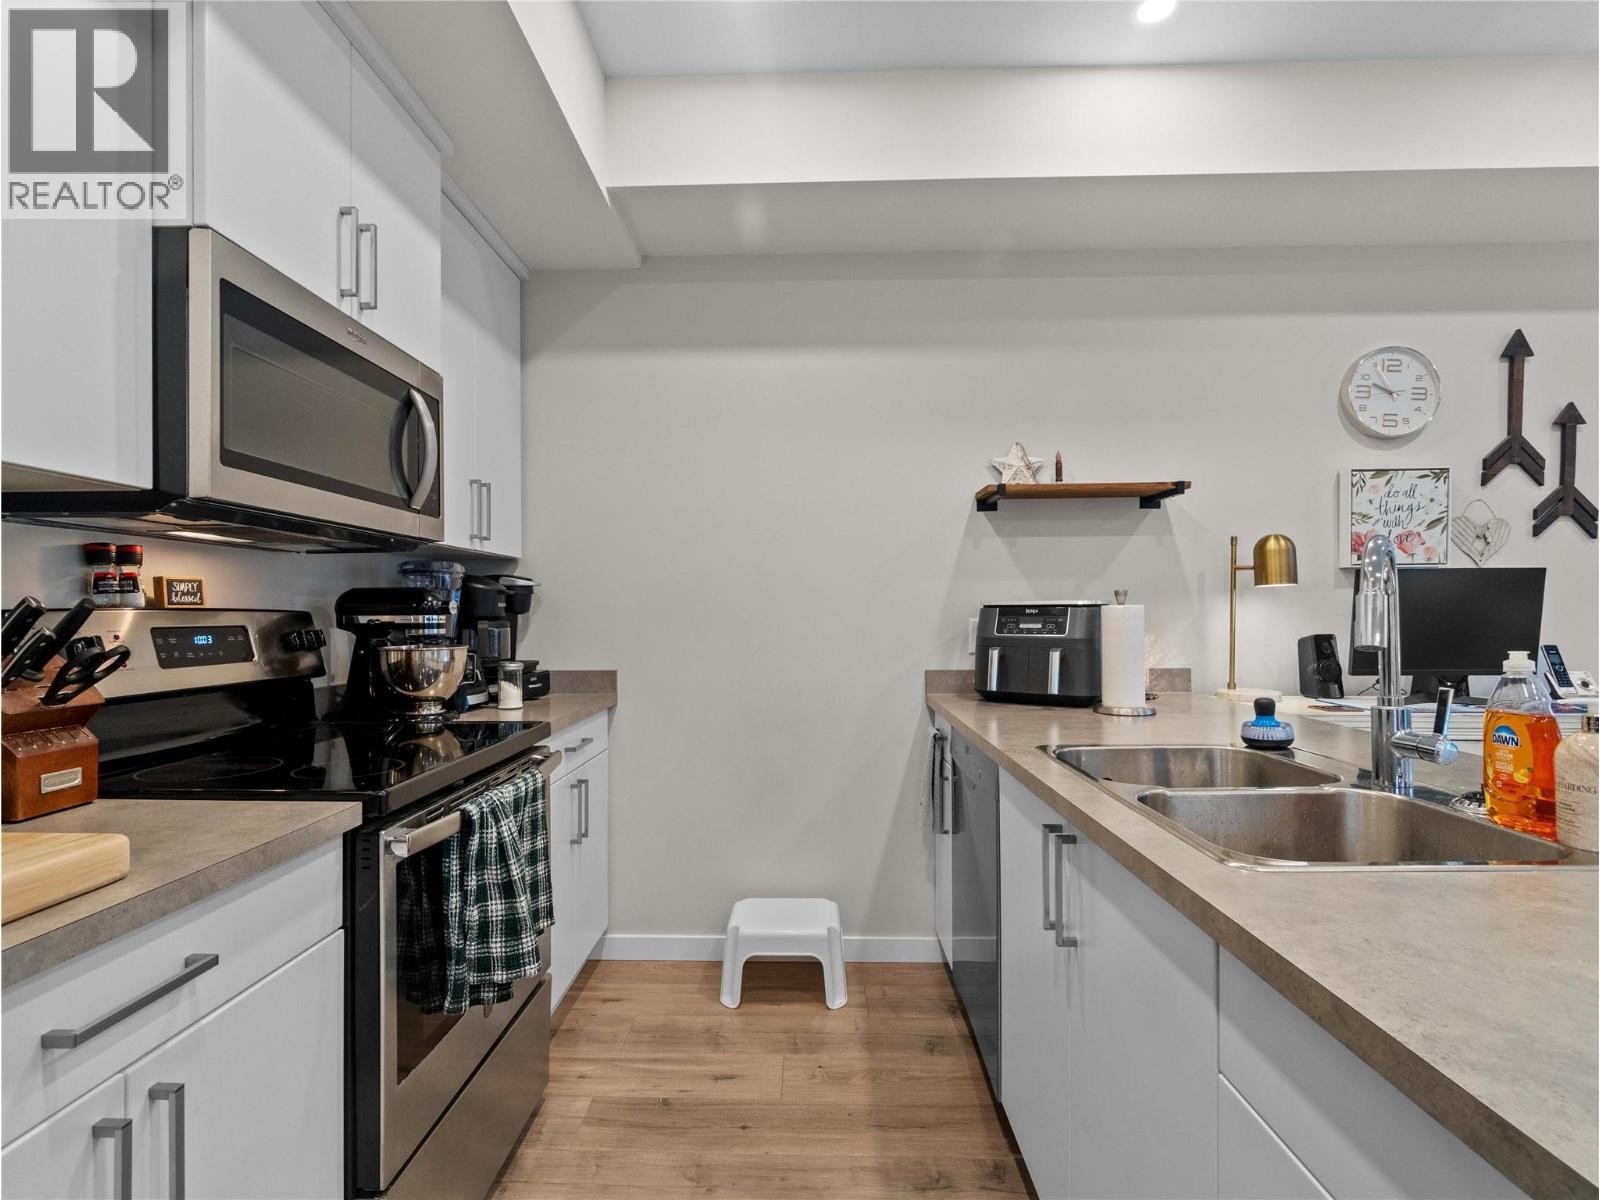
$459,000
Maintenance,
$245 Monthly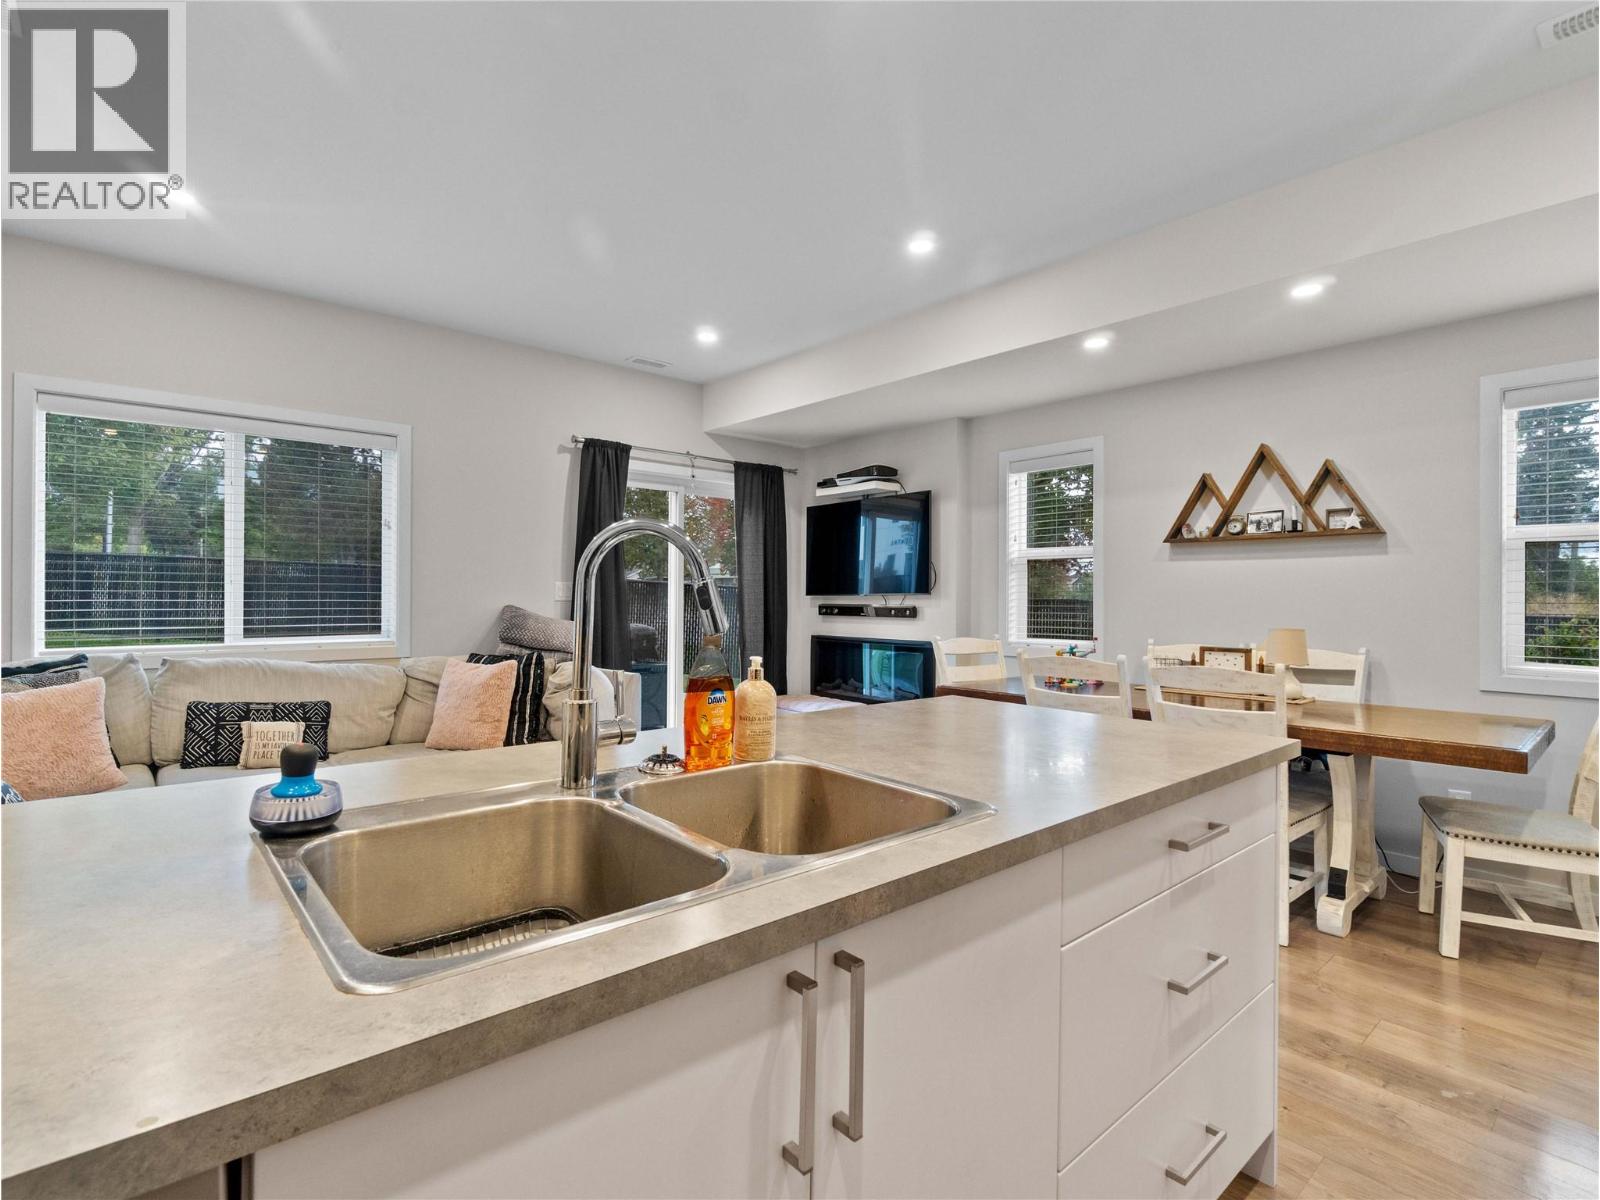
$459,000
Maintenance,
$245 Monthly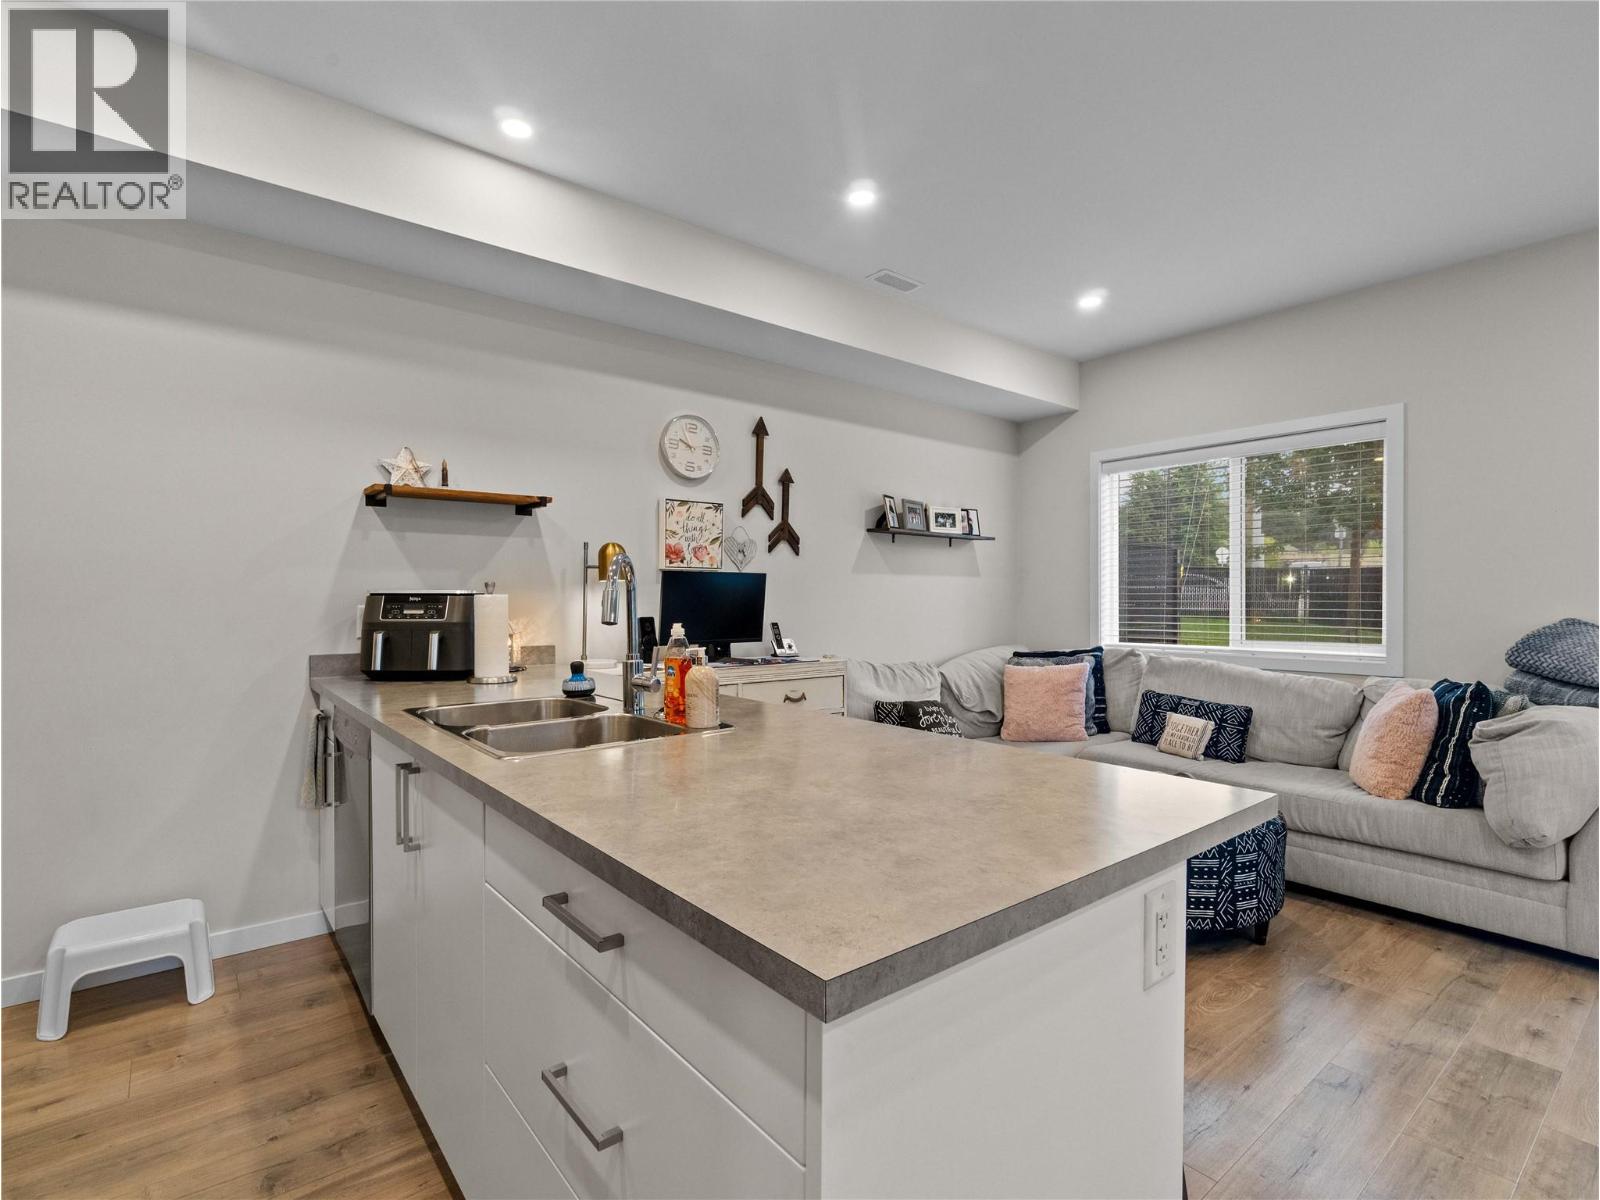
$459,000
Maintenance,
$245 Monthly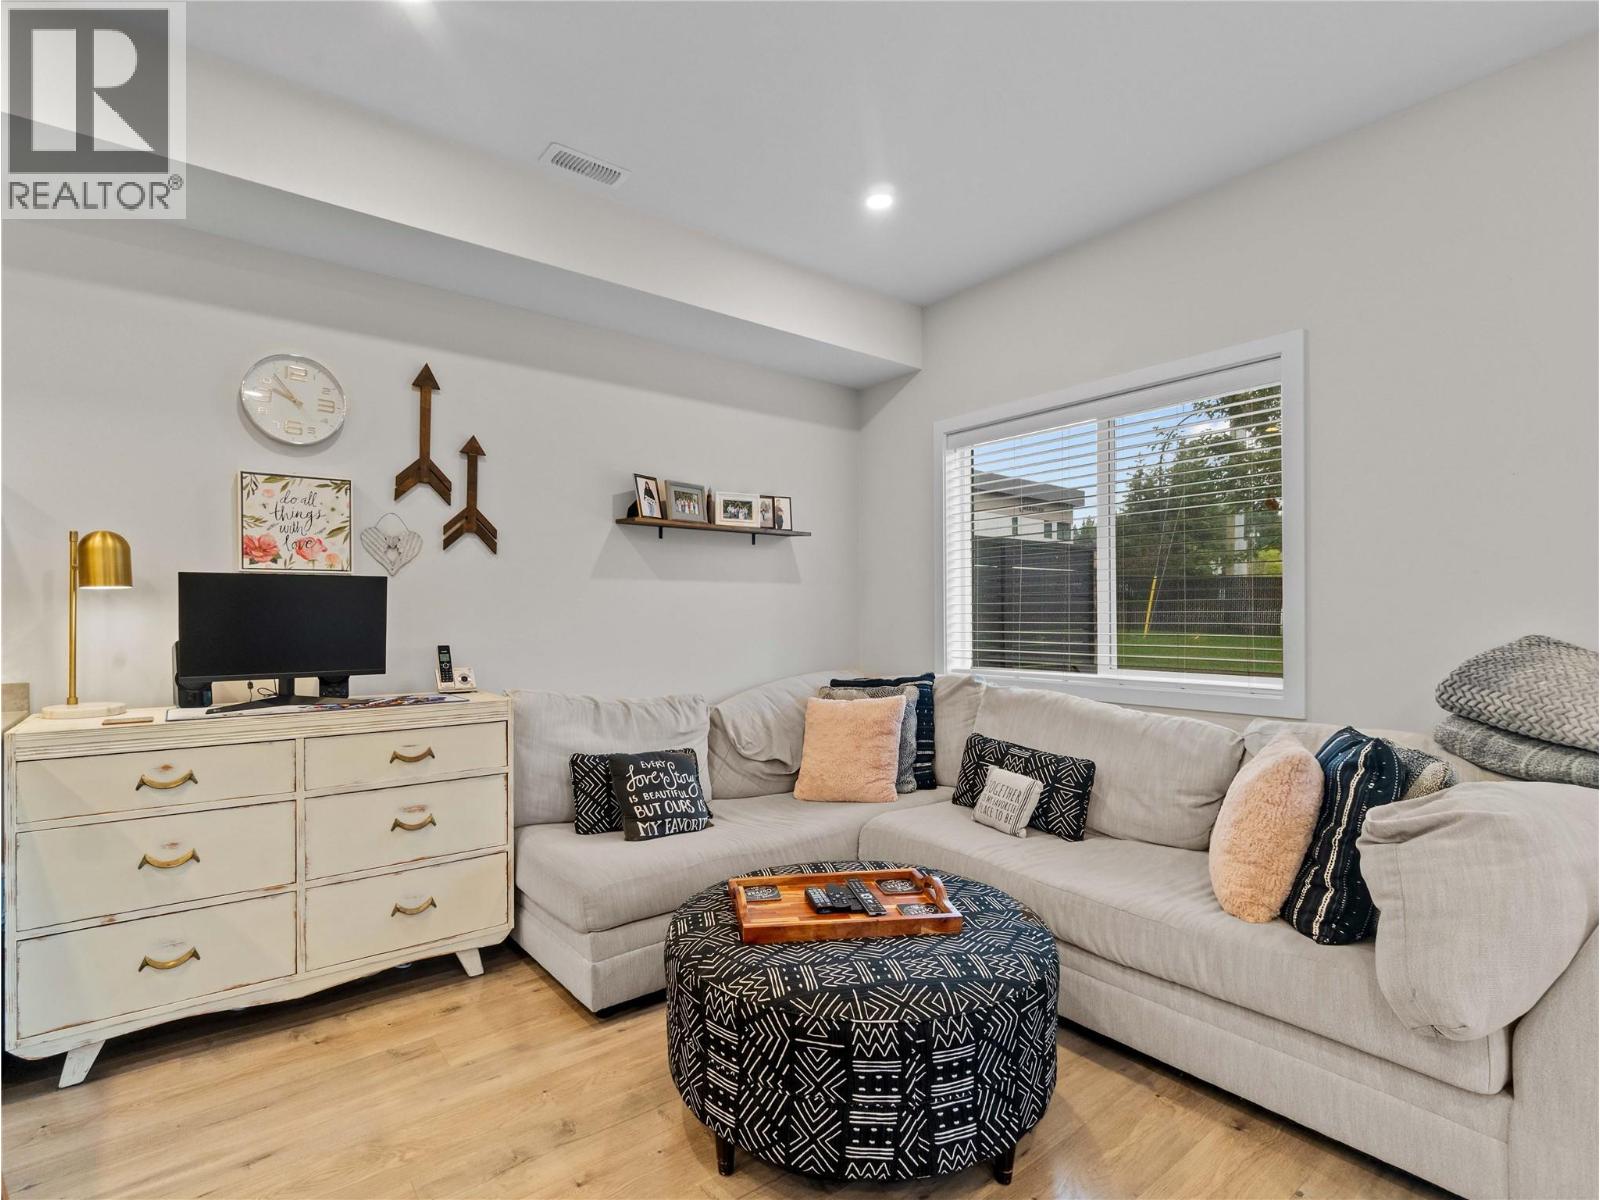
$459,000
Maintenance,
$245 Monthly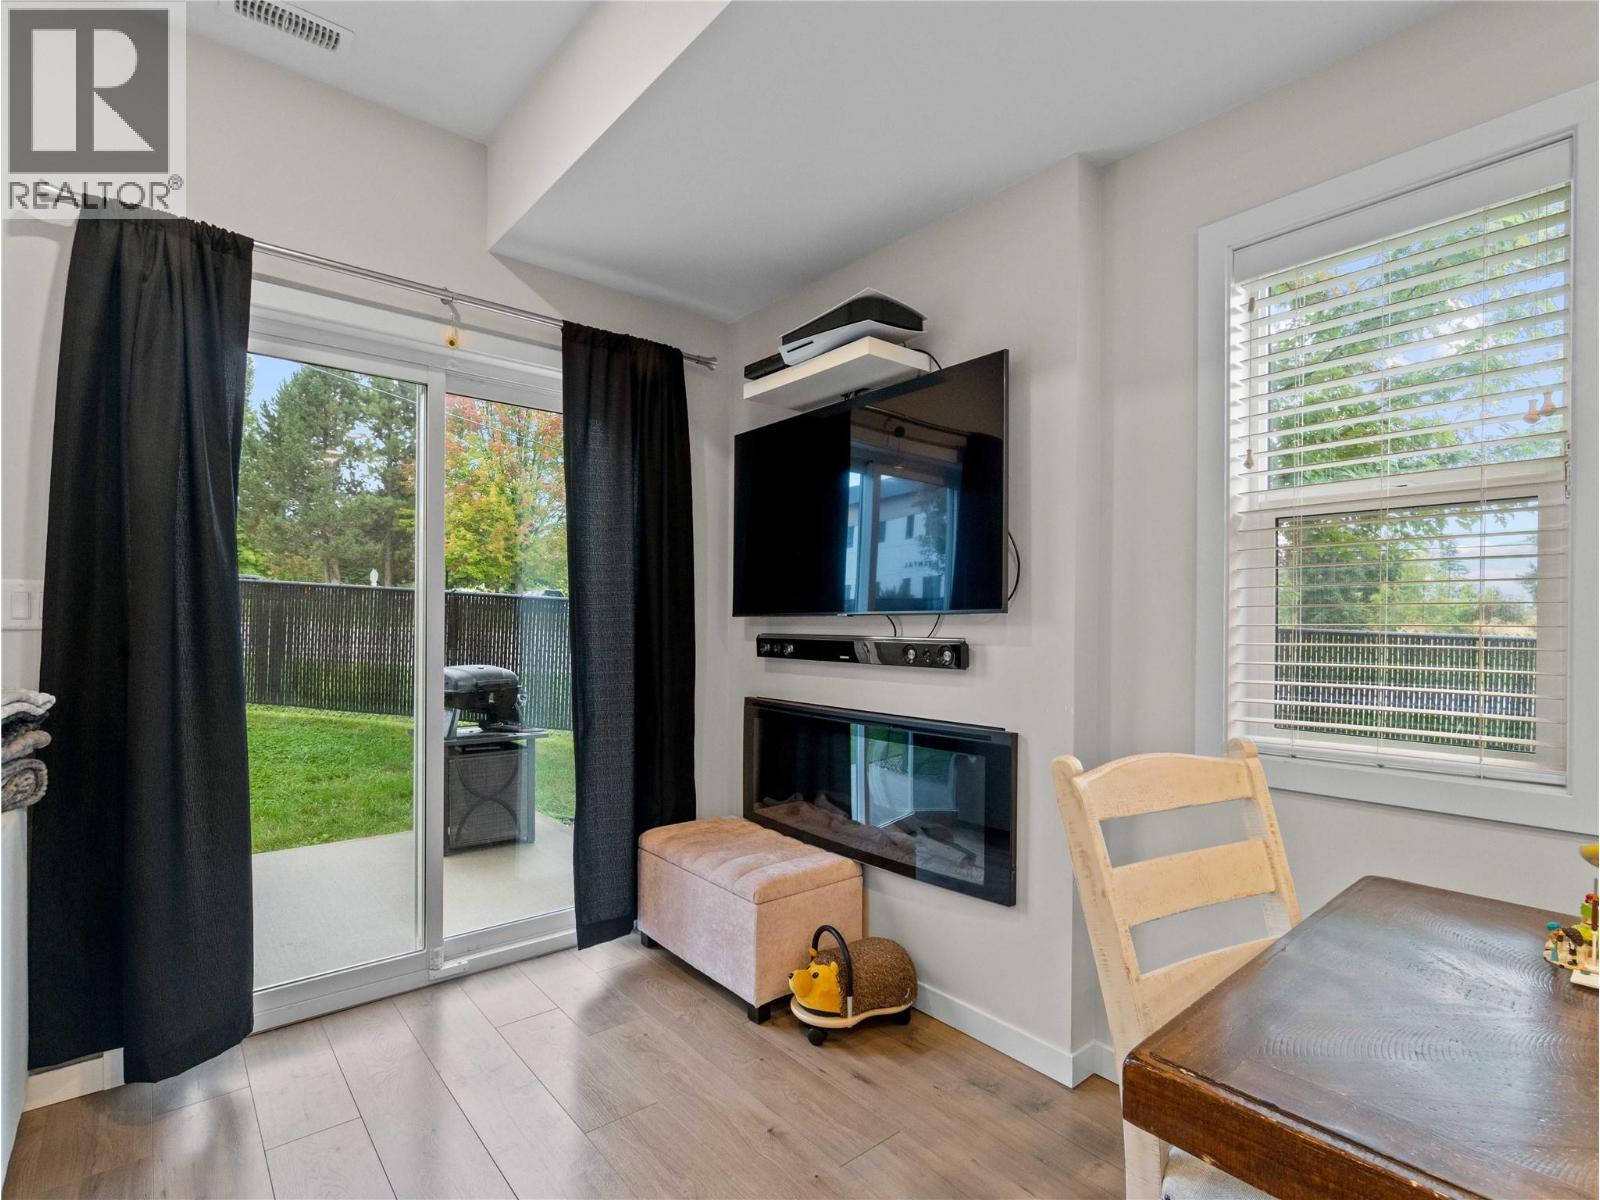
$459,000
Maintenance,
$245 Monthly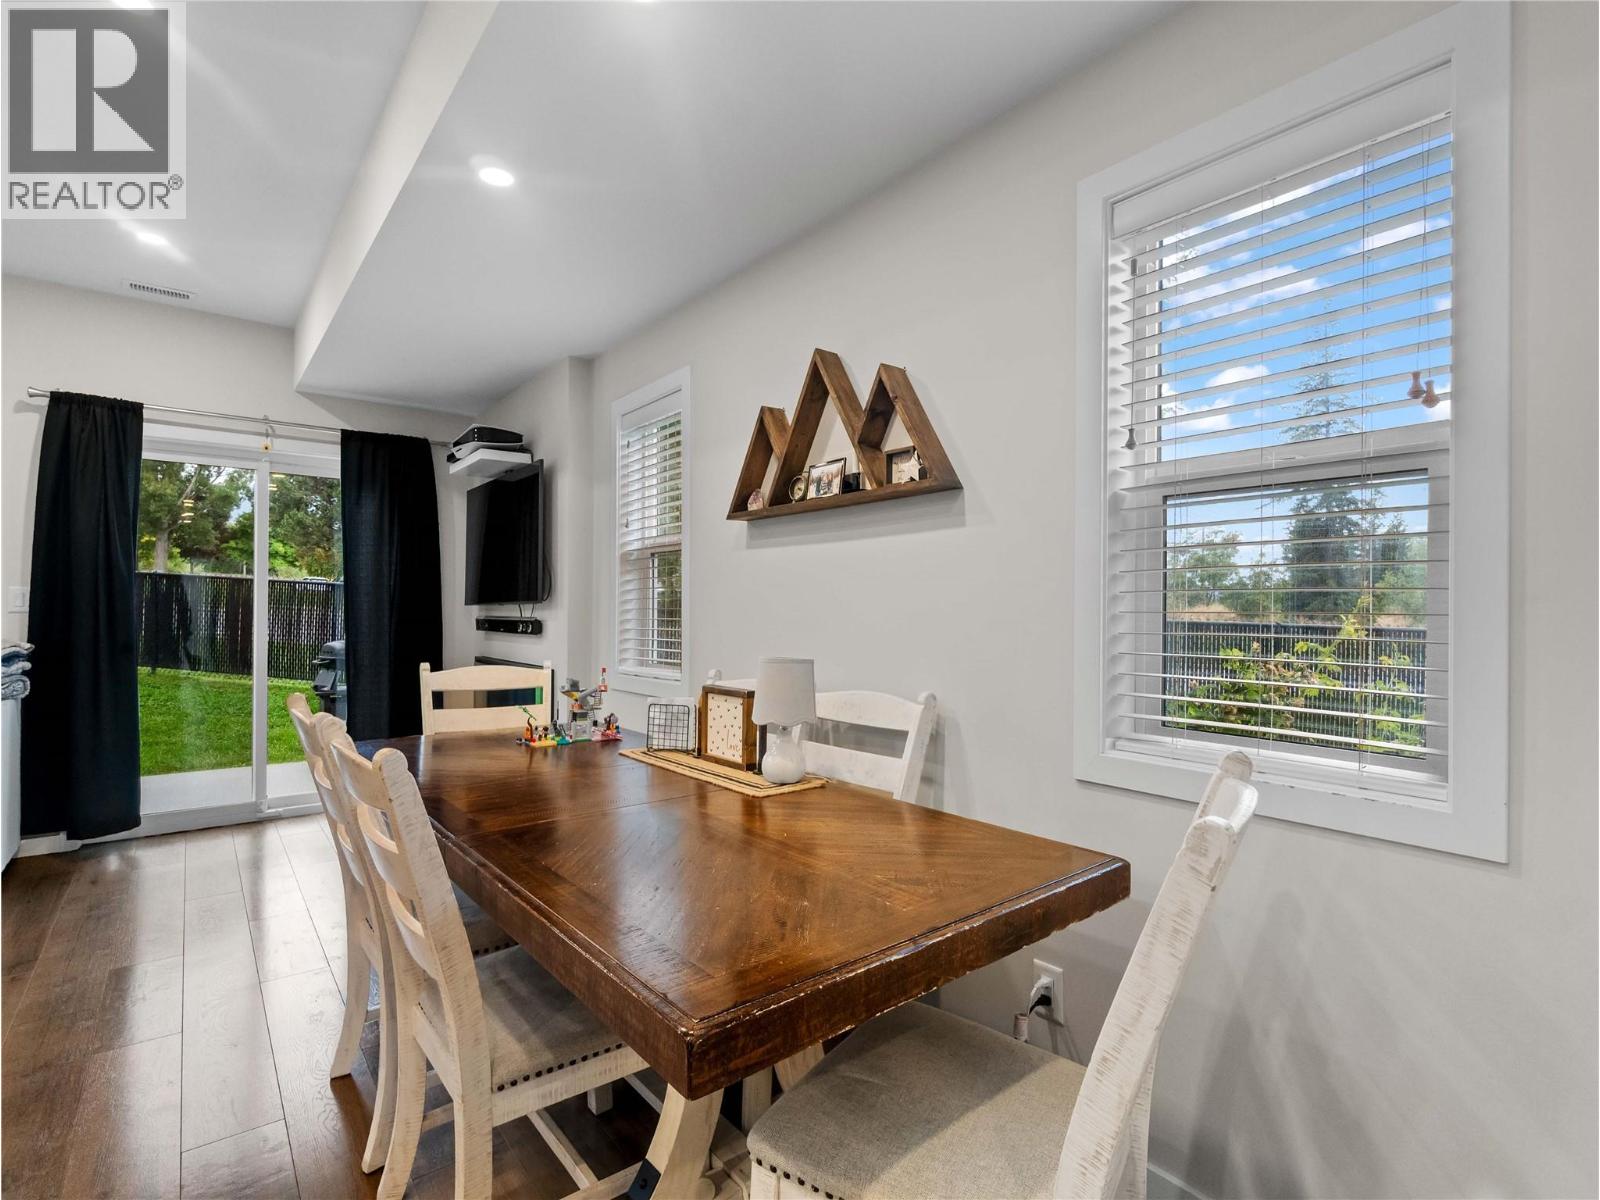
$459,000
Maintenance,
$245 Monthly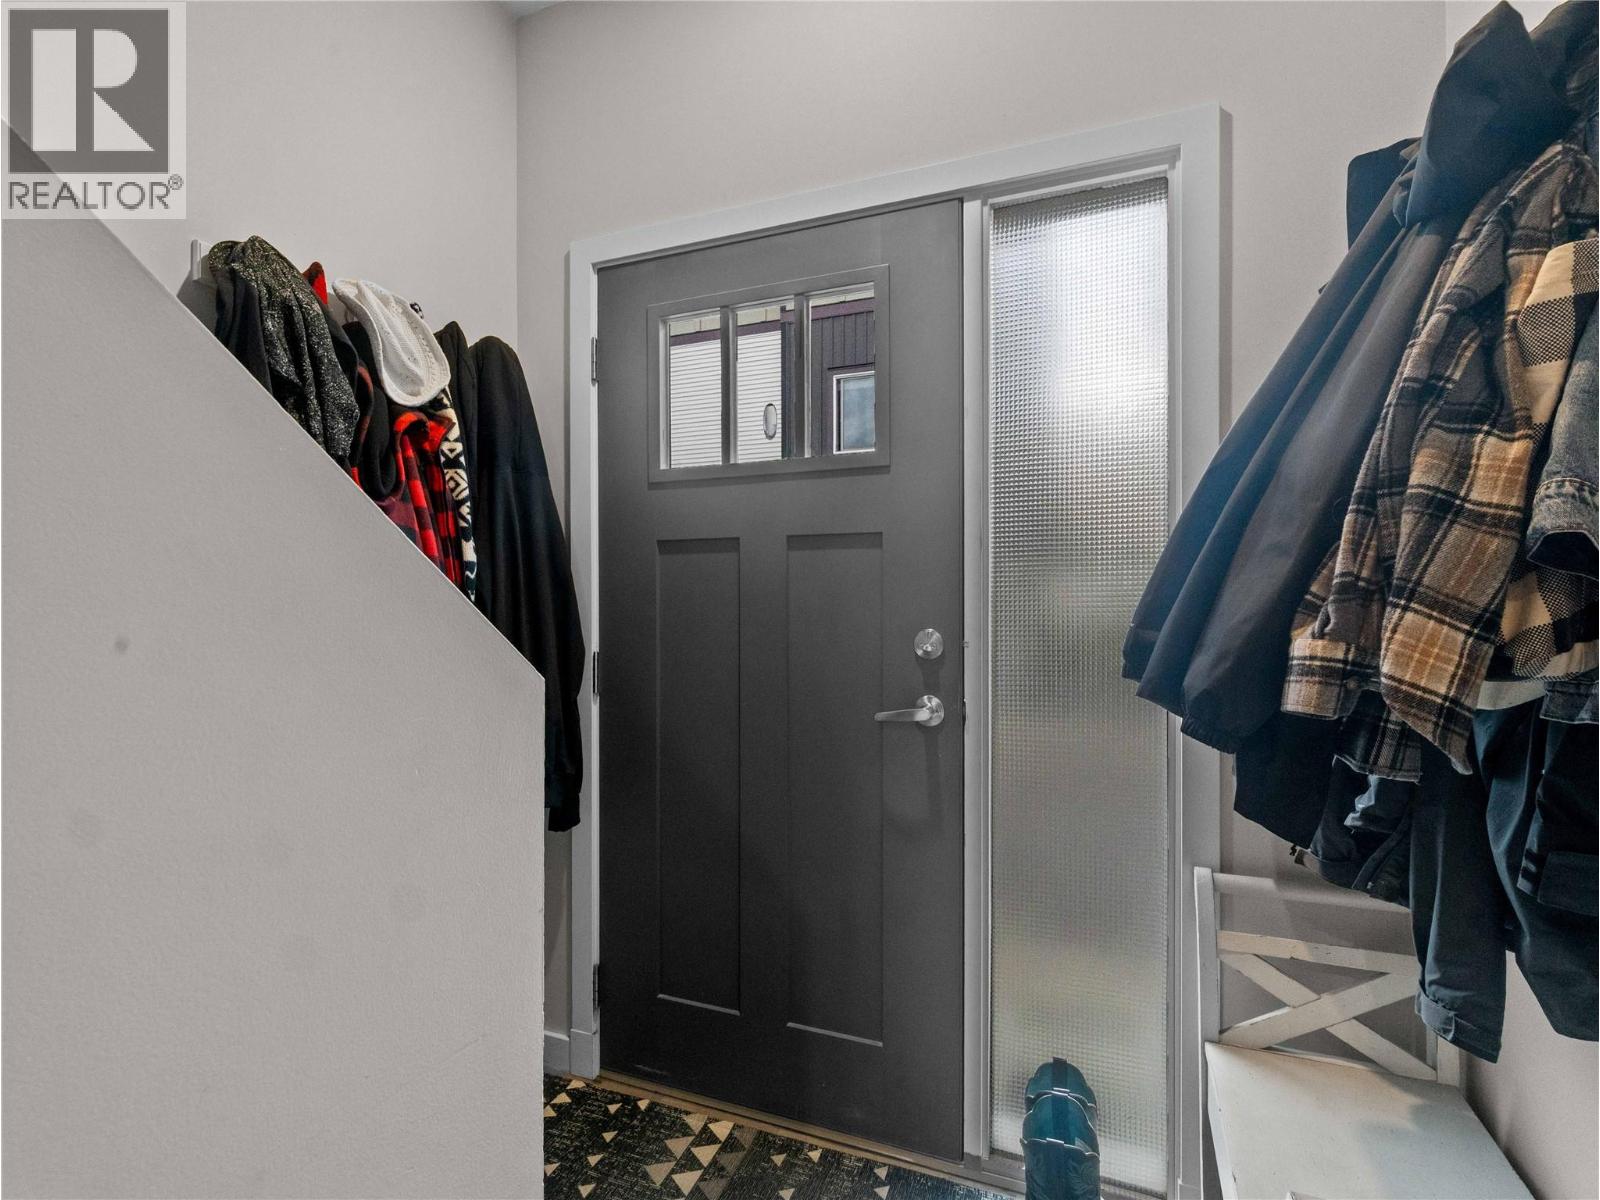
$459,000
Maintenance,
$245 Monthly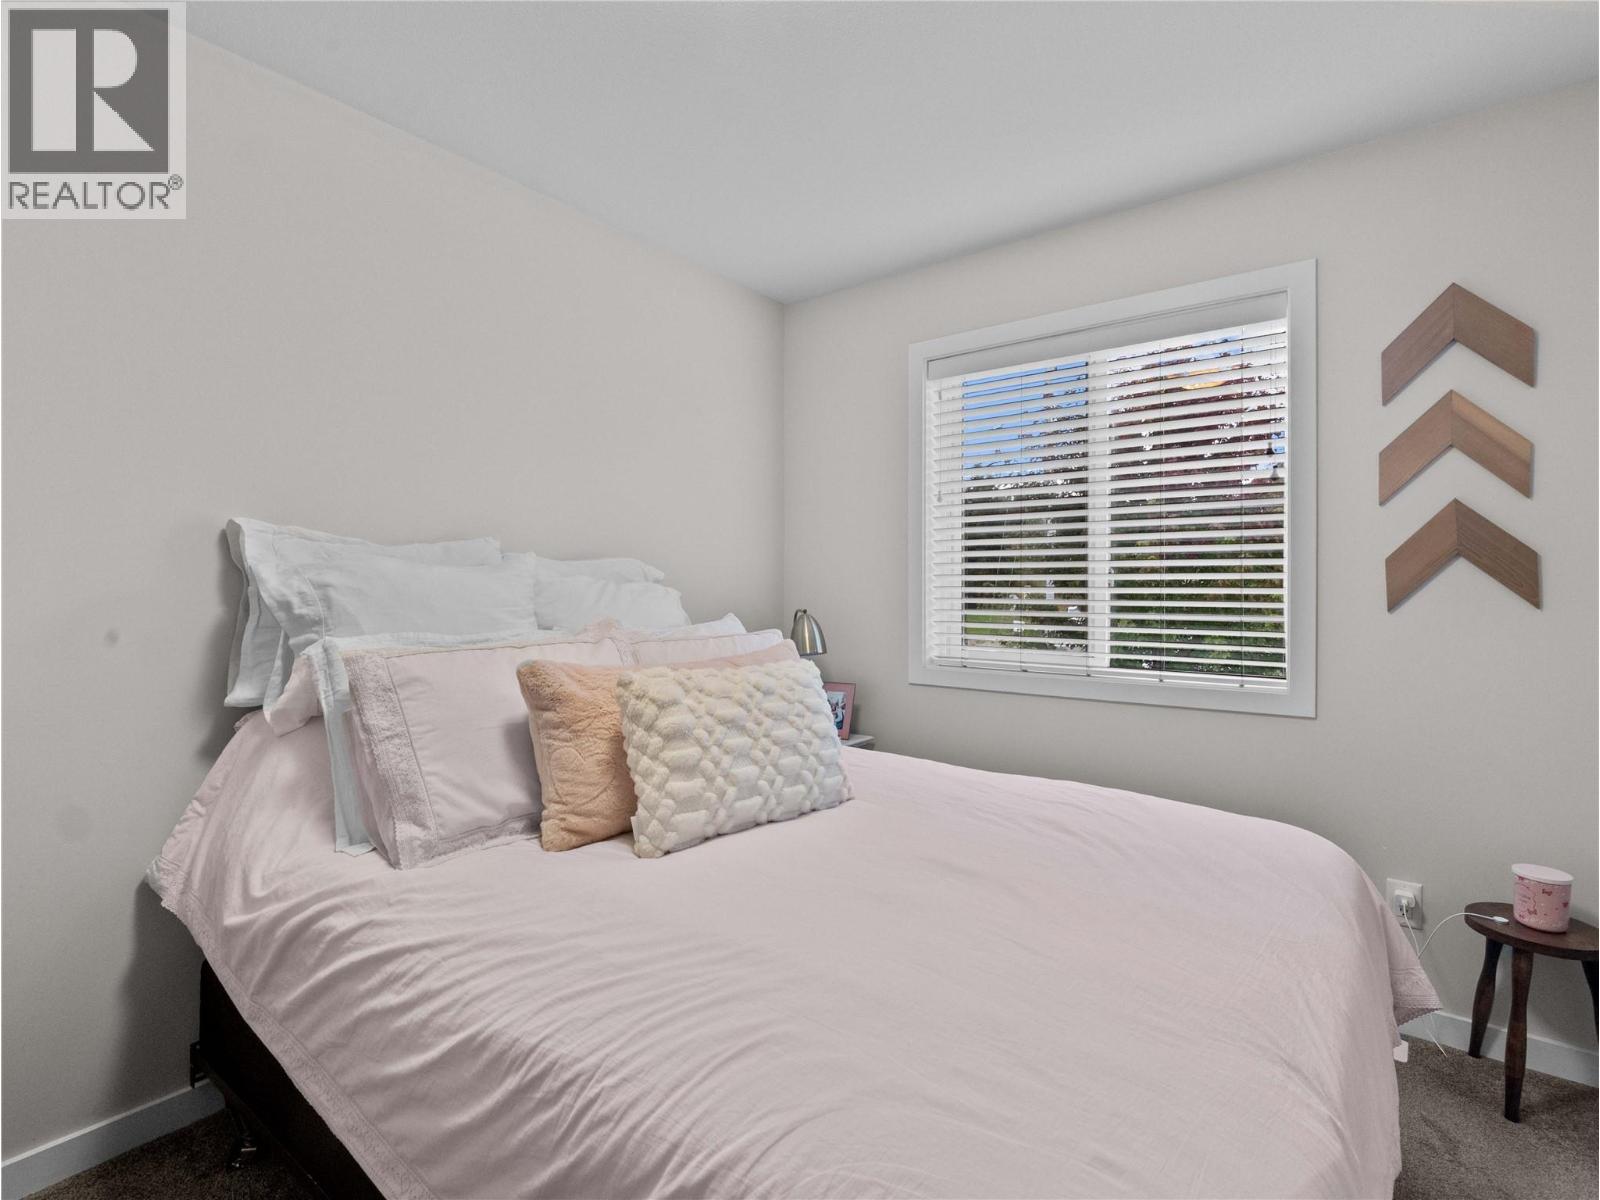
$459,000
Maintenance,
$245 Monthly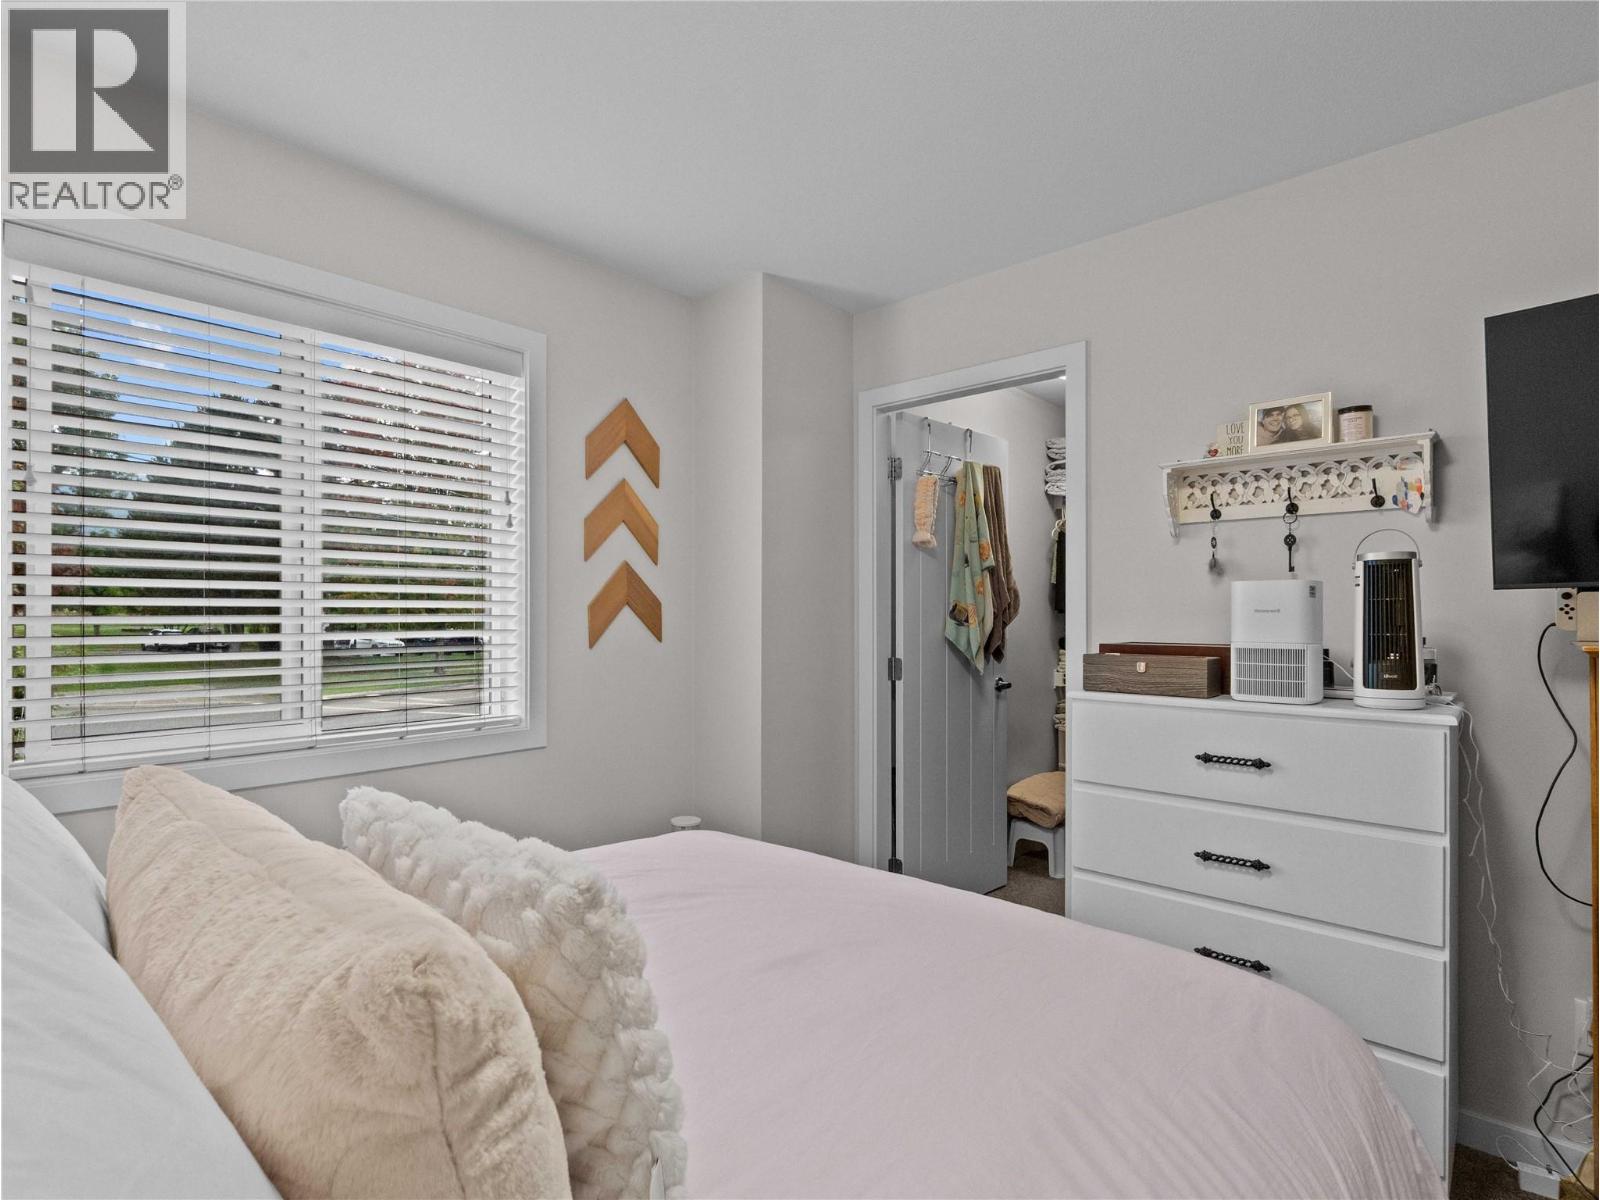
$459,000
Maintenance,
$245 Monthly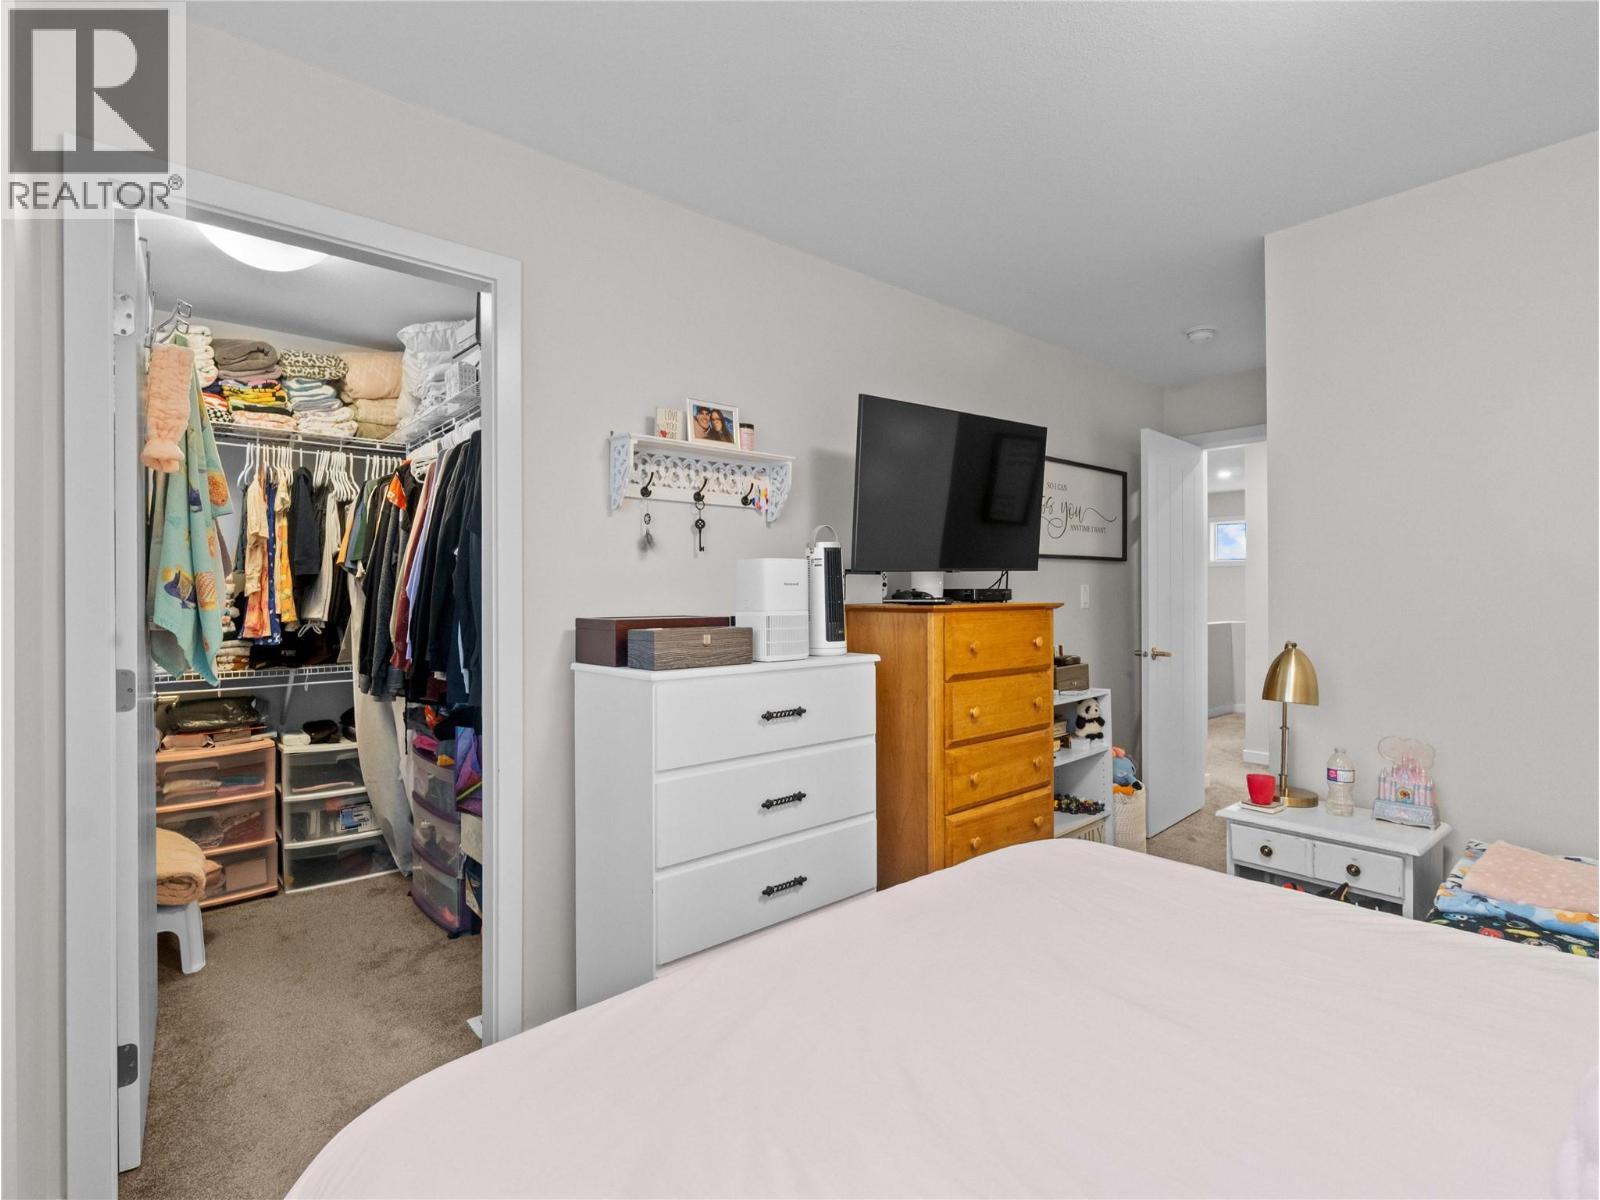
$459,000
Maintenance,
$245 Monthly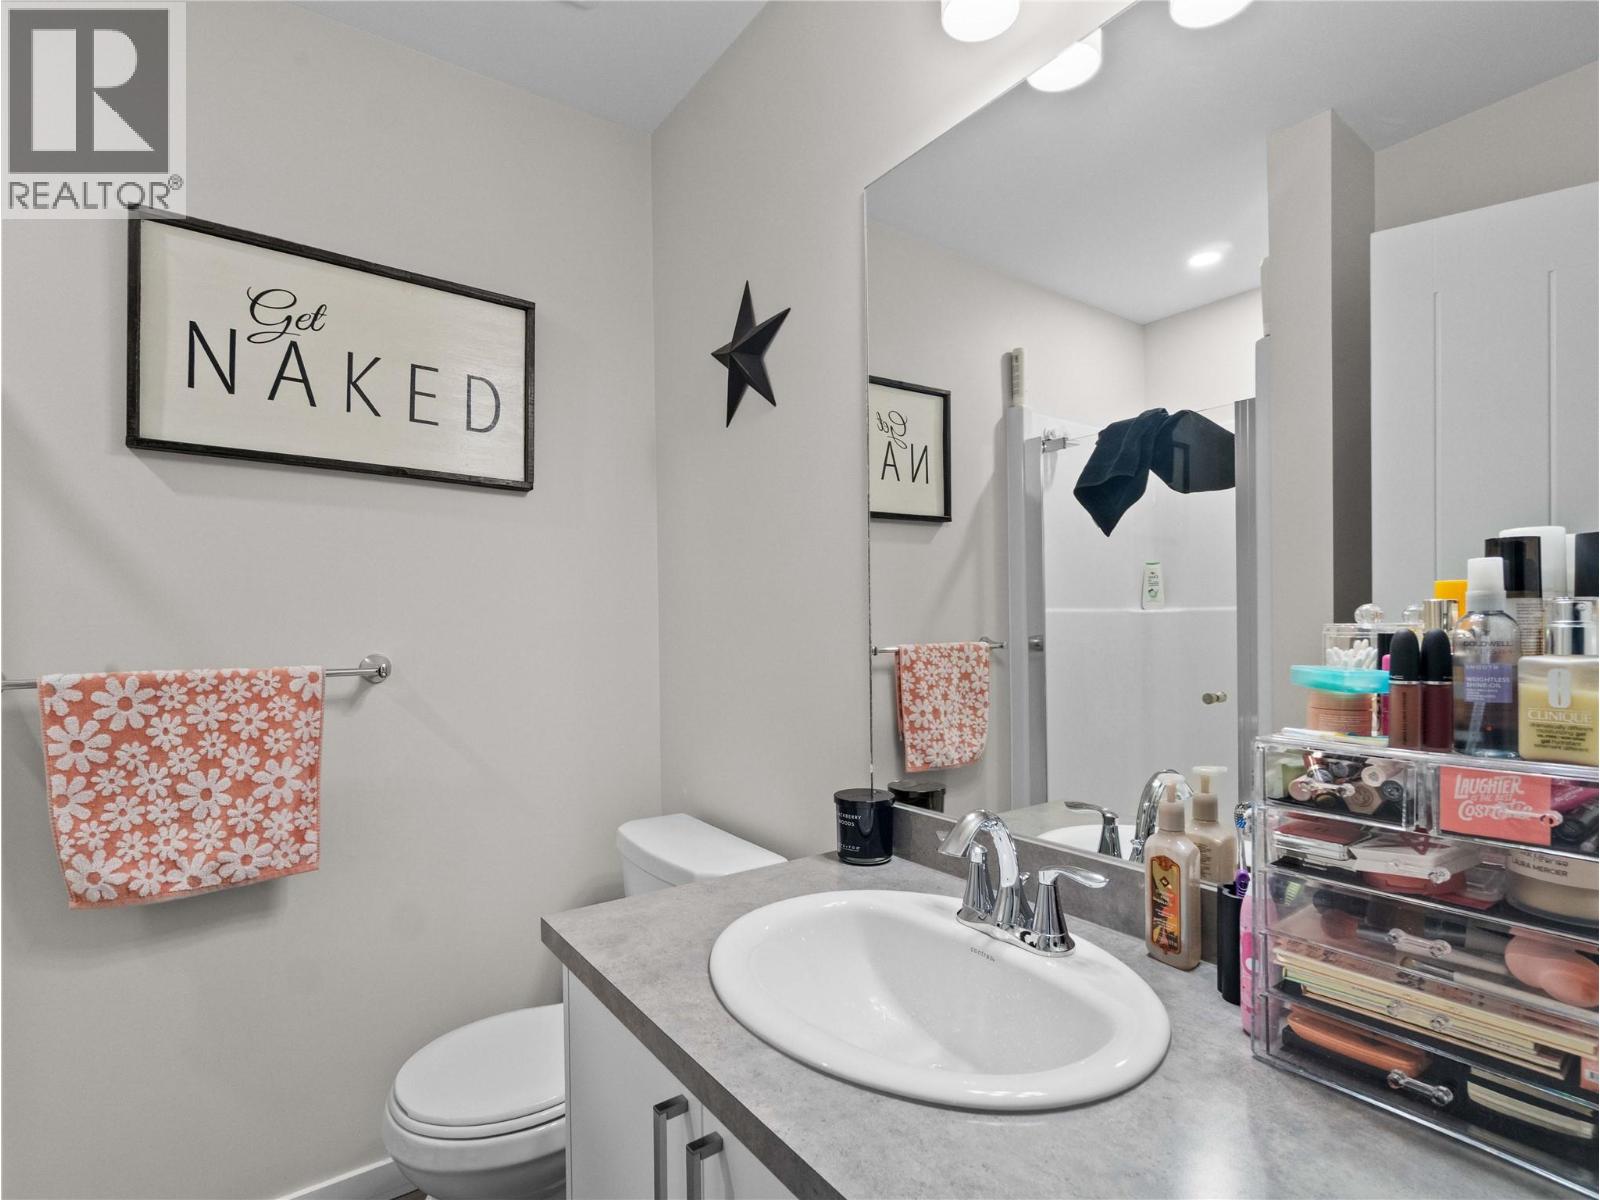
$459,000
Maintenance,
$245 Monthly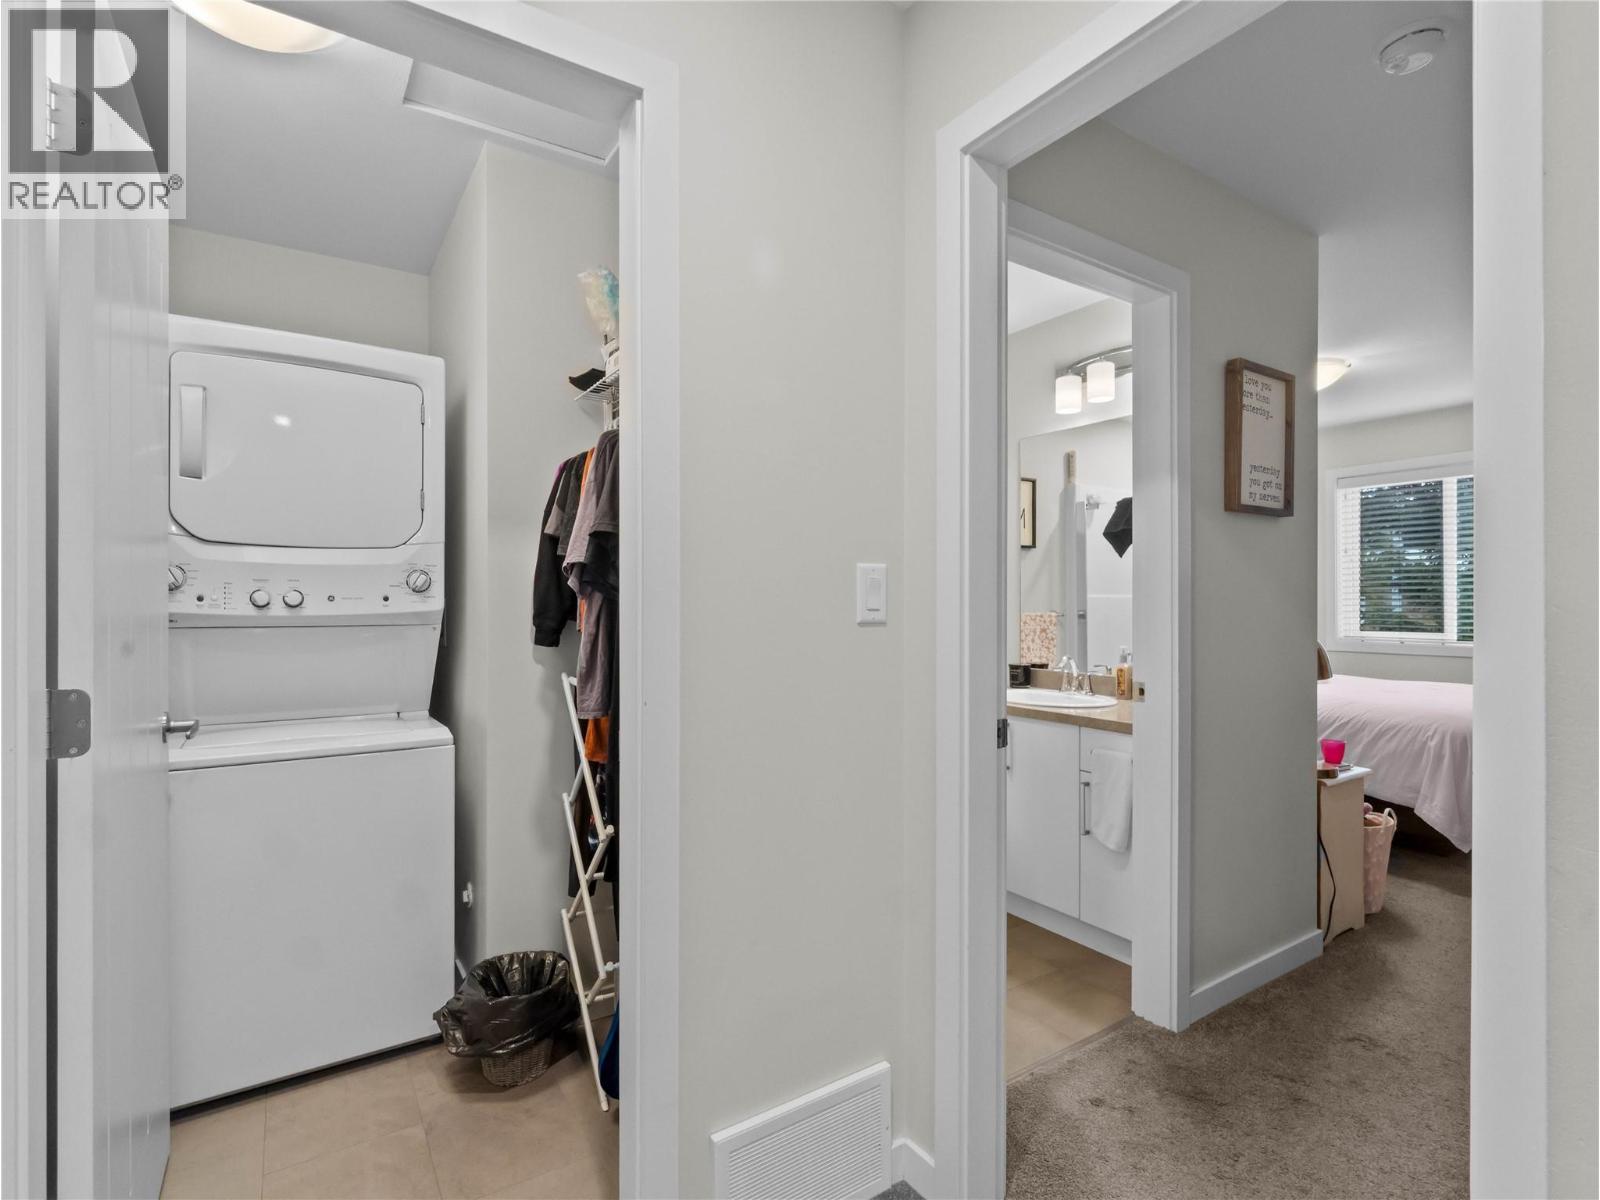
$459,000
Maintenance,
$245 Monthly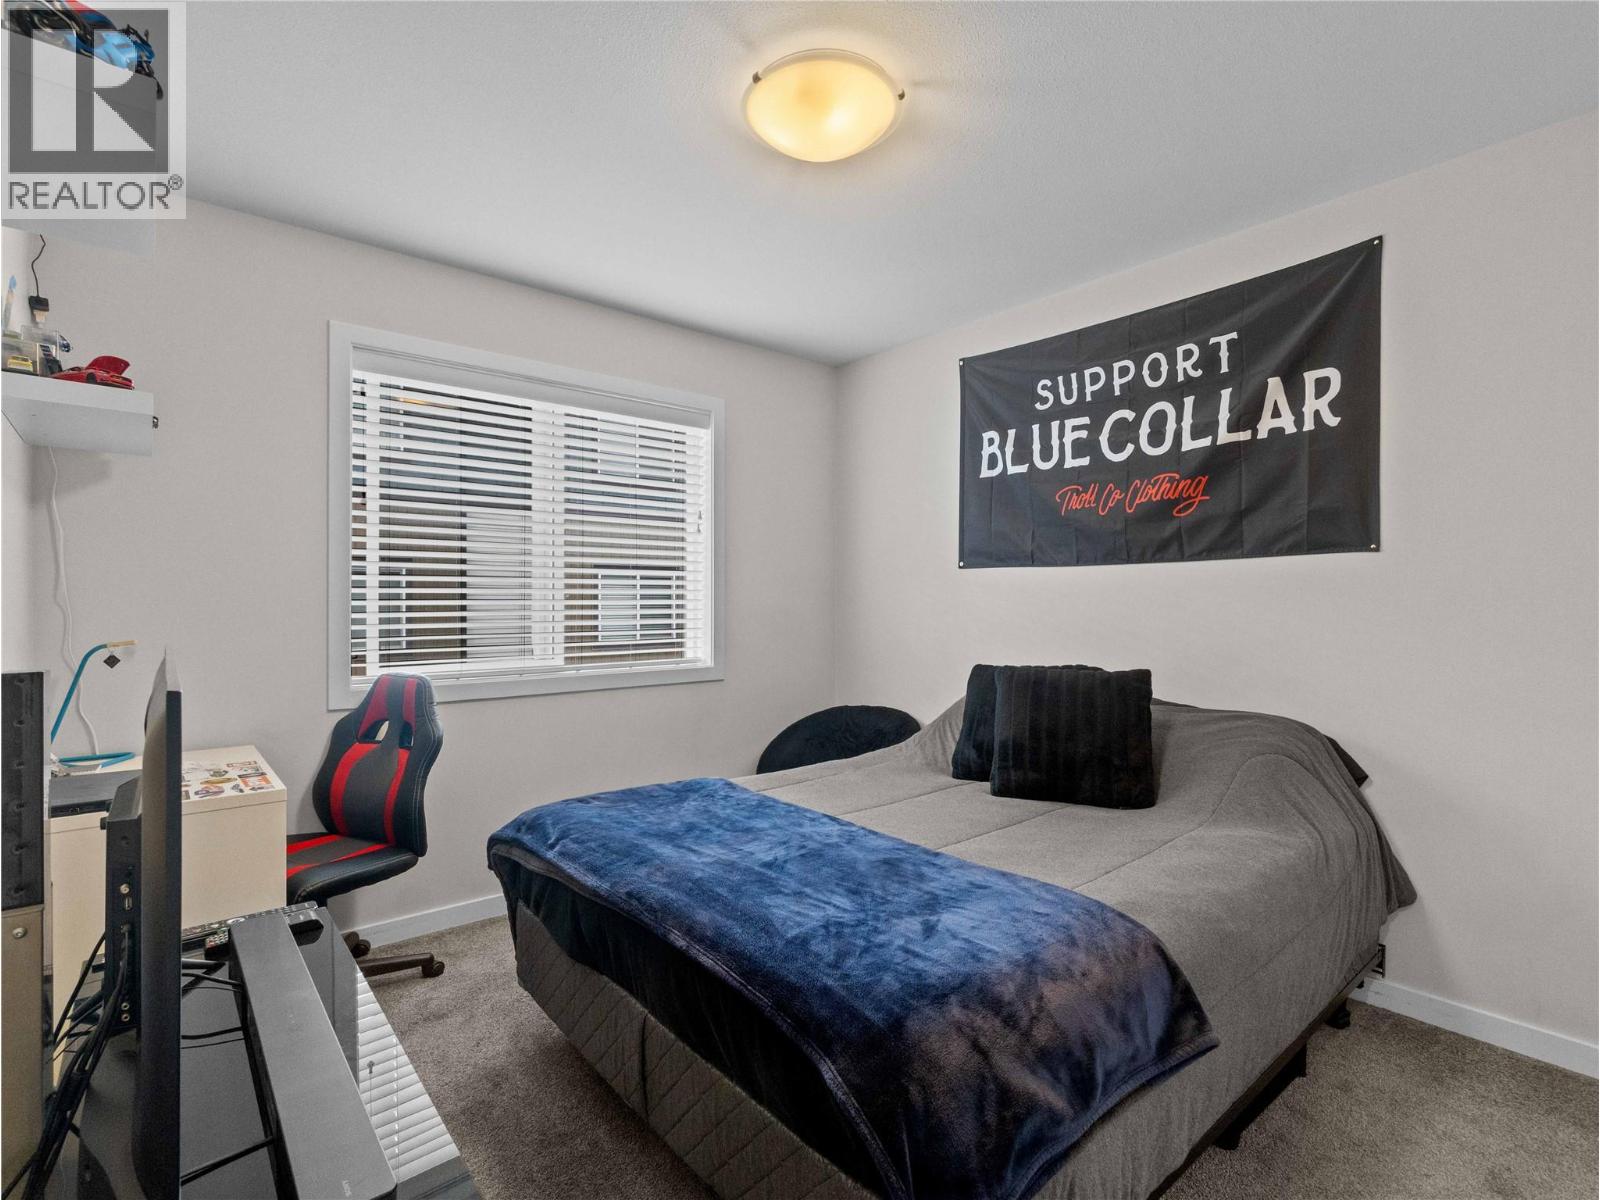
$459,000
Maintenance,
$245 Monthly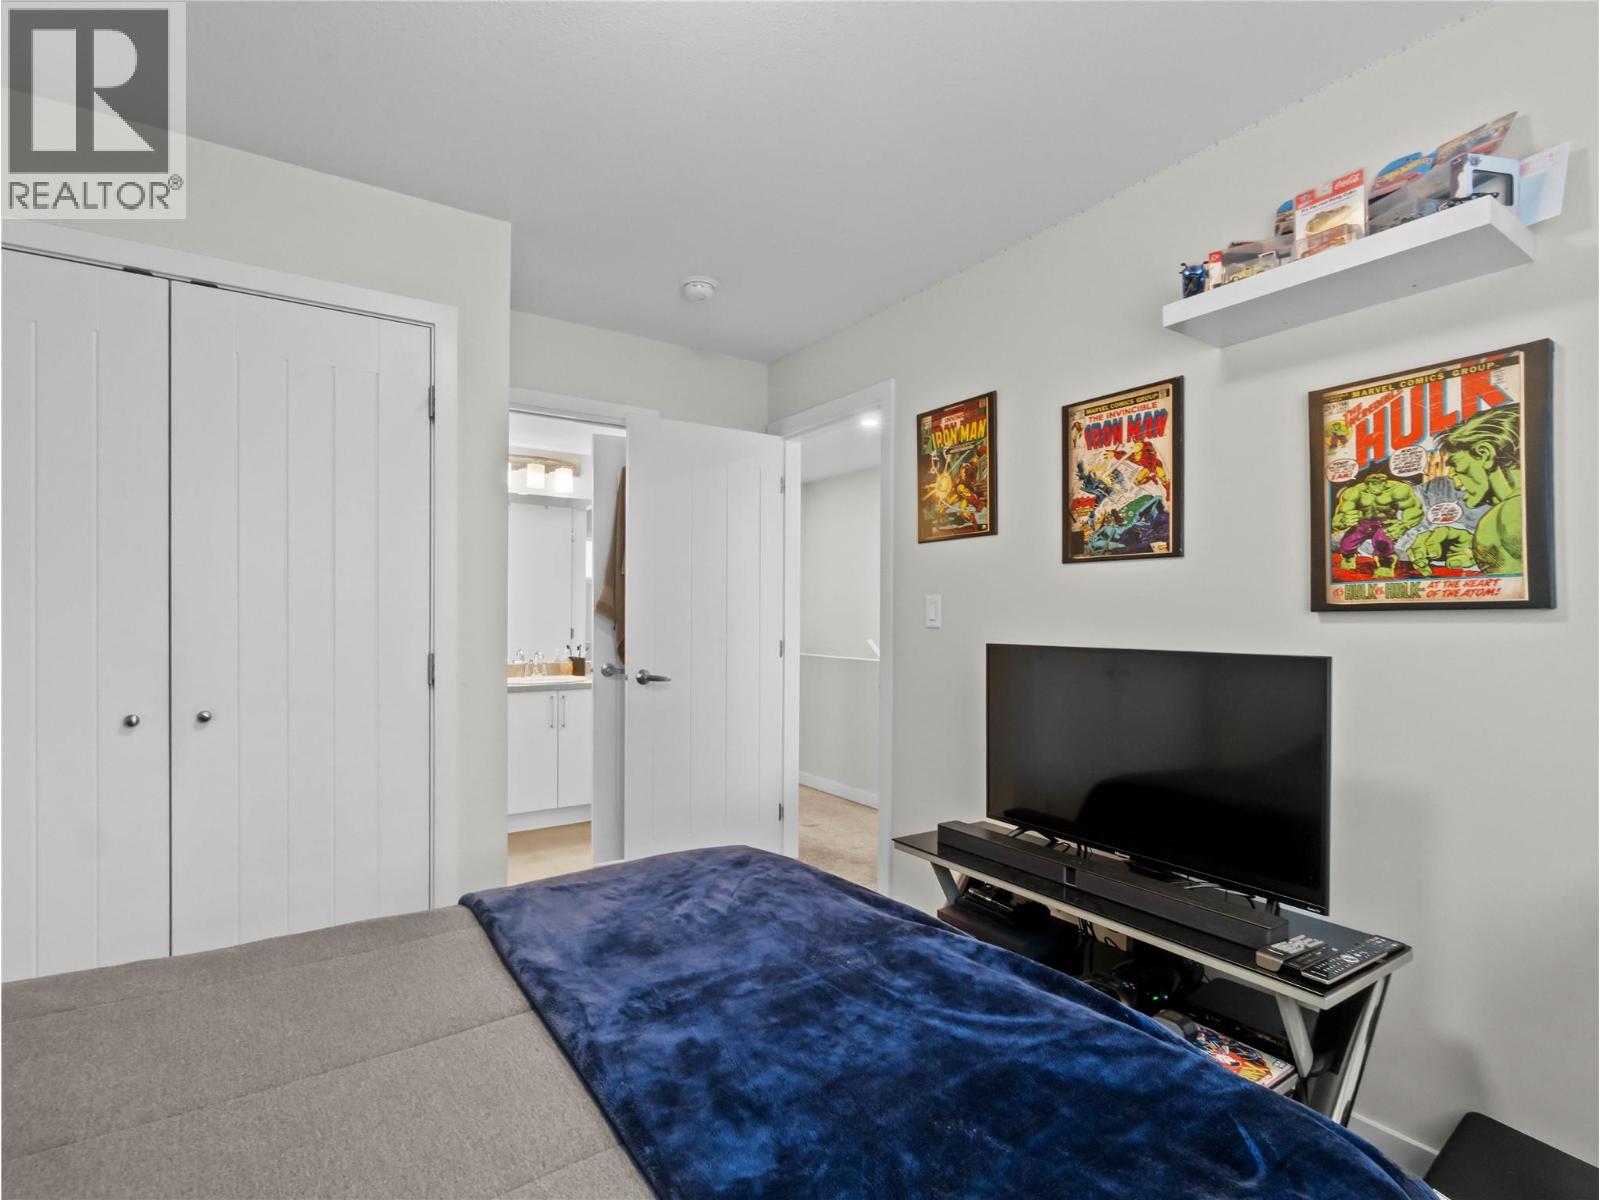
$459,000
Maintenance,
$245 Monthly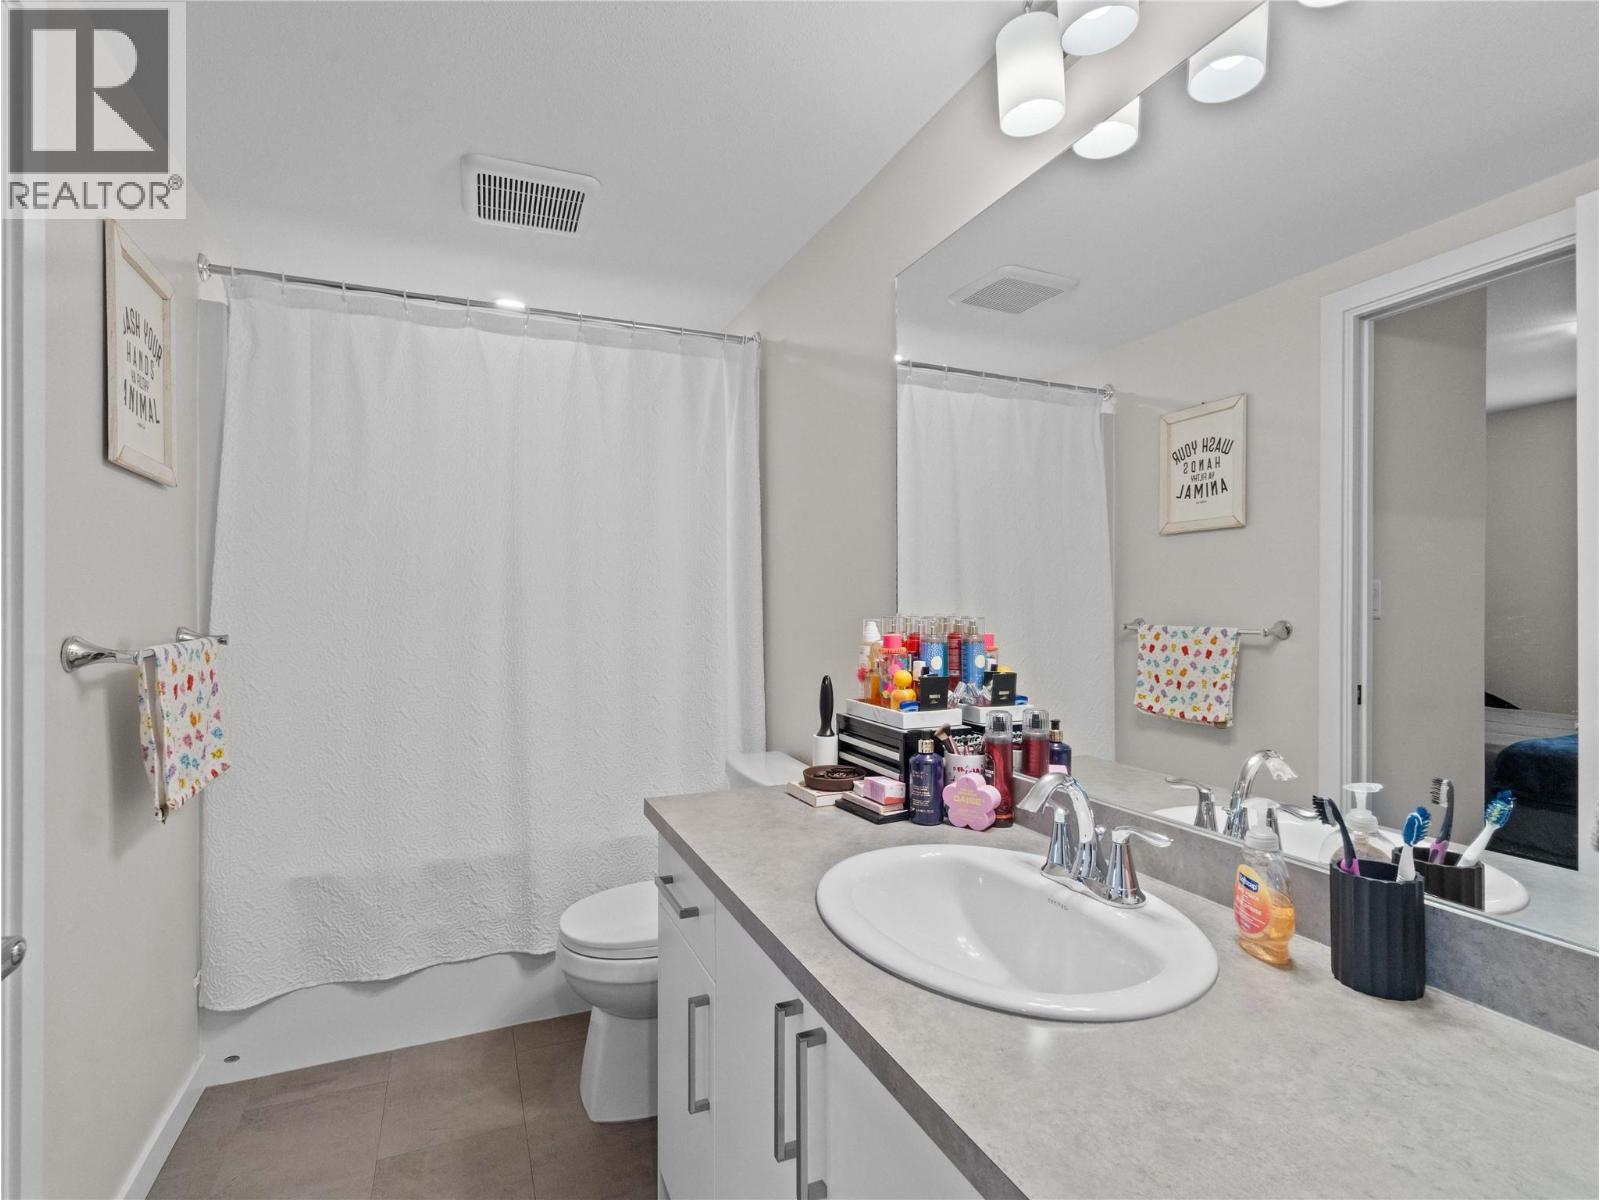
$459,000
Maintenance,
$245 Monthly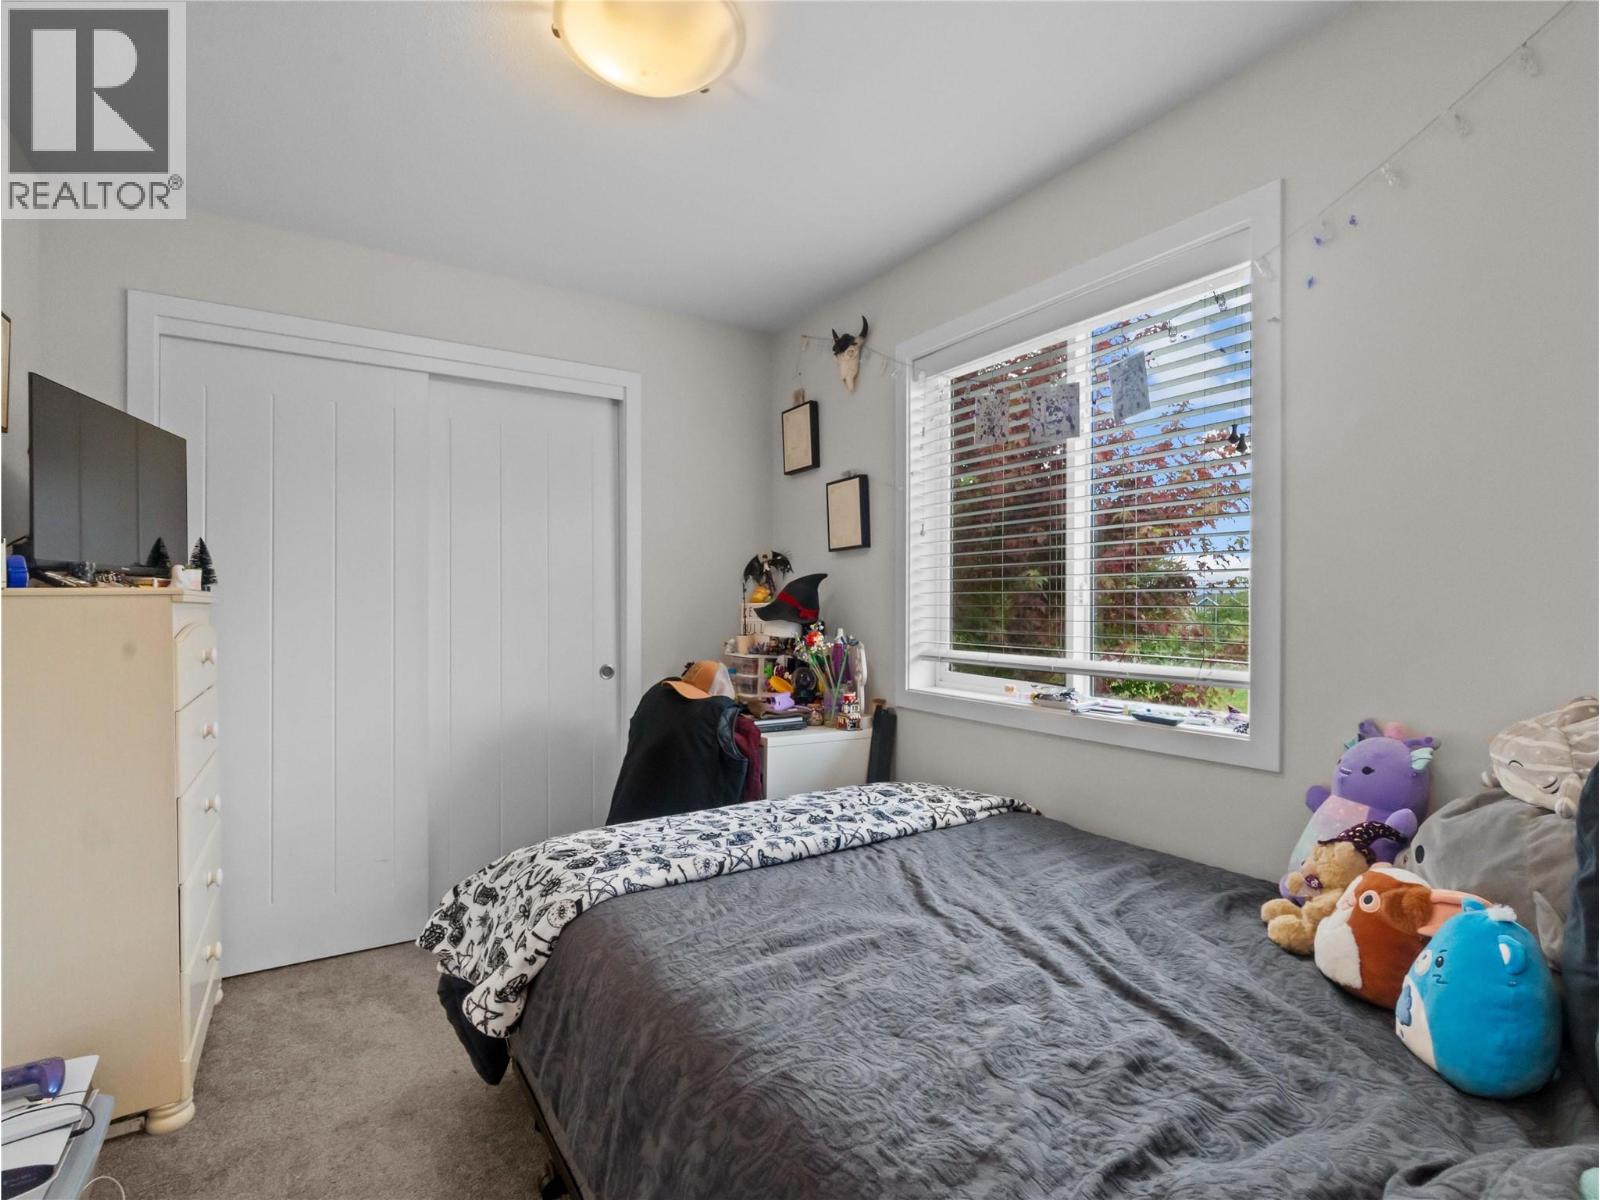
$459,000
Maintenance,
$245 Monthly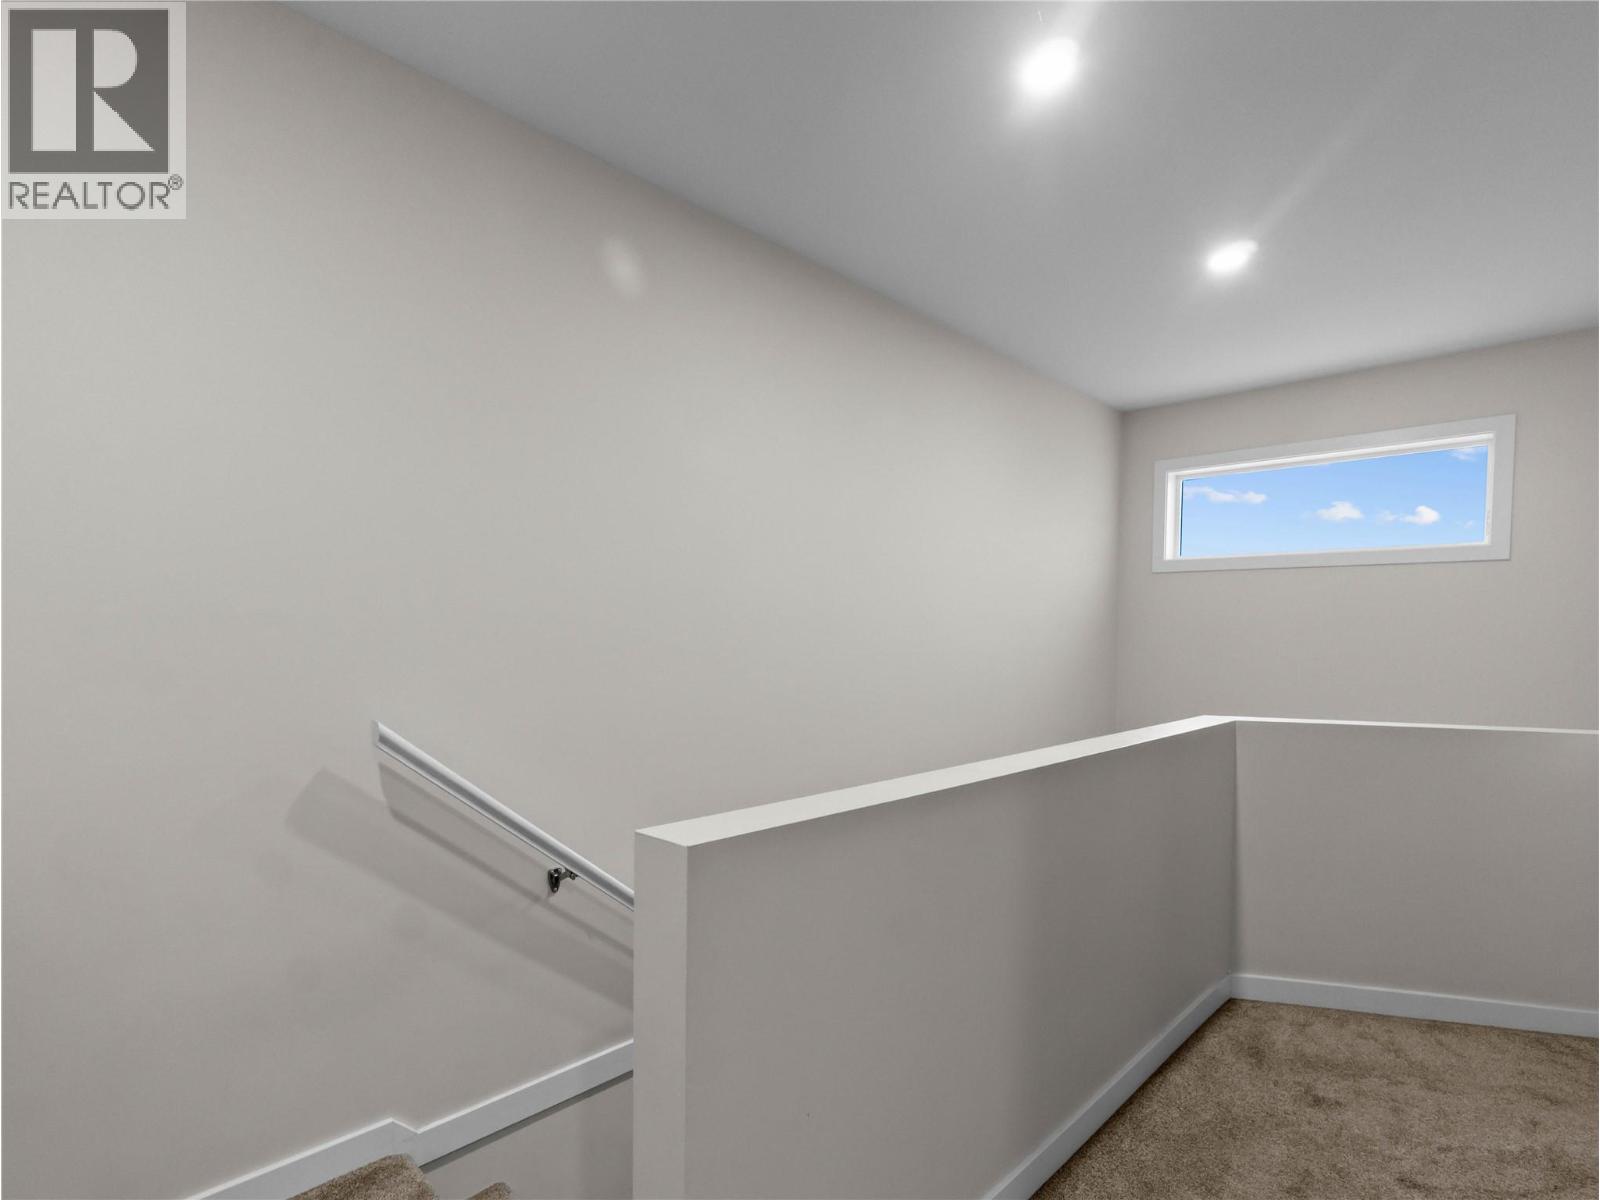
$459,000
Maintenance,
$245 Monthly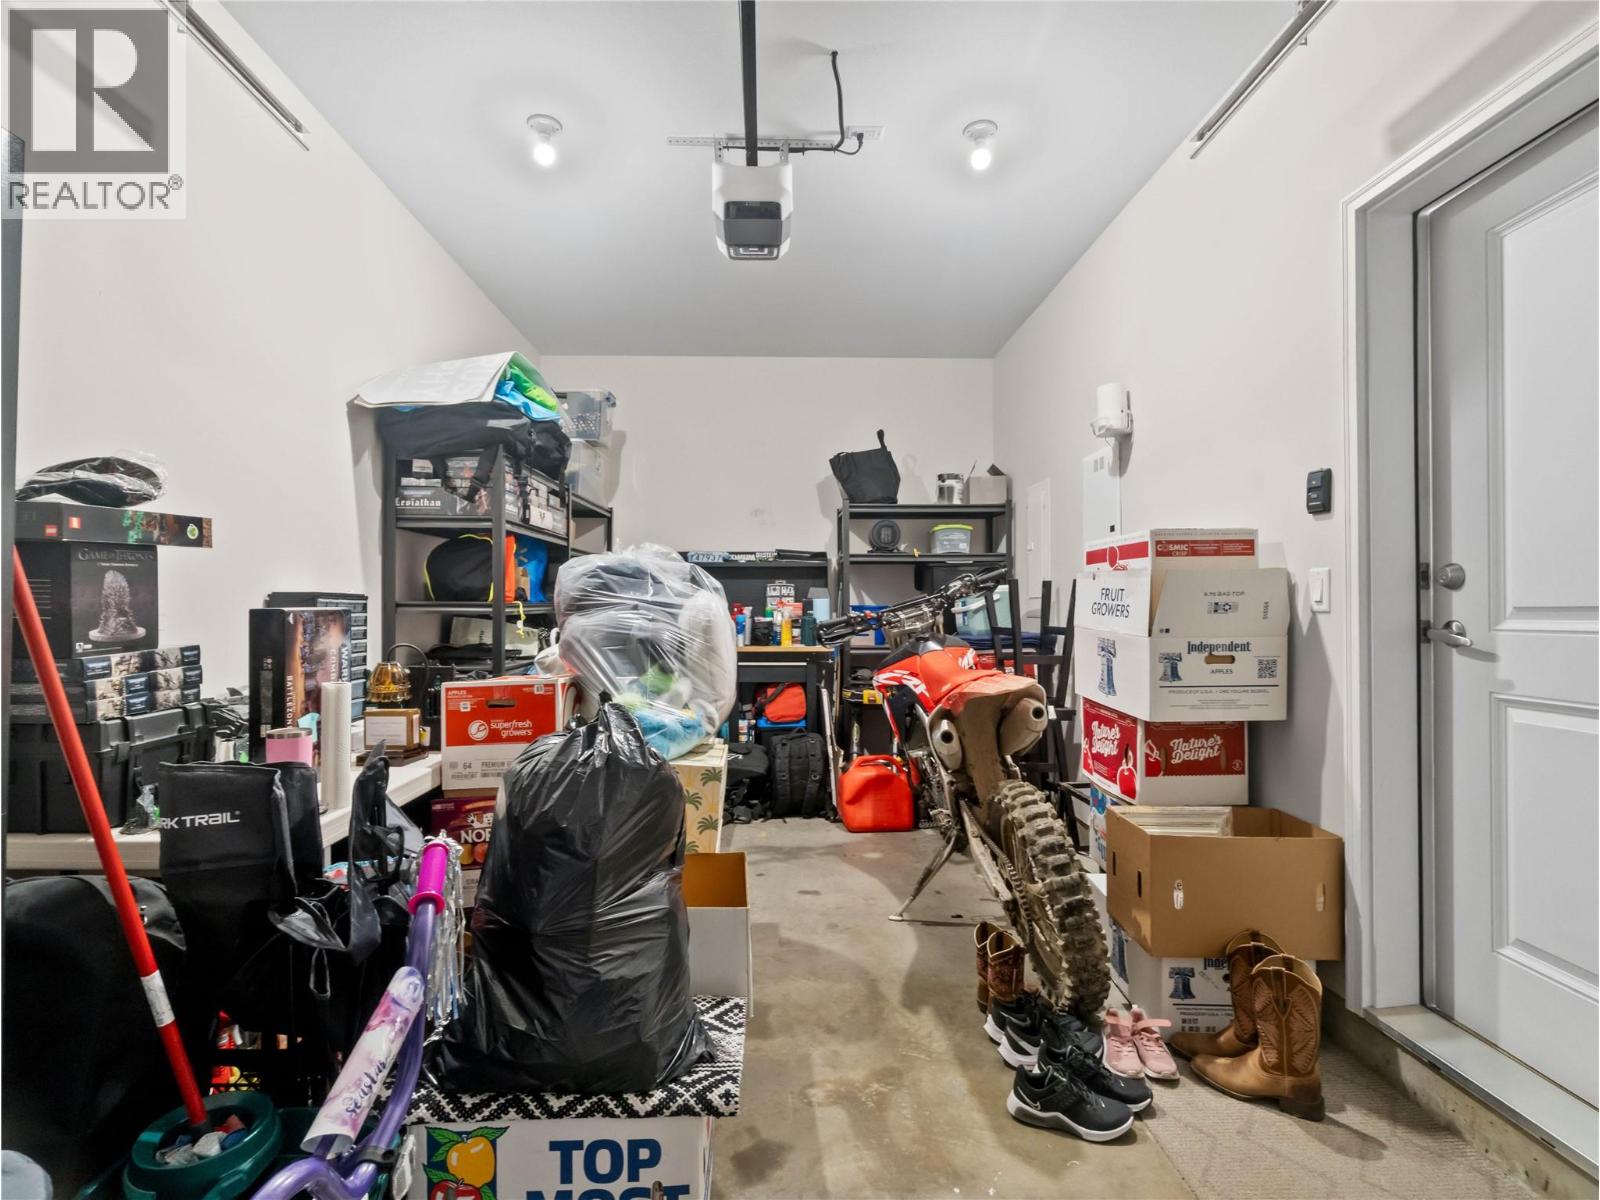
$459,000
Maintenance,
$245 Monthly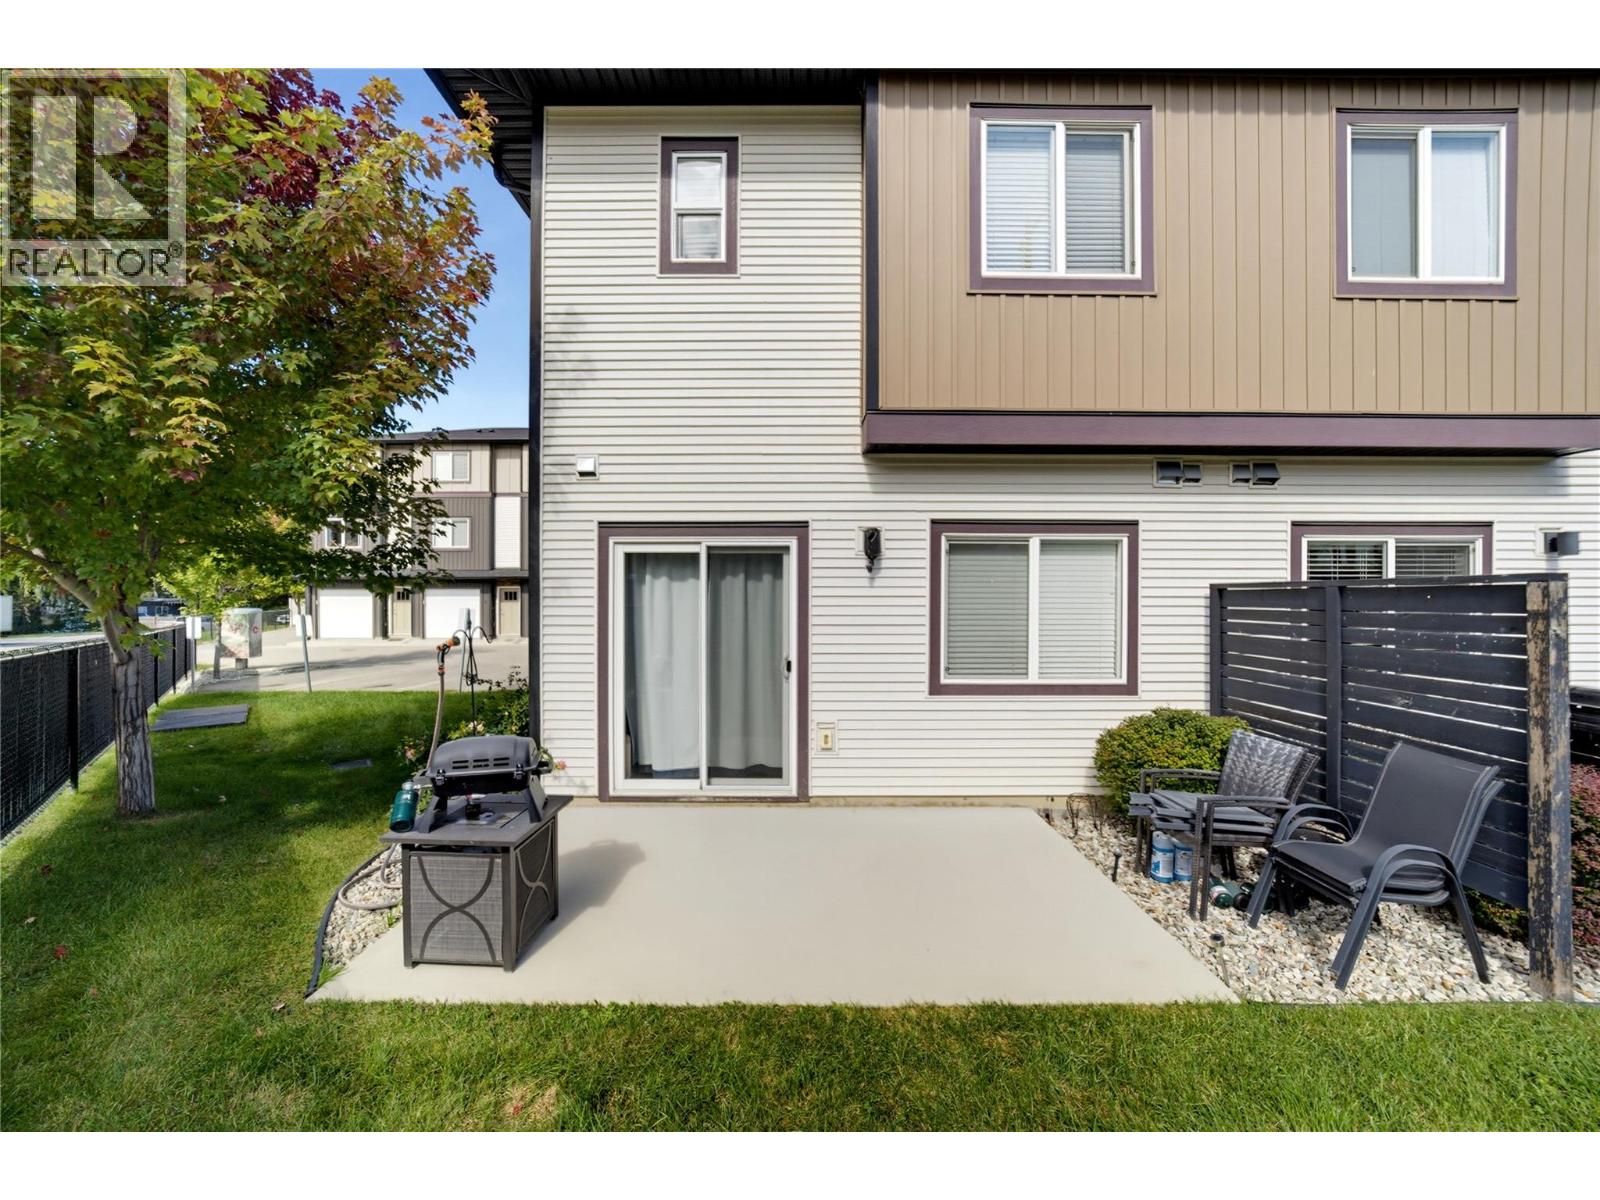
$459,000
Maintenance,
$245 Monthly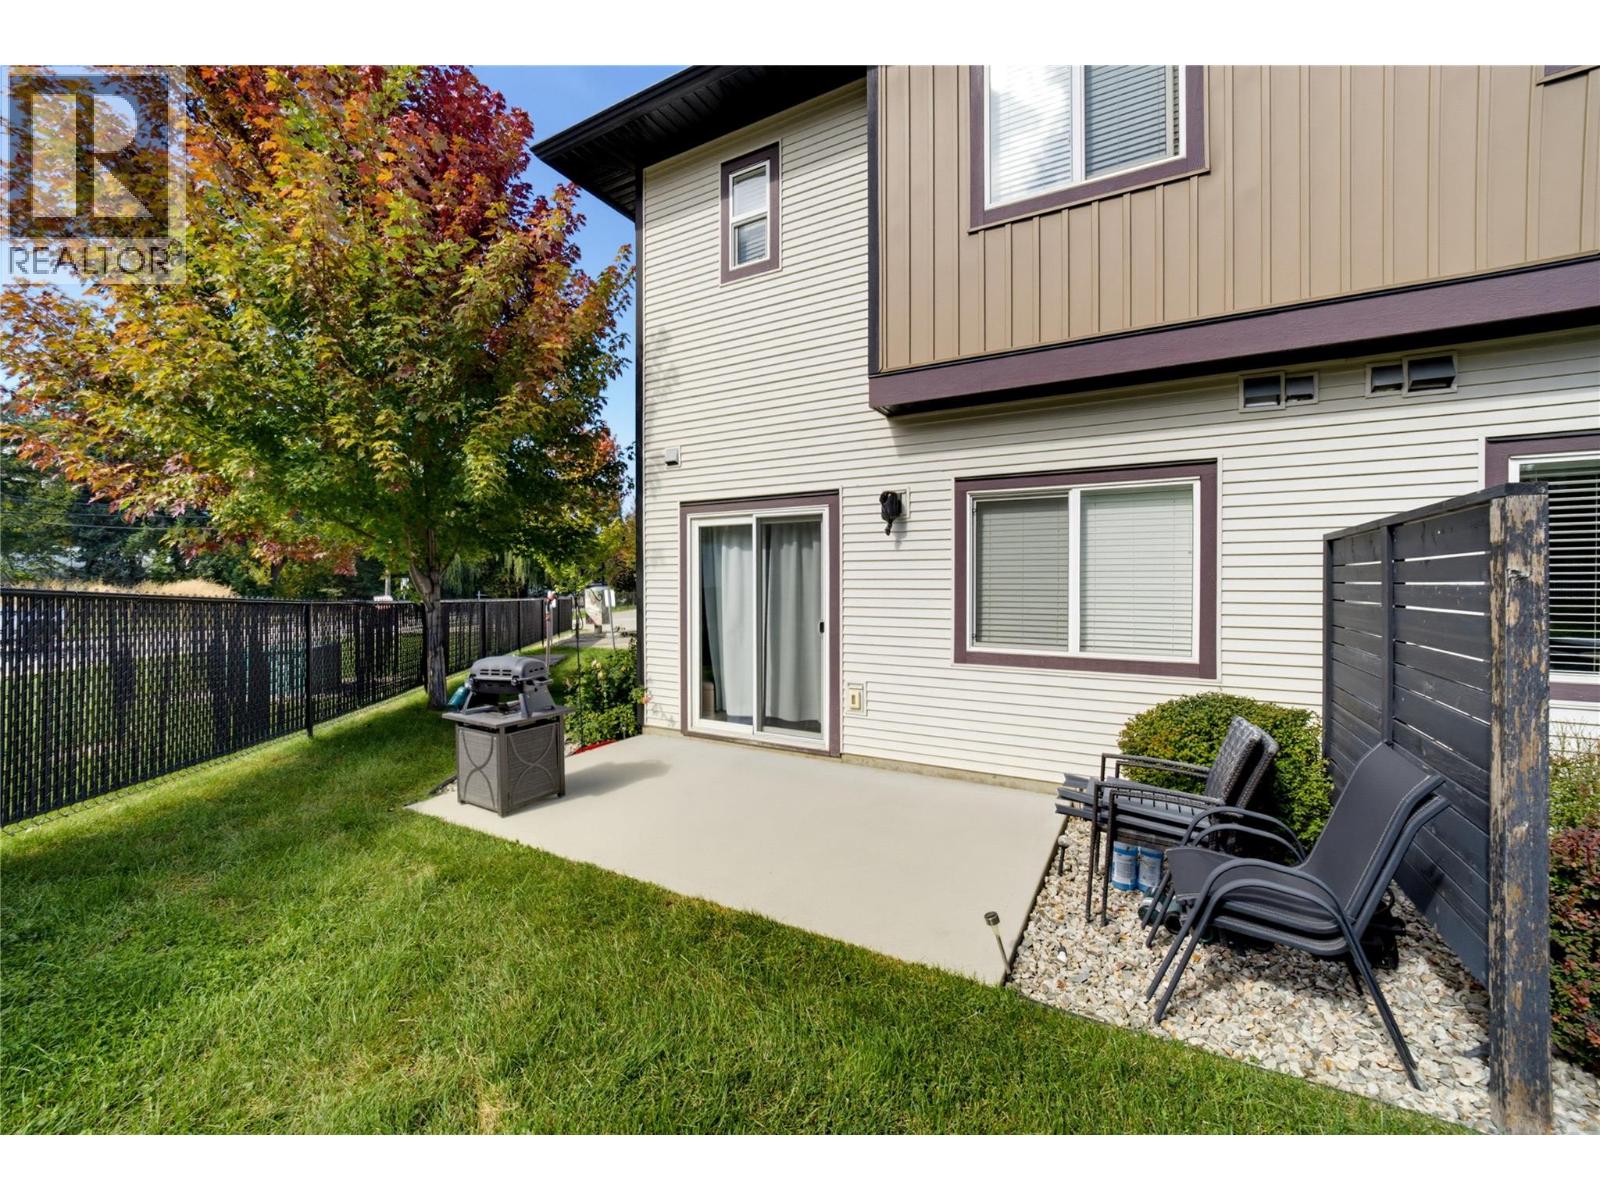
$459,000
Maintenance,
$245 Monthly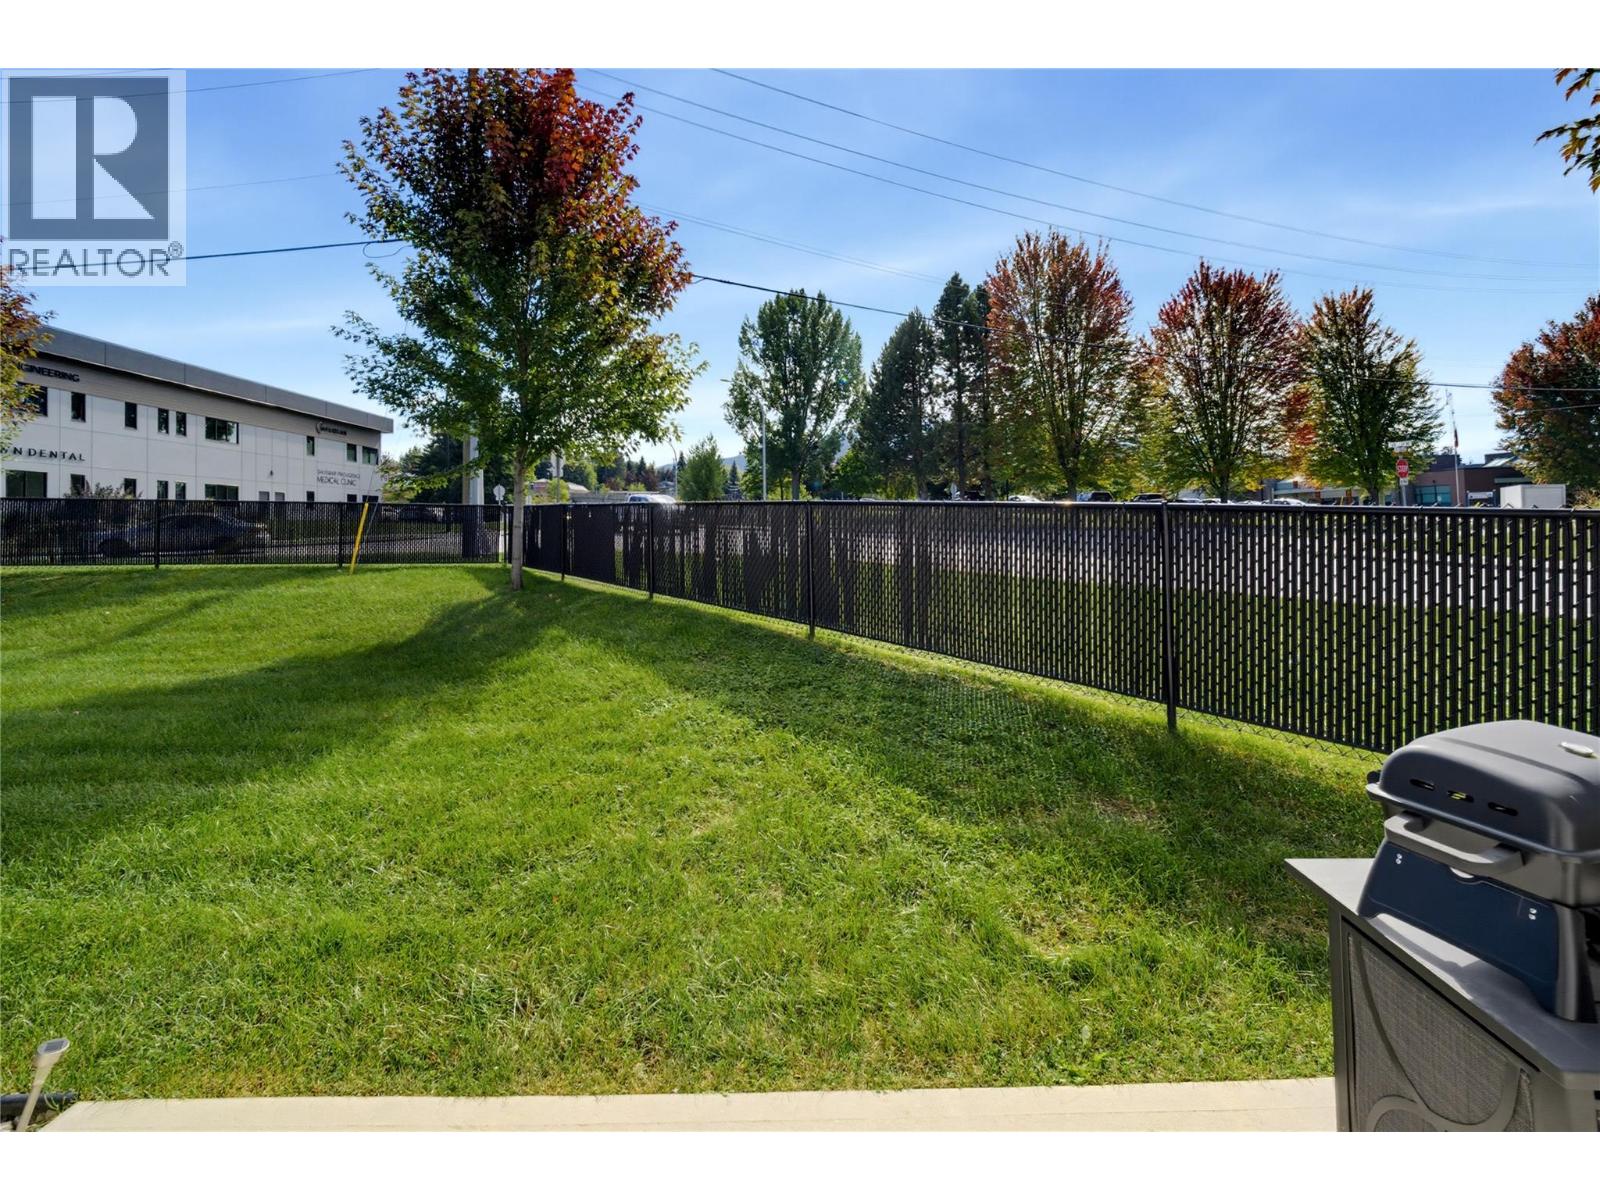
$459,000
Maintenance,
$245 Monthly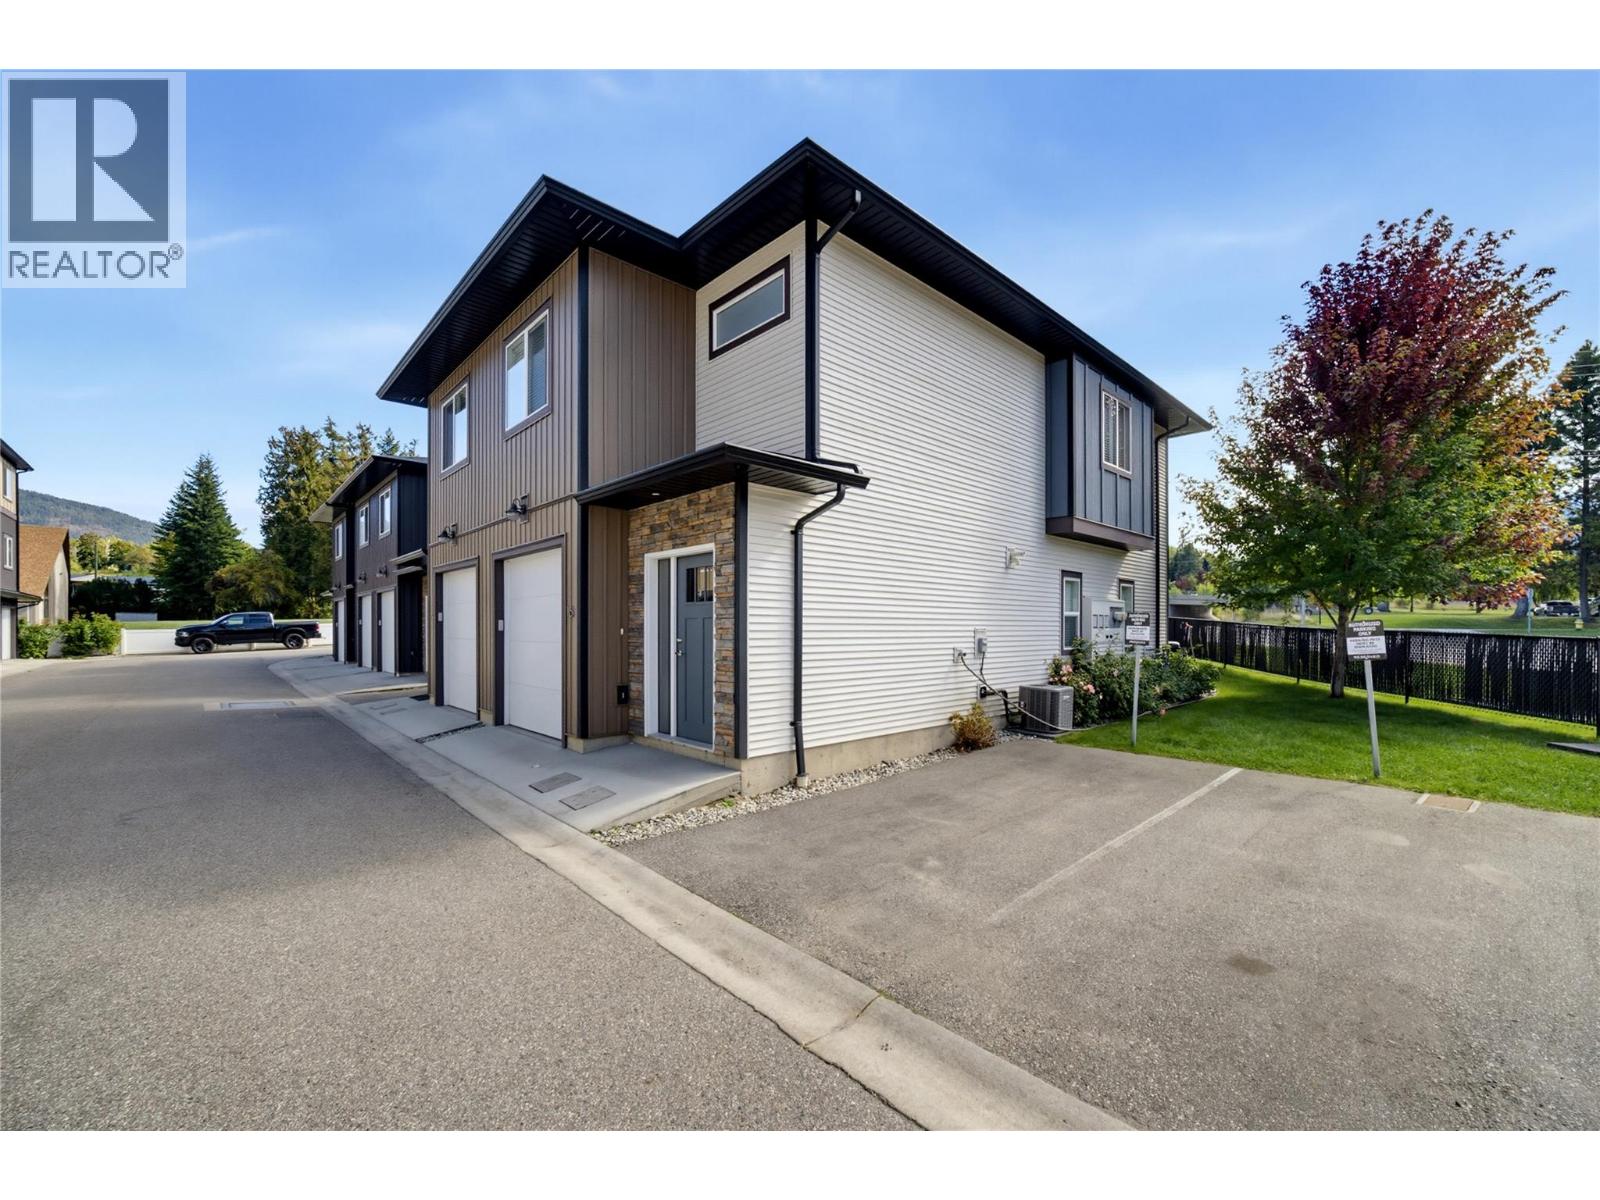
$459,000
Maintenance,
$245 Monthly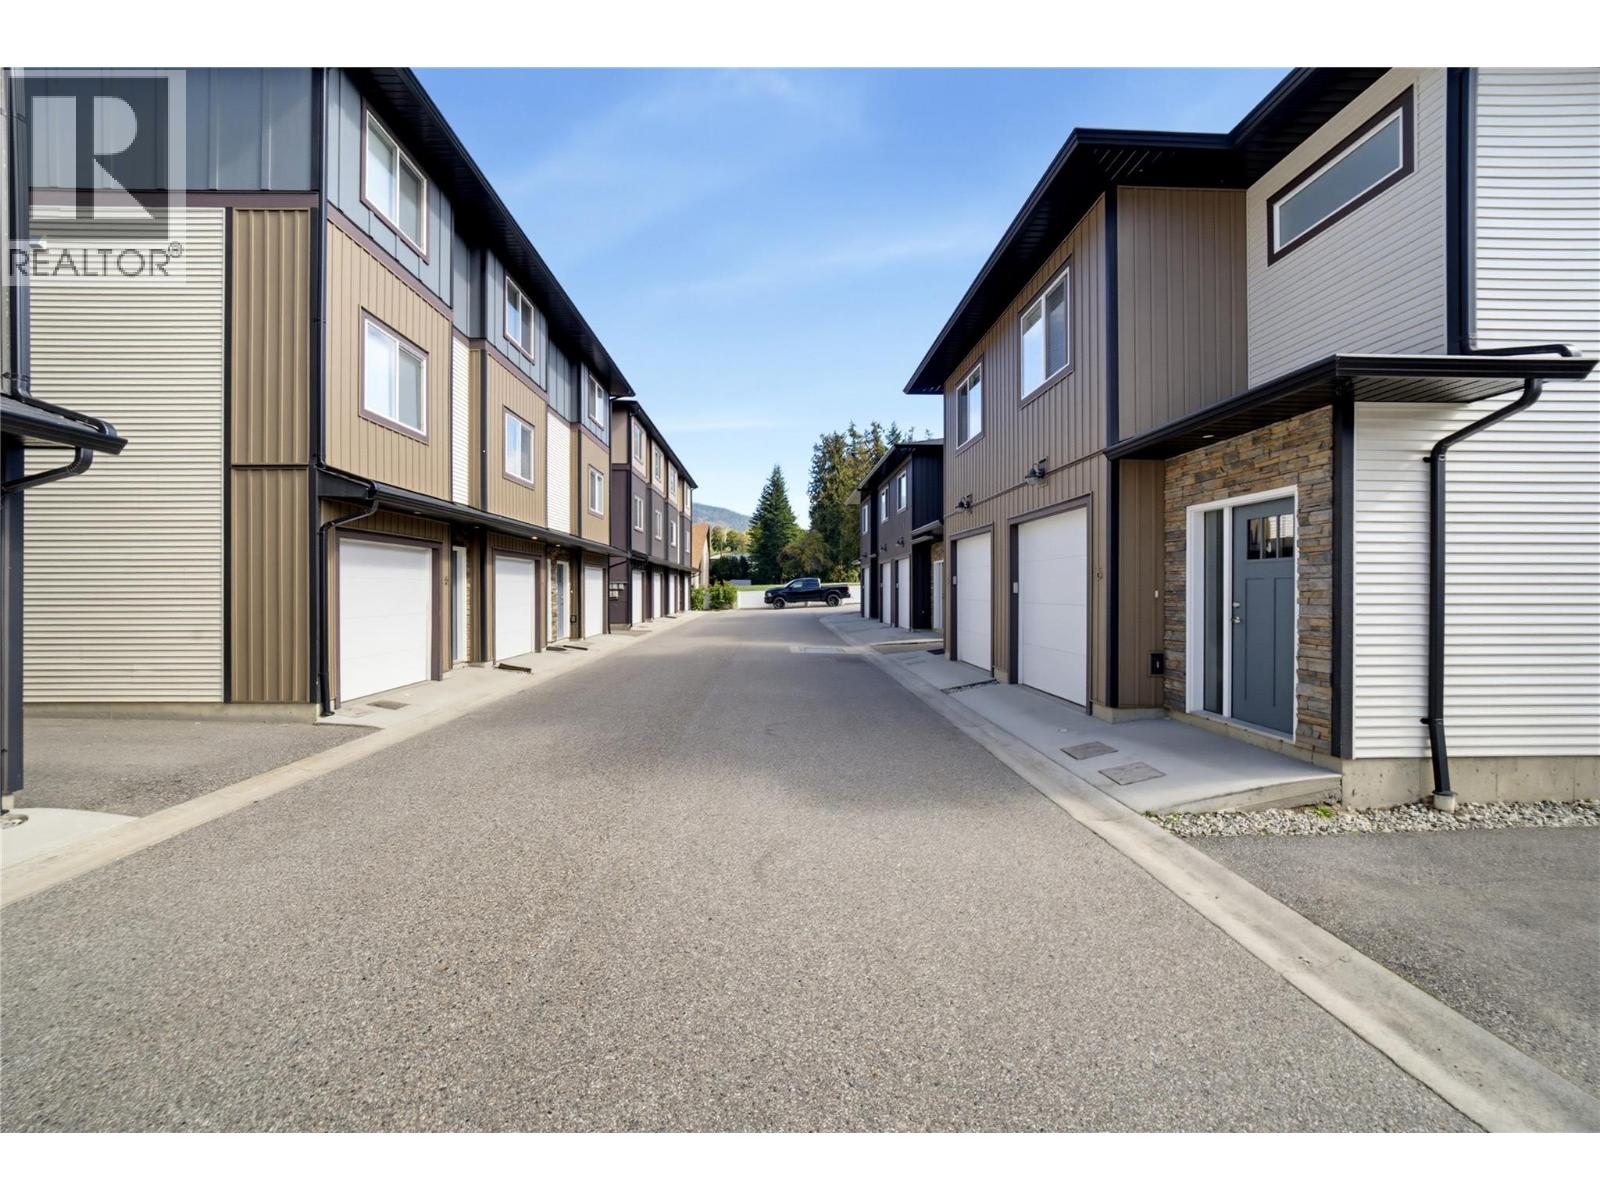
$459,000
Maintenance,
$245 Monthly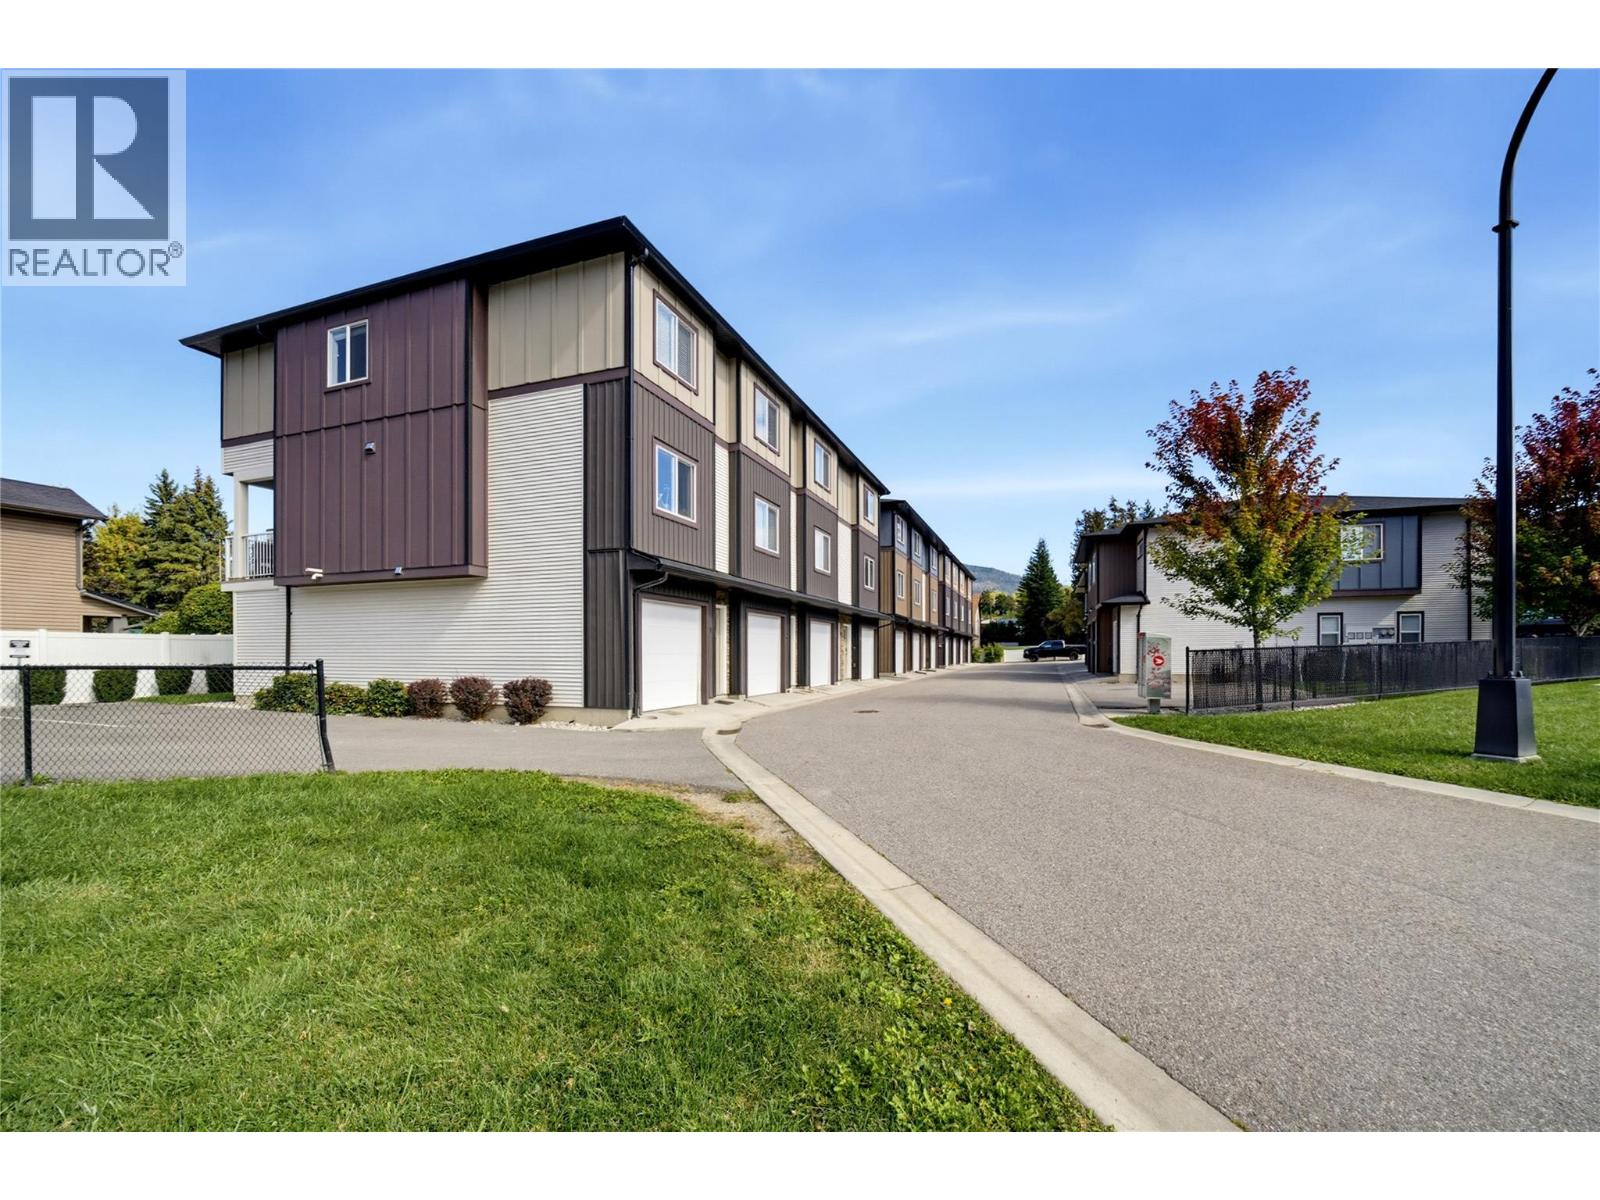
$459,000
Maintenance,
$245 Monthly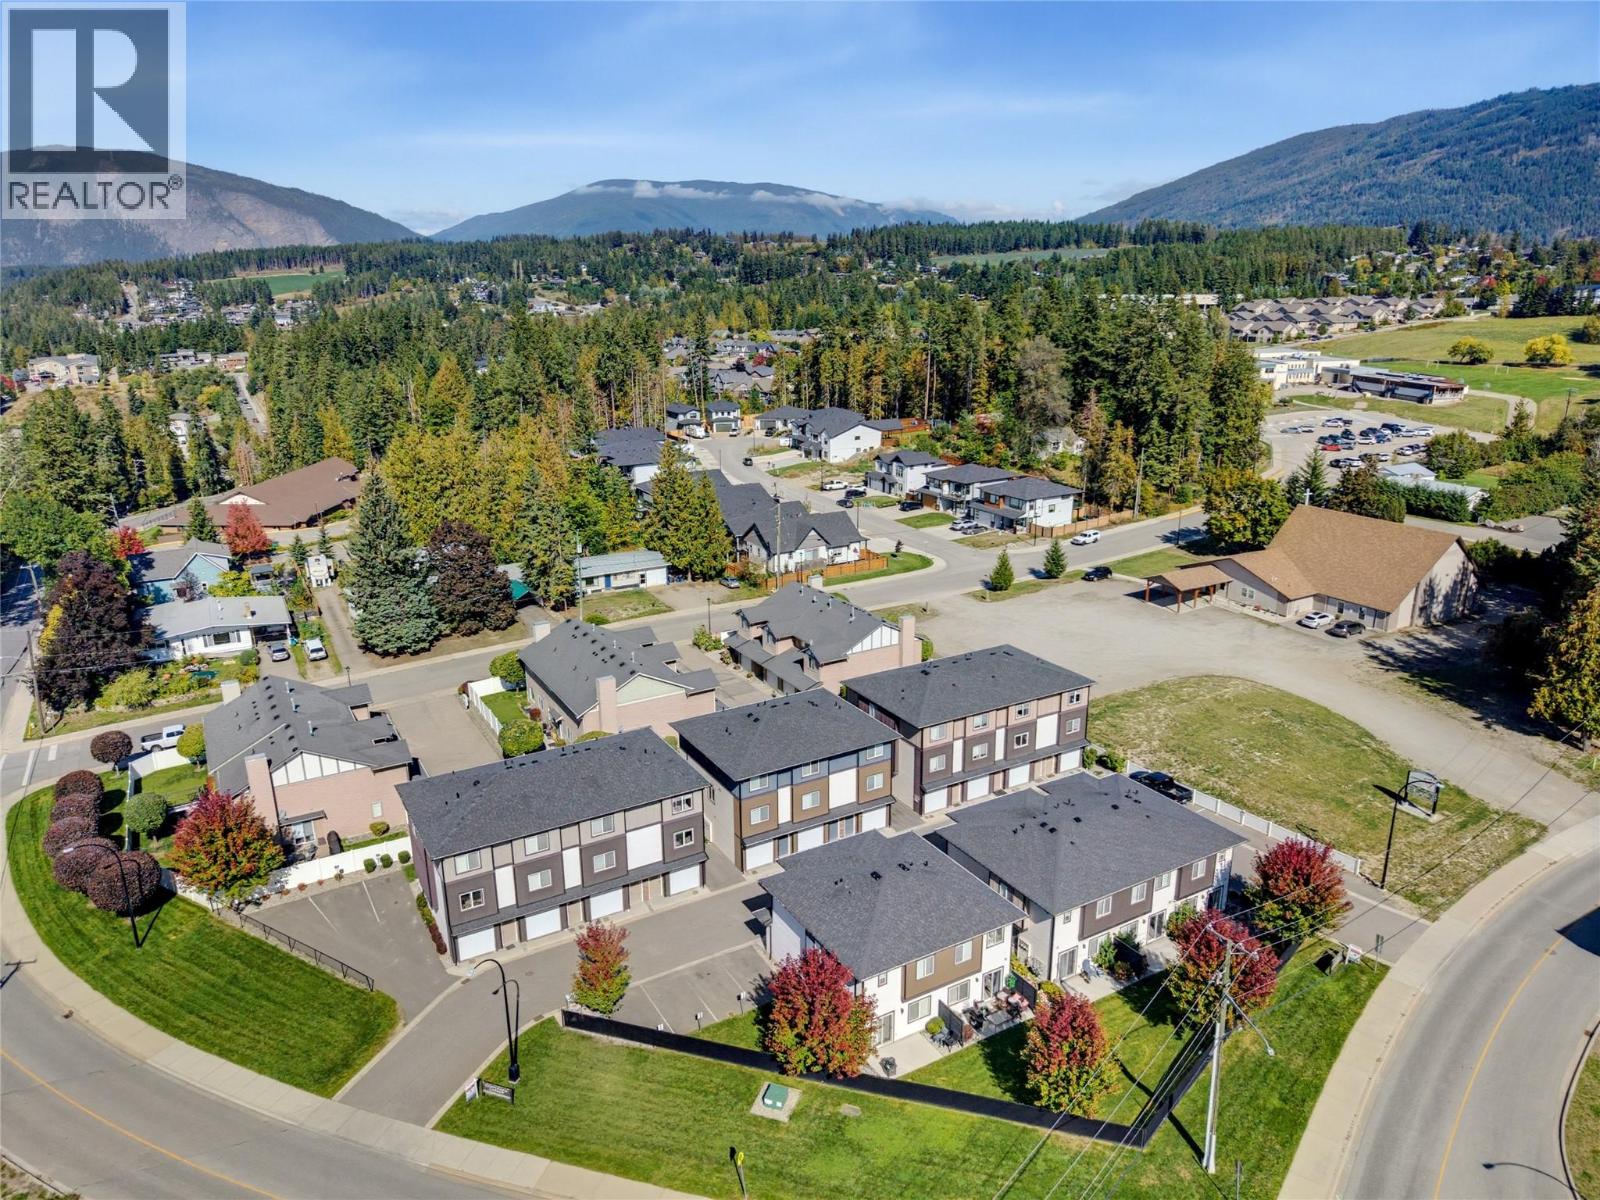
$459,000
Maintenance,
$245 Monthly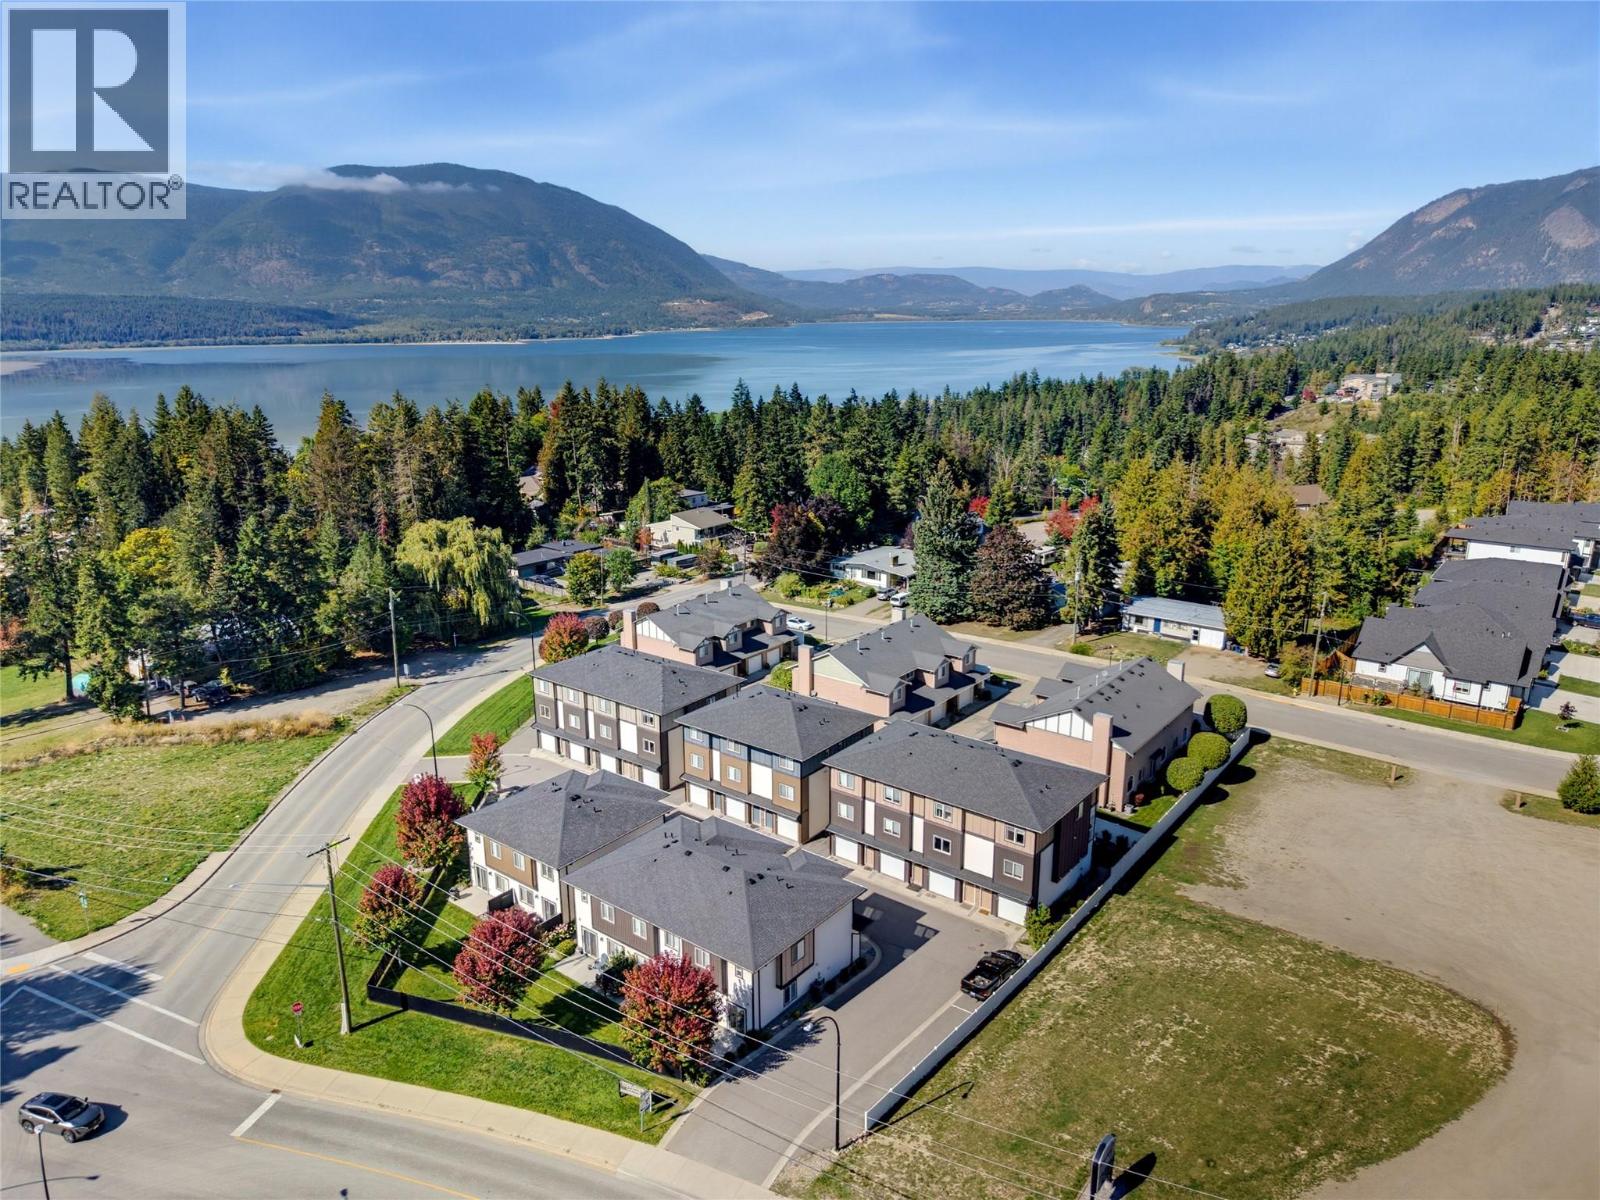
$459,000
Maintenance,
$245 Monthly
Like this listing?
Contact us for more information


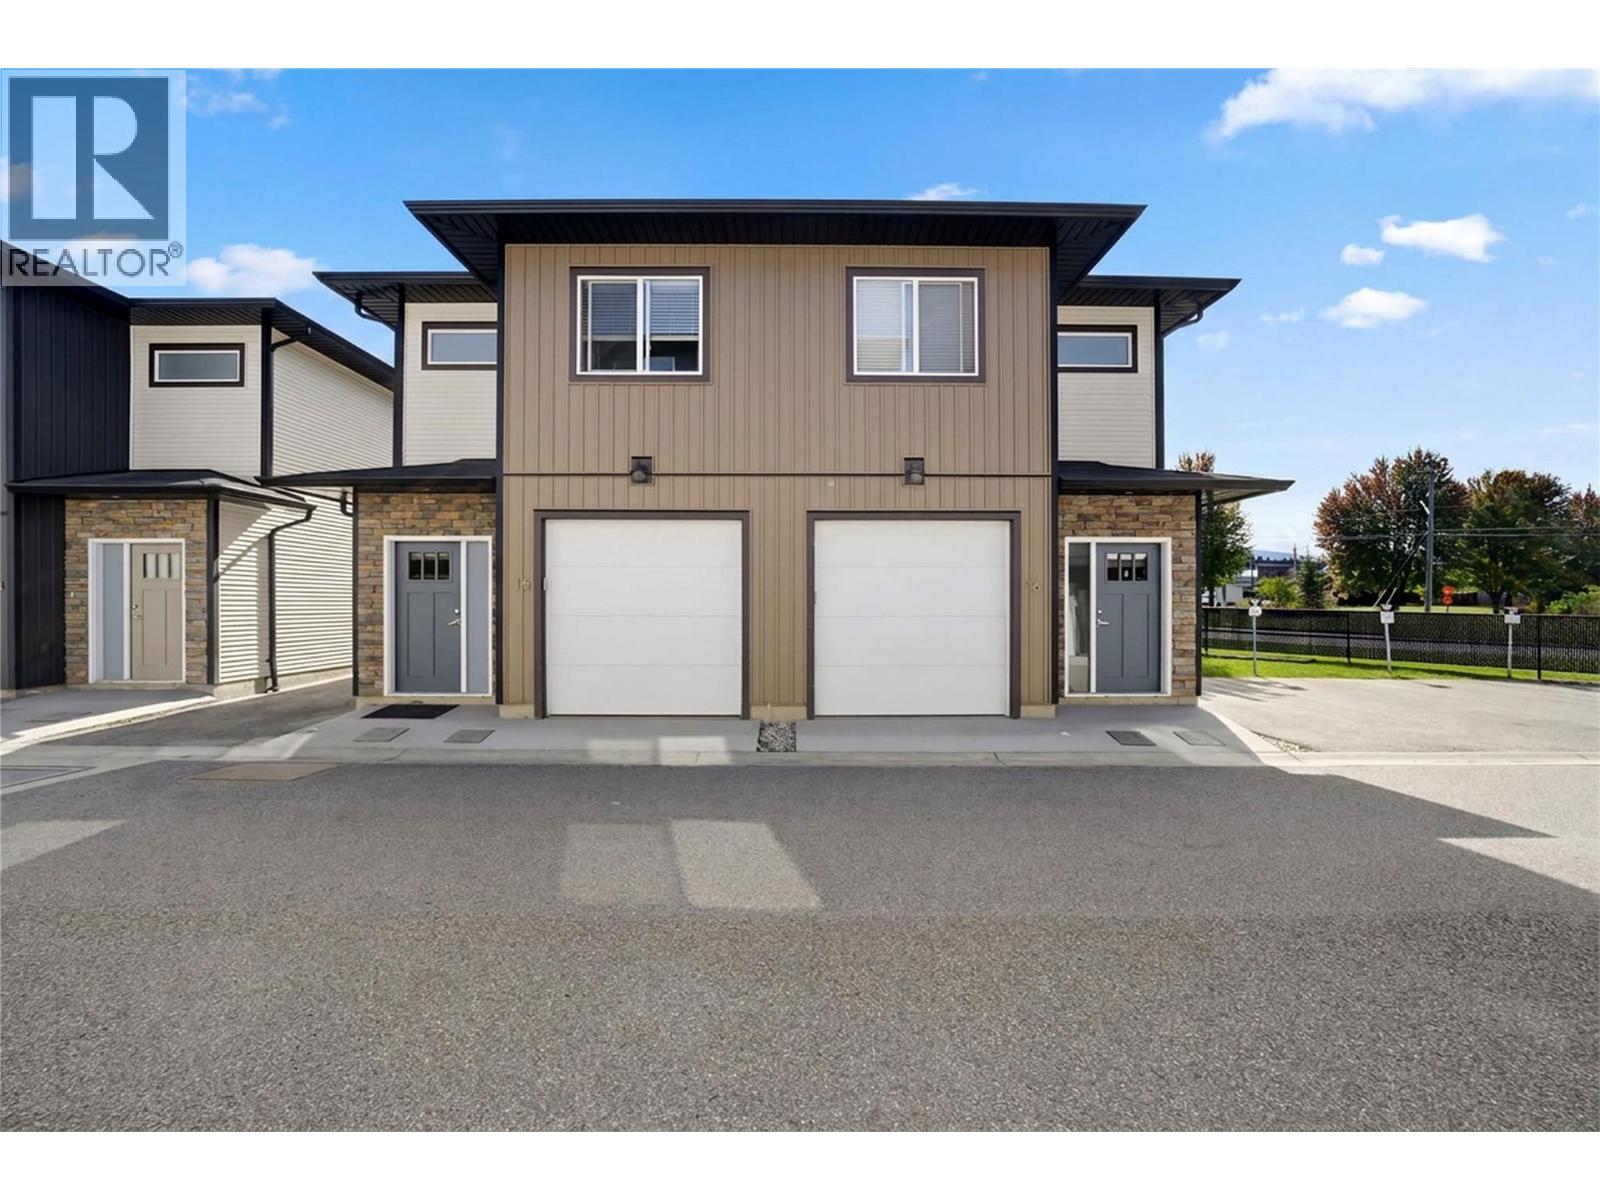
Modern end-unit townhome offering 1,168 sq ft of thoughtfully designed living space with 3-bedrooms, 2 bathrooms. Located in a prime uptown location—just a short walk to shopping, restaurants, and everyday amenities. The main floor features a bright, open-concept layout with a spacious kitchen complete with a large island and stainless steel appliances—perfect for casual meals or entertaining. The kitchen flows seamlessly into the living room where an electric fireplace adds warmth and character. Step out from the living area onto your patio which opens directly onto a large grassy area—ideal for kids, pets, or simply enjoying a bit of outdoor space. A welcoming foyer and single car garage complete the main level. Upstairs, all three bedrooms are conveniently located together, along with a dedicated laundry room. The primary bedroom features a walk-in closet and a 3-piece ensuite. One of the secondary bedrooms offers cheater ensuite access to the main bathroom, providing flexible functionality for guests or family members. Low-maintenance living, a functional family-friendly layout, and an unbeatable walkable location—this is an excellent opportunity for first-time buyers, downsizers, or investors alike. (id:67517)
-
Property Details
MLS® Number 10400931 Property Type Single Family Neigbourhood NE Salmon Arm Community Name Copperview Corner ParkingSpaceTotal 1 -
Building
BathroomTotal 2 BedroomsTotal 3 Appliances Range, Refrigerator, Microwave, Washer/dryer Stack-up ConstructedDate 2019 ConstructionStyleAttachment Attached CoolingType Central Air Conditioning ExteriorFinish Vinyl Siding FlooringType Carpeted, Vinyl HeatingType Forced Air, See Remarks RoofMaterial Asphalt Shingle RoofStyle Unknown StoriesTotal 2 SizeInterior 1,168 Sqft Type Row / Townhouse UtilityWater Municipal Water Attached Garage 1 -
Land
Acreage No Sewer Municipal Sewage System SizeTotalText Under 1 Acre -
Rooms
Level Type Length Width Dimensions Second Level Laundry Room 6'1'' x 2'8'' Second Level 4pc Bathroom 10'1'' x 5' Second Level Bedroom 10' x 8'3'' Second Level Bedroom 10'1'' x 10' Second Level 3pc Ensuite Bath 7'4'' x 6'1'' Second Level Primary Bedroom 11'5'' x 10' Main Level Other 18'11'' x 10'2'' Main Level Foyer 6'9'' x 6'5'' Main Level Dining Room 8'9'' x 8'9'' Main Level Kitchen 8'7'' x 8'5'' Main Level Living Room 17'1'' x 10'10'' -
Utilities
Your Favourites
No Favourites Found







The trademarks REALTOR®, REALTORS®, and the REALTOR® logo are controlled by The Canadian Real Estate Association (CREA) and identify real estate professionals who are members of CREA. The trademarks MLS®, Multiple Listing Service® and the associated logos are owned by The Canadian Real Estate Association (CREA) and identify the quality of services provided by real estate professionals who are members of CREA. The trademark DDF® is owned by The Canadian Real Estate Association (CREA) and identifies CREA's Data Distribution Facility (DDF®)
September 17 2026 10:04:06
Association of Interior REALTORS®
