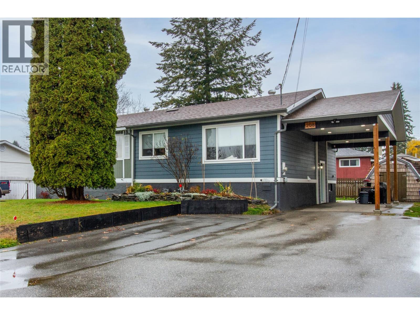
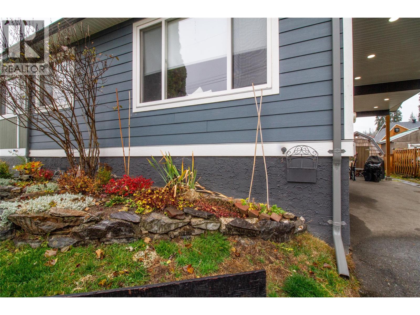
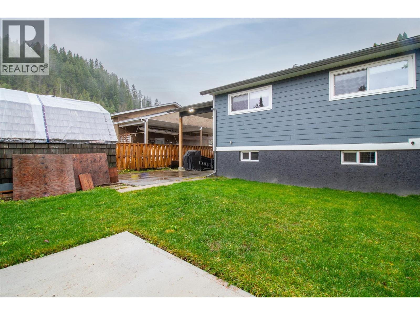
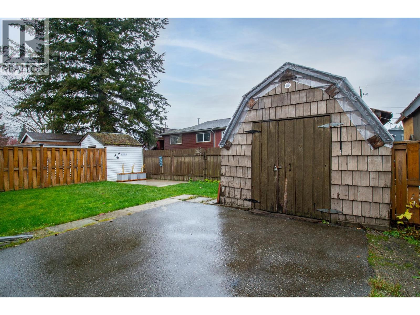
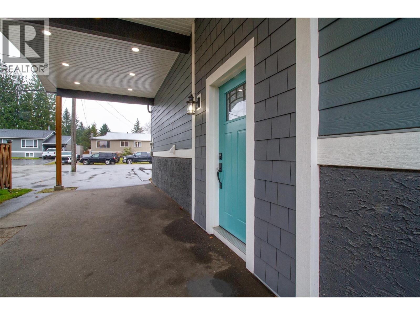
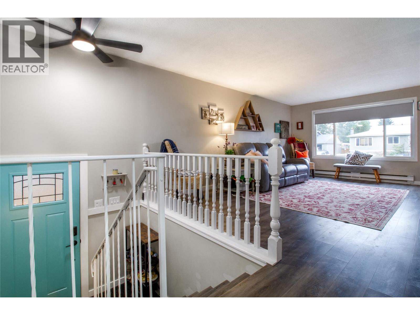
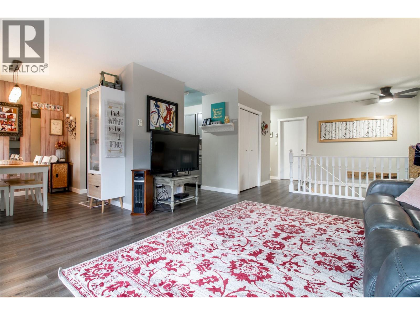
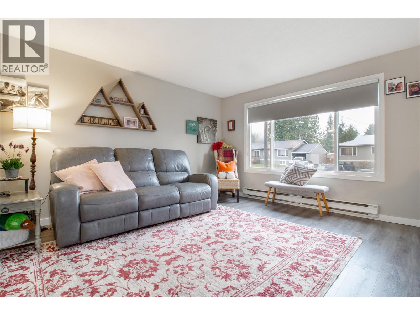
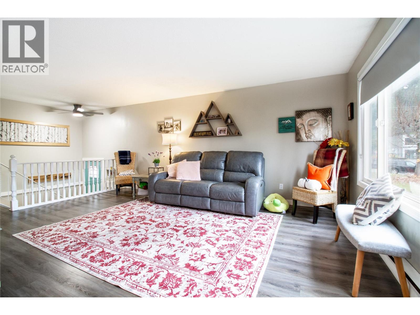
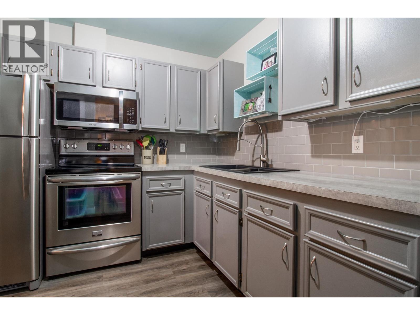
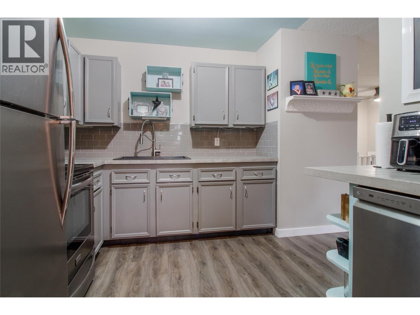
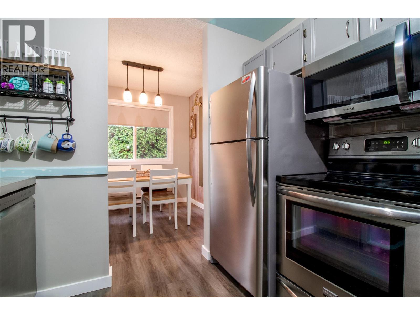
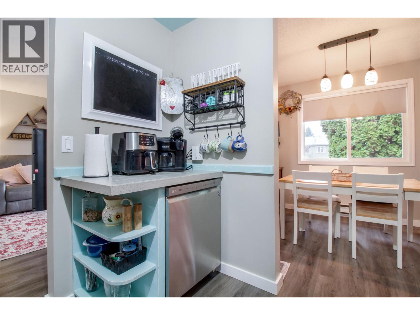
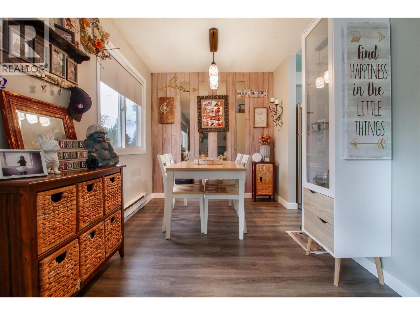
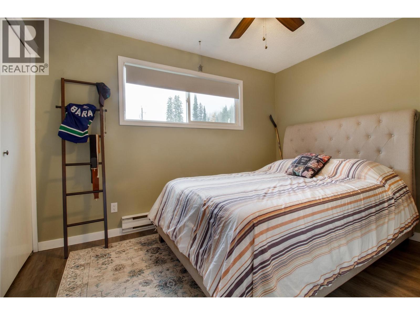
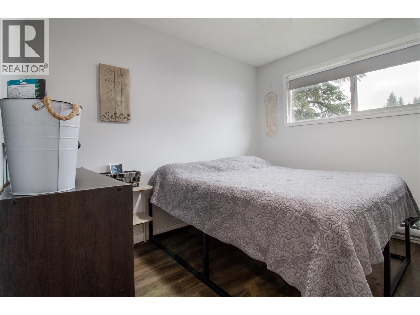
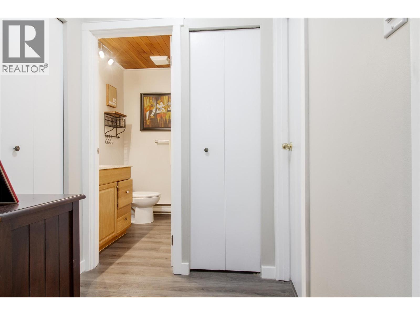
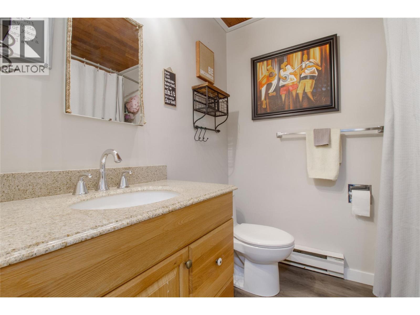
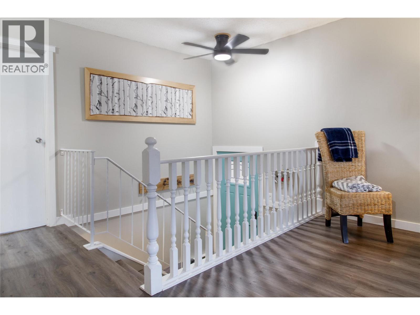
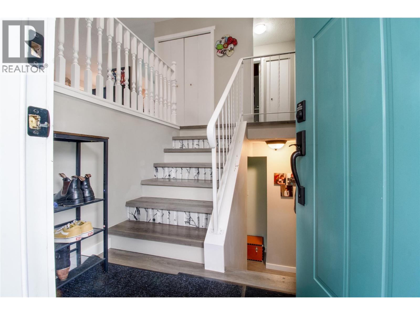
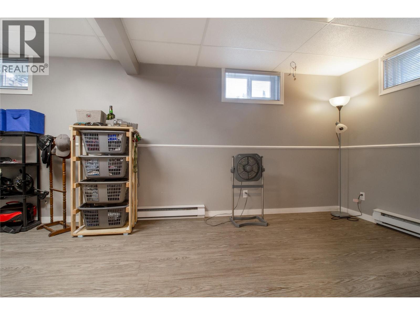
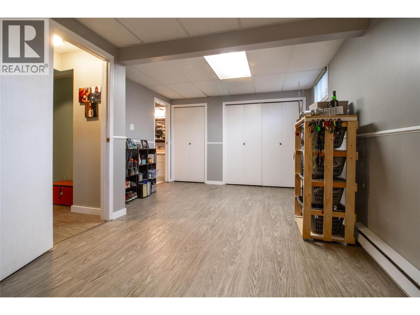
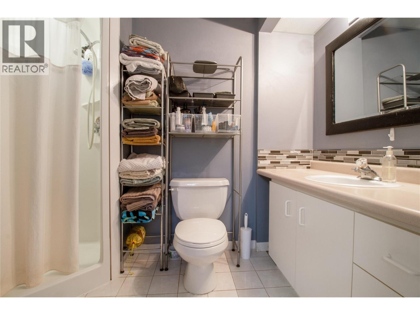
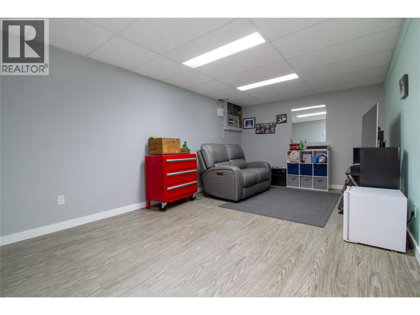
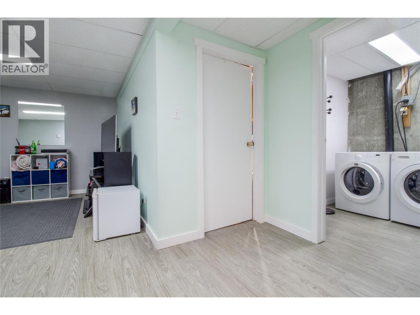
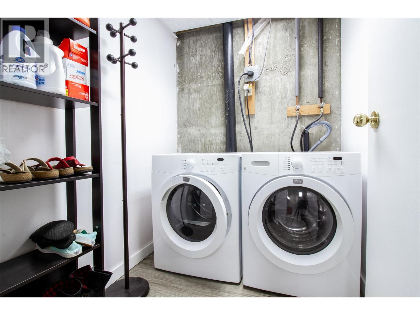


Well-Maintained 3-Bedroom Half Duplex in a Family-Friendly Neighbourhood! Welcome to this well-maintained 3-bedroom, 2-bathroom half duplex, ideally situated in a desirable, family-friendly neighbourhood. This home offers comfortable living with plenty of features, including a new attached carport, fully fenced yard, durable composite siding, and numerous upgrades completed over the years. All appliances are included, making this a fantastic move-in-ready opportunity for families, first-time buyers, or anyone looking for a great place to call home. Move in, settle in, and enjoy! (id:67517)
-
Property Details
MLS® Number 10405720 Property Type Single Family Neigbourhood Revelstoke -
Building
BathroomTotal 2 BedroomsTotal 3 Appliances Refrigerator, Dishwasher, Range - Electric, Washer & Dryer ArchitecturalStyle Multi-level ConstructedDate 1976 ConstructionStyleAttachment Semi-detached ConstructionStyleSplitLevel Other HeatingType Baseboard Heaters RoofMaterial Asphalt Shingle RoofStyle Unknown StoriesTotal 1 SizeInterior 1,439 Sqft Type Duplex UtilityWater Municipal Water Carport -
Land
Acreage No Sewer Municipal Sewage System SizeIrregular 0.08 SizeTotal 0.08 Ac|under 1 Acre SizeTotalText 0.08 Ac|under 1 Acre -
Rooms
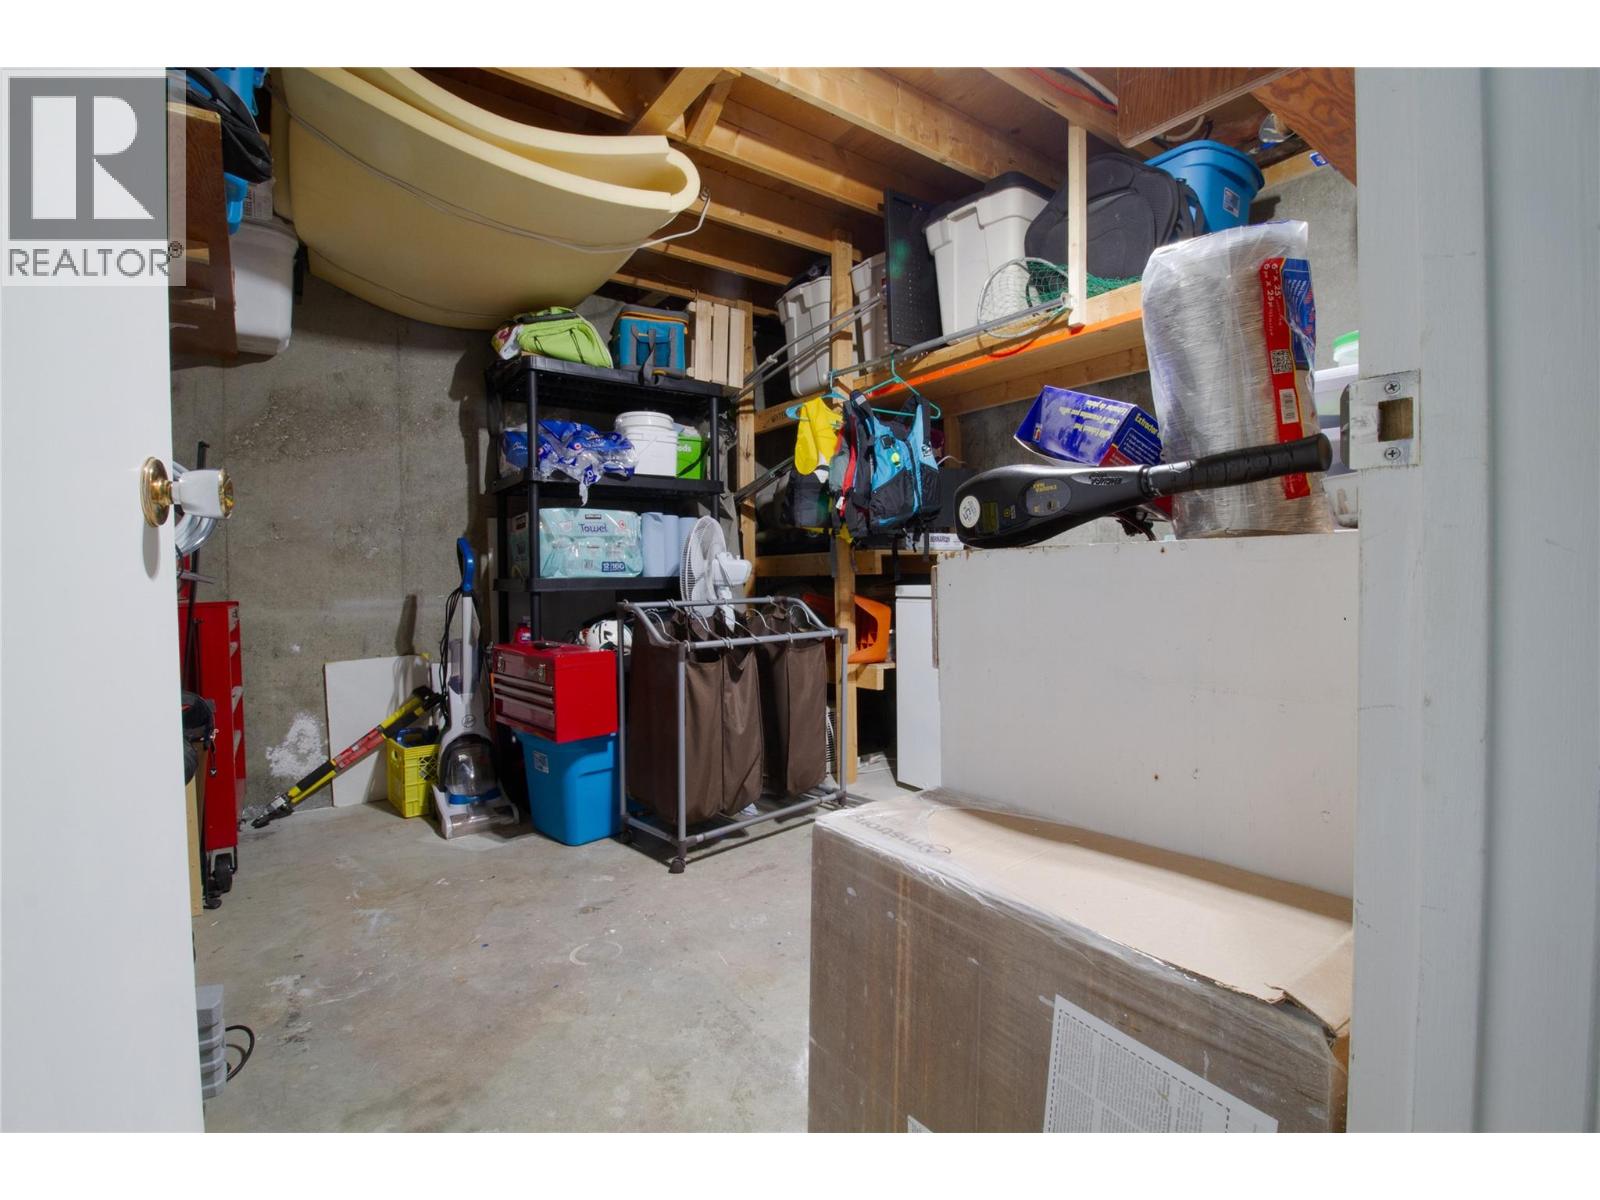
Level Type Length Width Dimensions Lower Level Storage 12' x 12' Lower Level Family Room 10'10'' x 17'6'' Lower Level Laundry Room 6'9'' x 5'6'' Lower Level 3pc Ensuite Bath 5' x 9' Lower Level Primary Bedroom 20' x 5'11'' Main Level 4pc Bathroom 6'4'' x 7' Main Level Bedroom 10' x 9'6'' Main Level Bedroom 10' x 12' Main Level Living Room 14' x 18' Main Level Dining Room 8' x 7' Main Level Kitchen 9' x 9' -
Utilities
Your Favourites
No Favourites Found







The trademarks REALTOR®, REALTORS®, and the REALTOR® logo are controlled by The Canadian Real Estate Association (CREA) and identify real estate professionals who are members of CREA. The trademarks MLS®, Multiple Listing Service® and the associated logos are owned by The Canadian Real Estate Association (CREA) and identify the quality of services provided by real estate professionals who are members of CREA. The trademark DDF® is owned by The Canadian Real Estate Association (CREA) and identifies CREA's Data Distribution Facility (DDF®)
November 16 2026 08:11:57
Association of Interior REALTORS®
