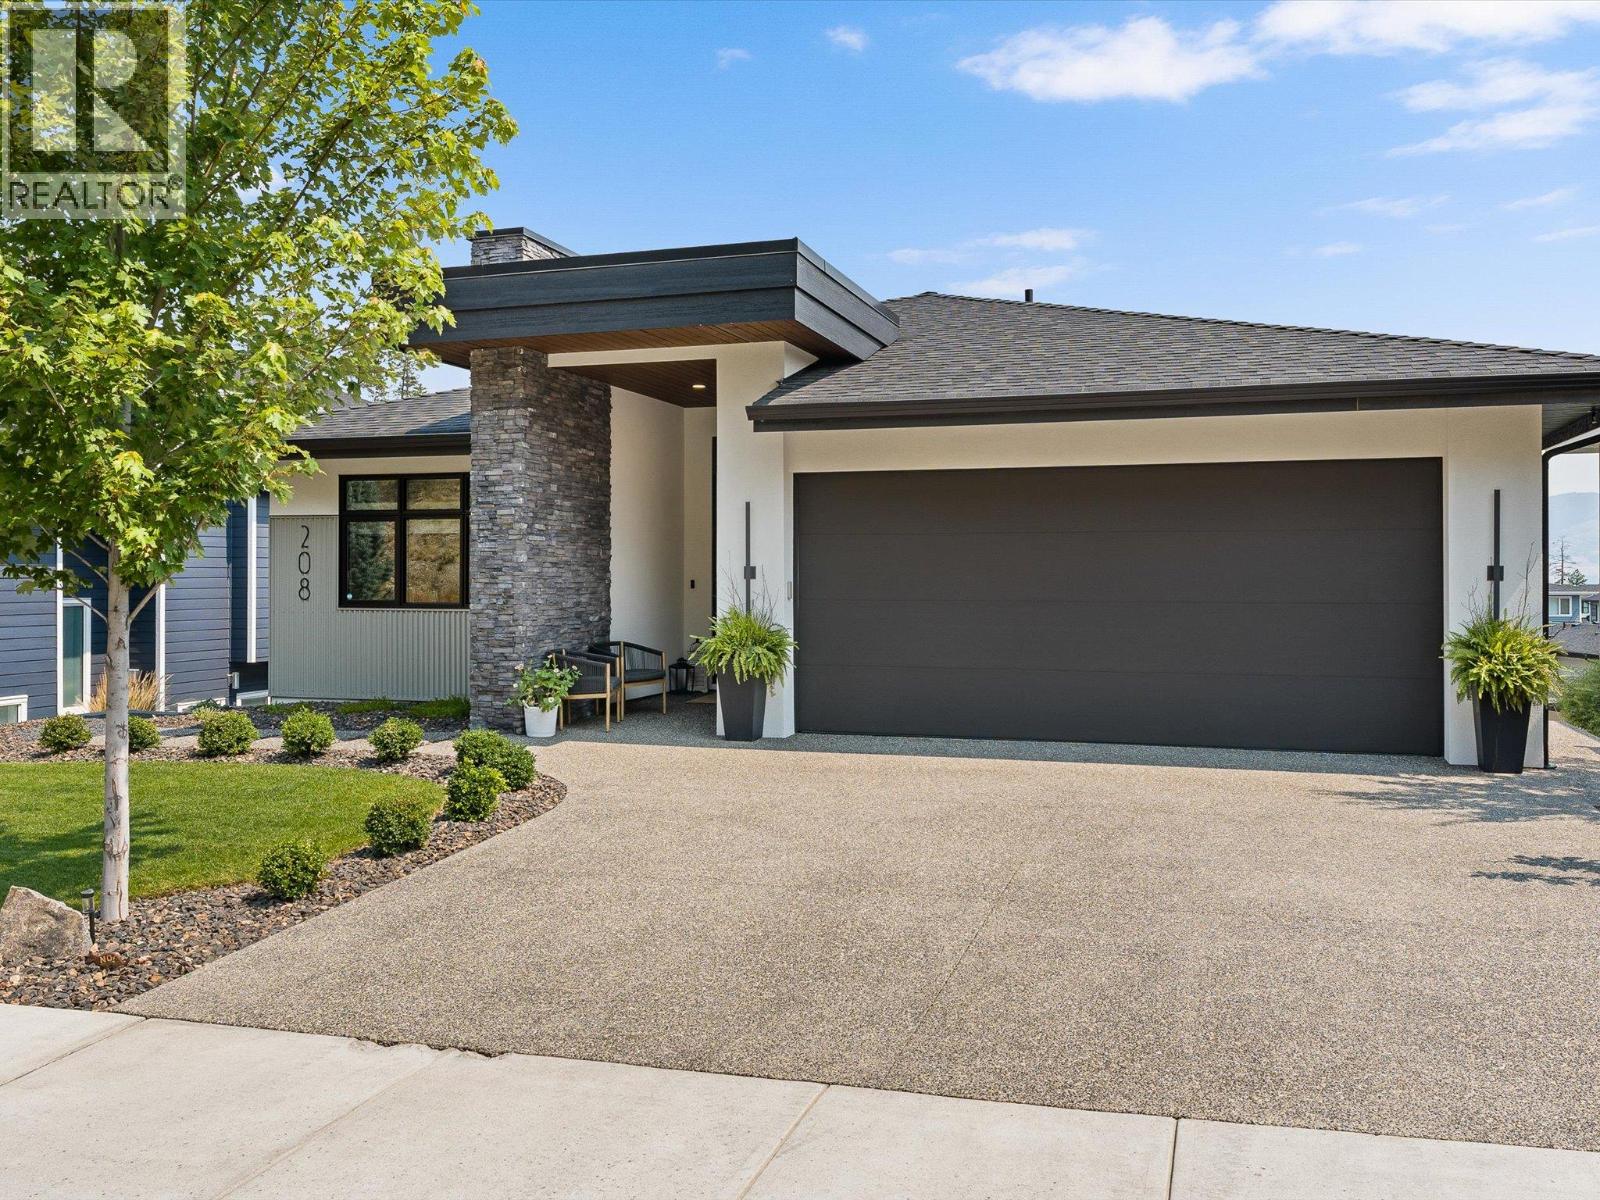
208 Skyland Drive

Kelowna, British Columbia V1V 0C9

  • 208 Skyland Drive, Kelowna, British Columbia  V1V 0C9 - Photo 1 - 10402383

    $1,548,000

  • 208 Skyland Drive, Kelowna, British Columbia  V1V 0C9 - Photo 2 - 10402383

    $1,548,000

  • 208 Skyland Drive, Kelowna, British Columbia  V1V 0C9 - Photo 3 - 10402383

    $1,548,000

  • 208 Skyland Drive, Kelowna, British Columbia  V1V 0C9 - Photo 4 - 10402383

    $1,548,000

  • 208 Skyland Drive, Kelowna, British Columbia  V1V 0C9 - Photo 5 - 10402383

    $1,548,000

  • 208 Skyland Drive, Kelowna, British Columbia  V1V 0C9 - Photo 6 - 10402383

    $1,548,000

  • 208 Skyland Drive, Kelowna, British Columbia  V1V 0C9 - Photo 7 - 10402383

    $1,548,000

  • 208 Skyland Drive, Kelowna, British Columbia  V1V 0C9 - Photo 8 - 10402383

    $1,548,000

  • 208 Skyland Drive, Kelowna, British Columbia  V1V 0C9 - Photo 9 - 10402383

    $1,548,000

  • 208 Skyland Drive, Kelowna, British Columbia  V1V 0C9 - Photo 10 - 10402383

    $1,548,000

  • 208 Skyland Drive, Kelowna, British Columbia  V1V 0C9 - Photo 11 - 10402383

    $1,548,000

  • 208 Skyland Drive, Kelowna, British Columbia  V1V 0C9 - Photo 12 - 10402383

    $1,548,000

  • 208 Skyland Drive, Kelowna, British Columbia  V1V 0C9 - Photo 13 - 10402383

    $1,548,000

  • 208 Skyland Drive, Kelowna, British Columbia  V1V 0C9 - Photo 14 - 10402383

    $1,548,000

  • 208 Skyland Drive, Kelowna, British Columbia  V1V 0C9 - Photo 15 - 10402383

    $1,548,000

  • 208 Skyland Drive, Kelowna, British Columbia  V1V 0C9 - Photo 16 - 10402383

    $1,548,000

  • 208 Skyland Drive, Kelowna, British Columbia  V1V 0C9 - Photo 17 - 10402383

    $1,548,000

  • 208 Skyland Drive, Kelowna, British Columbia  V1V 0C9 - Photo 18 - 10402383

    $1,548,000

  • 208 Skyland Drive, Kelowna, British Columbia  V1V 0C9 - Photo 19 - 10402383

    $1,548,000

  • 208 Skyland Drive, Kelowna, British Columbia  V1V 0C9 - Photo 20 - 10402383

    $1,548,000

  • 208 Skyland Drive, Kelowna, British Columbia  V1V 0C9 - Photo 21 - 10402383

    $1,548,000

  • 208 Skyland Drive, Kelowna, British Columbia  V1V 0C9 - Photo 22 - 10402383

    $1,548,000

  • 208 Skyland Drive, Kelowna, British Columbia  V1V 0C9 - Photo 23 - 10402383

    $1,548,000

  • 208 Skyland Drive, Kelowna, British Columbia  V1V 0C9 - Photo 24 - 10402383

    $1,548,000

  • 208 Skyland Drive, Kelowna, British Columbia  V1V 0C9 - Photo 25 - 10402383

    $1,548,000

  • 208 Skyland Drive, Kelowna, British Columbia  V1V 0C9 - Photo 26 - 10402383

    $1,548,000

  • 208 Skyland Drive, Kelowna, British Columbia  V1V 0C9 - Photo 27 - 10402383

    $1,548,000

  • 208 Skyland Drive, Kelowna, British Columbia  V1V 0C9 - Photo 28 - 10402383

    $1,548,000

  • 208 Skyland Drive, Kelowna, British Columbia  V1V 0C9 - Photo 29 - 10402383

    $1,548,000

  • 208 Skyland Drive, Kelowna, British Columbia  V1V 0C9 - Photo 30 - 10402383

    $1,548,000

  • 208 Skyland Drive, Kelowna, British Columbia  V1V 0C9 - Photo 31 - 10402383

    $1,548,000

  • 208 Skyland Drive, Kelowna, British Columbia  V1V 0C9 - Photo 32 - 10402383

    $1,548,000

  • 208 Skyland Drive, Kelowna, British Columbia  V1V 0C9 - Photo 33 - 10402383

    $1,548,000

  • 208 Skyland Drive, Kelowna, British Columbia  V1V 0C9 - Photo 34 - 10402383

    $1,548,000

  • 208 Skyland Drive, Kelowna, British Columbia  V1V 0C9 - Photo 35 - 10402383

    $1,548,000

  • 208 Skyland Drive, Kelowna, British Columbia  V1V 0C9 - Photo 36 - 10402383

    $1,548,000

  • 208 Skyland Drive, Kelowna, British Columbia  V1V 0C9 - Photo 37 - 10402383

    $1,548,000

  • 208 Skyland Drive, Kelowna, British Columbia  V1V 0C9 - Photo 38 - 10402383

    $1,548,000

  • 208 Skyland Drive, Kelowna, British Columbia  V1V 0C9 - Photo 39 - 10402383

    $1,548,000

  • 208 Skyland Drive, Kelowna, British Columbia  V1V 0C9 - Photo 40 - 10402383

    $1,548,000

  • 208 Skyland Drive, Kelowna, British Columbia  V1V 0C9 - Photo 41 - 10402383

    $1,548,000

  • 208 Skyland Drive, Kelowna, British Columbia  V1V 0C9 - Photo 42 - 10402383

    $1,548,000

  • 208 Skyland Drive, Kelowna, British Columbia  V1V 0C9 - Photo 43 - 10402383

    $1,548,000

  • 208 Skyland Drive, Kelowna, British Columbia  V1V 0C9 - Photo 44 - 10402383

    $1,548,000

  • 208 Skyland Drive, Kelowna, British Columbia  V1V 0C9 - Photo 45 - 10402383

    $1,548,000

  • 208 Skyland Drive, Kelowna, British Columbia  V1V 0C9 - Photo 46 - 10402383

    $1,548,000

  • 208 Skyland Drive, Kelowna, British Columbia  V1V 0C9 - Photo 47 - 10402383

    $1,548,000

  • 208 Skyland Drive, Kelowna, British Columbia  V1V 0C9 - Photo 48 - 10402383

    $1,548,000

  • 208 Skyland Drive, Kelowna, British Columbia  V1V 0C9 - Photo 49 - 10402383

    $1,548,000

  • 208 Skyland Drive, Kelowna, British Columbia  V1V 0C9 - Photo 50 - 10402383

    $1,548,000

  • 208 Skyland Drive, Kelowna, British Columbia  V1V 0C9 - Photo 51 - 10402383

    $1,548,000

  • 208 Skyland Drive, Kelowna, British Columbia  V1V 0C9 - Photo 52 - 10402383

    $1,548,000

  • 208 Skyland Drive, Kelowna, British Columbia  V1V 0C9 - Photo 53 - 10402383

    $1,548,000

  • 208 Skyland Drive, Kelowna, British Columbia  V1V 0C9 - Photo 54 - 10402383

    $1,548,000

  • 208 Skyland Drive, Kelowna, British Columbia  V1V 0C9 - Photo 55 - 10402383

    $1,548,000

  • 208 Skyland Drive, Kelowna, British Columbia  V1V 0C9 - Photo 56 - 10402383

    $1,548,000

  • 208 Skyland Drive, Kelowna, British Columbia  V1V 0C9 - Photo 57 - 10402383

    $1,548,000

  • 208 Skyland Drive, Kelowna, British Columbia  V1V 0C9 - Photo 58 - 10402383

    $1,548,000

  • 208 Skyland Drive, Kelowna, British Columbia  V1V 0C9 - Photo 59 - 10402383

    $1,548,000

  • 208 Skyland Drive, Kelowna, British Columbia  V1V 0C9 - Photo 60 - 10402383

    $1,548,000

  • 208 Skyland Drive, Kelowna, British Columbia  V1V 0C9 - Photo 61 - 10402383

    $1,548,000

  • 208 Skyland Drive, Kelowna, British Columbia  V1V 0C9 - Photo 62 - 10402383

    $1,548,000

  • 208 Skyland Drive, Kelowna, British Columbia  V1V 0C9 - Photo 63 - 10402383

    $1,548,000

  • 208 Skyland Drive, Kelowna, British Columbia  V1V 0C9 - Photo 64 - 10402383

    $1,548,000

  • 208 Skyland Drive, Kelowna, British Columbia  V1V 0C9 - Photo 65 - 10402383

    $1,548,000

Like this listing?

Contact us for more information


Name


3,246 sqft

4
Beds

4
Baths
Contemporary, Ranch Fireplace Central Air Conditioning Forced Air, See Remarks Waterfront Nearby Landscaped, Underground Sprinkler

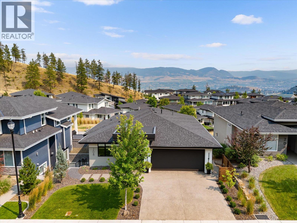
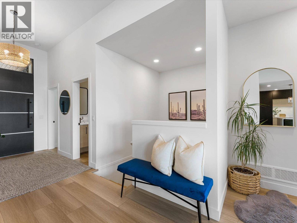
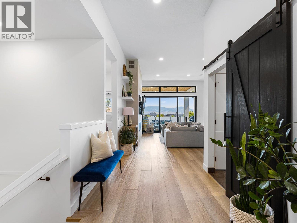
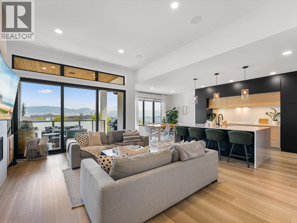
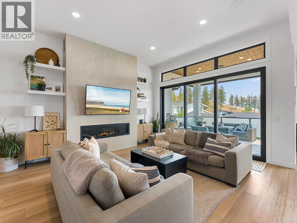
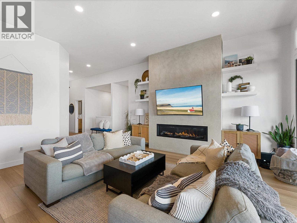
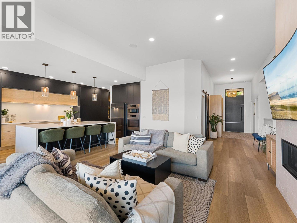
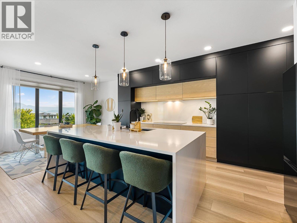
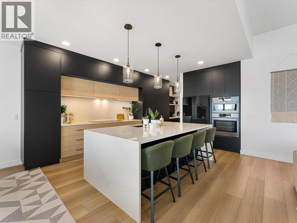
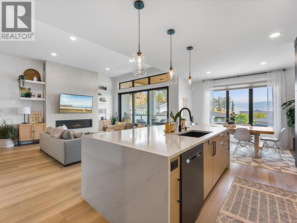
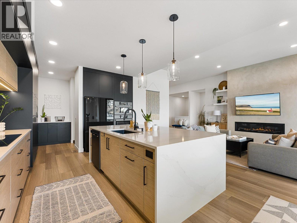
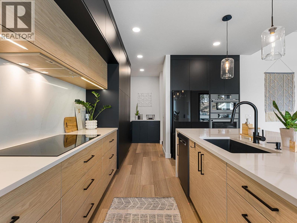
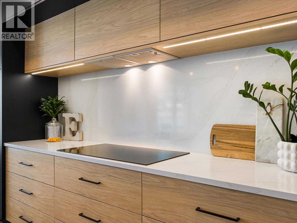
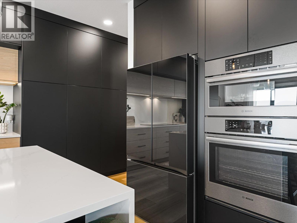
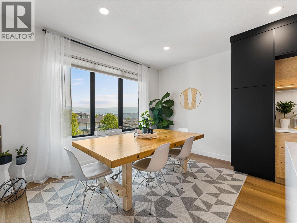
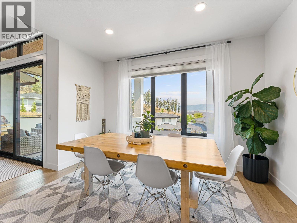
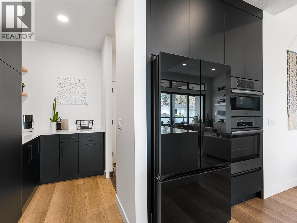
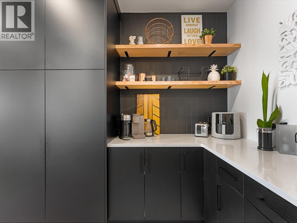
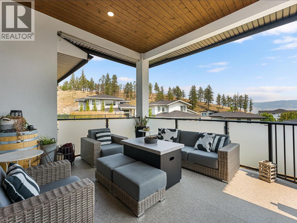
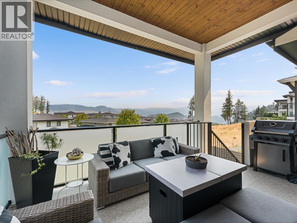
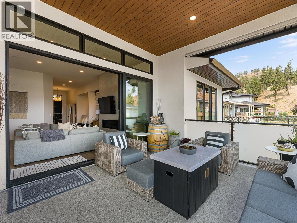
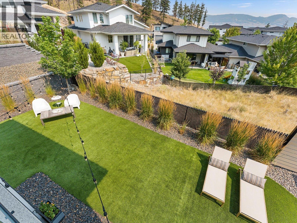
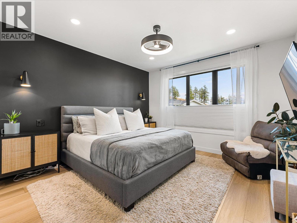
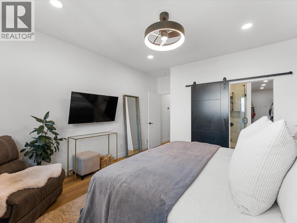
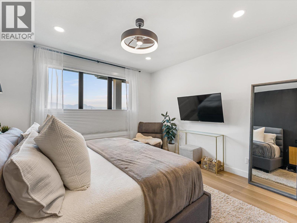
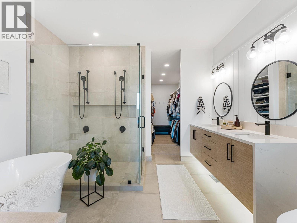
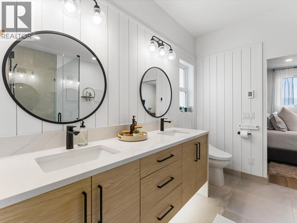
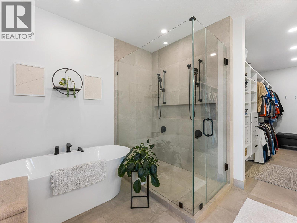
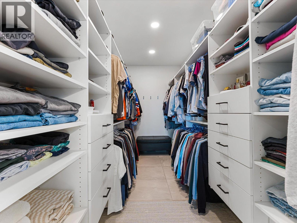
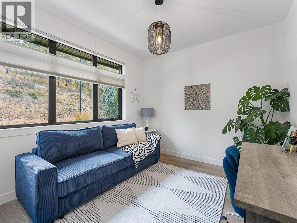
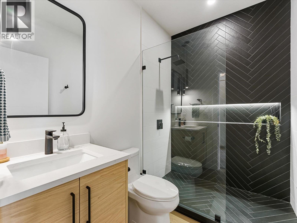
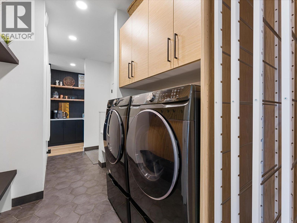
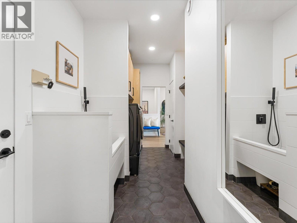
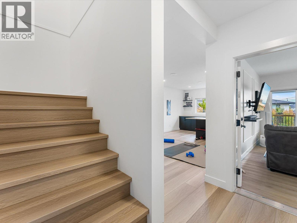
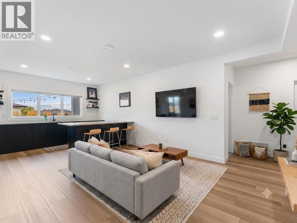
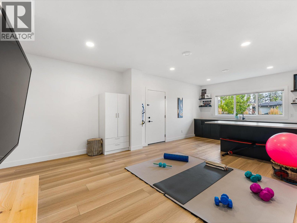
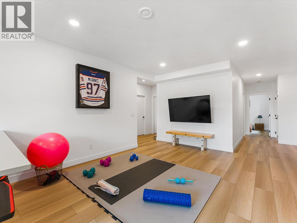
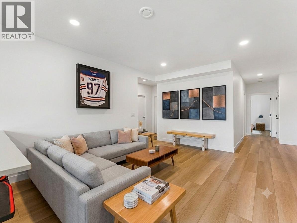
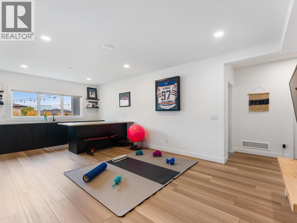
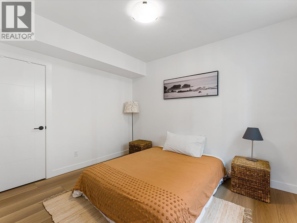
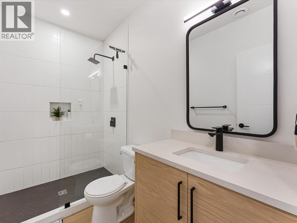
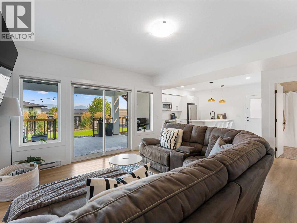
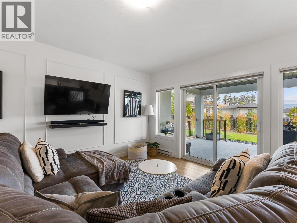
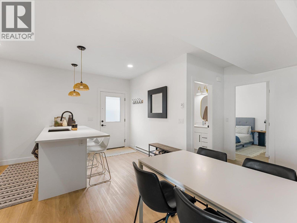
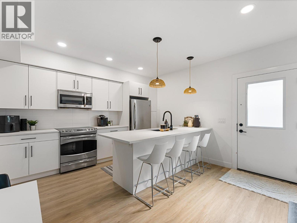
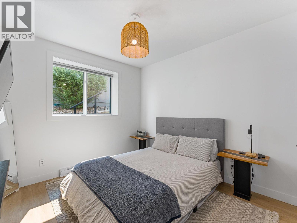
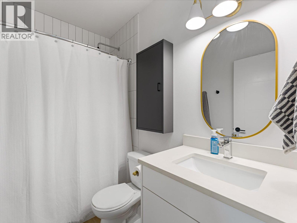
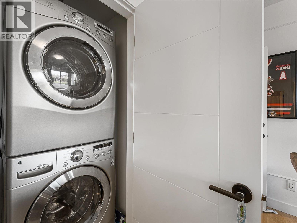
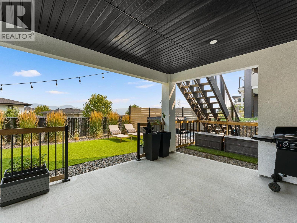
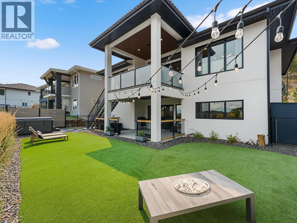
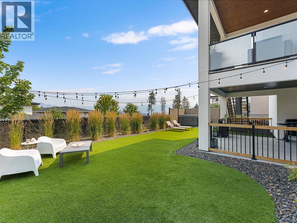
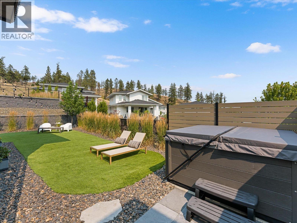
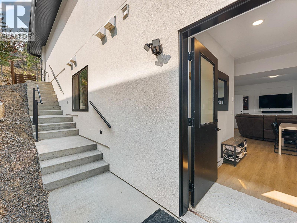
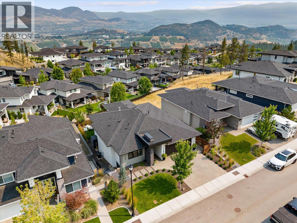
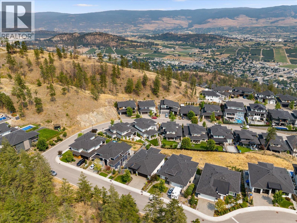
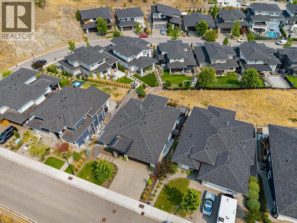
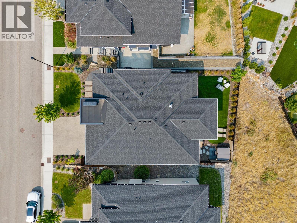
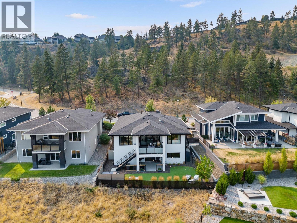
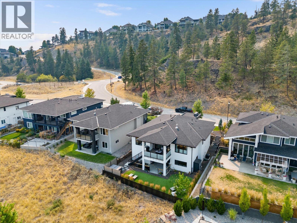
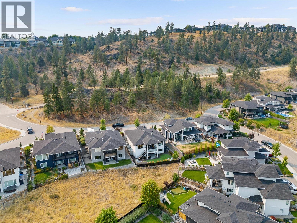
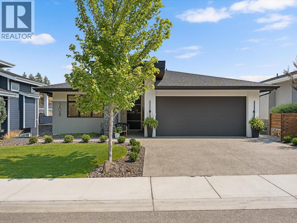
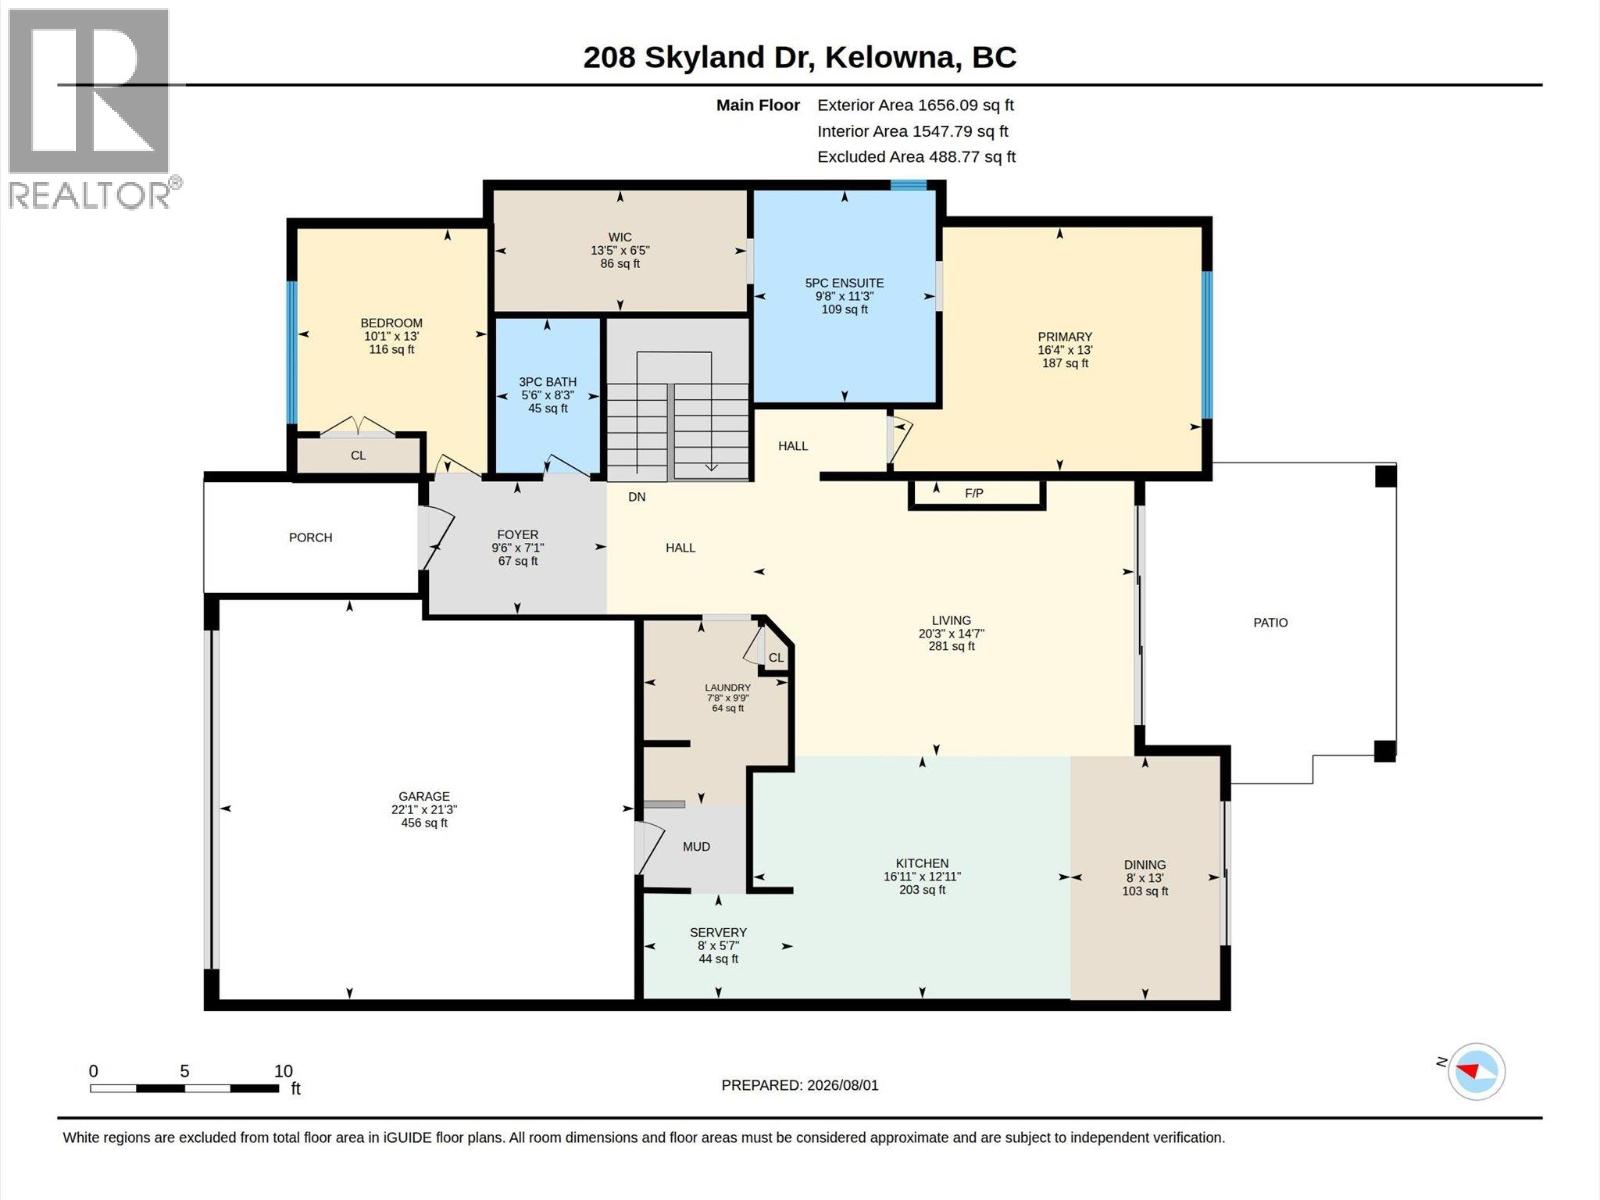
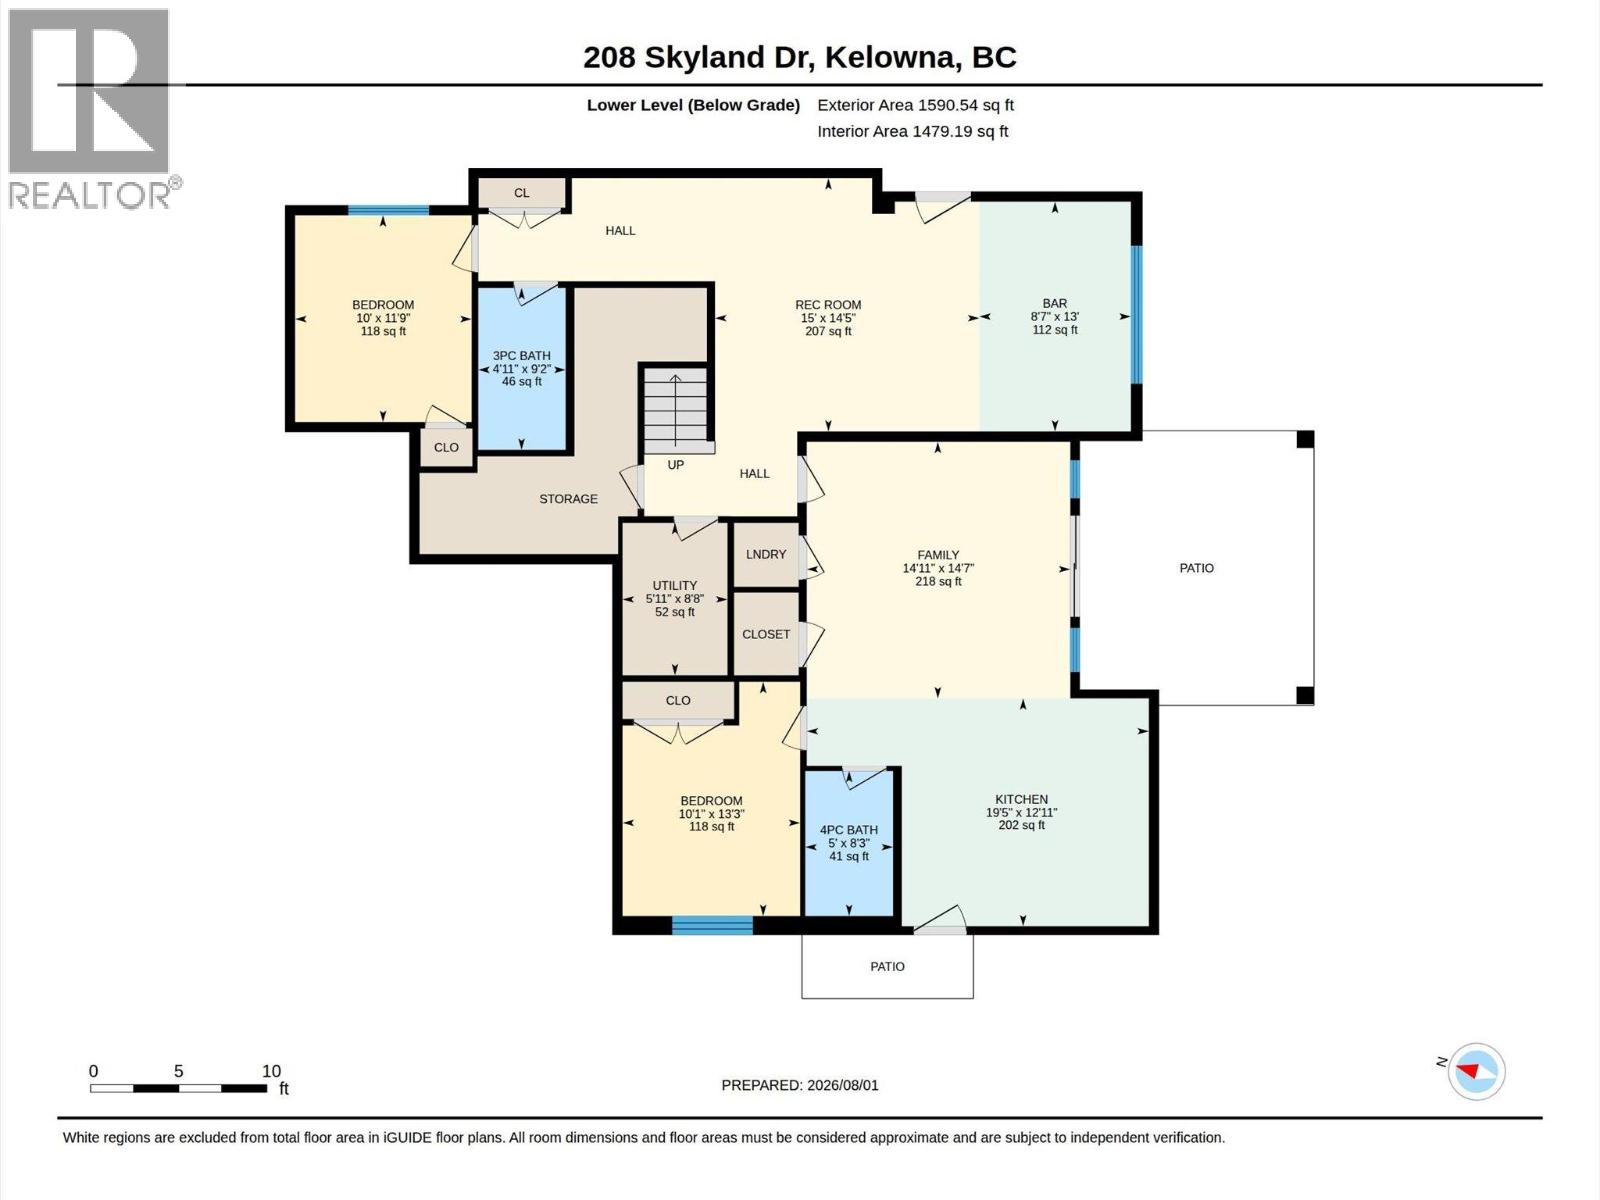
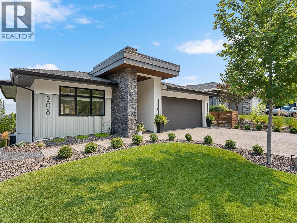
Situated on a quiet street in Wilden, this beautifully finished rancher offers over 3200sqft with valley views and a private fenced yard. The open main floor is bright and welcoming, with high ceilings, wide plank flooring, and a wall of glass that opens onto a covered deck with topless glass railings, perfect for morning coffee or summer evenings. The kitchen is a showpiece, featuring matte black cabinetry, warm white oak accents with integrated lighting, a waterfall quartz island with seating for four, quartz slab backsplash, built-in wall ovens, and a servery for prep and storage. A linear gas fireplace with plaster surround and floating shelving anchors the living room. The main floor primary is a retreat with a five-piece ensuite, freestanding soaker tub, double shower, dual vanity, and custom fitted walk-in closet. A second bedroom, full bath, and laundry complete the main level. Downstairs, a rec room with bar area, third bedroom, and full bath give older kids or guests their own space, while a self-contained one-bedroom legal suite with separate walkout entrance adds flexibility for extended family or rental income. The fully fenced backyard is set up for easy living, with turf lawn, a hot tub behind privacy screening, and a covered lower patio. Wilden's trails, ponds, and parks are just outside your door, with the airport and UBCO only ten minutes away. Book your private showing today! (id:67517)

  • Property Details
    MLS® Number 10402383
    Property Type Single Family
    Neigbourhood Wilden
    AmenitiesNearBy Golf Nearby, Airport, Park, Recreation, Schools, Shopping, Ski Area
    CommunityFeatures Family Oriented
    Features Central Island, Balcony
    ParkingSpaceTotal 4
    ViewType Mountain View, Valley View, View (panoramic)
    WaterFrontType Waterfront Nearby
  • Building
    BathroomTotal 4
    BedroomsTotal 4
    Appliances Refrigerator, Dishwasher, Cooktop - Electric, Microwave, Washer & Dryer, Oven - Built-in
    ArchitecturalStyle Contemporary, Ranch
    BasementType Full
    ConstructedDate 2021
    ConstructionStyleAttachment Detached
    CoolingType Central Air Conditioning
    ExteriorFinish Stone, Stucco
    FireProtection Smoke Detector Only
    FireplaceFuel Gas
    FireplacePresent Yes
    FireplaceTotal 1
    FireplaceType Unknown
    FlooringType Laminate, Tile, Vinyl
    HeatingFuel Electric
    HeatingType Forced Air, See Remarks
    RoofMaterial Asphalt Shingle
    RoofStyle Unknown
    StoriesTotal 1
    SizeInterior 3,246 Sqft
    Type House
    UtilityWater Municipal Water
    Attached Garage 2
    Heated Garage
  • Land
    Acreage No
    FenceType Fence
    LandAmenities Golf Nearby, Airport, Park, Recreation, Schools, Shopping, Ski Area
    LandscapeFeatures Landscaped, Underground Sprinkler
    Sewer Municipal Sewage System
    SizeIrregular 0.17
    SizeTotal 0.17 Ac|under 1 Acre
    SizeTotalText 0.17 Ac|under 1 Acre
  • Rooms
    Level Type Dimensions
    Basement Utility Room 8'8'' x 5'11''
    Basement Other 13' x 8'7''
    Basement Storage 12'5'' x 5'5''
    Basement 3pc Bathroom 9'2'' x 4'11''
    Basement Bedroom 11'9'' x 10'
    Basement Recreation Room 14'5'' x 15'
    Main Level Other 8'8'' x 5'11''
    Main Level Other 21'3'' x 22'1''
    Main Level Other 6'5'' x 13'5''
    Main Level Laundry Room 9'9'' x 7'8''
    Main Level Foyer 7'1'' x 9'6''
    Main Level 3pc Bathroom 8'3'' x 5'6''
    Main Level Bedroom 13' x 10'1''
    Main Level 5pc Ensuite Bath 11'3'' x 9'8''
    Main Level Primary Bedroom 13' x 16'4''
    Main Level Kitchen 12'11'' x 16'11''
    Main Level Dining Room 13'8'' x 8'
    Main Level Living Room 14'7'' x 20'3''
    Additional Accommodation Full Bathroom 8'3'' x 5'
    Additional Accommodation Bedroom 13'3'' x 10'1''
    Additional Accommodation Living Room 14'7'' x 14'11''
    Additional Accommodation Kitchen 12'11'' x 19'5''
  • Utilities