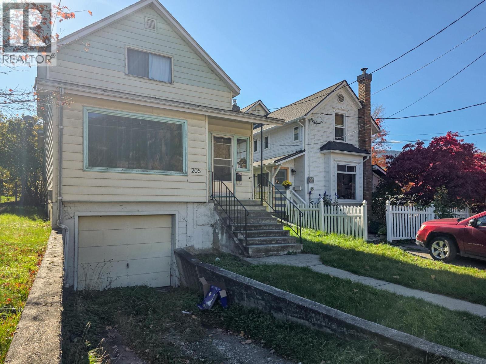
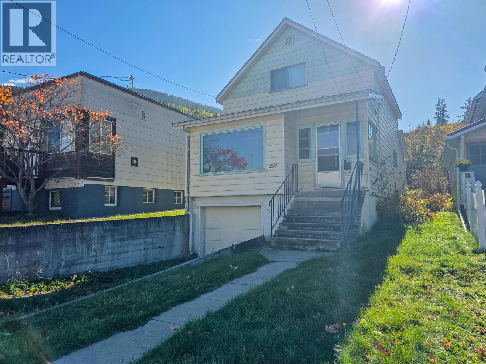
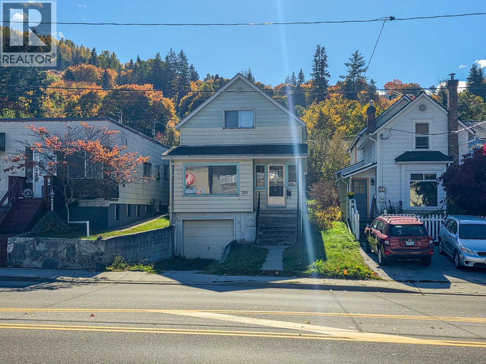
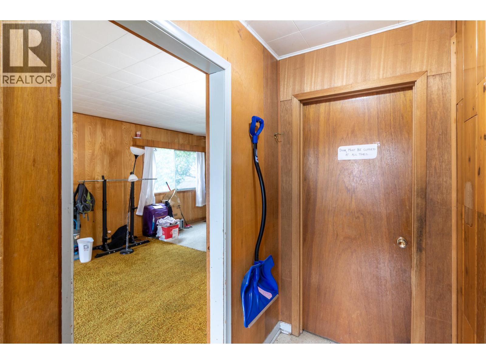
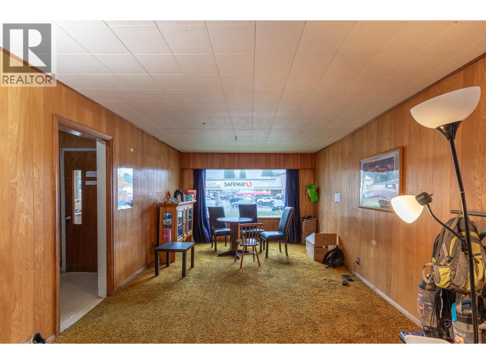
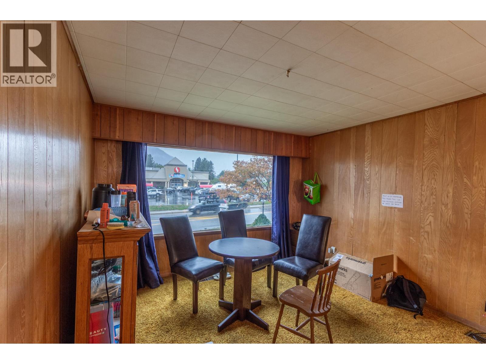
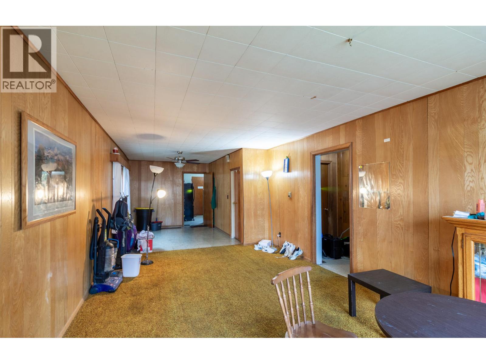
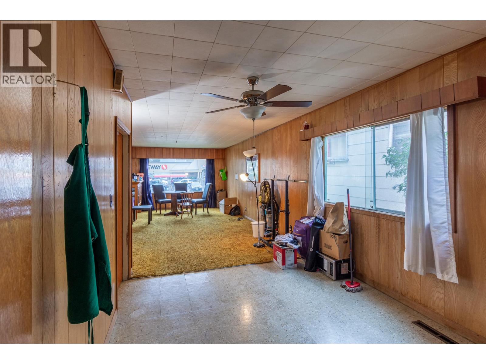
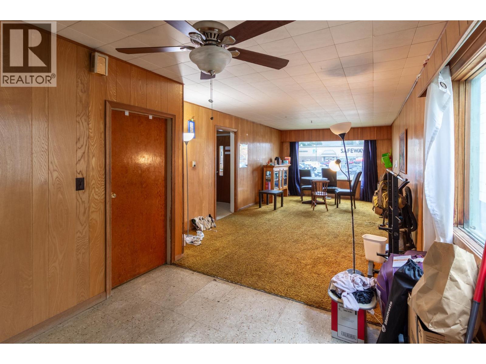
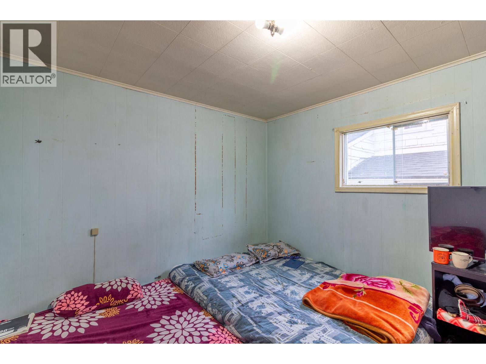
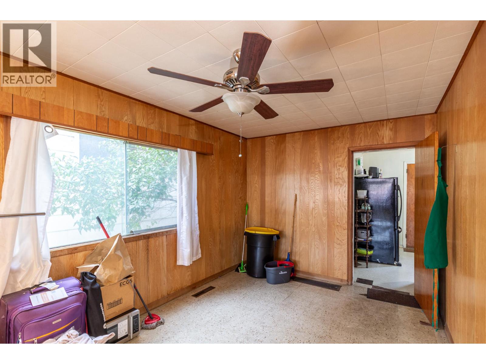
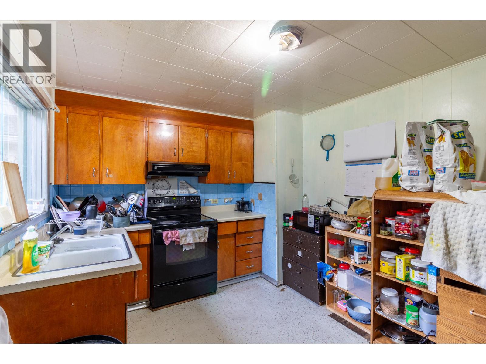
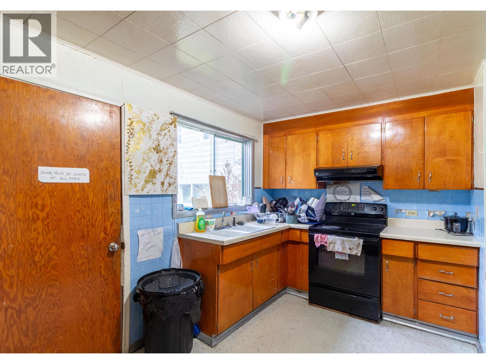
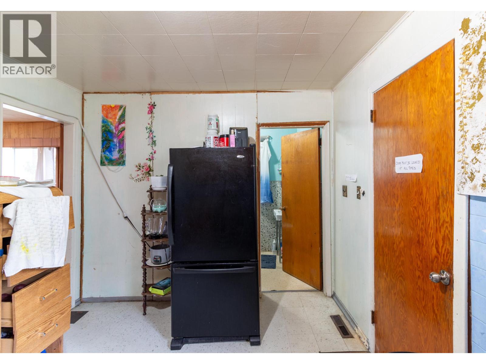
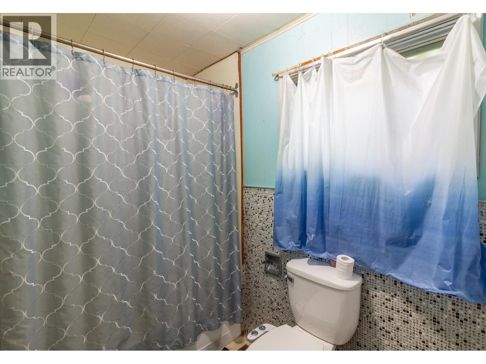
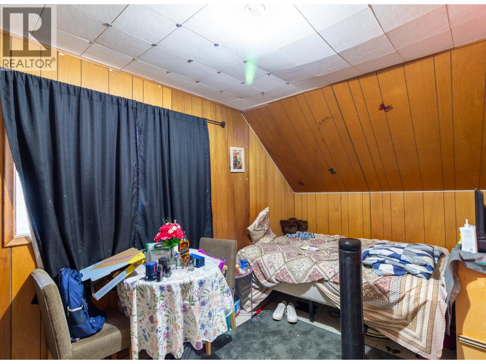
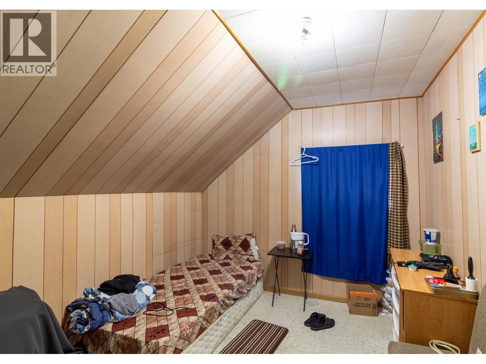
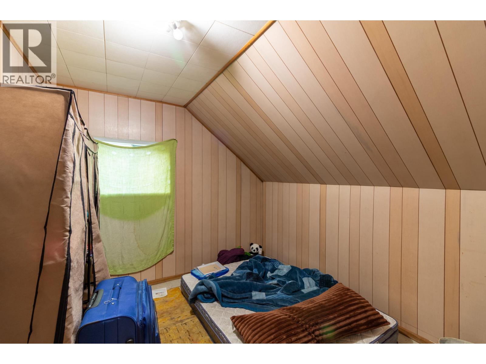
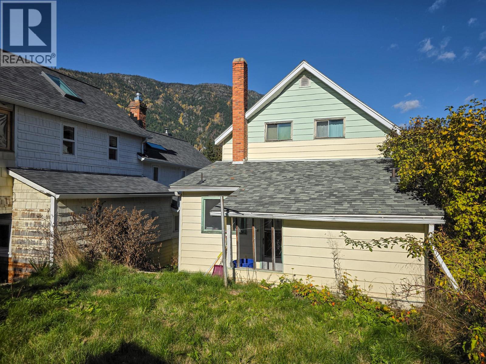
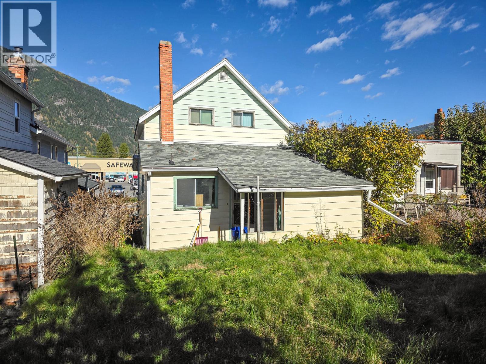
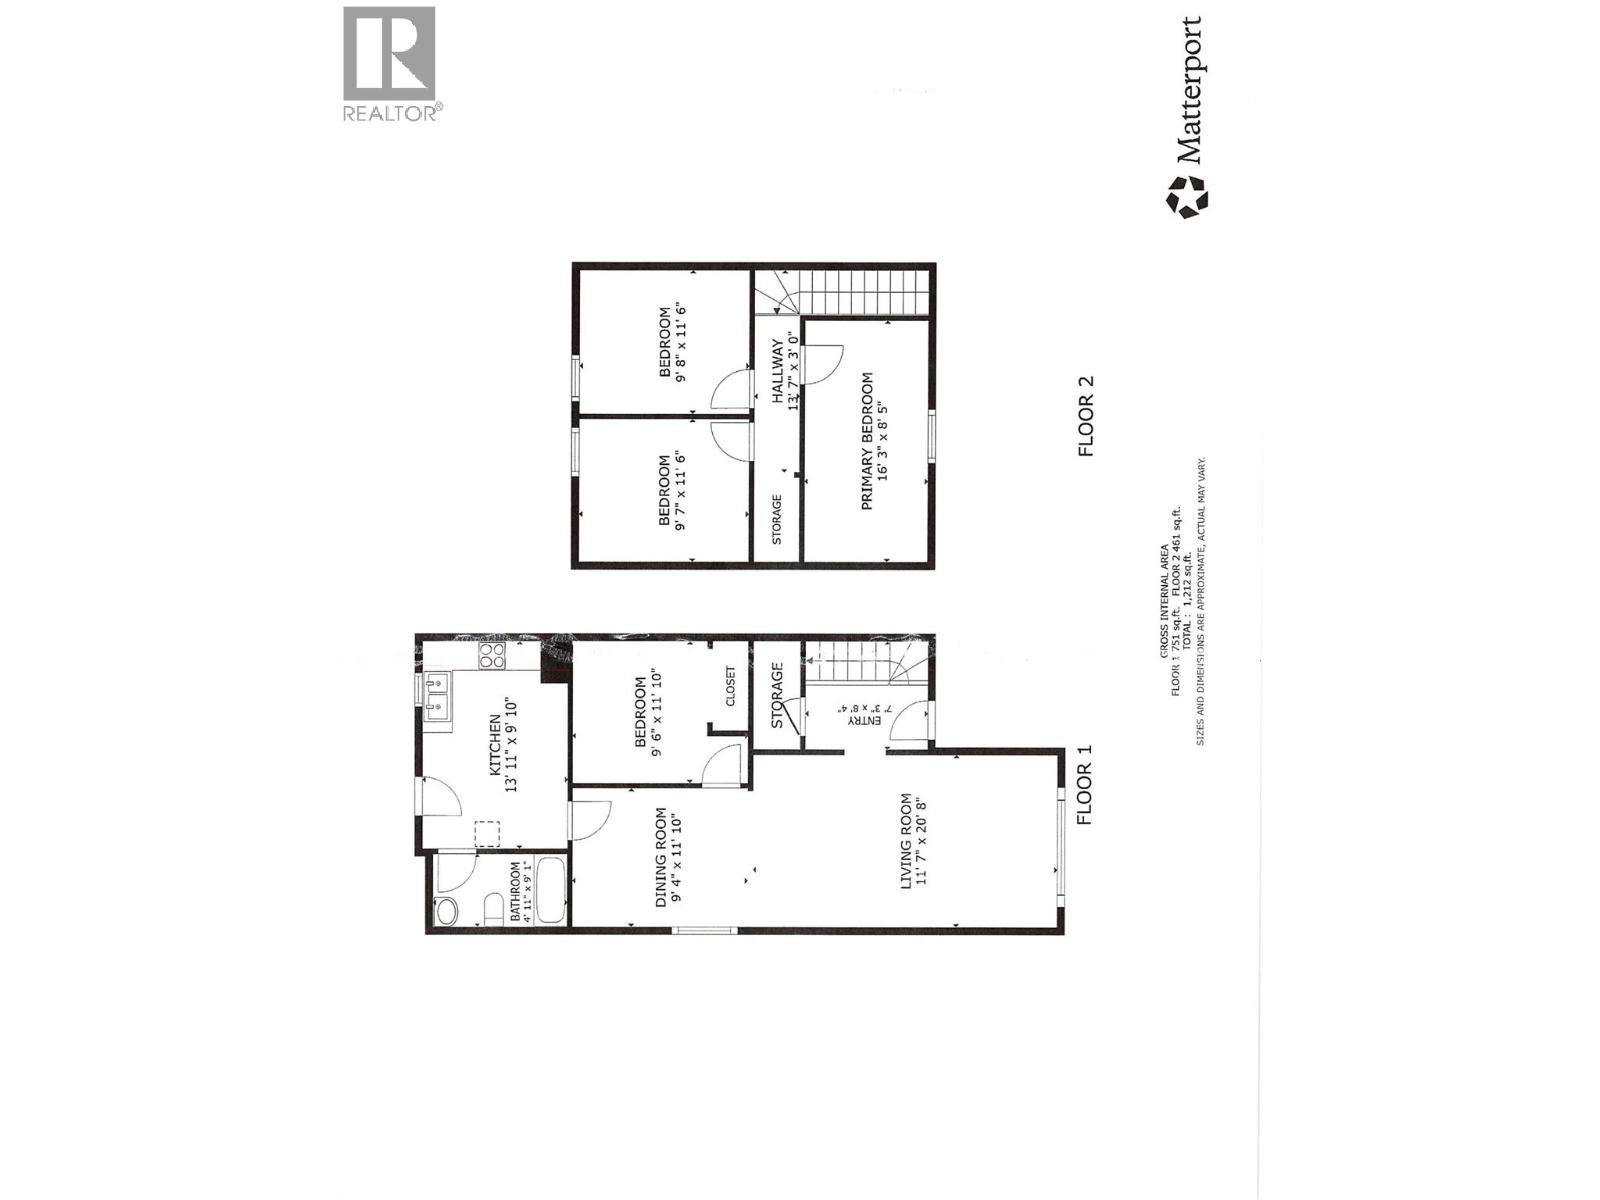


Centrally located and a very short walk from a grocery store, Lakeside Park, a bus stop, and waterfront pathways. This home has 4 bedrooms and 1 bathroom spread out over two finished floors. The basement is currently unfinished, with room to further develop or continue to utilize as is; it includes laundry, ample storage, cold storage, and a built-in one-car garage. The south-facing backyard offers great gardening space or just a nice spot to relax. This home offers great potential to build equity for a first-time buyer or someone looking for an investment opportunity. (id:67517)
-
Property Details
MLS® Number 10403646 Property Type Single Family Neigbourhood Nelson AmenitiesNearBy Public Transit, Park, Recreation, Schools, Shopping ParkingSpaceTotal 2 ViewType City View -
Building
BathroomTotal 1 BedroomsTotal 4 Appliances Refrigerator, Dryer, Range - Electric, Washer BasementType Partial ConstructedDate 1901 ConstructionStyleAttachment Detached FlooringType Mixed Flooring HeatingType Forced Air RoofMaterial Asphalt Shingle RoofStyle Unknown StoriesTotal 2 SizeInterior 1,445 Sqft Type House UtilityWater Municipal Water Attached Garage 1 -
Land
Acreage No LandAmenities Public Transit, Park, Recreation, Schools, Shopping Sewer Municipal Sewage System SizeIrregular 0.08 SizeTotal 0.08 Ac|under 1 Acre SizeTotalText 0.08 Ac|under 1 Acre -
Rooms
Level Type Length Width Dimensions Second Level Bedroom 9'8'' x 11'6'' Second Level Bedroom 9'7'' x 11'6'' Second Level Bedroom 8'5'' x 16'3'' Basement Other 5'6'' x 9'0'' Basement Laundry Room 9'2'' x 13'3'' Basement Other 8'9'' x 32'6'' Main Level 4pc Bathroom Measurements not available Main Level Kitchen 9'10'' x 13'11'' Main Level Primary Bedroom 9'6'' x 11'10'' Main Level Dining Room 9'4'' x 11'10'' Main Level Living Room 11'7'' x 20'8'' Main Level Foyer 3'11'' x 8'10'' -
Utilities
Your Favourites
No Favourites Found







The trademarks REALTOR®, REALTORS®, and the REALTOR® logo are controlled by The Canadian Real Estate Association (CREA) and identify real estate professionals who are members of CREA. The trademarks MLS®, Multiple Listing Service® and the associated logos are owned by The Canadian Real Estate Association (CREA) and identify the quality of services provided by real estate professionals who are members of CREA. The trademark DDF® is owned by The Canadian Real Estate Association (CREA) and identifies CREA's Data Distribution Facility (DDF®)
October 15 2026 08:22:39
Association of Interior REALTORS®
