$624,900
Maintenance,
$542.14 Monthly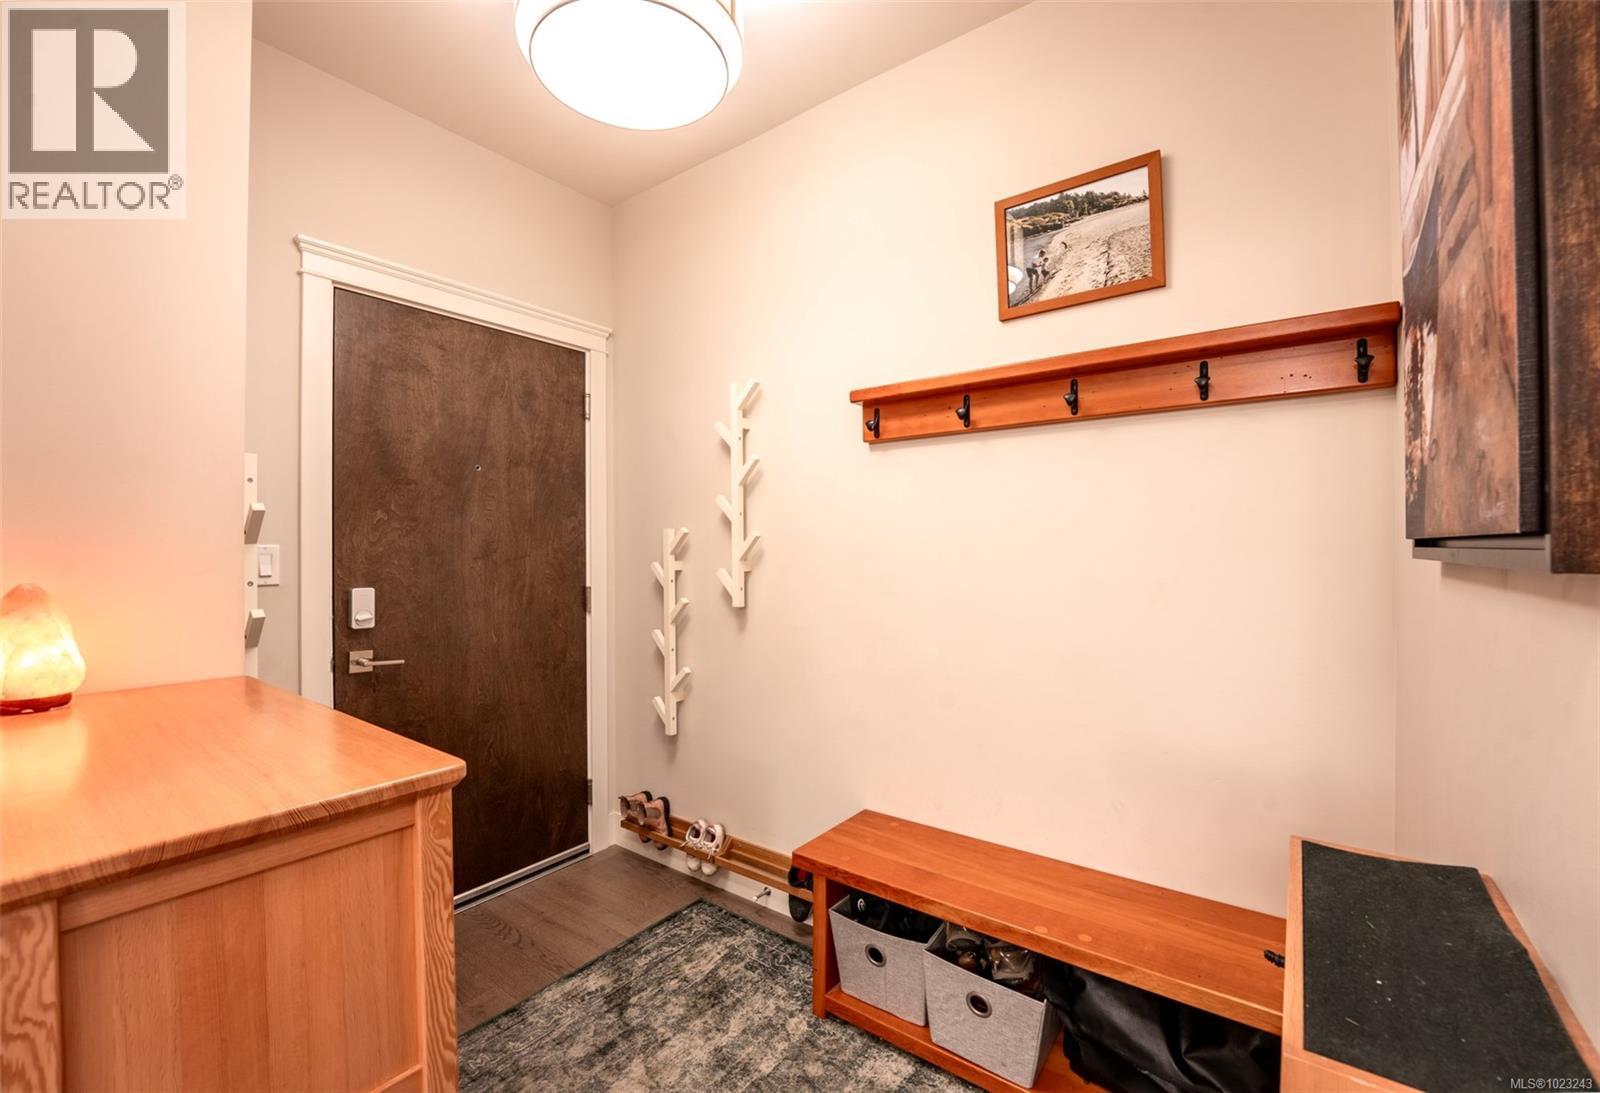
$624,900
Maintenance,
$542.14 Monthly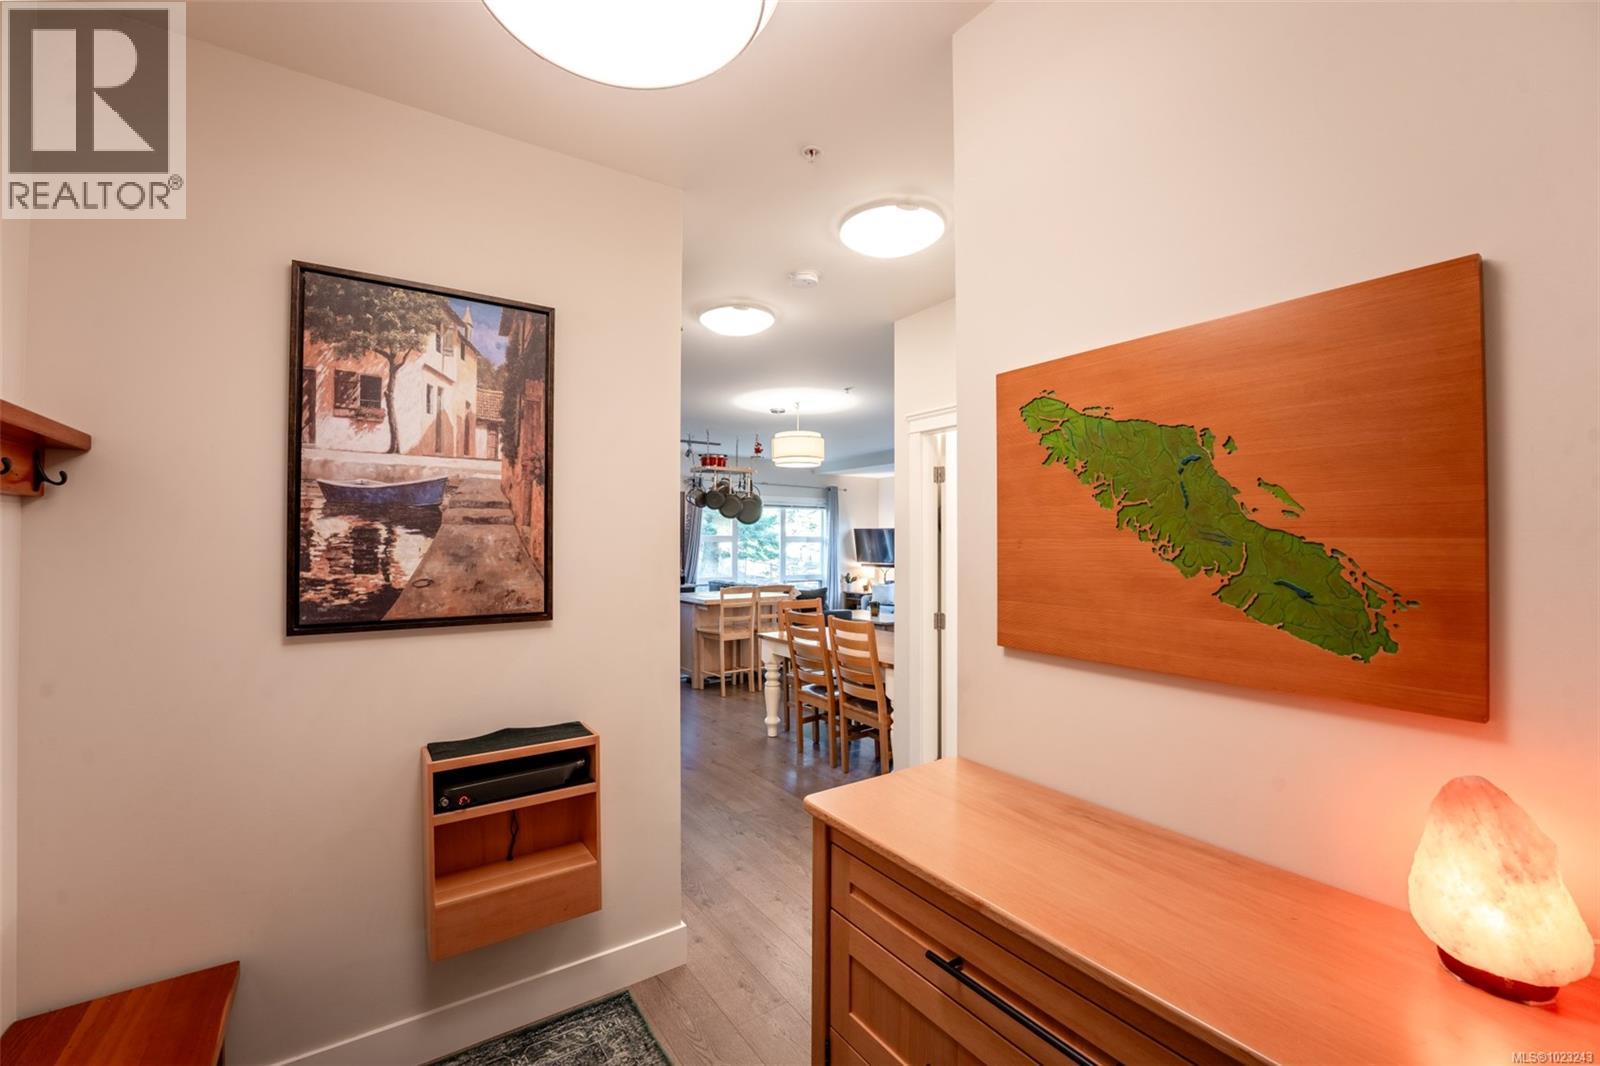
$624,900
Maintenance,
$542.14 Monthly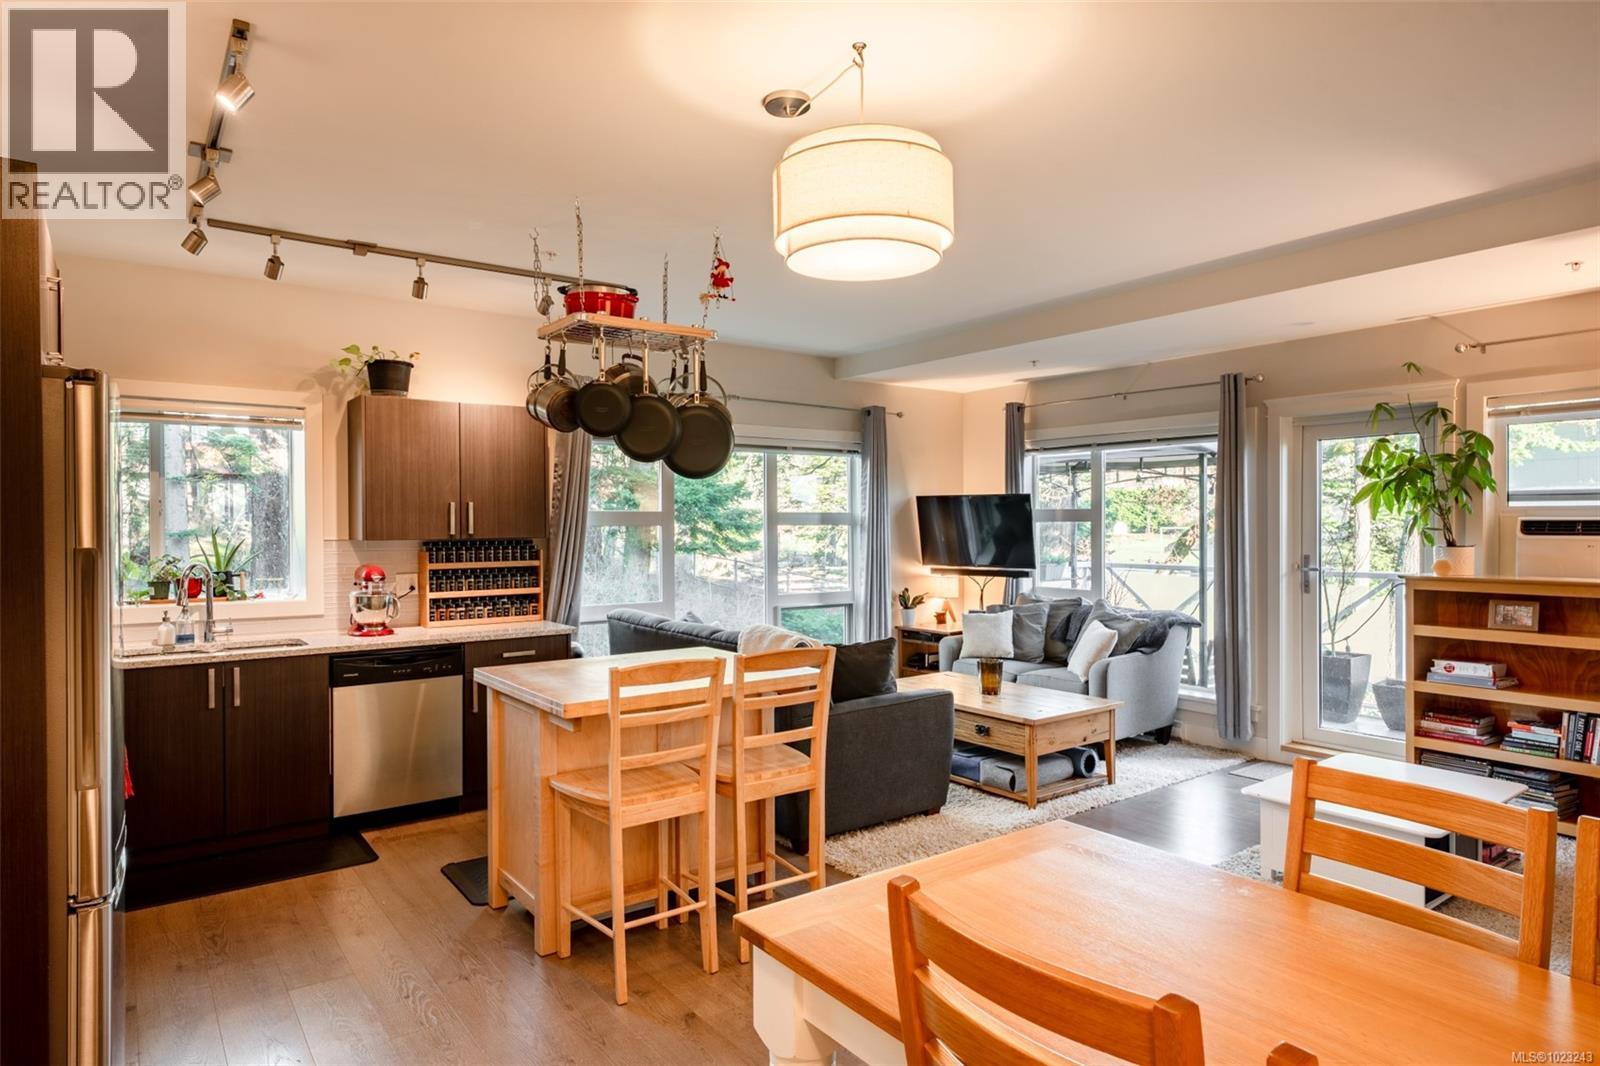
$624,900
Maintenance,
$542.14 Monthly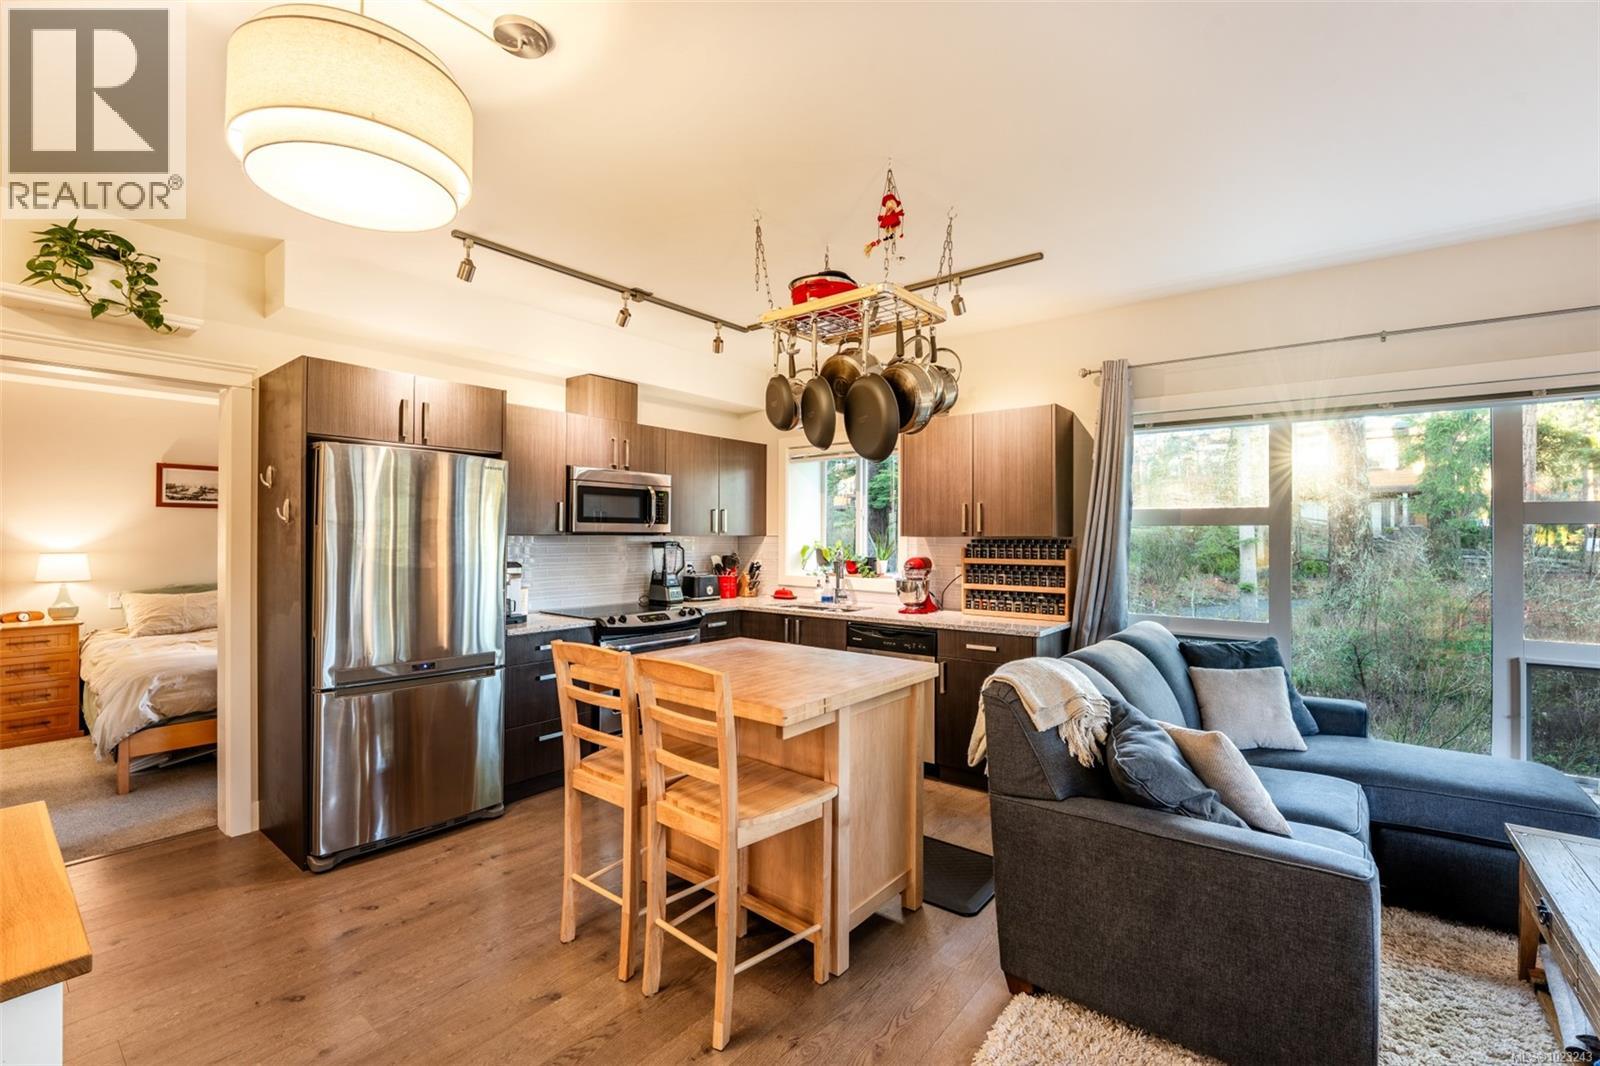
$624,900
Maintenance,
$542.14 Monthly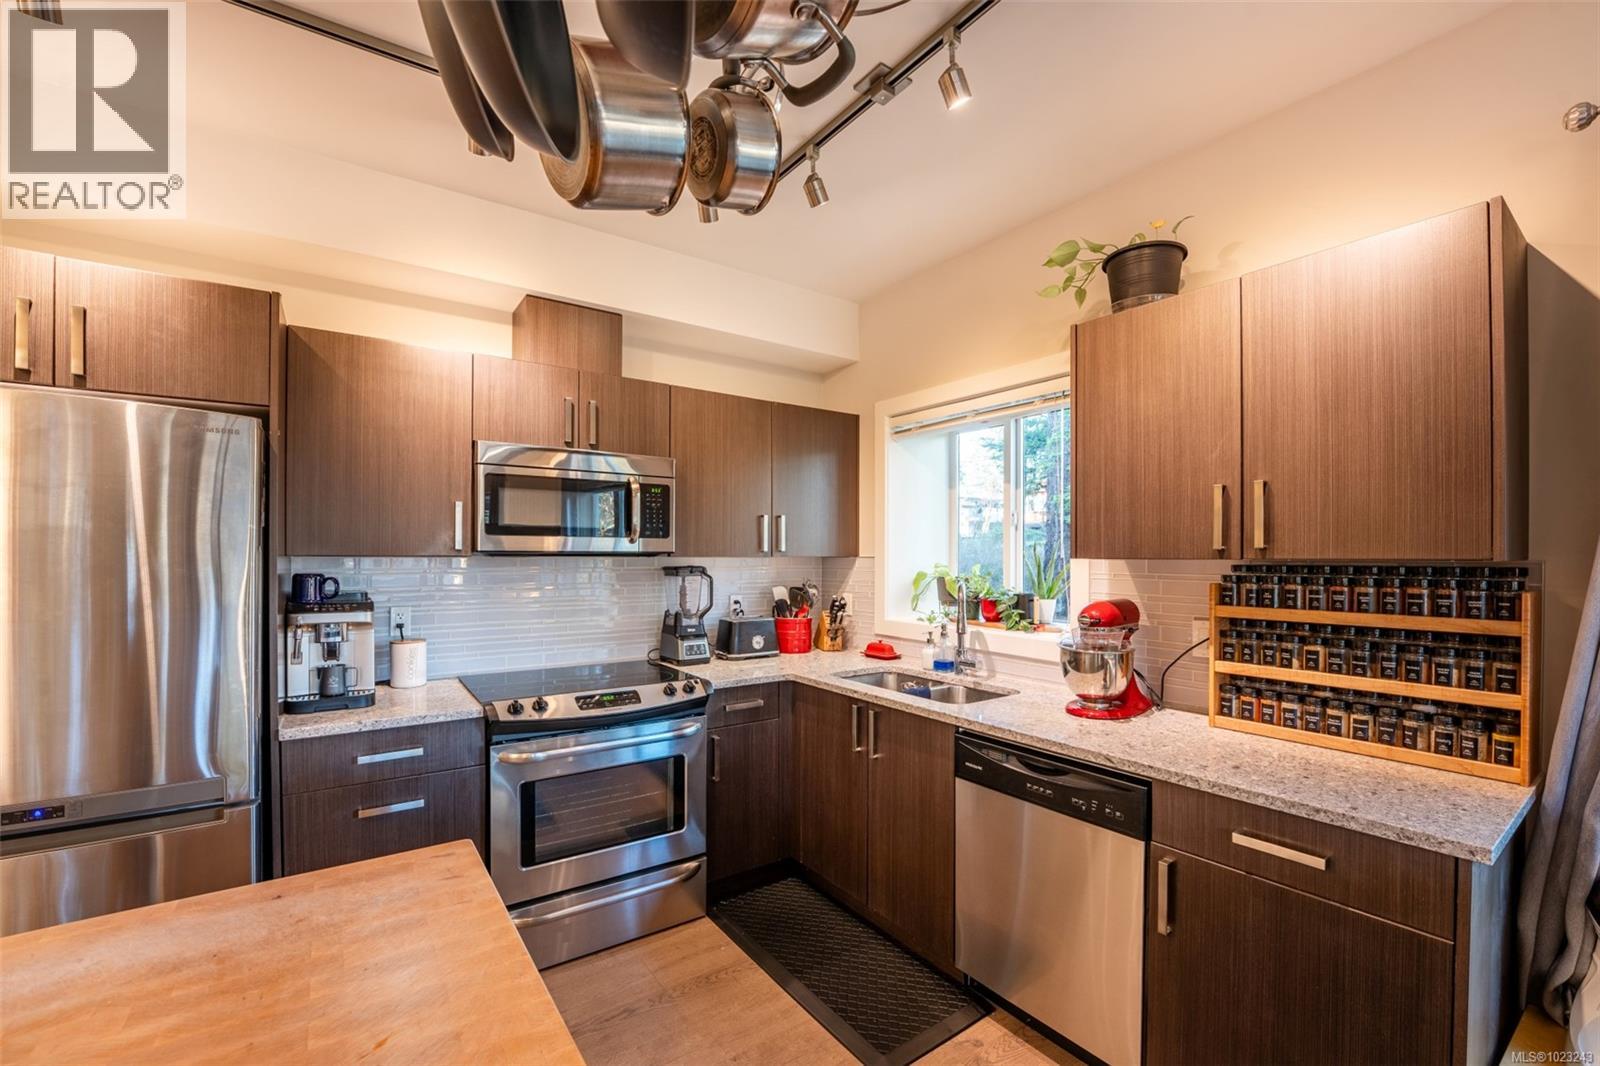
$624,900
Maintenance,
$542.14 Monthly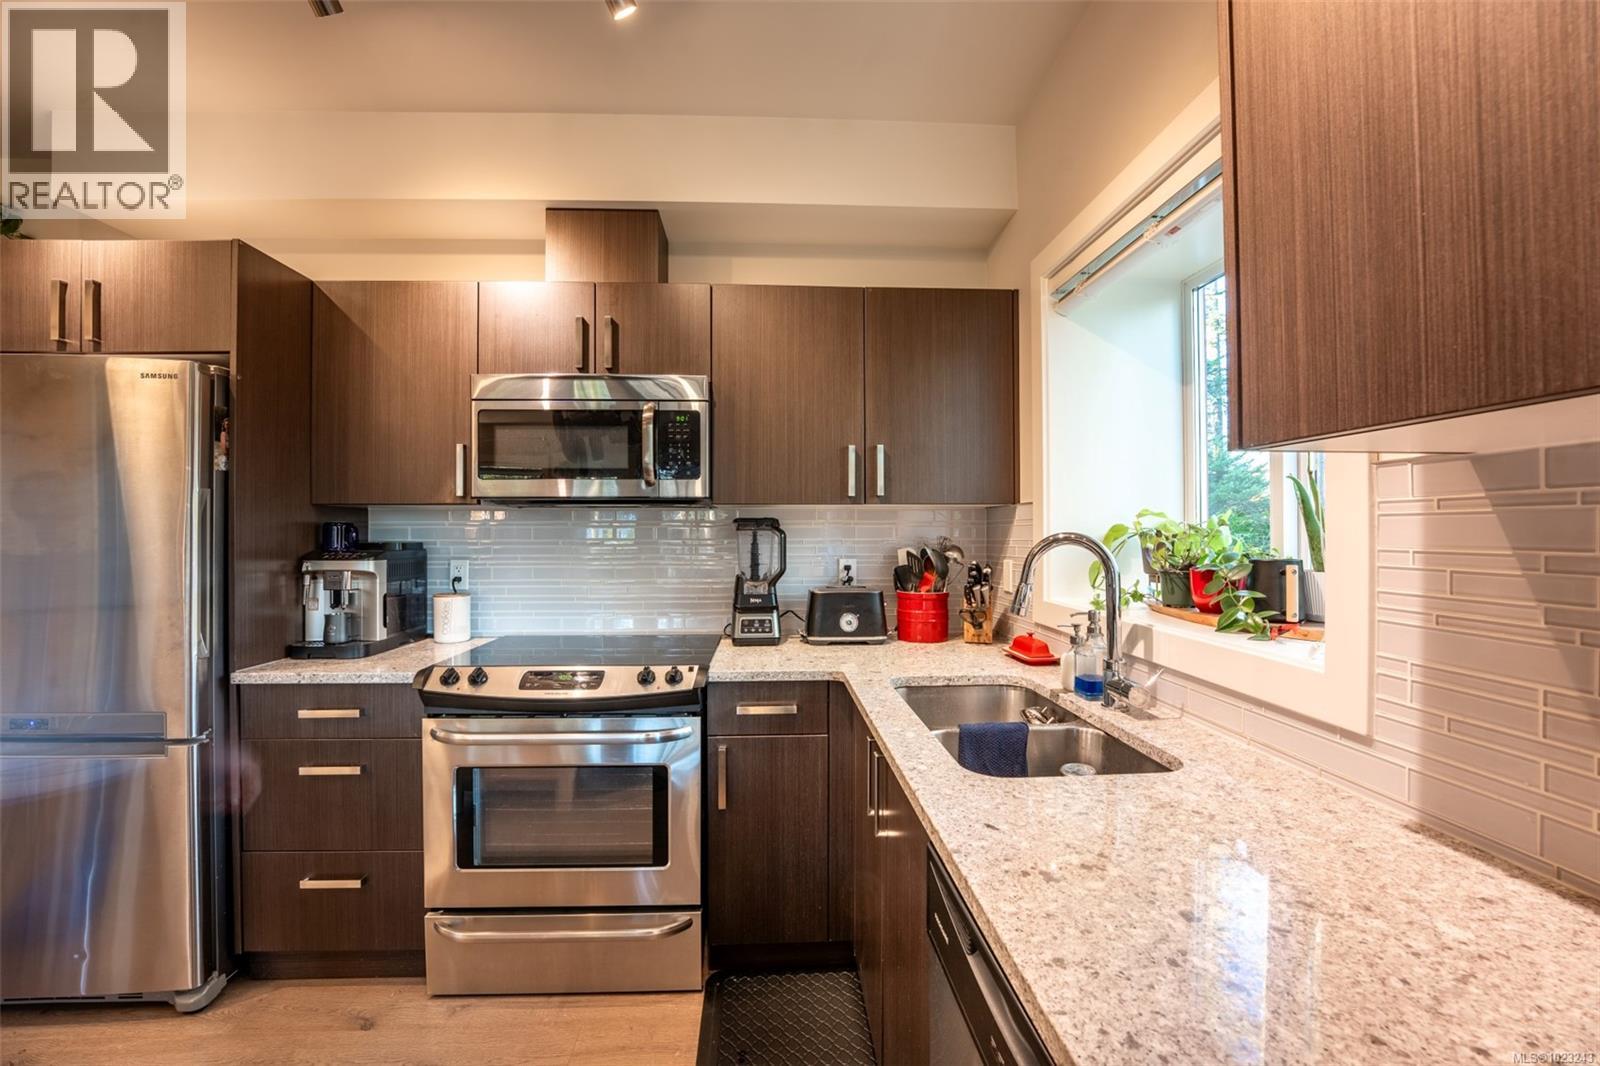
$624,900
Maintenance,
$542.14 Monthly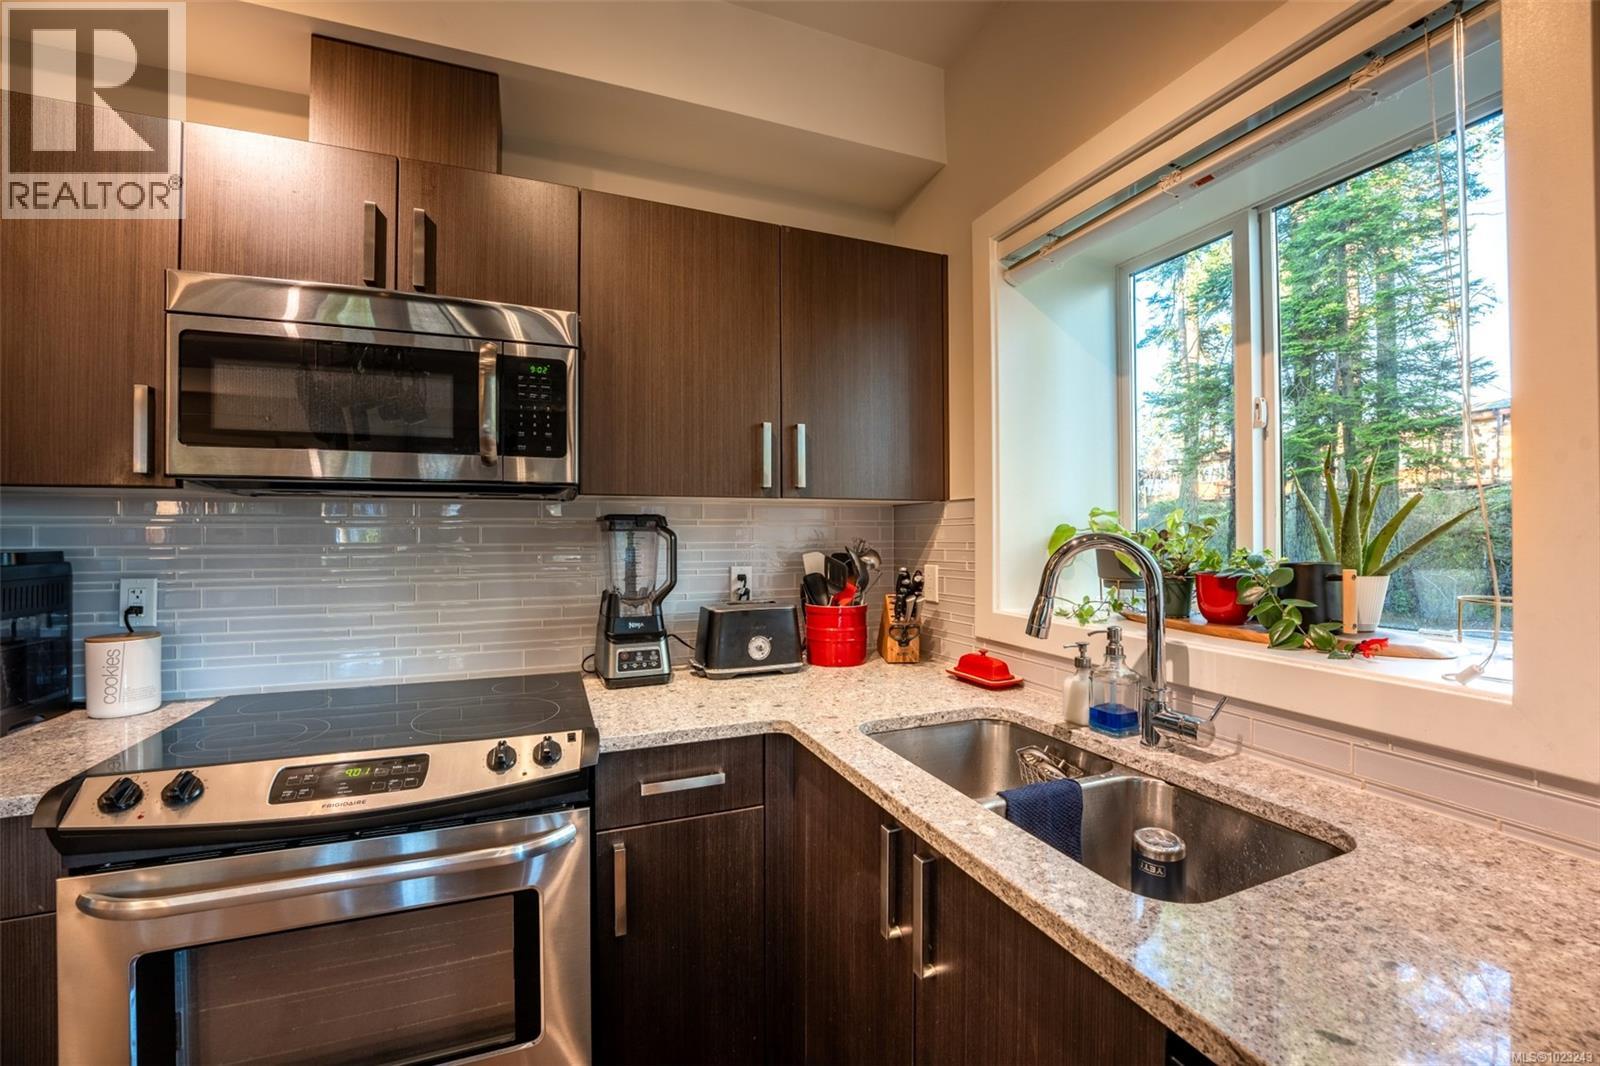
$624,900
Maintenance,
$542.14 Monthly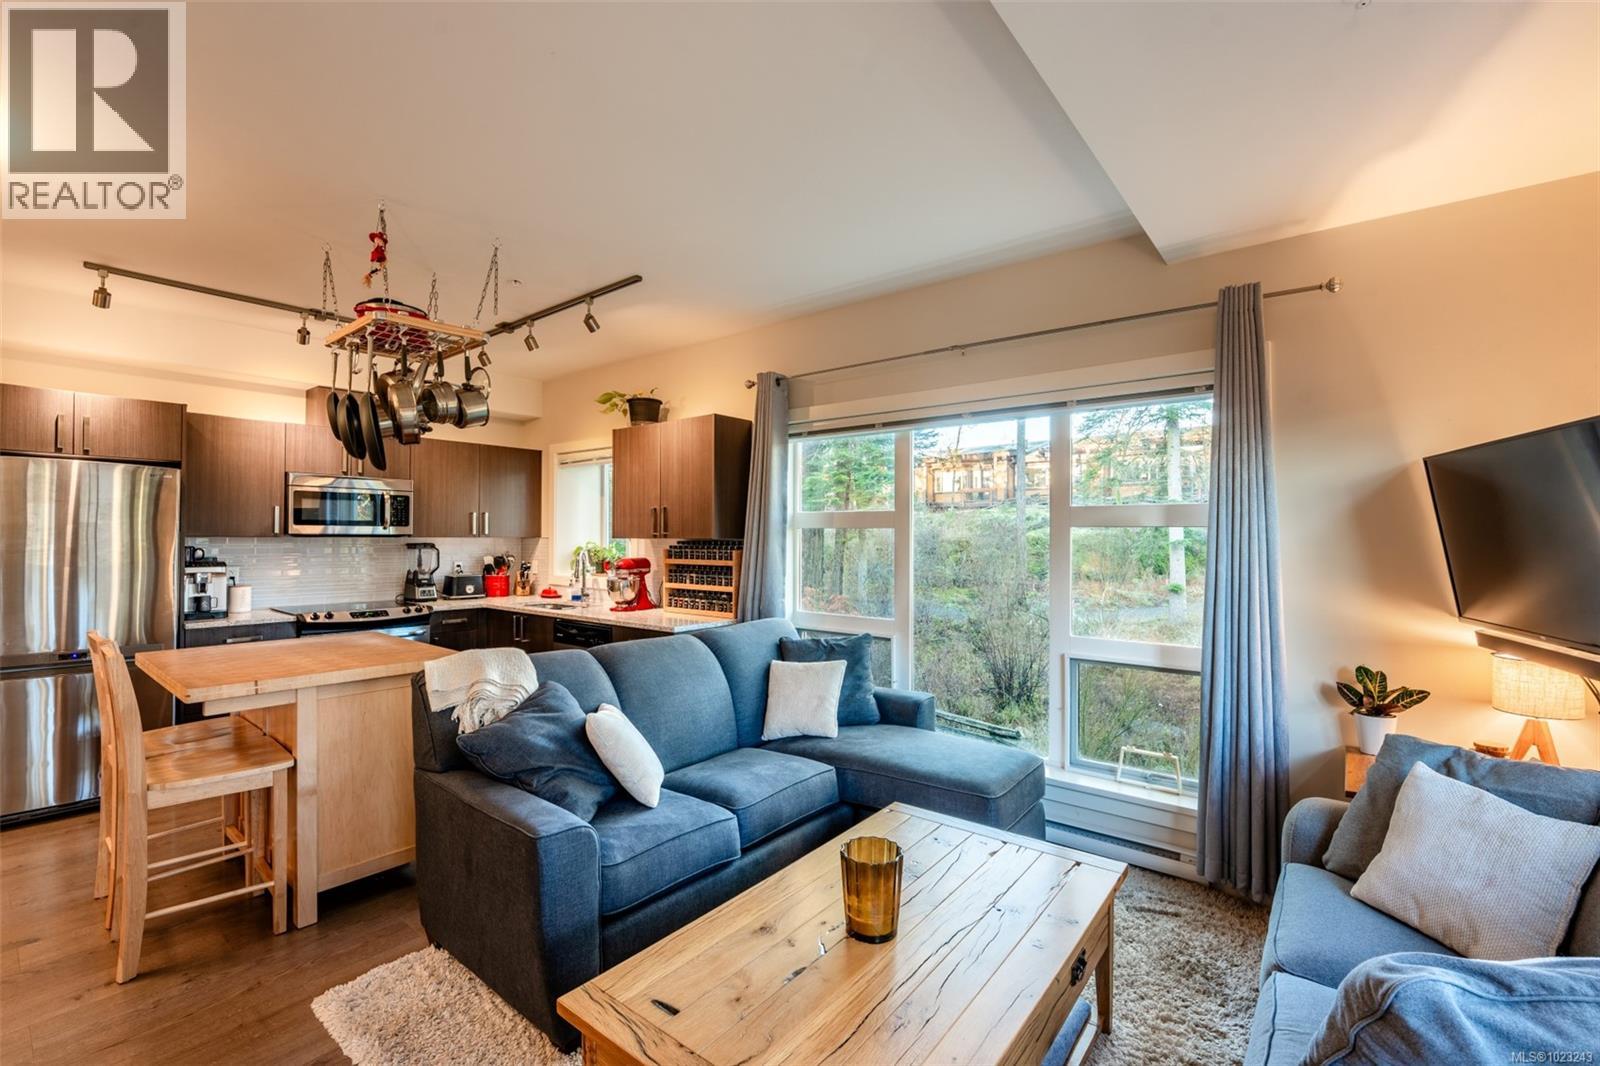
$624,900
Maintenance,
$542.14 Monthly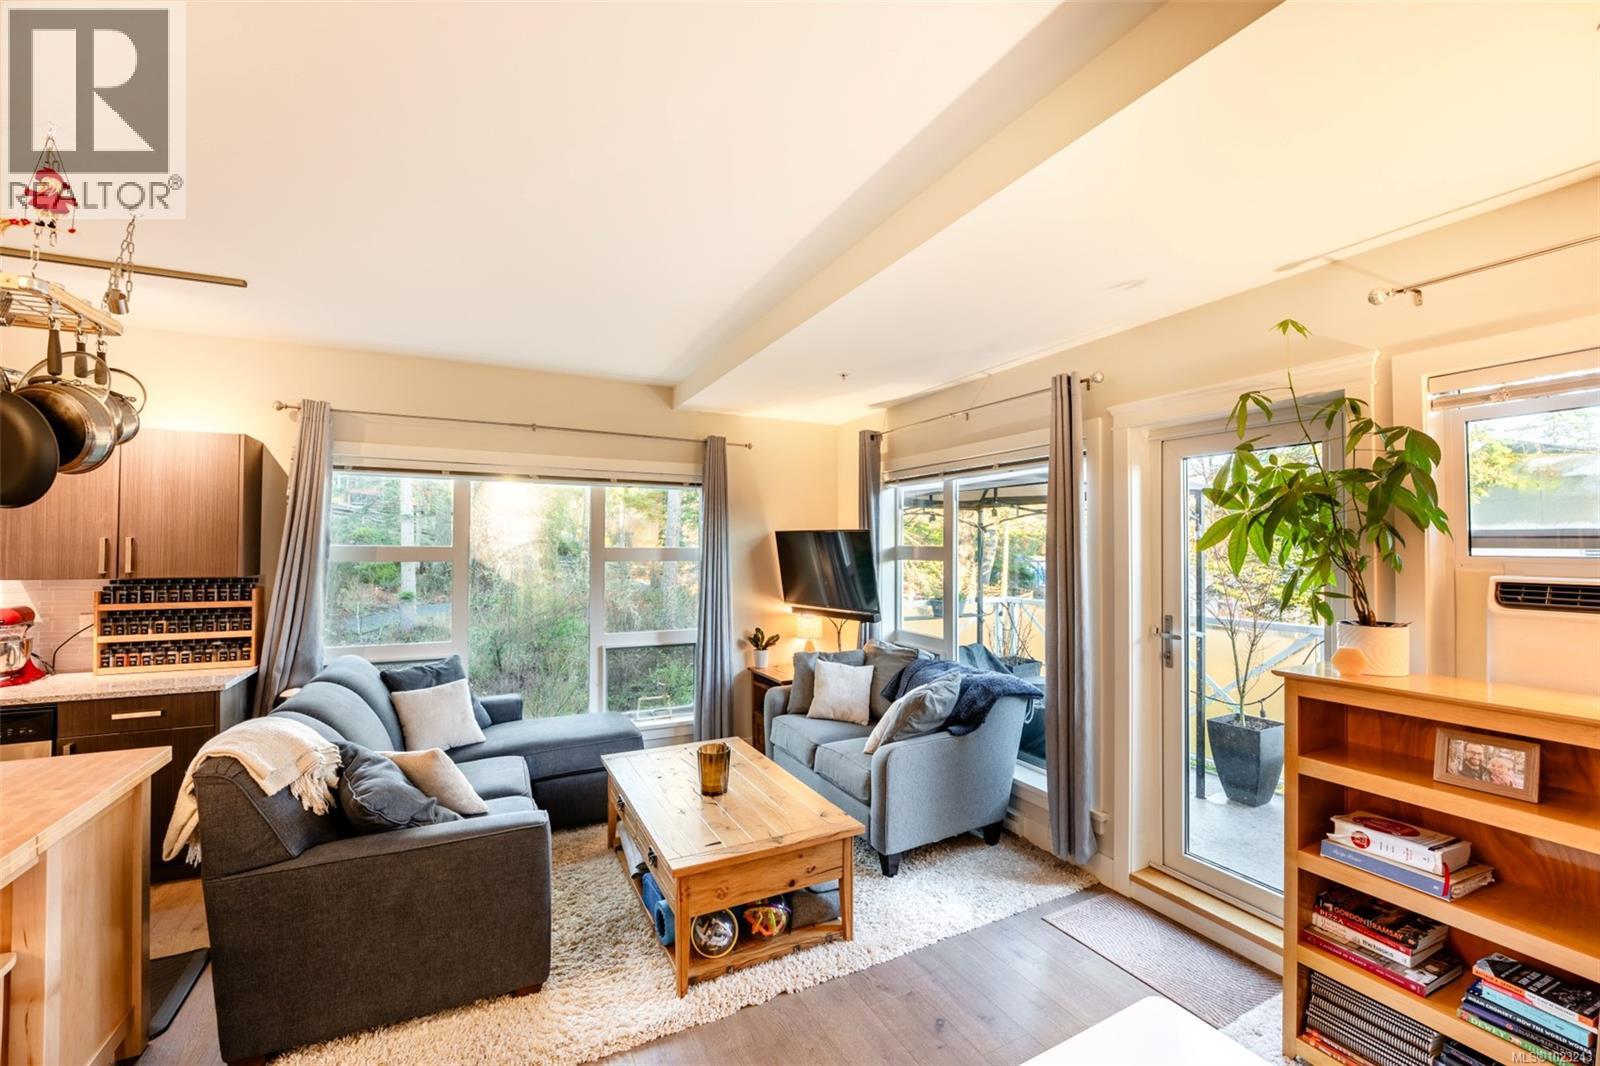
$624,900
Maintenance,
$542.14 Monthly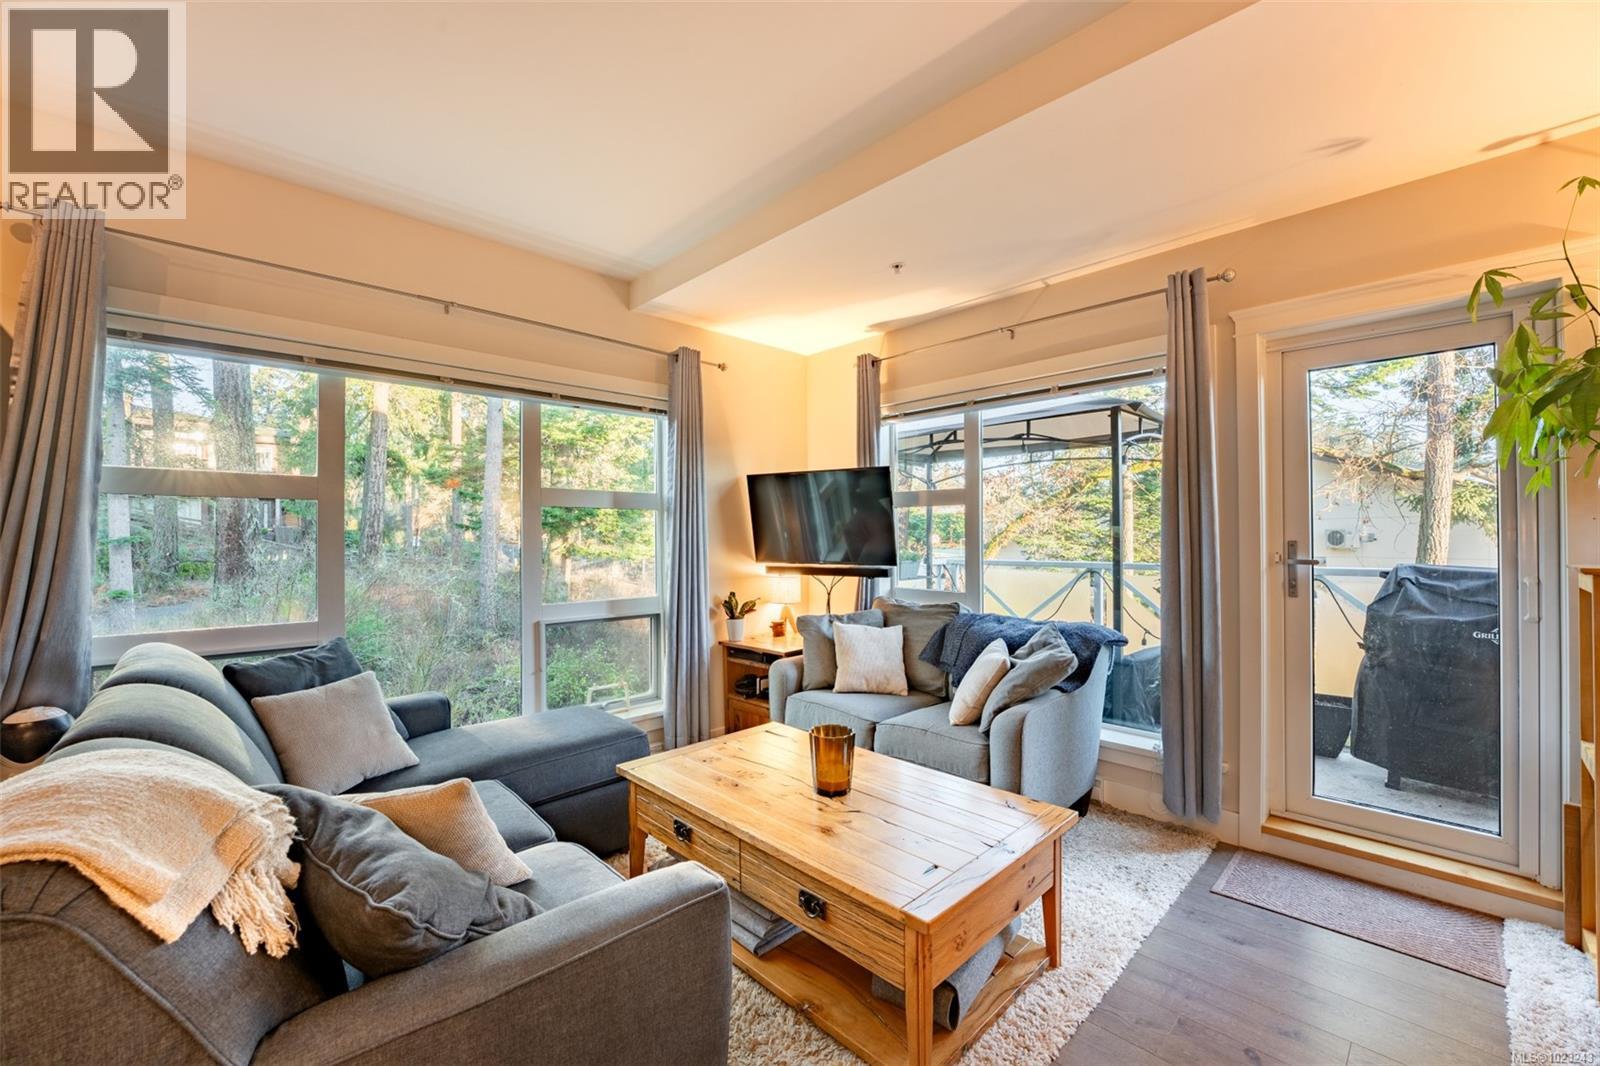
$624,900
Maintenance,
$542.14 Monthly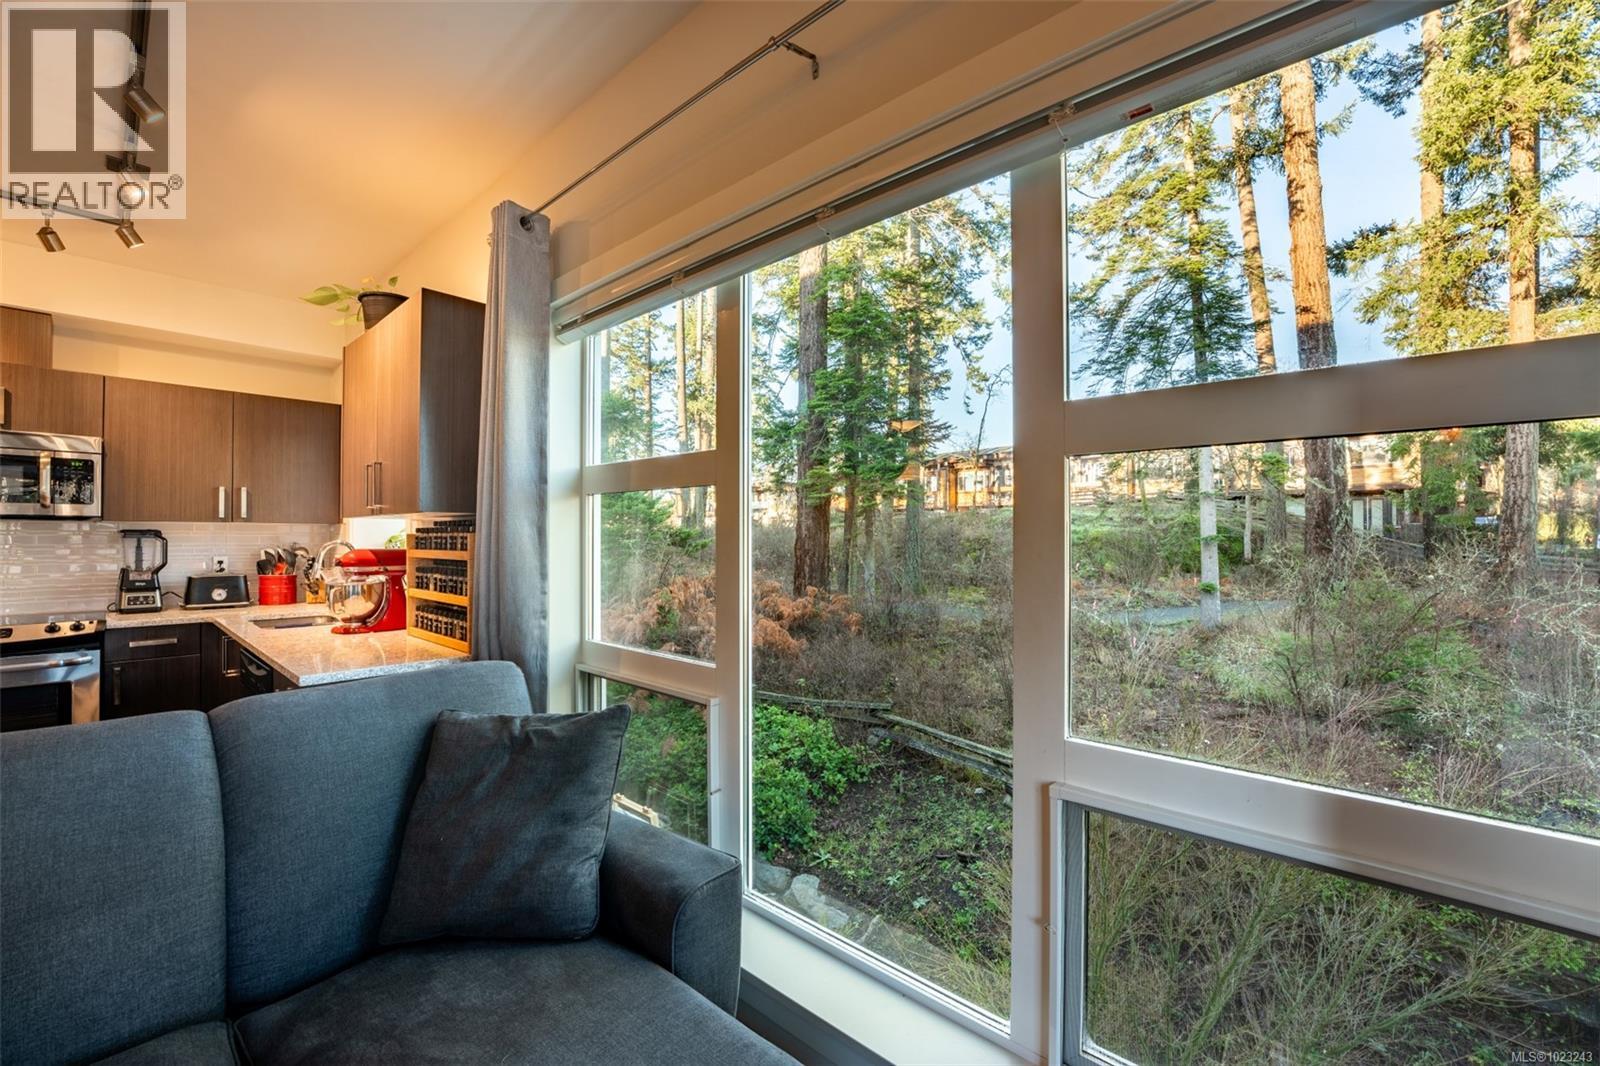
$624,900
Maintenance,
$542.14 Monthly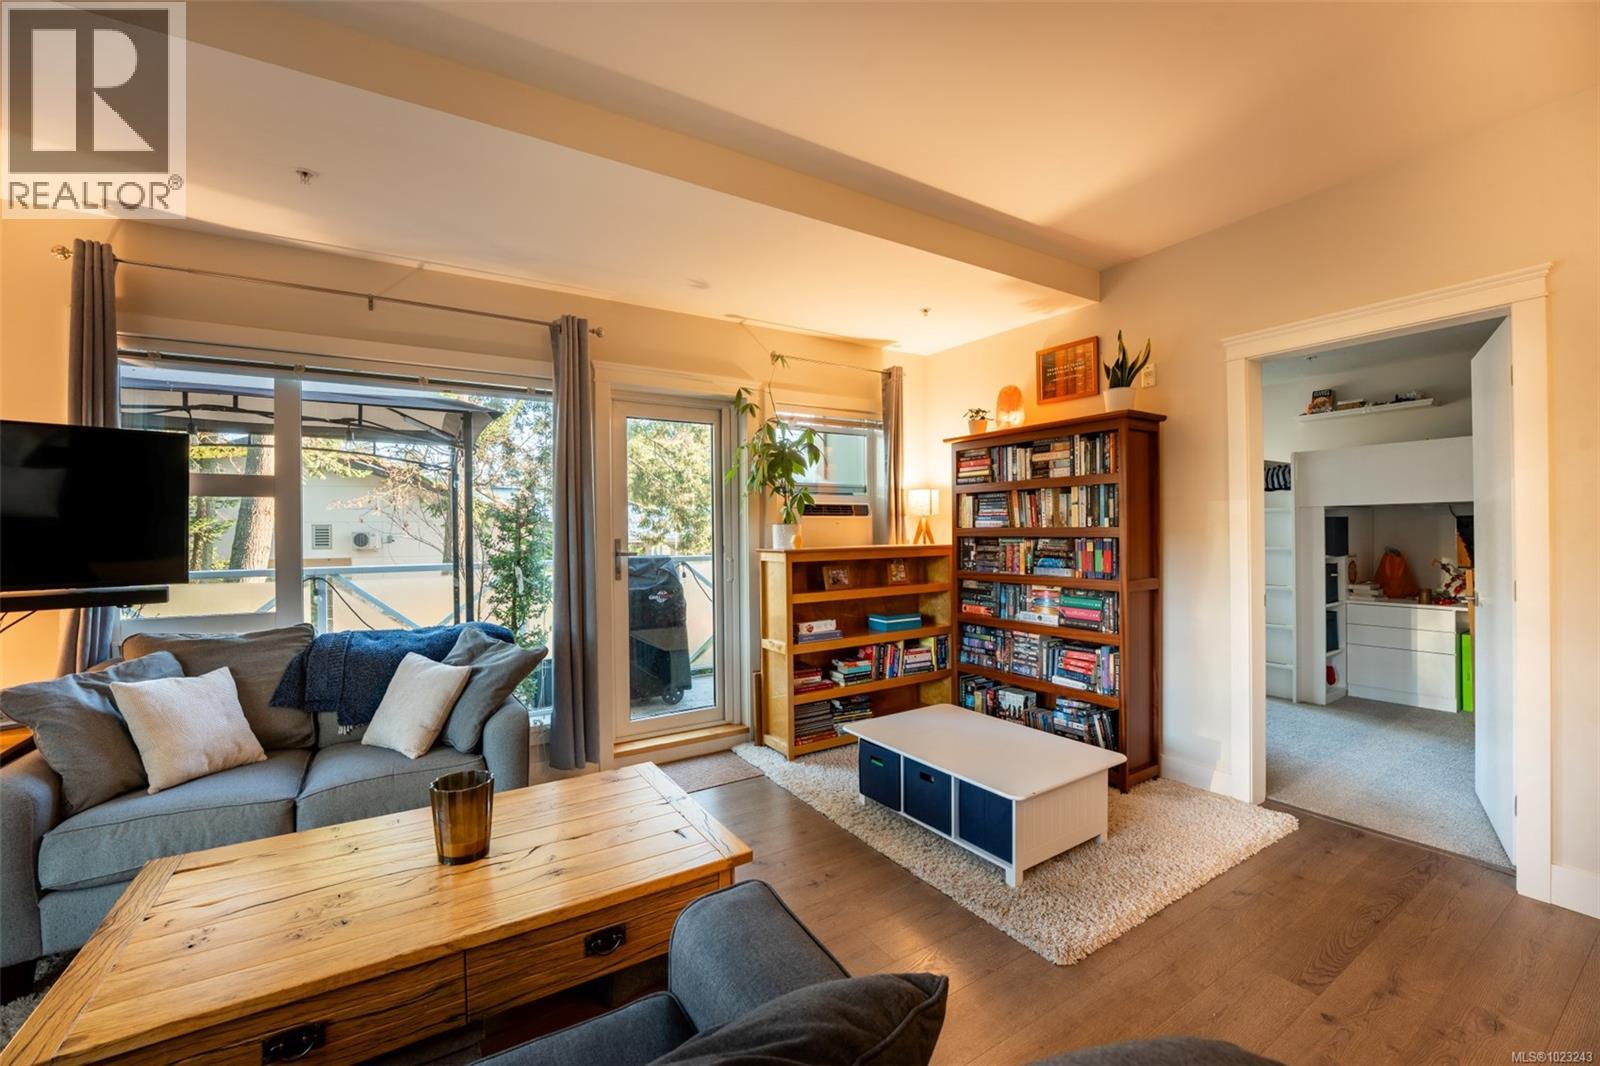
$624,900
Maintenance,
$542.14 Monthly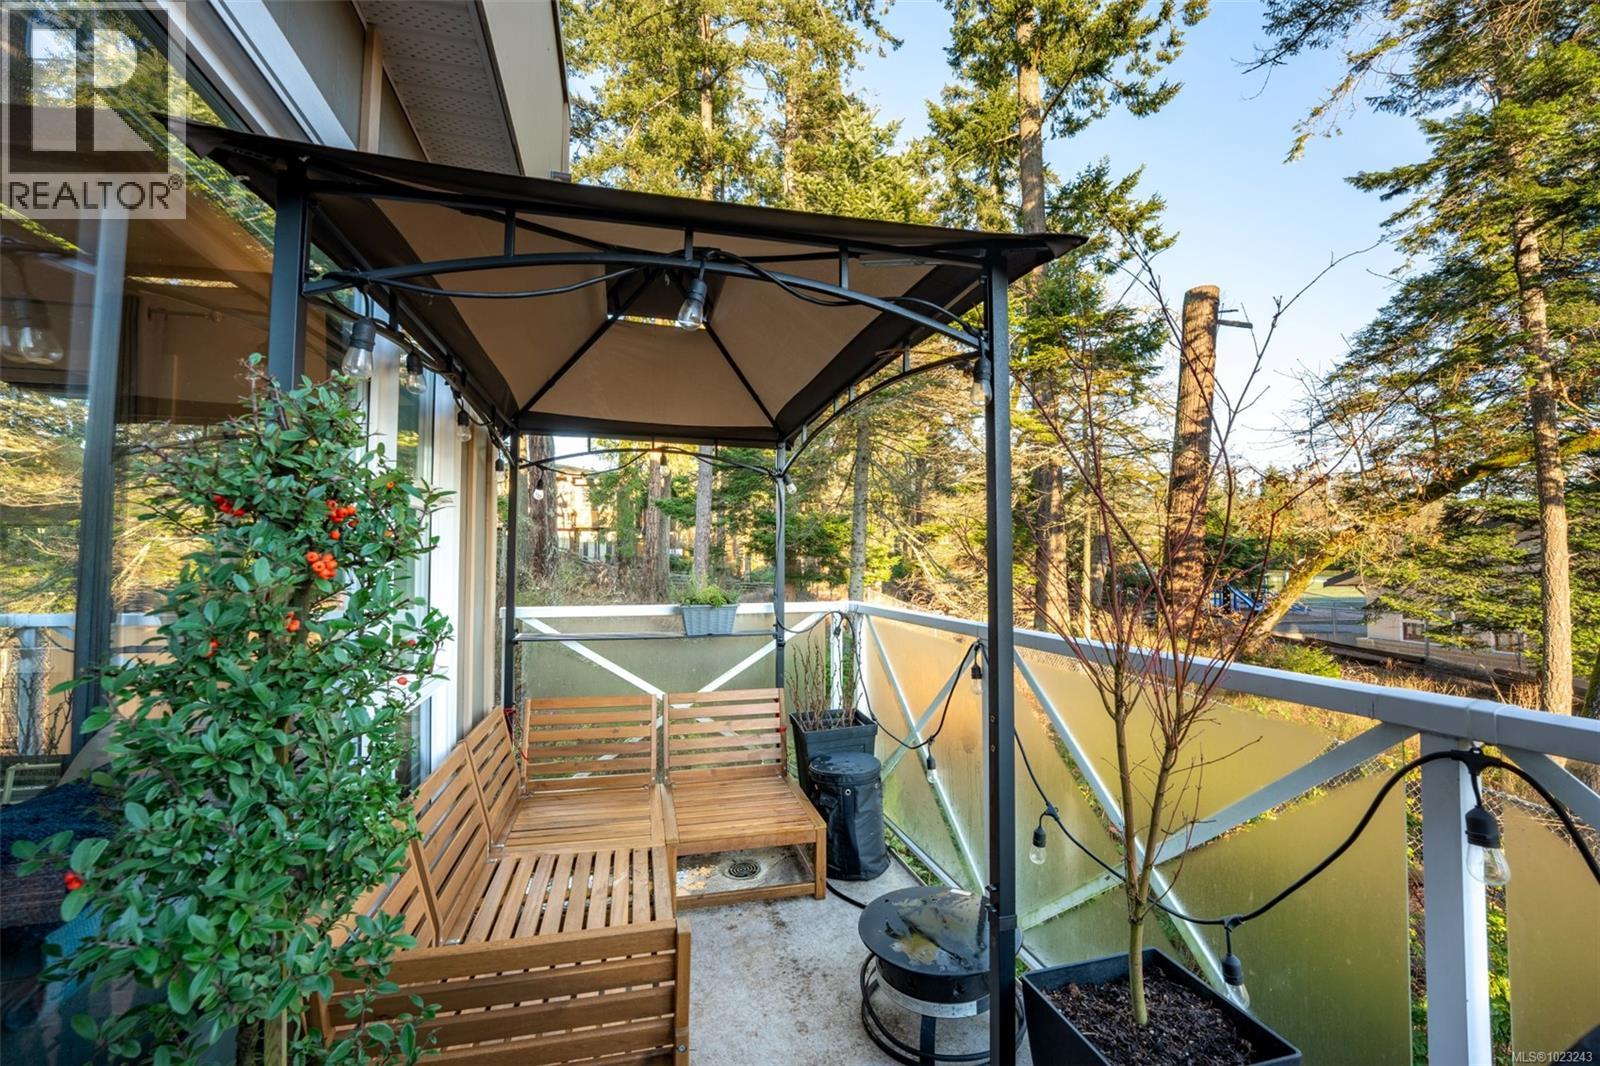
$624,900
Maintenance,
$542.14 Monthly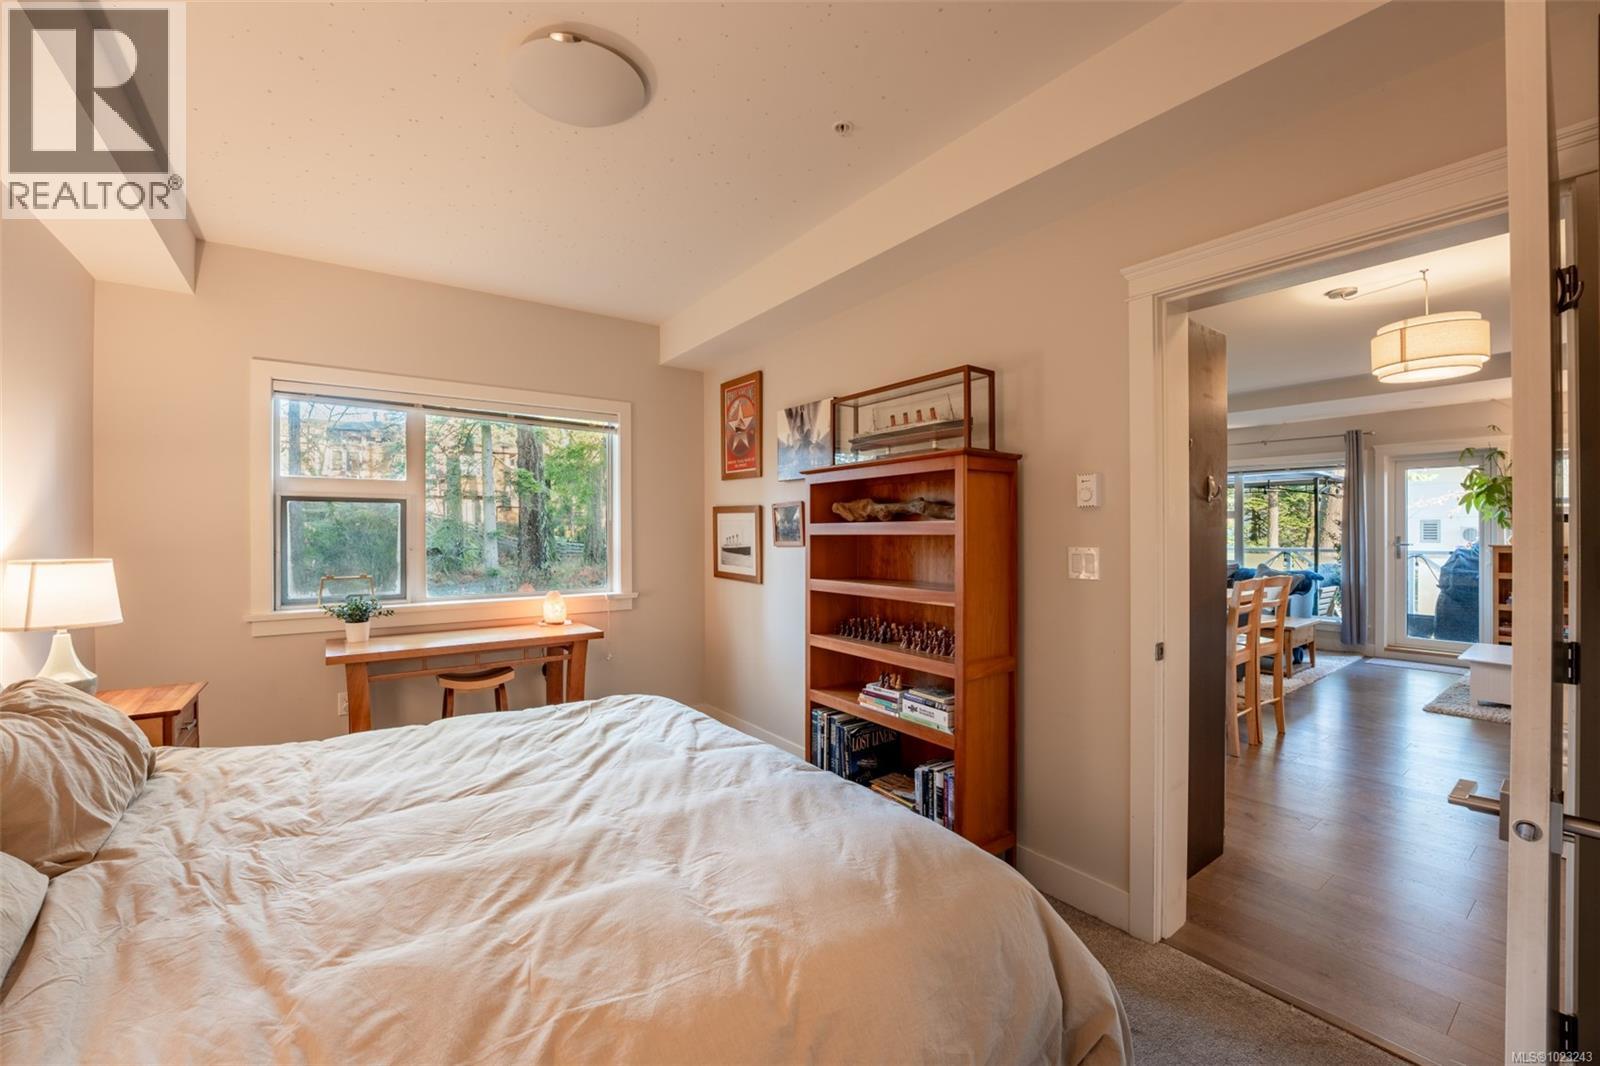
$624,900
Maintenance,
$542.14 Monthly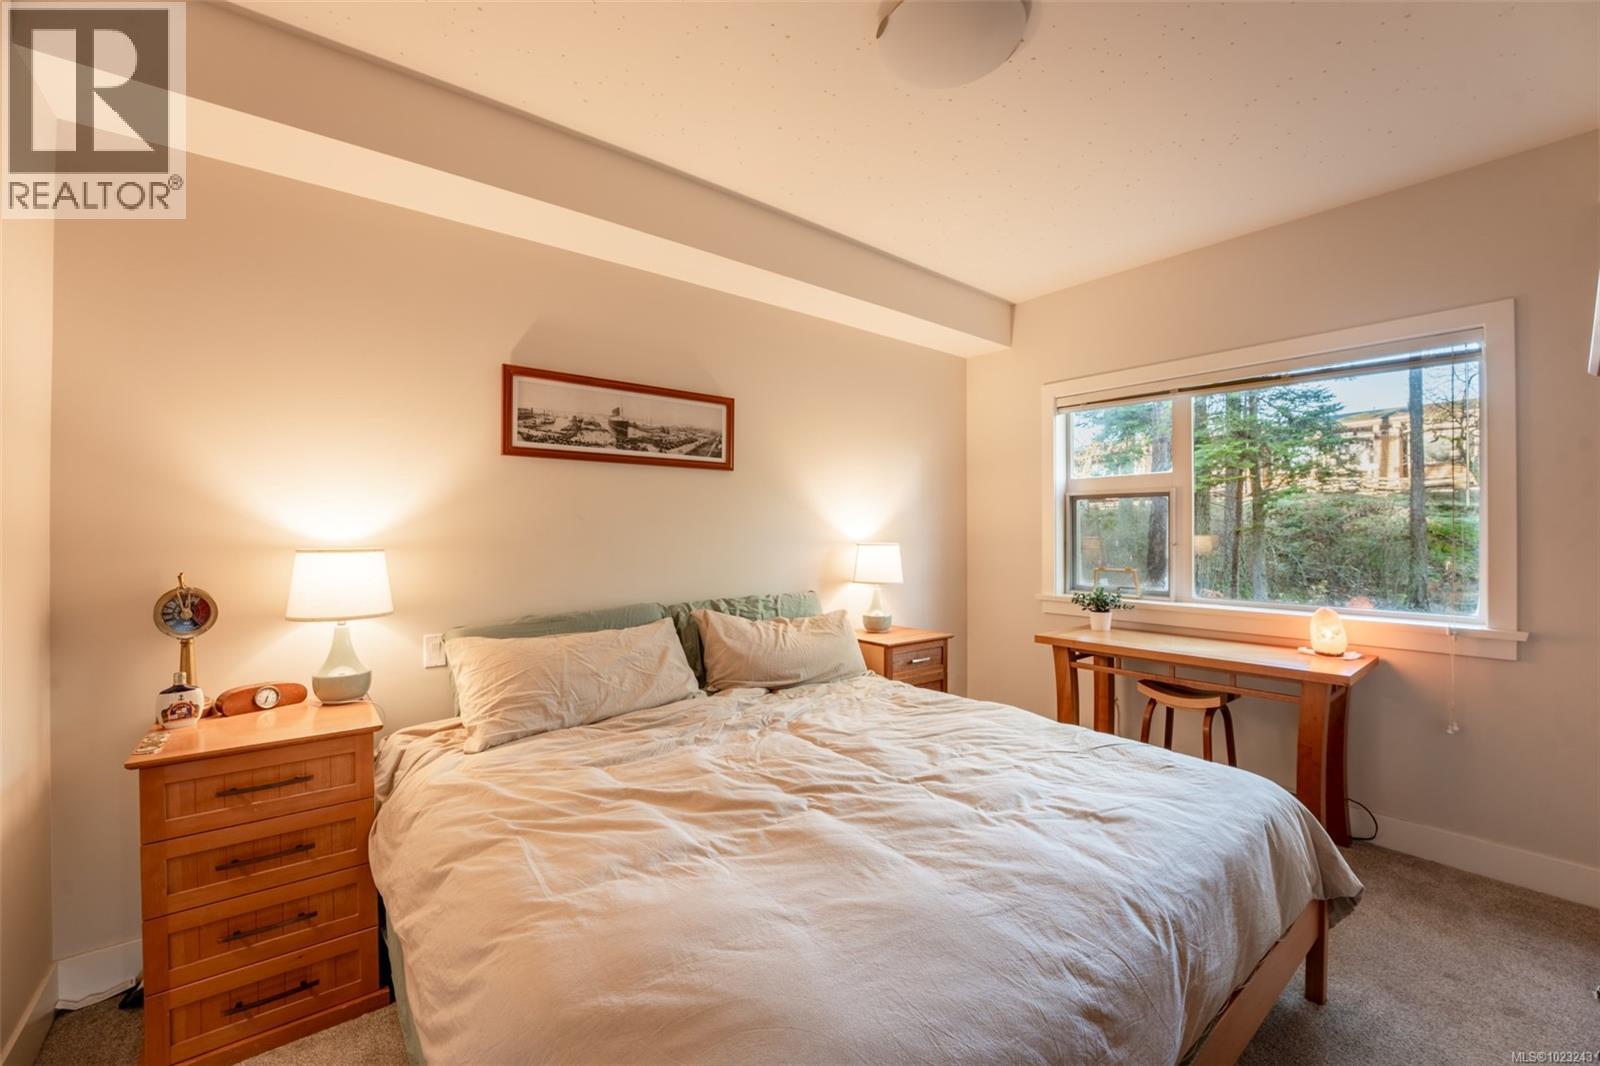
$624,900
Maintenance,
$542.14 Monthly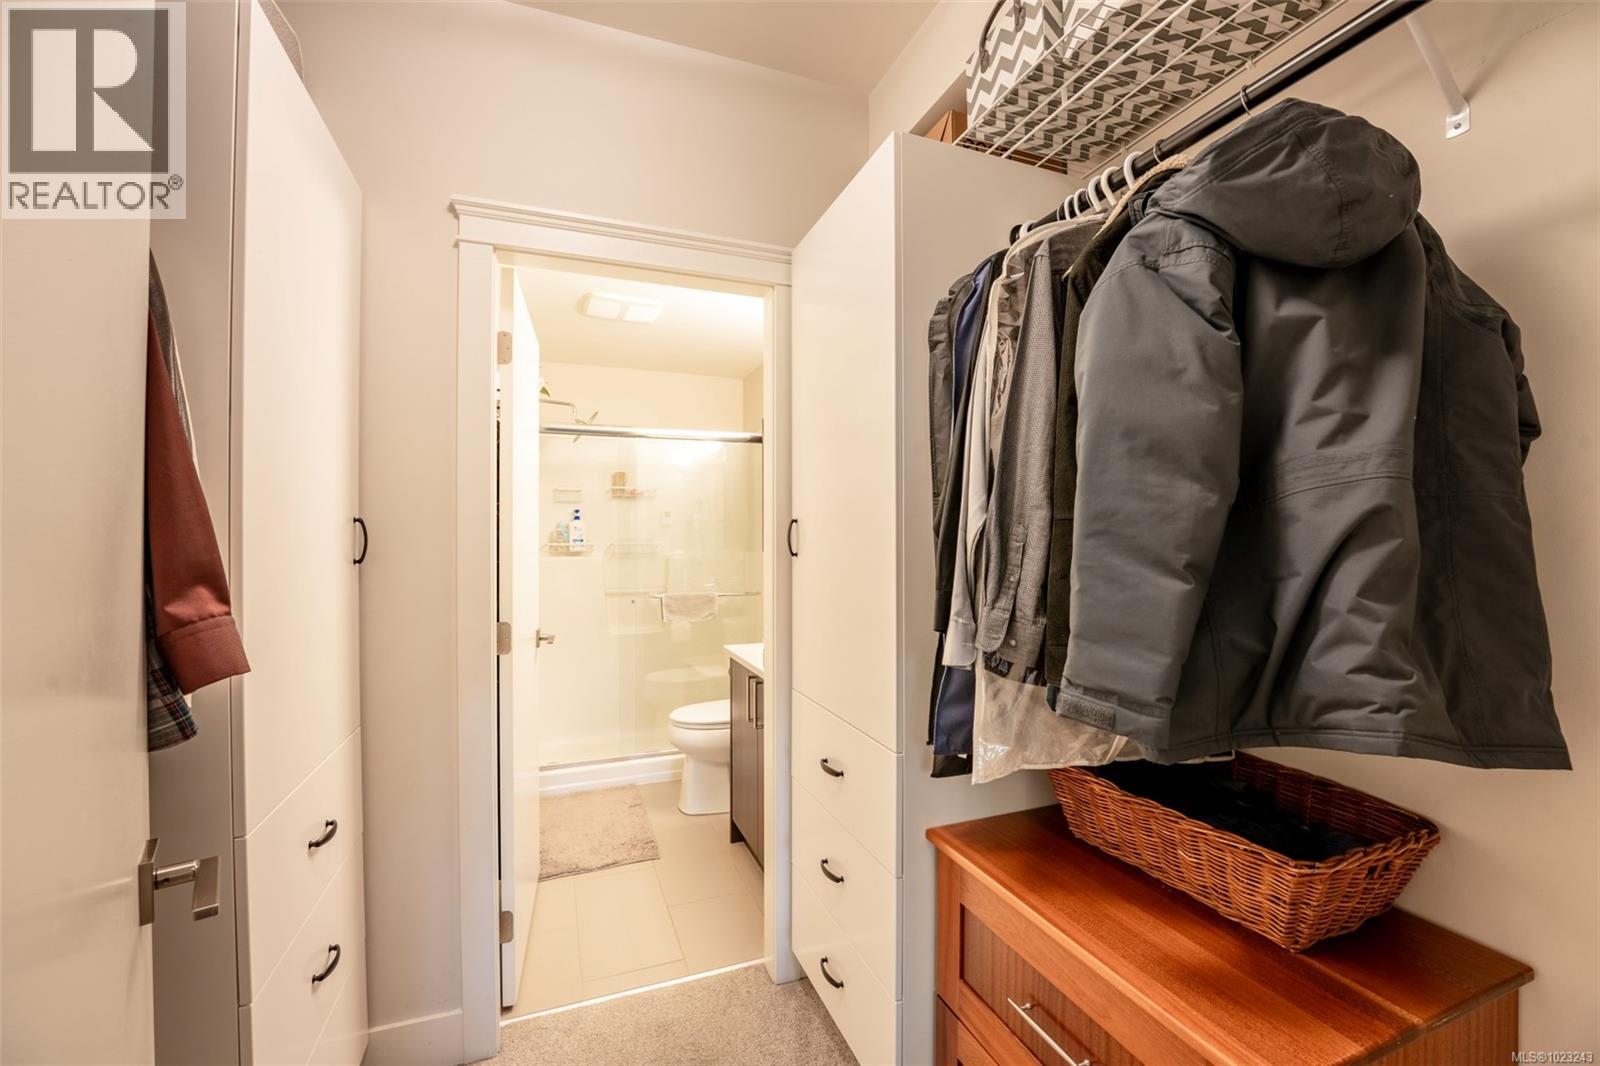
$624,900
Maintenance,
$542.14 Monthly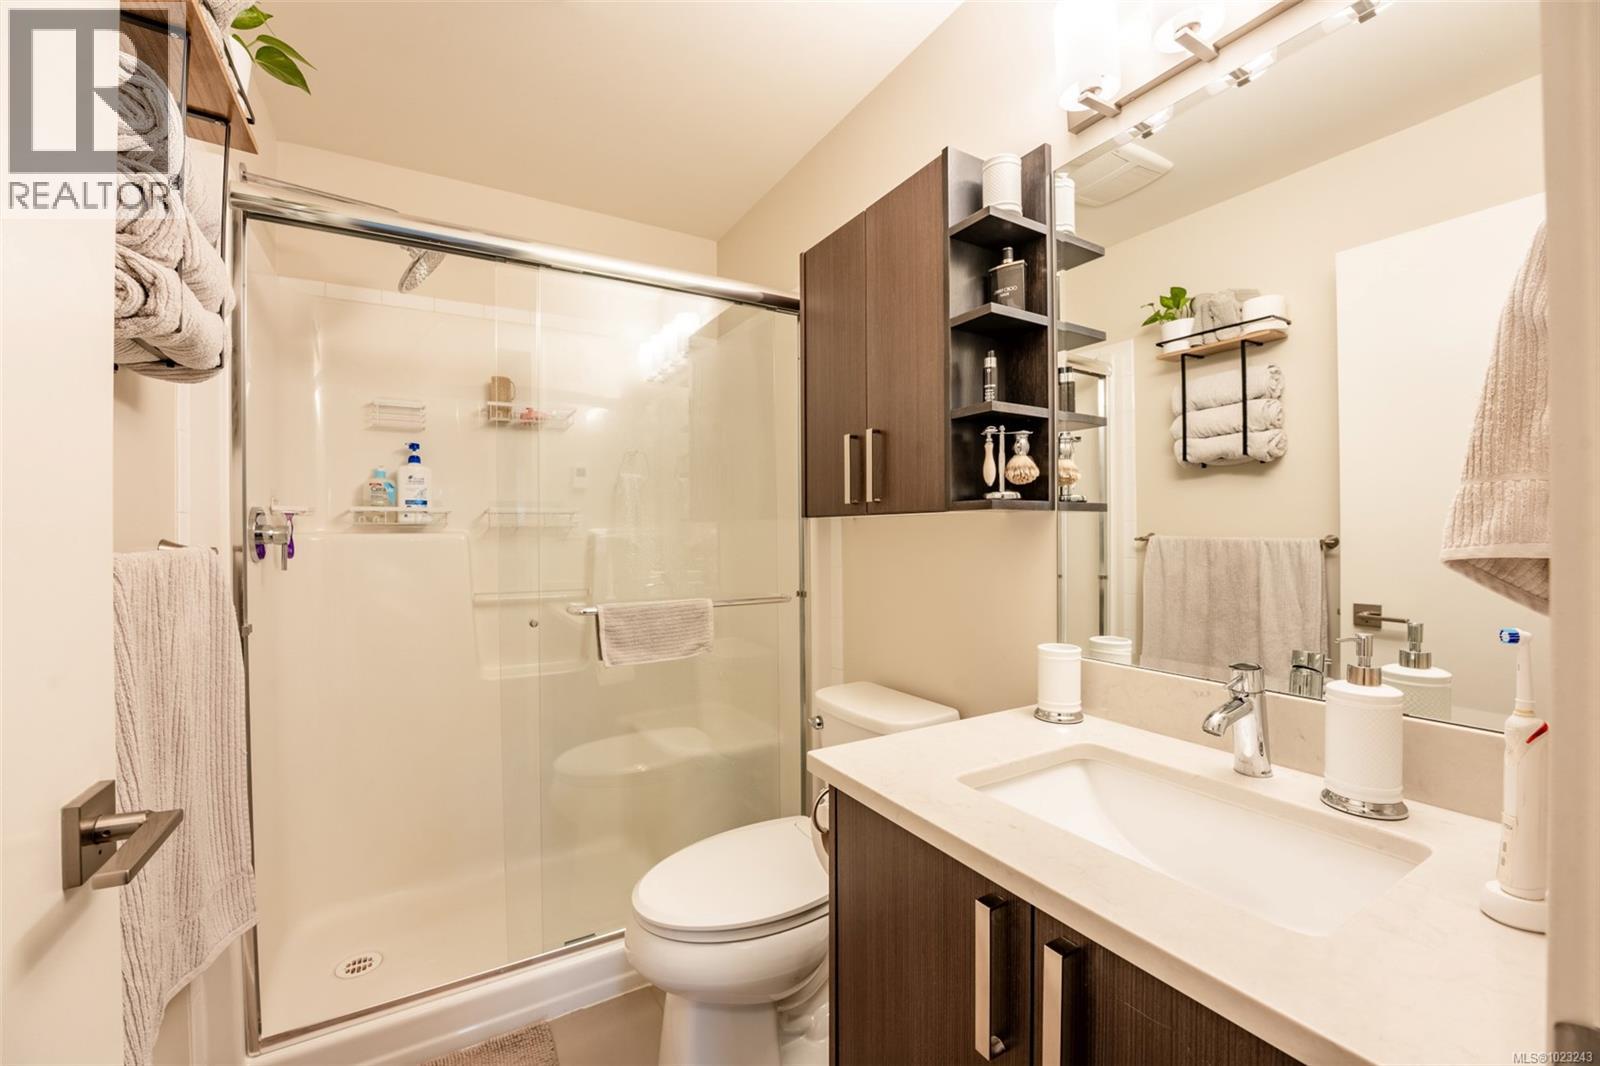
$624,900
Maintenance,
$542.14 Monthly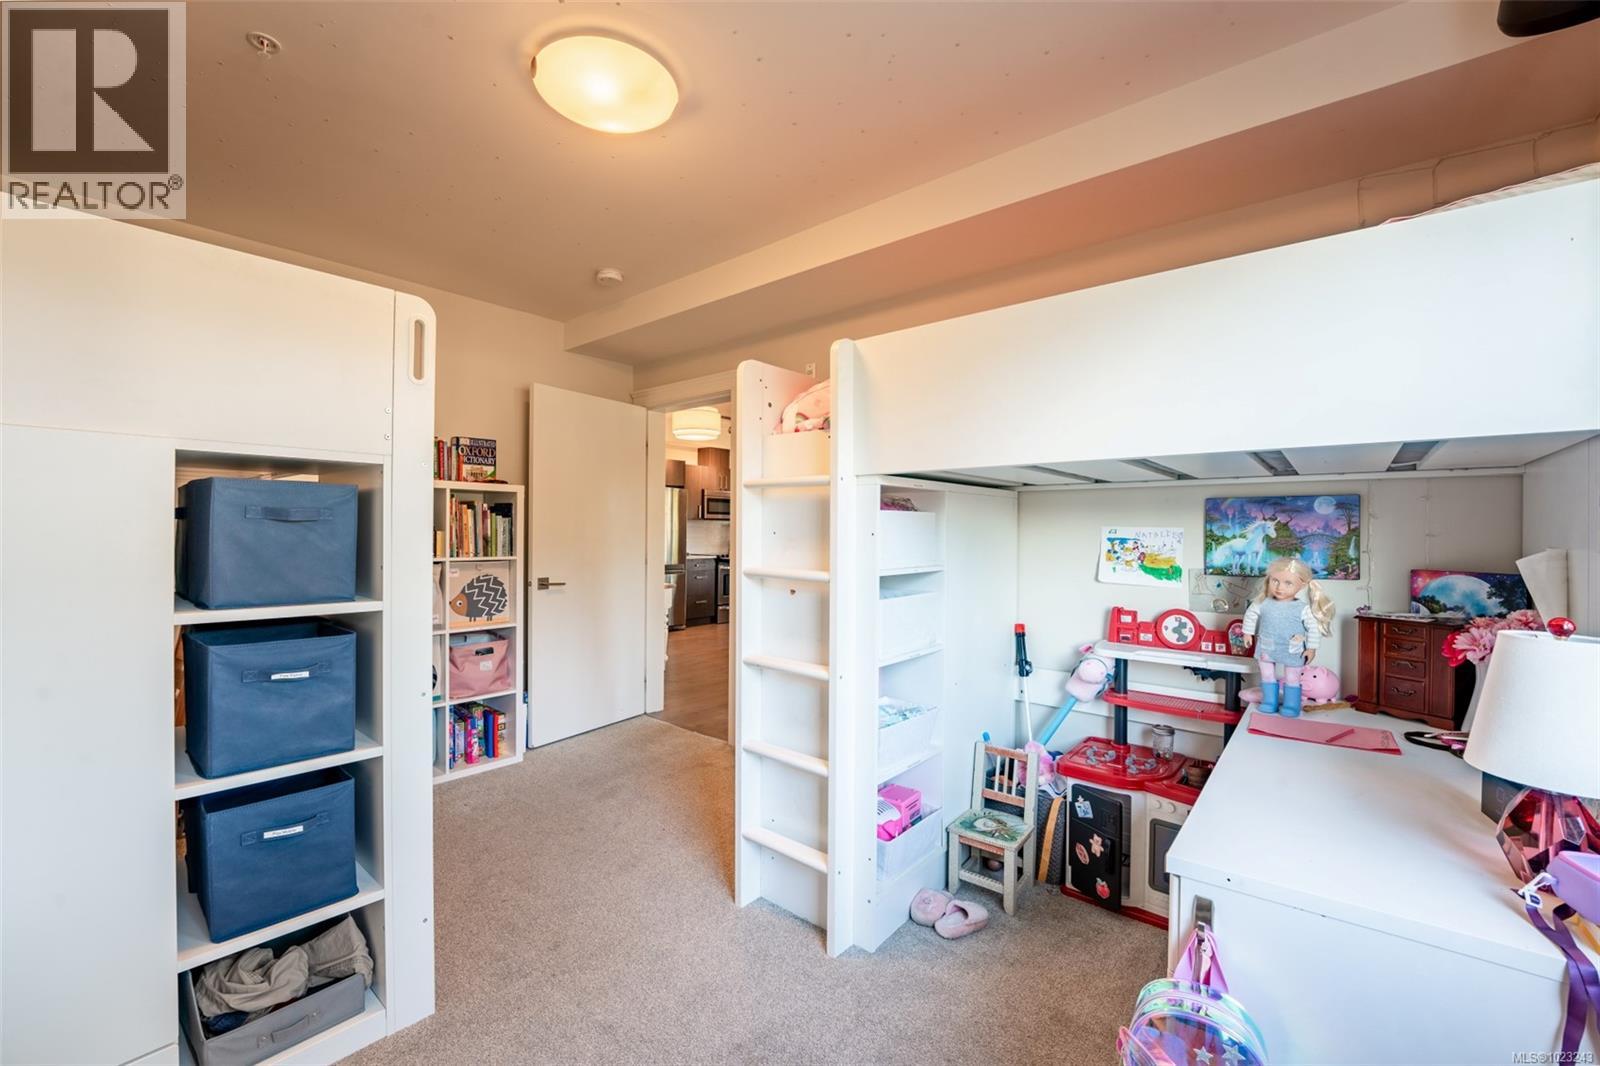
$624,900
Maintenance,
$542.14 Monthly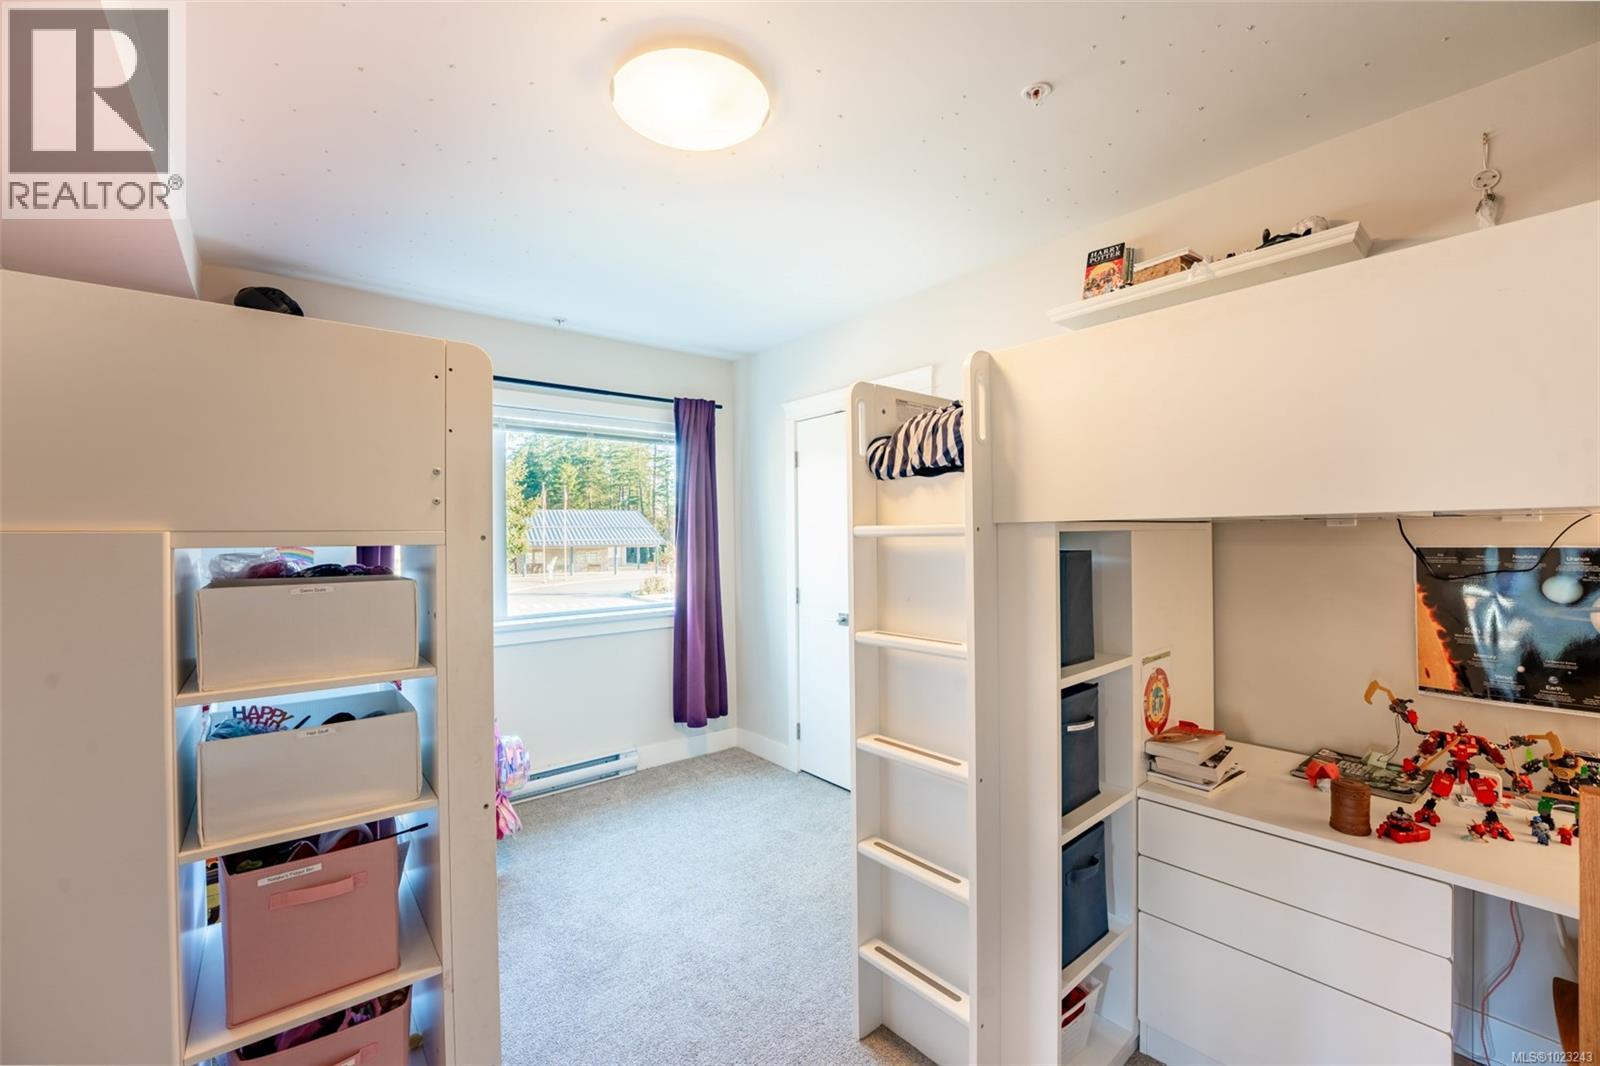
$624,900
Maintenance,
$542.14 Monthly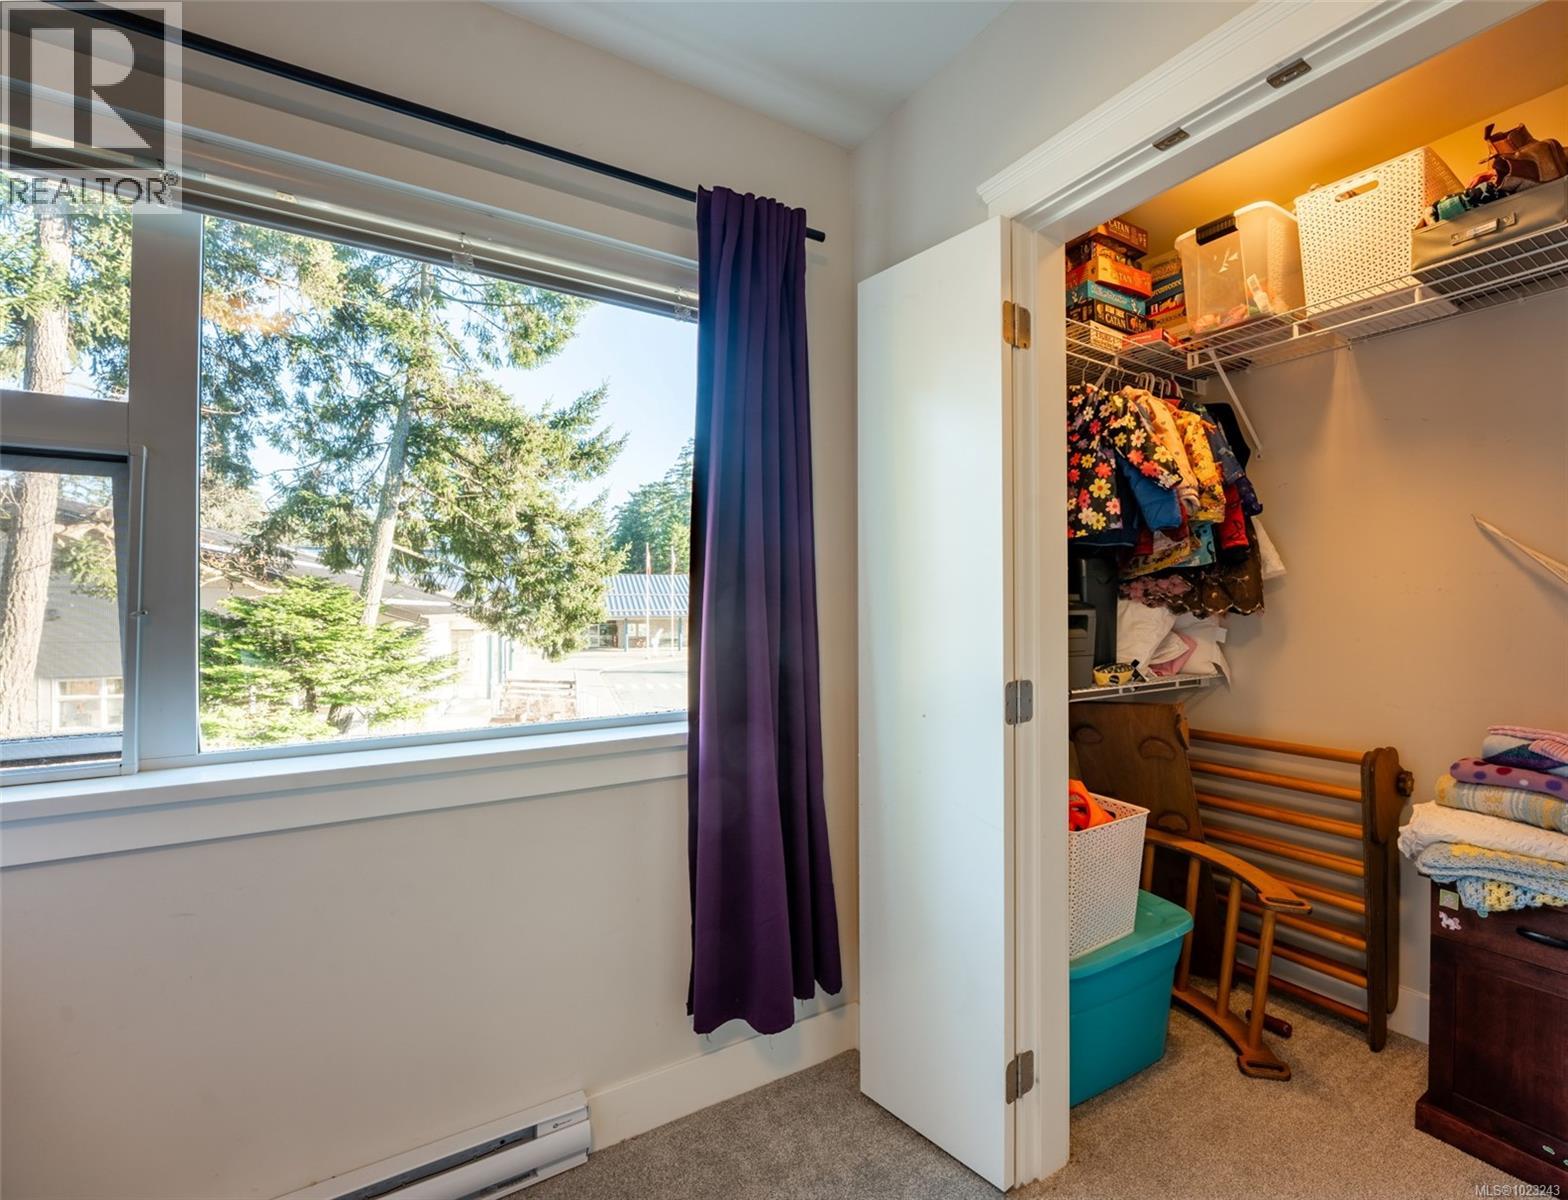
$624,900
Maintenance,
$542.14 Monthly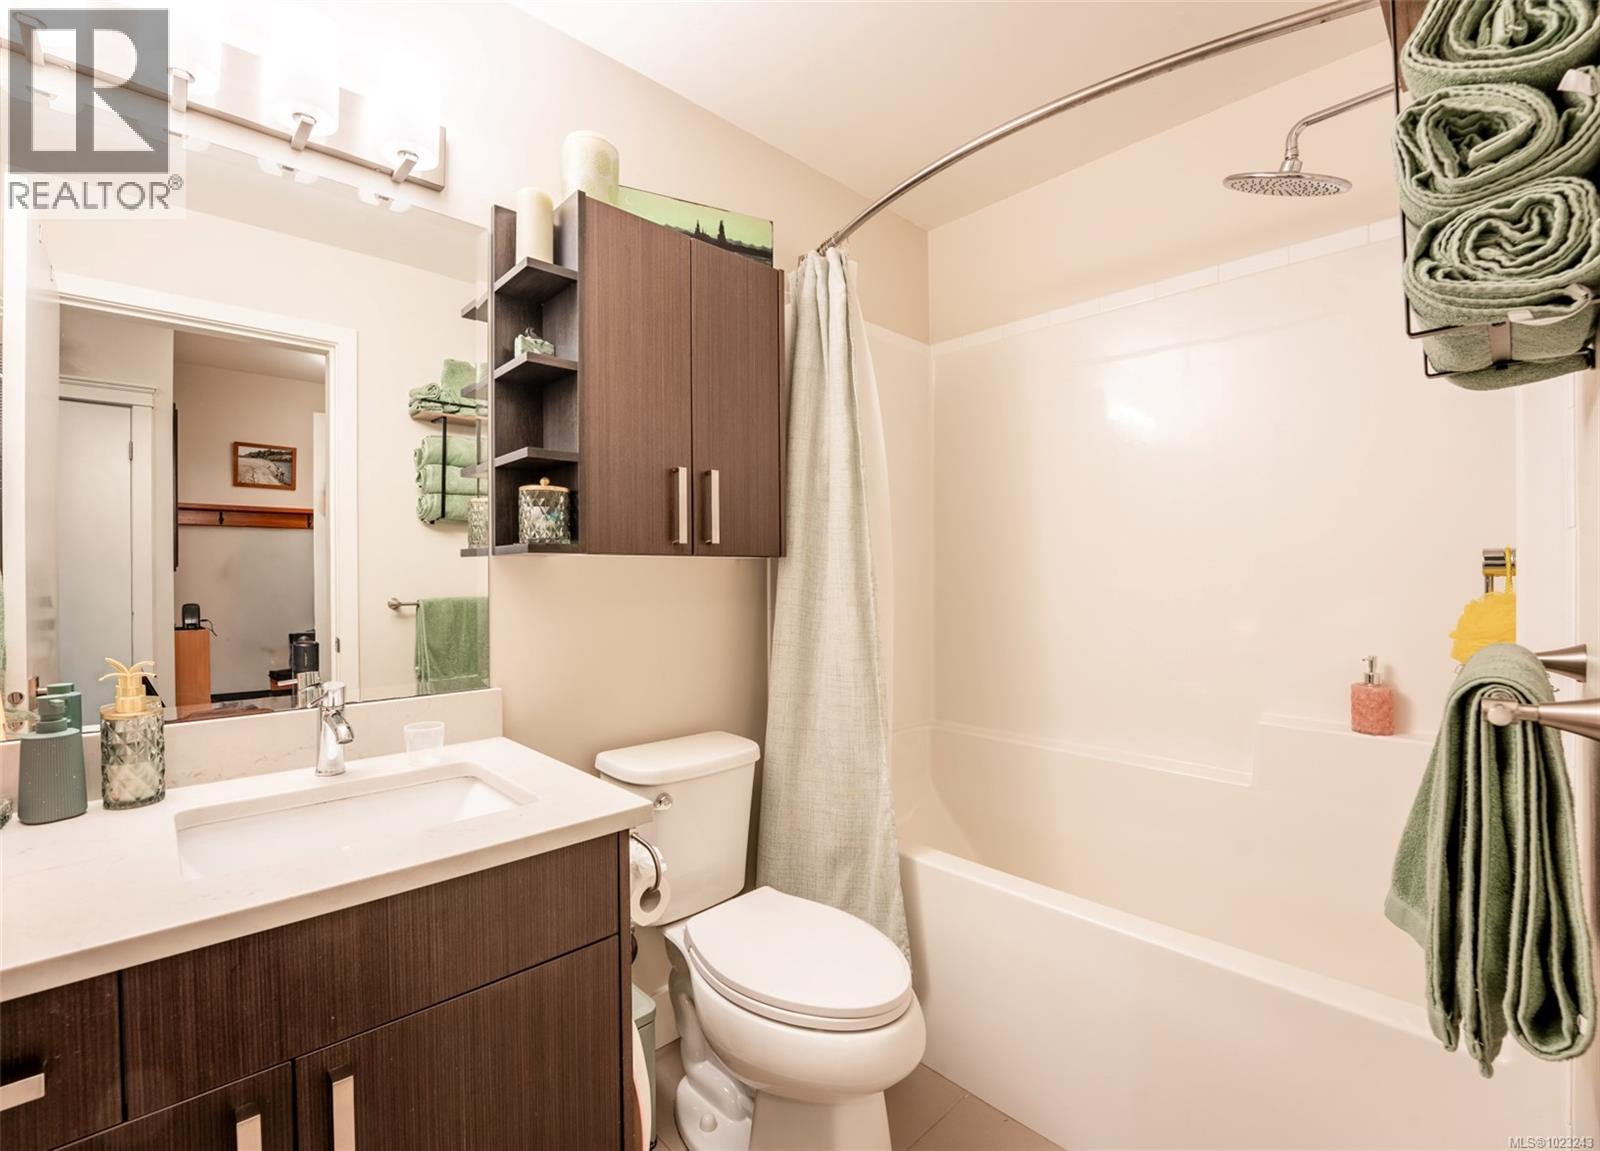
$624,900
Maintenance,
$542.14 Monthly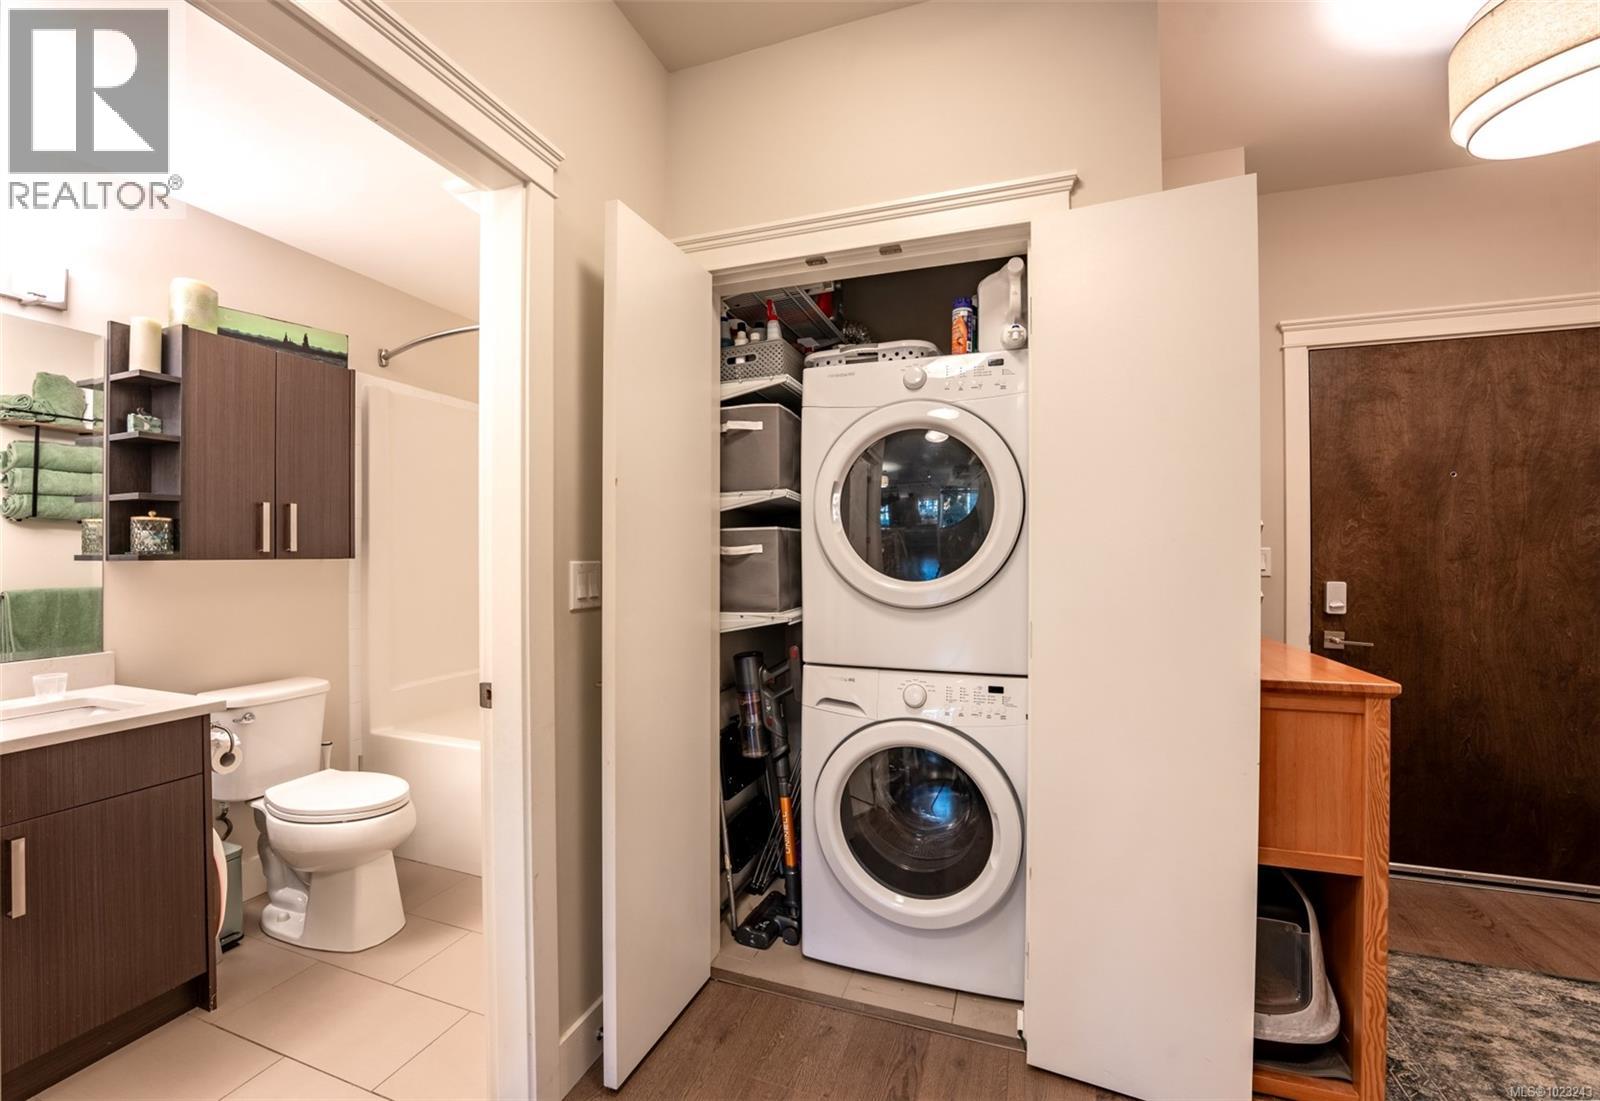
$624,900
Maintenance,
$542.14 Monthly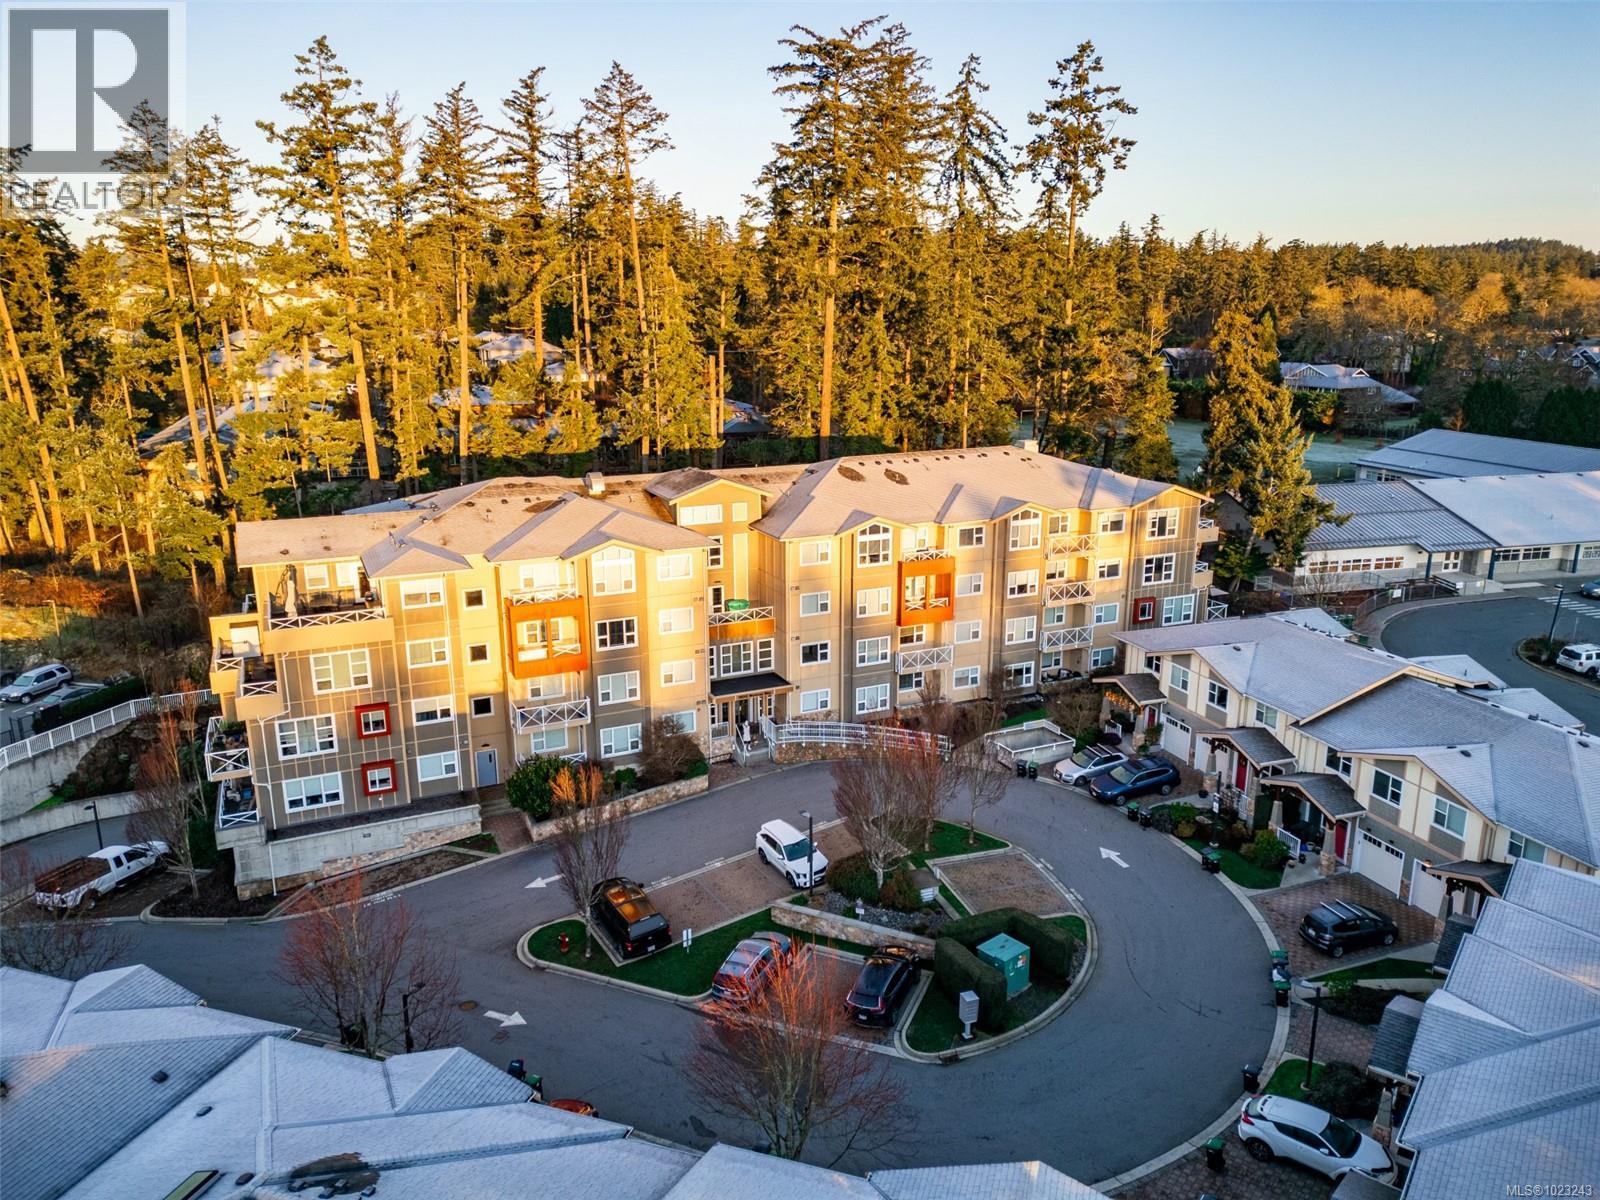
$624,900
Maintenance,
$542.14 Monthly
$624,900
Maintenance,
$542.14 Monthly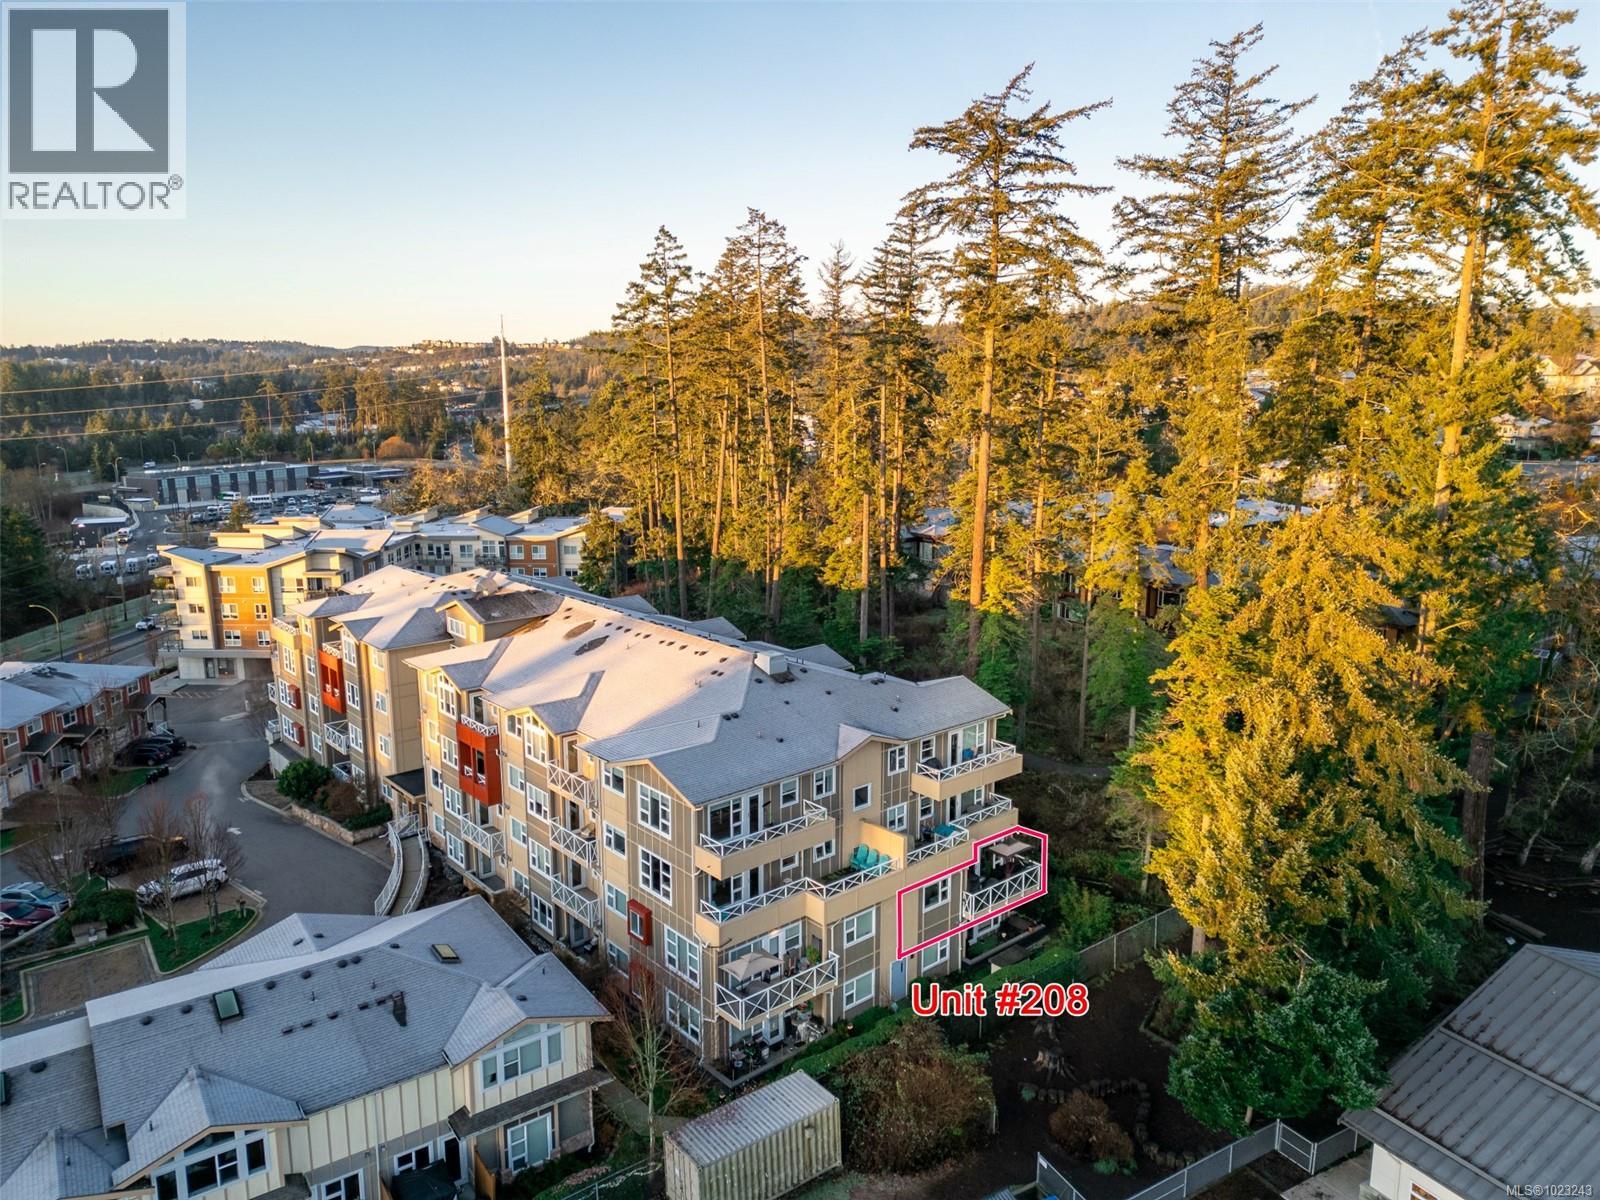
$624,900
Maintenance,
$542.14 Monthly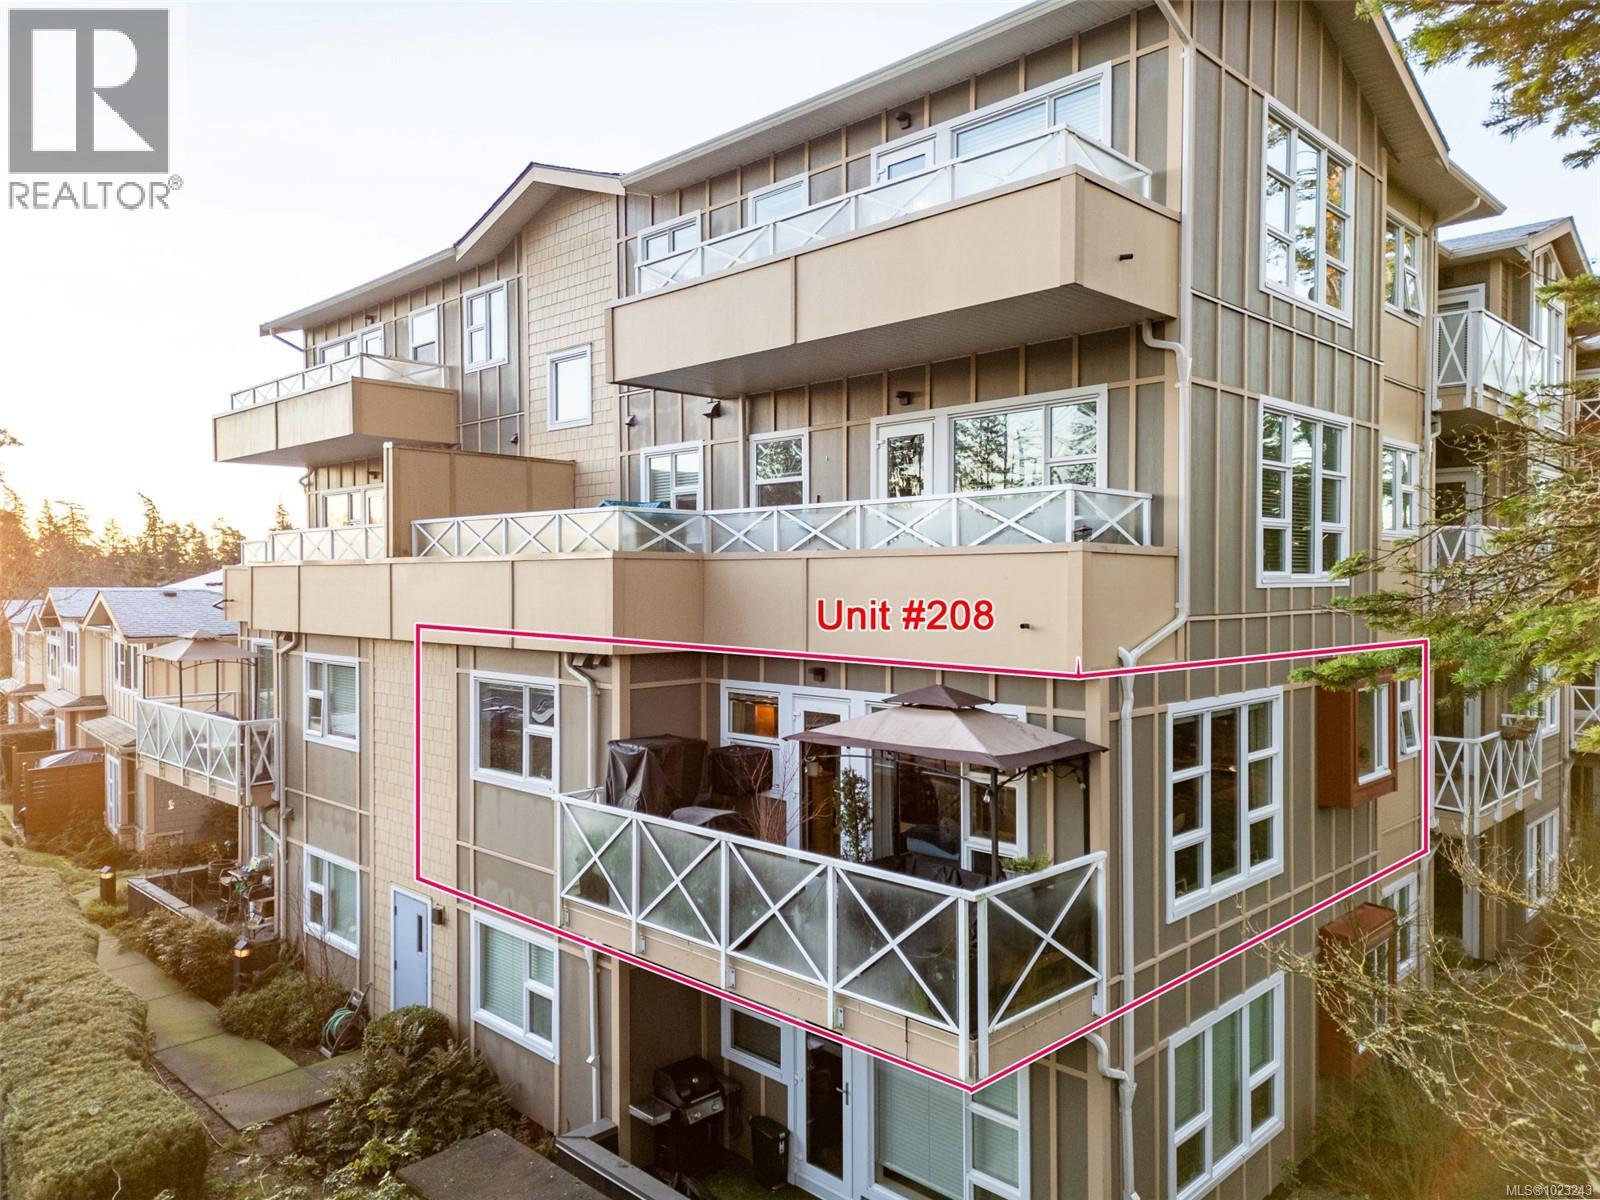
$624,900
Maintenance,
$542.14 Monthly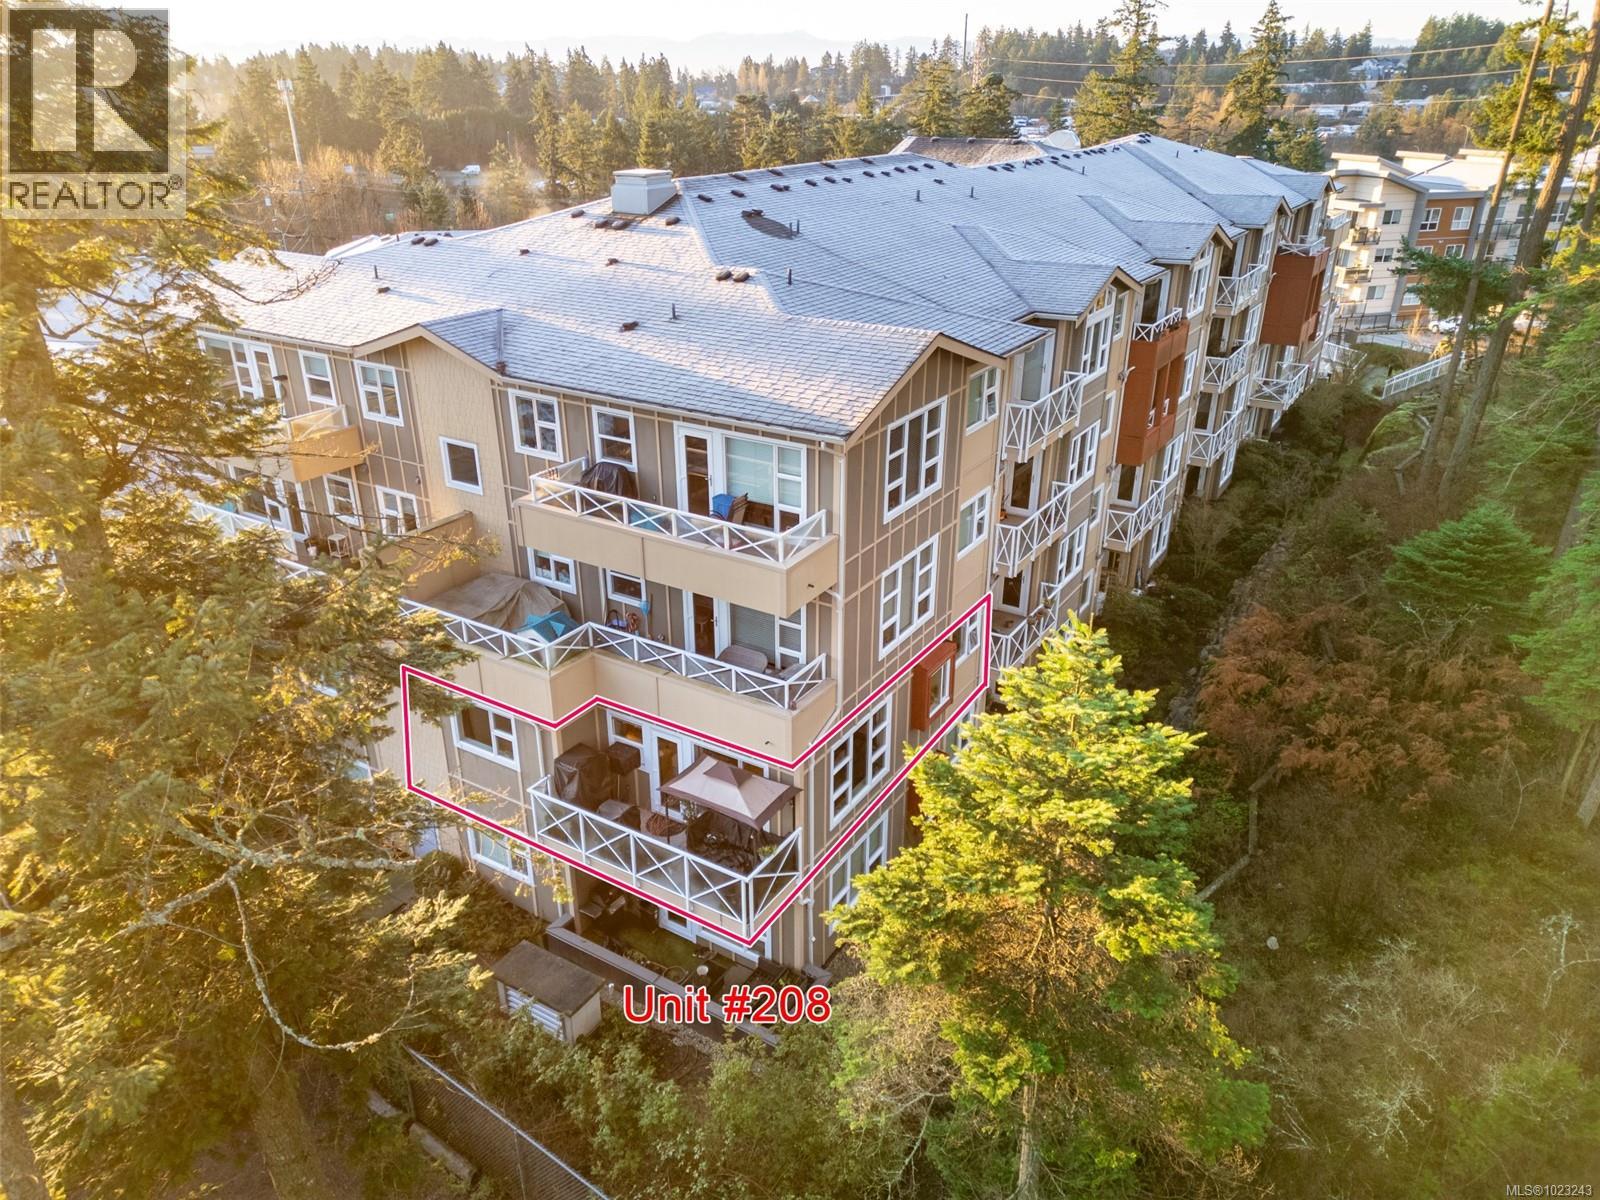
$624,900
Maintenance,
$542.14 Monthly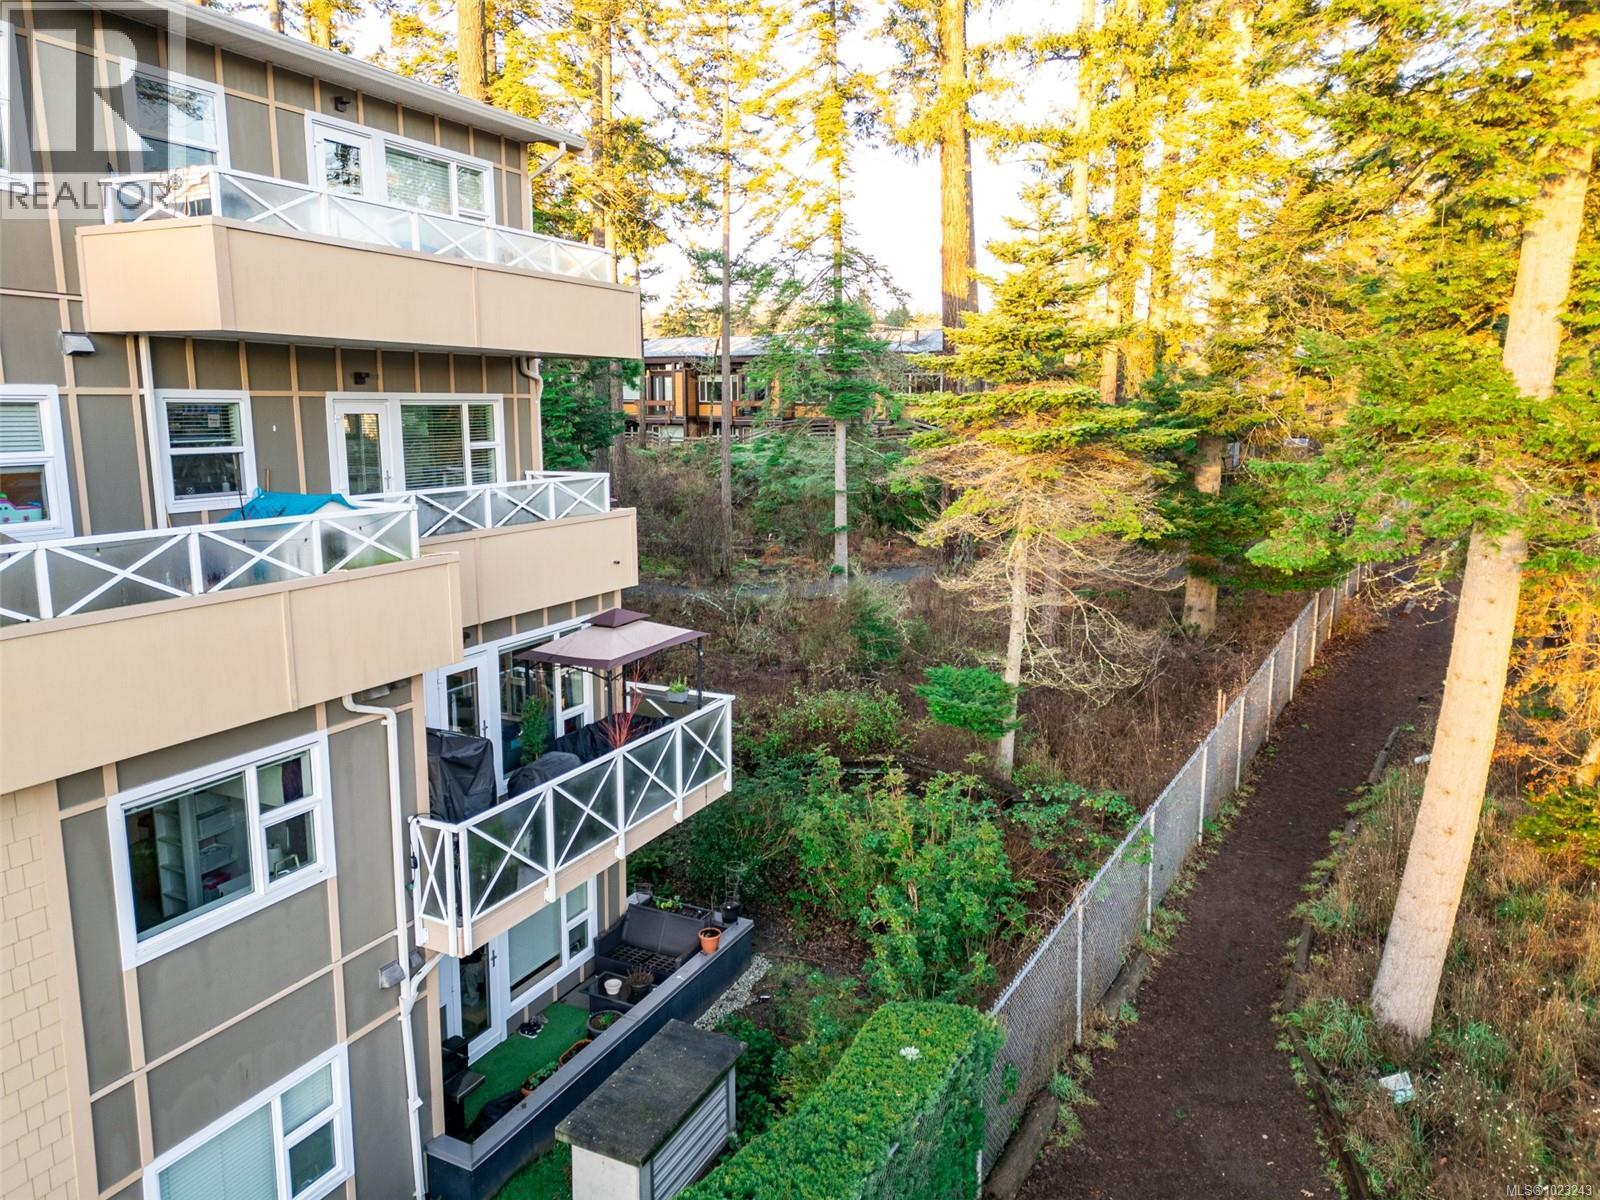
$624,900
Maintenance,
$542.14 Monthly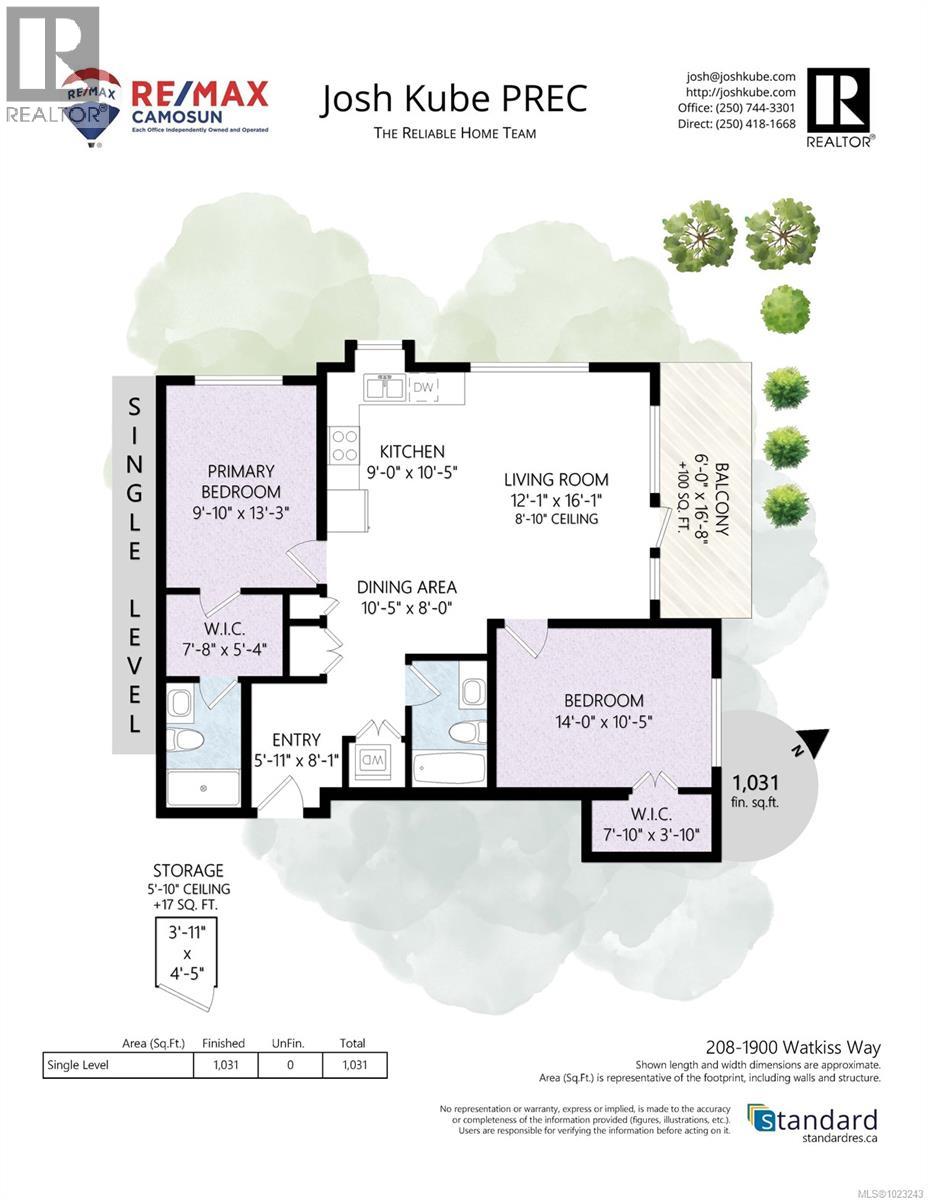
$624,900
Maintenance,
$542.14 Monthly
Like this listing?
Contact us for more information


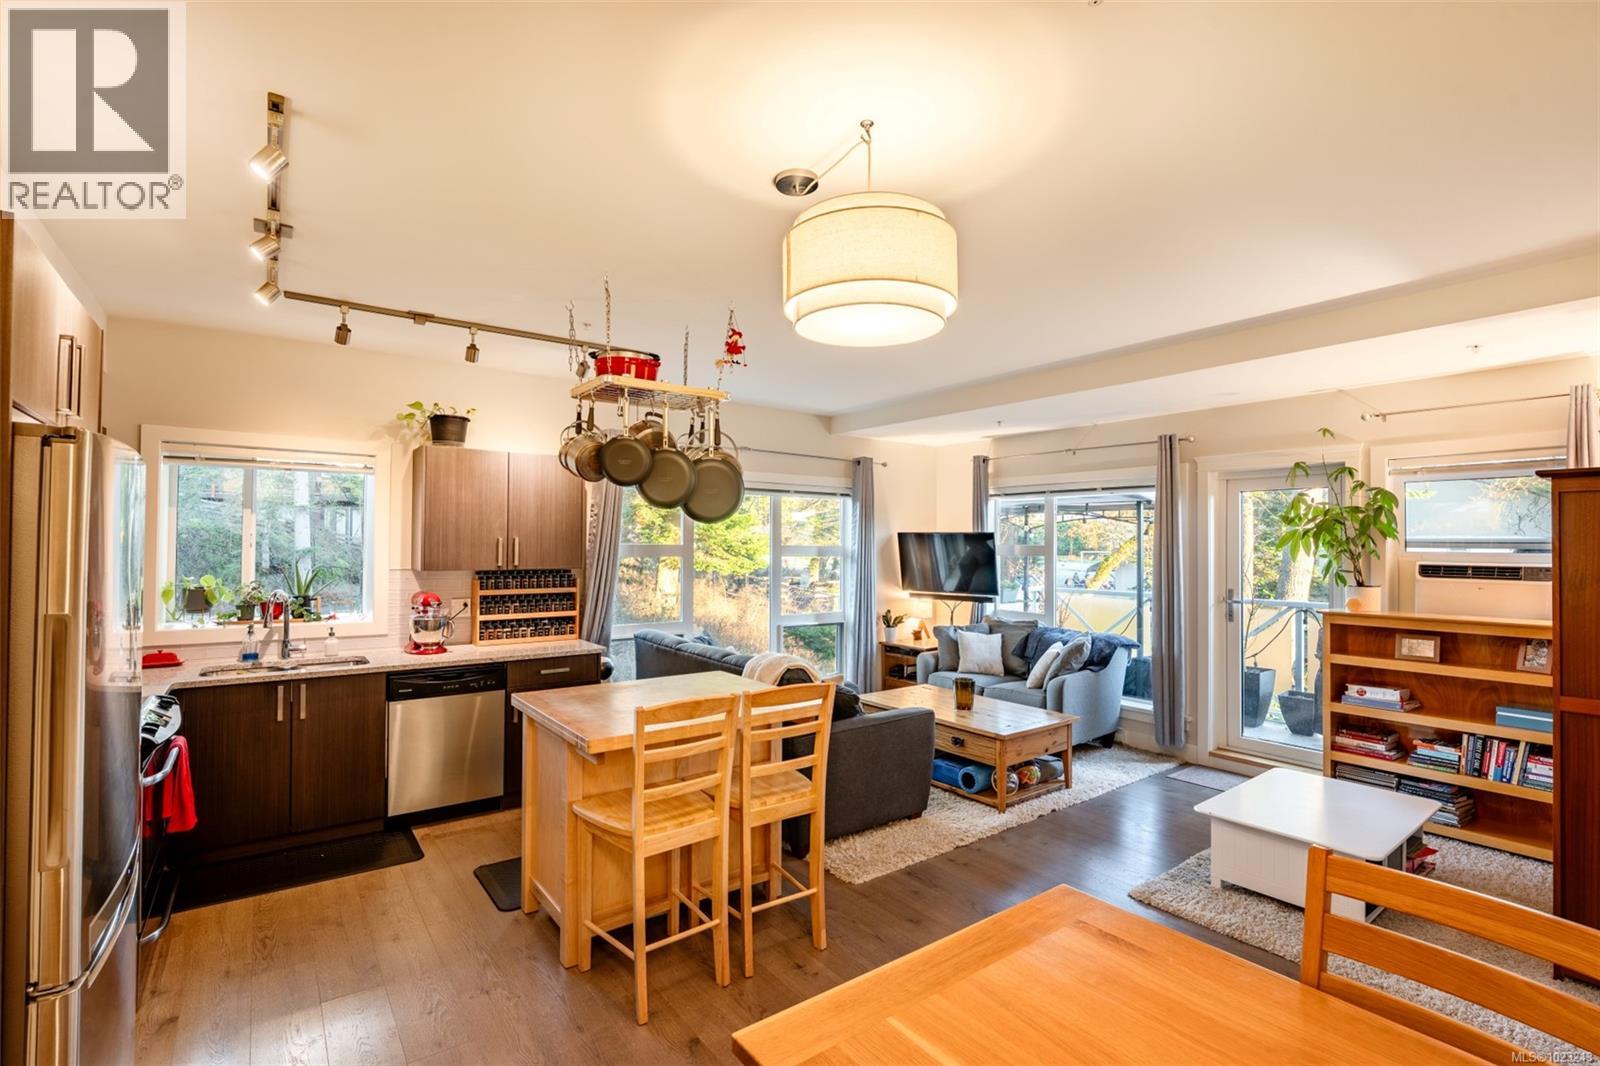
Quiet, park-side and surrounded by mature trees and municipal parkland, this peaceful, pet-friendly 2-bed, 2-bath corner suite offers a rare blend of nature, privacy, and modern comfort, like a private retreat with everyday convenience. Inside, the sleek kitchen features stone countertops, modern cabinetry, and abundant natural light. Over-height ceilings enhance the sense of space, and the layout places bedrooms on opposite sides of the suite, ideal for families, guests, or shared living. The exceptionally large second bedroom with generous closet space adds flexibility rarely found in condos of this size. Heated bathroom floors, a custom-fit AC unit, in-suite laundry, ample storage, and a large private balcony overlooking greenery add to the home’s livability. Extras include one oversized underground parking stall, storage locker, secure bike storage, and a well-managed strata. Located steps to Eagle Creek shopping, schools, hospital, transit, and trail access. (id:45055)
-
Property Details
MLS® Number 1023243 Property Type Single Family Neigbourhood Hospital Community Name 1900 Watkiss CommunityFeatures Pets Allowed, Family Oriented Features Curb & Gutter, Park Setting, Wooded Area, Other ParkingSpaceTotal 1 Plan Eps3286 -
Building
BathroomTotal 2 BedroomsTotal 2 Appliances Dishwasher, Microwave, Refrigerator, Stove, Washer, Dryer ArchitecturalStyle Westcoast ConstructedDate 2016 CoolingType Window Air Conditioner FireProtection Fire Alarm System, Sprinkler System-fire HeatingFuel Electric HeatingType Baseboard Heaters SizeInterior 1,097 Sqft TotalFinishedArea 979.52 Sqft Type Apartment Underground -
Land
AccessType Road Access Acreage No SizeIrregular 1144 SizeTotal 1144 Sqft SizeTotalText 1144 Sqft ZoningType Residential -
Rooms
Level Type Length Width Dimensions Lower Level Storage 4 ft 4 ft 4 ft x 4 ft Main Level Ensuite 4-Piece Main Level Primary Bedroom 13 ft 10 ft 13 ft x 10 ft Main Level Bedroom 14 ft 10 ft 14 ft x 10 ft Main Level Living Room 16 ft 12 ft 16 ft x 12 ft Main Level Kitchen 9 ft 10 ft 9 ft x 10 ft Main Level Living Room/dining Room 10 ft 8 ft 10 ft x 8 ft Main Level Bathroom 4-Piece Main Level Entrance 8 ft 6 ft 8 ft x 6 ft -
Utilities
Your Favourites
No Favourites Found







The trademarks REALTOR®, REALTORS®, and the REALTOR® logo are controlled by The Canadian Real Estate Association (CREA) and identify real estate professionals who are members of CREA. The trademarks MLS®, Multiple Listing Service® and the associated logos are owned by The Canadian Real Estate Association (CREA) and identify the quality of services provided by real estate professionals who are members of CREA. The trademark DDF® is owned by The Canadian Real Estate Association (CREA) and identifies CREA's Data Distribution Facility (DDF®)
January 27 2026 10:04:27
Victoria Real Estate Board
