$989,900
$989,900
$989,900
$989,900
$989,900
$989,900
$989,900
$989,900
$989,900
$989,900
$989,900
$989,900
$989,900
$989,900
$989,900
$989,900
$989,900
$989,900
$989,900
$989,900
$989,900
$989,900
$989,900
$989,900
$989,900
$989,900
$989,900
$989,900
$989,900
$989,900
$989,900
$989,900
$989,900
$989,900
$989,900
$989,900
$989,900
$989,900
$989,900
$989,900
$989,900
$989,900
$989,900
$989,900
$989,900
$989,900
$989,900
$989,900
$989,900
$989,900
$989,900
$989,900
$989,900
$989,900
$989,900
$989,900
$989,900
$989,900
$989,900
$989,900
$989,900
$989,900
$989,900
$989,900
$989,900
$989,900
Like this listing?
Contact us for more information


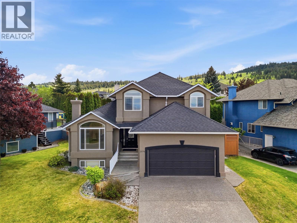
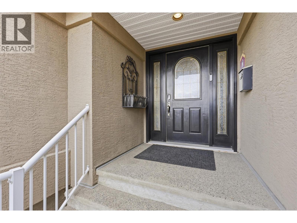
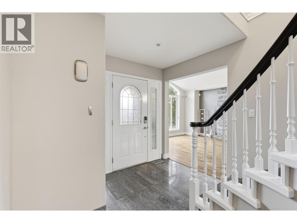
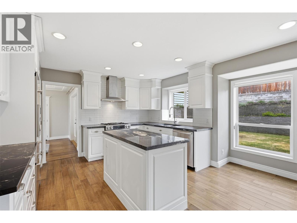
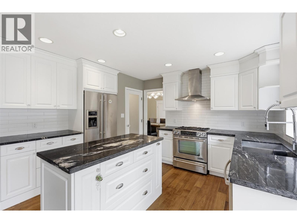
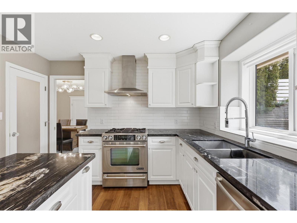
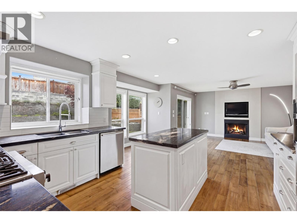
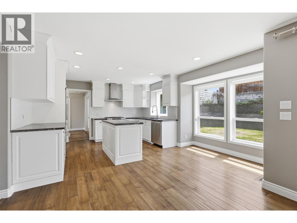
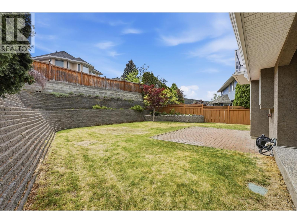
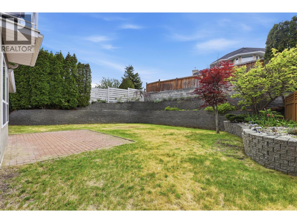
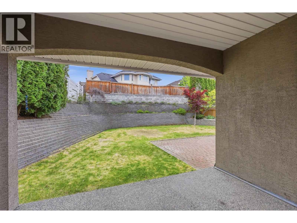
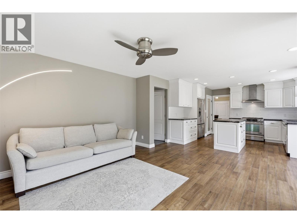
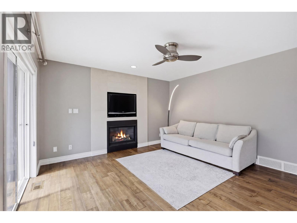
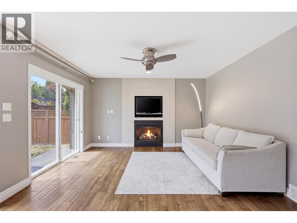
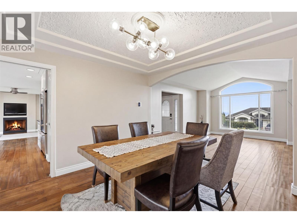
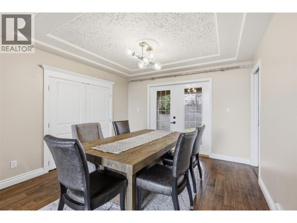
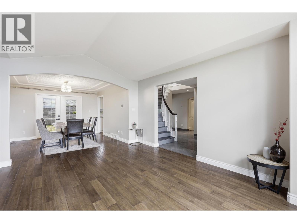
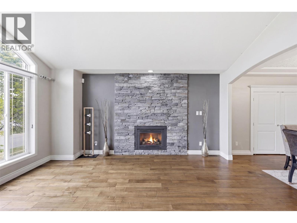
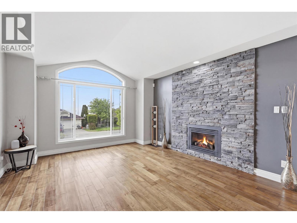
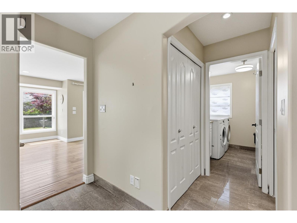
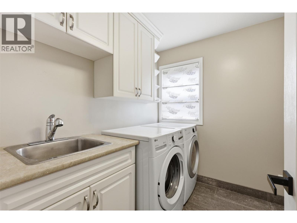
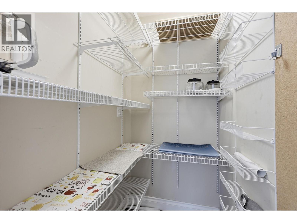
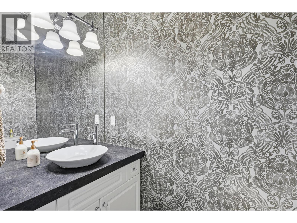
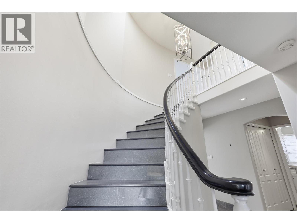
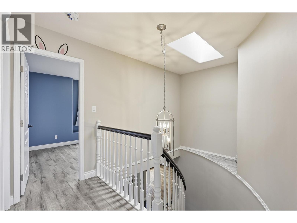
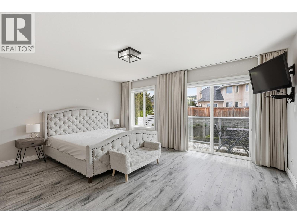
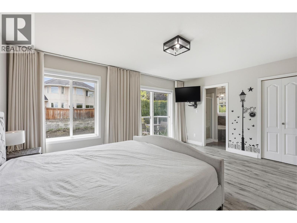
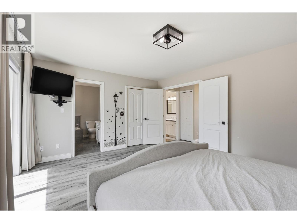
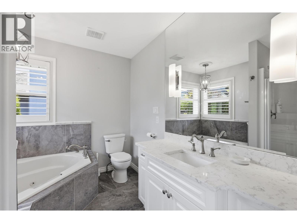
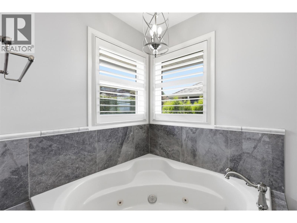
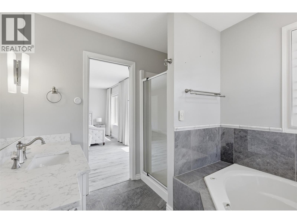
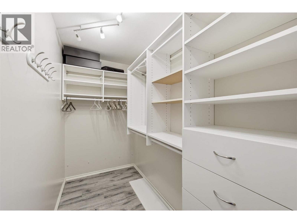
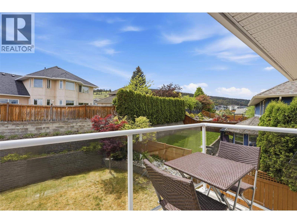
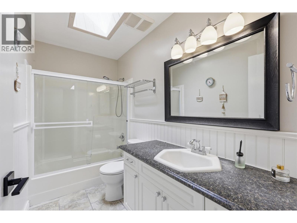
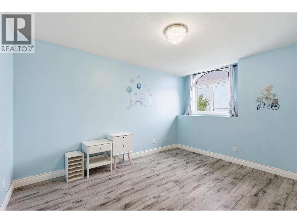
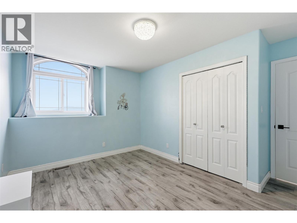
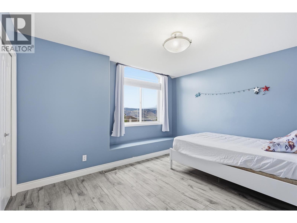
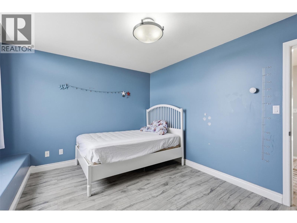
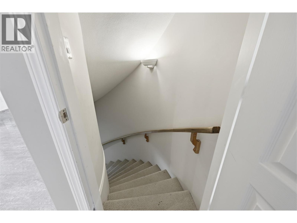
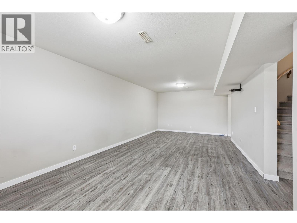
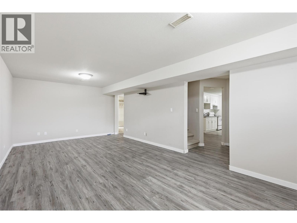
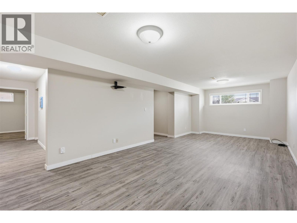
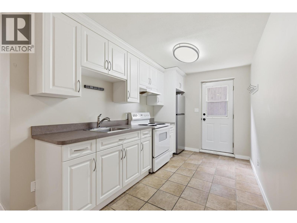
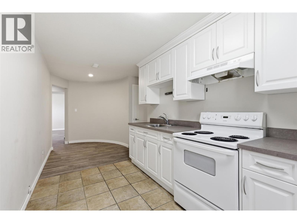
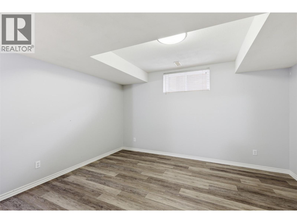
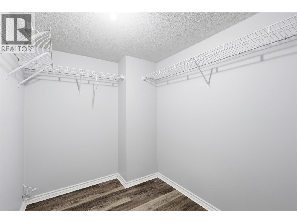
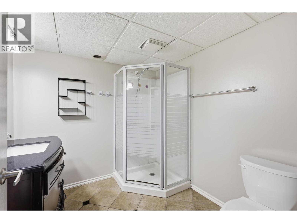
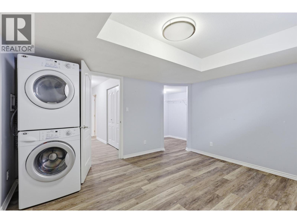
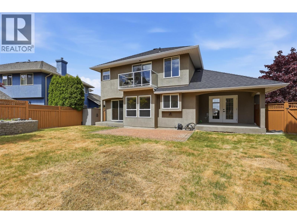
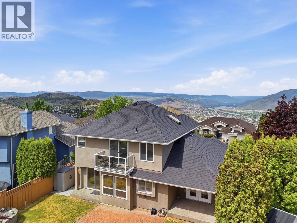
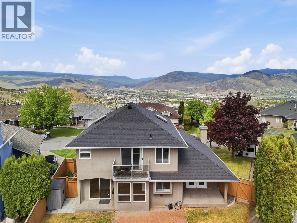
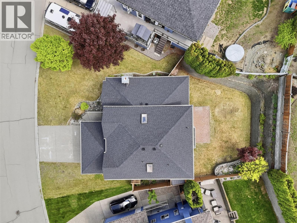
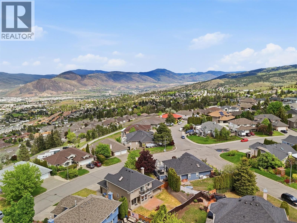
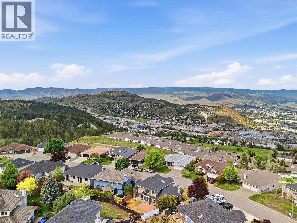
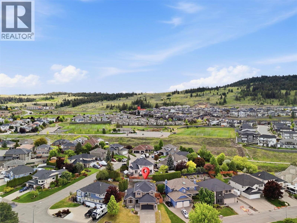
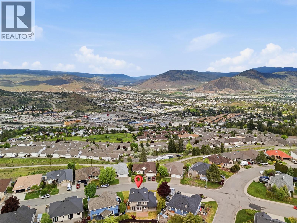
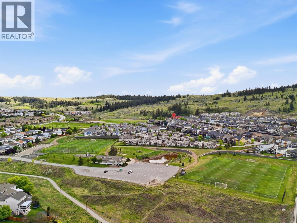
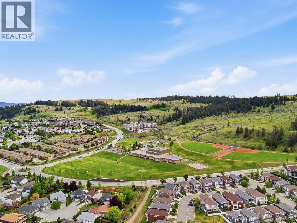
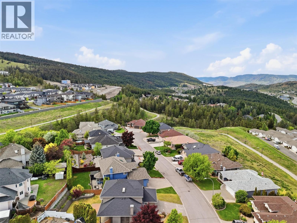
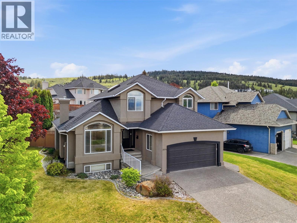
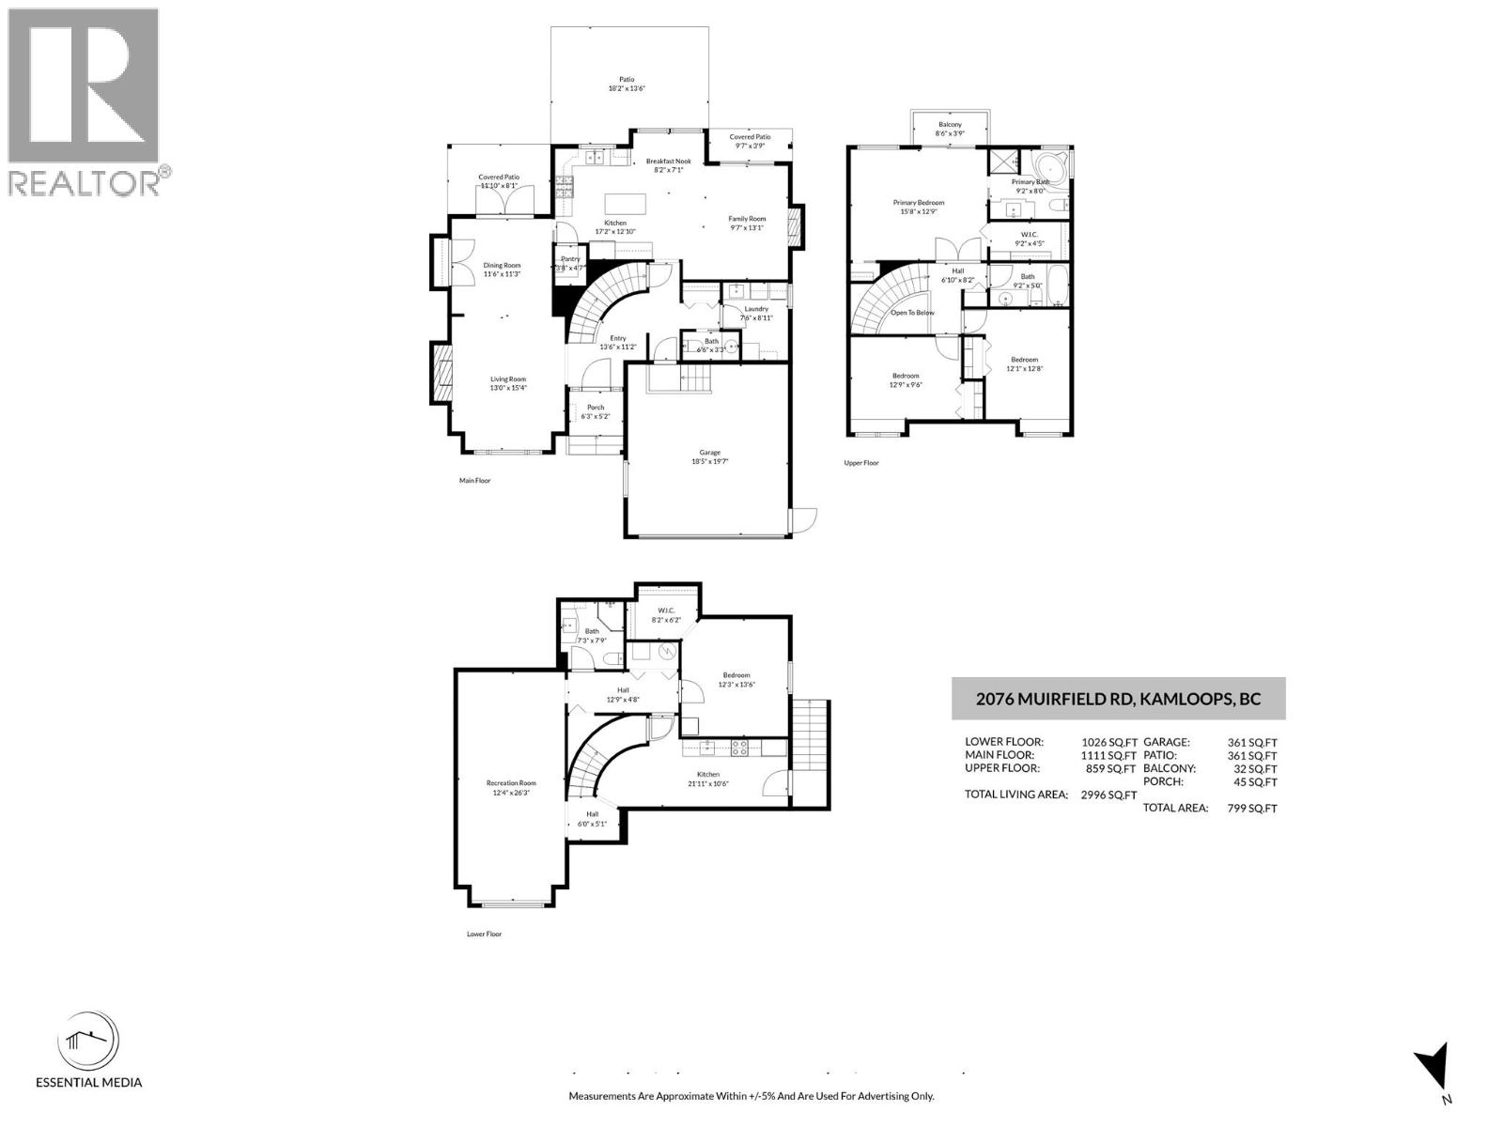
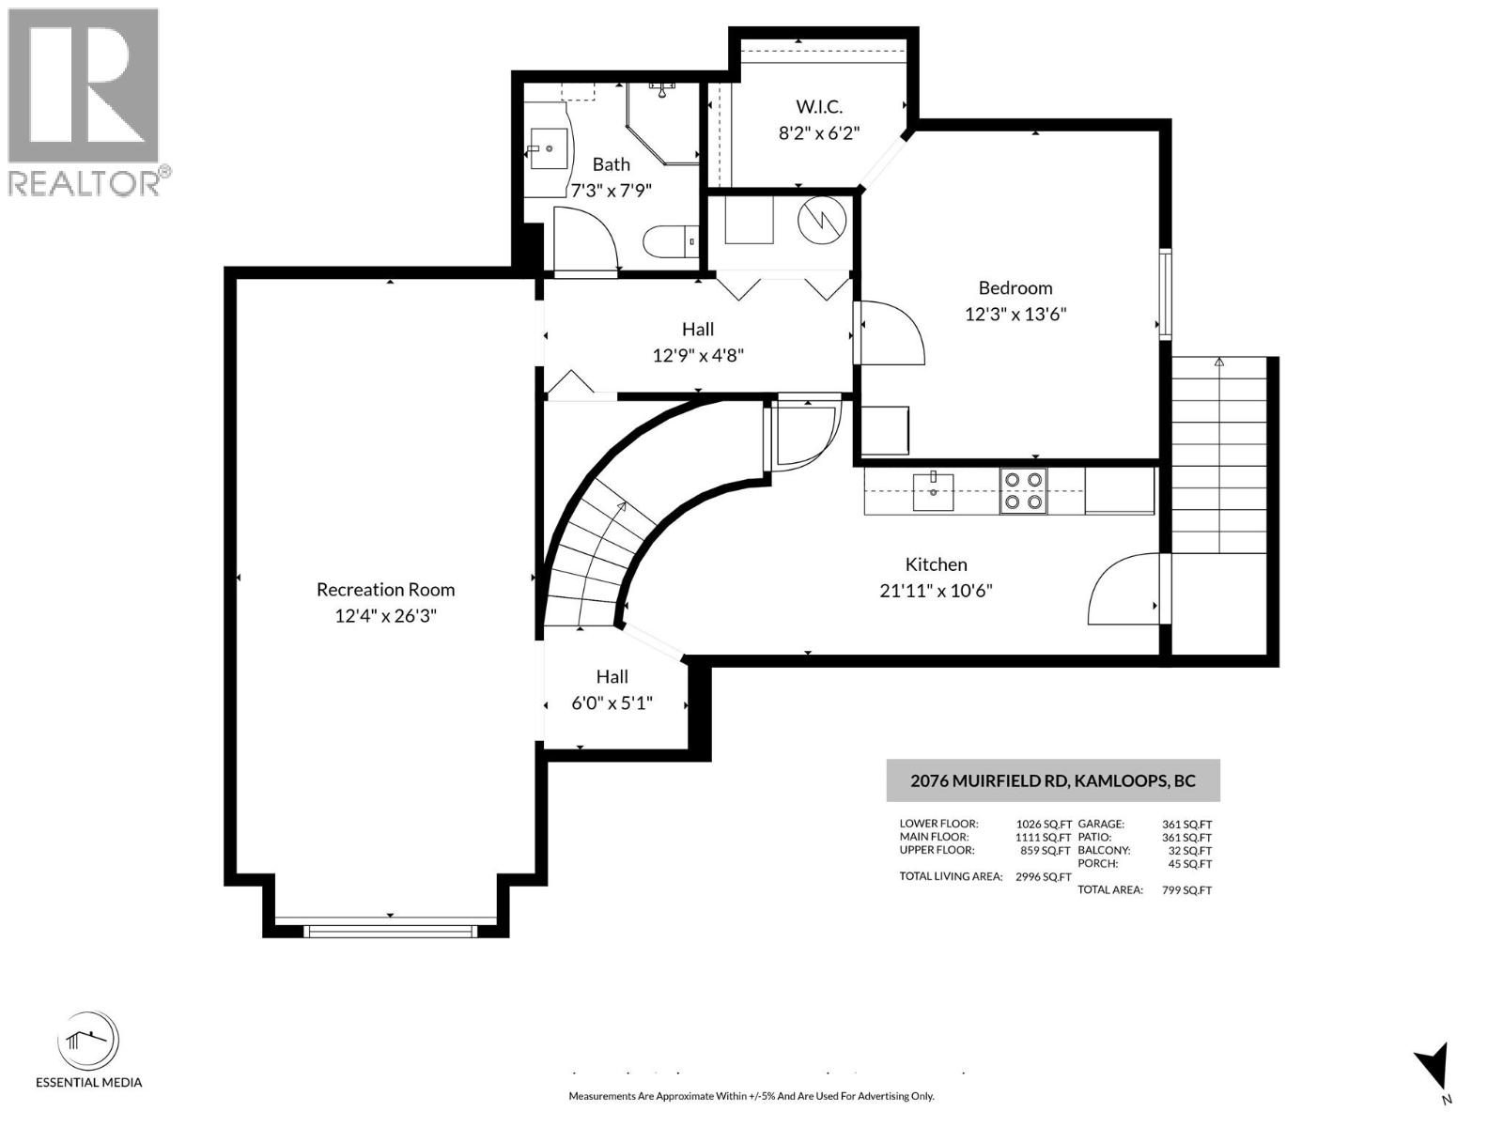
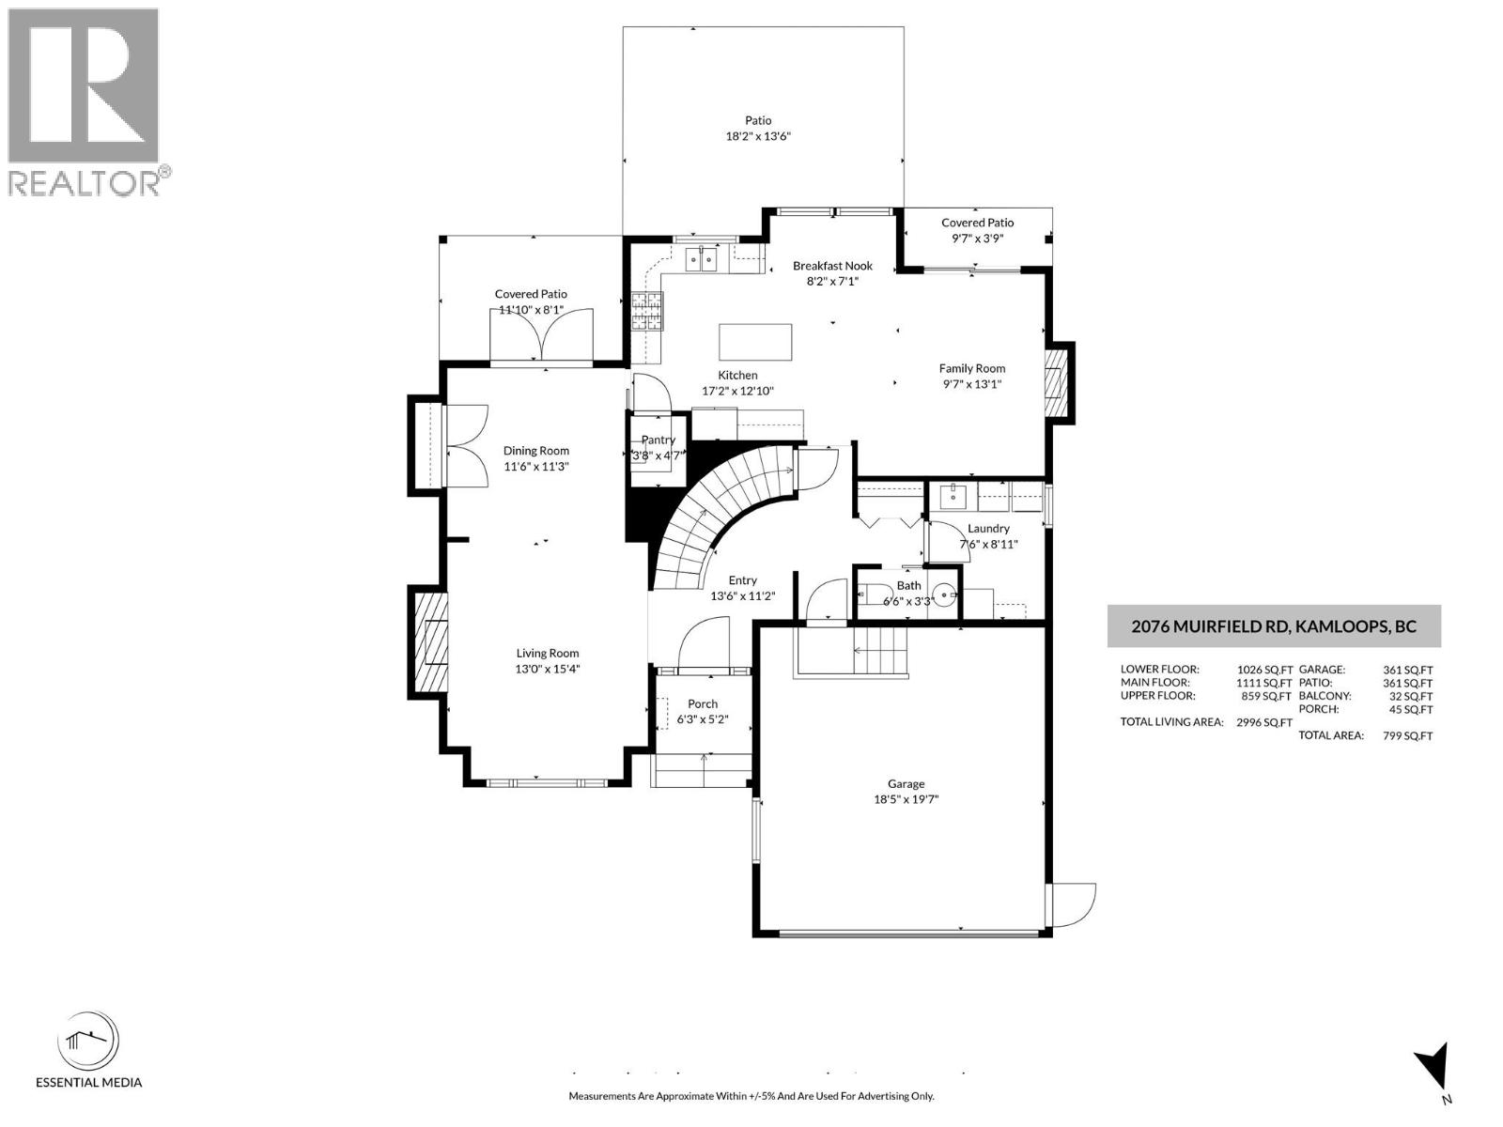
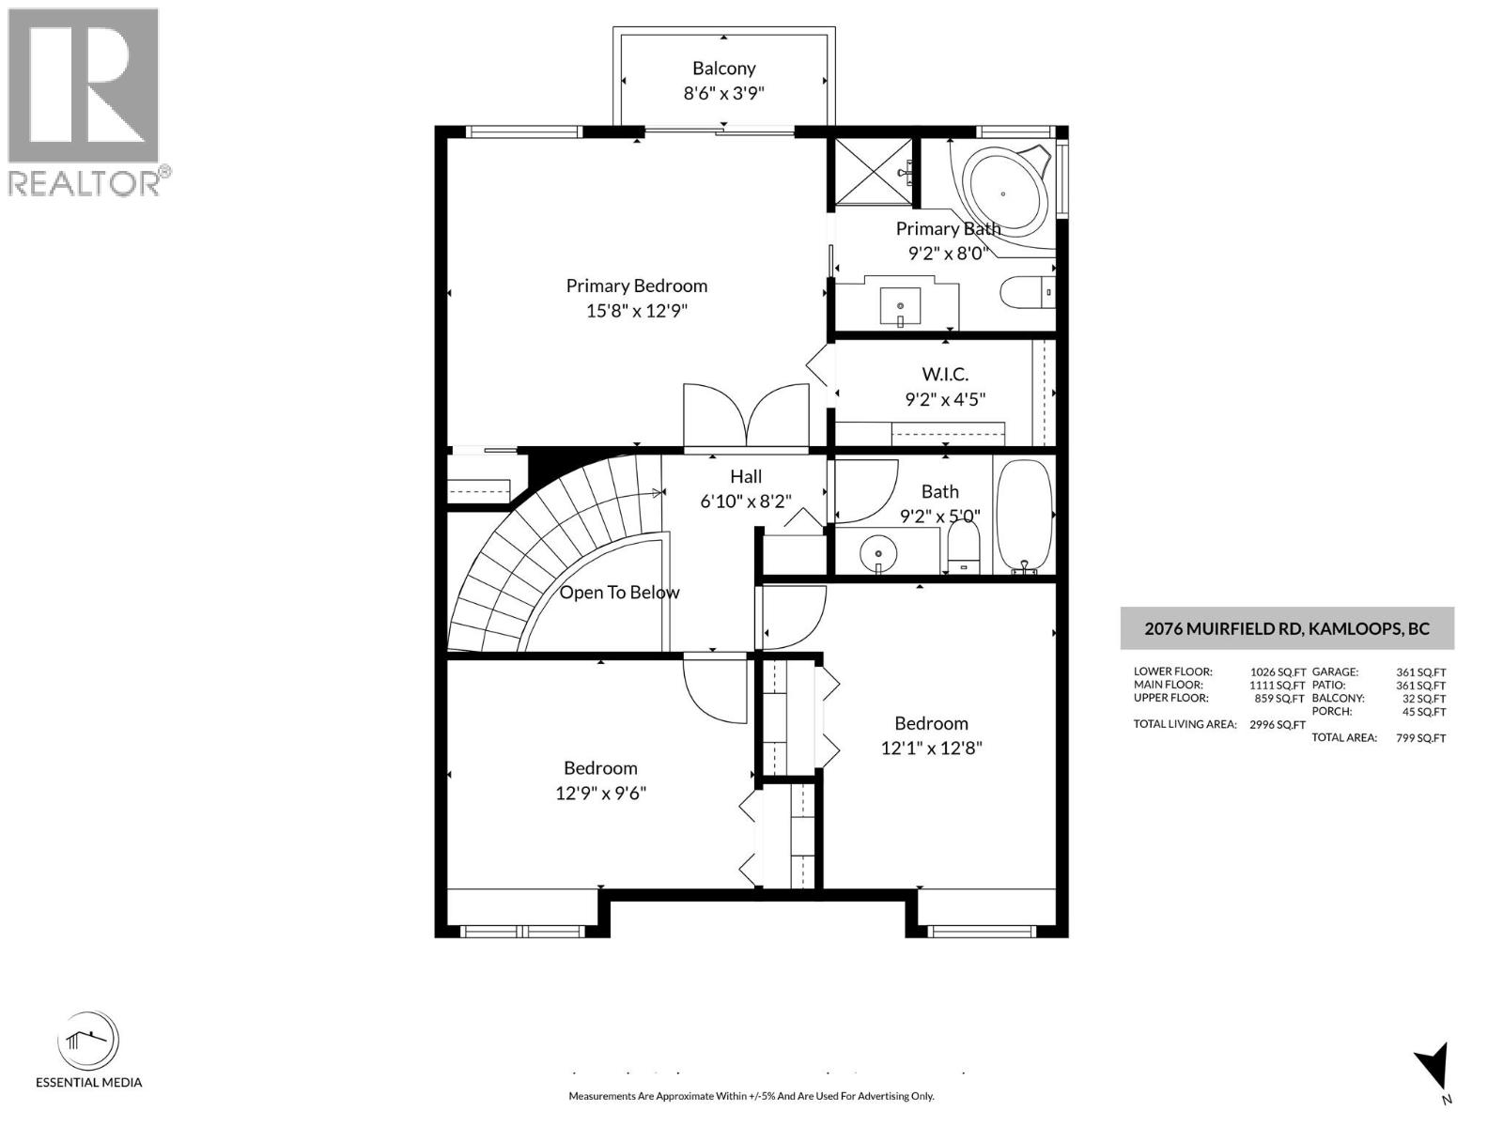
Beautiful 2 storey home with 1 bedroom in-law suite located in sought-after section of Aberdeen. Enter onto the main floor of this home and you are impressed by the beautiful prom staircase that heads upstairs. On the main floor is a large living room with gas fireplace and a formal dining room with built-in china cabinet or office hutch. The kitchen features stone countertops, island, walk-in pantry, and gas range and has an additional eat-in dining space. Off the kitchen is an adjacent family room with another gas fireplace and a sliding glass door which heads out to the patio and cute, flat yard. Also on the main floor is a 2pc guest bath, and a laundry room with lots of cupboards for great storage. Upstairs are 3 large bedrooms including the primary bedroom with walk-in closet and ensuite bathroom with separate shower and jetted tub. Downstairs is a self-contained 1 bedroom inlaw suite with separate entrance. Highlights of the suite include an extra-large rec room, and a large bedroom with laundry in the room + a large walk-in closet. There is also a 3pc bathroom downstairs. Outside the flat yard is very private and has a good amount of space for kids, pets, and gardening without being overwhelming. Updates in recent years include new roof/furnace (2019), and HWT (2021), & updated closet organizer upstairs. Great neighbourhood surrounded by West Highlands Park walking trail & within walking distance to Pacific Way Elementary. Don’t miss this one, book your showing today! (id:67517)
-
Property Details
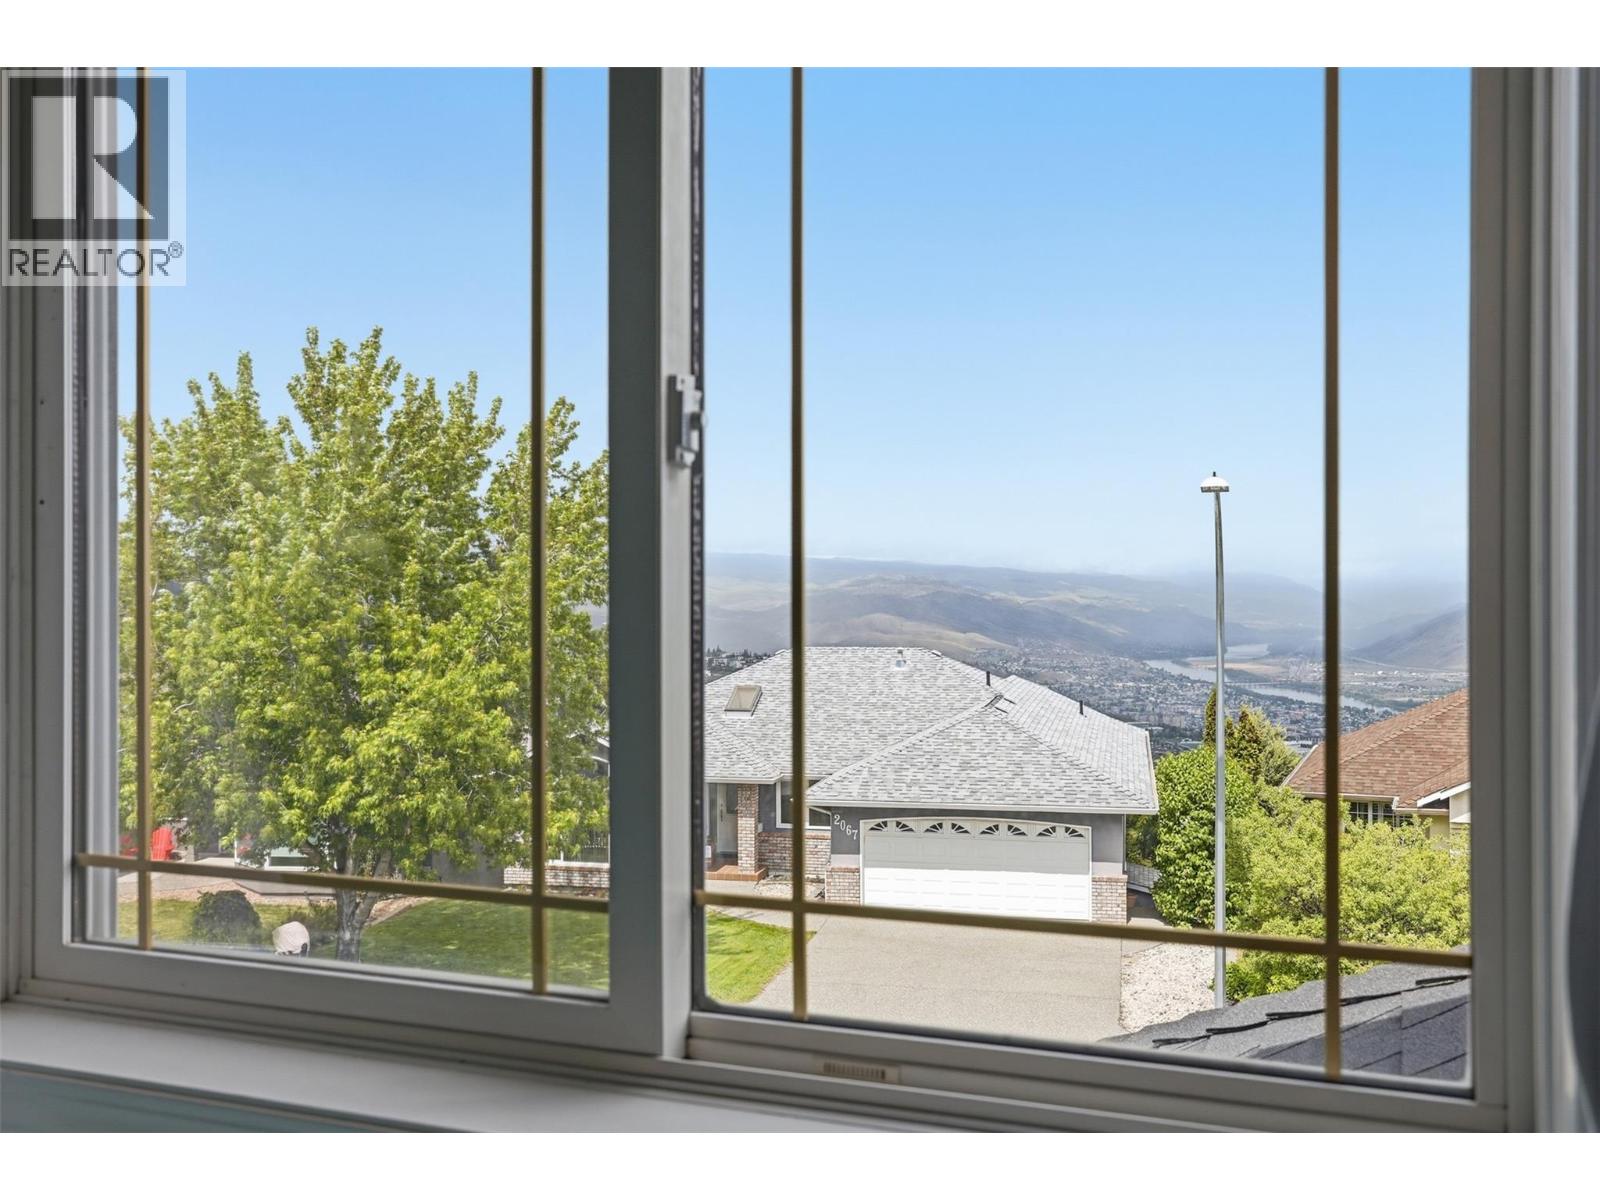
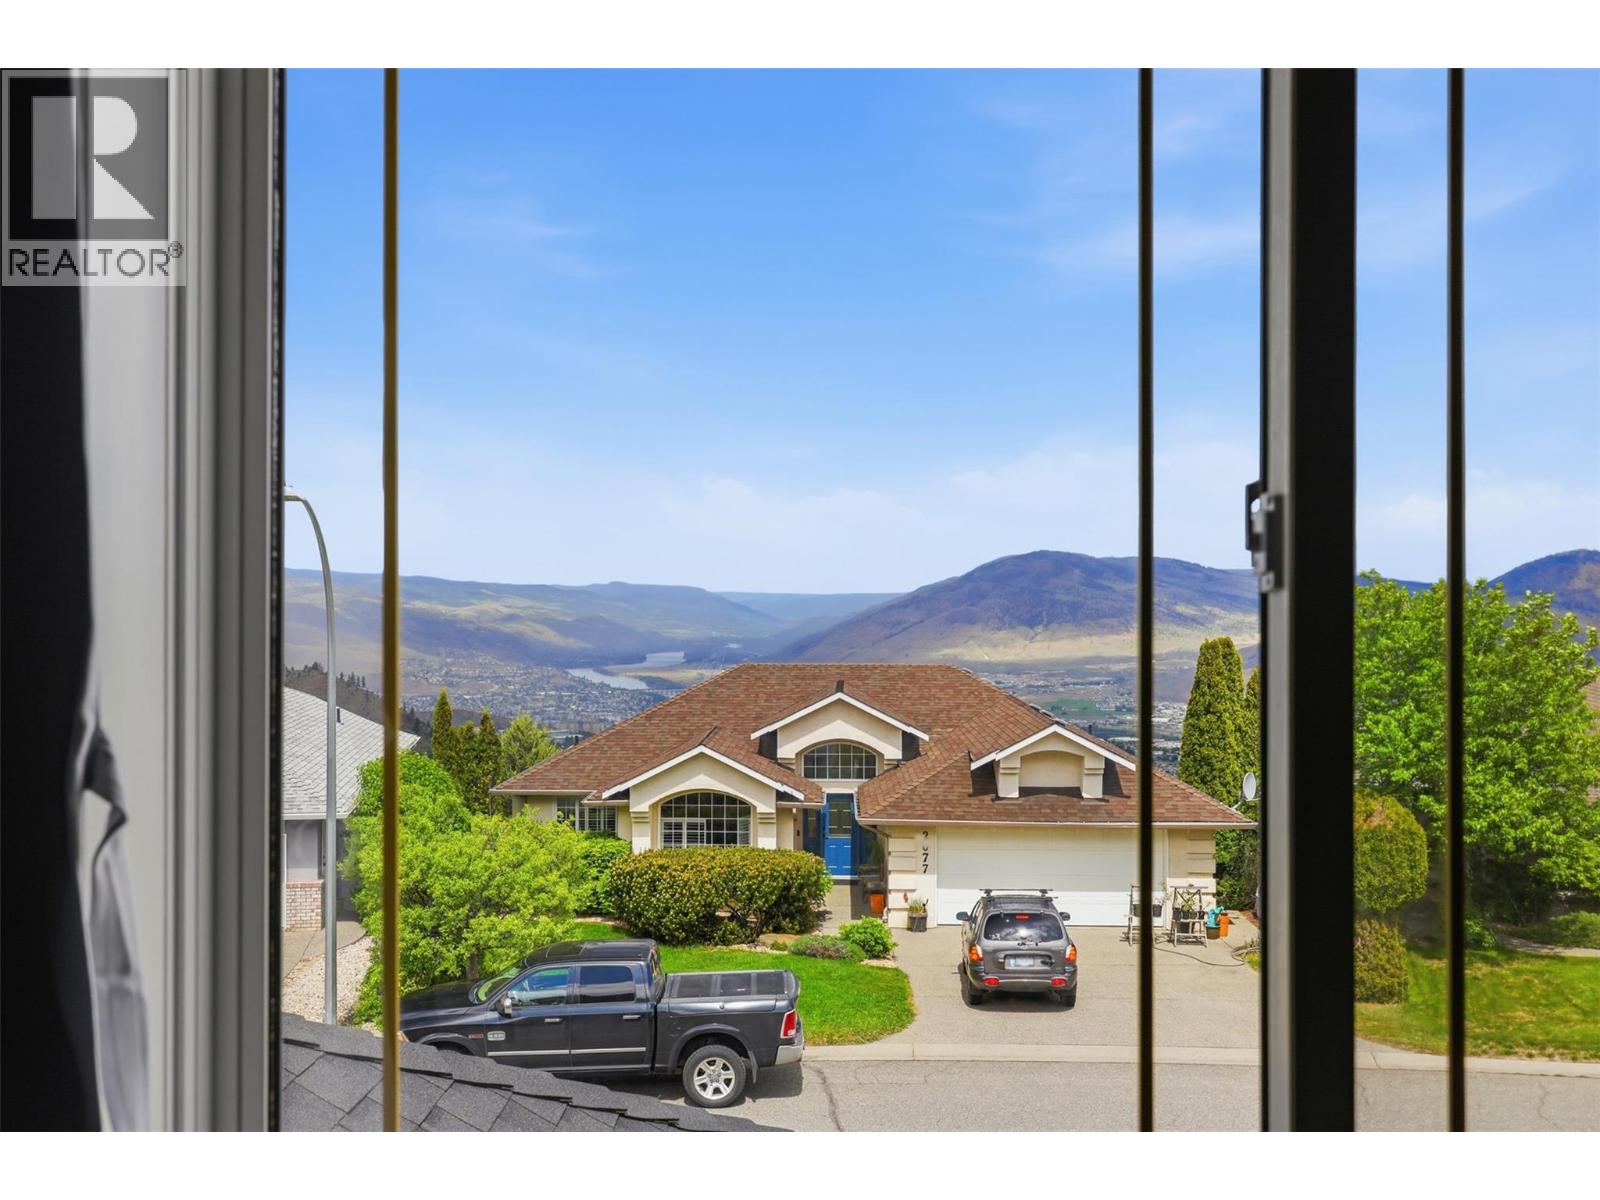
MLS® Number 10400489 Property Type Single Family Neigbourhood Aberdeen AmenitiesNearBy Park, Recreation, Schools CommunityFeatures Family Oriented Features Central Island ParkingSpaceTotal 2 ViewType Mountain View -
Building
BathroomTotal 4 BedroomsTotal 4 Appliances Range, Refrigerator, Dishwasher, Washer & Dryer, Washer/dryer Stack-up BasementType Full ConstructedDate 1995 ConstructionStyleAttachment Detached CoolingType Central Air Conditioning ExteriorFinish Stucco FireplaceFuel Gas FireplacePresent Yes FireplaceTotal 2 FireplaceType Unknown FlooringType Mixed Flooring HalfBathTotal 2 HeatingType Forced Air, See Remarks RoofMaterial Asphalt Shingle RoofStyle Unknown StoriesTotal 3 SizeInterior 2,879 Sqft Type House UtilityWater Municipal Water Attached Garage 2 -
Land
AccessType Easy Access Acreage No FenceType Fence LandAmenities Park, Recreation, Schools LandscapeFeatures Landscaped Sewer Municipal Sewage System SizeIrregular 0.15 SizeTotal 0.15 Ac|under 1 Acre SizeTotalText 0.15 Ac|under 1 Acre -
Rooms
Level Type Length Width Dimensions Second Level Bedroom 9'8'' x 12'10'' Second Level Bedroom 9'5'' x 12'11'' Second Level 4pc Bathroom 9'8'' x 4'10'' Second Level 4pc Ensuite Bath 8'10'' x 7'10'' Second Level Primary Bedroom 16'1'' x 12'2'' Basement Utility Room 5'11'' x 3'5'' Basement 3pc Bathroom 7'6'' x 7'4'' Basement Bedroom 11'9'' x 13'3'' Basement Kitchen 6'6'' x 21'2'' Basement Living Room 12'4'' x 25'11'' Main Level Foyer 6'3'' x 10'2'' Main Level Family Room 15'7'' x 12'11'' Main Level Dining Room 11'7'' x 11'1'' Main Level Living Room 12'3'' x 13'2'' Main Level Kitchen 16'10'' x 14'9'' Main Level Laundry Room 7'8'' x 7'6'' Main Level 2pc Bathroom 3'2'' x 6'5'' -
Utilities
Your Favourites
No Favourites Found







The trademarks REALTOR®, REALTORS®, and the REALTOR® logo are controlled by The Canadian Real Estate Association (CREA) and identify real estate professionals who are members of CREA. The trademarks MLS®, Multiple Listing Service® and the associated logos are owned by The Canadian Real Estate Association (CREA) and identify the quality of services provided by real estate professionals who are members of CREA. The trademark DDF® is owned by The Canadian Real Estate Association (CREA) and identifies CREA's Data Distribution Facility (DDF®)
September 17 2026 08:28:36
Association of Interior REALTORS®
