$950,000
Maintenance,
$620.05 Monthly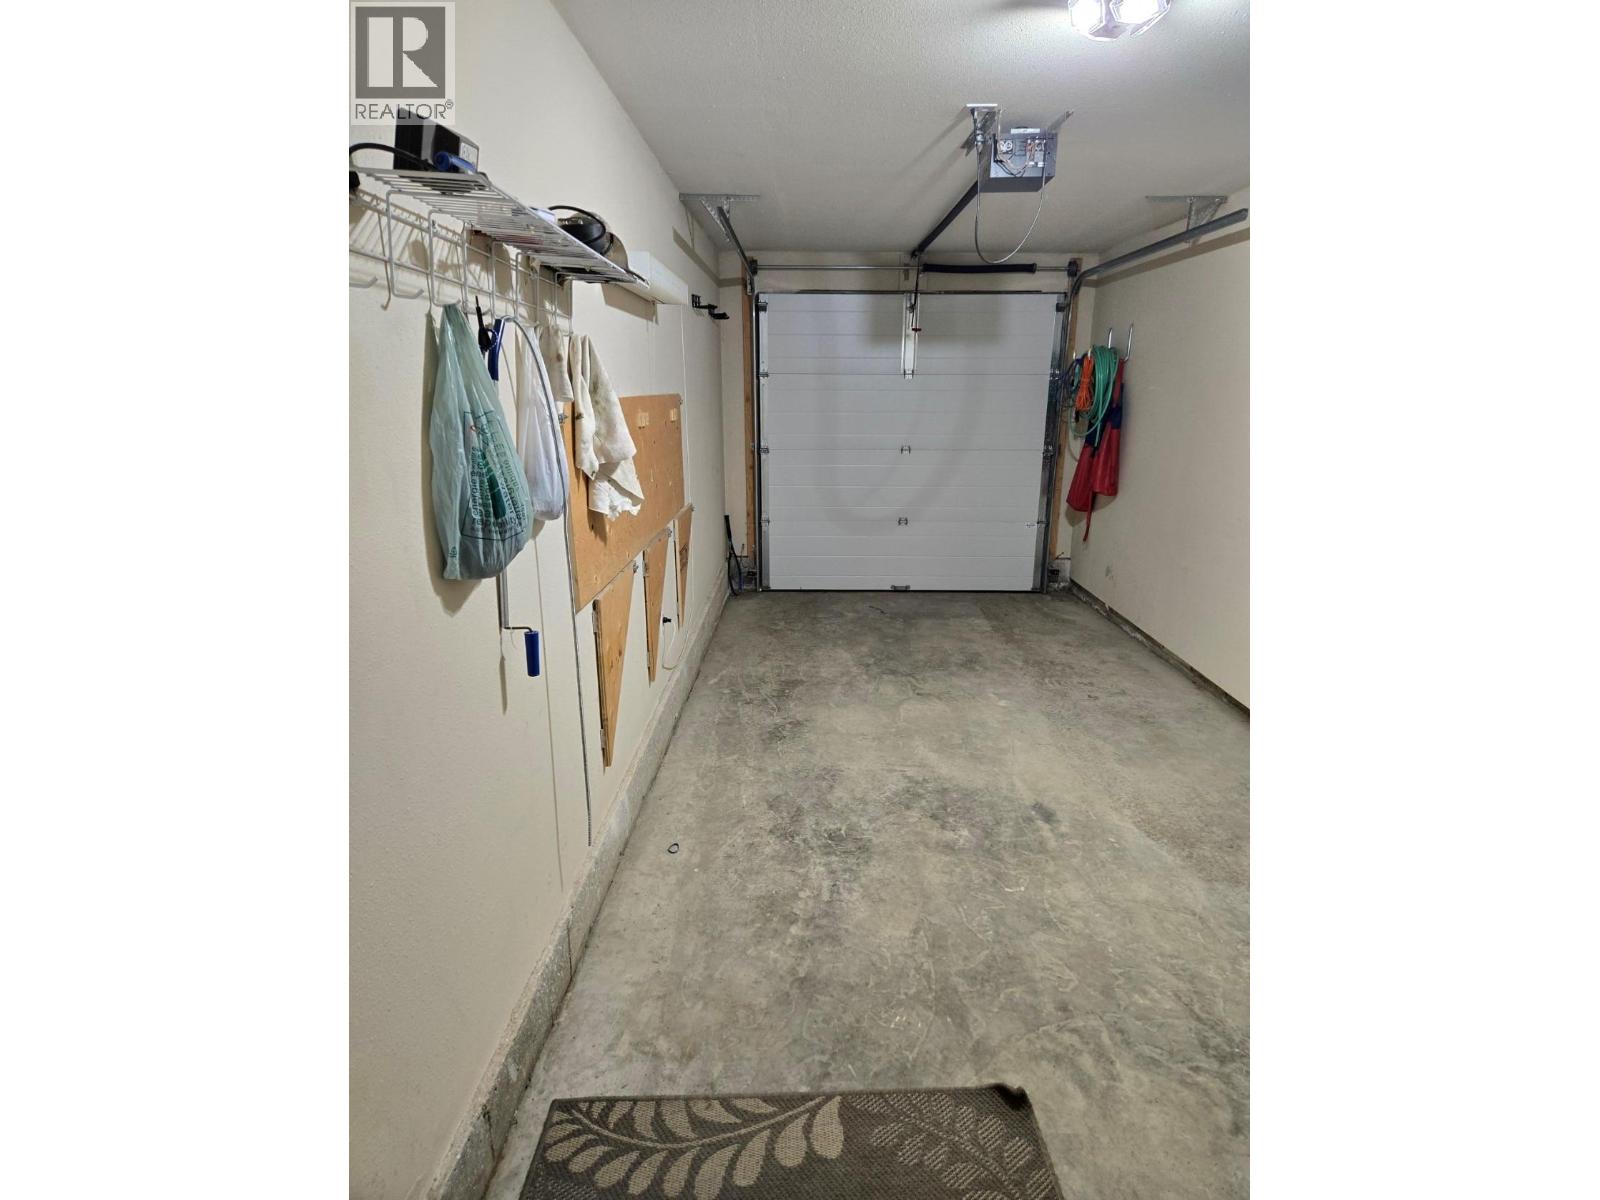
$950,000
Maintenance,
$620.05 Monthly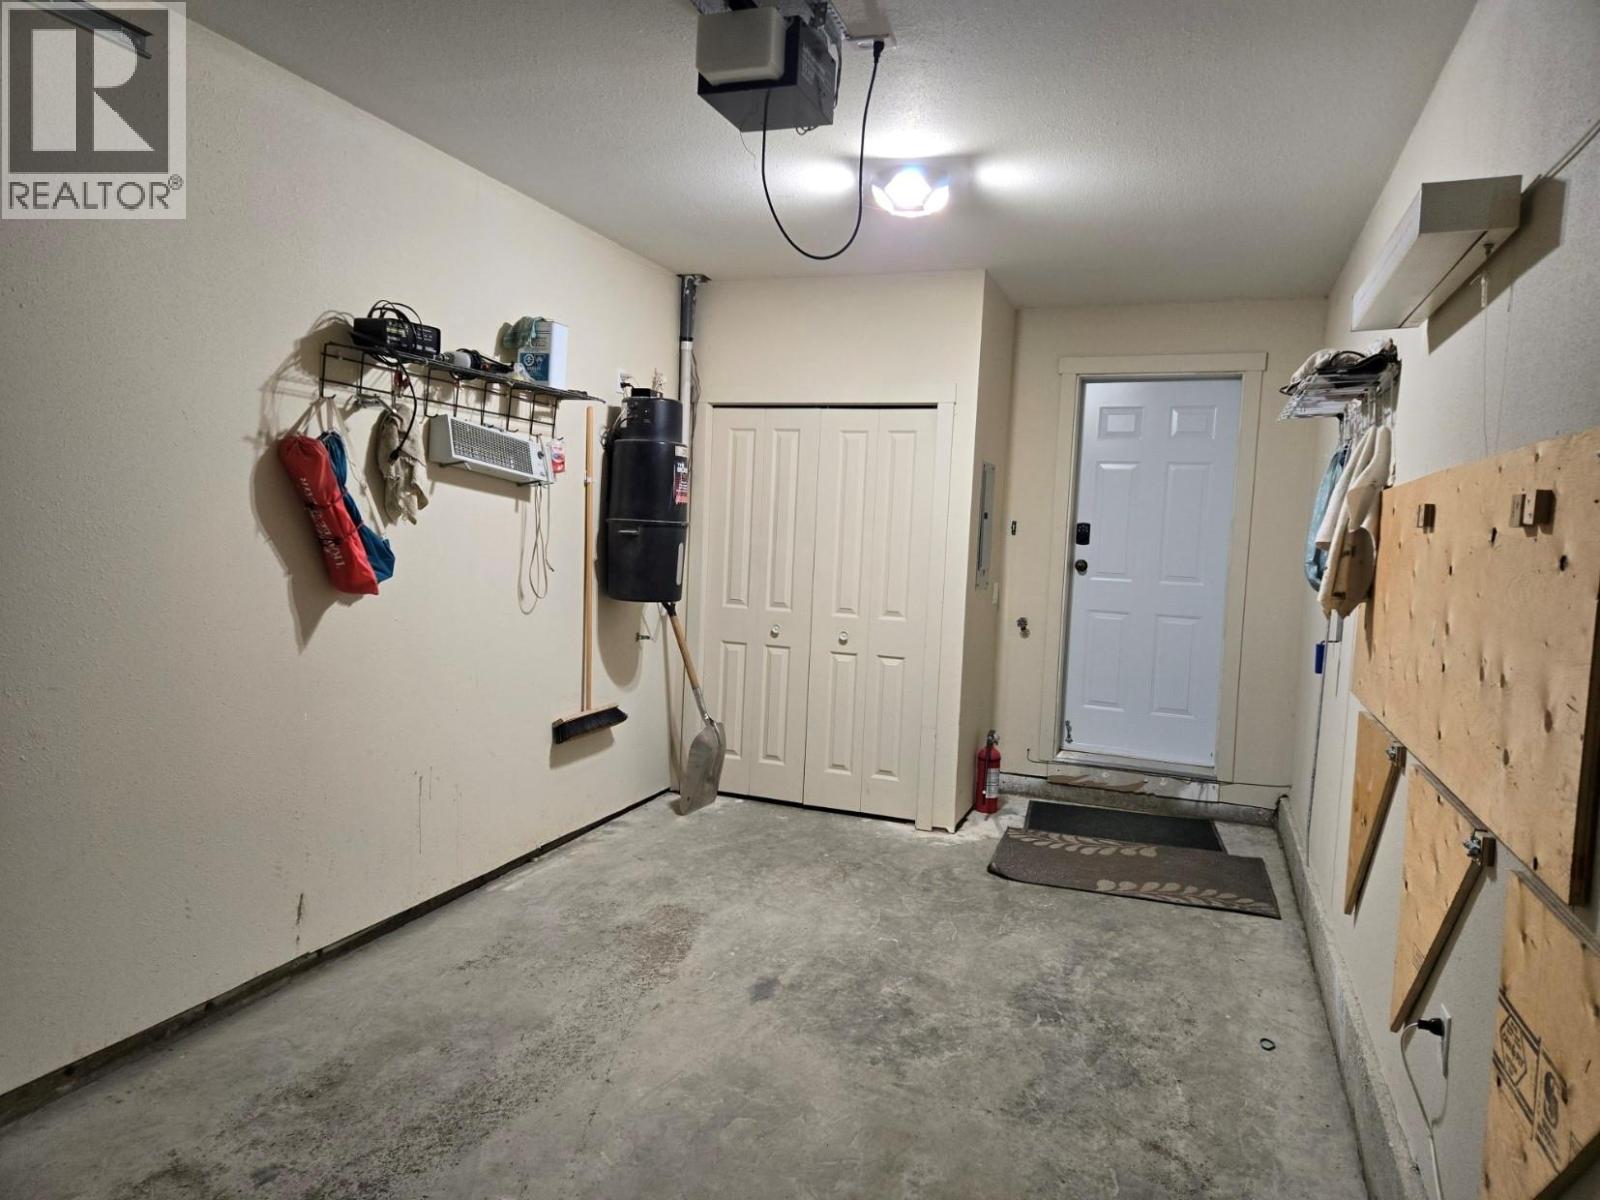
$950,000
Maintenance,
$620.05 Monthly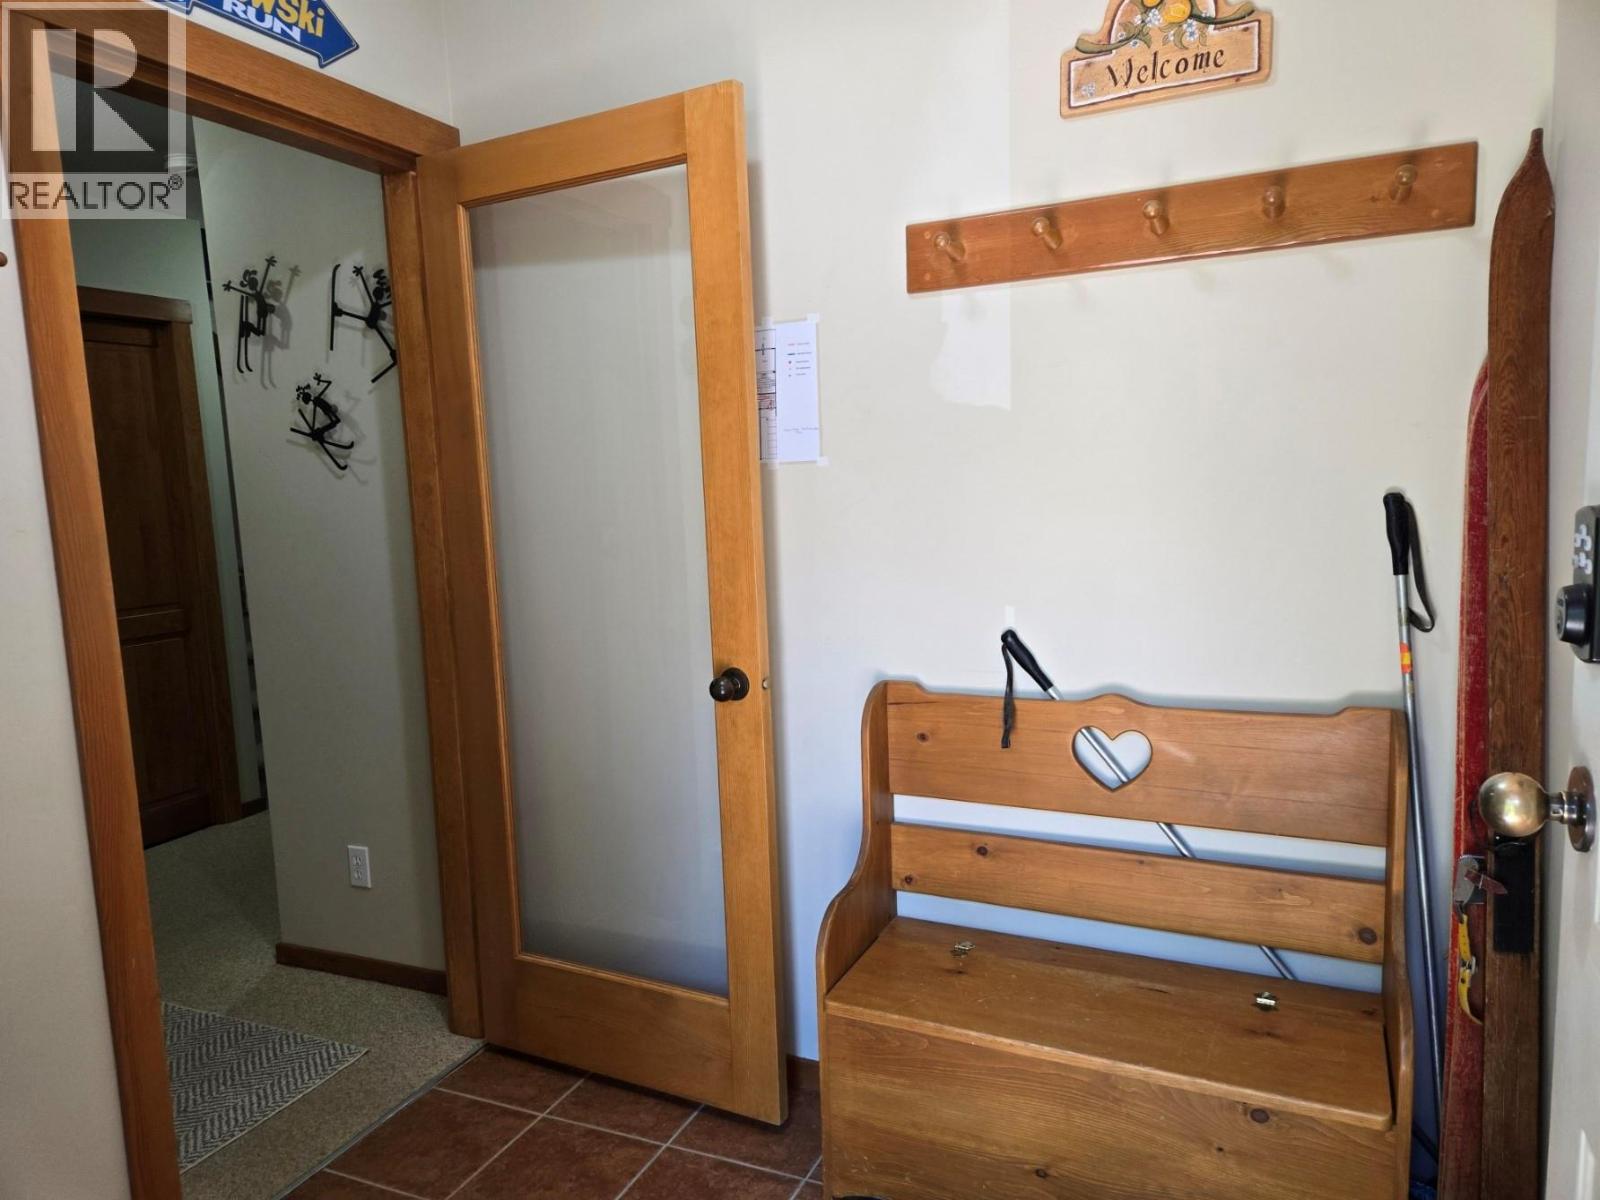
$950,000
Maintenance,
$620.05 Monthly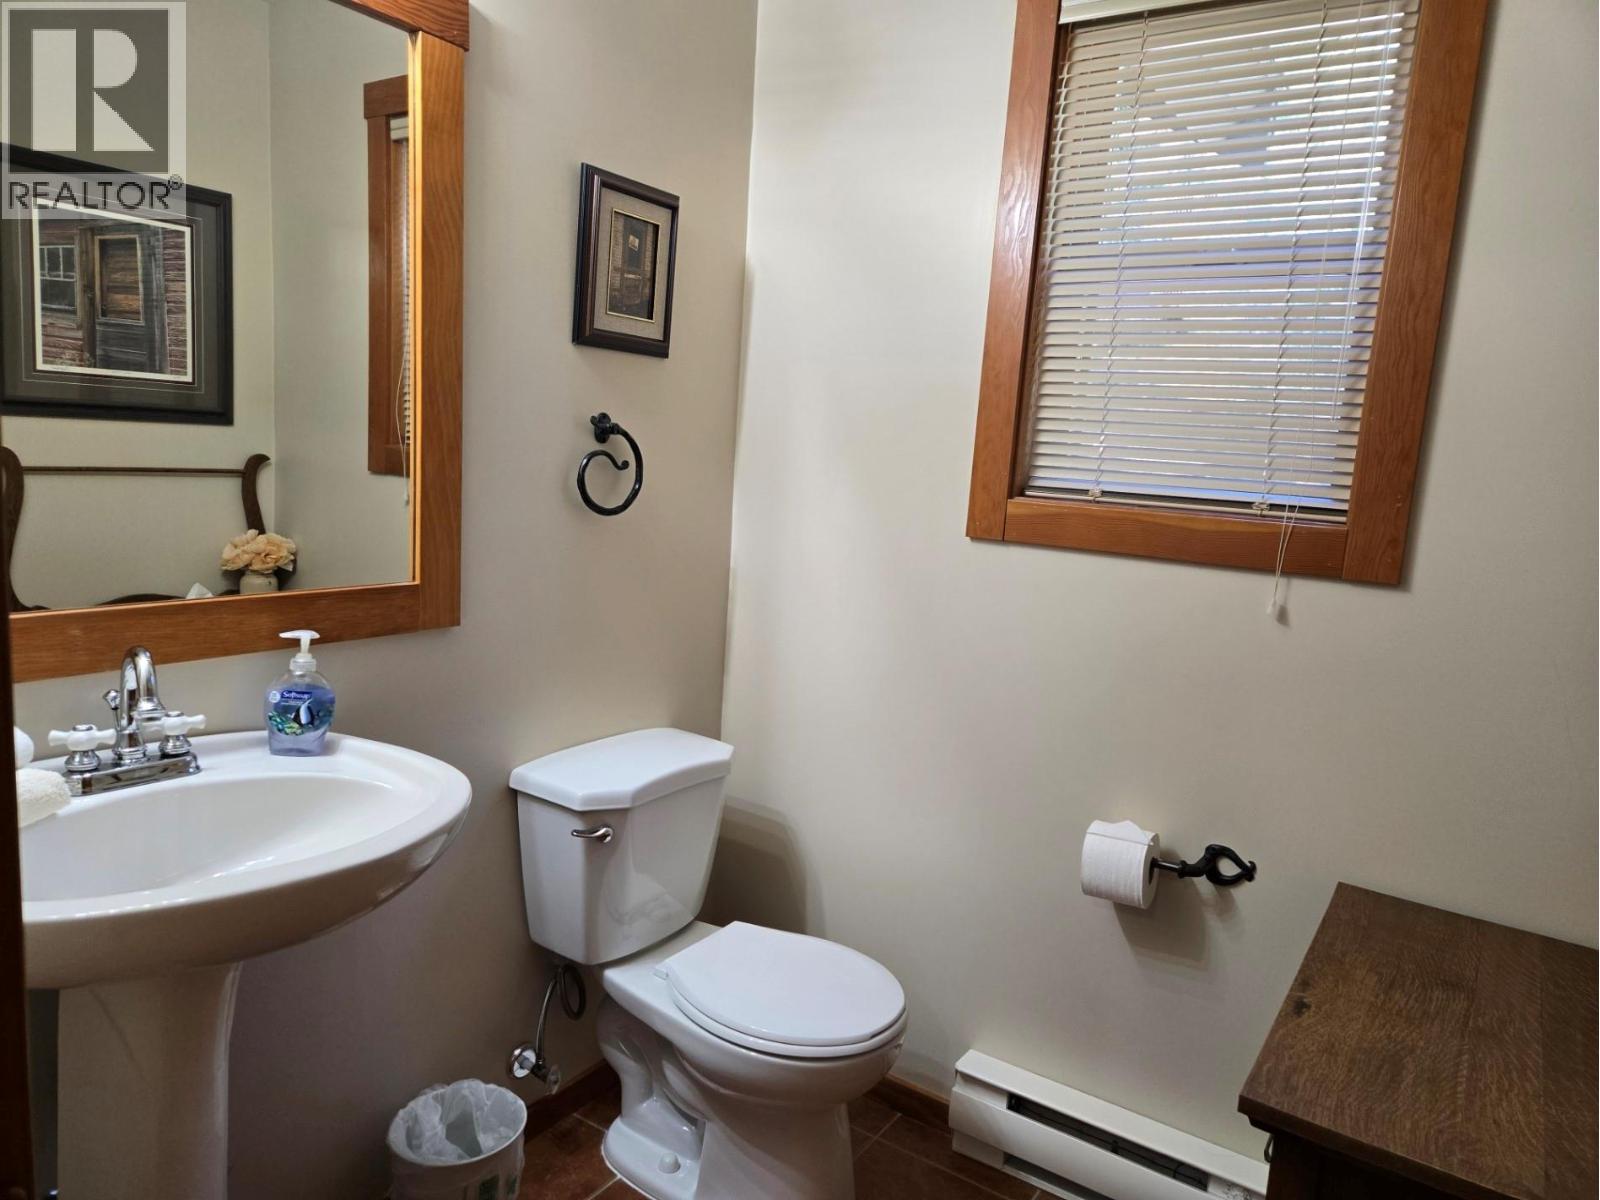
$950,000
Maintenance,
$620.05 Monthly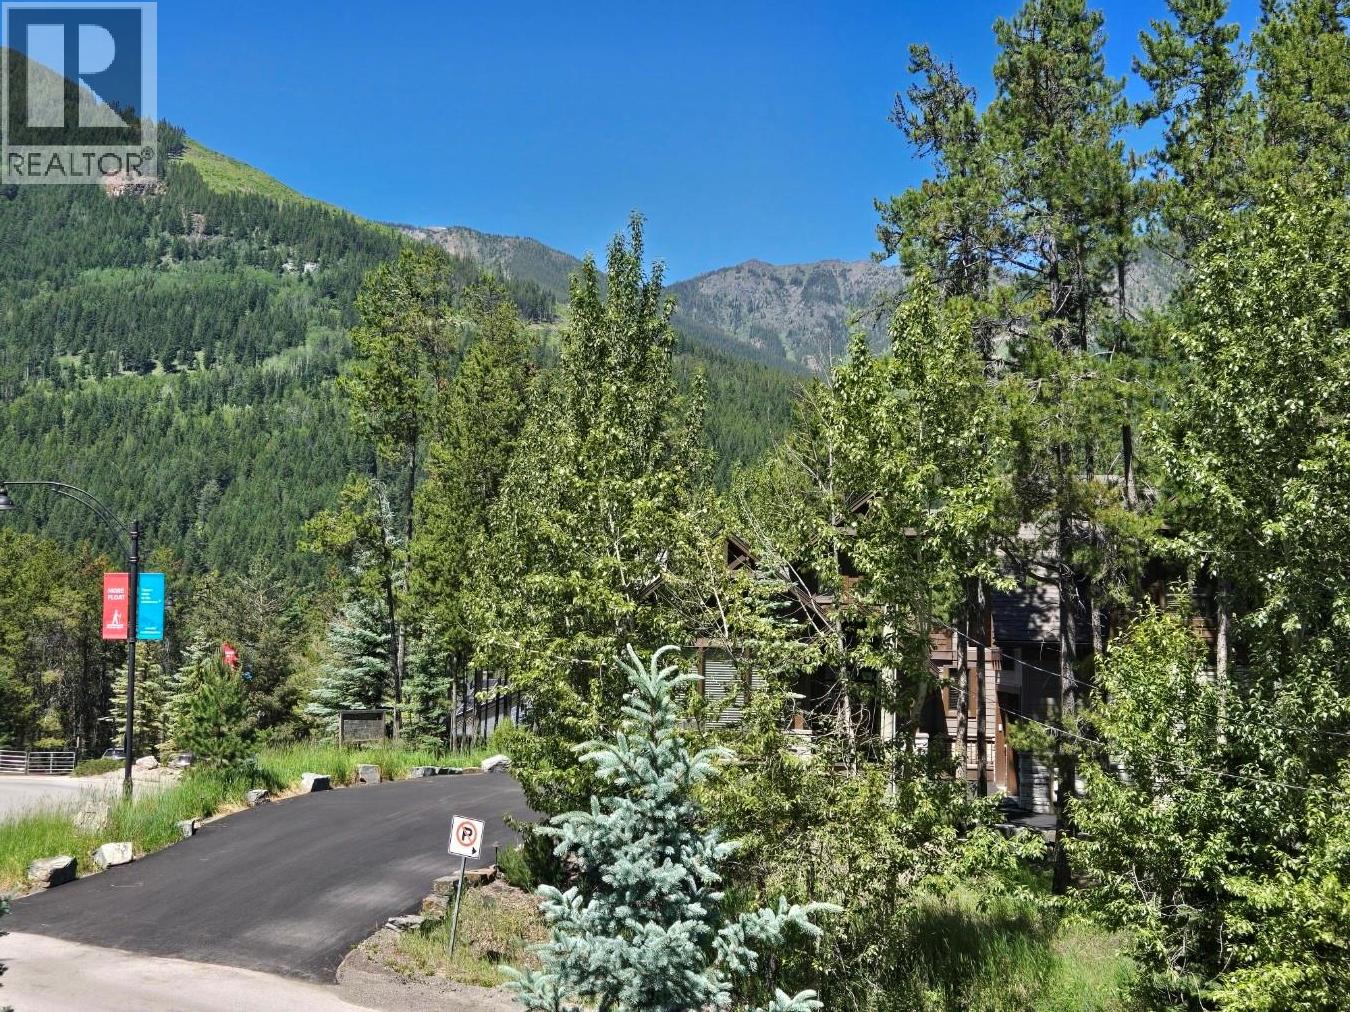
$950,000
Maintenance,
$620.05 Monthly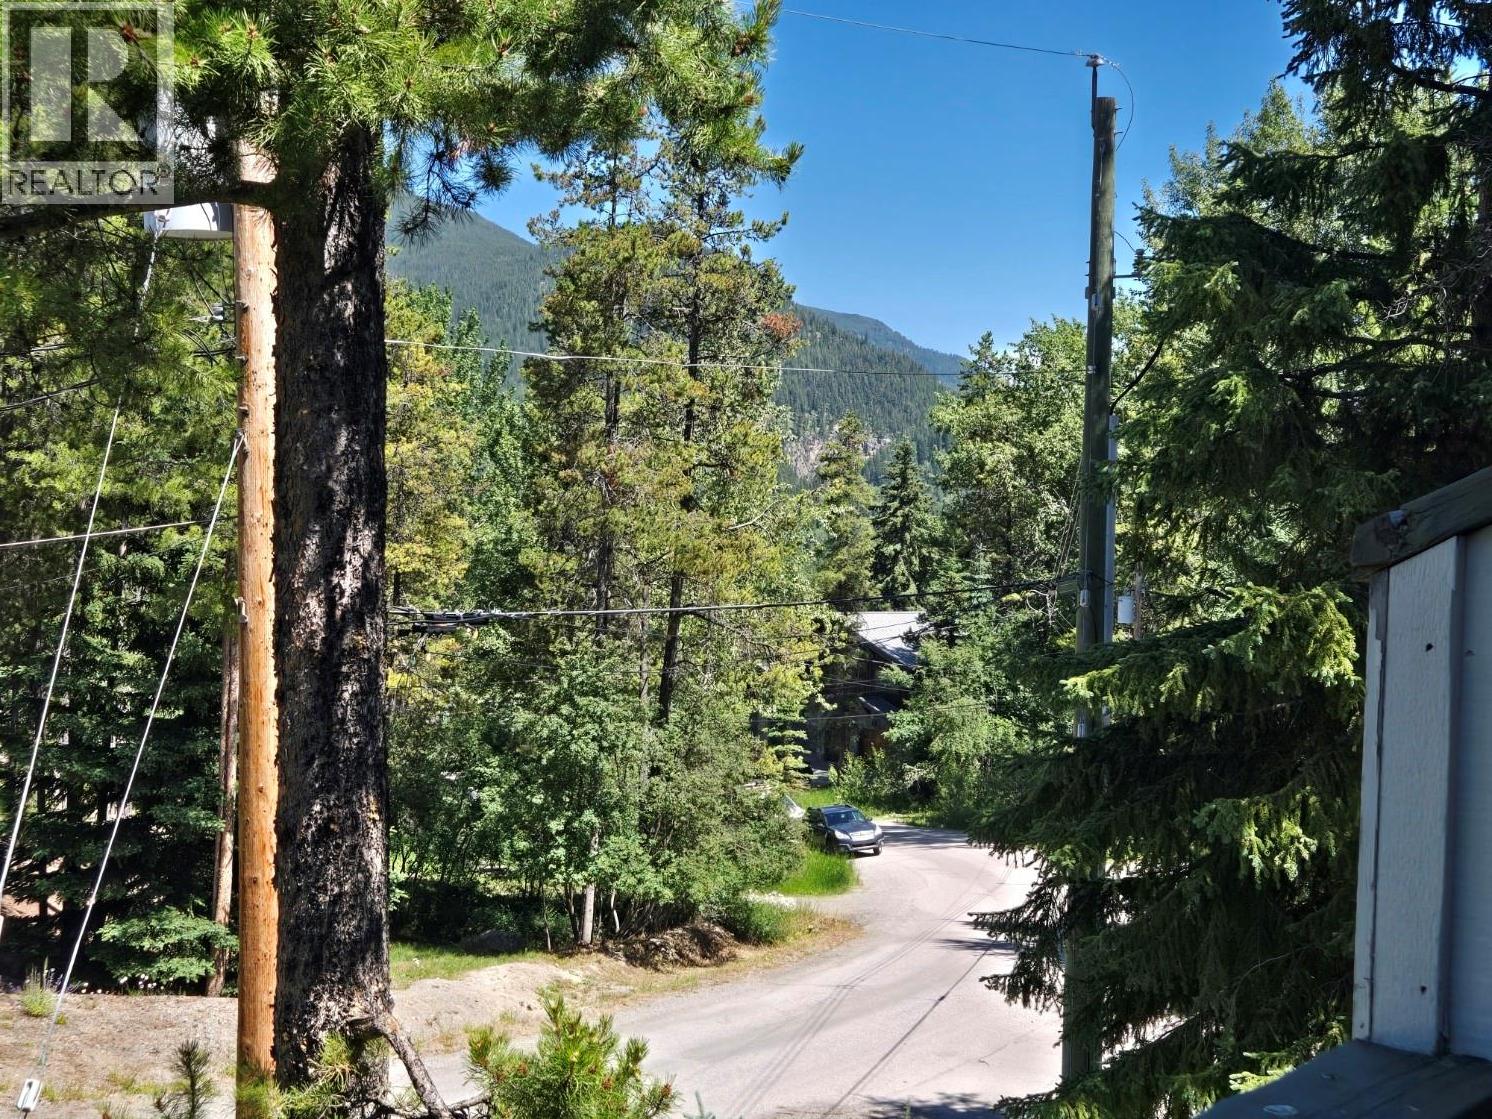
$950,000
Maintenance,
$620.05 Monthly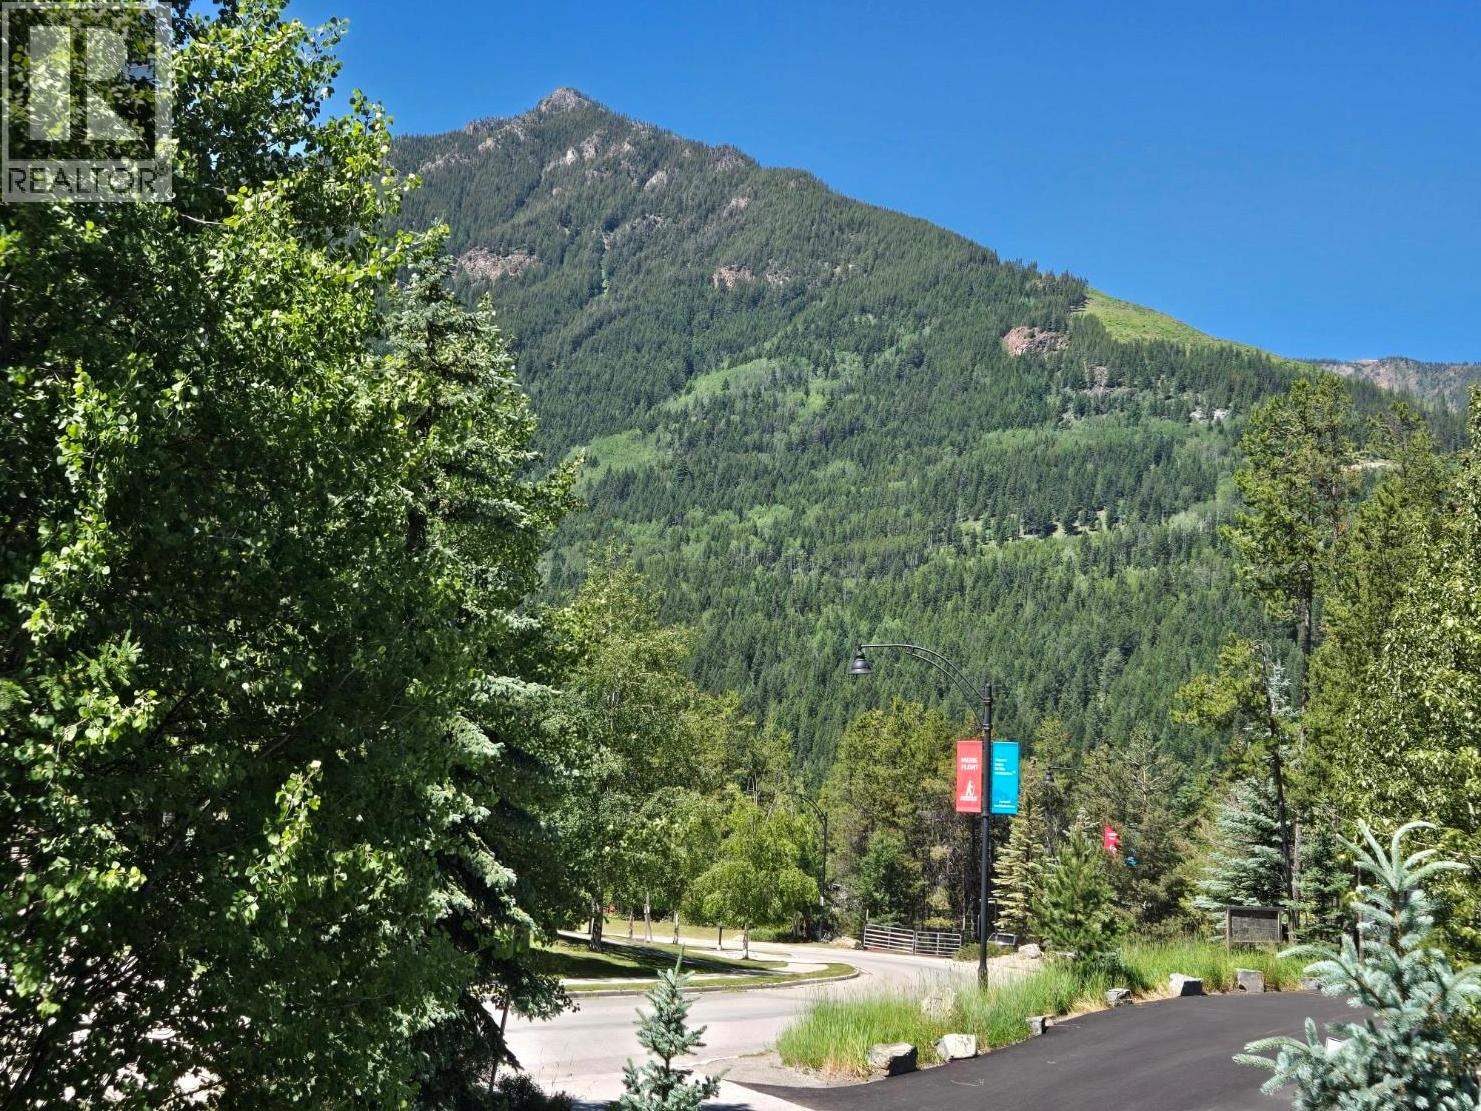
$950,000
Maintenance,
$620.05 Monthly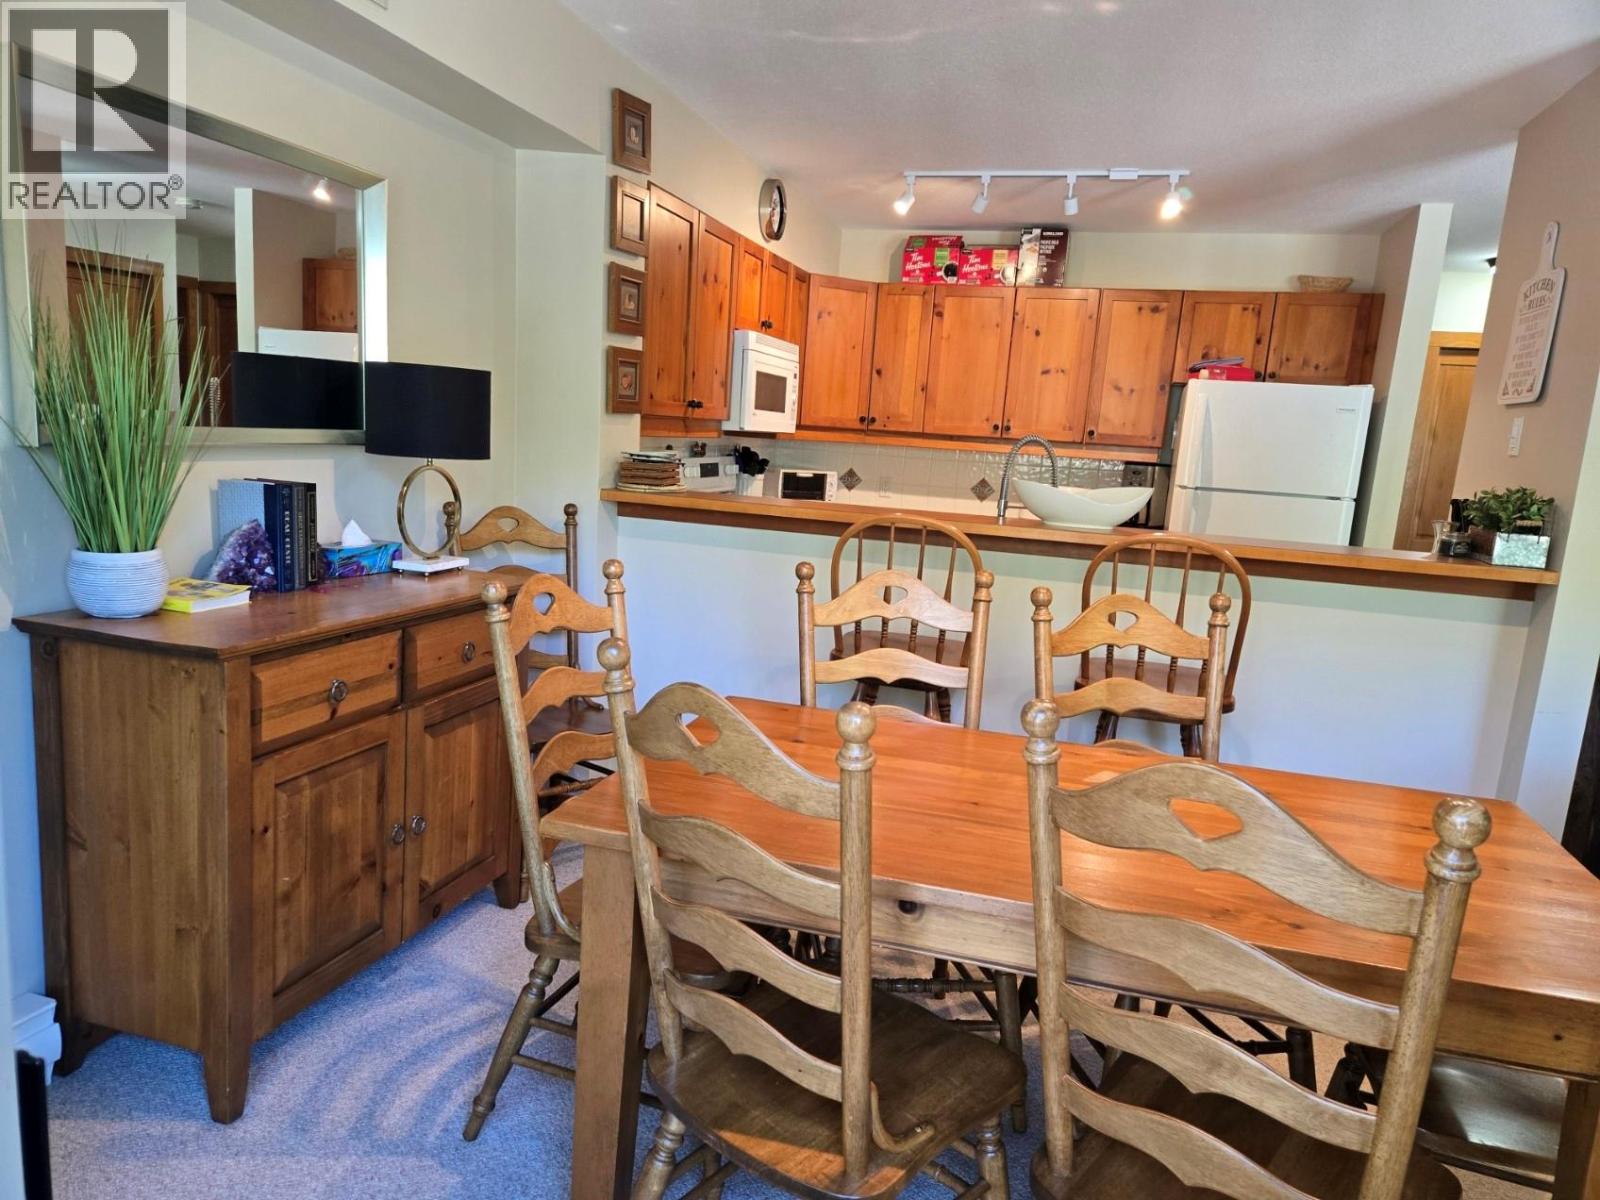
$950,000
Maintenance,
$620.05 Monthly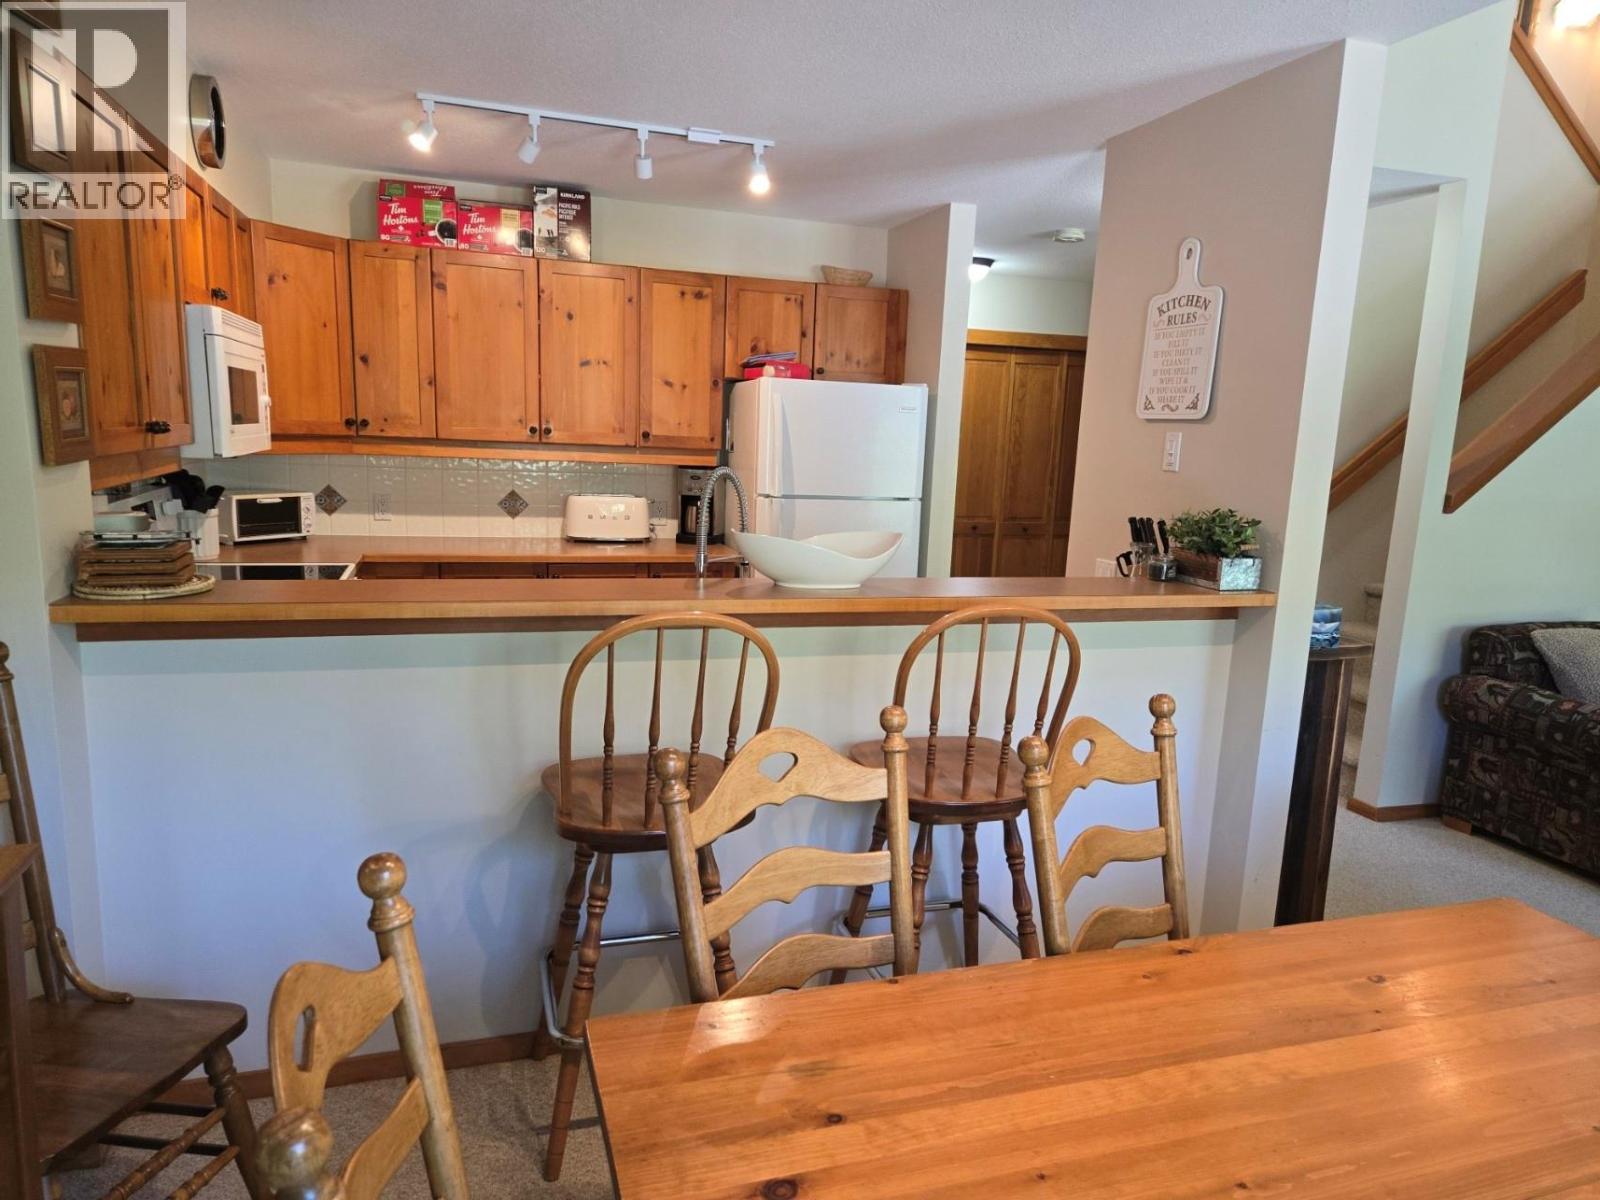
$950,000
Maintenance,
$620.05 Monthly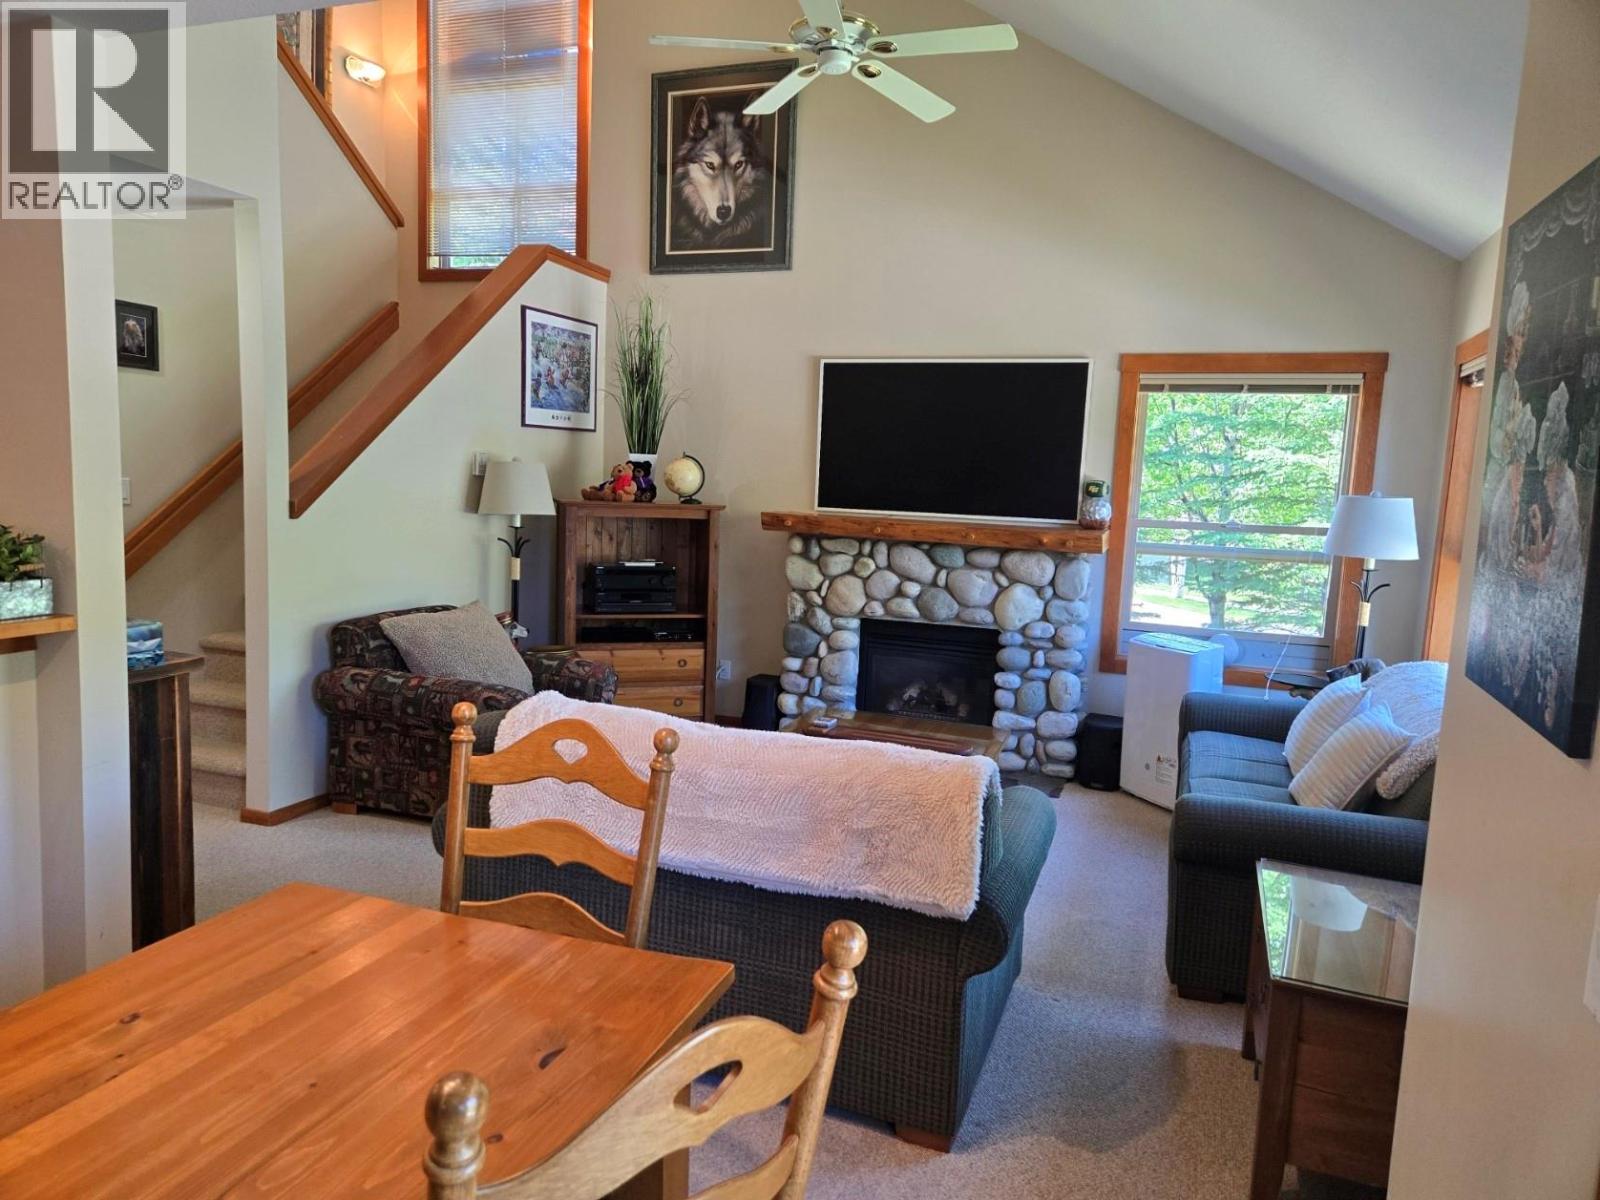
$950,000
Maintenance,
$620.05 Monthly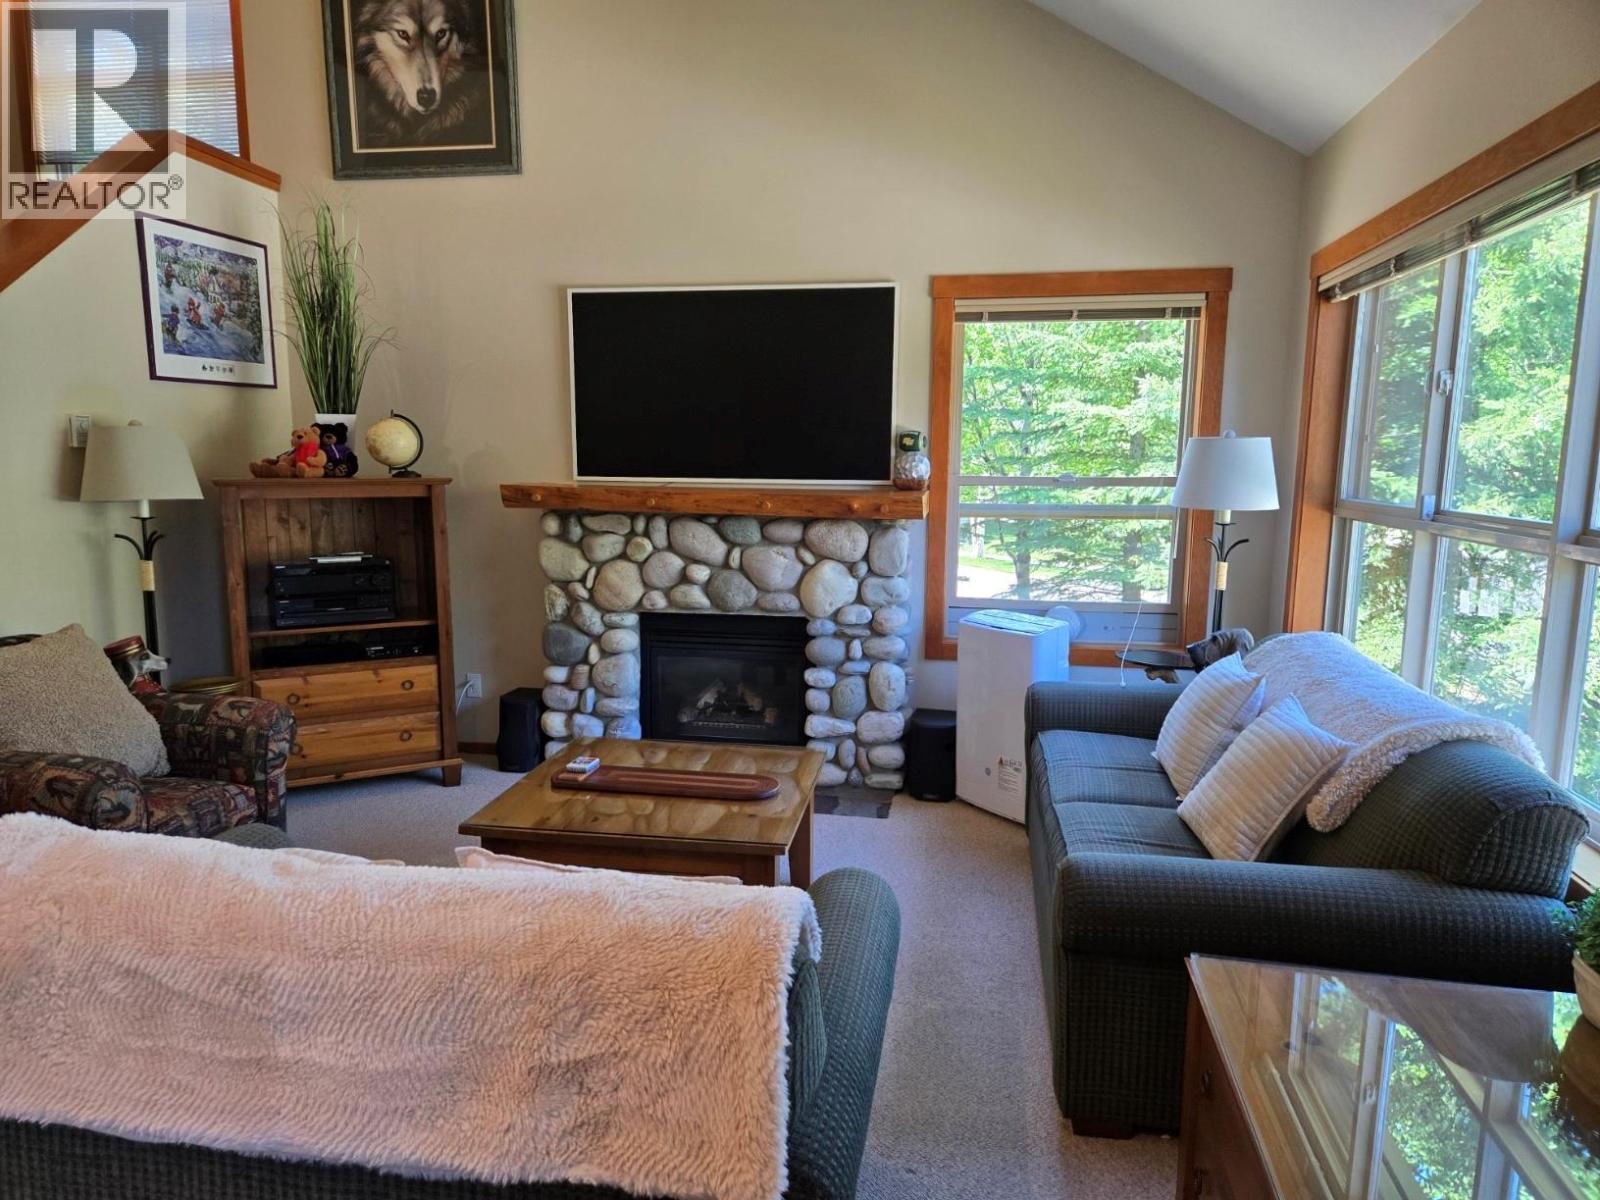
$950,000
Maintenance,
$620.05 Monthly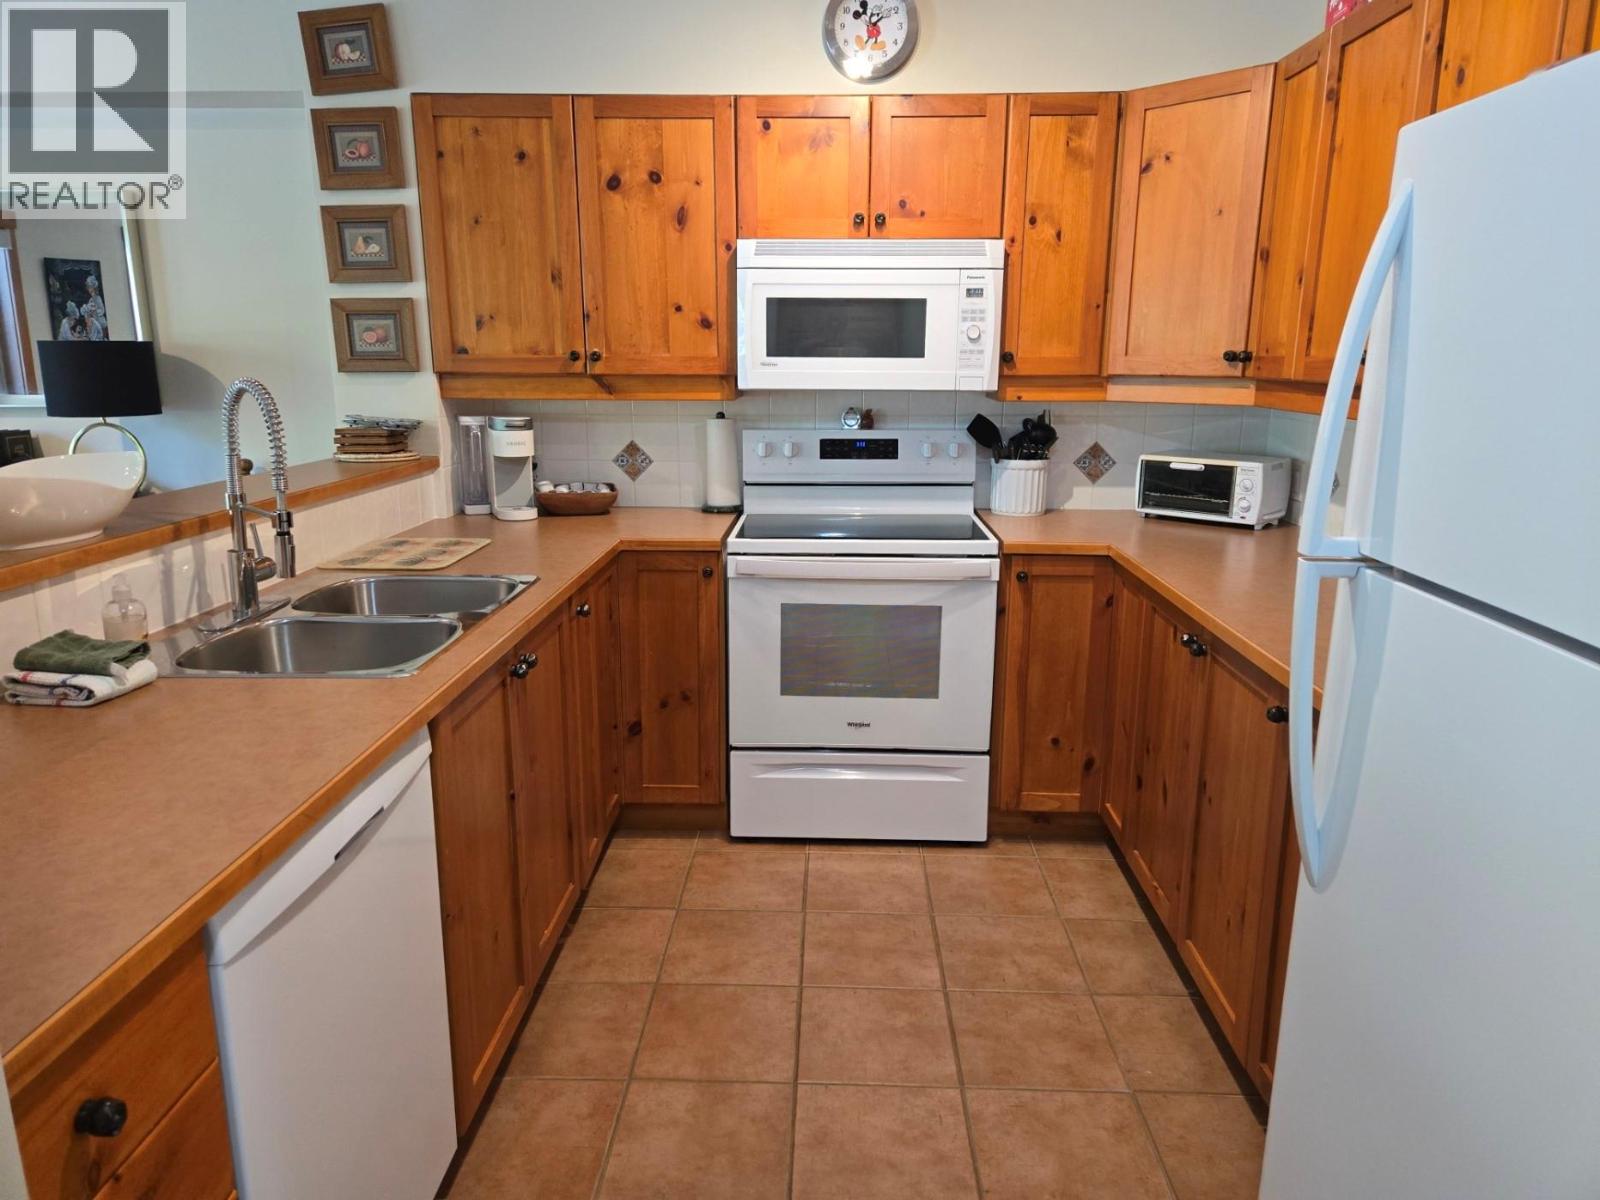
$950,000
Maintenance,
$620.05 Monthly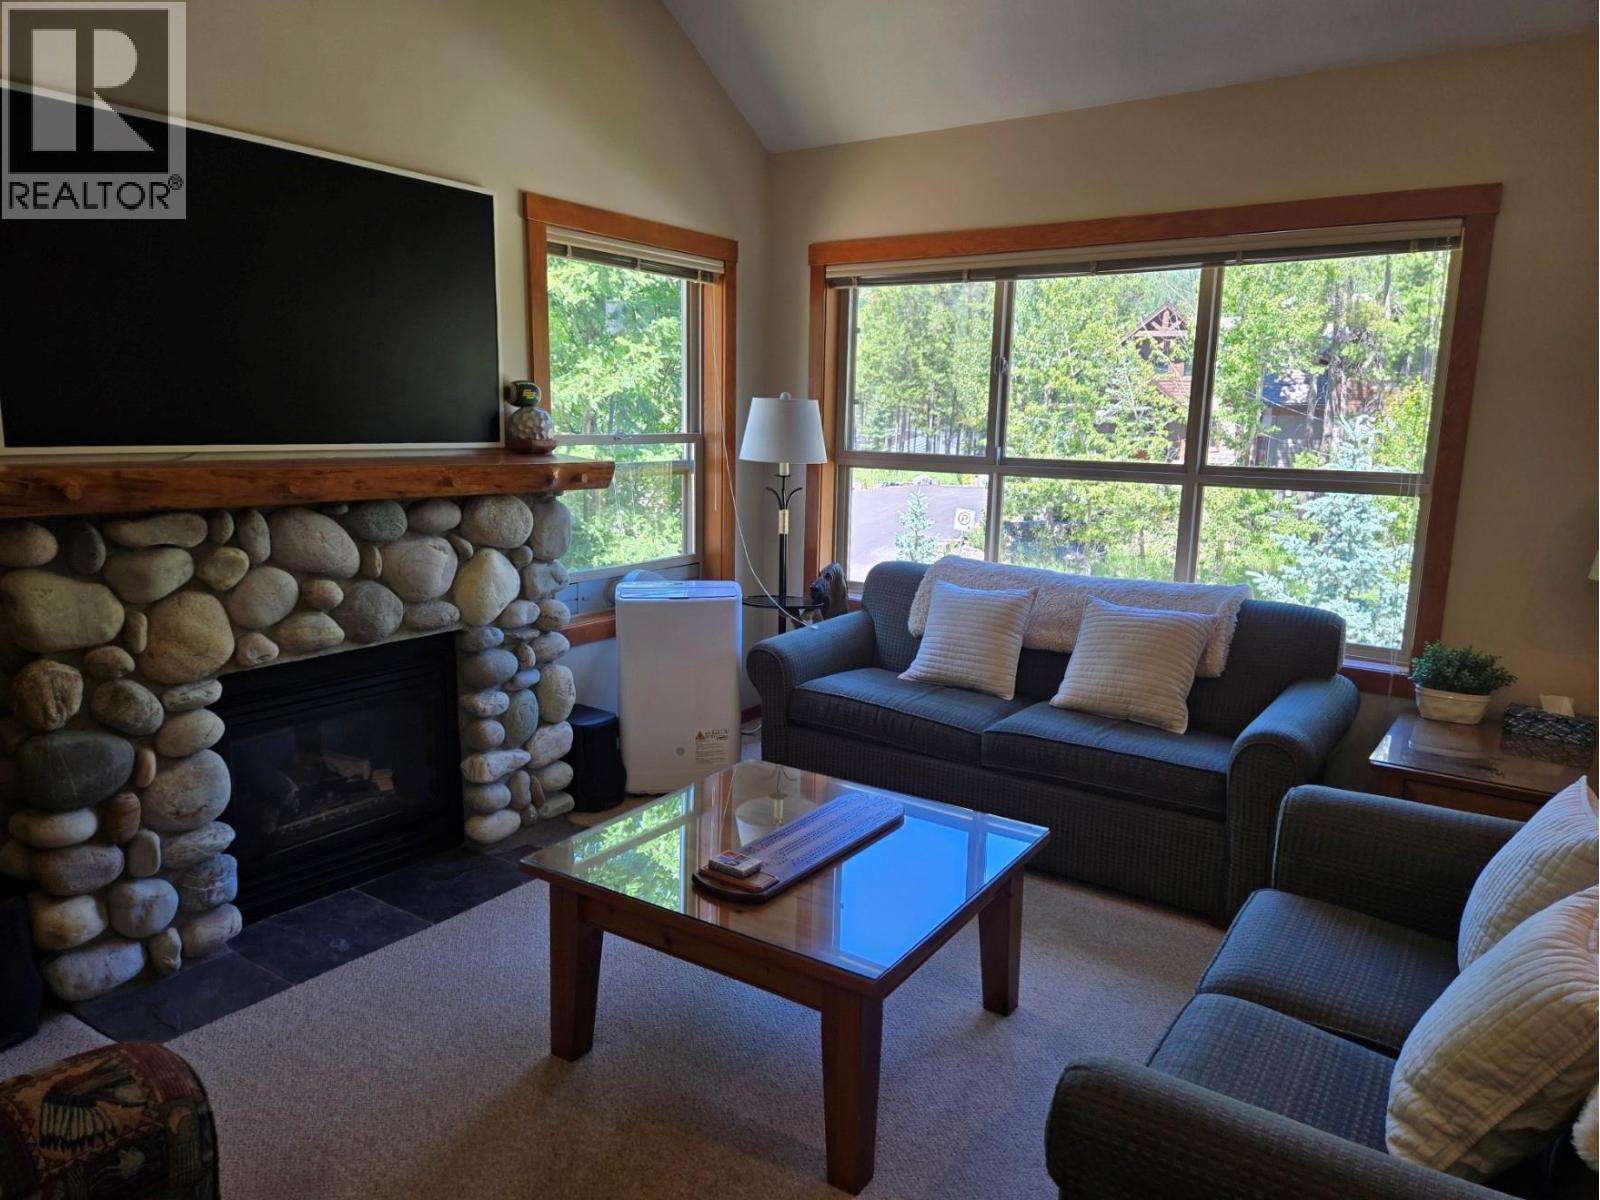
$950,000
Maintenance,
$620.05 Monthly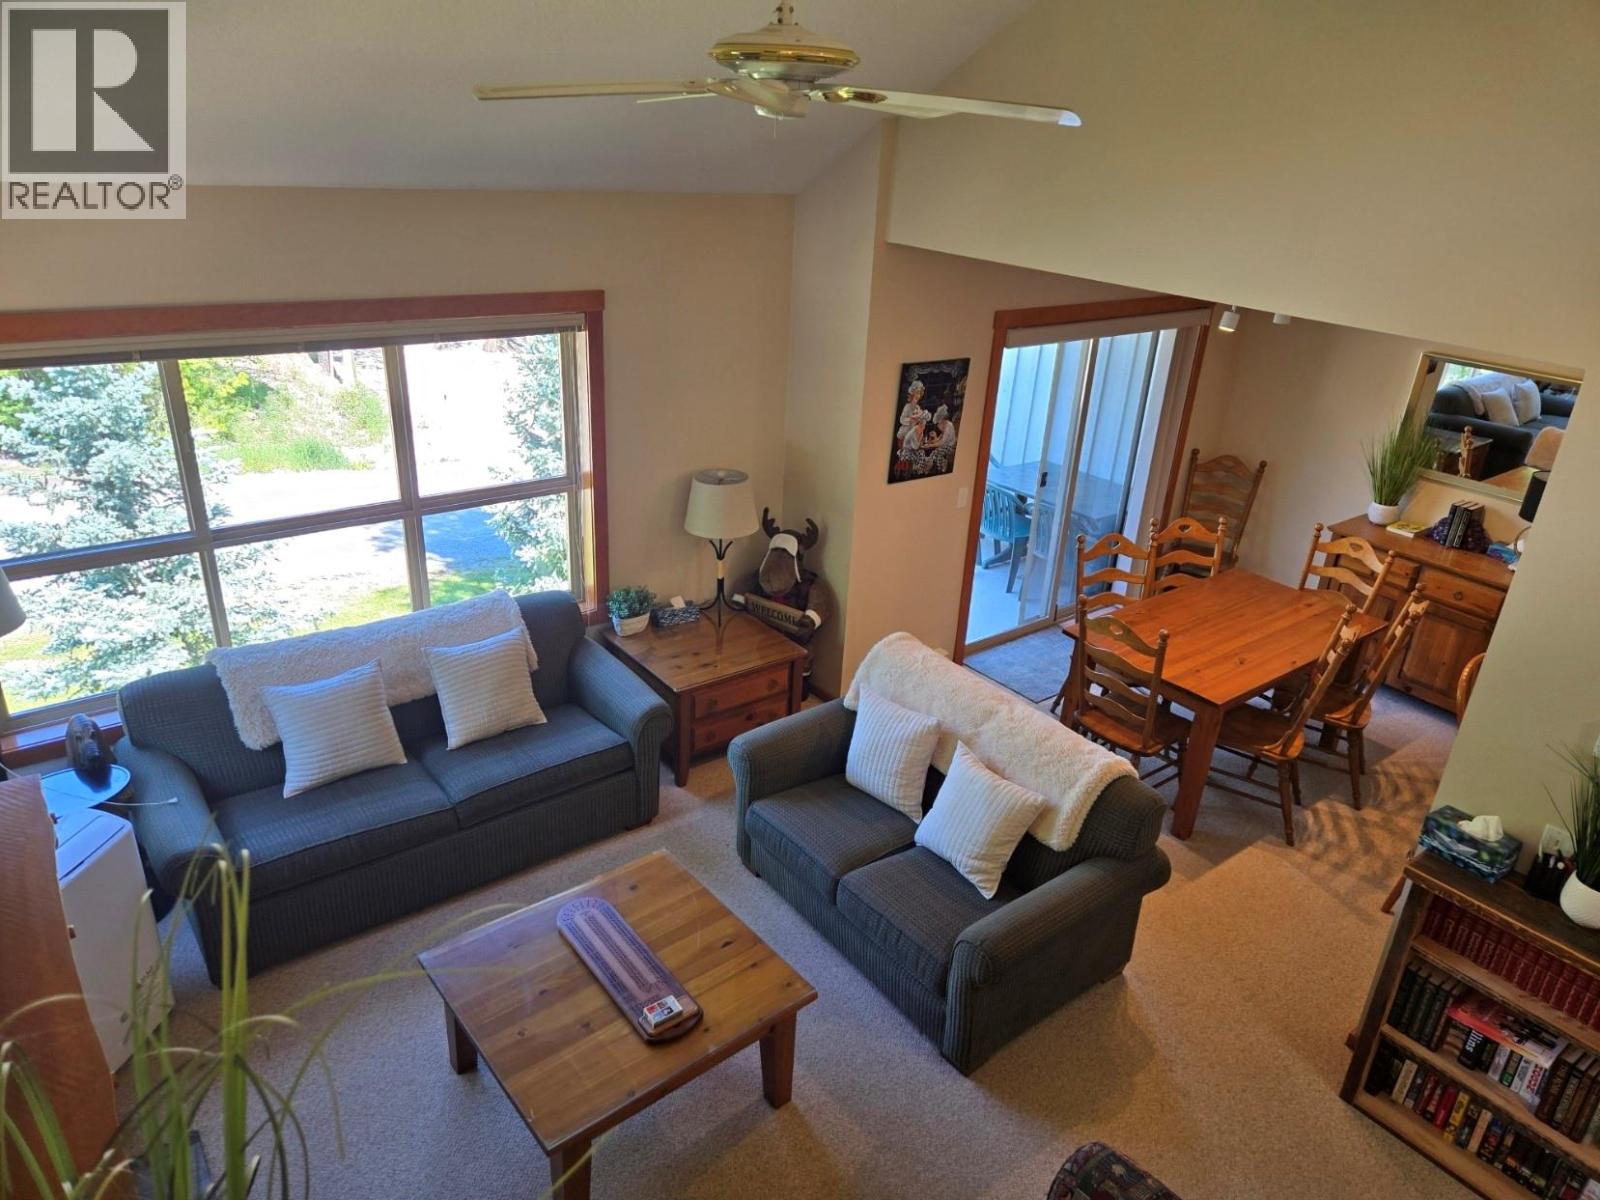
$950,000
Maintenance,
$620.05 Monthly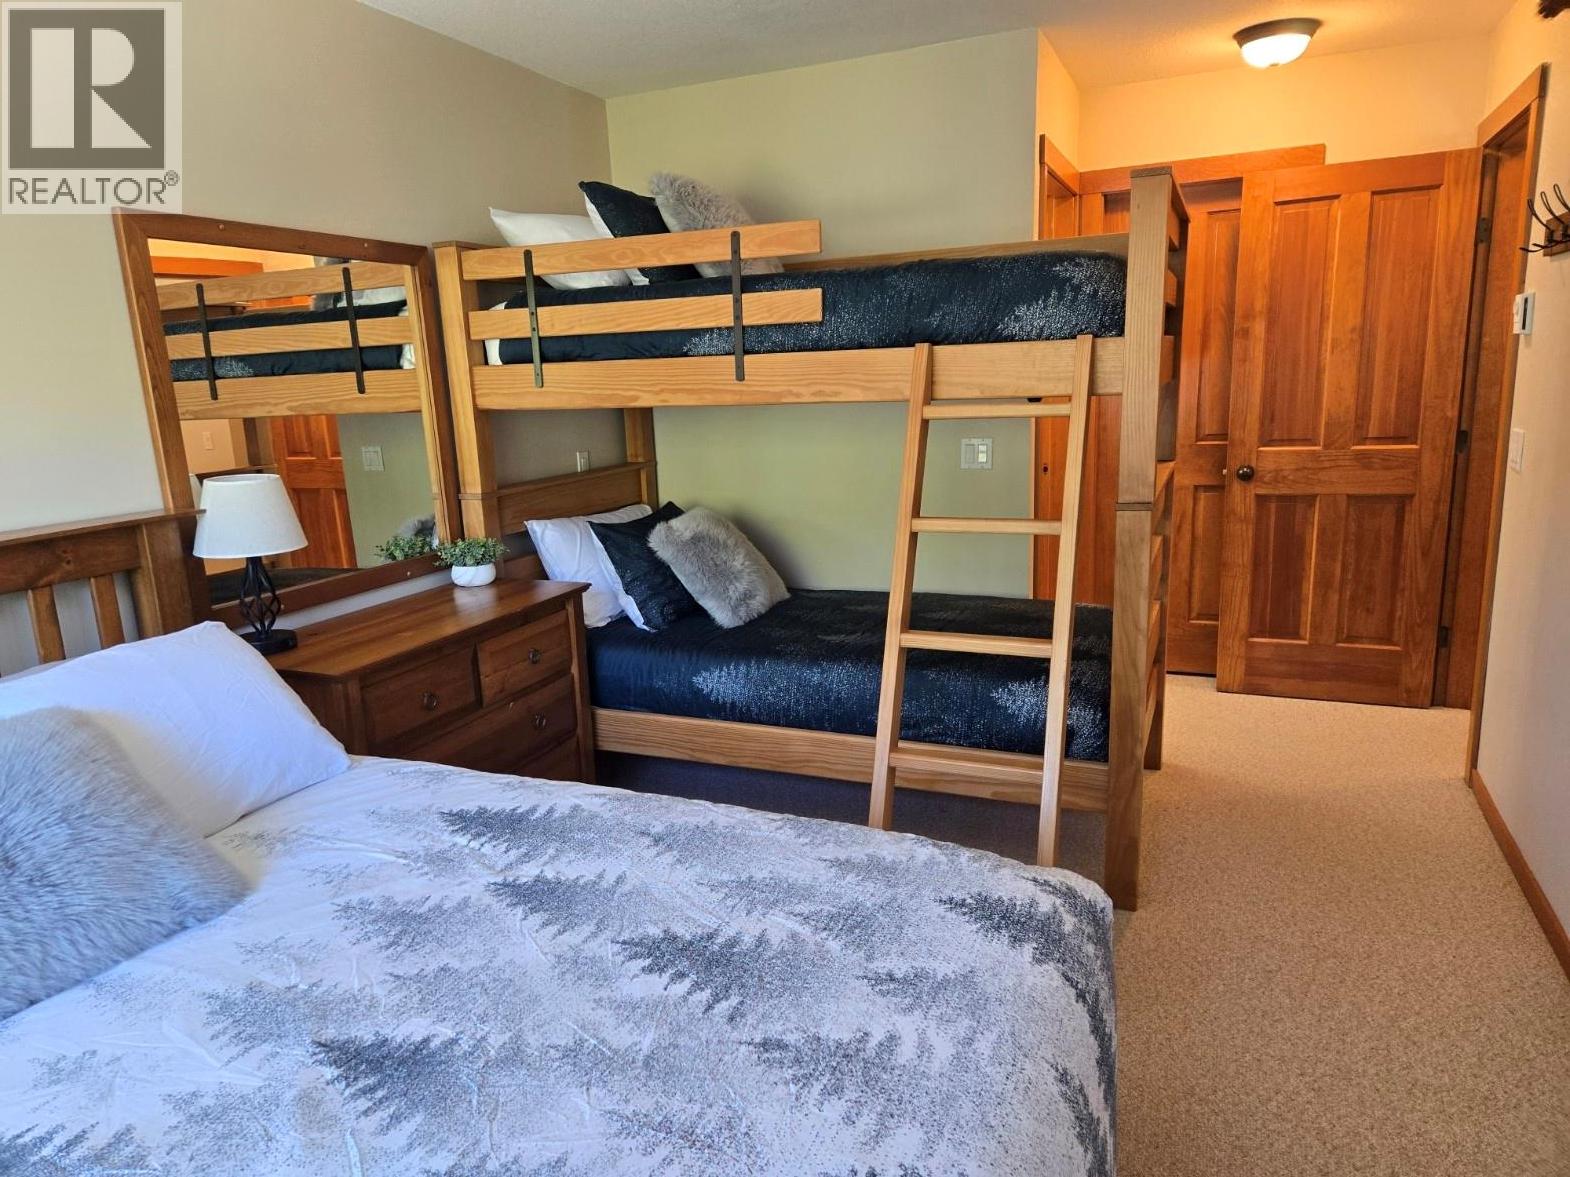
$950,000
Maintenance,
$620.05 Monthly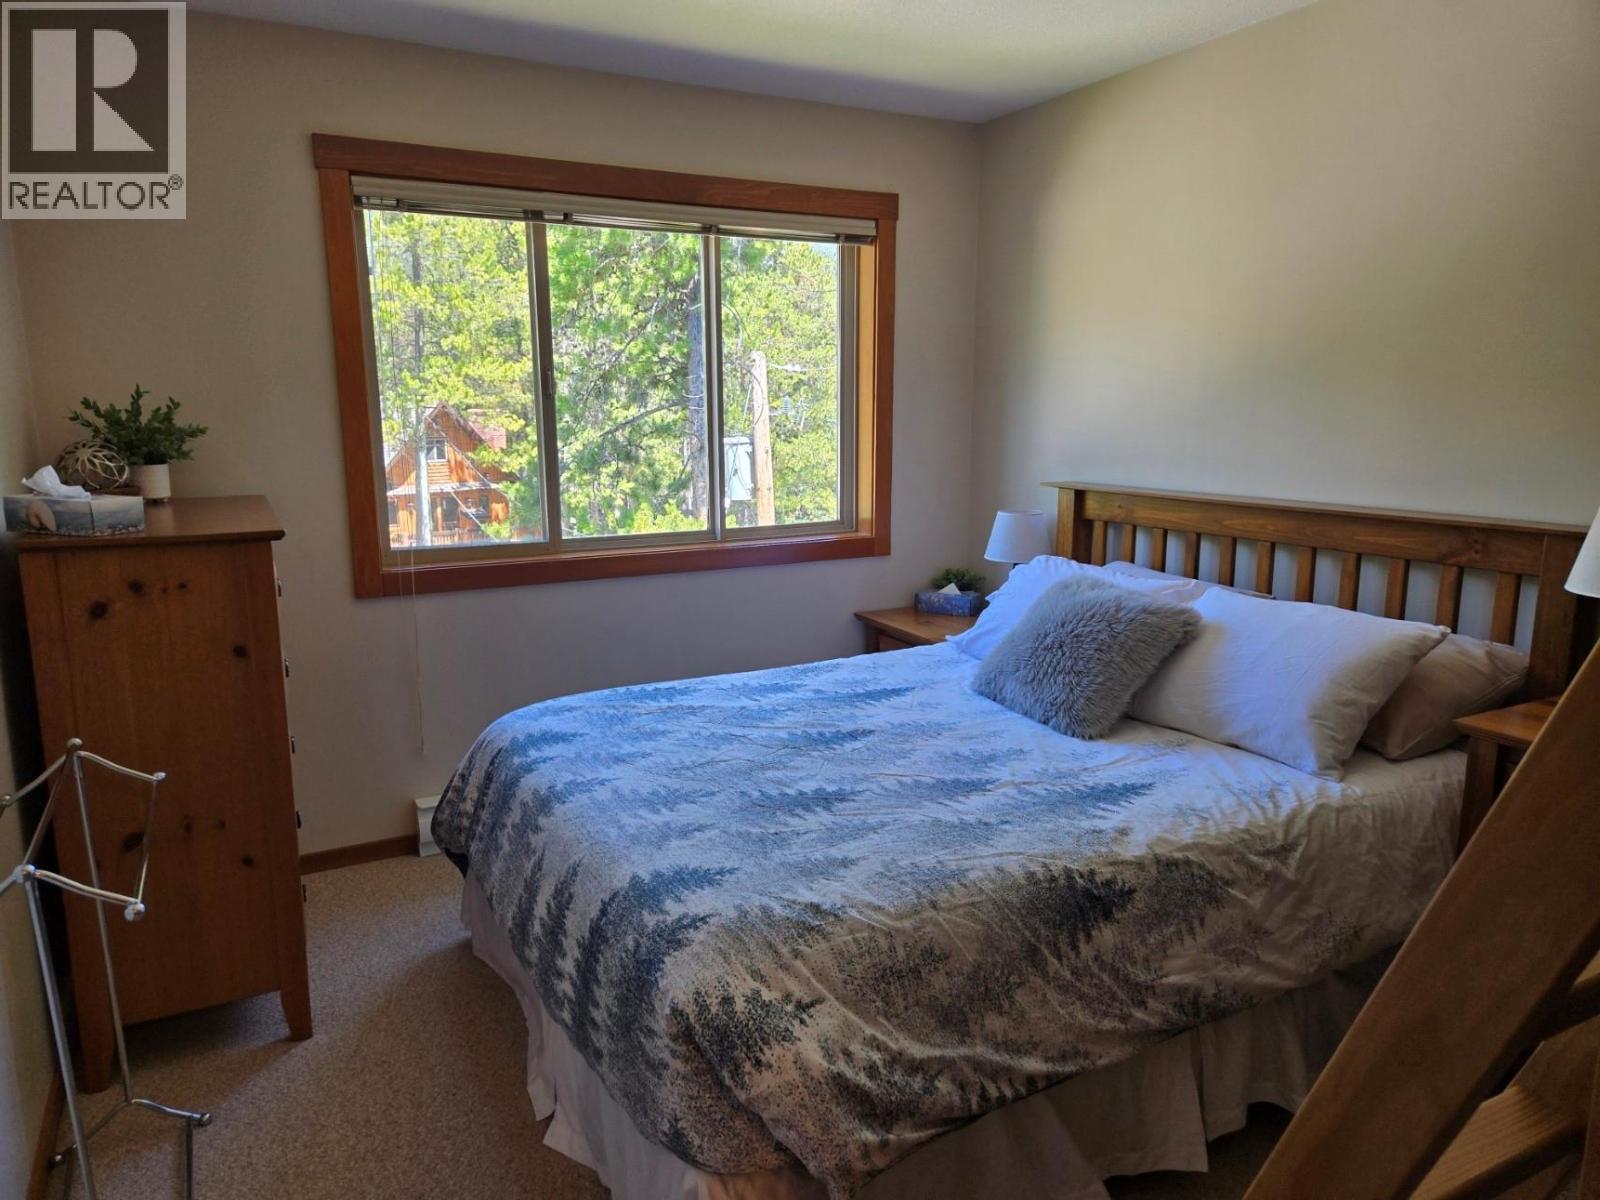
$950,000
Maintenance,
$620.05 Monthly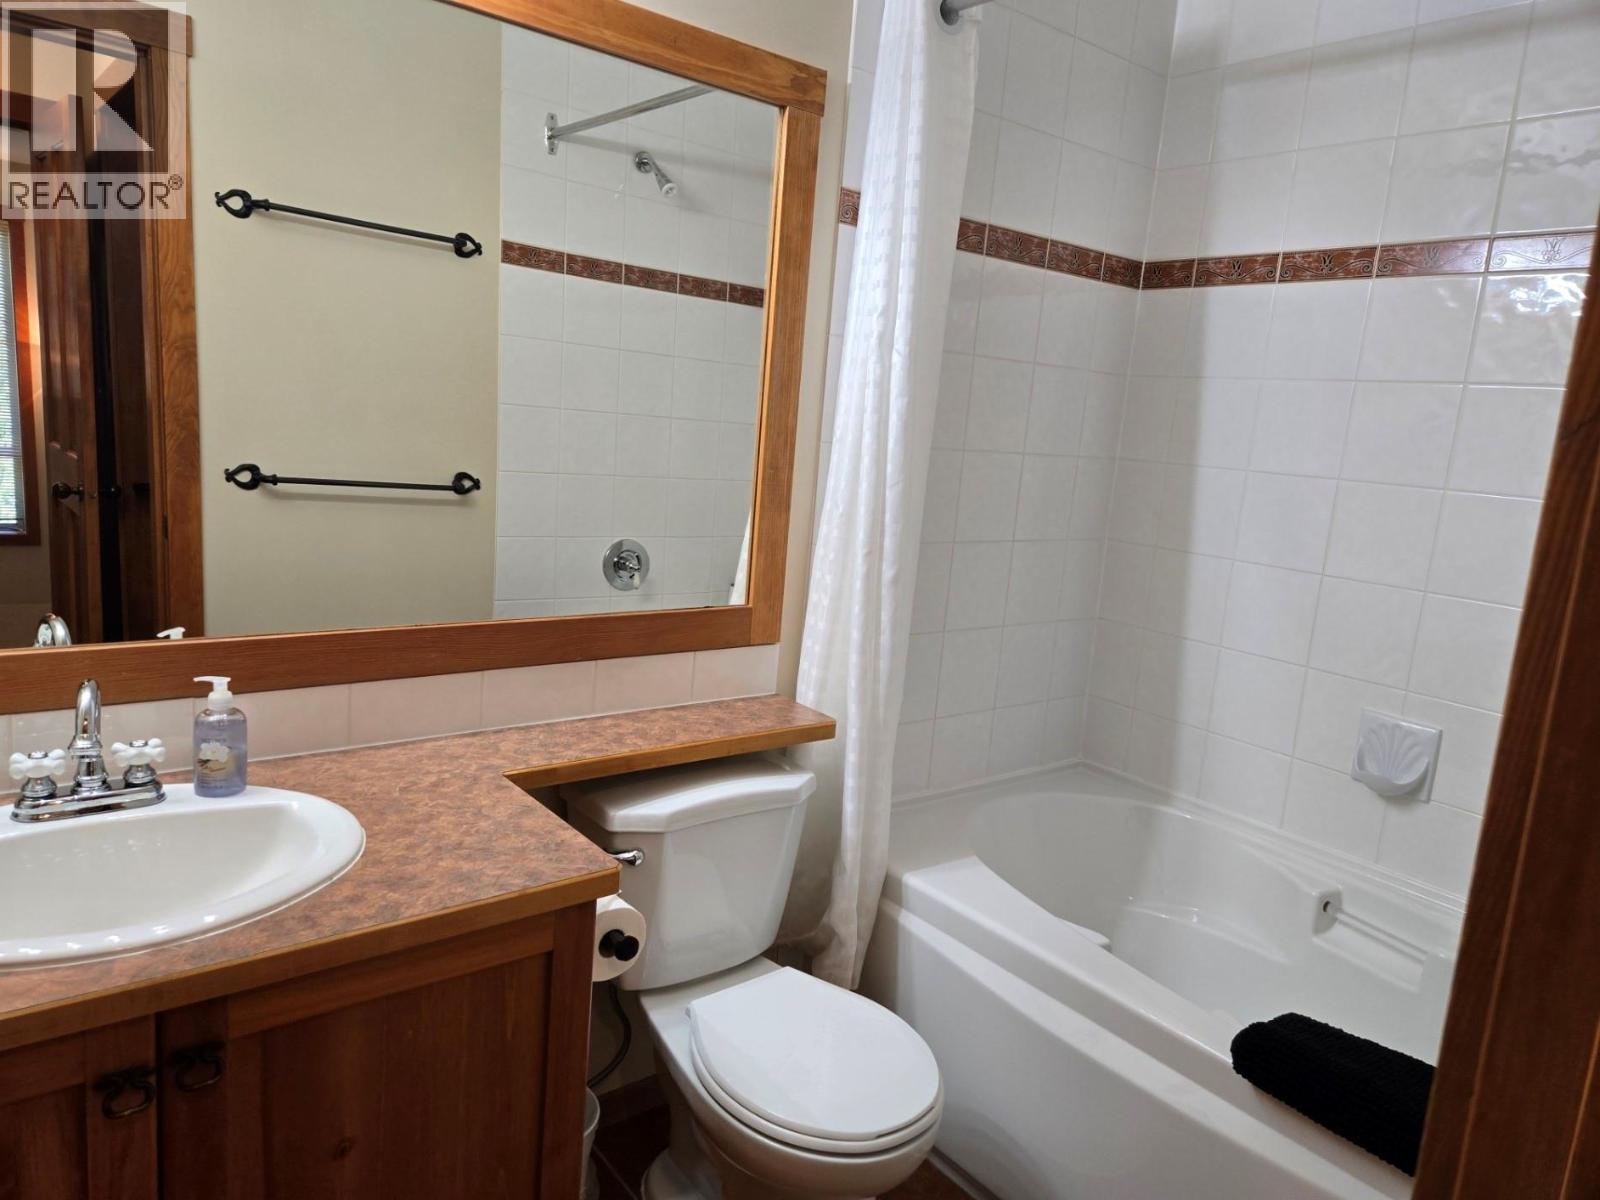
$950,000
Maintenance,
$620.05 Monthly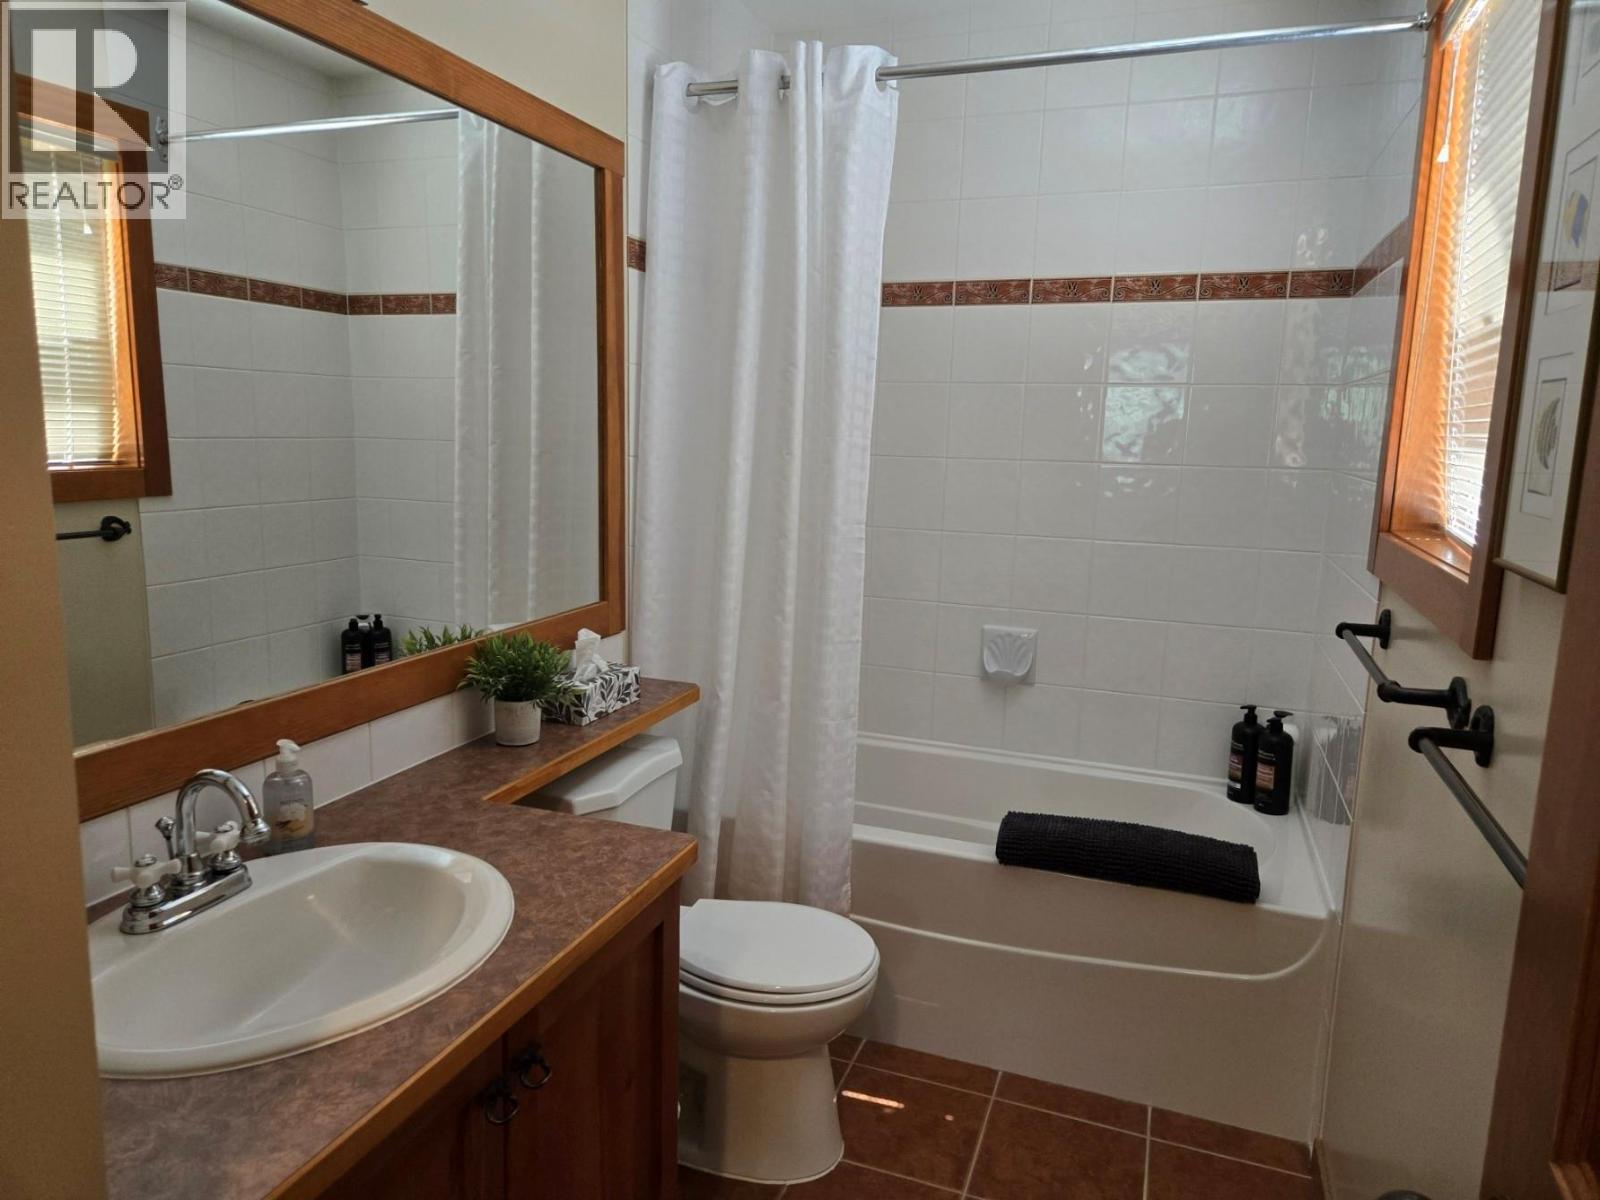
$950,000
Maintenance,
$620.05 Monthly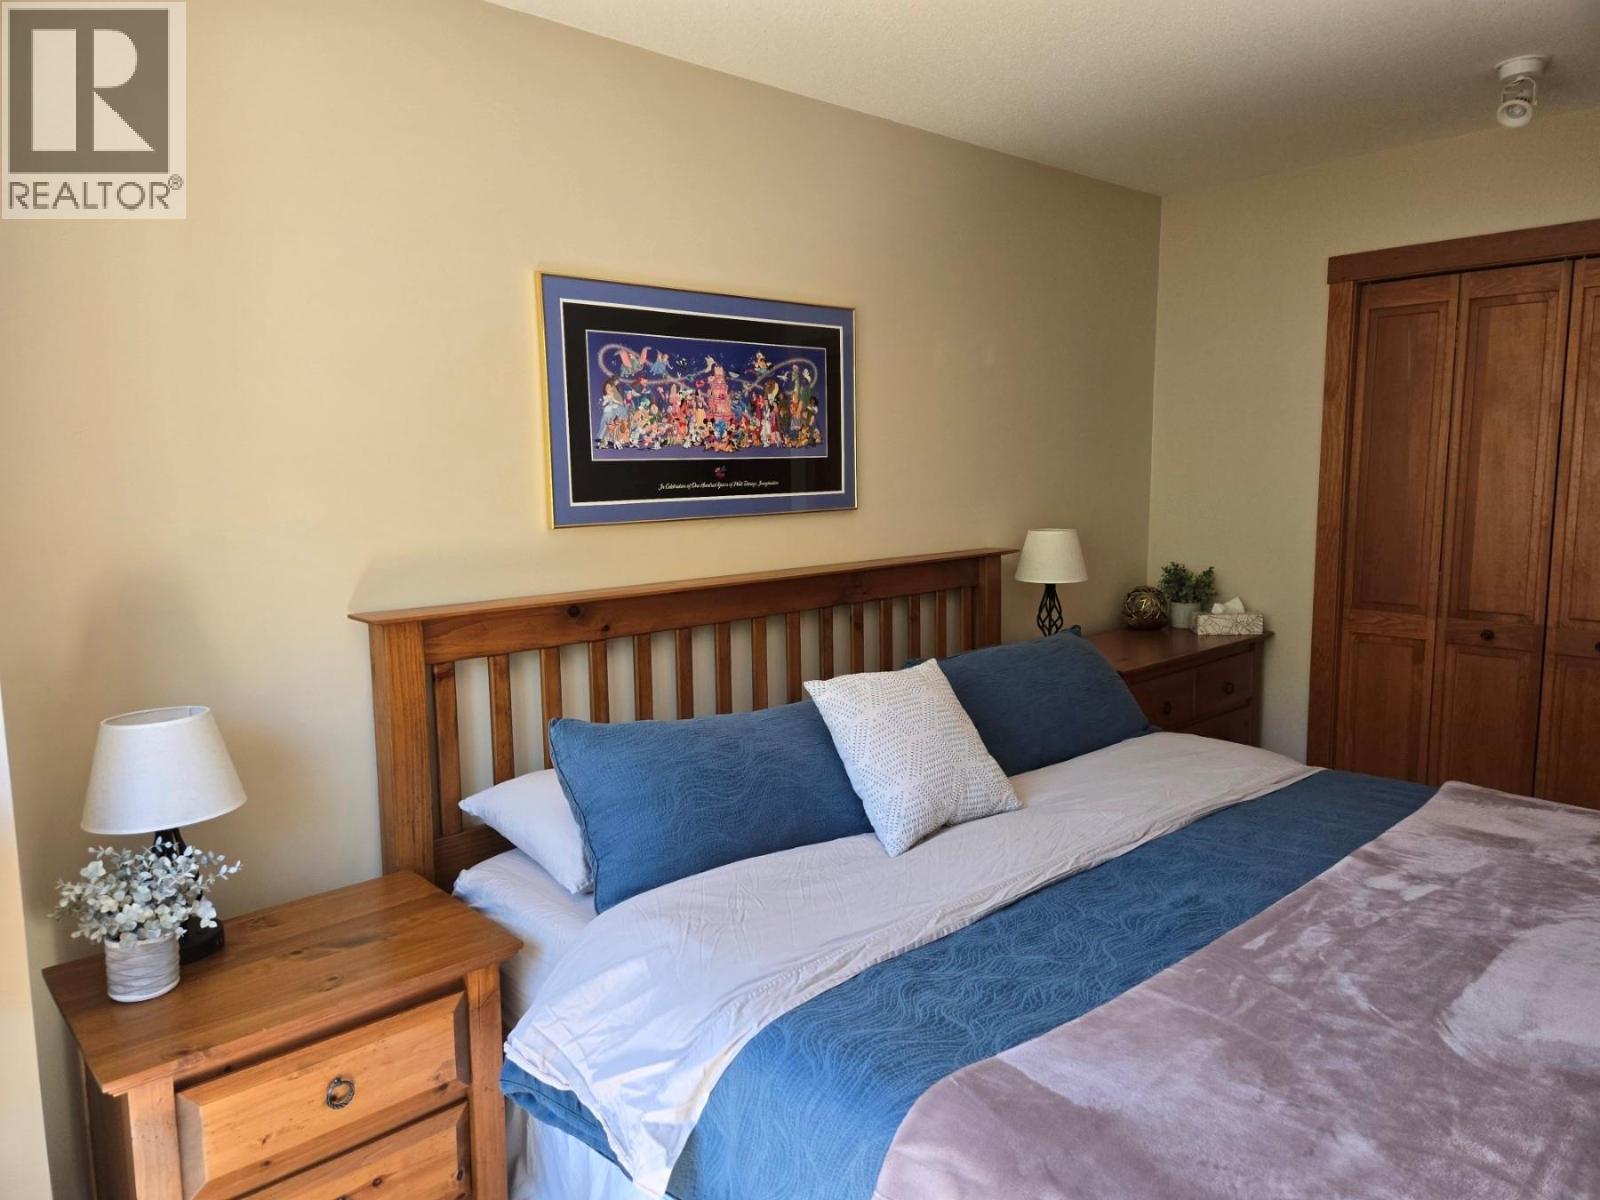
$950,000
Maintenance,
$620.05 Monthly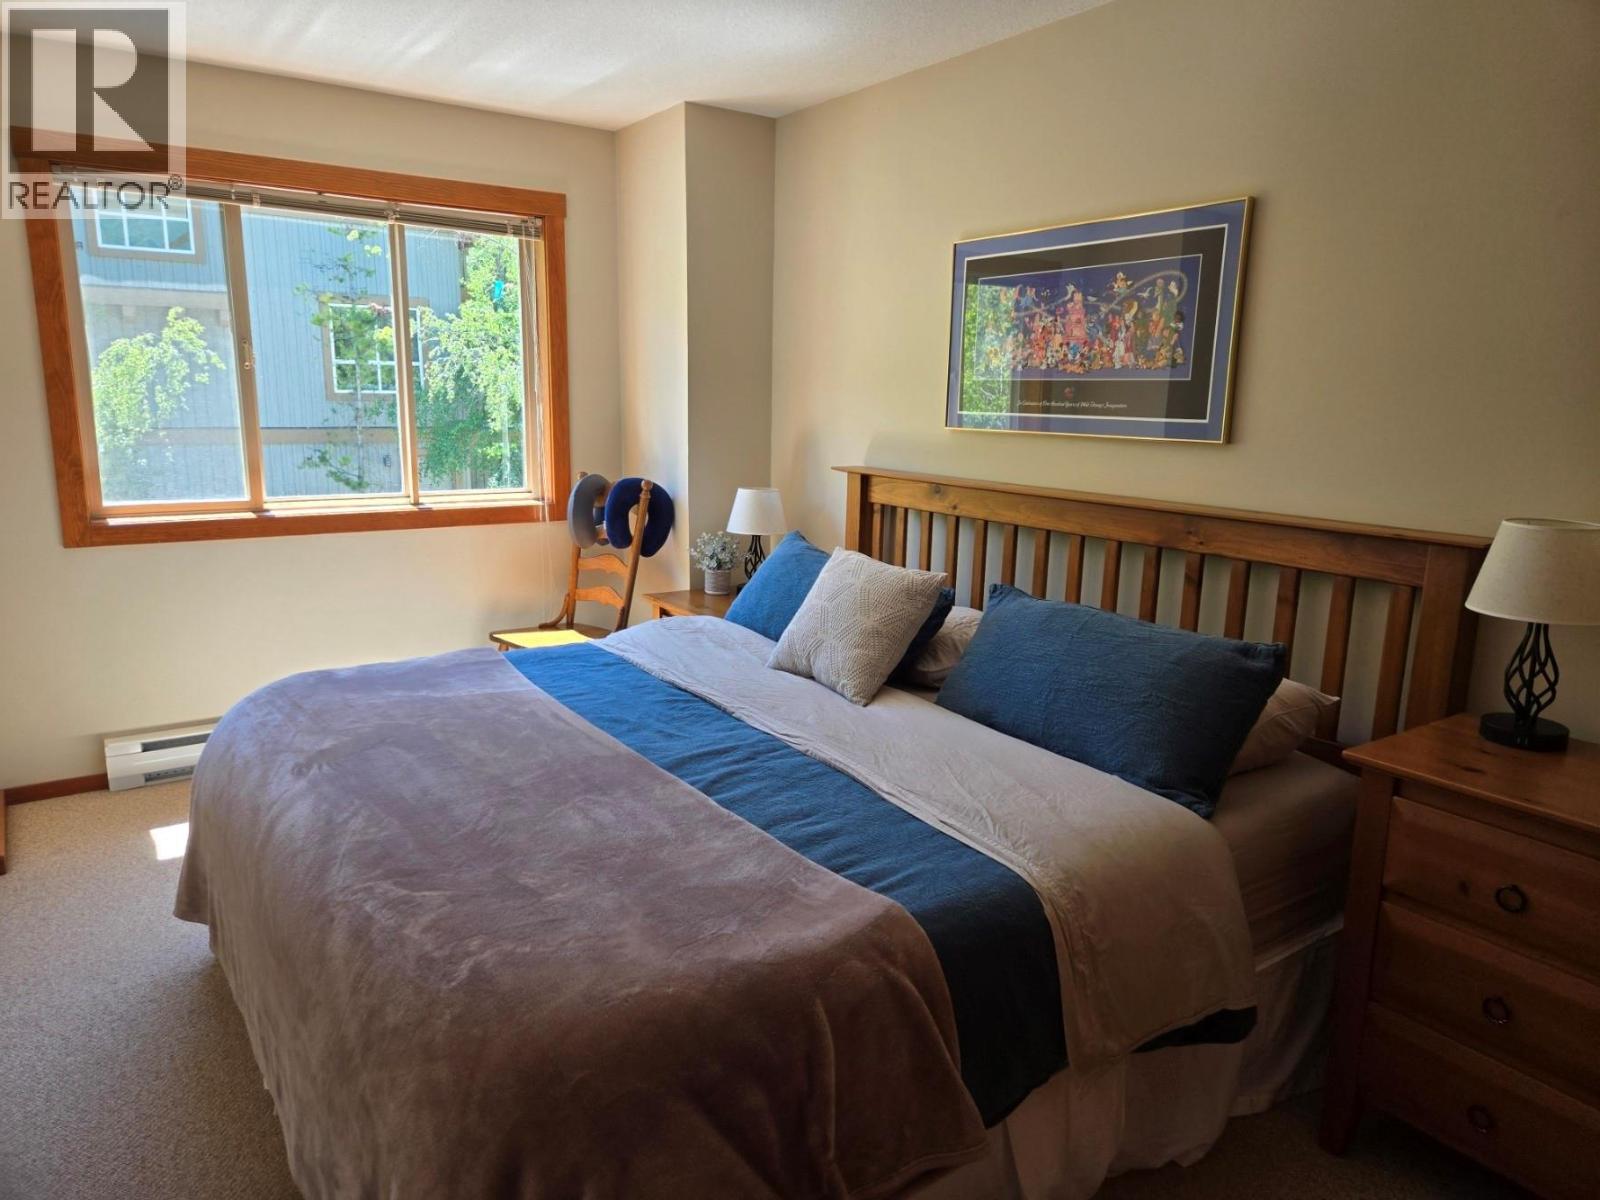
$950,000
Maintenance,
$620.05 Monthly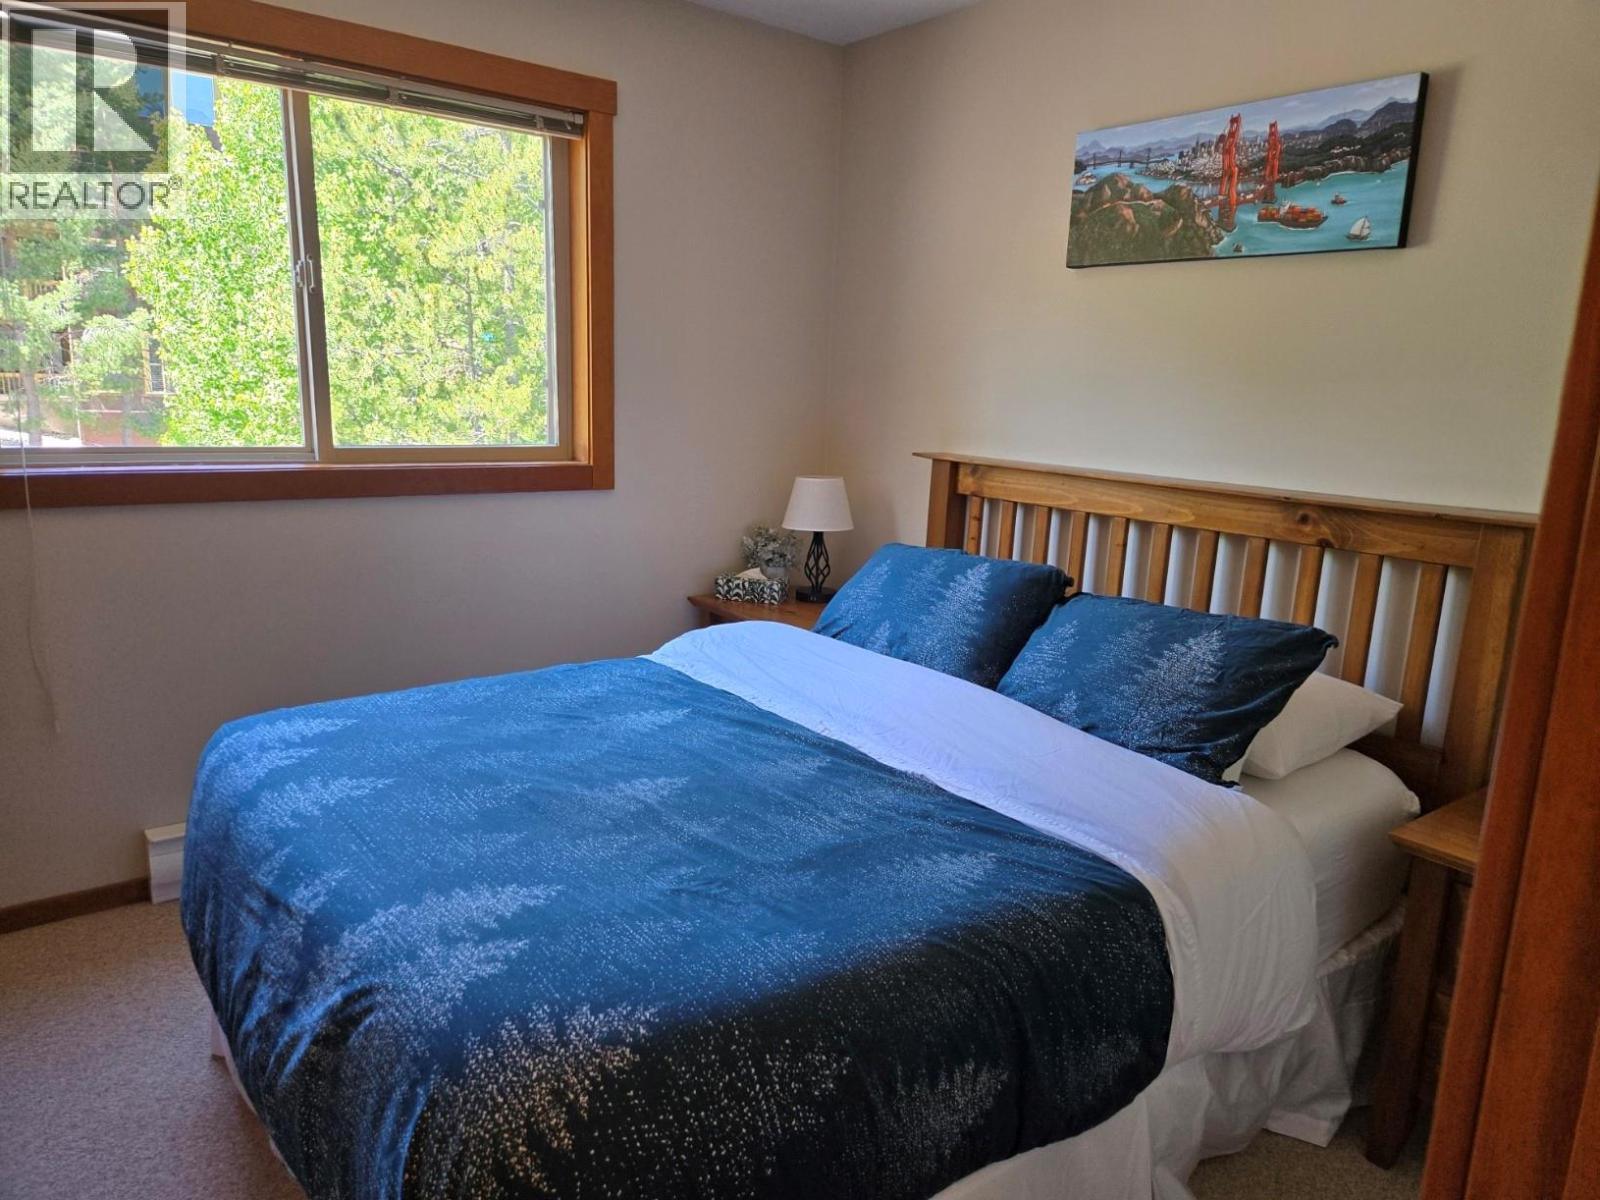
$950,000
Maintenance,
$620.05 Monthly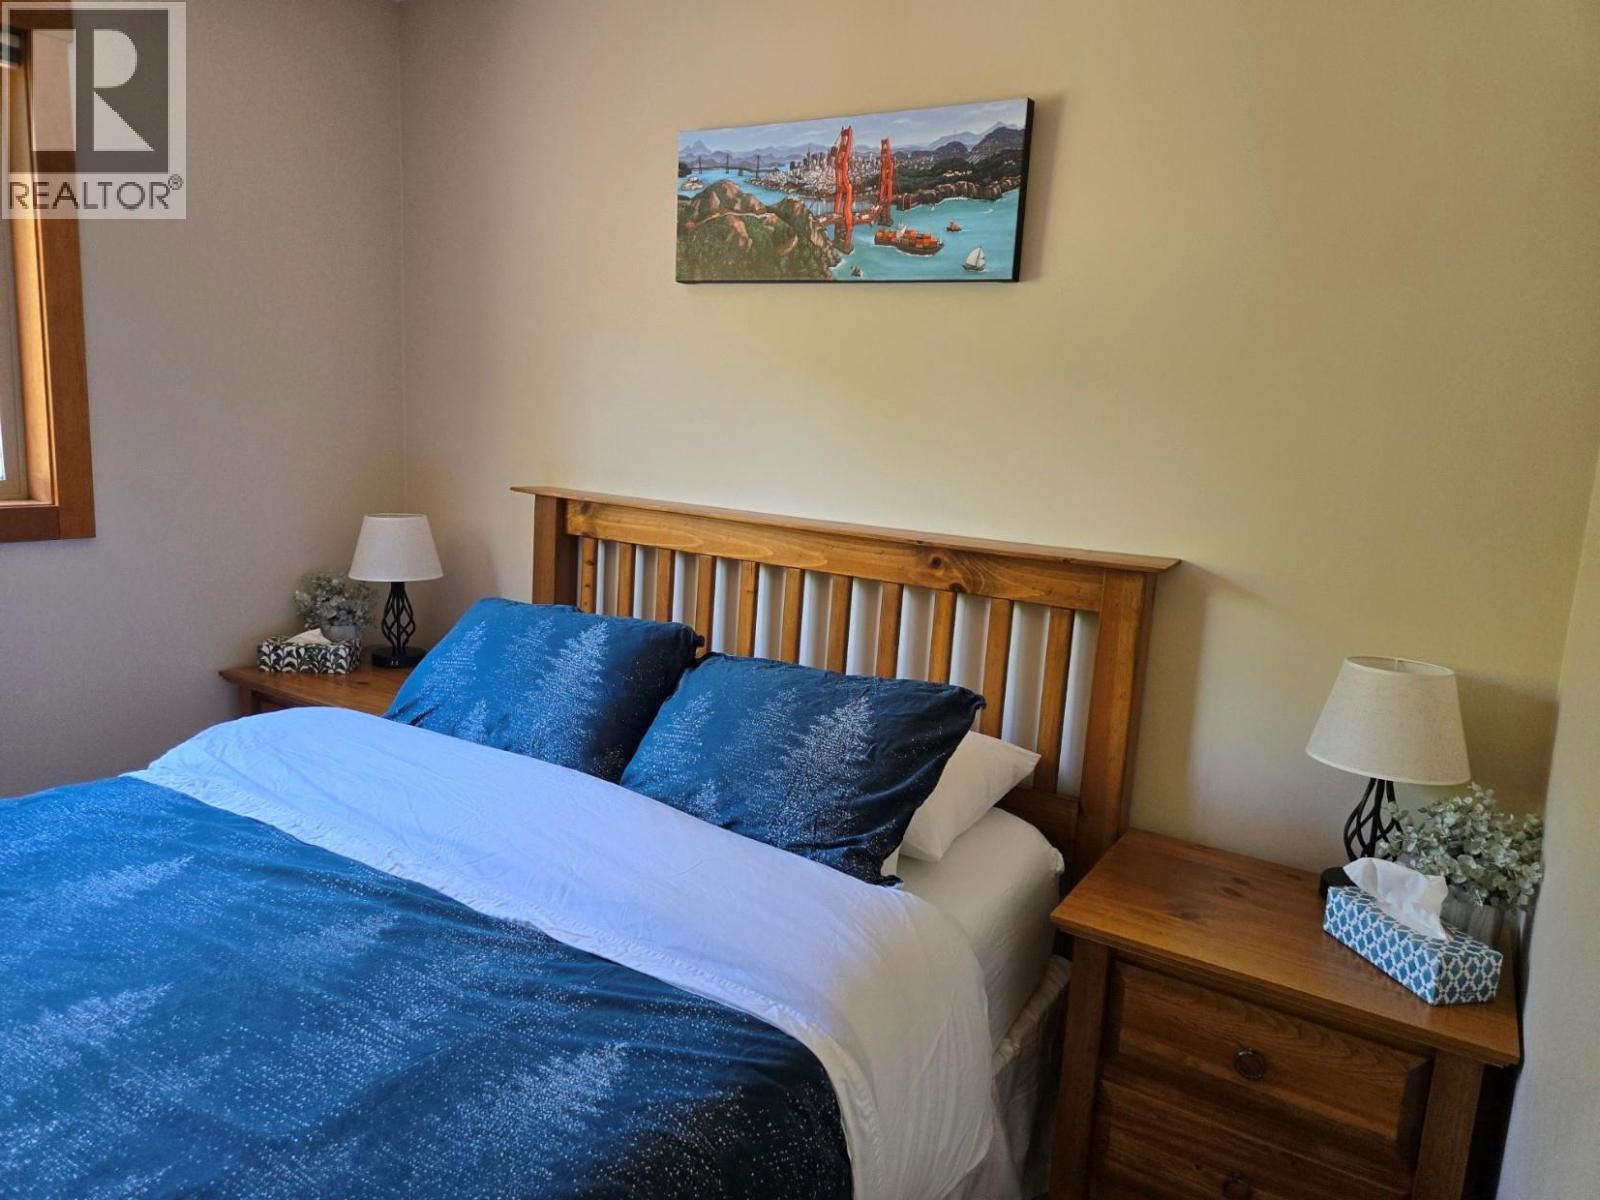
$950,000
Maintenance,
$620.05 Monthly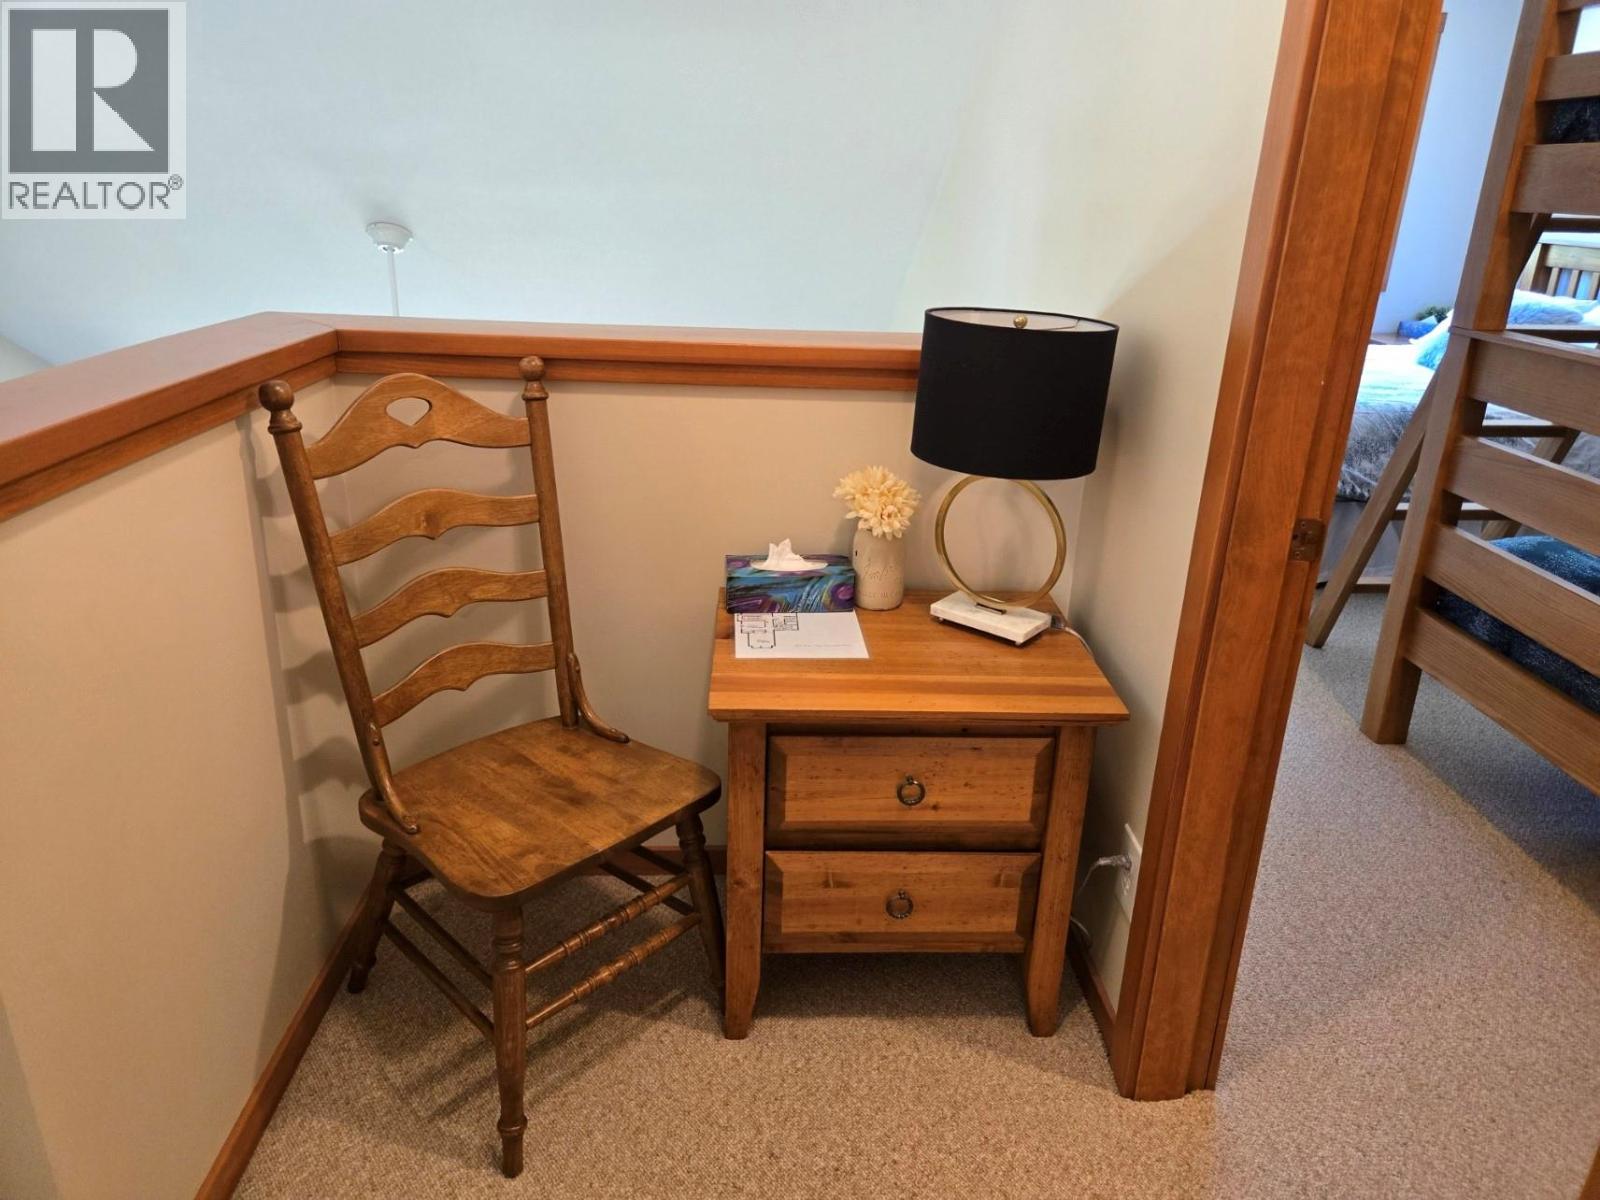
$950,000
Maintenance,
$620.05 Monthly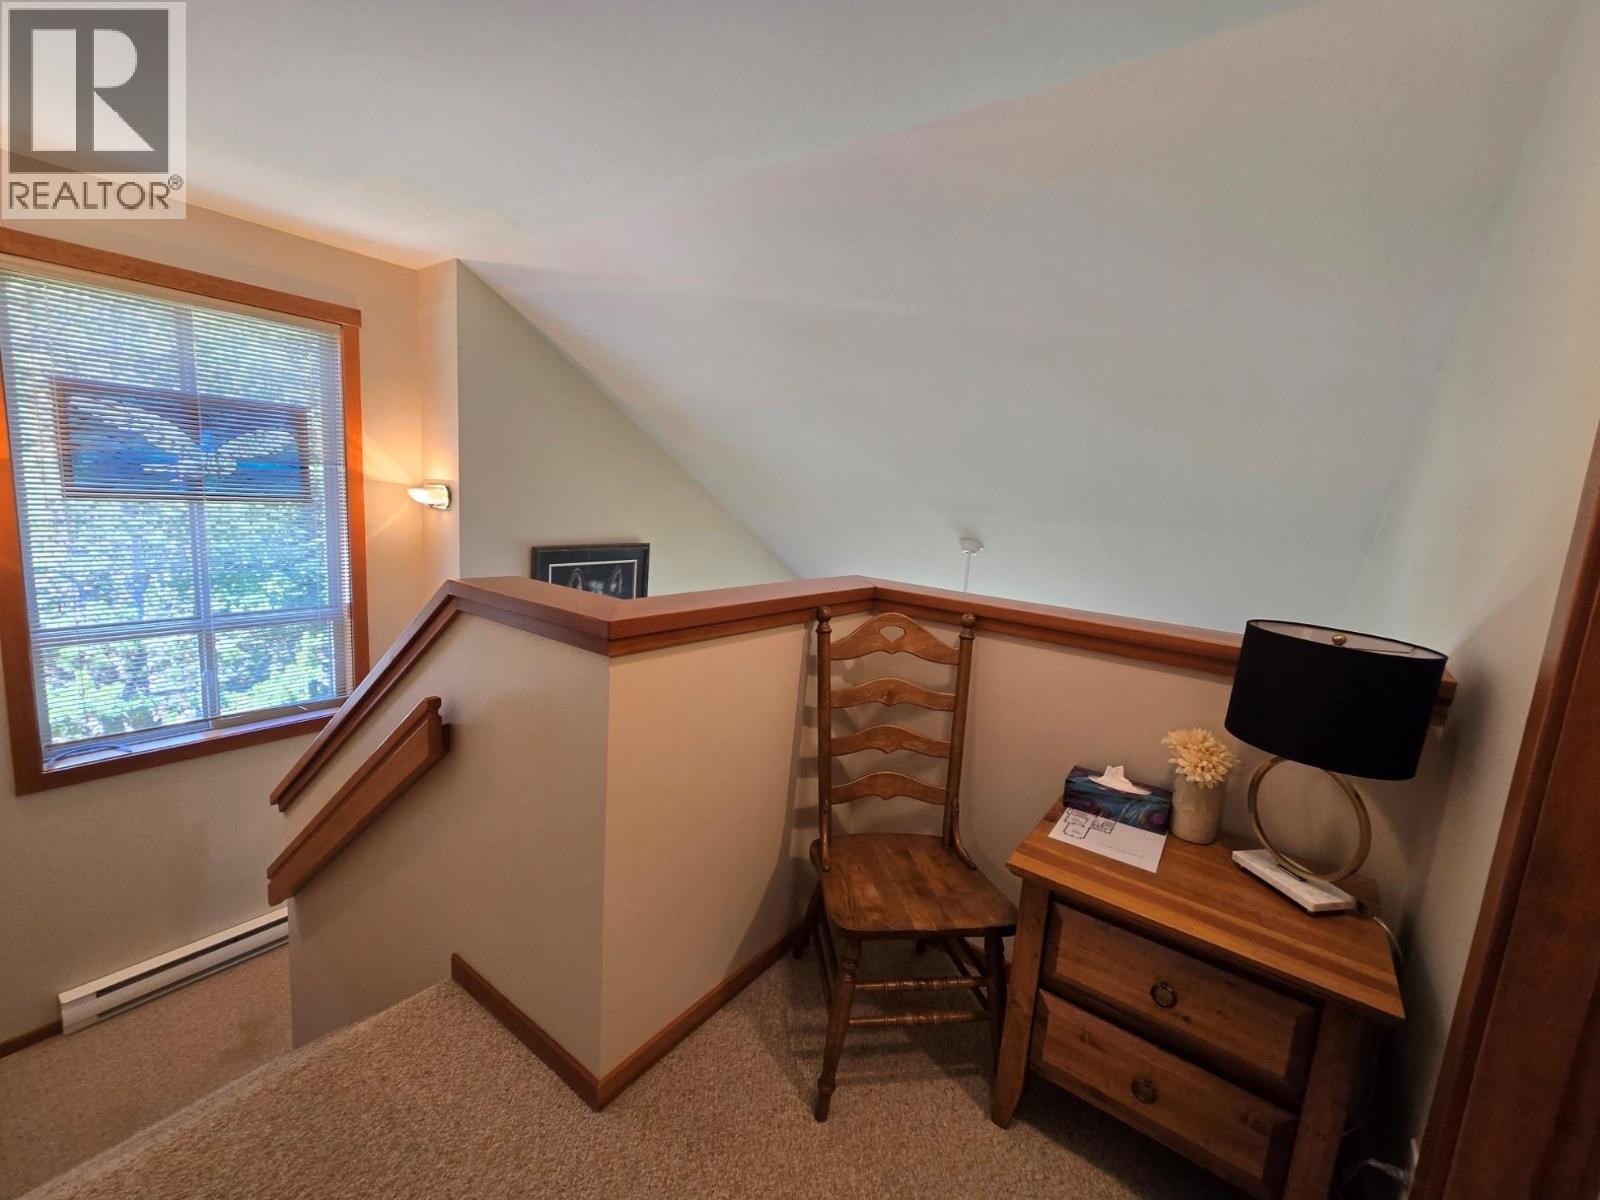
$950,000
Maintenance,
$620.05 Monthly
Like this listing?
Contact us for more information


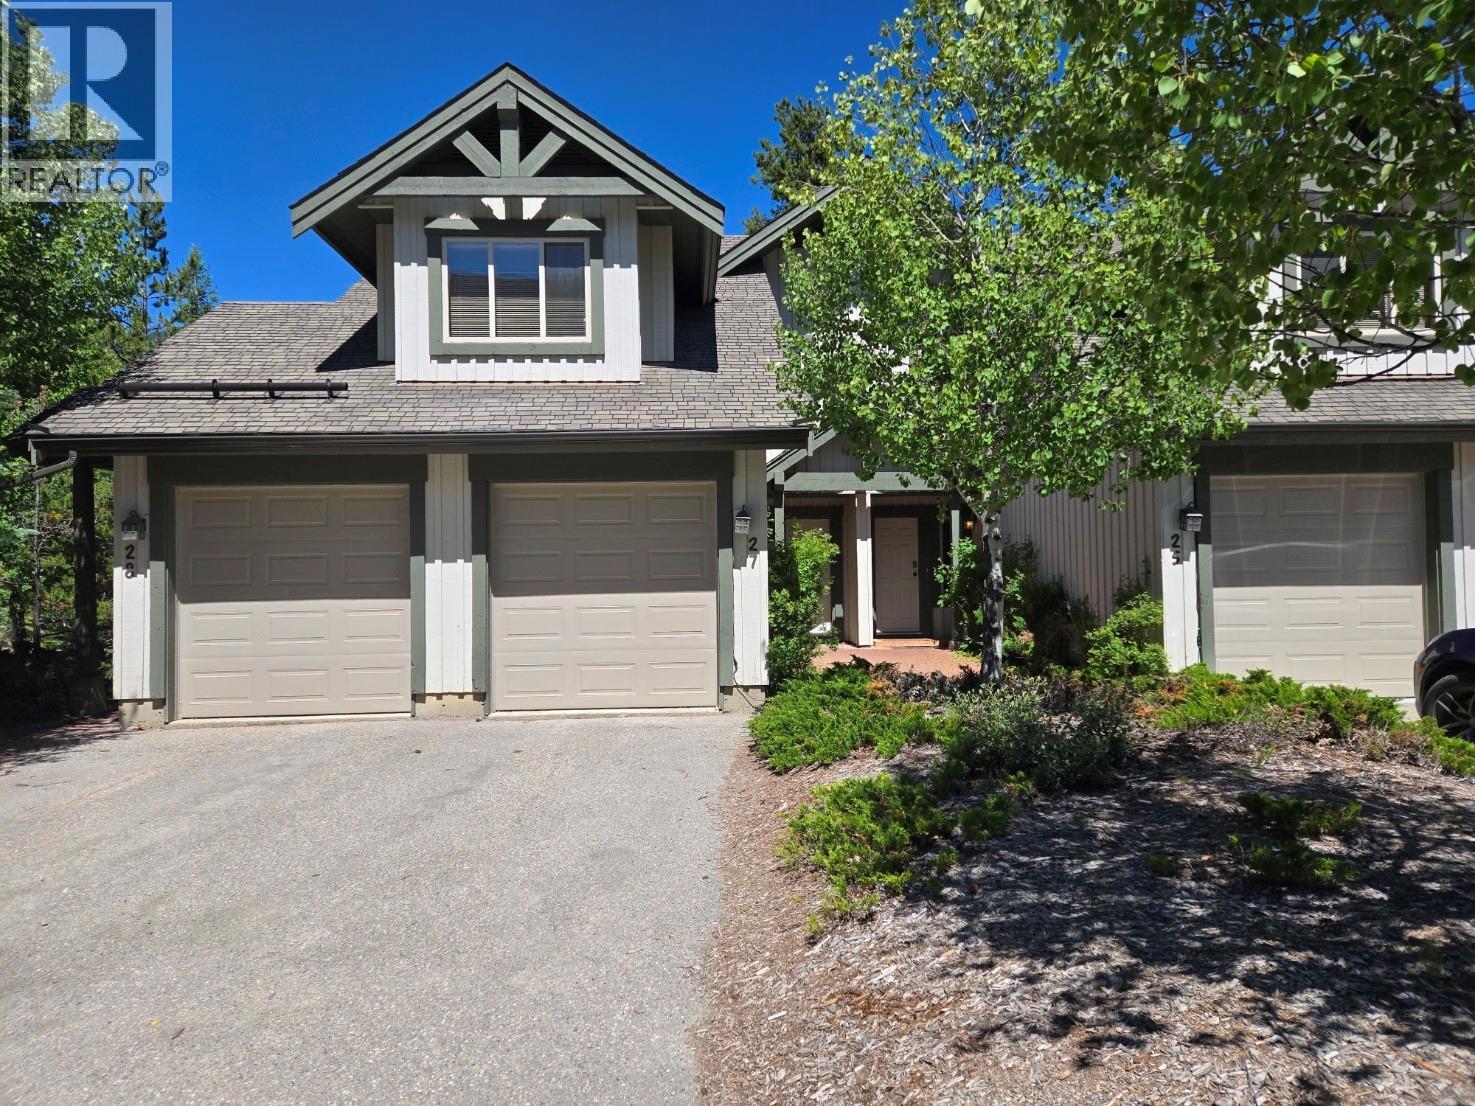
Fully furnished 3br. townhome in the highly desirable Hearthstone Lodge complex. Walk across the street to the main lifts and ski back to the property. This very functional layout has long been popular with Panorama owners and Hearthstone maintains it's value like no other. This property is ideal for the family wanting to enjoy plenty of time in Panorama. GST Owing (id:67517)
-
Property Details
MLS® Number 10394374 Property Type Single Family Neigbourhood Panorama Community Name Hearthstone ParkingSpaceTotal 1 StorageType Storage, Locker -
Building
BathroomTotal 3 BedroomsTotal 3 ConstructedDate 1998 ConstructionStyleAttachment Attached FireplaceFuel Gas FireplacePresent Yes FireplaceTotal 1 FireplaceType Unknown HalfBathTotal 1 HeatingType Baseboard Heaters RoofMaterial Asphalt Shingle RoofStyle Unknown StoriesTotal 1 SizeInterior 1,367 Sqft Type Row / Townhouse UtilityWater Community Water User's Utility Additional Parking Attached Garage 1 -
Land
Acreage No Sewer Municipal Sewage System SizeTotalText Under 1 Acre -
Rooms
Level Type Length Width Dimensions Second Level Bedroom 16'6'' x 10' Second Level Bedroom 12' x 9'6'' Second Level Full Ensuite Bathroom Measurements not available Second Level Full Bathroom Measurements not available Second Level Primary Bedroom 13'6'' x 10' Main Level Partial Bathroom Measurements not available Main Level Living Room 9' x 11' Main Level Kitchen 9' x 11' Main Level Foyer 7' x 5'6'' -
Utilities
Your Favourites
No Favourites Found







The trademarks REALTOR®, REALTORS®, and the REALTOR® logo are controlled by The Canadian Real Estate Association (CREA) and identify real estate professionals who are members of CREA. The trademarks MLS®, Multiple Listing Service® and the associated logos are owned by The Canadian Real Estate Association (CREA) and identify the quality of services provided by real estate professionals who are members of CREA. The trademark DDF® is owned by The Canadian Real Estate Association (CREA) and identifies CREA's Data Distribution Facility (DDF®)
July 11 2026 12:01:34
Association of Interior REALTORS®
